$619,900
Maintenance,
$549.35 Monthly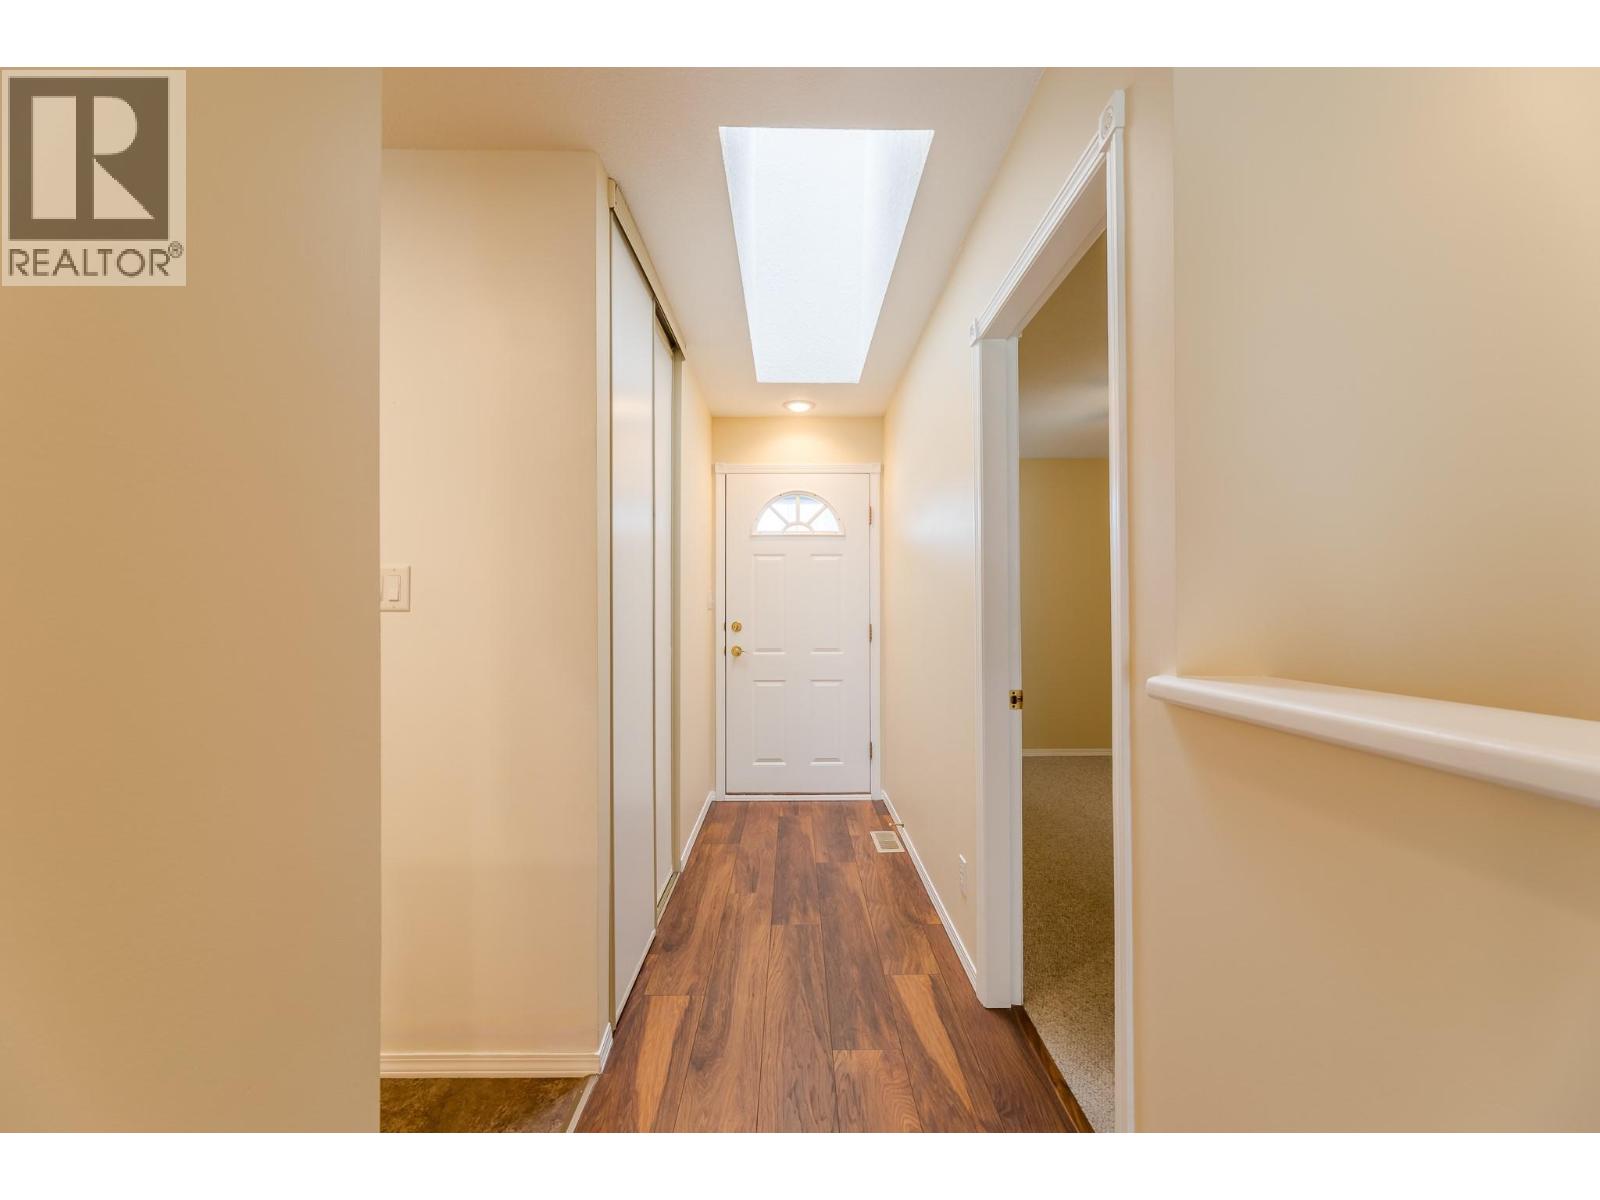
$619,900
Maintenance,
$549.35 Monthly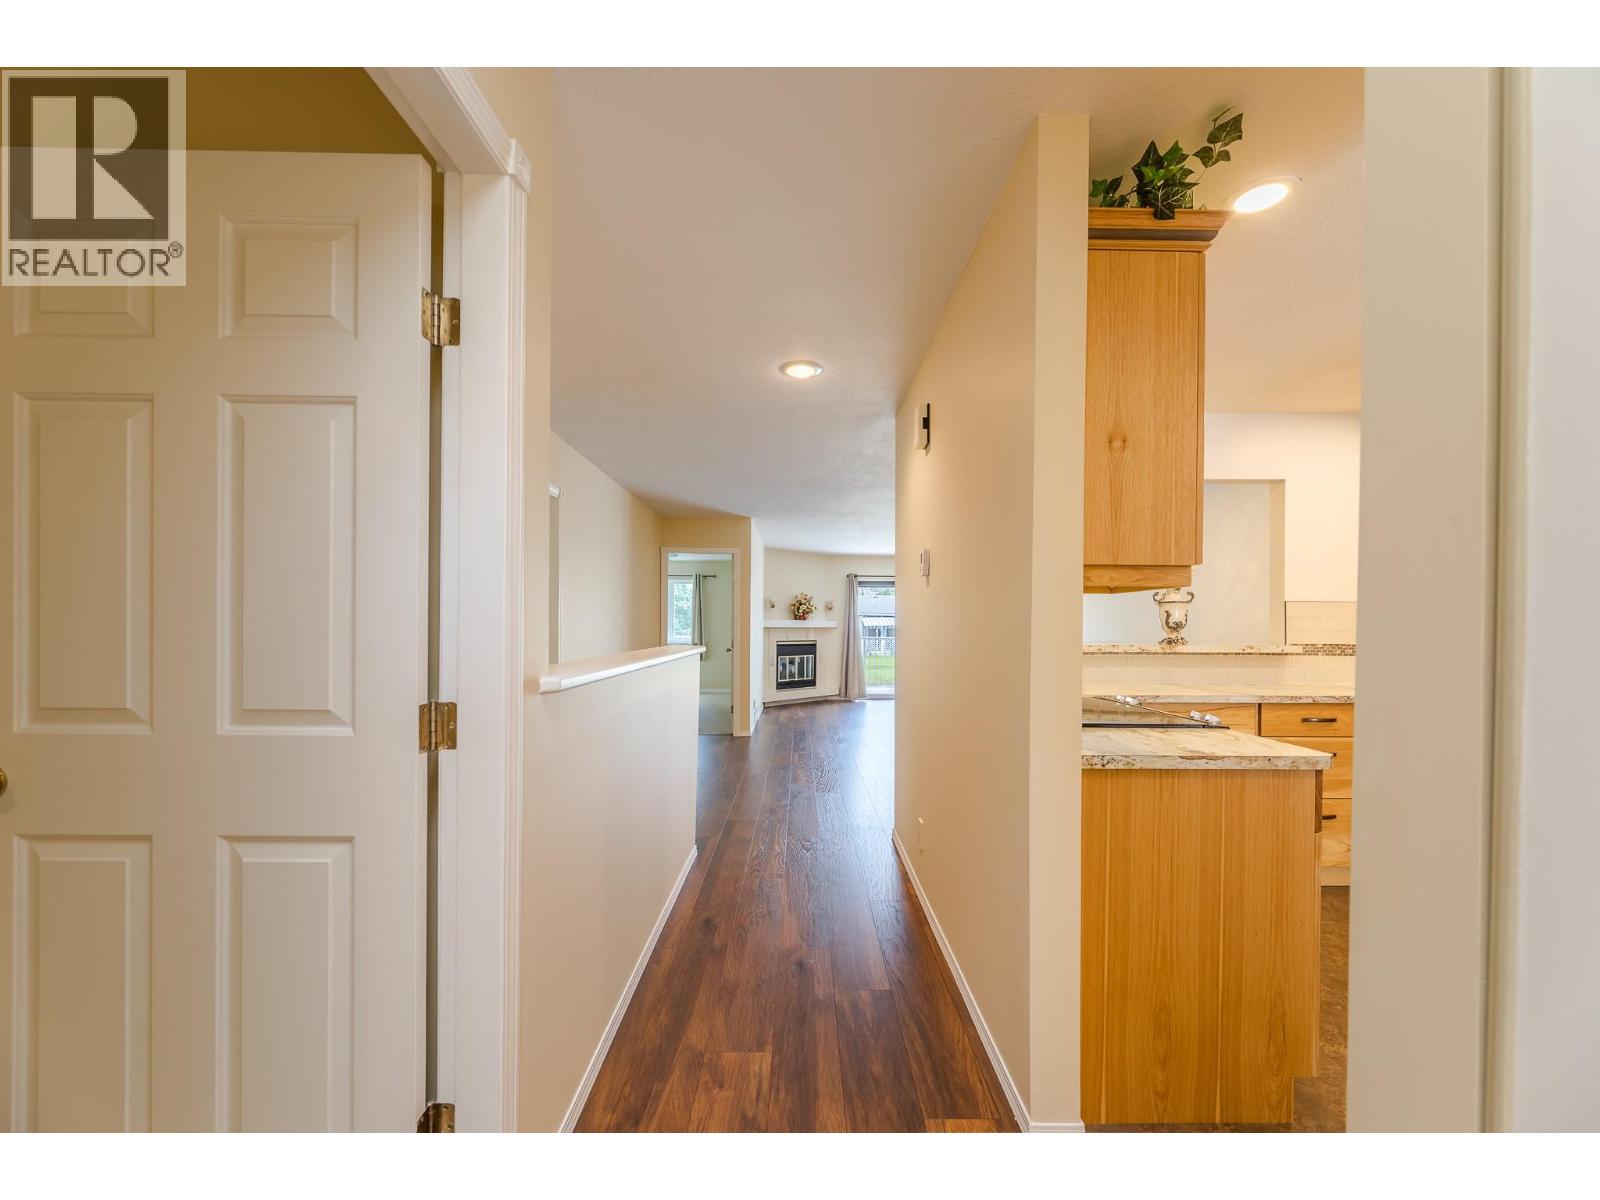
$619,900
Maintenance,
$549.35 Monthly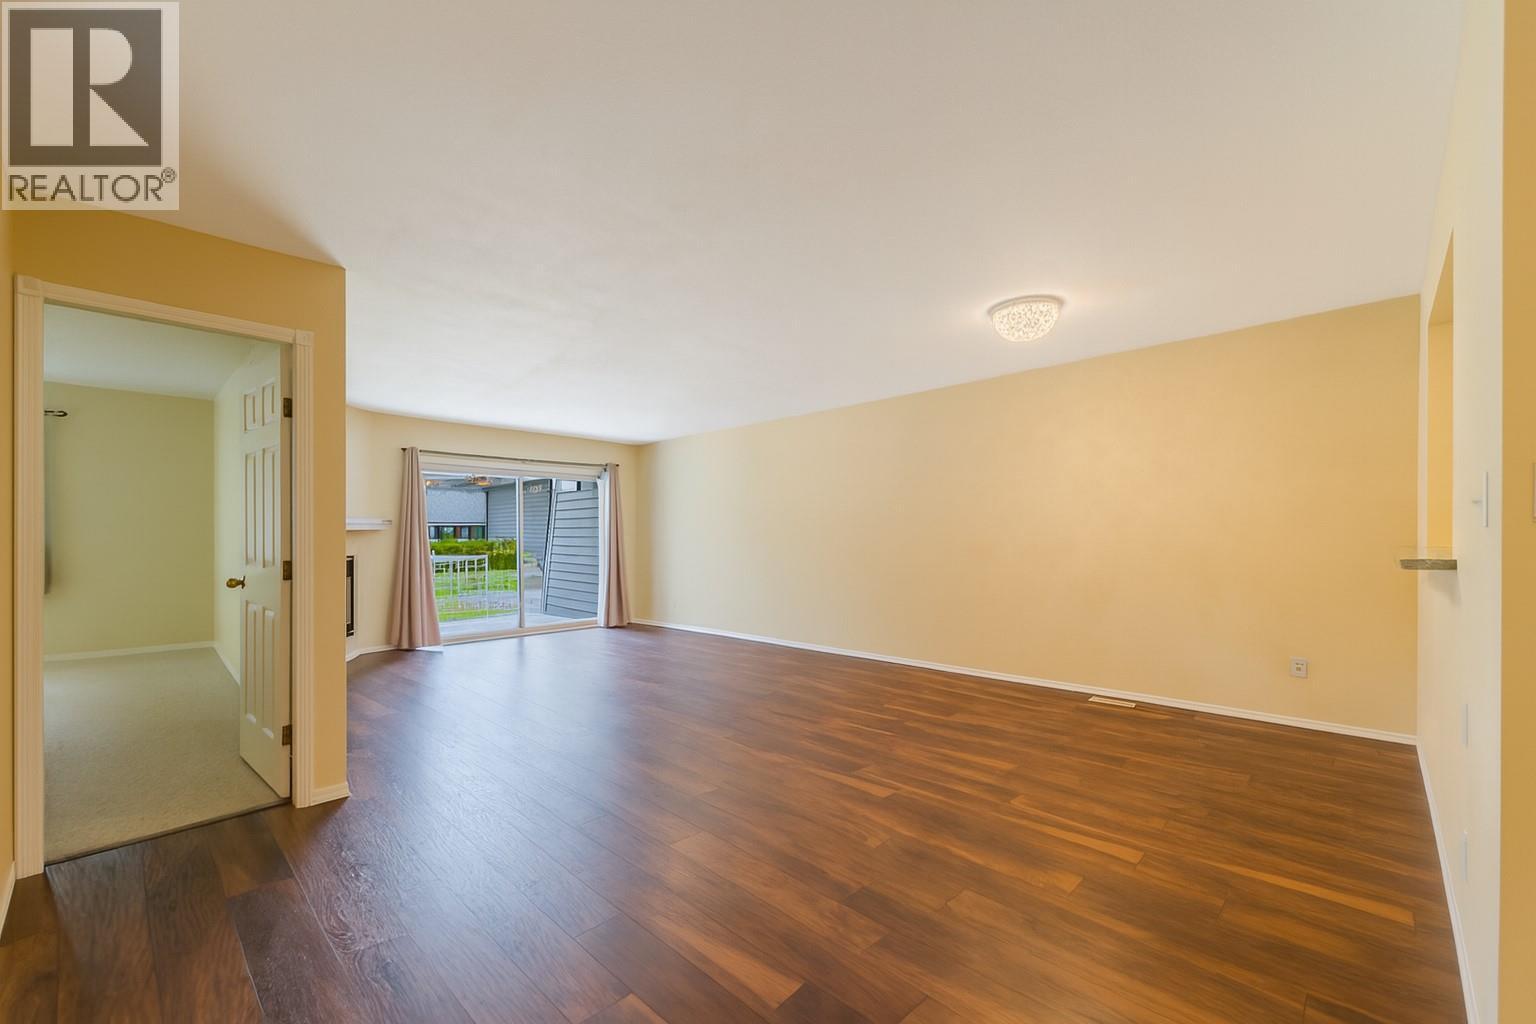
$619,900
Maintenance,
$549.35 Monthly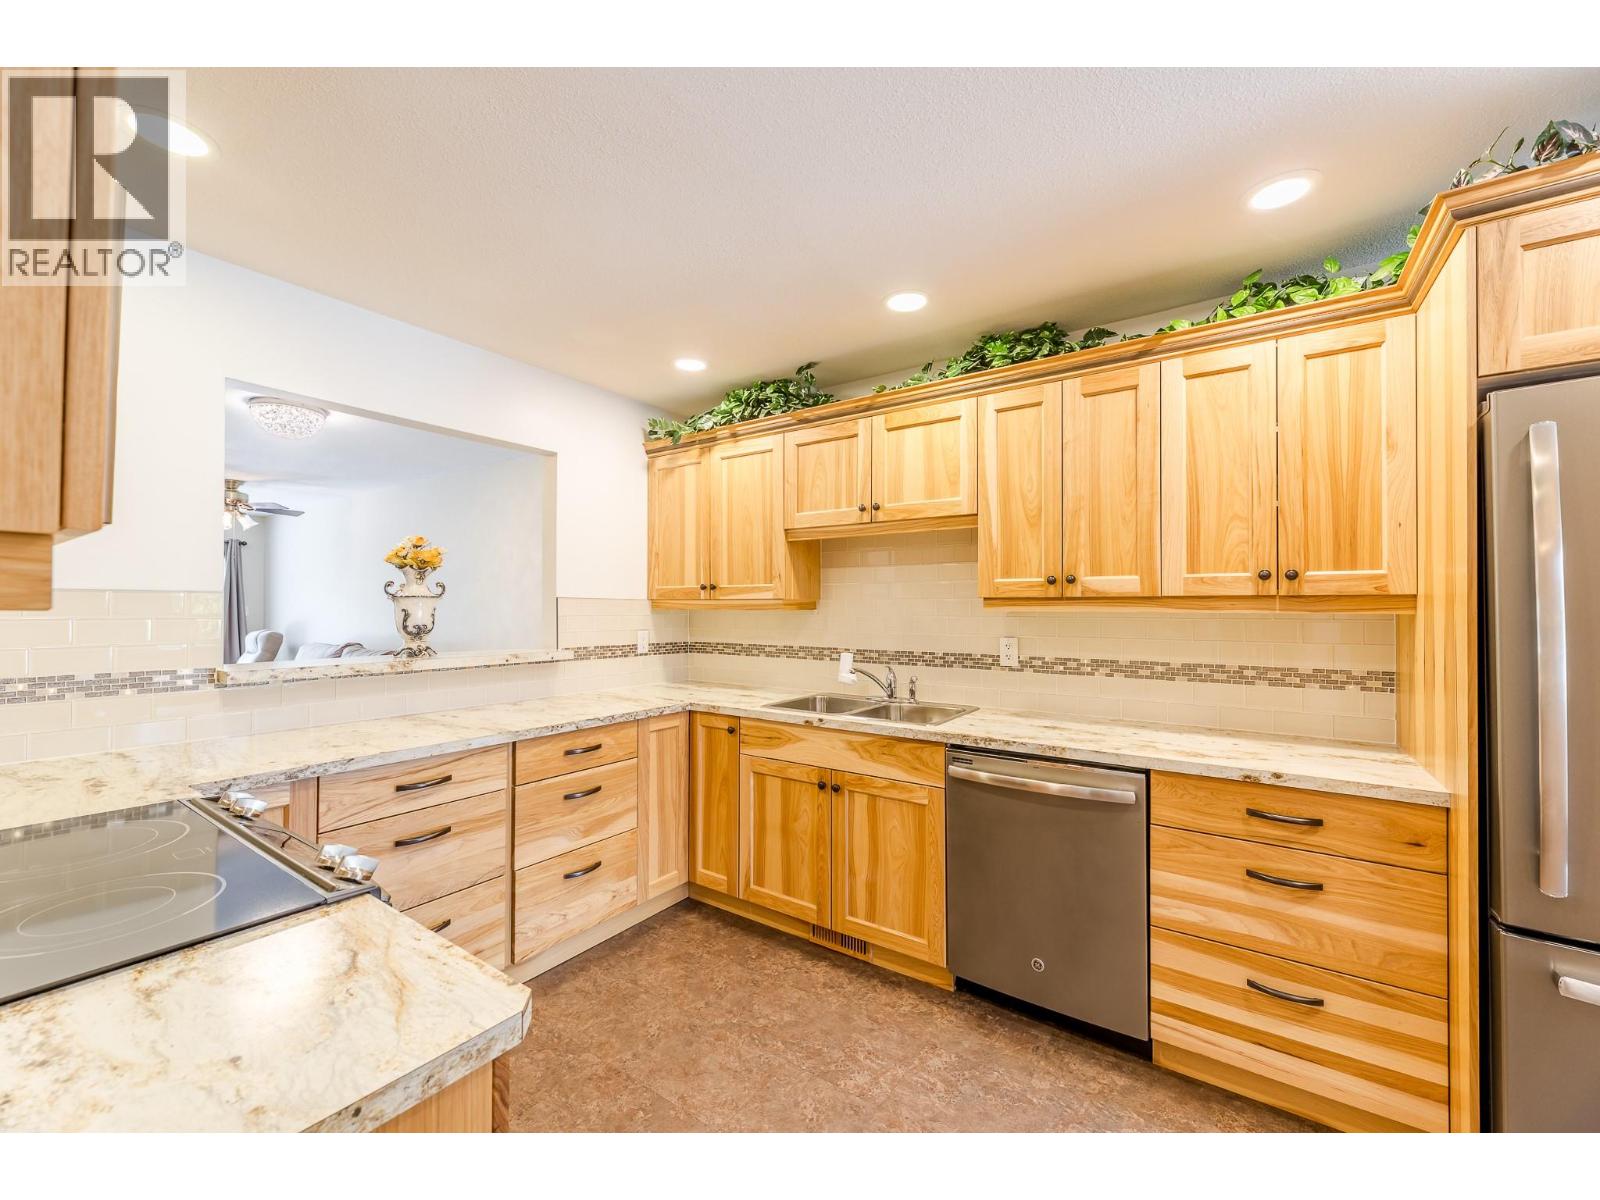
$619,900
Maintenance,
$549.35 Monthly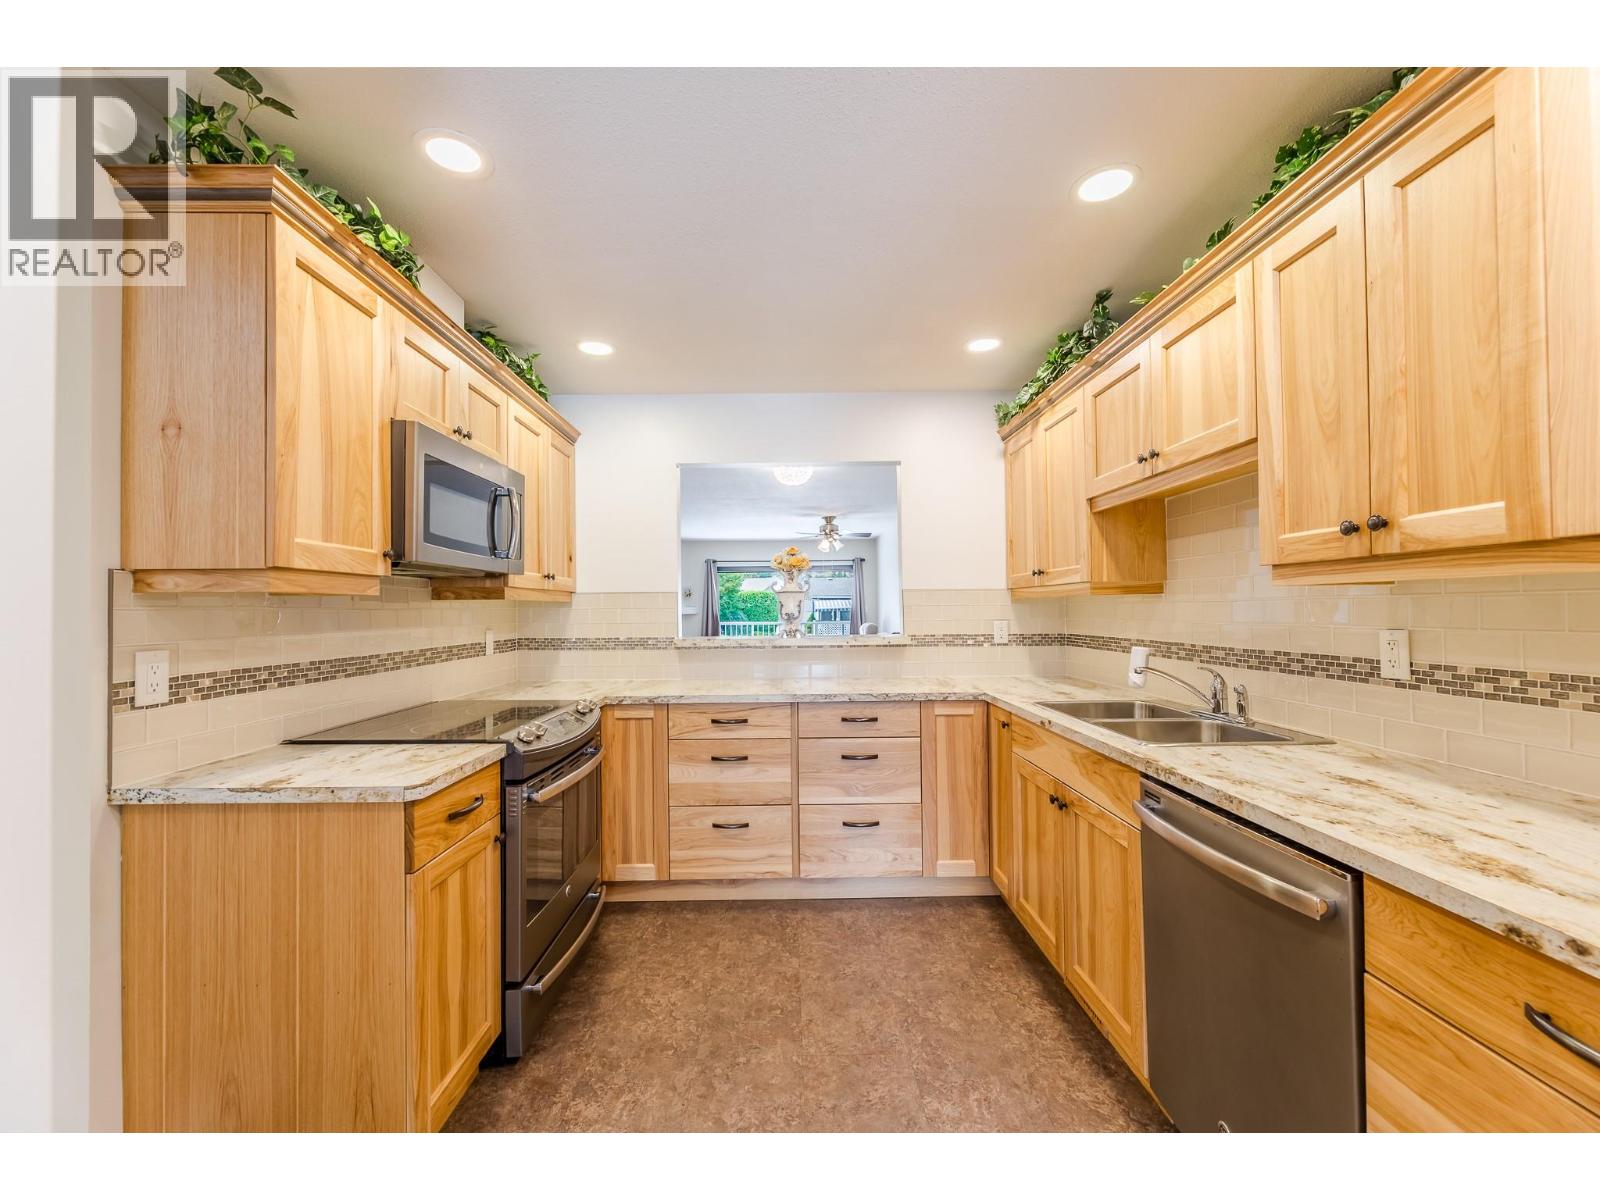
$619,900
Maintenance,
$549.35 Monthly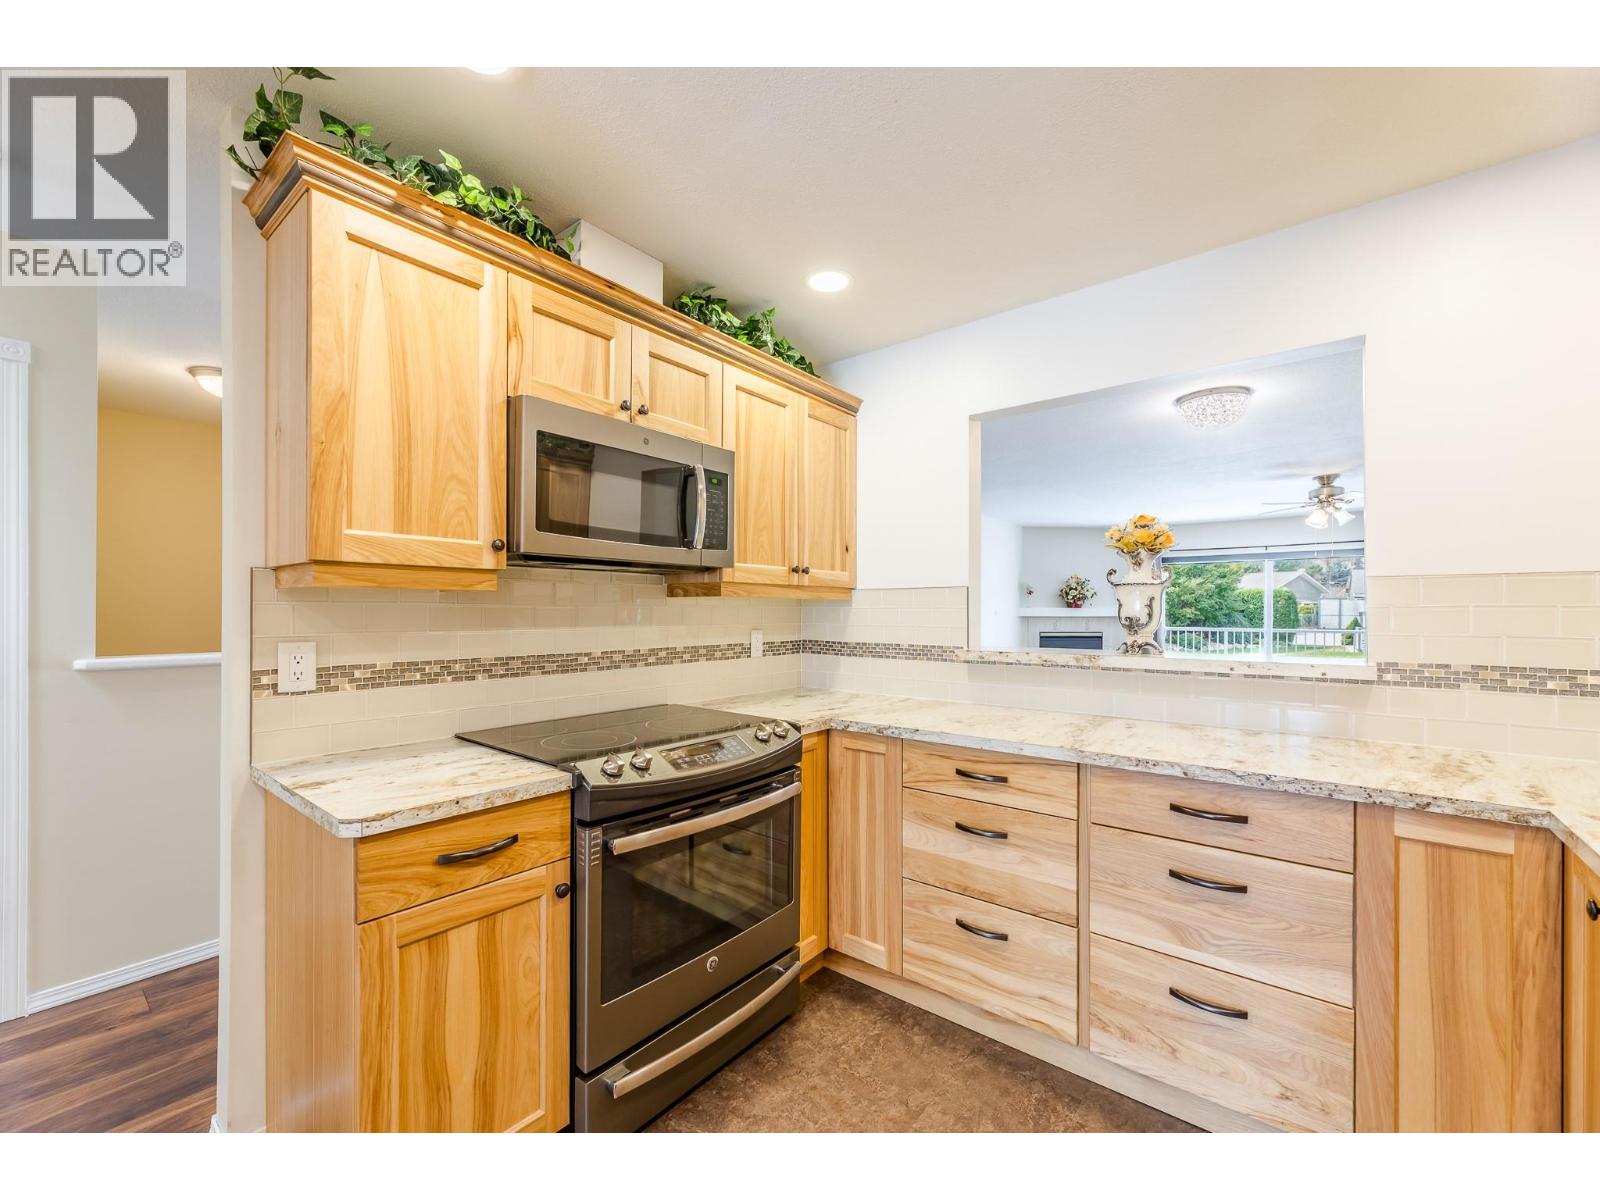
$619,900
Maintenance,
$549.35 Monthly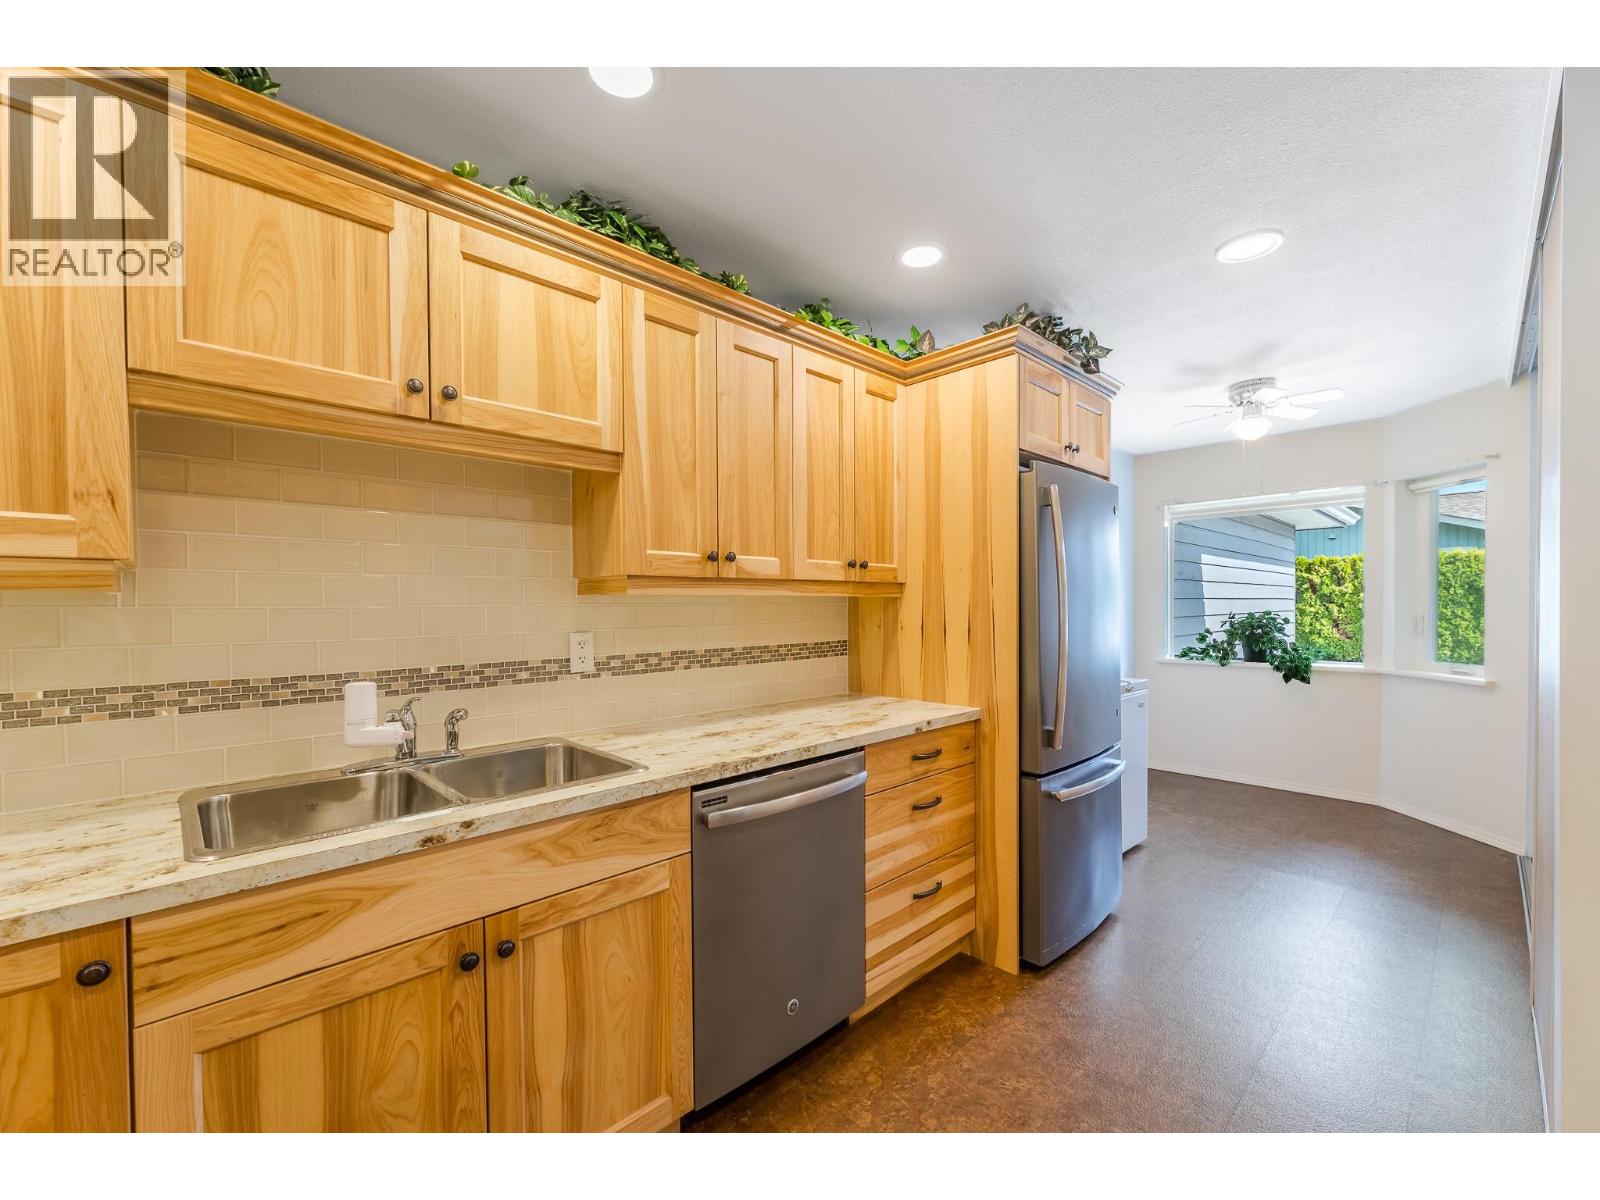
$619,900
Maintenance,
$549.35 Monthly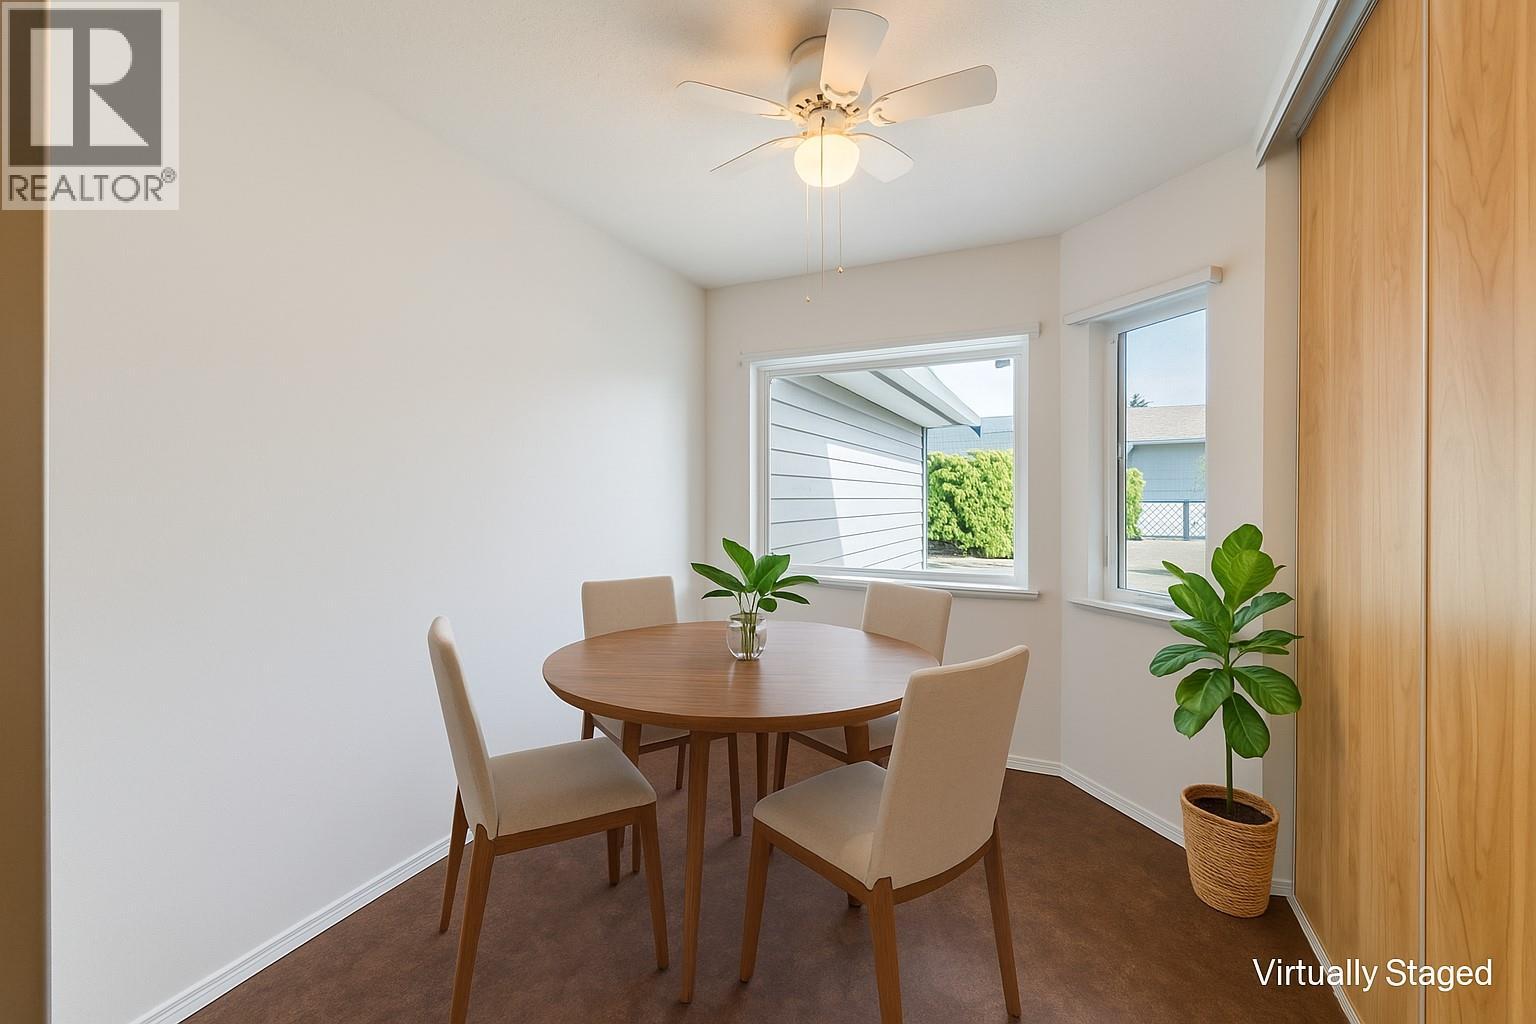
$619,900
Maintenance,
$549.35 Monthly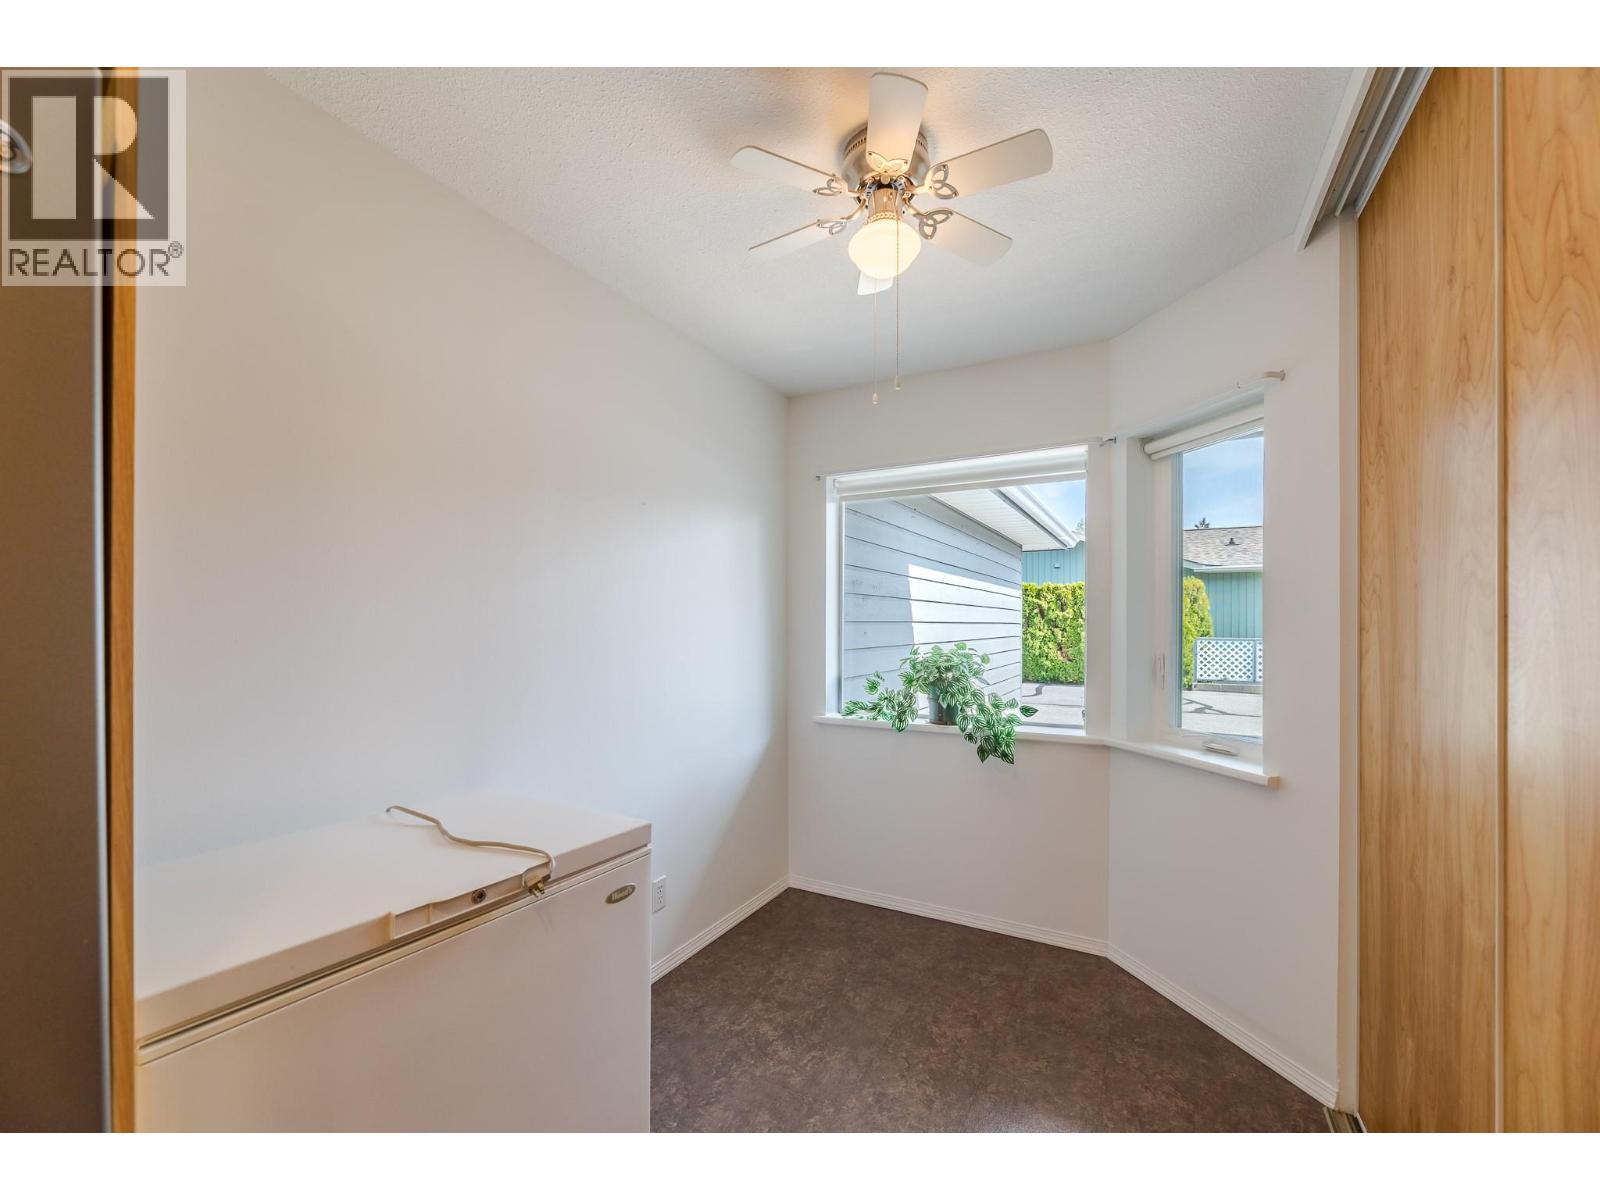
$619,900
Maintenance,
$549.35 Monthly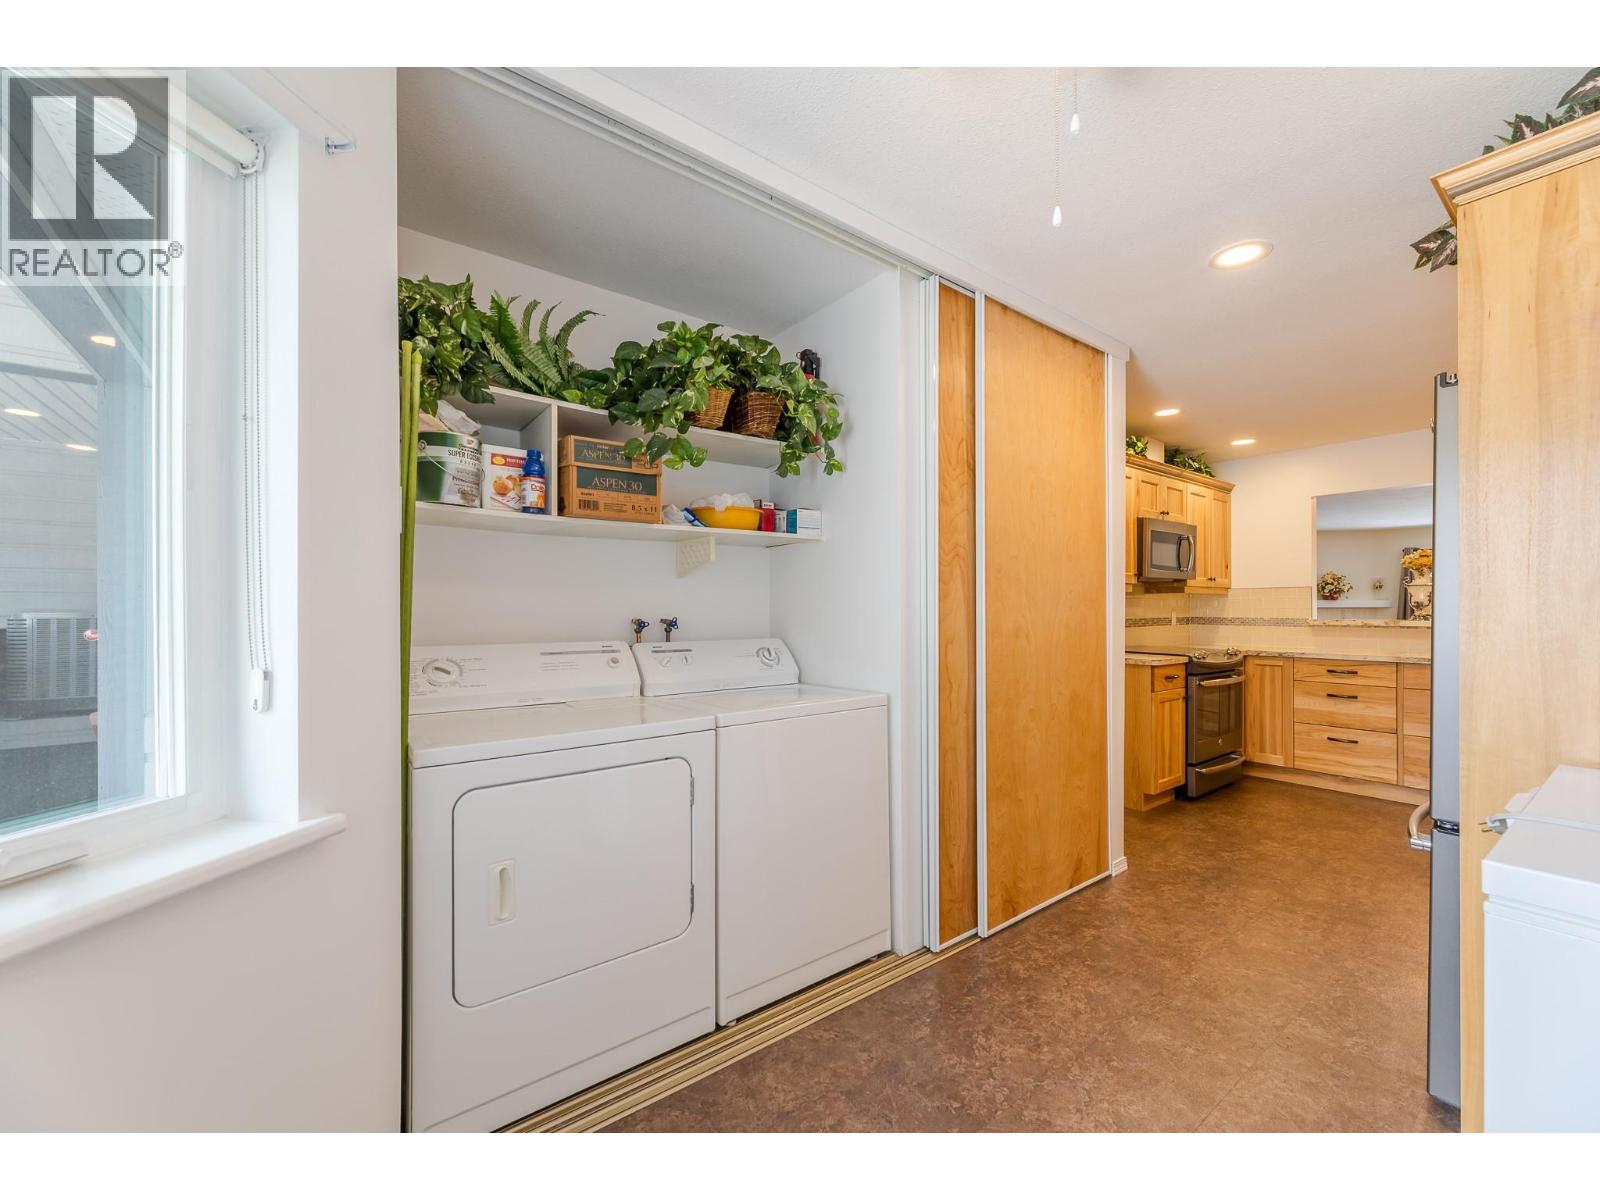
$619,900
Maintenance,
$549.35 Monthly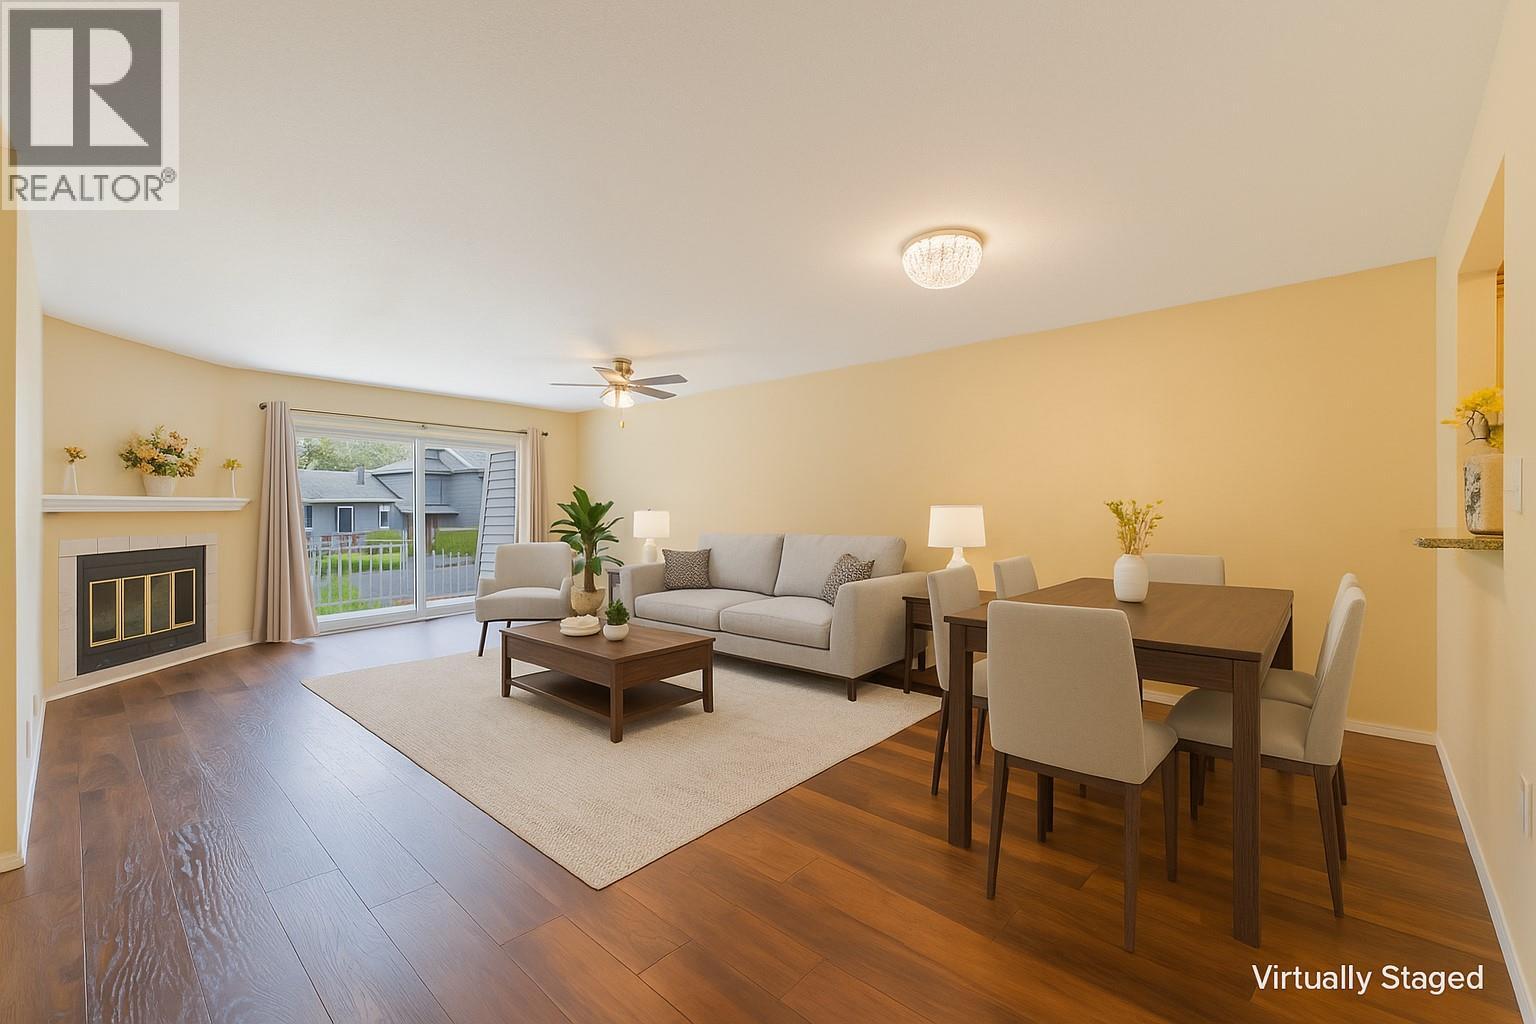
$619,900
Maintenance,
$549.35 Monthly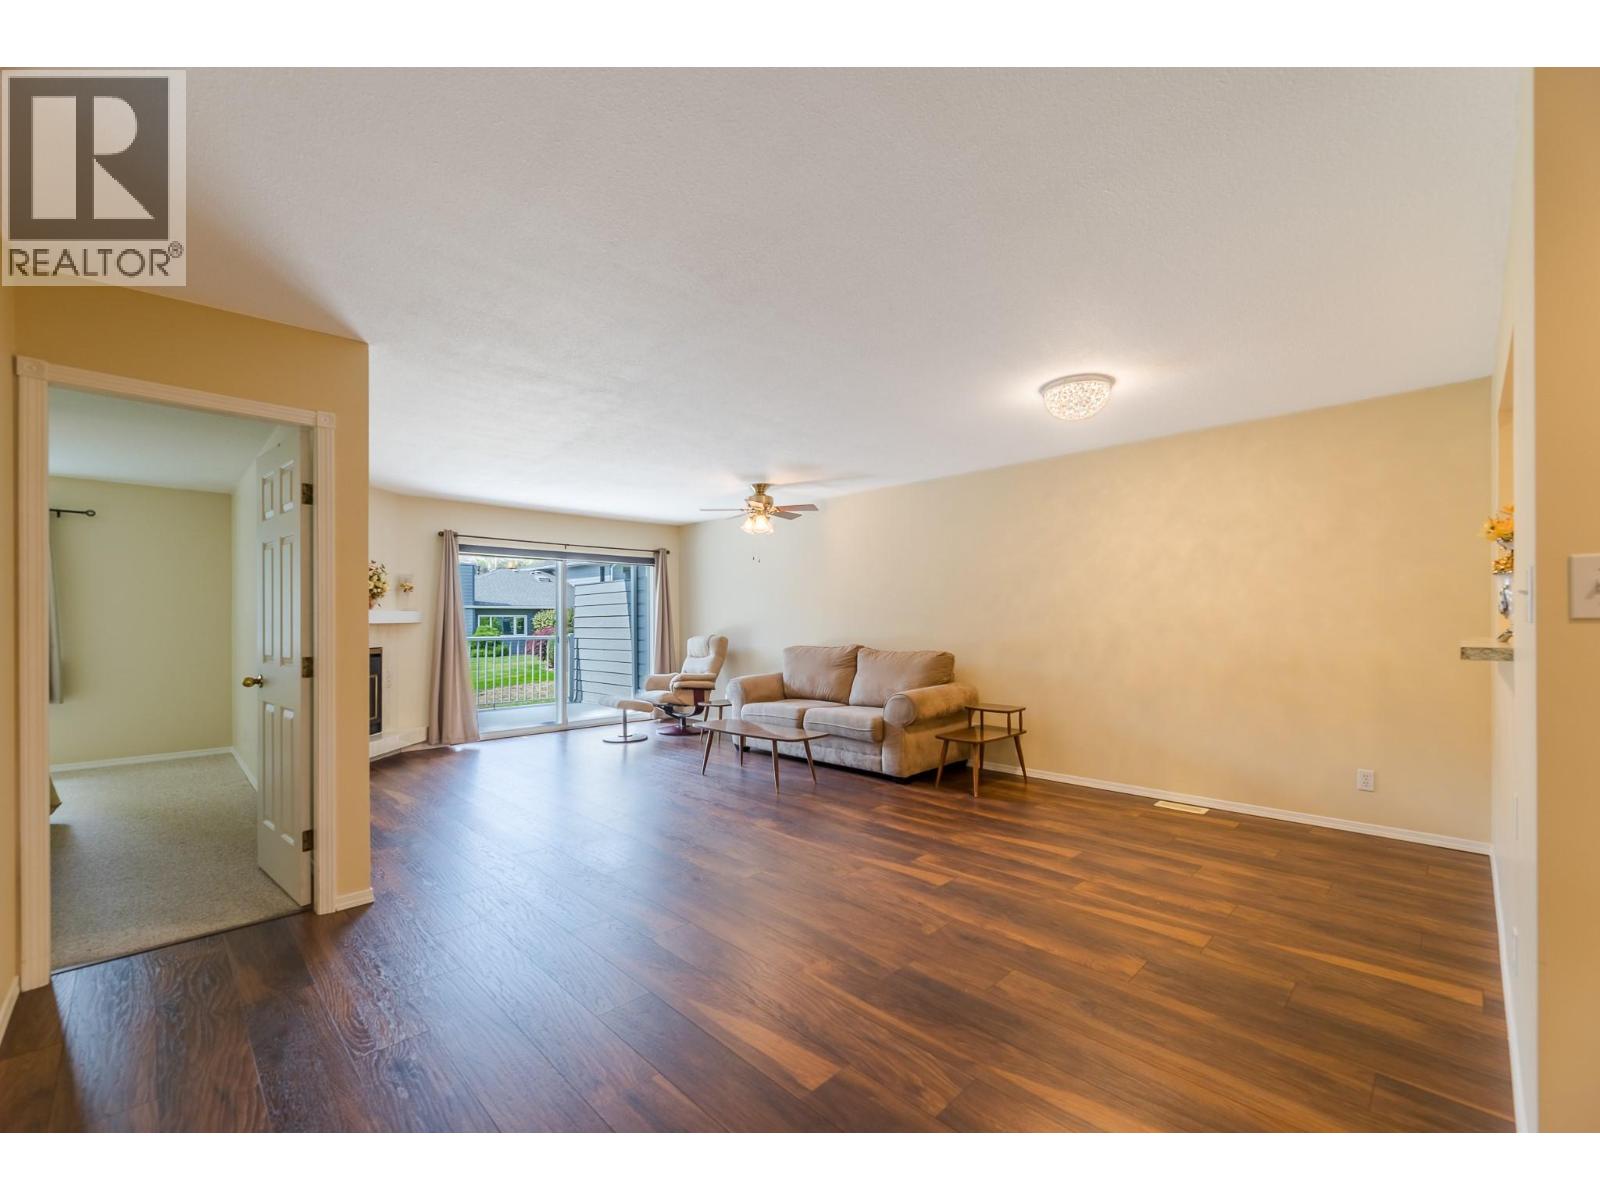
$619,900
Maintenance,
$549.35 Monthly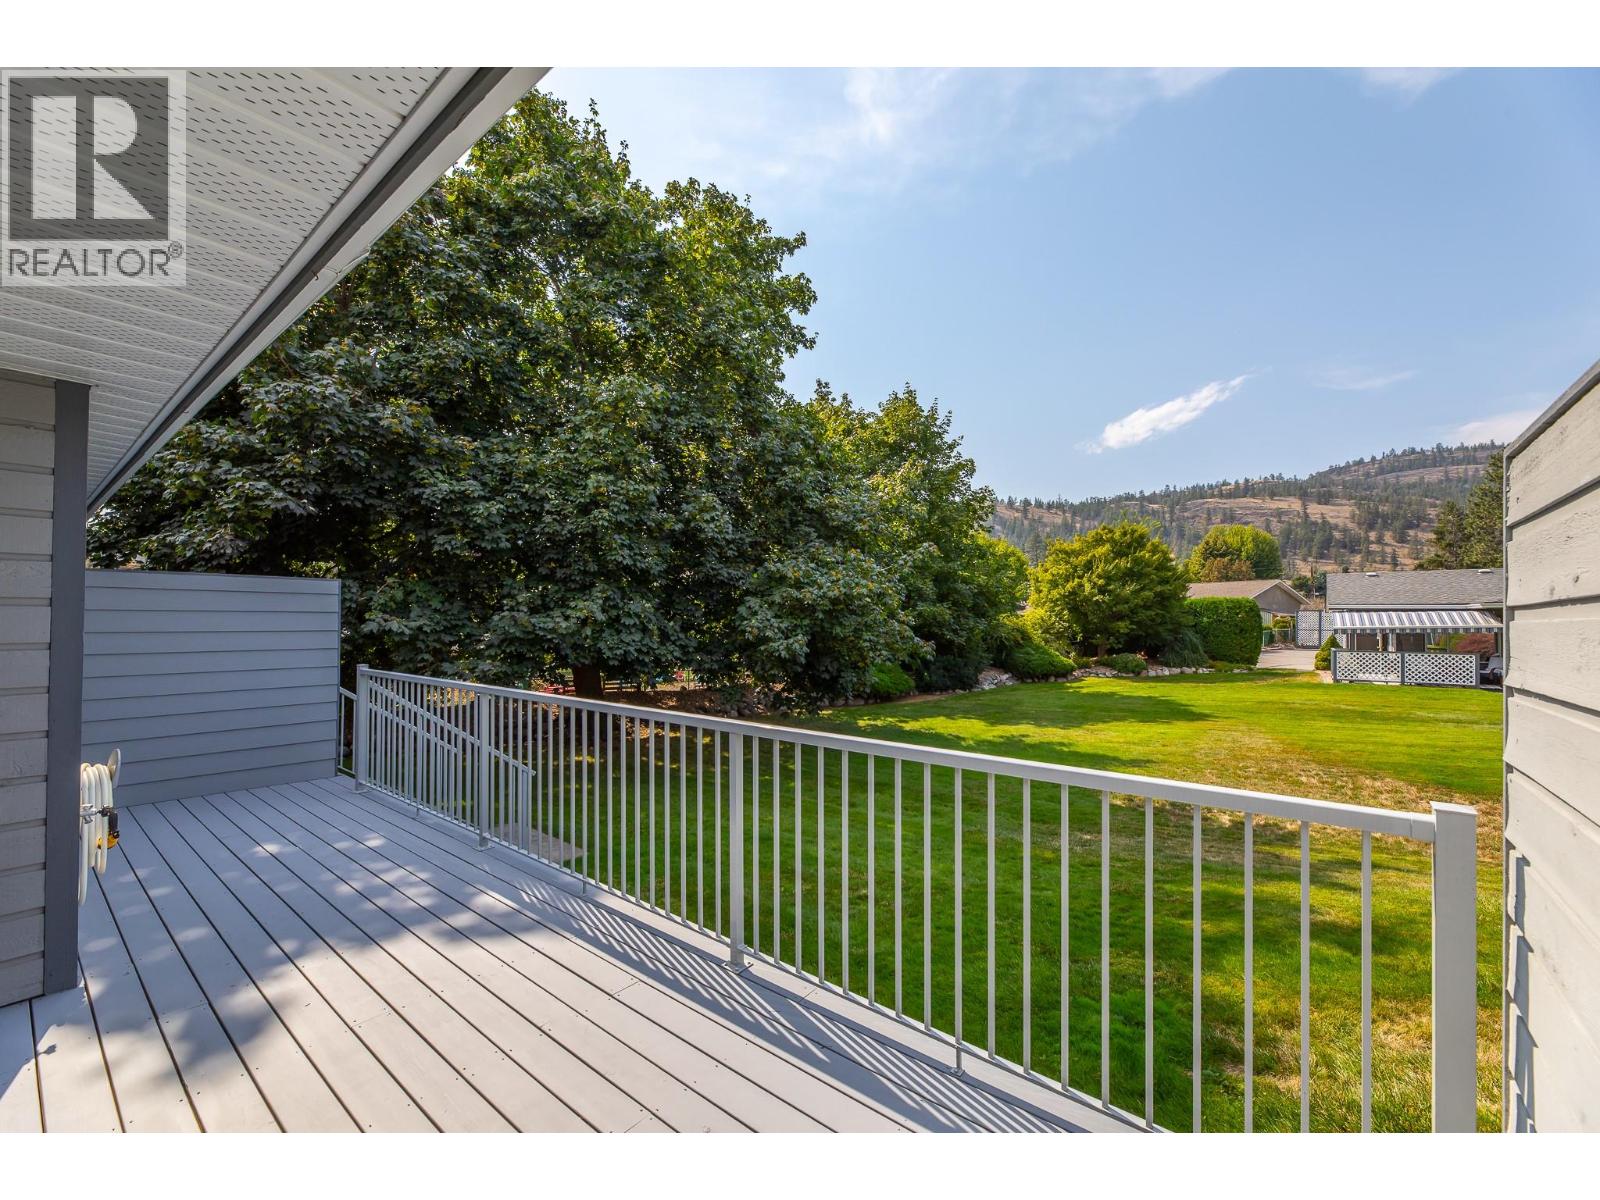
$619,900
Maintenance,
$549.35 Monthly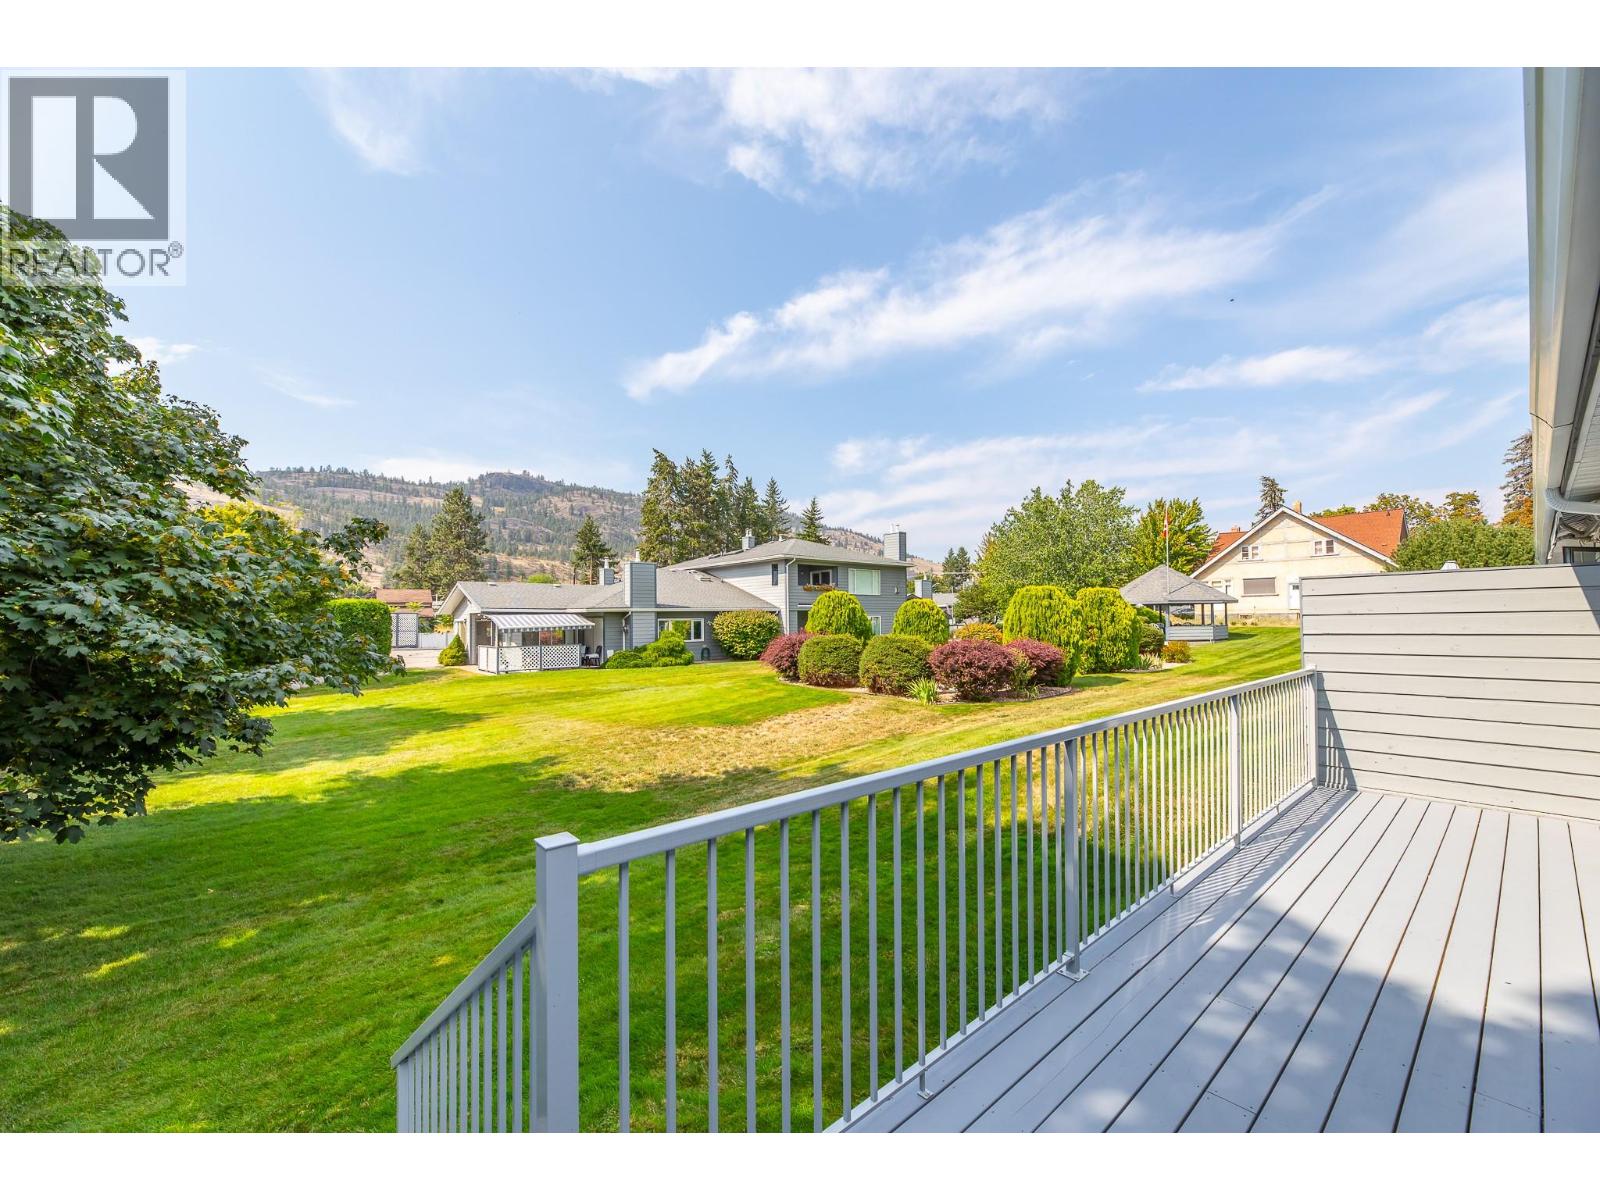
$619,900
Maintenance,
$549.35 Monthly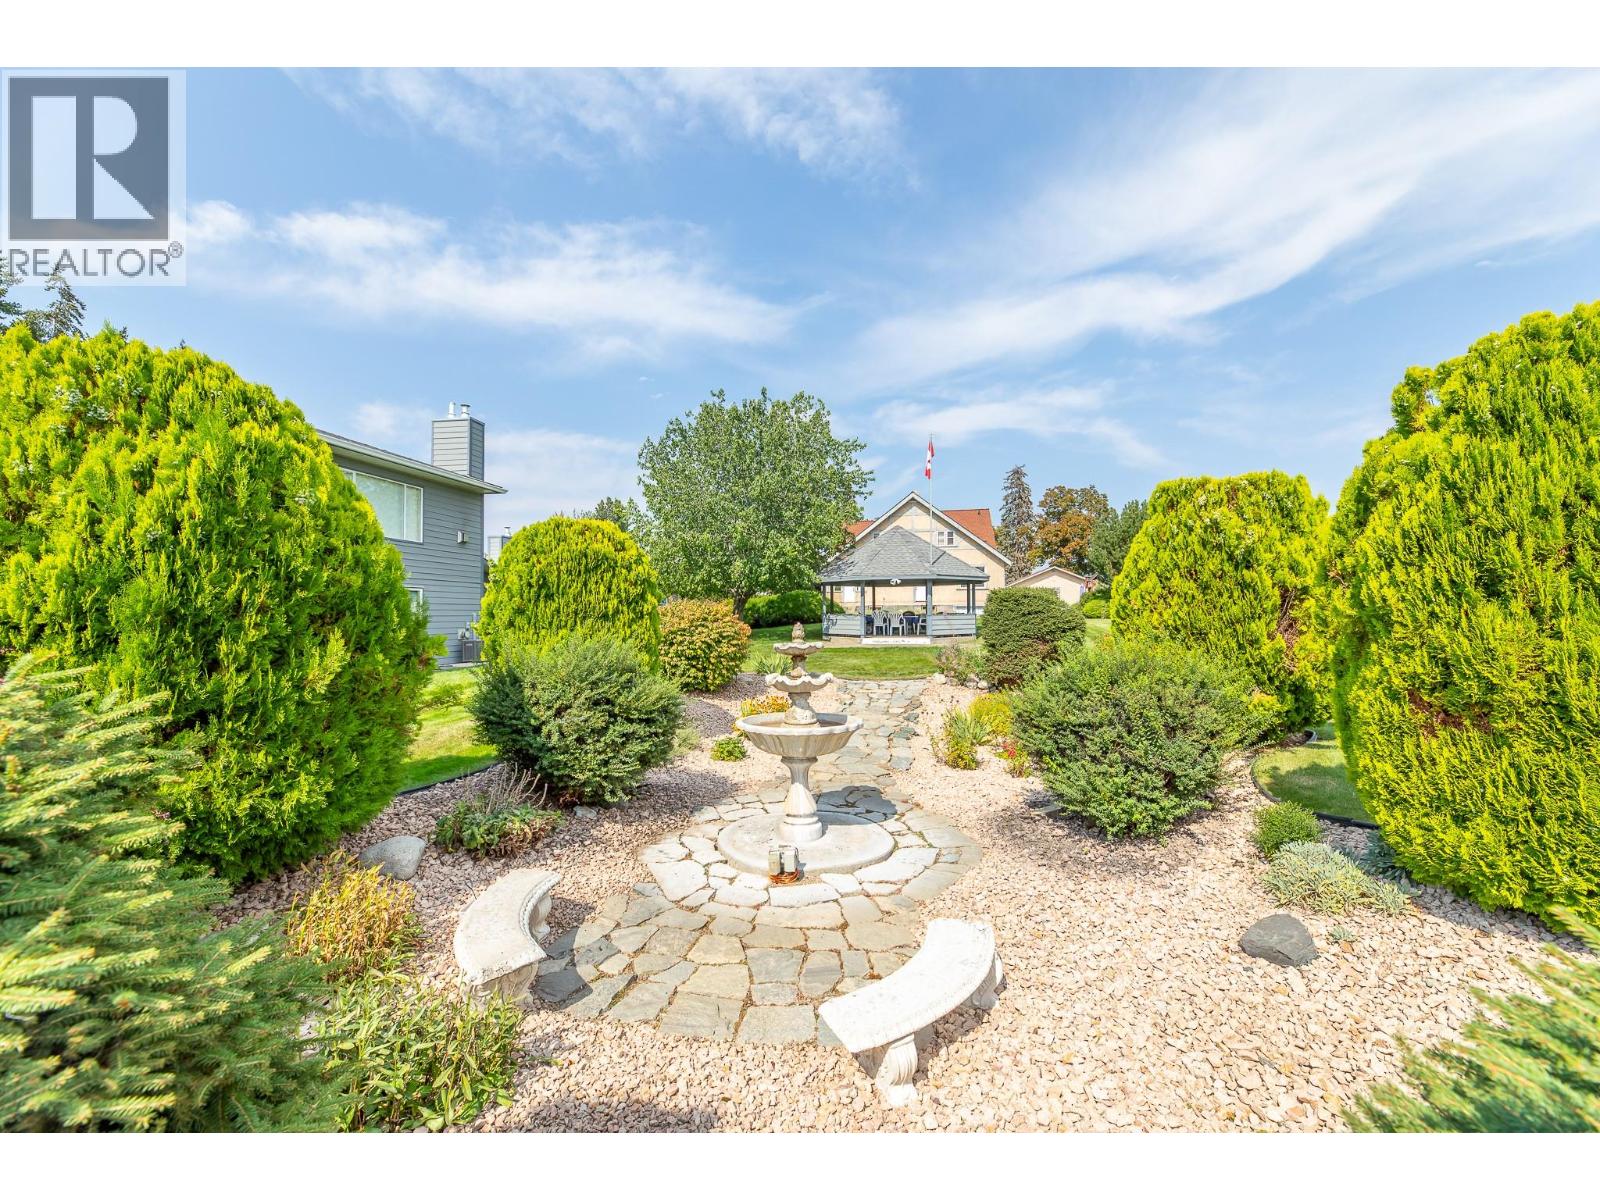
$619,900
Maintenance,
$549.35 Monthly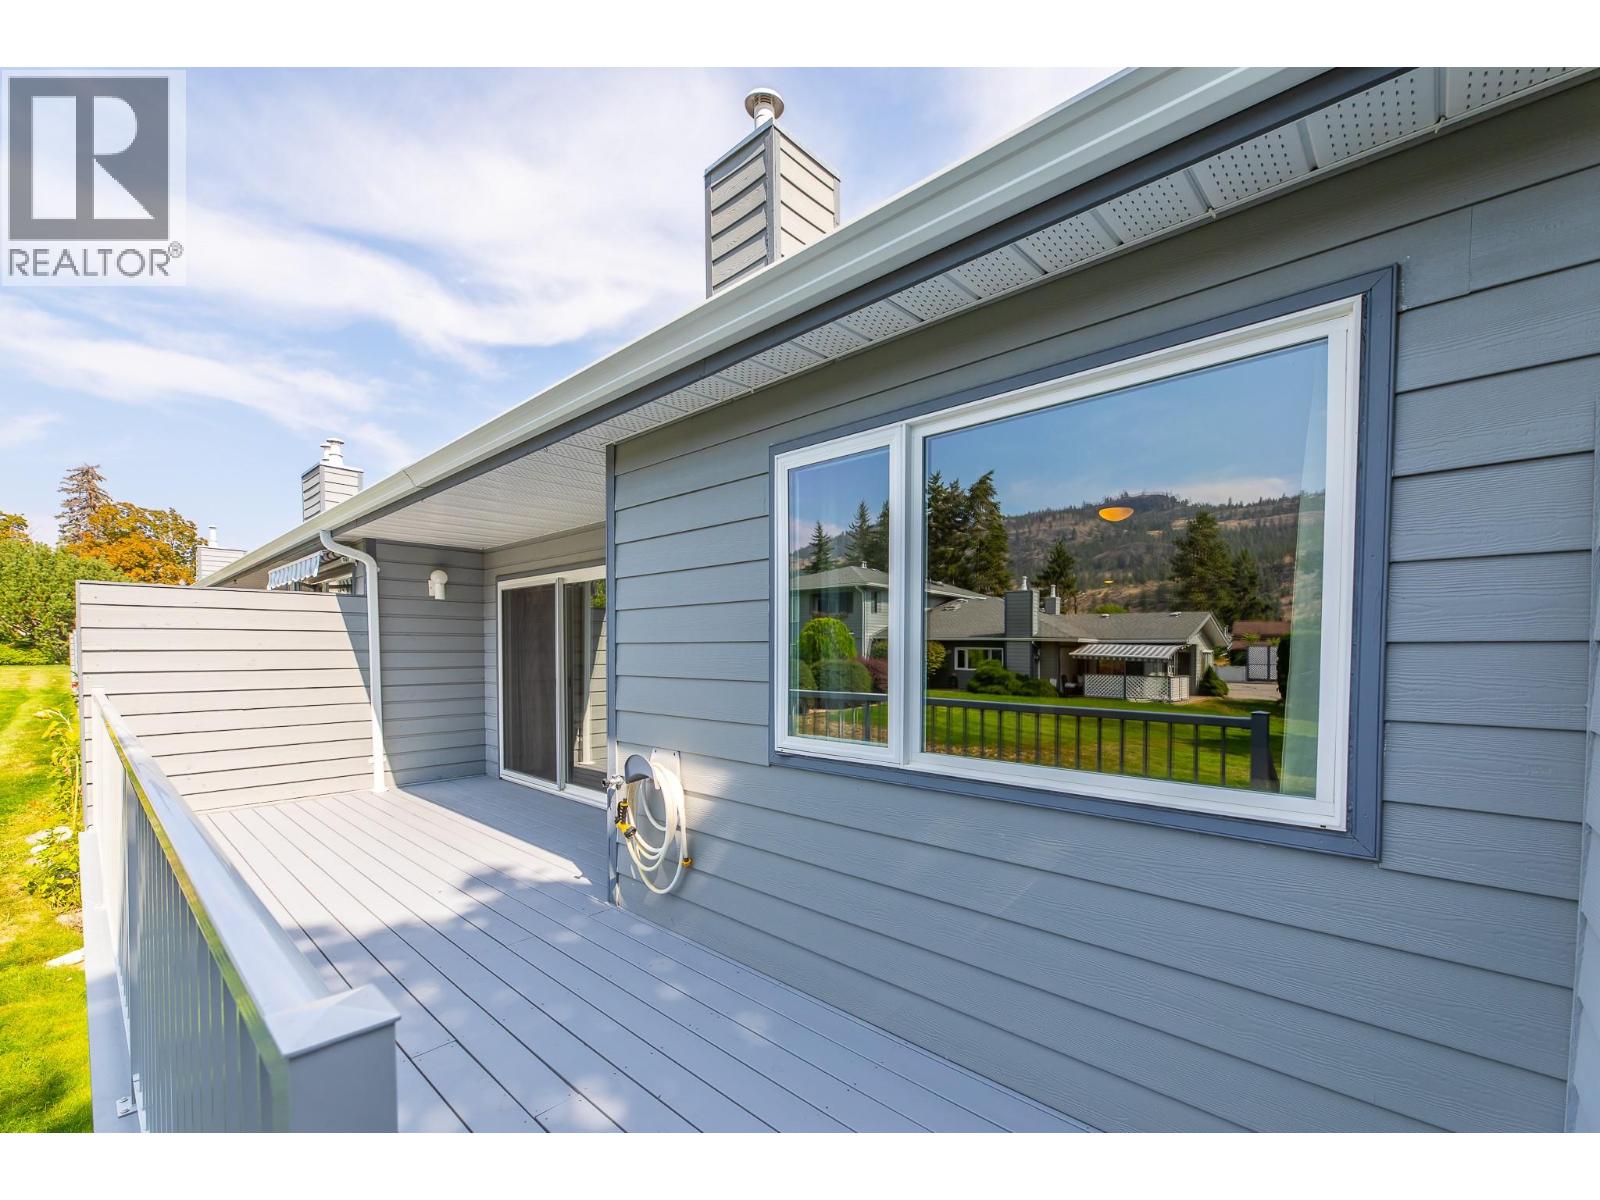
$619,900
Maintenance,
$549.35 Monthly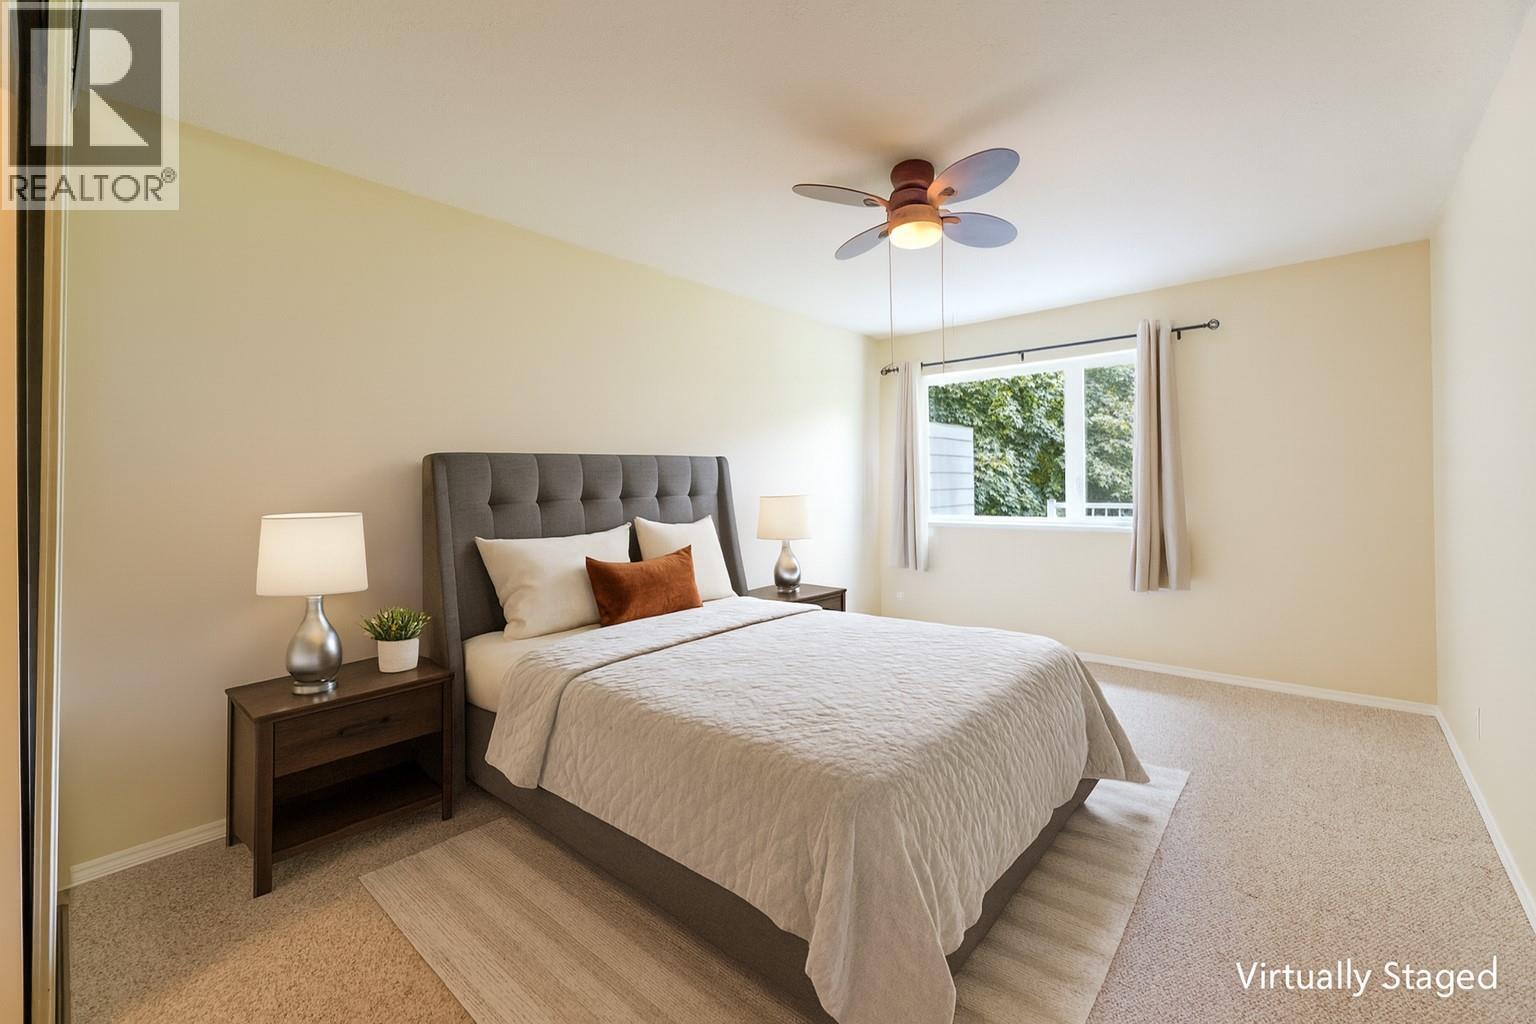
$619,900
Maintenance,
$549.35 Monthly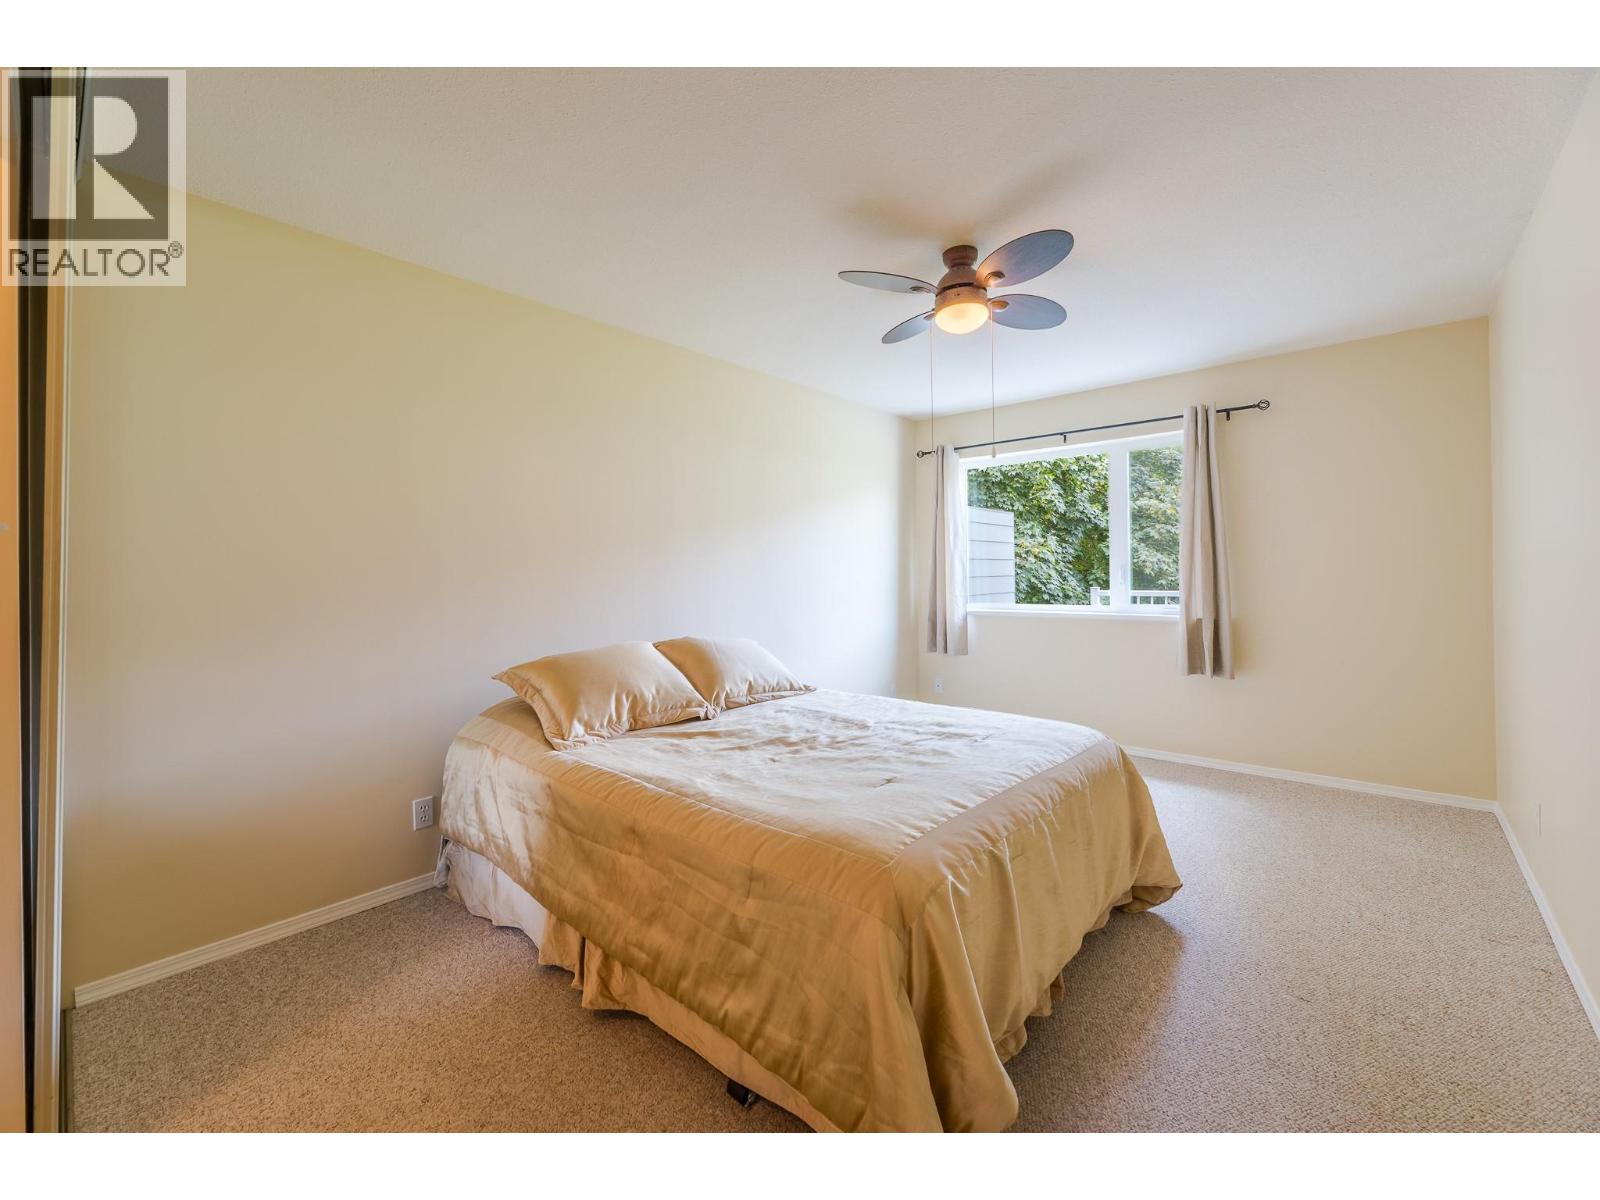
$619,900
Maintenance,
$549.35 Monthly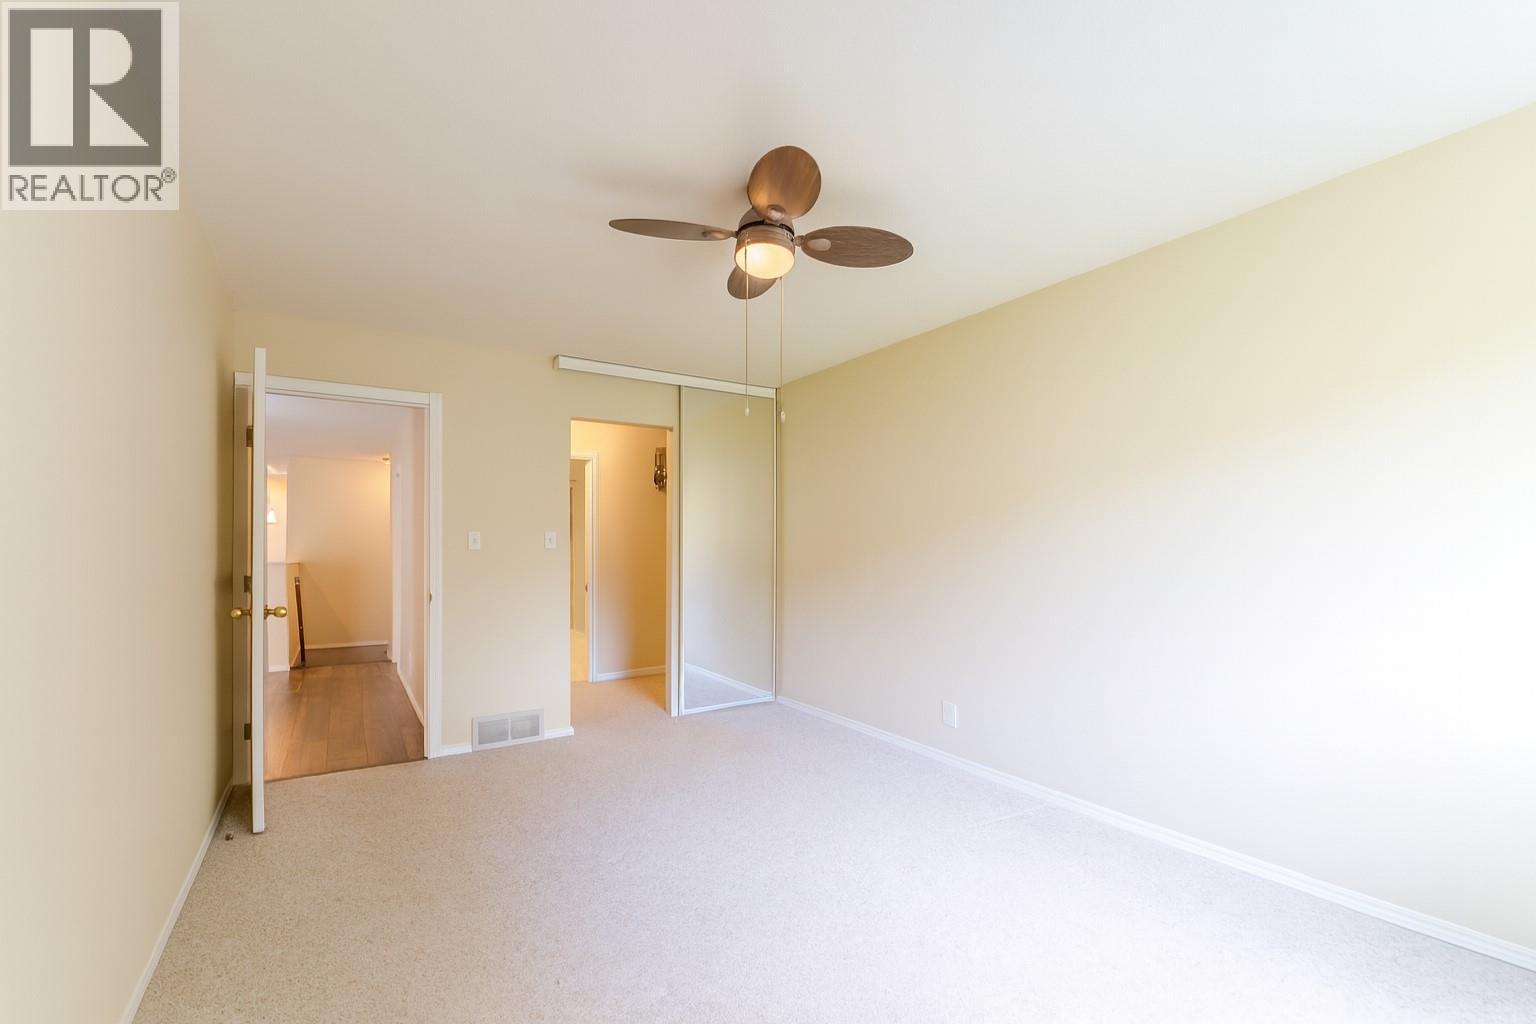
$619,900
Maintenance,
$549.35 Monthly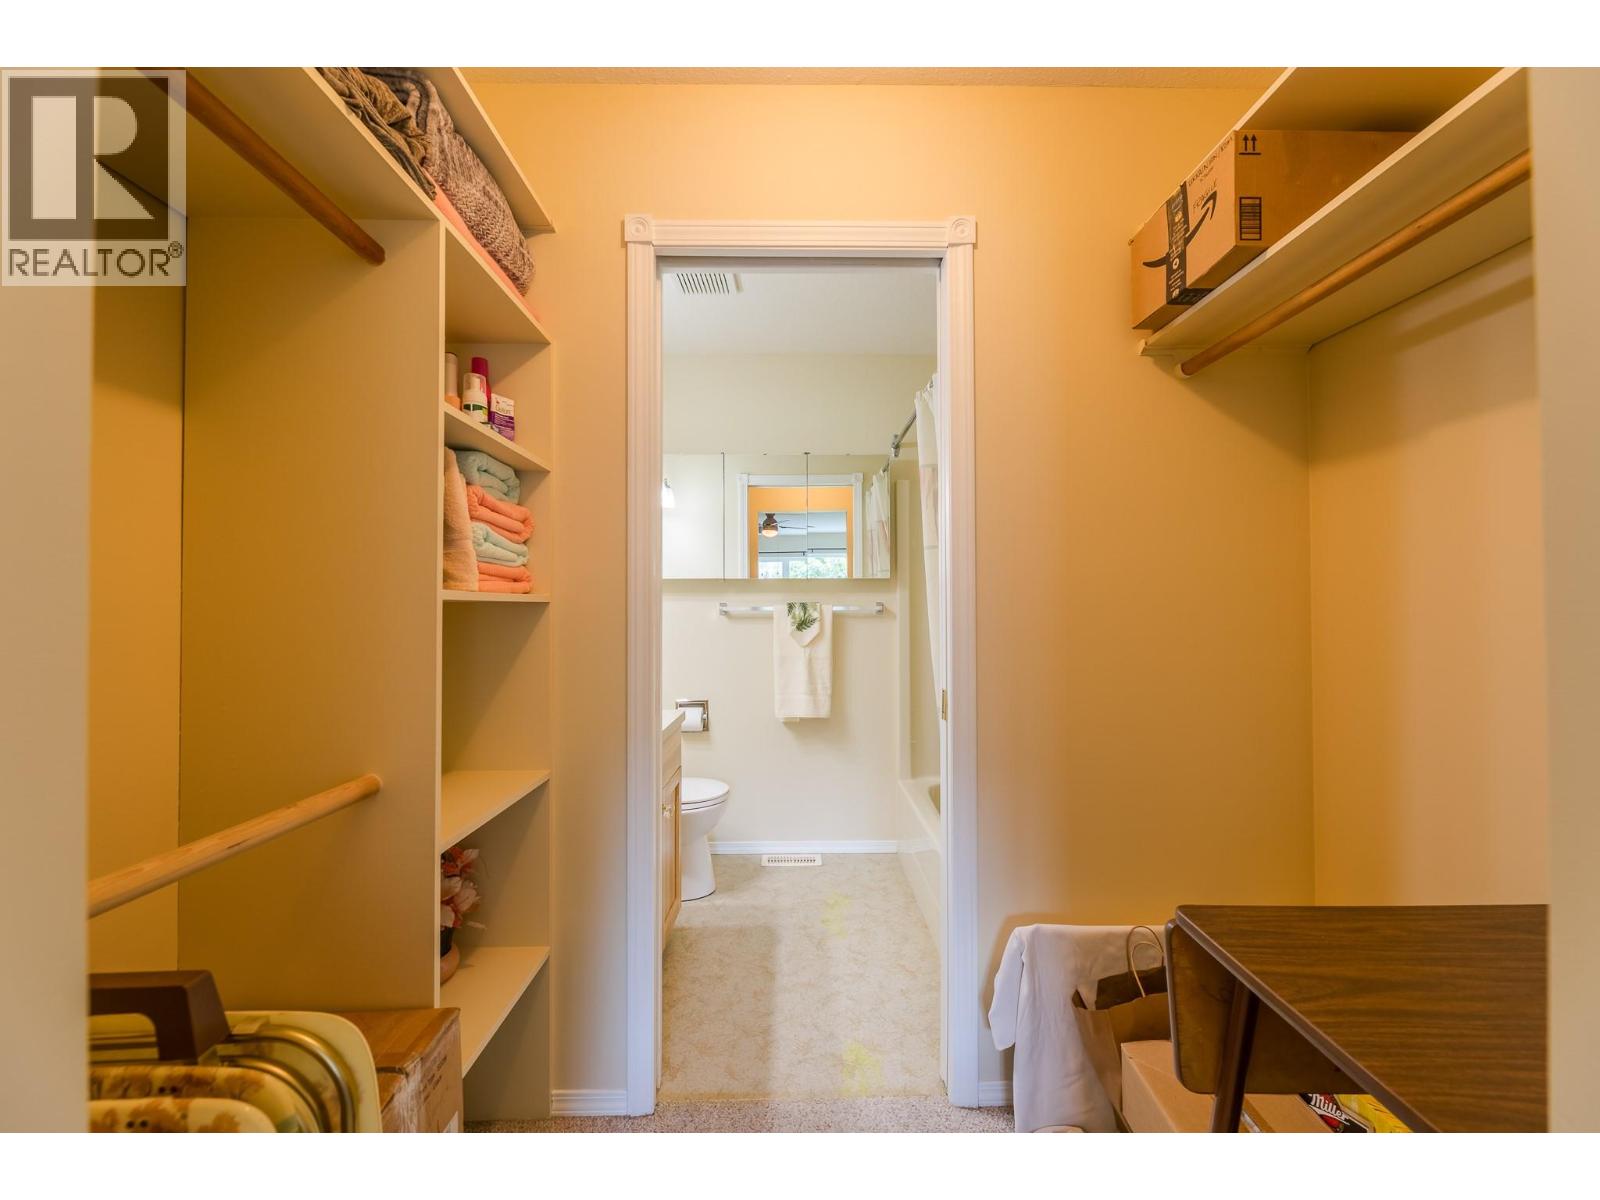
$619,900
Maintenance,
$549.35 Monthly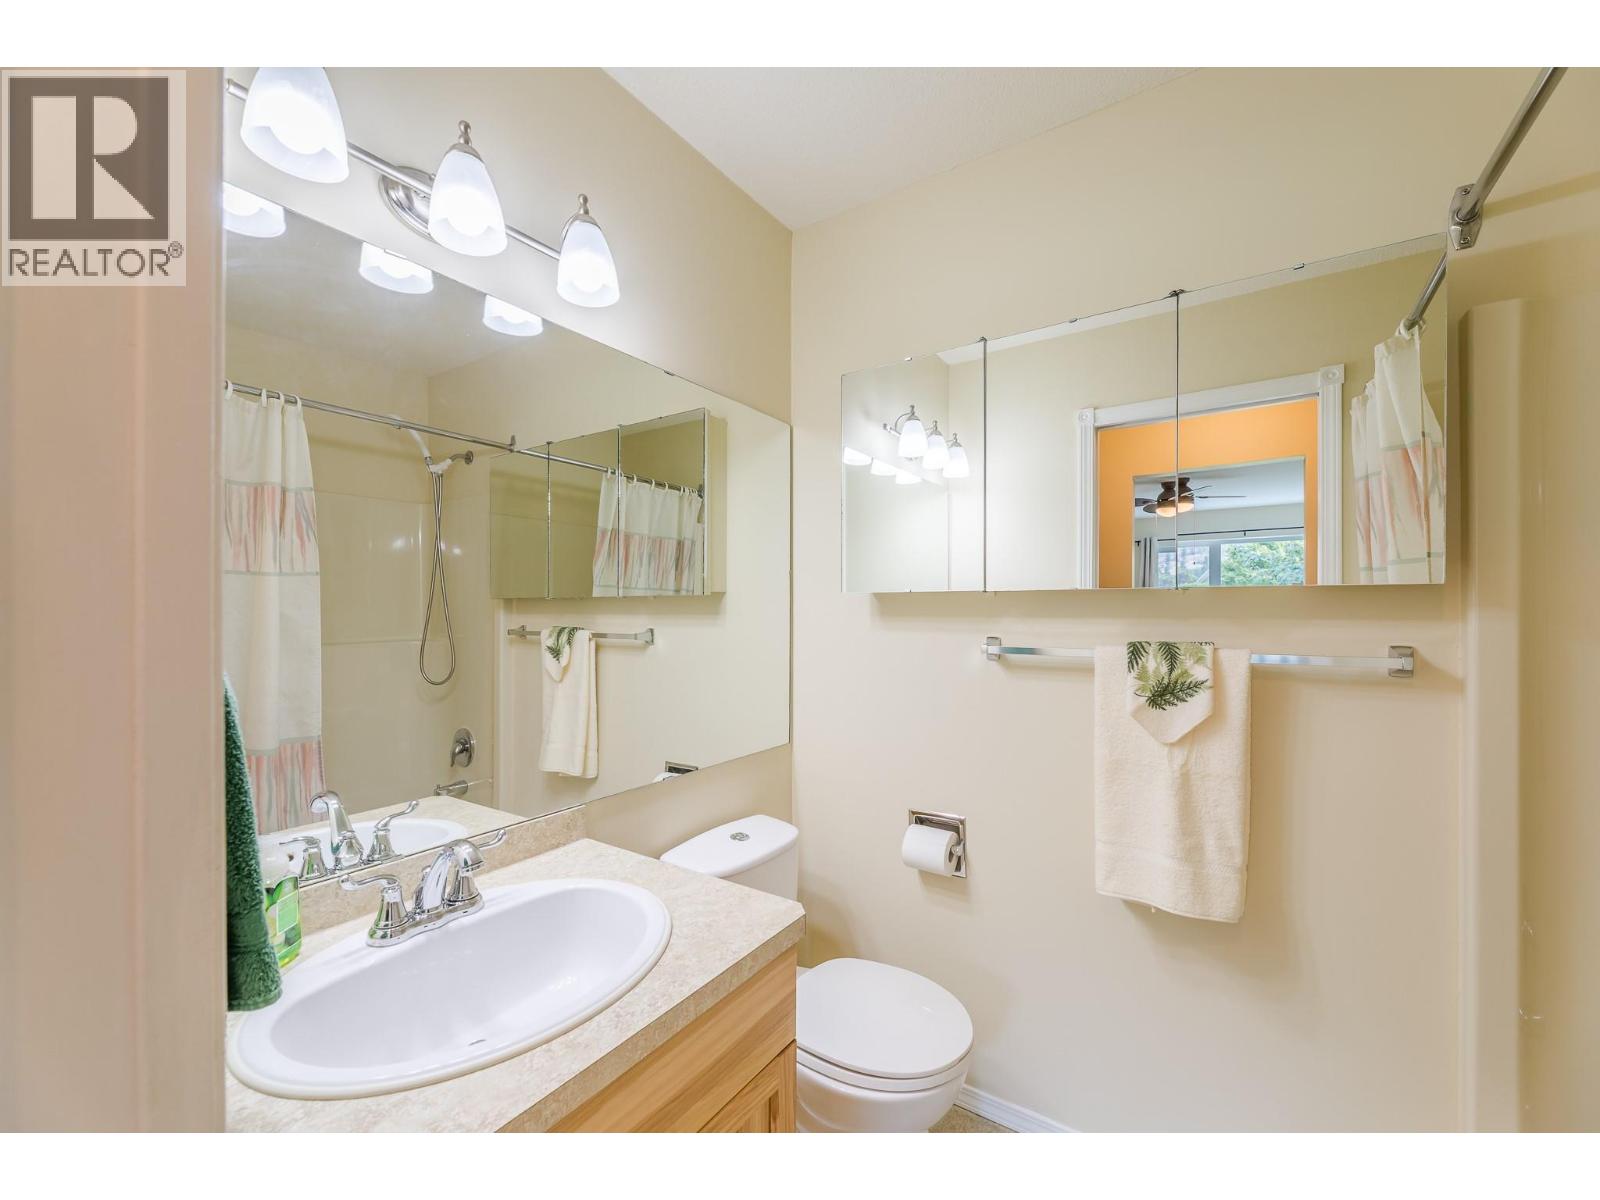
$619,900
Maintenance,
$549.35 Monthly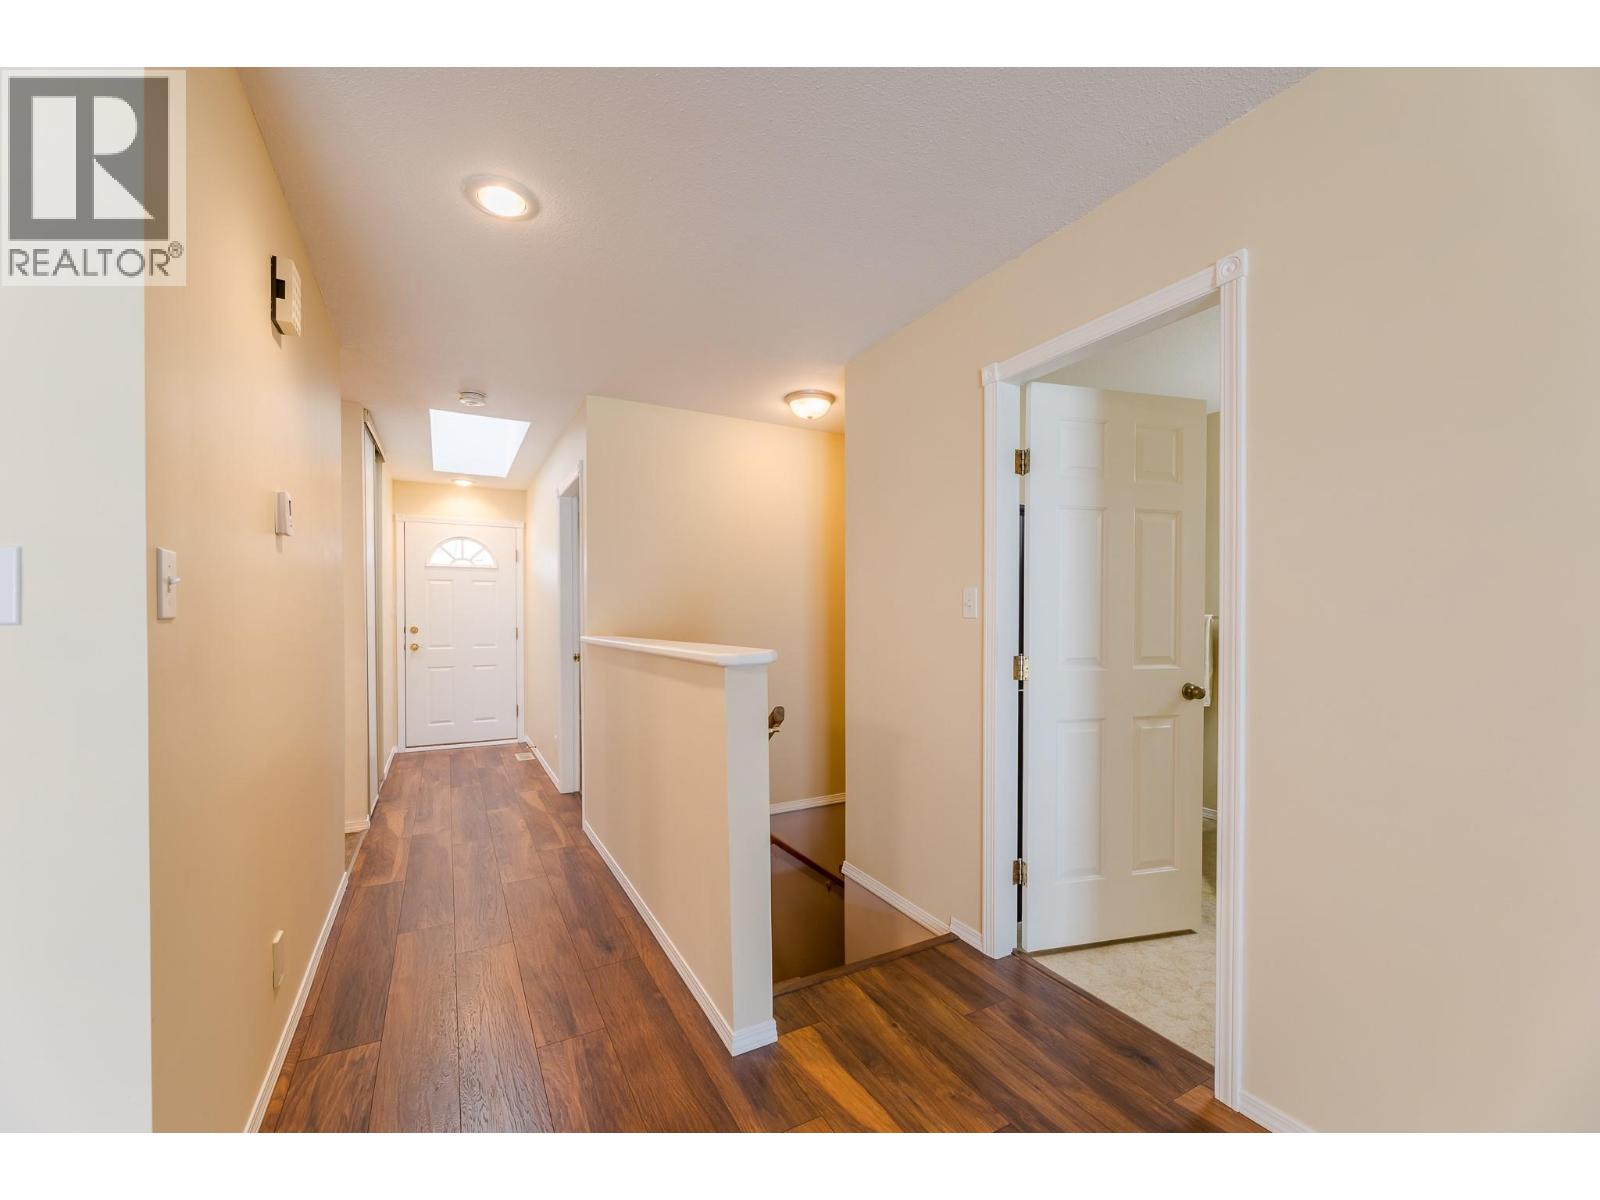
$619,900
Maintenance,
$549.35 Monthly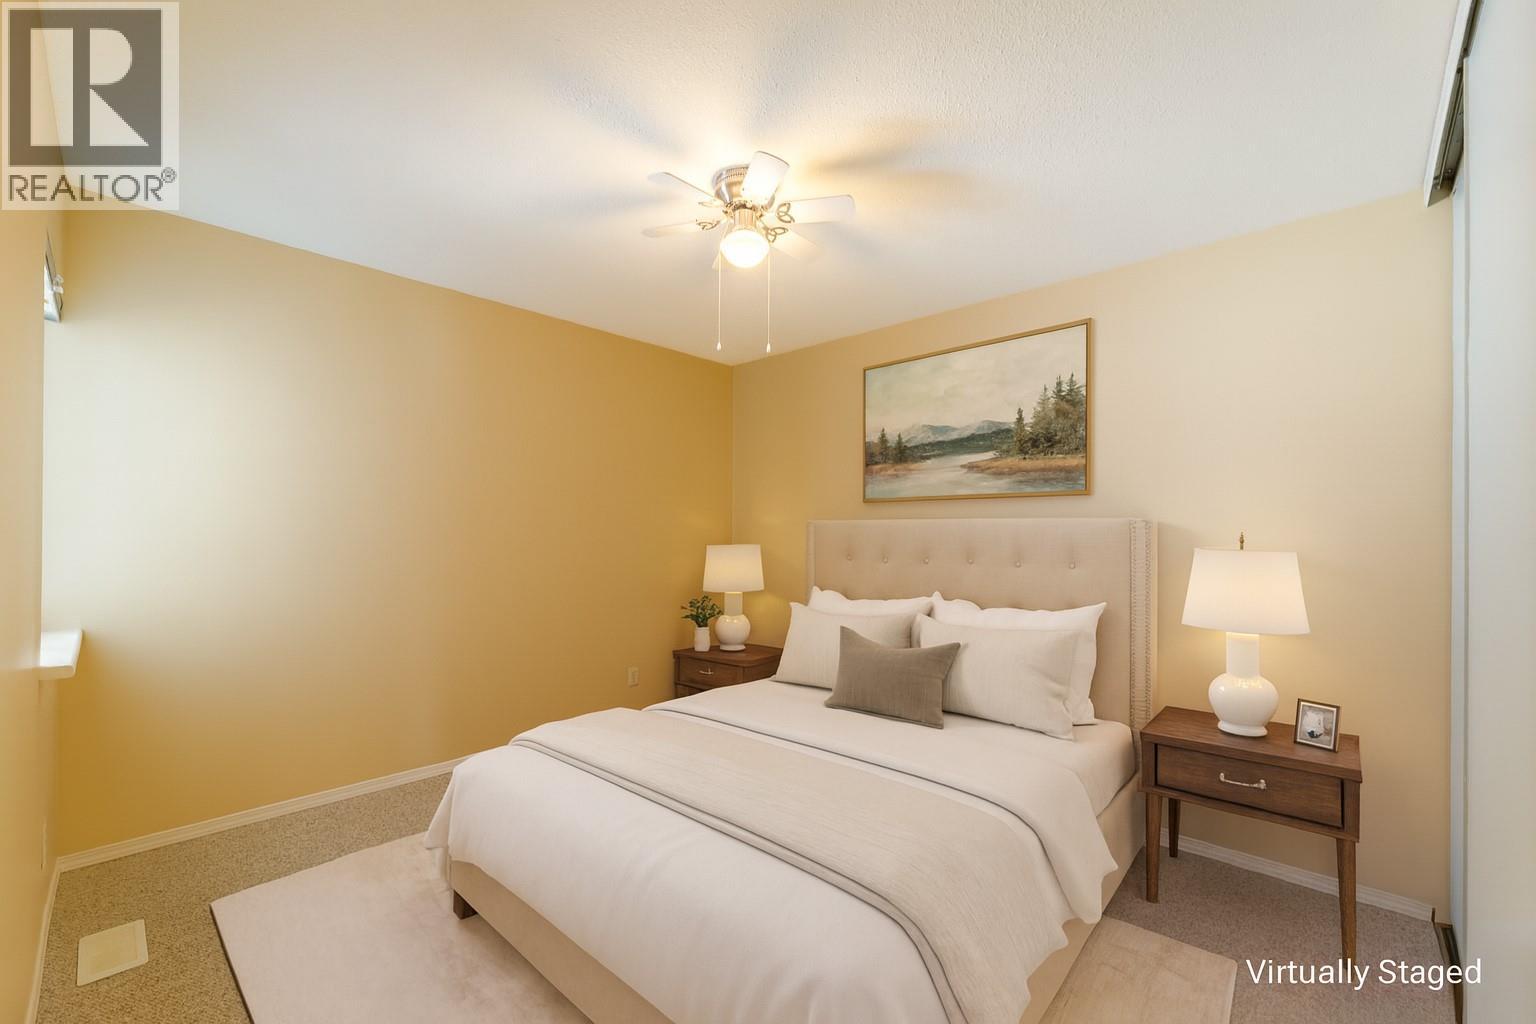
$619,900
Maintenance,
$549.35 Monthly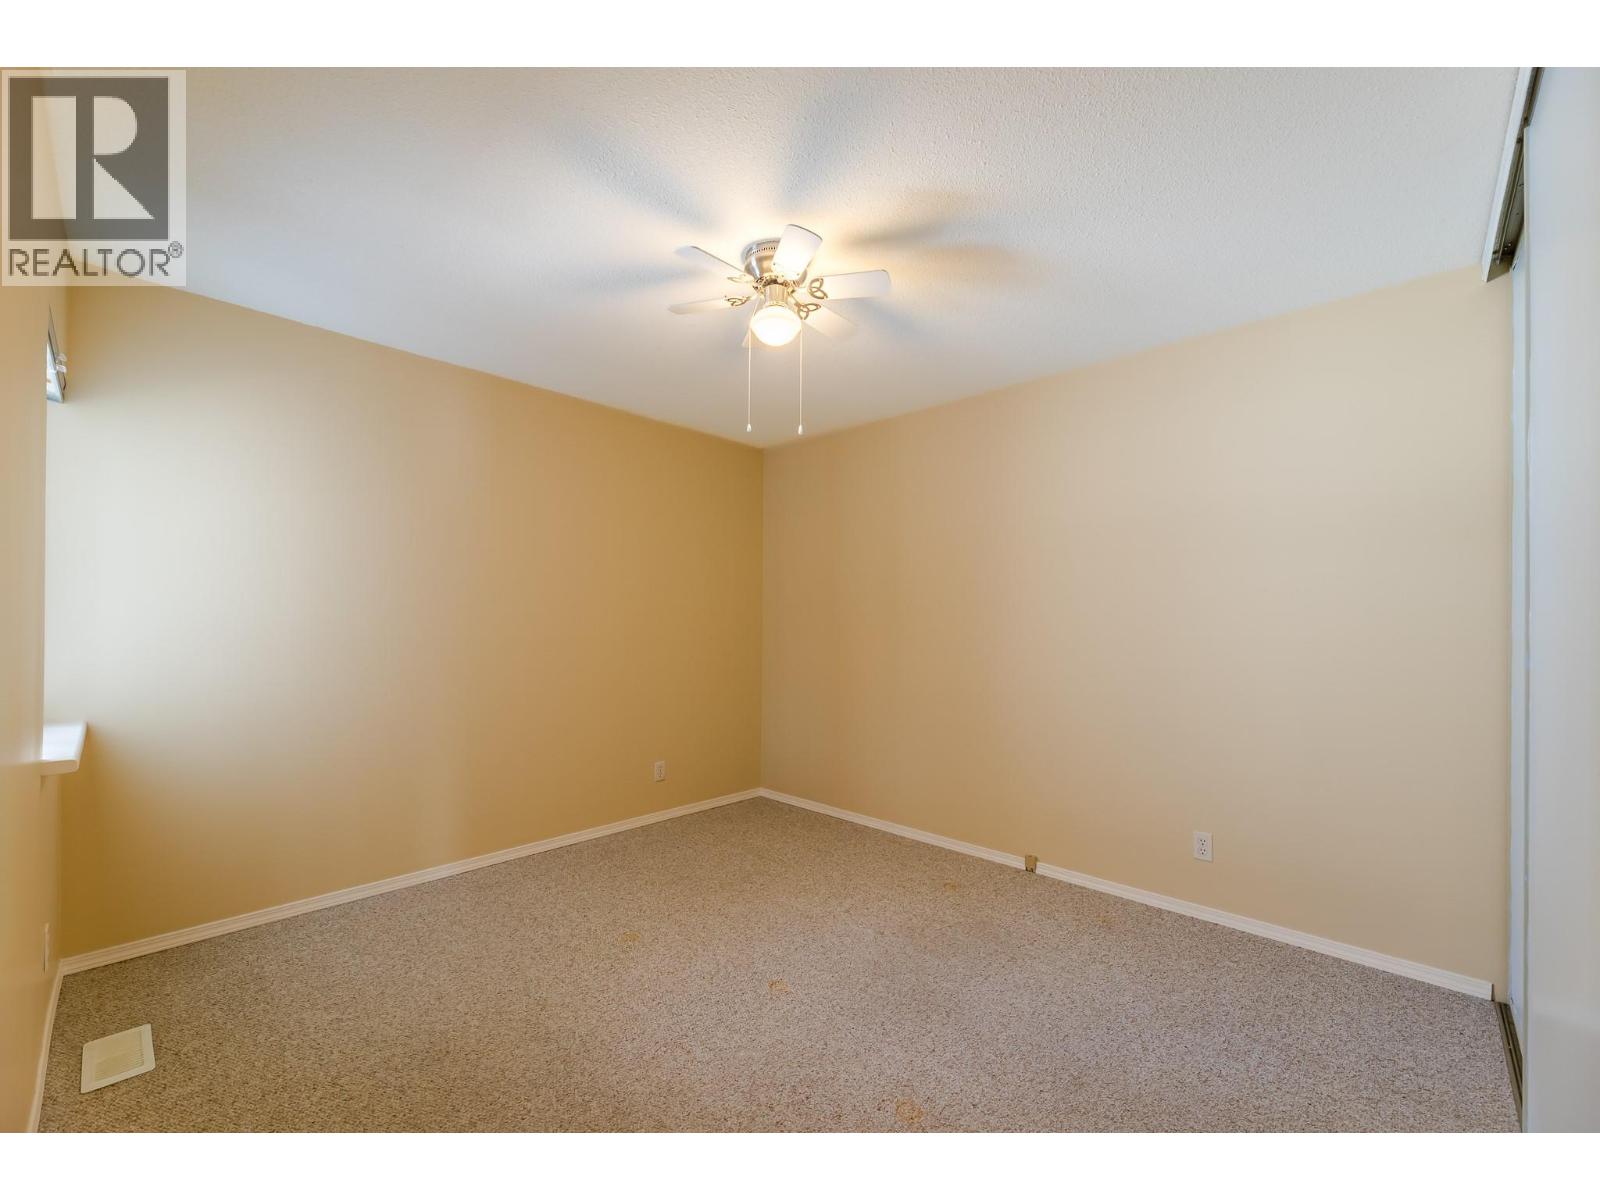
$619,900
Maintenance,
$549.35 Monthly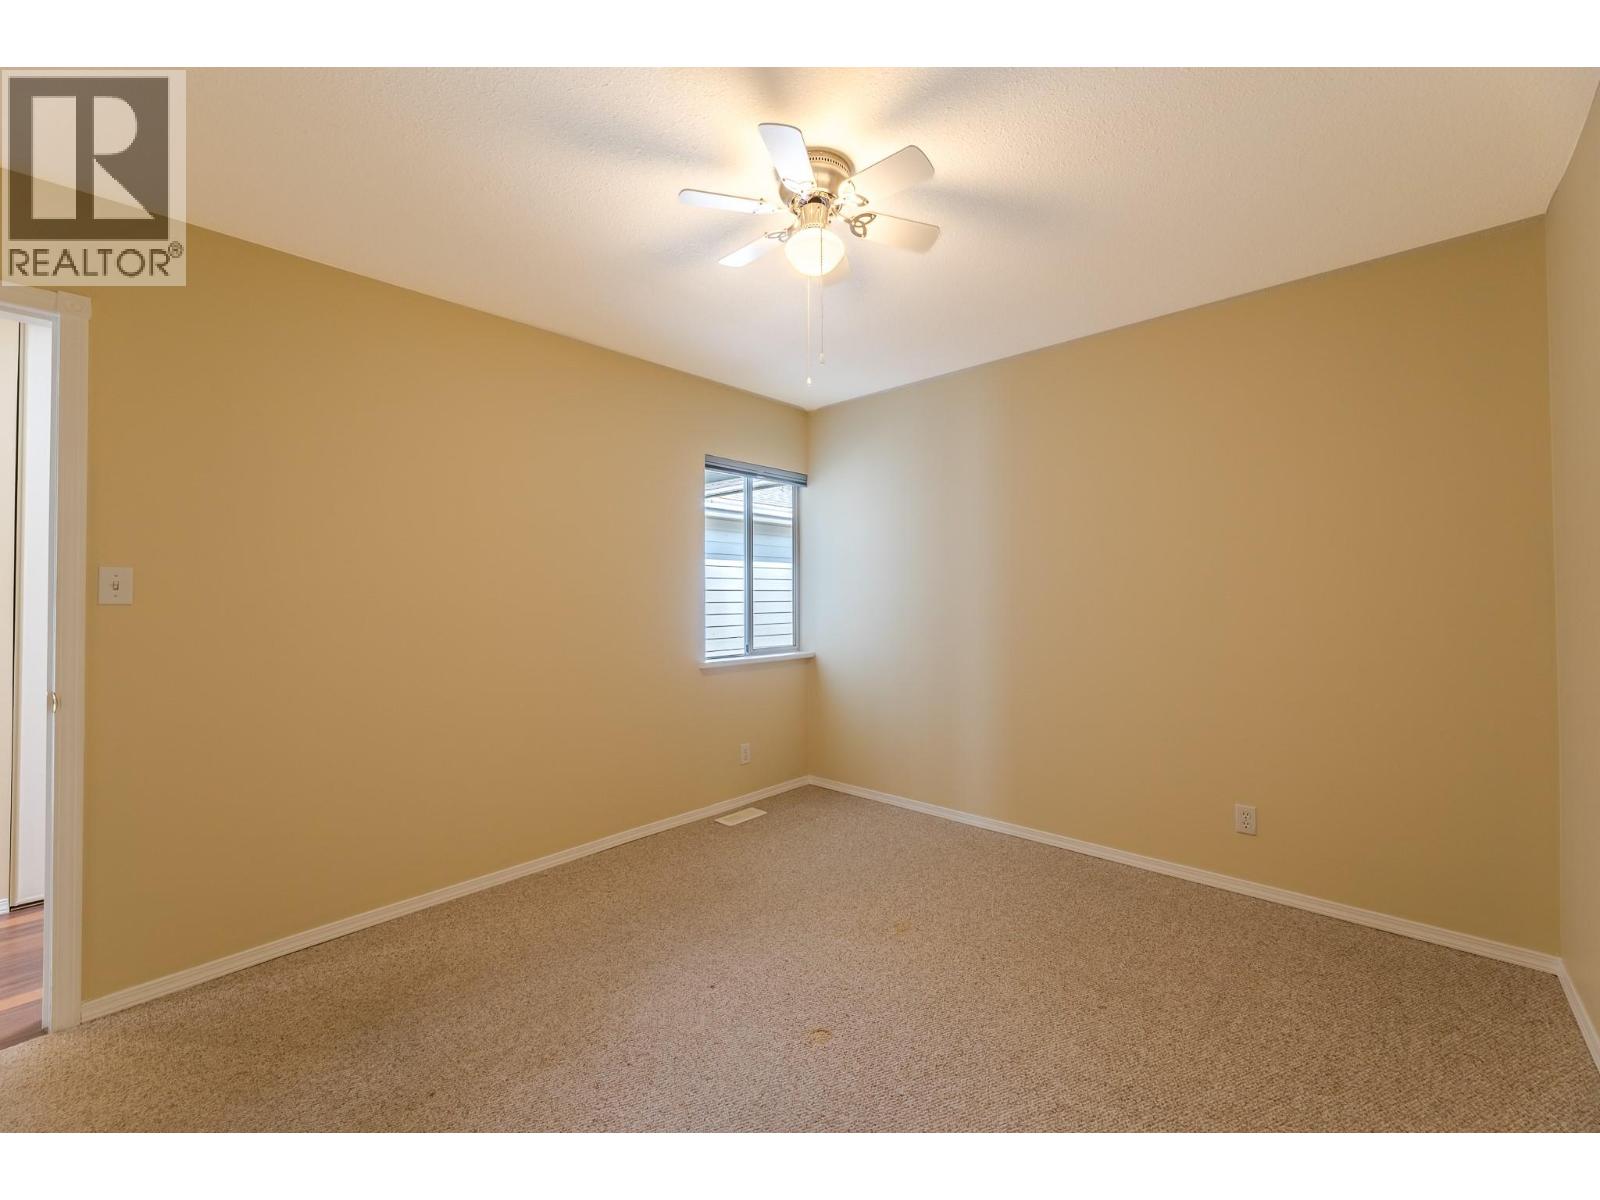
$619,900
Maintenance,
$549.35 Monthly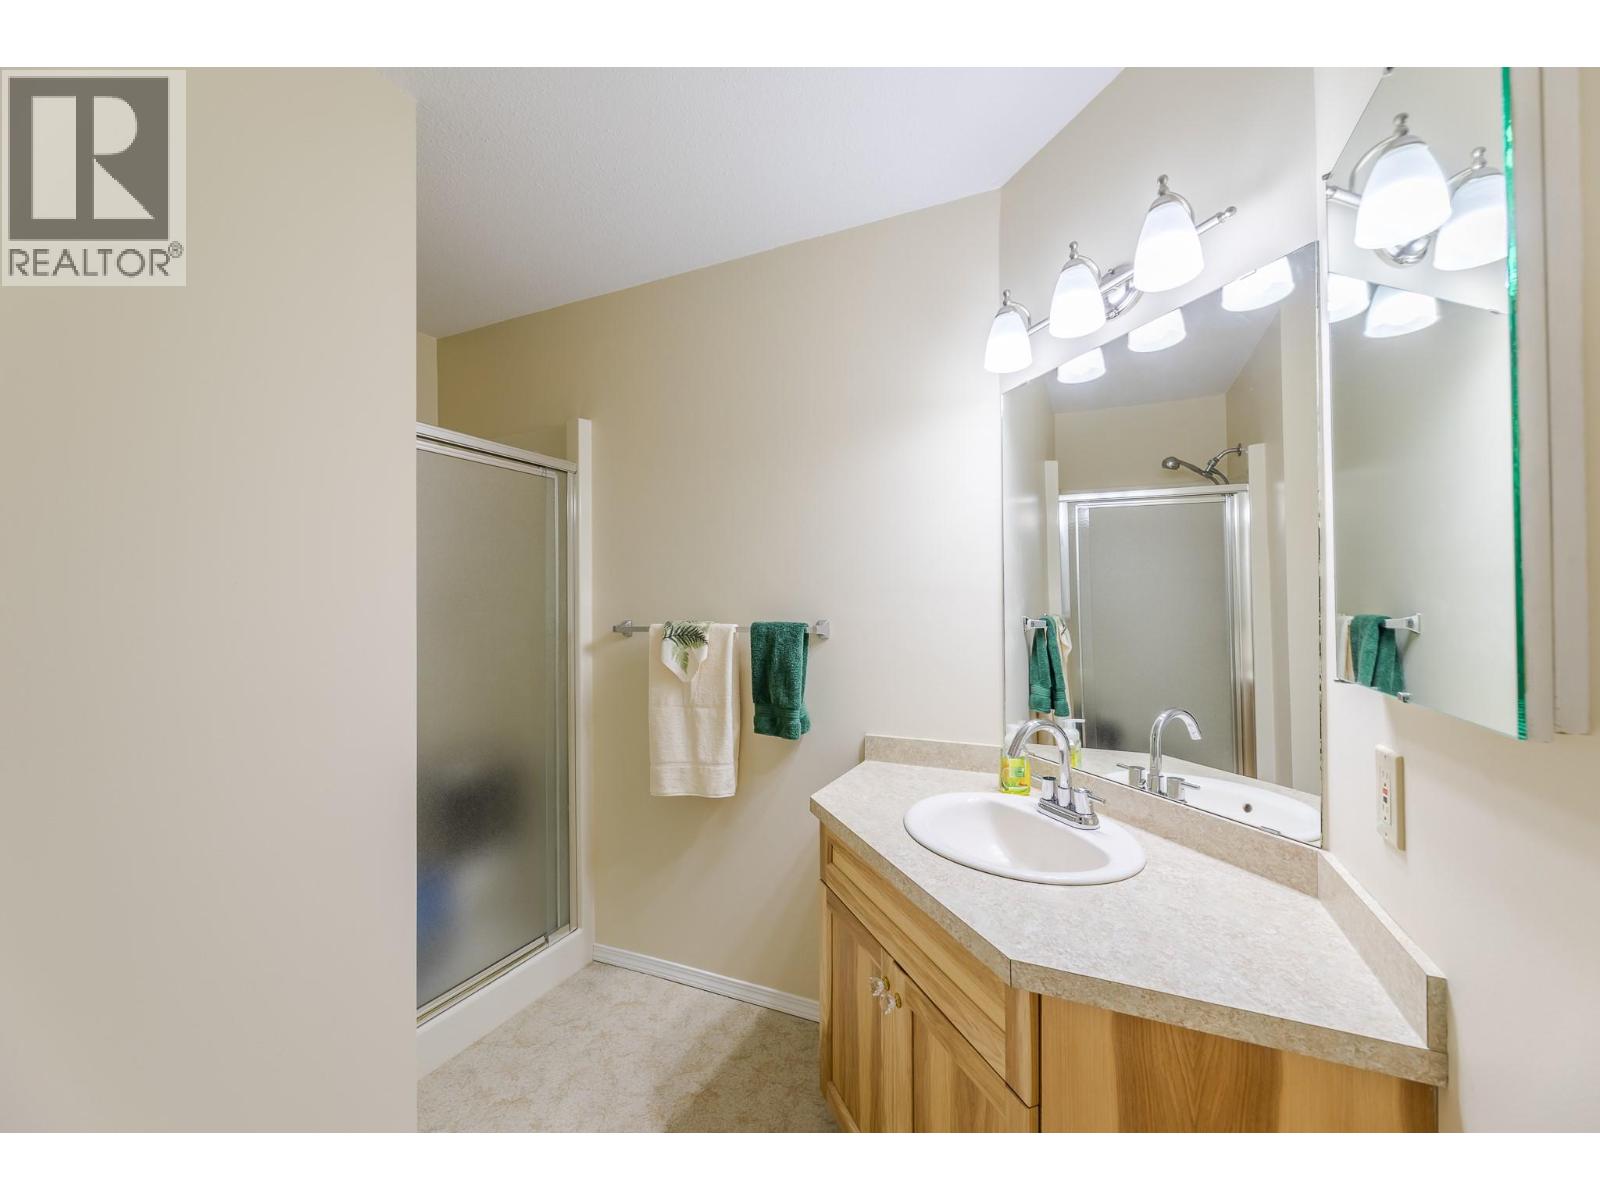
$619,900
Maintenance,
$549.35 Monthly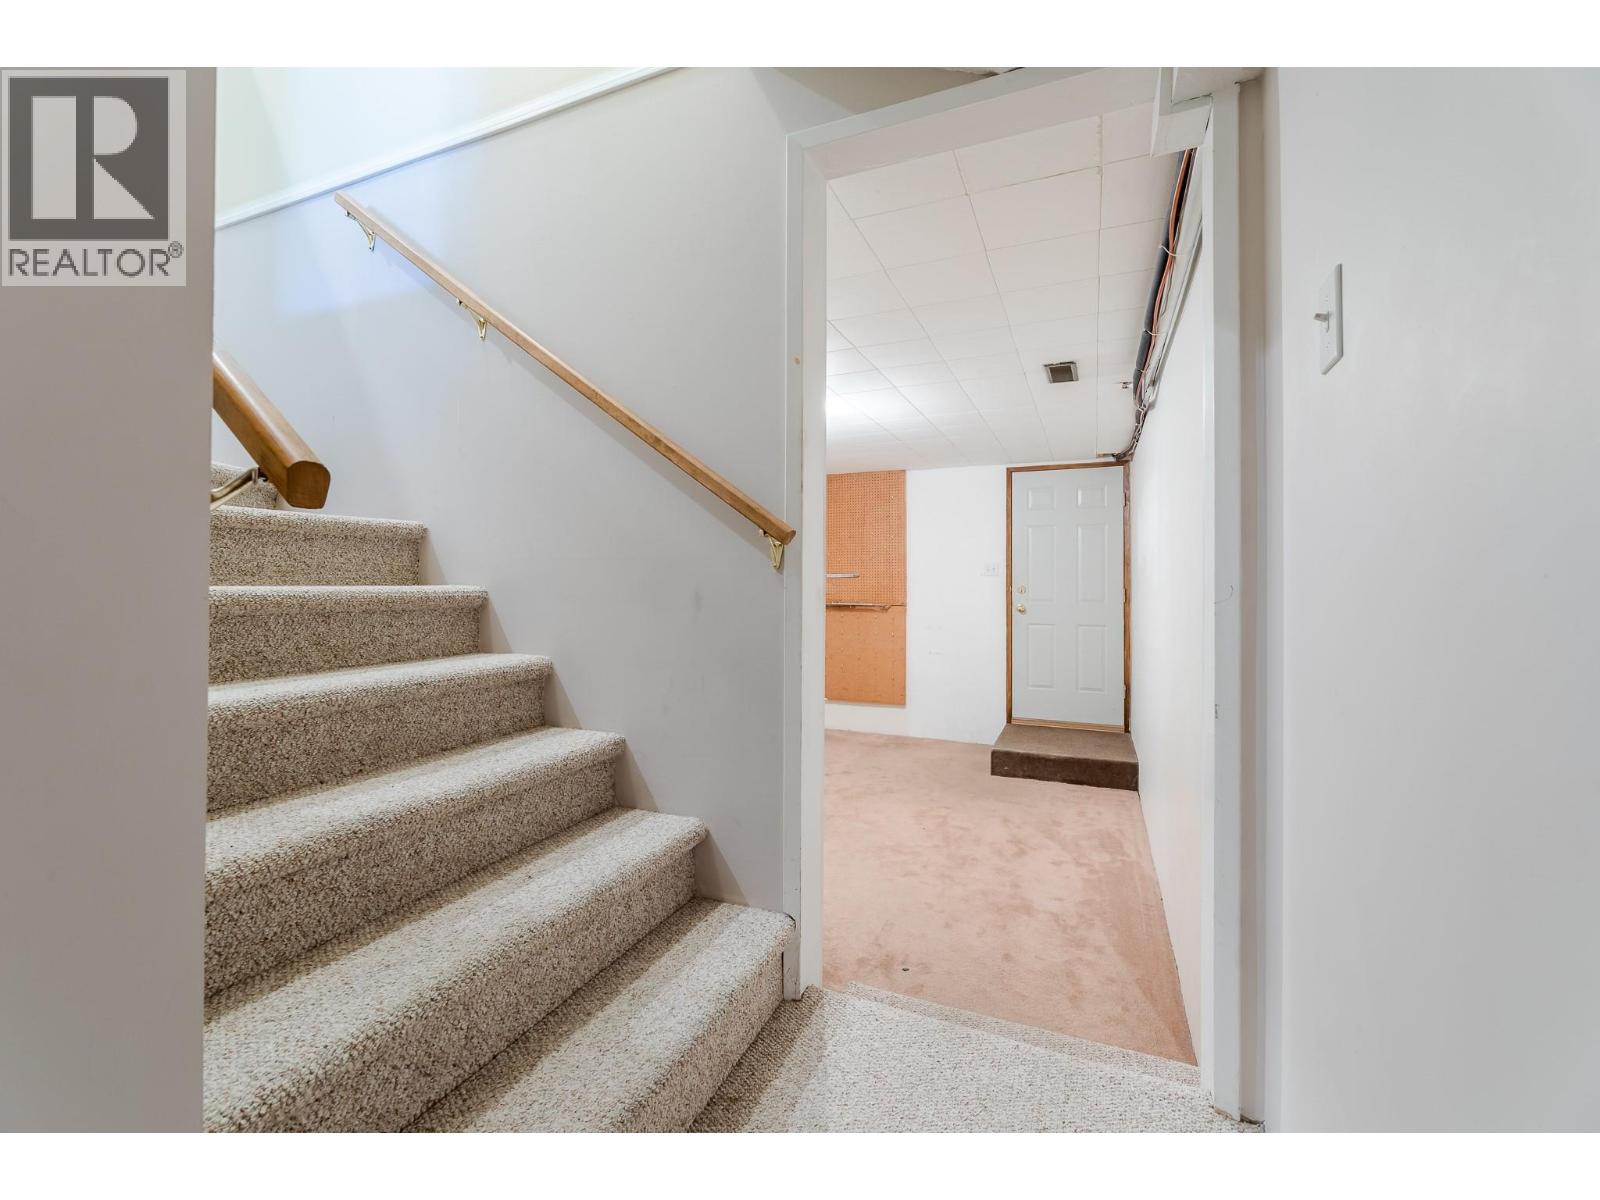
$619,900
Maintenance,
$549.35 Monthly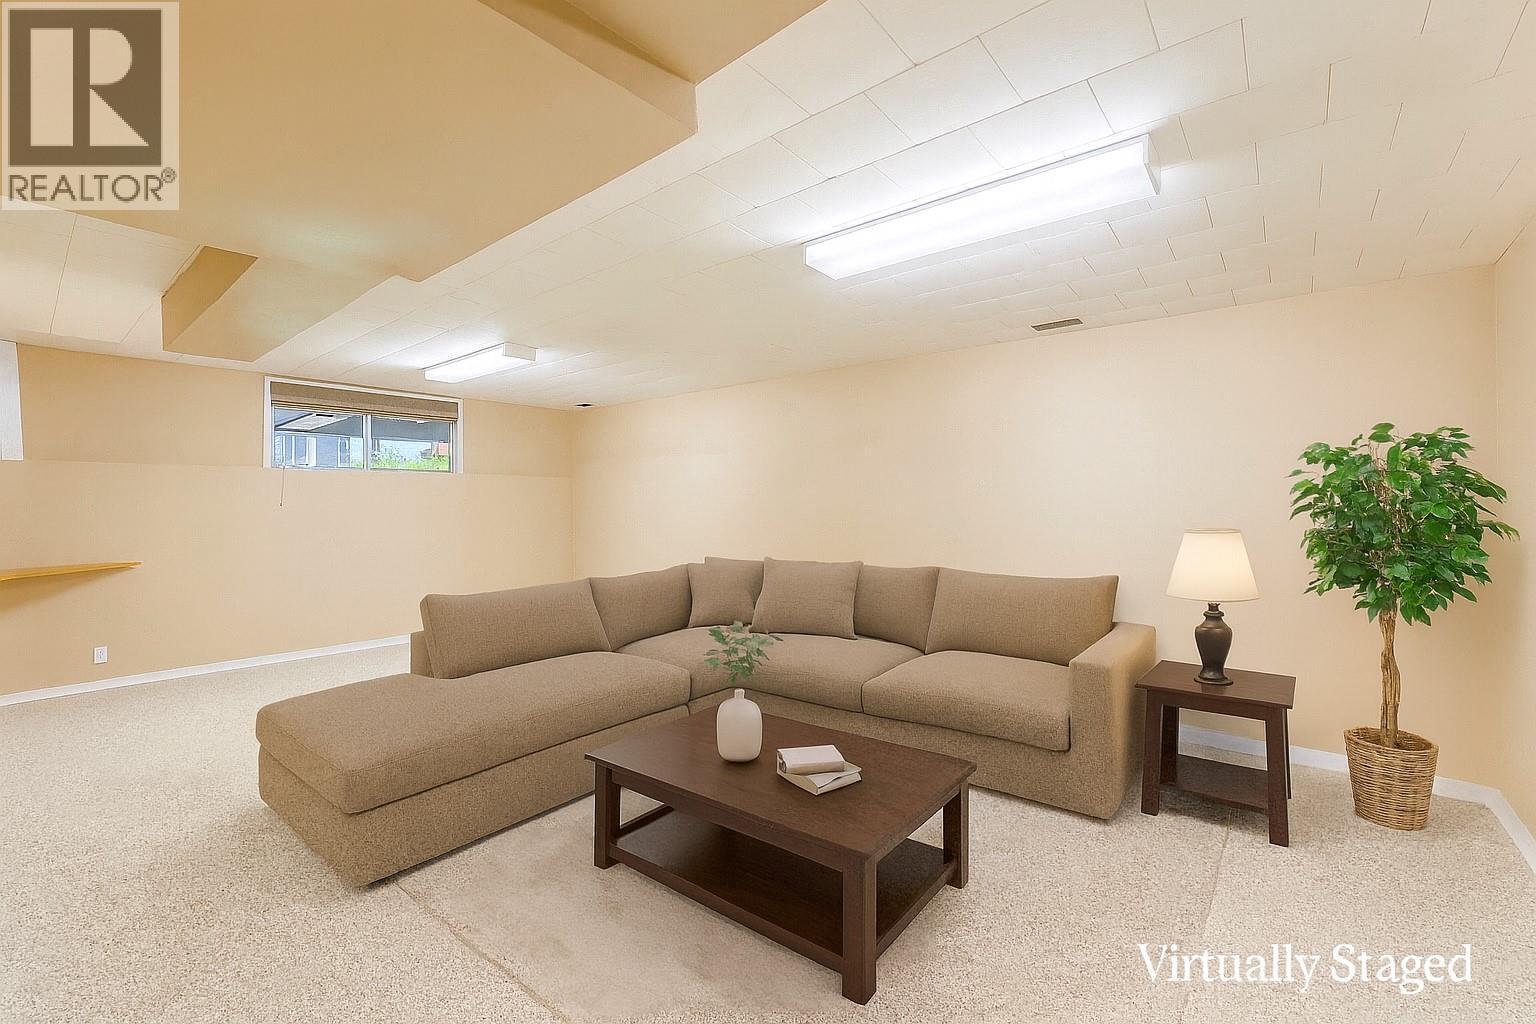
$619,900
Maintenance,
$549.35 Monthly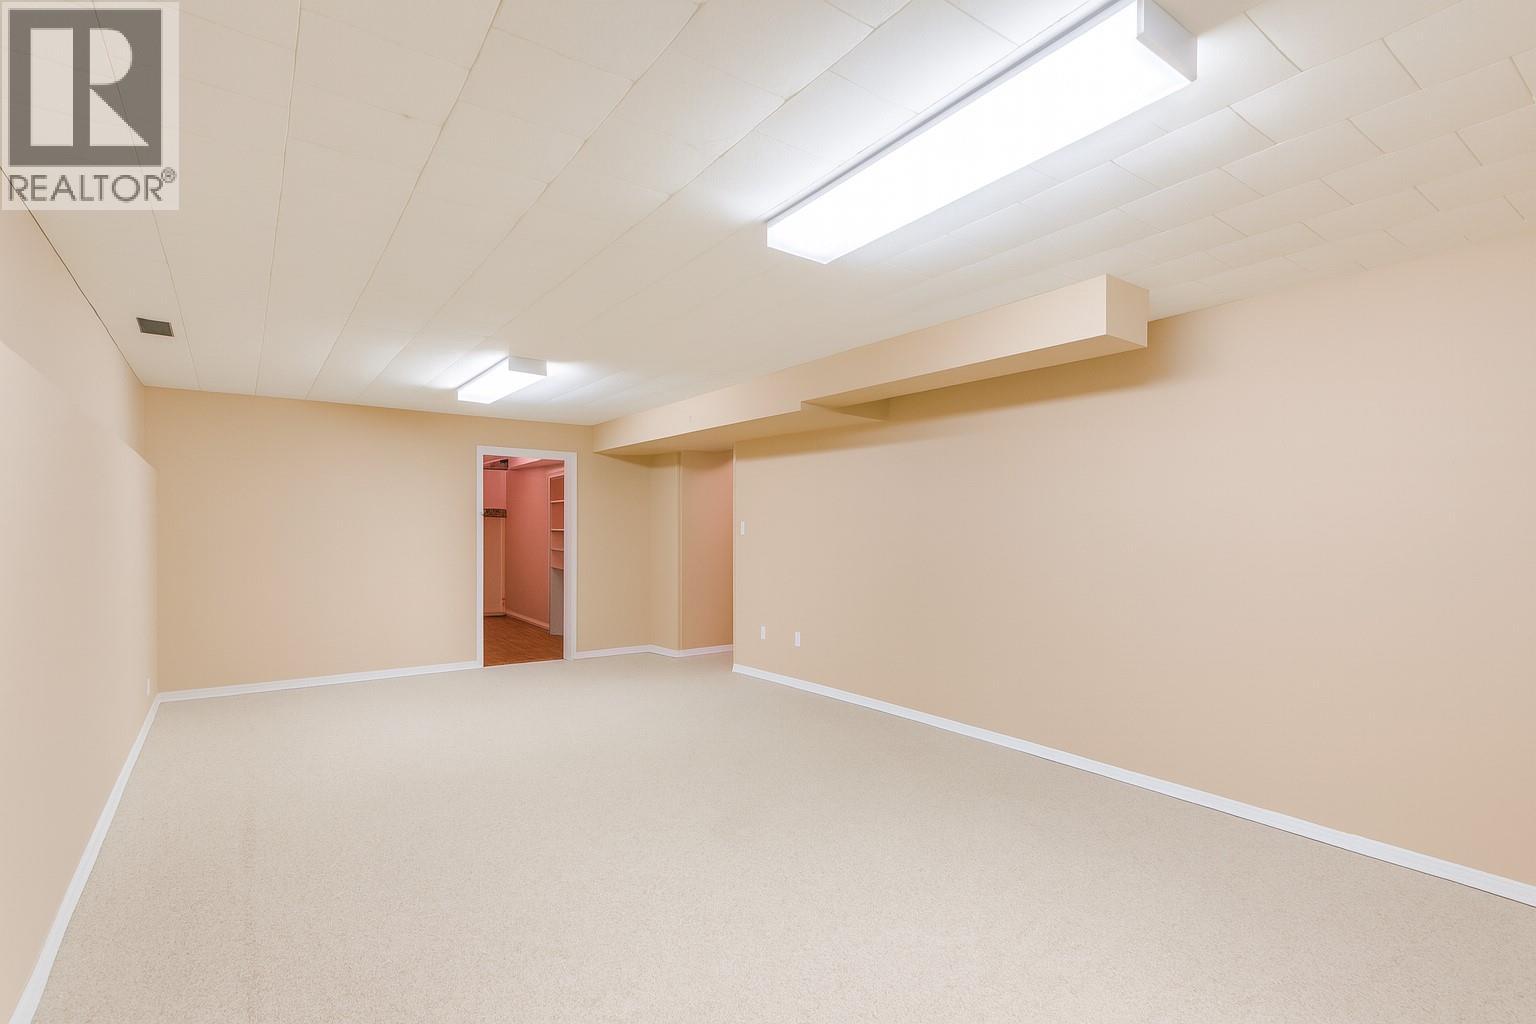
$619,900
Maintenance,
$549.35 Monthly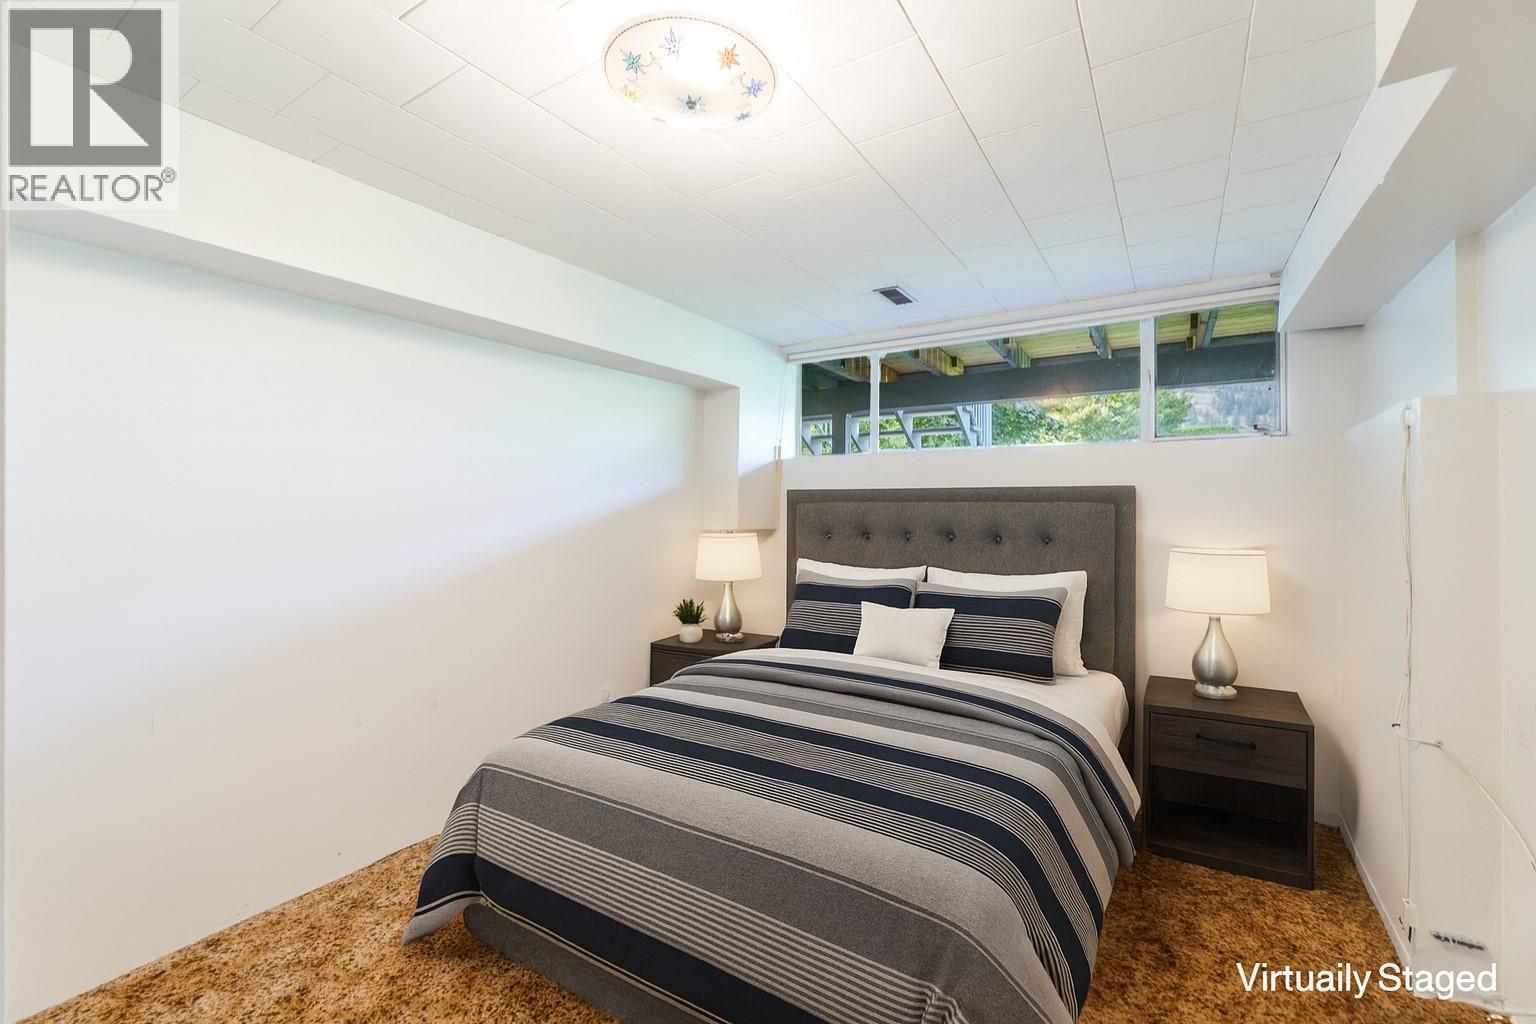
$619,900
Maintenance,
$549.35 Monthly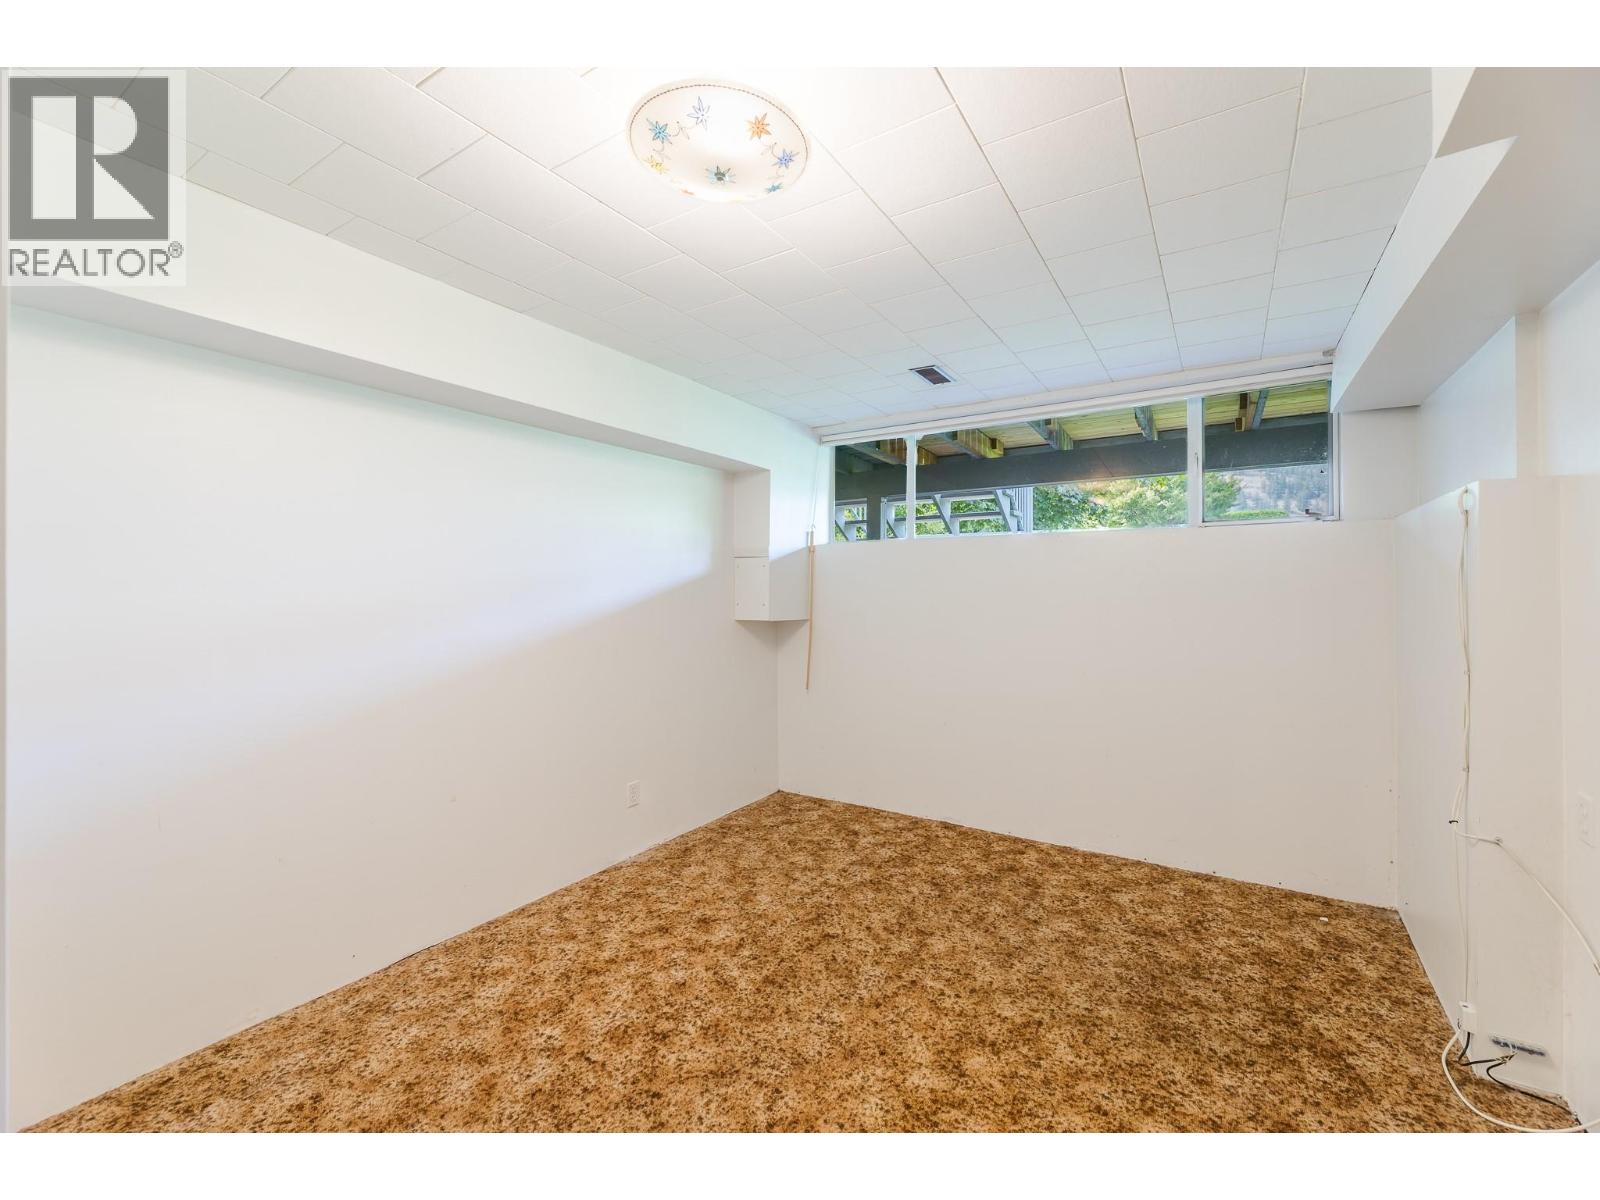
$619,900
Maintenance,
$549.35 Monthly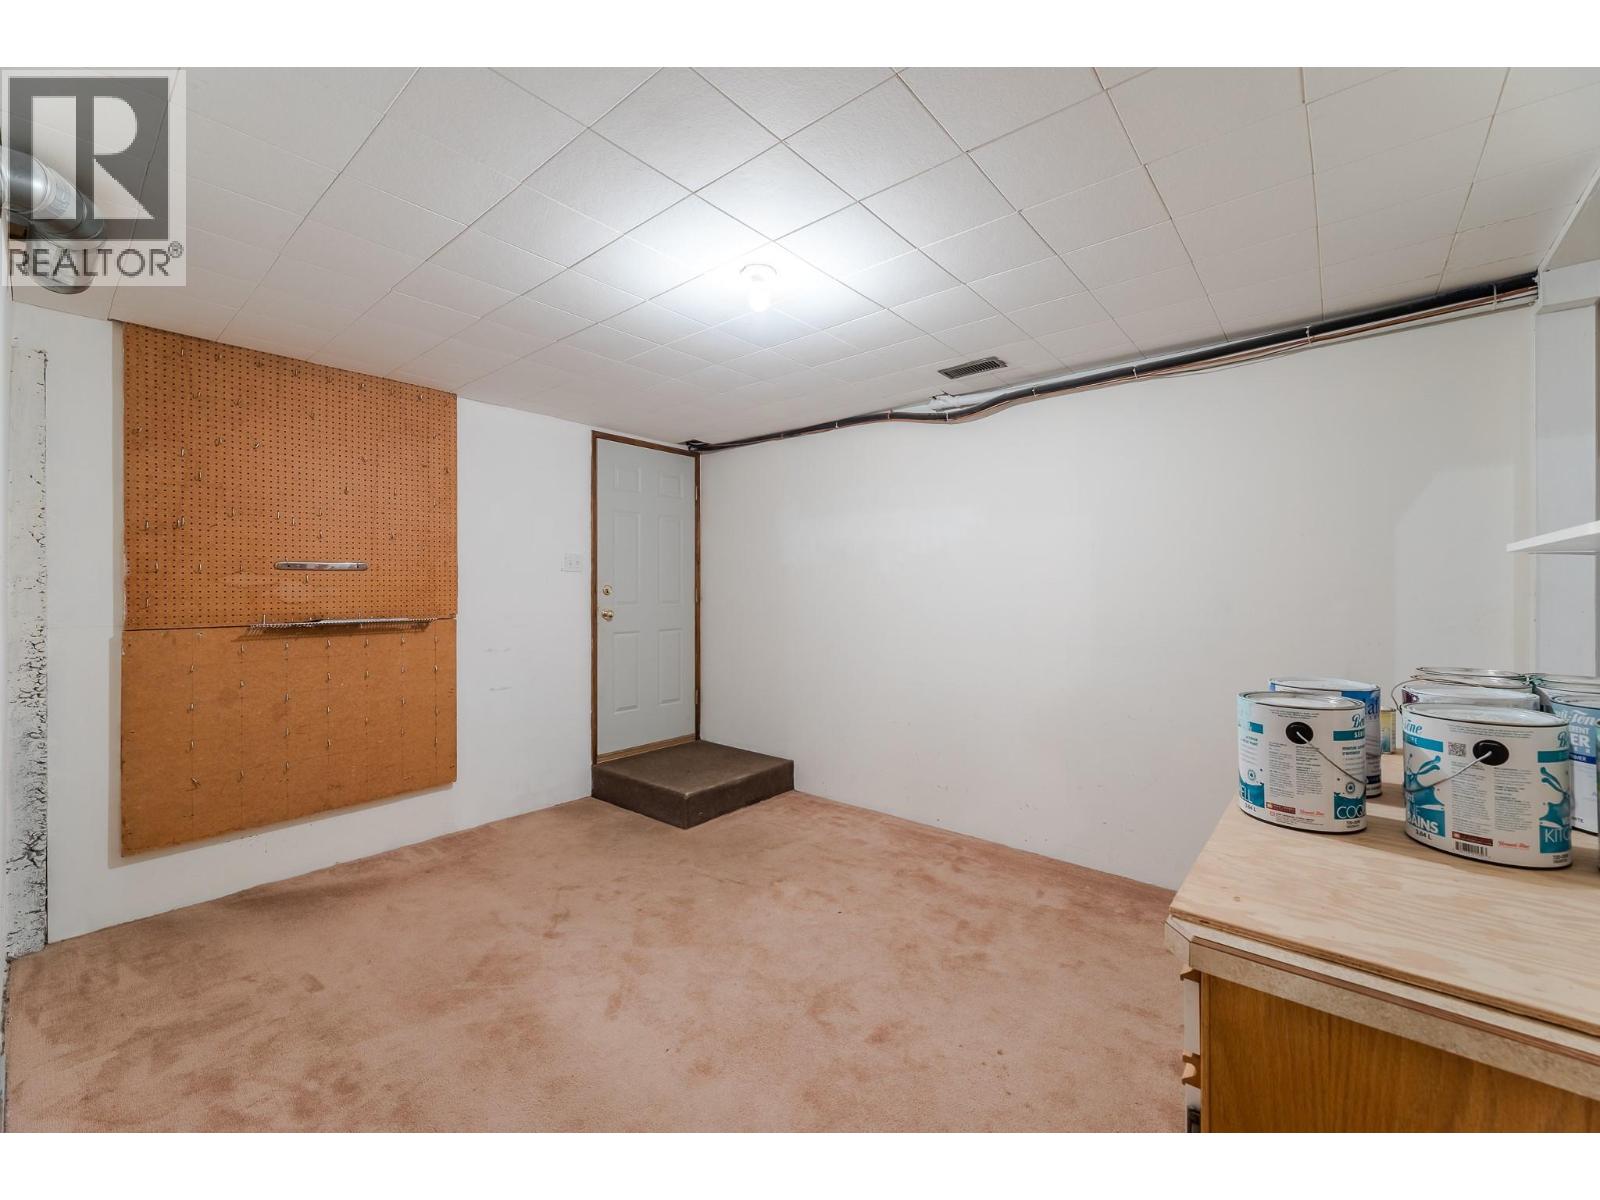
$619,900
Maintenance,
$549.35 Monthly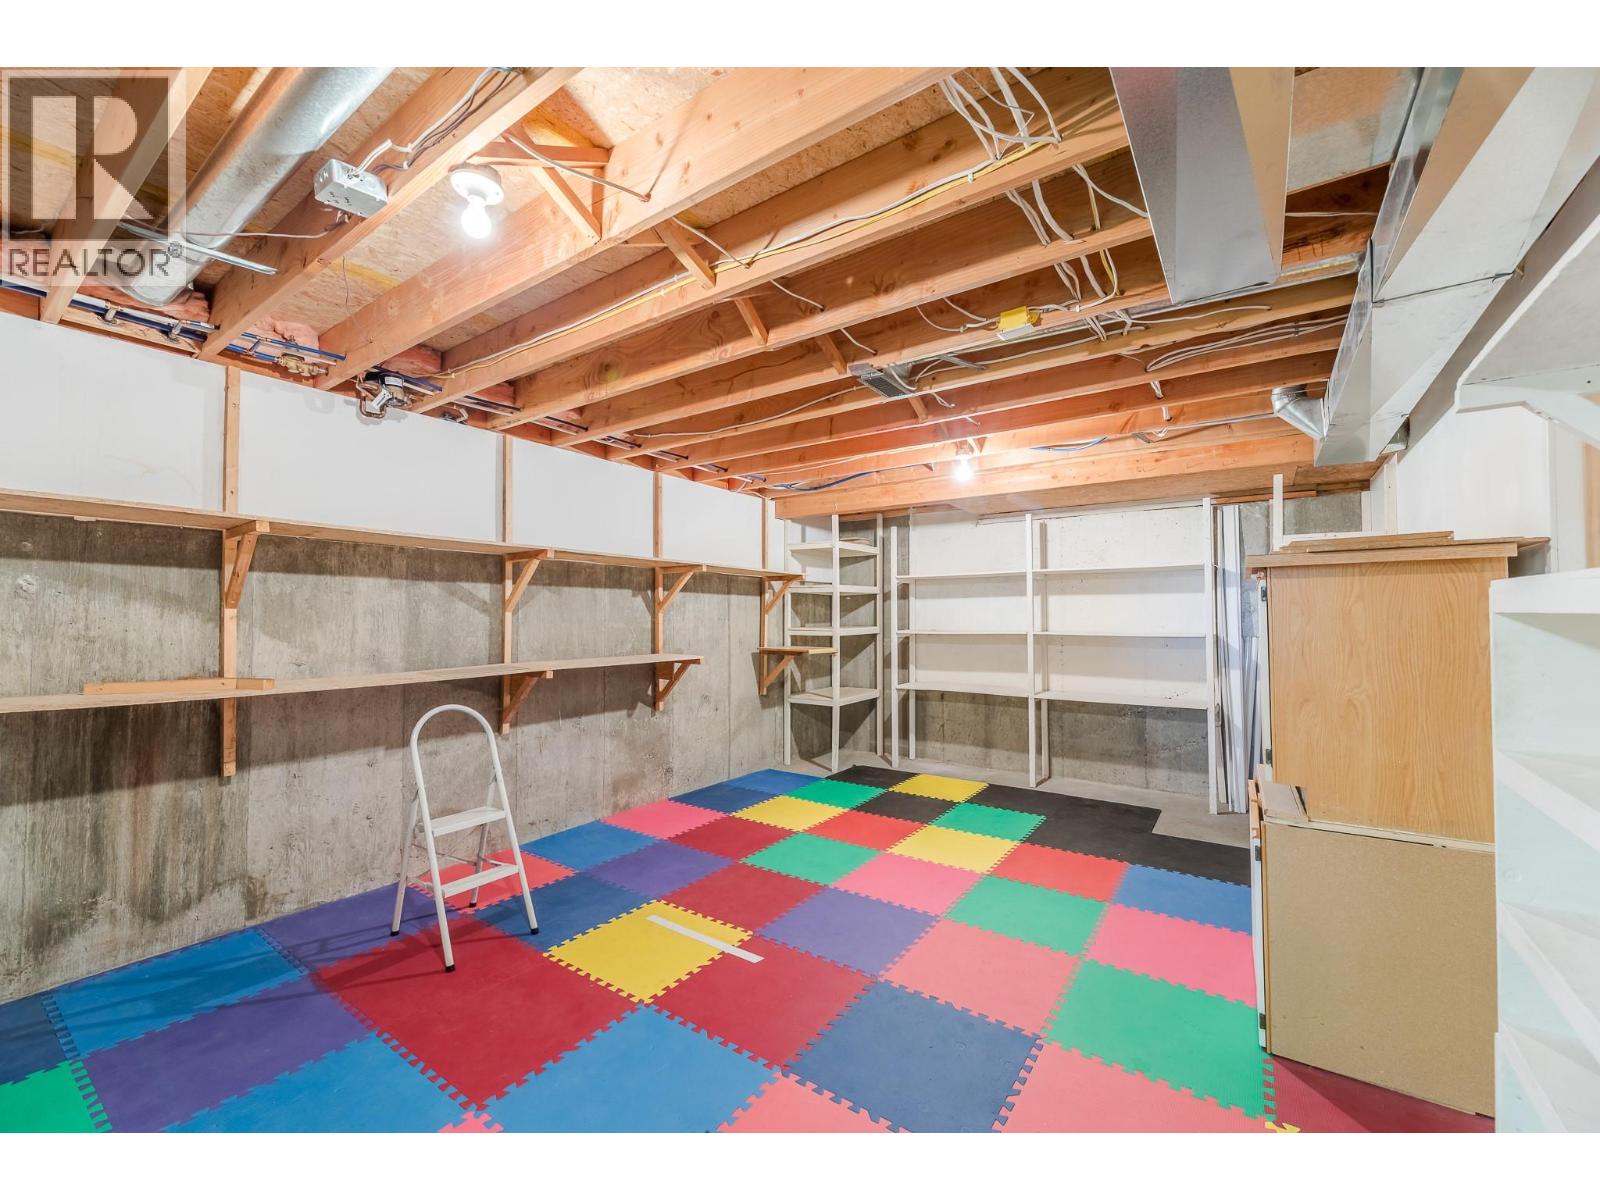
$619,900
Maintenance,
$549.35 Monthly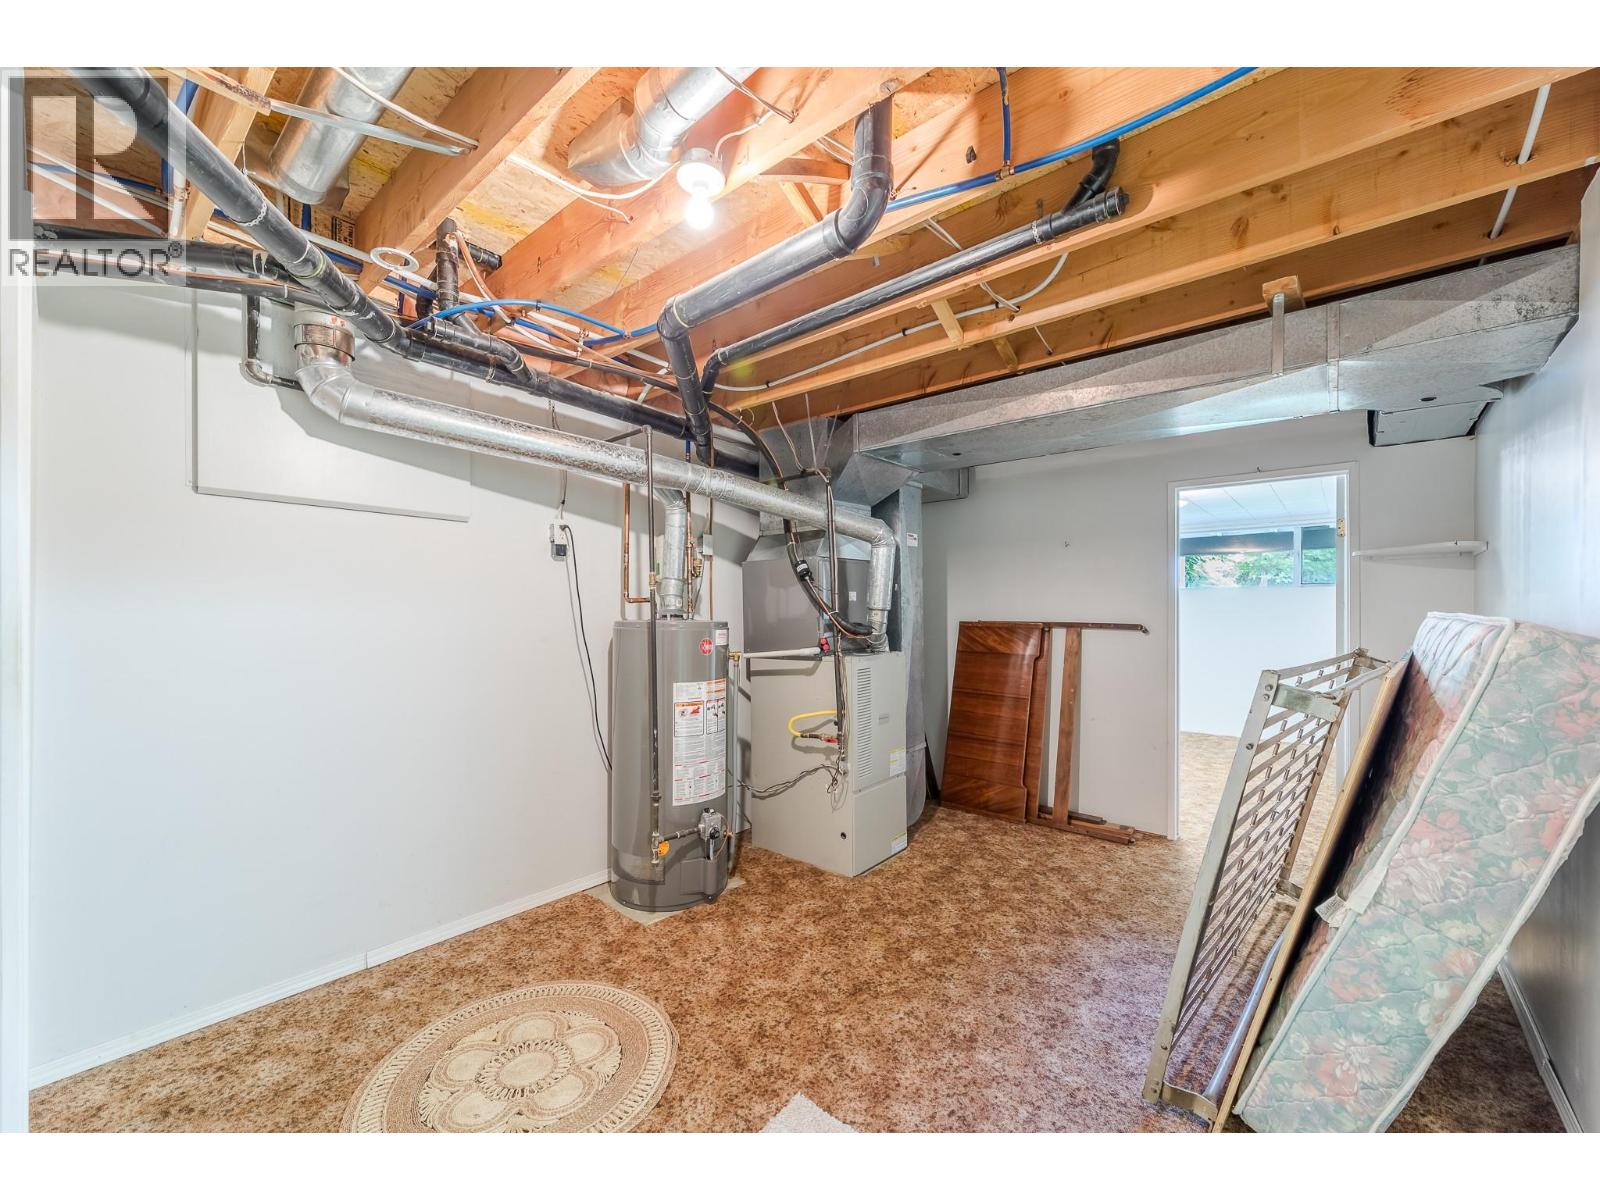
$619,900
Maintenance,
$549.35 Monthly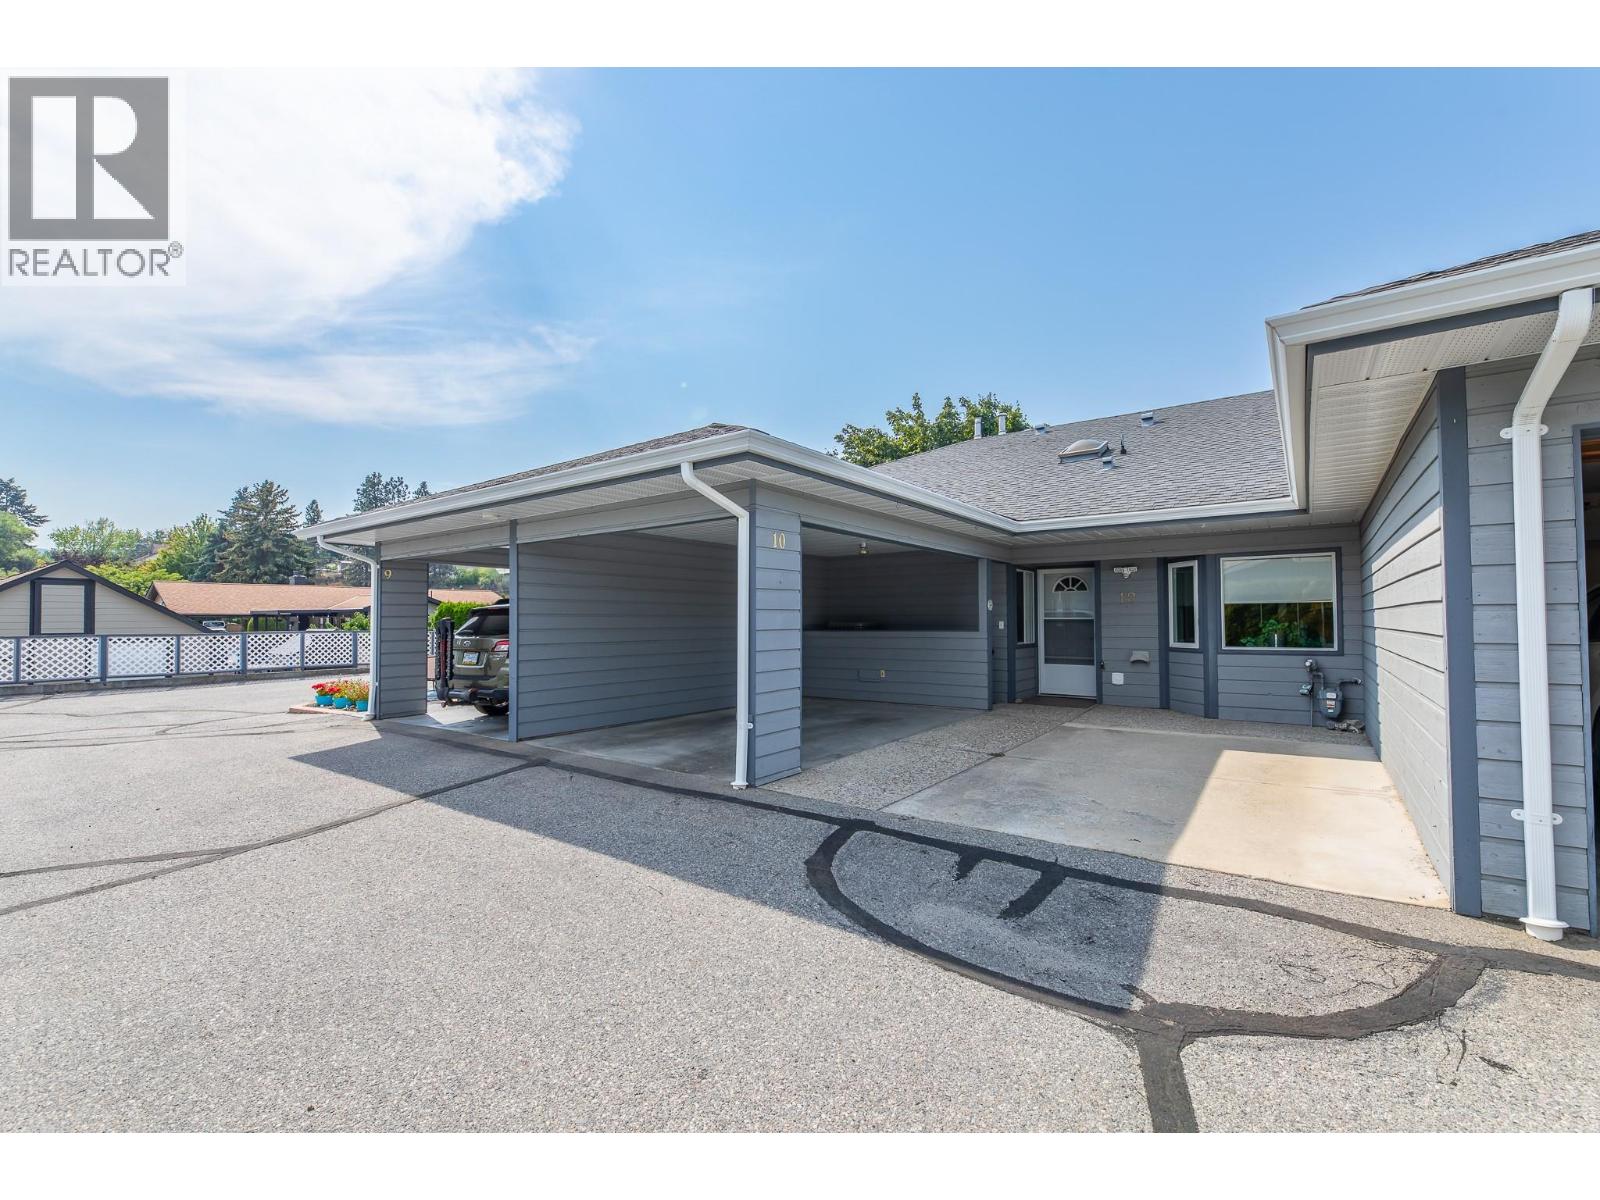
$619,900
Maintenance,
$549.35 Monthly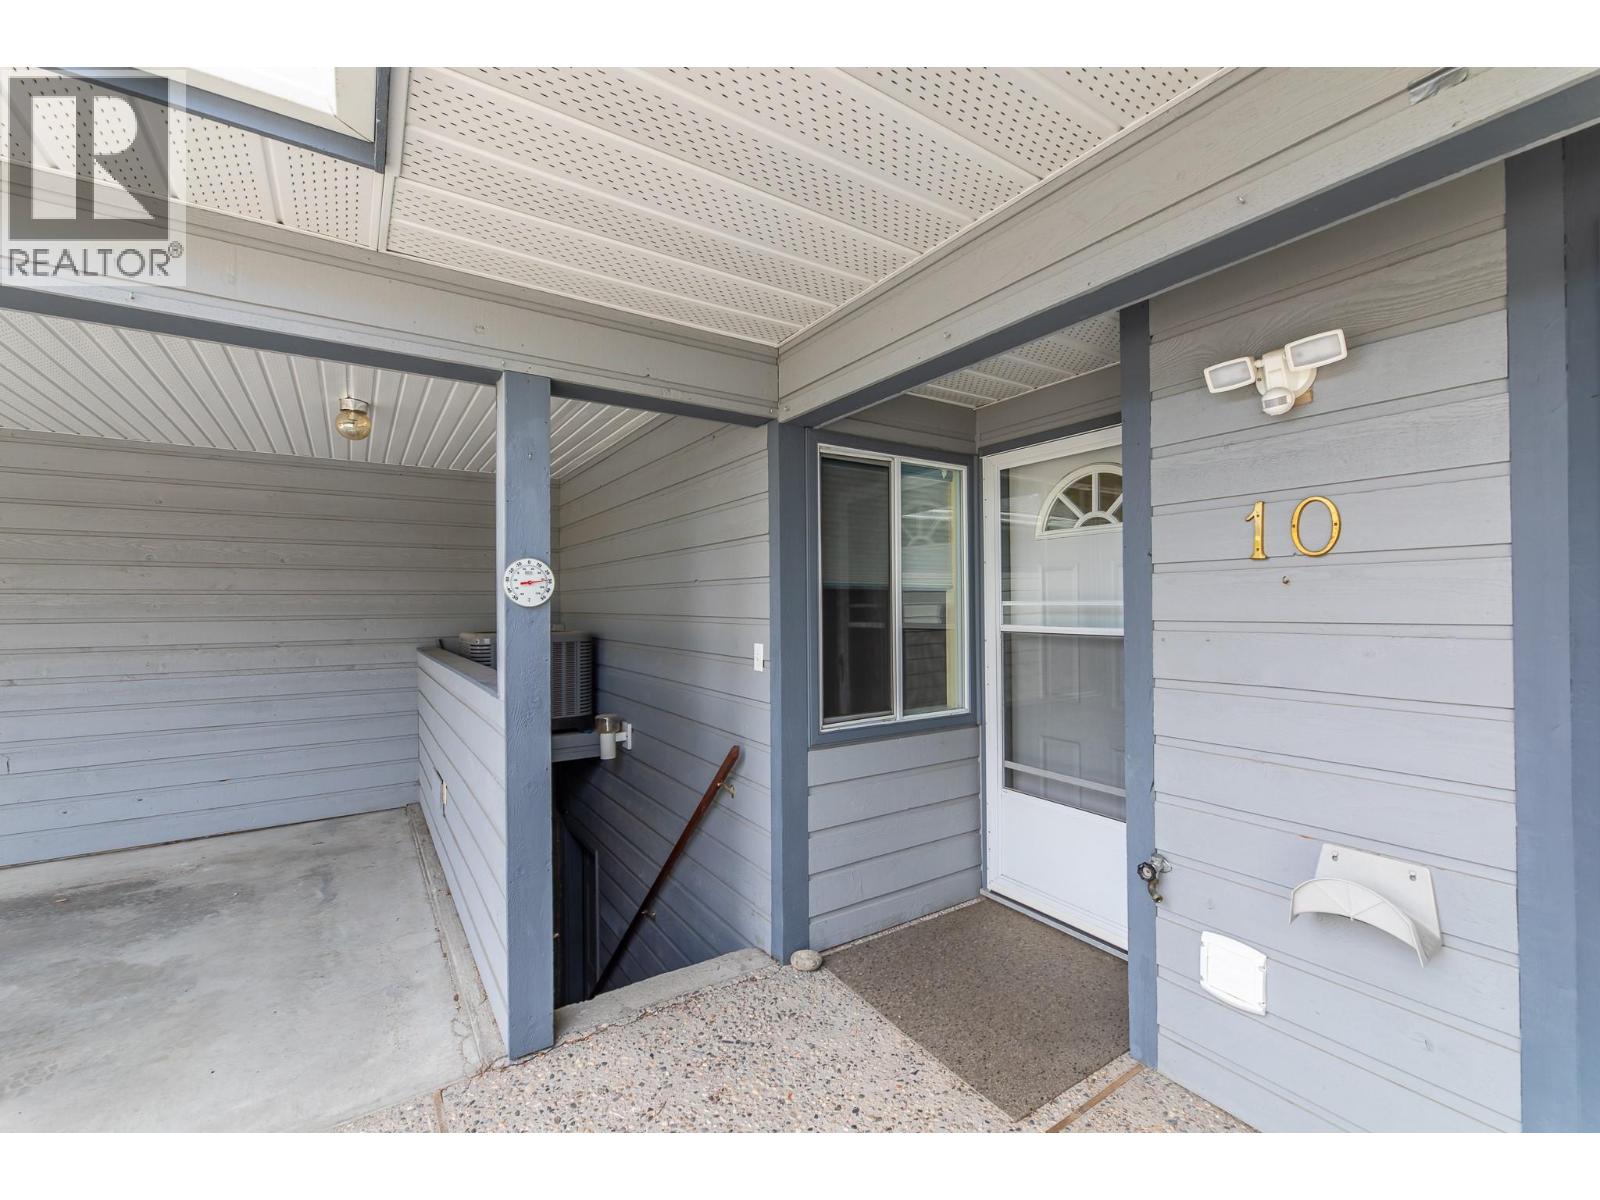
$619,900
Maintenance,
$549.35 Monthly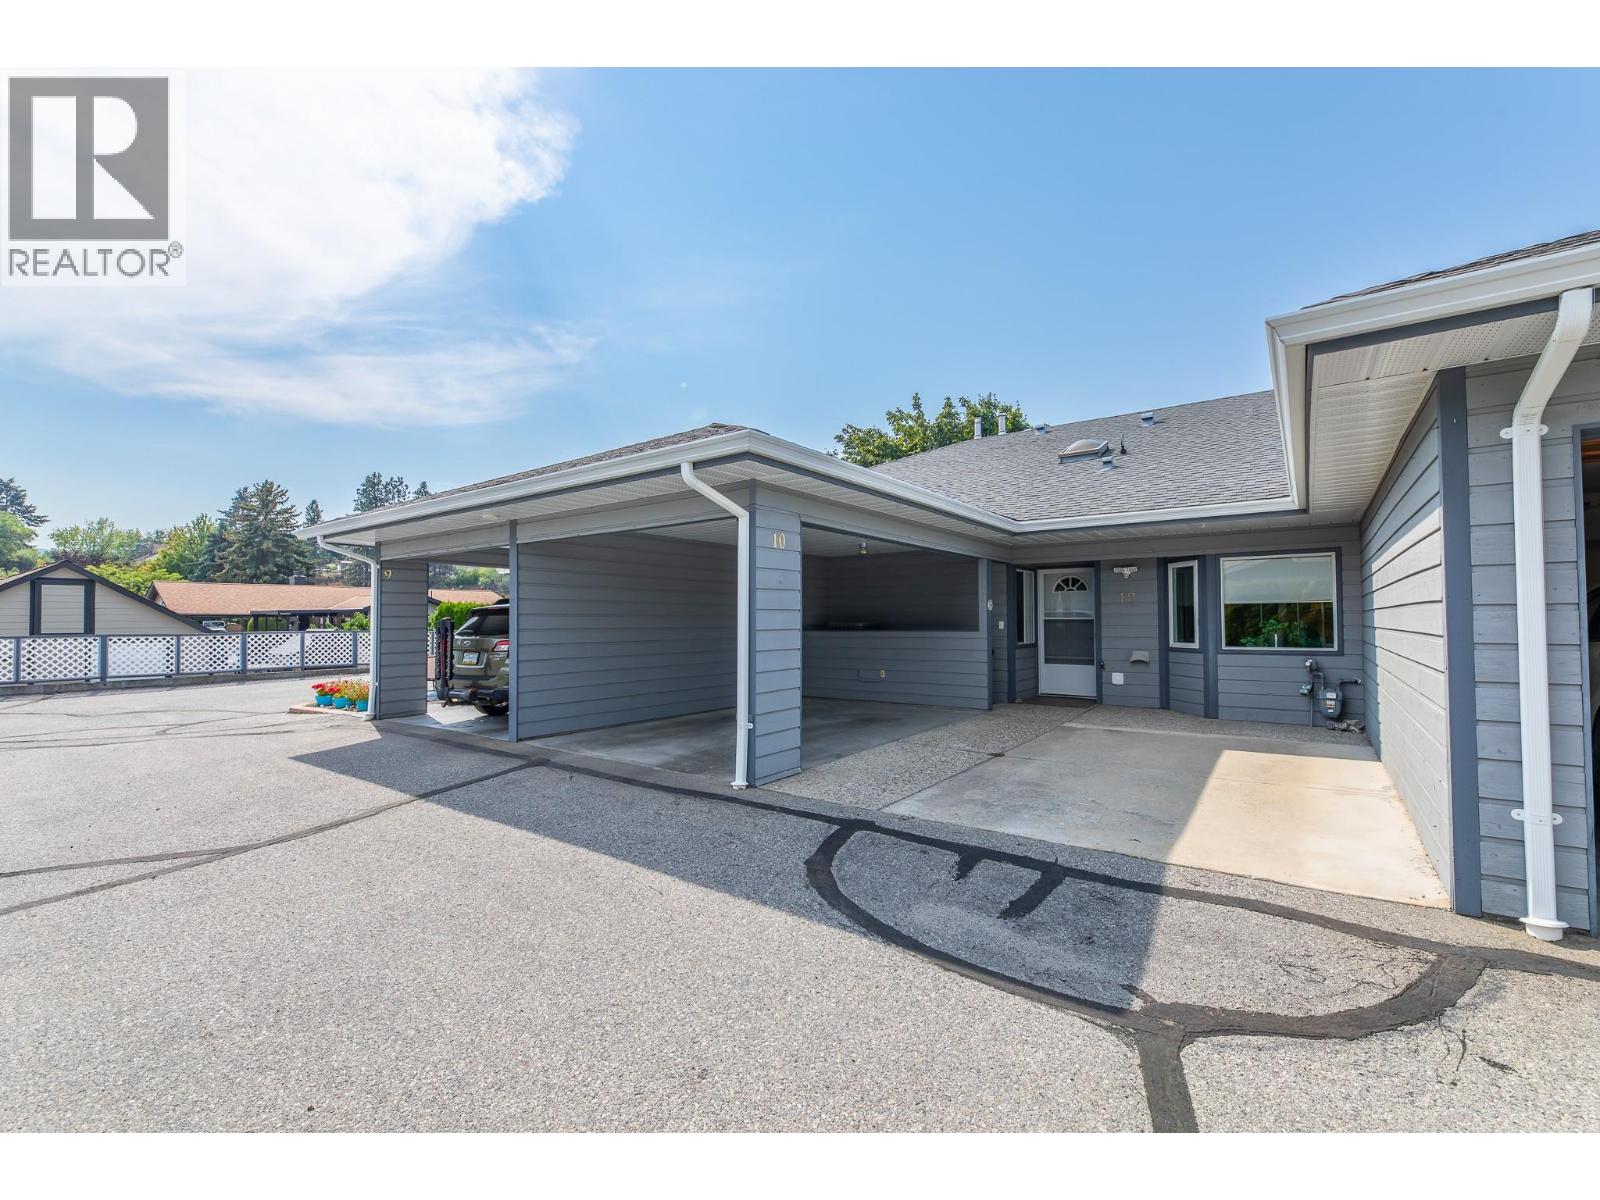
$619,900
Maintenance,
$549.35 Monthly
Like this listing?
Contact us for more information


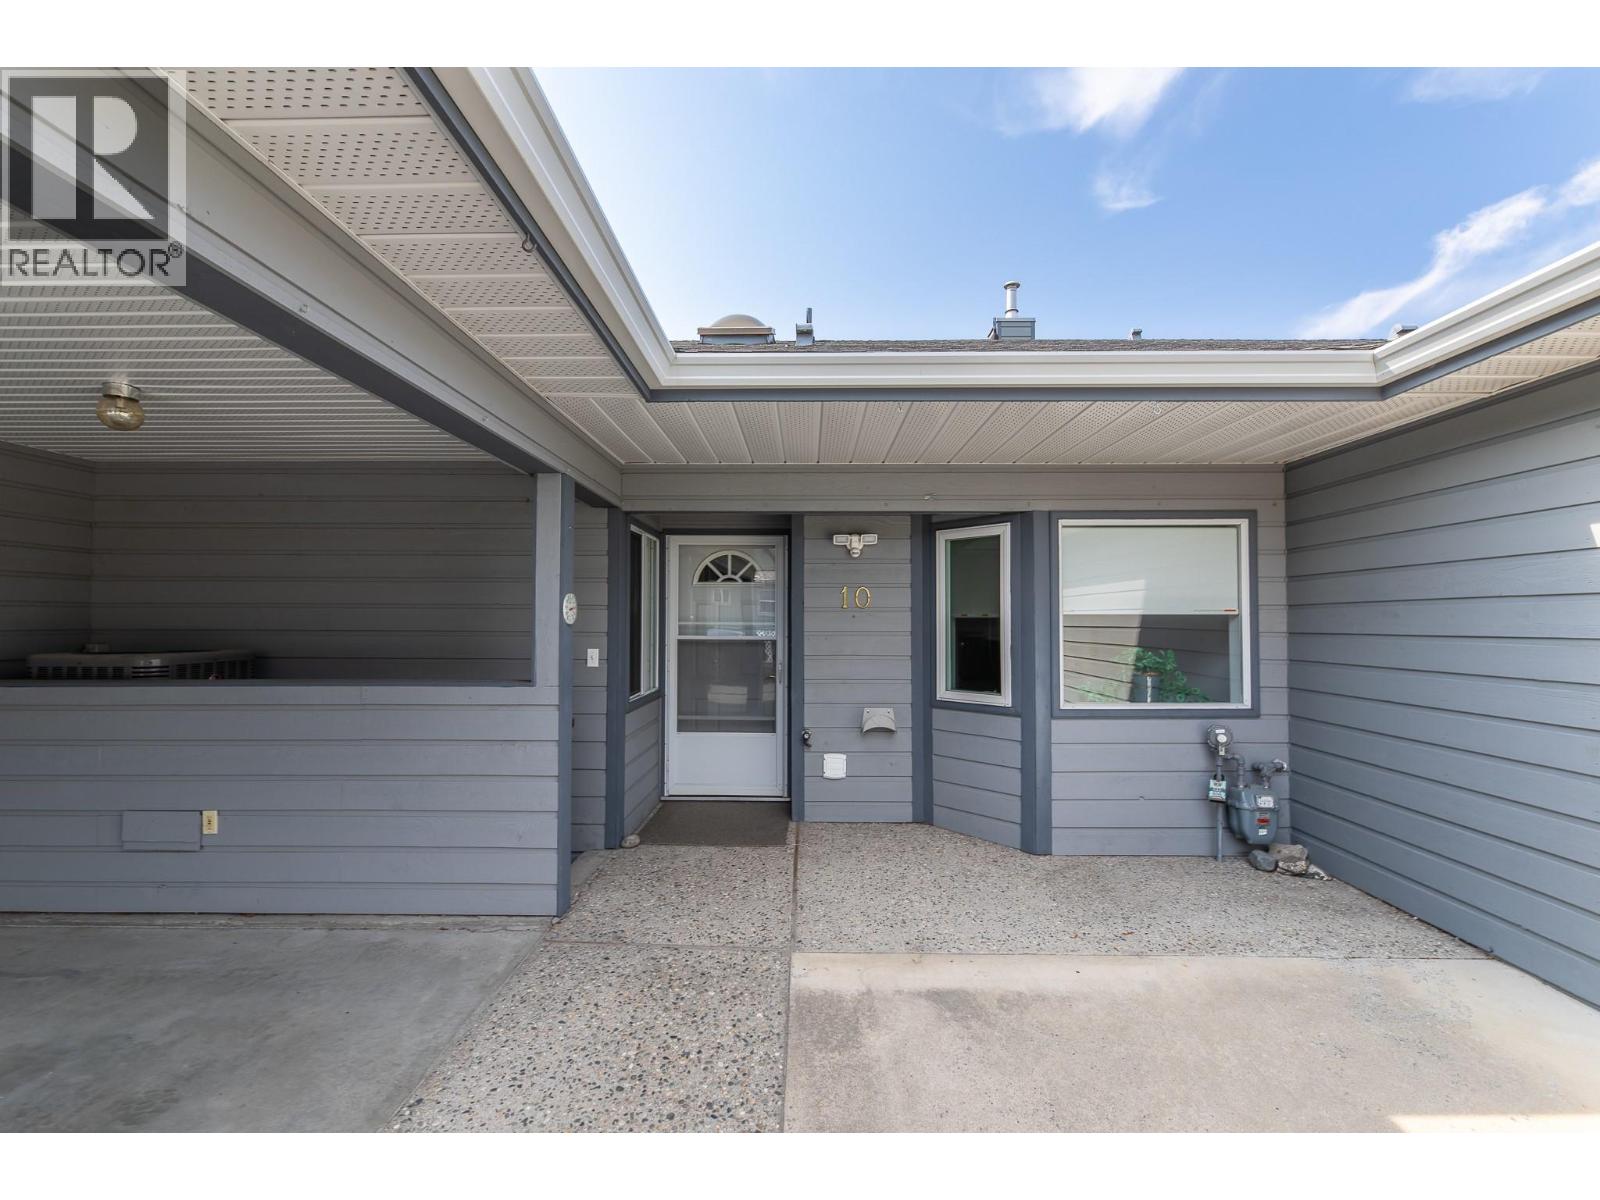
***PUBLIC OPEN HOUSE Sat Sept 26th from 12-2:30pm!*** Tucked into a peaceful, walkable neighbourhood, this beautifully updated 3-bed, 2-bath home offers the freedom of downsizing without the feeling of “downsizing.” Unlike many single-level retirement properties that can feel compact, this home provides generous living across two levels, giving you room for guests, hobbies, and everyday comfort. The main floor is welcoming with tasteful modern updates. Rich hickory cabinetry, stainless-steel appliances, and laminate flooring create a warm, inviting space that is easy to maintain. Newer patio door and deck overlook Quinpool Green’s impeccably maintained grounds — a lovely spot for morning coffee. The spacious primary offers a walk-through closet and a full ensuite. A well-sized second bedroom and convenient main-floor laundry make day-to-day living pleasantly effortless, and a second bath complete this floor! Downstairs is where this home truly stands apart. It features a large rec room, large storage area, a 3rd bedroom that is perfect for visiting family, while the den offers endless options — office, craft room, or fitness area. The basement includes exterior access, adding practicality and convenience. A newer AC unit ensures summer stay comfortable. Located within the welcoming and well-cared-for Quinpool Green 55+ community, you can enjoy beautifully landscaped surroundings, a calm atmosphere, and professional strata management. Covered parking adds everyday ease, and indoor cat is welcome too! (id:67517)
-
Property Details
MLS® Number 10400695 Property Type Single Family Neigbourhood Main Town Community Name Qunipool Green AmenitiesNearBy Recreation, Schools, Shopping CommunityFeatures Pets Allowed With Restrictions, Seniors Oriented Features Cul-de-sac, Private Setting ParkingSpaceTotal 1 RoadType Cul De Sac -
Building
BathroomTotal 2 BedroomsTotal 3 ArchitecturalStyle Ranch ConstructedDate 1988 ConstructionStyleAttachment Attached CoolingType Central Air Conditioning FireplaceFuel Gas FireplacePresent Yes FireplaceTotal 1 FireplaceType Unknown HeatingType Forced Air, See Remarks StoriesTotal 2 SizeInterior 2,380 Sqft Type Row / Townhouse UtilityWater Municipal Water Carport -
Land
Acreage No LandAmenities Recreation, Schools, Shopping LandscapeFeatures Landscaped Sewer Municipal Sewage System SizeTotalText Under 1 Acre -
Rooms
Level Type Length Width Dimensions Basement Utility Room 17' x 10'6'' Basement Storage 20'11'' x 13'6'' Basement Recreation Room 22'11'' x 13'3'' Basement Den 13'5'' x 10'6'' Basement Bedroom 13'5'' x 10'6'' Main Level Primary Bedroom 15'3'' x 10'6'' Main Level Living Room 25'3'' x 16'9'' Main Level Kitchen 14'3'' x 10' Main Level Dining Room 6'9'' x 6'8'' Main Level Bedroom 13'5'' x 10'5'' Main Level 4pc Ensuite Bath 4'10'' x 7'3'' Main Level 3pc Bathroom 9'4'' x 7'3'' -
Utilities
Your Favourites
No Favourites Found







The trademarks REALTOR®, REALTORS®, and the REALTOR® logo are controlled by The Canadian Real Estate Association (CREA) and identify real estate professionals who are members of CREA. The trademarks MLS®, Multiple Listing Service® and the associated logos are owned by The Canadian Real Estate Association (CREA) and identify the quality of services provided by real estate professionals who are members of CREA. The trademark DDF® is owned by The Canadian Real Estate Association (CREA) and identifies CREA's Data Distribution Facility (DDF®)
September 26 2026 09:48:02
Association of Interior REALTORS®
