$539,000
$539,000
$539,000
$539,000
$539,000
$539,000
$539,000
$539,000
$539,000
$539,000
$539,000
$539,000
$539,000
$539,000
$539,000
$539,000
$539,000
$539,000
$539,000
$539,000
$539,000
$539,000
$539,000
$539,000
$539,000
$539,000
$539,000
$539,000
$539,000
$539,000
$539,000
$539,000
$539,000
$539,000
$539,000
$539,000
$539,000
$539,000
$539,000
$539,000
$539,000
$539,000
$539,000
$539,000
$539,000
$539,000
$539,000
$539,000
$539,000
$539,000
$539,000
$539,000
$539,000
$539,000
$539,000
$539,000
Like this listing?
Contact us for more information


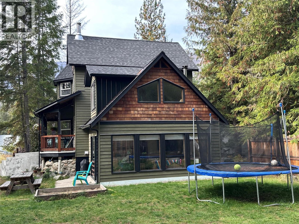
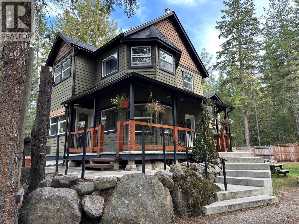
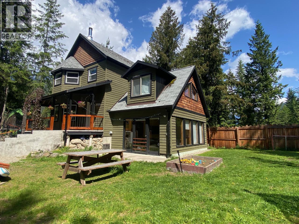
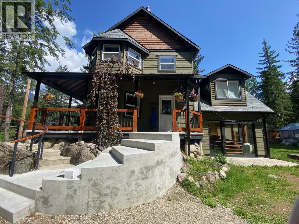
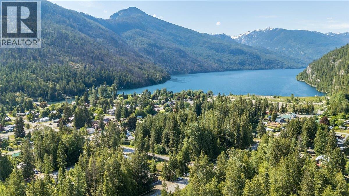
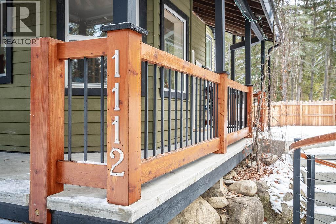
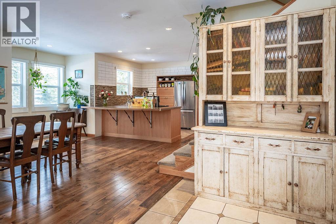
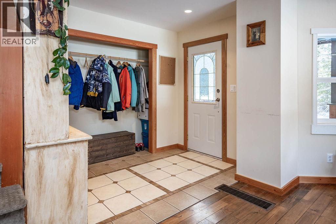
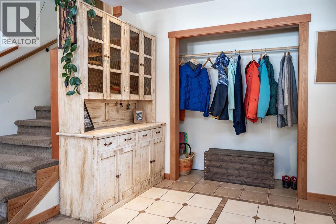
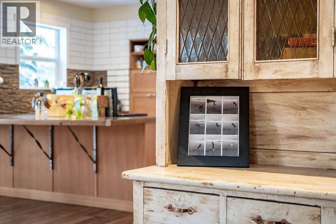
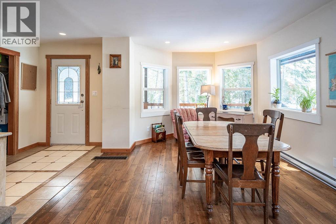
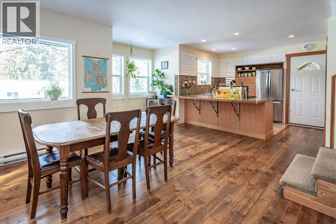
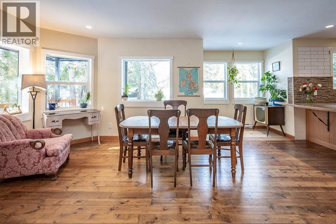
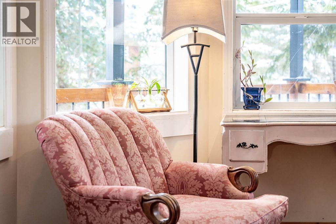
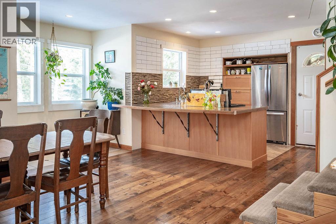
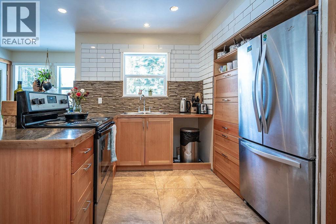
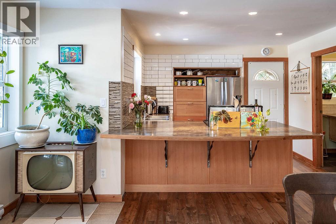
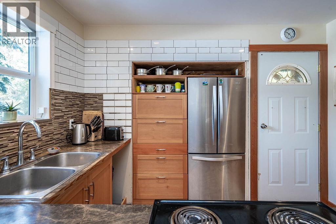
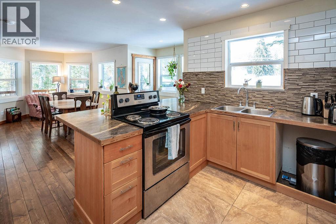
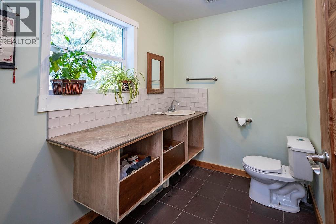
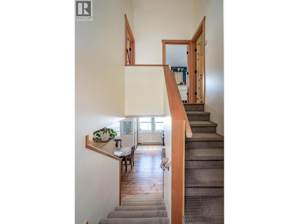
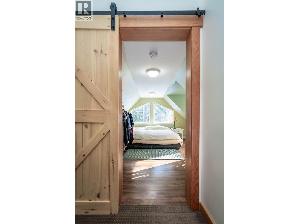
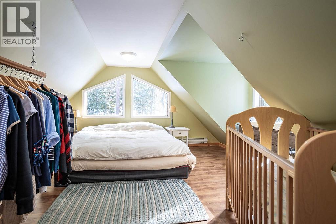
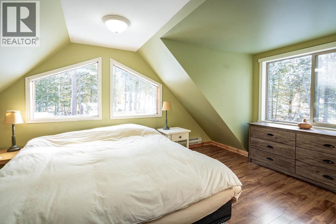
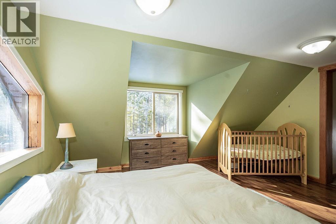
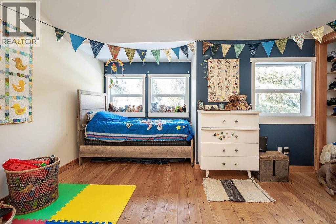
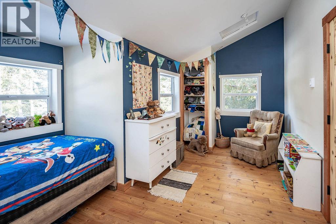
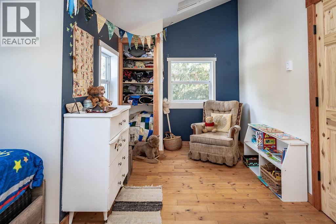
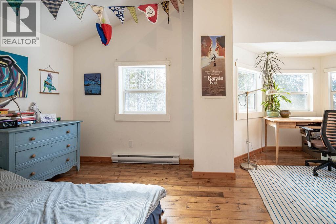
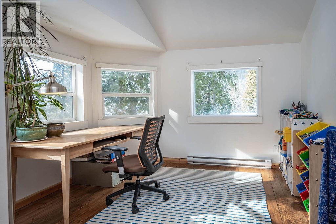
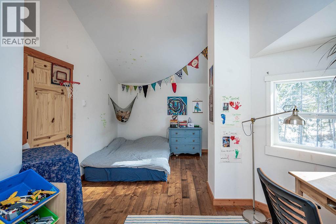
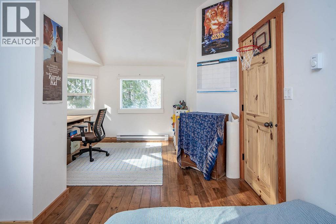
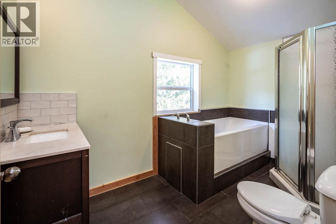
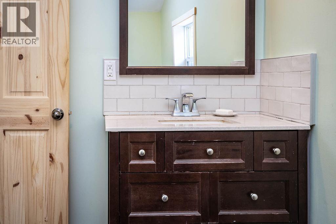
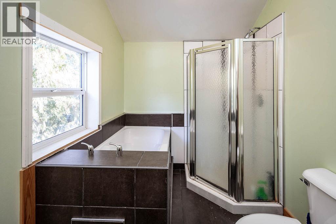
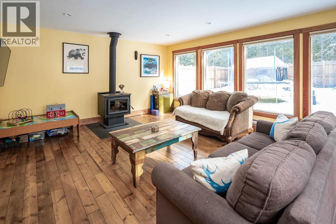
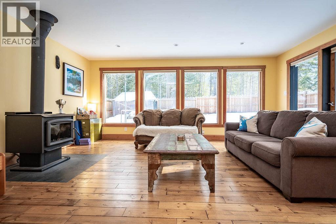
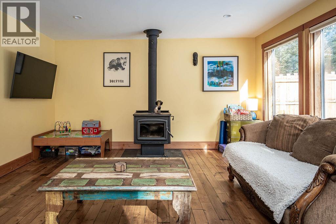
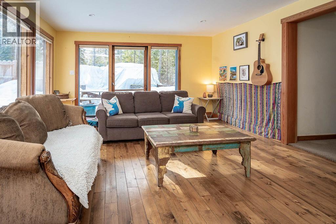
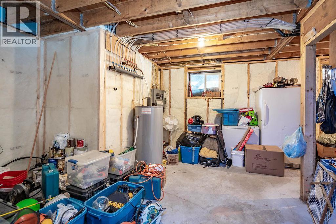
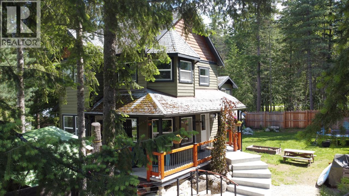
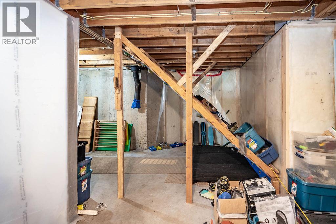
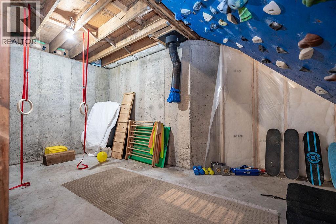
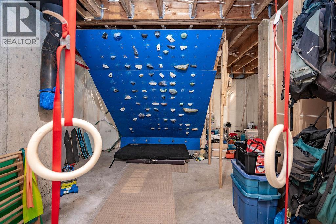
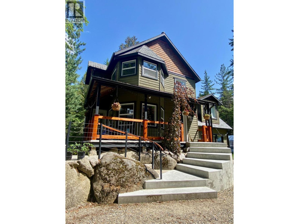
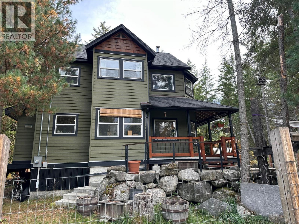
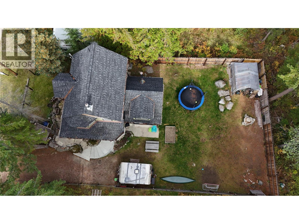
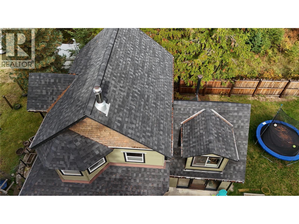
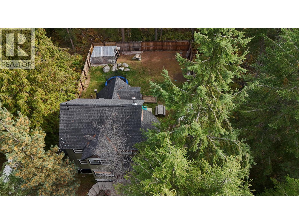
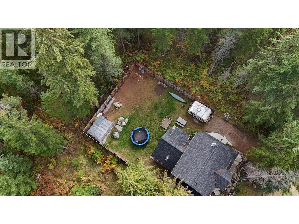
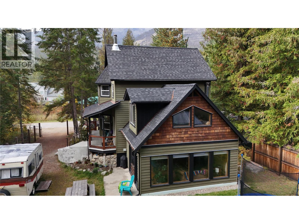
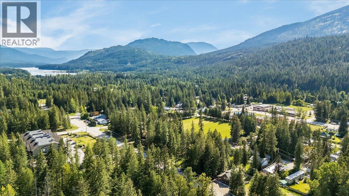
Amazing family home in the Village of Slocan! This charming 3-bedroom, 1.5-bathroom home offers the warmth and character you’re looking for, while having the benefits of a newer build (2005 lock up, finished in 2018). The multiple levels provide plenty of space for the whole family to spread out, while the private, fully fenced yard is perfect for kids and pets to enjoy. Situated on a quiet street, this home sits on a double-sized 6,600 sq. ft. lot and features beautiful concrete and rock work throughout. The location is hard to beat, with school and daycare just two blocks away and all of Slocan’s wonderful amenities close at hand. Enjoy easy access to W.E. Graham K–10 School, including its award-winning outdoor program for Grades 9–10, as well as the ice and pickleball arena, skate park, ball field, cafe, local pub, and of course, the gorgeous and inviting waters of Slocan Lake. Valhalla Provincial Park is also nearby, offering world-class hiking and rock climbing. And there’s even more to love — this beauty has a brand-new roof! The photos speak for themselves. Come see all that this special Slocan home has to offer and book your viewing today. Priced below assessed value! (id:67517)
-
Property Details
MLS® Number 10402435 Property Type Single Family Neigbourhood Village of Slocan AmenitiesNearBy Public Transit, Park, Recreation, Schools CommunityFeatures Rural Setting Features Level Lot, Private Setting ViewType Mountain View -
Building
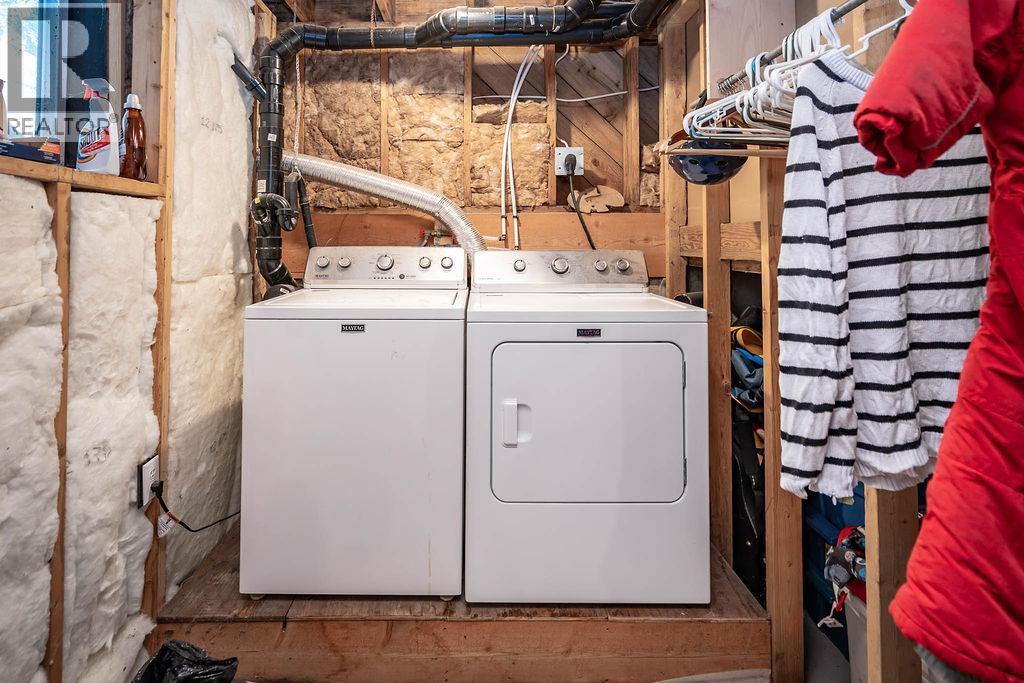
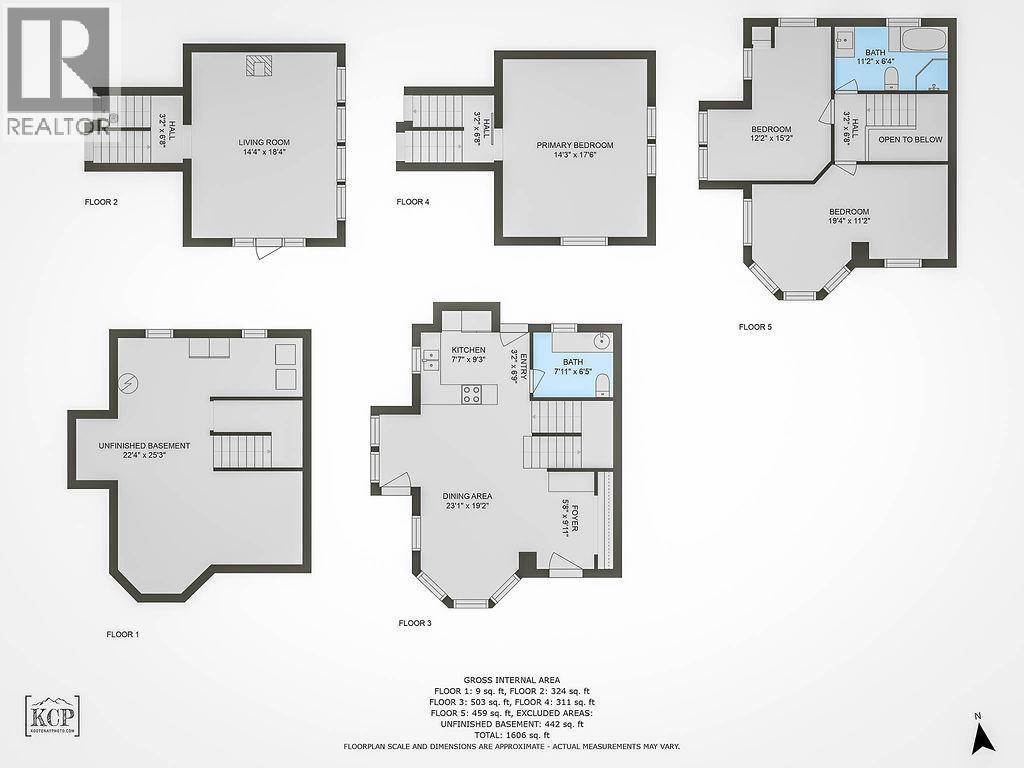
BathroomTotal 2 BedroomsTotal 3 Appliances Refrigerator, Dryer, Range - Electric, Washer ArchitecturalStyle Multi-level BasementType Full ConstructedDate 2005 ConstructionStyleAttachment Detached ConstructionStyleSplitLevel Other ExteriorFinish Wood Siding FireplaceFuel Wood FireplacePresent Yes FireplaceTotal 1 FireplaceType Conventional FlooringType Ceramic Tile, Hardwood HalfBathTotal 1 HeatingFuel Wood HeatingType Baseboard Heaters, Stove RoofMaterial Asphalt Shingle RoofStyle Unknown StoriesTotal 2 SizeInterior 1,597 Sqft Type House UtilityWater Municipal Water -
Land
Acreage No FenceType Other LandAmenities Public Transit, Park, Recreation, Schools LandscapeFeatures Level Sewer Septic Tank SizeIrregular 0.15 SizeTotal 0.15 Ac|under 1 Acre SizeTotalText 0.15 Ac|under 1 Acre -
Rooms
Level Type Length Width Dimensions Second Level Primary Bedroom 14'3'' x 17'6'' Second Level Bedroom 19'4'' x 11'2'' Second Level Bedroom 12'2'' x 15'2'' Second Level 4pc Bathroom Measurements not available Basement Living Room 14'4'' x 18'4'' Main Level Foyer 3'2'' x 6'9'' Main Level Foyer 5'8'' x 9'11'' Main Level 2pc Bathroom Measurements not available Main Level Kitchen 7'7'' x 9'3'' Main Level Dining Room 23'1'' x 19'2'' -
Utilities
Your Favourites
No Favourites Found







The trademarks REALTOR®, REALTORS®, and the REALTOR® logo are controlled by The Canadian Real Estate Association (CREA) and identify real estate professionals who are members of CREA. The trademarks MLS®, Multiple Listing Service® and the associated logos are owned by The Canadian Real Estate Association (CREA) and identify the quality of services provided by real estate professionals who are members of CREA. The trademark DDF® is owned by The Canadian Real Estate Association (CREA) and identifies CREA's Data Distribution Facility (DDF®)
October 21 2026 05:33:37
Association of Interior REALTORS®
