$849,995
$849,995
$849,995
$849,995
$849,995
$849,995
$849,995
$849,995
$849,995
$849,995
$849,995
$849,995
$849,995
$849,995
$849,995
$849,995
$849,995
$849,995
$849,995
$849,995
$849,995
$849,995
$849,995
$849,995
$849,995
$849,995
$849,995
$849,995
$849,995
$849,995
$849,995
$849,995
$849,995
$849,995
$849,995
$849,995
$849,995
$849,995
$849,995
$849,995
$849,995
$849,995
$849,995
$849,995
$849,995
$849,995
$849,995
$849,995
$849,995
$849,995
$849,995
$849,995
$849,995
$849,995
$849,995
$849,995
$849,995
$849,995
$849,995
$849,995
$849,995
$849,995
$849,995
$849,995
$849,995
$849,995
$849,995
$849,995
$849,995
$849,995
$849,995
Like this listing?
Contact us for more information


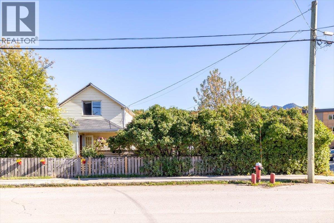
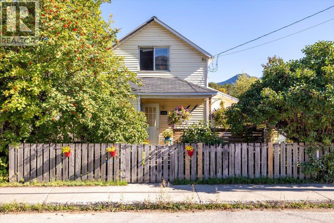
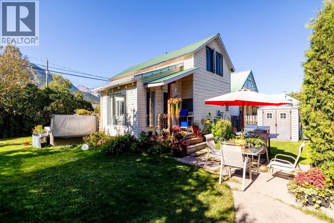
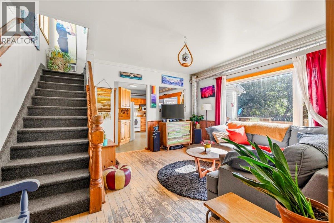
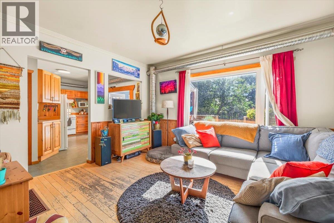
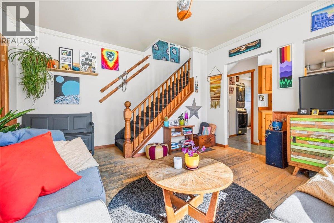
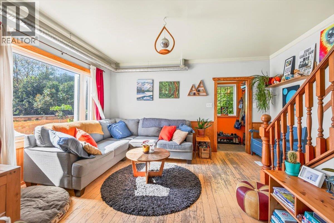
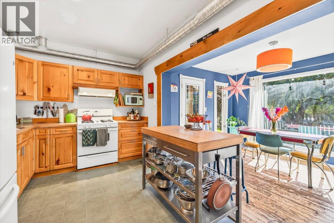
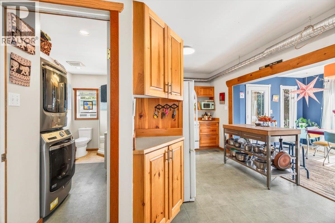
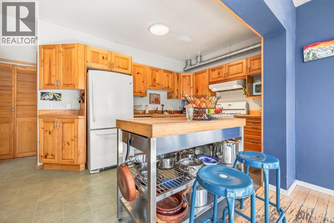
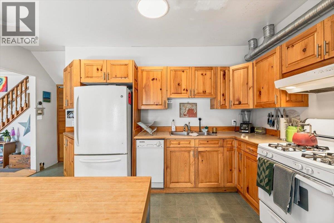
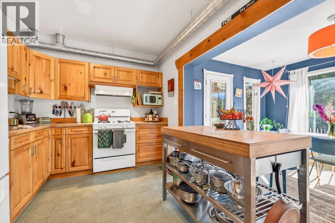
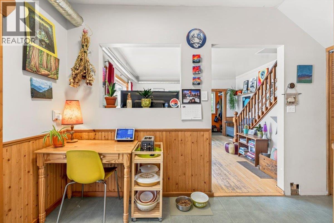
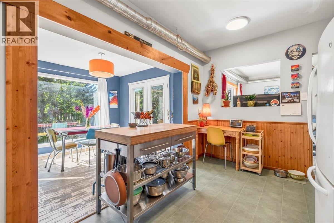
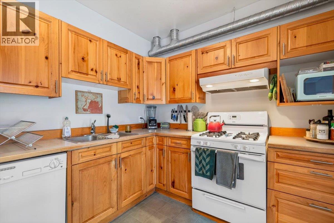
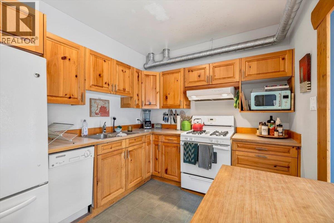
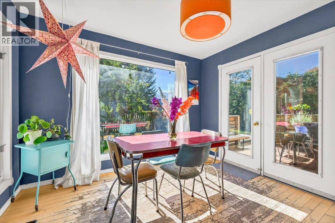
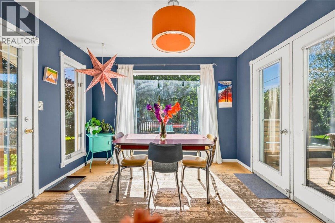
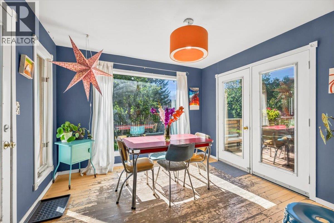
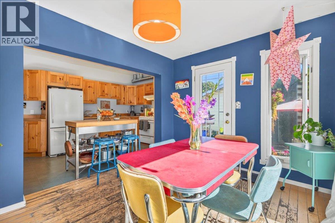
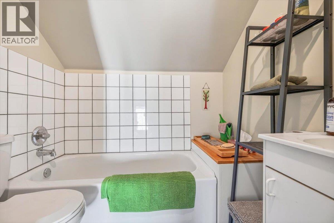
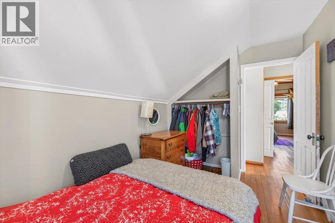
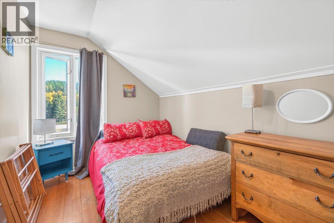
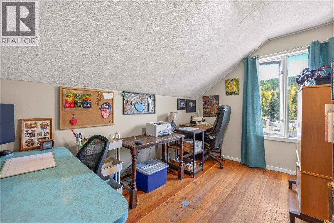
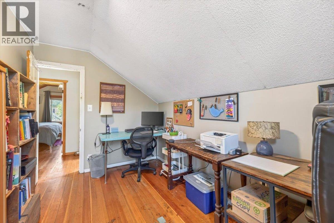
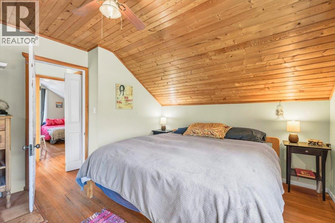
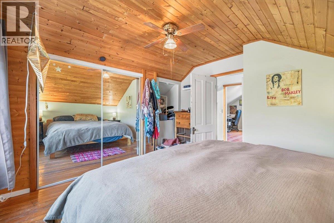
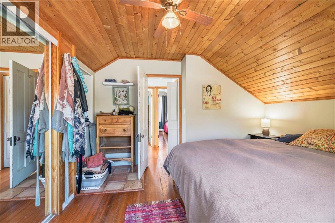
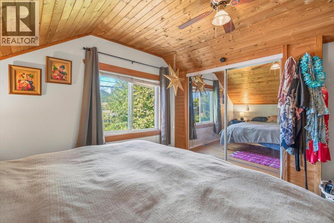
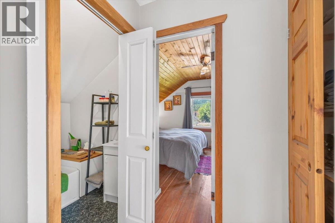
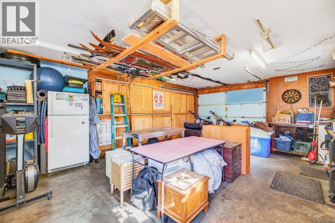
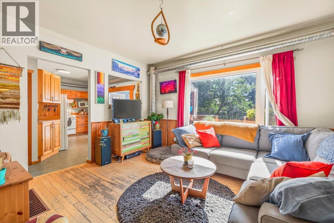
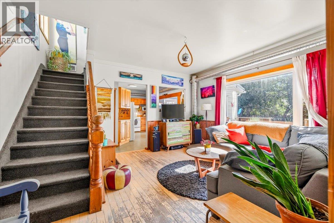
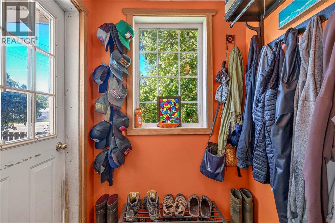
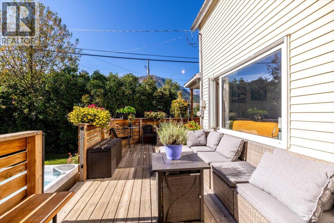
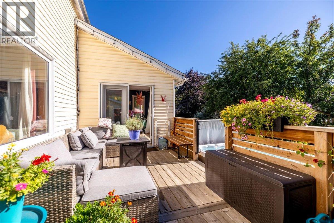
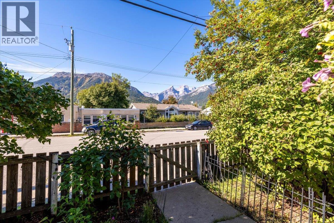
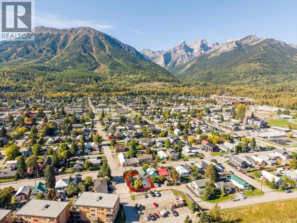
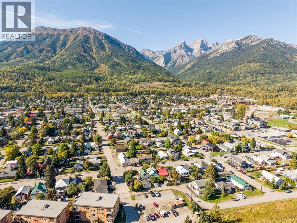
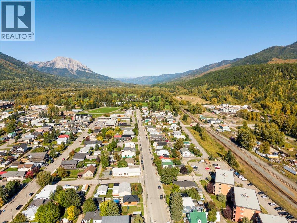
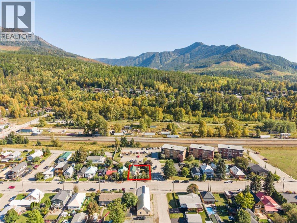
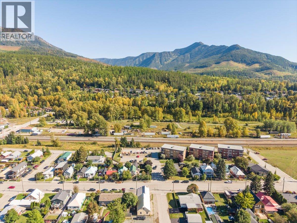
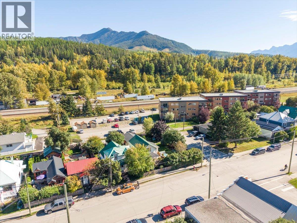
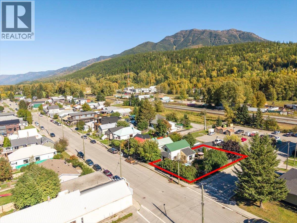
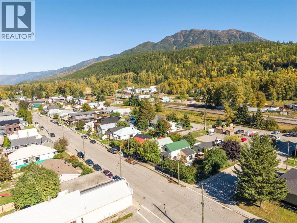
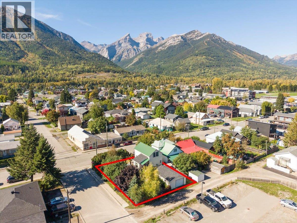
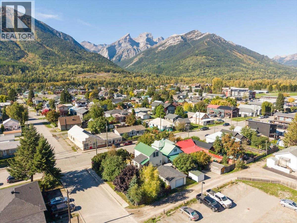
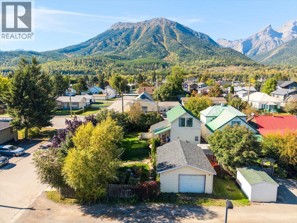
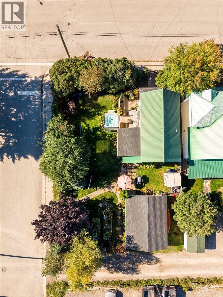
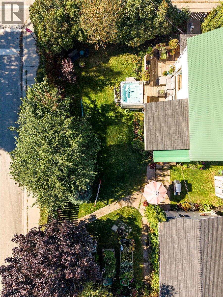
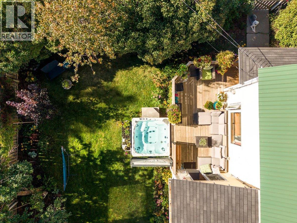
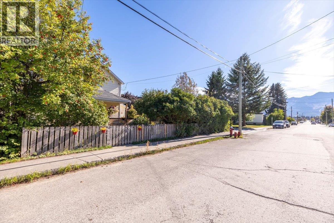
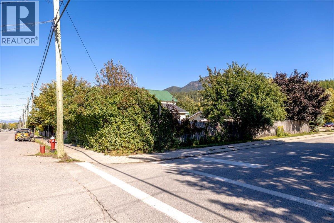
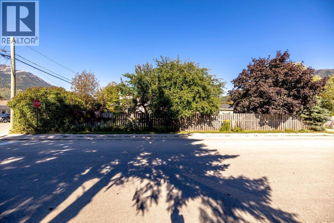
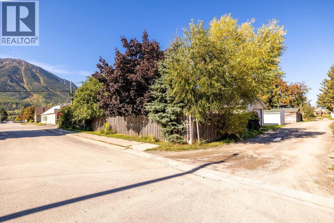
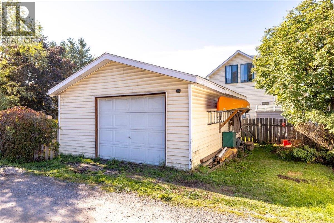
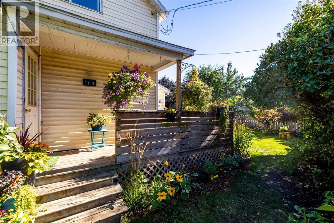
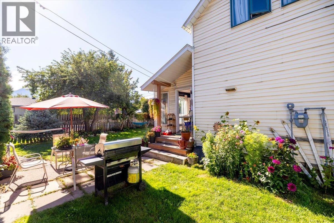
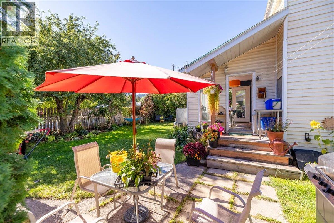
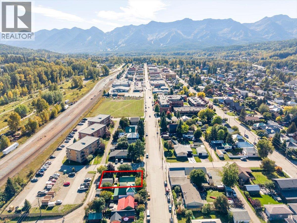
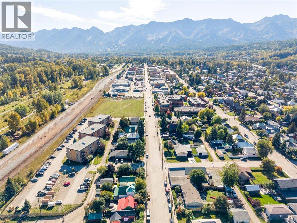
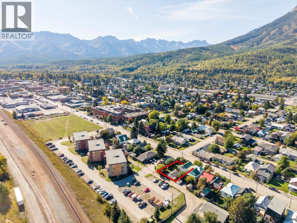
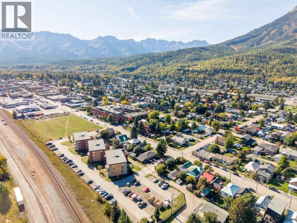
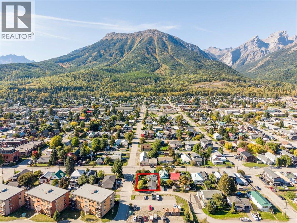
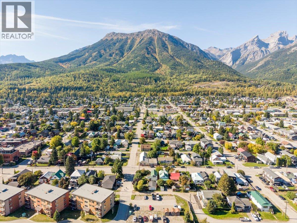
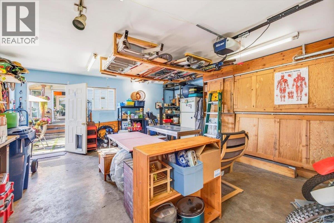
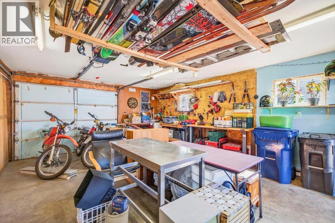
Ideally located in downtown Fernie, this well-maintained 3-bedroom, 2-bathroom home offers an excellent combination of comfort, functionality, and convenience. The bright, open-concept main living area features hardwood flooring, updated wood cabinetry, a gas range, and an abundance of natural light. A full basement provides ample storage and additional usable space, while the oversized detached single garage offers excellent room for parking, recreational equipment, or a workshop. Within easy reach of downtown amenities, recreation, and everything Fernie has to offer, this property is well suited as a full-time residence, vacation home, or investment property. A quality home in a highly desirable location with added long-term potential. (id:67517)
-
Property Details
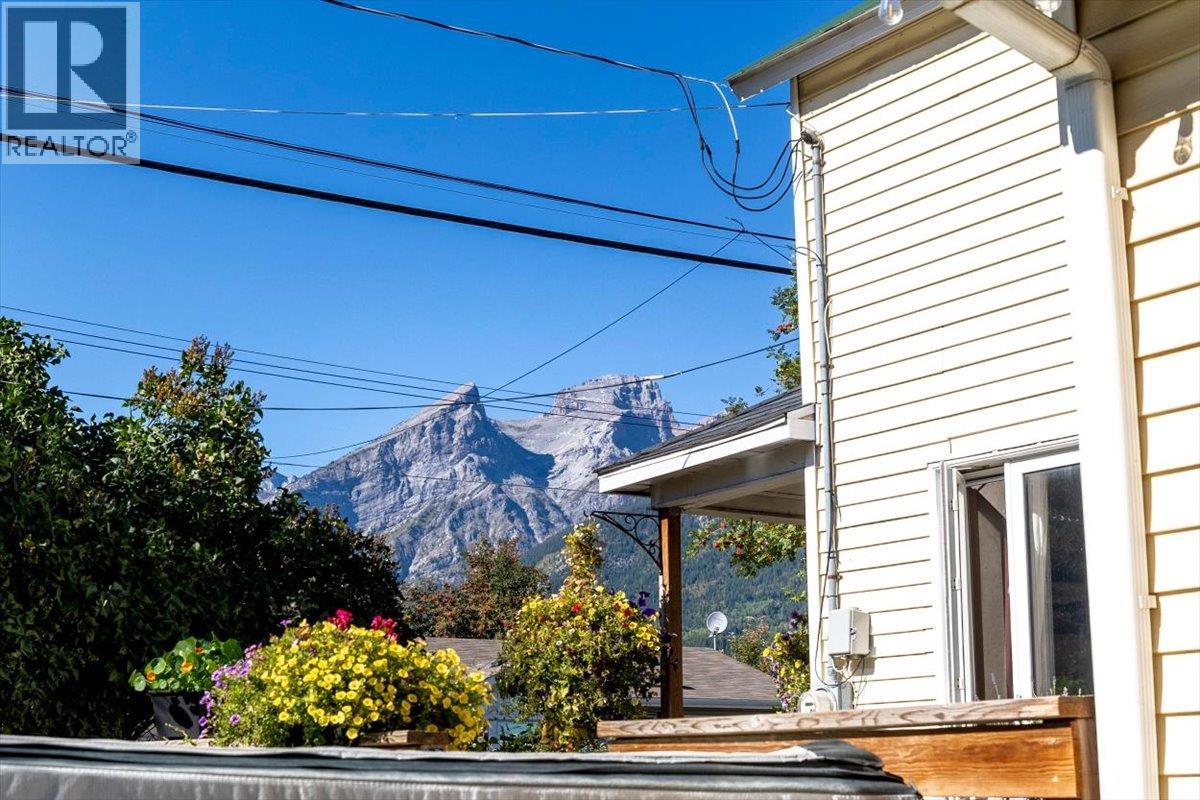
MLS® Number 10401378 Property Type Single Family Neigbourhood Fernie AmenitiesNearBy Ski Area CommunityFeatures Family Oriented Features Level Lot ParkingSpaceTotal 2 ViewType Mountain View -
Building
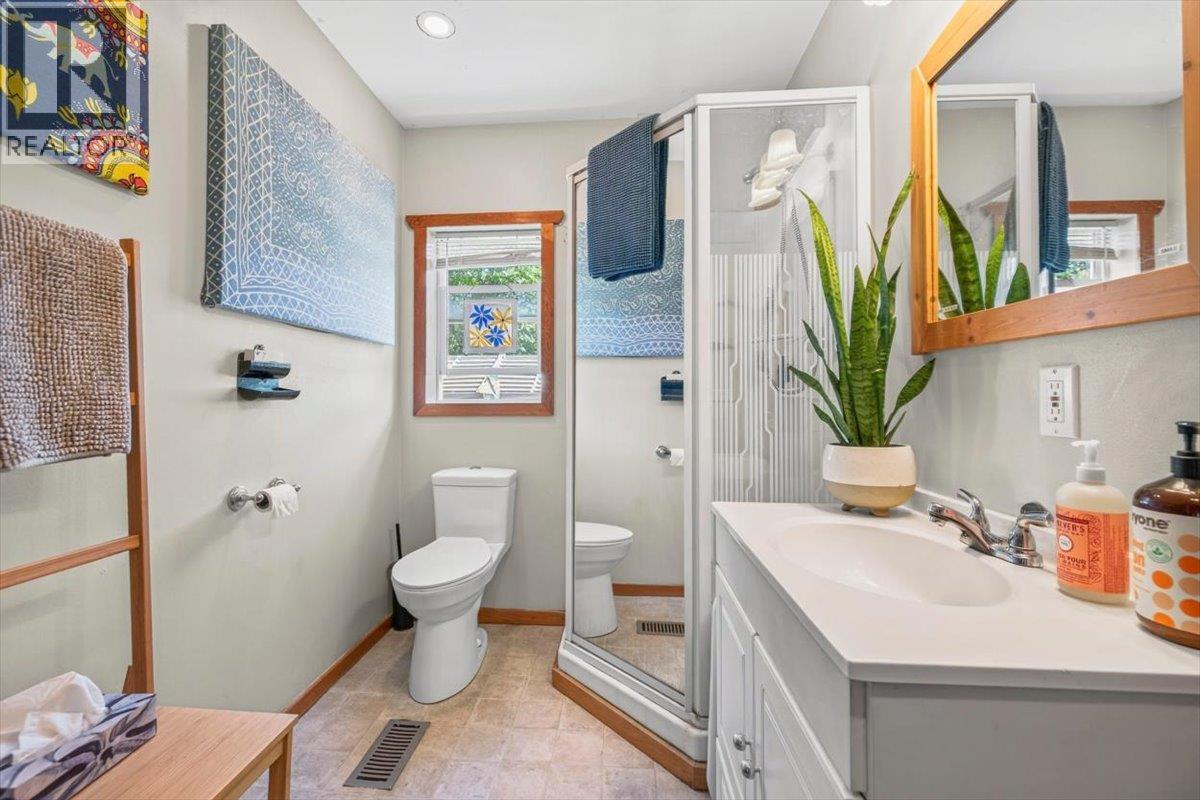
BathroomTotal 2 BedroomsTotal 3 Appliances Refrigerator, Dishwasher, Oven - Gas, Washer & Dryer ConstructedDate 1909 ConstructionStyleAttachment Detached ExteriorFinish Vinyl Siding FlooringType Wood HeatingType Forced Air, See Remarks RoofMaterial Metal RoofStyle Unknown StoriesTotal 2 SizeInterior 1,265 Sqft Type House UtilityWater Municipal Water Attached Garage 1 -
Land
Acreage No LandAmenities Ski Area LandscapeFeatures Level Sewer Municipal Sewage System SizeIrregular 0.06 SizeTotal 0.06 Ac|under 1 Acre SizeTotalText 0.06 Ac|under 1 Acre -
Rooms
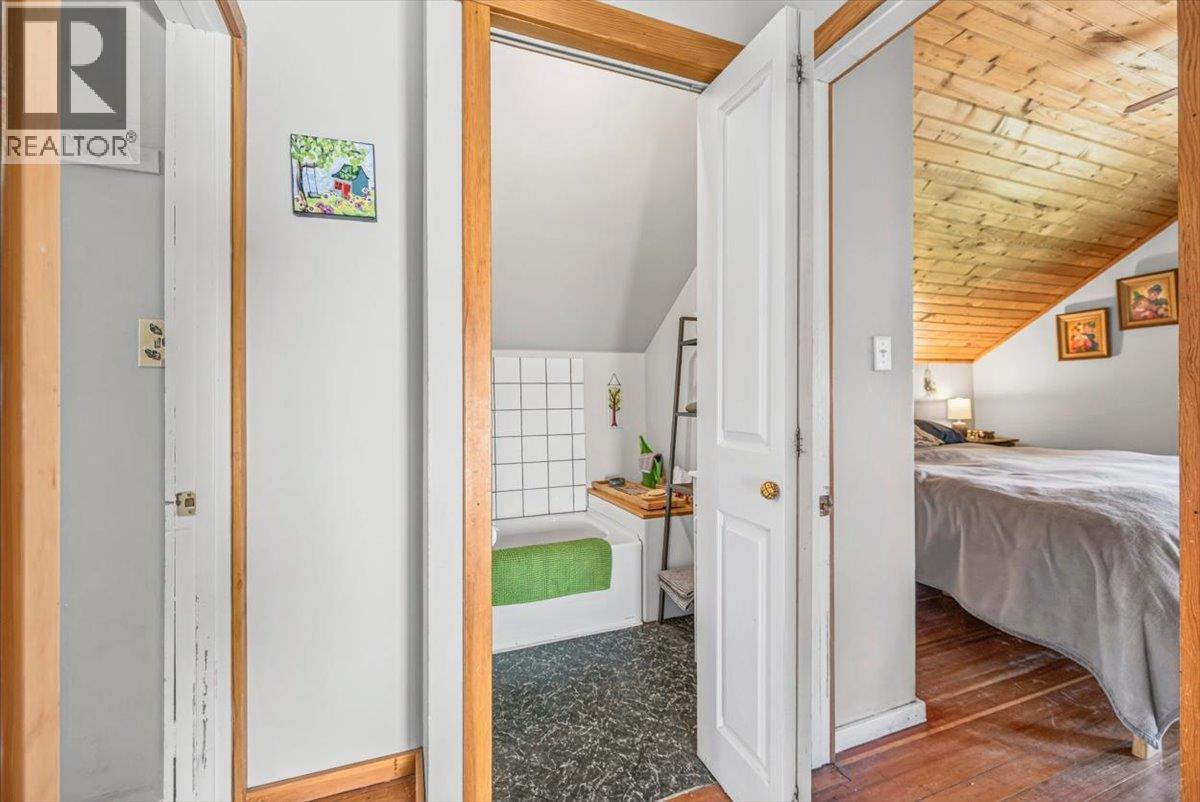
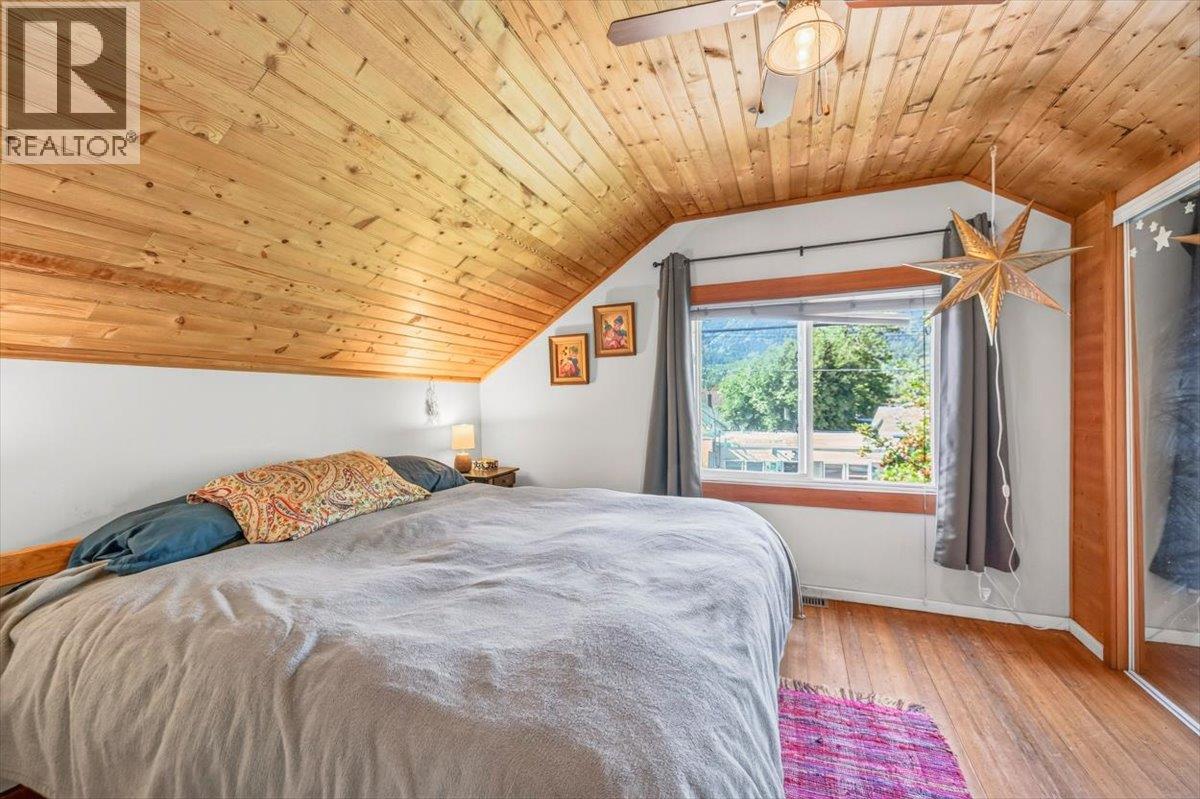
Level Type Length Width Dimensions Second Level Full Bathroom 5'6'' x 6'4'' Second Level Primary Bedroom 10'5'' x 11'10'' Second Level Bedroom 7'6'' x 10'2'' Second Level Bedroom 7'8'' x 12'0'' Main Level Full Bathroom 5'11'' x 10'1'' Main Level Dining Room 9'5'' x 11'0'' Main Level Kitchen 8'10'' x 15'2'' Main Level Living Room 13'8'' x 11'9'' -
Utilities
Your Favourites
No Favourites Found







The trademarks REALTOR®, REALTORS®, and the REALTOR® logo are controlled by The Canadian Real Estate Association (CREA) and identify real estate professionals who are members of CREA. The trademarks MLS®, Multiple Listing Service® and the associated logos are owned by The Canadian Real Estate Association (CREA) and identify the quality of services provided by real estate professionals who are members of CREA. The trademark DDF® is owned by The Canadian Real Estate Association (CREA) and identifies CREA's Data Distribution Facility (DDF®)
October 11 2026 05:18:14
Association of Interior REALTORS®
