$494,900
Maintenance,
$500 Monthly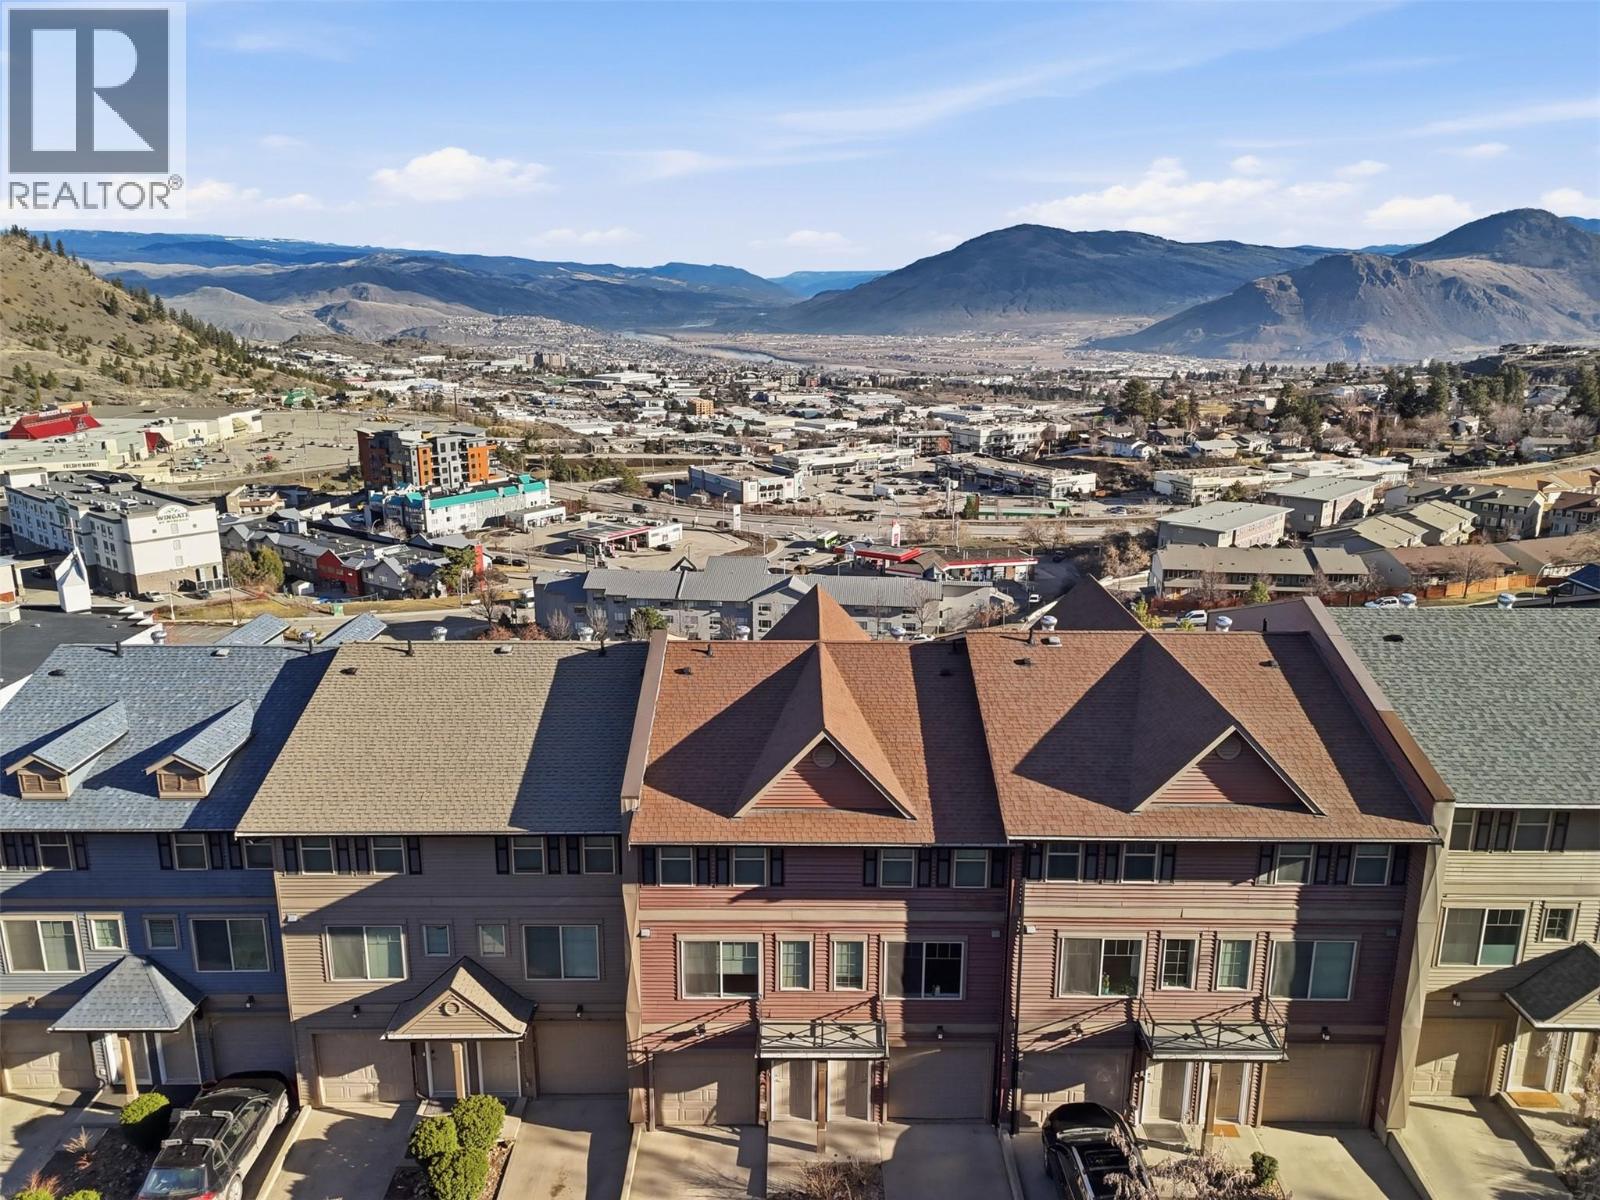
$494,900
Maintenance,
$500 Monthly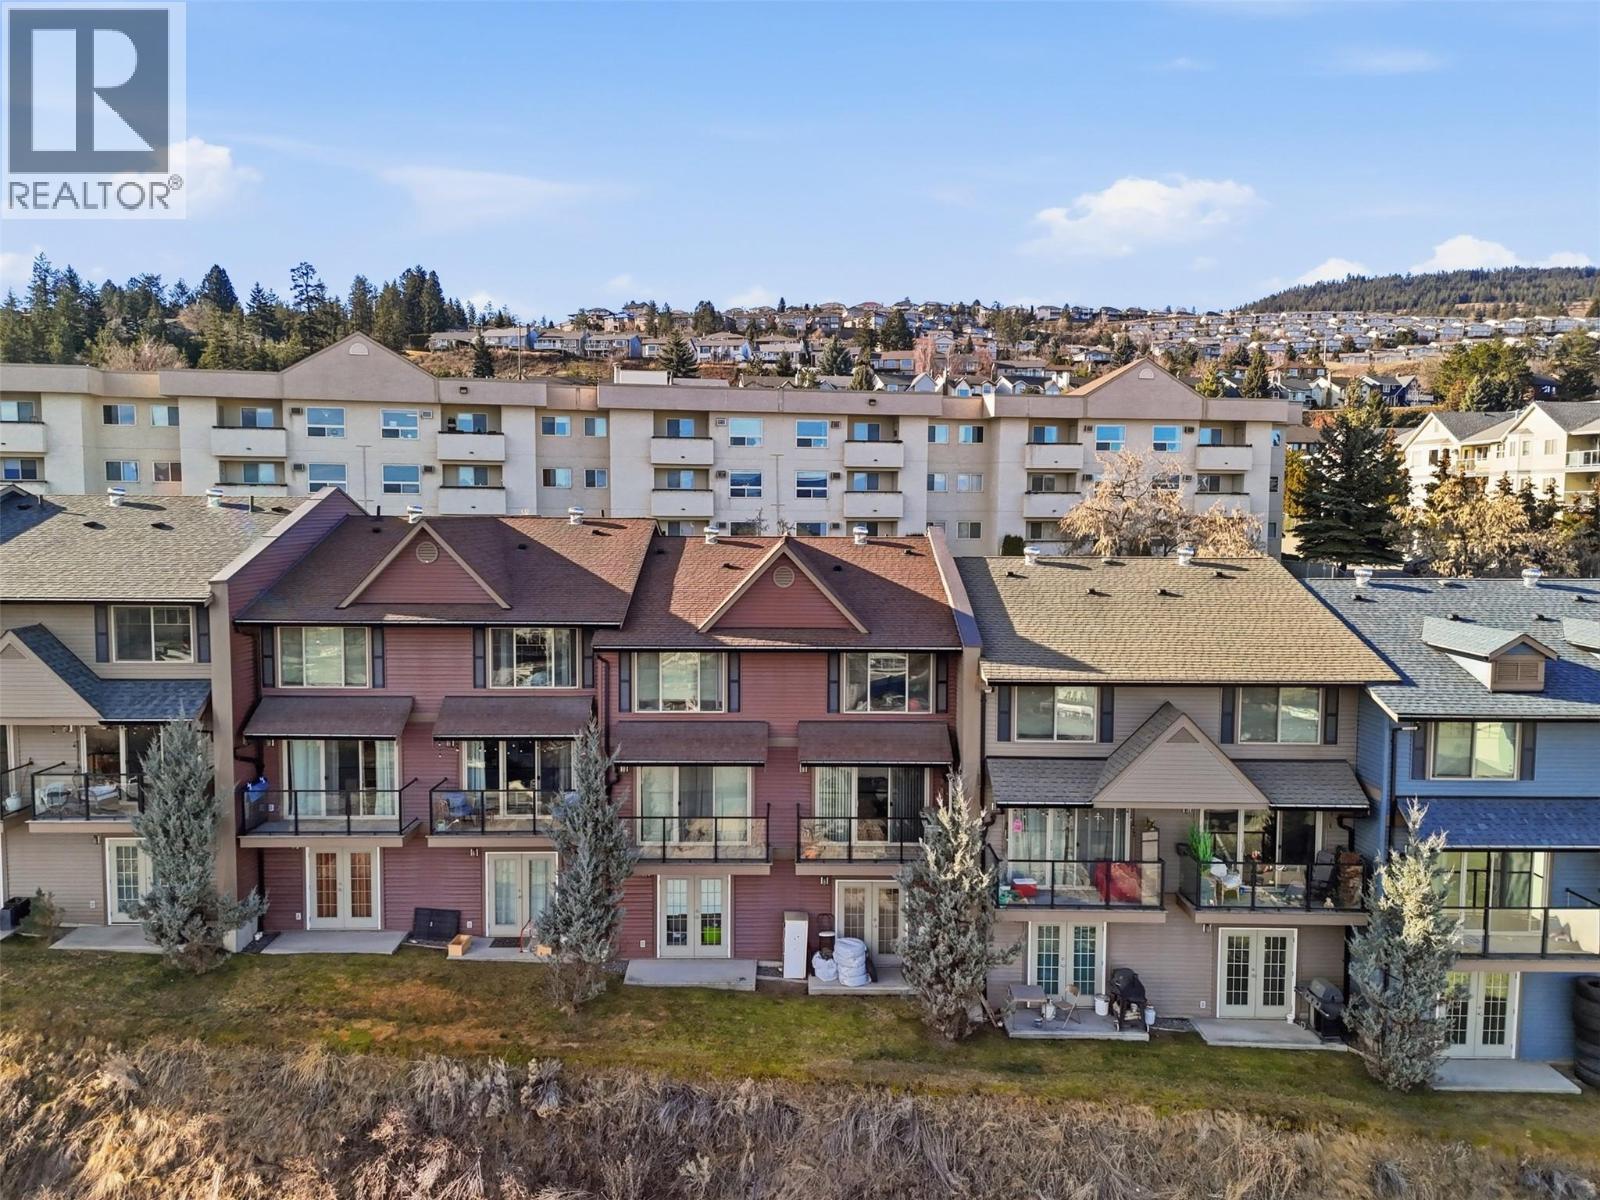
$494,900
Maintenance,
$500 Monthly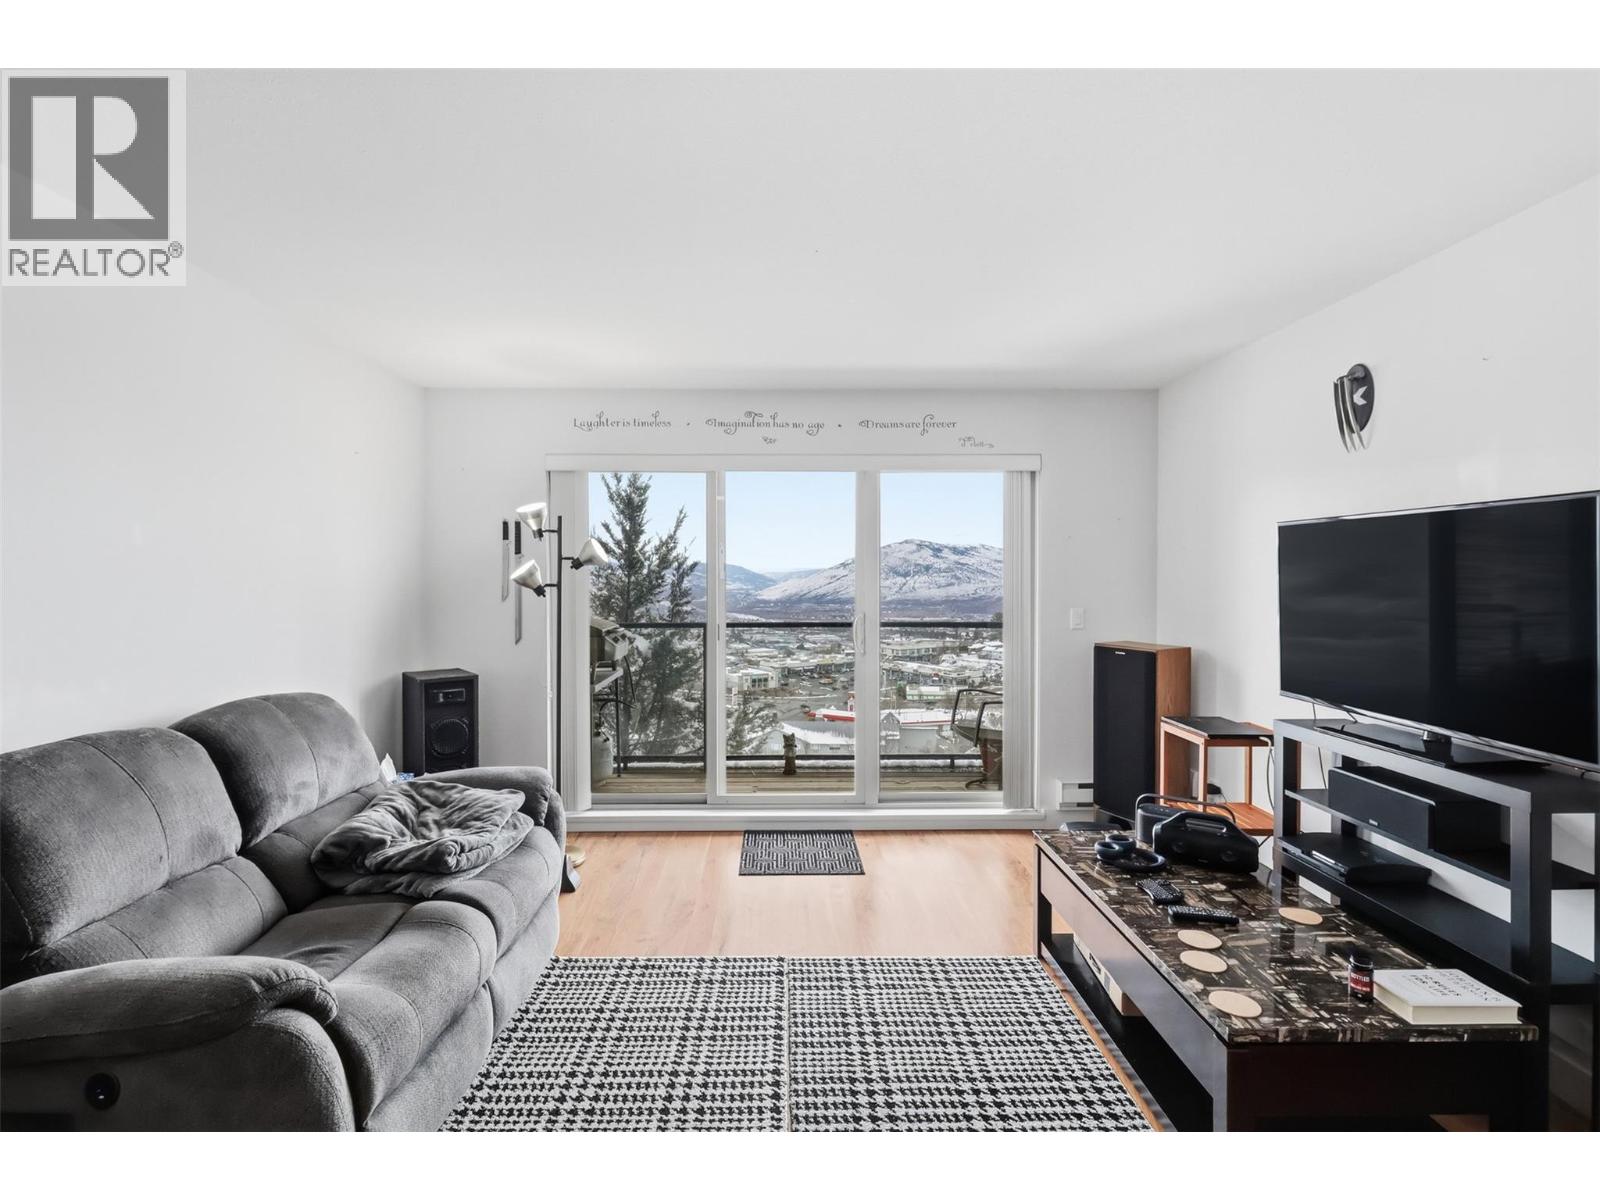
$494,900
Maintenance,
$500 Monthly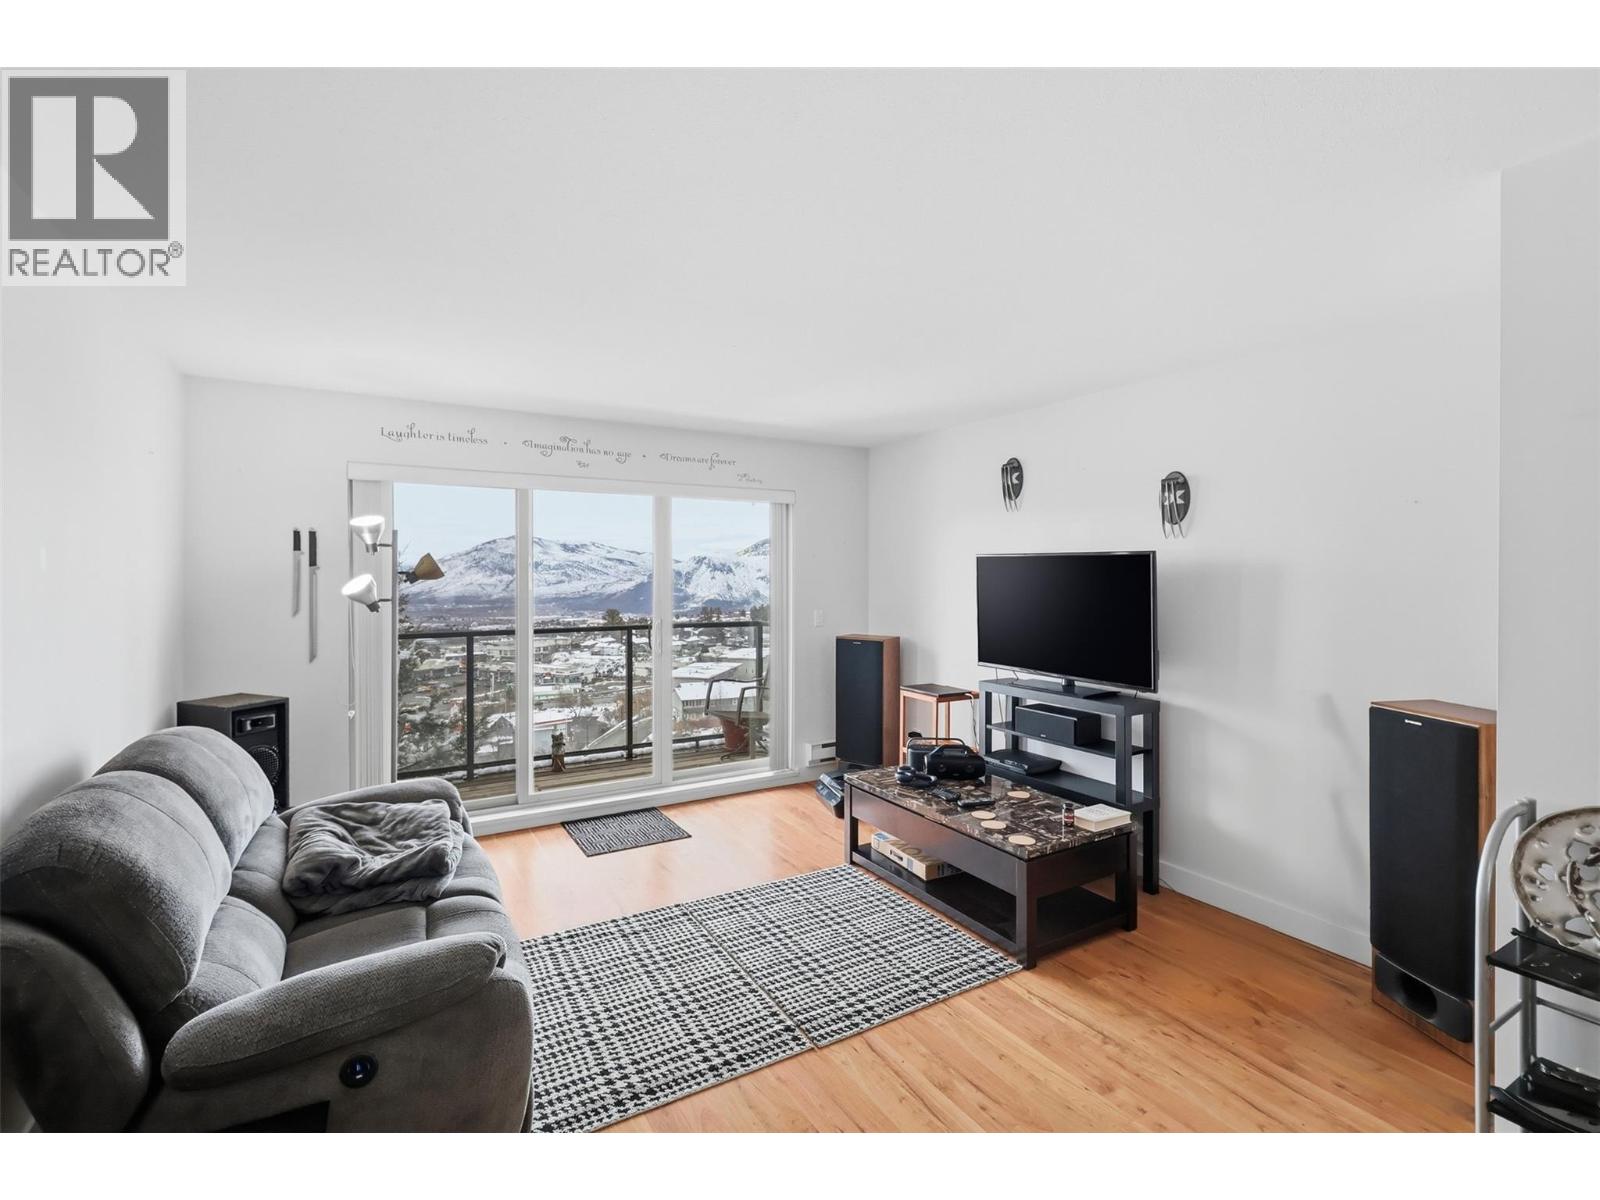
$494,900
Maintenance,
$500 Monthly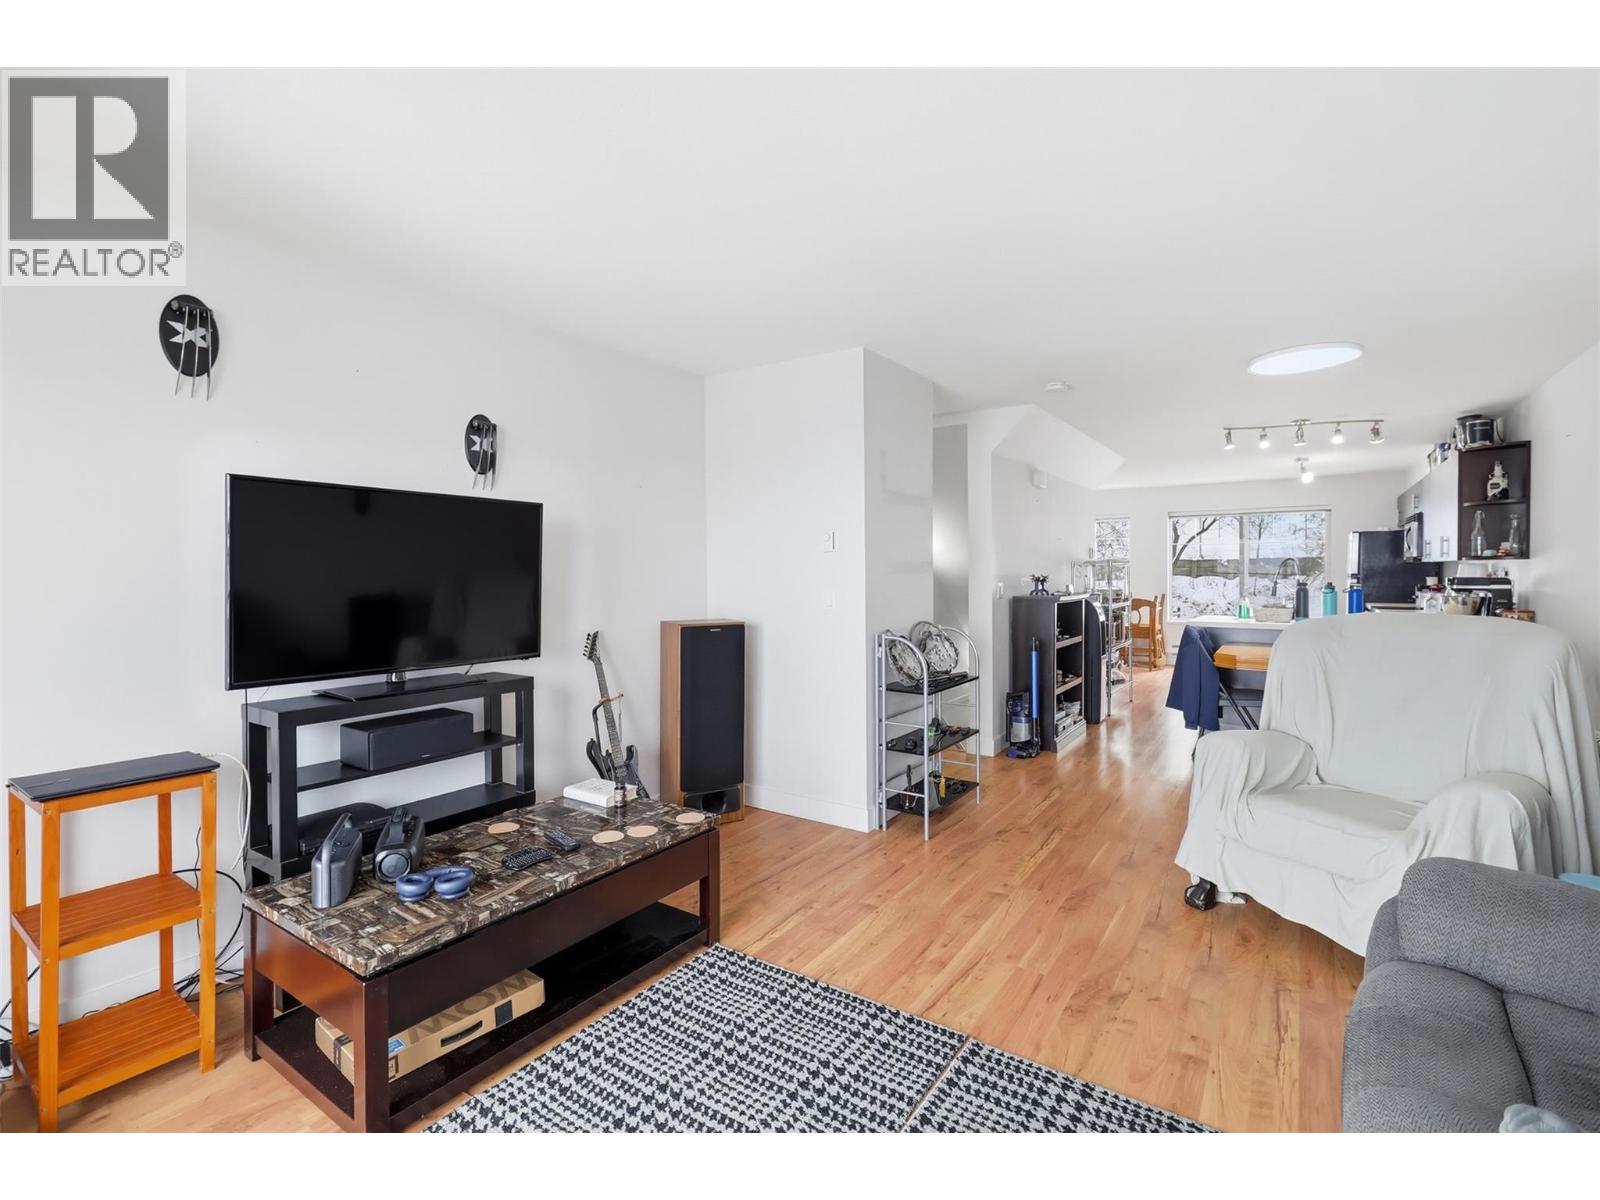
$494,900
Maintenance,
$500 Monthly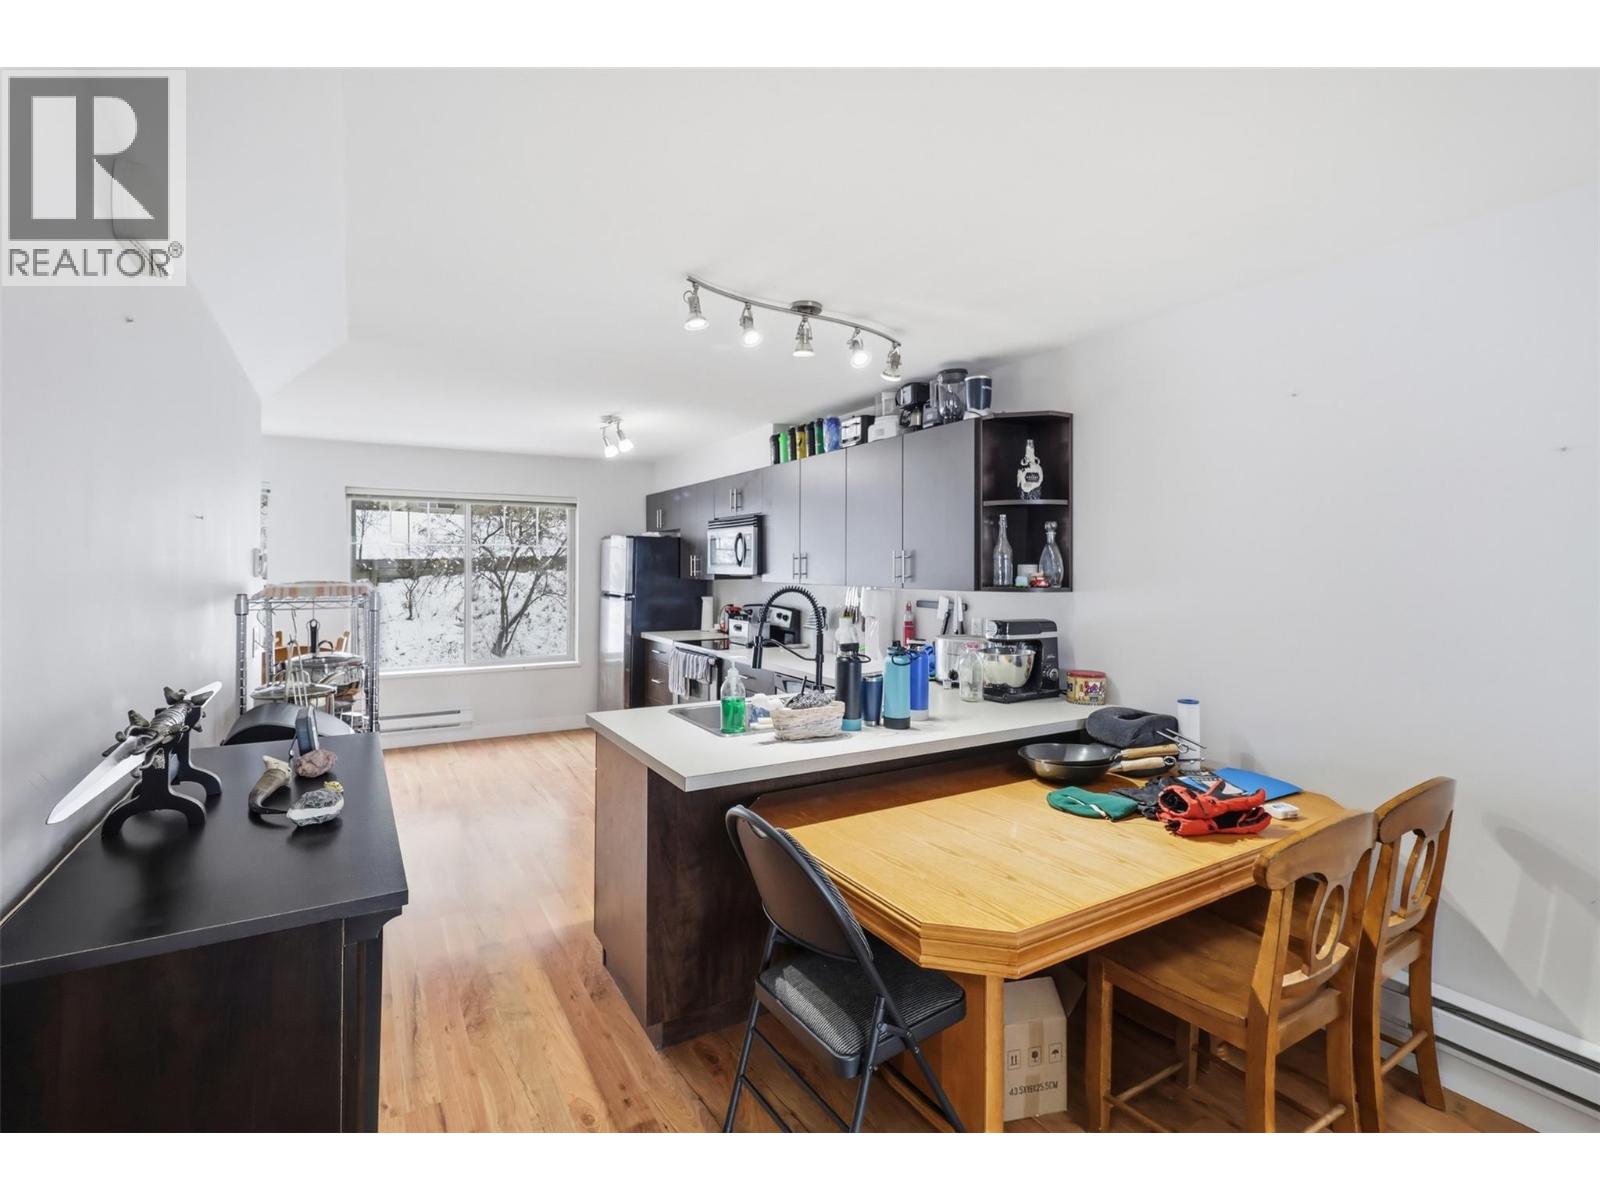
$494,900
Maintenance,
$500 Monthly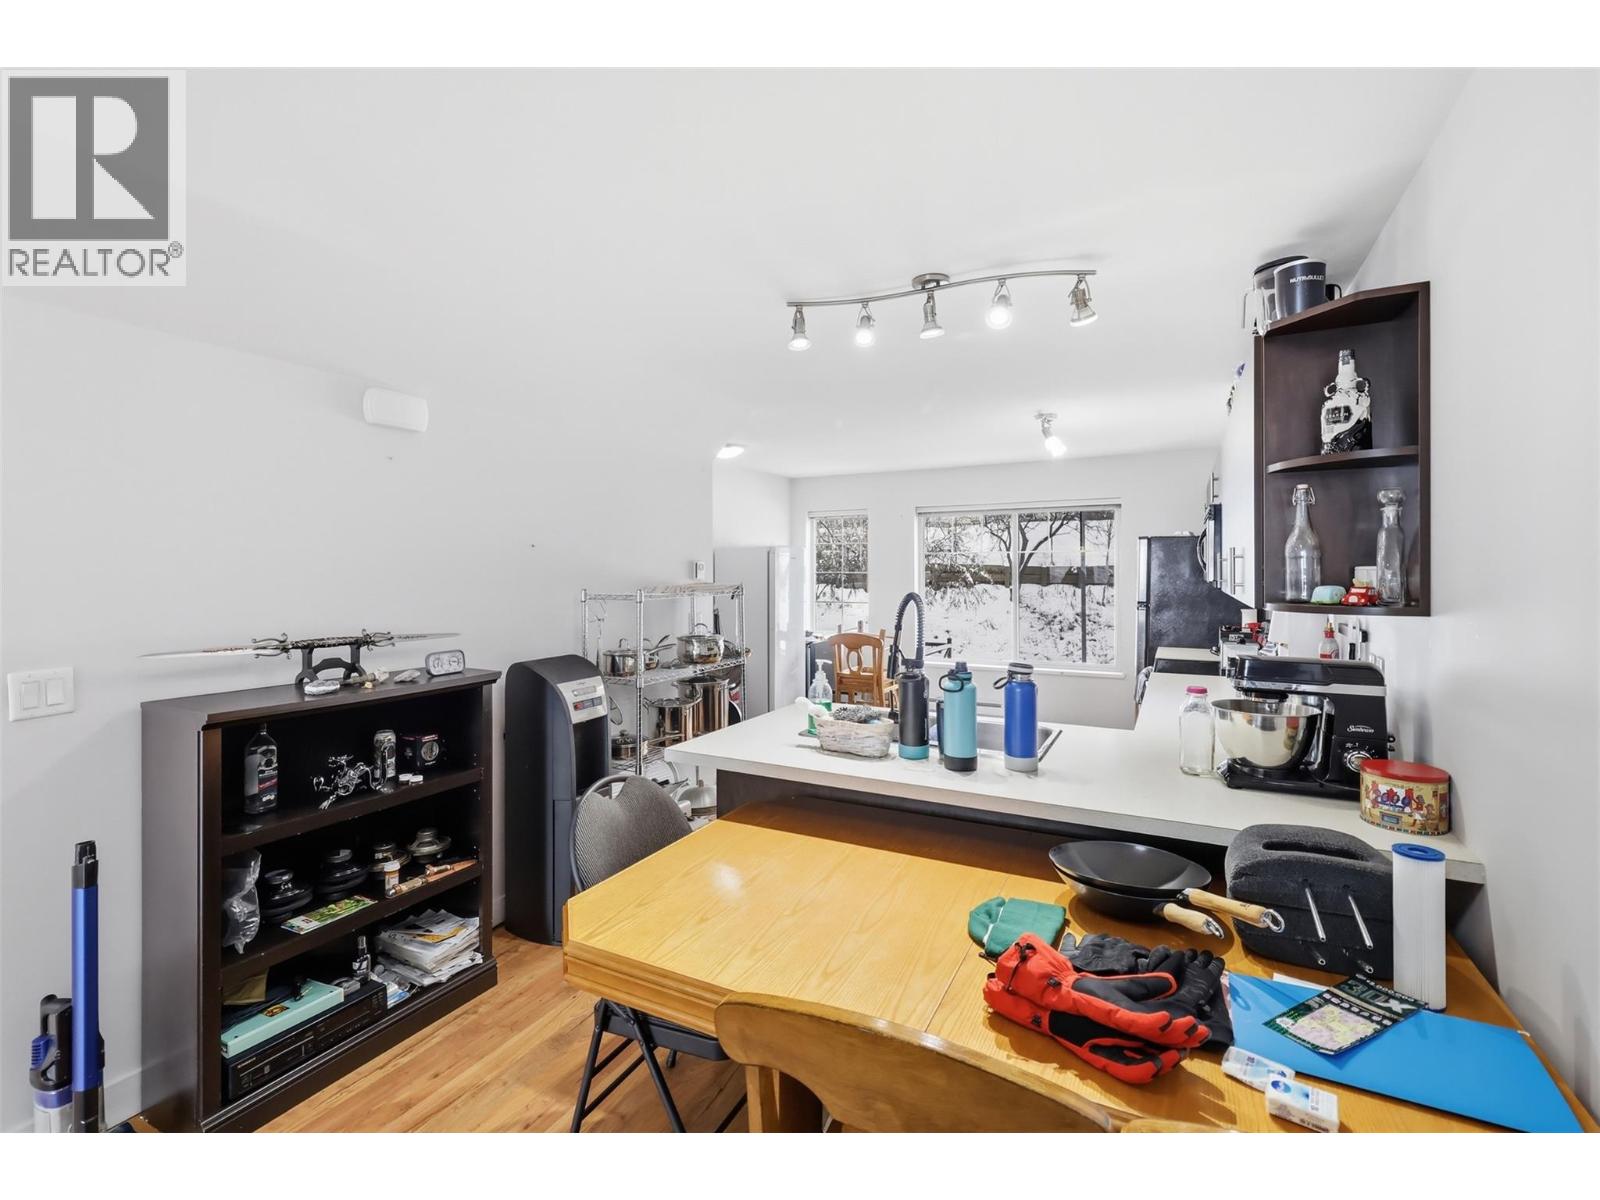
$494,900
Maintenance,
$500 Monthly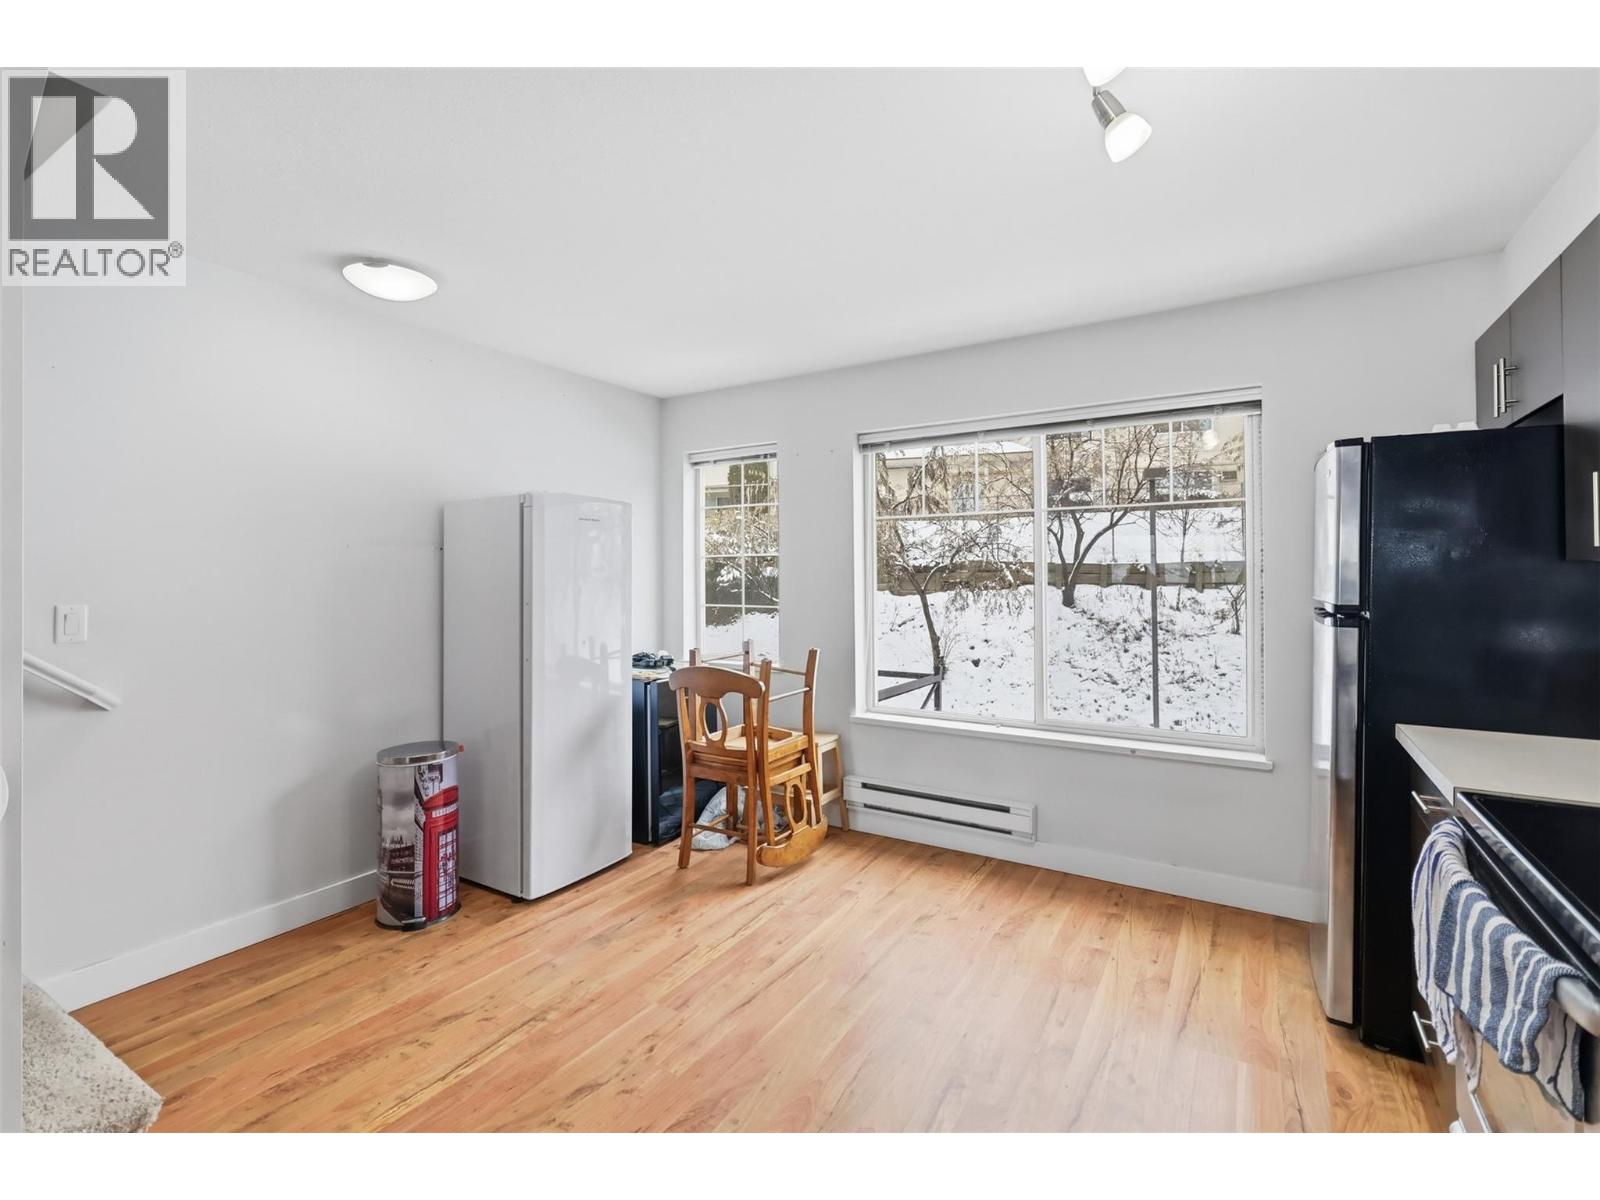
$494,900
Maintenance,
$500 Monthly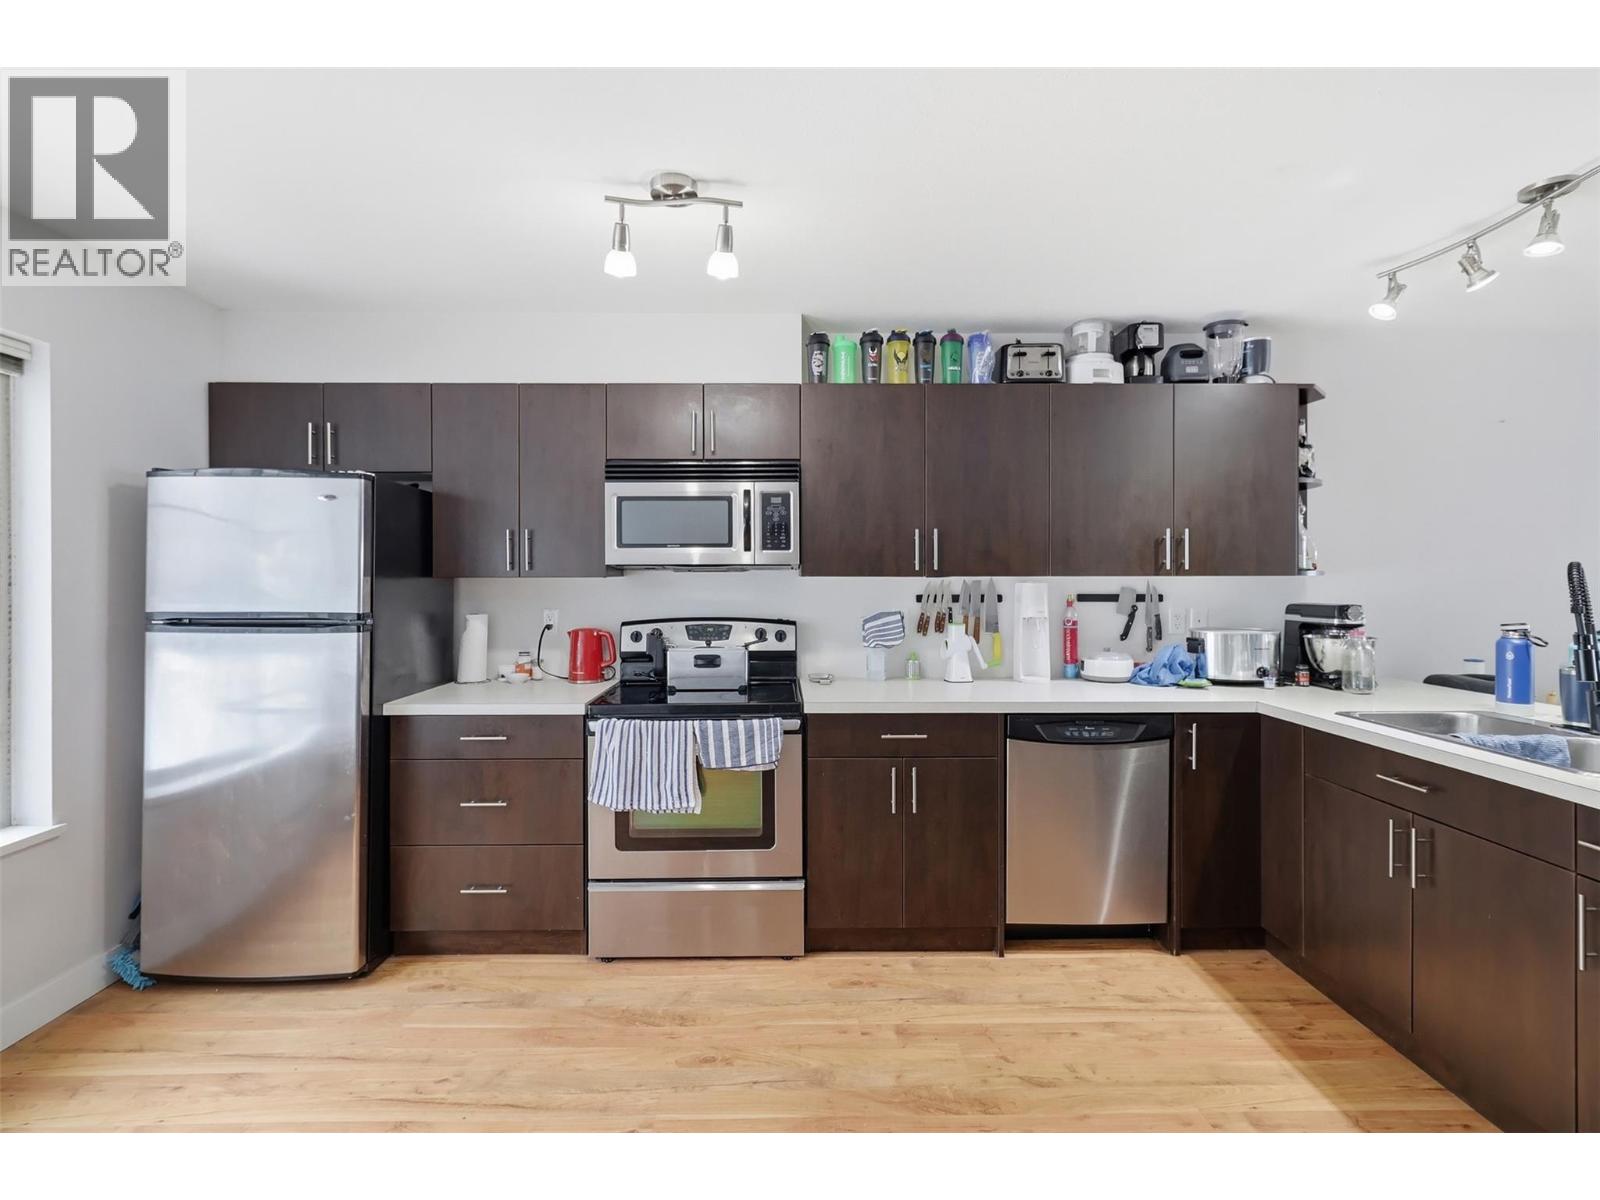
$494,900
Maintenance,
$500 Monthly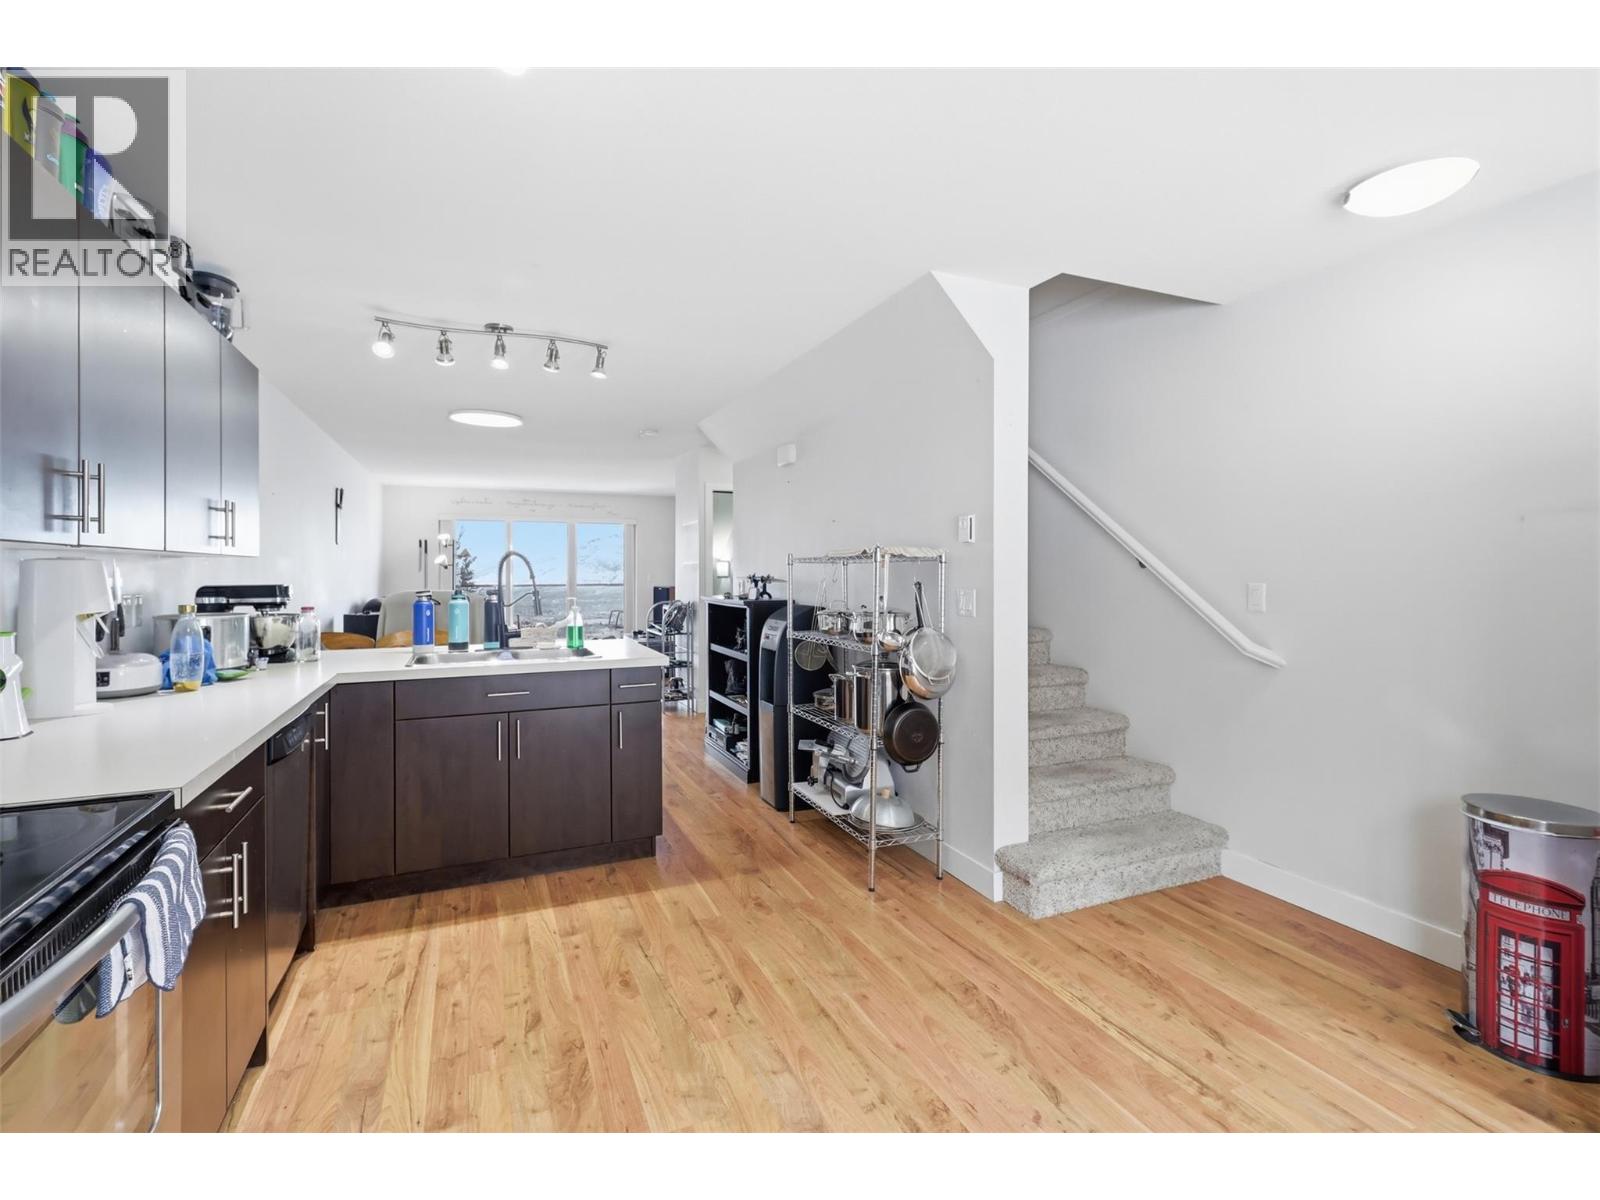
$494,900
Maintenance,
$500 Monthly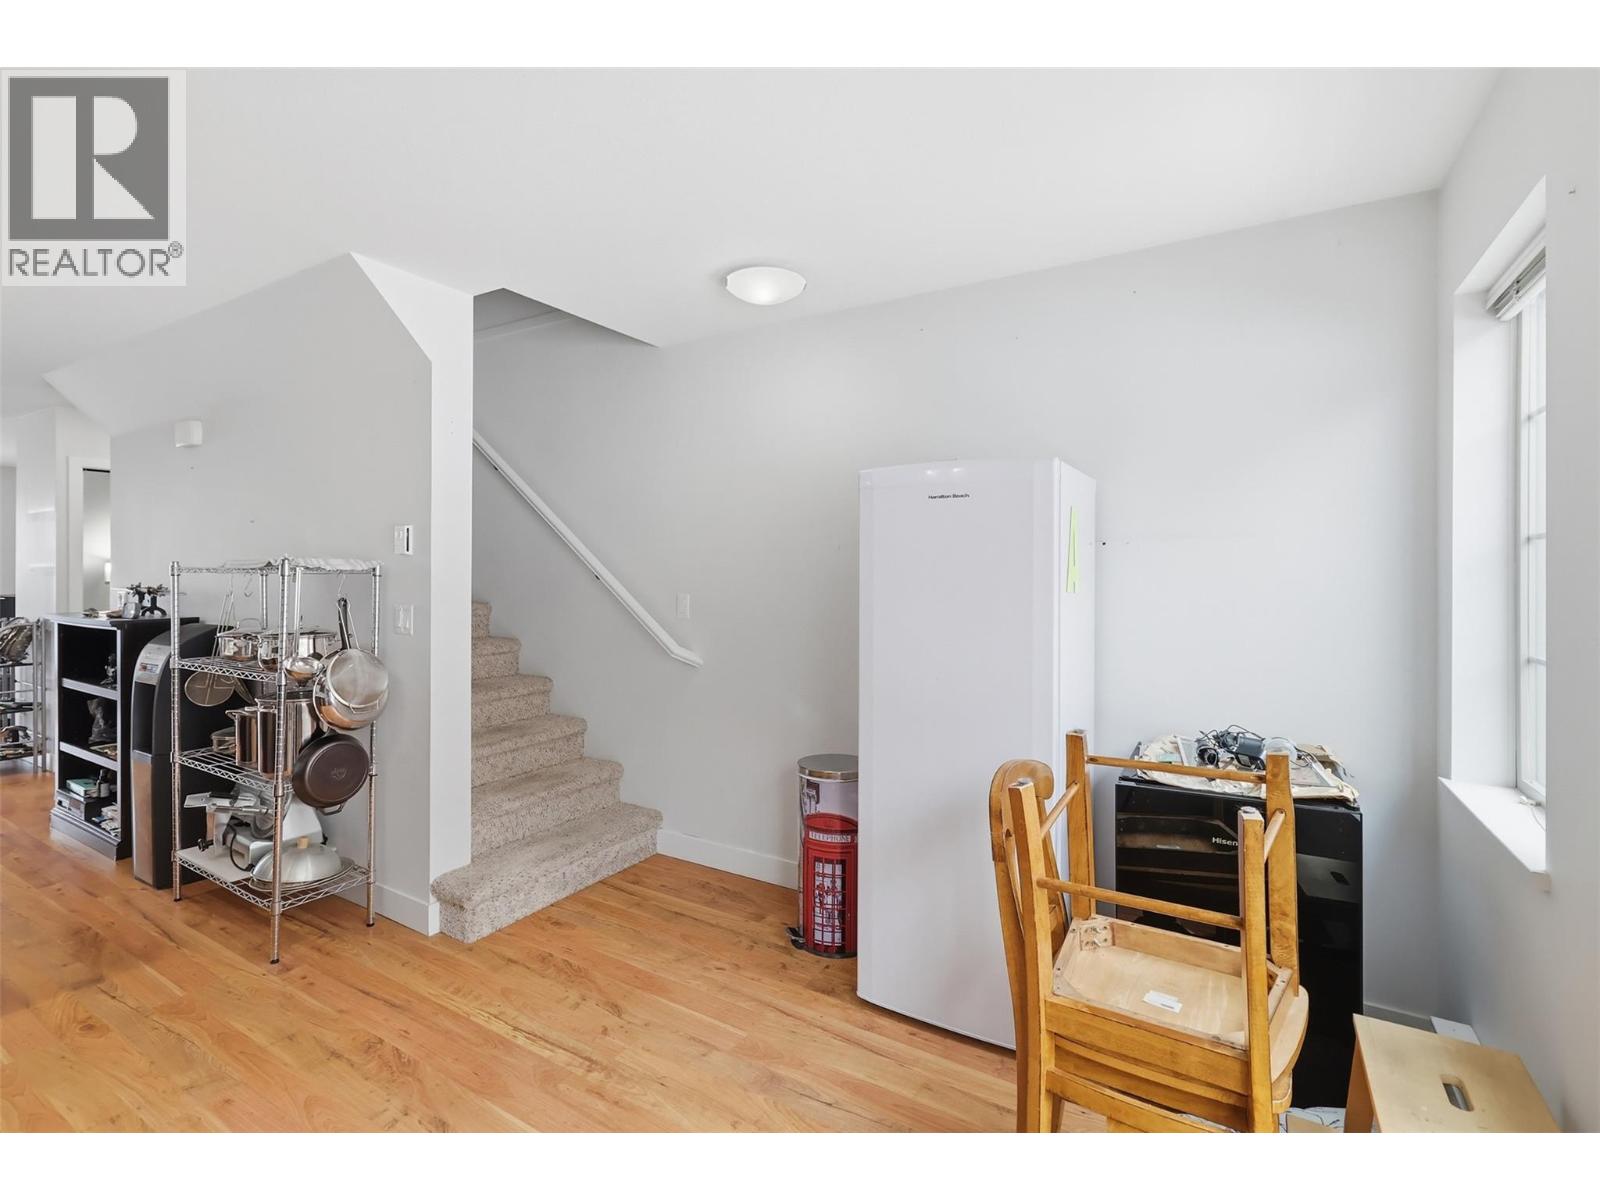
$494,900
Maintenance,
$500 Monthly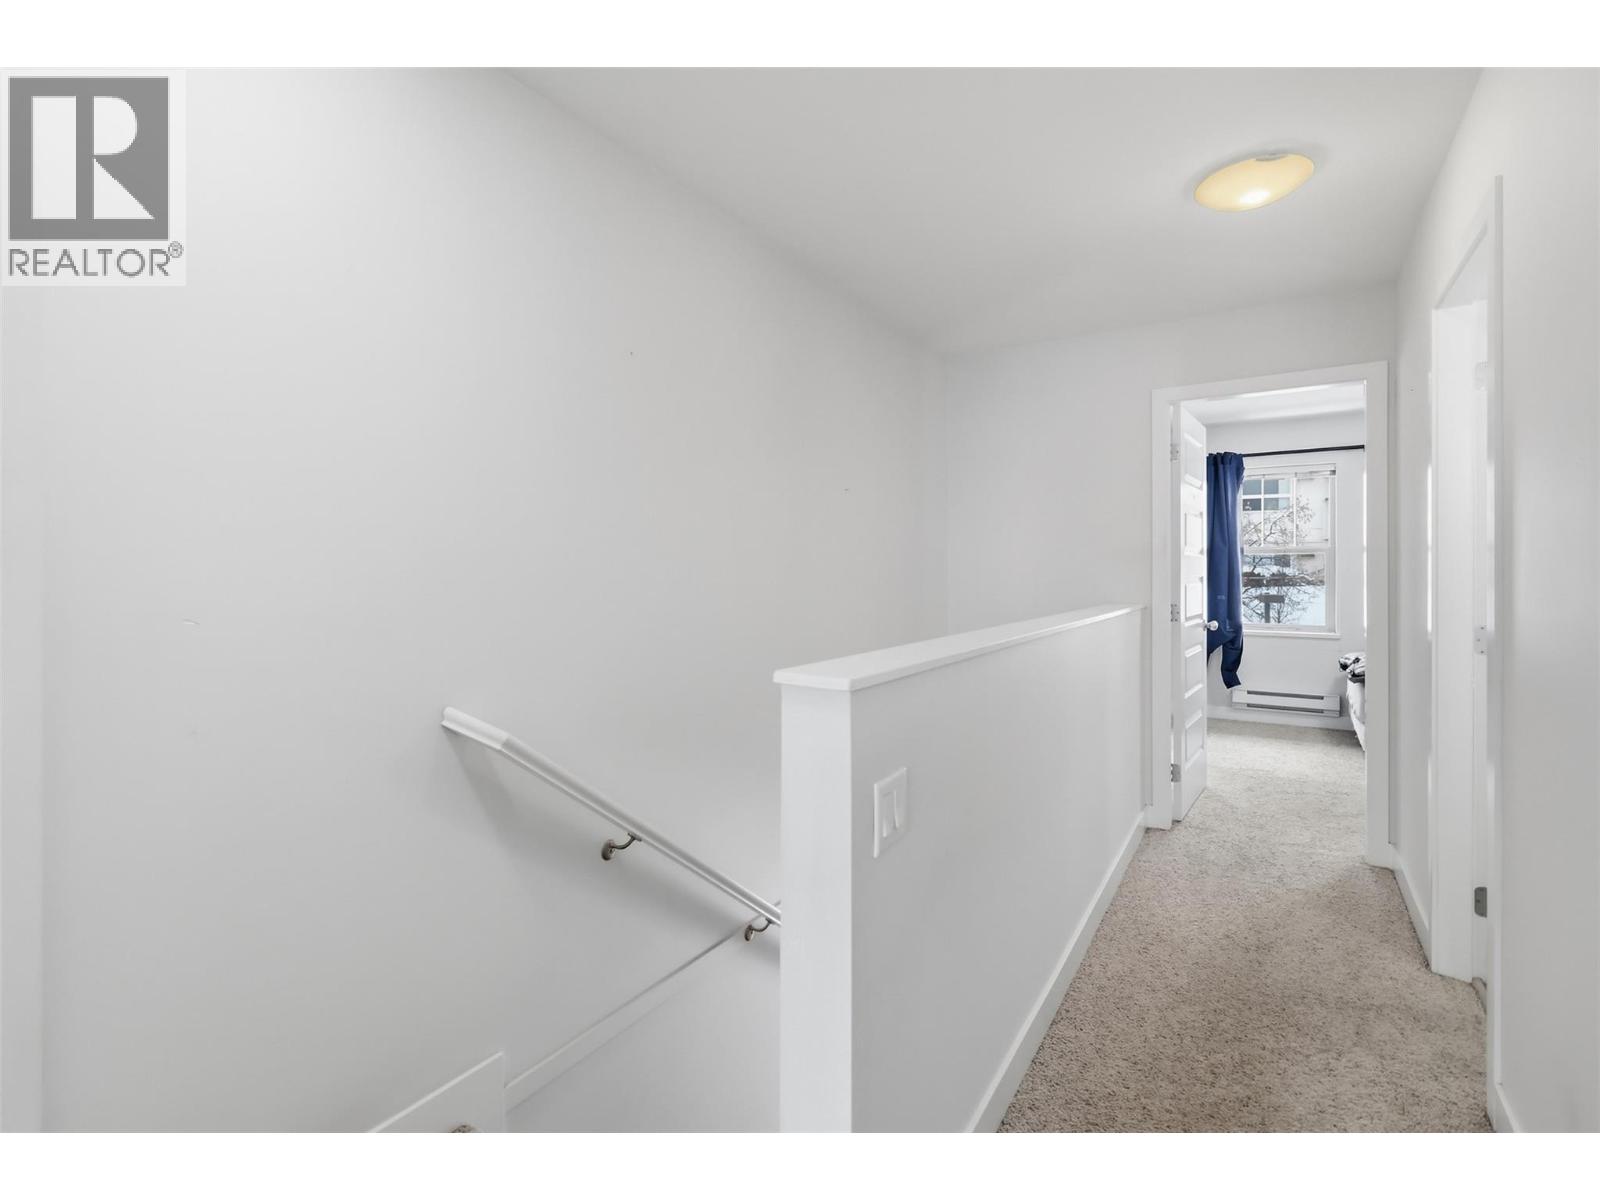
$494,900
Maintenance,
$500 Monthly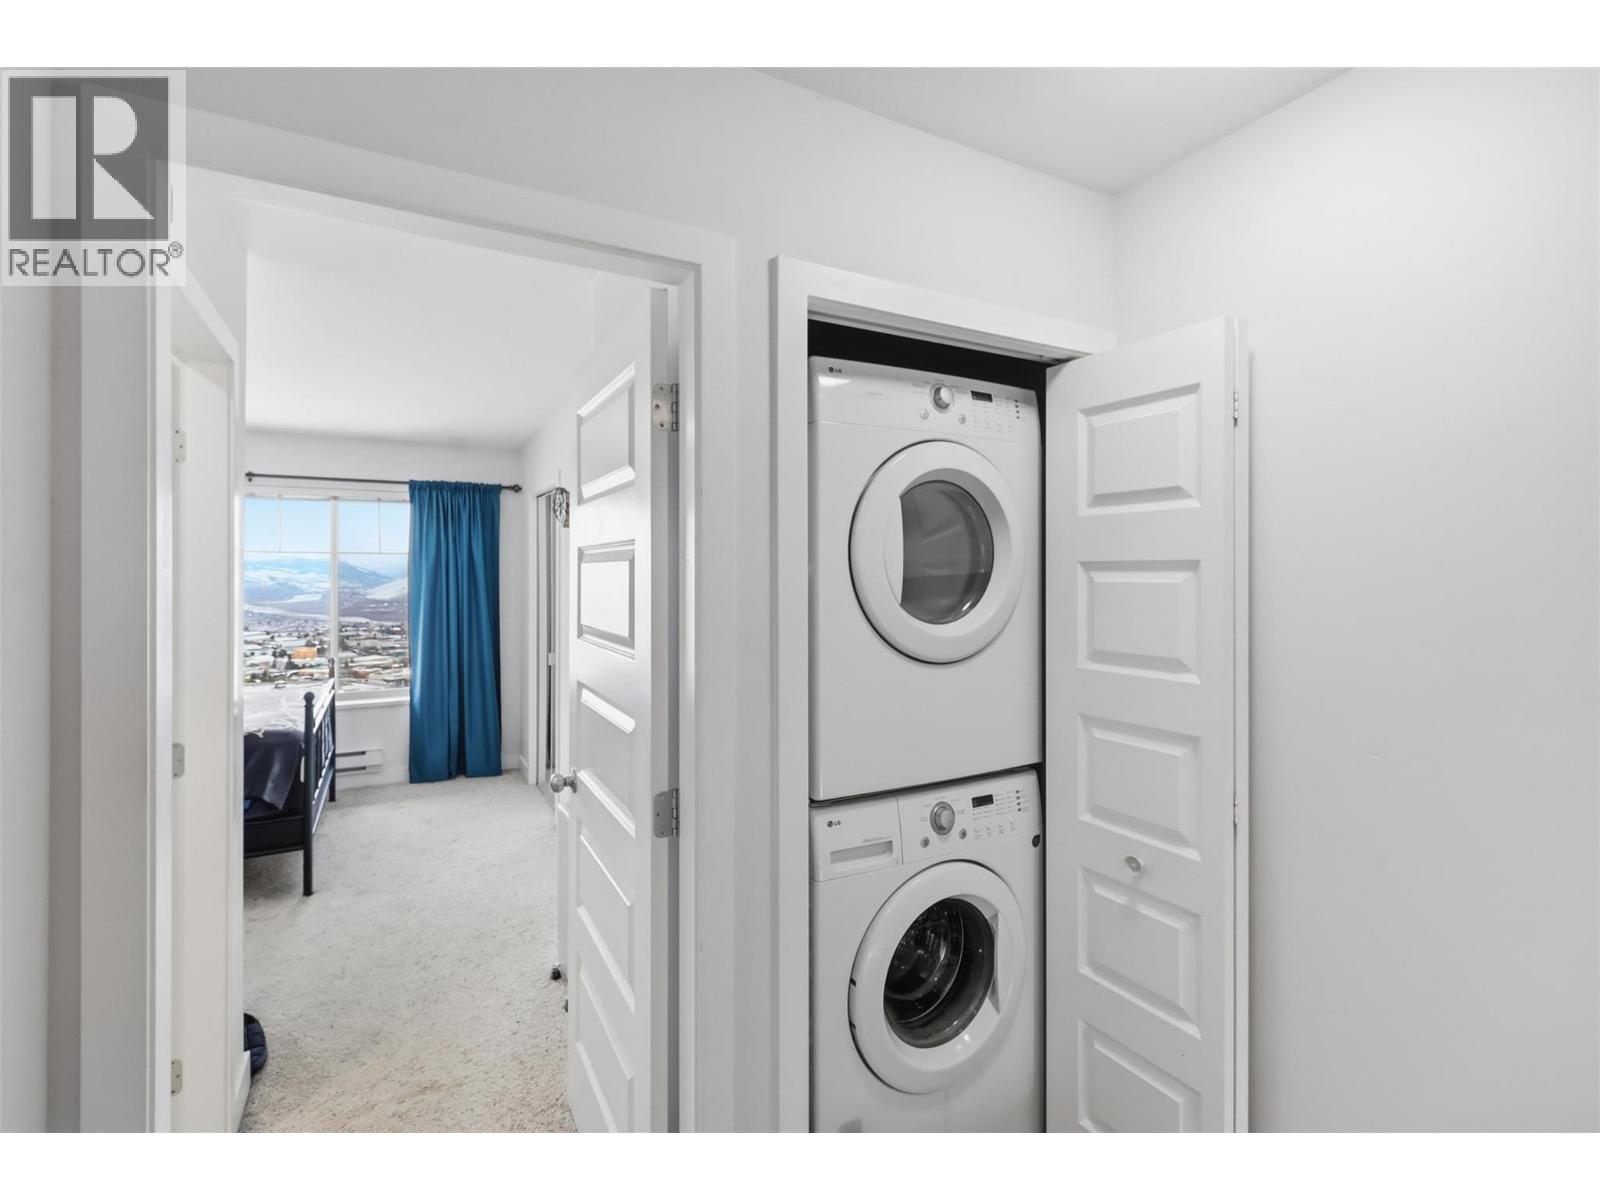
$494,900
Maintenance,
$500 Monthly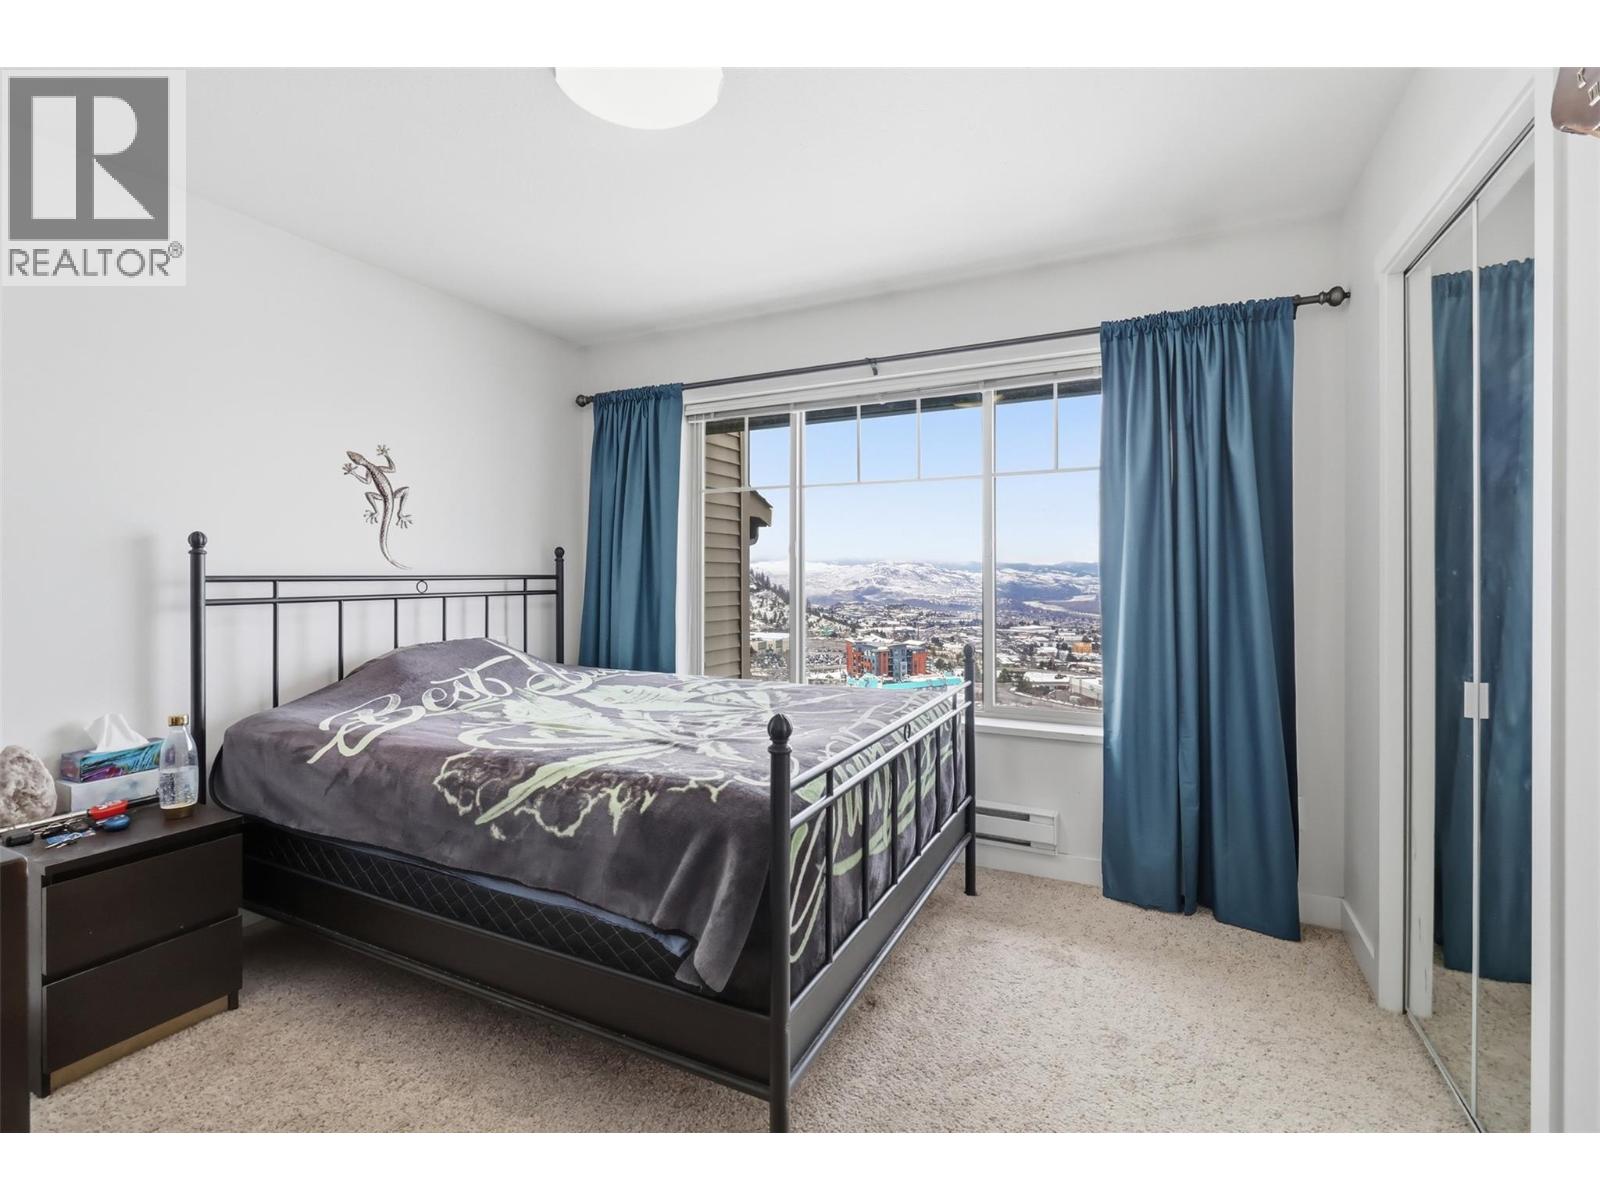
$494,900
Maintenance,
$500 Monthly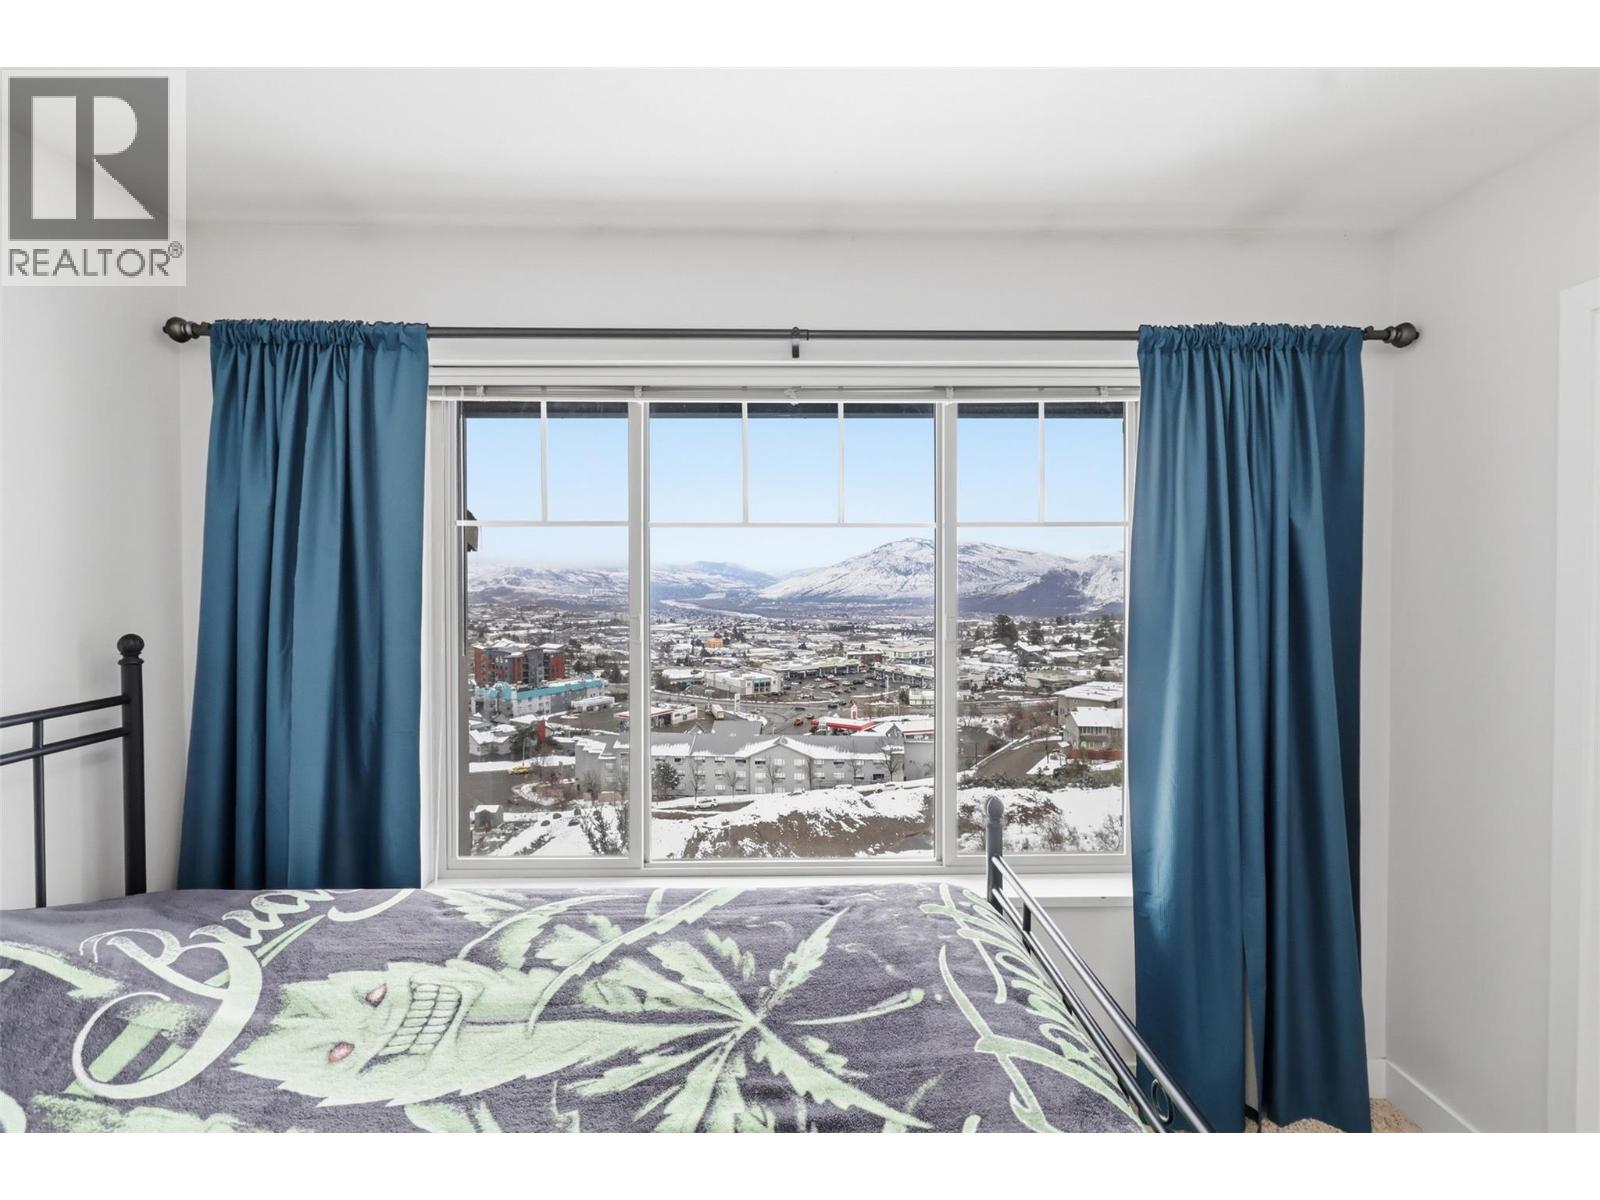
$494,900
Maintenance,
$500 Monthly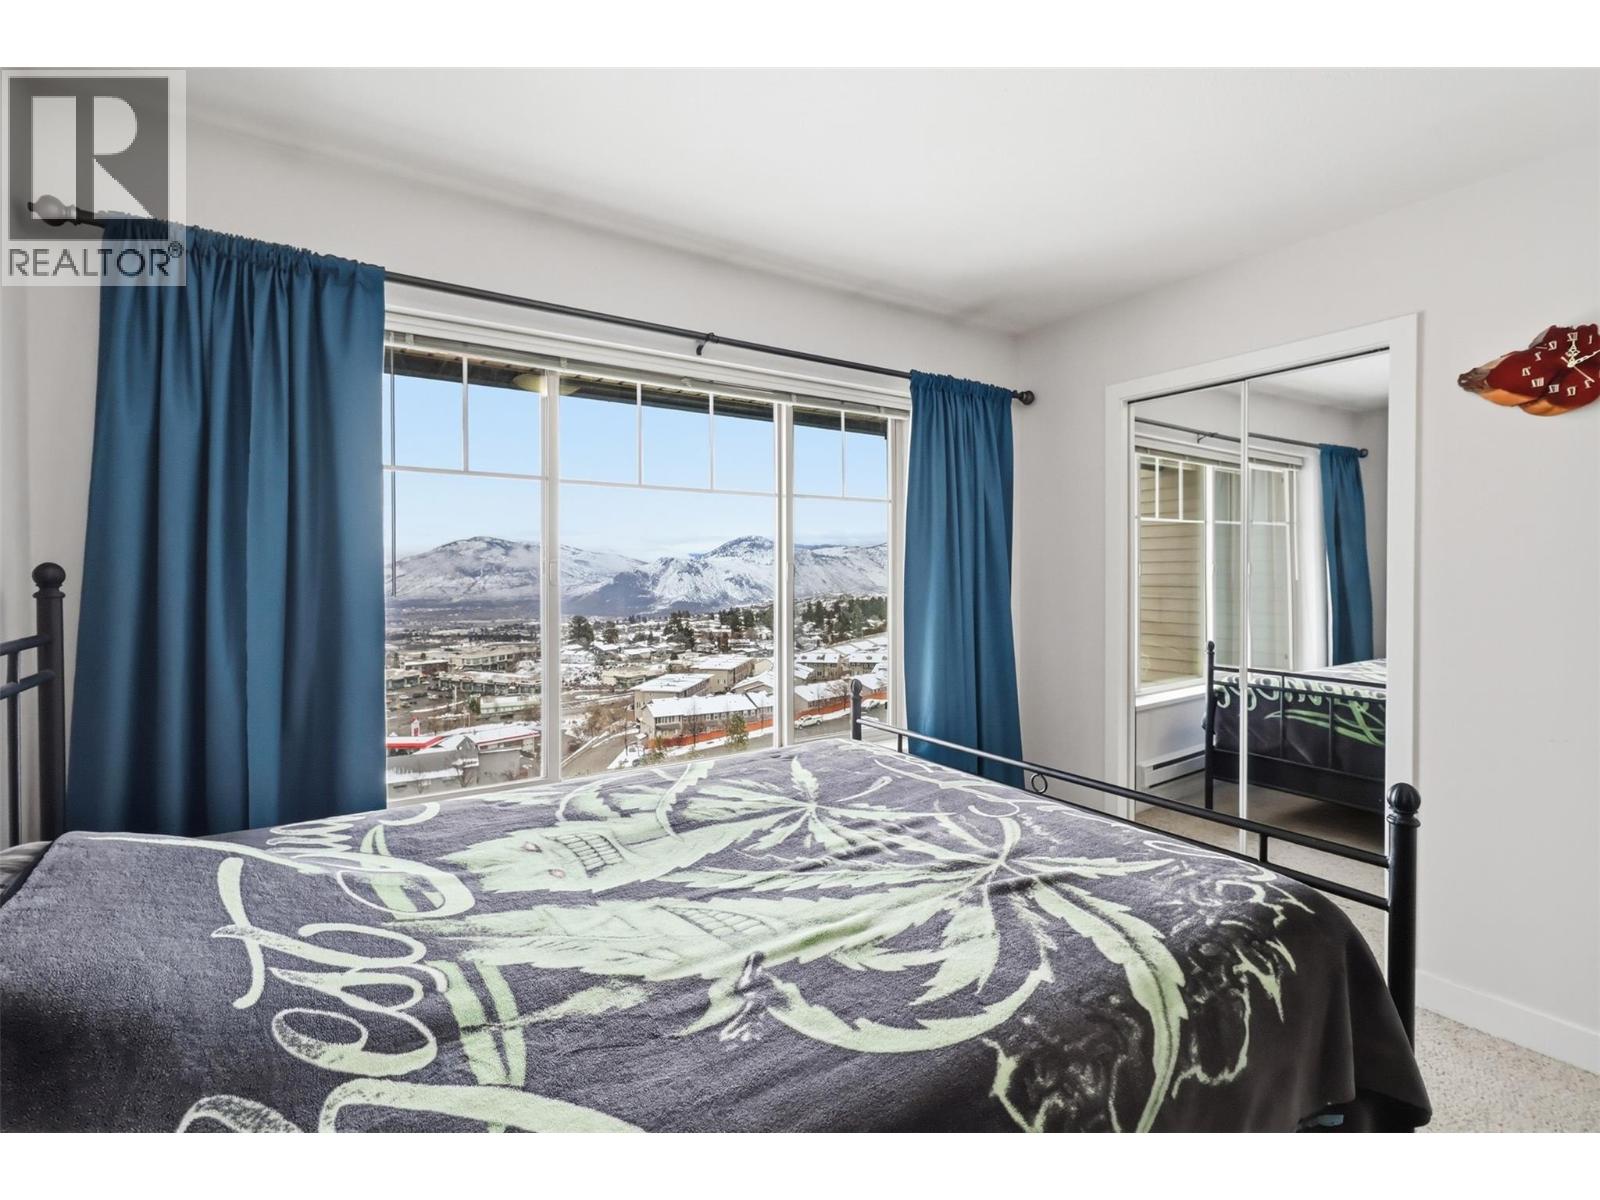
$494,900
Maintenance,
$500 Monthly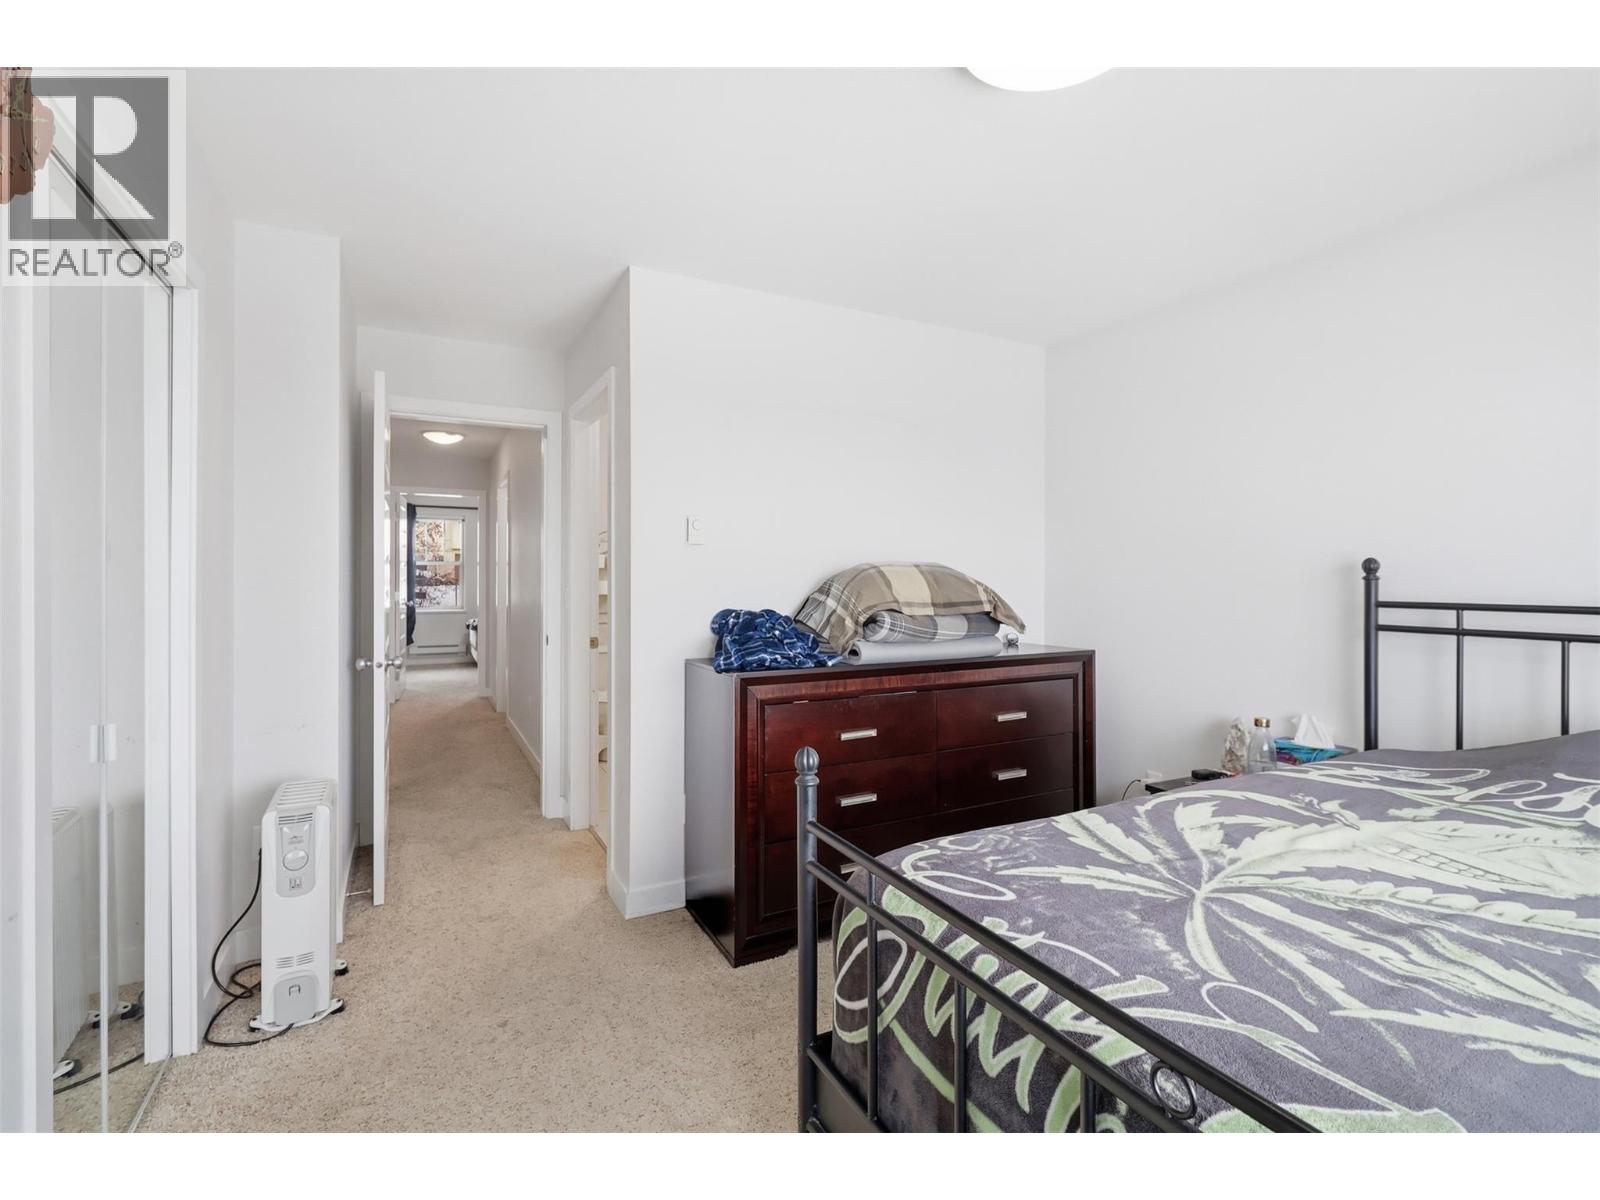
$494,900
Maintenance,
$500 Monthly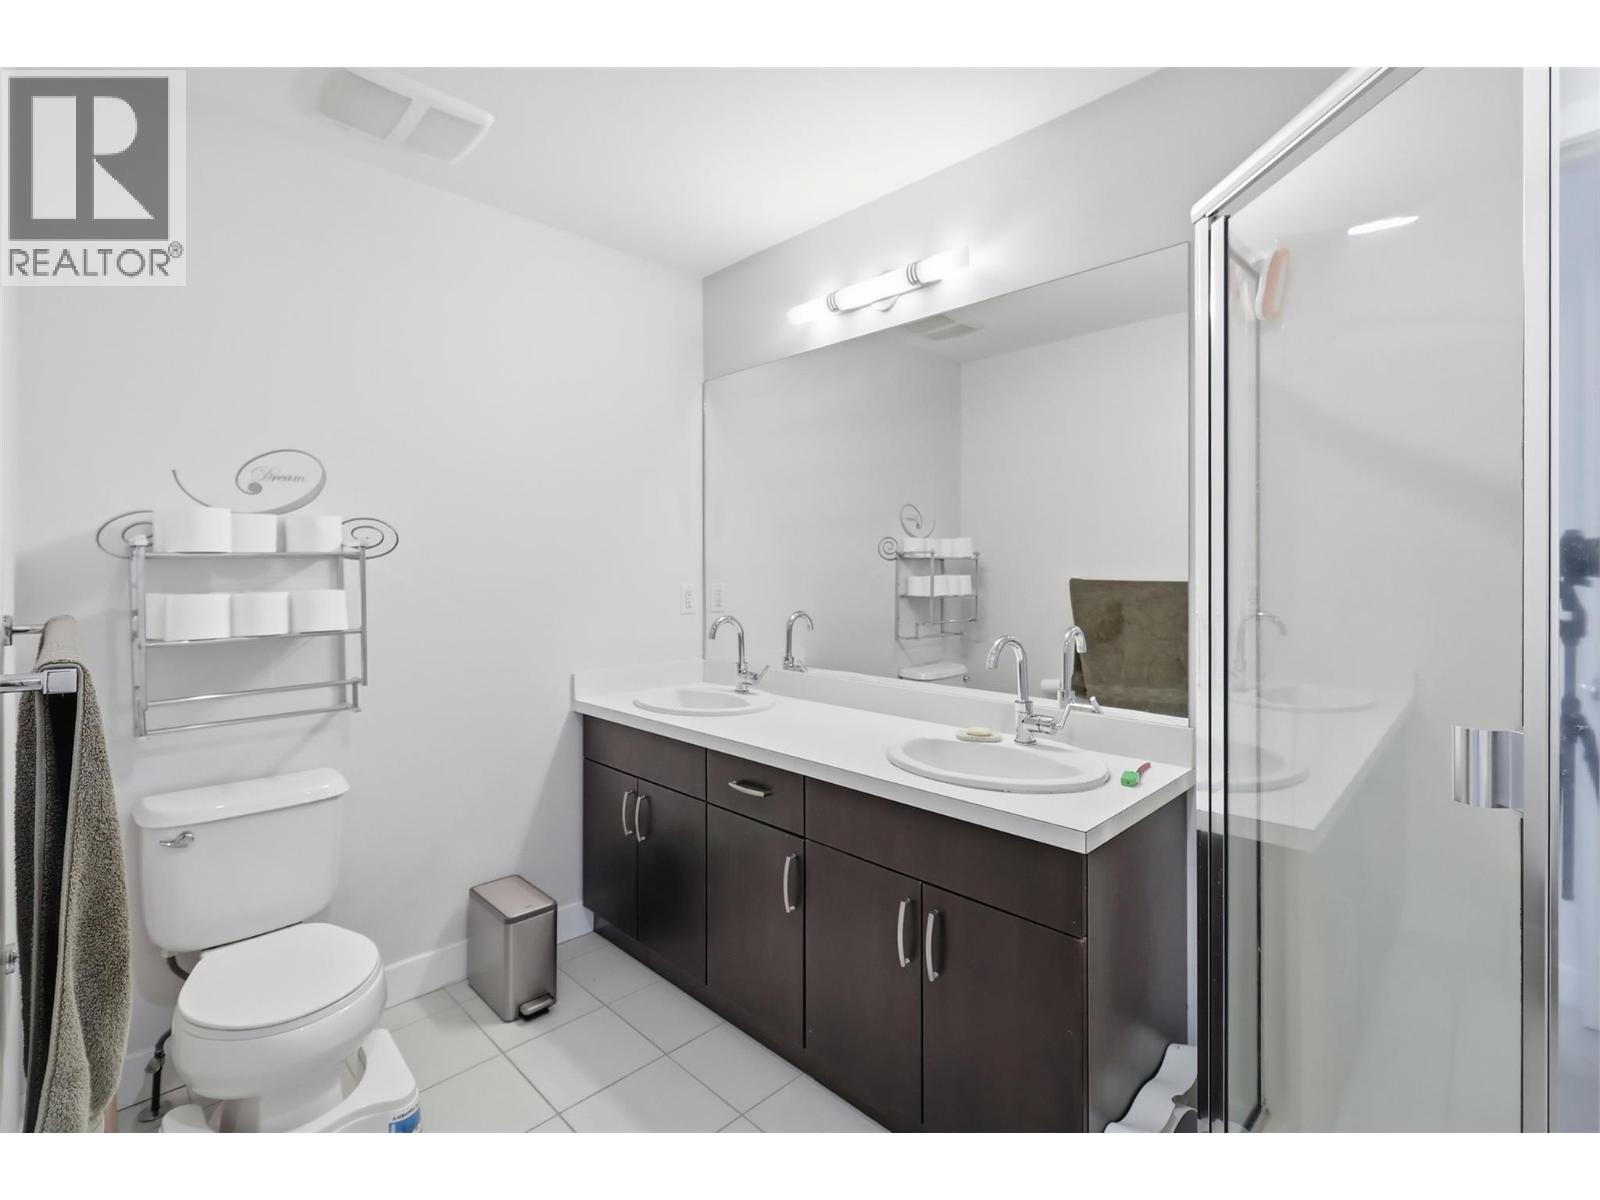
$494,900
Maintenance,
$500 Monthly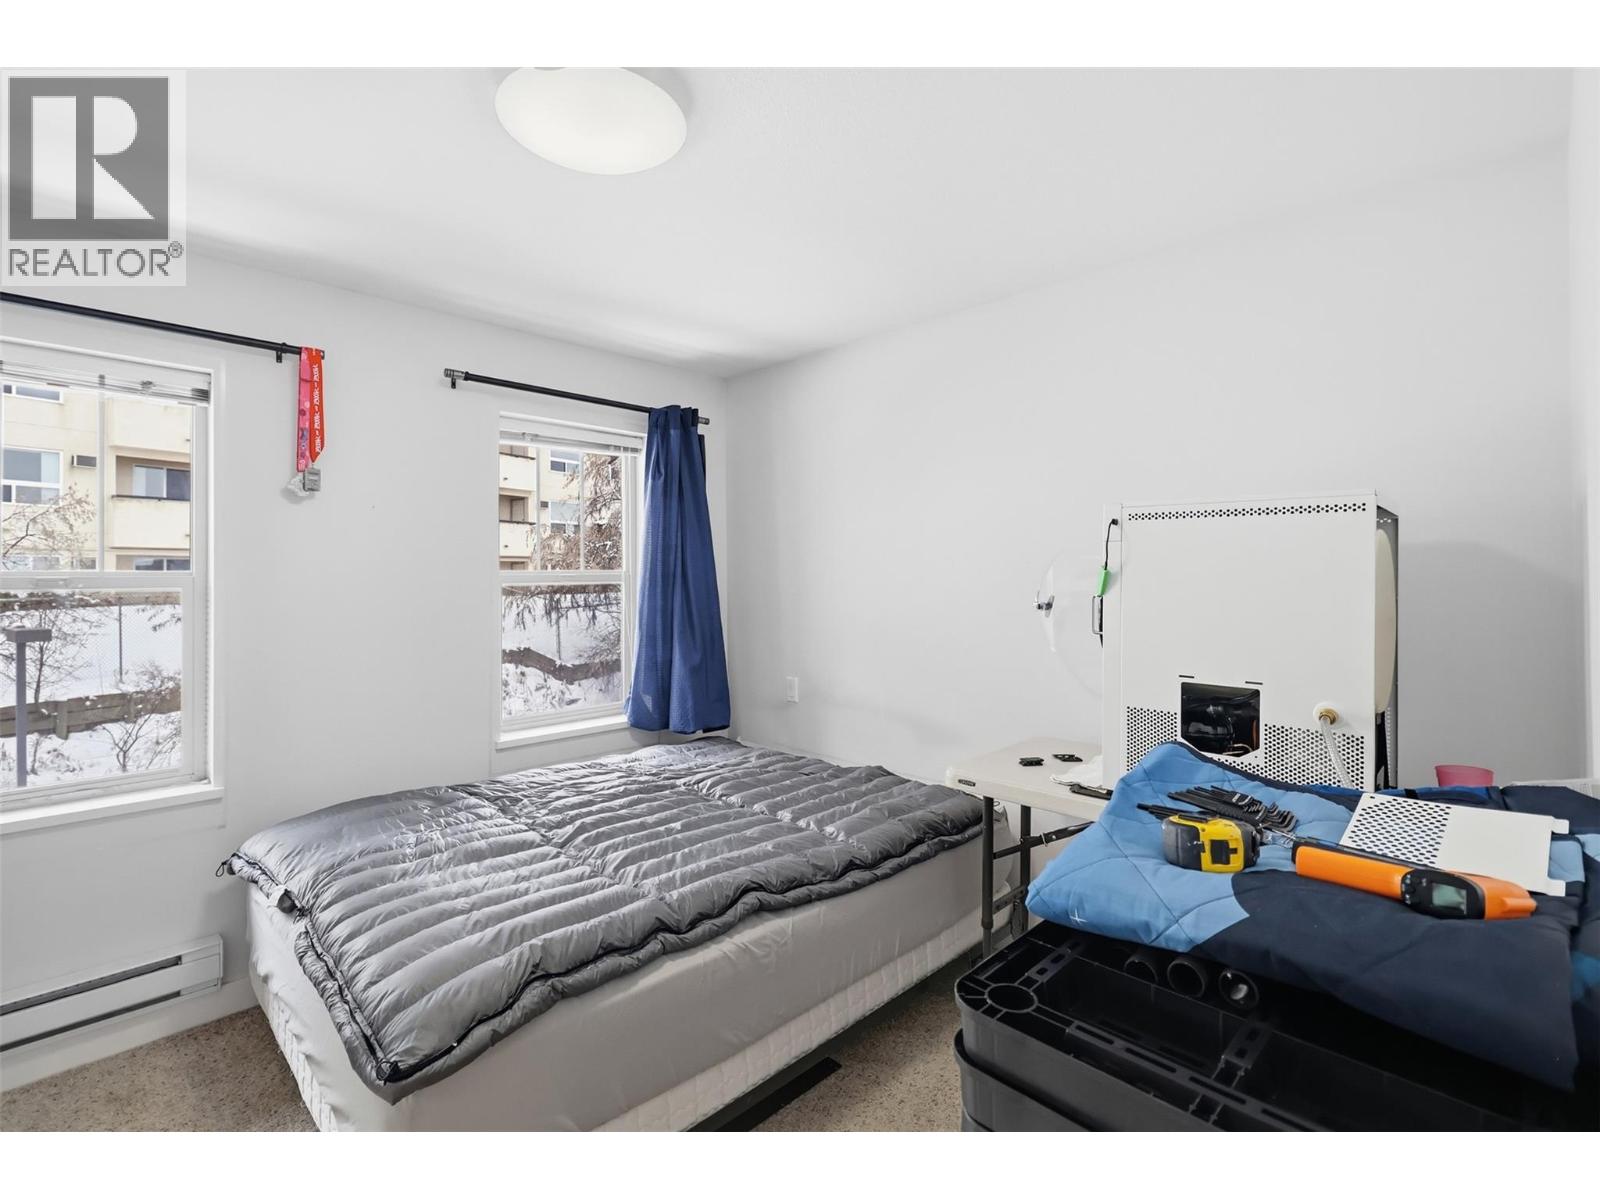
$494,900
Maintenance,
$500 Monthly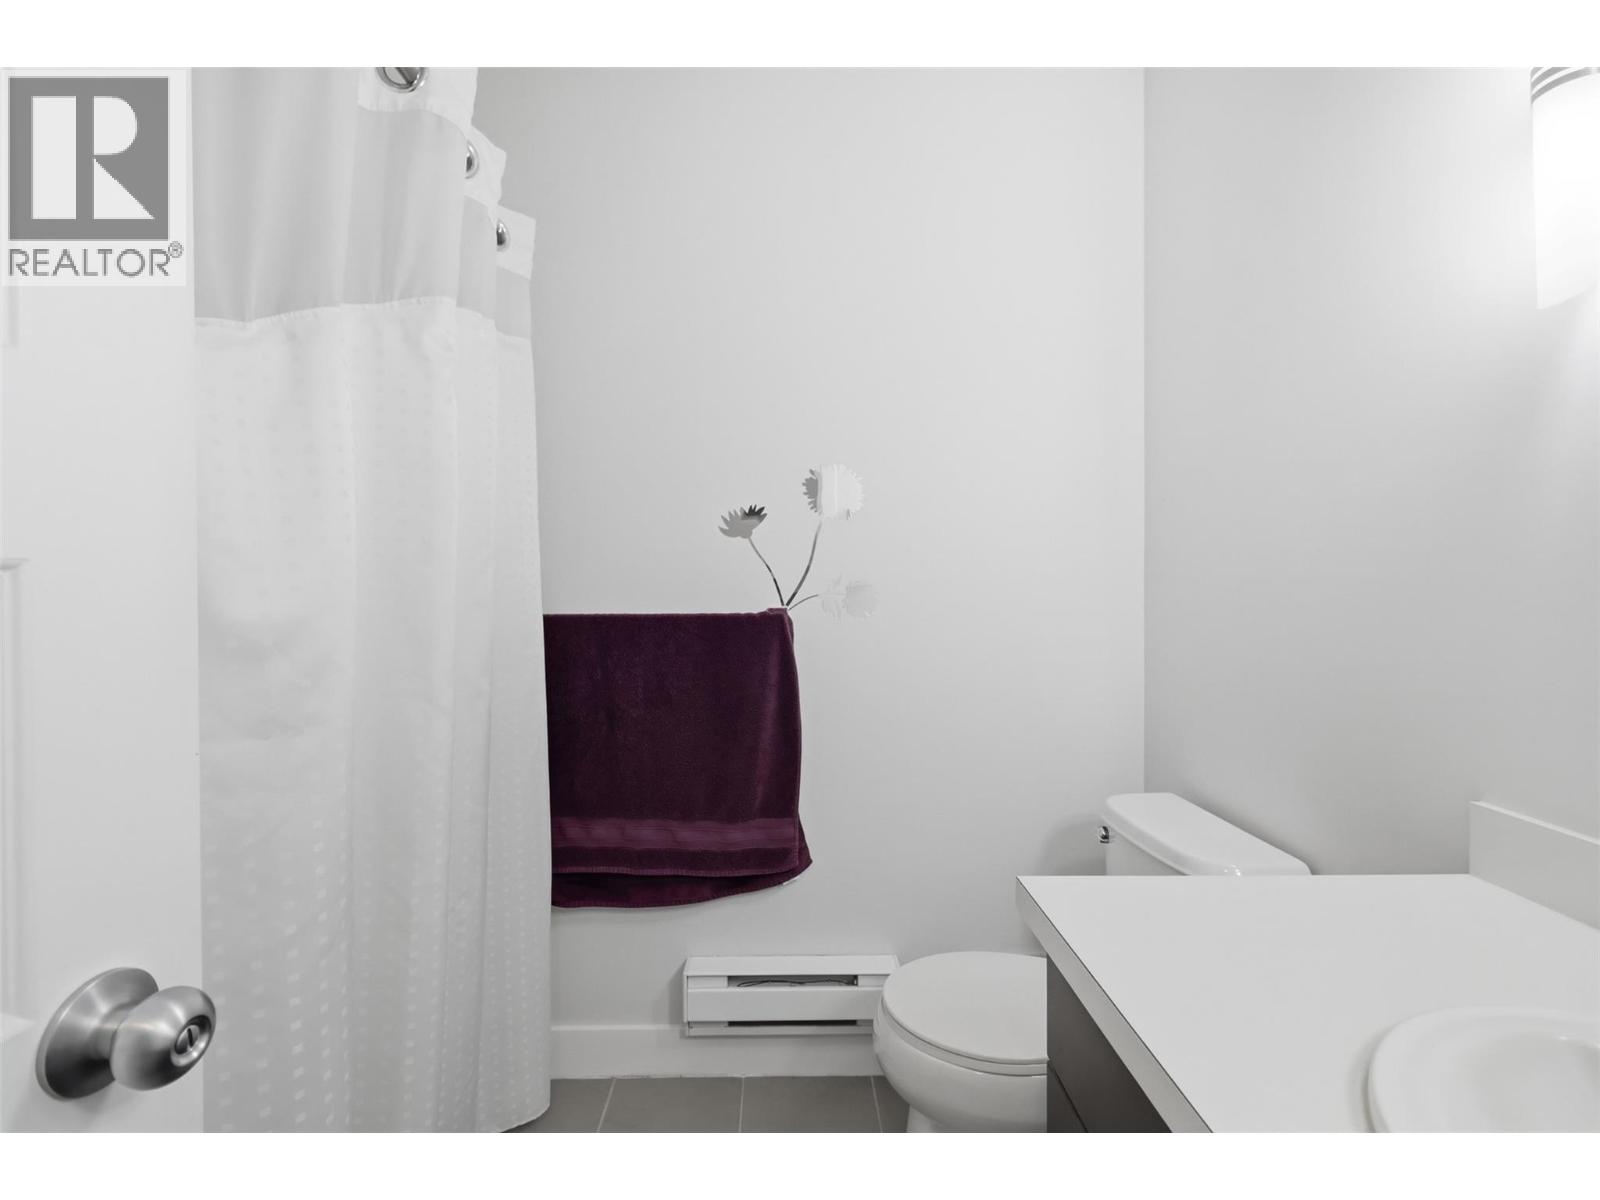
$494,900
Maintenance,
$500 Monthly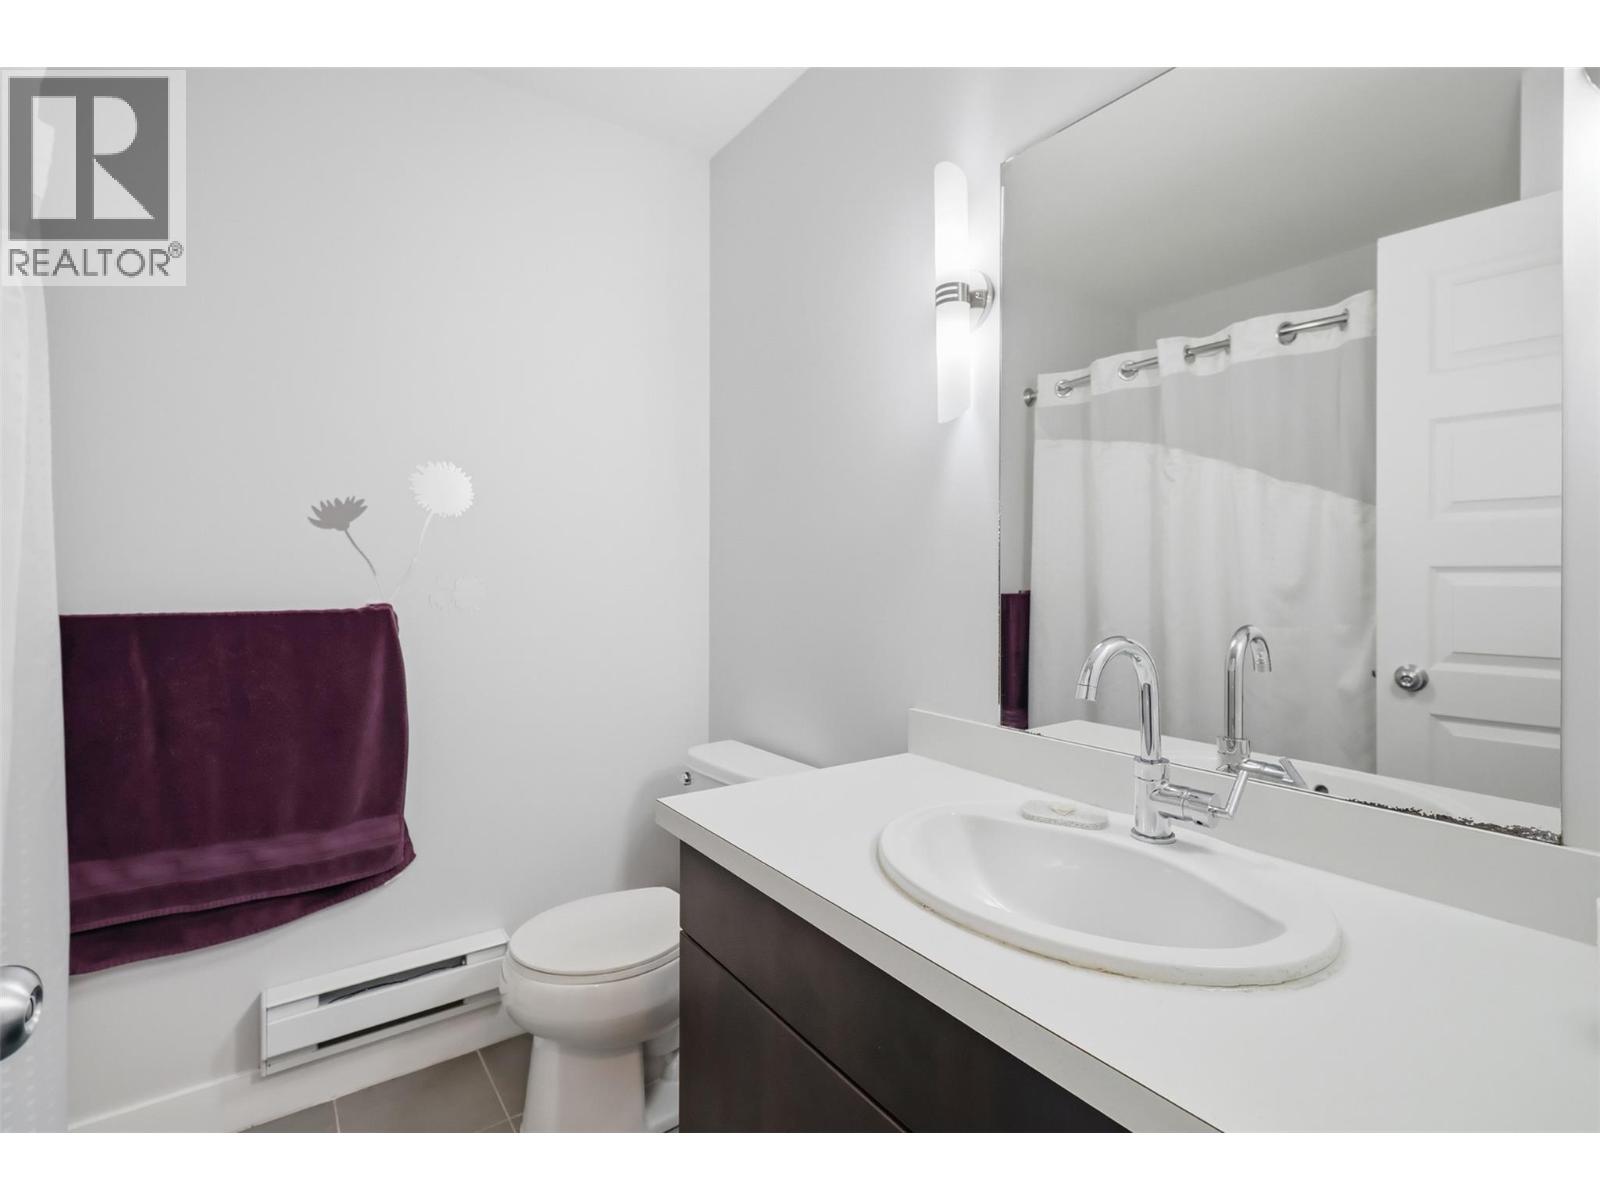
$494,900
Maintenance,
$500 Monthly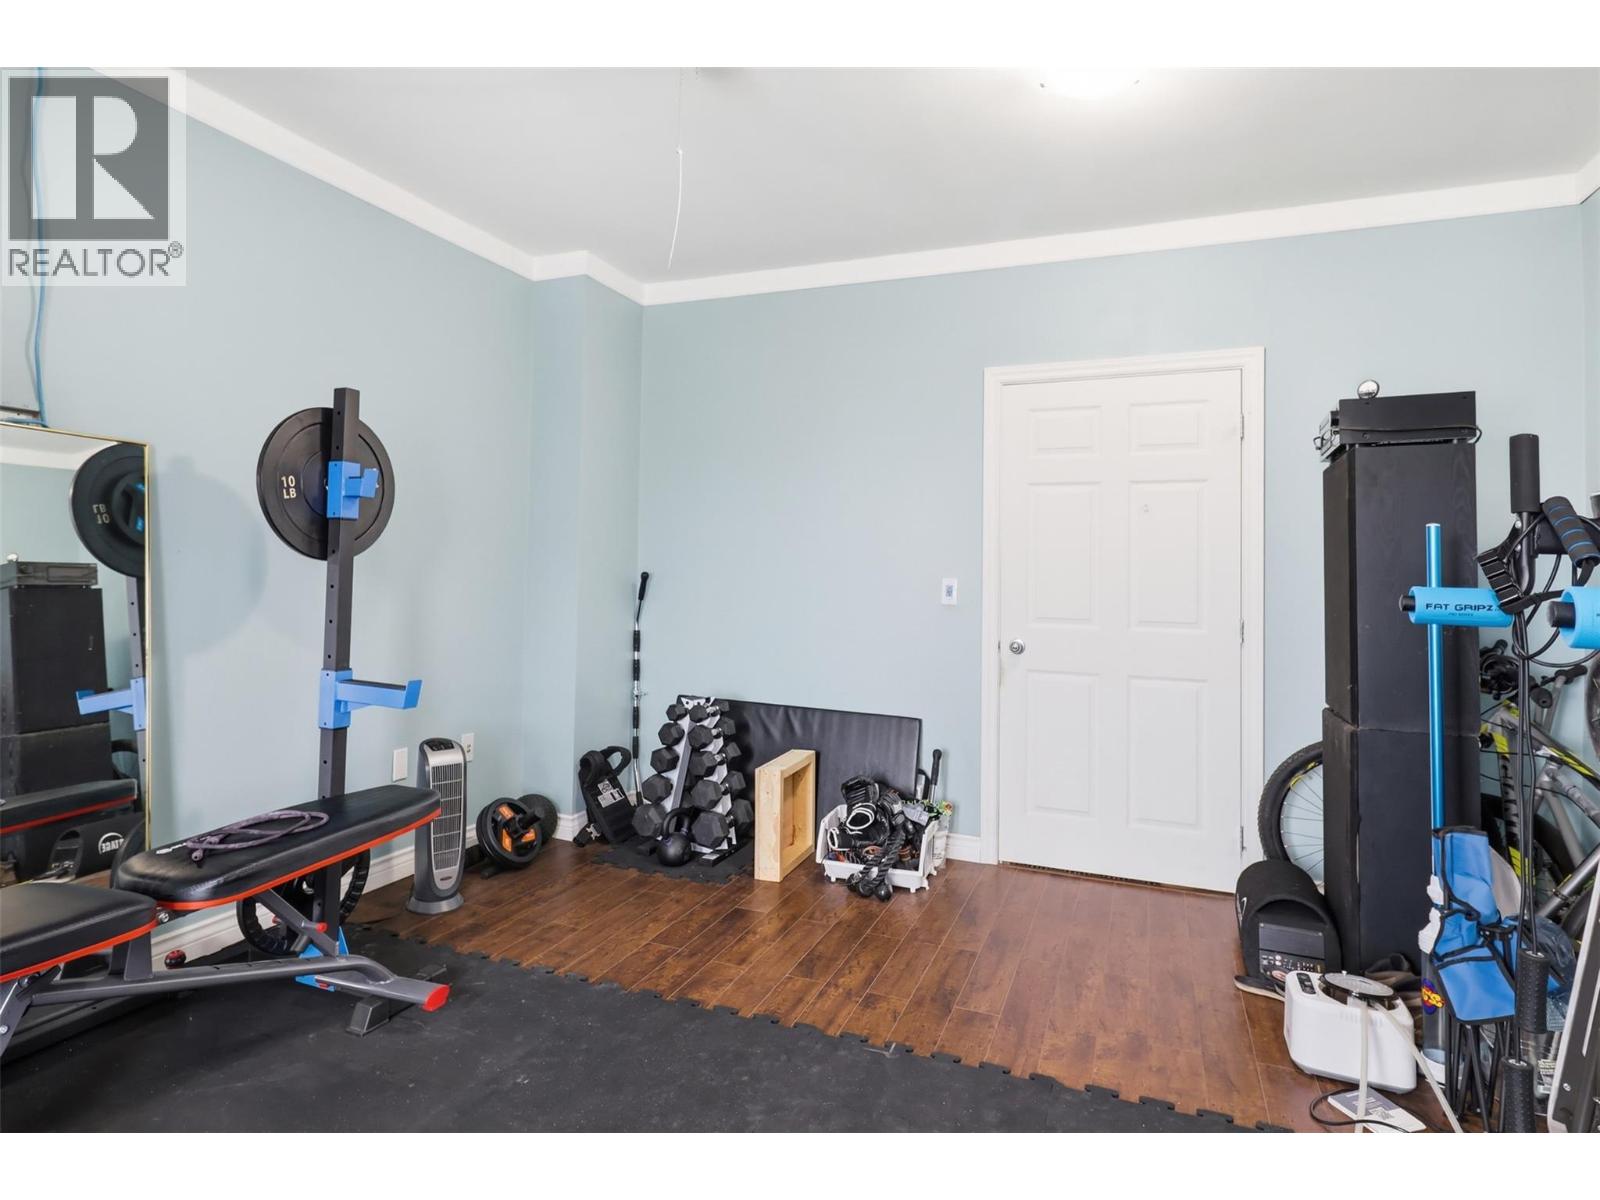
$494,900
Maintenance,
$500 Monthly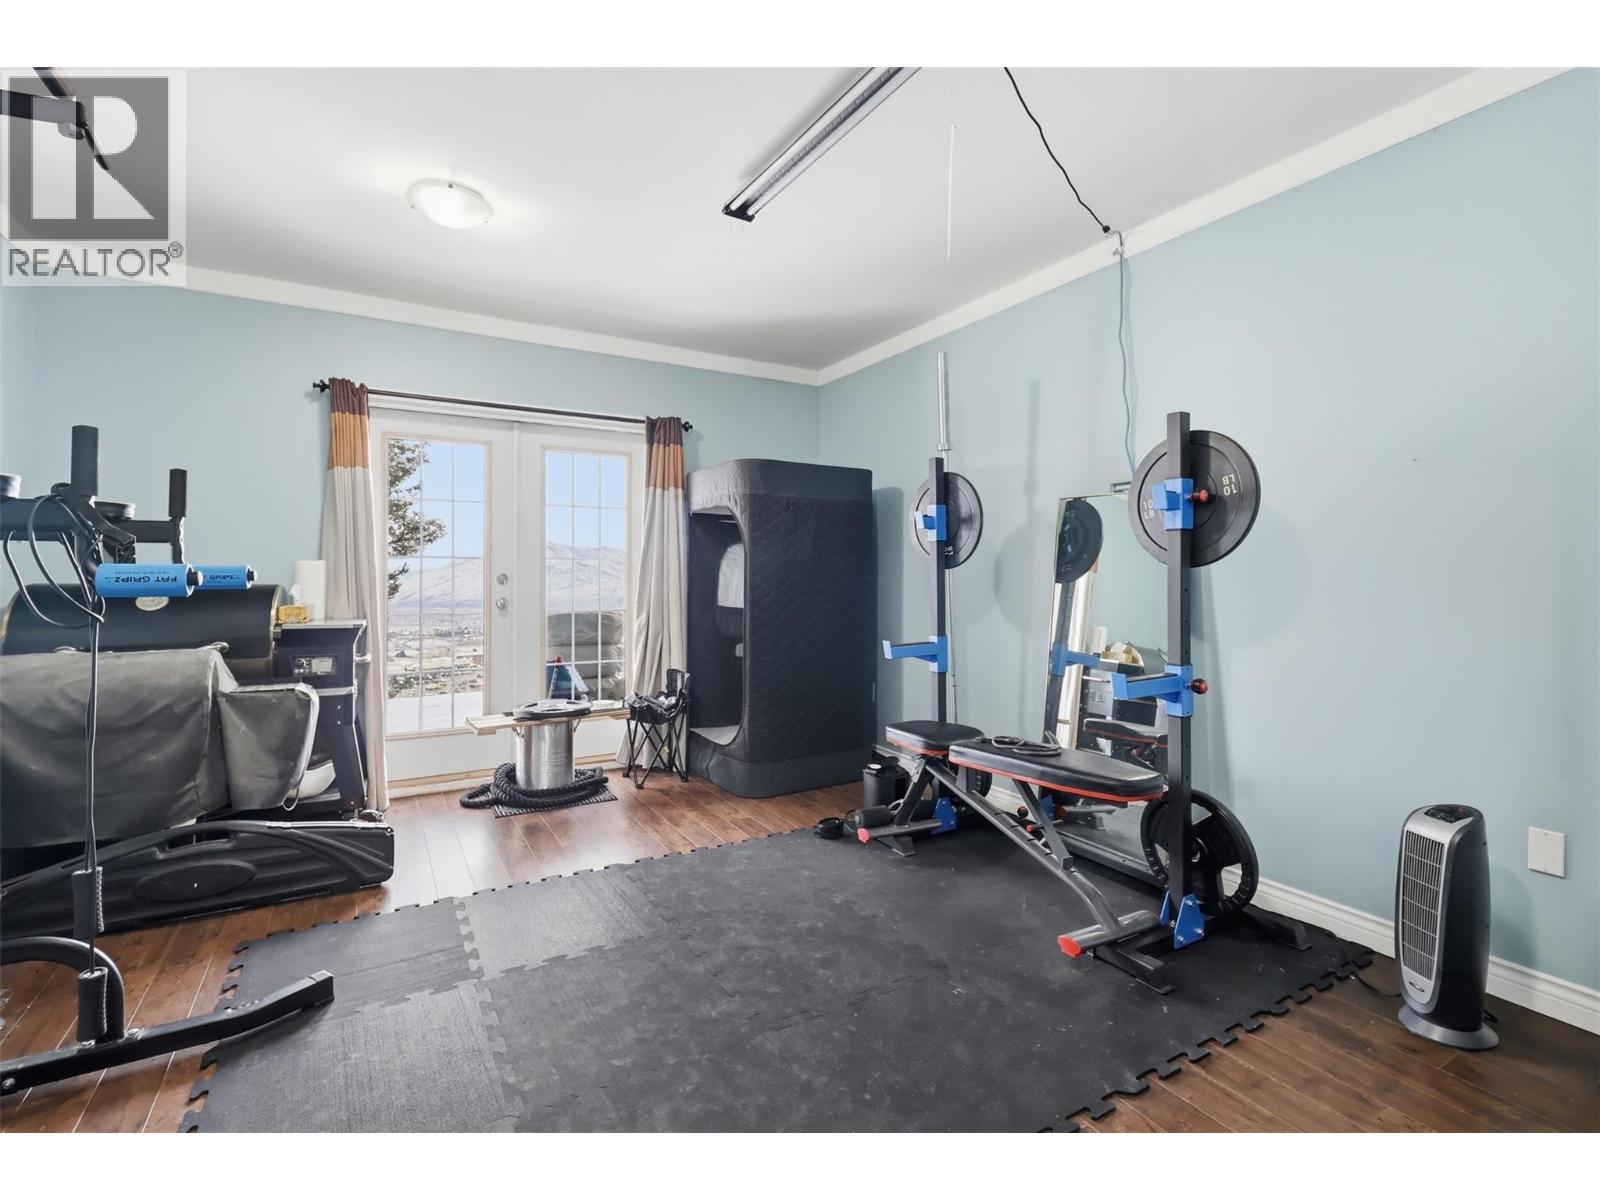
$494,900
Maintenance,
$500 Monthly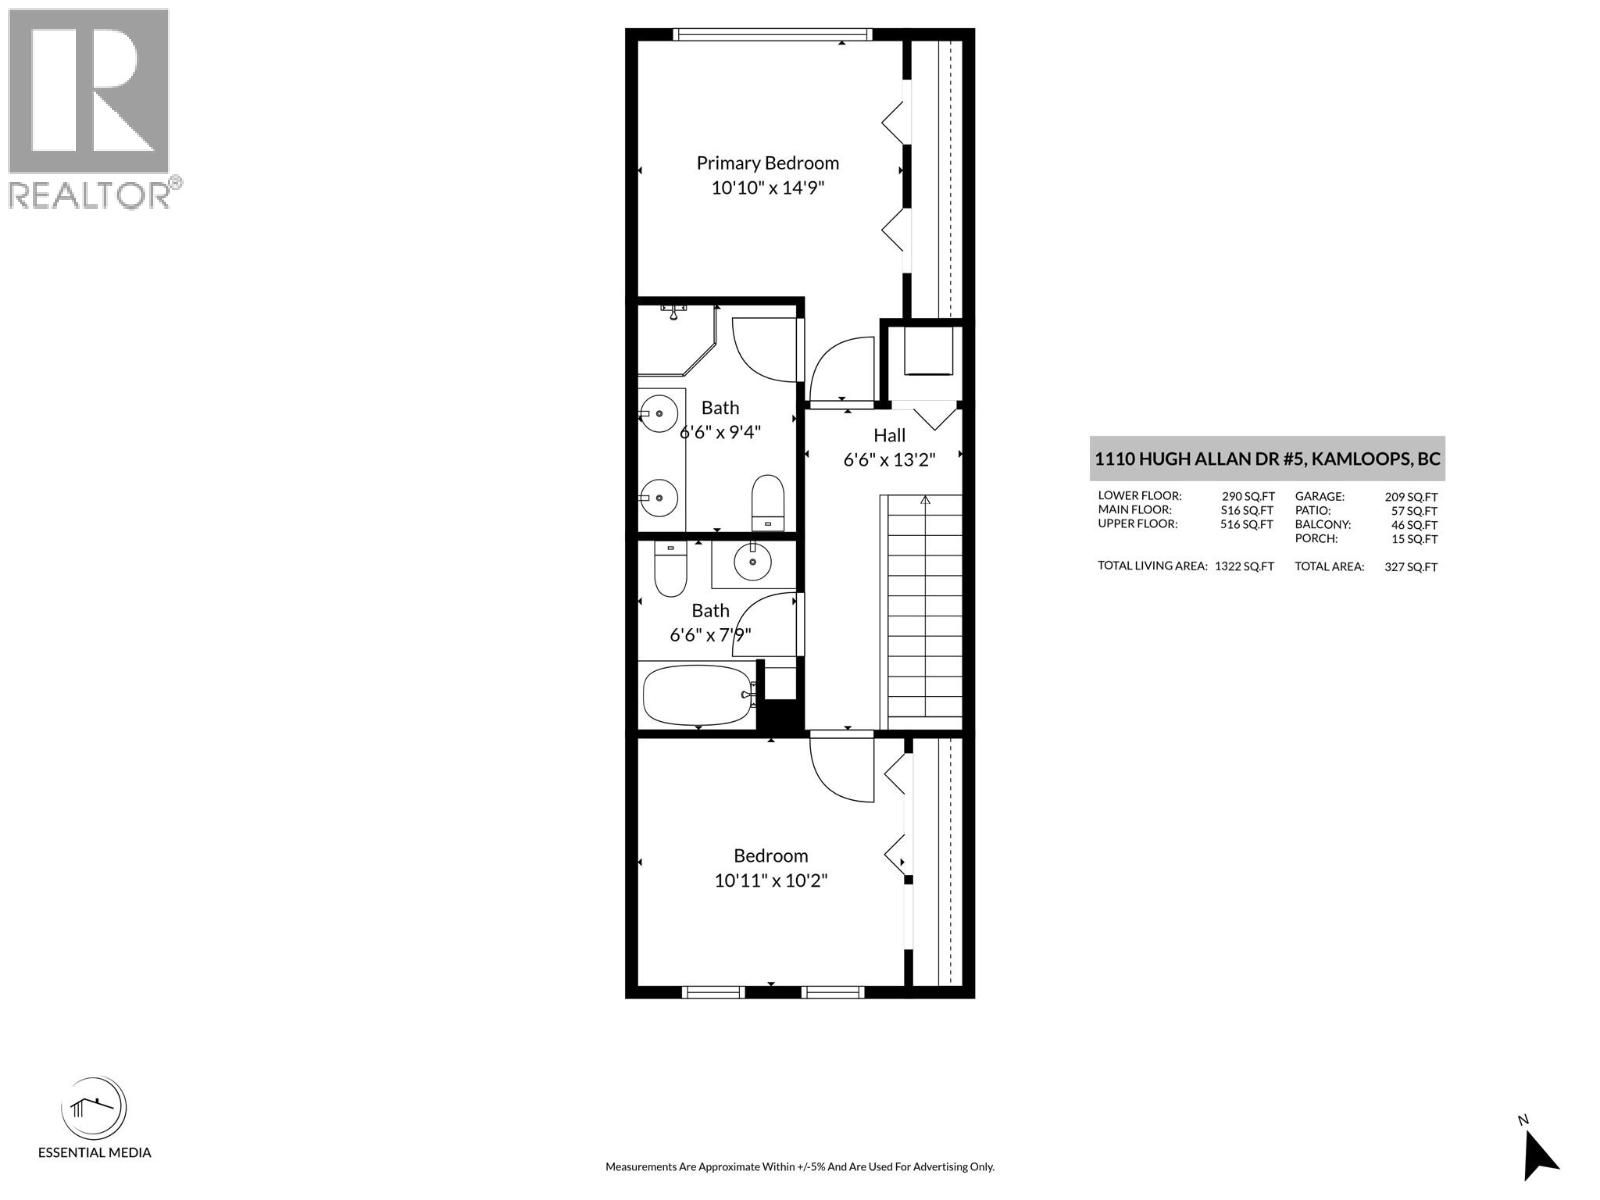
$494,900
Maintenance,
$500 Monthly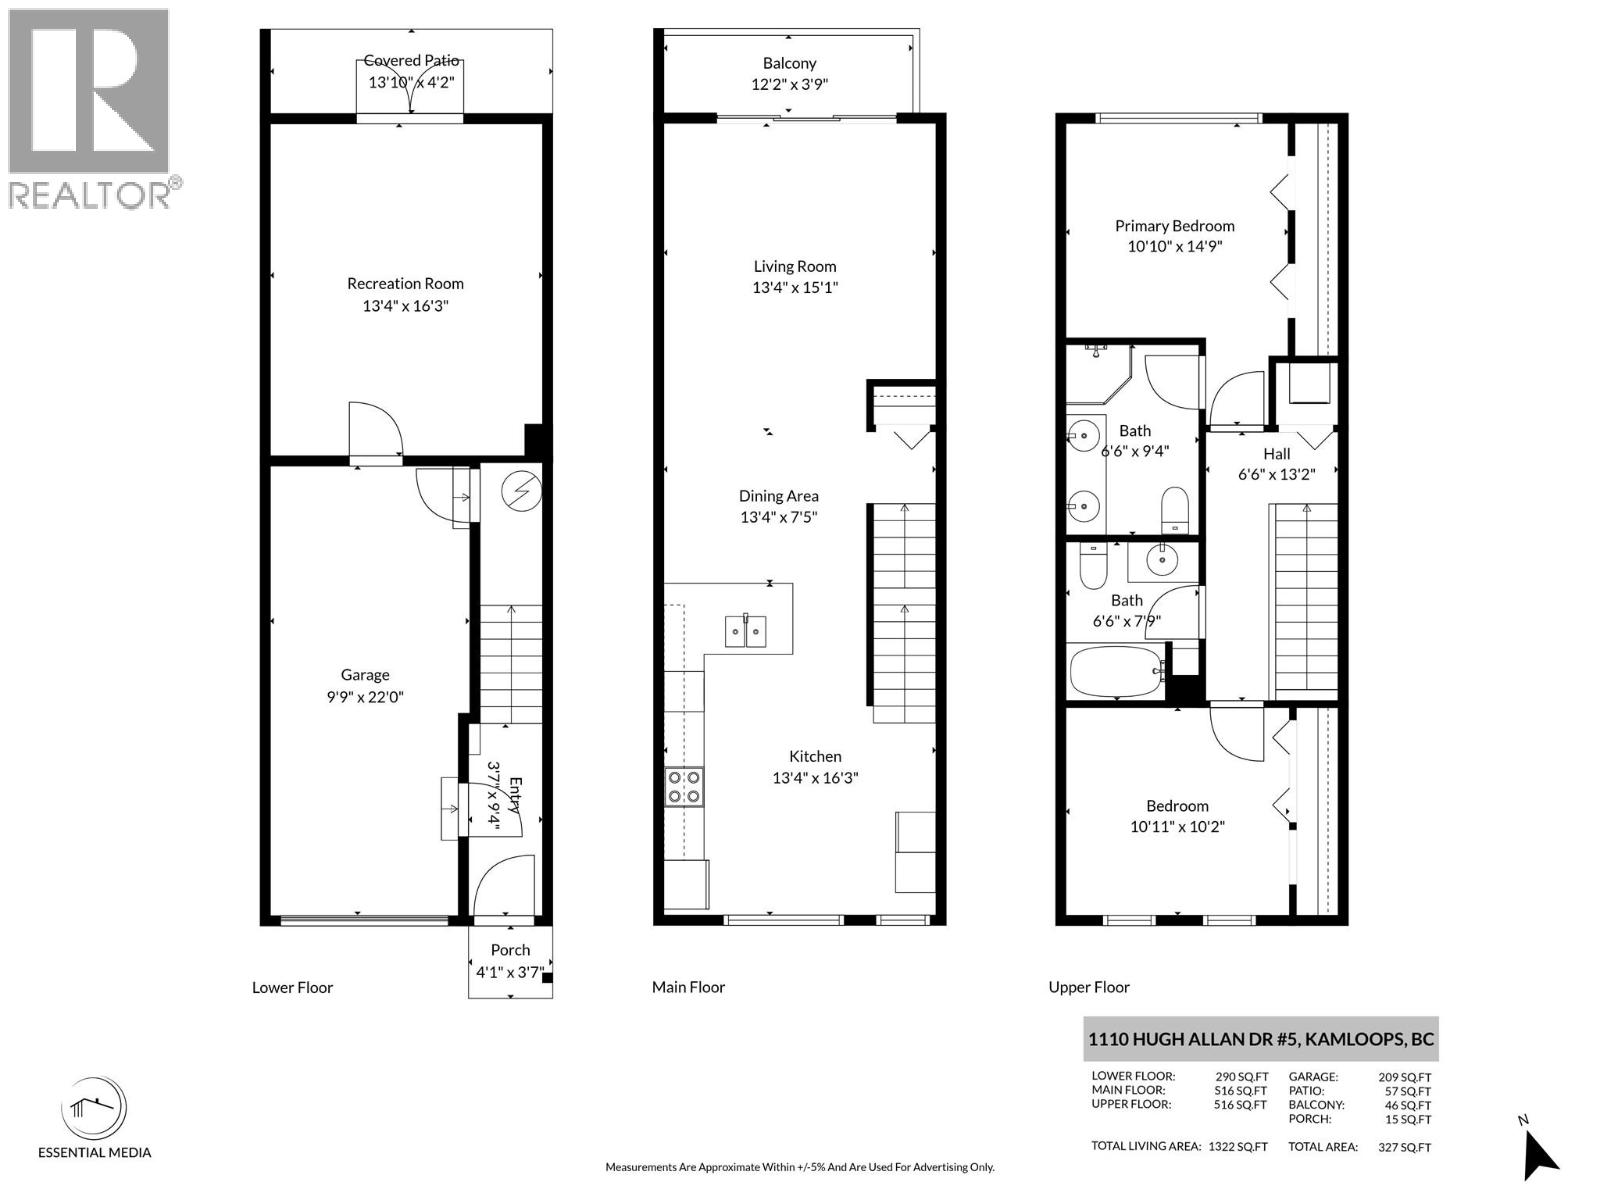
$494,900
Maintenance,
$500 Monthly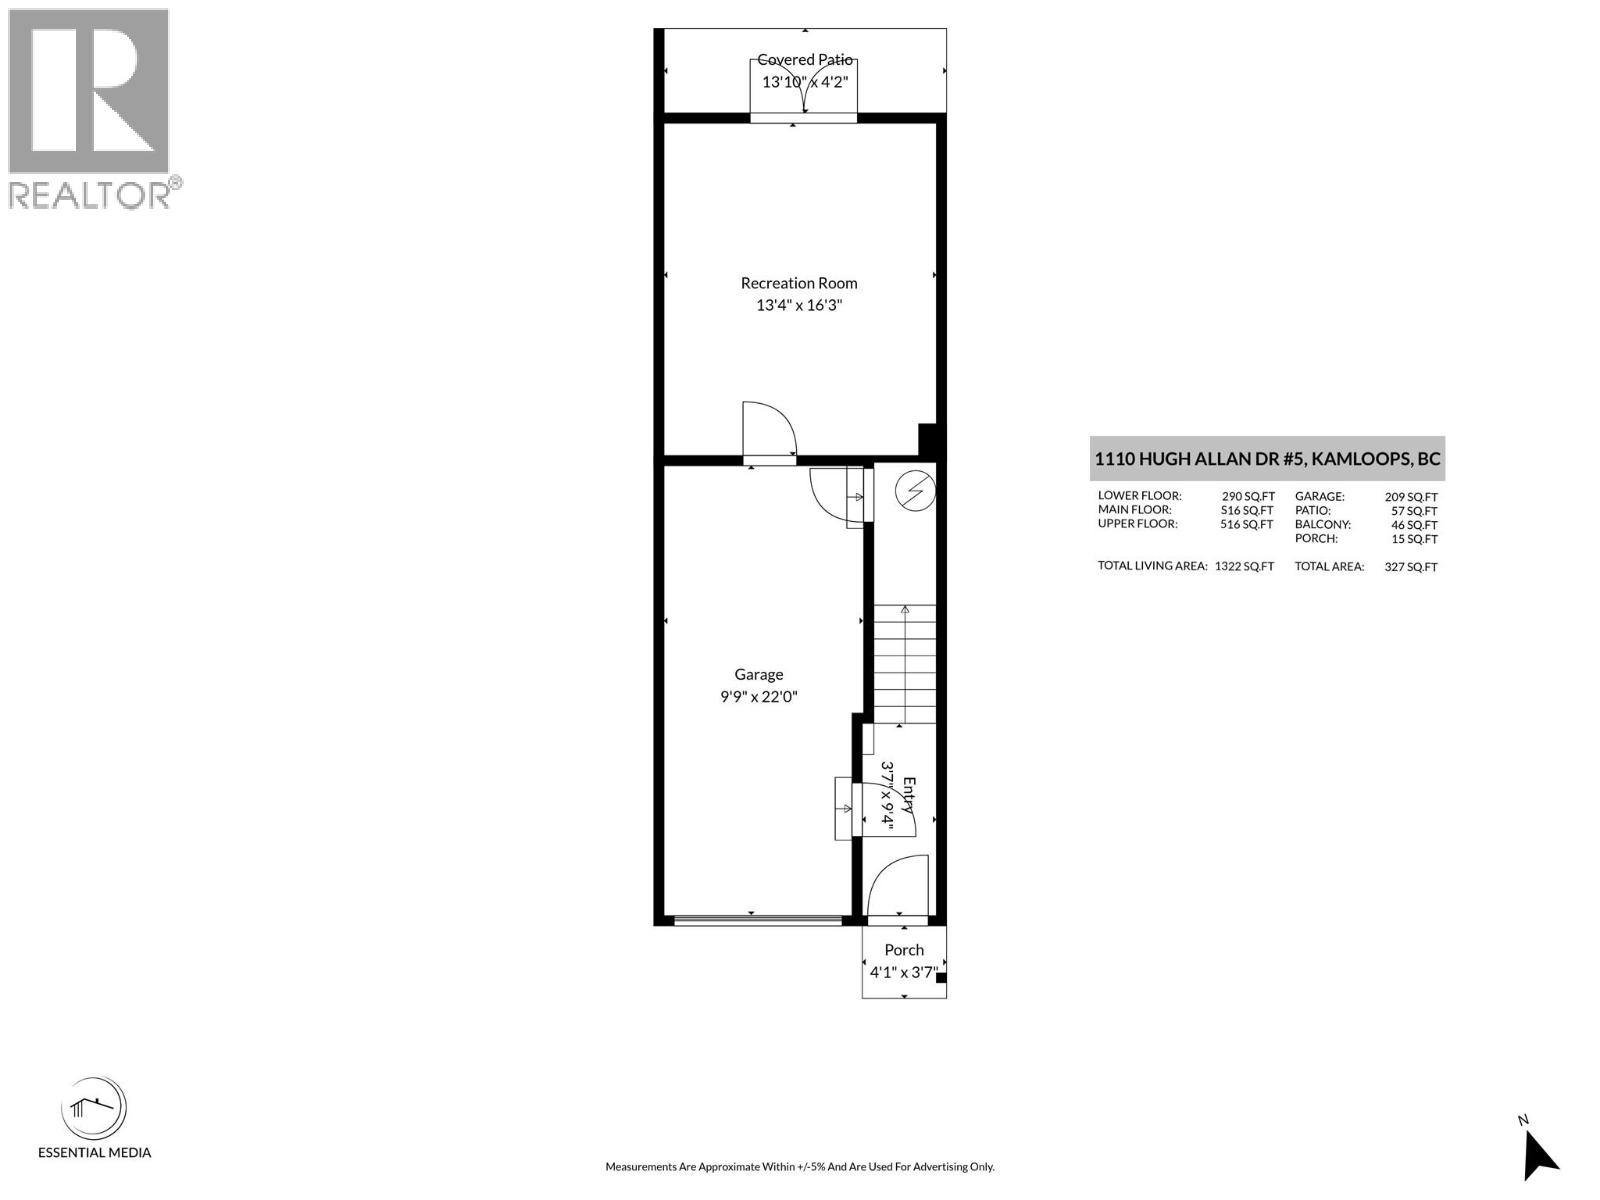
$494,900
Maintenance,
$500 Monthly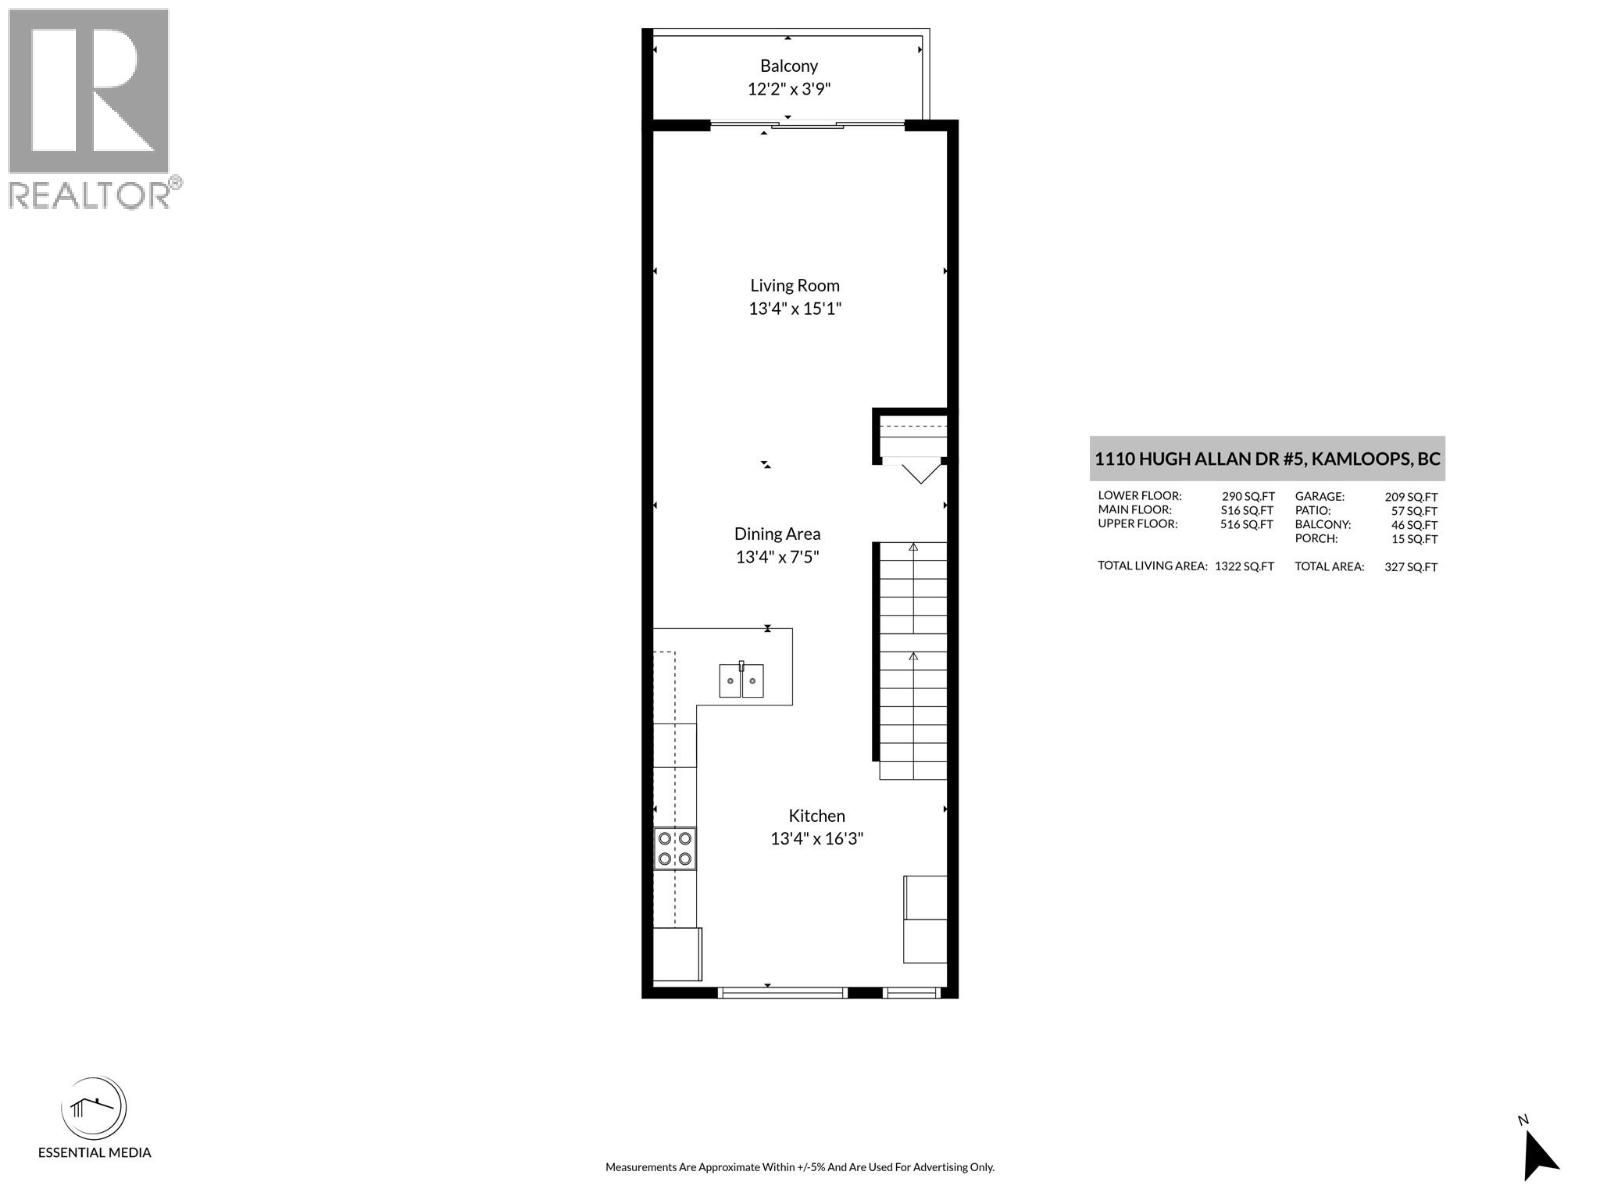
$494,900
Maintenance,
$500 Monthly
Like this listing?
Contact us for more information


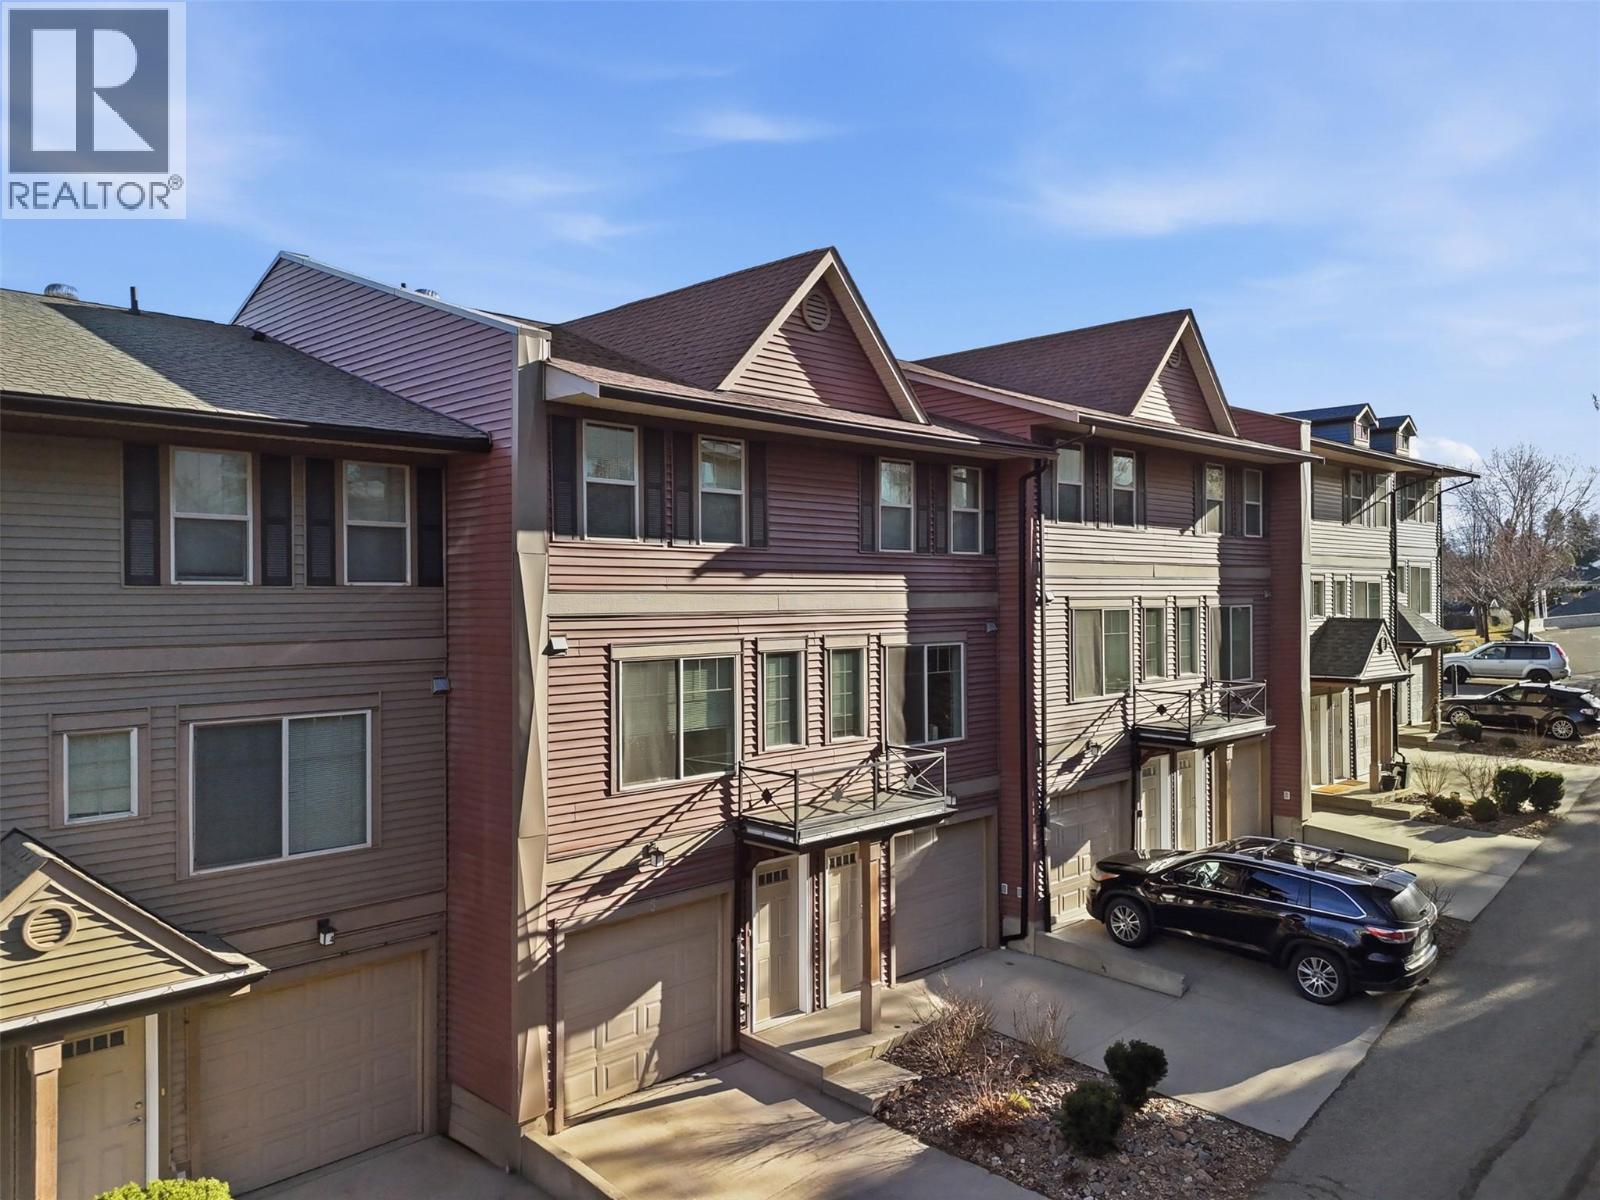
Welcome to this well-maintained 3-bedroom, 2-bathroom townhouse in the desirable Aberdeen neighbourhood! Built in 2009 and located in a quiet setting just off Hugh Allan Drive, this home offers gorgeous views, convenient access to transit and amenities, plus shared green space to enjoy. The open concept main floor features a bright kitchen and living room area leading out to a great deck, perfect for relaxing or entertaining. The primary bedroom includes a 4-piece ensuite, and recent updates include a new hot water tank (2025), dishwasher, and built-in microwave. The lower level offers a versatile bonus space ideal for a rec room, gym, or third bedroom, with access to the back patio. Tandem garage has been partially finished to include an additional bedroom or flex space. Parking includes a 1-car garage plus an additional spot out front, with guest parking nearby. Pet-friendly complex allowing 1 dog & 2 cats or 2 dogs & 1 cat, with no size restriction for dogs. Great opportunity to own in a sought-after Aberdeen location! (id:67517)
-
Property Details
MLS® Number 10401691 Property Type Single Family Neigbourhood Aberdeen Community Name HUGH ALLAN LANE AmenitiesNearBy Recreation, Shopping CommunityFeatures Pets Allowed With Restrictions ParkingSpaceTotal 1 ViewType View (panoramic) -
Building
BathroomTotal 2 BedroomsTotal 3 Appliances Refrigerator, Dishwasher, Range - Electric, Microwave, Washer/dryer Stack-up ArchitecturalStyle Multi-level BasementType Partial ConstructedDate 2009 ConstructionStyleAttachment Attached ConstructionStyleSplitLevel Other ExteriorFinish Vinyl Siding FlooringType Mixed Flooring HeatingFuel Electric RoofMaterial Asphalt Shingle RoofStyle Unknown StoriesTotal 3 SizeInterior 1,336 Sqft Type Row / Townhouse UtilityWater Municipal Water Attached Garage 1 -
Land
AccessType Easy Access Acreage No LandAmenities Recreation, Shopping LandscapeFeatures Landscaped Sewer Municipal Sewage System SizeTotalText Under 1 Acre -
Rooms
Level Type Length Width Dimensions Second Level Bedroom 10'11'' x 10'2'' Second Level Primary Bedroom 14'9'' x 10'10'' Second Level 4pc Ensuite Bath Measurements not available Second Level 4pc Bathroom Measurements not available Basement Bedroom 13'4'' x 16'3'' Main Level Living Room 13'4'' x 15'1'' Main Level Dining Room 13'4'' x 7'5'' Main Level Kitchen 13'4'' x 16'3'' -
Utilities
Your Favourites
No Favourites Found







The trademarks REALTOR®, REALTORS®, and the REALTOR® logo are controlled by The Canadian Real Estate Association (CREA) and identify real estate professionals who are members of CREA. The trademarks MLS®, Multiple Listing Service® and the associated logos are owned by The Canadian Real Estate Association (CREA) and identify the quality of services provided by real estate professionals who are members of CREA. The trademark DDF® is owned by The Canadian Real Estate Association (CREA) and identifies CREA's Data Distribution Facility (DDF®)
September 23 2026 04:33:17
Association of Interior REALTORS®
