$589,900
$589,900
$589,900
$589,900
$589,900
$589,900
$589,900
$589,900
$589,900
$589,900
$589,900
$589,900
$589,900
$589,900
$589,900
$589,900
$589,900
$589,900
$589,900
$589,900
$589,900
$589,900
$589,900
$589,900
$589,900
$589,900
$589,900
$589,900
$589,900
$589,900
$589,900
$589,900
$589,900
$589,900
$589,900
$589,900
$589,900
$589,900
$589,900
$589,900
$589,900
Like this listing?
Contact us for more information


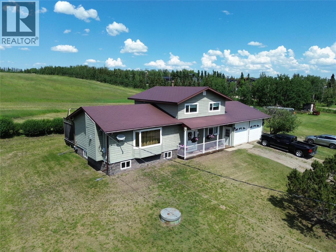
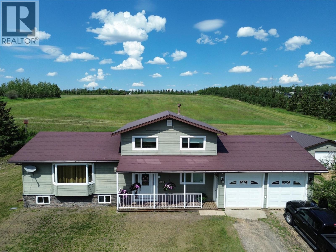
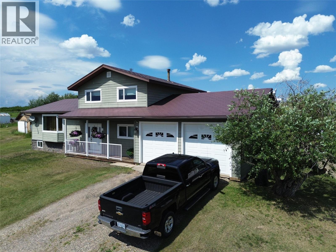
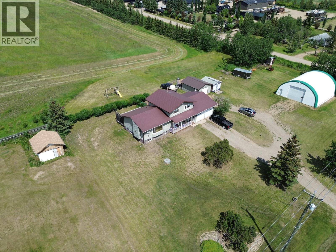
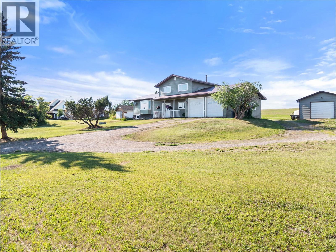
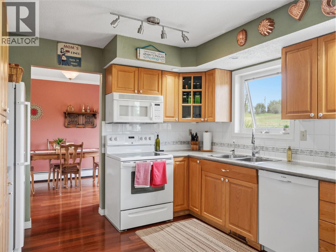
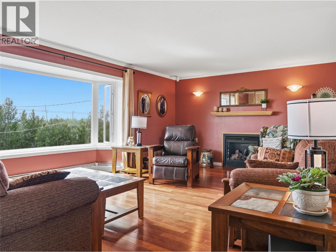
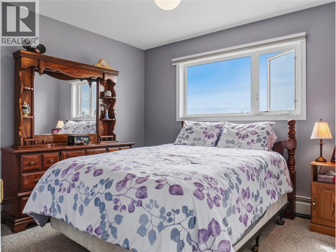
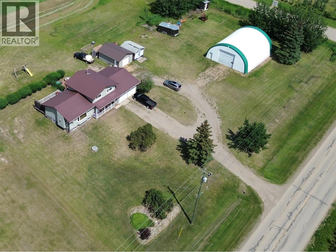
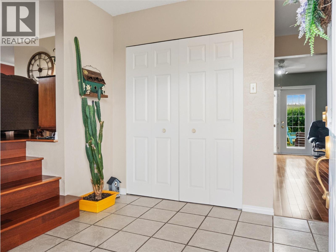
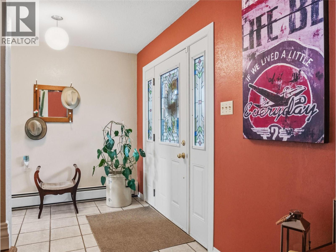
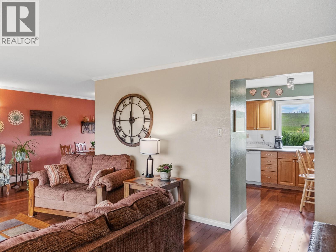
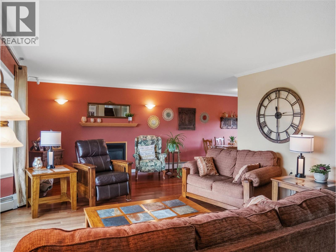
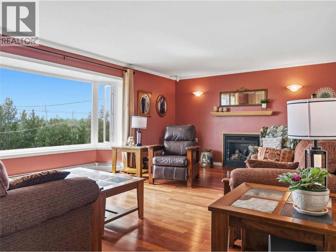
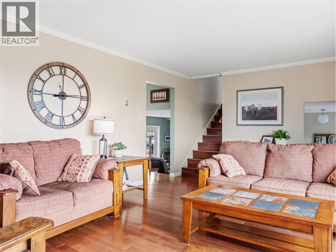
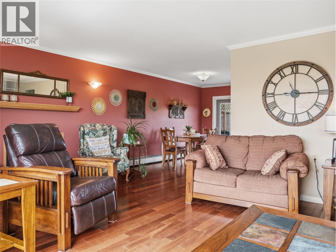
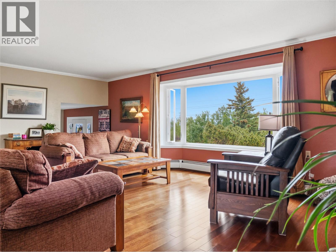
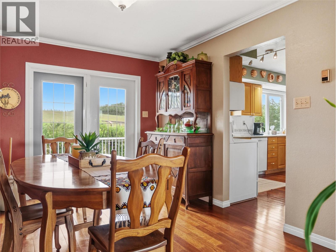
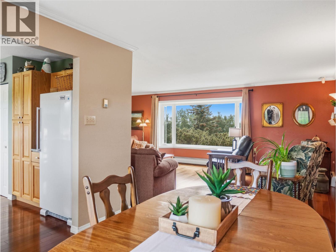
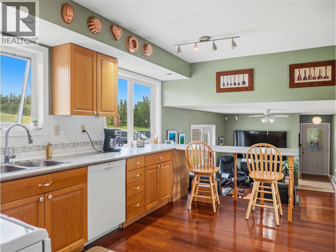
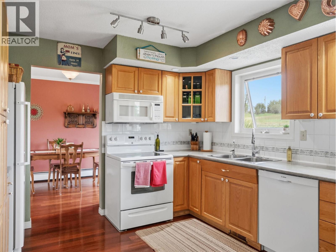
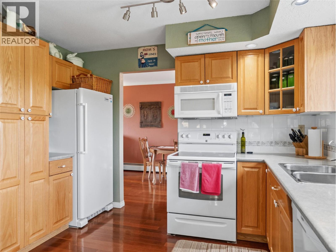
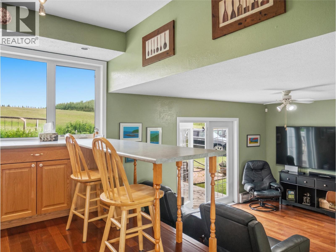
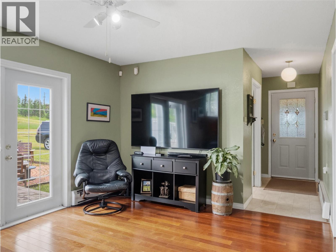
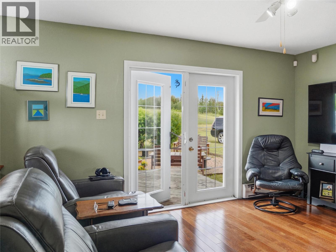
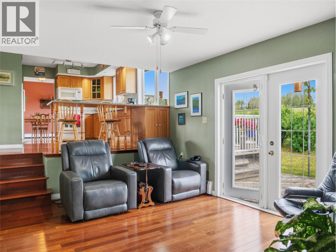
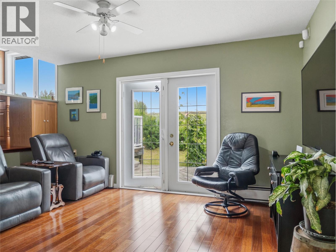
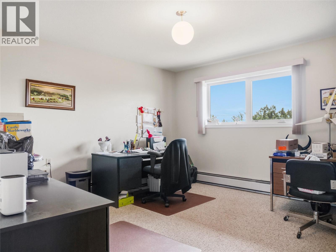
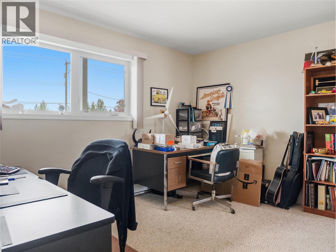
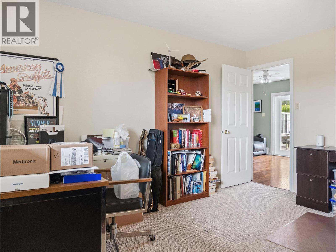
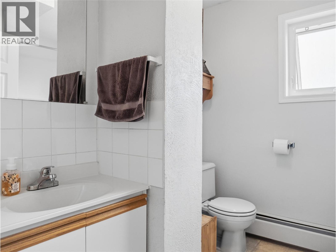
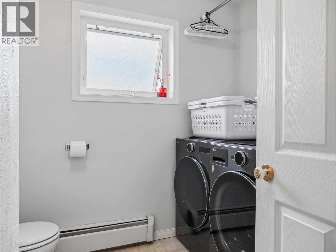
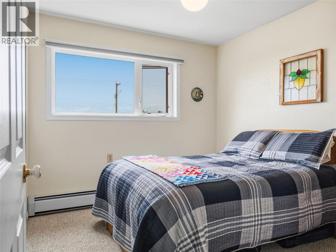
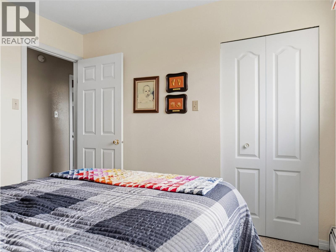
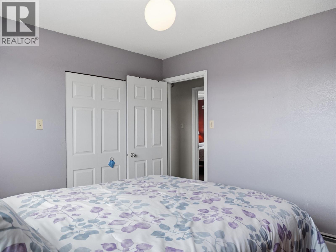
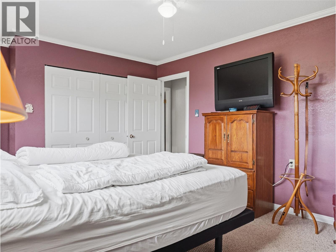
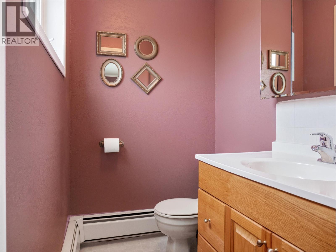
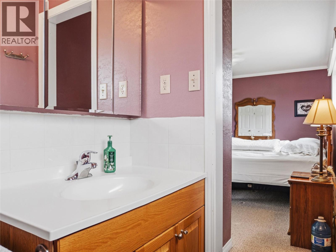
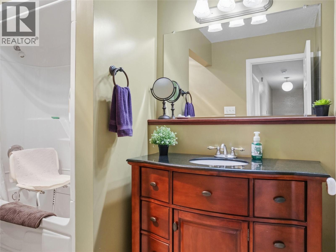
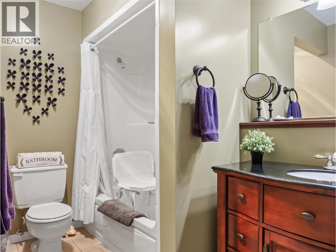
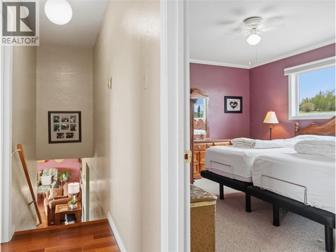
Wonderful south facing acreage on the north edge of town with expansive views of the valley. Pride of ownership is evident throughout. The main floor features rich hardwood. Spacious foyer for guests. South facing living room with an oversize picture window drawing in the sunlight. Country kitchen with north facing windows overlooking the back deck, plus a breakfast bar towards the sunken family room, with access to the back deck. The laundry / powder room plus a large office and mudroom are towards the access to the double attached garage. Above are 3 bedrooms, including the primary with 2 pc ensuite, plus a 4 pc main bath. The basement / crawlspace is unfinished adding miles of storage space. Outside is a single detached garage, several sheds and a 40 x 60 coverall shop with a concrete floor. The location can't be beat, less than 3 minutes from town and Ecole Frank Ross. (id:67517)
-
Property Details
MLS® Number 10405625 Property Type Single Family Neigbourhood Dawson Creek Rural ParkingSpaceTotal 3 ViewType City View, Mountain View -
Building
BathroomTotal 3 BedroomsTotal 3 ArchitecturalStyle Multi-level BasementType Crawl Space, Partial ConstructedDate 1980 ConstructionStyleAttachment Detached ConstructionStyleSplitLevel Other FlooringType Hardwood FoundationType Preserved Wood HalfBathTotal 2 HeatingType Radiant Heat RoofMaterial Metal RoofStyle Unknown StoriesTotal 3 SizeInterior 1,889 Sqft Type House UtilityWater Cistern Attached Garage 3 Detached Garage 3 -
Land
Acreage Yes SizeIrregular 1.14 SizeTotal 1.14 Ac|1 - 5 Acres SizeTotalText 1.14 Ac|1 - 5 Acres -
Rooms
Level Type Length Width Dimensions Second Level 4pc Bathroom Measurements not available Second Level Bedroom 9'11'' x 9'3'' Second Level Bedroom 10'10'' x 9'11'' Second Level 2pc Ensuite Bath Measurements not available Second Level Primary Bedroom 14'3'' x 11'3'' Main Level 2pc Bathroom Measurements not available Main Level Office 14'3'' x 11'3'' Main Level Foyer 9'8'' x 7'7'' Main Level Family Room 14'8'' x 11'8'' Main Level Dining Room 11'8'' x 8'11'' Main Level Kitchen 14'2'' x 11'3'' Main Level Living Room 23'5'' x 13'3'' -
Utilities
Your Favourites
No Favourites Found







The trademarks REALTOR®, REALTORS®, and the REALTOR® logo are controlled by The Canadian Real Estate Association (CREA) and identify real estate professionals who are members of CREA. The trademarks MLS®, Multiple Listing Service® and the associated logos are owned by The Canadian Real Estate Association (CREA) and identify the quality of services provided by real estate professionals who are members of CREA. The trademark DDF® is owned by The Canadian Real Estate Association (CREA) and identifies CREA's Data Distribution Facility (DDF®)
November 10 2026 11:03:00
Association of Interior REALTORS®
