111 Westside Road N

Kelowna, British Columbia V1Z 3S4

  • 111 Westside Road N, Kelowna, British Columbia  V1Z 3S4 - Photo 1 - 10397924

    $1,160,000

  • 111 Westside Road N, Kelowna, British Columbia  V1Z 3S4 - Photo 2 - 10397924

    $1,160,000

  • 111 Westside Road N, Kelowna, British Columbia  V1Z 3S4 - Photo 3 - 10397924

    $1,160,000

  • 111 Westside Road N, Kelowna, British Columbia  V1Z 3S4 - Photo 4 - 10397924

    $1,160,000

  • 111 Westside Road N, Kelowna, British Columbia  V1Z 3S4 - Photo 5 - 10397924

    $1,160,000

  • 111 Westside Road N, Kelowna, British Columbia  V1Z 3S4 - Photo 6 - 10397924

    $1,160,000

  • 111 Westside Road N, Kelowna, British Columbia  V1Z 3S4 - Photo 7 - 10397924

    $1,160,000

  • 111 Westside Road N, Kelowna, British Columbia  V1Z 3S4 - Photo 8 - 10397924

    $1,160,000

  • 111 Westside Road N, Kelowna, British Columbia  V1Z 3S4 - Photo 9 - 10397924

    $1,160,000

  • 111 Westside Road N, Kelowna, British Columbia  V1Z 3S4 - Photo 10 - 10397924

    $1,160,000

  • 111 Westside Road N, Kelowna, British Columbia  V1Z 3S4 - Photo 11 - 10397924

    $1,160,000

  • 111 Westside Road N, Kelowna, British Columbia  V1Z 3S4 - Photo 12 - 10397924

    $1,160,000

  • 111 Westside Road N, Kelowna, British Columbia  V1Z 3S4 - Photo 13 - 10397924

    $1,160,000

  • 111 Westside Road N, Kelowna, British Columbia  V1Z 3S4 - Photo 14 - 10397924

    $1,160,000

  • 111 Westside Road N, Kelowna, British Columbia  V1Z 3S4 - Photo 15 - 10397924

    $1,160,000

  • 111 Westside Road N, Kelowna, British Columbia  V1Z 3S4 - Photo 16 - 10397924

    $1,160,000

  • 111 Westside Road N, Kelowna, British Columbia  V1Z 3S4 - Photo 17 - 10397924

    $1,160,000

  • 111 Westside Road N, Kelowna, British Columbia  V1Z 3S4 - Photo 18 - 10397924

    $1,160,000

  • 111 Westside Road N, Kelowna, British Columbia  V1Z 3S4 - Photo 19 - 10397924

    $1,160,000

  • 111 Westside Road N, Kelowna, British Columbia  V1Z 3S4 - Photo 20 - 10397924

    $1,160,000

  • 111 Westside Road N, Kelowna, British Columbia  V1Z 3S4 - Photo 21 - 10397924

    $1,160,000

  • 111 Westside Road N, Kelowna, British Columbia  V1Z 3S4 - Photo 22 - 10397924

    $1,160,000

  • 111 Westside Road N, Kelowna, British Columbia  V1Z 3S4 - Photo 23 - 10397924

    $1,160,000

  • 111 Westside Road N, Kelowna, British Columbia  V1Z 3S4 - Photo 24 - 10397924

    $1,160,000

  • 111 Westside Road N, Kelowna, British Columbia  V1Z 3S4 - Photo 25 - 10397924

    $1,160,000

  • 111 Westside Road N, Kelowna, British Columbia  V1Z 3S4 - Photo 26 - 10397924

    $1,160,000

  • 111 Westside Road N, Kelowna, British Columbia  V1Z 3S4 - Photo 27 - 10397924

    $1,160,000

  • 111 Westside Road N, Kelowna, British Columbia  V1Z 3S4 - Photo 28 - 10397924

    $1,160,000

  • 111 Westside Road N, Kelowna, British Columbia  V1Z 3S4 - Photo 29 - 10397924

    $1,160,000

  • 111 Westside Road N, Kelowna, British Columbia  V1Z 3S4 - Photo 30 - 10397924

    $1,160,000

  • 111 Westside Road N, Kelowna, British Columbia  V1Z 3S4 - Photo 31 - 10397924

    $1,160,000

  • 111 Westside Road N, Kelowna, British Columbia  V1Z 3S4 - Photo 32 - 10397924

    $1,160,000

  • 111 Westside Road N, Kelowna, British Columbia  V1Z 3S4 - Photo 33 - 10397924

    $1,160,000

  • 111 Westside Road N, Kelowna, British Columbia  V1Z 3S4 - Photo 34 - 10397924

    $1,160,000

  • 111 Westside Road N, Kelowna, British Columbia  V1Z 3S4 - Photo 35 - 10397924

    $1,160,000

  • 111 Westside Road N, Kelowna, British Columbia  V1Z 3S4 - Photo 36 - 10397924

    $1,160,000

  • 111 Westside Road N, Kelowna, British Columbia  V1Z 3S4 - Photo 37 - 10397924

    $1,160,000

  • 111 Westside Road N, Kelowna, British Columbia  V1Z 3S4 - Photo 38 - 10397924

    $1,160,000

  • 111 Westside Road N, Kelowna, British Columbia  V1Z 3S4 - Photo 39 - 10397924

    $1,160,000

  • 111 Westside Road N, Kelowna, British Columbia  V1Z 3S4 - Photo 40 - 10397924

    $1,160,000

  • 111 Westside Road N, Kelowna, British Columbia  V1Z 3S4 - Photo 41 - 10397924

    $1,160,000

  • 111 Westside Road N, Kelowna, British Columbia  V1Z 3S4 - Photo 42 - 10397924

    $1,160,000

  • 111 Westside Road N, Kelowna, British Columbia  V1Z 3S4 - Photo 43 - 10397924

    $1,160,000

  • 111 Westside Road N, Kelowna, British Columbia  V1Z 3S4 - Photo 44 - 10397924

    $1,160,000

  • 111 Westside Road N, Kelowna, British Columbia  V1Z 3S4 - Photo 45 - 10397924

    $1,160,000

  • 111 Westside Road N, Kelowna, British Columbia  V1Z 3S4 - Photo 46 - 10397924

    $1,160,000

  • 111 Westside Road N, Kelowna, British Columbia  V1Z 3S4 - Photo 47 - 10397924

    $1,160,000

  • 111 Westside Road N, Kelowna, British Columbia  V1Z 3S4 - Photo 48 - 10397924

    $1,160,000

  • 111 Westside Road N, Kelowna, British Columbia  V1Z 3S4 - Photo 49 - 10397924

    $1,160,000

  • 111 Westside Road N, Kelowna, British Columbia  V1Z 3S4 - Photo 50 - 10397924

    $1,160,000

  • 111 Westside Road N, Kelowna, British Columbia  V1Z 3S4 - Photo 51 - 10397924

    $1,160,000

  • 111 Westside Road N, Kelowna, British Columbia  V1Z 3S4 - Photo 52 - 10397924

    $1,160,000

  • 111 Westside Road N, Kelowna, British Columbia  V1Z 3S4 - Photo 53 - 10397924

    $1,160,000

  • 111 Westside Road N, Kelowna, British Columbia  V1Z 3S4 - Photo 54 - 10397924

    $1,160,000

  • 111 Westside Road N, Kelowna, British Columbia  V1Z 3S4 - Photo 55 - 10397924

    $1,160,000

  • 111 Westside Road N, Kelowna, British Columbia  V1Z 3S4 - Photo 56 - 10397924

    $1,160,000

  • 111 Westside Road N, Kelowna, British Columbia  V1Z 3S4 - Photo 57 - 10397924

    $1,160,000

  • 111 Westside Road N, Kelowna, British Columbia  V1Z 3S4 - Photo 58 - 10397924

    $1,160,000

  • 111 Westside Road N, Kelowna, British Columbia  V1Z 3S4 - Photo 59 - 10397924

    $1,160,000

  • 111 Westside Road N, Kelowna, British Columbia  V1Z 3S4 - Photo 60 - 10397924

    $1,160,000

  • 111 Westside Road N, Kelowna, British Columbia  V1Z 3S4 - Photo 61 - 10397924

    $1,160,000

  • 111 Westside Road N, Kelowna, British Columbia  V1Z 3S4 - Photo 62 - 10397924

    $1,160,000

  • 111 Westside Road N, Kelowna, British Columbia  V1Z 3S4 - Photo 63 - 10397924

    $1,160,000

  • 111 Westside Road N, Kelowna, British Columbia  V1Z 3S4 - Photo 64 - 10397924

    $1,160,000

  • 111 Westside Road N, Kelowna, British Columbia  V1Z 3S4 - Photo 65 - 10397924

    $1,160,000

  • 111 Westside Road N, Kelowna, British Columbia  V1Z 3S4 - Photo 66 - 10397924

    $1,160,000

  • 111 Westside Road N, Kelowna, British Columbia  V1Z 3S4 - Photo 67 - 10397924

    $1,160,000

  • 111 Westside Road N, Kelowna, British Columbia  V1Z 3S4 - Photo 68 - 10397924

    $1,160,000

  • 111 Westside Road N, Kelowna, British Columbia  V1Z 3S4 - Photo 69 - 10397924

    $1,160,000

  • 111 Westside Road N, Kelowna, British Columbia  V1Z 3S4 - Photo 70 - 10397924

    $1,160,000

Like this listing?

Contact us for more information


Name


2,410 sqft

3
Beds

3
Baths
Ranch Fireplace Inground Pool Central Air Conditioning, Heat Pump In Floor Heating, Heat Pump, See Remarks Landscaped, Underground Sprinkler

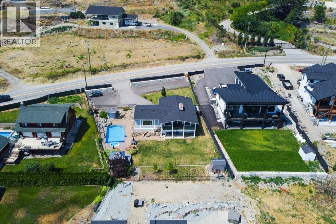
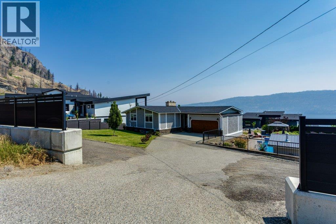
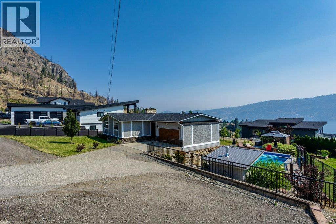
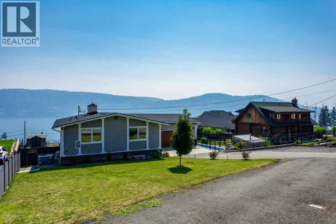
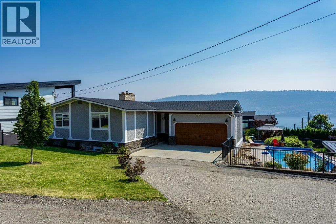
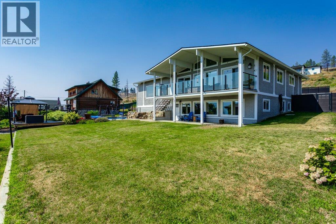
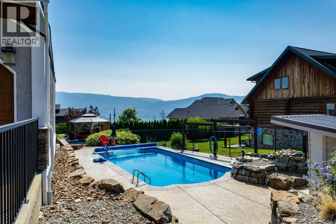
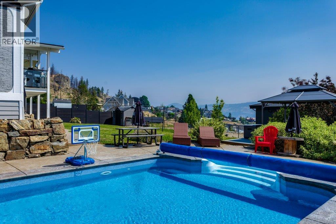
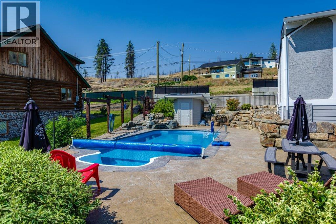
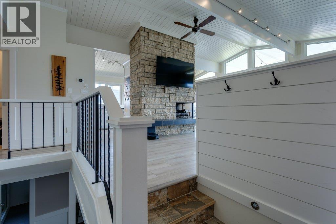
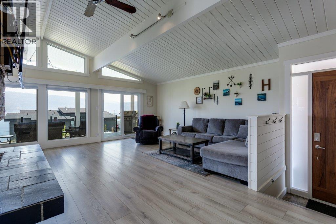
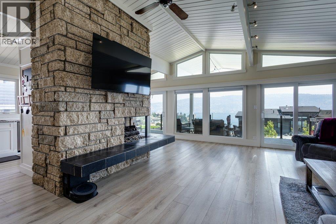
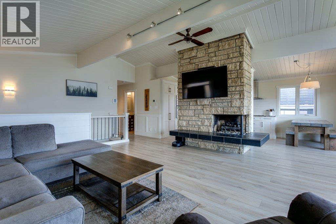
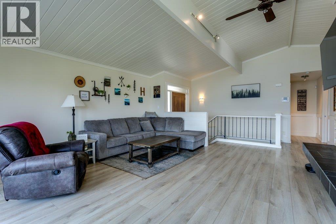
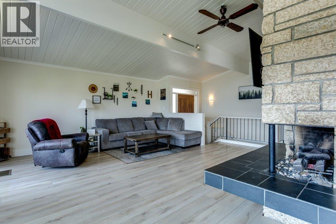
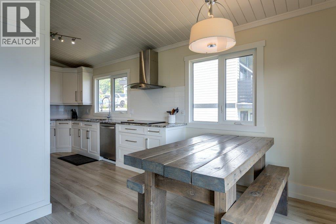
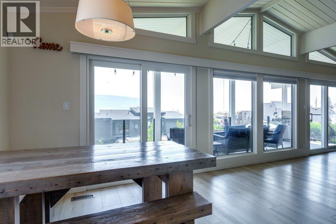
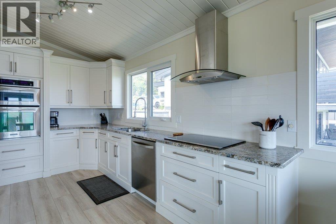
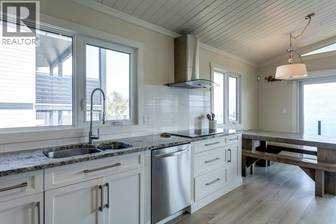
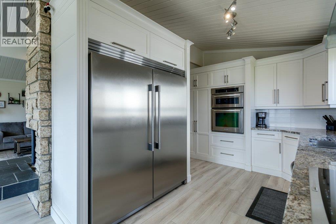
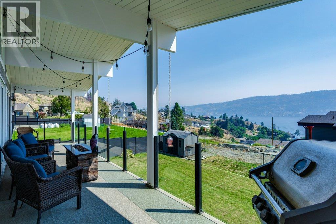
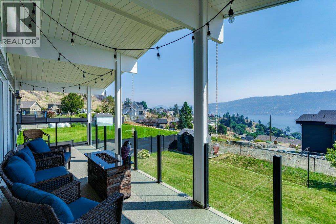
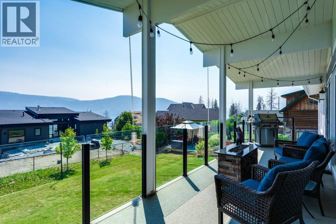
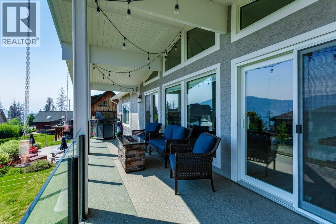
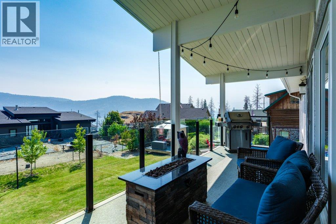
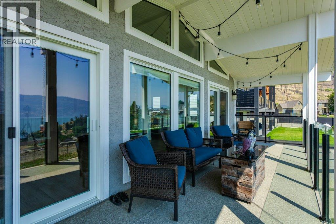
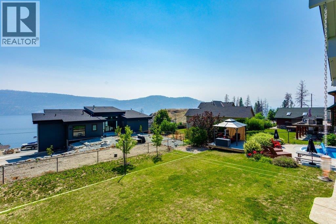
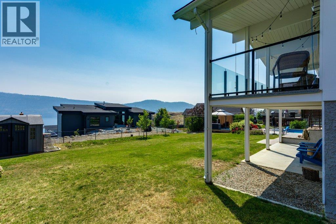
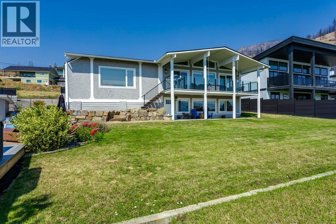
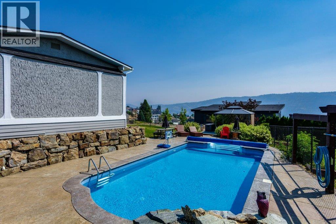
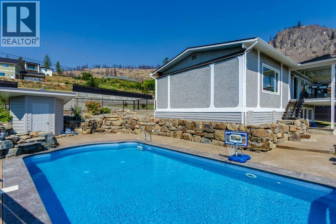
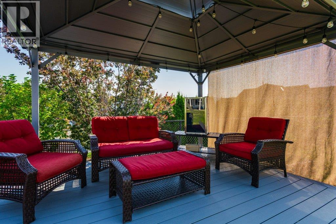
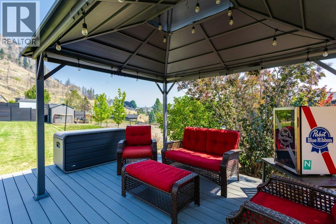
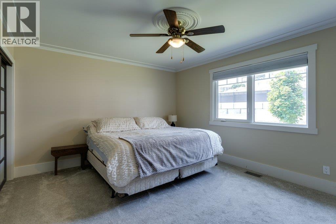
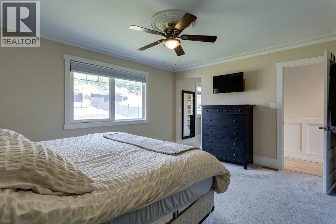
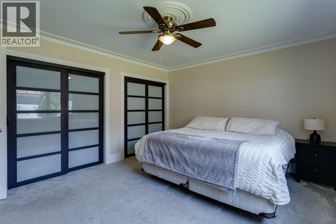
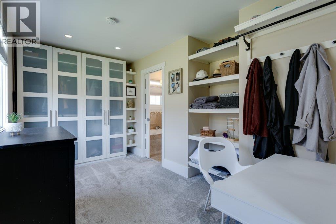
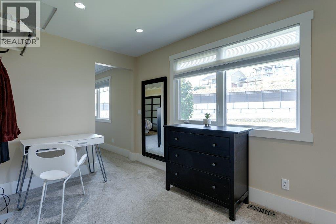
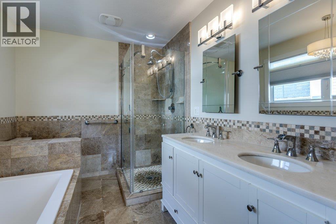
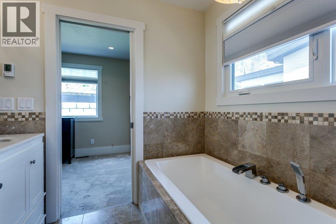
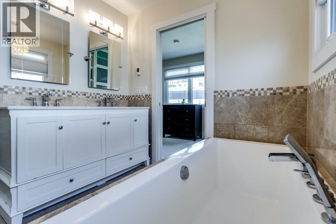
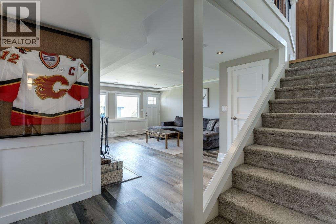
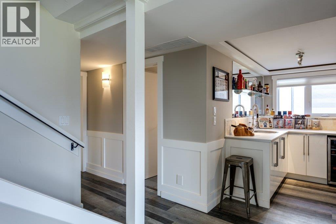
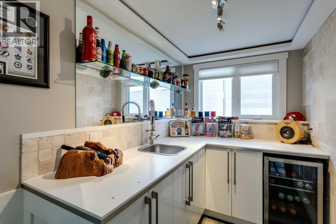
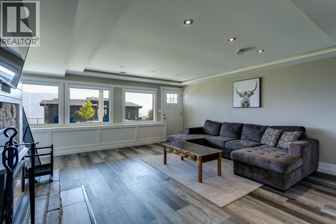
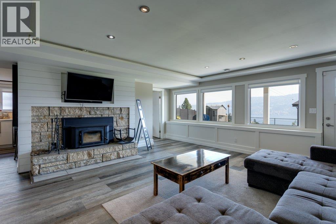
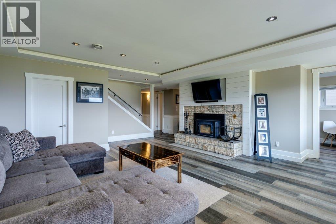
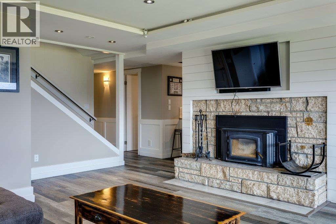
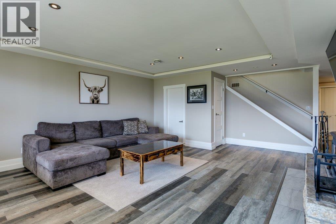
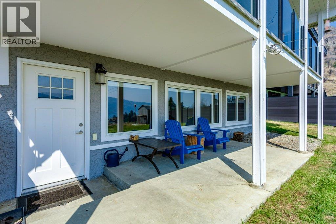
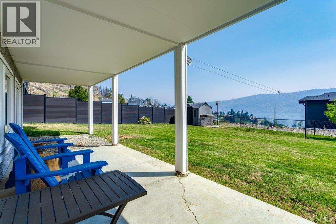
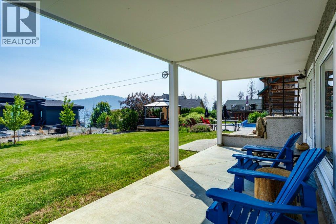
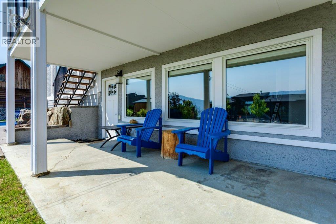
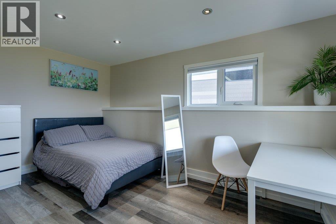
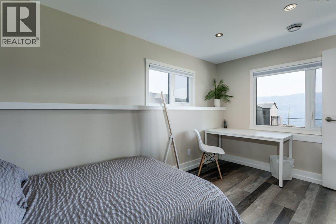
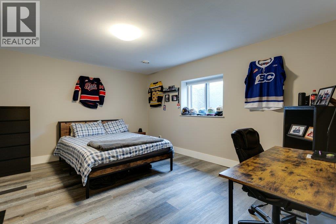
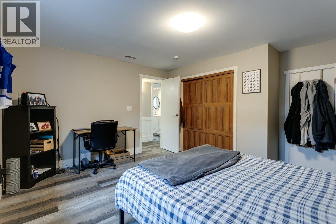
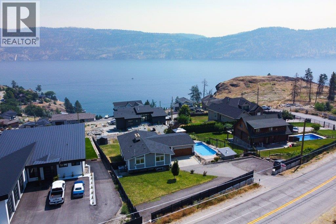
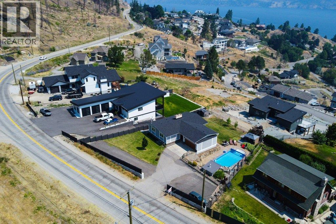
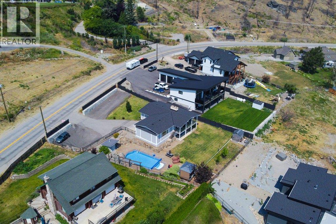
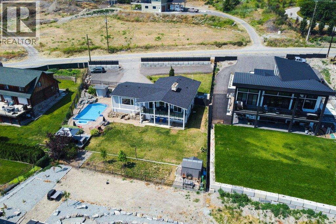
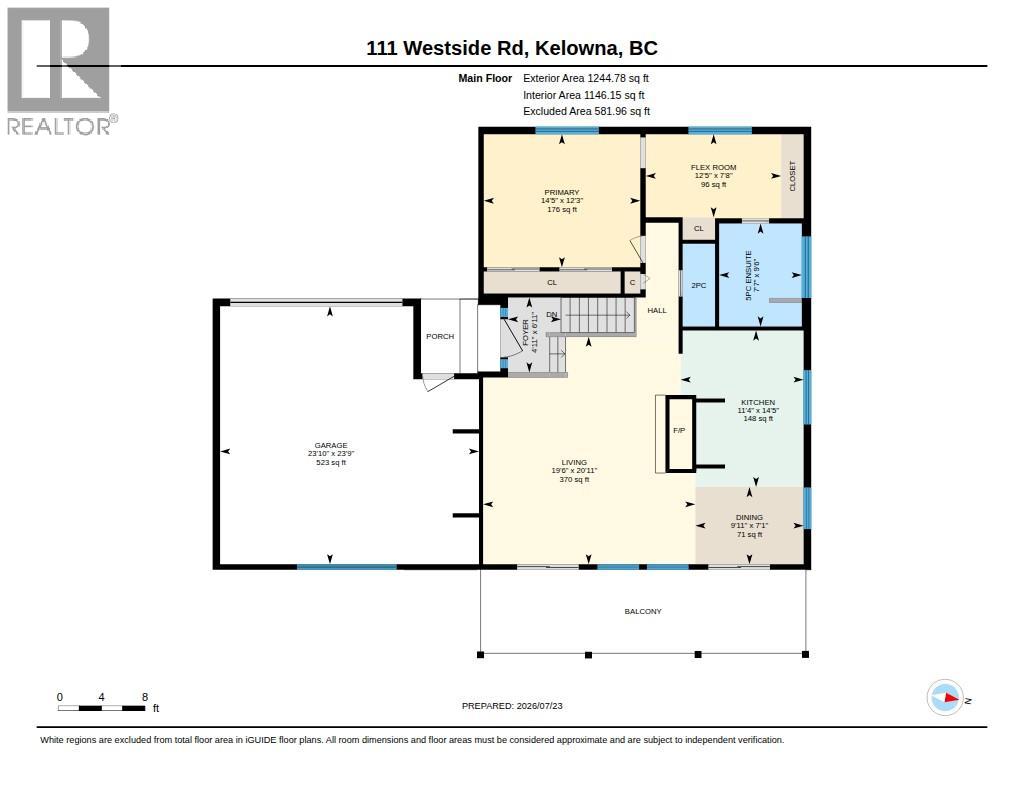
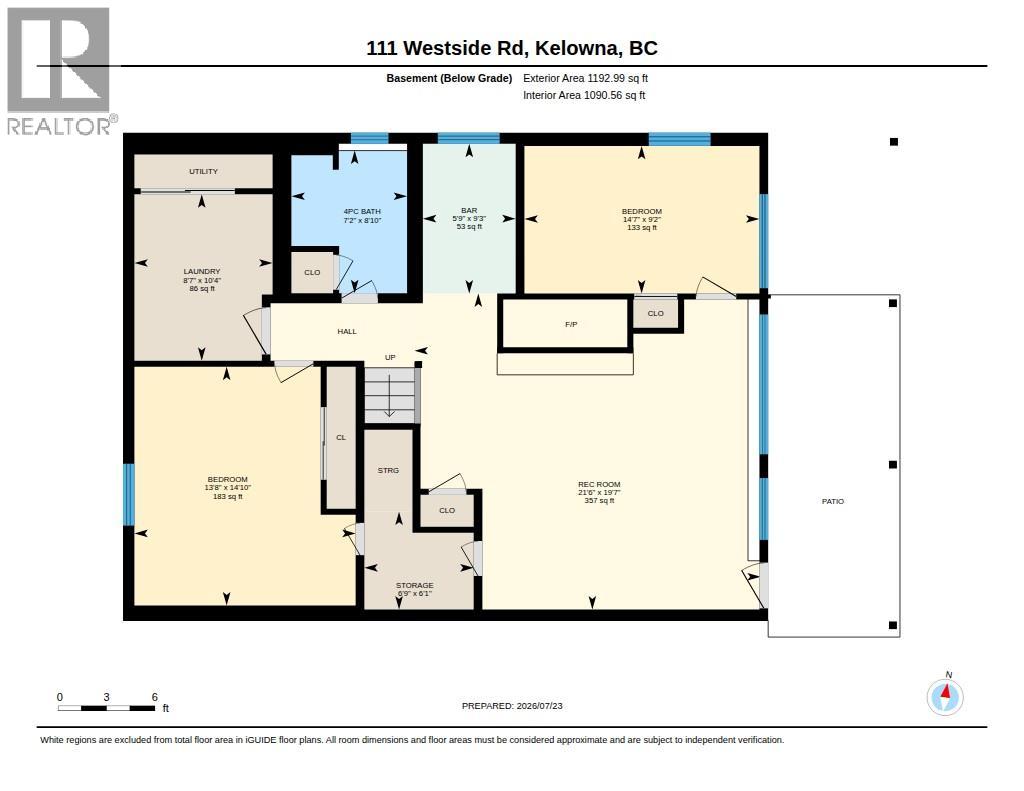
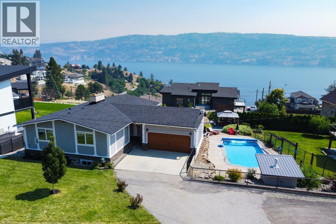
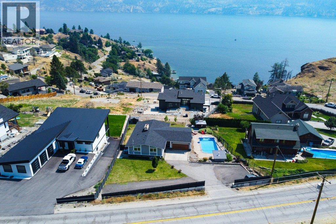
Welcome to 111 Westside Road. This beautifully updated walkout rancher offers over 2,400 sq. ft. of thoughtfully designed living space, featuring 3 bedrooms, 3 bathrooms, and a backyard oasis complete with an in-ground heated pool. The main level is designed for easy everyday living with a spacious primary bedroom, bright kitchen, dining area, and inviting living room that opens onto a covered deck, where you can soak in the stunning panoramic views. The walkout lower level is perfect for entertaining or accommodating guests, featuring a generous family room with a cozy fireplace, a wet bar, and 2 additional bedrooms. This home has been extensively updated for peace of mind, including new windows and sliding door (2024), furnace (2023), air conditioning (2023), roof (2024), 60-inch built-in Frigidaire refrigerator (2023), pool liner and heat pump (2024), new deck (2024), interior paint and flooring (2024), in-ground irrigation (2025), fencing (2024), and updated pool railing, gazebo, hot water tank (2026)and composite decking (2024). The fully fenced yard provides plenty of space for family and pets, with ample RV parking. Whether you're relaxing poolside, entertaining friends, or enjoying the spectacular Okanagan scenery, this home offers the lifestyle you've been dreaming of. Don't miss this incredible opportunity to own a move-in-ready home with outstanding views, extensive updates, and the very best of Okanagan living. (id:67517)

  • Property Details
    MLS® Number 10397924
    Property Type Single Family
    Neigbourhood Westside Road
    Features Irregular Lot Size, One Balcony
    ParkingSpaceTotal 6
    PoolType Inground Pool
    ViewType Lake View, Mountain View
  • Building
    BathroomTotal 3
    BedroomsTotal 3
    Appliances Refrigerator, Dishwasher, Dryer, Range - Electric, Washer, Oven - Built-in
    ArchitecturalStyle Ranch
    BasementType Full
    ConstructedDate 1976
    ConstructionStyleAttachment Detached
    CoolingType Central Air Conditioning, Heat Pump
    ExteriorFinish Stucco
    FireplaceFuel Gas
    FireplacePresent Yes
    FireplaceTotal 1
    FireplaceType Unknown
    FlooringType Carpeted, Ceramic Tile, Hardwood
    HalfBathTotal 1
    HeatingType In Floor Heating, Heat Pump, See Remarks
    RoofMaterial Asphalt Shingle
    RoofStyle Unknown
    StoriesTotal 2
    SizeInterior 2,410 Sqft
    Type House
    UtilityWater Private Utility
    Attached Garage 2
    Oversize
  • Land
    Acreage No
    FenceType Fence
    LandscapeFeatures Landscaped, Underground Sprinkler
    Sewer Septic Tank
    SizeFrontage 120 Ft
    SizeIrregular 0.35
    SizeTotal 0.35 Ac|under 1 Acre
    SizeTotalText 0.35 Ac|under 1 Acre
  • Rooms
    Level Type Dimensions
    Basement Other 9'0'' x 6'0''
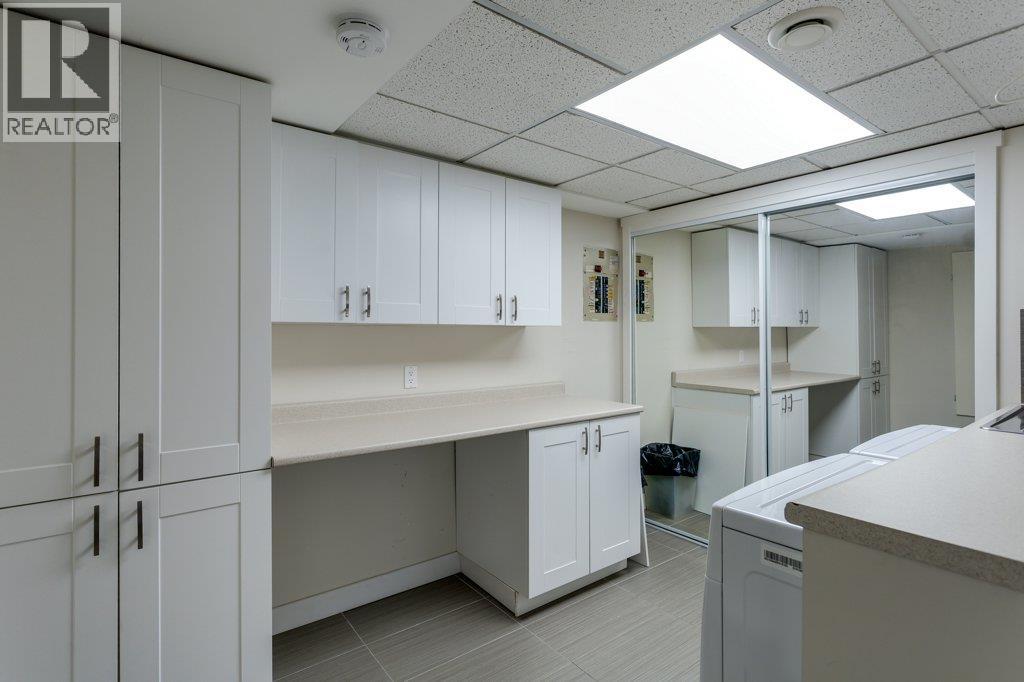
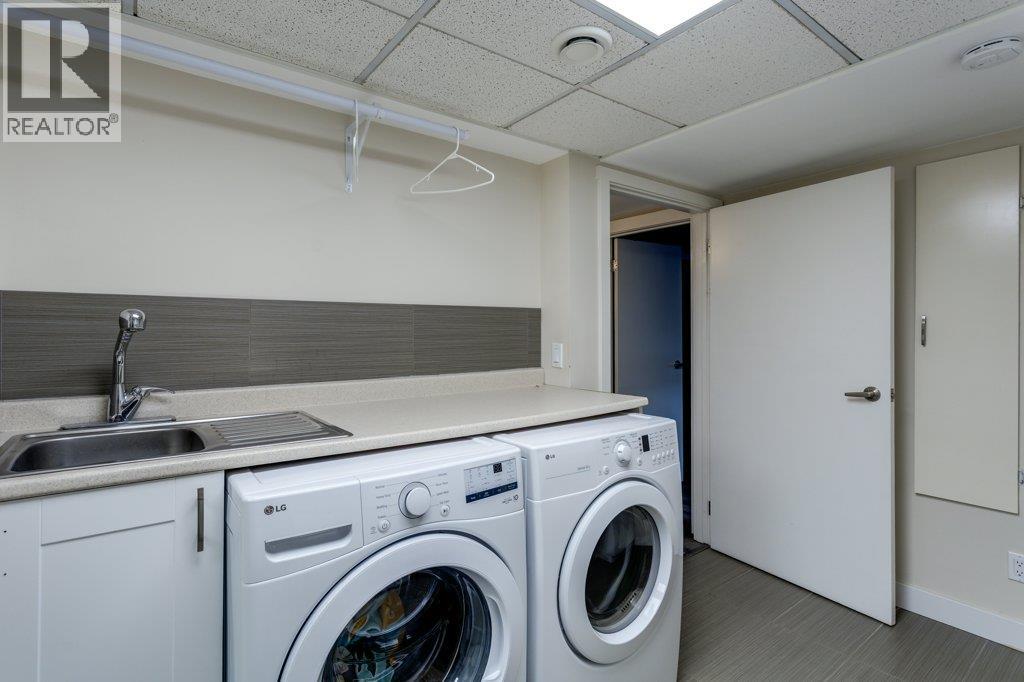
    Basement Laundry Room 10'0'' x 8'8''
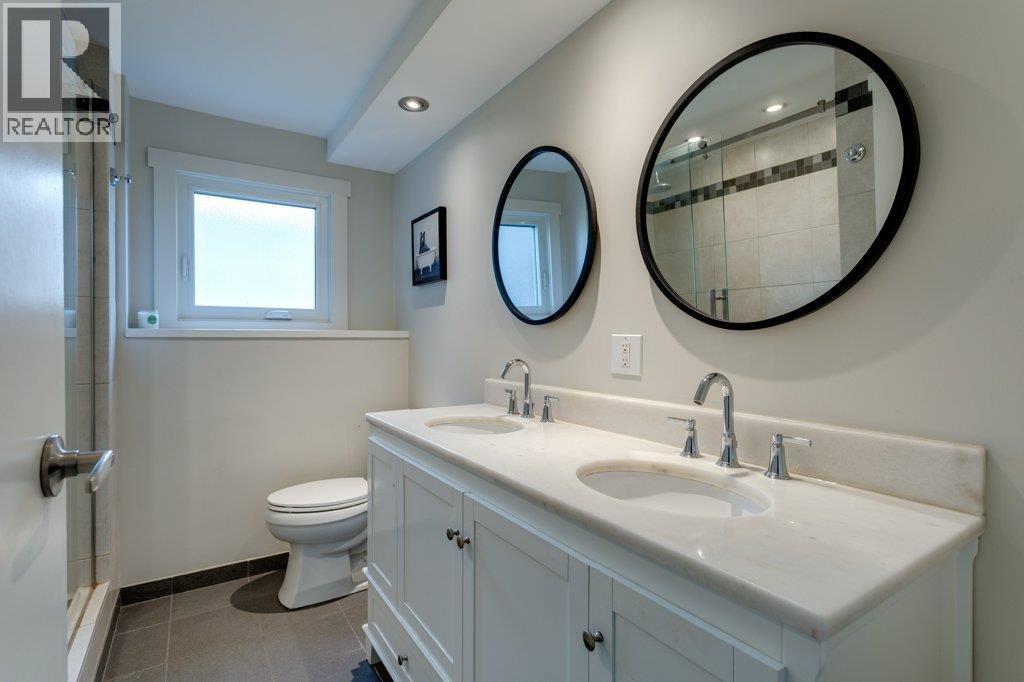
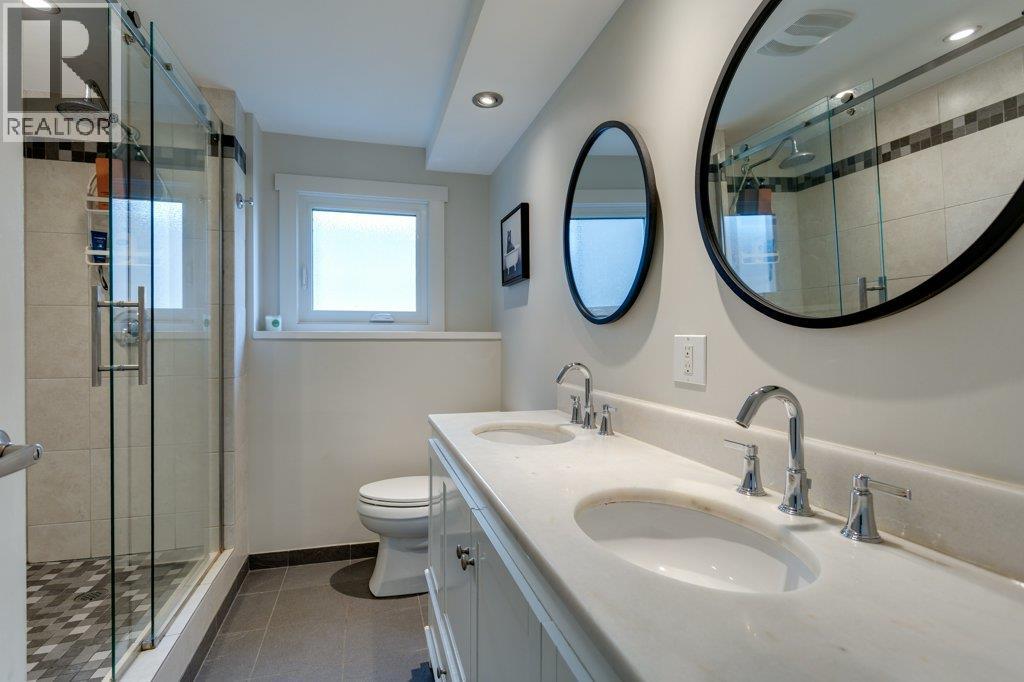
    Basement 3pc Bathroom 8'8'' x 7'4''
    Basement Bedroom 14'0'' x 9'0''
    Basement Bedroom 15'0'' x 14'0''
    Basement Living Room 19'0'' x 17'0''
    Main Level Other 13'0'' x 9'0''
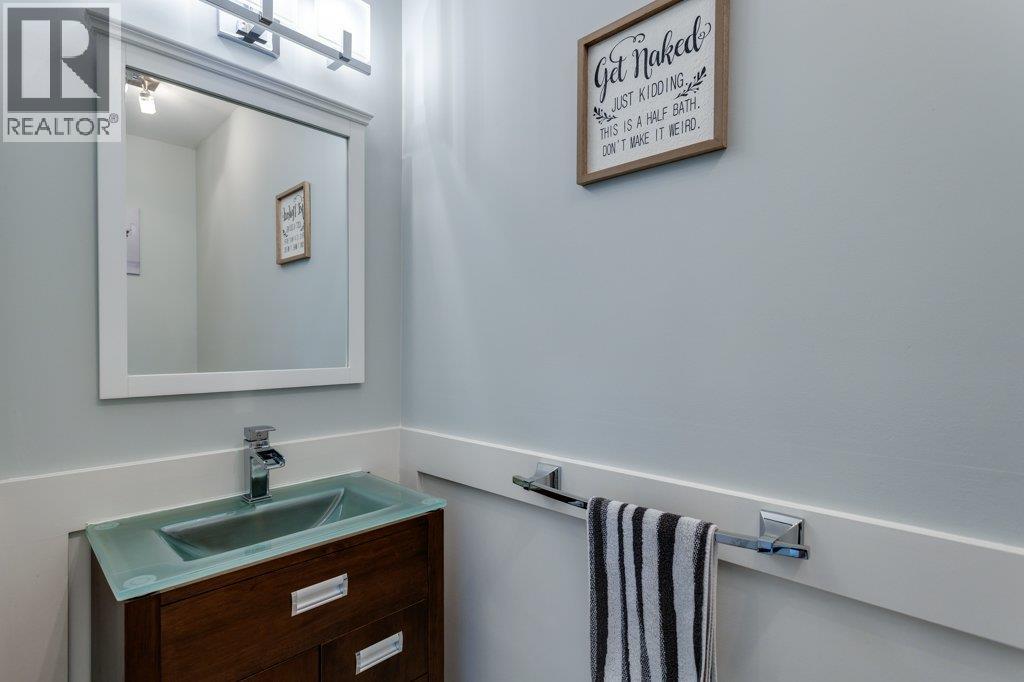
    Main Level 2pc Bathroom 3'0'' x 7'0''
    Main Level 5pc Ensuite Bath 10'0'' x 7'6''
    Main Level Primary Bedroom 14'6'' x 12'4''
    Main Level Kitchen 13'0'' x 11'0''
    Main Level Dining Room 10'0'' x 8'0''
    Main Level Great Room 21'0'' x 19'0''
  • Utilities