111 51096 Falls Court, Eastern Hillsides

Chilliwack, British Columbia V4Z 1K7

  • 111 51096 Falls Court, Eastern Hillsides, Chilliwack, British Columbia  V4Z 1K7 - Photo 1 - R3063280

    $1,075,000

  • 111 51096 Falls Court, Eastern Hillsides, Chilliwack, British Columbia  V4Z 1K7 - Photo 2 - R3063280

    $1,075,000

  • 111 51096 Falls Court, Eastern Hillsides, Chilliwack, British Columbia  V4Z 1K7 - Photo 3 - R3063280

    $1,075,000

  • 111 51096 Falls Court, Eastern Hillsides, Chilliwack, British Columbia  V4Z 1K7 - Photo 4 - R3063280

    $1,075,000

  • 111 51096 Falls Court, Eastern Hillsides, Chilliwack, British Columbia  V4Z 1K7 - Photo 5 - R3063280

    $1,075,000

  • 111 51096 Falls Court, Eastern Hillsides, Chilliwack, British Columbia  V4Z 1K7 - Photo 6 - R3063280

    $1,075,000

  • 111 51096 Falls Court, Eastern Hillsides, Chilliwack, British Columbia  V4Z 1K7 - Photo 7 - R3063280

    $1,075,000

  • 111 51096 Falls Court, Eastern Hillsides, Chilliwack, British Columbia  V4Z 1K7 - Photo 8 - R3063280

    $1,075,000

  • 111 51096 Falls Court, Eastern Hillsides, Chilliwack, British Columbia  V4Z 1K7 - Photo 9 - R3063280

    $1,075,000

  • 111 51096 Falls Court, Eastern Hillsides, Chilliwack, British Columbia  V4Z 1K7 - Photo 10 - R3063280

    $1,075,000

  • 111 51096 Falls Court, Eastern Hillsides, Chilliwack, British Columbia  V4Z 1K7 - Photo 11 - R3063280

    $1,075,000

  • 111 51096 Falls Court, Eastern Hillsides, Chilliwack, British Columbia  V4Z 1K7 - Photo 12 - R3063280

    $1,075,000

  • 111 51096 Falls Court, Eastern Hillsides, Chilliwack, British Columbia  V4Z 1K7 - Photo 13 - R3063280

    $1,075,000

  • 111 51096 Falls Court, Eastern Hillsides, Chilliwack, British Columbia  V4Z 1K7 - Photo 14 - R3063280

    $1,075,000

  • 111 51096 Falls Court, Eastern Hillsides, Chilliwack, British Columbia  V4Z 1K7 - Photo 15 - R3063280

    $1,075,000

  • 111 51096 Falls Court, Eastern Hillsides, Chilliwack, British Columbia  V4Z 1K7 - Photo 16 - R3063280

    $1,075,000

  • 111 51096 Falls Court, Eastern Hillsides, Chilliwack, British Columbia  V4Z 1K7 - Photo 17 - R3063280

    $1,075,000

  • 111 51096 Falls Court, Eastern Hillsides, Chilliwack, British Columbia  V4Z 1K7 - Photo 18 - R3063280

    $1,075,000

  • 111 51096 Falls Court, Eastern Hillsides, Chilliwack, British Columbia  V4Z 1K7 - Photo 19 - R3063280

    $1,075,000

  • 111 51096 Falls Court, Eastern Hillsides, Chilliwack, British Columbia  V4Z 1K7 - Photo 20 - R3063280

    $1,075,000

  • 111 51096 Falls Court, Eastern Hillsides, Chilliwack, British Columbia  V4Z 1K7 - Photo 21 - R3063280

    $1,075,000

  • 111 51096 Falls Court, Eastern Hillsides, Chilliwack, British Columbia  V4Z 1K7 - Photo 22 - R3063280

    $1,075,000

  • 111 51096 Falls Court, Eastern Hillsides, Chilliwack, British Columbia  V4Z 1K7 - Photo 23 - R3063280

    $1,075,000

  • 111 51096 Falls Court, Eastern Hillsides, Chilliwack, British Columbia  V4Z 1K7 - Photo 24 - R3063280

    $1,075,000

  • 111 51096 Falls Court, Eastern Hillsides, Chilliwack, British Columbia  V4Z 1K7 - Photo 25 - R3063280

    $1,075,000

  • 111 51096 Falls Court, Eastern Hillsides, Chilliwack, British Columbia  V4Z 1K7 - Photo 26 - R3063280

    $1,075,000

  • 111 51096 Falls Court, Eastern Hillsides, Chilliwack, British Columbia  V4Z 1K7 - Photo 27 - R3063280

    $1,075,000

  • 111 51096 Falls Court, Eastern Hillsides, Chilliwack, British Columbia  V4Z 1K7 - Photo 28 - R3063280

    $1,075,000

  • 111 51096 Falls Court, Eastern Hillsides, Chilliwack, British Columbia  V4Z 1K7 - Photo 29 - R3063280

    $1,075,000

  • 111 51096 Falls Court, Eastern Hillsides, Chilliwack, British Columbia  V4Z 1K7 - Photo 30 - R3063280

    $1,075,000

  • 111 51096 Falls Court, Eastern Hillsides, Chilliwack, British Columbia  V4Z 1K7 - Photo 31 - R3063280

    $1,075,000

  • 111 51096 Falls Court, Eastern Hillsides, Chilliwack, British Columbia  V4Z 1K7 - Photo 32 - R3063280

    $1,075,000

  • 111 51096 Falls Court, Eastern Hillsides, Chilliwack, British Columbia  V4Z 1K7 - Photo 33 - R3063280

    $1,075,000

  • 111 51096 Falls Court, Eastern Hillsides, Chilliwack, British Columbia  V4Z 1K7 - Photo 34 - R3063280

    $1,075,000

  • 111 51096 Falls Court, Eastern Hillsides, Chilliwack, British Columbia  V4Z 1K7 - Photo 35 - R3063280

    $1,075,000

  • 111 51096 Falls Court, Eastern Hillsides, Chilliwack, British Columbia  V4Z 1K7 - Photo 36 - R3063280

    $1,075,000

  • 111 51096 Falls Court, Eastern Hillsides, Chilliwack, British Columbia  V4Z 1K7 - Photo 37 - R3063280

    $1,075,000

  • 111 51096 Falls Court, Eastern Hillsides, Chilliwack, British Columbia  V4Z 1K7 - Photo 38 - R3063280

    $1,075,000

  • 111 51096 Falls Court, Eastern Hillsides, Chilliwack, British Columbia  V4Z 1K7 - Photo 39 - R3063280

    $1,075,000

  • 111 51096 Falls Court, Eastern Hillsides, Chilliwack, British Columbia  V4Z 1K7 - Photo 40 - R3063280

    $1,075,000

Like this listing?

Contact us for more information


Name


3,105 ft2

3
Beds

4
Baths
Fireplace Central Air Conditioning Forced Air

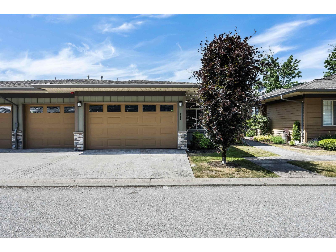
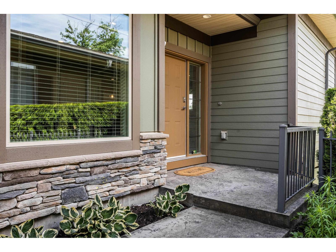
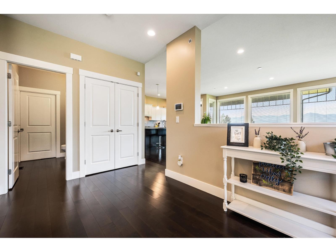
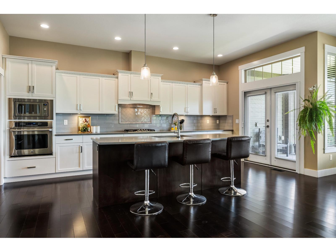
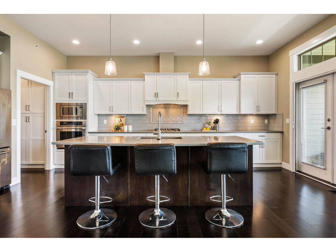
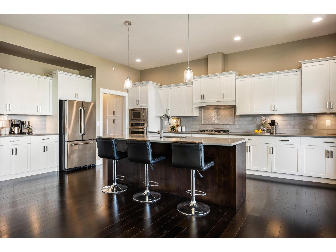
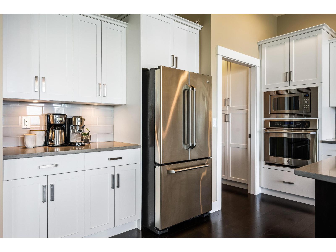
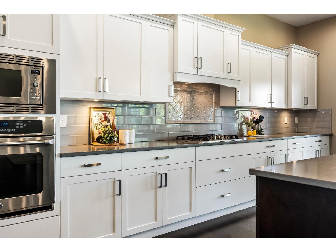
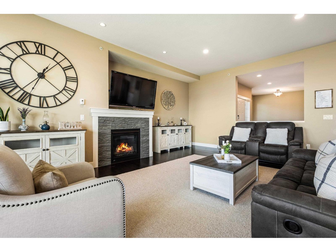
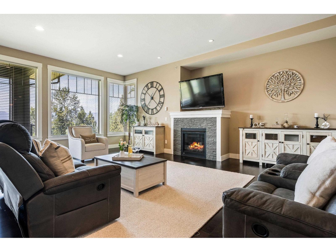
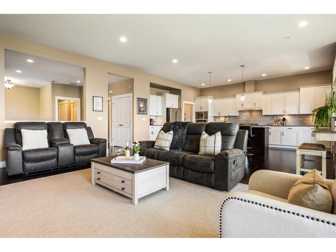
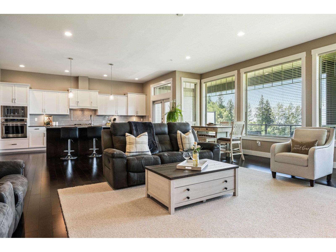
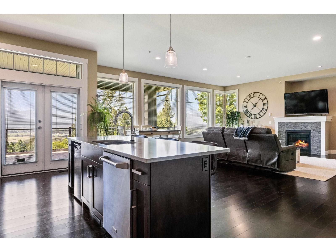
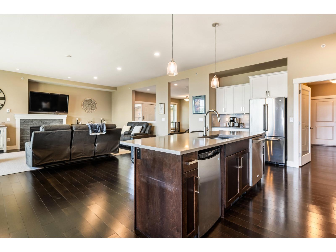
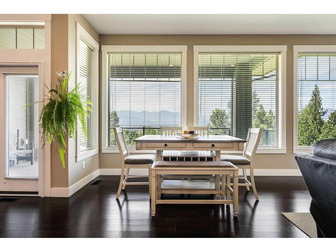
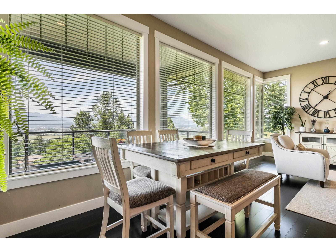
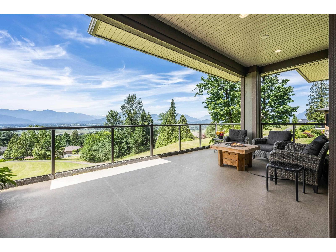
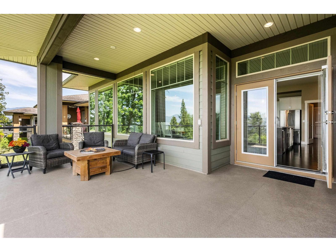
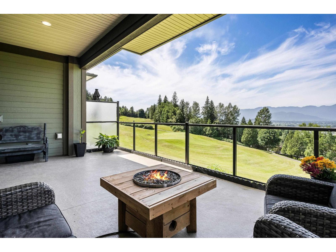
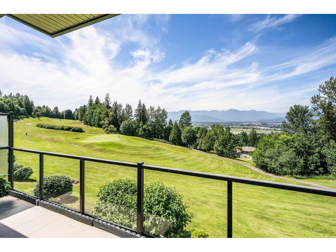
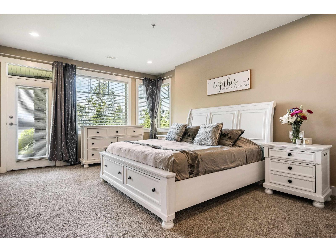
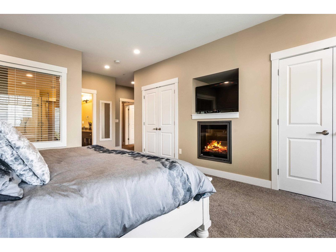
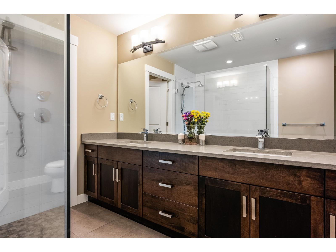
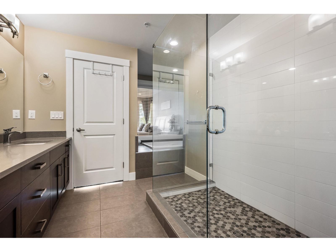
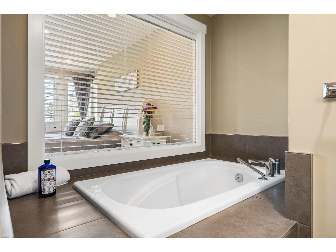
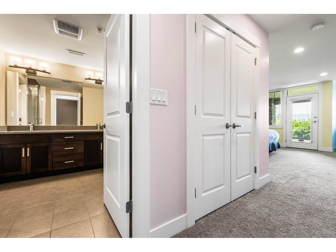
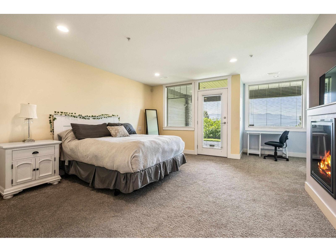
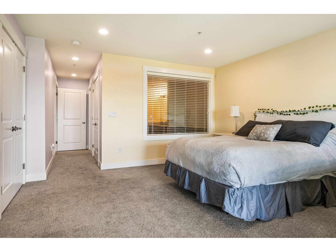
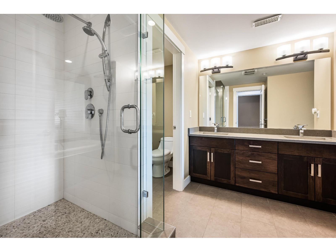
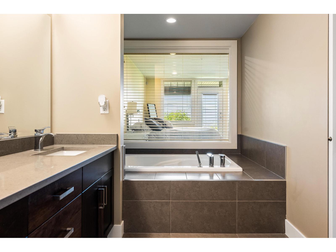
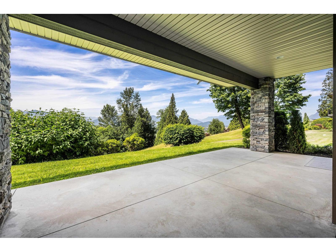
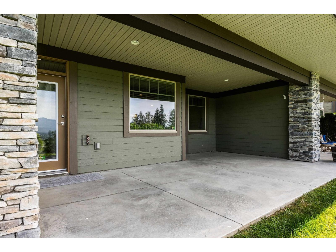
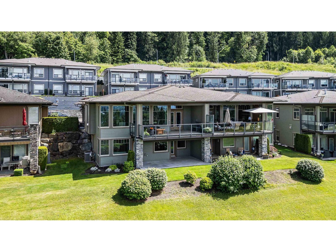
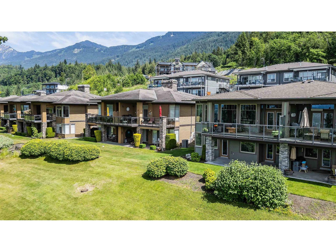
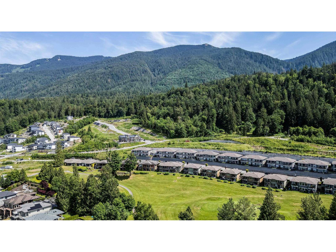
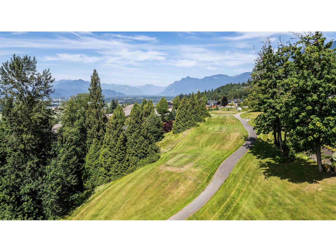
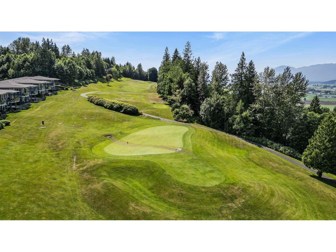
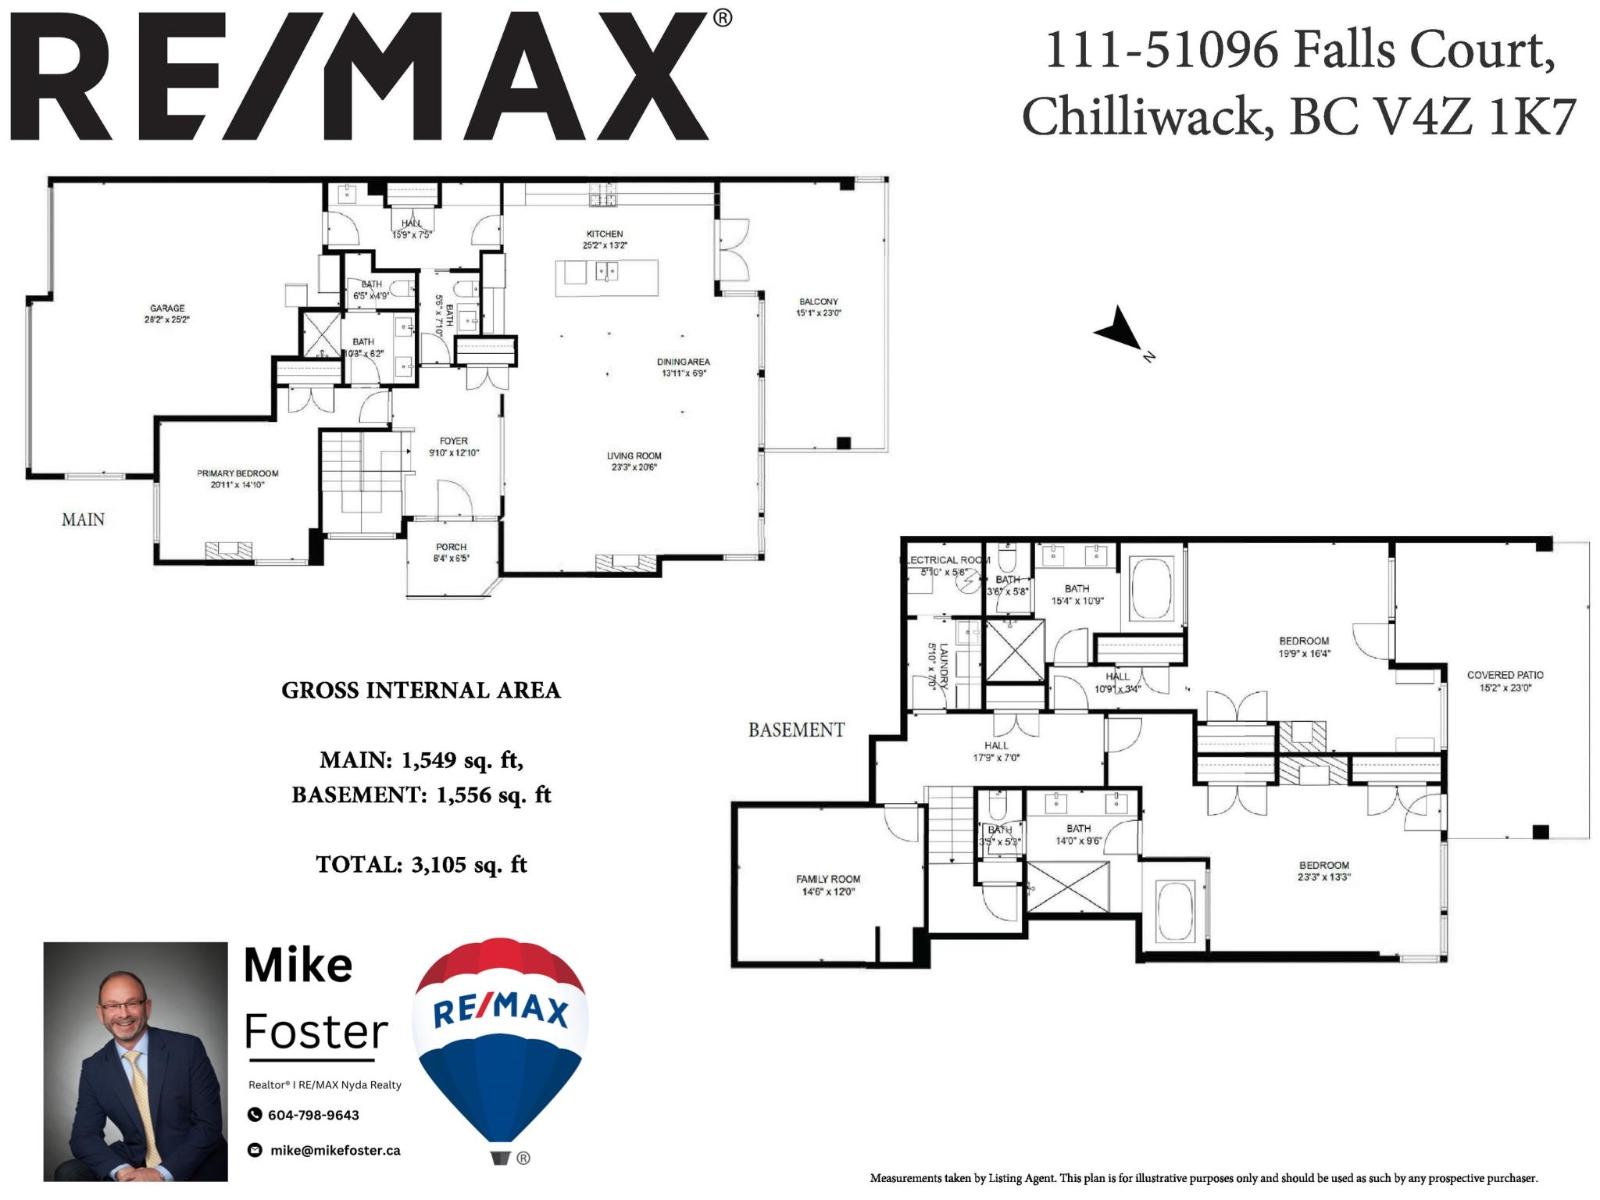
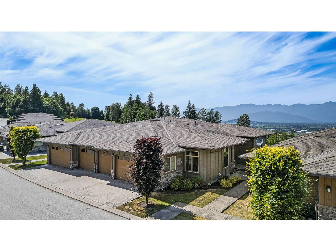
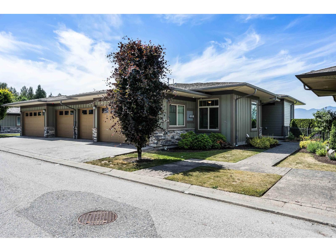
RARE FIND! MASTER ON MAIN 1/2 DUPLEX RANCHER with FULL BASEMENT on HOLE 1 at THE FALLS GOLF COURSE! Over 3,100 sq.ft. of LUXURY living featuring CENTRAL A/C, HARDWOOD floors, QUARTZ counters, soft-close cabinetry, and SPA-INSPIRED bathrooms. The GOURMET kitchen offers a N/G stove, S/S appliances, LARGE walk-through pantry, and AMPLE storage. Enjoy BREATHTAKING PANORAMIC VALLEY VIEWS from every level"-especially from the MASSIVE COVERED PATIO overlooking the fairway and green! Includes a TRIPLE GARAGE (2 cars + golf cart), 3 MASTER BEDROOMS each with ENSUITE, 4 gas fireplaces, MEDIA ROOM, and SPACIOUS laundry. Nestled in exclusive "VISTA GREEN" on The Falls, Chilliwack's premier Eastern Hillsides community. BEST LAYOUT IN THE DEVELOPMENT"-DON'T MISS OUT! (id:45055)

Open House

This property has open houses!

January
31
Saturday
Starts at:

12:00 pm

Ends at:

2:00 pm

  • Property Details
    MLS® Number R3063280
    Property Type Single Family
    StorageType Storage
    ViewType Mountain View, Valley View, View (panoramic)
  • Building
    BathroomTotal 4
    BedroomsTotal 3
    Amenities Laundry - In Suite, Fireplace(s)
    Appliances Washer, Dryer, Refrigerator, Stove, Dishwasher
    BasementDevelopment Finished
    BasementType Full (finished)
    ConstructedDate 2014
    ConstructionStyleAttachment Attached
    CoolingType Central Air Conditioning
    FireProtection Smoke Detectors
    FireplacePresent Yes
    FireplaceTotal 4
    HeatingFuel Natural Gas
    HeatingType Forced Air
    StoriesTotal 2
    SizeInterior 3,105 Ft2
    Type Row / Townhouse
    Garage 3
  • Land
    Acreage No
  • Rooms
    Level Type Dimensions
    Basement Laundry Room 5 ft ,6 in x 6 ft ,1 in
    Basement Media 11 ft ,3 in x 14 ft
    Basement Primary Bedroom 16 ft ,1 in x 13 ft ,1 in
    Basement Primary Bedroom 13 ft ,6 in x 17 ft ,6 in
    Basement Utility Room 6 ft x 5 ft ,9 in
    Main Level Foyer 8 ft ,8 in x 13 ft
    Main Level Kitchen 21 ft ,5 in x 10 ft ,2 in
    Main Level Pantry 6 ft ,6 in x 6 ft ,6 in
    Main Level Living Room 23 ft x 23 ft
    Main Level Dining Room 10 ft ,5 in x 9 ft ,4 in
    Main Level Primary Bedroom 12 ft ,6 in x 15 ft
    Main Level Other 7 ft ,2 in x 6 ft ,2 in
    Main Level Mud Room 7 ft ,3 in x 14 ft ,6 in
  • Utilities