$639,000
Maintenance,
$583.15 Monthly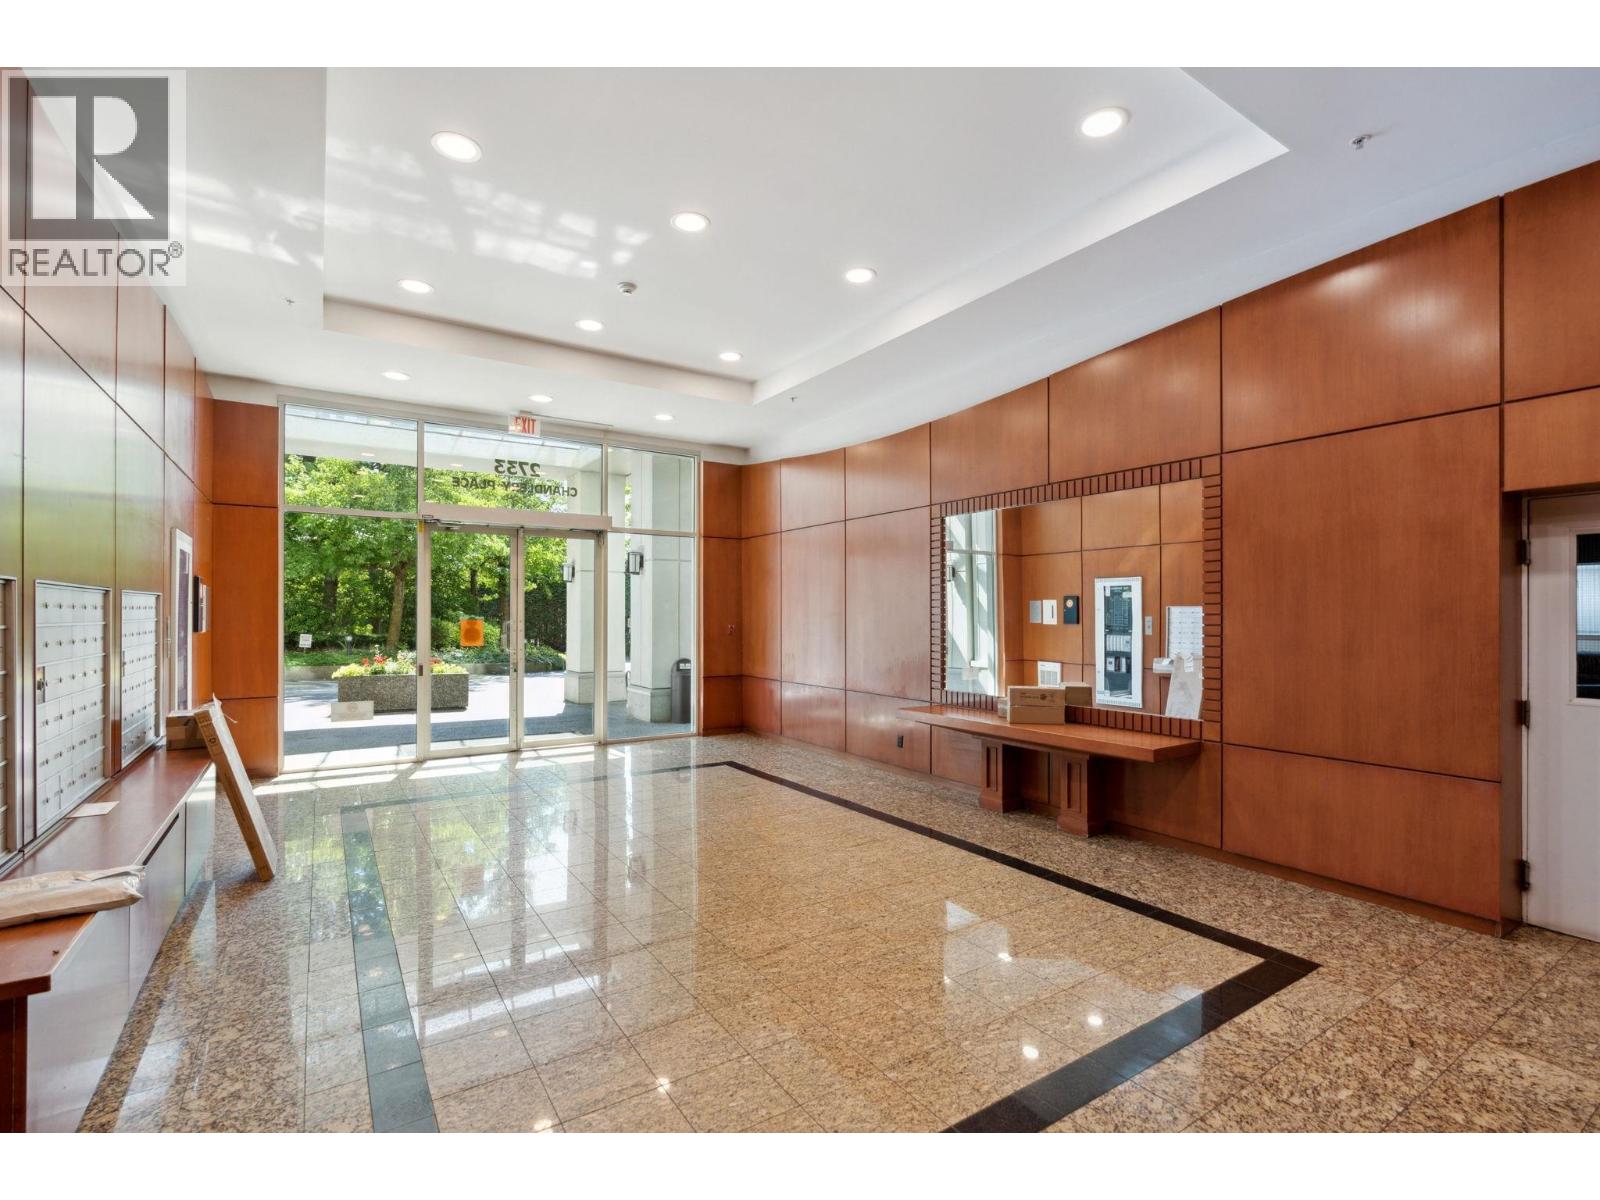
$639,000
Maintenance,
$583.15 Monthly
$639,000
Maintenance,
$583.15 Monthly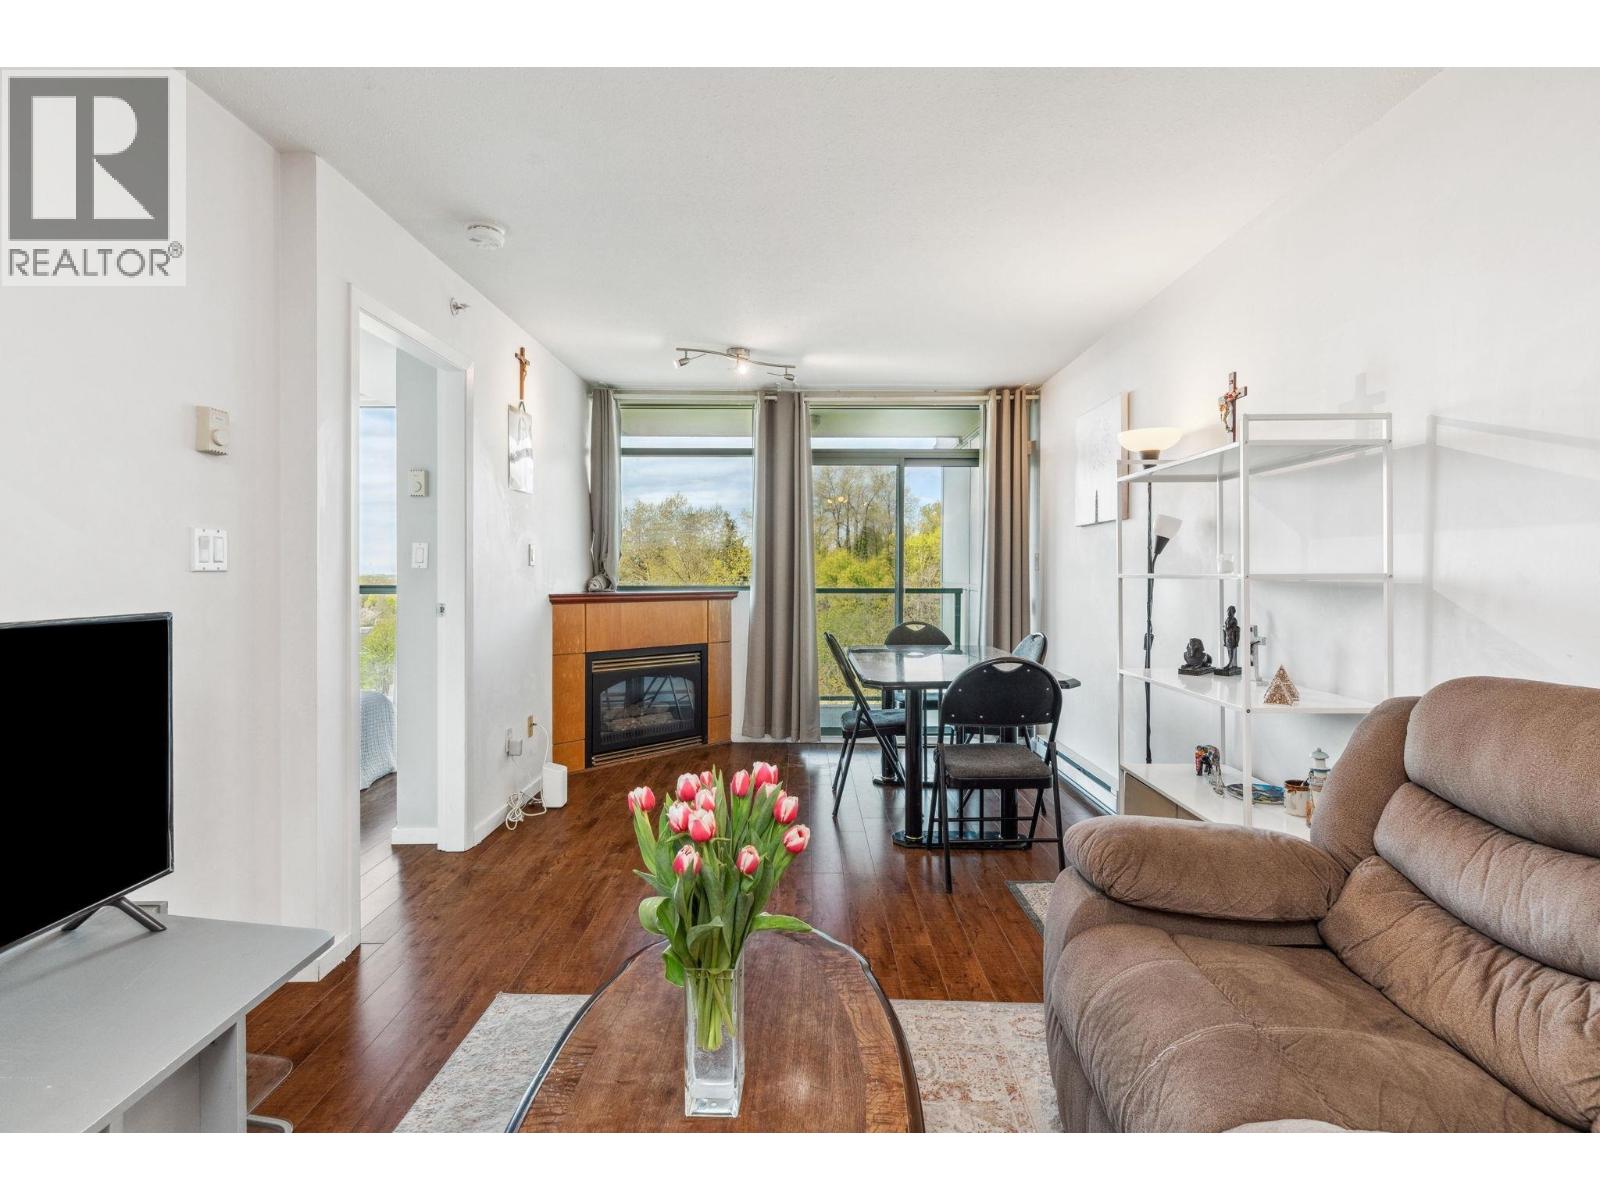
$639,000
Maintenance,
$583.15 Monthly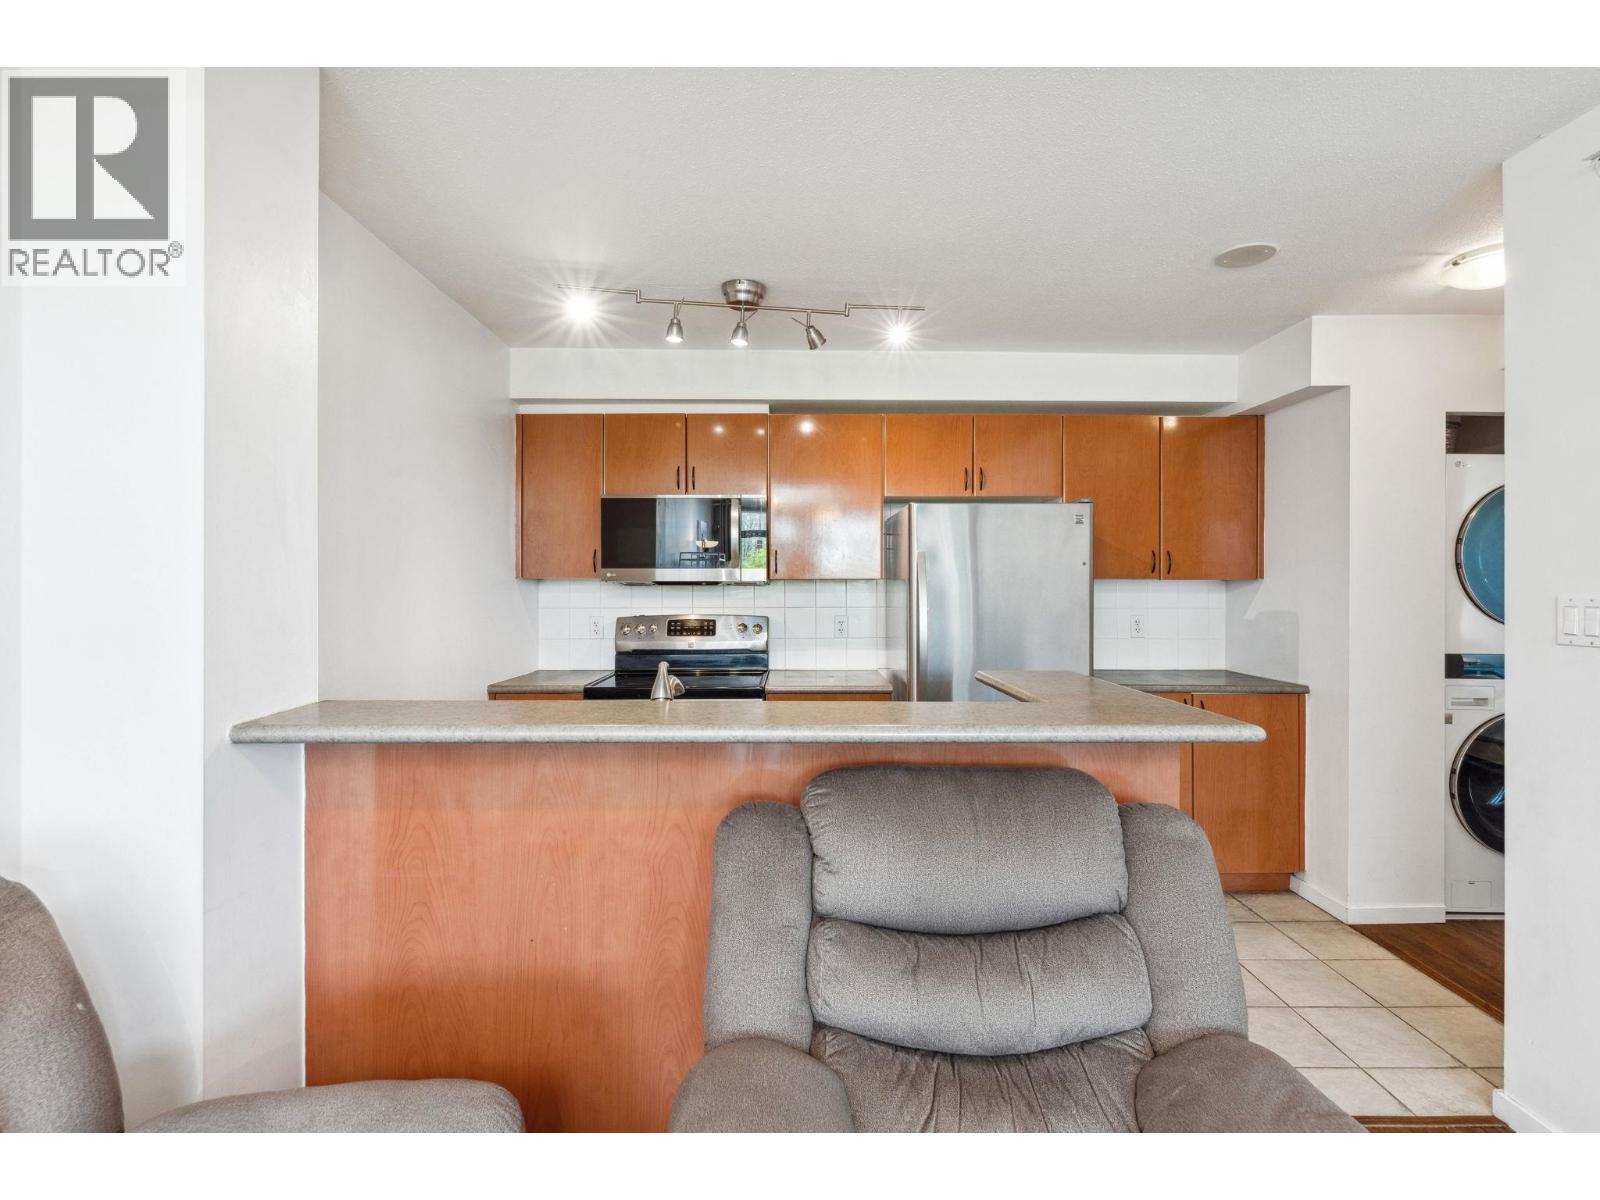
$639,000
Maintenance,
$583.15 Monthly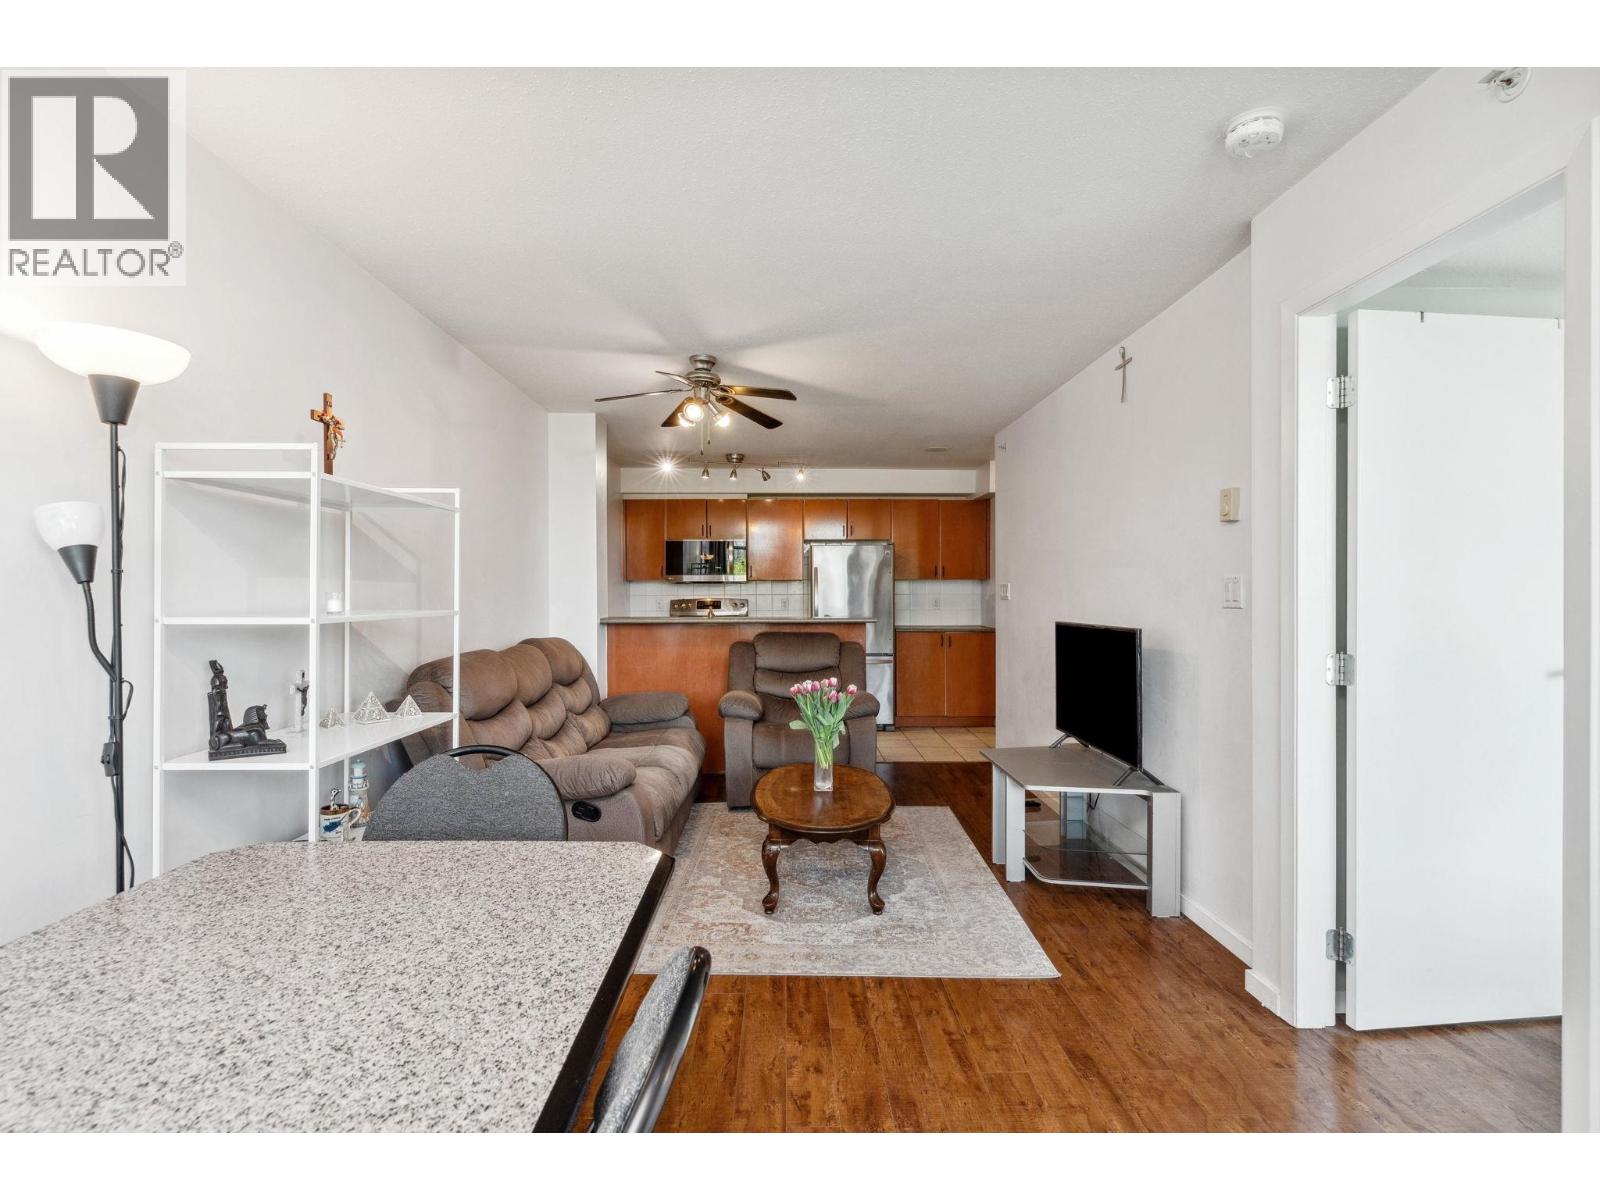
$639,000
Maintenance,
$583.15 Monthly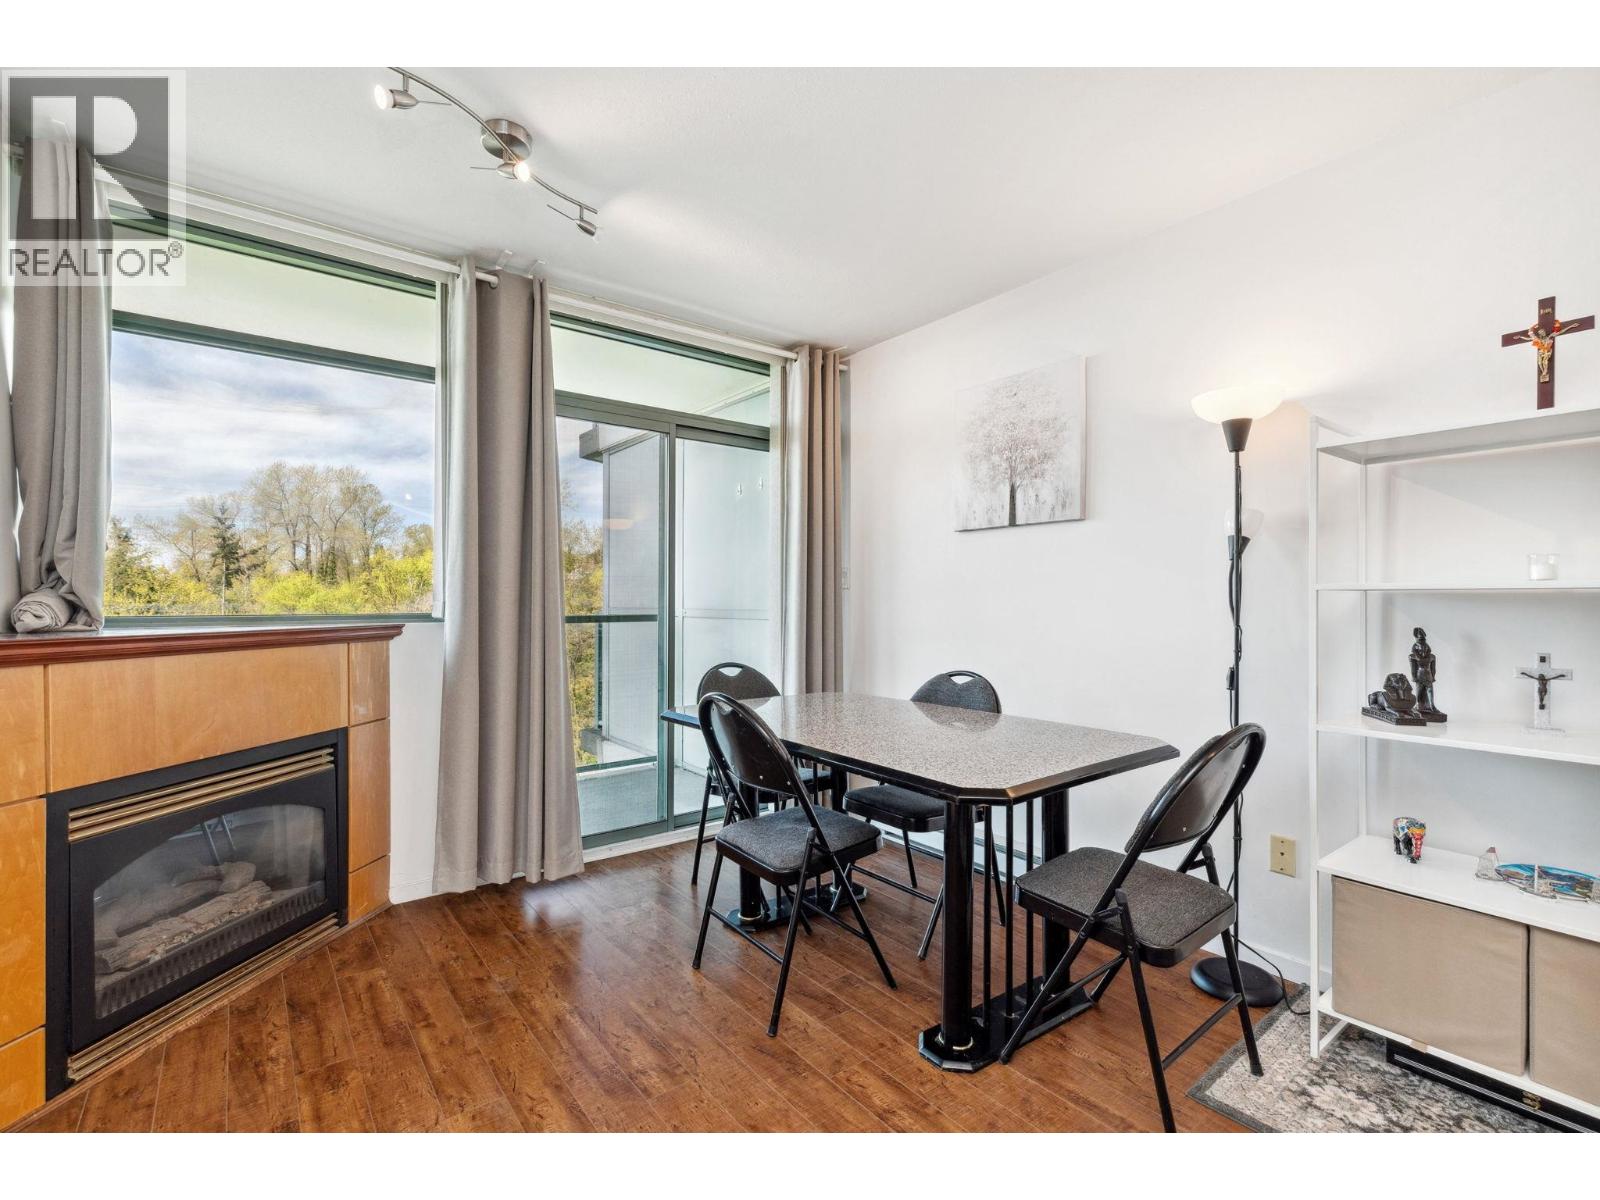
$639,000
Maintenance,
$583.15 Monthly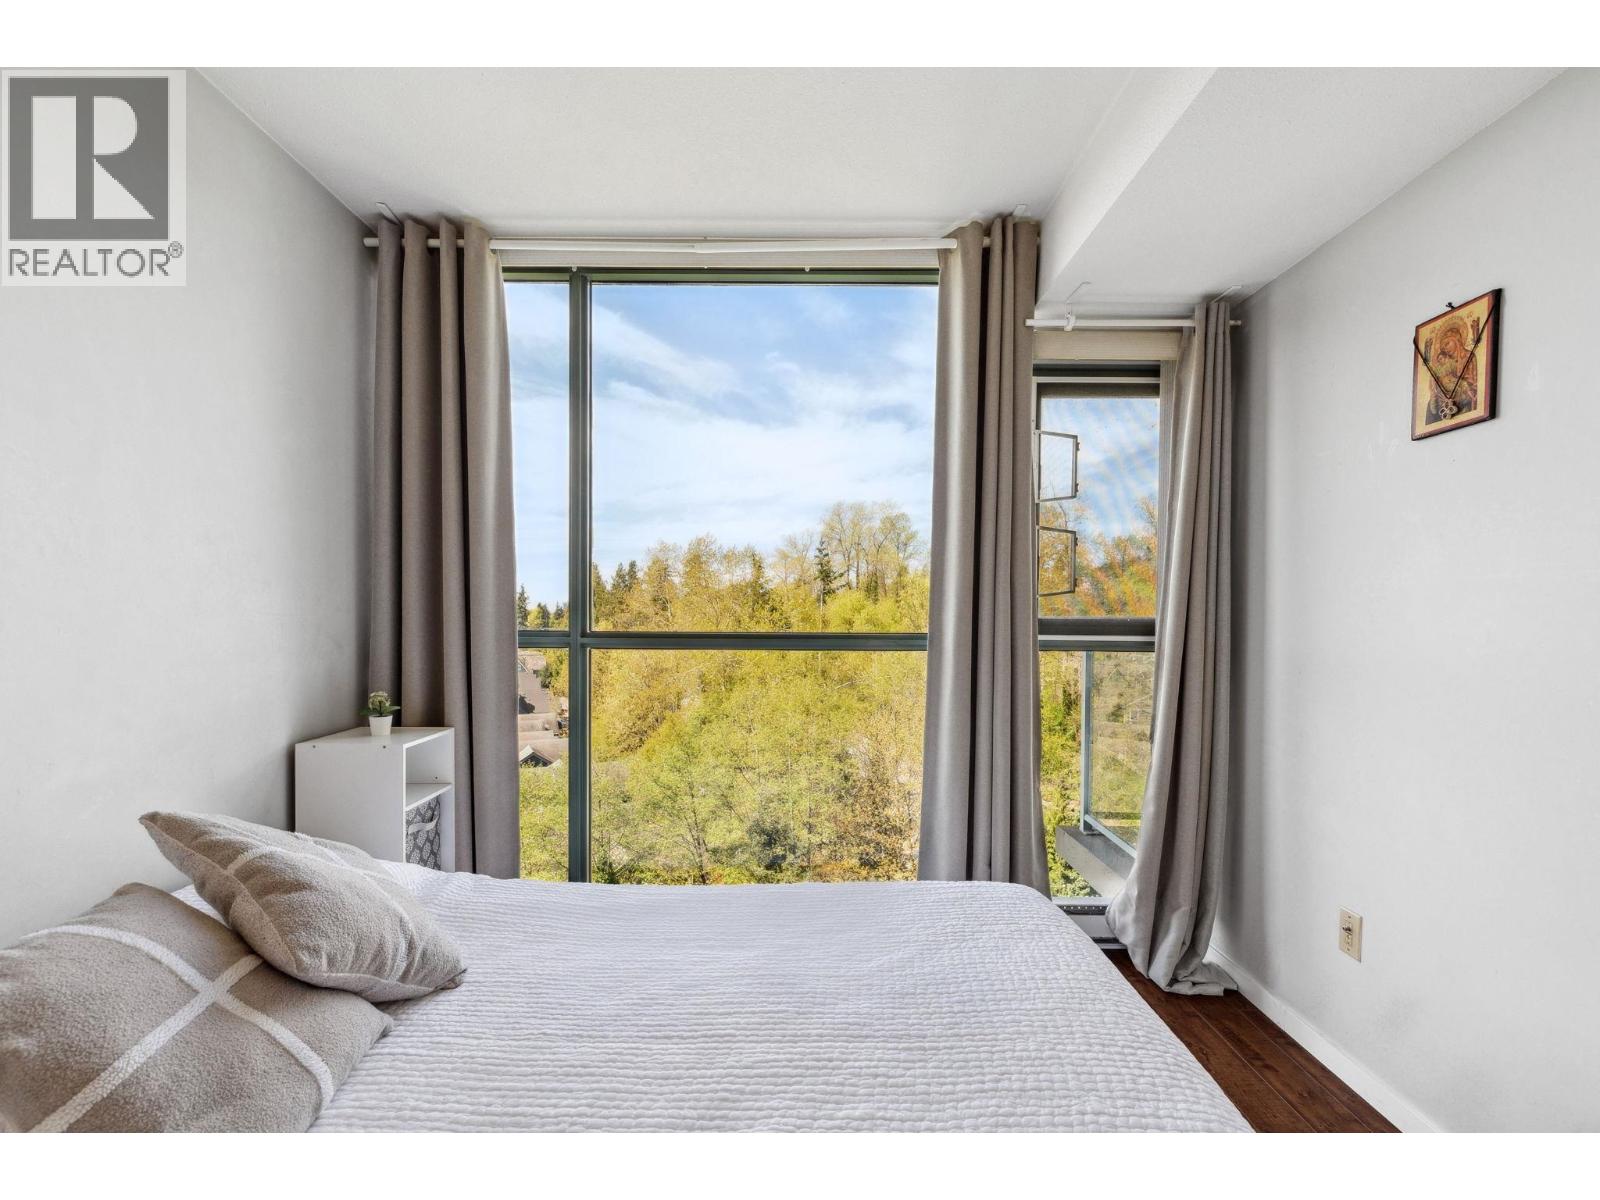
$639,000
Maintenance,
$583.15 Monthly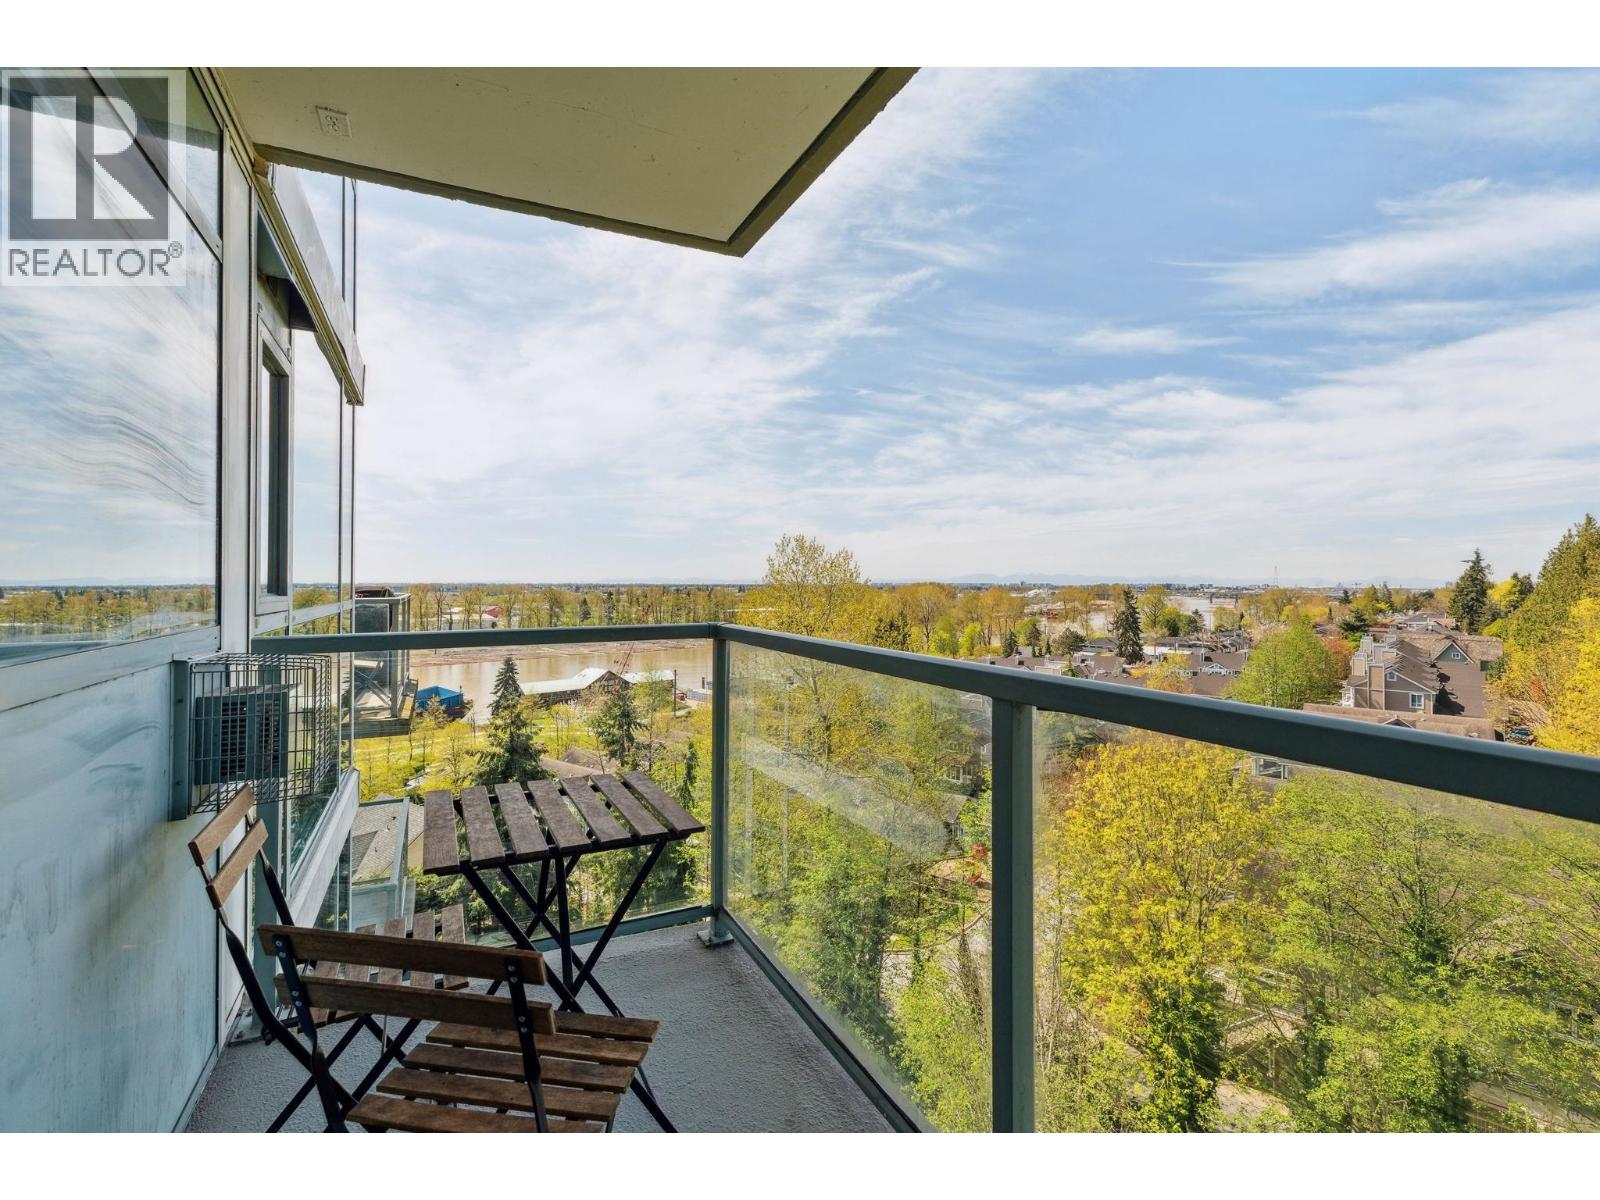
$639,000
Maintenance,
$583.15 Monthly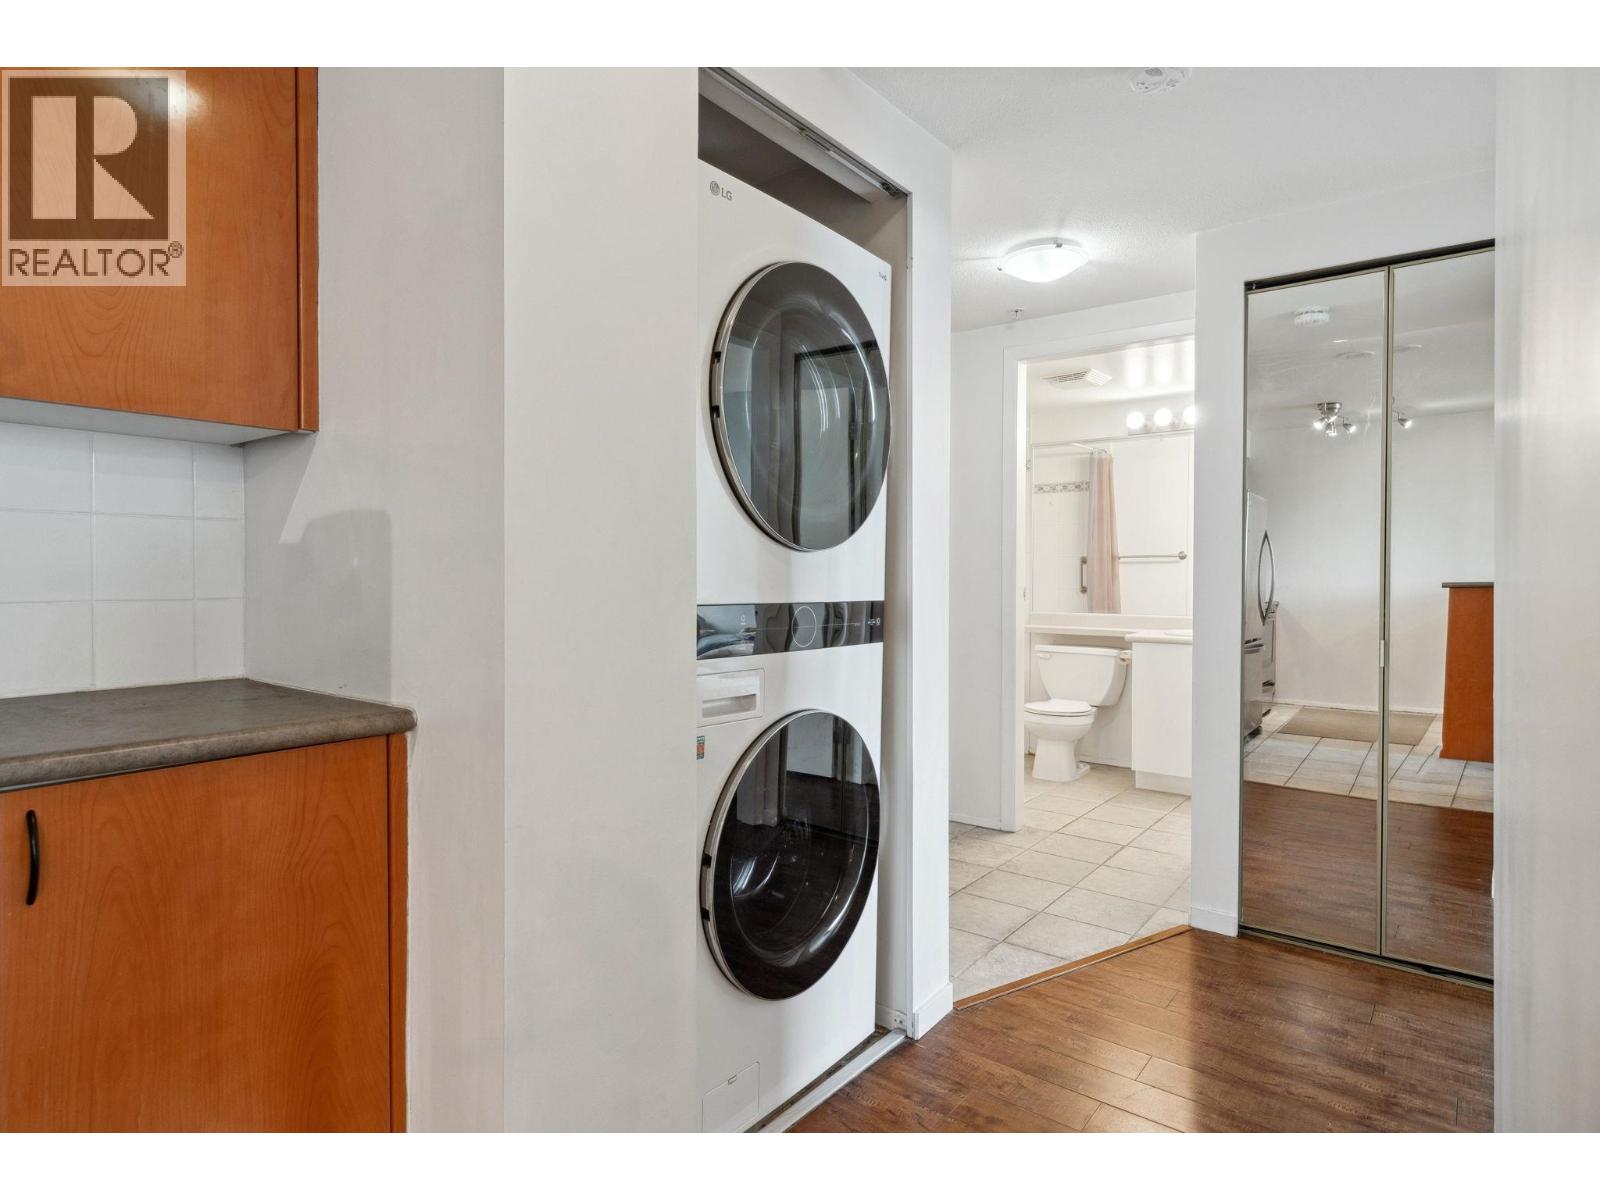
$639,000
Maintenance,
$583.15 Monthly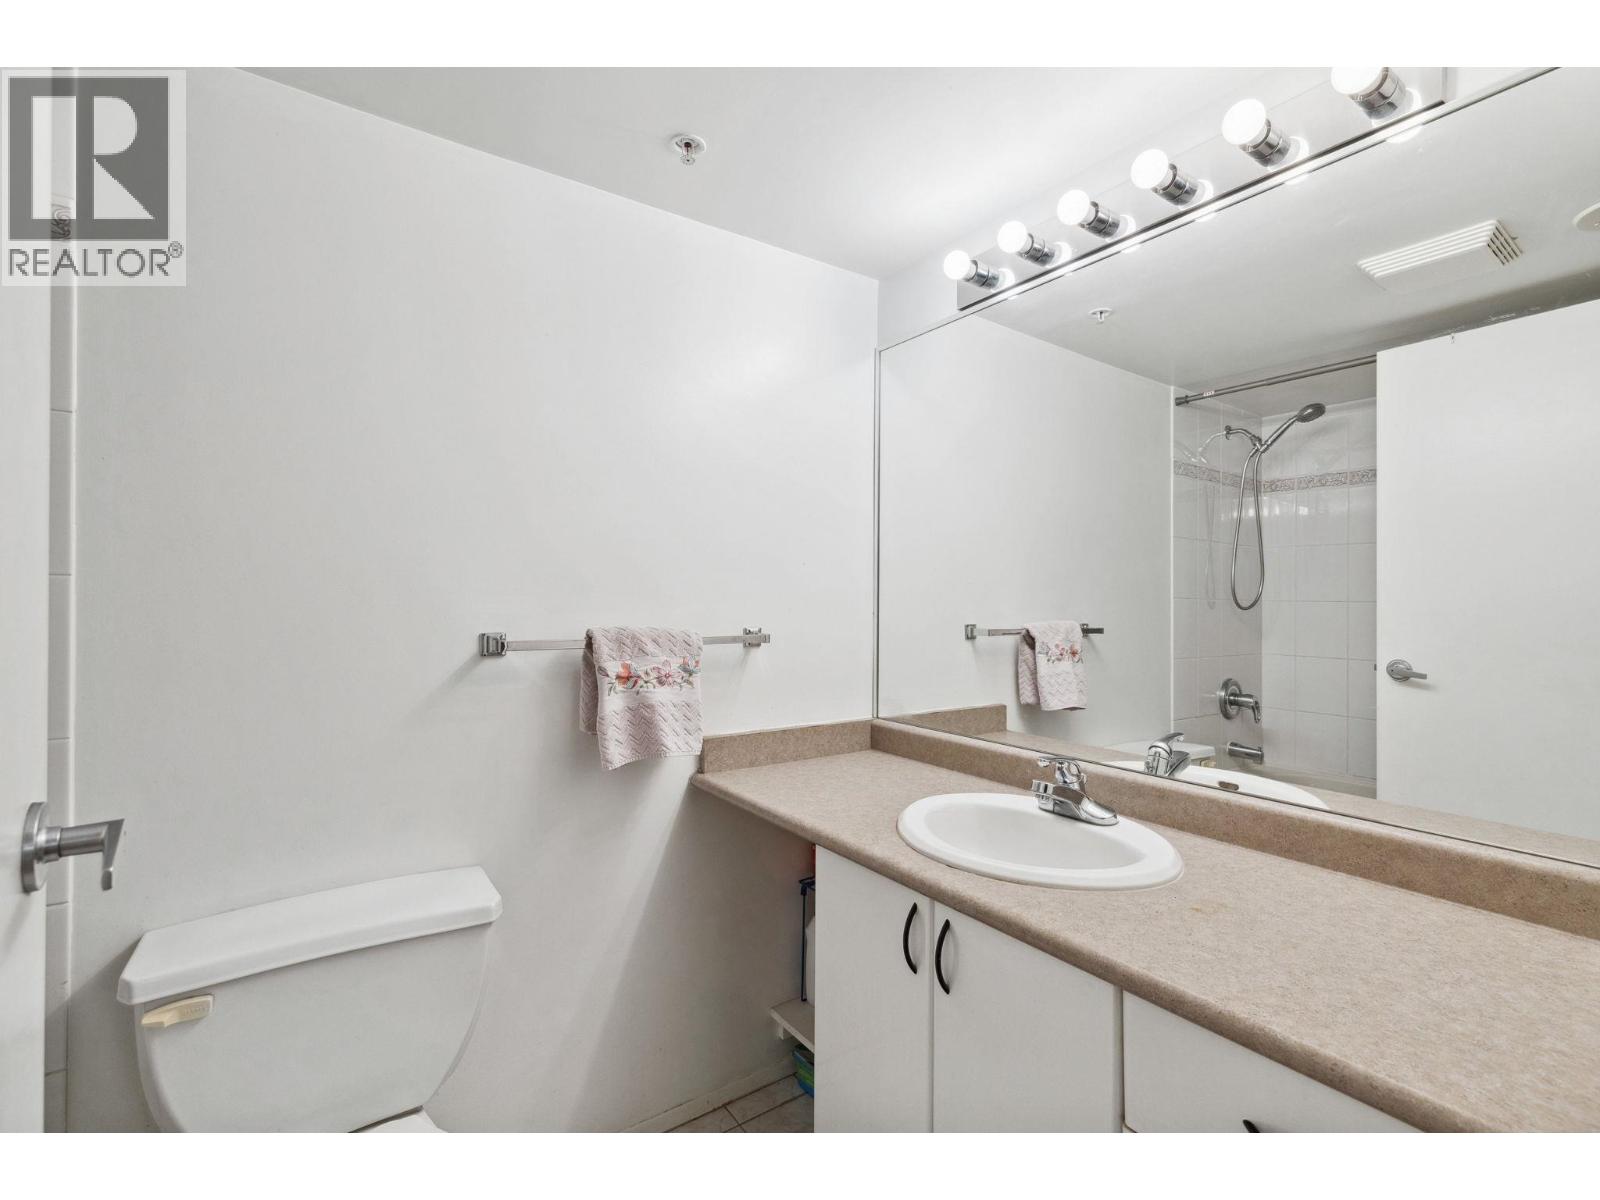
$639,000
Maintenance,
$583.15 Monthly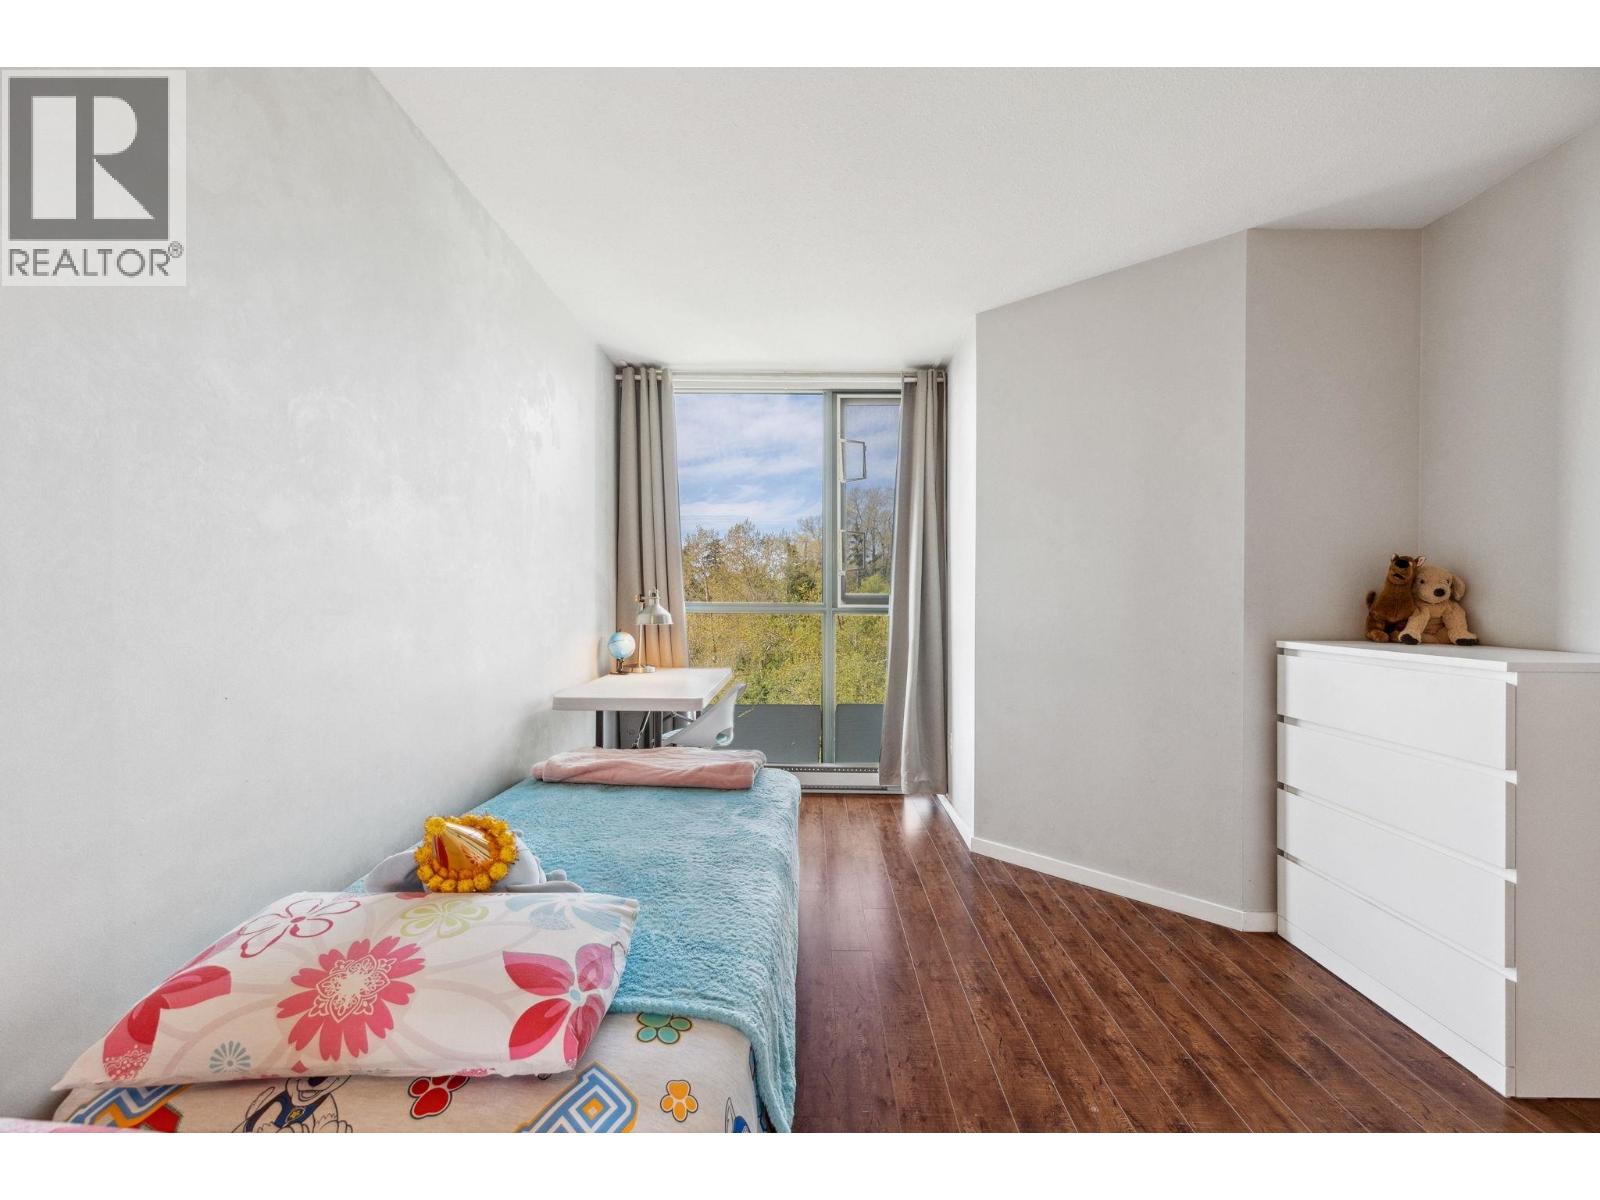
$639,000
Maintenance,
$583.15 Monthly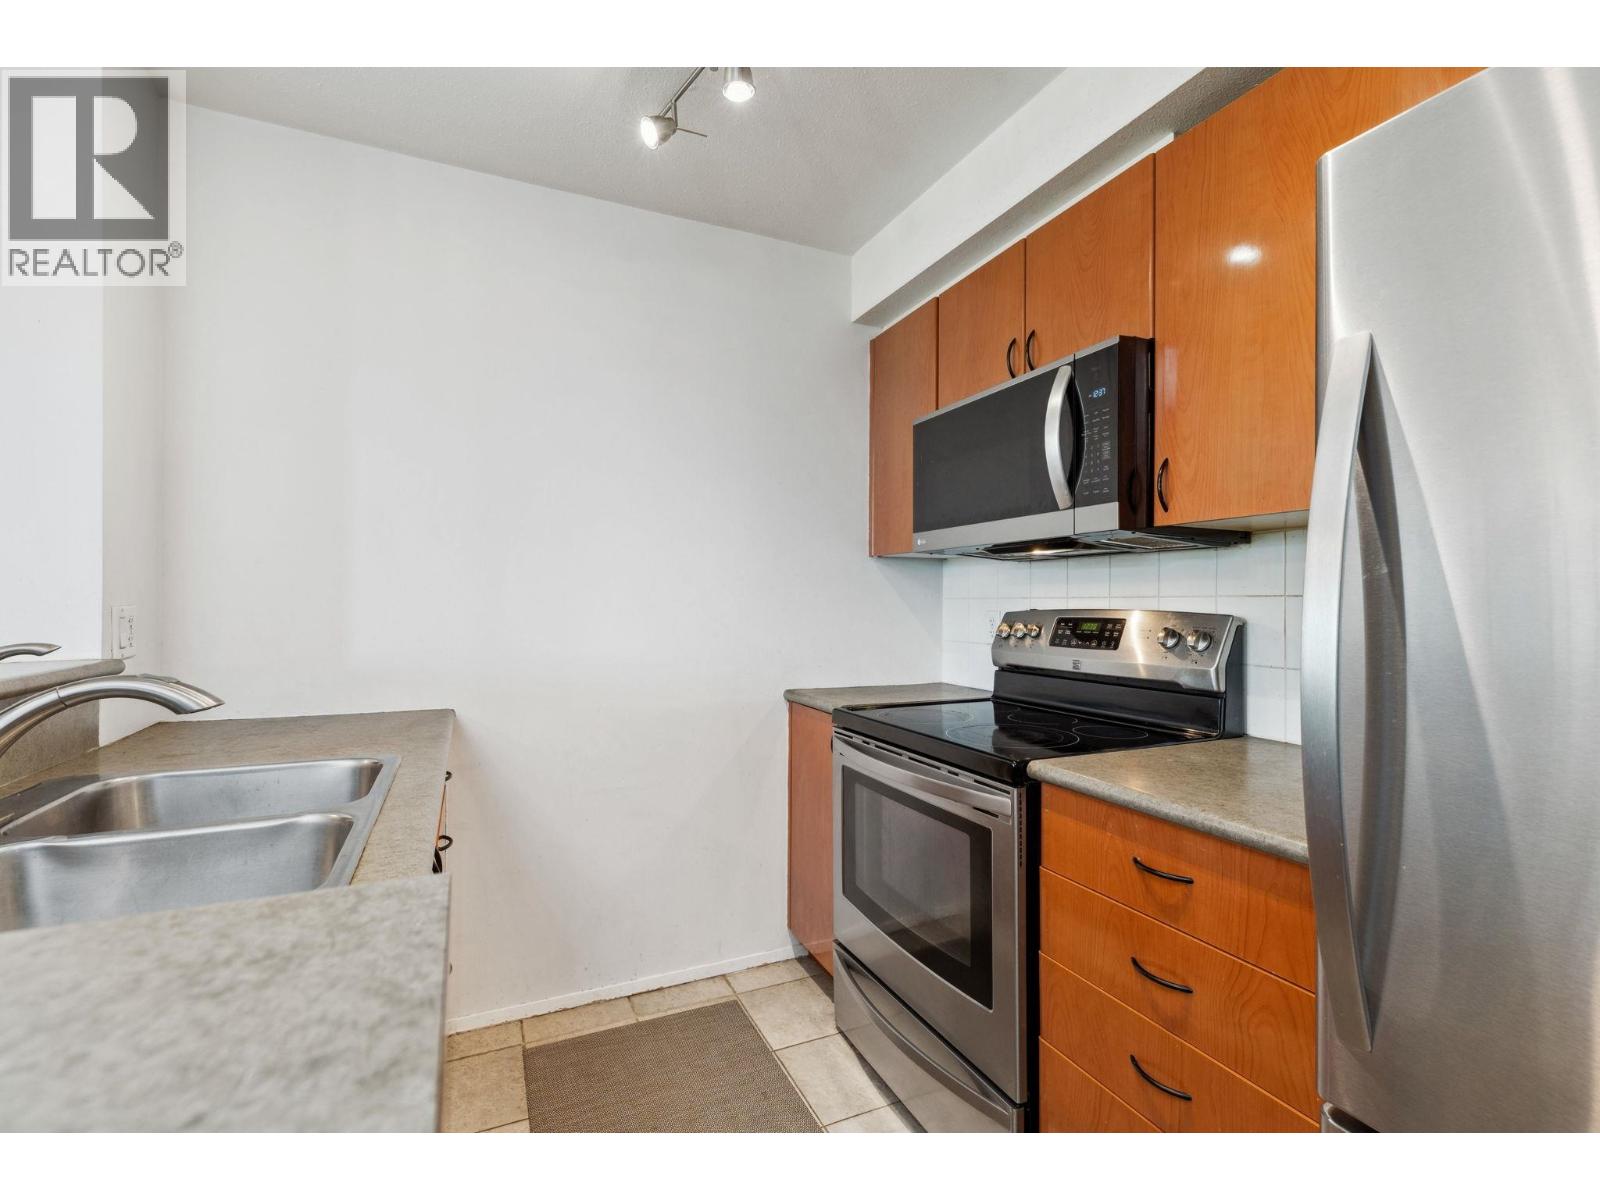
$639,000
Maintenance,
$583.15 Monthly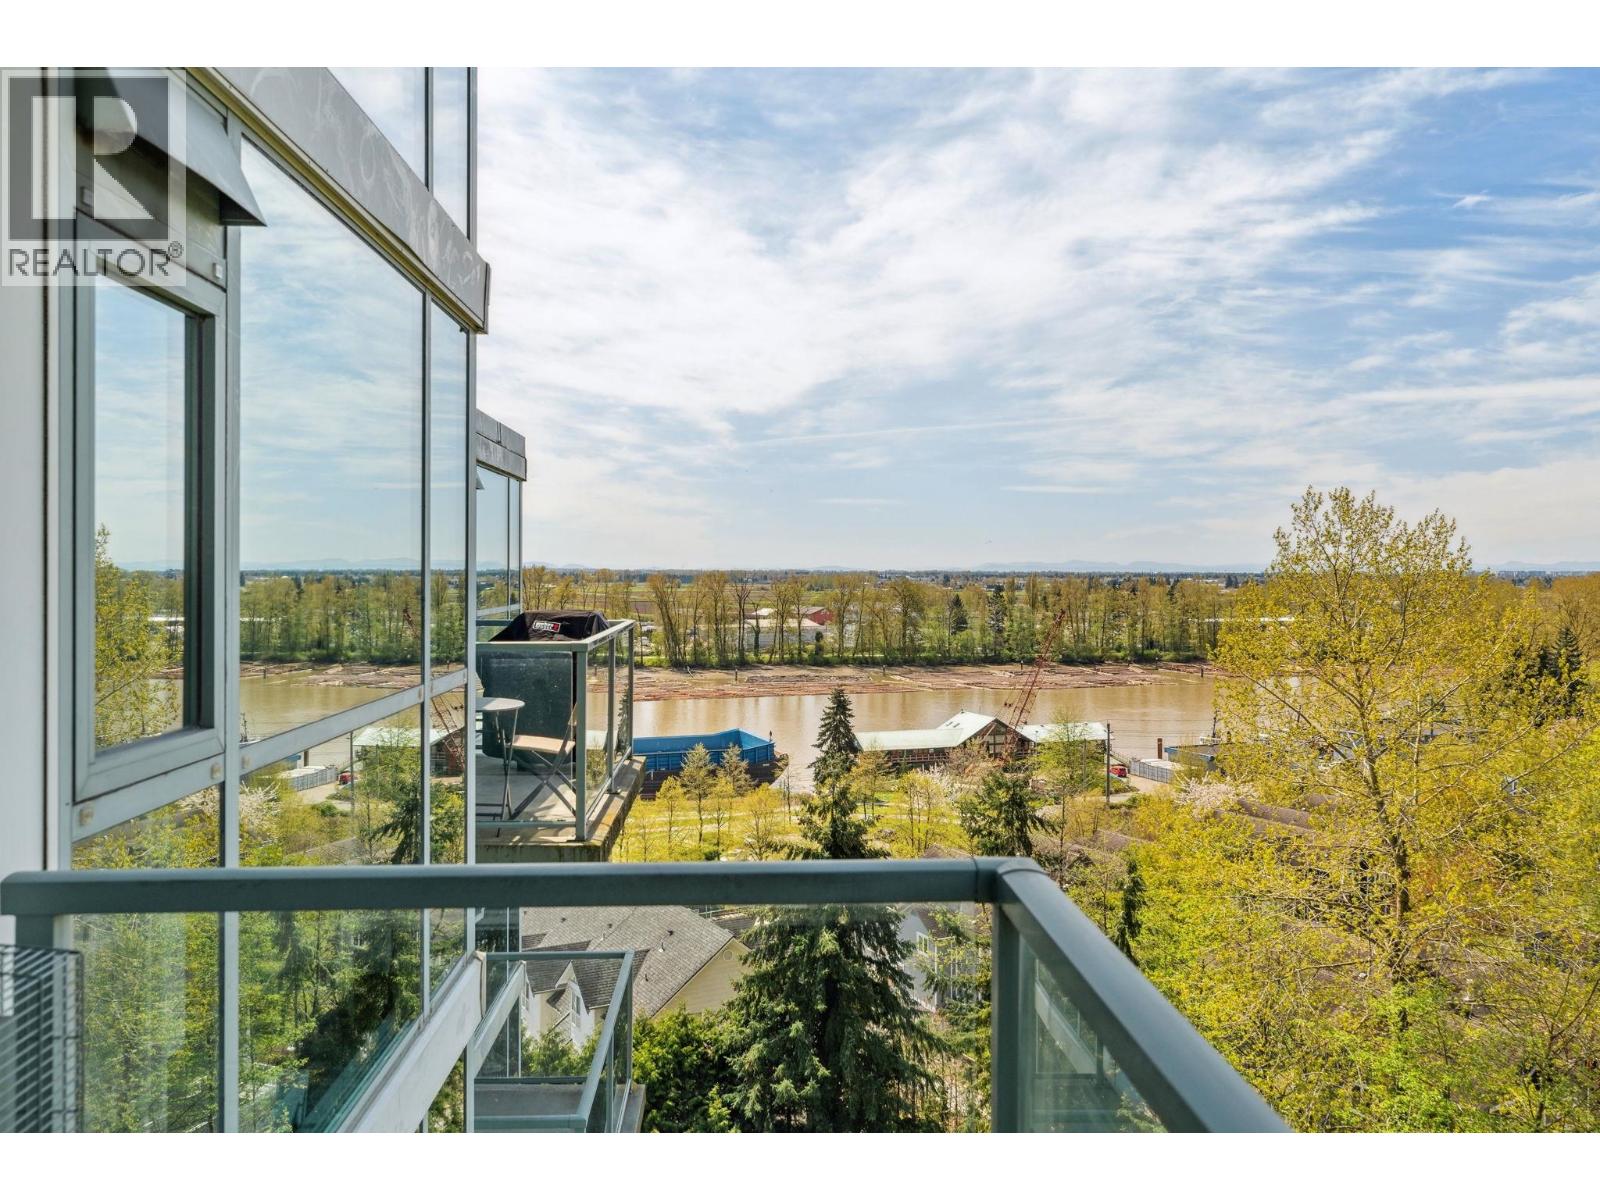
$639,000
Maintenance,
$583.15 Monthly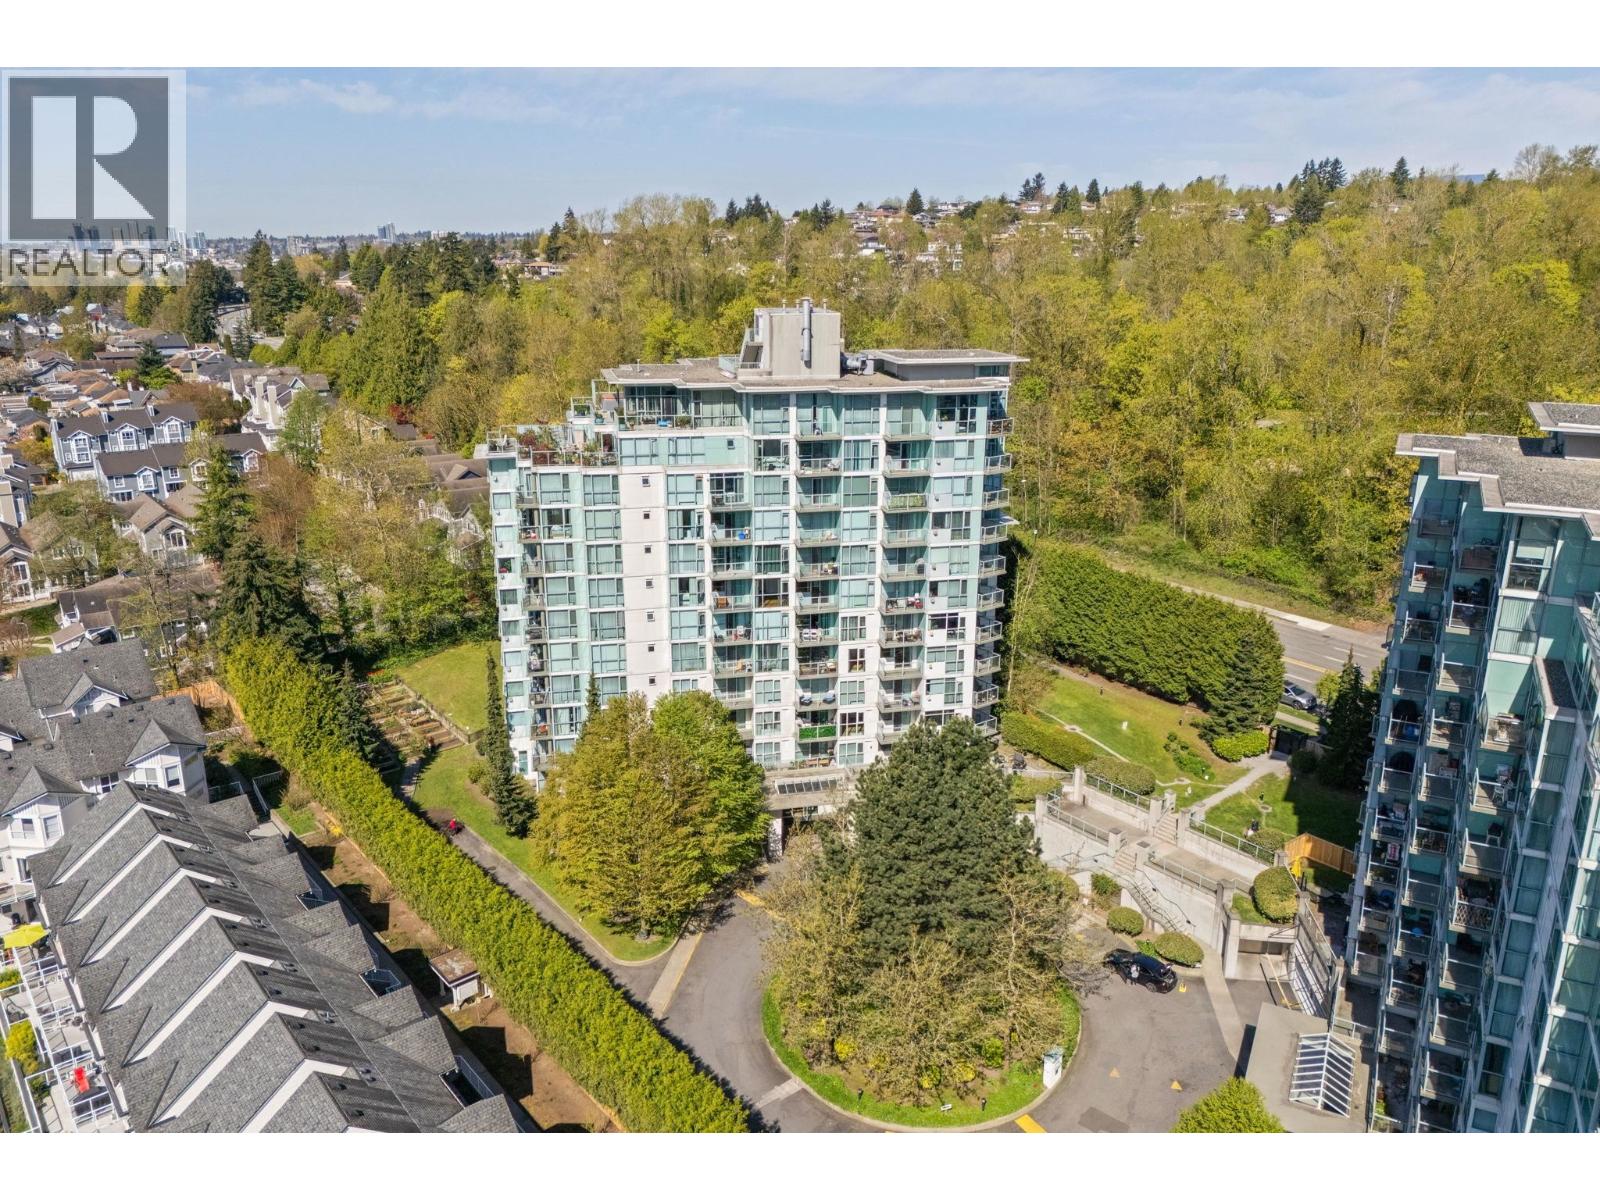
$639,000
Maintenance,
$583.15 Monthly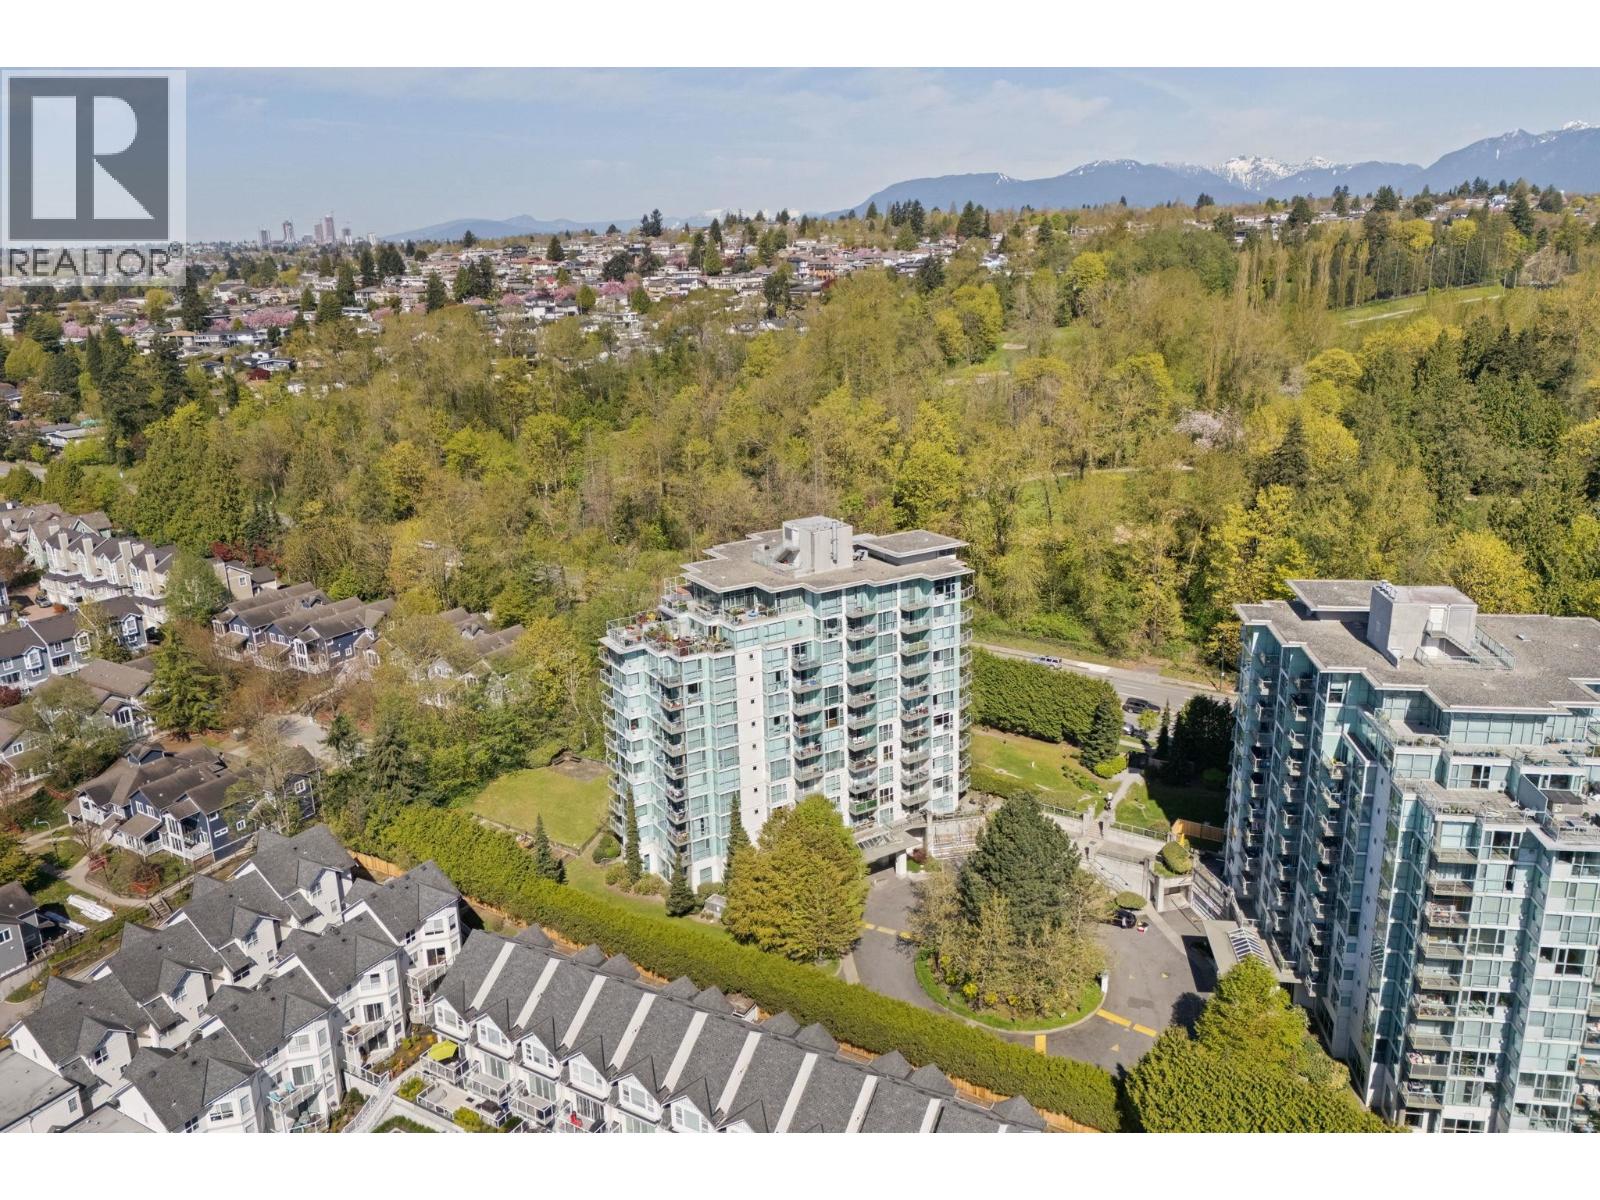
$639,000
Maintenance,
$583.15 Monthly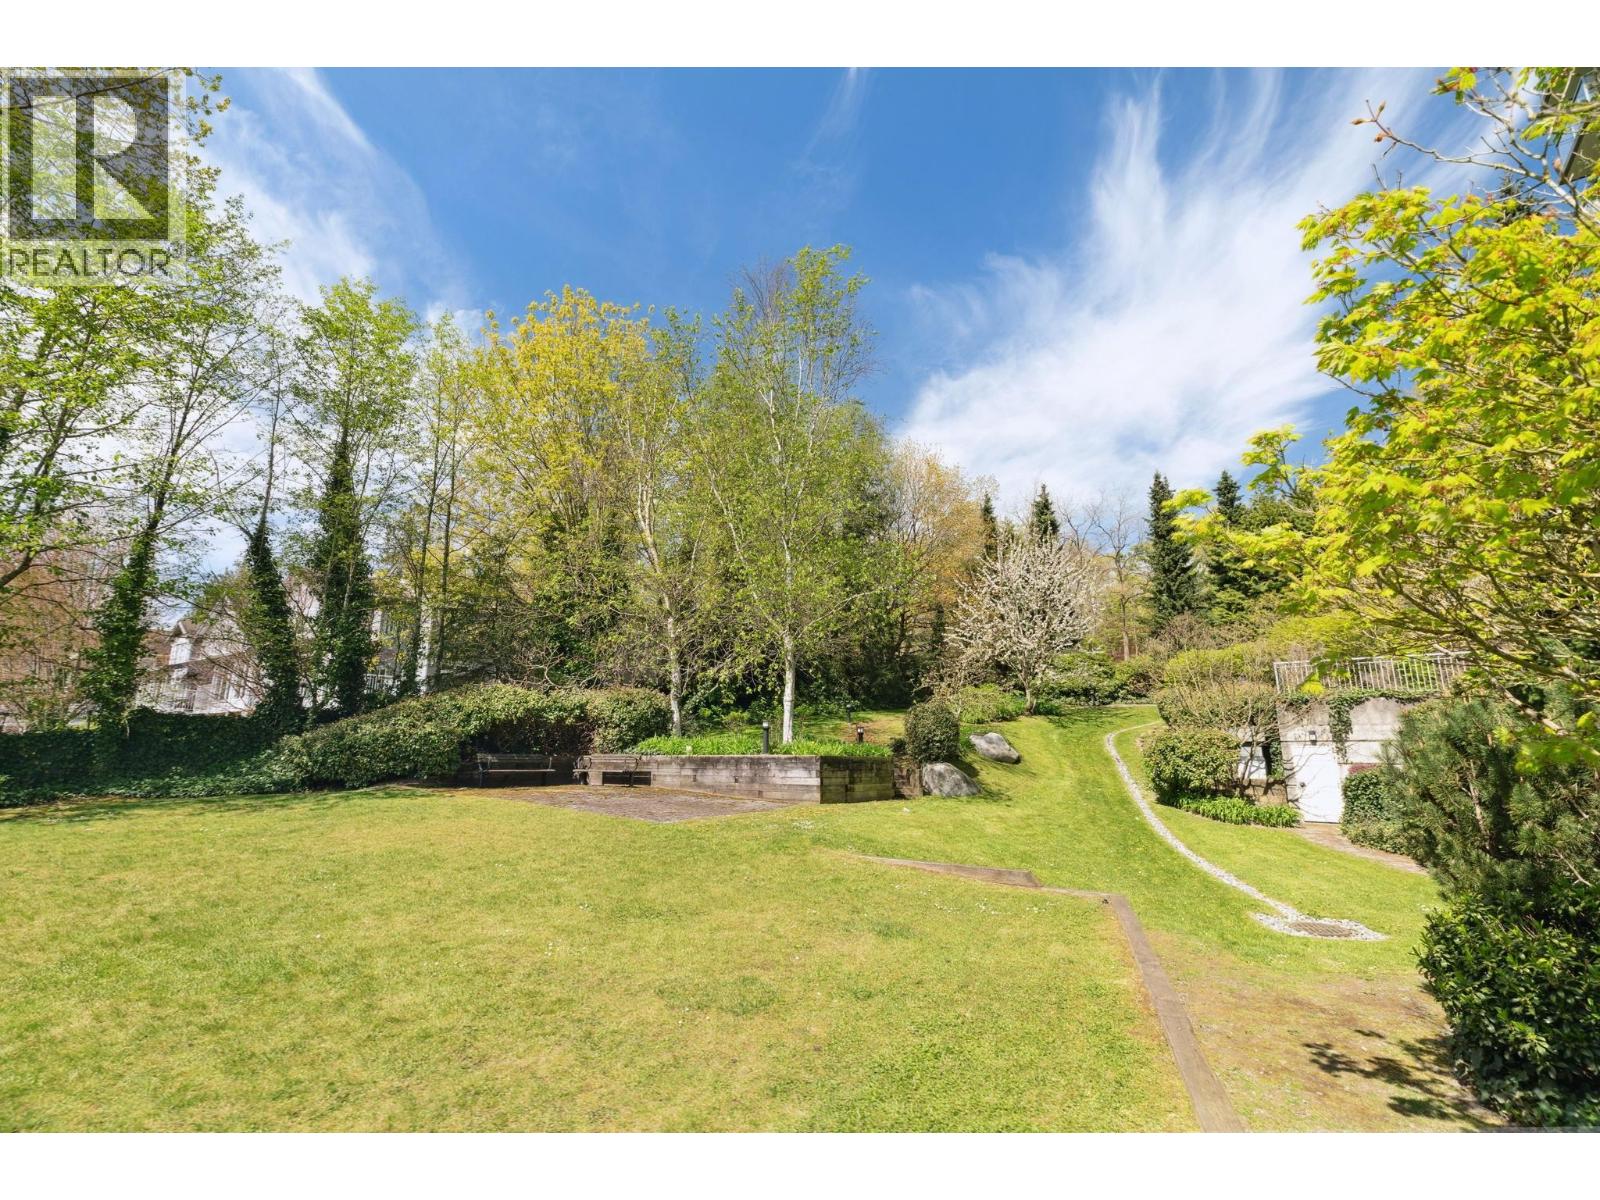
$639,000
Maintenance,
$583.15 Monthly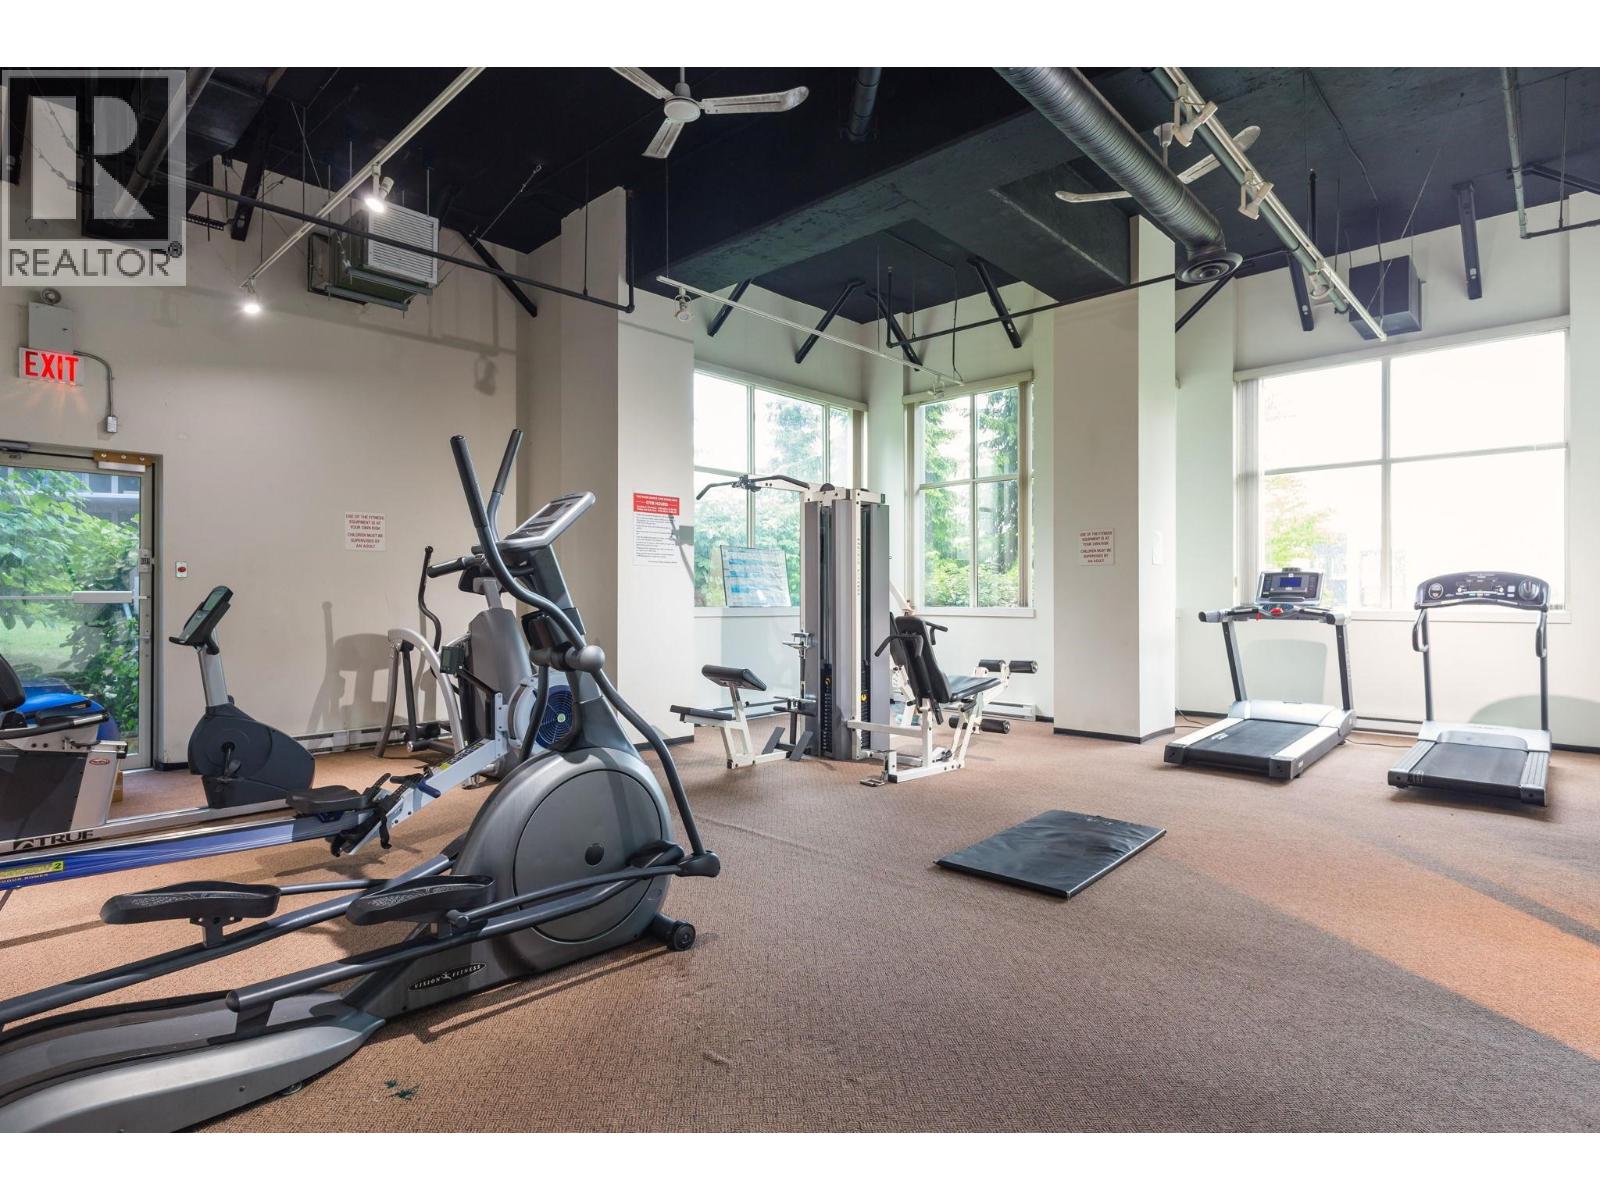
$639,000
Maintenance,
$583.15 Monthly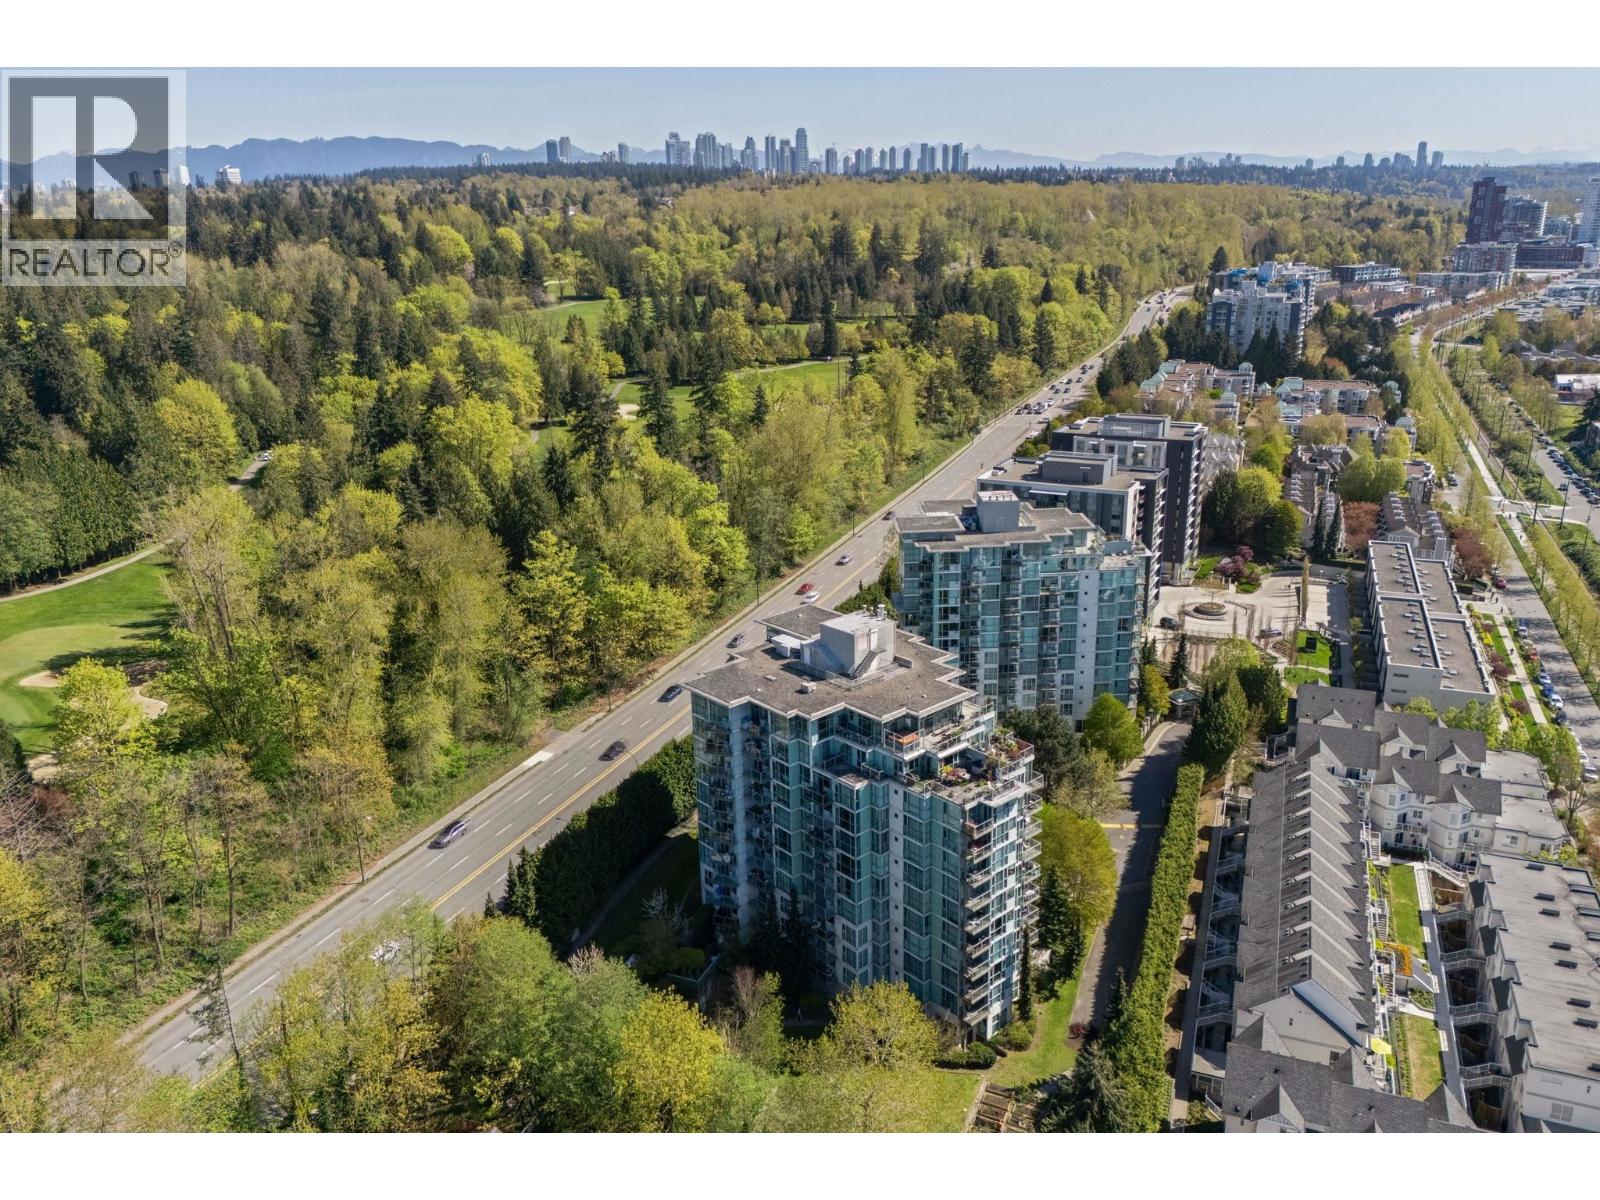
$639,000
Maintenance,
$583.15 Monthly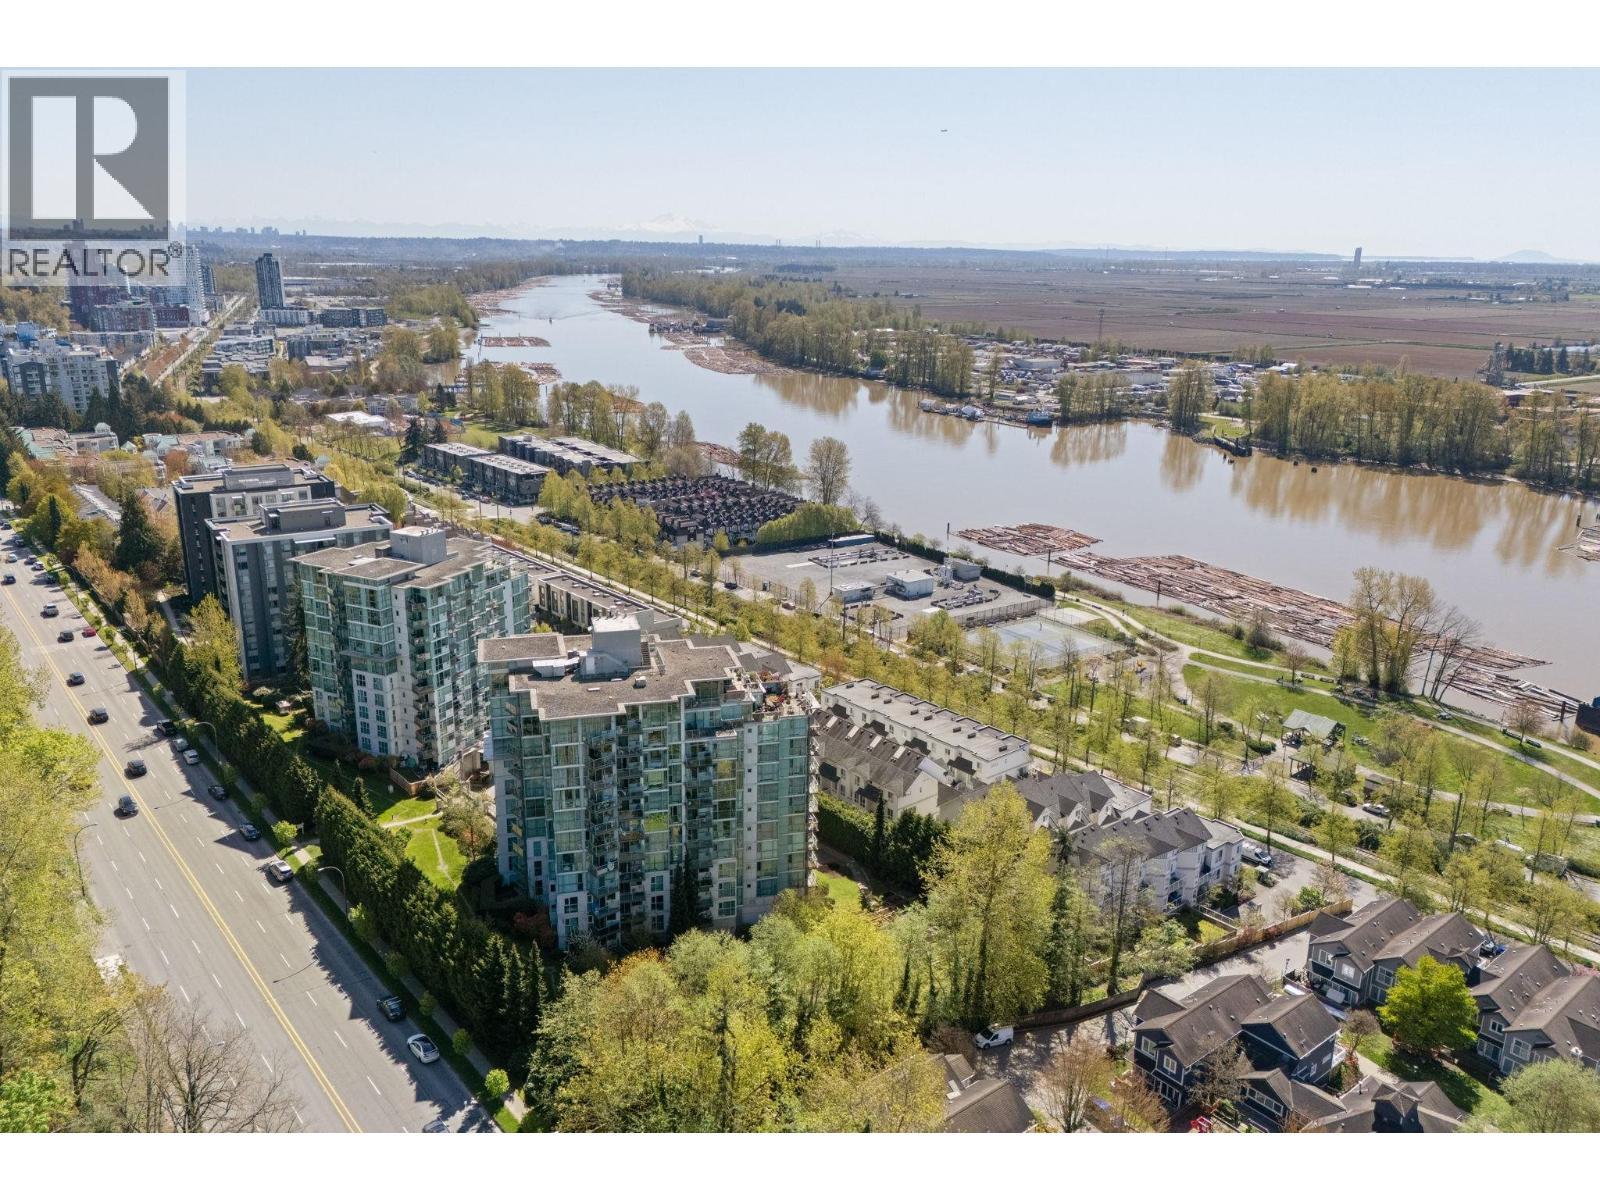
$639,000
Maintenance,
$583.15 Monthly
$639,000
Maintenance,
$583.15 Monthly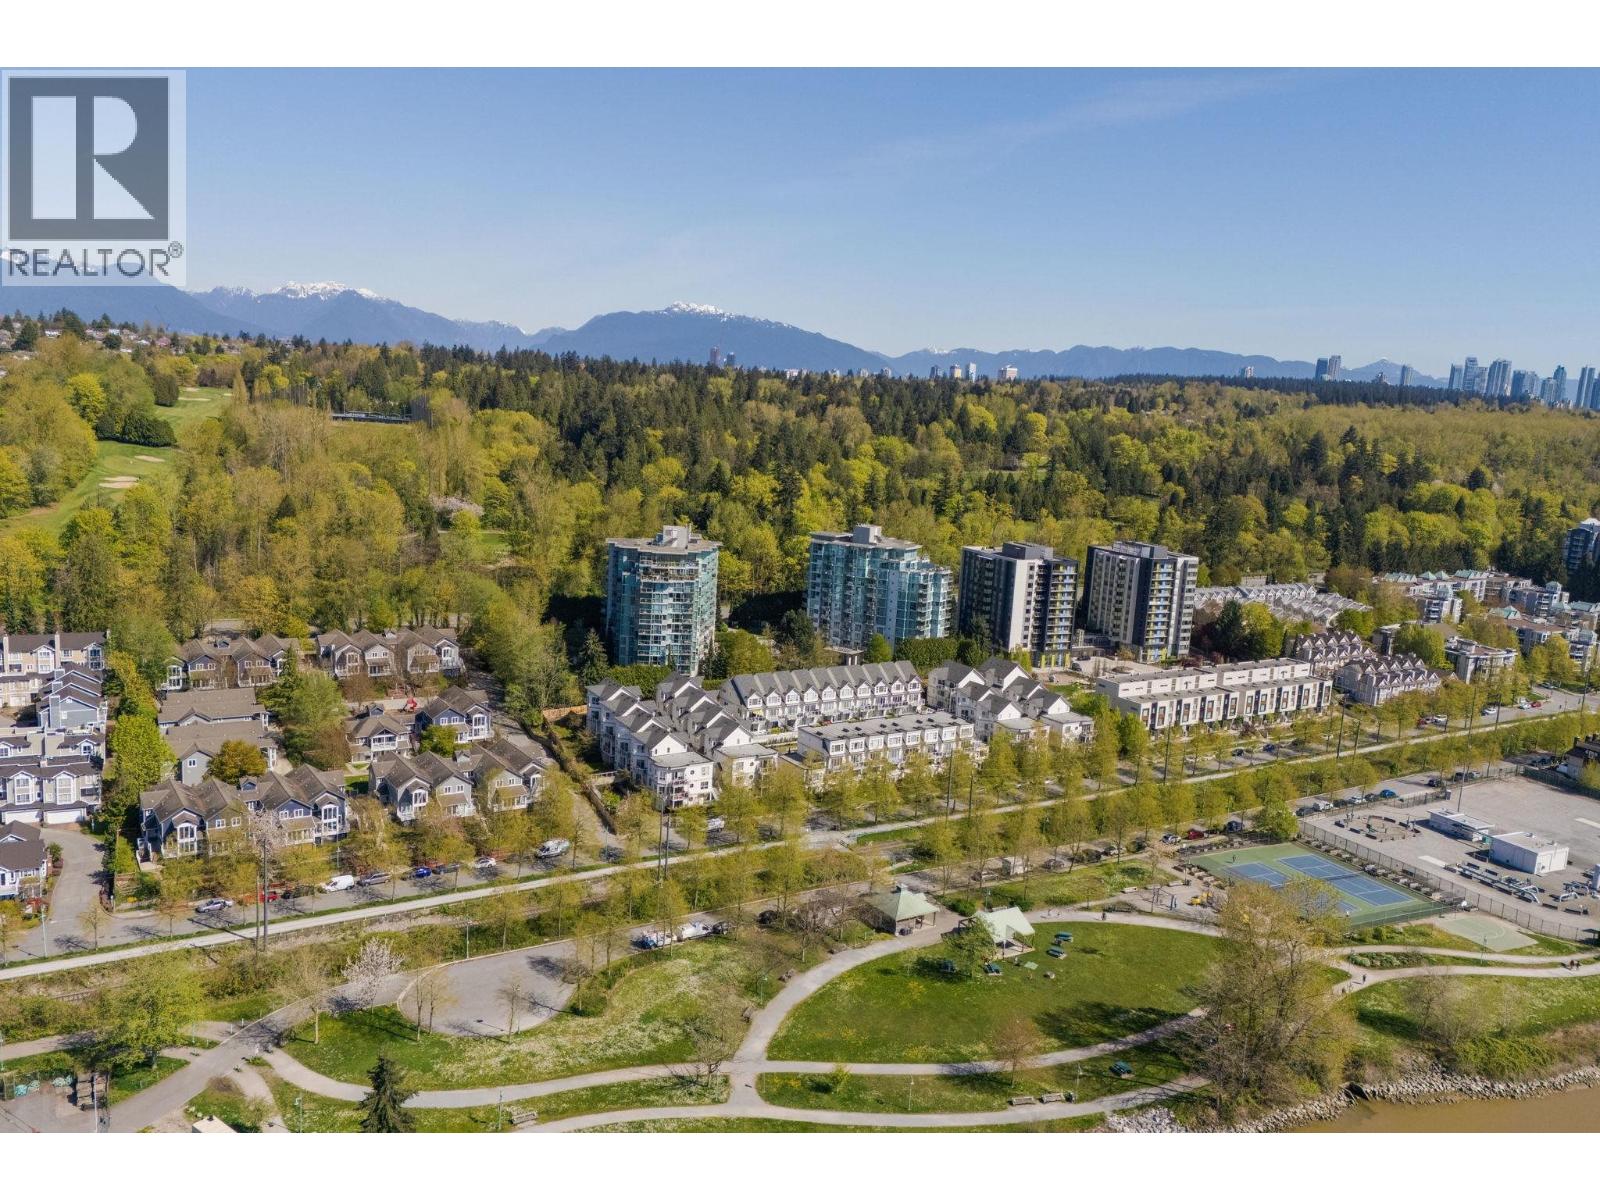
$639,000
Maintenance,
$583.15 Monthly
Like this listing?
Contact us for more information


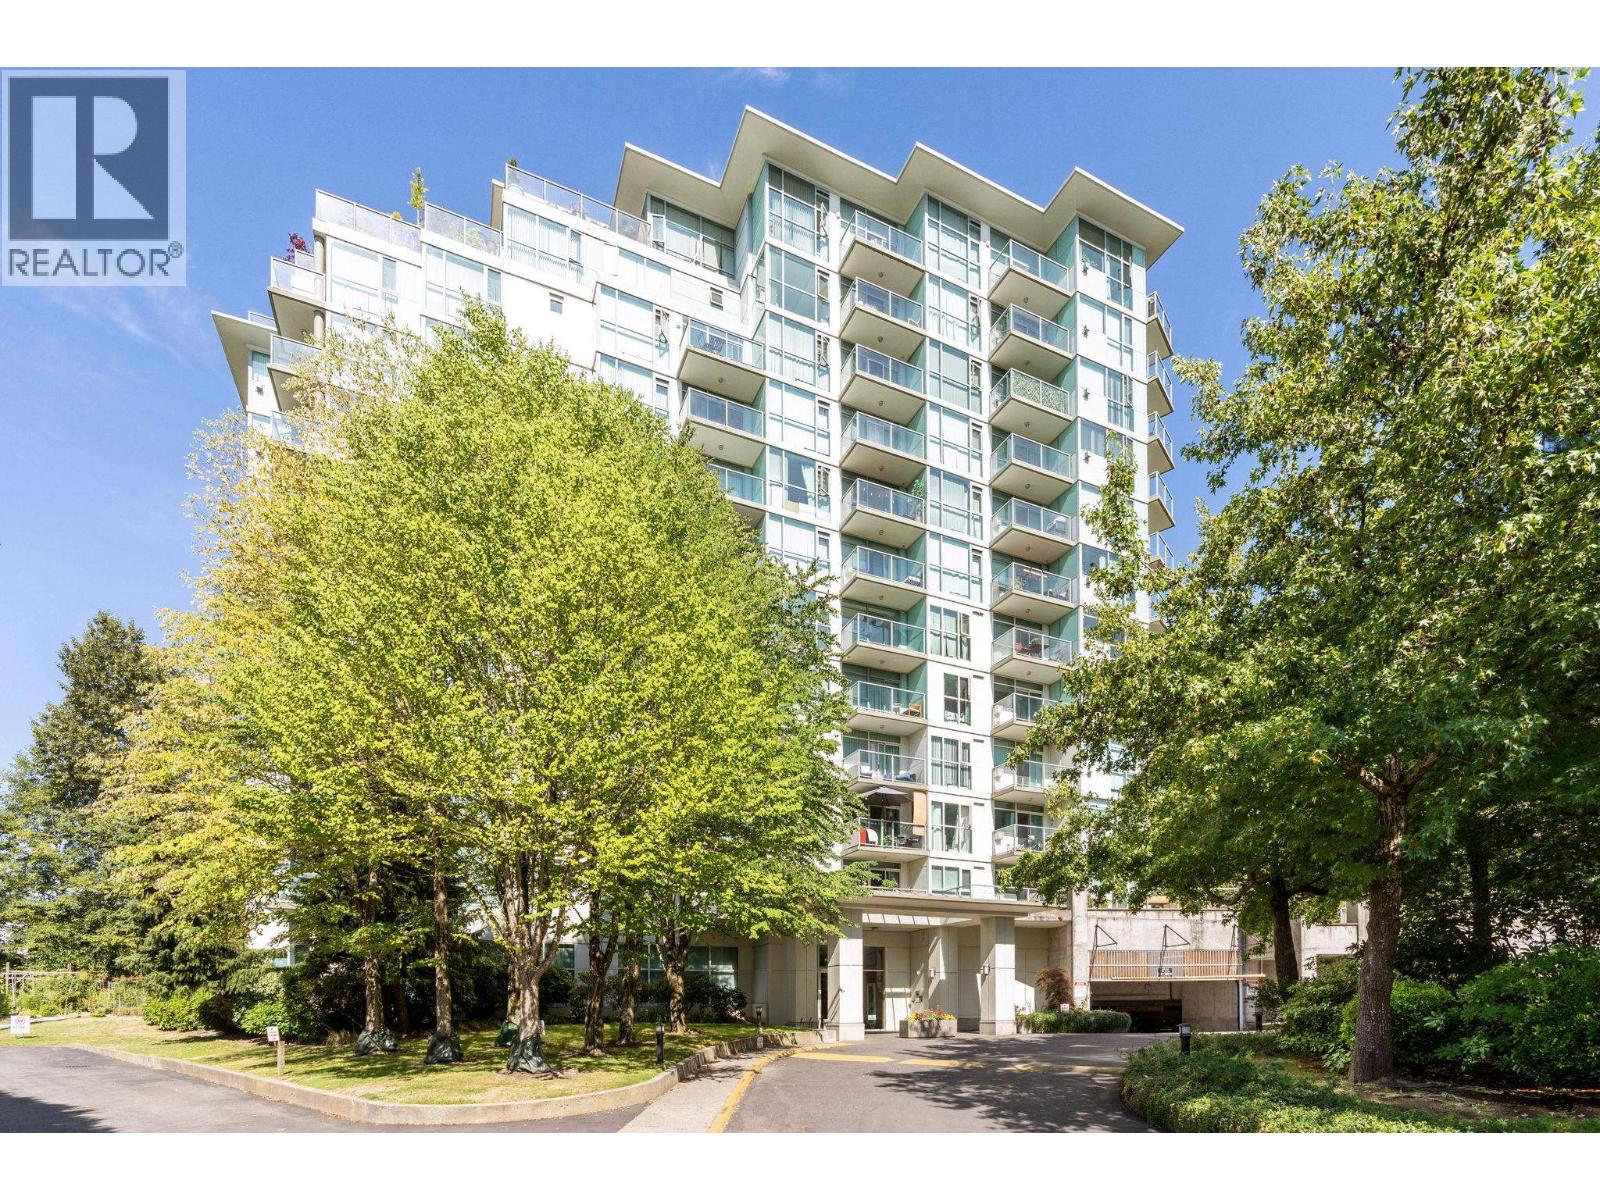
Exceptional Value in this well maintained 2-bed, 2 bath apartment with stunning river views in popular River District. With one of the best layouts - boasting a spacious kitchen, well-separated bedrooms and two full bathrooms - high floor with spectacular river and sunset vistas! A gas fireplace and new in-suite full size laundry. Two side-by-side secure underground parking, large storage locker, bike room, access to well equipped gym and games room. Well maintained building and gardens. Just a short stroll to vibrant River District's parks, playground, grocery, restaurants and within steps of community tennis courts, FraserView Golf Course and scenic river boardwalk. (id:45055)
-
Property Details
MLS® Number R3051689 Property Type Single Family AmenitiesNearBy Golf Course, Shopping CommunityFeatures Pets Allowed With Restrictions Features Private Setting, Elevator ParkingSpaceTotal 2 ViewType View -
Building
BathroomTotal 2 BedroomsTotal 2 Amenities Exercise Centre, Laundry - In Suite Appliances Washer & Dryer, All ConstructedDate 2000 Fixture Drapes/window Coverings HeatingFuel Electric HeatingType Baseboard Heaters SizeInterior 766 Sqft Type Apartment -
Land
Acreage No LandAmenities Golf Course, Shopping LandscapeFeatures Garden Area -
Rooms
-
Utilities
Your Favourites
No Favourites Found







The trademarks REALTOR®, REALTORS®, and the REALTOR® logo are controlled by The Canadian Real Estate Association (CREA) and identify real estate professionals who are members of CREA. The trademarks MLS®, Multiple Listing Service® and the associated logos are owned by The Canadian Real Estate Association (CREA) and identify the quality of services provided by real estate professionals who are members of CREA. The trademark DDF® is owned by The Canadian Real Estate Association (CREA) and identifies CREA's Data Distribution Facility (DDF®)
January 08 2026 10:56:50
Greater Vancouver REALTORS®
