$989,500
$989,500
$989,500
$989,500
$989,500
$989,500
$989,500
$989,500
$989,500
$989,500
$989,500
$989,500
$989,500
$989,500
$989,500
$989,500
$989,500
$989,500
$989,500
$989,500
$989,500
$989,500
$989,500
$989,500
$989,500
$989,500
$989,500
$989,500
$989,500
$989,500
$989,500
$989,500
$989,500
$989,500
$989,500
$989,500
$989,500
$989,500
$989,500
$989,500
$989,500
$989,500
$989,500
$989,500
$989,500
$989,500
$989,500
$989,500
$989,500
$989,500
$989,500
$989,500
$989,500
$989,500
$989,500
$989,500
$989,500
$989,500
$989,500
$989,500
$989,500
$989,500
$989,500
$989,500
$989,500
$989,500
$989,500
$989,500
$989,500
$989,500
$989,500
$989,500
Like this listing?
Contact us for more information


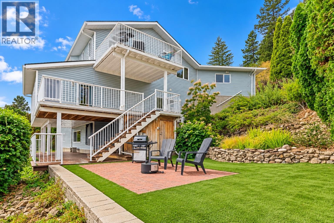
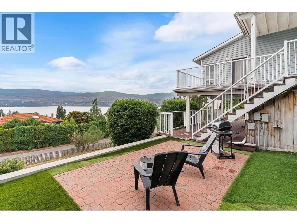
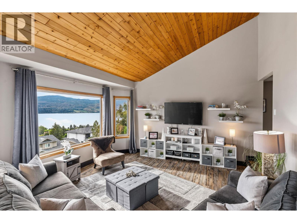
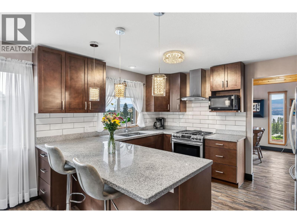
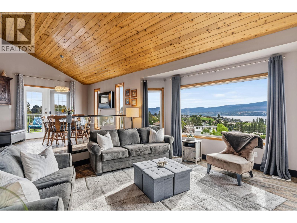
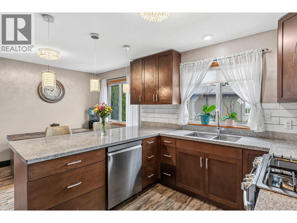
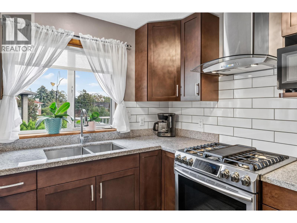
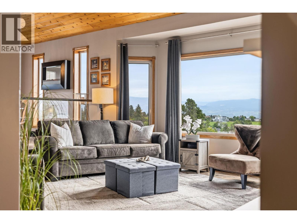
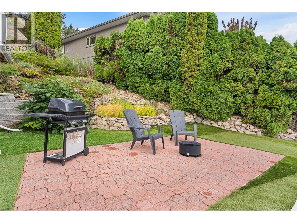
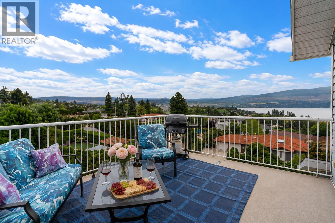
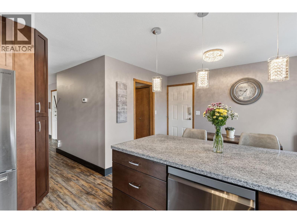
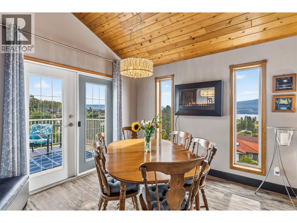
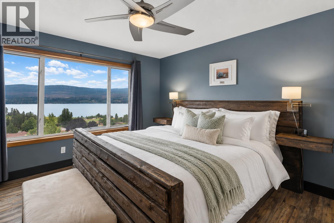
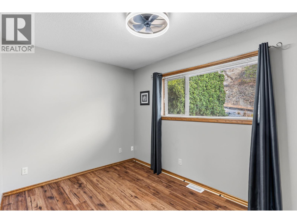
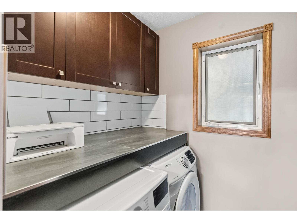
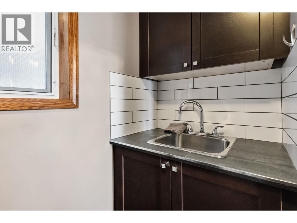
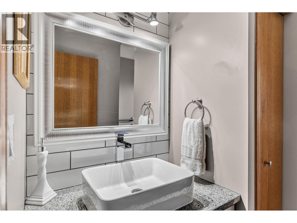
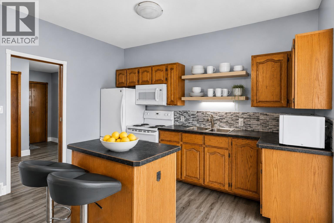
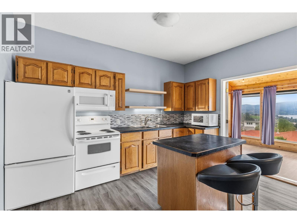
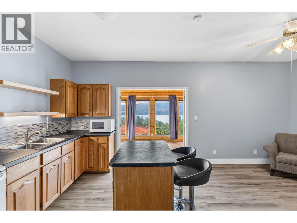
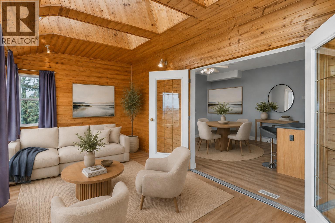
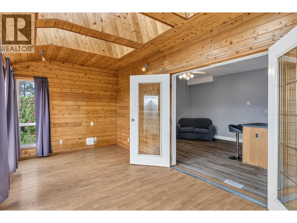
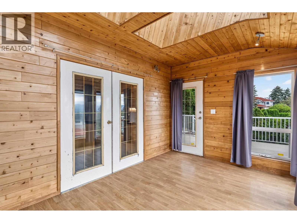
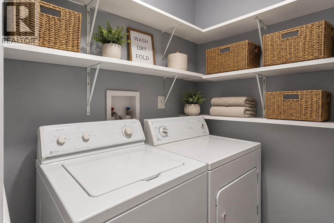
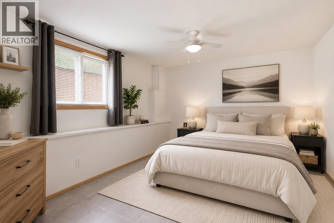
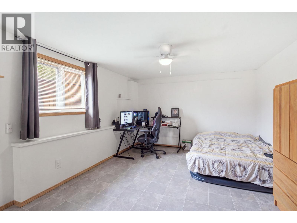
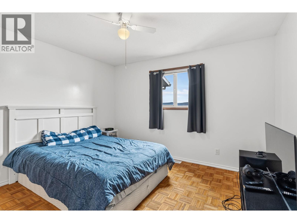
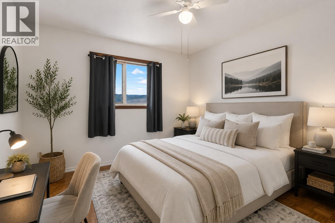
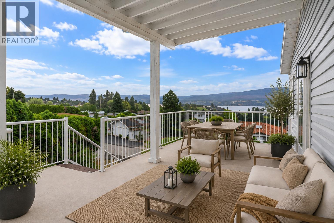
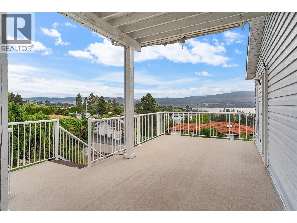
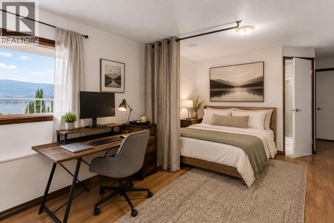
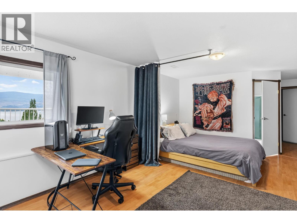
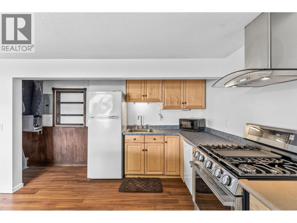
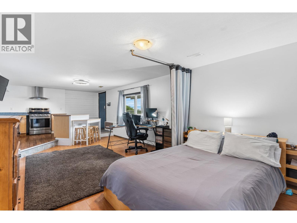
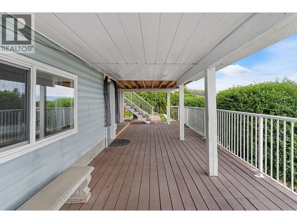
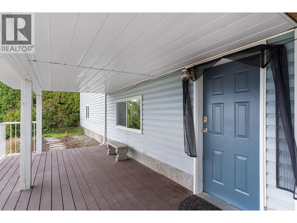
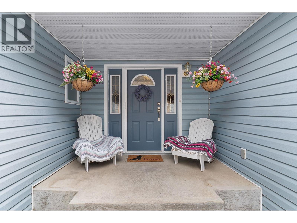
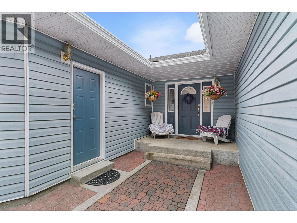
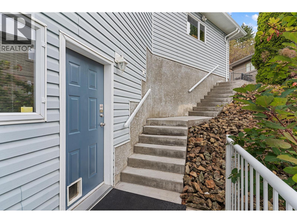
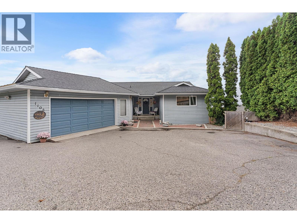
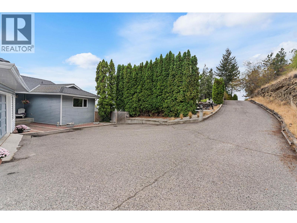
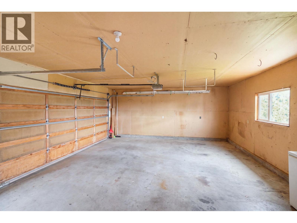
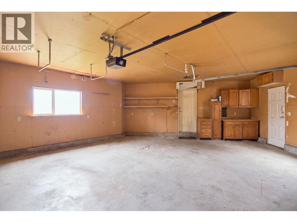
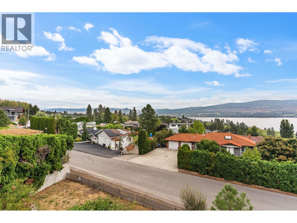
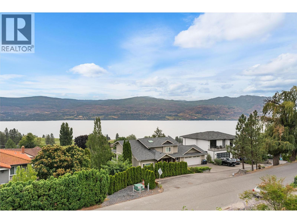
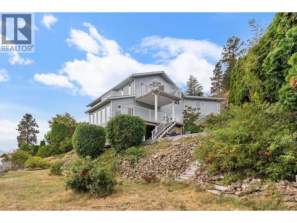
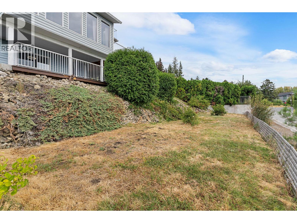
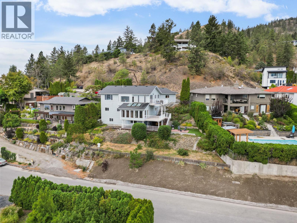
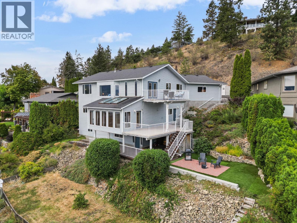
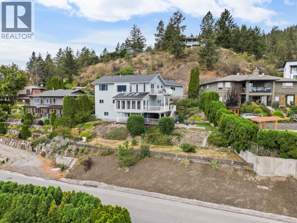
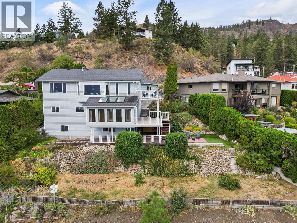
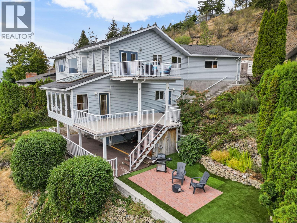
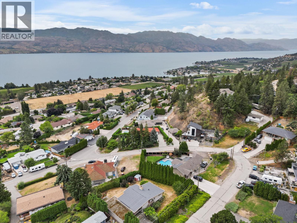
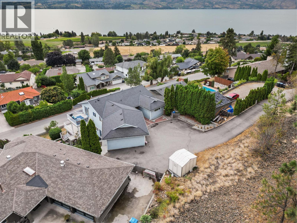
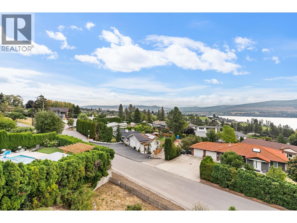
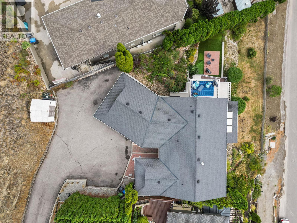
Welcome to Lakeview Heights living at its finest — where sweeping lake & mountain views meet endless possibility! This rare 3-suite lakeview rancher (2-bed main, 3-bed middle, studio lower) is built for flexibility: each level has its own private entrance, laundry, and outdoor space, perfect for investors, multi-generational families, or anyone craving serious mortgage offset potential! Unwind on one of three balconies or the deck/patio combo, soak in the views in this private, no-thru-road setting. Inside, 3,398 sq ft flows across three finished levels — live up, rent down, or host it all. Assessed at over $1,122,000, this home is priced below assessment at roughly $294/sq ft — one of the strongest price-per-square-foot opportunities in Lakeview Heights! Plus 6 parking spaces including a double attached garage. This is the kind of property that works as hard as you do. Book your showing today! (id:67517)
-
Property Details
MLS® Number 10399563 Property Type Single Family Neigbourhood Lakeview Heights AmenitiesNearBy Park, Schools, Shopping CommunityFeatures Family Oriented Features Level Lot, Private Setting, Central Island, Balcony, Three Balconies ParkingSpaceTotal 6 ViewType City View, Lake View, Mountain View, Valley View, View Of Water, View (panoramic) -
Building
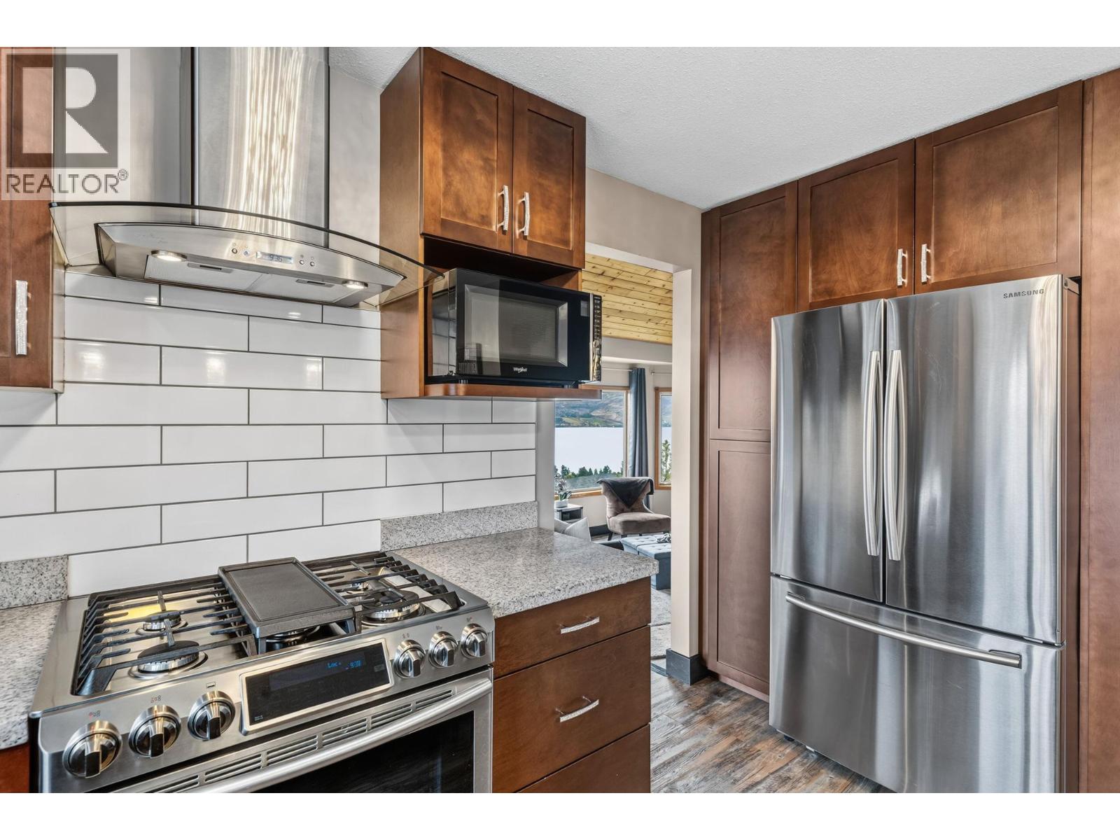
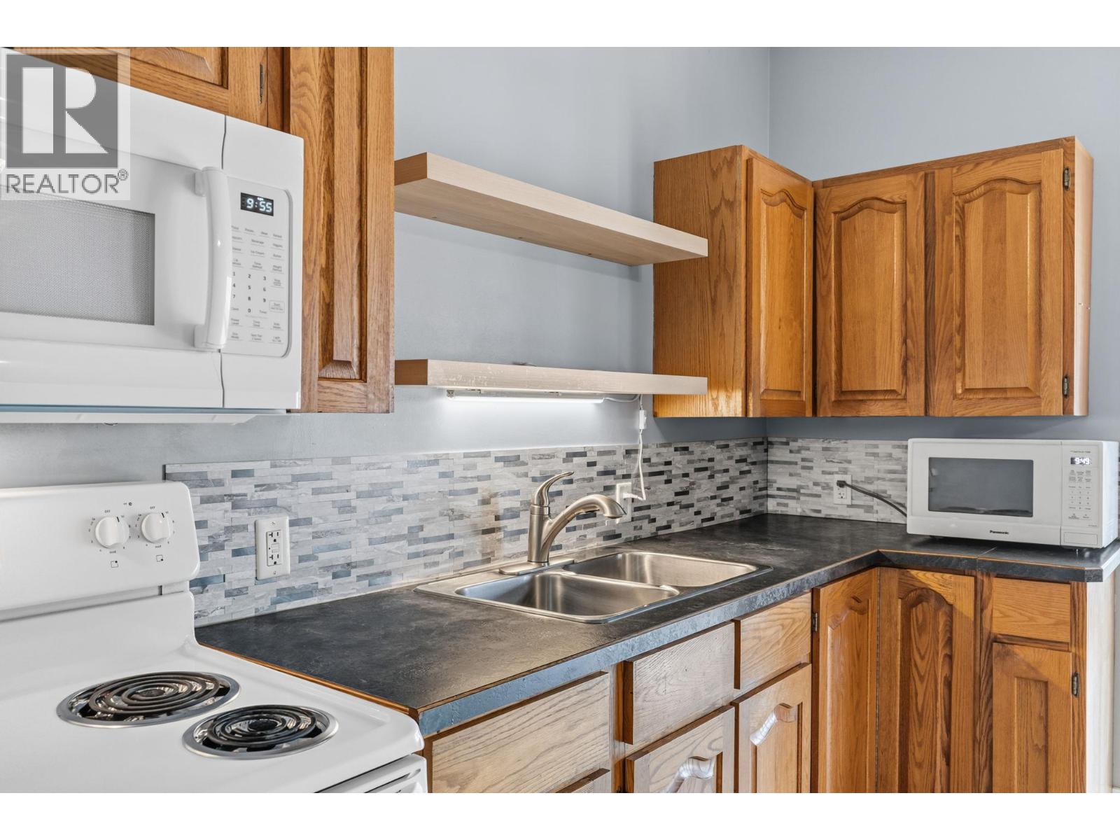
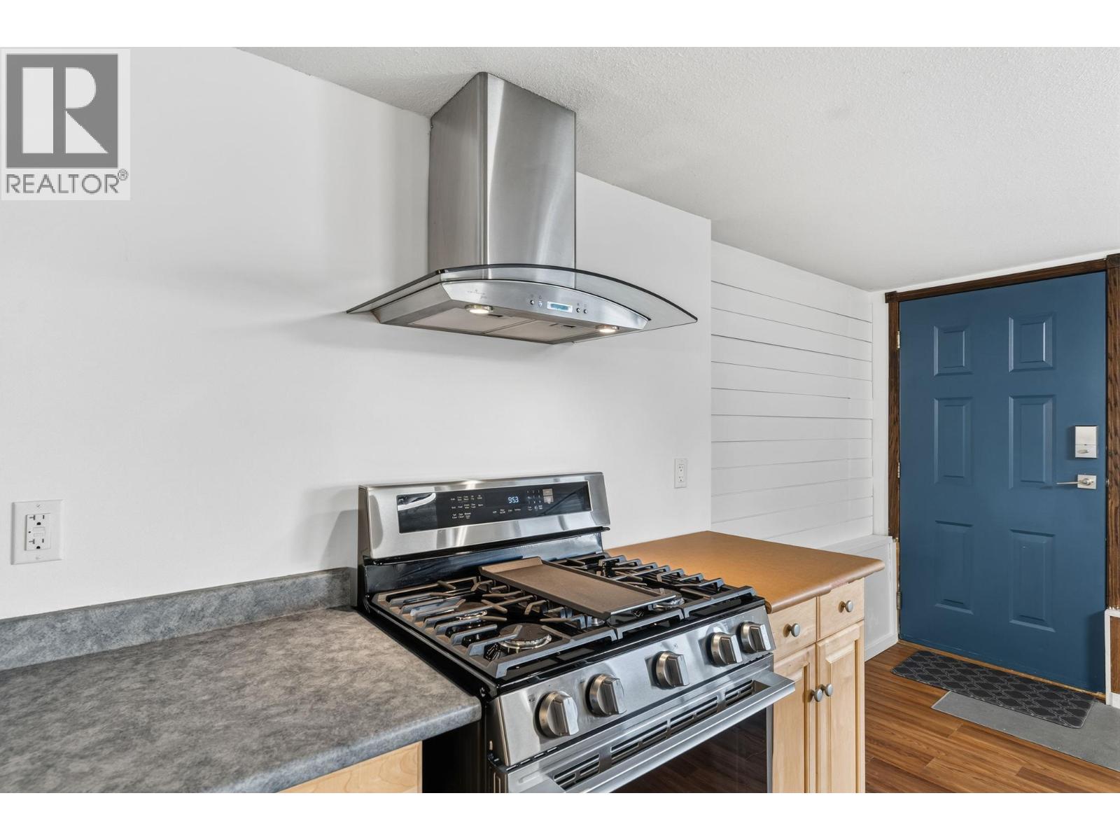
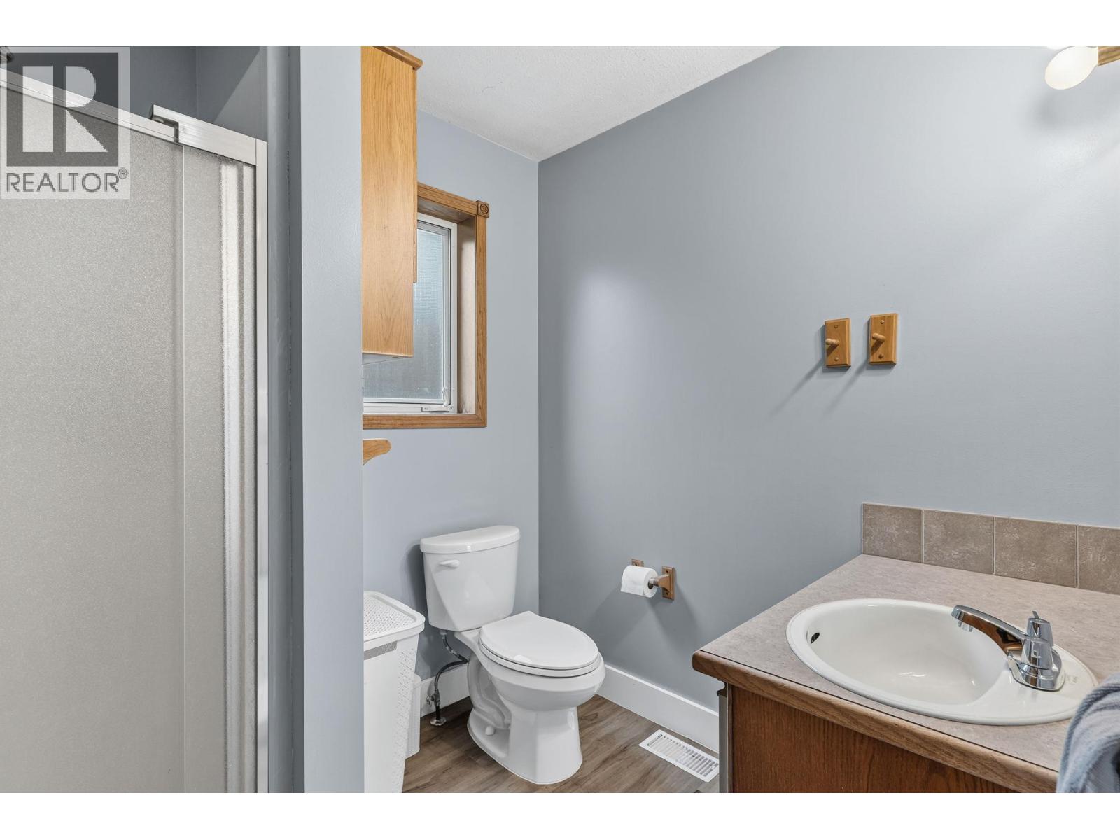
BathroomTotal 5 BedroomsTotal 6 Appliances Refrigerator, Dishwasher, Cooktop - Gas, Microwave, Hood Fan, Washer & Dryer ArchitecturalStyle Ranch BasementType Full ConstructedDate 1990 ConstructionStyleAttachment Detached CoolingType Central Air Conditioning ExteriorFinish Vinyl Siding, Other FireplaceFuel Unknown FireplacePresent Yes FireplaceTotal 1 FireplaceType Decorative FlooringType Carpeted, Ceramic Tile, Laminate, Mixed Flooring HeatingType Forced Air RoofMaterial Vinyl Shingles RoofStyle Unknown StoriesTotal 3 SizeInterior 3,152 Sqft Type House UtilityWater Municipal Water See Remarks Additional Parking Attached Garage 2 RV -
Land
AccessType Easy Access Acreage No FenceType Other LandAmenities Park, Schools, Shopping LandscapeFeatures Level, Underground Sprinkler Sewer Municipal Sewage System SizeIrregular 0.24 SizeTotal 0.24 Ac|under 1 Acre SizeTotalText 0.24 Ac|under 1 Acre -
Rooms
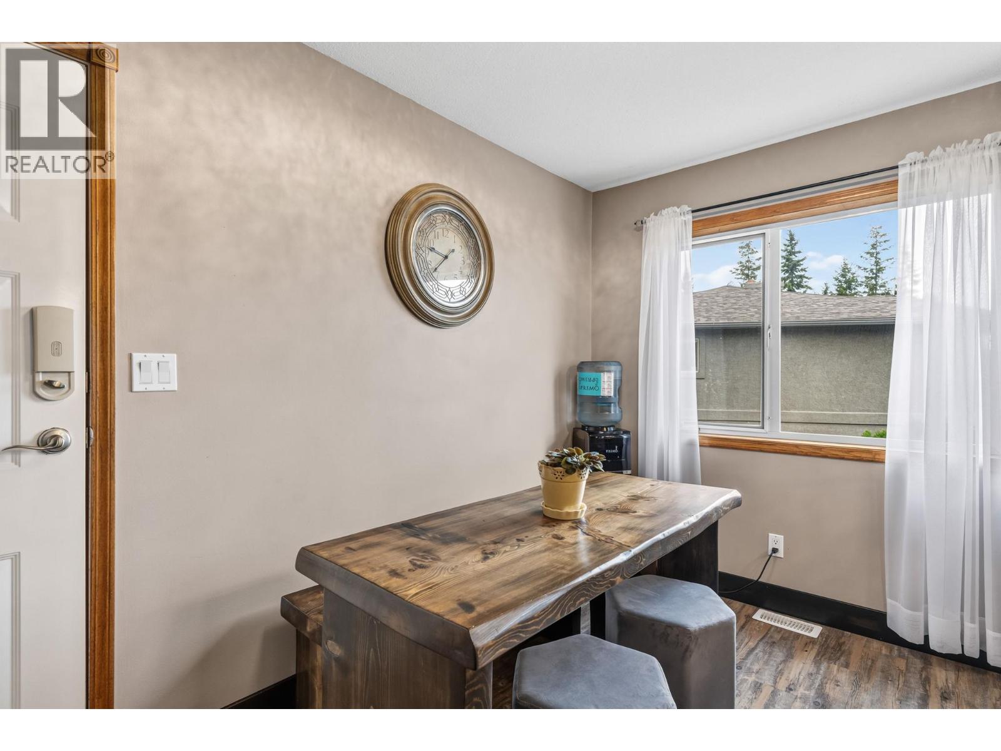
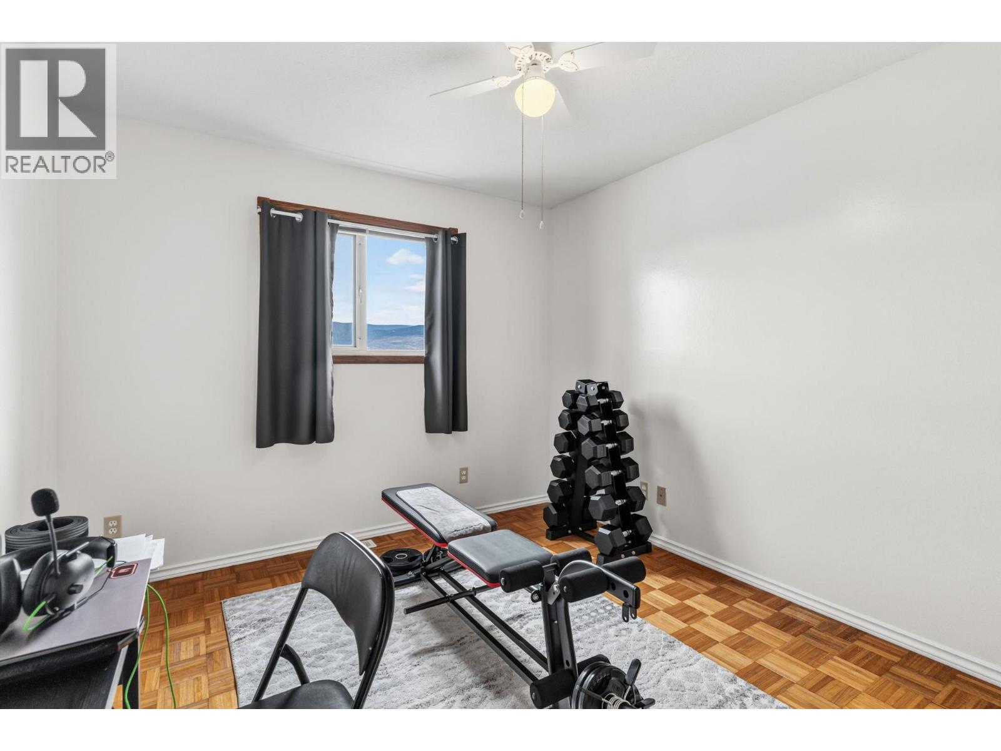
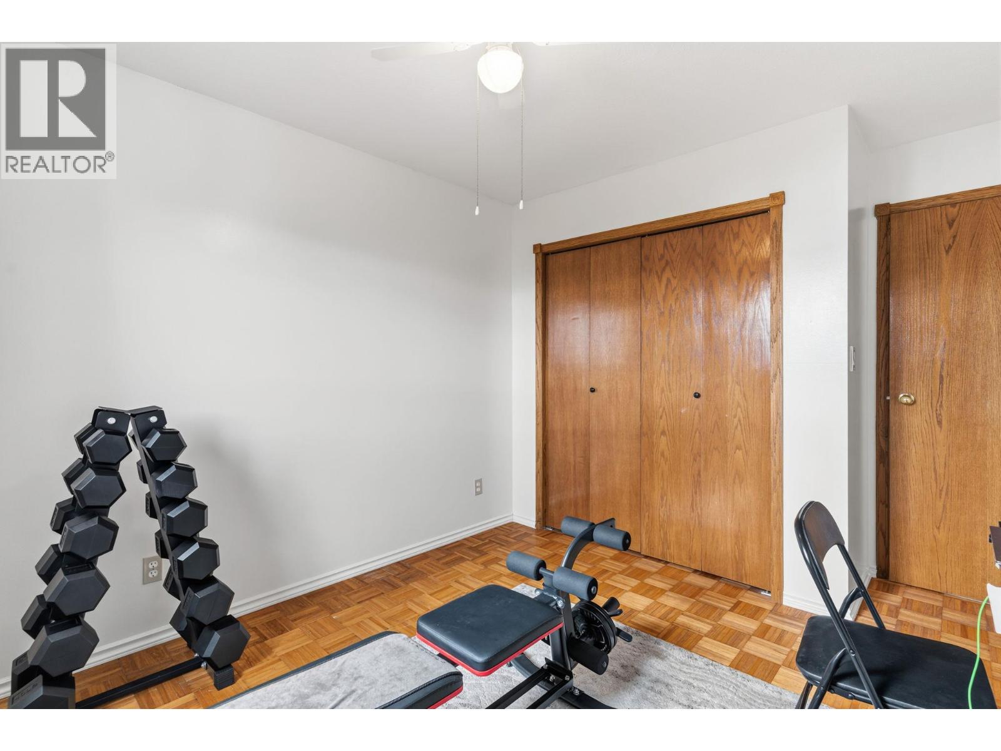
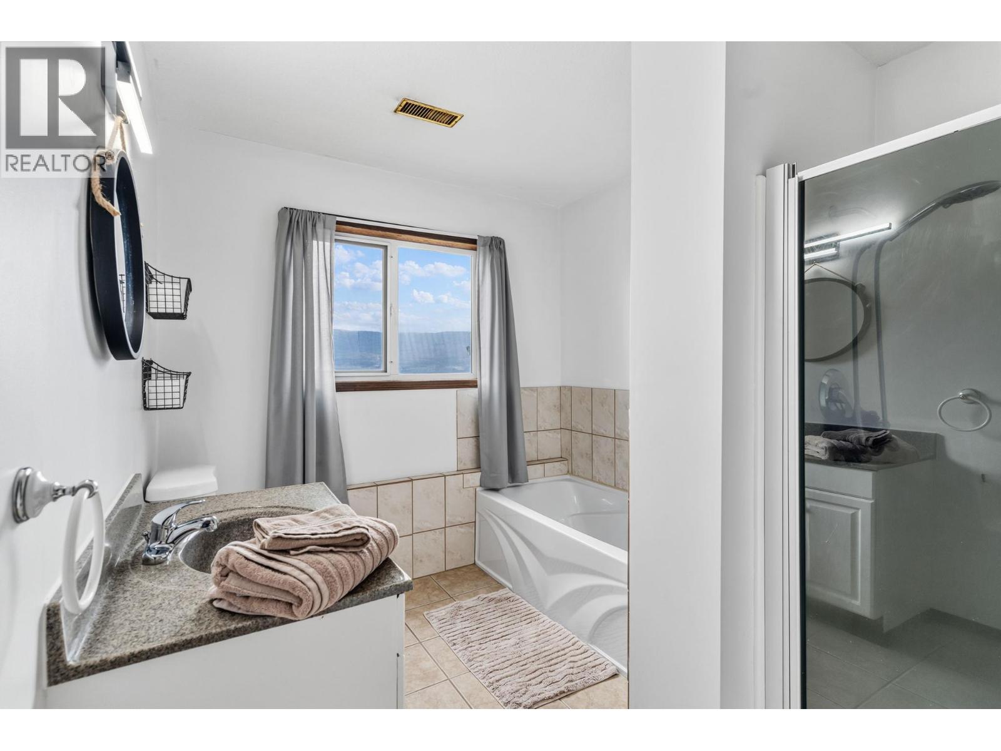
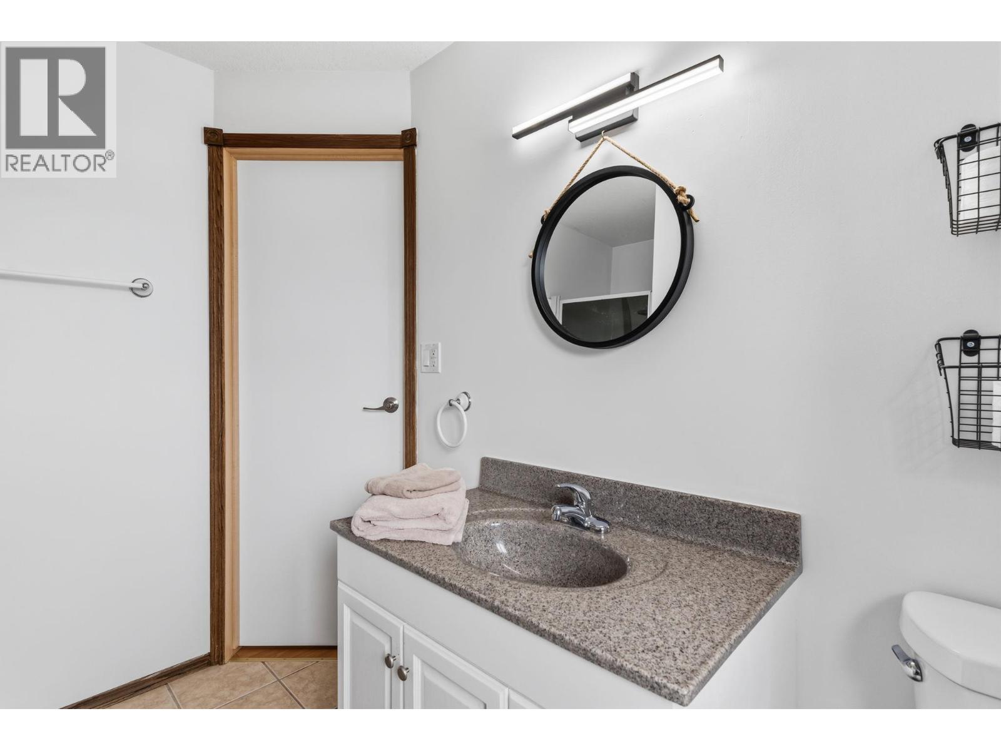
Level Type Length Width Dimensions Second Level Primary Bedroom 13'0'' x 13'3'' Basement Sunroom 19'1'' x 9'6'' Basement Recreation Room 8'11'' x 13'3'' Basement Laundry Room 6'3'' x 7'4'' Basement Kitchen 10'7'' x 13'3'' Basement Bedroom 10'1'' x 13'3'' Basement Bedroom 12'1'' x 13'3'' Basement Bedroom 12'1'' x 17'8'' Basement Full Bathroom 6'8'' x 7'4'' Basement 3pc Bathroom 6'7'' x 7'2'' Lower Level Storage 4'8'' x 12'10'' Lower Level Primary Bedroom 30'6'' x 12'10'' Lower Level Kitchen 13'7'' x 16'8'' Lower Level 4pc Ensuite Bath 7'10'' x 9'0'' Main Level Living Room 16'1'' x 15'1'' Main Level 4pc Ensuite Bath 8'0'' x 8'8'' Main Level Laundry Room 7'3'' x 7'8'' Main Level 3pc Bathroom 7'11'' x 7'5'' Main Level Other 30'0'' x 29'0'' Main Level Kitchen 13'1'' x 10'10'' Main Level Foyer 14'9'' x 14'3'' Main Level Dining Room 10'11'' x 11'1'' Main Level Dining Nook 11'6'' x 6'6'' Main Level Bedroom 12'4'' x 10'8'' -
Utilities
Your Favourites
No Favourites Found







The trademarks REALTOR®, REALTORS®, and the REALTOR® logo are controlled by The Canadian Real Estate Association (CREA) and identify real estate professionals who are members of CREA. The trademarks MLS®, Multiple Listing Service® and the associated logos are owned by The Canadian Real Estate Association (CREA) and identify the quality of services provided by real estate professionals who are members of CREA. The trademark DDF® is owned by The Canadian Real Estate Association (CREA) and identifies CREA's Data Distribution Facility (DDF®)
September 07 2026 05:21:46
Association of Interior REALTORS®
