$2,100,000
$2,100,000
$2,100,000
$2,100,000
$2,100,000
$2,100,000
$2,100,000
$2,100,000
$2,100,000
$2,100,000
$2,100,000
$2,100,000
$2,100,000
$2,100,000
$2,100,000
$2,100,000
$2,100,000
$2,100,000
$2,100,000
$2,100,000
$2,100,000
$2,100,000
$2,100,000
$2,100,000
$2,100,000
$2,100,000
$2,100,000
$2,100,000
$2,100,000
$2,100,000
$2,100,000
$2,100,000
$2,100,000
$2,100,000
$2,100,000
$2,100,000
$2,100,000
$2,100,000
$2,100,000
$2,100,000
$2,100,000
$2,100,000
$2,100,000
$2,100,000
$2,100,000
$2,100,000
$2,100,000
Like this listing?
Contact us for more information


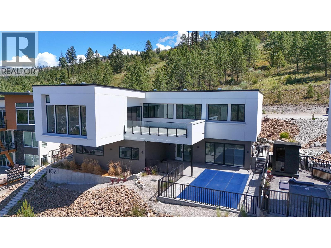
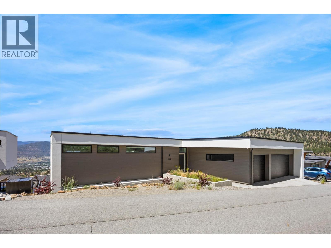
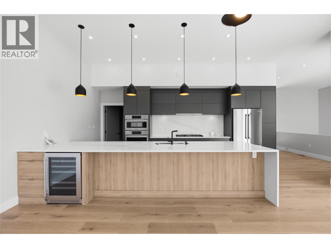
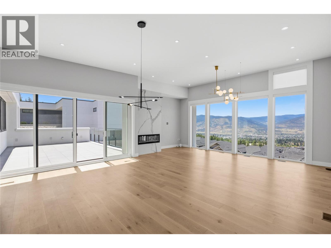
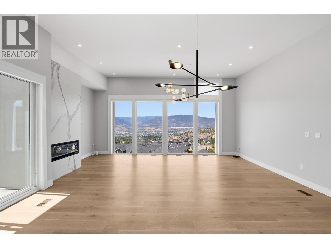
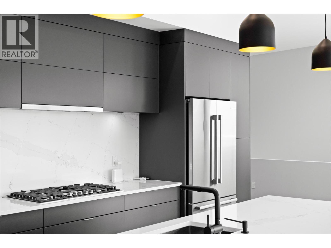
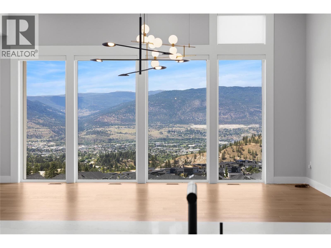
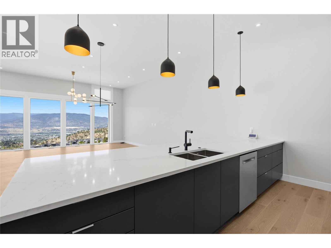
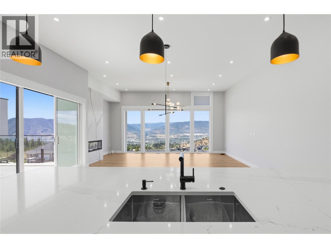
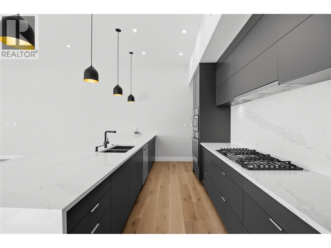
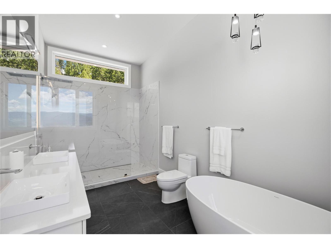
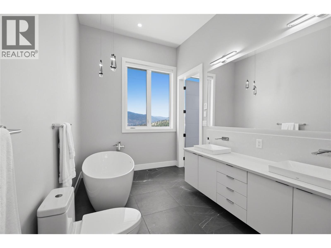
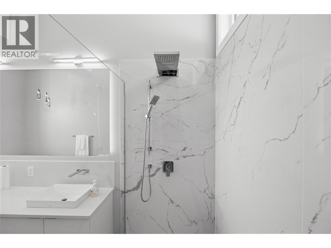
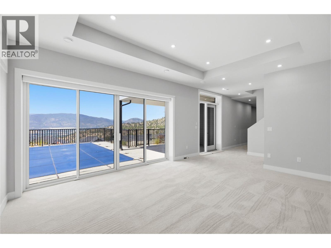
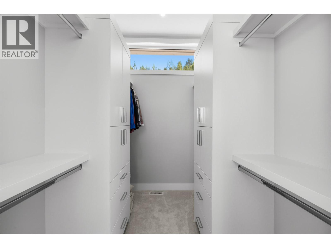
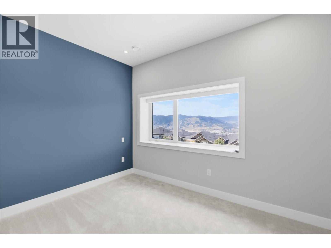
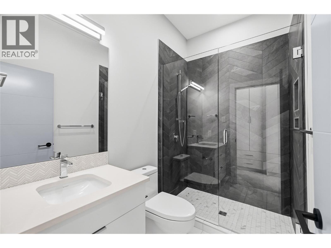
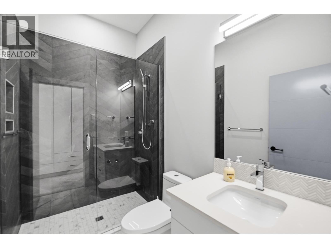
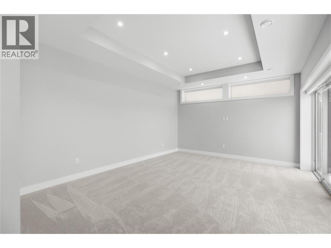
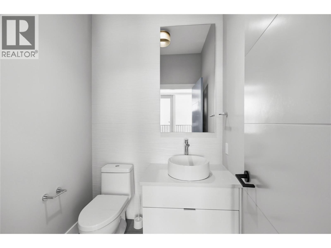
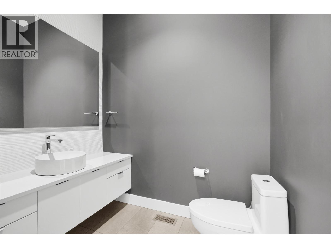
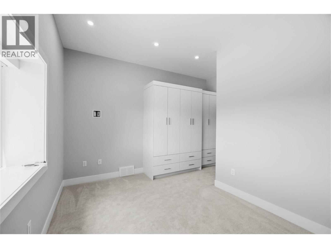
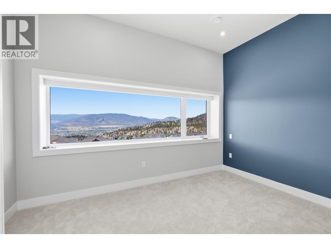
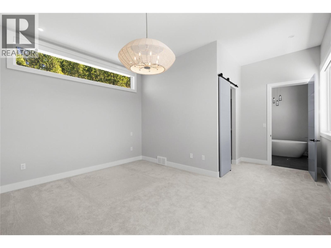
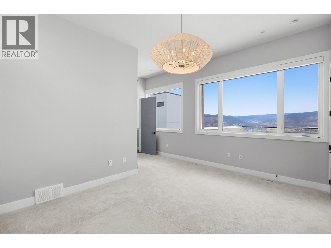
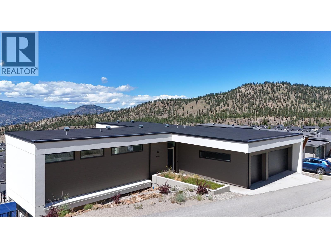
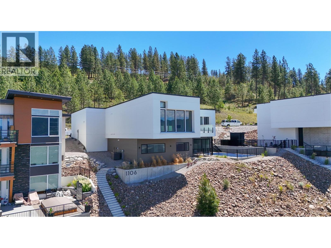
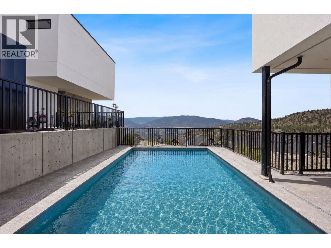
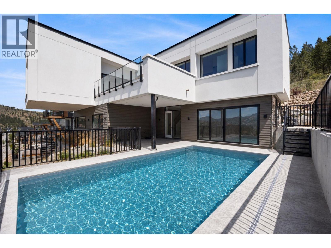
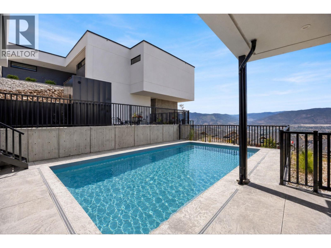
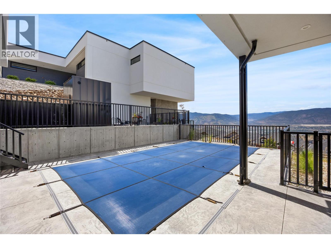
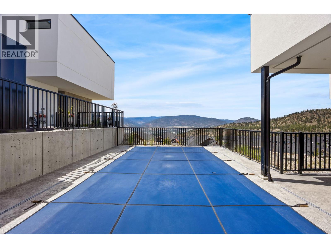
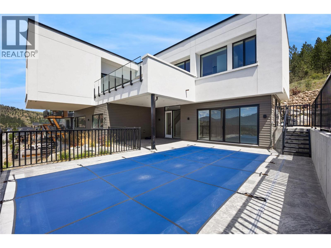
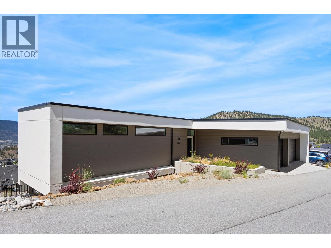
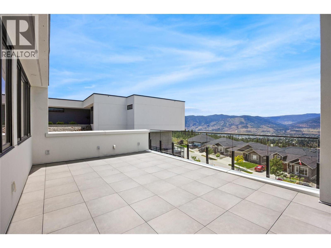
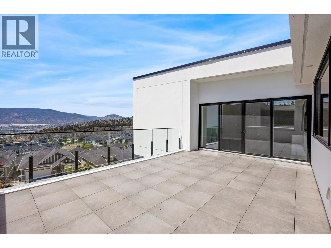
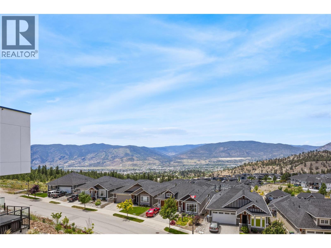
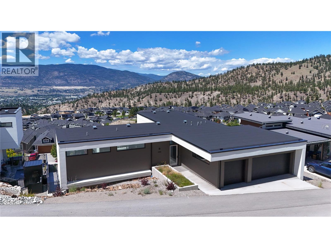
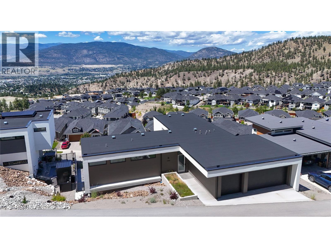
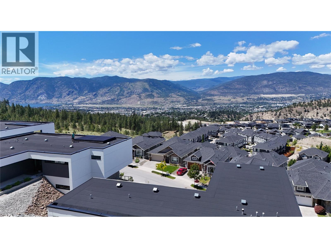
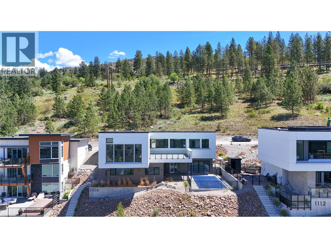
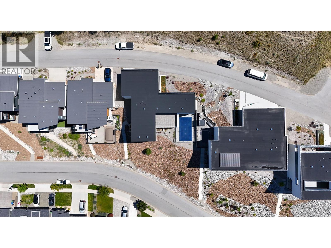
Perched at the very top of Sendero Canyon, 1106 Syer Road is the crown of The Syer Collection. Offering elevated Okanagan living. This 3 bedroom, 5 bathroom residence pairs refined finishes throughout with one of Penticton's most impressive outdoor living spaces. Floor to ceiling walk out sliders dissolve the line between the open concept living and dining areas and the expansive patio, where you can soak in panoramic city views from your own pool. Thoughtfully positioned on the lot for maximum privacy, the home enjoys full sun exposure all day long. Bright, warm interiors designed around the Okanagan's exceptional sunshine hours. Set in a welcoming, family oriented community minutes from schools, parks, hiking trails, and the best of the South Okanagan. Whether you're entertaining poolside at sunset or starting the day with a trail walk from your doorstep, this home delivers 'the lifestyle' at its absolute best. (id:67517)
-
Property Details
MLS® Number 10391180 Property Type Single Family Neigbourhood Columbia/Duncan AmenitiesNearBy Schools, Shopping Features Private Setting ParkingSpaceTotal 3 PoolType Pool ViewType Mountain View -
Building
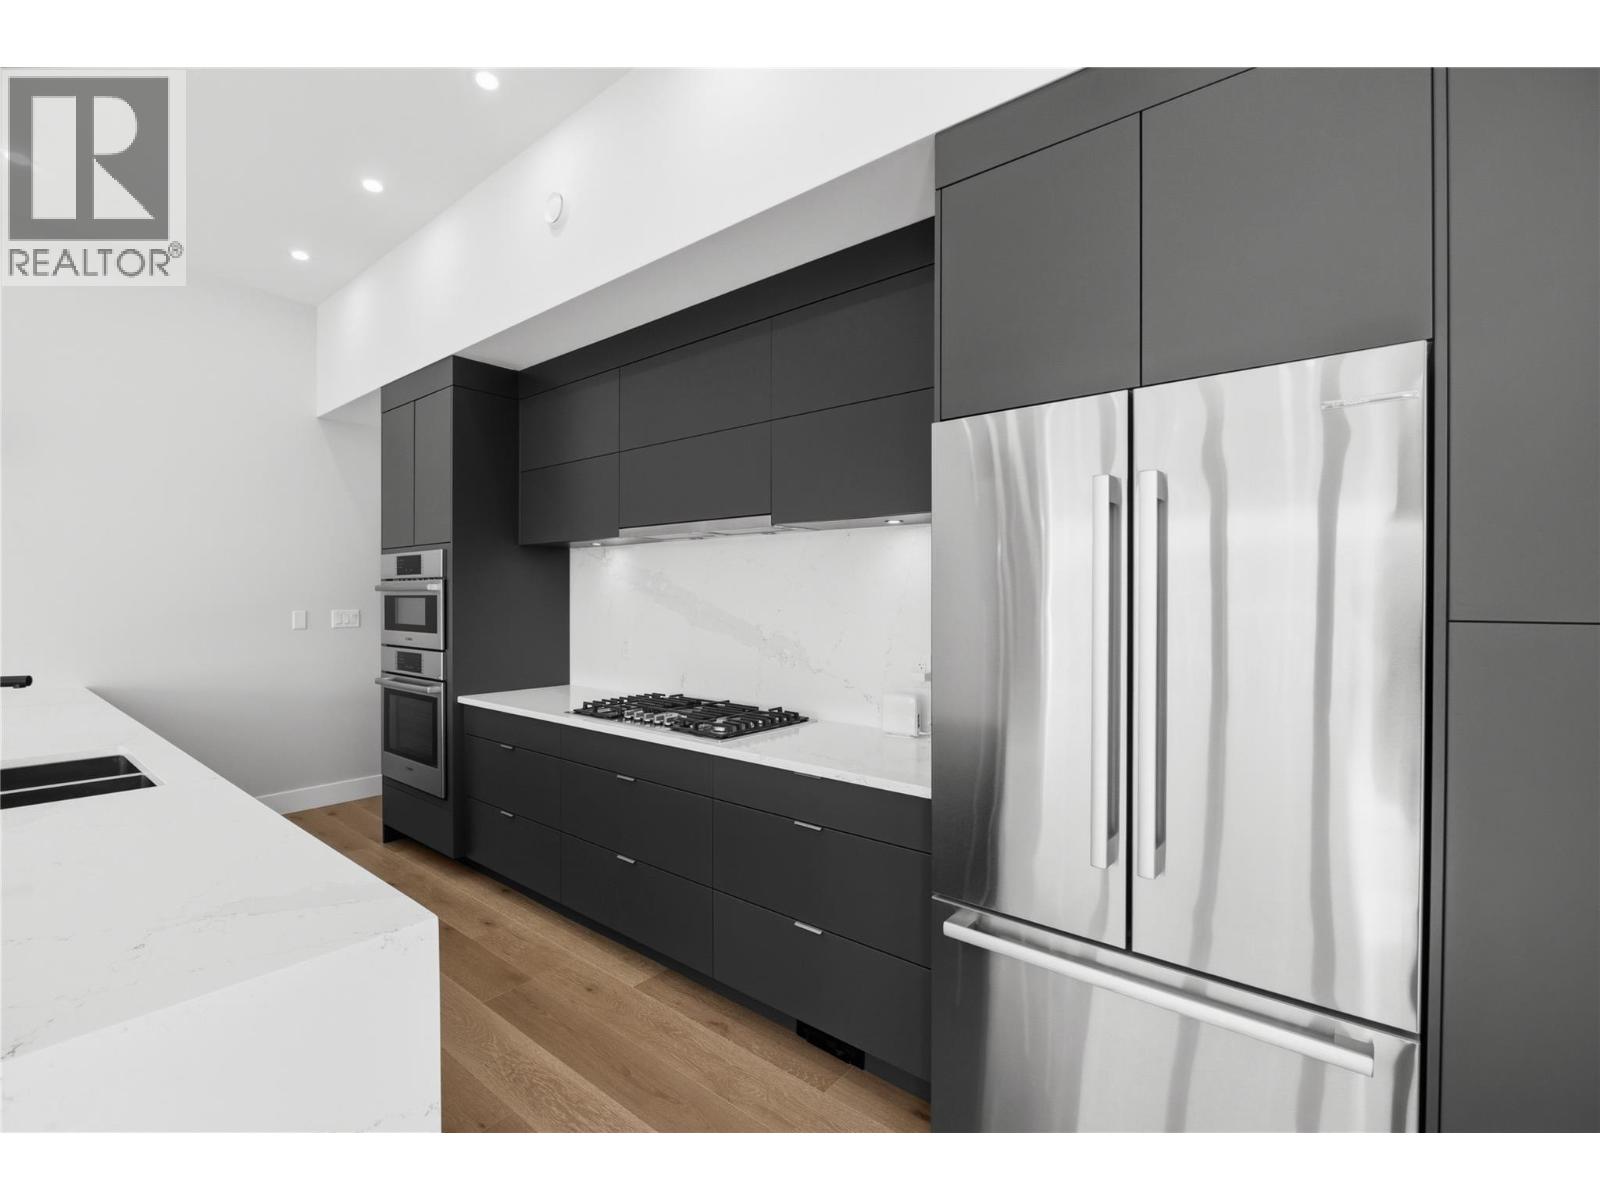
BathroomTotal 5 BedroomsTotal 3 Appliances Refrigerator, Dishwasher, Dryer, Range - Gas, Microwave, Washer ArchitecturalStyle Ranch BasementType Full ConstructedDate 2023 ConstructionStyleAttachment Detached CoolingType Central Air Conditioning ExteriorFinish Stucco, Wood Siding FireplaceFuel Gas FireplacePresent Yes FireplaceTotal 1 FireplaceType Unknown HalfBathTotal 2 HeatingType Forced Air, See Remarks StoriesTotal 1 SizeInterior 3,108 Sqft Type House UtilityWater Municipal Water Attached Garage 3 -
Land
Acreage No LandAmenities Schools, Shopping Sewer Municipal Sewage System SizeIrregular 0.23 SizeTotal 0.23 Ac|under 1 Acre SizeTotalText 0.23 Ac|under 1 Acre -
Rooms
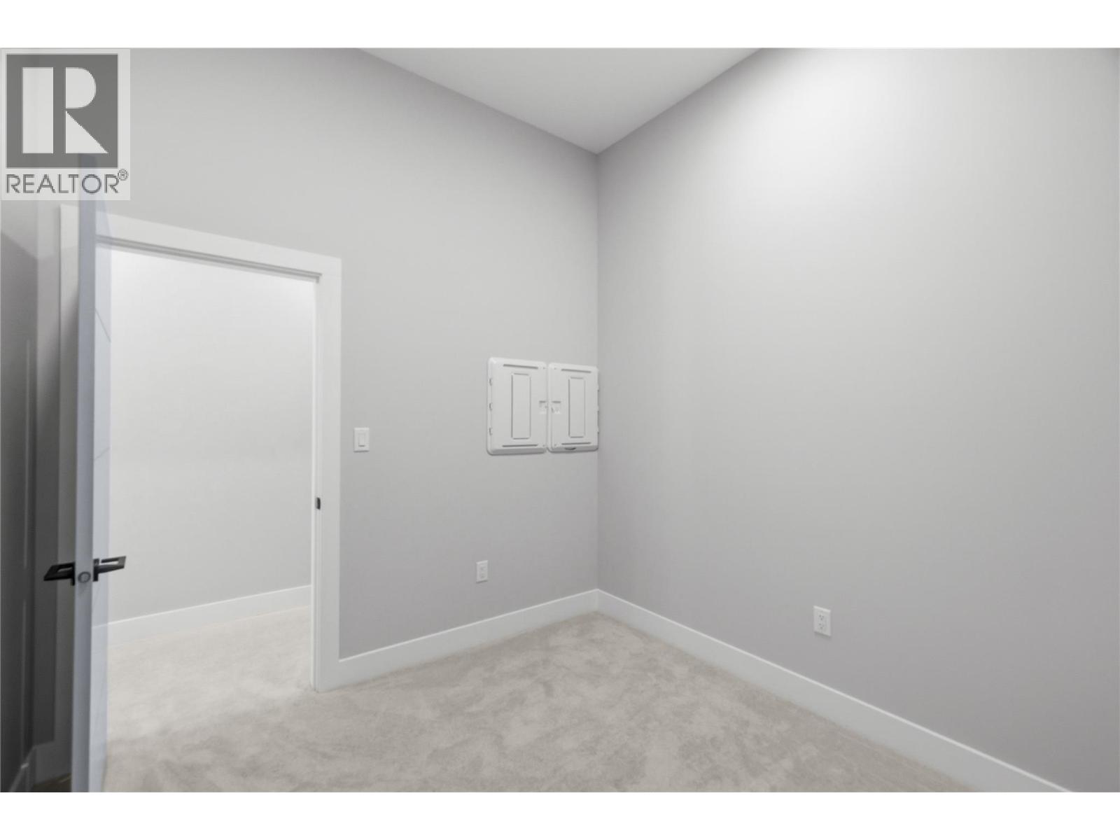
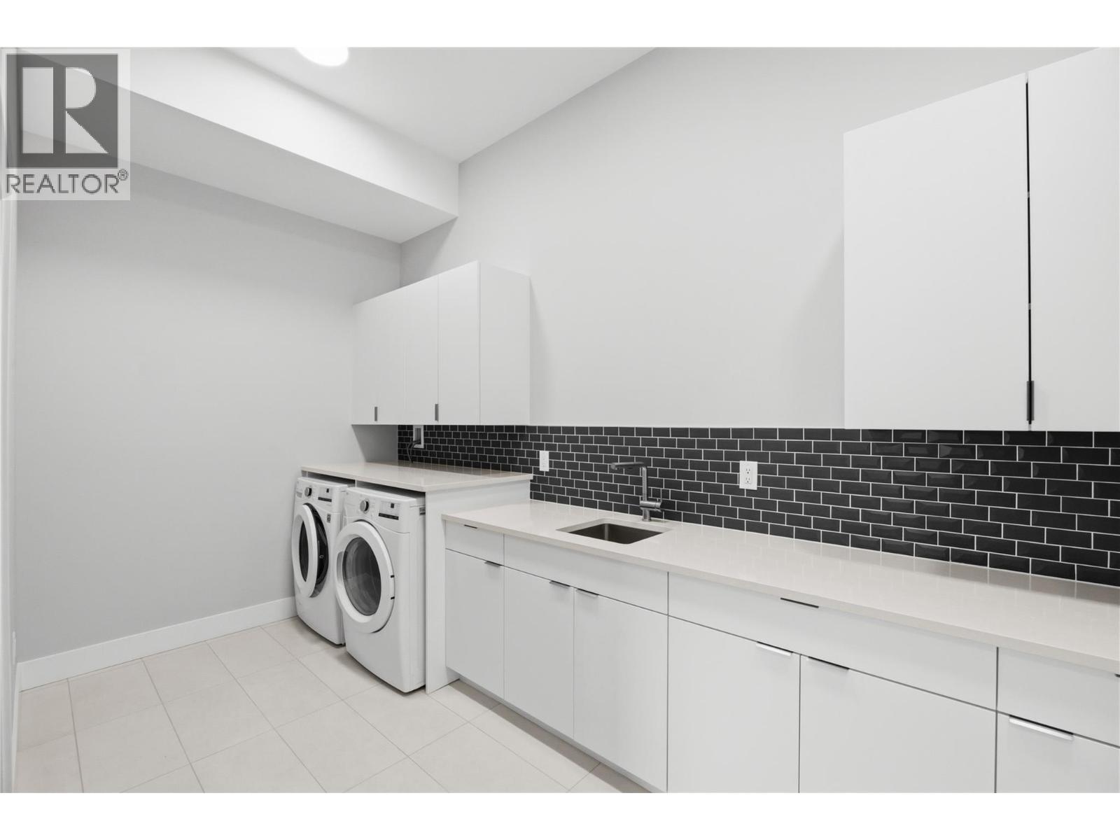
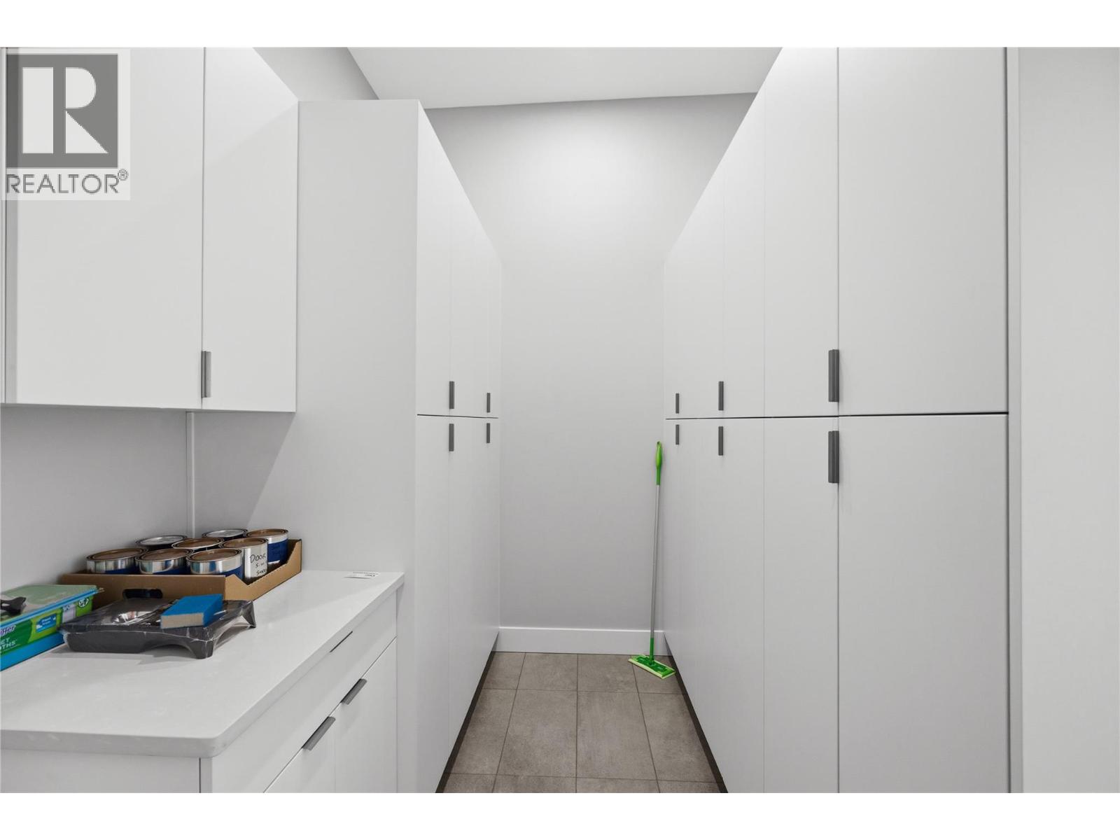
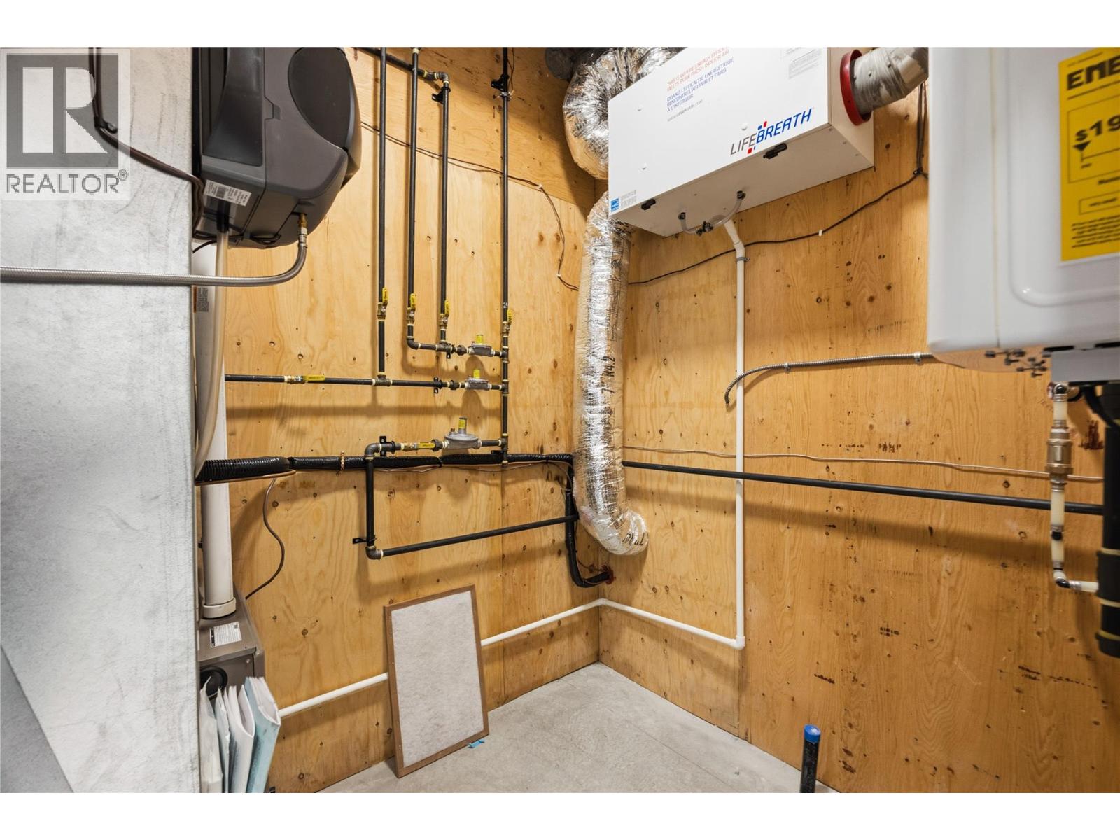
Level Type Length Width Dimensions Basement Recreation Room 14'9'' x 19'2'' Basement Laundry Room 10'2'' x 16'0'' Basement Utility Room 6'9'' x 8'4'' Basement Bedroom 13'9'' x 114'0'' Basement Bedroom 13'10'' x 14'1'' Basement 3pc Ensuite Bath 5'3'' x 8'3'' Basement 2pc Bathroom 5'9'' x 5'6'' Basement 3pc Bathroom 5'4'' x 8'4'' Main Level Other 9'1'' x 6'7'' Main Level Primary Bedroom 16'1'' x 19'1'' Main Level Mud Room 7'6'' x 11'4'' Main Level Living Room 12'5'' x 22'9'' Main Level Kitchen 10'0'' x 20'1'' Main Level Other 21'5'' x 30'2'' Main Level Foyer 7'11'' x 9'5'' Main Level Dining Room 13'3'' x 20'1'' Main Level 5pc Ensuite Bath 15'11'' x 8'0'' Main Level 2pc Bathroom 7'6'' x 5'5'' -
Utilities
Your Favourites
No Favourites Found







The trademarks REALTOR®, REALTORS®, and the REALTOR® logo are controlled by The Canadian Real Estate Association (CREA) and identify real estate professionals who are members of CREA. The trademarks MLS®, Multiple Listing Service® and the associated logos are owned by The Canadian Real Estate Association (CREA) and identify the quality of services provided by real estate professionals who are members of CREA. The trademark DDF® is owned by The Canadian Real Estate Association (CREA) and identifies CREA's Data Distribution Facility (DDF®)
August 21 2026 07:19:00
Association of Interior REALTORS®
