1106 Maclean Crescent

Cache Creek, British Columbia V0K 1H0

  • 1106 Maclean Crescent, Cache Creek, British Columbia  V0K 1H0 - Photo 1 - 10401681

    $399,000

  • 1106 Maclean Crescent, Cache Creek, British Columbia  V0K 1H0 - Photo 2 - 10401681

    $399,000

  • 1106 Maclean Crescent, Cache Creek, British Columbia  V0K 1H0 - Photo 3 - 10401681

    $399,000

  • 1106 Maclean Crescent, Cache Creek, British Columbia  V0K 1H0 - Photo 4 - 10401681

    $399,000

  • 1106 Maclean Crescent, Cache Creek, British Columbia  V0K 1H0 - Photo 5 - 10401681

    $399,000

  • 1106 Maclean Crescent, Cache Creek, British Columbia  V0K 1H0 - Photo 6 - 10401681

    $399,000

  • 1106 Maclean Crescent, Cache Creek, British Columbia  V0K 1H0 - Photo 7 - 10401681

    $399,000

  • 1106 Maclean Crescent, Cache Creek, British Columbia  V0K 1H0 - Photo 8 - 10401681

    $399,000

  • 1106 Maclean Crescent, Cache Creek, British Columbia  V0K 1H0 - Photo 9 - 10401681

    $399,000

  • 1106 Maclean Crescent, Cache Creek, British Columbia  V0K 1H0 - Photo 10 - 10401681

    $399,000

  • 1106 Maclean Crescent, Cache Creek, British Columbia  V0K 1H0 - Photo 11 - 10401681

    $399,000

  • 1106 Maclean Crescent, Cache Creek, British Columbia  V0K 1H0 - Photo 12 - 10401681

    $399,000

  • 1106 Maclean Crescent, Cache Creek, British Columbia  V0K 1H0 - Photo 13 - 10401681

    $399,000

  • 1106 Maclean Crescent, Cache Creek, British Columbia  V0K 1H0 - Photo 14 - 10401681

    $399,000

  • 1106 Maclean Crescent, Cache Creek, British Columbia  V0K 1H0 - Photo 15 - 10401681

    $399,000

  • 1106 Maclean Crescent, Cache Creek, British Columbia  V0K 1H0 - Photo 16 - 10401681

    $399,000

  • 1106 Maclean Crescent, Cache Creek, British Columbia  V0K 1H0 - Photo 17 - 10401681

    $399,000

  • 1106 Maclean Crescent, Cache Creek, British Columbia  V0K 1H0 - Photo 18 - 10401681

    $399,000

  • 1106 Maclean Crescent, Cache Creek, British Columbia  V0K 1H0 - Photo 19 - 10401681

    $399,000

  • 1106 Maclean Crescent, Cache Creek, British Columbia  V0K 1H0 - Photo 20 - 10401681

    $399,000

  • 1106 Maclean Crescent, Cache Creek, British Columbia  V0K 1H0 - Photo 21 - 10401681

    $399,000

  • 1106 Maclean Crescent, Cache Creek, British Columbia  V0K 1H0 - Photo 22 - 10401681

    $399,000

  • 1106 Maclean Crescent, Cache Creek, British Columbia  V0K 1H0 - Photo 23 - 10401681

    $399,000

  • 1106 Maclean Crescent, Cache Creek, British Columbia  V0K 1H0 - Photo 24 - 10401681

    $399,000

  • 1106 Maclean Crescent, Cache Creek, British Columbia  V0K 1H0 - Photo 25 - 10401681

    $399,000

  • 1106 Maclean Crescent, Cache Creek, British Columbia  V0K 1H0 - Photo 26 - 10401681

    $399,000

  • 1106 Maclean Crescent, Cache Creek, British Columbia  V0K 1H0 - Photo 27 - 10401681

    $399,000

  • 1106 Maclean Crescent, Cache Creek, British Columbia  V0K 1H0 - Photo 28 - 10401681

    $399,000

  • 1106 Maclean Crescent, Cache Creek, British Columbia  V0K 1H0 - Photo 29 - 10401681

    $399,000

  • 1106 Maclean Crescent, Cache Creek, British Columbia  V0K 1H0 - Photo 30 - 10401681

    $399,000

  • 1106 Maclean Crescent, Cache Creek, British Columbia  V0K 1H0 - Photo 31 - 10401681

    $399,000

  • 1106 Maclean Crescent, Cache Creek, British Columbia  V0K 1H0 - Photo 32 - 10401681

    $399,000

  • 1106 Maclean Crescent, Cache Creek, British Columbia  V0K 1H0 - Photo 33 - 10401681

    $399,000

  • 1106 Maclean Crescent, Cache Creek, British Columbia  V0K 1H0 - Photo 34 - 10401681

    $399,000

  • 1106 Maclean Crescent, Cache Creek, British Columbia  V0K 1H0 - Photo 35 - 10401681

    $399,000

  • 1106 Maclean Crescent, Cache Creek, British Columbia  V0K 1H0 - Photo 36 - 10401681

    $399,000

  • 1106 Maclean Crescent, Cache Creek, British Columbia  V0K 1H0 - Photo 37 - 10401681

    $399,000

  • 1106 Maclean Crescent, Cache Creek, British Columbia  V0K 1H0 - Photo 38 - 10401681

    $399,000

  • 1106 Maclean Crescent, Cache Creek, British Columbia  V0K 1H0 - Photo 39 - 10401681

    $399,000

  • 1106 Maclean Crescent, Cache Creek, British Columbia  V0K 1H0 - Photo 40 - 10401681

    $399,000

  • 1106 Maclean Crescent, Cache Creek, British Columbia  V0K 1H0 - Photo 41 - 10401681

    $399,000

  • 1106 Maclean Crescent, Cache Creek, British Columbia  V0K 1H0 - Photo 42 - 10401681

    $399,000

  • 1106 Maclean Crescent, Cache Creek, British Columbia  V0K 1H0 - Photo 43 - 10401681

    $399,000

  • 1106 Maclean Crescent, Cache Creek, British Columbia  V0K 1H0 - Photo 44 - 10401681

    $399,000

  • 1106 Maclean Crescent, Cache Creek, British Columbia  V0K 1H0 - Photo 45 - 10401681

    $399,000

  • 1106 Maclean Crescent, Cache Creek, British Columbia  V0K 1H0 - Photo 46 - 10401681

    $399,000

  • 1106 Maclean Crescent, Cache Creek, British Columbia  V0K 1H0 - Photo 47 - 10401681

    $399,000

  • 1106 Maclean Crescent, Cache Creek, British Columbia  V0K 1H0 - Photo 48 - 10401681

    $399,000

  • 1106 Maclean Crescent, Cache Creek, British Columbia  V0K 1H0 - Photo 49 - 10401681

    $399,000

  • 1106 Maclean Crescent, Cache Creek, British Columbia  V0K 1H0 - Photo 50 - 10401681

    $399,000

  • 1106 Maclean Crescent, Cache Creek, British Columbia  V0K 1H0 - Photo 51 - 10401681

    $399,000

  • 1106 Maclean Crescent, Cache Creek, British Columbia  V0K 1H0 - Photo 52 - 10401681

    $399,000

  • 1106 Maclean Crescent, Cache Creek, British Columbia  V0K 1H0 - Photo 53 - 10401681

    $399,000

  • 1106 Maclean Crescent, Cache Creek, British Columbia  V0K 1H0 - Photo 54 - 10401681

    $399,000

  • 1106 Maclean Crescent, Cache Creek, British Columbia  V0K 1H0 - Photo 55 - 10401681

    $399,000

  • 1106 Maclean Crescent, Cache Creek, British Columbia  V0K 1H0 - Photo 56 - 10401681

    $399,000

Like this listing?

Contact us for more information


Name


1,971 sqft

4
Beds

3
Baths
Multi-Level Central Air Conditioning Forced Air, See Remarks

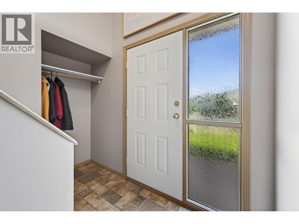
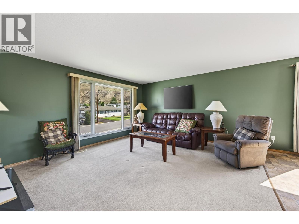
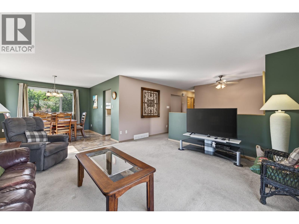
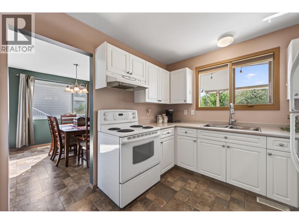
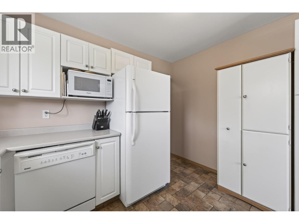
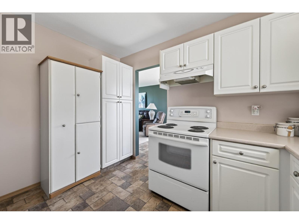
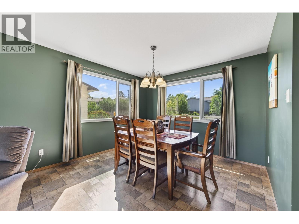
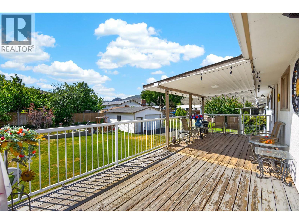
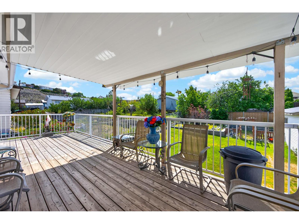
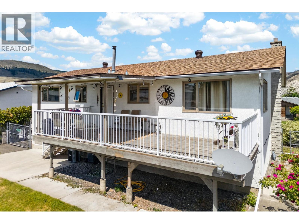
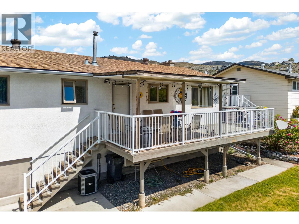
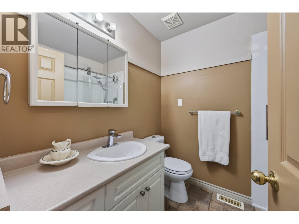
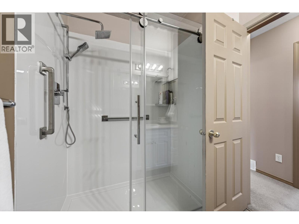
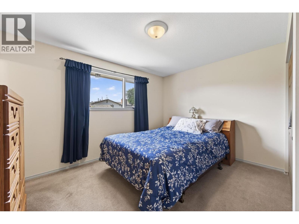
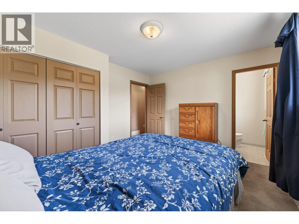
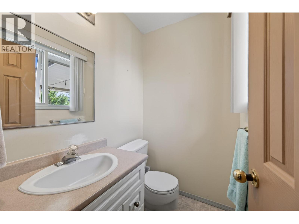
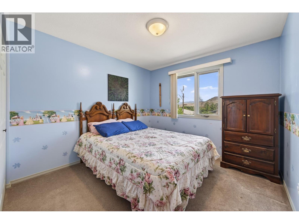
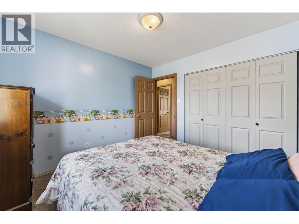
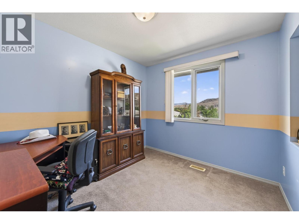
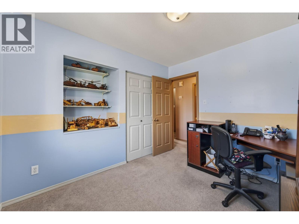
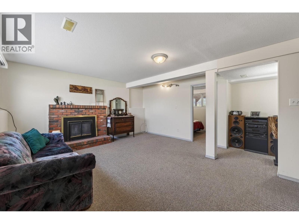
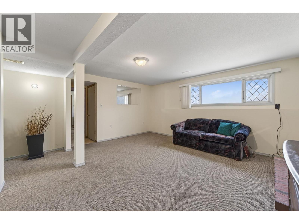
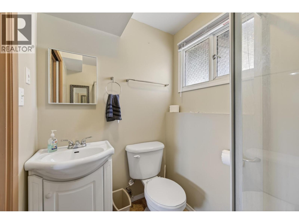
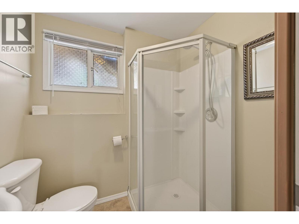
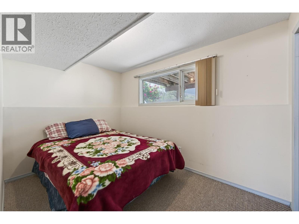
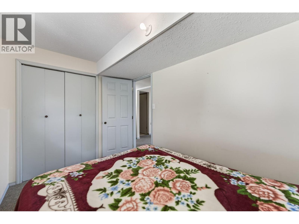
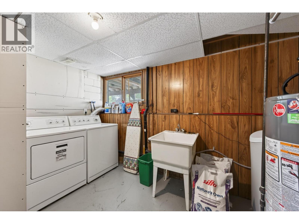
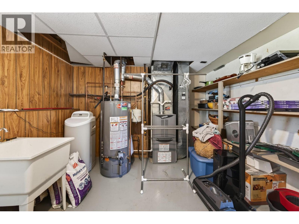
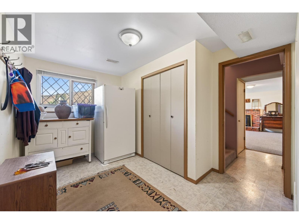
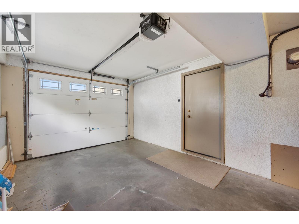
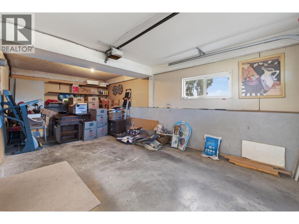
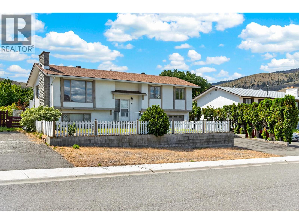
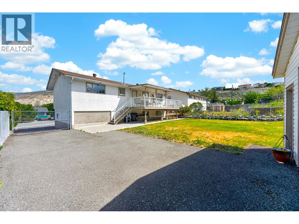
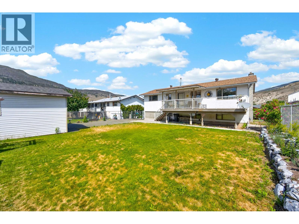
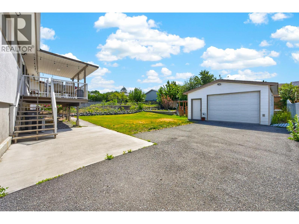
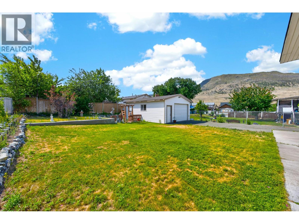
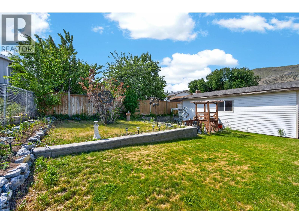
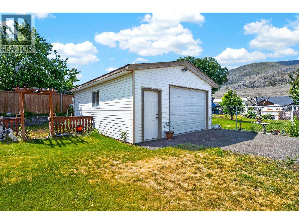
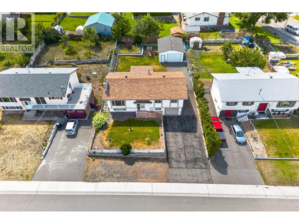
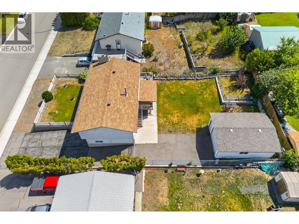
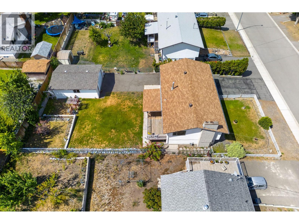
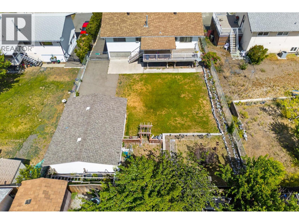
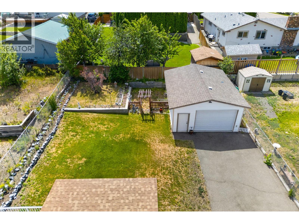
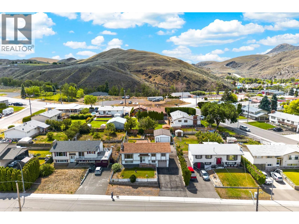
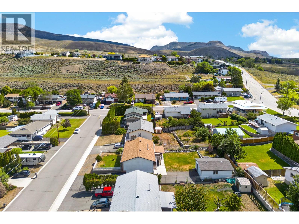
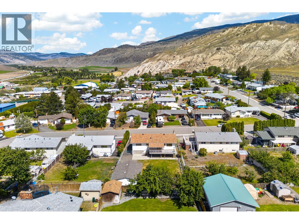
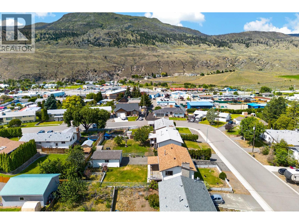
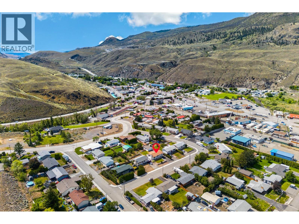
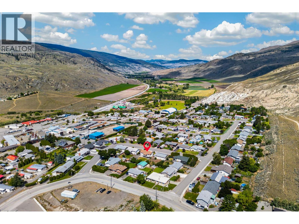
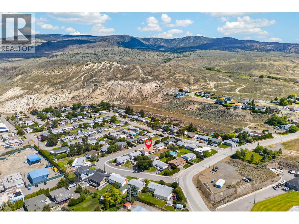
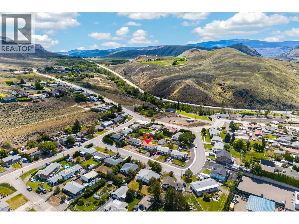
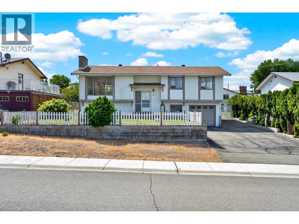
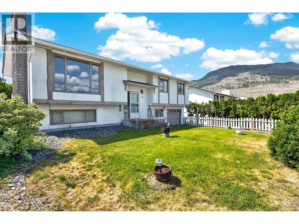
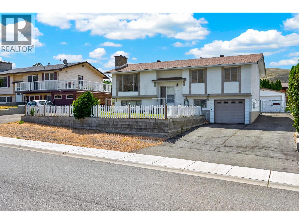
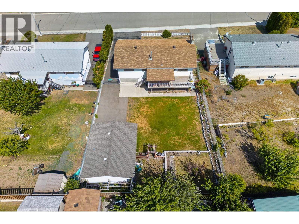
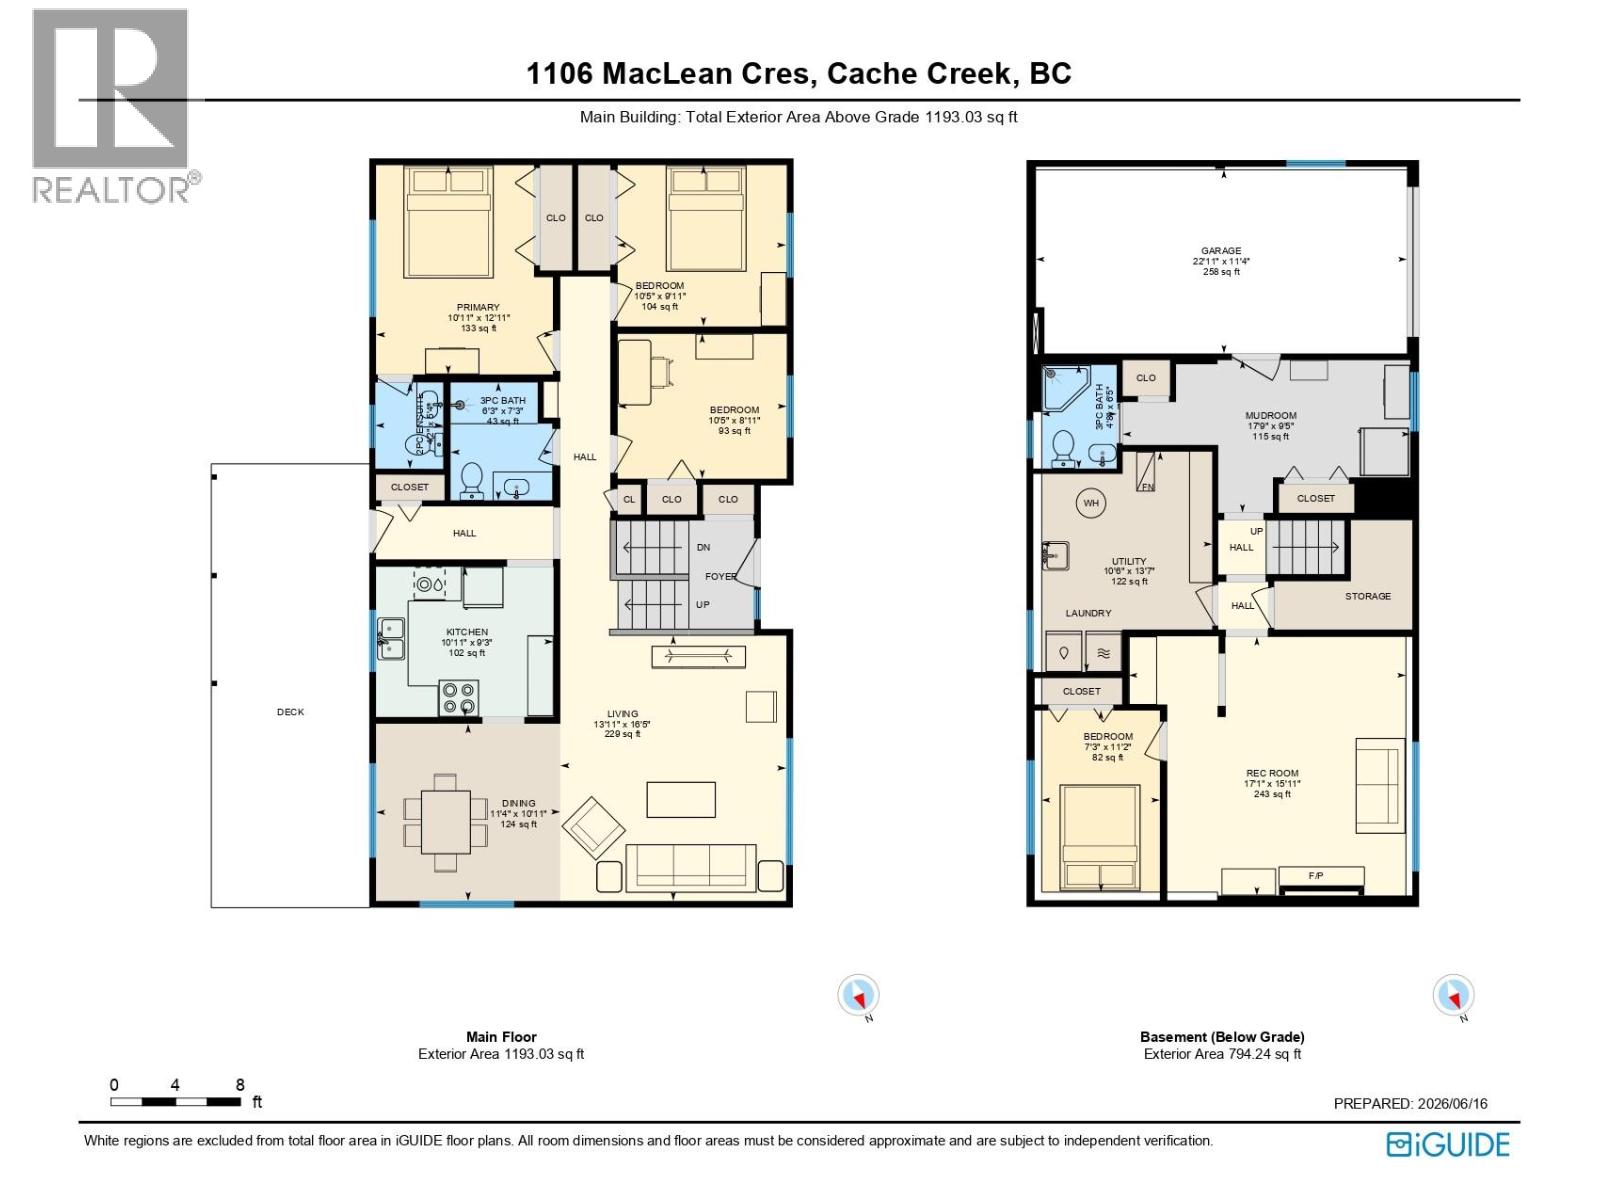
Best price you will find for a exceptionally well-maintained family home in one of Cache Creek's quiet, friendly neighbourhoods. Offering 4 bedrooms, 2.5 bathrooms, an attached garage, and a detached 20' x 26' workshop/garage, this property provides excellent functionality, comfort, and parking for vehicles, RVs, and recreational equipment. The spacious main floor features three bedrooms, a bright living room, dining area, kitchen, and an updated 3-piece bathroom with a walk-in shower designed to support accessibility and mobility needs. The primary bedroom includes a convenient 2-piece ensuite. Recent updates include a new hot water system and water softener installed in 2025 with a transferable 5-year service and warranty plan, a new kitchen faucet, plus furnace servicing, duct cleaning, air conditioning cleaning, and dryer vent cleaning completed in 2025. The roof is approximately 10 years old. The lower level offers a large family room, fourth bedroom, bathroom, laundry and utility area, plus a practical mudroom. Outside, enjoy the covered deck overlooking the fully fenced backyard, ideal for children, pets, entertaining, or relaxing. Recent FireSmart improvements, including removal of the cedar border, contribute to enhanced safety and easier maintenance. This move-in ready property has been lovingly cared for and offers an excellent blend of comfort, updates, storage, and workspace. Roof approx 2015. Don't miss your opportunity to own this fantastic Cache Creek home. (id:67517)

  • Property Details
    MLS® Number 10401681
    Property Type Single Family
    Neigbourhood Cache Creek
    ParkingSpaceTotal 3
  • Building
    BathroomTotal 3
    BedroomsTotal 4
    ArchitecturalStyle Multi-level
    ConstructedDate 1974
    ConstructionStyleAttachment Detached
    ConstructionStyleSplitLevel Other
    CoolingType Central Air Conditioning
    HalfBathTotal 1
    HeatingType Forced Air, See Remarks
    StoriesTotal 2
    SizeInterior 1,971 Sqft
    Type House
    UtilityWater Municipal Water
    Attached Garage 3
    Detached Garage 3
  • Land
    Acreage No
    Sewer Municipal Sewage System
    SizeIrregular 0.19
    SizeTotal 0.19 Ac|under 1 Acre
    SizeTotalText 0.19 Ac|under 1 Acre
  • Rooms
    Level Type Dimensions
    Lower Level Family Room 15'11'' x 17'1''
    Lower Level Mud Room 9'5'' x 17'9''
    Lower Level Utility Room 13'7'' x 10'6''
    Lower Level 3pc Bathroom Measurements not available
    Lower Level Bedroom 11'2'' x 7'3''
    Main Level Bedroom 8'11'' x 10'5''
    Main Level Bedroom 9'11'' x 10'5''
    Main Level 2pc Ensuite Bath Measurements not available
    Main Level Primary Bedroom 12'11'' x 10'11''
    Main Level 3pc Bathroom Measurements not available
    Main Level Living Room 16'5'' x 13'11''
    Main Level Dining Room 10'11'' x 11'4''
    Main Level Kitchen 9'3'' x 10'11''
  • Utilities