$524,900
Maintenance,
$319.97 Monthly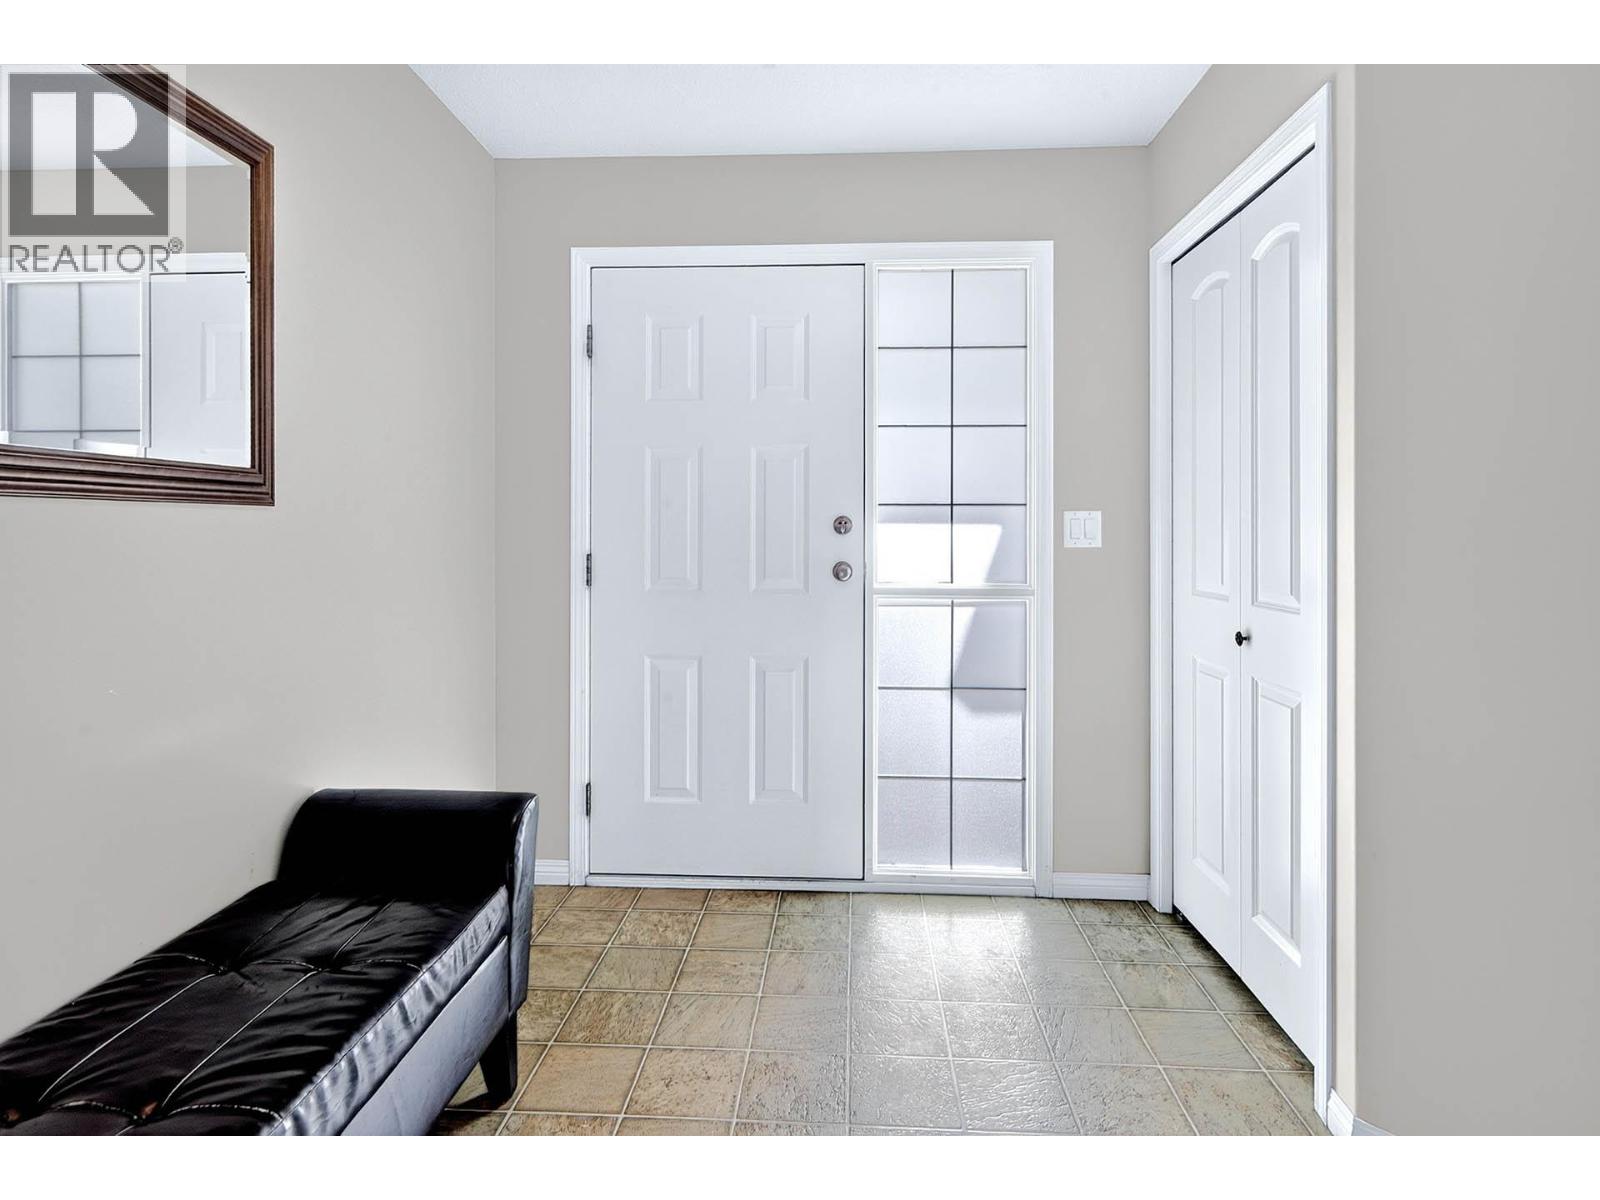
$524,900
Maintenance,
$319.97 Monthly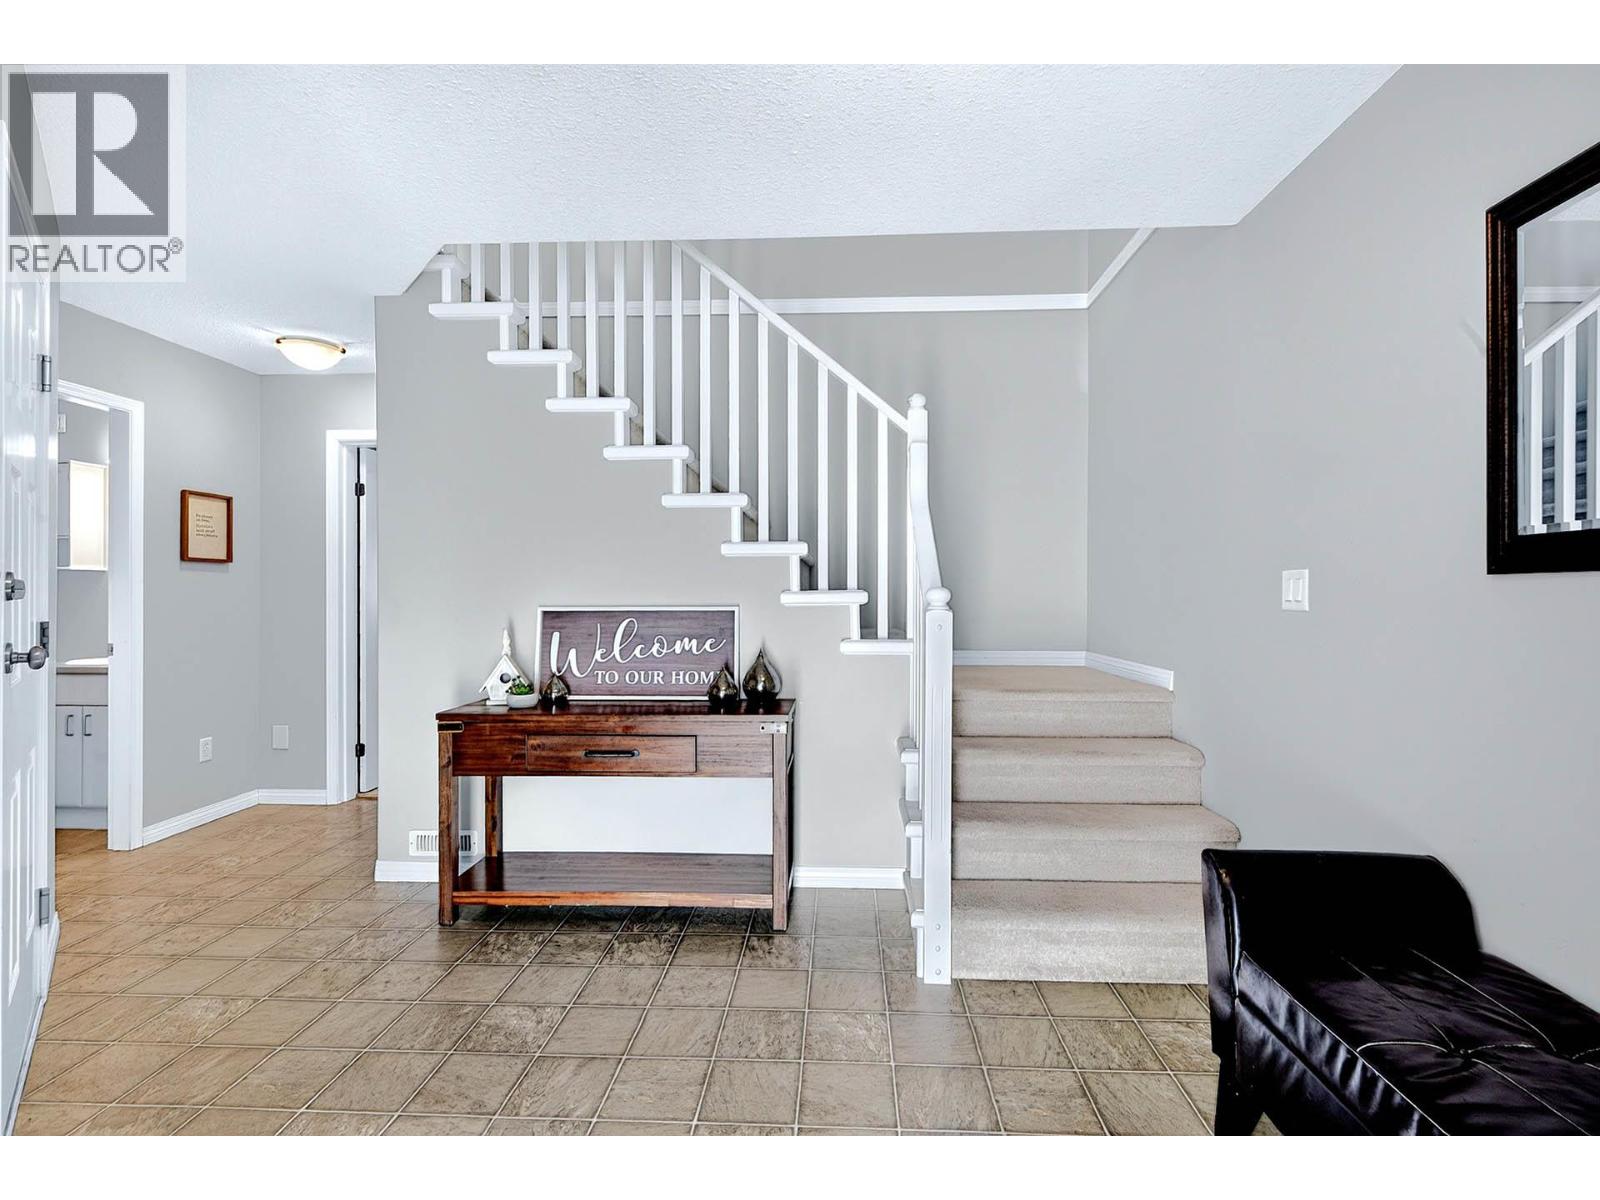
$524,900
Maintenance,
$319.97 Monthly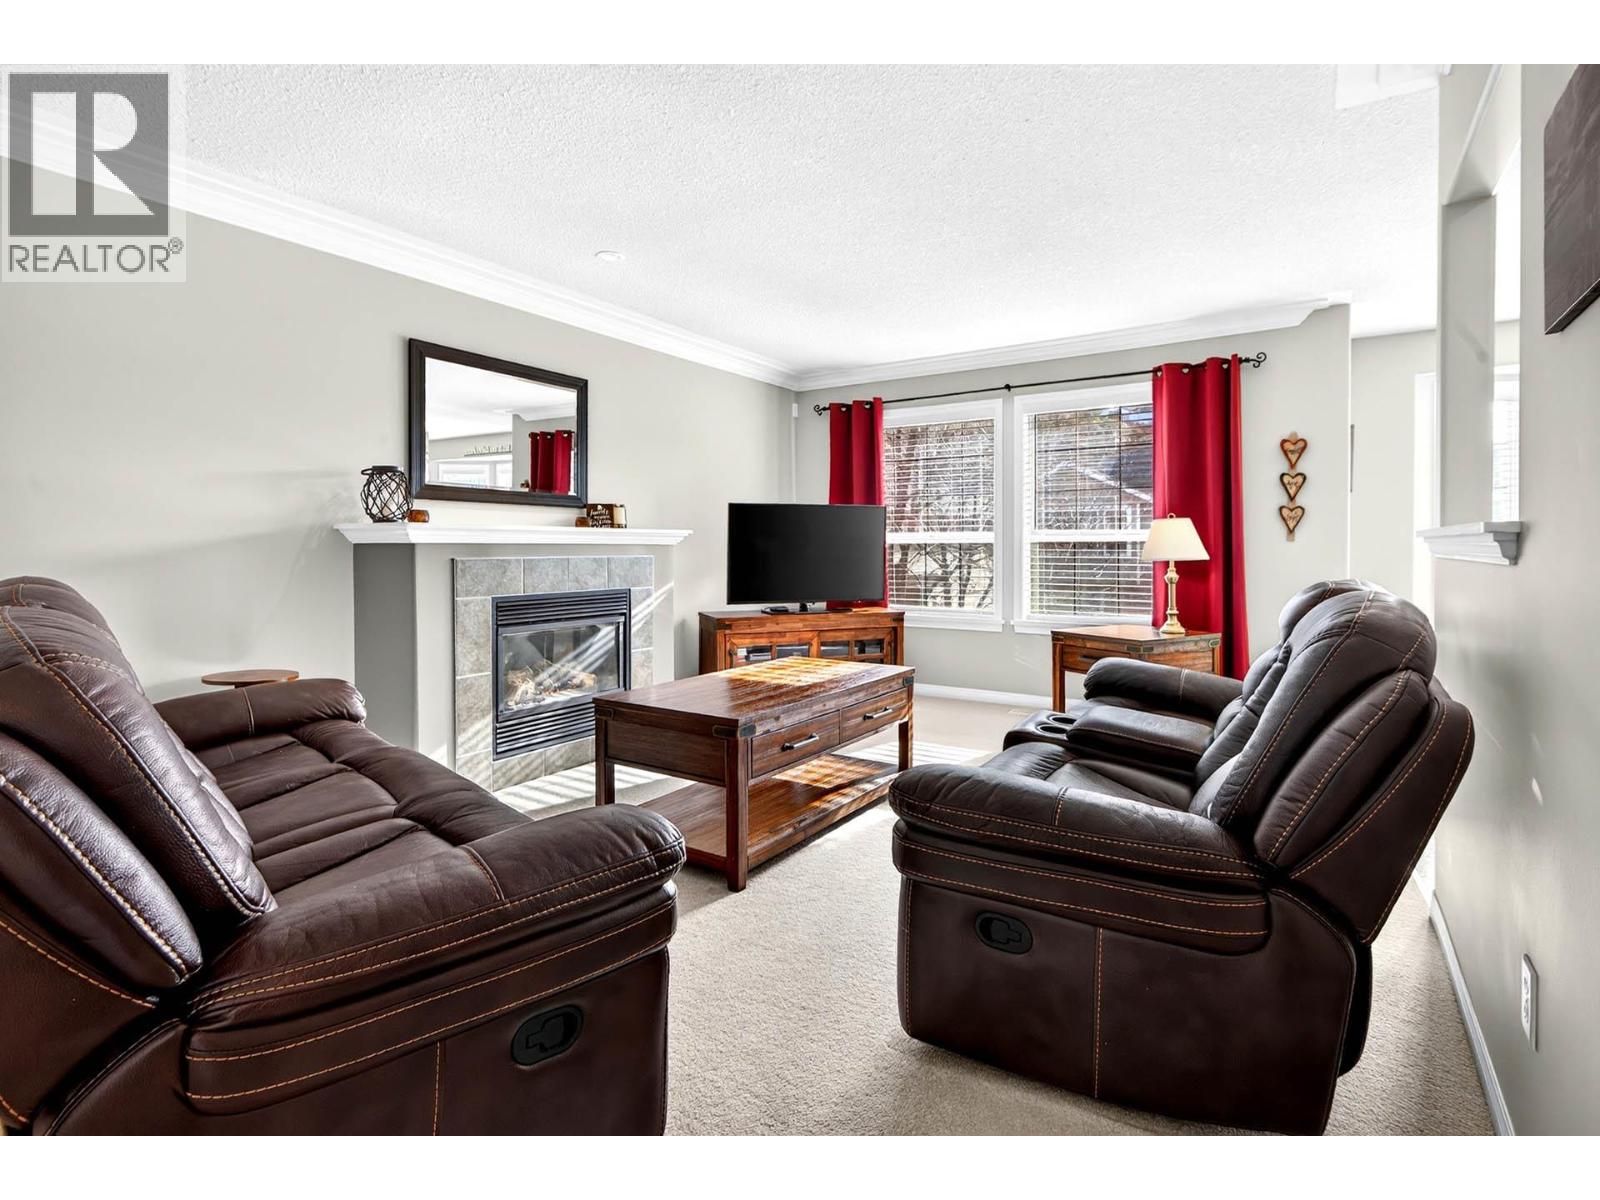
$524,900
Maintenance,
$319.97 Monthly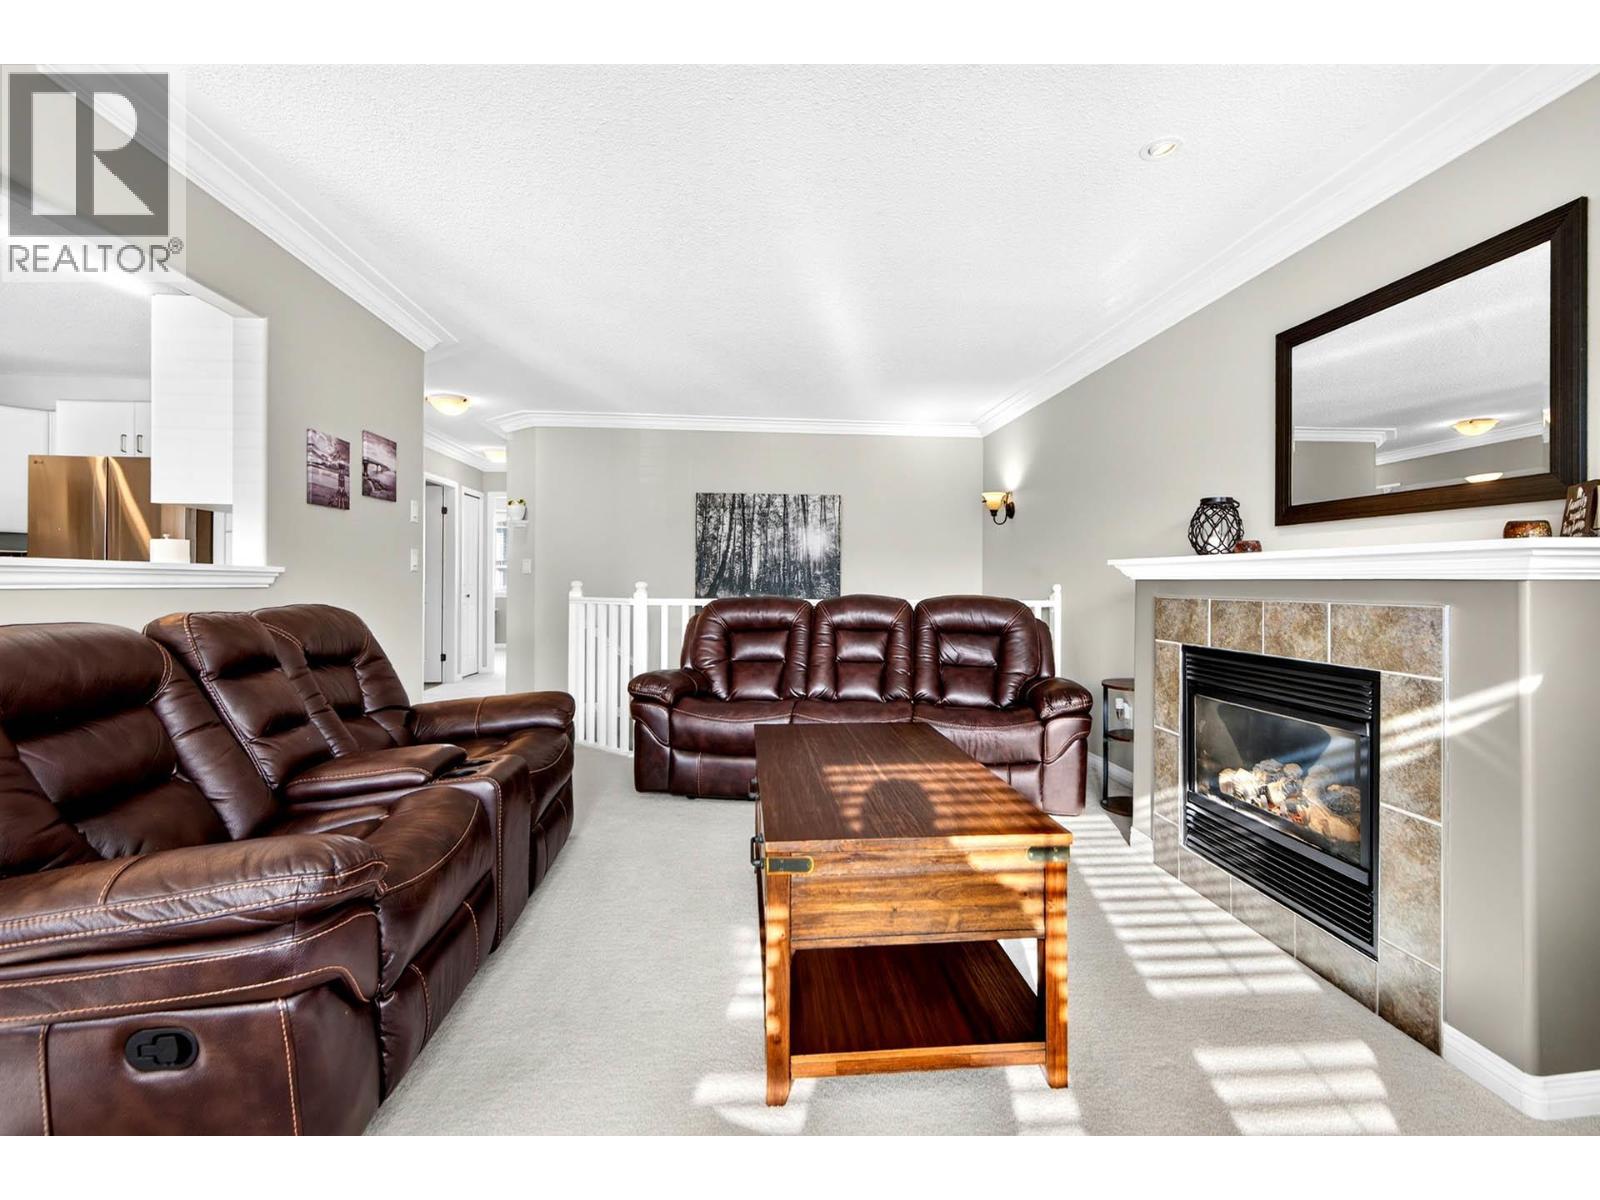
$524,900
Maintenance,
$319.97 Monthly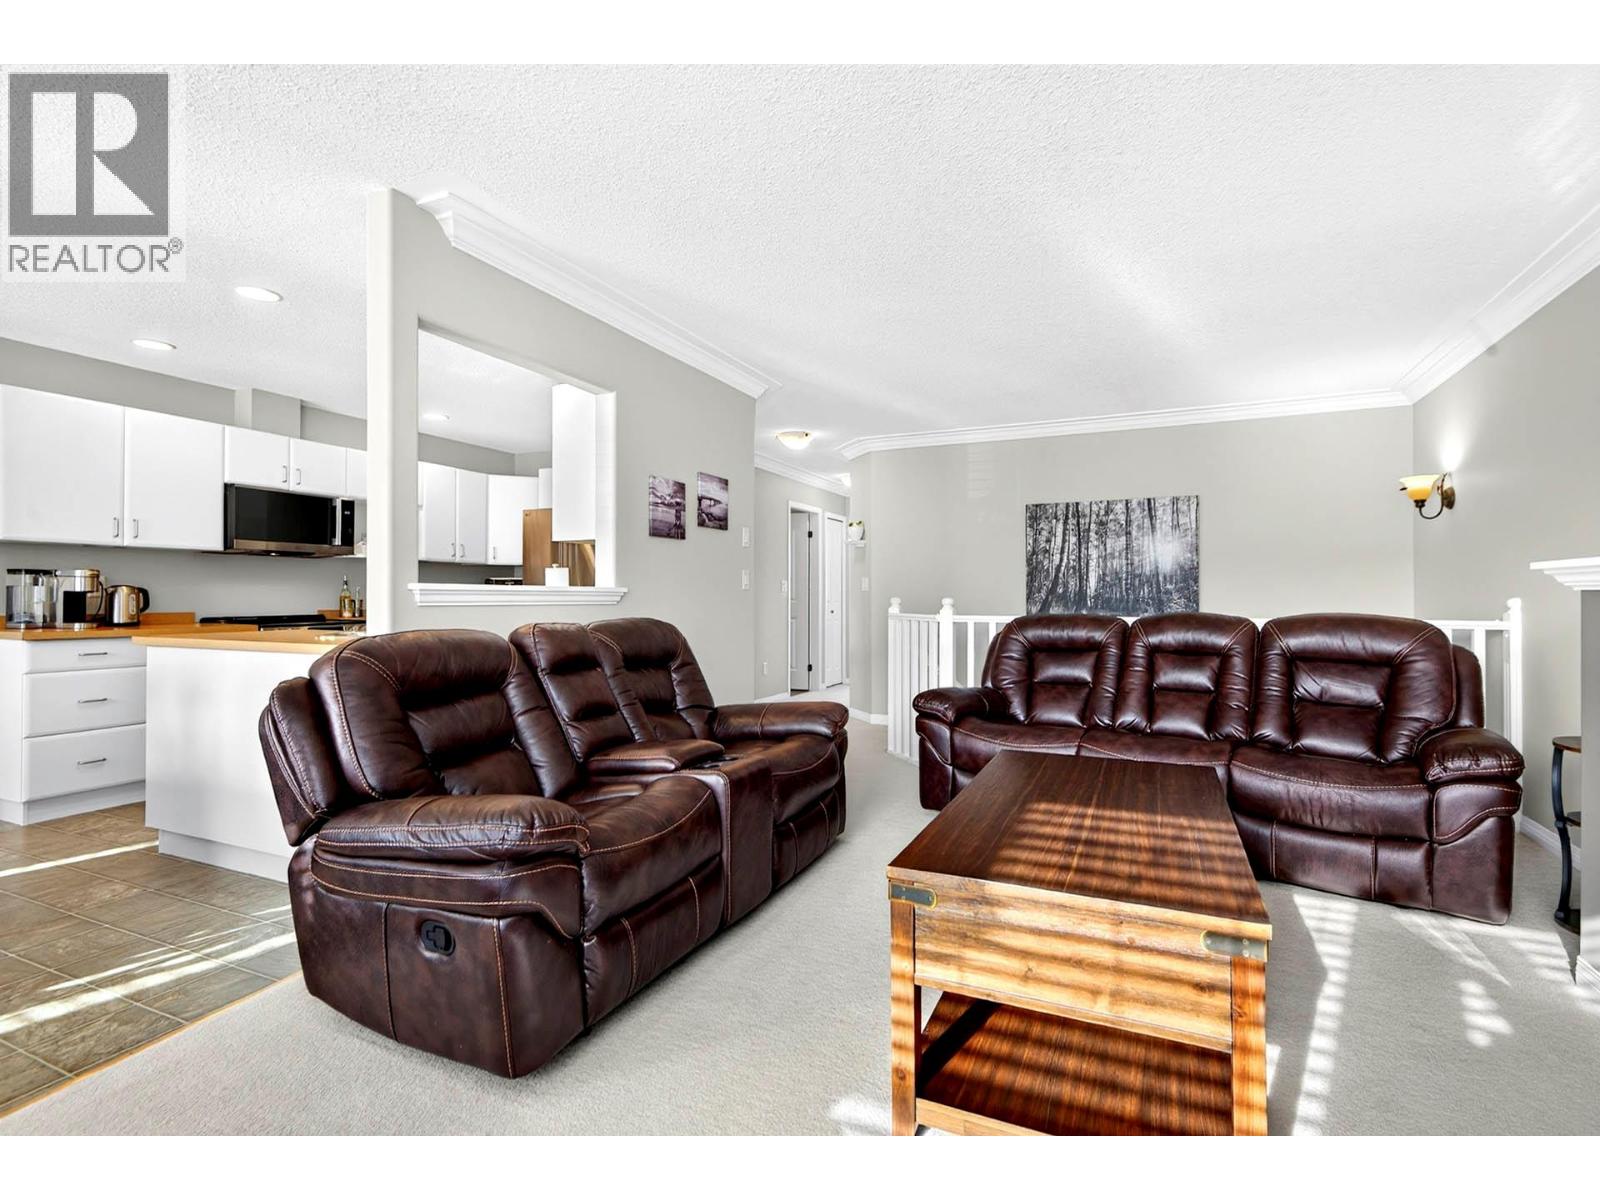
$524,900
Maintenance,
$319.97 Monthly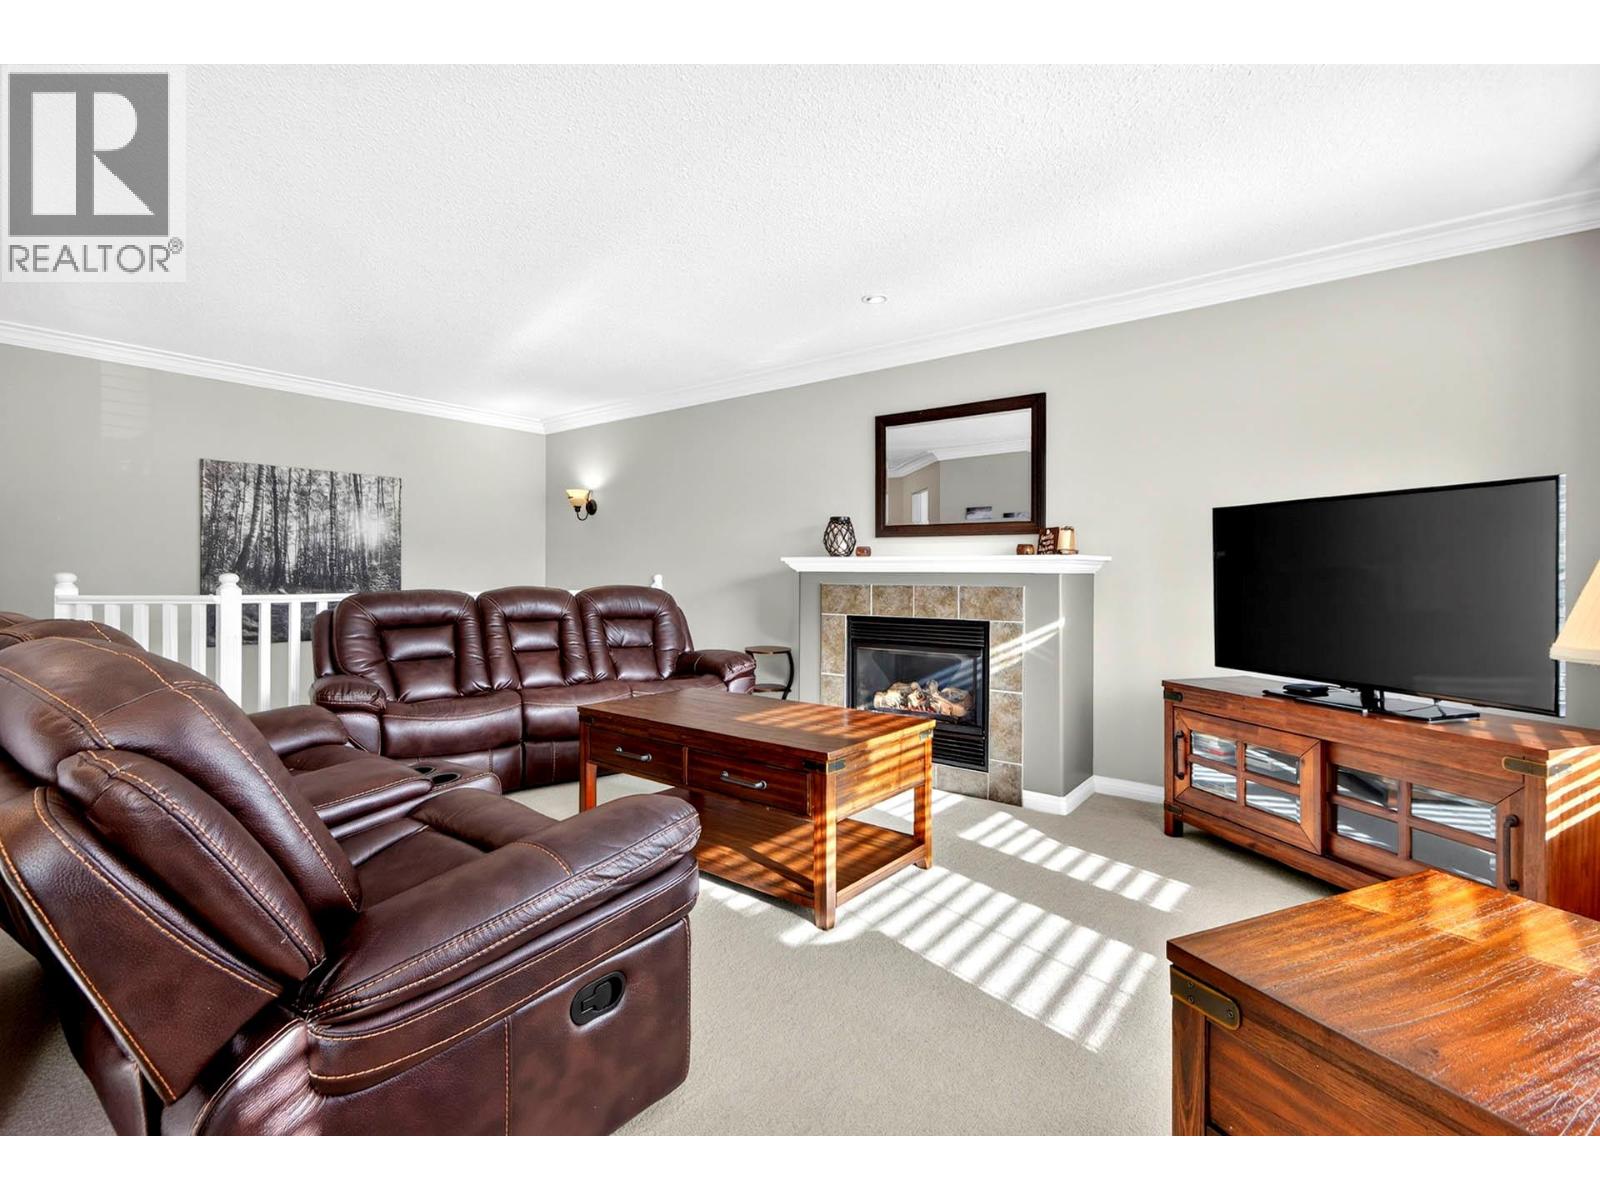
$524,900
Maintenance,
$319.97 Monthly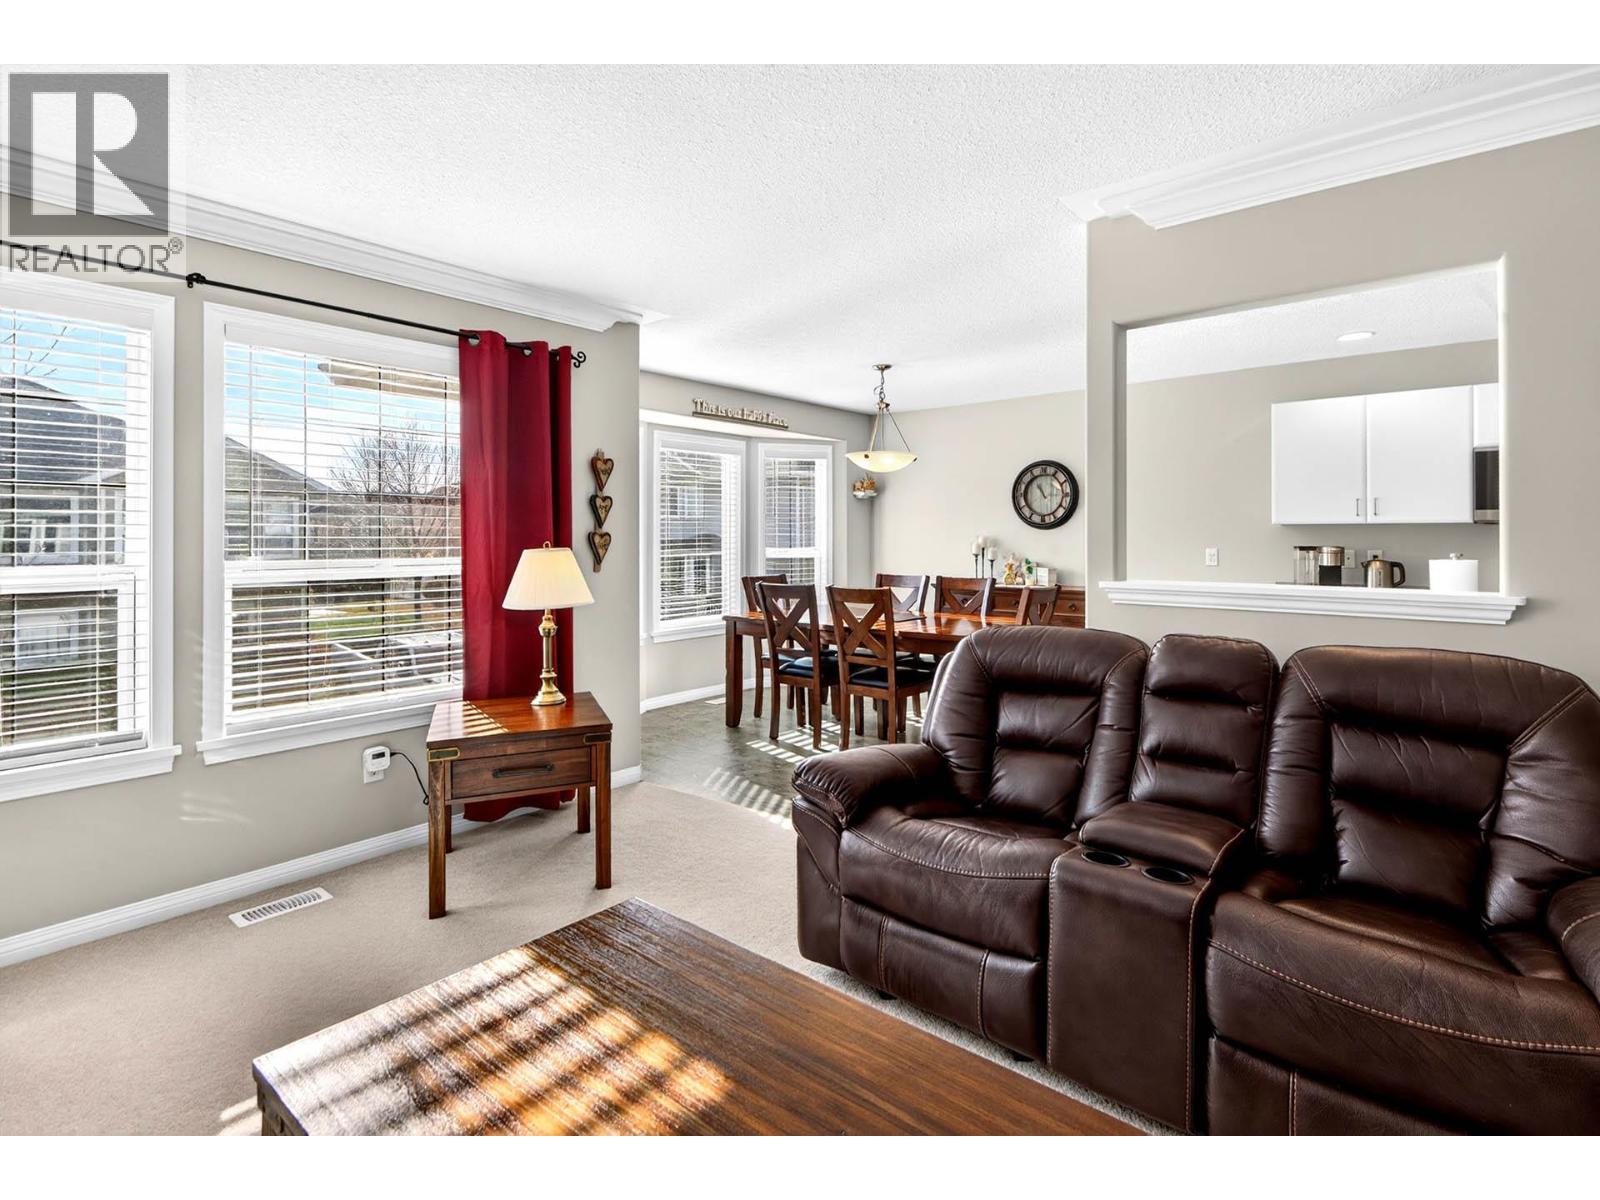
$524,900
Maintenance,
$319.97 Monthly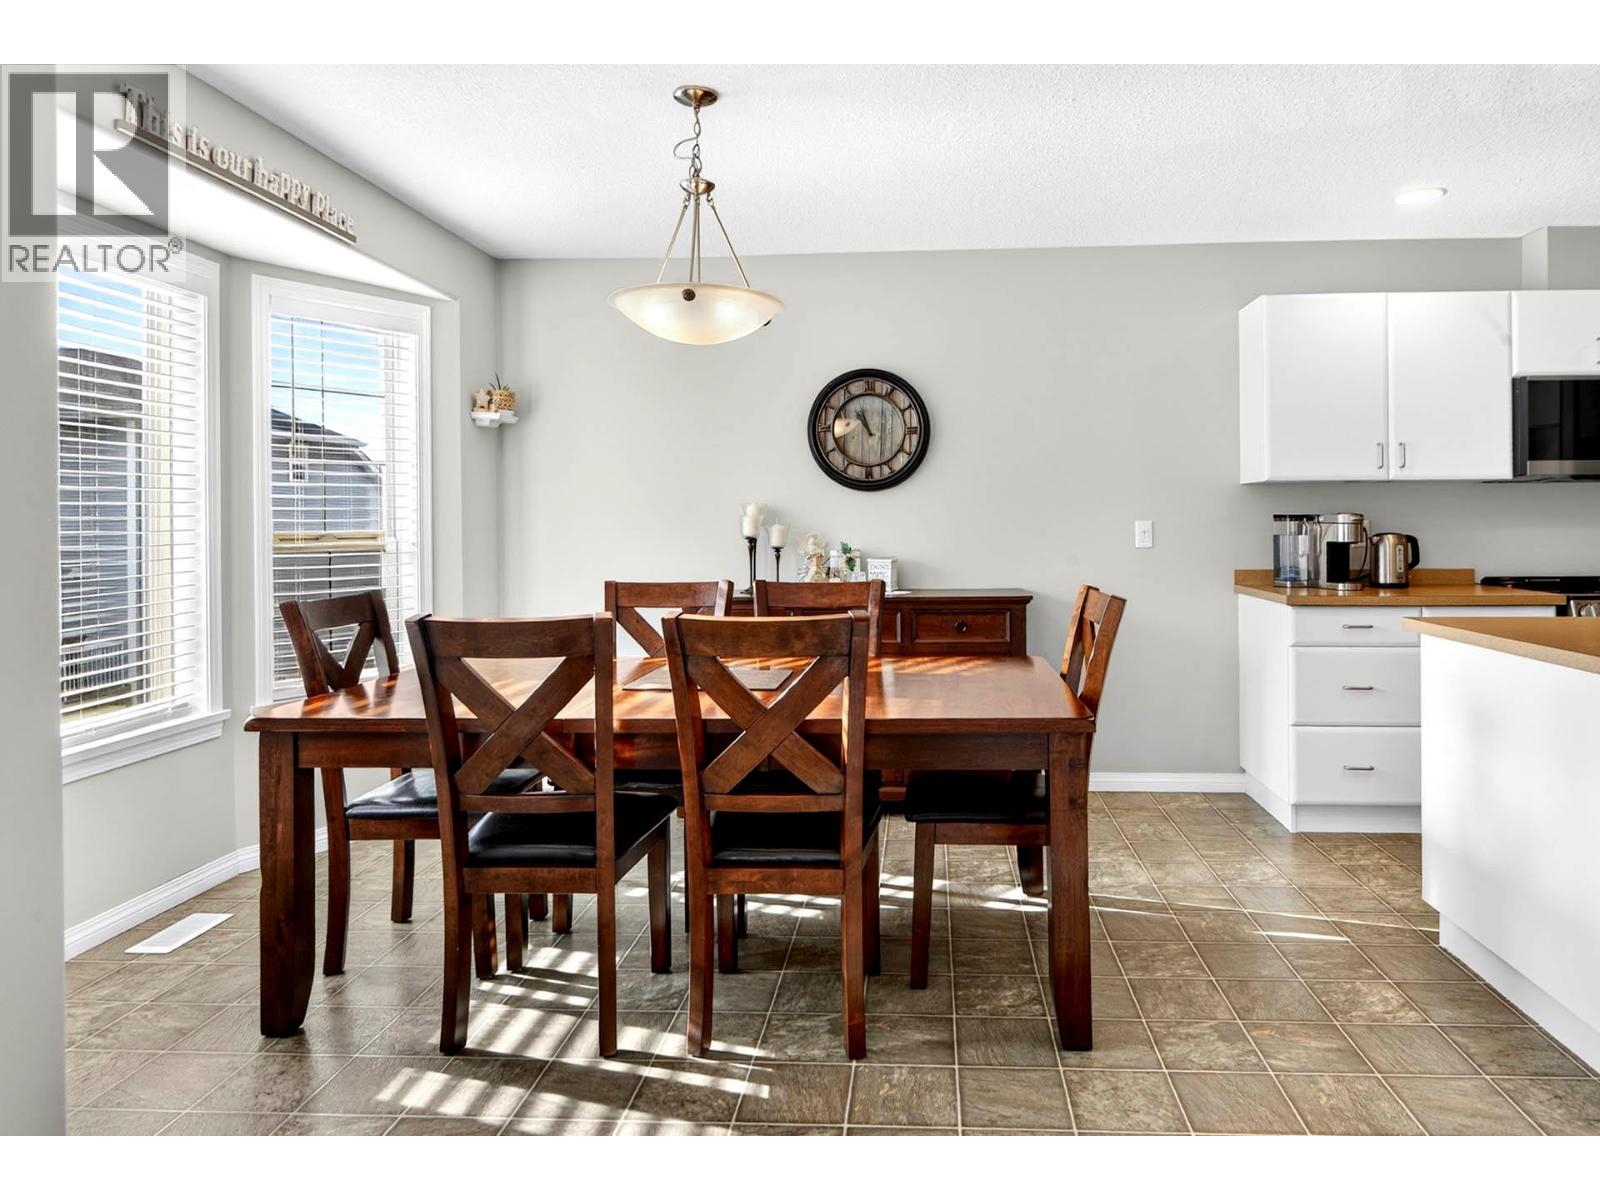
$524,900
Maintenance,
$319.97 Monthly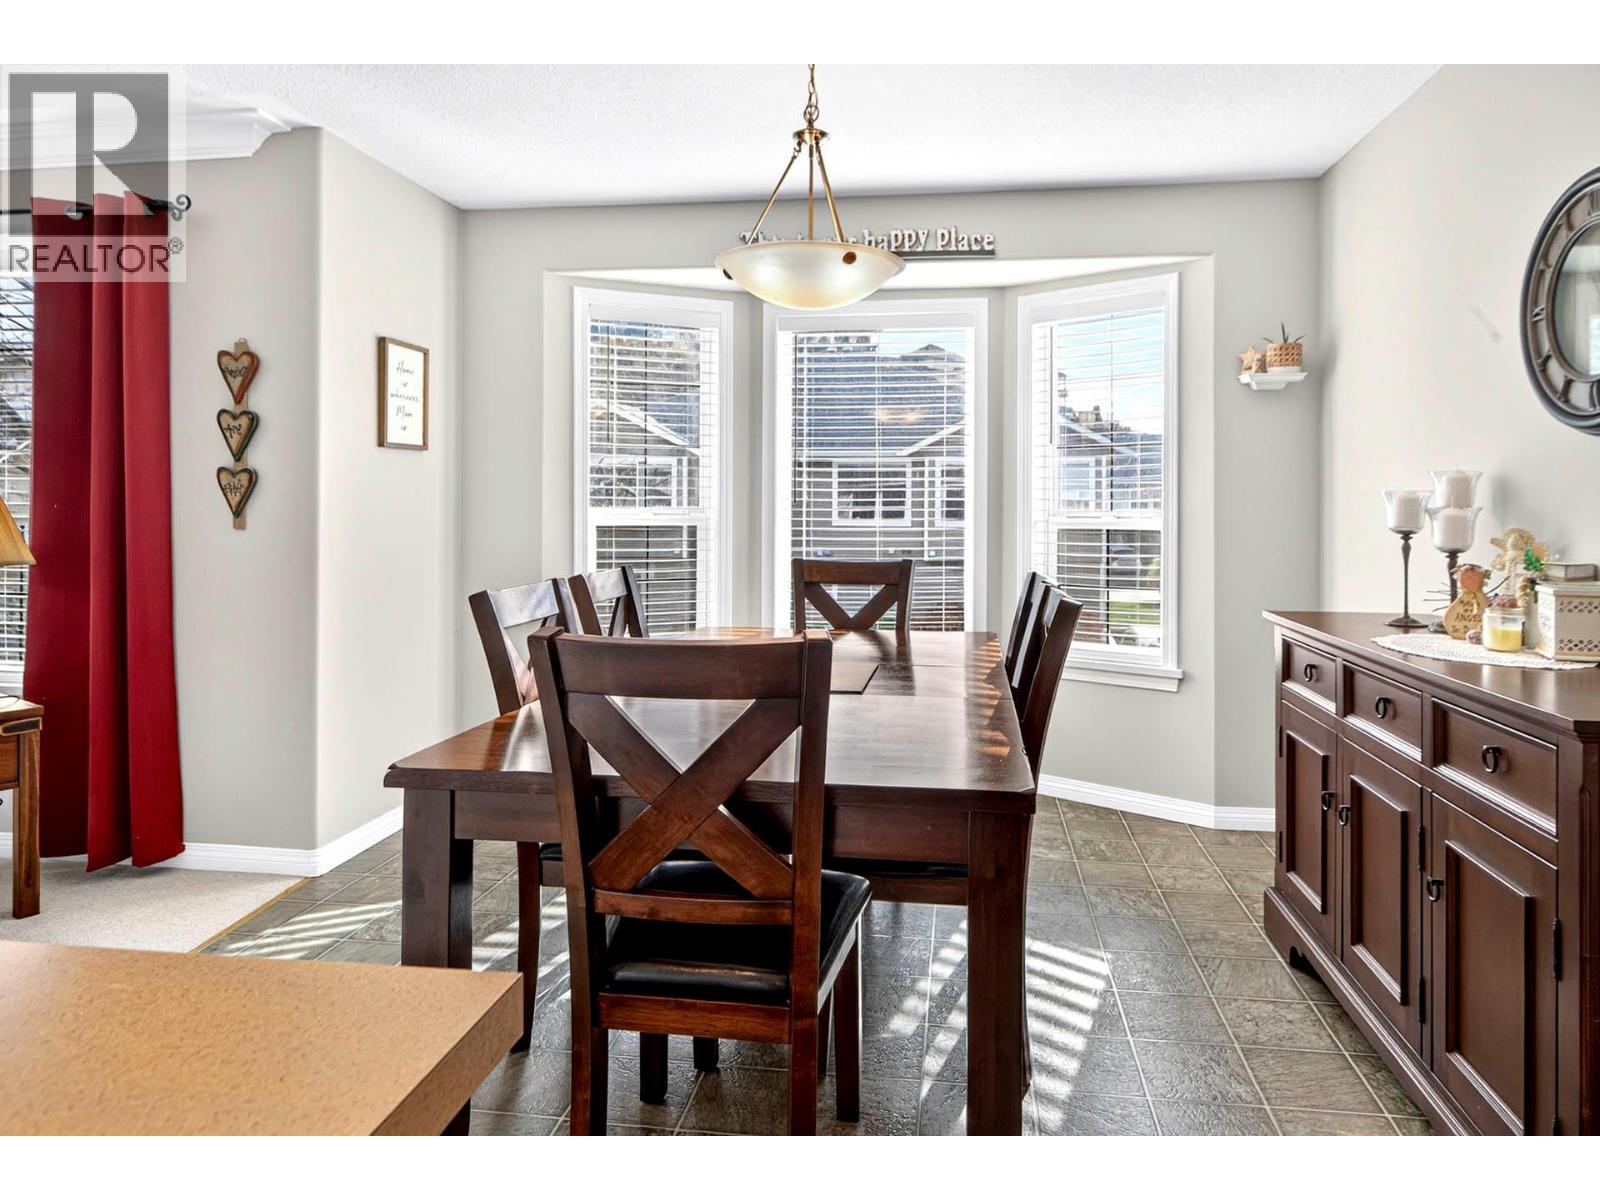
$524,900
Maintenance,
$319.97 Monthly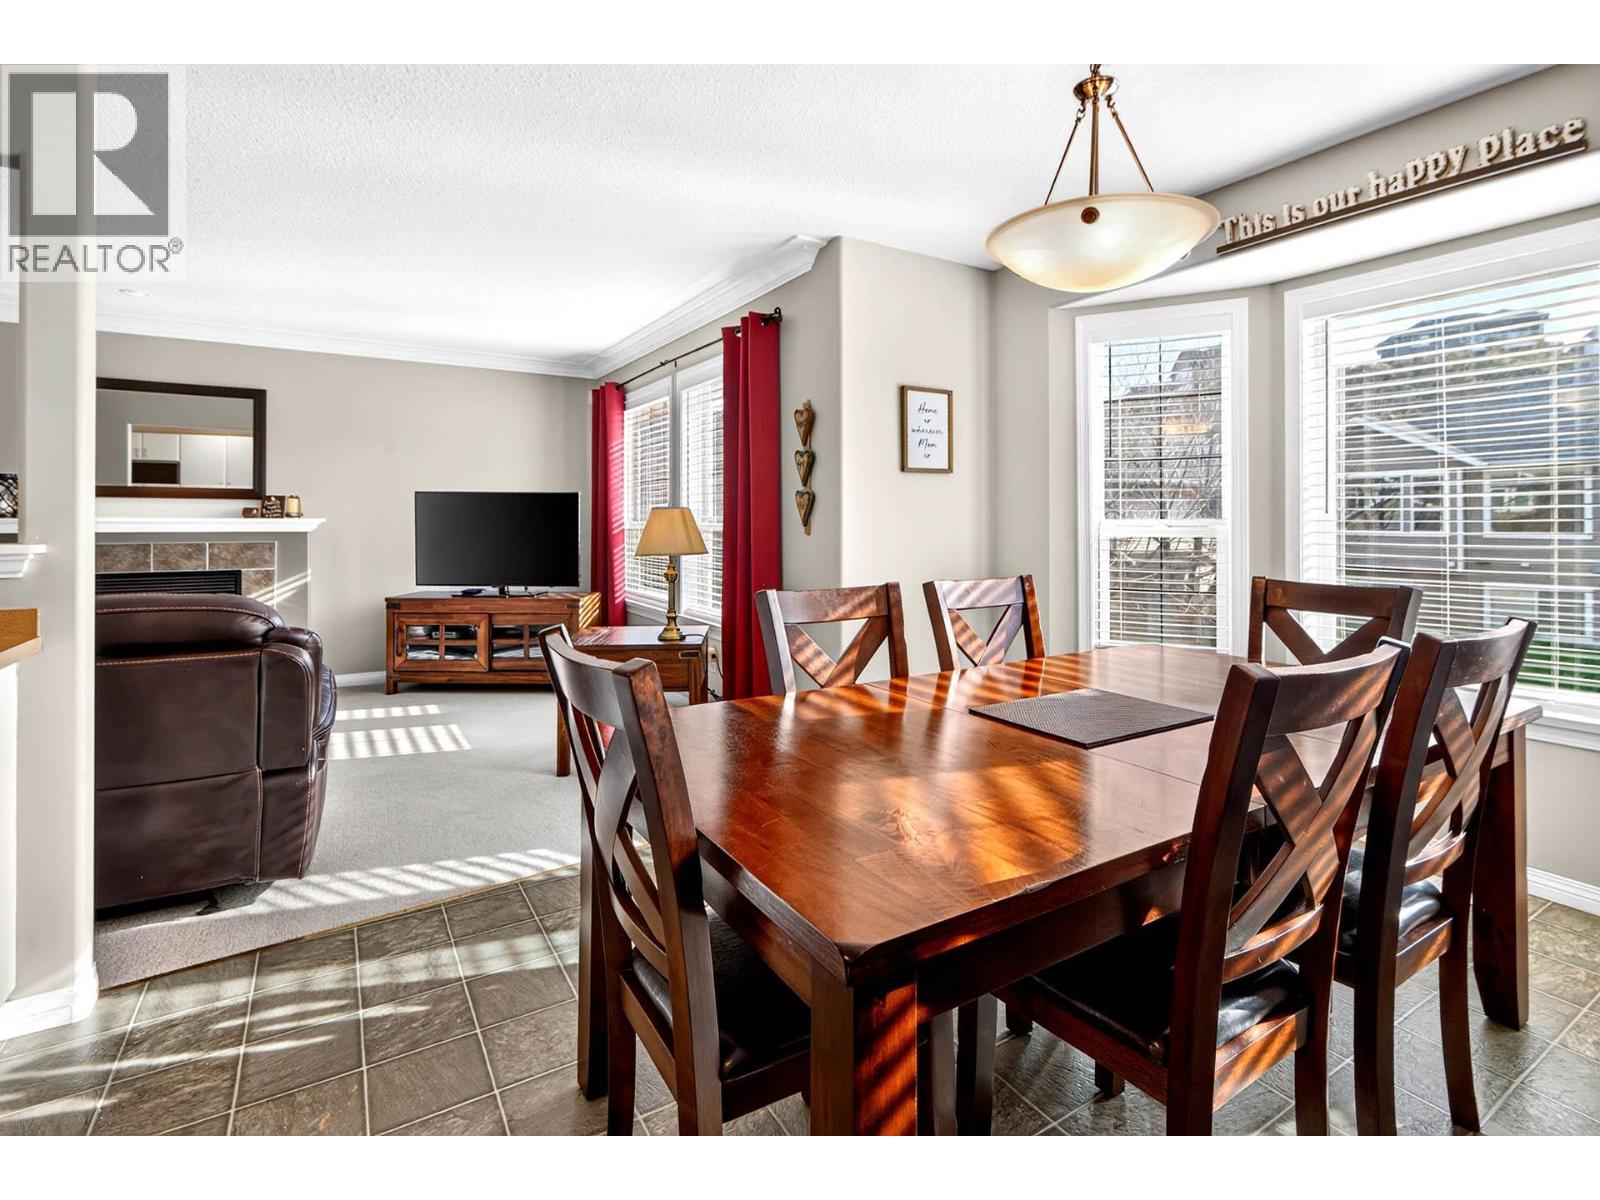
$524,900
Maintenance,
$319.97 Monthly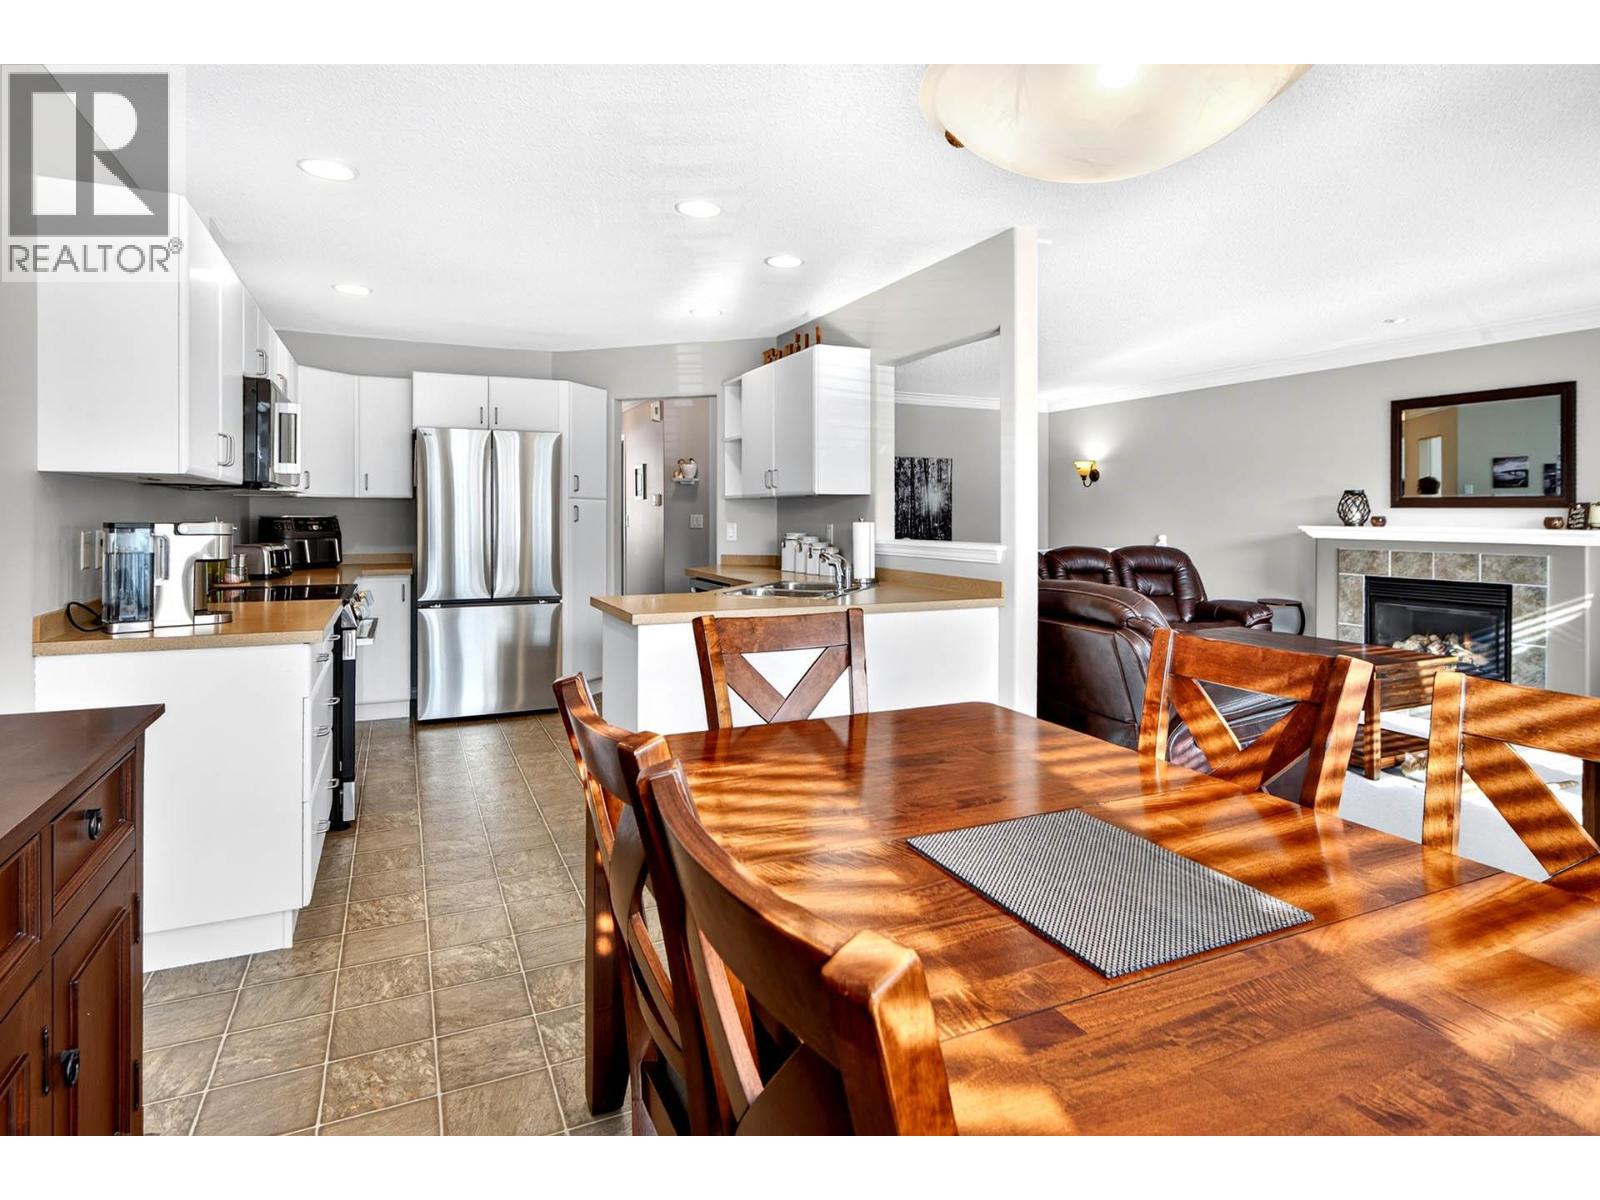
$524,900
Maintenance,
$319.97 Monthly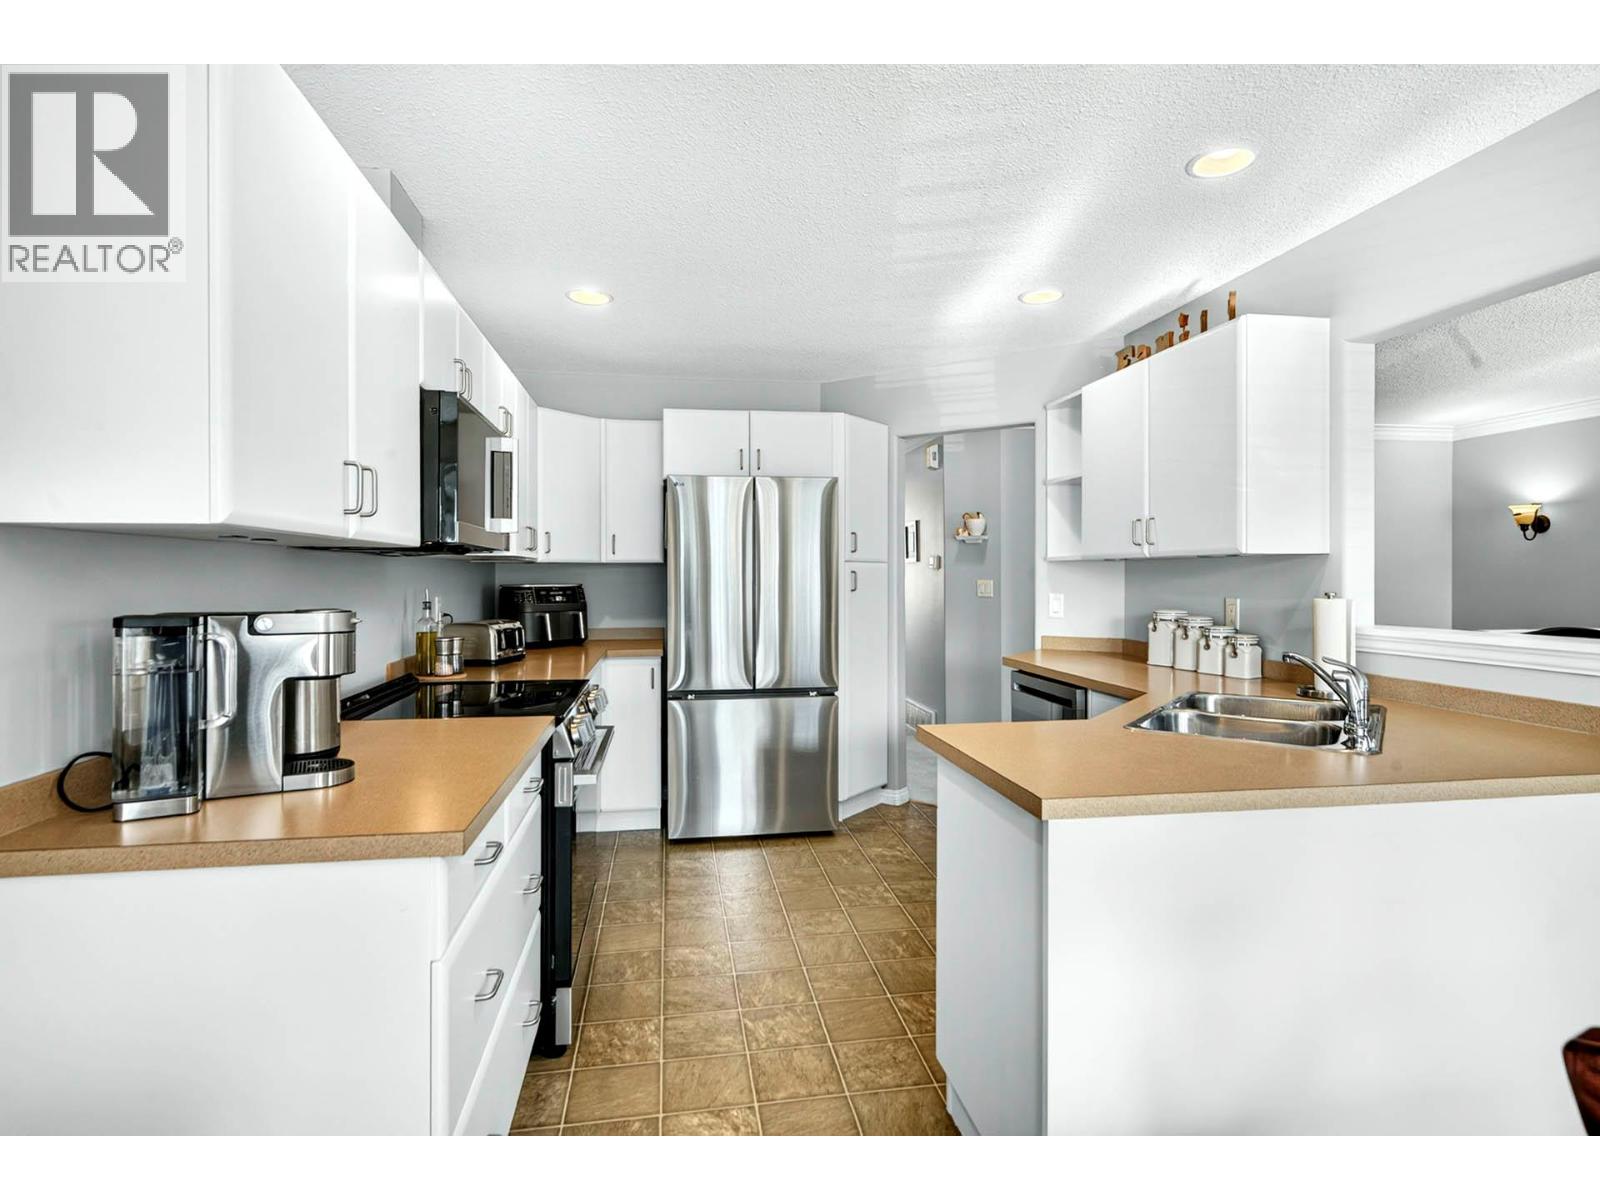
$524,900
Maintenance,
$319.97 Monthly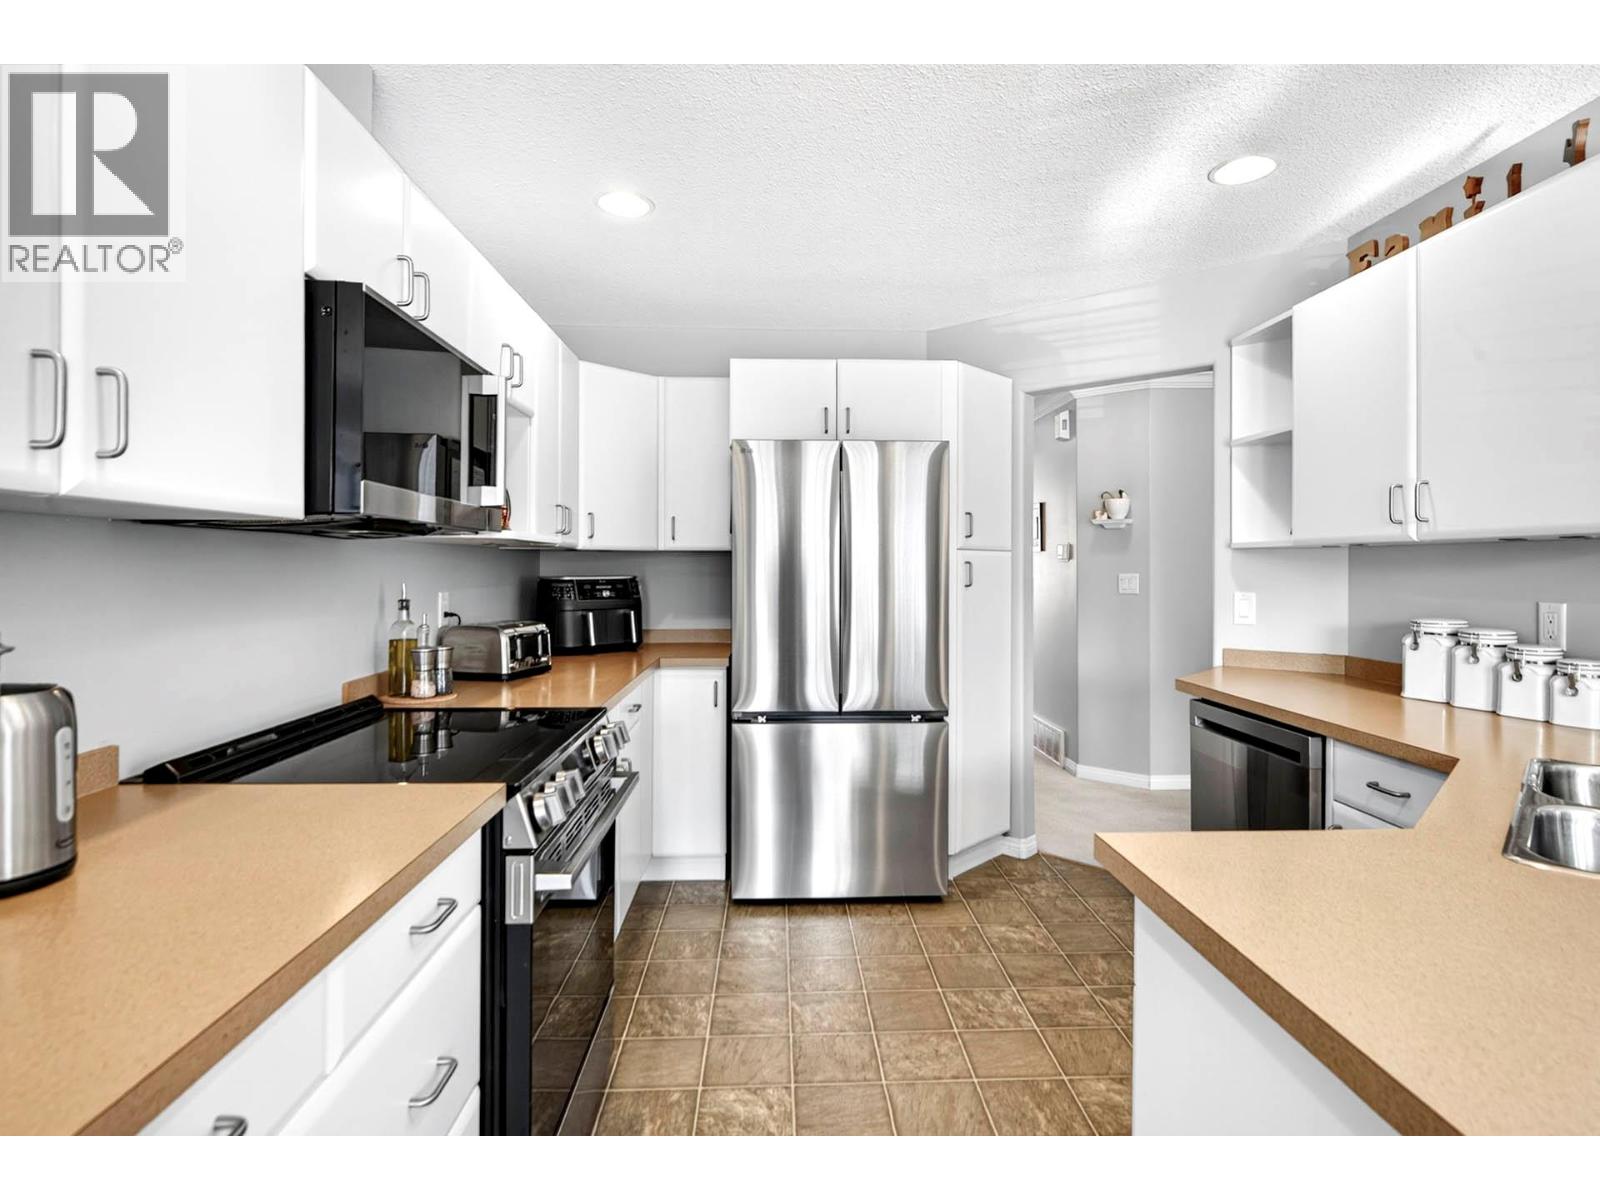
$524,900
Maintenance,
$319.97 Monthly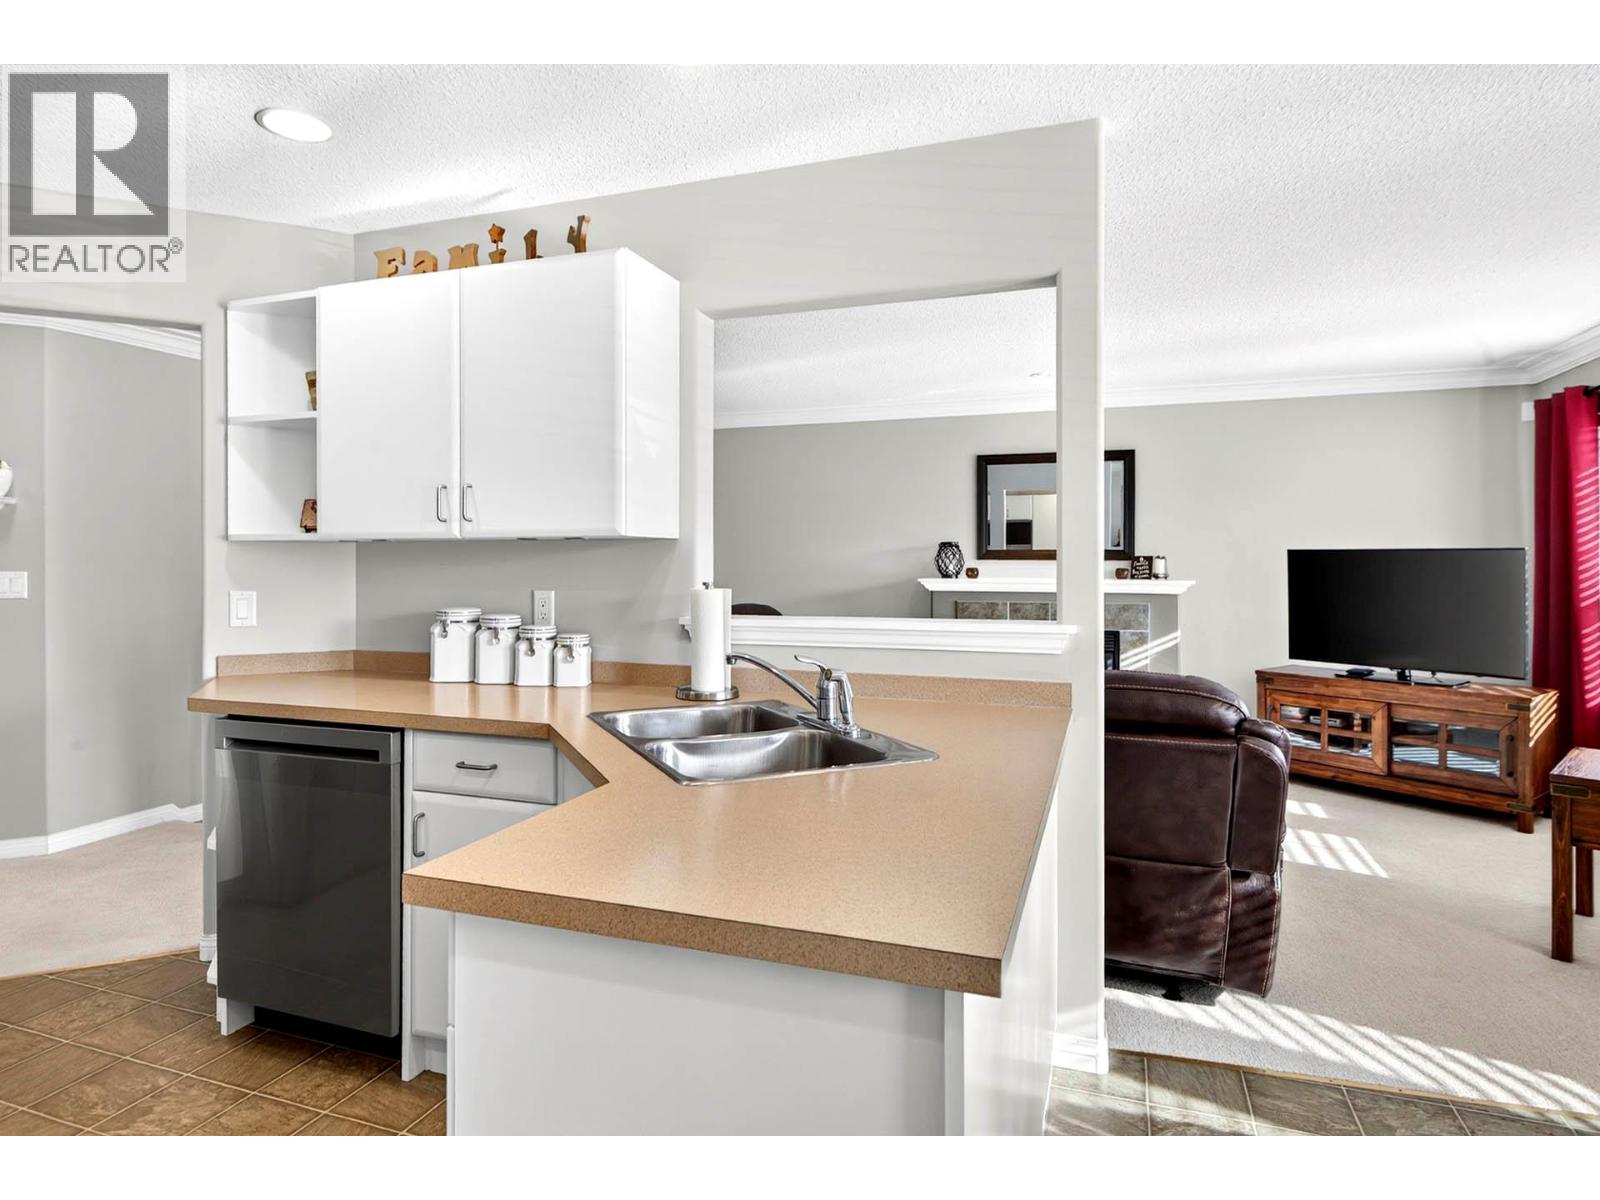
$524,900
Maintenance,
$319.97 Monthly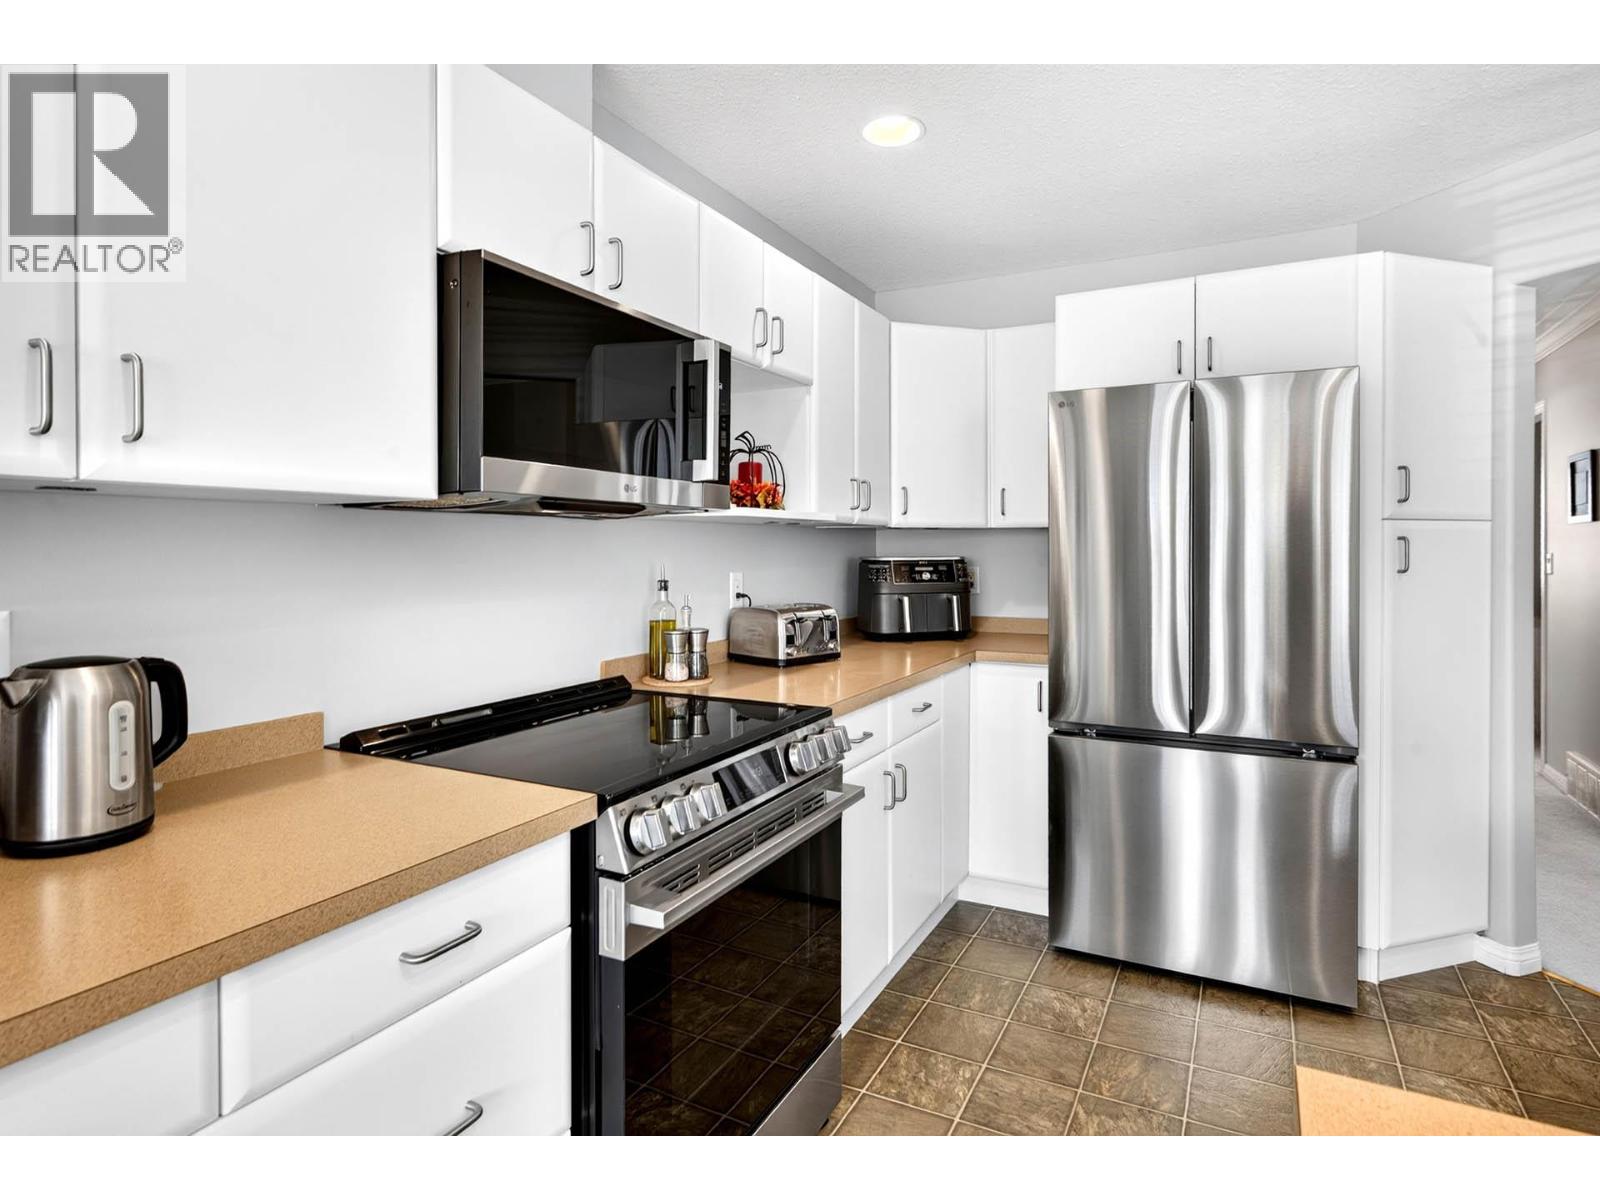
$524,900
Maintenance,
$319.97 Monthly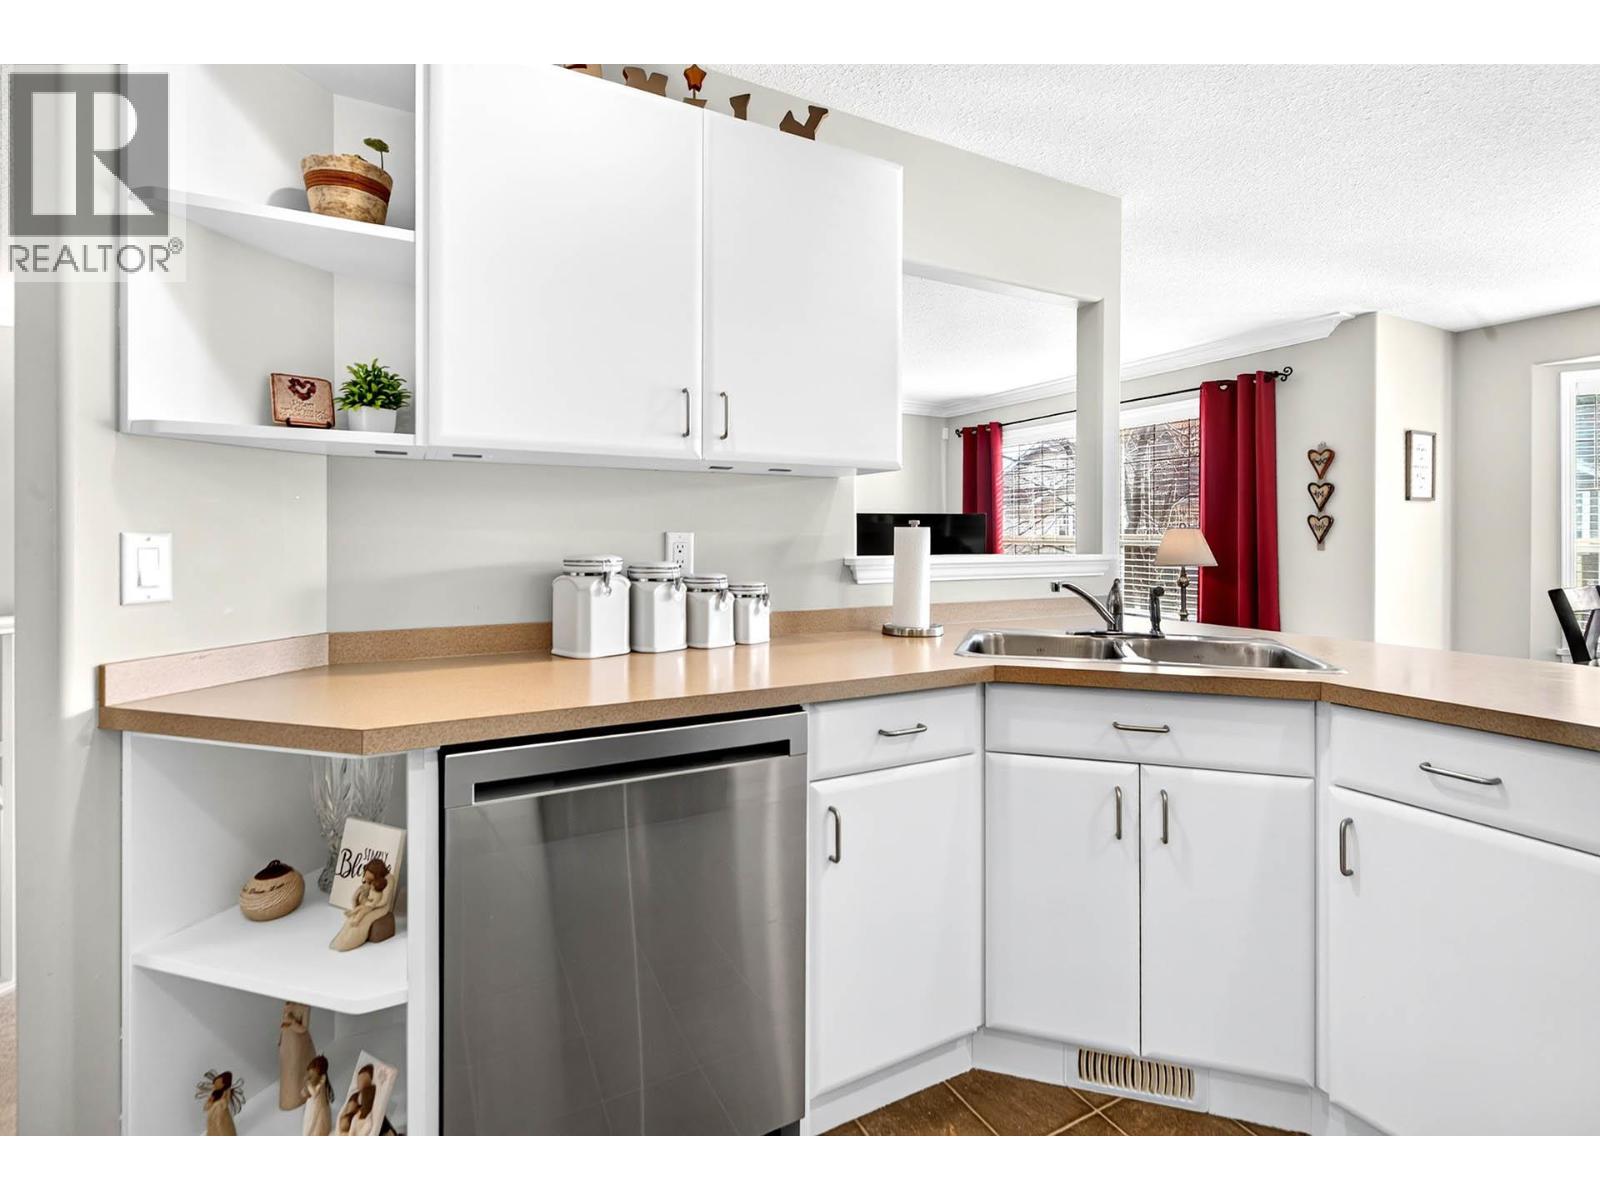
$524,900
Maintenance,
$319.97 Monthly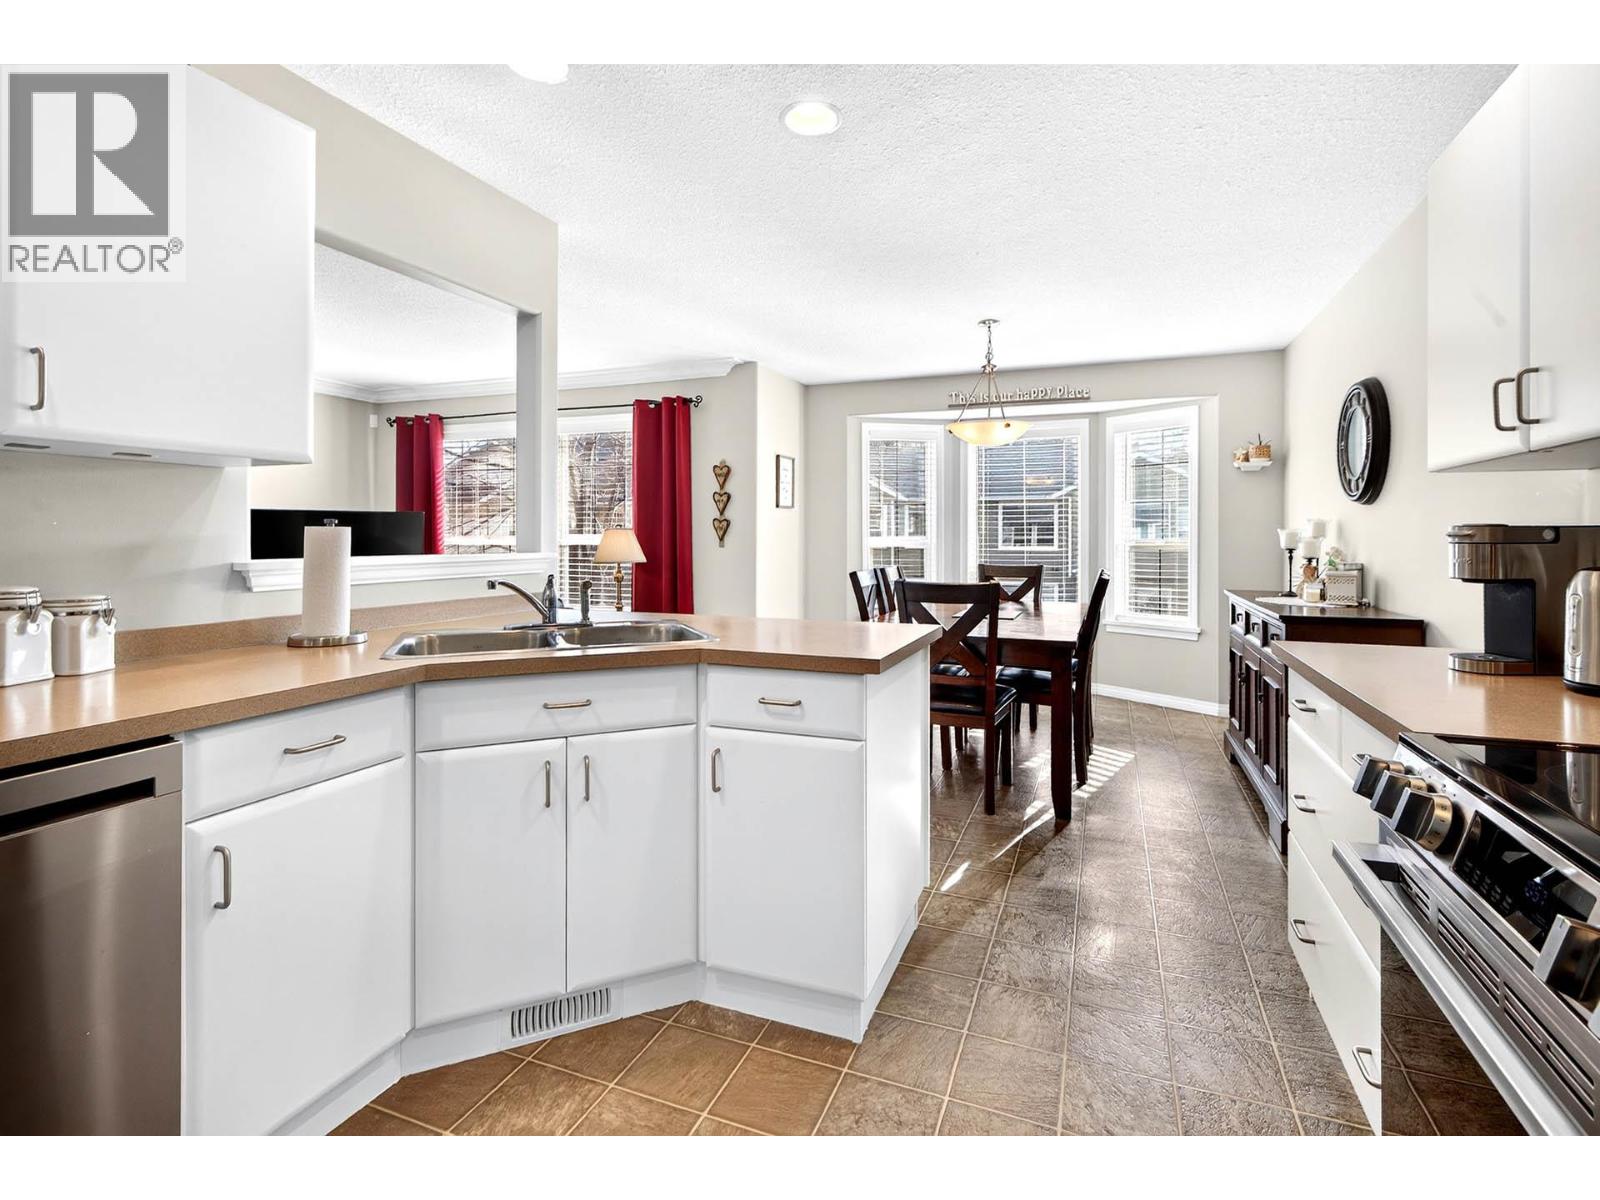
$524,900
Maintenance,
$319.97 Monthly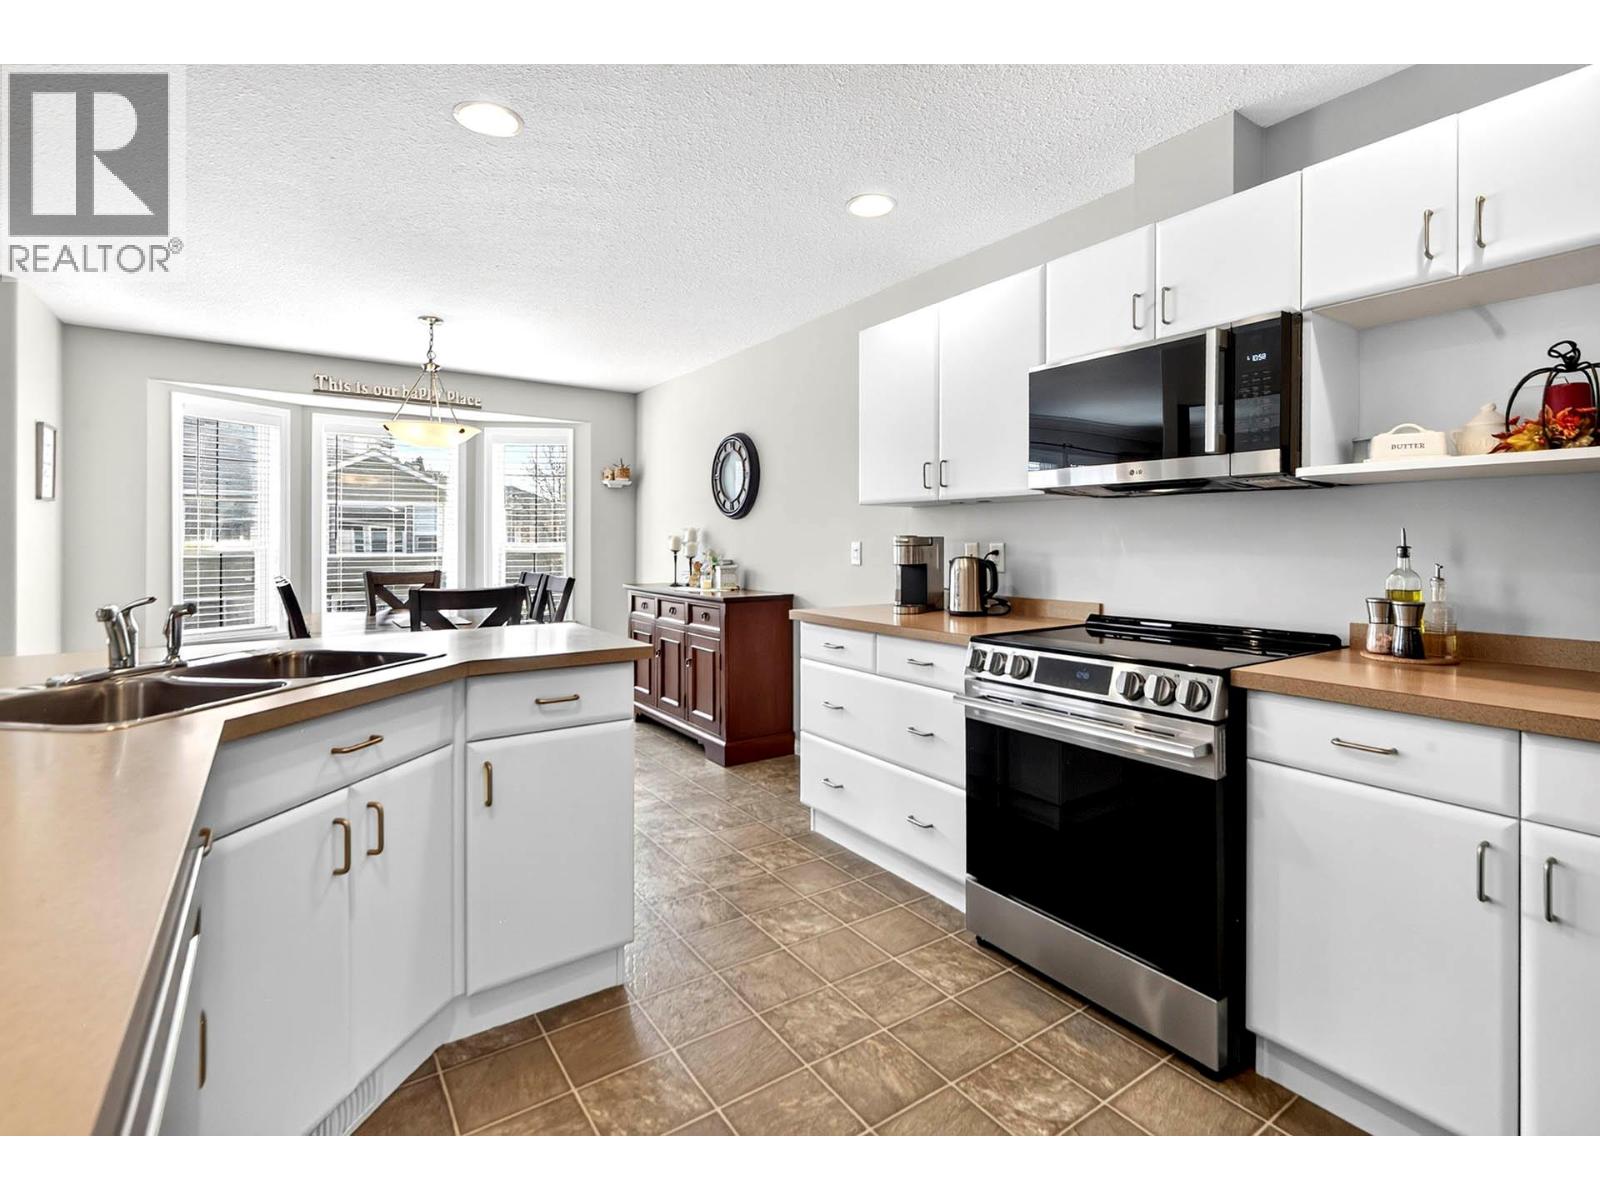
$524,900
Maintenance,
$319.97 Monthly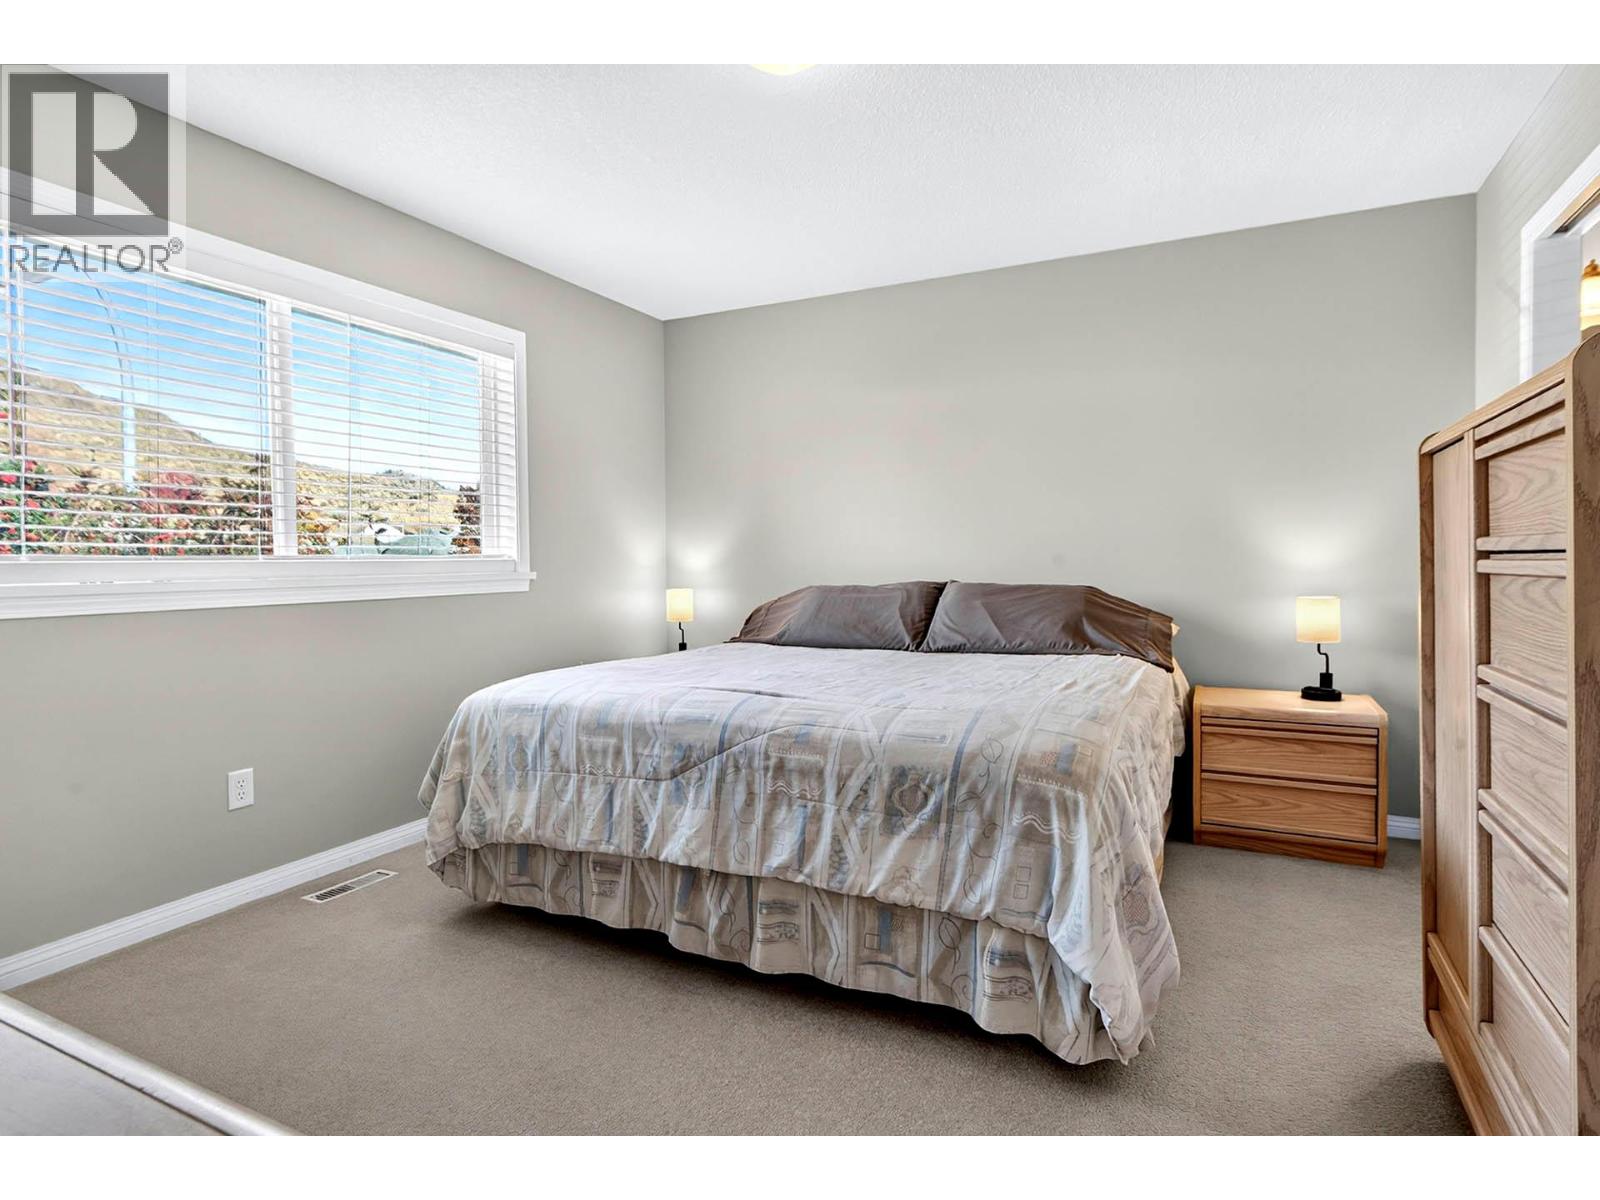
$524,900
Maintenance,
$319.97 Monthly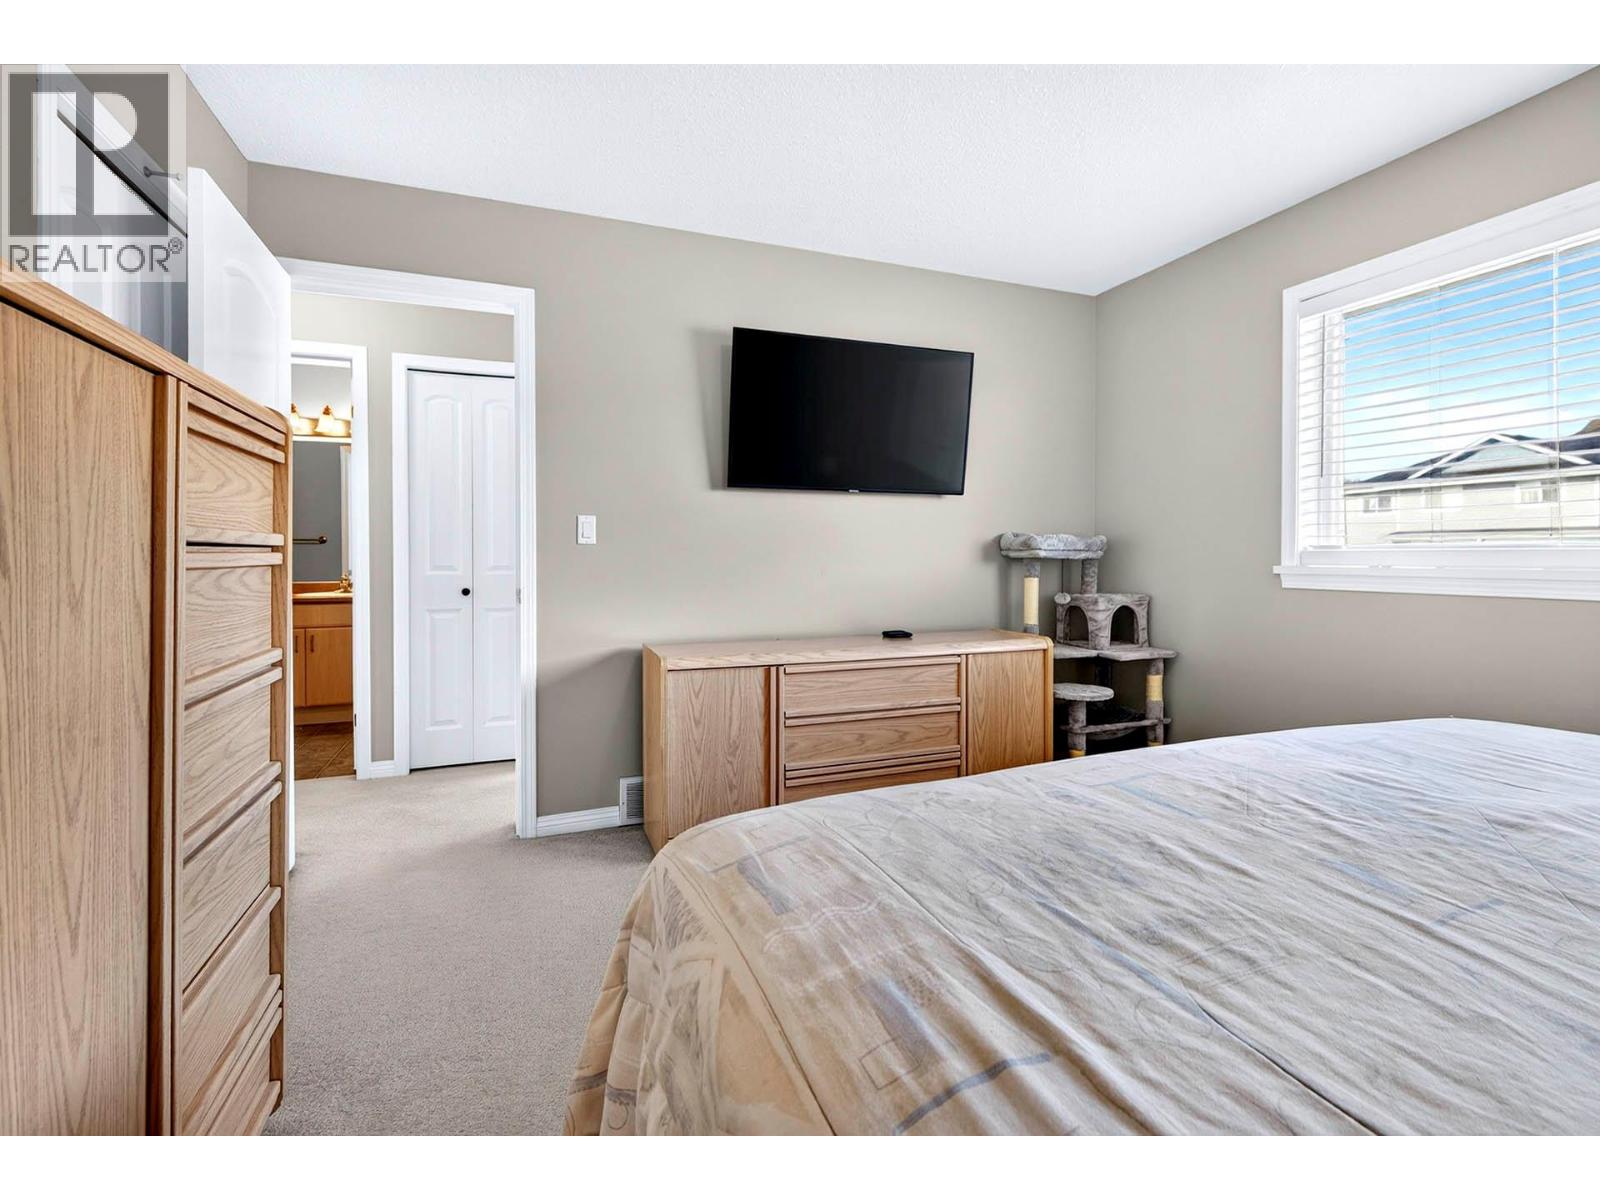
$524,900
Maintenance,
$319.97 Monthly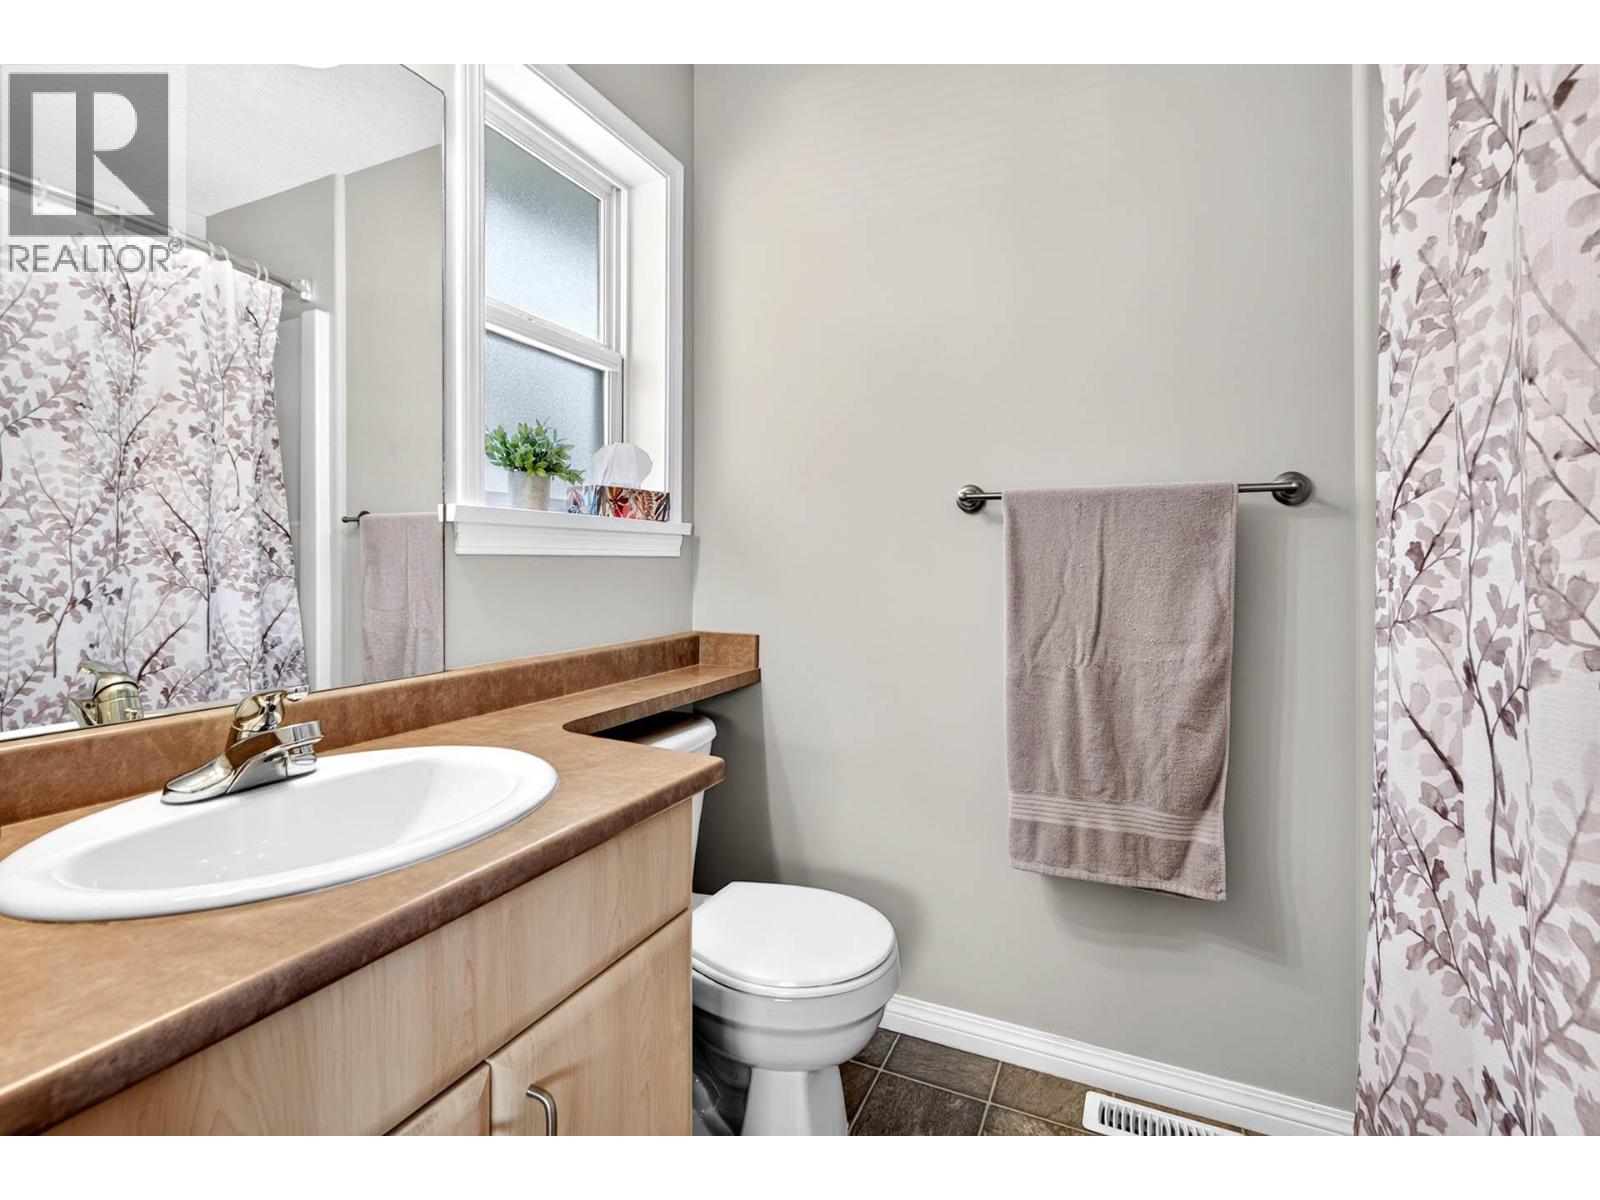
$524,900
Maintenance,
$319.97 Monthly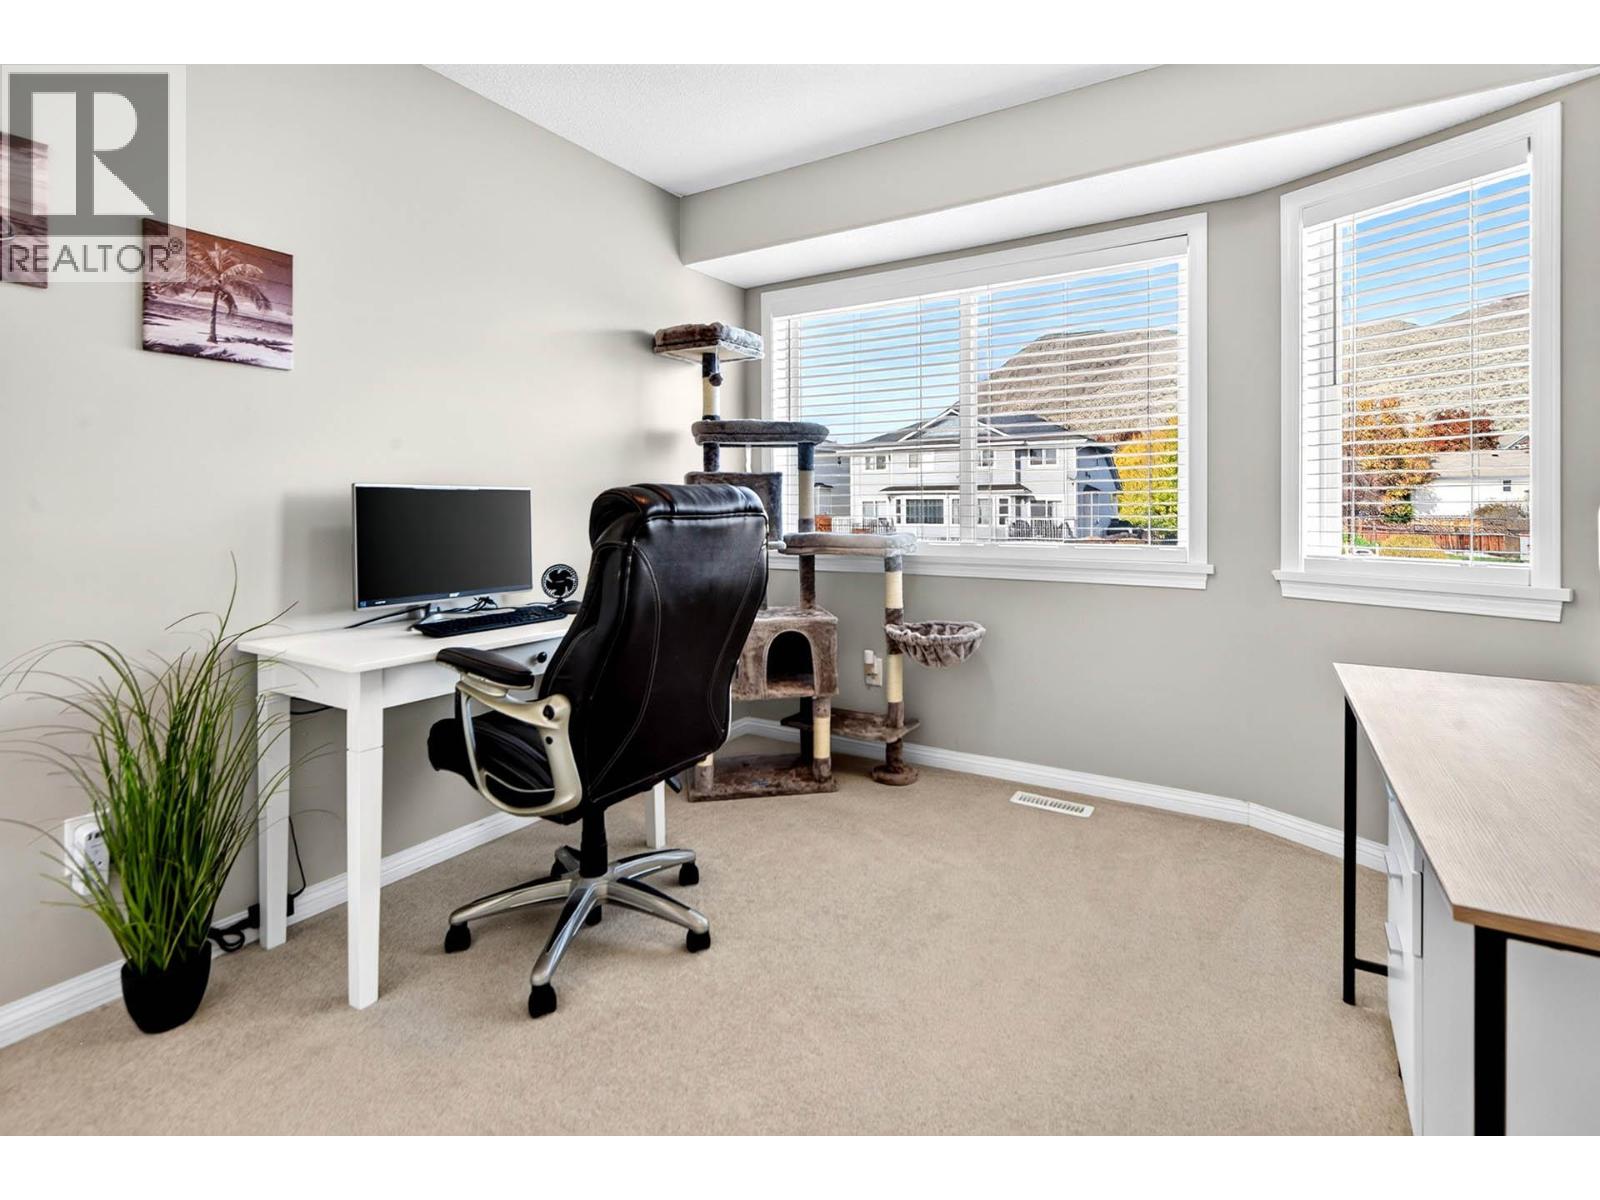
$524,900
Maintenance,
$319.97 Monthly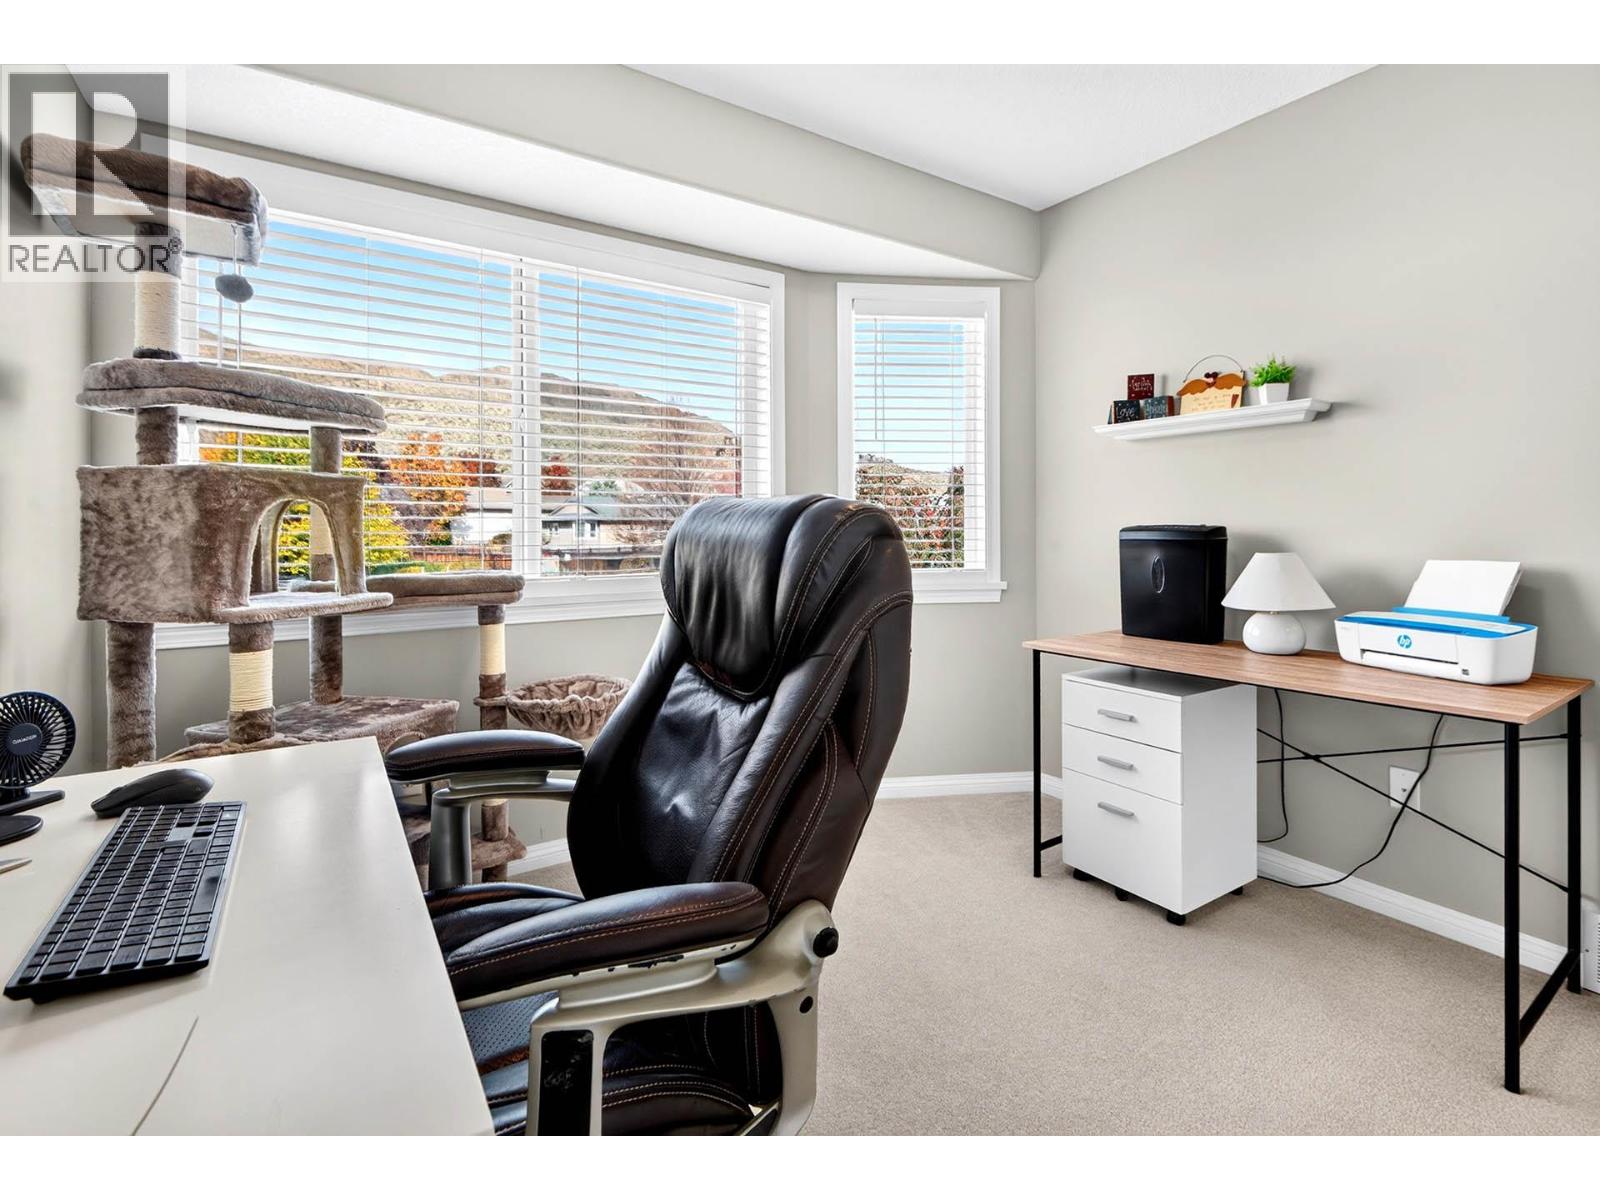
$524,900
Maintenance,
$319.97 Monthly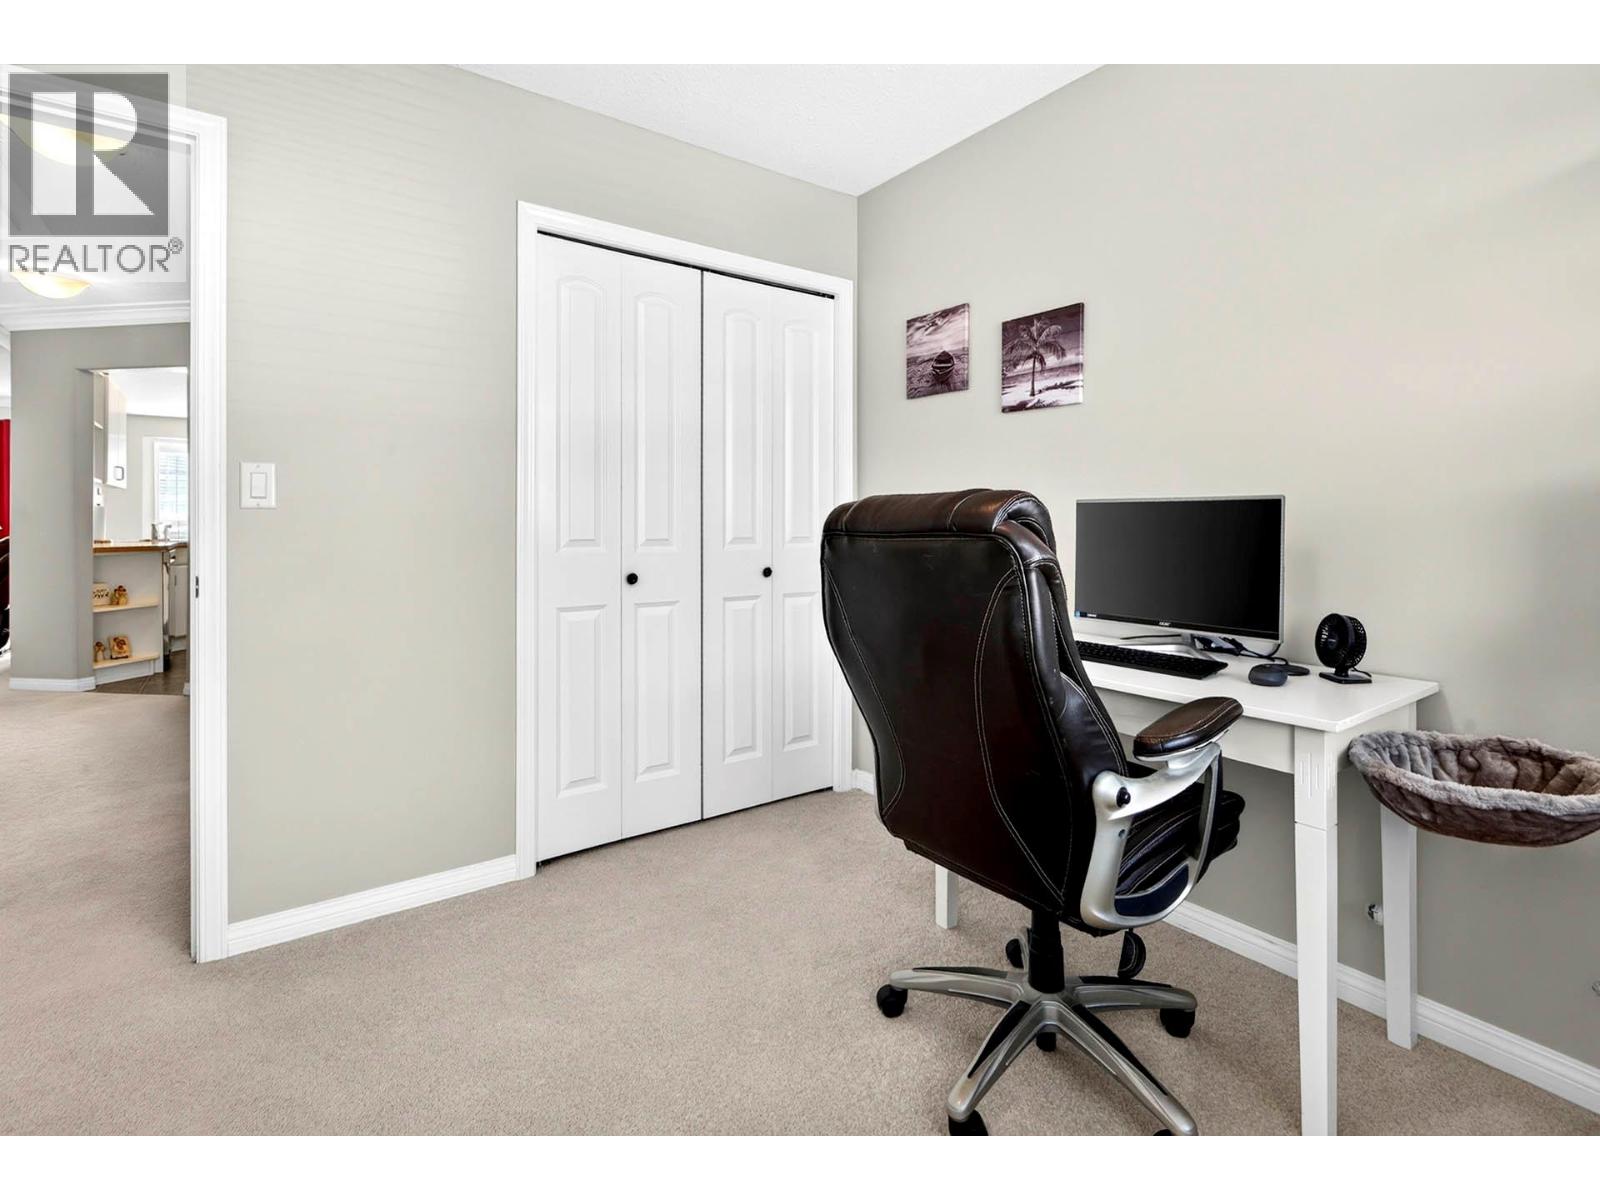
$524,900
Maintenance,
$319.97 Monthly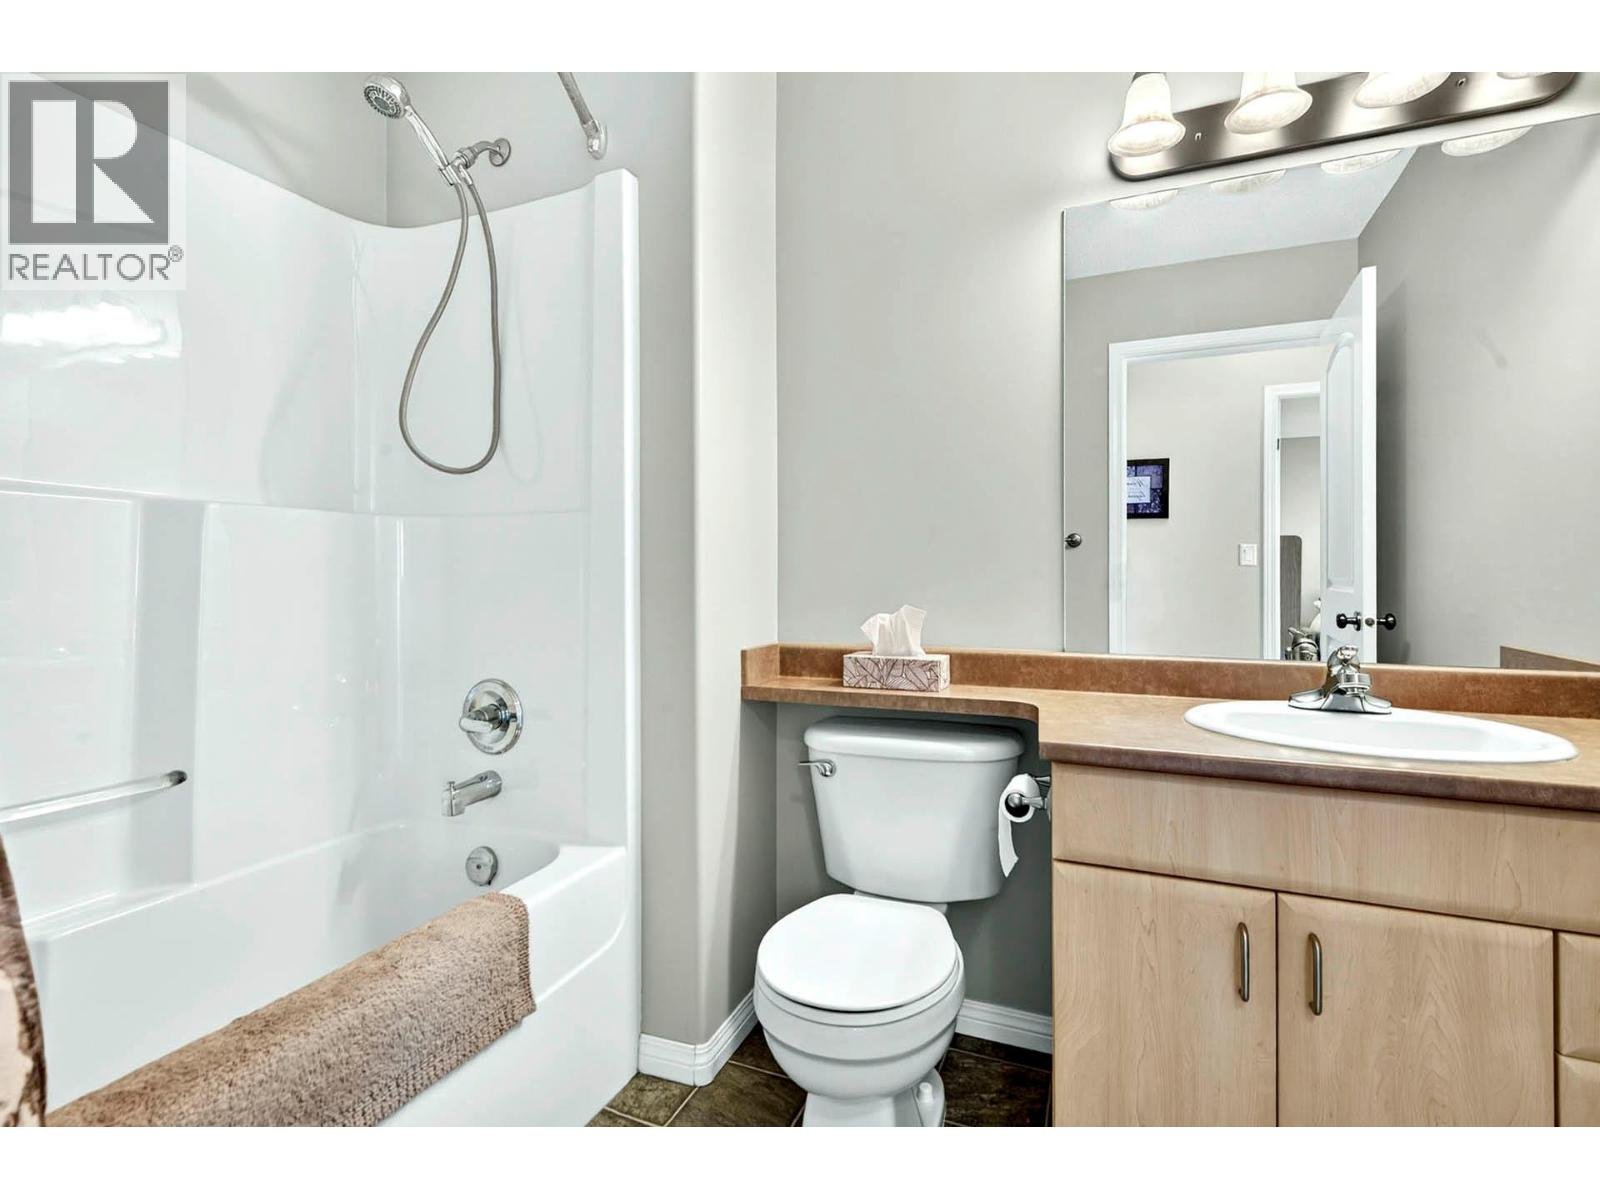
$524,900
Maintenance,
$319.97 Monthly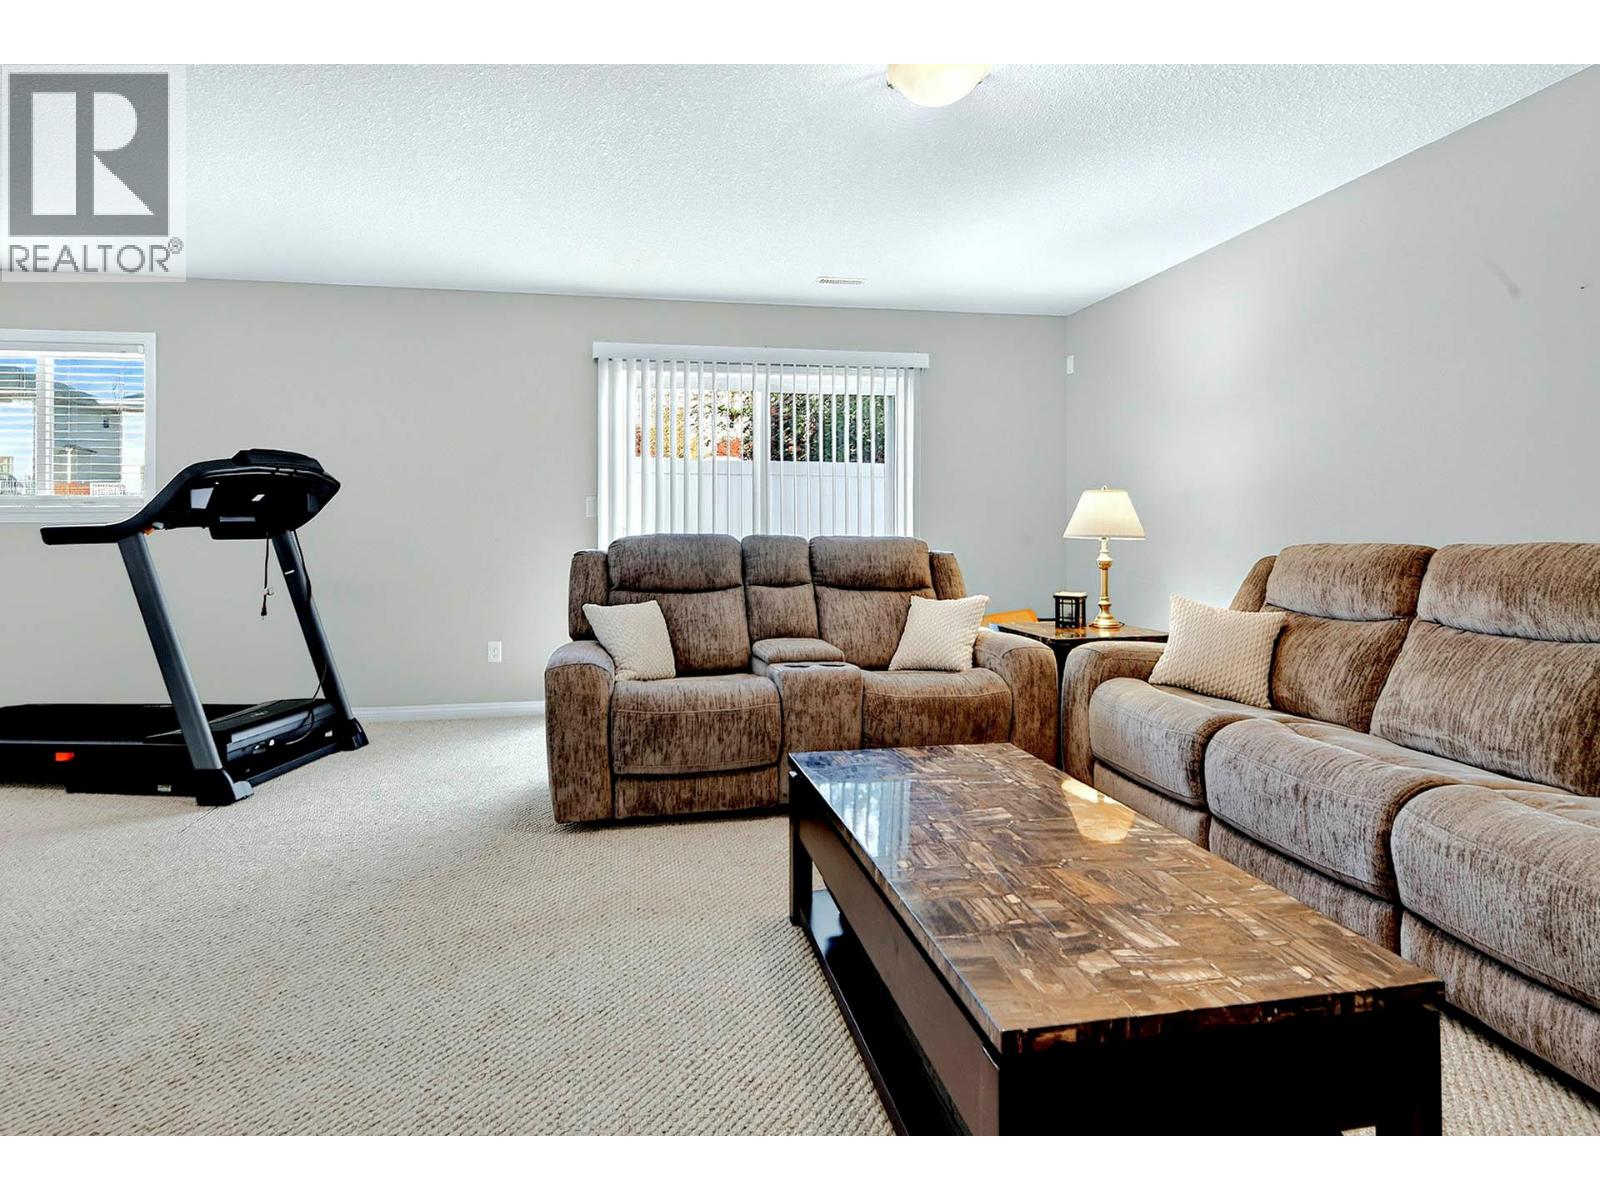
$524,900
Maintenance,
$319.97 Monthly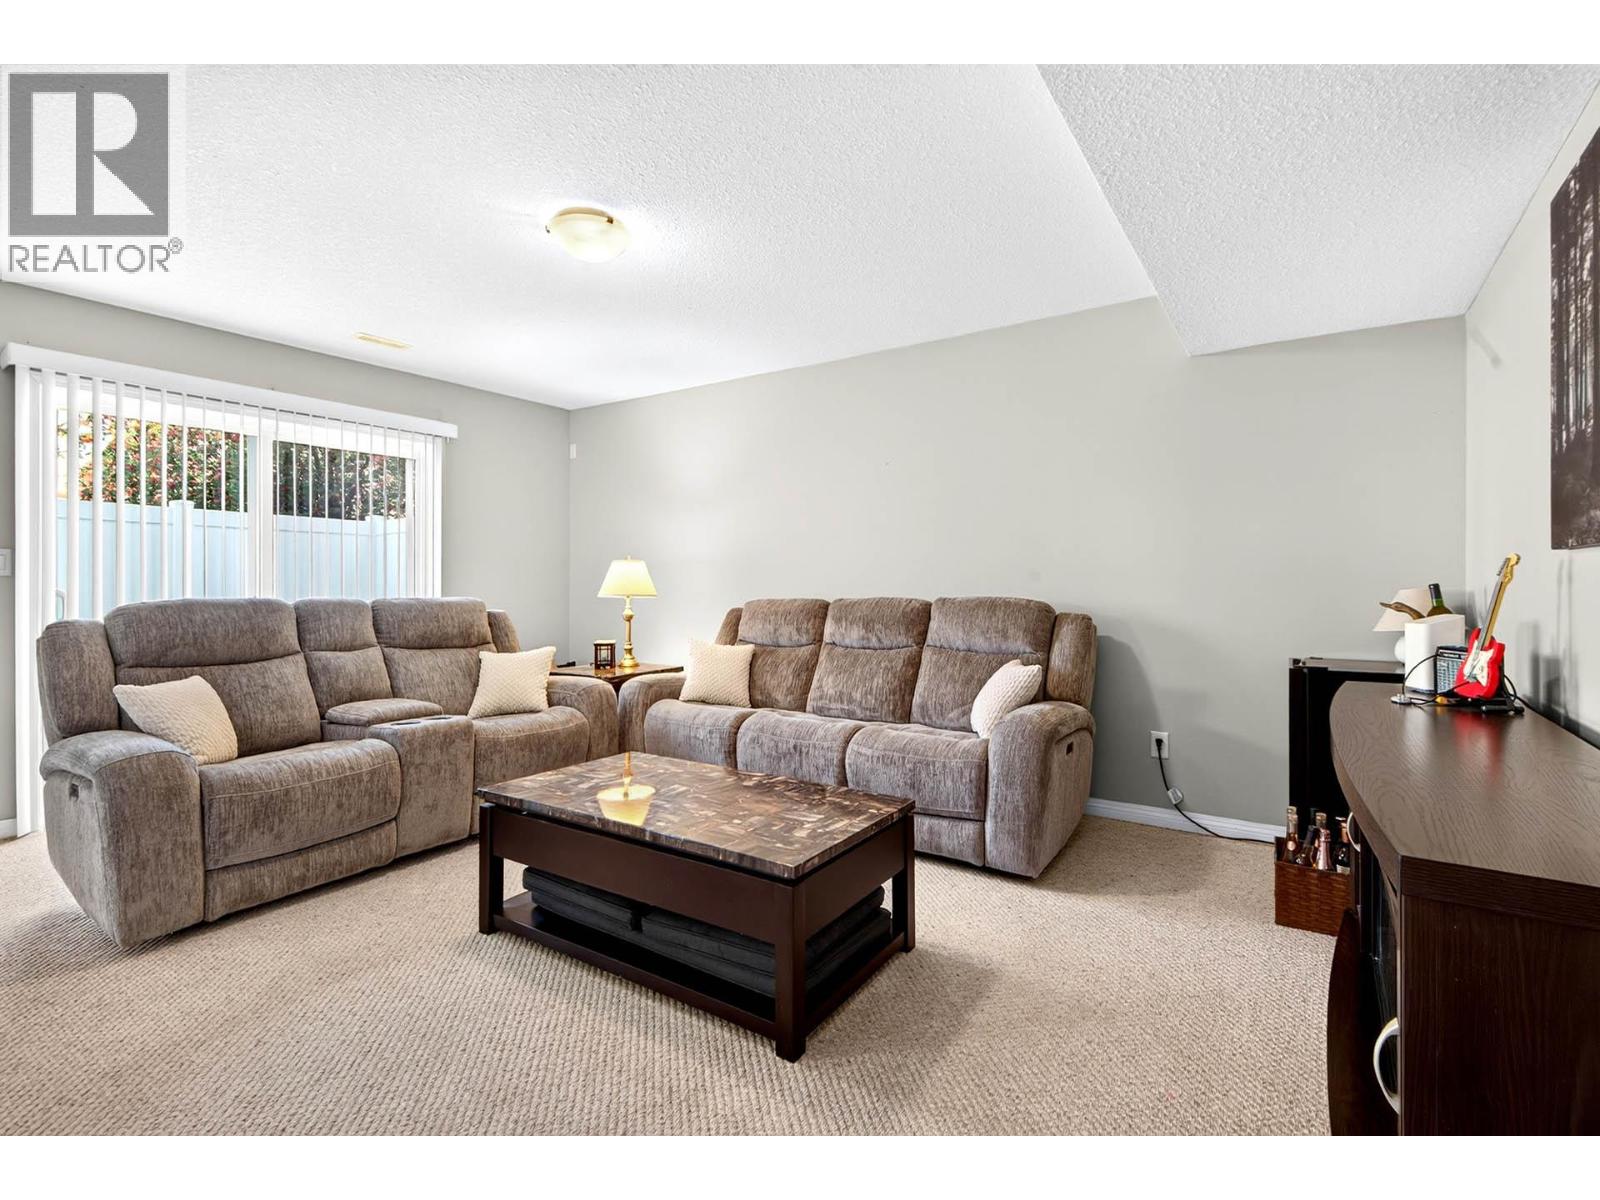
$524,900
Maintenance,
$319.97 Monthly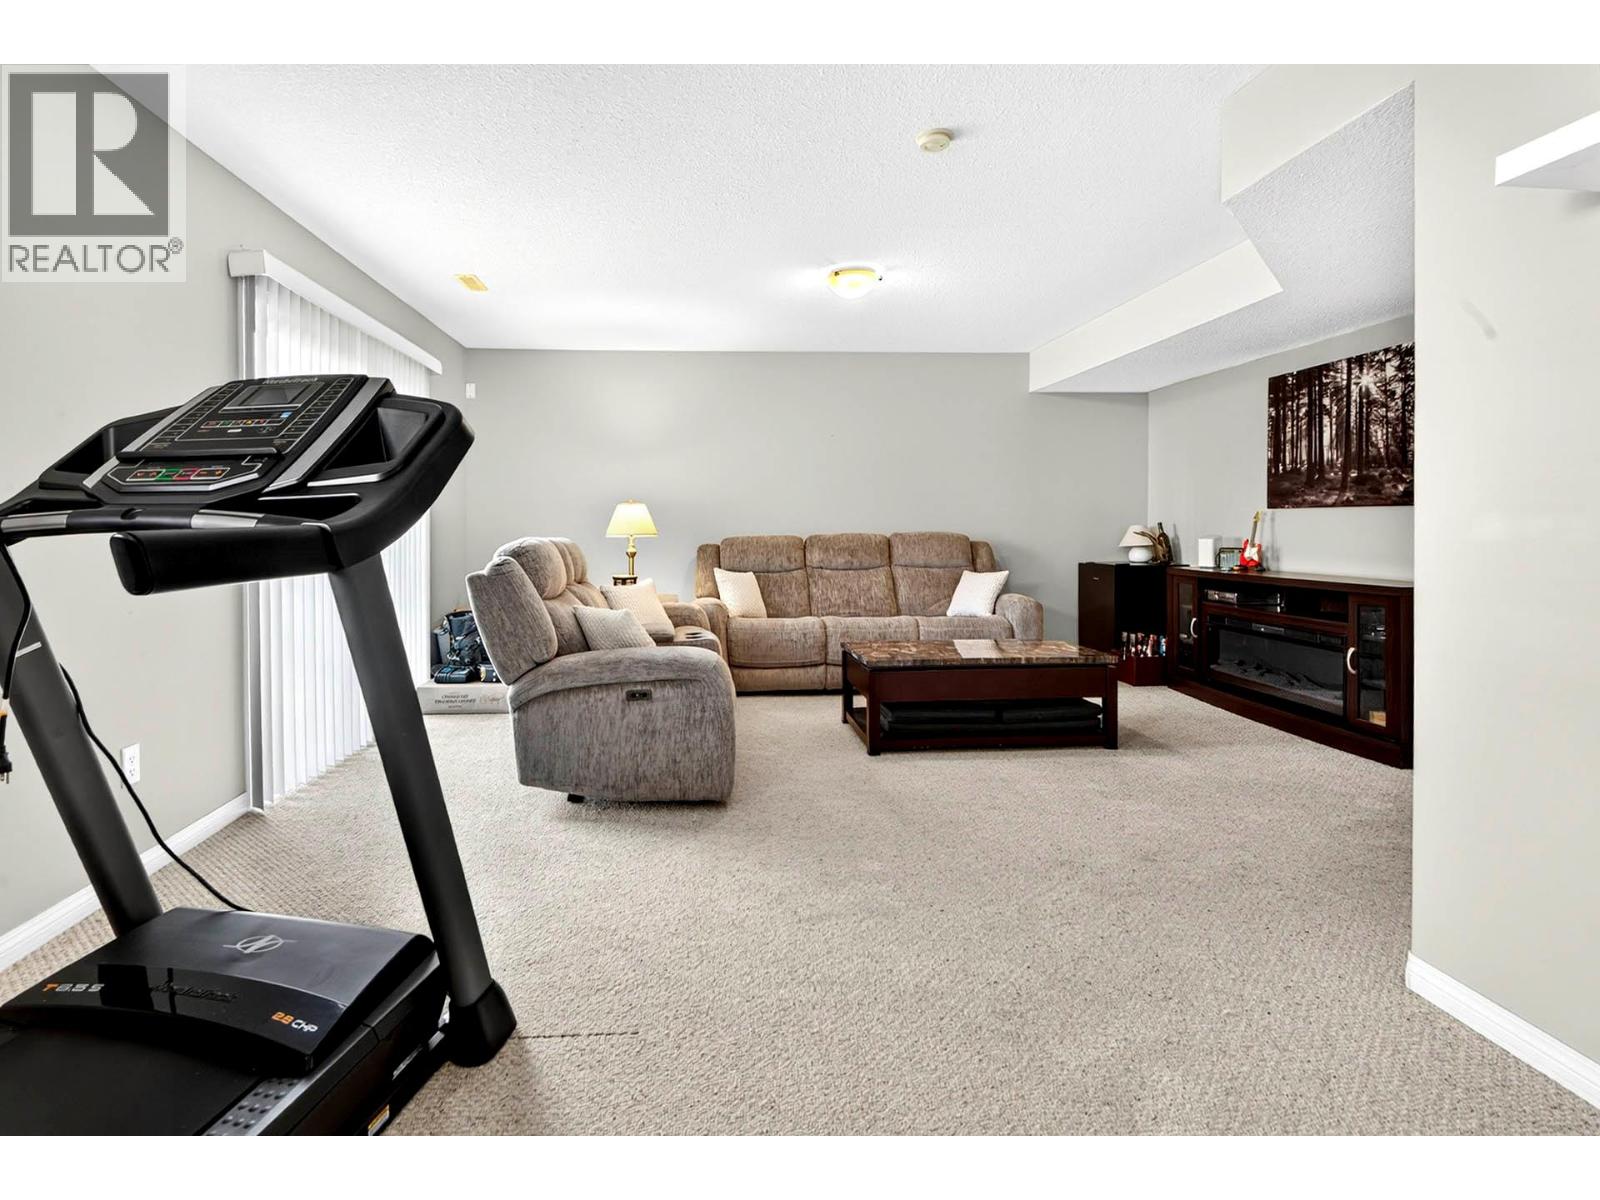
$524,900
Maintenance,
$319.97 Monthly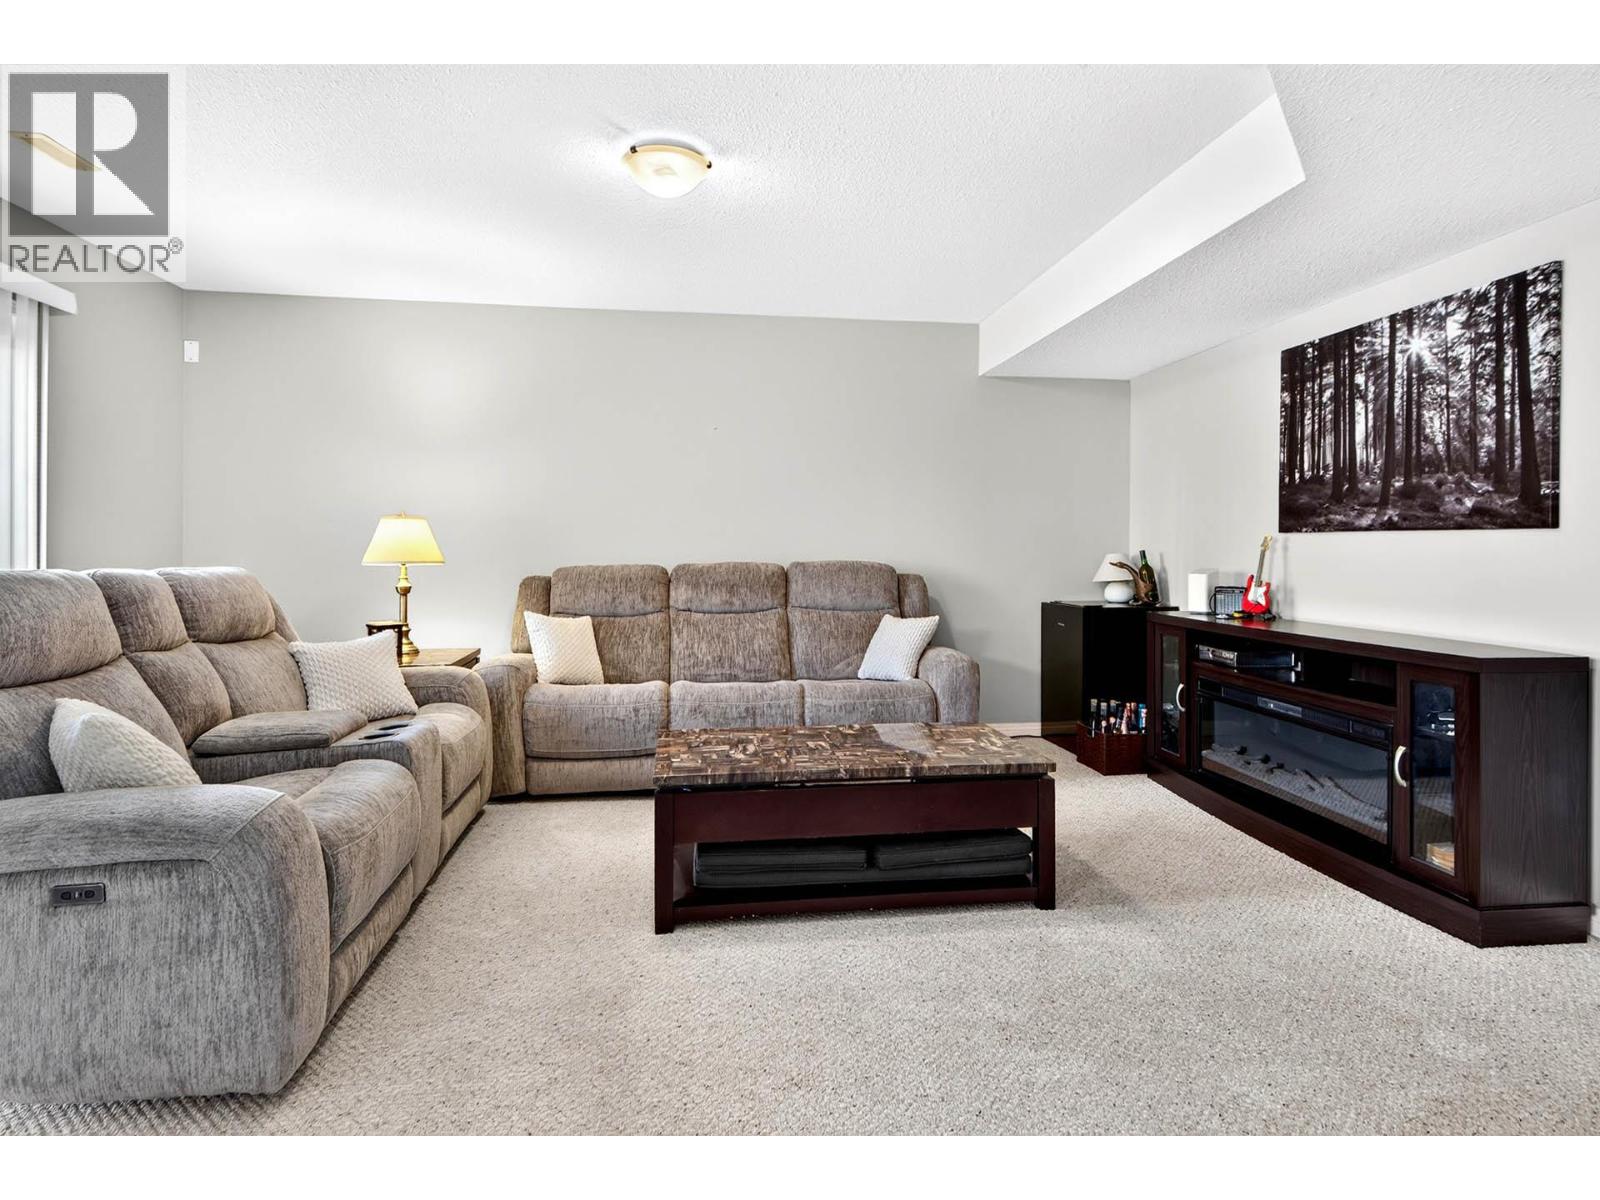
$524,900
Maintenance,
$319.97 Monthly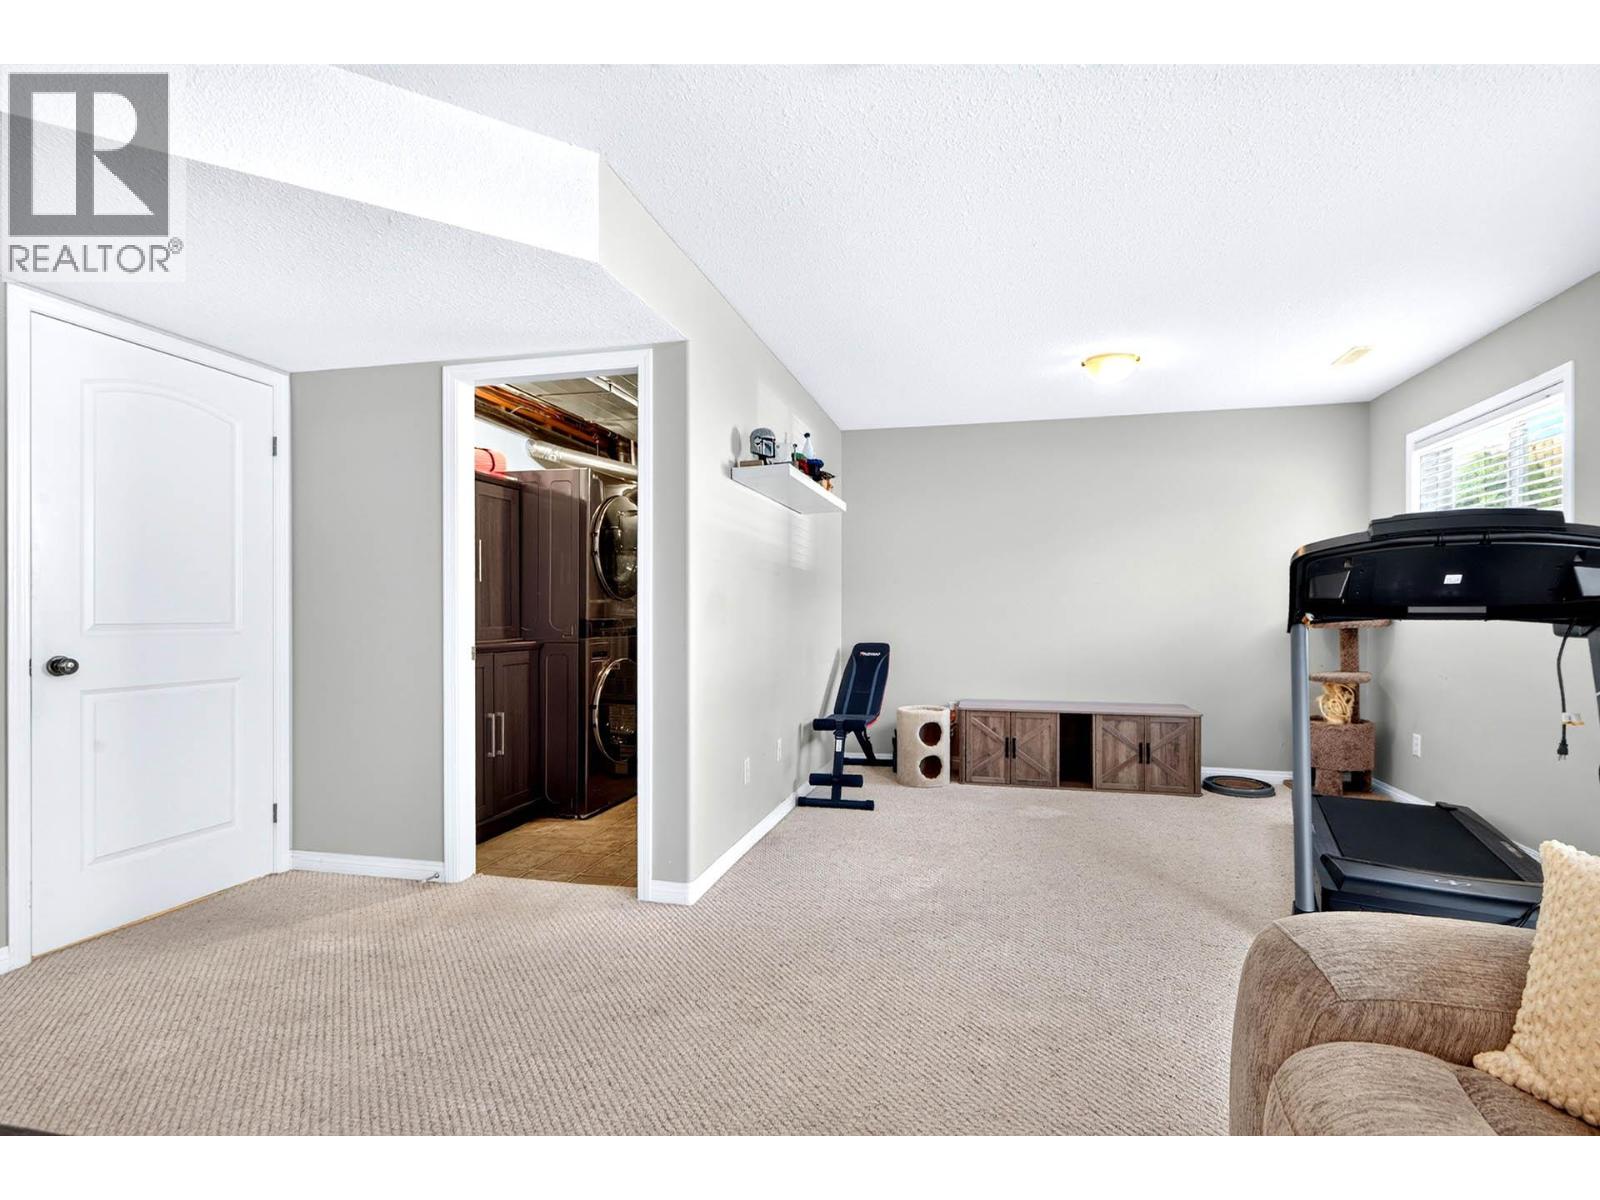
$524,900
Maintenance,
$319.97 Monthly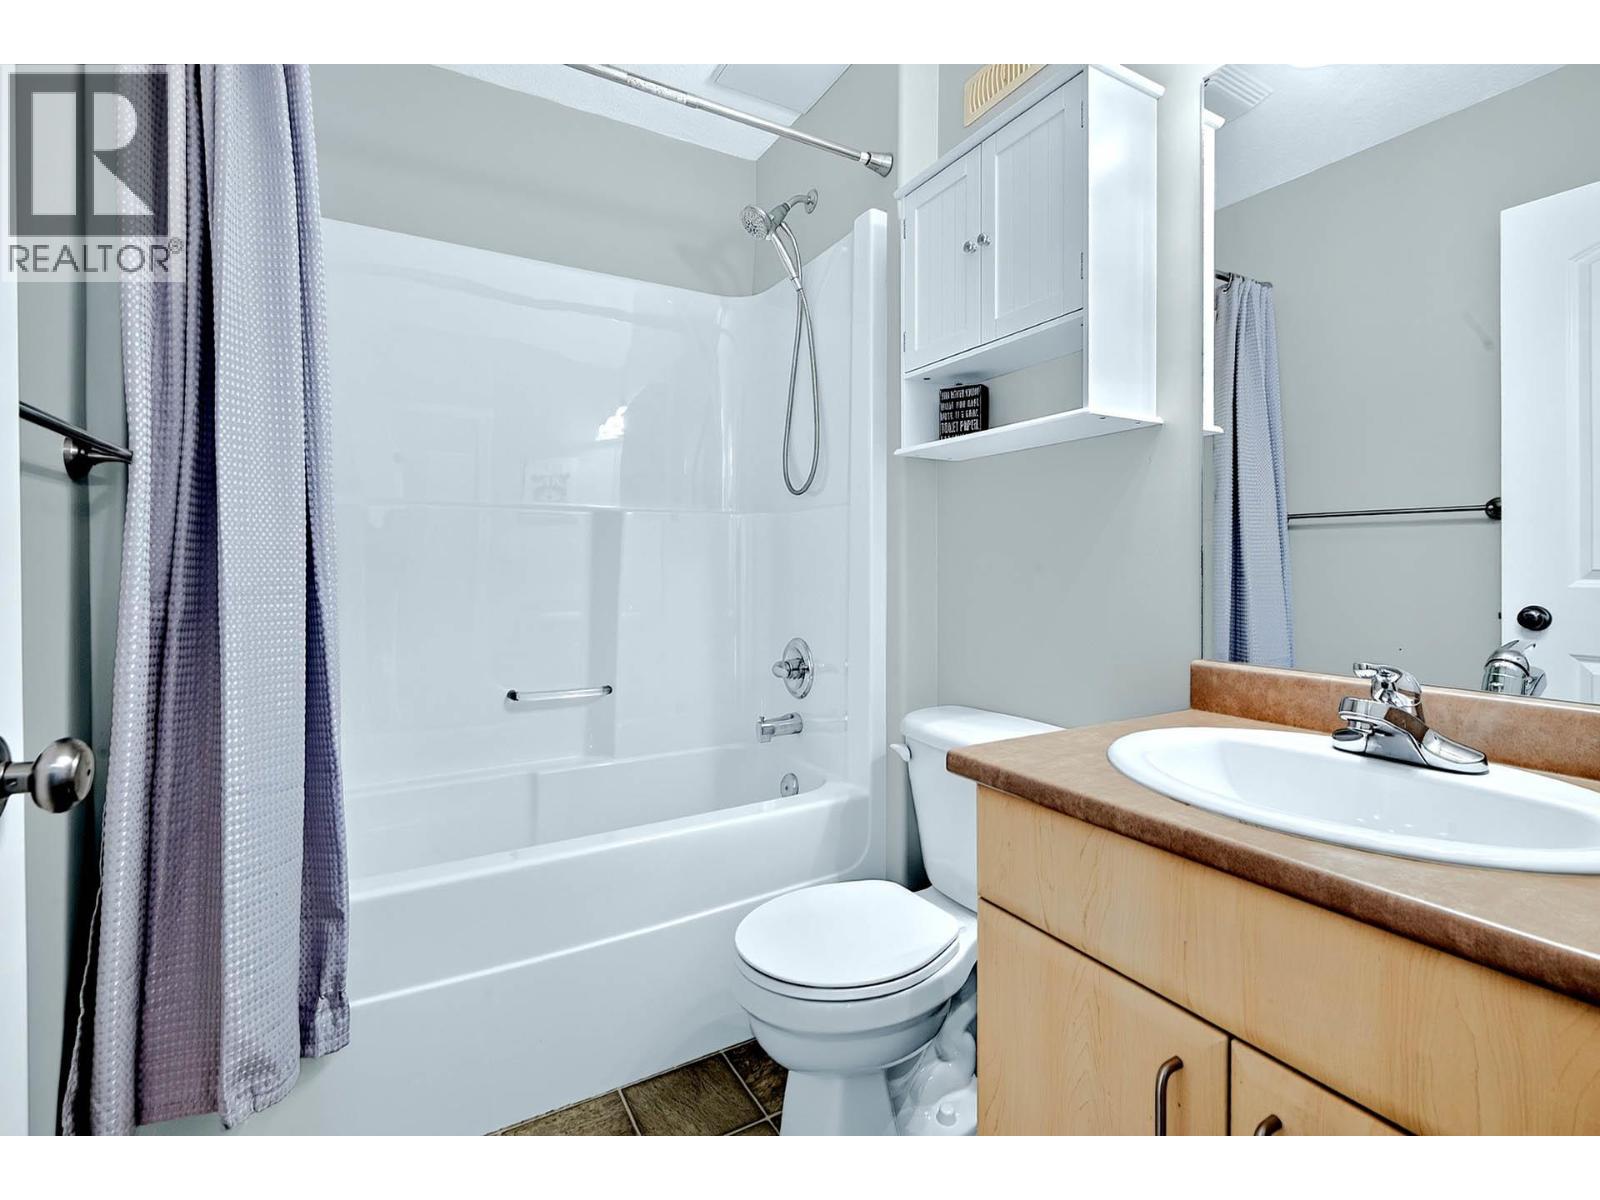
$524,900
Maintenance,
$319.97 Monthly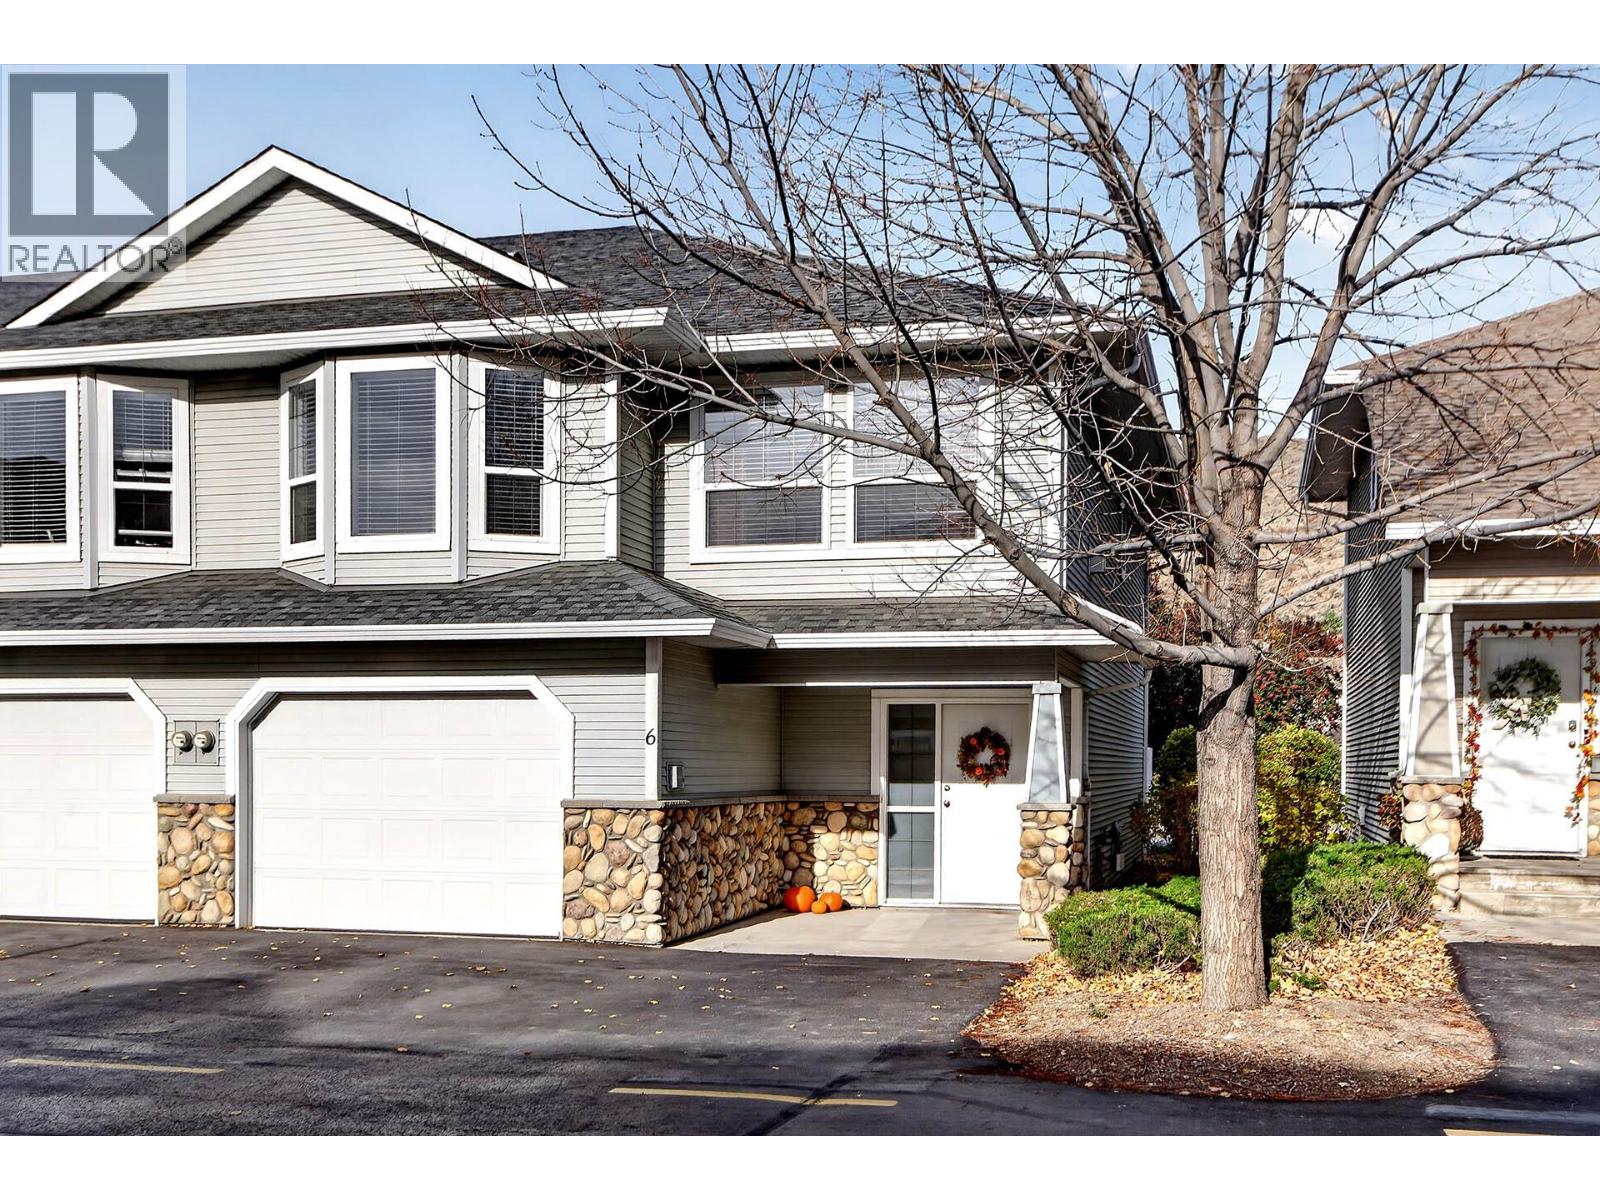
$524,900
Maintenance,
$319.97 Monthly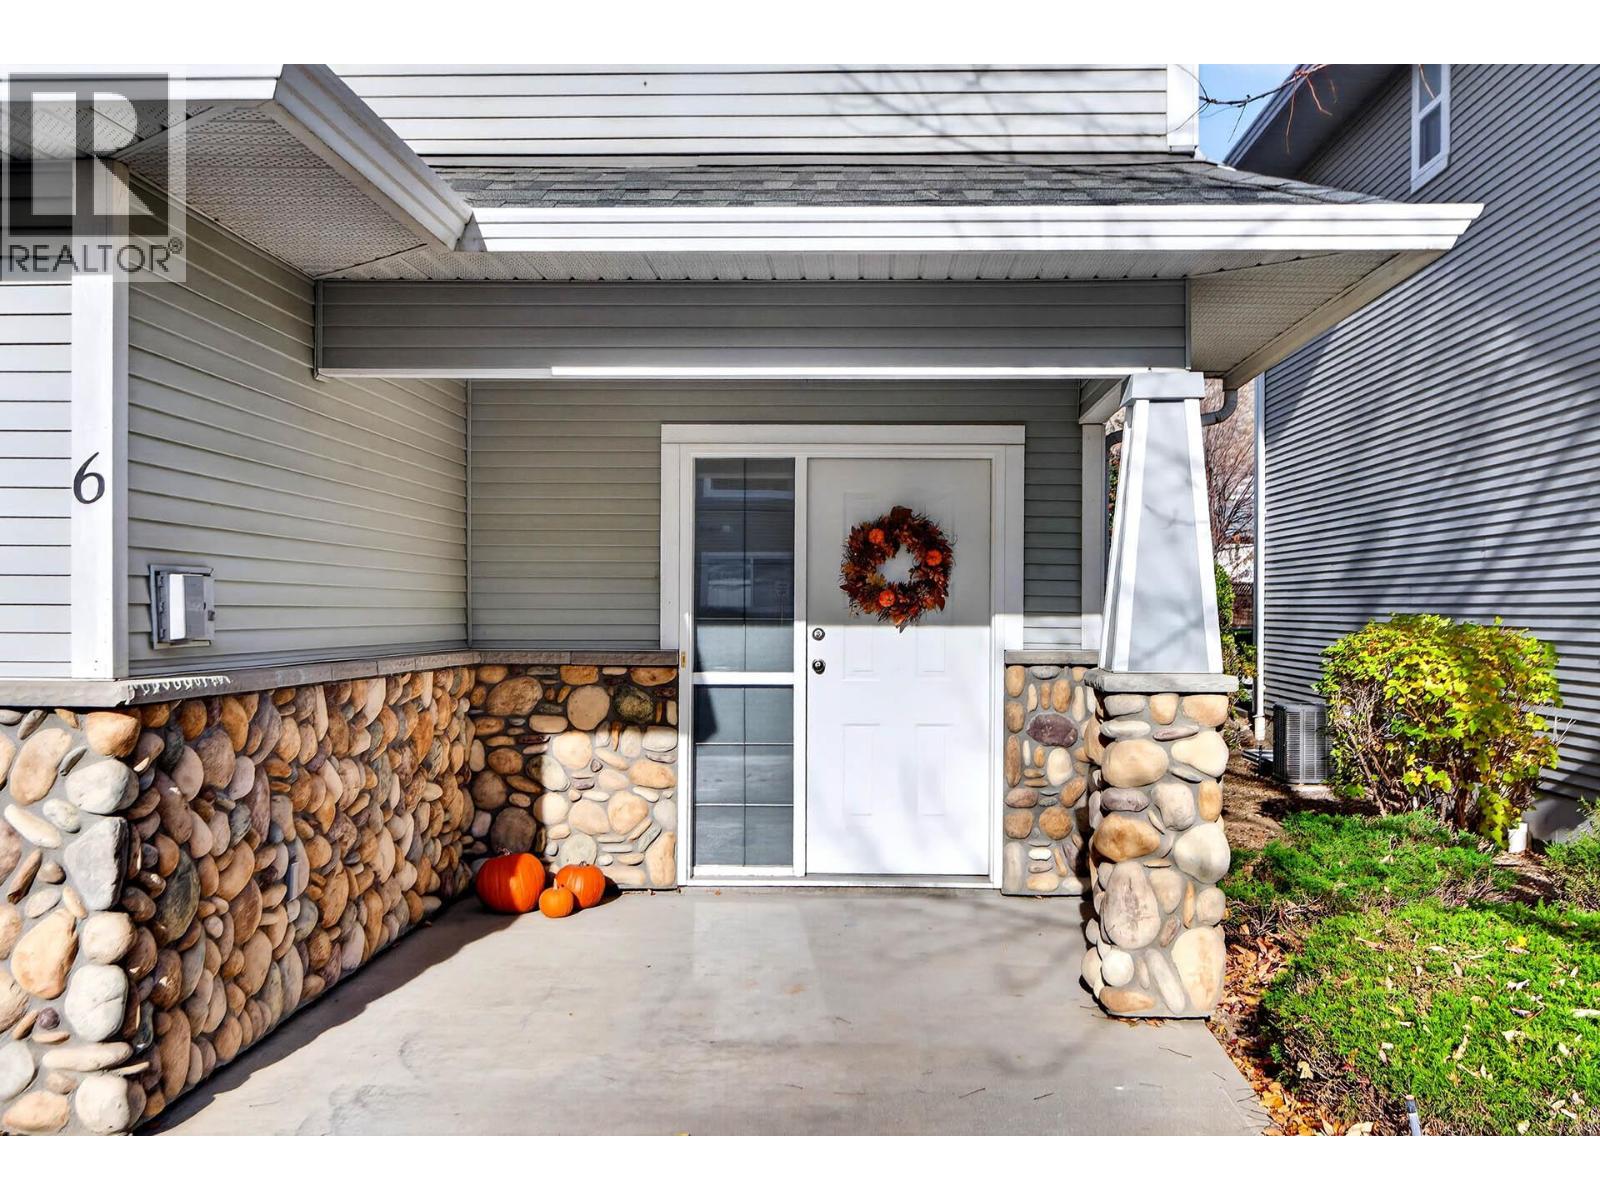
$524,900
Maintenance,
$319.97 Monthly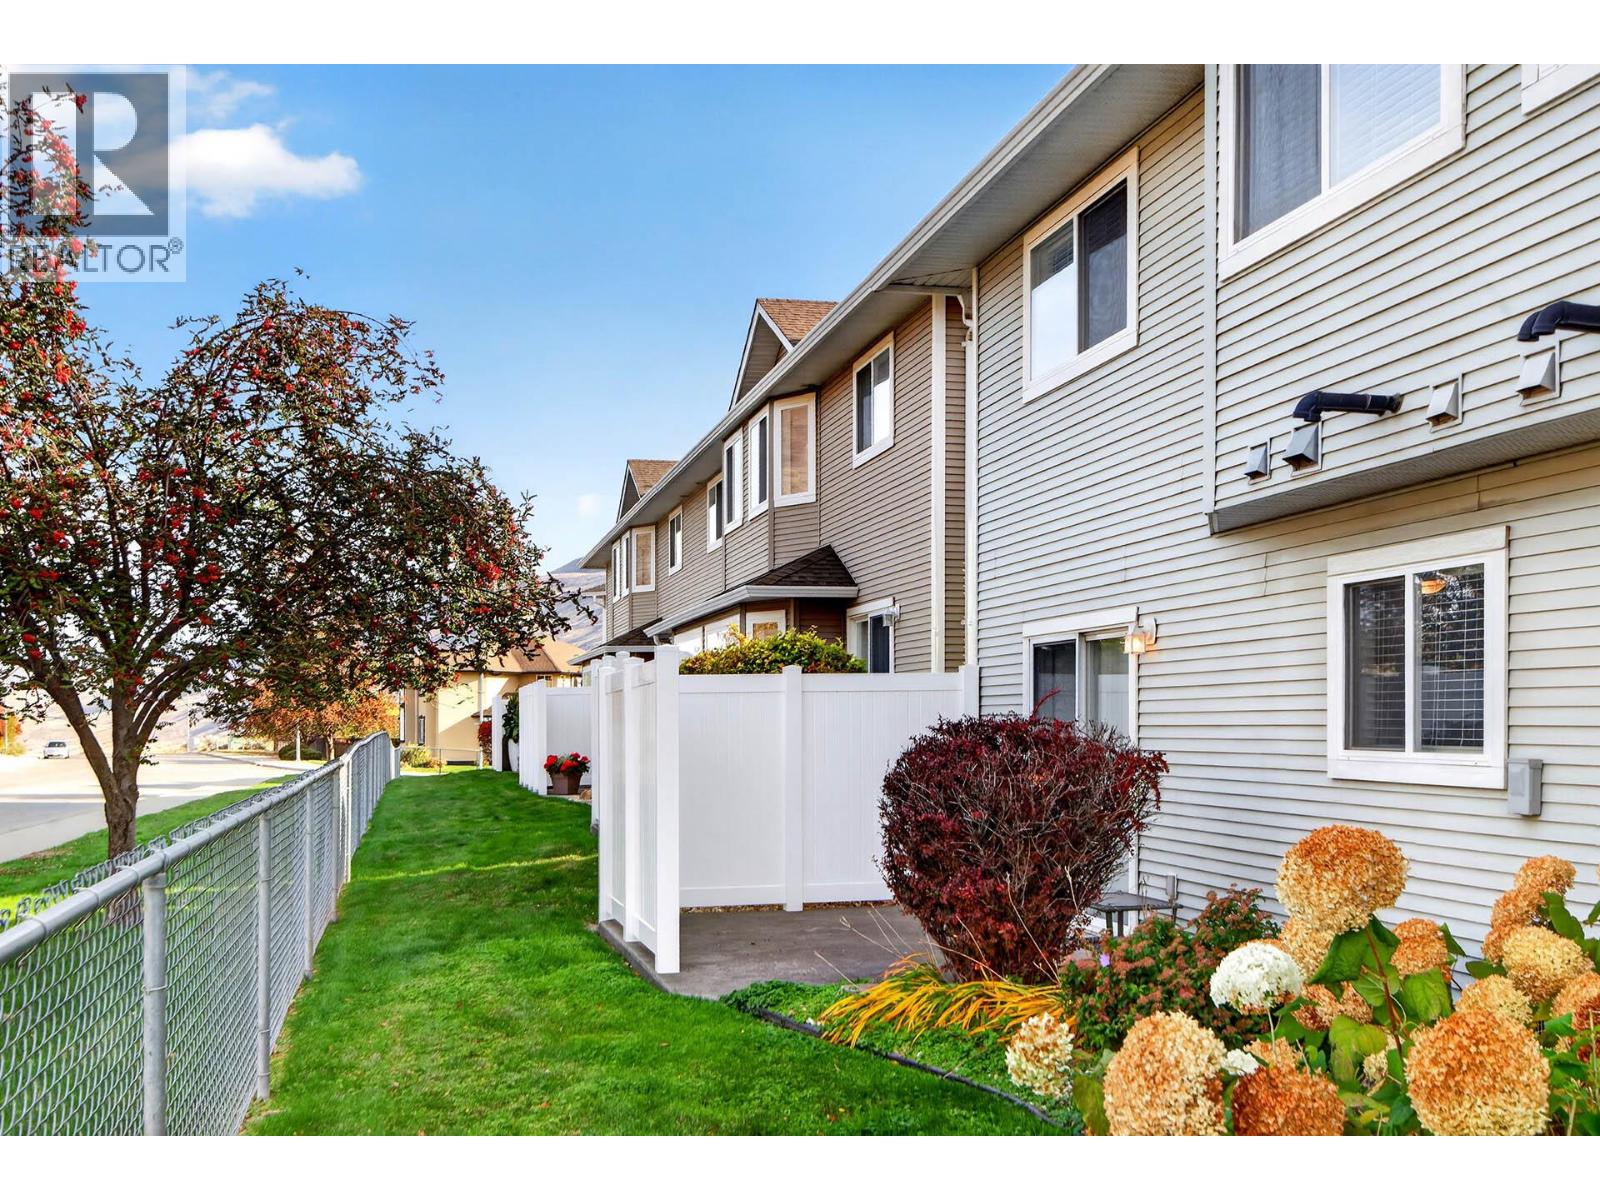
$524,900
Maintenance,
$319.97 Monthly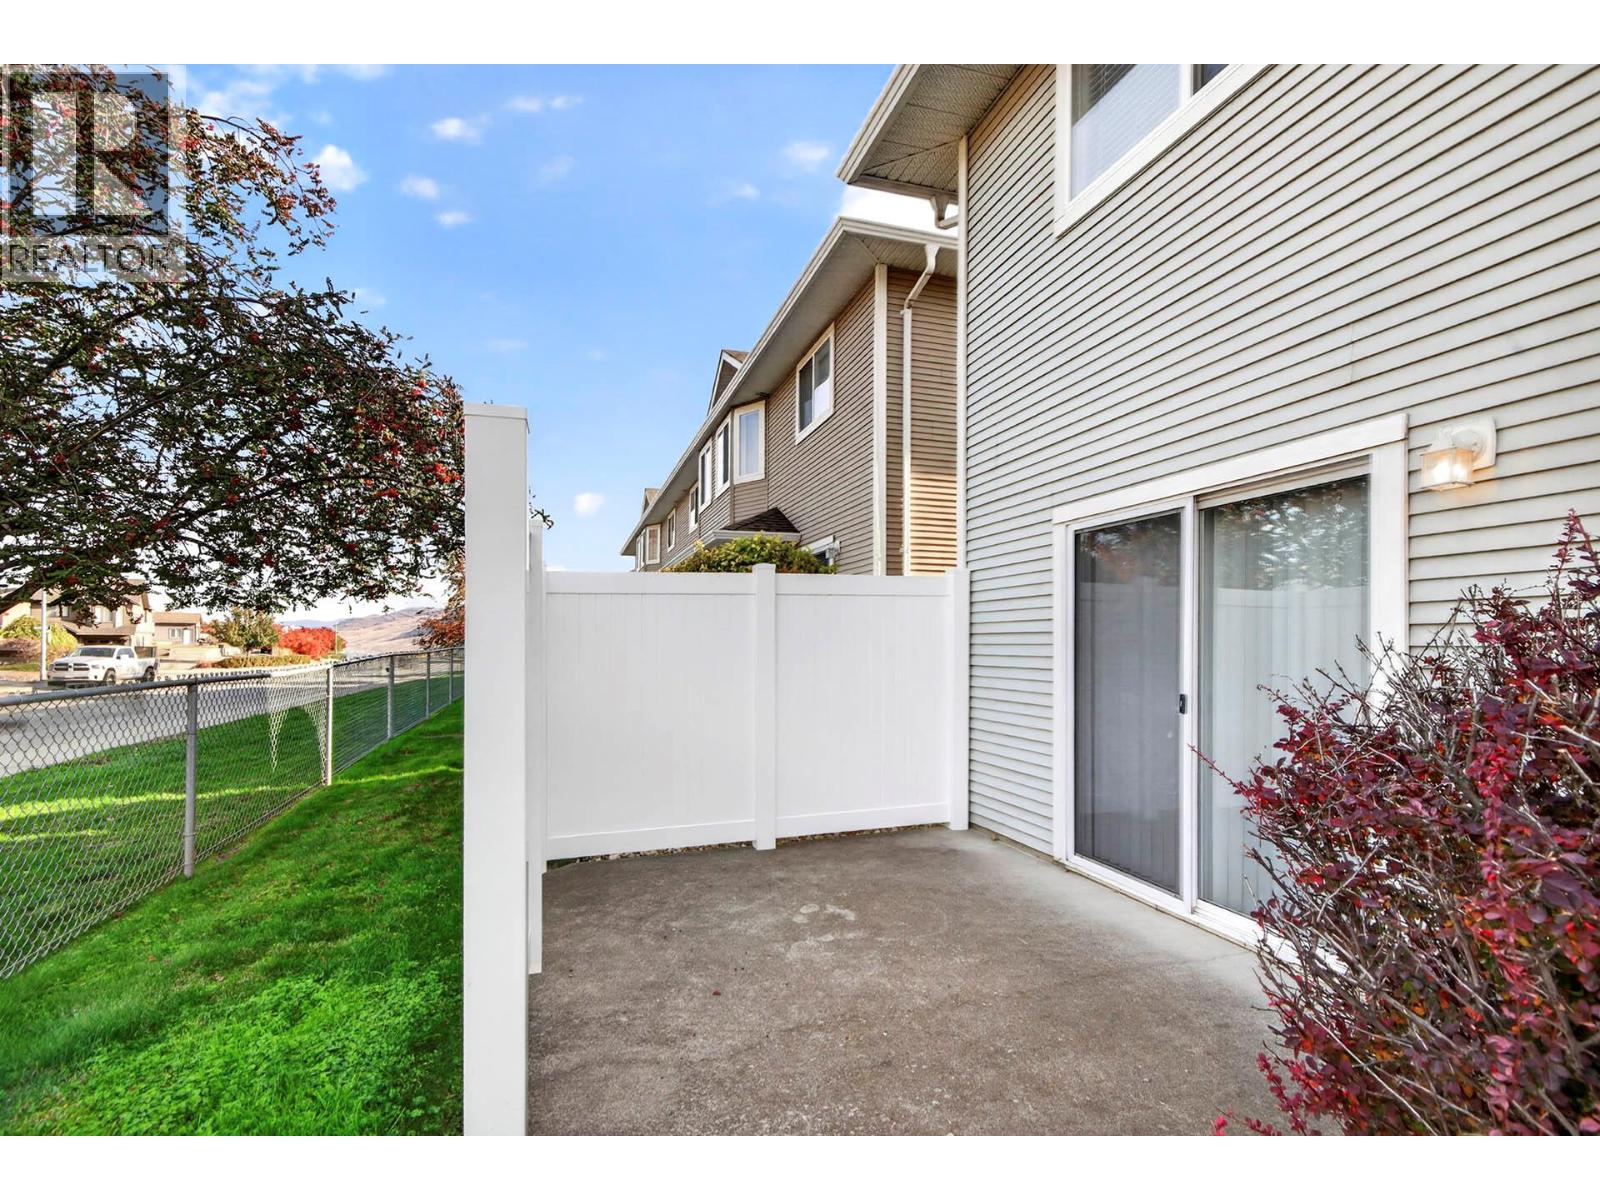
$524,900
Maintenance,
$319.97 Monthly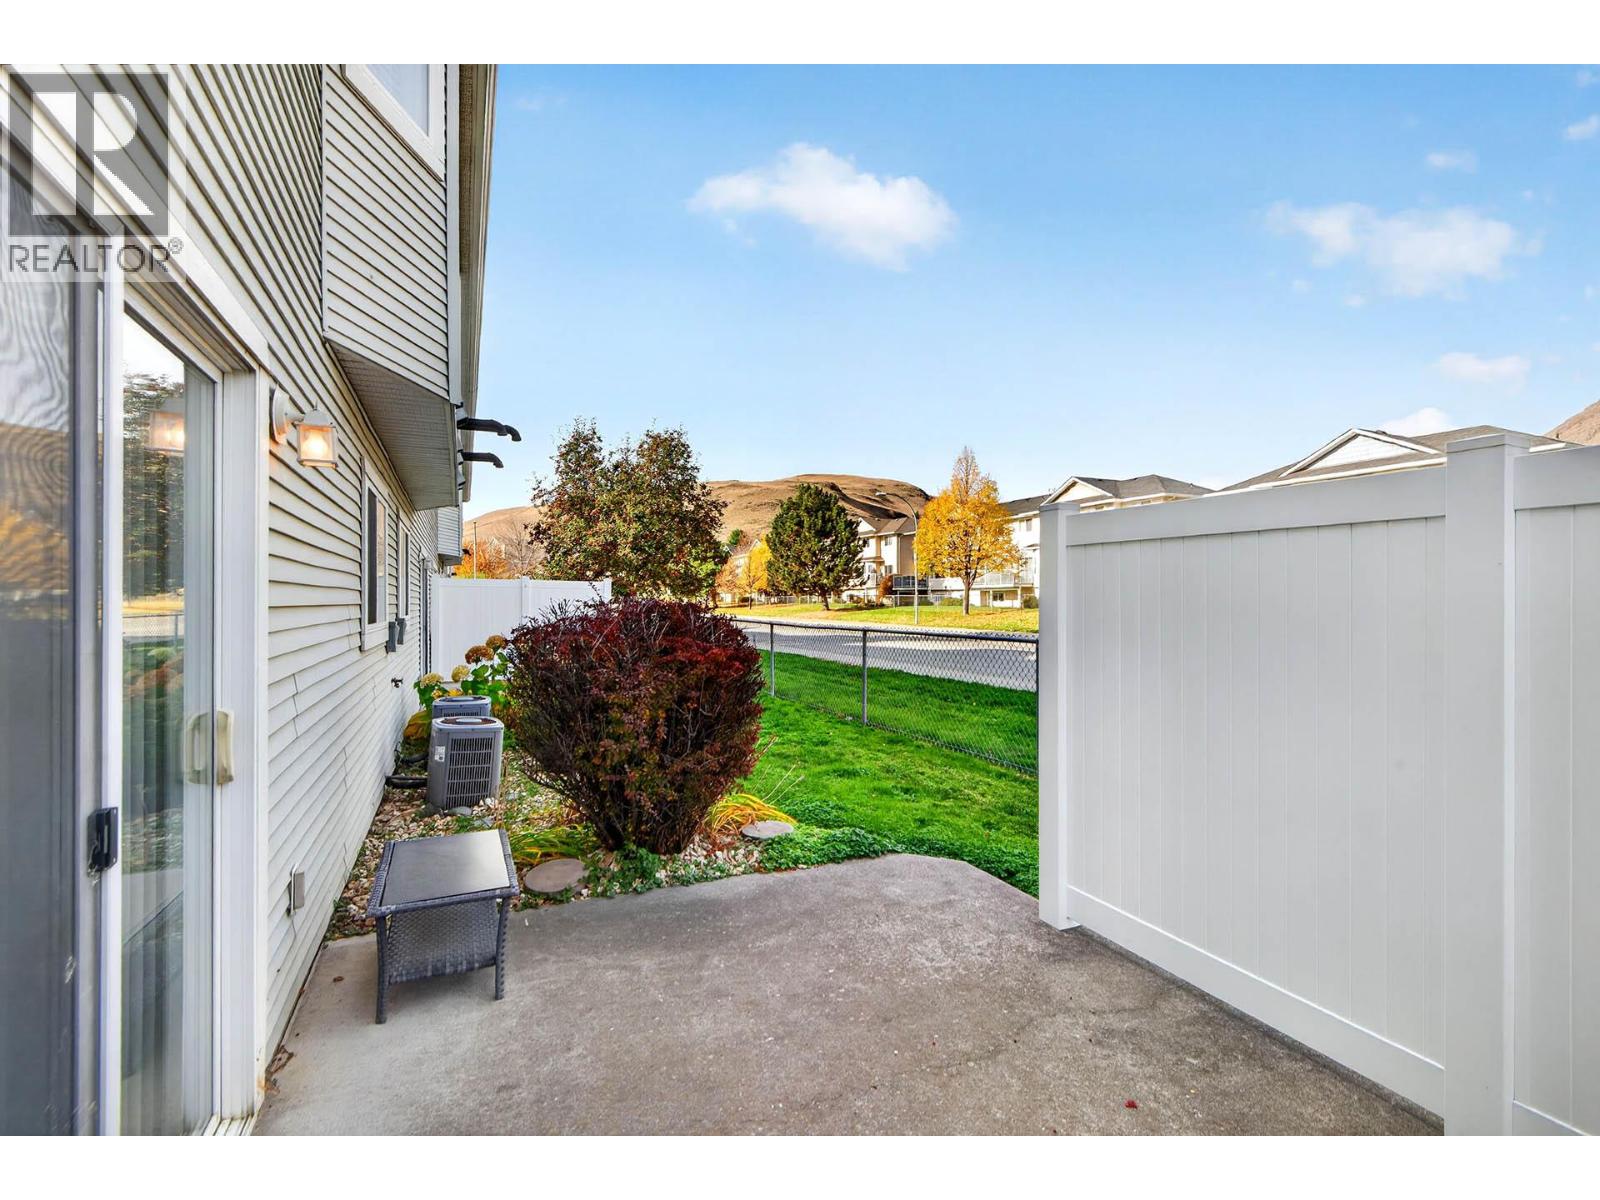
$524,900
Maintenance,
$319.97 Monthly
$524,900
Maintenance,
$319.97 Monthly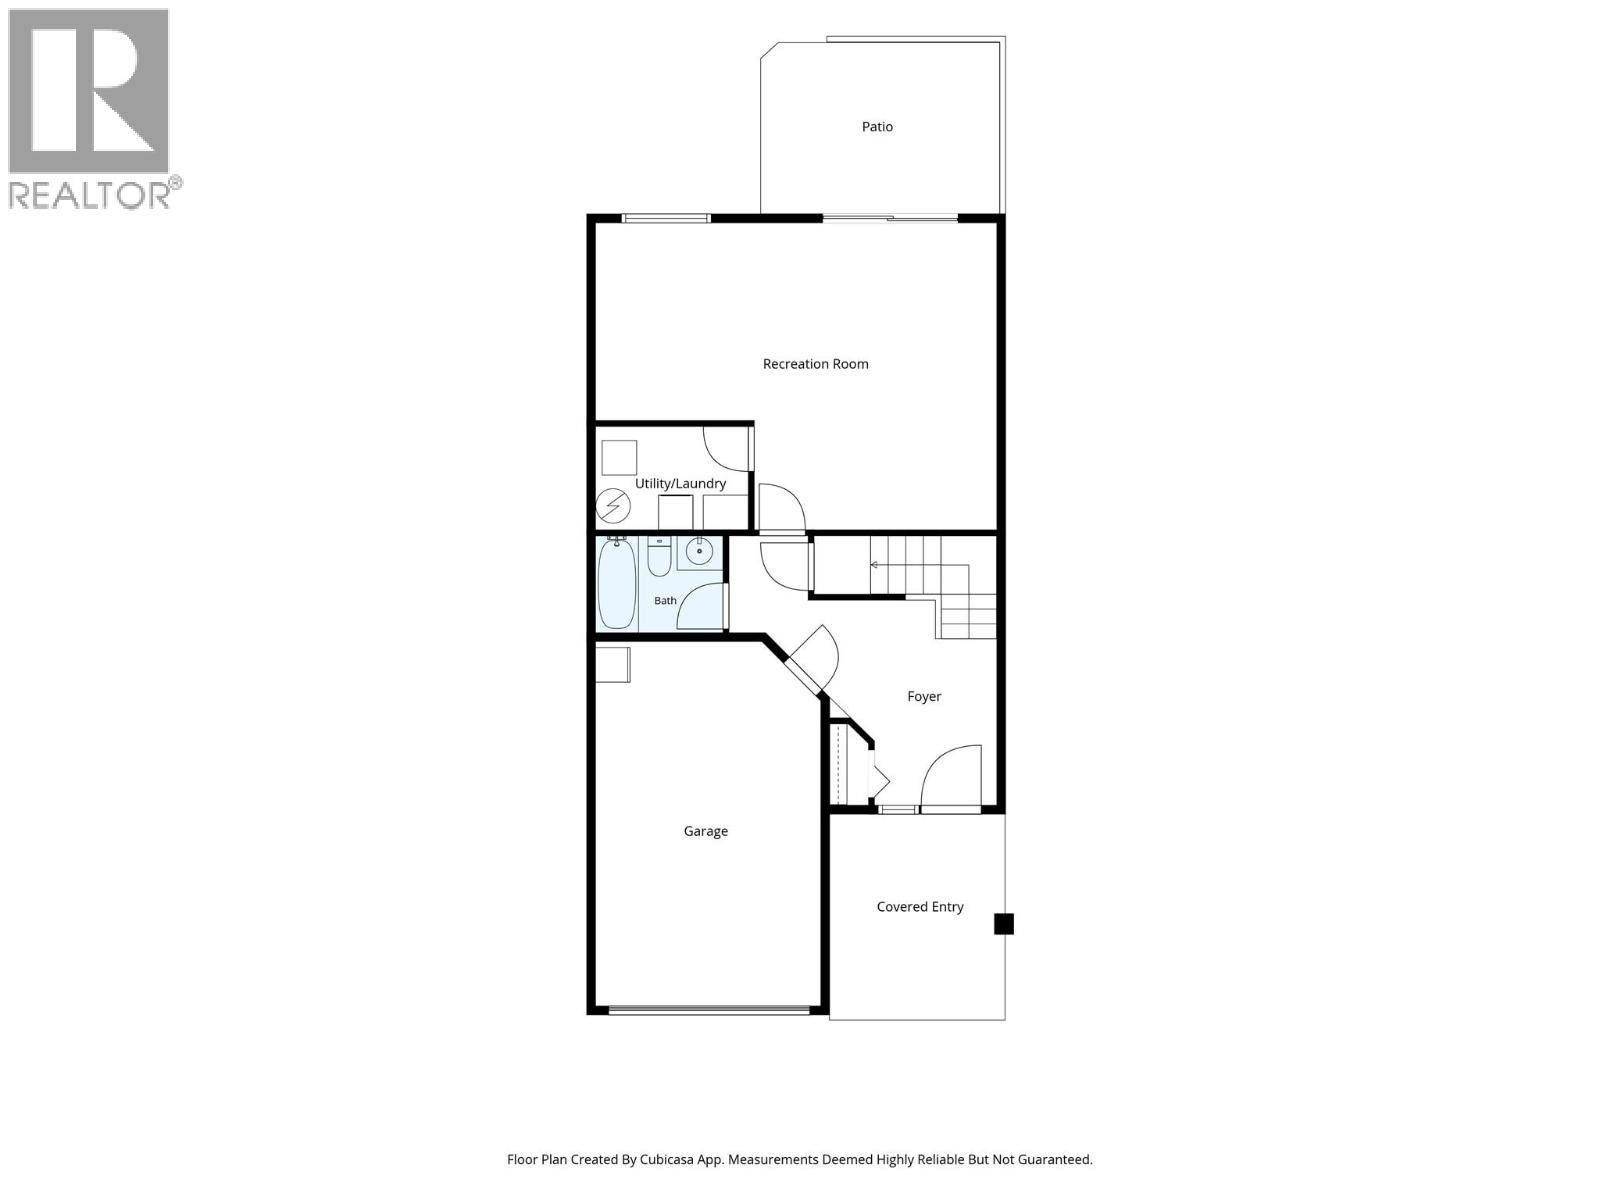
$524,900
Maintenance,
$319.97 Monthly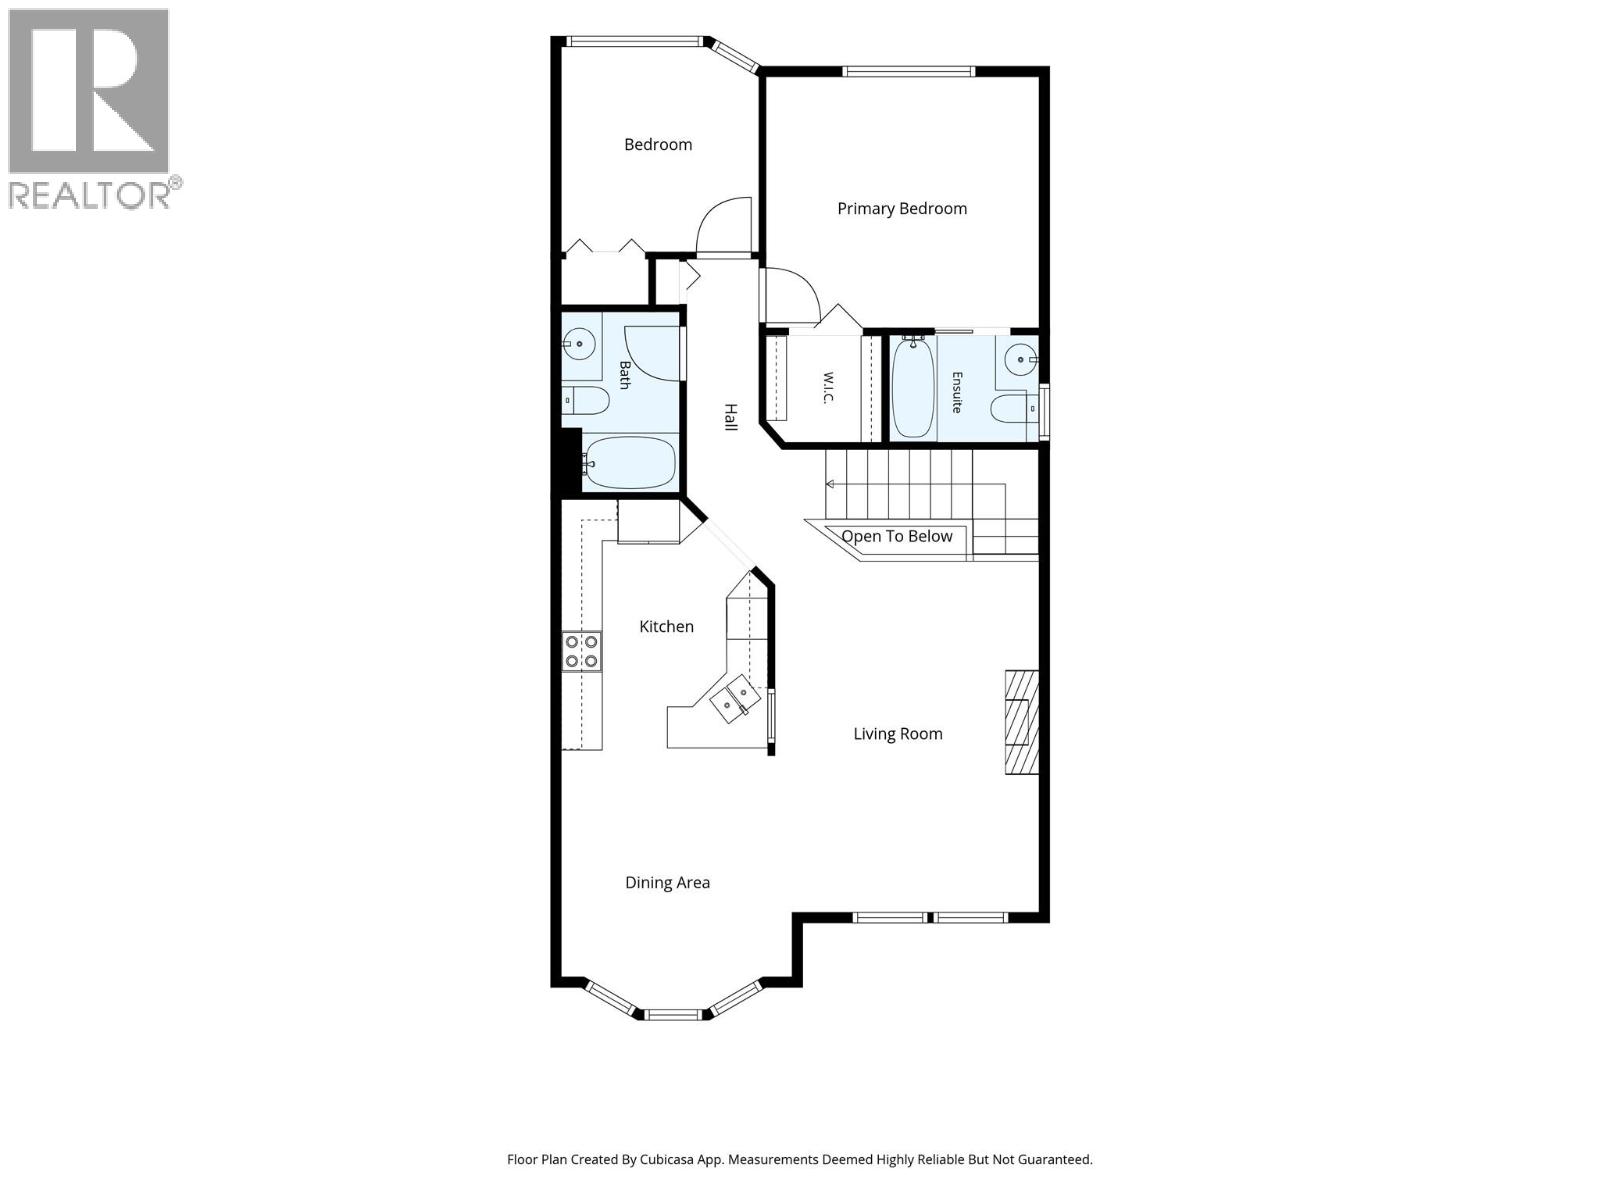
$524,900
Maintenance,
$319.97 Monthly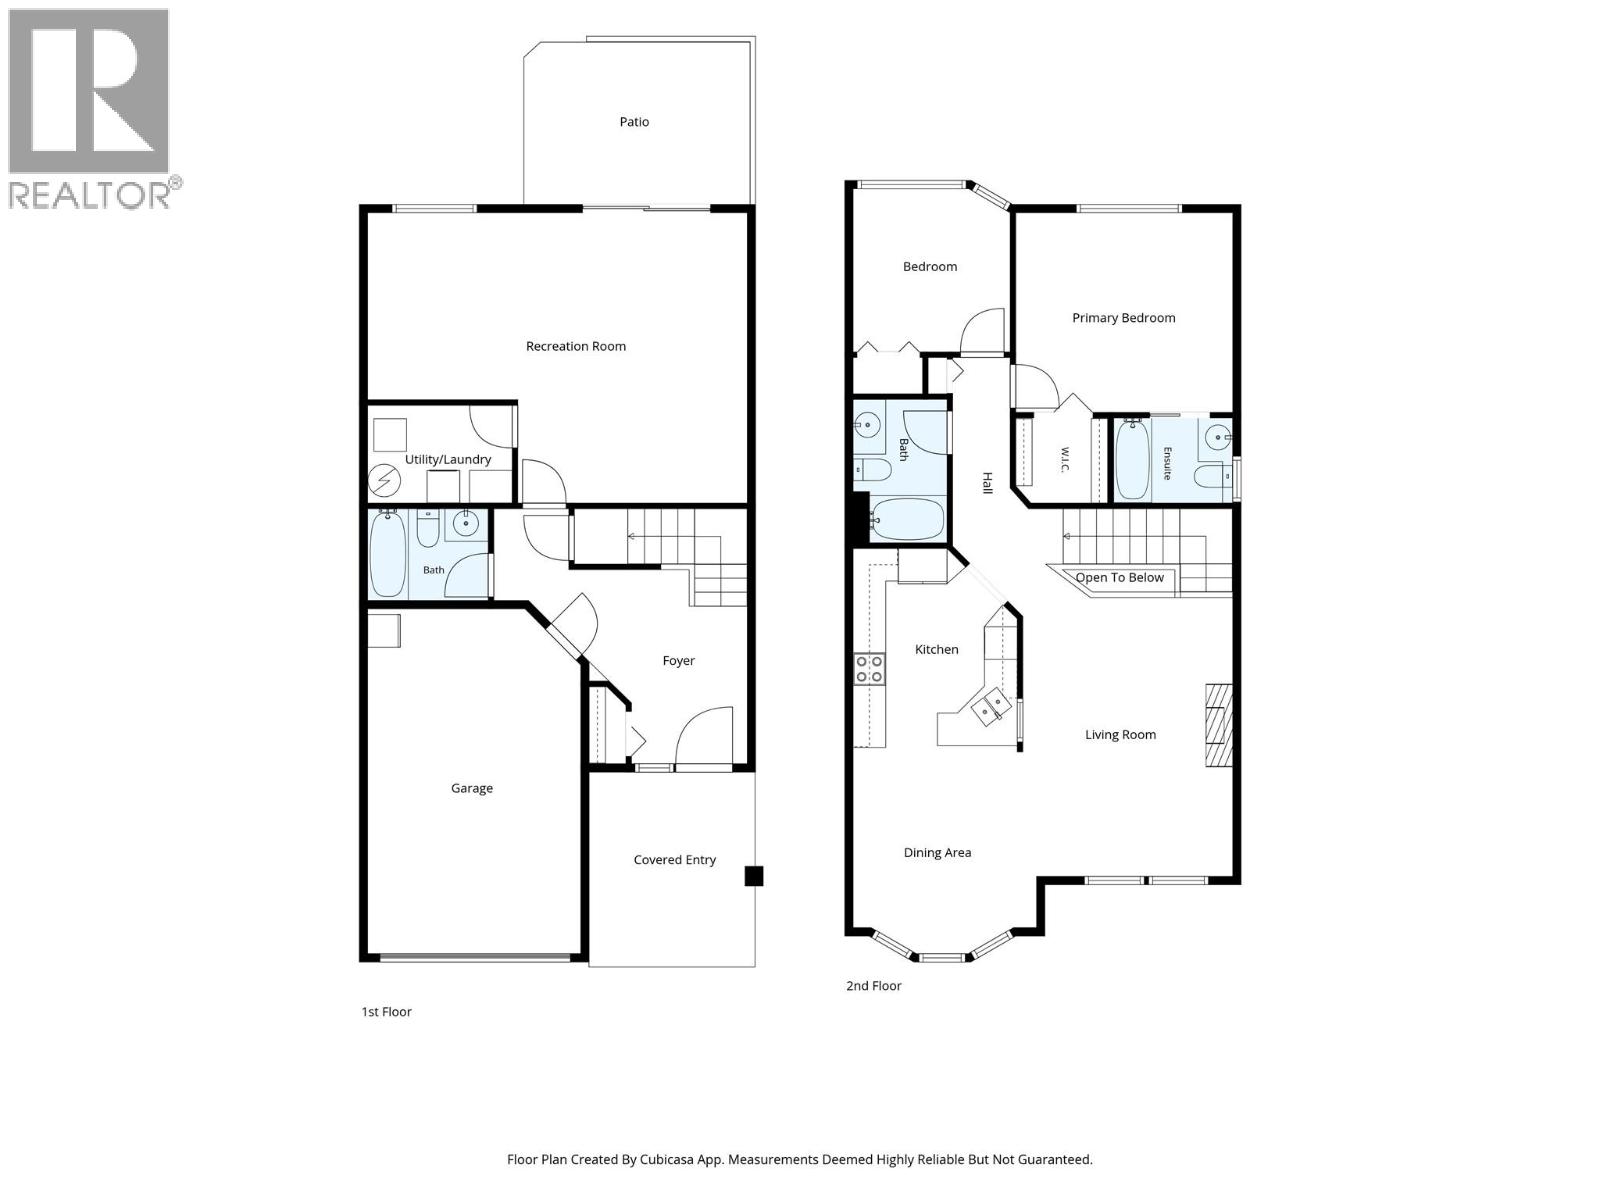
$524,900
Maintenance,
$319.97 Monthly
Like this listing?
Contact us for more information


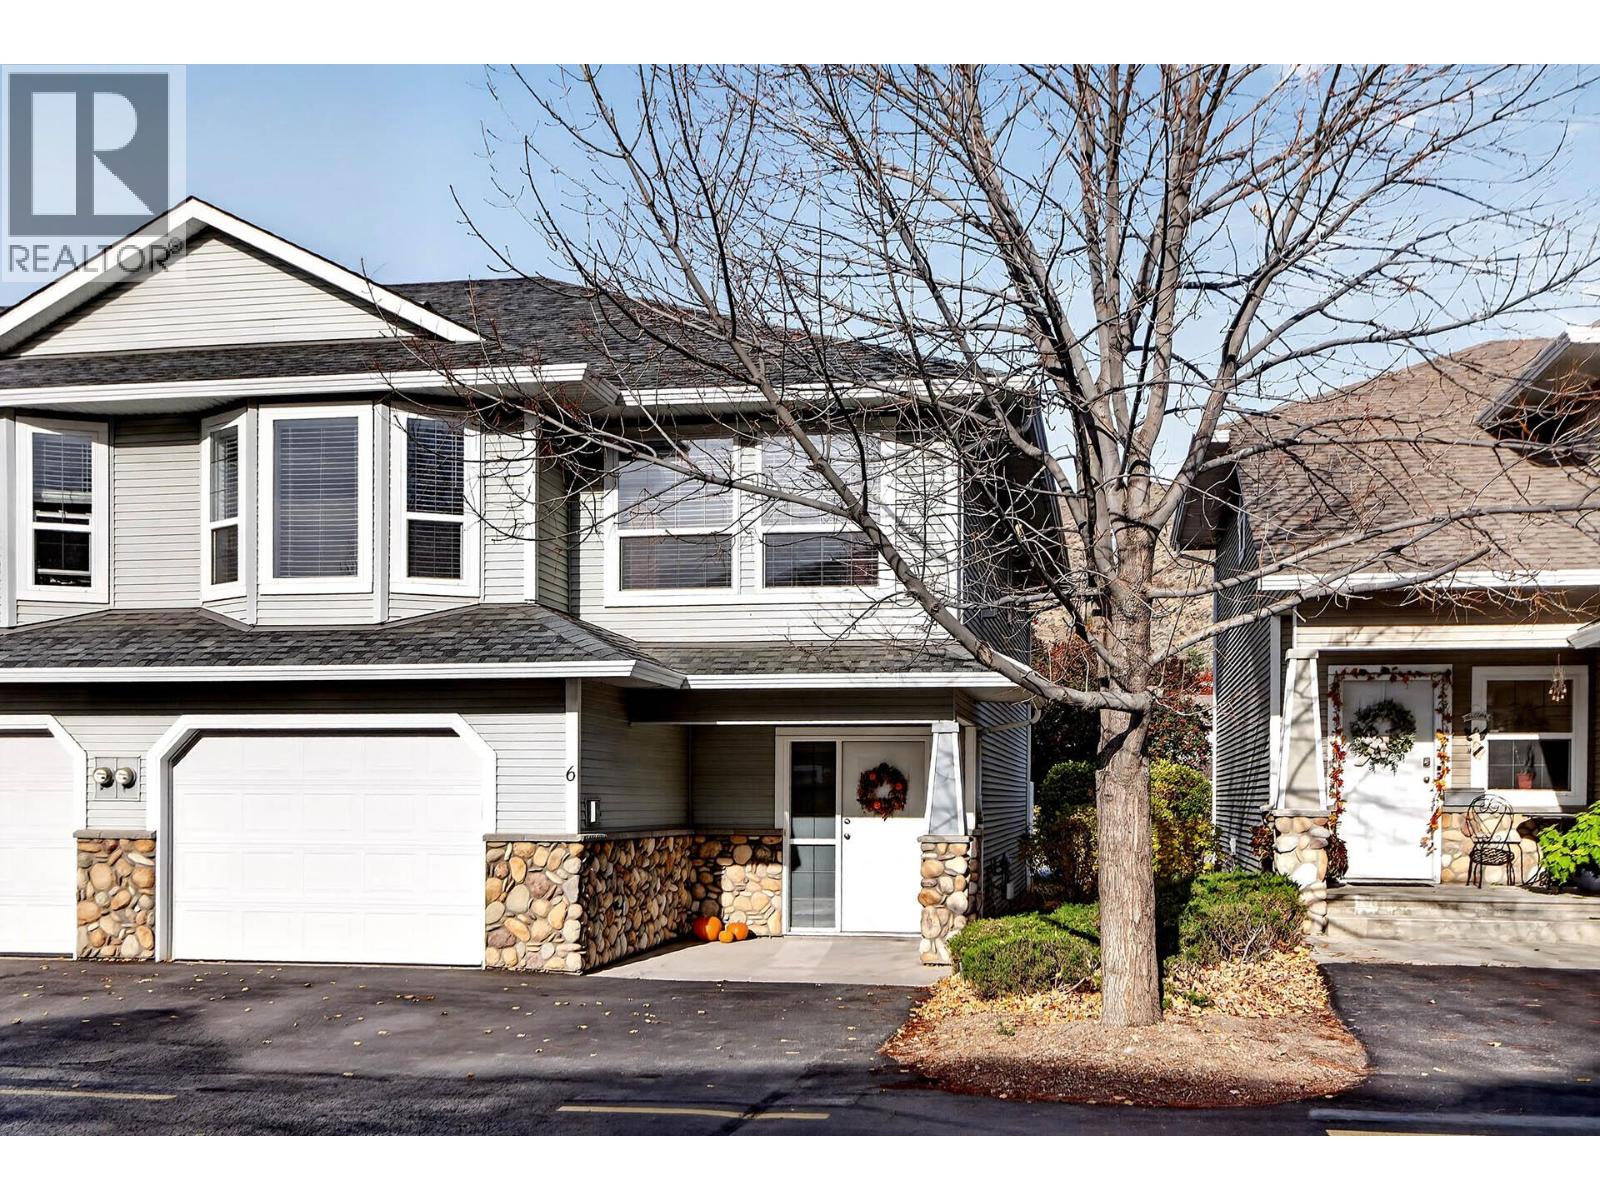
This immaculate 2 bedroom 3 bathroom townhouse features a bright and open living room with gas fireplace, dining room, kitchen with updated stainless steel appliances, 4 piece main bathroom, and 2 bedrooms up including main bedroom with 4 piece ensuite and walk-in closet. The basement has a large foyer, additional 4 piece bathroom, large recroom + games room which could easily be converted to a third bedroom, and access to a private patio with an updated vinyl privacy fence. Great parking with the single garage, two additional spaces in front of the unit and visitor parking steps away. This home is immaculate inside and out and is a must to view! (id:67517)
-
Property Details
MLS® Number 10404144 Property Type Single Family Neigbourhood Batchelor Heights Community Name NORTHRIDGE HEIGHTS ParkingSpaceTotal 1 -
Building
BathroomTotal 3 BedroomsTotal 2 Appliances Range, Refrigerator, Dishwasher, Microwave, Washer & Dryer ConstructedDate 2004 ConstructionStyleAttachment Attached CoolingType Central Air Conditioning ExteriorFinish Vinyl Siding FireplaceFuel Gas FireplacePresent Yes FireplaceTotal 1 FireplaceType Unknown FlooringType Mixed Flooring HeatingType Forced Air, See Remarks RoofMaterial Asphalt Shingle RoofStyle Unknown StoriesTotal 2 SizeInterior 1,687 Sqft Type Row / Townhouse UtilityWater Municipal Water Attached Garage 1 -
Land
Acreage No Sewer Municipal Sewage System SizeTotalText Under 1 Acre -
Rooms
Level Type Length Width Dimensions Basement 4pc Bathroom Measurements not available Basement Laundry Room 5'5'' x 6' Basement Games Room 9'3'' x 11' Basement Recreation Room 14' x 17' Basement Foyer 7' x 11'8'' Main Level 4pc Ensuite Bath Measurements not available Main Level 4pc Bathroom Measurements not available Main Level Bedroom 10' x 9'8'' Main Level Primary Bedroom 11'11'' x 12'10'' Main Level Kitchen 12' x 10' Main Level Dining Room 12'7'' x 10'8'' Main Level Living Room 12'4'' x 17'2'' -
Utilities
Your Favourites
No Favourites Found







The trademarks REALTOR®, REALTORS®, and the REALTOR® logo are controlled by The Canadian Real Estate Association (CREA) and identify real estate professionals who are members of CREA. The trademarks MLS®, Multiple Listing Service® and the associated logos are owned by The Canadian Real Estate Association (CREA) and identify the quality of services provided by real estate professionals who are members of CREA. The trademark DDF® is owned by The Canadian Real Estate Association (CREA) and identifies CREA's Data Distribution Facility (DDF®)
October 23 2026 06:41:55
Association of Interior REALTORS®
