$360,000
$360,000
$360,000
$360,000
$360,000
$360,000
$360,000
$360,000
$360,000
$360,000
$360,000
$360,000
$360,000
$360,000
$360,000
$360,000
$360,000
$360,000
$360,000
$360,000
$360,000
$360,000
$360,000
$360,000
$360,000
$360,000
$360,000
$360,000
$360,000
$360,000
$360,000
$360,000
$360,000
$360,000
Like this listing?
Contact us for more information


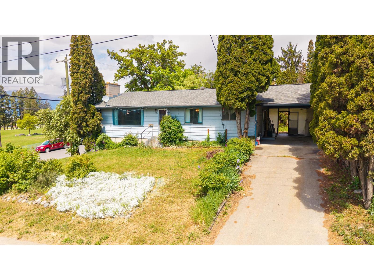
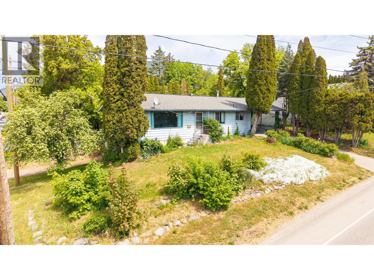
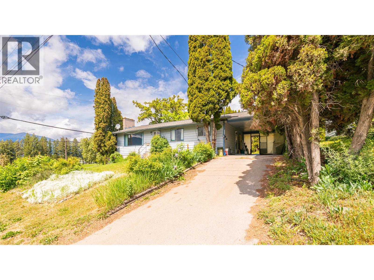
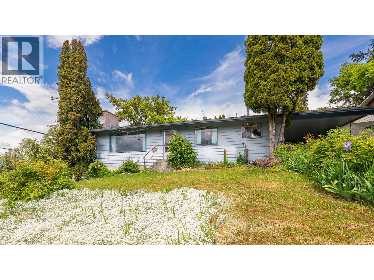
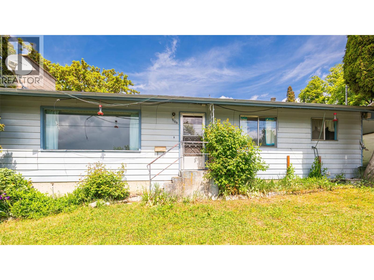
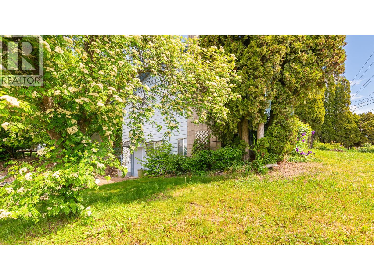
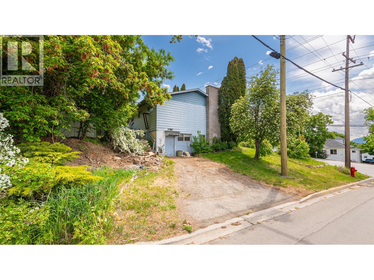
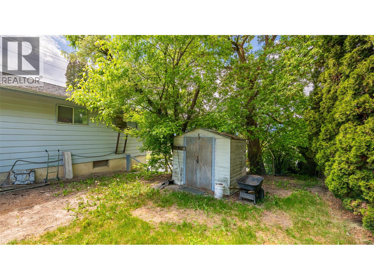
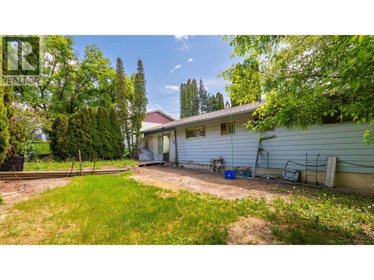
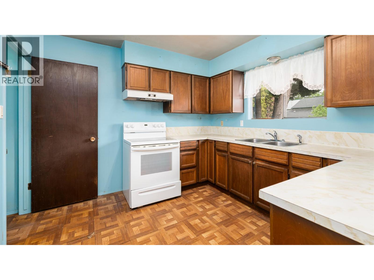
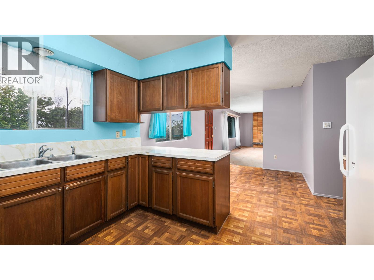
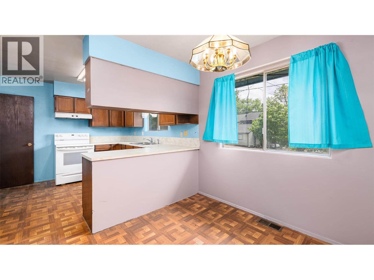
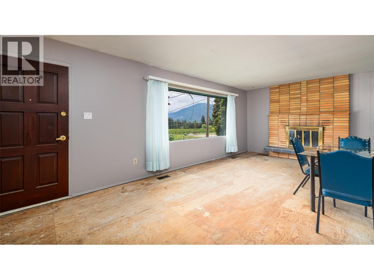
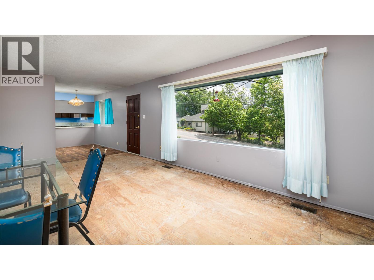
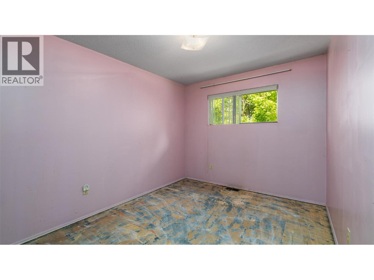
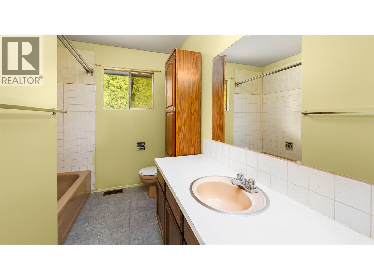
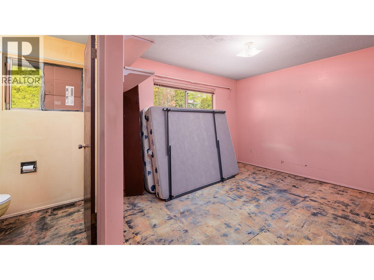
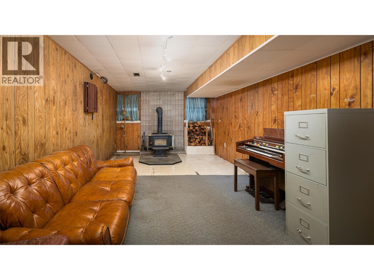
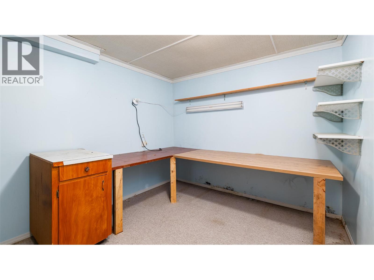
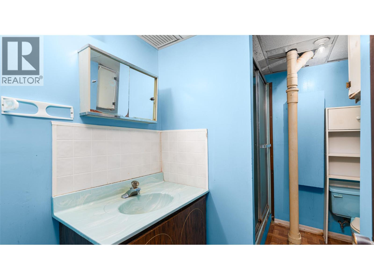
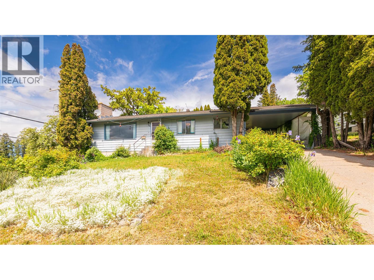
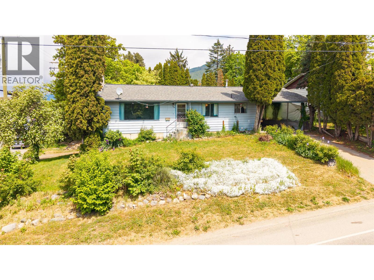
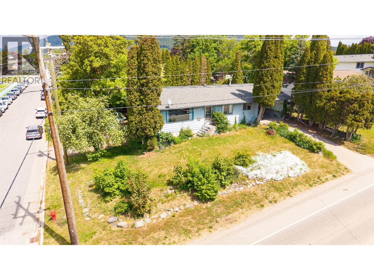
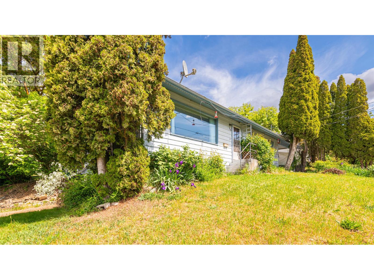
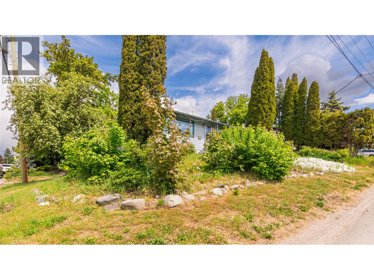
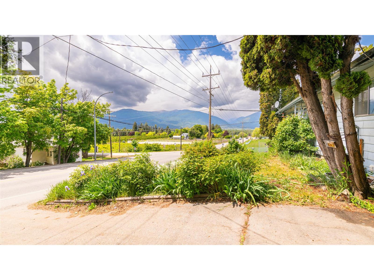
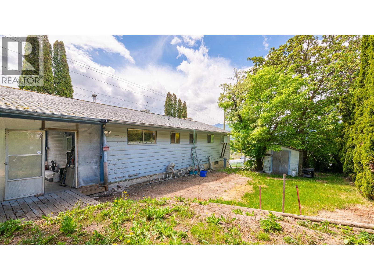
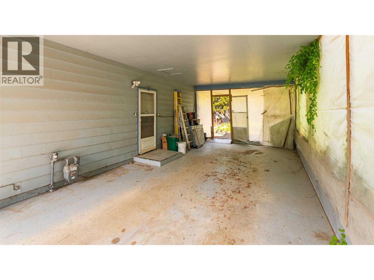
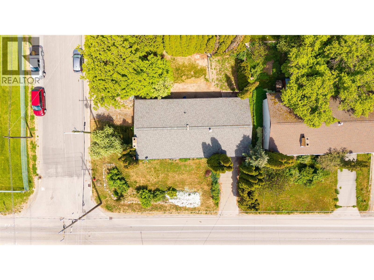
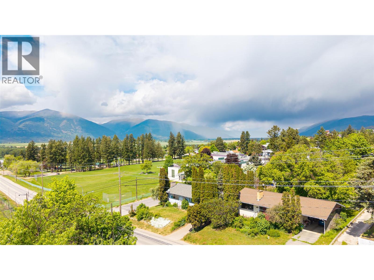
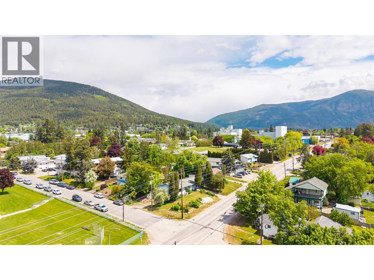
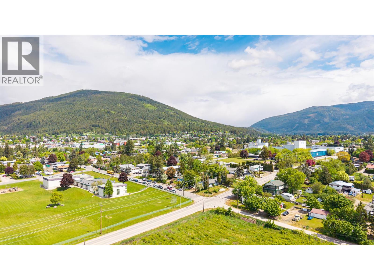
Tradespeople or Home Renovators - we have a 3 bedroom, 3 bathroom home ready for a new decor! Bring your ideas to renovate and update, with over 1200 sq ft on the main floor and a partially finished lower level, this home has potential. Centrally located, this home feels much larger than it looks from the outside and has a private back yard with mature landscaping for you to enjoy. Lots of perennial flowerbeds to add a splash of colour around the home. The basement has an outside access from the workshop area. The Seller has started the renovation process for you by removing the carpets in many of the rooms. If you are looking for a project to put your creative stamp on call your REALTOR and book a viewing - the potential is there and the location has lots to like about it. (id:67517)
-
Property Details
MLS® Number 10387193 Property Type Single Family Neigbourhood Creston ParkingSpaceTotal 4 -
Building
BathroomTotal 3 BedroomsTotal 3 Appliances Range, Refrigerator, Dryer, Washer ArchitecturalStyle Ranch BasementType Full ConstructedDate 1975 ConstructionStyleAttachment Detached FlooringType Carpeted, Linoleum, Mixed Flooring HalfBathTotal 1 HeatingType Forced Air RoofMaterial Asphalt Shingle RoofStyle Unknown StoriesTotal 2 SizeInterior 1,376 Sqft Type House UtilityWater Municipal Water Carport -
Land
Acreage No Sewer Municipal Sewage System SizeIrregular 0.15 SizeTotal 0.15 Ac|under 1 Acre SizeTotalText 0.15 Ac|under 1 Acre -
Rooms
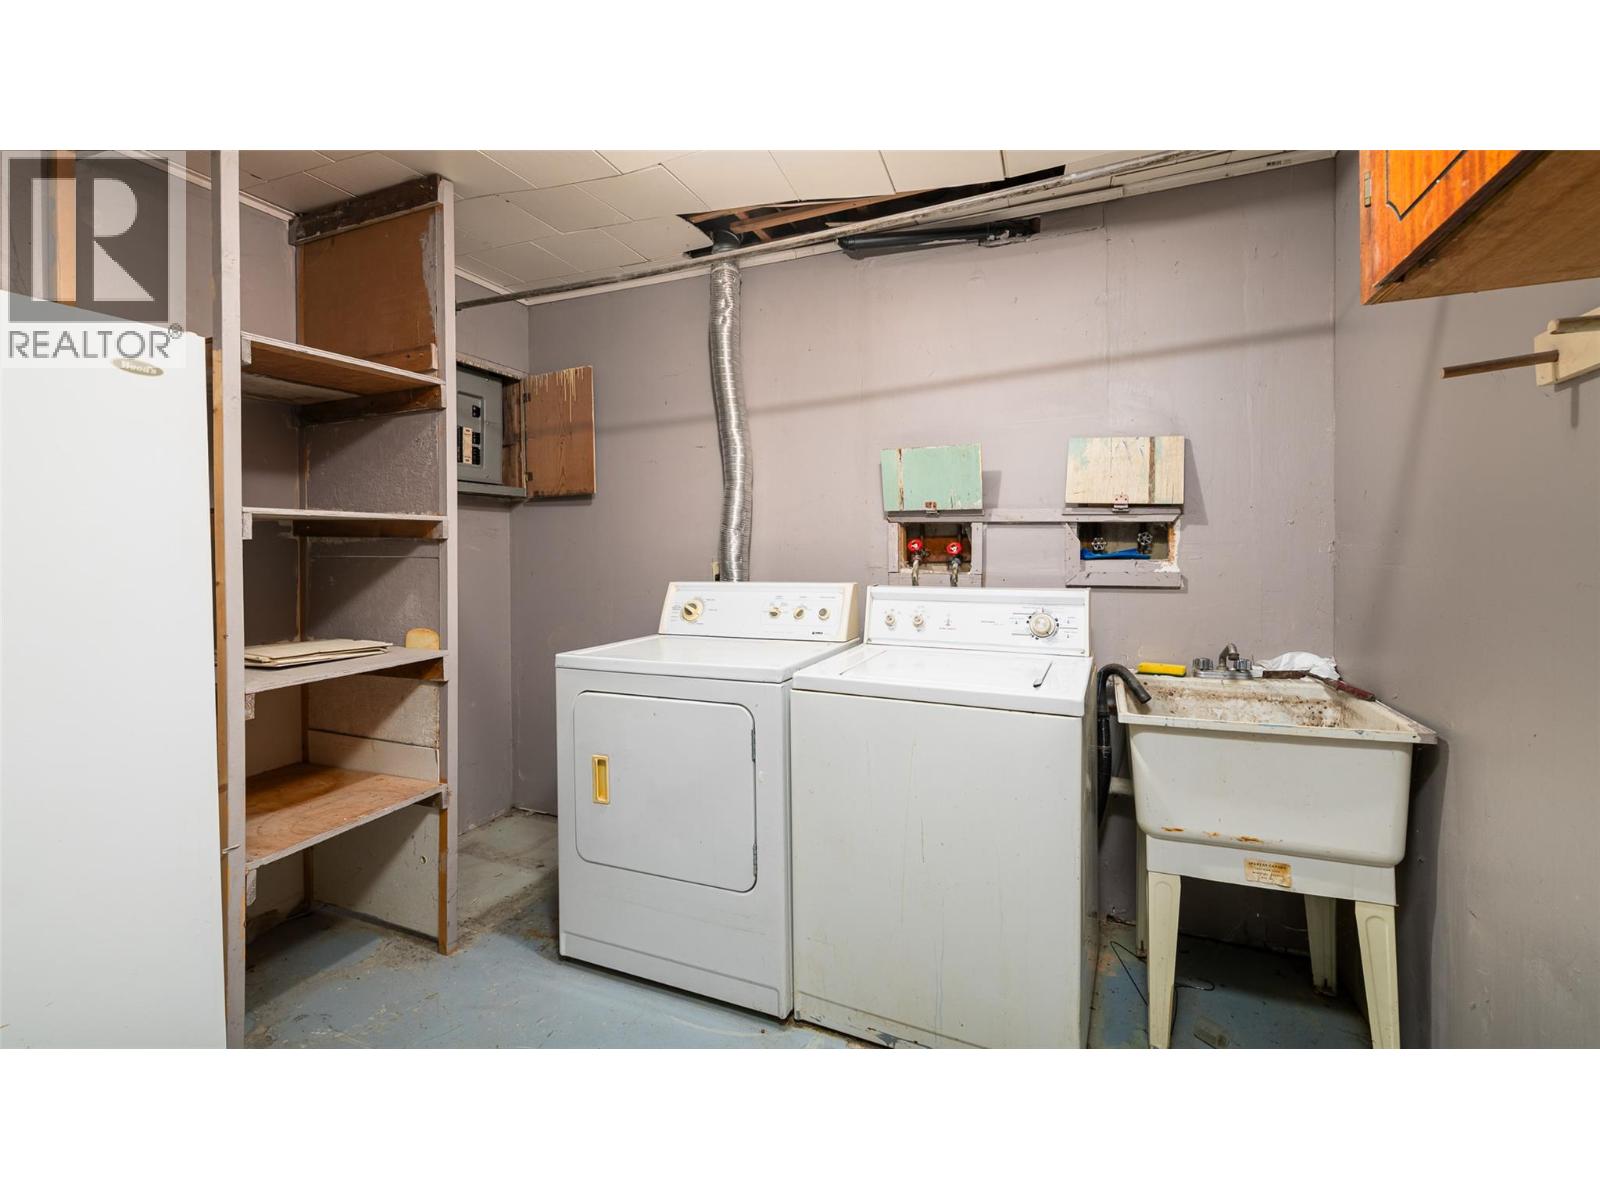
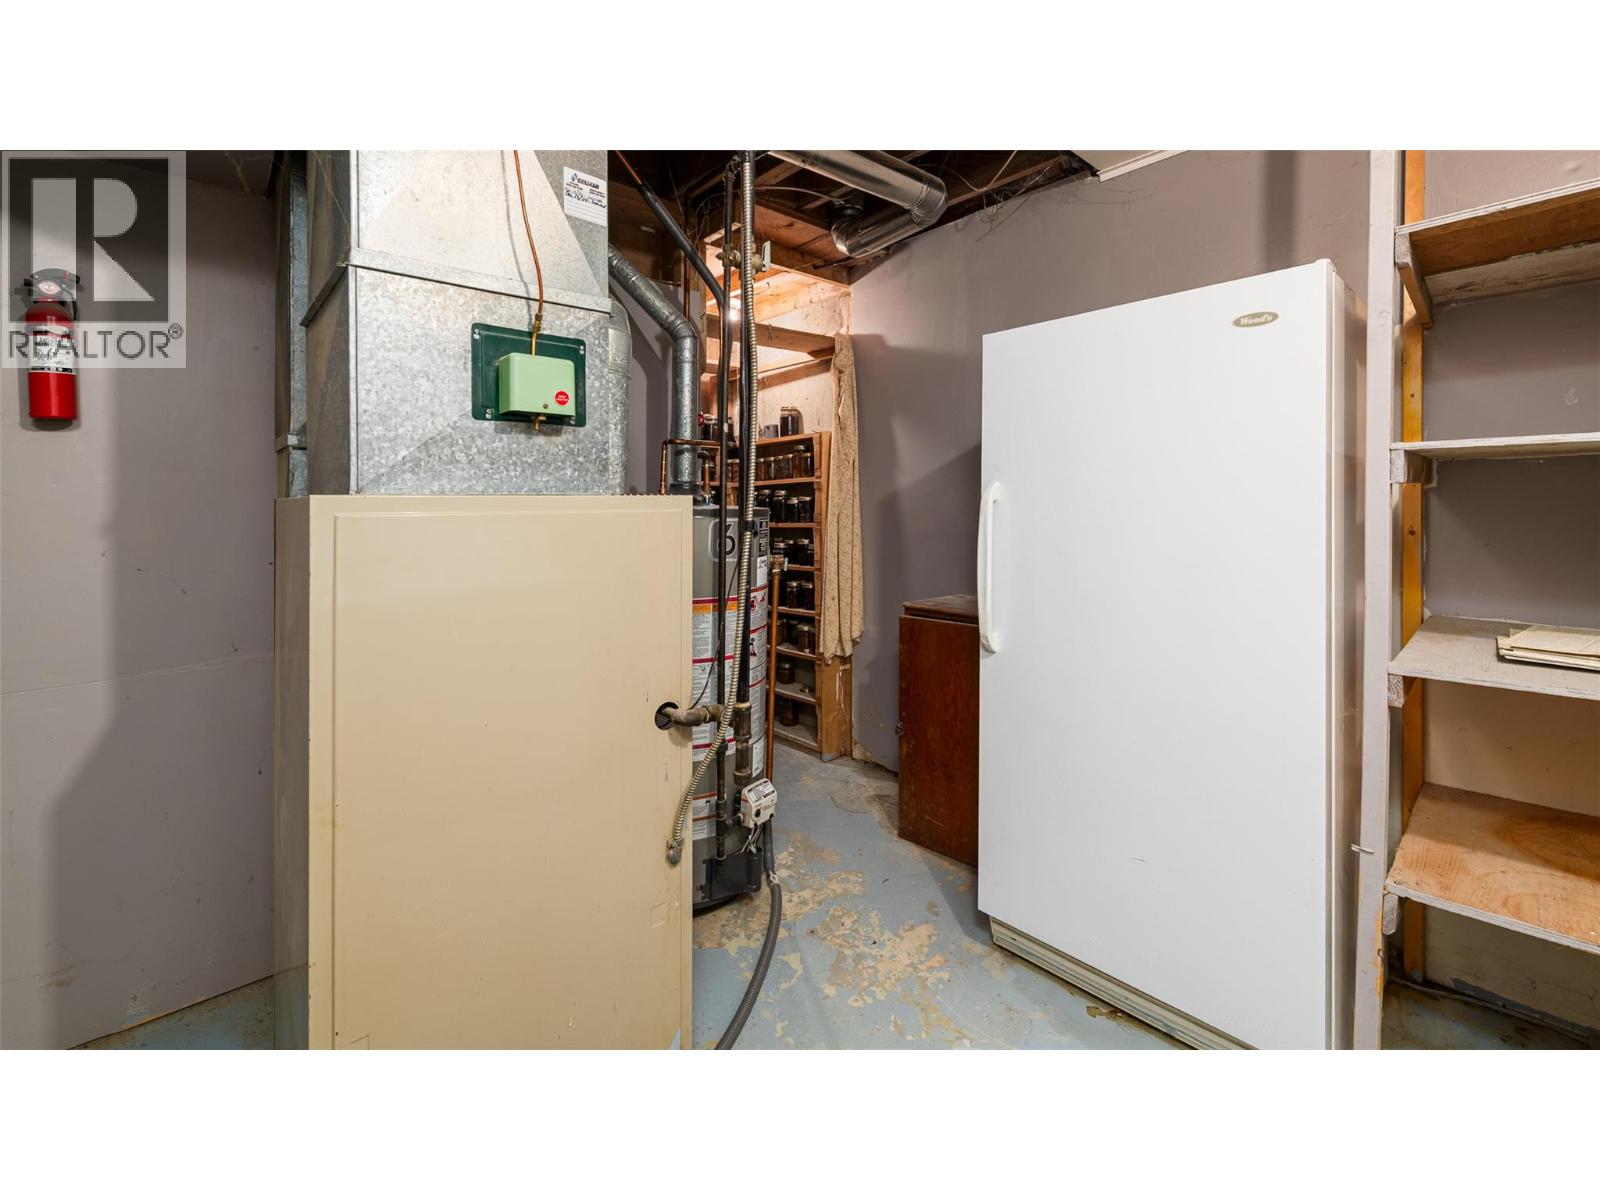
Level Type Length Width Dimensions Basement 3pc Bathroom 7'7'' x 8'9'' Basement Hobby Room 11'1'' x 9'8'' Basement Laundry Room 13'7'' x 11'6'' Basement Storage 5'6'' x 8'8'' Basement Workshop 20'9'' x 13'4'' Basement Family Room 28'8'' x 11'8'' Main Level Bedroom 8'2'' x 10'3'' Main Level Bedroom 9'3'' x 13'8'' Main Level 4pc Bathroom 8'2'' x 10'3'' Main Level Partial Ensuite Bathroom 5'0'' x 4'6'' Main Level Primary Bedroom 15'3'' x 10'3'' Main Level Living Room 22'0'' x 12'5'' Main Level Dining Room 9'3'' x 12'8'' Main Level Kitchen 12'2'' x 12'5'' -
Utilities
Your Favourites
No Favourites Found







The trademarks REALTOR®, REALTORS®, and the REALTOR® logo are controlled by The Canadian Real Estate Association (CREA) and identify real estate professionals who are members of CREA. The trademarks MLS®, Multiple Listing Service® and the associated logos are owned by The Canadian Real Estate Association (CREA) and identify the quality of services provided by real estate professionals who are members of CREA. The trademark DDF® is owned by The Canadian Real Estate Association (CREA) and identifies CREA's Data Distribution Facility (DDF®)
October 13 2026 05:19:29
Association of Interior REALTORS®
