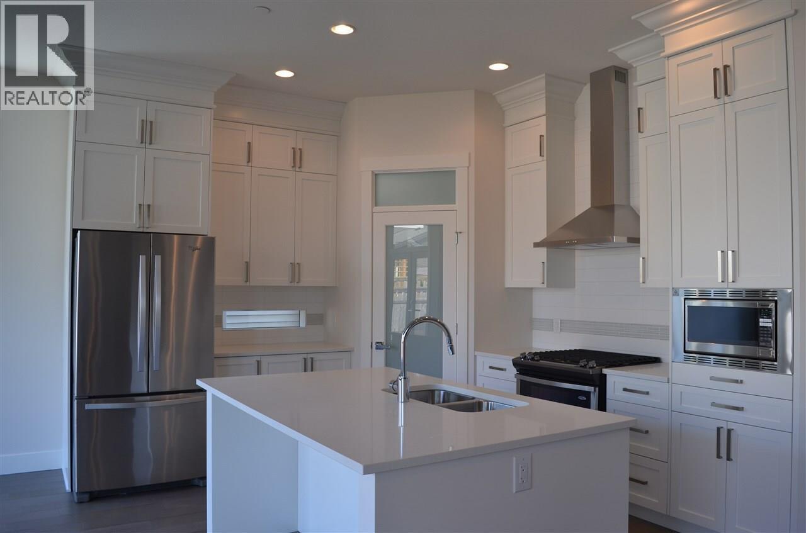
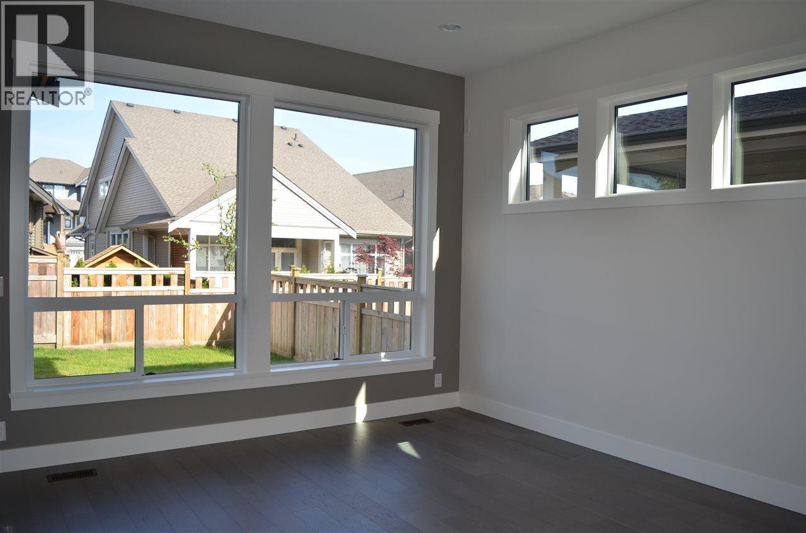
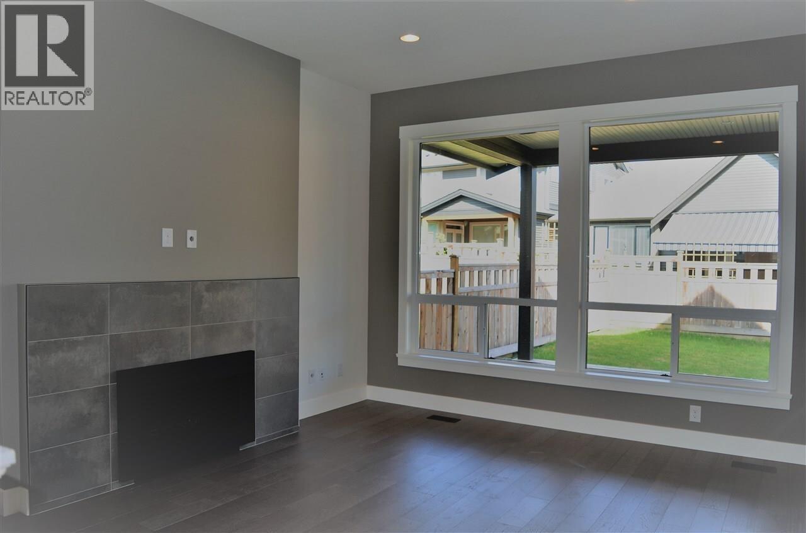
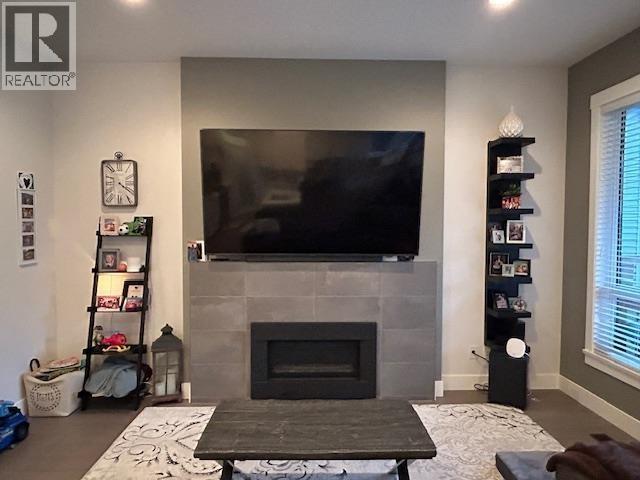

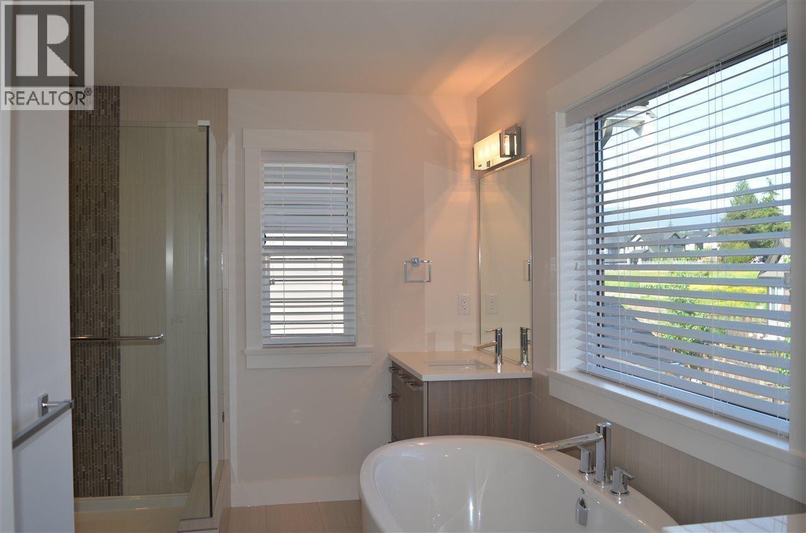
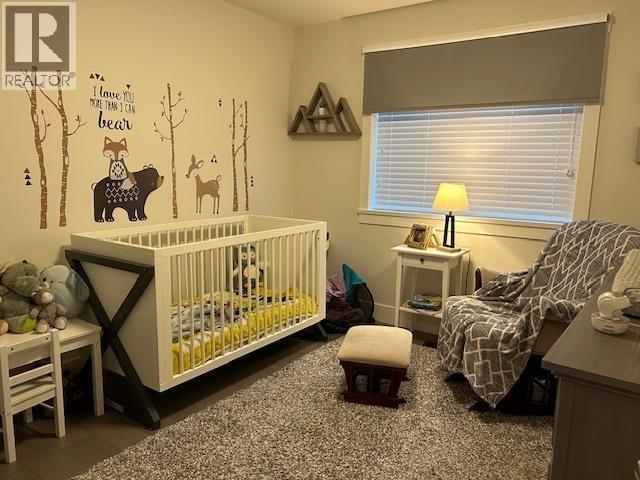

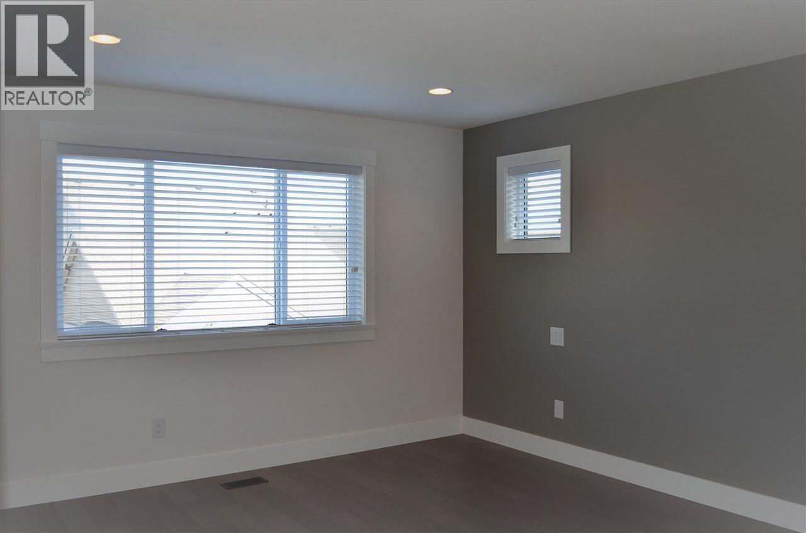


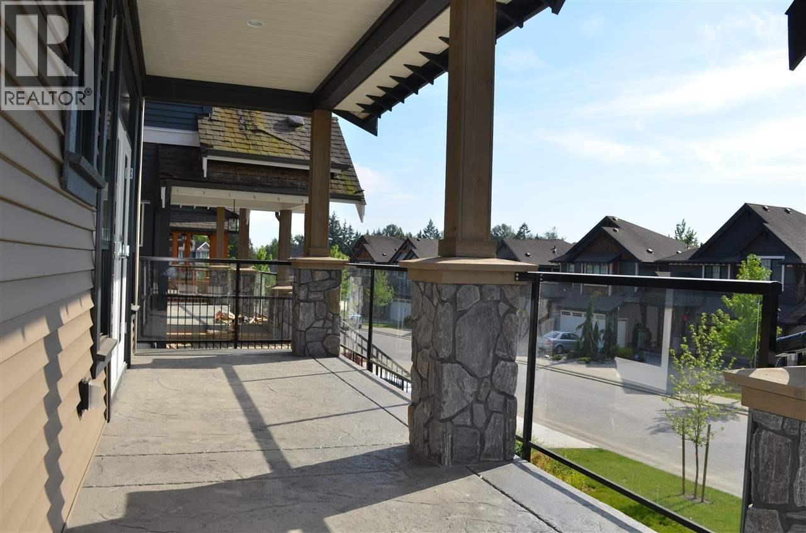
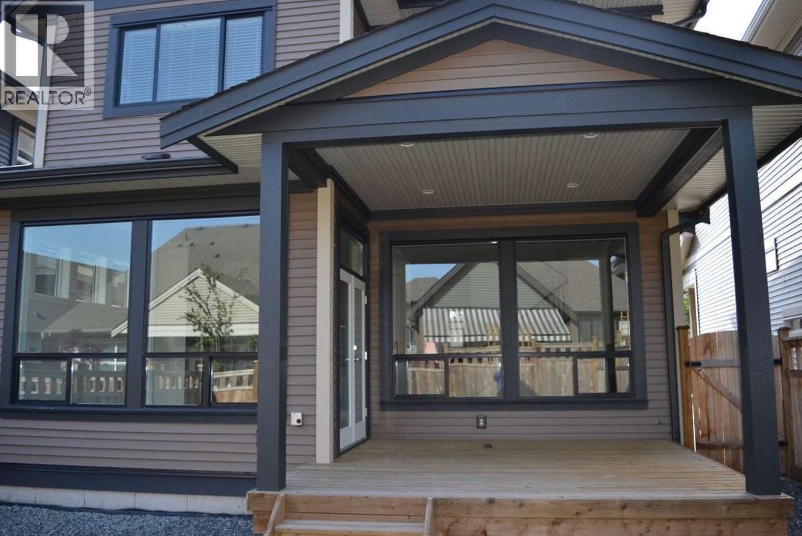


Excellent condition Morning Star home Situated in the heart of cottonwood MR for sale! This meticulously designed house with open concept floor plan offers functional foyer area, bright living room facing front veranda, Chef-favourite gourmet kitchen has high end stainless steel appliances, gas stove, quartz countertop, & practical pantry, Welcoming dinning room, cozy family room with gas fire place; Upstairs features large master BR with luxury full bath and another three spacious bedroom with full bath; basement provides vast recreation room has plumbing rough-in with separate entrance plus decent sized BR with full bath; covered patio/deck front and back, perfect for family summer entertainment. Mins away from Kanaka Creek Elementary & meadowridge private school, public transits&more (id:45055)
-
Property Details
MLS® Number R3053375 Property Type Single Family AmenitiesNearBy Shopping Features Private Setting ParkingSpaceTotal 4 -
Building
BathroomTotal 4 BedroomsTotal 5 Appliances All ArchitecturalStyle 2 Level BasementDevelopment Finished BasementFeatures Unknown BasementType Unknown (finished) ConstructedDate 2016 ConstructionStyleAttachment Detached FireplacePresent Yes FireplaceTotal 1 HeatingType Forced Air SizeInterior 3,019 Sqft Type House Garage 2 -
Land
Acreage No LandAmenities Shopping SizeIrregular 3582 SizeTotal 3582 Sqft SizeTotalText 3582 Sqft -
Rooms
-
Utilities
Your Favourites
No Favourites Found







The trademarks REALTOR®, REALTORS®, and the REALTOR® logo are controlled by The Canadian Real Estate Association (CREA) and identify real estate professionals who are members of CREA. The trademarks MLS®, Multiple Listing Service® and the associated logos are owned by The Canadian Real Estate Association (CREA) and identify the quality of services provided by real estate professionals who are members of CREA. The trademark DDF® is owned by The Canadian Real Estate Association (CREA) and identifies CREA's Data Distribution Facility (DDF®)
October 04 2025 10:00:13
Greater Vancouver REALTORS®
