$284,900
Maintenance,
$582.52 Monthly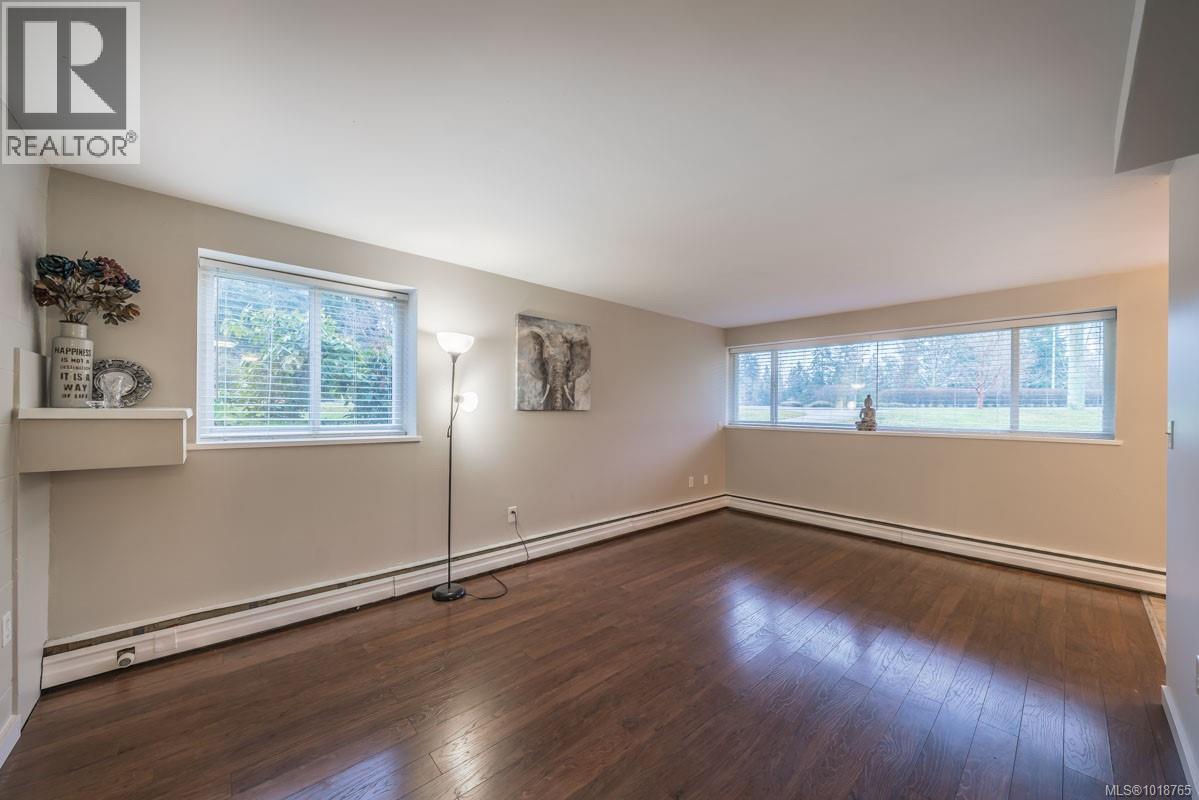
$284,900
Maintenance,
$582.52 Monthly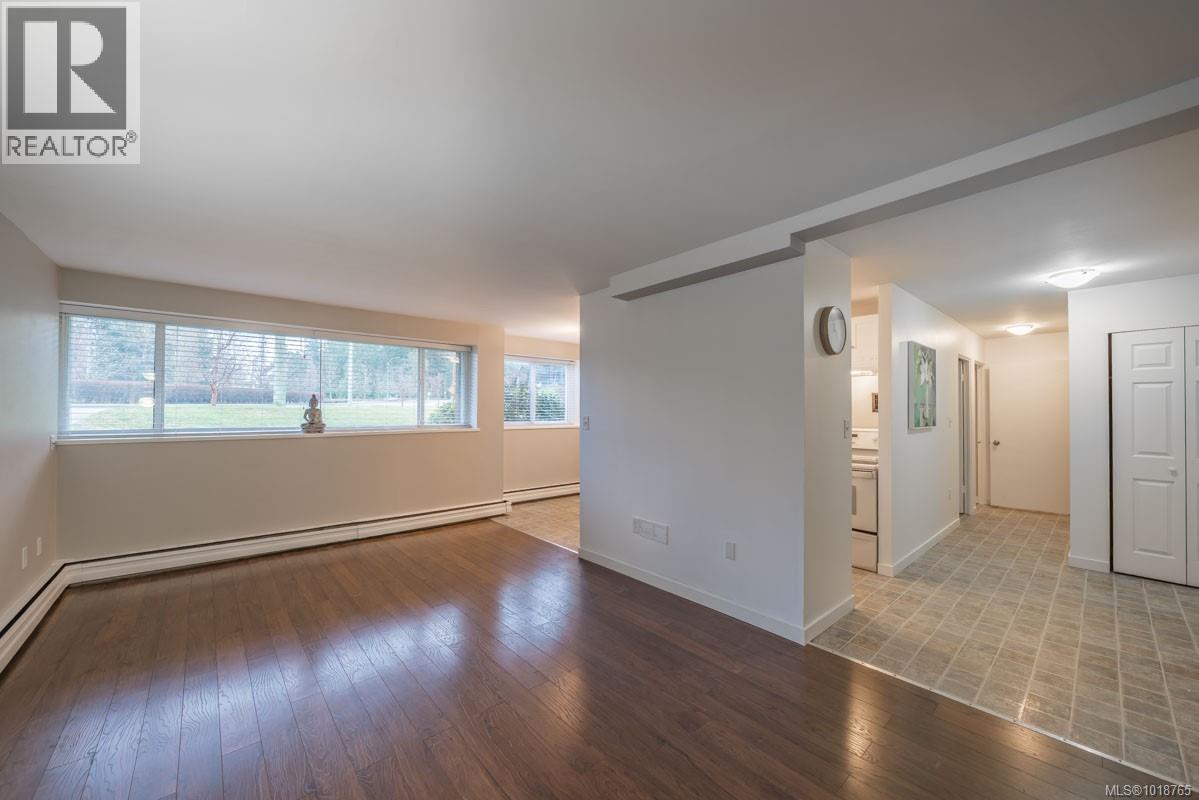
$284,900
Maintenance,
$582.52 Monthly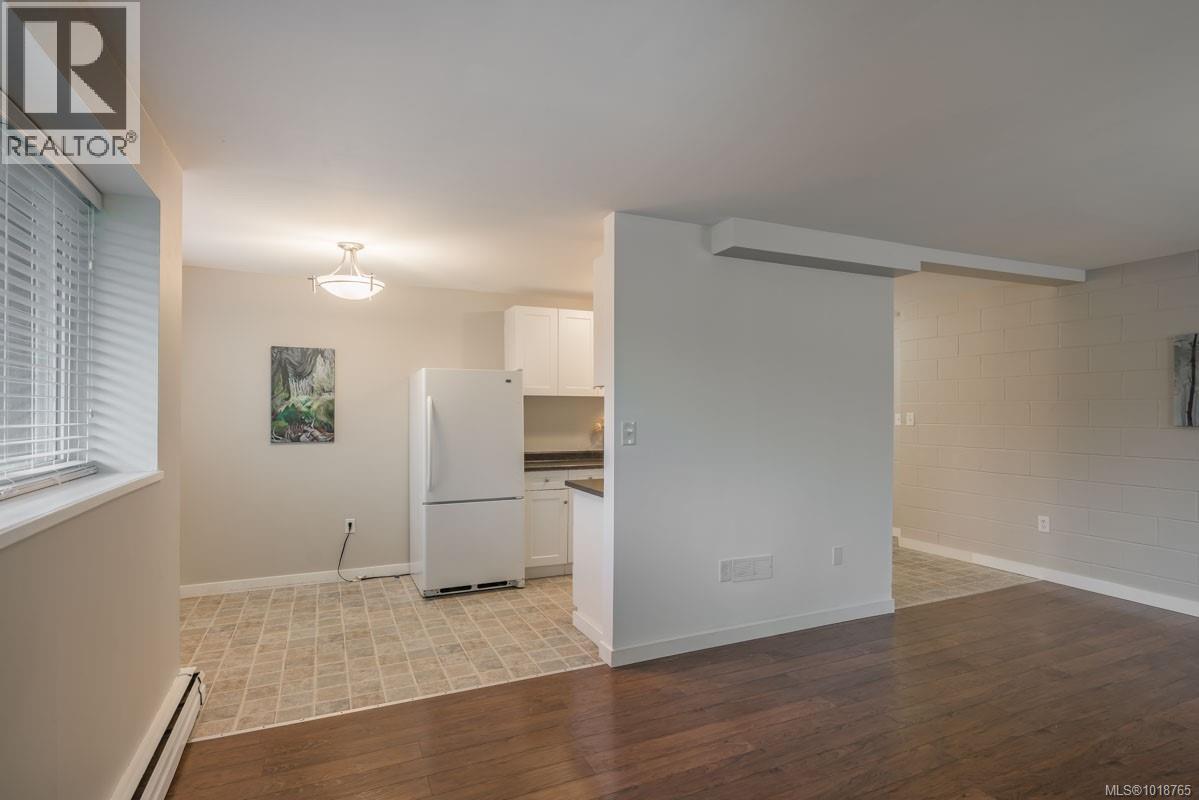
$284,900
Maintenance,
$582.52 Monthly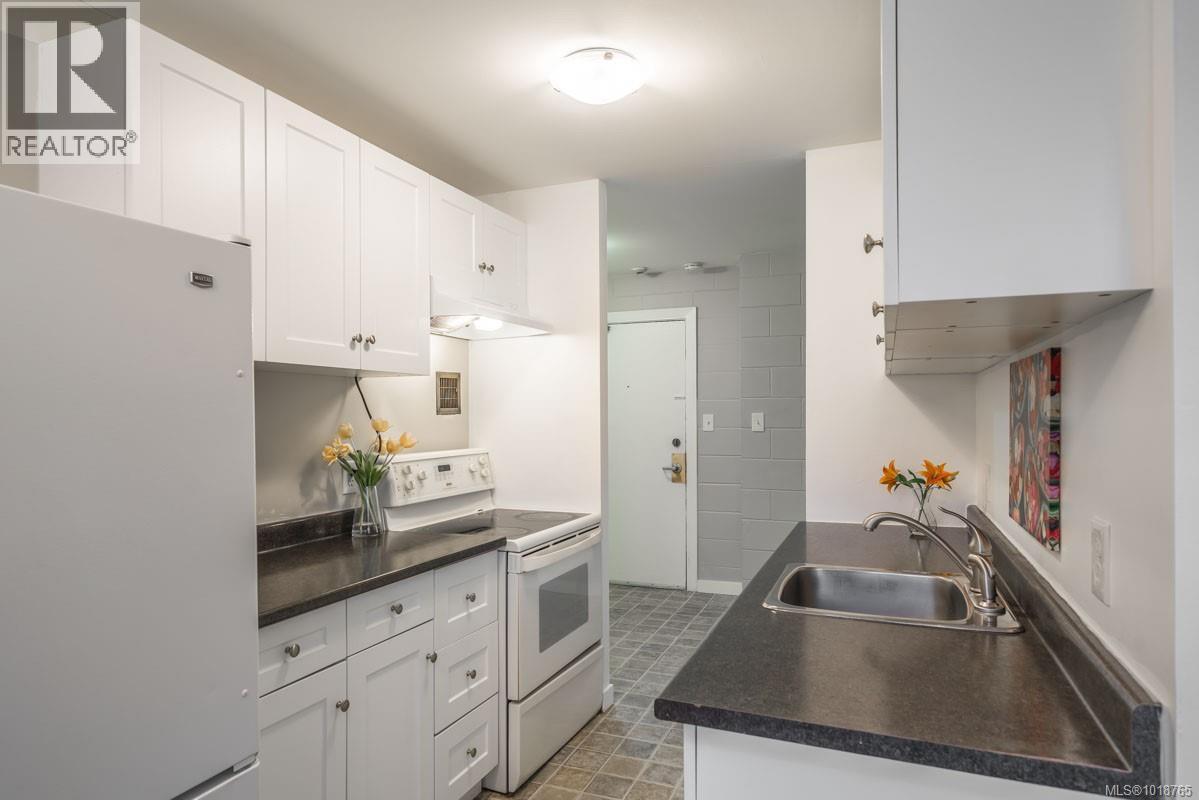
$284,900
Maintenance,
$582.52 Monthly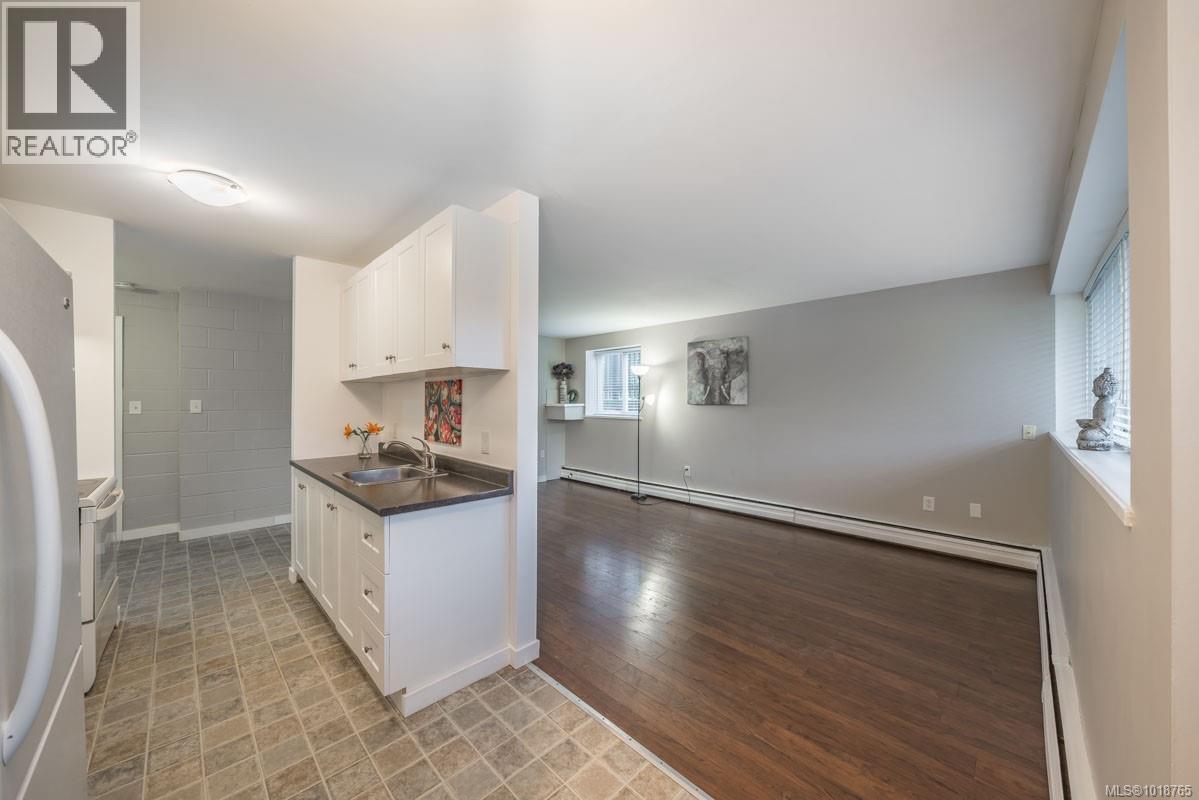
$284,900
Maintenance,
$582.52 Monthly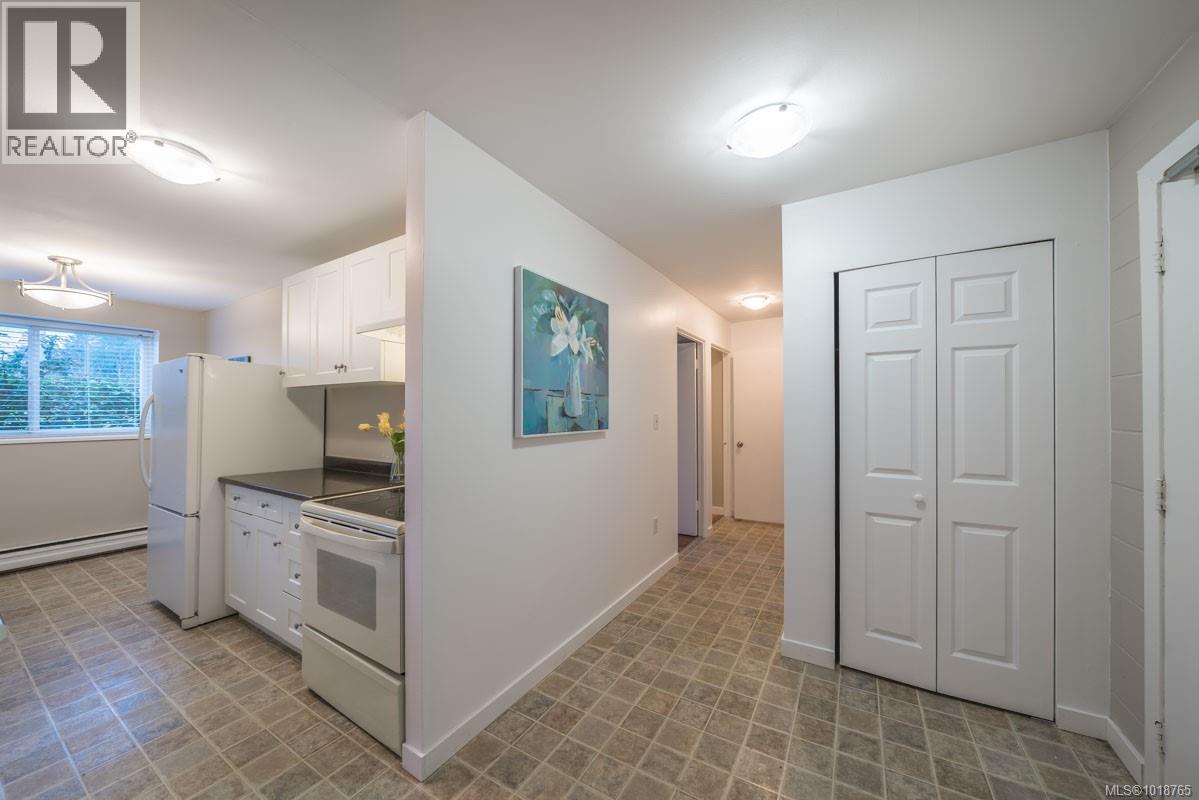
$284,900
Maintenance,
$582.52 Monthly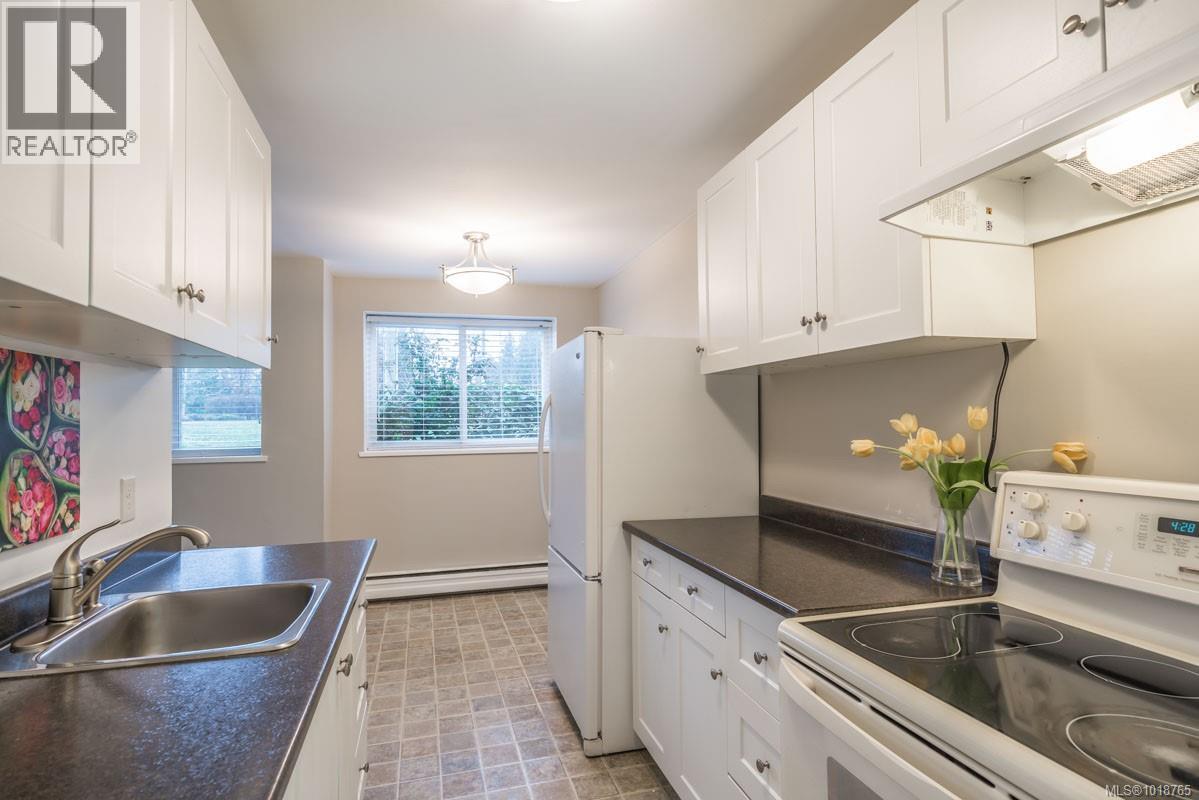
$284,900
Maintenance,
$582.52 Monthly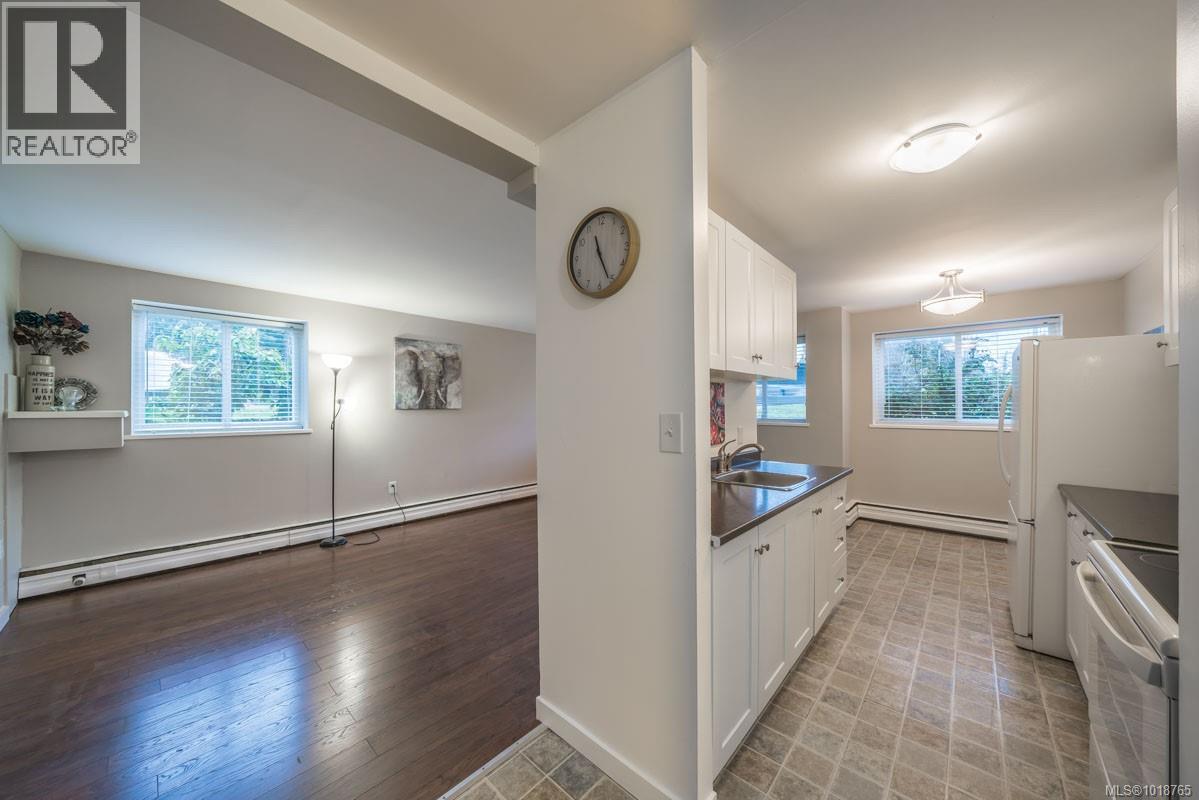
$284,900
Maintenance,
$582.52 Monthly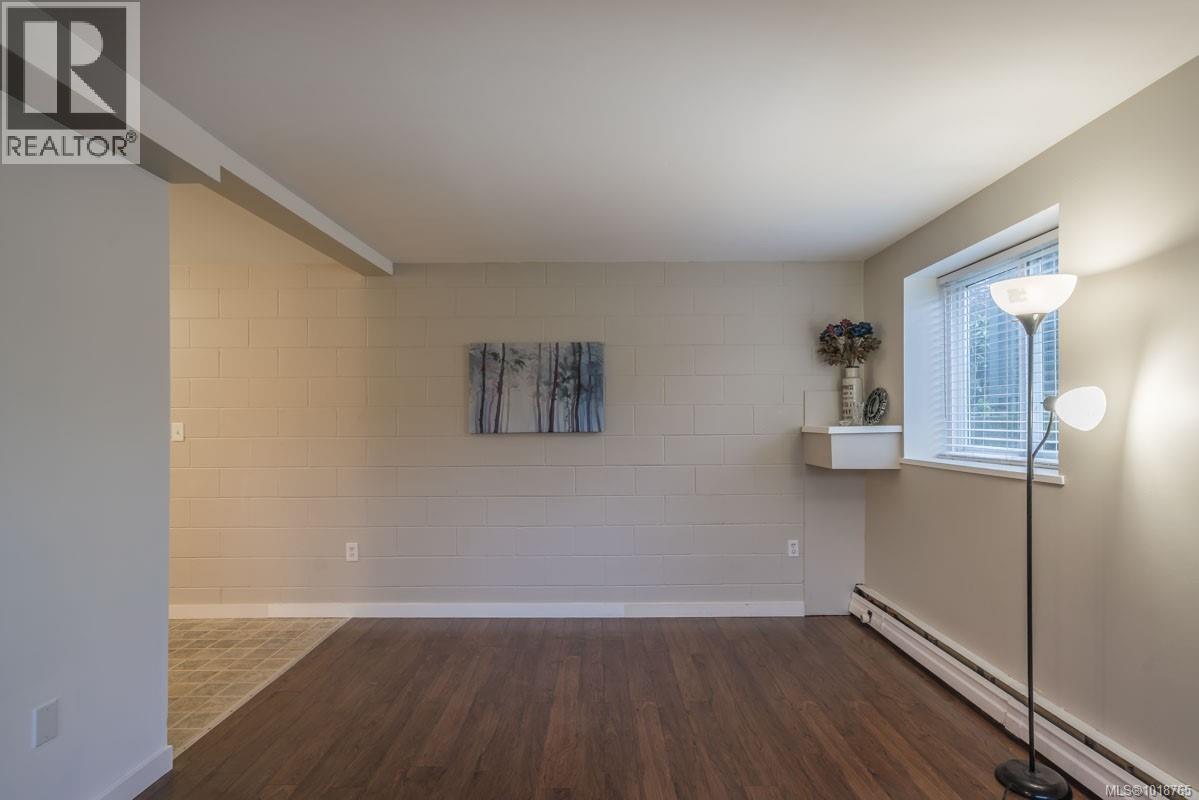
$284,900
Maintenance,
$582.52 Monthly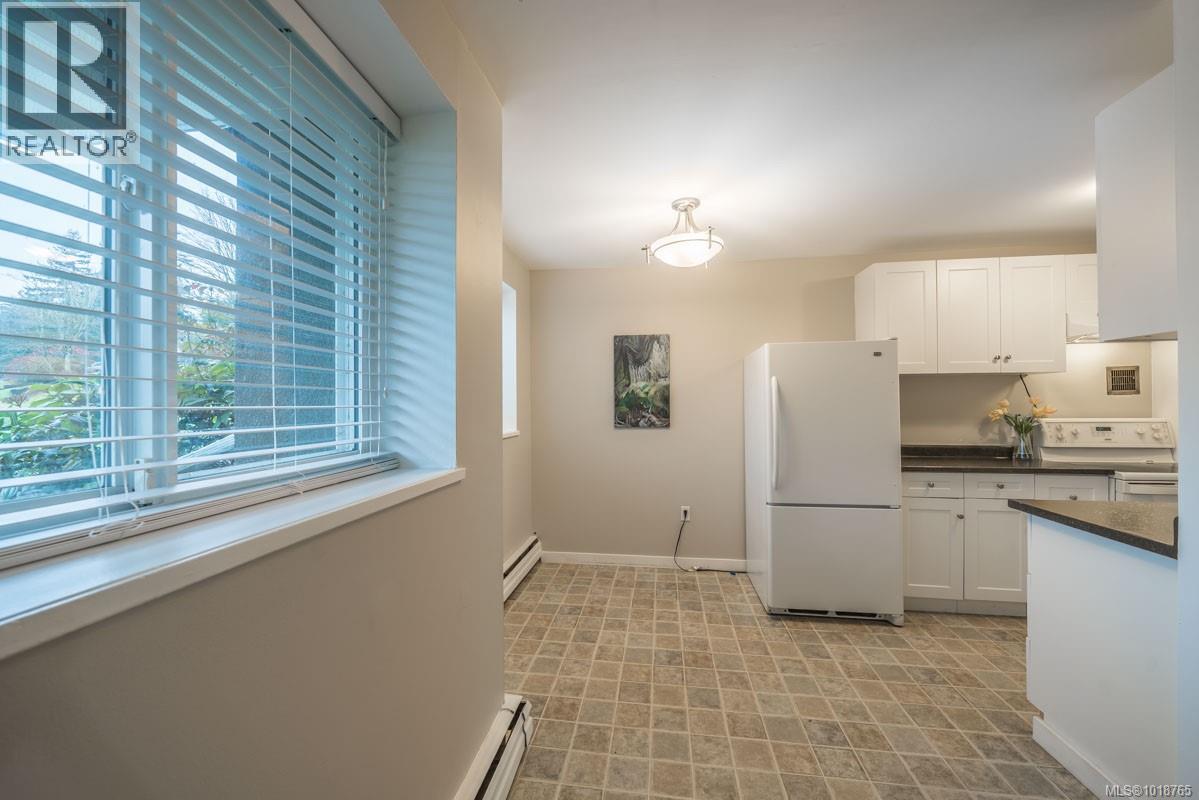
$284,900
Maintenance,
$582.52 Monthly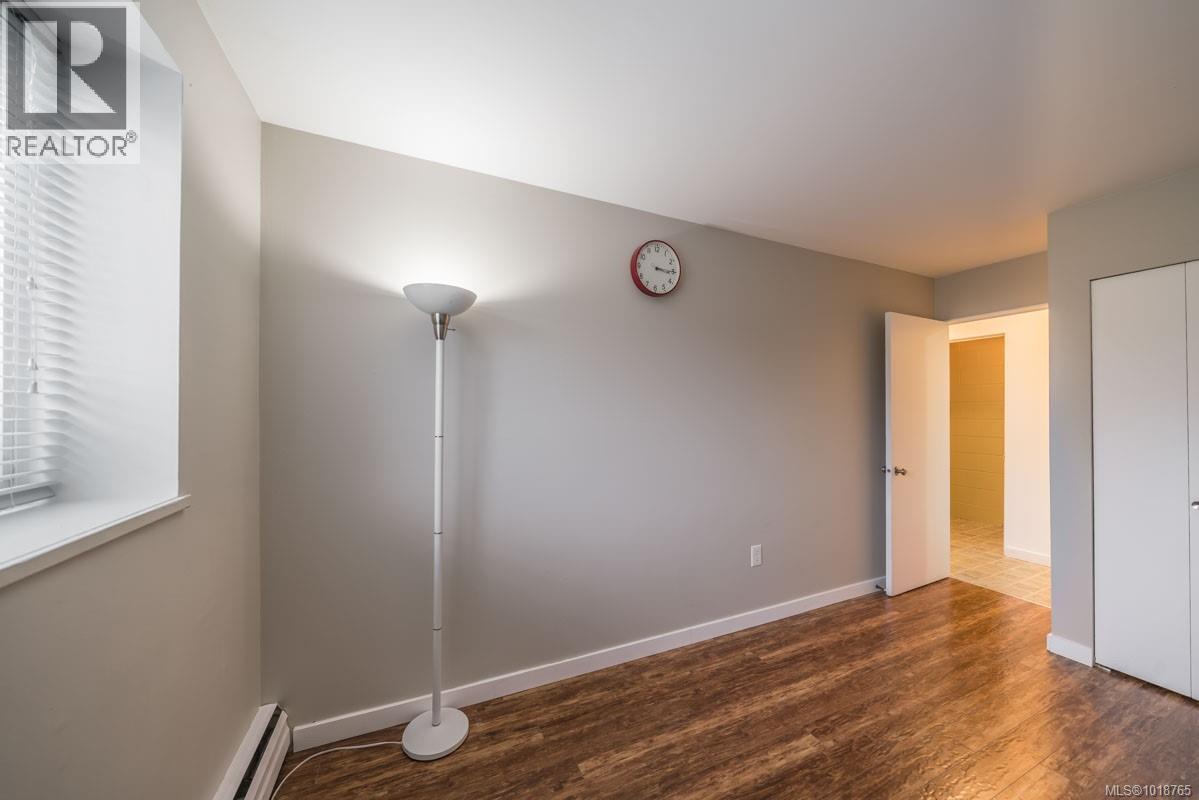
$284,900
Maintenance,
$582.52 Monthly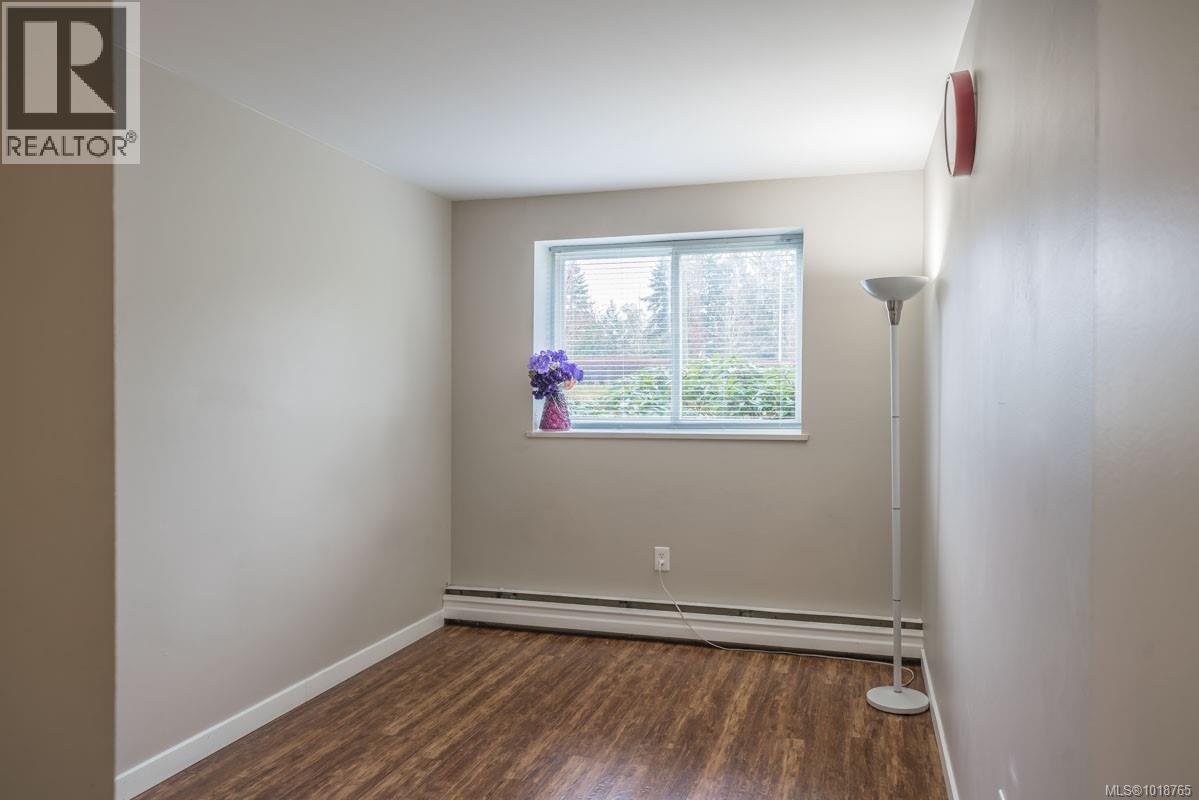
$284,900
Maintenance,
$582.52 Monthly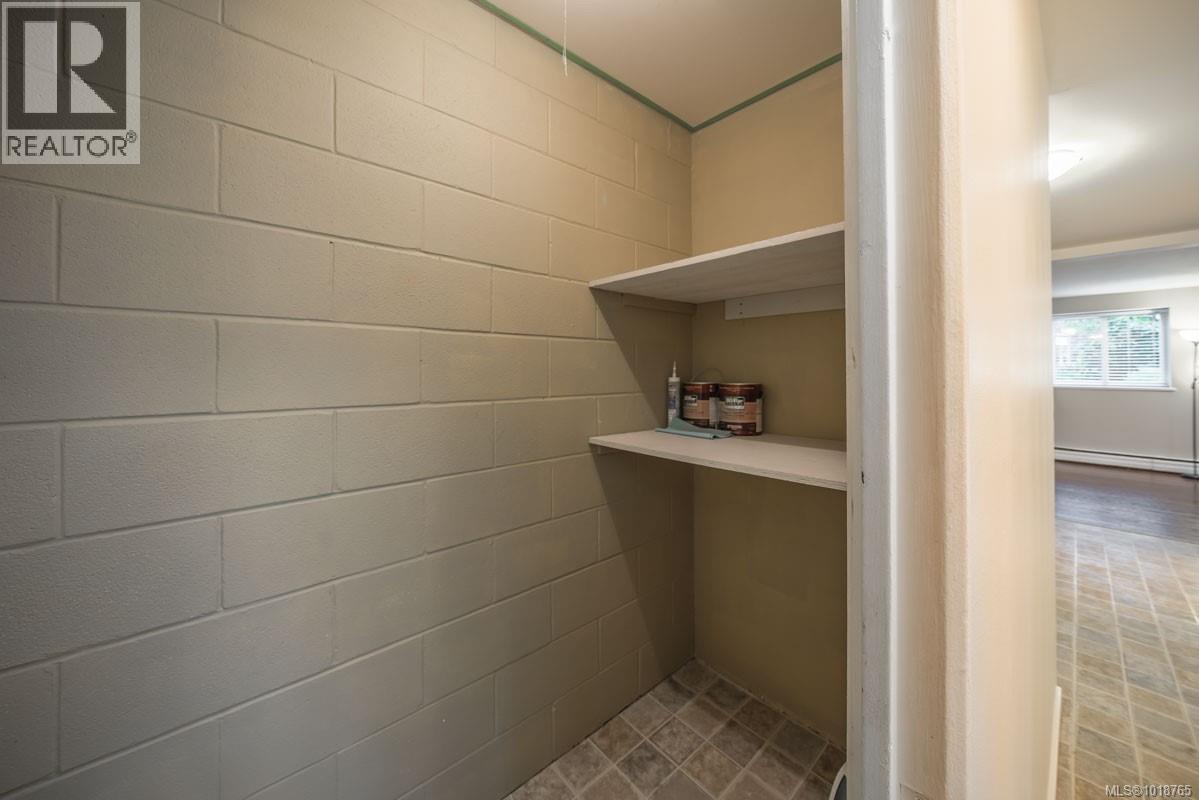
$284,900
Maintenance,
$582.52 Monthly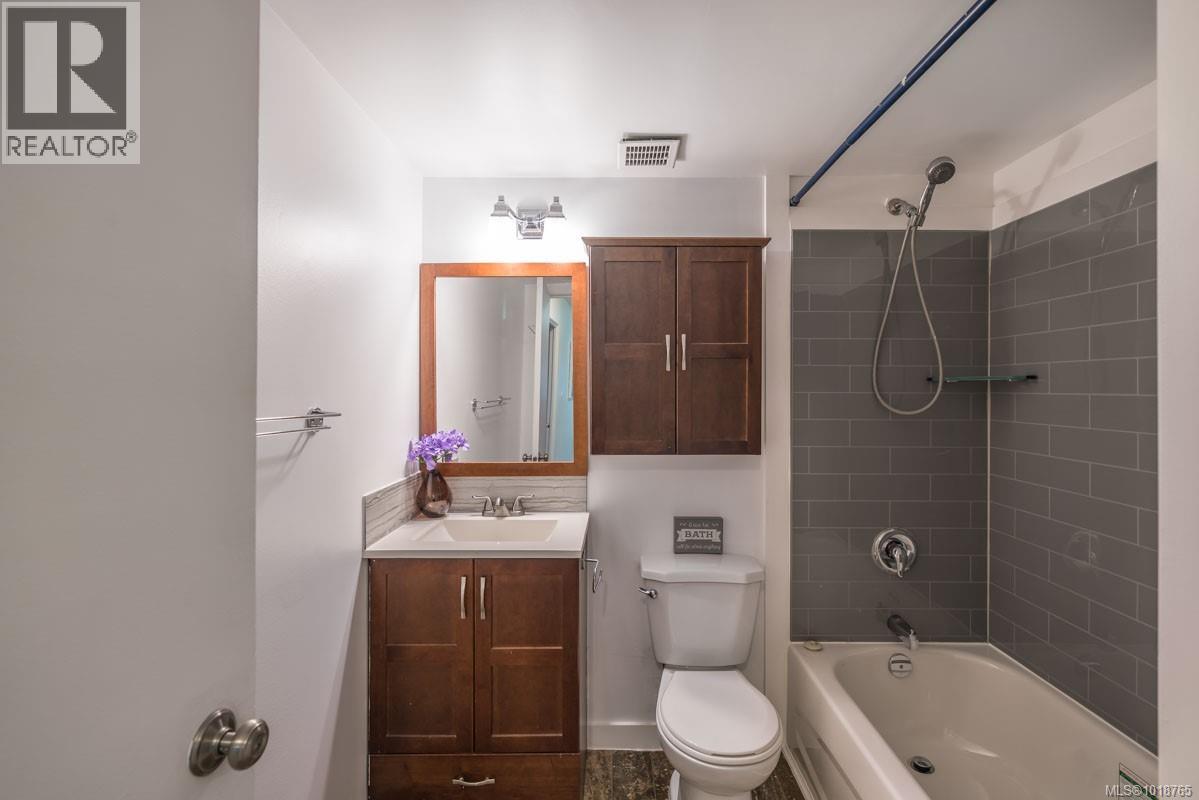
$284,900
Maintenance,
$582.52 Monthly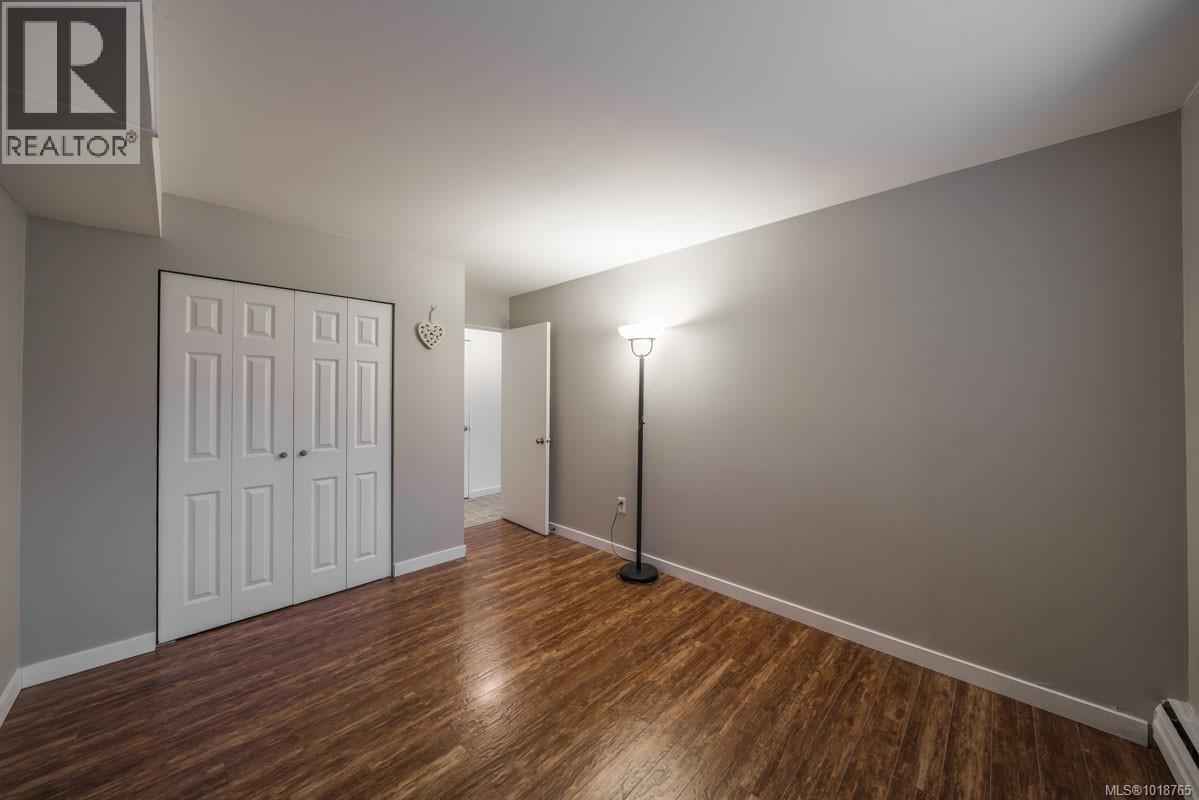
$284,900
Maintenance,
$582.52 Monthly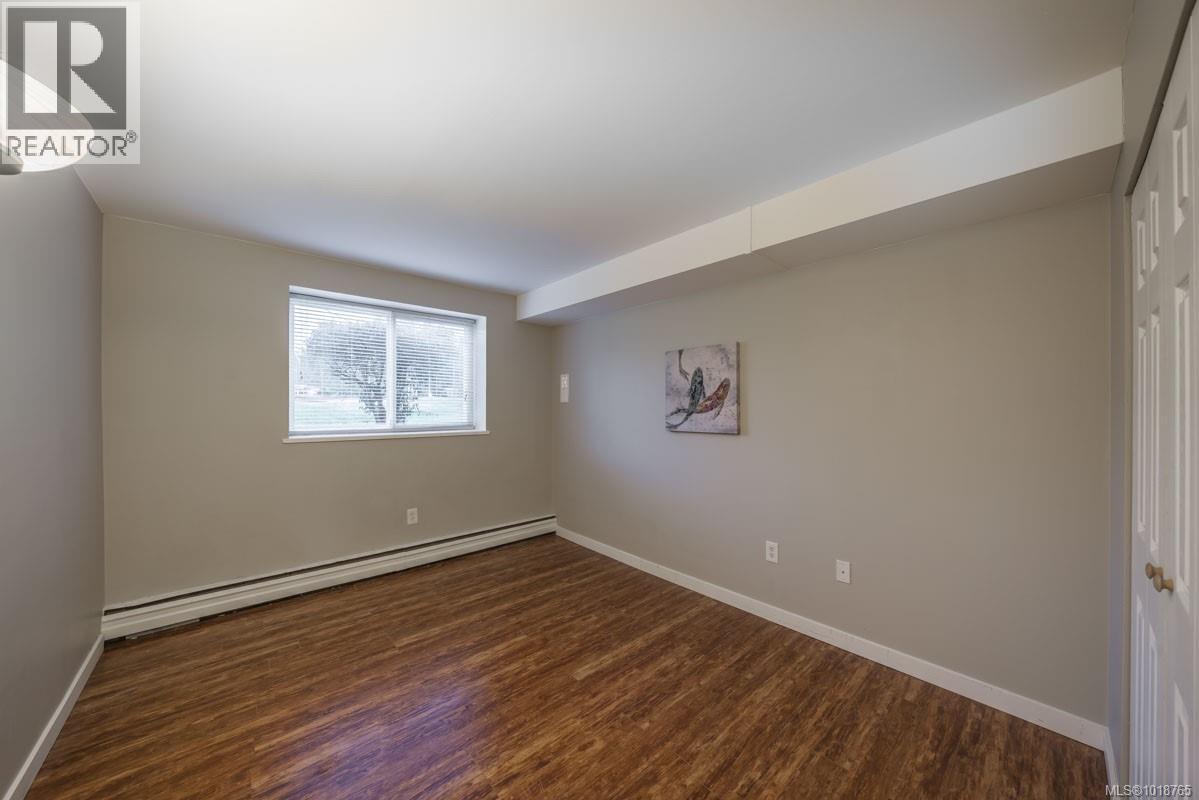
$284,900
Maintenance,
$582.52 Monthly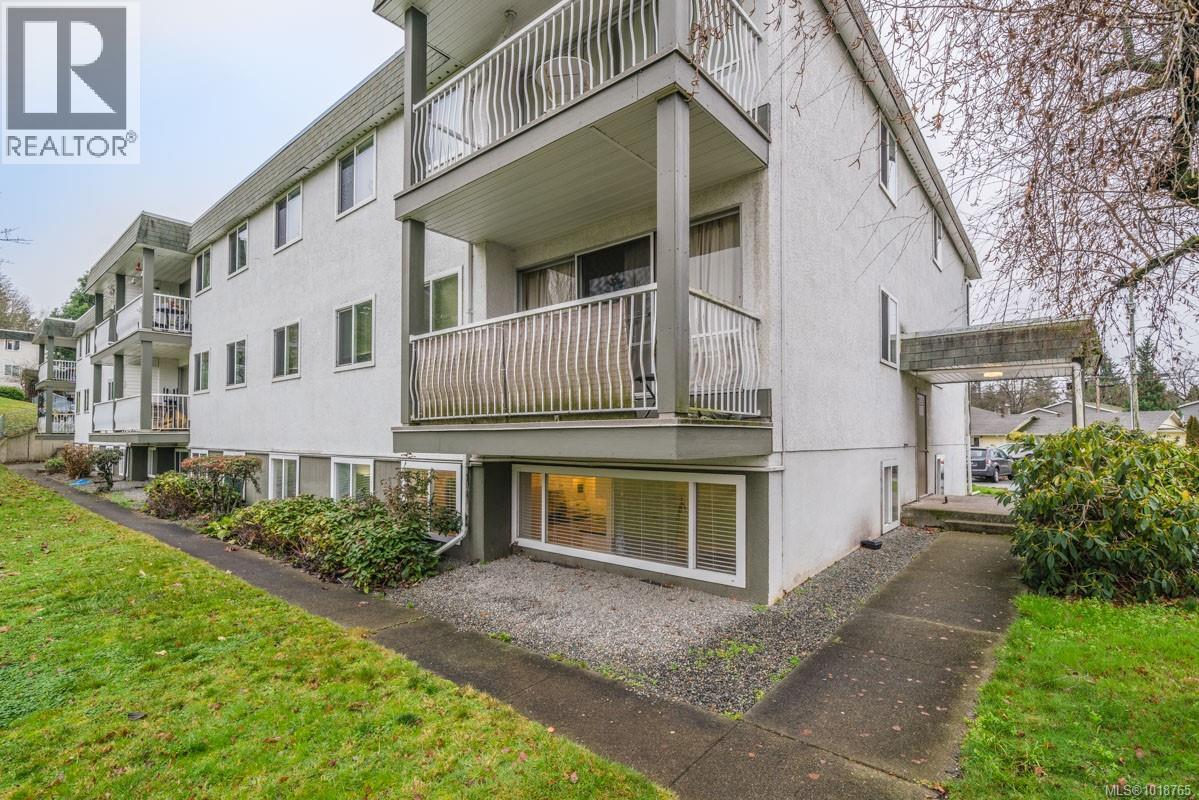
$284,900
Maintenance,
$582.52 Monthly
Like this listing?
Contact us for more information


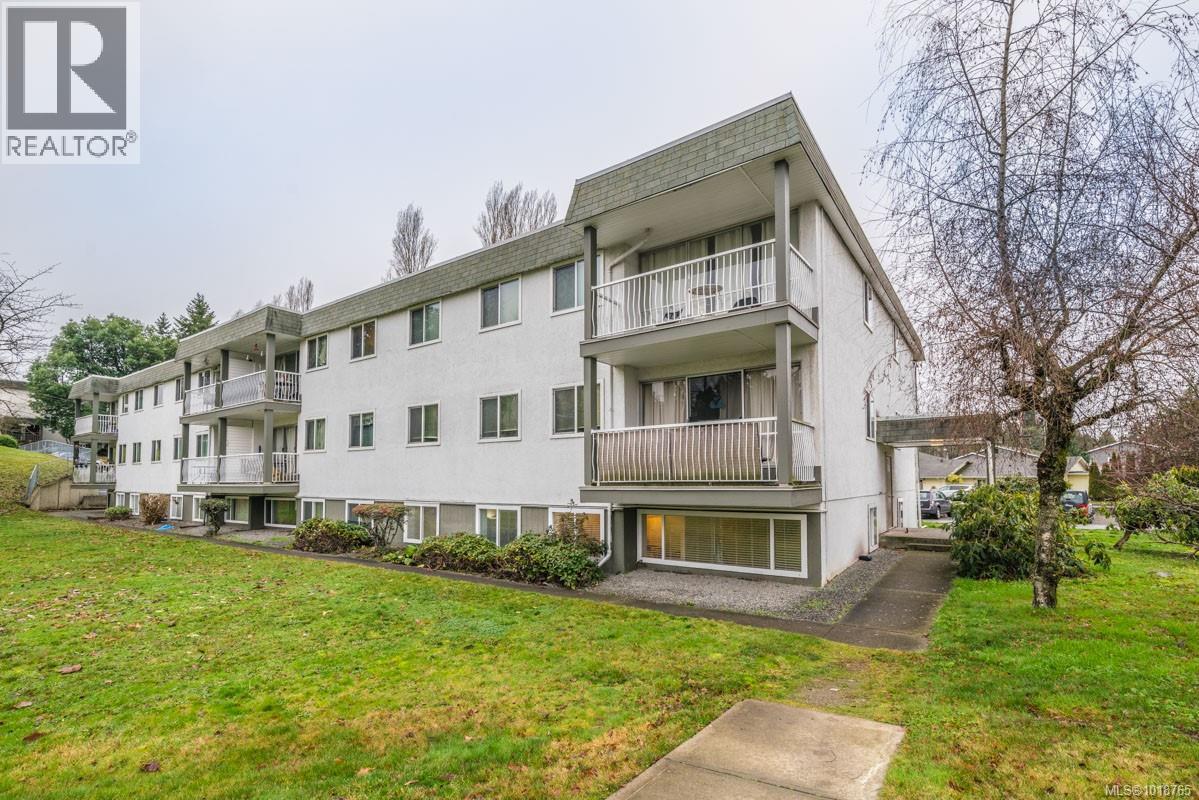
2 bed Nanaimo condo right across from beautiful Bowen Park with walking trails, rec center, tennis courts, frisbee golf, outdoor pools & a sports field. Only half a block from my favorite walking trail around Buttertubs Marsh. This home has been nicely renovated & has easy to clean laminate & lino throughout. Central & close to shopping, downtown, all levels of schools including Vancouver Island University. On the main bus route & a short walk to downtown. No rental restrictions & the strata fee INCLUDES HEAT & HOT WATER. Super turnkey investment or affordable home. One small dog or one cat is welcome. Month to month tenancy to a nice tenant that would love to stay. Photos are from before tenancy. All measurements are approximate & should be verified if important. (id:45055)
-
Property Details
MLS® Number 1018765 Property Type Single Family Neigbourhood Central Nanaimo CommunityFeatures Pets Allowed, Family Oriented Features Central Location, Other ParkingSpaceTotal 1 -
Building
BathroomTotal 1 BedroomsTotal 2 Appliances Oven - Electric, Refrigerator ArchitecturalStyle Contemporary ConstructedDate 1965 CoolingType None HeatingFuel Natural Gas HeatingType Hot Water SizeInterior 856 Sqft TotalFinishedArea 856 Sqft Type Apartment Open -
Land
AccessType Road Access Acreage No SizeIrregular 856 SizeTotal 856 Sqft SizeTotalText 856 Sqft ZoningDescription Cor 1 ZoningType Other -
Rooms
Level Type Length Width Dimensions Main Level Storage 6'11 x 3'6 Main Level Primary Bedroom 12'4 x 10'1 Main Level Living Room 11'5 x 19'1 Main Level Kitchen 9 ft 9 ft x Measurements not available Main Level Dining Room 6'9 x 5'8 Main Level Bedroom 12'4 x 8'6 Main Level Bathroom 4-Piece -
Utilities
Your Favourites
No Favourites Found







The trademarks REALTOR®, REALTORS®, and the REALTOR® logo are controlled by The Canadian Real Estate Association (CREA) and identify real estate professionals who are members of CREA. The trademarks MLS®, Multiple Listing Service® and the associated logos are owned by The Canadian Real Estate Association (CREA) and identify the quality of services provided by real estate professionals who are members of CREA. The trademark DDF® is owned by The Canadian Real Estate Association (CREA) and identifies CREA's Data Distribution Facility (DDF®)
January 06 2026 08:16:16
Vancouver Island Real Estate Board
