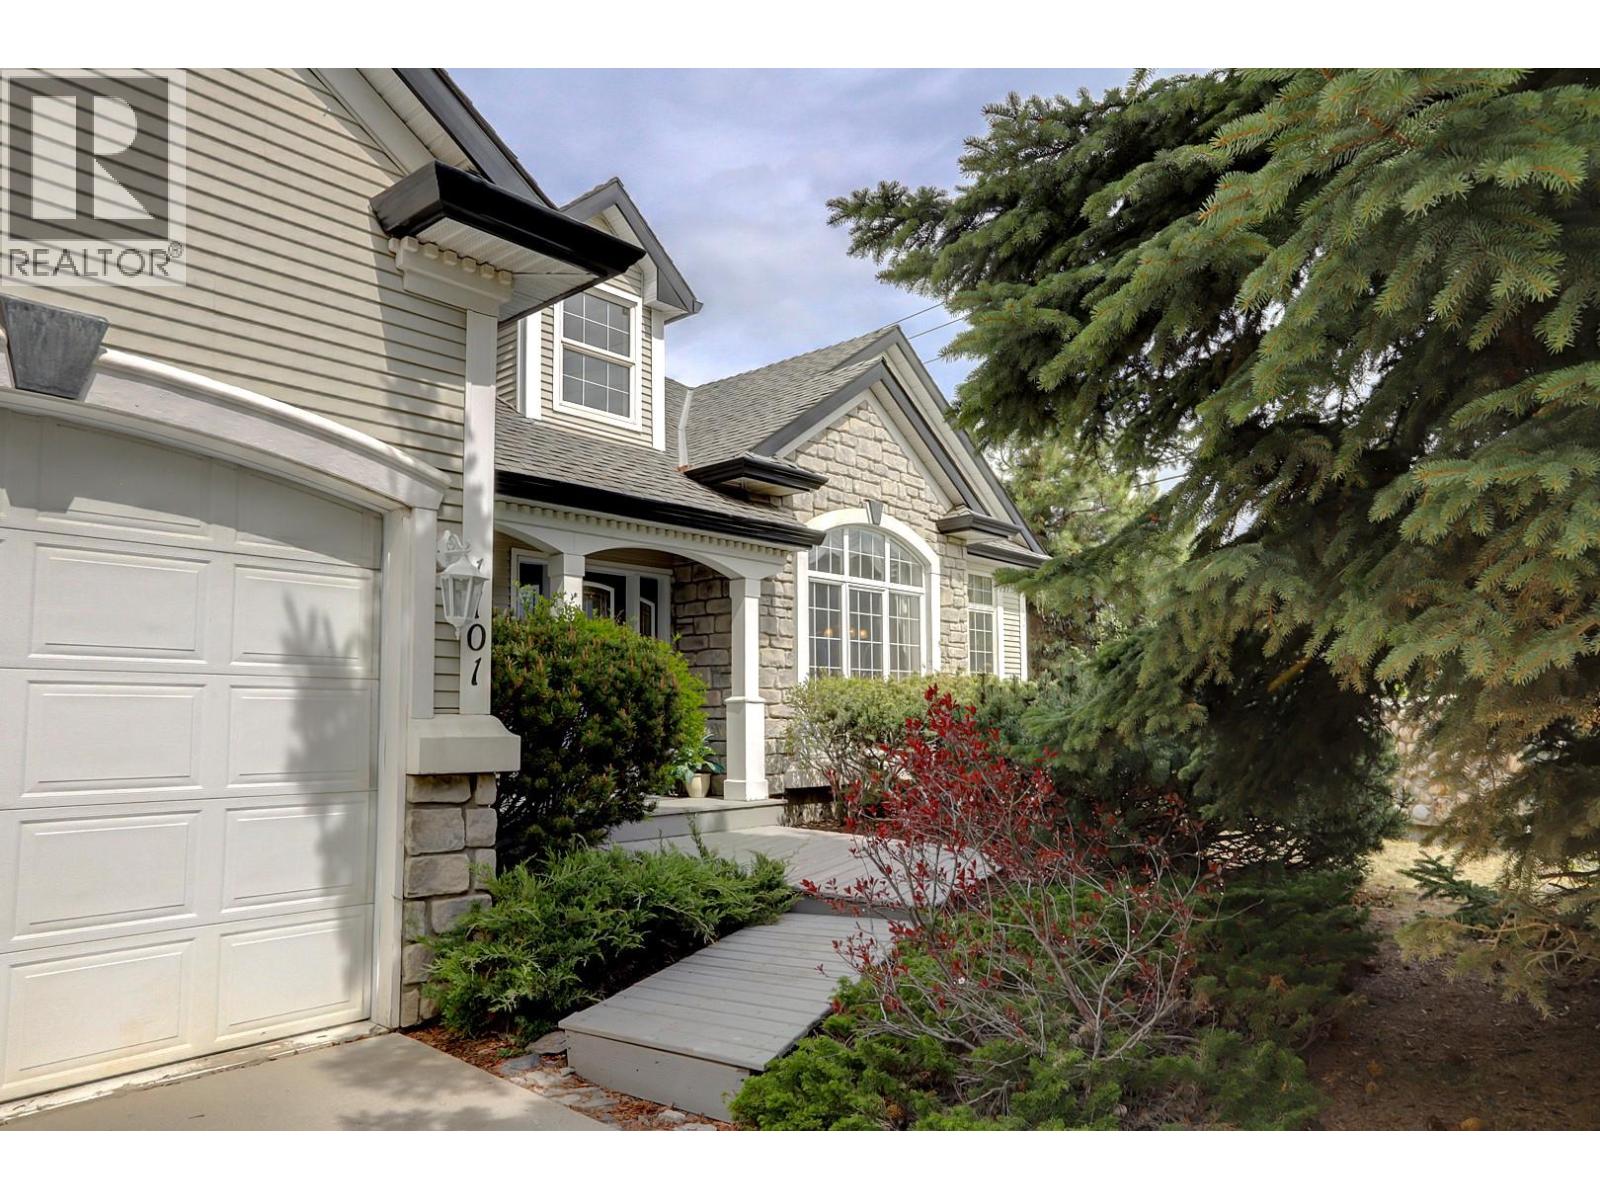
1101 Phoenix Drive

Vernon, British Columbia V1B 3M4

  • 1101 Phoenix Drive, Vernon, British Columbia  V1B 3M4 - Photo 1 - 10385942

    $815,000

  • 1101 Phoenix Drive, Vernon, British Columbia  V1B 3M4 - Photo 2 - 10385942

    $815,000

  • 1101 Phoenix Drive, Vernon, British Columbia  V1B 3M4 - Photo 3 - 10385942

    $815,000

  • 1101 Phoenix Drive, Vernon, British Columbia  V1B 3M4 - Photo 4 - 10385942

    $815,000

  • 1101 Phoenix Drive, Vernon, British Columbia  V1B 3M4 - Photo 5 - 10385942

    $815,000

  • 1101 Phoenix Drive, Vernon, British Columbia  V1B 3M4 - Photo 6 - 10385942

    $815,000

  • 1101 Phoenix Drive, Vernon, British Columbia  V1B 3M4 - Photo 7 - 10385942

    $815,000

  • 1101 Phoenix Drive, Vernon, British Columbia  V1B 3M4 - Photo 8 - 10385942

    $815,000

  • 1101 Phoenix Drive, Vernon, British Columbia  V1B 3M4 - Photo 9 - 10385942

    $815,000

  • 1101 Phoenix Drive, Vernon, British Columbia  V1B 3M4 - Photo 10 - 10385942

    $815,000

  • 1101 Phoenix Drive, Vernon, British Columbia  V1B 3M4 - Photo 11 - 10385942

    $815,000

  • 1101 Phoenix Drive, Vernon, British Columbia  V1B 3M4 - Photo 12 - 10385942

    $815,000

  • 1101 Phoenix Drive, Vernon, British Columbia  V1B 3M4 - Photo 13 - 10385942

    $815,000

  • 1101 Phoenix Drive, Vernon, British Columbia  V1B 3M4 - Photo 14 - 10385942

    $815,000

  • 1101 Phoenix Drive, Vernon, British Columbia  V1B 3M4 - Photo 15 - 10385942

    $815,000

  • 1101 Phoenix Drive, Vernon, British Columbia  V1B 3M4 - Photo 16 - 10385942

    $815,000

  • 1101 Phoenix Drive, Vernon, British Columbia  V1B 3M4 - Photo 17 - 10385942

    $815,000

  • 1101 Phoenix Drive, Vernon, British Columbia  V1B 3M4 - Photo 18 - 10385942

    $815,000

  • 1101 Phoenix Drive, Vernon, British Columbia  V1B 3M4 - Photo 19 - 10385942

    $815,000

  • 1101 Phoenix Drive, Vernon, British Columbia  V1B 3M4 - Photo 20 - 10385942

    $815,000

  • 1101 Phoenix Drive, Vernon, British Columbia  V1B 3M4 - Photo 21 - 10385942

    $815,000

  • 1101 Phoenix Drive, Vernon, British Columbia  V1B 3M4 - Photo 22 - 10385942

    $815,000

  • 1101 Phoenix Drive, Vernon, British Columbia  V1B 3M4 - Photo 23 - 10385942

    $815,000

  • 1101 Phoenix Drive, Vernon, British Columbia  V1B 3M4 - Photo 24 - 10385942

    $815,000

  • 1101 Phoenix Drive, Vernon, British Columbia  V1B 3M4 - Photo 25 - 10385942

    $815,000

  • 1101 Phoenix Drive, Vernon, British Columbia  V1B 3M4 - Photo 26 - 10385942

    $815,000

  • 1101 Phoenix Drive, Vernon, British Columbia  V1B 3M4 - Photo 27 - 10385942

    $815,000

  • 1101 Phoenix Drive, Vernon, British Columbia  V1B 3M4 - Photo 28 - 10385942

    $815,000

  • 1101 Phoenix Drive, Vernon, British Columbia  V1B 3M4 - Photo 29 - 10385942

    $815,000

  • 1101 Phoenix Drive, Vernon, British Columbia  V1B 3M4 - Photo 30 - 10385942

    $815,000

  • 1101 Phoenix Drive, Vernon, British Columbia  V1B 3M4 - Photo 31 - 10385942

    $815,000

  • 1101 Phoenix Drive, Vernon, British Columbia  V1B 3M4 - Photo 32 - 10385942

    $815,000

  • 1101 Phoenix Drive, Vernon, British Columbia  V1B 3M4 - Photo 33 - 10385942

    $815,000

  • 1101 Phoenix Drive, Vernon, British Columbia  V1B 3M4 - Photo 34 - 10385942

    $815,000

  • 1101 Phoenix Drive, Vernon, British Columbia  V1B 3M4 - Photo 35 - 10385942

    $815,000

  • 1101 Phoenix Drive, Vernon, British Columbia  V1B 3M4 - Photo 36 - 10385942

    $815,000

  • 1101 Phoenix Drive, Vernon, British Columbia  V1B 3M4 - Photo 37 - 10385942

    $815,000

  • 1101 Phoenix Drive, Vernon, British Columbia  V1B 3M4 - Photo 38 - 10385942

    $815,000

  • 1101 Phoenix Drive, Vernon, British Columbia  V1B 3M4 - Photo 39 - 10385942

    $815,000

  • 1101 Phoenix Drive, Vernon, British Columbia  V1B 3M4 - Photo 40 - 10385942

    $815,000

  • 1101 Phoenix Drive, Vernon, British Columbia  V1B 3M4 - Photo 41 - 10385942

    $815,000

  • 1101 Phoenix Drive, Vernon, British Columbia  V1B 3M4 - Photo 42 - 10385942

    $815,000

  • 1101 Phoenix Drive, Vernon, British Columbia  V1B 3M4 - Photo 43 - 10385942

    $815,000

  • 1101 Phoenix Drive, Vernon, British Columbia  V1B 3M4 - Photo 44 - 10385942

    $815,000

  • 1101 Phoenix Drive, Vernon, British Columbia  V1B 3M4 - Photo 45 - 10385942

    $815,000

  • 1101 Phoenix Drive, Vernon, British Columbia  V1B 3M4 - Photo 46 - 10385942

    $815,000

  • 1101 Phoenix Drive, Vernon, British Columbia  V1B 3M4 - Photo 47 - 10385942

    $815,000

  • 1101 Phoenix Drive, Vernon, British Columbia  V1B 3M4 - Photo 48 - 10385942

    $815,000

  • 1101 Phoenix Drive, Vernon, British Columbia  V1B 3M4 - Photo 49 - 10385942

    $815,000

  • 1101 Phoenix Drive, Vernon, British Columbia  V1B 3M4 - Photo 50 - 10385942

    $815,000

  • 1101 Phoenix Drive, Vernon, British Columbia  V1B 3M4 - Photo 51 - 10385942

    $815,000

  • 1101 Phoenix Drive, Vernon, British Columbia  V1B 3M4 - Photo 52 - 10385942

    $815,000

  • 1101 Phoenix Drive, Vernon, British Columbia  V1B 3M4 - Photo 53 - 10385942

    $815,000

  • 1101 Phoenix Drive, Vernon, British Columbia  V1B 3M4 - Photo 54 - 10385942

    $815,000

  • 1101 Phoenix Drive, Vernon, British Columbia  V1B 3M4 - Photo 55 - 10385942

    $815,000

  • 1101 Phoenix Drive, Vernon, British Columbia  V1B 3M4 - Photo 56 - 10385942

    $815,000

  • 1101 Phoenix Drive, Vernon, British Columbia  V1B 3M4 - Photo 57 - 10385942

    $815,000

  • 1101 Phoenix Drive, Vernon, British Columbia  V1B 3M4 - Photo 58 - 10385942

    $815,000

  • 1101 Phoenix Drive, Vernon, British Columbia  V1B 3M4 - Photo 59 - 10385942

    $815,000

  • 1101 Phoenix Drive, Vernon, British Columbia  V1B 3M4 - Photo 60 - 10385942

    $815,000

  • 1101 Phoenix Drive, Vernon, British Columbia  V1B 3M4 - Photo 61 - 10385942

    $815,000

  • 1101 Phoenix Drive, Vernon, British Columbia  V1B 3M4 - Photo 62 - 10385942

    $815,000

  • 1101 Phoenix Drive, Vernon, British Columbia  V1B 3M4 - Photo 63 - 10385942

    $815,000

  • 1101 Phoenix Drive, Vernon, British Columbia  V1B 3M4 - Photo 64 - 10385942

    $815,000

  • 1101 Phoenix Drive, Vernon, British Columbia  V1B 3M4 - Photo 65 - 10385942

    $815,000

  • 1101 Phoenix Drive, Vernon, British Columbia  V1B 3M4 - Photo 66 - 10385942

    $815,000

  • 1101 Phoenix Drive, Vernon, British Columbia  V1B 3M4 - Photo 67 - 10385942

    $815,000

  • 1101 Phoenix Drive, Vernon, British Columbia  V1B 3M4 - Photo 68 - 10385942

    $815,000

  • 1101 Phoenix Drive, Vernon, British Columbia  V1B 3M4 - Photo 69 - 10385942

    $815,000

  • 1101 Phoenix Drive, Vernon, British Columbia  V1B 3M4 - Photo 70 - 10385942

    $815,000

  • 1101 Phoenix Drive, Vernon, British Columbia  V1B 3M4 - Photo 71 - 10385942

    $815,000

  • 1101 Phoenix Drive, Vernon, British Columbia  V1B 3M4 - Photo 72 - 10385942

    $815,000

  • 1101 Phoenix Drive, Vernon, British Columbia  V1B 3M4 - Photo 73 - 10385942

    $815,000

  • 1101 Phoenix Drive, Vernon, British Columbia  V1B 3M4 - Photo 74 - 10385942

    $815,000

  • 1101 Phoenix Drive, Vernon, British Columbia  V1B 3M4 - Photo 75 - 10385942

    $815,000

  • 1101 Phoenix Drive, Vernon, British Columbia  V1B 3M4 - Photo 76 - 10385942

    $815,000

  • 1101 Phoenix Drive, Vernon, British Columbia  V1B 3M4 - Photo 77 - 10385942

    $815,000

  • 1101 Phoenix Drive, Vernon, British Columbia  V1B 3M4 - Photo 78 - 10385942

    $815,000

  • 1101 Phoenix Drive, Vernon, British Columbia  V1B 3M4 - Photo 79 - 10385942

    $815,000

  • 1101 Phoenix Drive, Vernon, British Columbia  V1B 3M4 - Photo 80 - 10385942

    $815,000

  • 1101 Phoenix Drive, Vernon, British Columbia  V1B 3M4 - Photo 81 - 10385942

    $815,000

  • 1101 Phoenix Drive, Vernon, British Columbia  V1B 3M4 - Photo 82 - 10385942

    $815,000

  • 1101 Phoenix Drive, Vernon, British Columbia  V1B 3M4 - Photo 83 - 10385942

    $815,000

  • 1101 Phoenix Drive, Vernon, British Columbia  V1B 3M4 - Photo 84 - 10385942

    $815,000

  • 1101 Phoenix Drive, Vernon, British Columbia  V1B 3M4 - Photo 85 - 10385942

    $815,000

Like this listing?

Contact us for more information


Name


3,433 sqft

3
Beds

3
Baths
Ranch Fireplace Central Air Conditioning Forced Air, See Remarks

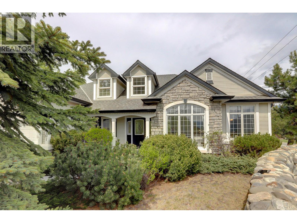
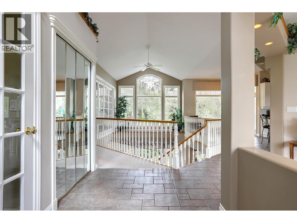
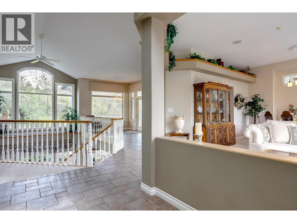
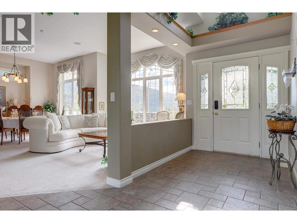
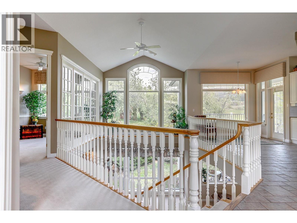
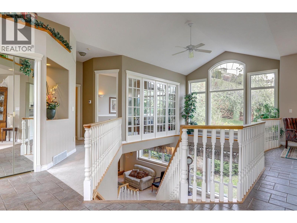
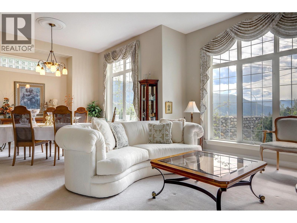
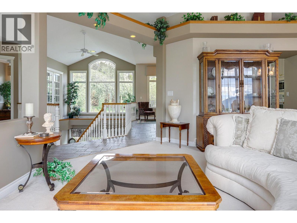
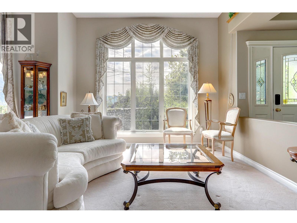
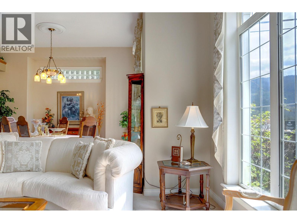
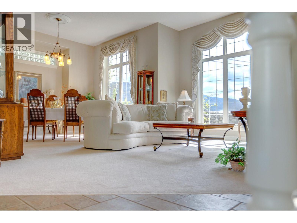
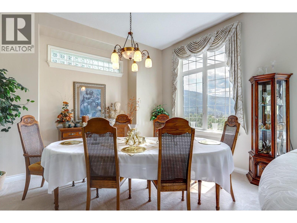
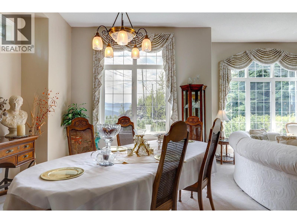
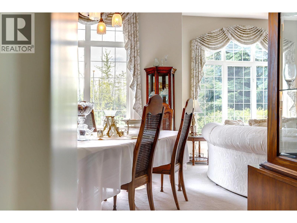
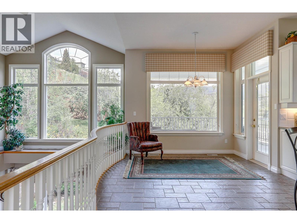
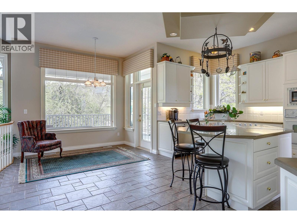
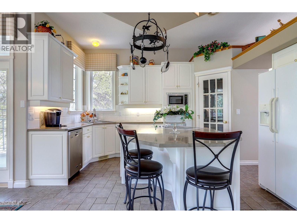
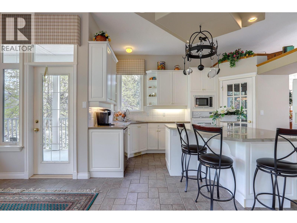
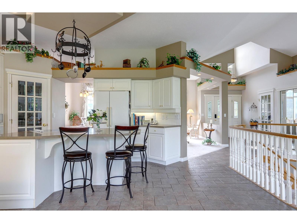
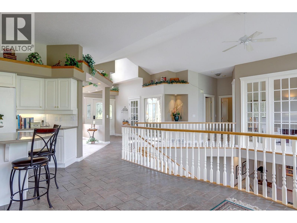
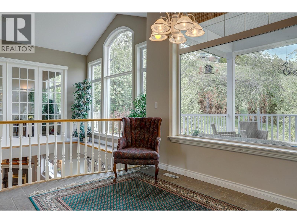
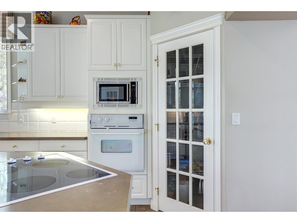
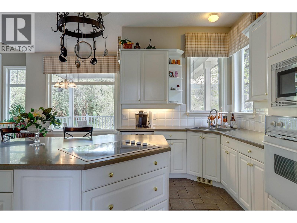
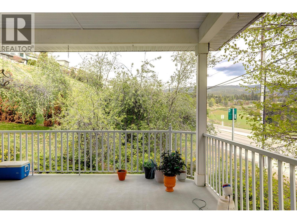
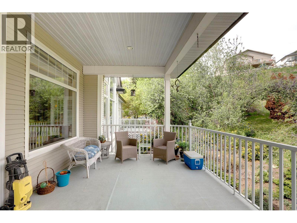
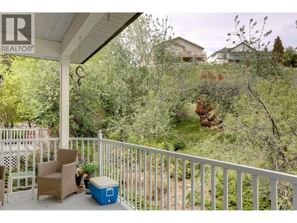
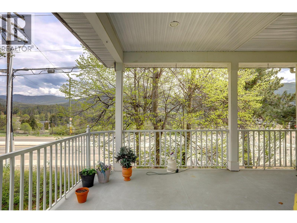
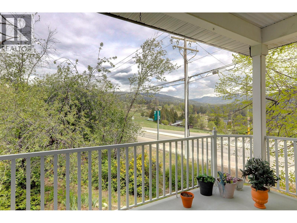
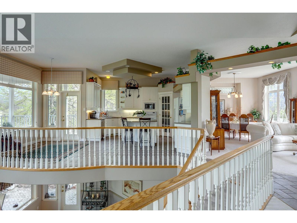
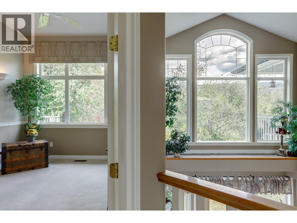
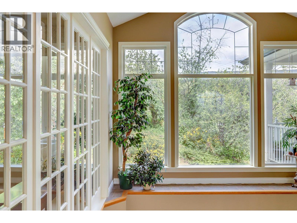
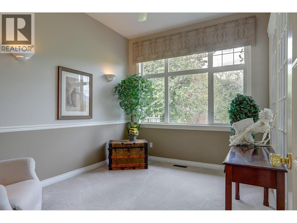
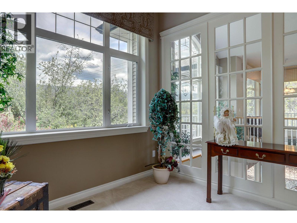
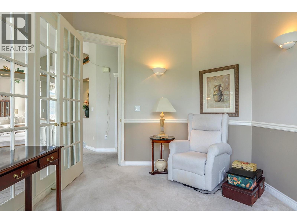
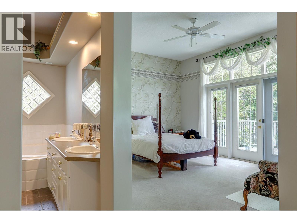
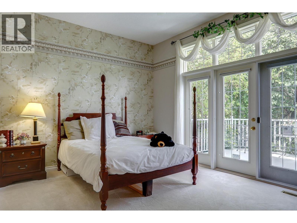
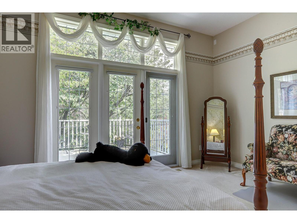
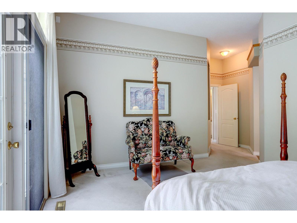
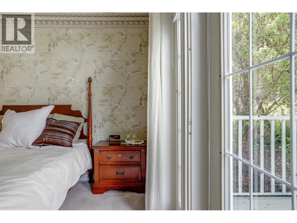
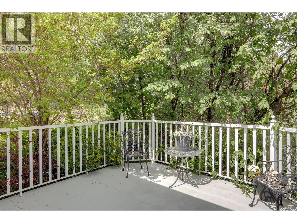
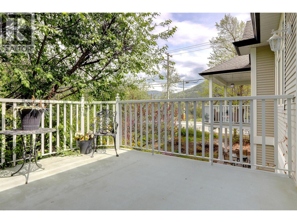
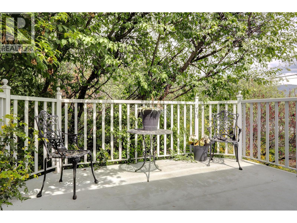
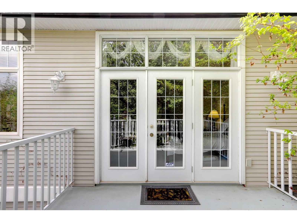
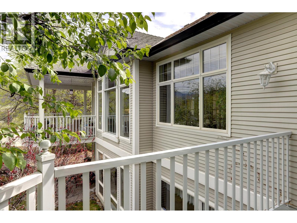
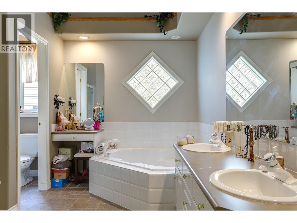
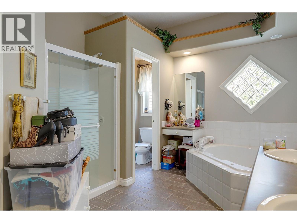
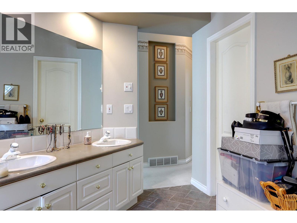
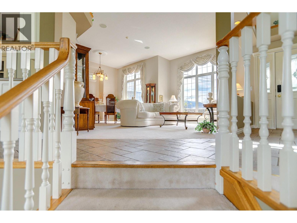
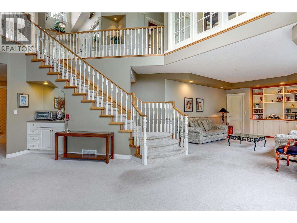
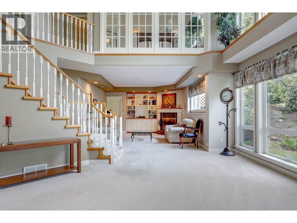
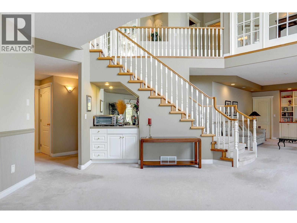
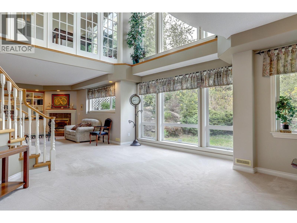
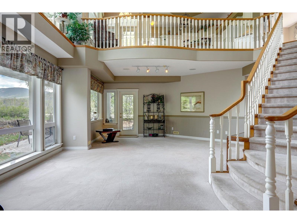
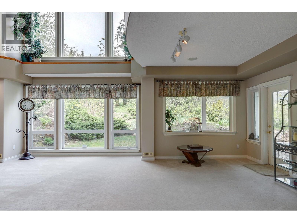
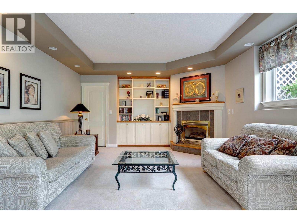
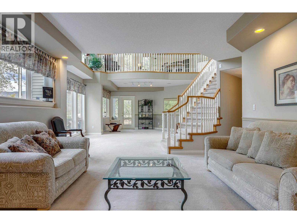
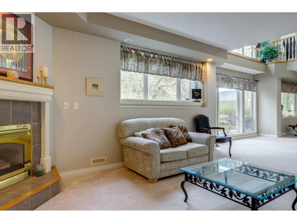
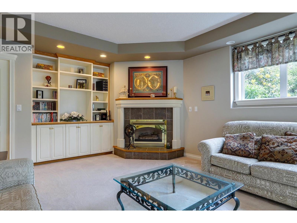
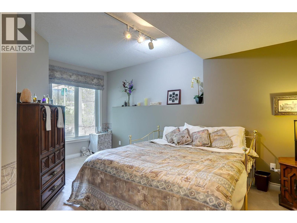
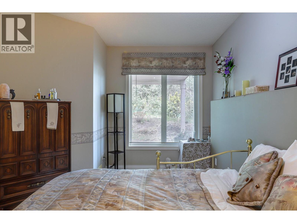
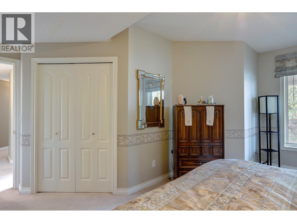
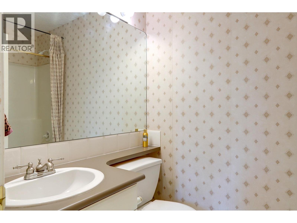
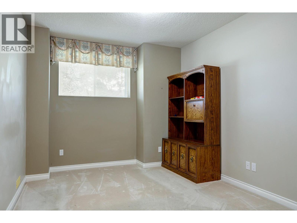
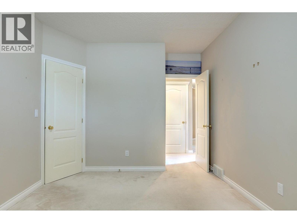
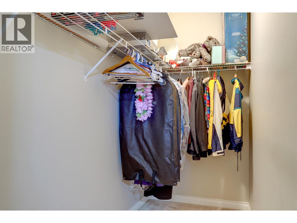
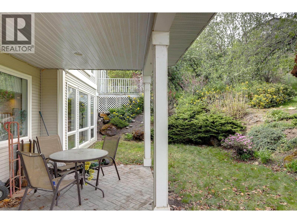
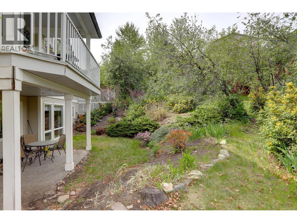
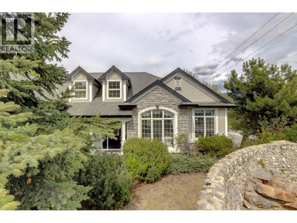
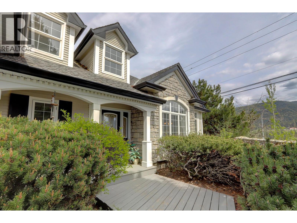
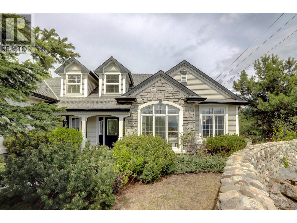
Welcome to the iconic former Trend West Show Home, where the Foothills vision first came to life in sought-after Country Springs. This Home blends Timeless Design with Exceptional Craftsmanship, offering a Grand yet Comfortable living Experience. From the moment you enter, you’re greeted by Soaring Vaulted Ceilings, a Striking Semi-Spiral Staircase, and Expansive Floor-to-Ceiling Windows that flood the home with natural light. The thoughtfully designed Open-Concept Layout features generously sized, well-defined spaces including a Formal Living Room, Dining Room, and a Bright Kitchen with Eating Nook that opens onto a deck perfect for Family Barbecues and seamless Indoor-Outdoor living. A dedicated Main Floor Office adds flexibility for work or quiet retreat. The Spacious Primary Suite is privately positioned on the main level, complete with a Full Ensuite, Walk-In Closet, and direct access to its own Deck, offering a peaceful escape while staying connected to the heart of the home.The Lower Level offers two additional Large Bedrooms, a Full Bathroom, and a versatile Recreation Area with walk-out access to the Beautifully Landscaped Backyard. Mature greenery creates a private, Park-Like setting, ideal for Relaxing, Entertaining, or Family Time. A rare opportunity to own a Landmark Home in one of Vernon’s most established and desirable neighbourhoods. (id:67517)

  • Property Details
    MLS® Number 10385942
    Property Type Single Family
    Neigbourhood Foothills
    CommunityFeatures Pets Allowed
    Features Central Island
    ParkingSpaceTotal 4
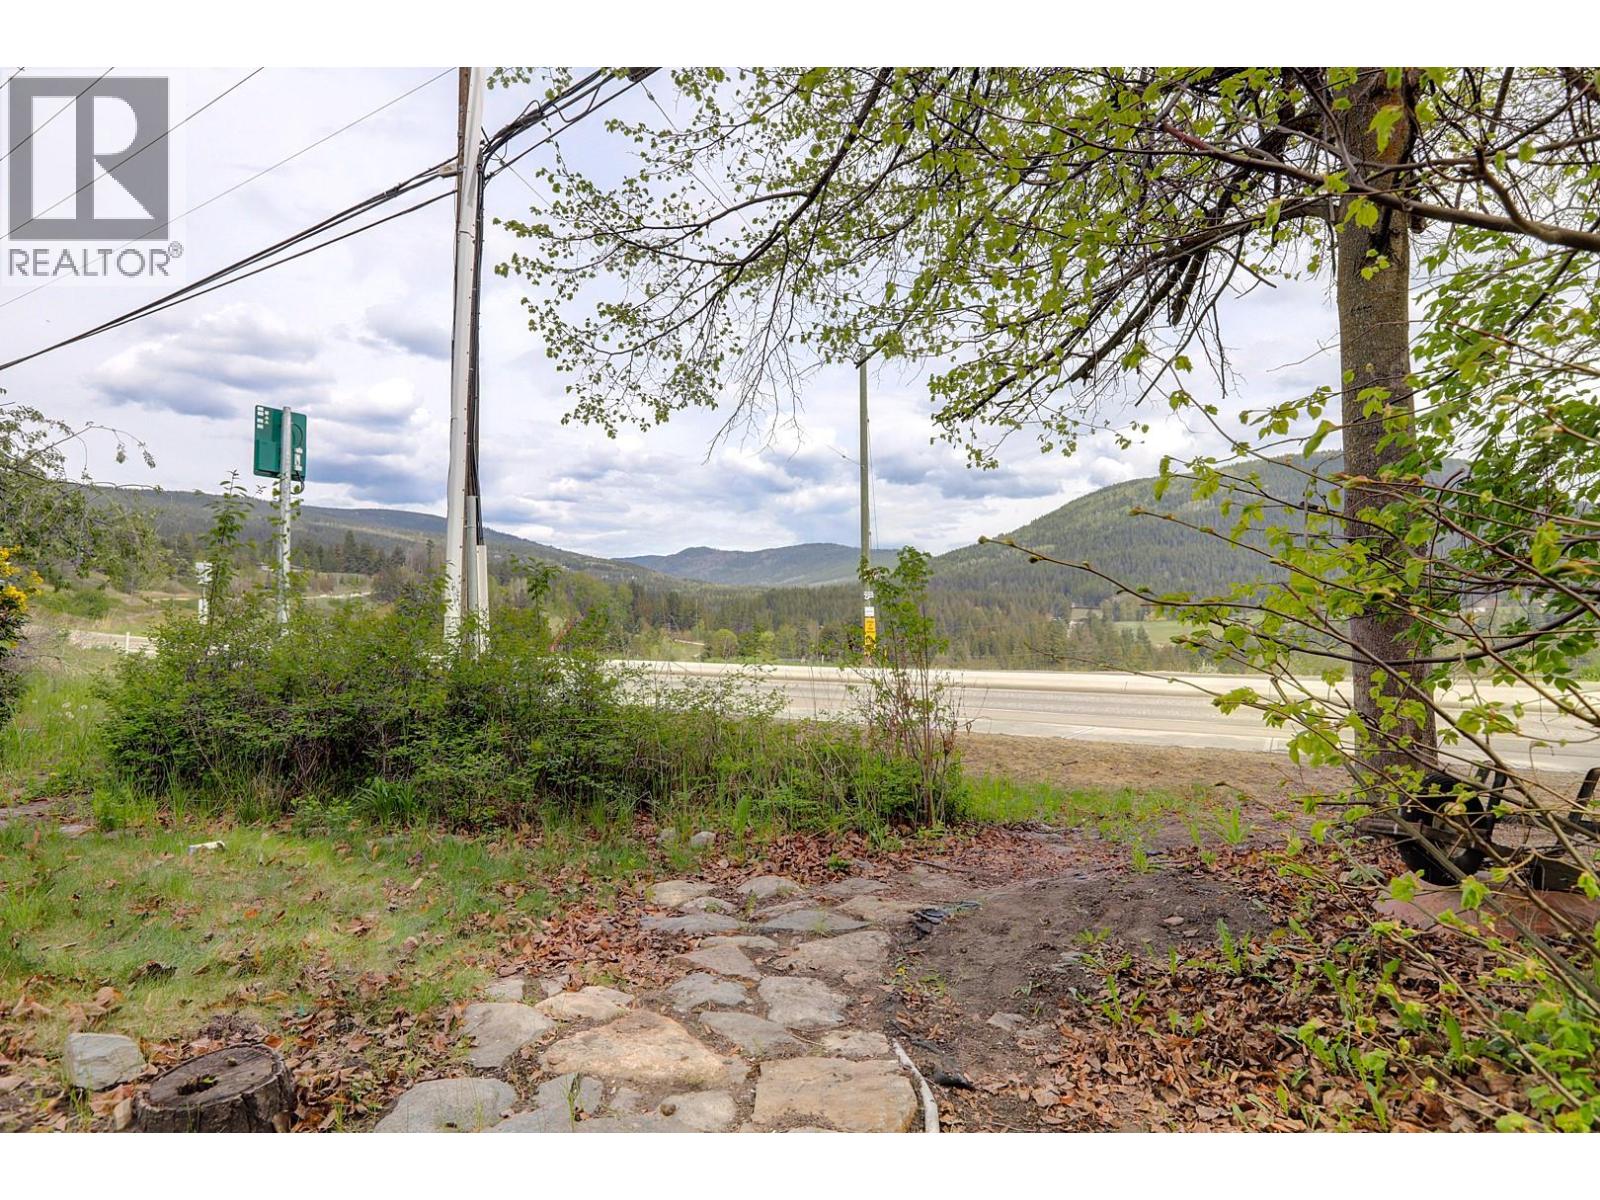
    ViewType Valley View, View (panoramic)
  • Building
    BathroomTotal 3
    BedroomsTotal 3
    ArchitecturalStyle Ranch
    ConstructedDate 1995
    ConstructionStyleAttachment Detached
    CoolingType Central Air Conditioning
    FireplaceFuel Gas
    FireplacePresent Yes
    FireplaceType Unknown
    FlooringType Carpeted, Ceramic Tile
    HeatingType Forced Air, See Remarks
    RoofMaterial Asphalt Shingle
    RoofStyle Unknown
    StoriesTotal 2
    SizeInterior 3,433 Sqft
    Type House
    UtilityWater Municipal Water
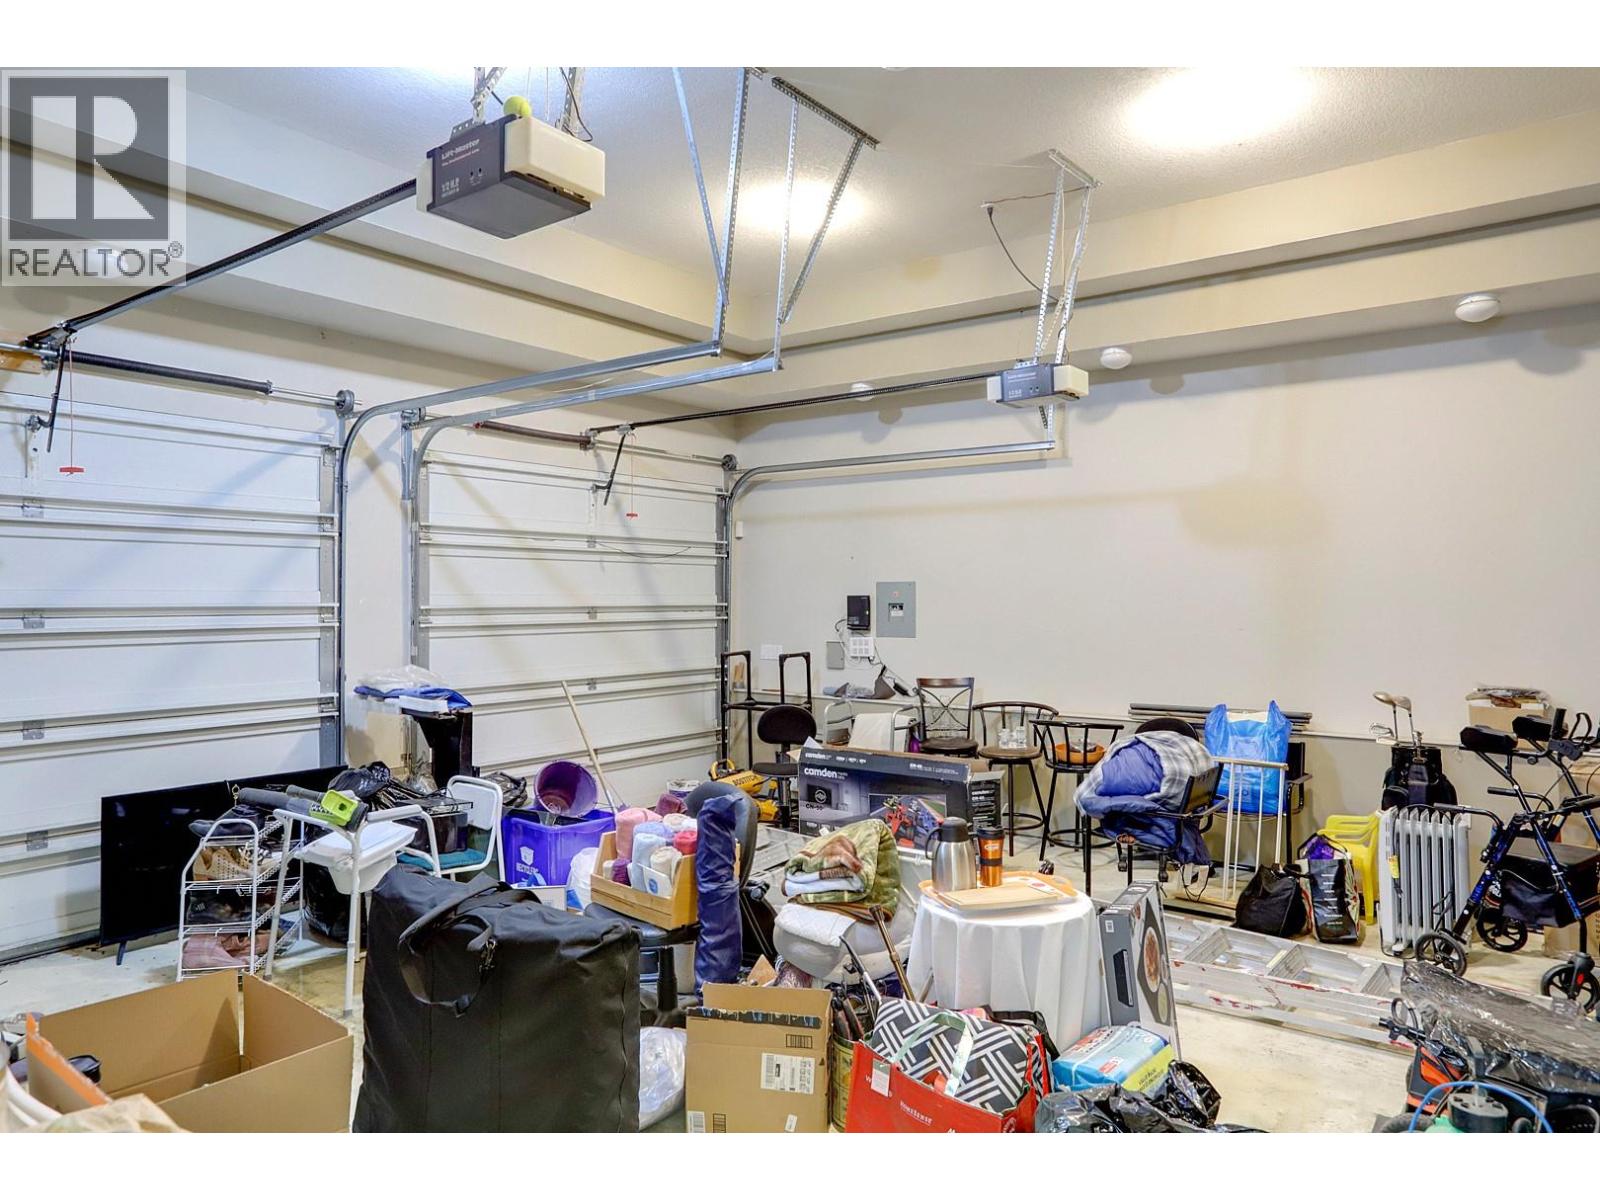
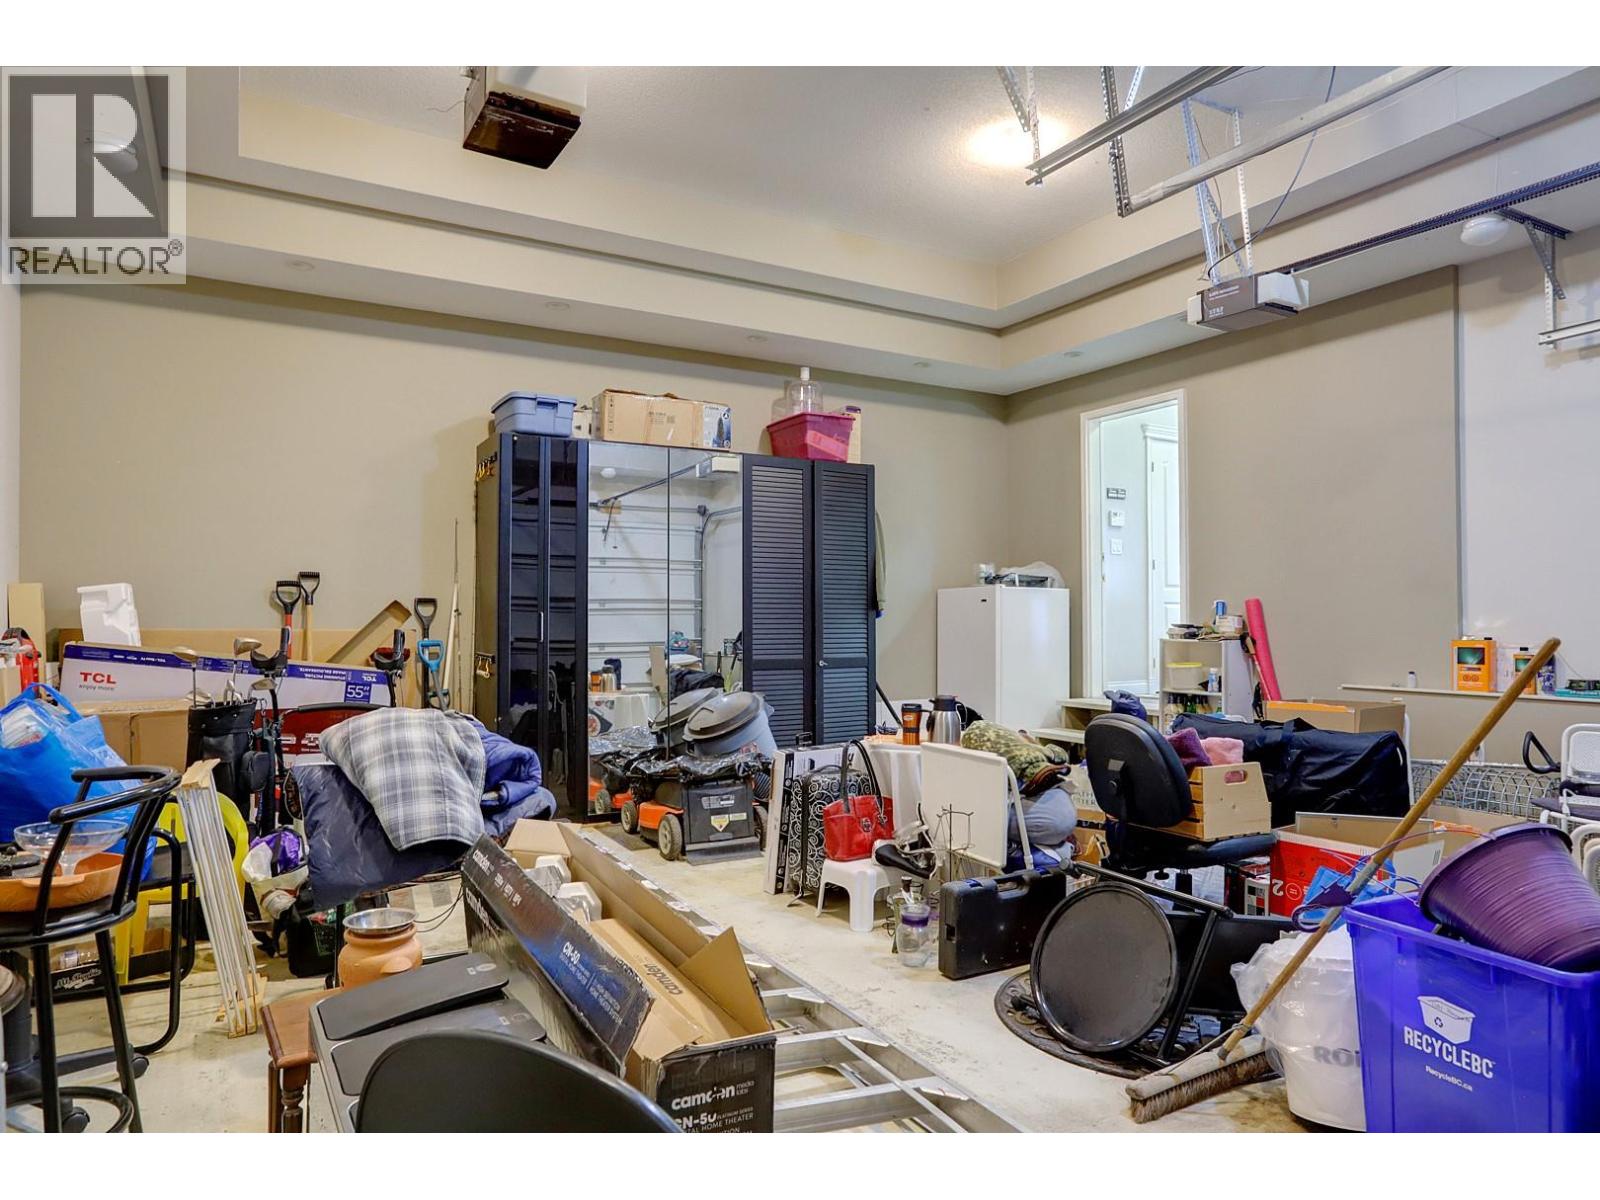
    Attached Garage 2
  • Land
    Acreage No
    FenceType Chain Link
    Sewer Municipal Sewage System
    SizeIrregular 0.27
    SizeTotal 0.27 Ac|under 1 Acre
    SizeTotalText 0.27 Ac|under 1 Acre
  • Rooms
    Level Type Dimensions
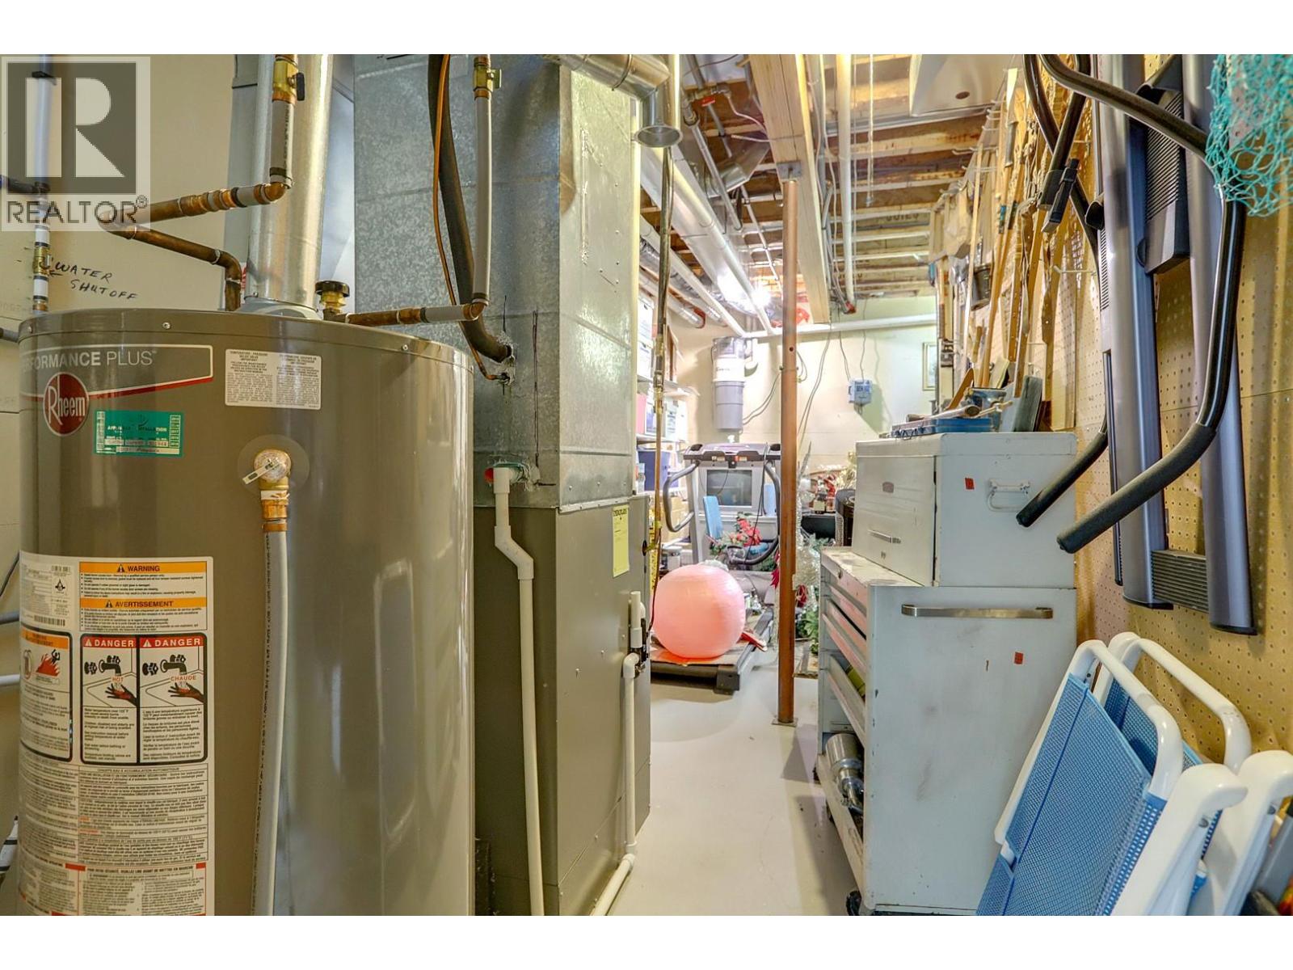
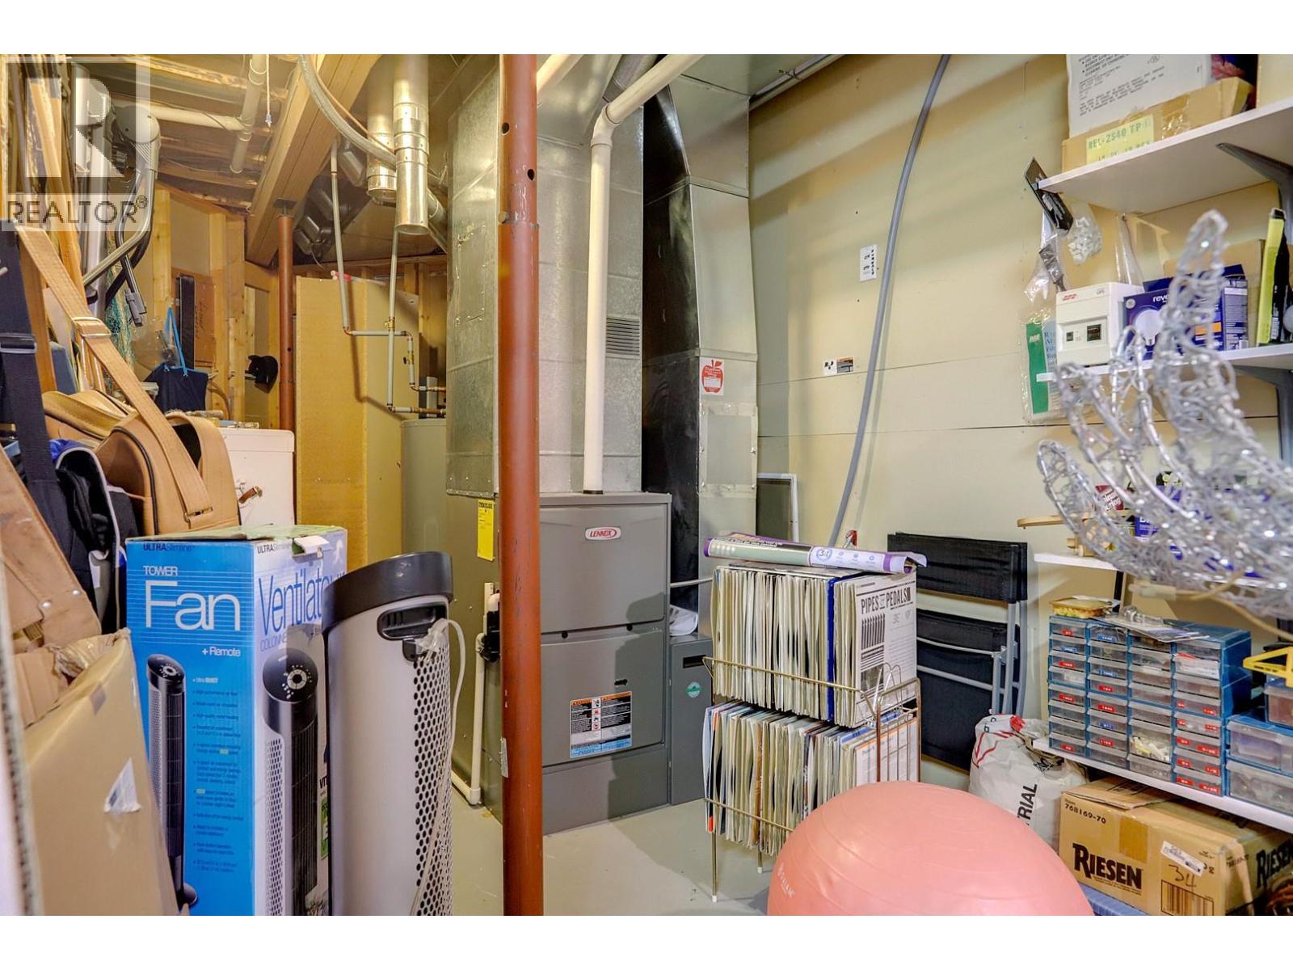
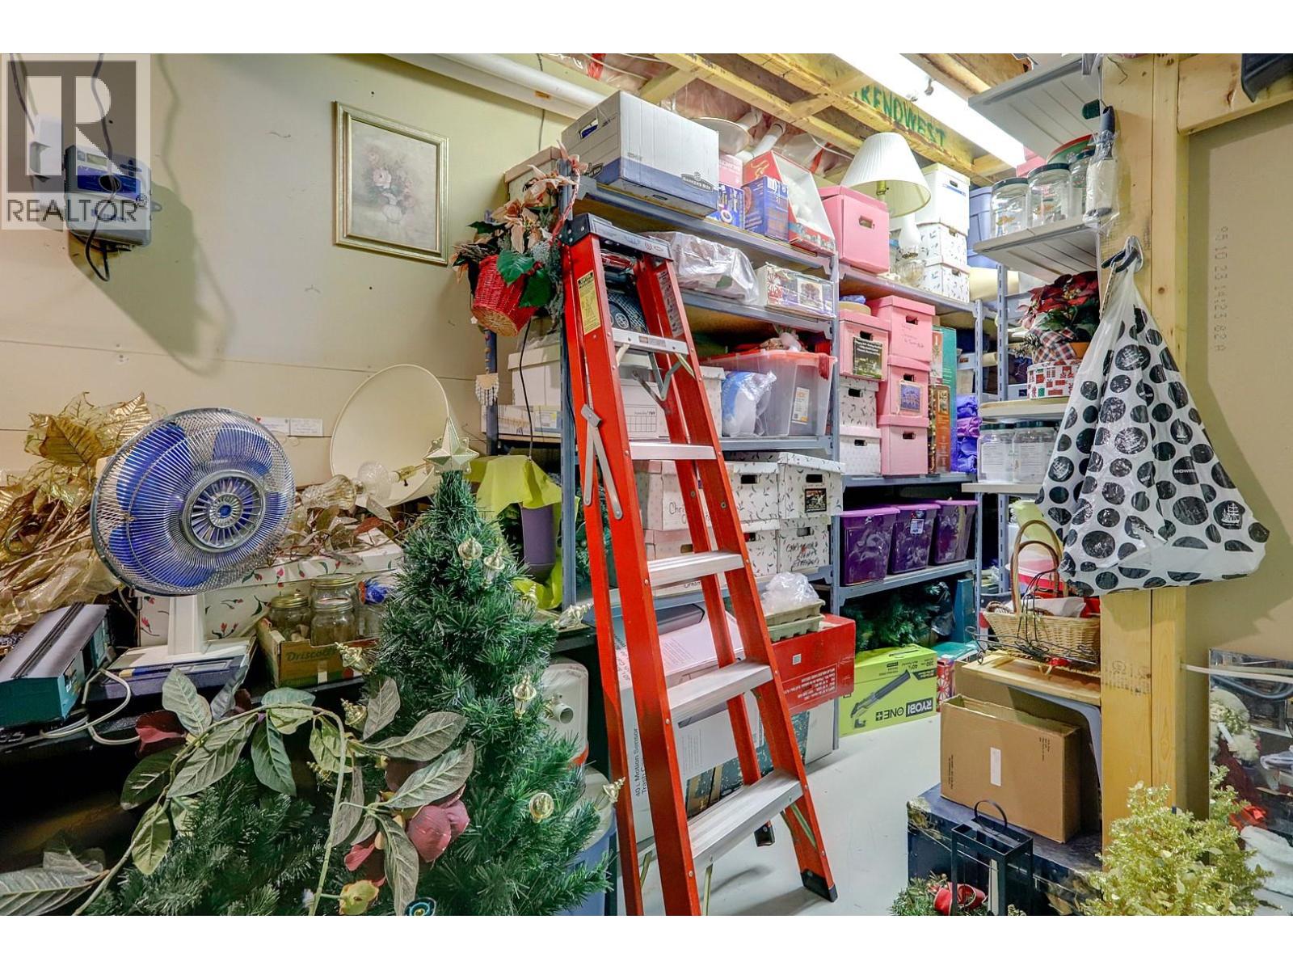
    Basement Storage 25'8'' x 21'10''
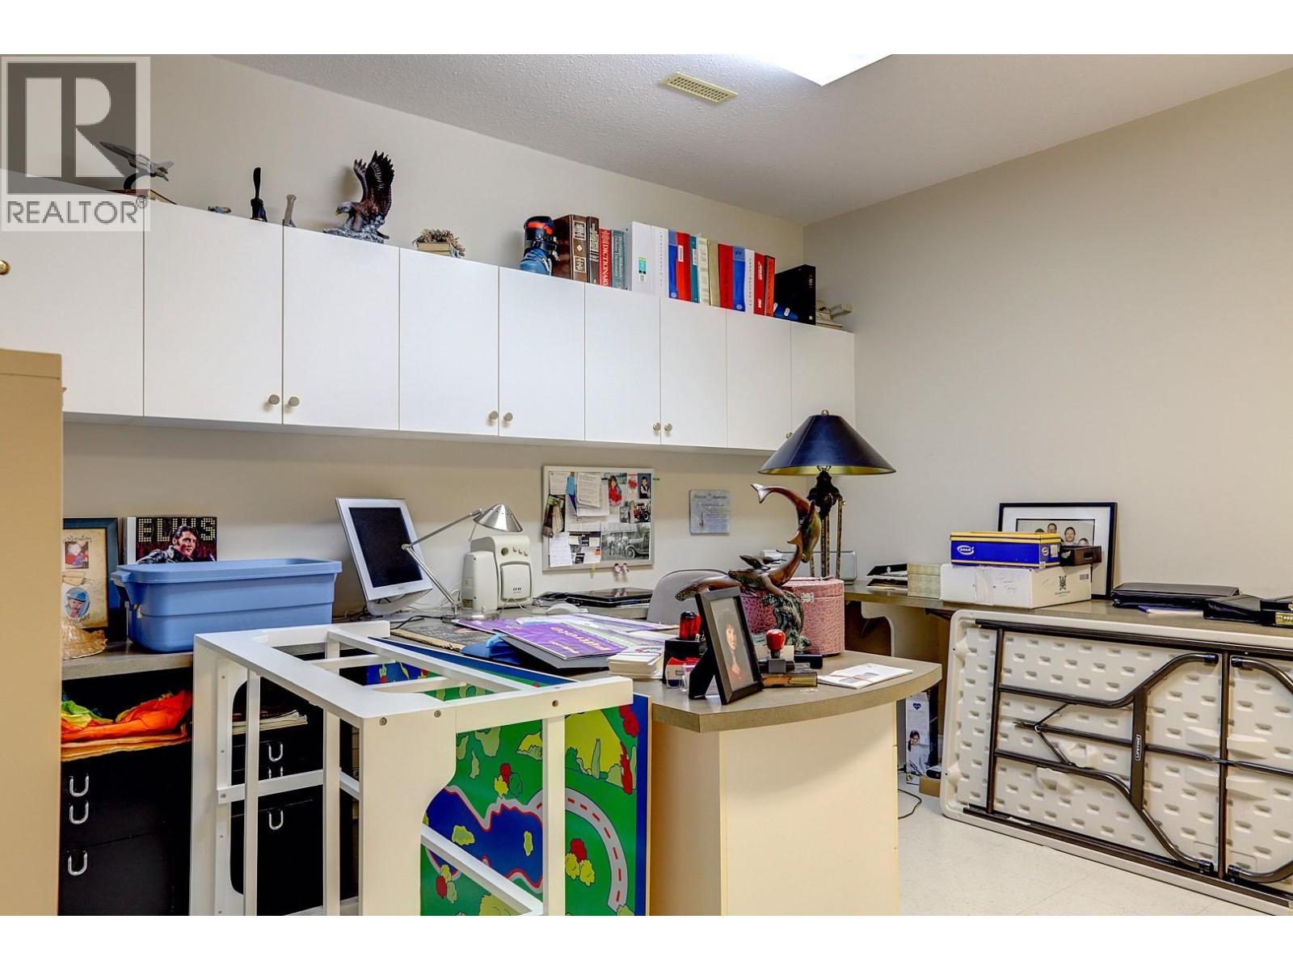
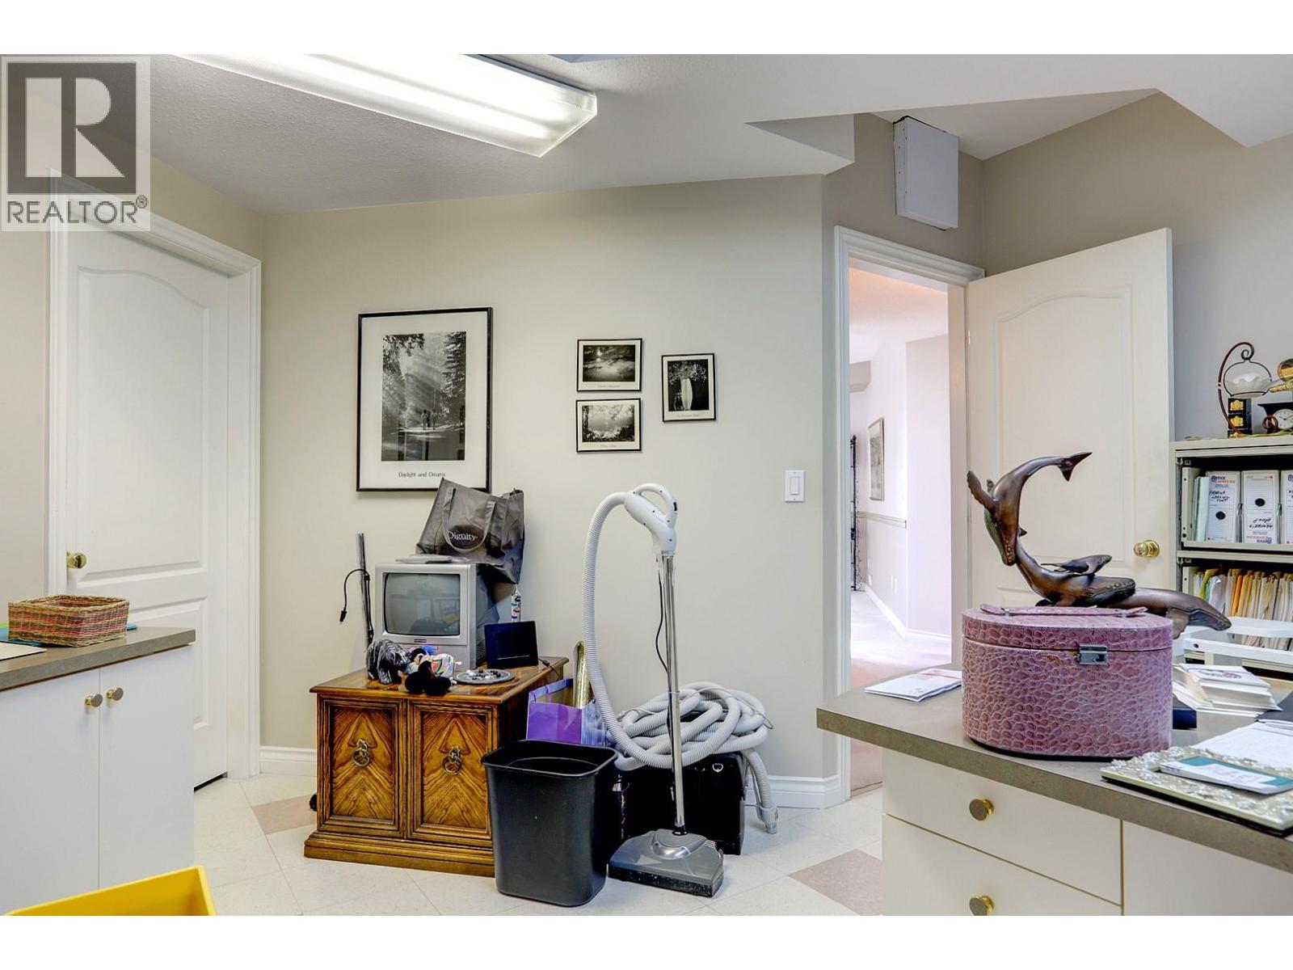
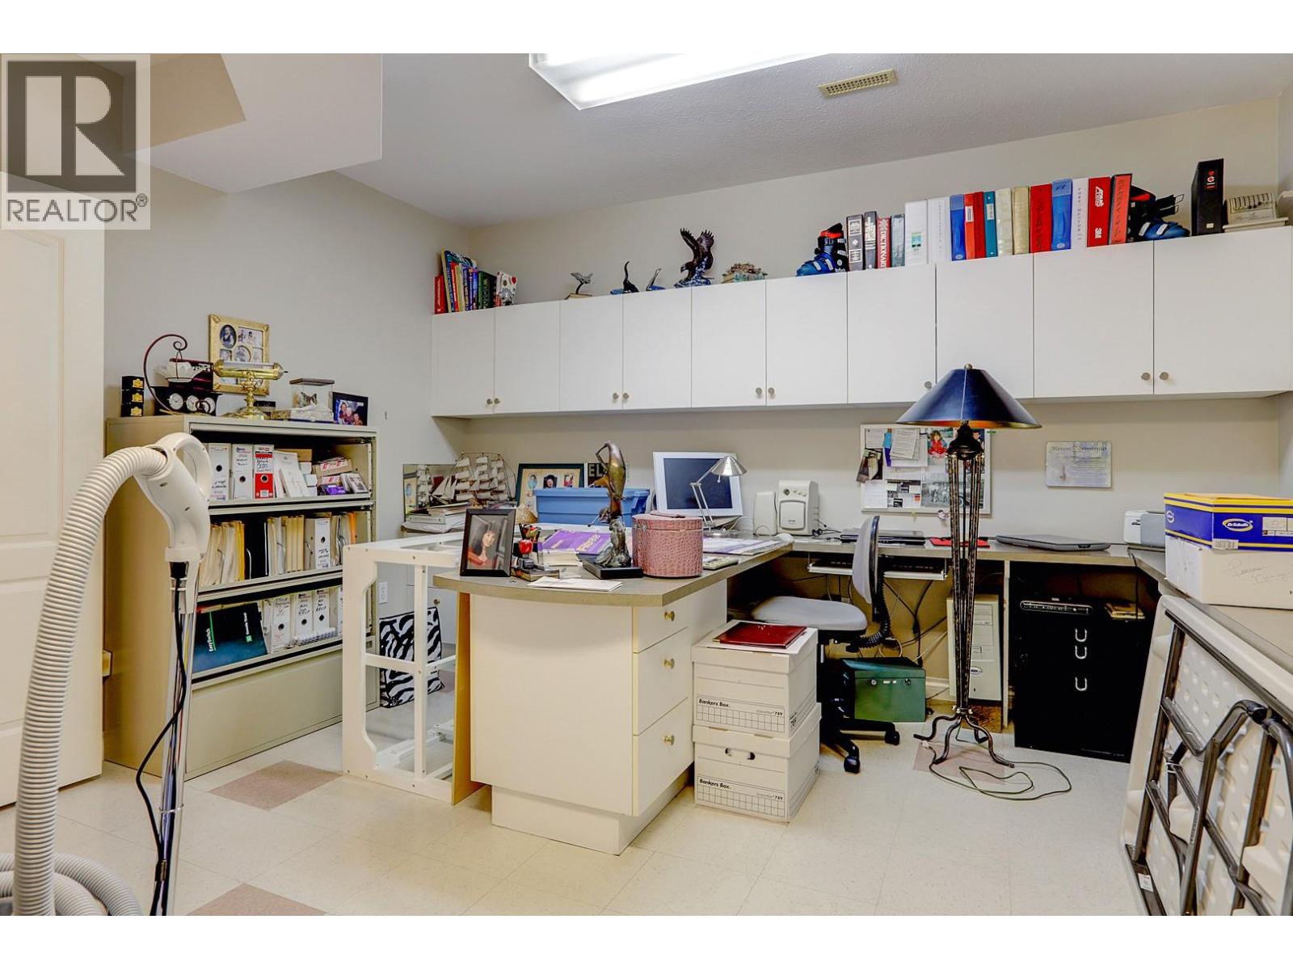
    Basement Office 13'4'' x 15'3''
    Basement 4pc Bathroom 8' x 5'1''
    Basement Bedroom 16'2'' x 10'2''
    Basement Bedroom 14'11'' x 17'1''
    Basement Recreation Room 42'9'' x 21'5''
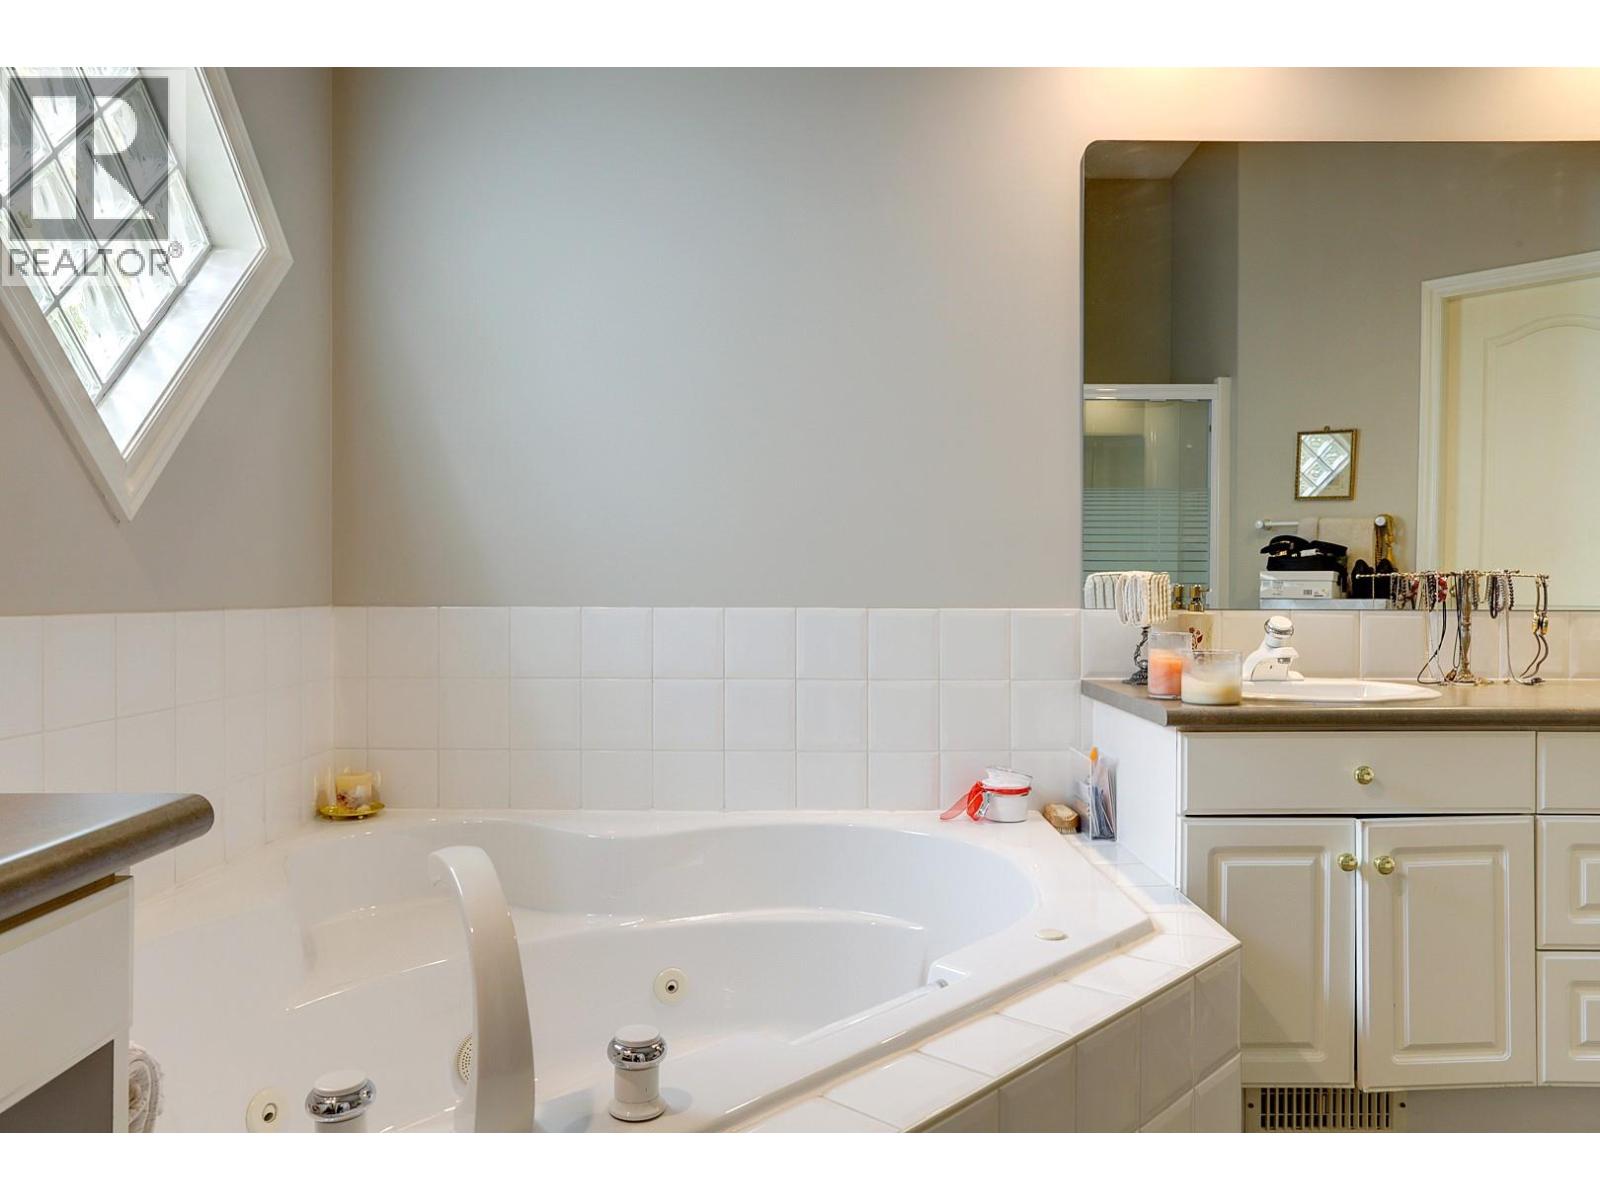
    Main Level 5pc Ensuite Bath 10'9'' x 13'10''
    Main Level Primary Bedroom 17'6'' x 19'10''
    Main Level Den 13'5'' x 9'9''
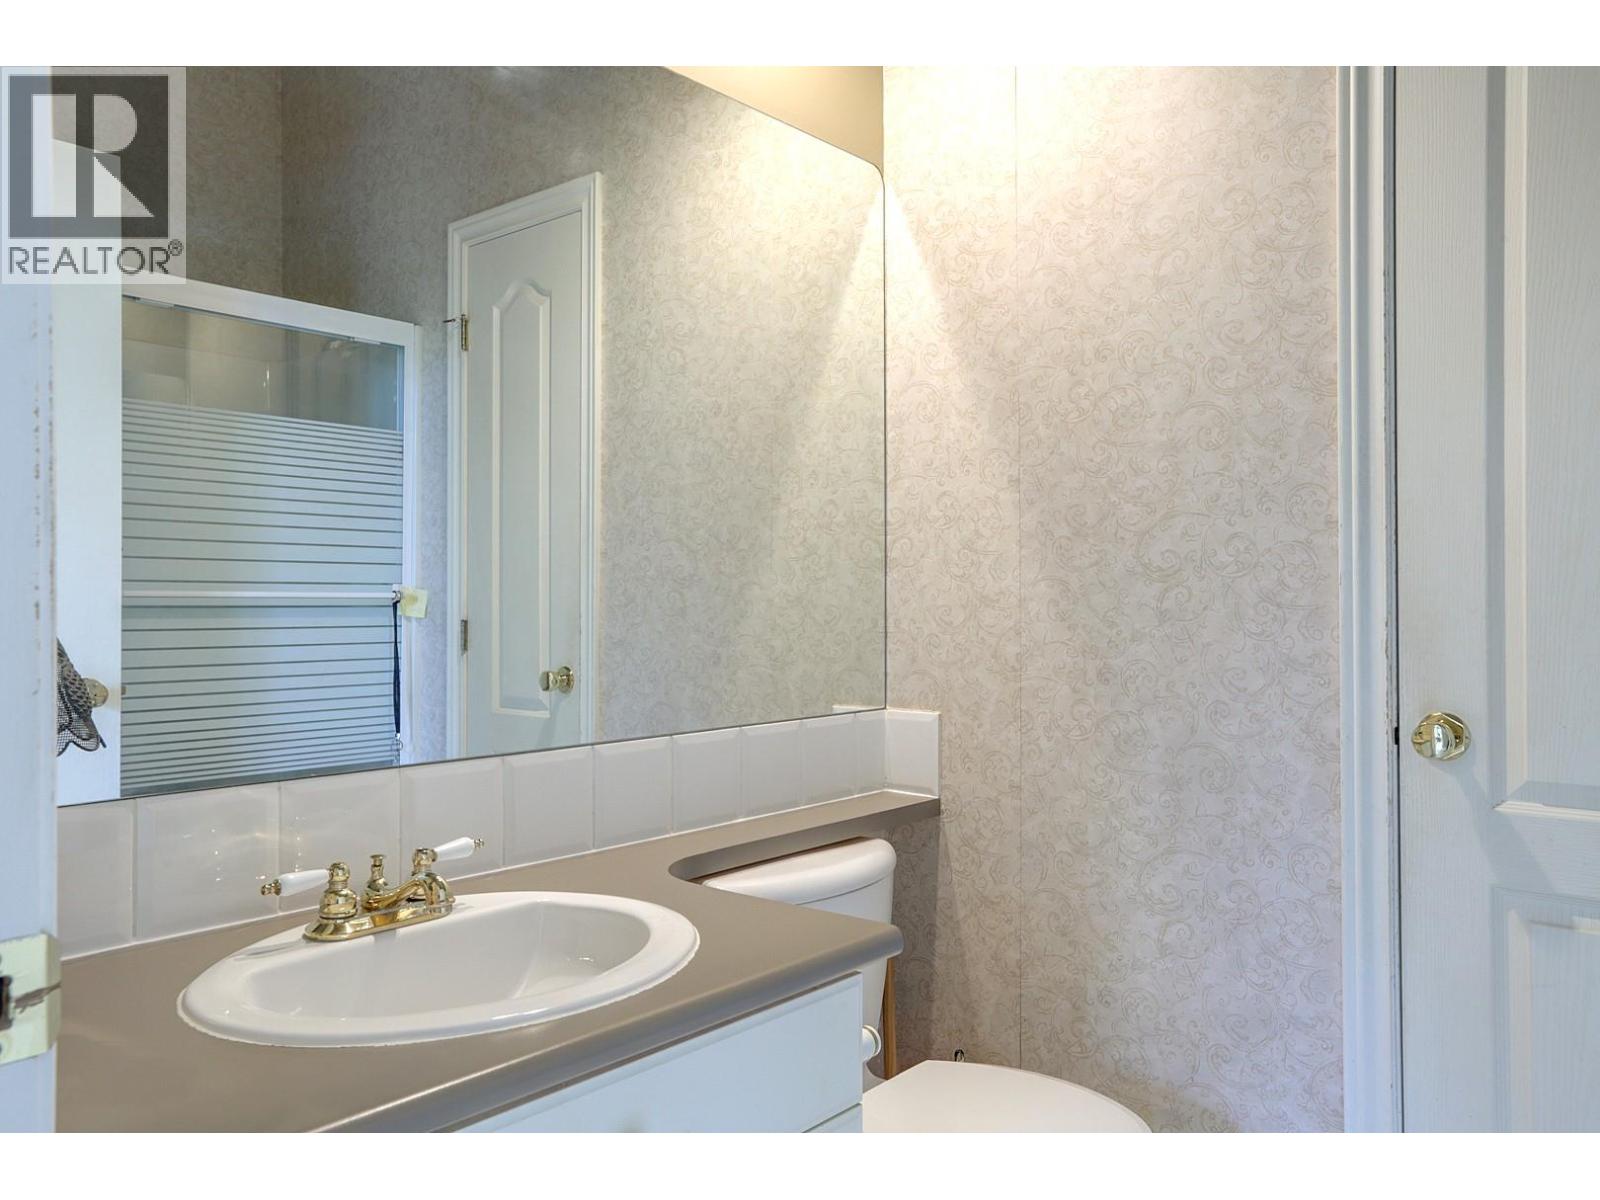
    Main Level 4pc Bathroom 5'5'' x 8'
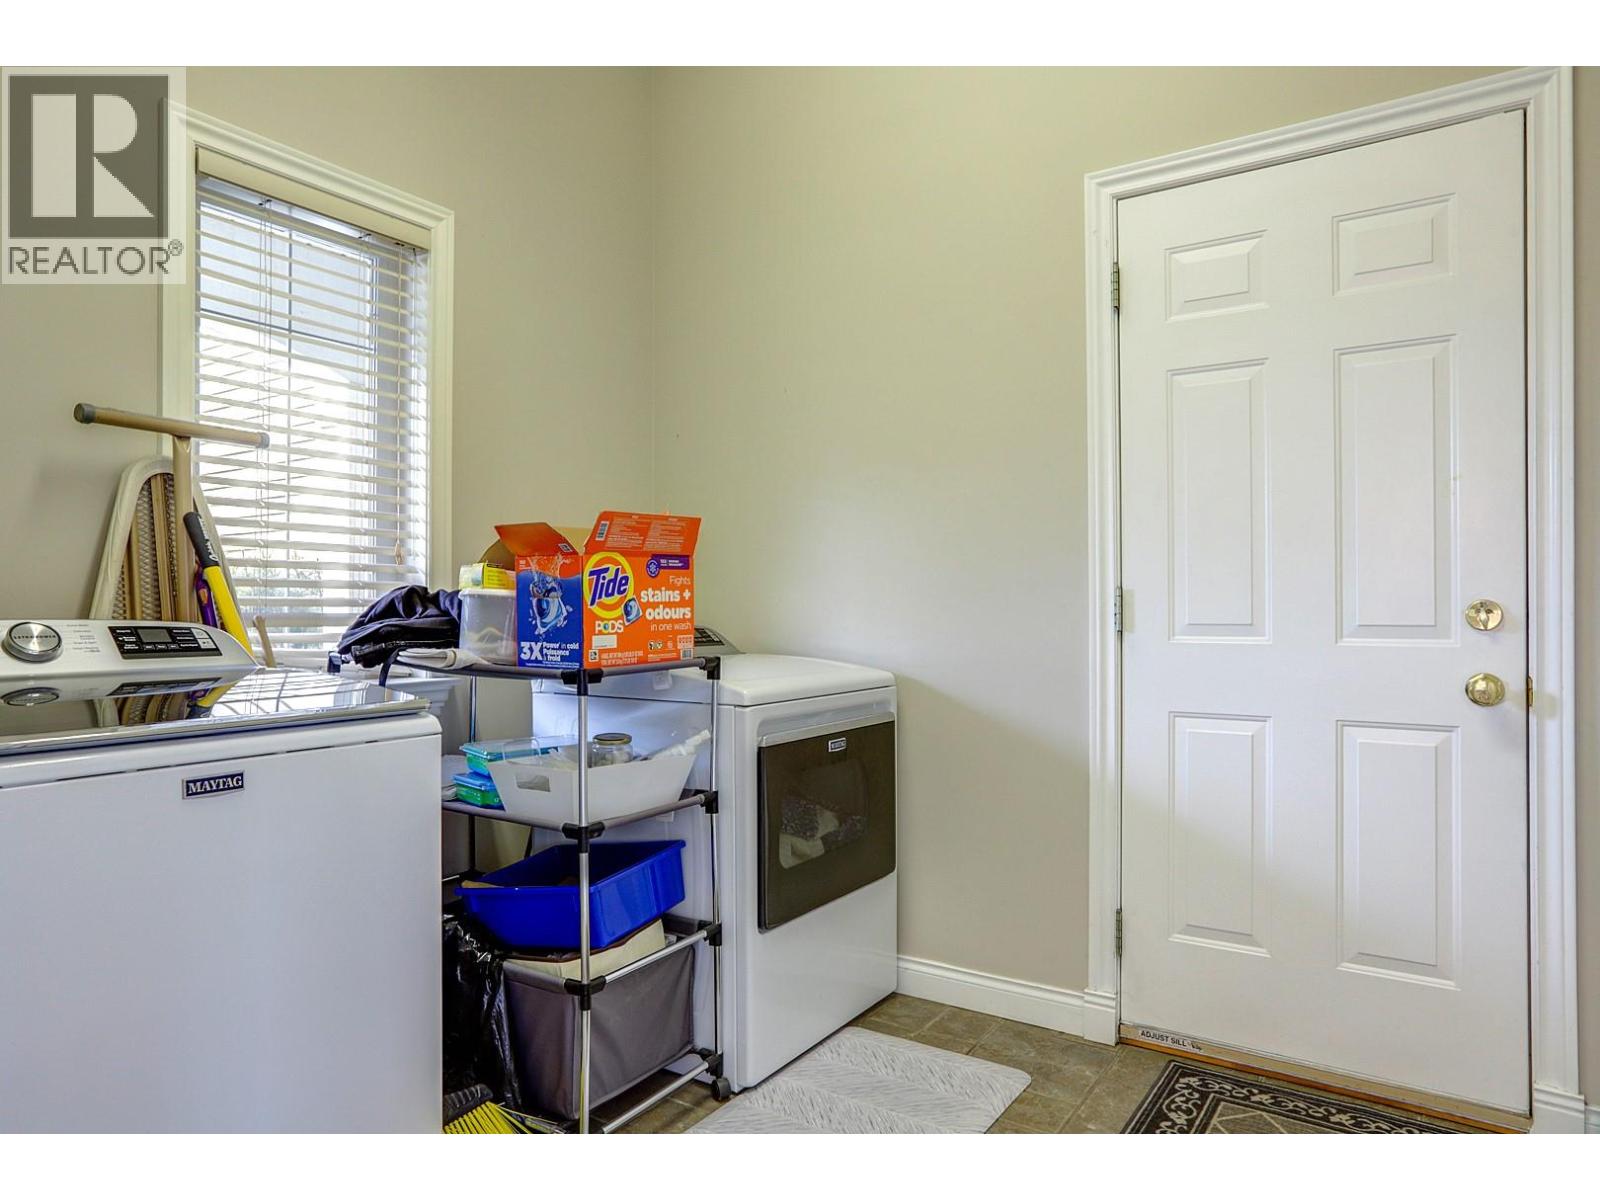
    Main Level Laundry Room 8'4'' x 7'7''
    Main Level Foyer 8'7'' x 6'4''
    Main Level Living Room 18'1'' x 11'1''
    Main Level Dining Room 13' x 11'6''
    Main Level Kitchen 21' x 18'10''
  • Utilities