$788,000
Maintenance,
$773 Monthly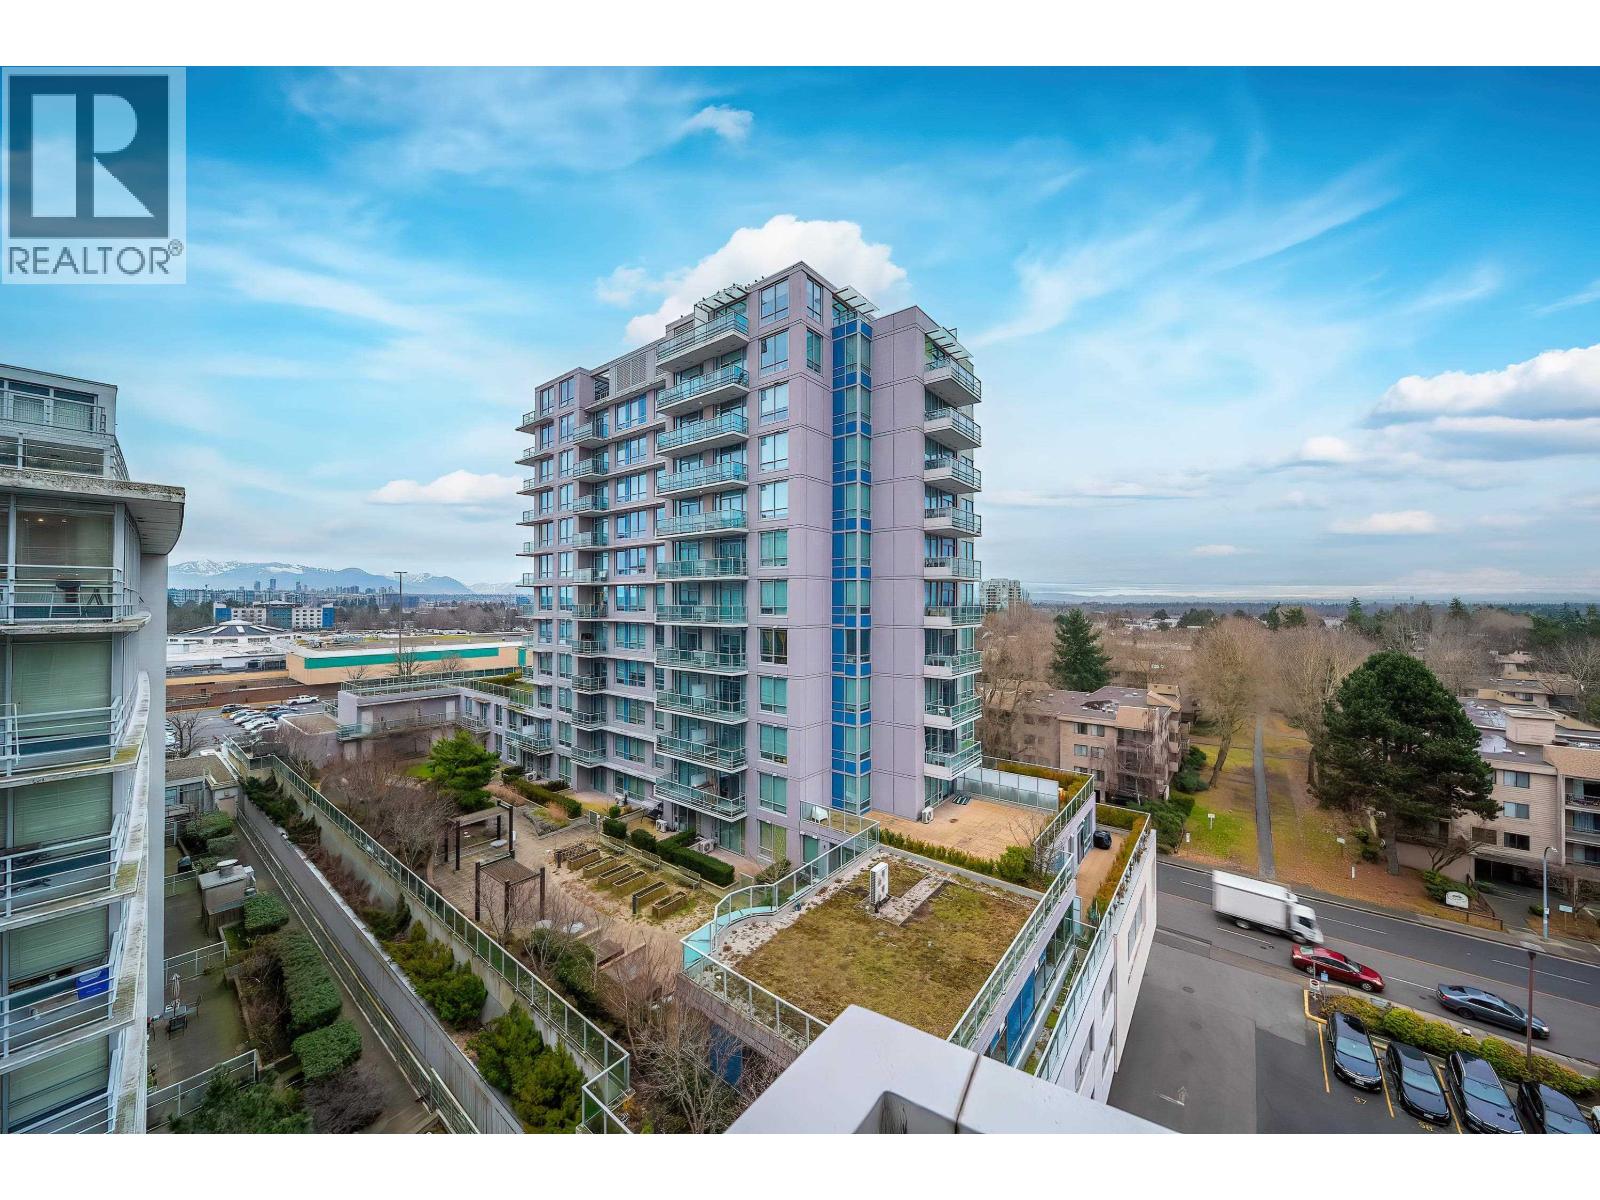
$788,000
Maintenance,
$773 Monthly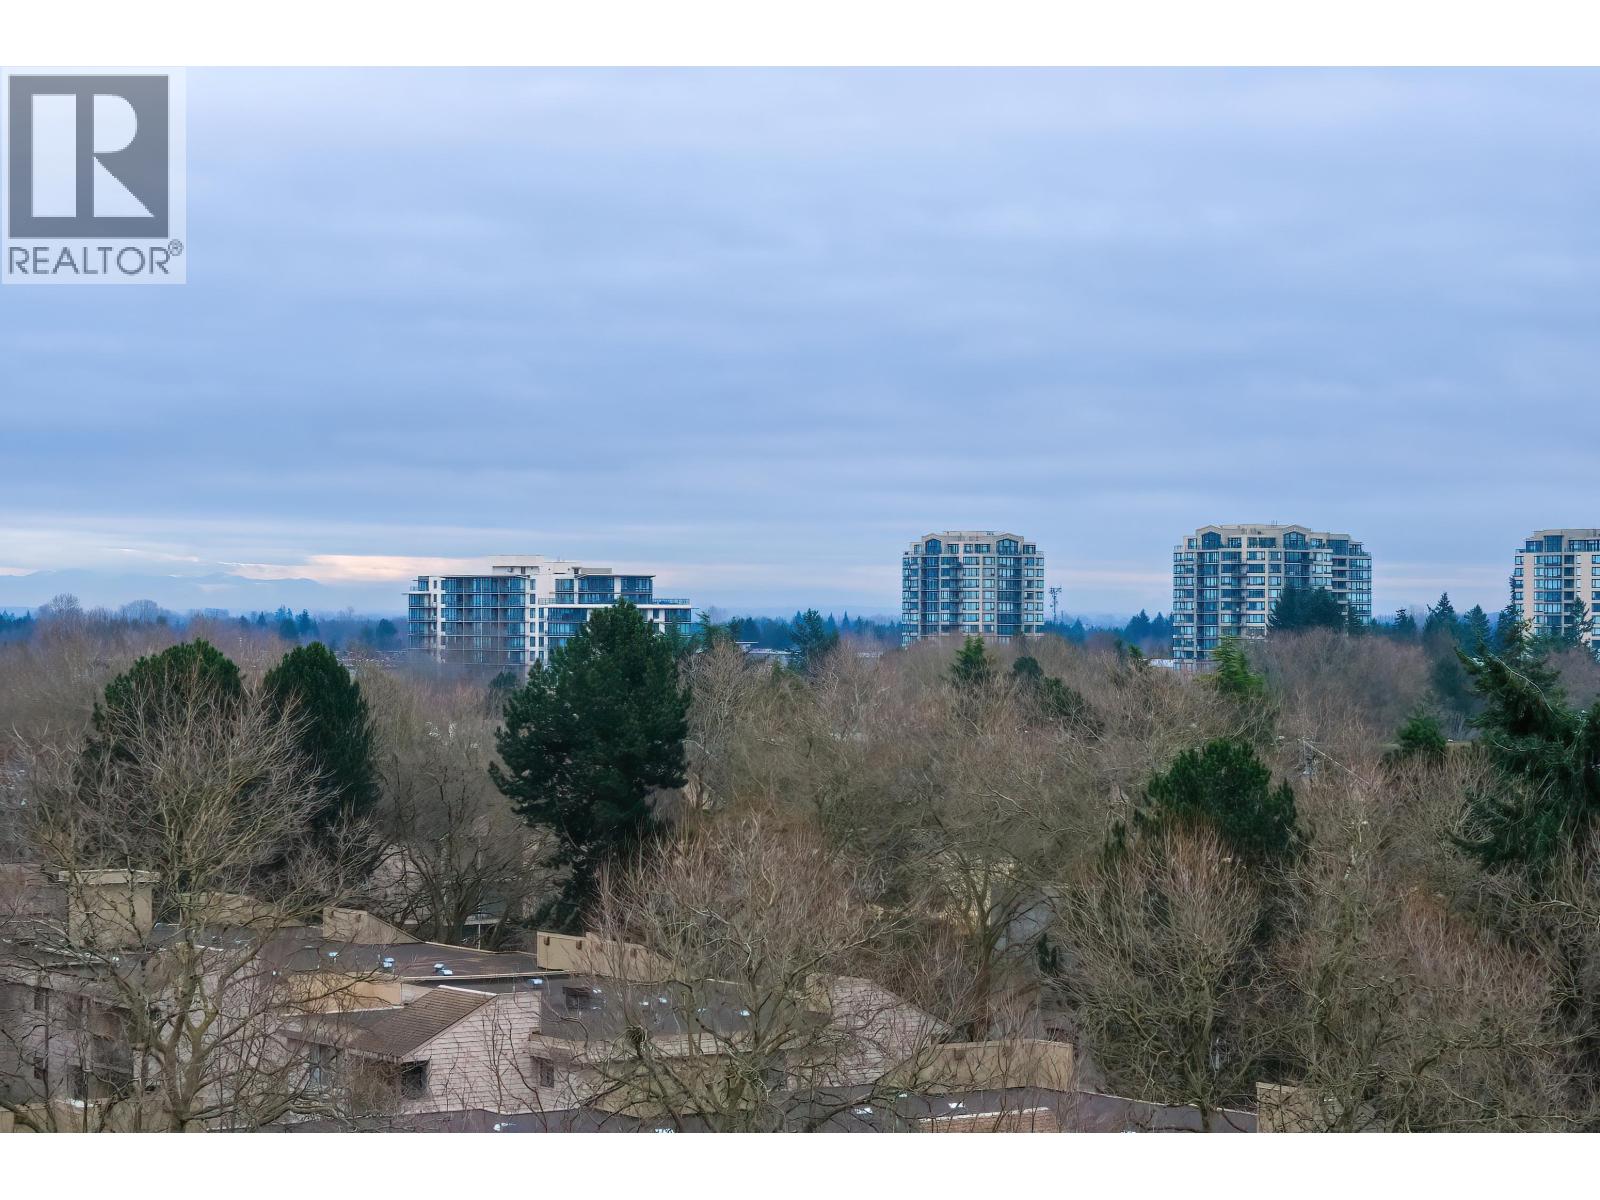
$788,000
Maintenance,
$773 Monthly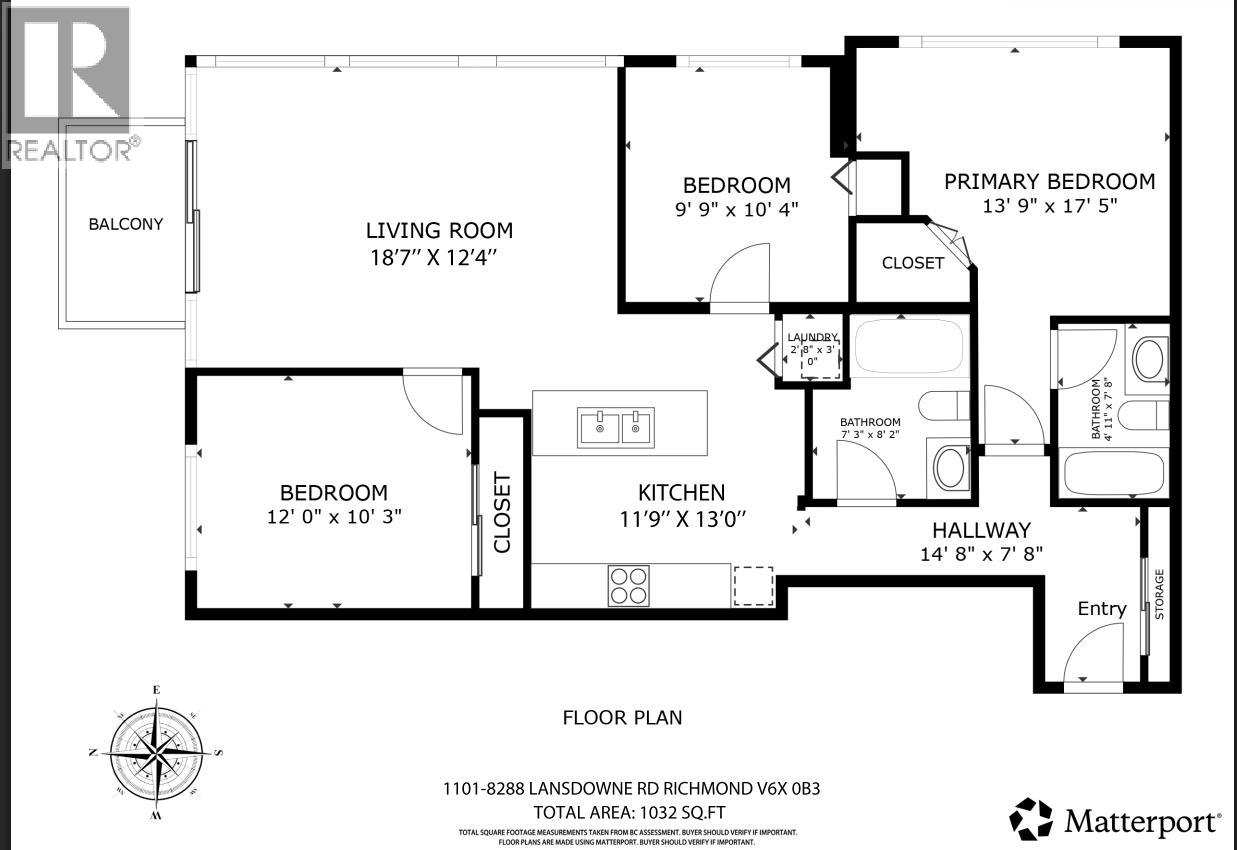
$788,000
Maintenance,
$773 Monthly
$788,000
Maintenance,
$773 Monthly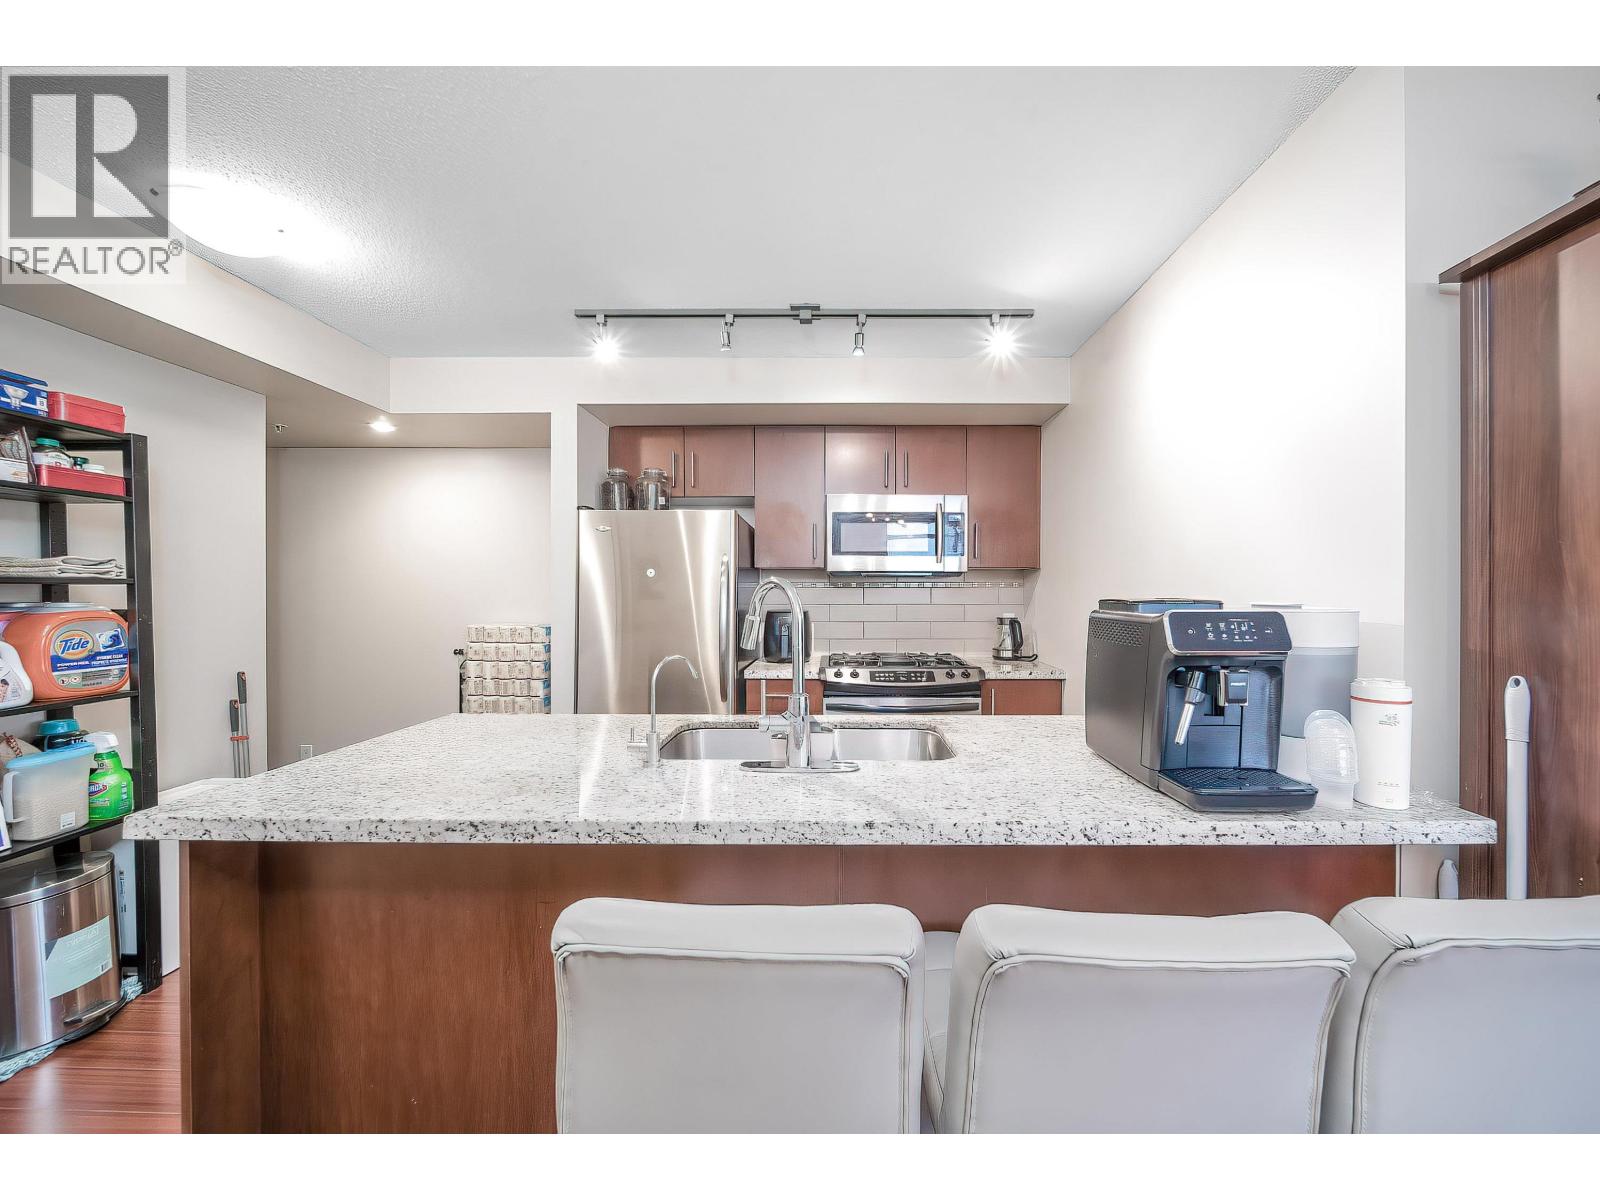
$788,000
Maintenance,
$773 Monthly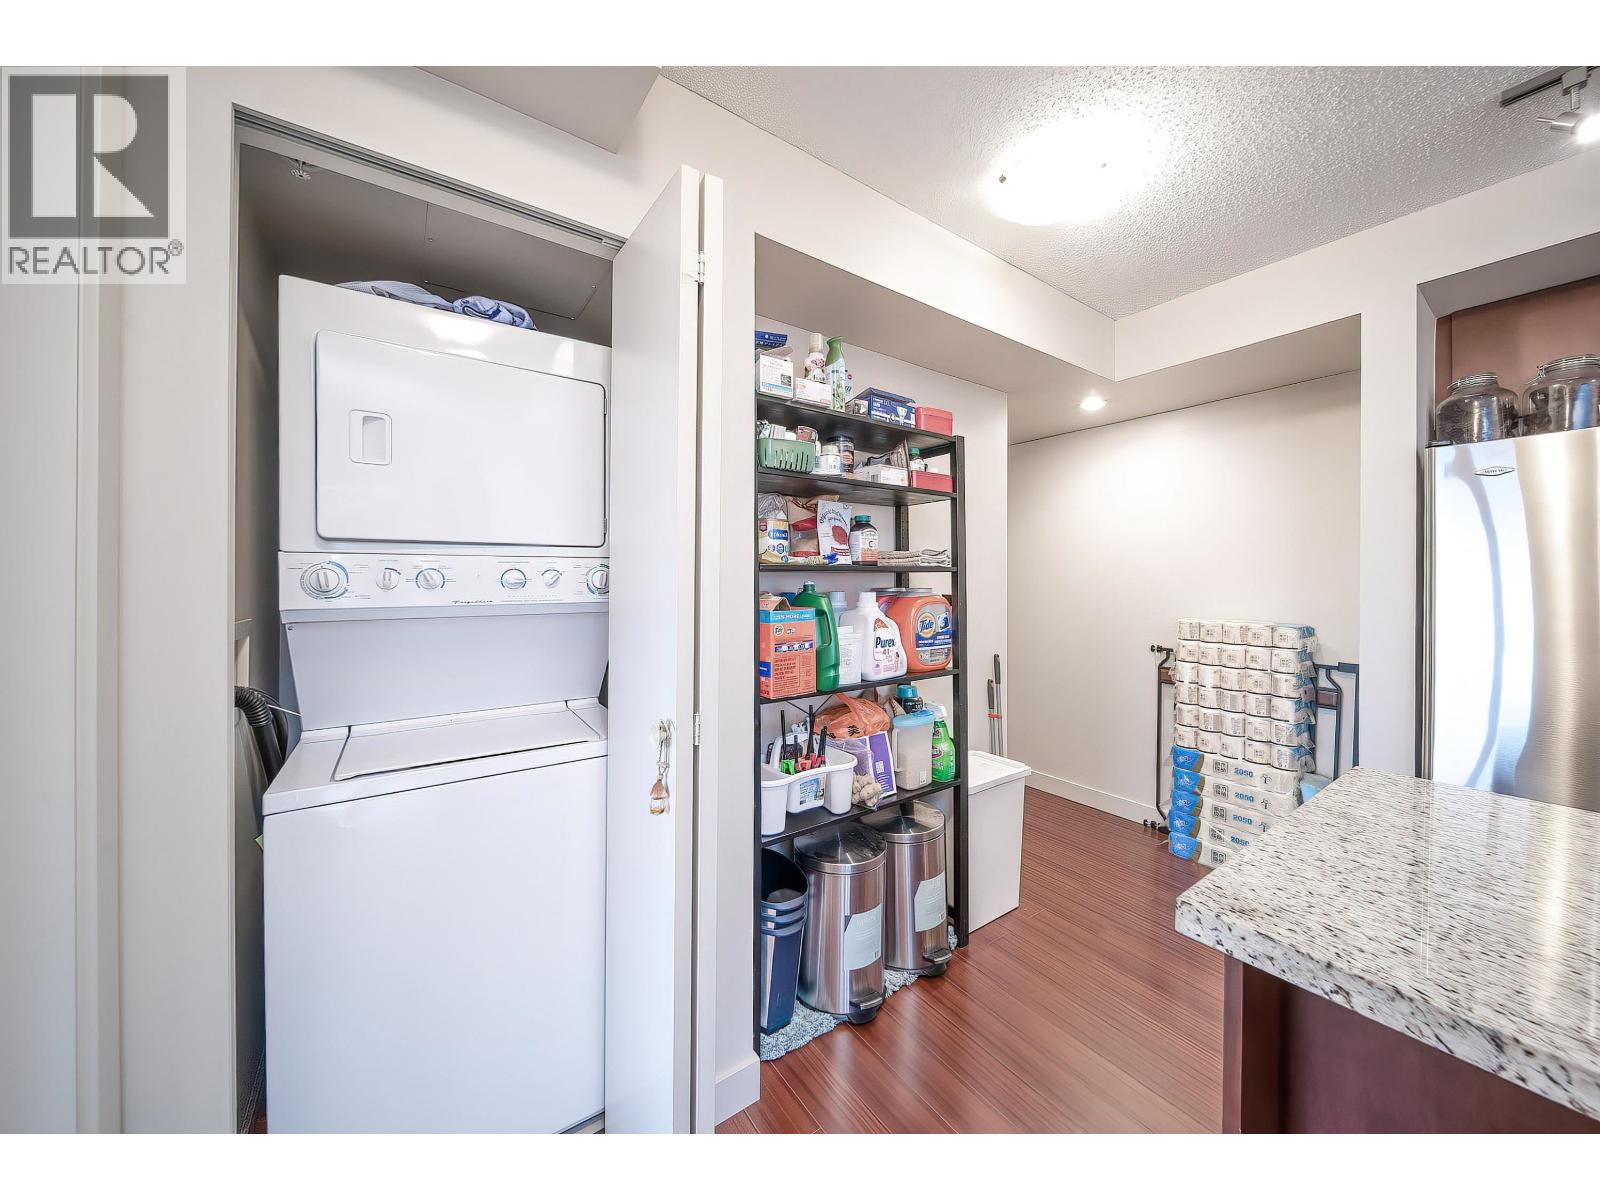
$788,000
Maintenance,
$773 Monthly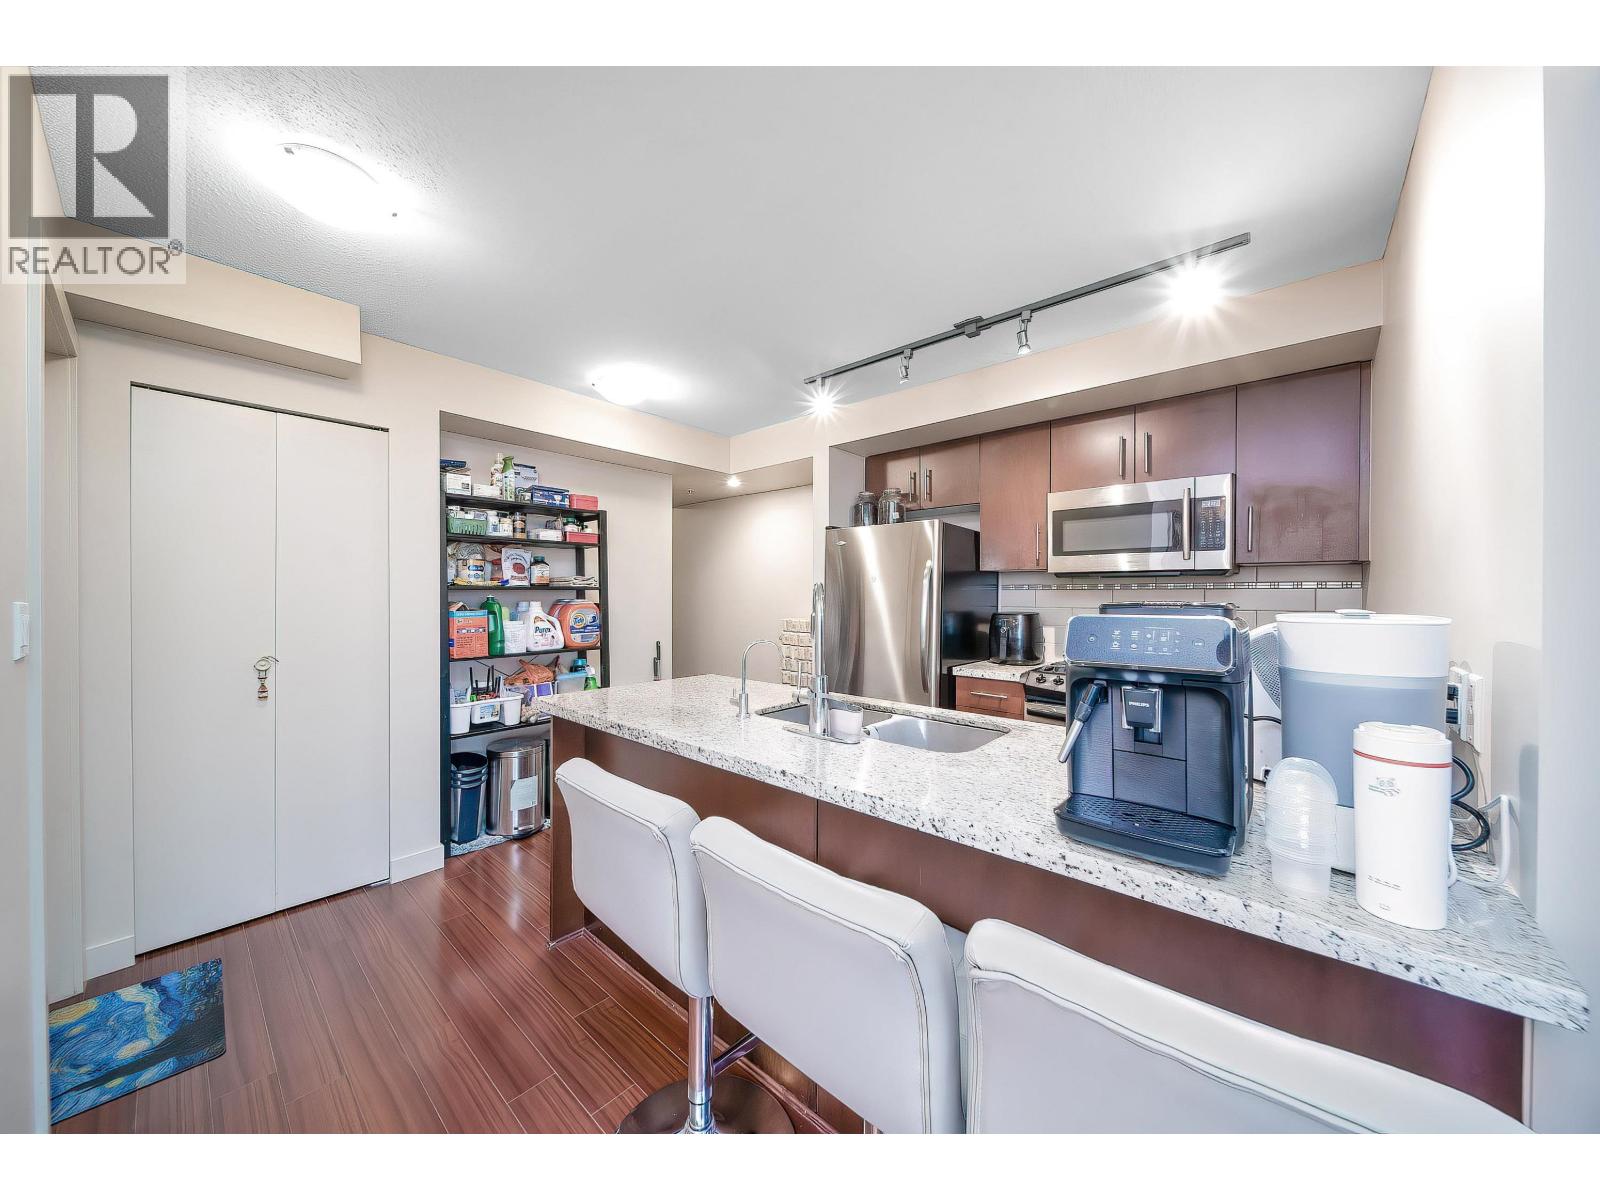
$788,000
Maintenance,
$773 Monthly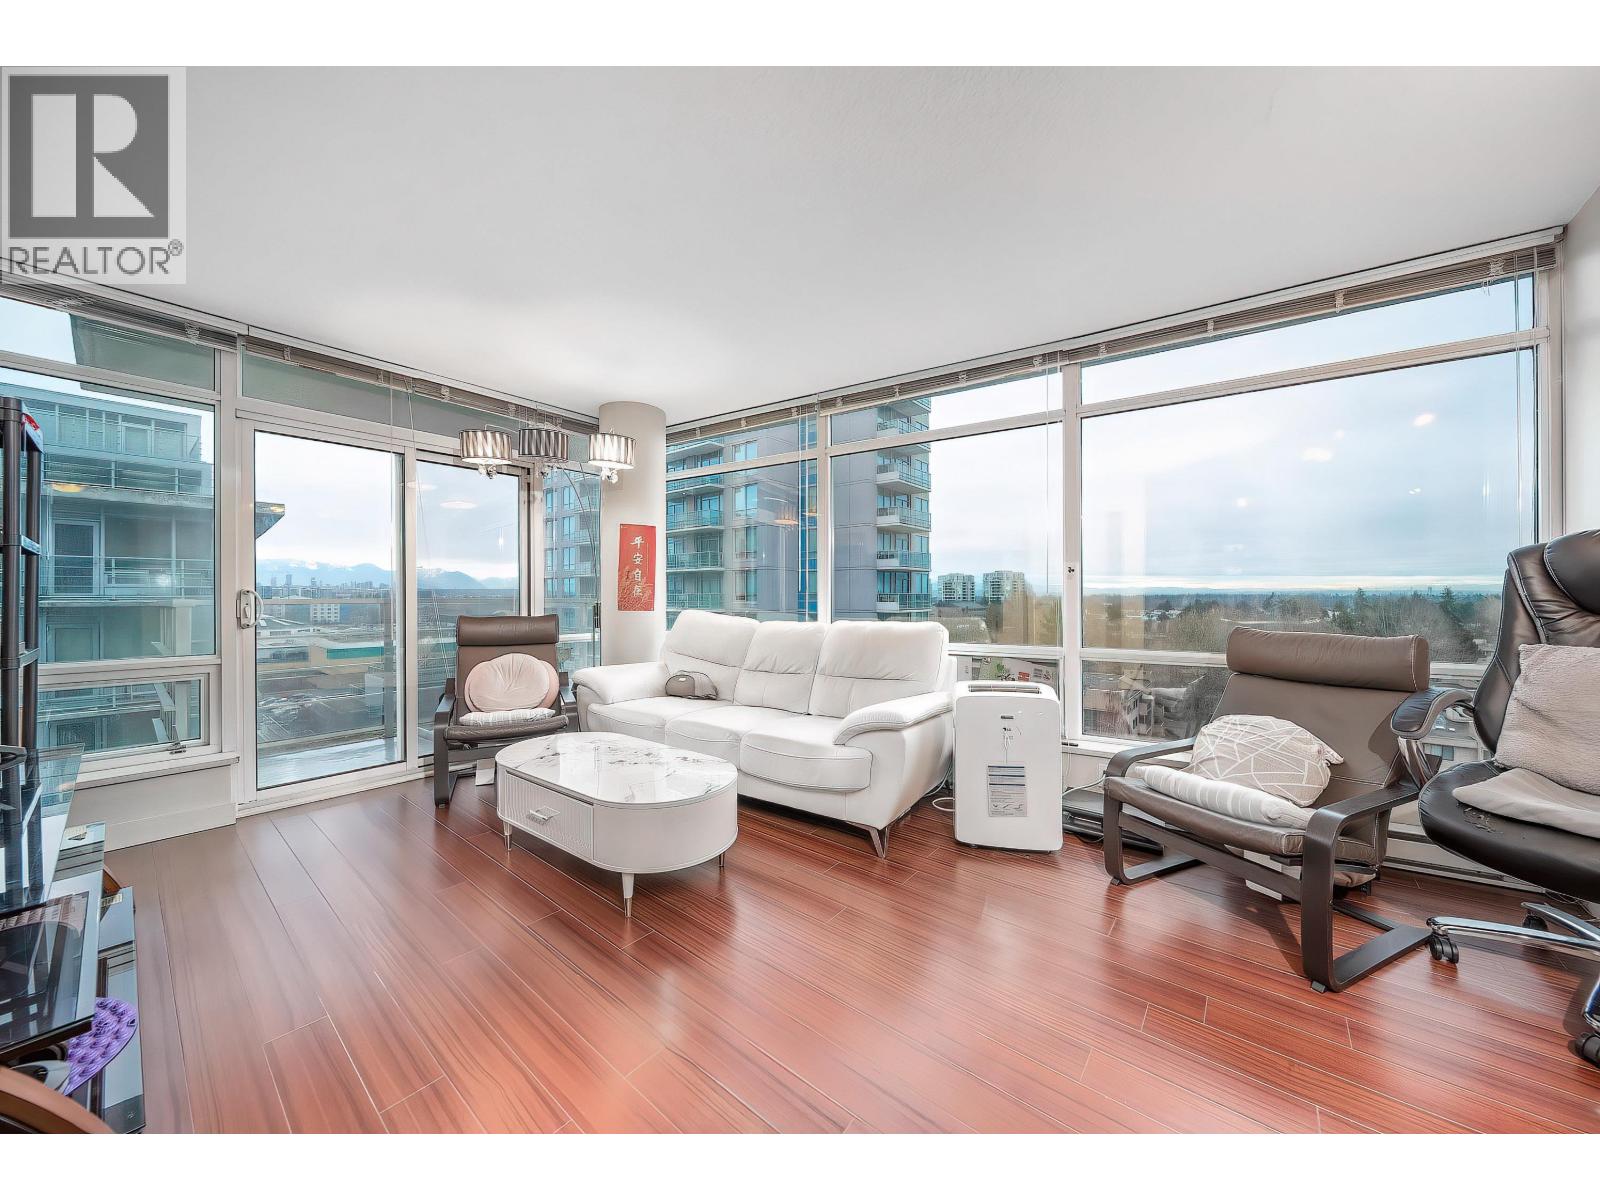
$788,000
Maintenance,
$773 Monthly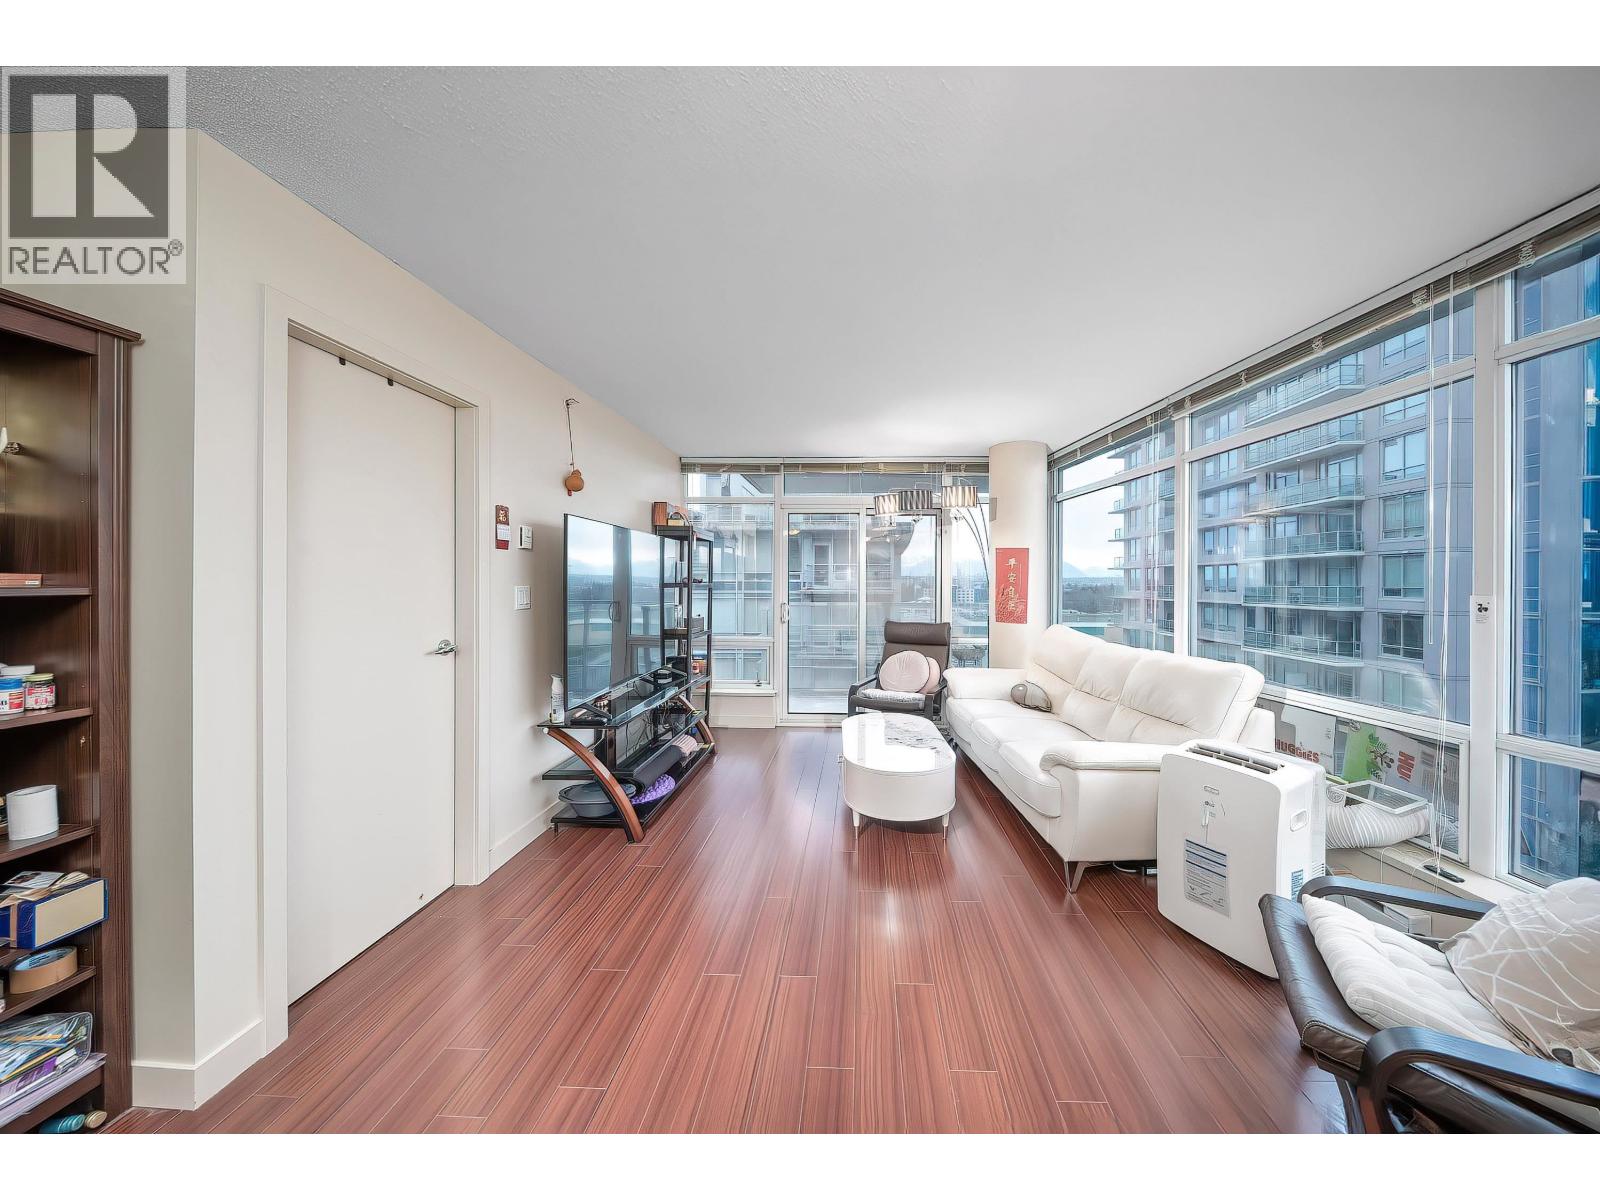
$788,000
Maintenance,
$773 Monthly
$788,000
Maintenance,
$773 Monthly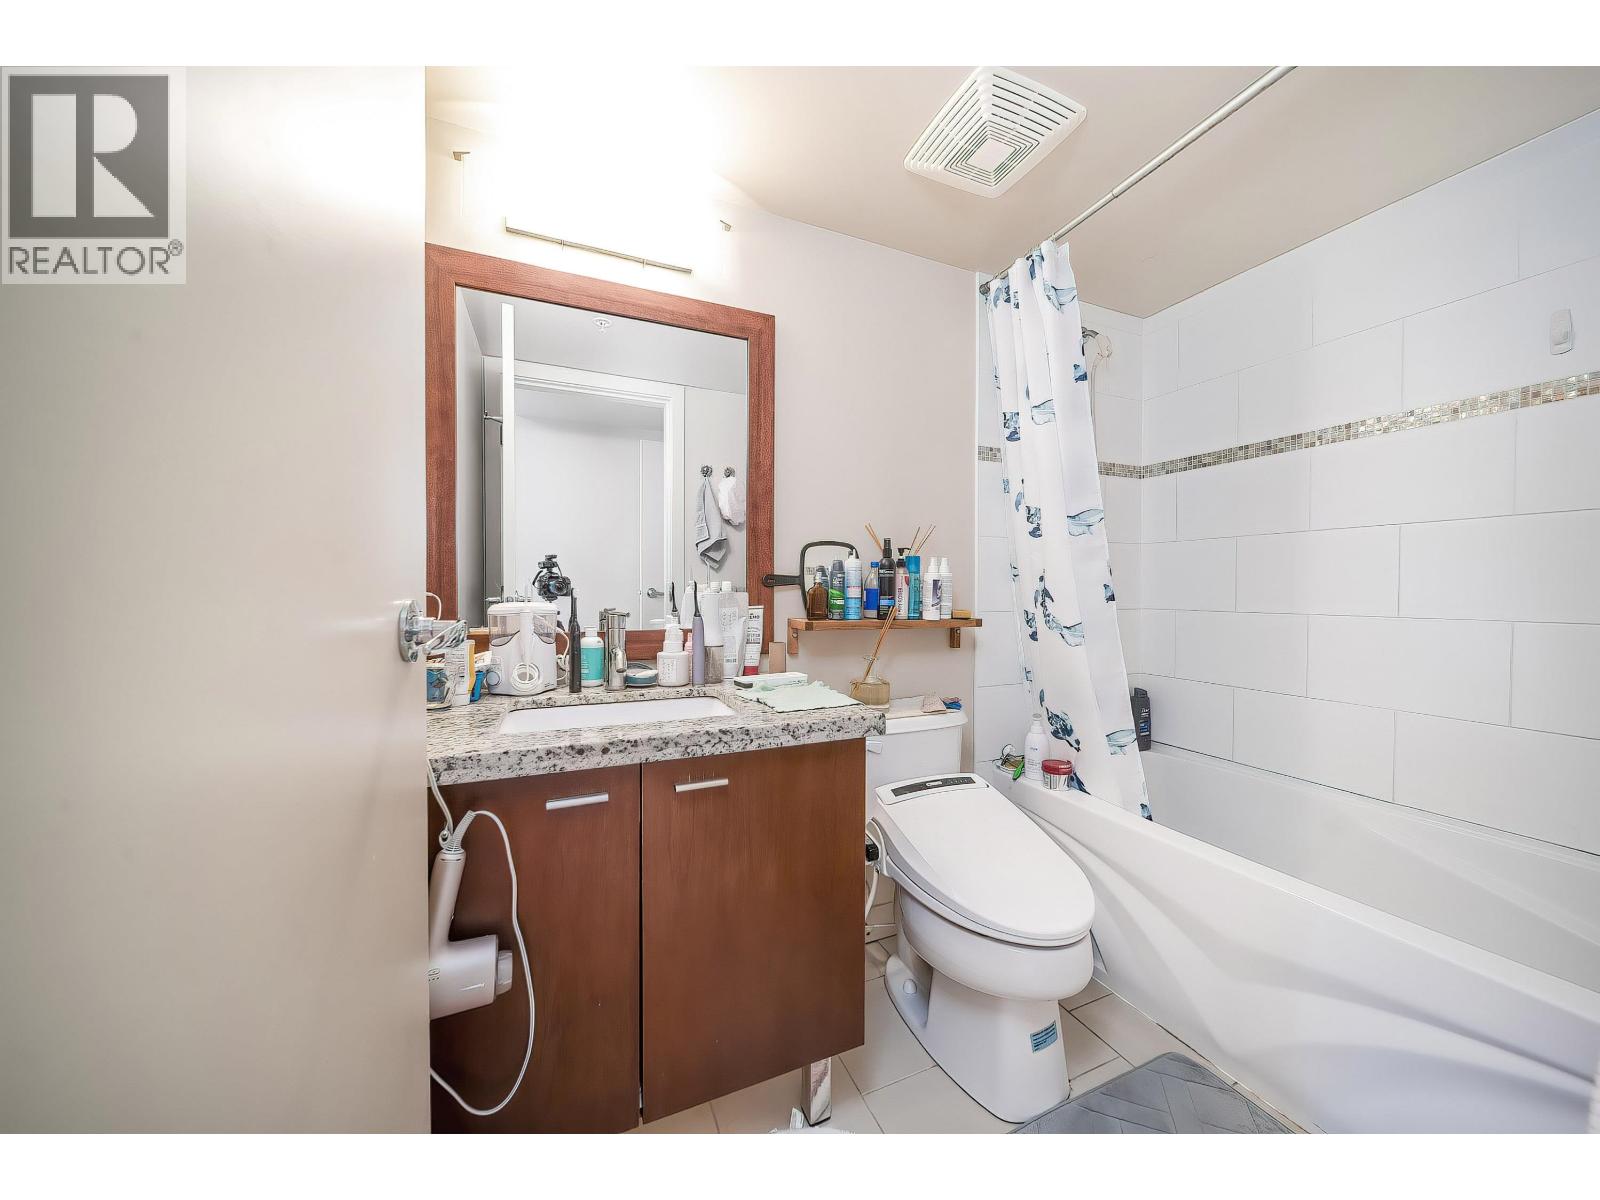
$788,000
Maintenance,
$773 Monthly
$788,000
Maintenance,
$773 Monthly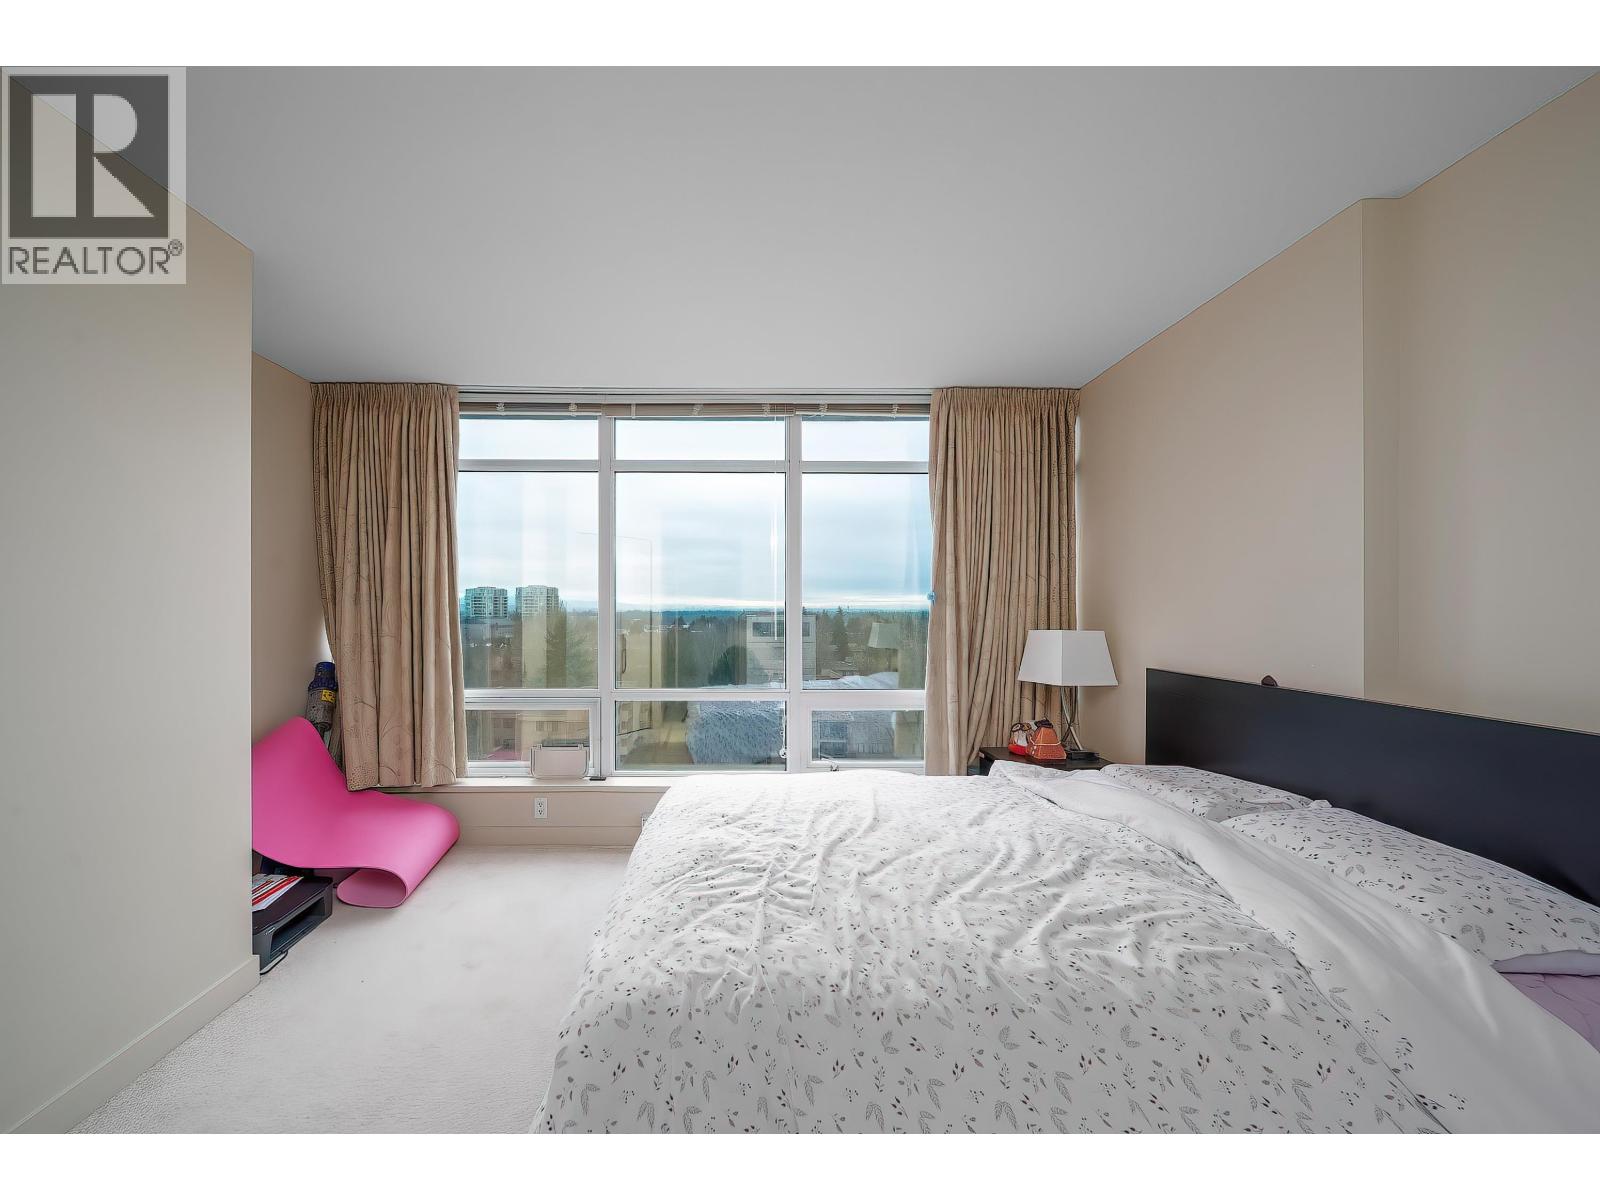
$788,000
Maintenance,
$773 Monthly
$788,000
Maintenance,
$773 Monthly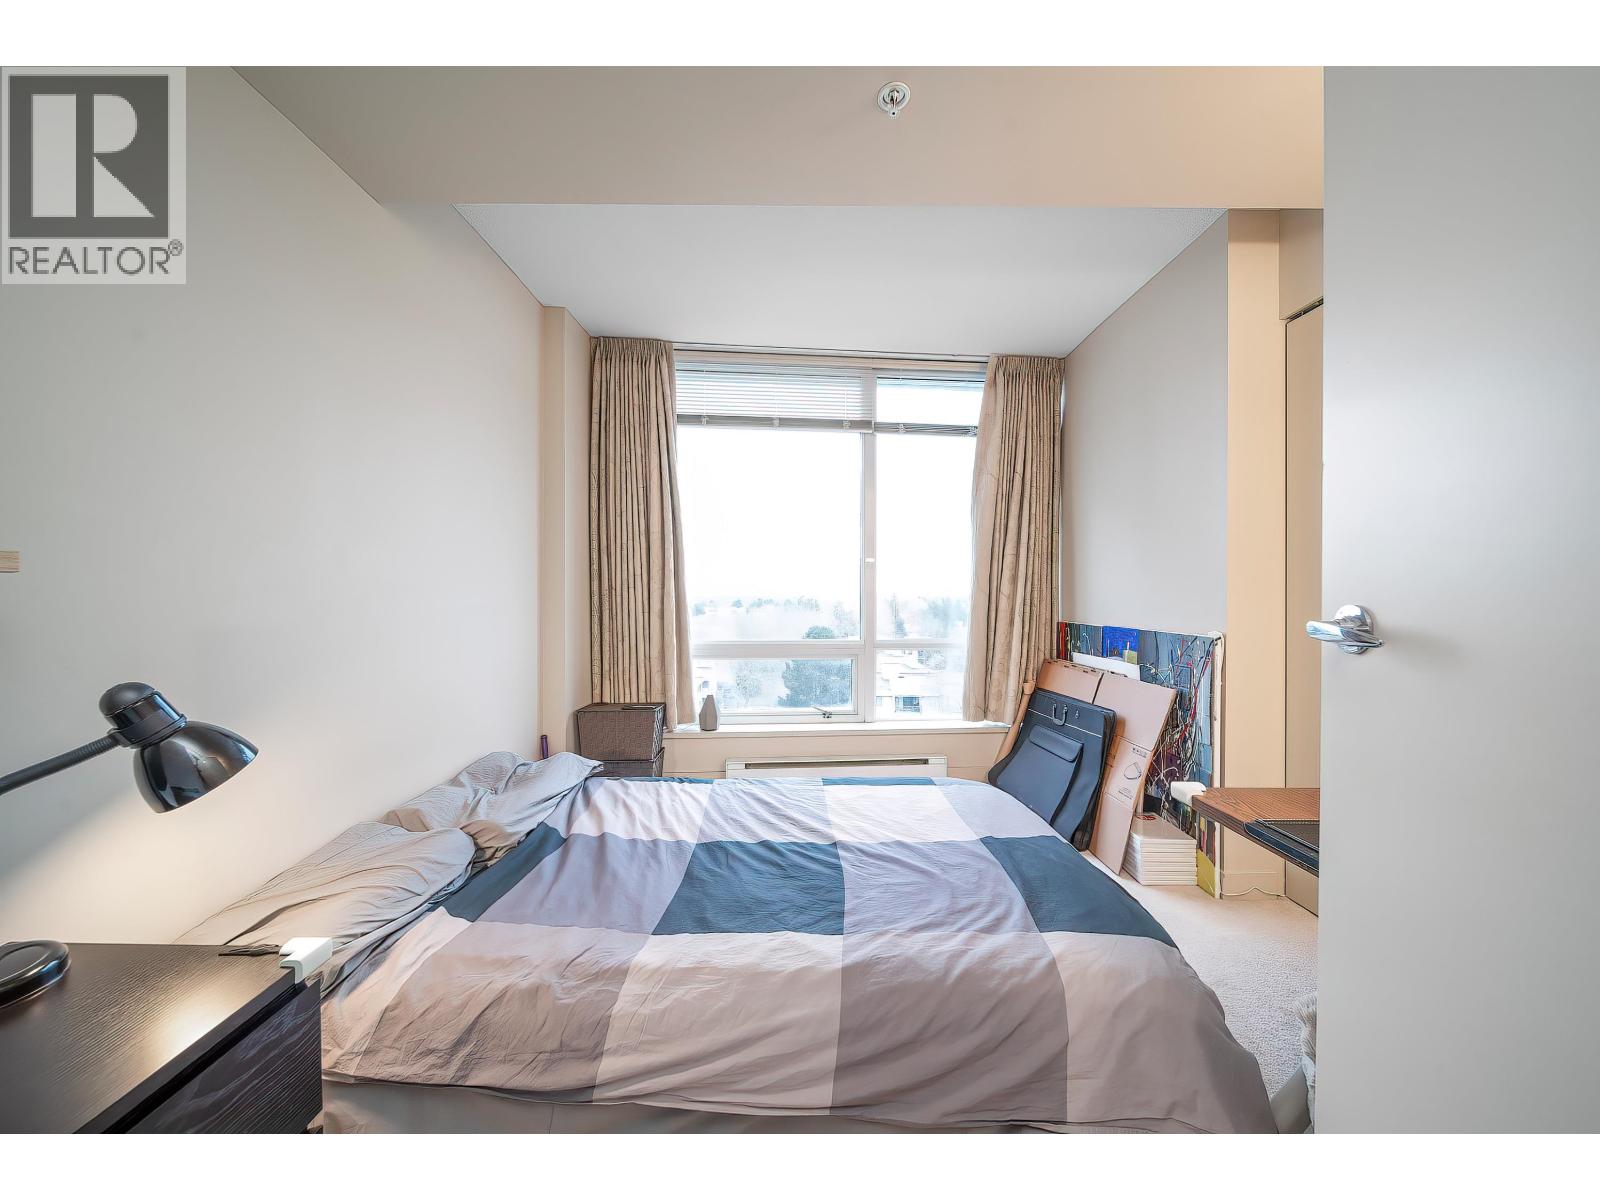
$788,000
Maintenance,
$773 Monthly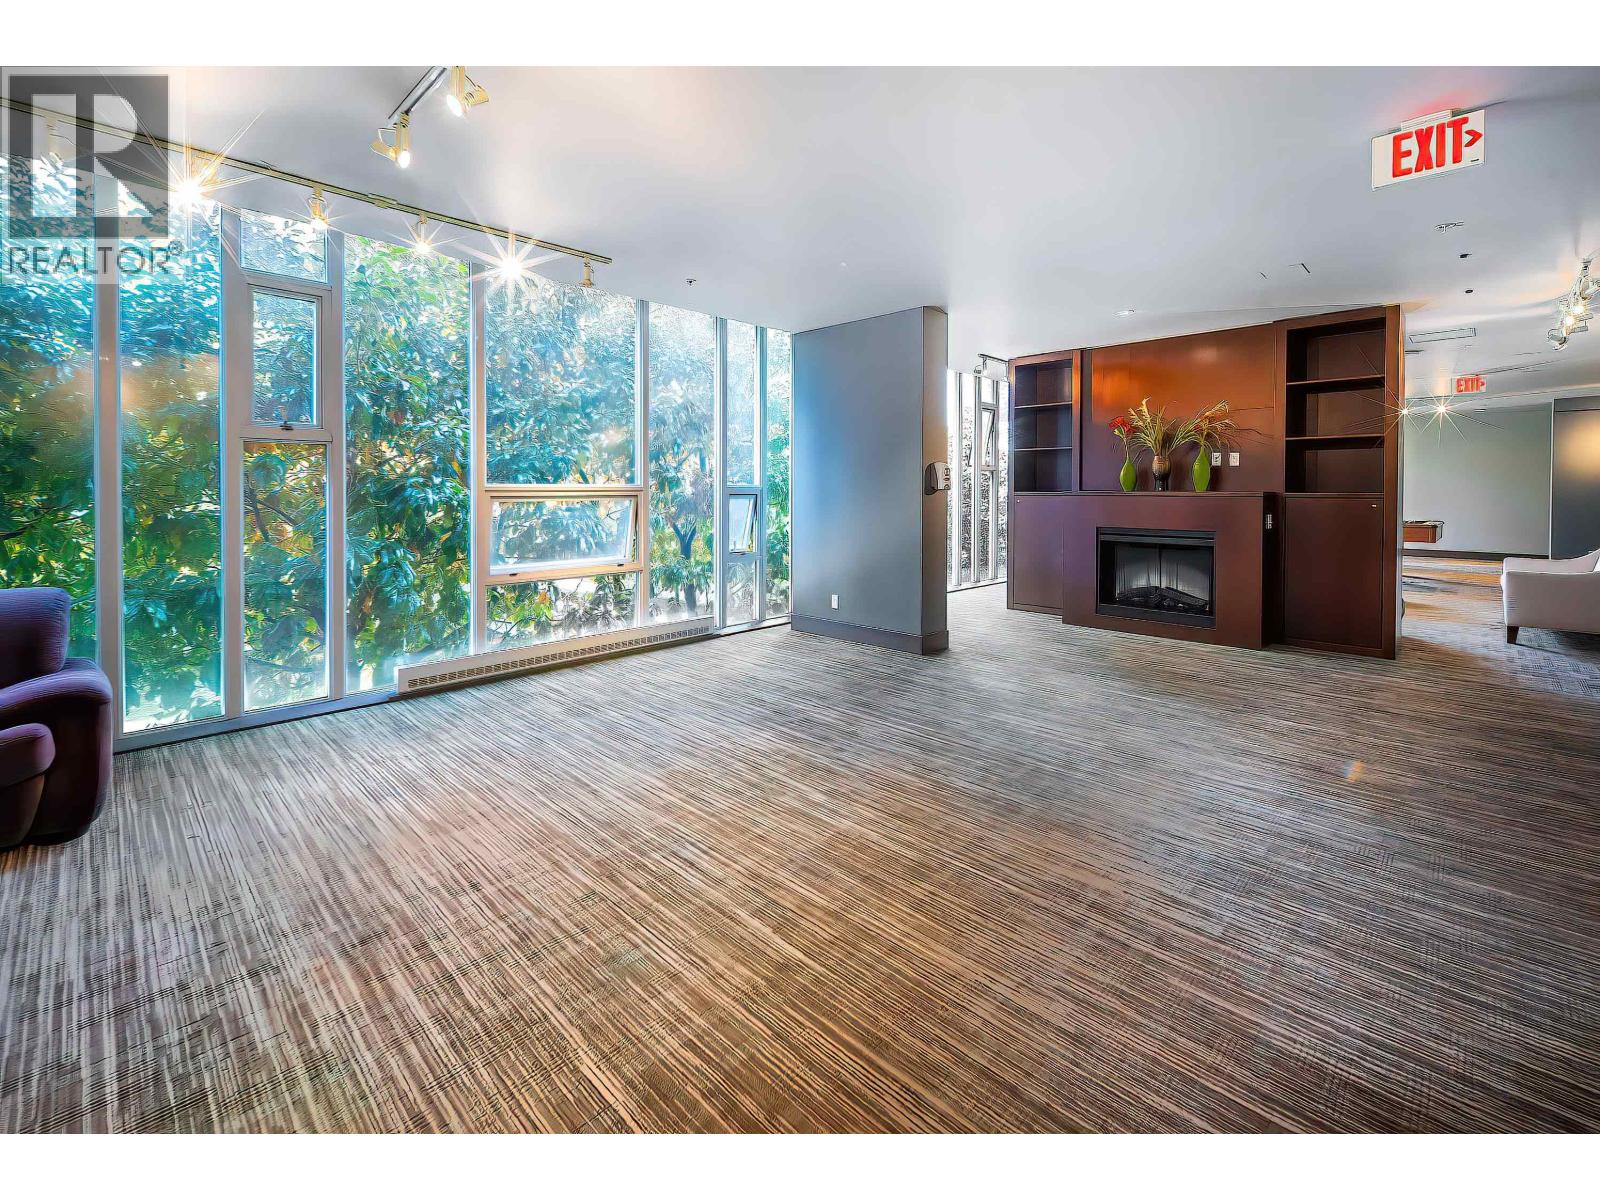
$788,000
Maintenance,
$773 Monthly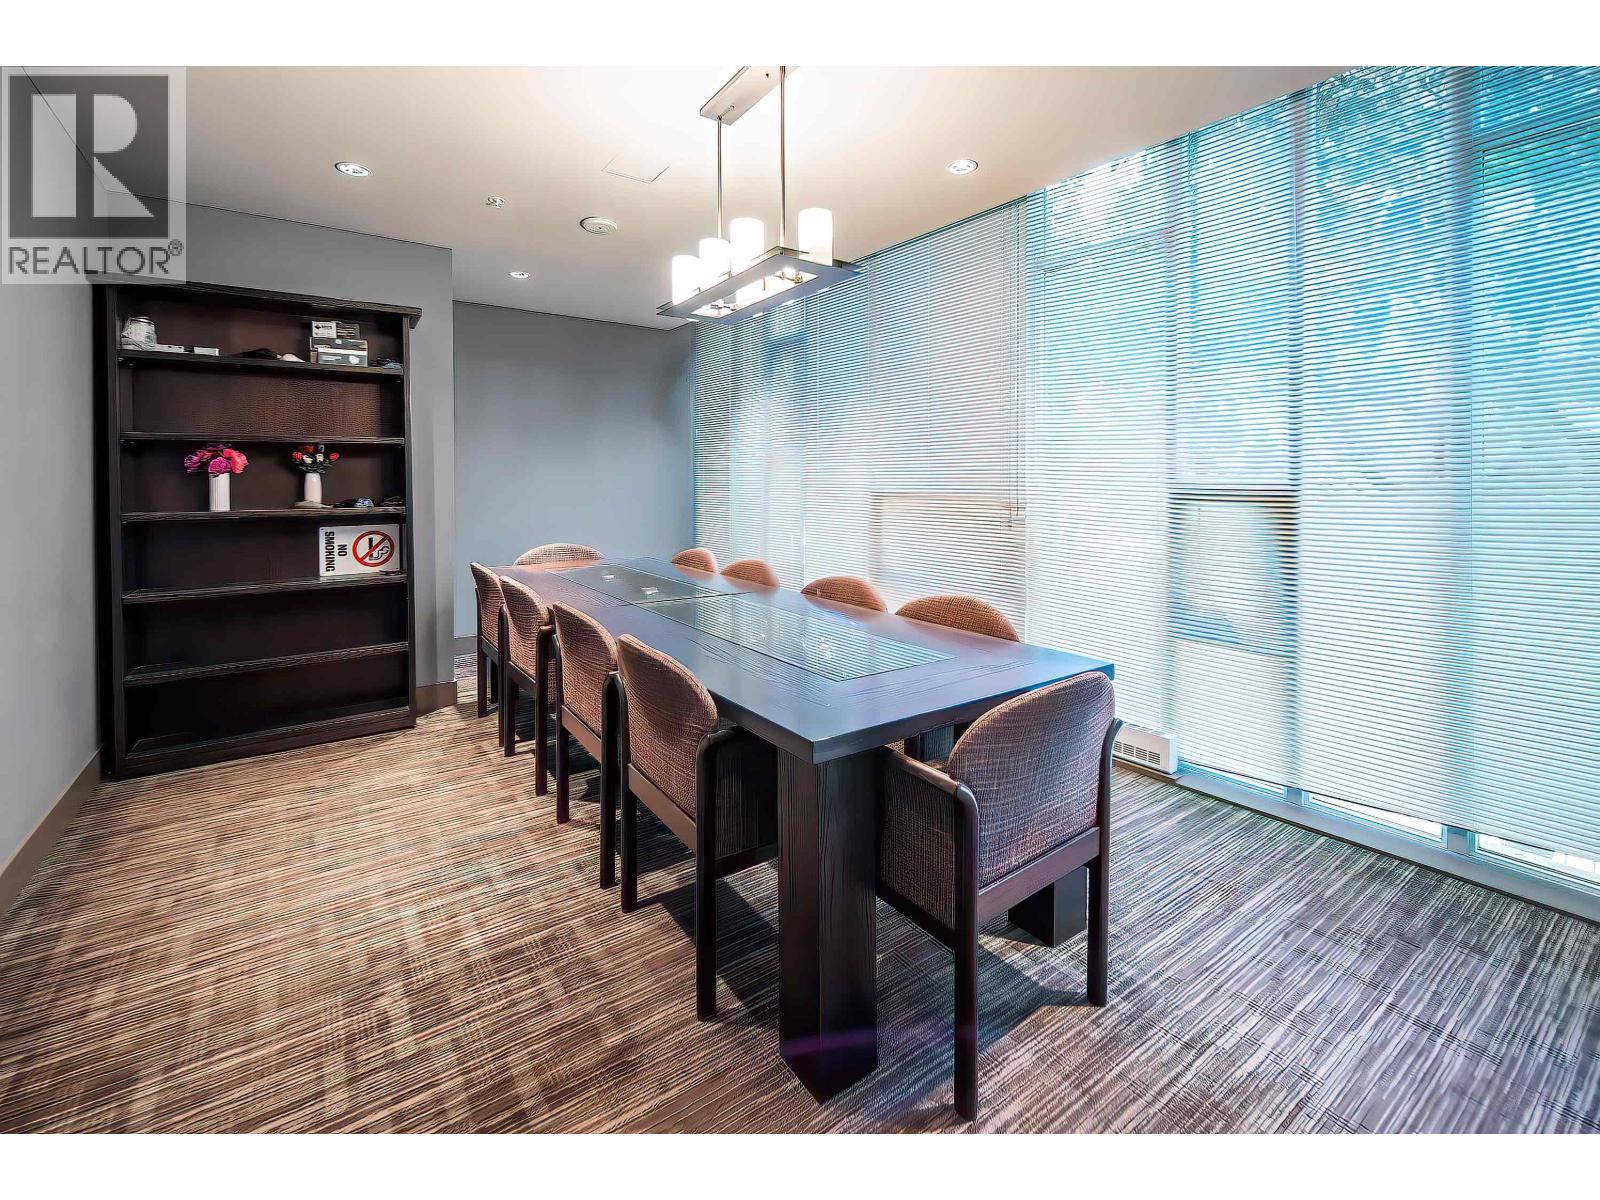
$788,000
Maintenance,
$773 Monthly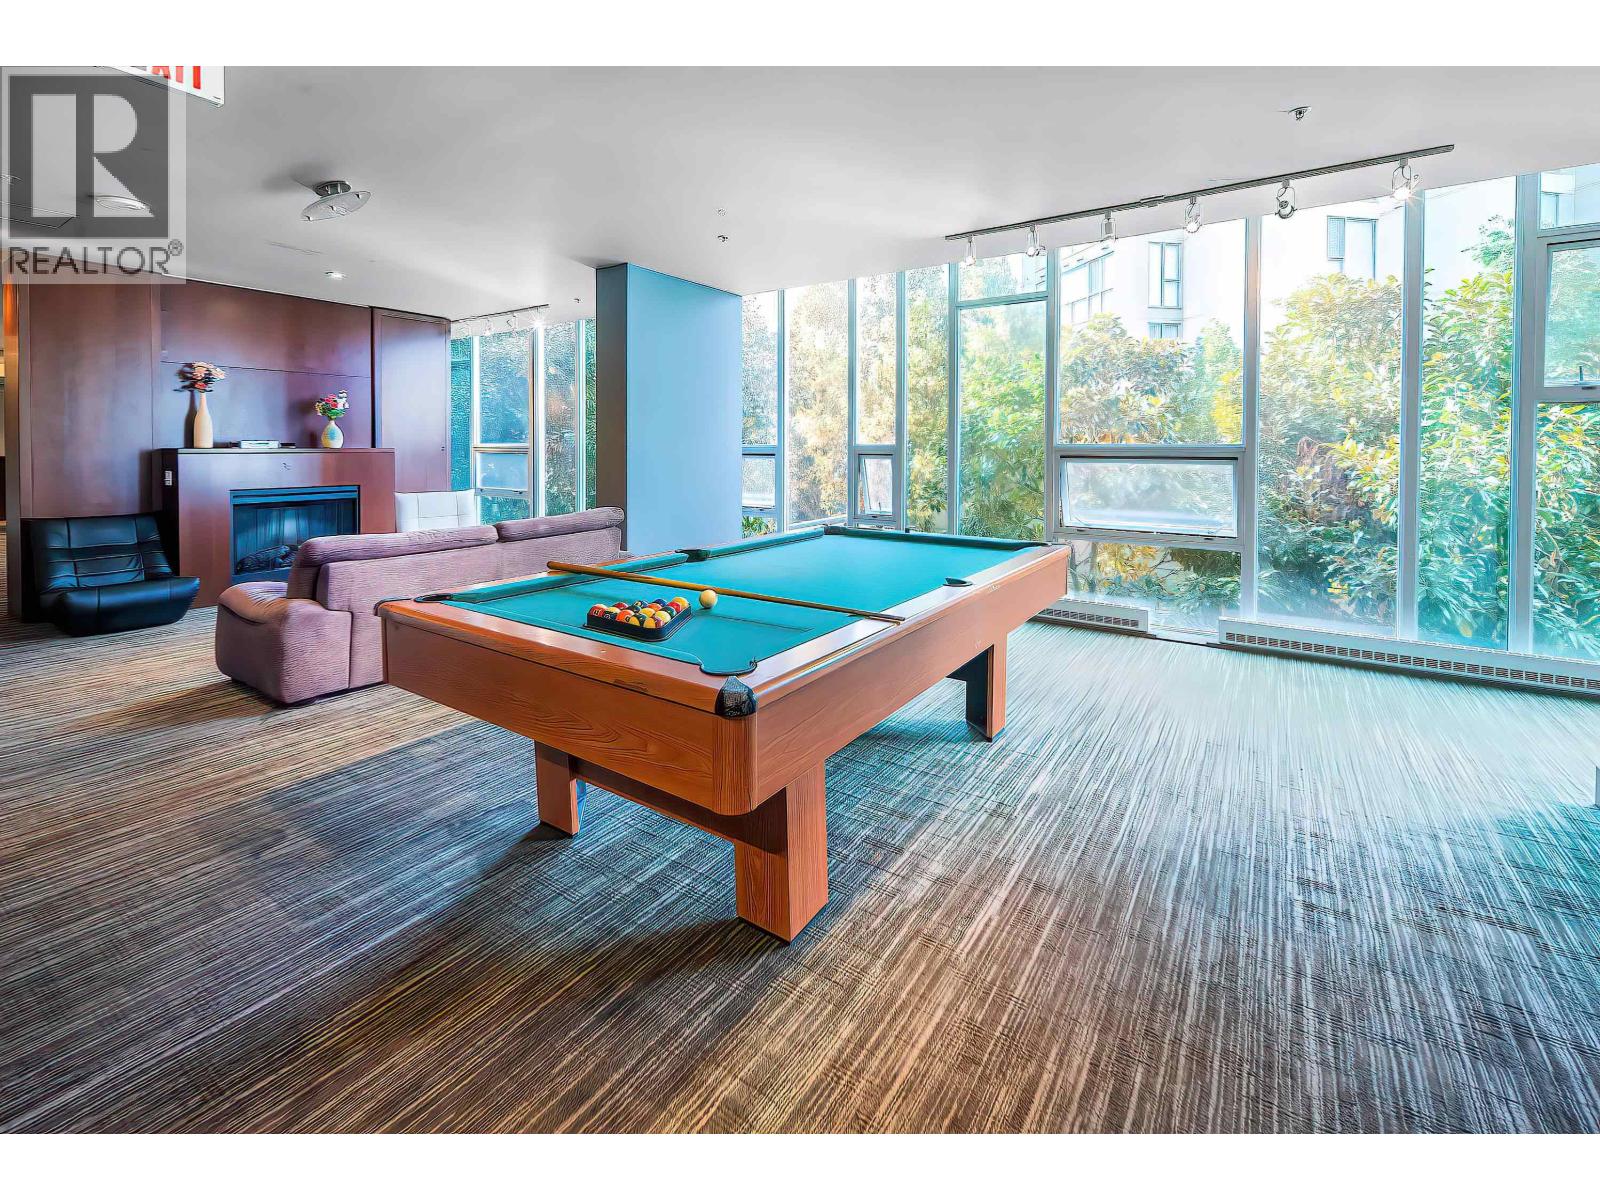
$788,000
Maintenance,
$773 Monthly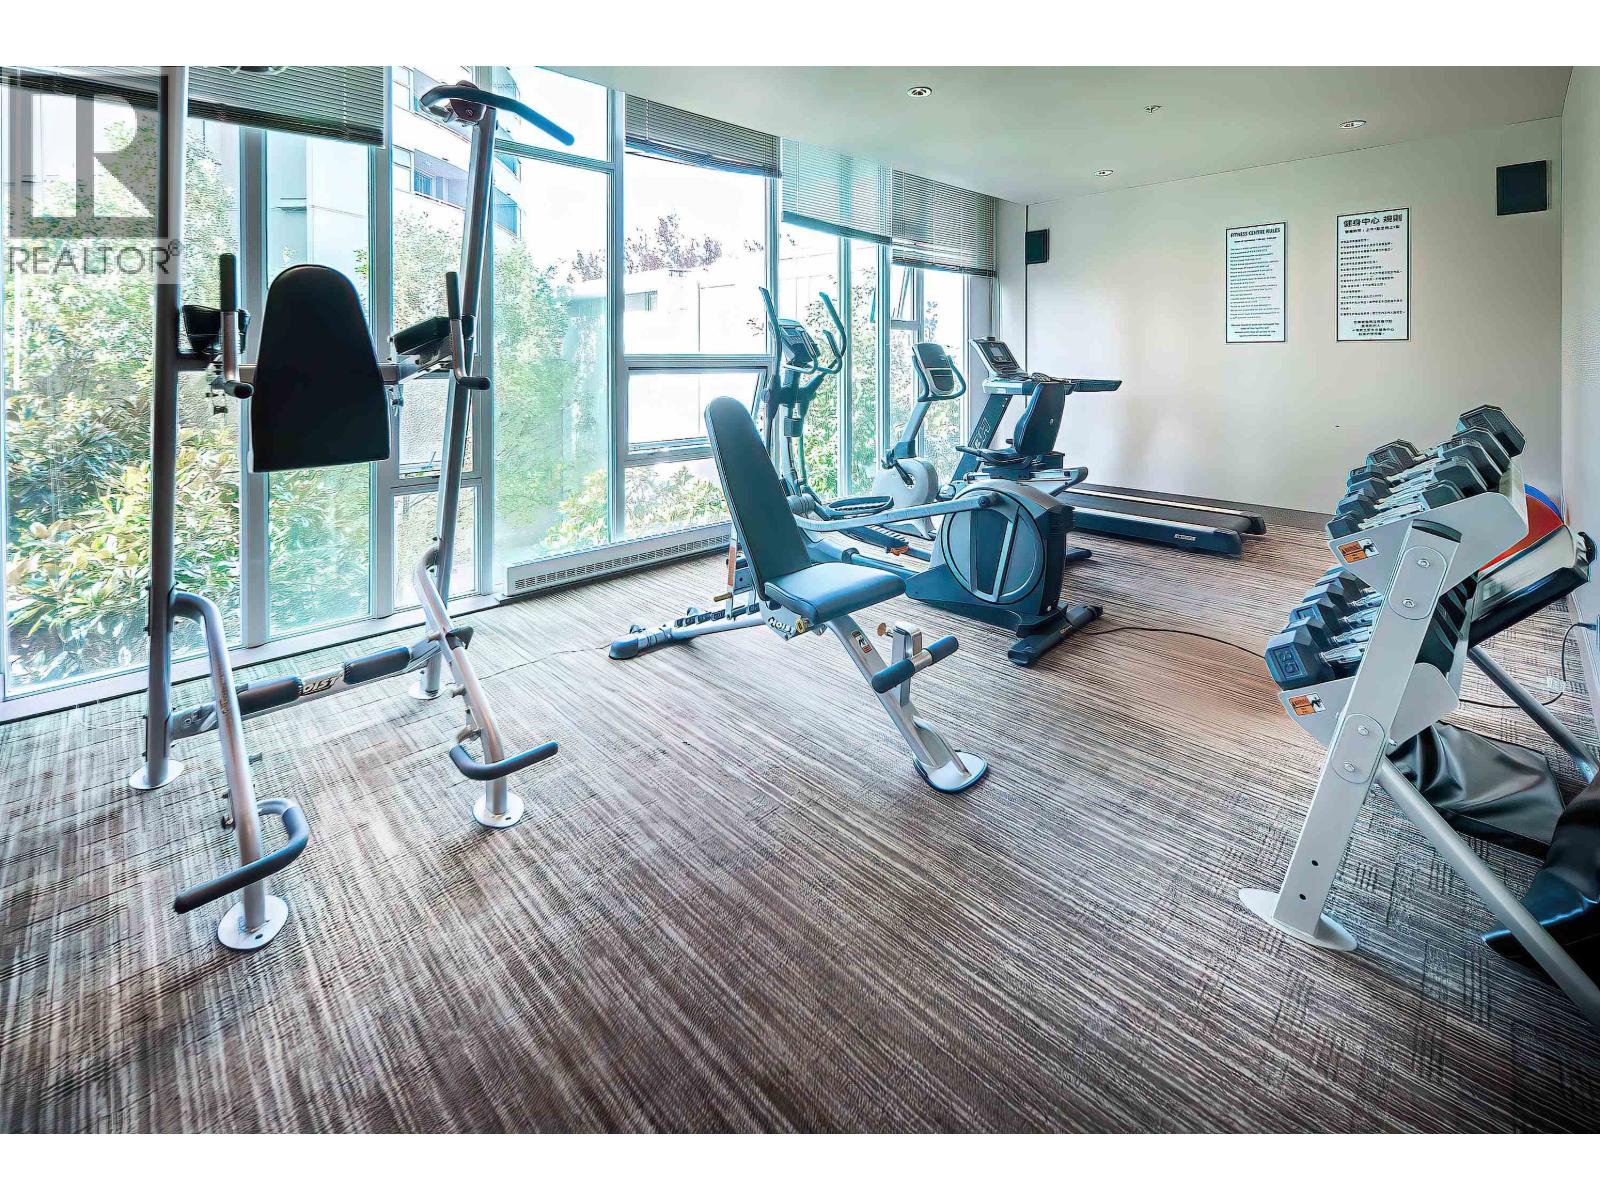
$788,000
Maintenance,
$773 Monthly
$788,000
Maintenance,
$773 Monthly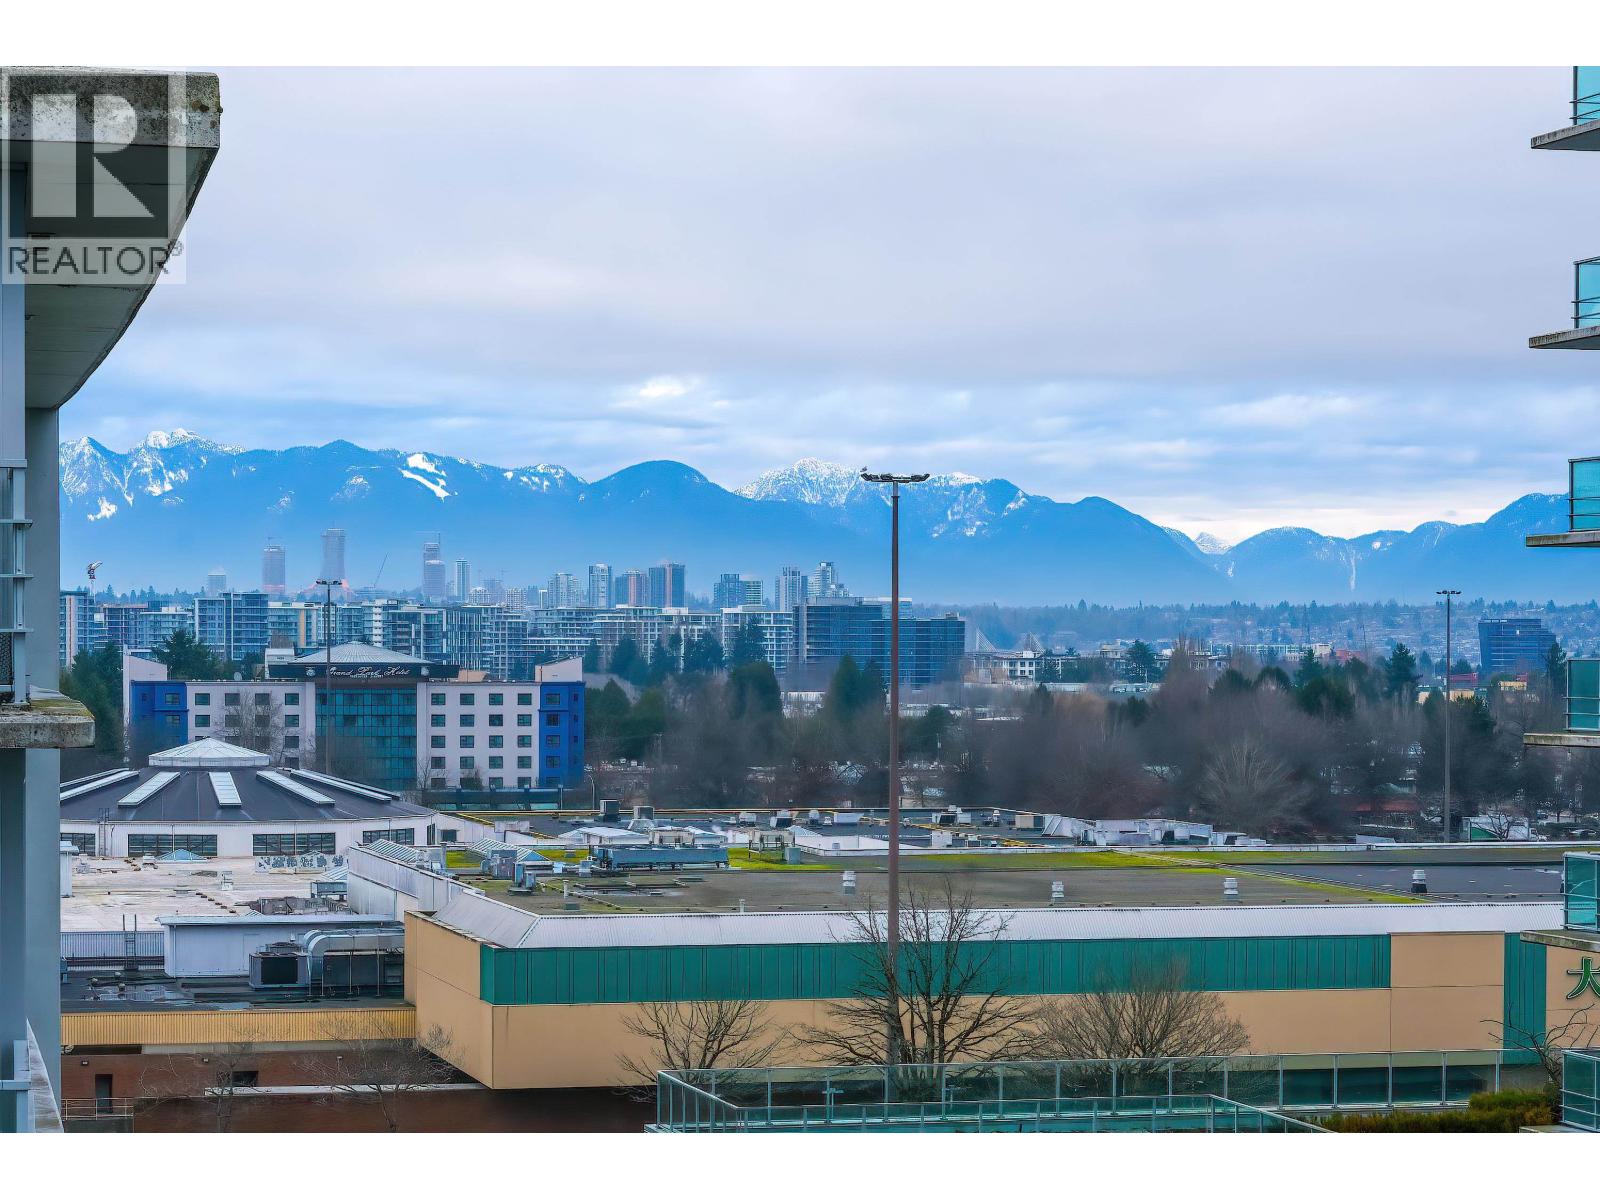
$788,000
Maintenance,
$773 Monthly
Like this listing?
Contact us for more information


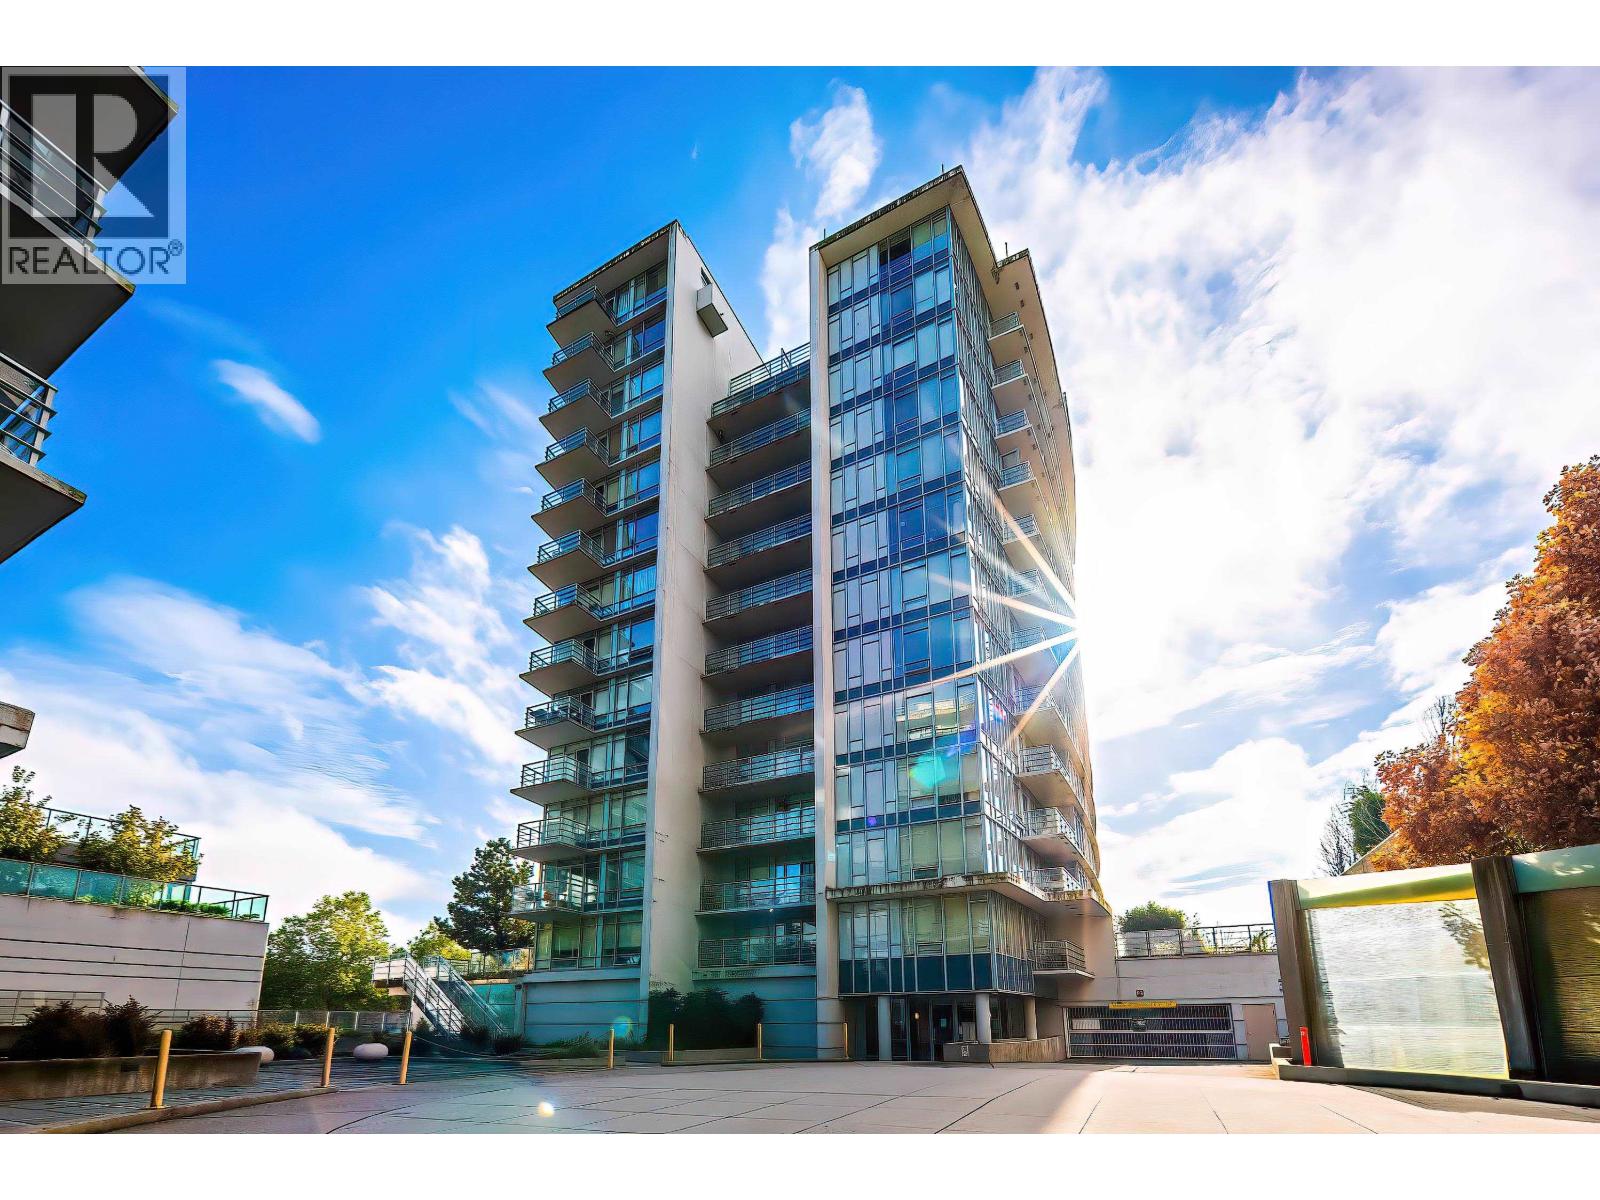
Welcome to Versante- a well-maintained concrete high-rise: steps from Lansdowne Centre, Canada Line, T&T, restaurants, and Kwantlen University. Great central Richmond location! This bright 3-bedroom, 2-bath corner unit features a functional layout, modern kitchen with stainless steel appliances and quartz countertops, and a North East-facing balcony with open city views. Amenities include a fitness center, clubhouse with kitchen and meeting area, guest suite, kids´ playground, and rooftop garden. 2 parking stalls and 1 locker!! Unbeatable location and strong rental appeal-ideal for both living and investment! Move in and experience one of the best of Richmond living communities. A must-see! Perfect for homeowners and investors alike - urban living at its best! (id:45055)
-
Property Details
MLS® Number R3076175 Property Type Single Family AmenitiesNearBy Playground, Recreation, Shopping CommunityFeatures Pets Allowed With Restrictions, Rentals Allowed With Restrictions Features Elevator ParkingSpaceTotal 2 Structure Clubhouse -
Building
BathroomTotal 2 BedroomsTotal 3 Amenities Exercise Centre, Guest Suite, Laundry - In Suite Appliances All ConstructedDate 2008 FireProtection Smoke Detectors, Sprinkler System-fire HeatingFuel Electric HeatingType Baseboard Heaters SizeInterior 1,032 Sqft Type Apartment Visitor Parking -
Land
Acreage No LandAmenities Playground, Recreation, Shopping LandscapeFeatures Garden Area -
Rooms
-
Utilities
Your Favourites
No Favourites Found







The trademarks REALTOR®, REALTORS®, and the REALTOR® logo are controlled by The Canadian Real Estate Association (CREA) and identify real estate professionals who are members of CREA. The trademarks MLS®, Multiple Listing Service® and the associated logos are owned by The Canadian Real Estate Association (CREA) and identify the quality of services provided by real estate professionals who are members of CREA. The trademark DDF® is owned by The Canadian Real Estate Association (CREA) and identifies CREA's Data Distribution Facility (DDF®)
January 08 2026 04:01:00
Greater Vancouver REALTORS®
