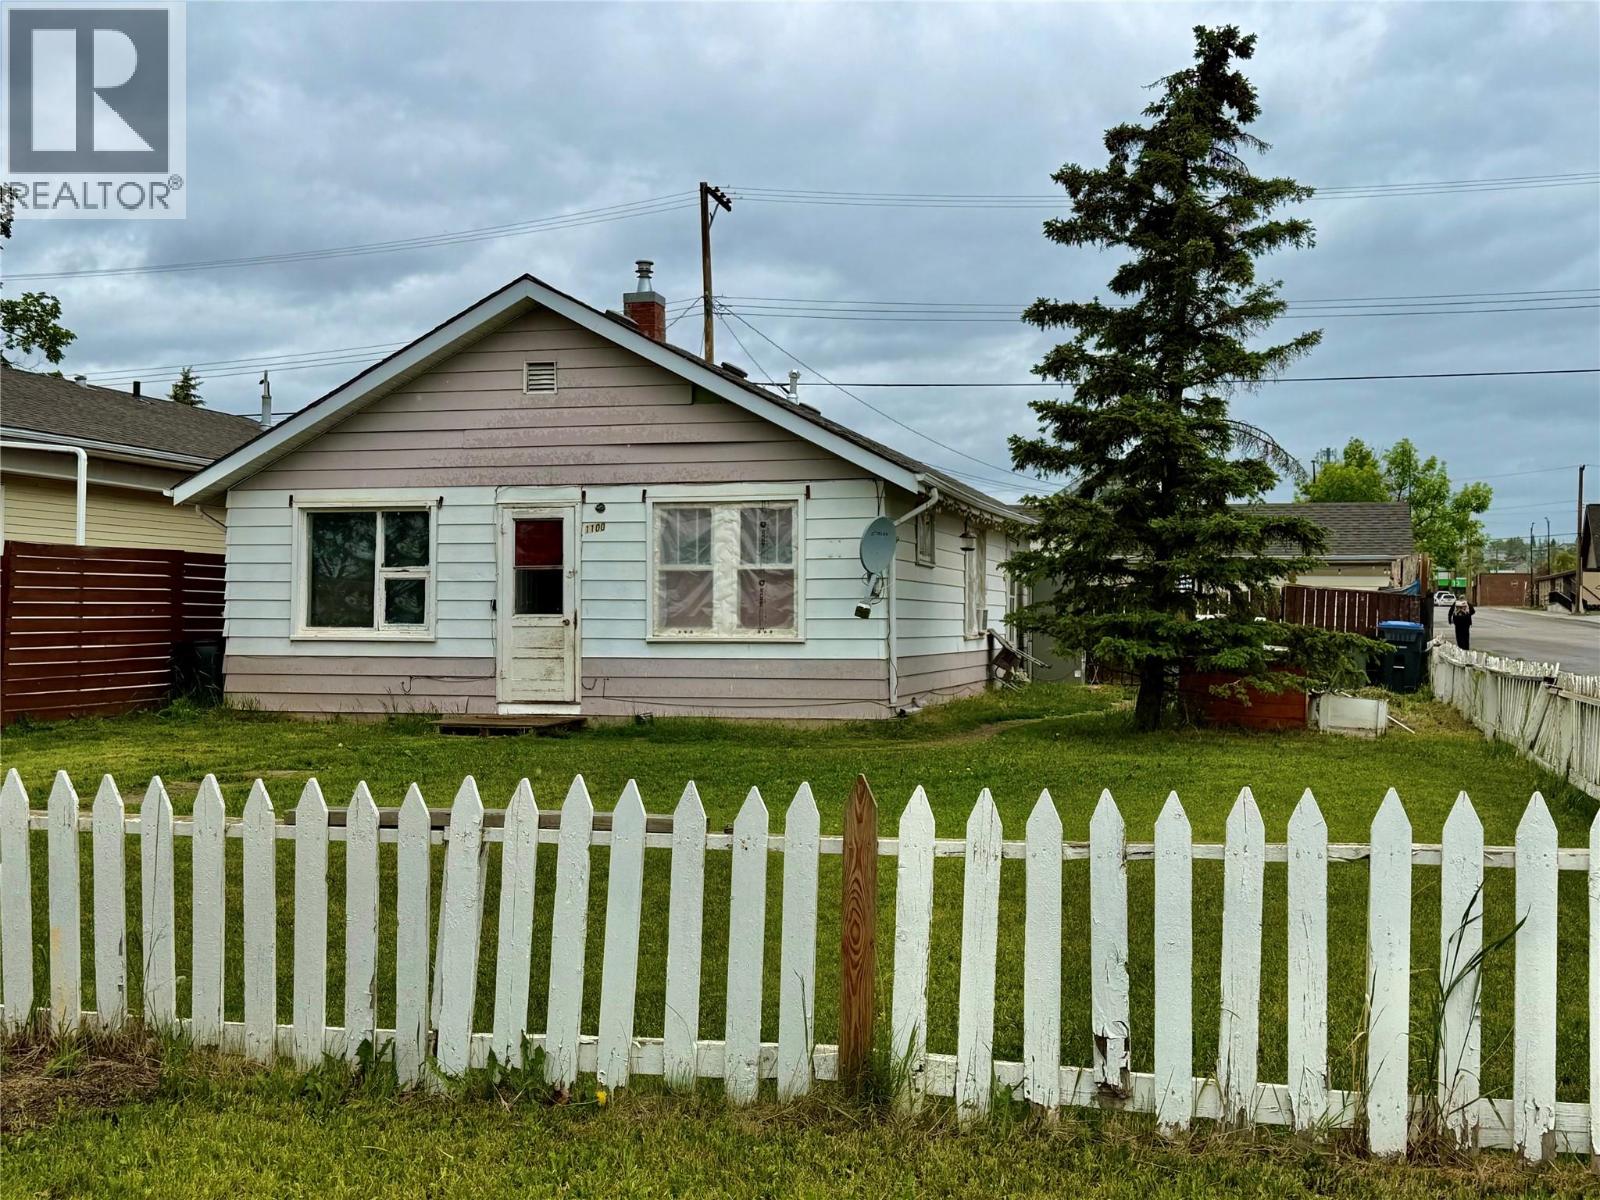


Downtown Convenience- 3 Bedroom 1 Bath home -This home is perfectly situated on a spacious corner lot in the heart of downtown! Enjoy the convenience of being just minutes from shopping, schools, parks, restaurants, and all the amenities you need .Inside, you'll find a generously sized living room that's perfect for relaxing or entertaining family and friends. Recent updates include a new roof (2025) and an updated furnace( 2 years ago ) giving you added peace of mind for years to come . Outside, the fully fenced yard offers plenty of room for children, pets, or gardening, while the single detached garage provides convenient parking and extra storage, also offering alley access . Whether you're a first-time homebuyer, growing family this centrally located property is full of potential. If your an investor loooking for revenue property this home has a long standing tenant . Don't miss your opportunity to own this downtown home. (id:67517)
-
Property Details
MLS® Number 10393072 Property Type Single Family Neigbourhood Dawson Creek -
Building
BathroomTotal 1 BedroomsTotal 3 ArchitecturalStyle Ranch ConstructedDate 1946 ConstructionStyleAttachment Detached HeatingType Forced Air, See Remarks StoriesTotal 1 SizeInterior 831 Sqft Type House UtilityWater Municipal Water -
Land
Acreage No Sewer Municipal Sewage System SizeIrregular 0.13 SizeTotal 0.13 Ac|under 1 Acre SizeTotalText 0.13 Ac|under 1 Acre -
Rooms
Level Type Length Width Dimensions Main Level 4pc Bathroom Measurements not available Main Level Bedroom 10'5'' x 12'4'' Main Level Bedroom 9'8'' x 9'5'' Main Level Primary Bedroom 9'2'' x 14'3'' Main Level Kitchen 12'9'' x 13'9'' Main Level Living Room 15' x 11'8'' -
Utilities
Your Favourites
No Favourites Found







The trademarks REALTOR®, REALTORS®, and the REALTOR® logo are controlled by The Canadian Real Estate Association (CREA) and identify real estate professionals who are members of CREA. The trademarks MLS®, Multiple Listing Service® and the associated logos are owned by The Canadian Real Estate Association (CREA) and identify the quality of services provided by real estate professionals who are members of CREA. The trademark DDF® is owned by The Canadian Real Estate Association (CREA) and identifies CREA's Data Distribution Facility (DDF®)
July 07 2026 05:52:36
Association of Interior REALTORS®
