$1,995,000
$1,995,000
$1,995,000
$1,995,000
$1,995,000
$1,995,000
$1,995,000
$1,995,000
$1,995,000
$1,995,000
$1,995,000
$1,995,000
$1,995,000
$1,995,000
$1,995,000
$1,995,000
$1,995,000
$1,995,000
$1,995,000
$1,995,000
$1,995,000
$1,995,000
$1,995,000
$1,995,000
$1,995,000
$1,995,000
$1,995,000
$1,995,000
$1,995,000
$1,995,000
$1,995,000
$1,995,000
$1,995,000
$1,995,000
$1,995,000
$1,995,000
$1,995,000
$1,995,000
$1,995,000
$1,995,000
$1,995,000
$1,995,000
$1,995,000
Like this listing?
Contact us for more information


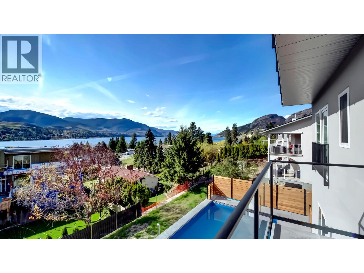
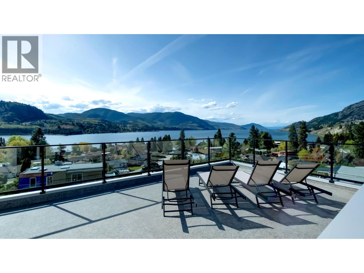
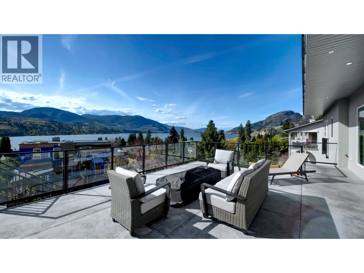
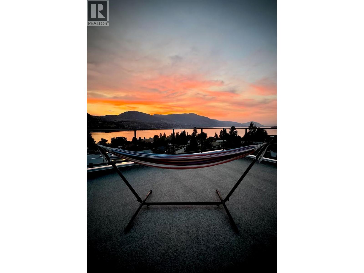
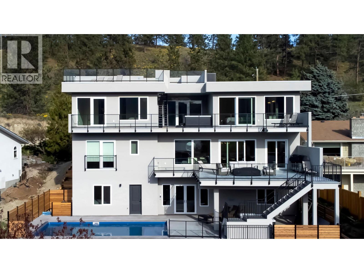
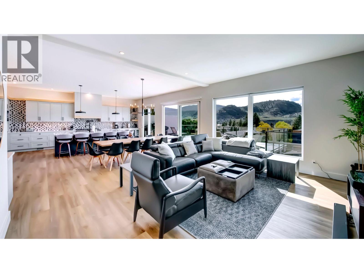
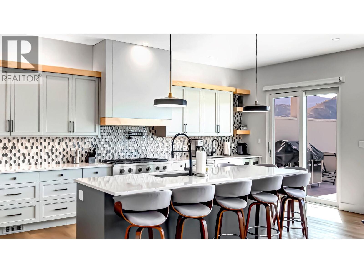
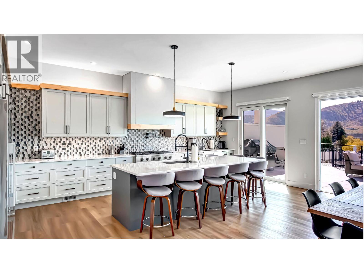
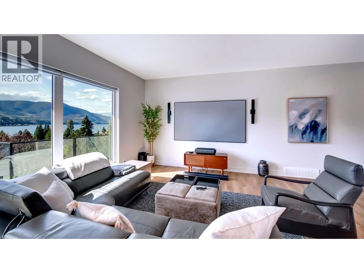
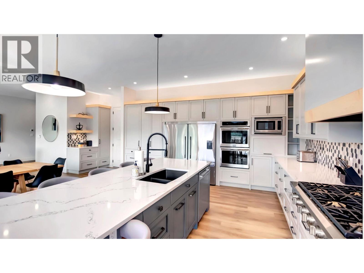
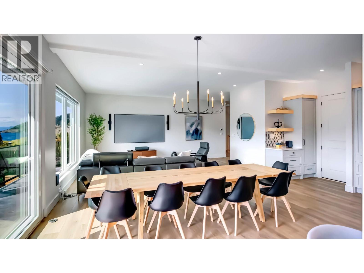
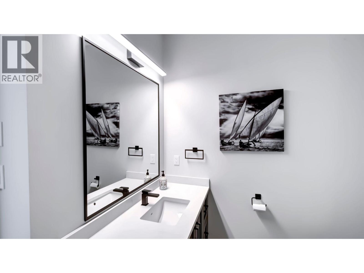
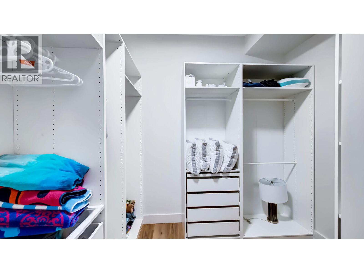
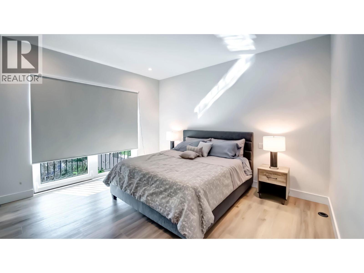
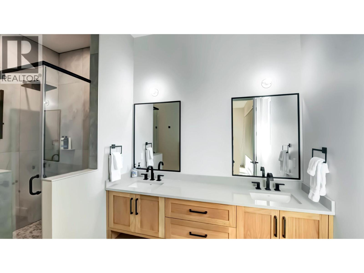
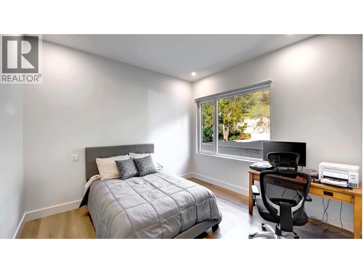
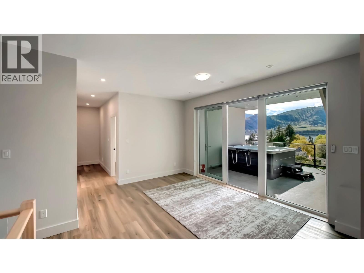
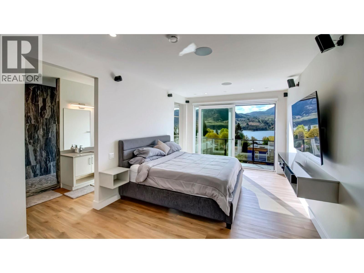
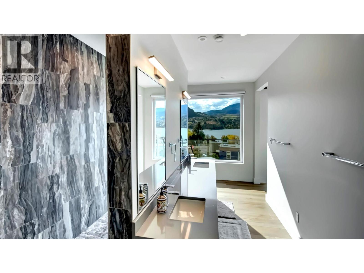
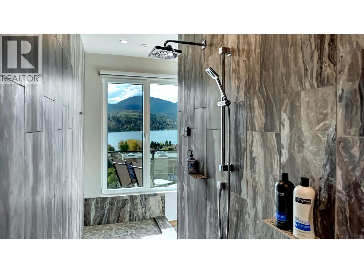
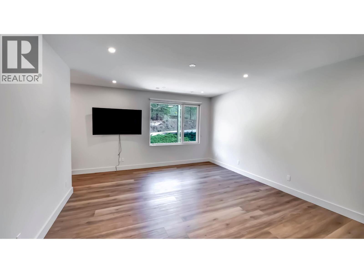
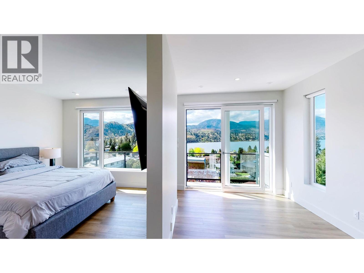
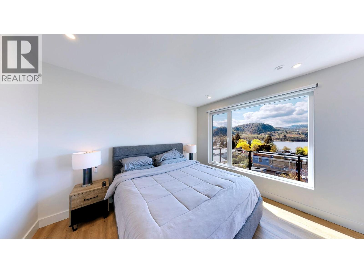
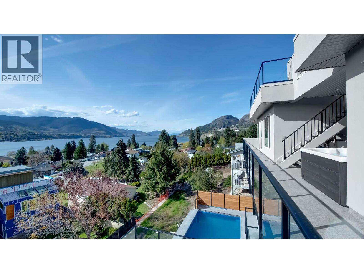
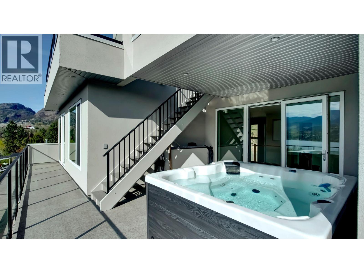
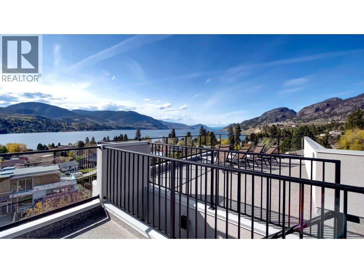
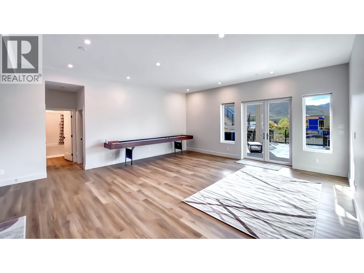
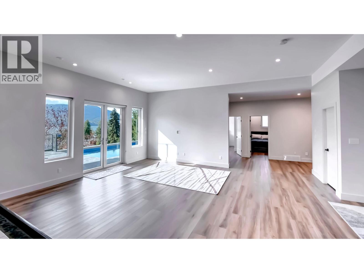
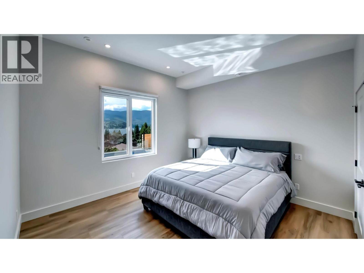
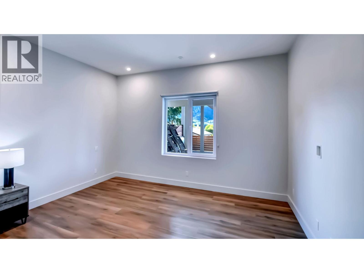
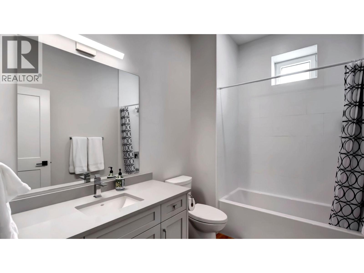
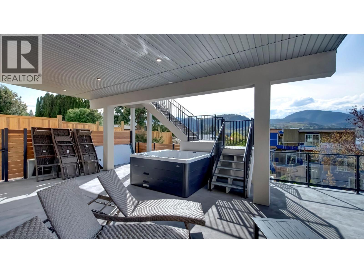
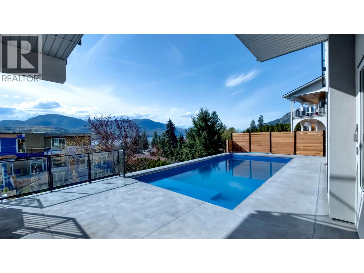
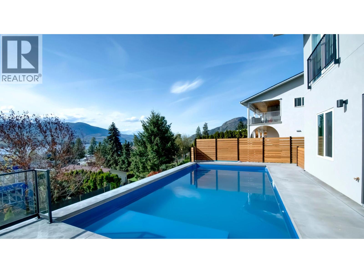
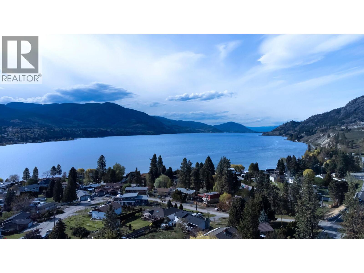
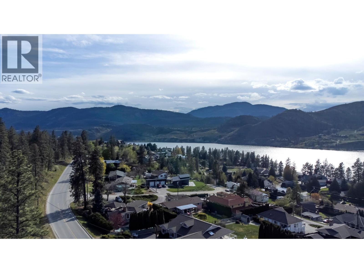
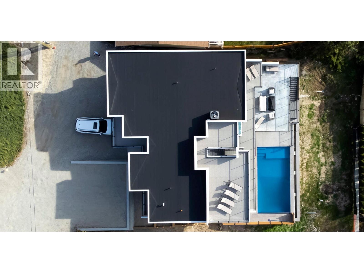
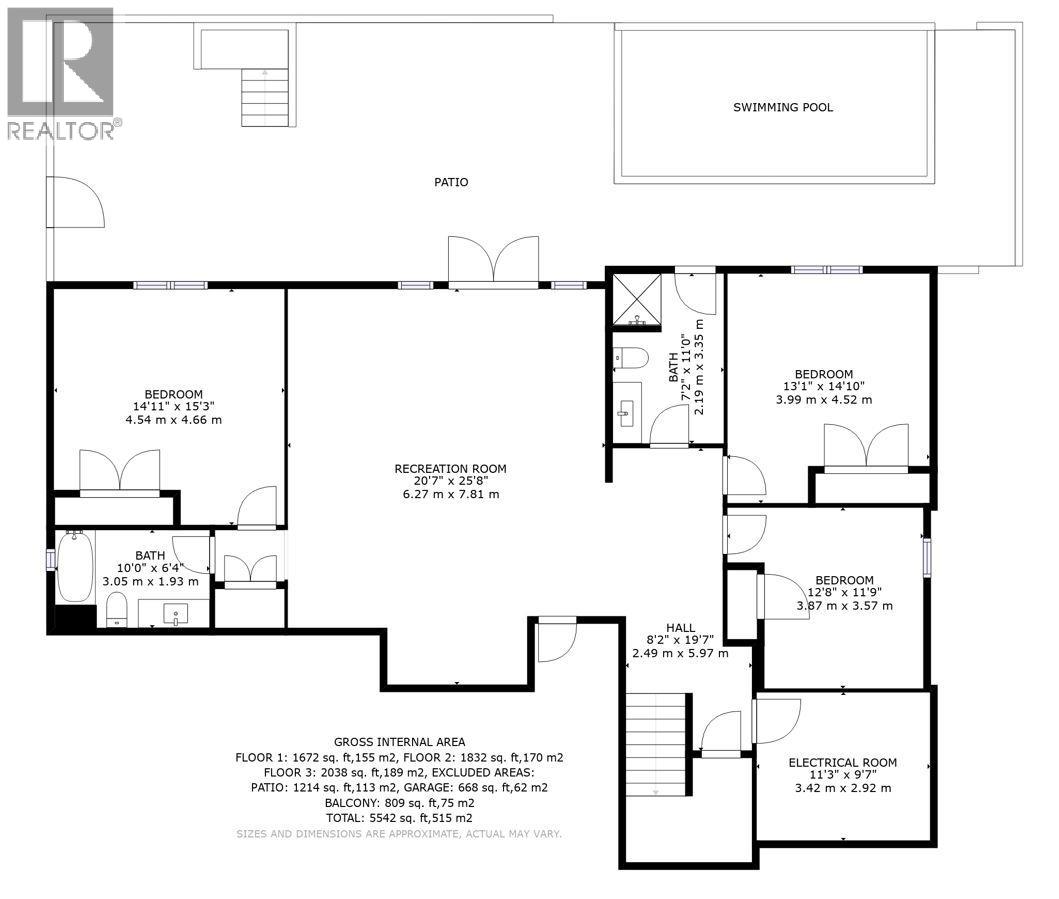
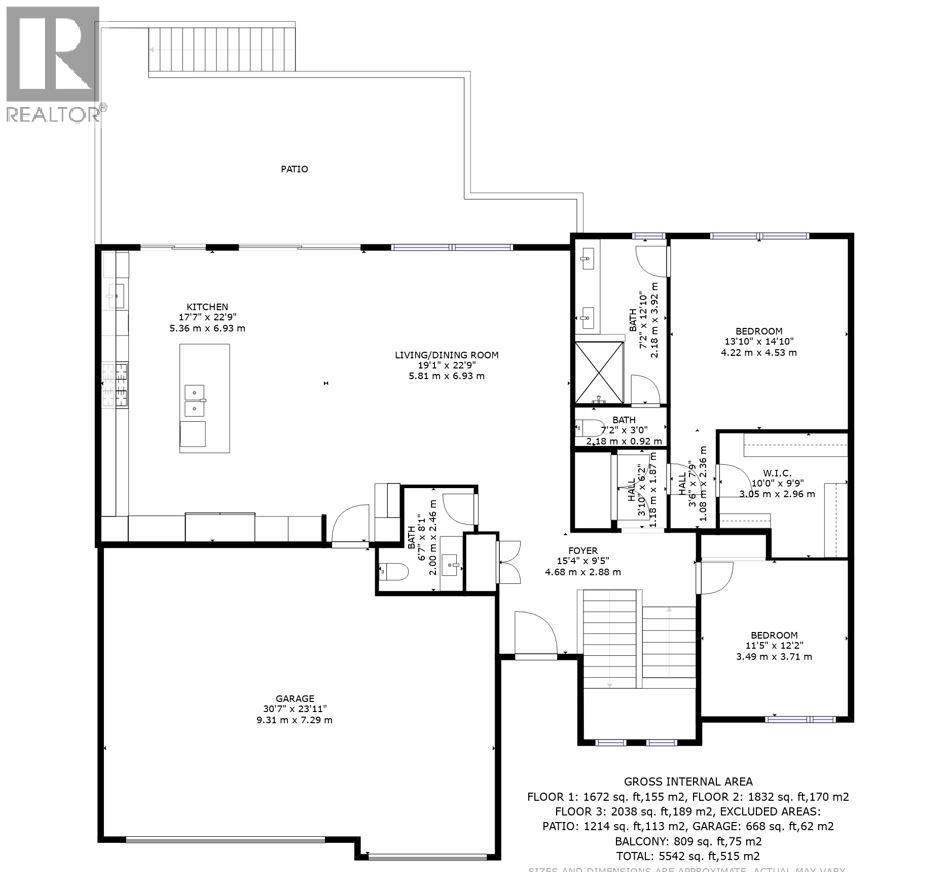
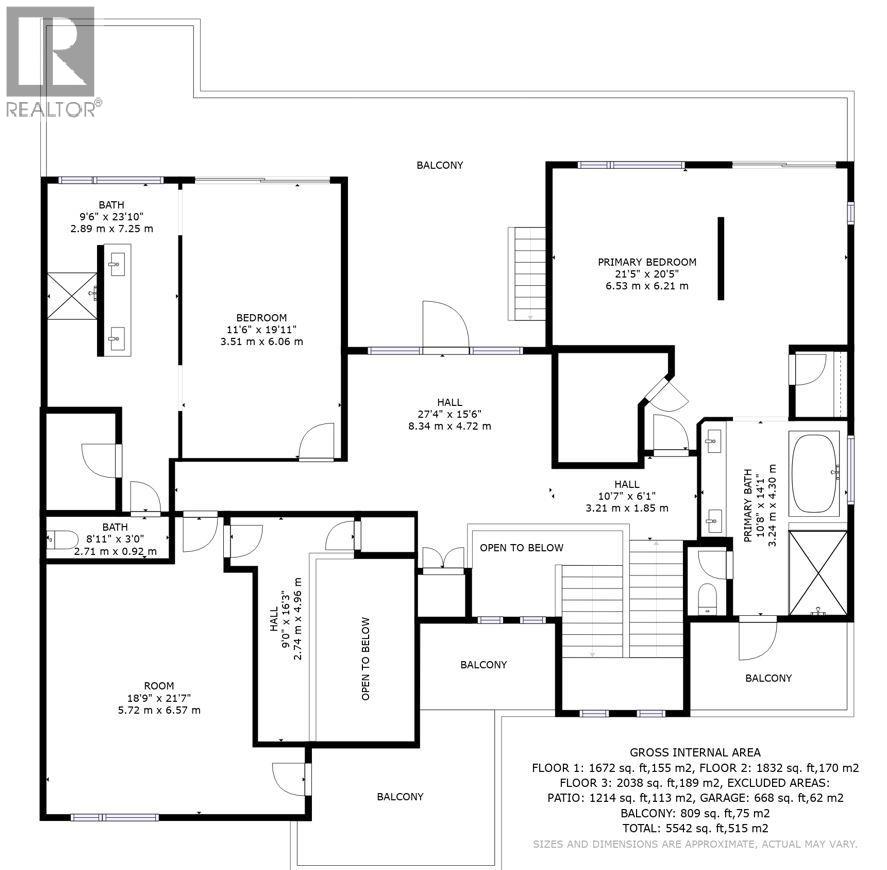
Built in 2022 on the hillside above the south end of Skaha Lake, with the lake in view from all three levels and the rooftop deck. 5,542 sq ft, 7 bedrooms, 6 bathrooms. The main floor is one open space: an island kitchen with a gas range, dining and living, and sliders out to the main deck. Upstairs there are two primary suites, each with its own ensuite and its own door onto the upper deck, with the hot tub right between them. The lower level walks straight out to the in-ground pool and covered patio, with three bedrooms, two baths and a 20 x 25 rec room. Plumbing and electrical are roughed in for an in-law suite (no cabinets yet), suite potential per RDOS rules. An outdoor stair up to the rooftop deck, decks on every level, and a three-car garage. The mechanical room is worth a look: high-end, German-made heating and cooling equipment. On 0.22 acres in Okanagan Falls, about 20 minutes to Penticton. Measurements are approximate; buyer to verify if important. (id:67517)
-
Property Details
MLS® Number 10392297 Property Type Single Family Neigbourhood Okanagan Falls AmenitiesNearBy Recreation, Shopping Features Central Island, Balcony, Three Balconies ParkingSpaceTotal 3 PoolType Inground Pool, Outdoor Pool, Pool ViewType Unknown, Lake View, Mountain View, Valley View, View Of Water, View (panoramic) -
Building
BathroomTotal 6 BedroomsTotal 8 Appliances Refrigerator, Dishwasher, Dryer, Range - Gas, Microwave, Oven, Hood Fan, Washer, Washer & Dryer BasementType Full ConstructedDate 2022 ConstructionStyleAttachment Detached CoolingType Central Air Conditioning ExteriorFinish Stucco FireProtection Security, Controlled Entry, Security System FlooringType Laminate HalfBathTotal 1 HeatingType Forced Air, See Remarks RoofMaterial Other RoofStyle Unknown StoriesTotal 3 SizeInterior 5,542 Sqft Type House UtilityWater Irrigation District Attached Garage 3 Heated Garage Oversize -
Land
AccessType Easy Access Acreage No LandAmenities Recreation, Shopping SizeIrregular 0.22 SizeTotal 0.22 Ac|under 1 Acre SizeTotalText 0.22 Ac|under 1 Acre -
Rooms
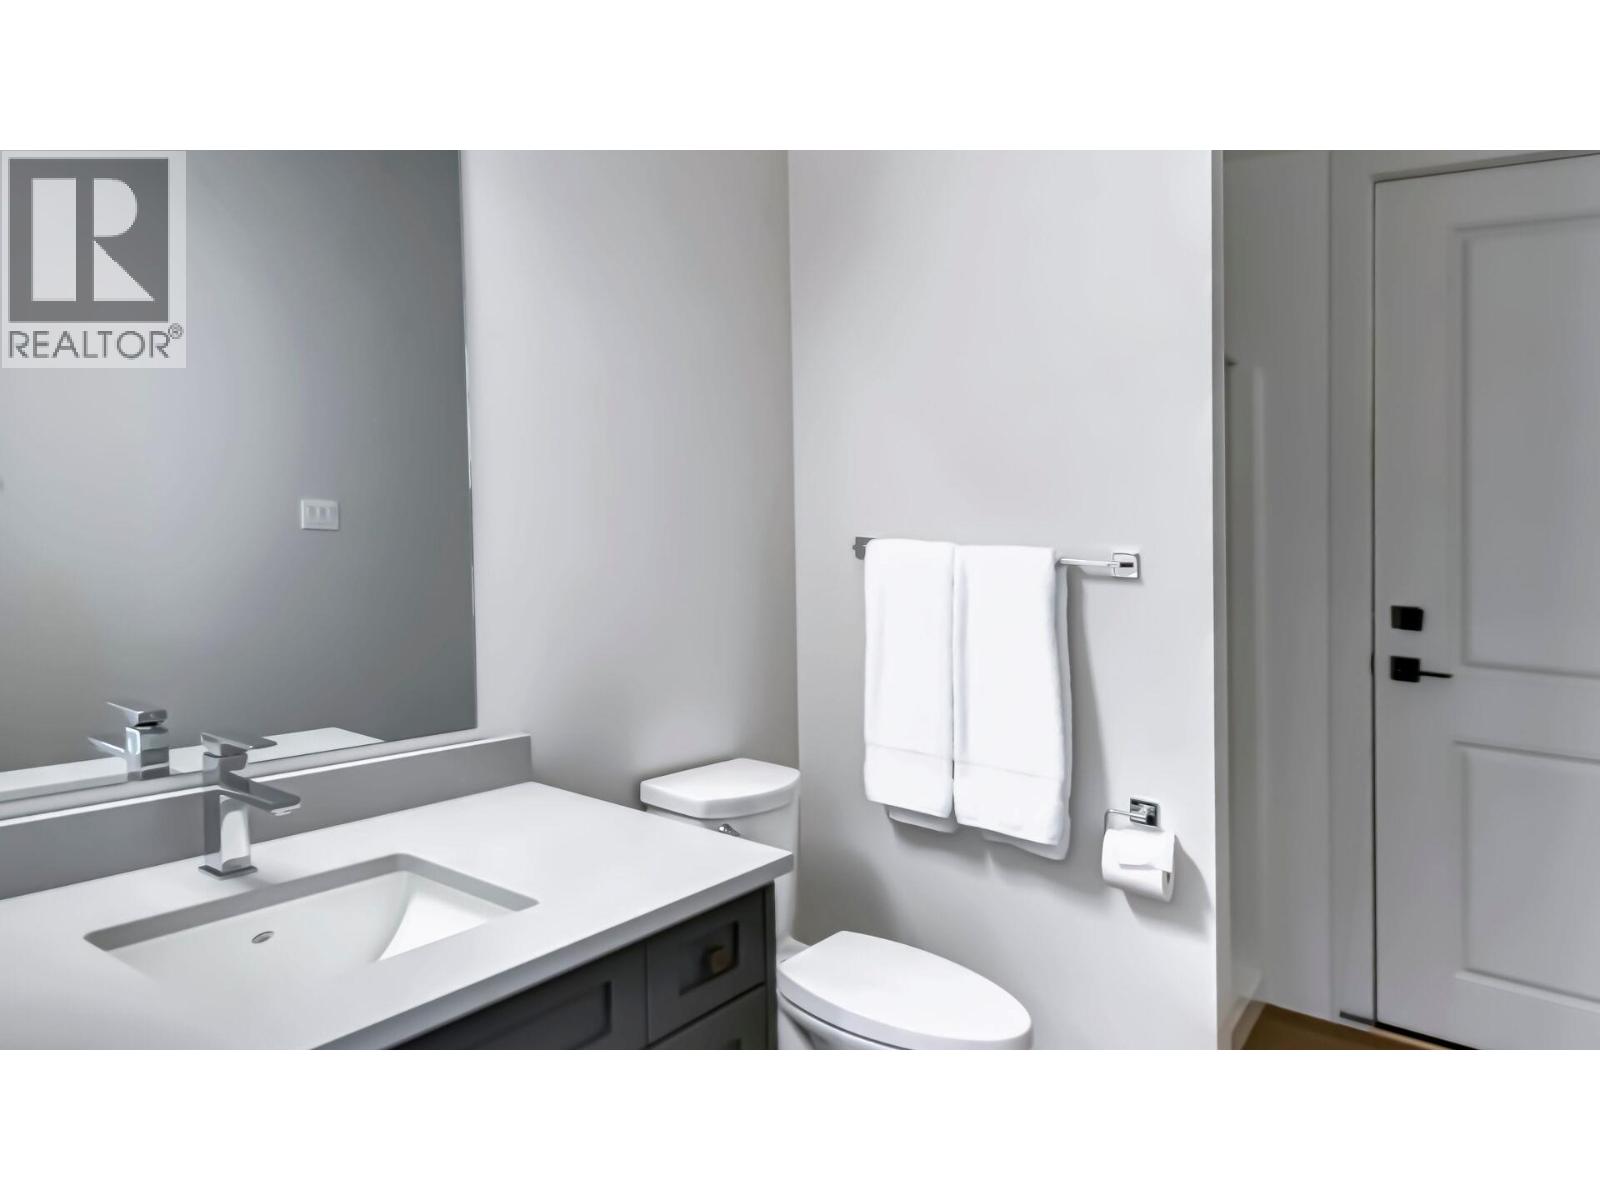
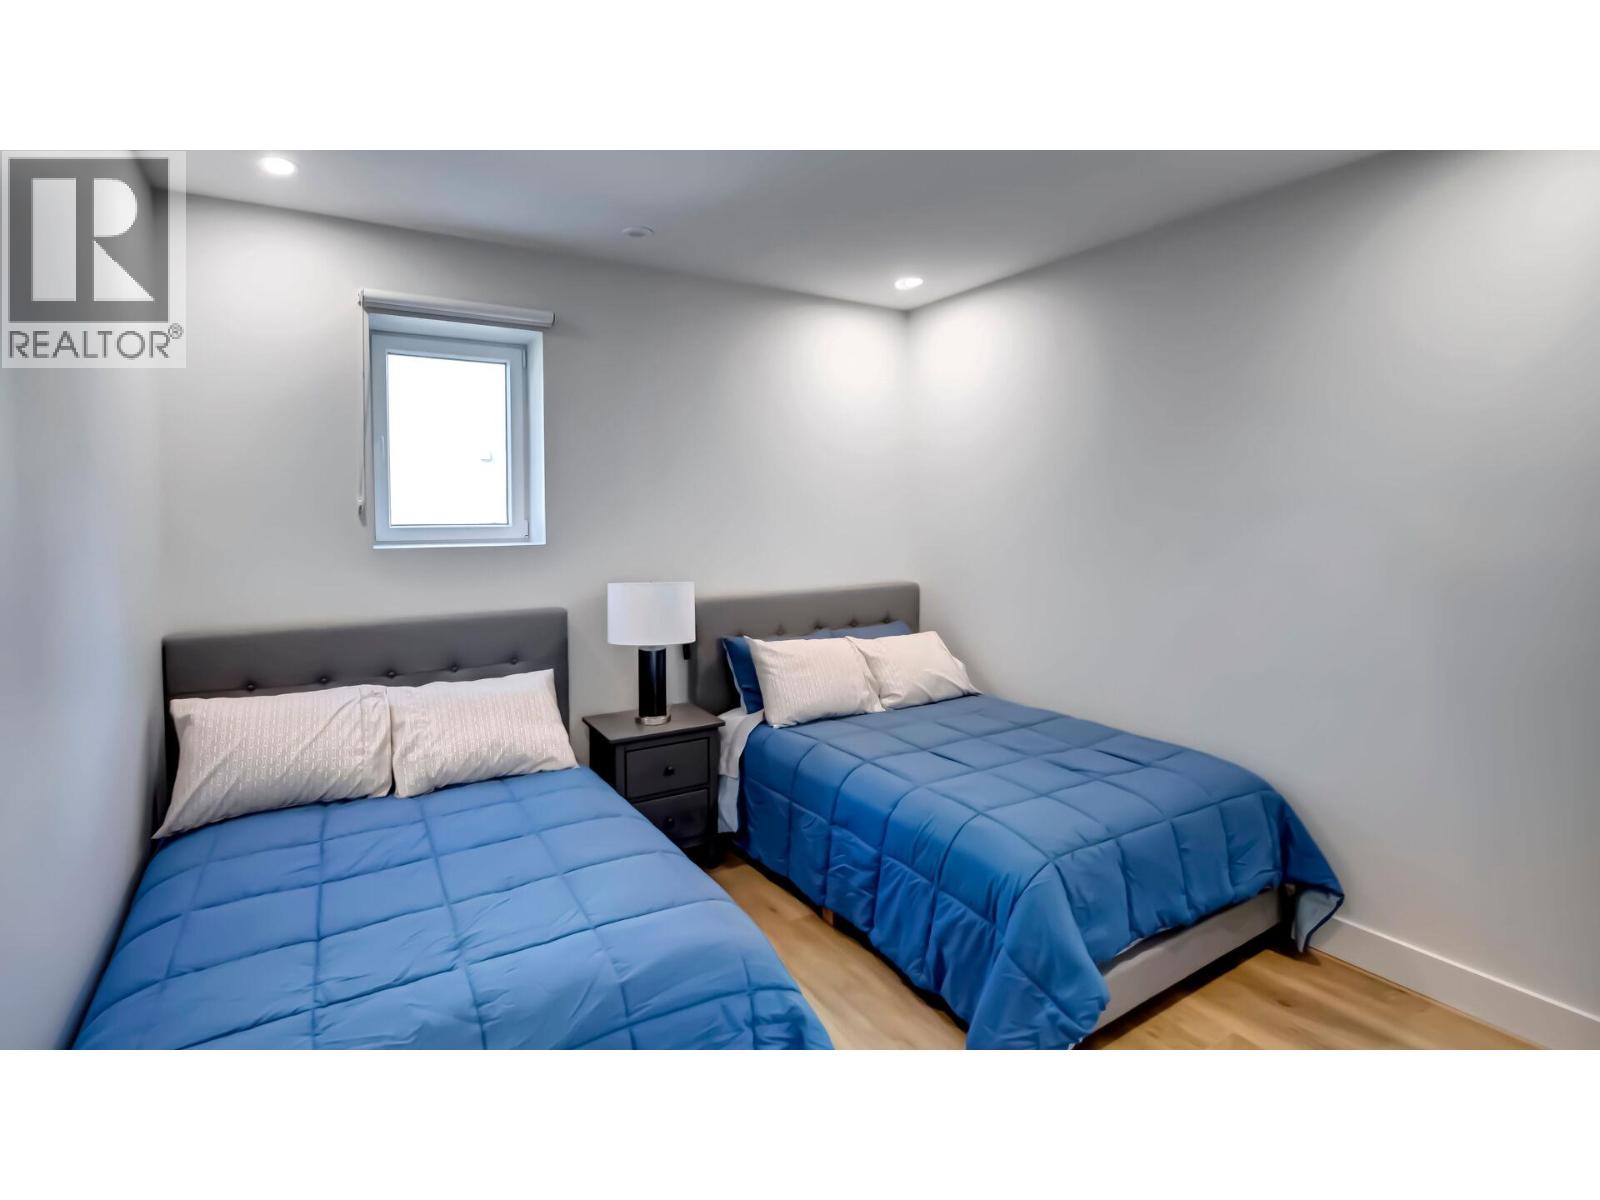
Level Type Length Width Dimensions Second Level Other 10' x 9'9'' Second Level Bedroom 18'9'' x 21'7'' Second Level Primary Bedroom 21'5'' x 20'5'' Second Level 4pc Ensuite Bath Measurements not available Second Level 3pc Ensuite Bath Measurements not available Second Level Bedroom 11'6'' x 19'11'' Basement Recreation Room 20'7'' x 25'8'' Basement Bedroom 14'11'' x 15'3'' Basement Bedroom 12'8'' x 11'9'' Basement Bedroom 13'1'' x 14'10'' Basement 4pc Bathroom Measurements not available Basement 3pc Bathroom Measurements not available Main Level Living Room 10'0'' x 22'9'' Main Level Laundry Room 3'10'' x 6'2'' Main Level Kitchen 17'7'' x 22'9'' Main Level Foyer 15'4'' x 9'5'' Main Level 3pc Ensuite Bath Measurements not available Main Level Dining Room 9'0'' x 22'9'' Main Level Bedroom 11'5'' x 12'2'' Main Level Bedroom 13'10'' x 14'10'' Main Level 2pc Bathroom Measurements not available -
Utilities
Your Favourites
No Favourites Found







The trademarks REALTOR®, REALTORS®, and the REALTOR® logo are controlled by The Canadian Real Estate Association (CREA) and identify real estate professionals who are members of CREA. The trademarks MLS®, Multiple Listing Service® and the associated logos are owned by The Canadian Real Estate Association (CREA) and identify the quality of services provided by real estate professionals who are members of CREA. The trademark DDF® is owned by The Canadian Real Estate Association (CREA) and identifies CREA's Data Distribution Facility (DDF®)
November 06 2026 02:21:26
Association of Interior REALTORS®
