110 Copperhead Road

Princeton, British Columbia V0X 1W0

  • 110 Copperhead Road, Princeton, British Columbia  V0X 1W0 - Photo 1 - 10402496

    $699,000

  • 110 Copperhead Road, Princeton, British Columbia  V0X 1W0 - Photo 2 - 10402496

    $699,000

  • 110 Copperhead Road, Princeton, British Columbia  V0X 1W0 - Photo 3 - 10402496

    $699,000

  • 110 Copperhead Road, Princeton, British Columbia  V0X 1W0 - Photo 4 - 10402496

    $699,000

  • 110 Copperhead Road, Princeton, British Columbia  V0X 1W0 - Photo 5 - 10402496

    $699,000

  • 110 Copperhead Road, Princeton, British Columbia  V0X 1W0 - Photo 6 - 10402496

    $699,000

  • 110 Copperhead Road, Princeton, British Columbia  V0X 1W0 - Photo 7 - 10402496

    $699,000

  • 110 Copperhead Road, Princeton, British Columbia  V0X 1W0 - Photo 8 - 10402496

    $699,000

  • 110 Copperhead Road, Princeton, British Columbia  V0X 1W0 - Photo 9 - 10402496

    $699,000

  • 110 Copperhead Road, Princeton, British Columbia  V0X 1W0 - Photo 10 - 10402496

    $699,000

  • 110 Copperhead Road, Princeton, British Columbia  V0X 1W0 - Photo 11 - 10402496

    $699,000

  • 110 Copperhead Road, Princeton, British Columbia  V0X 1W0 - Photo 12 - 10402496

    $699,000

  • 110 Copperhead Road, Princeton, British Columbia  V0X 1W0 - Photo 13 - 10402496

    $699,000

  • 110 Copperhead Road, Princeton, British Columbia  V0X 1W0 - Photo 14 - 10402496

    $699,000

  • 110 Copperhead Road, Princeton, British Columbia  V0X 1W0 - Photo 15 - 10402496

    $699,000

  • 110 Copperhead Road, Princeton, British Columbia  V0X 1W0 - Photo 16 - 10402496

    $699,000

  • 110 Copperhead Road, Princeton, British Columbia  V0X 1W0 - Photo 17 - 10402496

    $699,000

  • 110 Copperhead Road, Princeton, British Columbia  V0X 1W0 - Photo 18 - 10402496

    $699,000

  • 110 Copperhead Road, Princeton, British Columbia  V0X 1W0 - Photo 19 - 10402496

    $699,000

  • 110 Copperhead Road, Princeton, British Columbia  V0X 1W0 - Photo 20 - 10402496

    $699,000

  • 110 Copperhead Road, Princeton, British Columbia  V0X 1W0 - Photo 21 - 10402496

    $699,000

  • 110 Copperhead Road, Princeton, British Columbia  V0X 1W0 - Photo 22 - 10402496

    $699,000

  • 110 Copperhead Road, Princeton, British Columbia  V0X 1W0 - Photo 23 - 10402496

    $699,000

  • 110 Copperhead Road, Princeton, British Columbia  V0X 1W0 - Photo 24 - 10402496

    $699,000

  • 110 Copperhead Road, Princeton, British Columbia  V0X 1W0 - Photo 25 - 10402496

    $699,000

  • 110 Copperhead Road, Princeton, British Columbia  V0X 1W0 - Photo 26 - 10402496

    $699,000

  • 110 Copperhead Road, Princeton, British Columbia  V0X 1W0 - Photo 27 - 10402496

    $699,000

  • 110 Copperhead Road, Princeton, British Columbia  V0X 1W0 - Photo 28 - 10402496

    $699,000

  • 110 Copperhead Road, Princeton, British Columbia  V0X 1W0 - Photo 29 - 10402496

    $699,000

  • 110 Copperhead Road, Princeton, British Columbia  V0X 1W0 - Photo 30 - 10402496

    $699,000

  • 110 Copperhead Road, Princeton, British Columbia  V0X 1W0 - Photo 31 - 10402496

    $699,000

  • 110 Copperhead Road, Princeton, British Columbia  V0X 1W0 - Photo 32 - 10402496

    $699,000

  • 110 Copperhead Road, Princeton, British Columbia  V0X 1W0 - Photo 33 - 10402496

    $699,000

  • 110 Copperhead Road, Princeton, British Columbia  V0X 1W0 - Photo 34 - 10402496

    $699,000

  • 110 Copperhead Road, Princeton, British Columbia  V0X 1W0 - Photo 35 - 10402496

    $699,000

  • 110 Copperhead Road, Princeton, British Columbia  V0X 1W0 - Photo 36 - 10402496

    $699,000

  • 110 Copperhead Road, Princeton, British Columbia  V0X 1W0 - Photo 37 - 10402496

    $699,000

  • 110 Copperhead Road, Princeton, British Columbia  V0X 1W0 - Photo 38 - 10402496

    $699,000

  • 110 Copperhead Road, Princeton, British Columbia  V0X 1W0 - Photo 39 - 10402496

    $699,000

  • 110 Copperhead Road, Princeton, British Columbia  V0X 1W0 - Photo 40 - 10402496

    $699,000

  • 110 Copperhead Road, Princeton, British Columbia  V0X 1W0 - Photo 41 - 10402496

    $699,000

  • 110 Copperhead Road, Princeton, British Columbia  V0X 1W0 - Photo 42 - 10402496

    $699,000

  • 110 Copperhead Road, Princeton, British Columbia  V0X 1W0 - Photo 43 - 10402496

    $699,000

  • 110 Copperhead Road, Princeton, British Columbia  V0X 1W0 - Photo 44 - 10402496

    $699,000

  • 110 Copperhead Road, Princeton, British Columbia  V0X 1W0 - Photo 45 - 10402496

    $699,000

  • 110 Copperhead Road, Princeton, British Columbia  V0X 1W0 - Photo 46 - 10402496

    $699,000

  • 110 Copperhead Road, Princeton, British Columbia  V0X 1W0 - Photo 47 - 10402496

    $699,000

  • 110 Copperhead Road, Princeton, British Columbia  V0X 1W0 - Photo 48 - 10402496

    $699,000

  • 110 Copperhead Road, Princeton, British Columbia  V0X 1W0 - Photo 49 - 10402496

    $699,000

  • 110 Copperhead Road, Princeton, British Columbia  V0X 1W0 - Photo 50 - 10402496

    $699,000

  • 110 Copperhead Road, Princeton, British Columbia  V0X 1W0 - Photo 51 - 10402496

    $699,000

  • 110 Copperhead Road, Princeton, British Columbia  V0X 1W0 - Photo 52 - 10402496

    $699,000

Like this listing?

Contact us for more information


Name


2,380 sqft

3
Beds

3
Baths
Fireplace Central Air Conditioning Forced Air Landscaped, Level, Underground Sprinkler

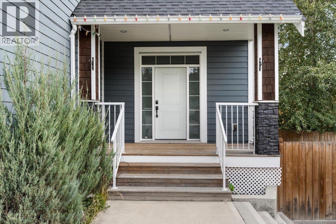
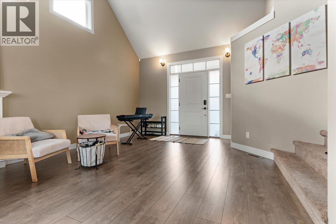
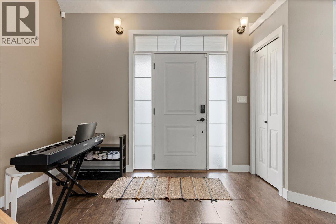
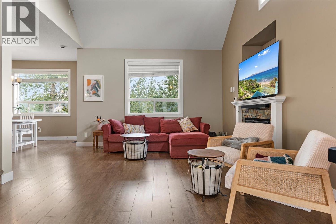
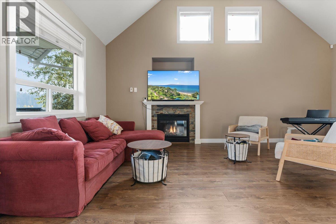
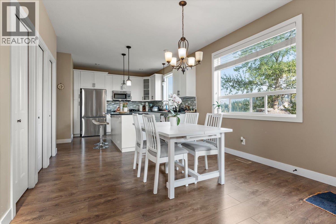
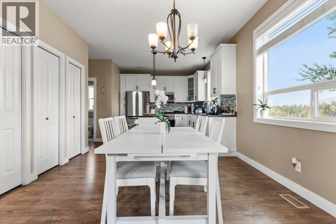
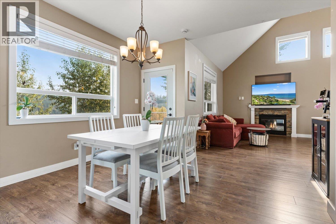
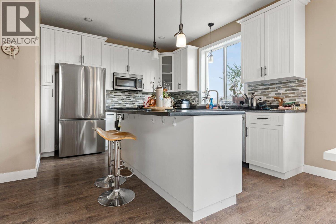
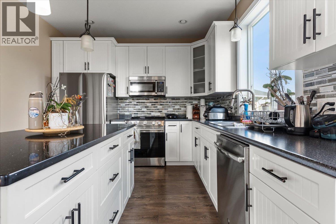
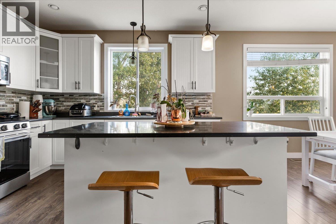
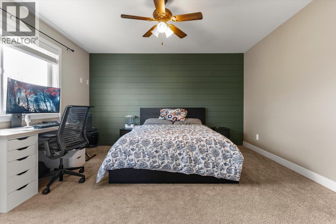
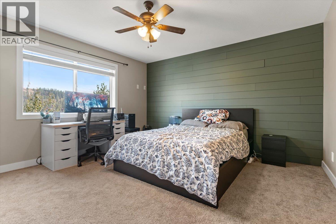
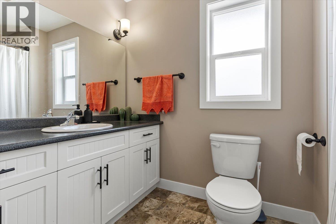
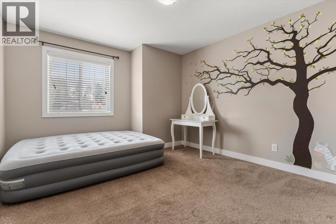
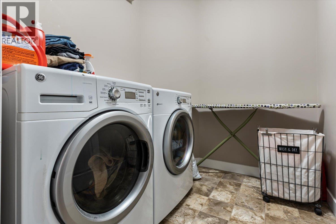
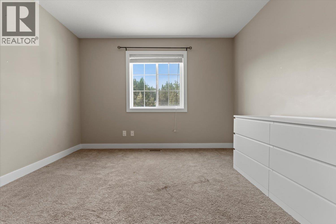
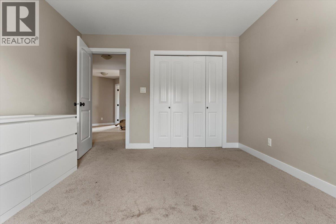
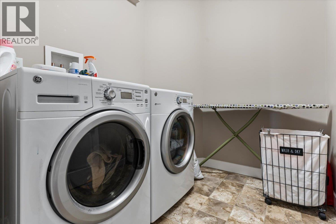
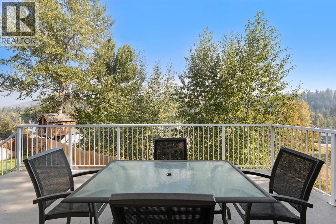
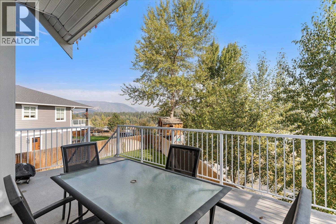
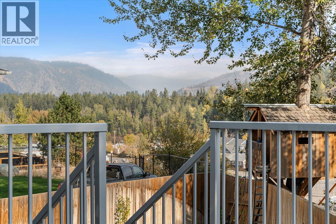
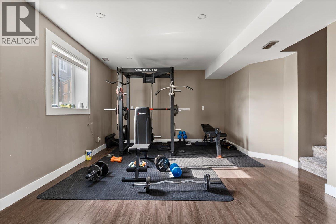
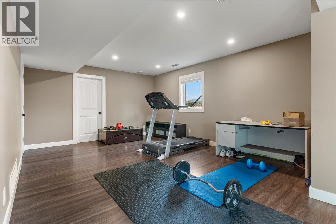
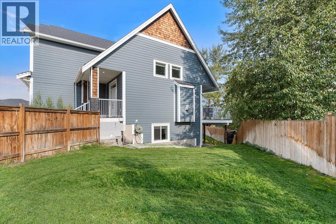
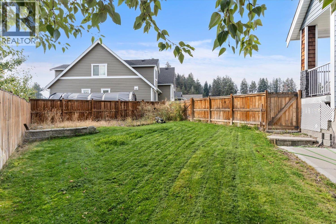
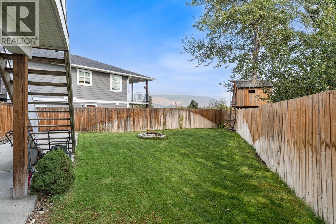
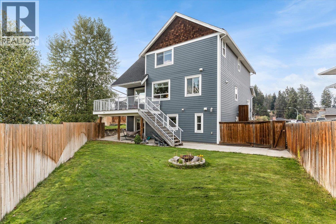
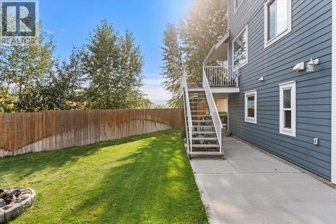
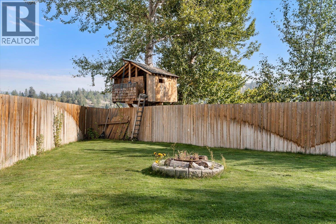
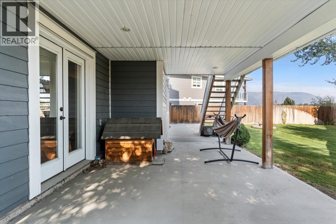
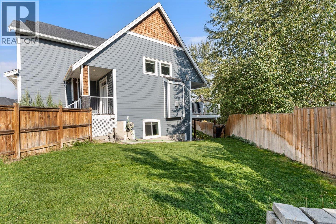
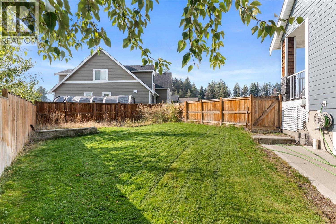
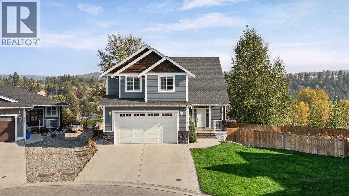
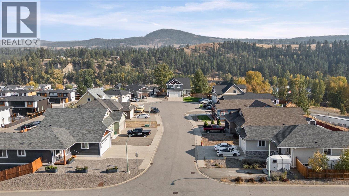
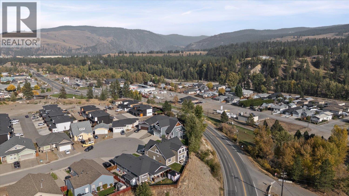
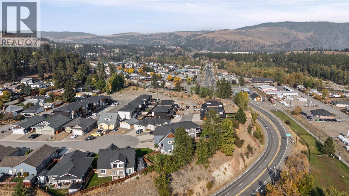
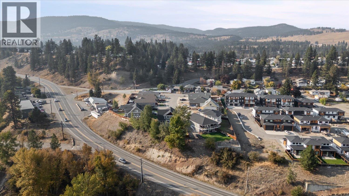
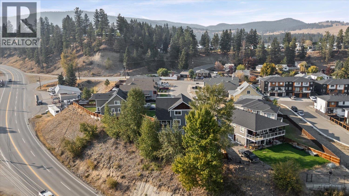
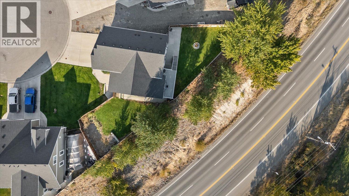
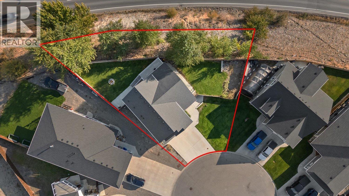
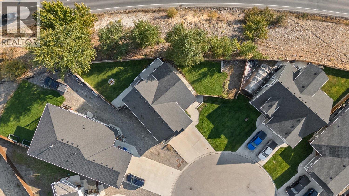
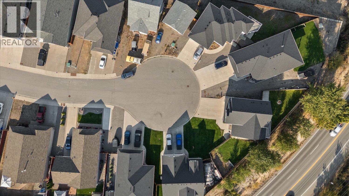
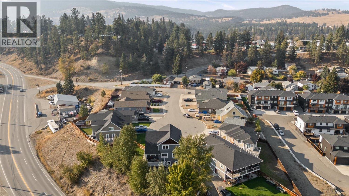
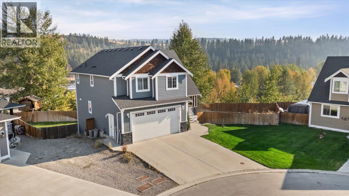
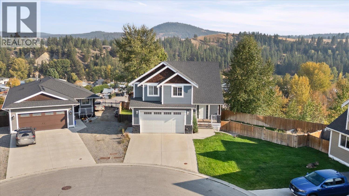
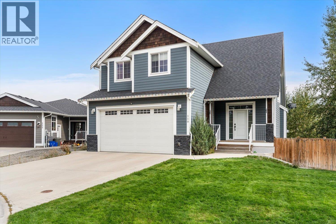
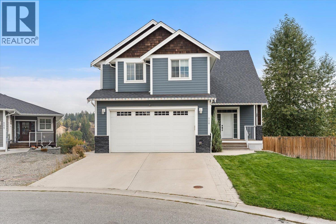
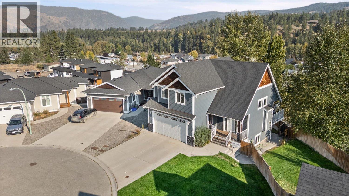
Space, views and income potential, this one checks all the boxes! Built in 2015, this beautiful 3-bedroom, 3-bathroom home offers a bright, modern layout with room to grow. Soaring vaulted ceilings, a cozy gas fireplace and open concept living create an impressive main living space, while the upper deck takes full advantage of sweeping views across the Similkameen Valley. Designed with families in mind, all three bedrooms and the laundry are conveniently located upstairs. Downstairs, the walkout basement offers exciting potential for two additional bedrooms, another bathroom or a secondary suite, with zoning already in place to allow it. Double attached garage with oversized door to fit almost any family vehicle! Outside, the fully fenced view lot features underground irrigation, fire pit, off-street RV parking, durable Hardie-plank siding and a covered concrete patio for year-round enjoyment. All of this within walking distance of downtown amenities! Whether you’re looking for a move in ready family home, space to expand, or the potential for added rental income, this property offers incredible flexibility for years to come. (id:67517)

  • Property Details
    MLS® Number 10402496
    Property Type Single Family
    Neigbourhood Princeton
    AmenitiesNearBy Shopping
    CommunityFeatures Family Oriented
    Features Cul-de-sac, Level Lot, Central Island, Balcony
    ParkingSpaceTotal 2
    RoadType Cul De Sac
  • Building
    BathroomTotal 3
    BedroomsTotal 3
    Appliances Refrigerator, Dishwasher, Dryer, Range - Electric, Microwave, Washer
    ConstructedDate 2014
    ConstructionStyleAttachment Detached
    CoolingType Central Air Conditioning
    ExteriorFinish Other
    FireplaceFuel Gas
    FireplacePresent Yes
    FireplaceTotal 1
    FireplaceType Unknown
    HalfBathTotal 1
    HeatingType Forced Air
    RoofMaterial Asphalt Shingle
    RoofStyle Unknown
    StoriesTotal 2
    SizeInterior 2,380 Sqft
    Type House
    UtilityWater Municipal Water
    Attached Garage 2
  • Land
    Acreage No
    FenceType Fence
    LandAmenities Shopping
    LandscapeFeatures Landscaped, Level, Underground Sprinkler
    Sewer Municipal Sewage System
    SizeIrregular 0.2
    SizeTotal 0.2 Ac|under 1 Acre
    SizeTotalText 0.2 Ac|under 1 Acre
  • Rooms
    Level Type Dimensions
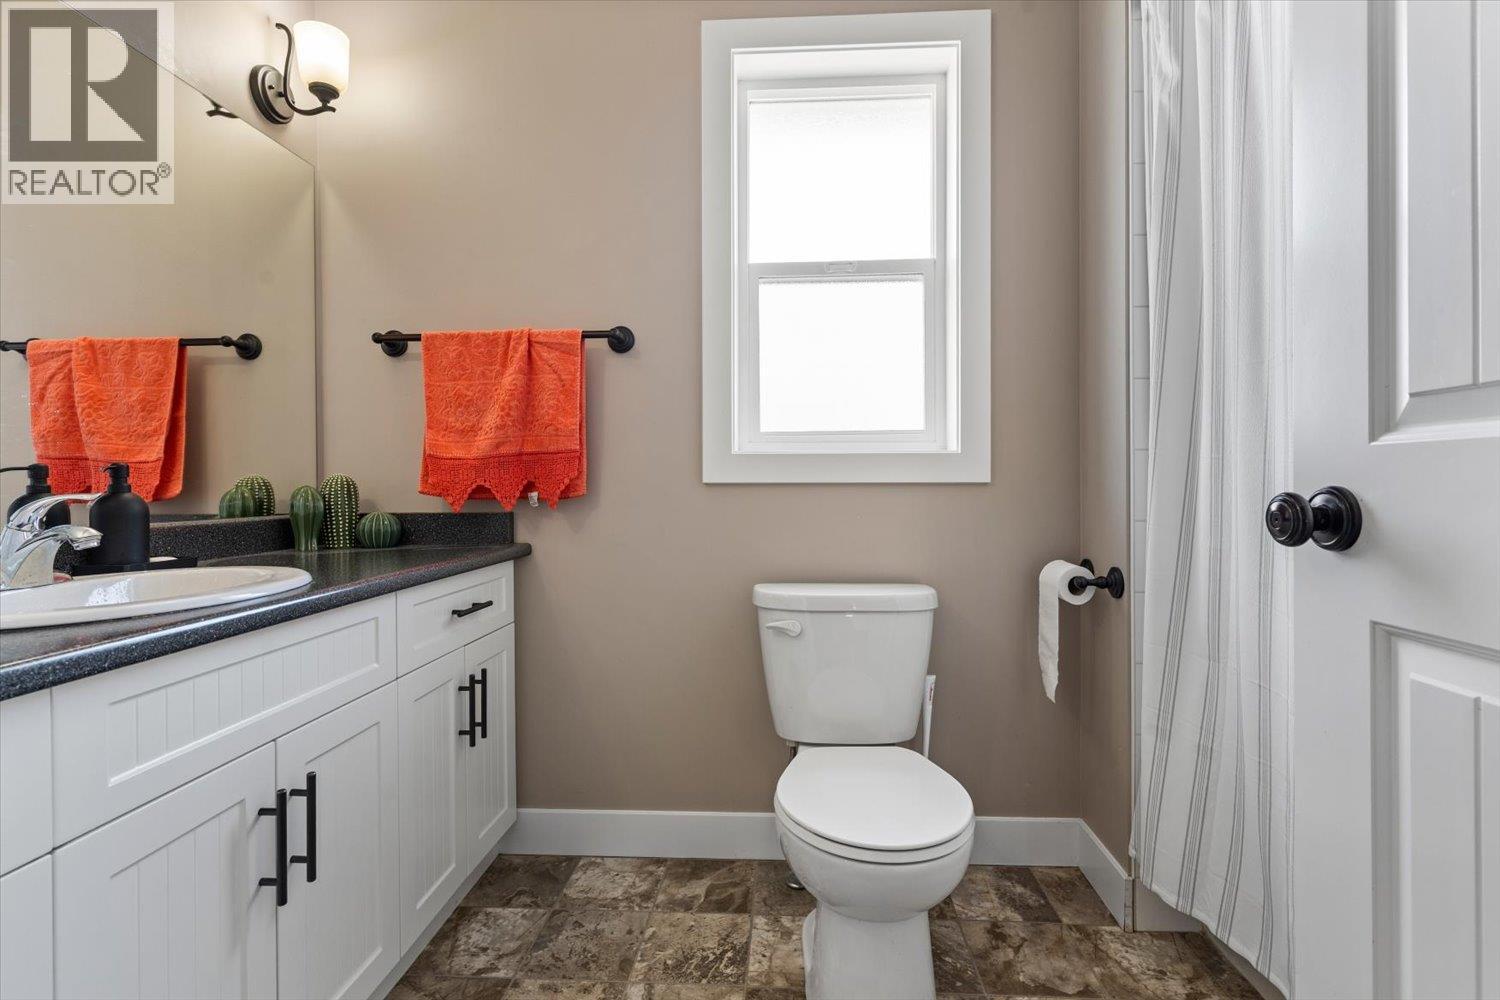
    Second Level Full Bathroom Measurements not available
    Second Level Bedroom 13' x 11'1''
    Second Level Bedroom 13'3'' x 11'5''
    Second Level Laundry Room 7'1'' x 6'3''
    Second Level Other 8'11'' x 7'8''
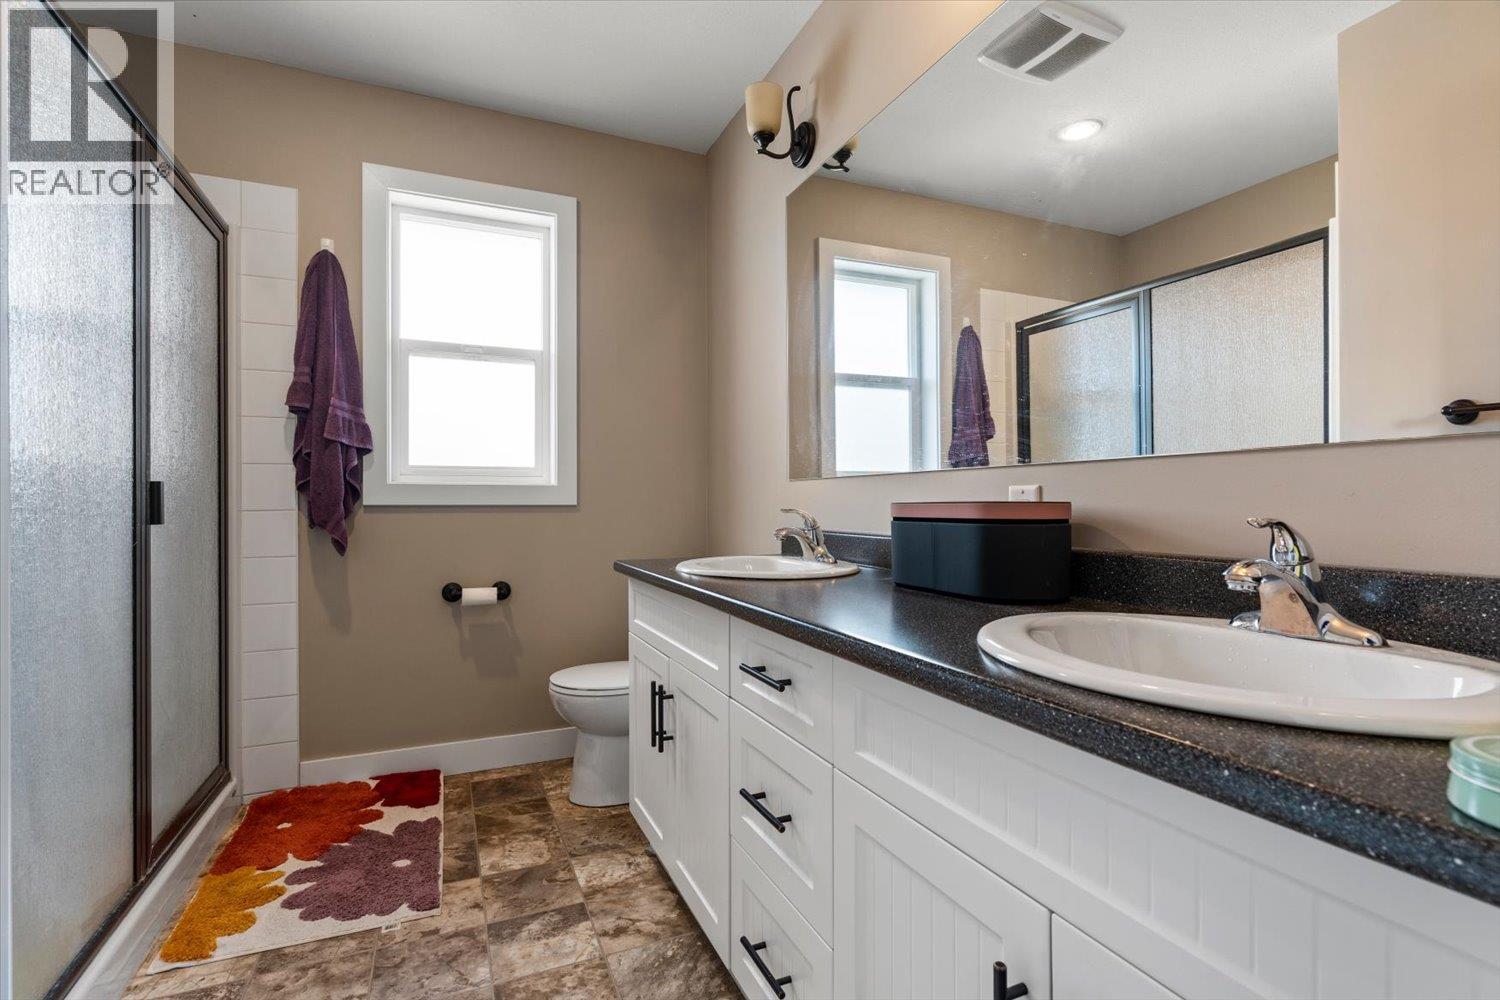
    Second Level Full Ensuite Bathroom 8'11'' x 8'
    Second Level Primary Bedroom 13'8'' x 13'3''
    Basement Family Room 16'9'' x 13'1''
    Basement Exercise Room 20' x 12'11''
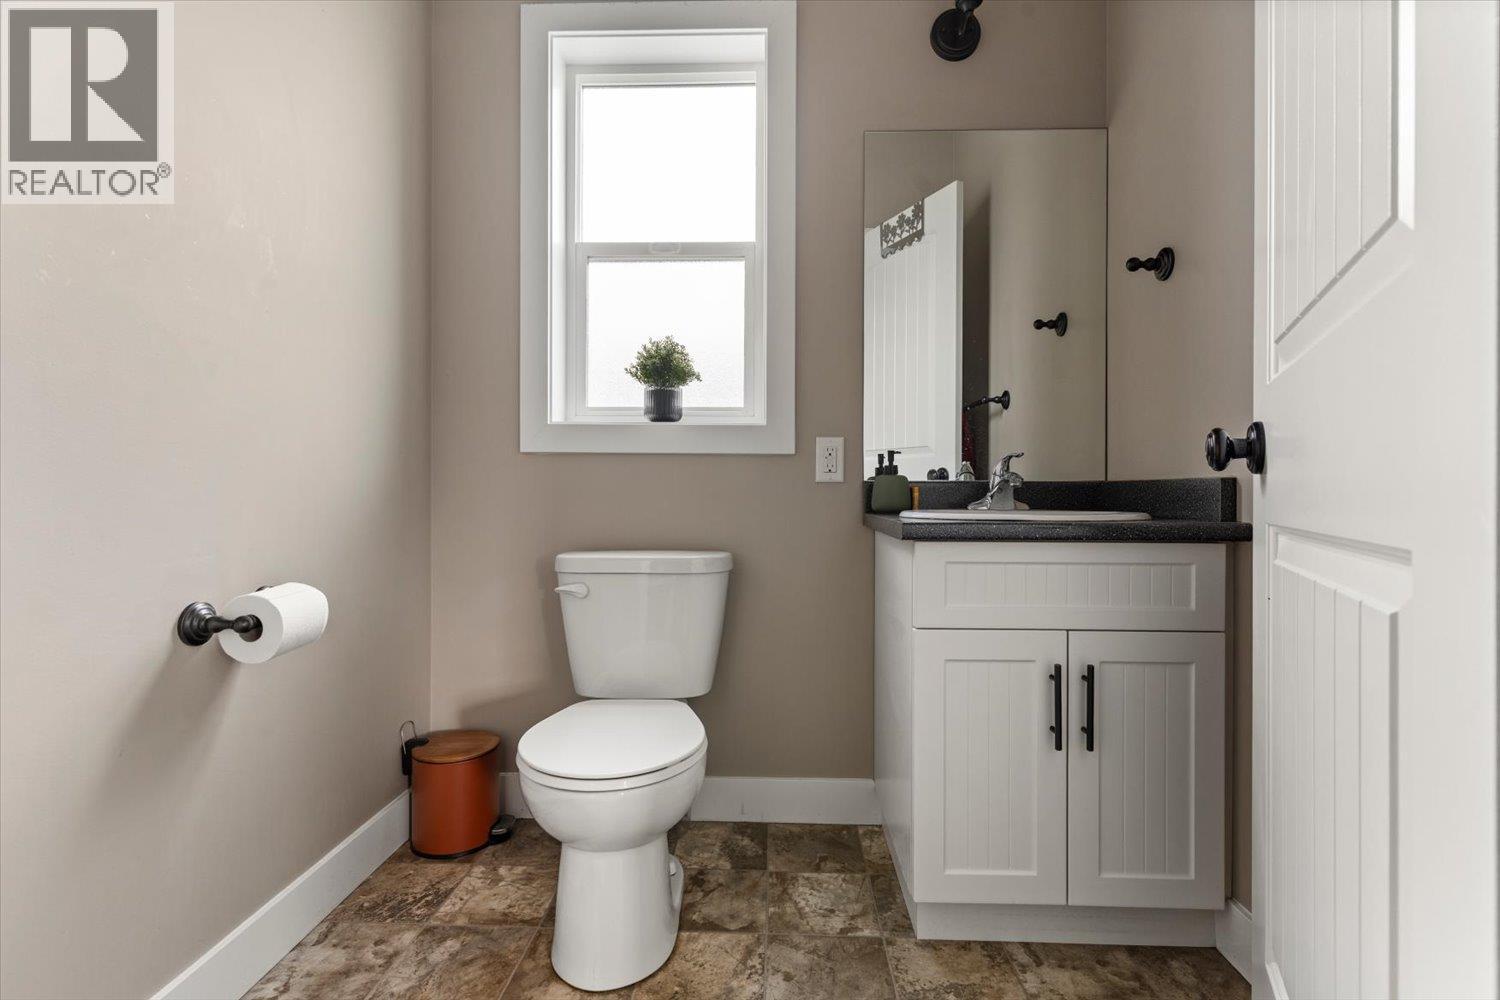
    Main Level Partial Bathroom 5' x 5'10''
    Main Level Living Room 12'9'' x 21'
    Main Level Dining Room 11' x 12'9''
    Main Level Kitchen 11'9'' x 12'9''
  • Utilities