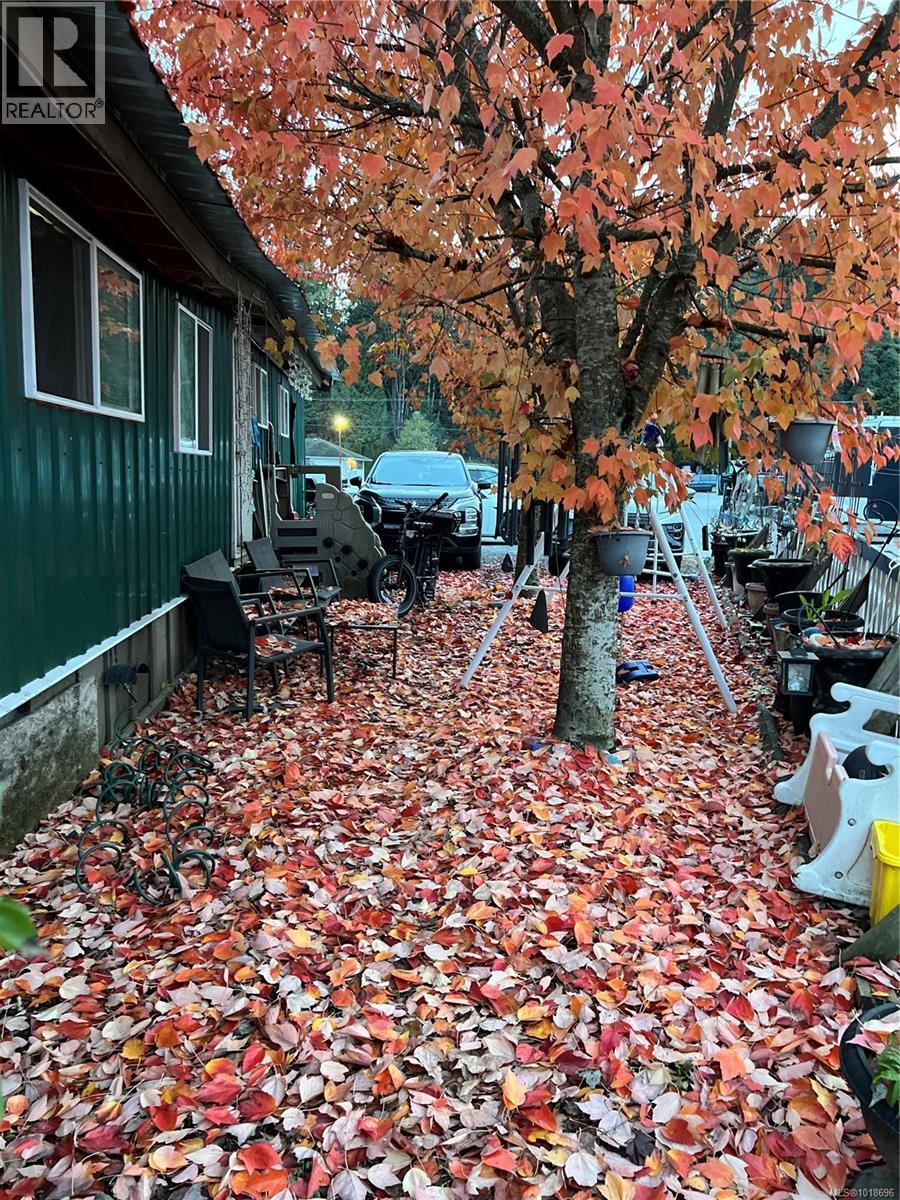


Welcome home to this comfortable and affordable mobile home – an ideal choice for investors or those looking to downsize. With no age restrictions and a pet-friendly policy, this property offers flexibility. Rentals are also permitted, making it a low cost investment opportunity. The home features a practical layout with 3 small bedrooms, 1 bathroom, open concept kitchen living a flex room, plus a detached finished space for teens or an office. With plenty of parking for visitors, a large common green space and a decent size yard this makes a great option for families. Enjoy a relaxed community setting with easy access to shopping, parks, and transit. Move in and make it your own! (id:45055)
-
Property Details
MLS® Number 1018696 Property Type Single Family Neigbourhood West Duncan CommunityFeatures Pets Allowed With Restrictions, Family Oriented Features Central Location, Other ParkingSpaceTotal 2 Structure Shed, Workshop -
Building
BathroomTotal 1 BedroomsTotal 3 Appliances Refrigerator, Stove, Washer, Dryer ConstructedDate 1974 CoolingType Window Air Conditioner FireplacePresent Yes FireplaceTotal 2 HeatingFuel Oil, Electric HeatingType Forced Air SizeInterior 1,250 Sqft TotalFinishedArea 1250 Sqft Type Manufactured Home -
Land
AccessType Road Access Acreage No ZoningType Residential -
Rooms
Level Type Length Width Dimensions Main Level Bathroom 4-Piece Main Level Office 13 ft 13 ft 13 ft x 13 ft Main Level Living Room 14 ft 12 ft 14 ft x 12 ft Main Level Kitchen 20 ft 12 ft 20 ft x 12 ft Main Level Office 26 ft 12 ft 26 ft x 12 ft Main Level Bedroom 7'6 x 7'6 Main Level Bedroom 9 ft 9 ft 9 ft x 9 ft Main Level Bedroom 15 ft 12 ft 15 ft x 12 ft -
Utilities
Your Favourites
No Favourites Found







The trademarks REALTOR®, REALTORS®, and the REALTOR® logo are controlled by The Canadian Real Estate Association (CREA) and identify real estate professionals who are members of CREA. The trademarks MLS®, Multiple Listing Service® and the associated logos are owned by The Canadian Real Estate Association (CREA) and identify the quality of services provided by real estate professionals who are members of CREA. The trademark DDF® is owned by The Canadian Real Estate Association (CREA) and identifies CREA's Data Distribution Facility (DDF®)
January 22 2026 06:42:17
Vancouver Island Real Estate Board
