$184,900
Maintenance, Pad Rental
$550 Monthly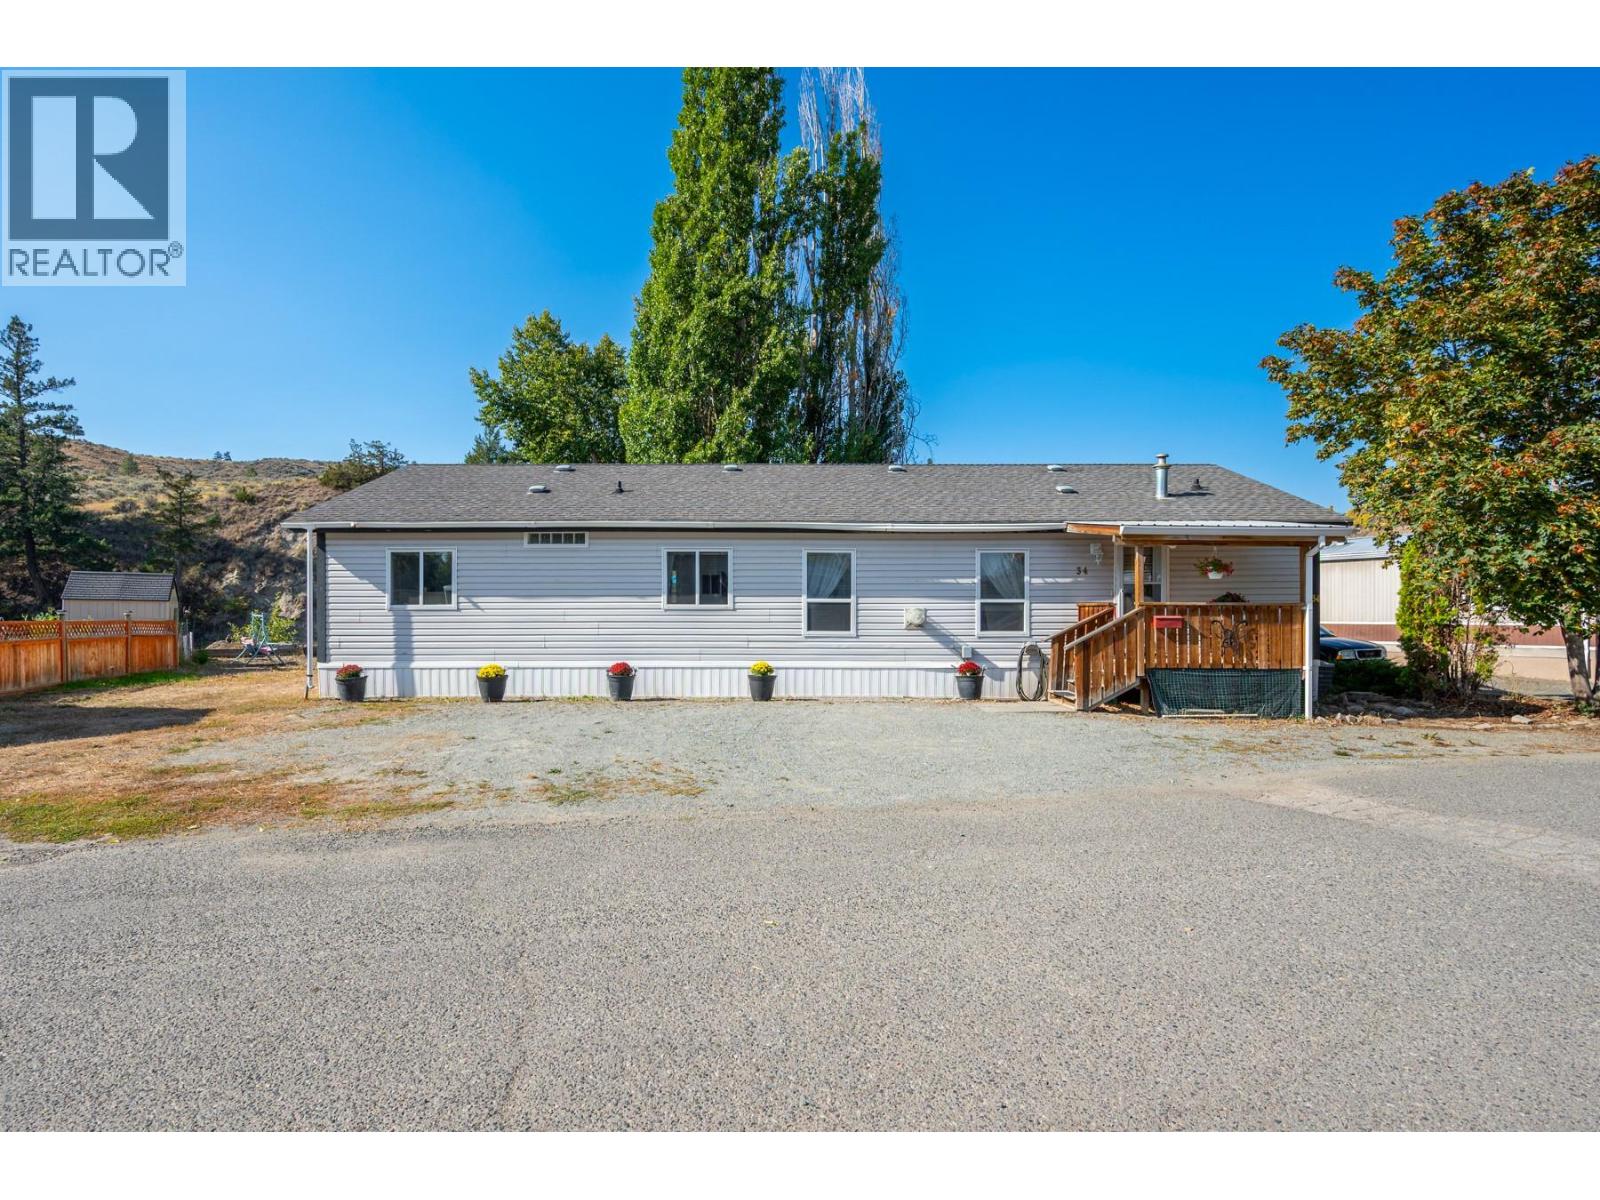
$184,900
Maintenance, Pad Rental
$550 Monthly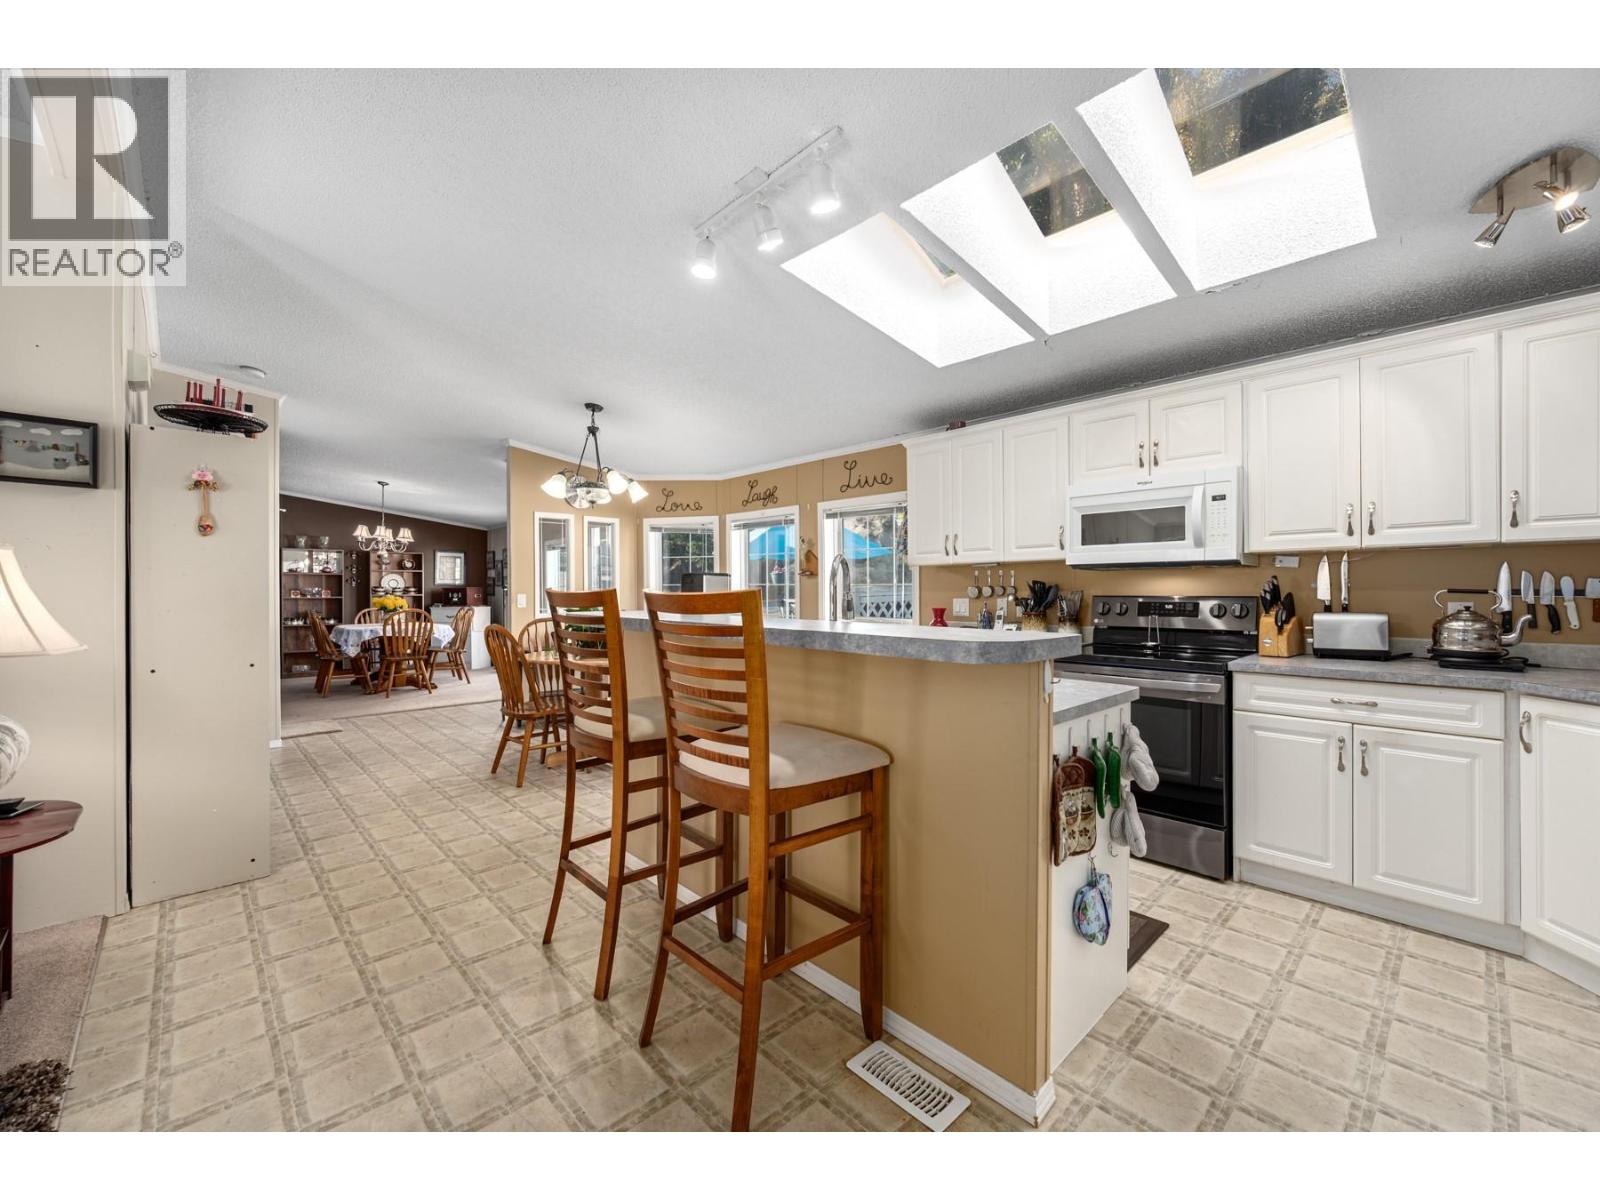
$184,900
Maintenance, Pad Rental
$550 Monthly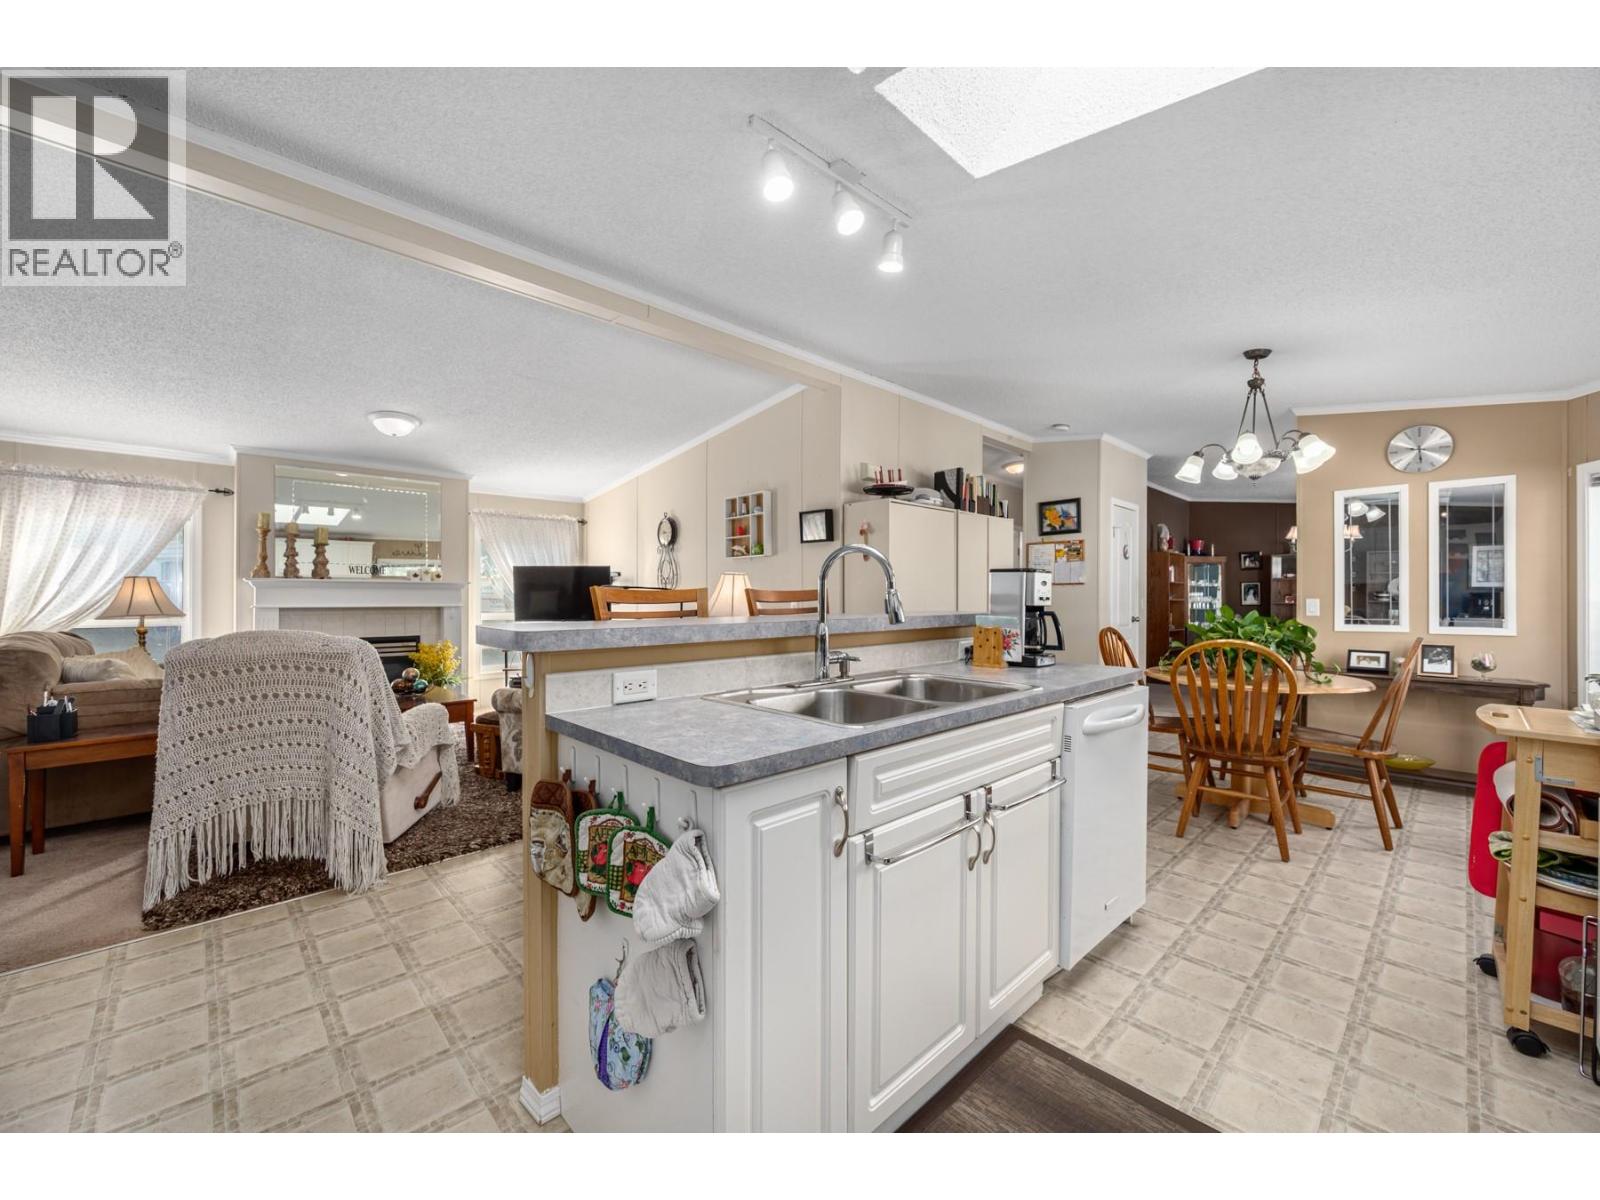
$184,900
Maintenance, Pad Rental
$550 Monthly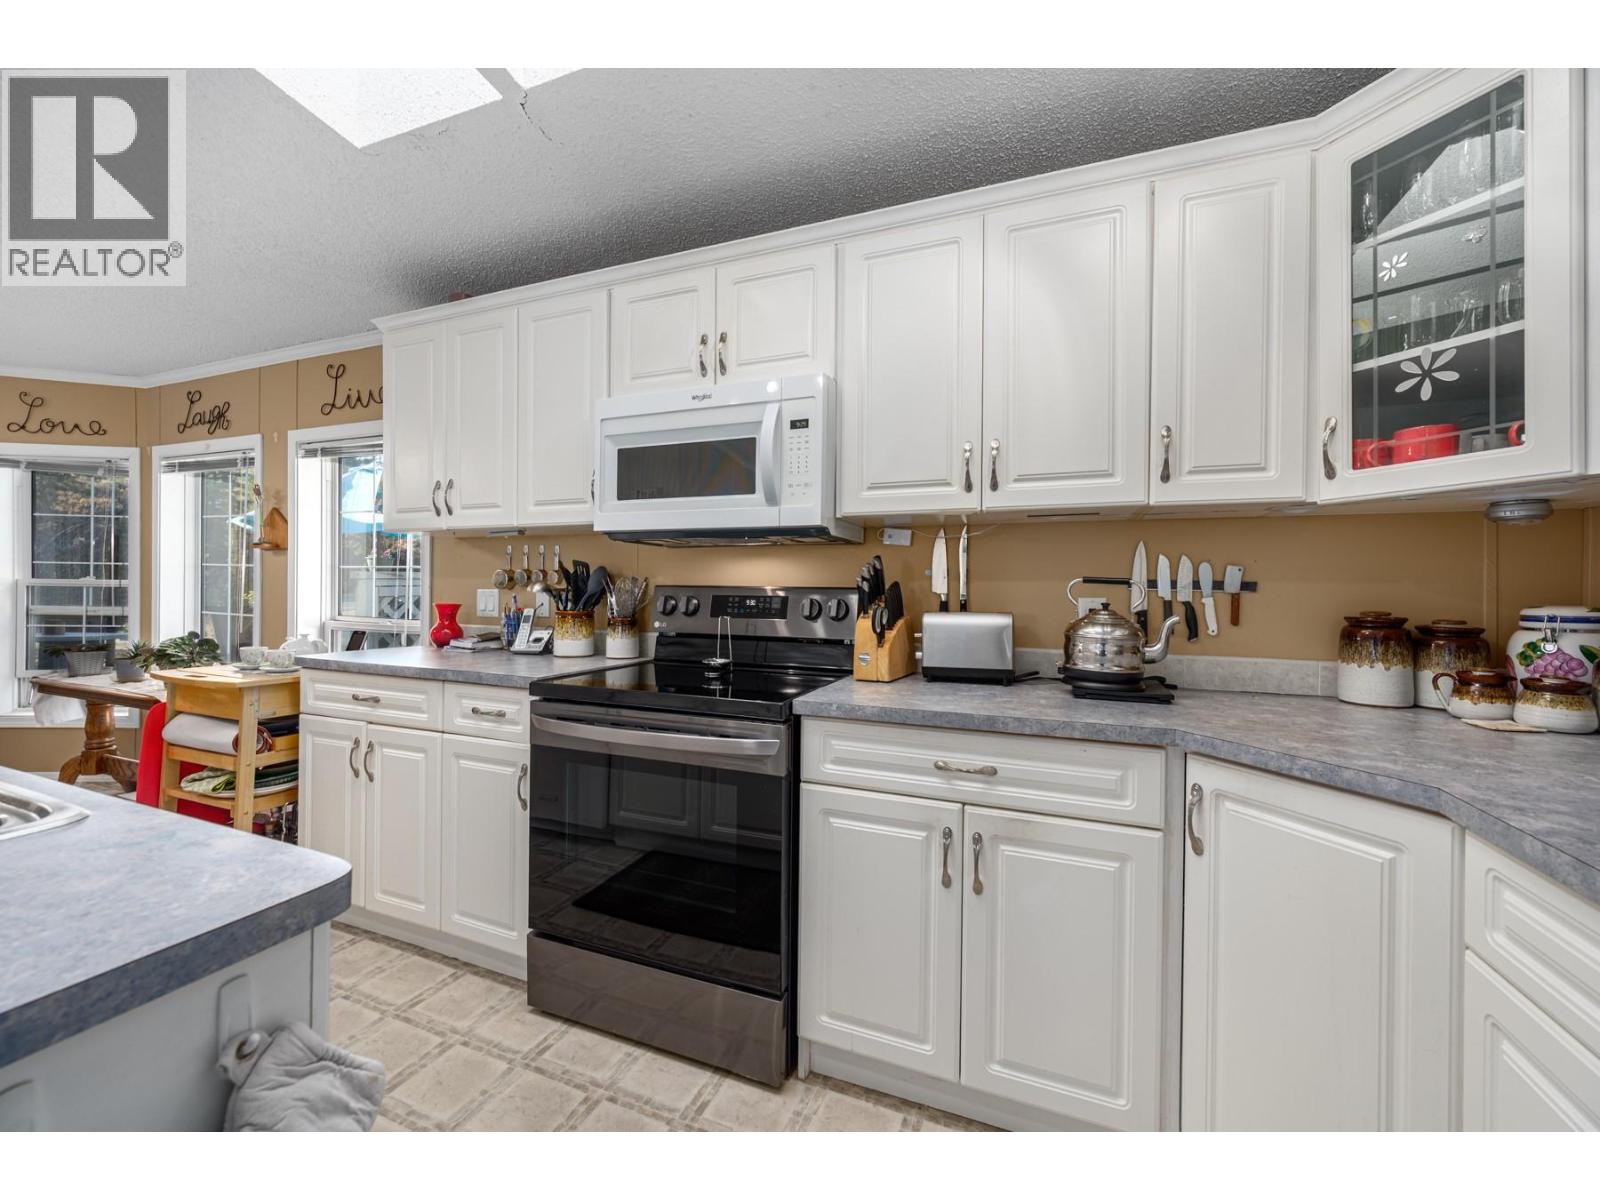
$184,900
Maintenance, Pad Rental
$550 Monthly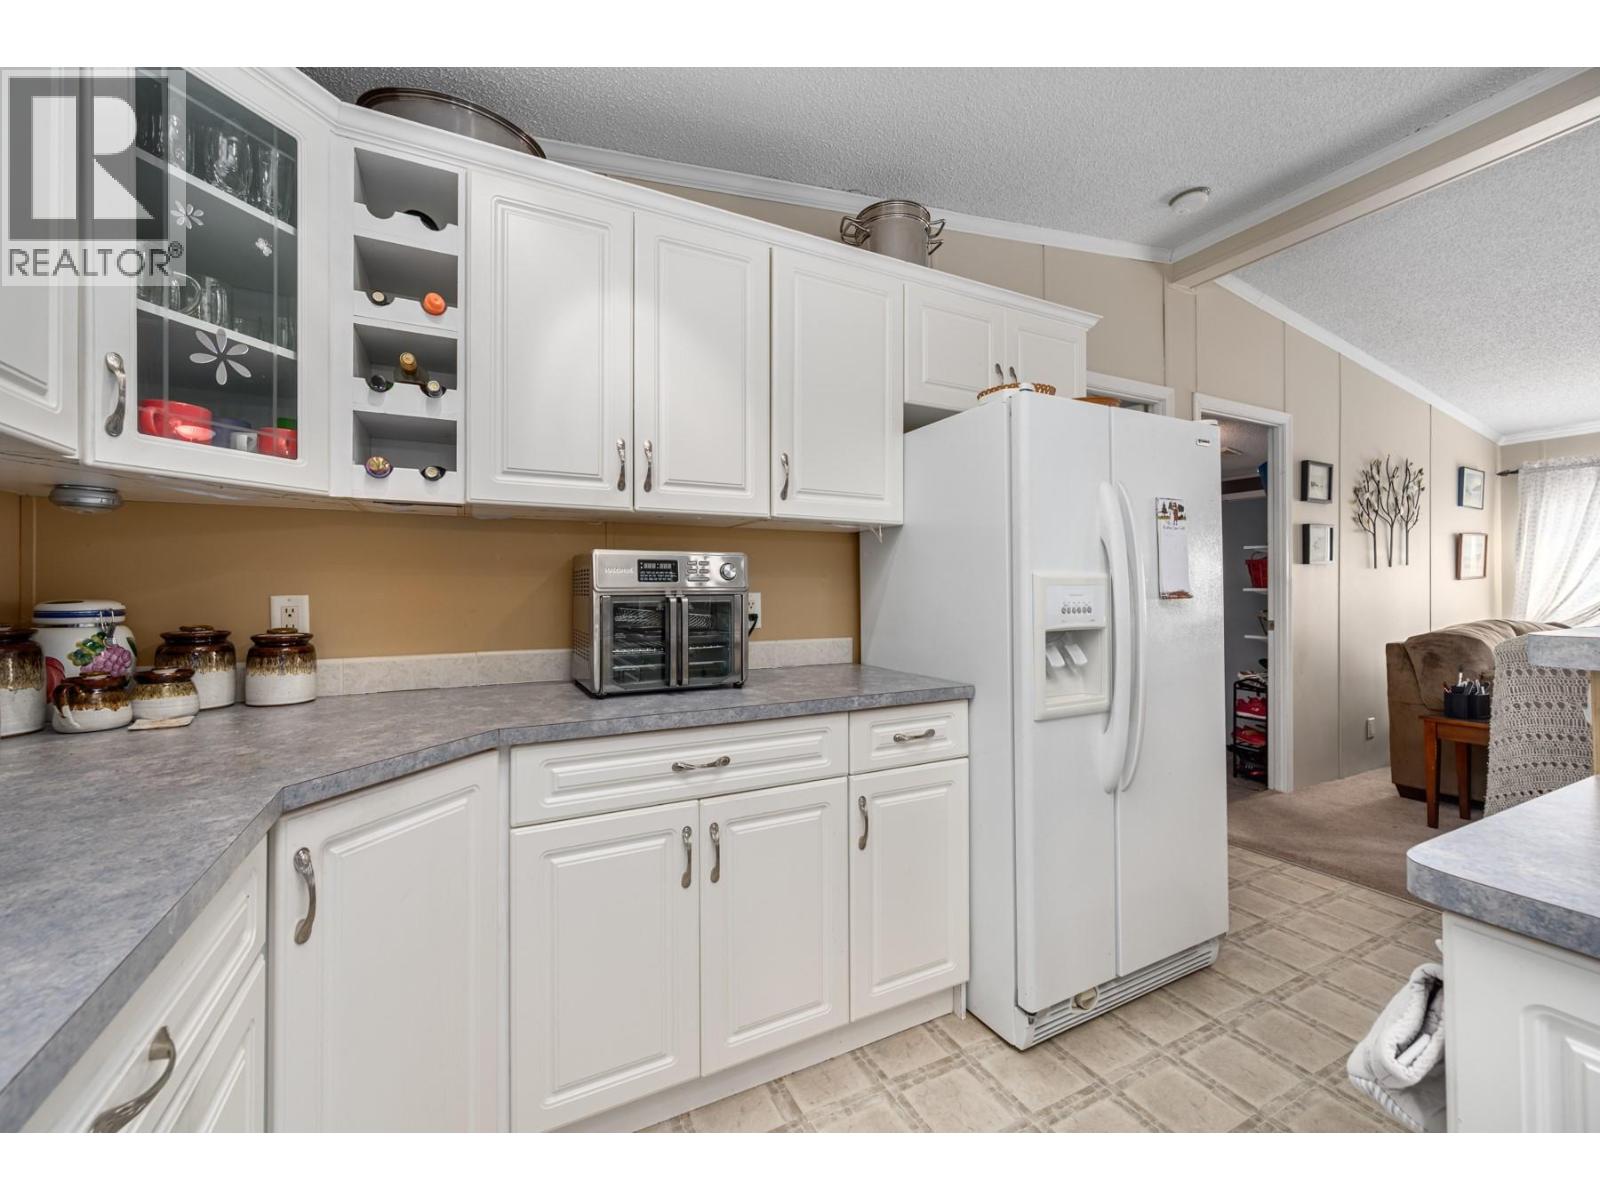
$184,900
Maintenance, Pad Rental
$550 Monthly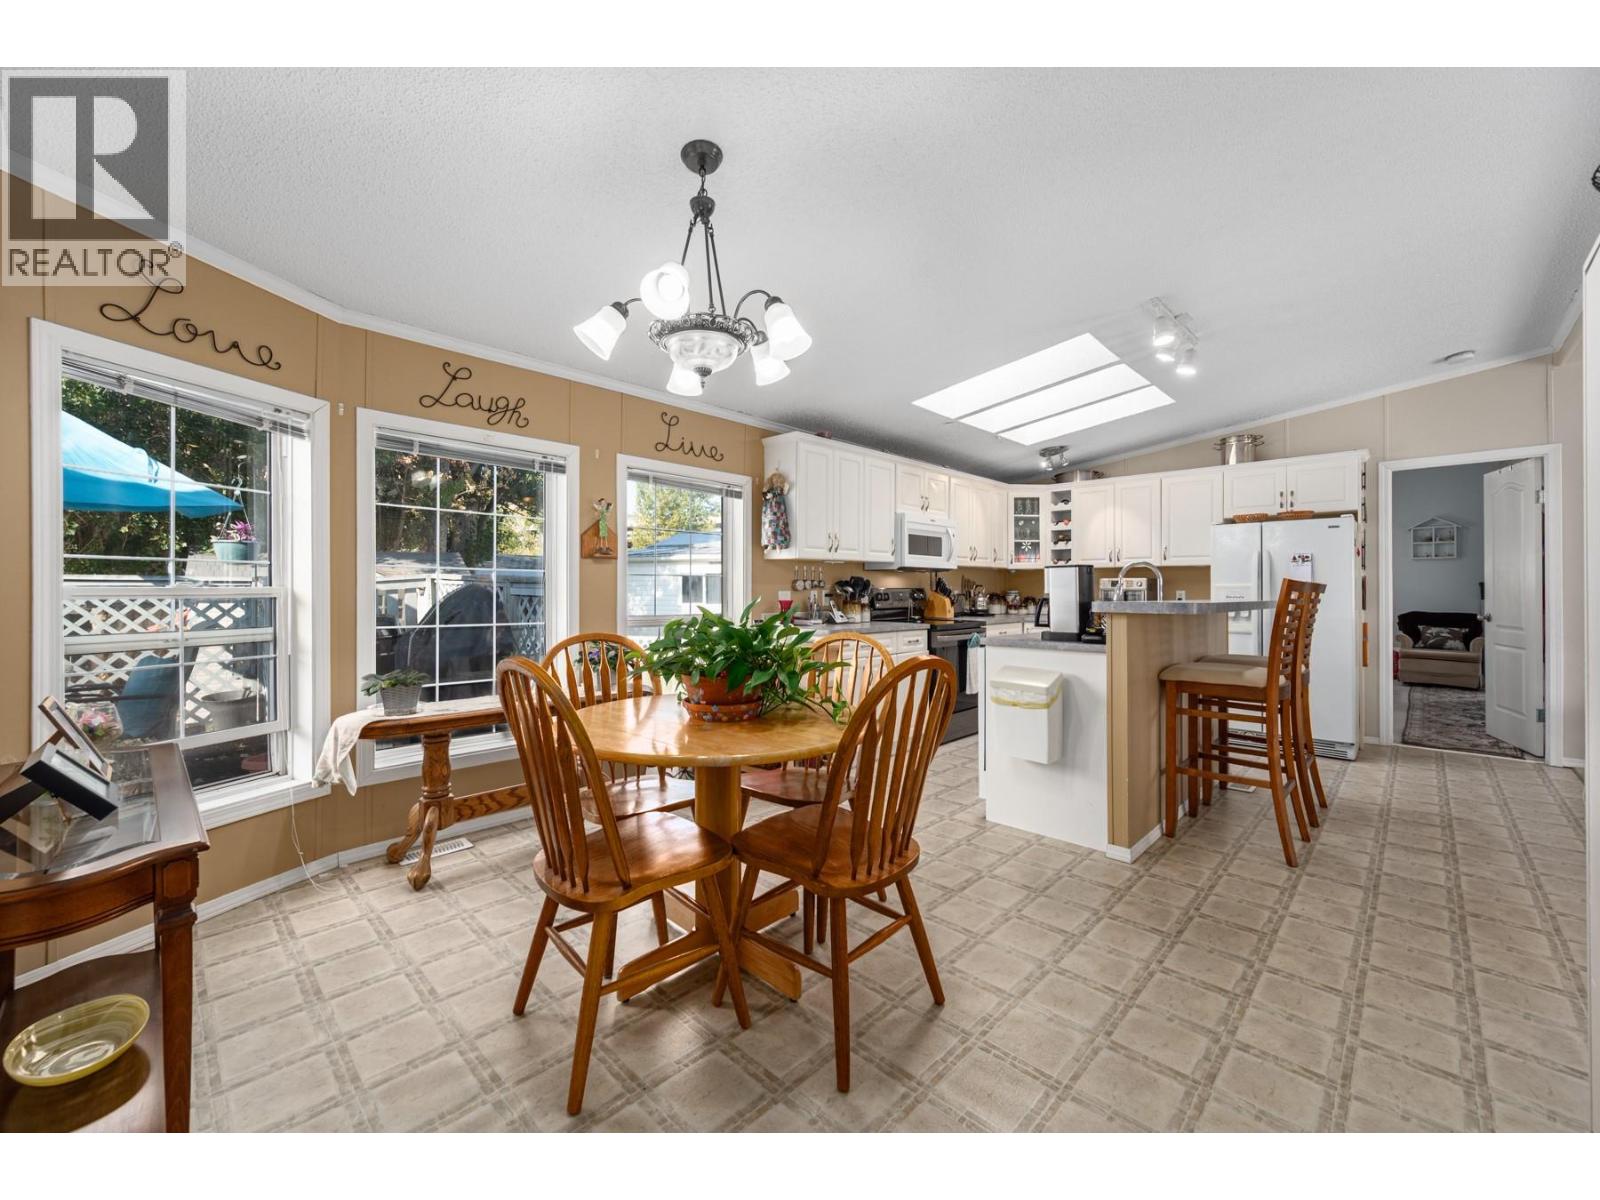
$184,900
Maintenance, Pad Rental
$550 Monthly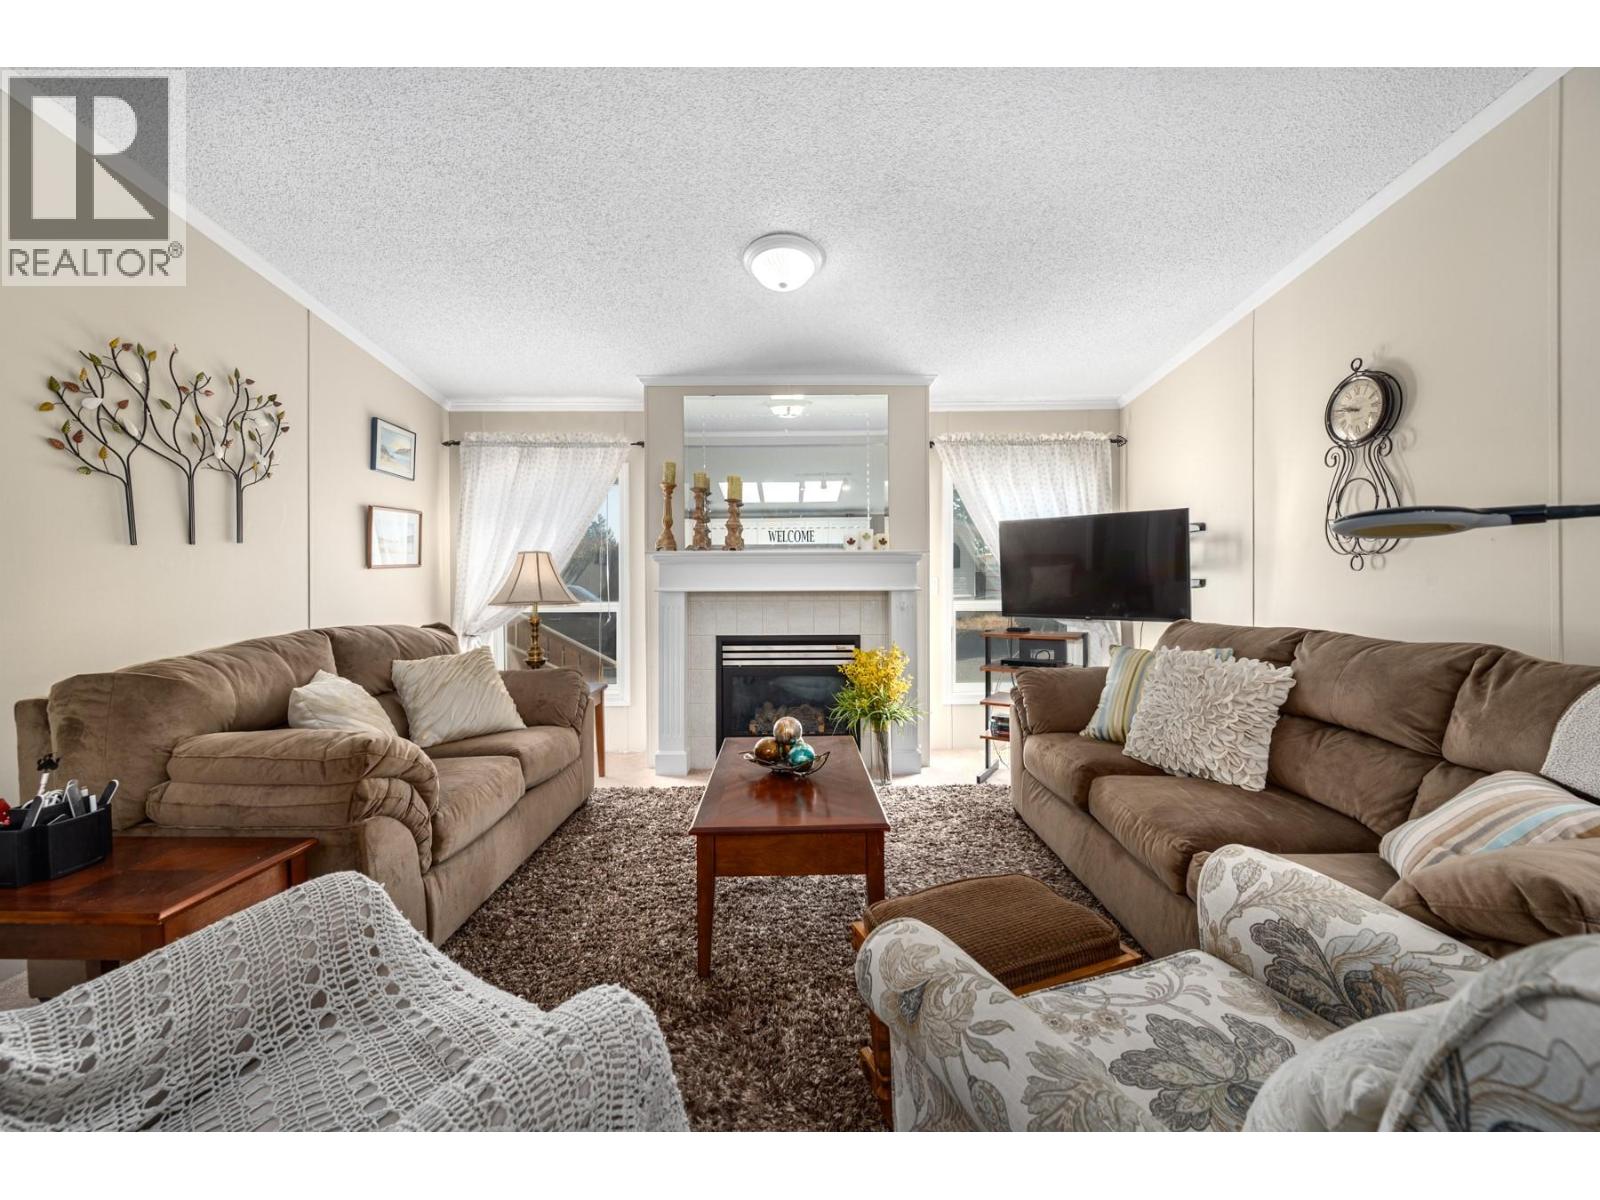
$184,900
Maintenance, Pad Rental
$550 Monthly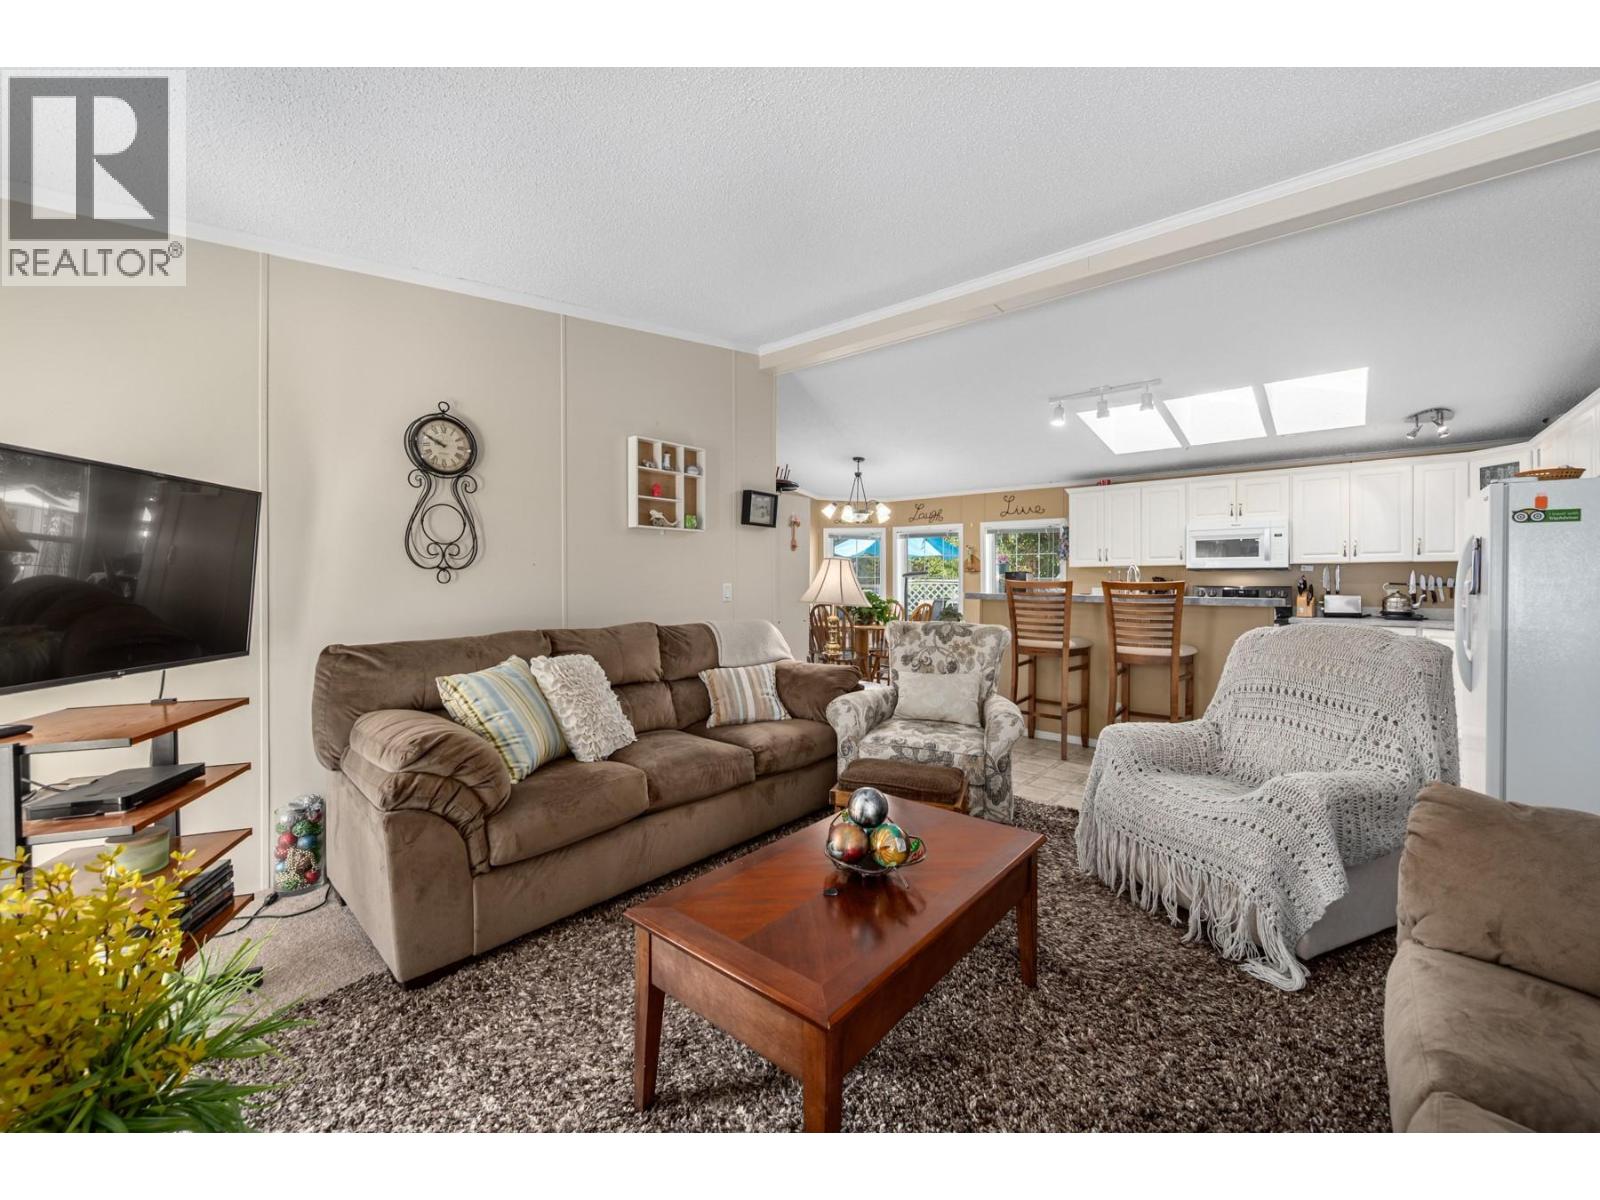
$184,900
Maintenance, Pad Rental
$550 Monthly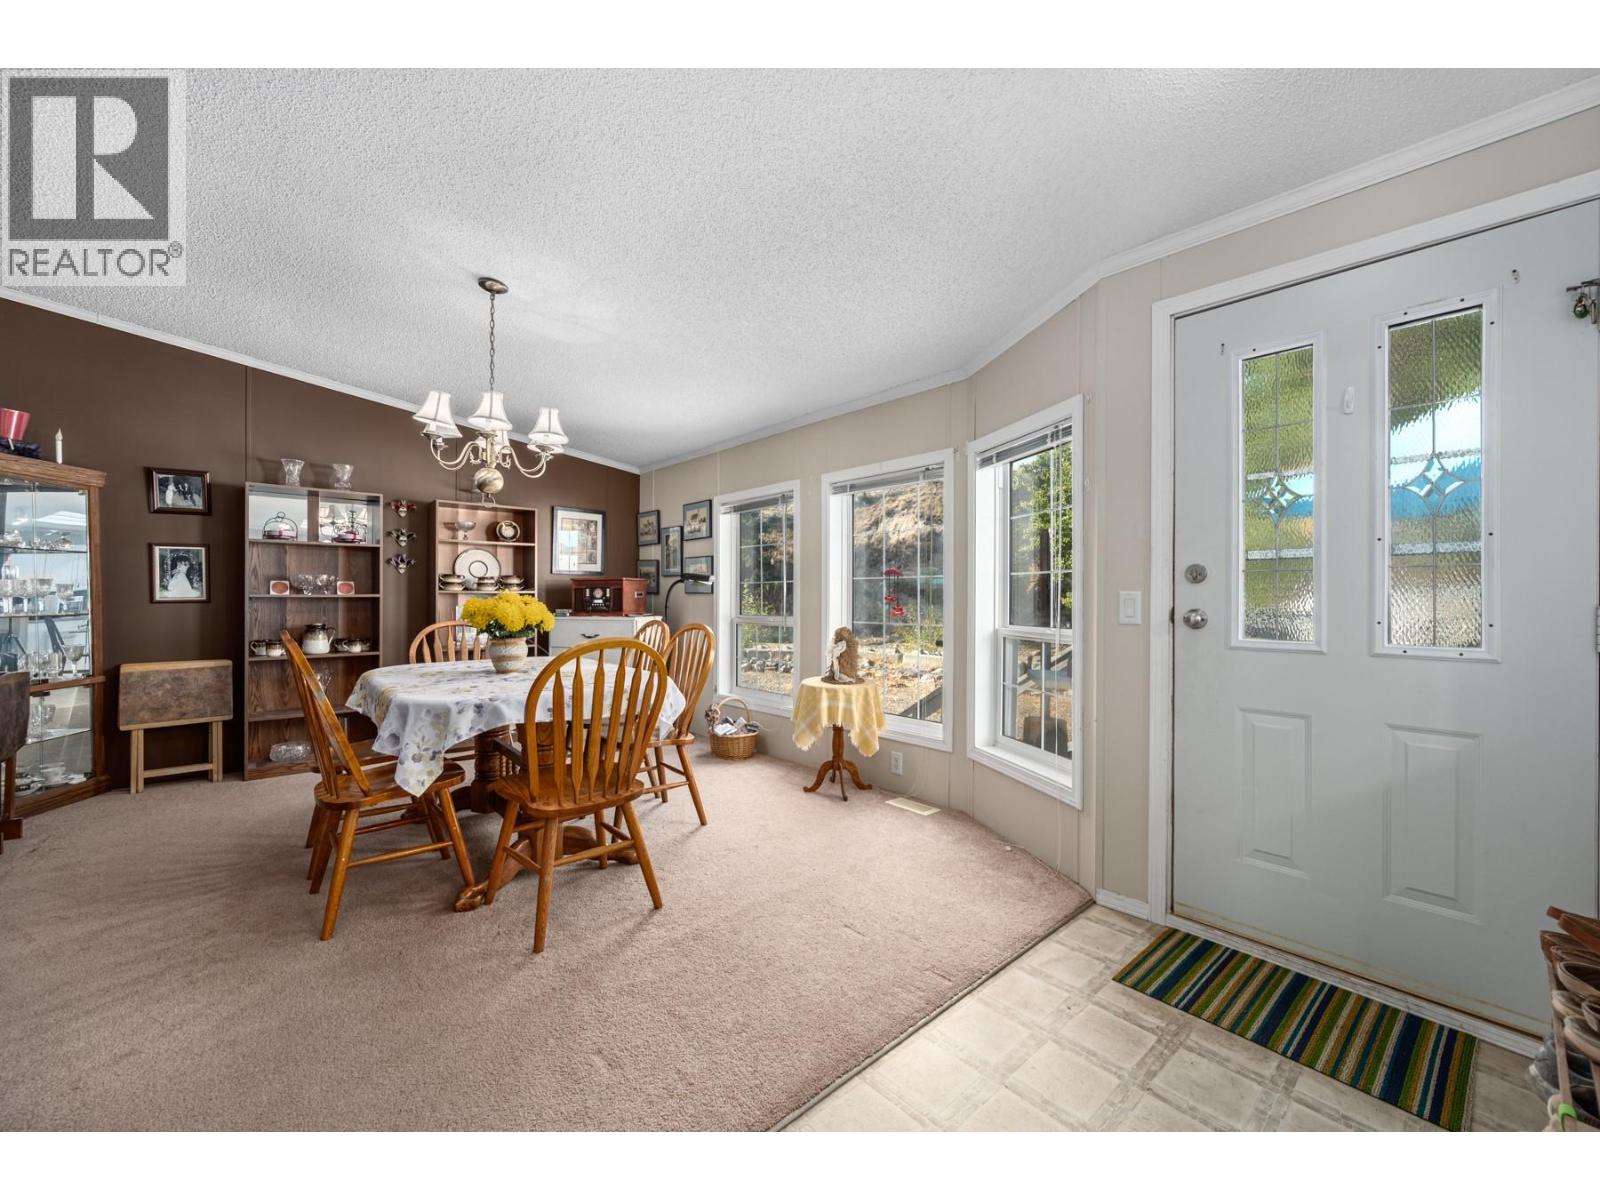
$184,900
Maintenance, Pad Rental
$550 Monthly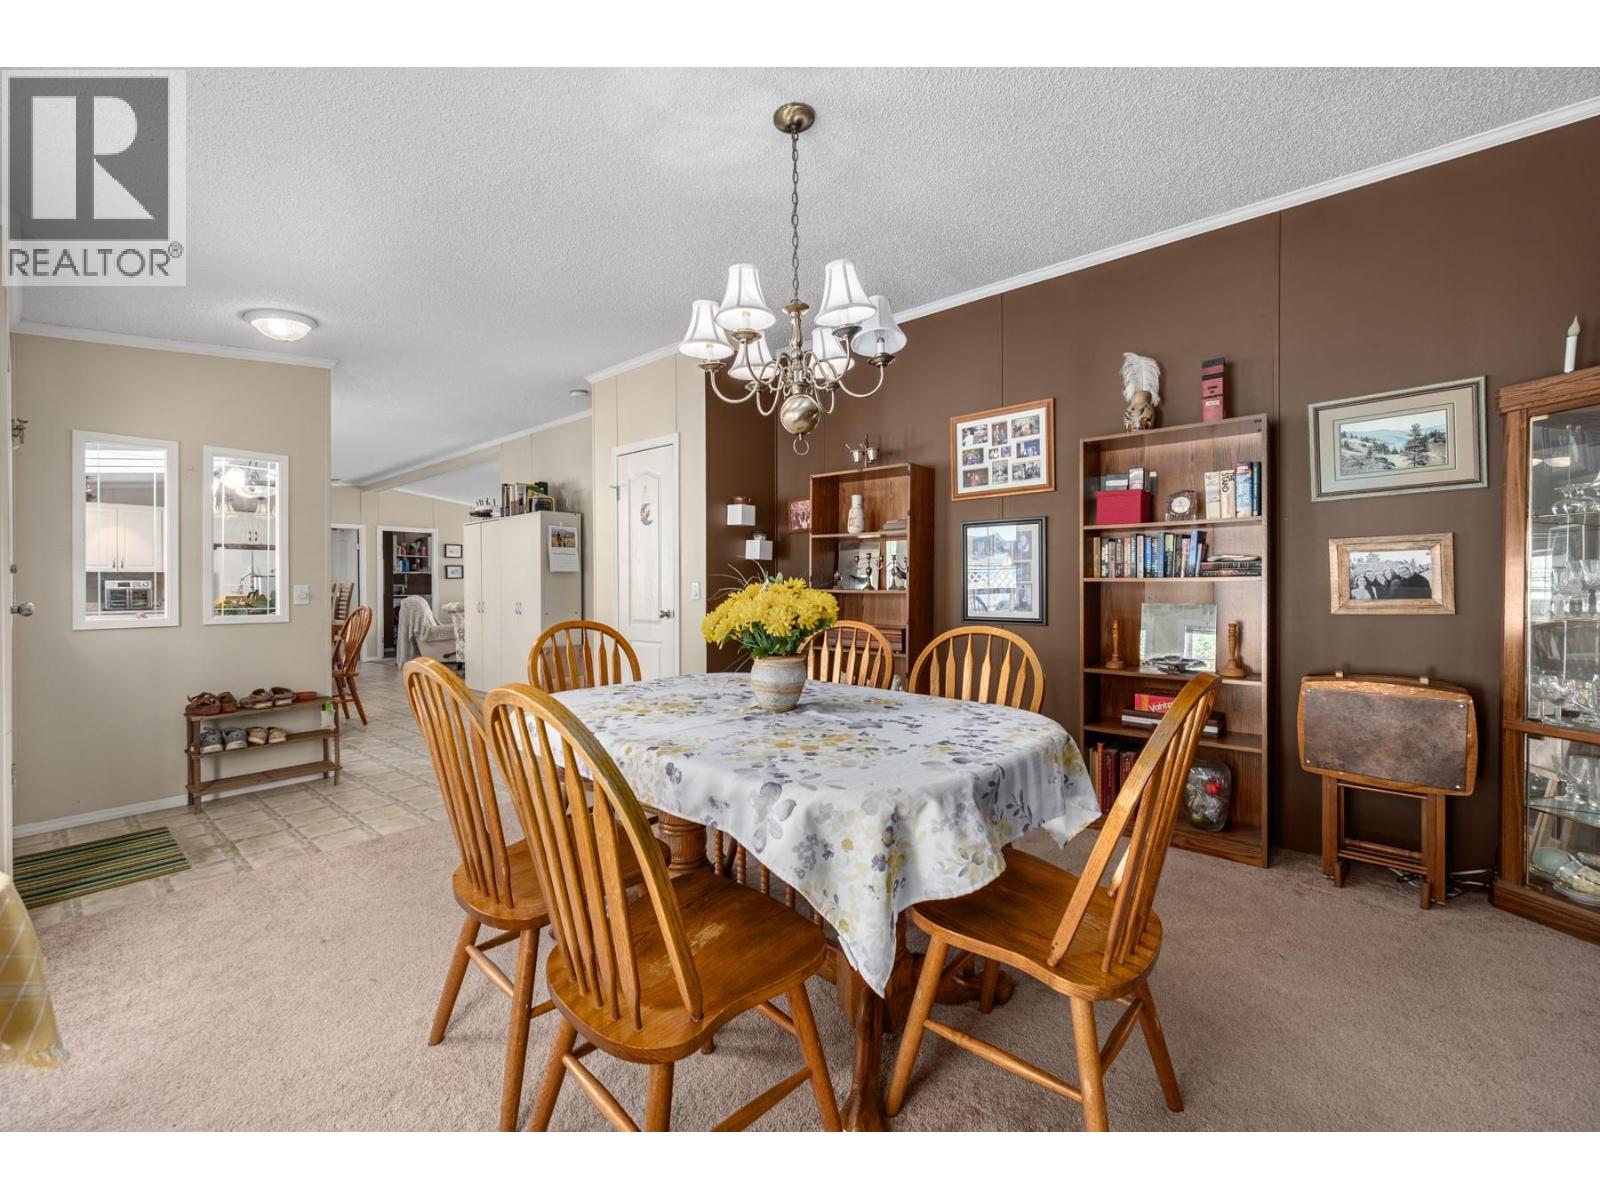
$184,900
Maintenance, Pad Rental
$550 Monthly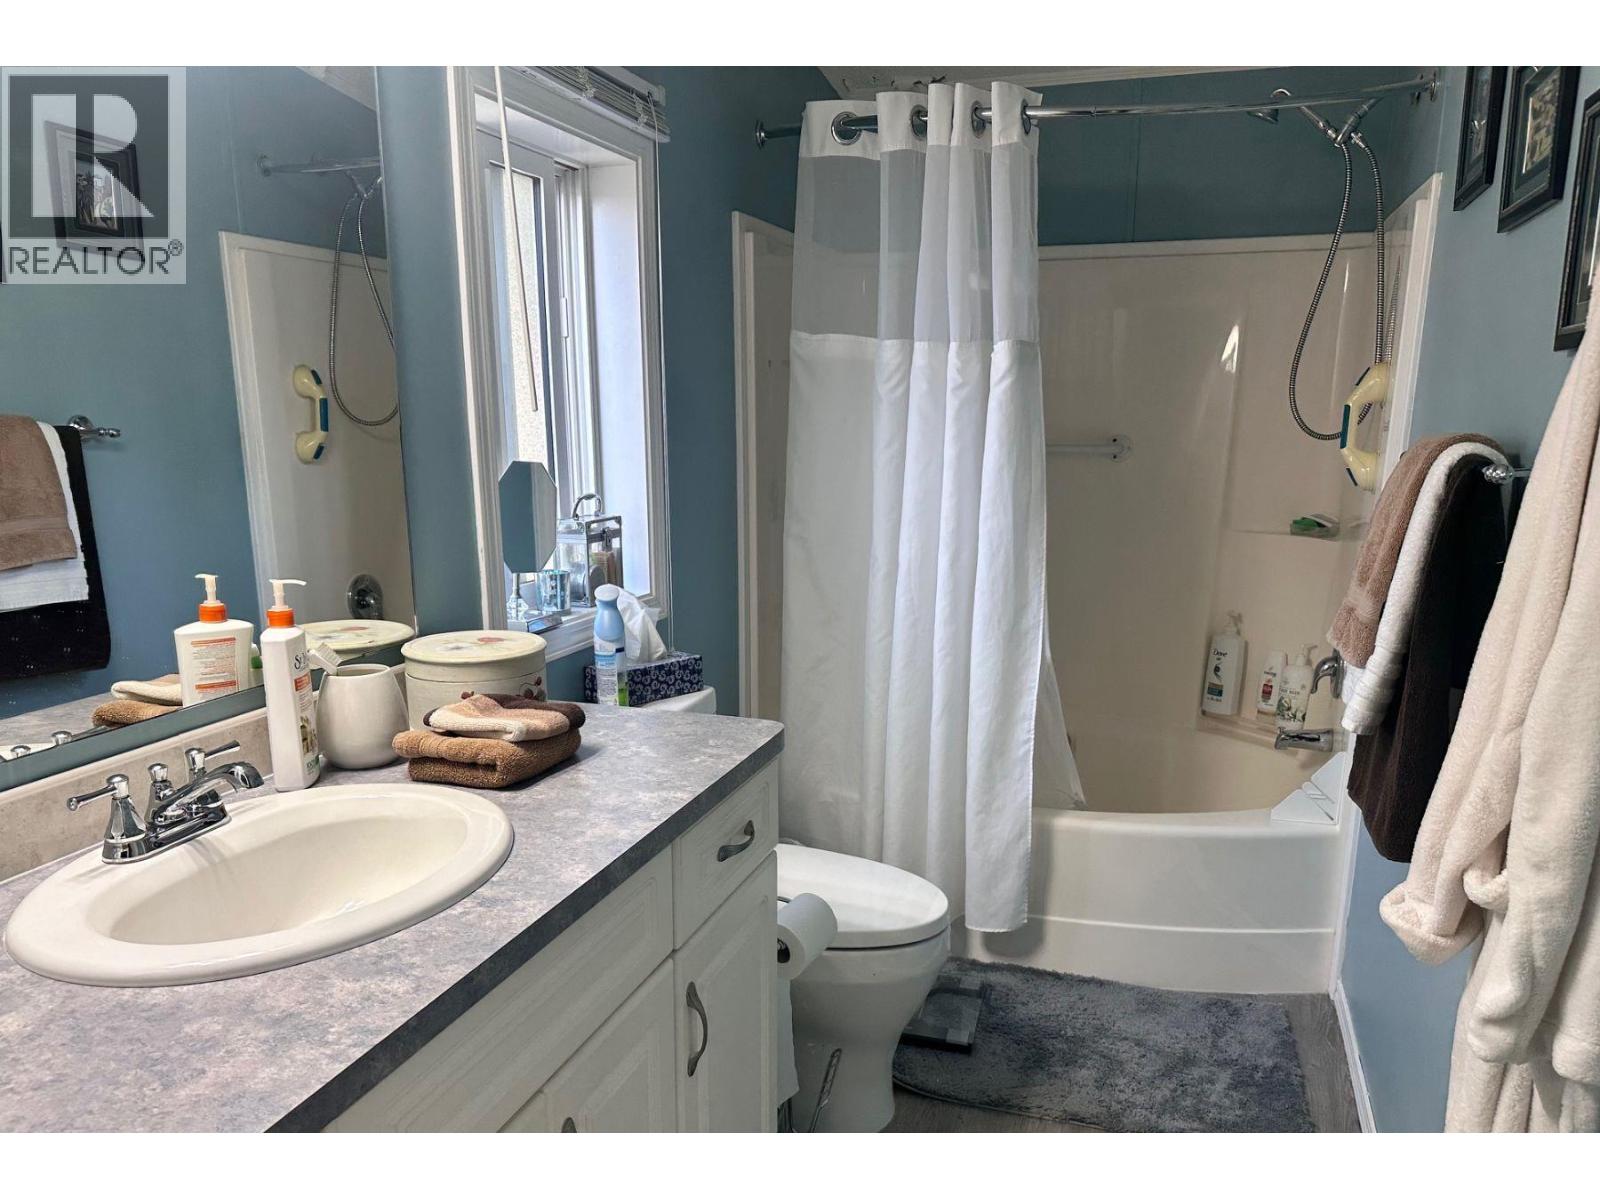
$184,900
Maintenance, Pad Rental
$550 Monthly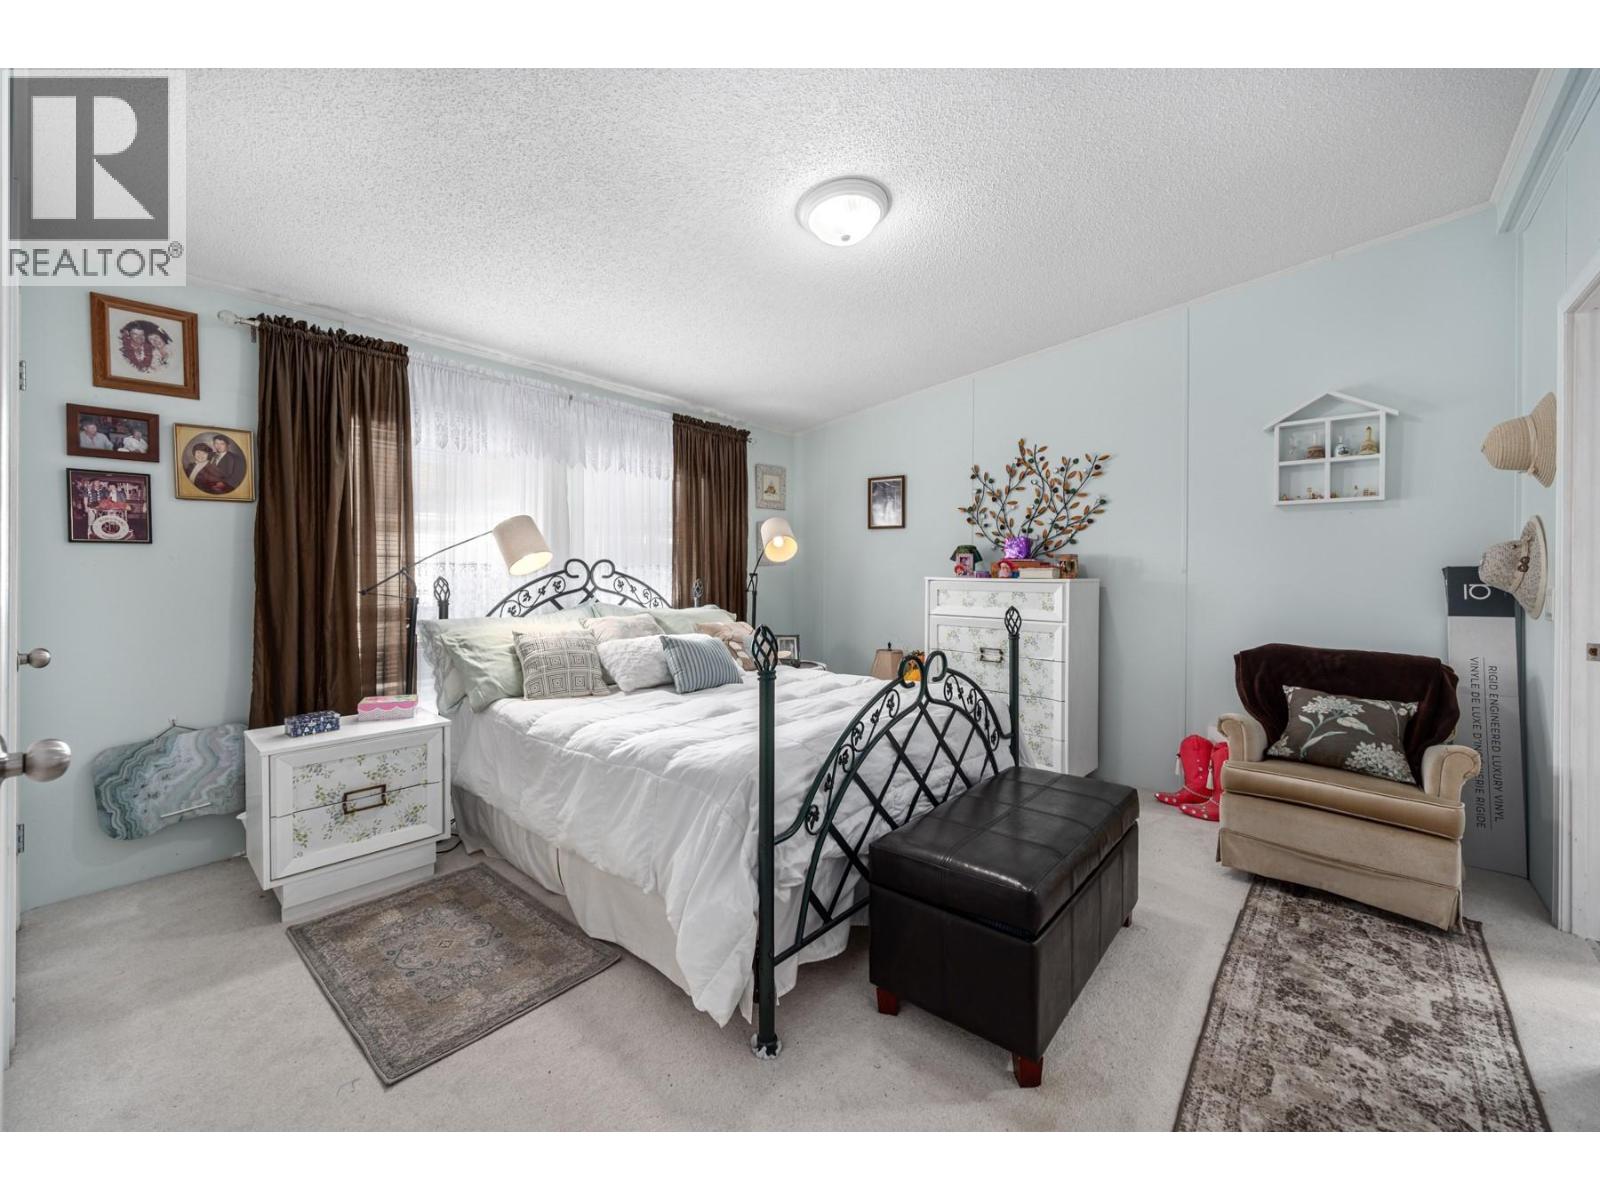
$184,900
Maintenance, Pad Rental
$550 Monthly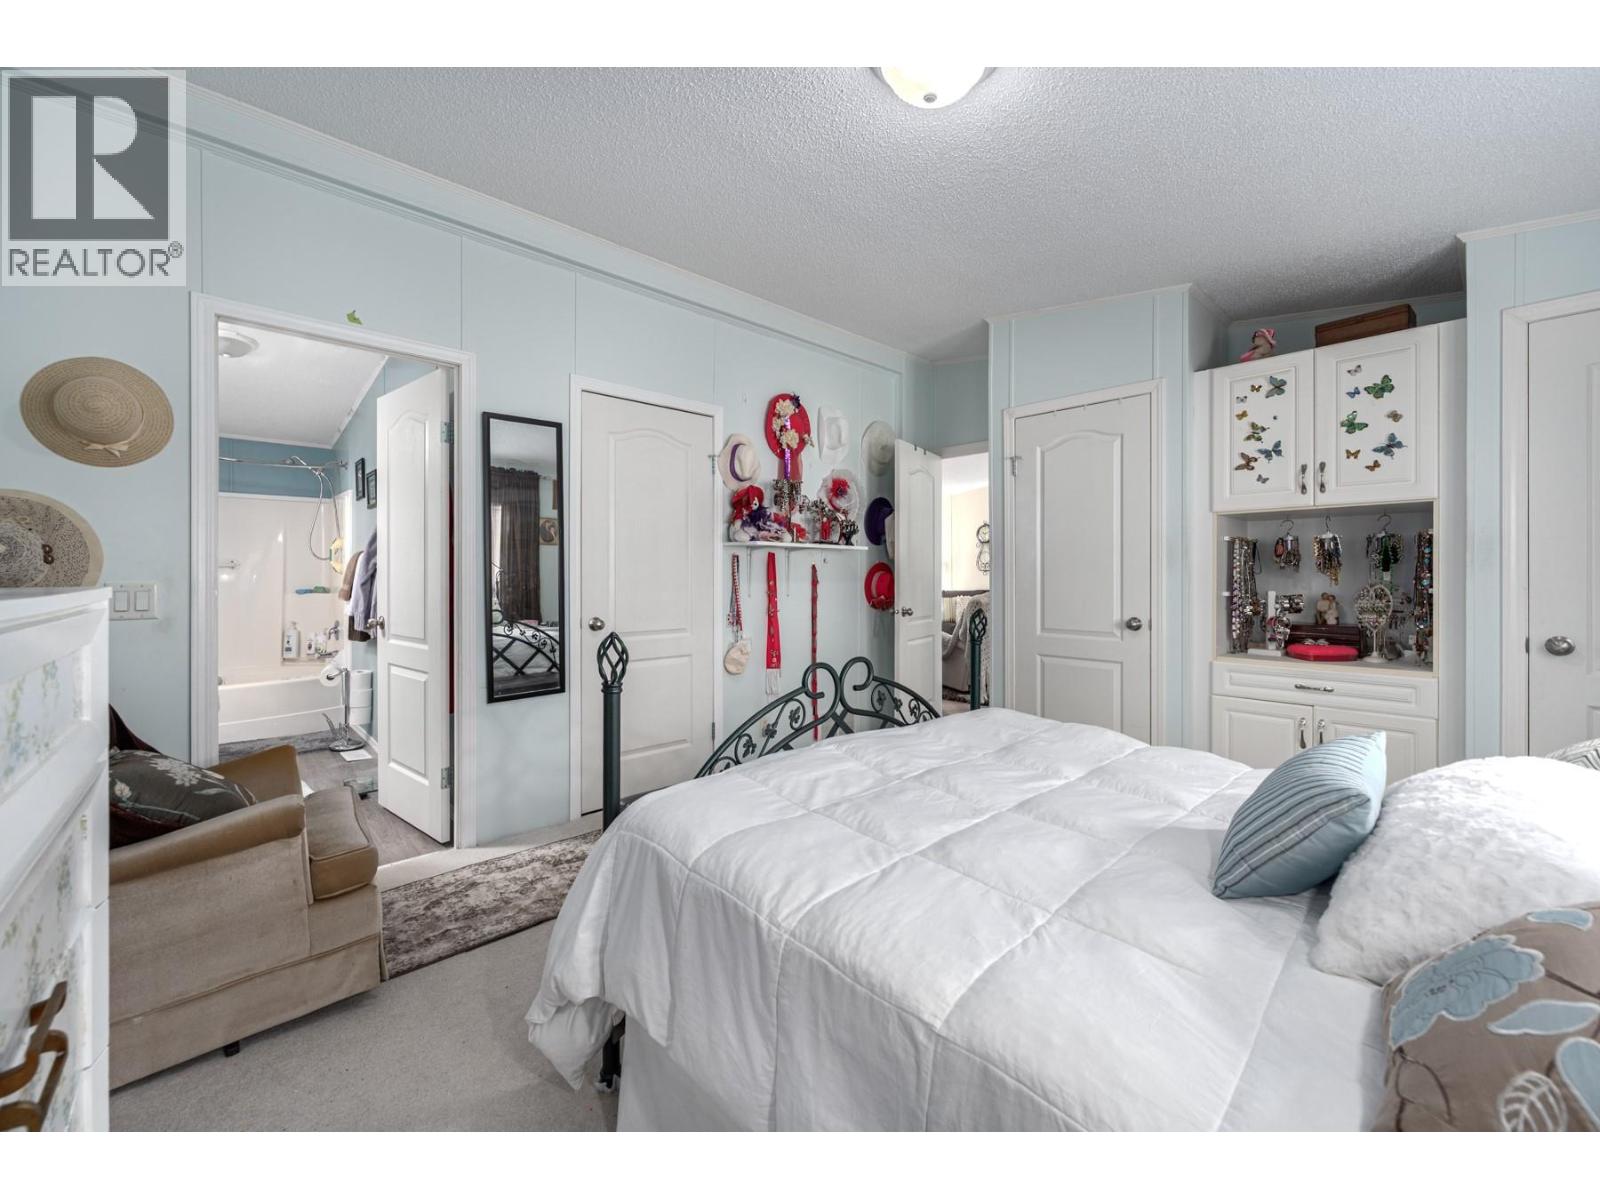
$184,900
Maintenance, Pad Rental
$550 Monthly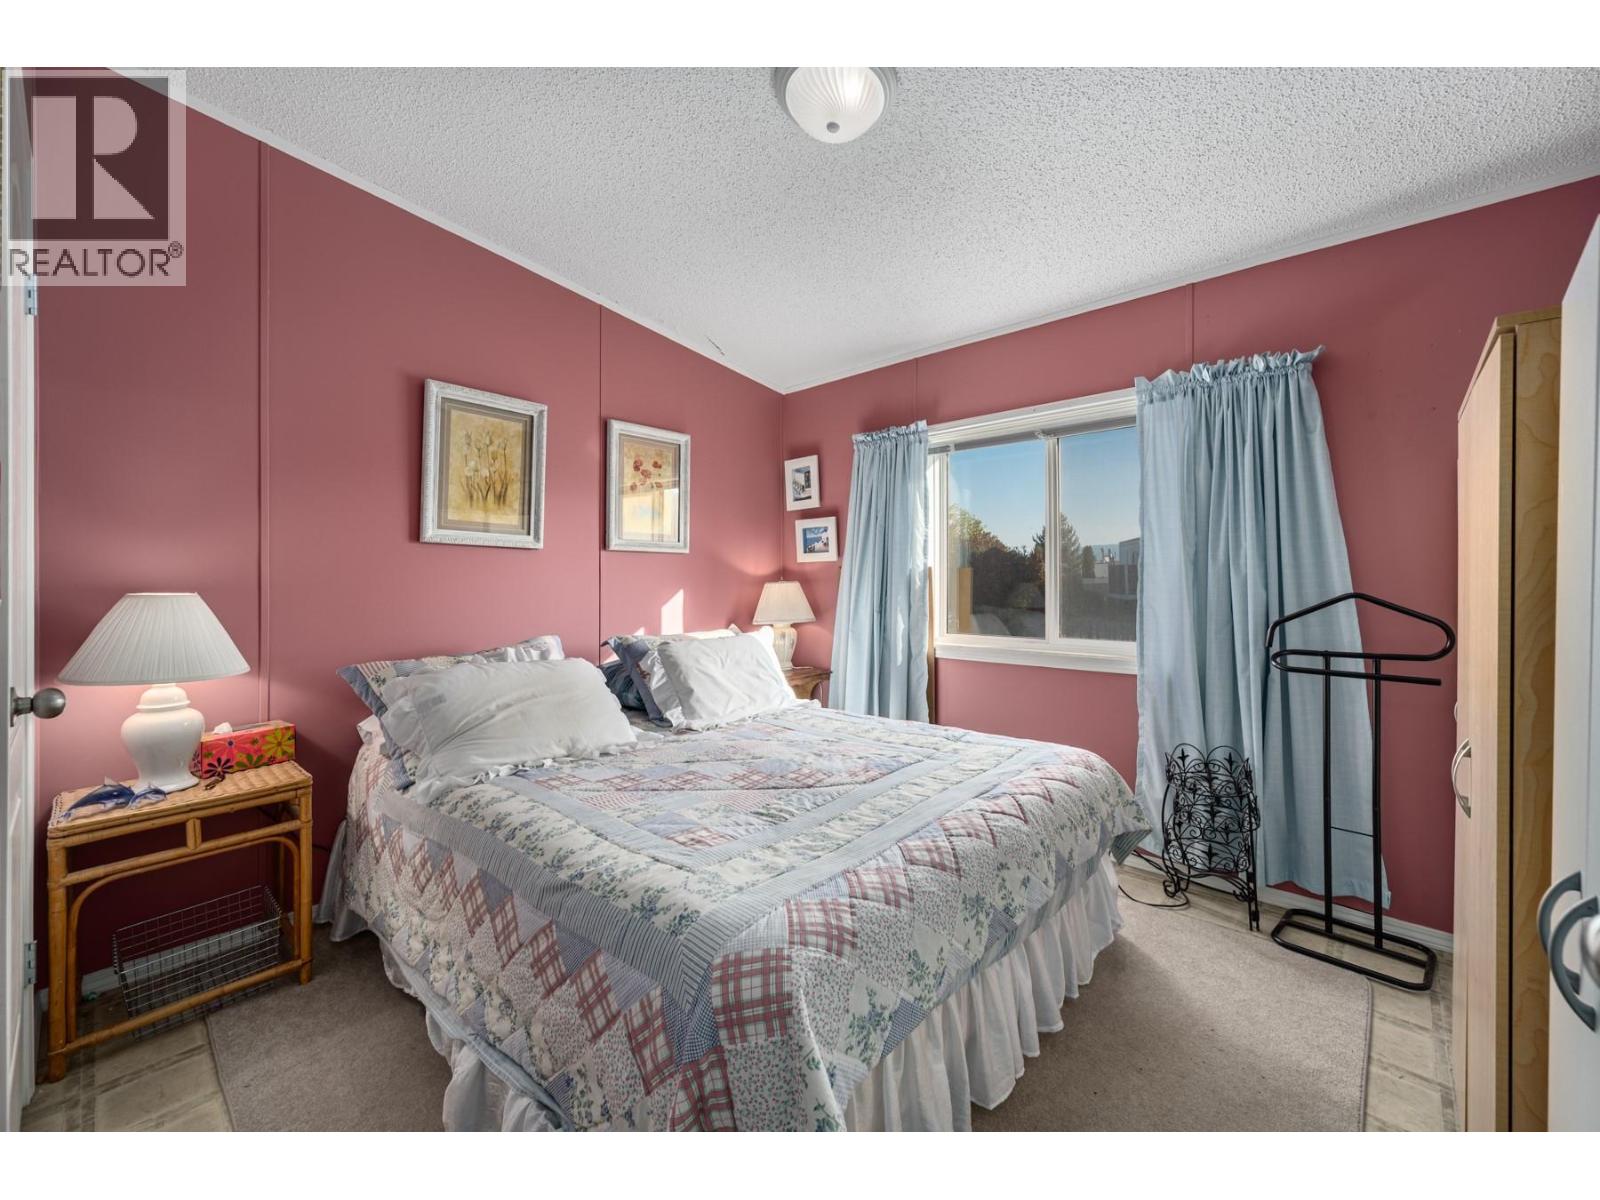
$184,900
Maintenance, Pad Rental
$550 Monthly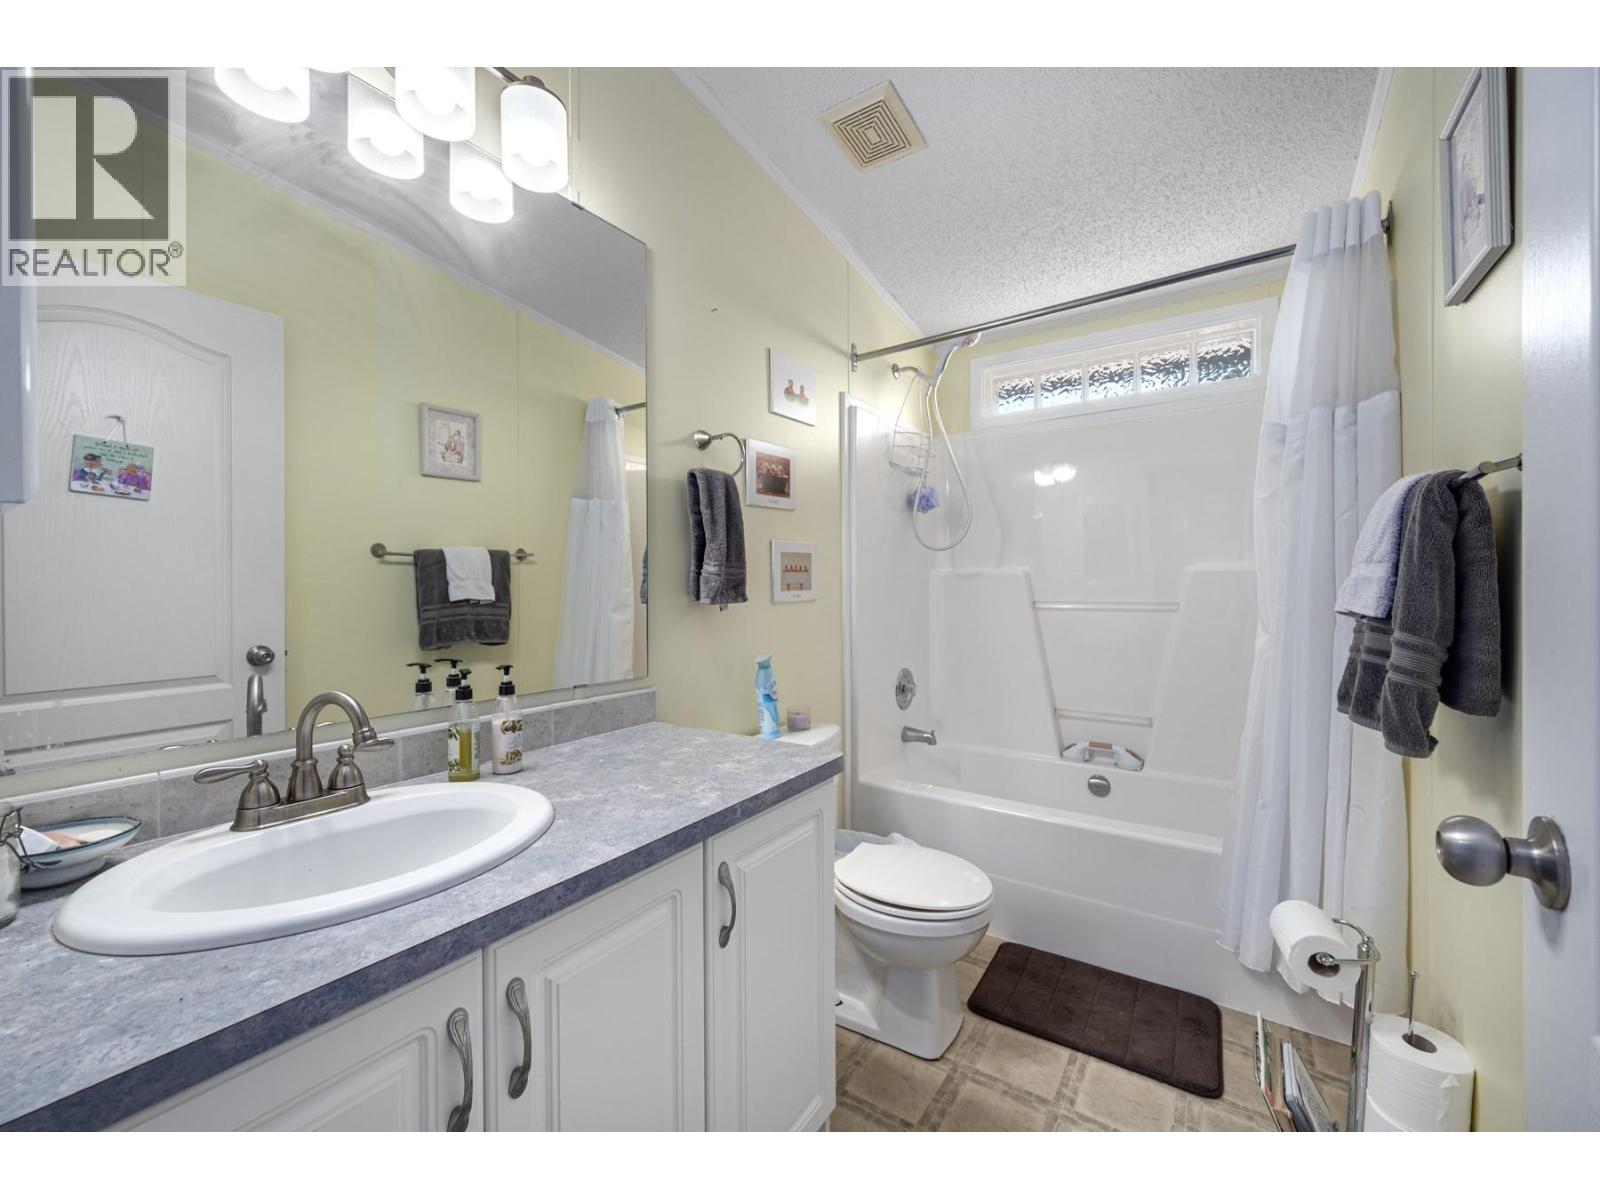
$184,900
Maintenance, Pad Rental
$550 Monthly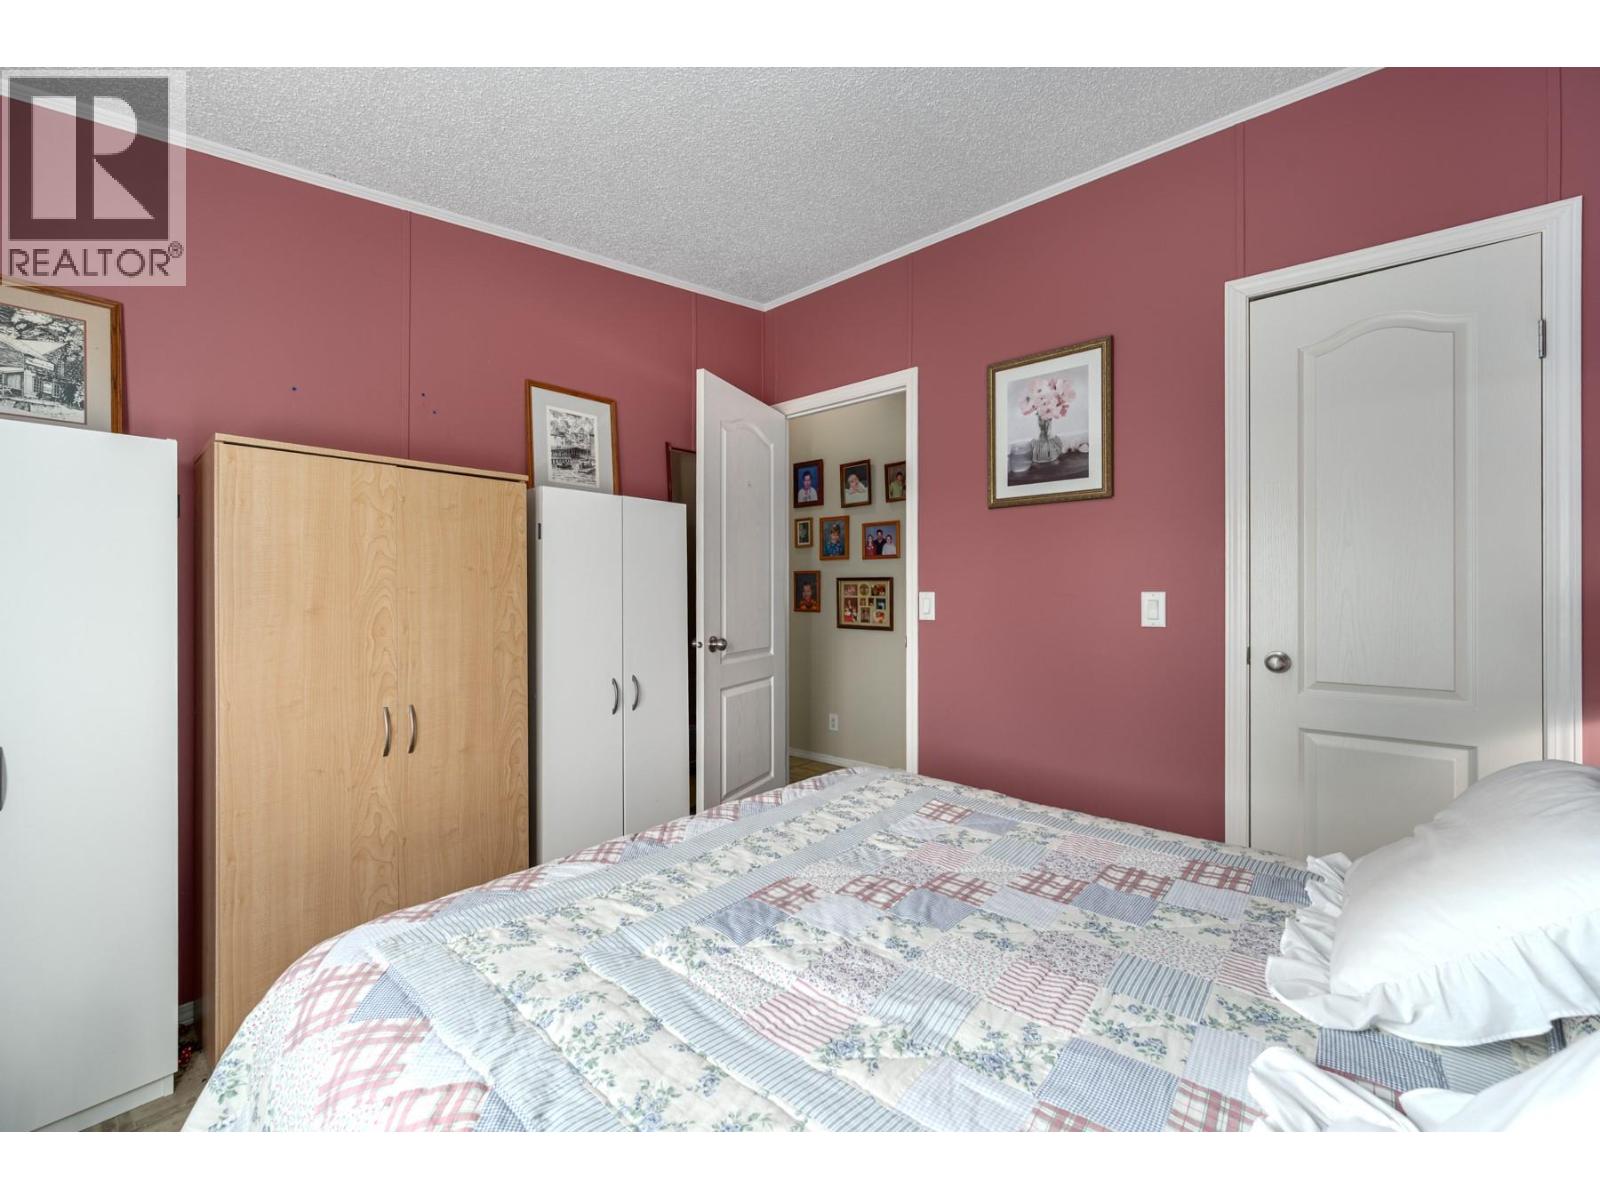
$184,900
Maintenance, Pad Rental
$550 Monthly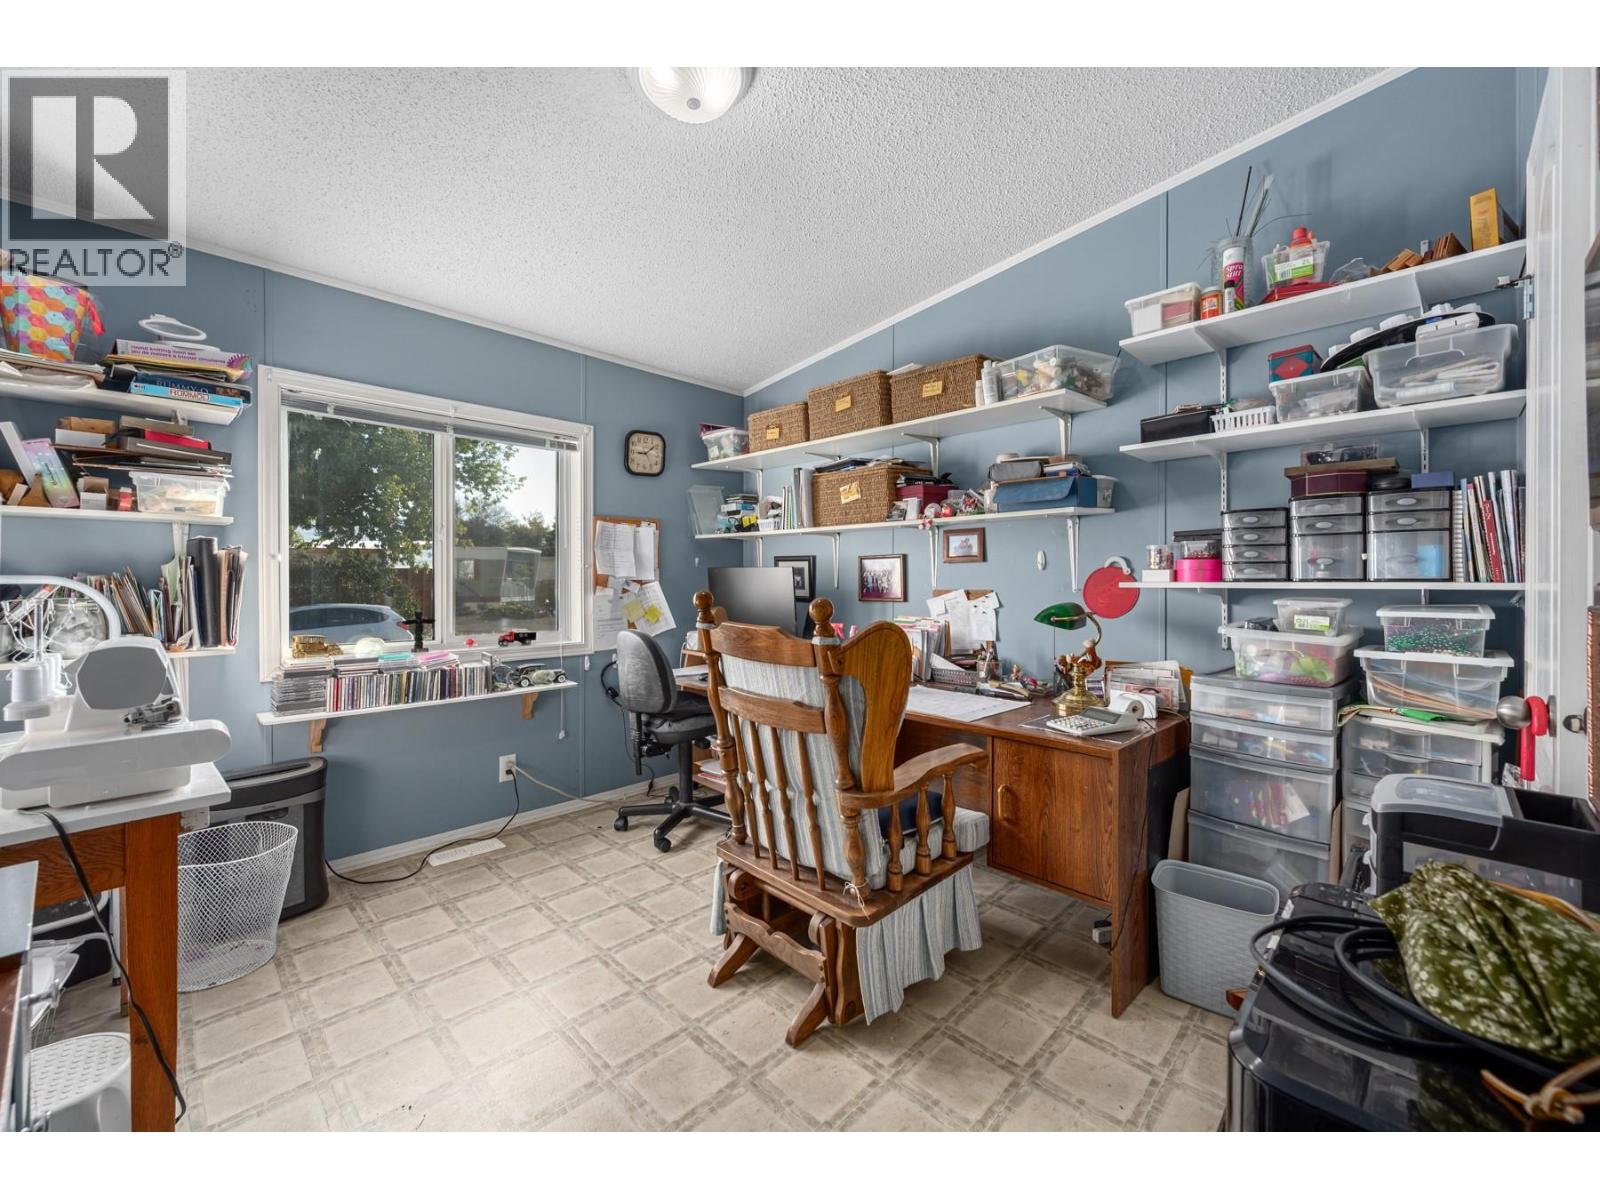
$184,900
Maintenance, Pad Rental
$550 Monthly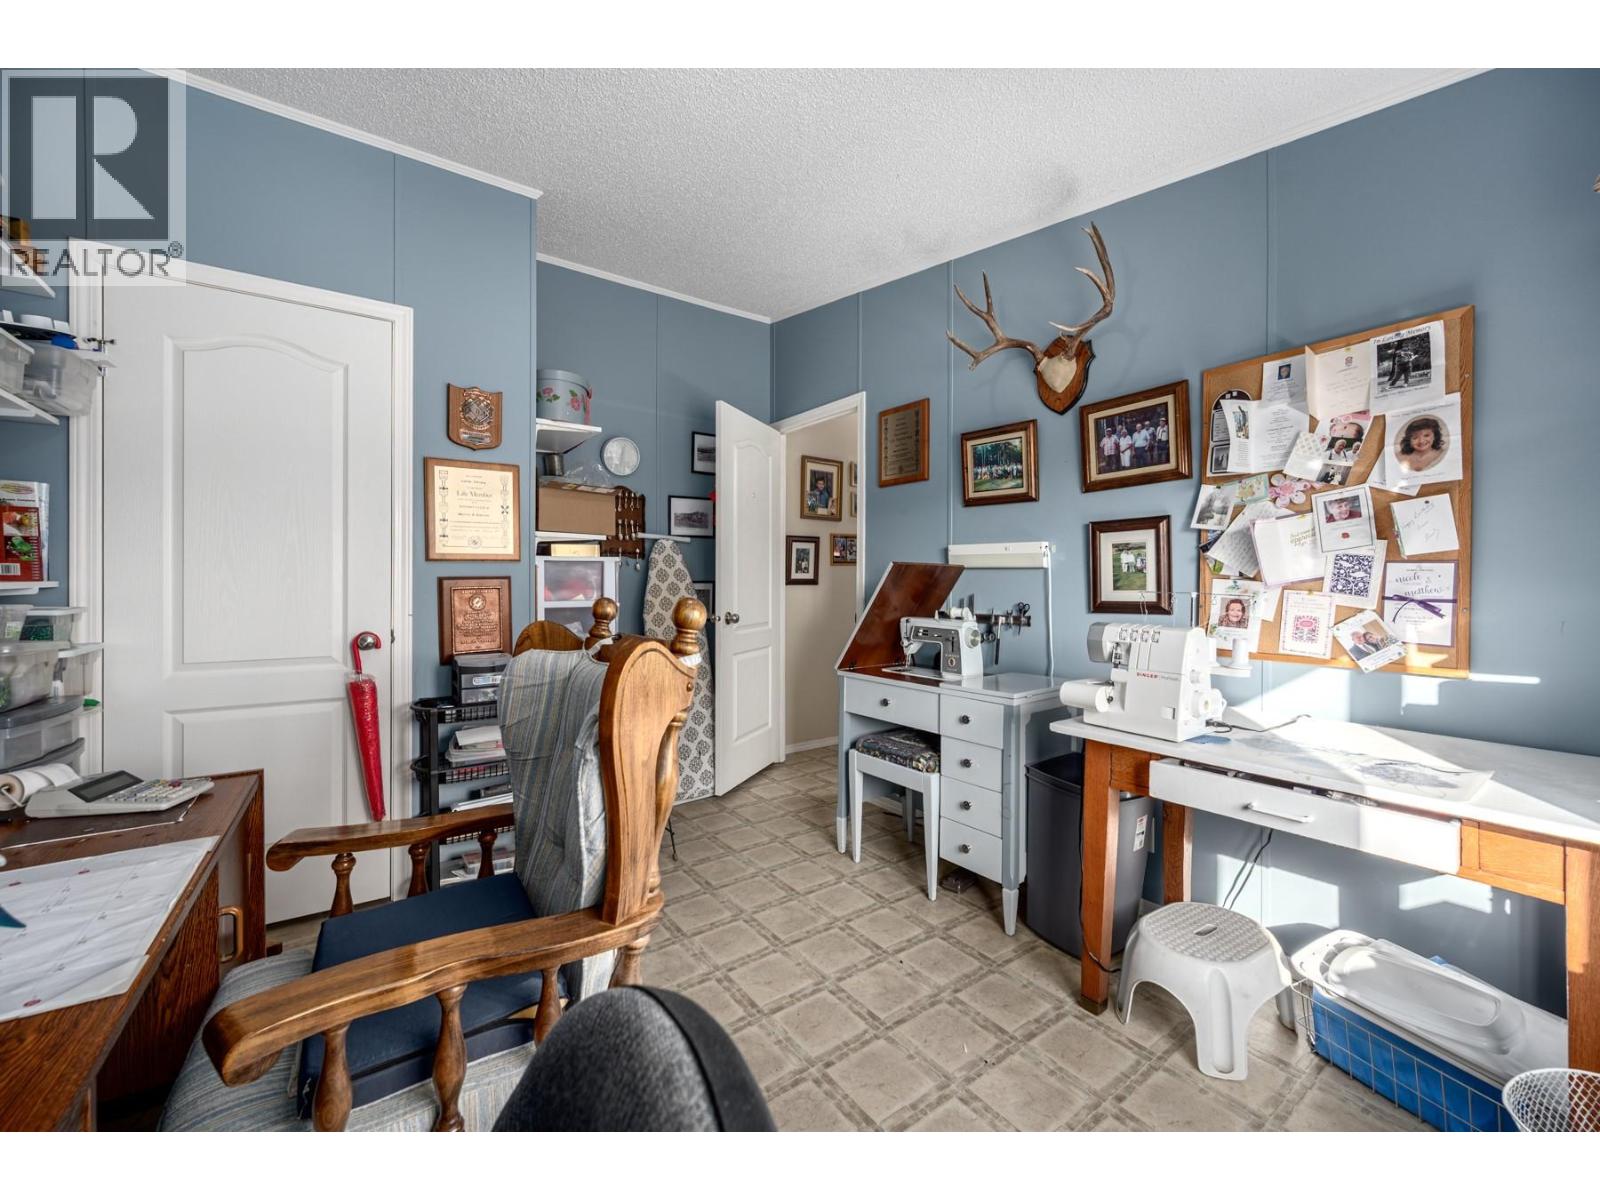
$184,900
Maintenance, Pad Rental
$550 Monthly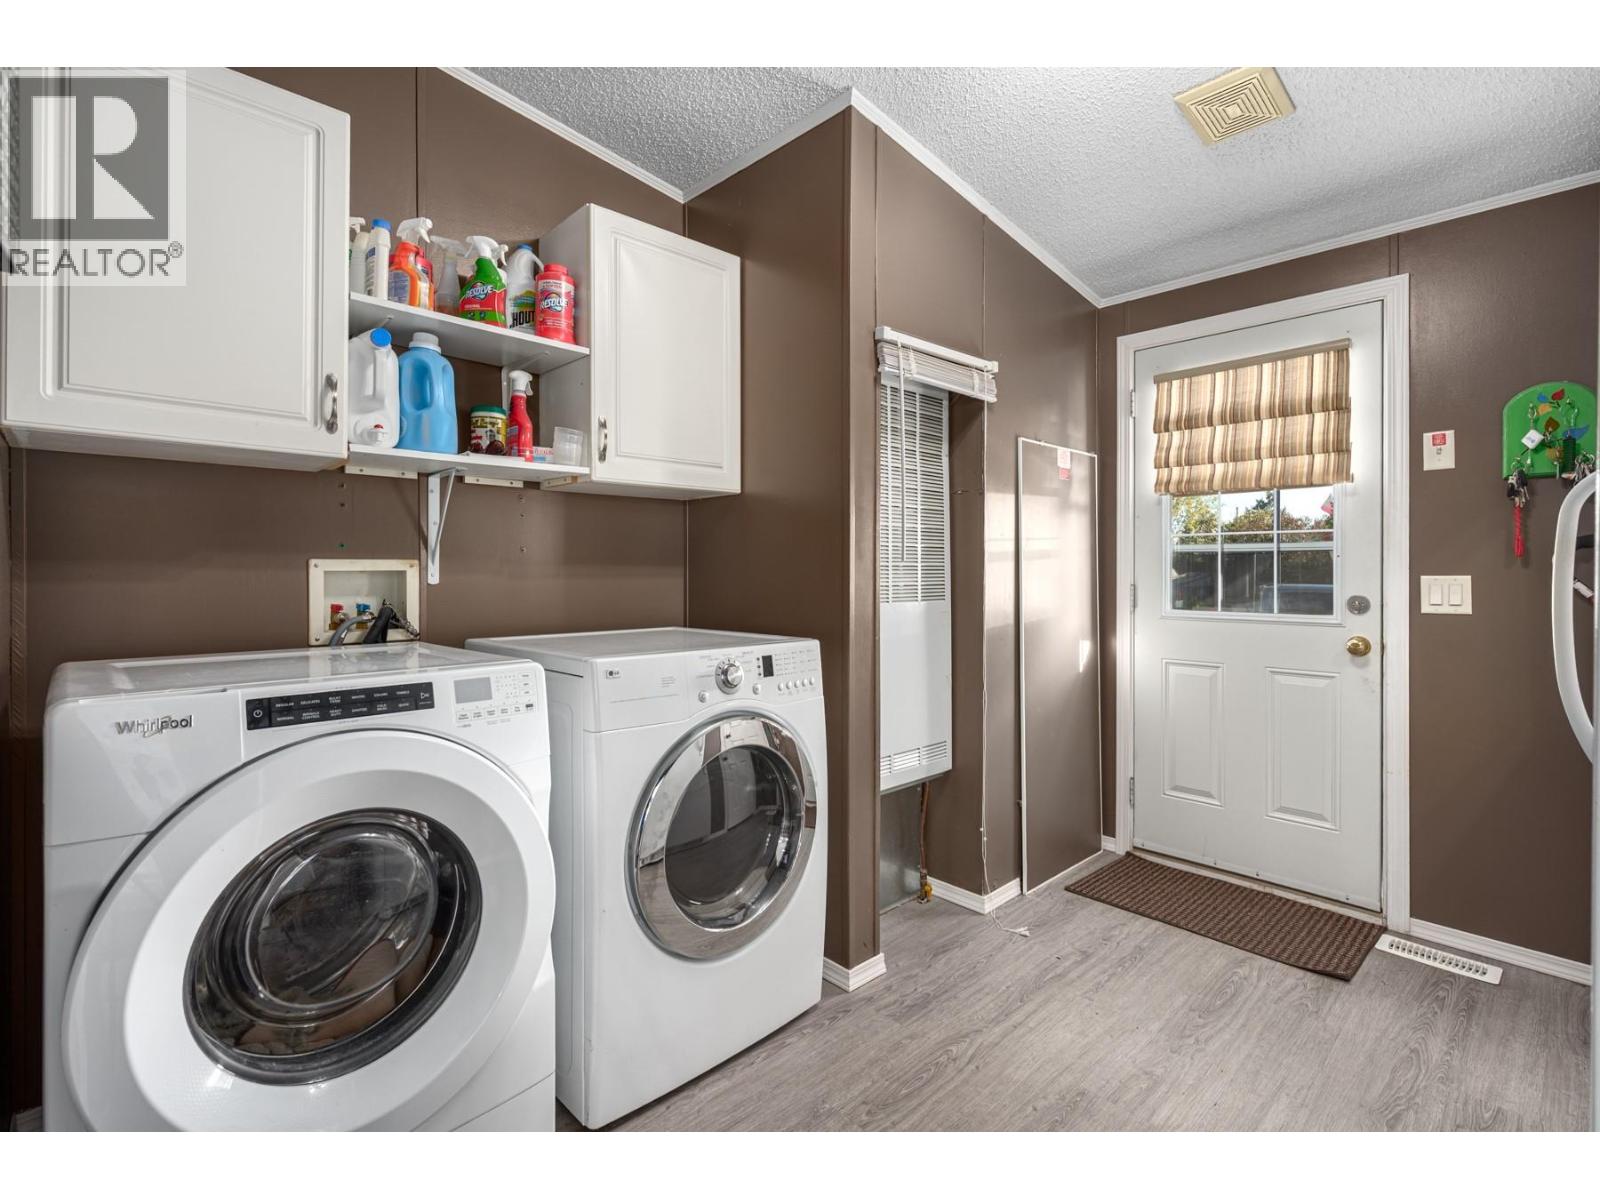
$184,900
Maintenance, Pad Rental
$550 Monthly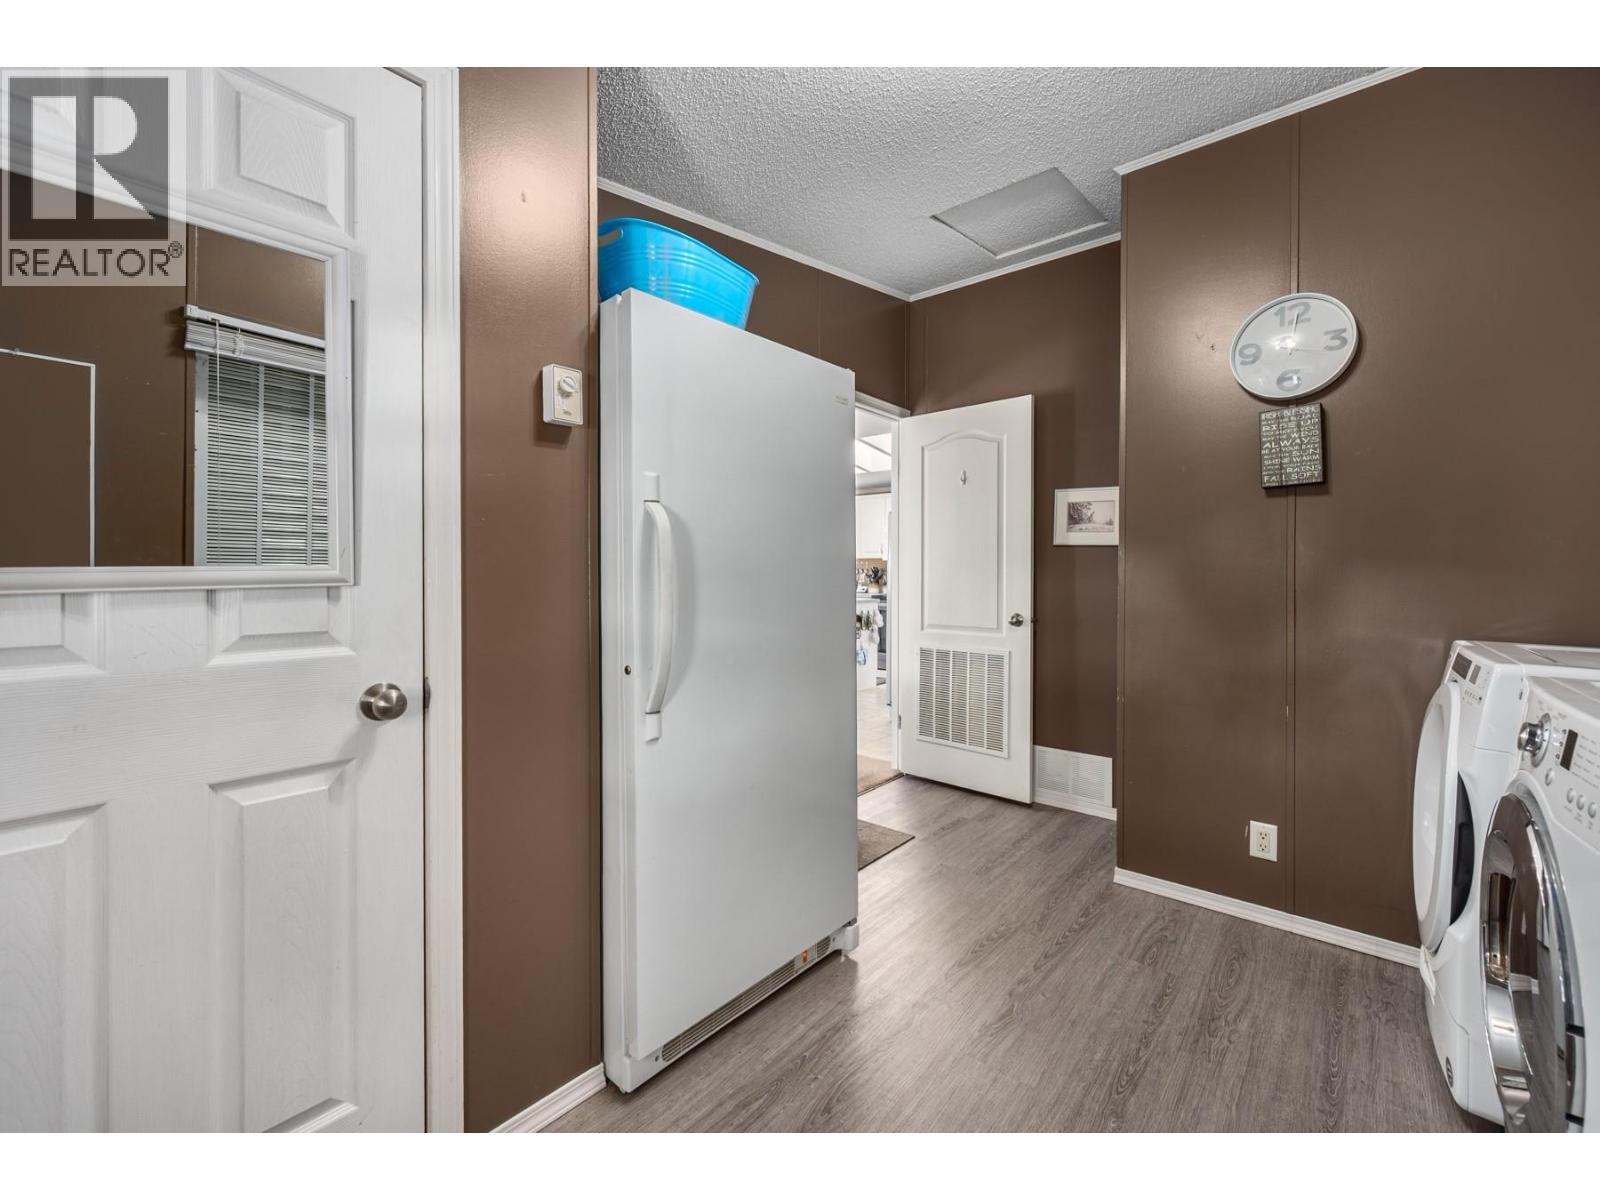
$184,900
Maintenance, Pad Rental
$550 Monthly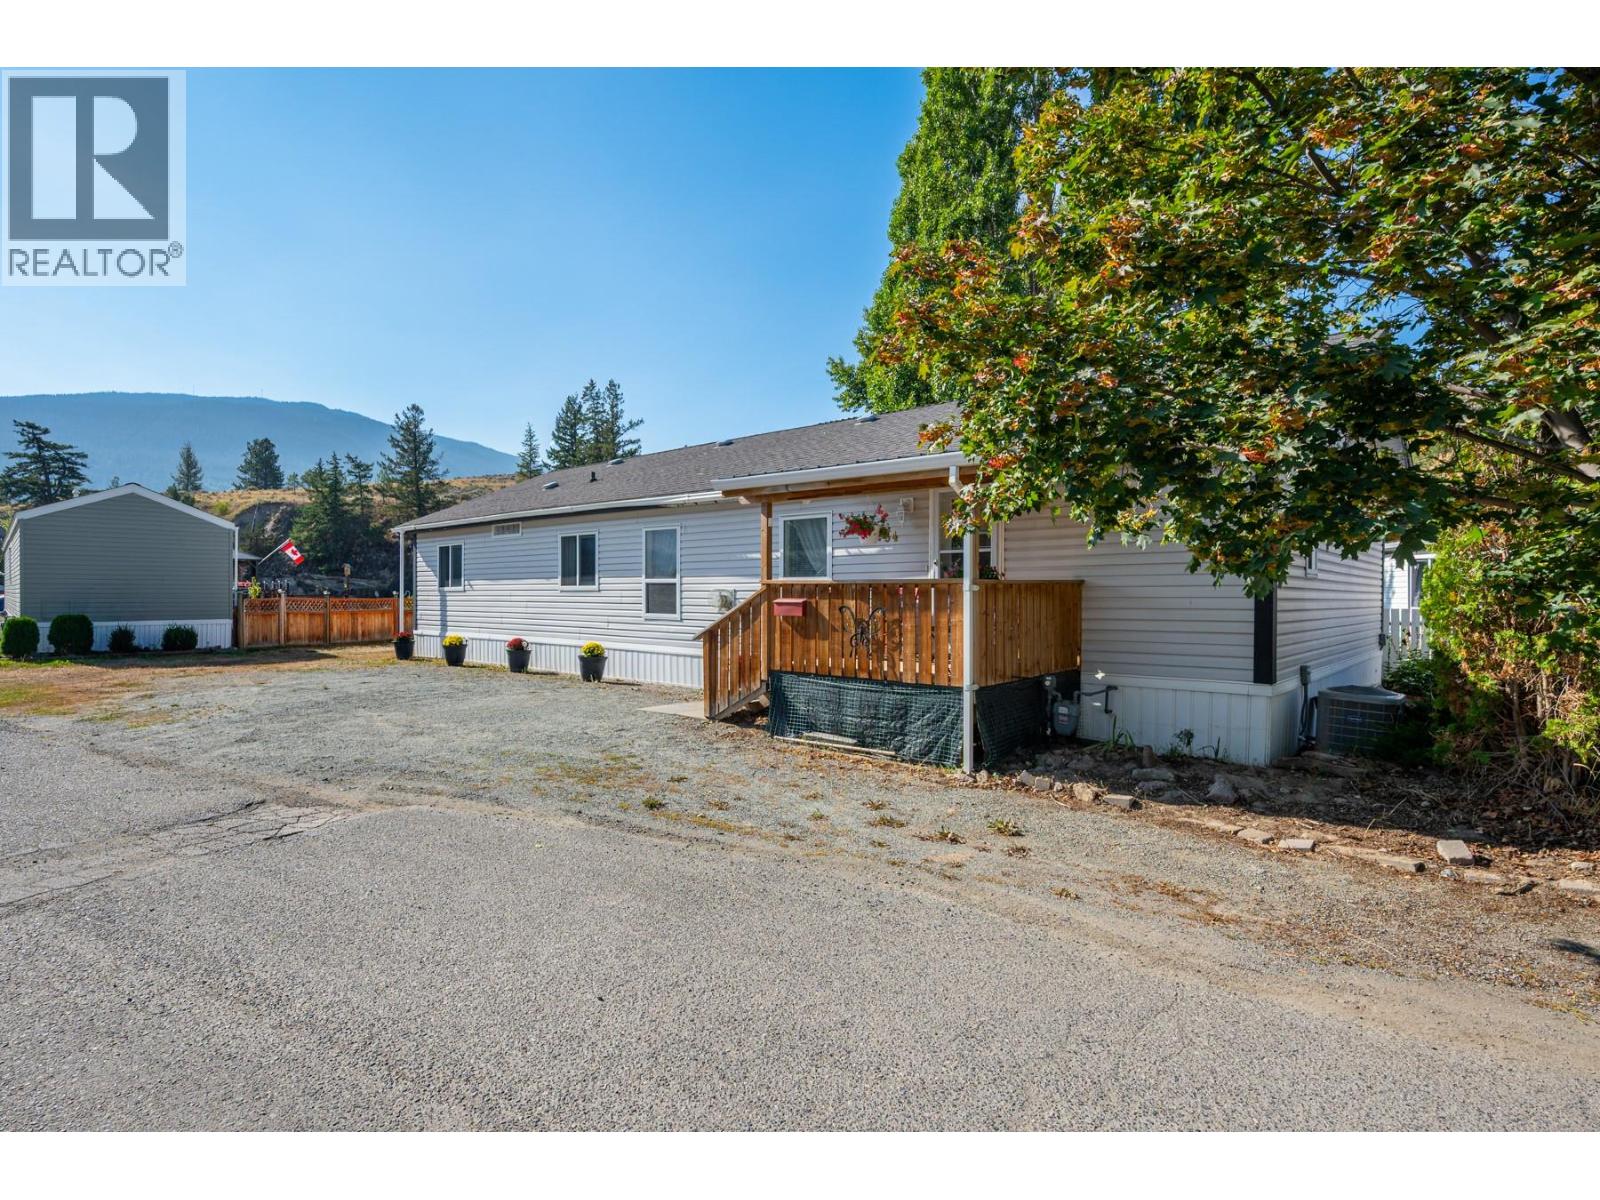
$184,900
Maintenance, Pad Rental
$550 Monthly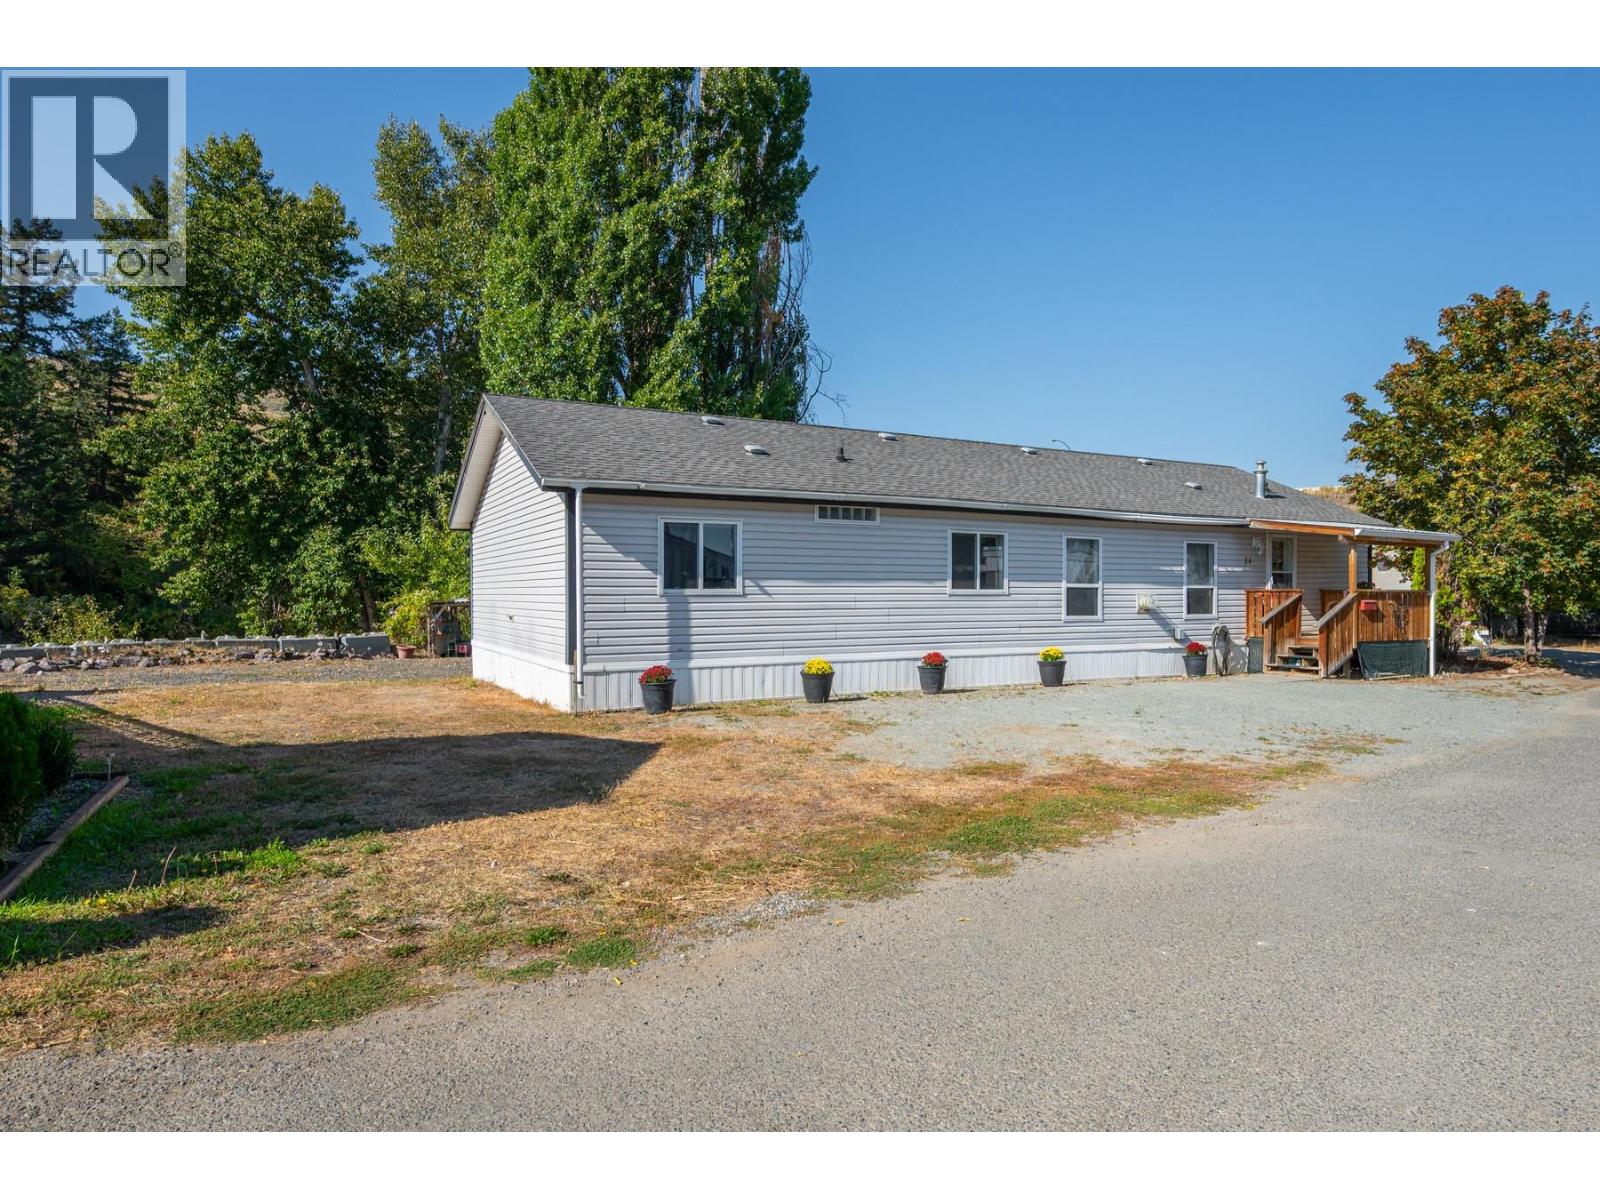
$184,900
Maintenance, Pad Rental
$550 Monthly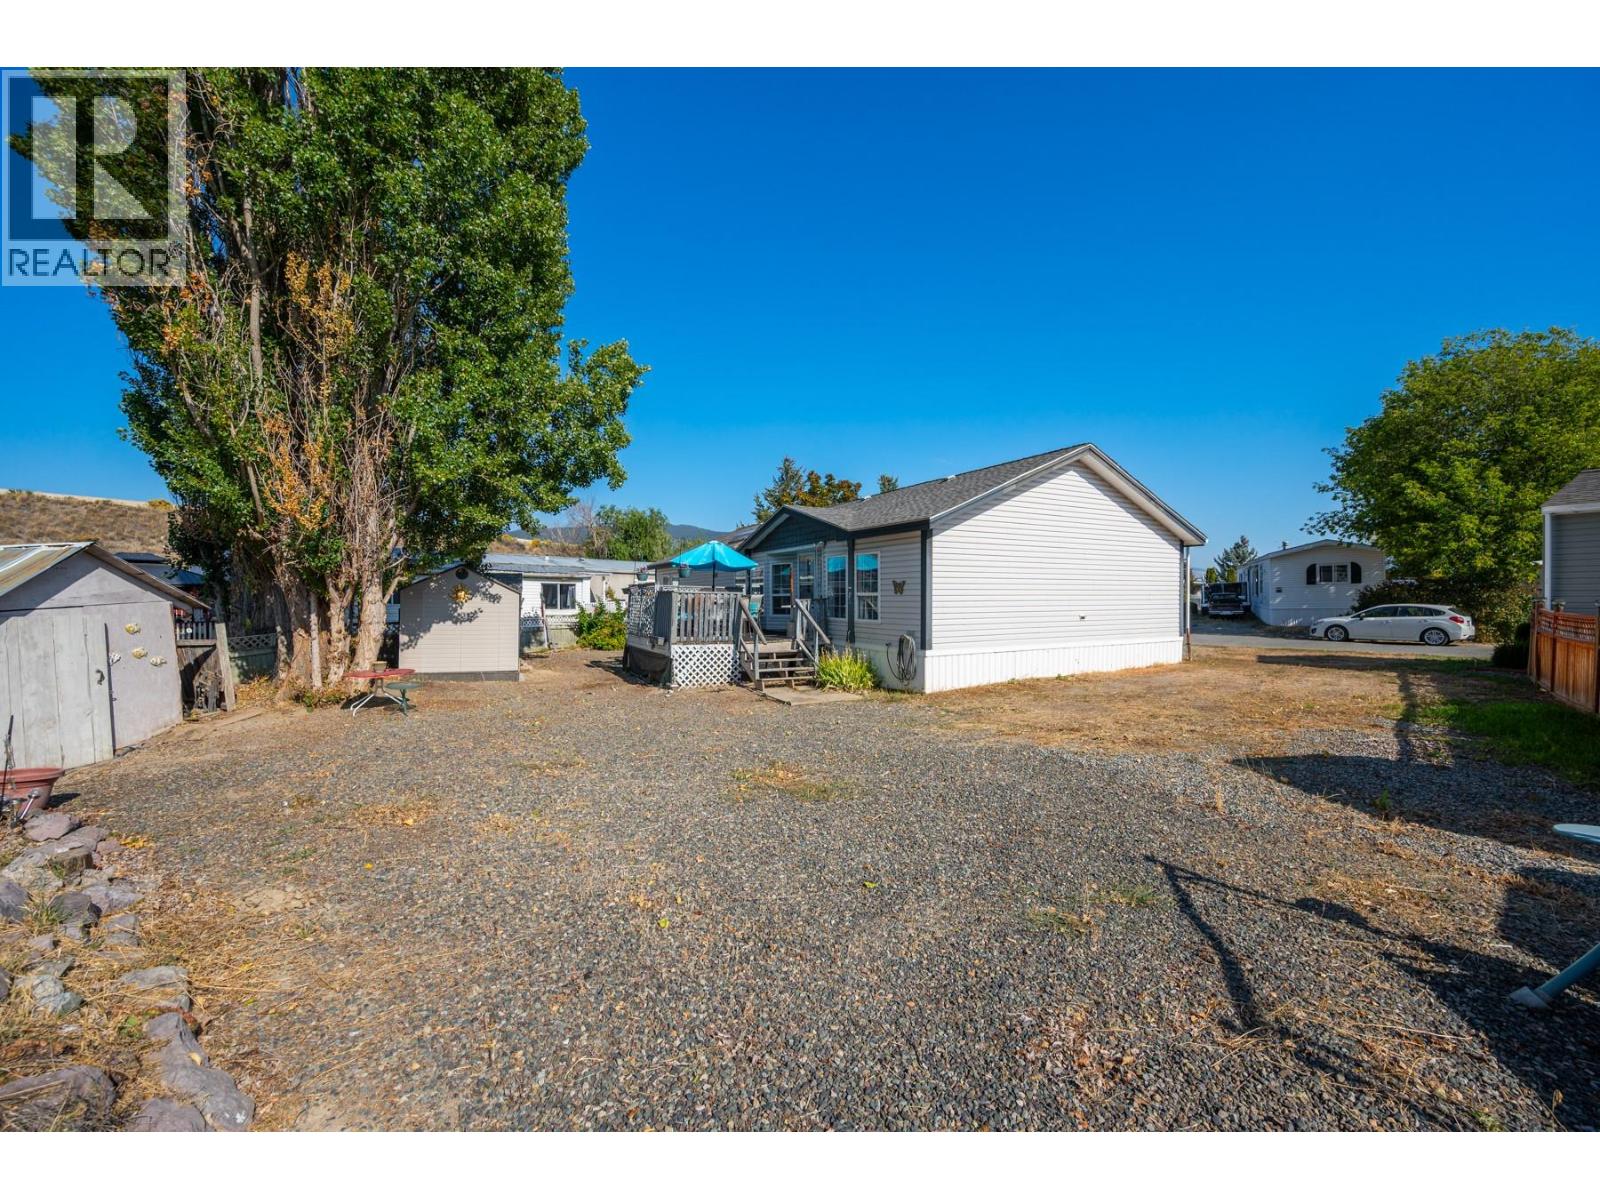
$184,900
Maintenance, Pad Rental
$550 Monthly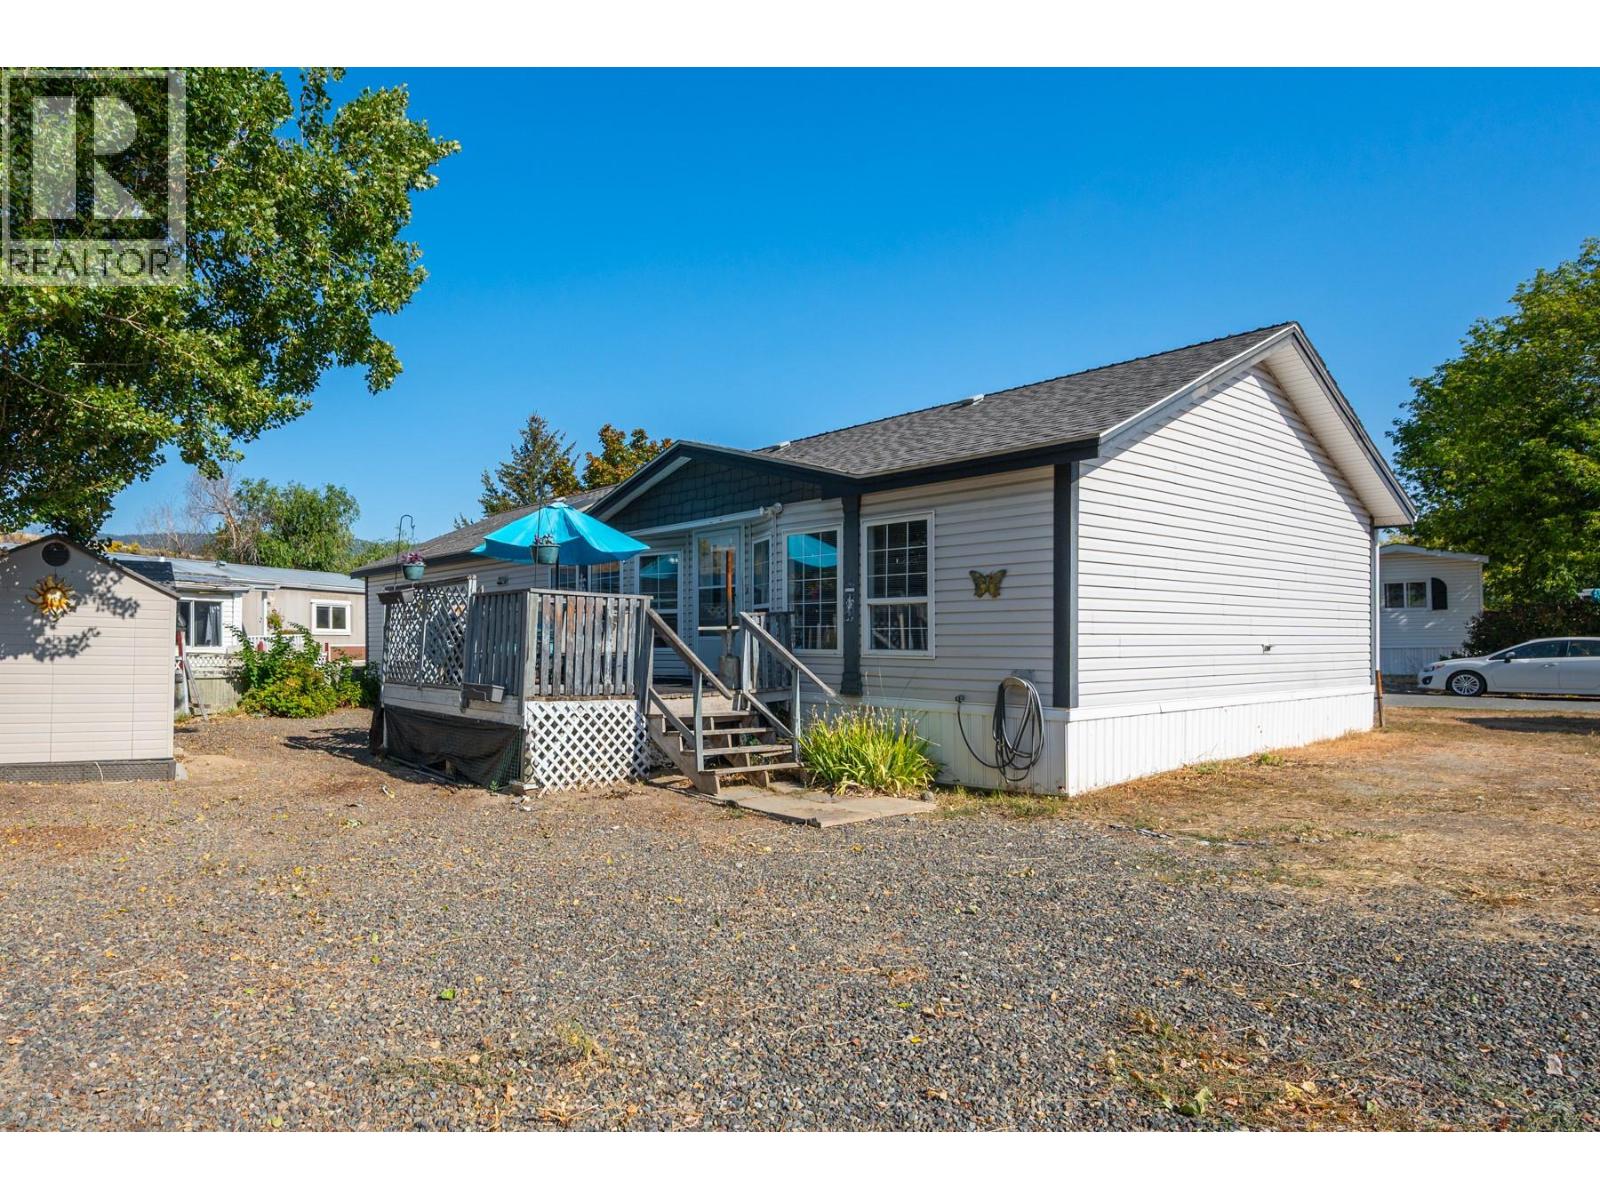
$184,900
Maintenance, Pad Rental
$550 Monthly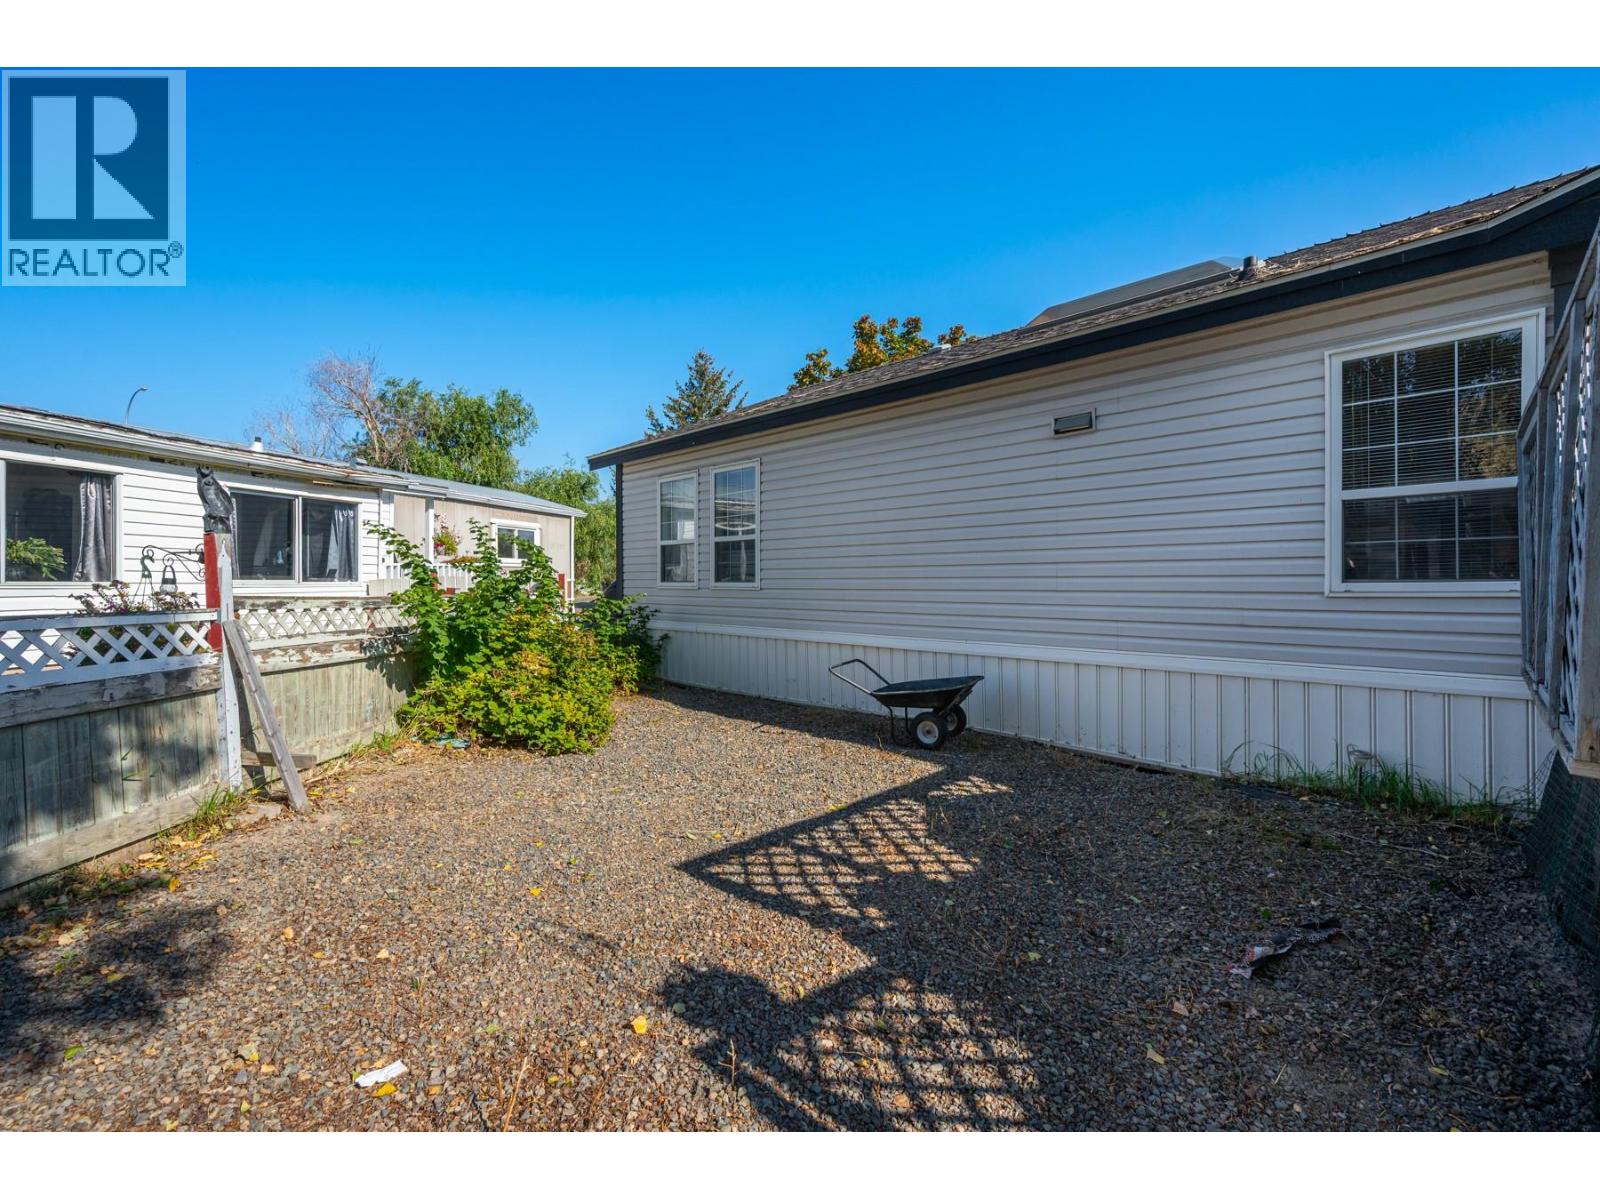
$184,900
Maintenance, Pad Rental
$550 Monthly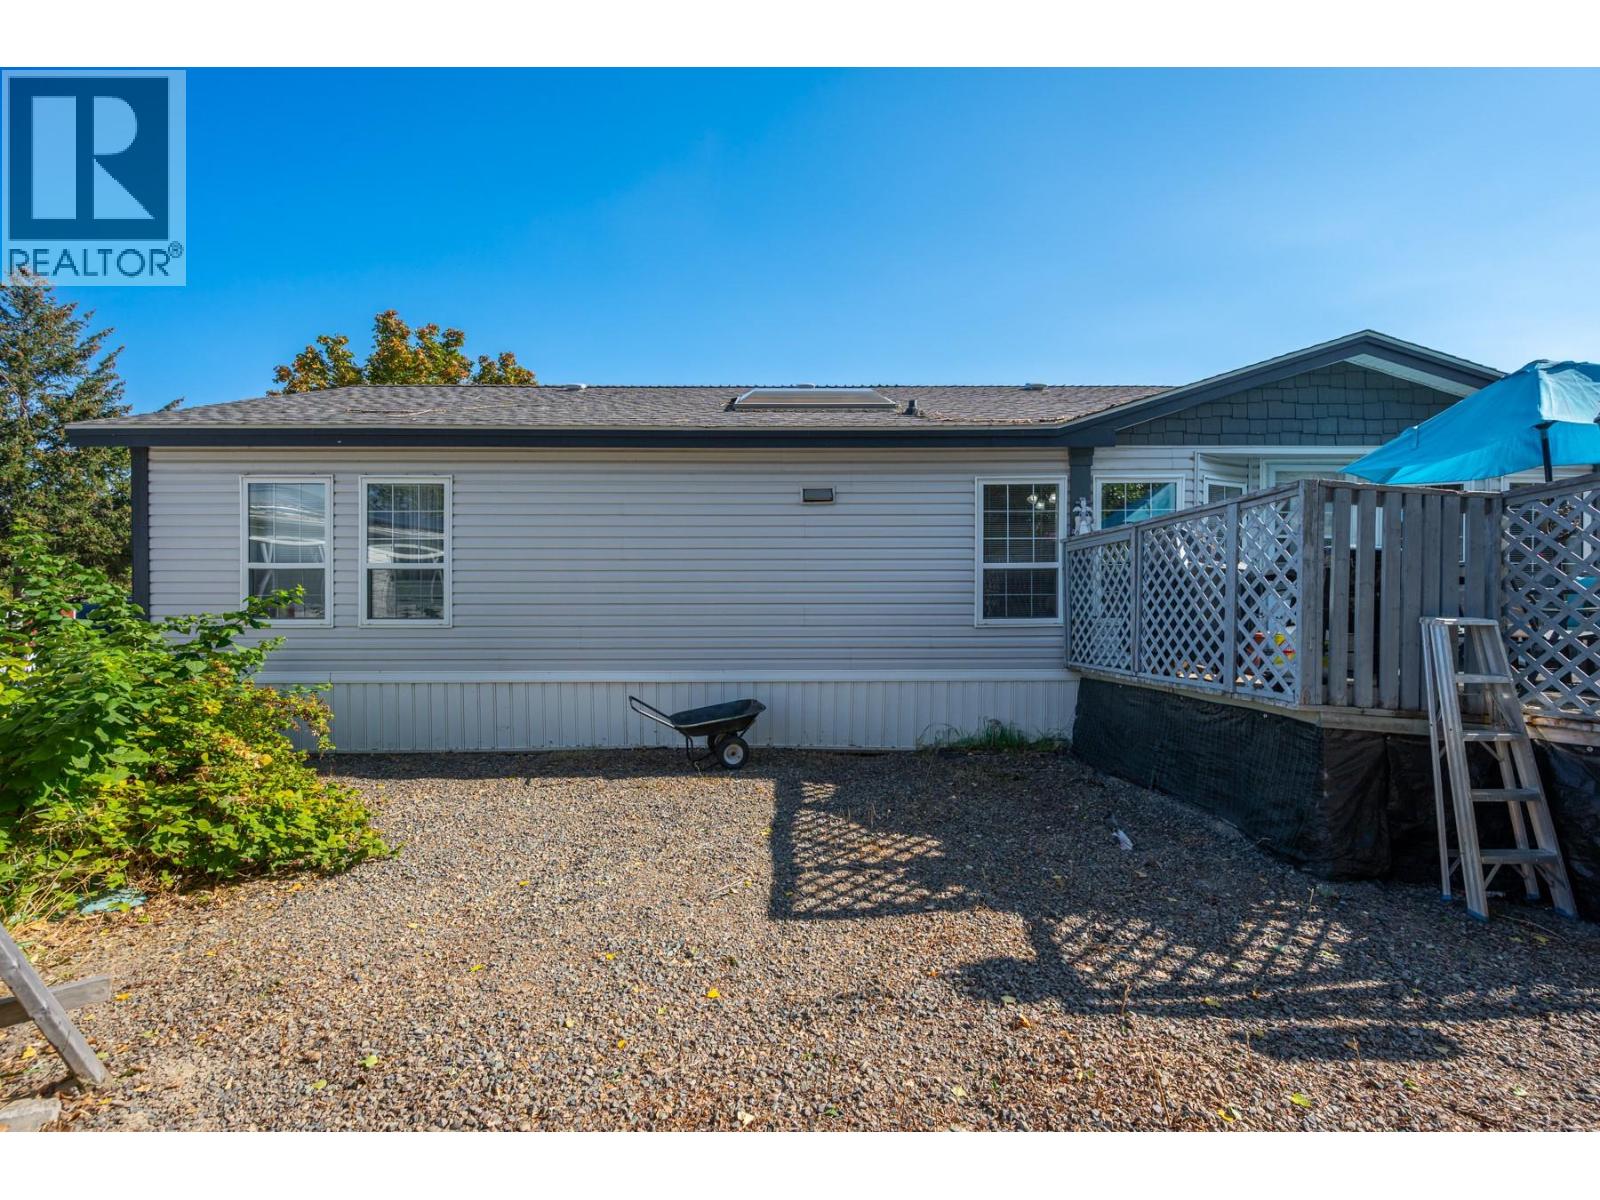
$184,900
Maintenance, Pad Rental
$550 Monthly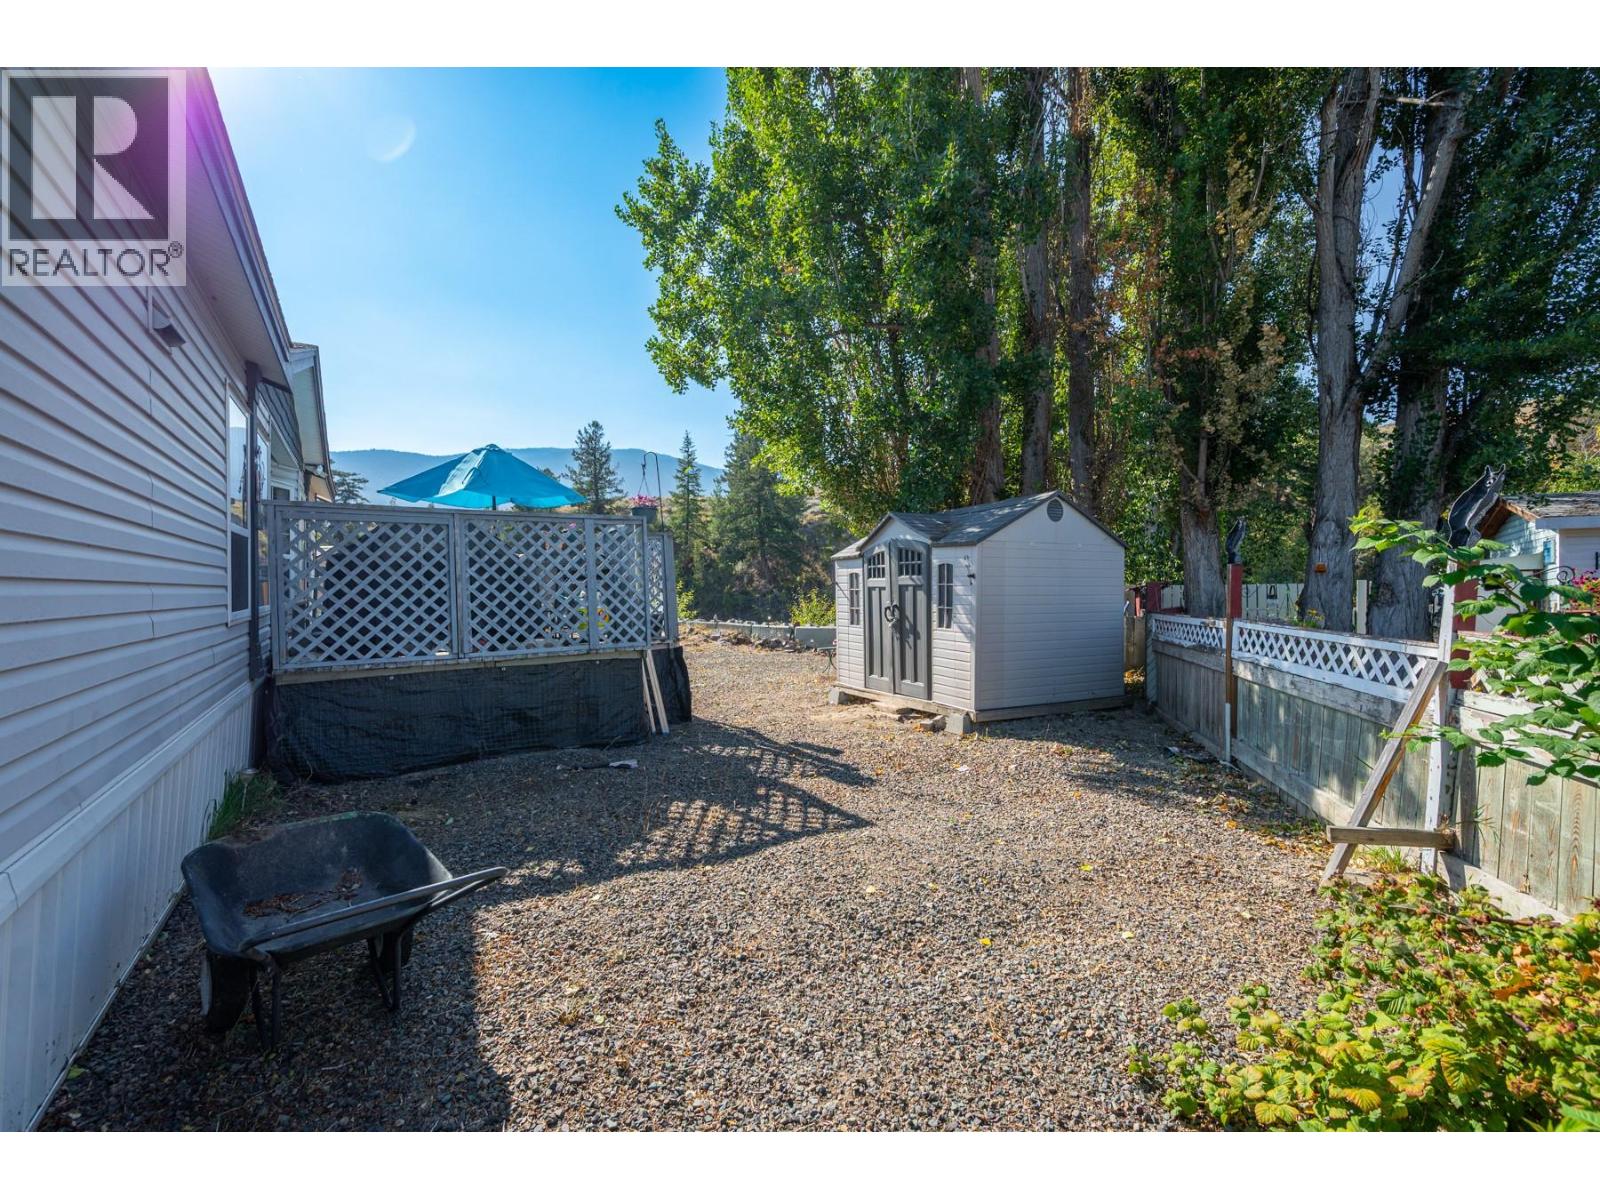
$184,900
Maintenance, Pad Rental
$550 Monthly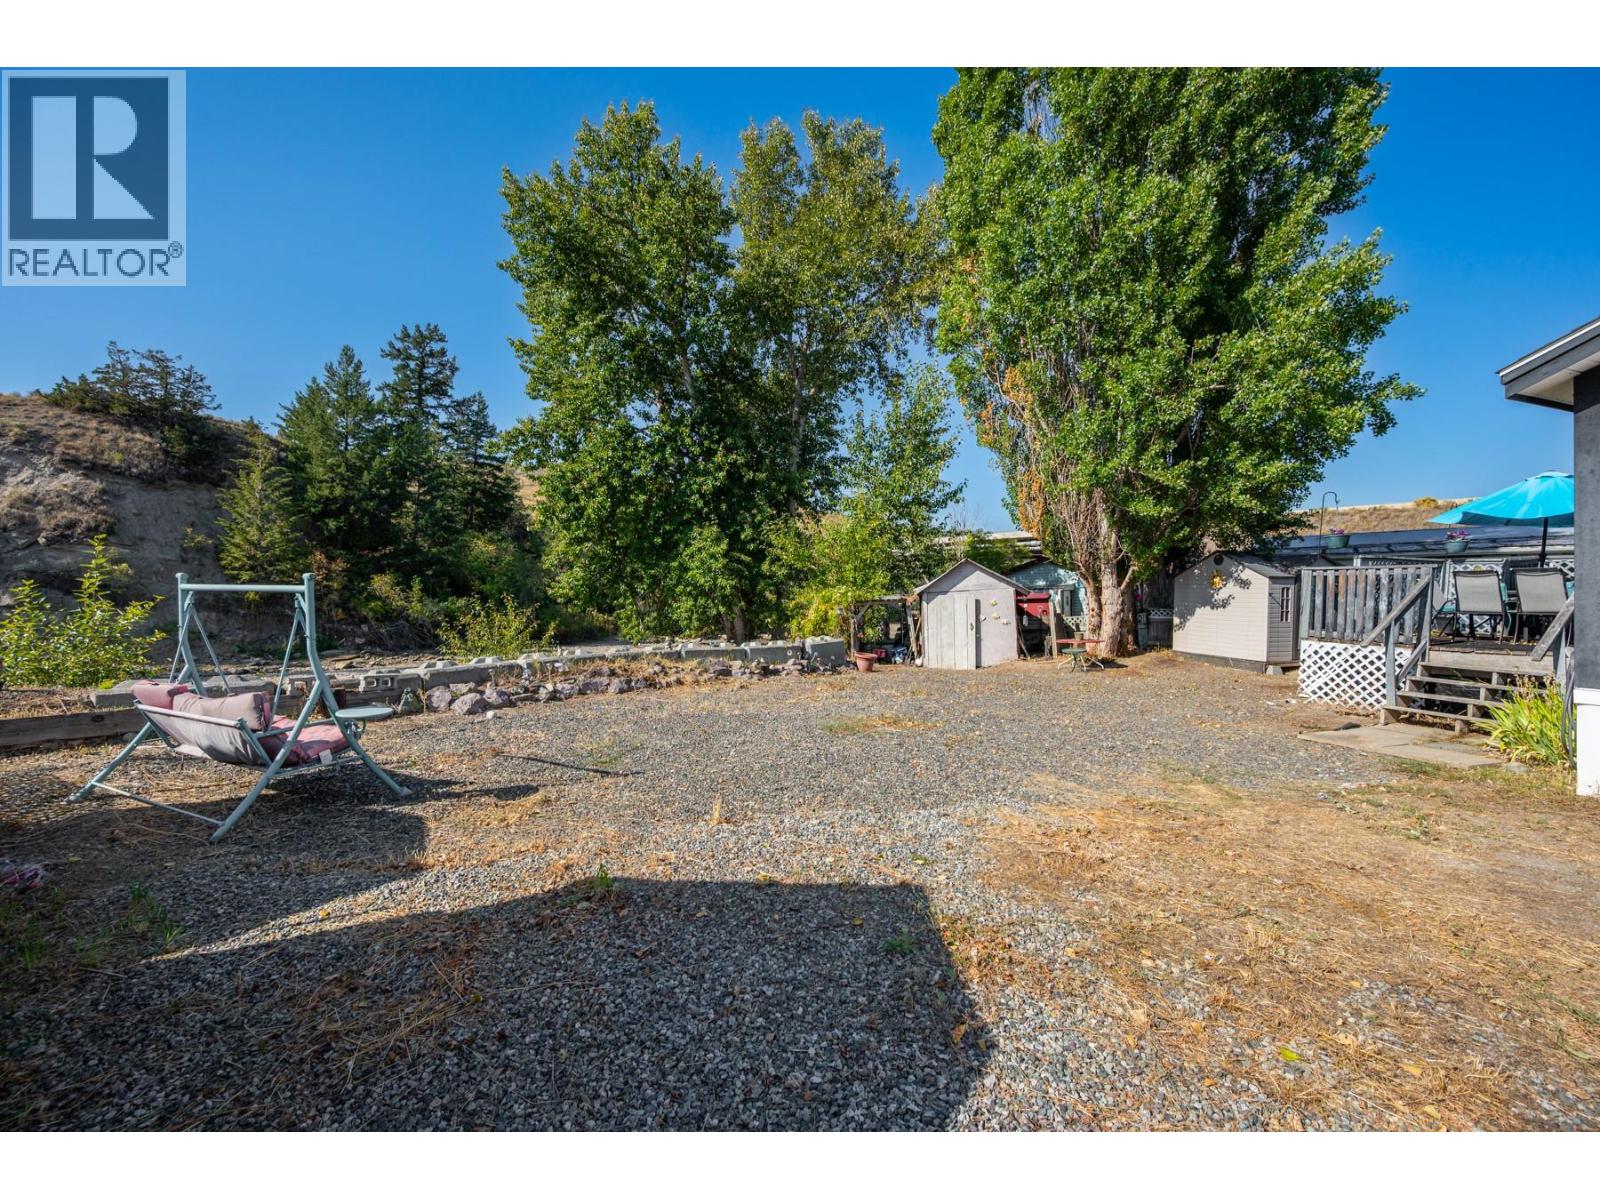
$184,900
Maintenance, Pad Rental
$550 Monthly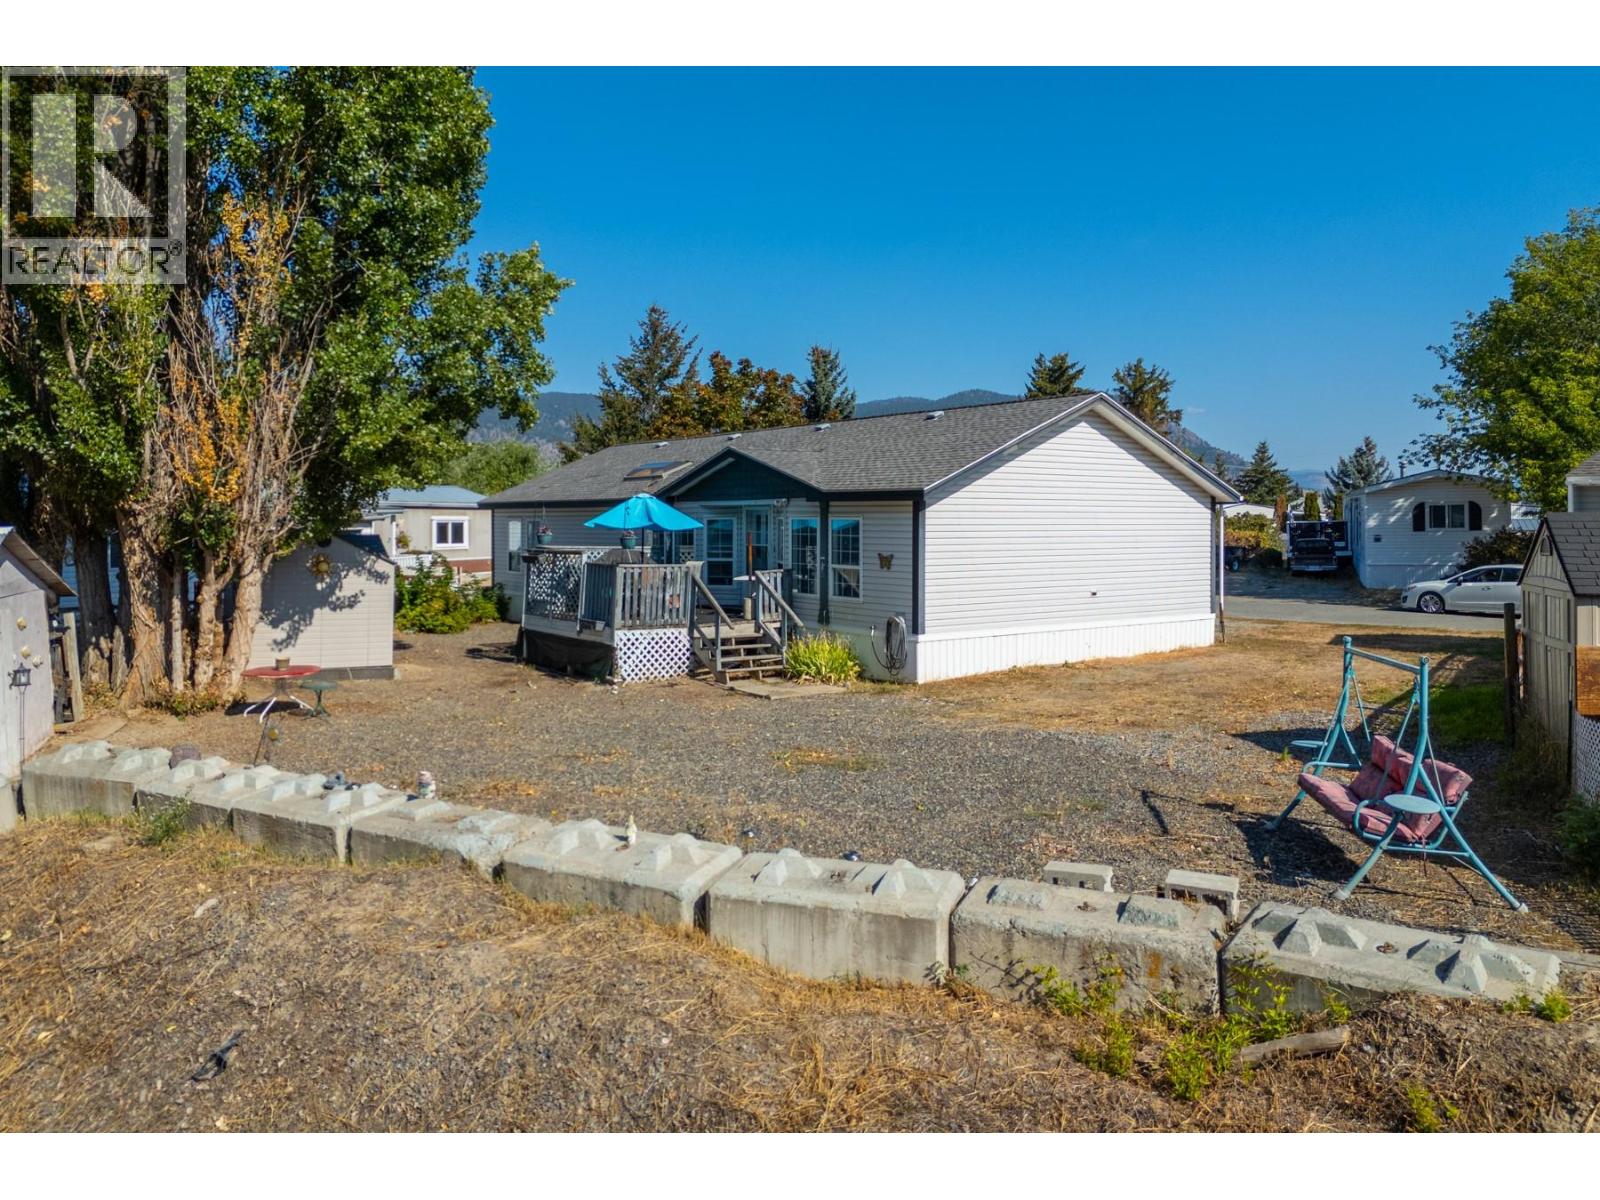
$184,900
Maintenance, Pad Rental
$550 Monthly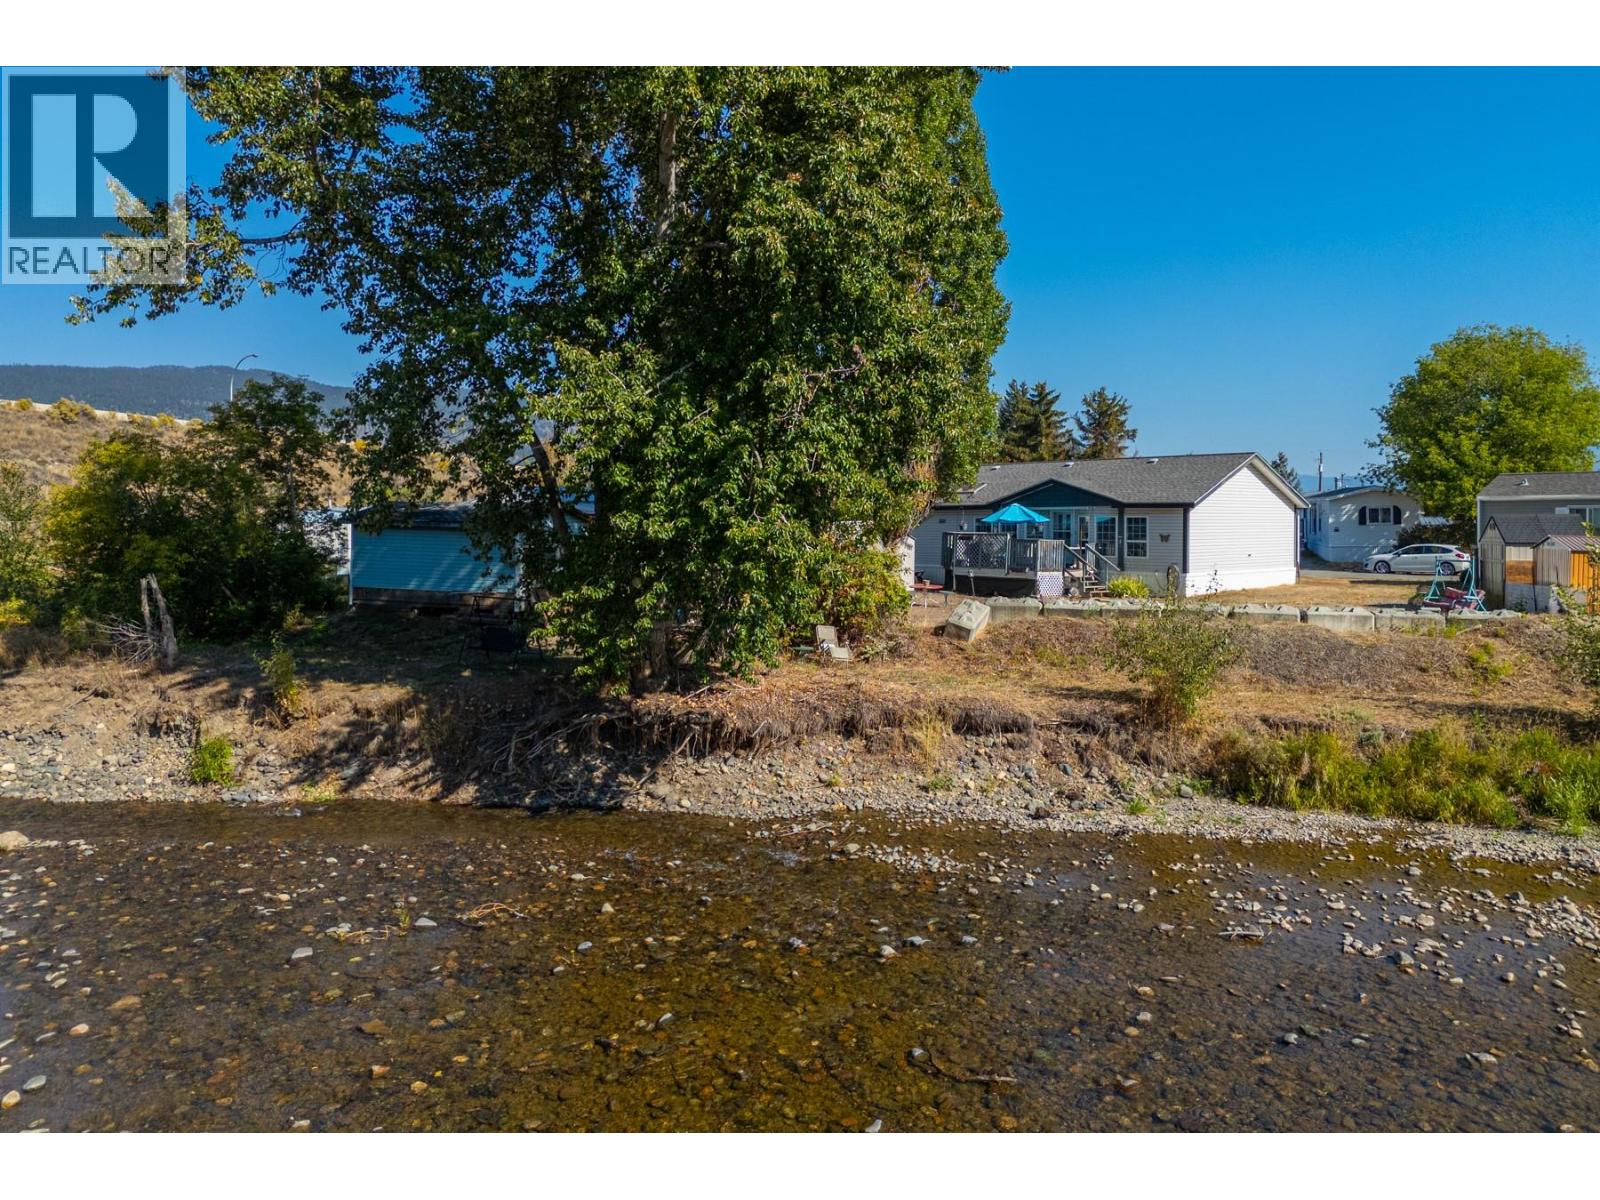
$184,900
Maintenance, Pad Rental
$550 Monthly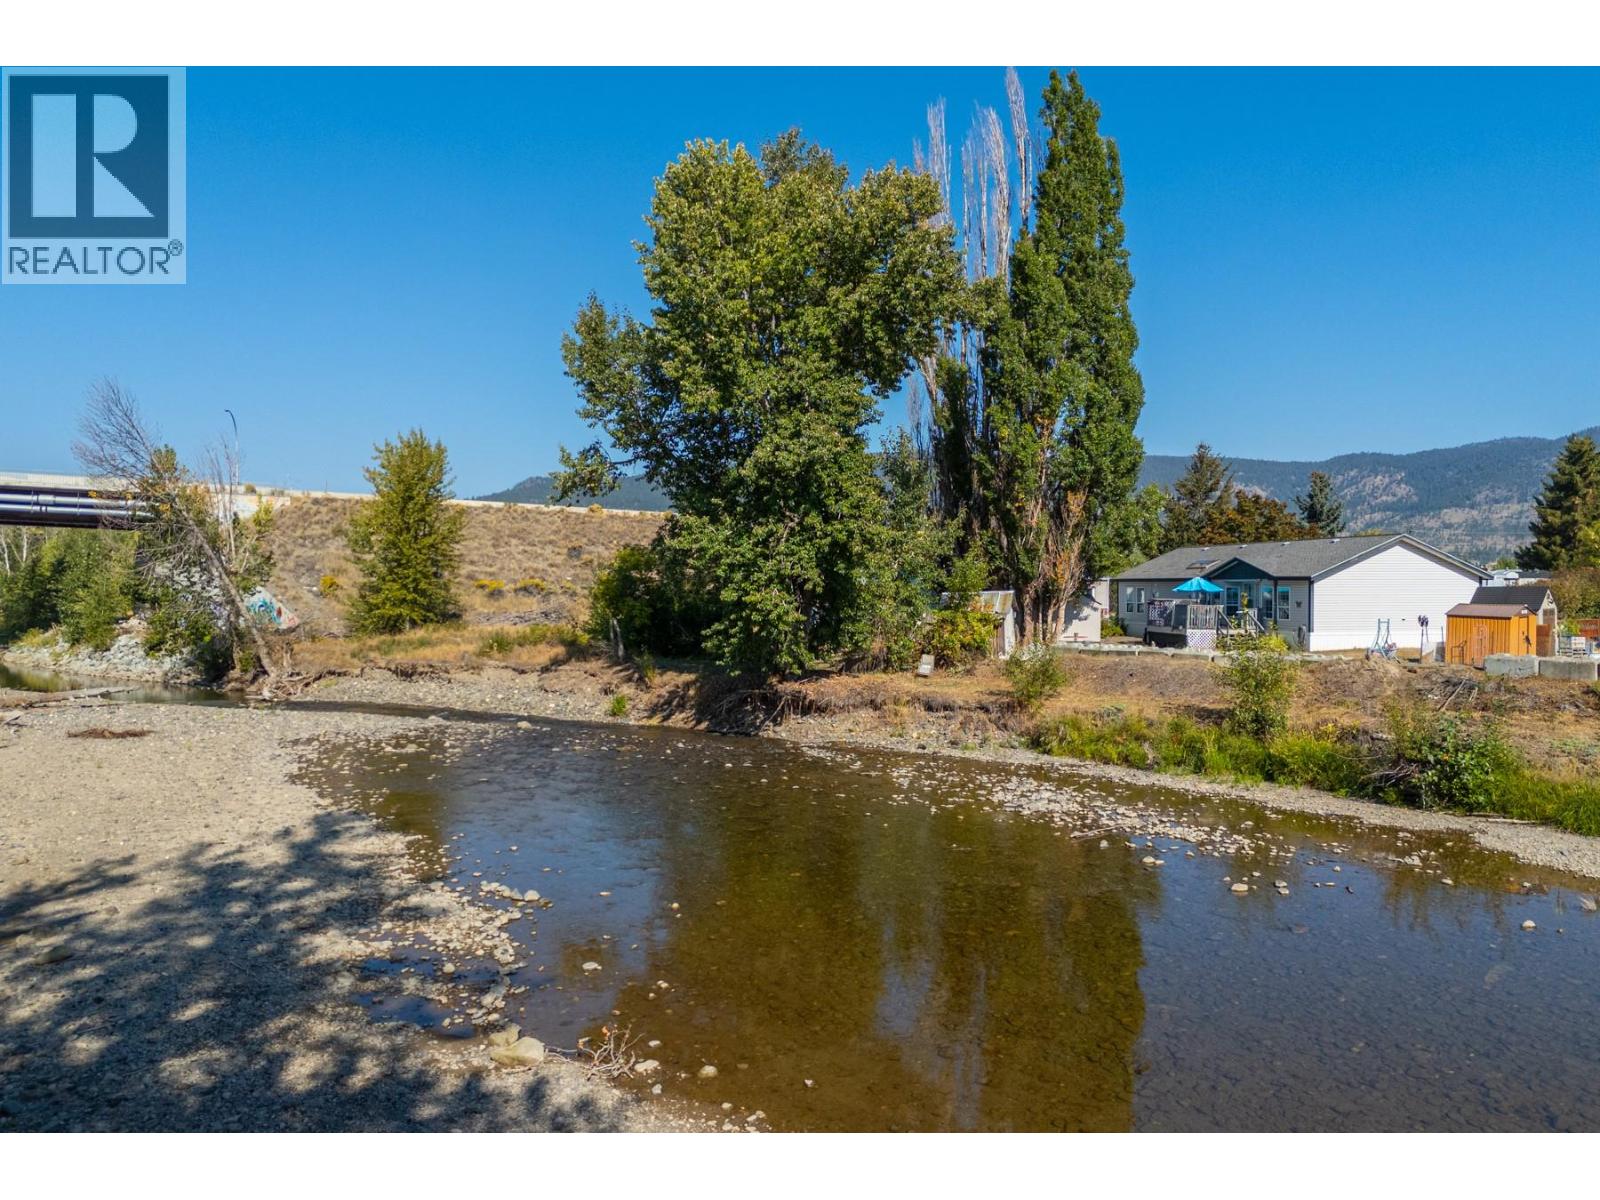
$184,900
Maintenance, Pad Rental
$550 Monthly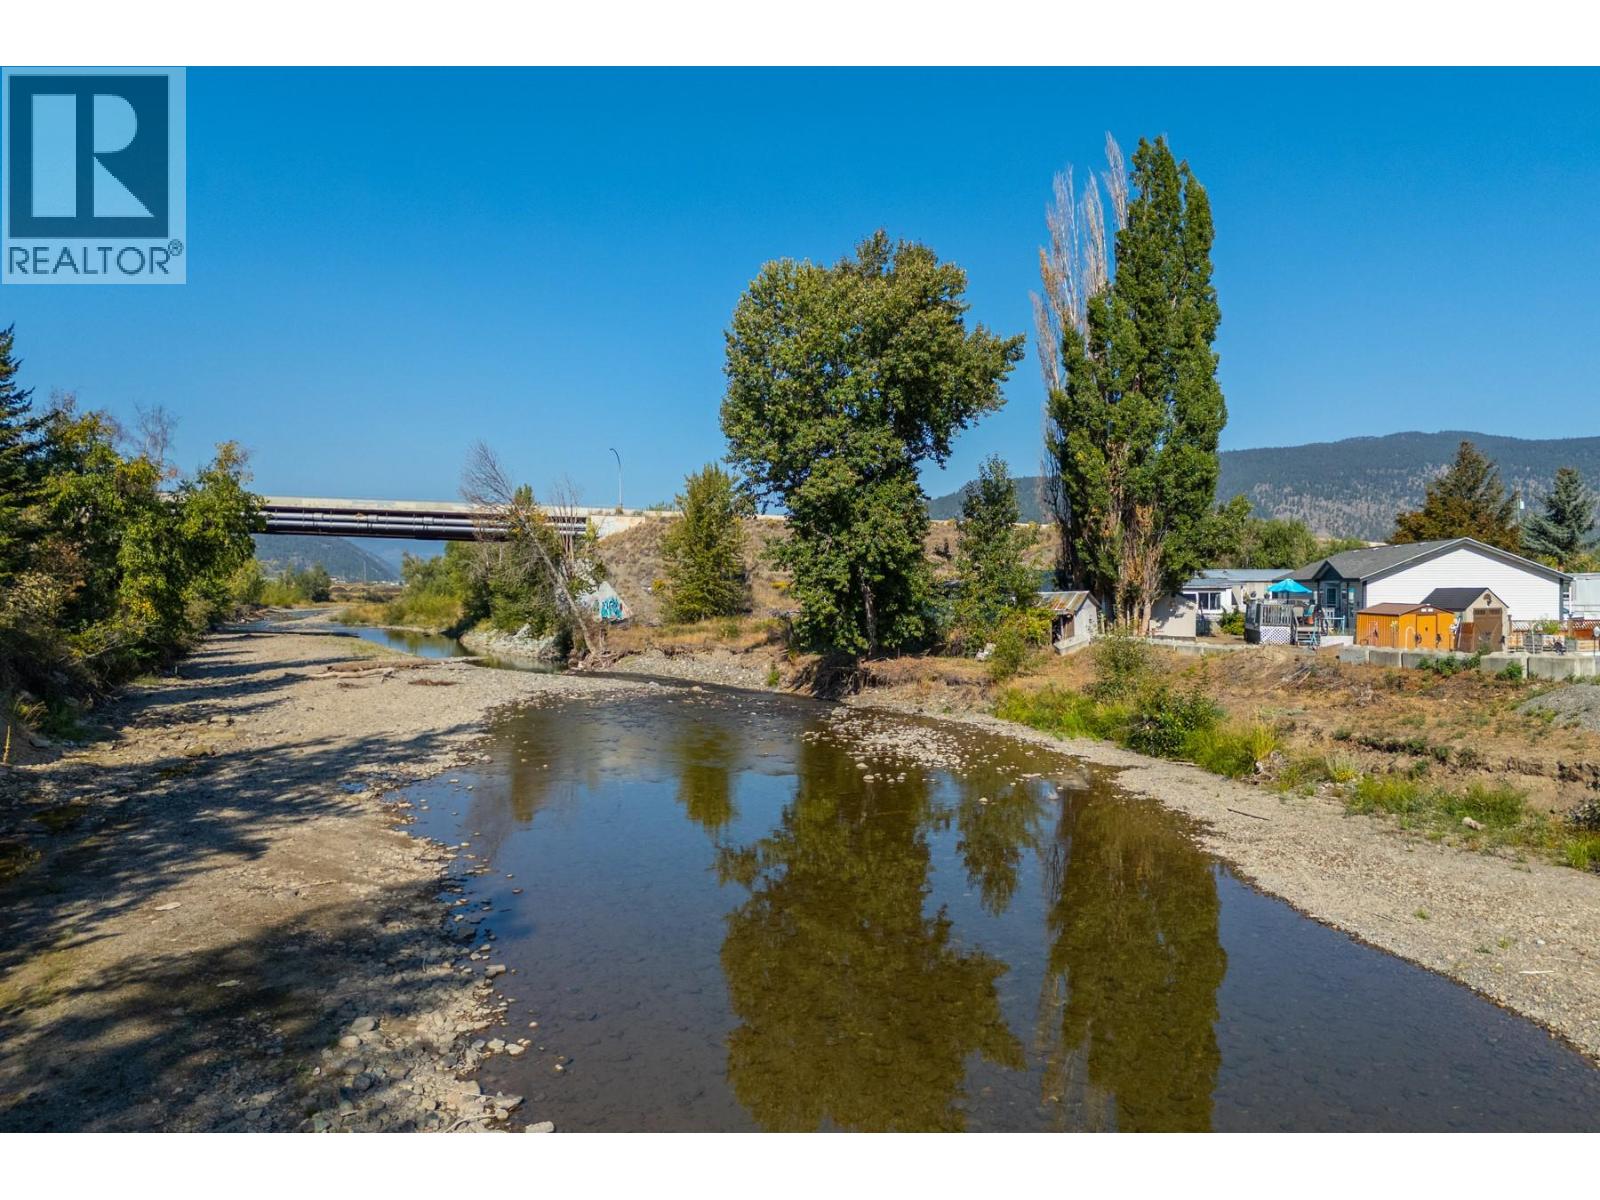
$184,900
Maintenance, Pad Rental
$550 Monthly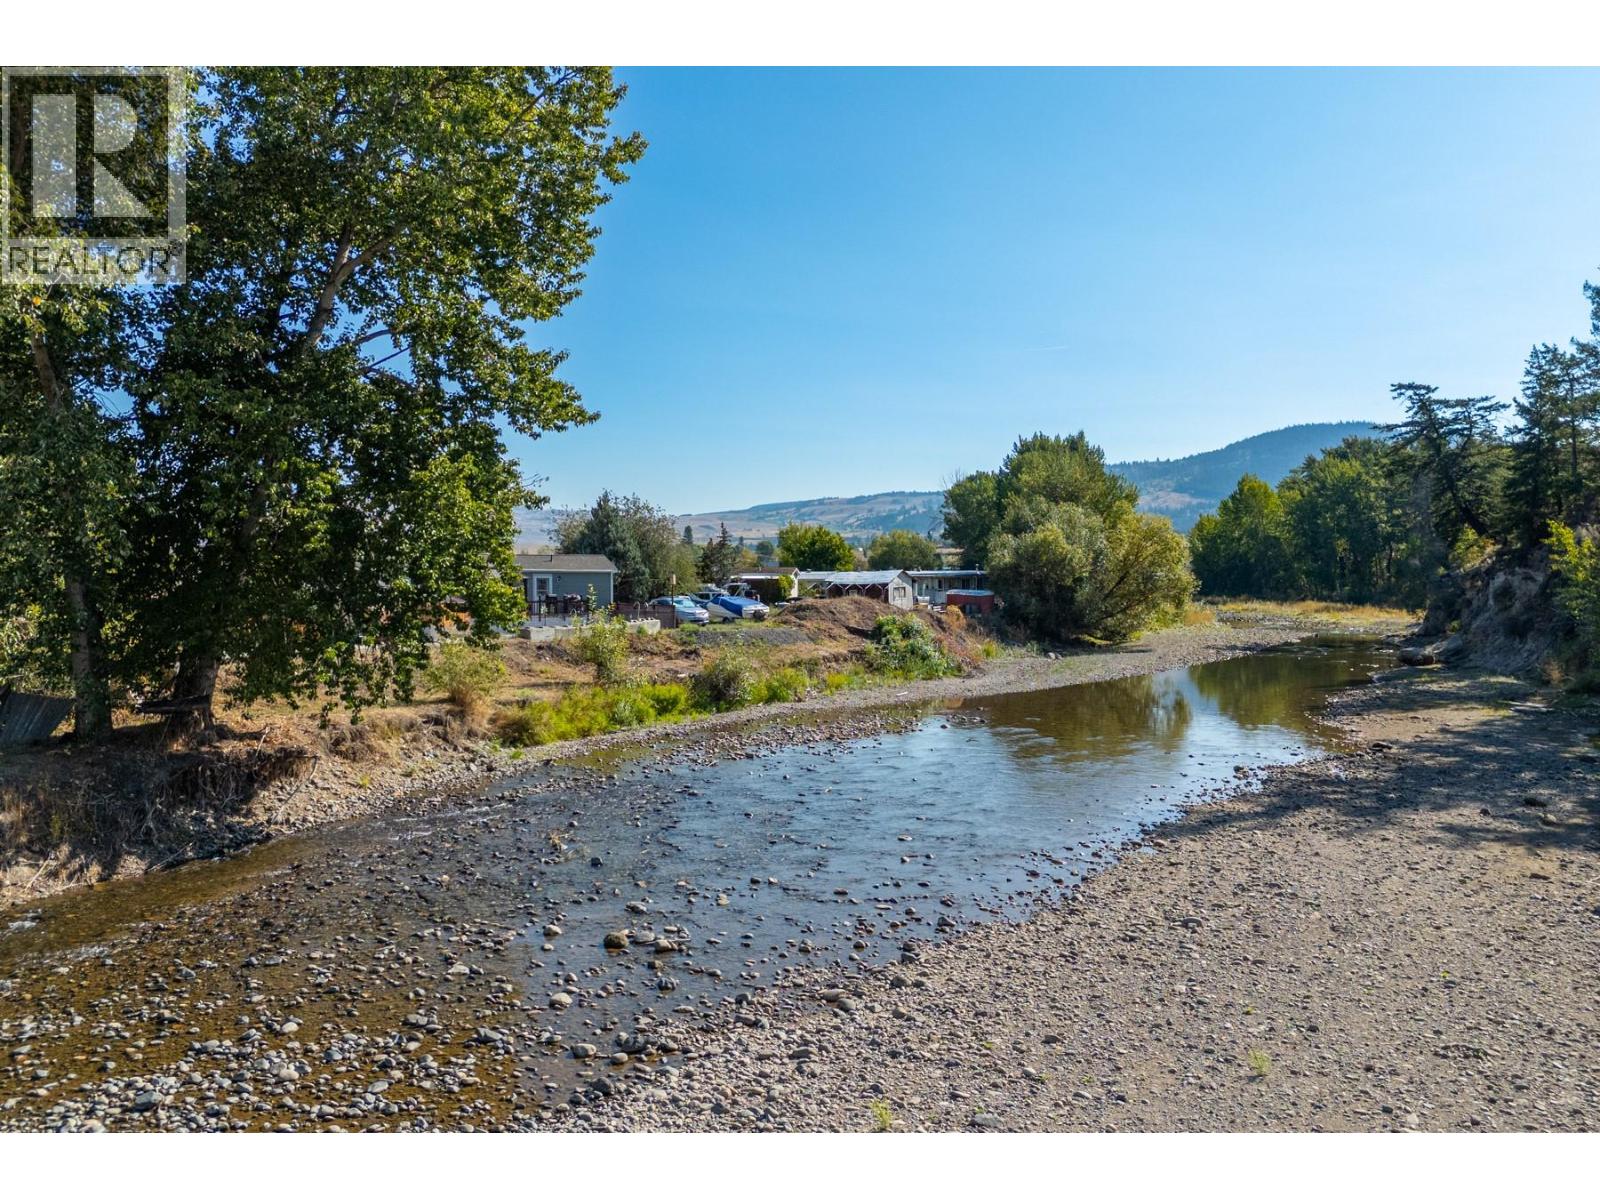
$184,900
Maintenance, Pad Rental
$550 Monthly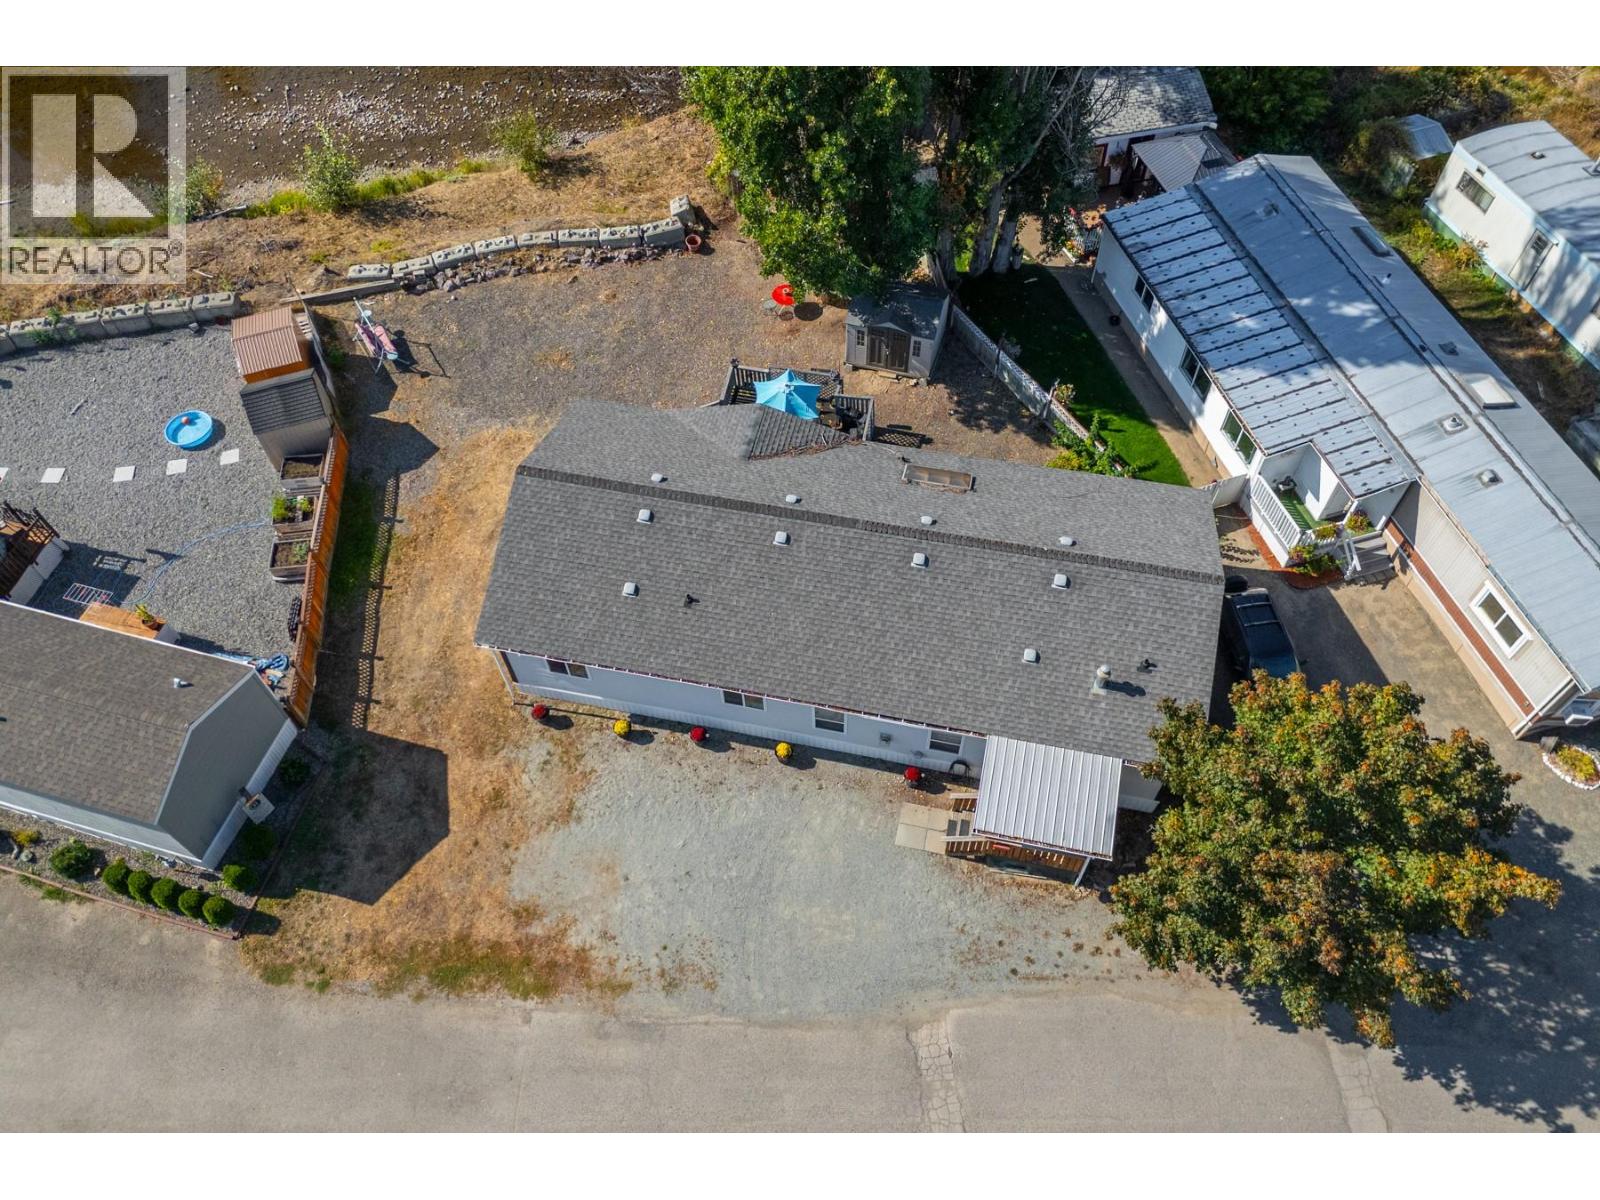
$184,900
Maintenance, Pad Rental
$550 Monthly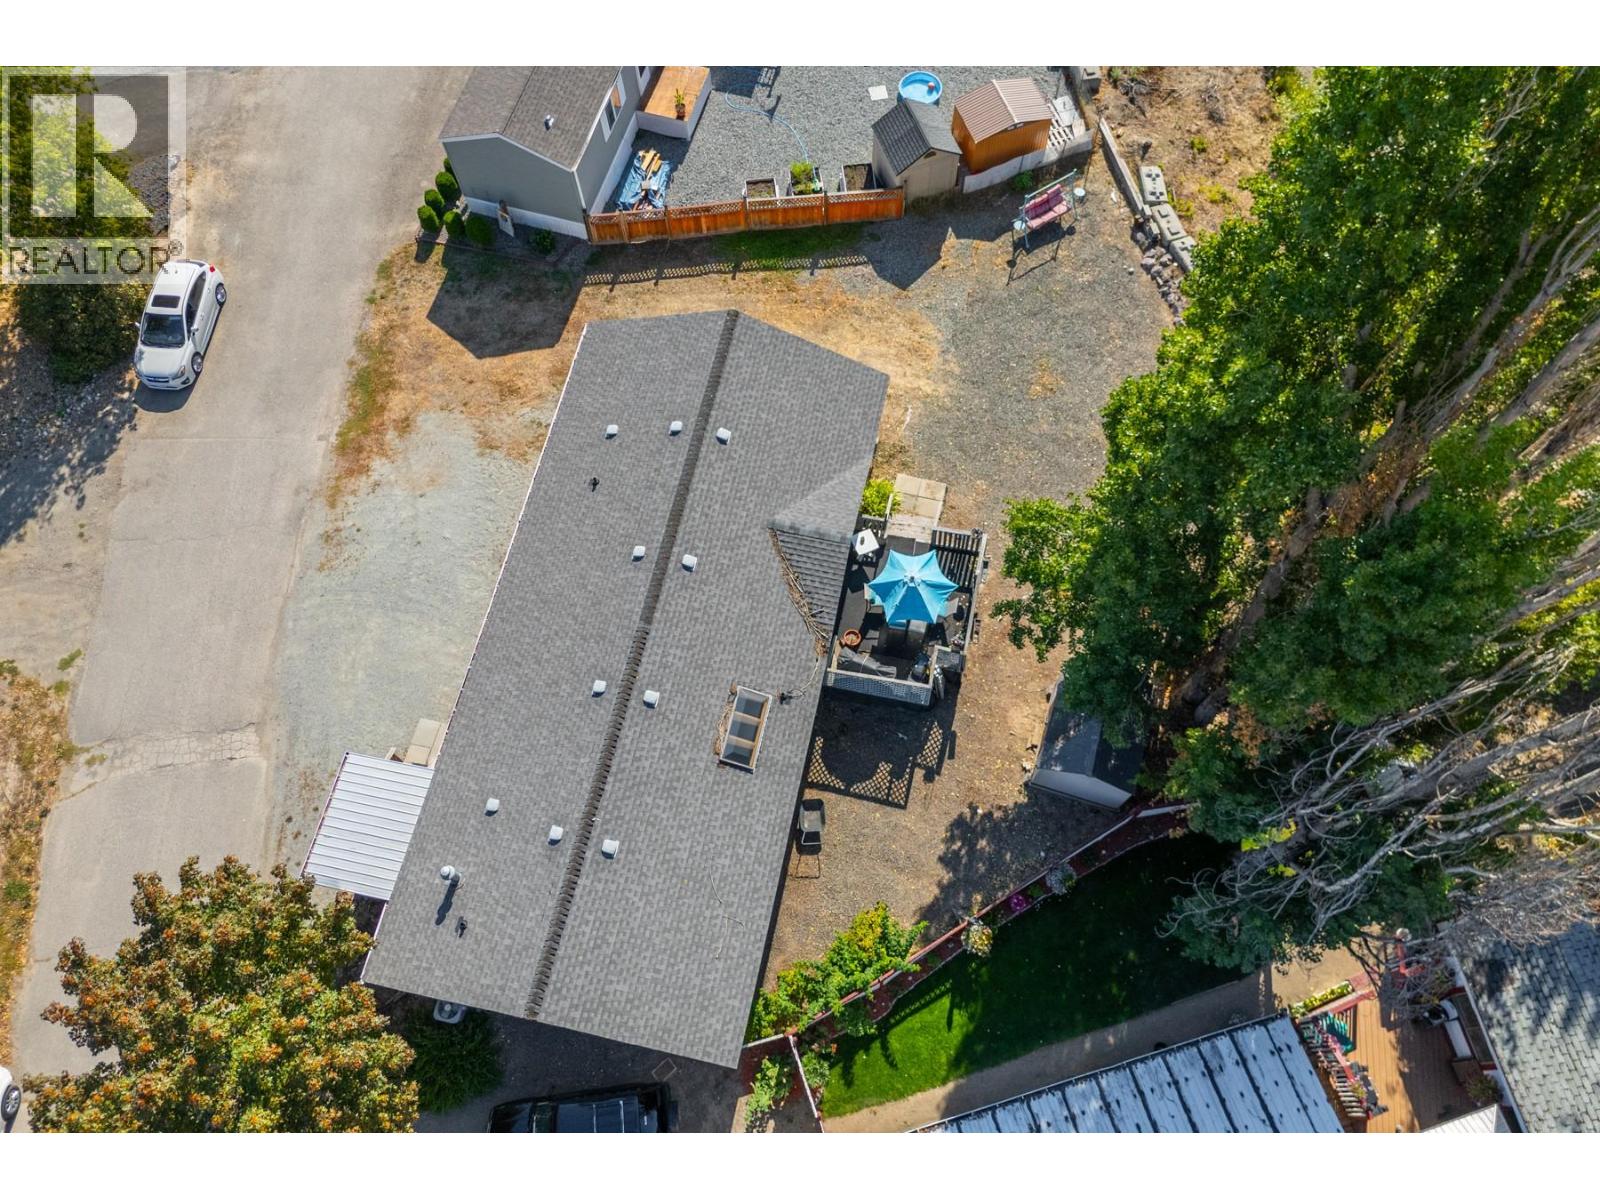
$184,900
Maintenance, Pad Rental
$550 Monthly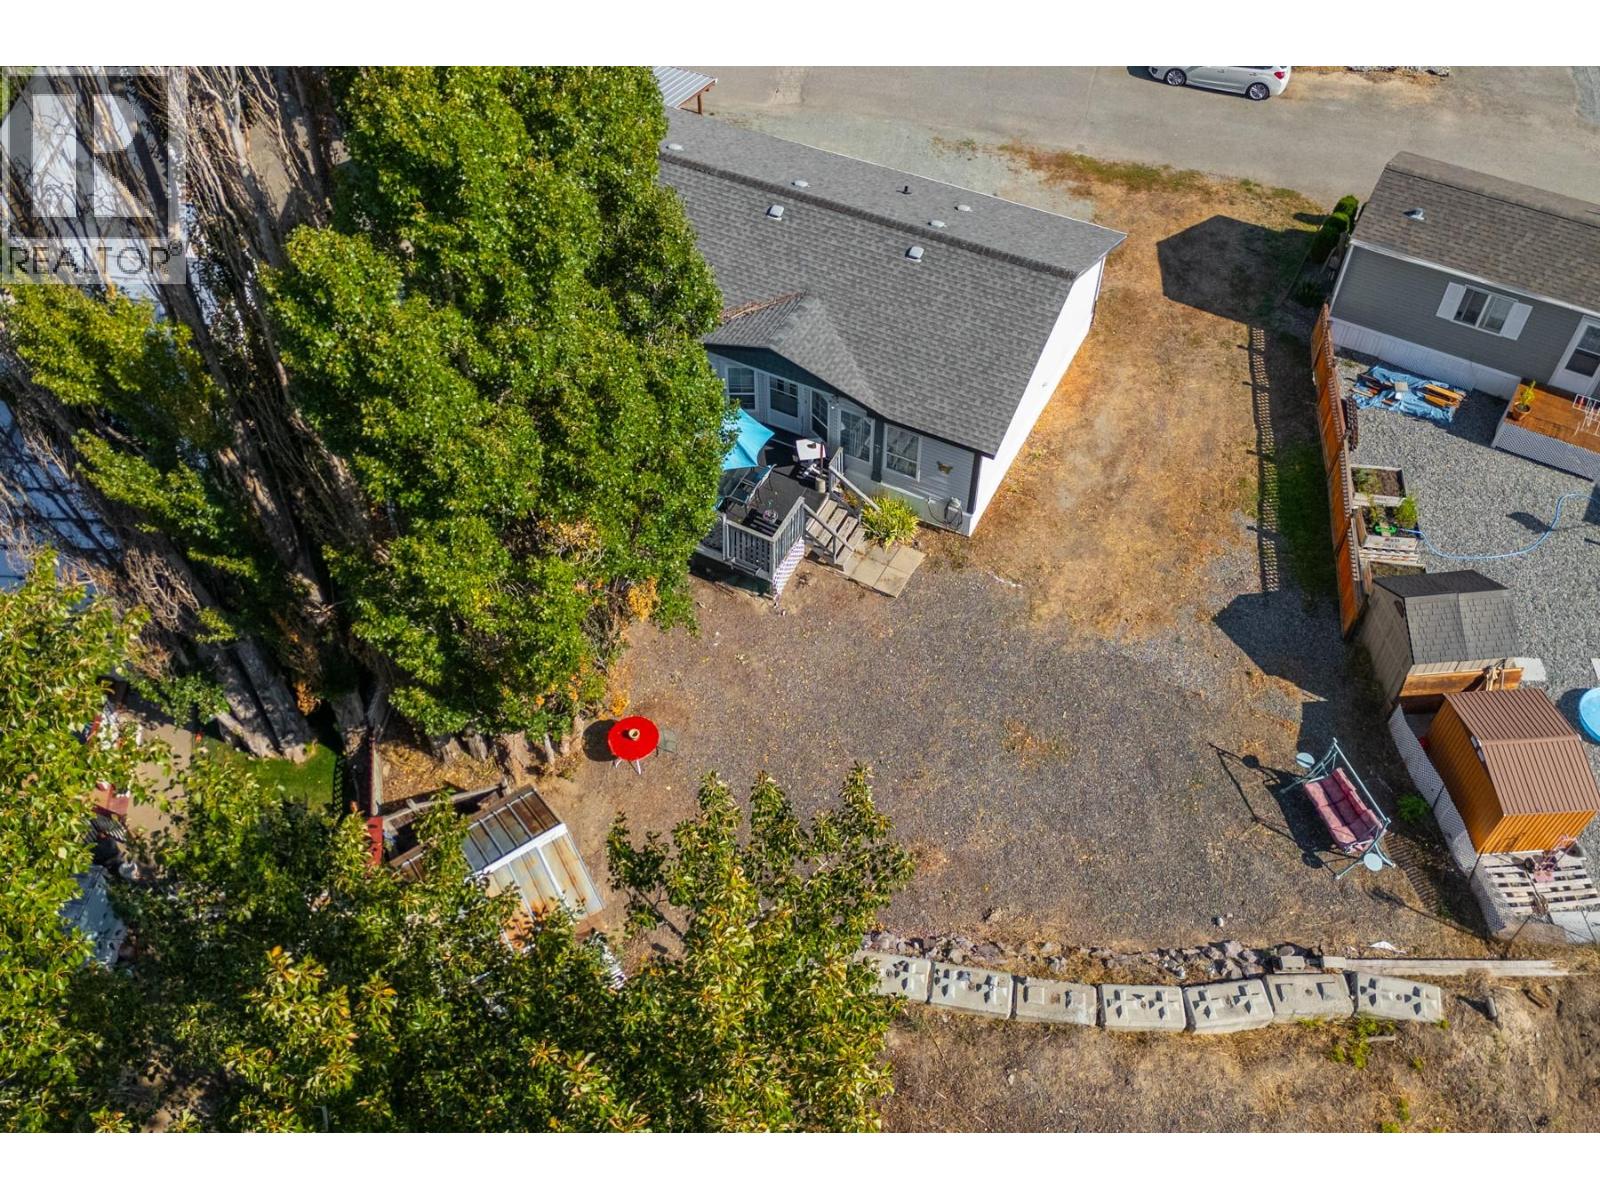
$184,900
Maintenance, Pad Rental
$550 Monthly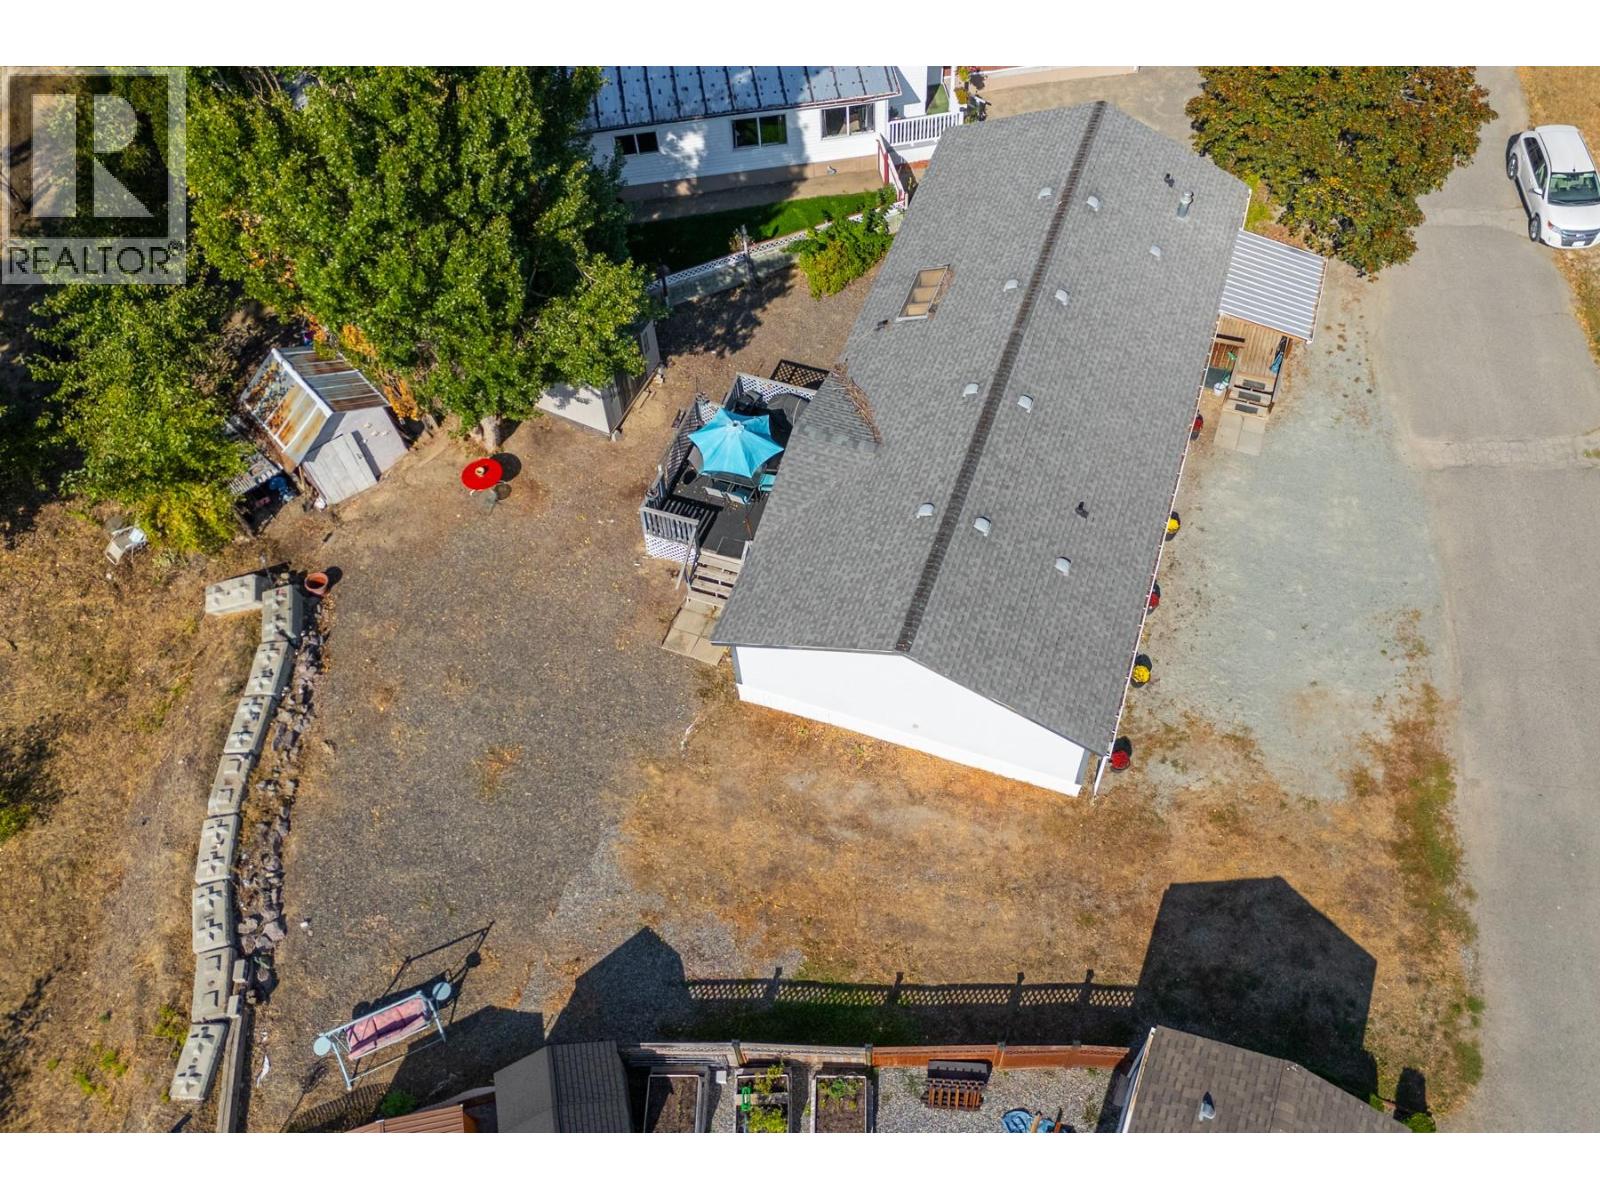
$184,900
Maintenance, Pad Rental
$550 Monthly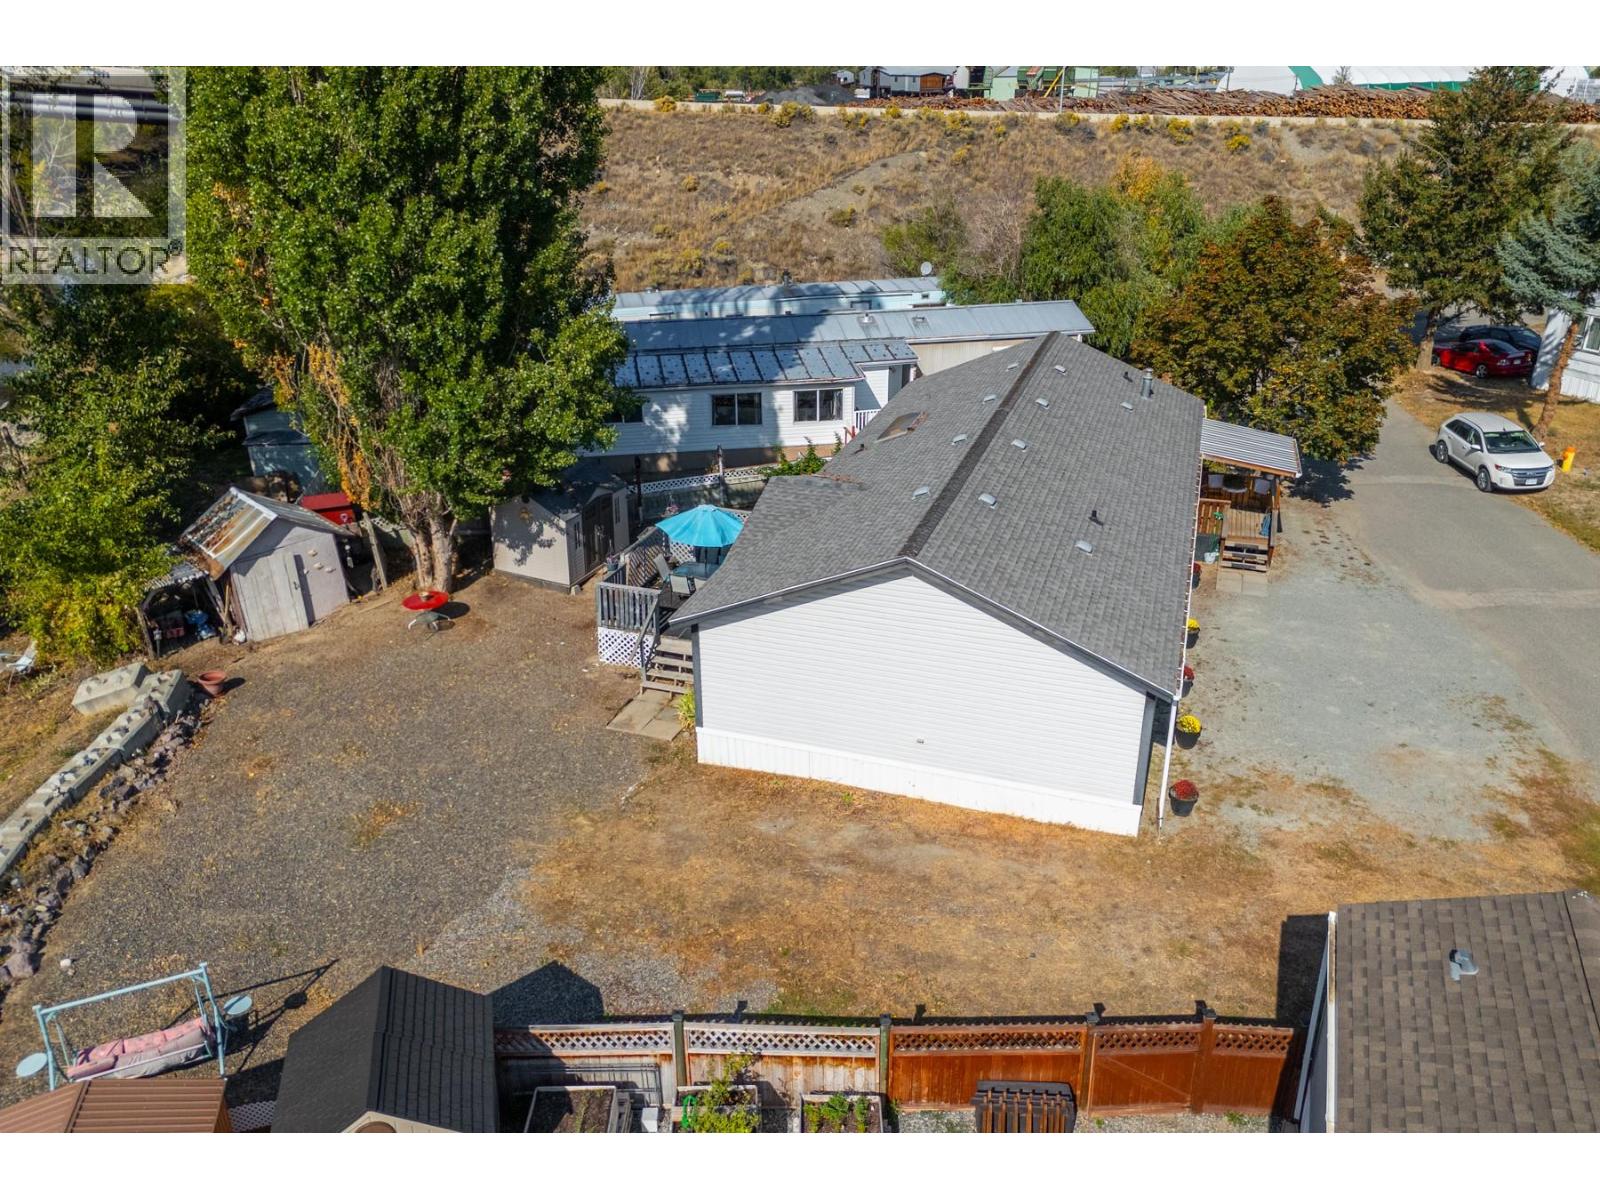
$184,900
Maintenance, Pad Rental
$550 Monthly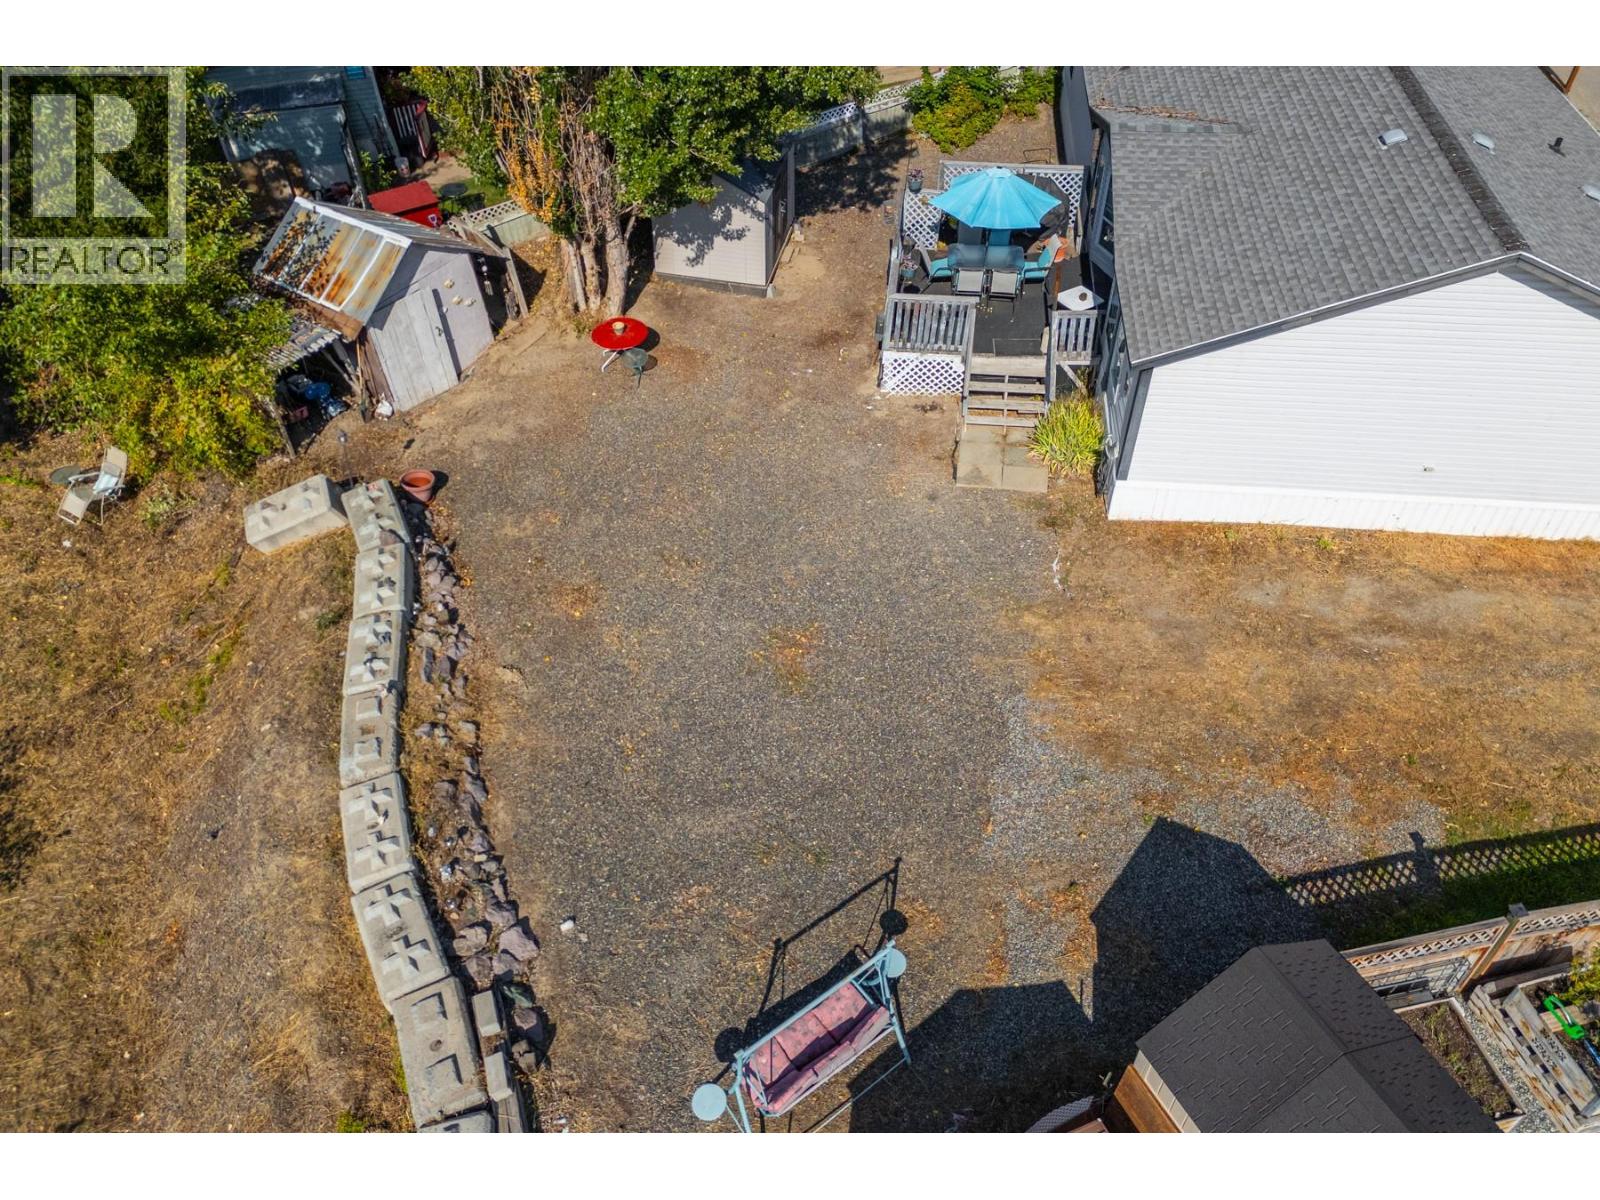
$184,900
Maintenance, Pad Rental
$550 Monthly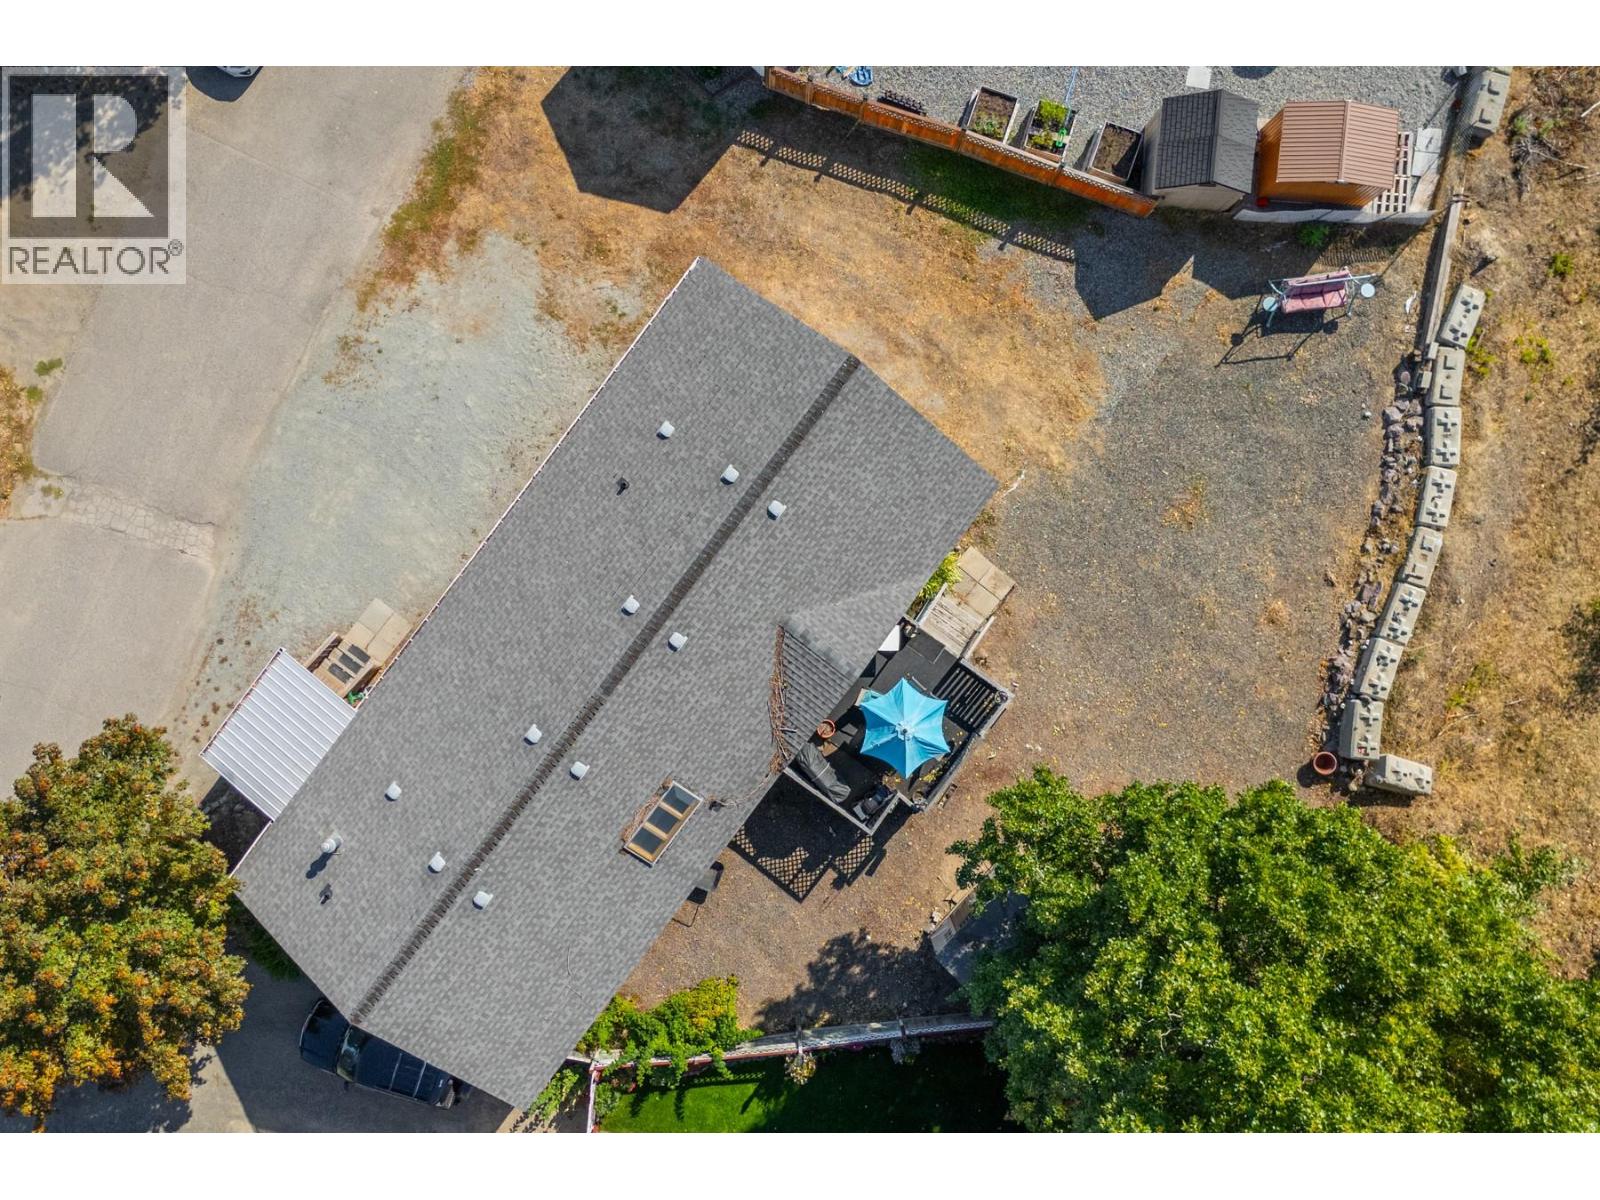
$184,900
Maintenance, Pad Rental
$550 Monthly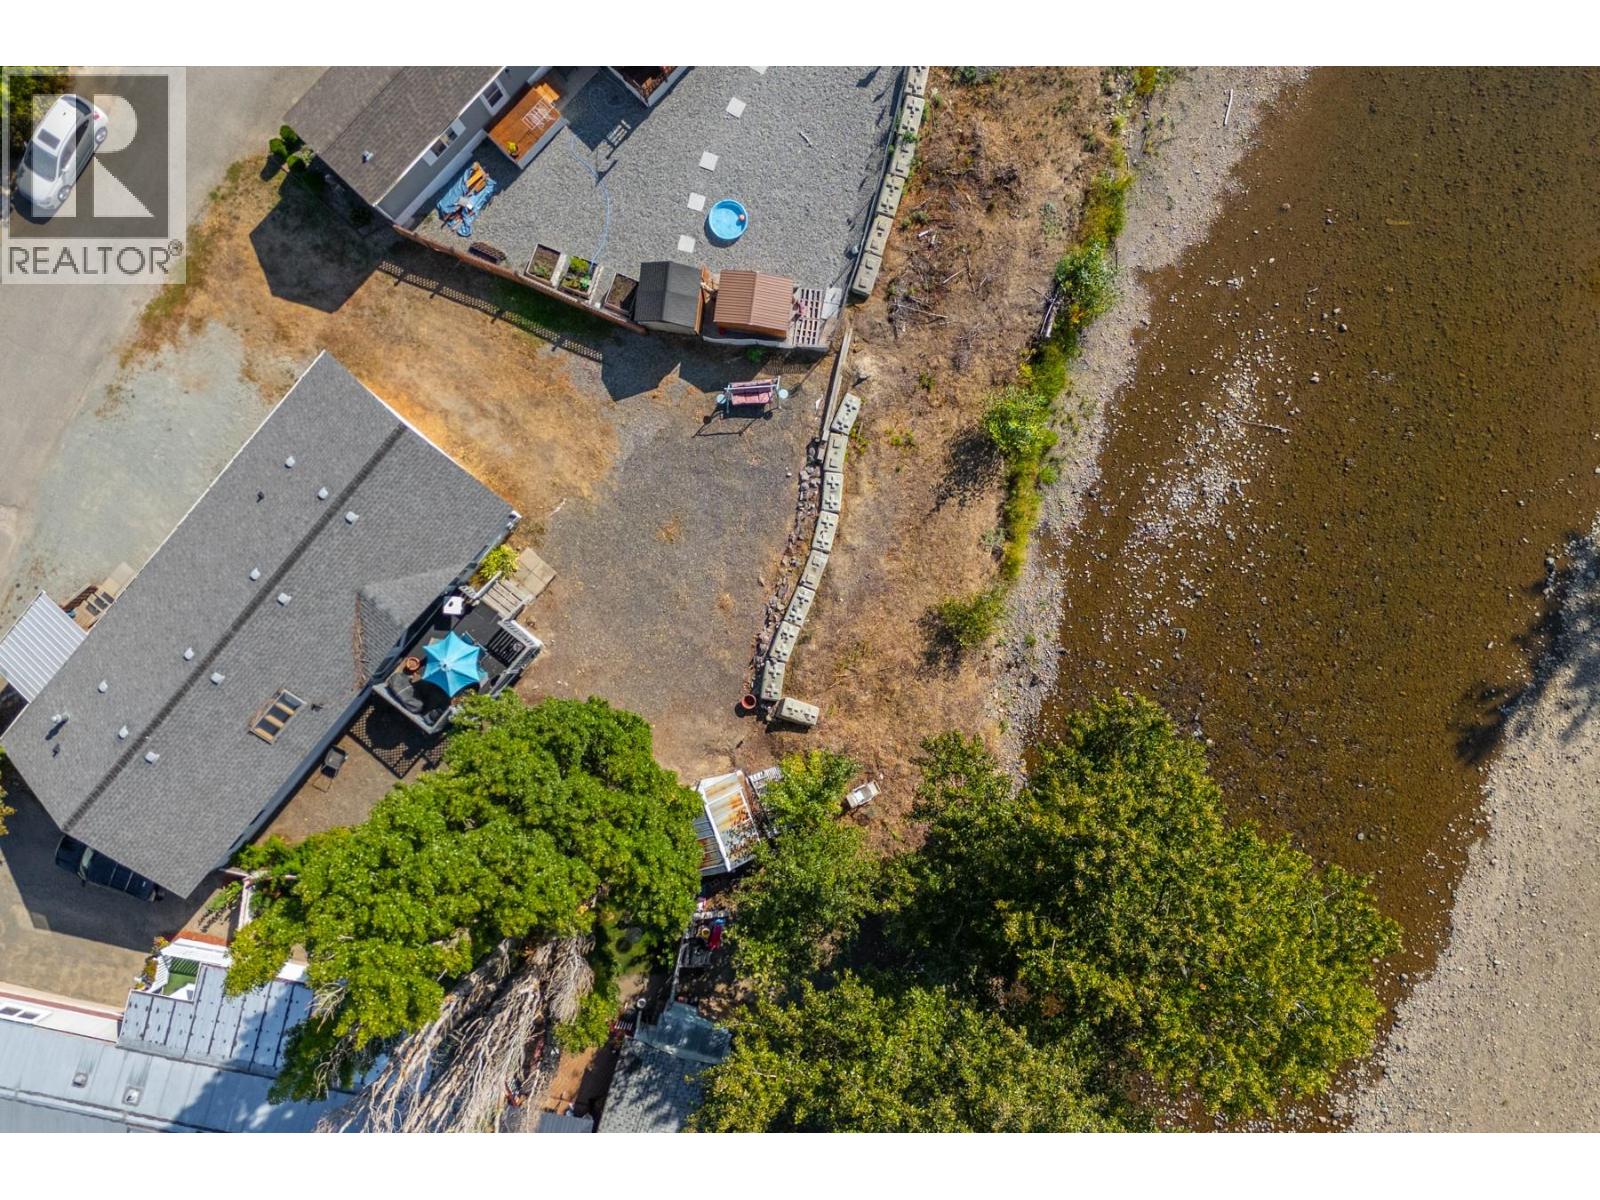
$184,900
Maintenance, Pad Rental
$550 Monthly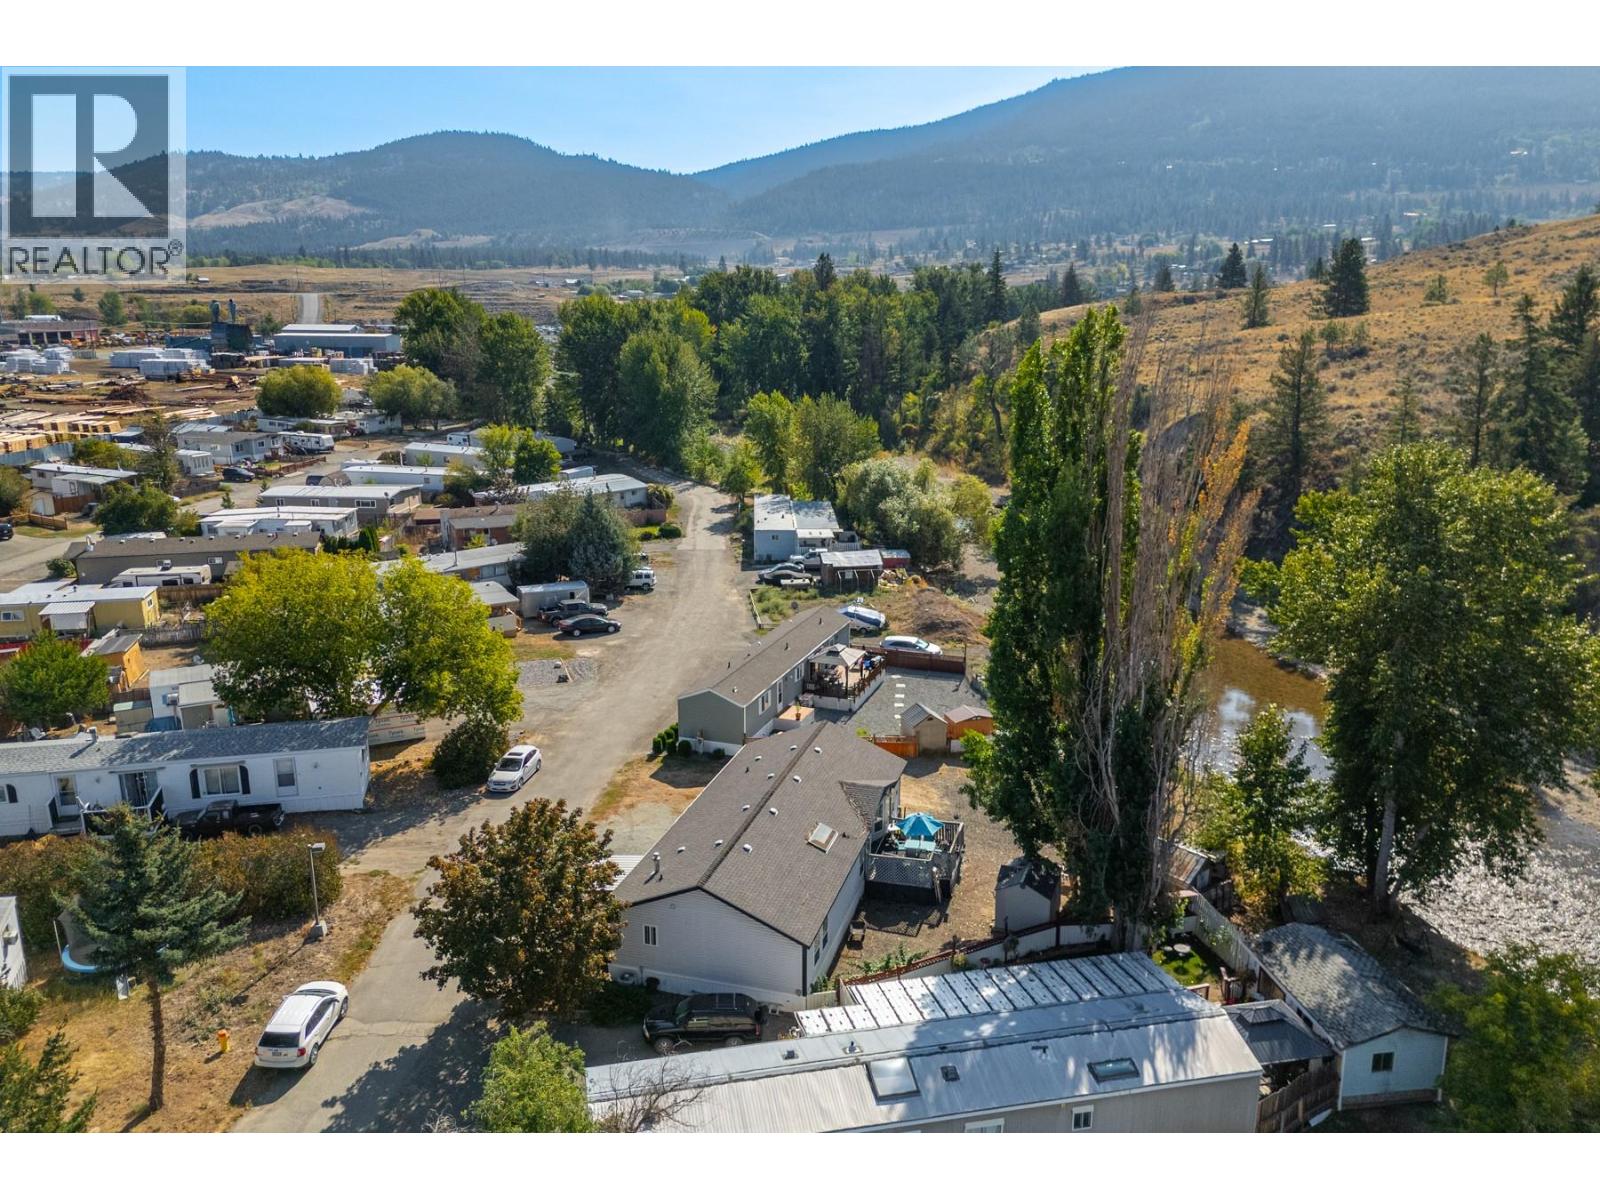
$184,900
Maintenance, Pad Rental
$550 Monthly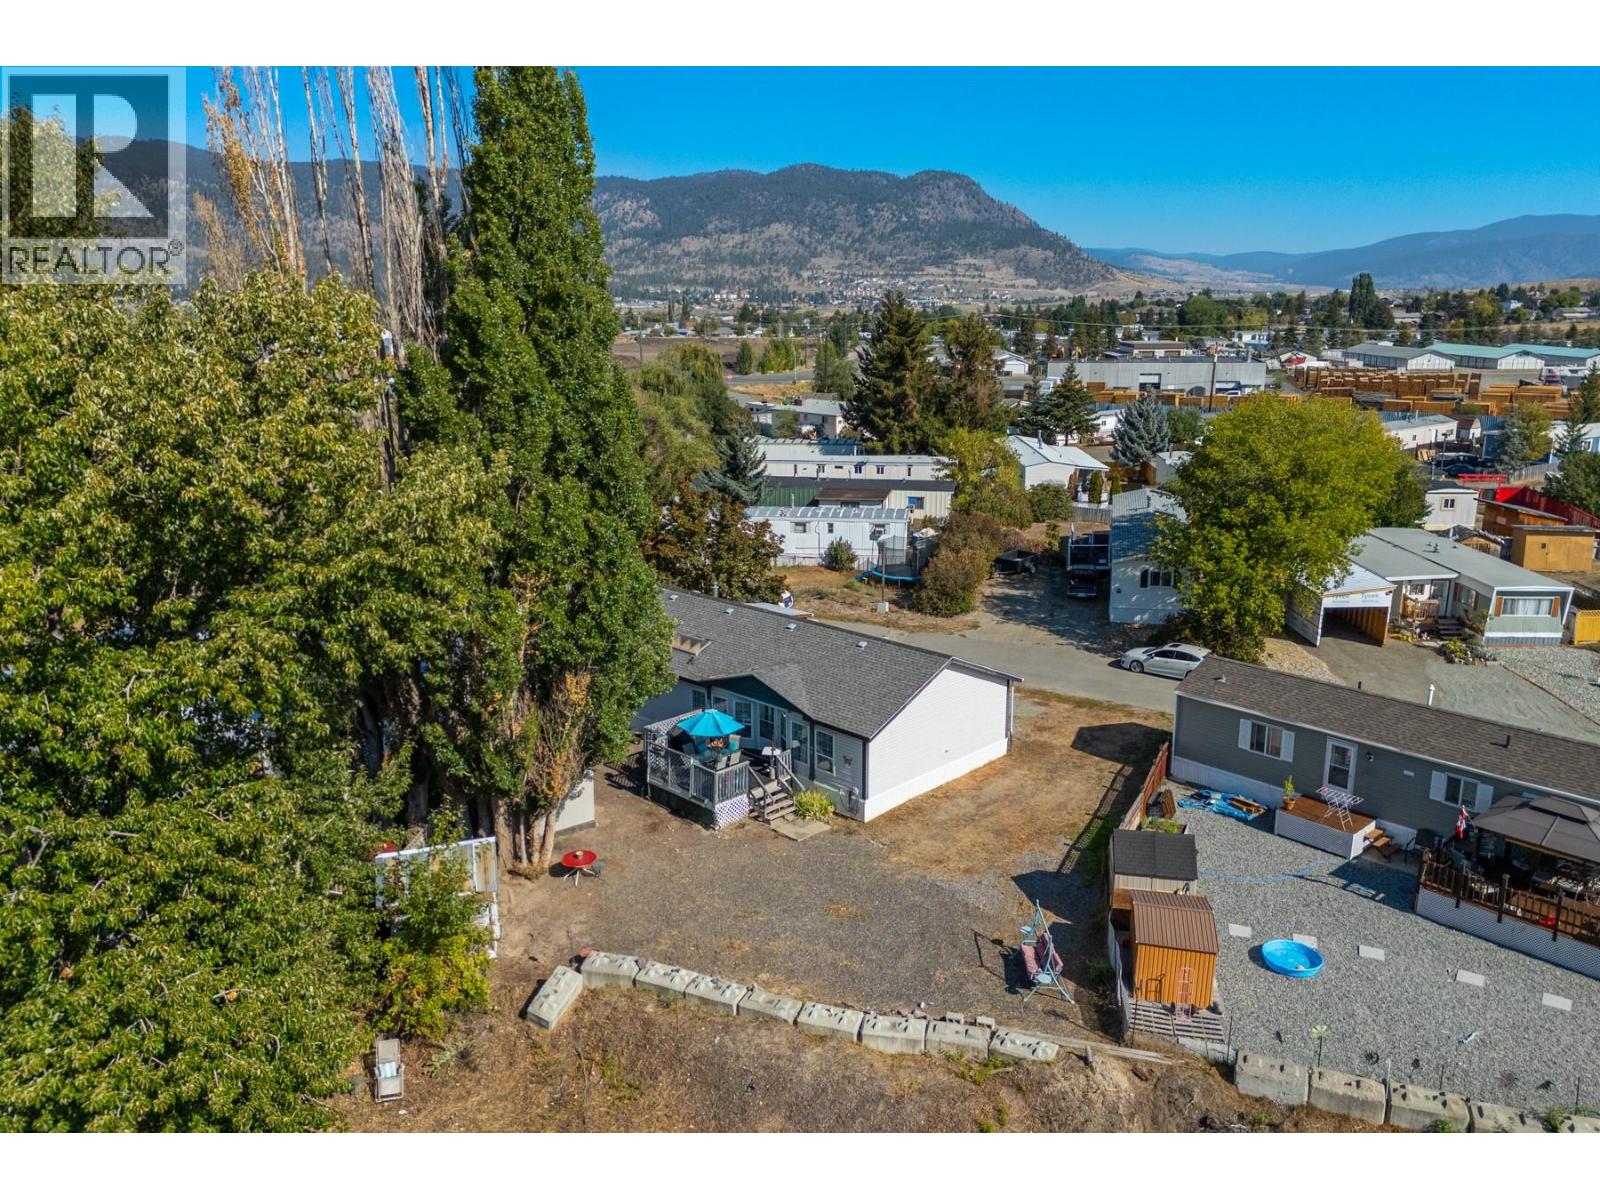
$184,900
Maintenance, Pad Rental
$550 Monthly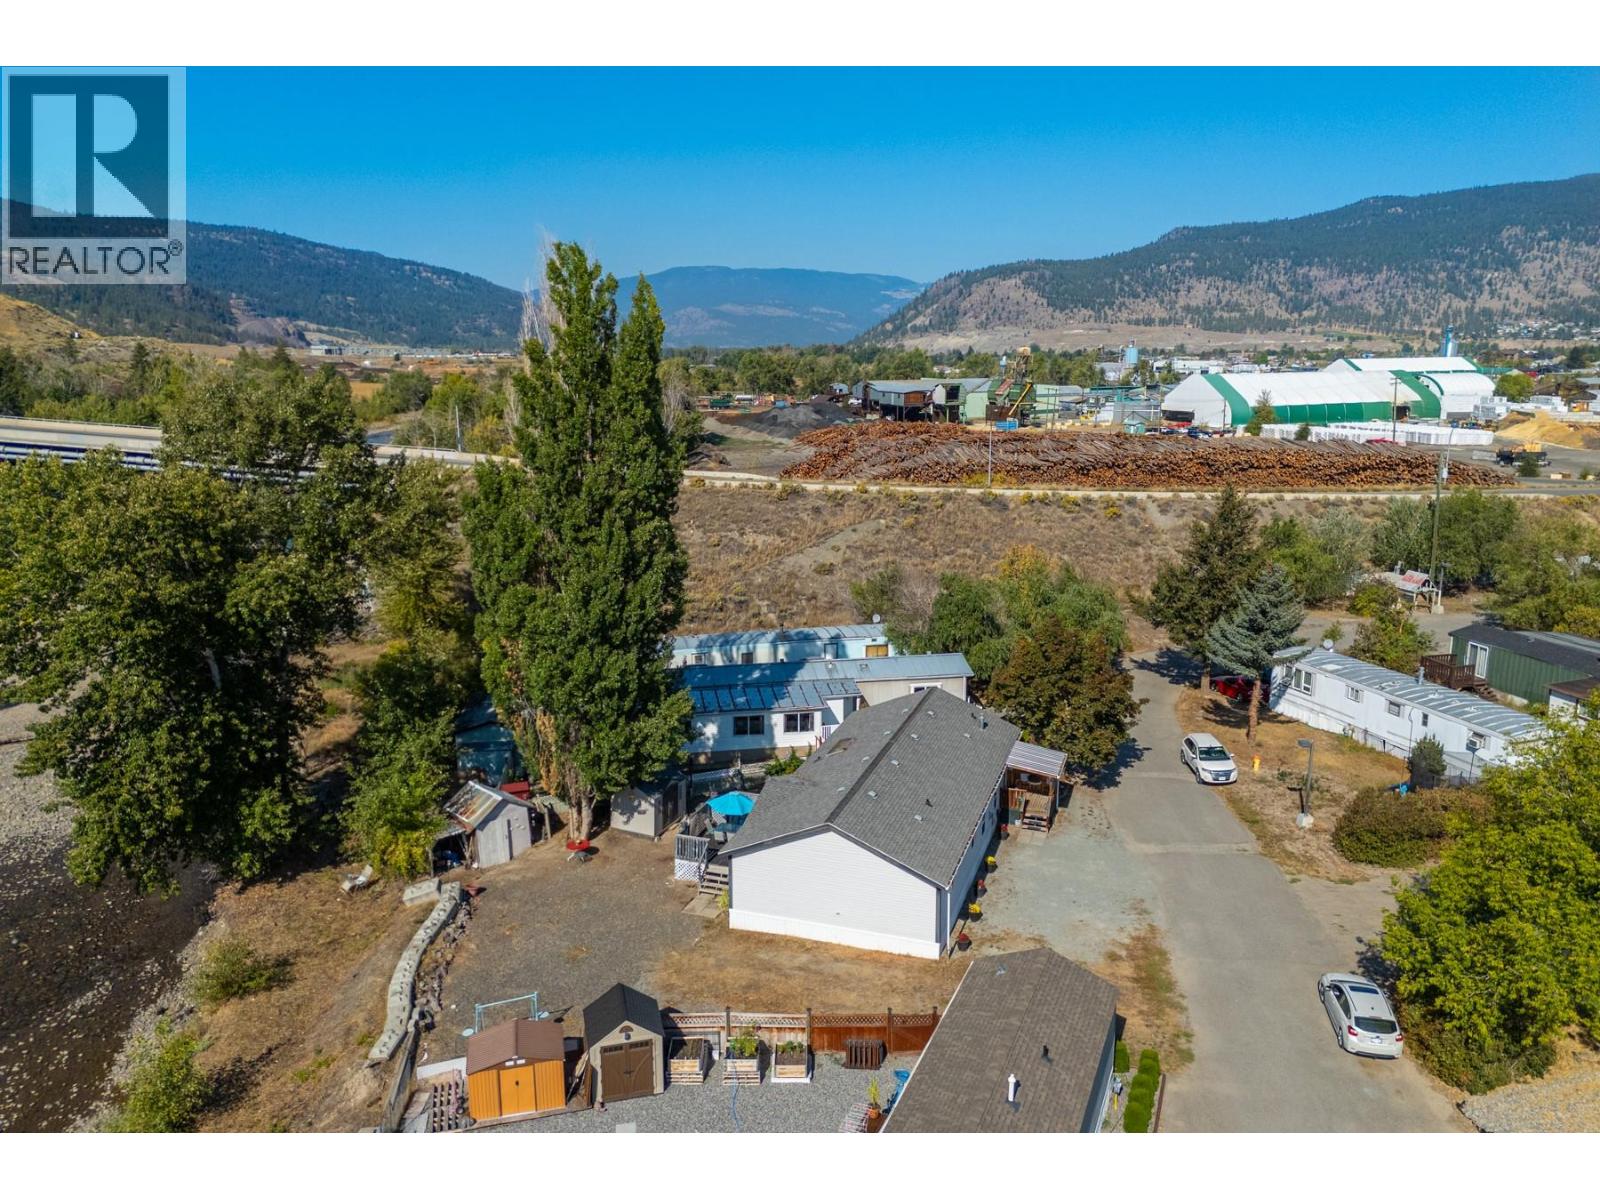
$184,900
Maintenance, Pad Rental
$550 Monthly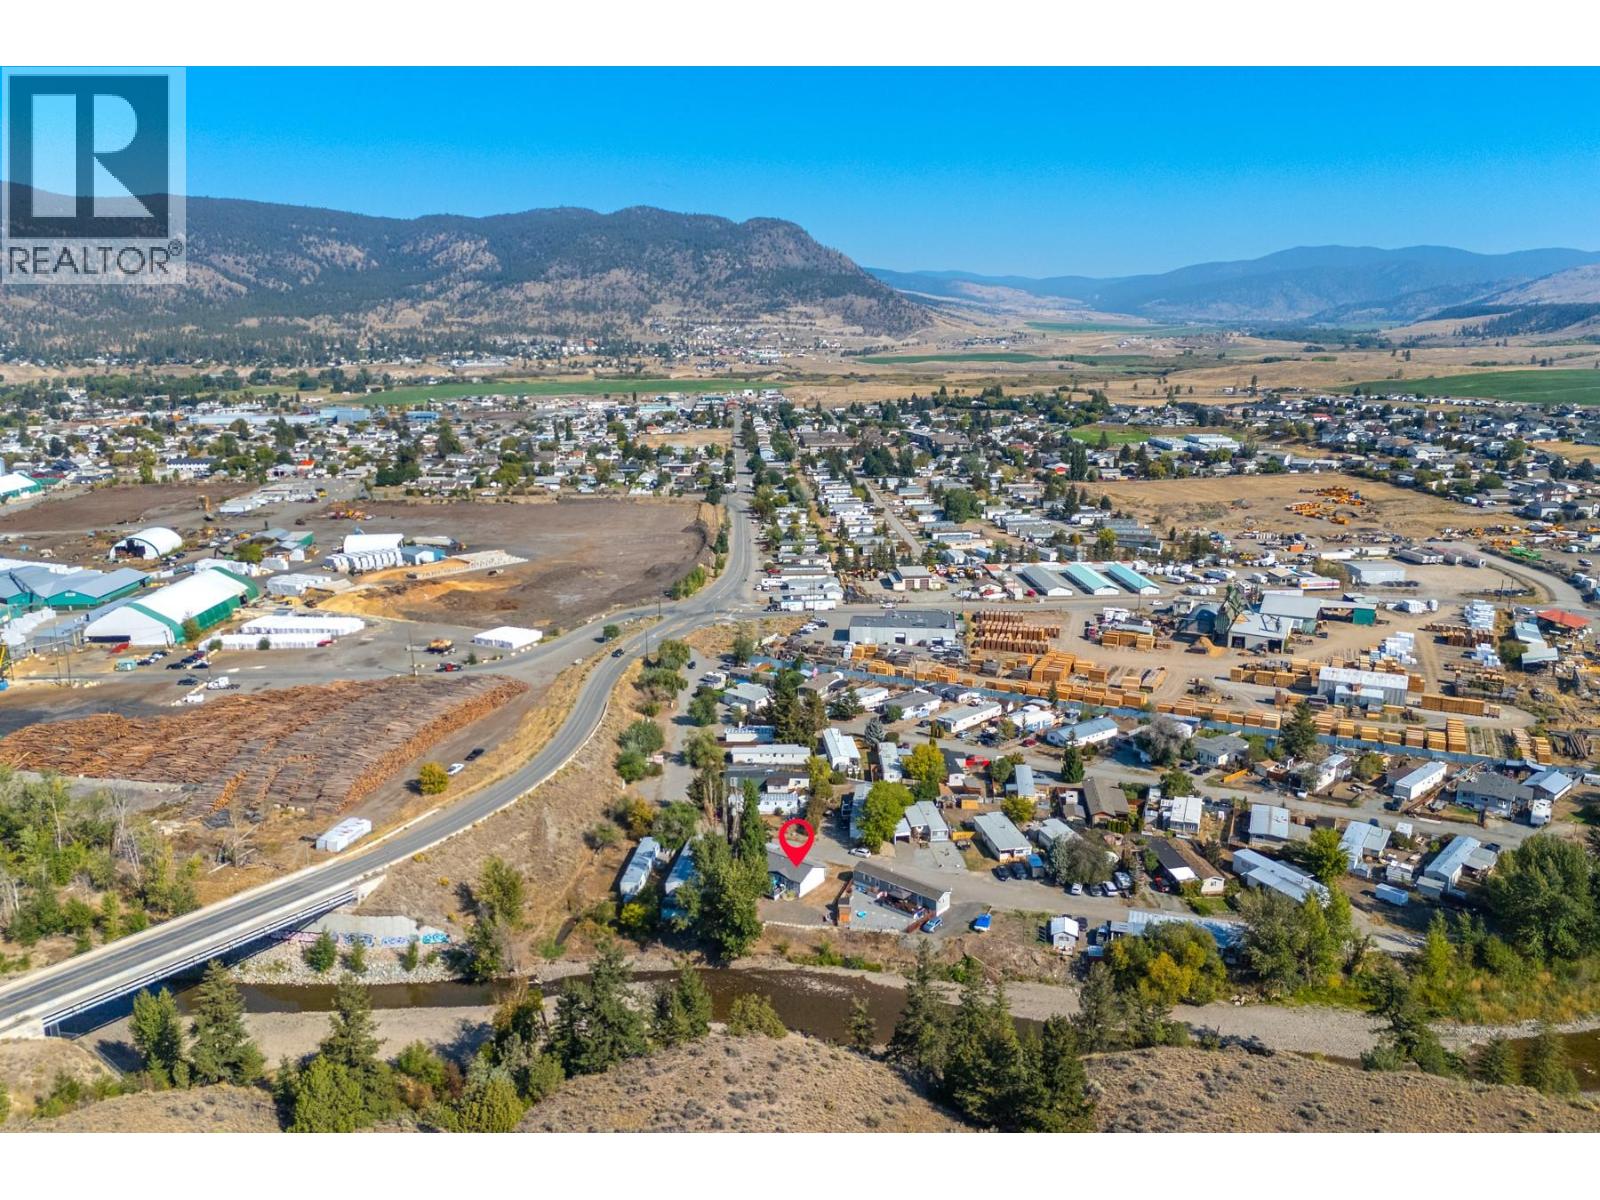
$184,900
Maintenance, Pad Rental
$550 Monthly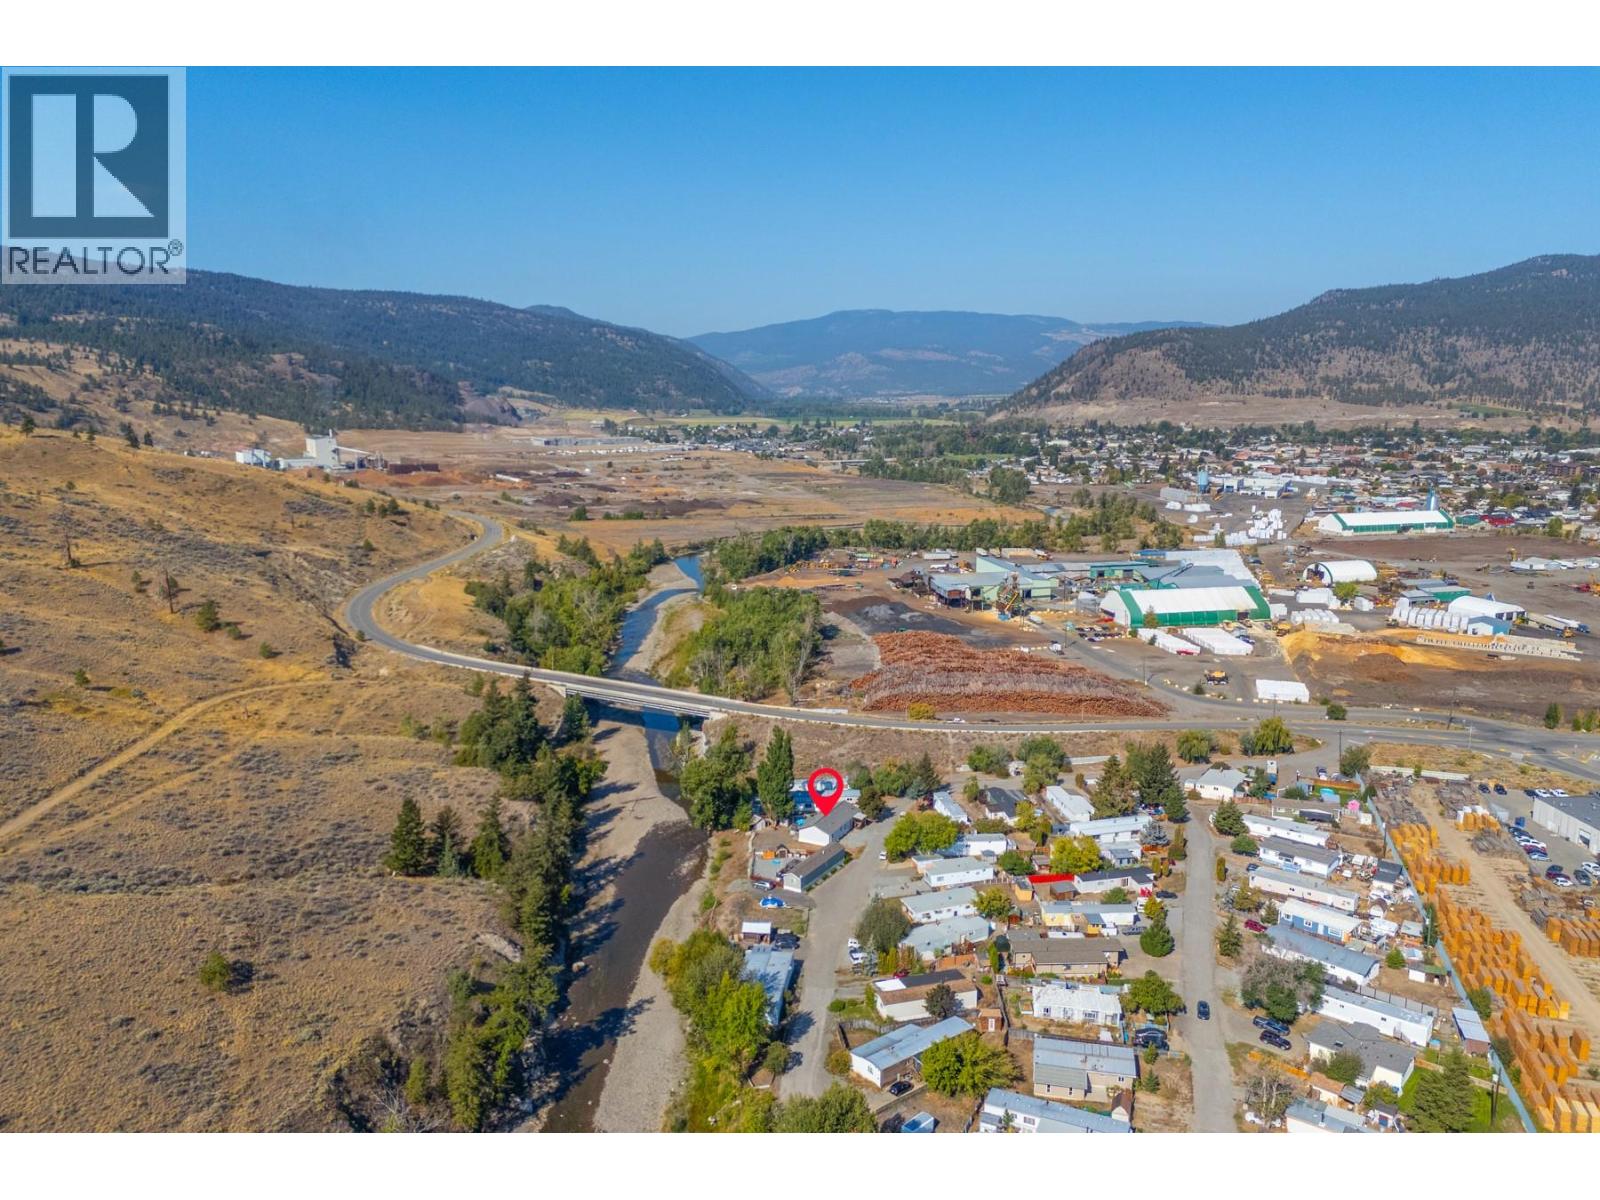
$184,900
Maintenance, Pad Rental
$550 Monthly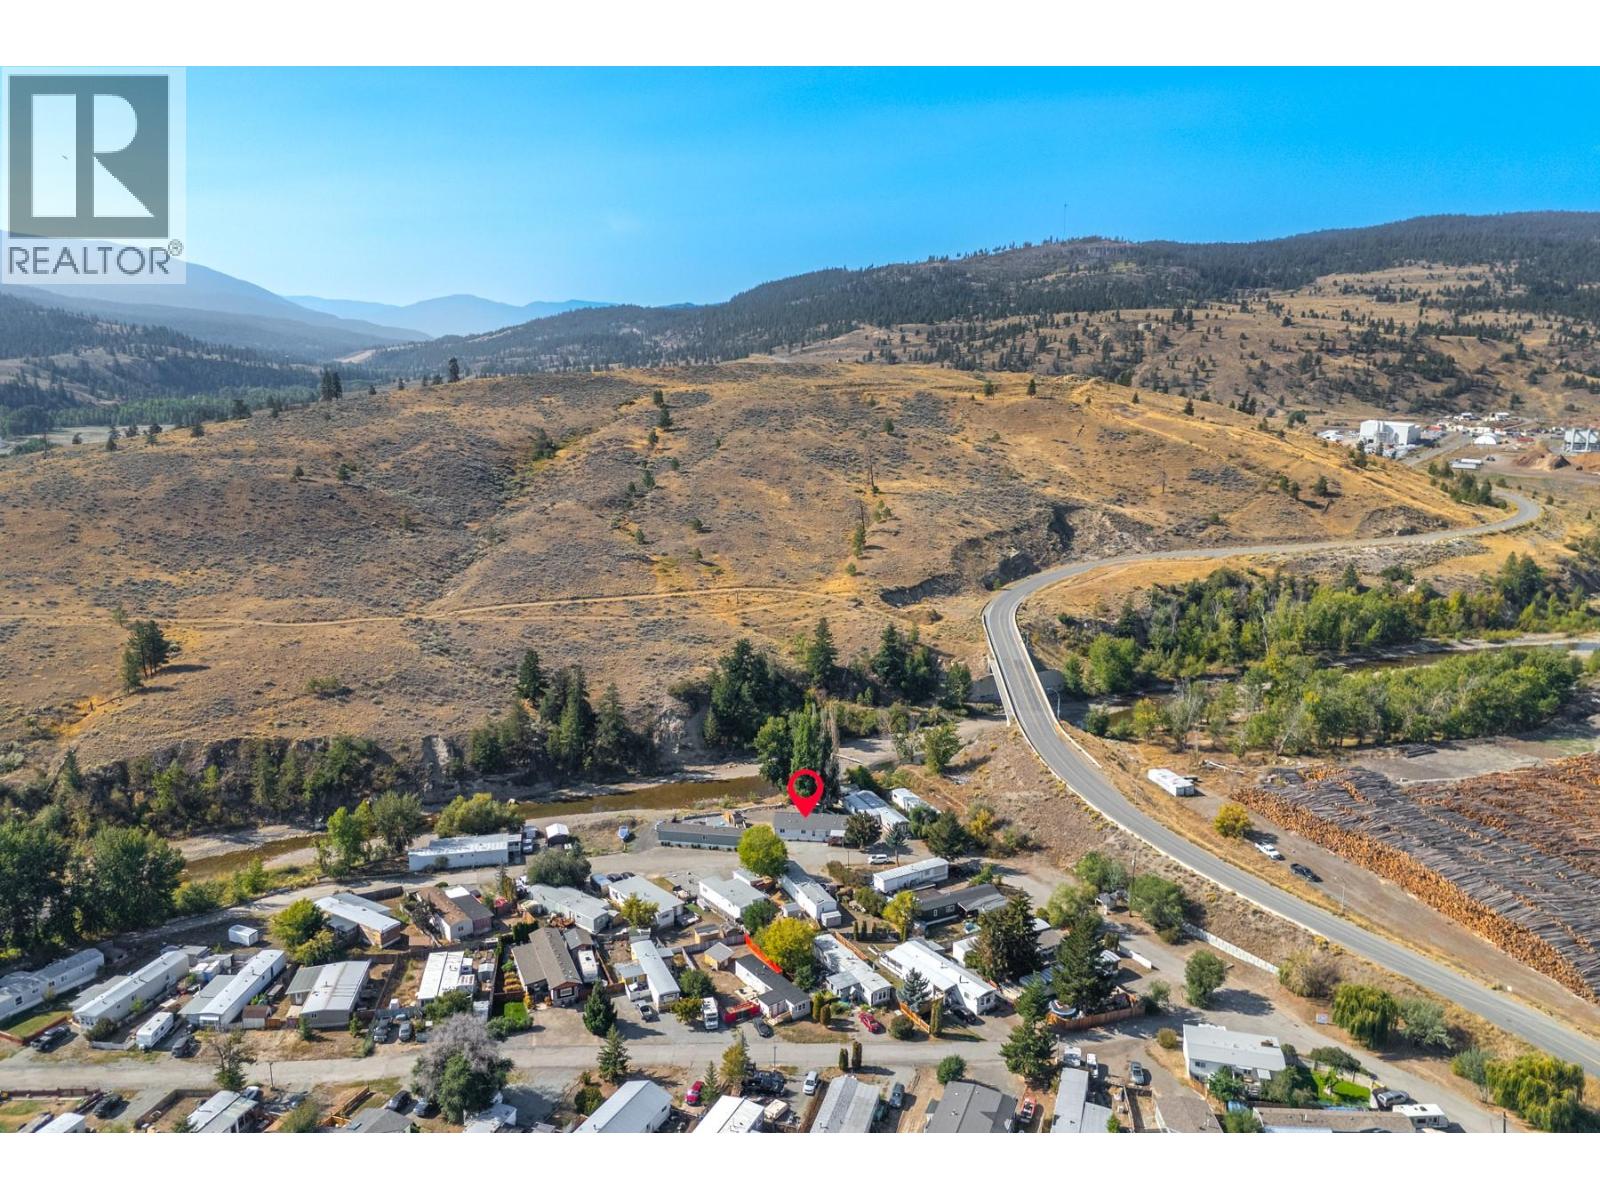
$184,900
Maintenance, Pad Rental
$550 Monthly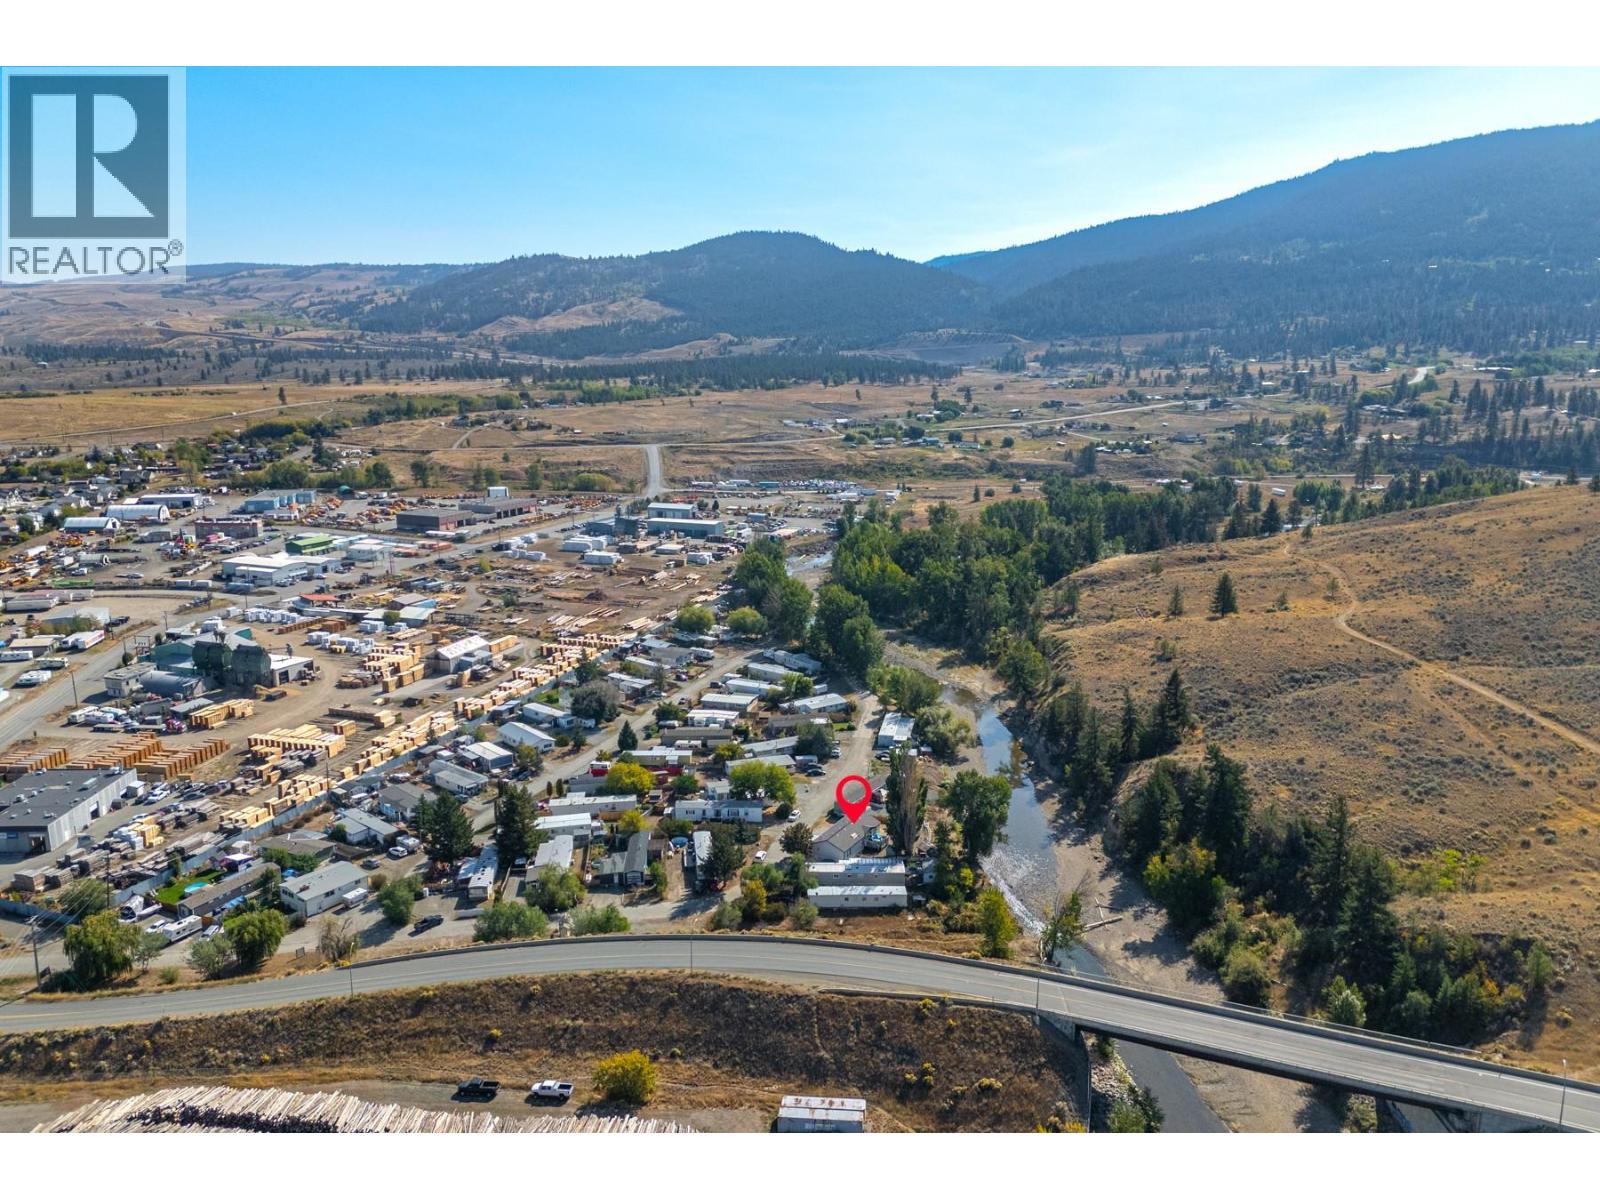
$184,900
Maintenance, Pad Rental
$550 Monthly
Like this listing?
Contact us for more information


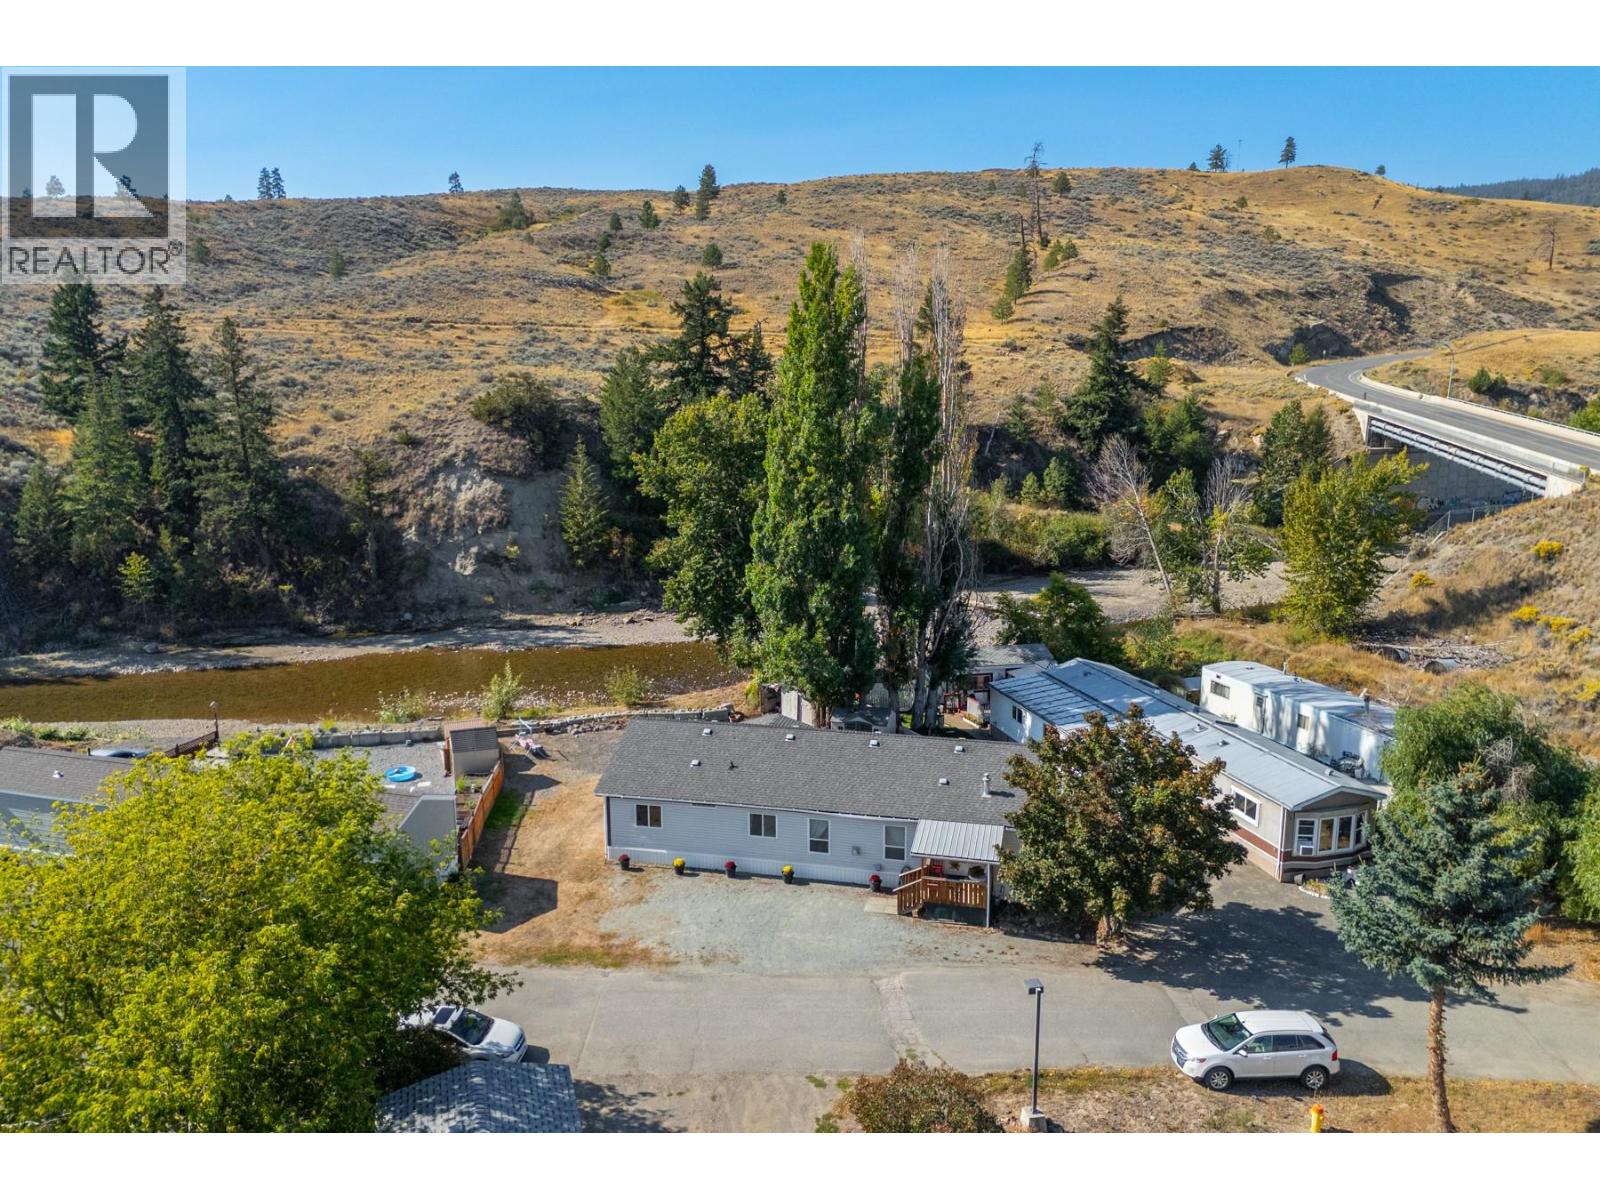
Riverfront living for under $209,900! Welcome to Riverside Mobile Home Park, one of Merritt’s most desirable and peaceful communities. This rare double-wide sits directly along the beautiful Coldwater River, offering unmatched privacy, stunning views, and no neighbours in front, just green space and the riverbank. Inside, you’ll love the expansive layout featuring a large master retreat with his & hers closets and full 4-pce ensuite, two additional well-sized bedrooms, and another 4-piece bath. The bright, open kitchen includes a skylight, eating island, ample cabinetry, and a range that’s only a year old. There’s also a formal dining room, a luxurious living room with cozy gas fireplace, and a separate family room with garden door onto the backyard. The home is thoughtfully positioned sideways on the lot, creating an expansive frontage onto the river for your own private oasis. Outside, enjoy a covered front porch, open parking enough for 3 vehicles plus two handy sheds for storage, and the peaceful setting of the Coldwater River just steps away. Affordable waterfront living like this is truly a rare find in Merritt. Don’t miss your chance to own this little piece of paradise. *This is a sale of a mobile home in a park, there is no land being offered for sale. New owner must be approved by the PArk before purchase. (id:67517)
-
Property Details
MLS® Number 10363079 Property Type Single Family Neigbourhood Merritt CommunityFeatures Pets Allowed, Rentals Allowed With Restrictions Features Private Setting ParkingSpaceTotal 4 ViewType River View WaterFrontType Waterfront On River -
Building
BathroomTotal 2 BedroomsTotal 3 Appliances Refrigerator, Dishwasher, Range - Electric, Water Heater - Electric, Microwave, Washer & Dryer ConstructedDate 2003 CoolingType Central Air Conditioning ExteriorFinish Vinyl Siding FireplaceFuel Gas FireplacePresent Yes FireplaceTotal 1 FireplaceType Unknown FlooringType Carpeted, Vinyl FoundationType Block HeatingType Forced Air, See Remarks RoofMaterial Asphalt Shingle RoofStyle Unknown StoriesTotal 1 SizeInterior 1,566 Sqft Type Manufactured Home UtilityWater Municipal Water -
Land
AccessType Easy Access Acreage No Sewer Municipal Sewage System SizeTotalText Under 1 Acre -
Rooms
Level Type Length Width Dimensions Main Level Laundry Room 10' x 10'6'' Main Level 4pc Bathroom 6'10'' x 5' Main Level Bedroom 10'6'' x 10'6'' Main Level Bedroom 9'6'' x 10'6'' Main Level 4pc Ensuite Bath 9'4'' x 5' Main Level Primary Bedroom 13' x 13' Main Level Dining Room 10'10'' x 12'8'' Main Level Family Room 14'4'' x 12'8'' Main Level Living Room 14'6'' x 13' Main Level Kitchen 13' x 12' -
Utilities
Your Favourites
No Favourites Found







The trademarks REALTOR®, REALTORS®, and the REALTOR® logo are controlled by The Canadian Real Estate Association (CREA) and identify real estate professionals who are members of CREA. The trademarks MLS®, Multiple Listing Service® and the associated logos are owned by The Canadian Real Estate Association (CREA) and identify the quality of services provided by real estate professionals who are members of CREA. The trademark DDF® is owned by The Canadian Real Estate Association (CREA) and identifies CREA's Data Distribution Facility (DDF®)
August 24 2026 04:20:00
Association of Interior REALTORS®
