$589,900
$589,900
$589,900
$589,900
$589,900
$589,900
$589,900
$589,900
$589,900
$589,900
$589,900
$589,900
$589,900
$589,900
$589,900
$589,900
$589,900
$589,900
$589,900
$589,900
$589,900
$589,900
$589,900
$589,900
$589,900
$589,900
$589,900
$589,900
$589,900
$589,900
$589,900
$589,900
$589,900
$589,900
$589,900
$589,900
$589,900
$589,900
$589,900
$589,900
$589,900
$589,900
$589,900
$589,900
$589,900
$589,900
$589,900
$589,900
$589,900
$589,900
$589,900
$589,900
$589,900
$589,900
$589,900
$589,900
$589,900
$589,900
$589,900
$589,900
$589,900
Like this listing?
Contact us for more information


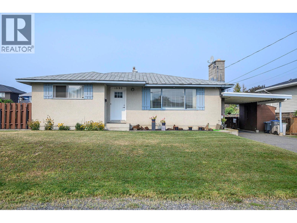
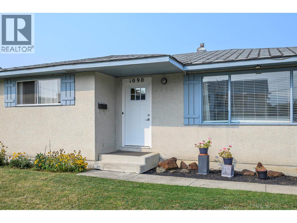
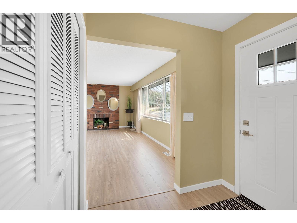
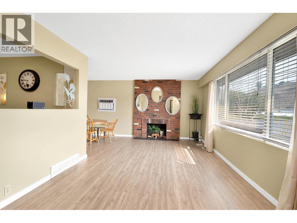
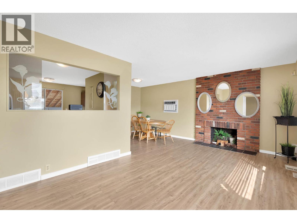
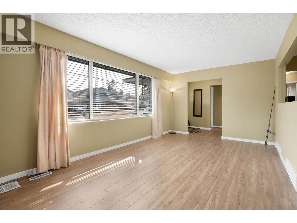
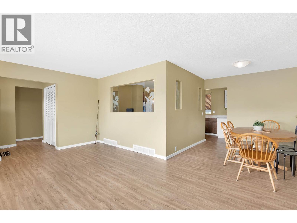
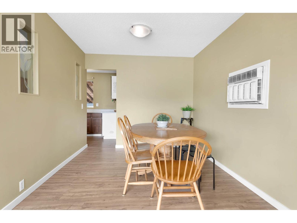
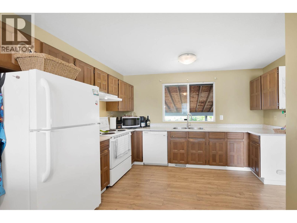
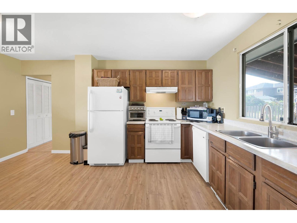

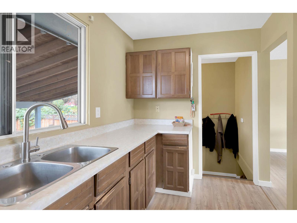
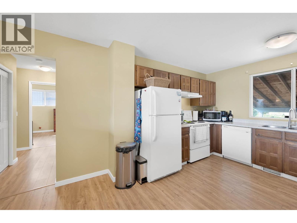
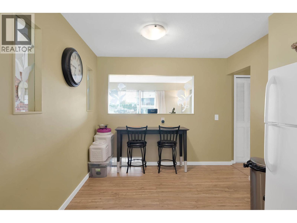
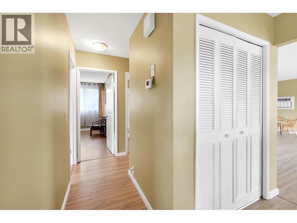
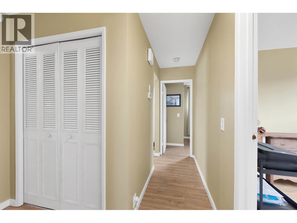
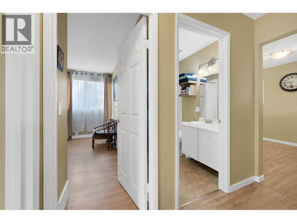
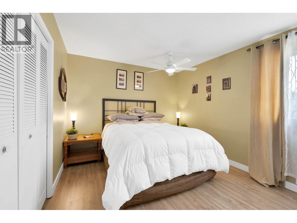
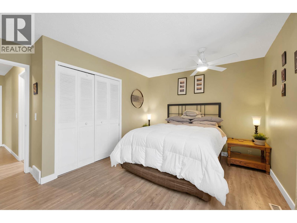
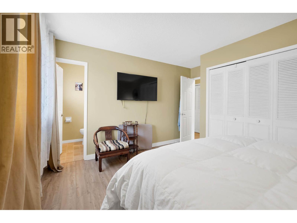
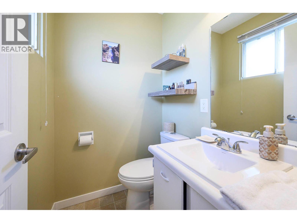
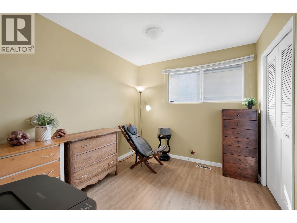
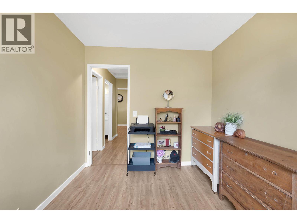
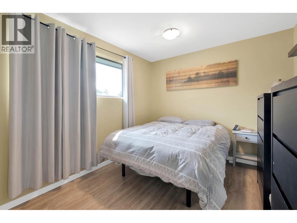
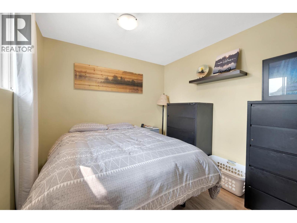
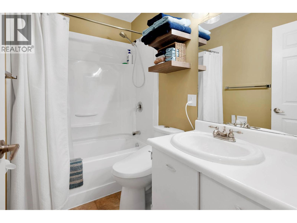
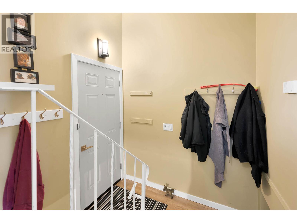
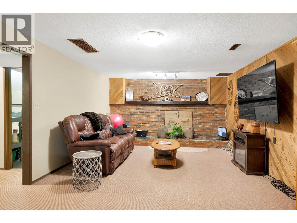

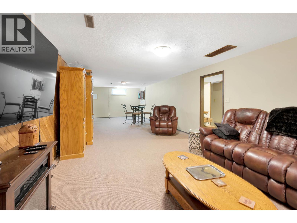
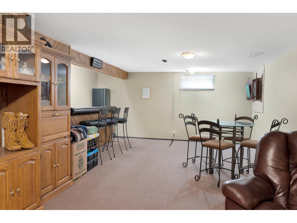
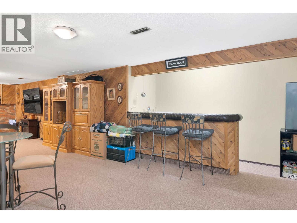
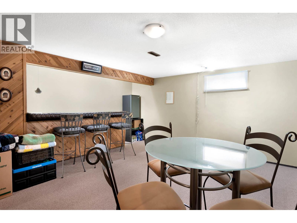
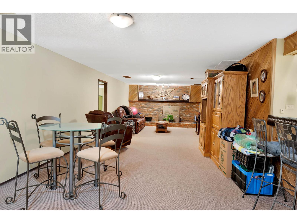
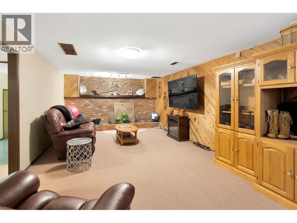
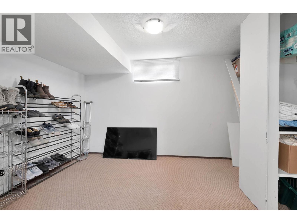
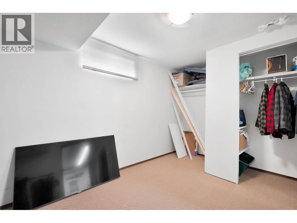
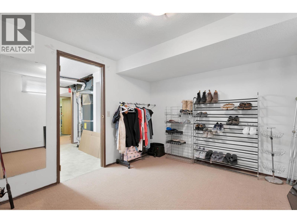
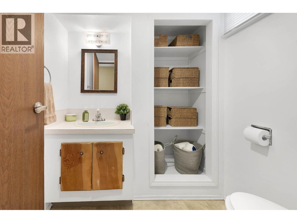
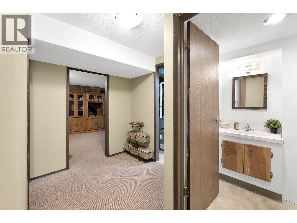
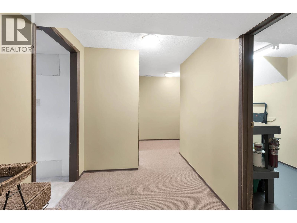
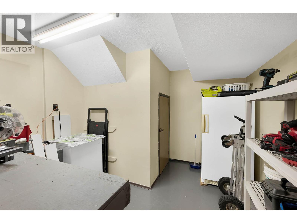
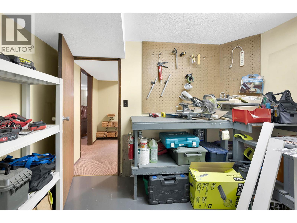
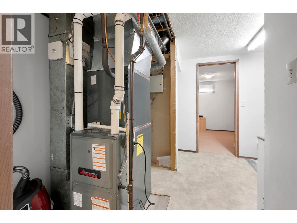
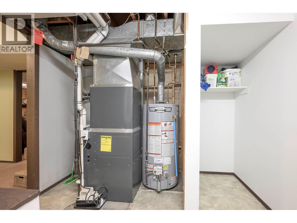
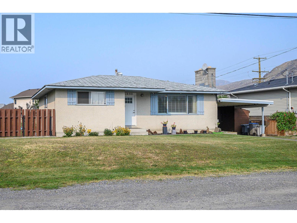
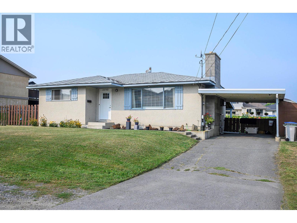
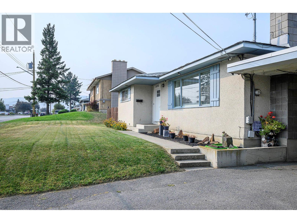
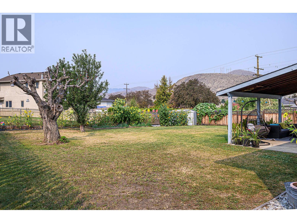
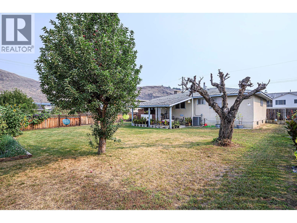
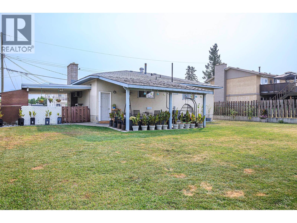
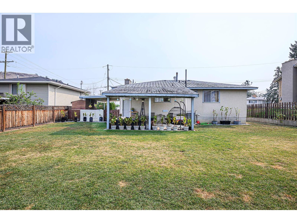
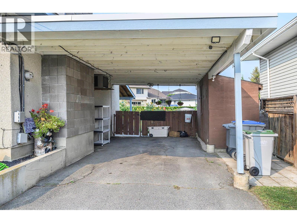
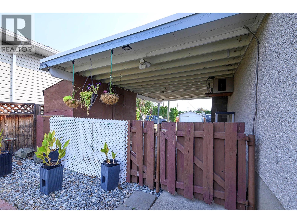
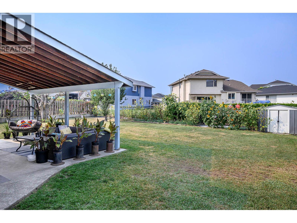
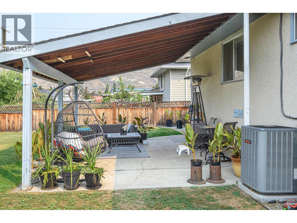
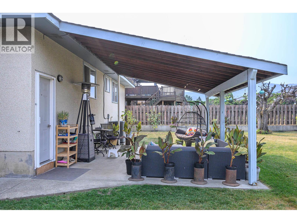
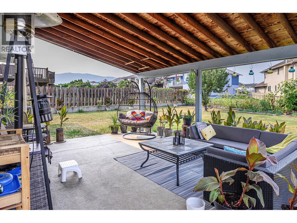
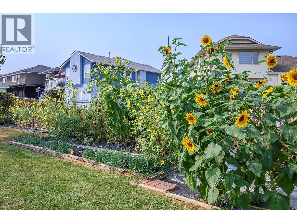
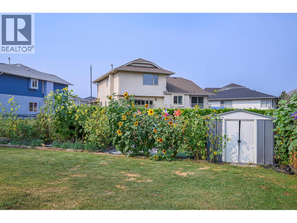
This four-bedroom, two-bathroom home offers over 2,100 square feet of versatile living space. With three bedrooms on the main floor and a fourth downstairs, the layout works beautifully for families, multi-generational living, or anyone needing extra room for guests, hobbies, or a home office. The main level features a bright living room, a functional kitchen, and a dining area perfect for everyday meals or entertaining. The primary bedroom includes its own ensuite, while the lower level offers a large rec room with a wet bar, plenty of storage, and space to relax. Outside, enjoy a private, flat backyard with a gate that opens for RV or trailer access. A couple of sheds provide great storage, and covered parking keeps vehicles protected. This home has also been upgraded with new central air and a furnace, ensuring year-round comfort. With two fireplaces, thoughtful updates, and a welcoming neighborhood close to schools, parks, shopping, recreation, transit, the airport, and North Shore amenities, this home combines comfort and convenience in one desirable package. (id:45055)
-
Property Details
MLS® Number 10362774 Property Type Single Family Neigbourhood Brocklehurst ParkingSpaceTotal 3 -
Building
BathroomTotal 3 BedroomsTotal 4 Appliances Refrigerator, Dishwasher, Oven - Electric, Washer & Dryer ArchitecturalStyle Ranch ConstructedDate 1973 ConstructionStyleAttachment Detached CoolingType Central Air Conditioning ExteriorFinish Stucco FireplaceFuel Wood FireplacePresent Yes FireplaceTotal 2 FireplaceType Conventional FlooringType Carpeted, Laminate, Linoleum HalfBathTotal 2 HeatingType Forced Air RoofMaterial Asphalt Shingle RoofStyle Unknown StoriesTotal 2 SizeInterior 2,181 Sqft Type House UtilityWater Municipal Water Carport -
Land
Acreage No Sewer Municipal Sewage System SizeIrregular 0.19 SizeTotal 0.19 Ac|under 1 Acre SizeTotalText 0.19 Ac|under 1 Acre -
Rooms
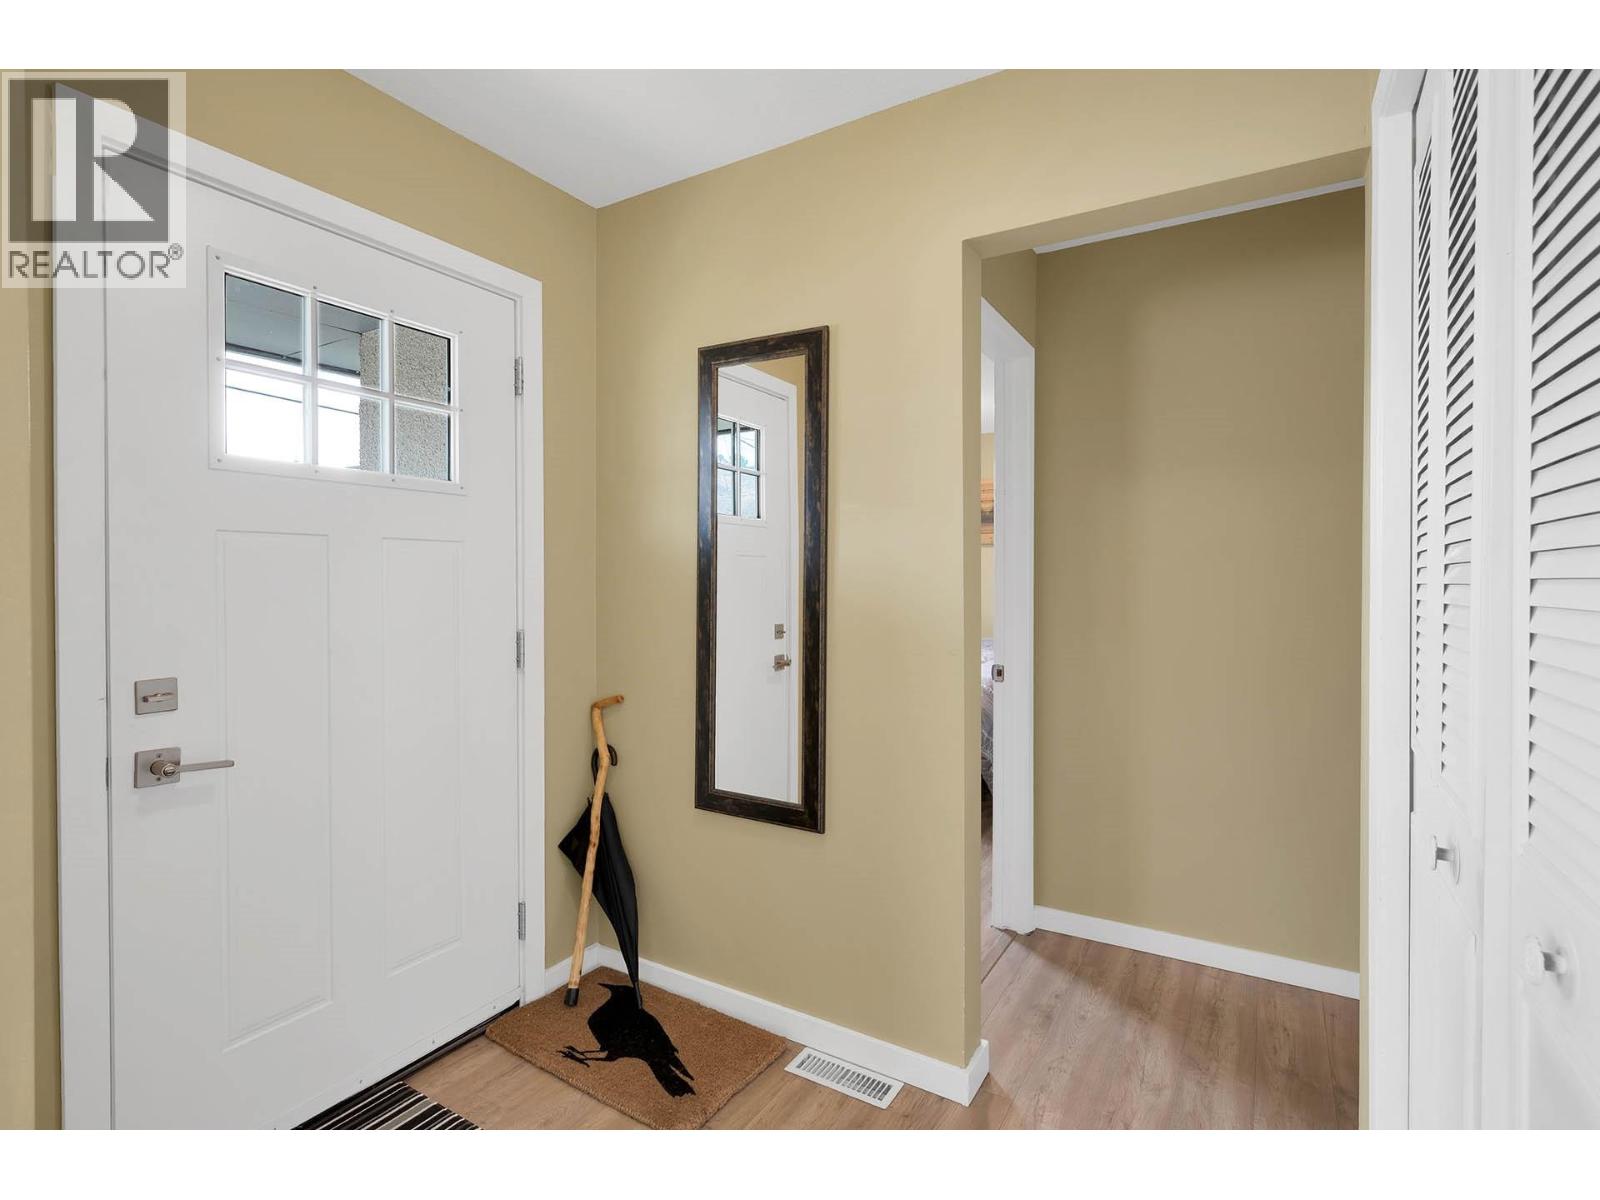
Level Type Length Width Dimensions Basement 2pc Bathroom Measurements not available Basement Recreation Room 24'5'' x 12'8'' Basement Hobby Room 10'3'' x 9' Basement Games Room 16' x 12' Basement Bedroom 13'3'' x 10' Basement Laundry Room 12'4'' x 9' Main Level Mud Room 7' x 6'3'' Main Level Foyer 6'5'' x 5' Main Level Bedroom 13' x 9'3'' Main Level Bedroom 10' x 9' Main Level 5pc Bathroom Measurements not available Main Level 2pc Ensuite Bath Measurements not available Main Level Primary Bedroom 13'4'' x 10'6'' Main Level Living Room 15' x 11' Main Level Dining Room 11' x 9' Main Level Kitchen 16' x 11' -
Utilities
Your Favourites
No Favourites Found







The trademarks REALTOR®, REALTORS®, and the REALTOR® logo are controlled by The Canadian Real Estate Association (CREA) and identify real estate professionals who are members of CREA. The trademarks MLS®, Multiple Listing Service® and the associated logos are owned by The Canadian Real Estate Association (CREA) and identify the quality of services provided by real estate professionals who are members of CREA. The trademark DDF® is owned by The Canadian Real Estate Association (CREA) and identifies CREA's Data Distribution Facility (DDF®)
November 12 2025 07:38:25
Association of Interior REALTORS®
