$939,995
$939,995
$939,995
$939,995
$939,995
$939,995
$939,995
$939,995
$939,995
$939,995
$939,995
$939,995
$939,995
$939,995
$939,995
$939,995
$939,995
$939,995
$939,995
$939,995
$939,995
$939,995
$939,995
$939,995
$939,995
$939,995
$939,995
$939,995
$939,995
$939,995
$939,995
$939,995
$939,995
$939,995
$939,995
$939,995
$939,995
$939,995
$939,995
$939,995
$939,995
Like this listing?
Contact us for more information


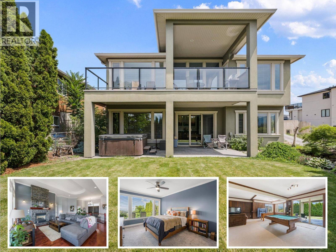
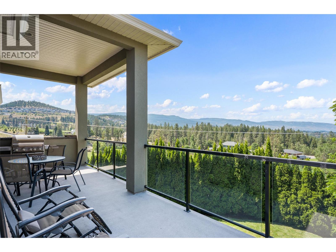
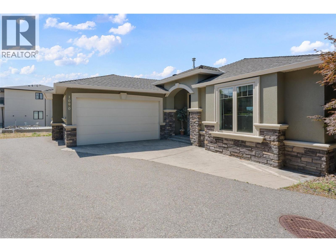
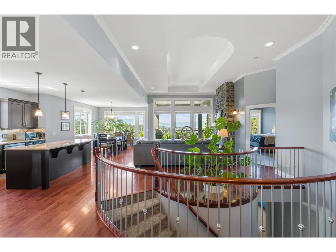
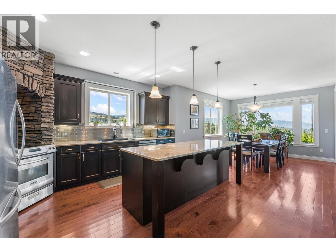
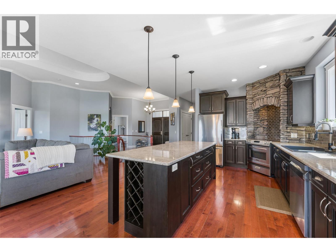
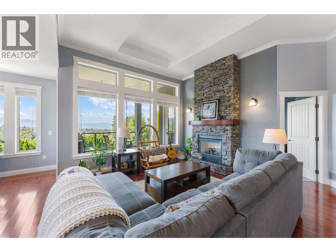
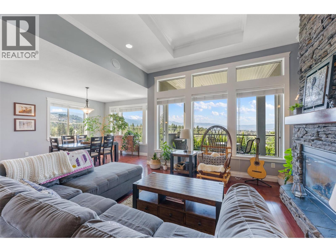
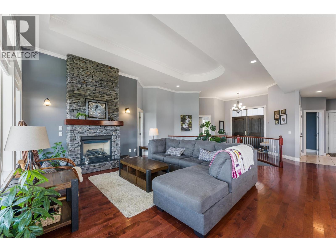
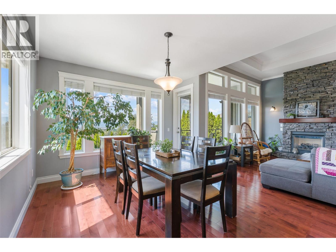
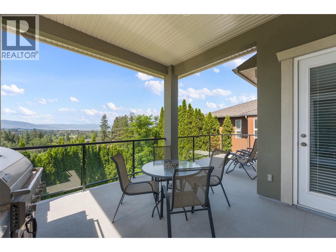
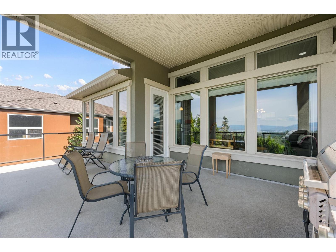
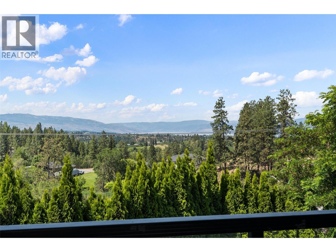
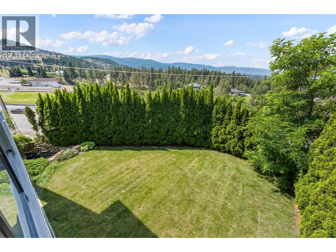
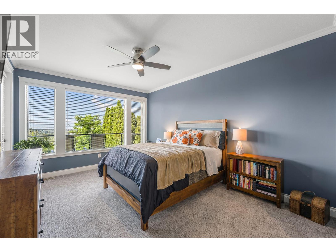
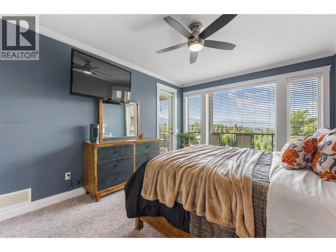
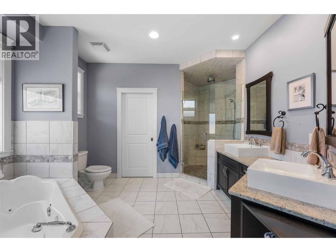
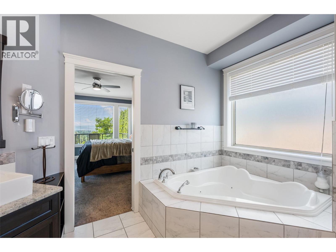
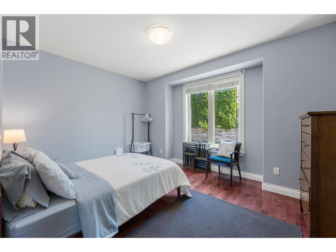
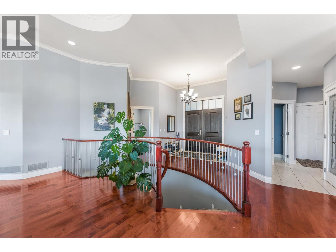
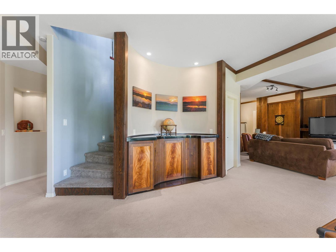
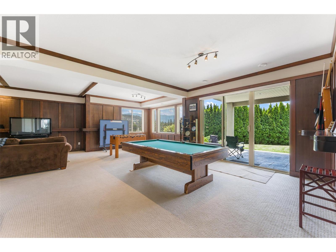
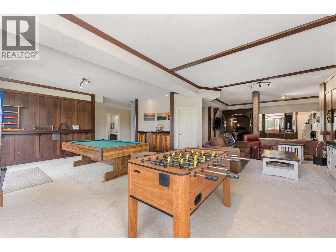
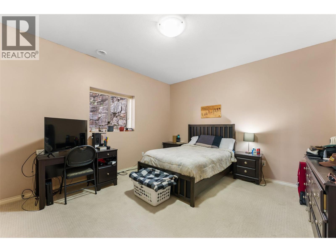
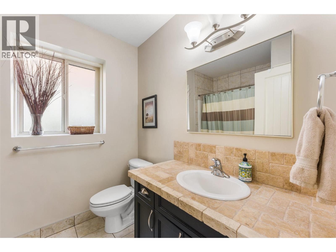
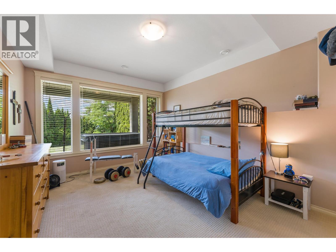
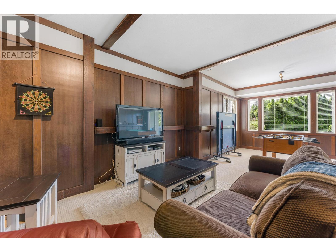
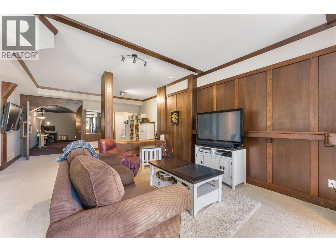
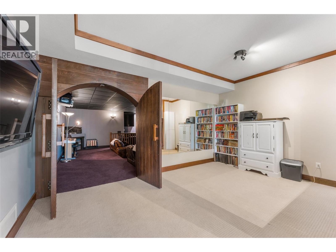
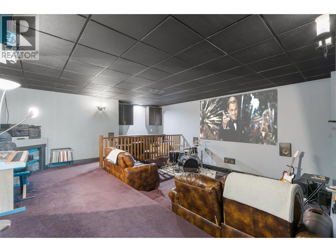
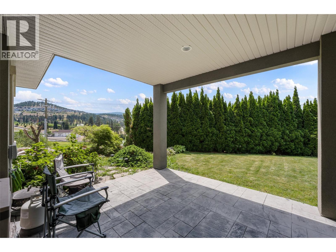
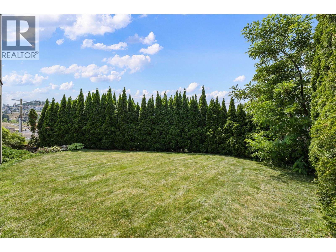
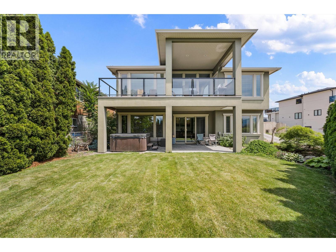
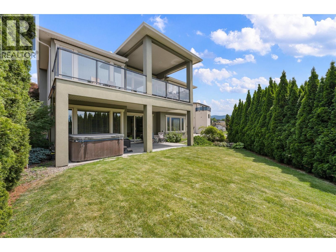
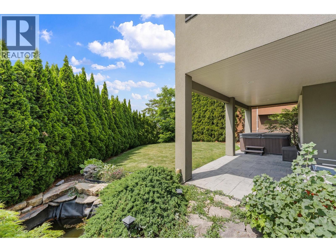
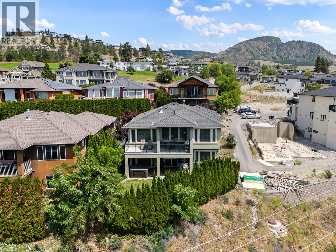
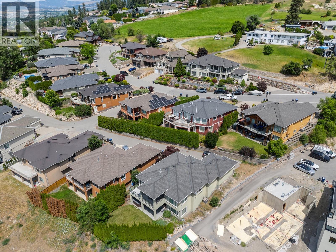
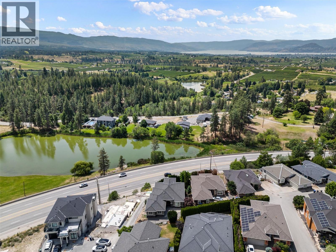
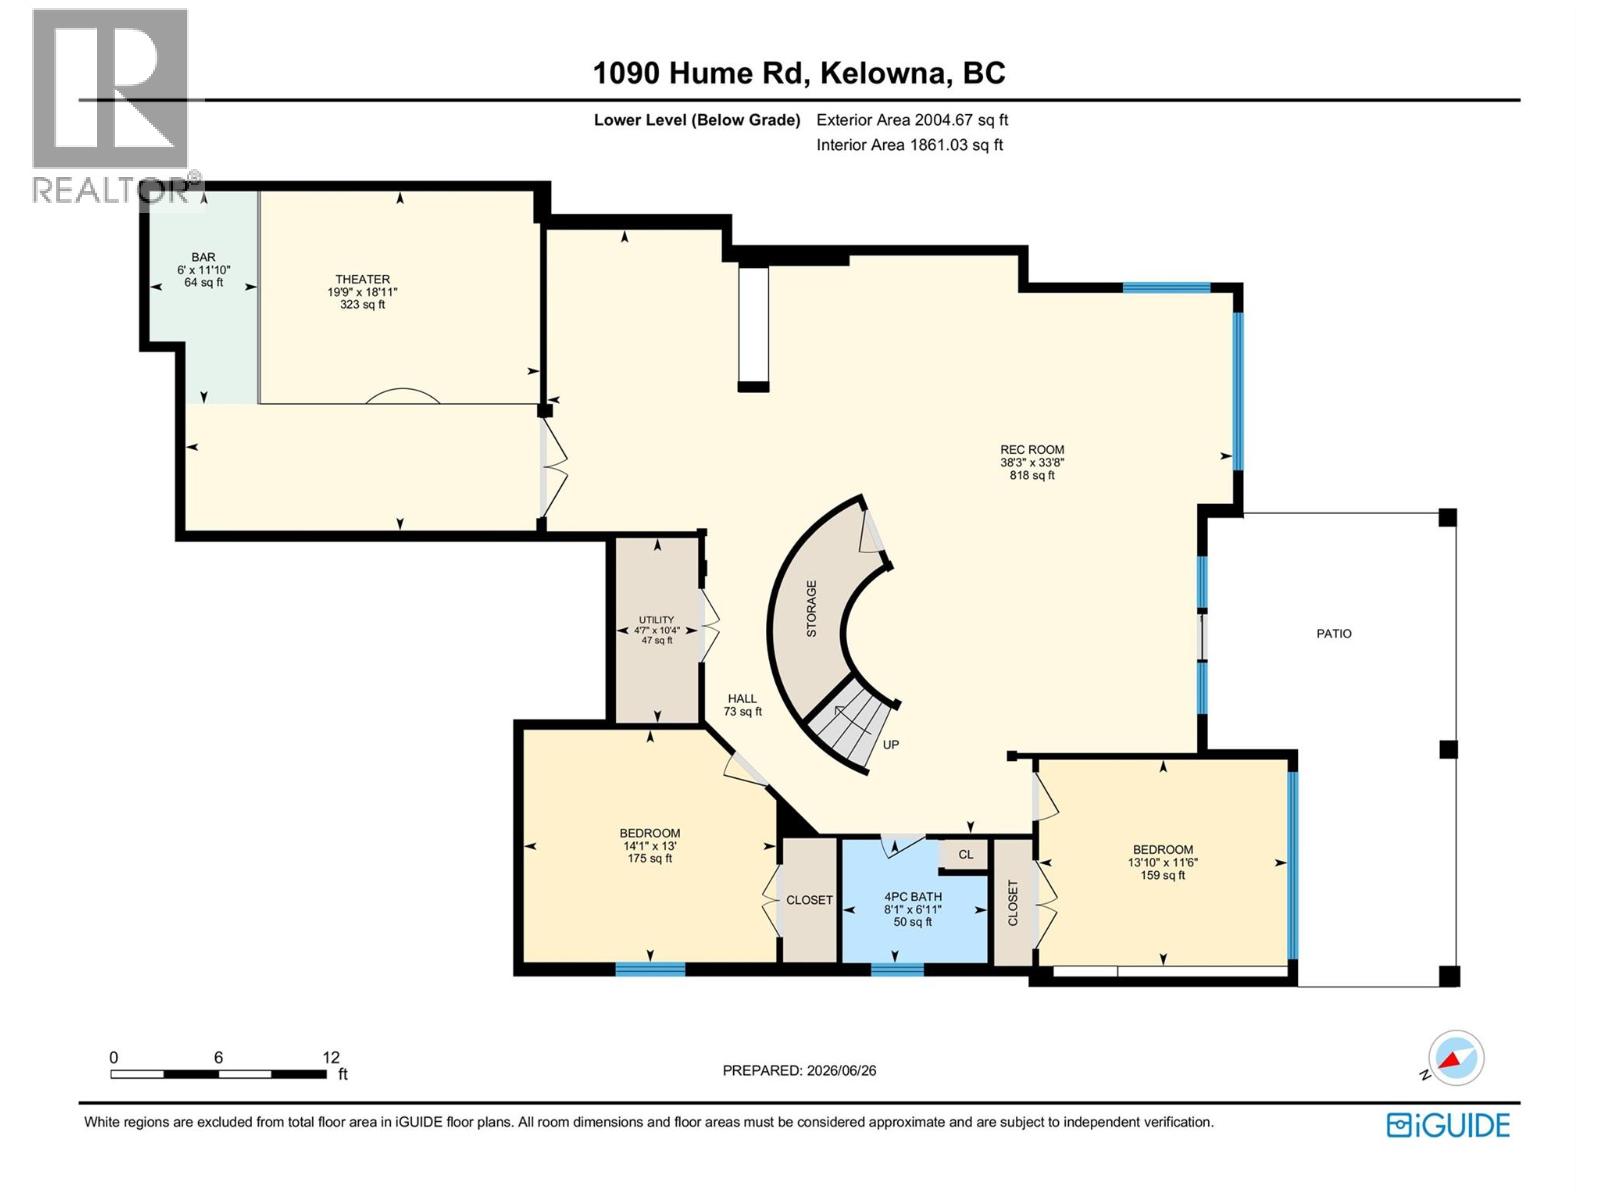
This beautifully finished rancher with a full basement in Black Mountain offers almost 3,700 sq ft of thoughtfully designed living. The bright, open-concept main floor features the primary suite, granite countertops, hardwood flooring, a stunning central staircase, and beautiful views of both the surrounding mountains and Okanagan Lake from the large covered deck. Downstairs, you'll find nearly 2,000 sq ft of additional living space complete with custom woodwork, two large bedrooms, a full bathroom, a spacious rec room and a dedicated media room complete with a wet bar — perfect for movie nights or entertaining. Outside, the low-maintenance yard, double garage, and plenty of parking make everyday living easy. Tucked away in the lovely Black Mountain neighbourhood, you're just minutes from hiking trails, schools, major shopping, and an easy drive to Big White for year-round adventure. Available for quick possession. (id:67517)
-
Property Details
MLS® Number 10405288 Property Type Single Family Neigbourhood Black Mountain ParkingSpaceTotal 5 ViewType City View, Lake View, Mountain View, View (panoramic) -
Building
BathroomTotal 3 BedroomsTotal 4 ArchitecturalStyle Ranch BasementType Full ConstructedDate 2006 ConstructionStyleAttachment Detached CoolingType Central Air Conditioning ExteriorFinish Stucco FireplaceFuel Gas FireplacePresent Yes FireplaceTotal 1 FireplaceType Unknown FlooringType Carpeted, Hardwood, Tile HalfBathTotal 1 HeatingType Forced Air, See Remarks RoofMaterial Asphalt Shingle RoofStyle Unknown StoriesTotal 2 SizeInterior 3,684 Sqft Type House UtilityWater Municipal Water Attached Garage 2 -
Land
Acreage No FenceType Fence Sewer Municipal Sewage System SizeIrregular 0.15 SizeTotal 0.15 Ac|under 1 Acre SizeTotalText 0.15 Ac|under 1 Acre -
Rooms
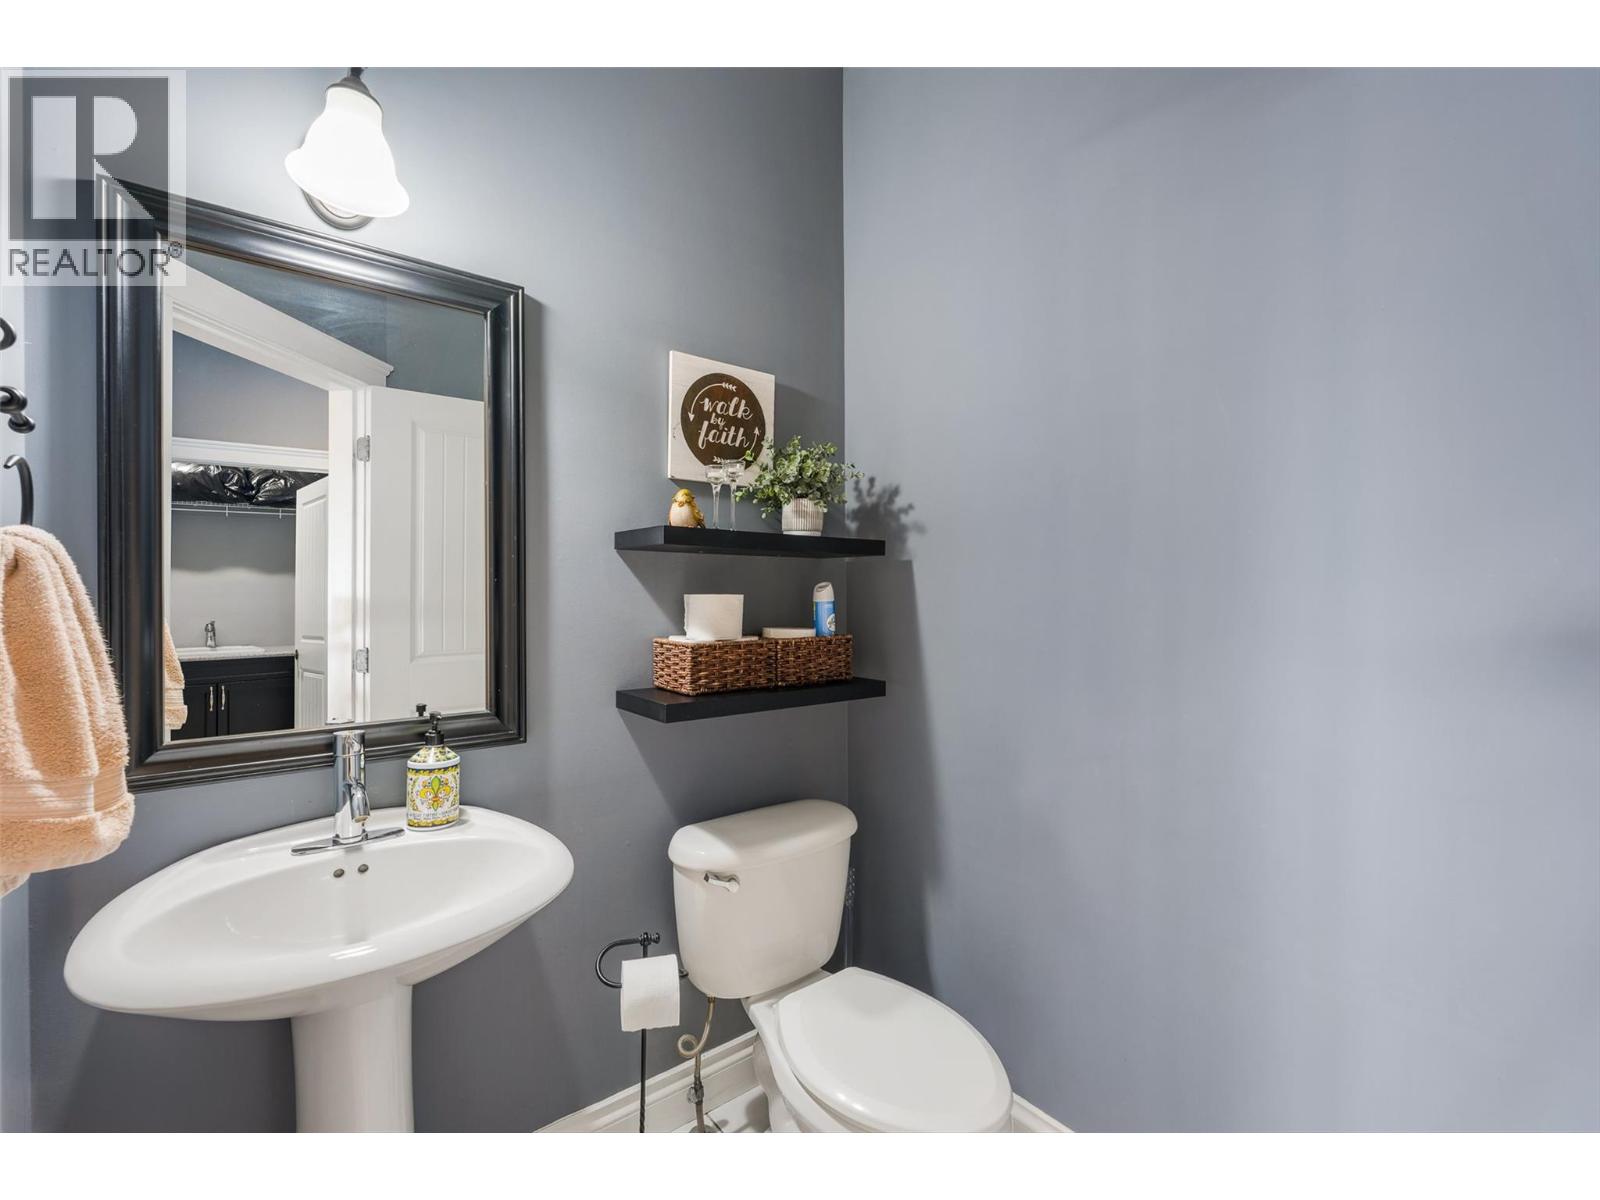
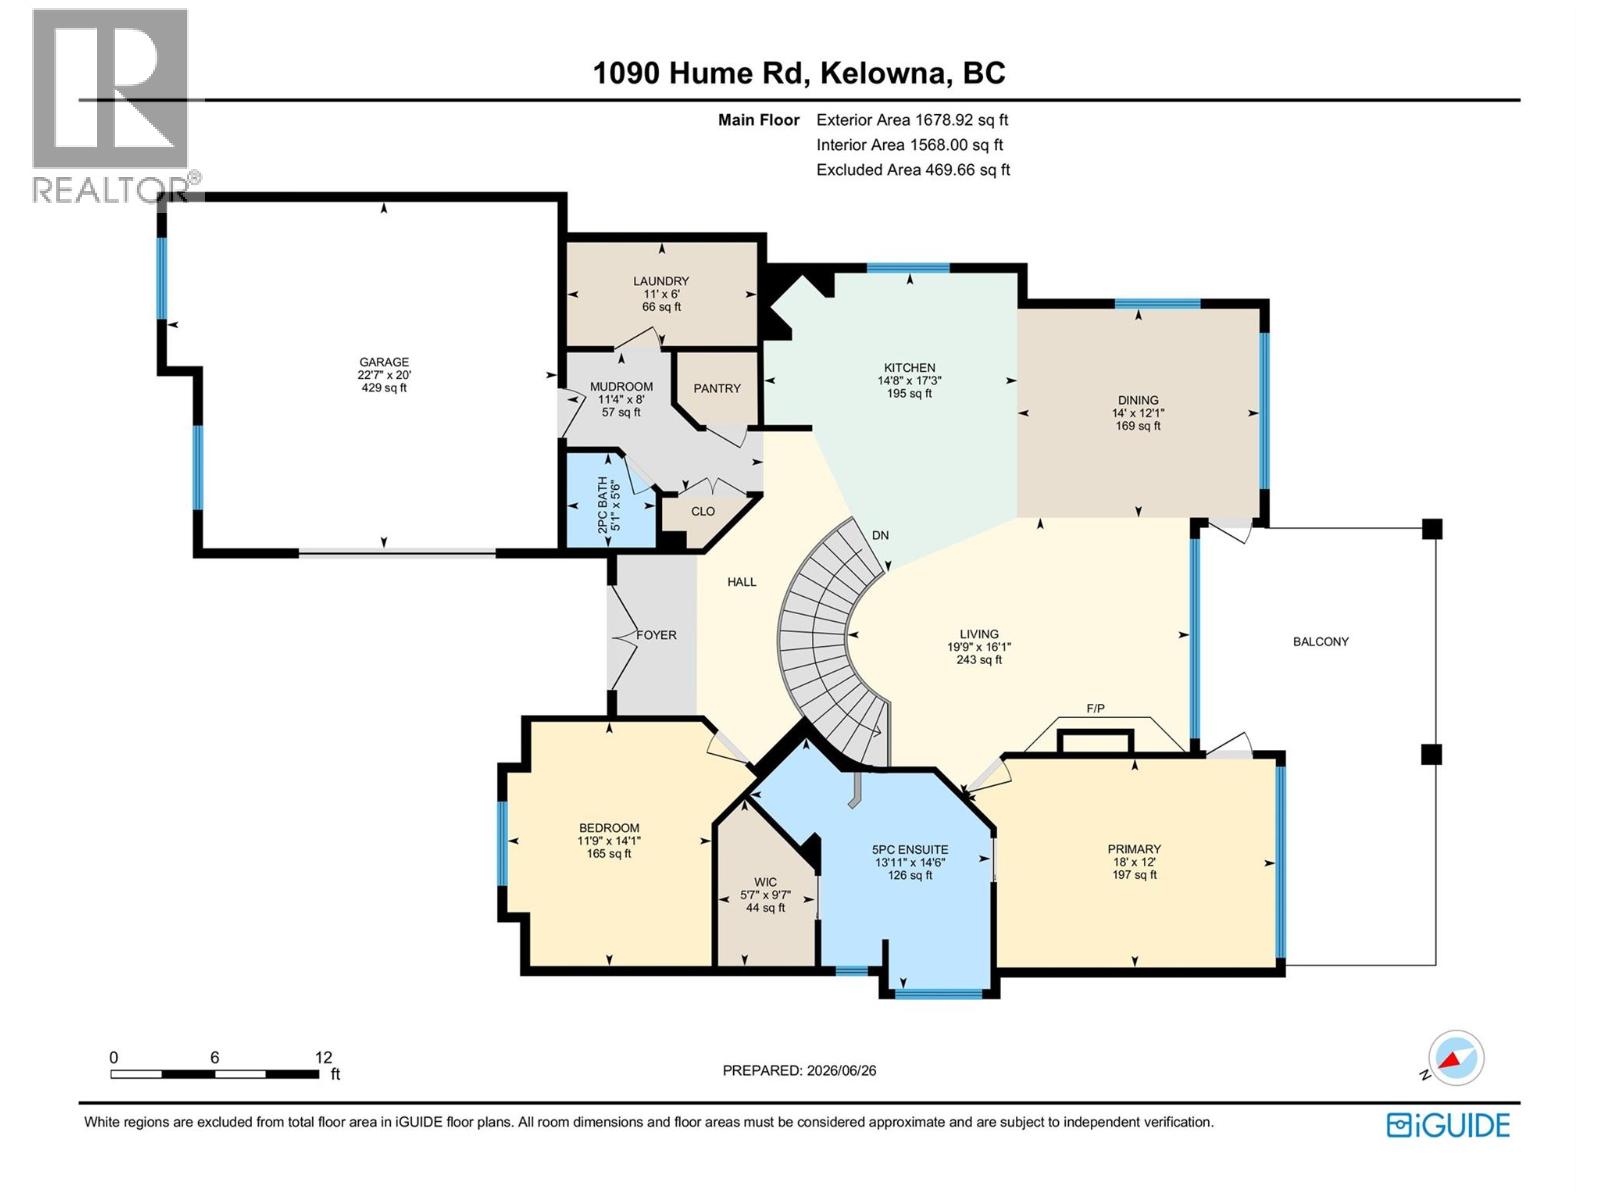
Level Type Length Width Dimensions Lower Level Utility Room 4'7'' x 10'4'' Lower Level Other 11'10'' x 6' Lower Level Media 19'9'' x 18'11'' Lower Level Recreation Room 38'3'' x 33'8'' Lower Level Full Bathroom 8'1'' x 6'11'' Lower Level Bedroom 13'10'' x 11'6'' Lower Level Bedroom 14'1'' x 13' Main Level Other 22'7'' x 20' Main Level Living Room 19'9'' x 16'1'' Main Level Mud Room 11'4'' x 8' Main Level Laundry Room 11' x 6' Main Level Partial Bathroom Measurements not available Main Level Bedroom 14'1'' x 11'9'' Main Level Full Ensuite Bathroom 13'11'' x 14'6'' Main Level Primary Bedroom 18' x 12' Main Level Dining Room 14' x 12'1'' Main Level Kitchen 14'8'' x 17'3'' -
Utilities
Your Favourites
No Favourites Found







The trademarks REALTOR®, REALTORS®, and the REALTOR® logo are controlled by The Canadian Real Estate Association (CREA) and identify real estate professionals who are members of CREA. The trademarks MLS®, Multiple Listing Service® and the associated logos are owned by The Canadian Real Estate Association (CREA) and identify the quality of services provided by real estate professionals who are members of CREA. The trademark DDF® is owned by The Canadian Real Estate Association (CREA) and identifies CREA's Data Distribution Facility (DDF®)
November 05 2026 07:22:31
Association of Interior REALTORS®
