$749,000
Maintenance, Property Management
$96 Monthly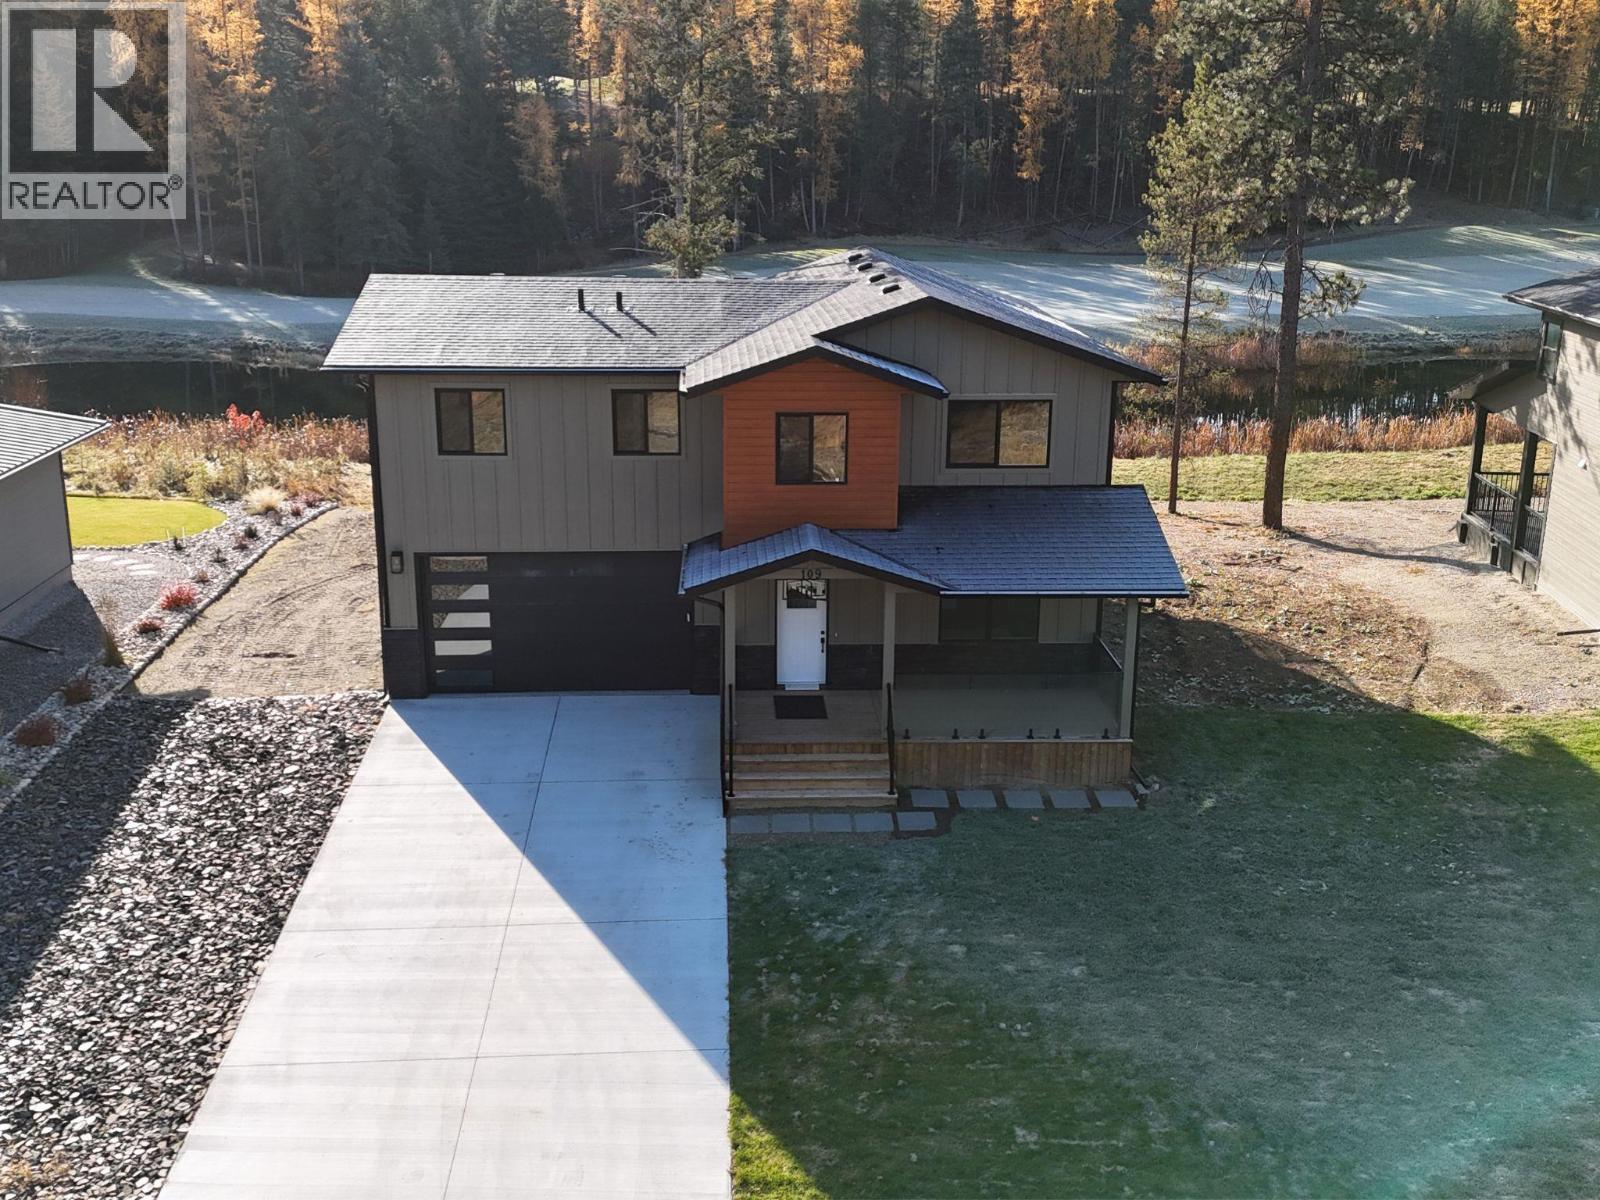
$749,000
Maintenance, Property Management
$96 Monthly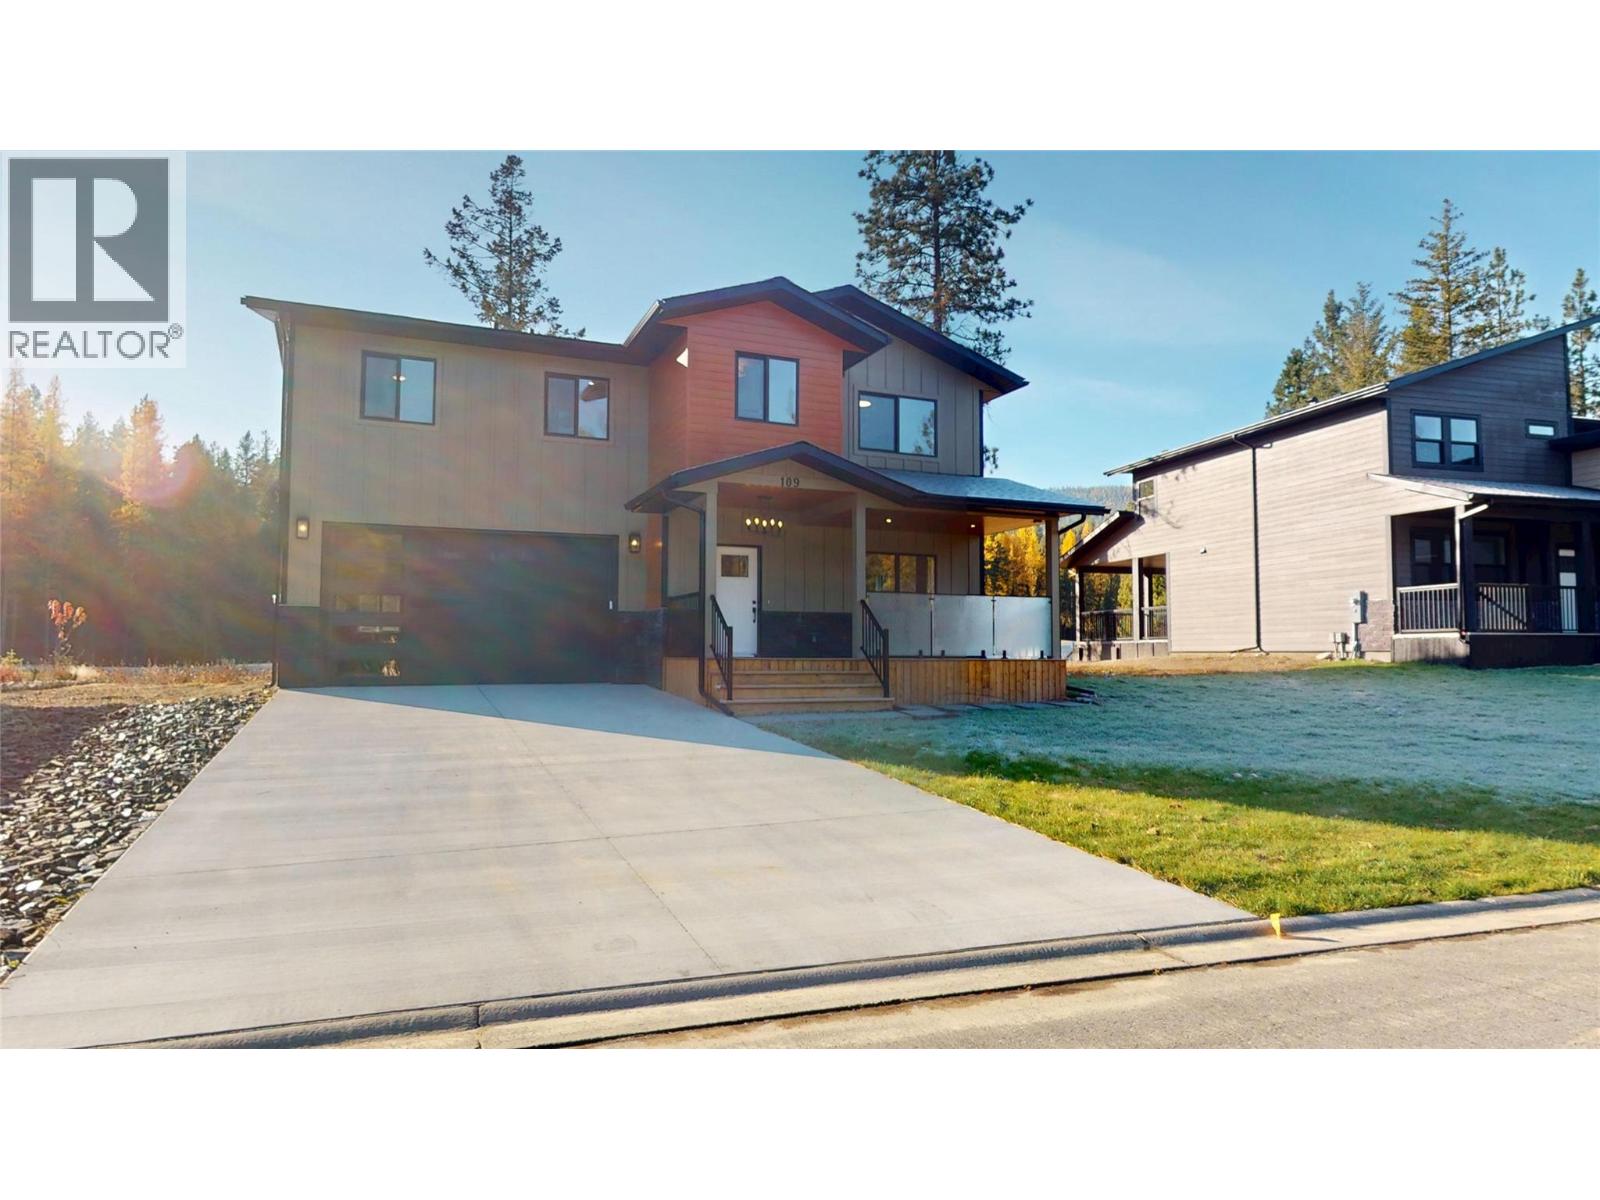
$749,000
Maintenance, Property Management
$96 Monthly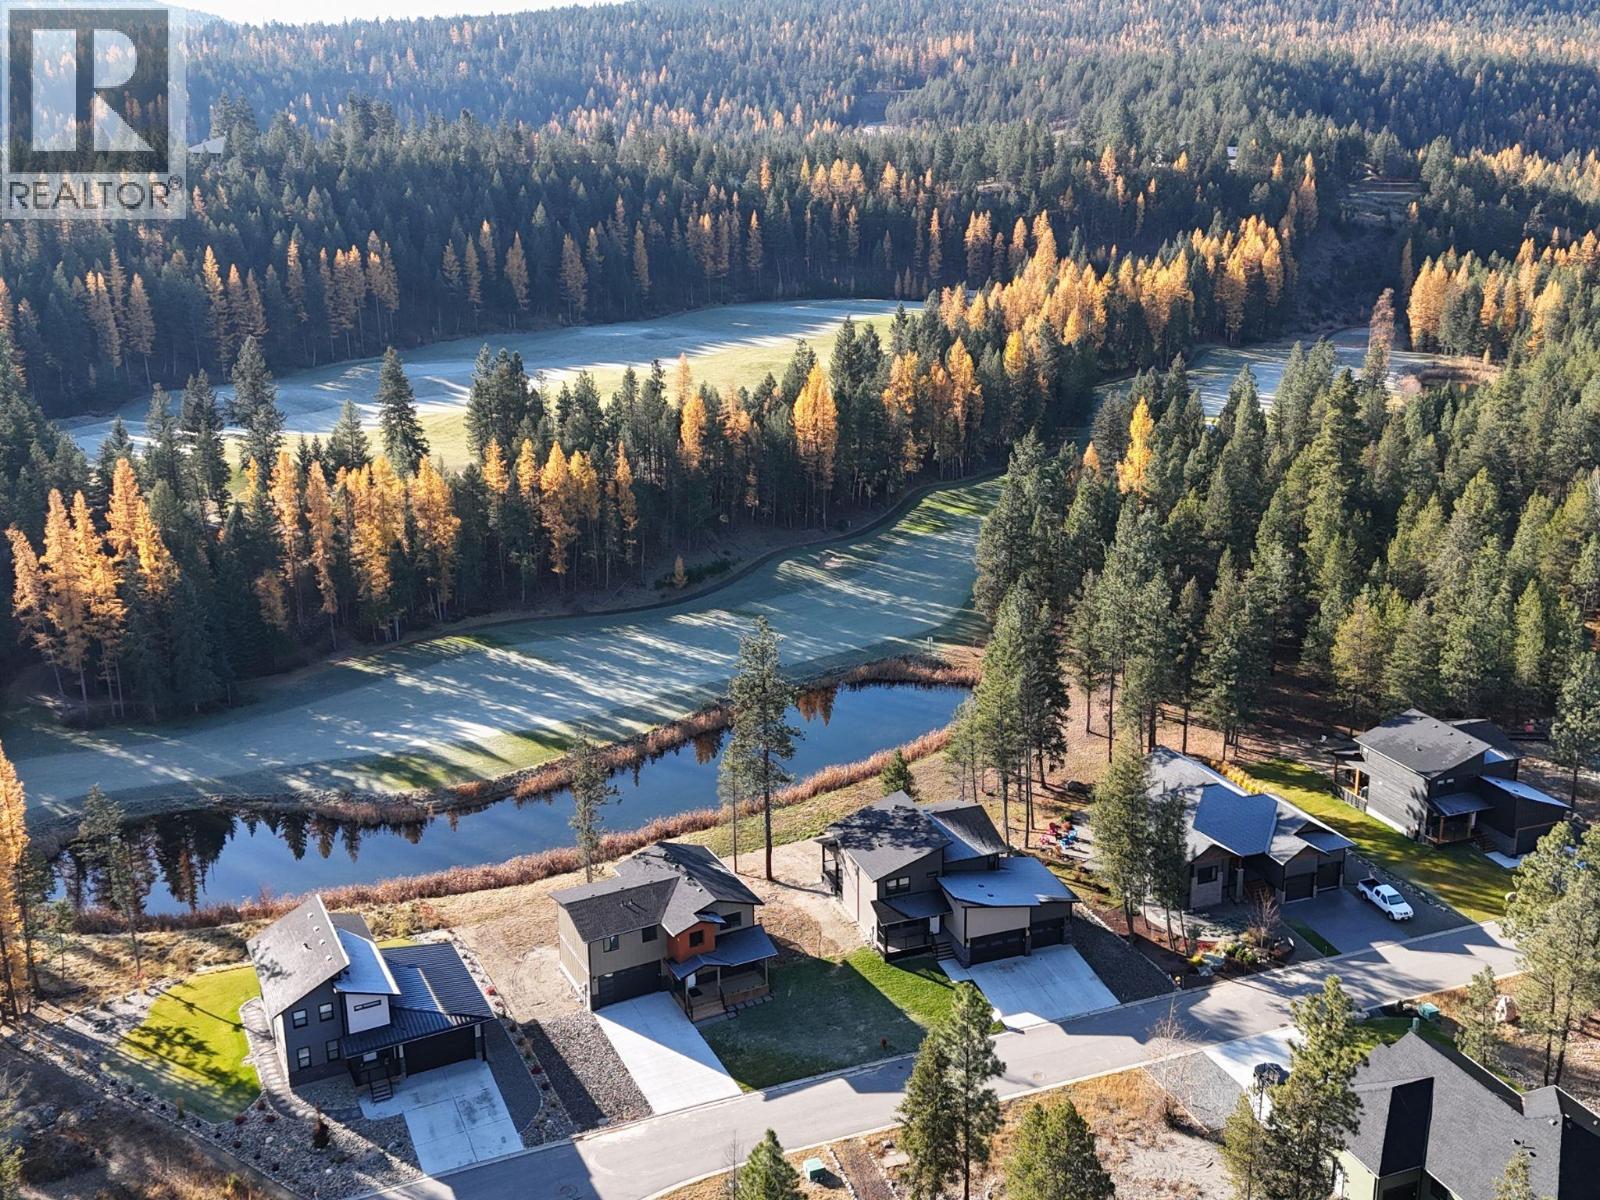
$749,000
Maintenance, Property Management
$96 Monthly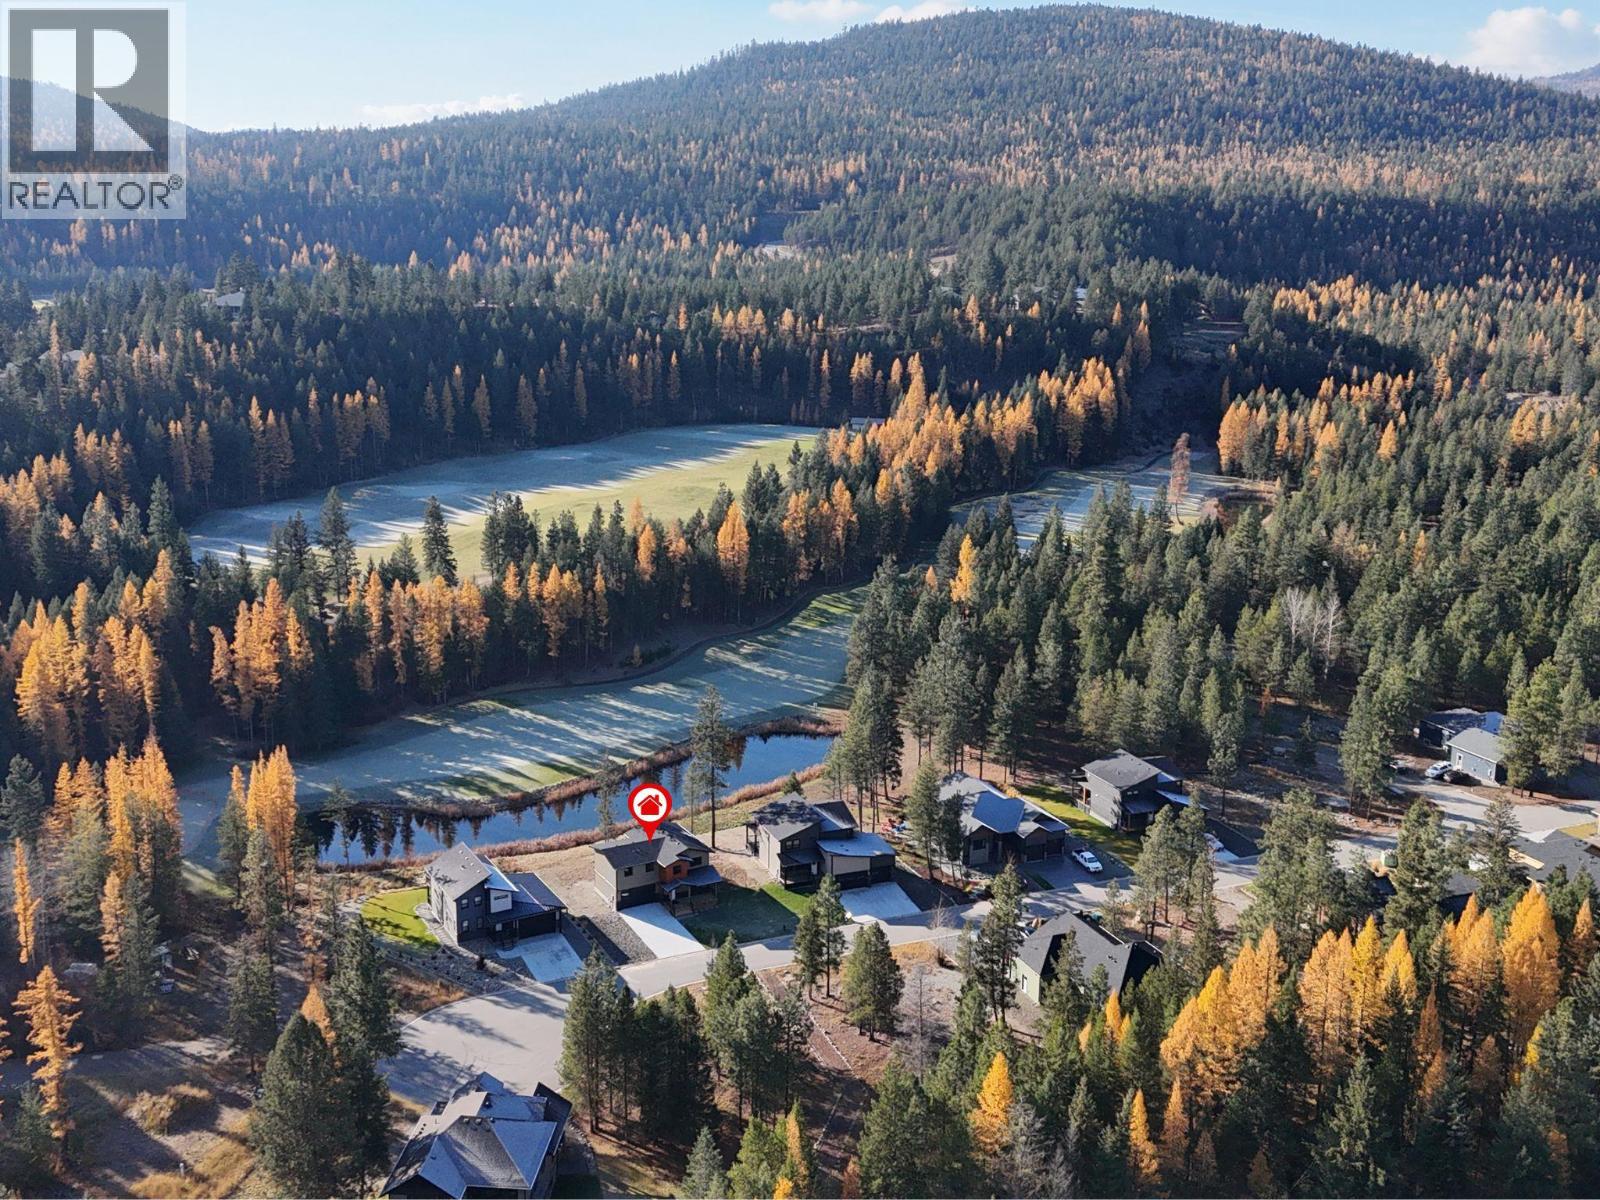
$749,000
Maintenance, Property Management
$96 Monthly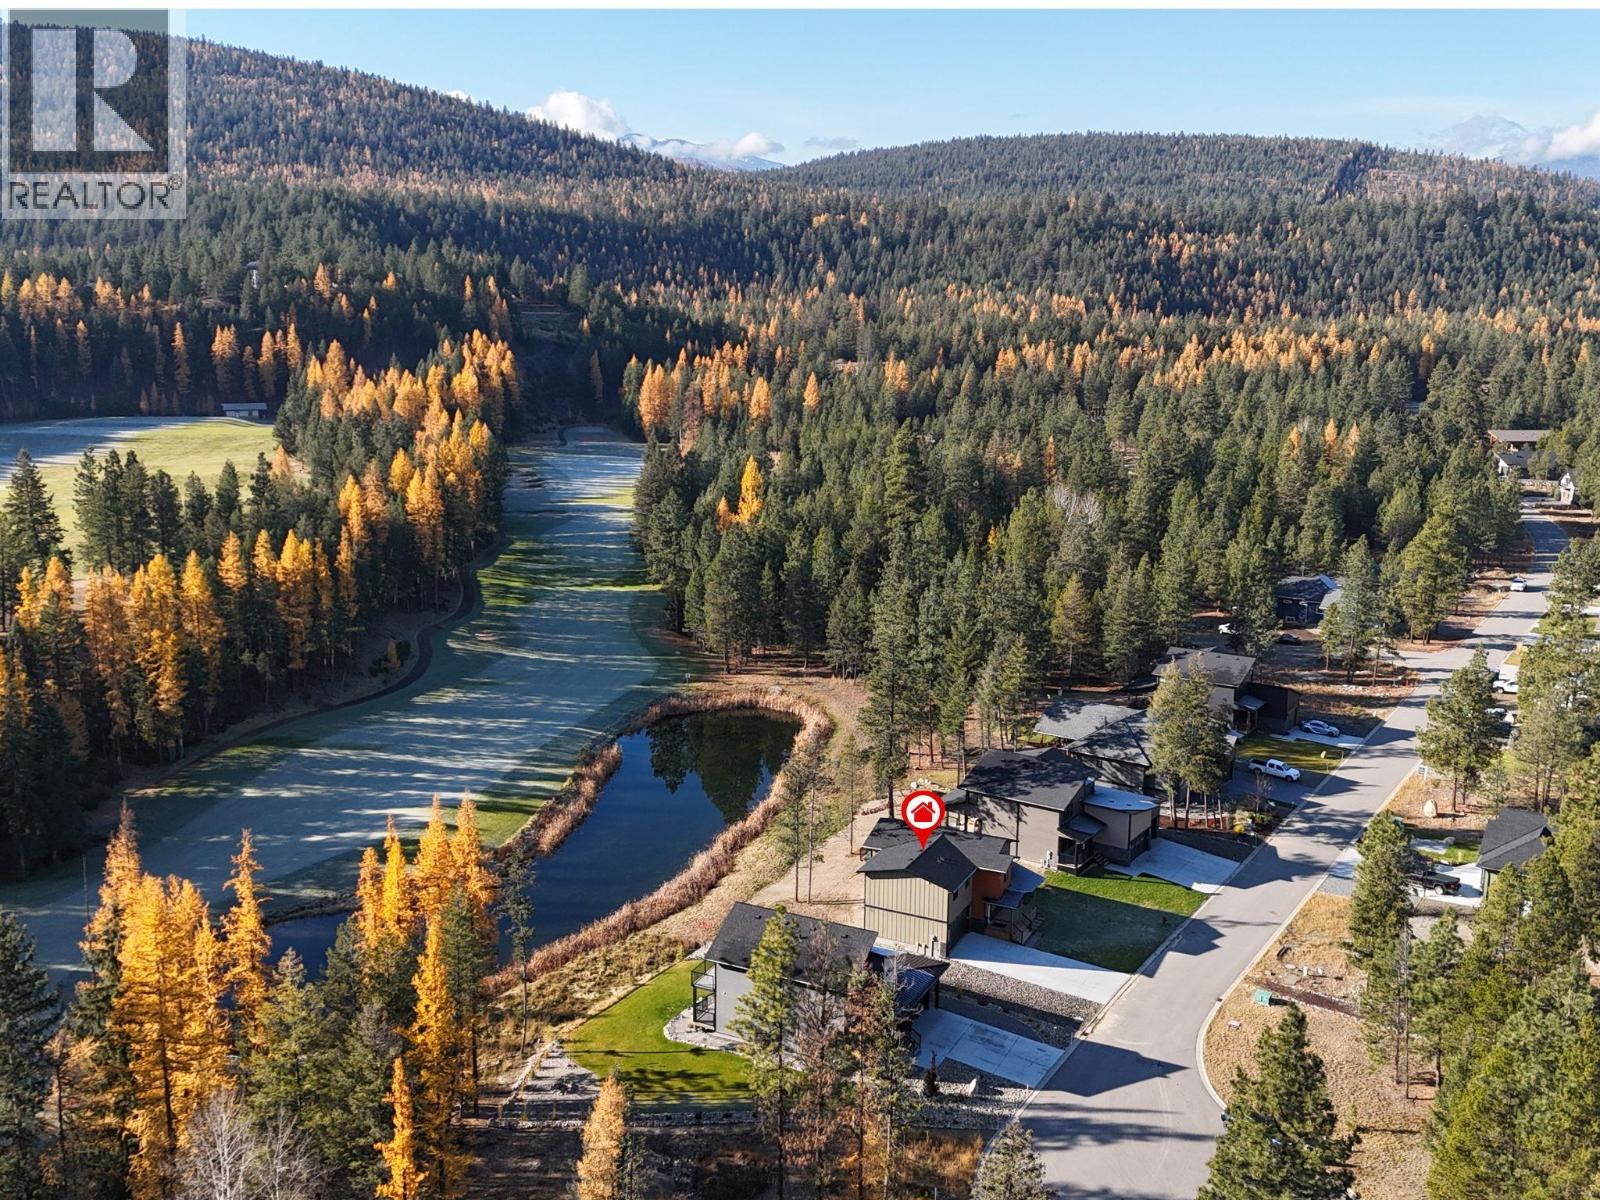
$749,000
Maintenance, Property Management
$96 Monthly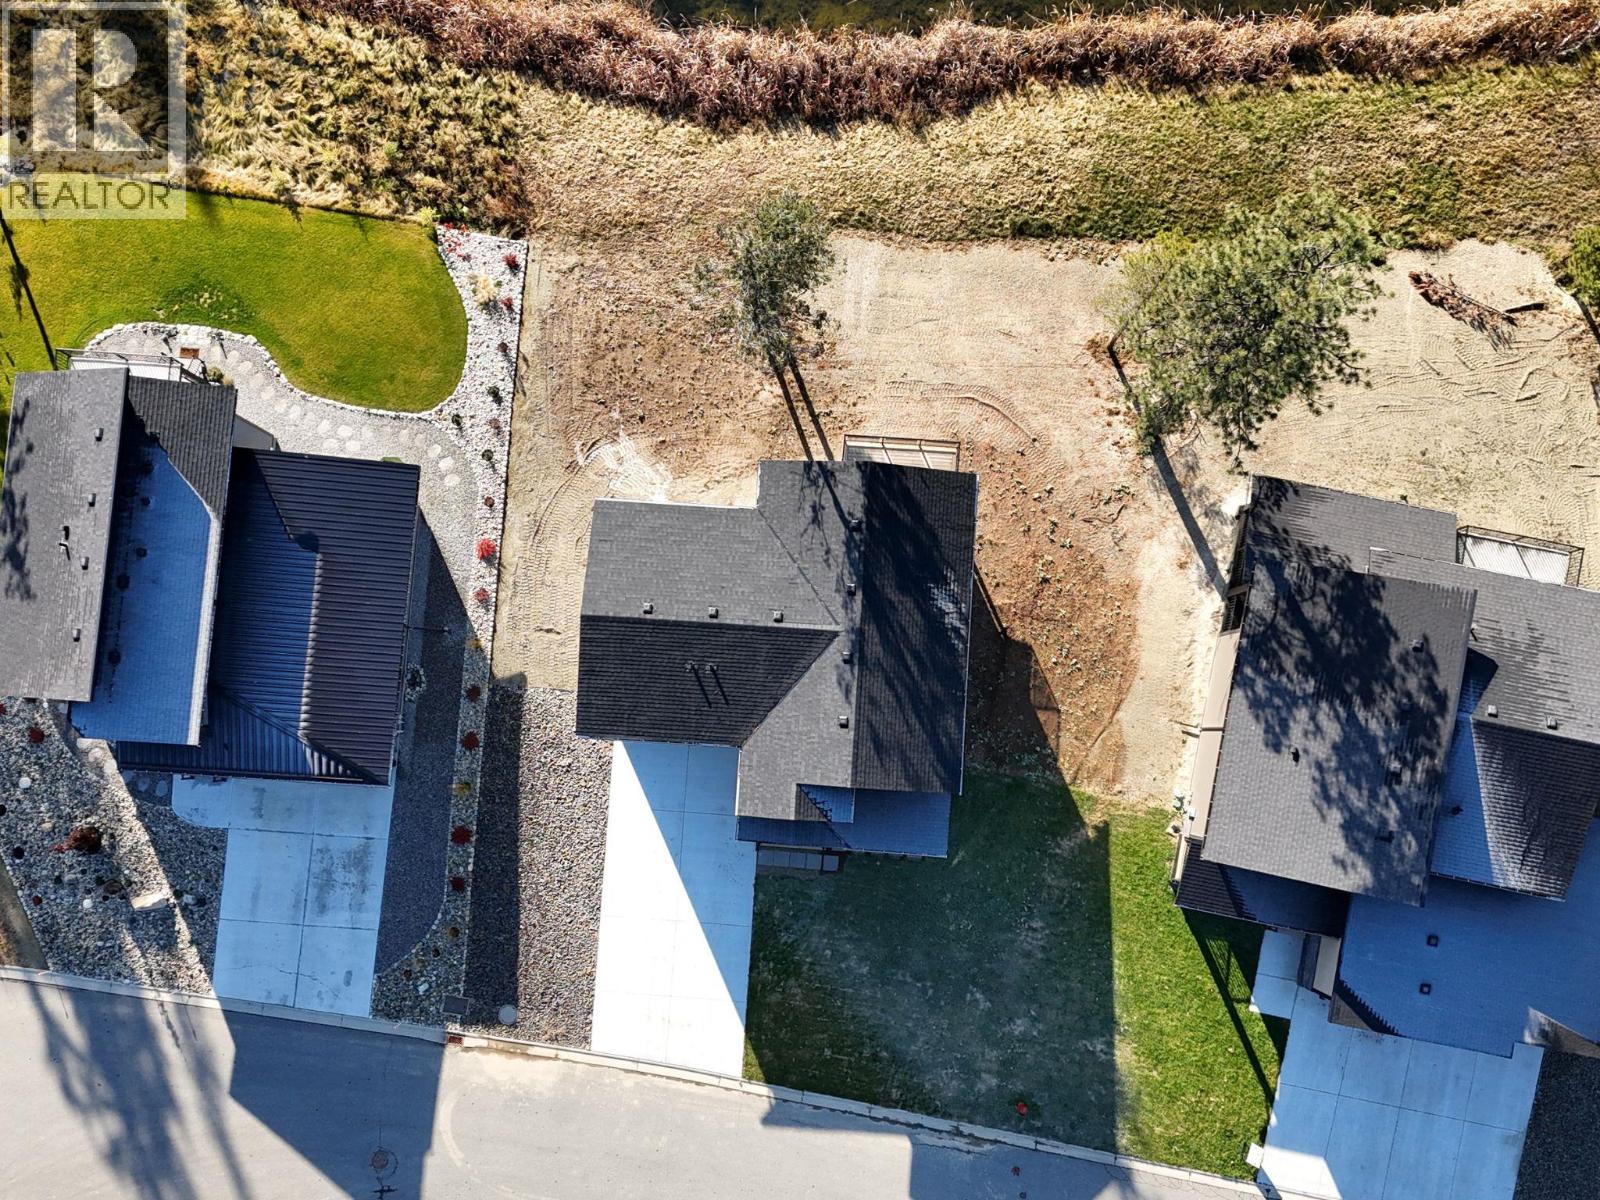
$749,000
Maintenance, Property Management
$96 Monthly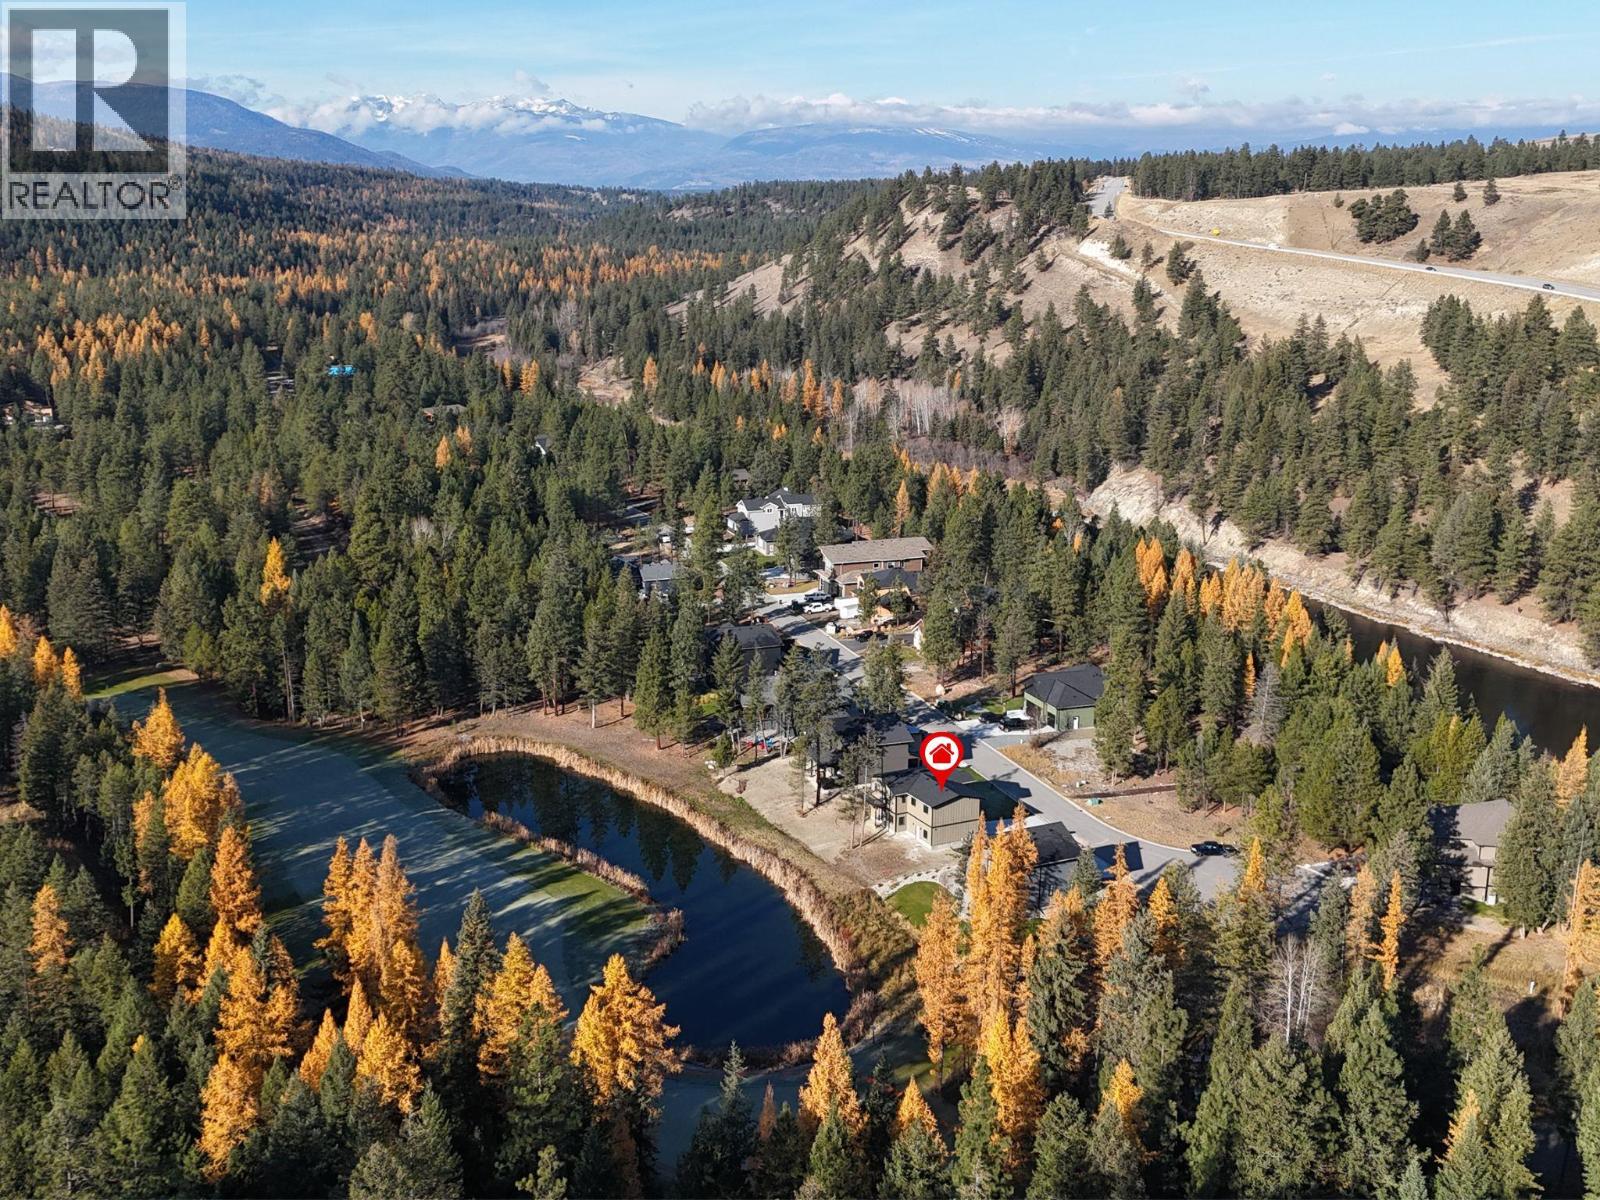
$749,000
Maintenance, Property Management
$96 Monthly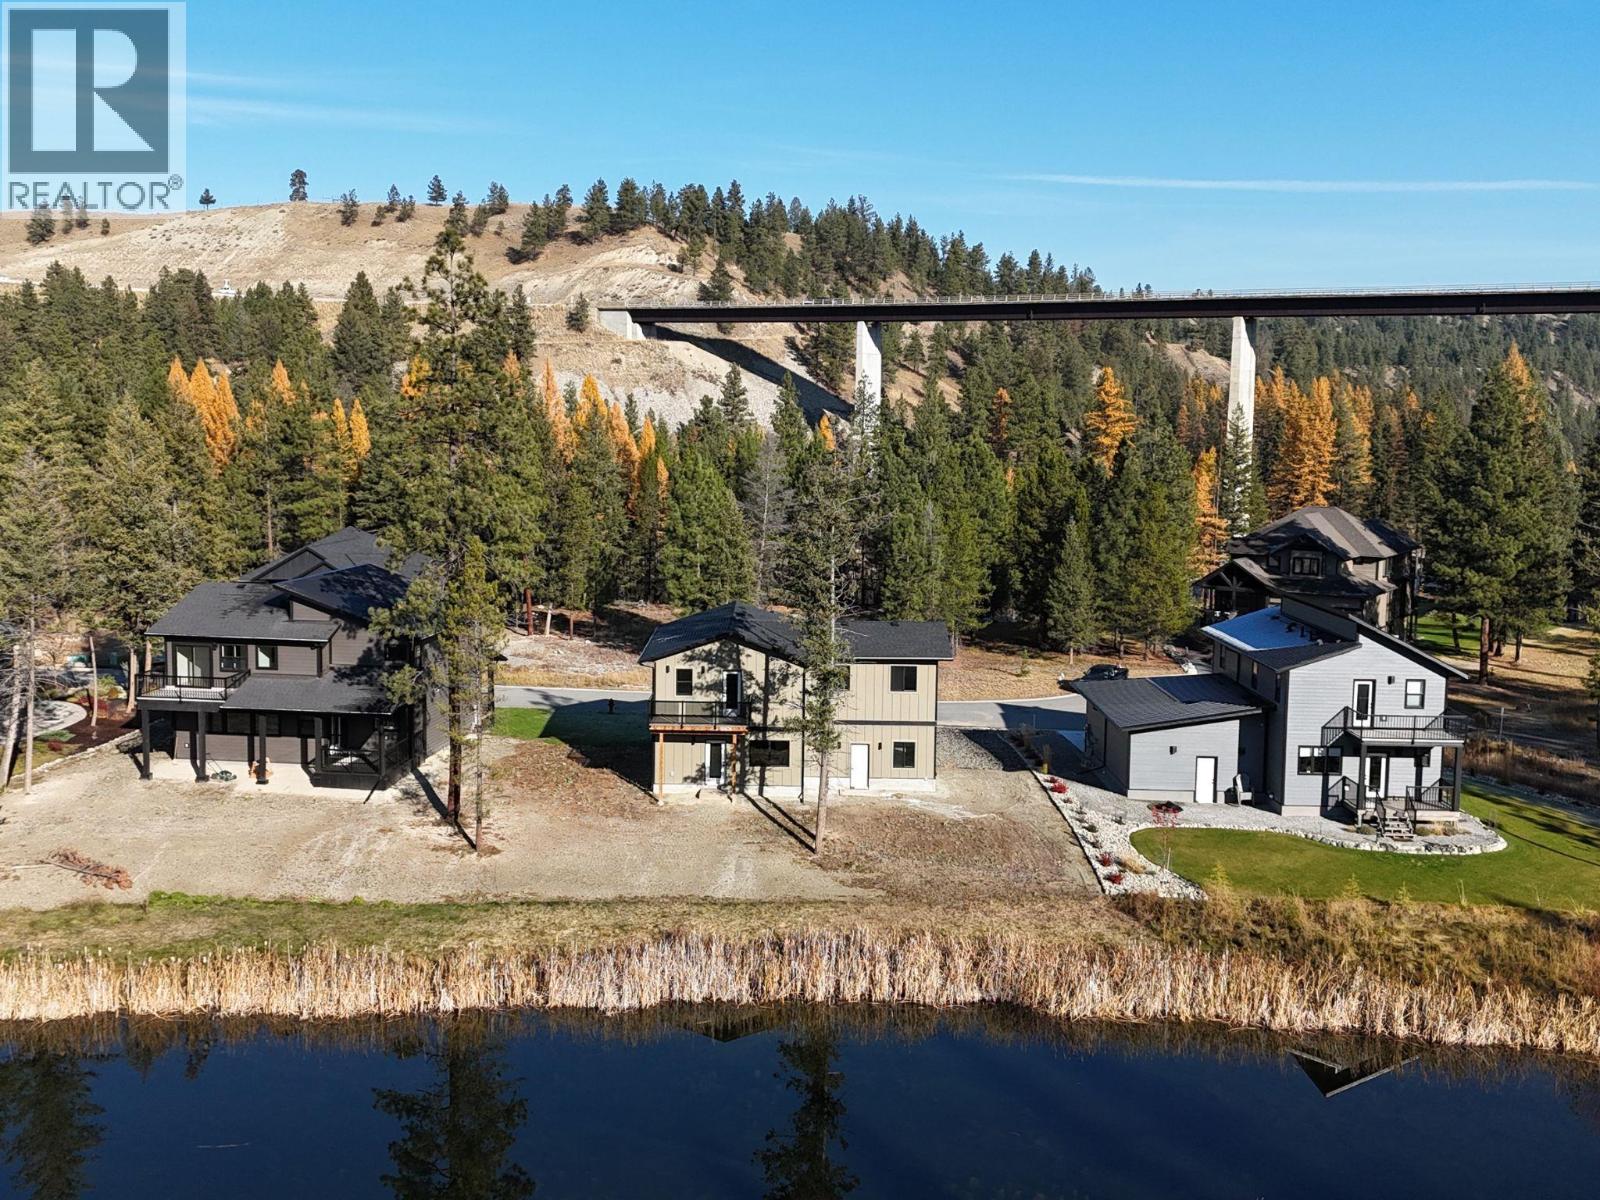
$749,000
Maintenance, Property Management
$96 Monthly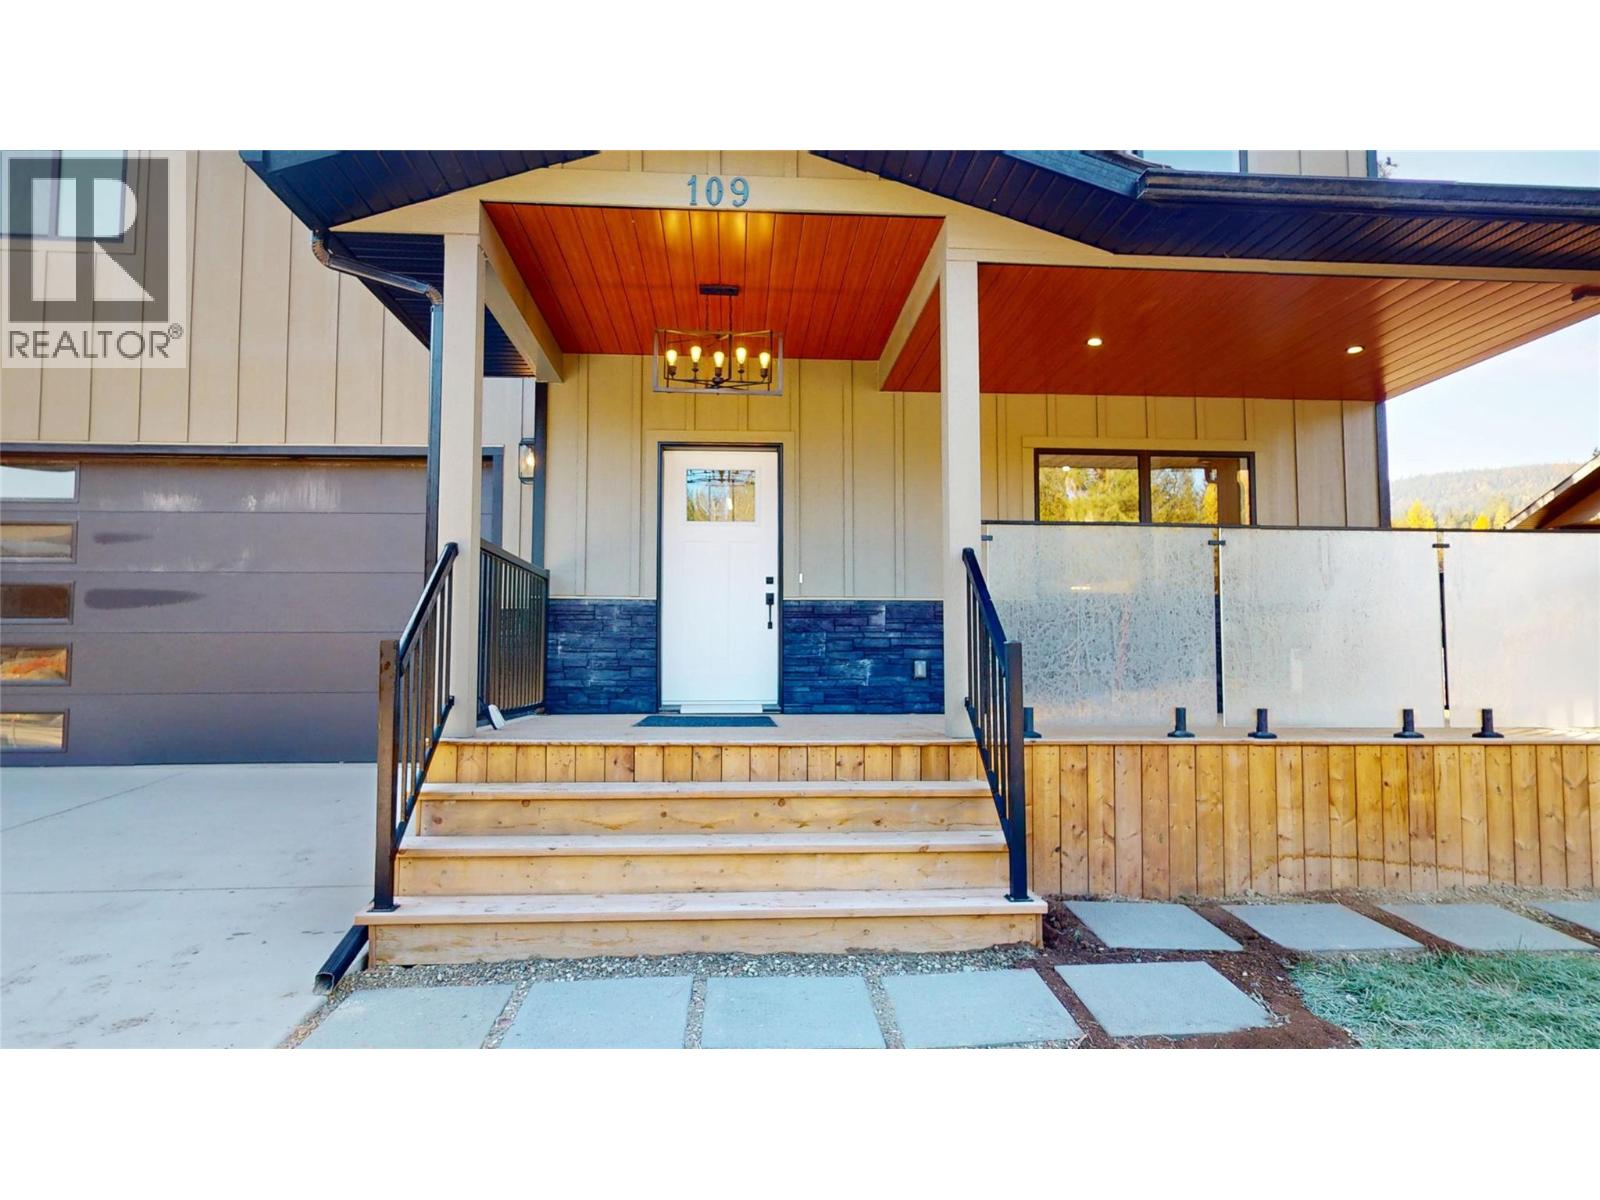
$749,000
Maintenance, Property Management
$96 Monthly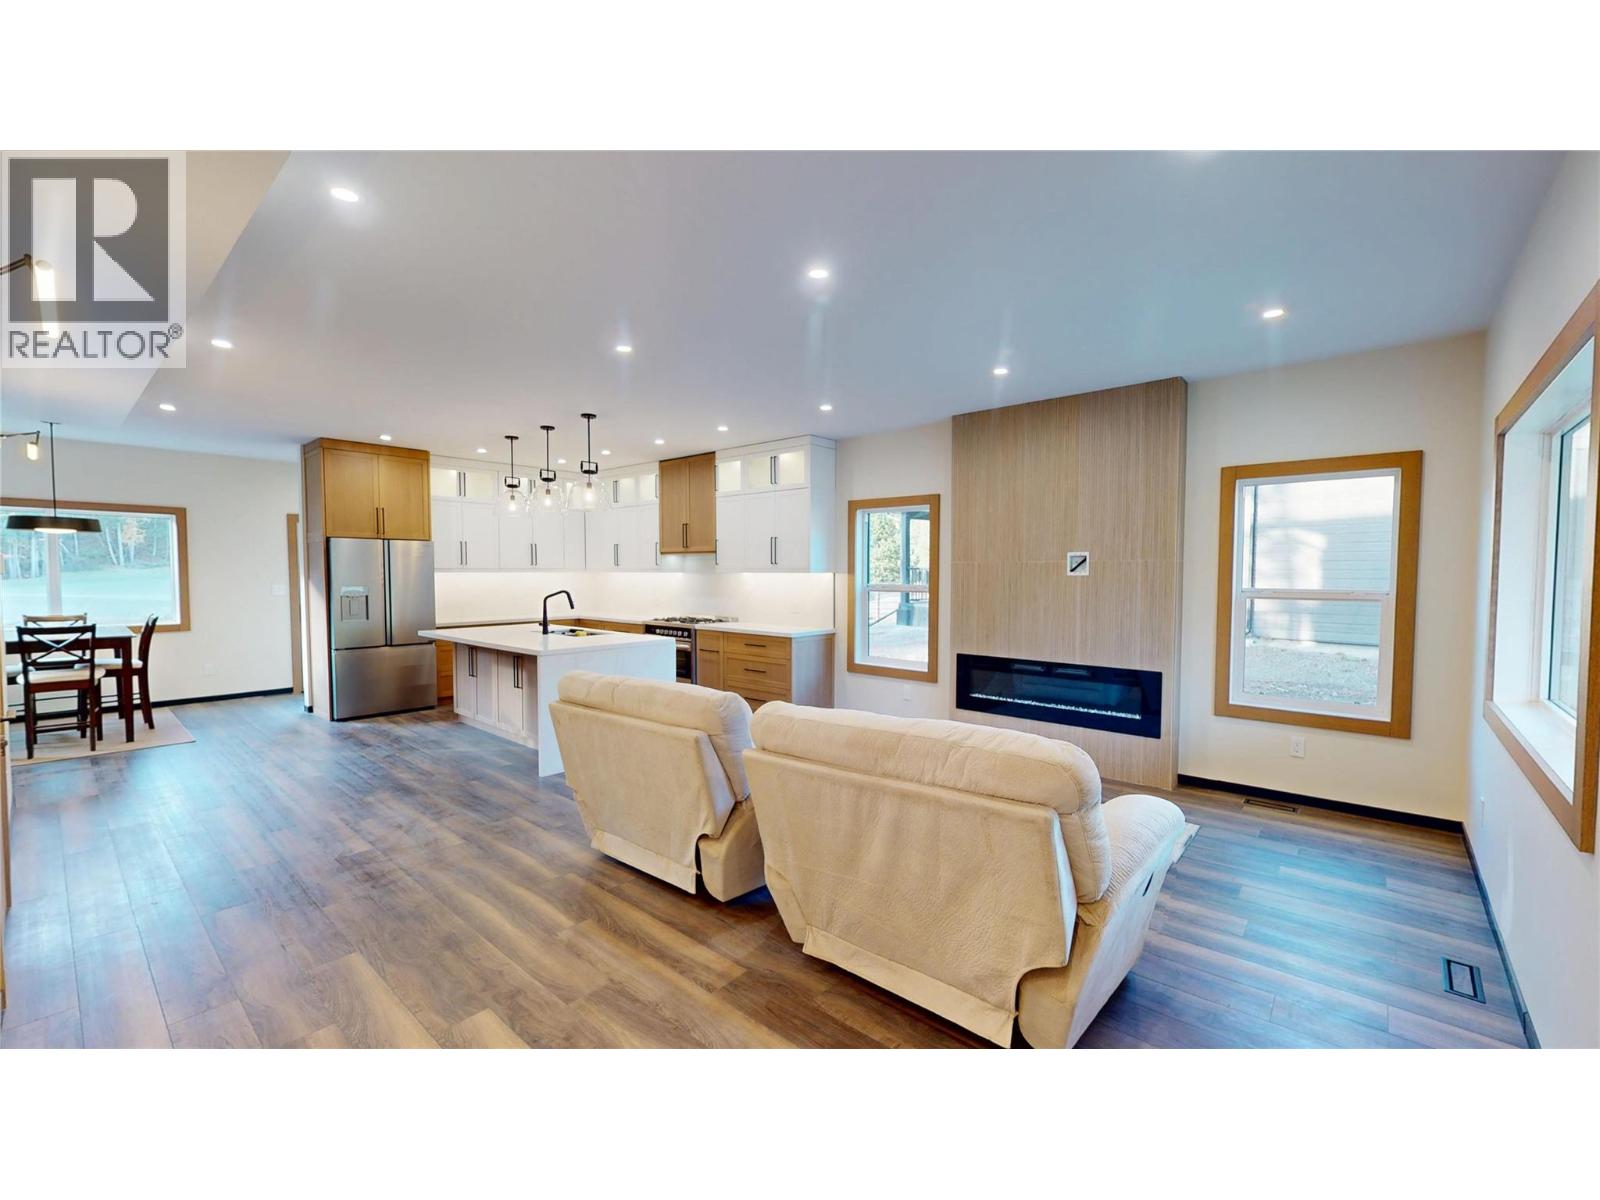
$749,000
Maintenance, Property Management
$96 Monthly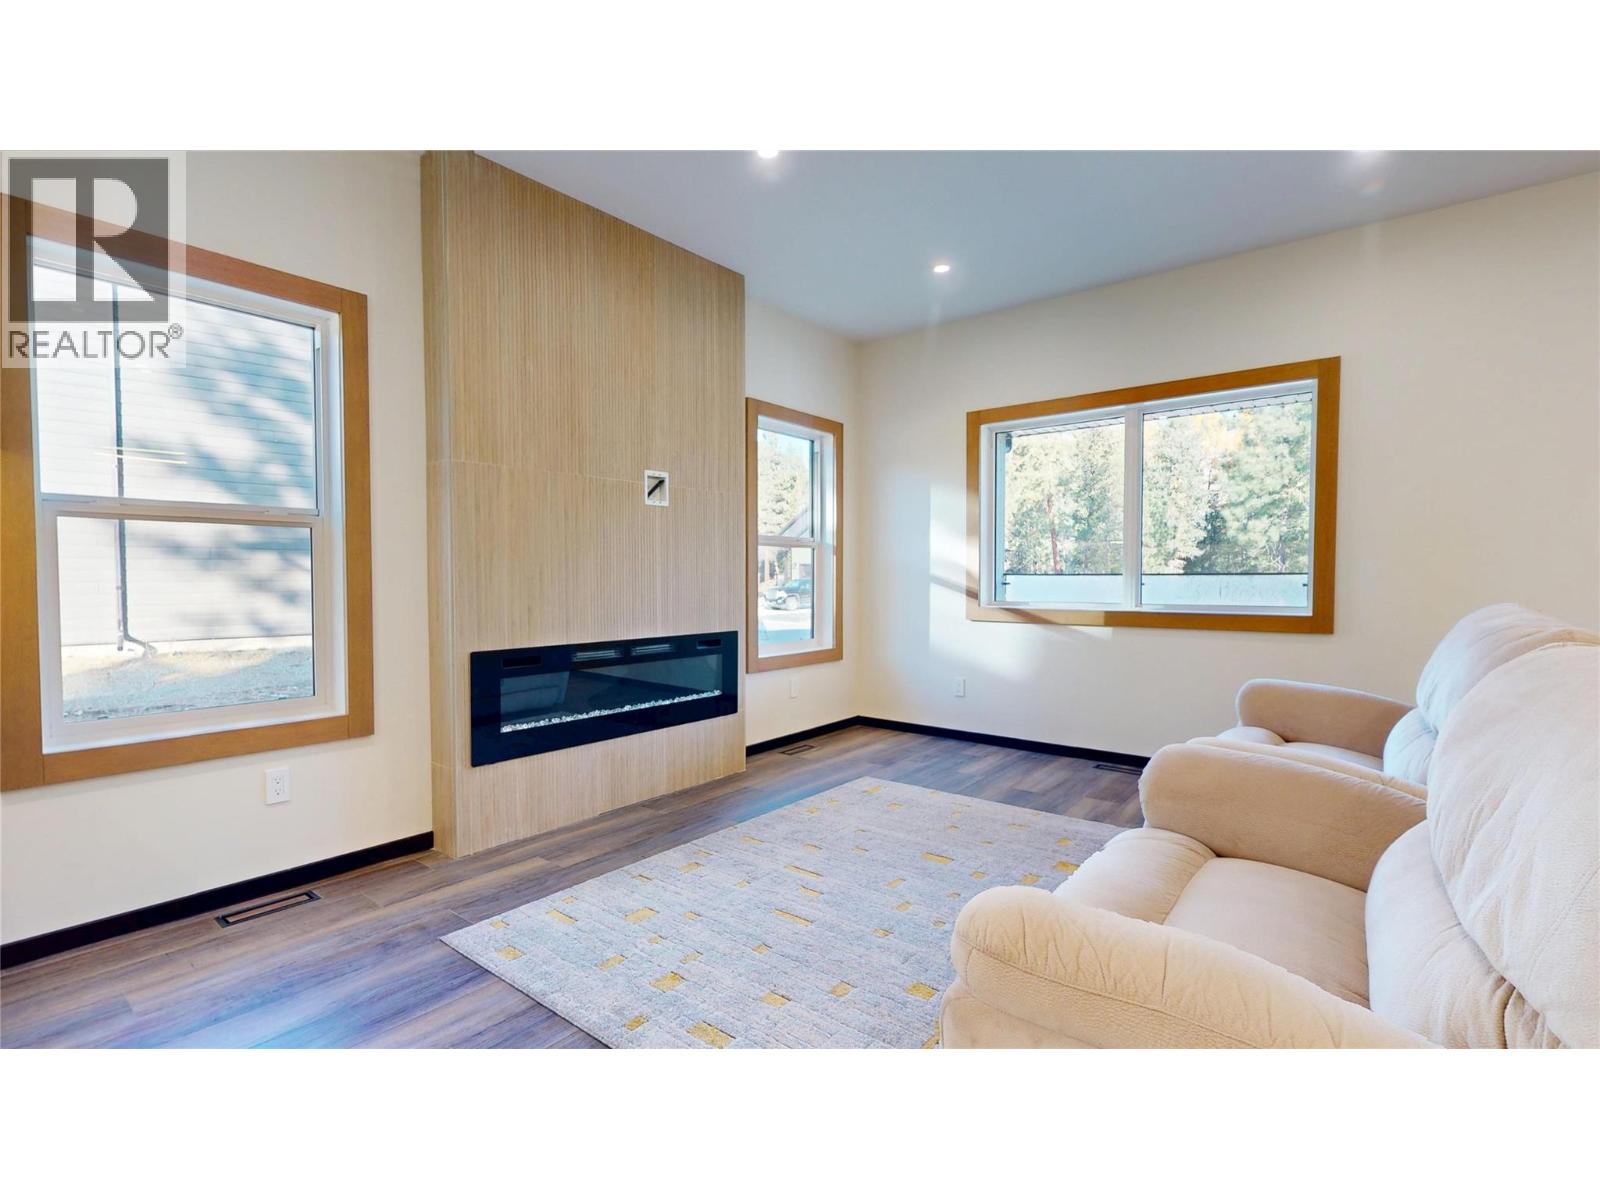
$749,000
Maintenance, Property Management
$96 Monthly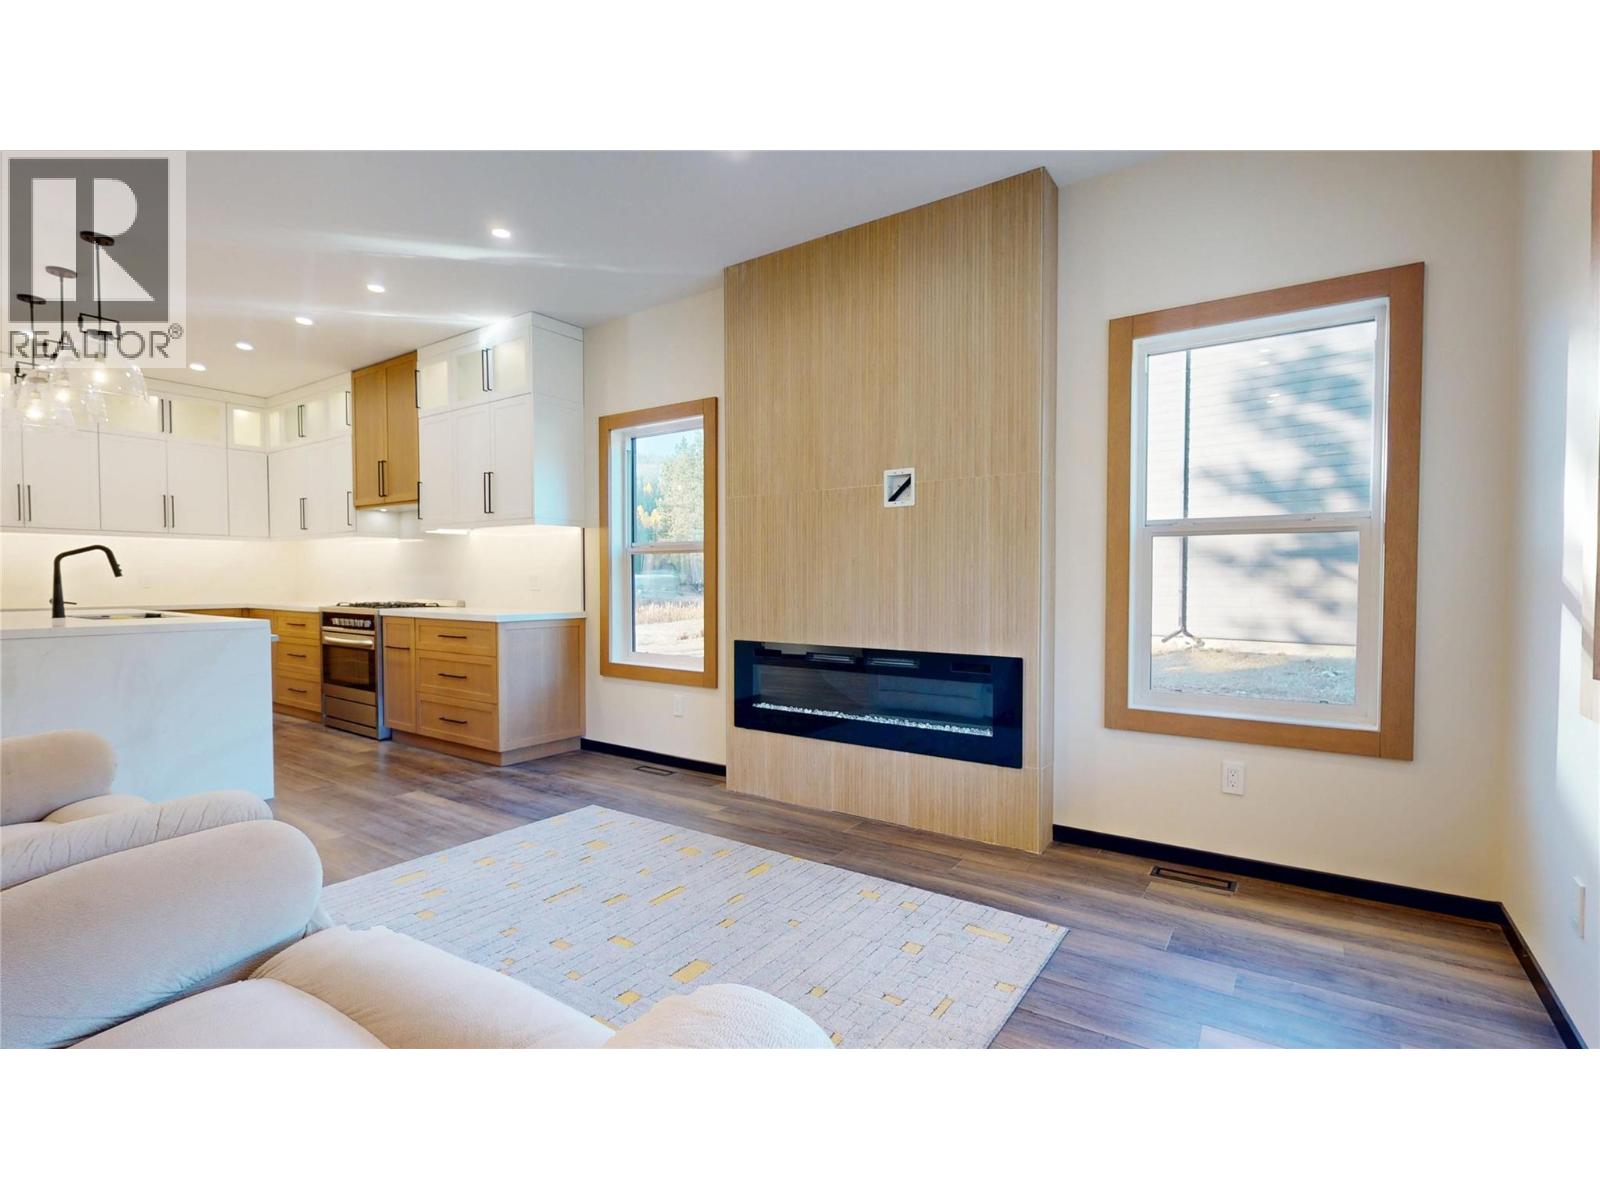
$749,000
Maintenance, Property Management
$96 Monthly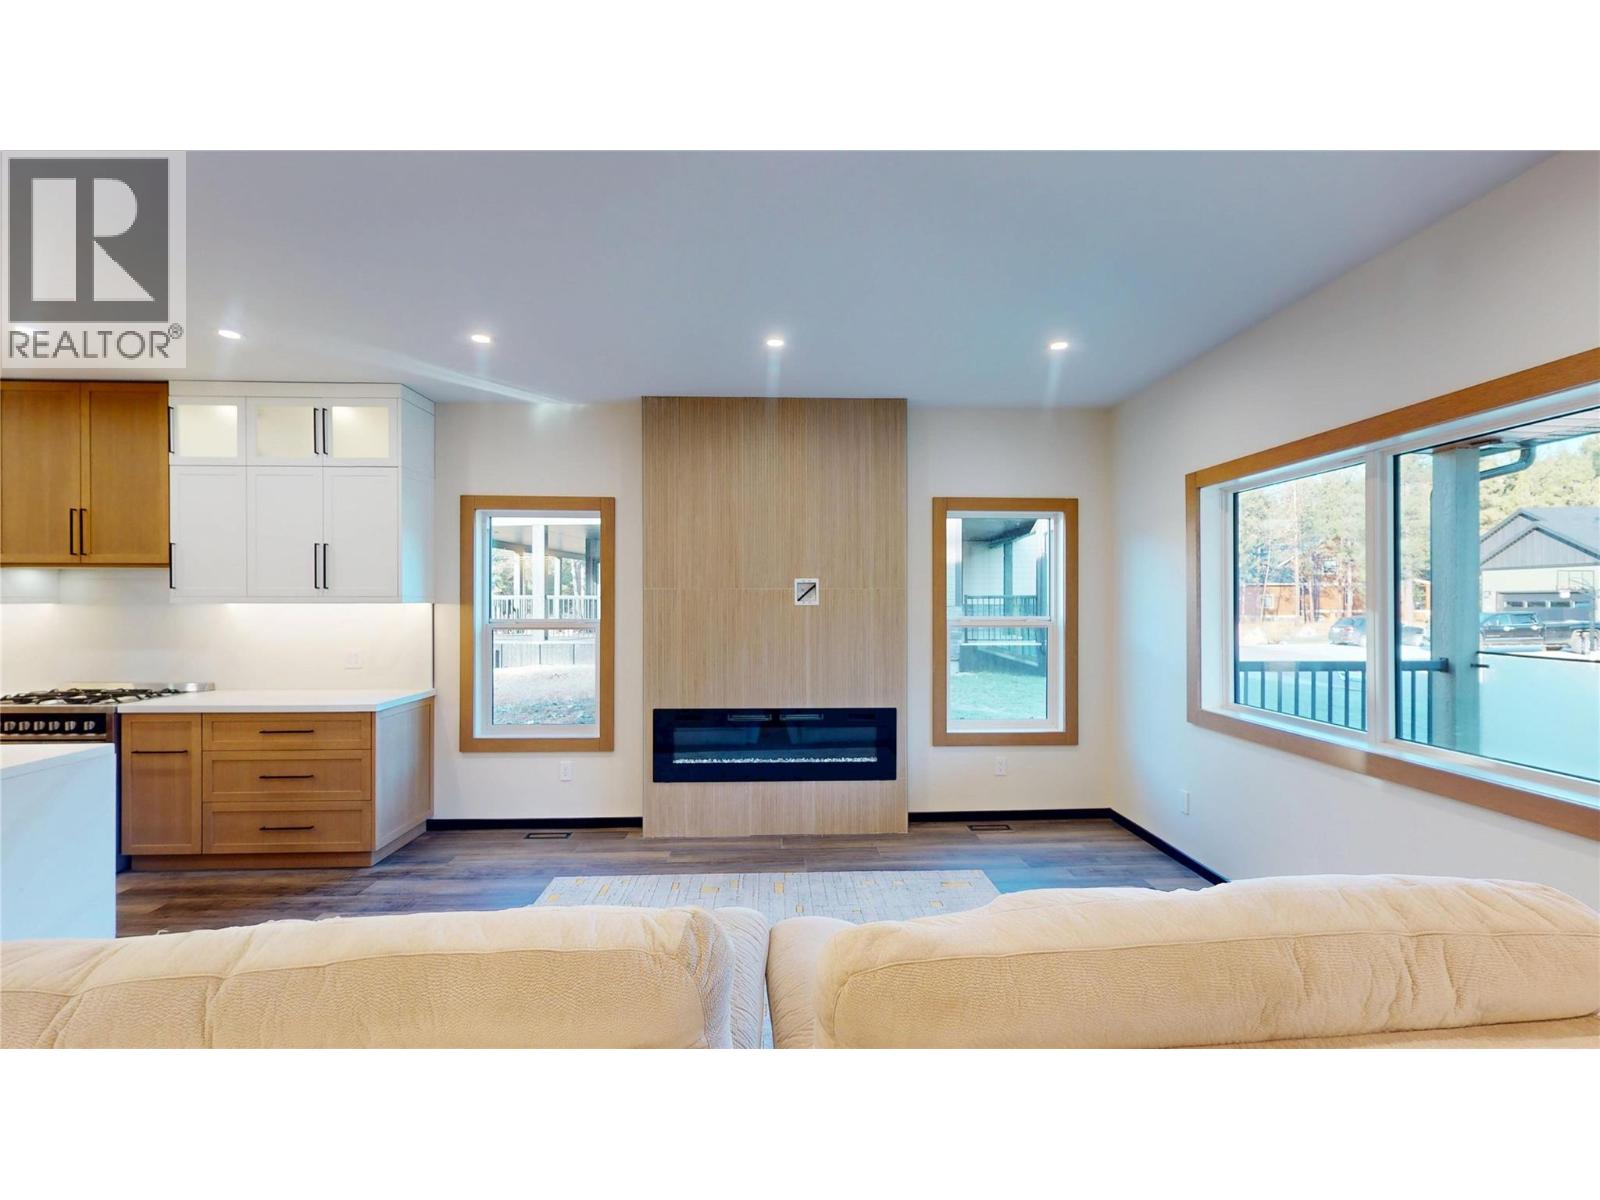
$749,000
Maintenance, Property Management
$96 Monthly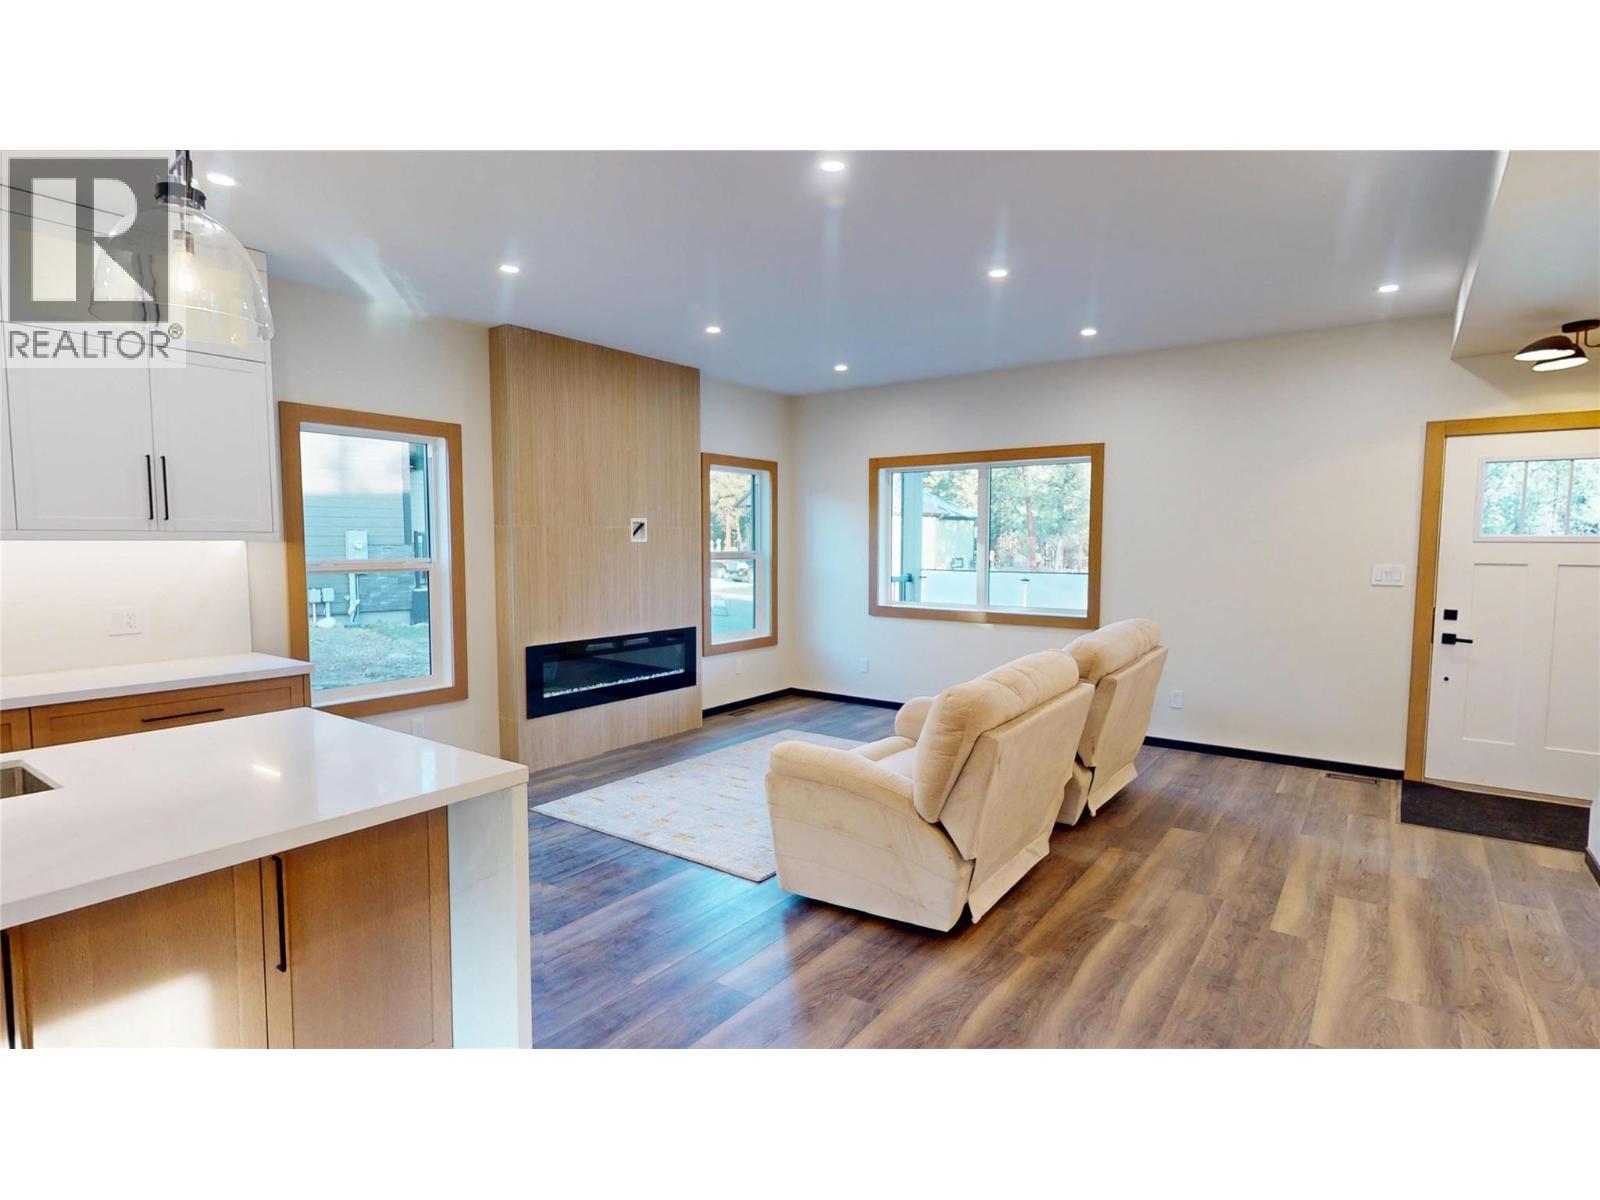
$749,000
Maintenance, Property Management
$96 Monthly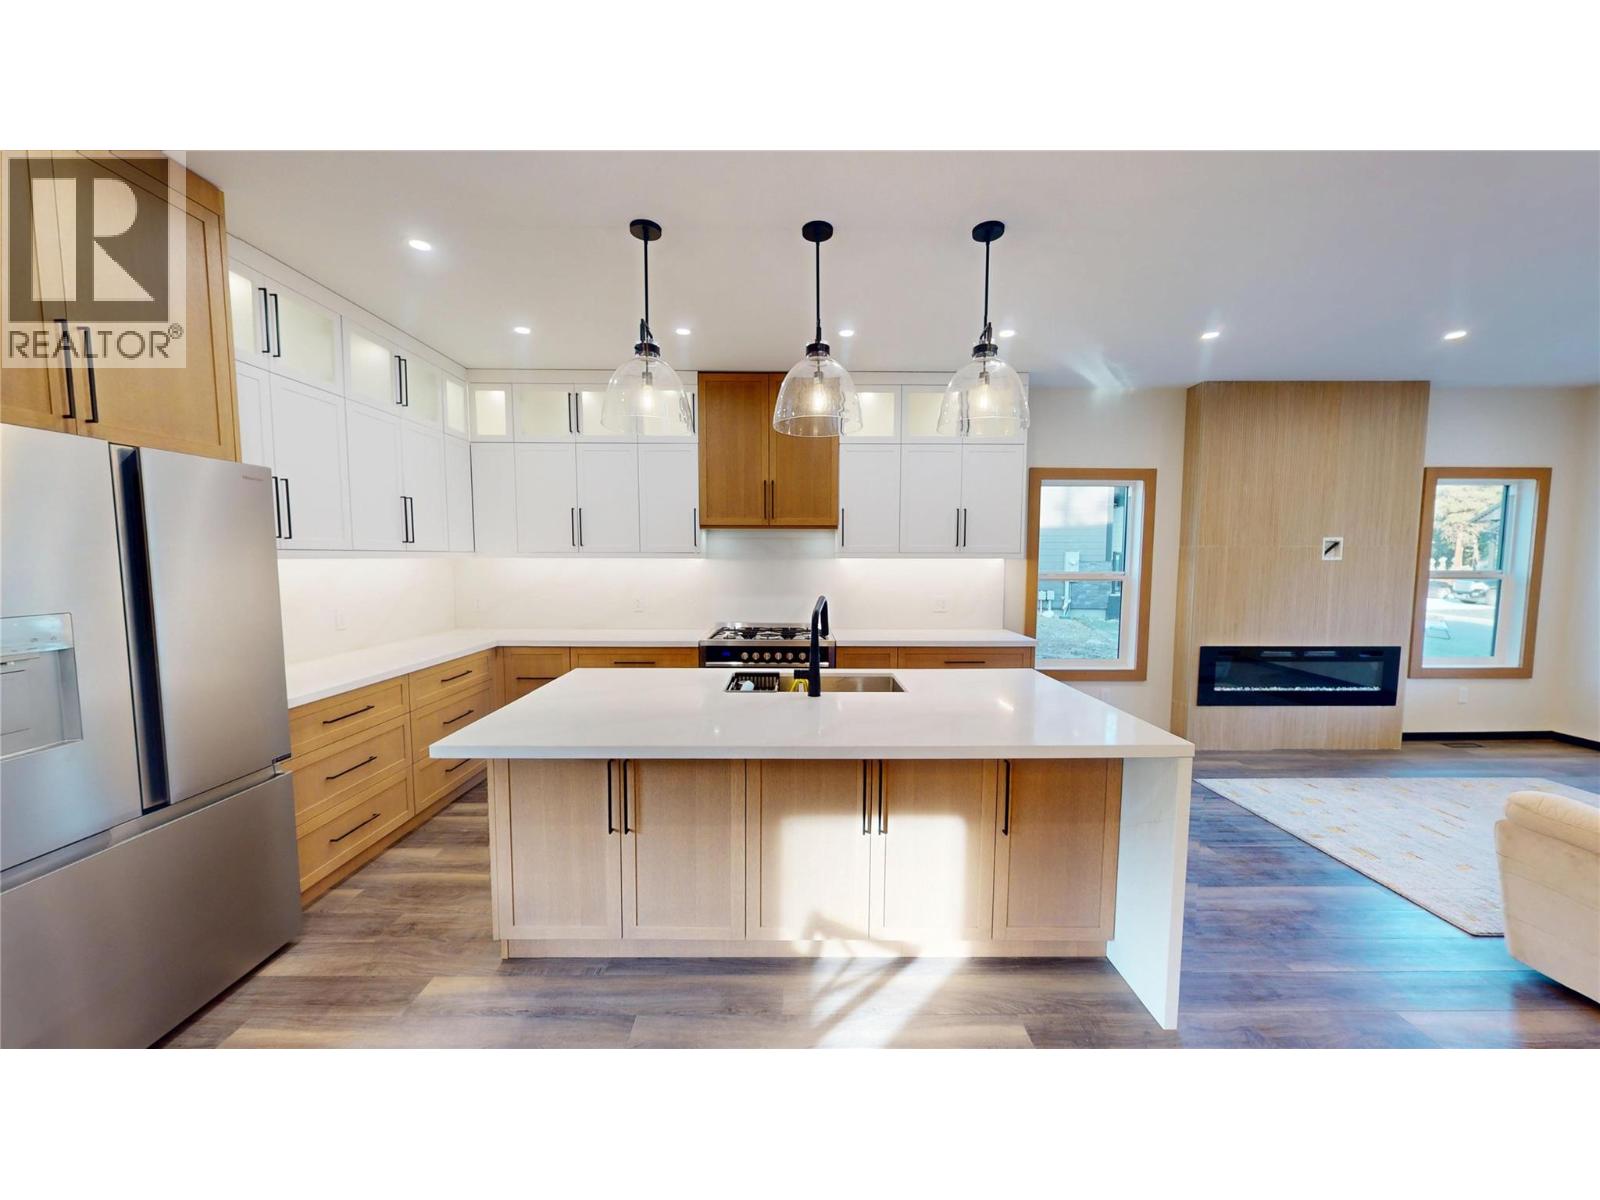
$749,000
Maintenance, Property Management
$96 Monthly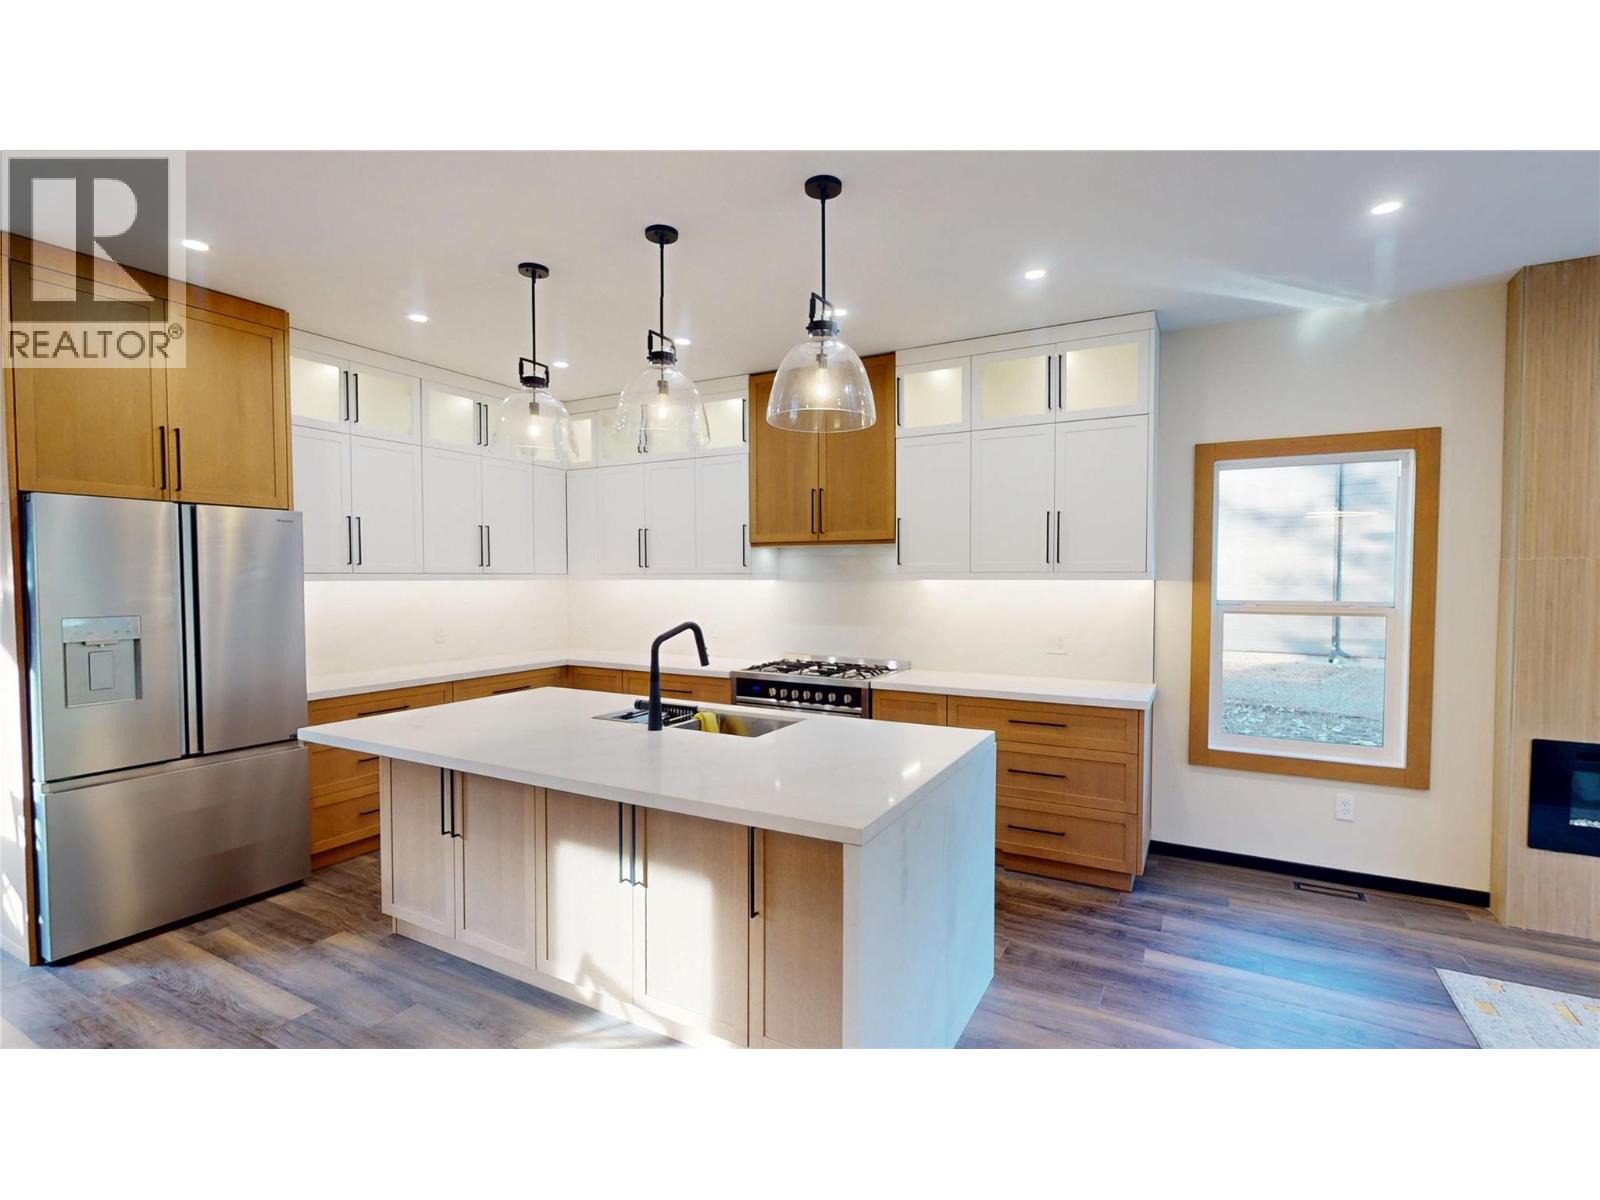
$749,000
Maintenance, Property Management
$96 Monthly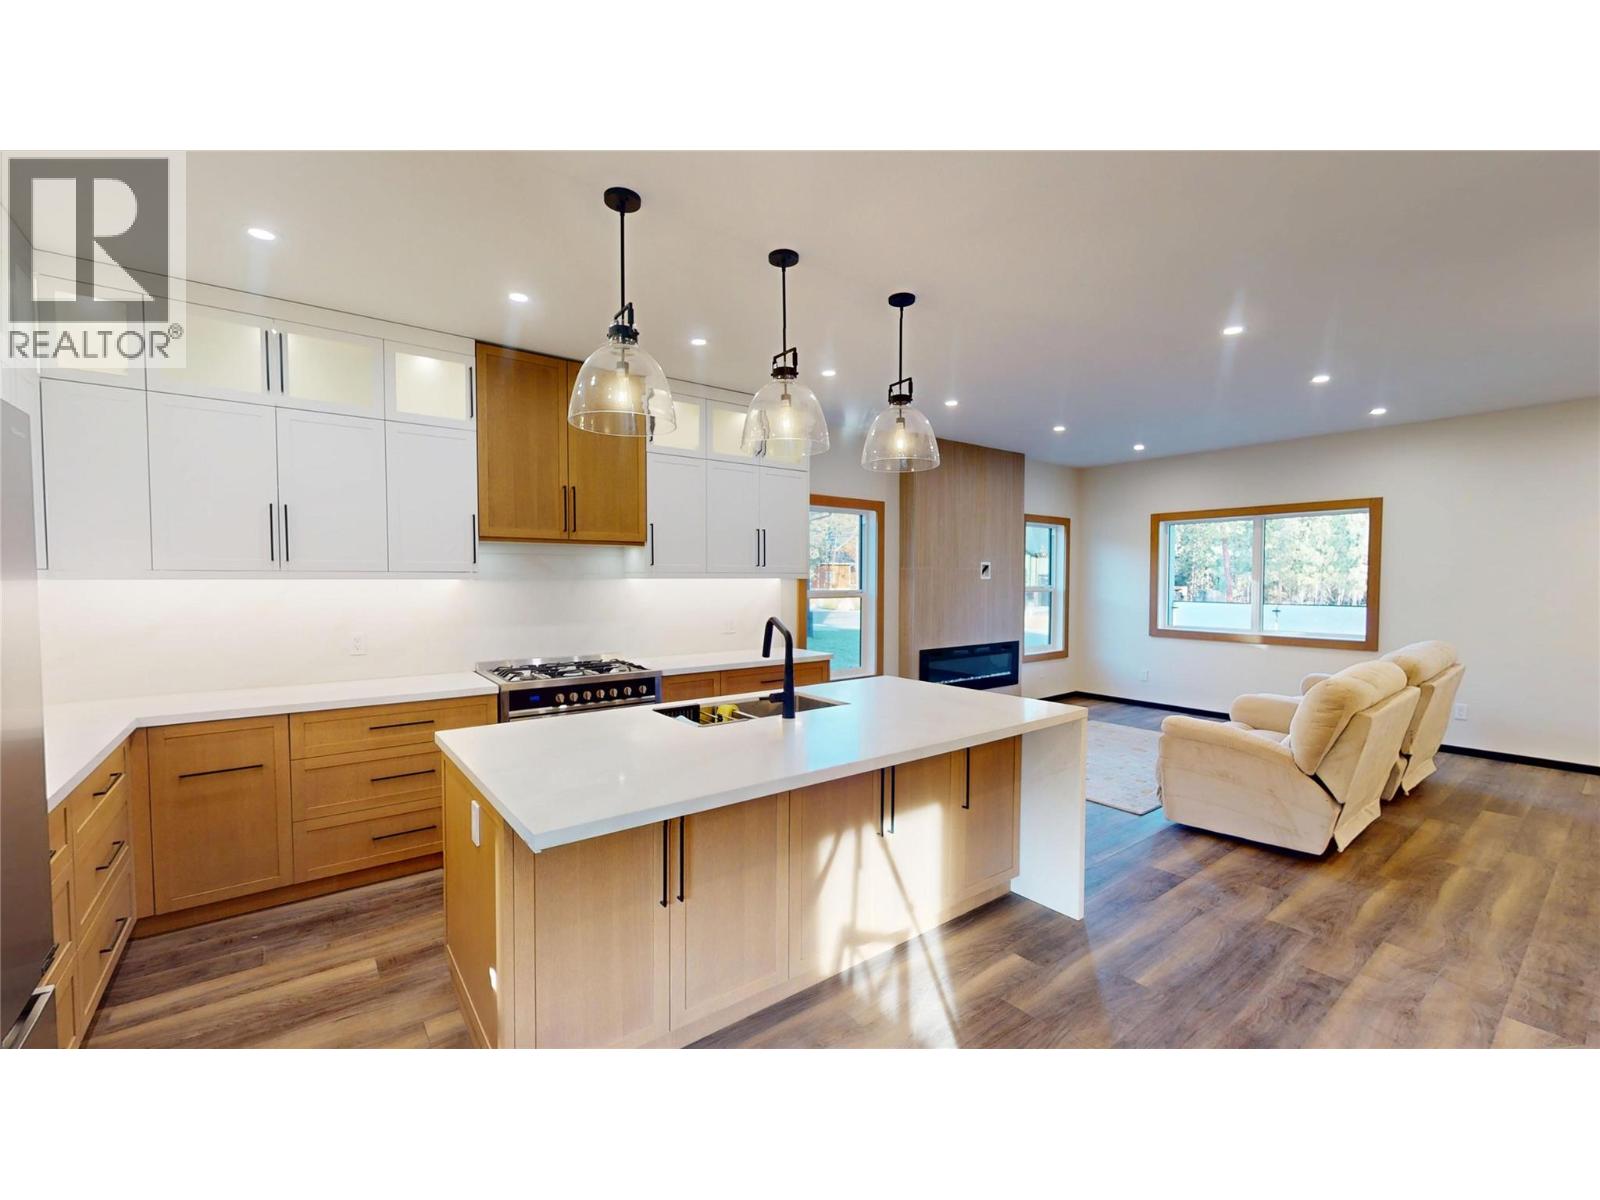
$749,000
Maintenance, Property Management
$96 Monthly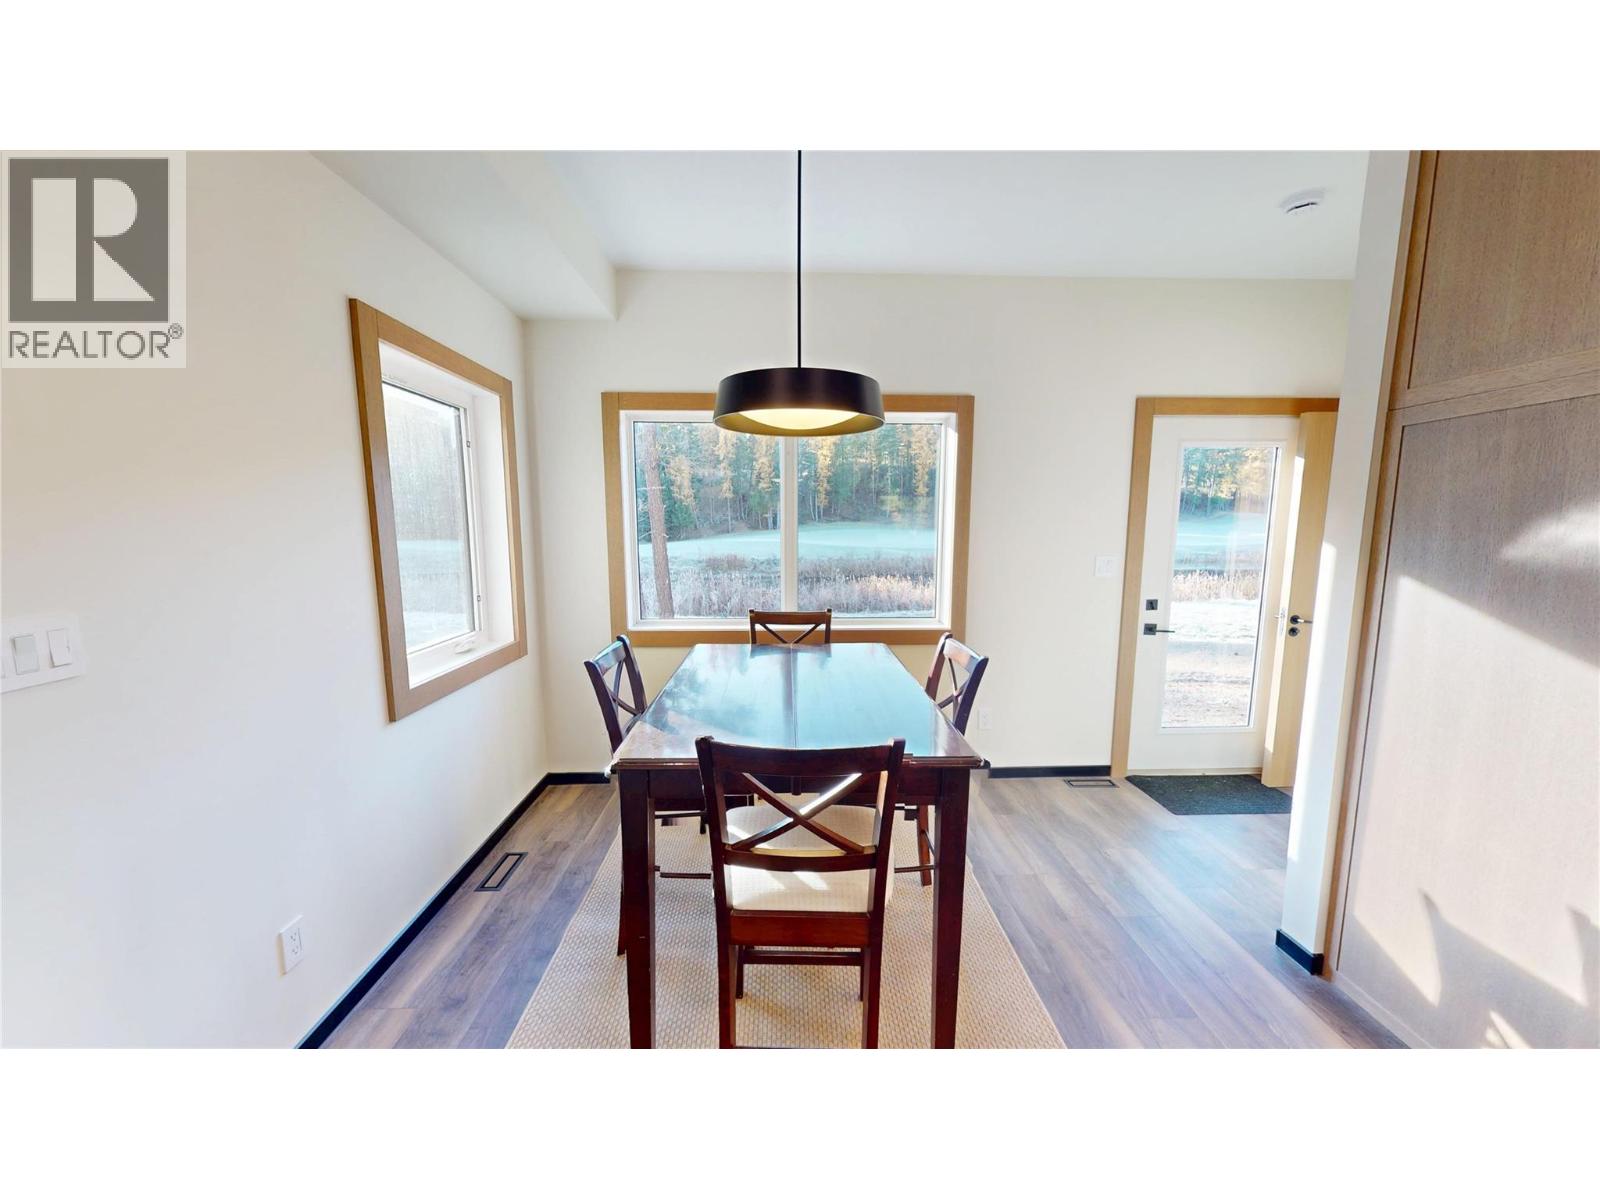
$749,000
Maintenance, Property Management
$96 Monthly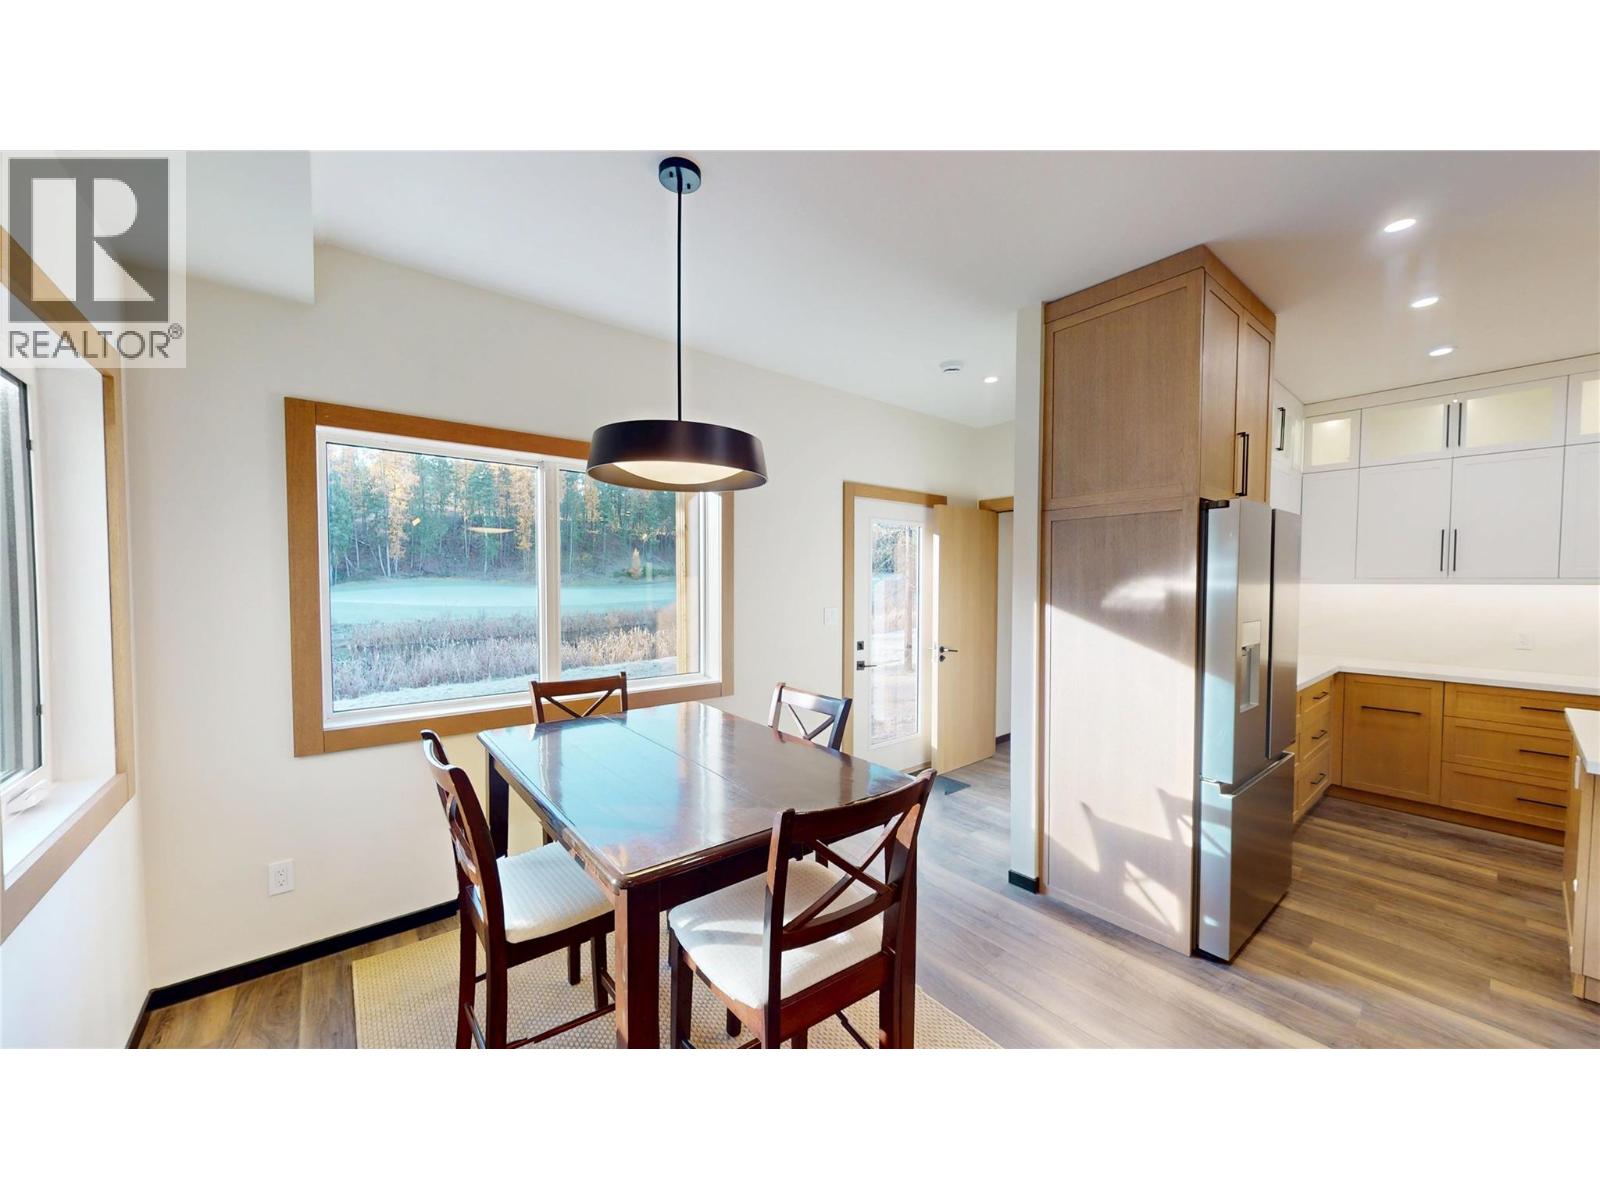
$749,000
Maintenance, Property Management
$96 Monthly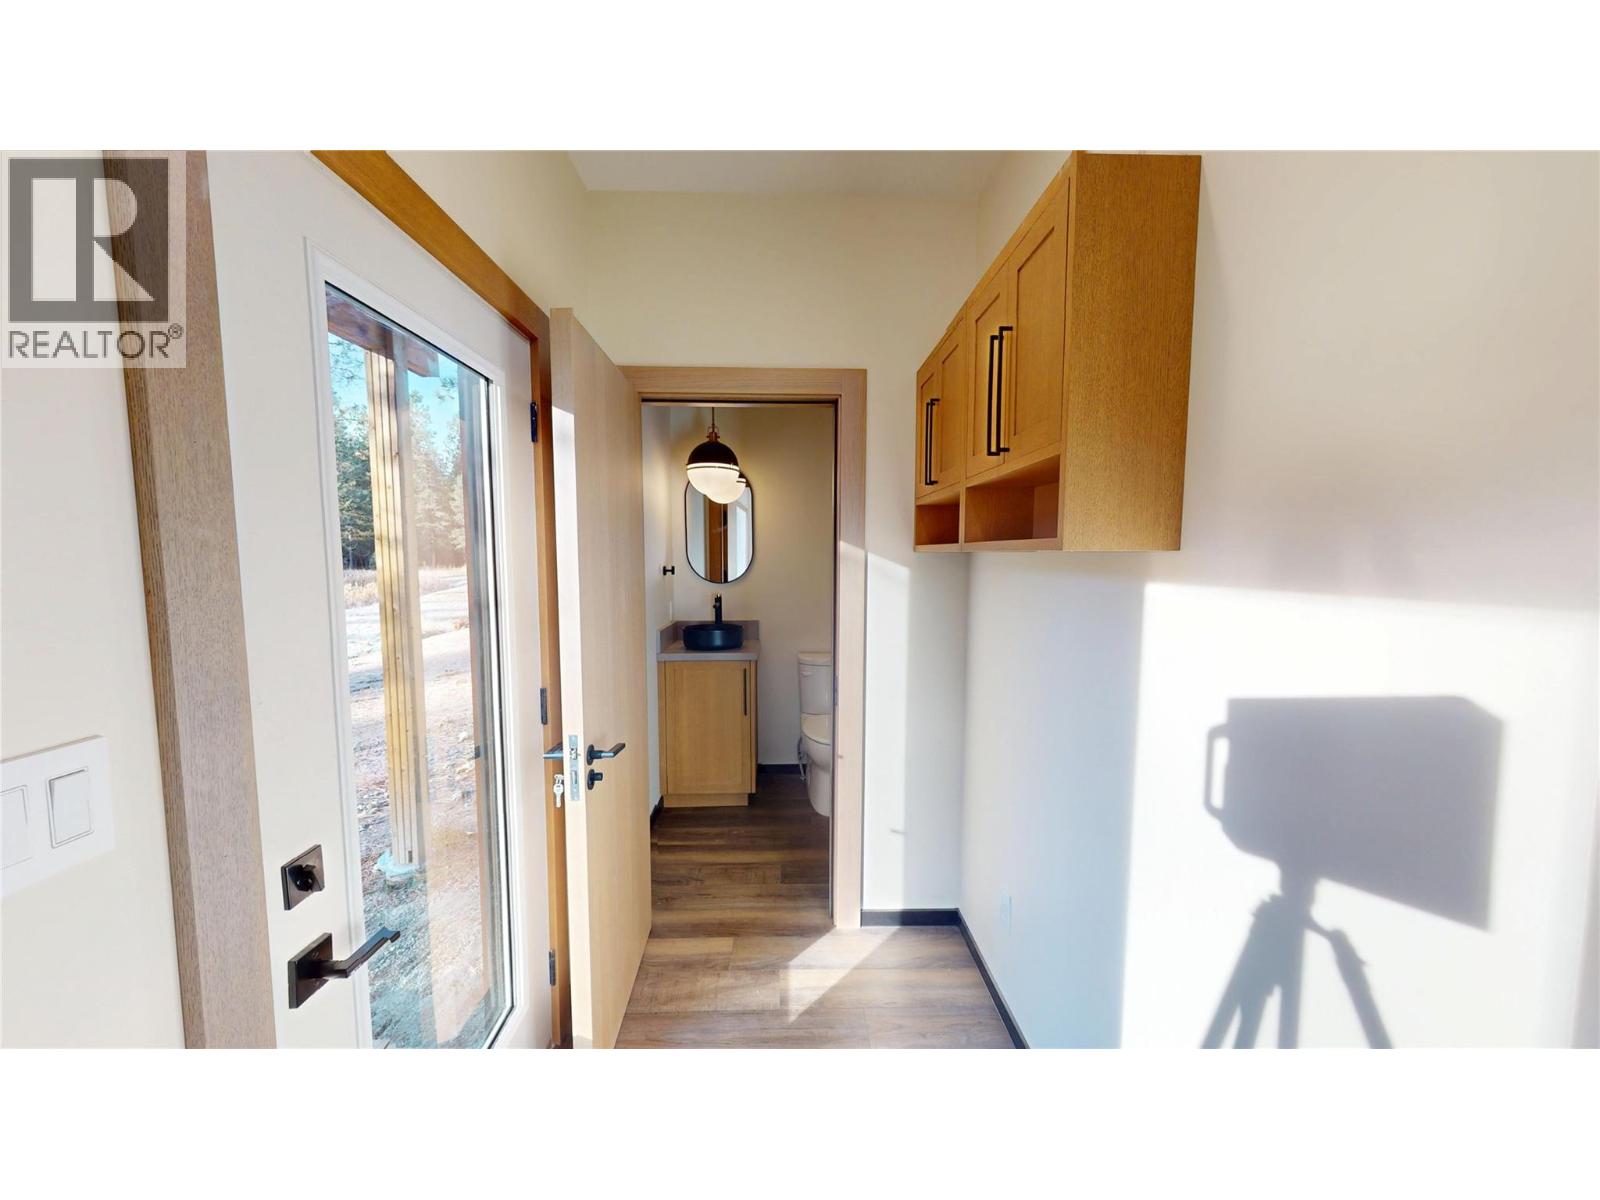
$749,000
Maintenance, Property Management
$96 Monthly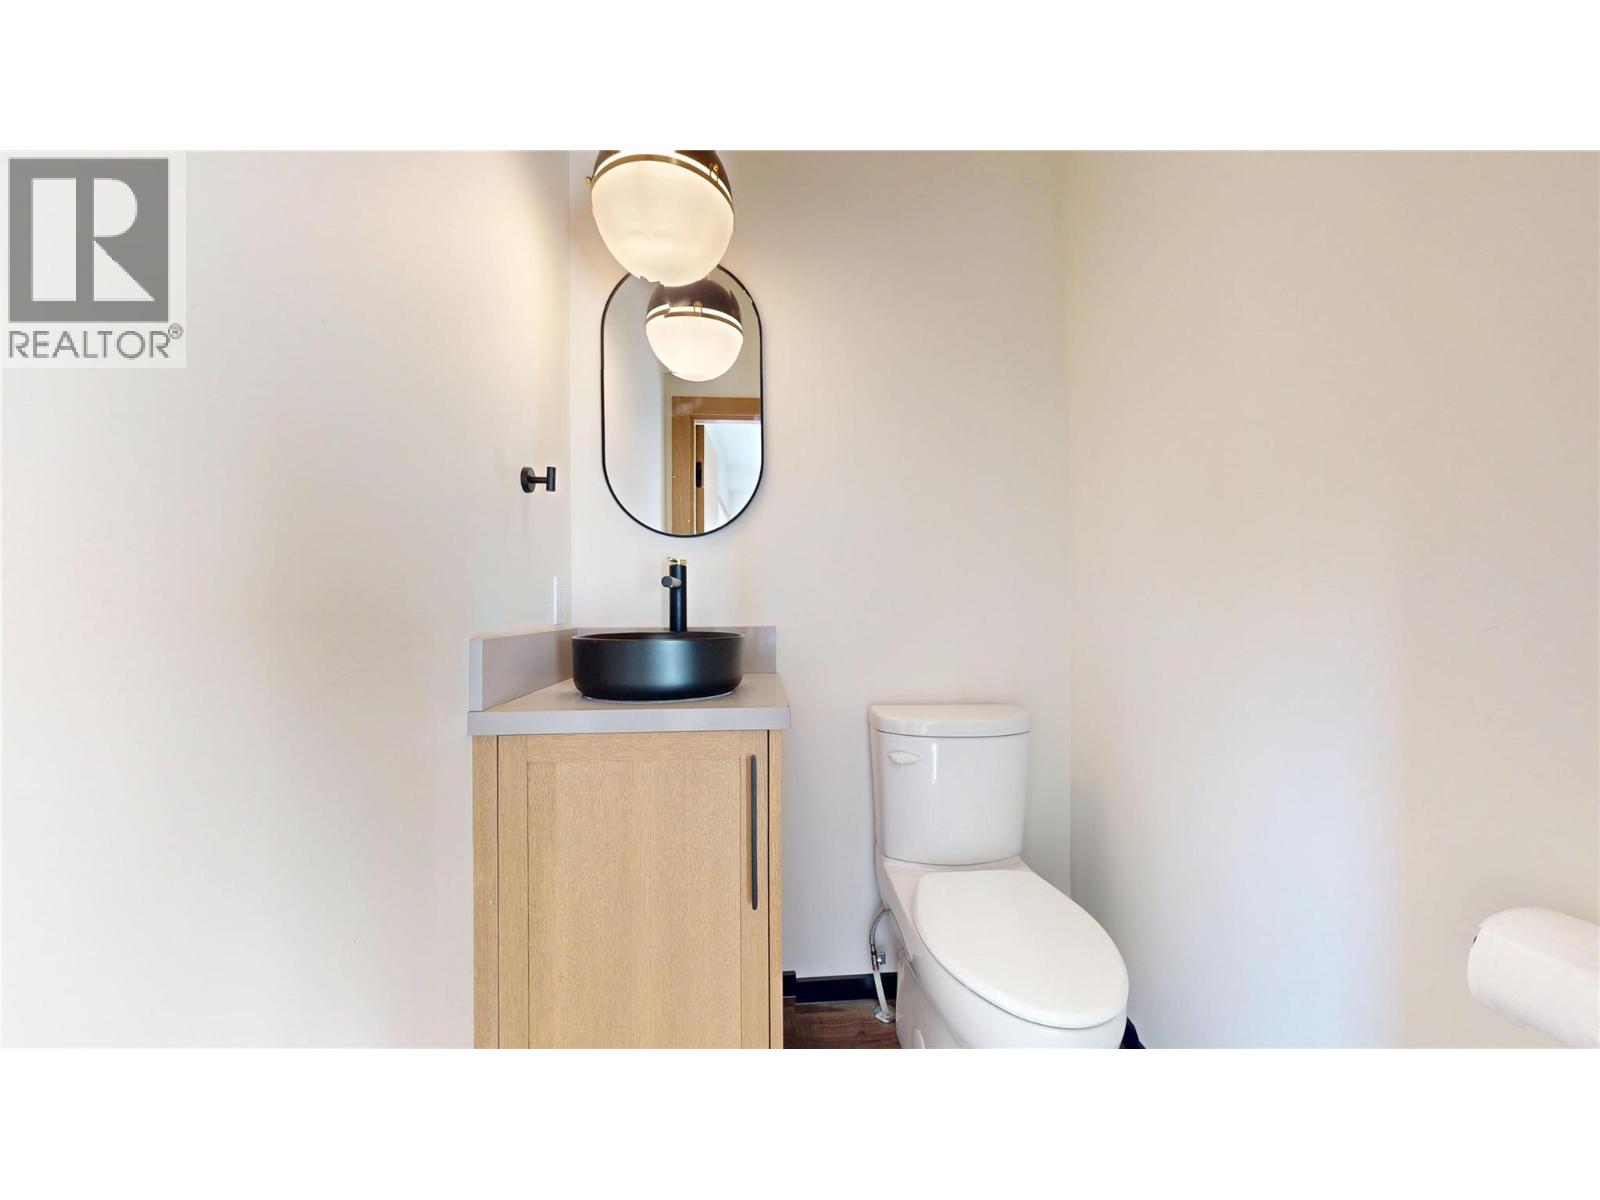
$749,000
Maintenance, Property Management
$96 Monthly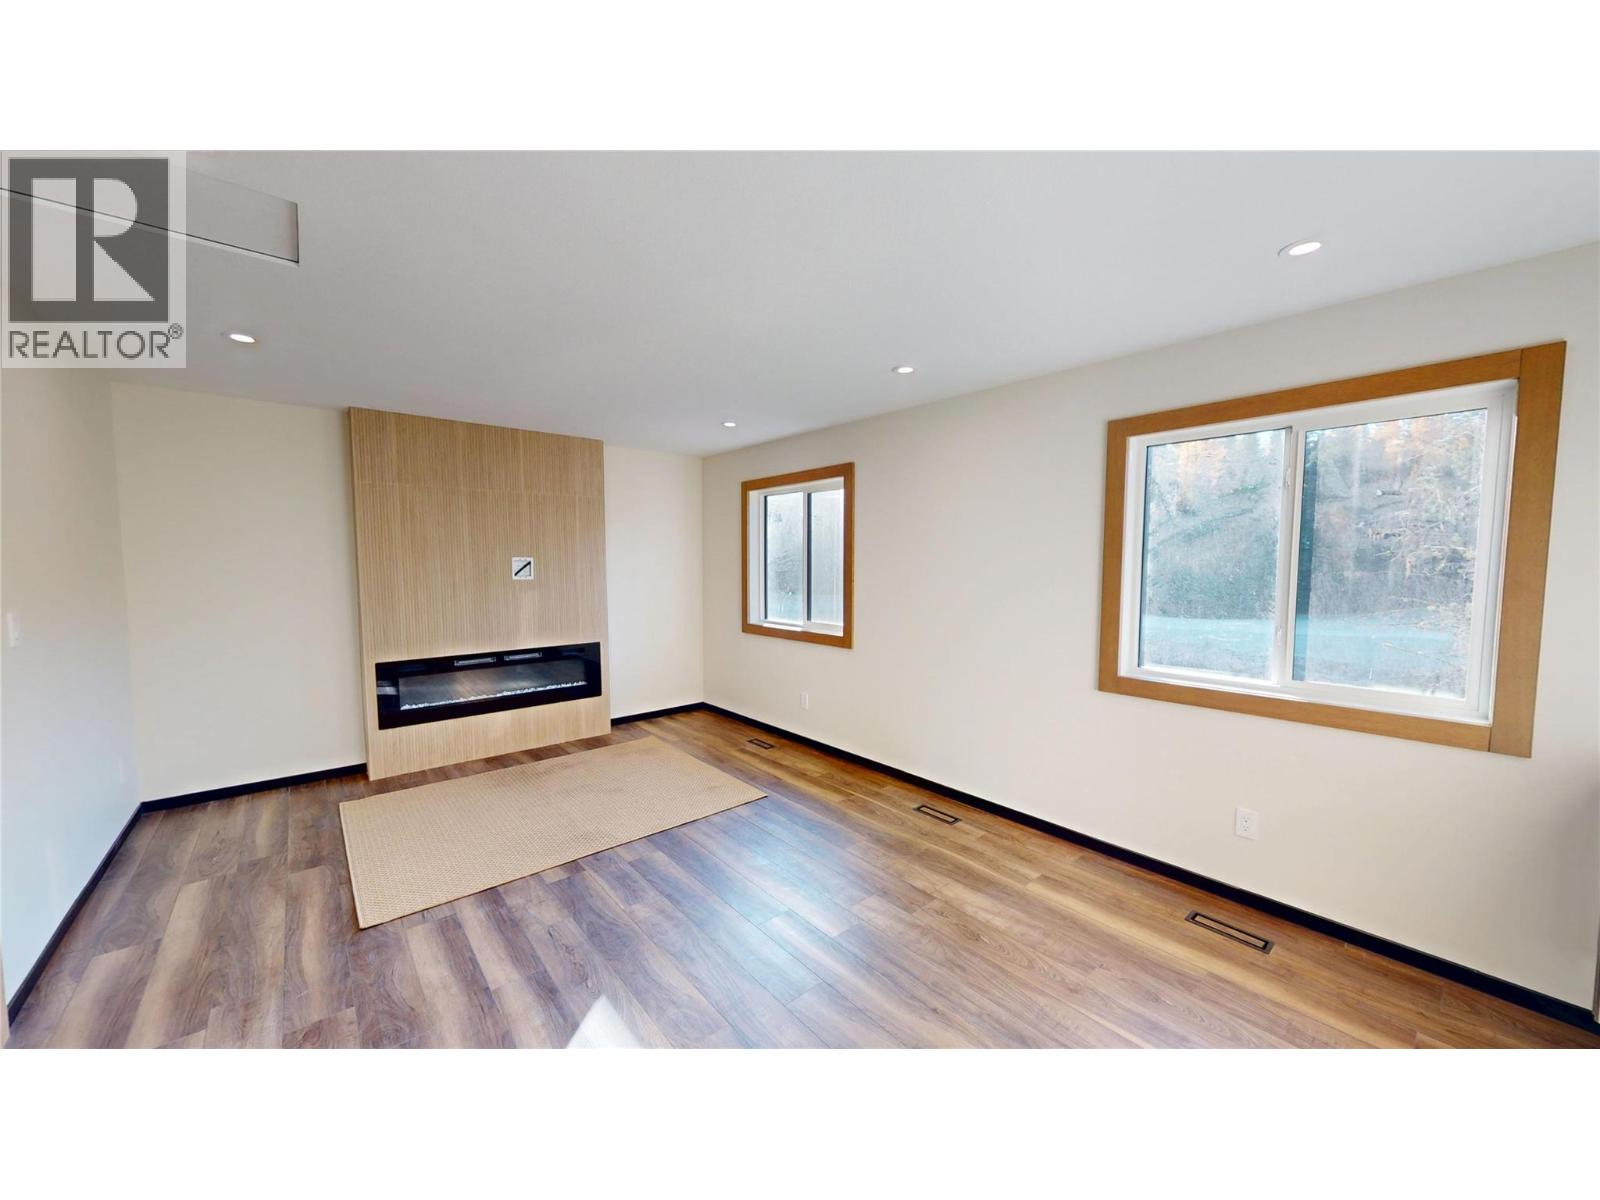
$749,000
Maintenance, Property Management
$96 Monthly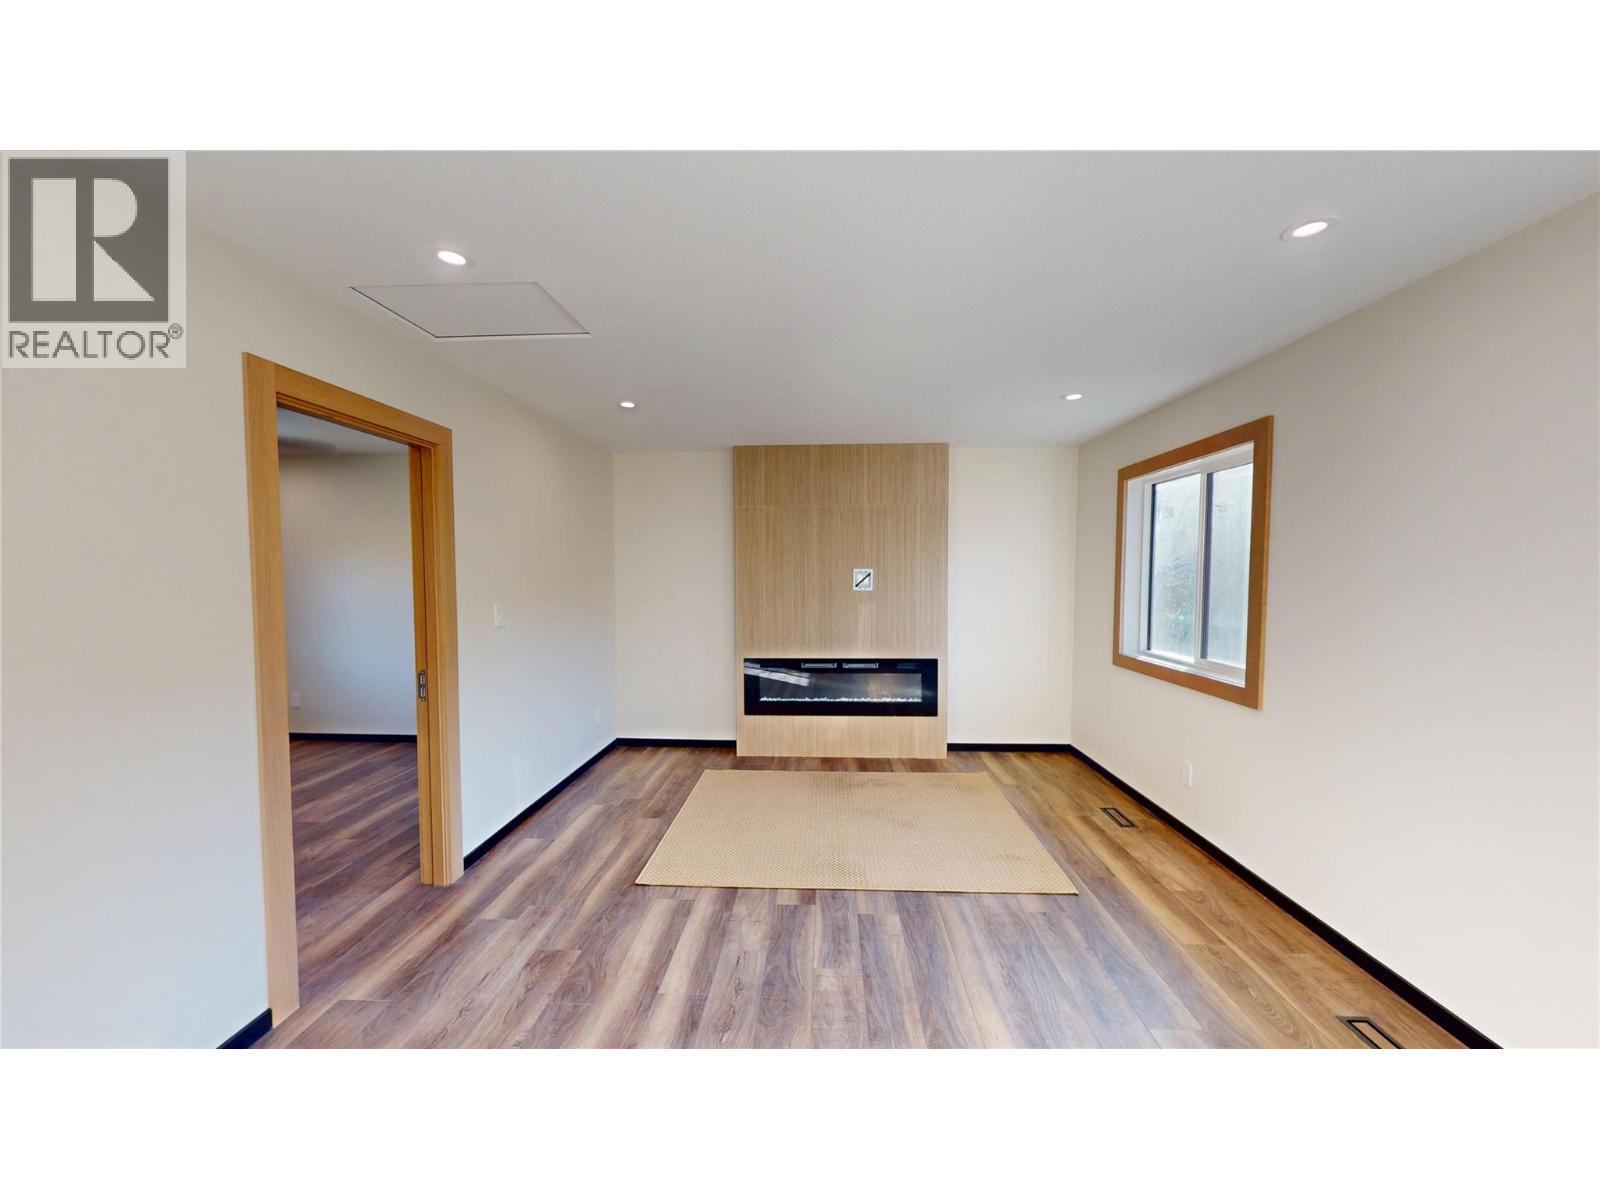
$749,000
Maintenance, Property Management
$96 Monthly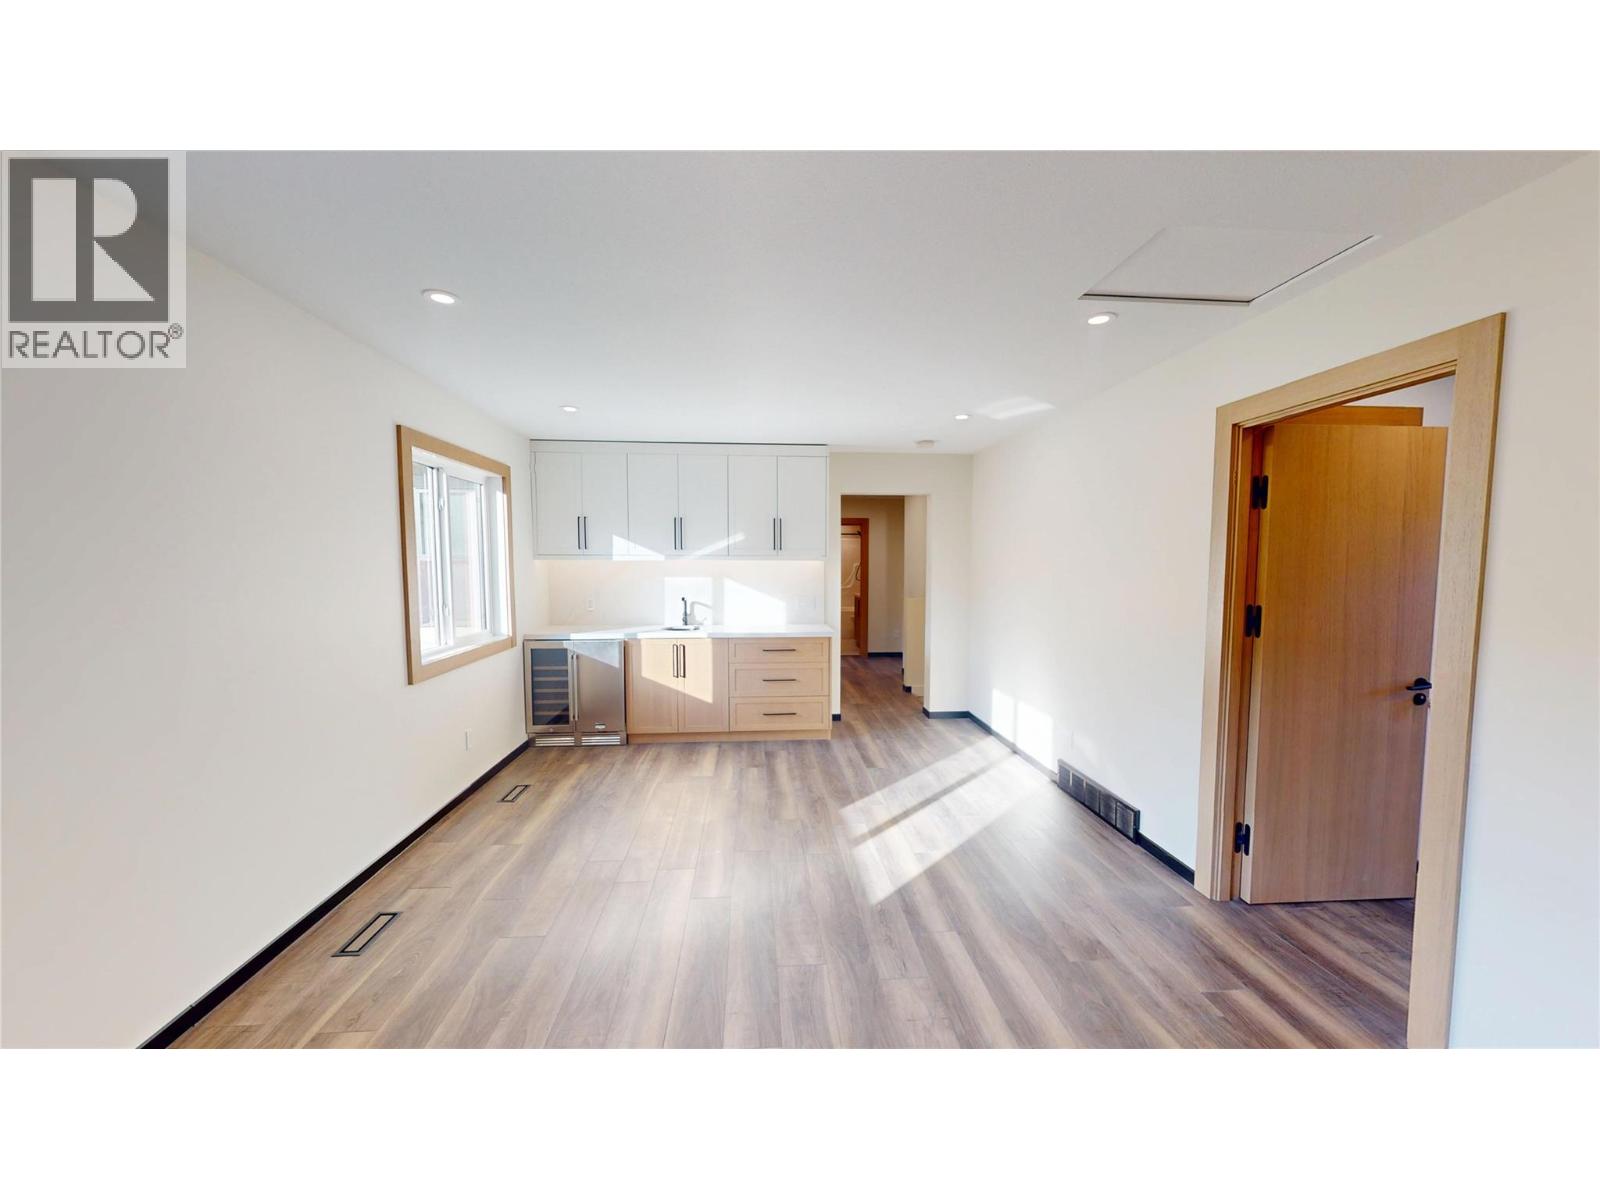
$749,000
Maintenance, Property Management
$96 Monthly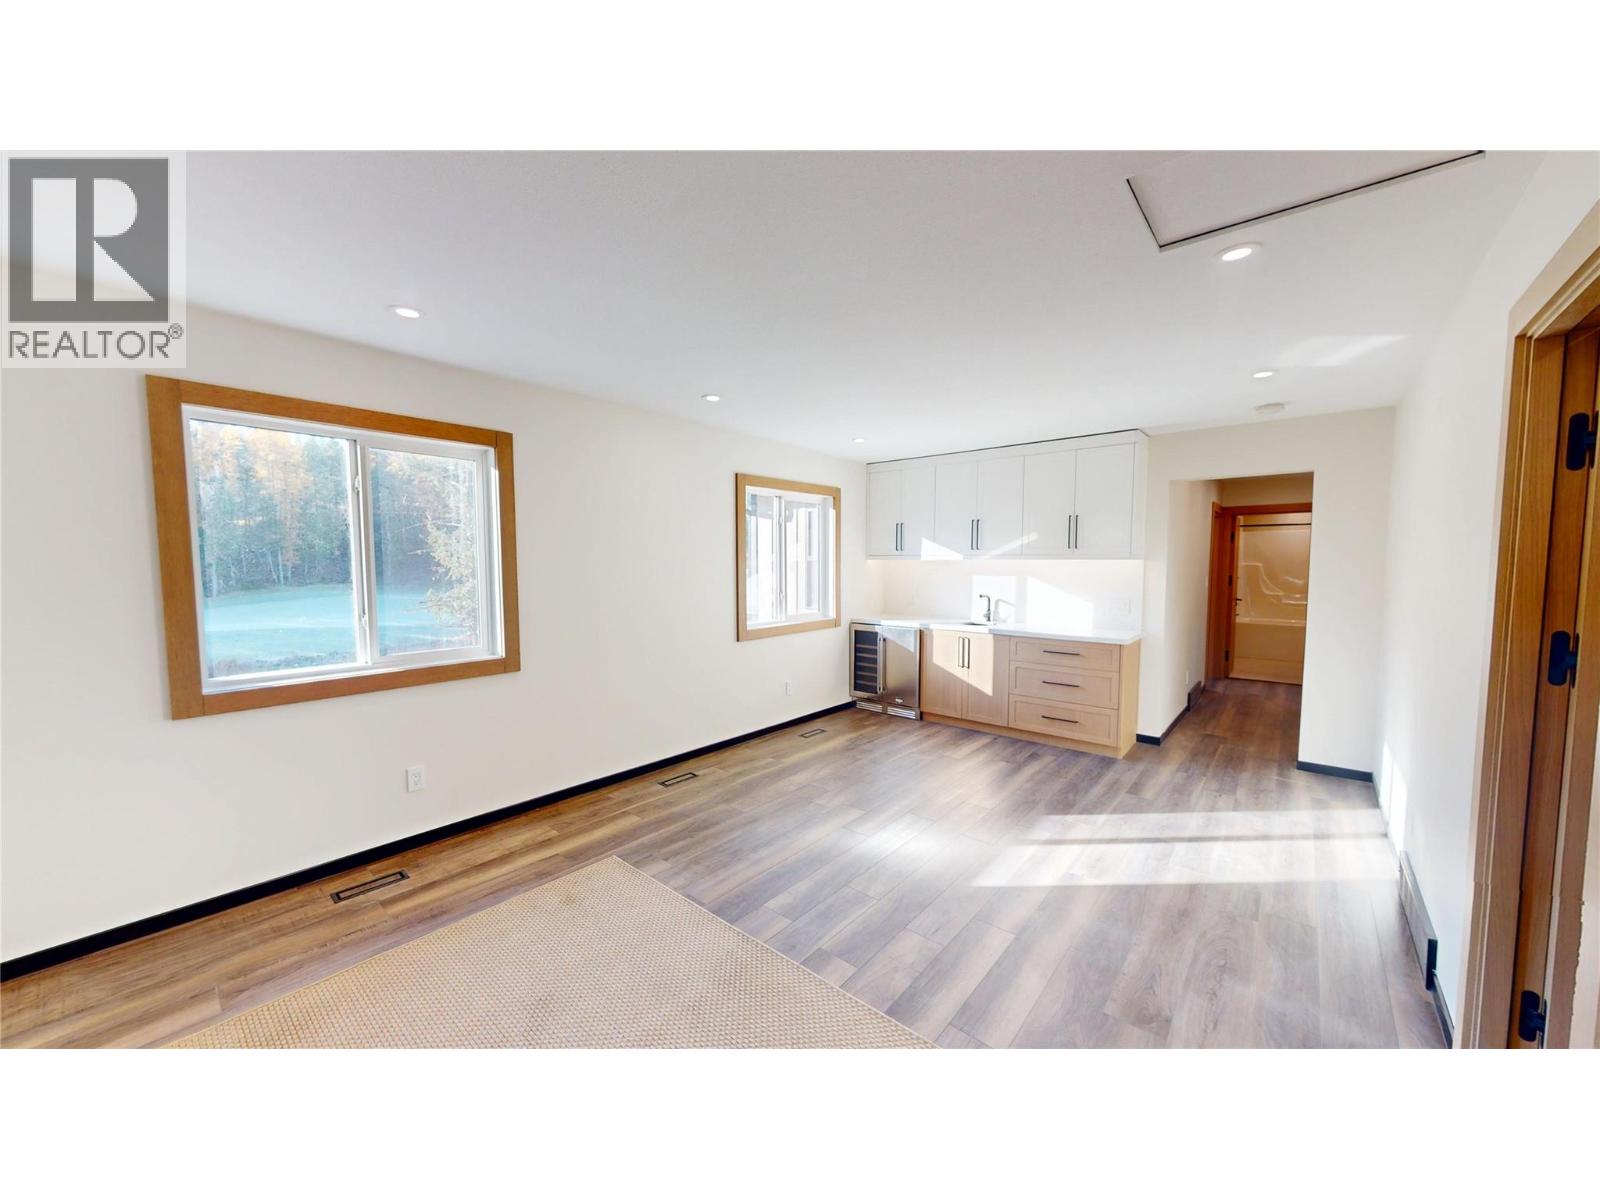
$749,000
Maintenance, Property Management
$96 Monthly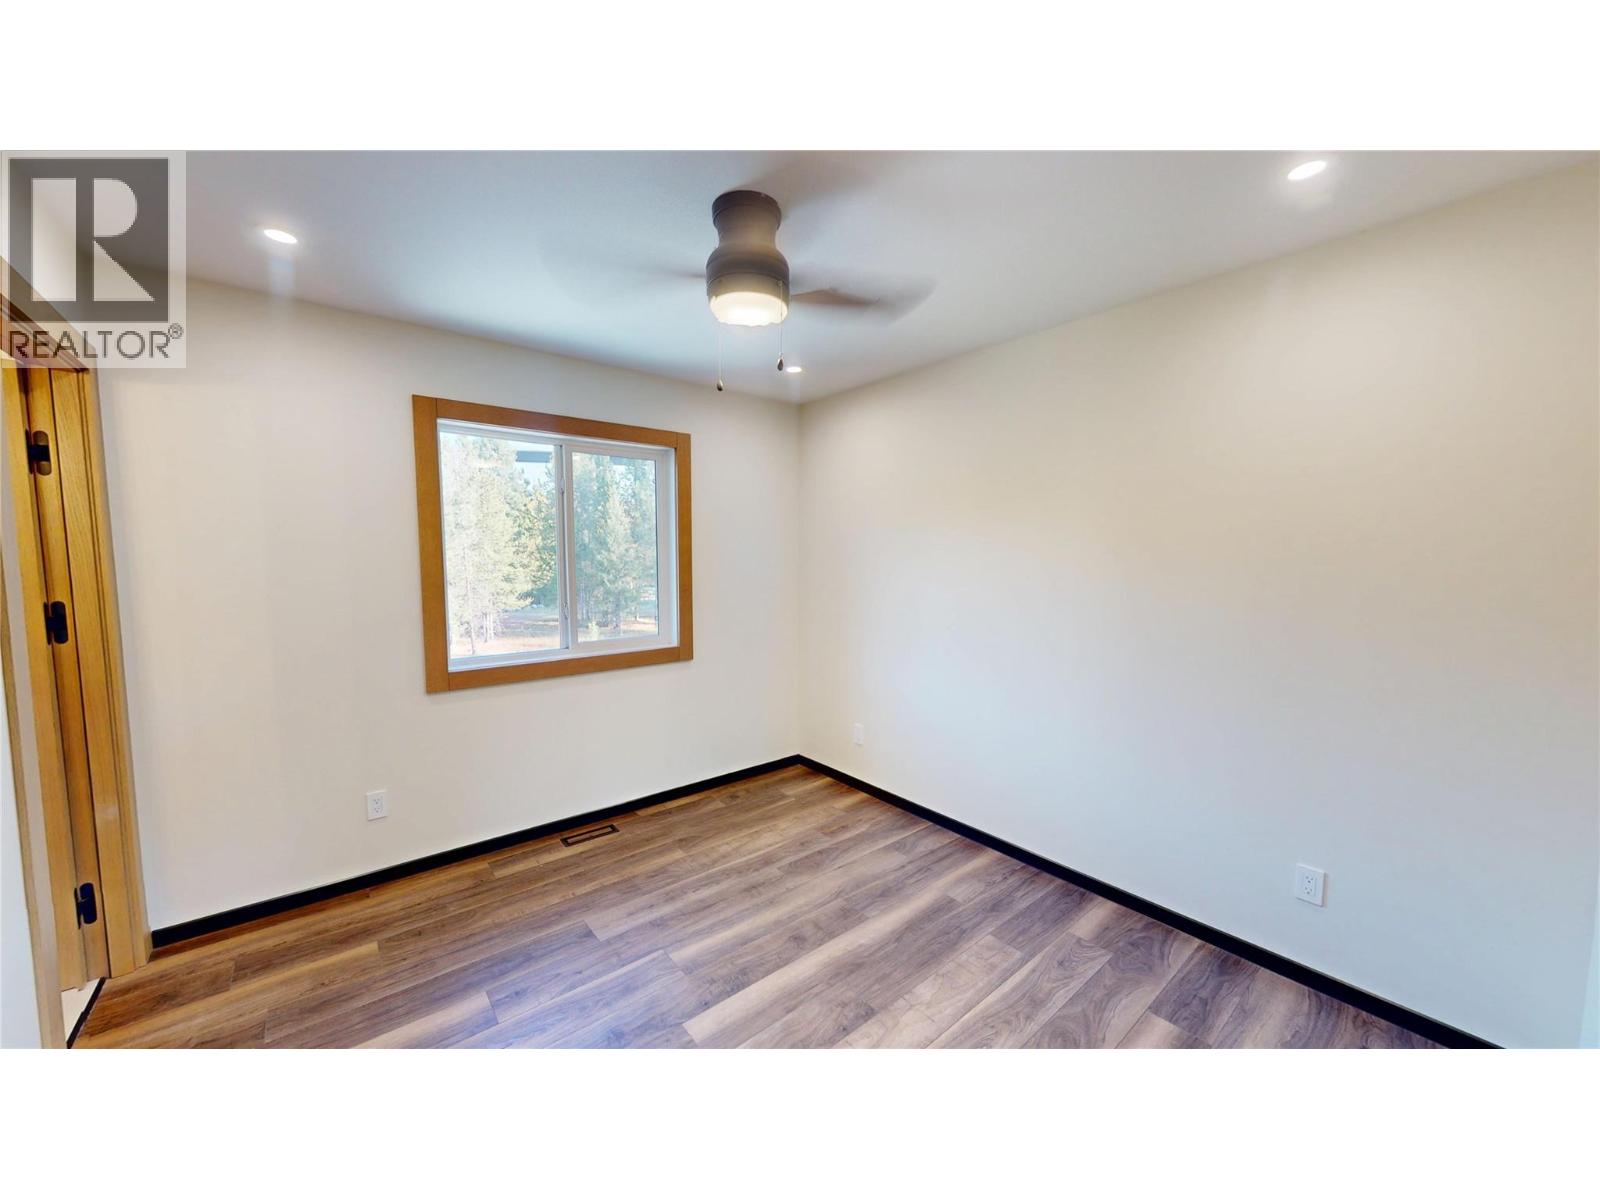
$749,000
Maintenance, Property Management
$96 Monthly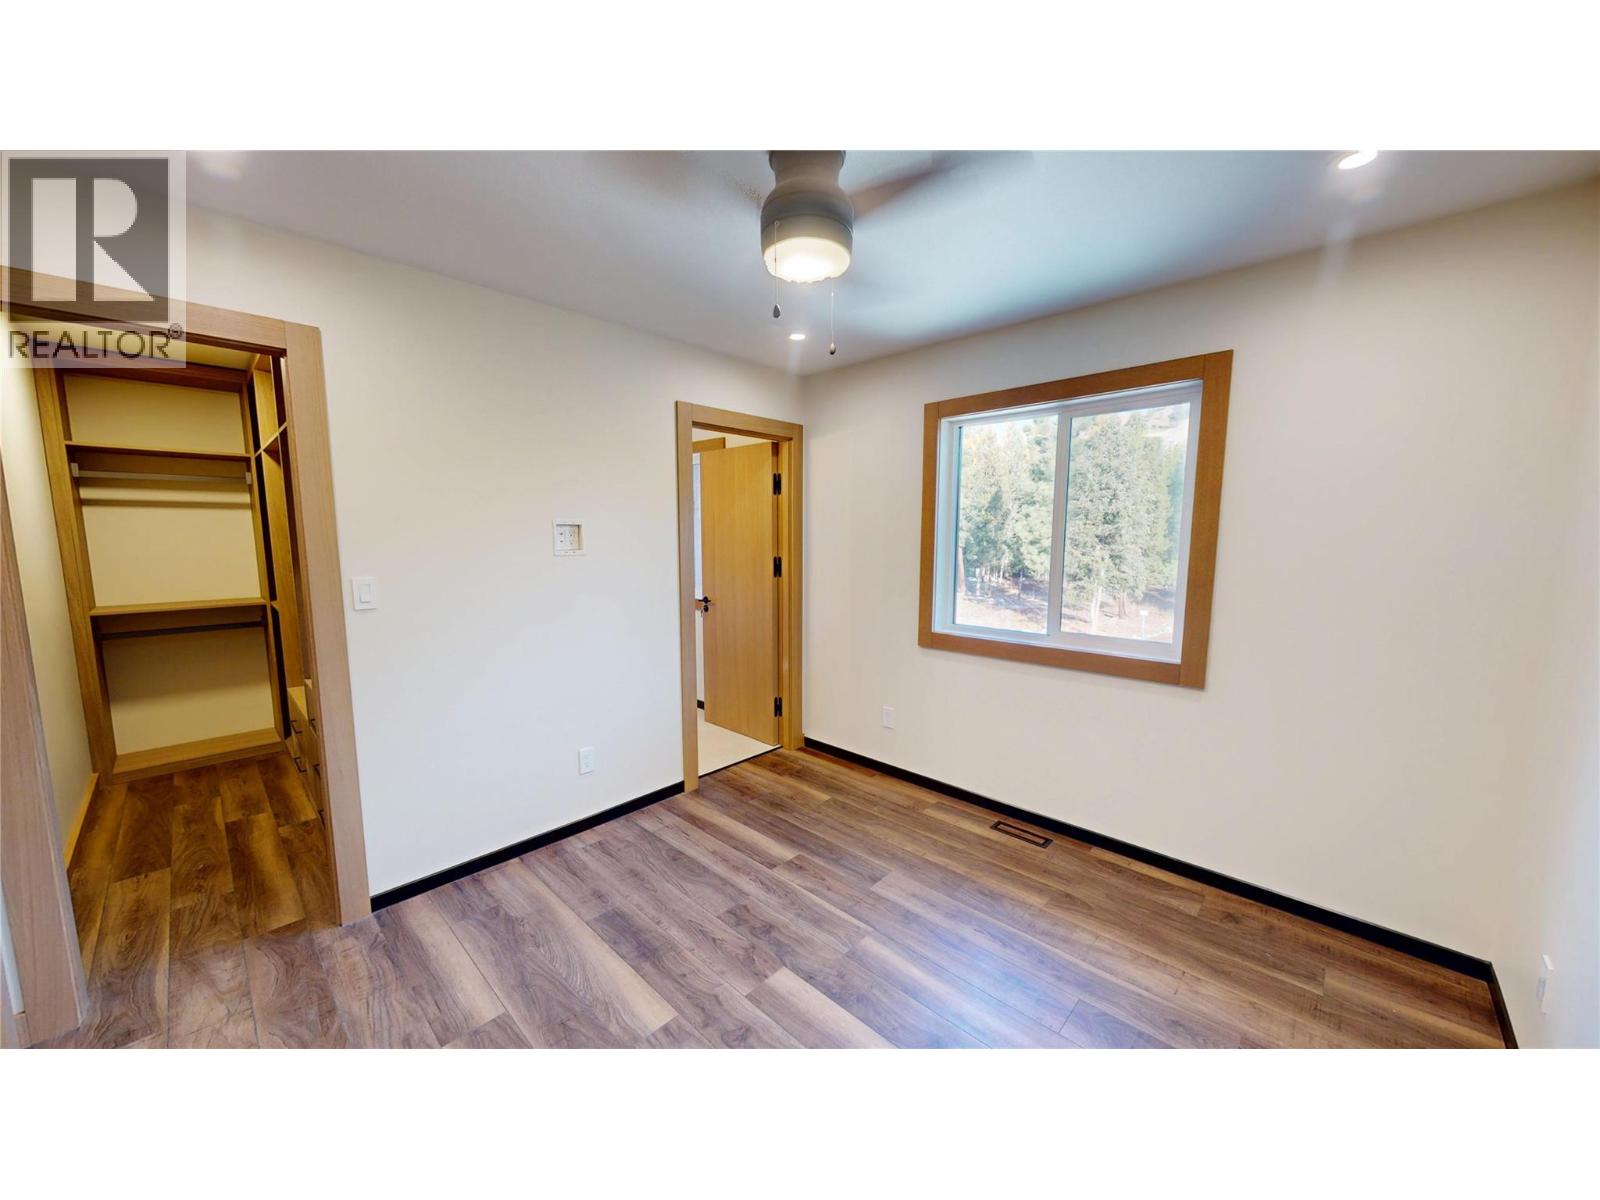
$749,000
Maintenance, Property Management
$96 Monthly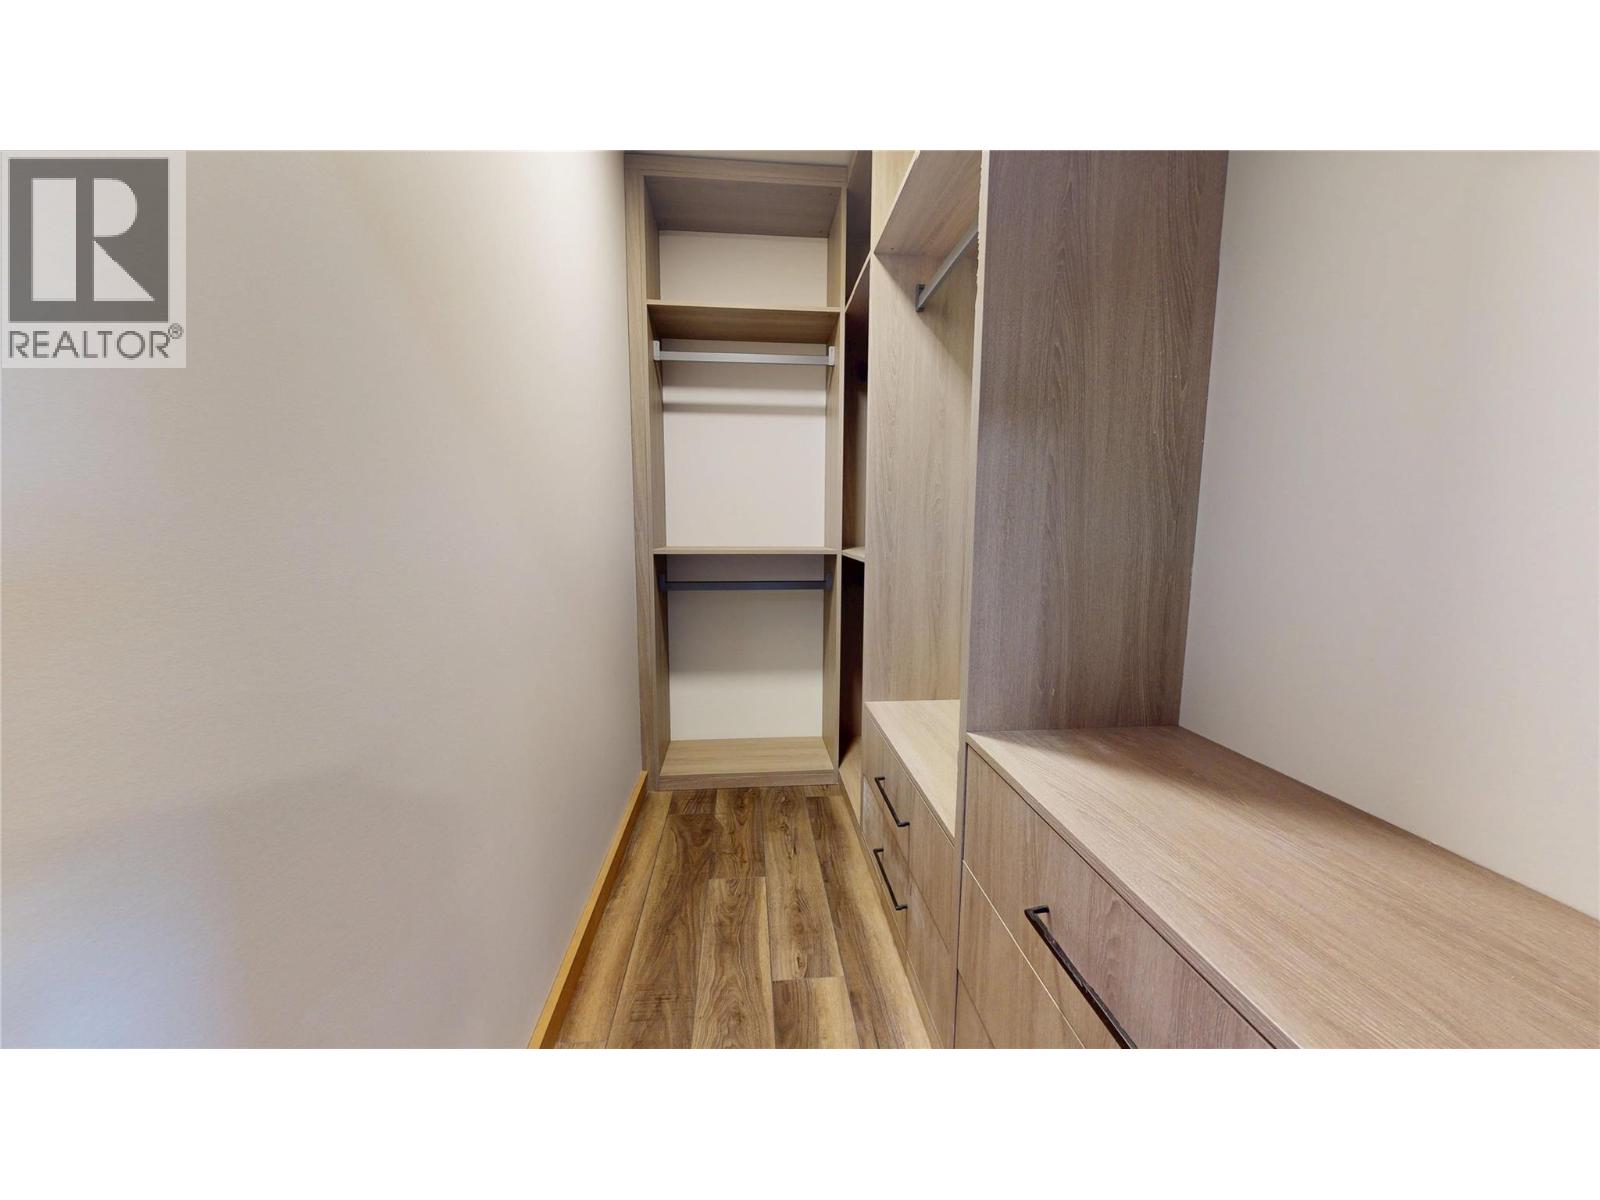
$749,000
Maintenance, Property Management
$96 Monthly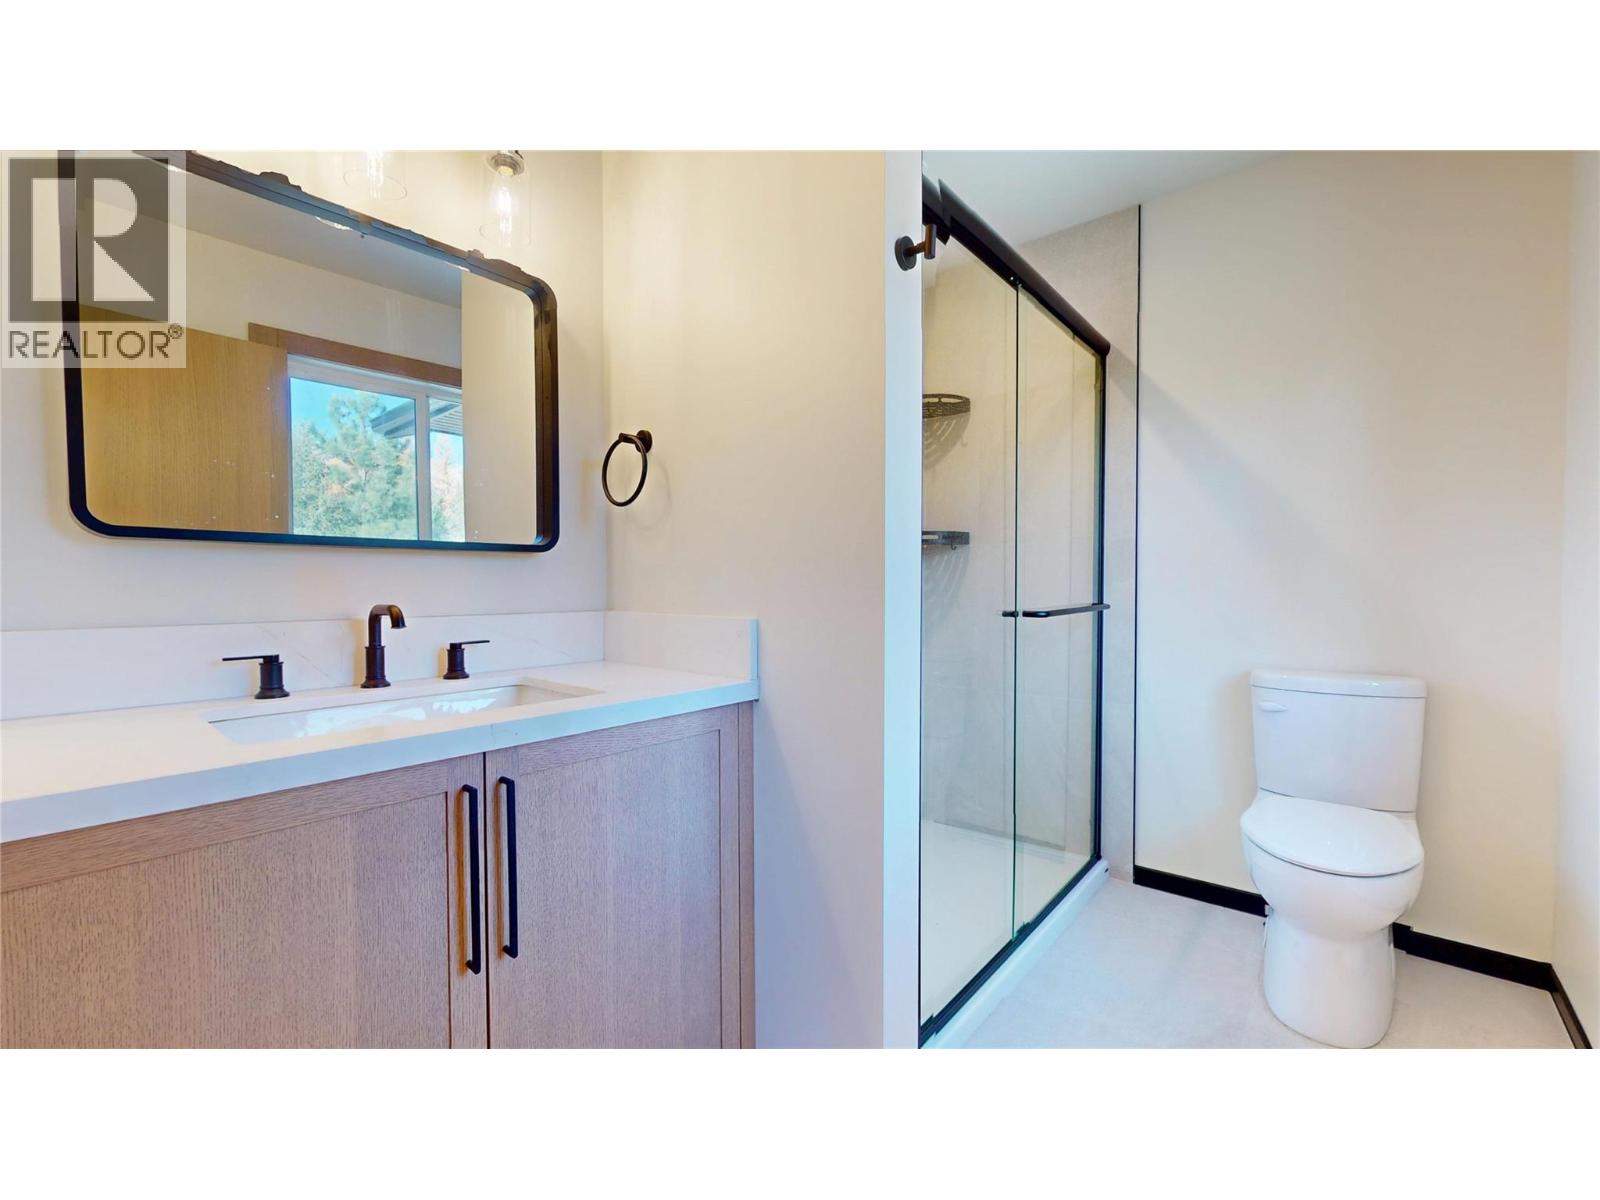
$749,000
Maintenance, Property Management
$96 Monthly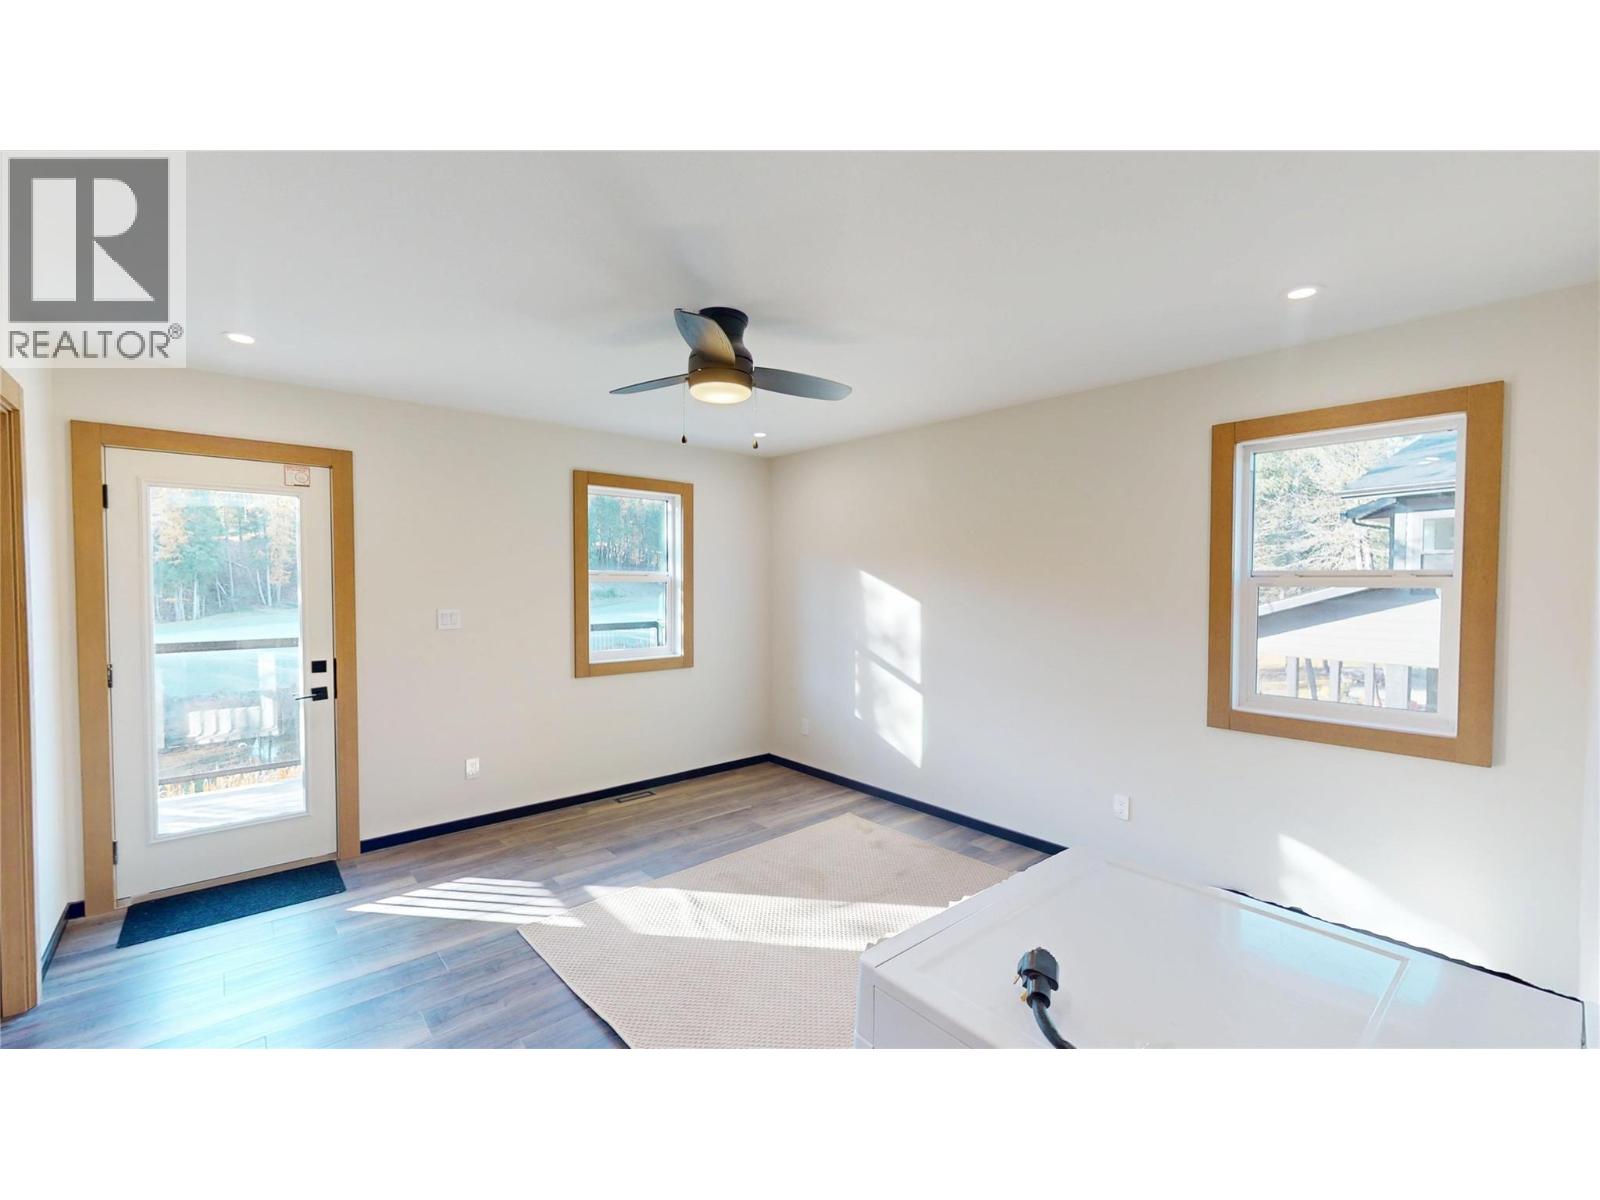
$749,000
Maintenance, Property Management
$96 Monthly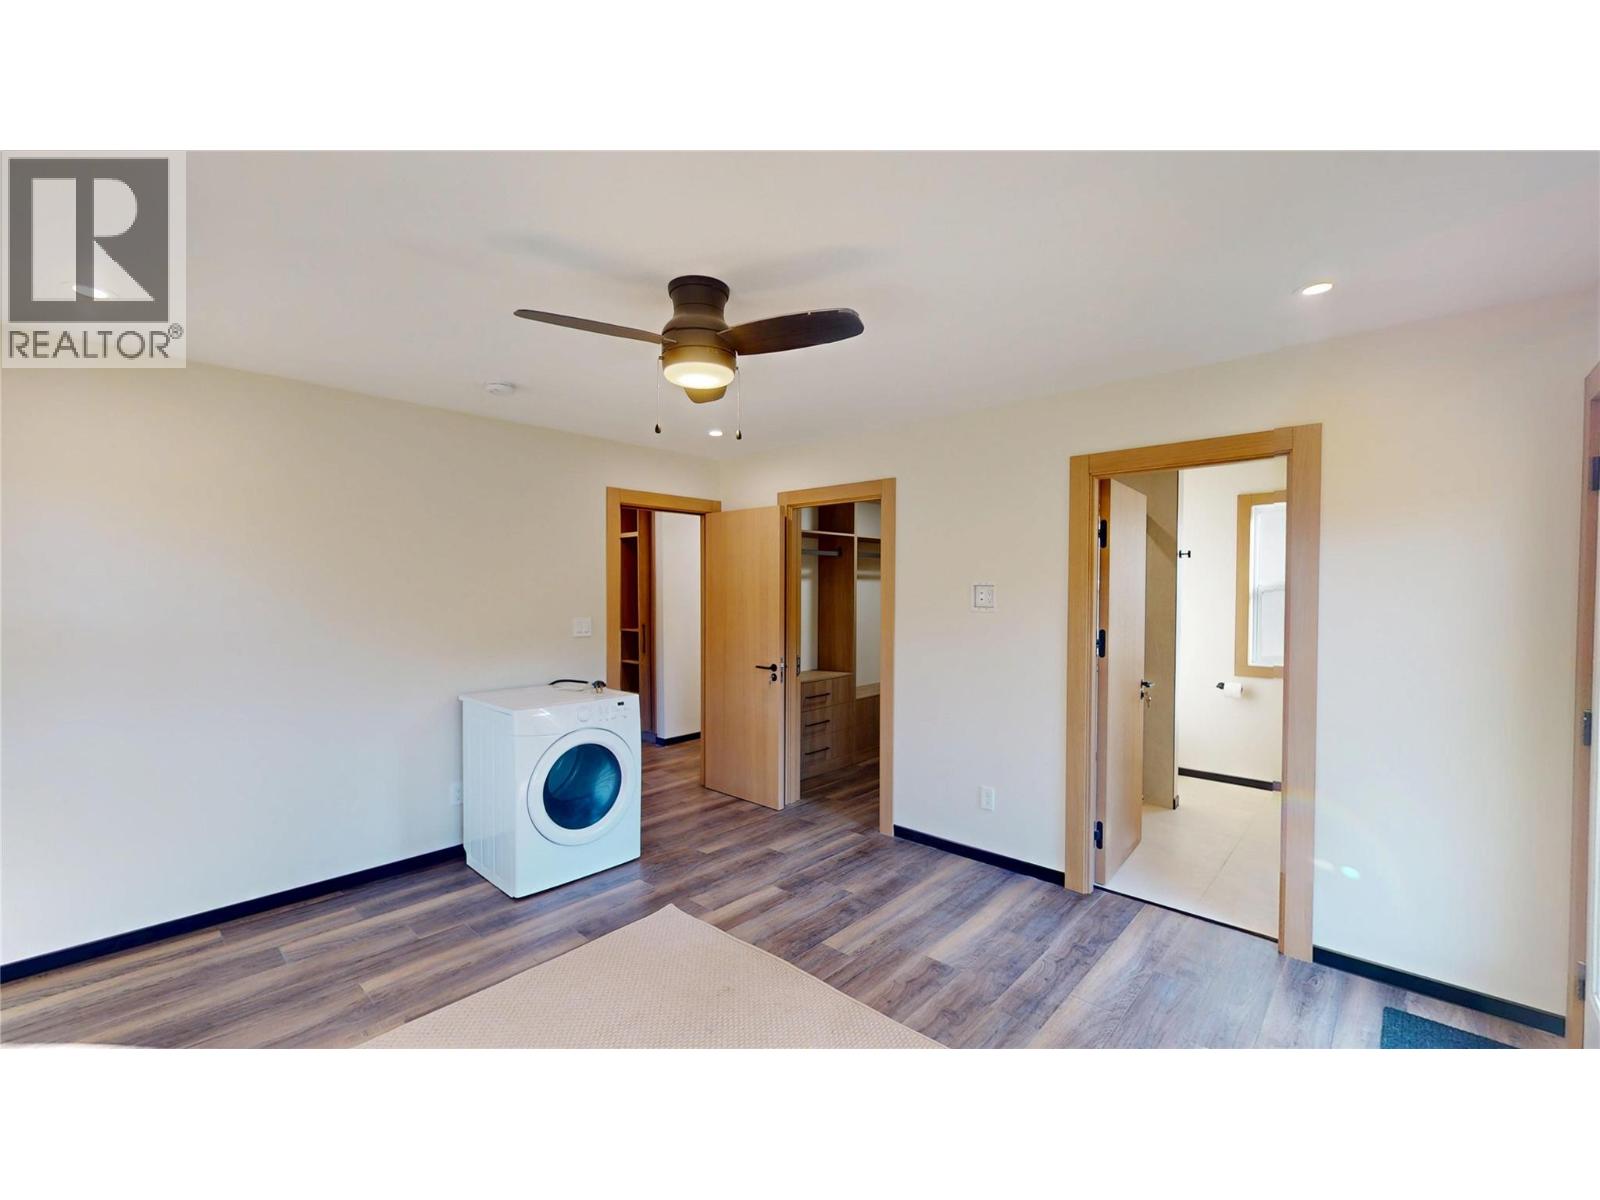
$749,000
Maintenance, Property Management
$96 Monthly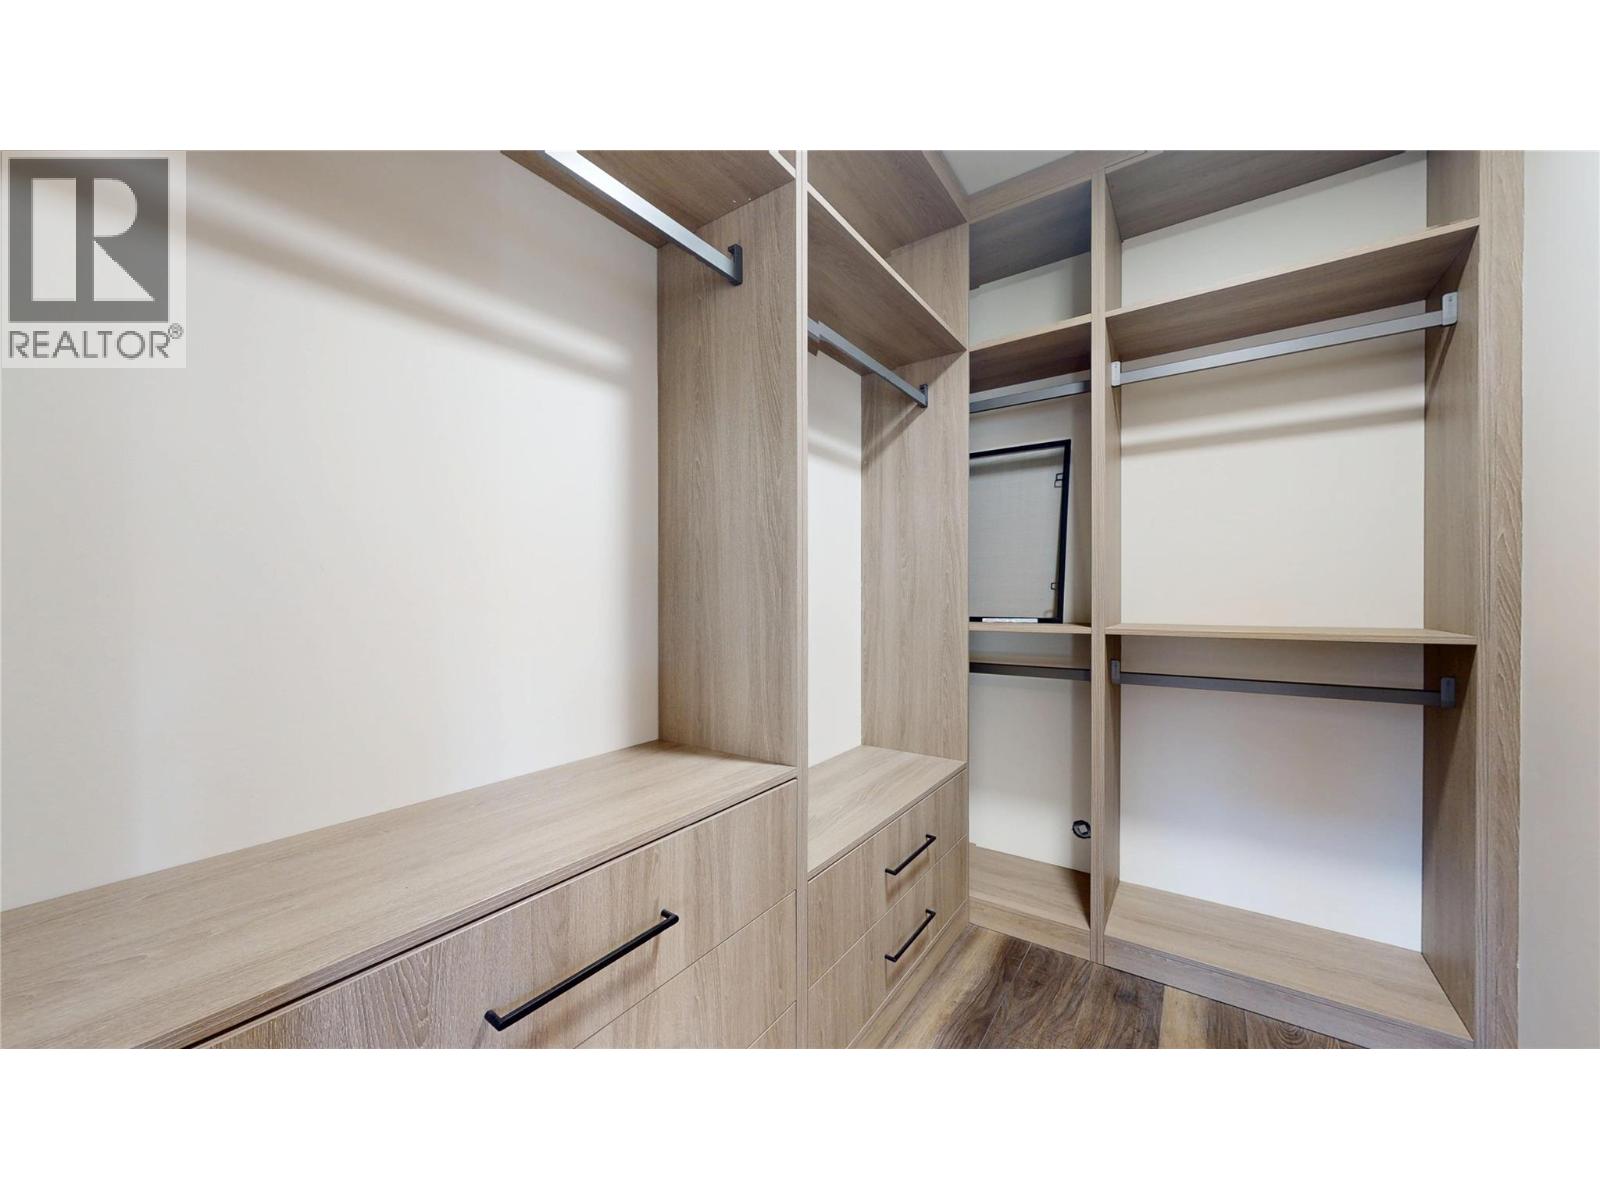
$749,000
Maintenance, Property Management
$96 Monthly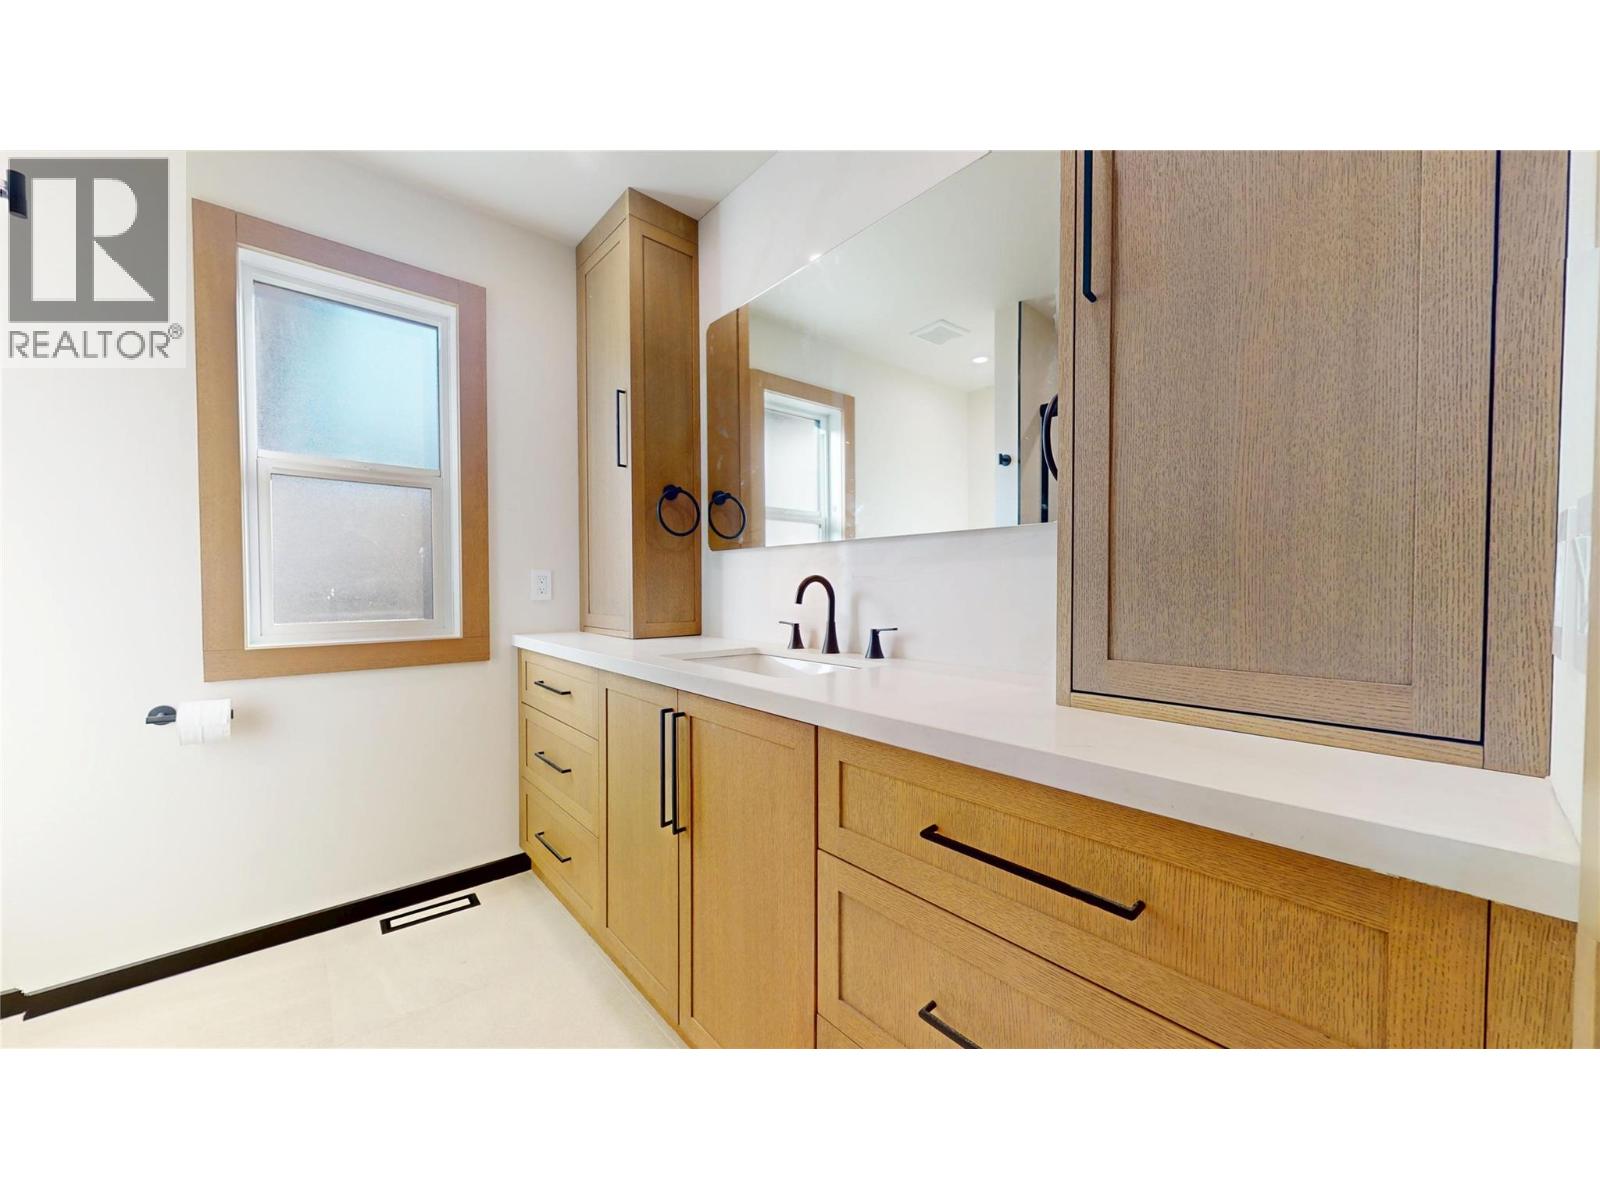
$749,000
Maintenance, Property Management
$96 Monthly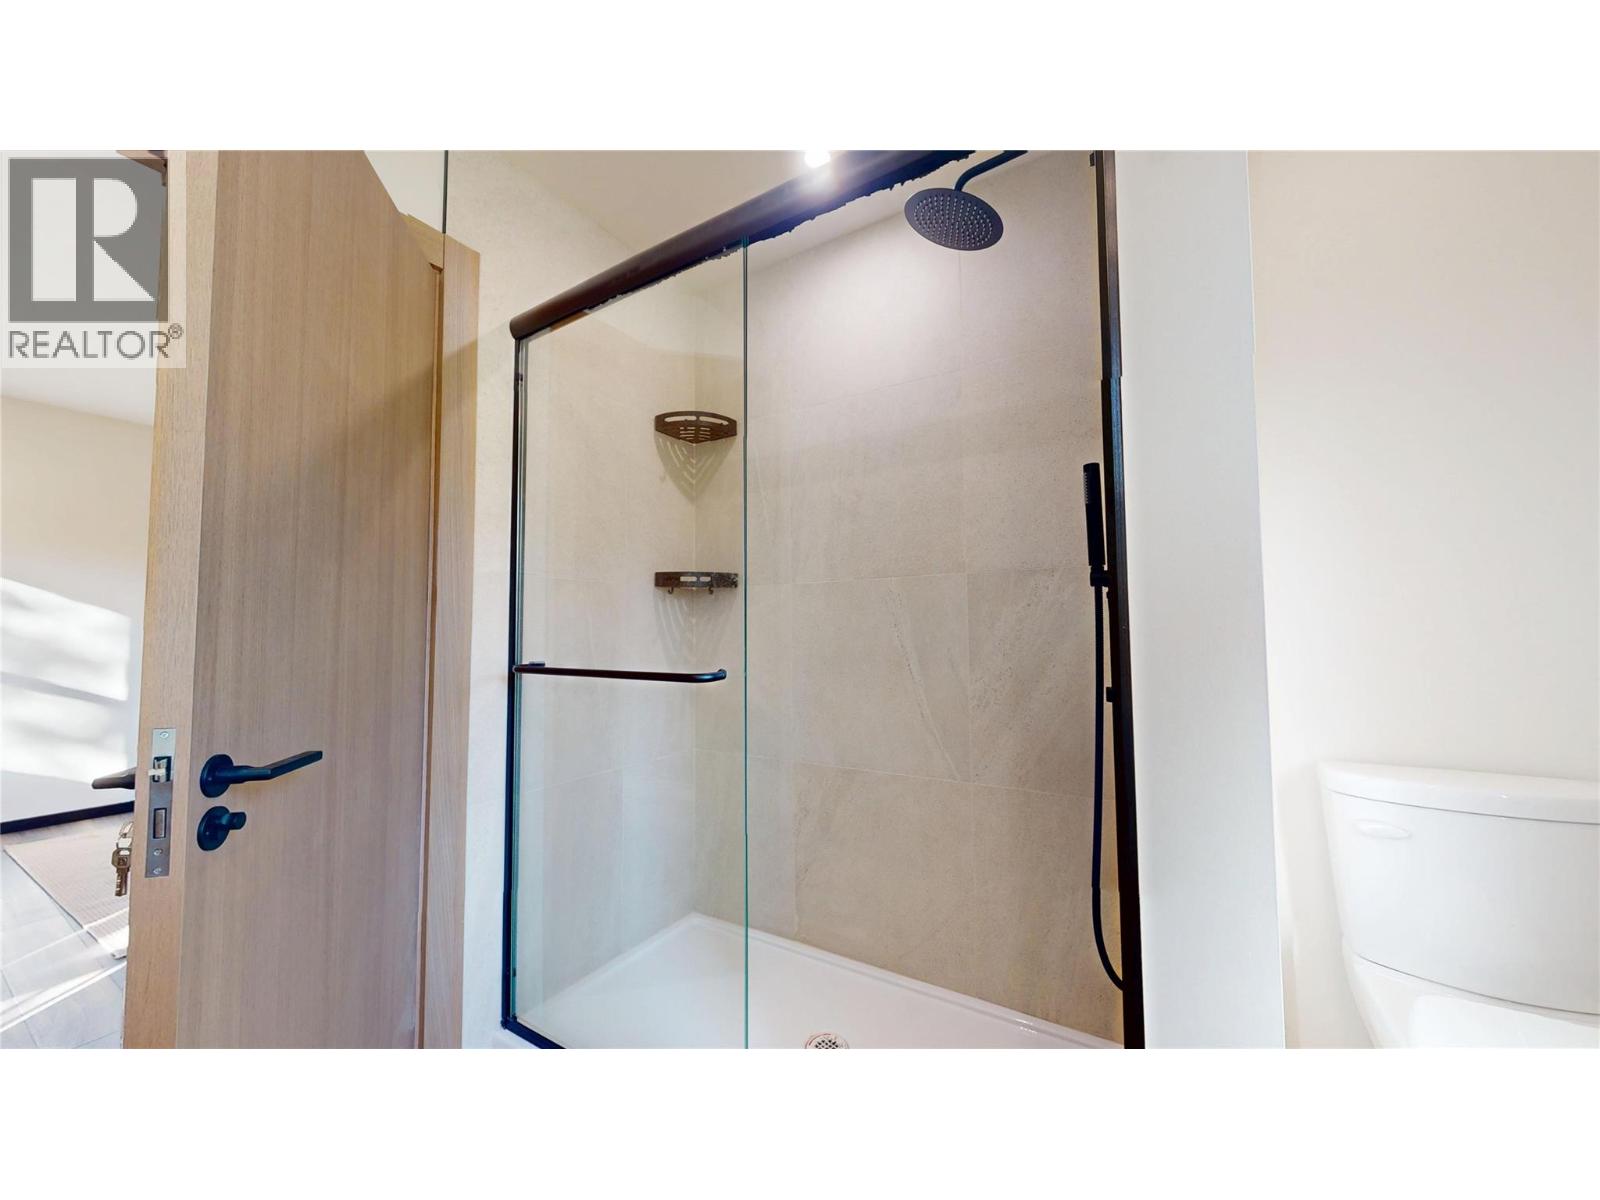
$749,000
Maintenance, Property Management
$96 Monthly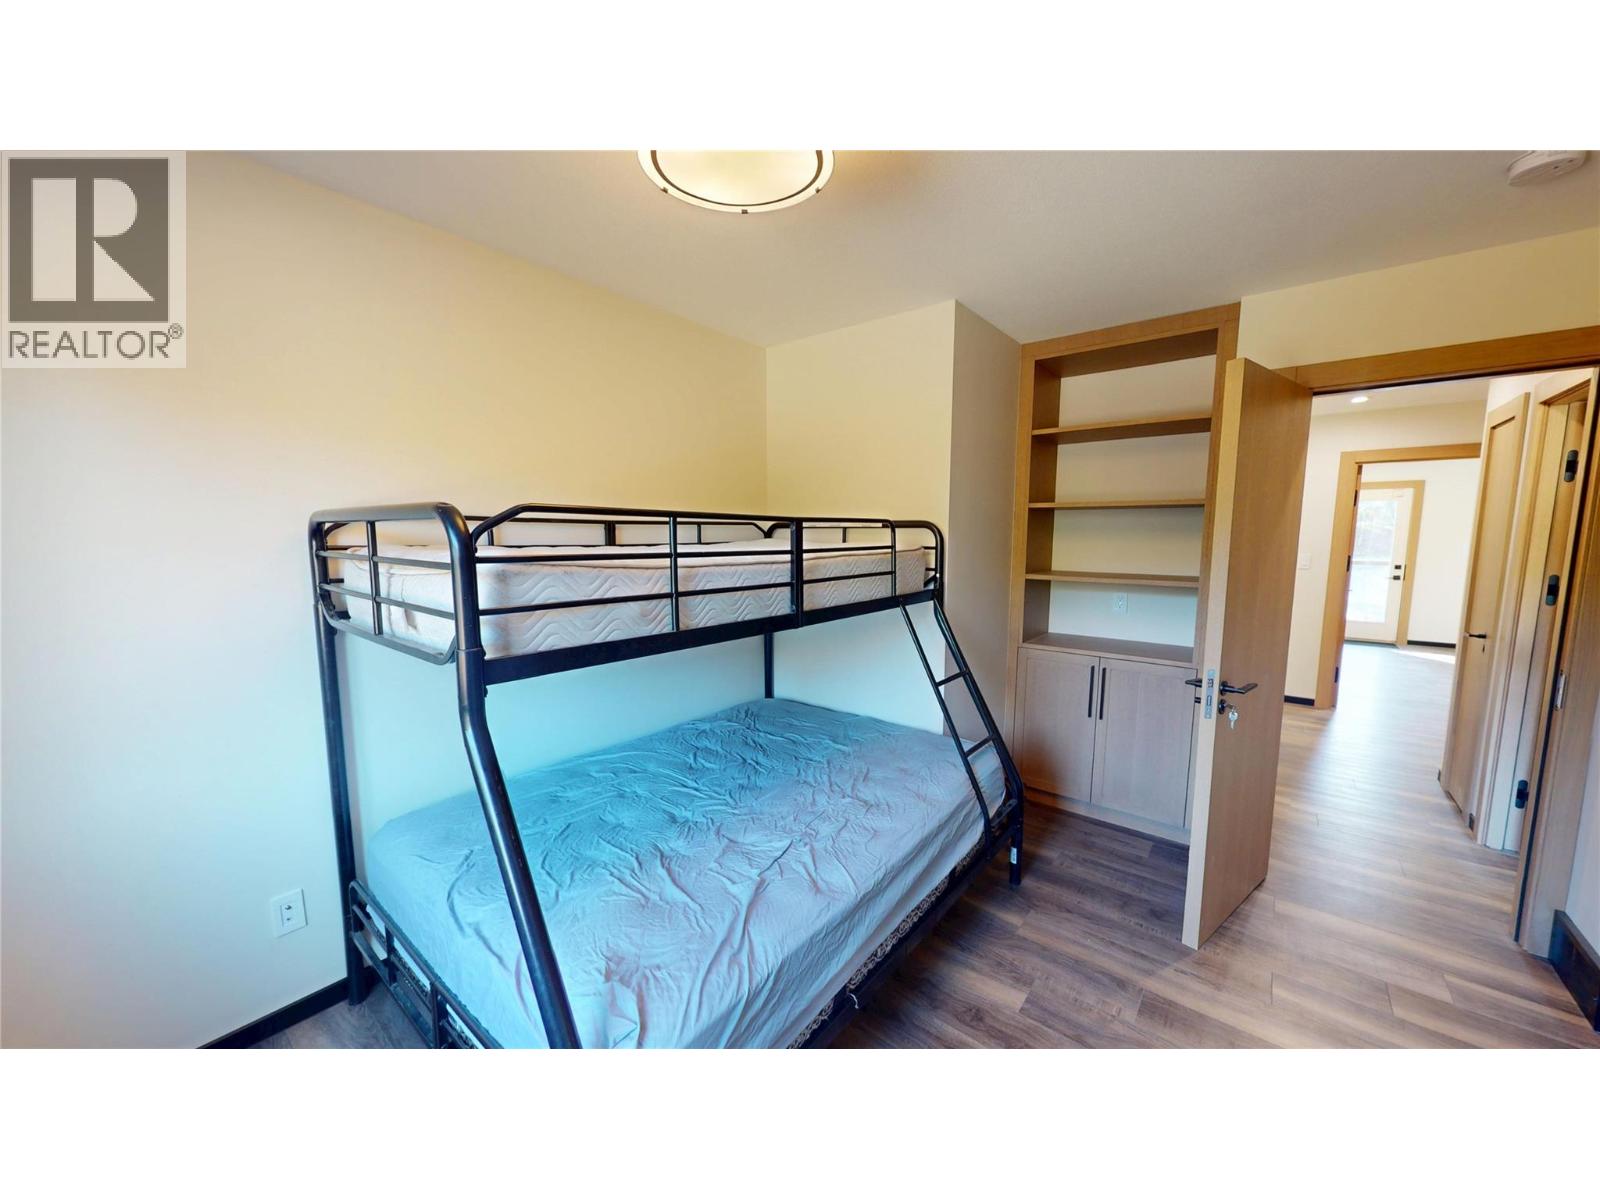
$749,000
Maintenance, Property Management
$96 Monthly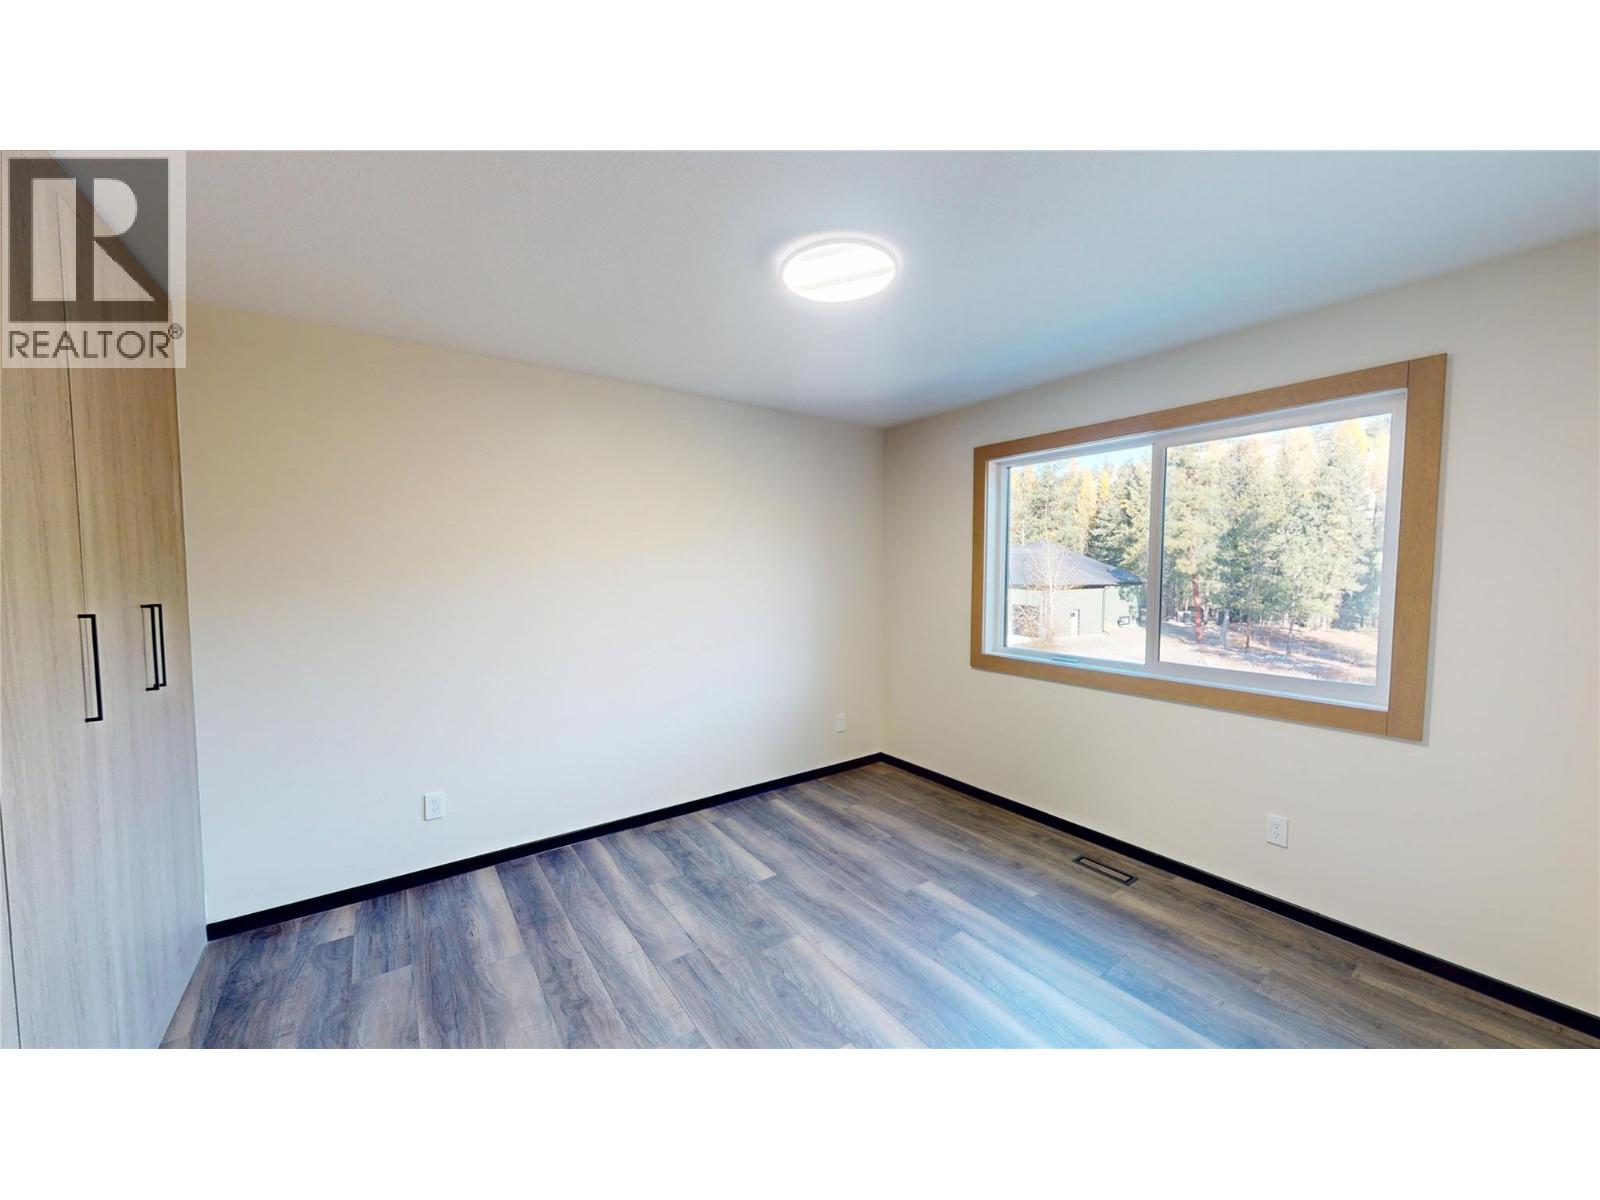
$749,000
Maintenance, Property Management
$96 Monthly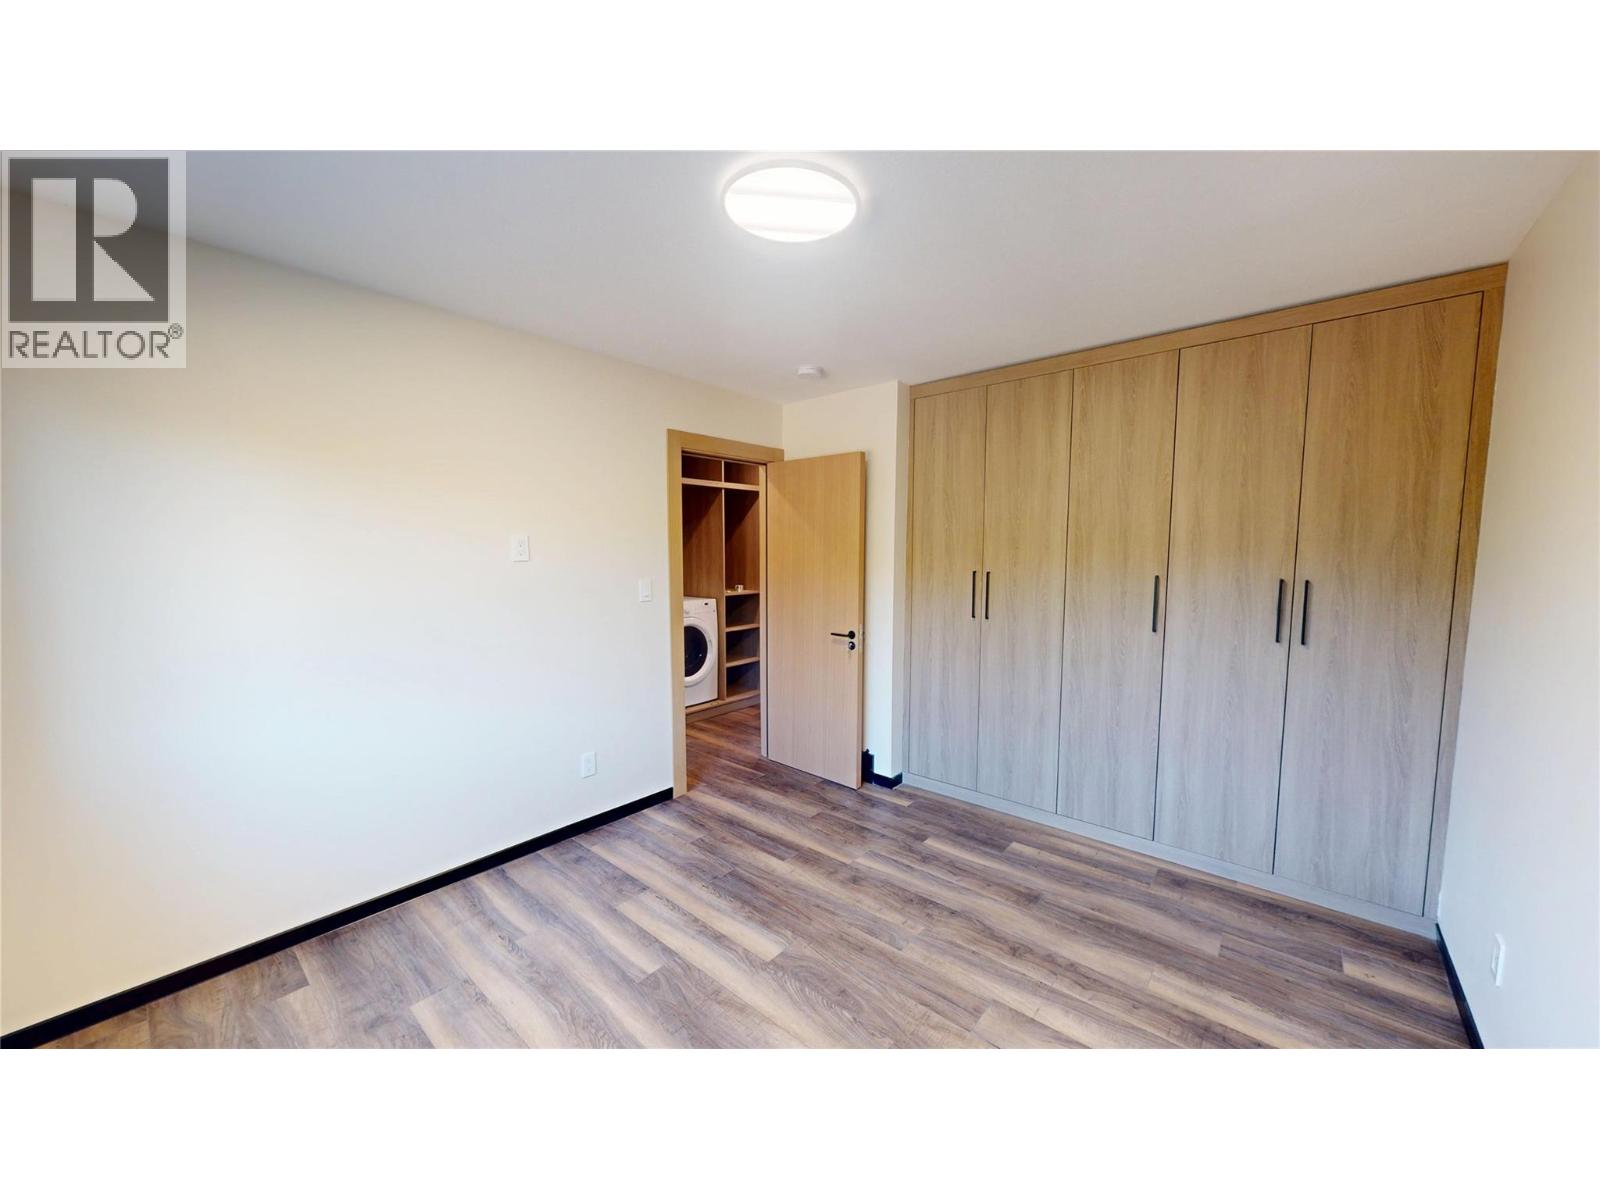
$749,000
Maintenance, Property Management
$96 Monthly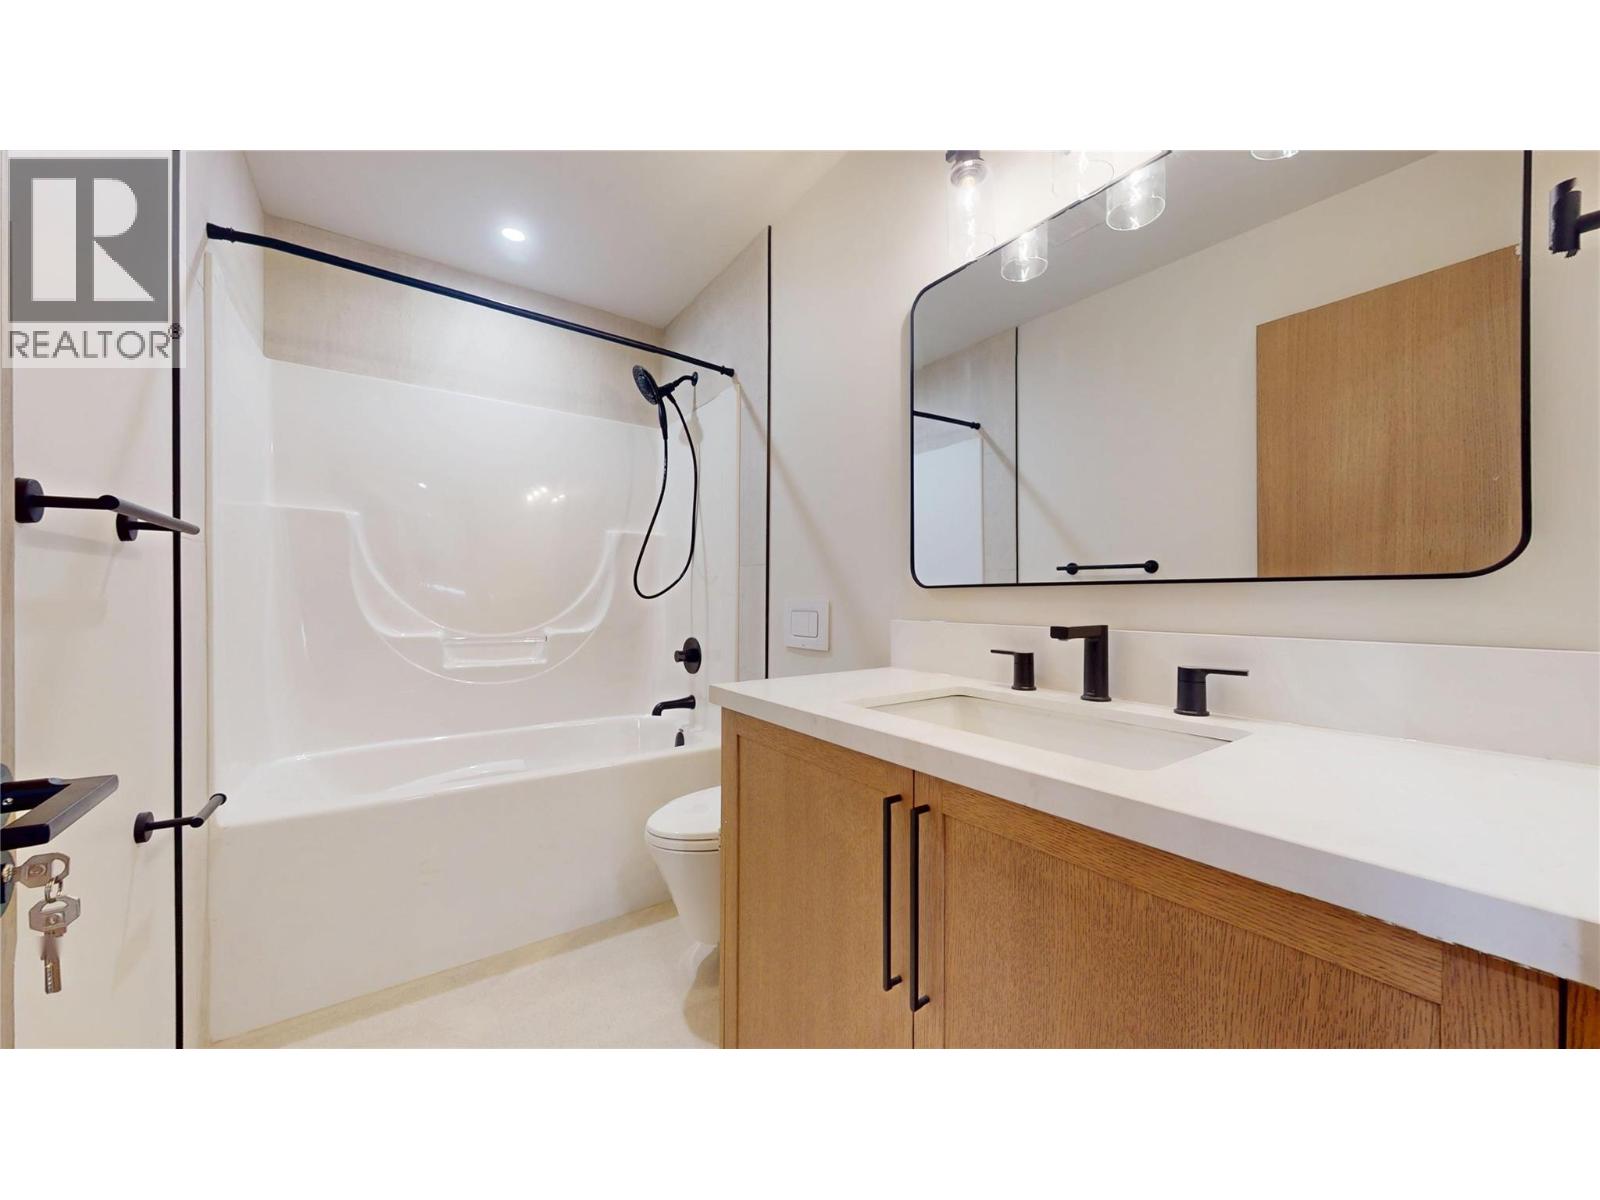
$749,000
Maintenance, Property Management
$96 Monthly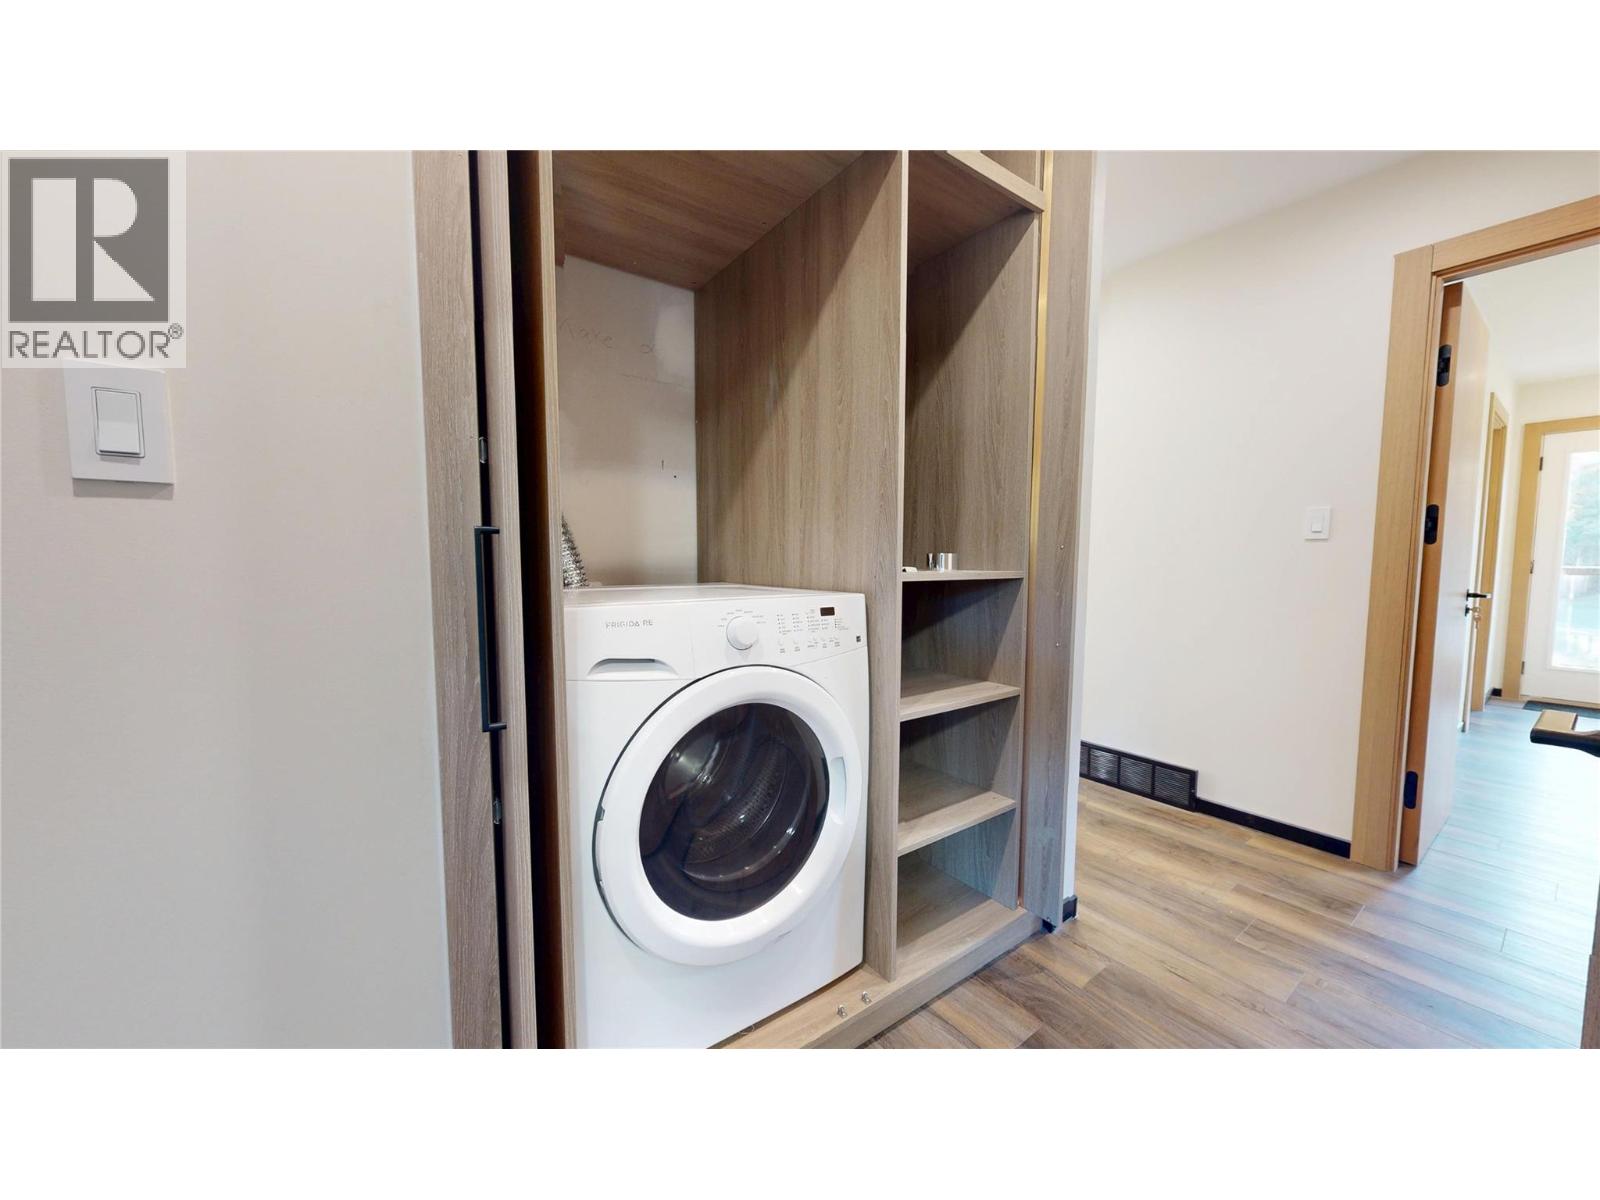
$749,000
Maintenance, Property Management
$96 Monthly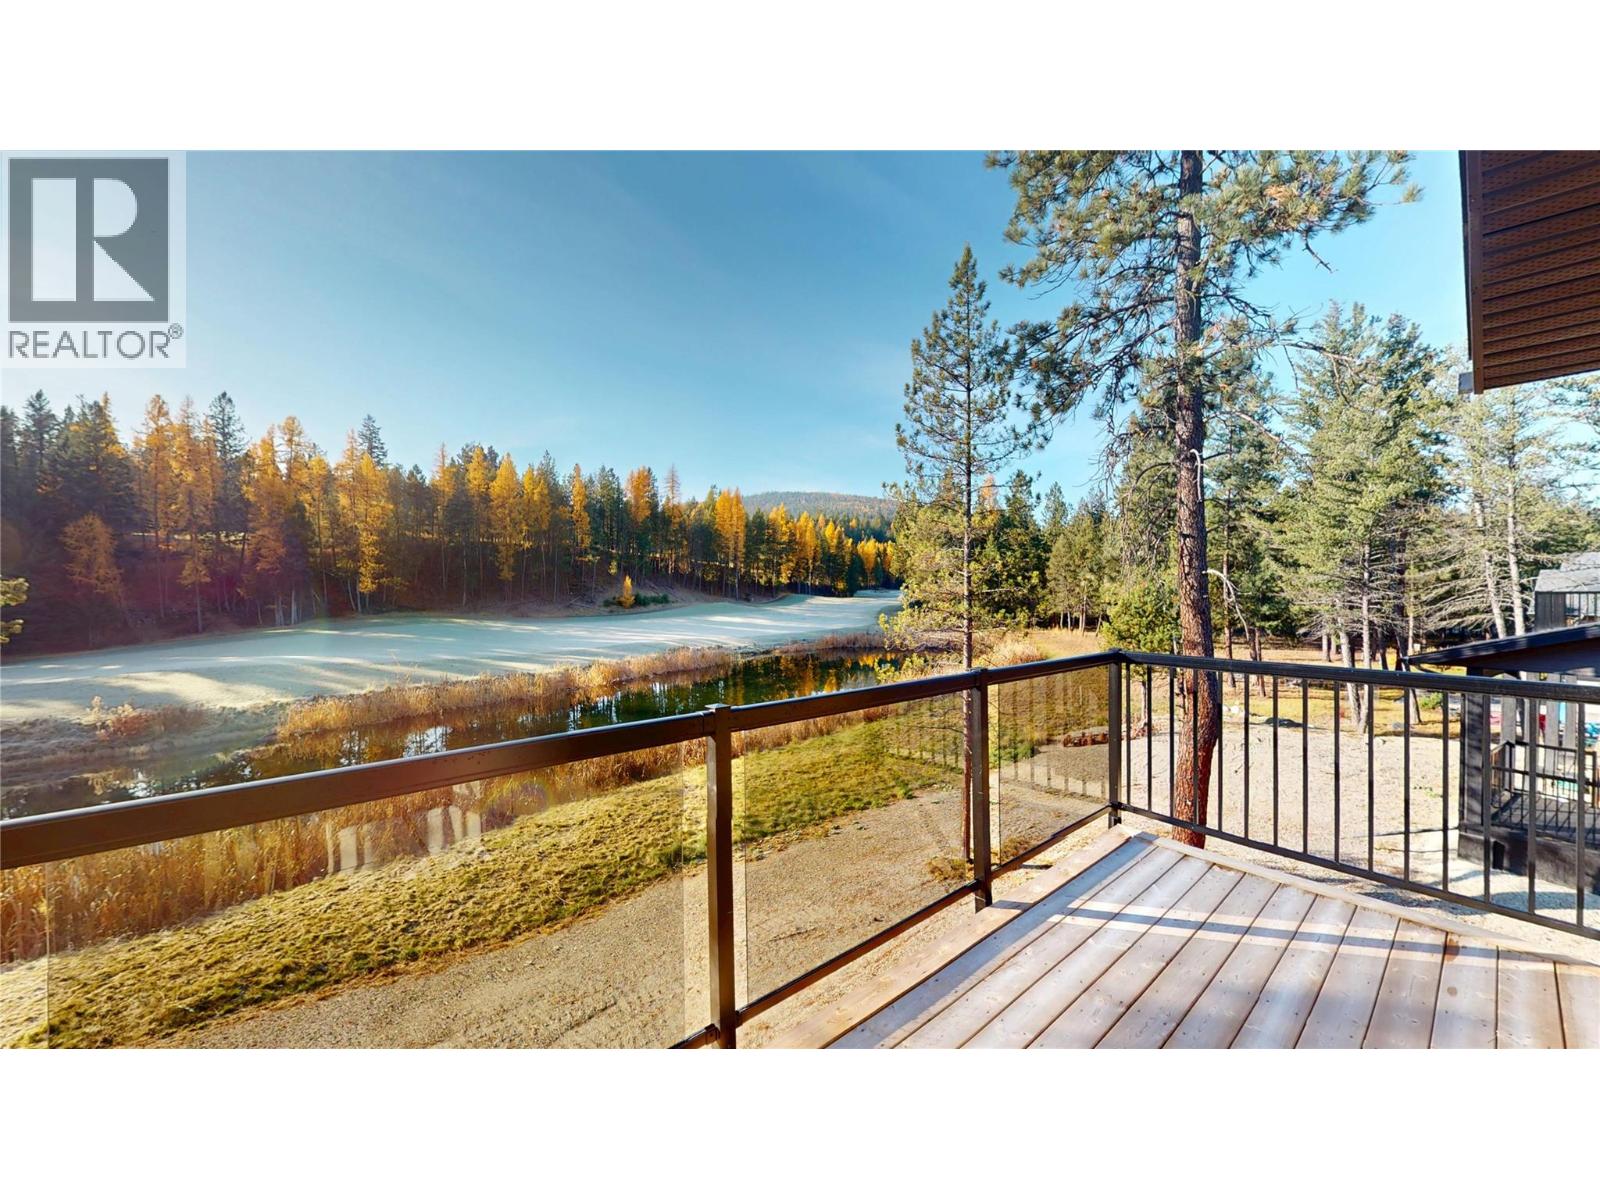
$749,000
Maintenance, Property Management
$96 Monthly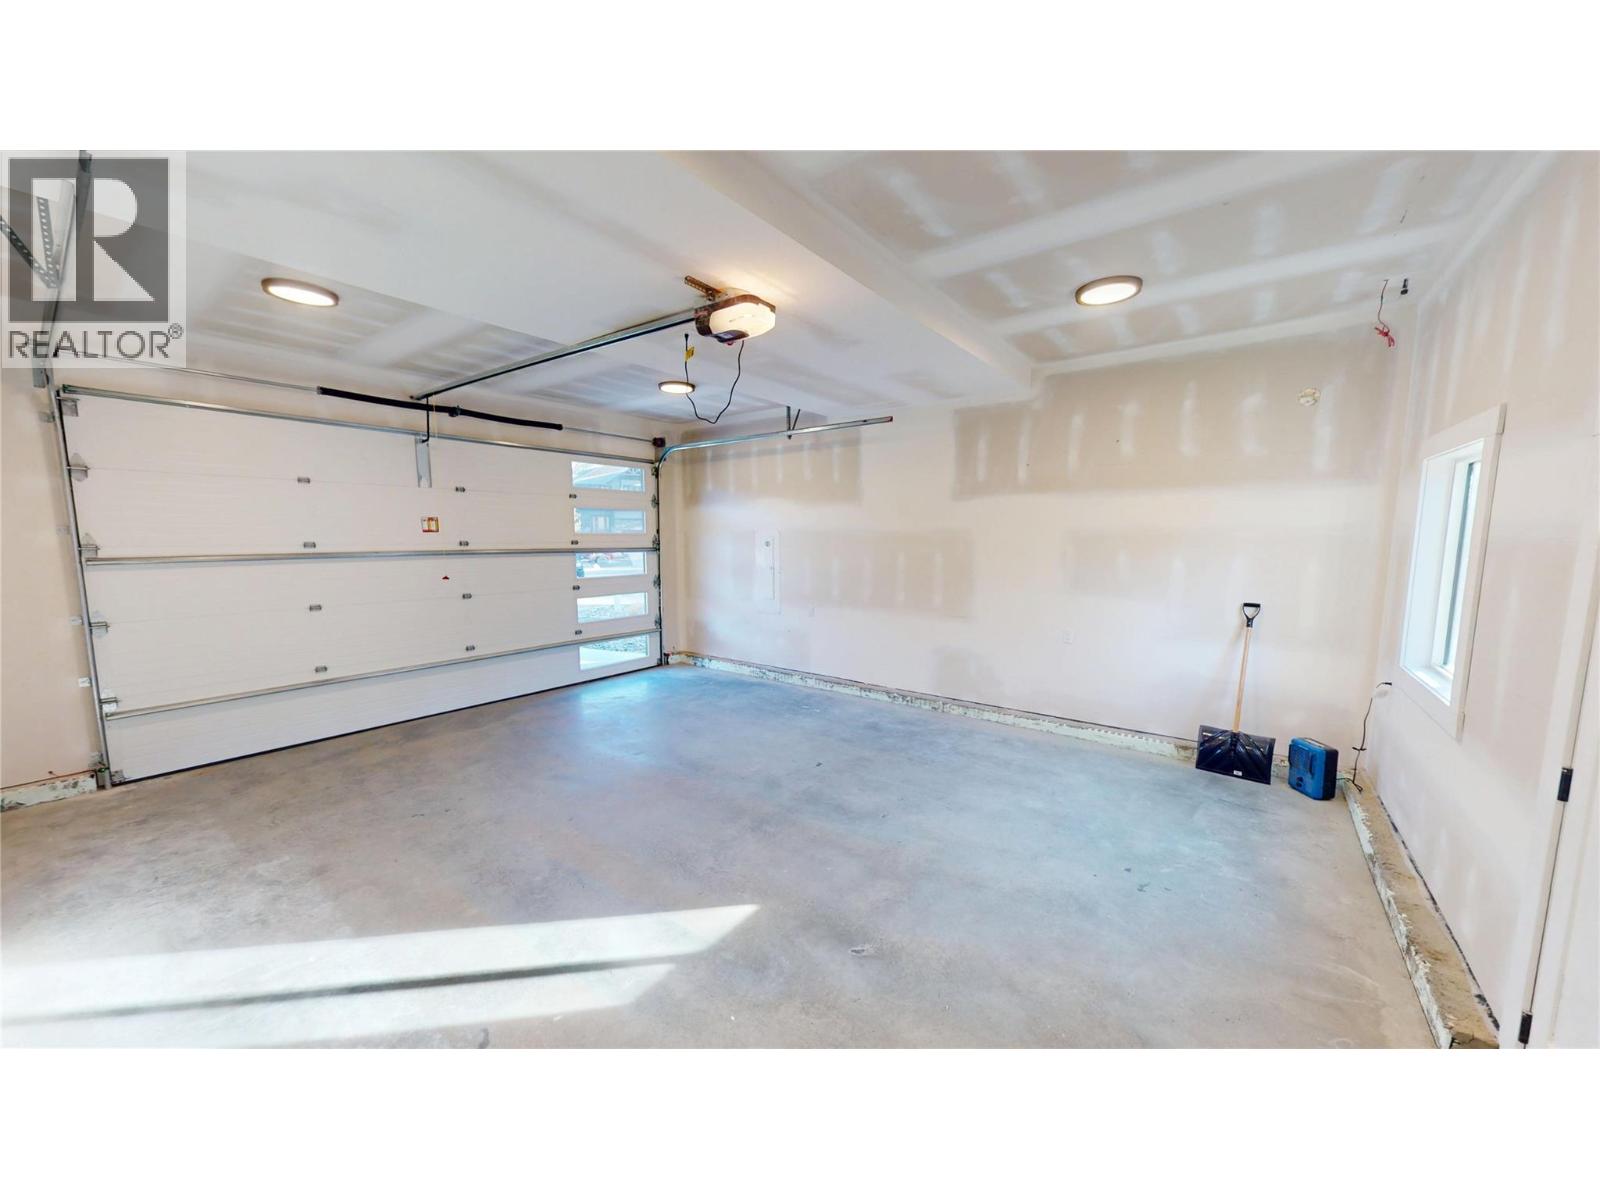
$749,000
Maintenance, Property Management
$96 Monthly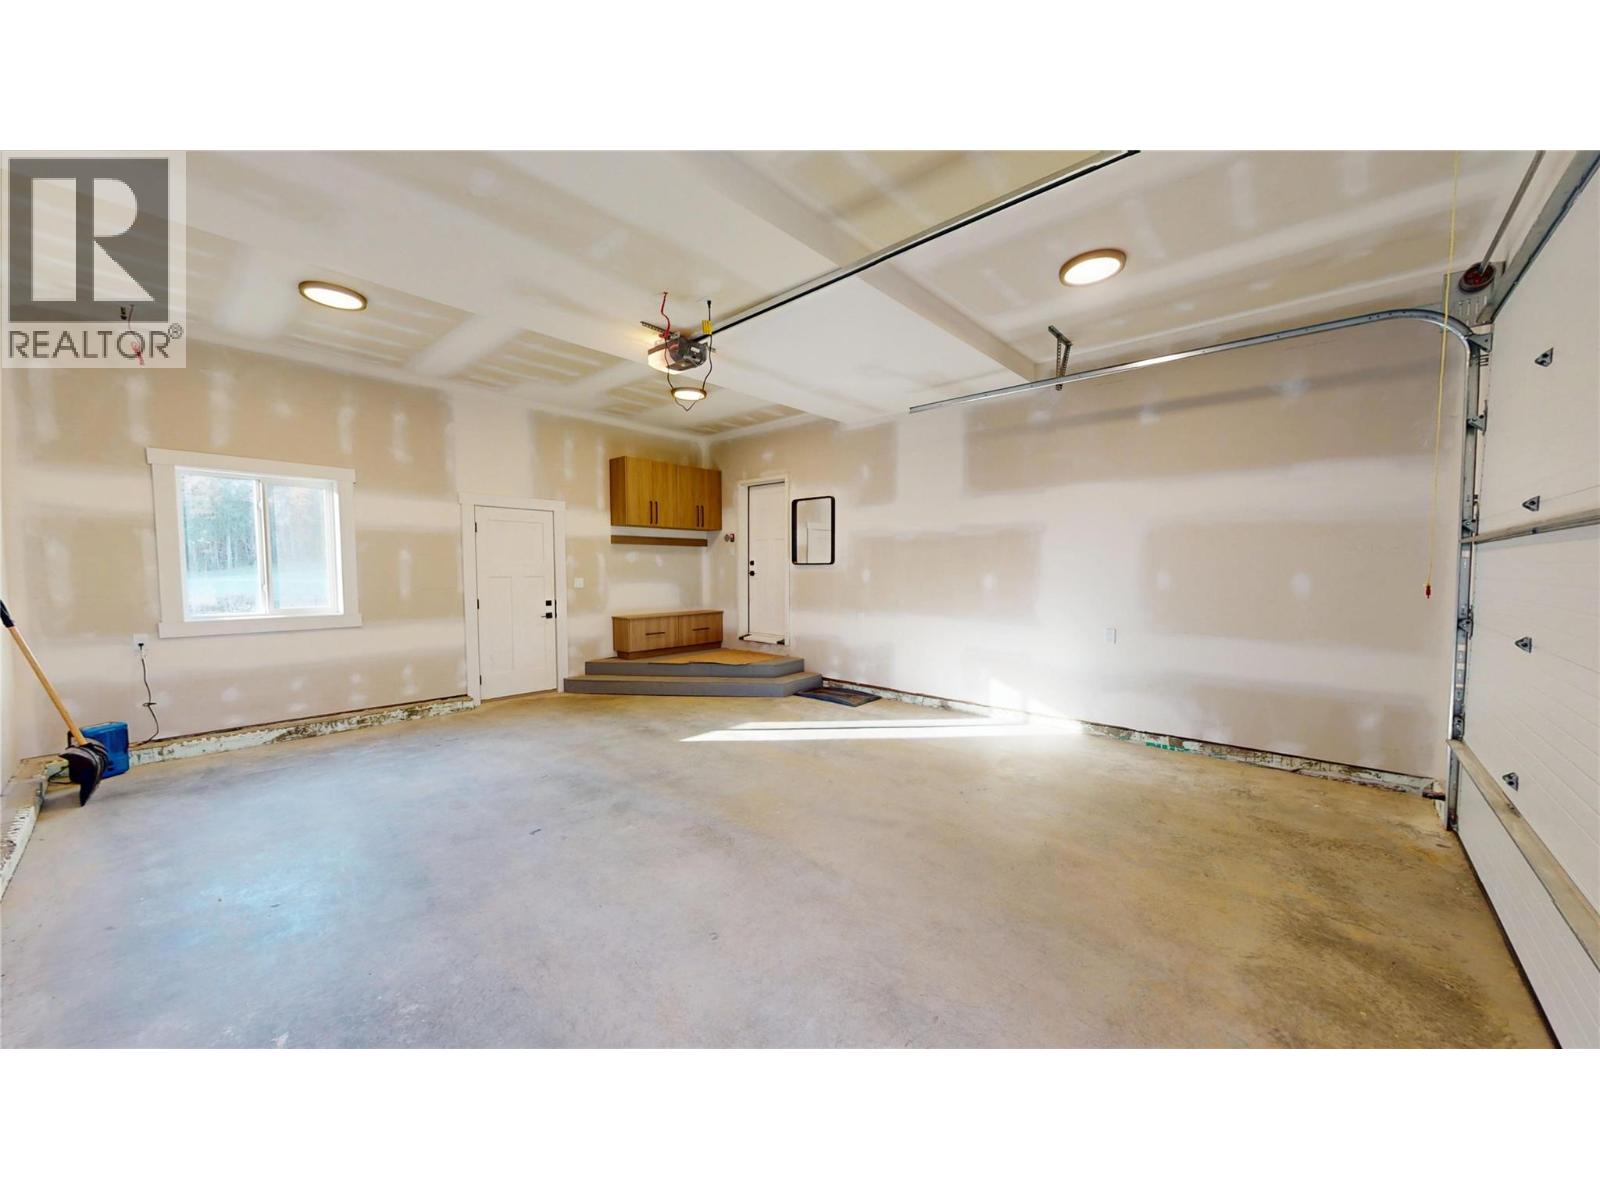
$749,000
Maintenance, Property Management
$96 Monthly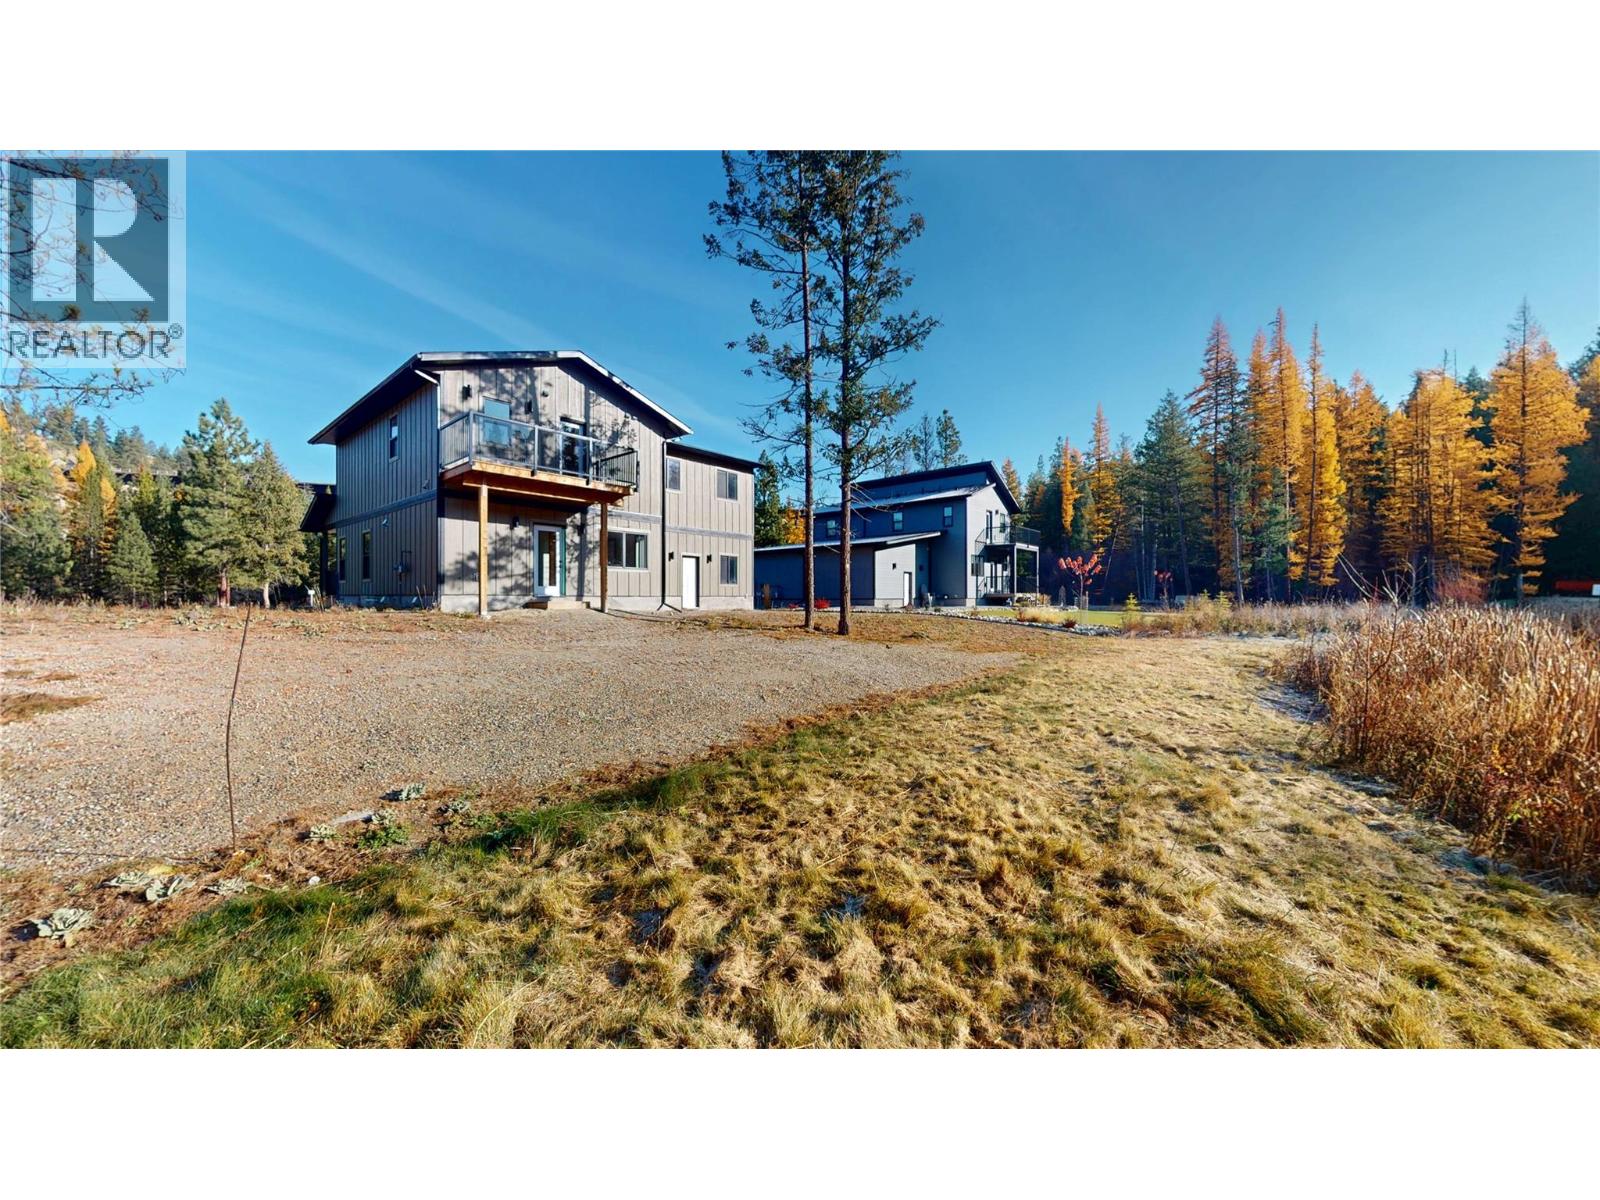
$749,000
Maintenance, Property Management
$96 Monthly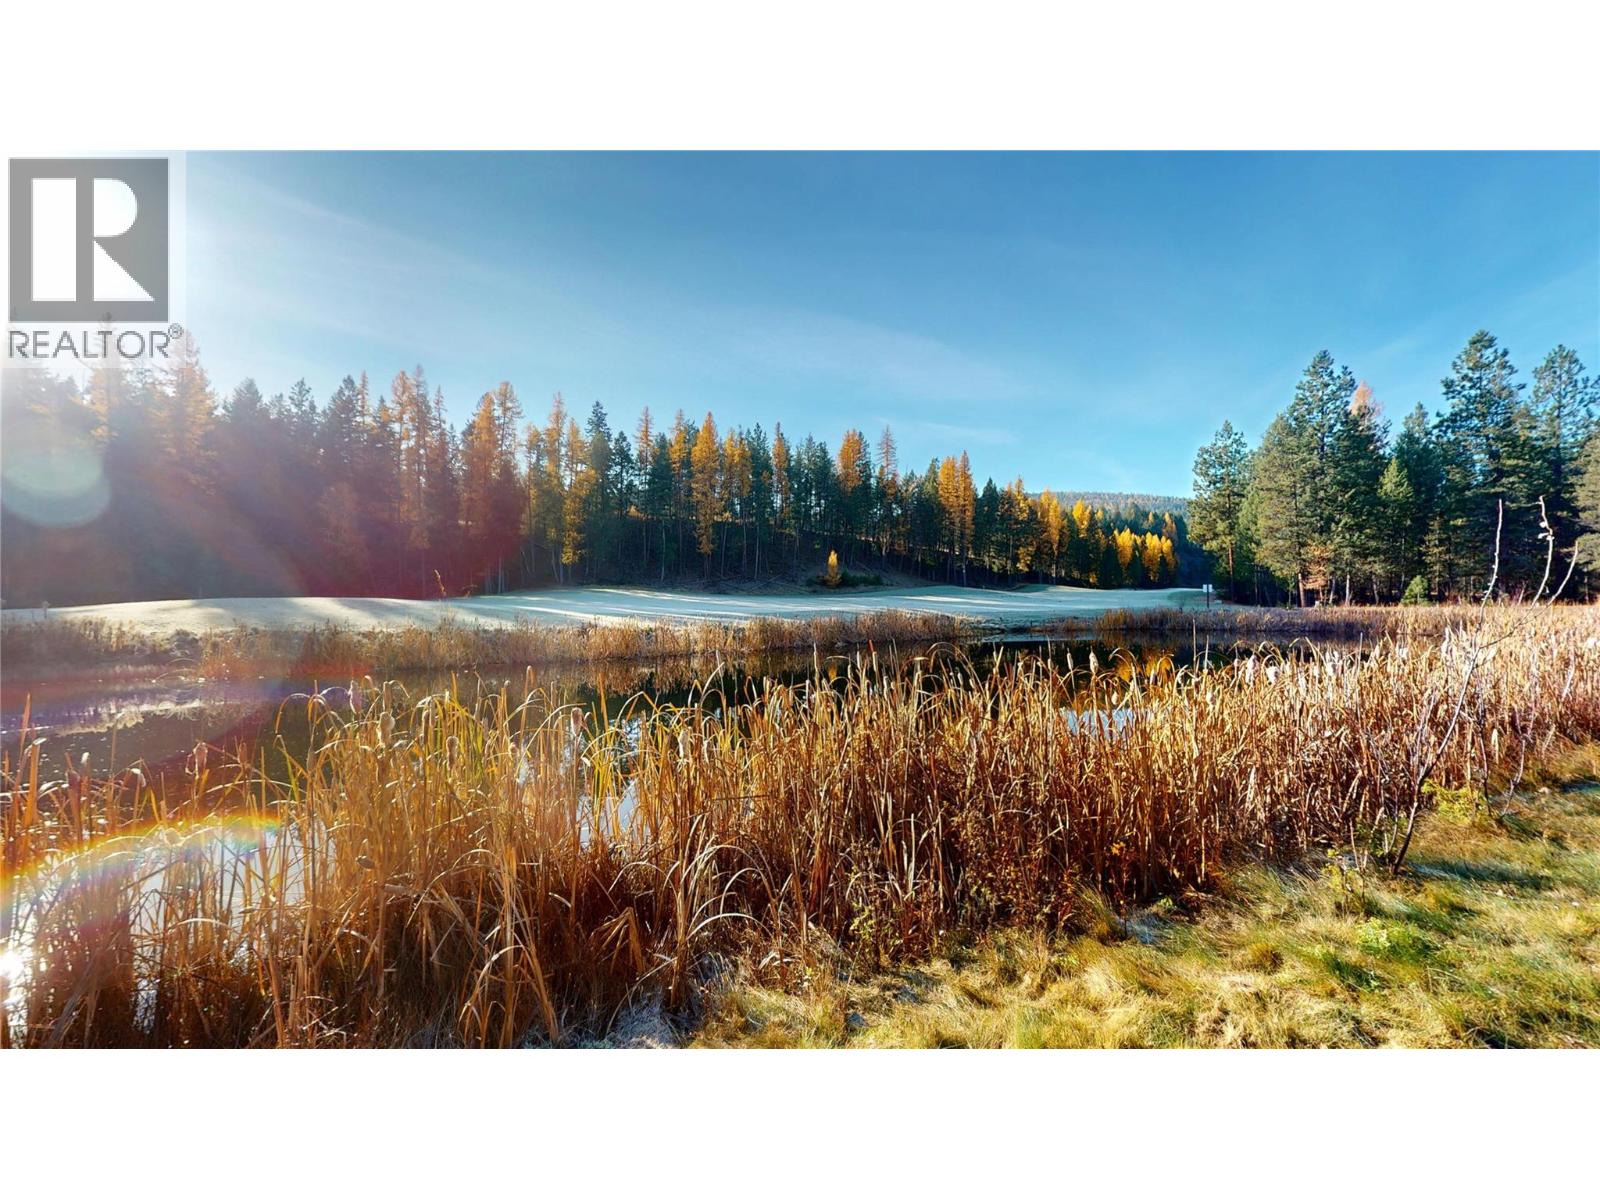
$749,000
Maintenance, Property Management
$96 Monthly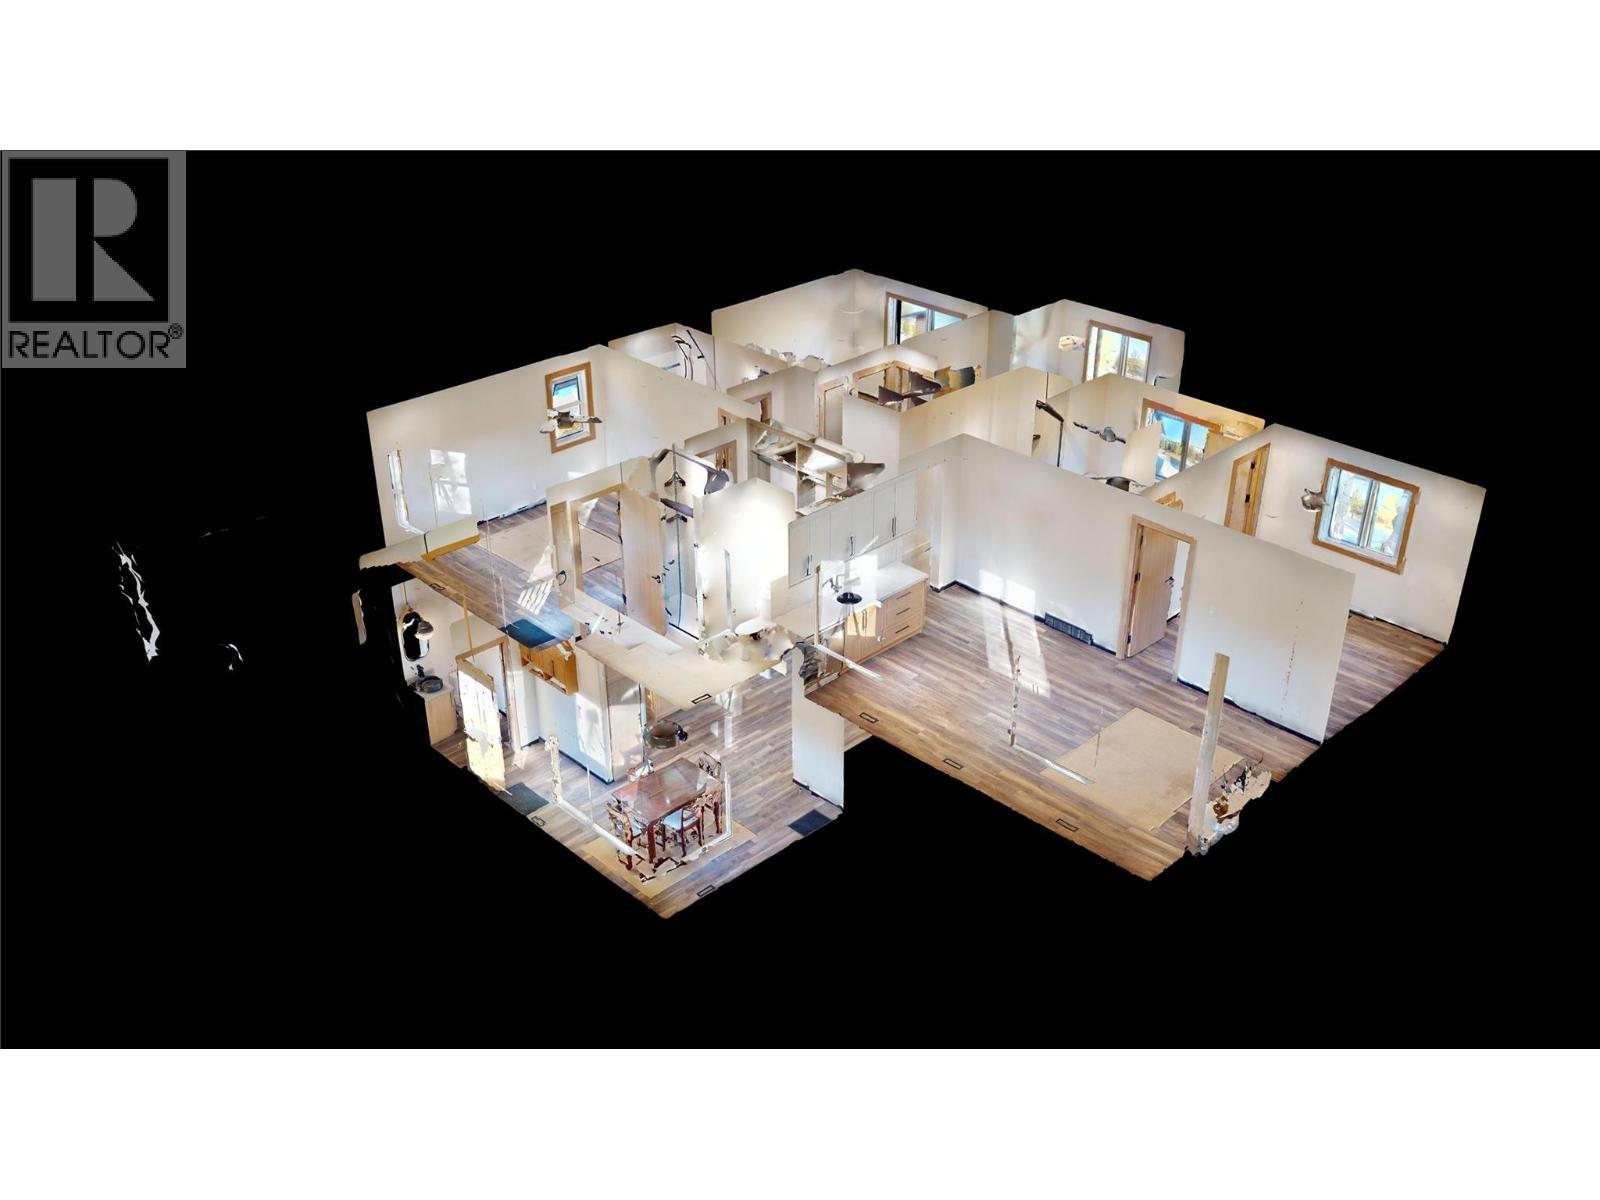
$749,000
Maintenance, Property Management
$96 Monthly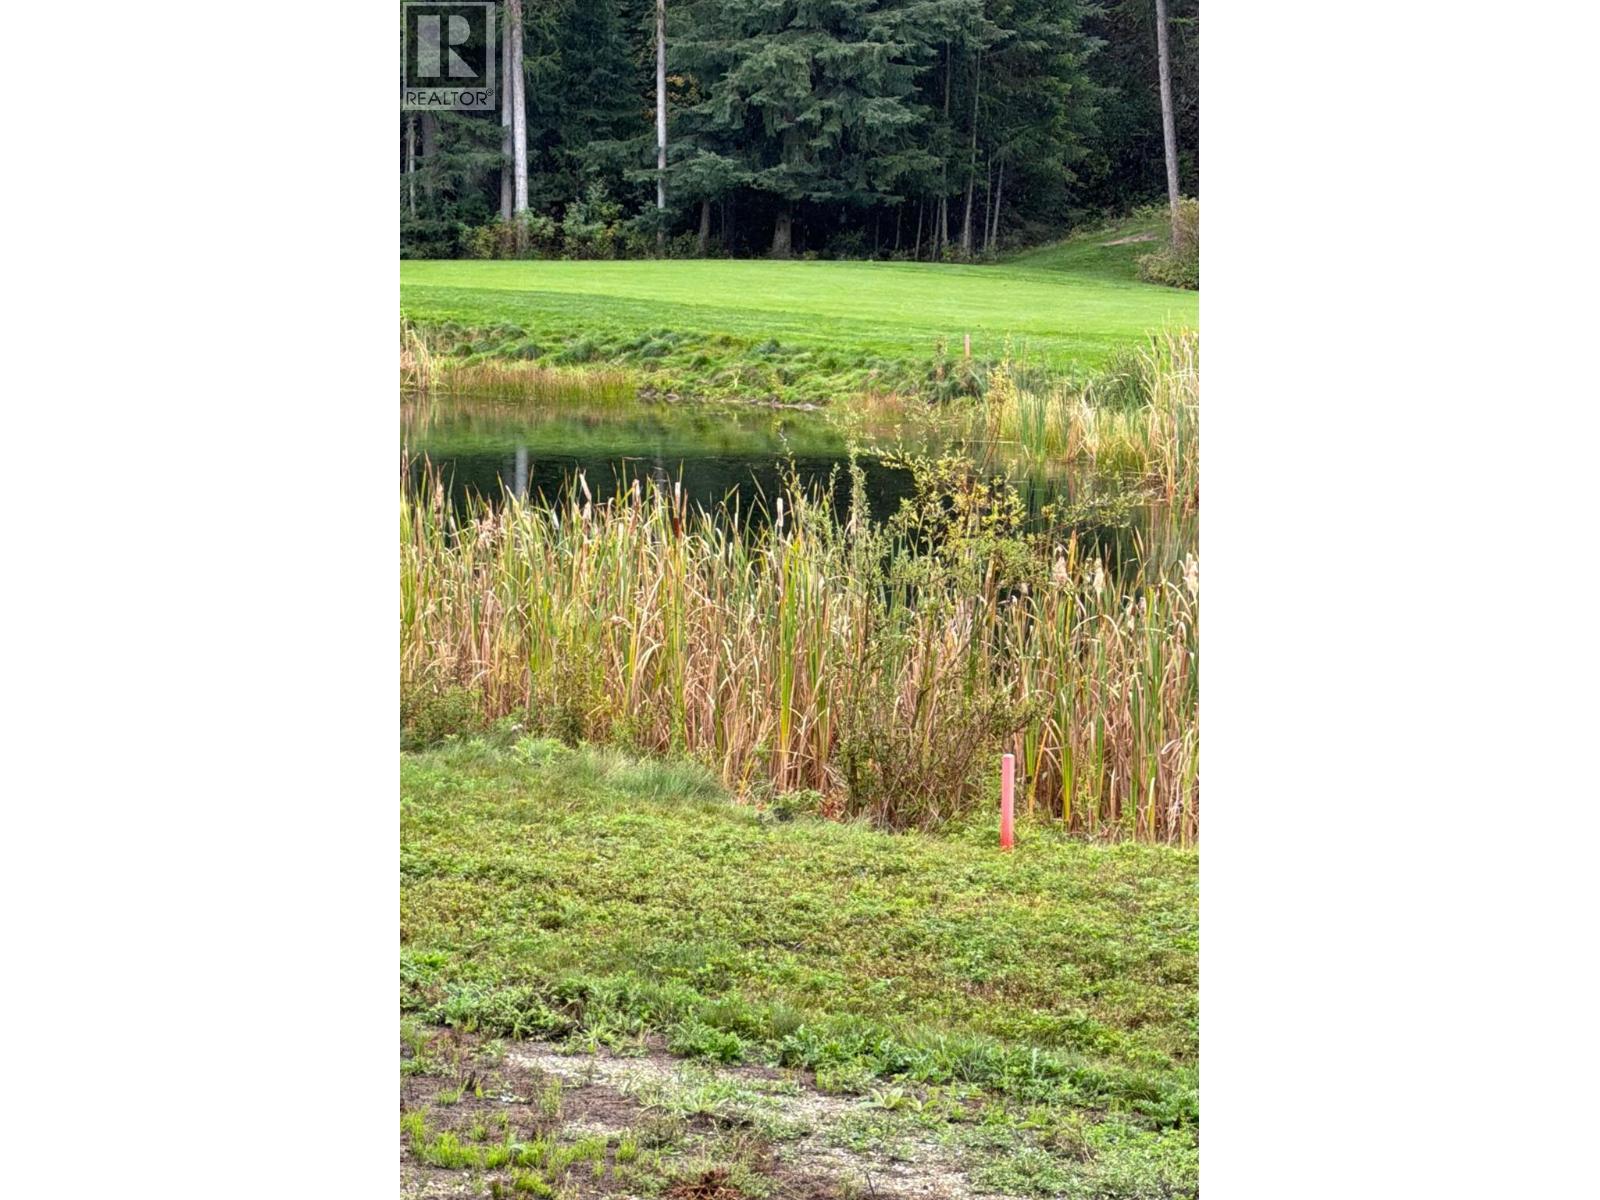
$749,000
Maintenance, Property Management
$96 Monthly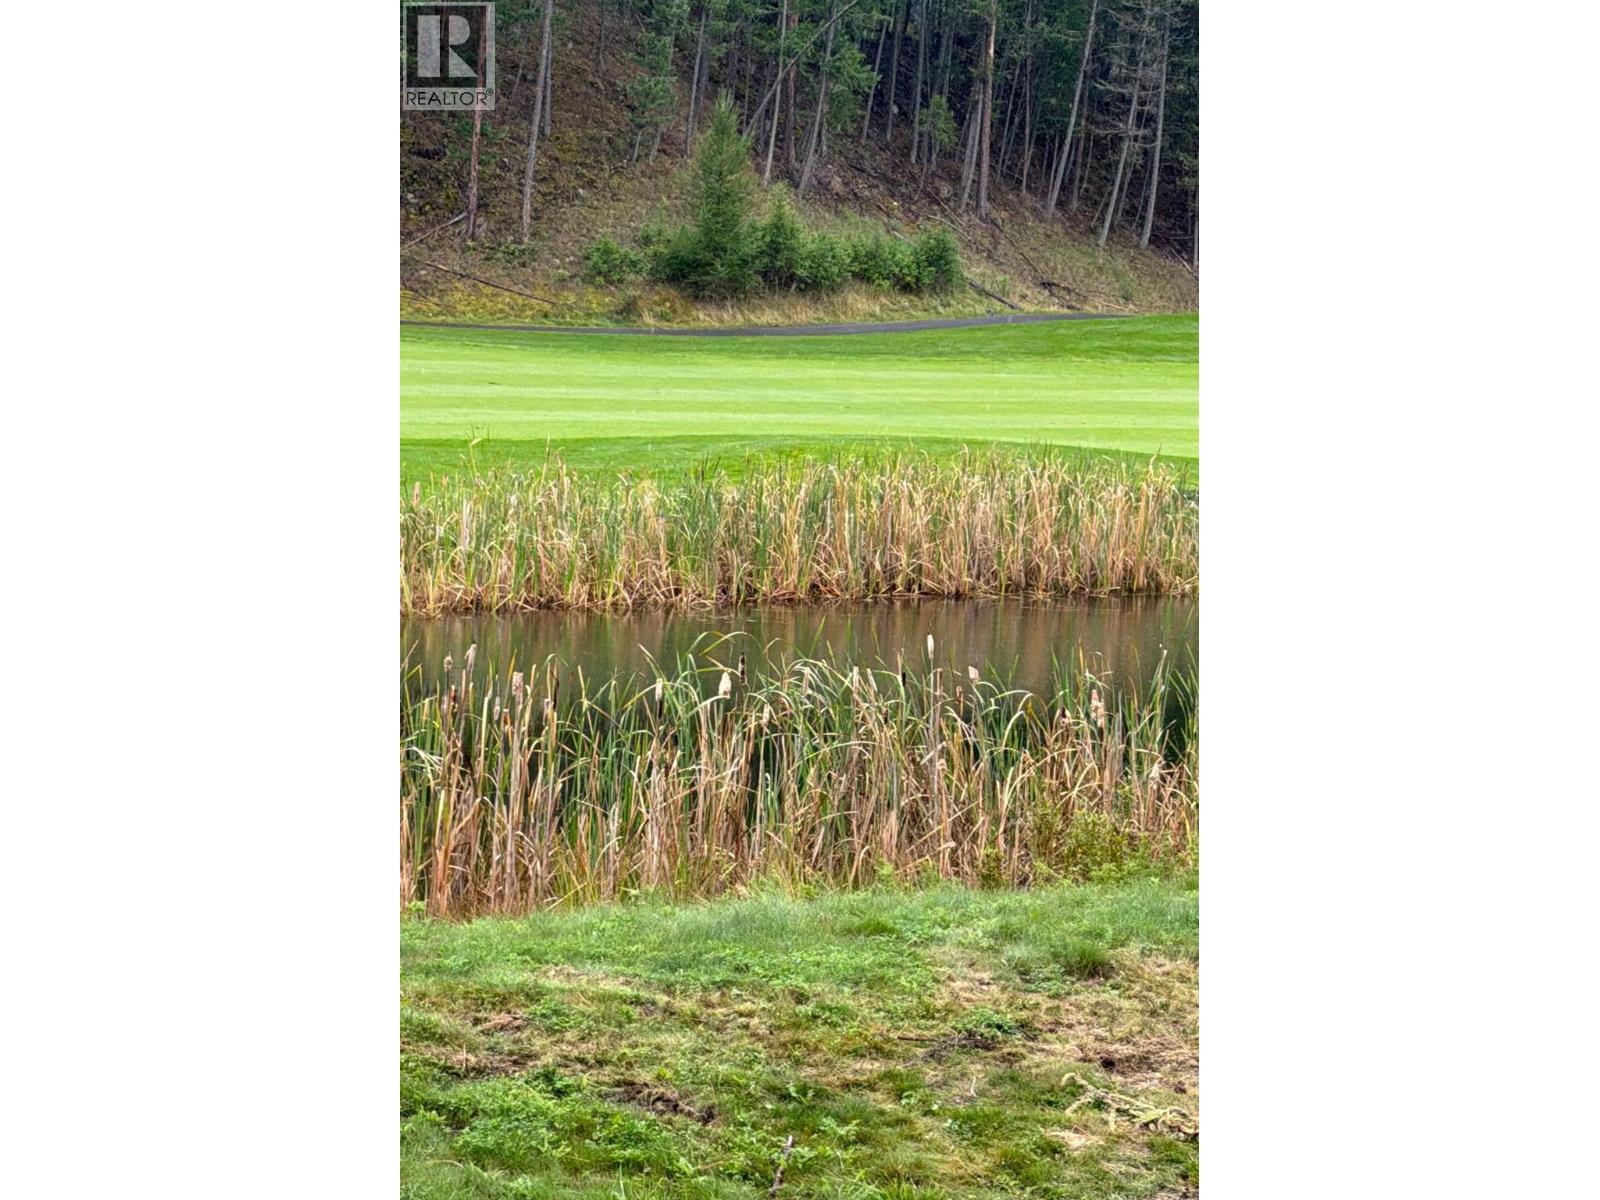
$749,000
Maintenance, Property Management
$96 Monthly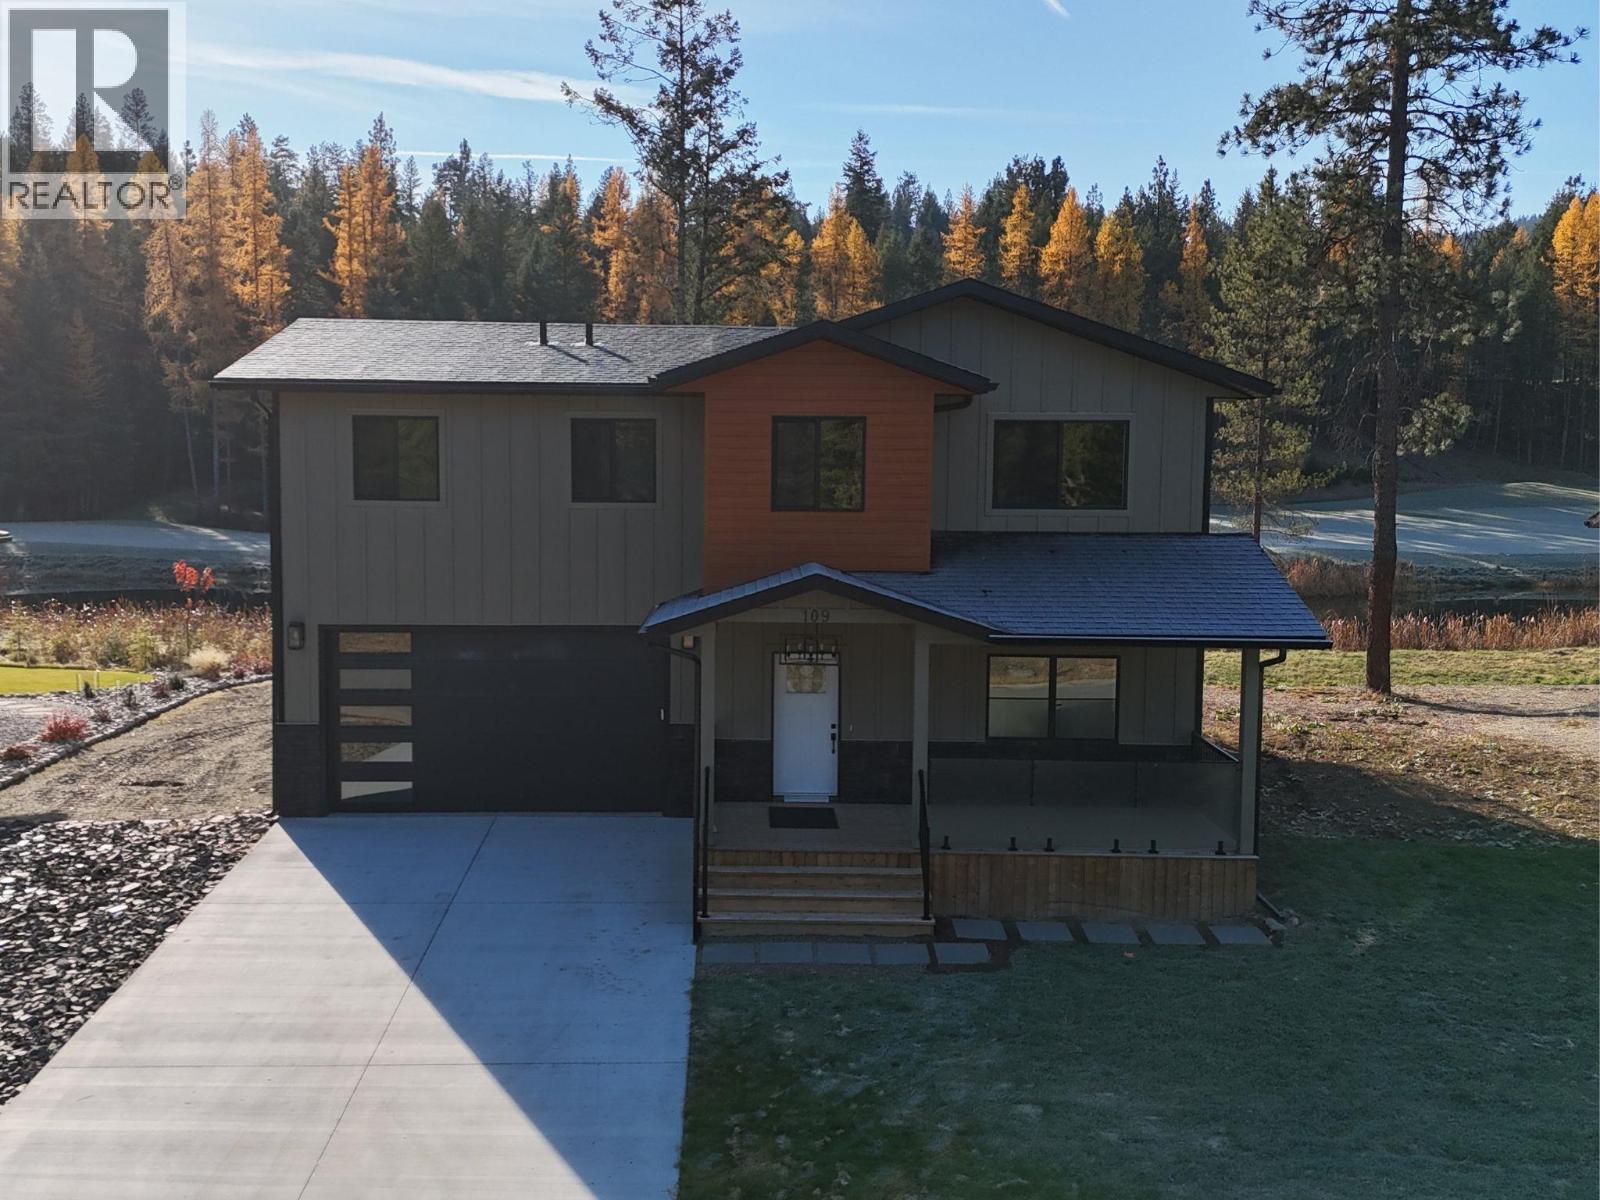
$749,000
Maintenance, Property Management
$96 Monthly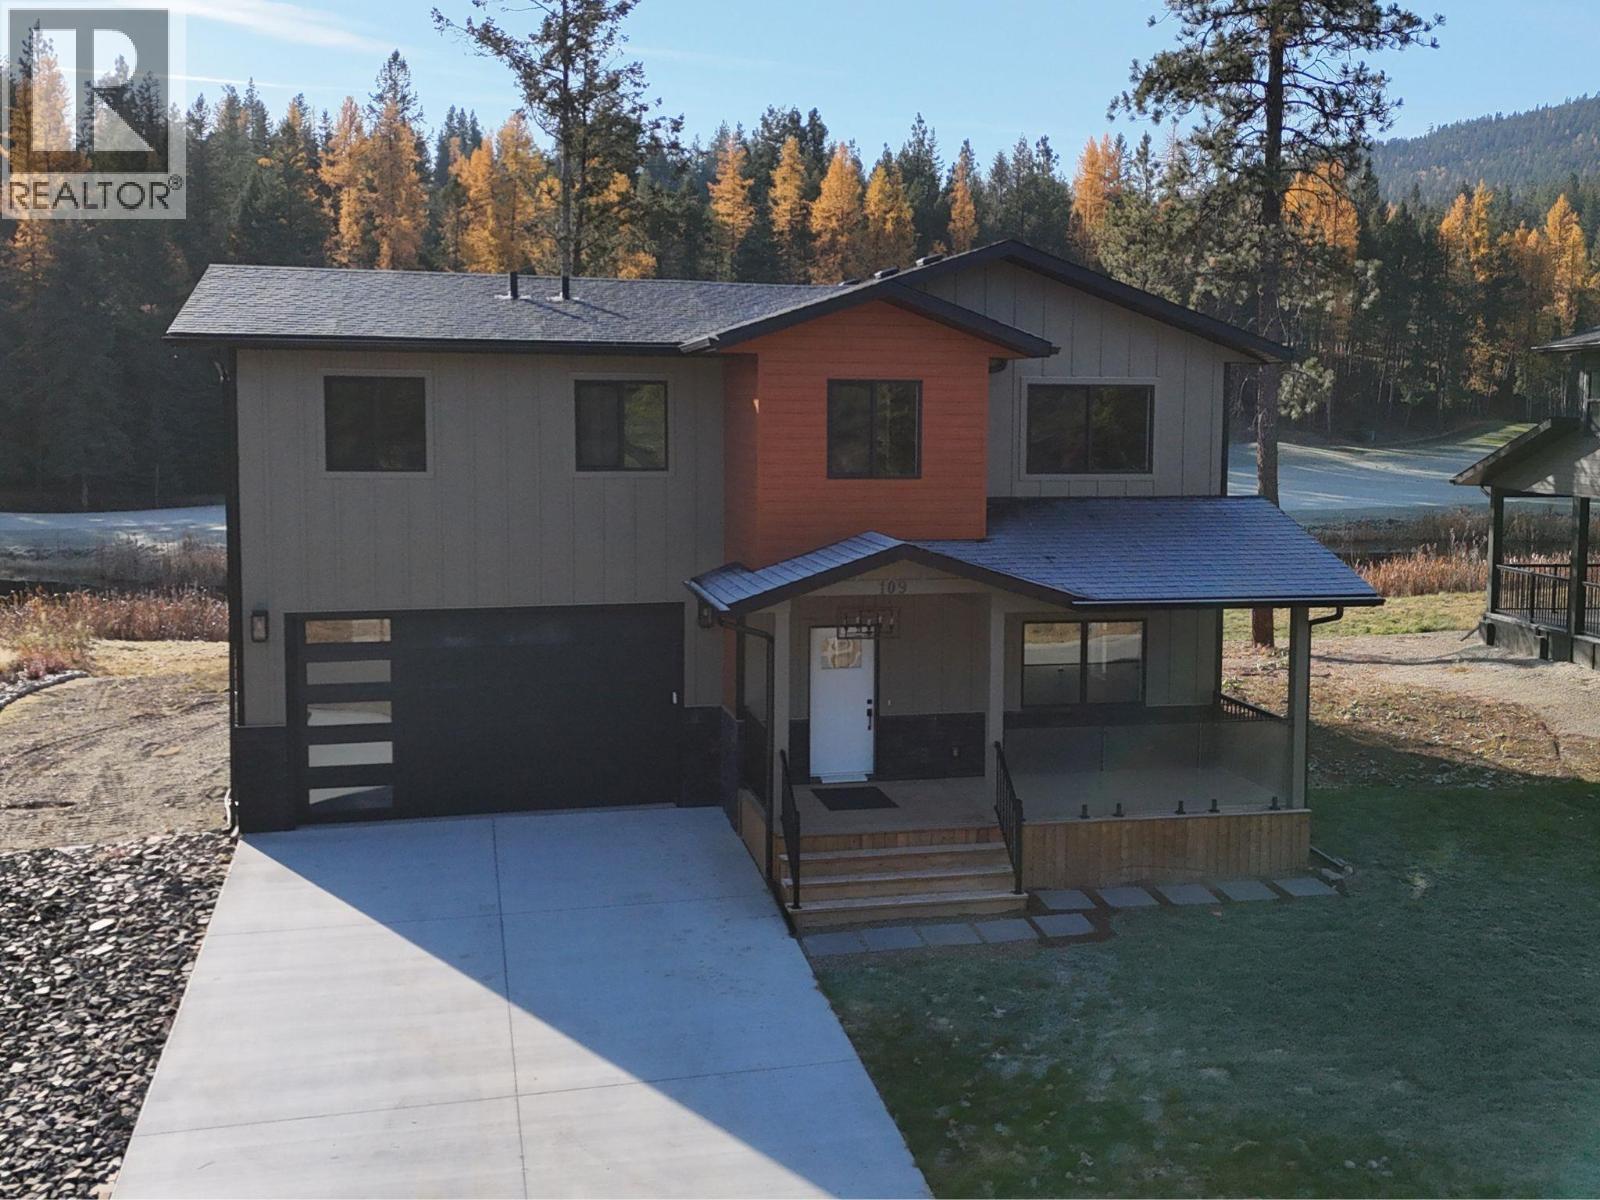
$749,000
Maintenance, Property Management
$96 Monthly
Like this listing?
Contact us for more information


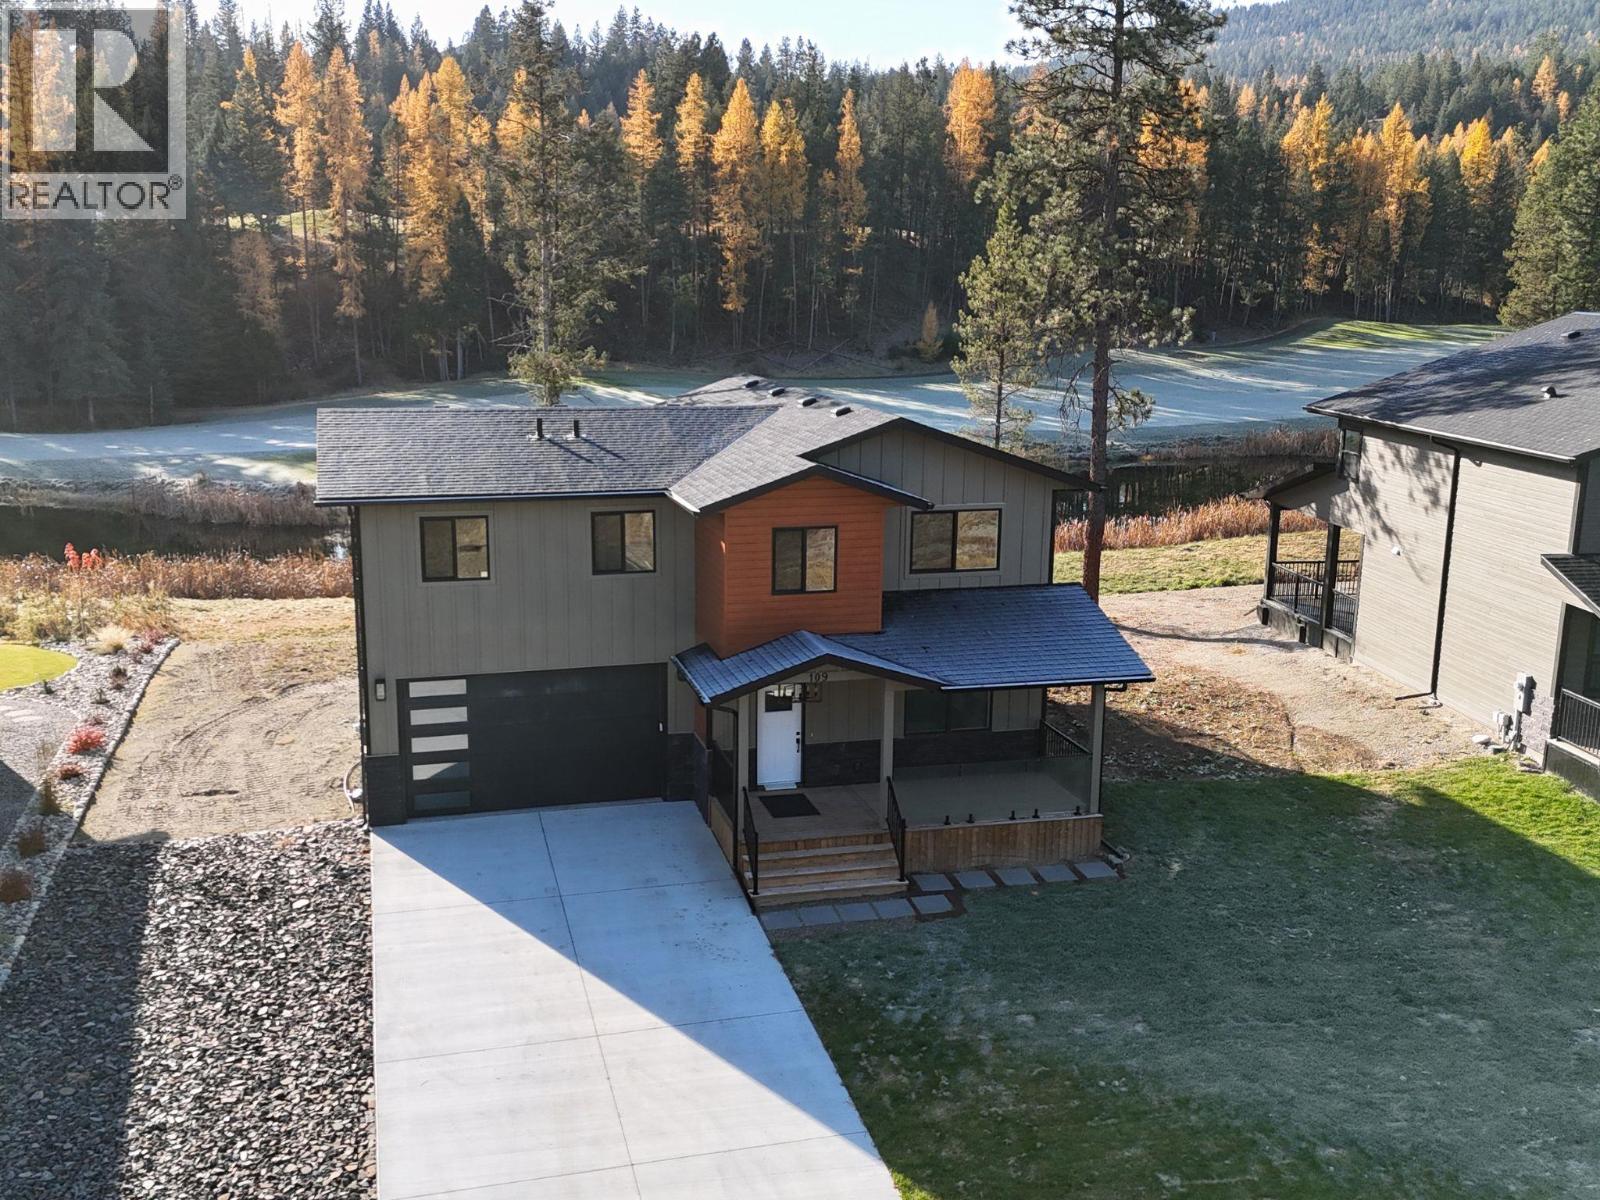
Quality construction reaches a whole new level! This beauty backs onto the tranquil pond: home of owls, swans and so much wildlife plus Shadow Mountain Golf Resorts signature 17th Hole and across the street is the St. Mary's River. With 2026 square feet on 2 floors, this home is designated for your bustling lifestyle and entertaining friends and family. With 4 bedrooms, 4 bathrooms, 2 master suites - one has a balcony overlooking the pond and golf course. Features such as heated ceramic floors, LED mirrors, wall hung toilet, solid walnut interior doors with hidden European hinges, sintered stone countertop and back splashes, 36"" range, solid wood cabinetry, aluminum powder coated baseboards throughout, solid wood casings around the windows and doors, central air conditioning, double attached garage, 2 electric fireplaces. You will even enjoy a family room with wet bar upstairs. Price includes GST! (id:67517)
-
Property Details
MLS® Number 10401058 Property Type Single Family Neigbourhood Cranbrook North Community Name Shadow Mountain AmenitiesNearBy Golf Nearby Features Cul-de-sac, Level Lot, Central Island, Balcony ParkingSpaceTotal 2 RoadType Cul De Sac Structure Clubhouse ViewType Mountain View, View (panoramic) -
Building
BathroomTotal 4 BedroomsTotal 4 Amenities Clubhouse Appliances Refrigerator, Cooktop, Dishwasher, Oven - Electric, Range - Electric, Microwave, Hood Fan, Washer & Dryer ConstructedDate 2022 ConstructionStyleAttachment Detached CoolingType Central Air Conditioning ExteriorFinish Brick FireplaceFuel Electric FireplacePresent Yes FireplaceTotal 2 FireplaceType Unknown FlooringType Ceramic Tile, Mixed Flooring FoundationType Insulated Concrete Forms HalfBathTotal 1 HeatingFuel Other HeatingType Forced Air, Hot Water RoofMaterial Asphalt Shingle RoofStyle Unknown StoriesTotal 2 SizeInterior 2,026 Sqft Type House UtilityWater Municipal Water Attached Garage 2 -
Land
AccessType Easy Access Acreage No LandAmenities Golf Nearby LandscapeFeatures Level, Underground Sprinkler Sewer Municipal Sewage System SizeIrregular 0.18 SizeTotal 0.18 Ac|under 1 Acre SizeTotalText 0.18 Ac|under 1 Acre -
Rooms
Level Type Length Width Dimensions Second Level Other 5'4'' x 8'0'' Second Level Full Ensuite Bathroom 8'4'' x 8'0'' Second Level Primary Bedroom 14'0'' x 12'8'' Second Level Full Bathroom 4'11'' x 9'3'' Second Level Bedroom 11'5'' x 10'8'' Second Level Bedroom 9'9'' x 10'0'' Second Level Other 5'5'' x 8'1'' Second Level Full Ensuite Bathroom 8'1'' x 5'8'' Second Level Family Room 11'9'' x 19'6'' Second Level Bedroom 11'5'' x 11'0'' Main Level Living Room 15'7'' x 21'6'' Main Level Dining Room 12'0'' x 12'0'' Main Level 2pc Bathroom 4'7'' x 4'11'' Main Level Foyer 4'7'' x 5'7'' Main Level Kitchen 13'5'' x 17'6'' -
Utilities
Your Favourites
No Favourites Found







The trademarks REALTOR®, REALTORS®, and the REALTOR® logo are controlled by The Canadian Real Estate Association (CREA) and identify real estate professionals who are members of CREA. The trademarks MLS®, Multiple Listing Service® and the associated logos are owned by The Canadian Real Estate Association (CREA) and identify the quality of services provided by real estate professionals who are members of CREA. The trademark DDF® is owned by The Canadian Real Estate Association (CREA) and identifies CREA's Data Distribution Facility (DDF®)
September 18 2026 09:53:34
Association of Interior REALTORS®
