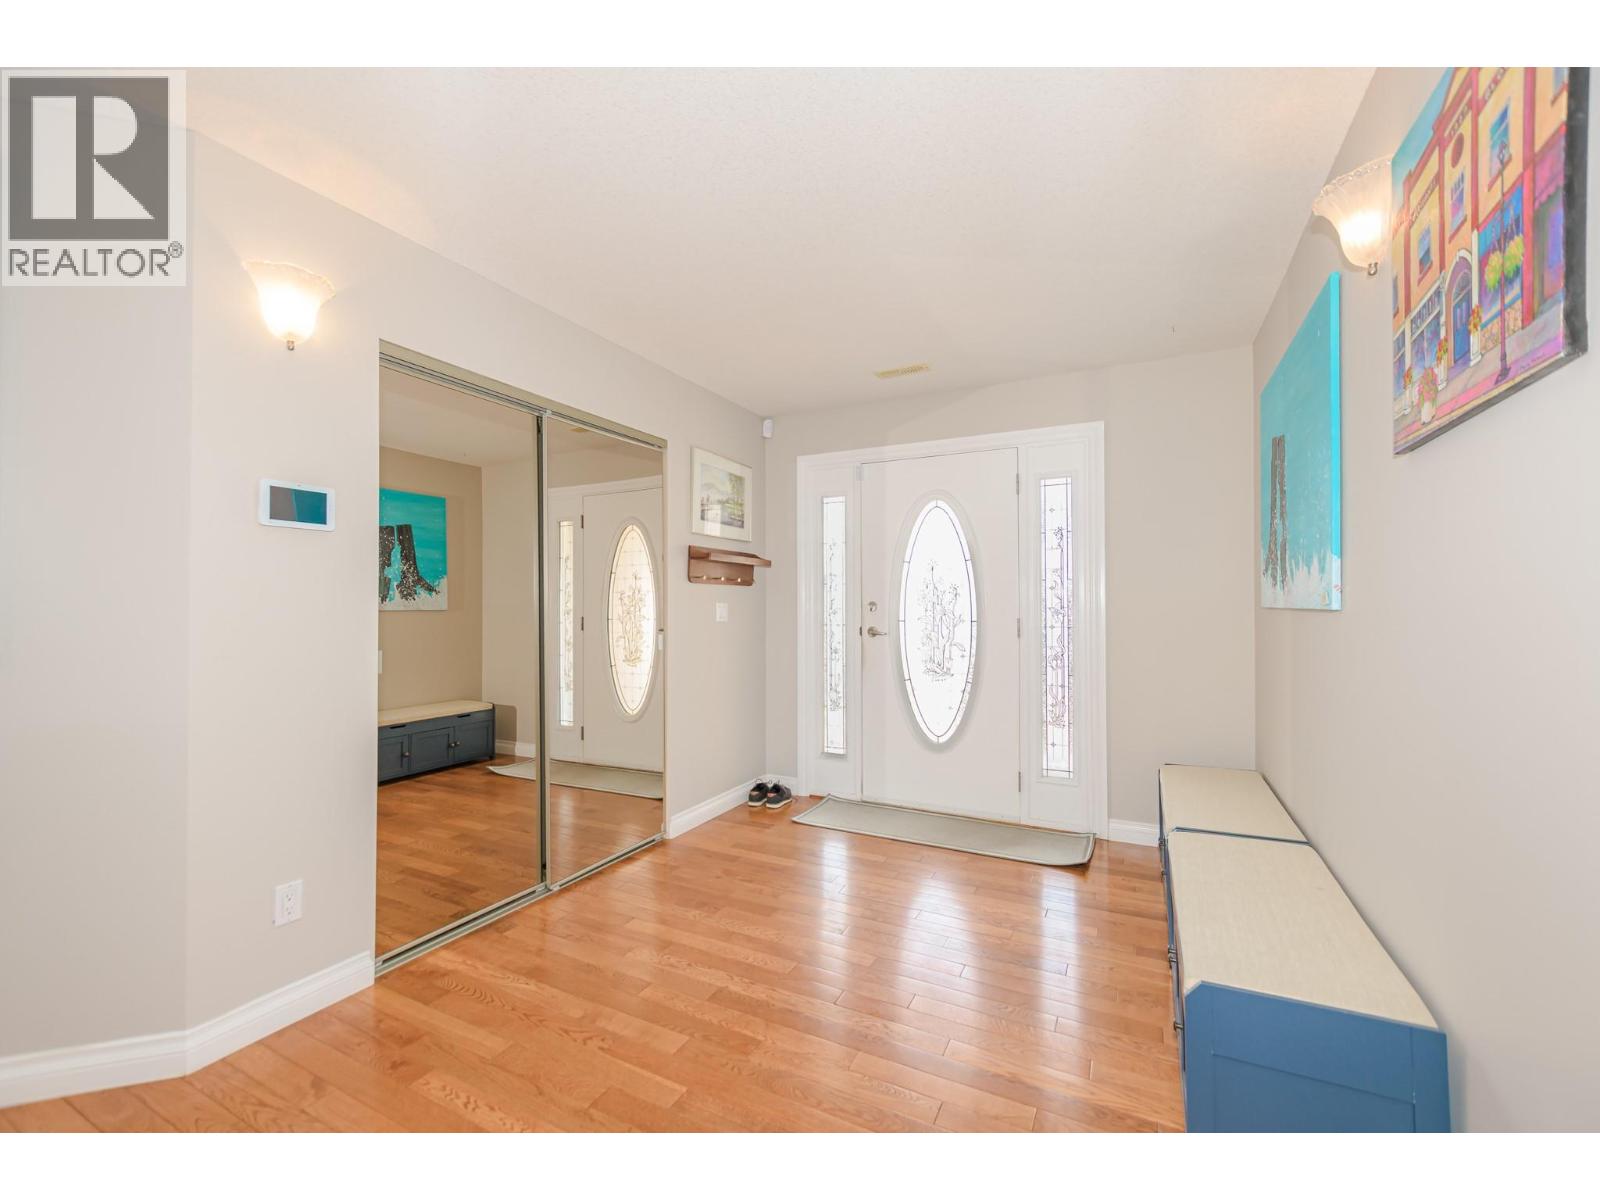
109 Revel Crescent

Enderby, British Columbia V4Y 4B8

  • 109 Revel Crescent, Enderby, British Columbia  V4Y 4B8 - Photo 1 - 10391792

    $829,000

  • 109 Revel Crescent, Enderby, British Columbia  V4Y 4B8 - Photo 2 - 10391792

    $829,000

  • 109 Revel Crescent, Enderby, British Columbia  V4Y 4B8 - Photo 3 - 10391792

    $829,000

  • 109 Revel Crescent, Enderby, British Columbia  V4Y 4B8 - Photo 4 - 10391792

    $829,000

  • 109 Revel Crescent, Enderby, British Columbia  V4Y 4B8 - Photo 5 - 10391792

    $829,000

  • 109 Revel Crescent, Enderby, British Columbia  V4Y 4B8 - Photo 6 - 10391792

    $829,000

  • 109 Revel Crescent, Enderby, British Columbia  V4Y 4B8 - Photo 7 - 10391792

    $829,000

  • 109 Revel Crescent, Enderby, British Columbia  V4Y 4B8 - Photo 8 - 10391792

    $829,000

  • 109 Revel Crescent, Enderby, British Columbia  V4Y 4B8 - Photo 9 - 10391792

    $829,000

  • 109 Revel Crescent, Enderby, British Columbia  V4Y 4B8 - Photo 10 - 10391792

    $829,000

  • 109 Revel Crescent, Enderby, British Columbia  V4Y 4B8 - Photo 11 - 10391792

    $829,000

  • 109 Revel Crescent, Enderby, British Columbia  V4Y 4B8 - Photo 12 - 10391792

    $829,000

  • 109 Revel Crescent, Enderby, British Columbia  V4Y 4B8 - Photo 13 - 10391792

    $829,000

  • 109 Revel Crescent, Enderby, British Columbia  V4Y 4B8 - Photo 14 - 10391792

    $829,000

  • 109 Revel Crescent, Enderby, British Columbia  V4Y 4B8 - Photo 15 - 10391792

    $829,000

  • 109 Revel Crescent, Enderby, British Columbia  V4Y 4B8 - Photo 16 - 10391792

    $829,000

  • 109 Revel Crescent, Enderby, British Columbia  V4Y 4B8 - Photo 17 - 10391792

    $829,000

  • 109 Revel Crescent, Enderby, British Columbia  V4Y 4B8 - Photo 18 - 10391792

    $829,000

  • 109 Revel Crescent, Enderby, British Columbia  V4Y 4B8 - Photo 19 - 10391792

    $829,000

  • 109 Revel Crescent, Enderby, British Columbia  V4Y 4B8 - Photo 20 - 10391792

    $829,000

  • 109 Revel Crescent, Enderby, British Columbia  V4Y 4B8 - Photo 21 - 10391792

    $829,000

  • 109 Revel Crescent, Enderby, British Columbia  V4Y 4B8 - Photo 22 - 10391792

    $829,000

  • 109 Revel Crescent, Enderby, British Columbia  V4Y 4B8 - Photo 23 - 10391792

    $829,000

  • 109 Revel Crescent, Enderby, British Columbia  V4Y 4B8 - Photo 24 - 10391792

    $829,000

  • 109 Revel Crescent, Enderby, British Columbia  V4Y 4B8 - Photo 25 - 10391792

    $829,000

  • 109 Revel Crescent, Enderby, British Columbia  V4Y 4B8 - Photo 26 - 10391792

    $829,000

  • 109 Revel Crescent, Enderby, British Columbia  V4Y 4B8 - Photo 27 - 10391792

    $829,000

  • 109 Revel Crescent, Enderby, British Columbia  V4Y 4B8 - Photo 28 - 10391792

    $829,000

  • 109 Revel Crescent, Enderby, British Columbia  V4Y 4B8 - Photo 29 - 10391792

    $829,000

  • 109 Revel Crescent, Enderby, British Columbia  V4Y 4B8 - Photo 30 - 10391792

    $829,000

  • 109 Revel Crescent, Enderby, British Columbia  V4Y 4B8 - Photo 31 - 10391792

    $829,000

  • 109 Revel Crescent, Enderby, British Columbia  V4Y 4B8 - Photo 32 - 10391792

    $829,000

  • 109 Revel Crescent, Enderby, British Columbia  V4Y 4B8 - Photo 33 - 10391792

    $829,000

  • 109 Revel Crescent, Enderby, British Columbia  V4Y 4B8 - Photo 34 - 10391792

    $829,000

  • 109 Revel Crescent, Enderby, British Columbia  V4Y 4B8 - Photo 35 - 10391792

    $829,000

  • 109 Revel Crescent, Enderby, British Columbia  V4Y 4B8 - Photo 36 - 10391792

    $829,000

  • 109 Revel Crescent, Enderby, British Columbia  V4Y 4B8 - Photo 37 - 10391792

    $829,000

  • 109 Revel Crescent, Enderby, British Columbia  V4Y 4B8 - Photo 38 - 10391792

    $829,000

  • 109 Revel Crescent, Enderby, British Columbia  V4Y 4B8 - Photo 39 - 10391792

    $829,000

  • 109 Revel Crescent, Enderby, British Columbia  V4Y 4B8 - Photo 40 - 10391792

    $829,000

  • 109 Revel Crescent, Enderby, British Columbia  V4Y 4B8 - Photo 41 - 10391792

    $829,000

  • 109 Revel Crescent, Enderby, British Columbia  V4Y 4B8 - Photo 42 - 10391792

    $829,000

  • 109 Revel Crescent, Enderby, British Columbia  V4Y 4B8 - Photo 43 - 10391792

    $829,000

  • 109 Revel Crescent, Enderby, British Columbia  V4Y 4B8 - Photo 44 - 10391792

    $829,000

  • 109 Revel Crescent, Enderby, British Columbia  V4Y 4B8 - Photo 45 - 10391792

    $829,000

  • 109 Revel Crescent, Enderby, British Columbia  V4Y 4B8 - Photo 46 - 10391792

    $829,000

  • 109 Revel Crescent, Enderby, British Columbia  V4Y 4B8 - Photo 47 - 10391792

    $829,000

  • 109 Revel Crescent, Enderby, British Columbia  V4Y 4B8 - Photo 48 - 10391792

    $829,000

  • 109 Revel Crescent, Enderby, British Columbia  V4Y 4B8 - Photo 49 - 10391792

    $829,000

  • 109 Revel Crescent, Enderby, British Columbia  V4Y 4B8 - Photo 50 - 10391792

    $829,000

  • 109 Revel Crescent, Enderby, British Columbia  V4Y 4B8 - Photo 51 - 10391792

    $829,000

  • 109 Revel Crescent, Enderby, British Columbia  V4Y 4B8 - Photo 52 - 10391792

    $829,000

  • 109 Revel Crescent, Enderby, British Columbia  V4Y 4B8 - Photo 53 - 10391792

    $829,000

  • 109 Revel Crescent, Enderby, British Columbia  V4Y 4B8 - Photo 54 - 10391792

    $829,000

  • 109 Revel Crescent, Enderby, British Columbia  V4Y 4B8 - Photo 55 - 10391792

    $829,000

  • 109 Revel Crescent, Enderby, British Columbia  V4Y 4B8 - Photo 56 - 10391792

    $829,000

  • 109 Revel Crescent, Enderby, British Columbia  V4Y 4B8 - Photo 57 - 10391792

    $829,000

  • 109 Revel Crescent, Enderby, British Columbia  V4Y 4B8 - Photo 58 - 10391792

    $829,000

  • 109 Revel Crescent, Enderby, British Columbia  V4Y 4B8 - Photo 59 - 10391792

    $829,000

  • 109 Revel Crescent, Enderby, British Columbia  V4Y 4B8 - Photo 60 - 10391792

    $829,000

  • 109 Revel Crescent, Enderby, British Columbia  V4Y 4B8 - Photo 61 - 10391792

    $829,000

  • 109 Revel Crescent, Enderby, British Columbia  V4Y 4B8 - Photo 62 - 10391792

    $829,000

  • 109 Revel Crescent, Enderby, British Columbia  V4Y 4B8 - Photo 63 - 10391792

    $829,000

  • 109 Revel Crescent, Enderby, British Columbia  V4Y 4B8 - Photo 64 - 10391792

    $829,000

  • 109 Revel Crescent, Enderby, British Columbia  V4Y 4B8 - Photo 65 - 10391792

    $829,000

  • 109 Revel Crescent, Enderby, British Columbia  V4Y 4B8 - Photo 66 - 10391792

    $829,000

  • 109 Revel Crescent, Enderby, British Columbia  V4Y 4B8 - Photo 67 - 10391792

    $829,000

  • 109 Revel Crescent, Enderby, British Columbia  V4Y 4B8 - Photo 68 - 10391792

    $829,000

  • 109 Revel Crescent, Enderby, British Columbia  V4Y 4B8 - Photo 69 - 10391792

    $829,000

  • 109 Revel Crescent, Enderby, British Columbia  V4Y 4B8 - Photo 70 - 10391792

    $829,000

  • 109 Revel Crescent, Enderby, British Columbia  V4Y 4B8 - Photo 71 - 10391792

    $829,000

  • 109 Revel Crescent, Enderby, British Columbia  V4Y 4B8 - Photo 72 - 10391792

    $829,000

  • 109 Revel Crescent, Enderby, British Columbia  V4Y 4B8 - Photo 73 - 10391792

    $829,000

  • 109 Revel Crescent, Enderby, British Columbia  V4Y 4B8 - Photo 74 - 10391792

    $829,000

  • 109 Revel Crescent, Enderby, British Columbia  V4Y 4B8 - Photo 75 - 10391792

    $829,000

  • 109 Revel Crescent, Enderby, British Columbia  V4Y 4B8 - Photo 76 - 10391792

    $829,000

  • 109 Revel Crescent, Enderby, British Columbia  V4Y 4B8 - Photo 77 - 10391792

    $829,000

Like this listing?

Contact us for more information


Name


3,008 sqft

5
Beds

4
Baths
Bungalow Wall Unit In Floor Heating, Hot Water

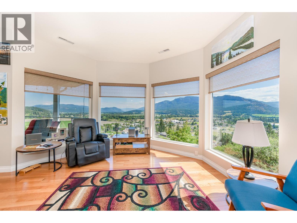
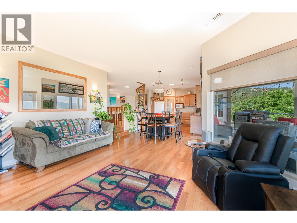
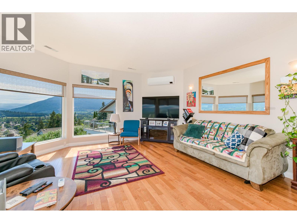
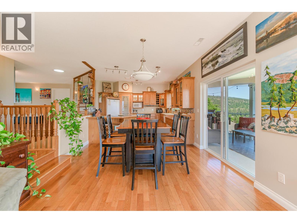
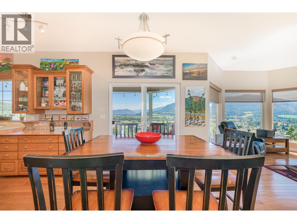
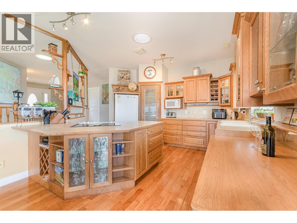
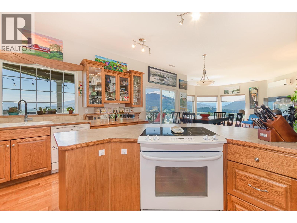
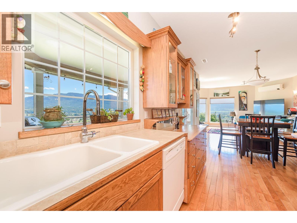
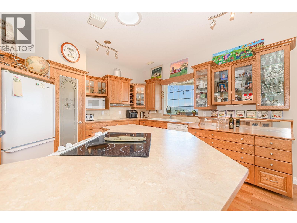
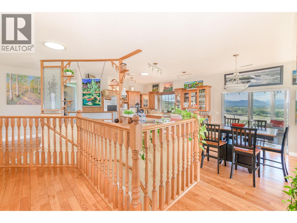
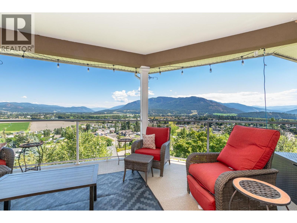
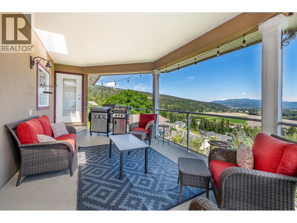
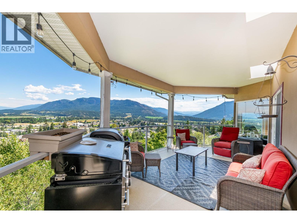
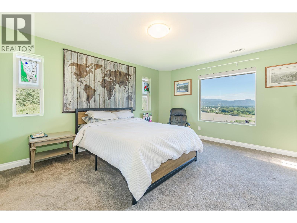
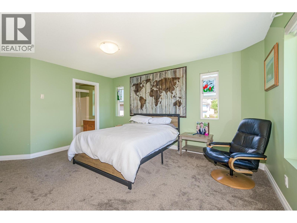
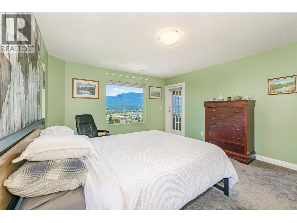
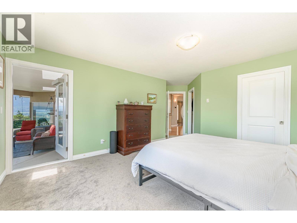
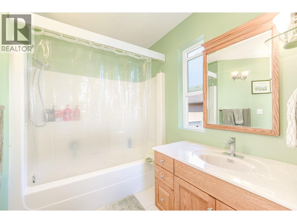
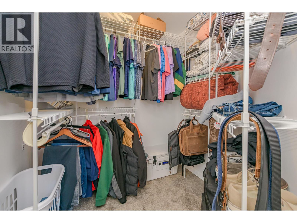
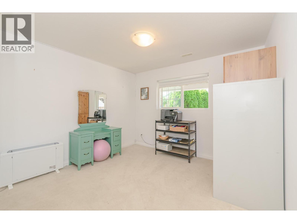
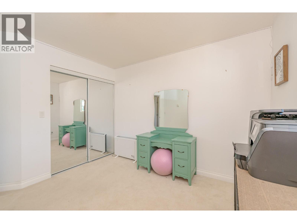
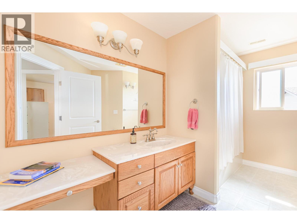
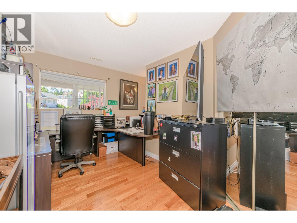
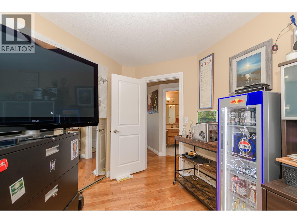
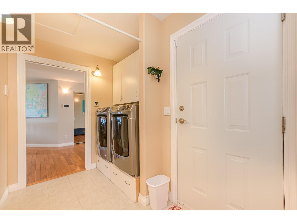
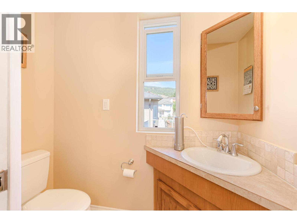
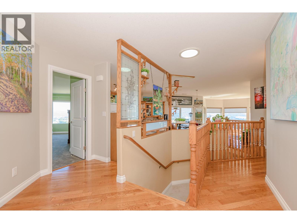
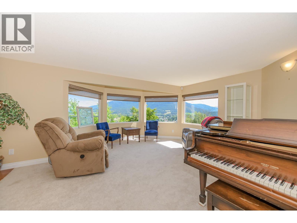
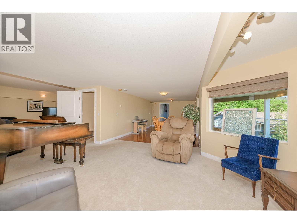
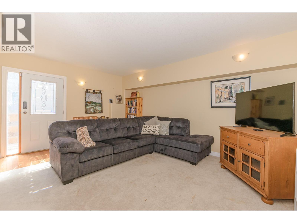
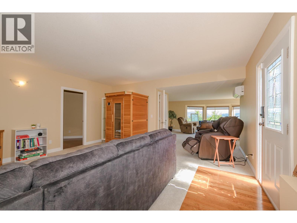
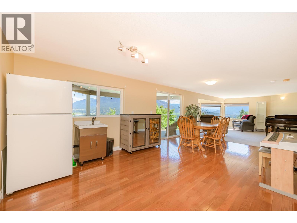
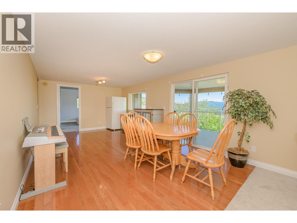
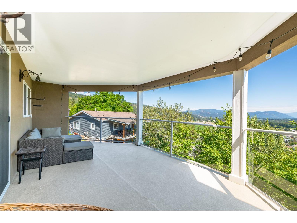
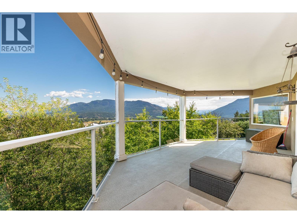
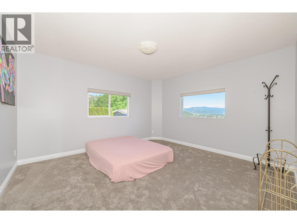
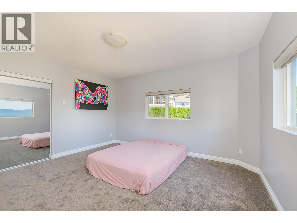
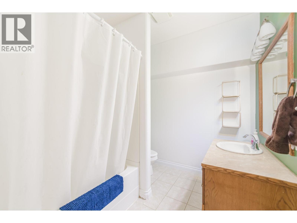
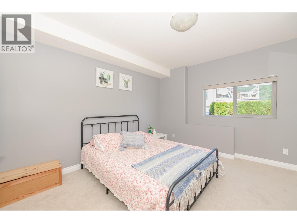
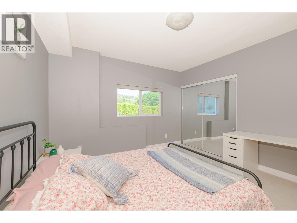
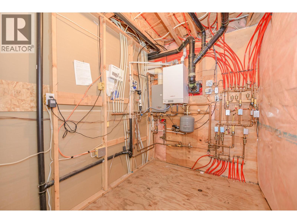
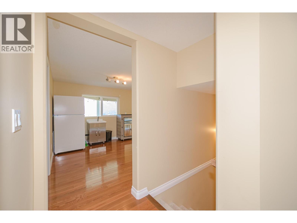
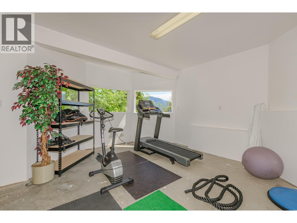
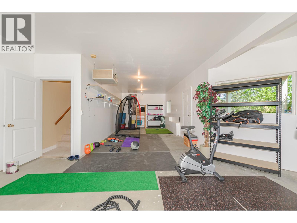
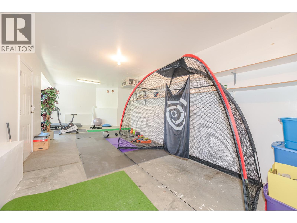
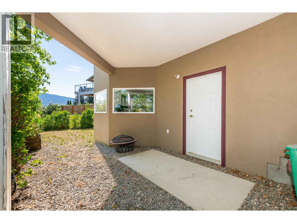
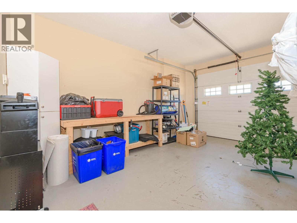
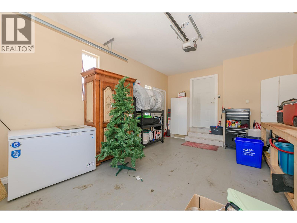
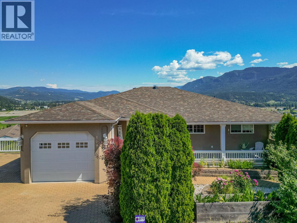
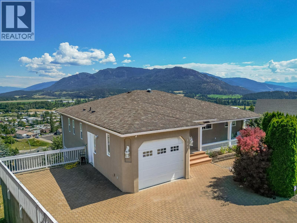
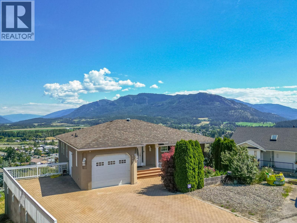
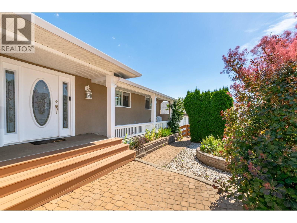
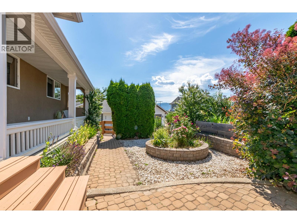
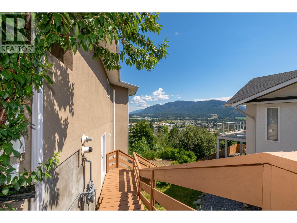
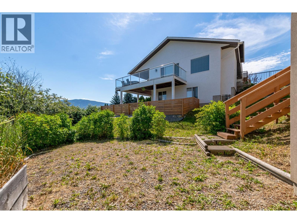
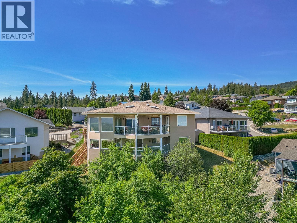
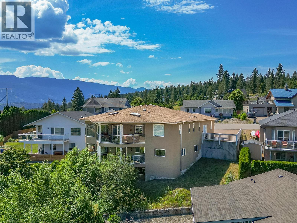
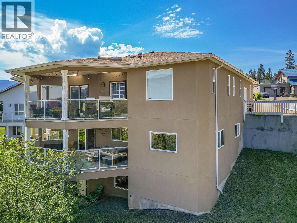
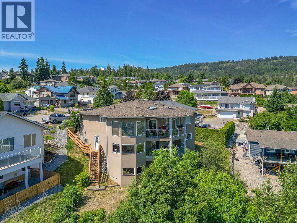
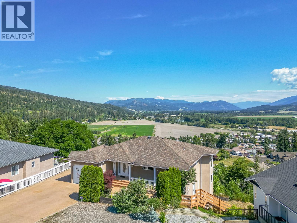
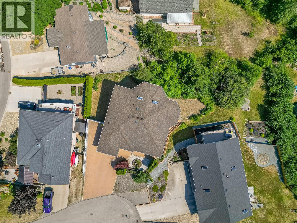
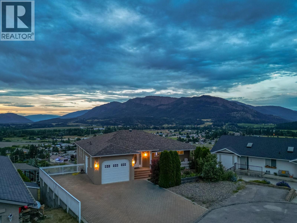
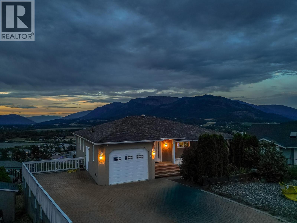
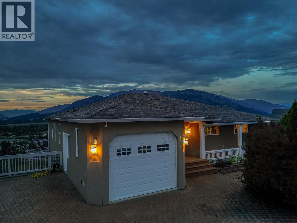
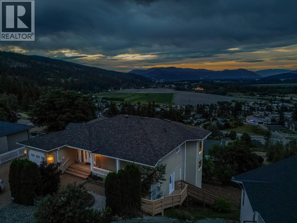
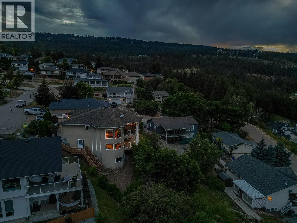
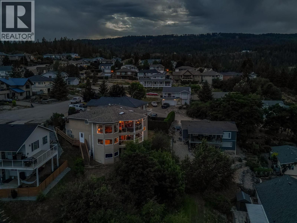
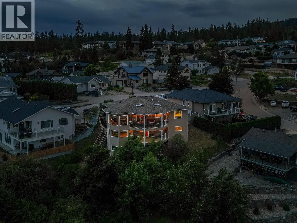
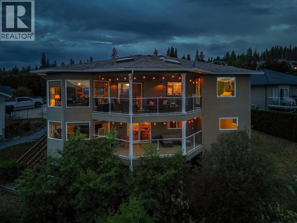
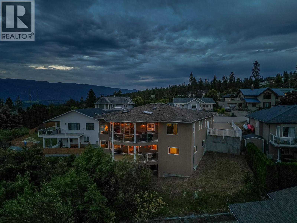
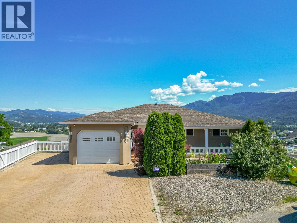
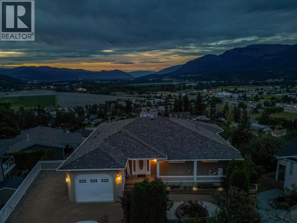
Perched in one of Enderby's most desirable neighborhoods, this custom-built executive rancher offers breathtaking views of the Enderby Cliffs, Shuswap River, and surrounding valley. With 5 bedrooms, 4 bathrooms, and over three levels of finished living space, this home blends quality craftsmanship with exceptional functionality. The bright open-concept main floor features a spacious oak kitchen with abundant cabinetry, pantry, large island, built-in oven, and smooth-top cooktop. Expansive windows fill the living and dining areas with natural light while showcasing the spectacular scenery. Oak hardwood flooring flows through the main living areas, complemented by three bedrooms, including a generous primary suite with full ensuite, plus main-floor laundry and a convenient powder room and more amazing views and deck access. The fully finished walkout lower level offers a separate entrance, two additional bedrooms, large family and recreation spaces, and excellent suite potential. A workshop or exercise room on the sub-basement level opens onto a covered patio overlooking a firepit area and potential garden space. Additional features include in-floor hot water heating, central air conditioning, underground irrigation, light tunnels, an attached garage, RV parking with sani-dump, and a low-maintenance yard. Located close to walking trails and outdoor recreation, this exceptional home offers executive living with spectacular views in the heart of Enderby. (id:67517)

  • Property Details
    MLS® Number 10391792
    Property Type Single Family
    Neigbourhood Enderby / Grindrod
    ParkingSpaceTotal 1
  • Building
    BathroomTotal 4
    BedroomsTotal 5
    ArchitecturalStyle Bungalow
    ConstructedDate 2006
    ConstructionStyleAttachment Detached
    CoolingType Wall Unit
    HalfBathTotal 1
    HeatingType In Floor Heating, Hot Water
    StoriesTotal 1
    SizeInterior 3,008 Sqft
    Type House
    UtilityWater Municipal Water
    Attached Garage 1
    RV
  • Land
    Acreage No
    Sewer Municipal Sewage System
    SizeIrregular 0.23
    SizeTotal 0.23 Ac|under 1 Acre
    SizeTotalText 0.23 Ac|under 1 Acre
  • Rooms
    Level Type Dimensions
    Basement Exercise Room 35'6'' x 19'6''
    Lower Level Utility Room 8'7'' x 6'4''
    Lower Level Dining Nook 11'7'' x 9'11''
    Lower Level Recreation Room 11'7'' x 9'11''
    Lower Level Full Bathroom 8'7'' x 7'2''
    Lower Level Bedroom 14'1'' x 13'
    Lower Level Bedroom 13' x 12'2''
    Lower Level Family Room 36'6'' x 21'1''
    Main Level Foyer 20' x 9'8''
    Main Level Laundry Room 9'5'' x 7'10''
    Main Level Partial Bathroom 6'3'' x 3'2''
    Main Level Full Bathroom 11'2'' x 9'1''
    Main Level Bedroom 13'7'' x 11'1''
    Main Level Bedroom 12'11'' x 11'2''
    Main Level Full Ensuite Bathroom 9'' x 6'7''
    Main Level Primary Bedroom 19'3'' x 15'7''
    Main Level Dining Room 15'8'' x 9'5''
    Main Level Living Room 16'3'' x 13'4''
    Main Level Kitchen 15'4'' x 13'1''
  • Utilities