Like this listing?
Contact us for more information


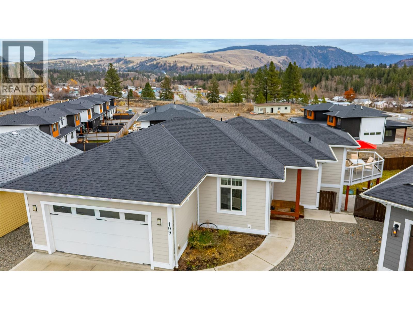
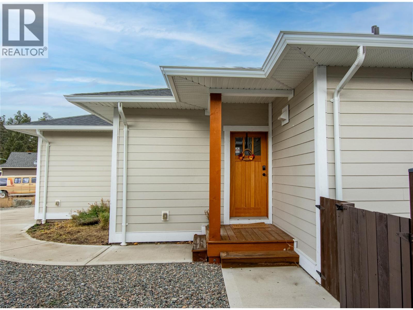
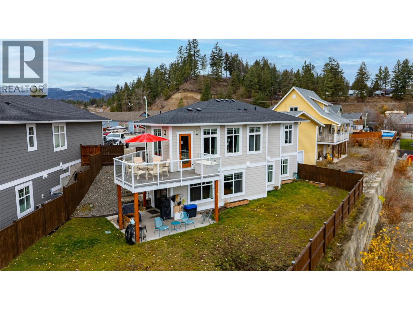
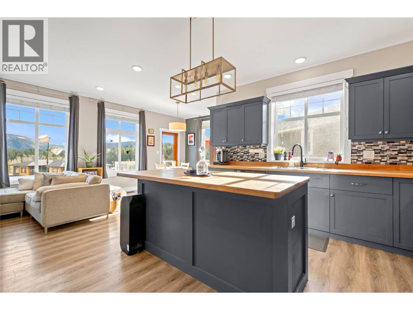
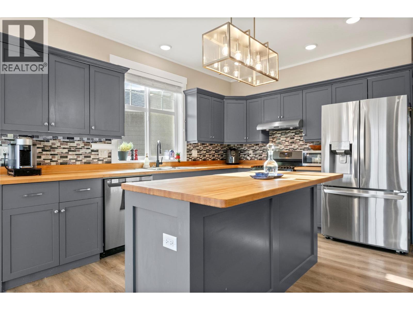
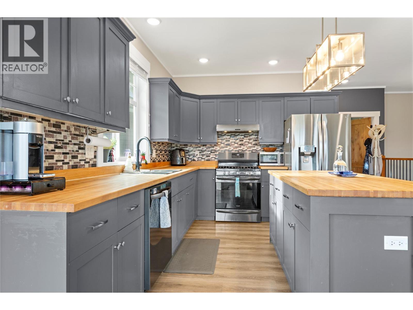
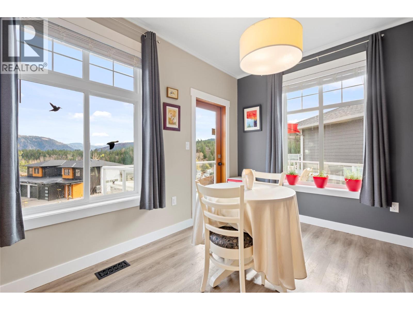
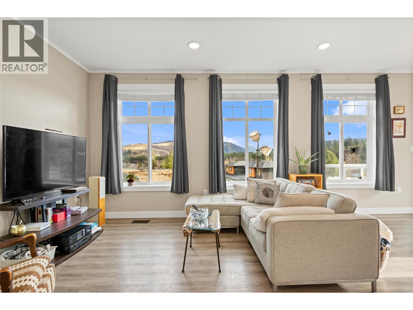
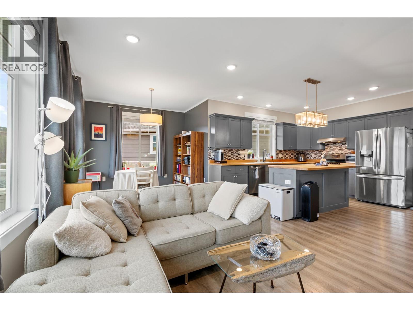
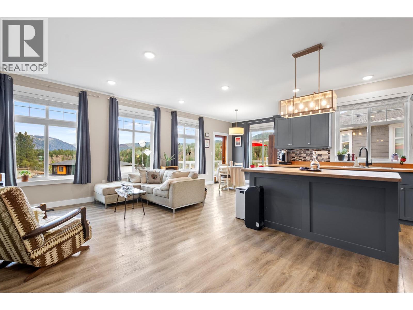
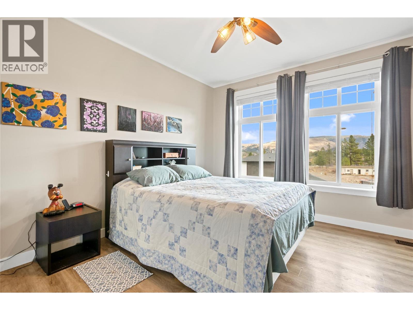
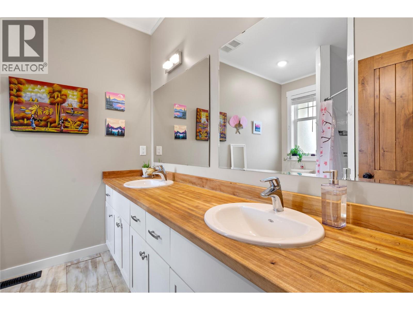
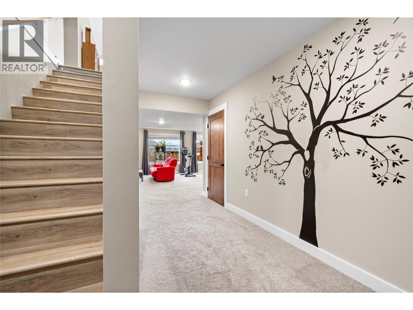
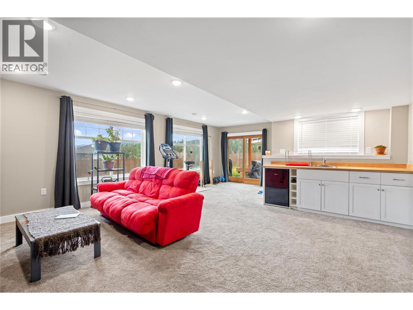
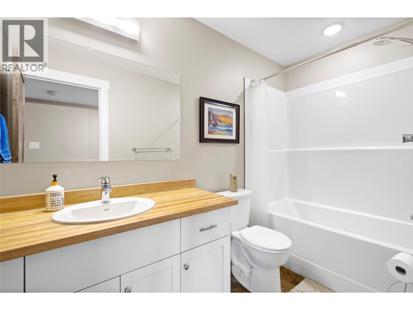
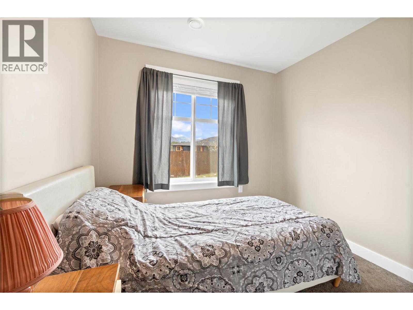
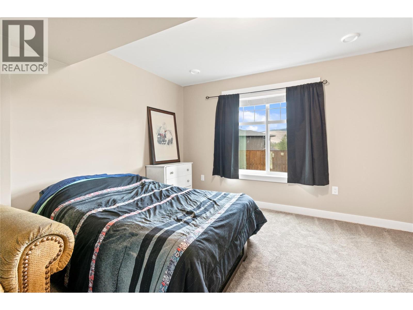
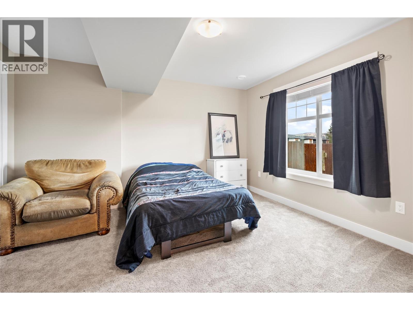
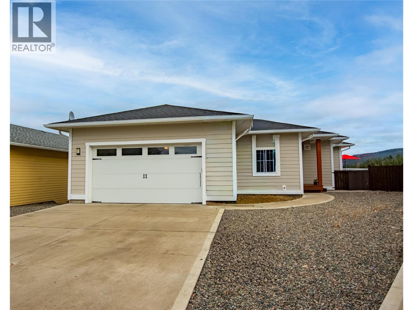
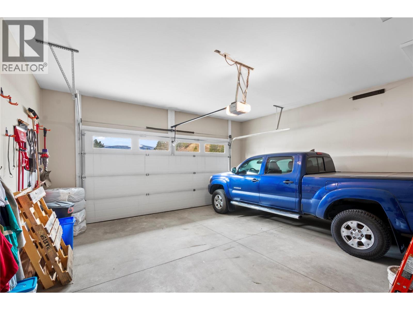
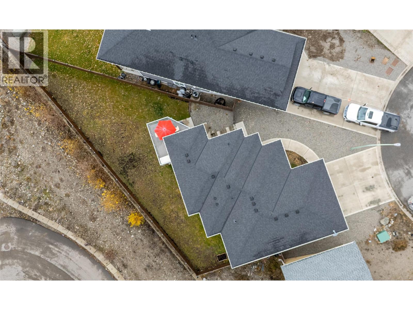
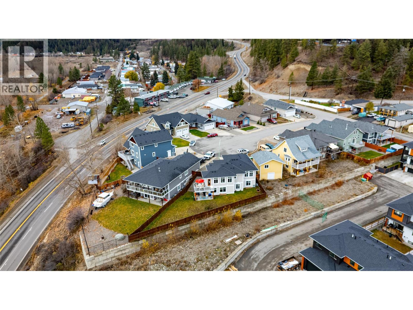
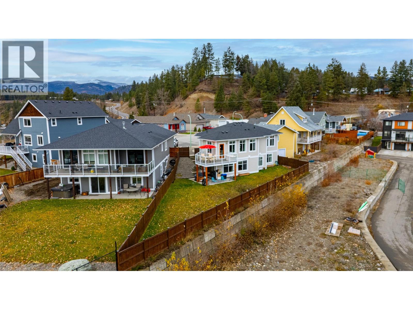
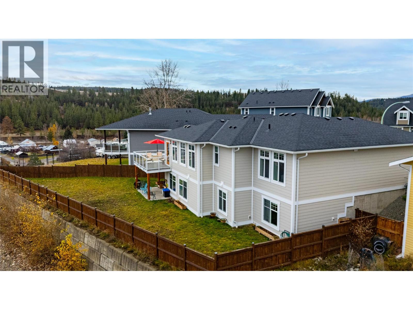
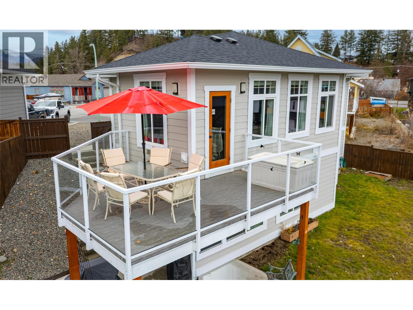
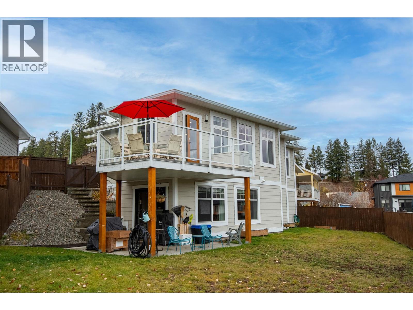
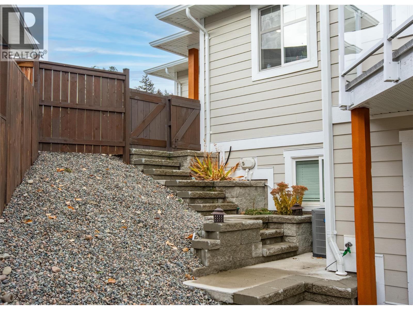
Perched just above downtown in one of Princeton’s most desirable subdivisions, this newer 3 bedroom plus office home offers the perfect blend of style, comfort, and convenience. Located at the end of a quiet cul-de-sac, enjoy stunning views over downtown from your back deck, all while being just a quick, easy walk to shops, restaurants, and amenities. The main floor features a bright, open concept layout with the primary bedroom and office conveniently located on this level. Downstairs, you’ll find two additional bedrooms and a spacious rec room, perfect for family or guests. Built with future flexibility in mind, the zoning allows for a suite, and the home includes a separate entrance for easy conversion. Quality finishes throughout include Hardie plank siding, air conditioning, and a double garage for added storage and parking. A fantastic combination of modern living, quiet location, and unbeatable views. This home truly has it all! (id:45055)
-
Property Details
MLS® Number 10367631 Property Type Single Family Neigbourhood Princeton AmenitiesNearBy Park, Recreation, Schools, Shopping Features Cul-de-sac, Central Island ParkingSpaceTotal 2 RoadType Cul De Sac -
Building
BathroomTotal 3 BedroomsTotal 3 Appliances Refrigerator, Dishwasher, Dryer, Range - Gas, Washer ArchitecturalStyle Ranch ConstructedDate 2018 ConstructionStyleAttachment Detached CoolingType Central Air Conditioning FlooringType Laminate HalfBathTotal 1 HeatingType Forced Air, See Remarks RoofMaterial Asphalt Shingle RoofStyle Unknown StoriesTotal 1 SizeInterior 2,215 Sqft Type House UtilityWater Municipal Water Attached Garage 1 -
Land
Acreage No FenceType Fence LandAmenities Park, Recreation, Schools, Shopping Sewer Municipal Sewage System SizeIrregular 0.14 SizeTotal 0.14 Ac|under 1 Acre SizeTotalText 0.14 Ac|under 1 Acre -
Rooms
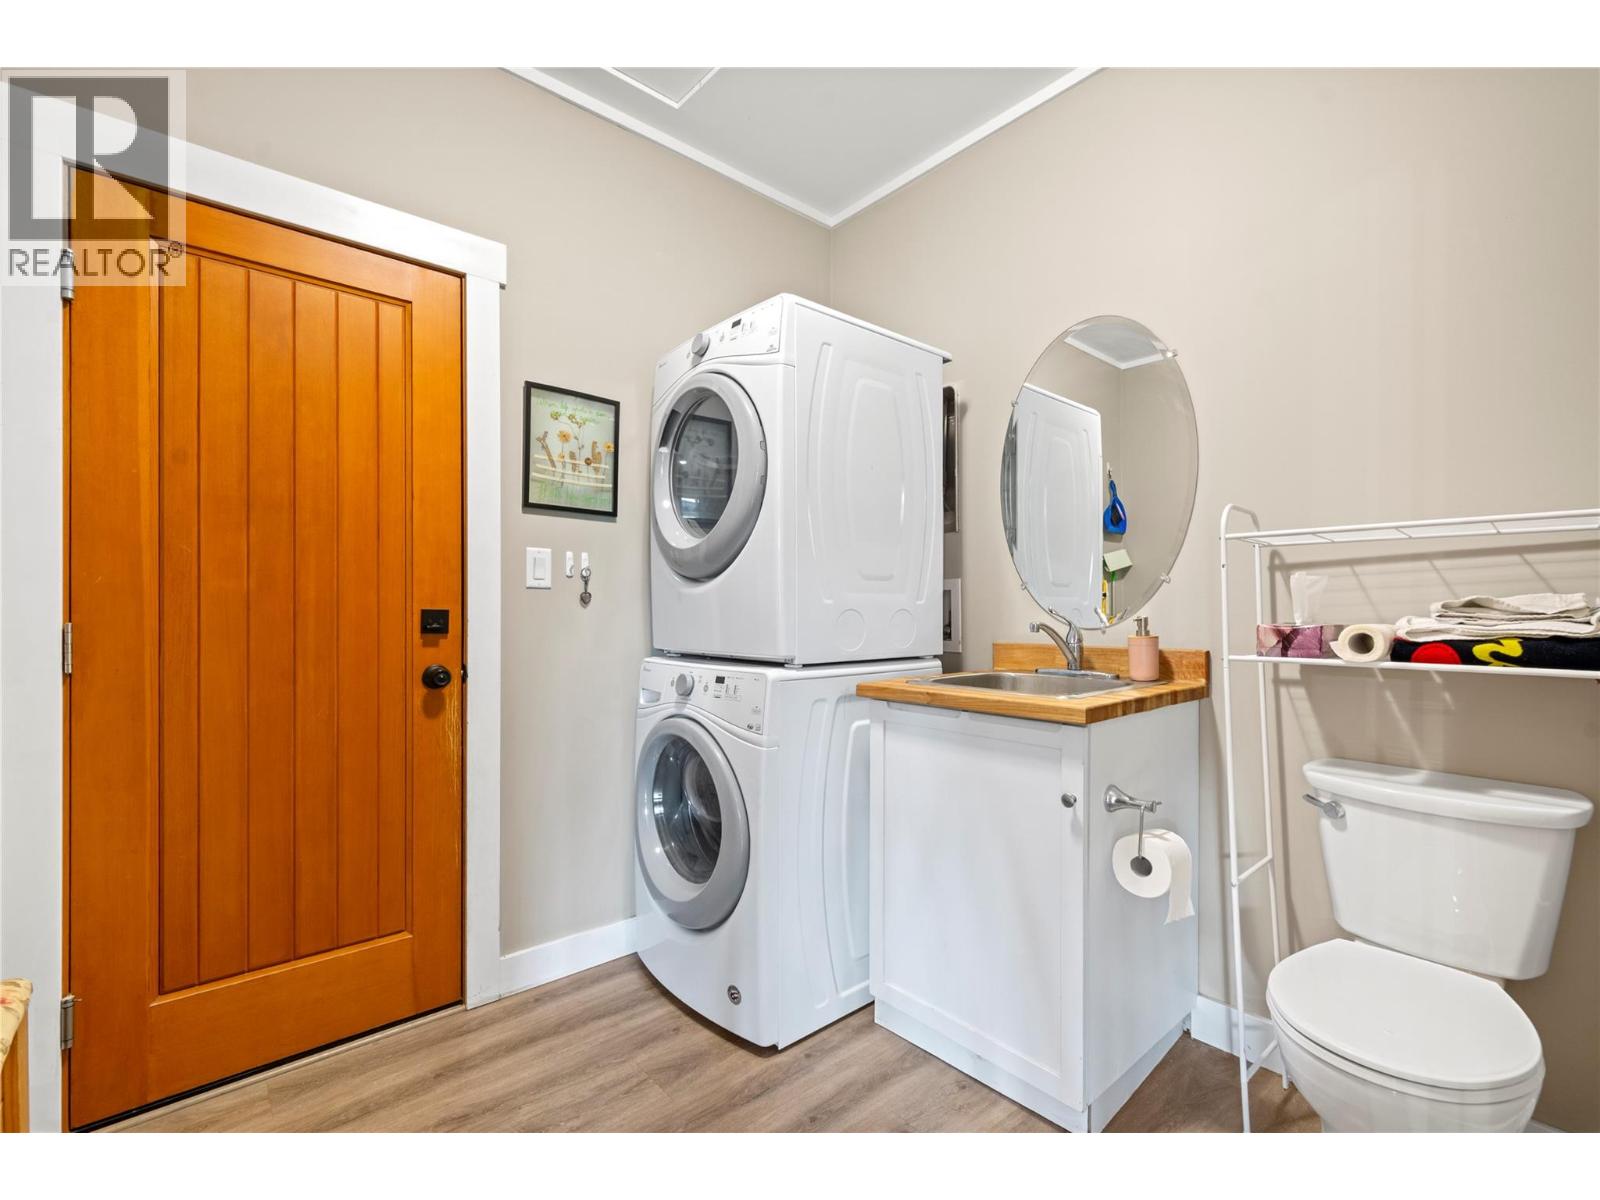
Level Type Length Width Dimensions Basement Utility Room 8'2'' x 3'7'' Basement Family Room 21'0'' x 18'1'' Basement Bedroom 14'0'' x 12'5'' Basement Bedroom 11'0'' x 7'6'' Basement 4pc Bathroom Measurements not available Main Level Primary Bedroom 14'0'' x 12'5'' Main Level Living Room 14'5'' x 13'3'' Main Level Laundry Room 8'8'' x 7'7'' Main Level Kitchen 12'8'' x 10'2'' Main Level 3pc Ensuite Bath Measurements not available Main Level Dining Room 10'9'' x 9'11'' Main Level Den 10'7'' x 8'9'' Main Level 2pc Bathroom Measurements not available -
Utilities
Your Favourites
No Favourites Found







The trademarks REALTOR®, REALTORS®, and the REALTOR® logo are controlled by The Canadian Real Estate Association (CREA) and identify real estate professionals who are members of CREA. The trademarks MLS®, Multiple Listing Service® and the associated logos are owned by The Canadian Real Estate Association (CREA) and identify the quality of services provided by real estate professionals who are members of CREA. The trademark DDF® is owned by The Canadian Real Estate Association (CREA) and identifies CREA's Data Distribution Facility (DDF®)
November 12 2025 07:20:49
Association of Interior REALTORS®
