$989,000
Maintenance,
$530 Monthly
$989,000
Maintenance,
$530 Monthly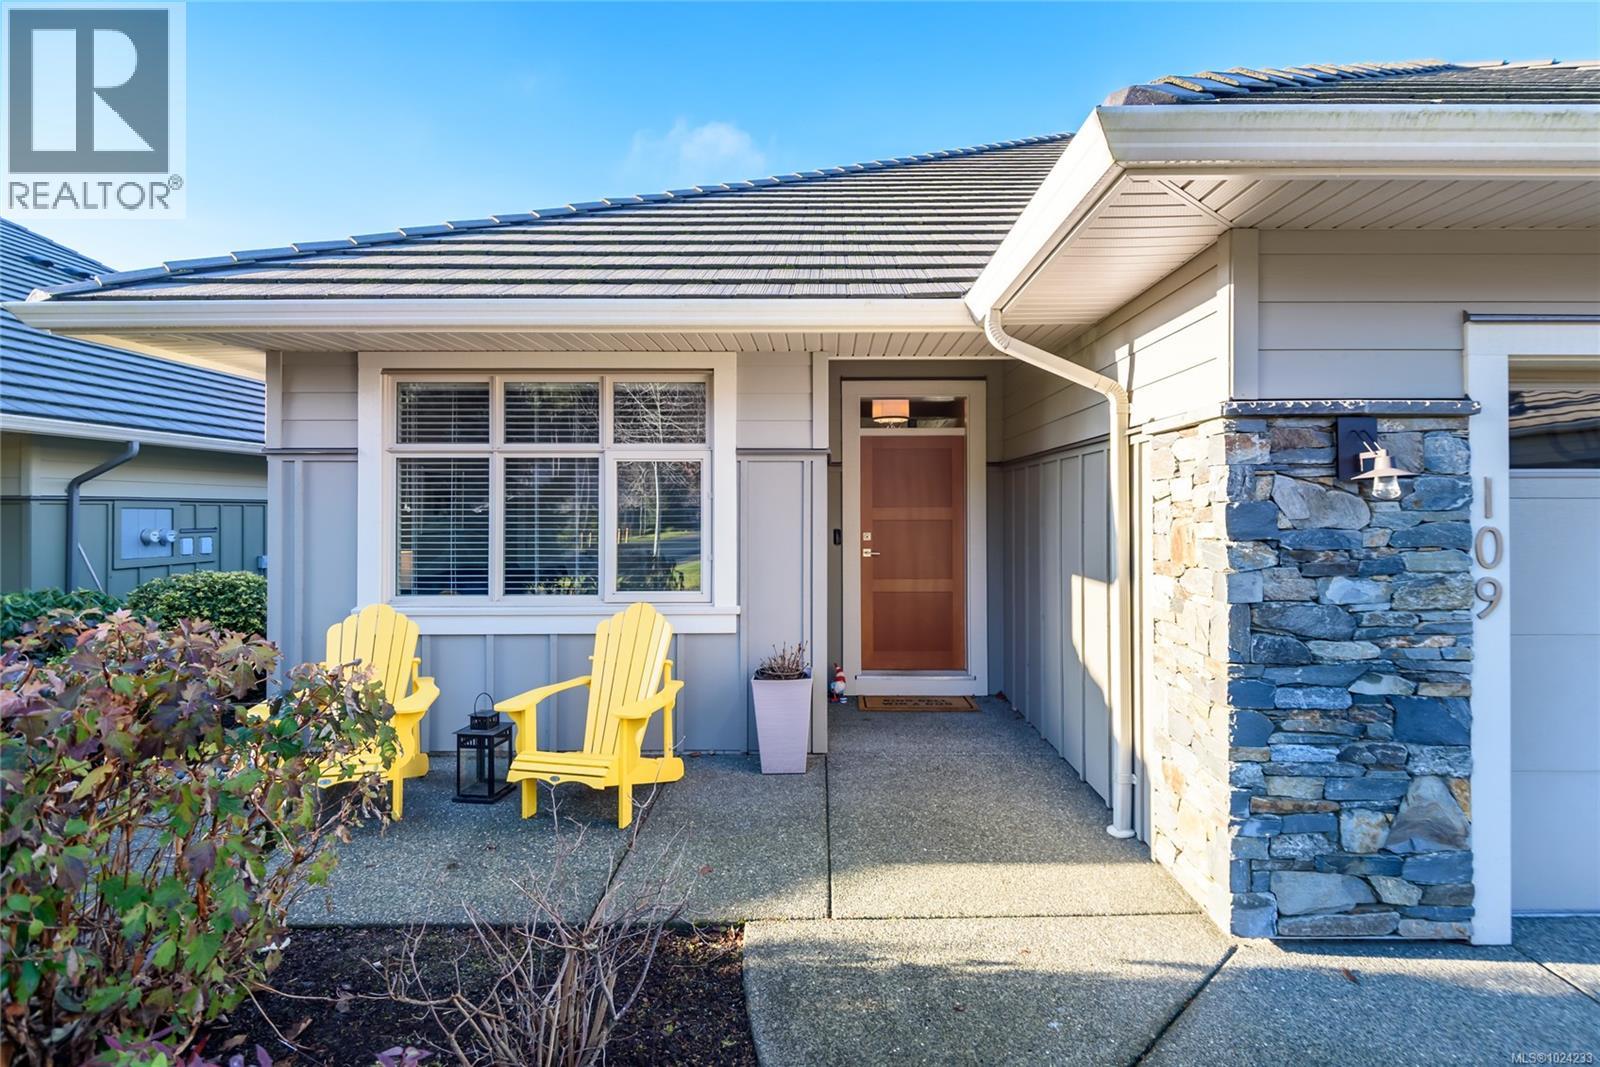
$989,000
Maintenance,
$530 Monthly
$989,000
Maintenance,
$530 Monthly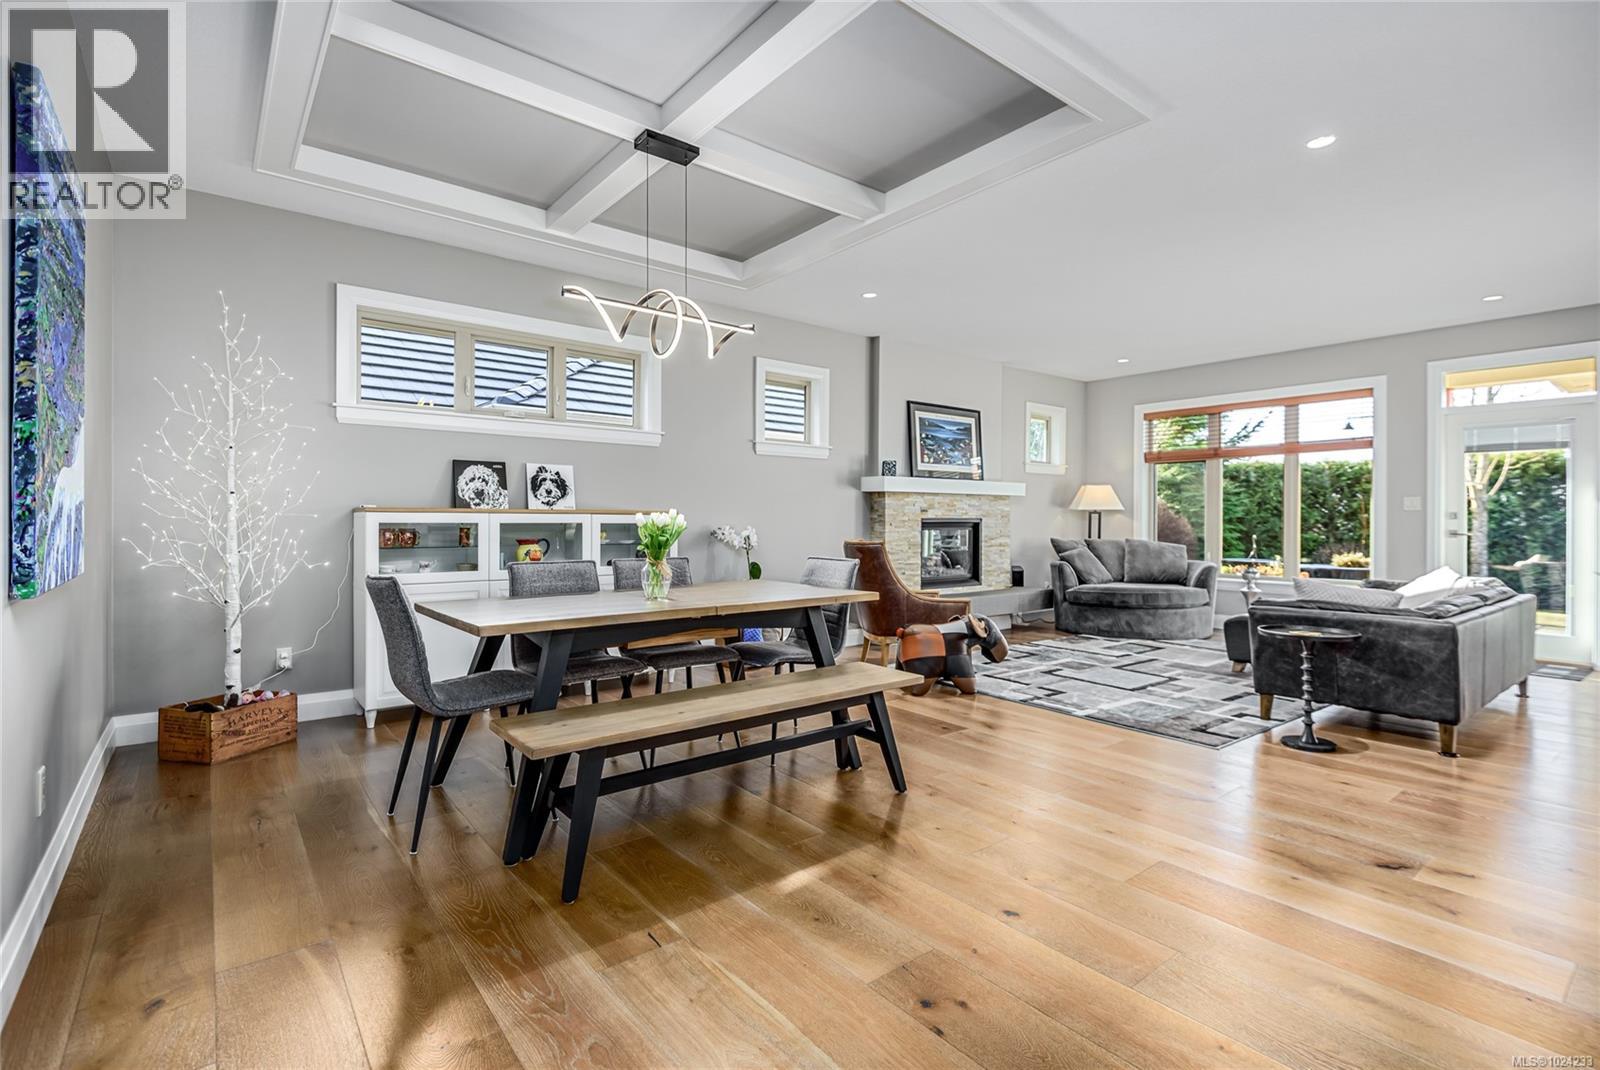
$989,000
Maintenance,
$530 Monthly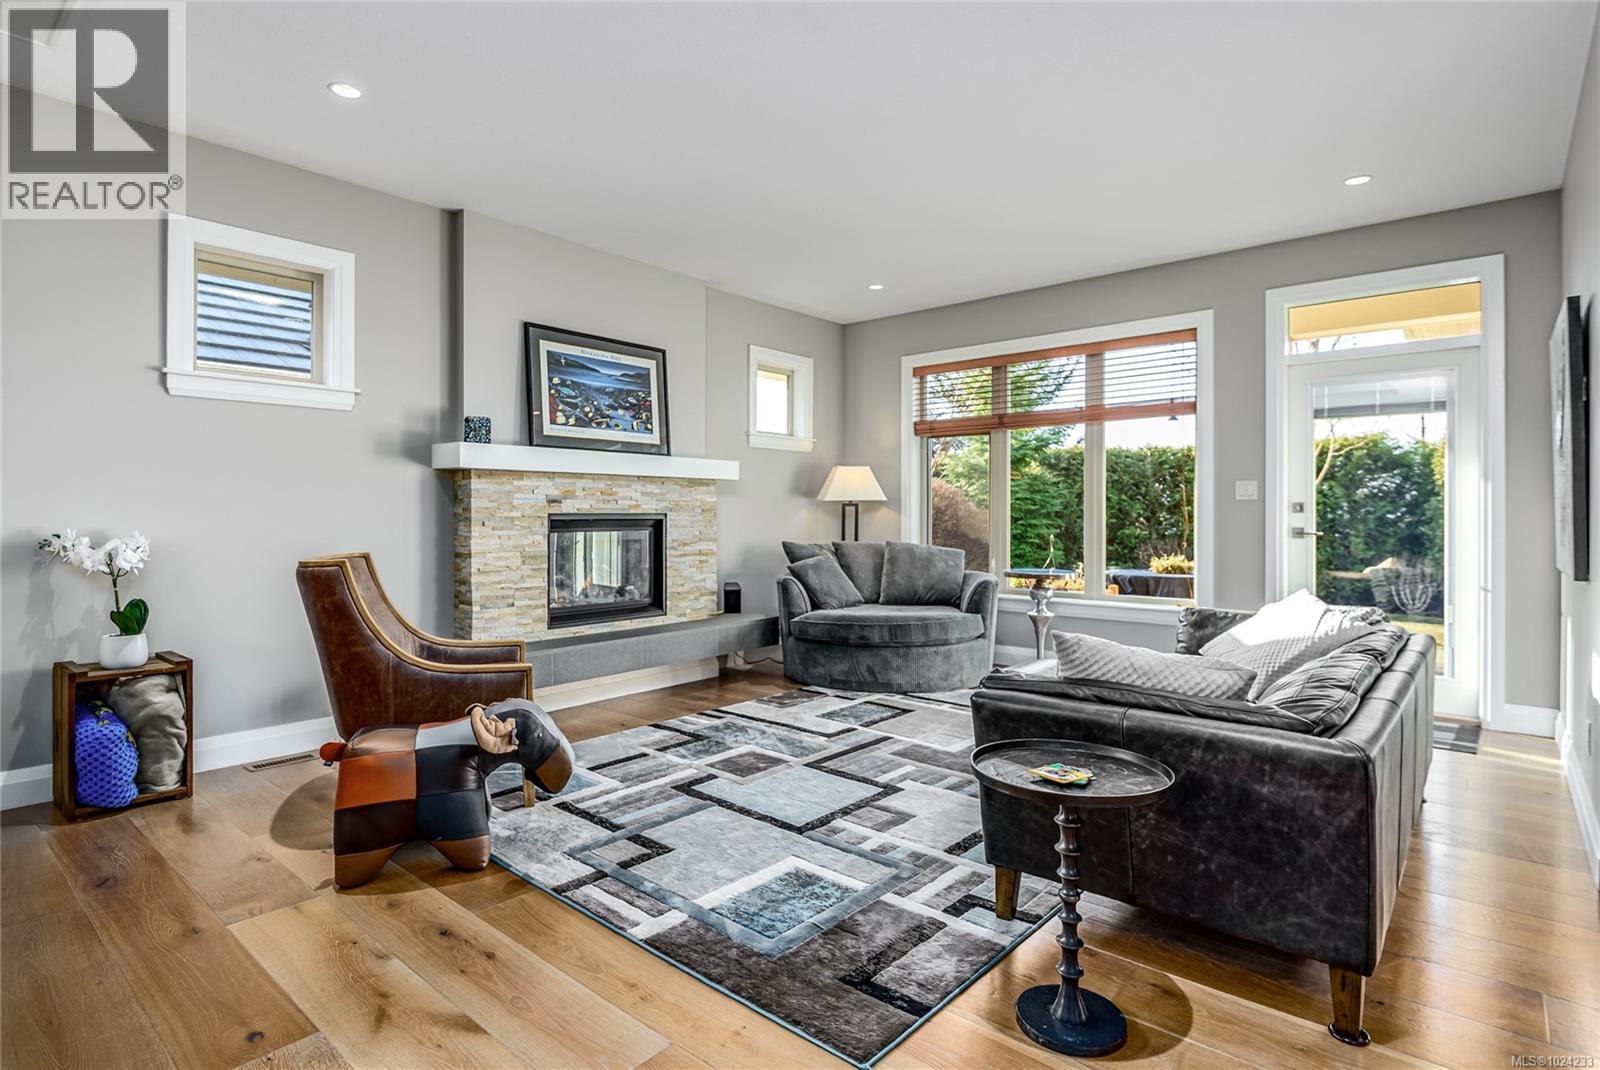
$989,000
Maintenance,
$530 Monthly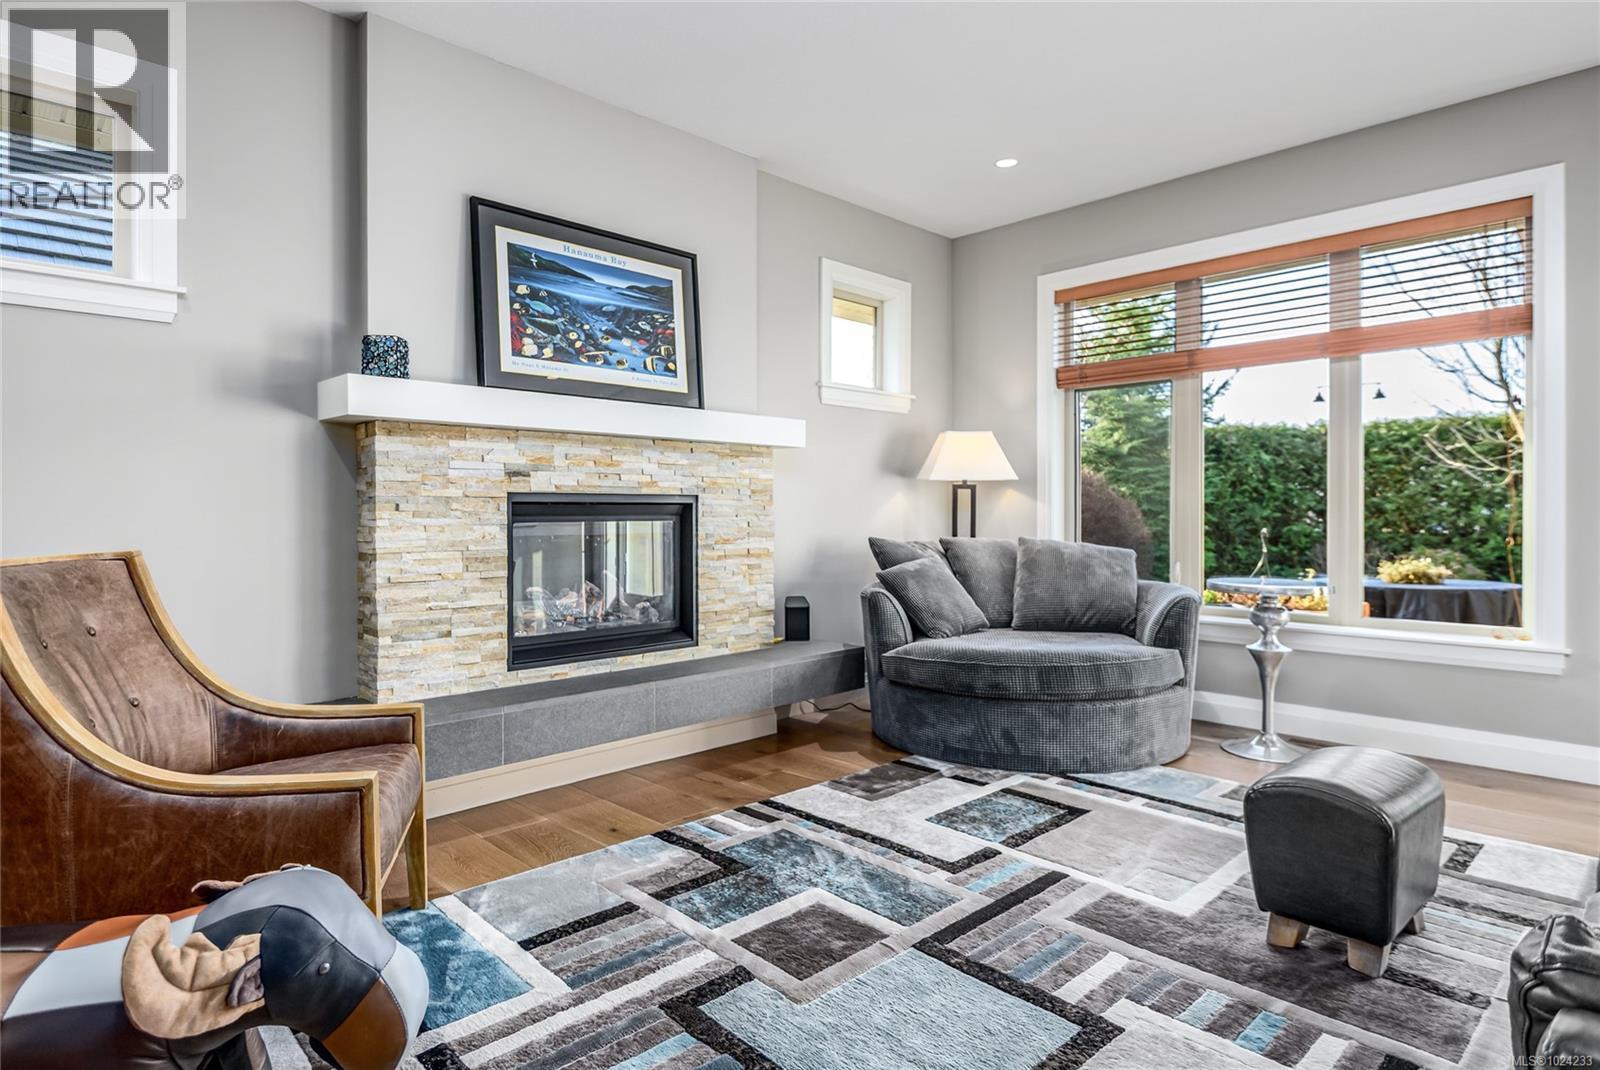
$989,000
Maintenance,
$530 Monthly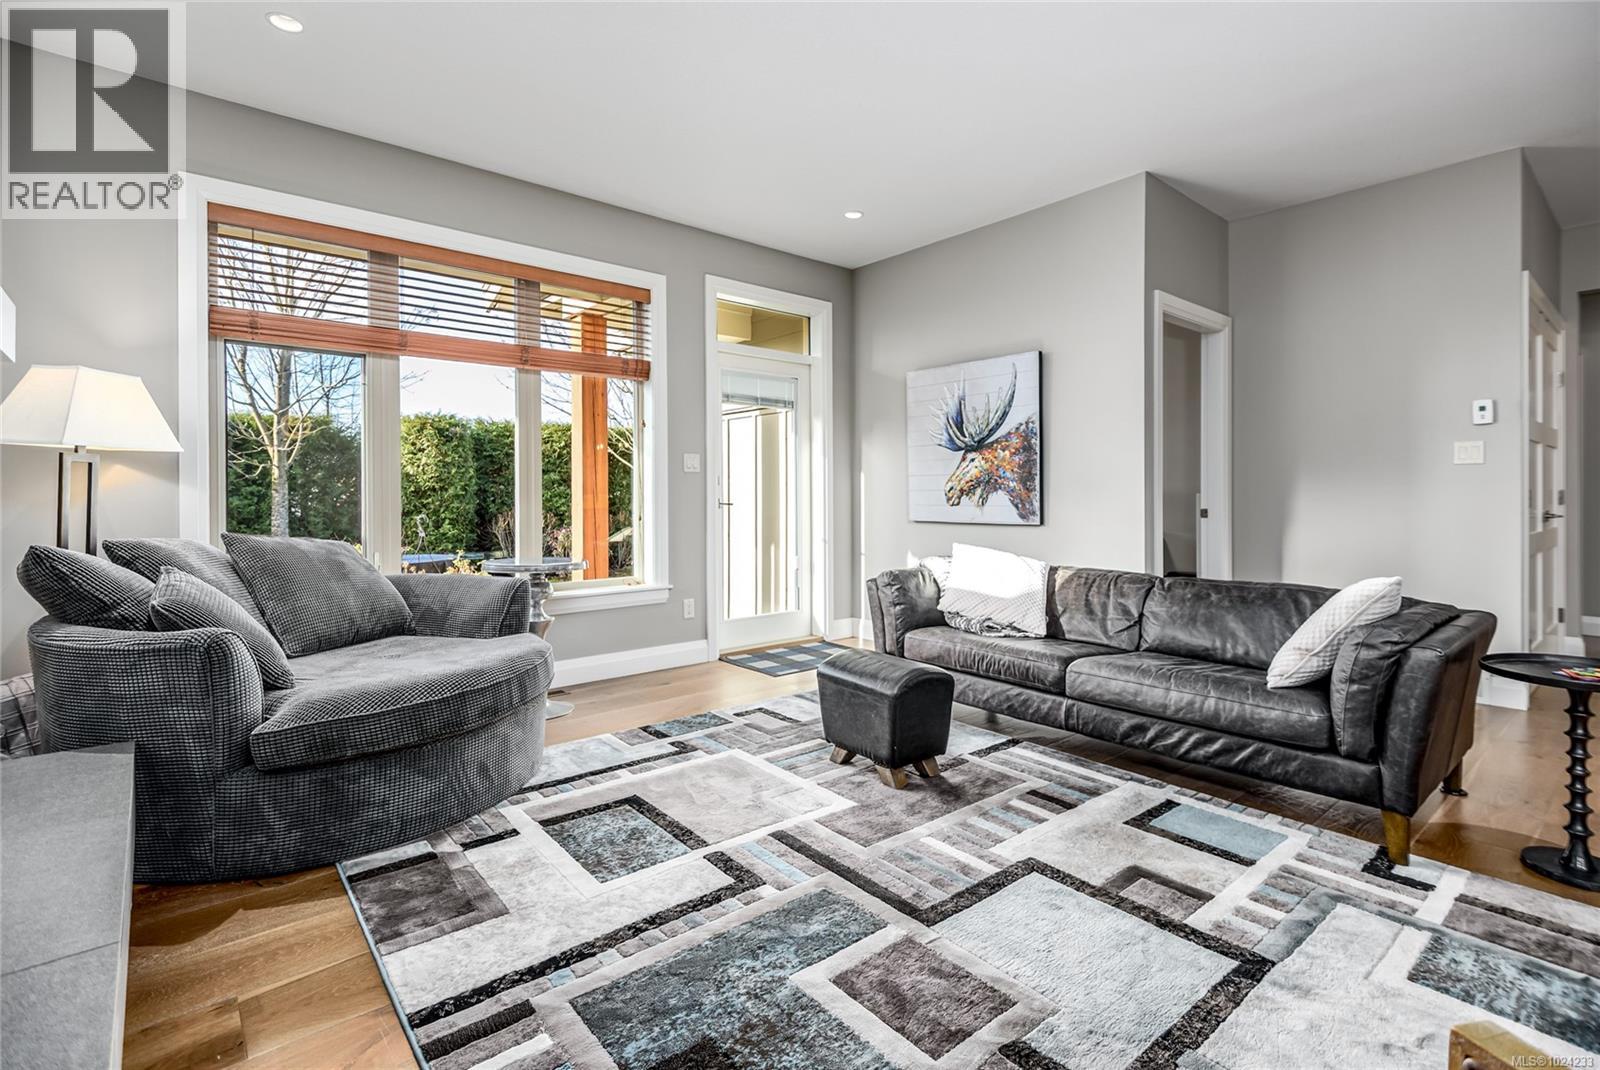
$989,000
Maintenance,
$530 Monthly
$989,000
Maintenance,
$530 Monthly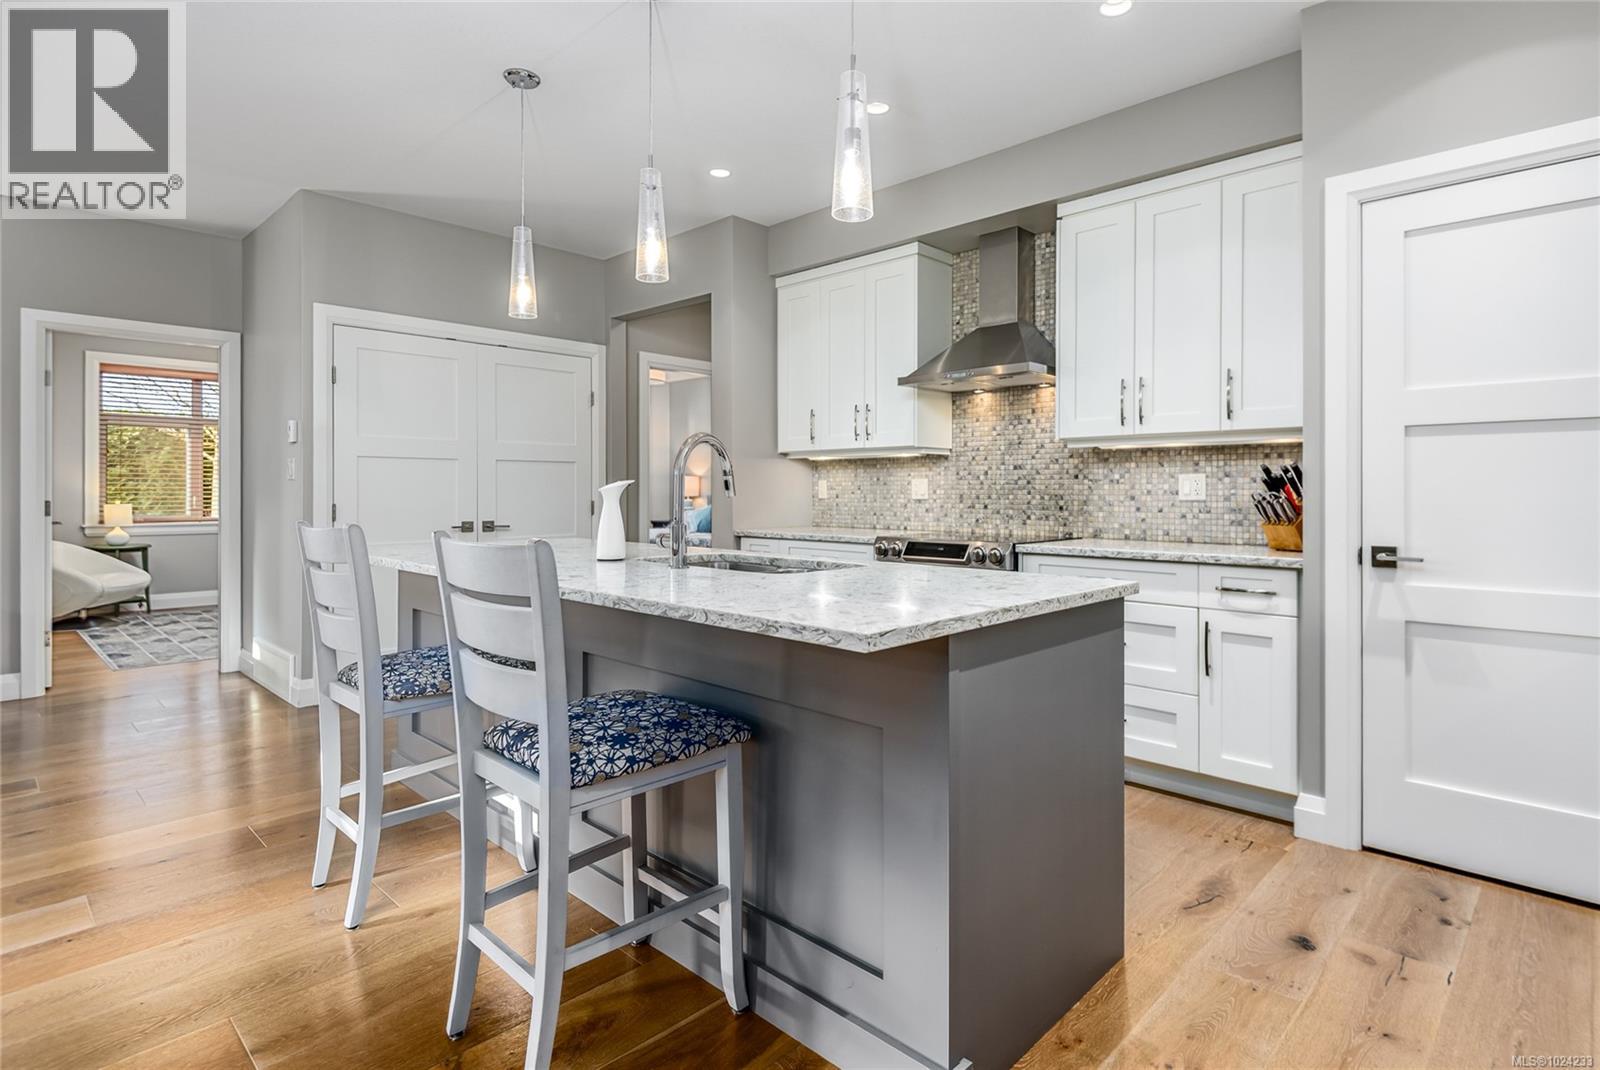
$989,000
Maintenance,
$530 Monthly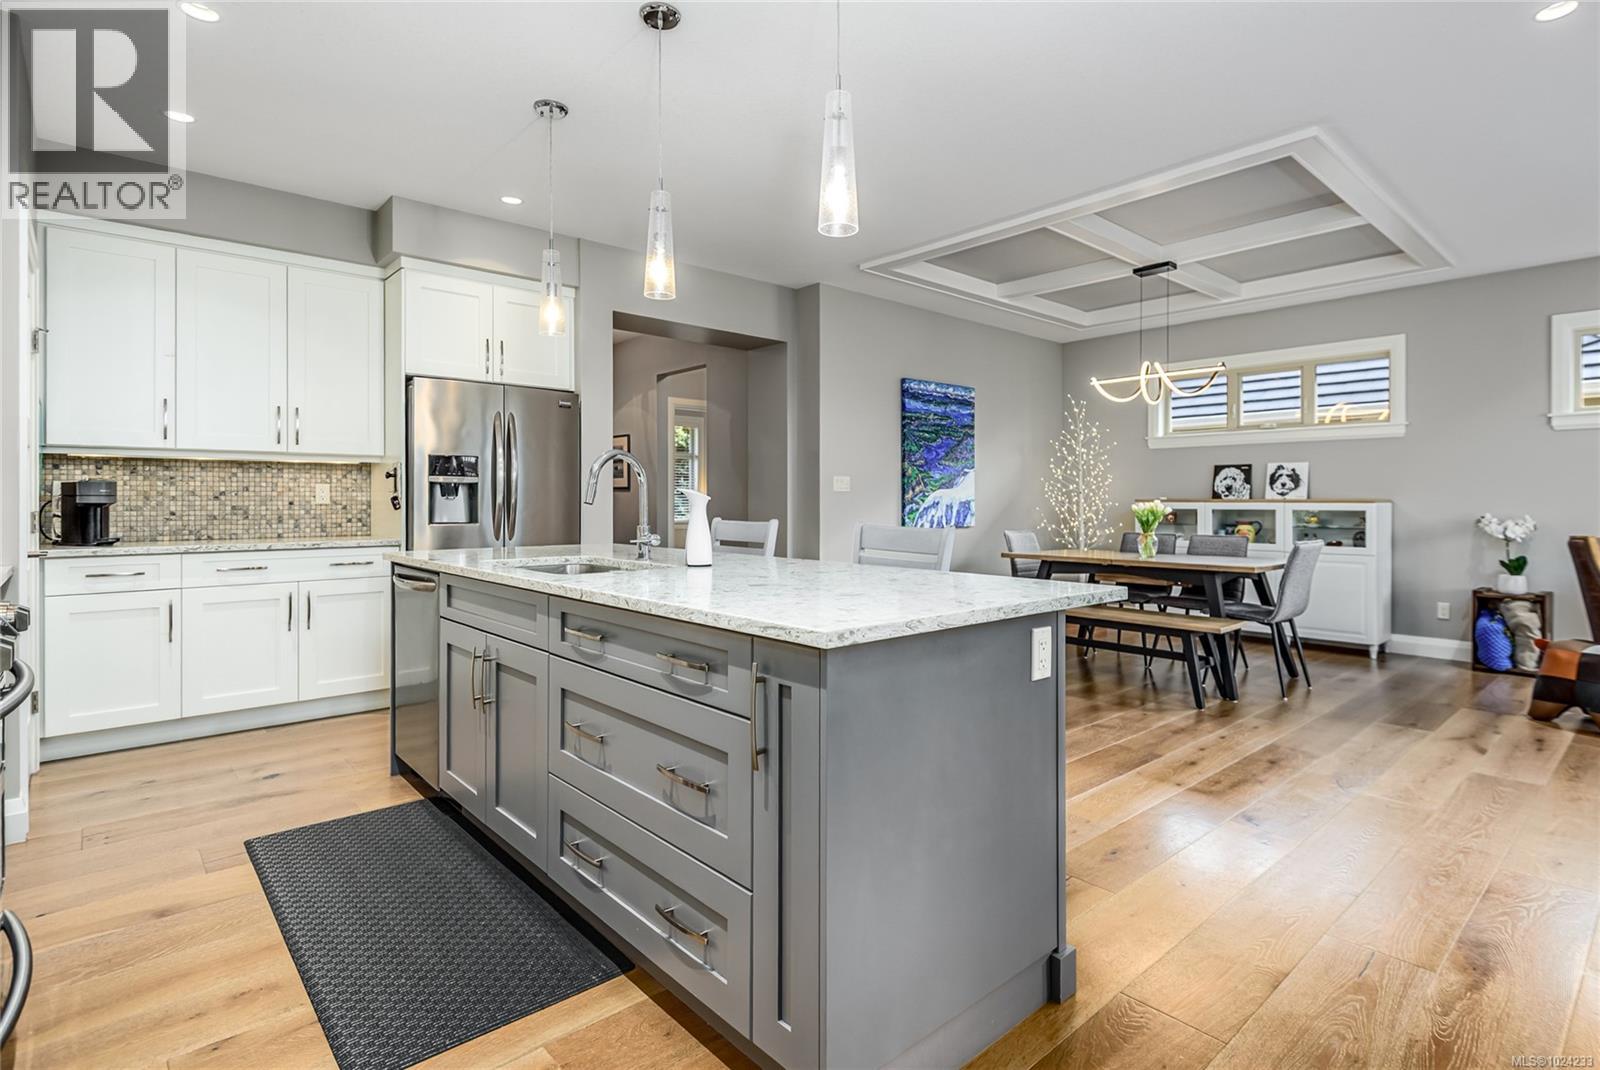
$989,000
Maintenance,
$530 Monthly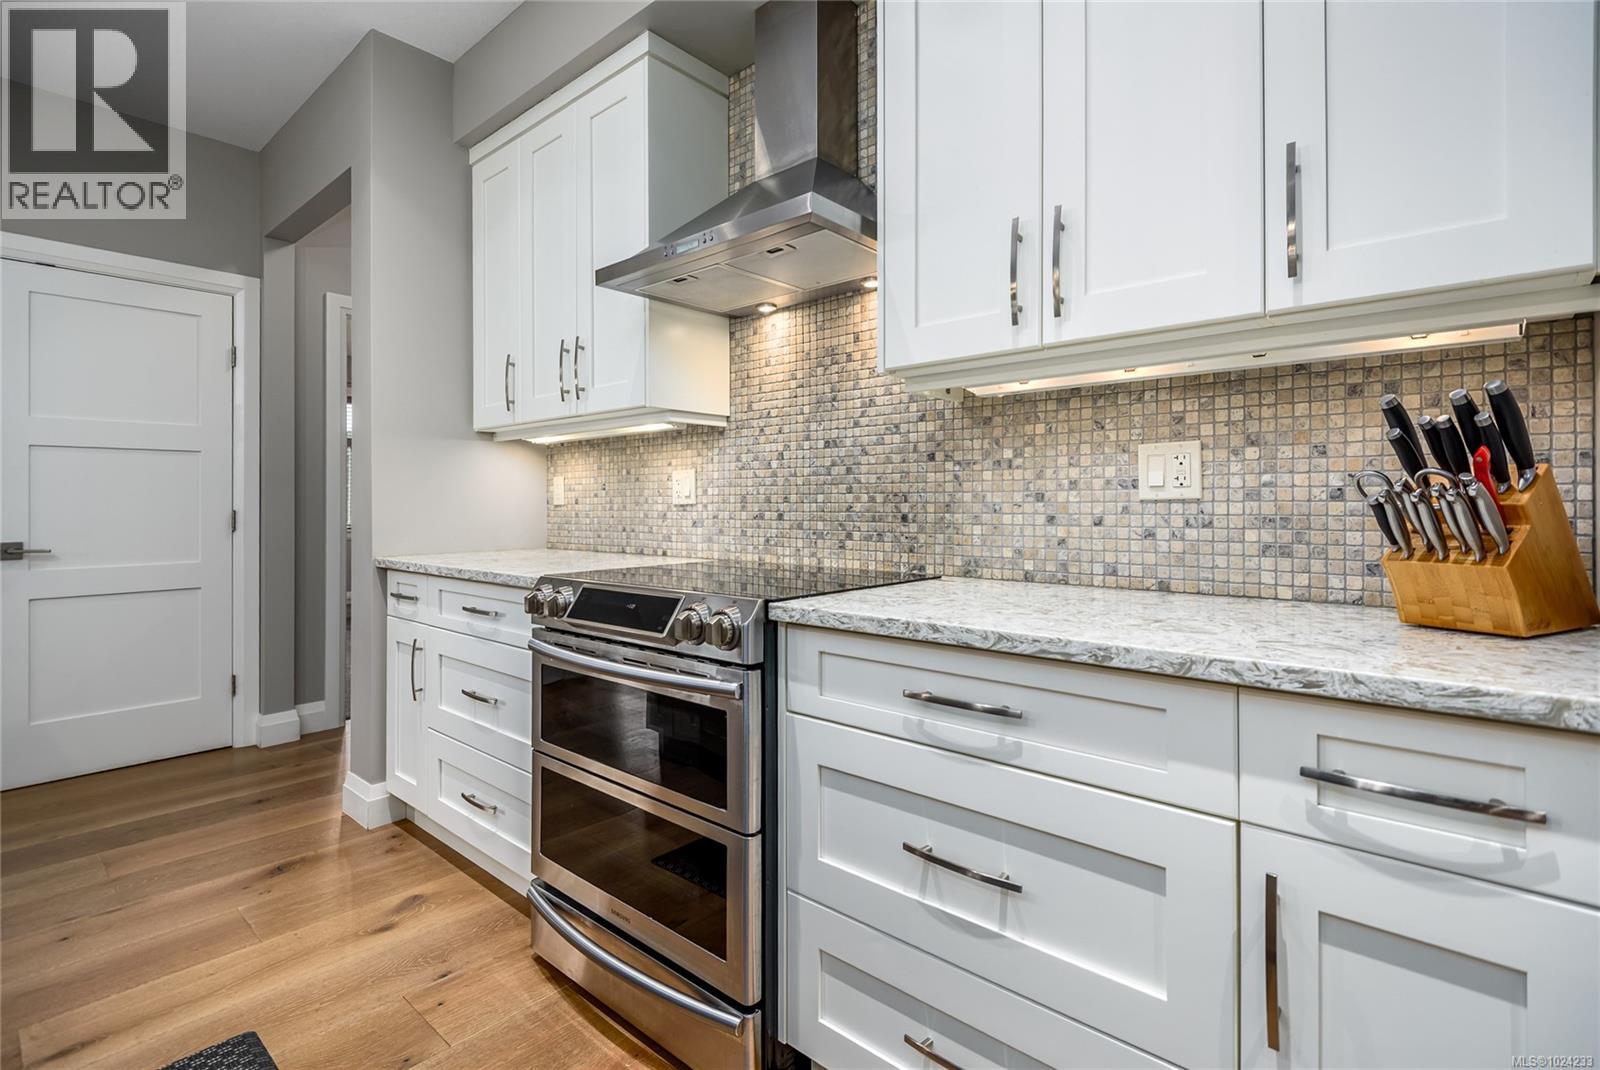
$989,000
Maintenance,
$530 Monthly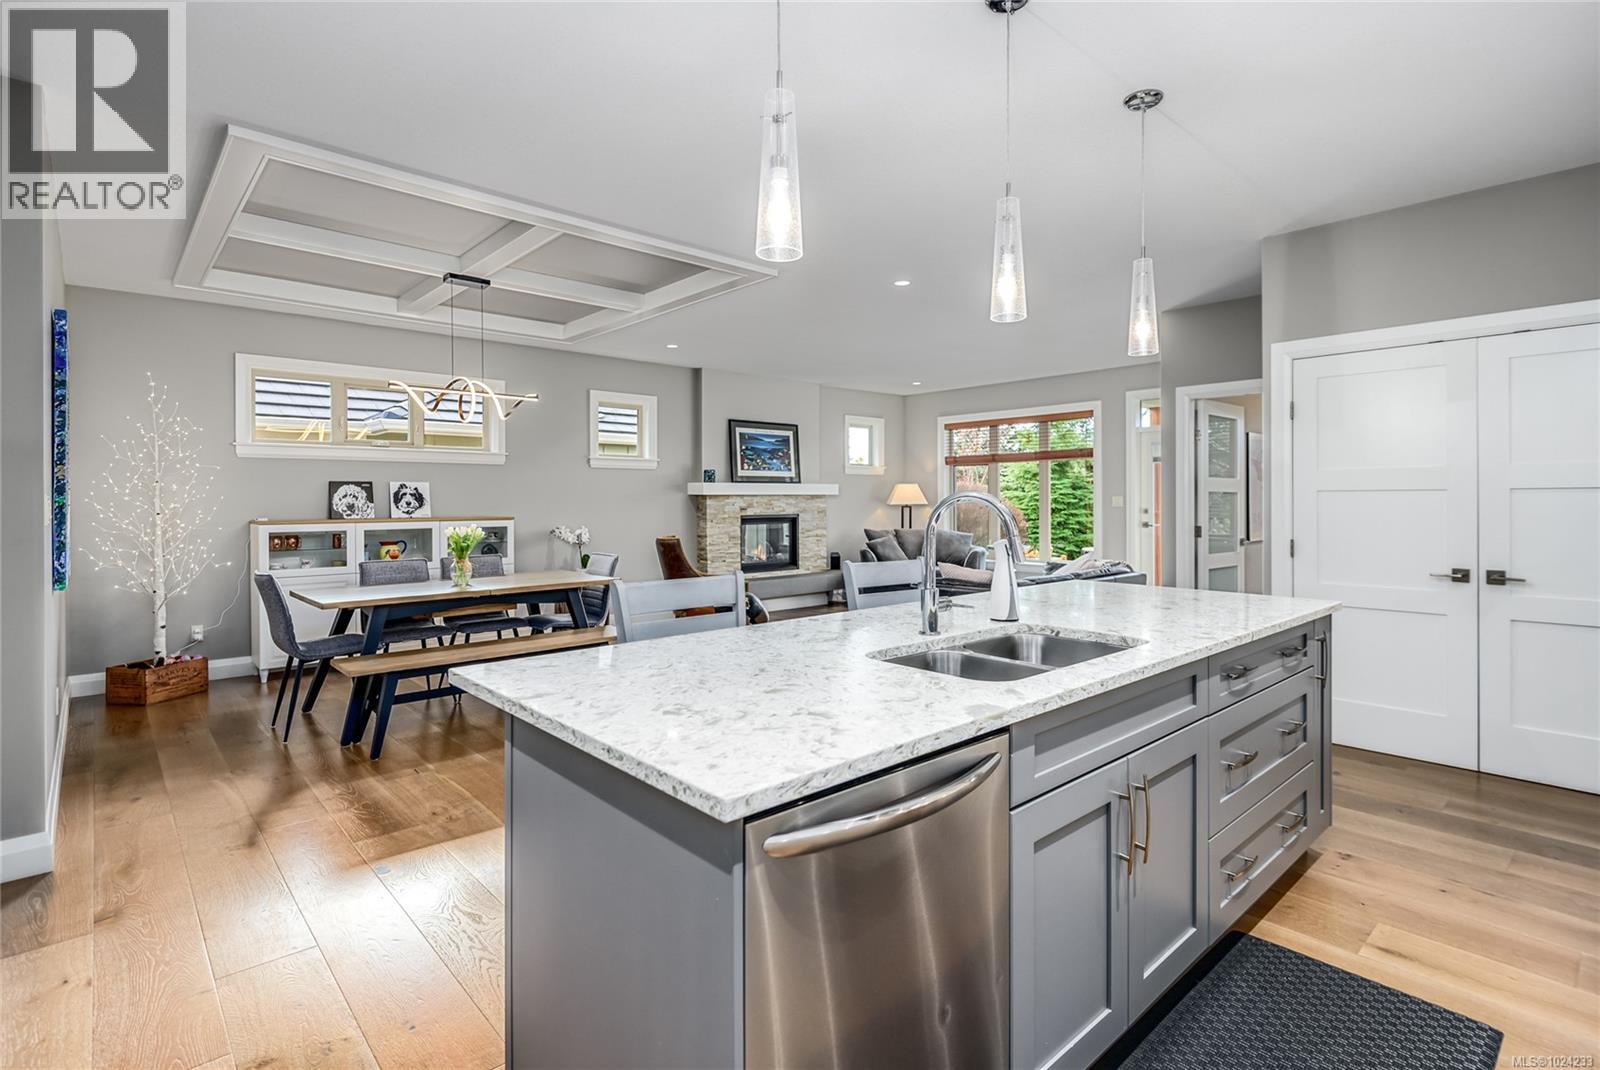
$989,000
Maintenance,
$530 Monthly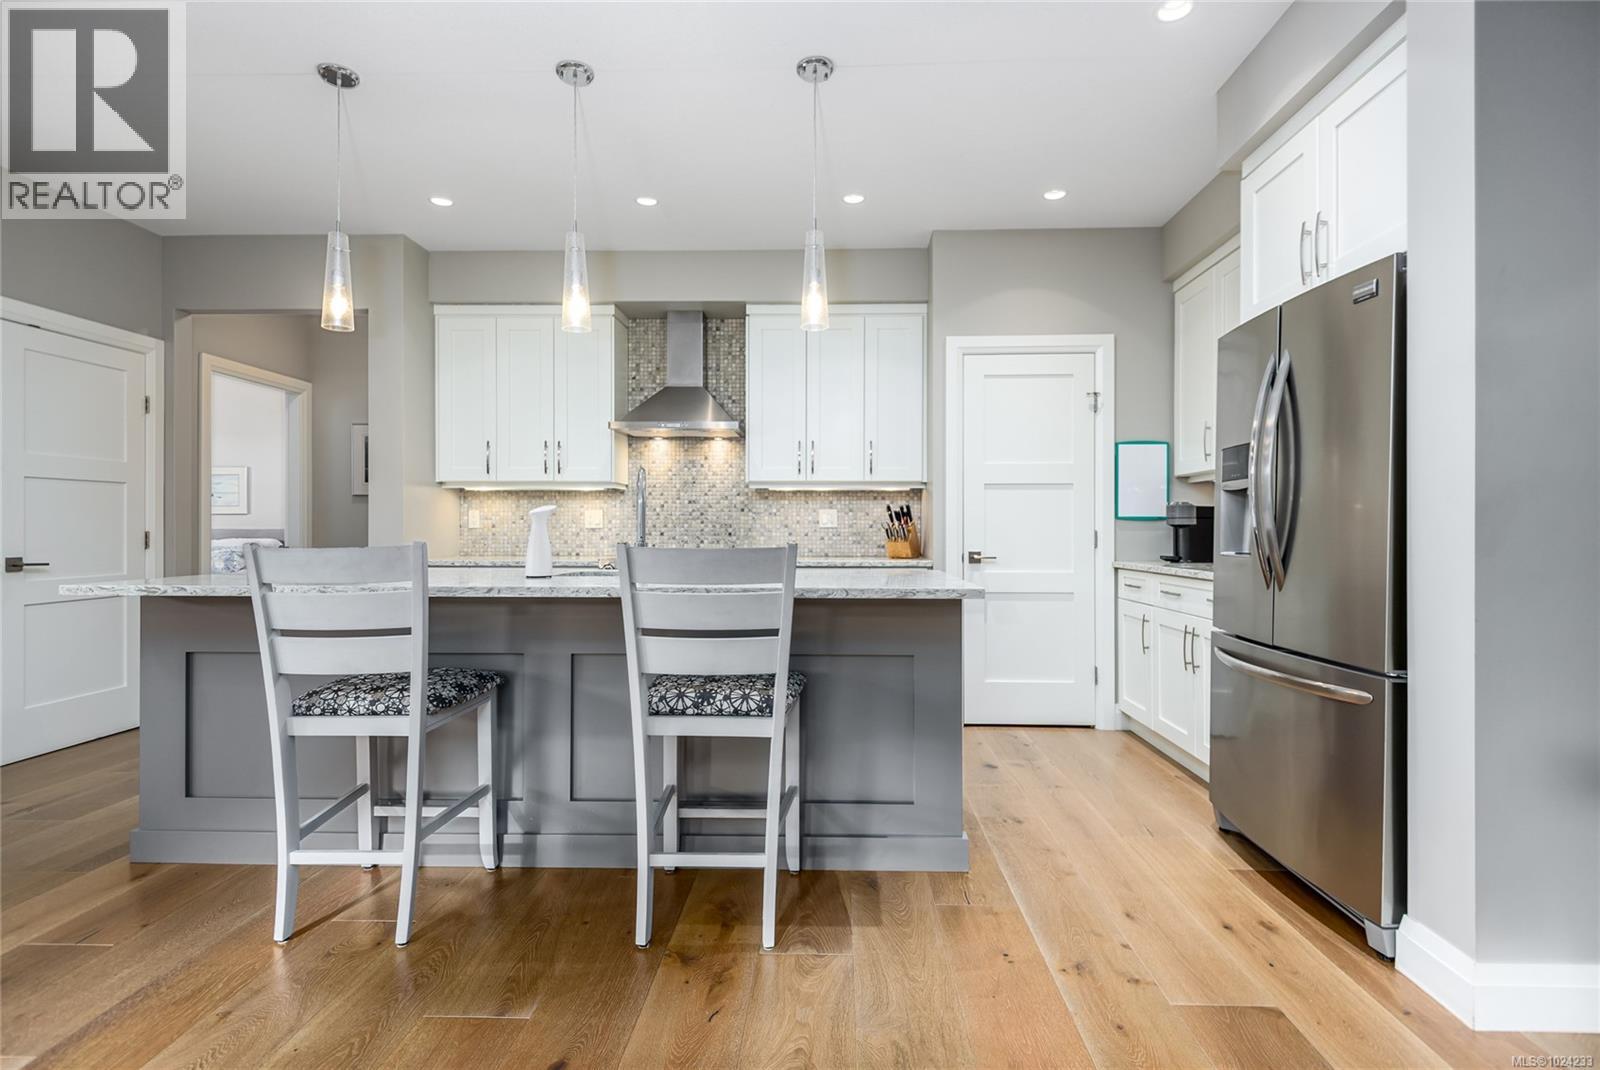
$989,000
Maintenance,
$530 Monthly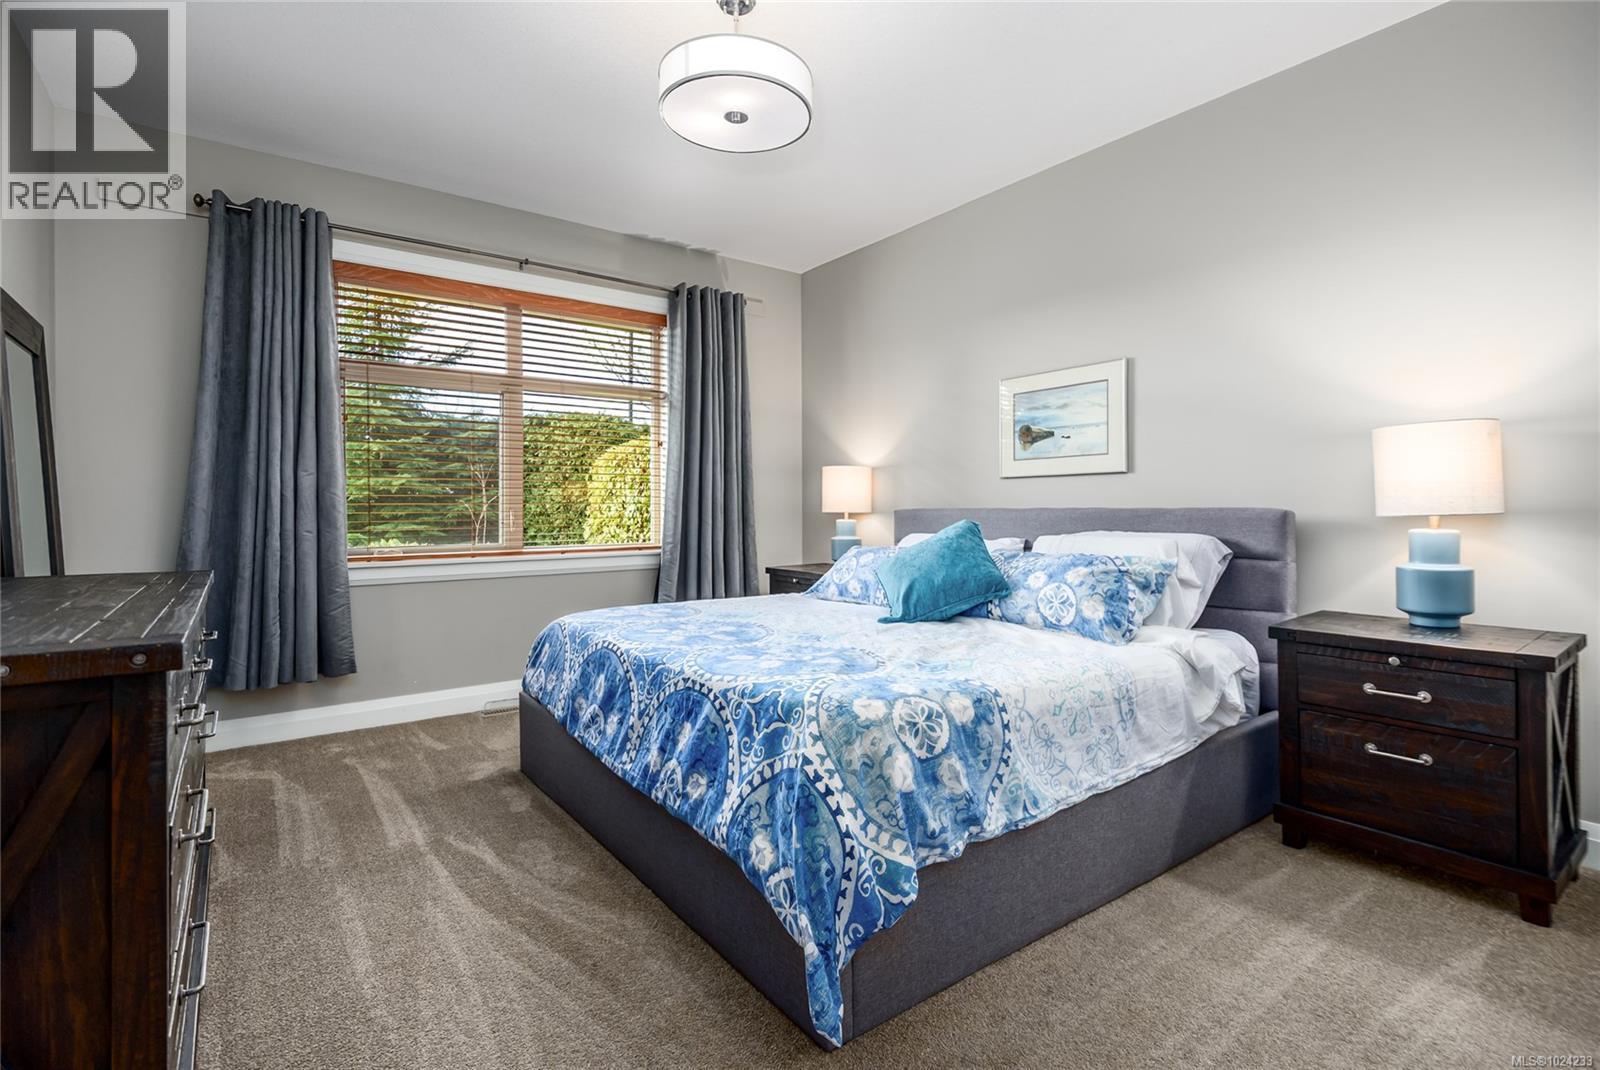
$989,000
Maintenance,
$530 Monthly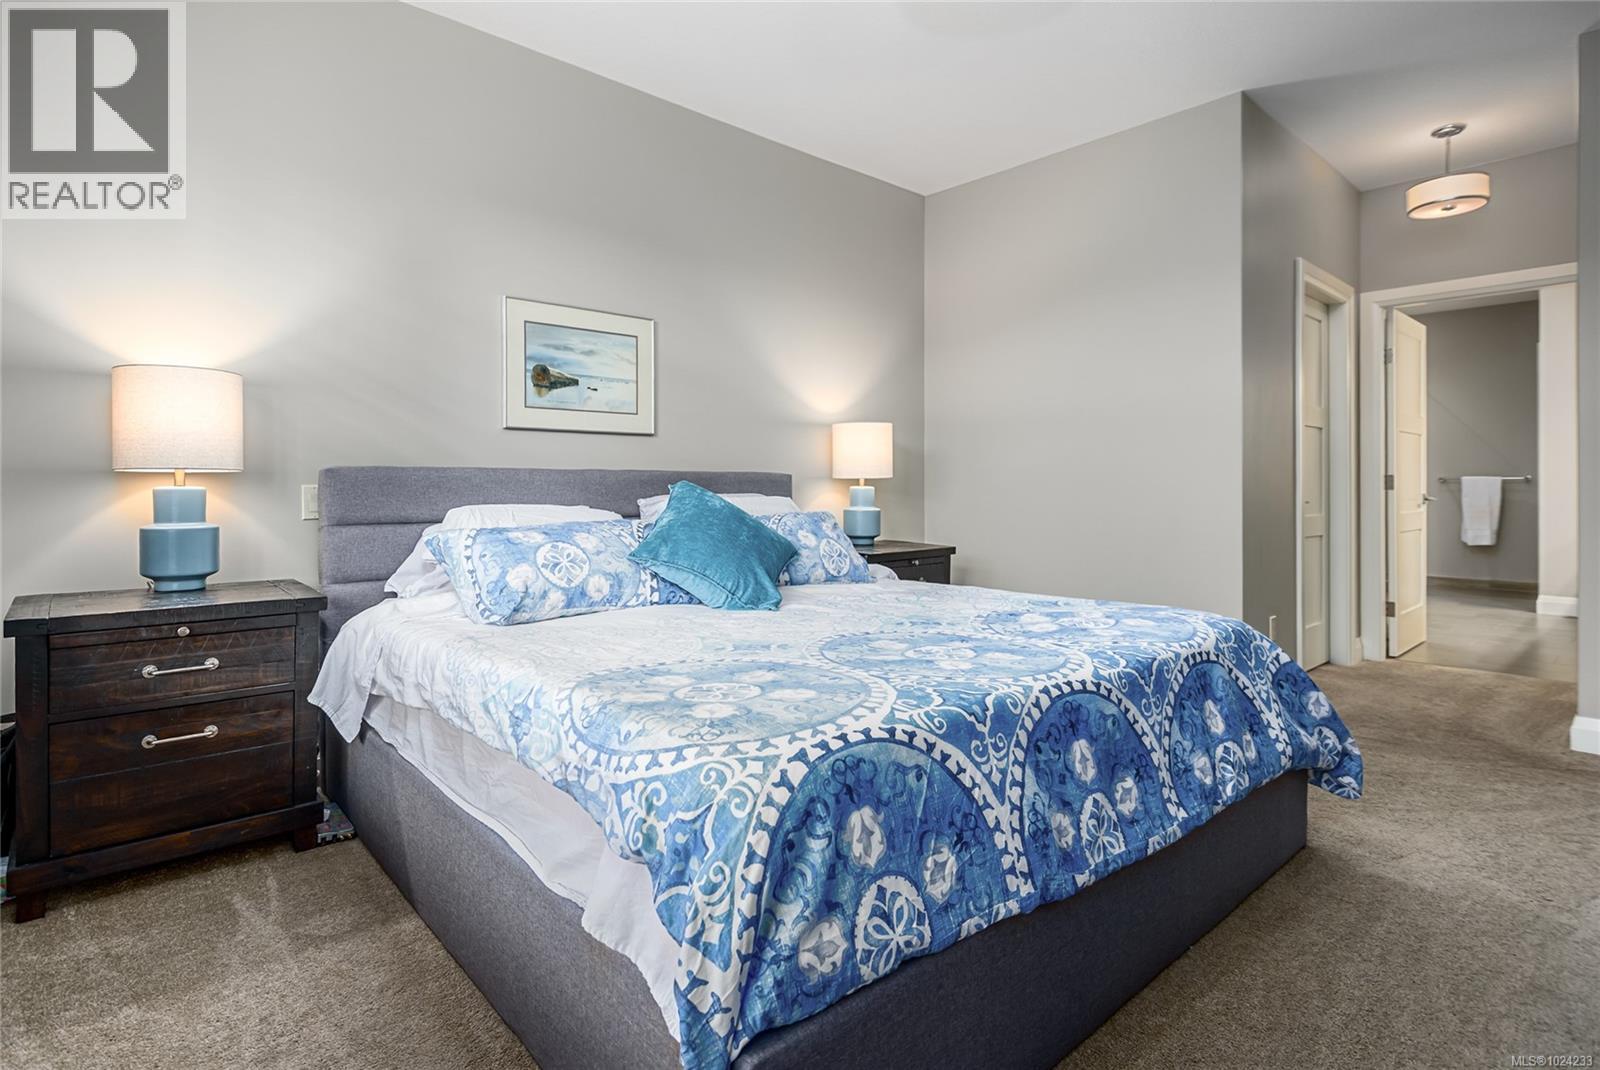
$989,000
Maintenance,
$530 Monthly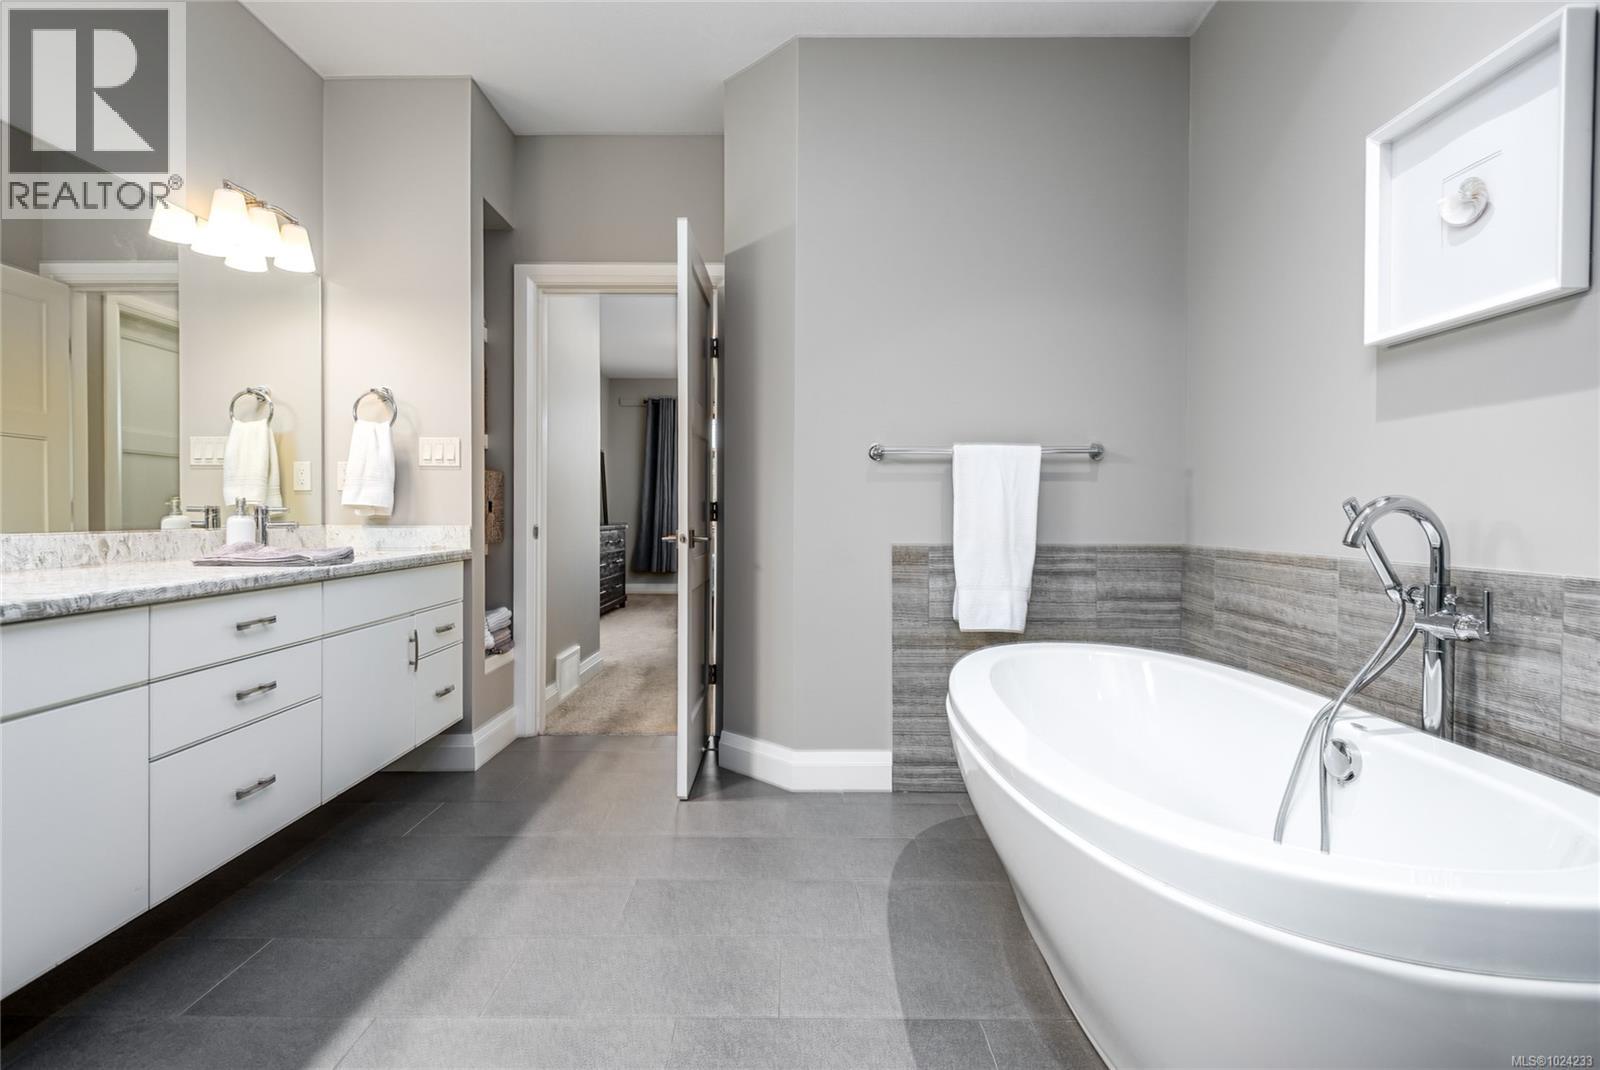
$989,000
Maintenance,
$530 Monthly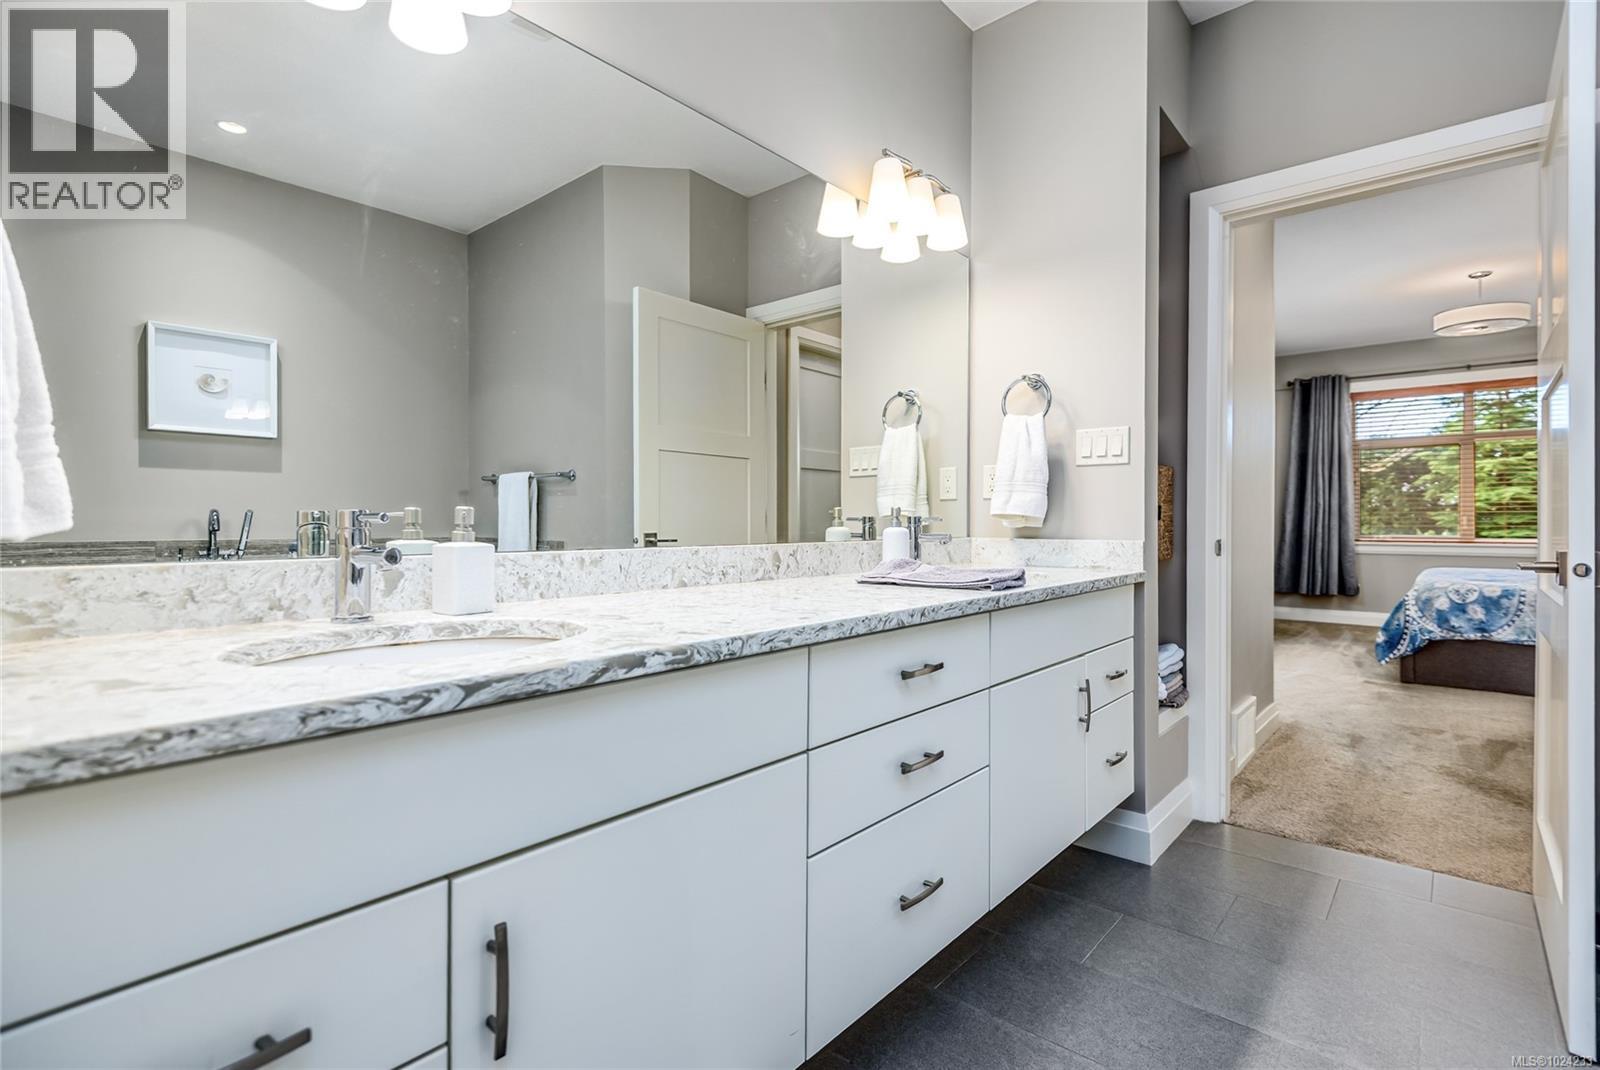
$989,000
Maintenance,
$530 Monthly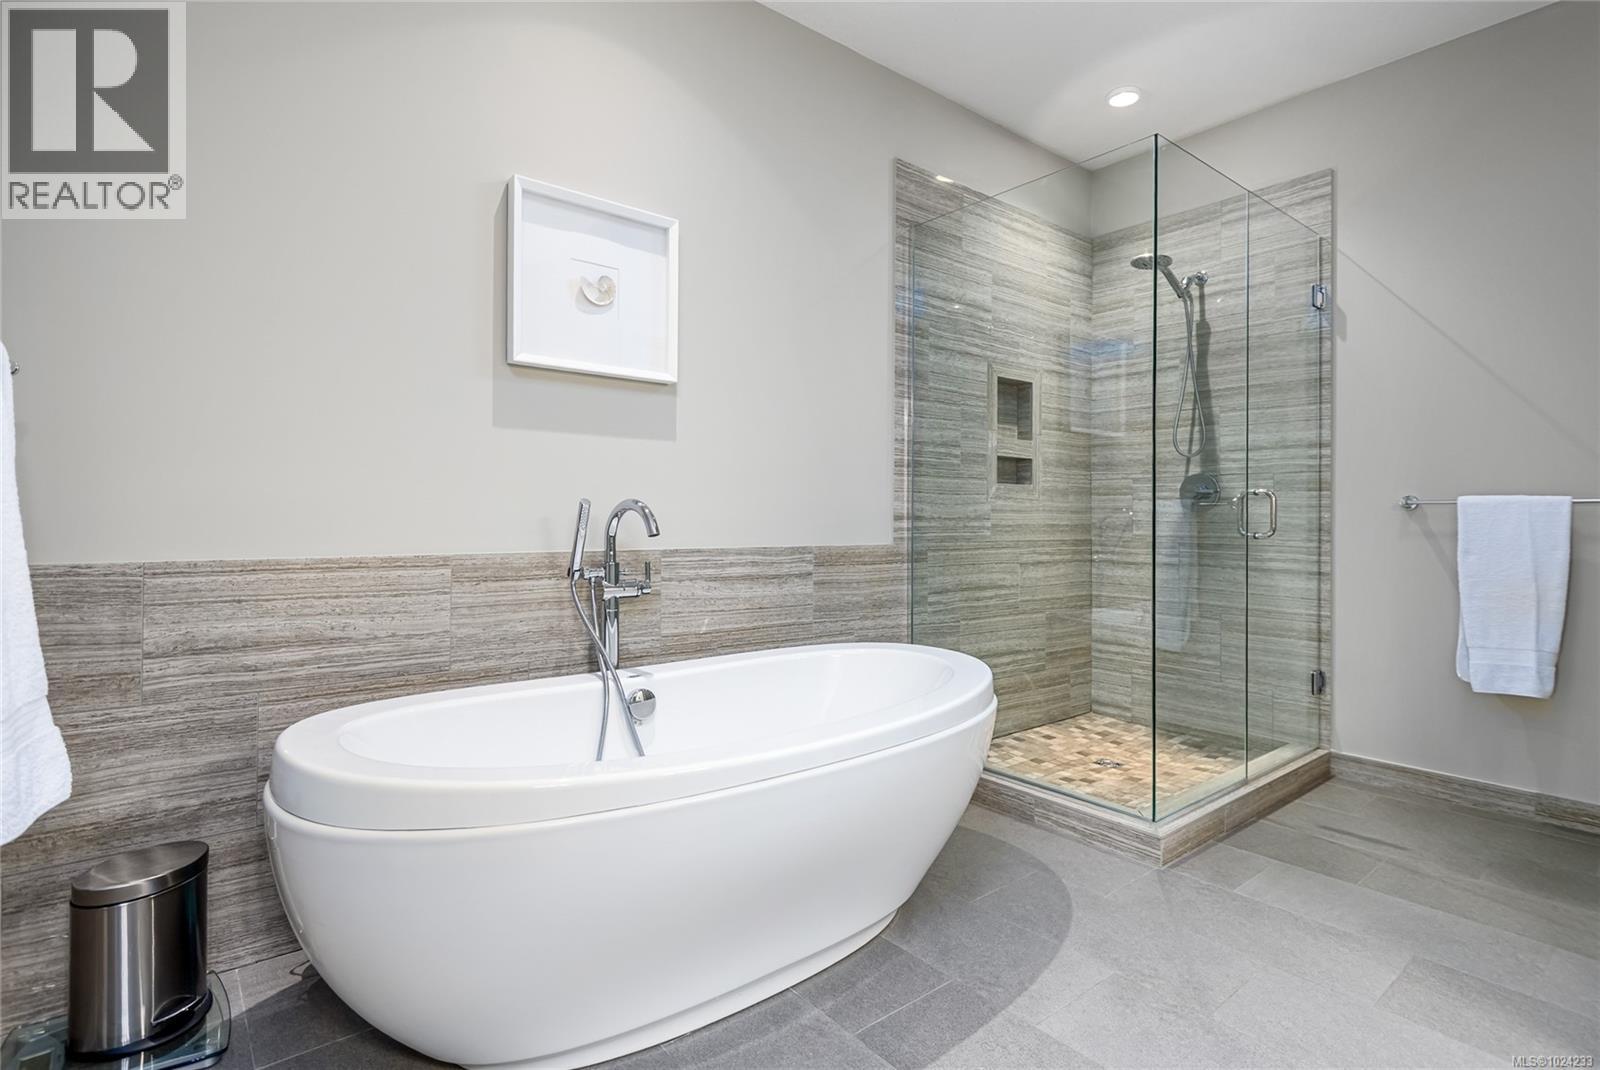
$989,000
Maintenance,
$530 Monthly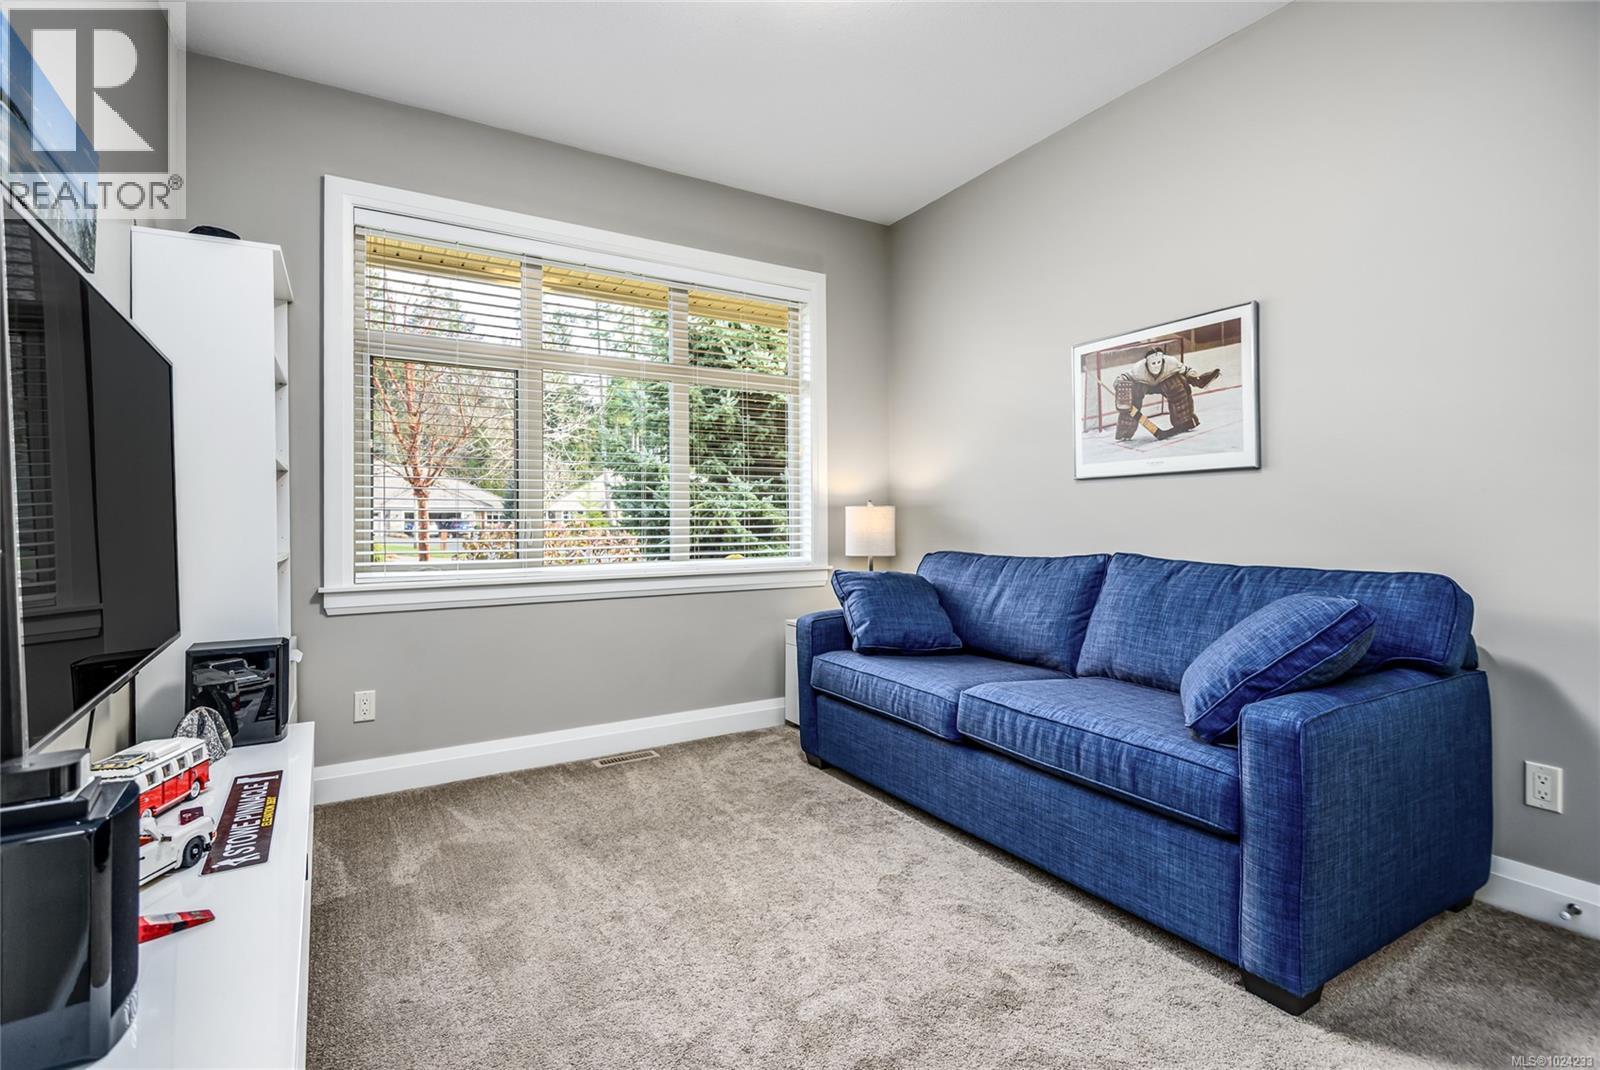
$989,000
Maintenance,
$530 Monthly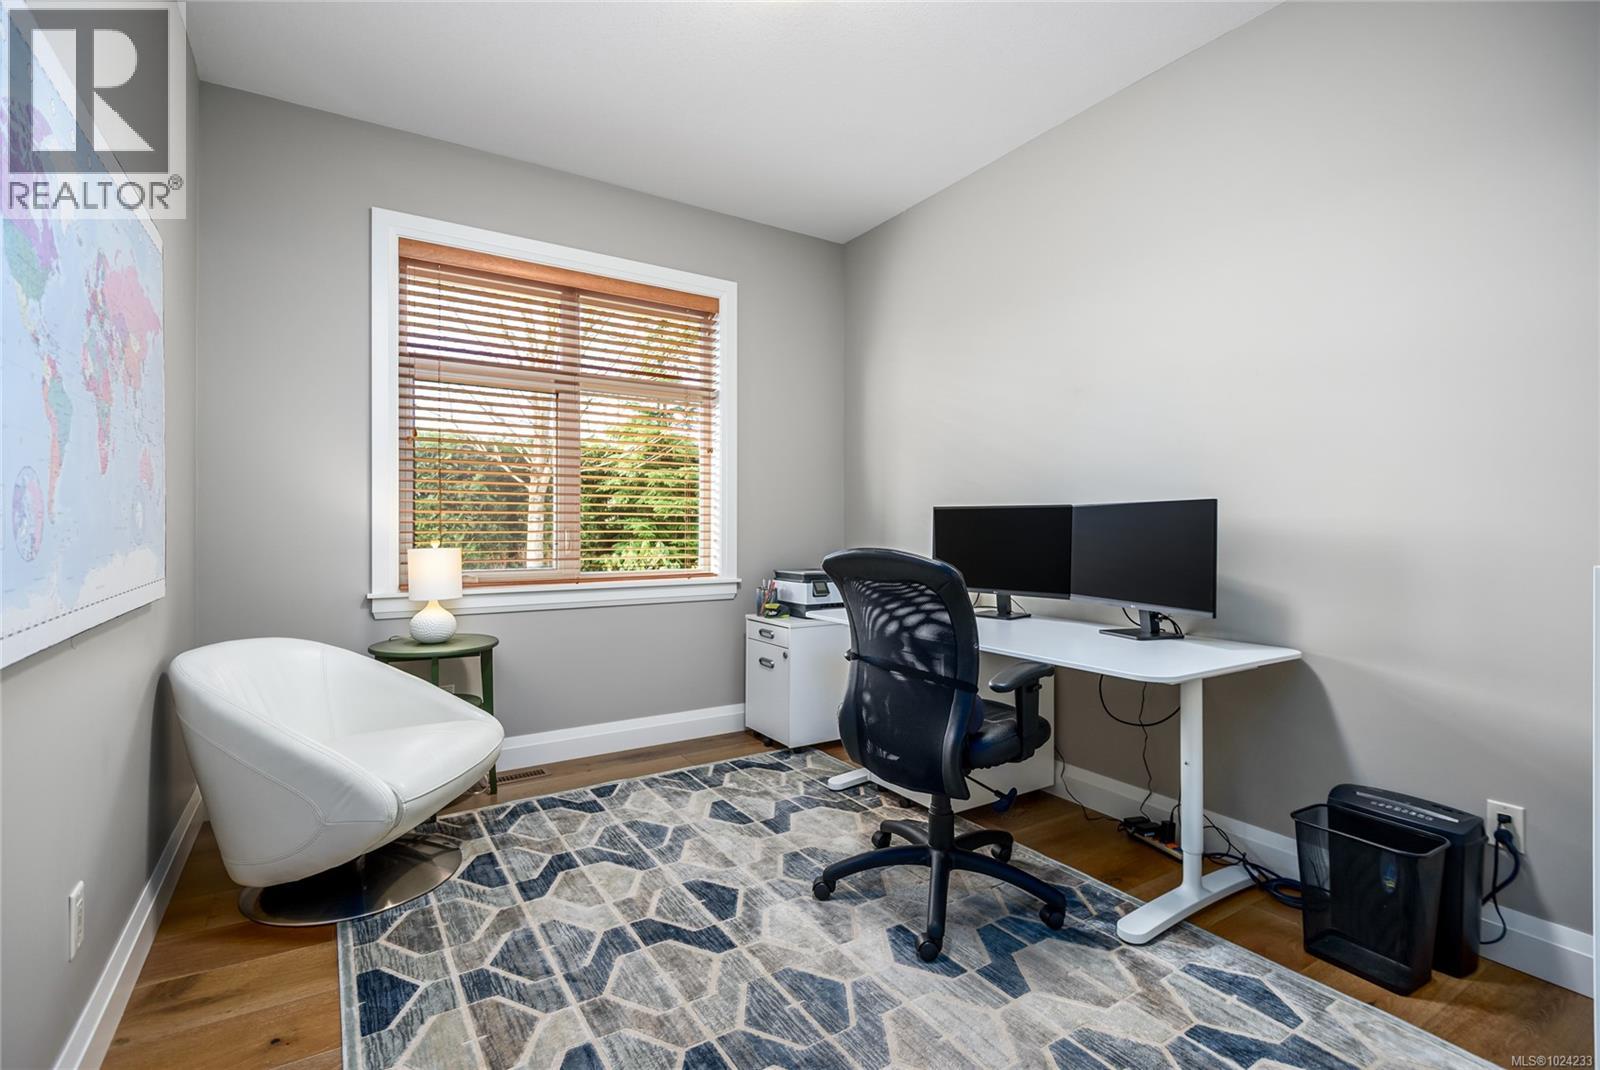
$989,000
Maintenance,
$530 Monthly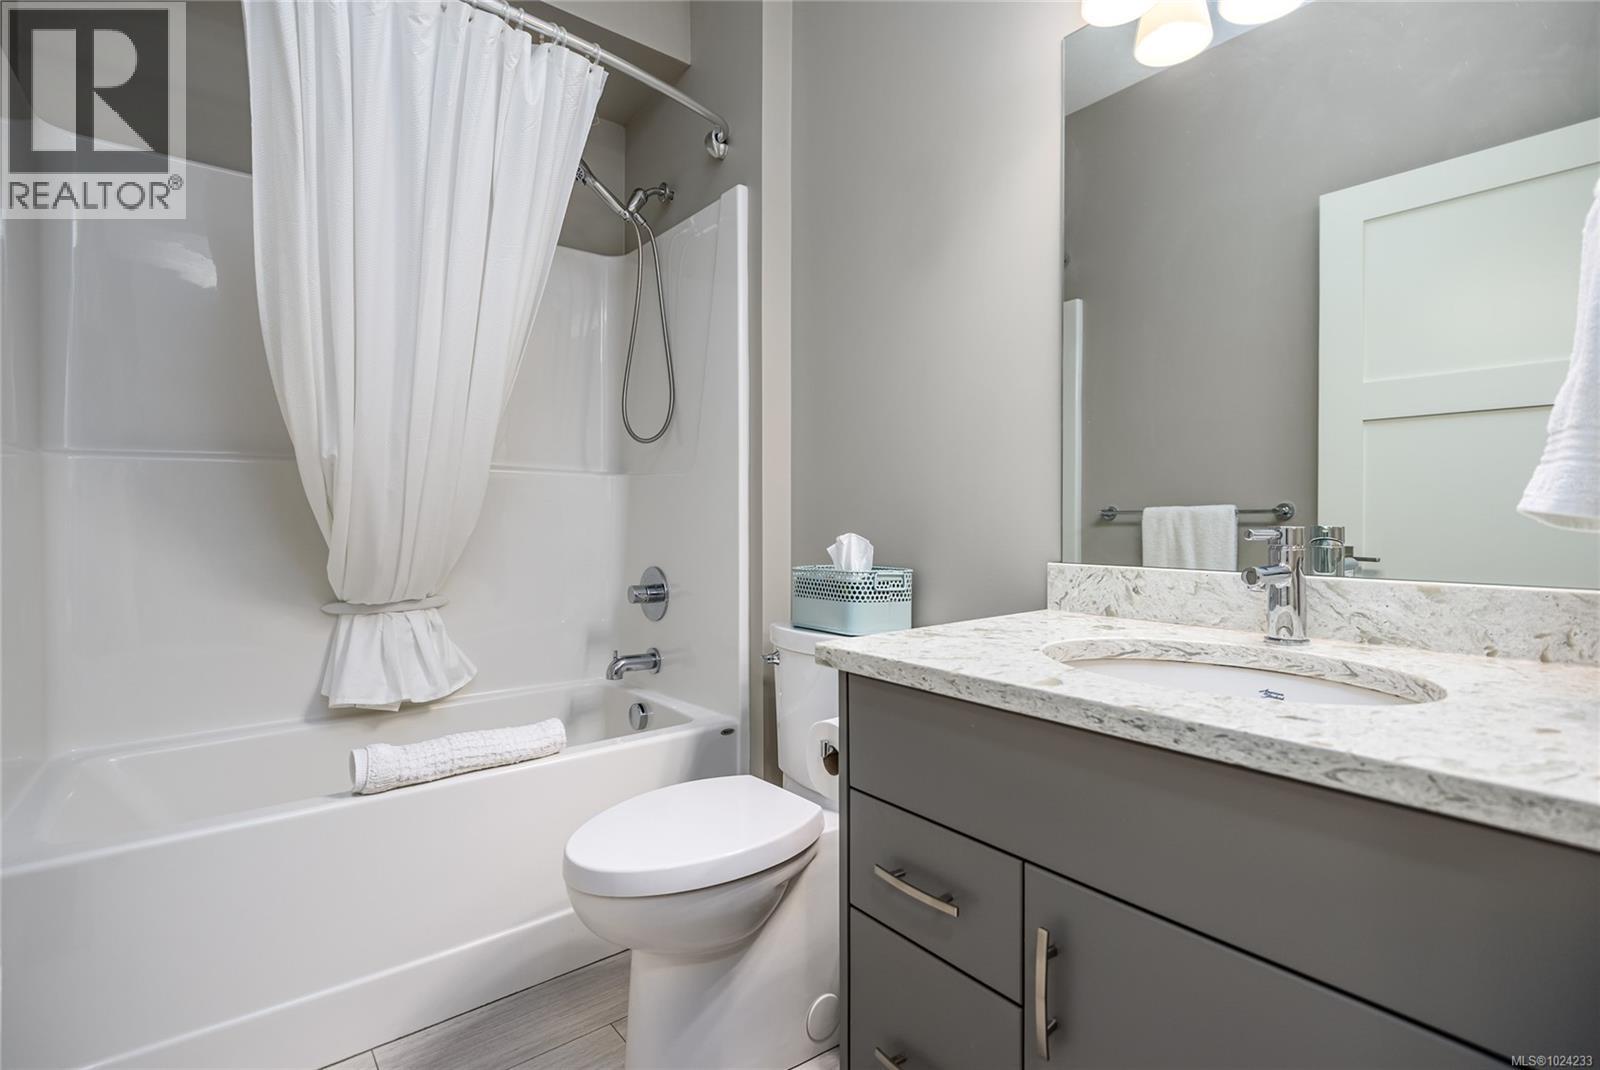
$989,000
Maintenance,
$530 Monthly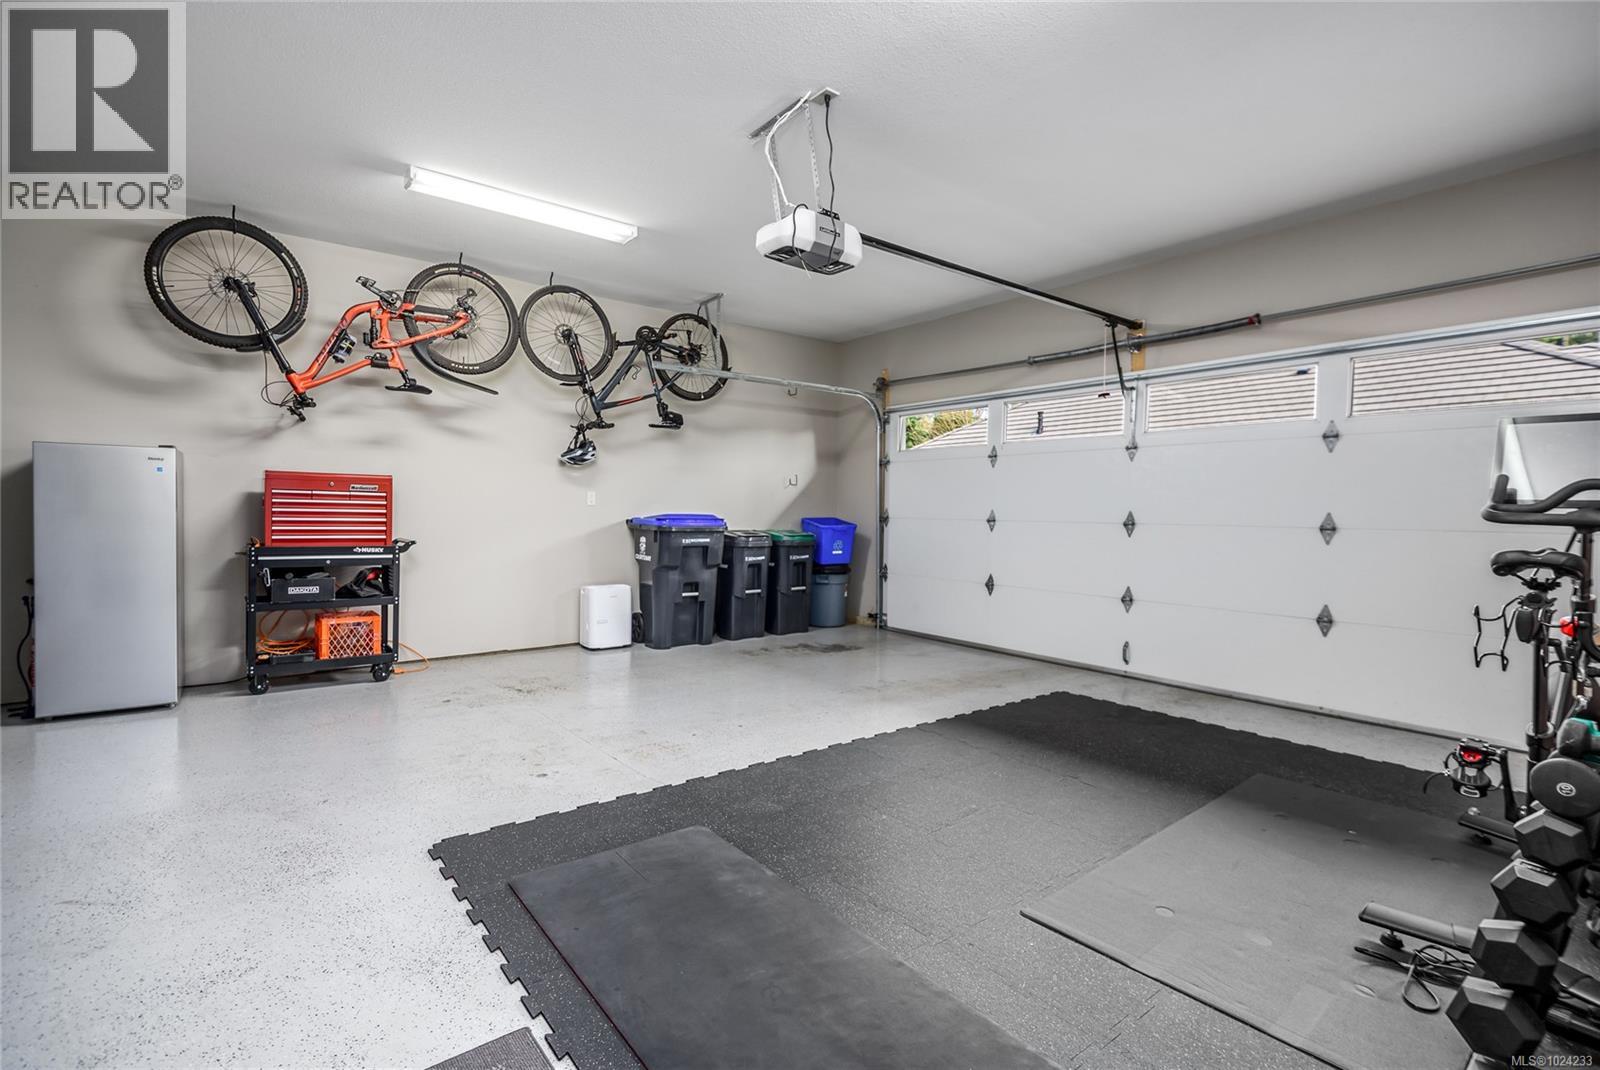
$989,000
Maintenance,
$530 Monthly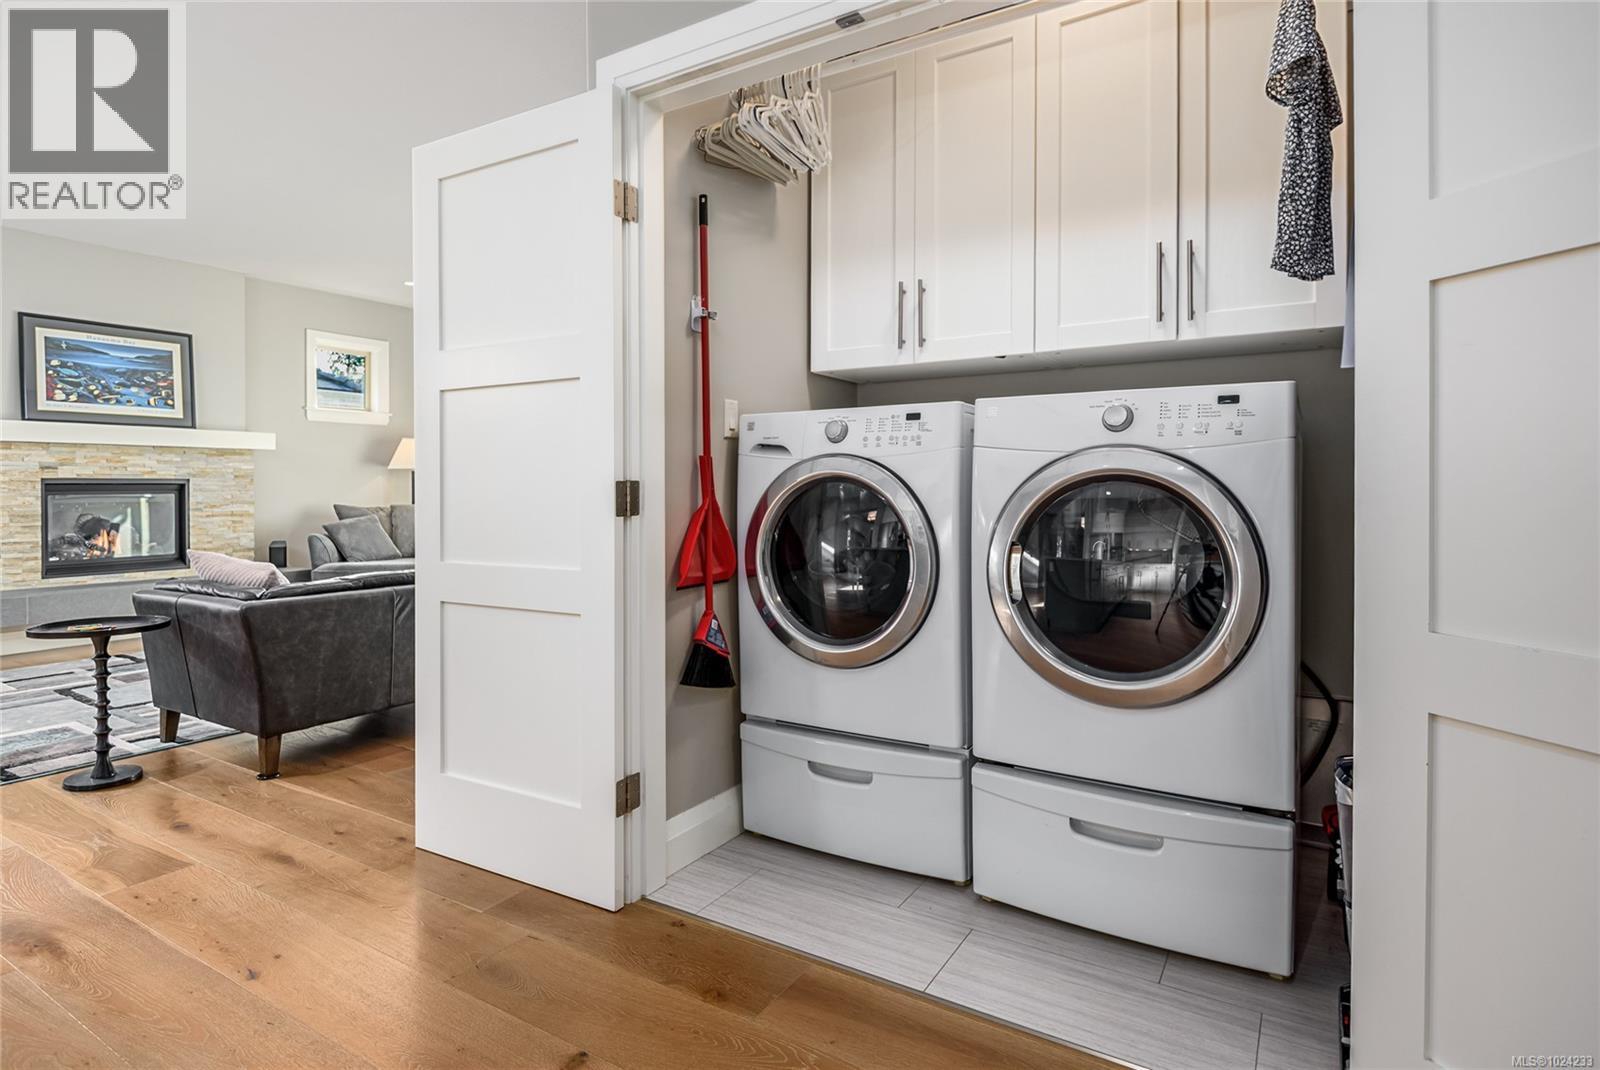
$989,000
Maintenance,
$530 Monthly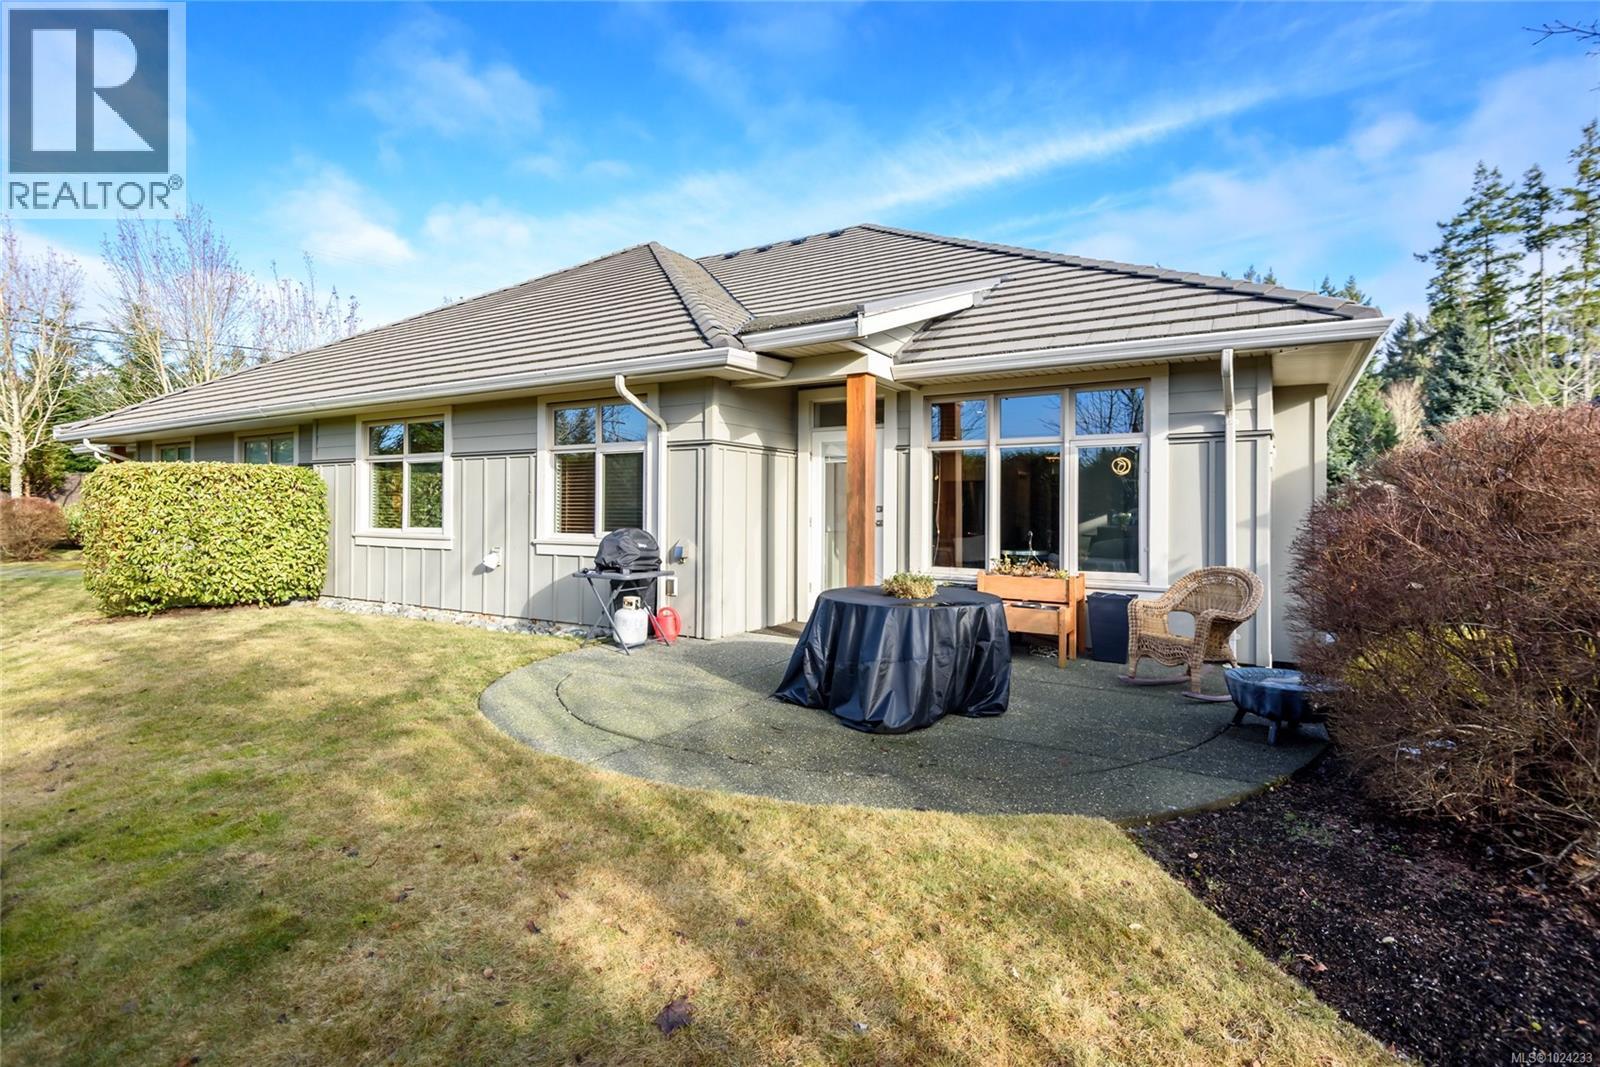
$989,000
Maintenance,
$530 Monthly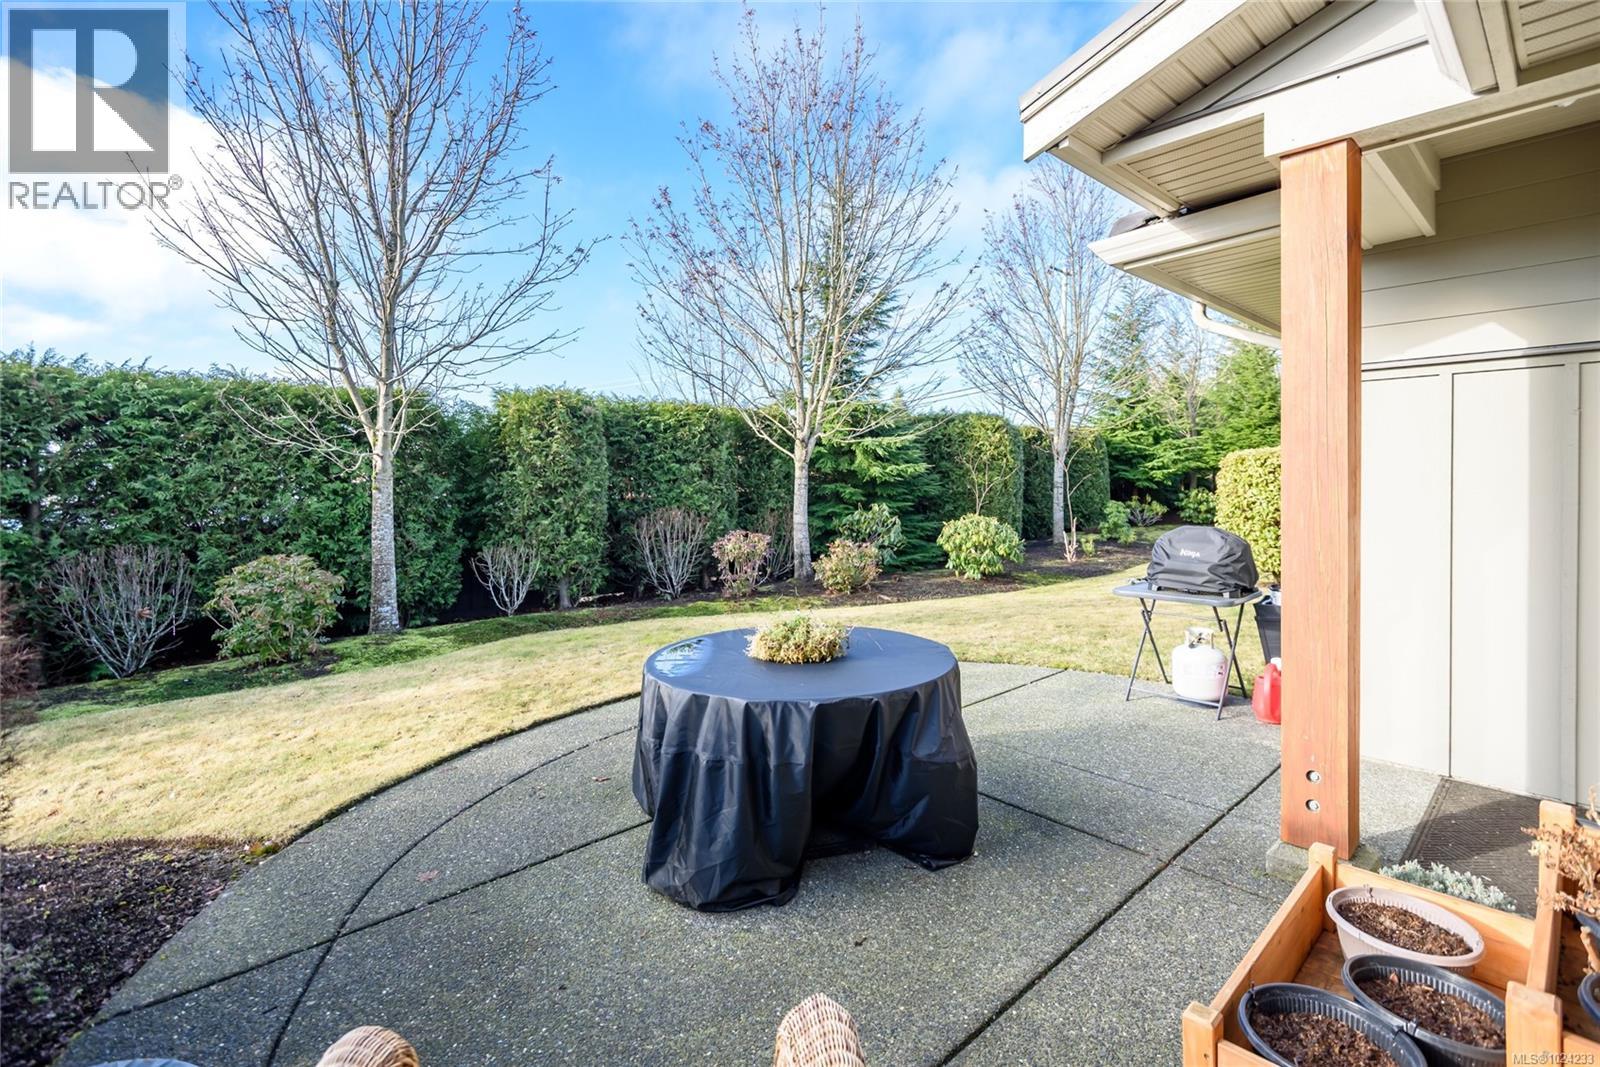
$989,000
Maintenance,
$530 Monthly
Like this listing?
Contact us for more information


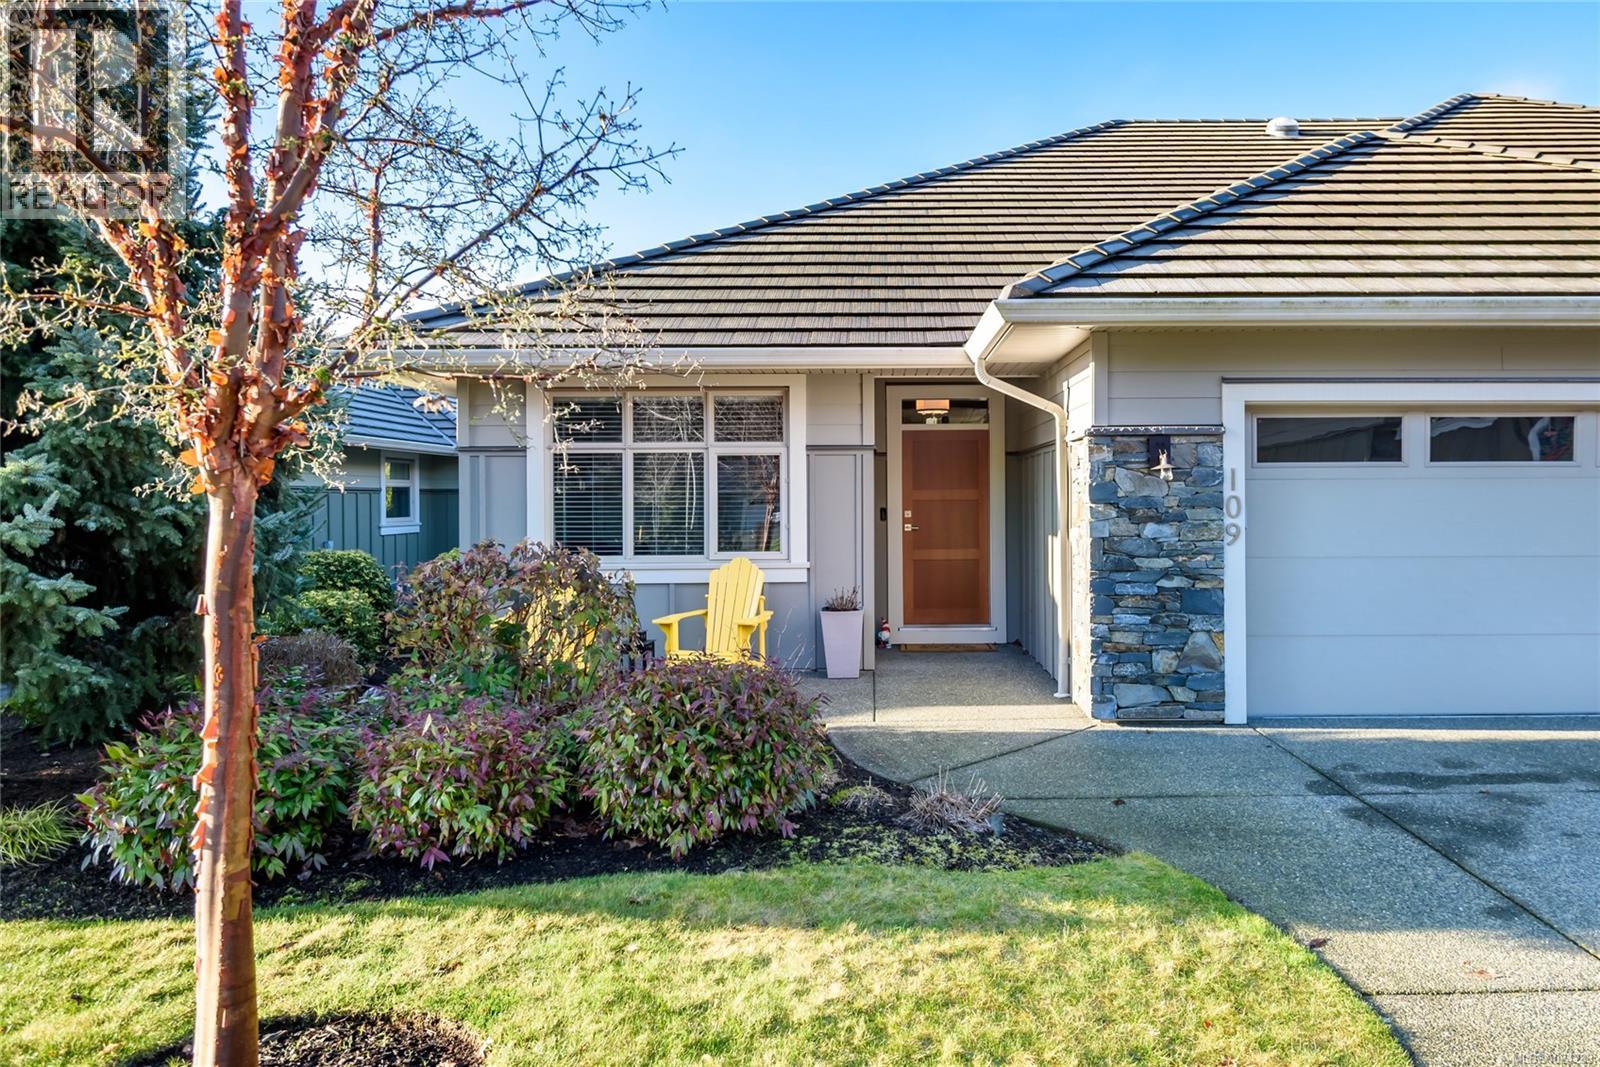
Here is your rare opportunity to own in the coveted Grove Townhouse complex, and live in this immaculate patio home with the largest floor plan of 1650 sq. ft. This 3 Bdrm unit includes a bright, open floor plan with large windows, a sunny SW exposure, private backyard, 9 foot ceilings with coffered ceiling, piano windows in dining room area, large open kitchen with island with center sink and gorgeous quartz countertops. There is a butler's pantry, 5 pc ensuite with a soaker tub and glass shower, immaculate finishings, and a large double garage with custom workbench cabinetry. Just a few steps to the Thrifty Foods shopping center, bus stop, Cr. Isle golf course and clubhouse, Hospital, Aquatic centre, North Island College and close to all amenities. (id:45055)
-
Property Details
MLS® Number 1024233 Property Type Single Family Neigbourhood Crown Isle CommunityFeatures Pets Allowed With Restrictions, Age Restrictions Features Central Location, Cul-de-sac, Private Setting, Other ParkingSpaceTotal 6 Plan Eps2050 -
Building
BathroomTotal 2 BedroomsTotal 2 Appliances Refrigerator, Stove, Washer, Dryer ArchitecturalStyle Contemporary ConstructedDate 2015 CoolingType Air Conditioned FireplacePresent Yes FireplaceTotal 1 HeatingFuel Electric, Natural Gas HeatingType Forced Air, Heat Pump SizeInterior 1,612 Sqft TotalFinishedArea 1612 Sqft Type Row / Townhouse -
Land
AccessType Road Access Acreage No ZoningType Multi-family -
Rooms
Level Type Length Width Dimensions Main Level Entrance 6'2 x 5'3 Main Level Office 11'10 x 9'7 Main Level Bathroom 5'2 x 8'2 Main Level Bedroom 10'11 x 10'4 Main Level Ensuite 15'0 x 10'8 Main Level Primary Bedroom 20'8 x 12'5 Main Level Dining Room 9'6 x 16'2 Main Level Kitchen 15'0 x 10'1 Main Level Living Room 18'3 x 24'2 -
Utilities
Your Favourites
No Favourites Found







The trademarks REALTOR®, REALTORS®, and the REALTOR® logo are controlled by The Canadian Real Estate Association (CREA) and identify real estate professionals who are members of CREA. The trademarks MLS®, Multiple Listing Service® and the associated logos are owned by The Canadian Real Estate Association (CREA) and identify the quality of services provided by real estate professionals who are members of CREA. The trademark DDF® is owned by The Canadian Real Estate Association (CREA) and identifies CREA's Data Distribution Facility (DDF®)
January 27 2026 10:02:01
Vancouver Island Real Estate Board
