$76,000
Maintenance,
$467 Monthly
$76,000
Maintenance,
$467 Monthly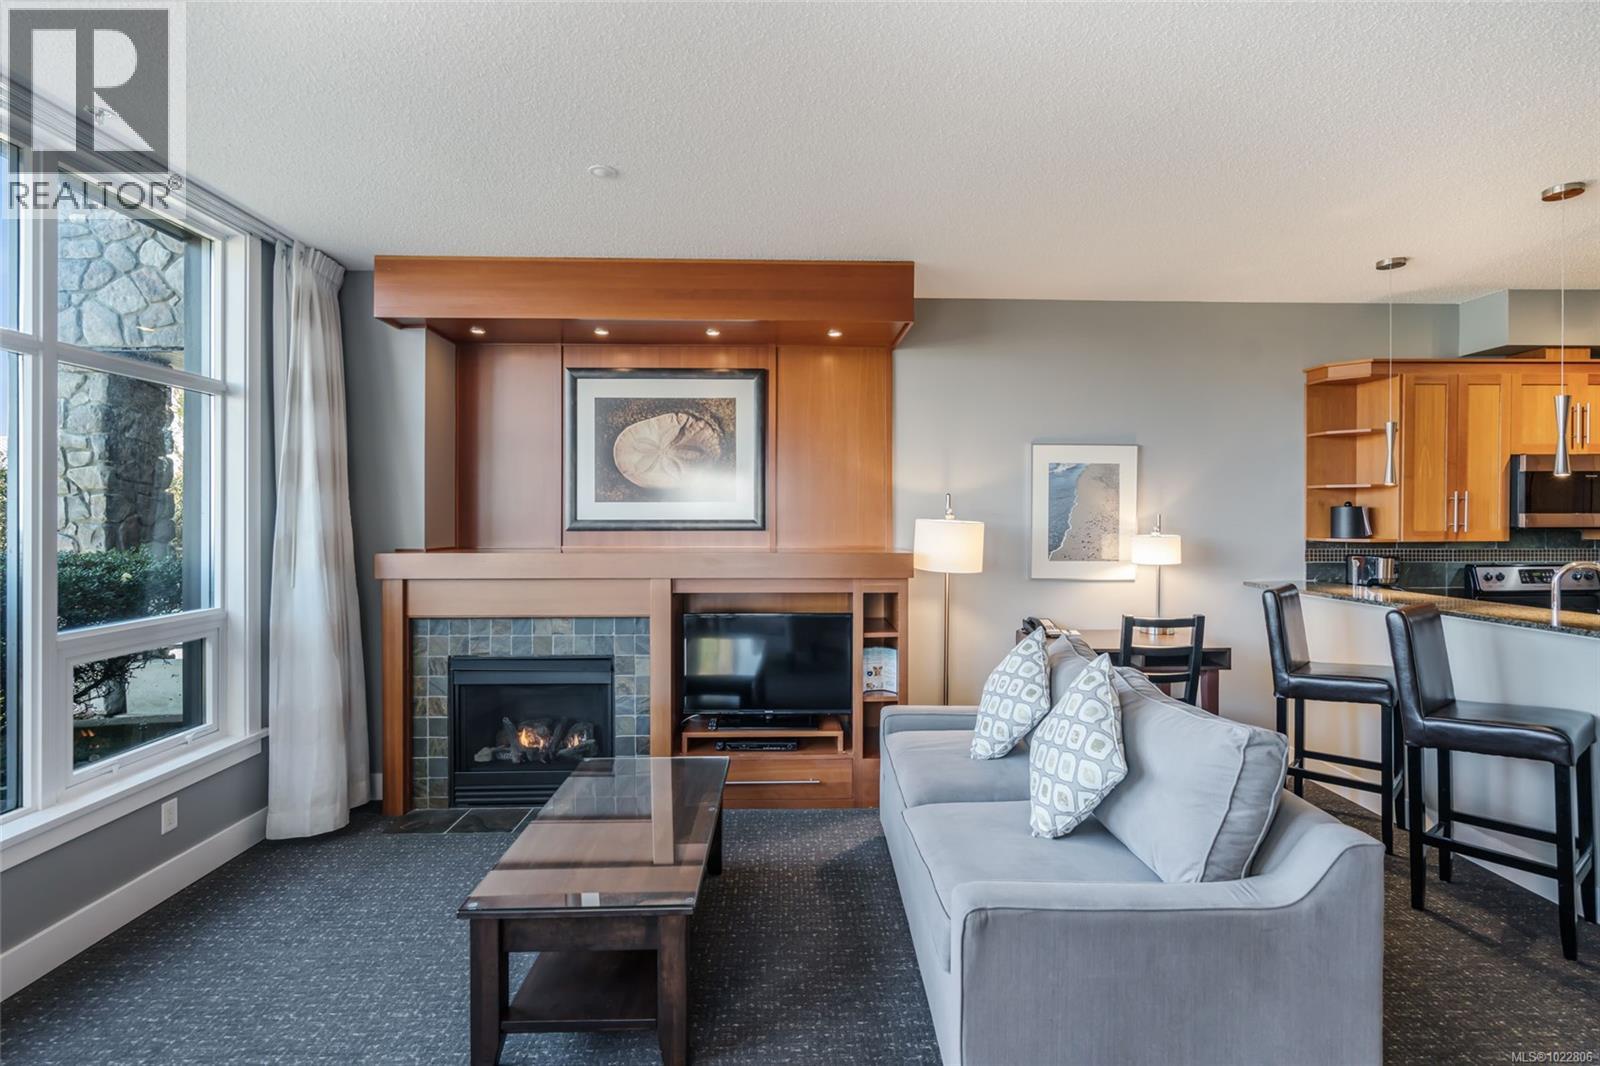
$76,000
Maintenance,
$467 Monthly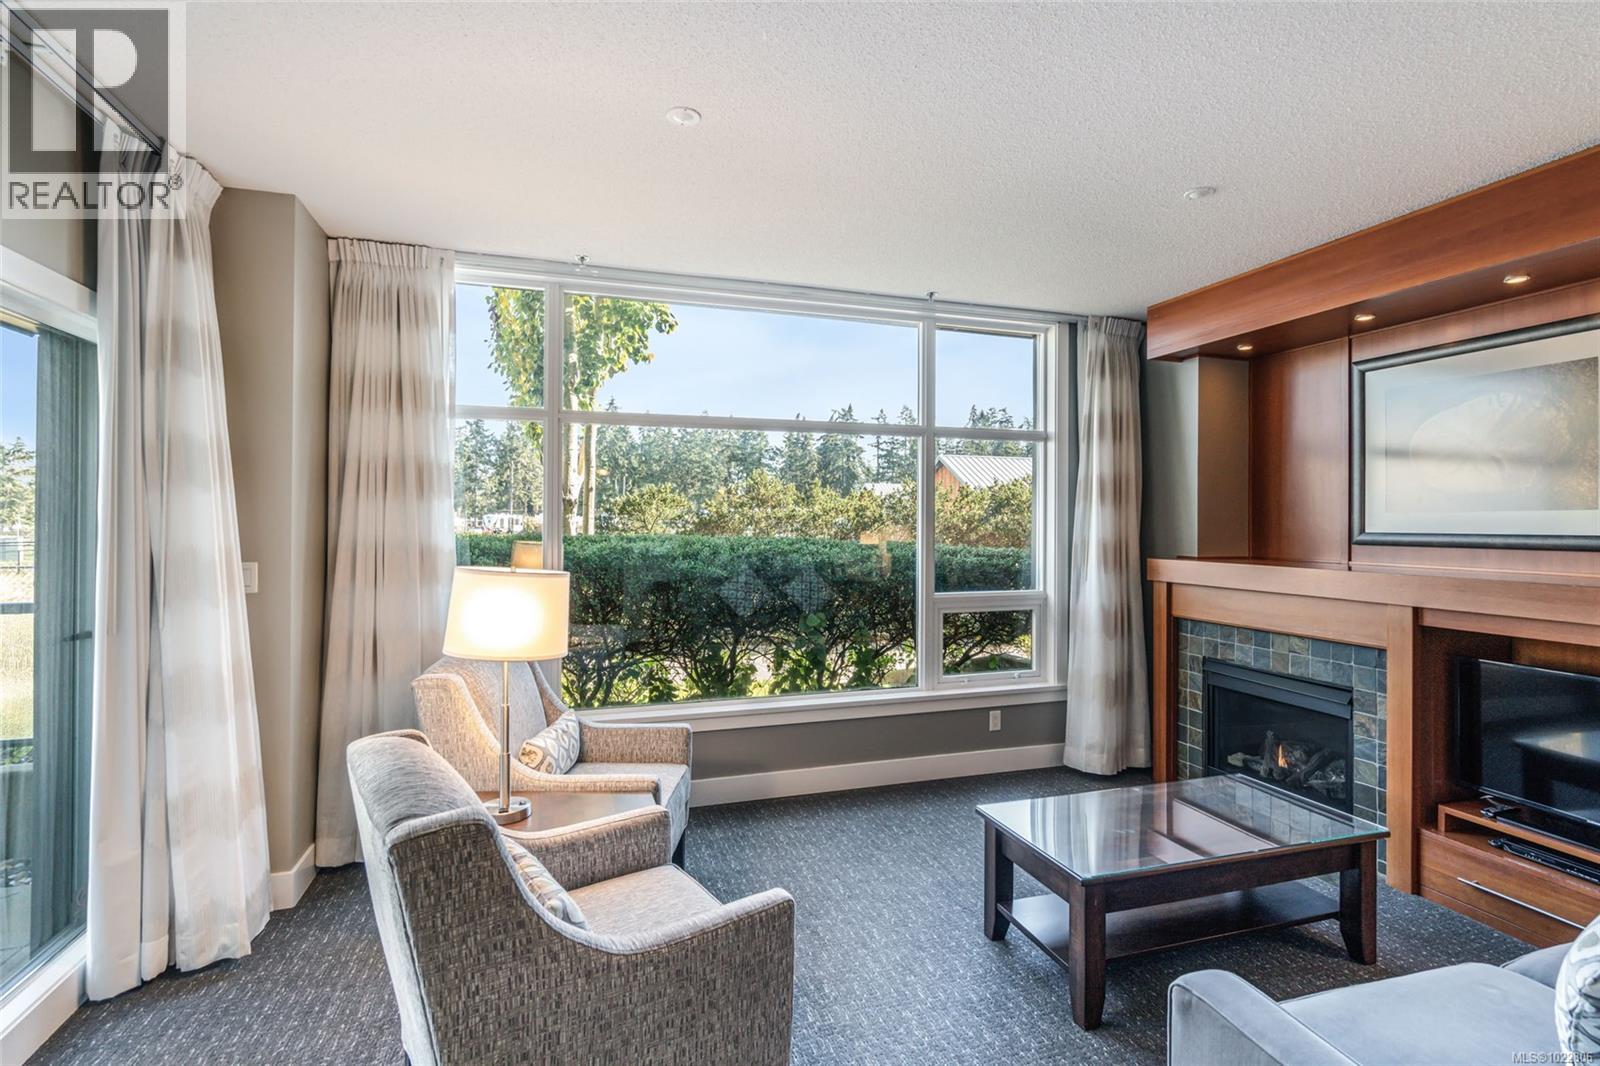
$76,000
Maintenance,
$467 Monthly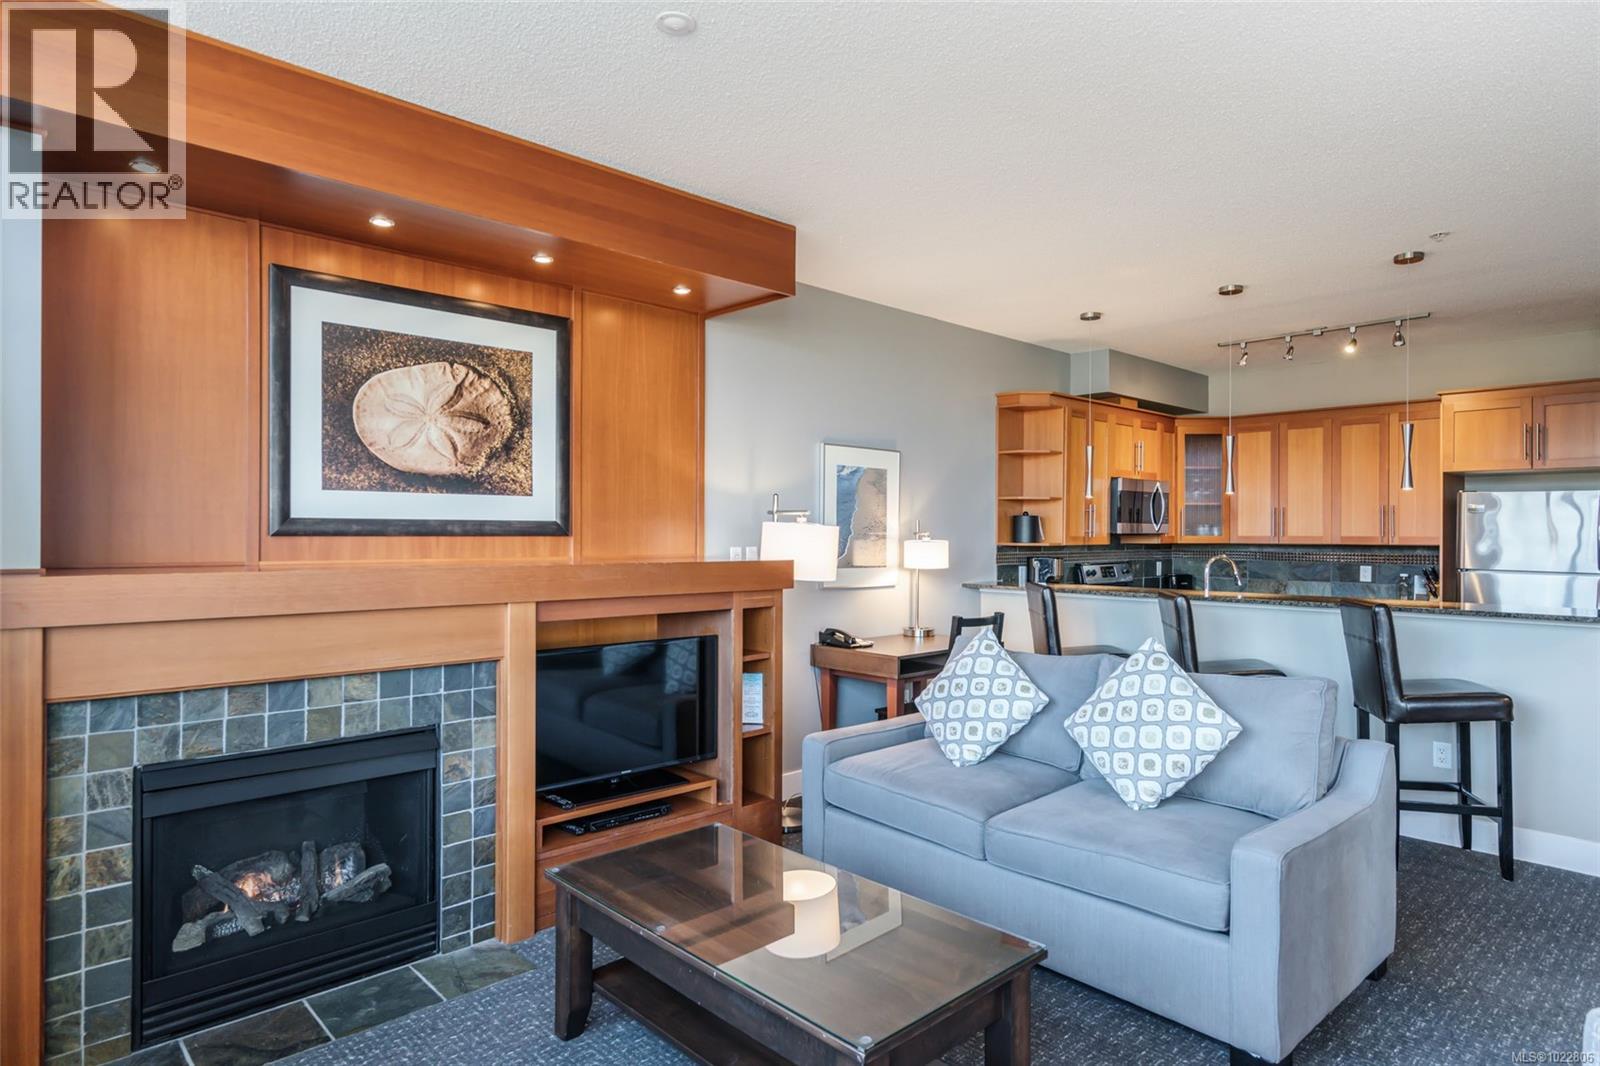
$76,000
Maintenance,
$467 Monthly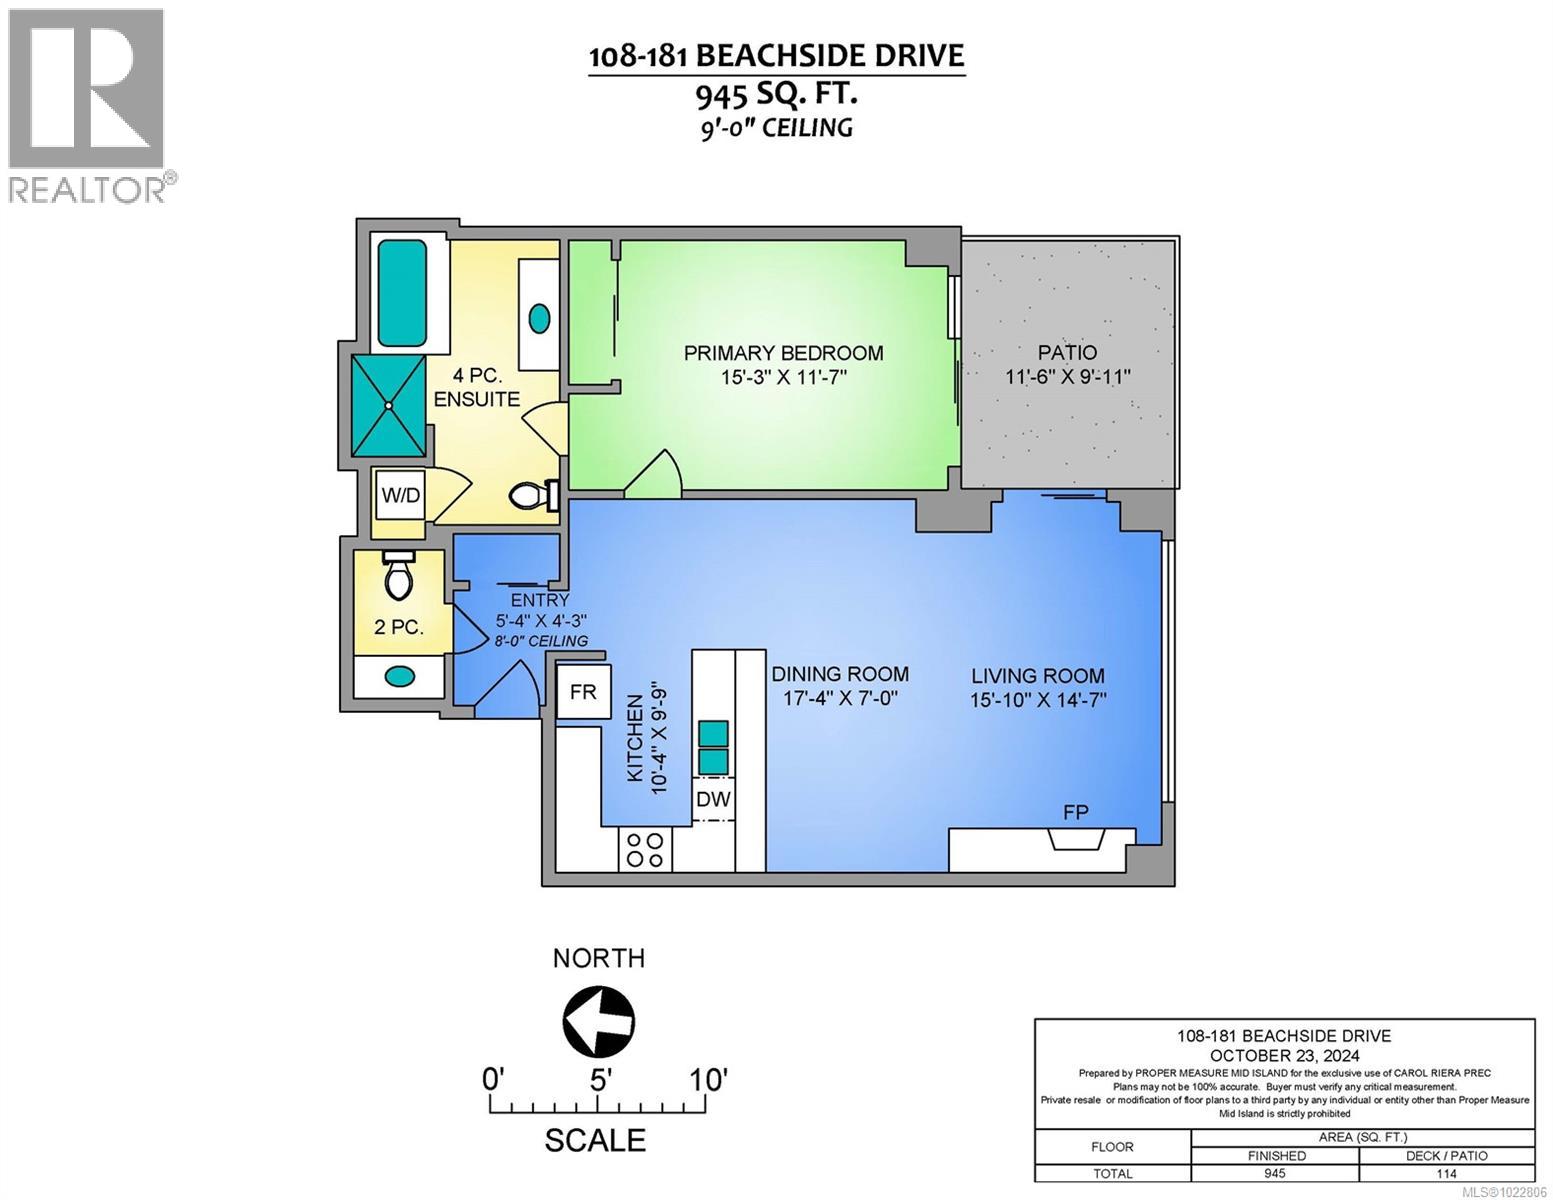
$76,000
Maintenance,
$467 Monthly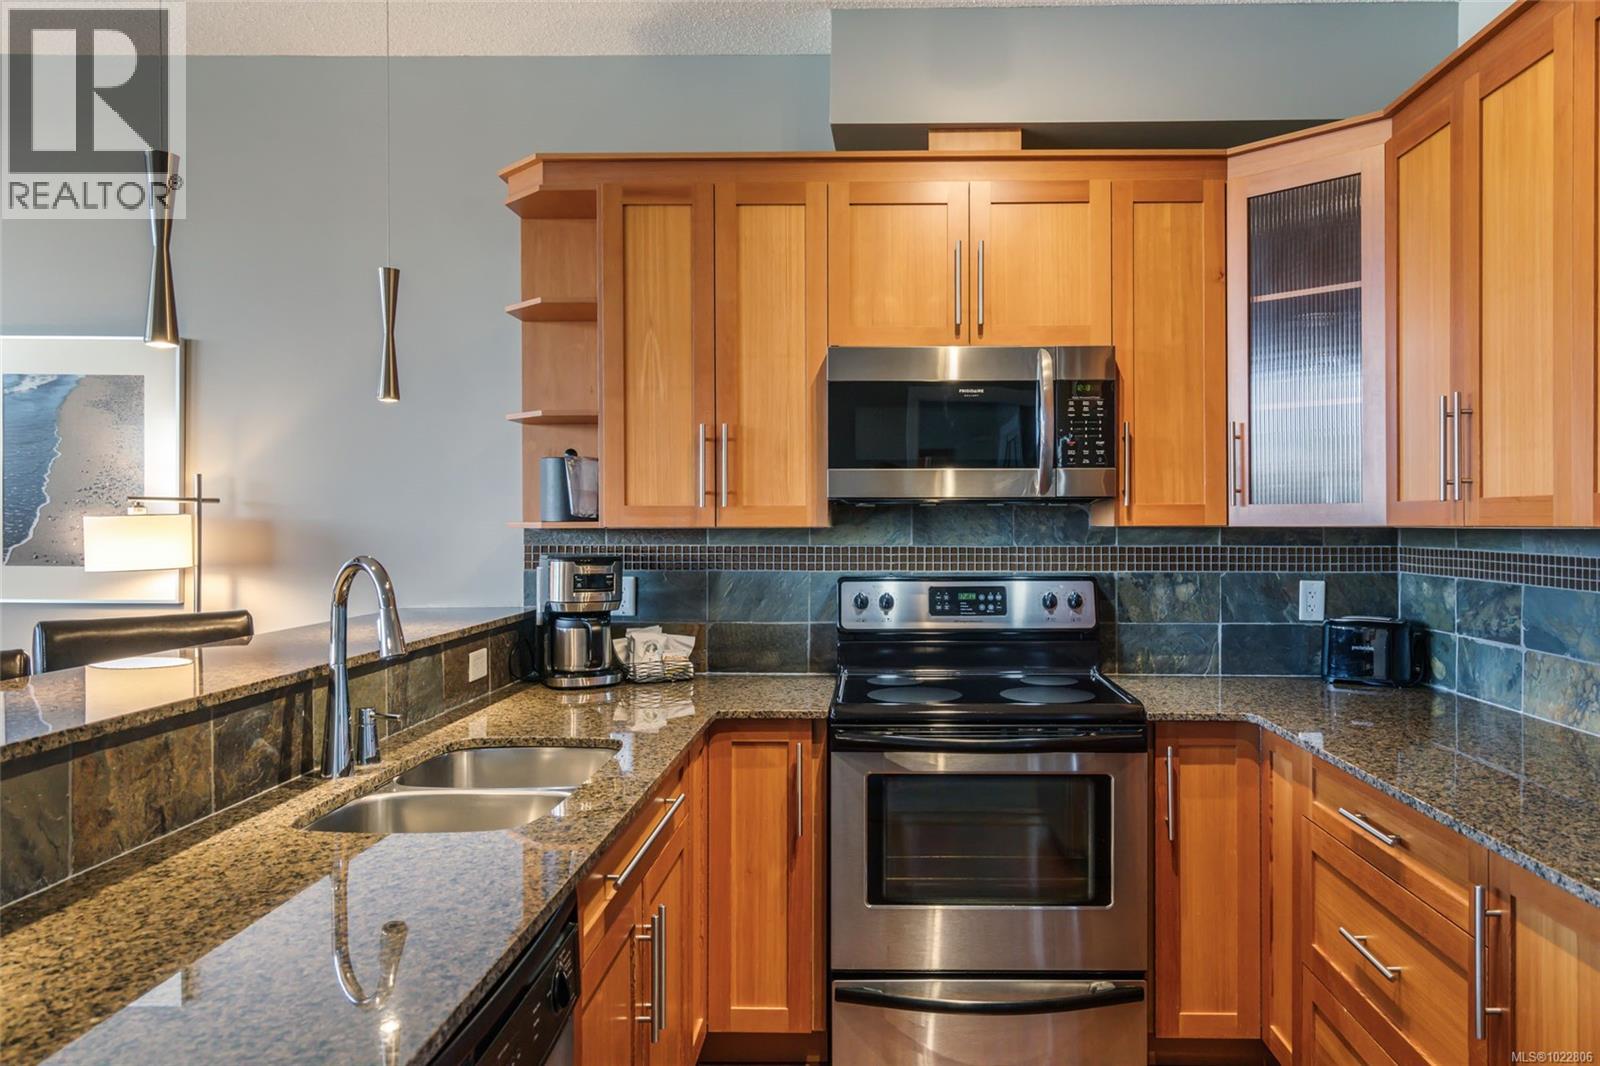
$76,000
Maintenance,
$467 Monthly
$76,000
Maintenance,
$467 Monthly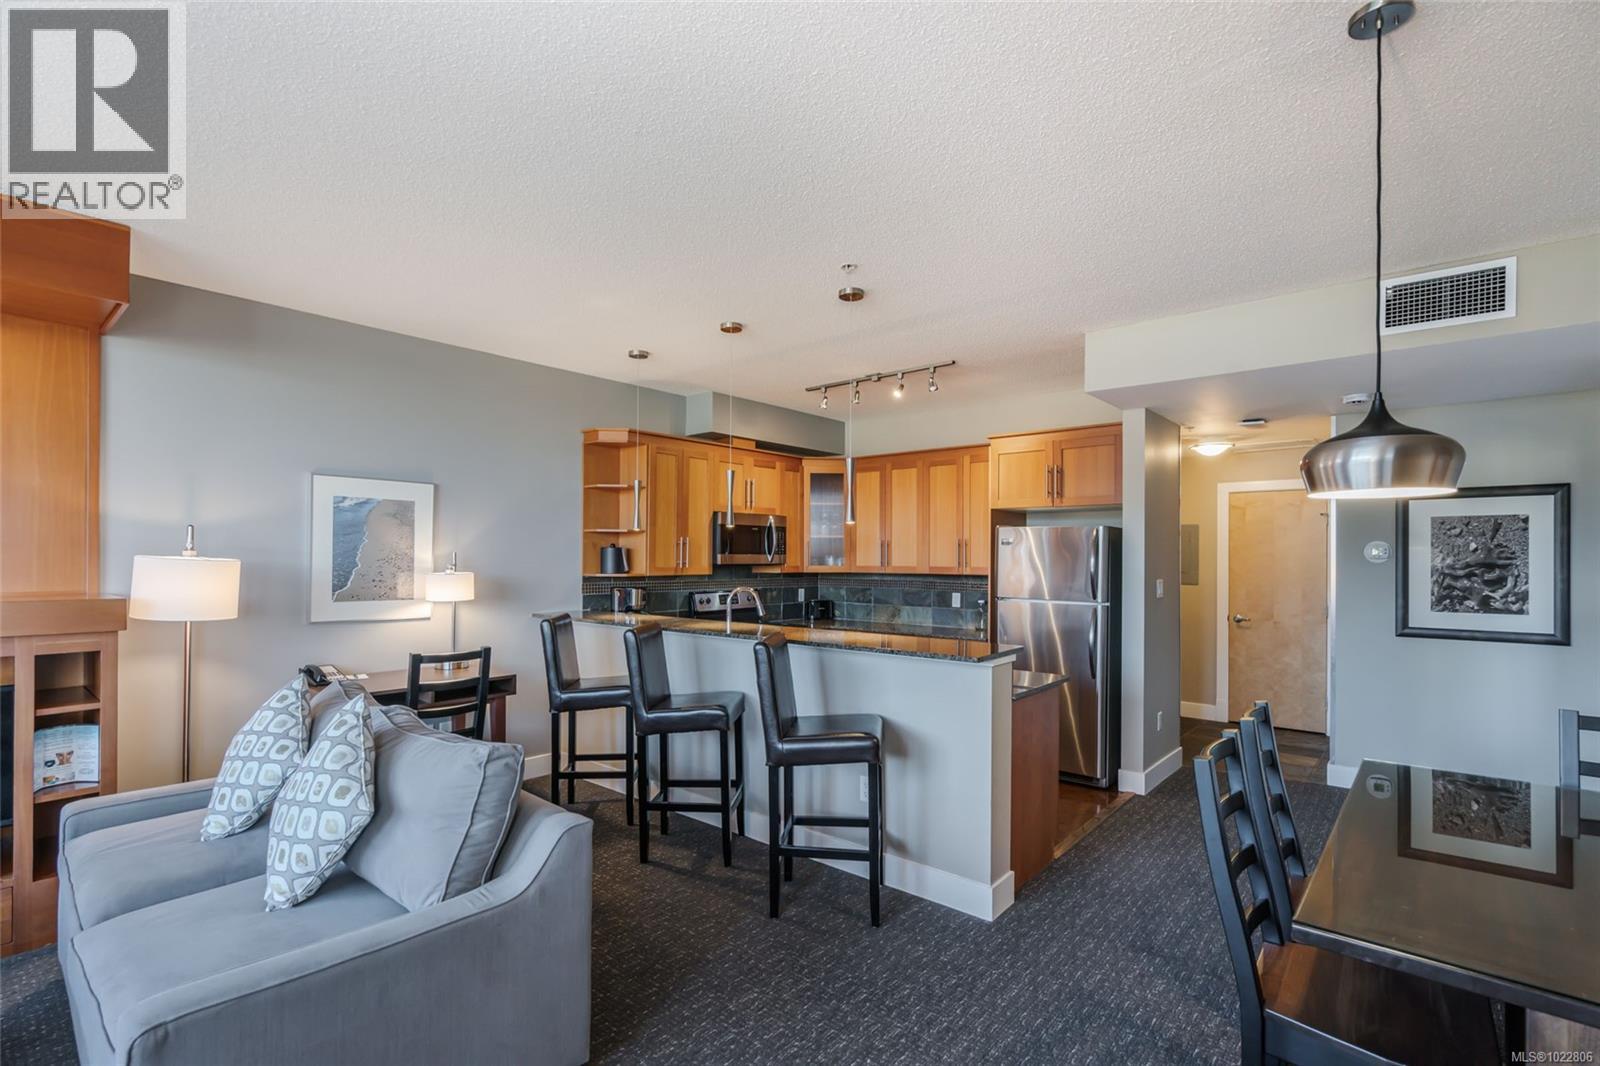
$76,000
Maintenance,
$467 Monthly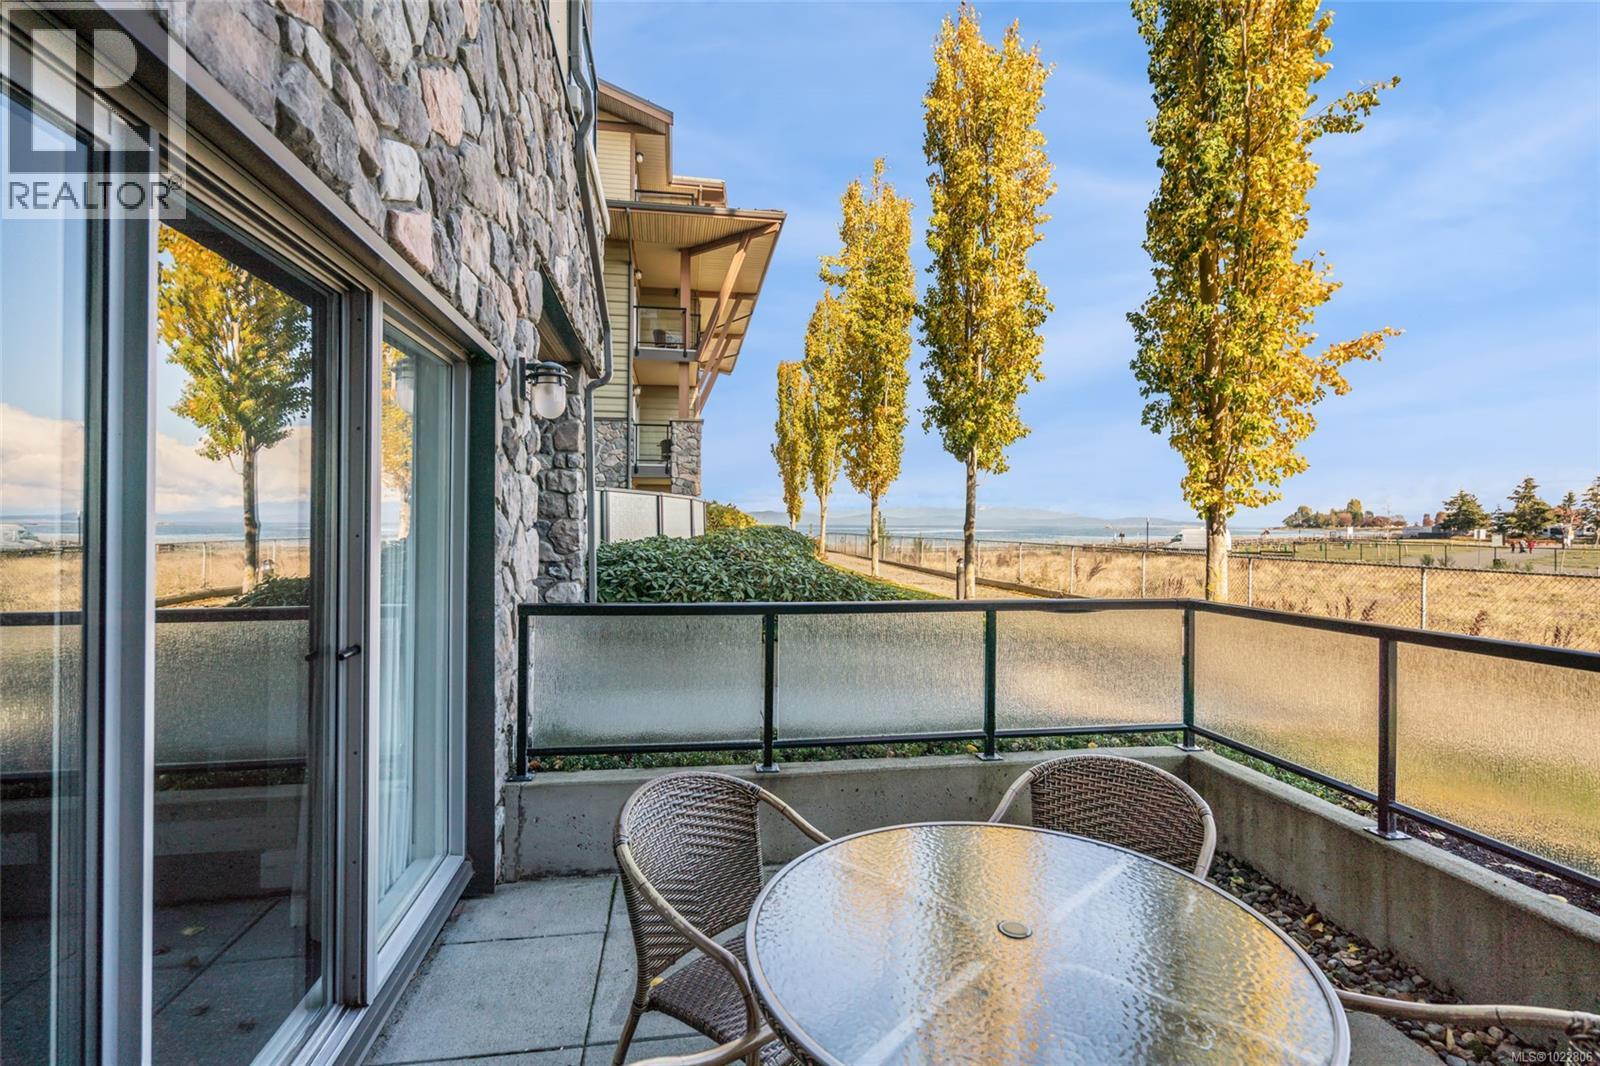
$76,000
Maintenance,
$467 Monthly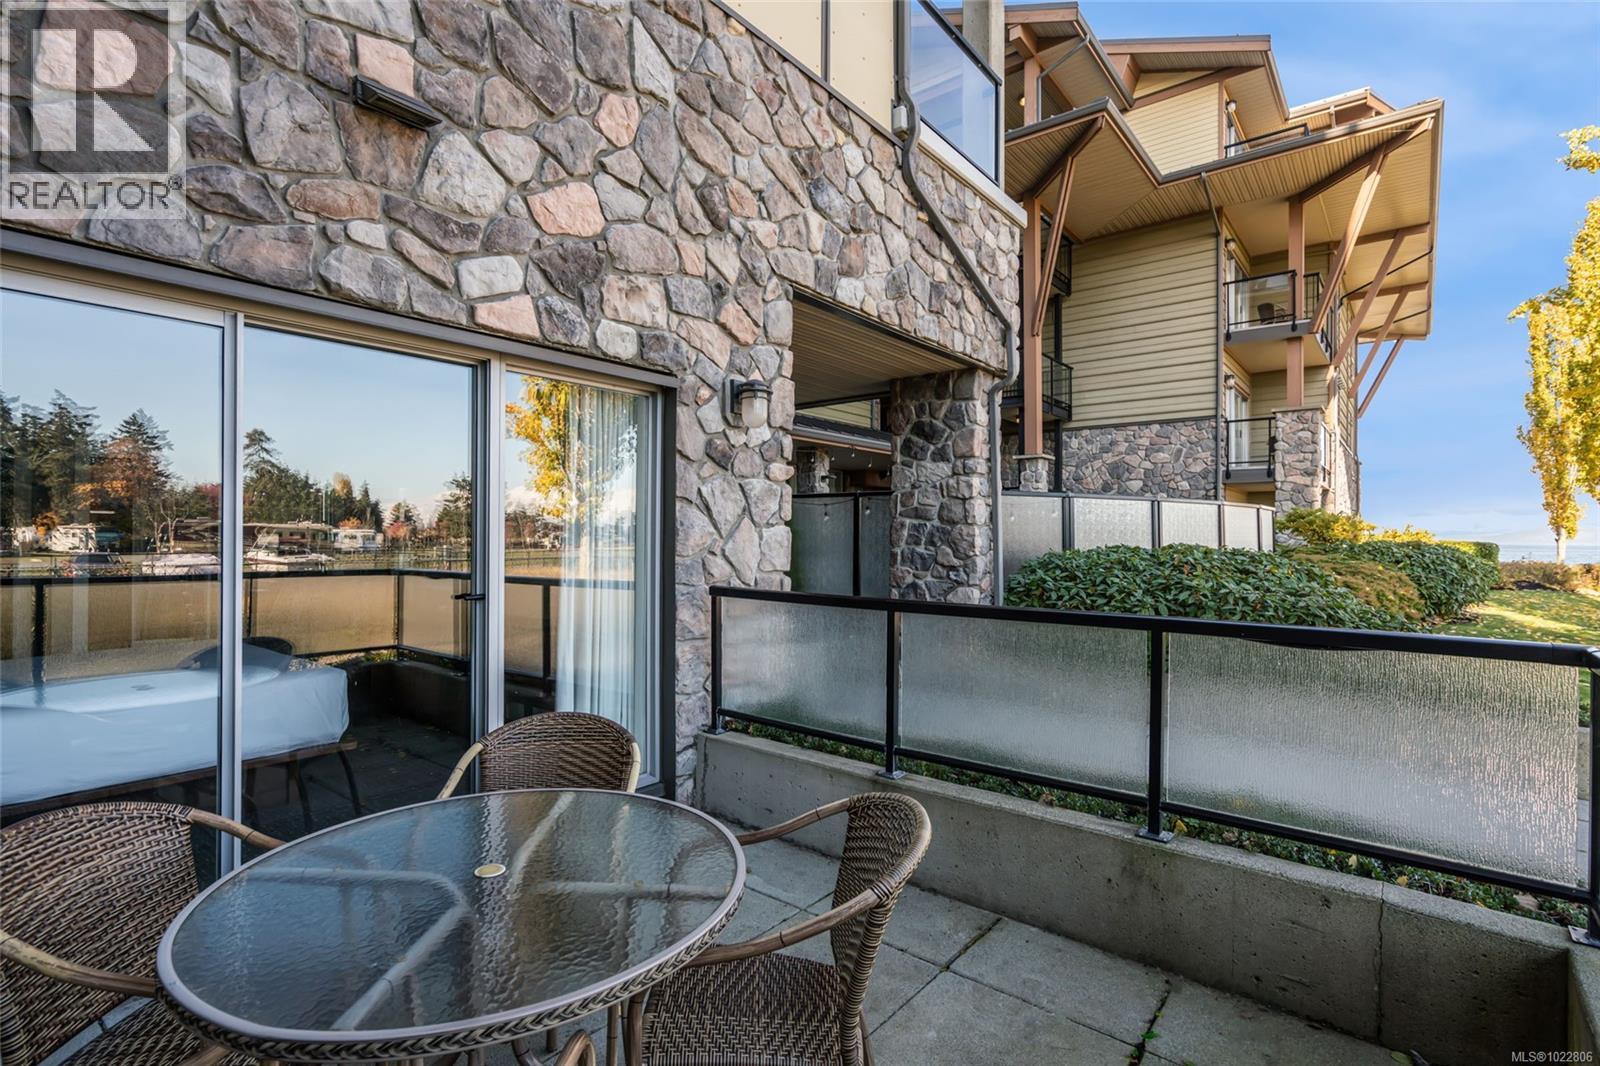
$76,000
Maintenance,
$467 Monthly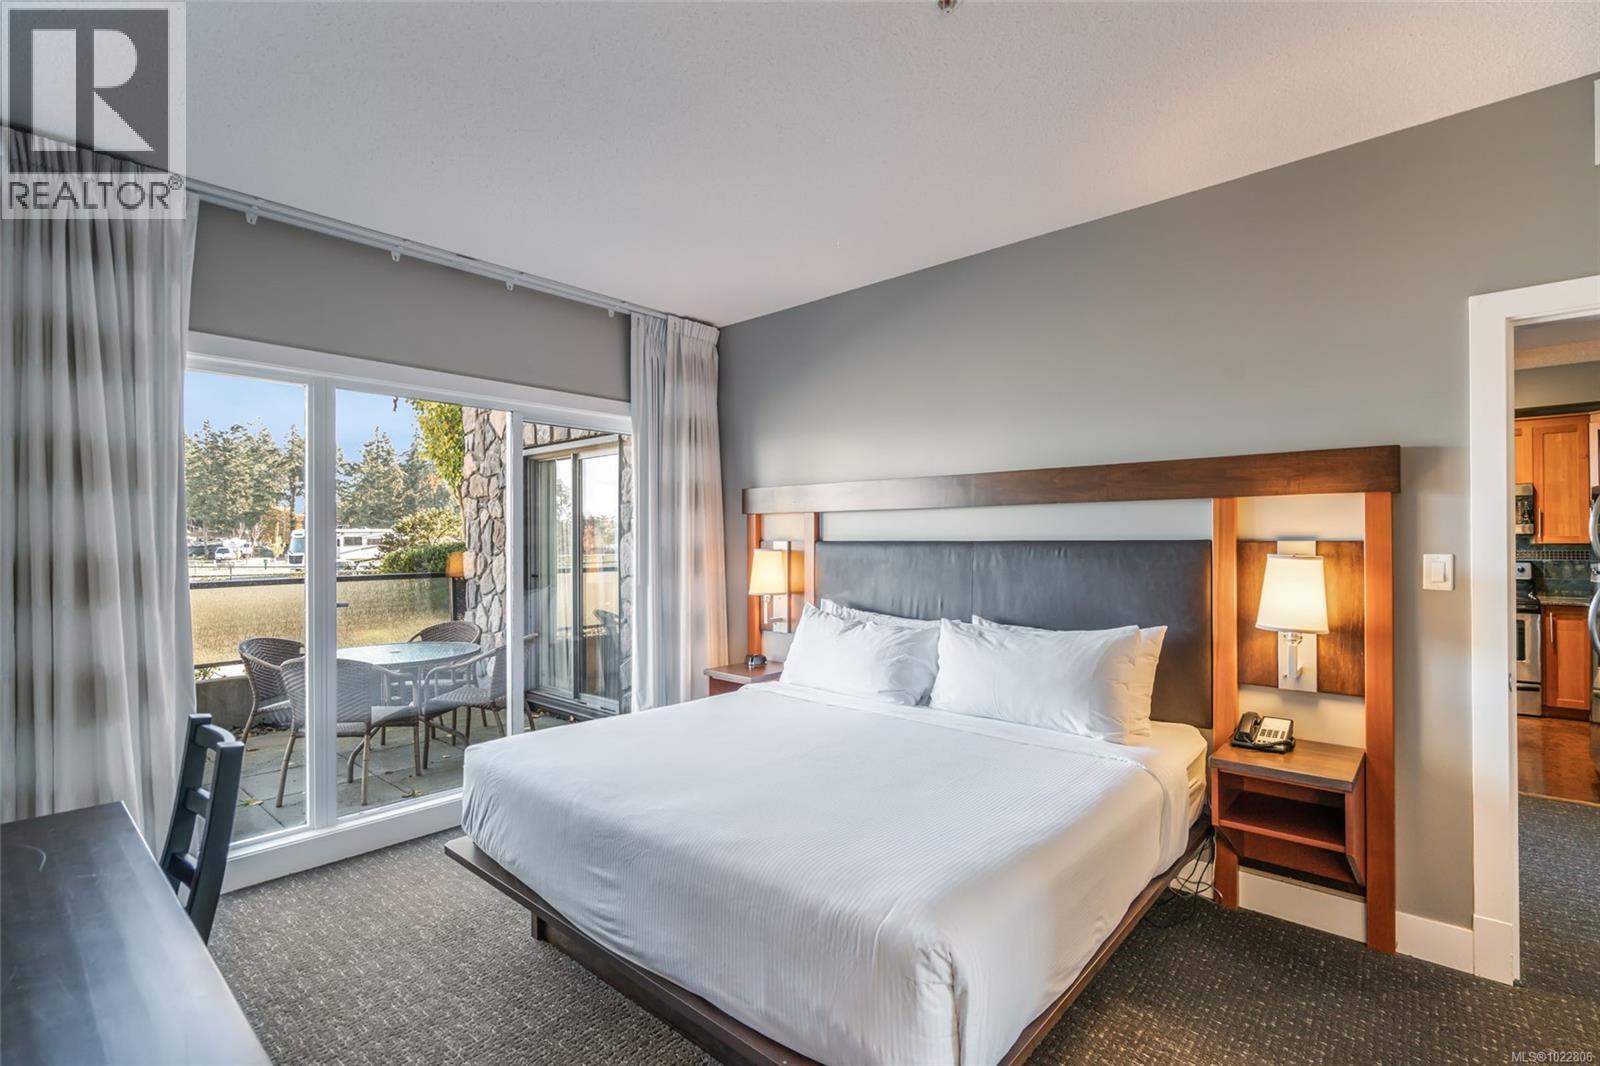
$76,000
Maintenance,
$467 Monthly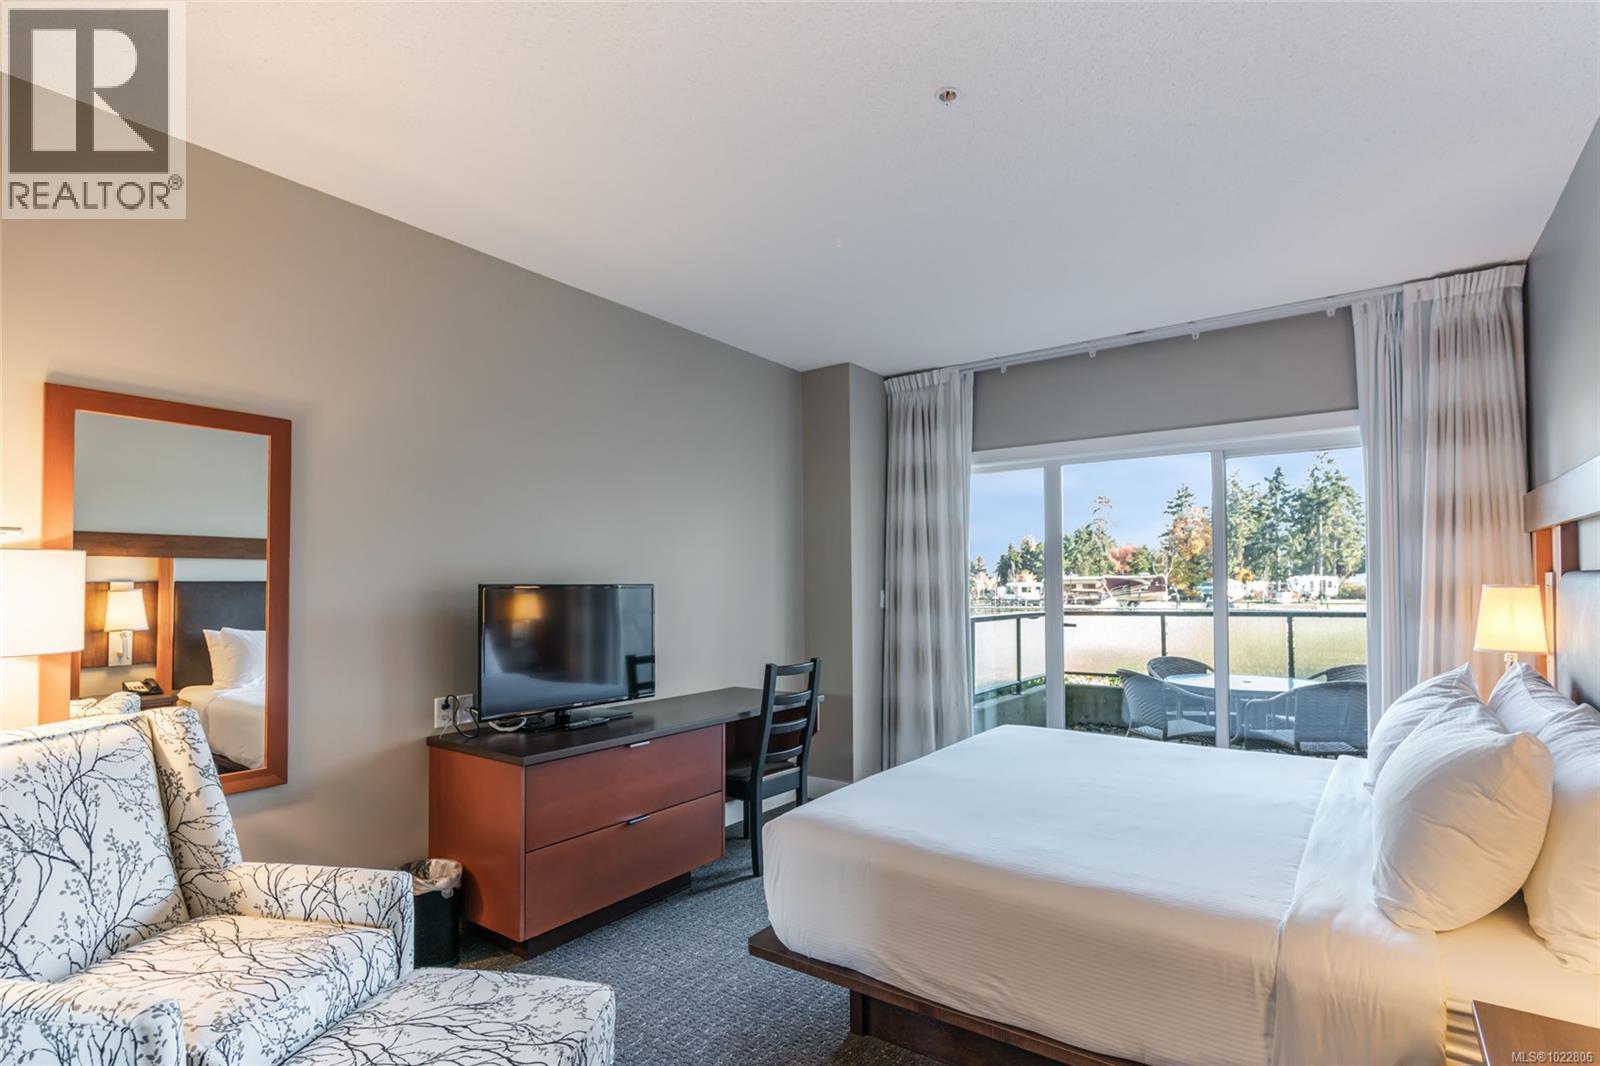
$76,000
Maintenance,
$467 Monthly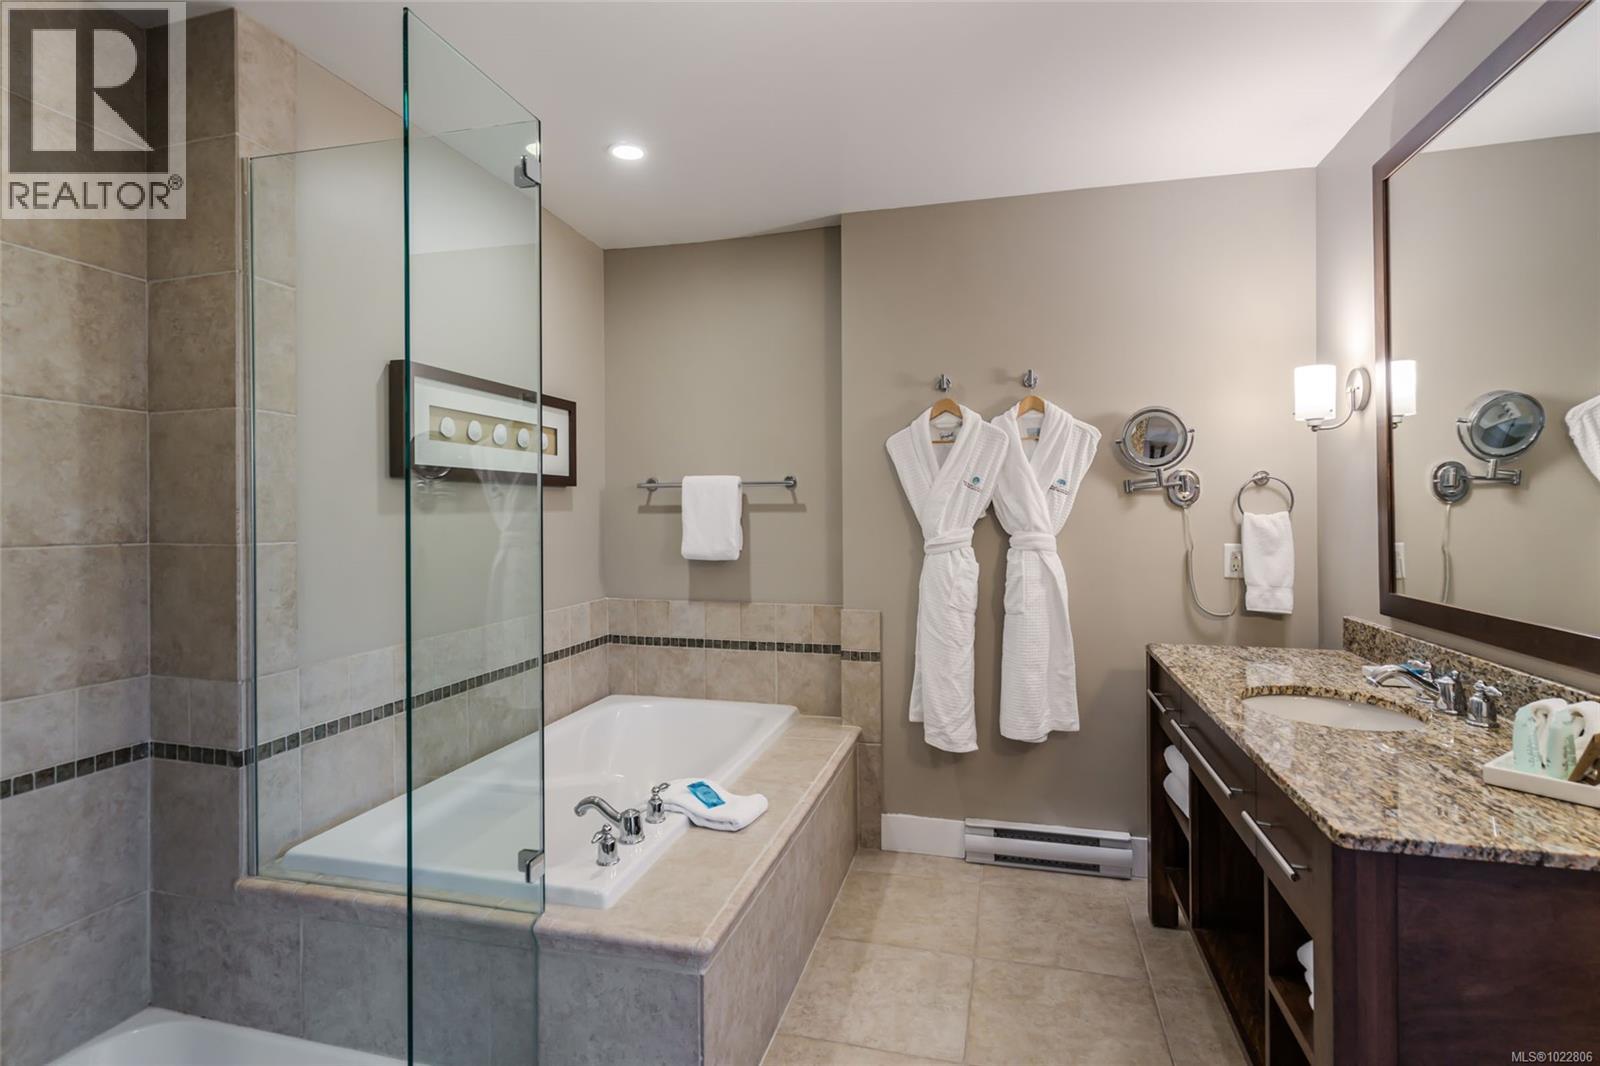
$76,000
Maintenance,
$467 Monthly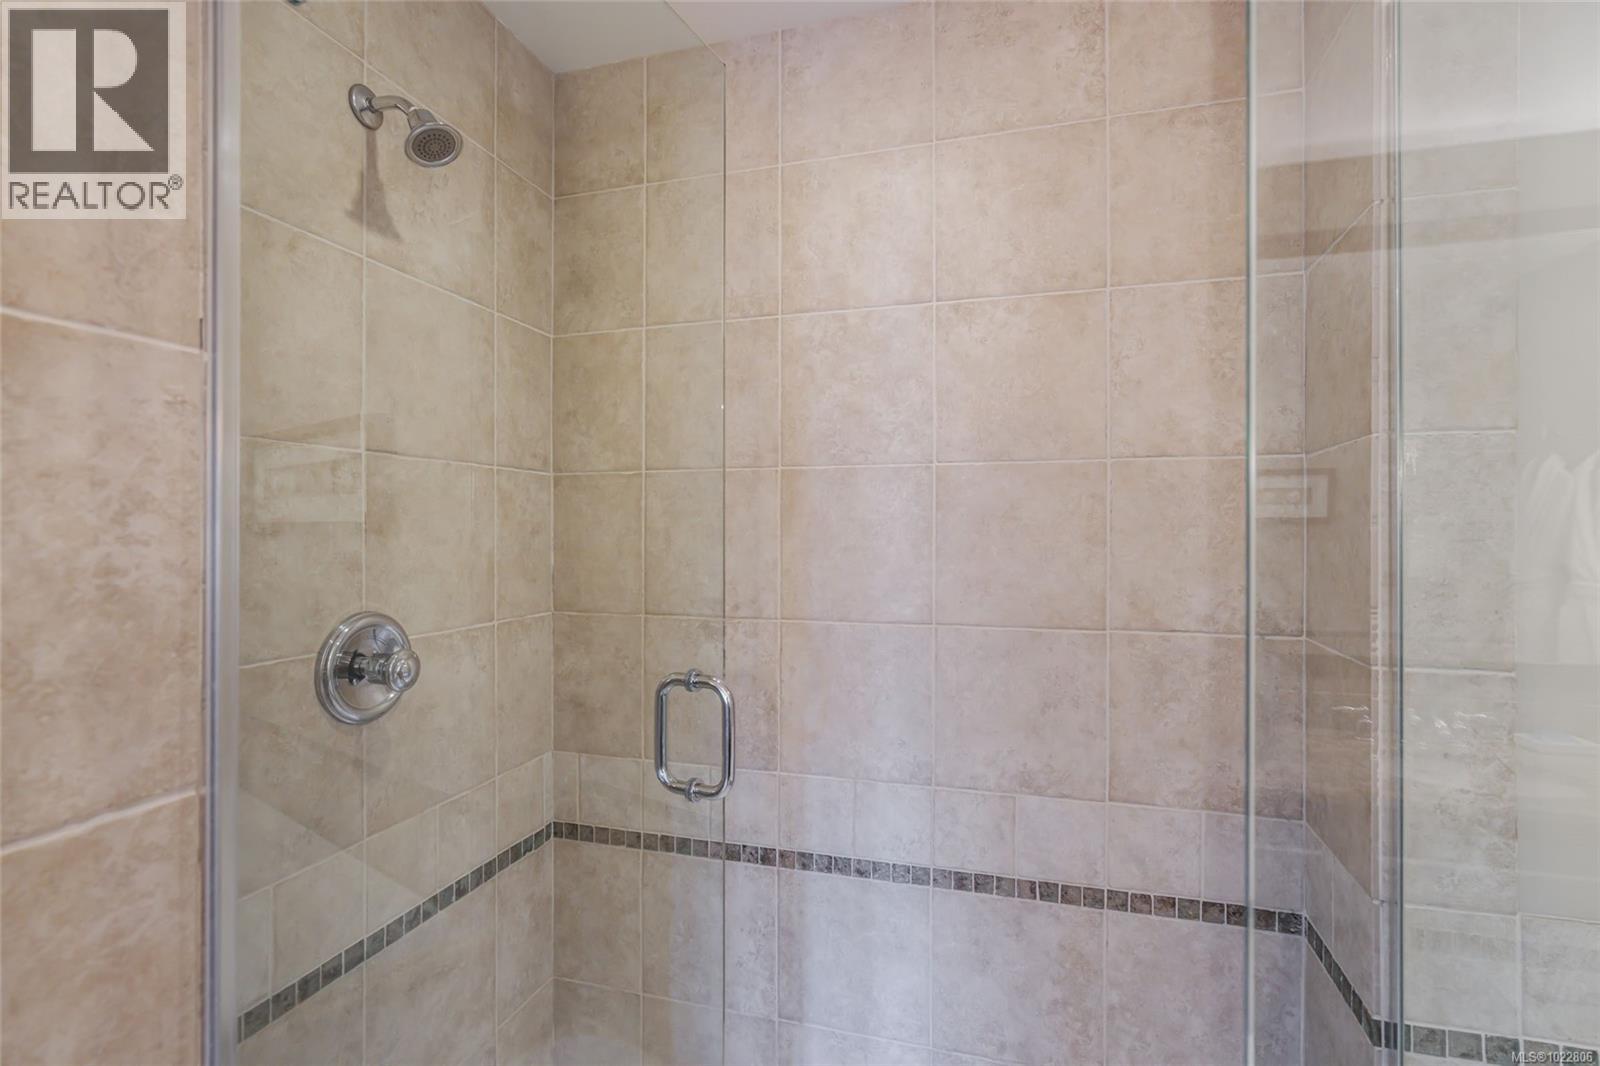
$76,000
Maintenance,
$467 Monthly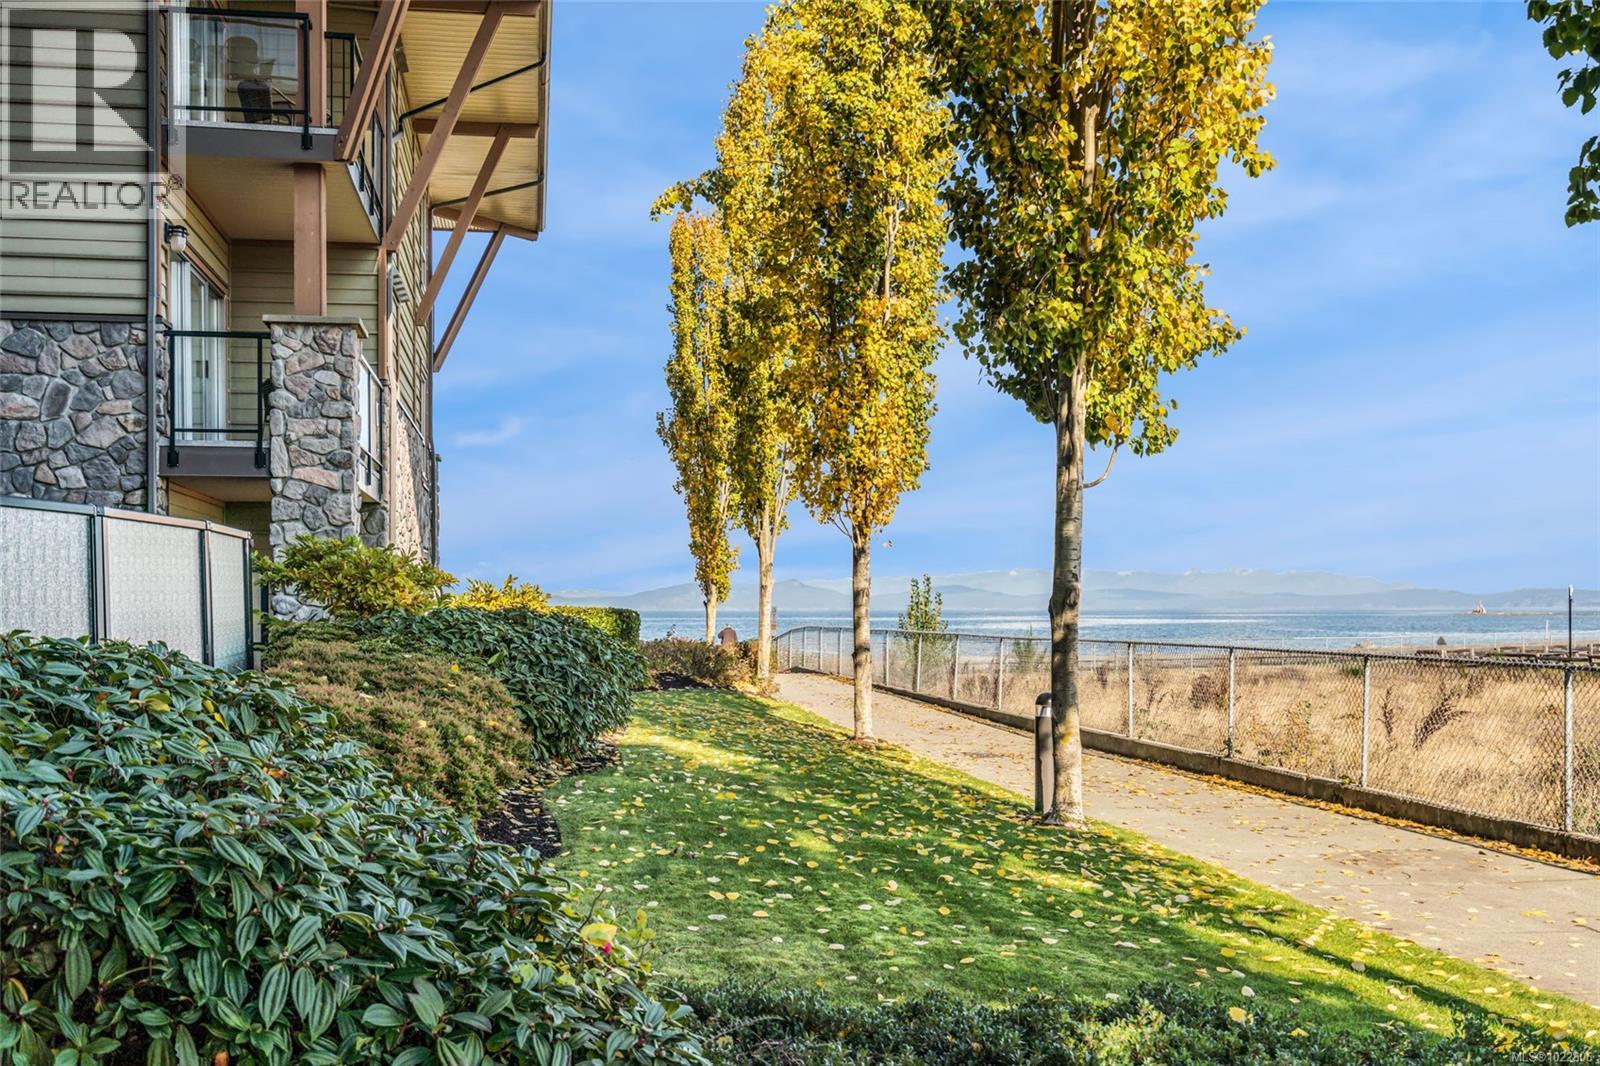
$76,000
Maintenance,
$467 Monthly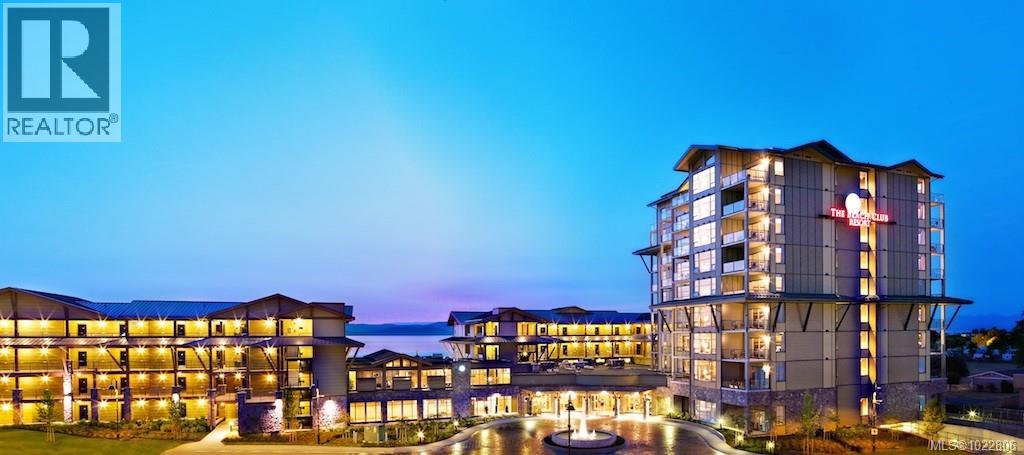
$76,000
Maintenance,
$467 Monthly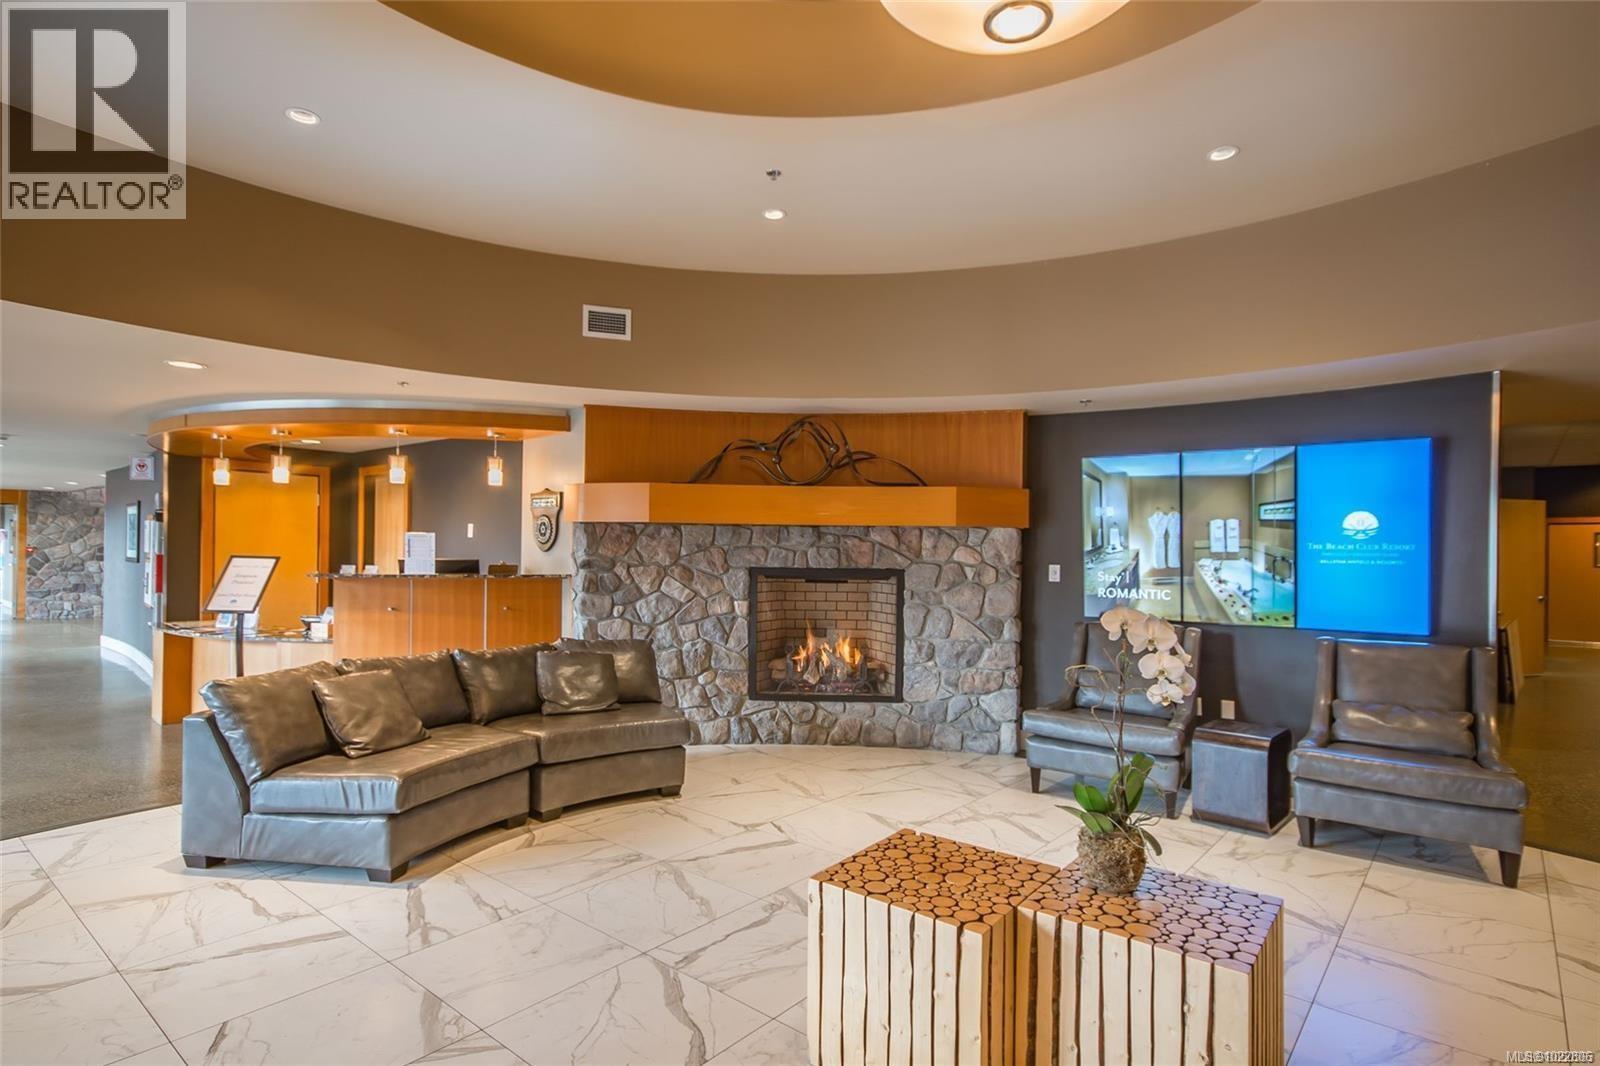
$76,000
Maintenance,
$467 Monthly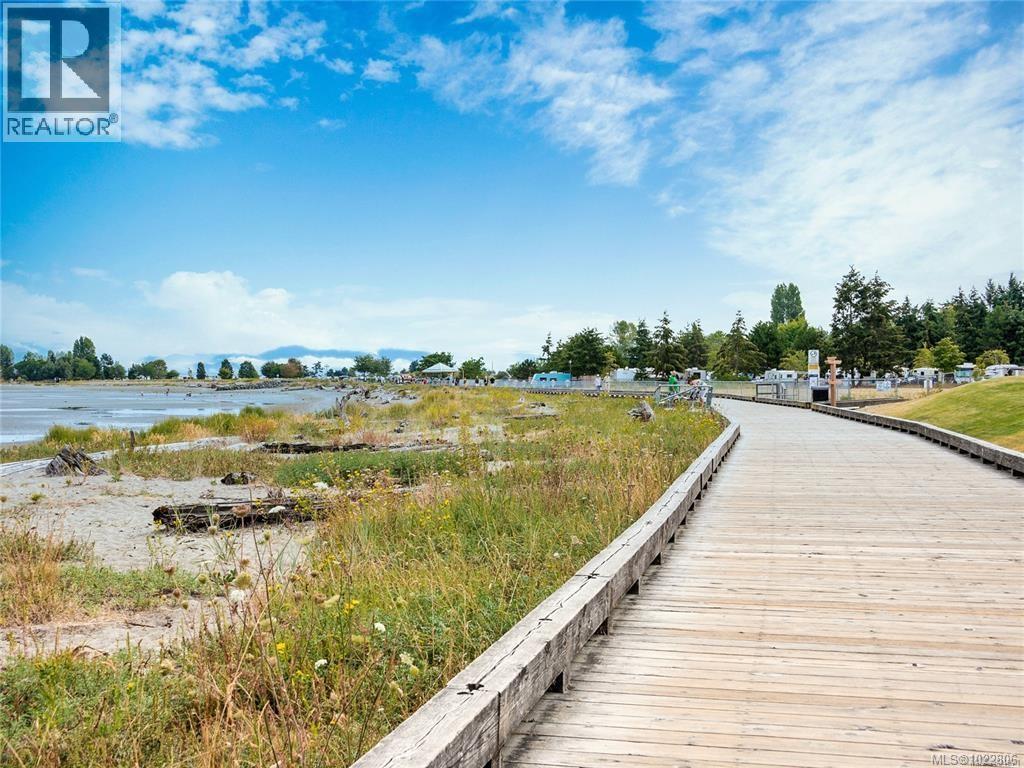
$76,000
Maintenance,
$467 Monthly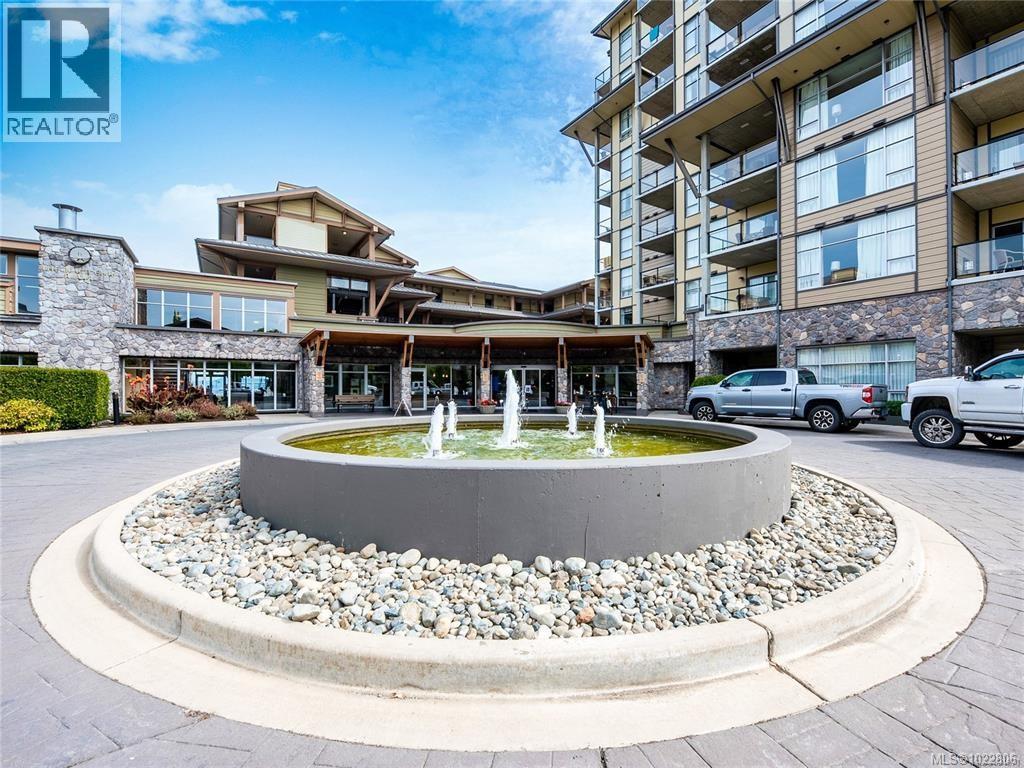
$76,000
Maintenance,
$467 Monthly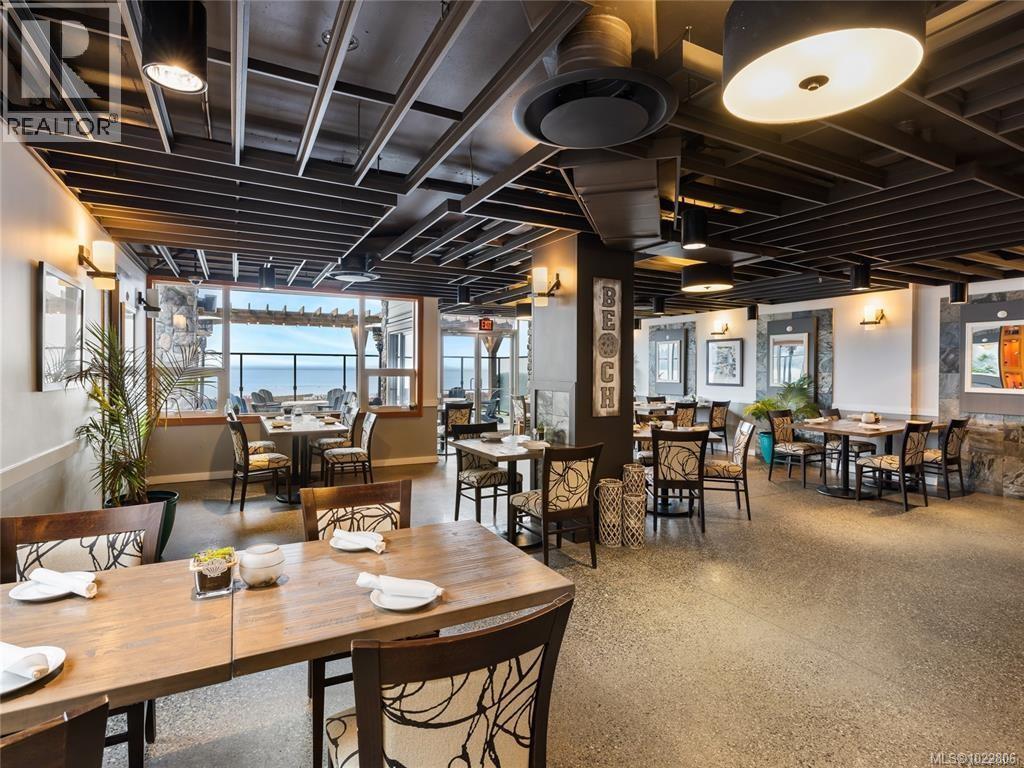
$76,000
Maintenance,
$467 Monthly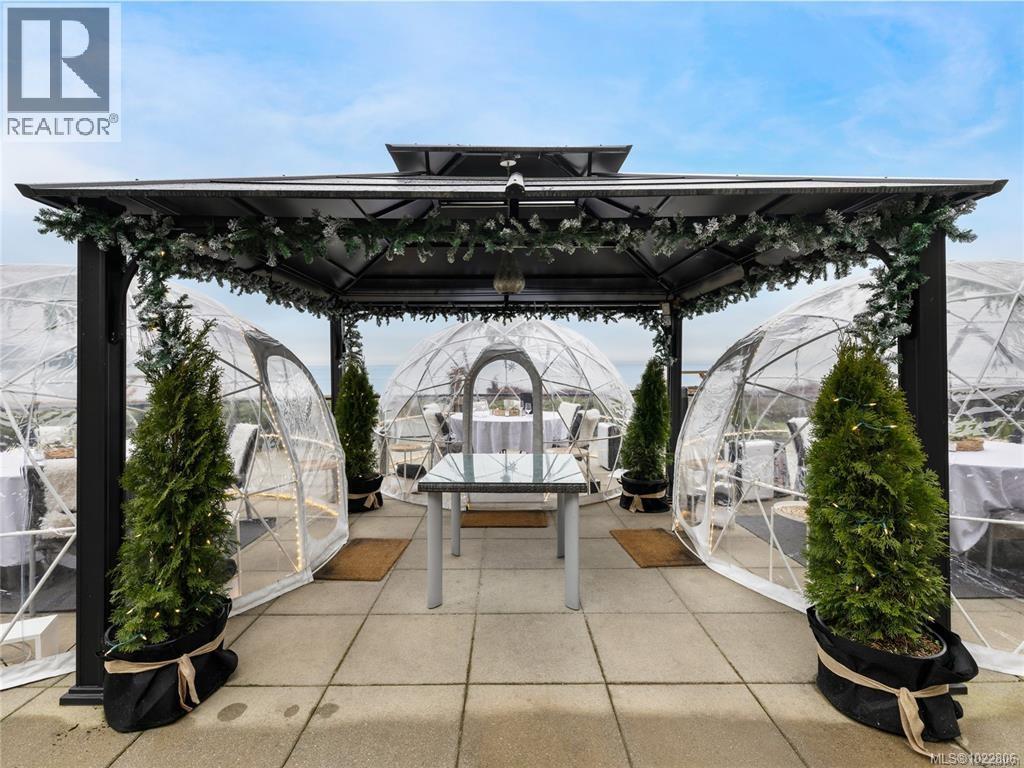
$76,000
Maintenance,
$467 Monthly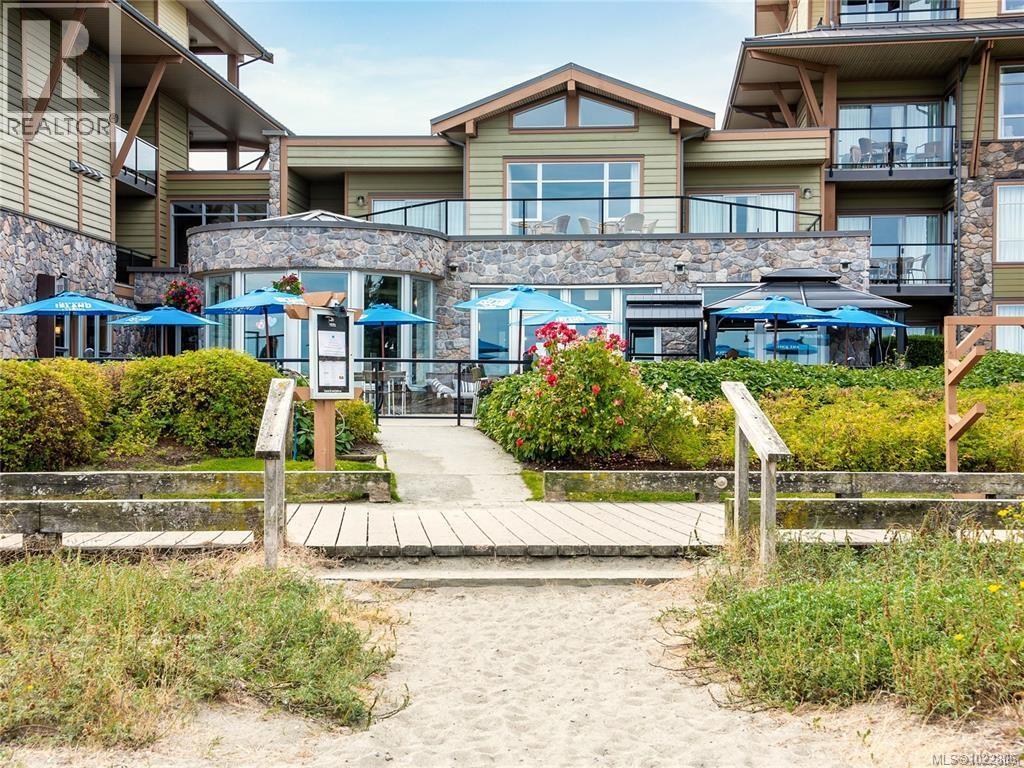
$76,000
Maintenance,
$467 Monthly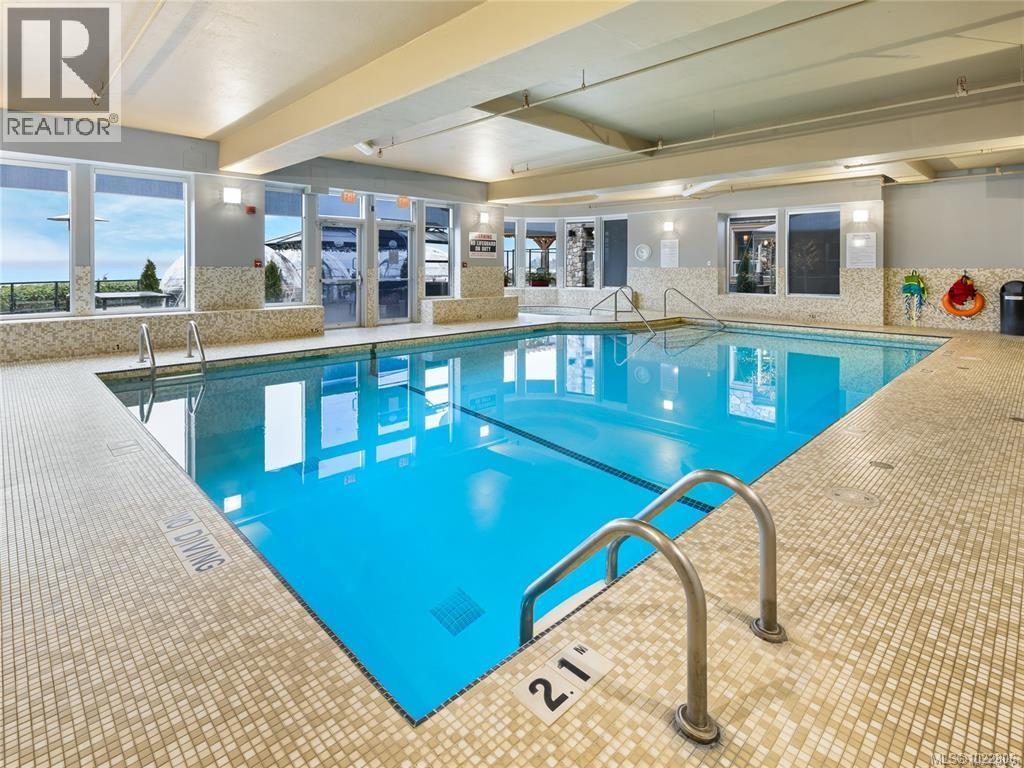
$76,000
Maintenance,
$467 Monthly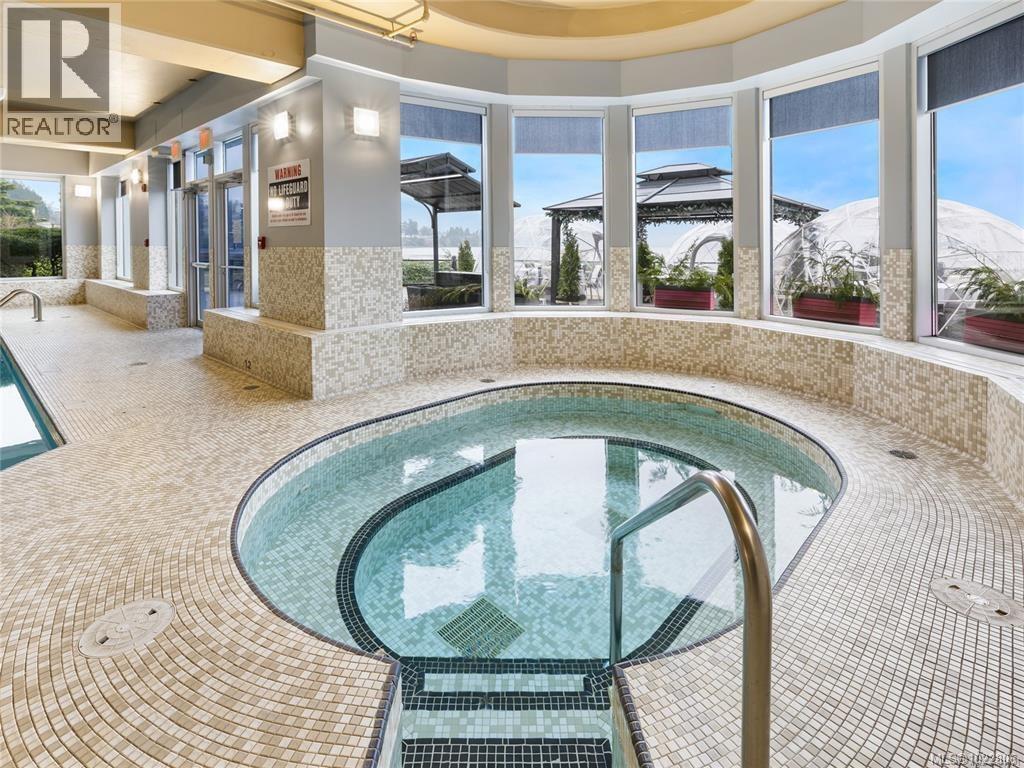
$76,000
Maintenance,
$467 Monthly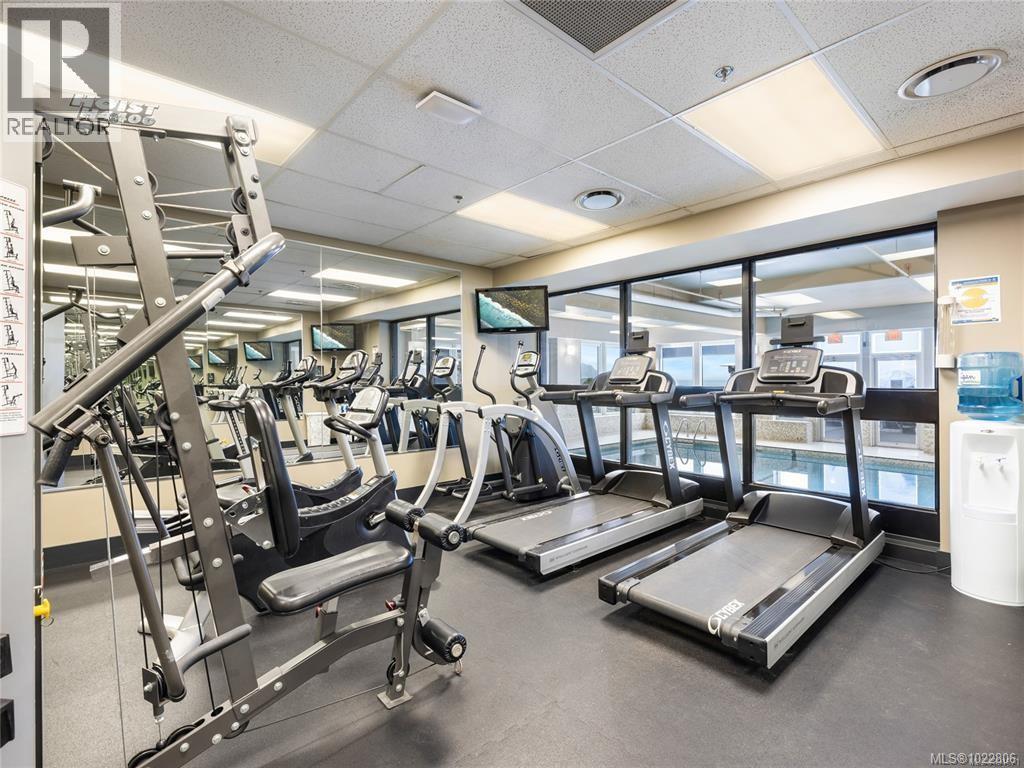
$76,000
Maintenance,
$467 Monthly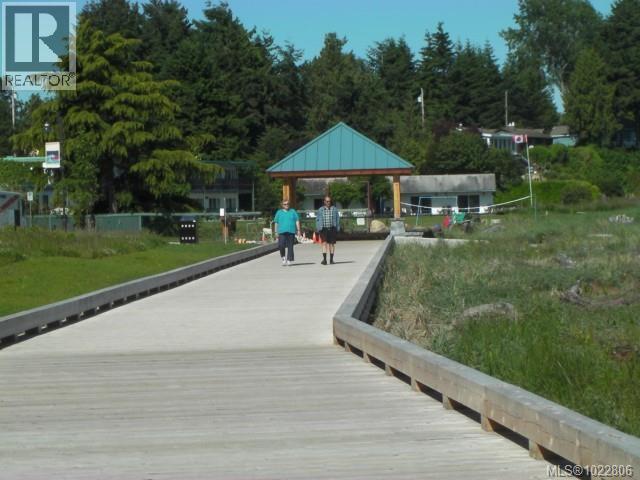
$76,000
Maintenance,
$467 Monthly
Like this listing?
Contact us for more information


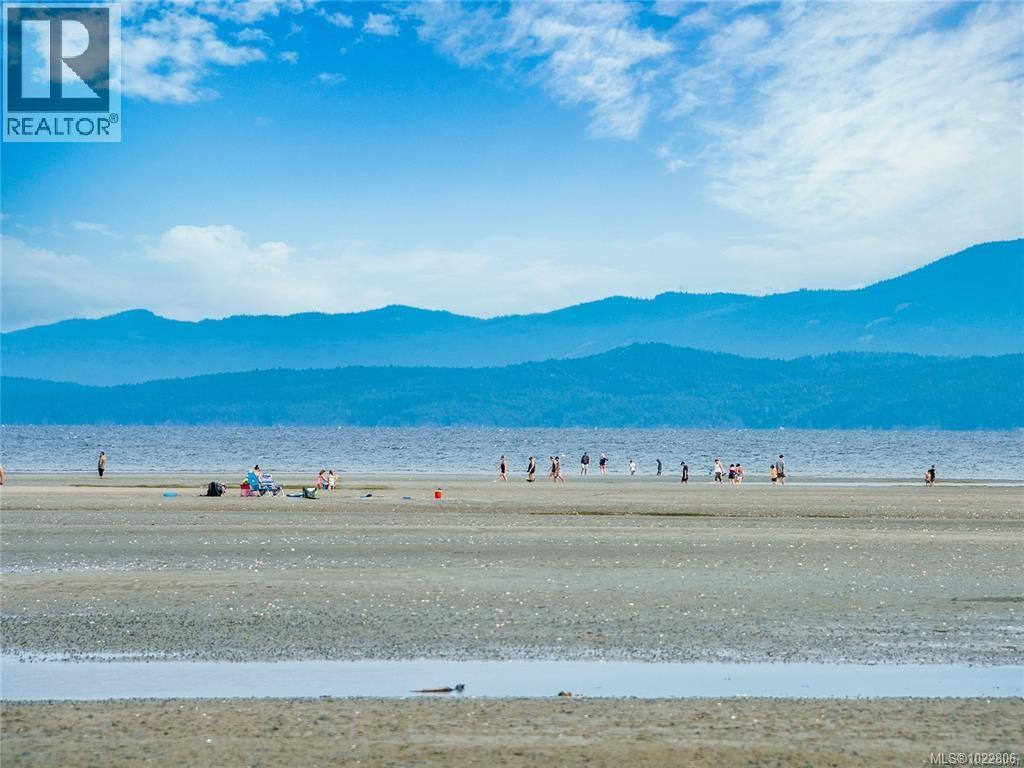
Fractional Ownership Opportunity Discover the perfect balance between investment and personal escape with fractional ownership at the prestigious Beach Club Resort, situated on one of Vancouver Island's most sought-after beaches. Whether you're an investor looking for a property with strong return potential or someone seeking the ultimate getaway, this opportunity provides an ideal blend of both. The Beach Club Resort offers a prime location along Parksville's stunning sandy shores. You can take leisurely walks along the scenic boardwalk, swim in the ocean's calm waters thanks to the famously low tides, or enjoy boating and golfing with a marina and world-class golf courses nearby. The vibrant Parksville community hosts music festivals and events at the new amphitheater in the Community Park, adding to the area's appeal or relaxation and recreation. The luxuriously appointed suite offers all the comforts of home with added touches of indulgence. The main floor layout makes it perfect for those with mobility need, providing easy access to all amenities. Inside, you'll find a spacious bedroom with a spa-like ensuite, offering a serene retreat after a day of exploring the area. The fully equipped kitchen allows you to prepare anything from quick snacks to gourmet meals, and in-suite laundry ensures convenience during your stay. The resort also provides access to additional amenities, including a pool and fitness centre, enhancing your overall experience. Fractional ownership at the Beach Club Resort is not only a smart investment but also an invitation to experience the laid-back Vancouver Island lifestyle. When you're not using the suite yourself, it offers excellent rental potential, allowing you to generate revenue from one of the most desirable locations in BC. Don't miss out on this rare opportunity to combine a solid investment with your own slice of beachfront paradise. Own Your Piece of Paradise at the Beach Club Resort - Parksville BC. (id:45055)
-
Property Details
MLS® Number 1022806 Property Type Single Family Neigbourhood Parksville CommunityFeatures Pets Not Allowed, Family Oriented Features Central Location, Level Lot, Other Plan Vis6398 Structure Patio(s) ViewType Mountain View, Ocean View -
Building
BathroomTotal 2 BedroomsTotal 1 Appliances Dishwasher, Dryer, Jetted Tub, Oven - Built-in, Refrigerator, Washer ConstructedDate 2007 CoolingType Air Conditioned FireplacePresent Yes FireplaceTotal 1 HeatingFuel Electric HeatingType Forced Air SizeInterior 1,059 Ft2 TotalFinishedArea 945 Sqft Type Apartment Underground -
Land
AccessType Road Access Acreage No ZoningDescription Mwc1 ZoningType Other -
Rooms
Level Type Length Width Dimensions Main Level Patio 11'6 x 9'11 Main Level Bathroom 2-Piece Main Level Ensuite 4-Piece Main Level Primary Bedroom 15'3 x 11'7 Main Level Living Room 15'10 x 14'7 Main Level Dining Room 7 ft Measurements not available x 7 ft Main Level Kitchen 10'4 x 9'9 Main Level Entrance 5'4 x 4'3 -
Utilities
Your Favourites
No Favourites Found







The trademarks REALTOR®, REALTORS®, and the REALTOR® logo are controlled by The Canadian Real Estate Association (CREA) and identify real estate professionals who are members of CREA. The trademarks MLS®, Multiple Listing Service® and the associated logos are owned by The Canadian Real Estate Association (CREA) and identify the quality of services provided by real estate professionals who are members of CREA. The trademark DDF® is owned by The Canadian Real Estate Association (CREA) and identifies CREA's Data Distribution Facility (DDF®)
January 27 2026 04:22:40
Vancouver Island Real Estate Board
RE/MAX Anchor Realty (Qu)
