$449,000
Maintenance, Ground Maintenance, Property Management, Other, See Remarks, Recreation Facilities, Waste Removal, Water
$501.88 Monthly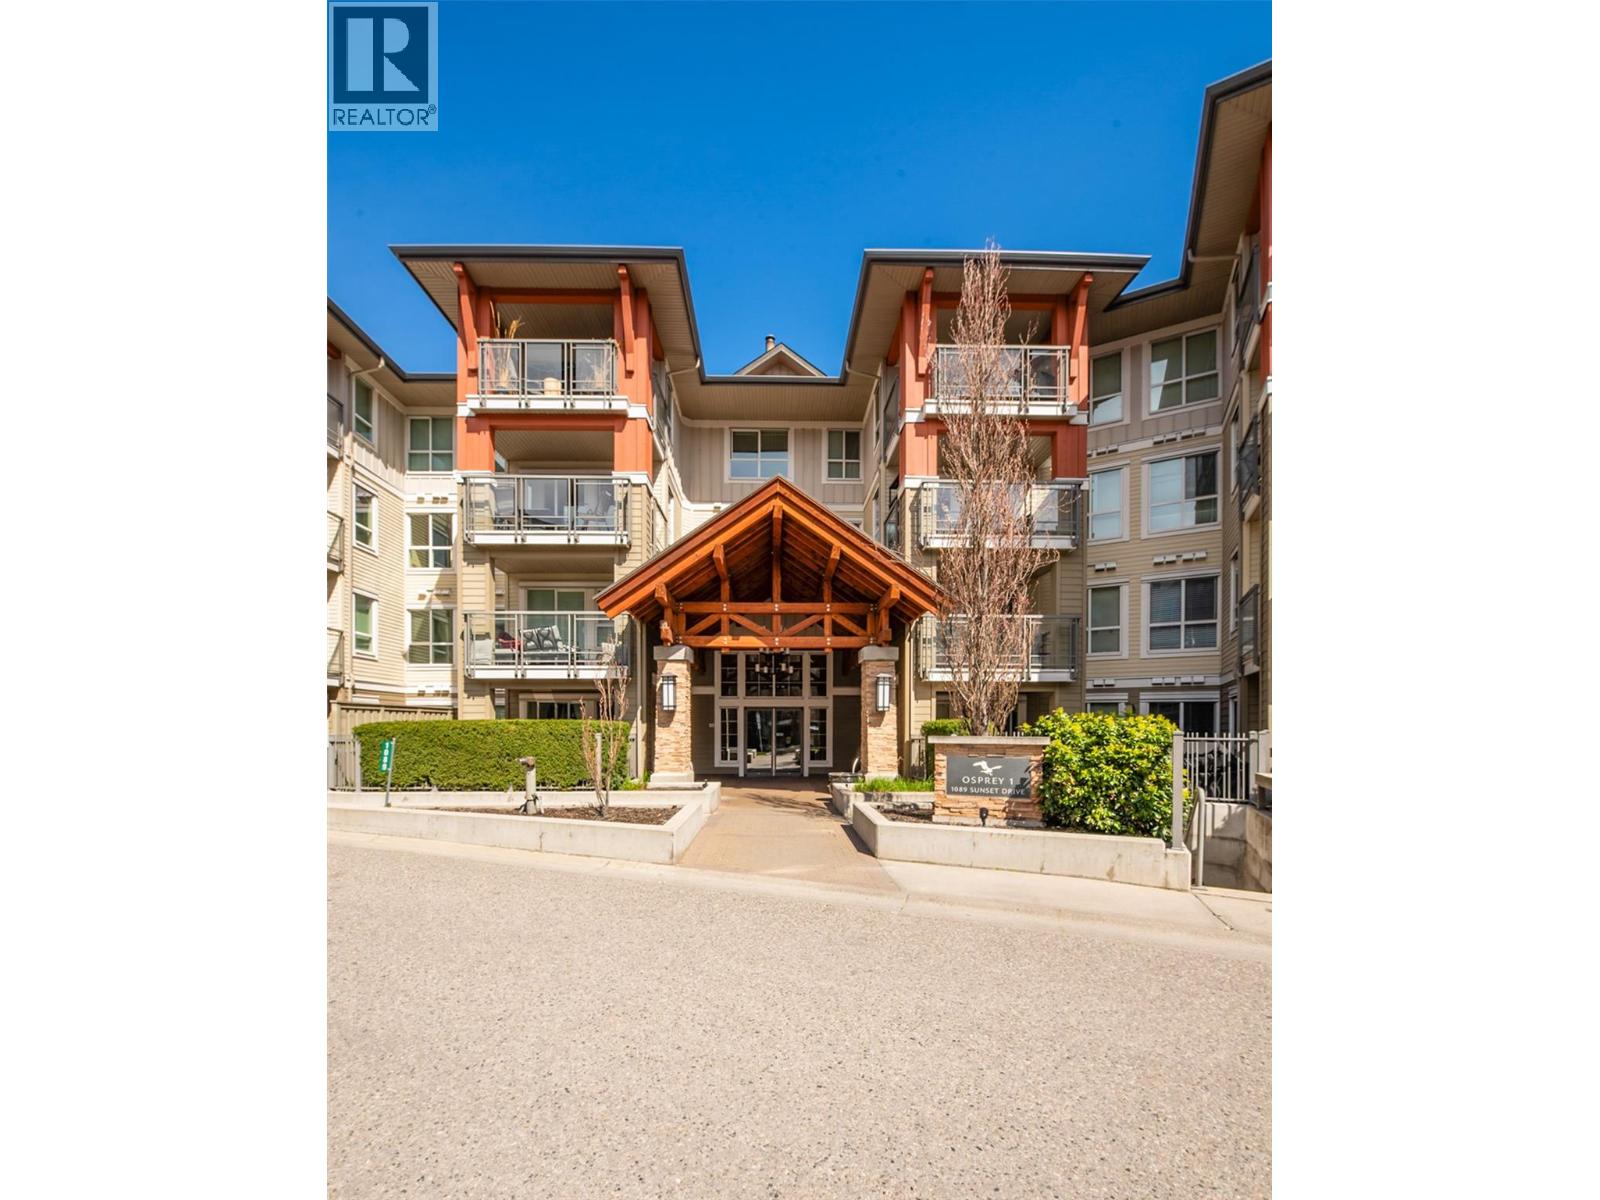
$449,000
Maintenance, Ground Maintenance, Property Management, Other, See Remarks, Recreation Facilities, Waste Removal, Water
$501.88 Monthly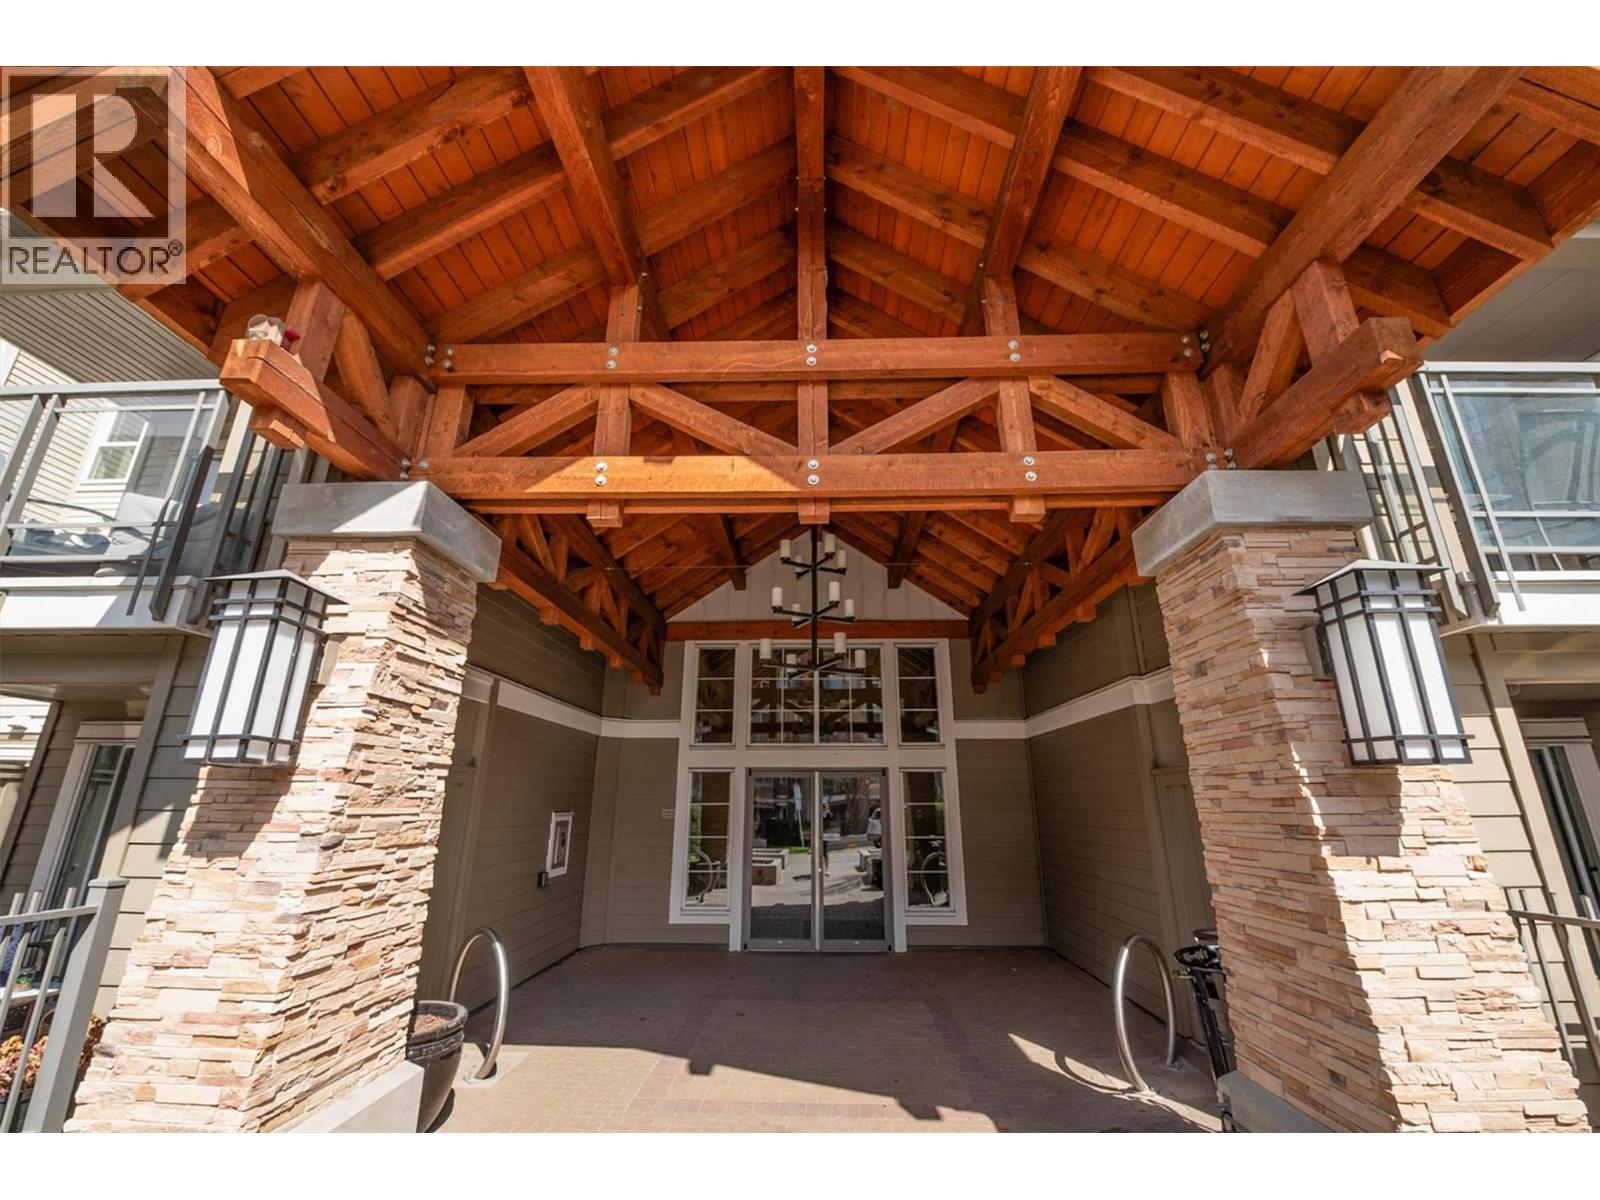
$449,000
Maintenance, Ground Maintenance, Property Management, Other, See Remarks, Recreation Facilities, Waste Removal, Water
$501.88 Monthly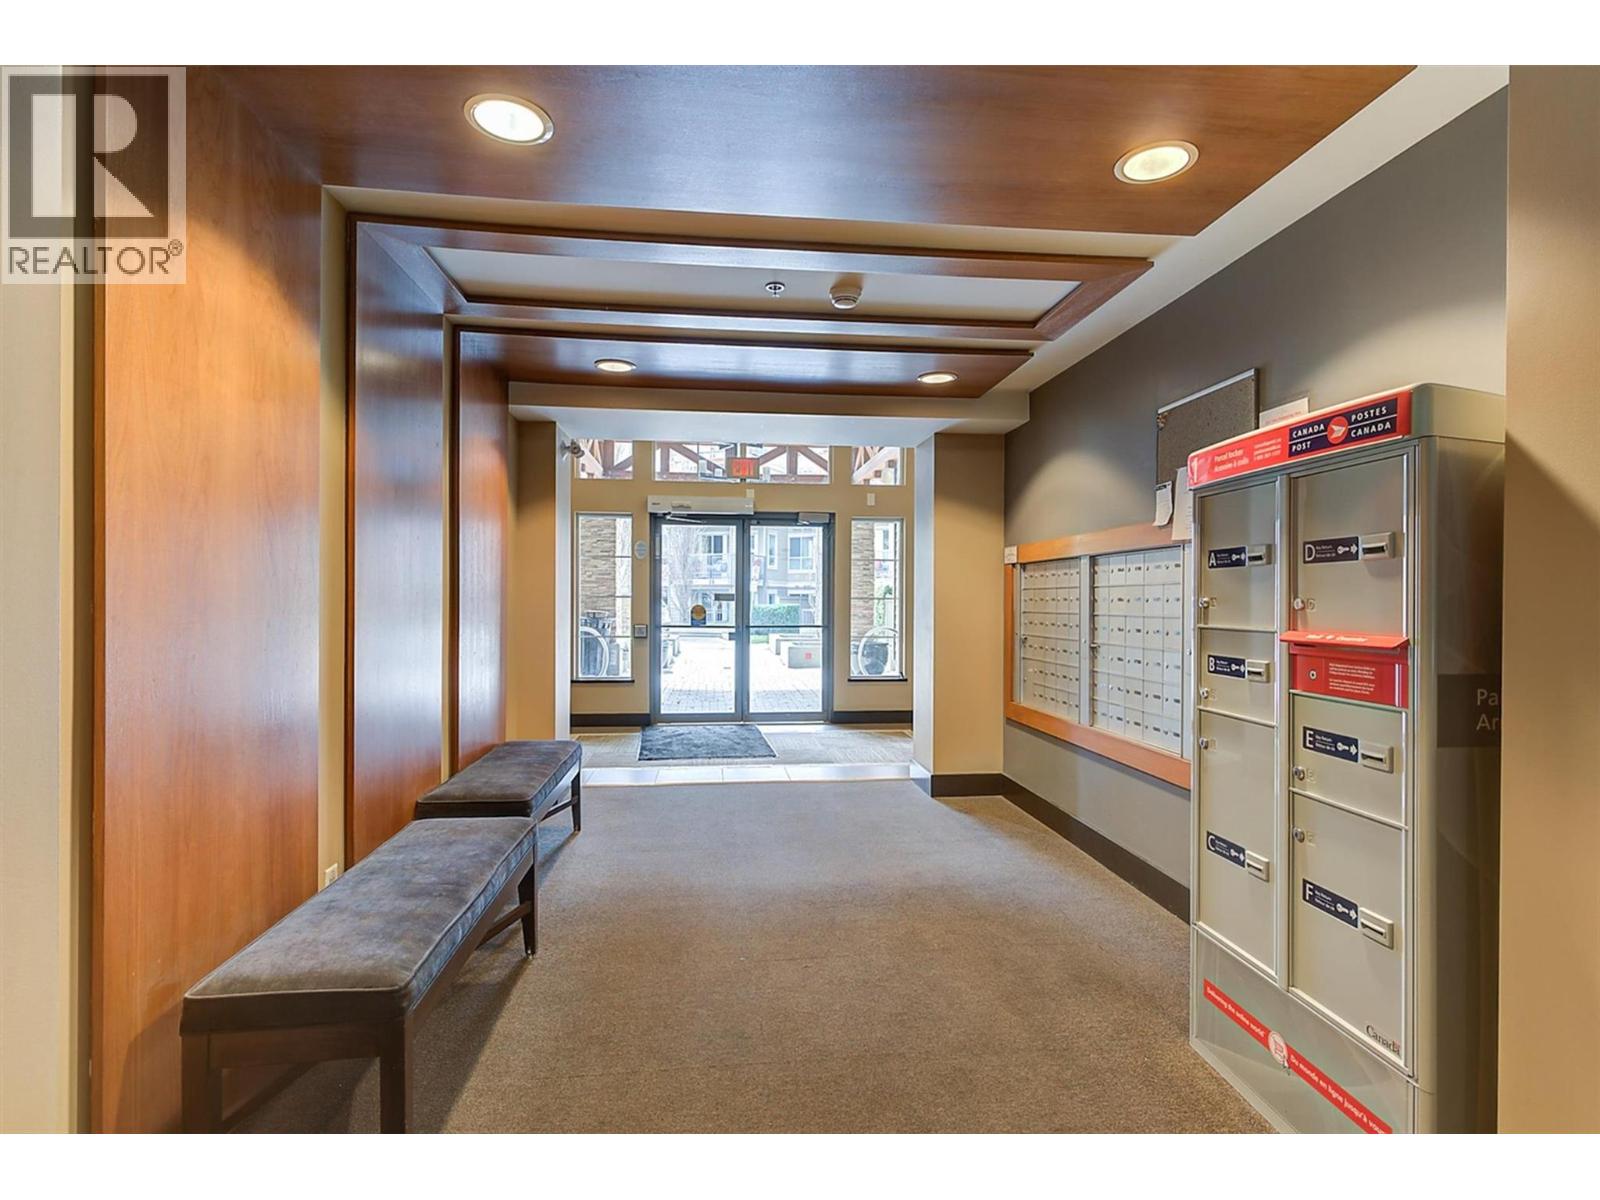
$449,000
Maintenance, Ground Maintenance, Property Management, Other, See Remarks, Recreation Facilities, Waste Removal, Water
$501.88 Monthly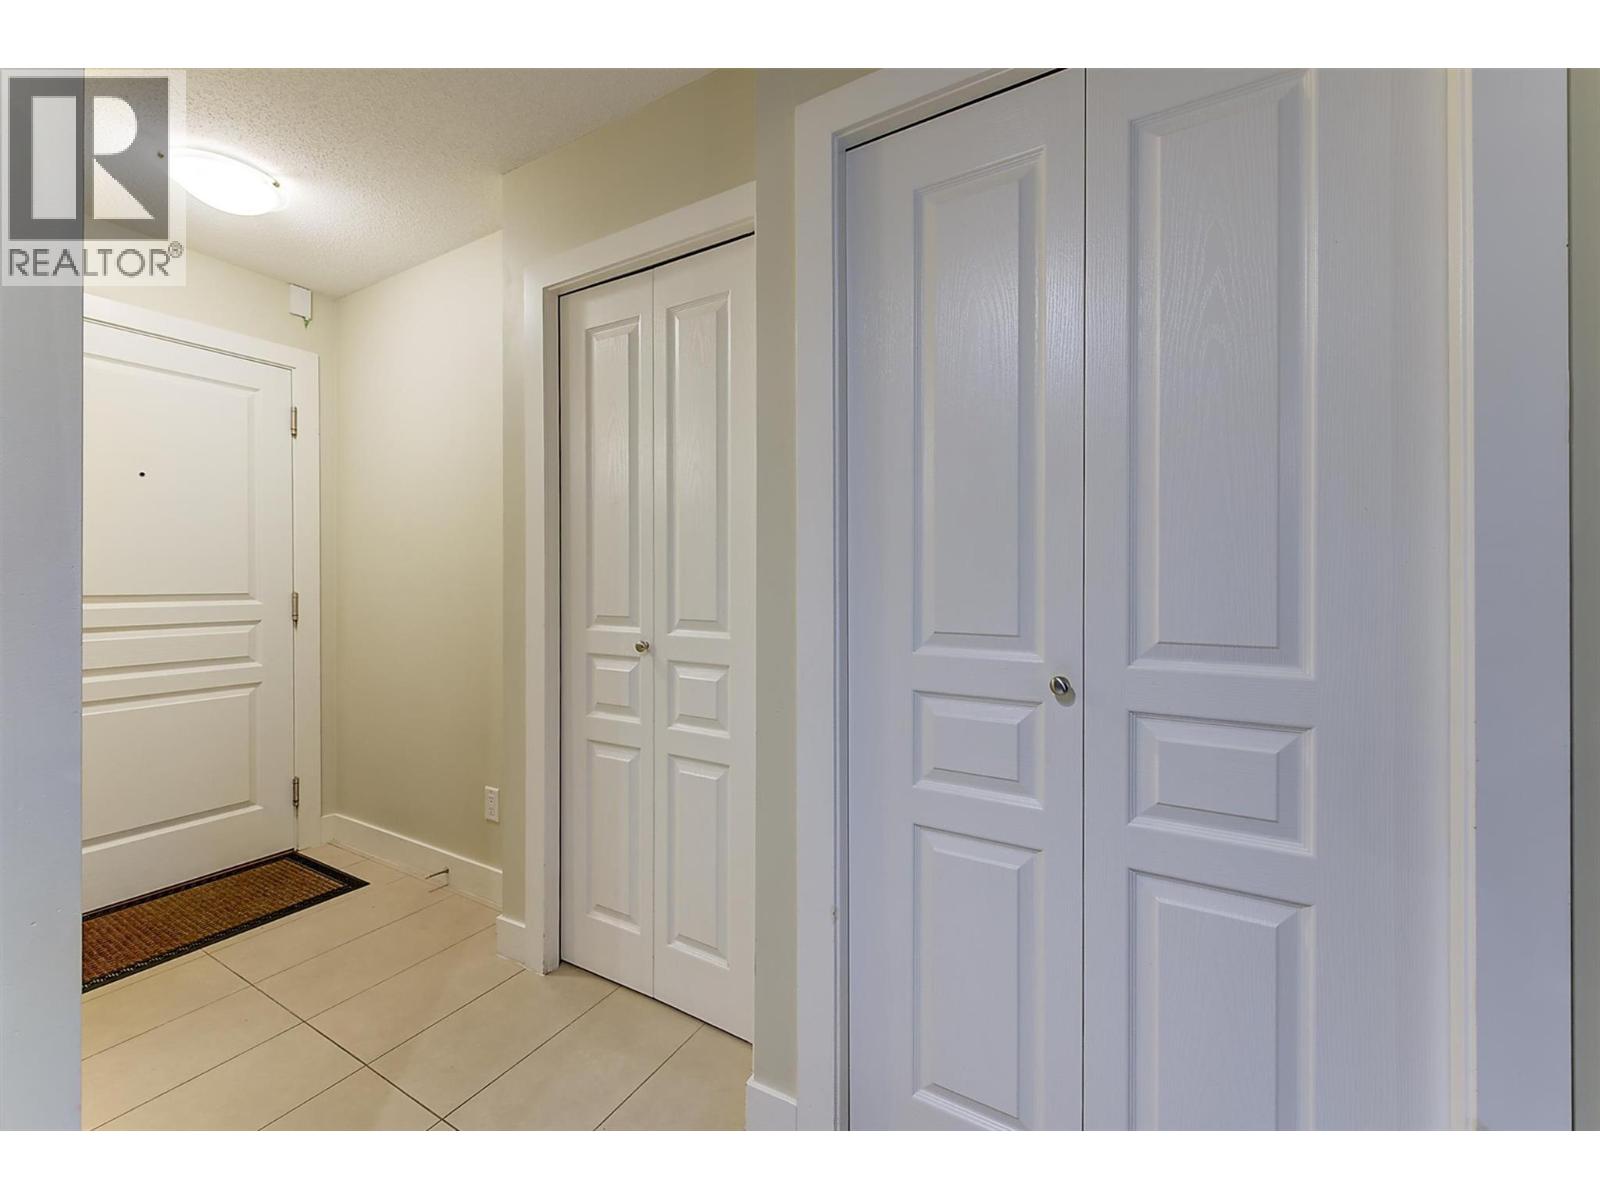
$449,000
Maintenance, Ground Maintenance, Property Management, Other, See Remarks, Recreation Facilities, Waste Removal, Water
$501.88 Monthly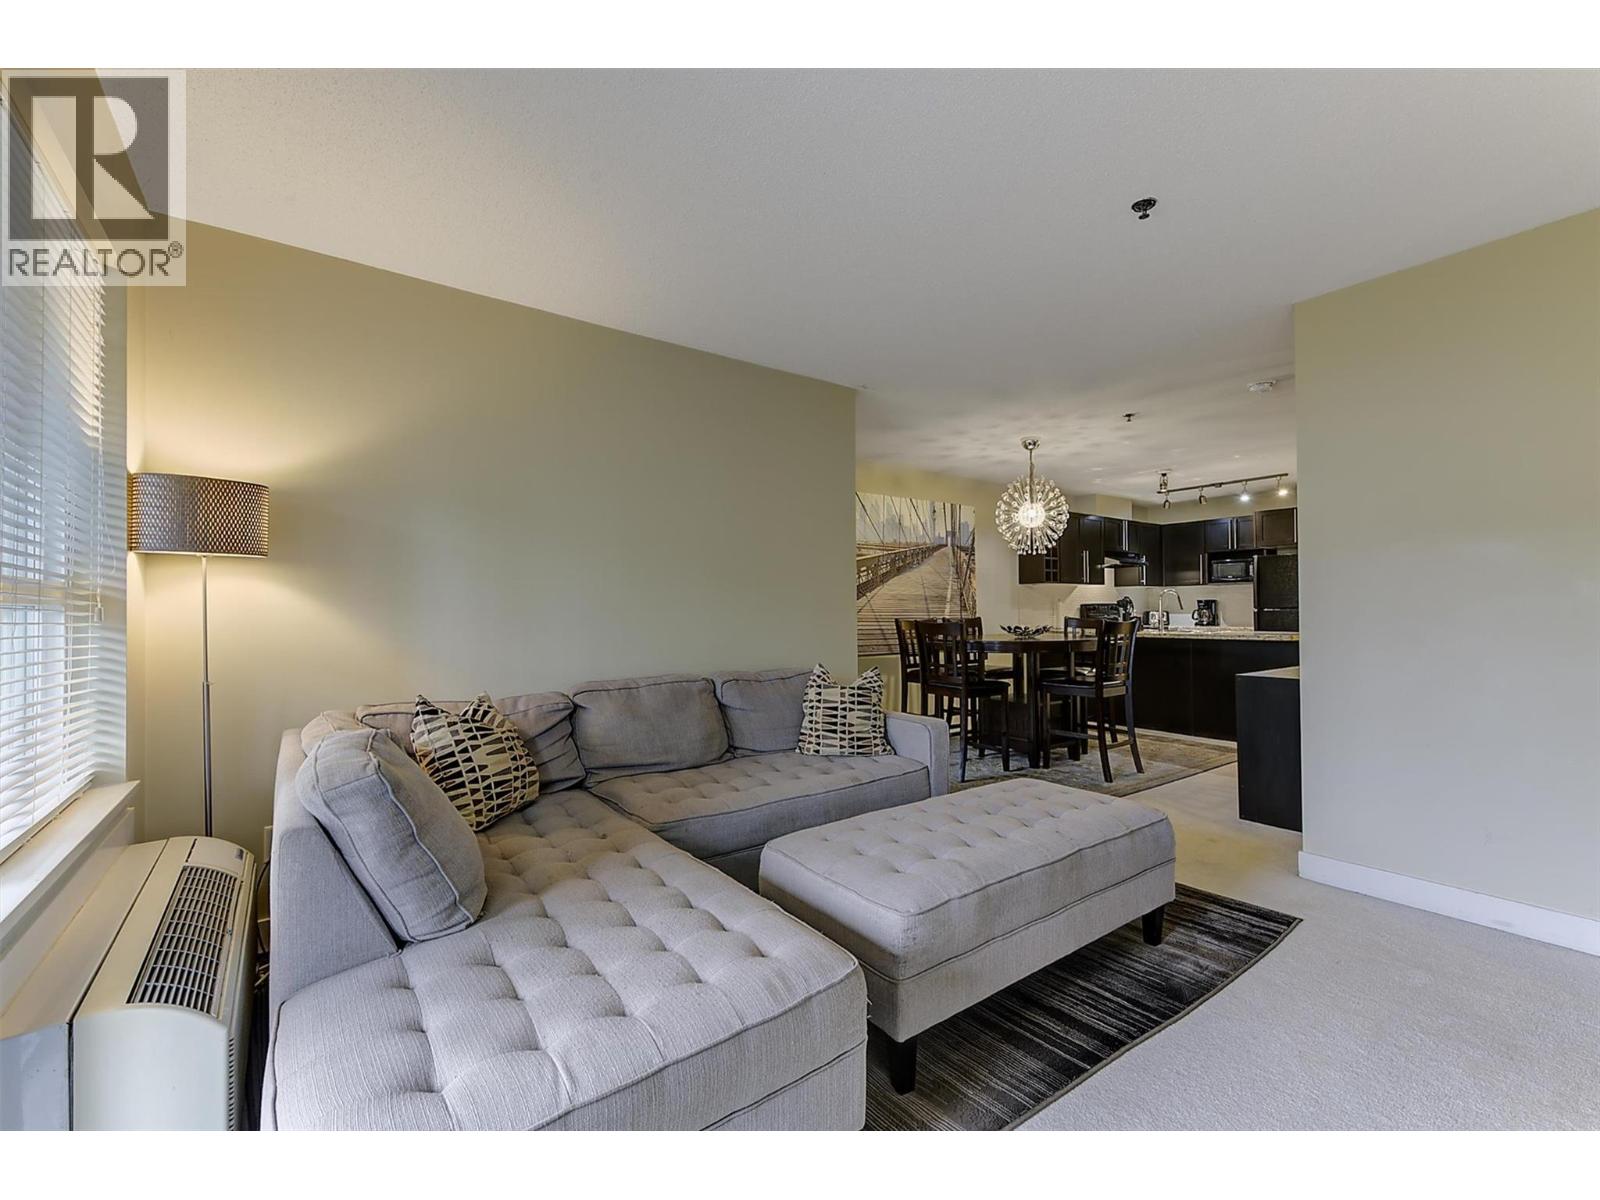
$449,000
Maintenance, Ground Maintenance, Property Management, Other, See Remarks, Recreation Facilities, Waste Removal, Water
$501.88 Monthly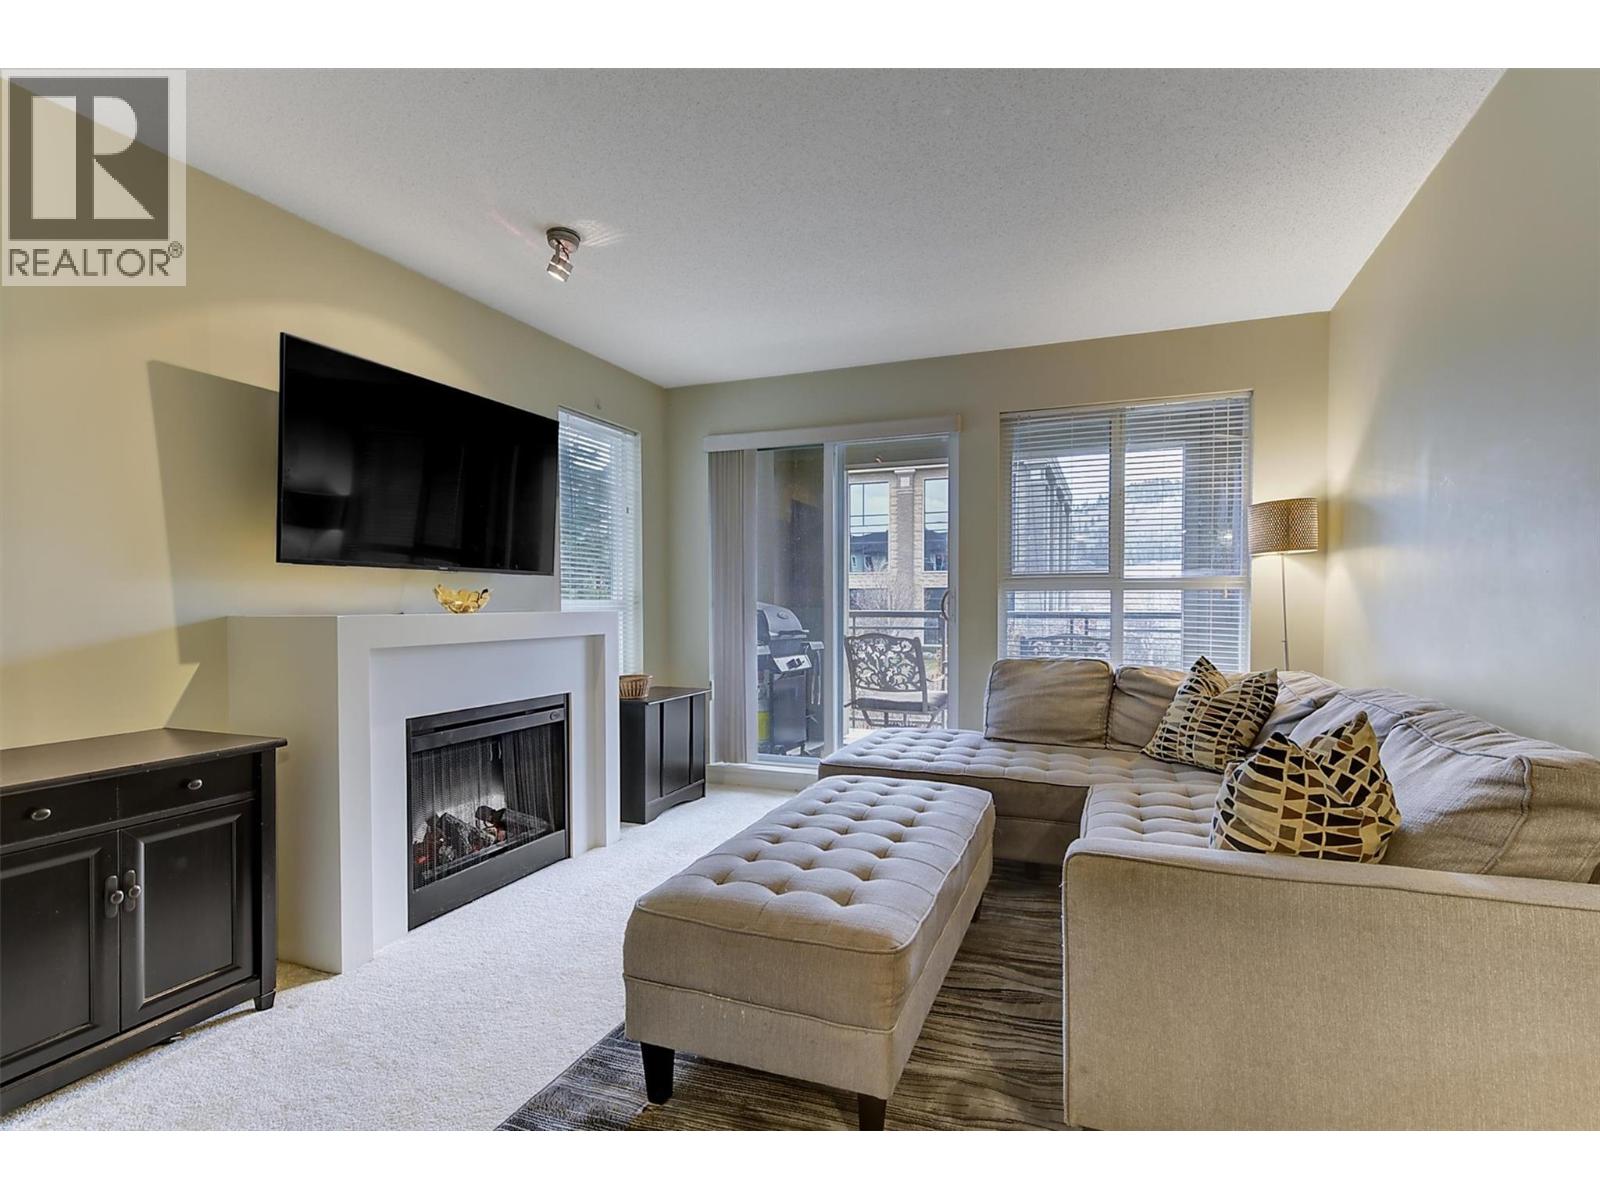
$449,000
Maintenance, Ground Maintenance, Property Management, Other, See Remarks, Recreation Facilities, Waste Removal, Water
$501.88 Monthly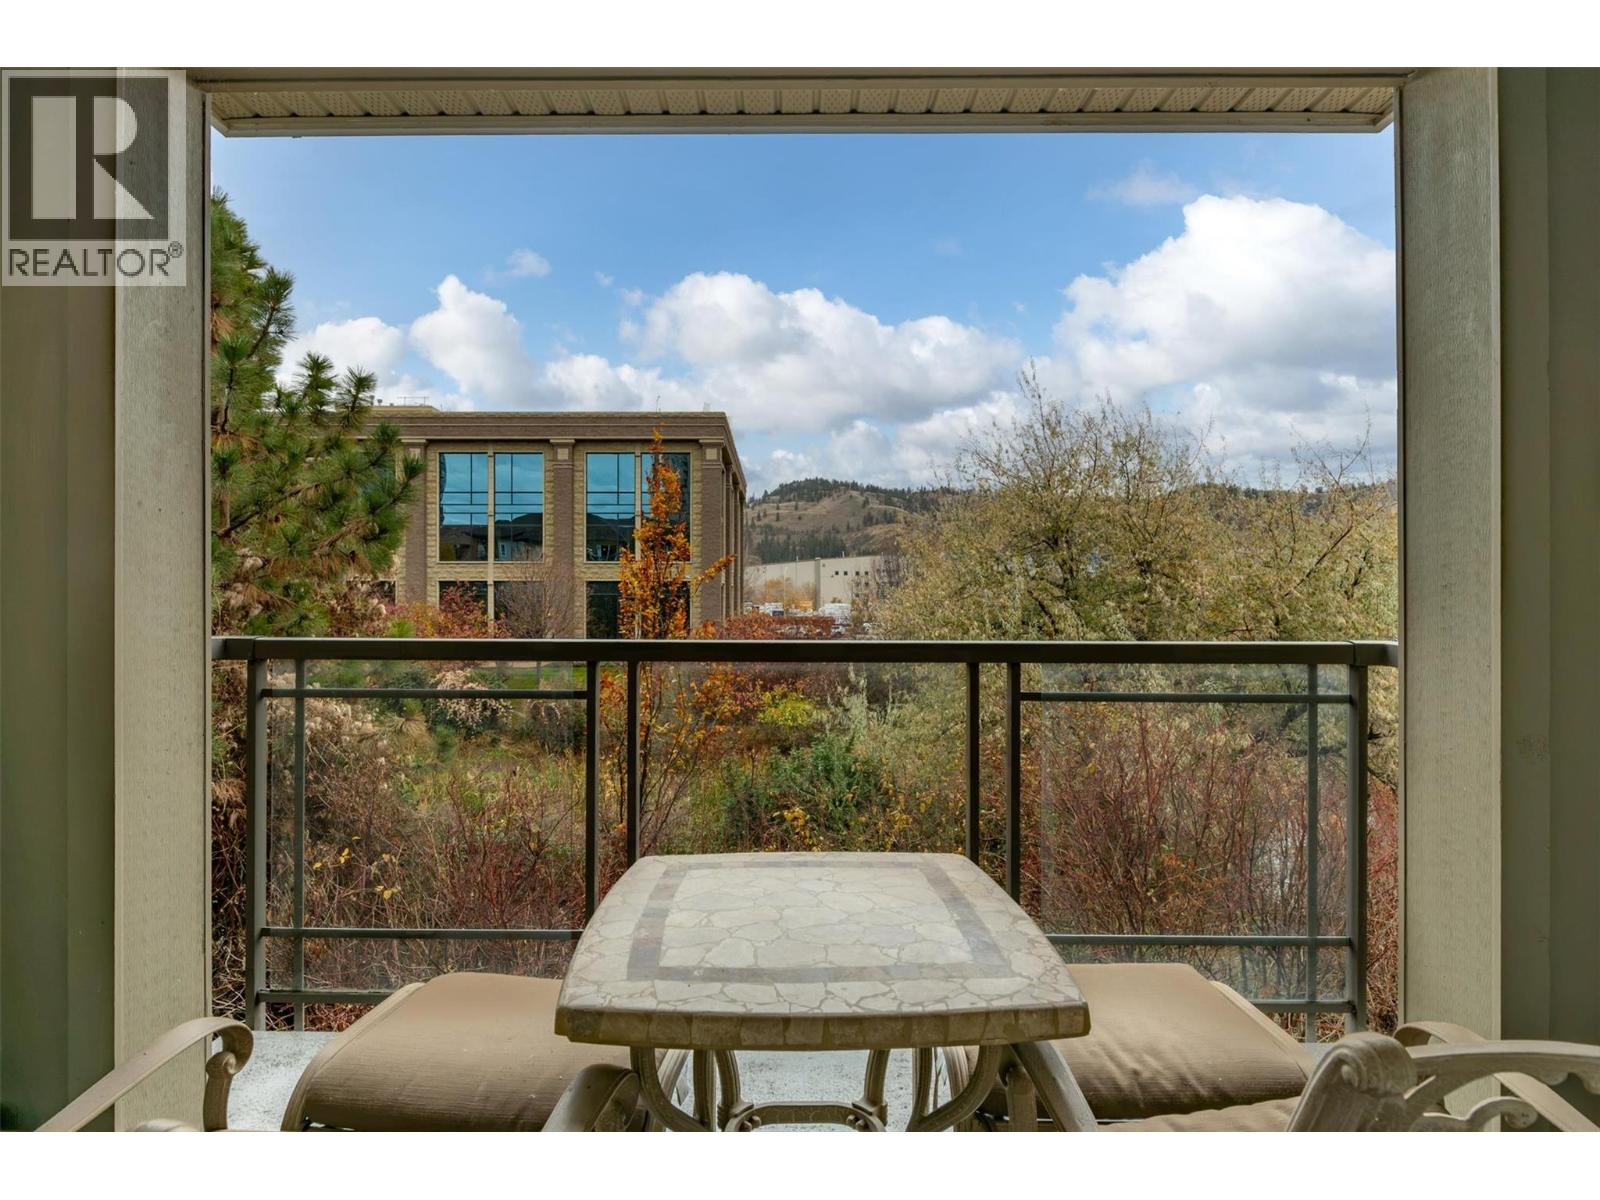
$449,000
Maintenance, Ground Maintenance, Property Management, Other, See Remarks, Recreation Facilities, Waste Removal, Water
$501.88 Monthly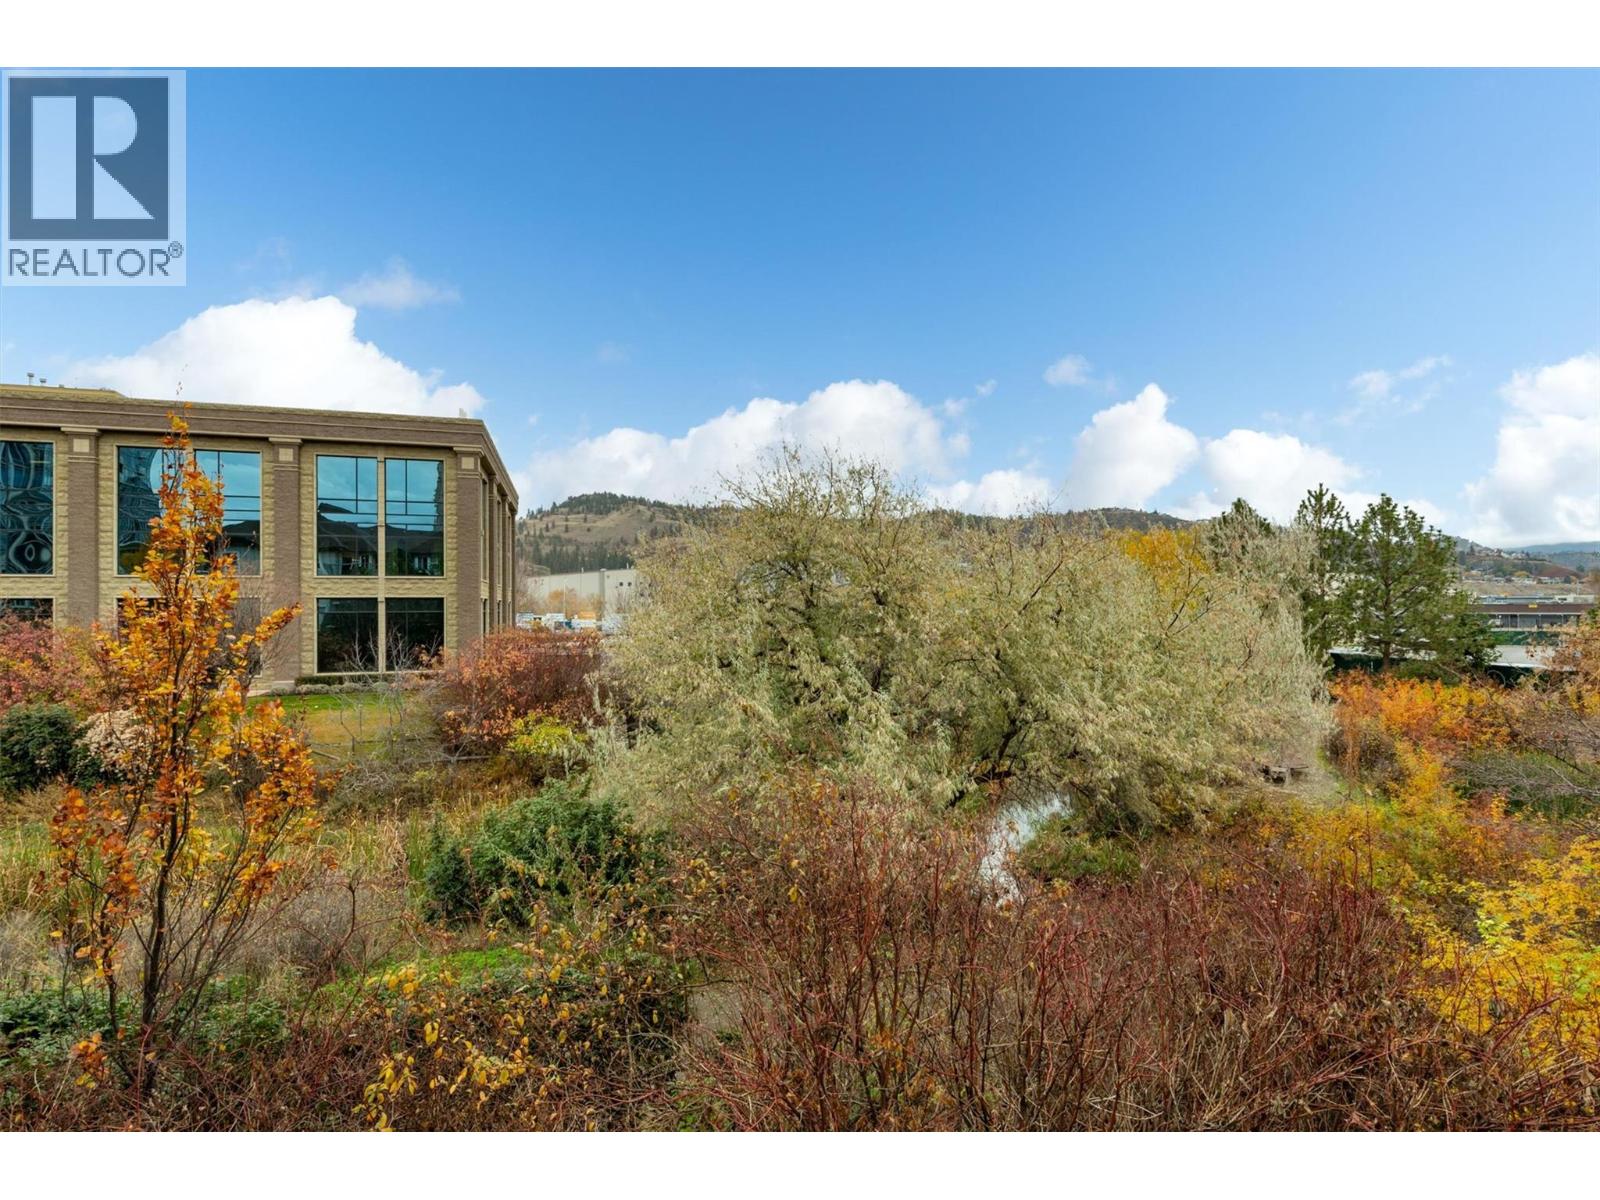
$449,000
Maintenance, Ground Maintenance, Property Management, Other, See Remarks, Recreation Facilities, Waste Removal, Water
$501.88 Monthly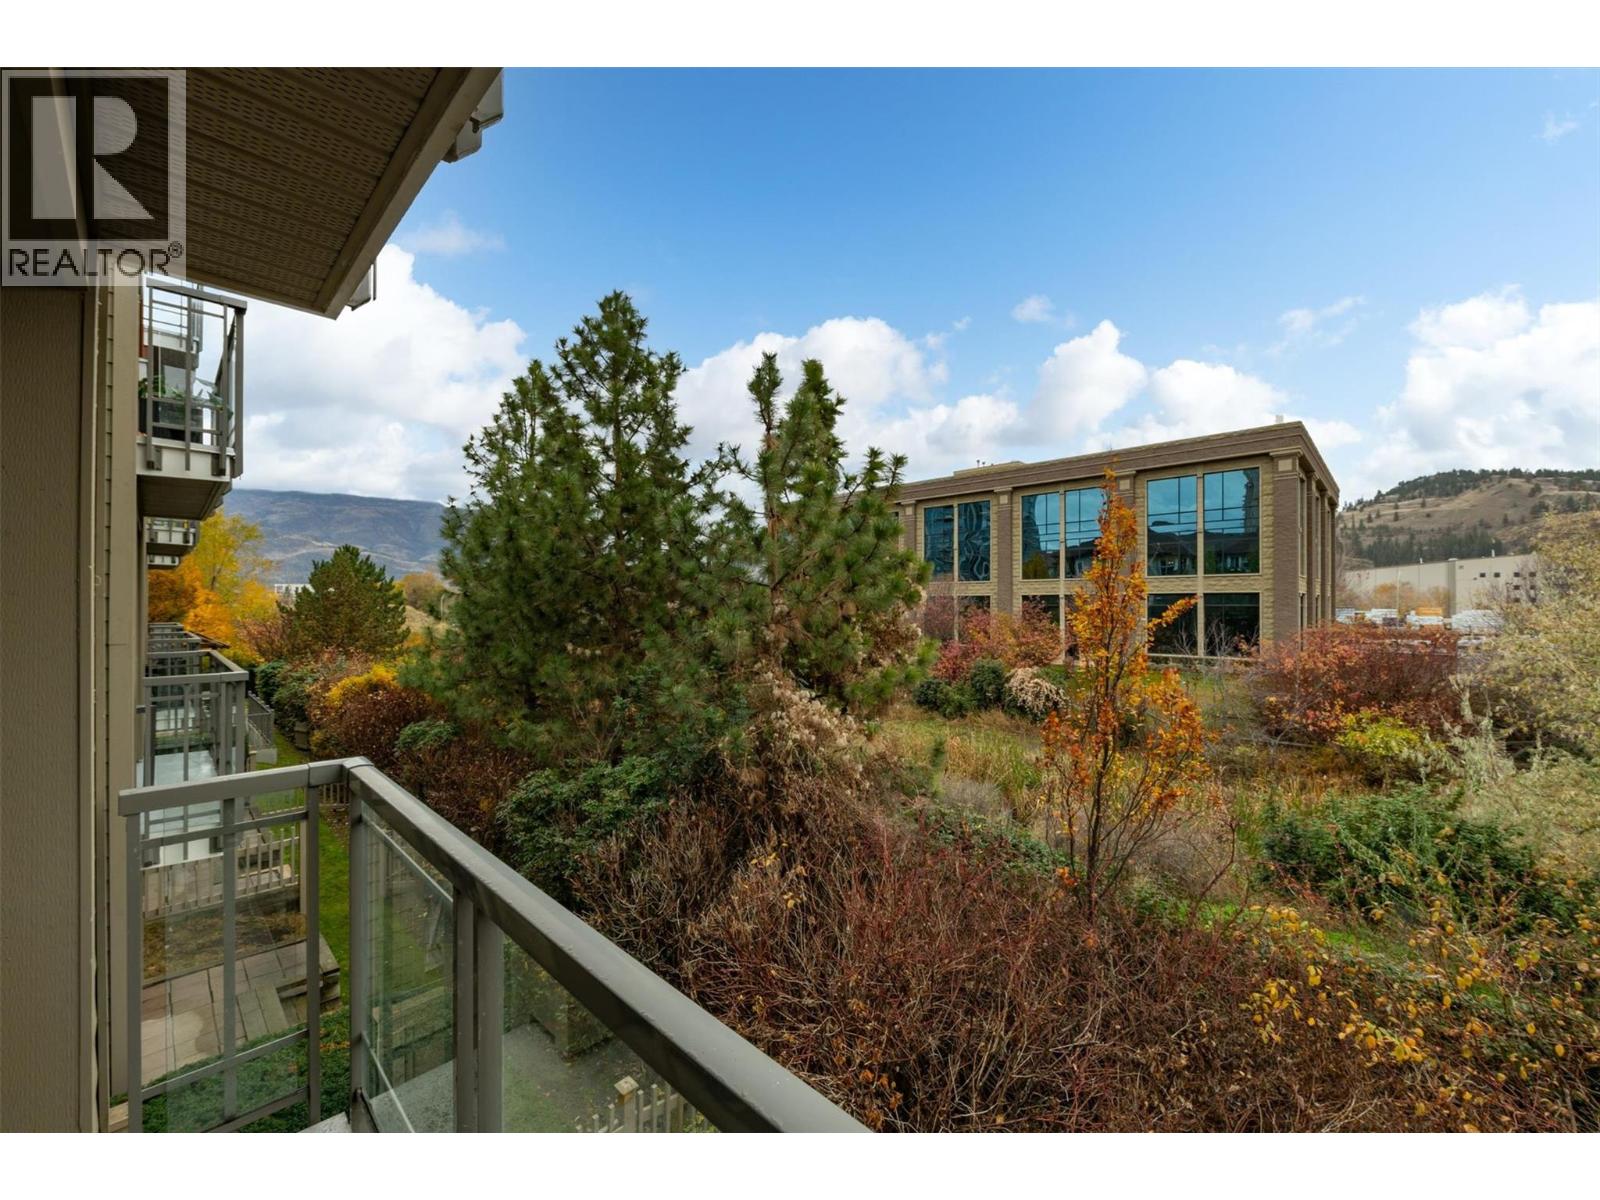
$449,000
Maintenance, Ground Maintenance, Property Management, Other, See Remarks, Recreation Facilities, Waste Removal, Water
$501.88 Monthly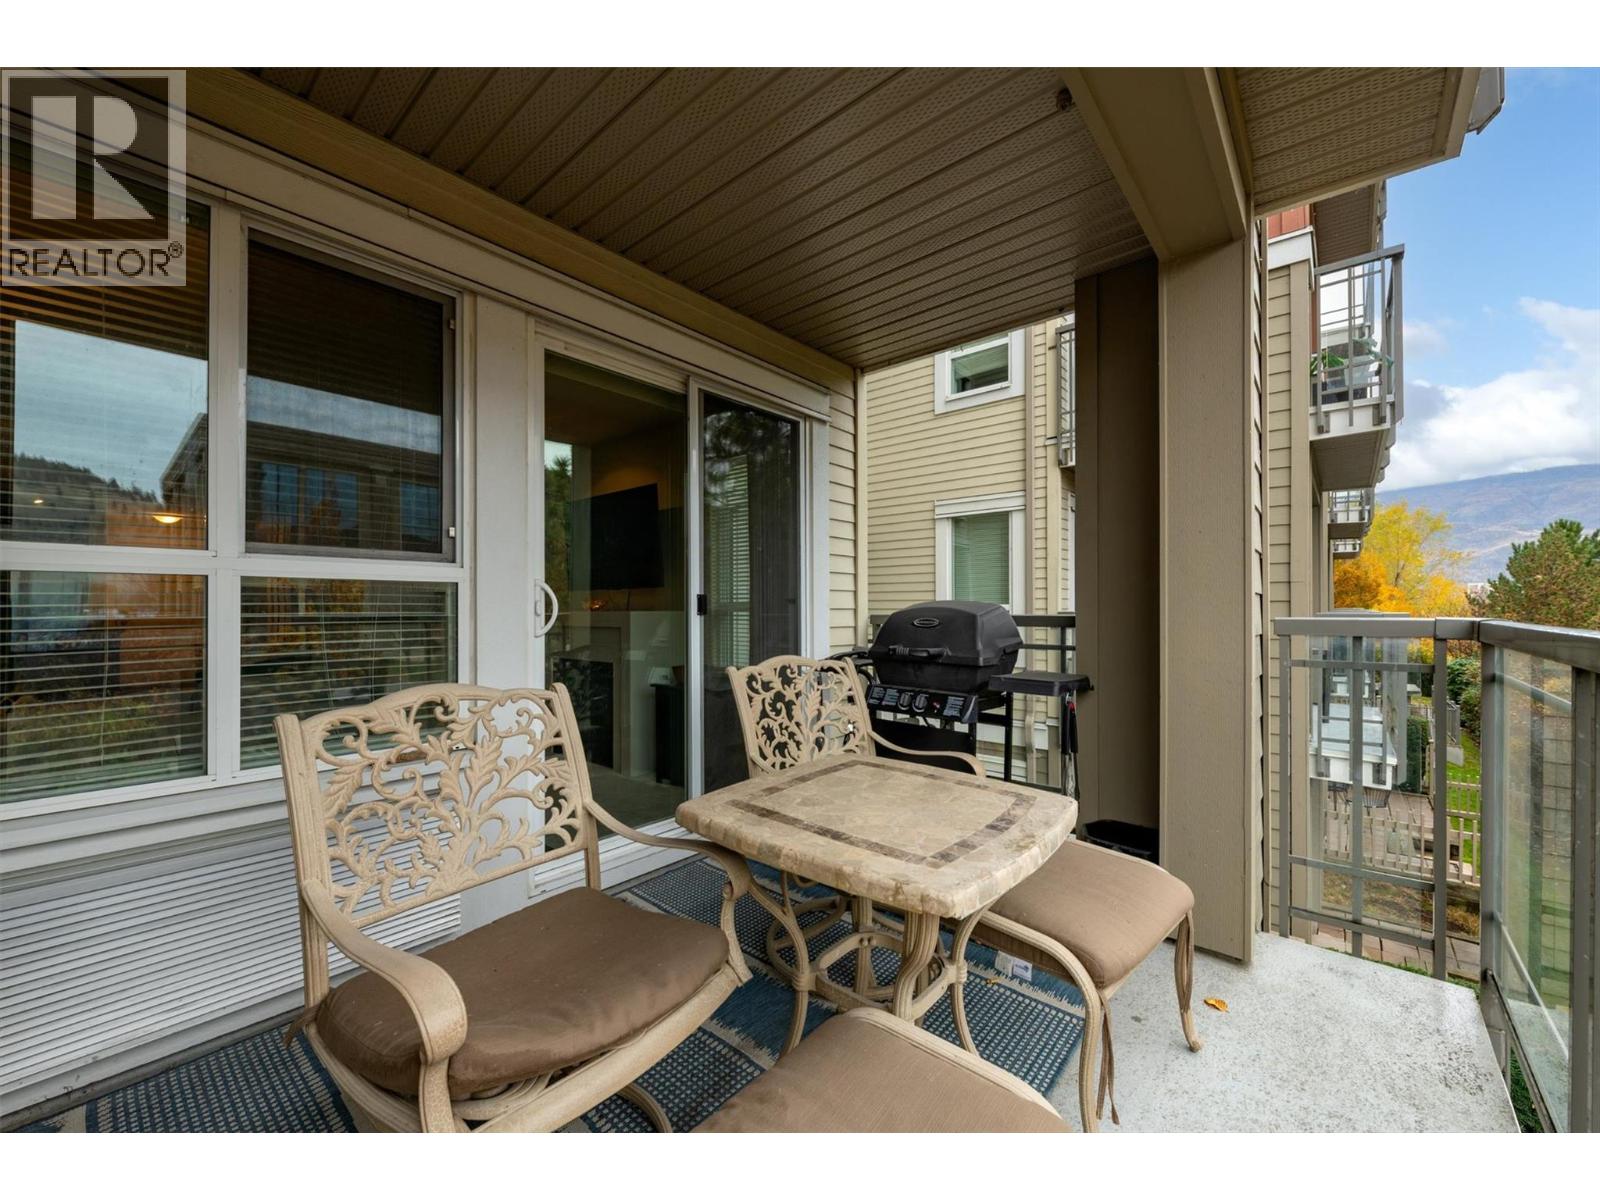
$449,000
Maintenance, Ground Maintenance, Property Management, Other, See Remarks, Recreation Facilities, Waste Removal, Water
$501.88 Monthly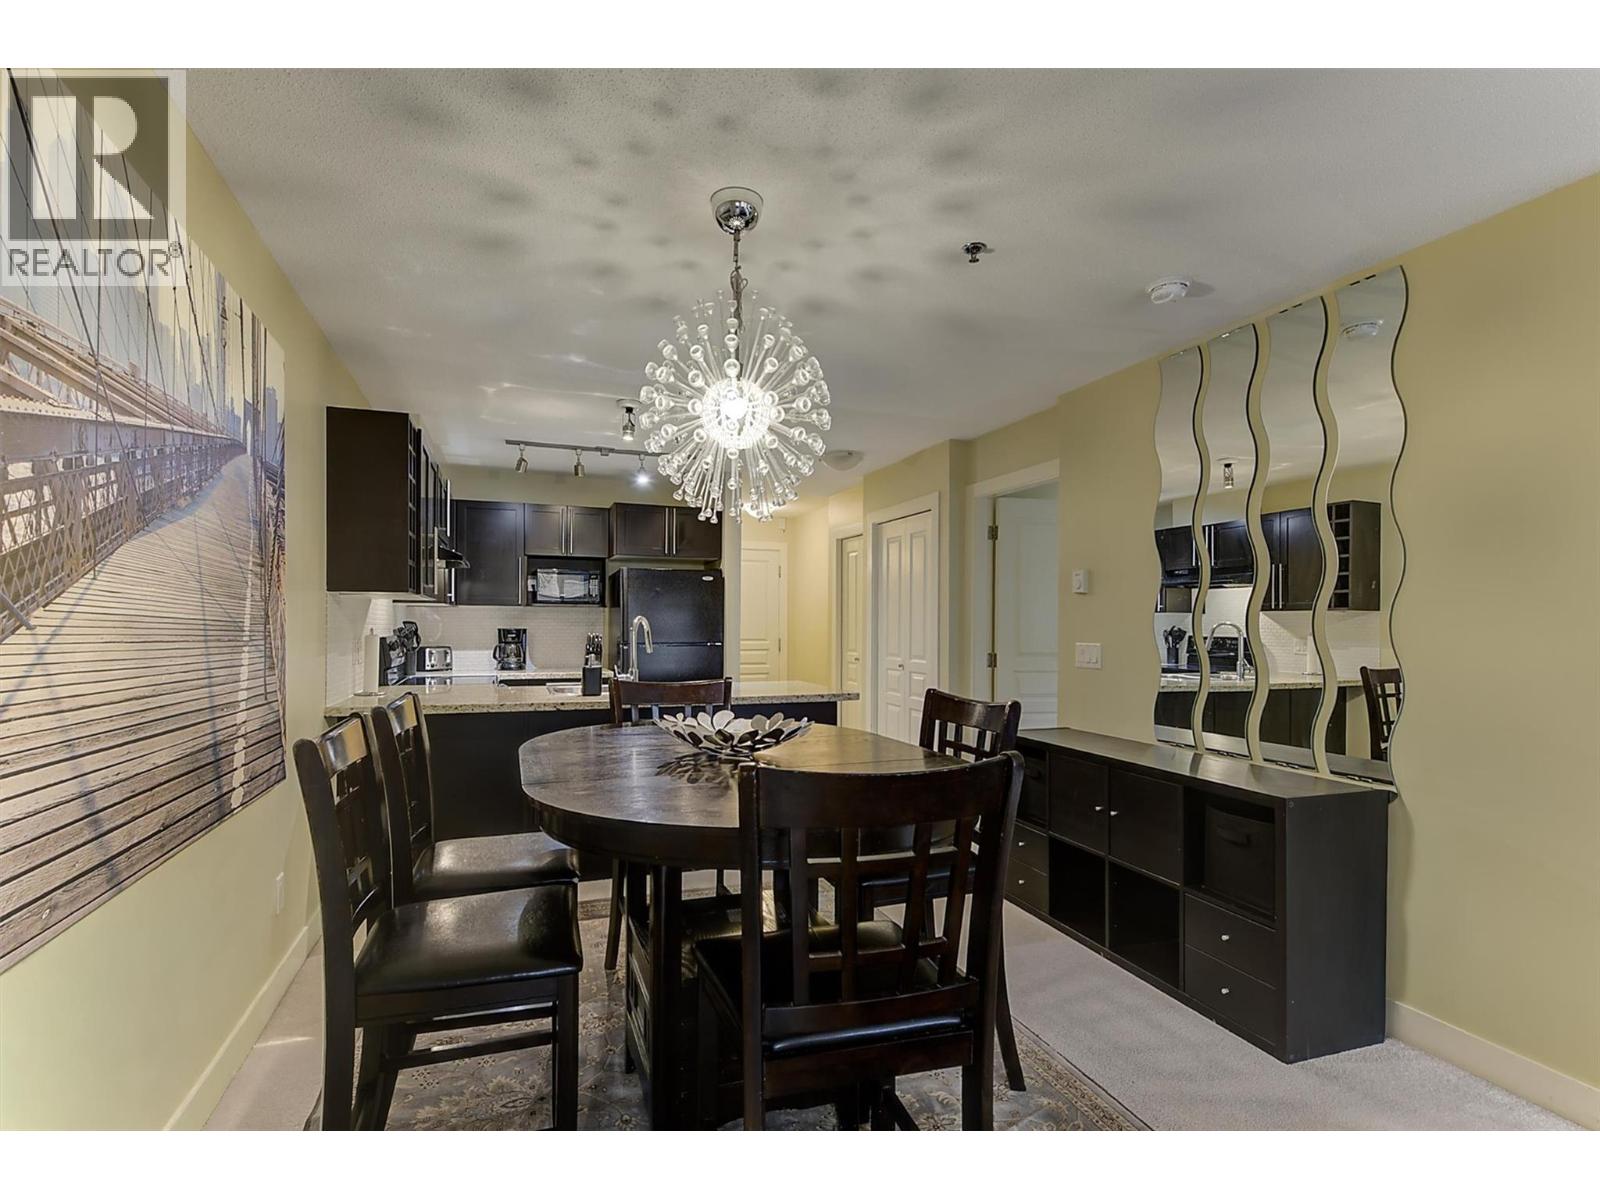
$449,000
Maintenance, Ground Maintenance, Property Management, Other, See Remarks, Recreation Facilities, Waste Removal, Water
$501.88 Monthly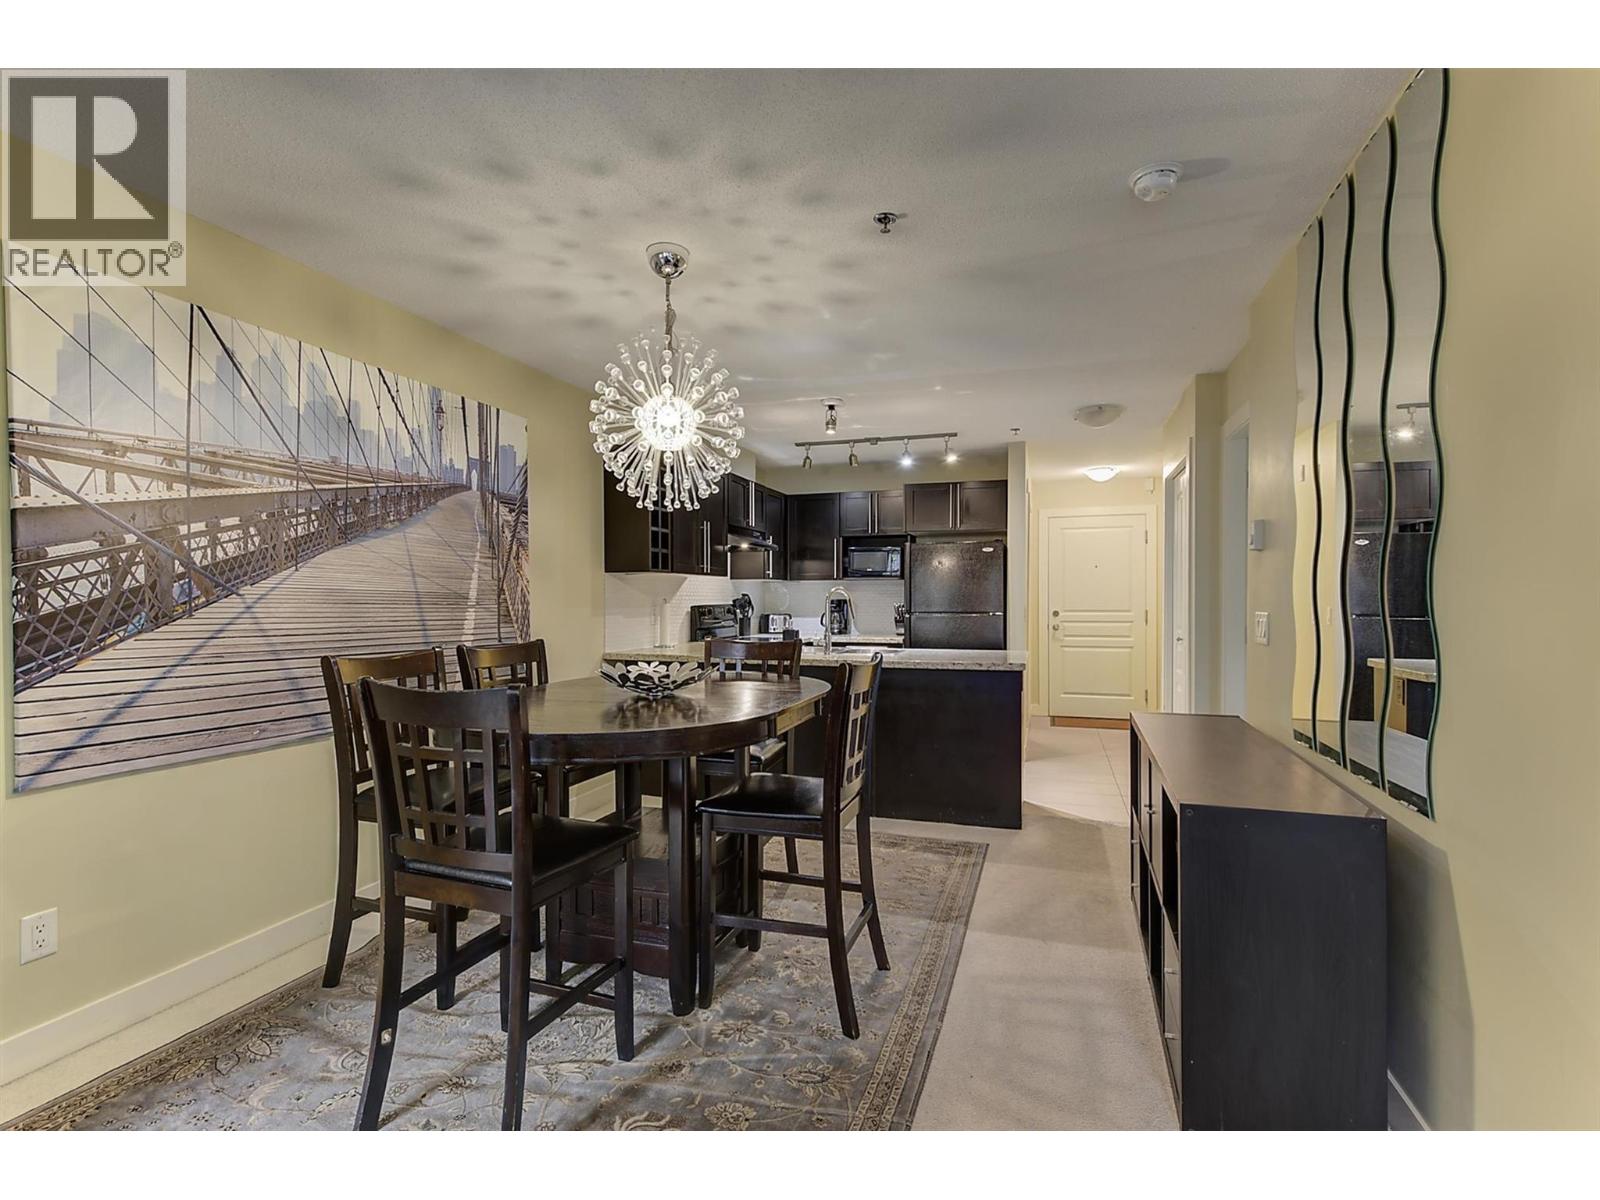
$449,000
Maintenance, Ground Maintenance, Property Management, Other, See Remarks, Recreation Facilities, Waste Removal, Water
$501.88 Monthly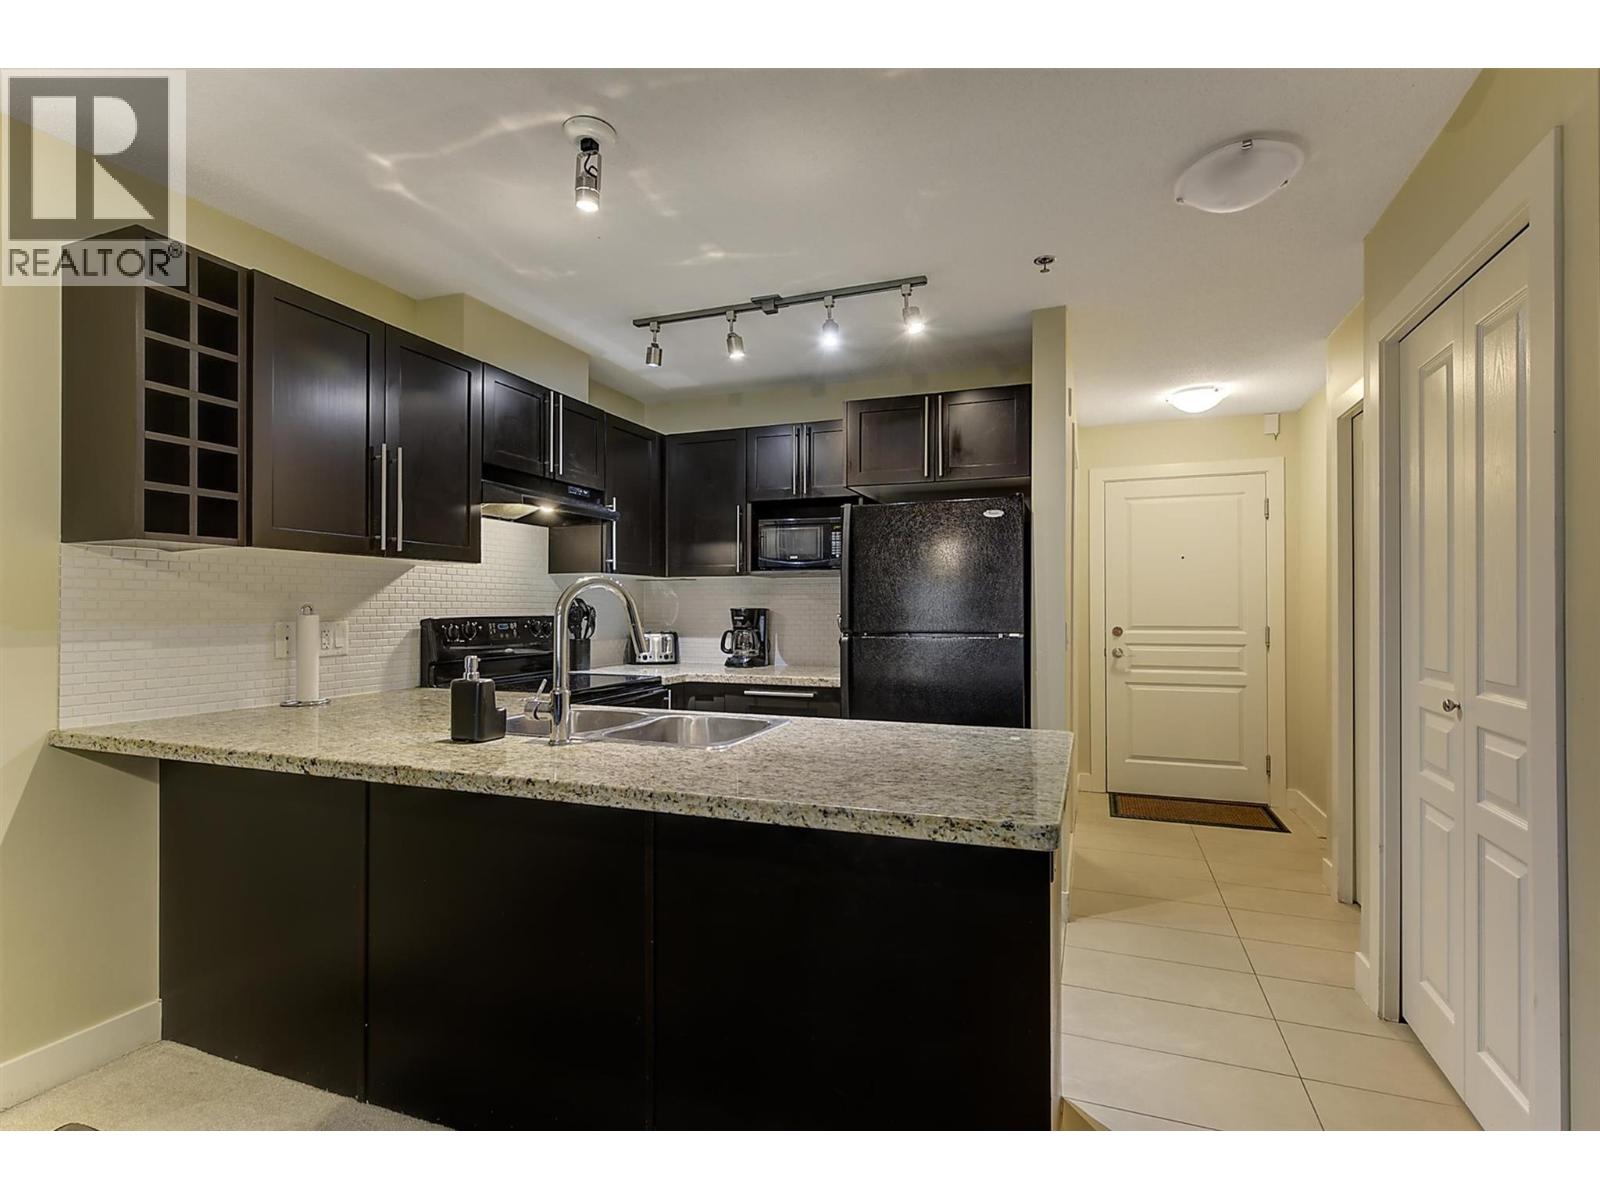
$449,000
Maintenance, Ground Maintenance, Property Management, Other, See Remarks, Recreation Facilities, Waste Removal, Water
$501.88 Monthly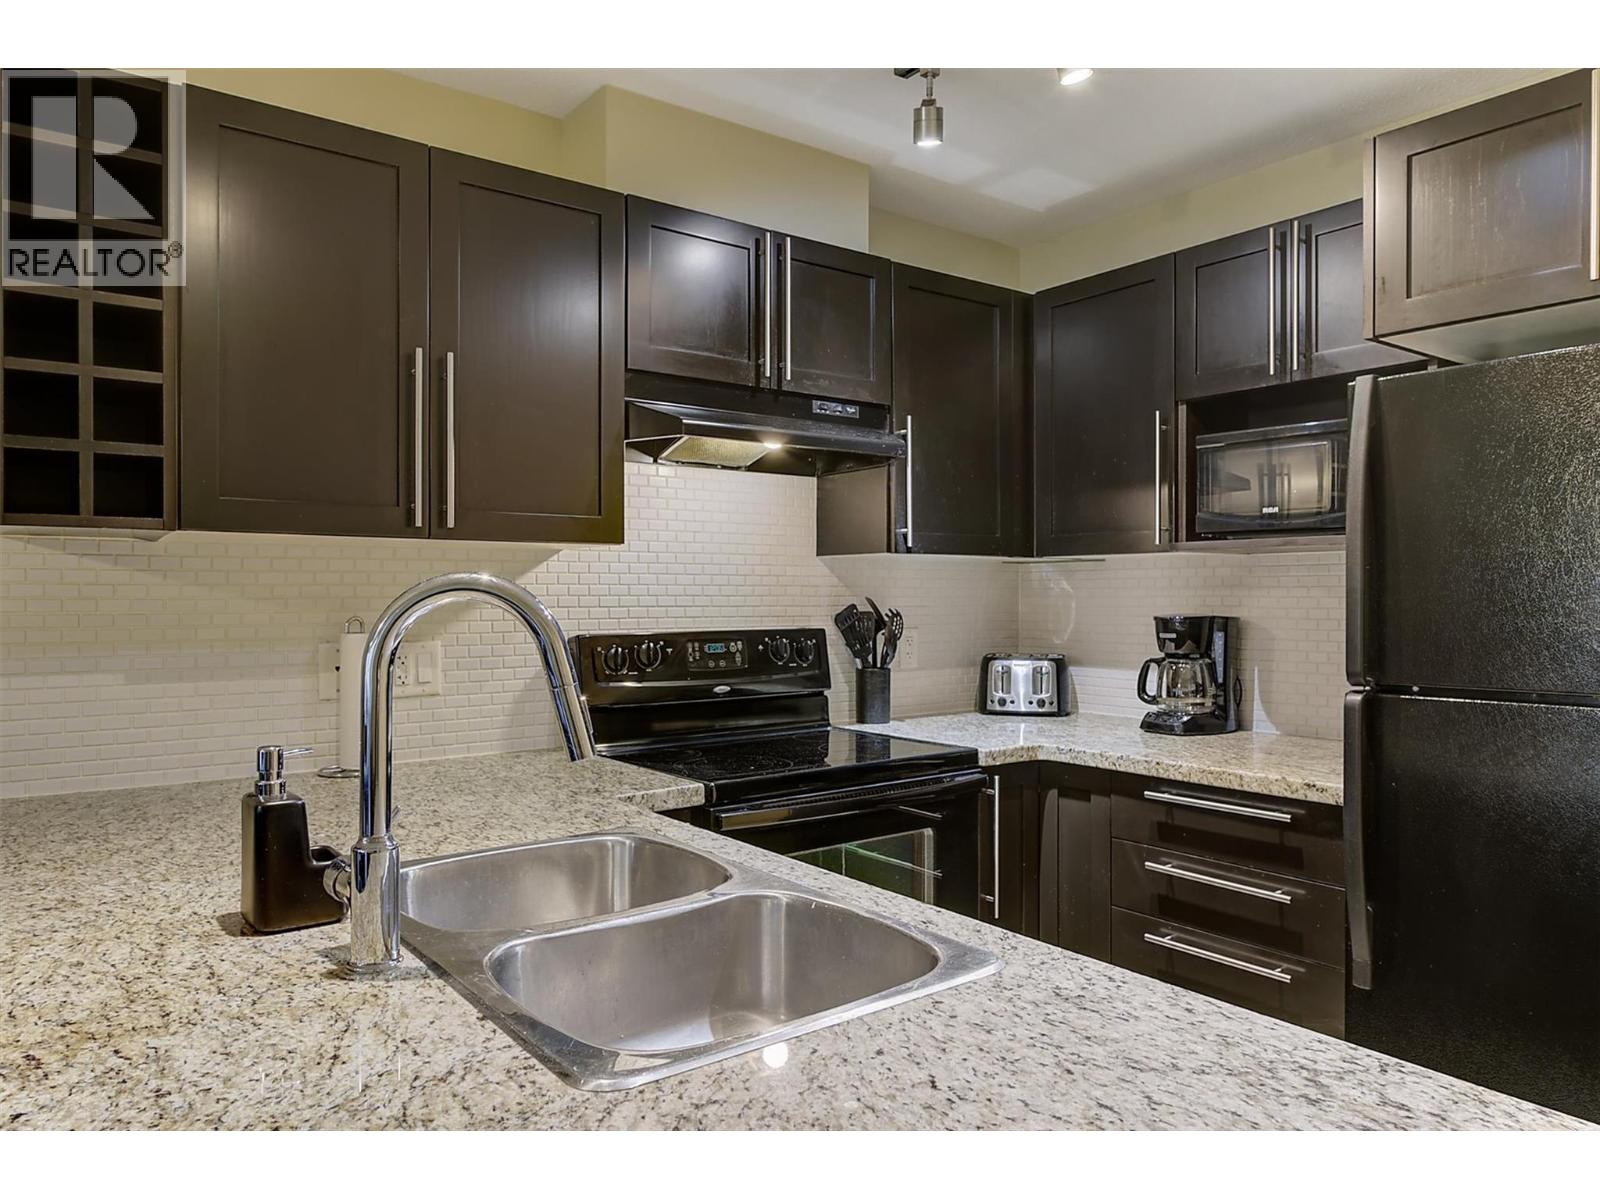
$449,000
Maintenance, Ground Maintenance, Property Management, Other, See Remarks, Recreation Facilities, Waste Removal, Water
$501.88 Monthly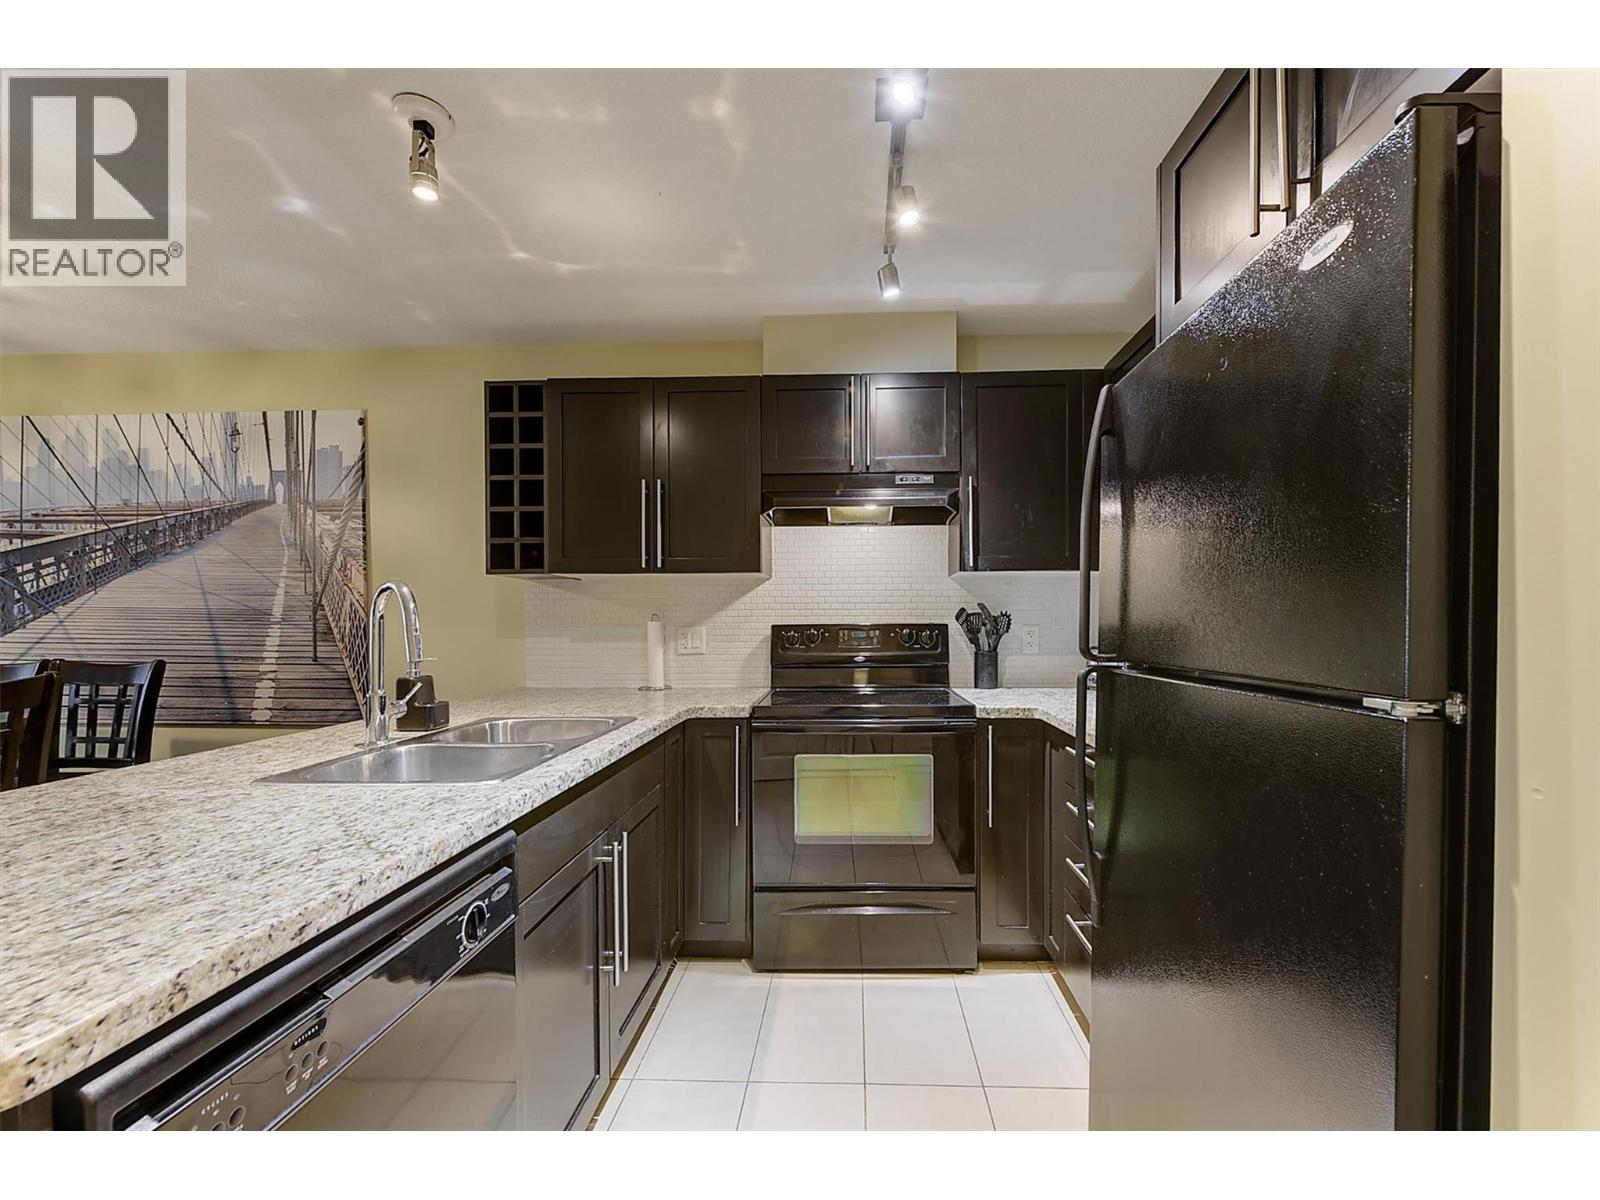
$449,000
Maintenance, Ground Maintenance, Property Management, Other, See Remarks, Recreation Facilities, Waste Removal, Water
$501.88 Monthly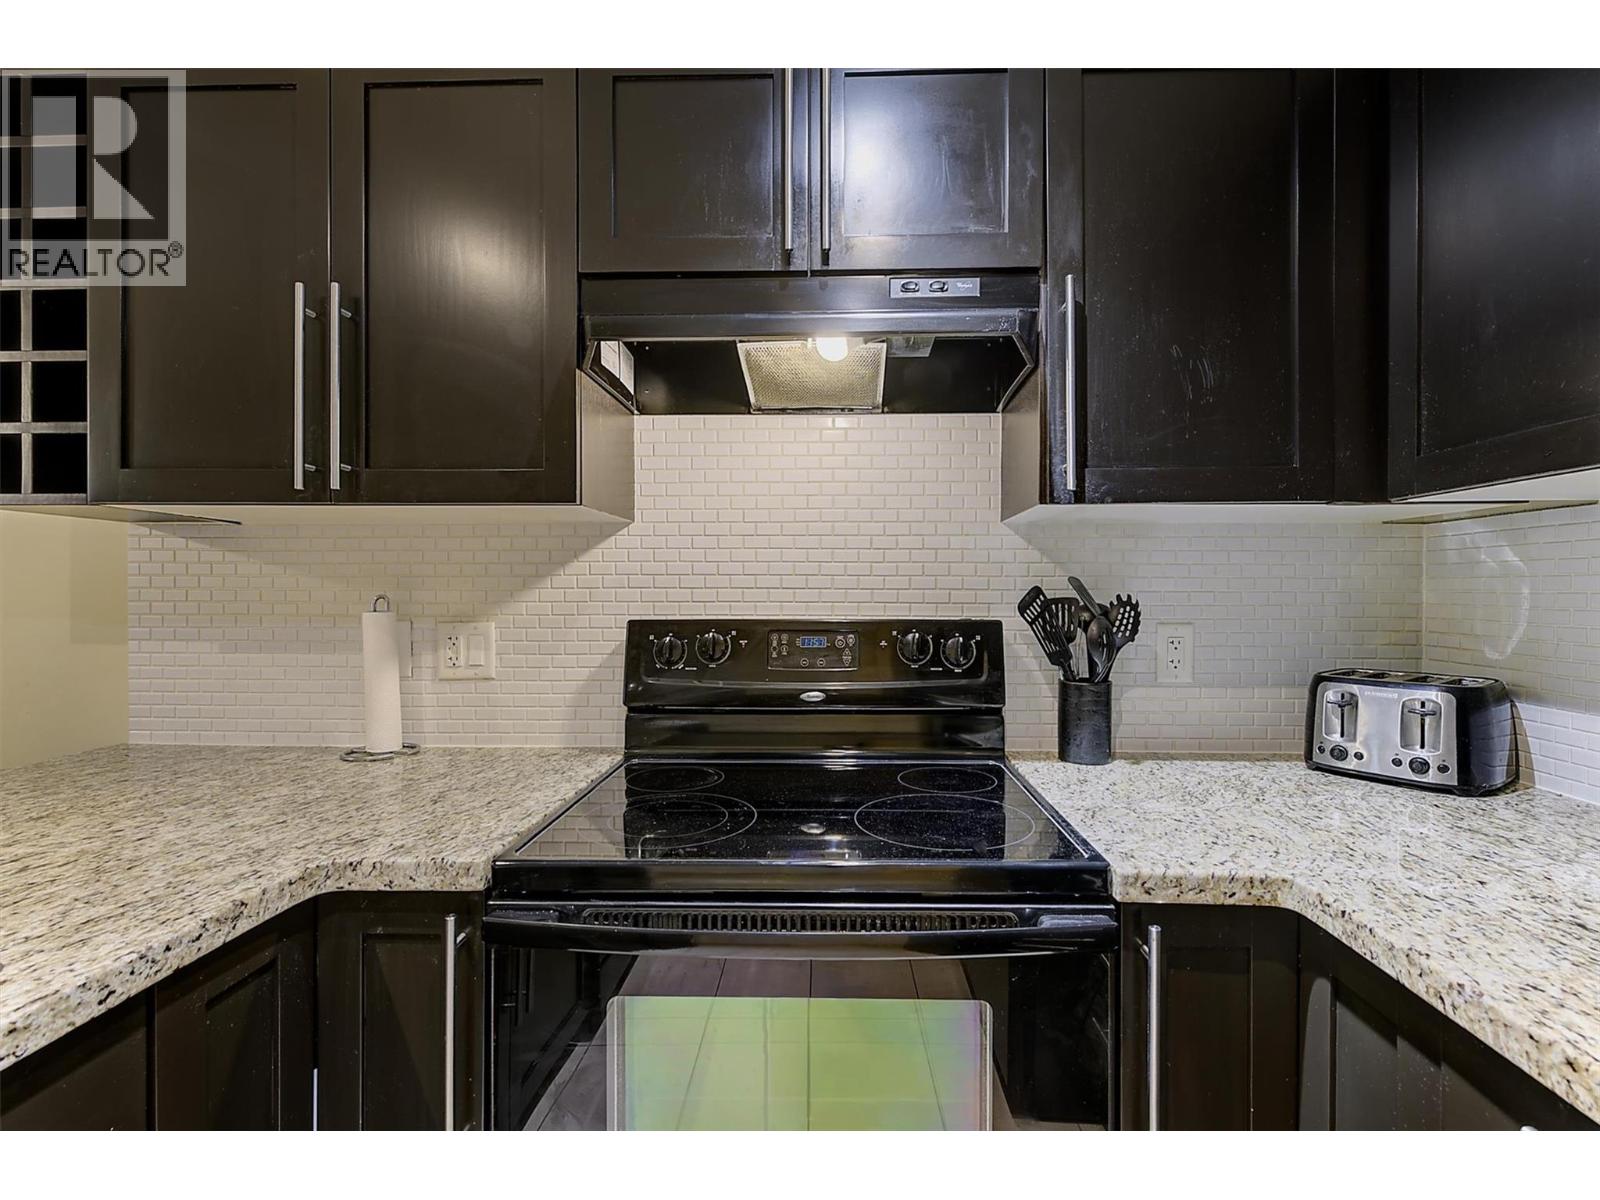
$449,000
Maintenance, Ground Maintenance, Property Management, Other, See Remarks, Recreation Facilities, Waste Removal, Water
$501.88 Monthly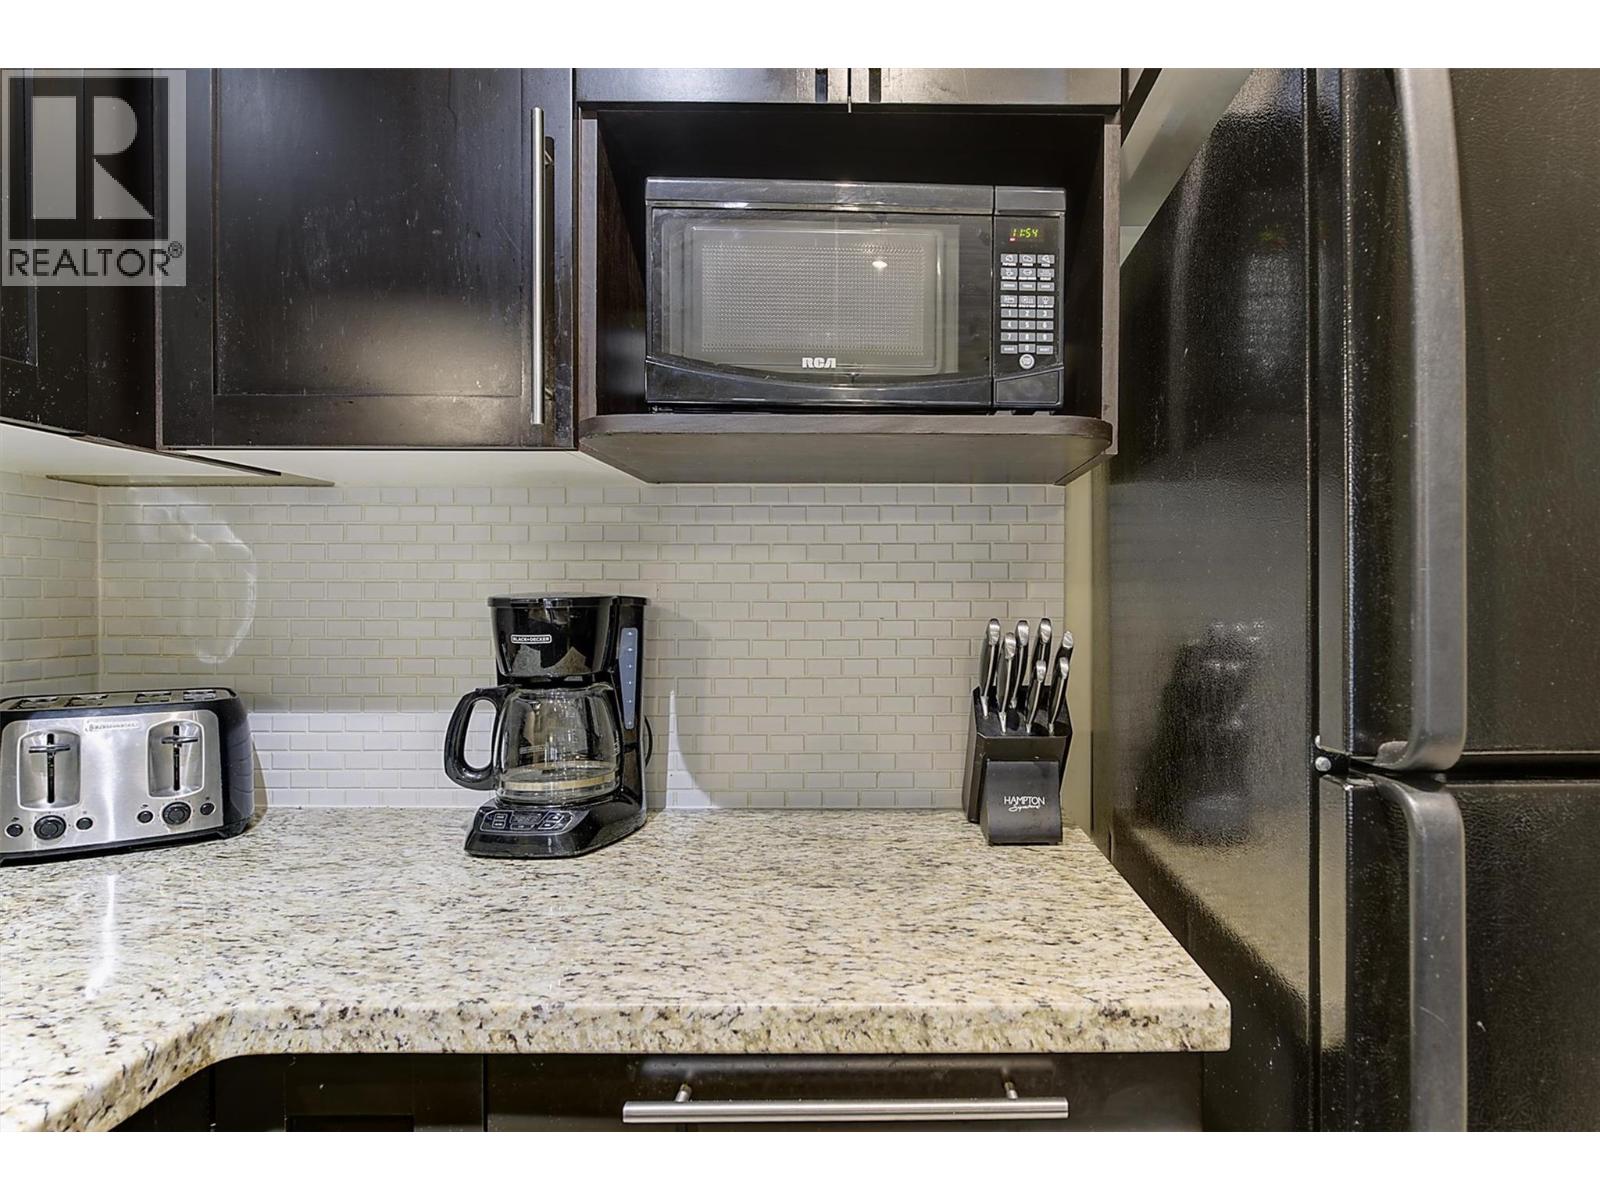
$449,000
Maintenance, Ground Maintenance, Property Management, Other, See Remarks, Recreation Facilities, Waste Removal, Water
$501.88 Monthly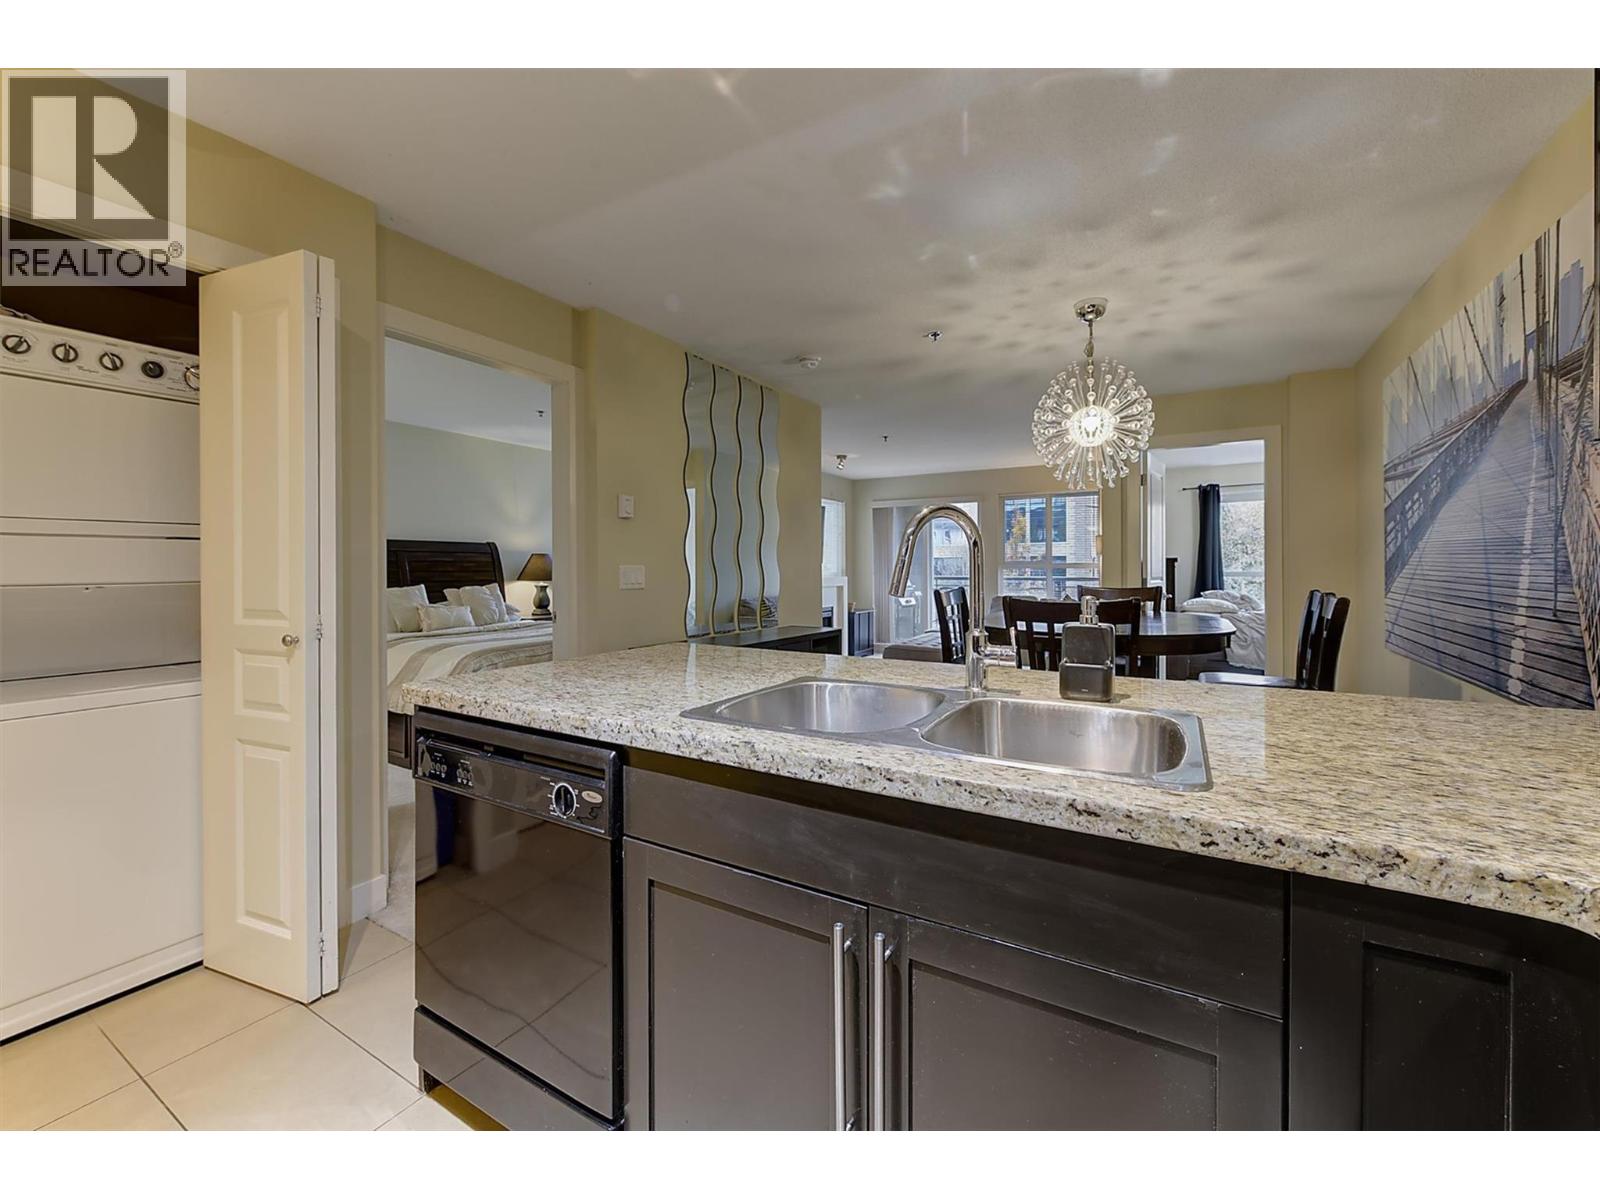
$449,000
Maintenance, Ground Maintenance, Property Management, Other, See Remarks, Recreation Facilities, Waste Removal, Water
$501.88 Monthly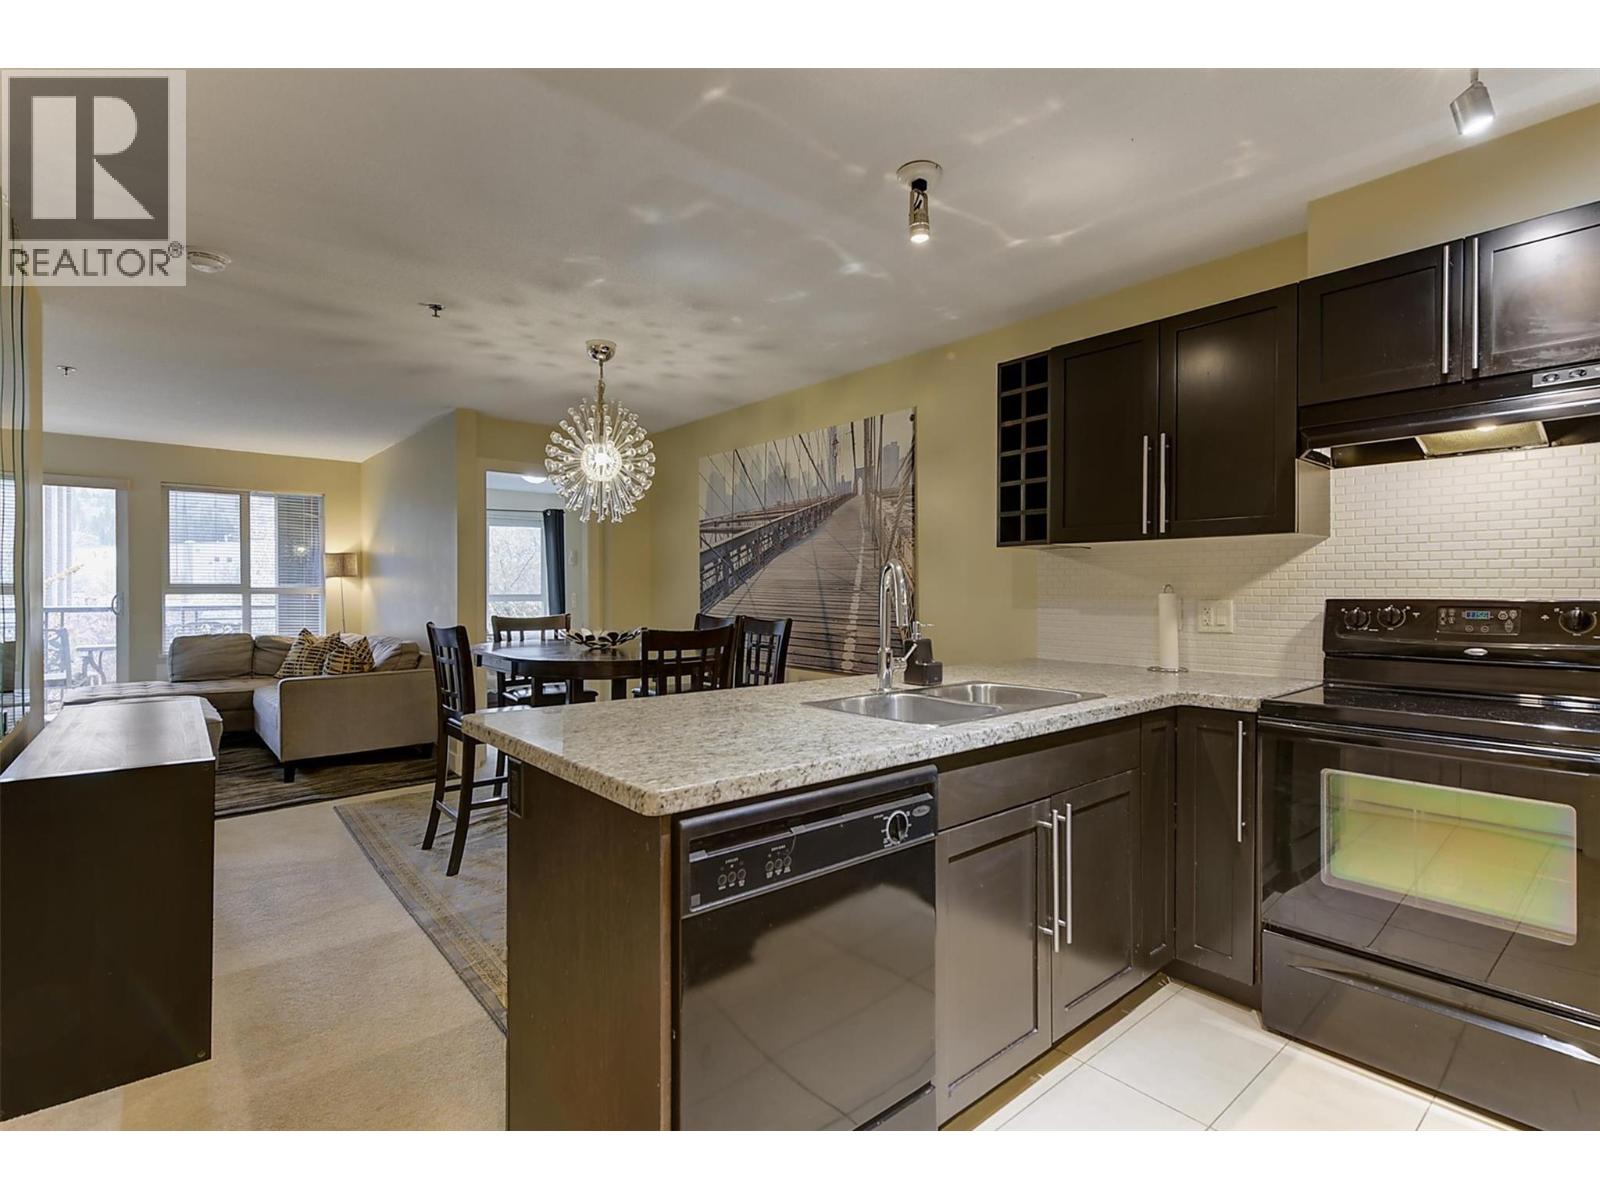
$449,000
Maintenance, Ground Maintenance, Property Management, Other, See Remarks, Recreation Facilities, Waste Removal, Water
$501.88 Monthly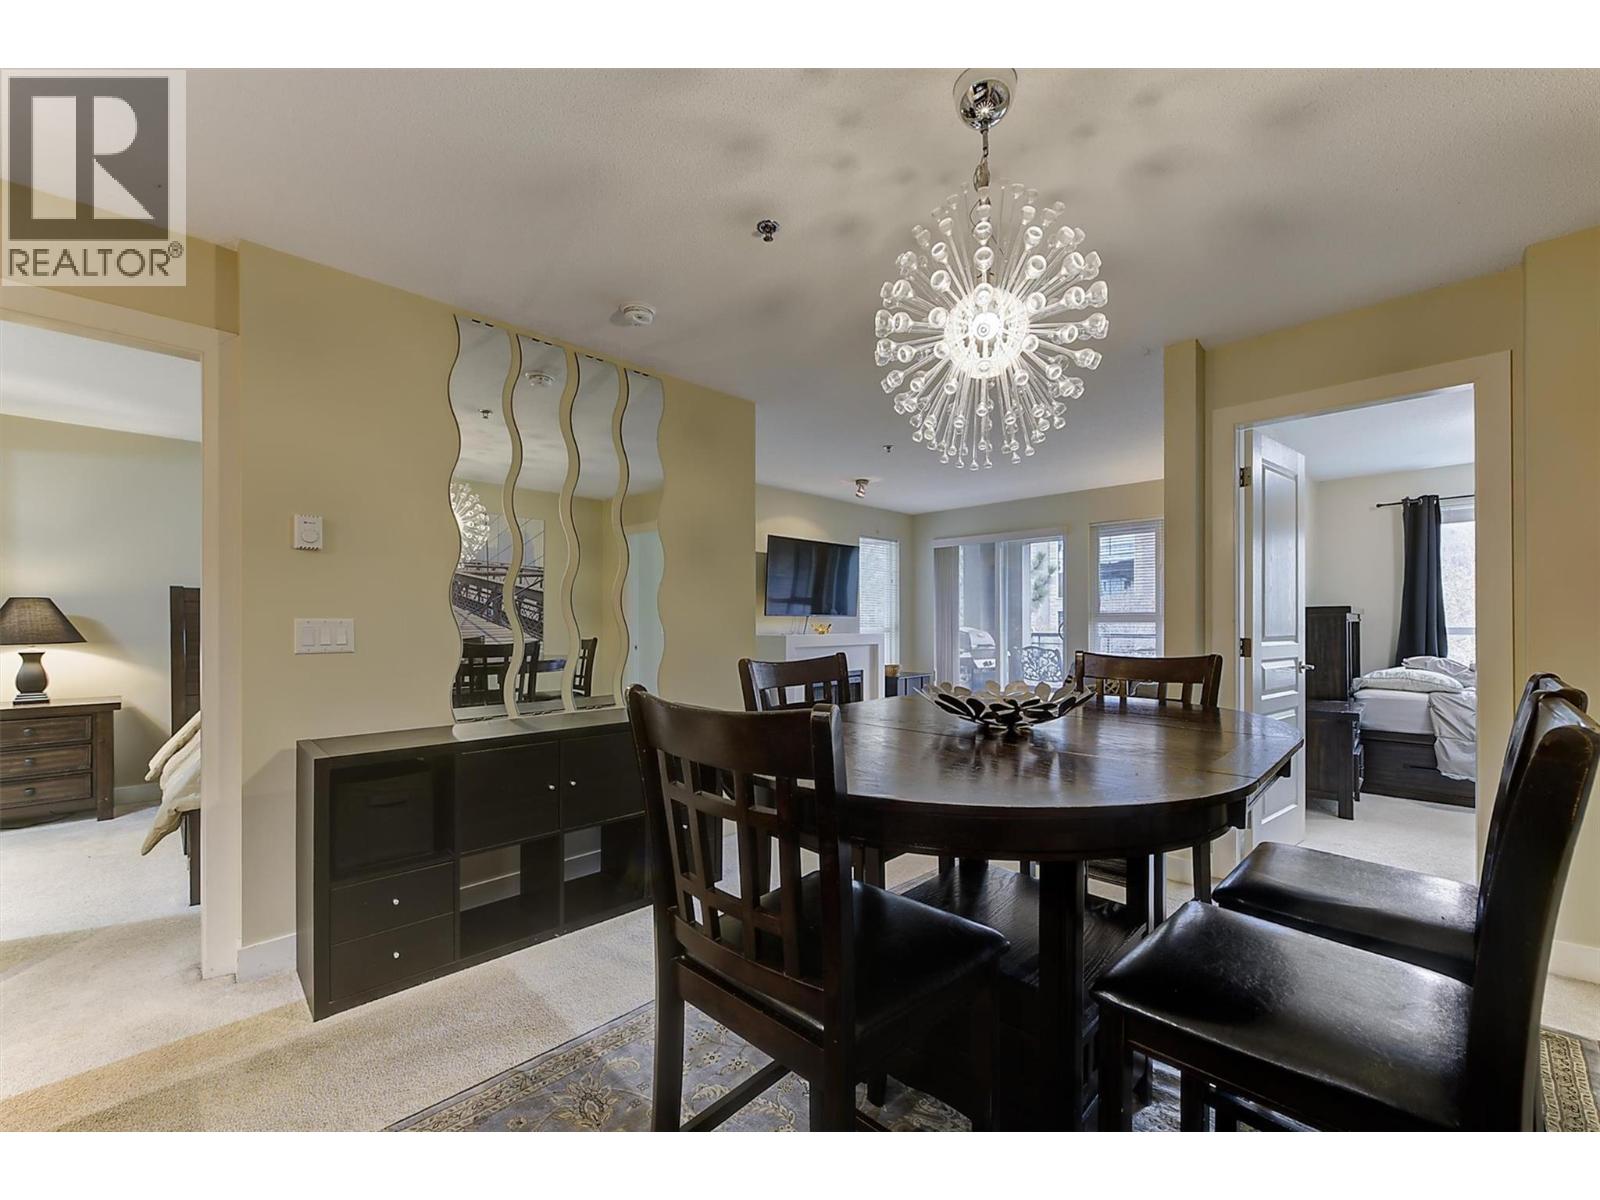
$449,000
Maintenance, Ground Maintenance, Property Management, Other, See Remarks, Recreation Facilities, Waste Removal, Water
$501.88 Monthly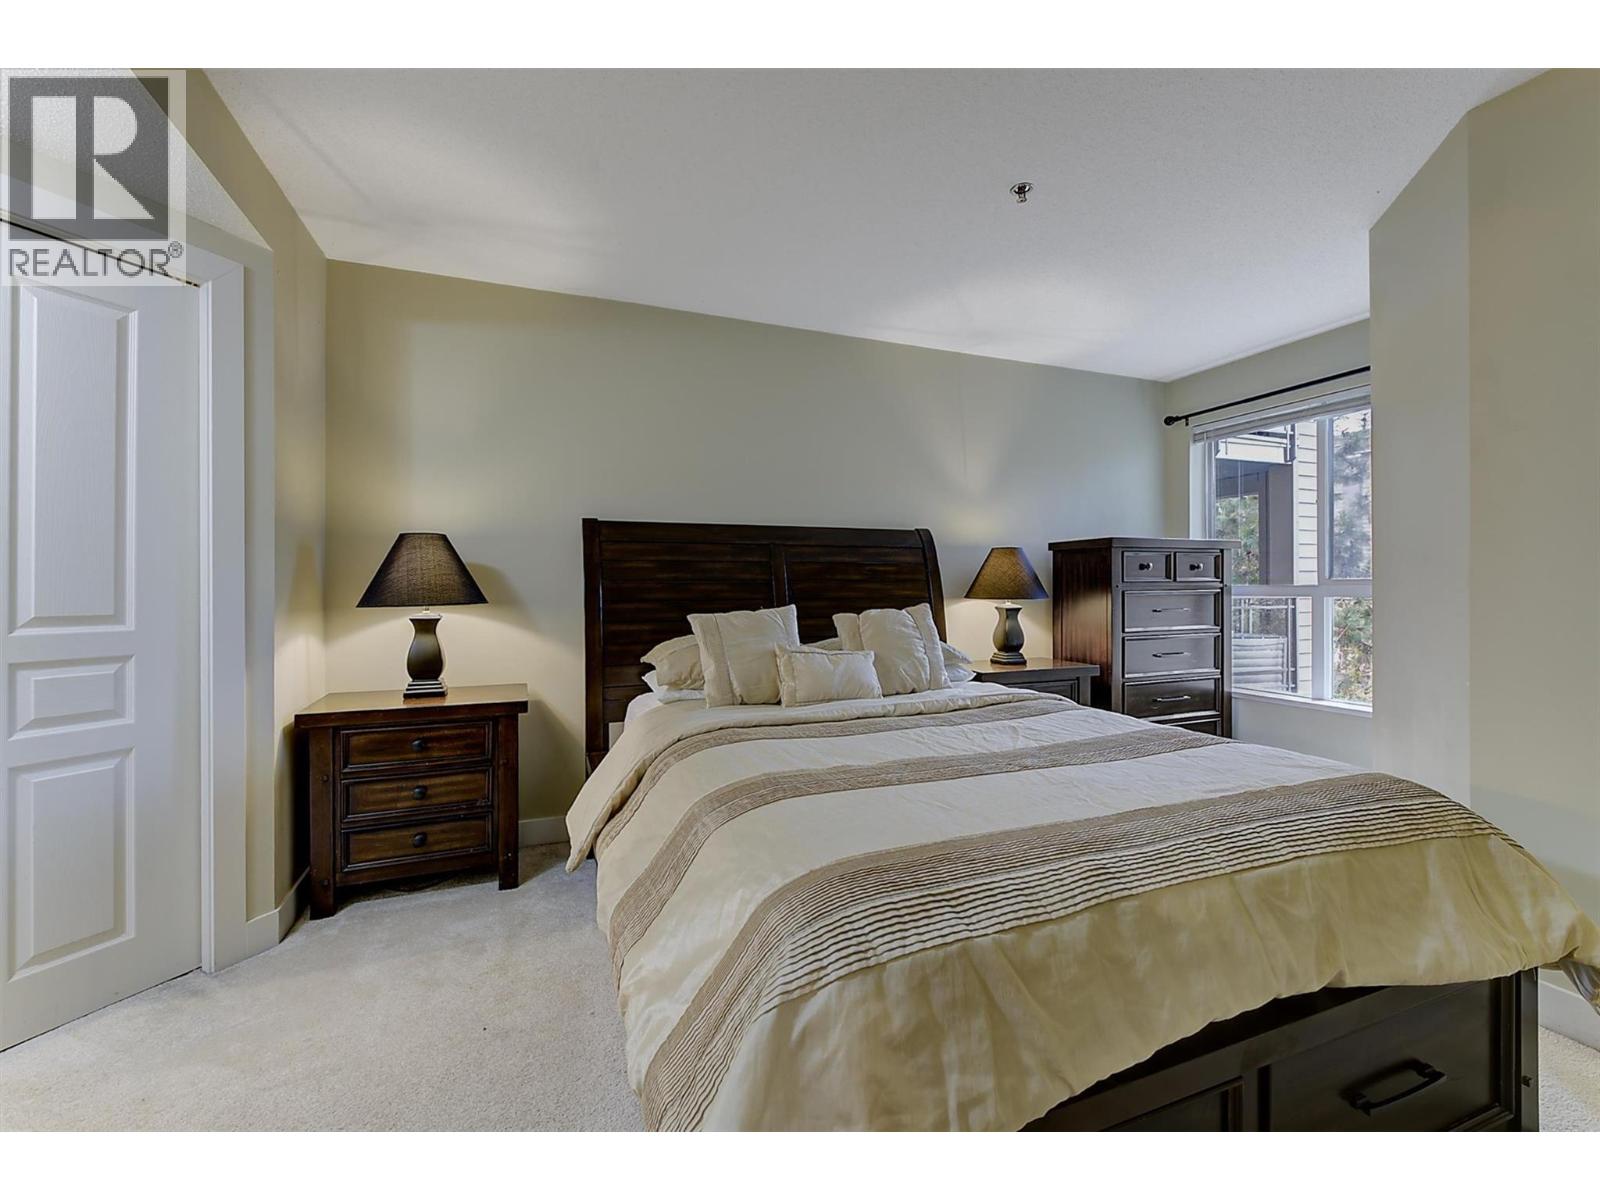
$449,000
Maintenance, Ground Maintenance, Property Management, Other, See Remarks, Recreation Facilities, Waste Removal, Water
$501.88 Monthly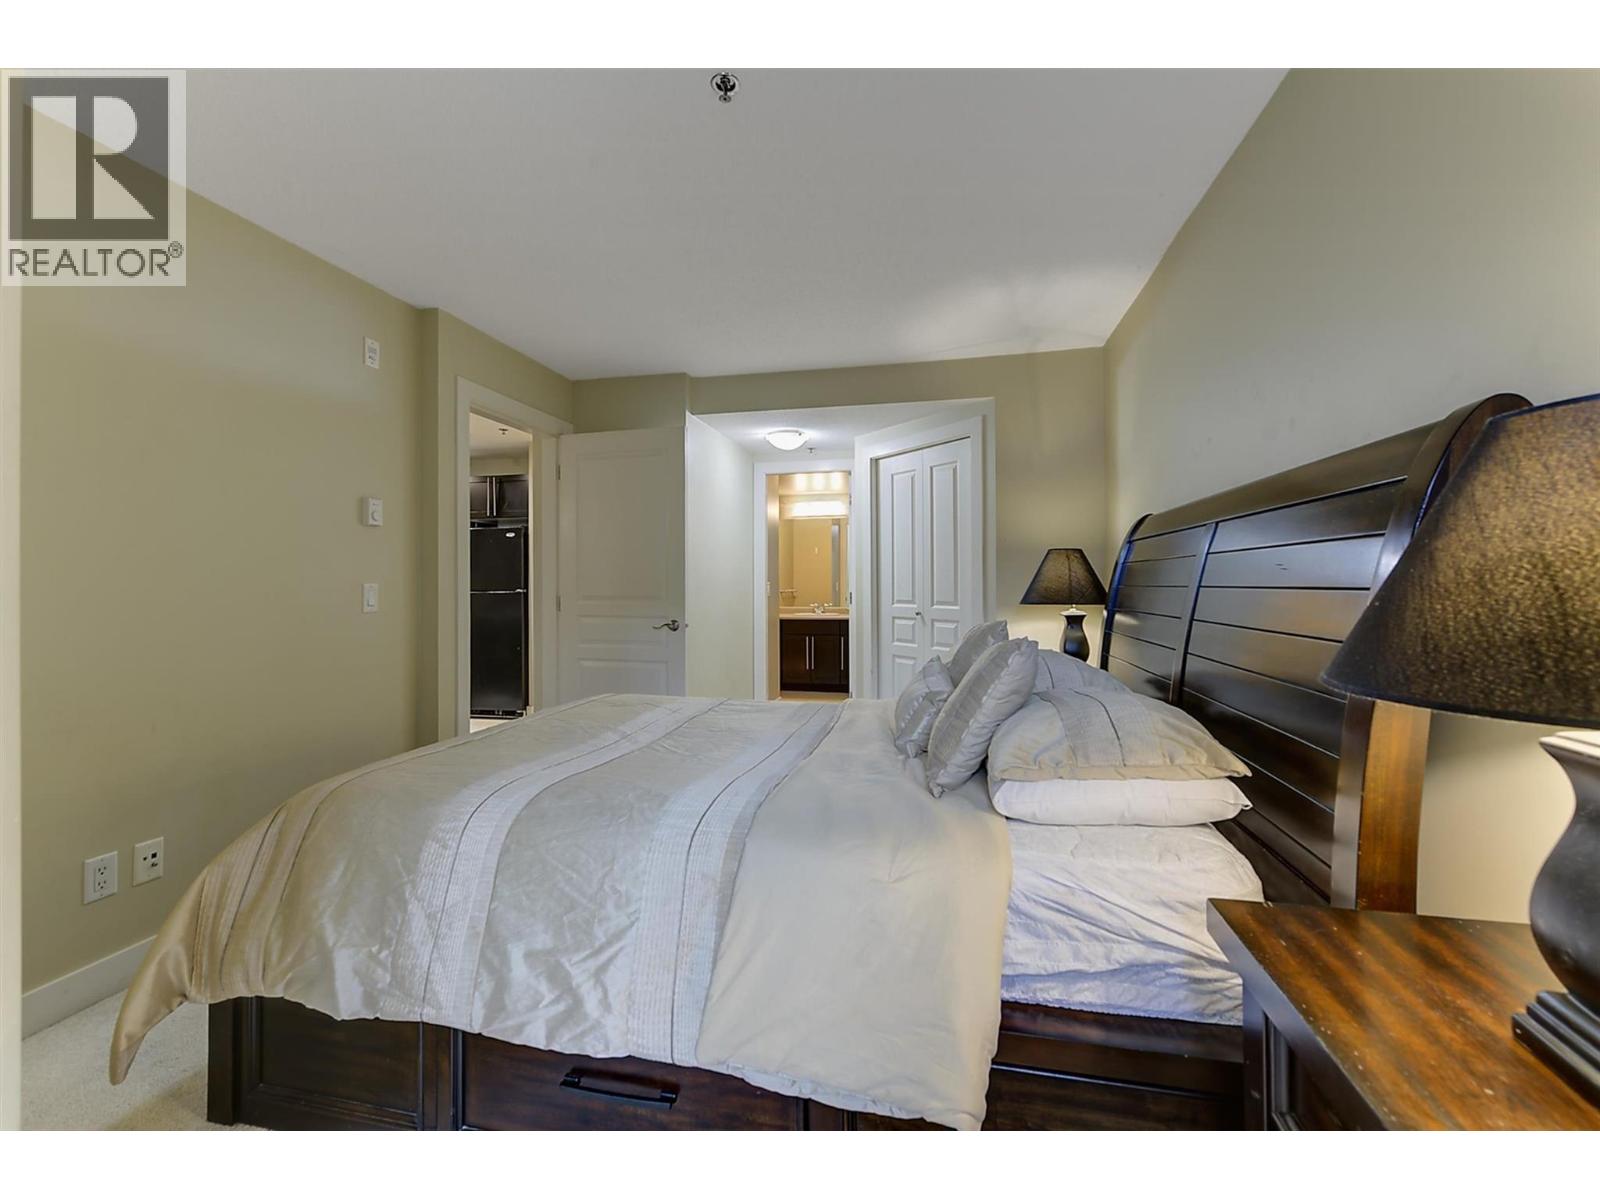
$449,000
Maintenance, Ground Maintenance, Property Management, Other, See Remarks, Recreation Facilities, Waste Removal, Water
$501.88 Monthly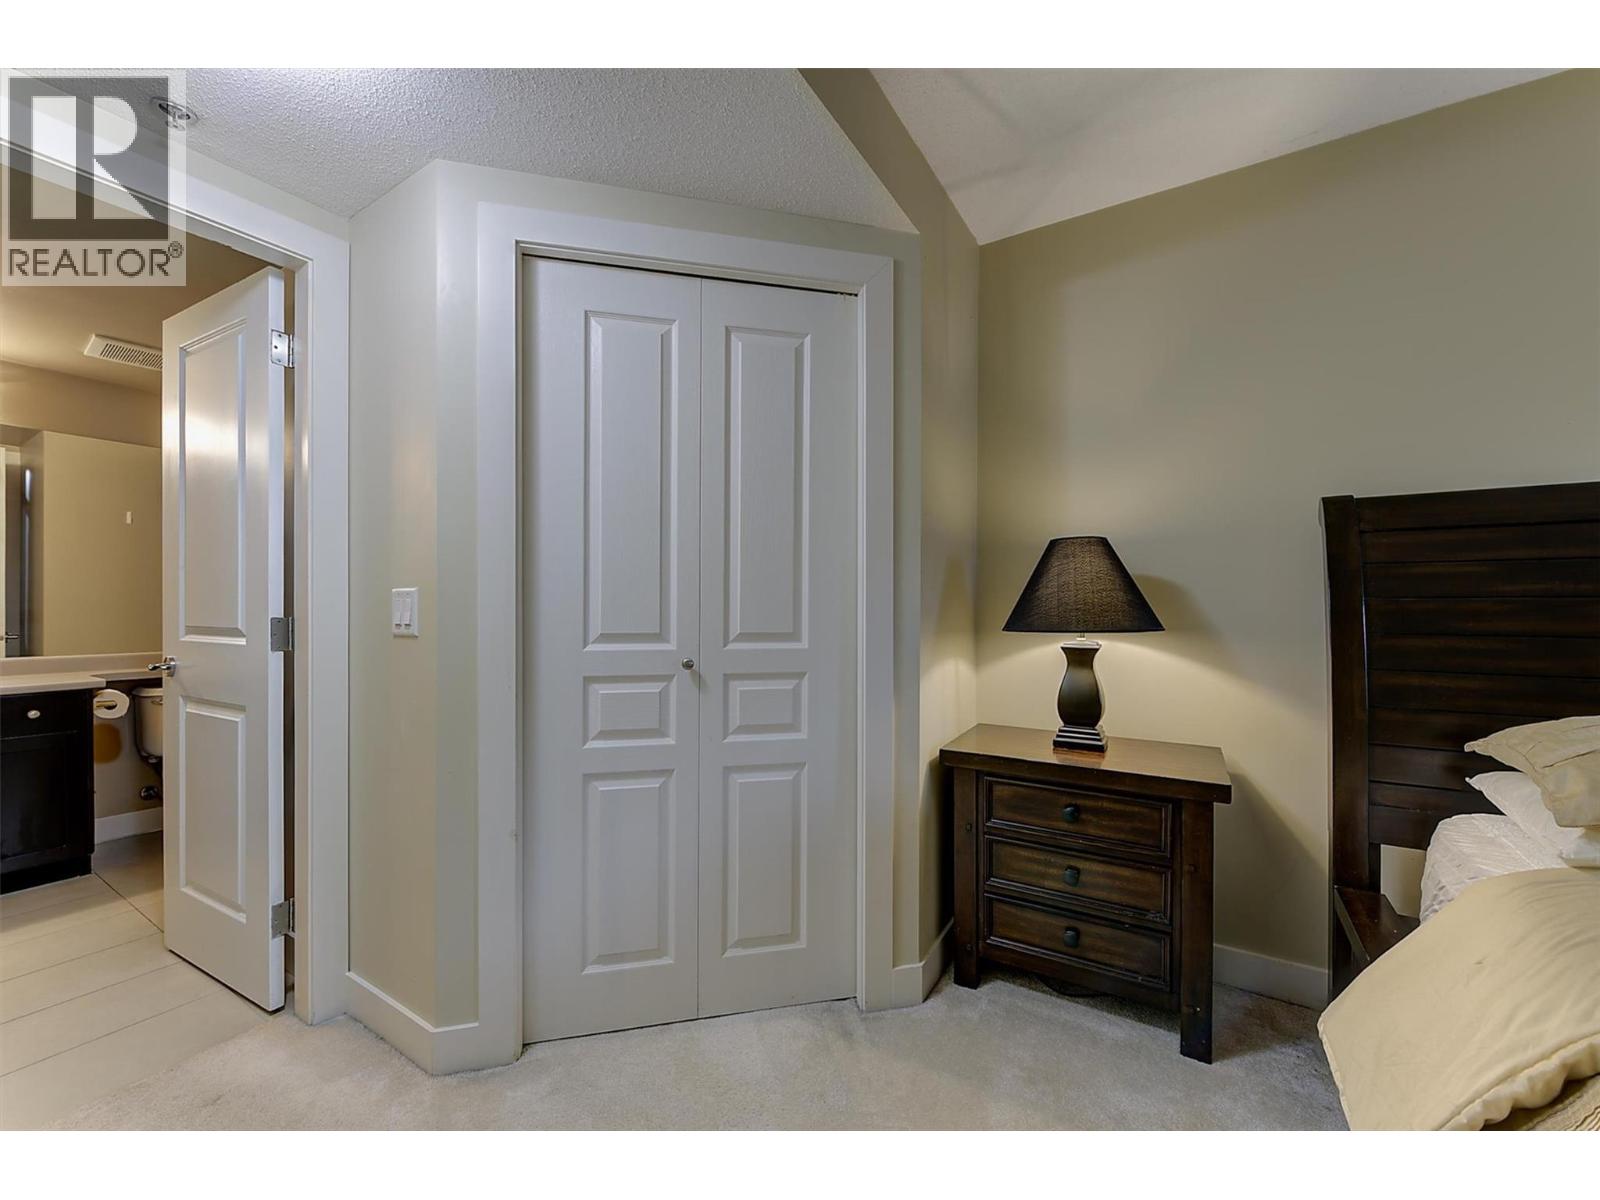
$449,000
Maintenance, Ground Maintenance, Property Management, Other, See Remarks, Recreation Facilities, Waste Removal, Water
$501.88 Monthly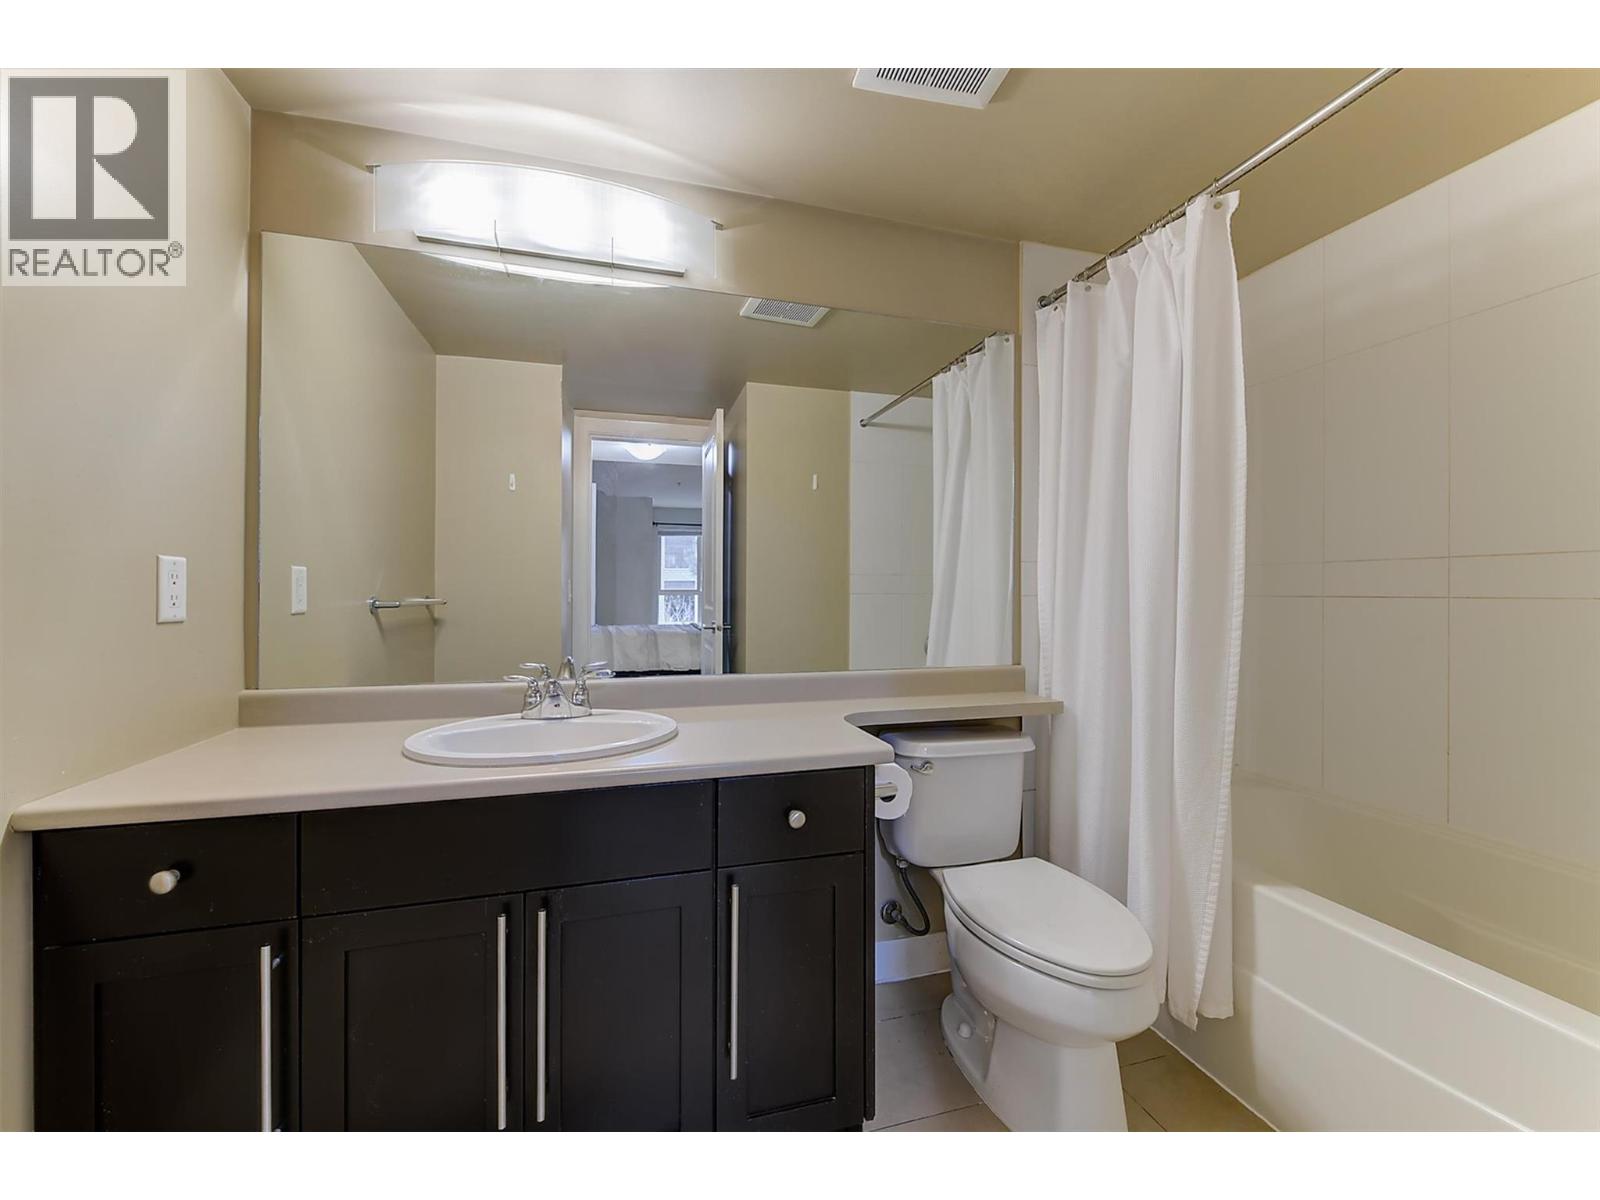
$449,000
Maintenance, Ground Maintenance, Property Management, Other, See Remarks, Recreation Facilities, Waste Removal, Water
$501.88 Monthly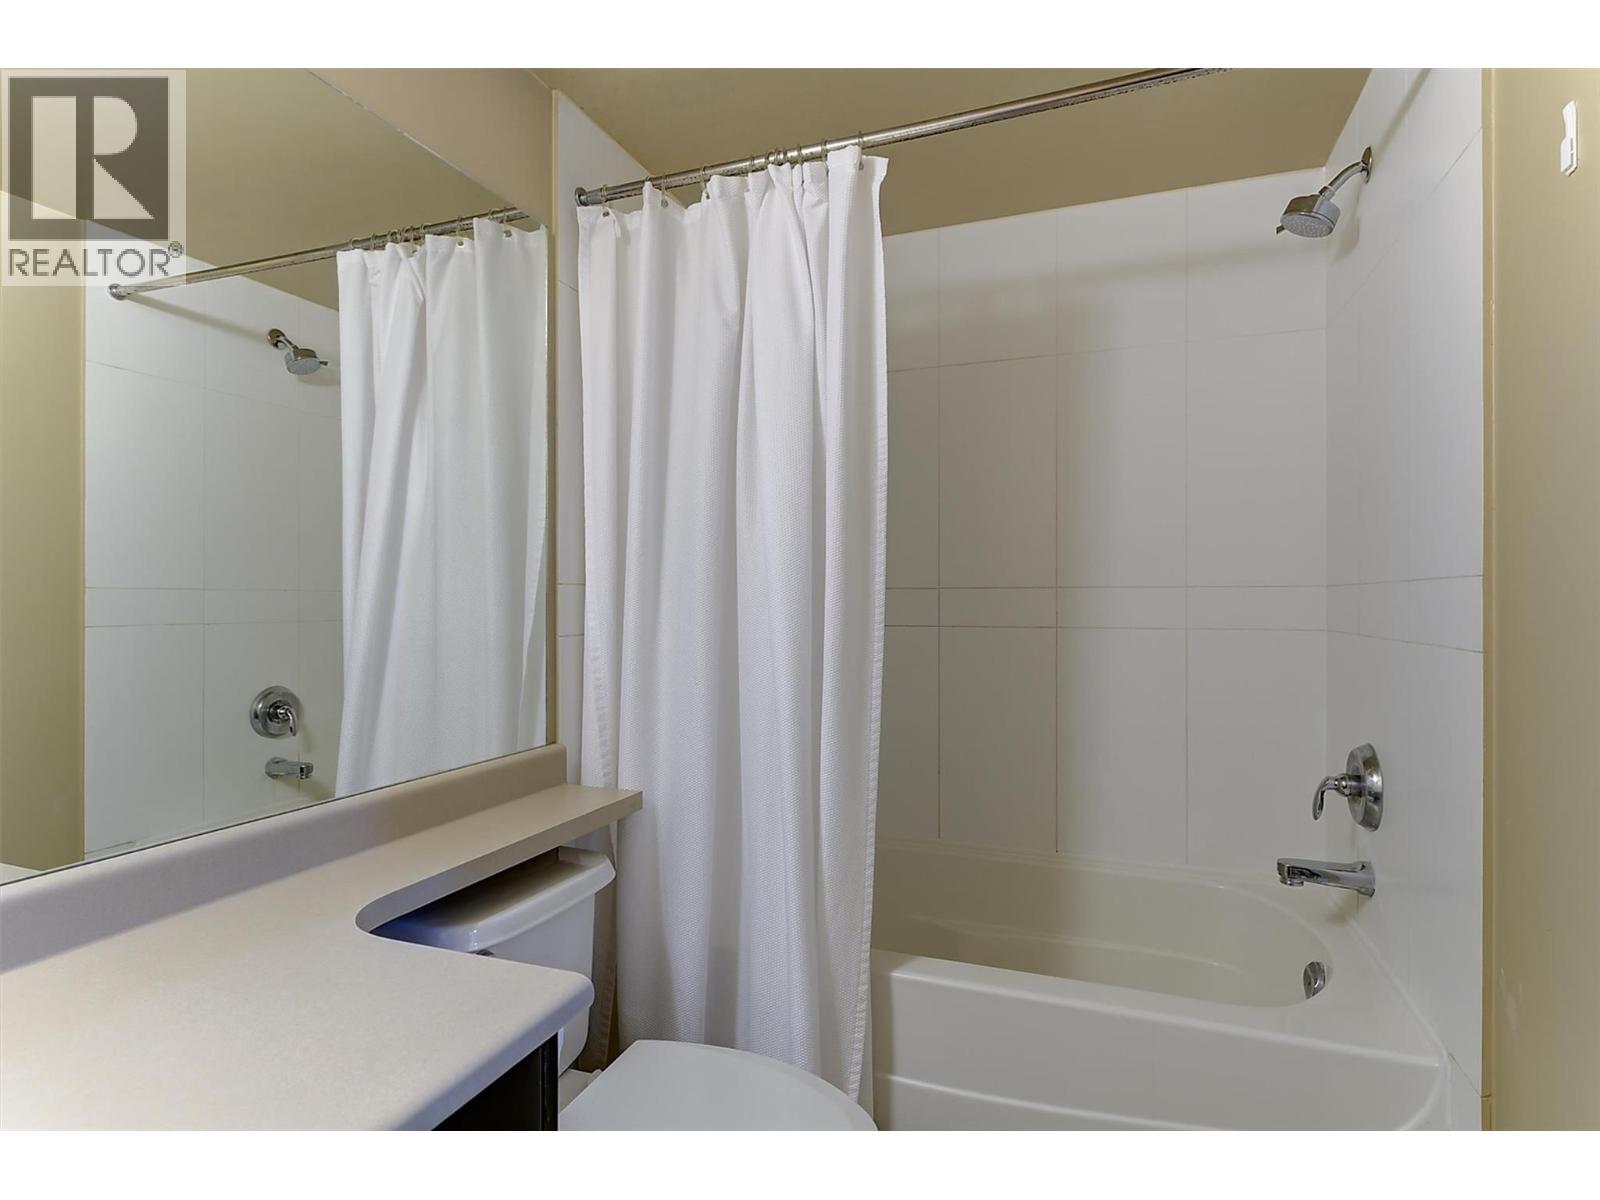
$449,000
Maintenance, Ground Maintenance, Property Management, Other, See Remarks, Recreation Facilities, Waste Removal, Water
$501.88 Monthly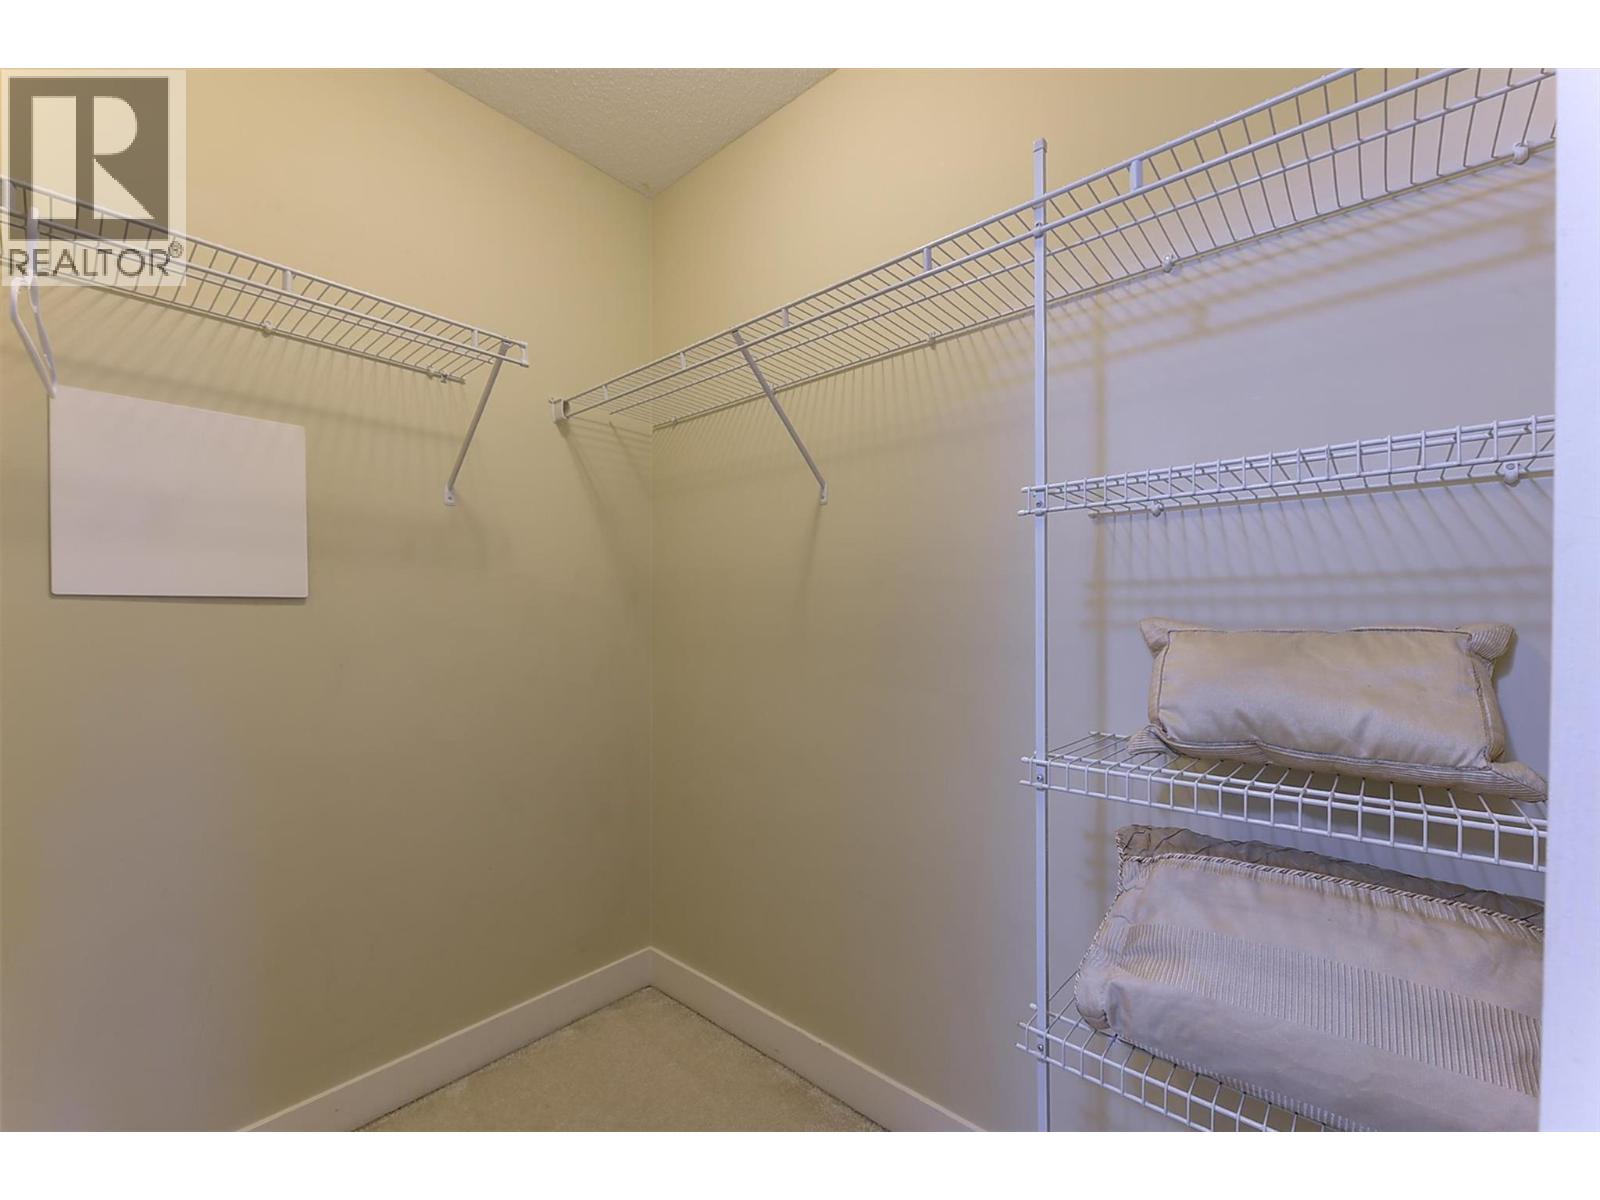
$449,000
Maintenance, Ground Maintenance, Property Management, Other, See Remarks, Recreation Facilities, Waste Removal, Water
$501.88 Monthly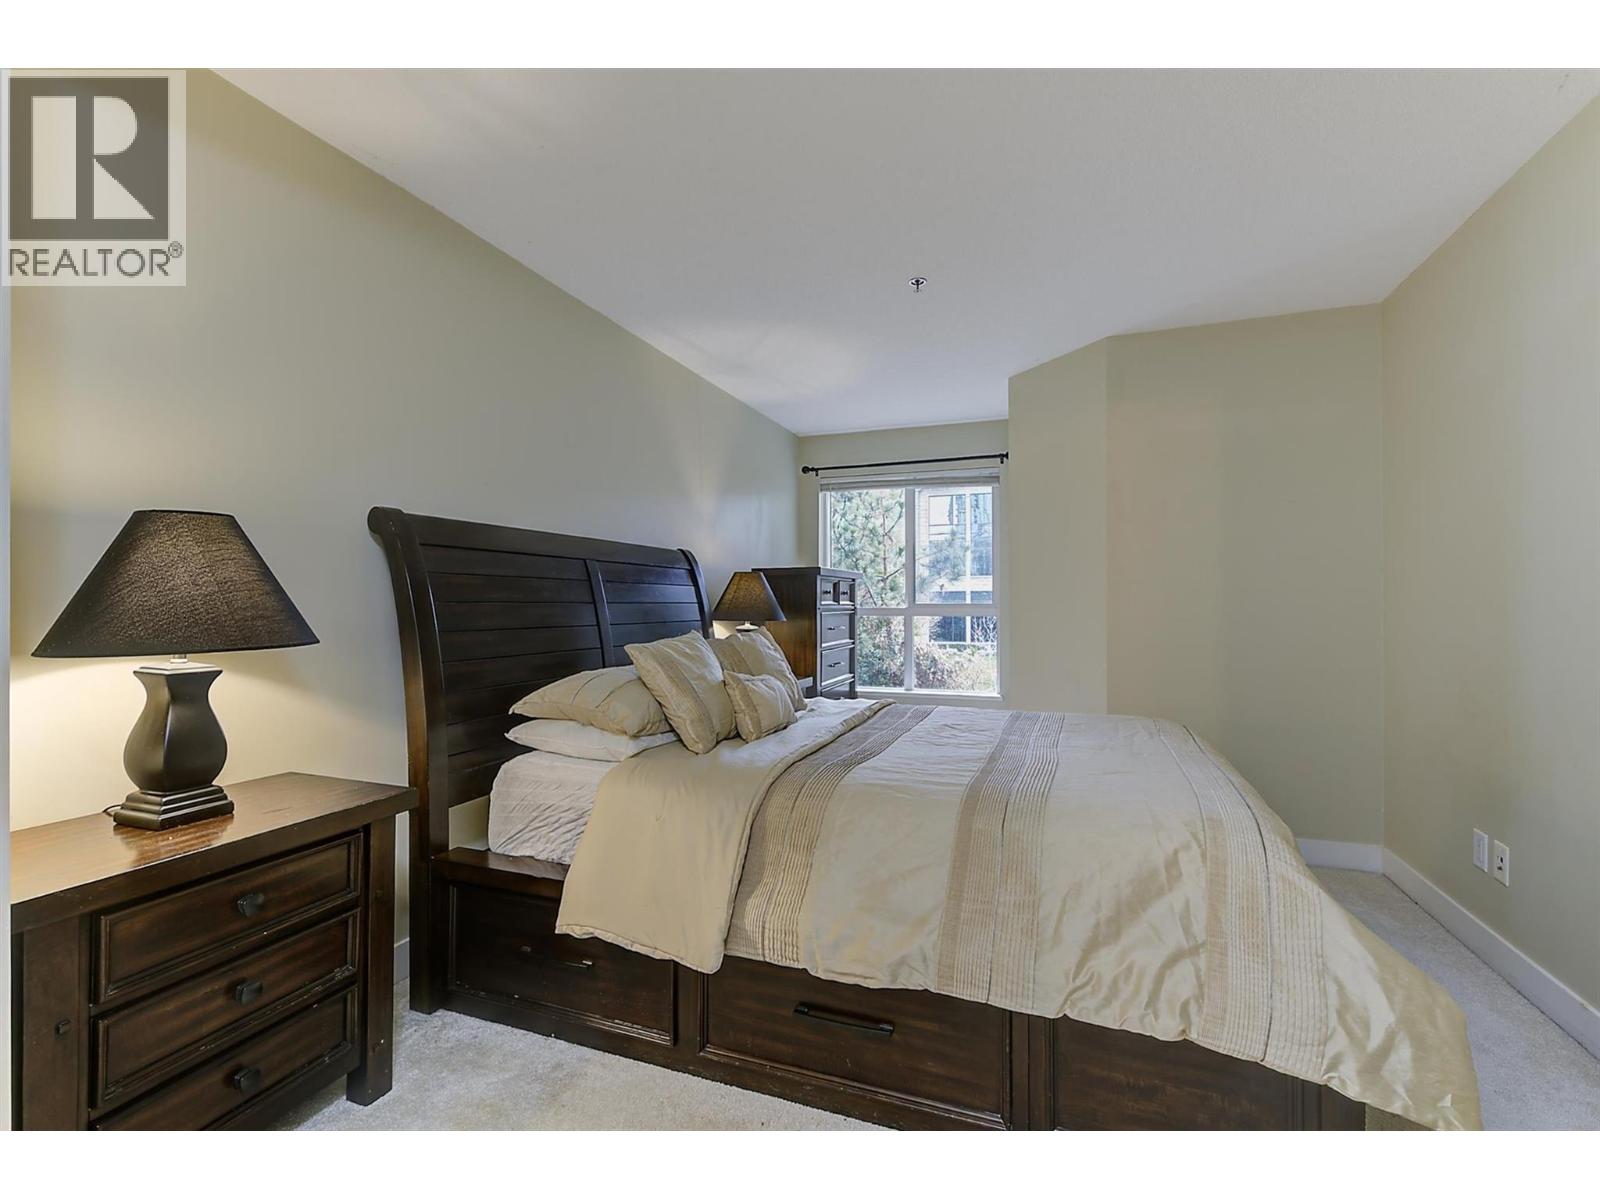
$449,000
Maintenance, Ground Maintenance, Property Management, Other, See Remarks, Recreation Facilities, Waste Removal, Water
$501.88 Monthly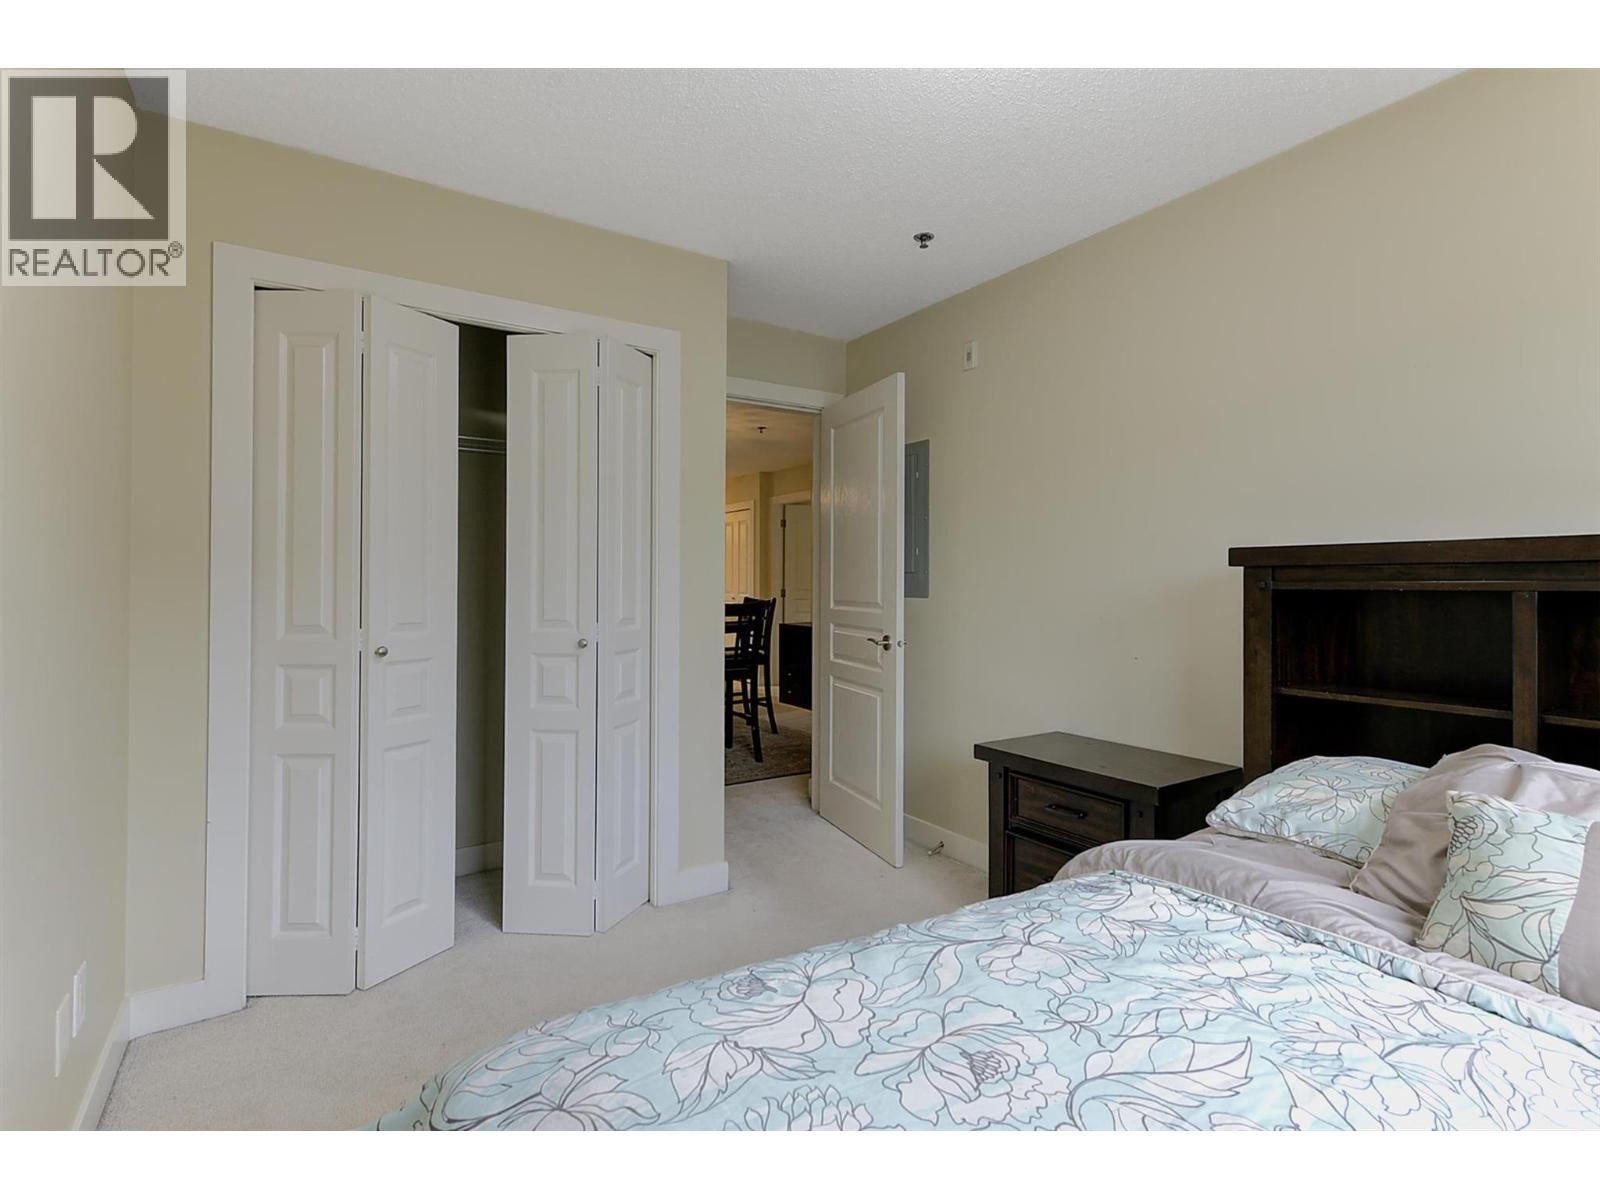
$449,000
Maintenance, Ground Maintenance, Property Management, Other, See Remarks, Recreation Facilities, Waste Removal, Water
$501.88 Monthly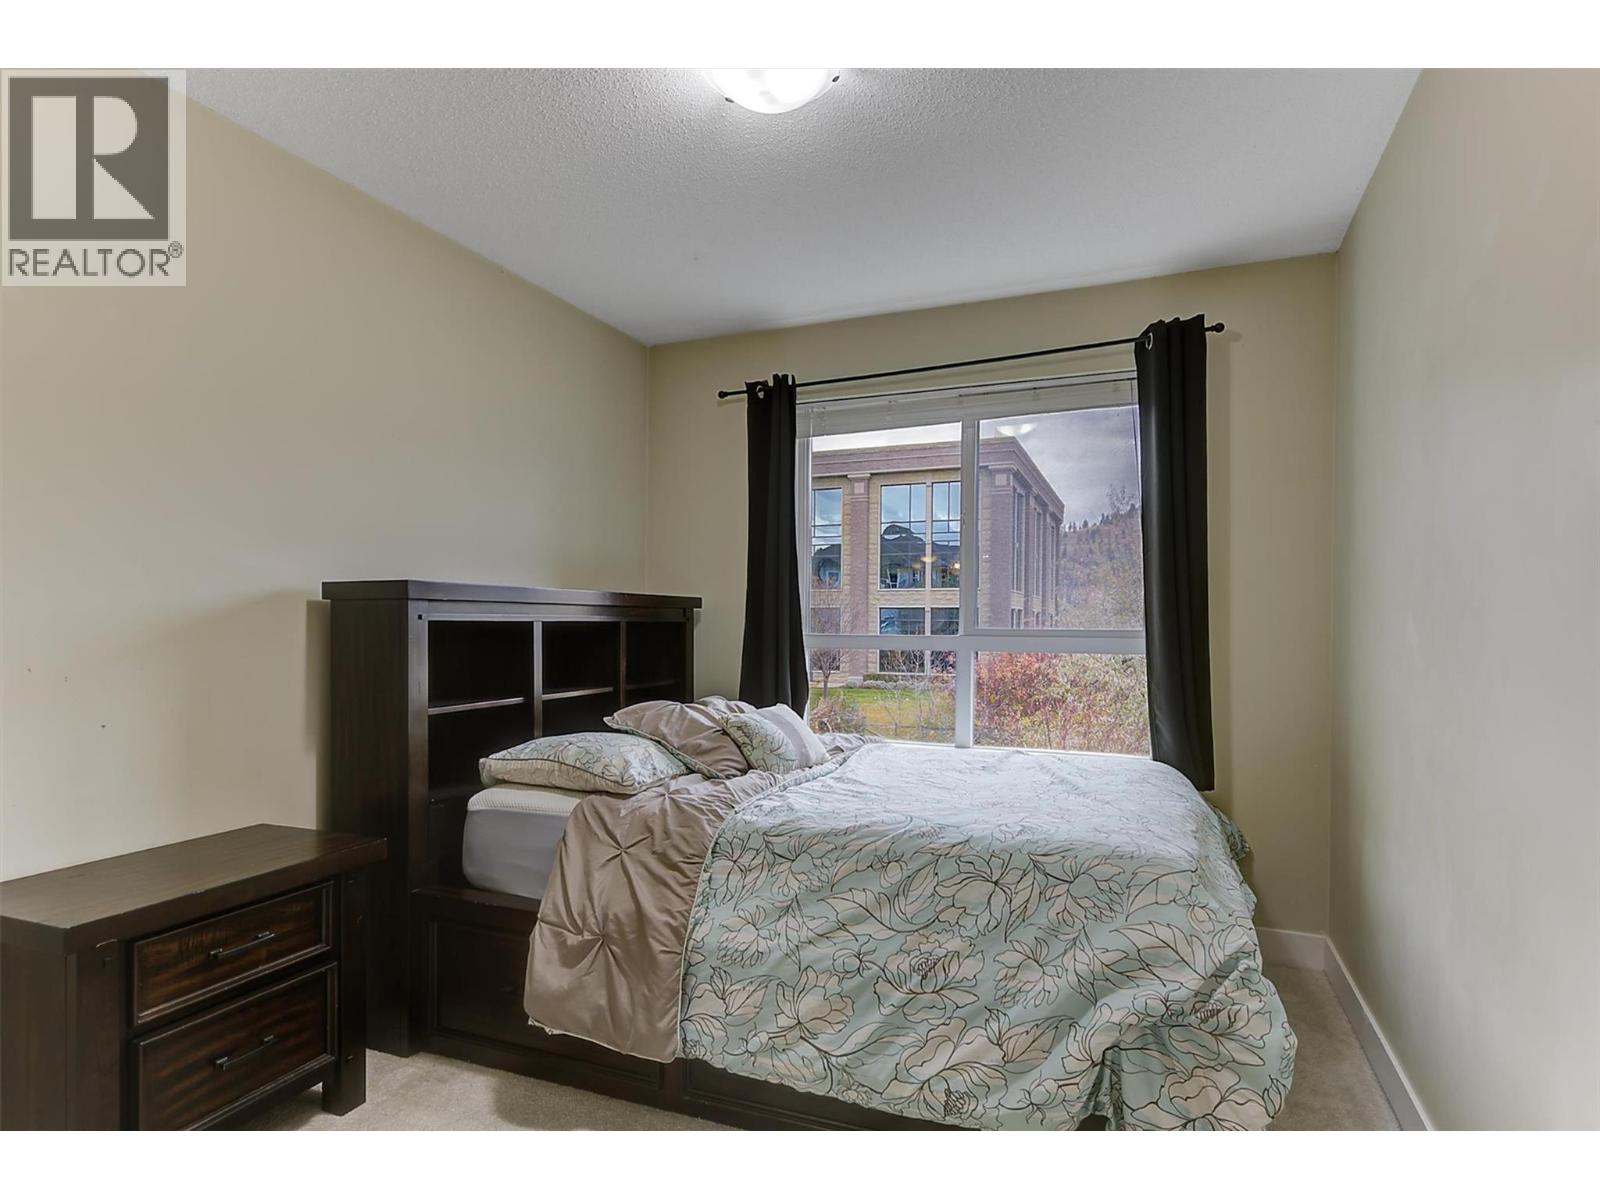
$449,000
Maintenance, Ground Maintenance, Property Management, Other, See Remarks, Recreation Facilities, Waste Removal, Water
$501.88 Monthly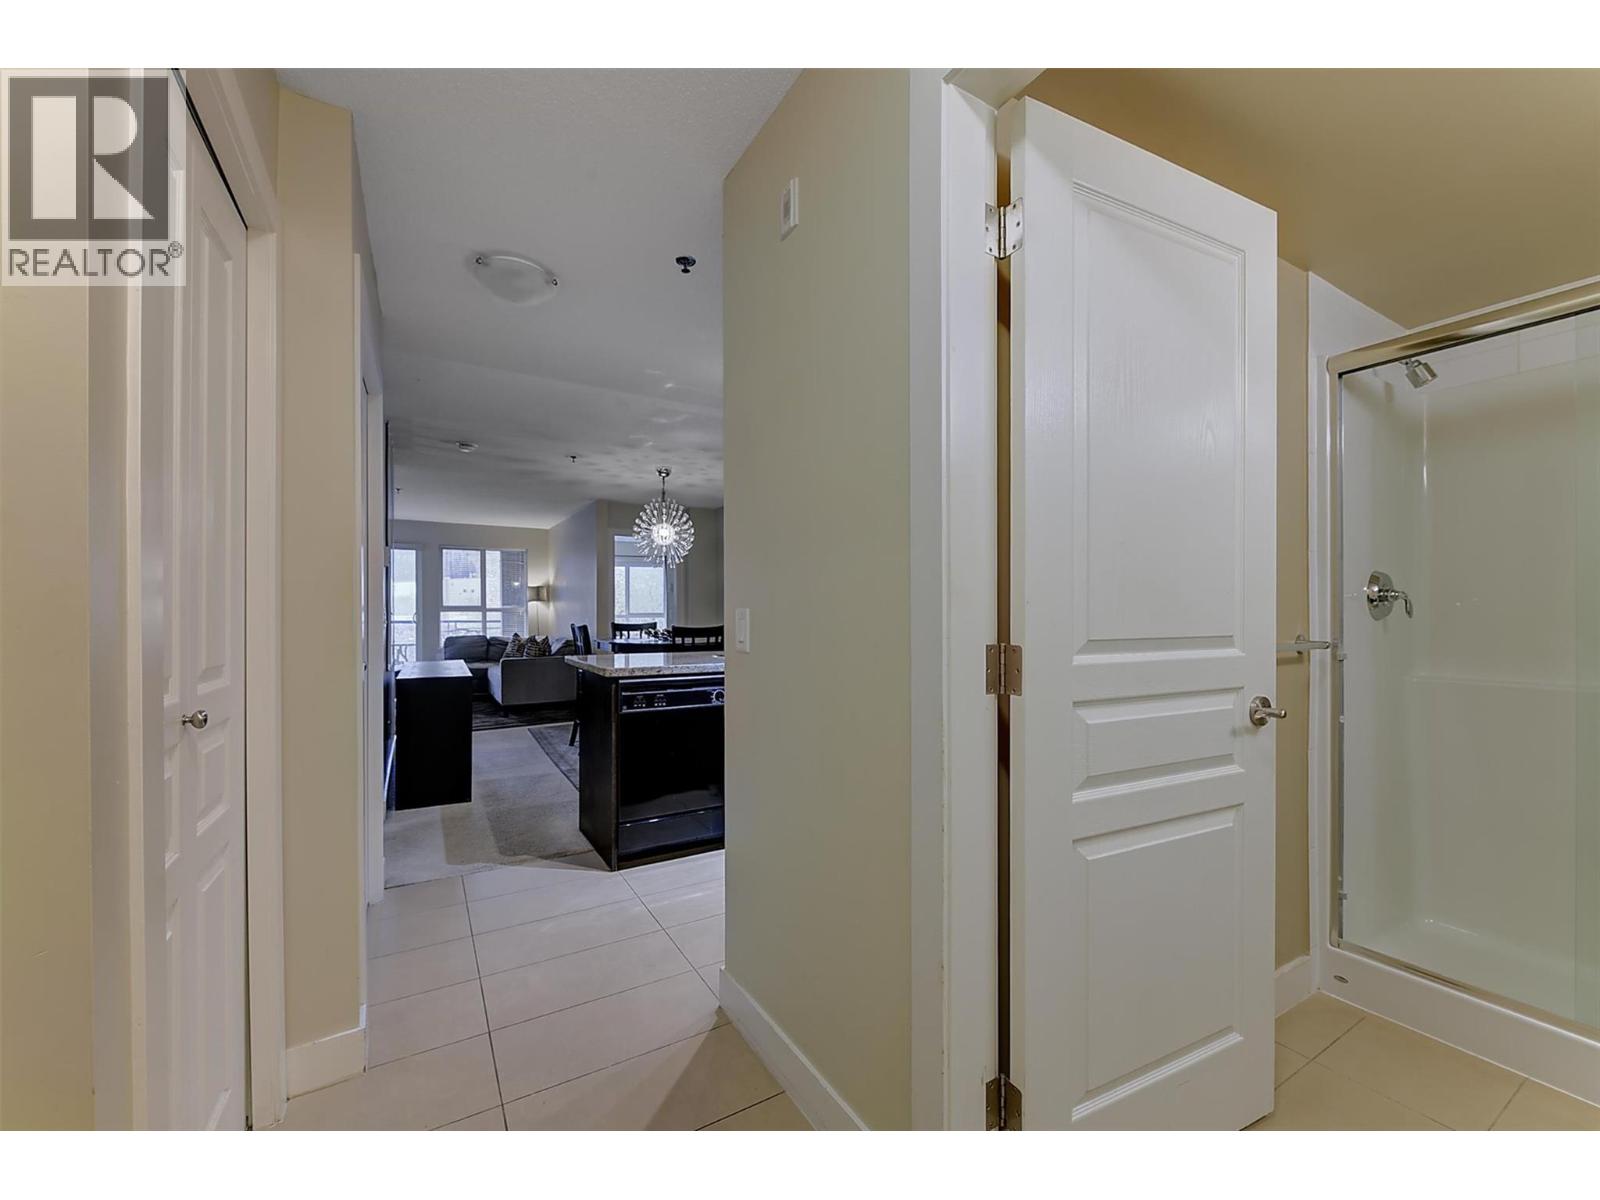
$449,000
Maintenance, Ground Maintenance, Property Management, Other, See Remarks, Recreation Facilities, Waste Removal, Water
$501.88 Monthly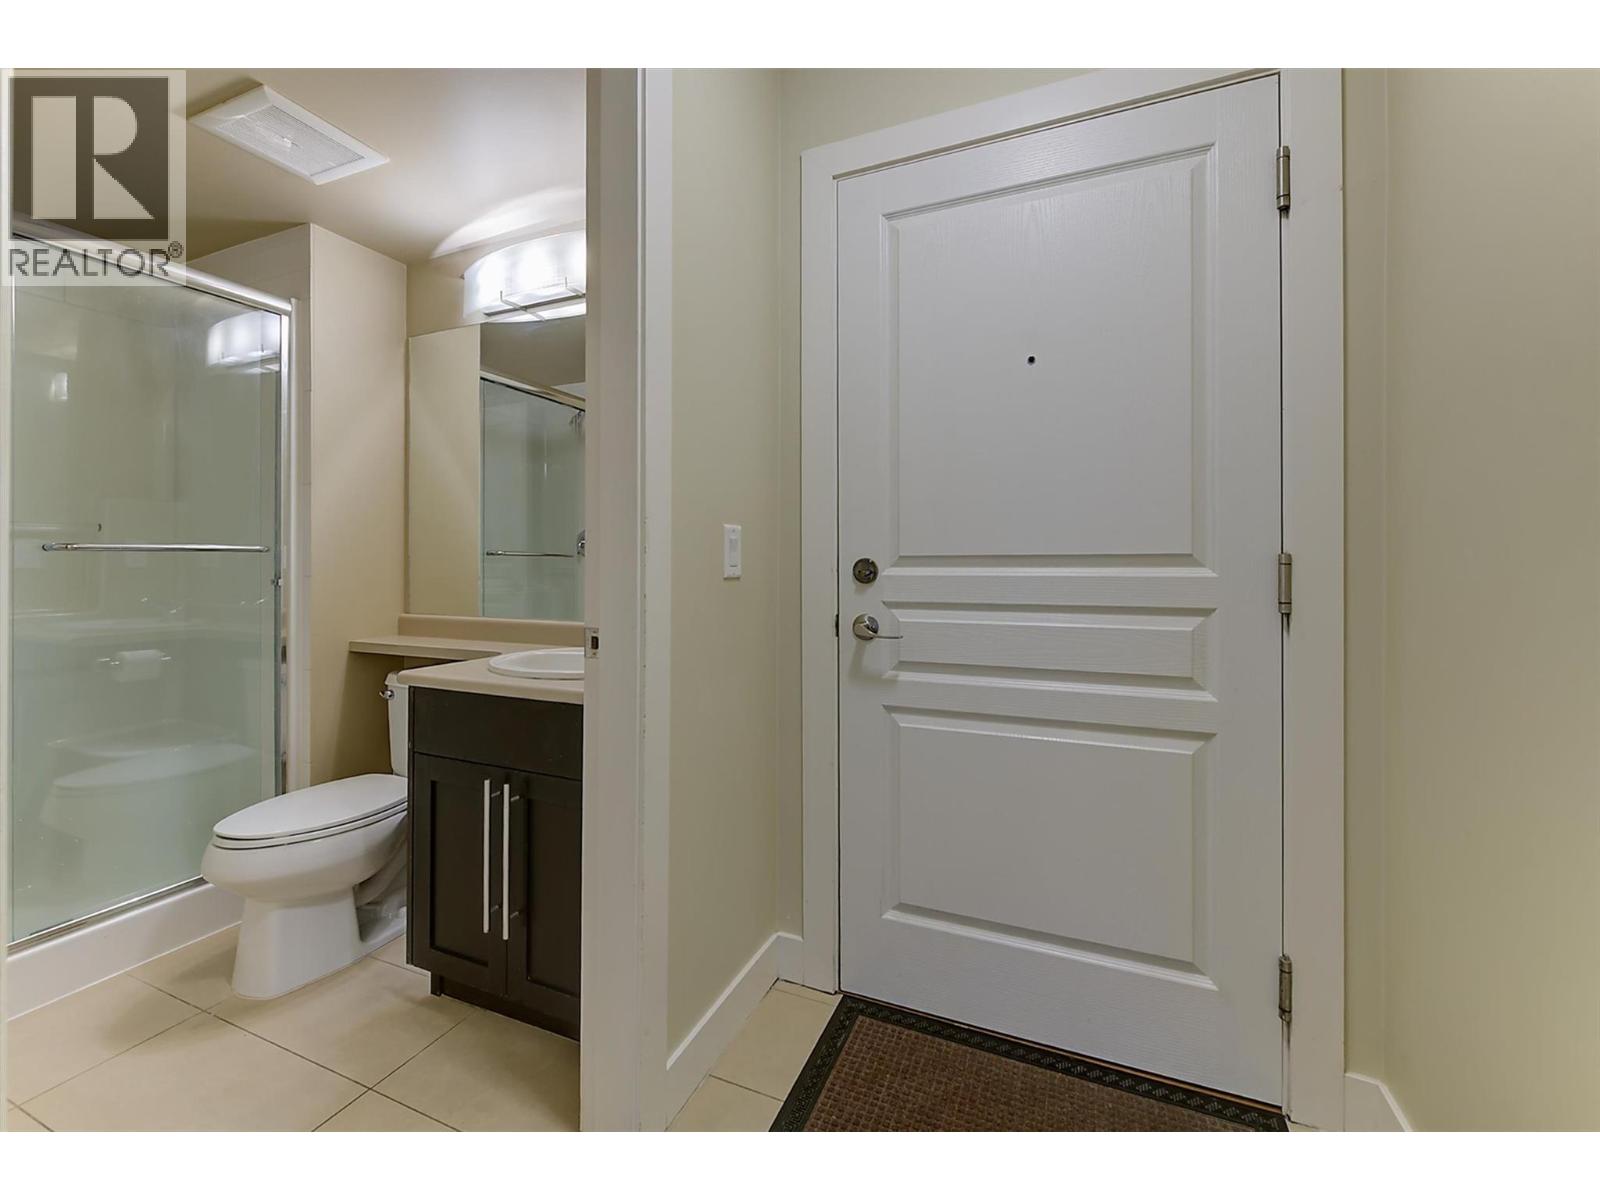
$449,000
Maintenance, Ground Maintenance, Property Management, Other, See Remarks, Recreation Facilities, Waste Removal, Water
$501.88 Monthly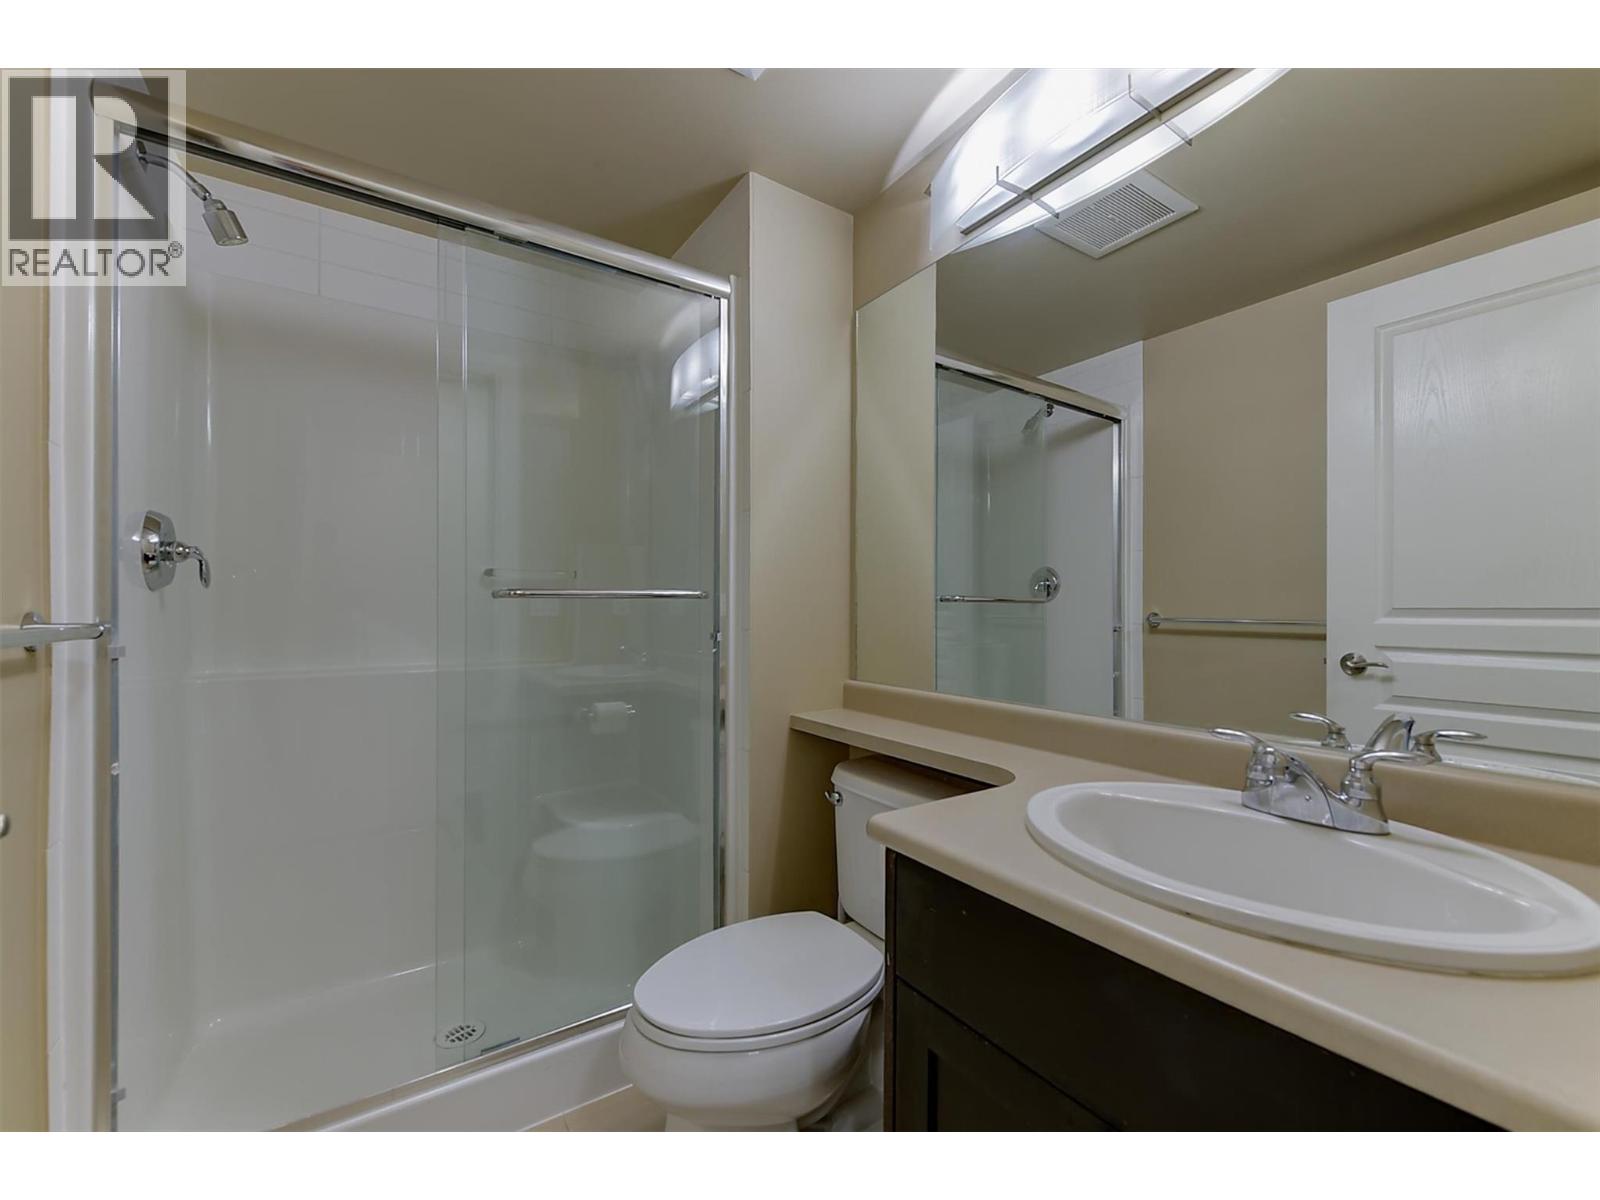
$449,000
Maintenance, Ground Maintenance, Property Management, Other, See Remarks, Recreation Facilities, Waste Removal, Water
$501.88 Monthly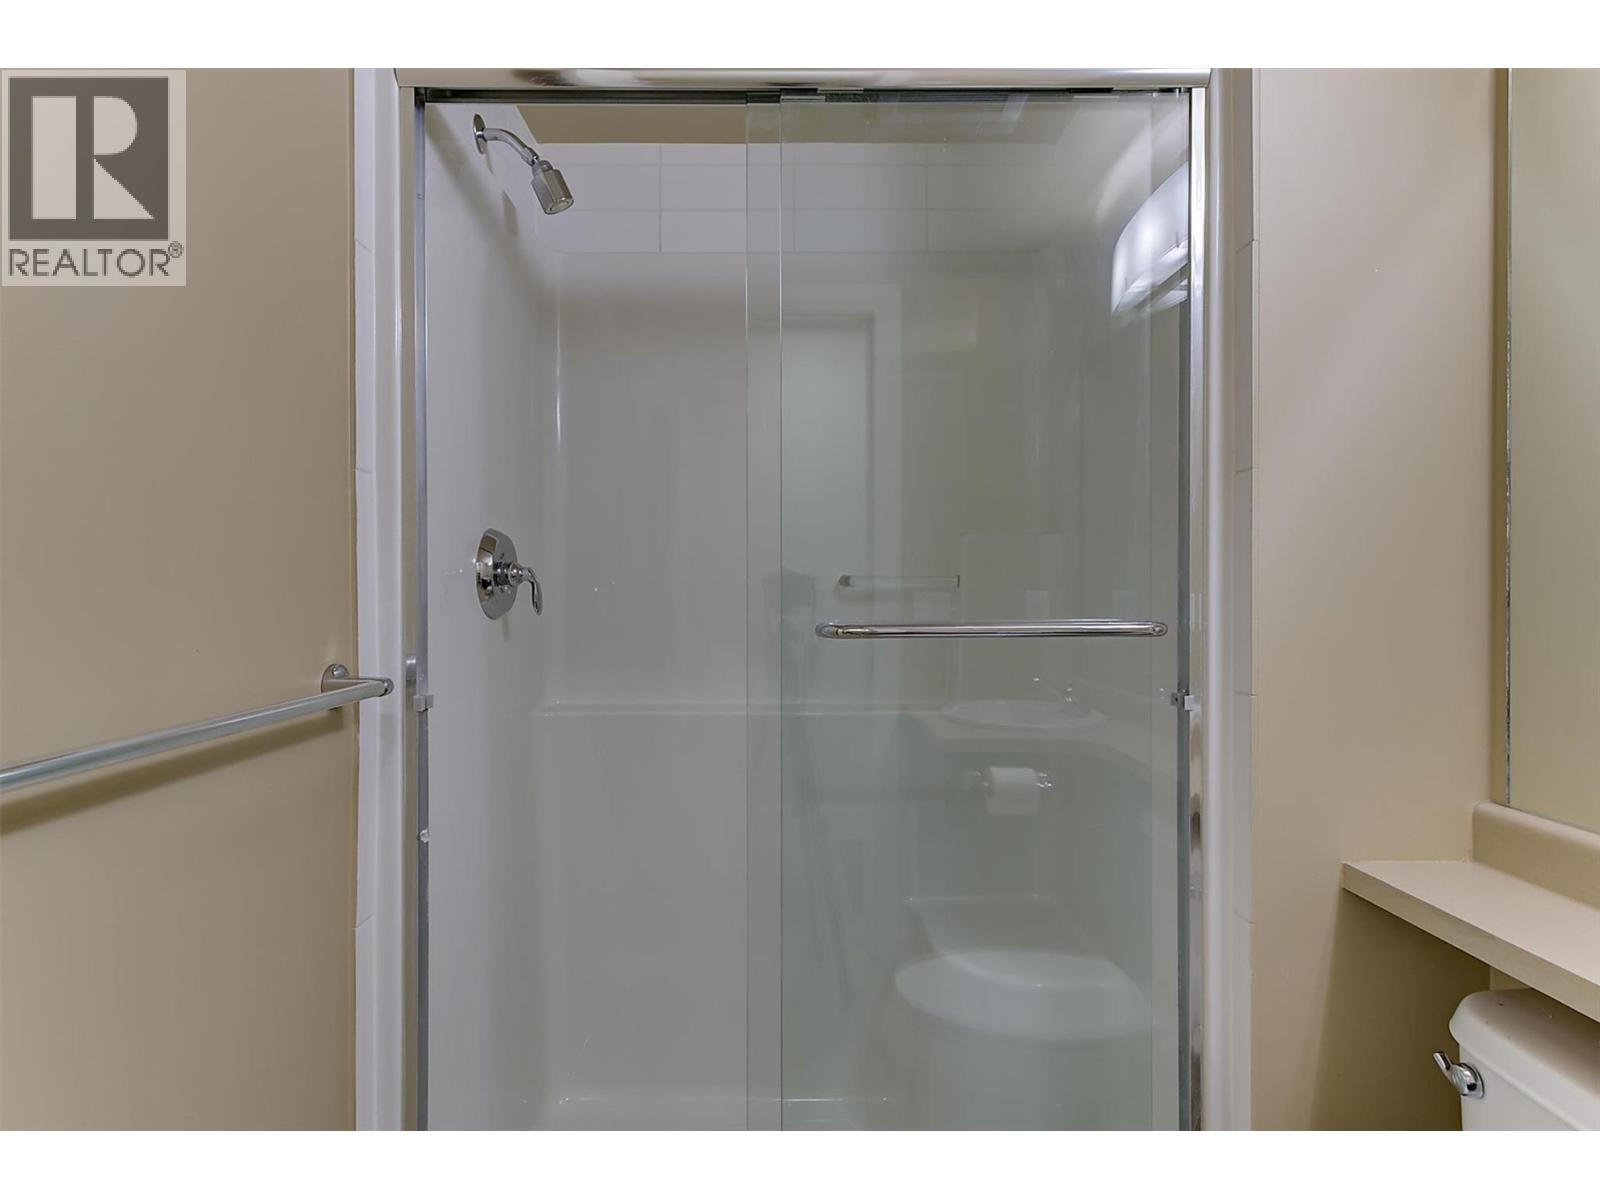
$449,000
Maintenance, Ground Maintenance, Property Management, Other, See Remarks, Recreation Facilities, Waste Removal, Water
$501.88 Monthly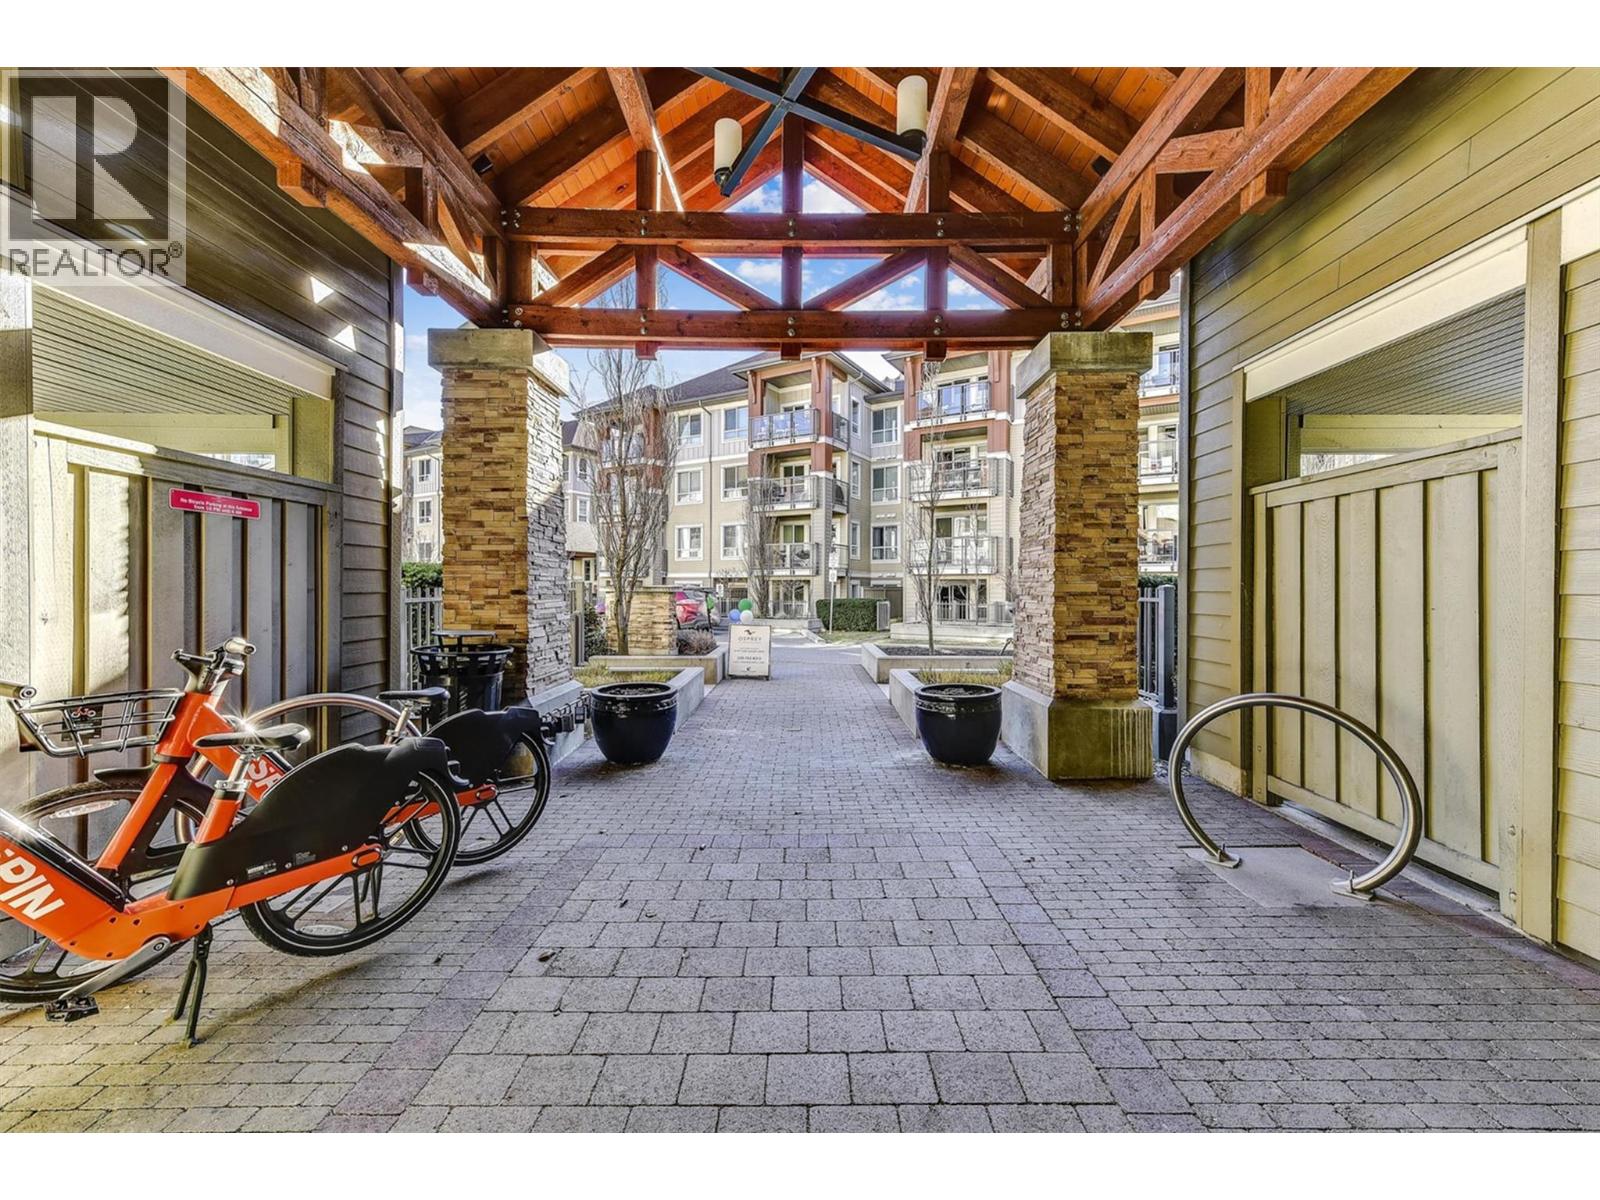
$449,000
Maintenance, Ground Maintenance, Property Management, Other, See Remarks, Recreation Facilities, Waste Removal, Water
$501.88 Monthly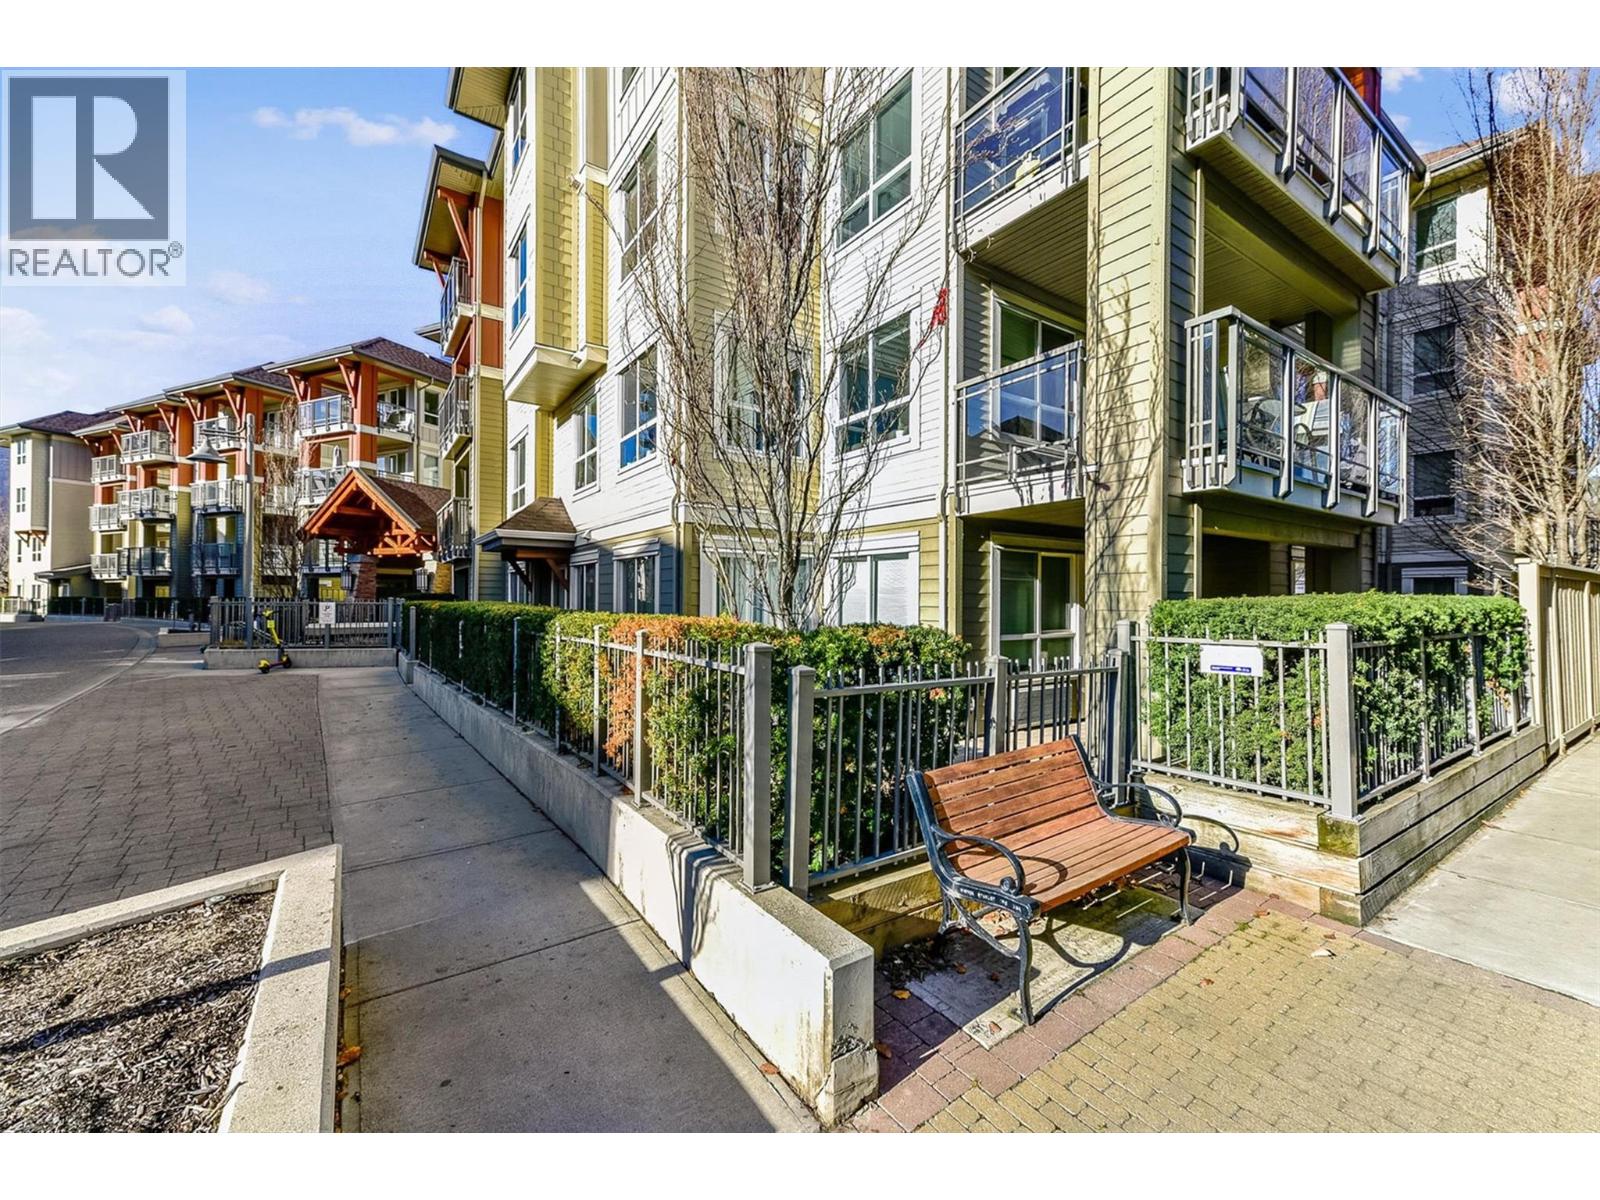
$449,000
Maintenance, Ground Maintenance, Property Management, Other, See Remarks, Recreation Facilities, Waste Removal, Water
$501.88 Monthly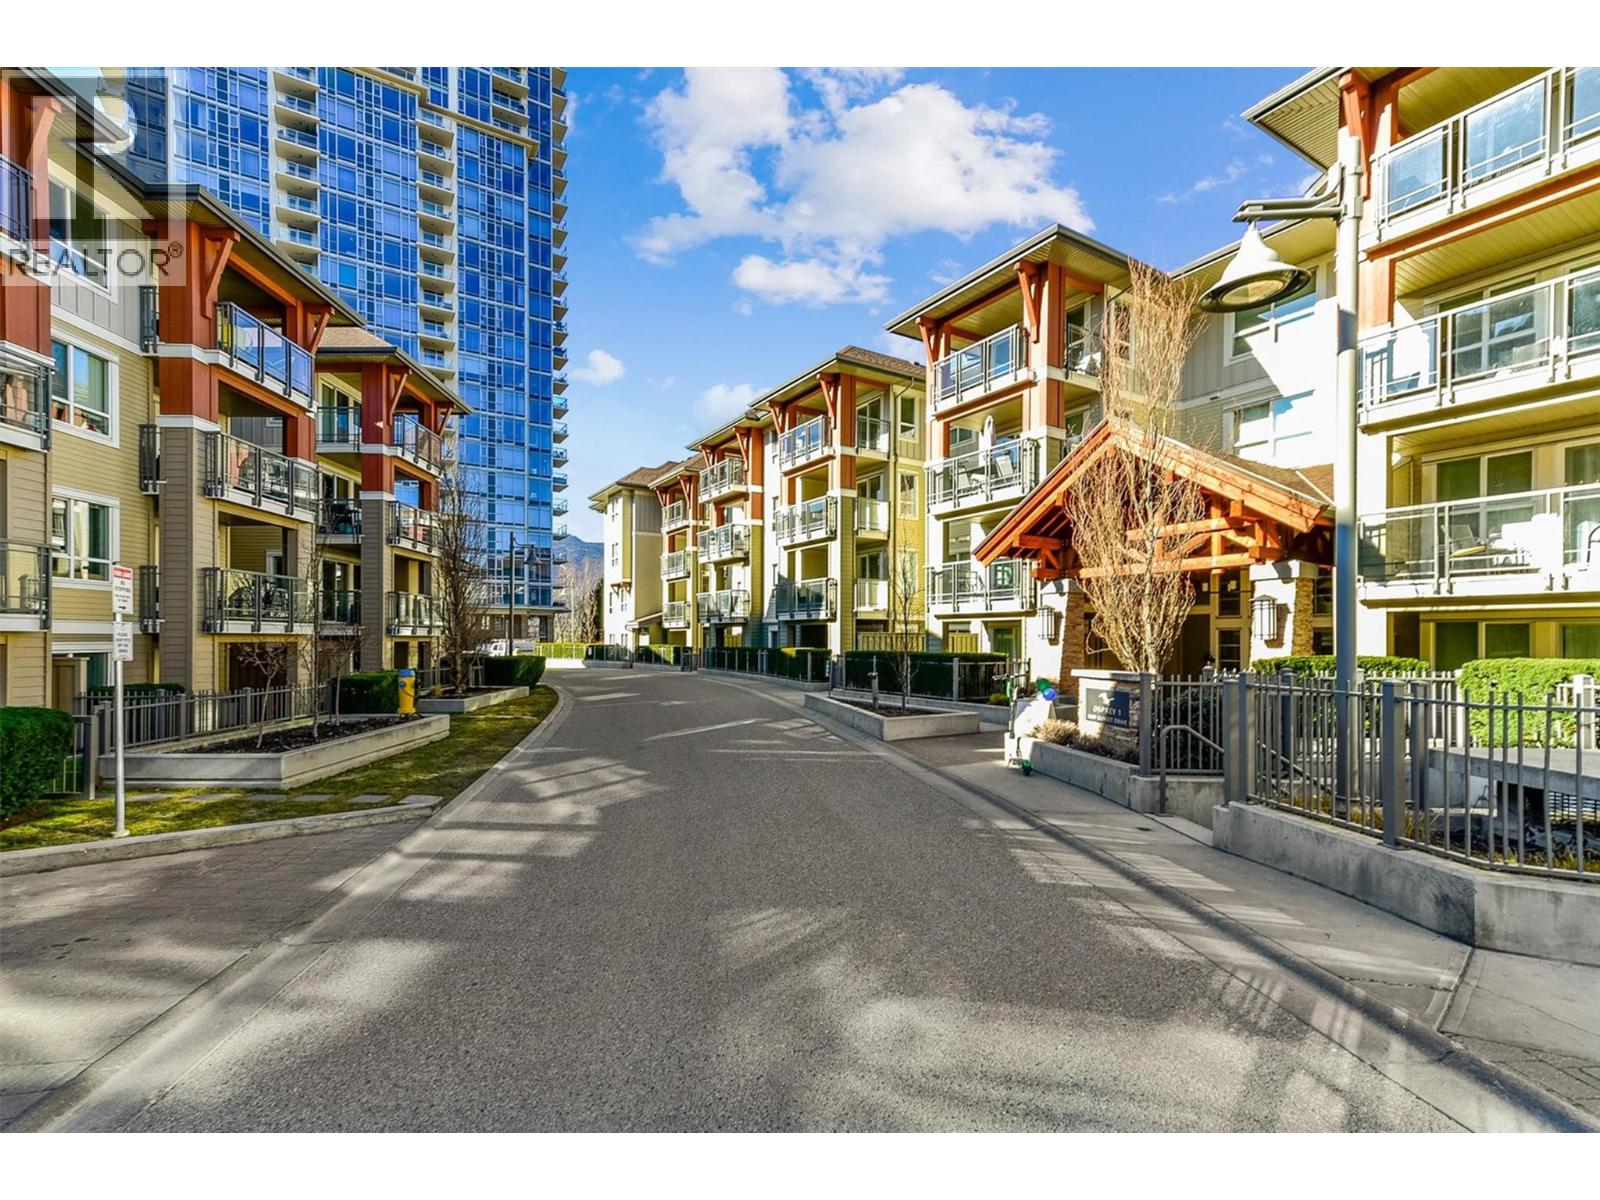
$449,000
Maintenance, Ground Maintenance, Property Management, Other, See Remarks, Recreation Facilities, Waste Removal, Water
$501.88 Monthly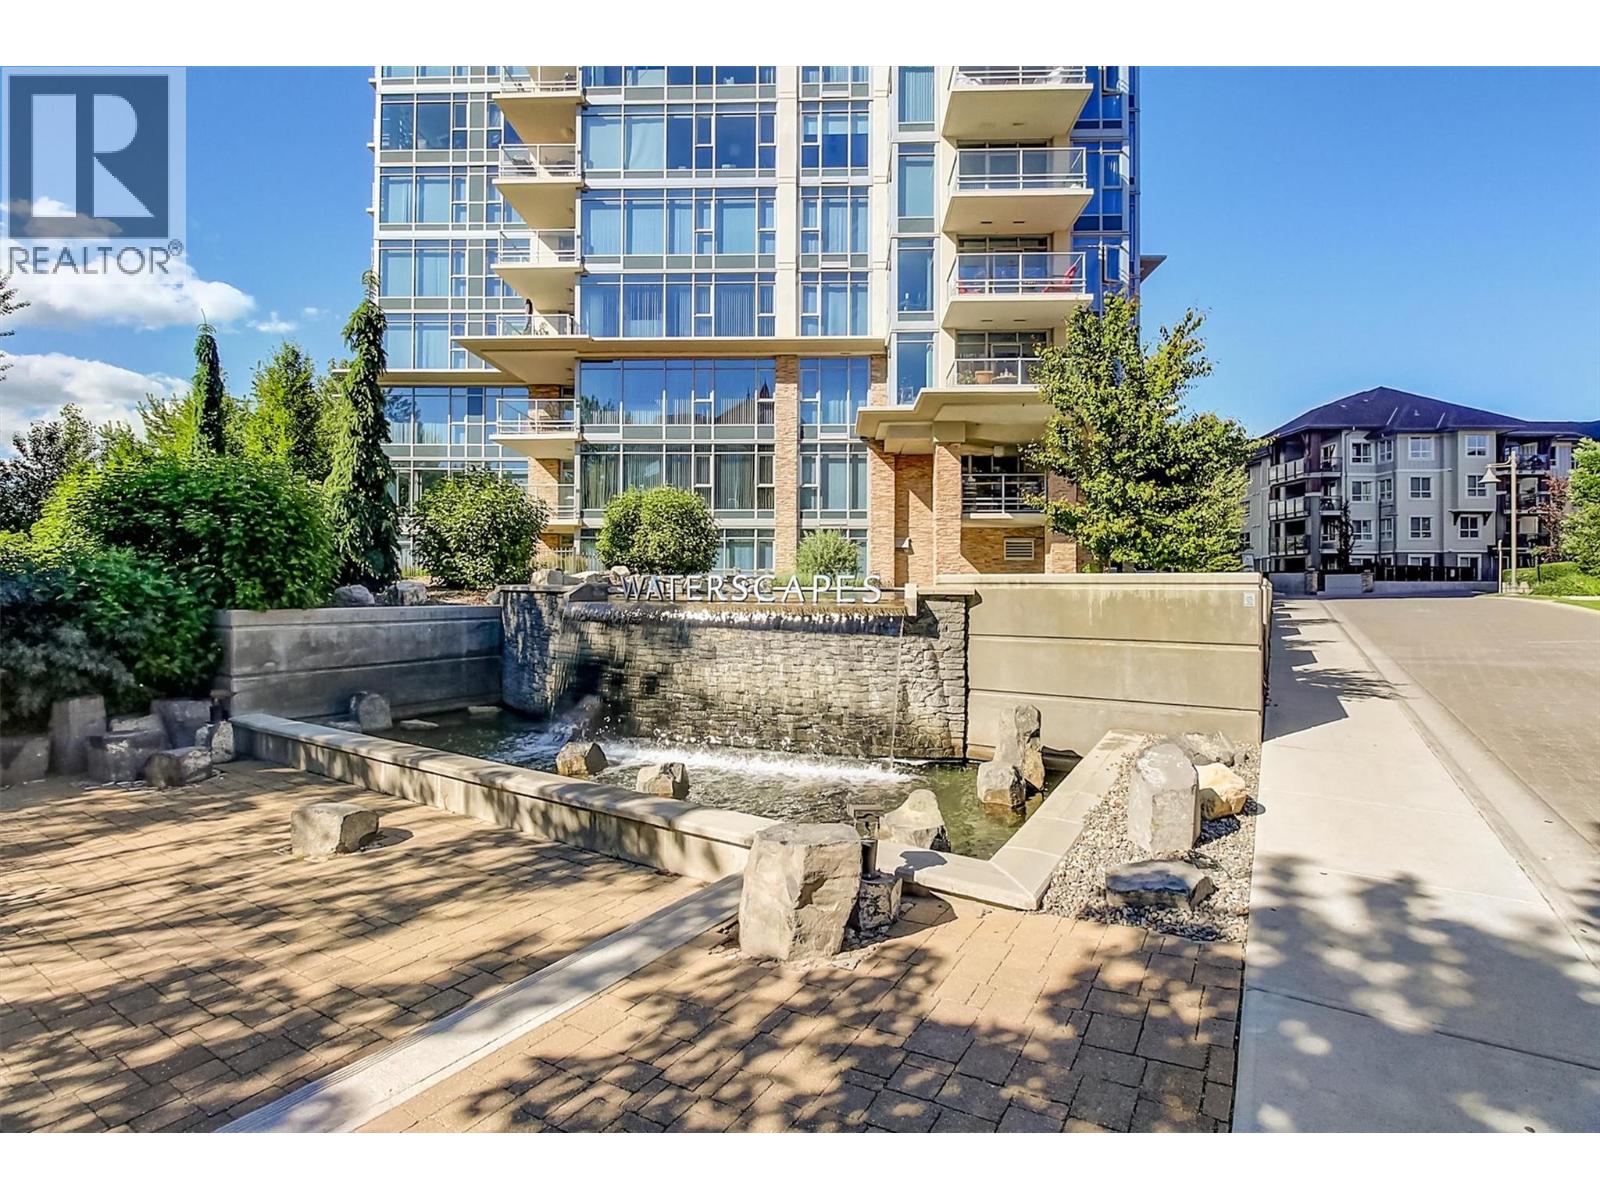
$449,000
Maintenance, Ground Maintenance, Property Management, Other, See Remarks, Recreation Facilities, Waste Removal, Water
$501.88 Monthly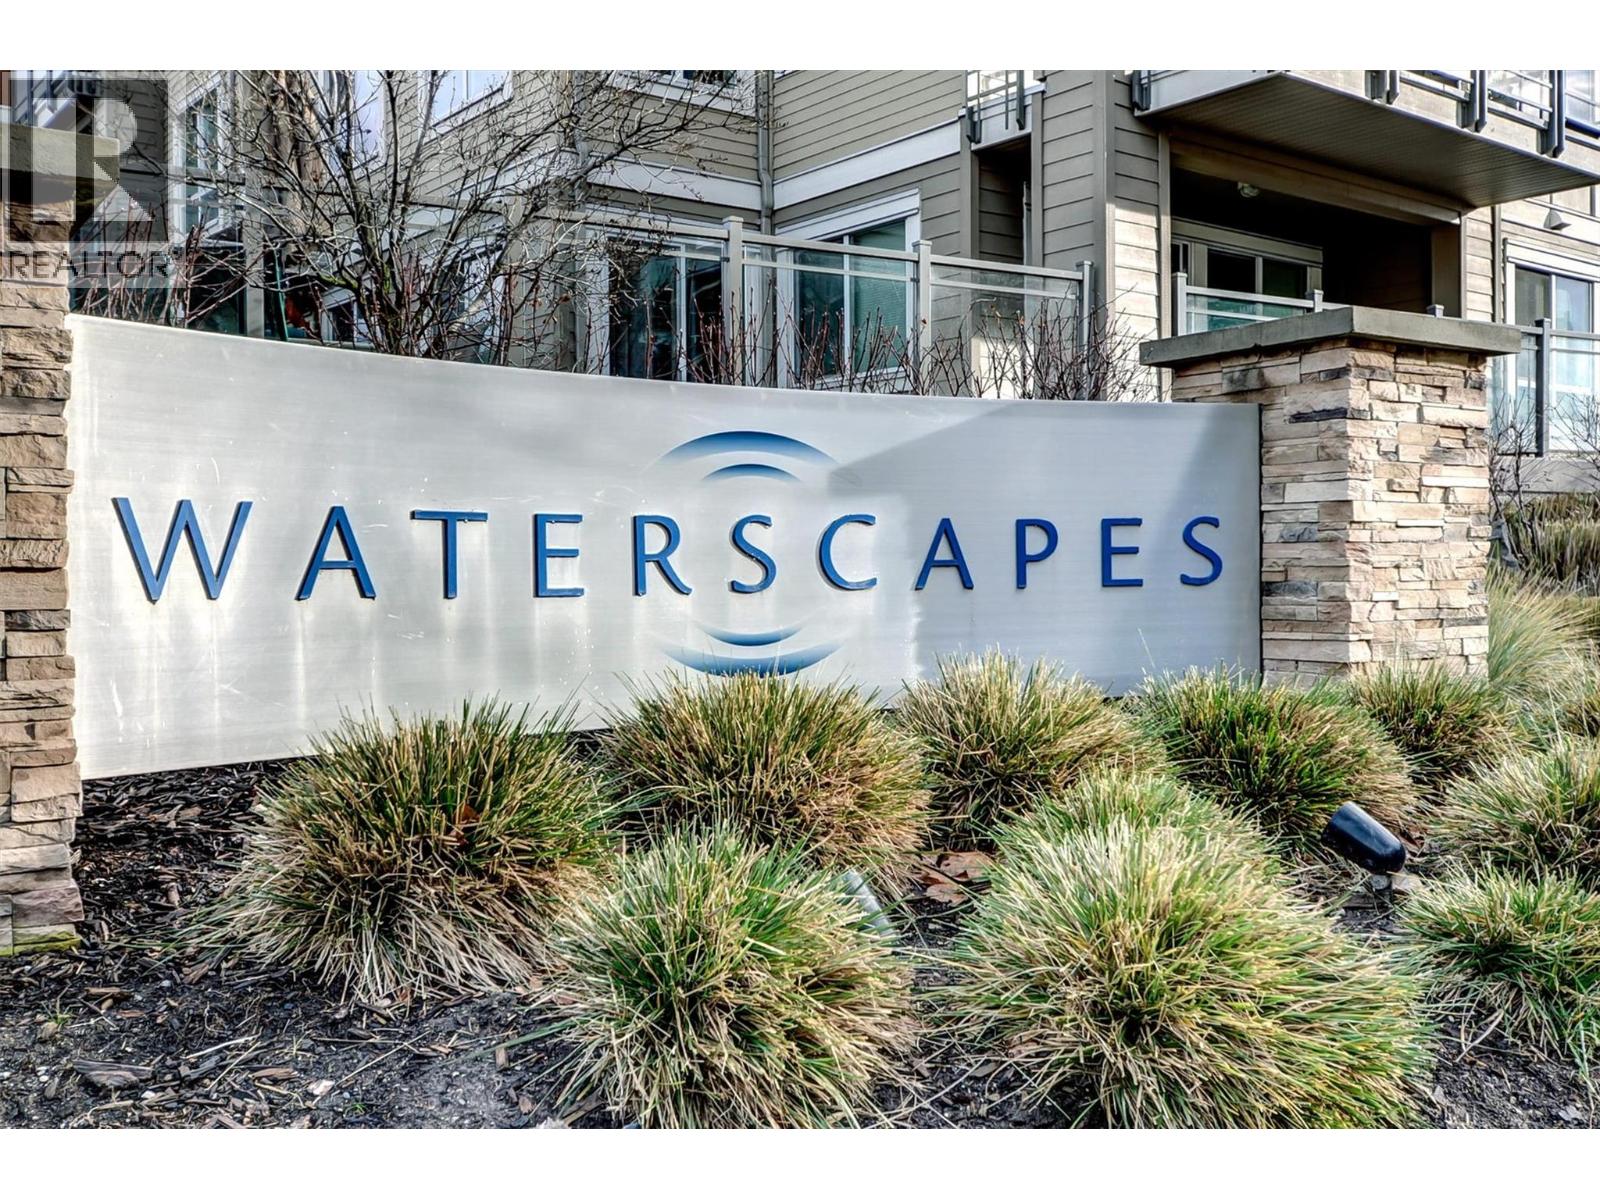
$449,000
Maintenance, Ground Maintenance, Property Management, Other, See Remarks, Recreation Facilities, Waste Removal, Water
$501.88 Monthly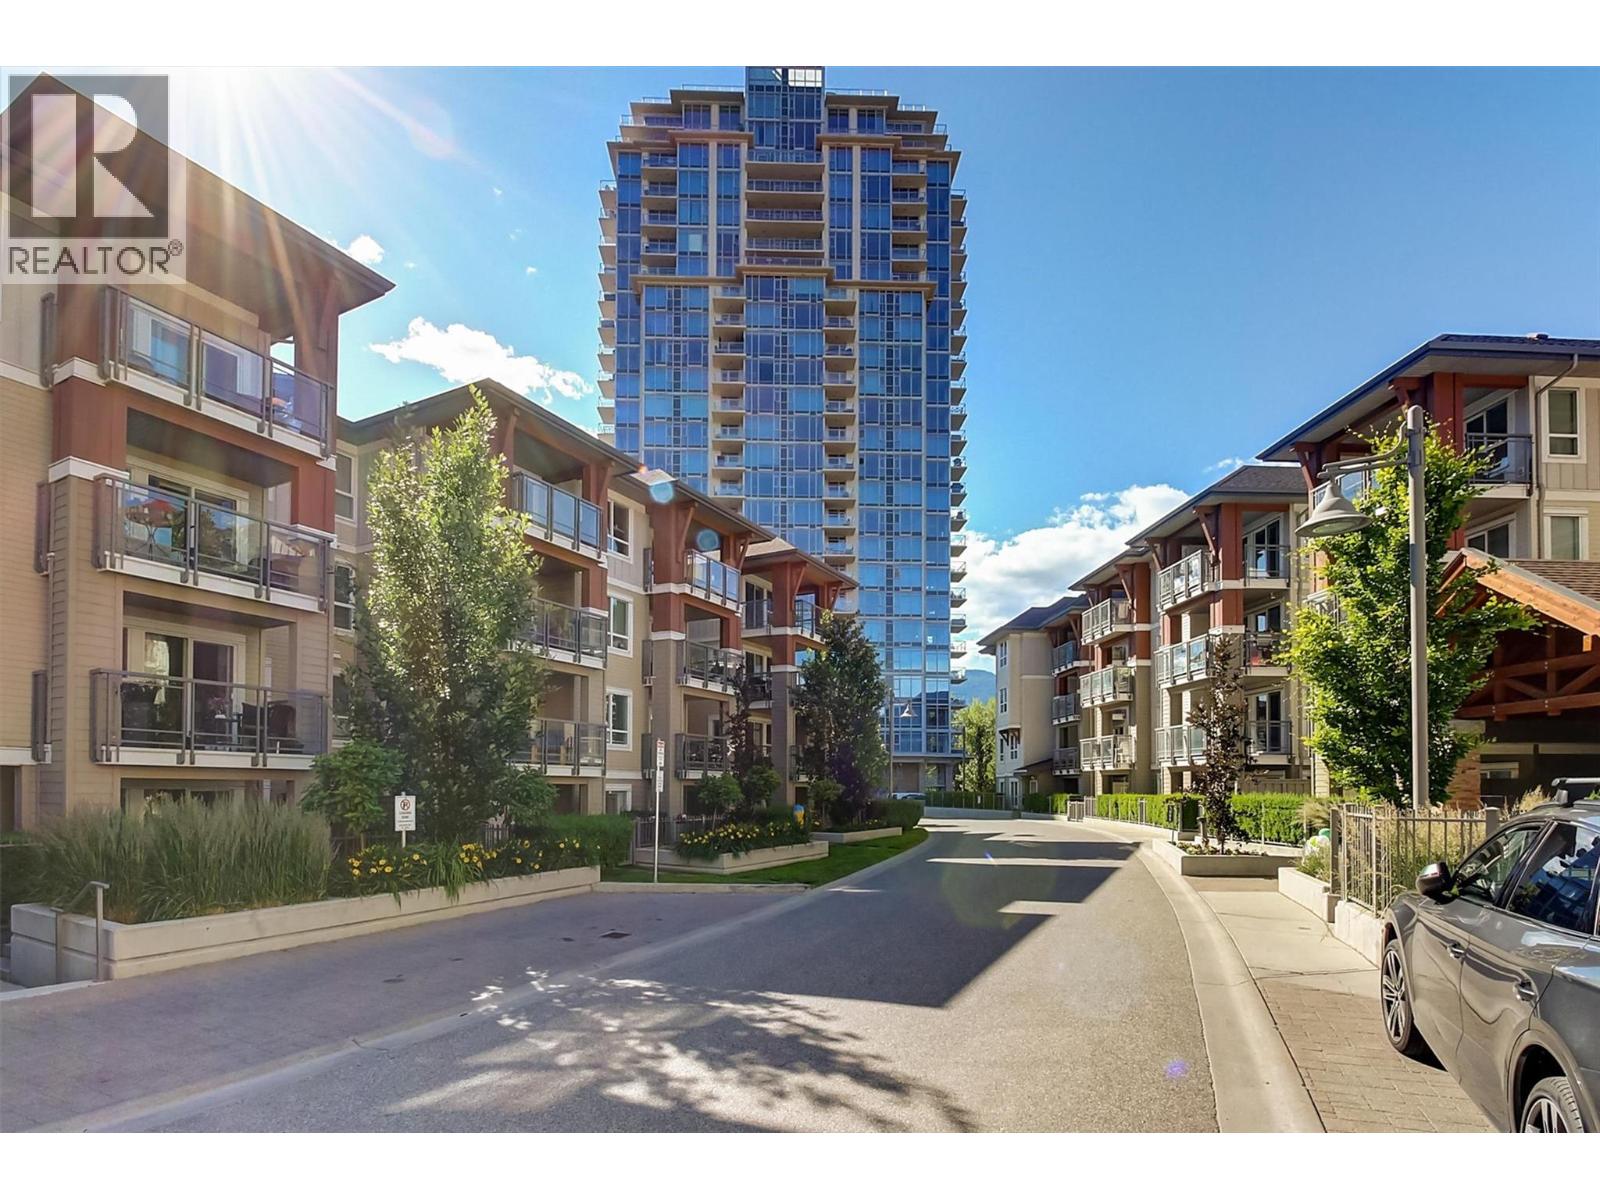
$449,000
Maintenance, Ground Maintenance, Property Management, Other, See Remarks, Recreation Facilities, Waste Removal, Water
$501.88 Monthly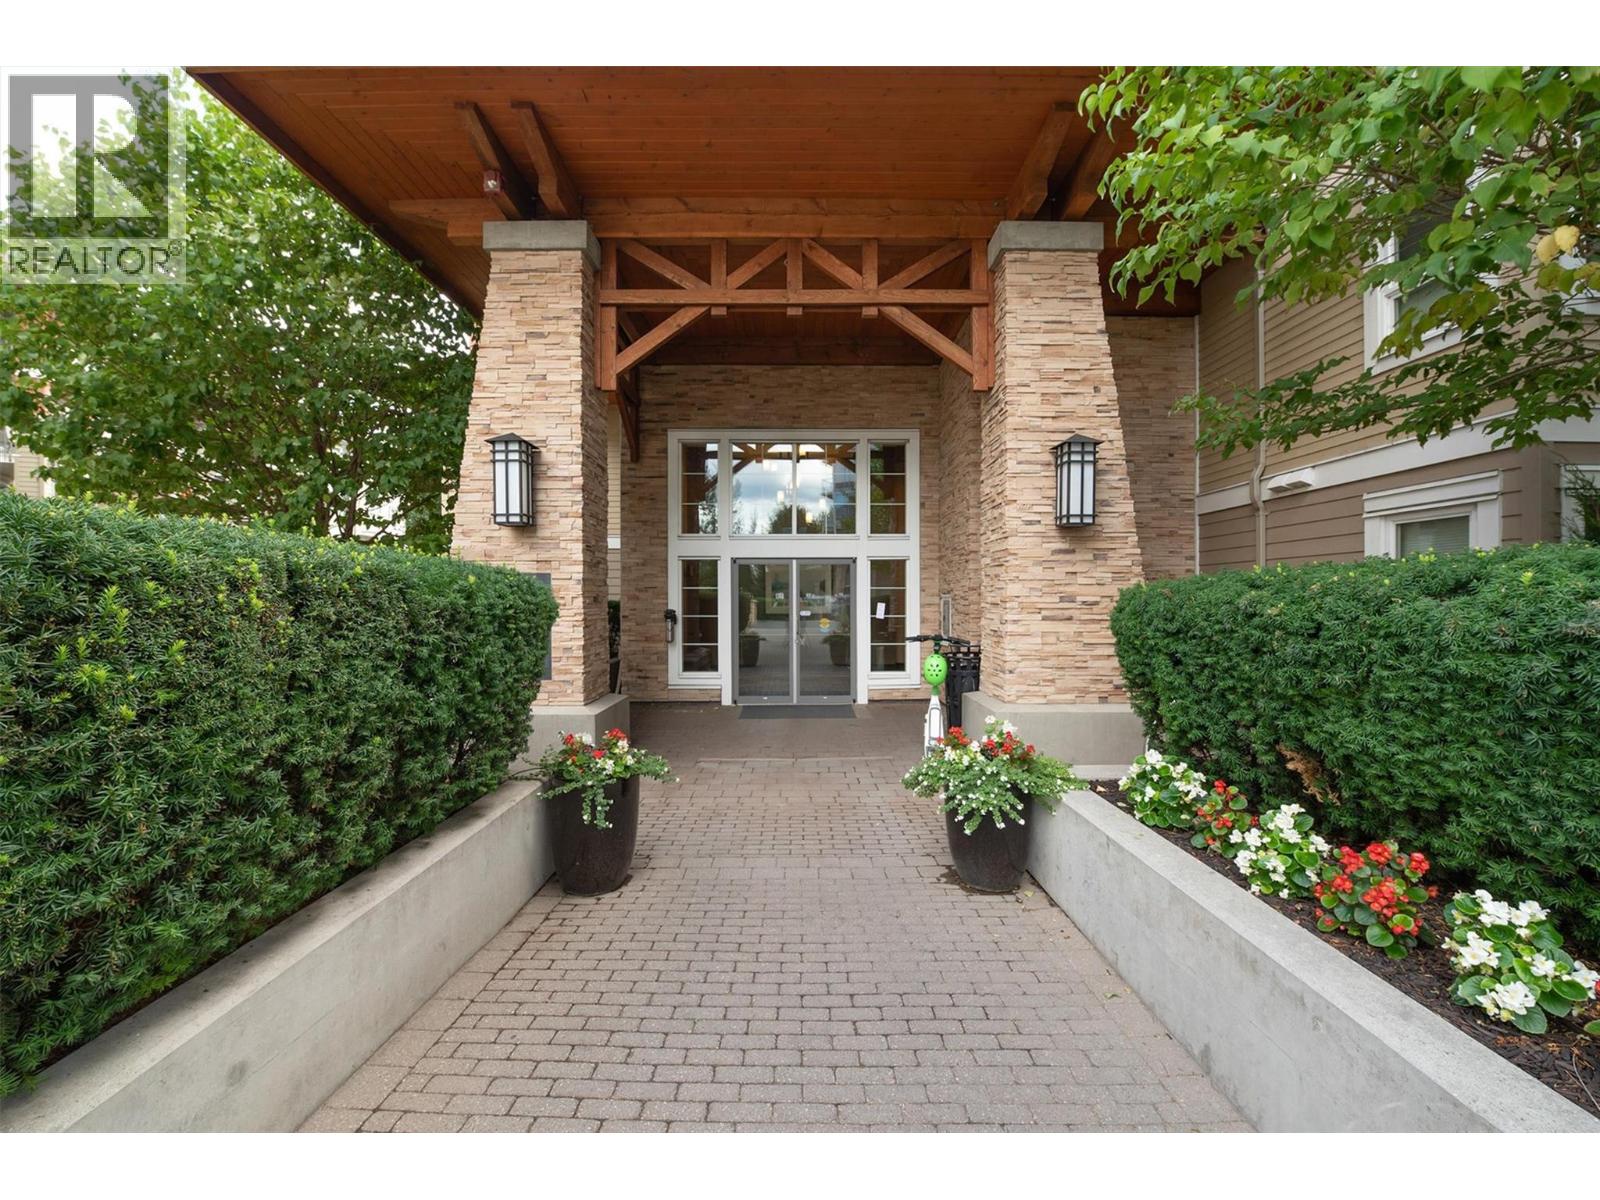
$449,000
Maintenance, Ground Maintenance, Property Management, Other, See Remarks, Recreation Facilities, Waste Removal, Water
$501.88 Monthly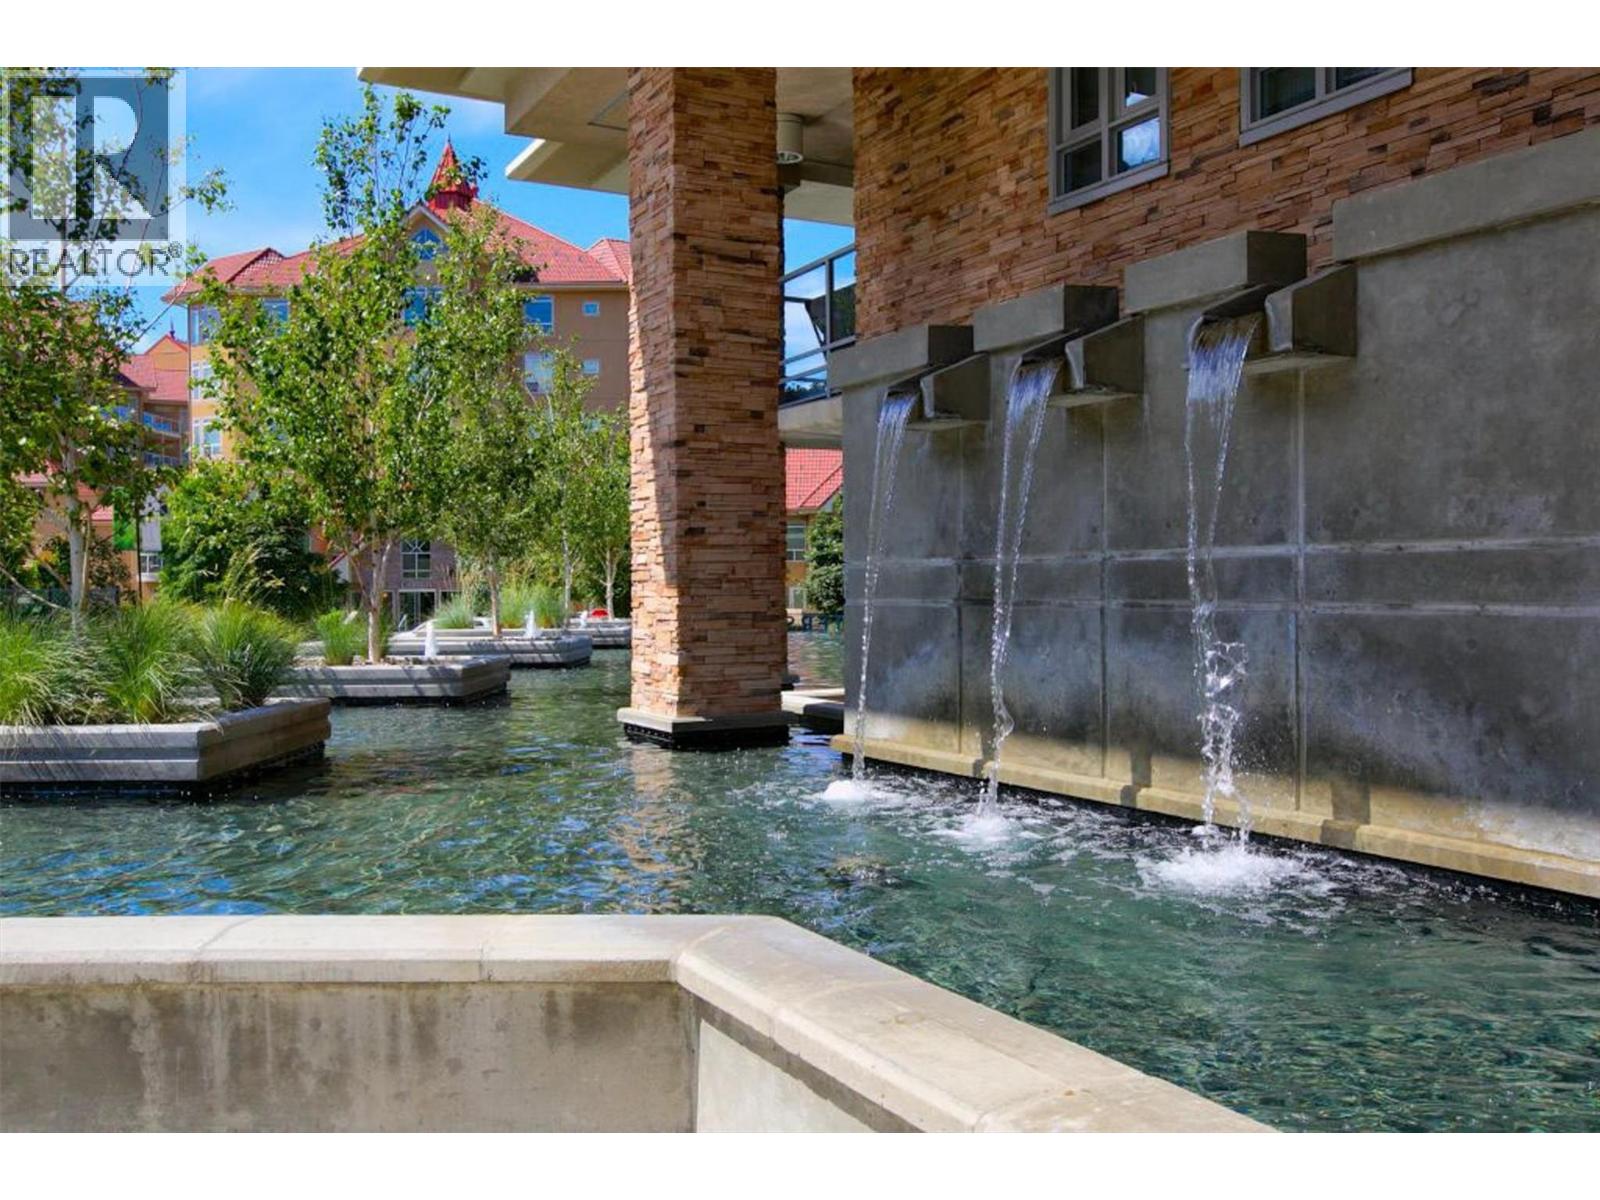
$449,000
Maintenance, Ground Maintenance, Property Management, Other, See Remarks, Recreation Facilities, Waste Removal, Water
$501.88 Monthly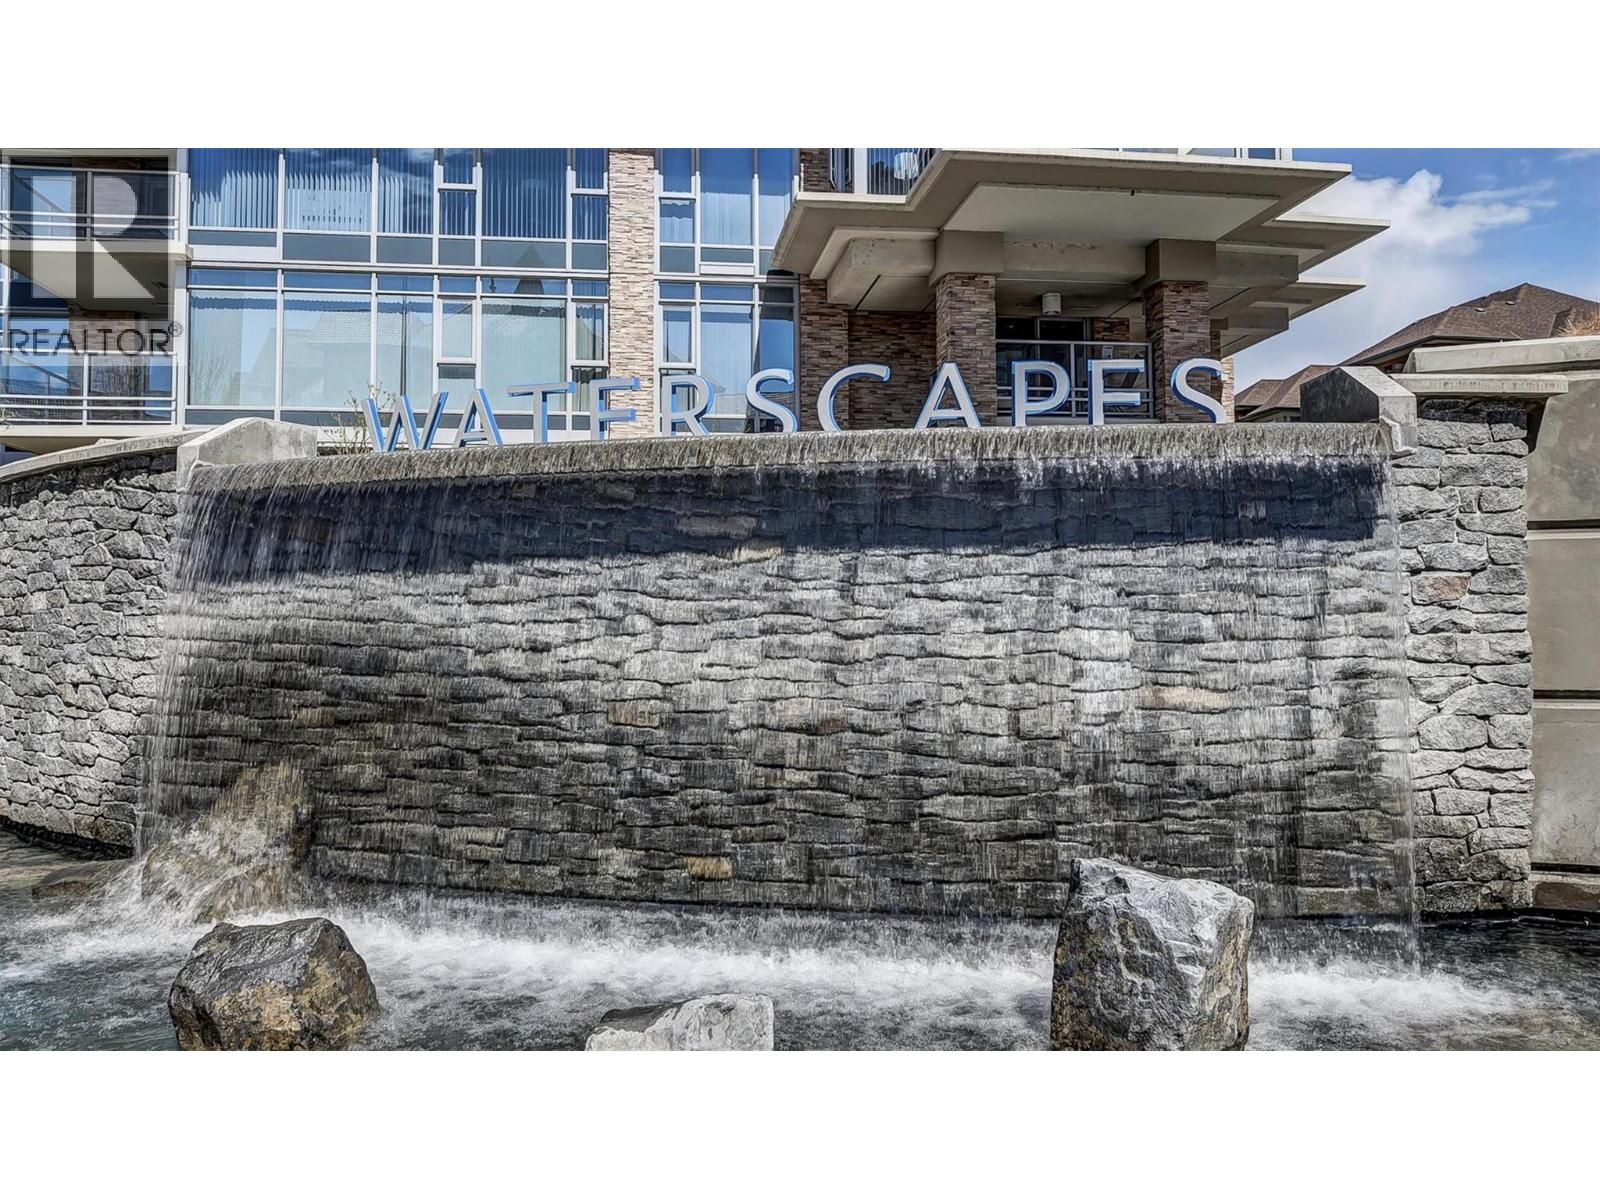
$449,000
Maintenance, Ground Maintenance, Property Management, Other, See Remarks, Recreation Facilities, Waste Removal, Water
$501.88 Monthly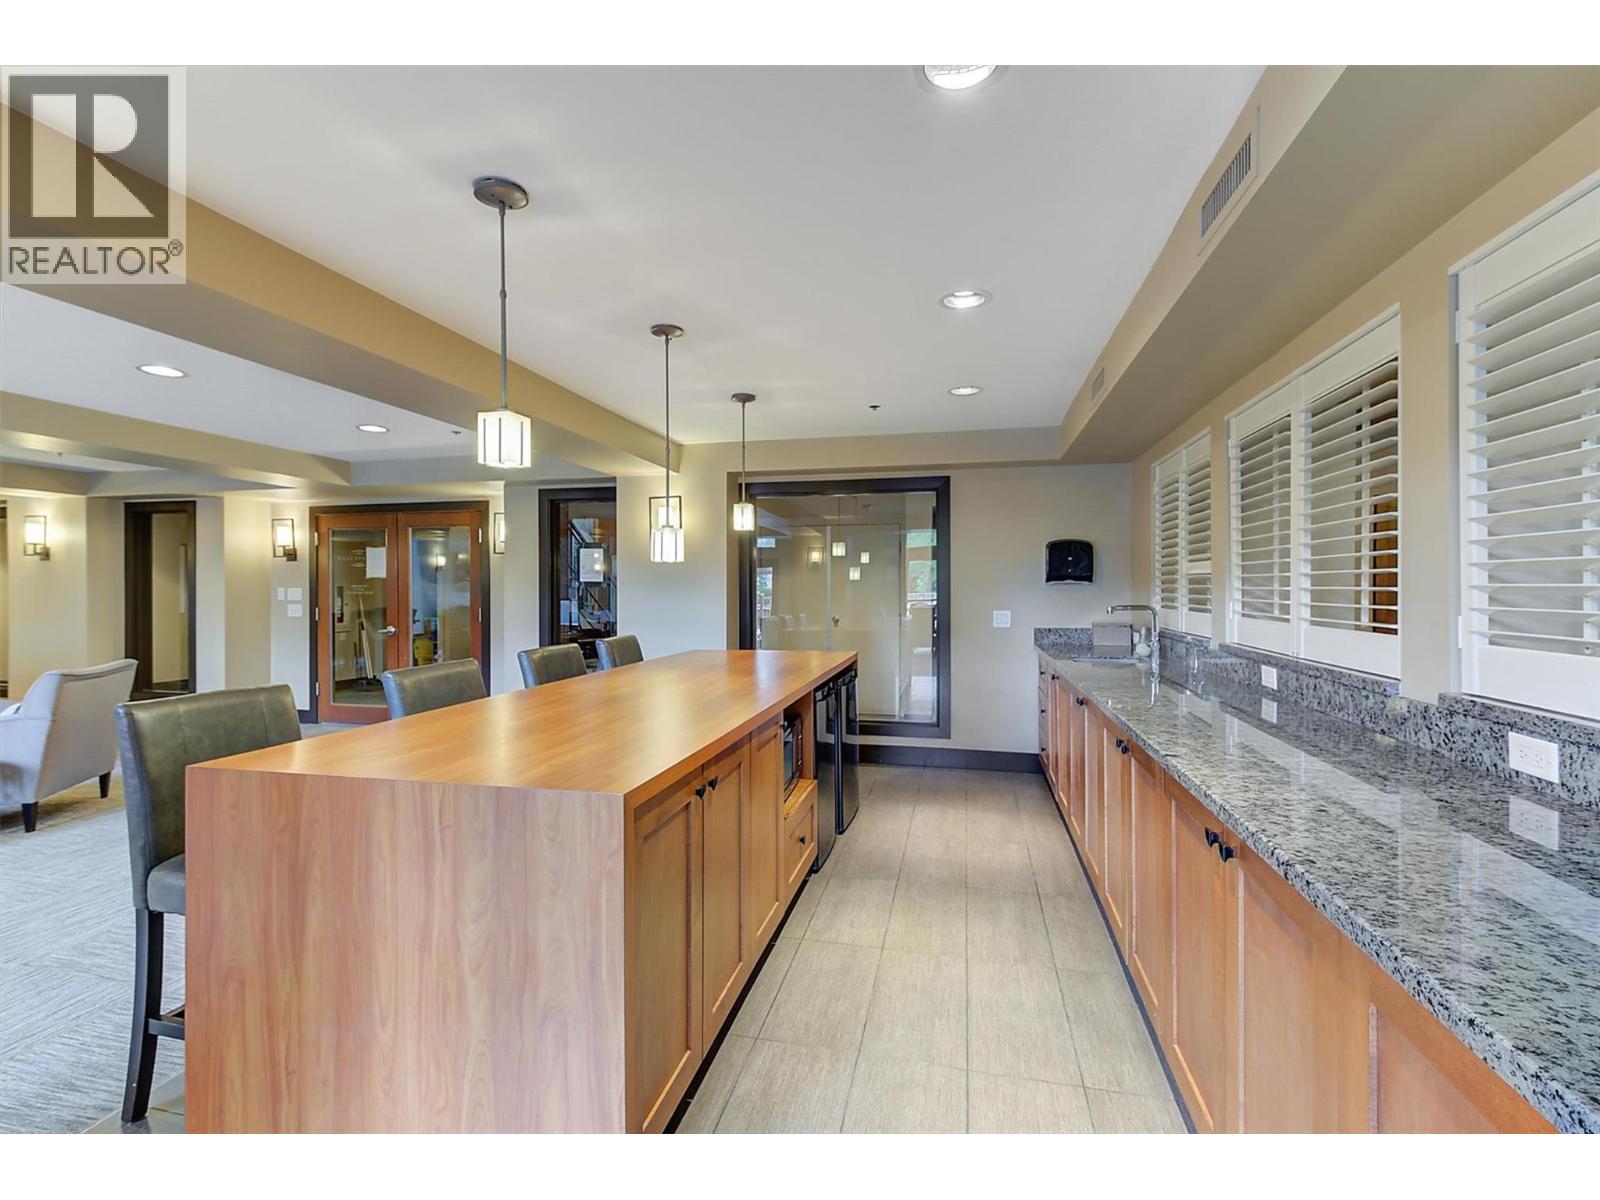
$449,000
Maintenance, Ground Maintenance, Property Management, Other, See Remarks, Recreation Facilities, Waste Removal, Water
$501.88 Monthly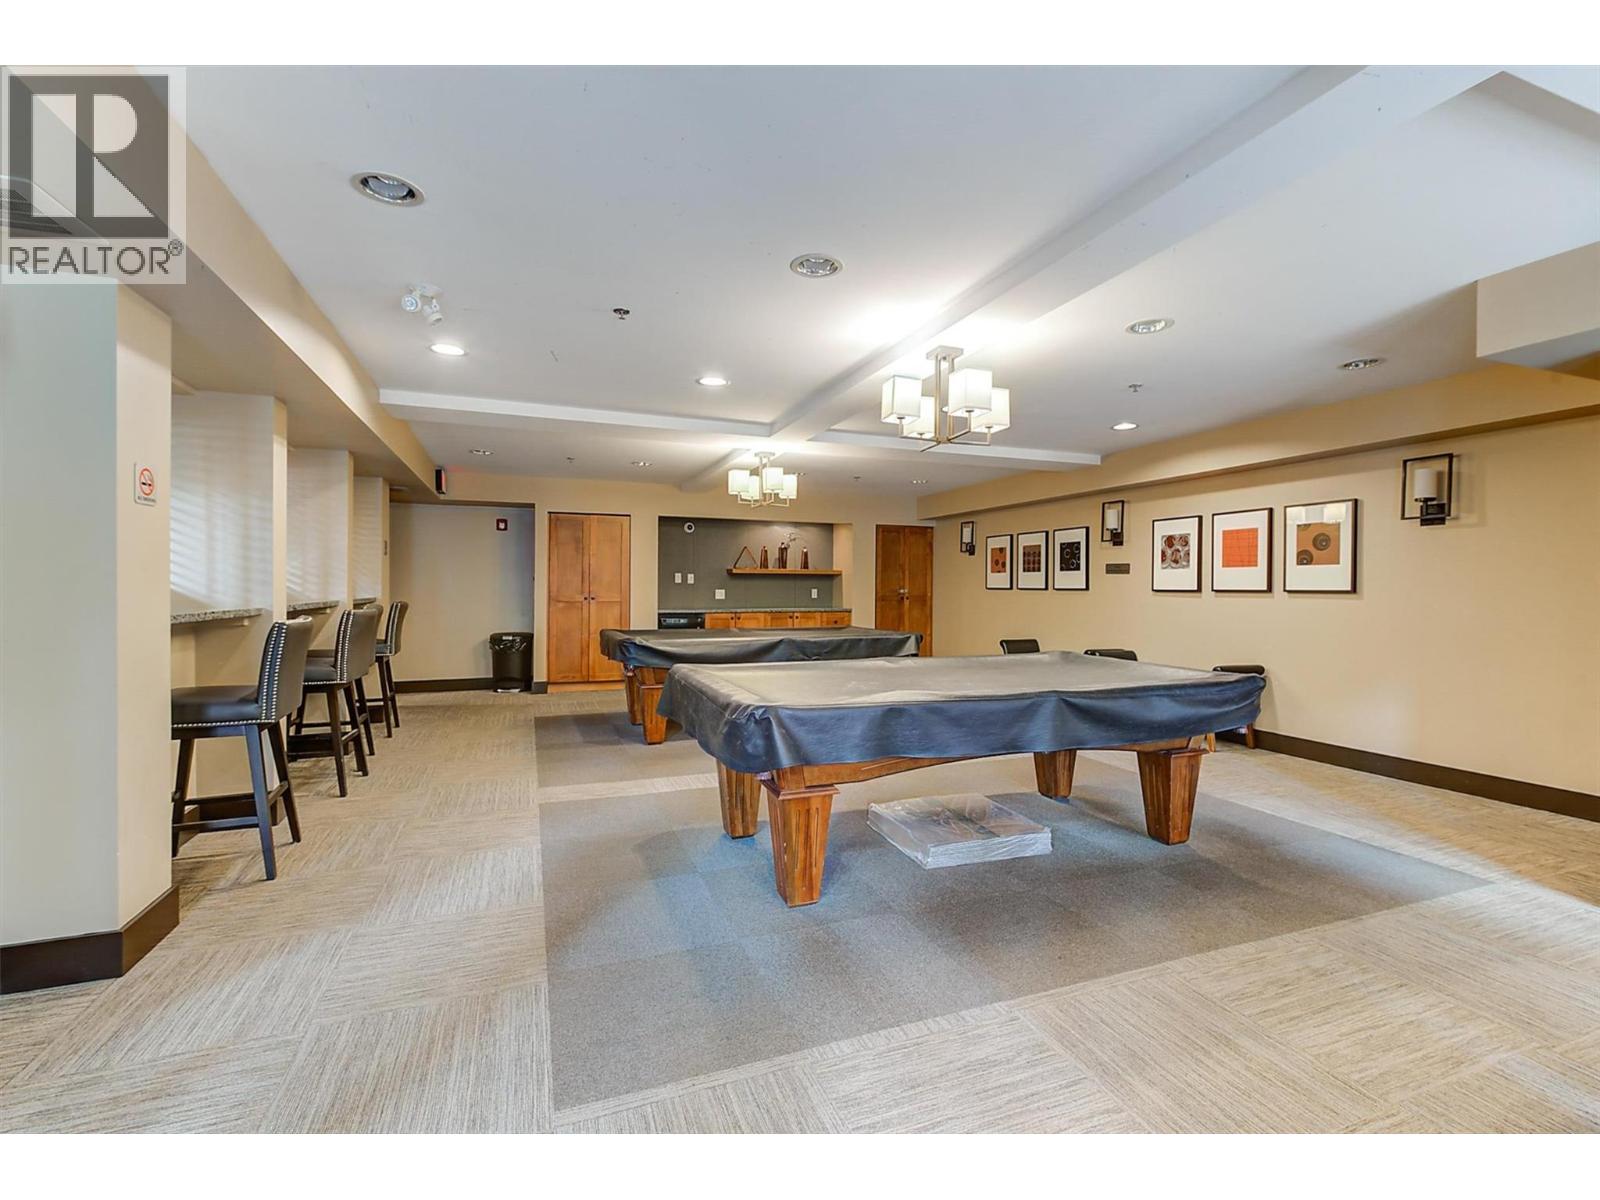
$449,000
Maintenance, Ground Maintenance, Property Management, Other, See Remarks, Recreation Facilities, Waste Removal, Water
$501.88 Monthly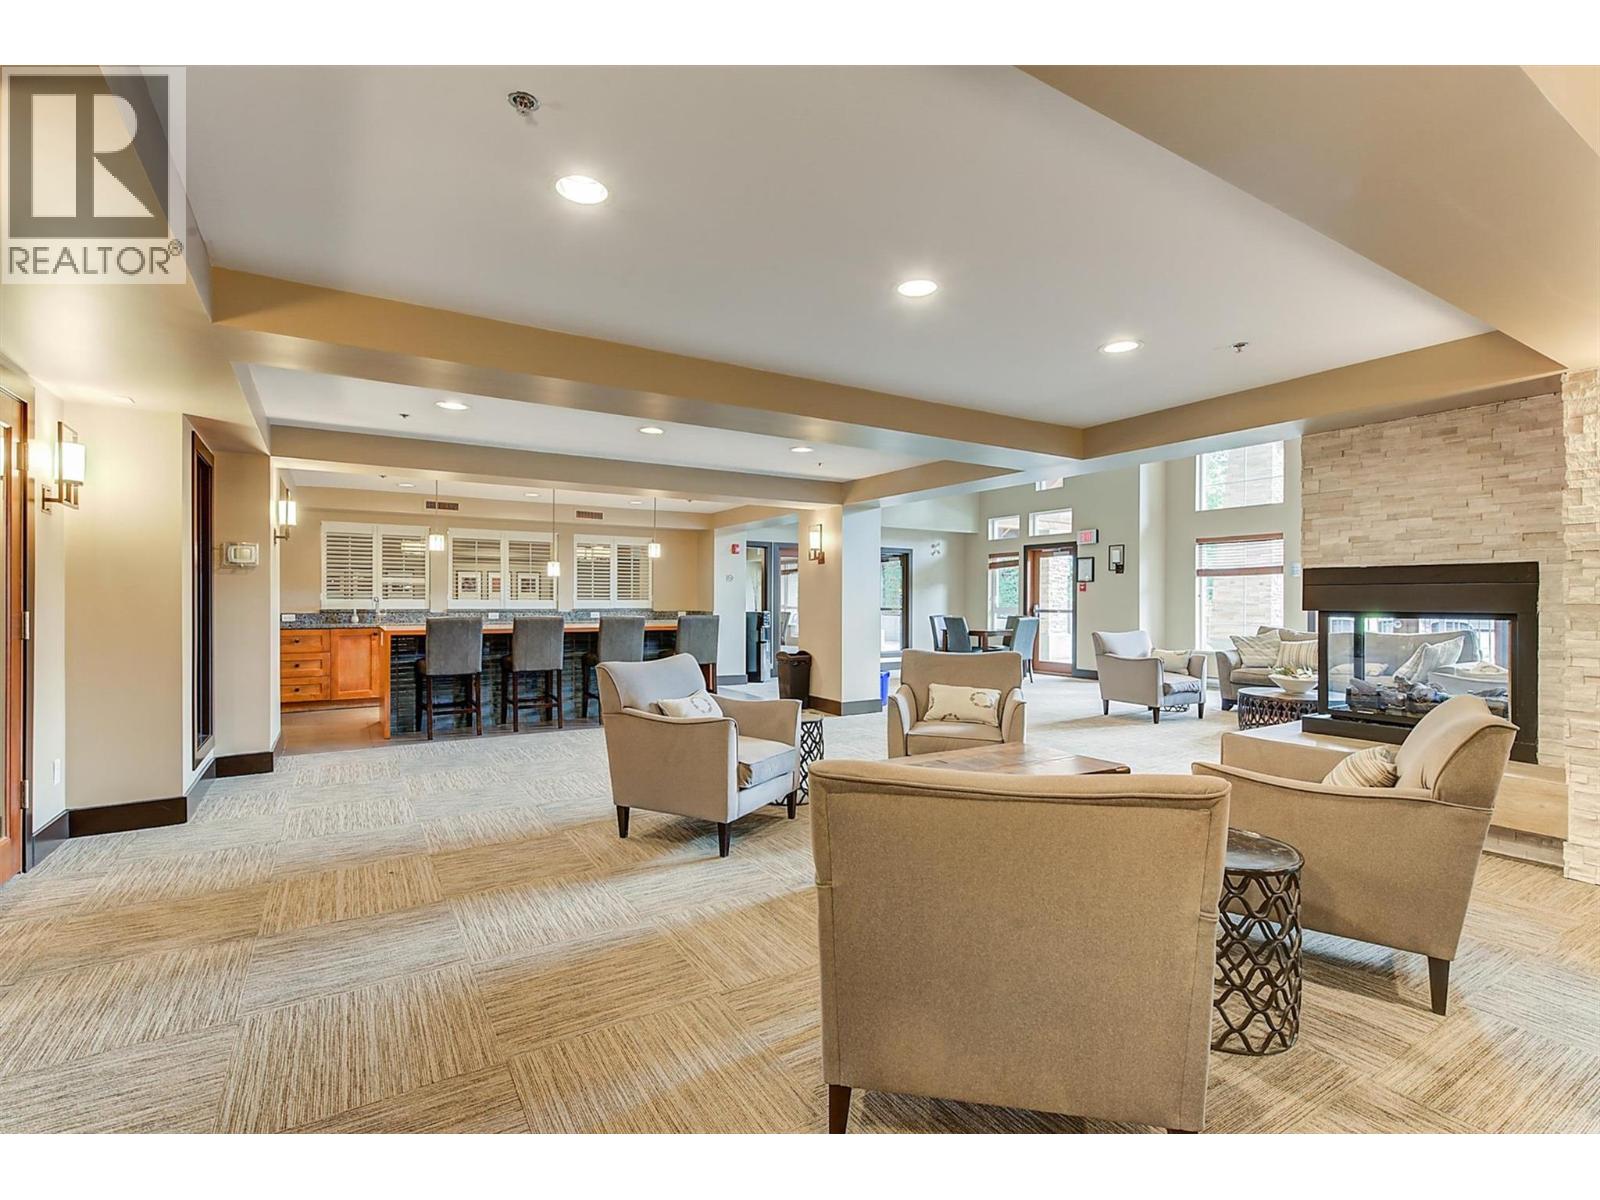
$449,000
Maintenance, Ground Maintenance, Property Management, Other, See Remarks, Recreation Facilities, Waste Removal, Water
$501.88 Monthly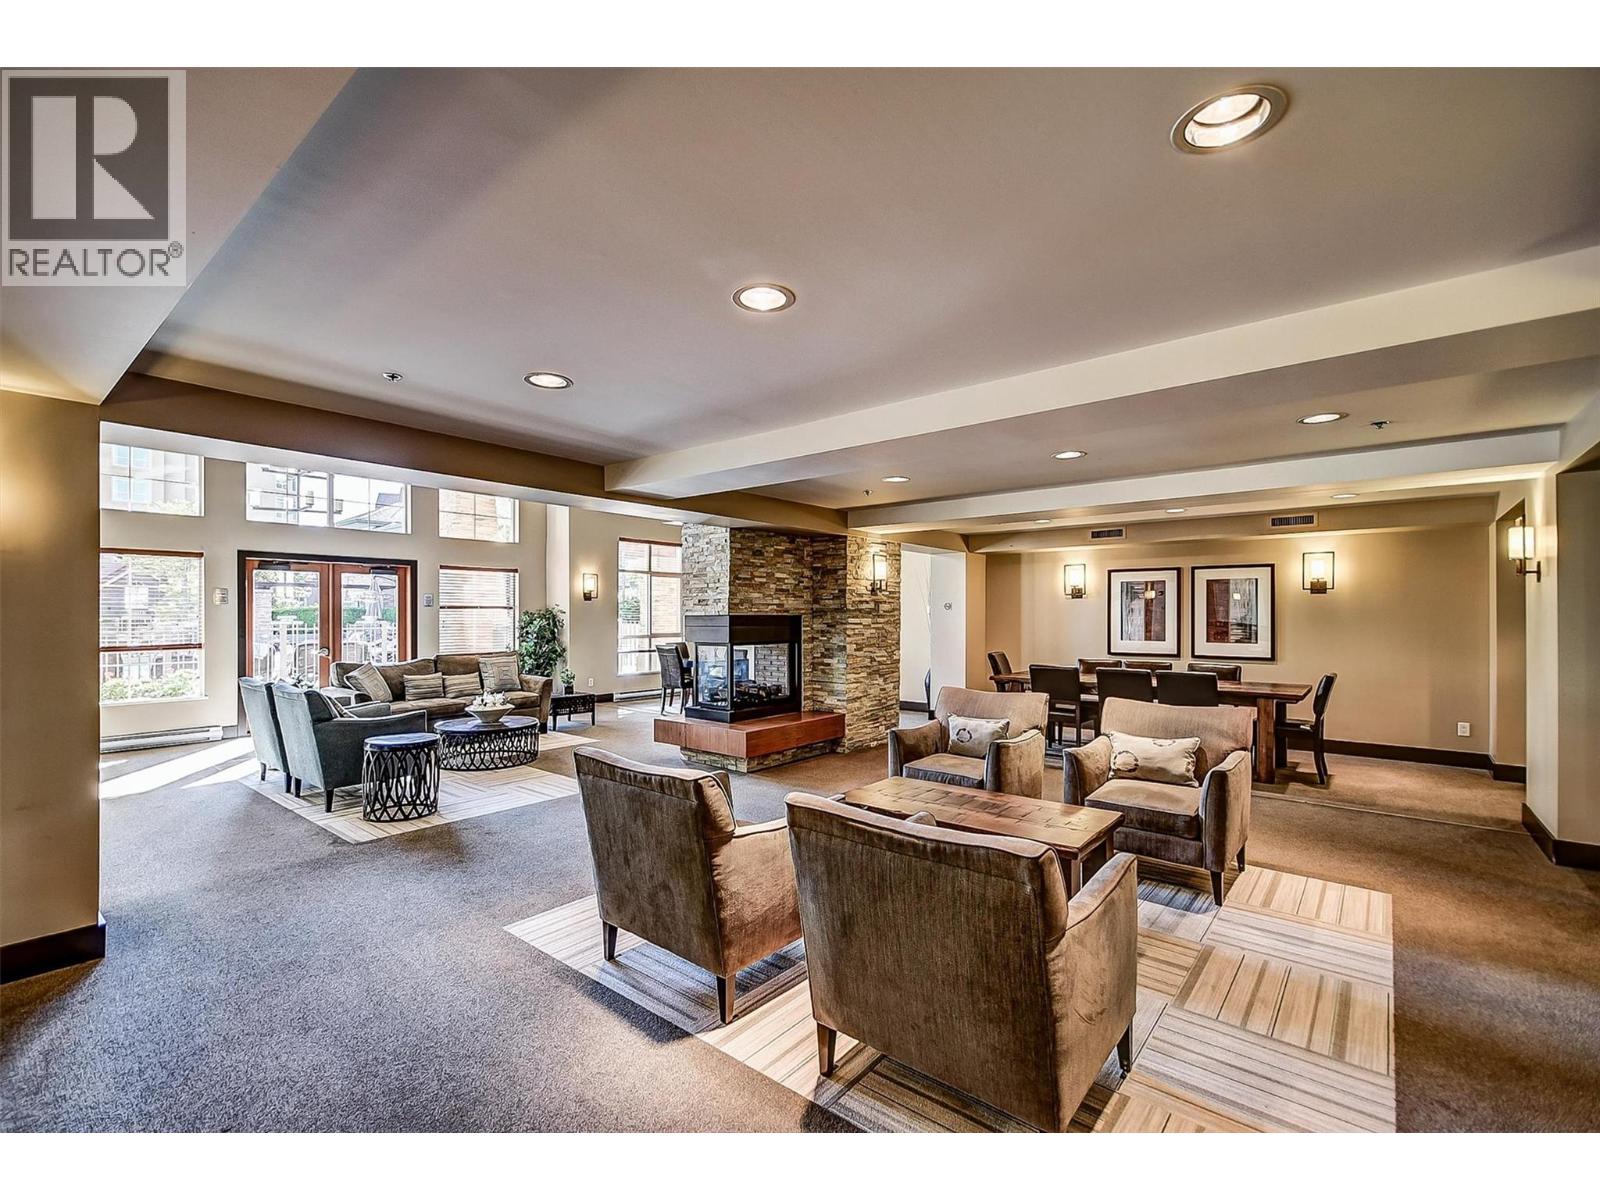
$449,000
Maintenance, Ground Maintenance, Property Management, Other, See Remarks, Recreation Facilities, Waste Removal, Water
$501.88 Monthly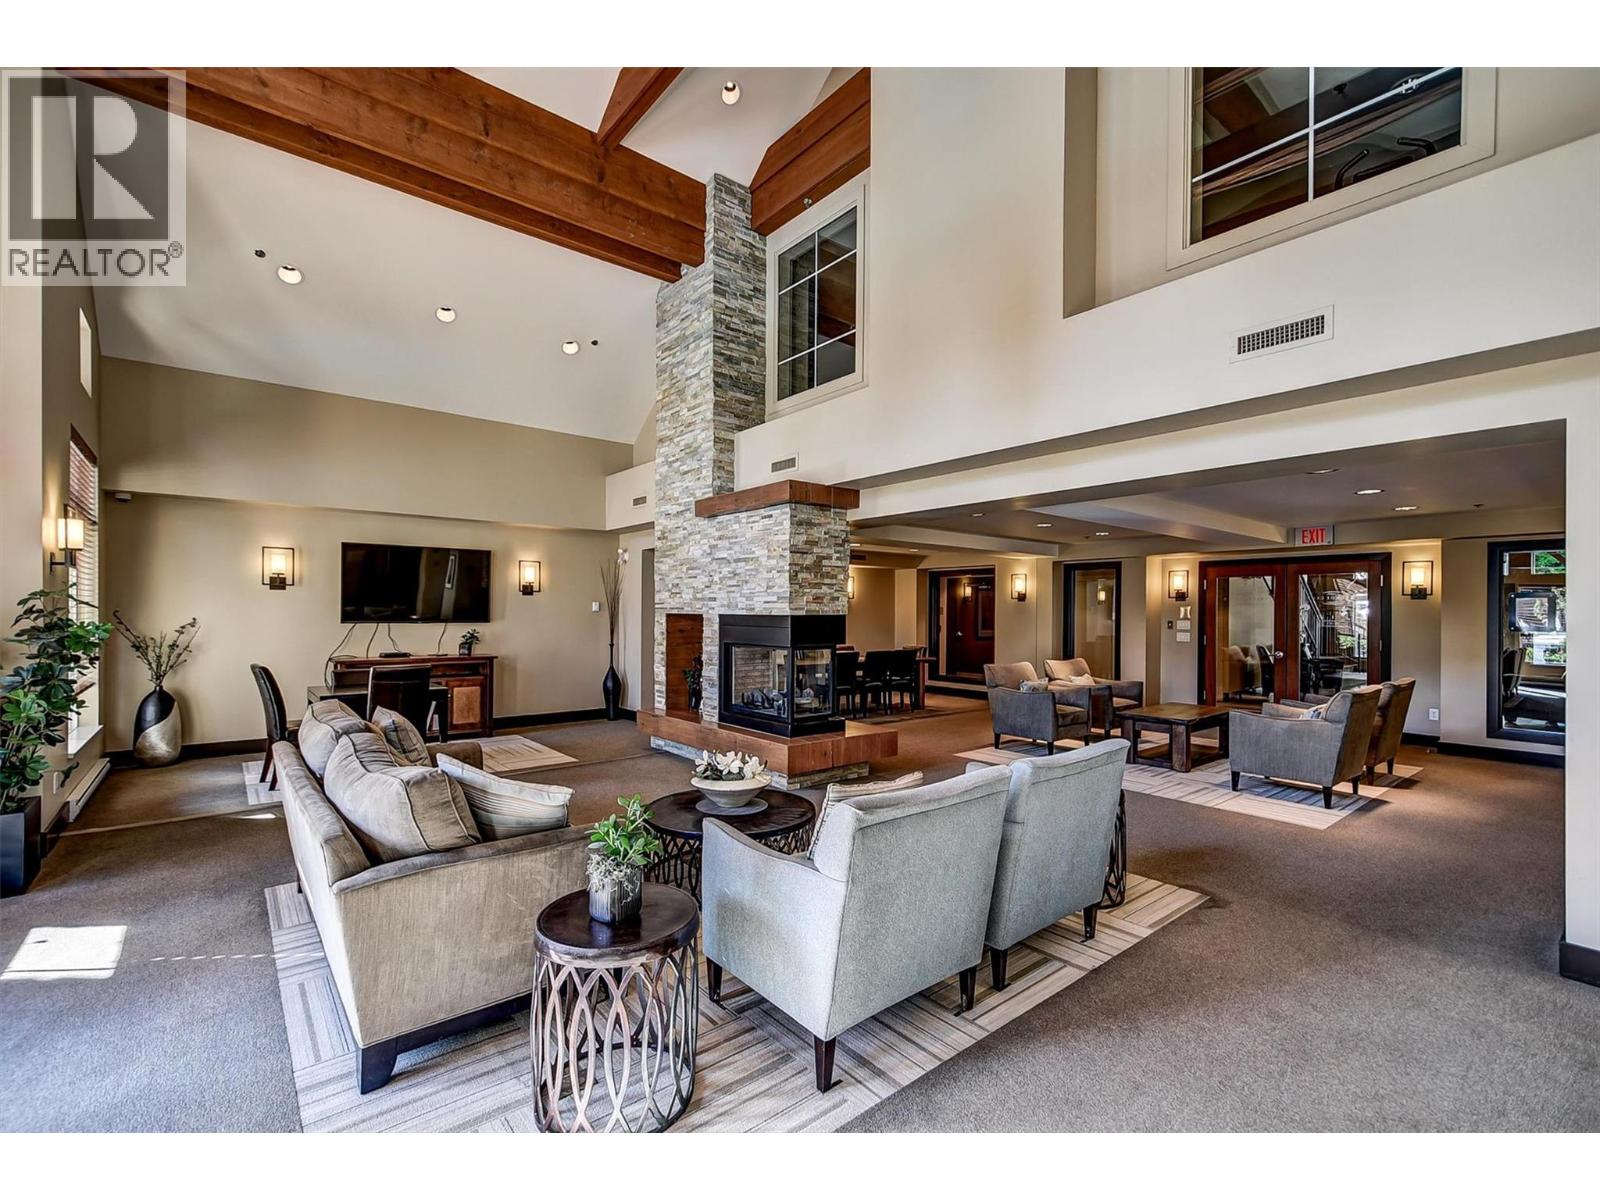
$449,000
Maintenance, Ground Maintenance, Property Management, Other, See Remarks, Recreation Facilities, Waste Removal, Water
$501.88 Monthly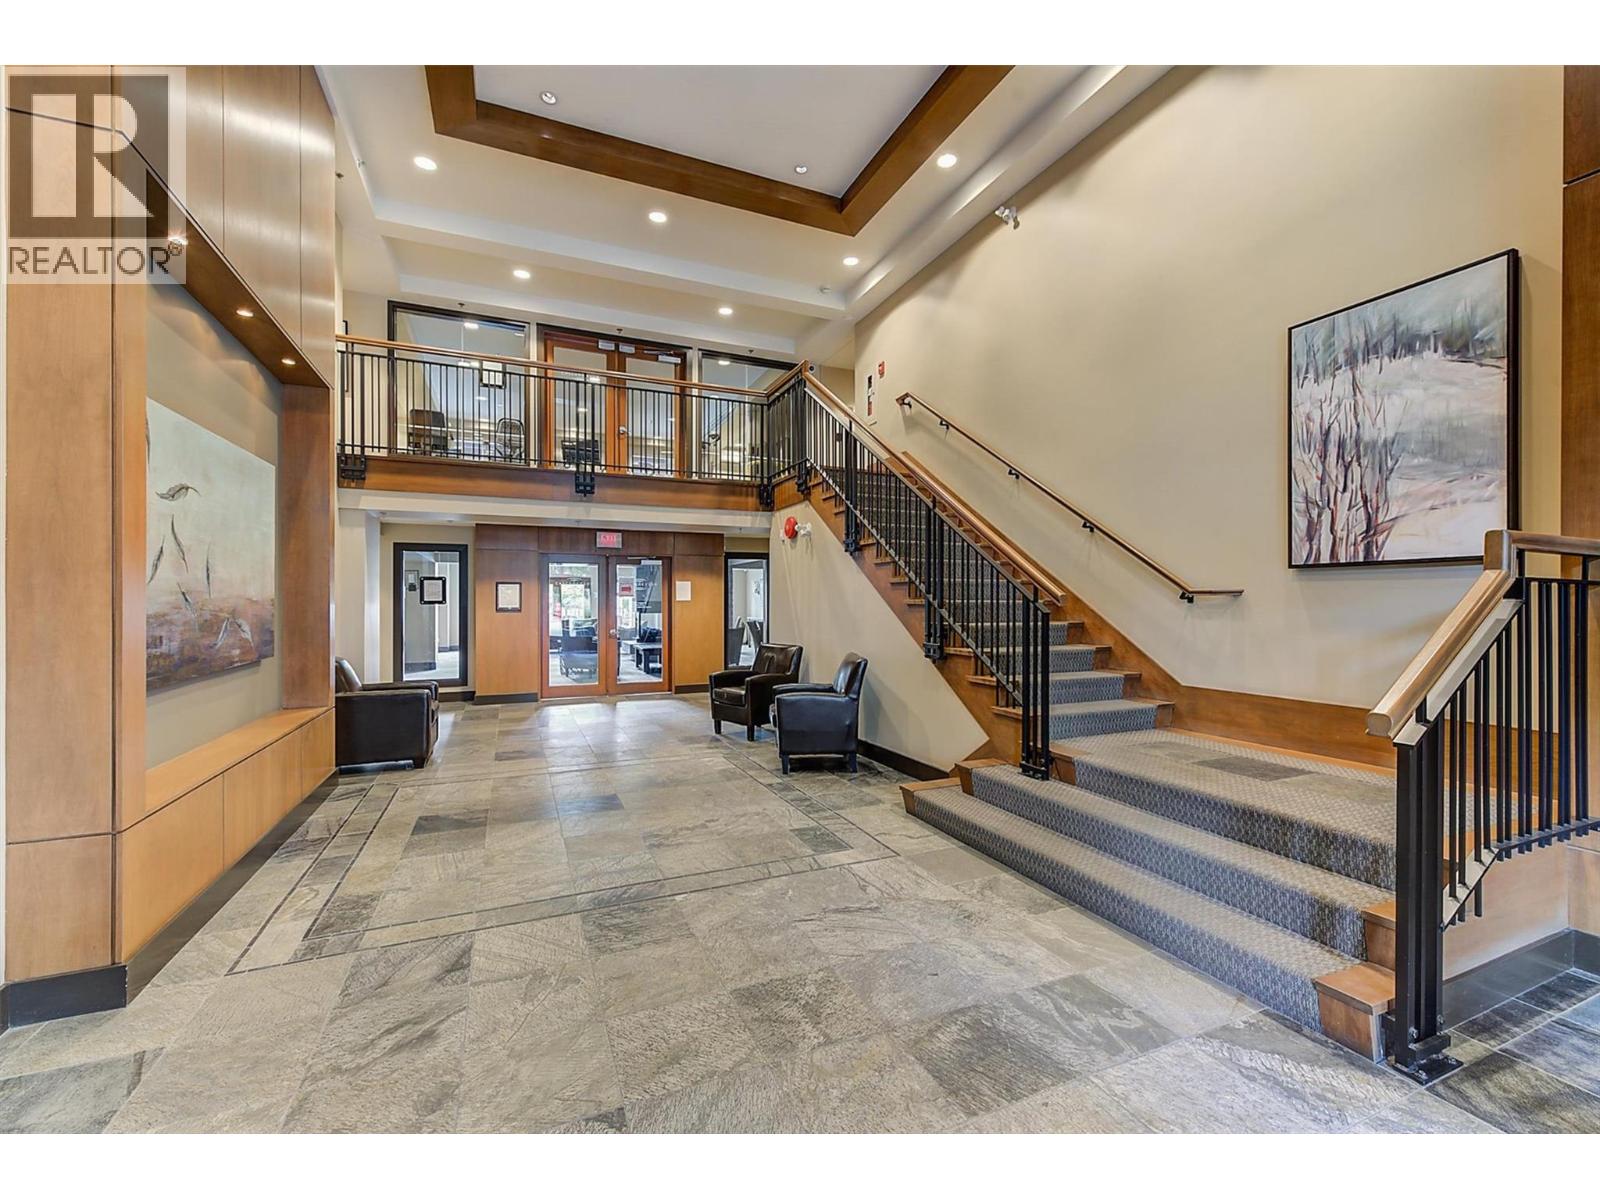
$449,000
Maintenance, Ground Maintenance, Property Management, Other, See Remarks, Recreation Facilities, Waste Removal, Water
$501.88 Monthly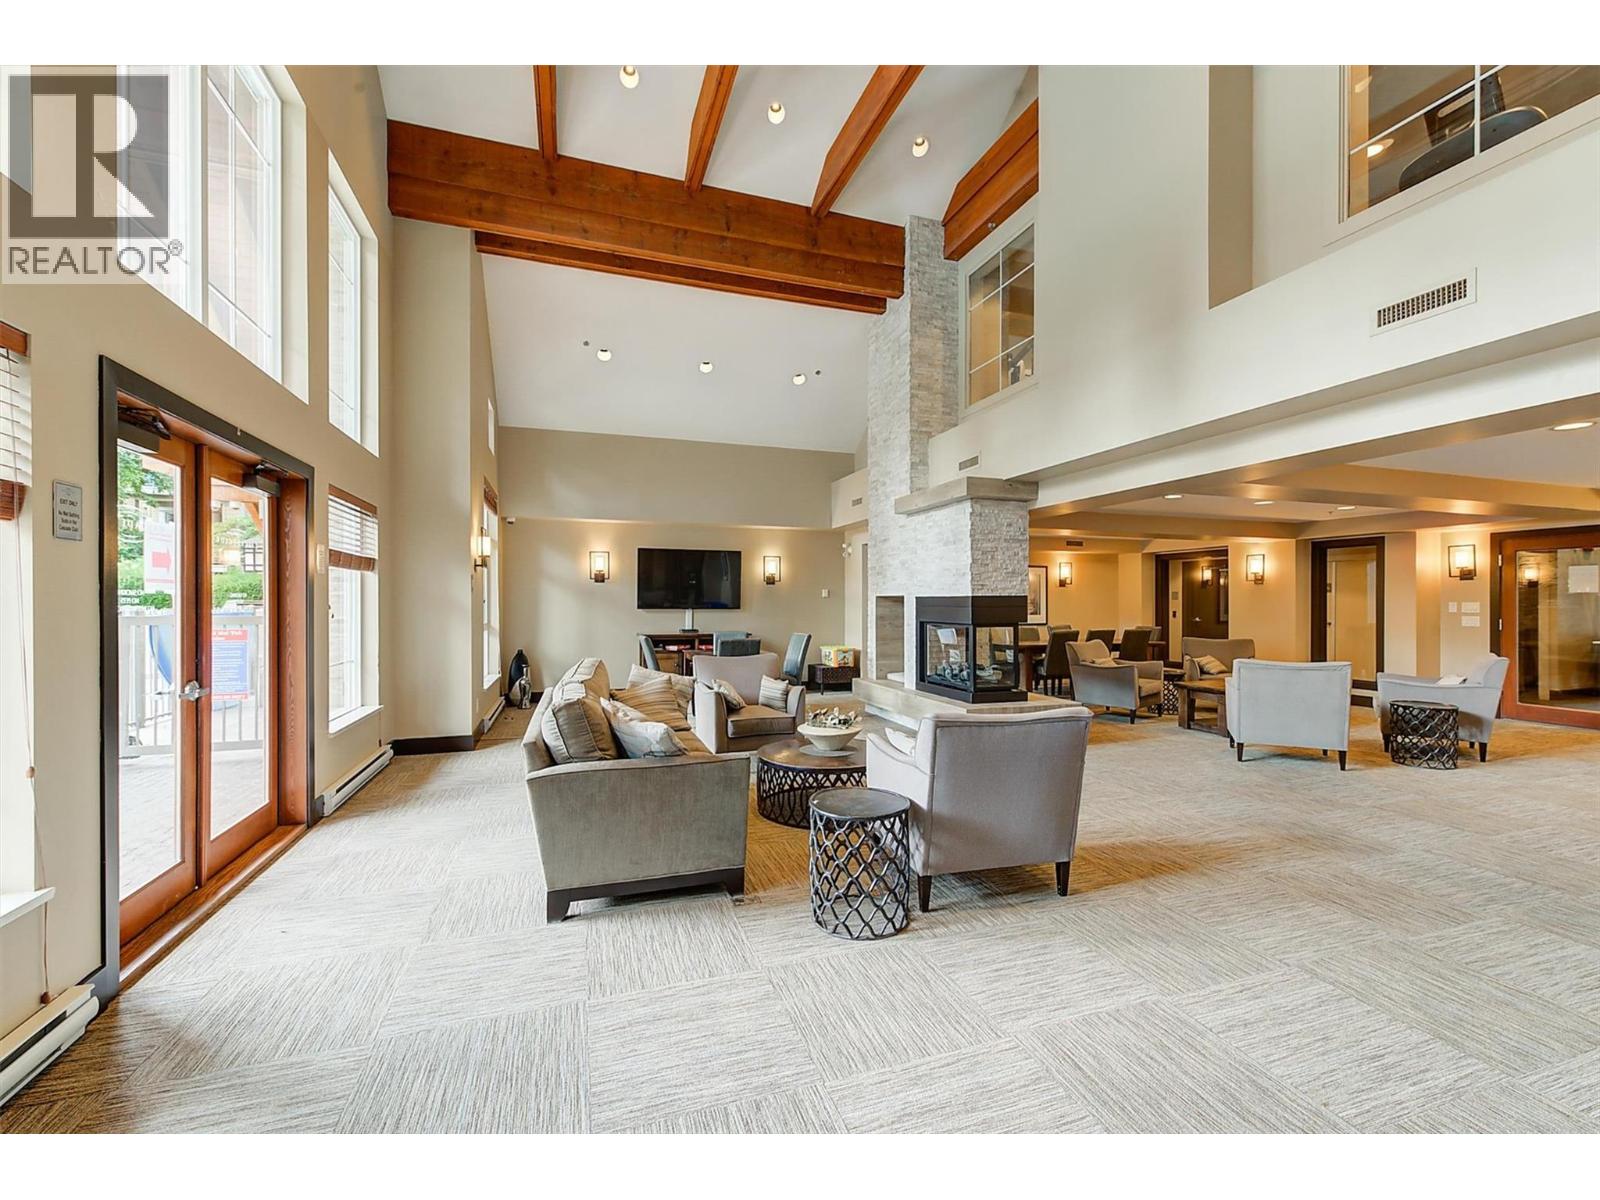
$449,000
Maintenance, Ground Maintenance, Property Management, Other, See Remarks, Recreation Facilities, Waste Removal, Water
$501.88 Monthly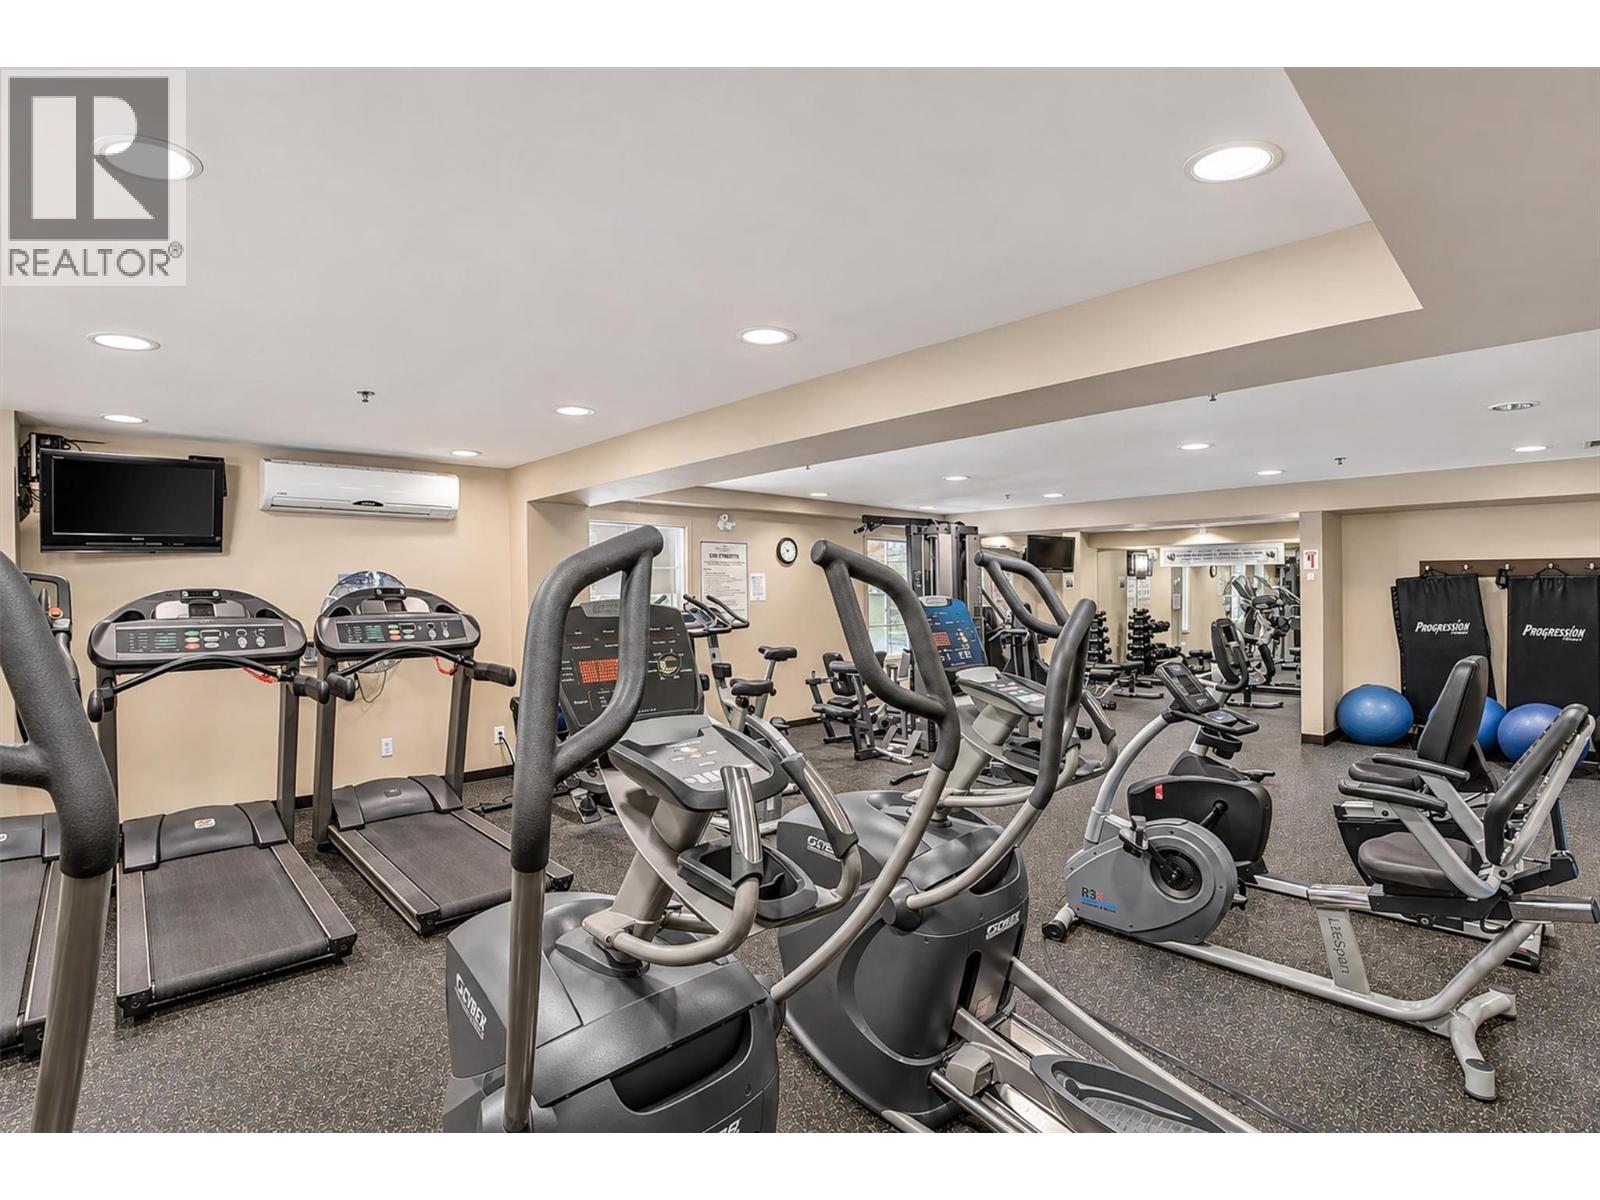
$449,000
Maintenance, Ground Maintenance, Property Management, Other, See Remarks, Recreation Facilities, Waste Removal, Water
$501.88 Monthly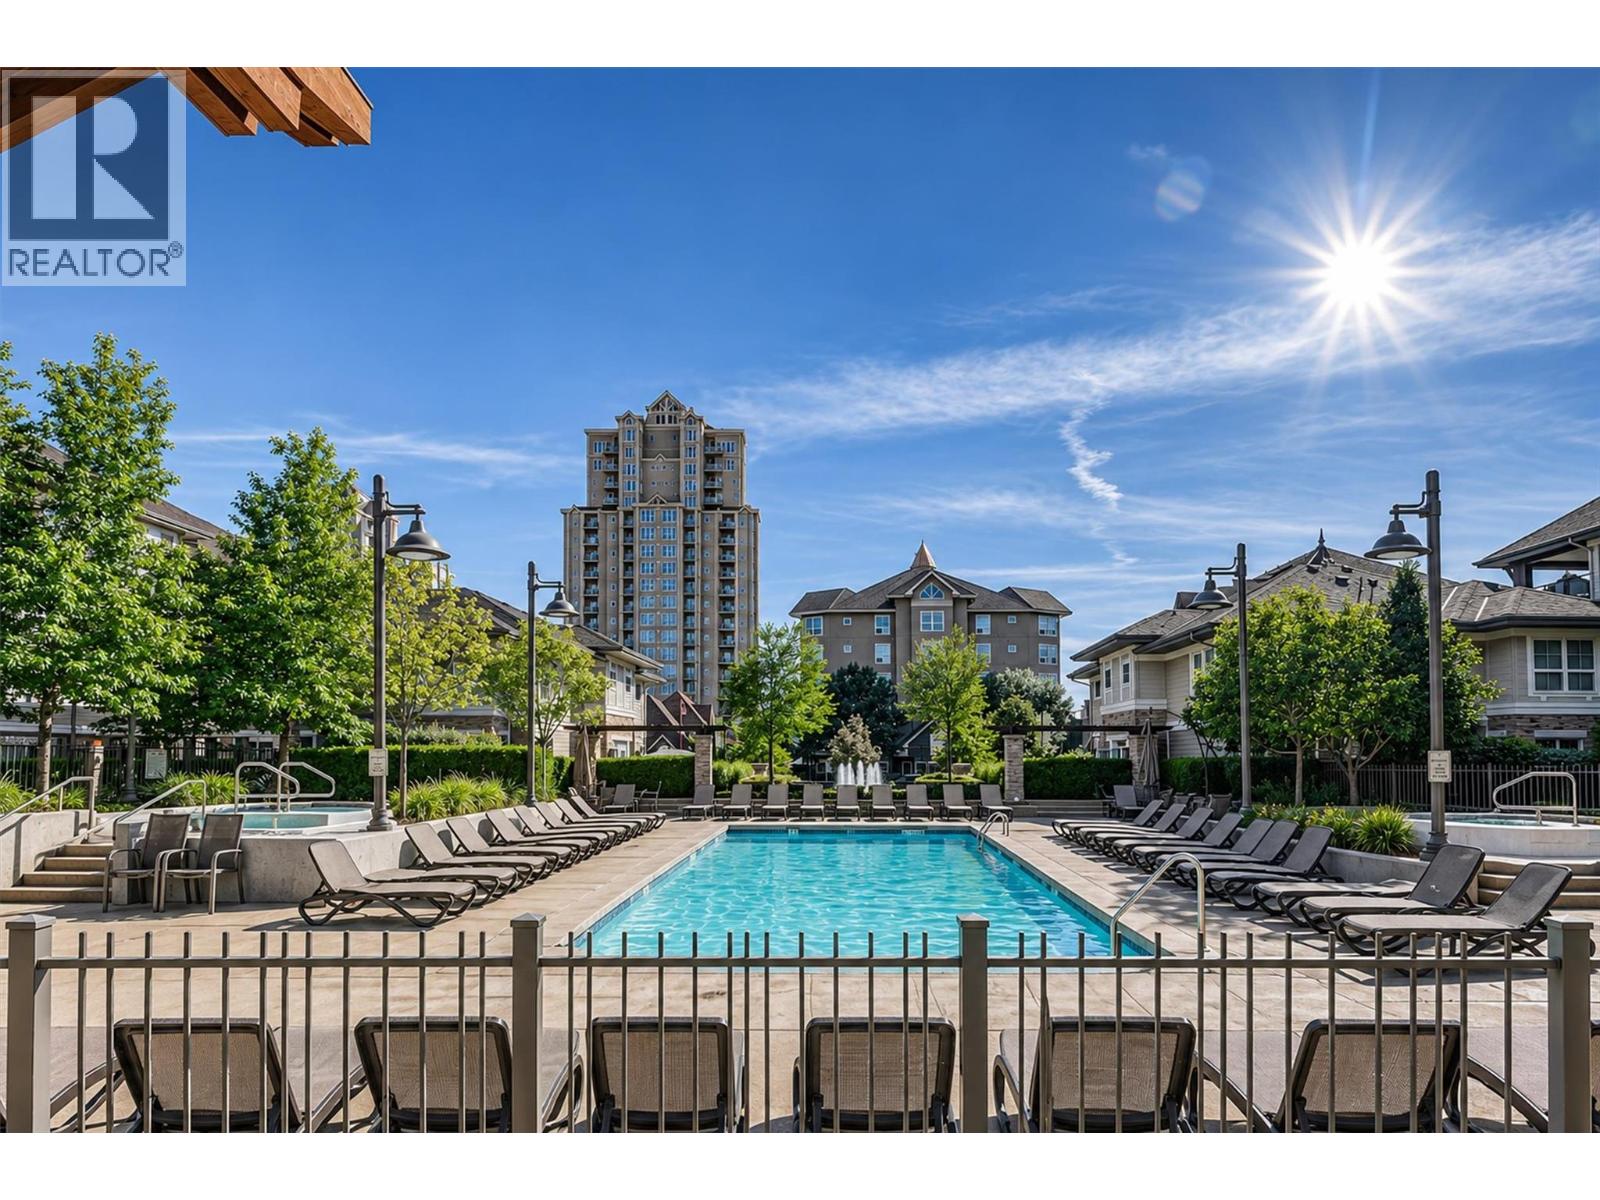
$449,000
Maintenance, Ground Maintenance, Property Management, Other, See Remarks, Recreation Facilities, Waste Removal, Water
$501.88 Monthly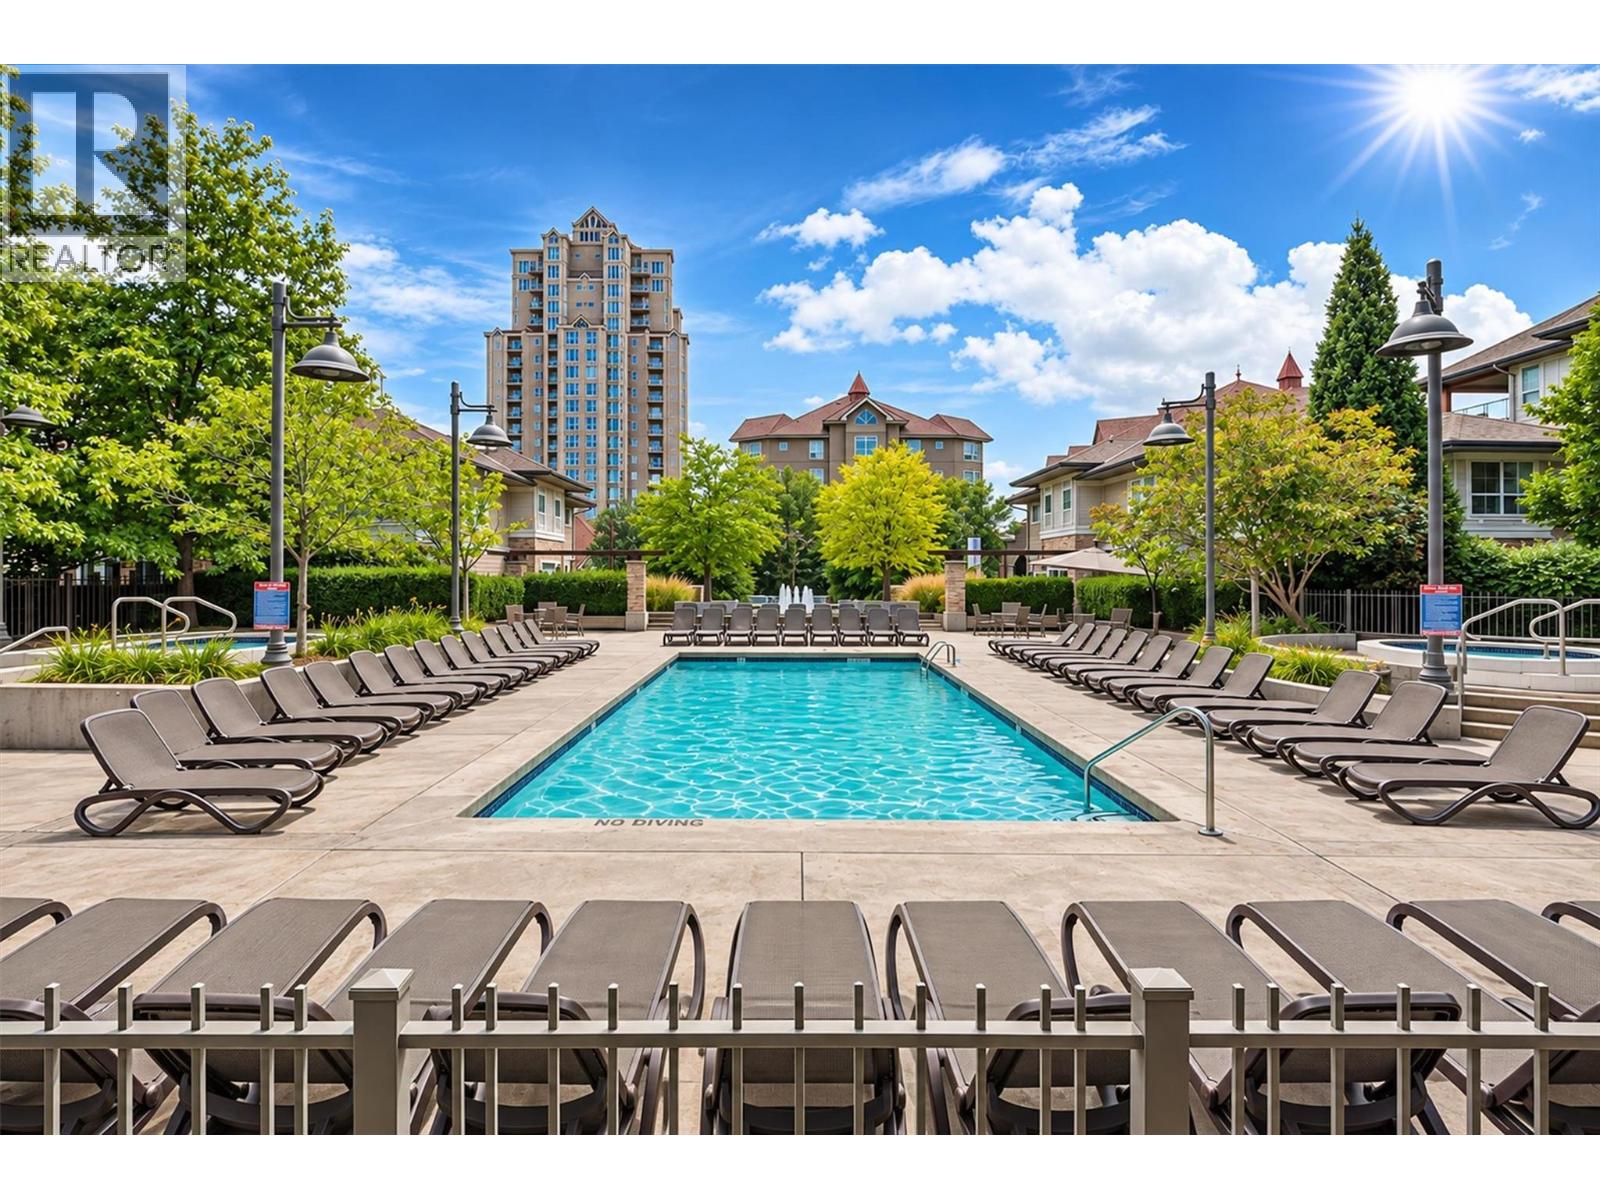
$449,000
Maintenance, Ground Maintenance, Property Management, Other, See Remarks, Recreation Facilities, Waste Removal, Water
$501.88 Monthly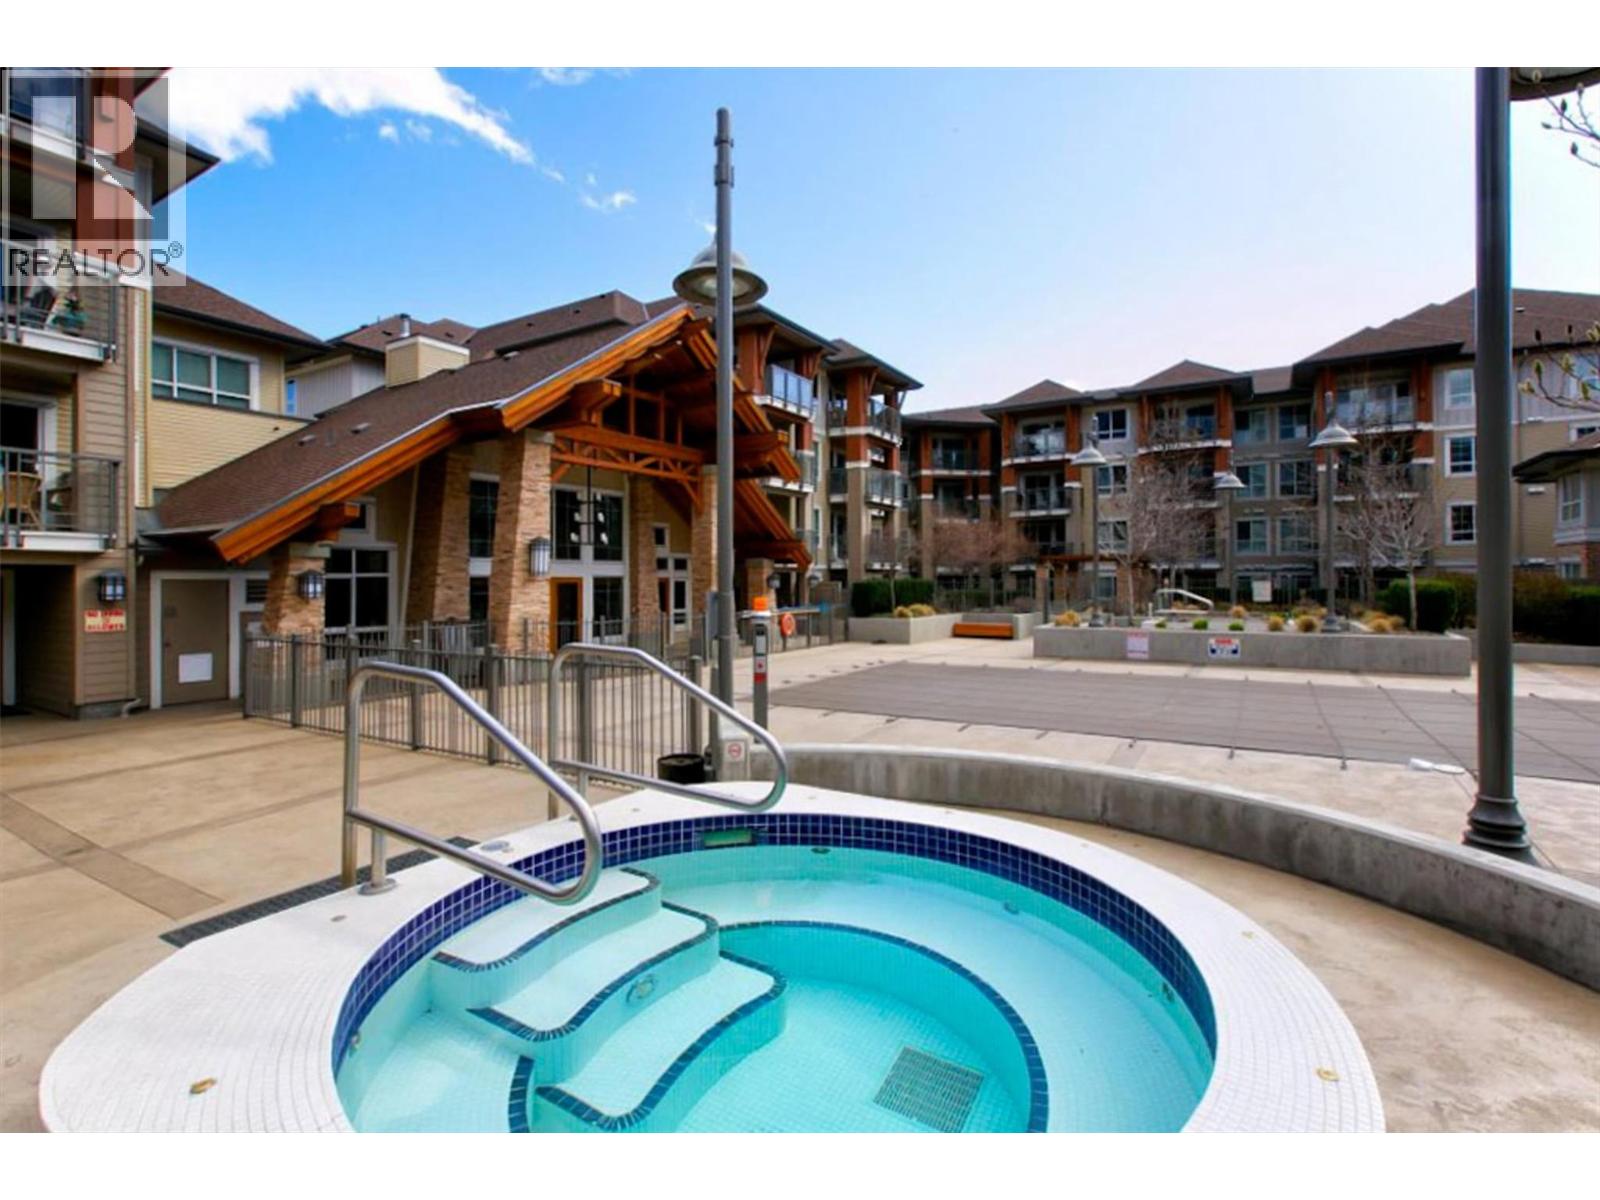
$449,000
Maintenance, Ground Maintenance, Property Management, Other, See Remarks, Recreation Facilities, Waste Removal, Water
$501.88 Monthly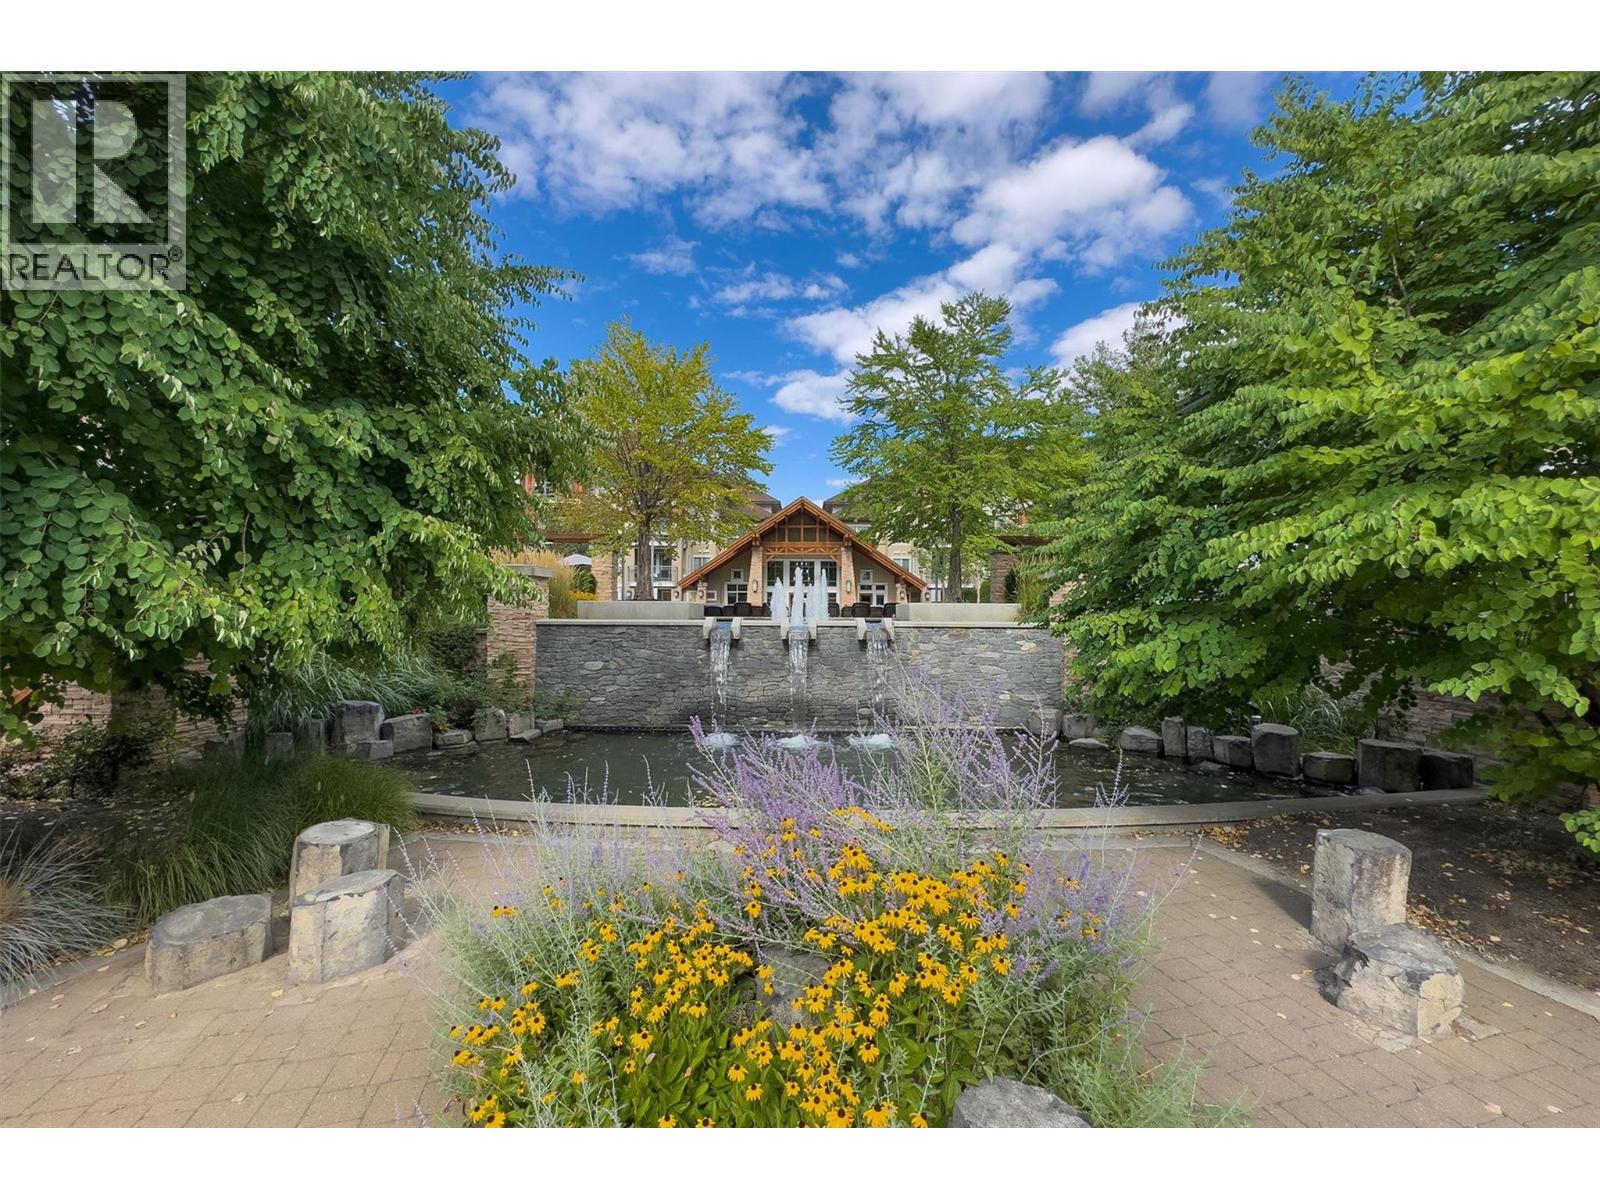
$449,000
Maintenance, Ground Maintenance, Property Management, Other, See Remarks, Recreation Facilities, Waste Removal, Water
$501.88 Monthly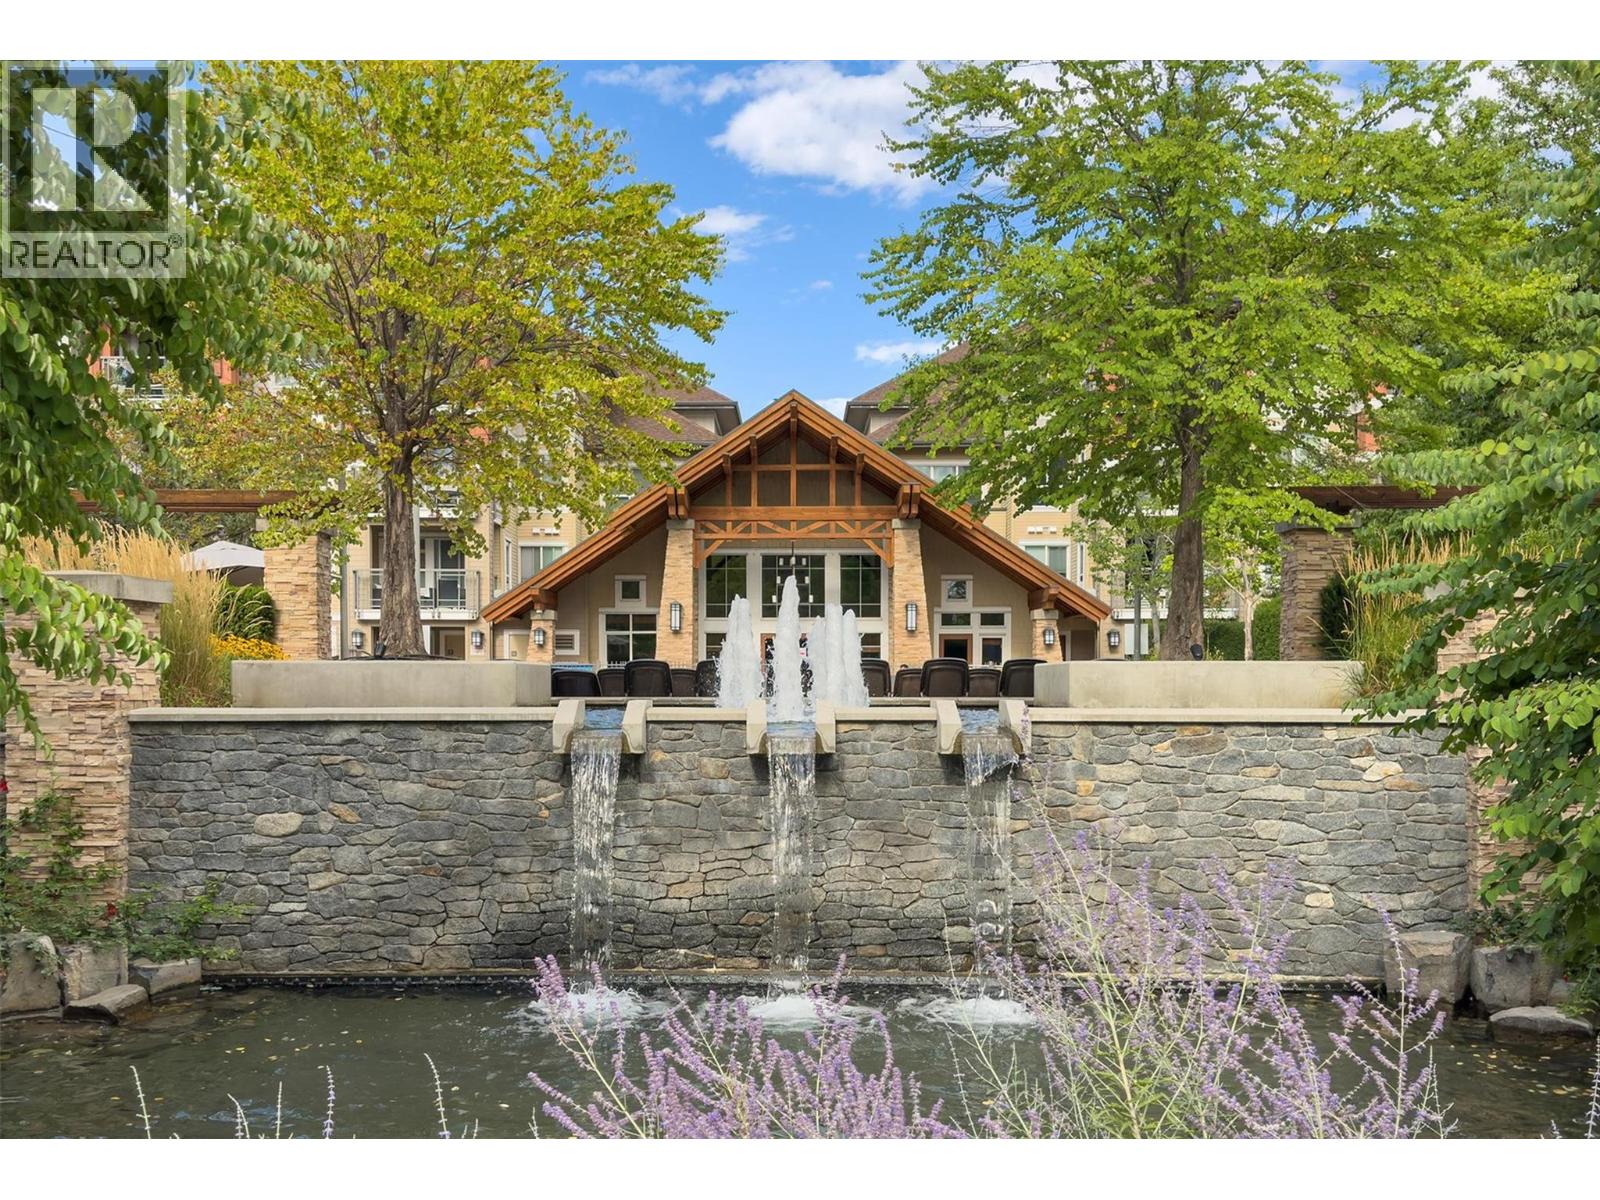
$449,000
Maintenance, Ground Maintenance, Property Management, Other, See Remarks, Recreation Facilities, Waste Removal, Water
$501.88 Monthly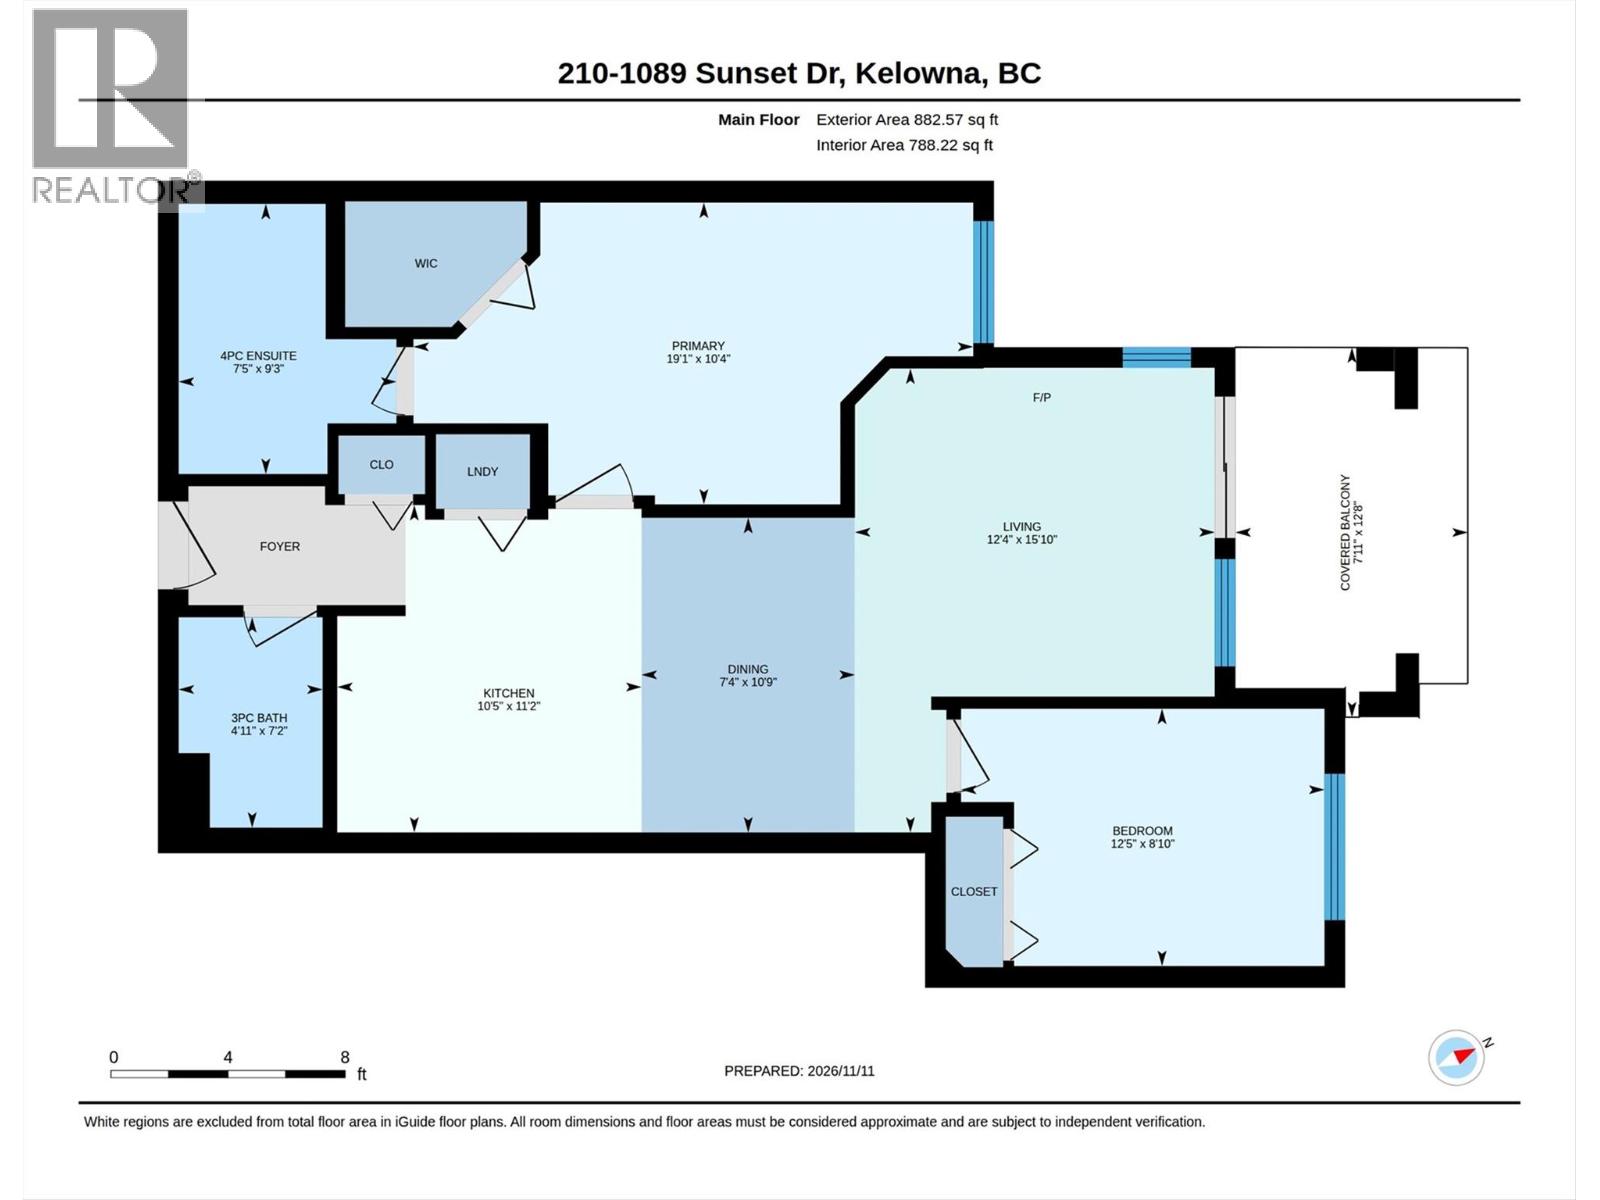
$449,000
Maintenance, Ground Maintenance, Property Management, Other, See Remarks, Recreation Facilities, Waste Removal, Water
$501.88 Monthly
Like this listing?
Contact us for more information


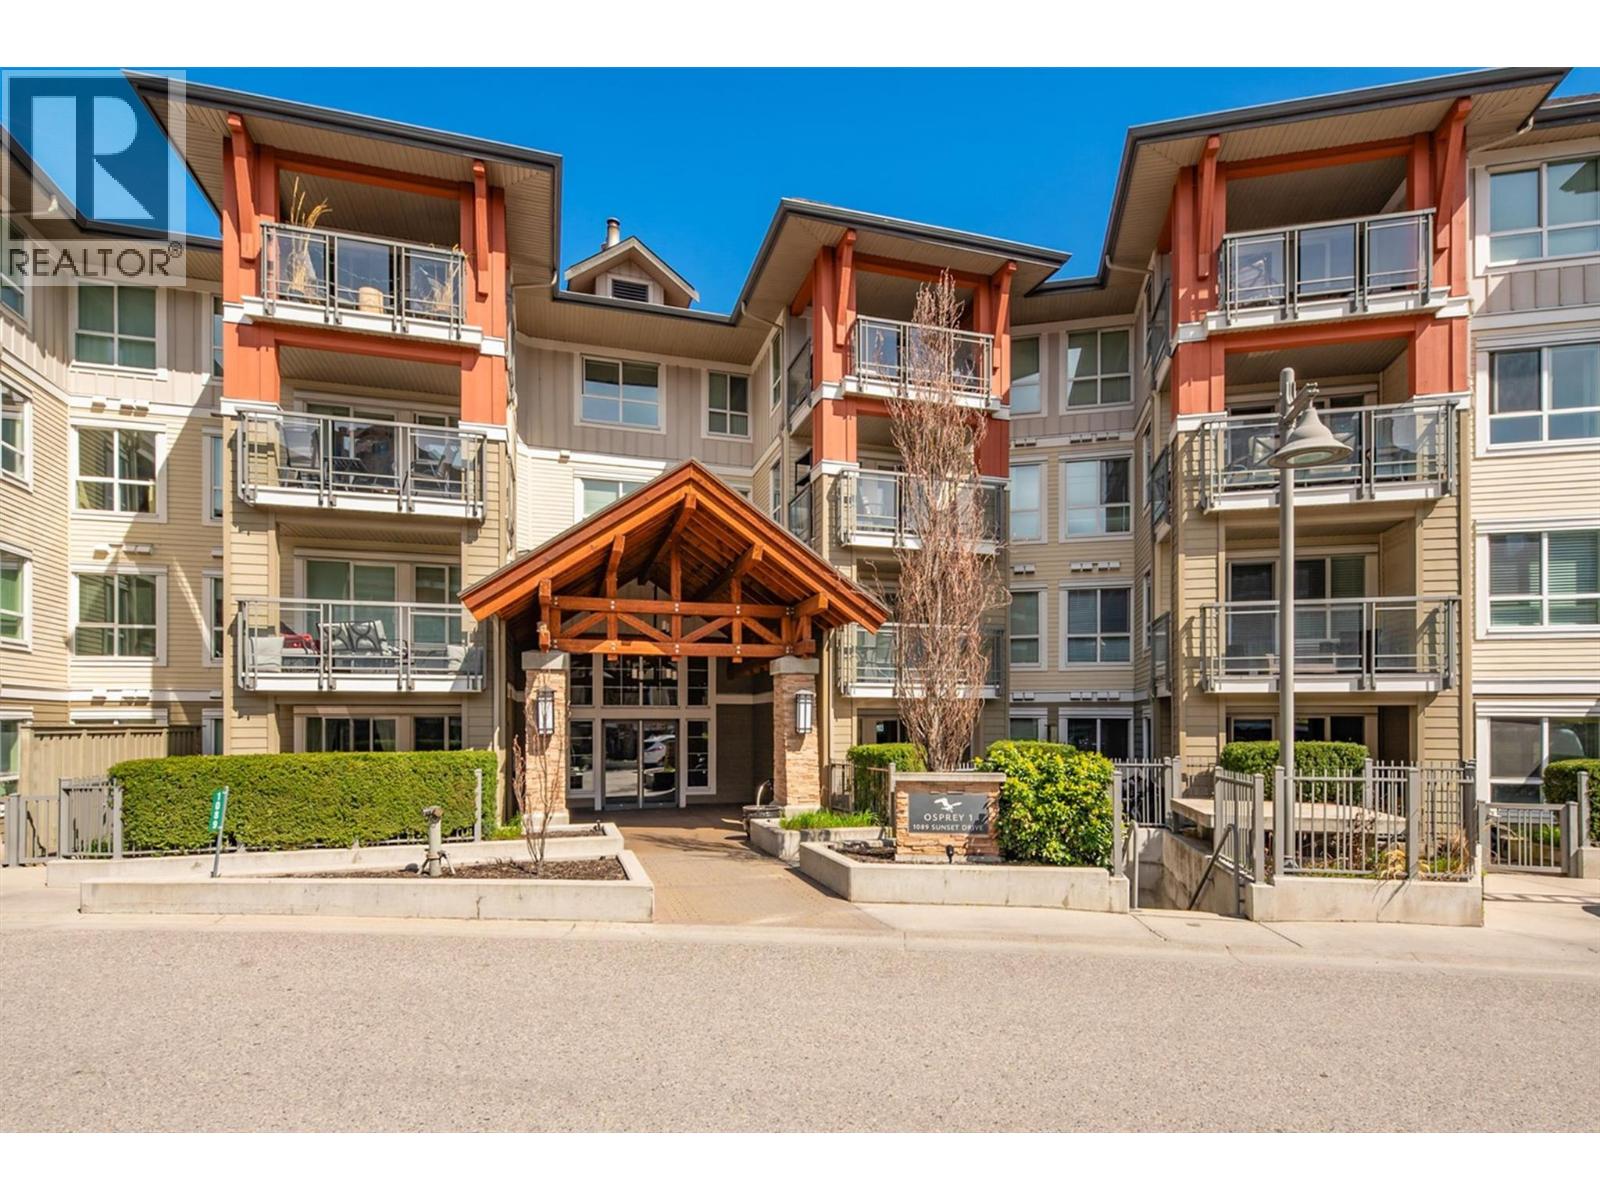
Welcome to resort-style urban living in the heart of Downtown Kelowna at Waterscapes Osprey One! Positioned on the quiet side of the building, this impressive, fully furnished 2-bedroom, 2-bathroom condo offers a tranquil retreat featuring picturesque views overlooking the peaceful Bird Sanctuary. The thoughtfully appointed, functional floor plan provides seamless indoor-outdoor living, ideal for relaxed everyday living or entertaining. Residents of Waterscapes enjoy exclusive access to the world-class Cascade Club, featuring an outdoor pool, two hot tubs, a fully equipped fitness centre, resident lounge, and outdoor grill area. Situated in a prime downtown location, you are just steps from Tugboat Beach, the waterfront boardwalk, local breweries, boutique shopping, and Knox Mountain Park. This property also includes one secure parking stall and a storage locker, 2 pets allowed with no height or weight restrictions. Quick possession available. (id:67517)
-
Property Details
MLS® Number 10405514 Property Type Single Family Neigbourhood Kelowna North Community Name Waterscapes CommunityFeatures Pets Allowed ParkingSpaceTotal 1 PoolType Inground Pool, Outdoor Pool StorageType Storage, Locker Structure Clubhouse -
Building
BathroomTotal 2 BedroomsTotal 2 Amenities Clubhouse, Storage - Locker Appliances Refrigerator, Dishwasher, Range - Electric, Washer/dryer Stack-up ConstructedDate 2008 CoolingType Central Air Conditioning FireplaceFuel Electric FireplacePresent Yes FireplaceType Unknown HeatingType See Remarks StoriesTotal 1 SizeInterior 848 Sqft Type Apartment UtilityWater Municipal Water Stall Underground 1 -
Land
Acreage No Sewer Municipal Sewage System SizeTotalText Under 1 Acre -
Rooms
Level Type Length Width Dimensions Main Level Foyer 7'4'' x 4'1'' Main Level 3pc Bathroom 7'2'' x 4'11'' Main Level Bedroom 8'10'' x 12'5'' Main Level 4pc Ensuite Bath 9'3'' x 7'5'' Main Level Primary Bedroom 10'4'' x 19'1'' Main Level Living Room 15'10'' x 12'4'' Main Level Dining Room 10'9'' x 7'4'' Main Level Kitchen 12'2'' x 10'5'' -
Utilities
Your Favourites
No Favourites Found







The trademarks REALTOR®, REALTORS®, and the REALTOR® logo are controlled by The Canadian Real Estate Association (CREA) and identify real estate professionals who are members of CREA. The trademarks MLS®, Multiple Listing Service® and the associated logos are owned by The Canadian Real Estate Association (CREA) and identify the quality of services provided by real estate professionals who are members of CREA. The trademark DDF® is owned by The Canadian Real Estate Association (CREA) and identifies CREA's Data Distribution Facility (DDF®)
November 16 2026 06:02:16
Association of Interior REALTORS®
