$550,000
$550,000
$550,000
$550,000
$550,000
$550,000
$550,000
$550,000
$550,000
$550,000
$550,000
$550,000
$550,000
$550,000
$550,000
$550,000
$550,000
$550,000
$550,000
$550,000
$550,000
$550,000
$550,000
$550,000
$550,000
$550,000
$550,000
$550,000
$550,000
$550,000
$550,000
$550,000
$550,000
$550,000
$550,000
$550,000
Like this listing?
Contact us for more information


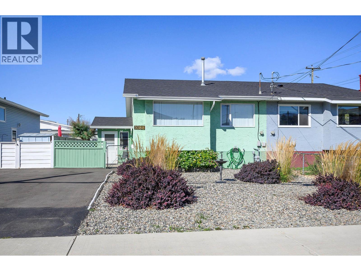
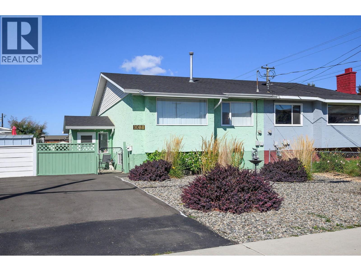
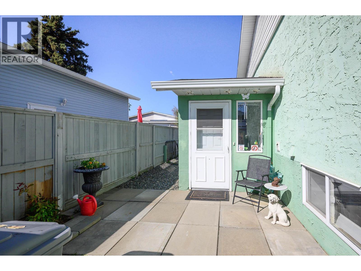
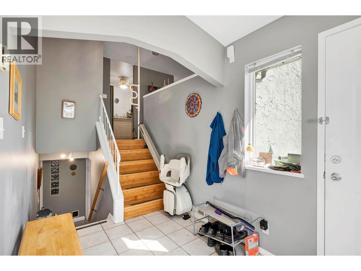
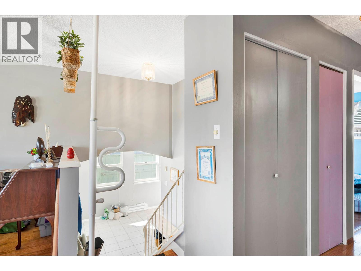
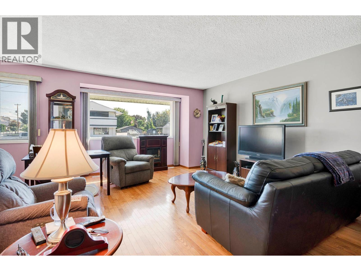
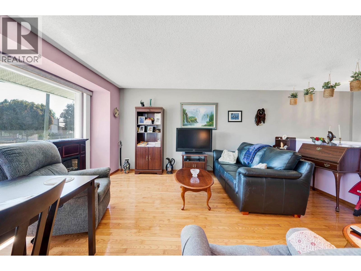
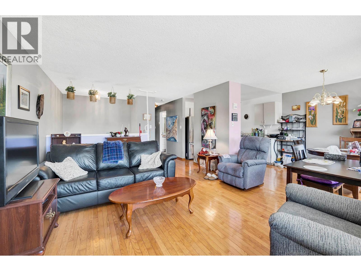
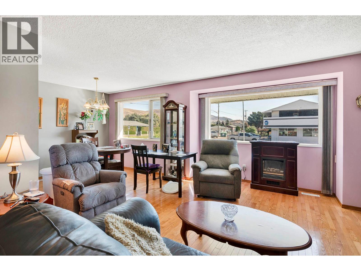
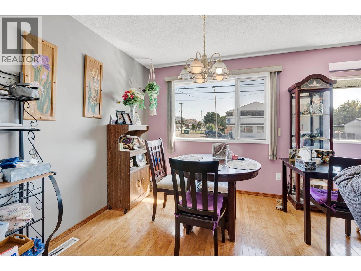
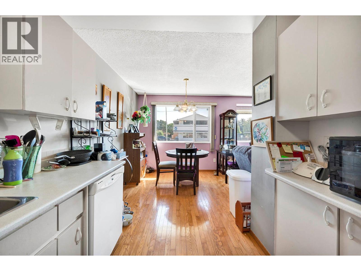
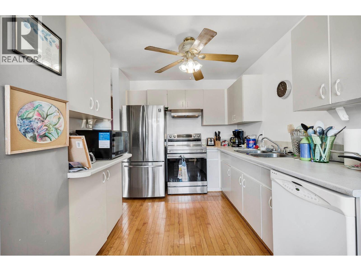
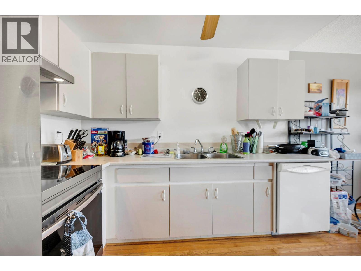
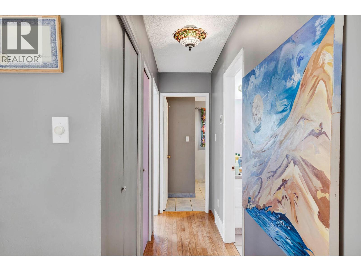
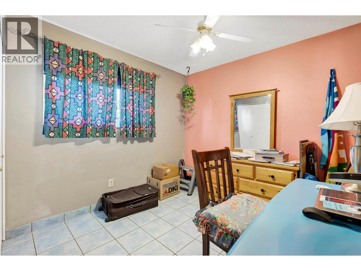
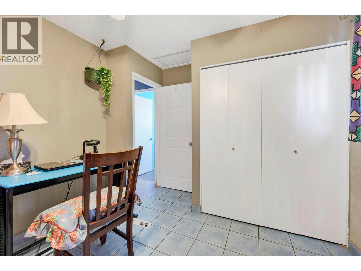
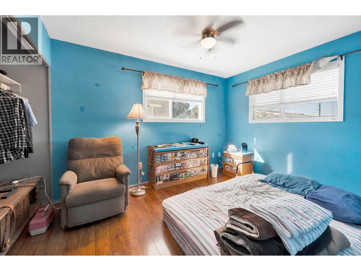
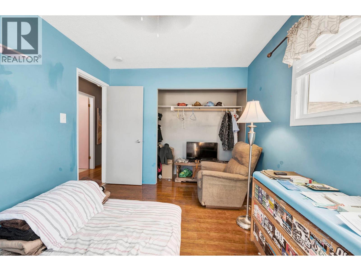
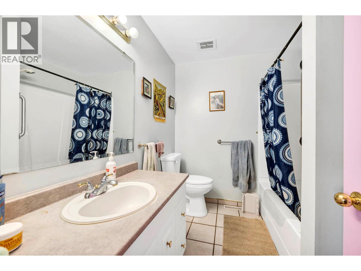
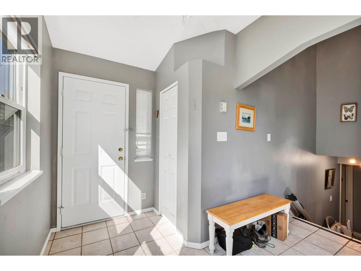
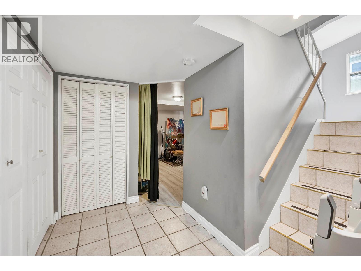
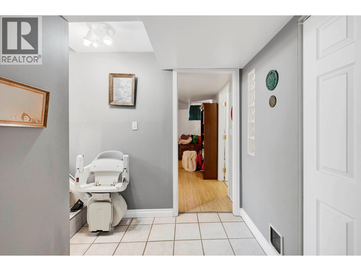
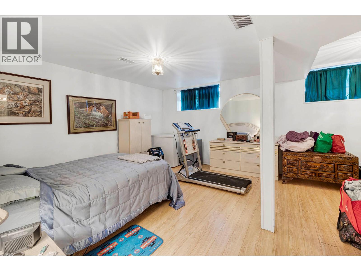
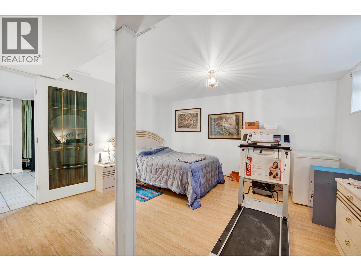
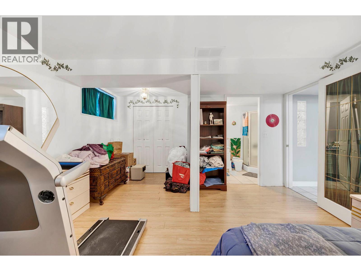
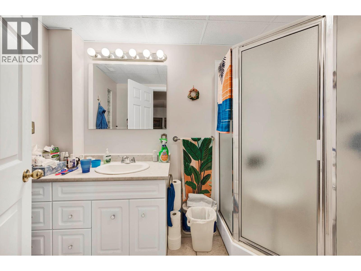
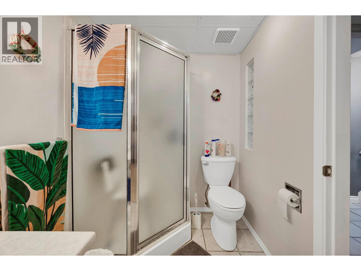
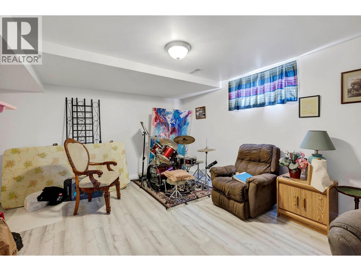
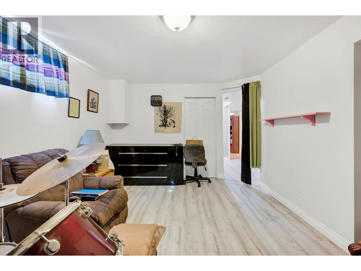
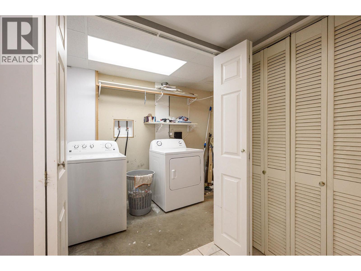
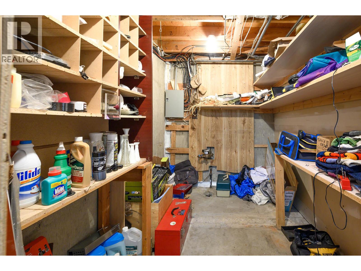
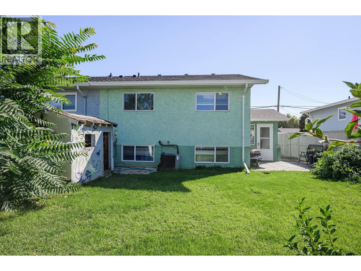
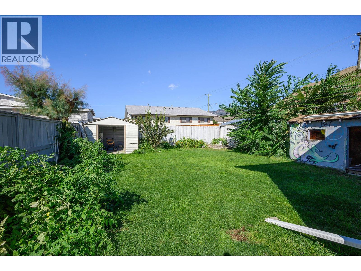
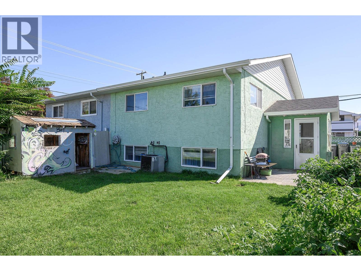
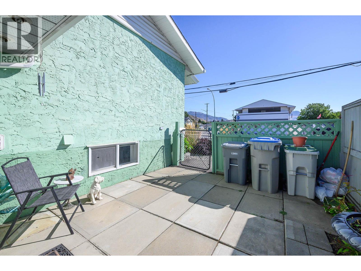
Welcome to this fantastic half duplex in sunny Brock! Offering an excellent combination of space, functionality, and value, this 3-bedroom, 2-bathroom home is a great opportunity for first-time buyers, families, or investors. The main floor features a welcoming entry and a practical layout with a spacious kitchen, comfortable living and dining areas, full bathroom, and two bedrooms. Downstairs offers even more living space with a huge primary bedroom, complete with a 3-piece ensuite, plus a generous rec room, laundry area, and ample storage. Recent updates add peace of mind, including exterior paint, a new driveway, some newer blinds, a newer hot water tank, and a roof replaced in 2021. Additional features include central air conditioning, a low-maintenance front yard with garden bed, and a fully fenced backyard—perfect for kids, pets, or enjoying the outdoors. Conveniently located close to schools, public transportation, a convenience store, and everyday amenities. With plenty of living space and a great location, this is one you won't want to miss. Book your private viewing today! (id:67517)
-
Property Details
MLS® Number 10399893 Property Type Single Family Neigbourhood Brocklehurst -
Building
BathroomTotal 2 BedroomsTotal 3 Appliances Refrigerator, Dishwasher, Dryer, Oven, Washer & Dryer BasementType Full ConstructedDate 1975 ConstructionStyleAttachment Semi-detached CoolingType Central Air Conditioning ExteriorFinish Stucco FlooringType Mixed Flooring HeatingType Forced Air RoofMaterial Asphalt Shingle RoofStyle Unknown StoriesTotal 3 SizeInterior 1,784 Sqft Type Duplex UtilityWater Municipal Water -
Land
Acreage No Sewer Municipal Sewage System SizeIrregular 0.08 SizeTotal 0.08 Ac|under 1 Acre SizeTotalText 0.08 Ac|under 1 Acre -
Rooms
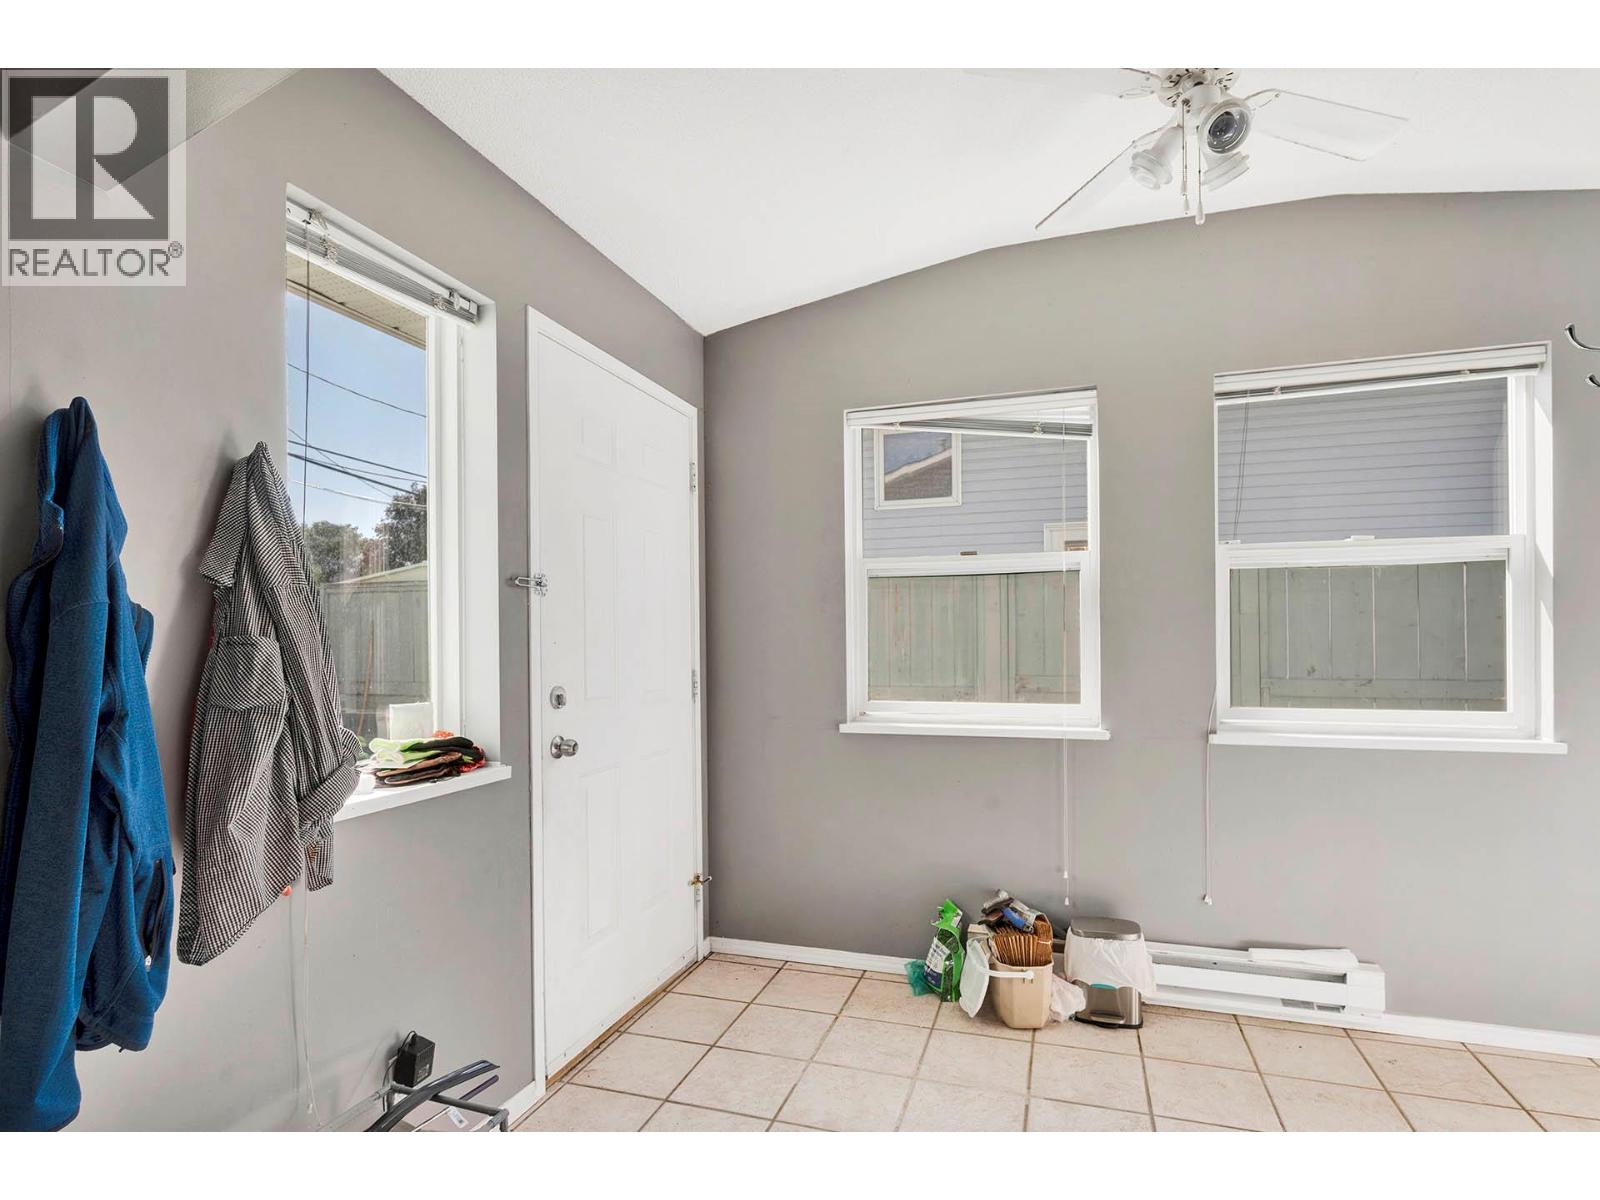
Level Type Length Width Dimensions Second Level 3pc Ensuite Bath Measurements not available Second Level 4pc Bathroom Measurements not available Second Level Bedroom 9'10'' x 9' Second Level Primary Bedroom 12' x 9'4'' Second Level Kitchen 9'10'' x 8'2'' Second Level Dining Room 9'5'' x 8'6'' Second Level Living Room 17'5'' x 12'9'' Basement Storage 8'10'' x 6'5'' Basement Laundry Room 10'4'' x 5'5'' Basement Recreation Room 14' x 13'5'' Basement Bedroom 17'10'' x 13'10'' Main Level Foyer 10'7'' x 9'6'' -
Utilities
Your Favourites
No Favourites Found







The trademarks REALTOR®, REALTORS®, and the REALTOR® logo are controlled by The Canadian Real Estate Association (CREA) and identify real estate professionals who are members of CREA. The trademarks MLS®, Multiple Listing Service® and the associated logos are owned by The Canadian Real Estate Association (CREA) and identify the quality of services provided by real estate professionals who are members of CREA. The trademark DDF® is owned by The Canadian Real Estate Association (CREA) and identifies CREA's Data Distribution Facility (DDF®)
September 08 2026 07:48:01
Association of Interior REALTORS®
