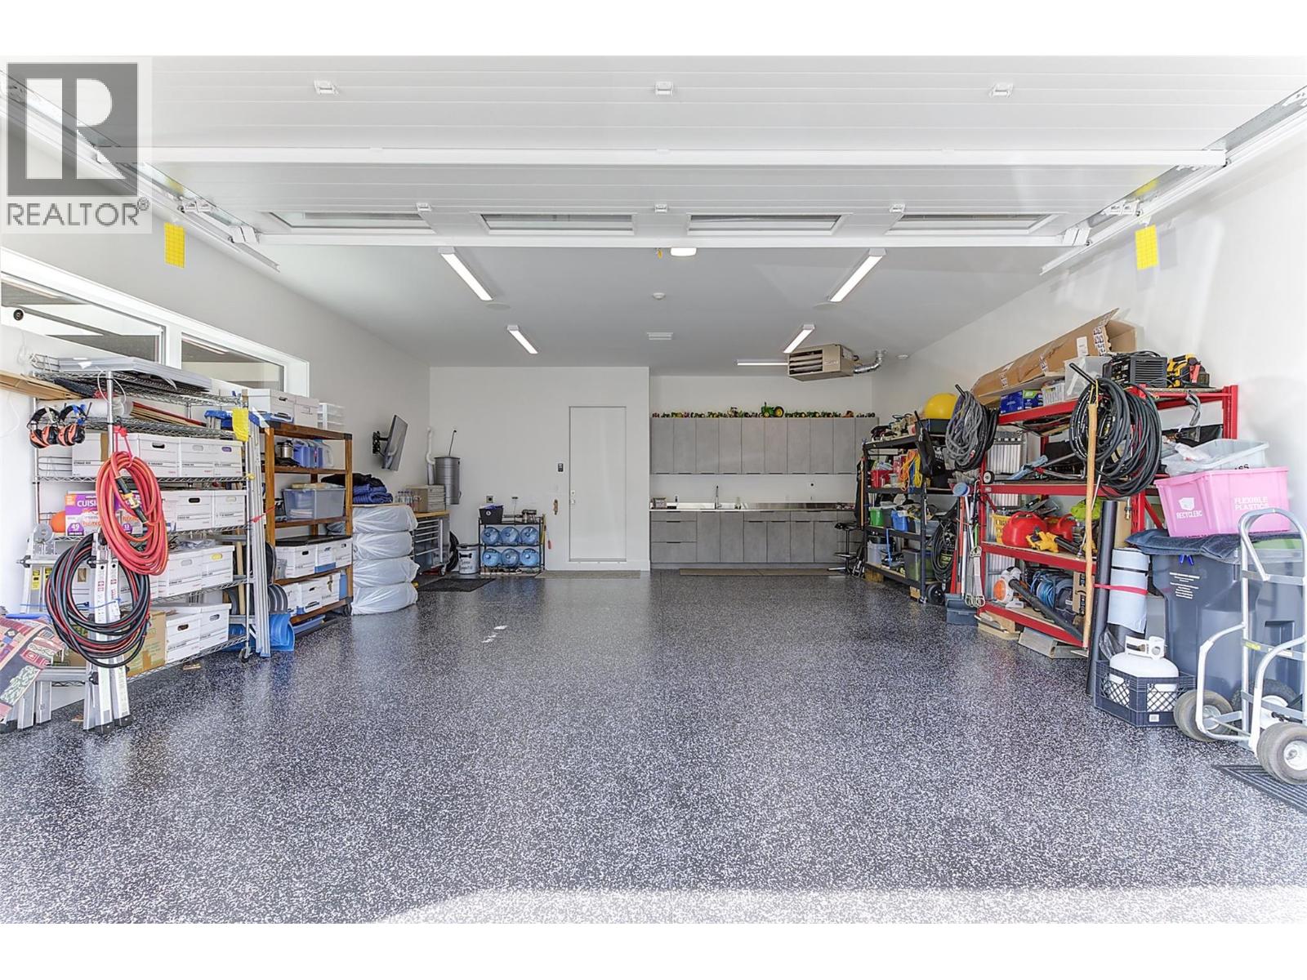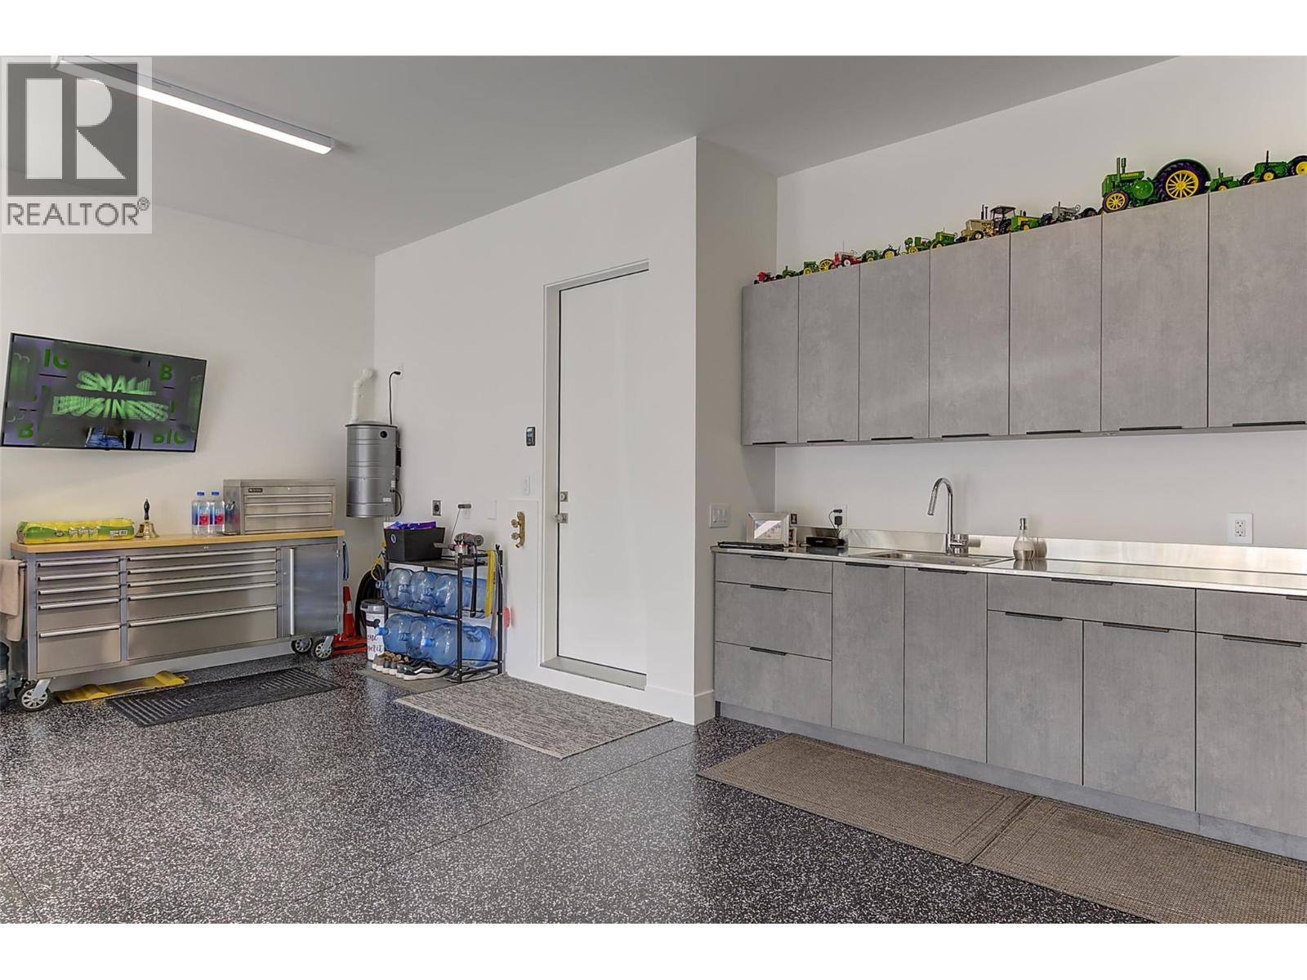
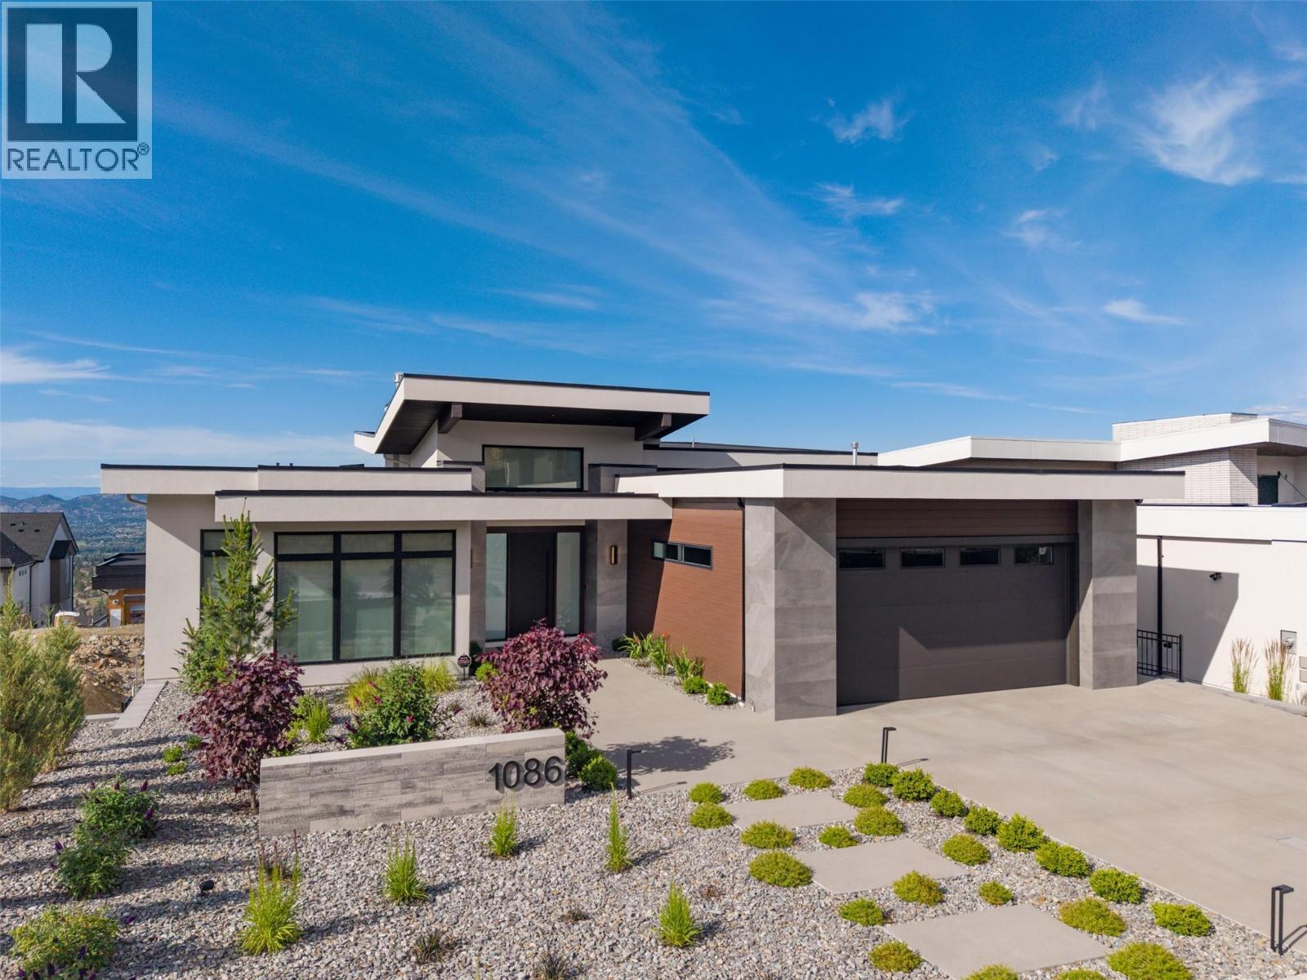
1086 Ferguson Court Lot# 56

Kelowna, British Columbia V1W 5H6

  • 1086 Ferguson Court Lot# 56, Kelowna, British Columbia  V1W 5H6 - Photo 1 - 10376282

    $2,195,000

  • 1086 Ferguson Court Lot# 56, Kelowna, British Columbia  V1W 5H6 - Photo 2 - 10376282

    $2,195,000

  • 1086 Ferguson Court Lot# 56, Kelowna, British Columbia  V1W 5H6 - Photo 3 - 10376282

    $2,195,000

  • 1086 Ferguson Court Lot# 56, Kelowna, British Columbia  V1W 5H6 - Photo 4 - 10376282

    $2,195,000

  • 1086 Ferguson Court Lot# 56, Kelowna, British Columbia  V1W 5H6 - Photo 5 - 10376282

    $2,195,000

  • 1086 Ferguson Court Lot# 56, Kelowna, British Columbia  V1W 5H6 - Photo 6 - 10376282

    $2,195,000

  • 1086 Ferguson Court Lot# 56, Kelowna, British Columbia  V1W 5H6 - Photo 7 - 10376282

    $2,195,000

  • 1086 Ferguson Court Lot# 56, Kelowna, British Columbia  V1W 5H6 - Photo 8 - 10376282

    $2,195,000

  • 1086 Ferguson Court Lot# 56, Kelowna, British Columbia  V1W 5H6 - Photo 9 - 10376282

    $2,195,000

  • 1086 Ferguson Court Lot# 56, Kelowna, British Columbia  V1W 5H6 - Photo 10 - 10376282

    $2,195,000

  • 1086 Ferguson Court Lot# 56, Kelowna, British Columbia  V1W 5H6 - Photo 11 - 10376282

    $2,195,000

  • 1086 Ferguson Court Lot# 56, Kelowna, British Columbia  V1W 5H6 - Photo 12 - 10376282

    $2,195,000

  • 1086 Ferguson Court Lot# 56, Kelowna, British Columbia  V1W 5H6 - Photo 13 - 10376282

    $2,195,000

  • 1086 Ferguson Court Lot# 56, Kelowna, British Columbia  V1W 5H6 - Photo 14 - 10376282

    $2,195,000

  • 1086 Ferguson Court Lot# 56, Kelowna, British Columbia  V1W 5H6 - Photo 15 - 10376282

    $2,195,000

  • 1086 Ferguson Court Lot# 56, Kelowna, British Columbia  V1W 5H6 - Photo 16 - 10376282

    $2,195,000

  • 1086 Ferguson Court Lot# 56, Kelowna, British Columbia  V1W 5H6 - Photo 17 - 10376282

    $2,195,000

  • 1086 Ferguson Court Lot# 56, Kelowna, British Columbia  V1W 5H6 - Photo 18 - 10376282

    $2,195,000

  • 1086 Ferguson Court Lot# 56, Kelowna, British Columbia  V1W 5H6 - Photo 19 - 10376282

    $2,195,000

  • 1086 Ferguson Court Lot# 56, Kelowna, British Columbia  V1W 5H6 - Photo 20 - 10376282

    $2,195,000

  • 1086 Ferguson Court Lot# 56, Kelowna, British Columbia  V1W 5H6 - Photo 21 - 10376282

    $2,195,000

  • 1086 Ferguson Court Lot# 56, Kelowna, British Columbia  V1W 5H6 - Photo 22 - 10376282

    $2,195,000

  • 1086 Ferguson Court Lot# 56, Kelowna, British Columbia  V1W 5H6 - Photo 23 - 10376282

    $2,195,000

  • 1086 Ferguson Court Lot# 56, Kelowna, British Columbia  V1W 5H6 - Photo 24 - 10376282

    $2,195,000

  • 1086 Ferguson Court Lot# 56, Kelowna, British Columbia  V1W 5H6 - Photo 25 - 10376282

    $2,195,000

  • 1086 Ferguson Court Lot# 56, Kelowna, British Columbia  V1W 5H6 - Photo 26 - 10376282

    $2,195,000

  • 1086 Ferguson Court Lot# 56, Kelowna, British Columbia  V1W 5H6 - Photo 27 - 10376282

    $2,195,000

  • 1086 Ferguson Court Lot# 56, Kelowna, British Columbia  V1W 5H6 - Photo 28 - 10376282

    $2,195,000

  • 1086 Ferguson Court Lot# 56, Kelowna, British Columbia  V1W 5H6 - Photo 29 - 10376282

    $2,195,000

  • 1086 Ferguson Court Lot# 56, Kelowna, British Columbia  V1W 5H6 - Photo 30 - 10376282

    $2,195,000

  • 1086 Ferguson Court Lot# 56, Kelowna, British Columbia  V1W 5H6 - Photo 31 - 10376282

    $2,195,000

  • 1086 Ferguson Court Lot# 56, Kelowna, British Columbia  V1W 5H6 - Photo 32 - 10376282

    $2,195,000

  • 1086 Ferguson Court Lot# 56, Kelowna, British Columbia  V1W 5H6 - Photo 33 - 10376282

    $2,195,000

  • 1086 Ferguson Court Lot# 56, Kelowna, British Columbia  V1W 5H6 - Photo 34 - 10376282

    $2,195,000

  • 1086 Ferguson Court Lot# 56, Kelowna, British Columbia  V1W 5H6 - Photo 35 - 10376282

    $2,195,000

  • 1086 Ferguson Court Lot# 56, Kelowna, British Columbia  V1W 5H6 - Photo 36 - 10376282

    $2,195,000

  • 1086 Ferguson Court Lot# 56, Kelowna, British Columbia  V1W 5H6 - Photo 37 - 10376282

    $2,195,000

  • 1086 Ferguson Court Lot# 56, Kelowna, British Columbia  V1W 5H6 - Photo 38 - 10376282

    $2,195,000

  • 1086 Ferguson Court Lot# 56, Kelowna, British Columbia  V1W 5H6 - Photo 39 - 10376282

    $2,195,000

  • 1086 Ferguson Court Lot# 56, Kelowna, British Columbia  V1W 5H6 - Photo 40 - 10376282

    $2,195,000

  • 1086 Ferguson Court Lot# 56, Kelowna, British Columbia  V1W 5H6 - Photo 41 - 10376282

    $2,195,000

  • 1086 Ferguson Court Lot# 56, Kelowna, British Columbia  V1W 5H6 - Photo 42 - 10376282

    $2,195,000

  • 1086 Ferguson Court Lot# 56, Kelowna, British Columbia  V1W 5H6 - Photo 43 - 10376282

    $2,195,000

  • 1086 Ferguson Court Lot# 56, Kelowna, British Columbia  V1W 5H6 - Photo 44 - 10376282

    $2,195,000

  • 1086 Ferguson Court Lot# 56, Kelowna, British Columbia  V1W 5H6 - Photo 45 - 10376282

    $2,195,000

  • 1086 Ferguson Court Lot# 56, Kelowna, British Columbia  V1W 5H6 - Photo 46 - 10376282

    $2,195,000

  • 1086 Ferguson Court Lot# 56, Kelowna, British Columbia  V1W 5H6 - Photo 47 - 10376282

    $2,195,000

  • 1086 Ferguson Court Lot# 56, Kelowna, British Columbia  V1W 5H6 - Photo 48 - 10376282

    $2,195,000

  • 1086 Ferguson Court Lot# 56, Kelowna, British Columbia  V1W 5H6 - Photo 49 - 10376282

    $2,195,000

  • 1086 Ferguson Court Lot# 56, Kelowna, British Columbia  V1W 5H6 - Photo 50 - 10376282

    $2,195,000

  • 1086 Ferguson Court Lot# 56, Kelowna, British Columbia  V1W 5H6 - Photo 51 - 10376282

    $2,195,000

  • 1086 Ferguson Court Lot# 56, Kelowna, British Columbia  V1W 5H6 - Photo 52 - 10376282

    $2,195,000

  • 1086 Ferguson Court Lot# 56, Kelowna, British Columbia  V1W 5H6 - Photo 53 - 10376282

    $2,195,000

  • 1086 Ferguson Court Lot# 56, Kelowna, British Columbia  V1W 5H6 - Photo 54 - 10376282

    $2,195,000

  • 1086 Ferguson Court Lot# 56, Kelowna, British Columbia  V1W 5H6 - Photo 55 - 10376282

    $2,195,000

  • 1086 Ferguson Court Lot# 56, Kelowna, British Columbia  V1W 5H6 - Photo 56 - 10376282

    $2,195,000

  • 1086 Ferguson Court Lot# 56, Kelowna, British Columbia  V1W 5H6 - Photo 57 - 10376282

    $2,195,000

  • 1086 Ferguson Court Lot# 56, Kelowna, British Columbia  V1W 5H6 - Photo 58 - 10376282

    $2,195,000

  • 1086 Ferguson Court Lot# 56, Kelowna, British Columbia  V1W 5H6 - Photo 59 - 10376282

    $2,195,000

  • 1086 Ferguson Court Lot# 56, Kelowna, British Columbia  V1W 5H6 - Photo 60 - 10376282

    $2,195,000

  • 1086 Ferguson Court Lot# 56, Kelowna, British Columbia  V1W 5H6 - Photo 61 - 10376282

    $2,195,000

  • 1086 Ferguson Court Lot# 56, Kelowna, British Columbia  V1W 5H6 - Photo 62 - 10376282

    $2,195,000

  • 1086 Ferguson Court Lot# 56, Kelowna, British Columbia  V1W 5H6 - Photo 63 - 10376282

    $2,195,000

  • 1086 Ferguson Court Lot# 56, Kelowna, British Columbia  V1W 5H6 - Photo 64 - 10376282

    $2,195,000

  • 1086 Ferguson Court Lot# 56, Kelowna, British Columbia  V1W 5H6 - Photo 65 - 10376282

    $2,195,000

Like this listing?

Contact us for more information


Name


3,908 sqft

4
Beds

5
Baths
Contemporary, Ranch Fireplace Central Air Conditioning, Heat Pump Forced Air, Heat Pump, See Remarks

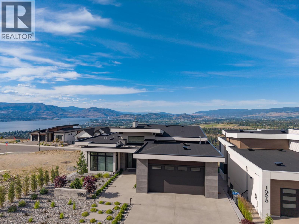
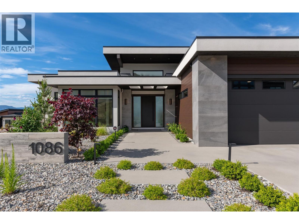
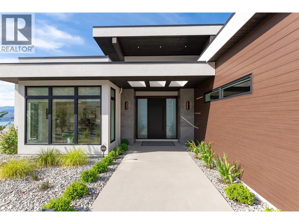
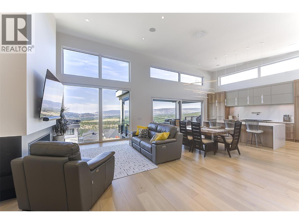
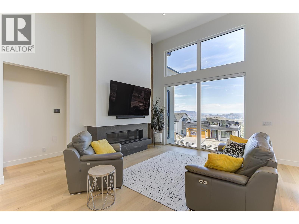
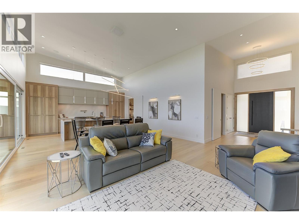
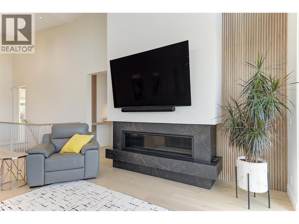
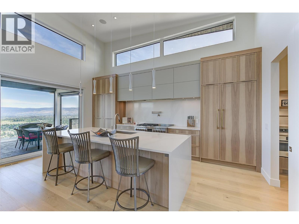
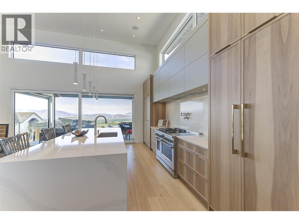
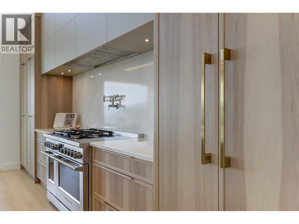
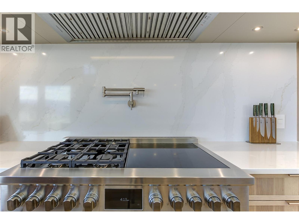
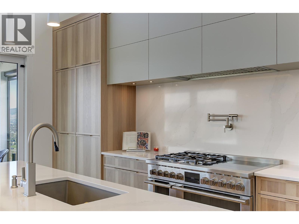
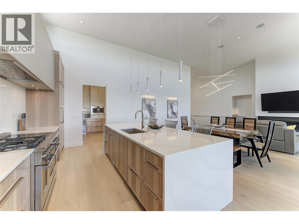
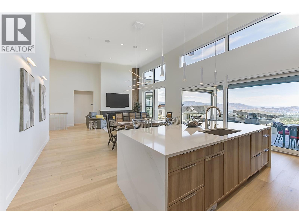
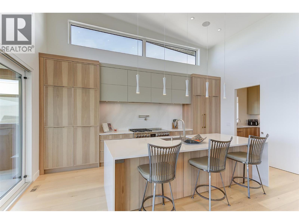
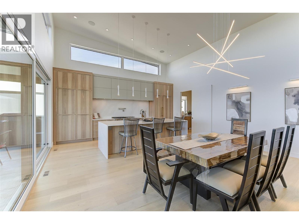
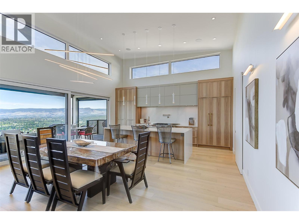
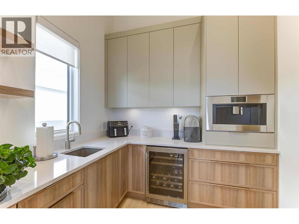
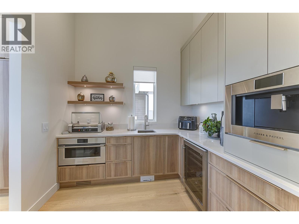
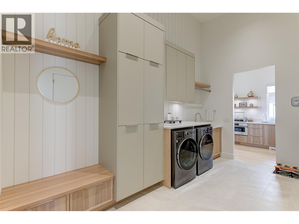
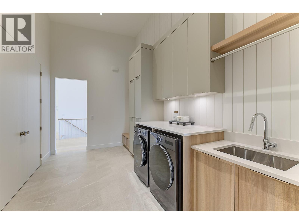
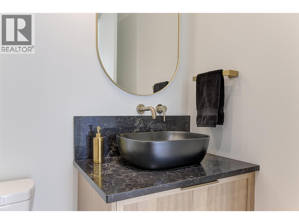
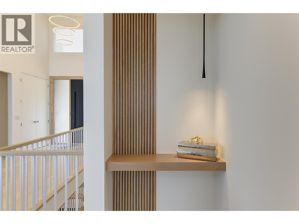
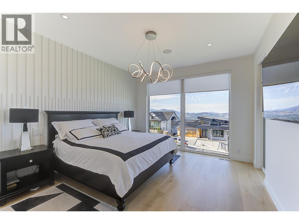
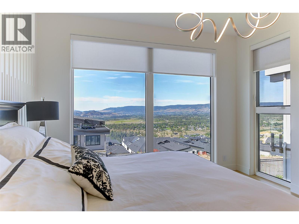
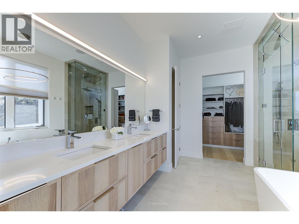
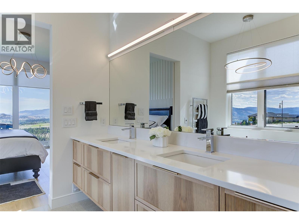
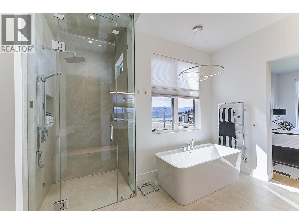
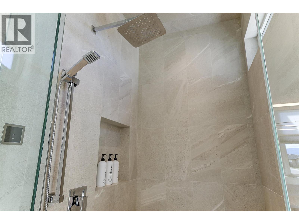
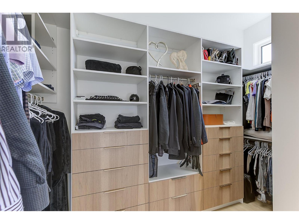
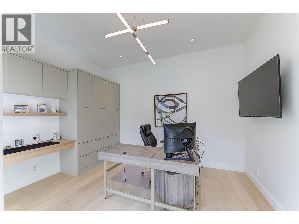
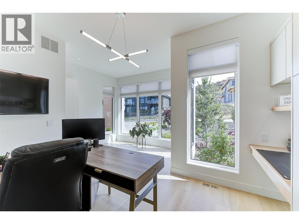
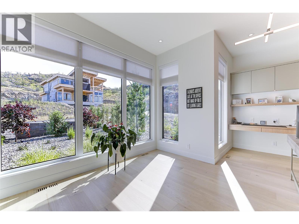
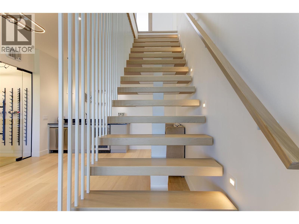
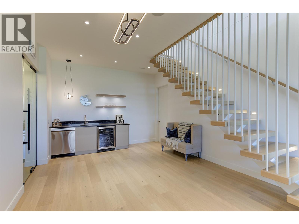
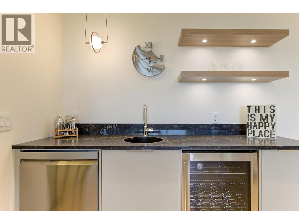
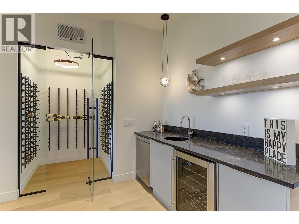
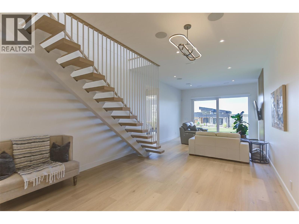
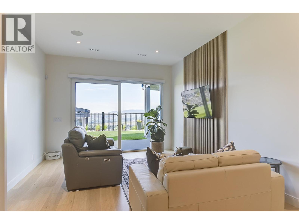
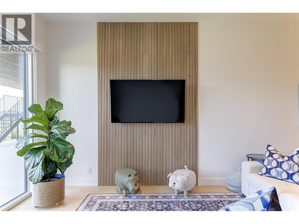
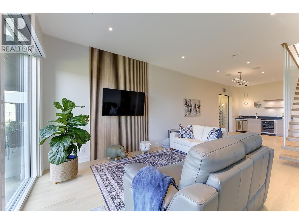
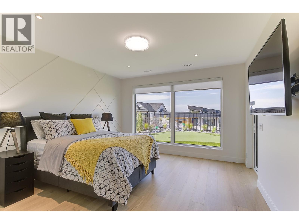
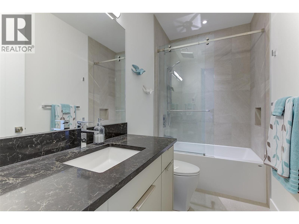
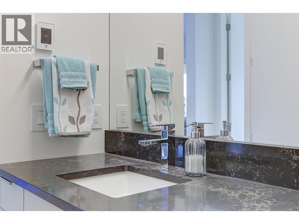
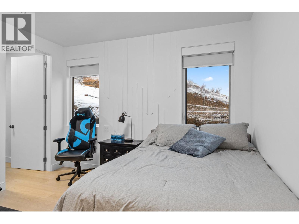
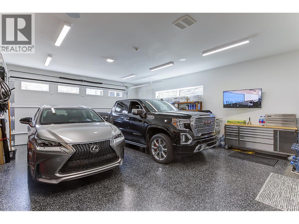
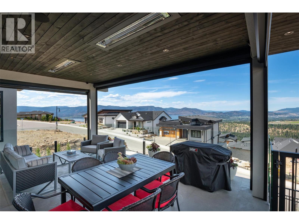
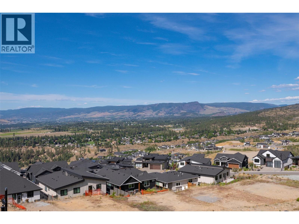
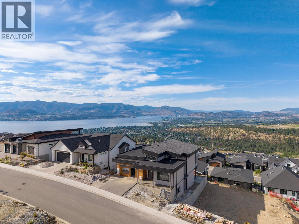
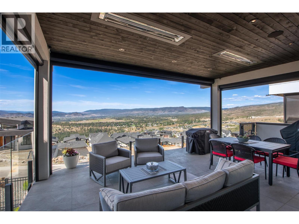
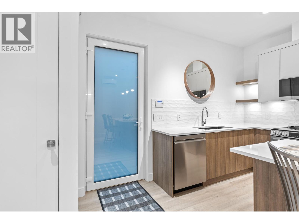
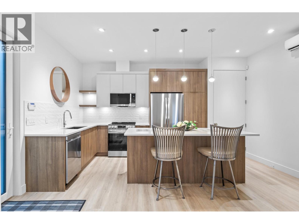
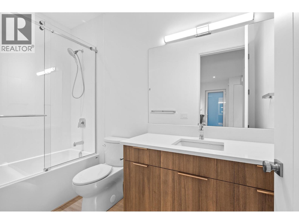
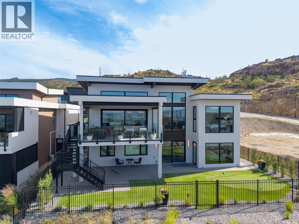
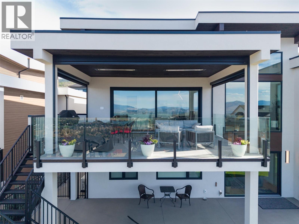
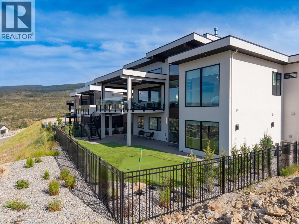
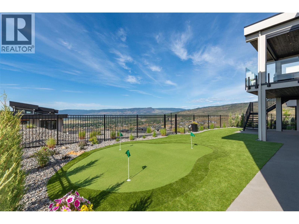
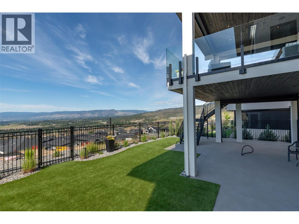
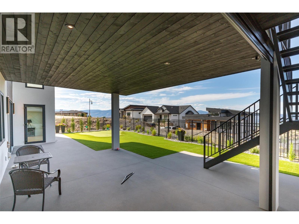
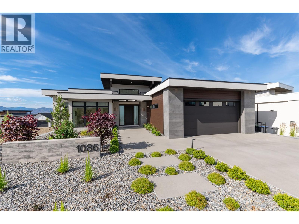
Discover refined living in this beautifully crafted custom home, ideally located in the sought-after Trailhead at the Ponds Community. With four spacious bedrooms and a flexible den that can serve as a fifth bedroom, this home exudes exceptional quality throughout. Enjoy elegant touches like custom hickory Norelco cabinetry, top of the line Fisher & Paykel appliances, and a prep kitchen complete with a built in coffee maker. The centerpiece 10 foot waterfall island anchors the chef’s kitchen, making it perfect for cooking and entertaining. Step out onto the expansive covered deck to take in valley and lake views. The lower level impresses with a temperature controlled wine room, wet bar, space for a pool table, and direct access to a private putting green. The pool sized yard is ready for your dream pool or hot tub, with all services installed and wiring in place. A private one bedroom suite ensures guests or extended family enjoy both comfort and privacy. This remarkable home is a true showcase of thoughtful design and attention to detail. This is a must see with quick possession. NO GST! (id:67517)

  • Property Details
    MLS® Number 10376282
    Property Type Single Family
    Neigbourhood Upper Mission
    Features Central Island, Balcony
    ParkingSpaceTotal 2
  • Building
    BathroomTotal 5
    BedroomsTotal 4
    Appliances Refrigerator, Dishwasher, Dryer, Range - Gas, Microwave, See Remarks, Oven, Hood Fan, Washer & Dryer, Wine Fridge
    ArchitecturalStyle Contemporary, Ranch
    ConstructedDate 2023
    ConstructionStyleAttachment Detached
    CoolingType Central Air Conditioning, Heat Pump
    ExteriorFinish Stone, Stucco, Other
    FireProtection Security System
    FireplaceFuel Gas
    FireplacePresent Yes
    FireplaceTotal 1
    FireplaceType Unknown
    FlooringType Hardwood, Vinyl
    HalfBathTotal 2
    HeatingType Forced Air, Heat Pump, See Remarks
    RoofMaterial Other
    RoofStyle Unknown
    StoriesTotal 2
    SizeInterior 3,908 Sqft
    Type House
    UtilityWater Municipal Water
    Attached Garage 2
  • Land
    Acreage No
    Sewer Municipal Sewage System
    SizeIrregular 0.21
    SizeTotal 0.21 Ac|under 1 Acre
    SizeTotalText 0.21 Ac|under 1 Acre
  • Rooms
    Level Type Dimensions
    Lower Level Utility Room 10'3'' x 13'7''
    Lower Level Recreation Room 13'2'' x 33'5''
    Lower Level Kitchen 16' x 8'6''
    Lower Level Den 16' x 19'4''
    Lower Level Bedroom 17'3'' x 12'3''
    Lower Level Bedroom 10'9'' x 14'1''
    Lower Level Bedroom 13'4'' x 14'8''
    Lower Level 4pc Bathroom 4'9'' x 10'3''
    Lower Level 4pc Bathroom 9'5'' x 4'9''
    Lower Level 3pc Ensuite Bath 4'9'' x 8'6''
    Main Level Primary Bedroom 13'4'' x 17'2''
    Main Level Office 17'3'' x 15'7''
    Main Level Mud Room 15'1'' x 11'3''
    Main Level Living Room 13'3'' x 19'1''
    Main Level Pantry 8'4'' x 9'1''
    Main Level Kitchen 11'2'' x 19'1''
    Main Level Foyer 10'9'' x 15'2''
    Main Level Dining Room 17'4'' x 12'4''
    Main Level 5pc Ensuite Bath 17'4'' x 12'4''
    Main Level 2pc Bathroom 5'4'' x 6'1''
  • Utilities