$829,000
$829,000
$829,000
$829,000
$829,000
$829,000
$829,000
$829,000
$829,000
$829,000
$829,000
$829,000
$829,000
$829,000
$829,000
$829,000
$829,000
$829,000
$829,000
$829,000
$829,000
$829,000
$829,000
$829,000
$829,000
$829,000
$829,000
$829,000
$829,000
$829,000
$829,000
$829,000
$829,000
$829,000
$829,000
$829,000
$829,000
$829,000
$829,000
$829,000
$829,000
$829,000
$829,000
$829,000
$829,000
$829,000
$829,000
$829,000
$829,000
$829,000
$829,000
$829,000
$829,000
$829,000
$829,000
$829,000
$829,000
$829,000
$829,000
$829,000
$829,000
$829,000
$829,000
$829,000
$829,000
$829,000
$829,000
Like this listing?
Contact us for more information


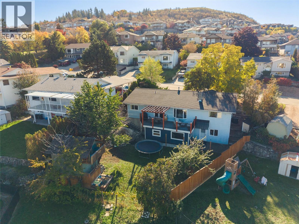
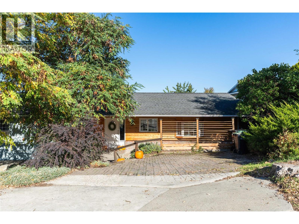
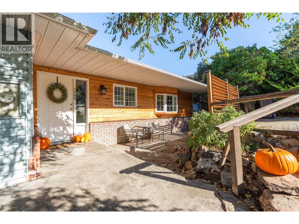
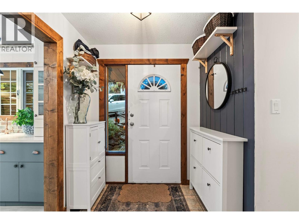
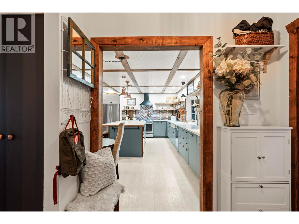
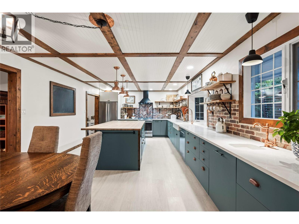
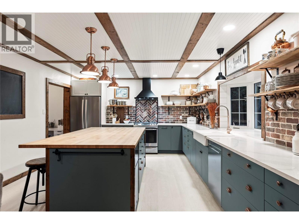
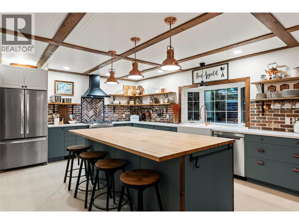
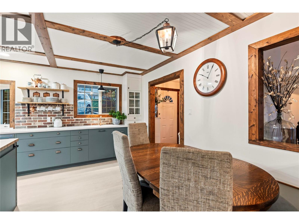
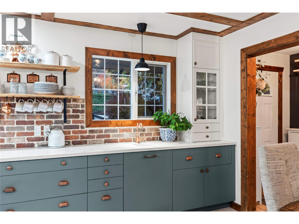
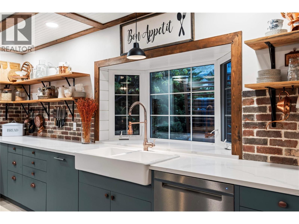
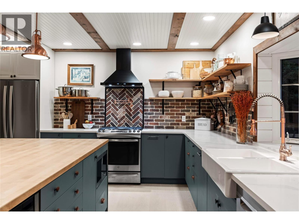
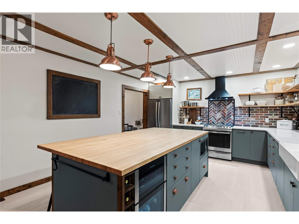
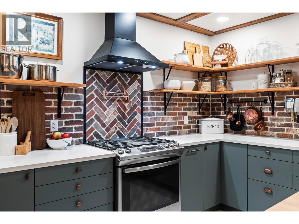
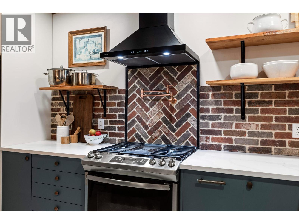
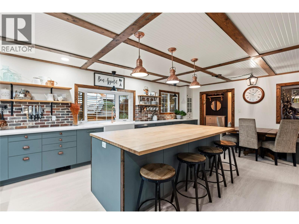
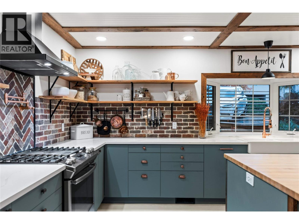
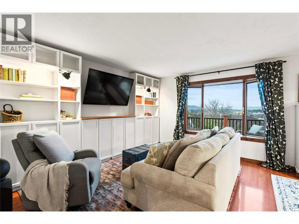
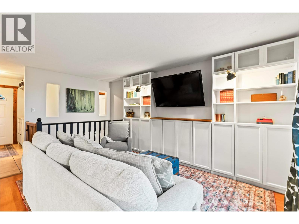
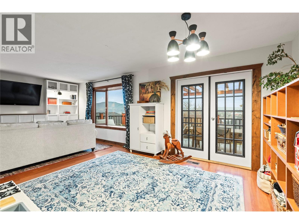
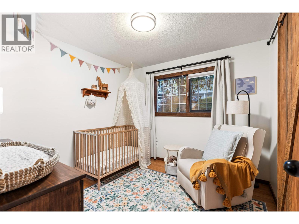
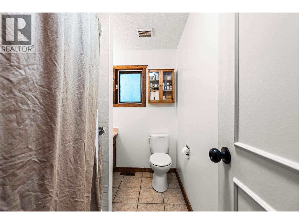
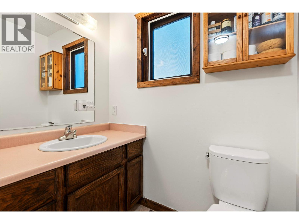
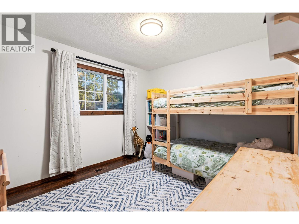
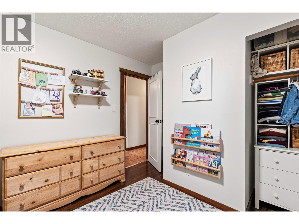
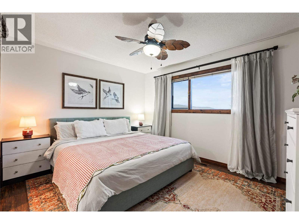
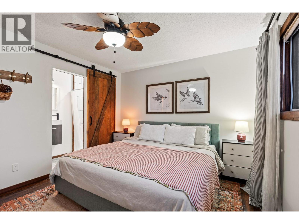
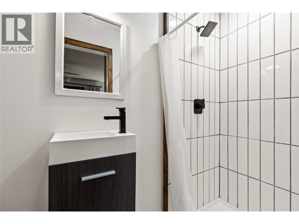
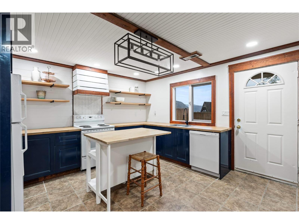
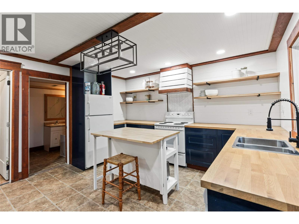
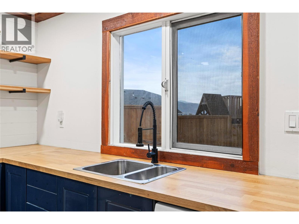
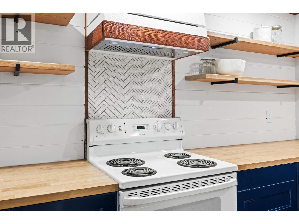
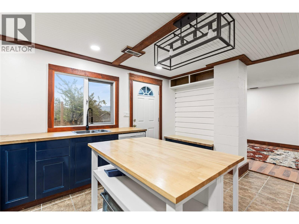
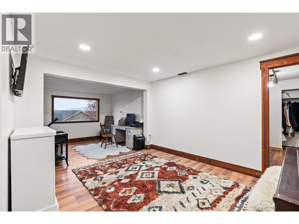
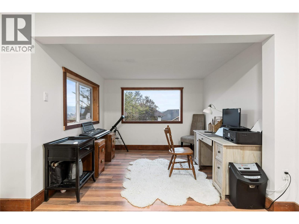
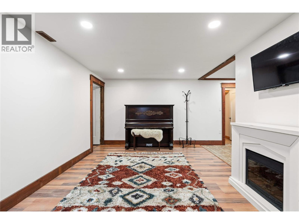
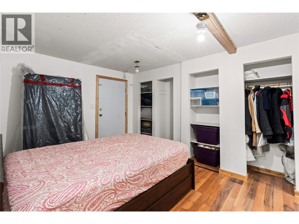
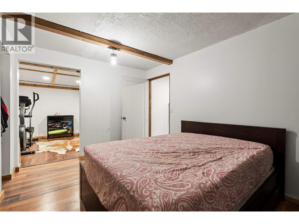
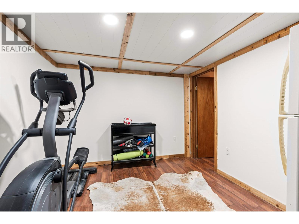
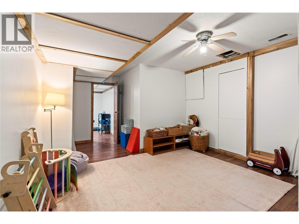
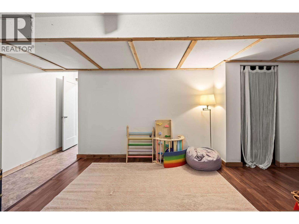
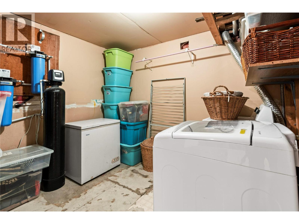
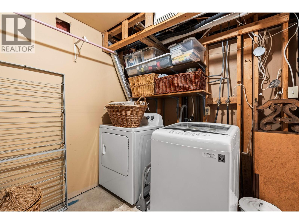
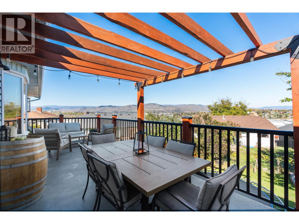
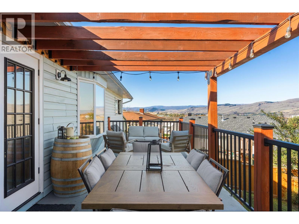
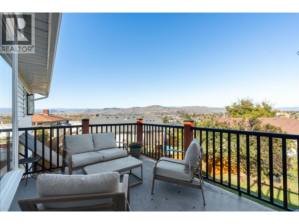
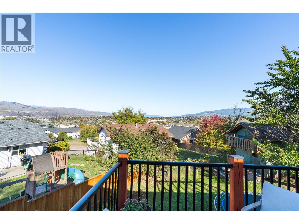
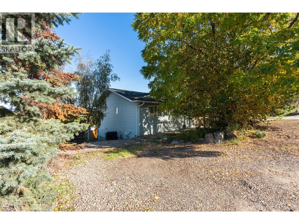
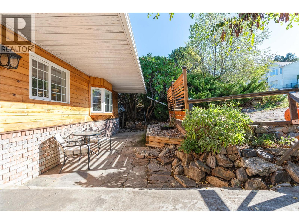
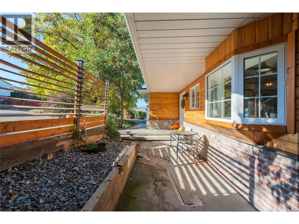
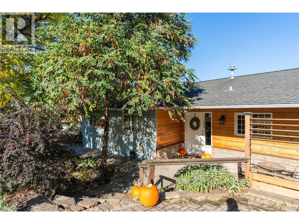
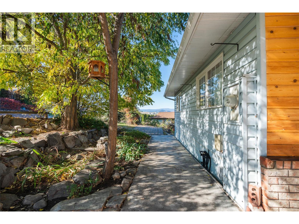
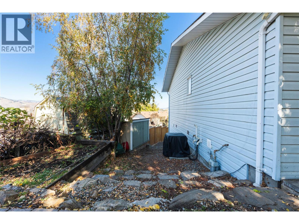
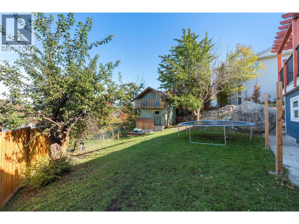
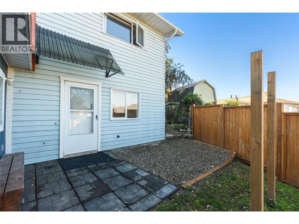
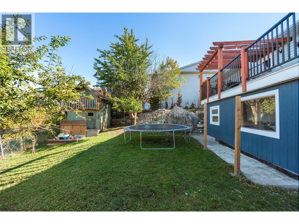
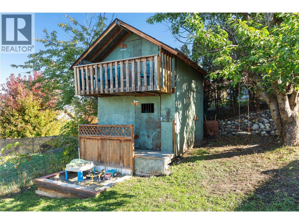
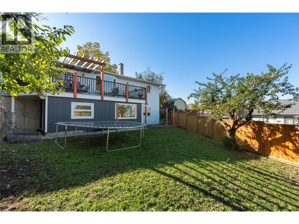
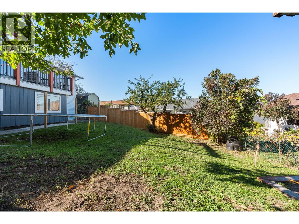
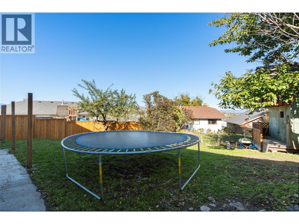
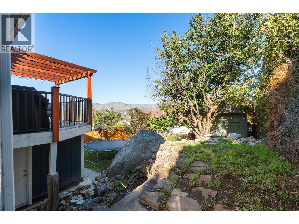
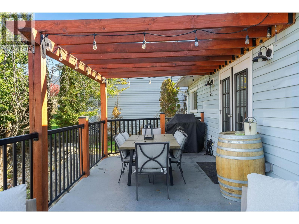
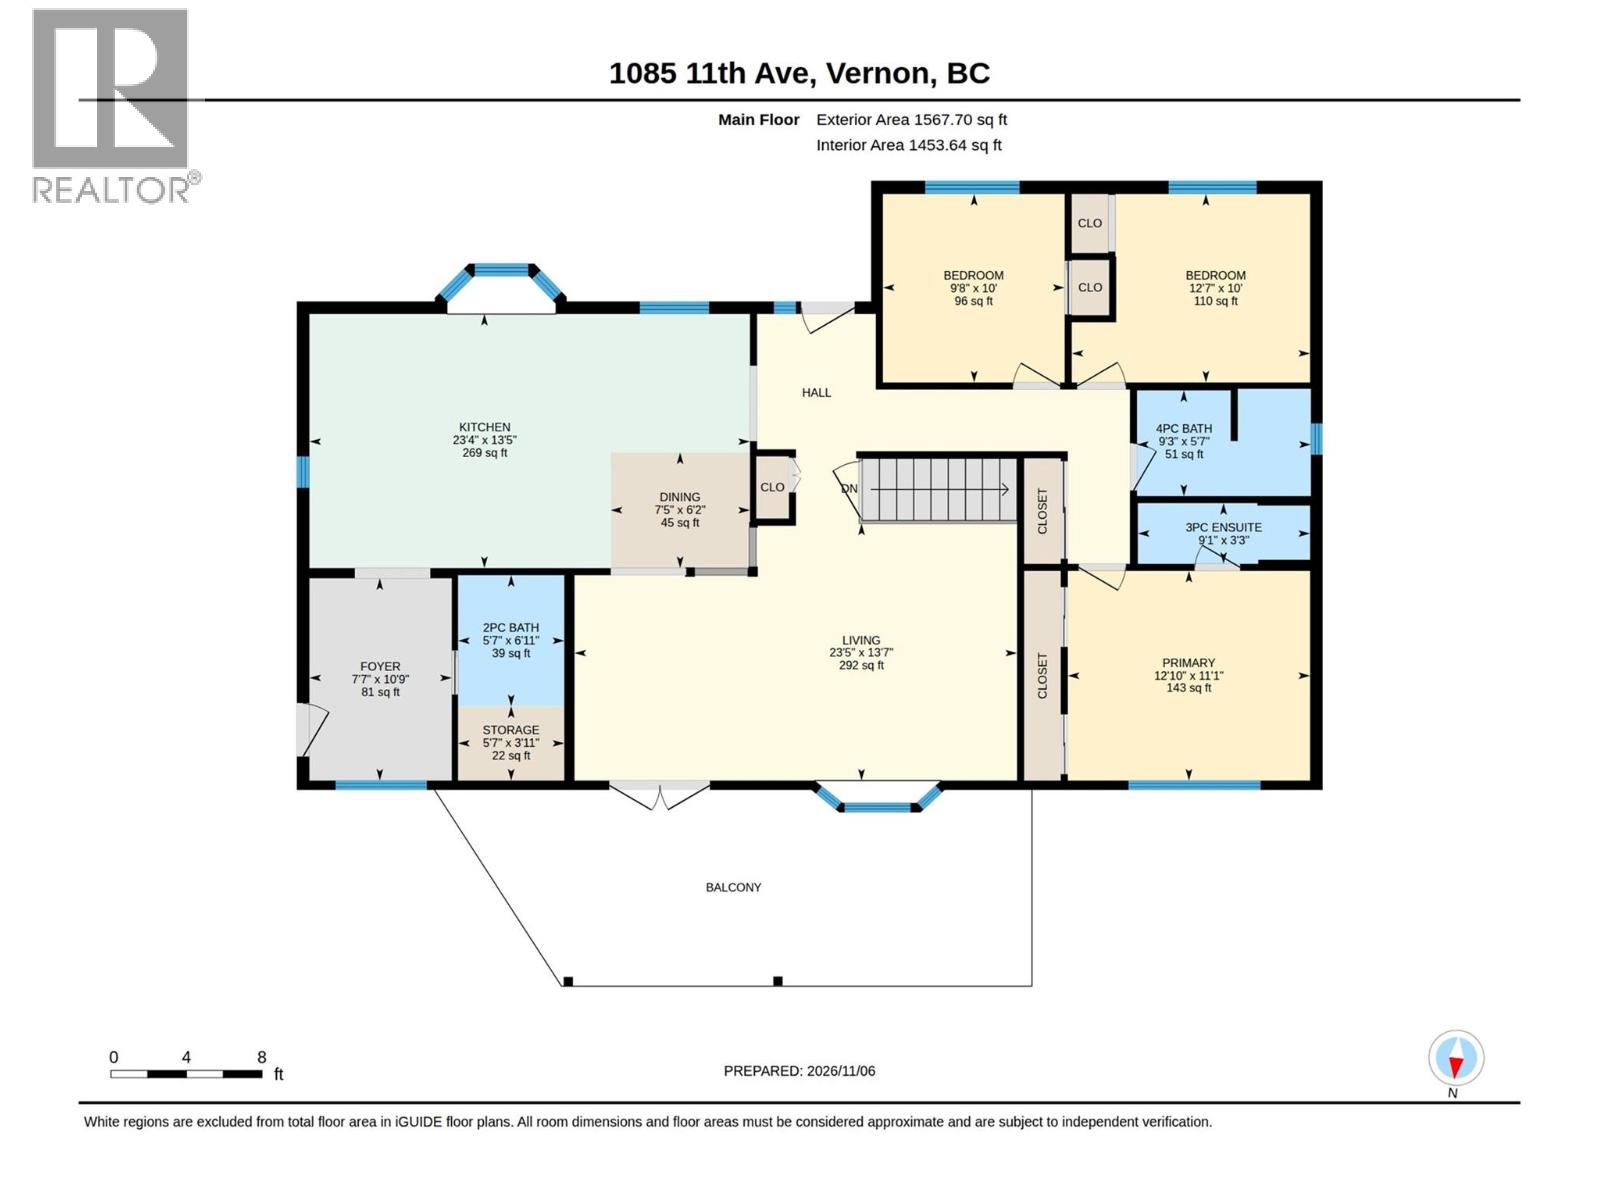
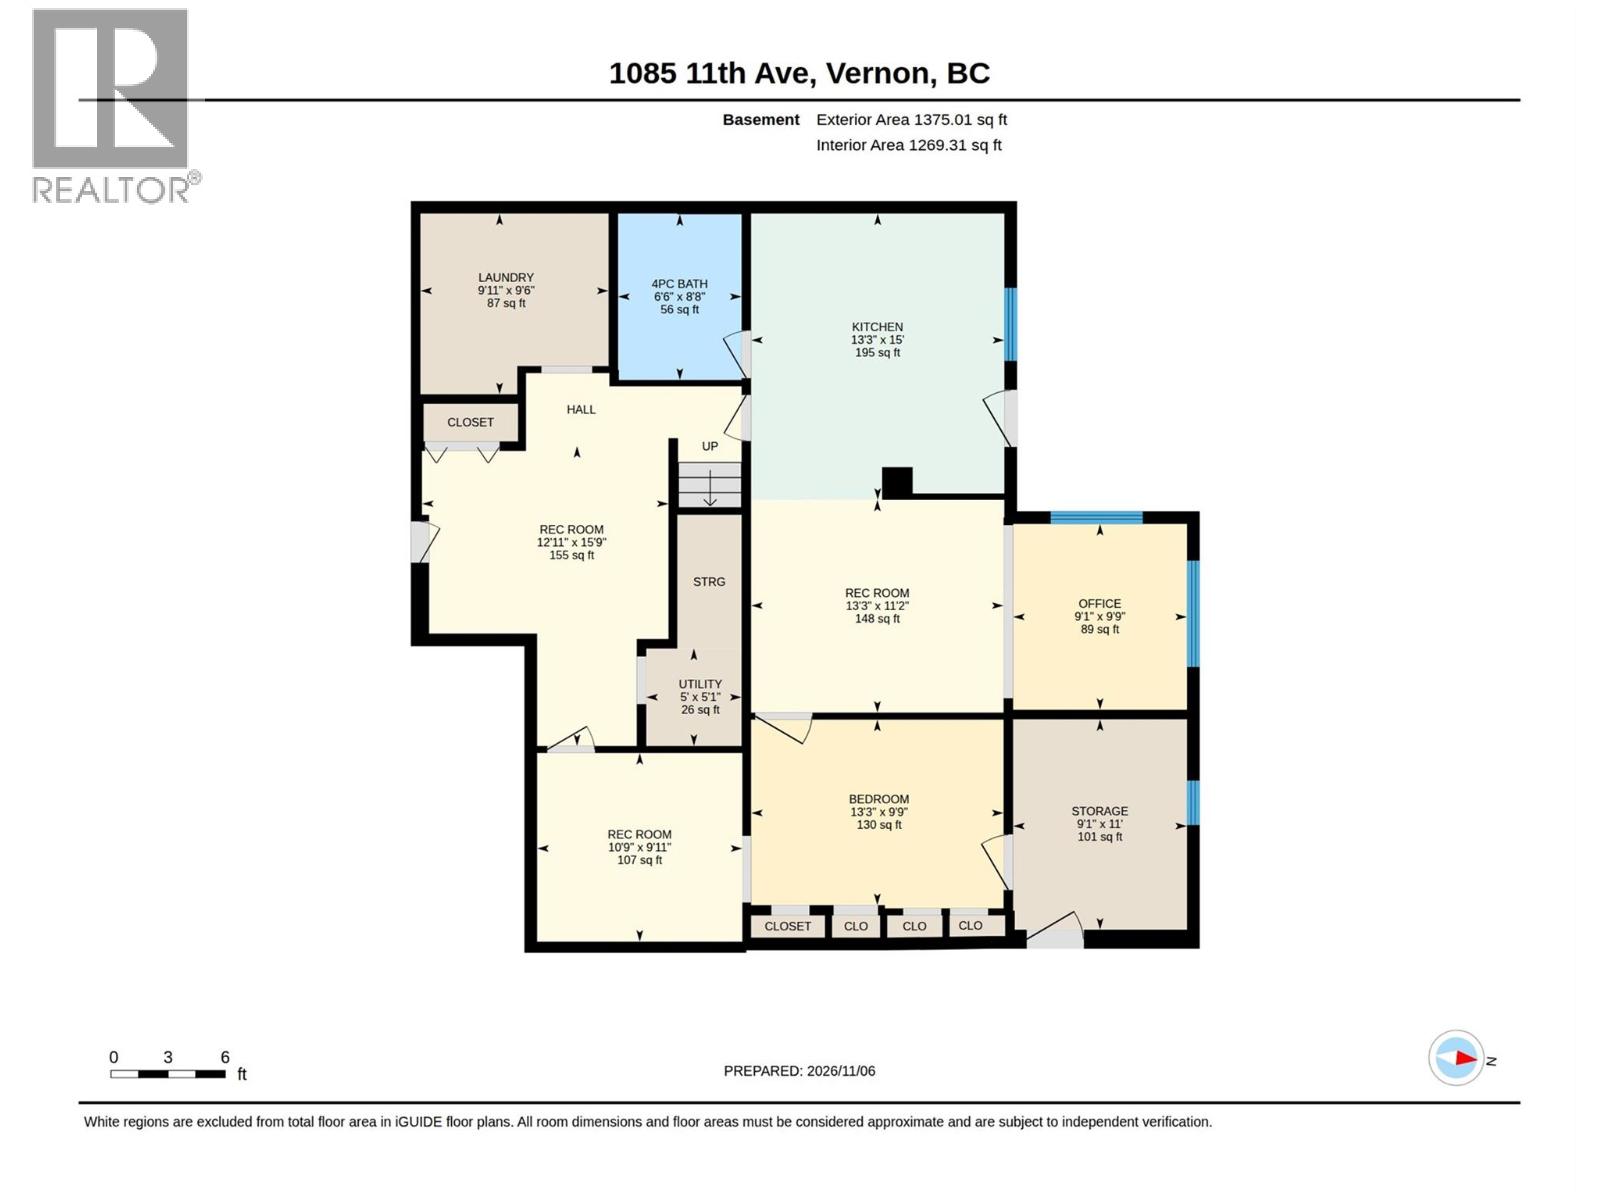
A standout kitchen renovation, a large fenced backyard with a great view, and a brand-new, never-rented suite make this Middleton Mountain home a must-see. The open-concept kitchen features quartz countertops, stainless steel appliances, a gas stove and a mini fridge. Copper-toned pendants hang above a generous wood-topped island, while a brick backsplash and farmhouse sink add character. Warm wood trim carries into the spacious living room, which opens onto a pergola-topped deck where you can dine outdoors and take in the view. The main floor features three bedrooms and three bathrooms, including a spacious primary bedroom with a newly updated three-piece ensuite. Downstairs, the one-bedroom suite has its own kitchen, living area and four-piece bathroom, with potential to add a second bedroom. The lower level also offers a rec room and additional storage. Enjoy easy access to Vernon Secondary School, Vernon Golf & Country Club, Hillview Golf Course, parks, walking trails, transit, shopping and dining. (id:67517)
-
Property Details
MLS® Number 10405654 Property Type Single Family Neigbourhood Middleton Mountain Vernon AmenitiesNearBy Golf Nearby, Park, Recreation, Shopping, Ski Area CommunityFeatures Family Oriented Features Central Island, One Balcony -
Building
BathroomTotal 4 BedroomsTotal 4 ArchitecturalStyle Ranch BasementType Full ConstructedDate 1989 ConstructionStyleAttachment Detached CoolingType Central Air Conditioning ExteriorFinish Vinyl Siding FlooringType Laminate, Linoleum, Tile HalfBathTotal 2 HeatingType Forced Air, See Remarks RoofMaterial Asphalt Shingle RoofStyle Unknown StoriesTotal 2 SizeInterior 2,942 Sqft Type House UtilityWater Municipal Water Additional Parking -
Land
AccessType Easy Access Acreage No FenceType Fence LandAmenities Golf Nearby, Park, Recreation, Shopping, Ski Area LandscapeFeatures Landscaped Sewer Municipal Sewage System SizeIrregular 0.15 SizeTotal 0.15 Ac|under 1 Acre SizeTotalText 0.15 Ac|under 1 Acre -
Rooms
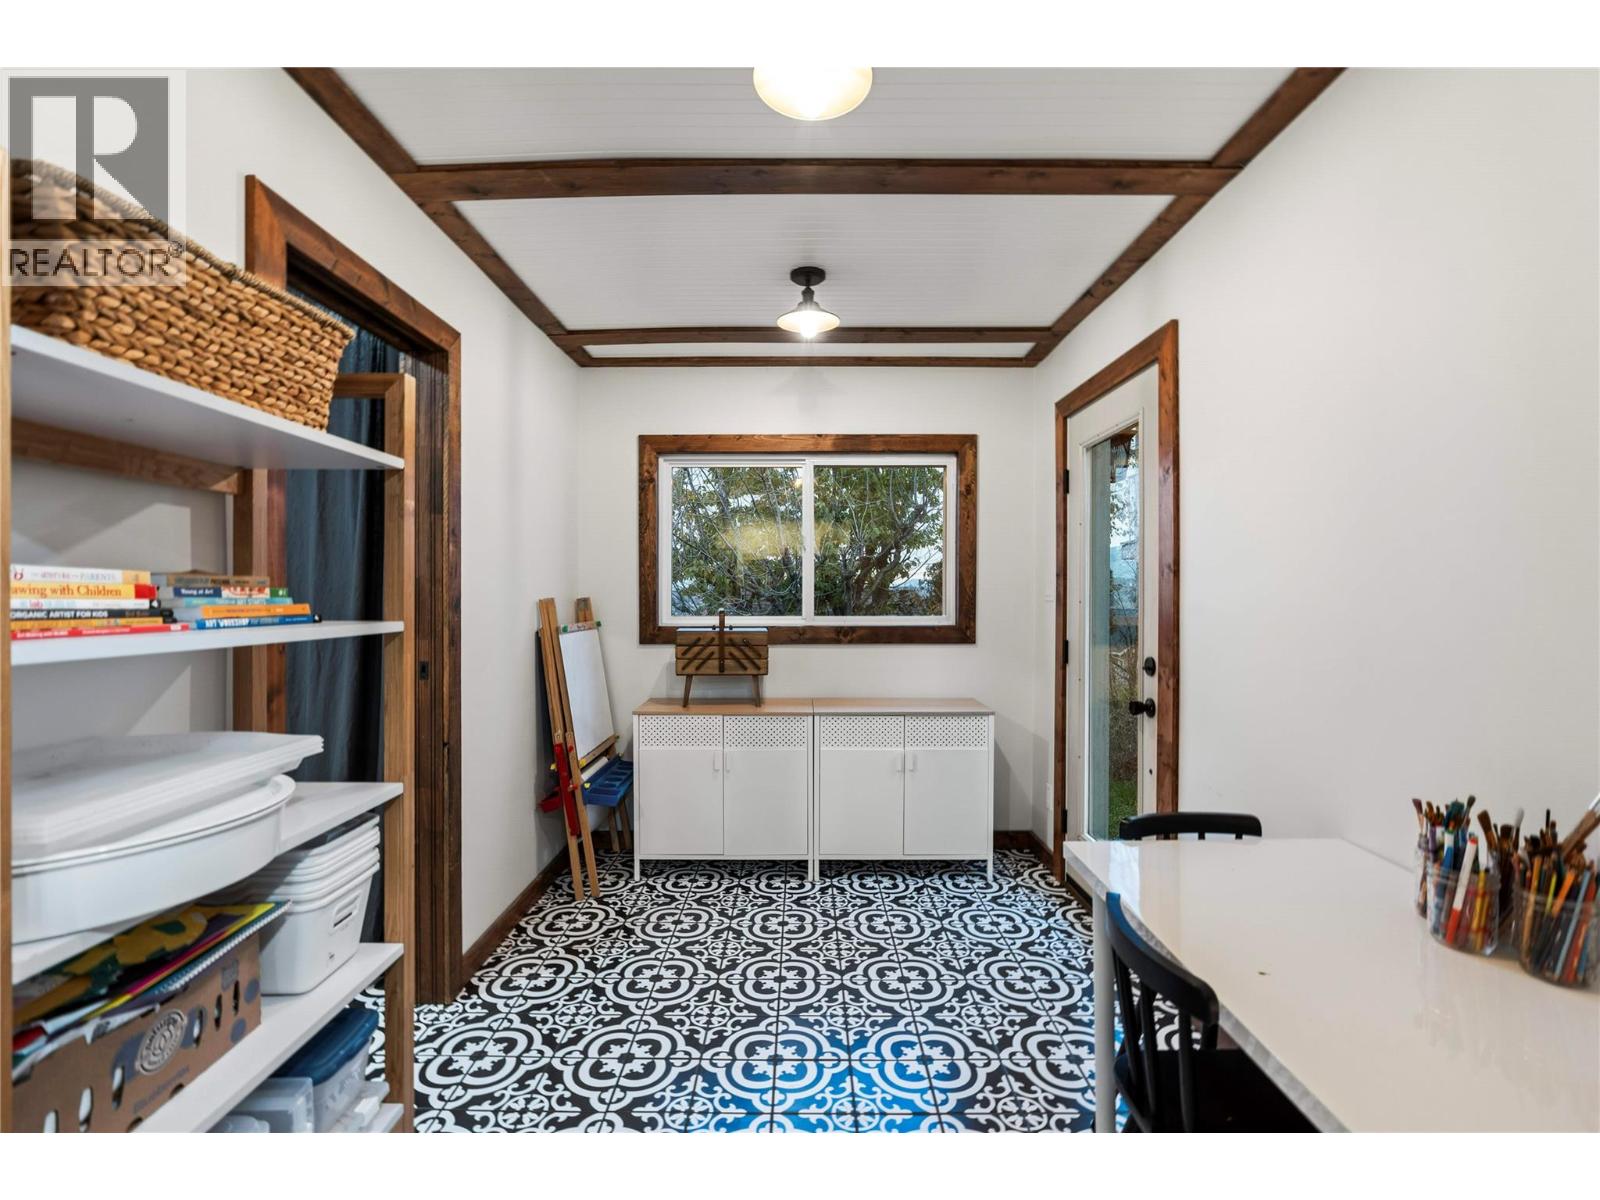
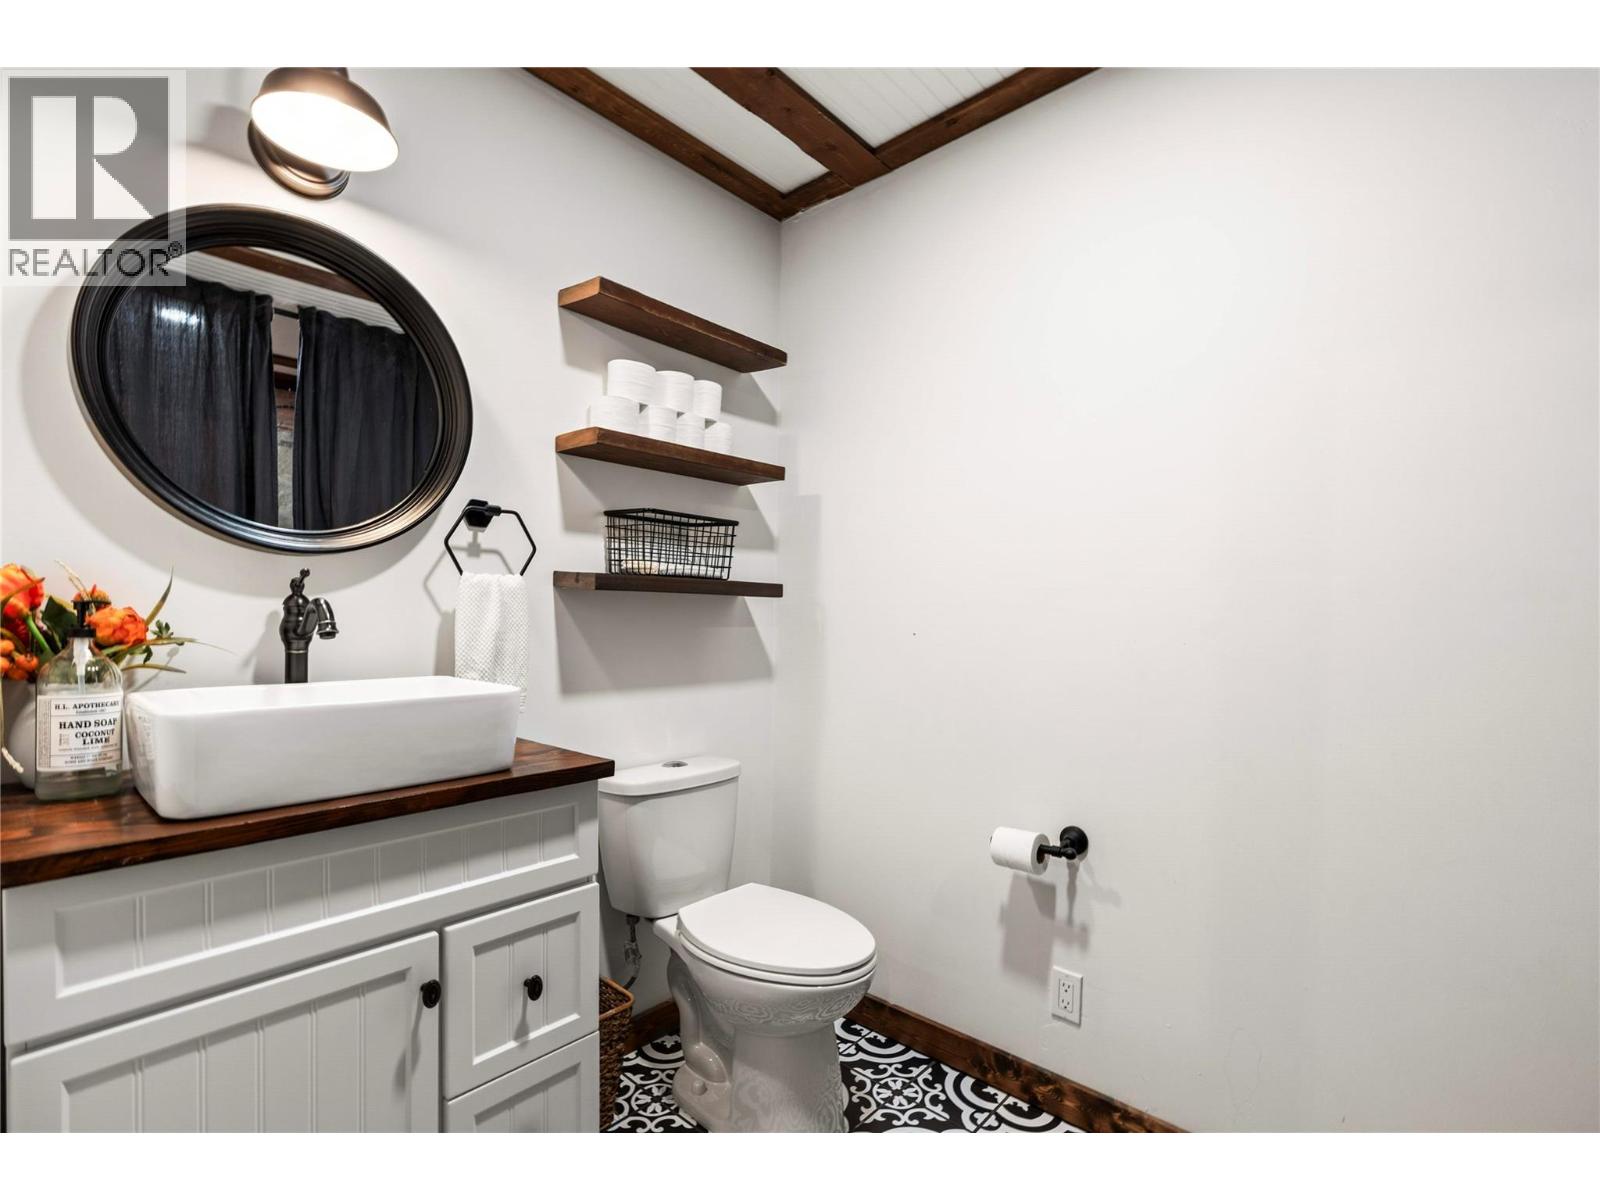
Level Type Length Width Dimensions Basement Recreation Room 12'11'' x 15'9'' Basement Utility Room 5'1'' x 5' Basement Exercise Room 10'9'' x 9'11'' Basement Storage 9'1'' x 11'0'' Basement Bedroom 13'3'' x 11'2'' Basement Laundry Room 9'11'' x 9'6'' Basement Office 9'1'' x 9'9'' Basement 4pc Bathroom 6'6'' x 8'8'' Basement Family Room 13'3'' x 11'2'' Basement Kitchen 13'3'' x 15'0'' Main Level 2pc Bathroom 5'7'' x 6'11'' Main Level Bedroom 12'7'' x 10'0'' Main Level 4pc Bathroom 9'3'' x 5'7'' Main Level 3pc Ensuite Bath 9'1'' x 3'3'' Main Level Bedroom 10'0'' x 9'8'' Main Level Media 13'0'' x 13'0'' Main Level Living Room 23'5'' x 13'7'' Main Level Foyer 10'9'' x 7'7'' Main Level Primary Bedroom 12'10'' x 11'1'' Main Level Dining Room 7'5'' x 6'2'' Main Level Kitchen 23'4'' x 13'5'' -
Utilities
Your Favourites
No Favourites Found







The trademarks REALTOR®, REALTORS®, and the REALTOR® logo are controlled by The Canadian Real Estate Association (CREA) and identify real estate professionals who are members of CREA. The trademarks MLS®, Multiple Listing Service® and the associated logos are owned by The Canadian Real Estate Association (CREA) and identify the quality of services provided by real estate professionals who are members of CREA. The trademark DDF® is owned by The Canadian Real Estate Association (CREA) and identifies CREA's Data Distribution Facility (DDF®)
November 16 2026 05:27:32
Association of Interior REALTORS®
