$1,550,000
$1,550,000
$1,550,000
$1,550,000
$1,550,000
$1,550,000
$1,550,000
$1,550,000
$1,550,000
$1,550,000
$1,550,000
$1,550,000
$1,550,000
$1,550,000
$1,550,000
$1,550,000
$1,550,000
$1,550,000
$1,550,000
$1,550,000
$1,550,000
$1,550,000
$1,550,000
$1,550,000
$1,550,000
$1,550,000
$1,550,000
$1,550,000
$1,550,000
$1,550,000
$1,550,000
$1,550,000
$1,550,000
$1,550,000
$1,550,000
$1,550,000
$1,550,000
$1,550,000
$1,550,000
$1,550,000
$1,550,000
$1,550,000
$1,550,000
$1,550,000
$1,550,000
$1,550,000
$1,550,000
$1,550,000
$1,550,000
$1,550,000
$1,550,000
$1,550,000
$1,550,000
$1,550,000
$1,550,000
$1,550,000
$1,550,000
$1,550,000
$1,550,000
$1,550,000
$1,550,000
$1,550,000
$1,550,000
$1,550,000
$1,550,000
Like this listing?
Contact us for more information


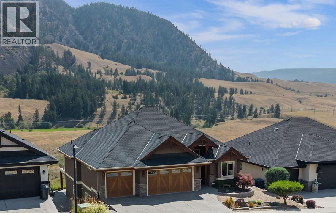
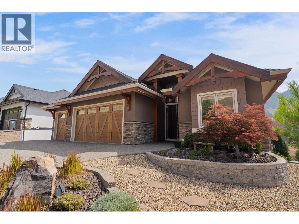
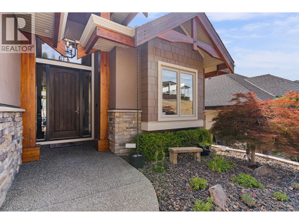
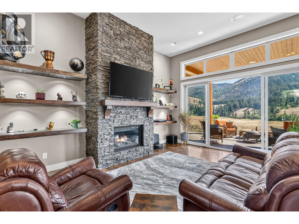
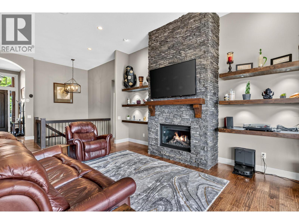
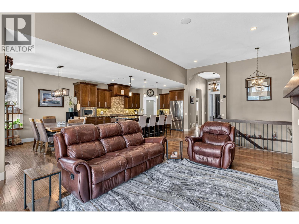
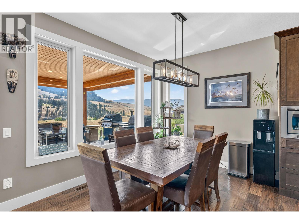
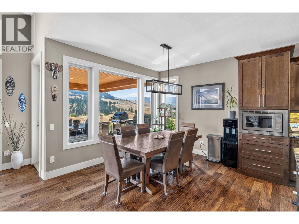
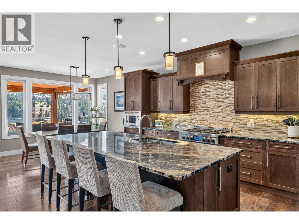
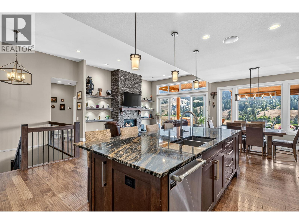
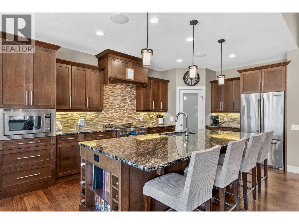
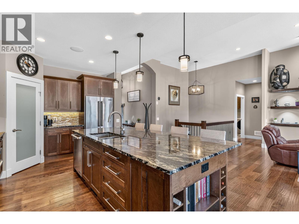
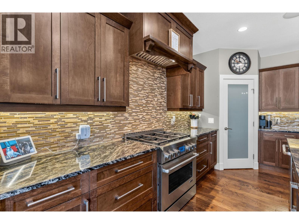
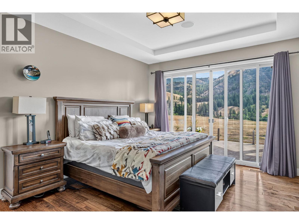
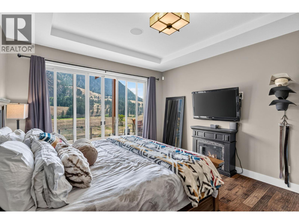
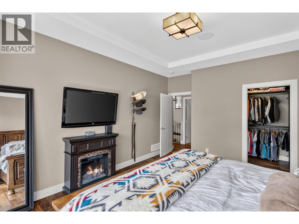
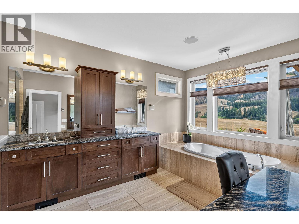
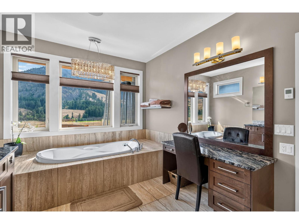
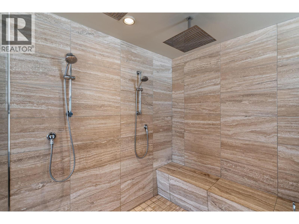
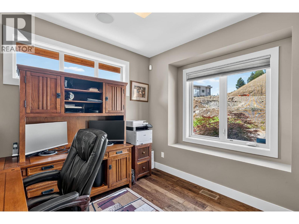
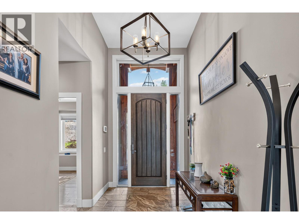
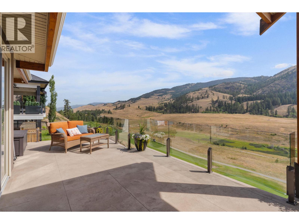
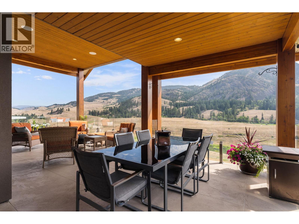
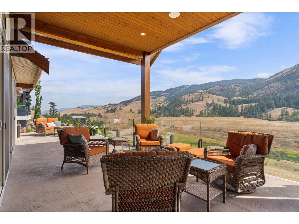
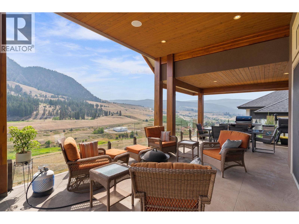
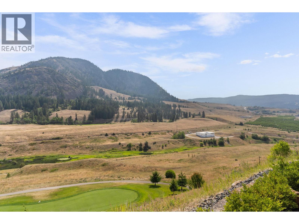
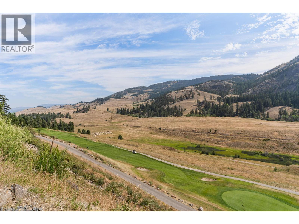
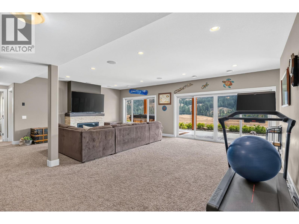
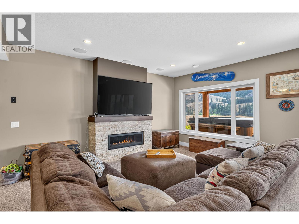
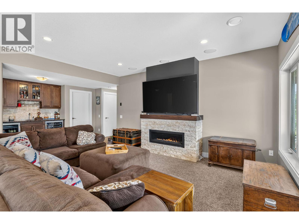
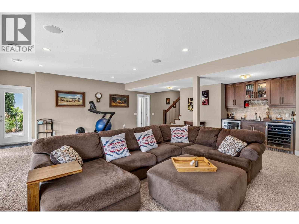
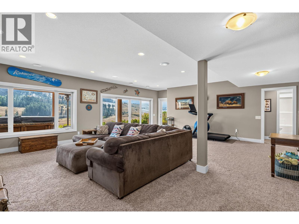
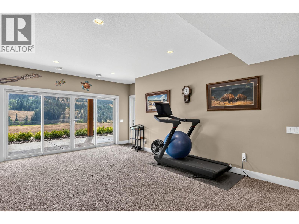
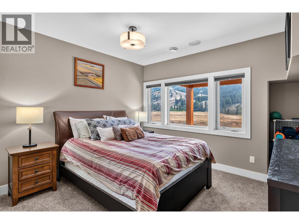
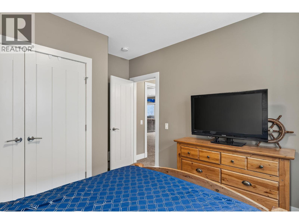
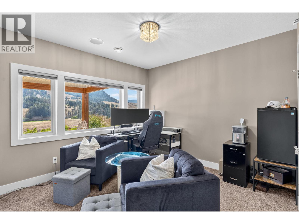
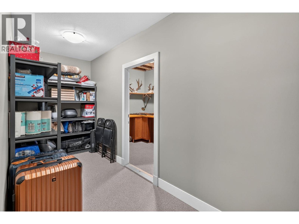
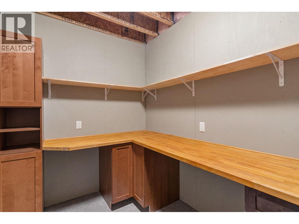
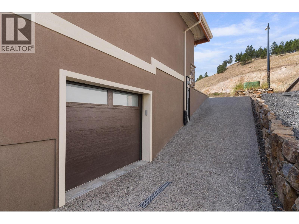
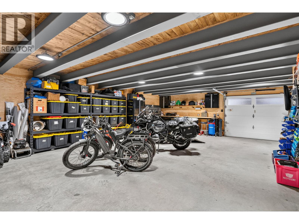
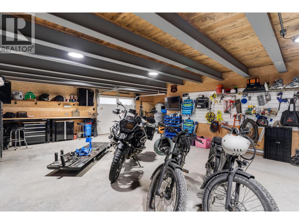
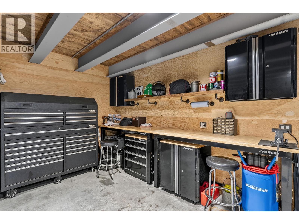
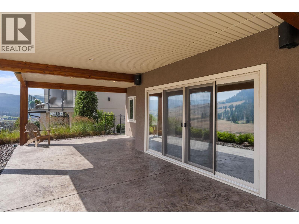
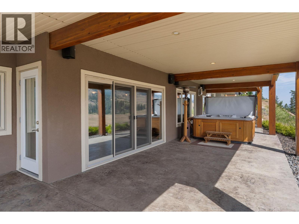
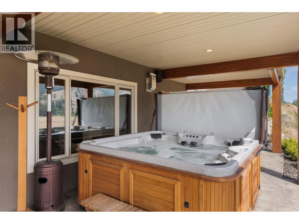
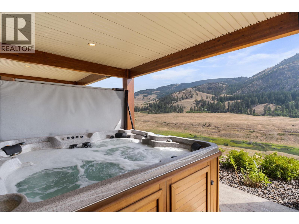
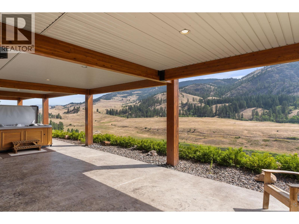
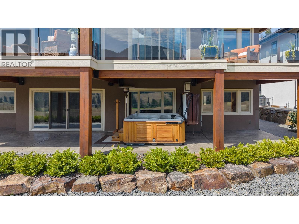
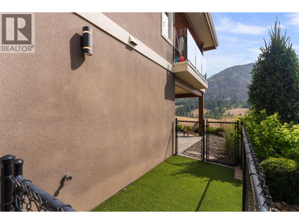
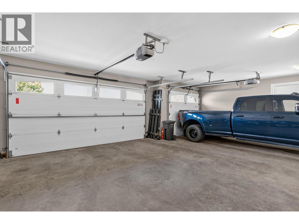
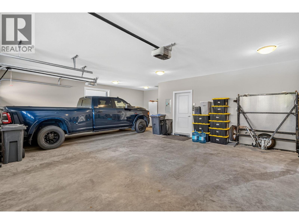
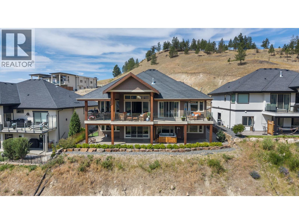
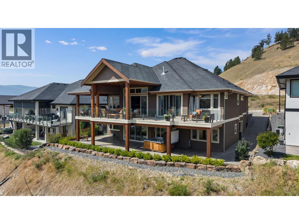
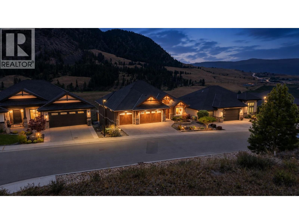
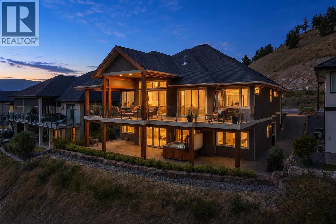
Experience elevated golf course living in this exceptional custom-built 4-bedroom residence overlooking the fairways of prestigious Black Mountain Golf Course. Thoughtfully designed with timeless craftsmanship and upscale finishes throughout, this home offers an impressive blend of luxury and functionality. Expansive windows frame stunning golf course views while filling the home with natural light, and multiple partially covered decks provide the perfect setting for entertaining or relaxing outdoors. The luxurious primary retreat features a spa-inspired ensuite complete with a spacious tiled walk-in shower, soaker tub, dual vanities, and a dedicated makeup station. An oversized triple garage easily accommodates a full-sized truck, while a separate pathway to the lower garage is ideal for motorcycles, bicycles, or perfect for a workshop. A secure vault room, low-maintenance landscaping, and exceptional attention to detail complete this remarkable offering in one of Kelowna's premier golf course communities. (id:67517)
-
Property Details
MLS® Number 10395386 Property Type Single Family Neigbourhood Black Mountain ParkingSpaceTotal 3 -
Building
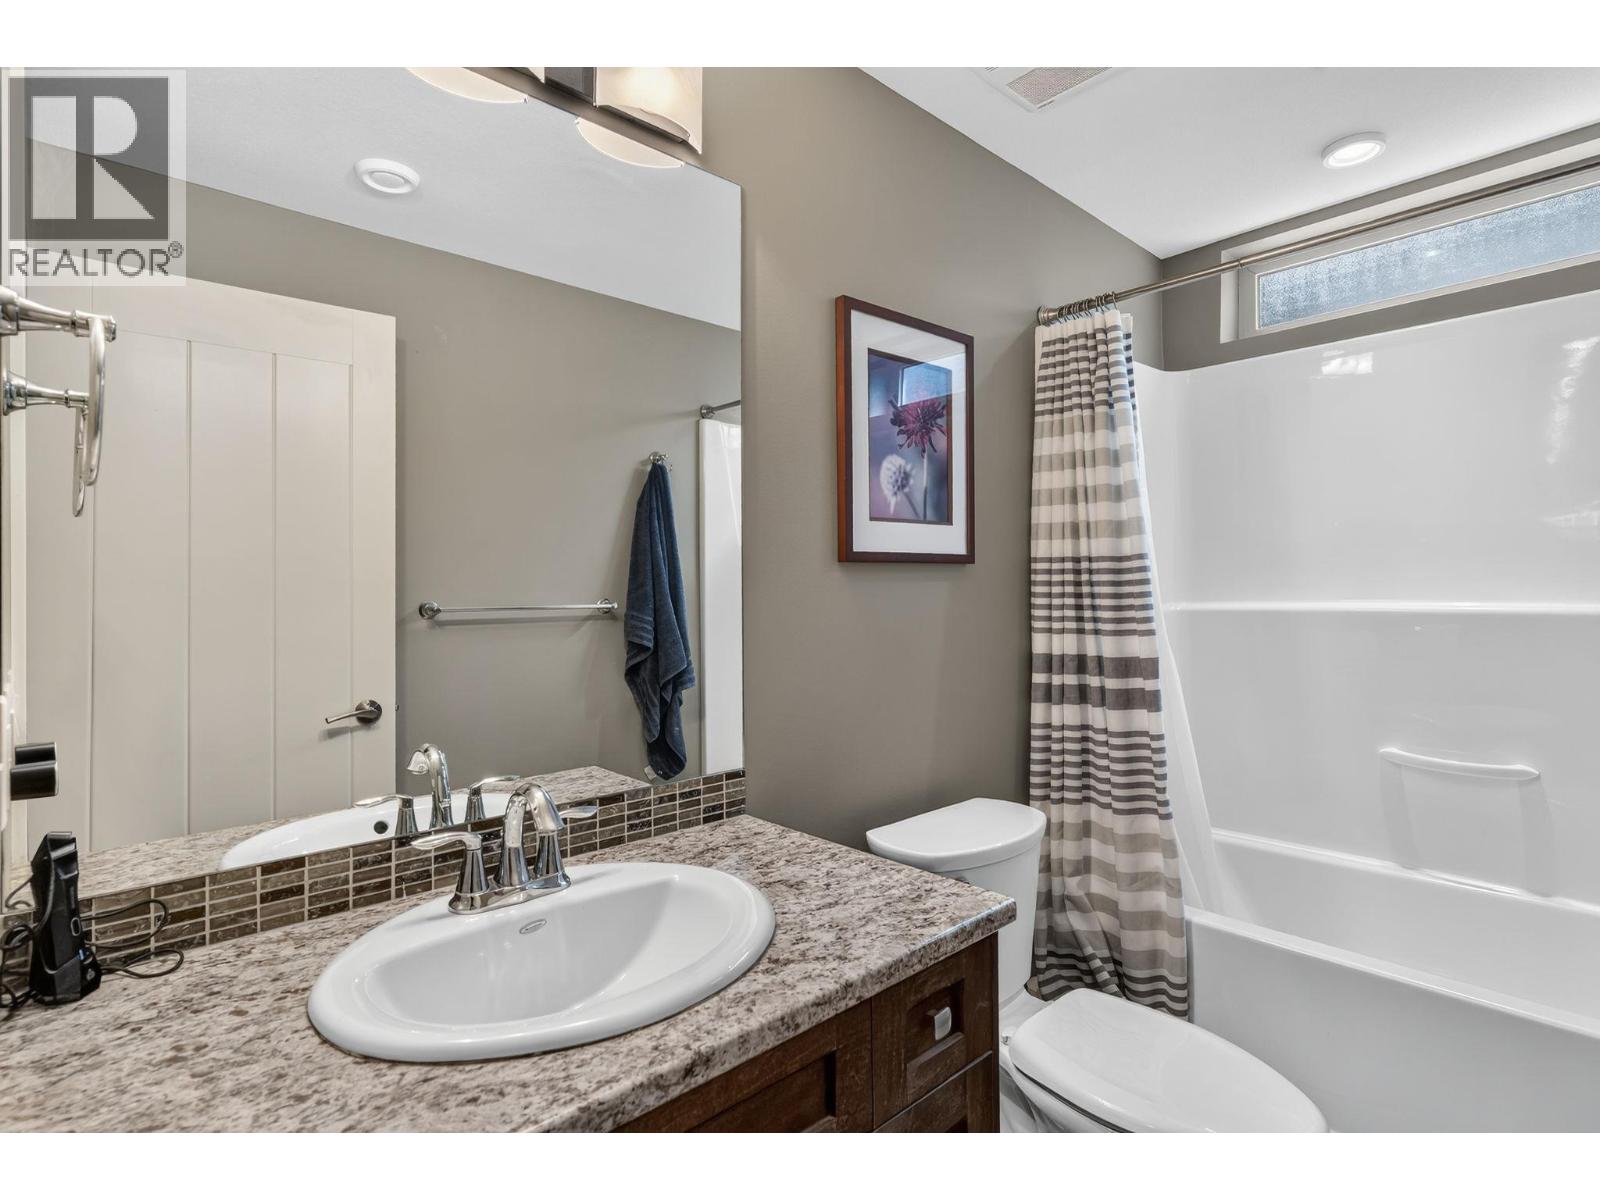
BathroomTotal 4 BedroomsTotal 4 ArchitecturalStyle Ranch ConstructedDate 2014 ConstructionStyleAttachment Detached CoolingType Central Air Conditioning HalfBathTotal 1 HeatingType Forced Air, See Remarks StoriesTotal 2 SizeInterior 3,439 Sqft Type House UtilityWater Irrigation District Attached Garage 3 -
Land
Acreage No Sewer Municipal Sewage System SizeIrregular 0.2 SizeTotal 0.2 Ac|under 1 Acre SizeTotalText 0.2 Ac|under 1 Acre -
Rooms
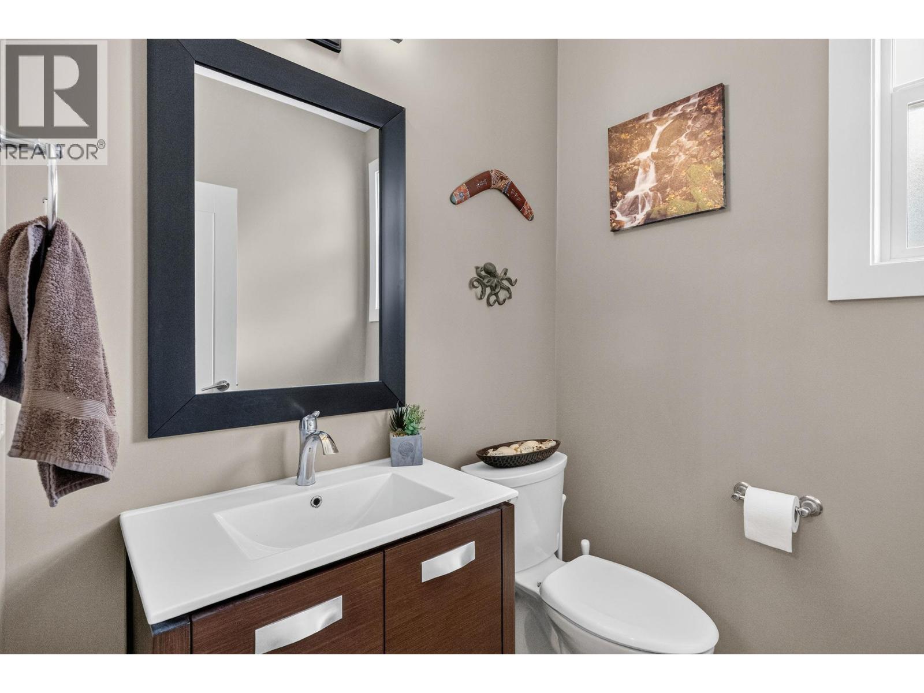
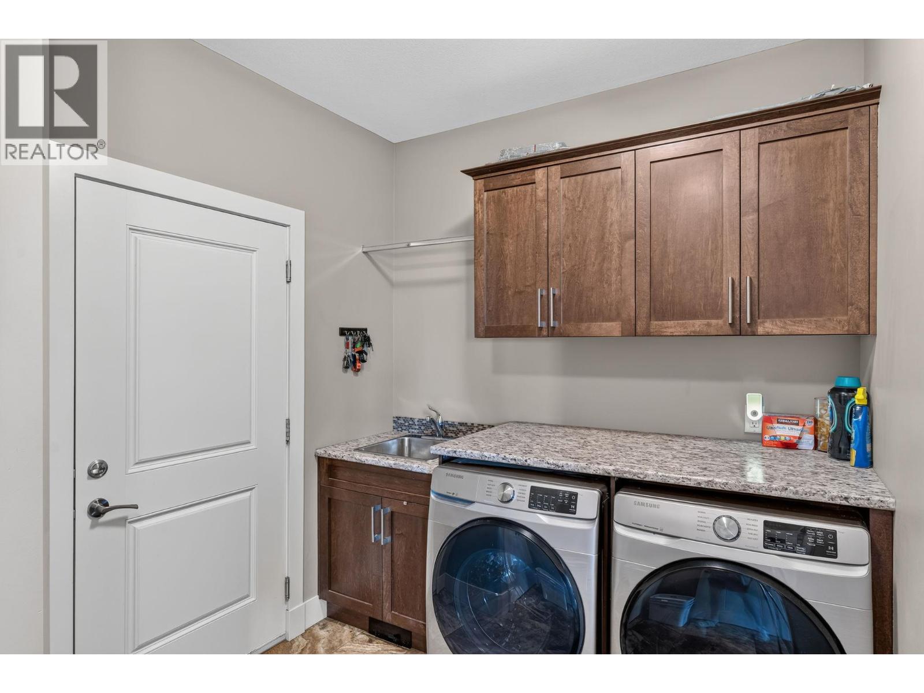
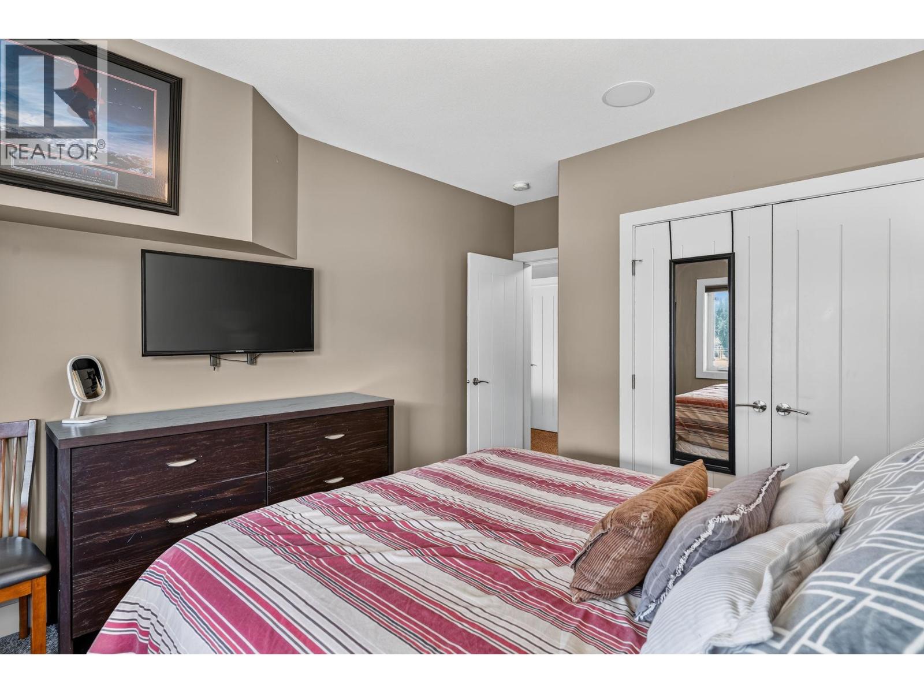
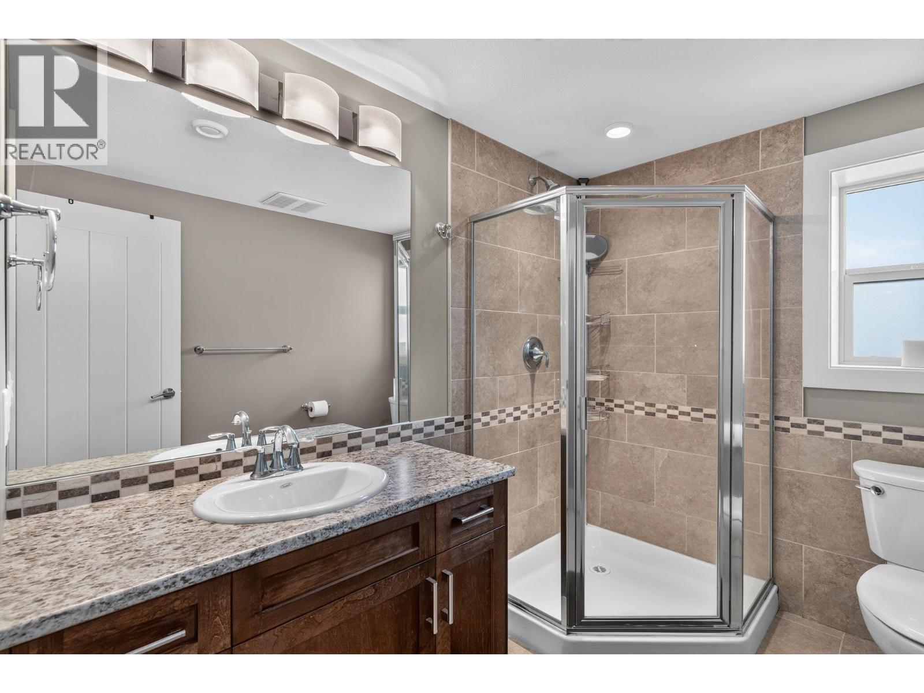
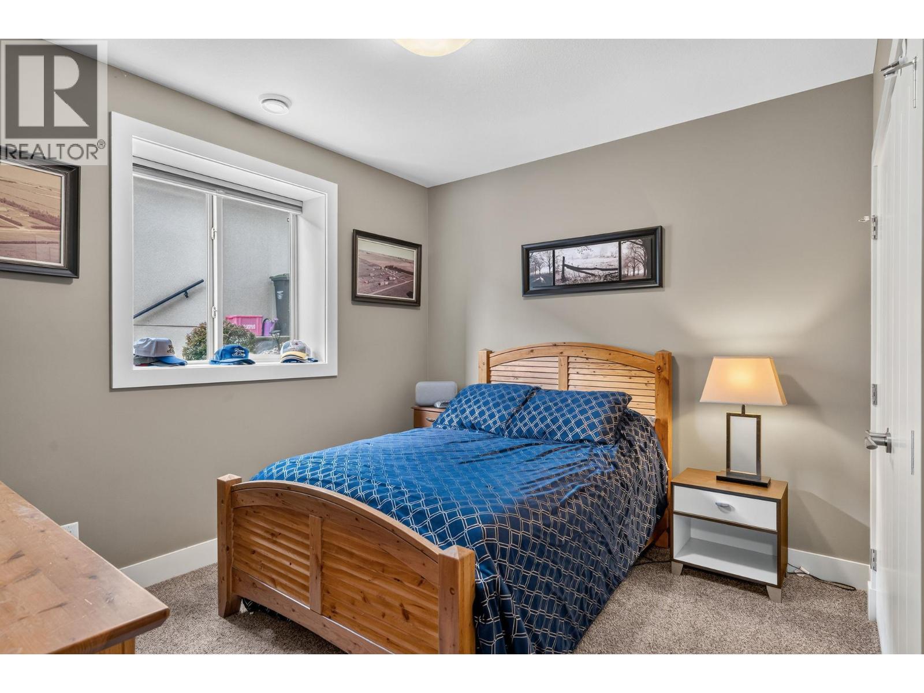
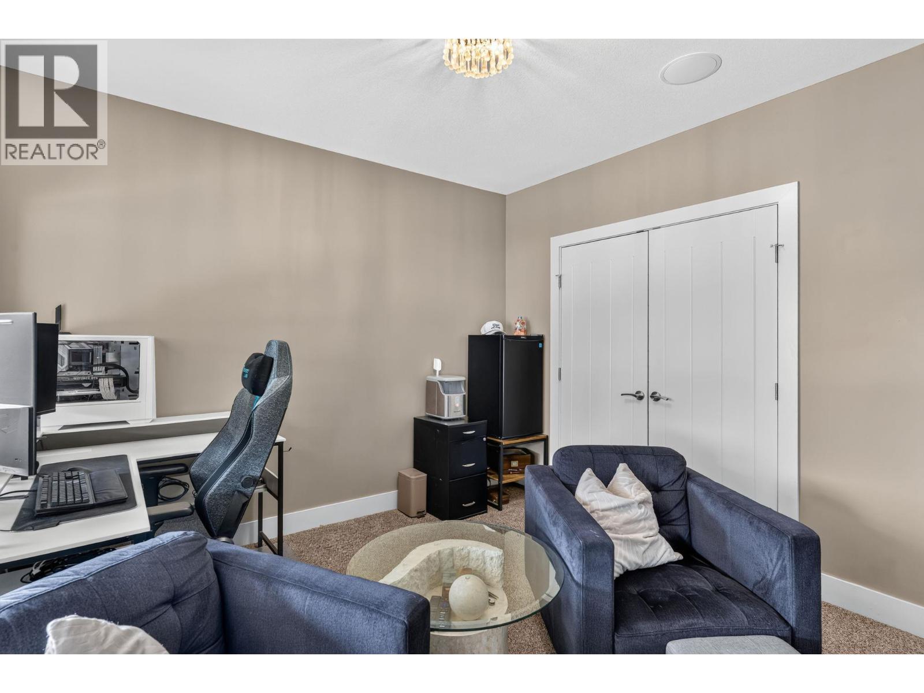
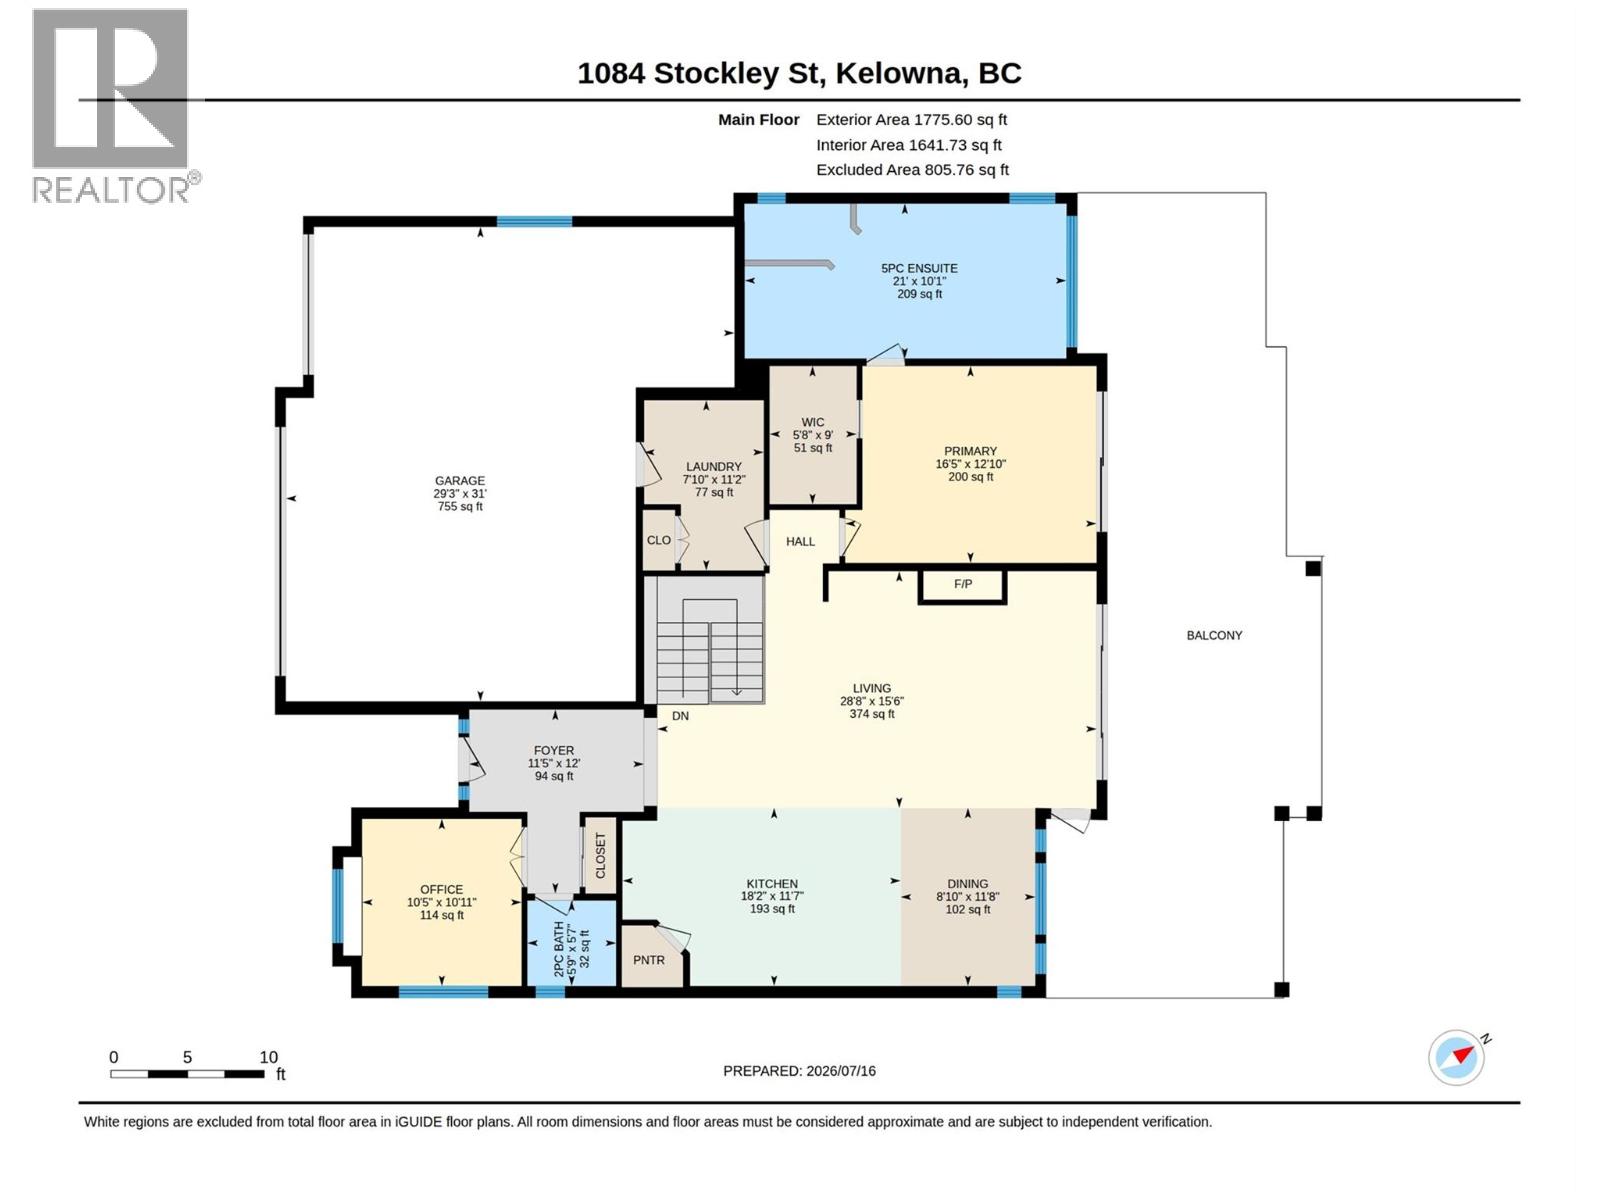
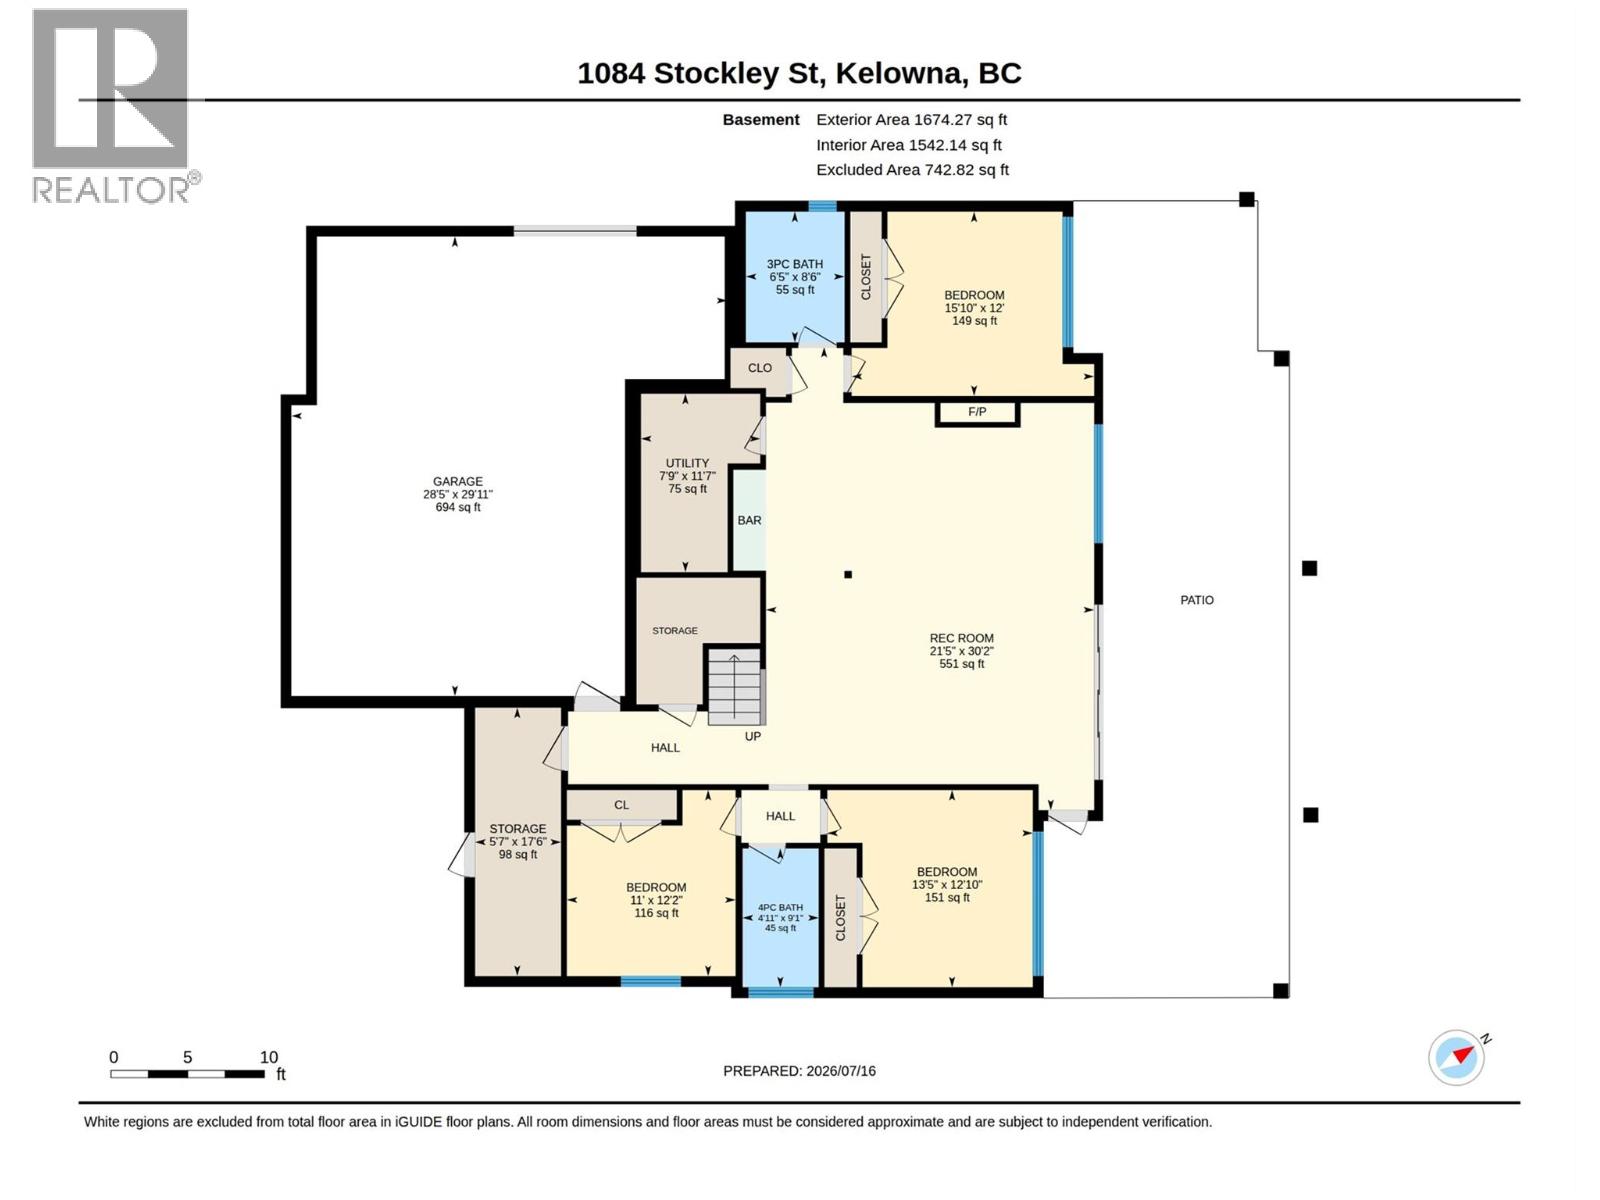
Level Type Length Width Dimensions Lower Level Bedroom 11' x 12'2'' Lower Level 4pc Bathroom 4'11'' x 9'1'' Lower Level Bedroom 13'5'' x 12'10'' Lower Level 3pc Bathroom 6'5'' x 8'6'' Lower Level Bedroom 15'10'' x 12' Lower Level Recreation Room 21'5'' x 30'2'' Main Level Foyer 11'5'' x 12' Main Level 2pc Bathroom 5'9'' x 5'7'' Main Level Office 10'5'' x 10'11'' Main Level Laundry Room 7'10'' x 11'2'' Main Level Other 5'8'' x 9' Main Level 5pc Ensuite Bath 21' x 10'1'' Main Level Primary Bedroom 16'5'' x 12'10'' Main Level Kitchen 18'2'' x 11'7'' Main Level Dining Room 8'10'' x 11'8'' Main Level Great Room 28'8'' x 15'6'' -
Utilities
Your Favourites
No Favourites Found







The trademarks REALTOR®, REALTORS®, and the REALTOR® logo are controlled by The Canadian Real Estate Association (CREA) and identify real estate professionals who are members of CREA. The trademarks MLS®, Multiple Listing Service® and the associated logos are owned by The Canadian Real Estate Association (CREA) and identify the quality of services provided by real estate professionals who are members of CREA. The trademark DDF® is owned by The Canadian Real Estate Association (CREA) and identifies CREA's Data Distribution Facility (DDF®)
July 22 2026 06:47:59
Association of Interior REALTORS®
