$730,000
$730,000
$730,000
$730,000
$730,000
$730,000
$730,000
$730,000
$730,000
$730,000
$730,000
$730,000
$730,000
$730,000
$730,000
$730,000
$730,000
$730,000
$730,000
$730,000
$730,000
$730,000
$730,000
$730,000
$730,000
$730,000
$730,000
$730,000
$730,000
$730,000
$730,000
$730,000
$730,000
$730,000
$730,000
$730,000
$730,000
Like this listing?
Contact us for more information


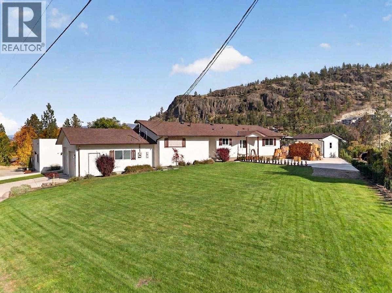
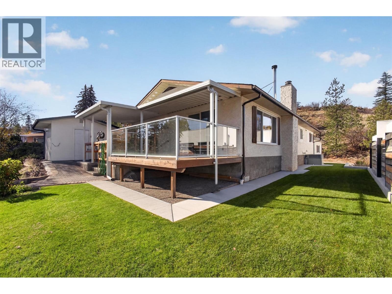
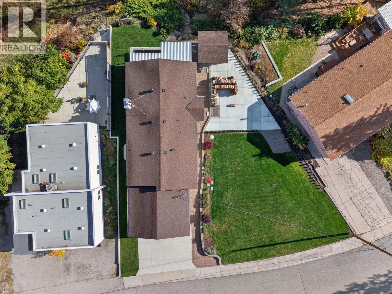
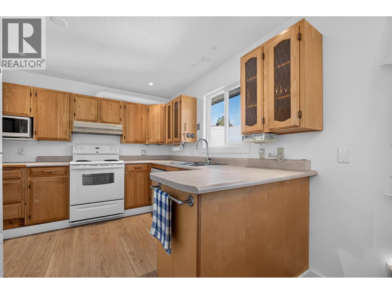
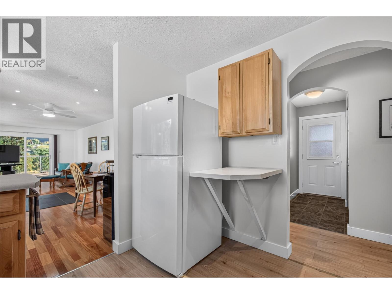
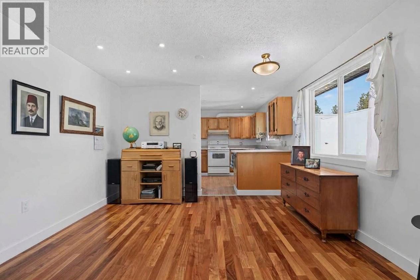
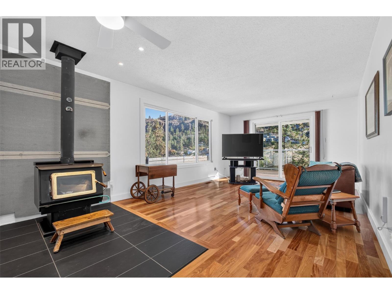
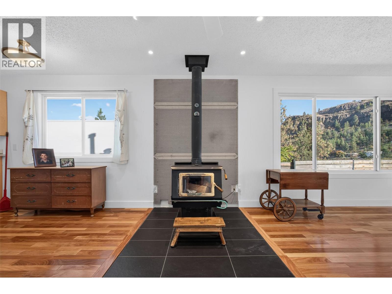
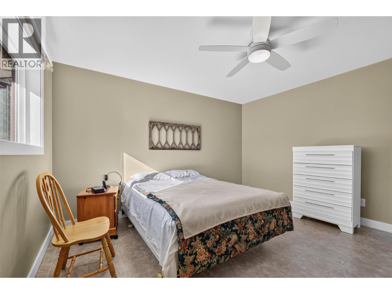
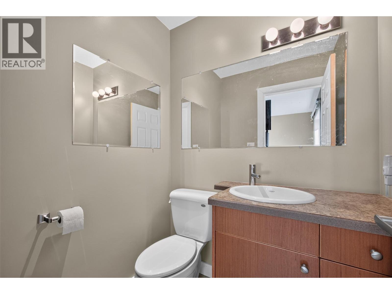
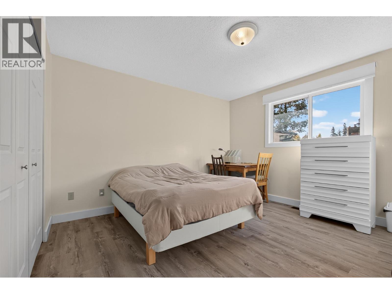
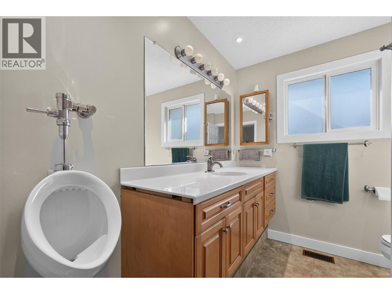
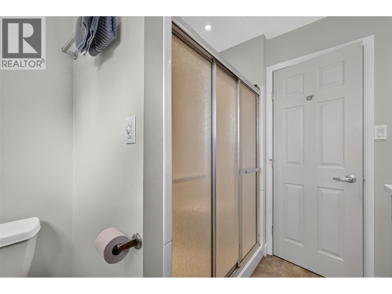
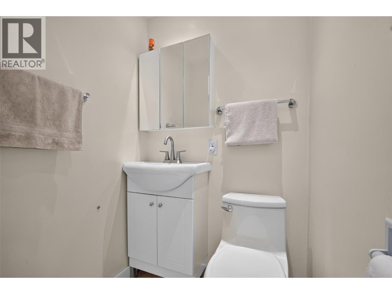
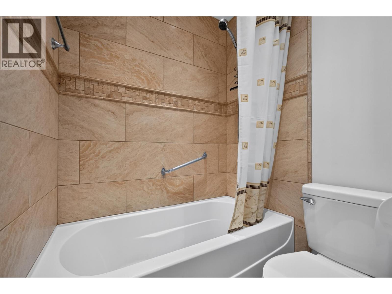
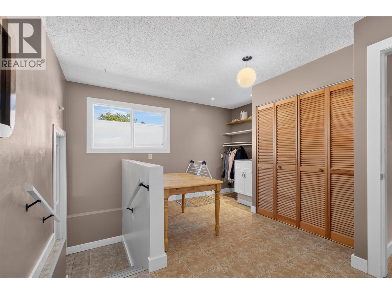
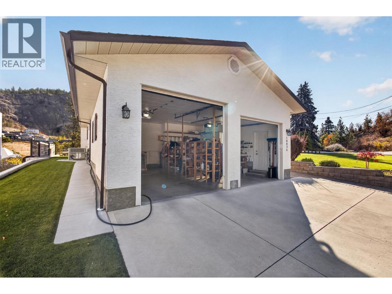
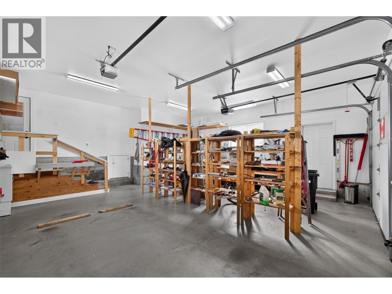
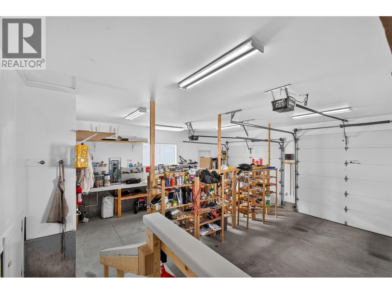
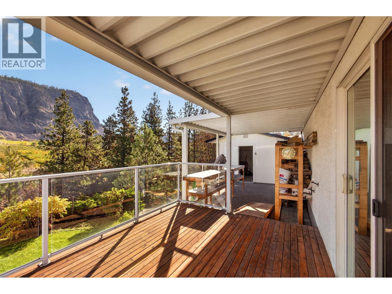
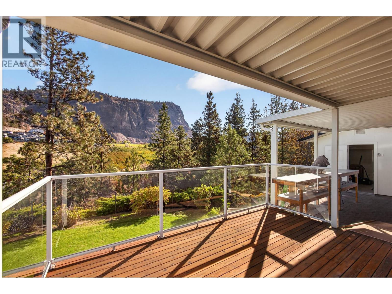
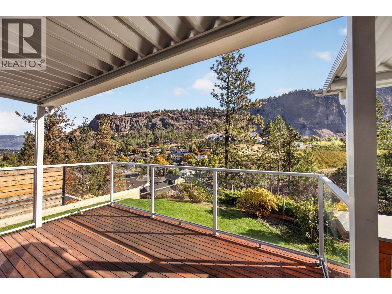
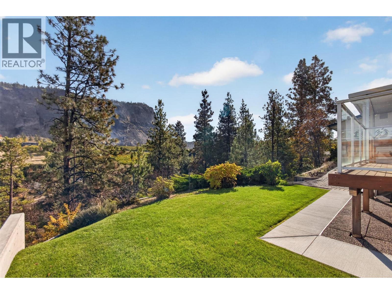
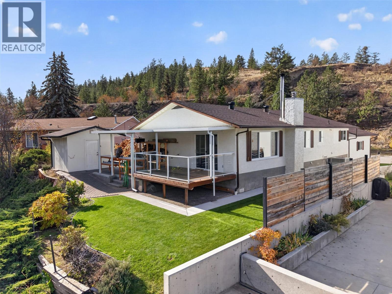
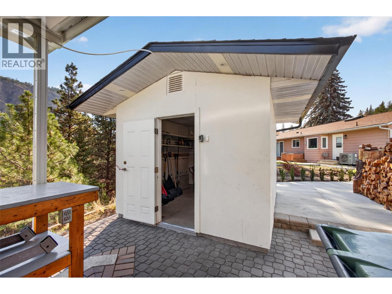
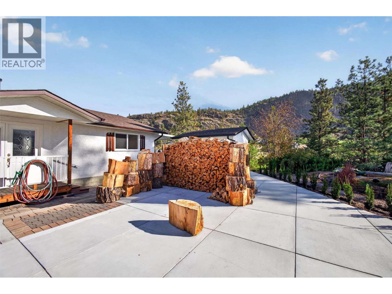
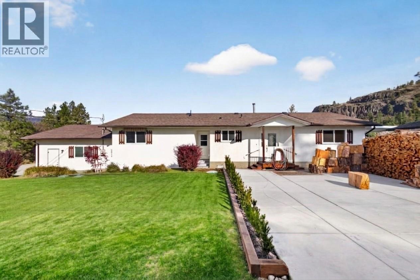
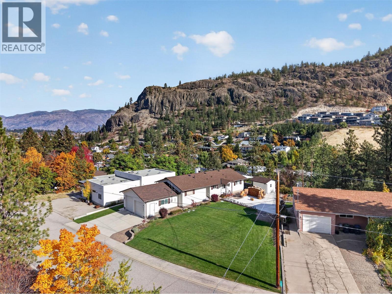
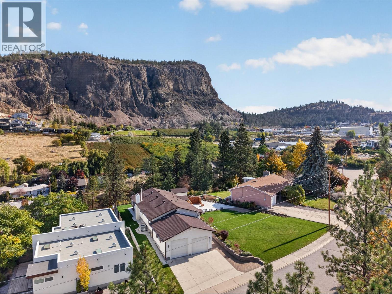
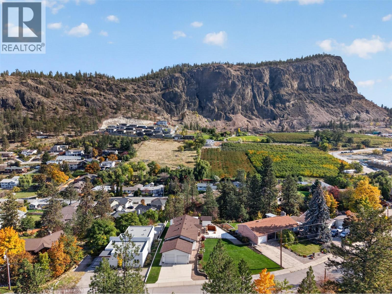
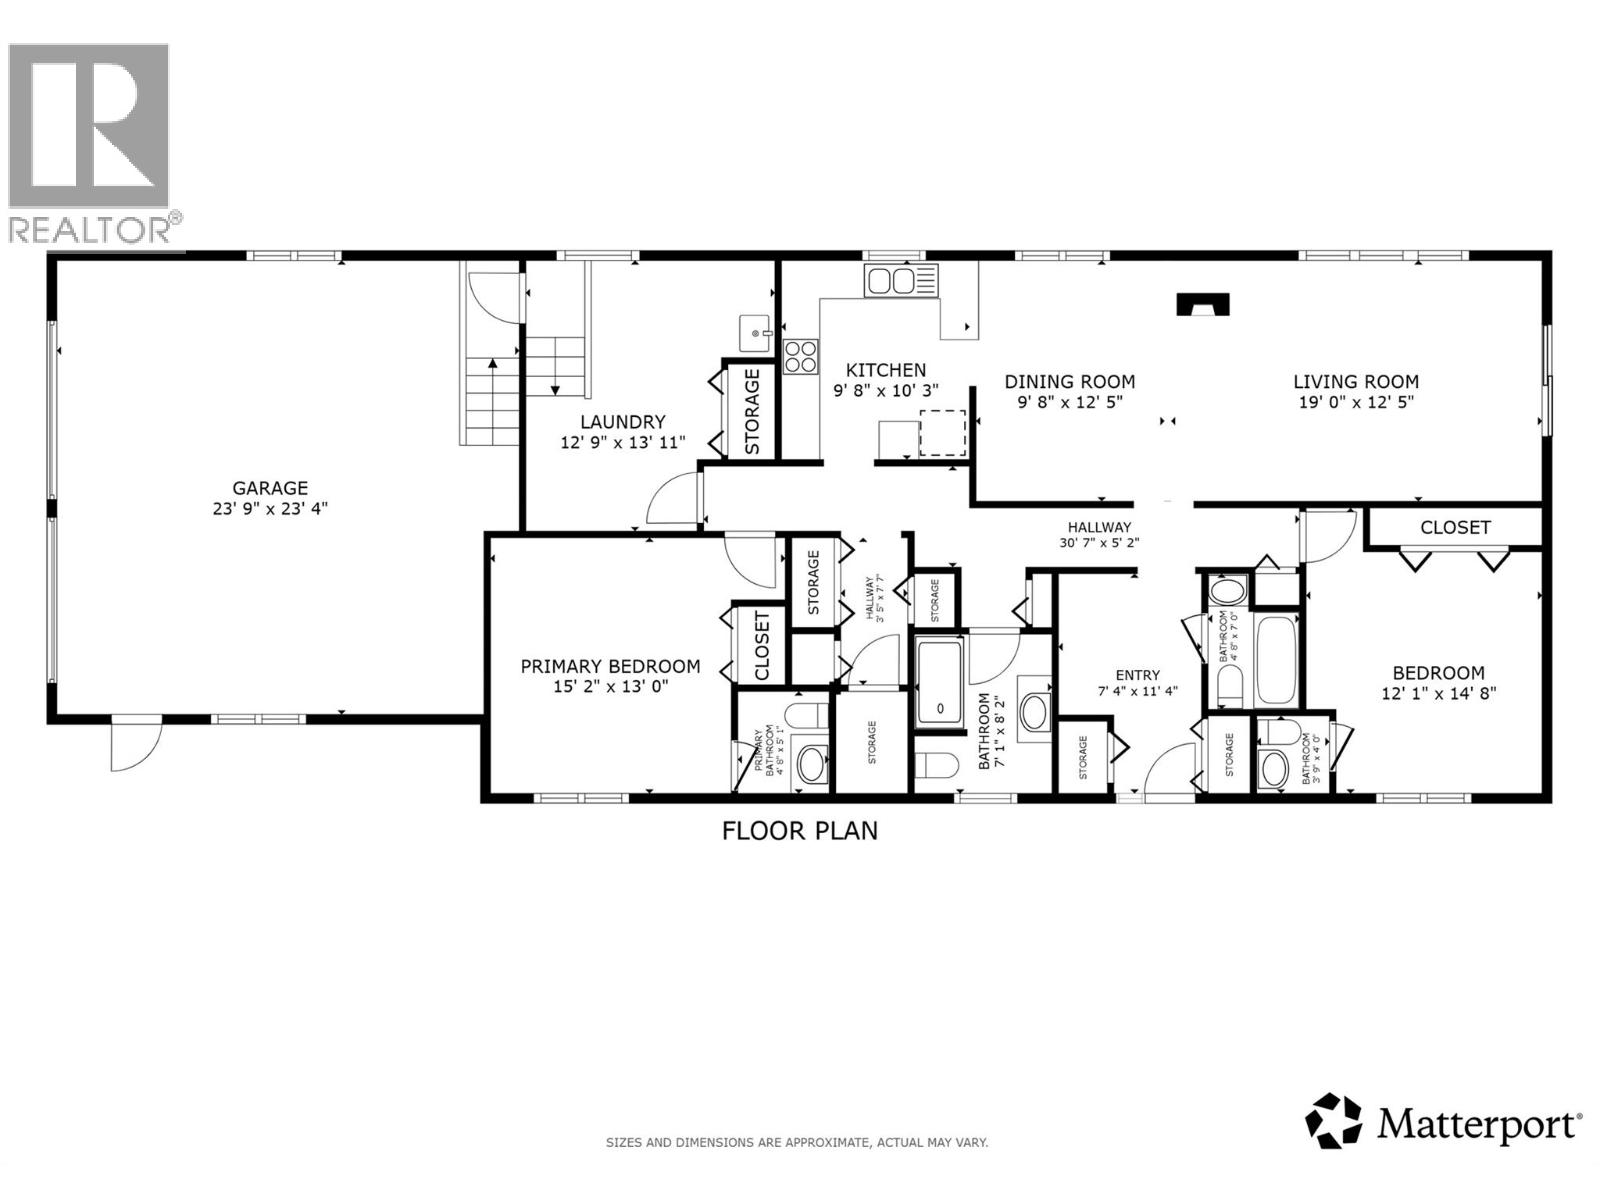
Enjoy the peace and quiet, take in the mountain views, and discover the ease of single-level living in a home designed for comfort. Set on a beautifully landscaped 0.24-acre lot along a quiet, no-through road, this inviting 1,484 sq. ft. home offers a relaxed lifestyle with room to breathe and no highway noise to interrupt the tranquility. Featuring two bedrooms and two full bathrooms plus two half bathrooms, the thoughtful floor plan offers comfortable everyday living without stairs in the main living area, making it an appealing option for retirees, couples, or anyone looking to simplify. Brazilian hardwood floors add warmth and character to the living and dining rooms, while the double attached garage features an extrawide 10-foot opening for added convenience. The generous lot provides a beautiful outdoor setting to enjoy the mountain scenery, tend the gardens, or simply unwind with a morning coffee. With its combination of privacy, attractive landscaping, and easy-access living, this property offers a welcome change of pace. Come experience the setting and see how comfortably home can fit your next chapter. (id:67517)
-
Property Details
MLS® Number 10403257 Property Type Single Family Neigbourhood Main Town AmenitiesNearBy Park Features Level Lot, Private Setting, See Remarks ParkingSpaceTotal 2 ViewType Mountain View -
Building
BathroomTotal 4 BedroomsTotal 2 ArchitecturalStyle Bungalow, Ranch BasementType Crawl Space ConstructedDate 1980 ConstructionStyleAttachment Detached CoolingType Heat Pump ExteriorFinish Stucco FireplacePresent Yes FireplaceTotal 1 HalfBathTotal 2 HeatingType Forced Air, See Remarks RoofMaterial Asphalt Shingle RoofStyle Unknown StoriesTotal 1 SizeInterior 1,460 Sqft Type House UtilityWater Municipal Water Additional Parking Other -
Land
AccessType Easy Access Acreage No LandAmenities Park LandscapeFeatures Landscaped, Level Sewer Septic Tank SizeIrregular 0.24 SizeTotal 0.24 Ac|under 1 Acre SizeTotalText 0.24 Ac|under 1 Acre -
Rooms
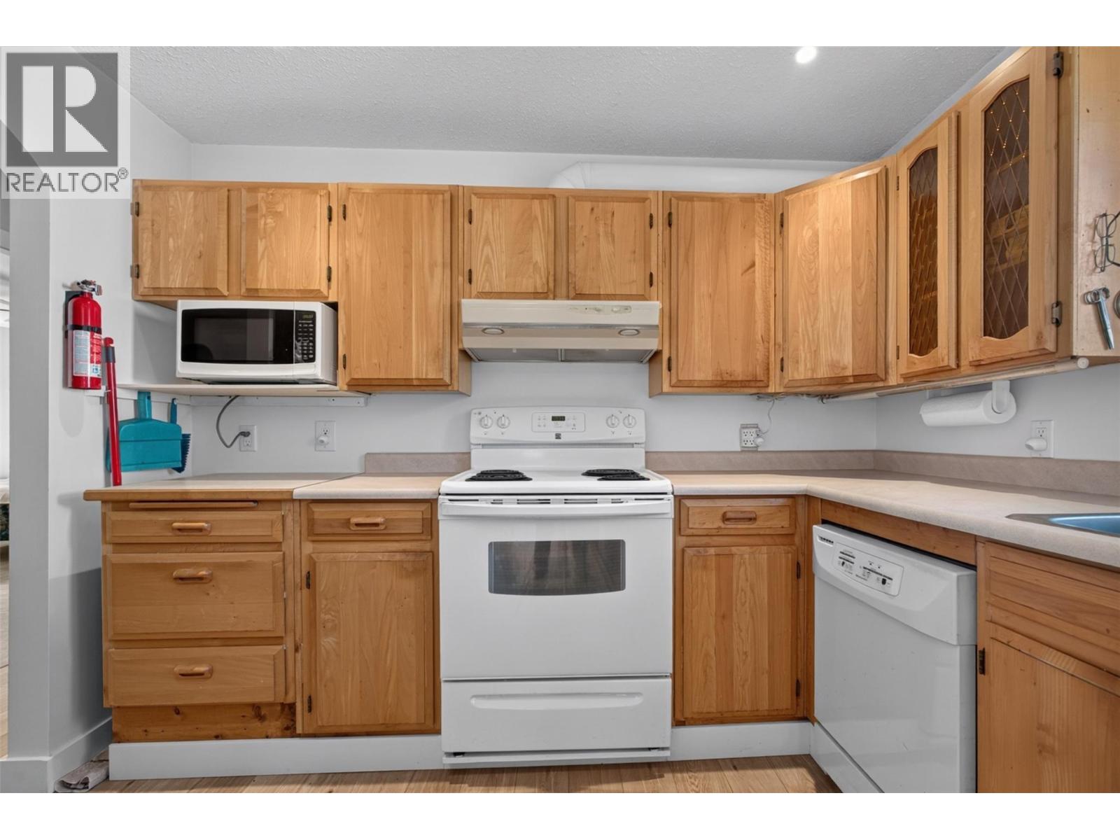
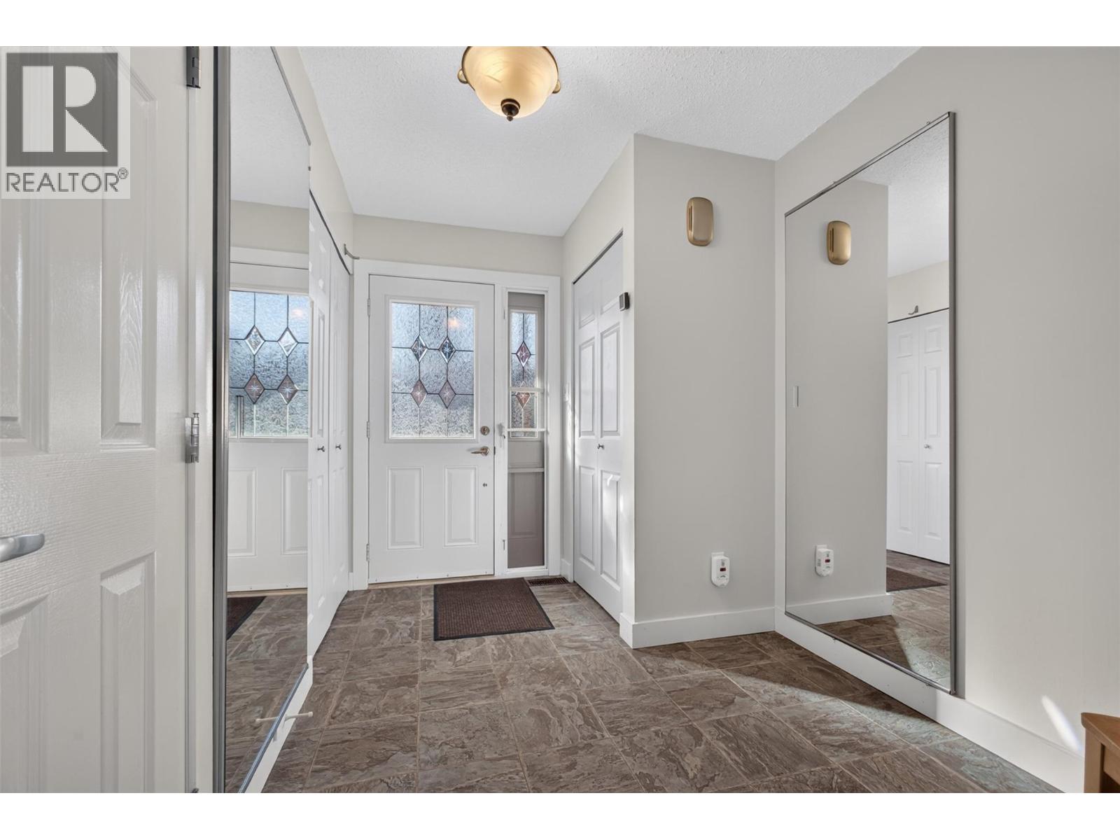
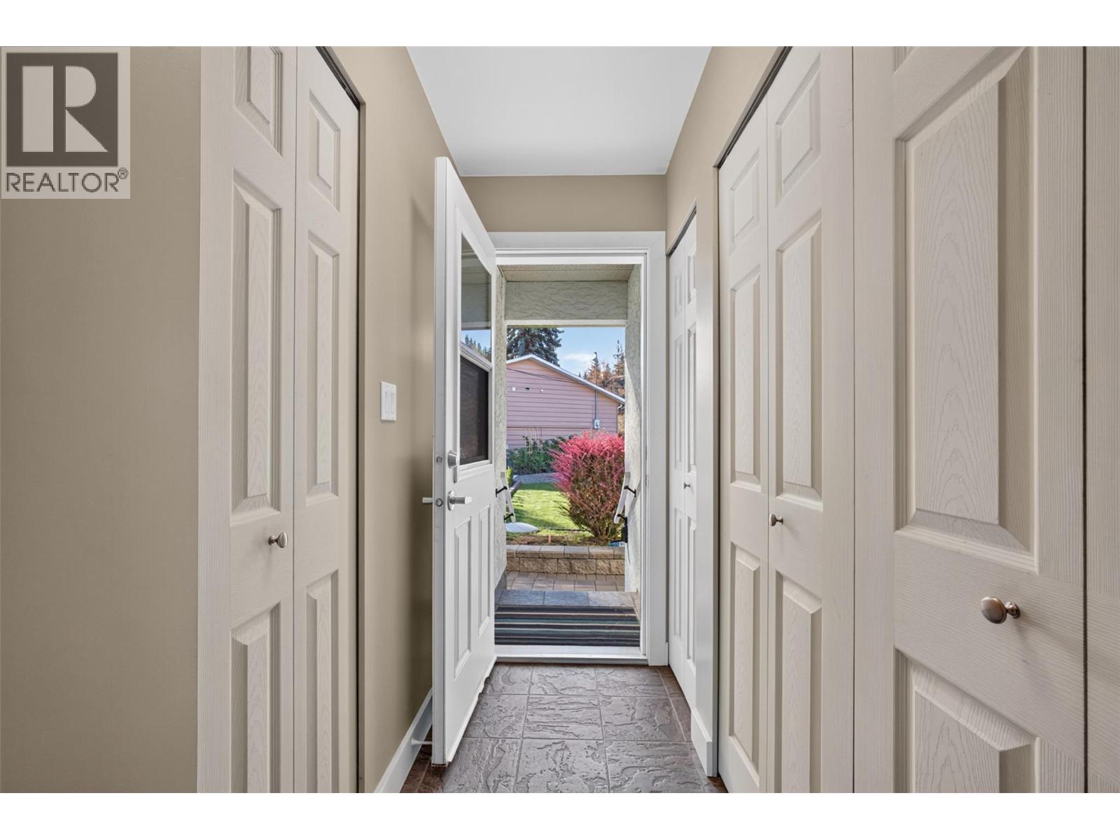
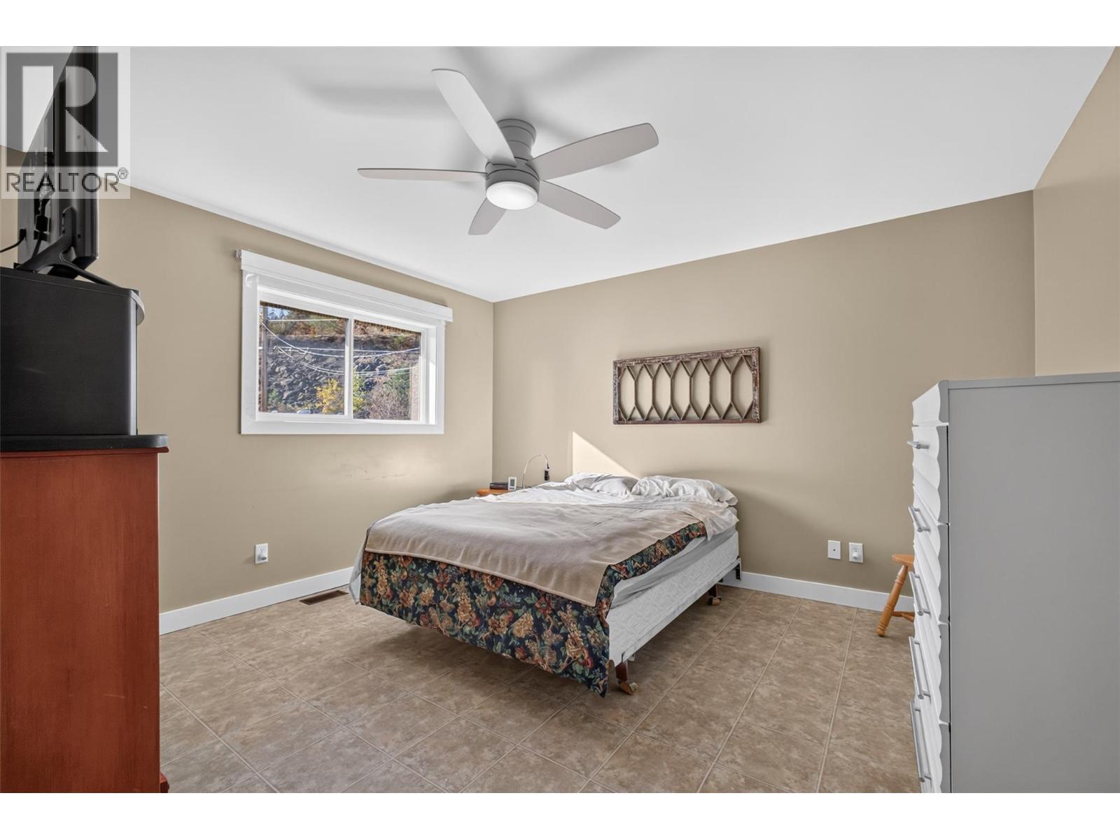
Level Type Length Width Dimensions Main Level Laundry Room 12'9'' x 13'11'' Main Level 2pc Ensuite Bath 4'8'' x 5'1'' Main Level Foyer 7'4'' x 11'4'' Main Level 3pc Bathroom 4'8'' x 7'0'' Main Level Bedroom 12'1'' x 14'8'' Main Level 2pc Ensuite Bath 3'9'' x 4'0'' Main Level Other 30'7'' x 5'2'' Main Level Living Room 19'0'' x 12'5'' Main Level Dining Room 9'8'' x 12'5'' Main Level Kitchen 9'8'' x 10'3'' Main Level 4pc Bathroom 7'1'' x 8'2'' Main Level Other 3'5'' x 7'7'' Main Level Primary Bedroom 15'2'' x 13'0'' -
Utilities
Your Favourites
No Favourites Found







The trademarks REALTOR®, REALTORS®, and the REALTOR® logo are controlled by The Canadian Real Estate Association (CREA) and identify real estate professionals who are members of CREA. The trademarks MLS®, Multiple Listing Service® and the associated logos are owned by The Canadian Real Estate Association (CREA) and identify the quality of services provided by real estate professionals who are members of CREA. The trademark DDF® is owned by The Canadian Real Estate Association (CREA) and identifies CREA's Data Distribution Facility (DDF®)
October 23 2026 06:58:36
Association of Interior REALTORS®
