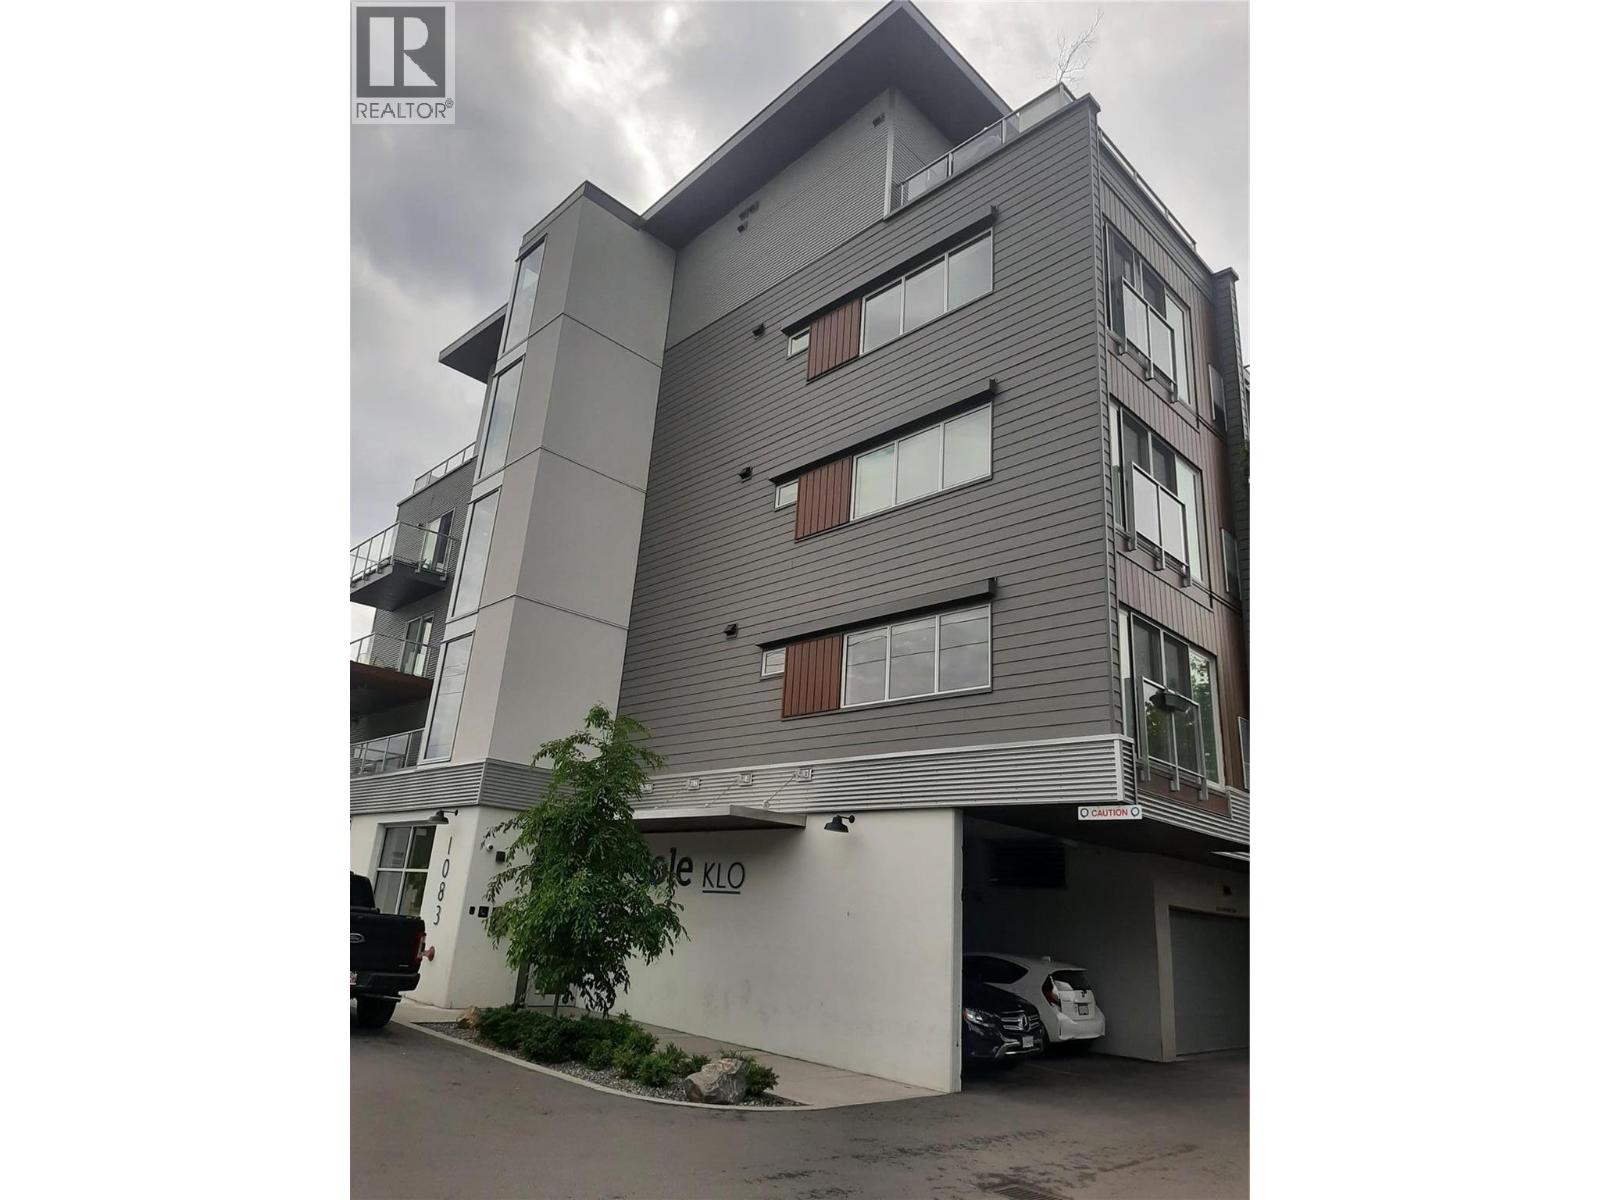


Welcome to SOLE KLO! This modern studio condo is perfectly located across from Okanagan College and just minutes to Pandosy Village, beaches, Kelowna General Hospital, shopping, cafes, and transit — ideal for first-time buyers, students, or investors. One of the best features of this home is the large private patio, perfect for relaxing or enjoying time with friends. Making this an excellent turnkey investment or low-maintenance home in one of Kelowna’s most desirable locations. (id:67517)
-
Property Details
MLS® Number 10388726 Property Type Single Family Neigbourhood Lower Mission Community Name Sole KLO -
Building
BathroomTotal 1 BedroomsTotal 1 ConstructedDate 2018 CoolingType Central Air Conditioning HeatingType Forced Air StoriesTotal 1 SizeInterior 447 Sqft Type Apartment UtilityWater Municipal Water Underground -
Land
Acreage No Sewer Municipal Sewage System SizeTotalText Under 1 Acre -
Rooms
Level Type Length Width Dimensions Main Level Primary Bedroom 9'7'' x 7'4'' Main Level Full Bathroom Measurements not available Main Level Living Room 13'9'' x 10'10'' Main Level Kitchen 9'6'' x 5' -
Utilities
Your Favourites
No Favourites Found







The trademarks REALTOR®, REALTORS®, and the REALTOR® logo are controlled by The Canadian Real Estate Association (CREA) and identify real estate professionals who are members of CREA. The trademarks MLS®, Multiple Listing Service® and the associated logos are owned by The Canadian Real Estate Association (CREA) and identify the quality of services provided by real estate professionals who are members of CREA. The trademark DDF® is owned by The Canadian Real Estate Association (CREA) and identifies CREA's Data Distribution Facility (DDF®)
June 25 2026 08:49:45
Association of Interior REALTORS®
