108 Thor Drive

Kamloops, British Columbia V2C 1P4

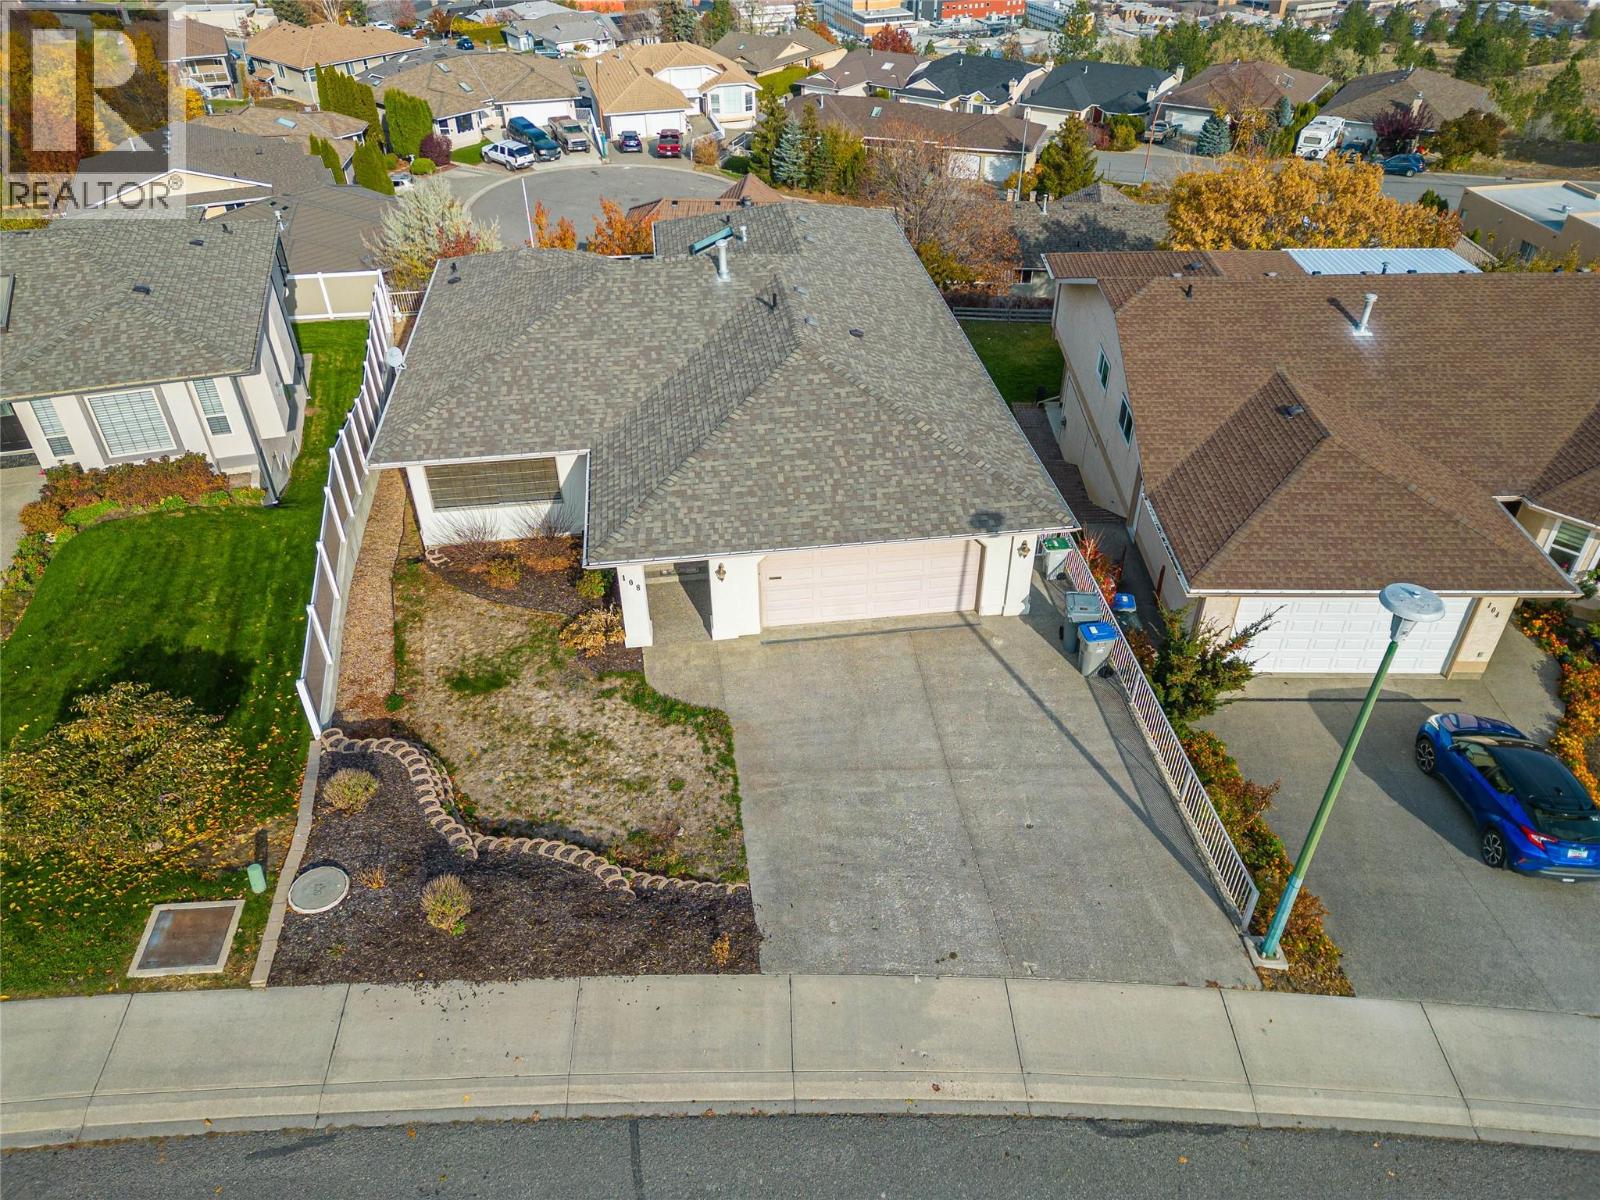
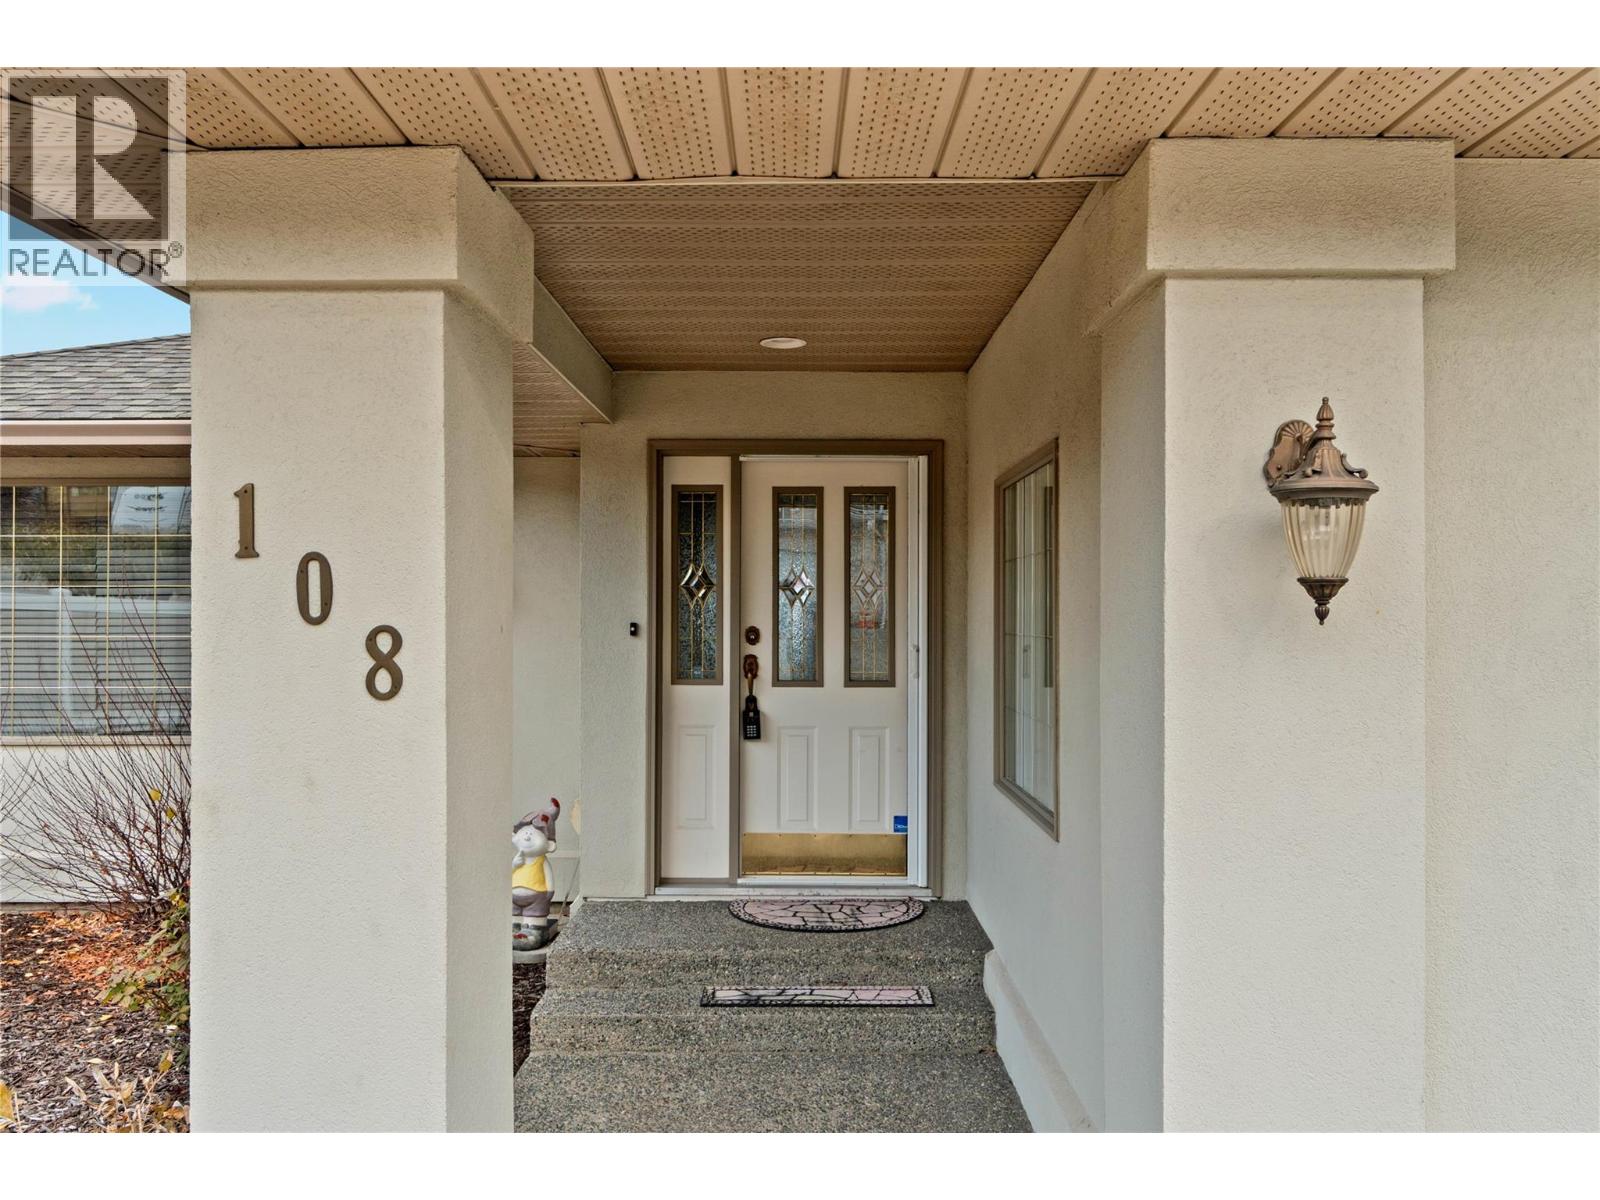
  • 108 Thor Drive, Kamloops, British Columbia  V2C 1P4 - Photo 1 - 10404077

    $997,500

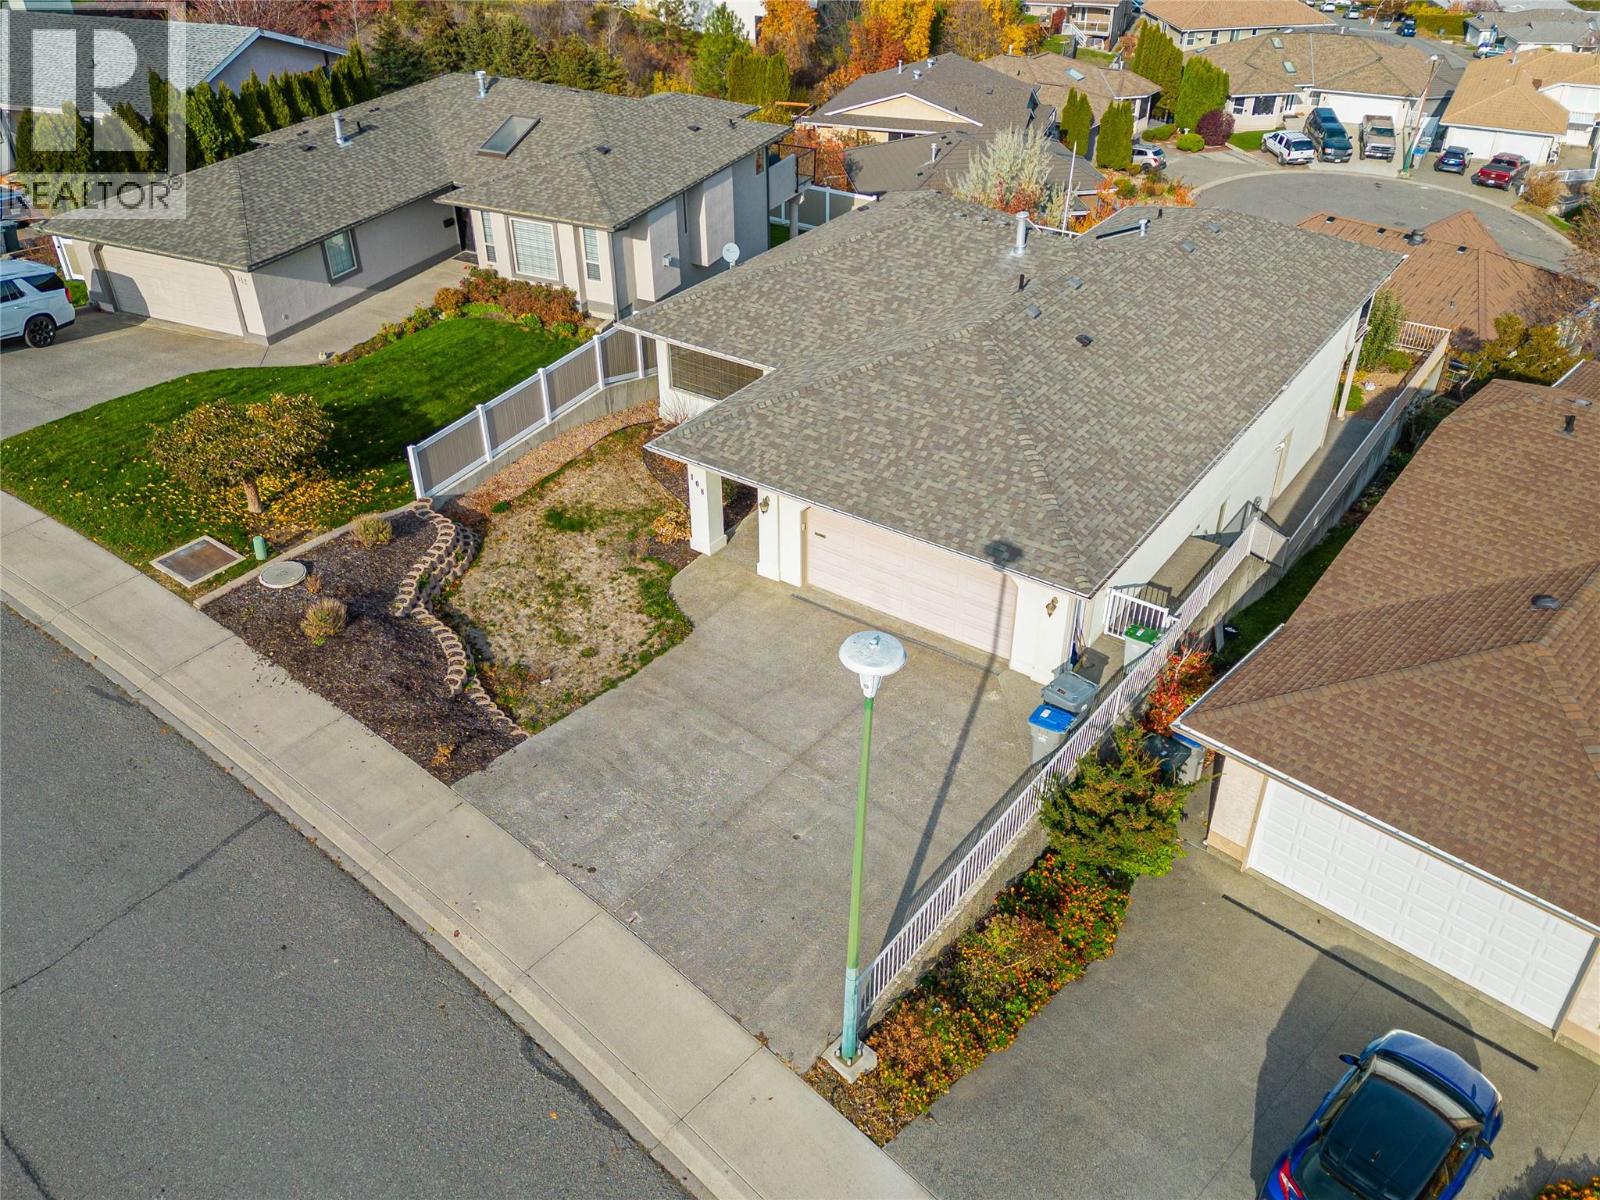
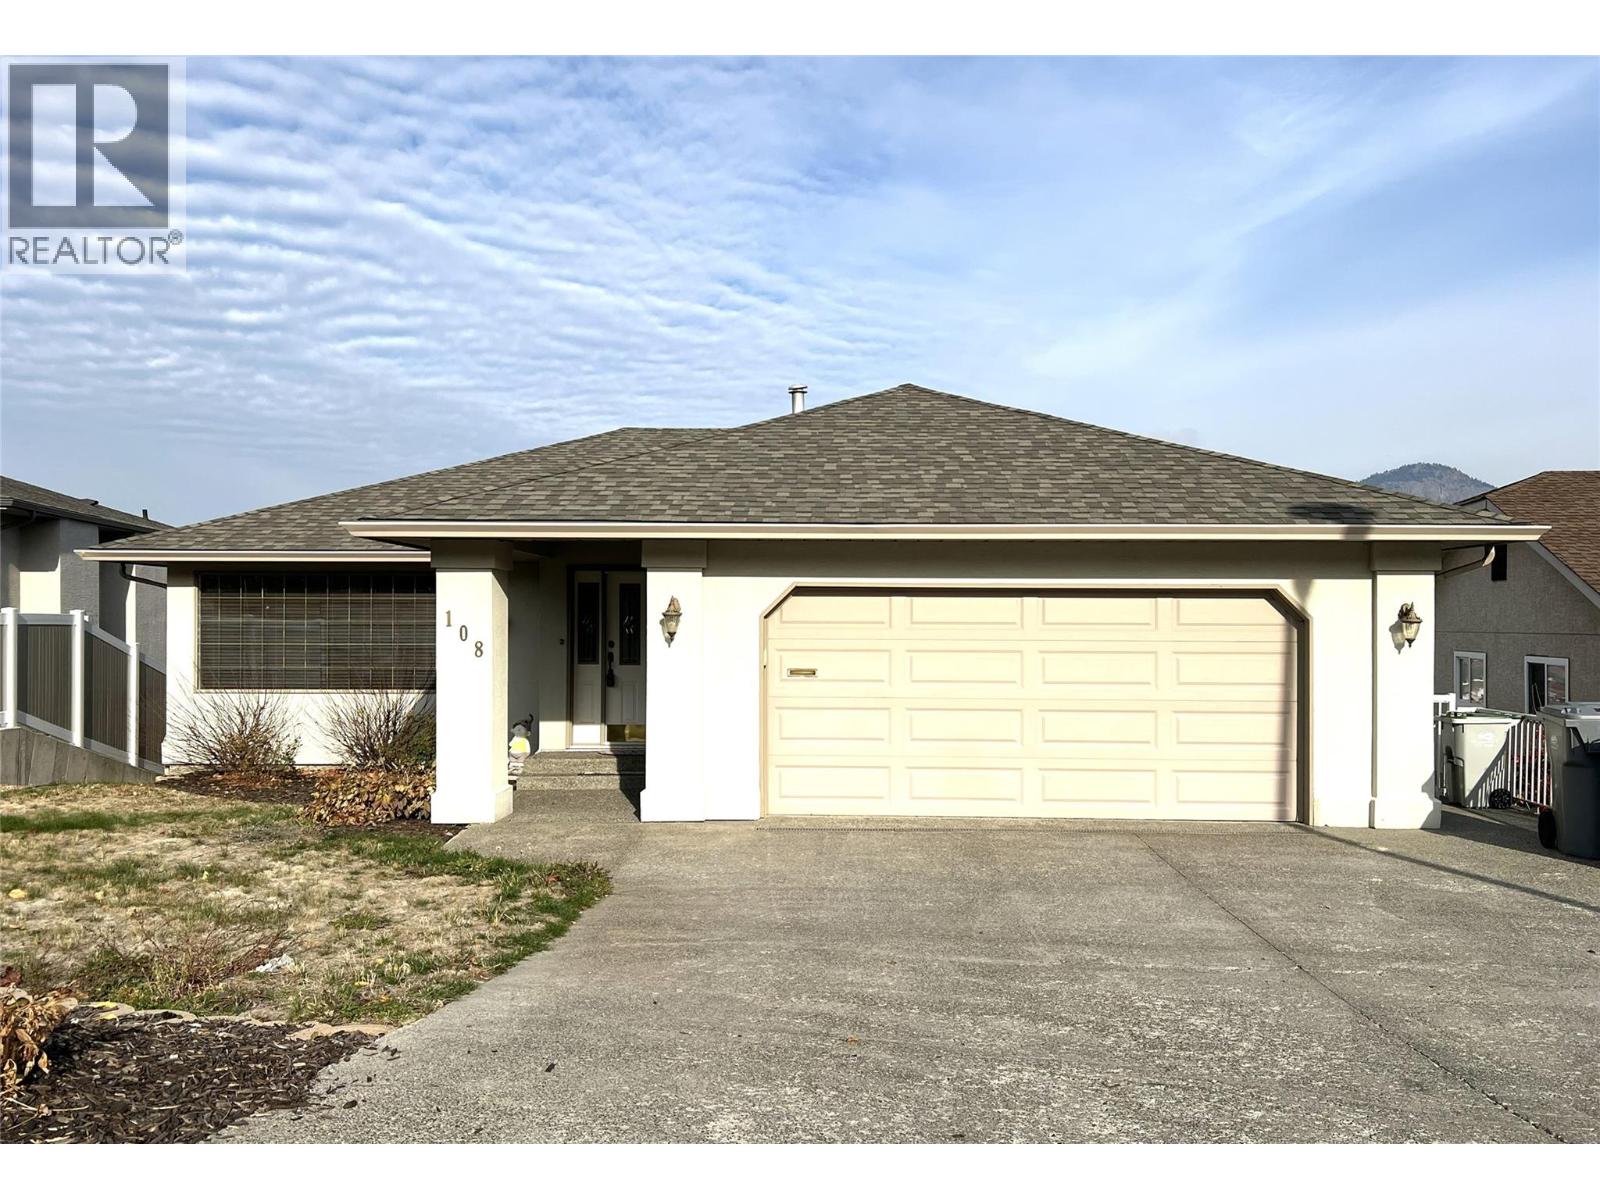
  • 108 Thor Drive, Kamloops, British Columbia  V2C 1P4 - Photo 2 - 10404077

    $997,500

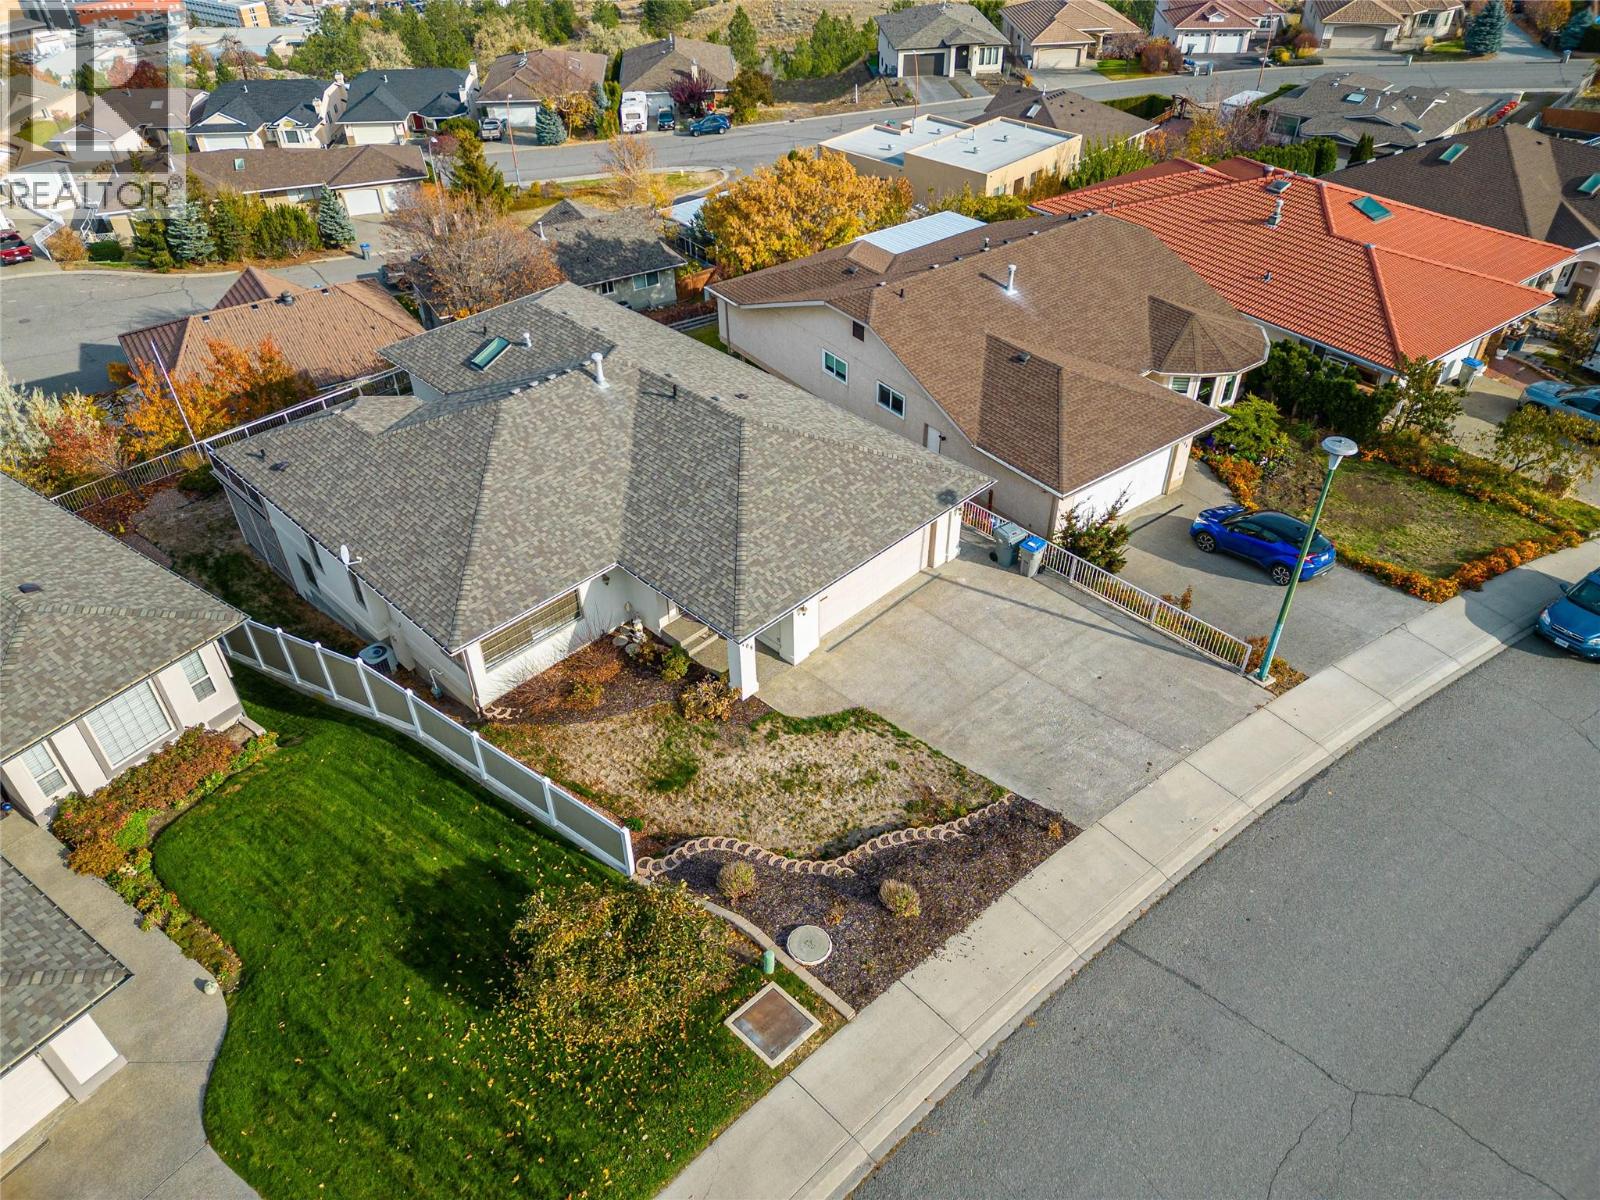
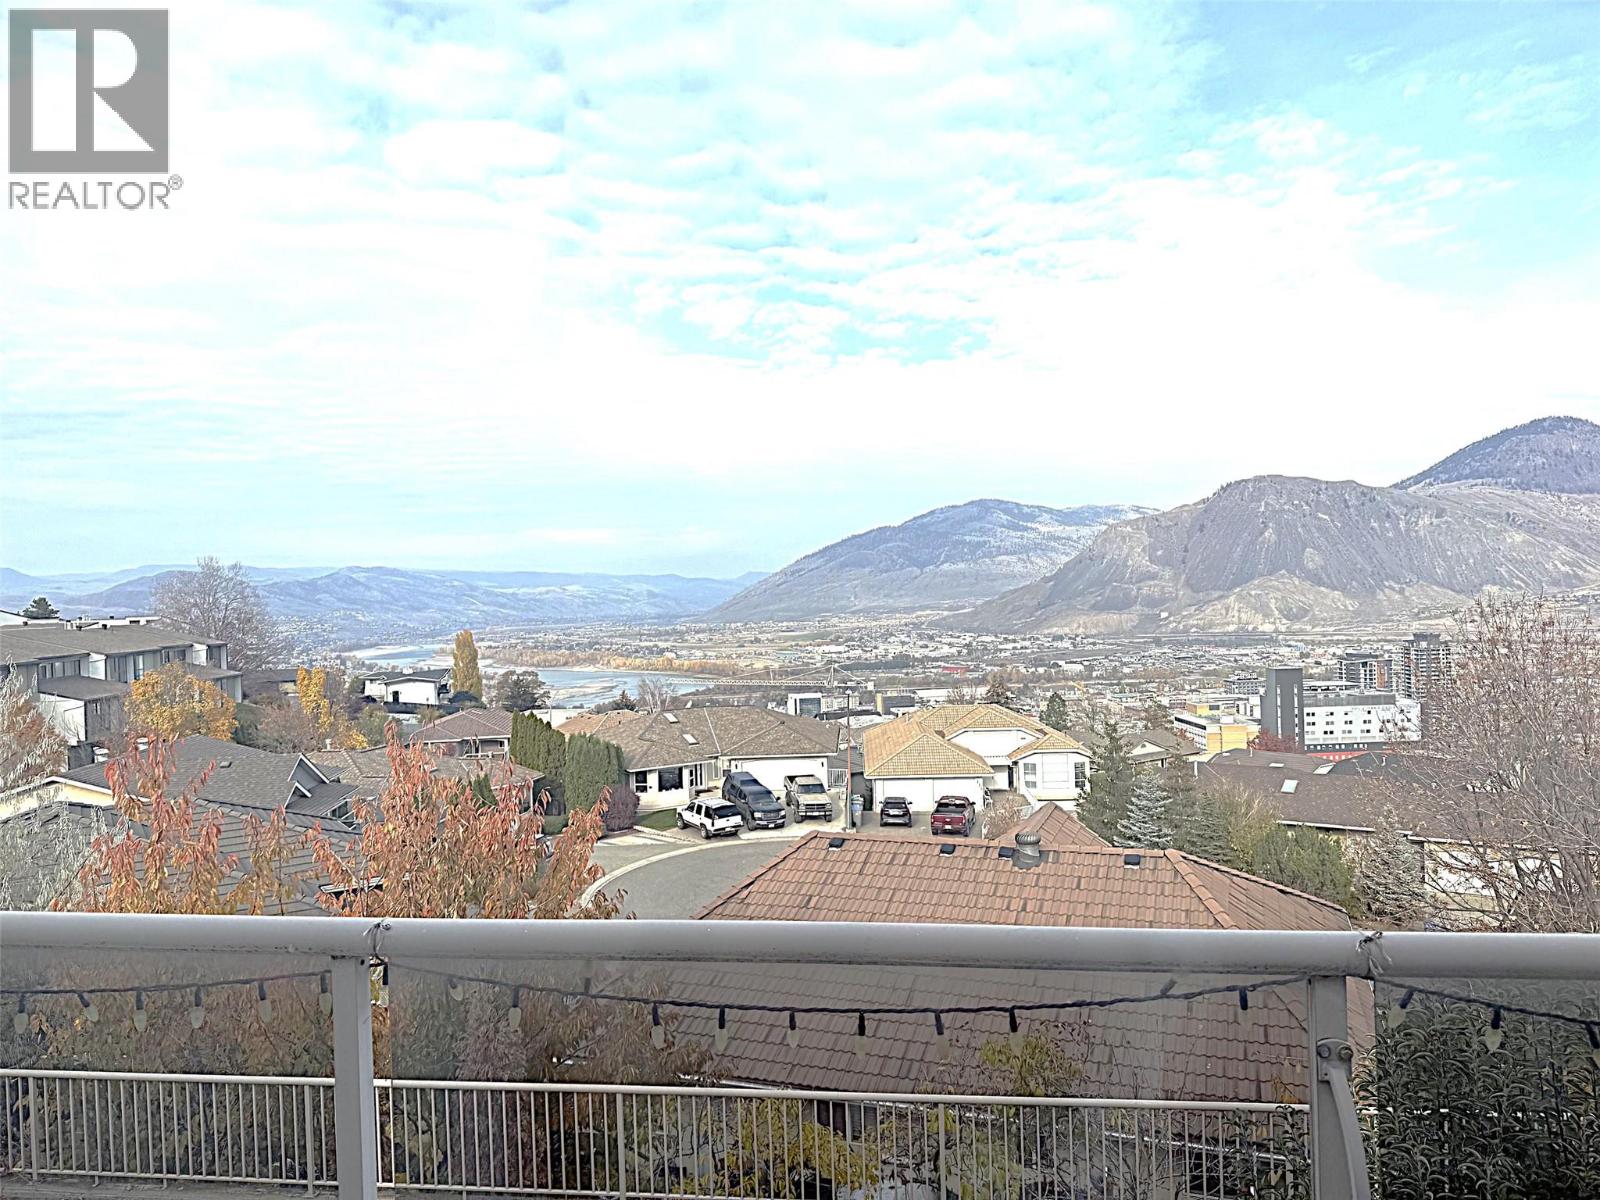
  • 108 Thor Drive, Kamloops, British Columbia  V2C 1P4 - Photo 3 - 10404077

    $997,500

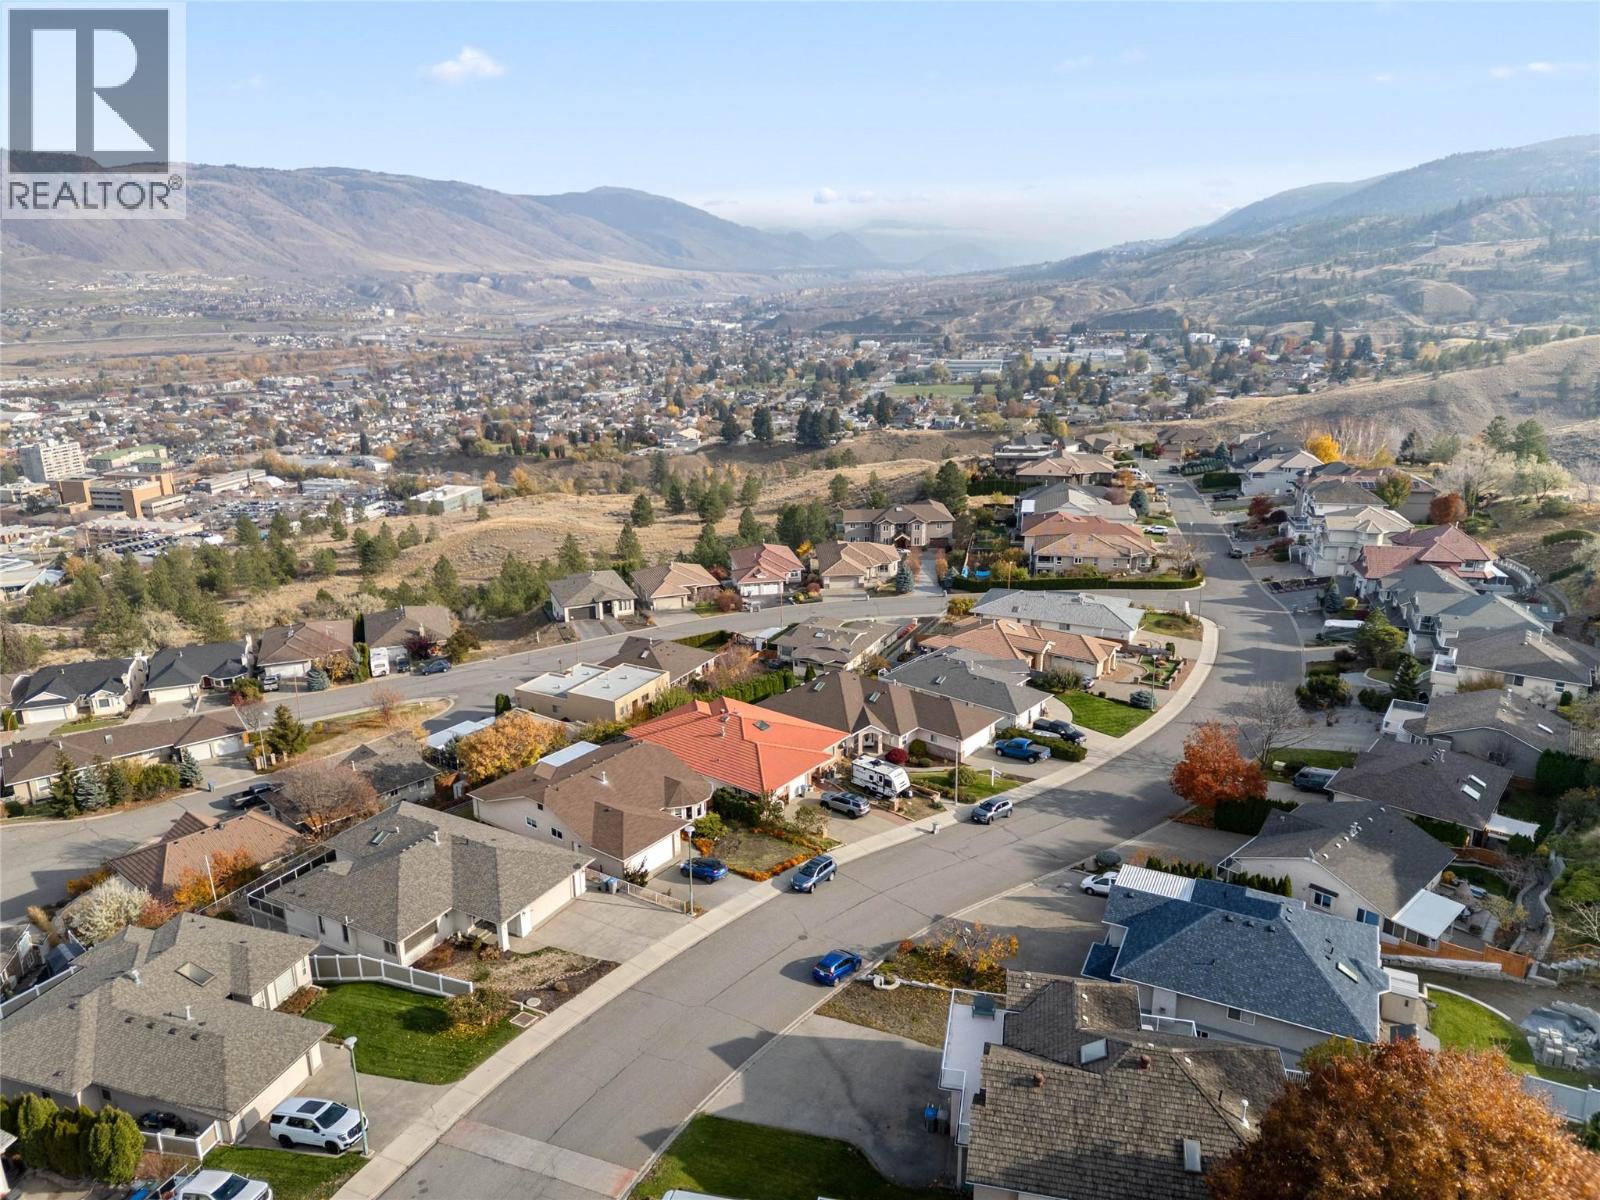
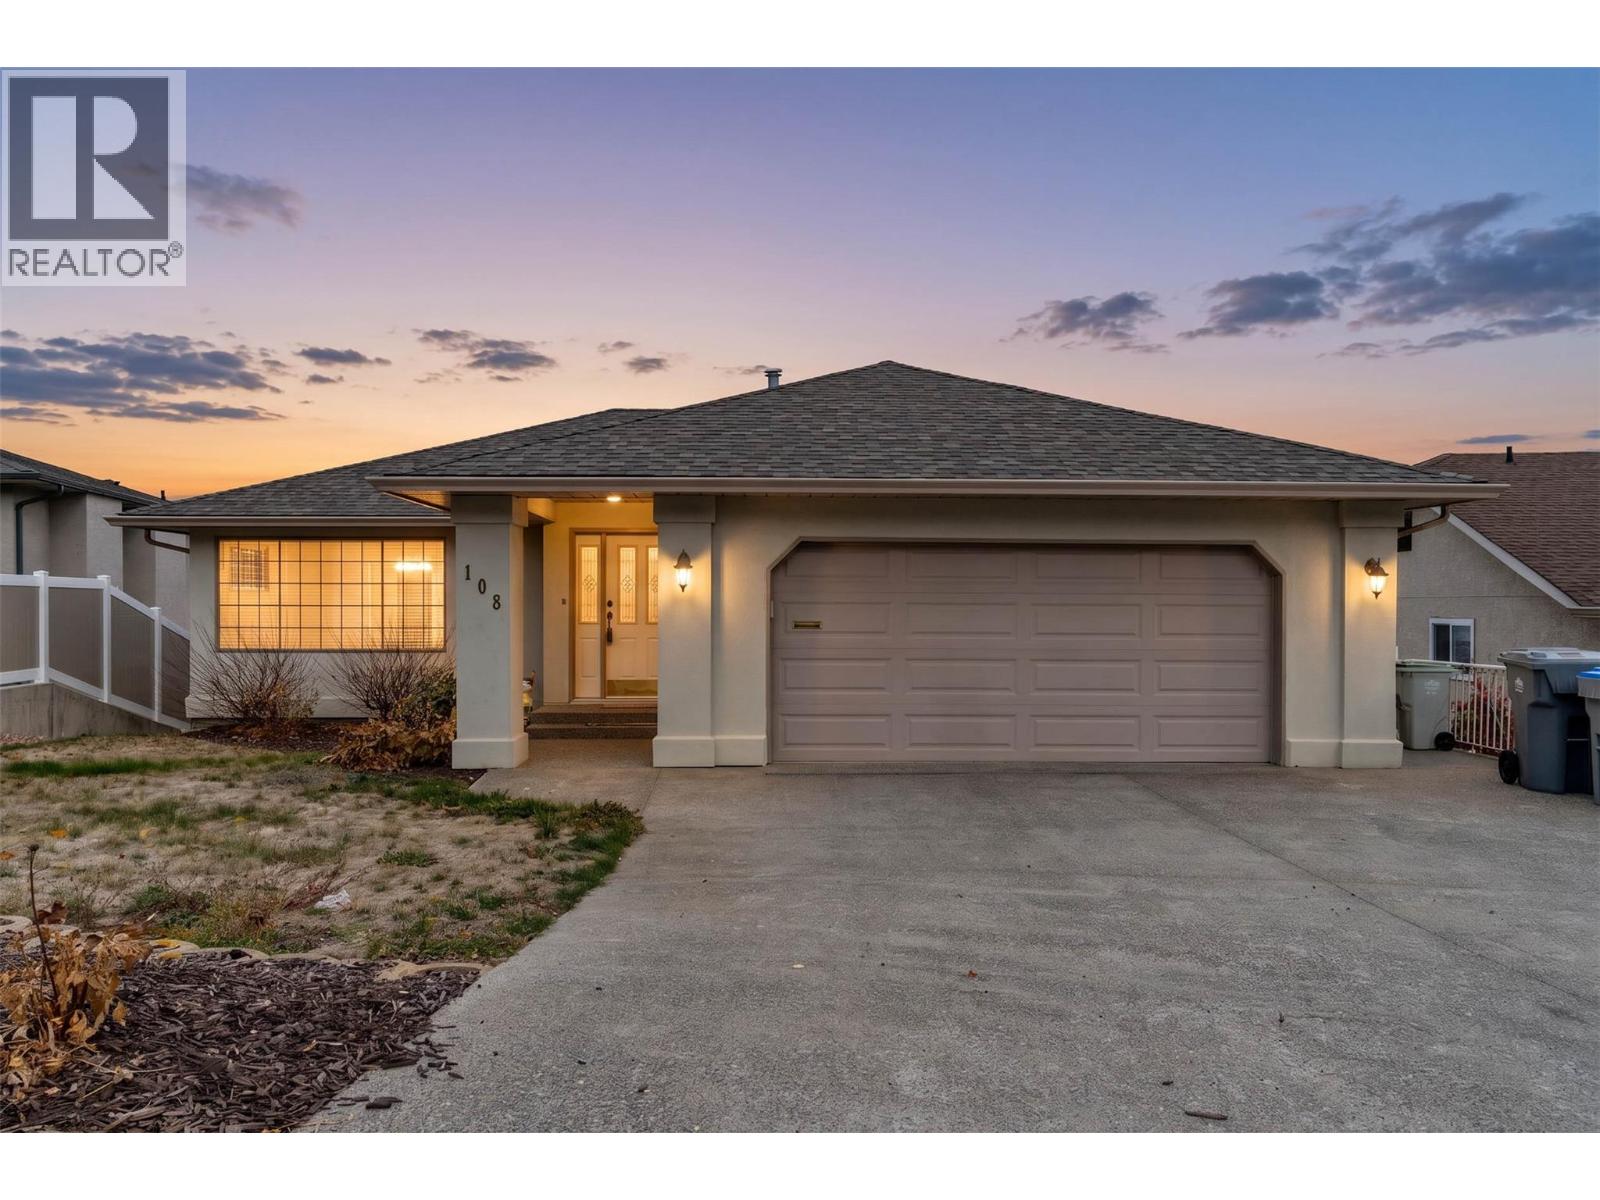
  • 108 Thor Drive, Kamloops, British Columbia  V2C 1P4 - Photo 4 - 10404077

    $997,500

  • 108 Thor Drive, Kamloops, British Columbia  V2C 1P4 - Photo 5 - 10404077

    $997,500

  • 108 Thor Drive, Kamloops, British Columbia  V2C 1P4 - Photo 6 - 10404077

    $997,500

  • 108 Thor Drive, Kamloops, British Columbia  V2C 1P4 - Photo 7 - 10404077

    $997,500

  • 108 Thor Drive, Kamloops, British Columbia  V2C 1P4 - Photo 8 - 10404077

    $997,500

  • 108 Thor Drive, Kamloops, British Columbia  V2C 1P4 - Photo 9 - 10404077

    $997,500

  • 108 Thor Drive, Kamloops, British Columbia  V2C 1P4 - Photo 10 - 10404077

    $997,500

  • 108 Thor Drive, Kamloops, British Columbia  V2C 1P4 - Photo 11 - 10404077

    $997,500

  • 108 Thor Drive, Kamloops, British Columbia  V2C 1P4 - Photo 12 - 10404077

    $997,500

  • 108 Thor Drive, Kamloops, British Columbia  V2C 1P4 - Photo 13 - 10404077

    $997,500

  • 108 Thor Drive, Kamloops, British Columbia  V2C 1P4 - Photo 14 - 10404077

    $997,500

  • 108 Thor Drive, Kamloops, British Columbia  V2C 1P4 - Photo 15 - 10404077

    $997,500

  • 108 Thor Drive, Kamloops, British Columbia  V2C 1P4 - Photo 16 - 10404077

    $997,500

  • 108 Thor Drive, Kamloops, British Columbia  V2C 1P4 - Photo 17 - 10404077

    $997,500

  • 108 Thor Drive, Kamloops, British Columbia  V2C 1P4 - Photo 18 - 10404077

    $997,500

  • 108 Thor Drive, Kamloops, British Columbia  V2C 1P4 - Photo 19 - 10404077

    $997,500

  • 108 Thor Drive, Kamloops, British Columbia  V2C 1P4 - Photo 20 - 10404077

    $997,500

  • 108 Thor Drive, Kamloops, British Columbia  V2C 1P4 - Photo 21 - 10404077

    $997,500

  • 108 Thor Drive, Kamloops, British Columbia  V2C 1P4 - Photo 22 - 10404077

    $997,500

  • 108 Thor Drive, Kamloops, British Columbia  V2C 1P4 - Photo 23 - 10404077

    $997,500

  • 108 Thor Drive, Kamloops, British Columbia  V2C 1P4 - Photo 24 - 10404077

    $997,500

  • 108 Thor Drive, Kamloops, British Columbia  V2C 1P4 - Photo 25 - 10404077

    $997,500

  • 108 Thor Drive, Kamloops, British Columbia  V2C 1P4 - Photo 26 - 10404077

    $997,500

  • 108 Thor Drive, Kamloops, British Columbia  V2C 1P4 - Photo 27 - 10404077

    $997,500

  • 108 Thor Drive, Kamloops, British Columbia  V2C 1P4 - Photo 28 - 10404077

    $997,500

  • 108 Thor Drive, Kamloops, British Columbia  V2C 1P4 - Photo 29 - 10404077

    $997,500

  • 108 Thor Drive, Kamloops, British Columbia  V2C 1P4 - Photo 30 - 10404077

    $997,500

  • 108 Thor Drive, Kamloops, British Columbia  V2C 1P4 - Photo 31 - 10404077

    $997,500

  • 108 Thor Drive, Kamloops, British Columbia  V2C 1P4 - Photo 32 - 10404077

    $997,500

  • 108 Thor Drive, Kamloops, British Columbia  V2C 1P4 - Photo 33 - 10404077

    $997,500

  • 108 Thor Drive, Kamloops, British Columbia  V2C 1P4 - Photo 34 - 10404077

    $997,500

  • 108 Thor Drive, Kamloops, British Columbia  V2C 1P4 - Photo 35 - 10404077

    $997,500

  • 108 Thor Drive, Kamloops, British Columbia  V2C 1P4 - Photo 36 - 10404077

    $997,500

  • 108 Thor Drive, Kamloops, British Columbia  V2C 1P4 - Photo 37 - 10404077

    $997,500

  • 108 Thor Drive, Kamloops, British Columbia  V2C 1P4 - Photo 38 - 10404077

    $997,500

  • 108 Thor Drive, Kamloops, British Columbia  V2C 1P4 - Photo 39 - 10404077

    $997,500

  • 108 Thor Drive, Kamloops, British Columbia  V2C 1P4 - Photo 40 - 10404077

    $997,500

  • 108 Thor Drive, Kamloops, British Columbia  V2C 1P4 - Photo 41 - 10404077

    $997,500

  • 108 Thor Drive, Kamloops, British Columbia  V2C 1P4 - Photo 42 - 10404077

    $997,500

  • 108 Thor Drive, Kamloops, British Columbia  V2C 1P4 - Photo 43 - 10404077

    $997,500

  • 108 Thor Drive, Kamloops, British Columbia  V2C 1P4 - Photo 44 - 10404077

    $997,500

  • 108 Thor Drive, Kamloops, British Columbia  V2C 1P4 - Photo 45 - 10404077

    $997,500

  • 108 Thor Drive, Kamloops, British Columbia  V2C 1P4 - Photo 46 - 10404077

    $997,500

  • 108 Thor Drive, Kamloops, British Columbia  V2C 1P4 - Photo 47 - 10404077

    $997,500

  • 108 Thor Drive, Kamloops, British Columbia  V2C 1P4 - Photo 48 - 10404077

    $997,500

  • 108 Thor Drive, Kamloops, British Columbia  V2C 1P4 - Photo 49 - 10404077

    $997,500

  • 108 Thor Drive, Kamloops, British Columbia  V2C 1P4 - Photo 50 - 10404077

    $997,500

  • 108 Thor Drive, Kamloops, British Columbia  V2C 1P4 - Photo 51 - 10404077

    $997,500

  • 108 Thor Drive, Kamloops, British Columbia  V2C 1P4 - Photo 52 - 10404077

    $997,500

  • 108 Thor Drive, Kamloops, British Columbia  V2C 1P4 - Photo 53 - 10404077

    $997,500

  • 108 Thor Drive, Kamloops, British Columbia  V2C 1P4 - Photo 54 - 10404077

    $997,500

  • 108 Thor Drive, Kamloops, British Columbia  V2C 1P4 - Photo 55 - 10404077

    $997,500

  • 108 Thor Drive, Kamloops, British Columbia  V2C 1P4 - Photo 56 - 10404077

    $997,500

  • 108 Thor Drive, Kamloops, British Columbia  V2C 1P4 - Photo 57 - 10404077

    $997,500

  • 108 Thor Drive, Kamloops, British Columbia  V2C 1P4 - Photo 58 - 10404077

    $997,500

Like this listing?

Contact us for more information


Name


3,087 sqft

5
Beds

3
Baths
Ranch Fireplace Central Air Conditioning Forced Air, See Remarks

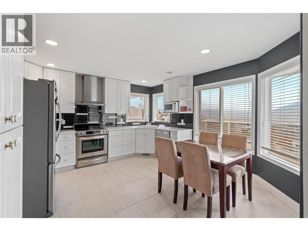
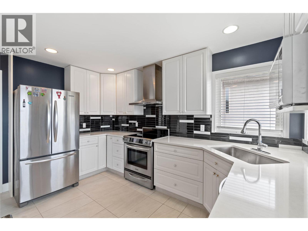
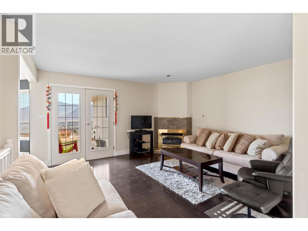
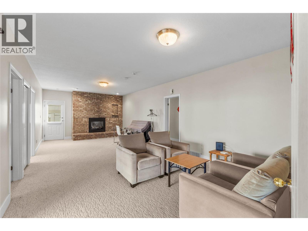
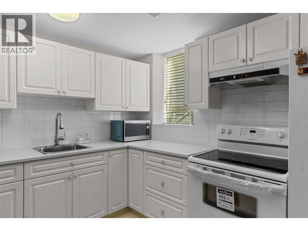
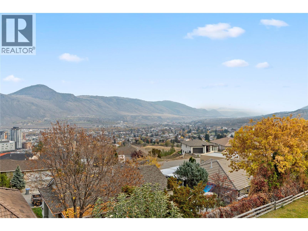
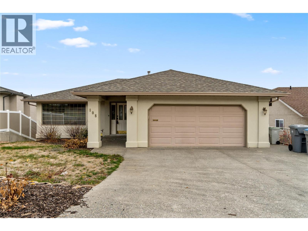
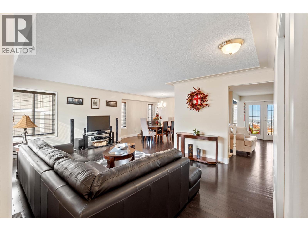
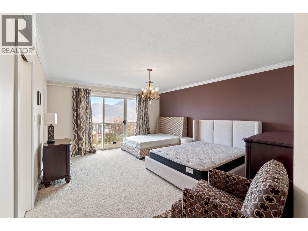
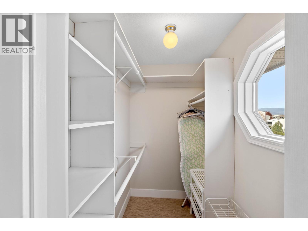
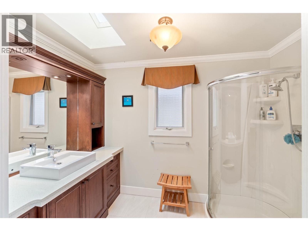
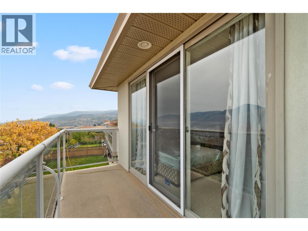
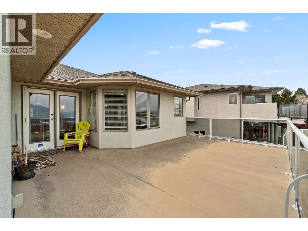
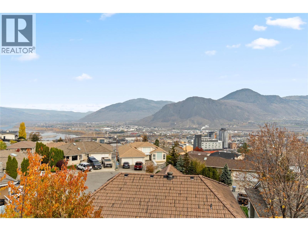
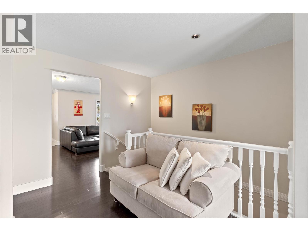
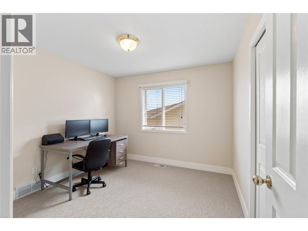
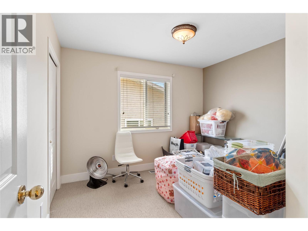
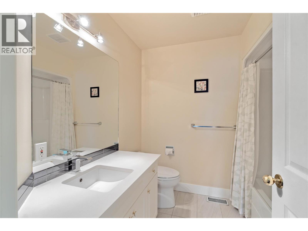
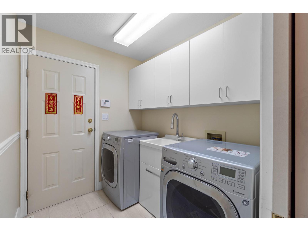
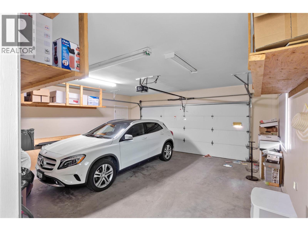
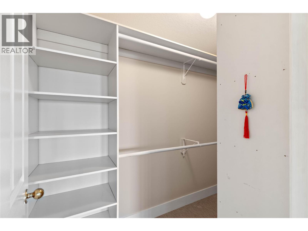
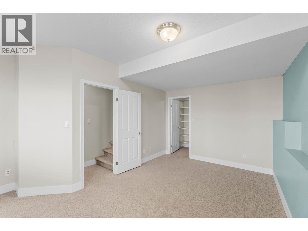
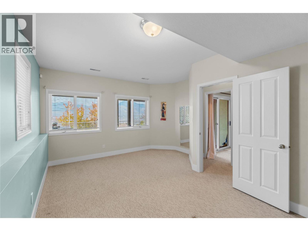
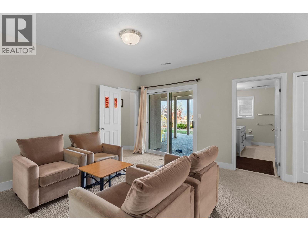
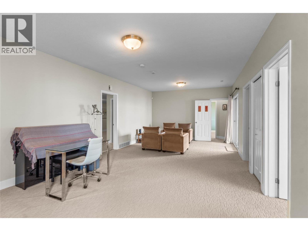
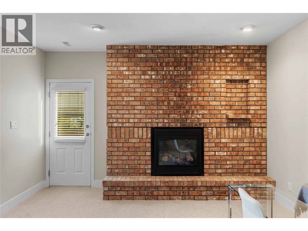
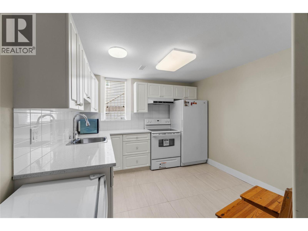
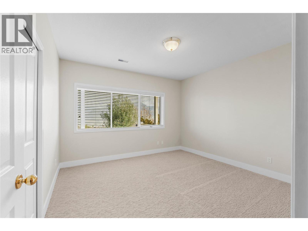
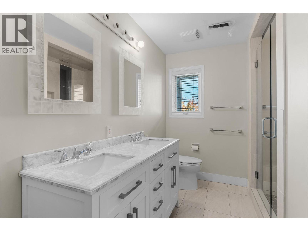
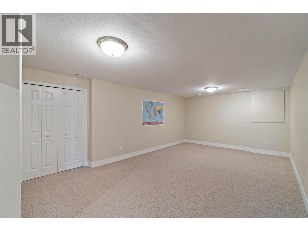
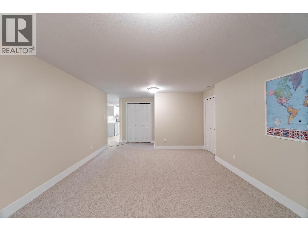
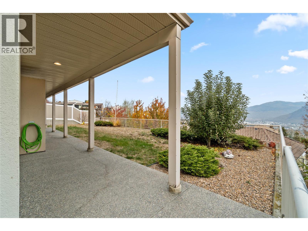
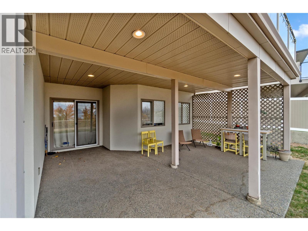
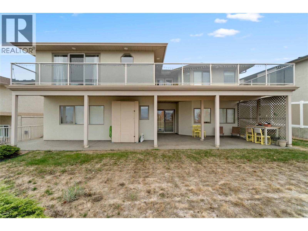
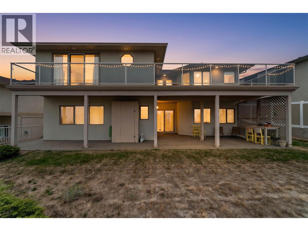
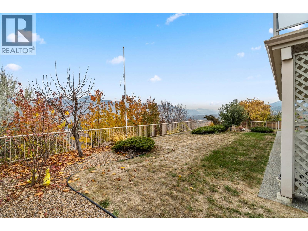
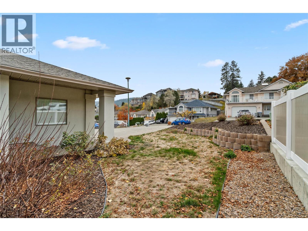
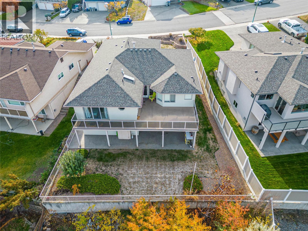
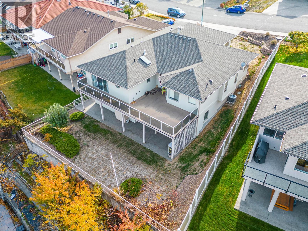
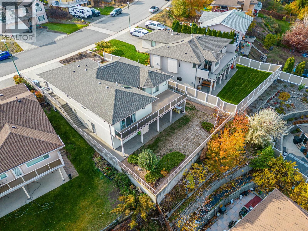
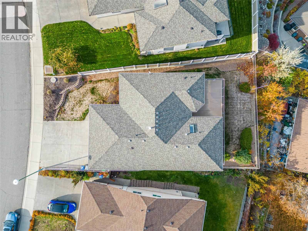
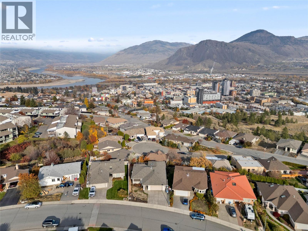
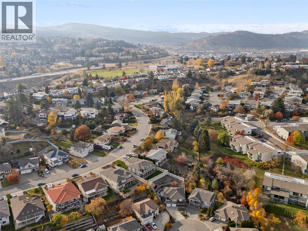
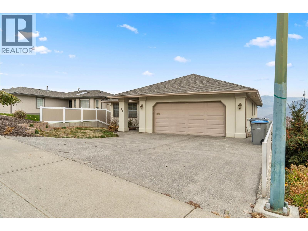
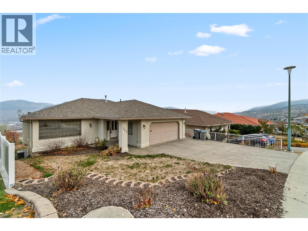
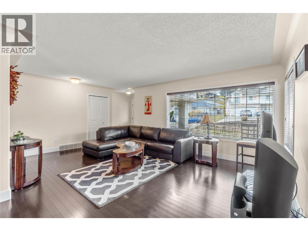
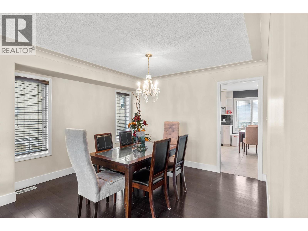
Enjoy the best of executive living in this impressive rancher-style home, ideally located in a sought-after Sahali neighbourhood close to TRU, Royal Inland Hospital, shopping, amenities and an elementary school. Offering panoramic North Valley views, elegant main-floor living and a fully finished walk-out basement. The spacious living room showcases rich, dark hardwood flooring and flows seamlessly into the adjoining formal dining room. The family-sized kitchen offers abundant cabinetry, pantry storage and good counter space. There is a convenient breakfast dining area and all appliances are included. The family room enjoys a cozy gas fireplace and steps out to the large glass-railed deck to take in the spectacular valley views. The main floor features three bedrooms, convenient laundry and a full 4-piece bathroom. The generous primary bedroom boasts direct deck access, a walk-in closet and private, oversized 3-piece ensuite. Downstairs, the fully finished walk-out basement offers flexibility for extended family, older children or student accommodation. Features include an oversized fourth bedroom, a spacious recreation room with separate entrance, fifth bedroom and a second kitchen complete with stove, freezer and bar fridge. There's even an additional games room with plenty of space for a pool table or future media room. Central air, central vacuum and a low-maintenance yard make this an easy care home. Vacant and ready for quick possession. (id:67517)

  • Property Details
    MLS® Number 10404077
    Property Type Single Family
    Neigbourhood Sahali
    ParkingSpaceTotal 2
  • Building
    BathroomTotal 3
    BedroomsTotal 5
    Appliances Range, Refrigerator, Dishwasher, Range - Electric, Freezer, Washer & Dryer
    ArchitecturalStyle Ranch
    ConstructedDate 1992
    ConstructionStyleAttachment Detached
    CoolingType Central Air Conditioning
    FireplaceFuel Gas
    FireplacePresent Yes
    FireplaceTotal 2
    FireplaceType Unknown
    HeatingType Forced Air, See Remarks
    StoriesTotal 2
    SizeInterior 3,087 Sqft
    Type House
    UtilityWater Municipal Water
    Additional Parking
    Attached Garage 2
  • Land
    Acreage No
    Sewer Municipal Sewage System
    SizeIrregular 0.15
    SizeTotal 0.15 Ac|under 1 Acre
    SizeTotalText 0.15 Ac|under 1 Acre
  • Rooms
    Level Type Dimensions
    Basement Games Room 20'7'' x 12'7''
    Basement Kitchen 10'7'' x 10'6''
    Basement 4pc Bathroom Measurements not available
    Basement Bedroom 12'7'' x 12'8''
    Basement Recreation Room 28'8'' x 13'7''
    Basement Bedroom 10'4'' x 18'5''
    Main Level 3pc Ensuite Bath Measurements not available
    Main Level Primary Bedroom 16'5'' x 14'1''
    Main Level Bedroom 10'6'' x 10'3''
    Main Level Bedroom 9' x 10'7''
    Main Level 4pc Bathroom Measurements not available
    Main Level Laundry Room 7' x 6'
    Main Level Family Room 14'7'' x 14'
    Main Level Living Room 19' x 13'3''
    Main Level Kitchen 13'5'' x 14'3''
  • Utilities