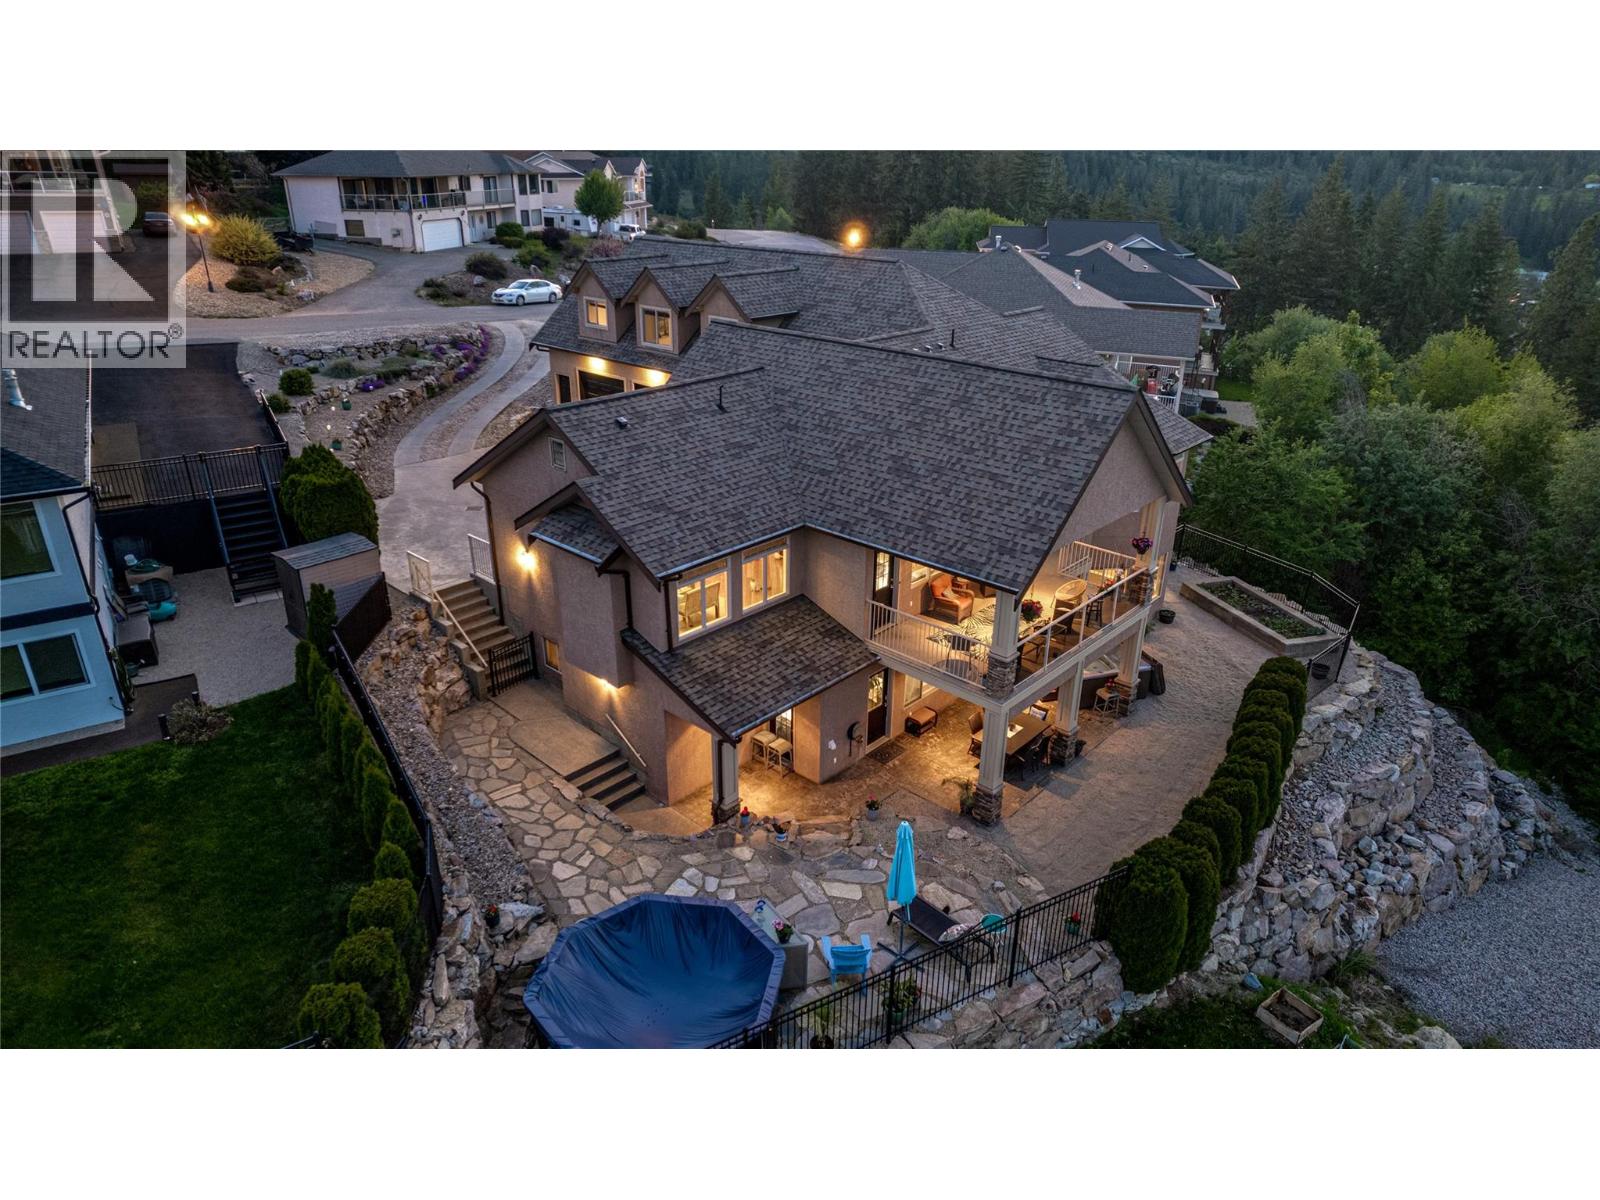
108 Red Rock Crescent

Enderby, British Columbia V0E 1V1

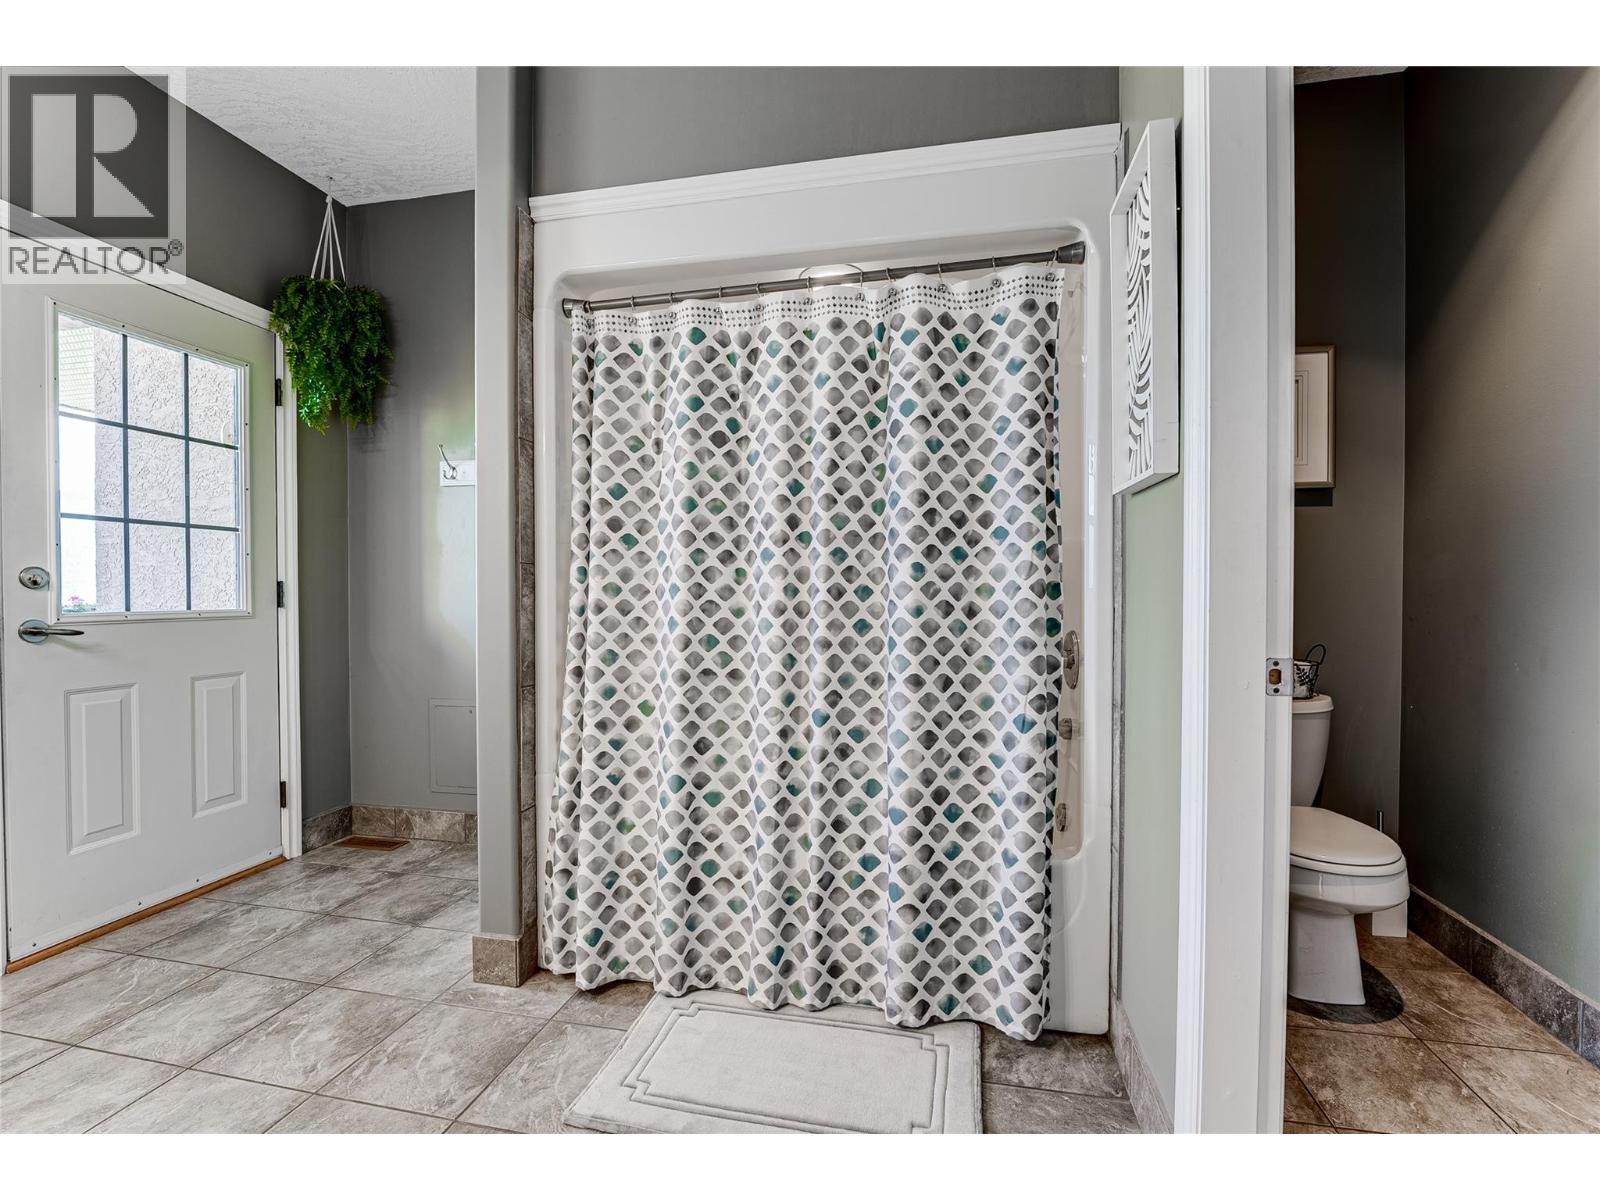
  • 108 Red Rock Crescent, Enderby, British Columbia  V0E 1V1 - Photo 1 - 10372221

    $1,050,000

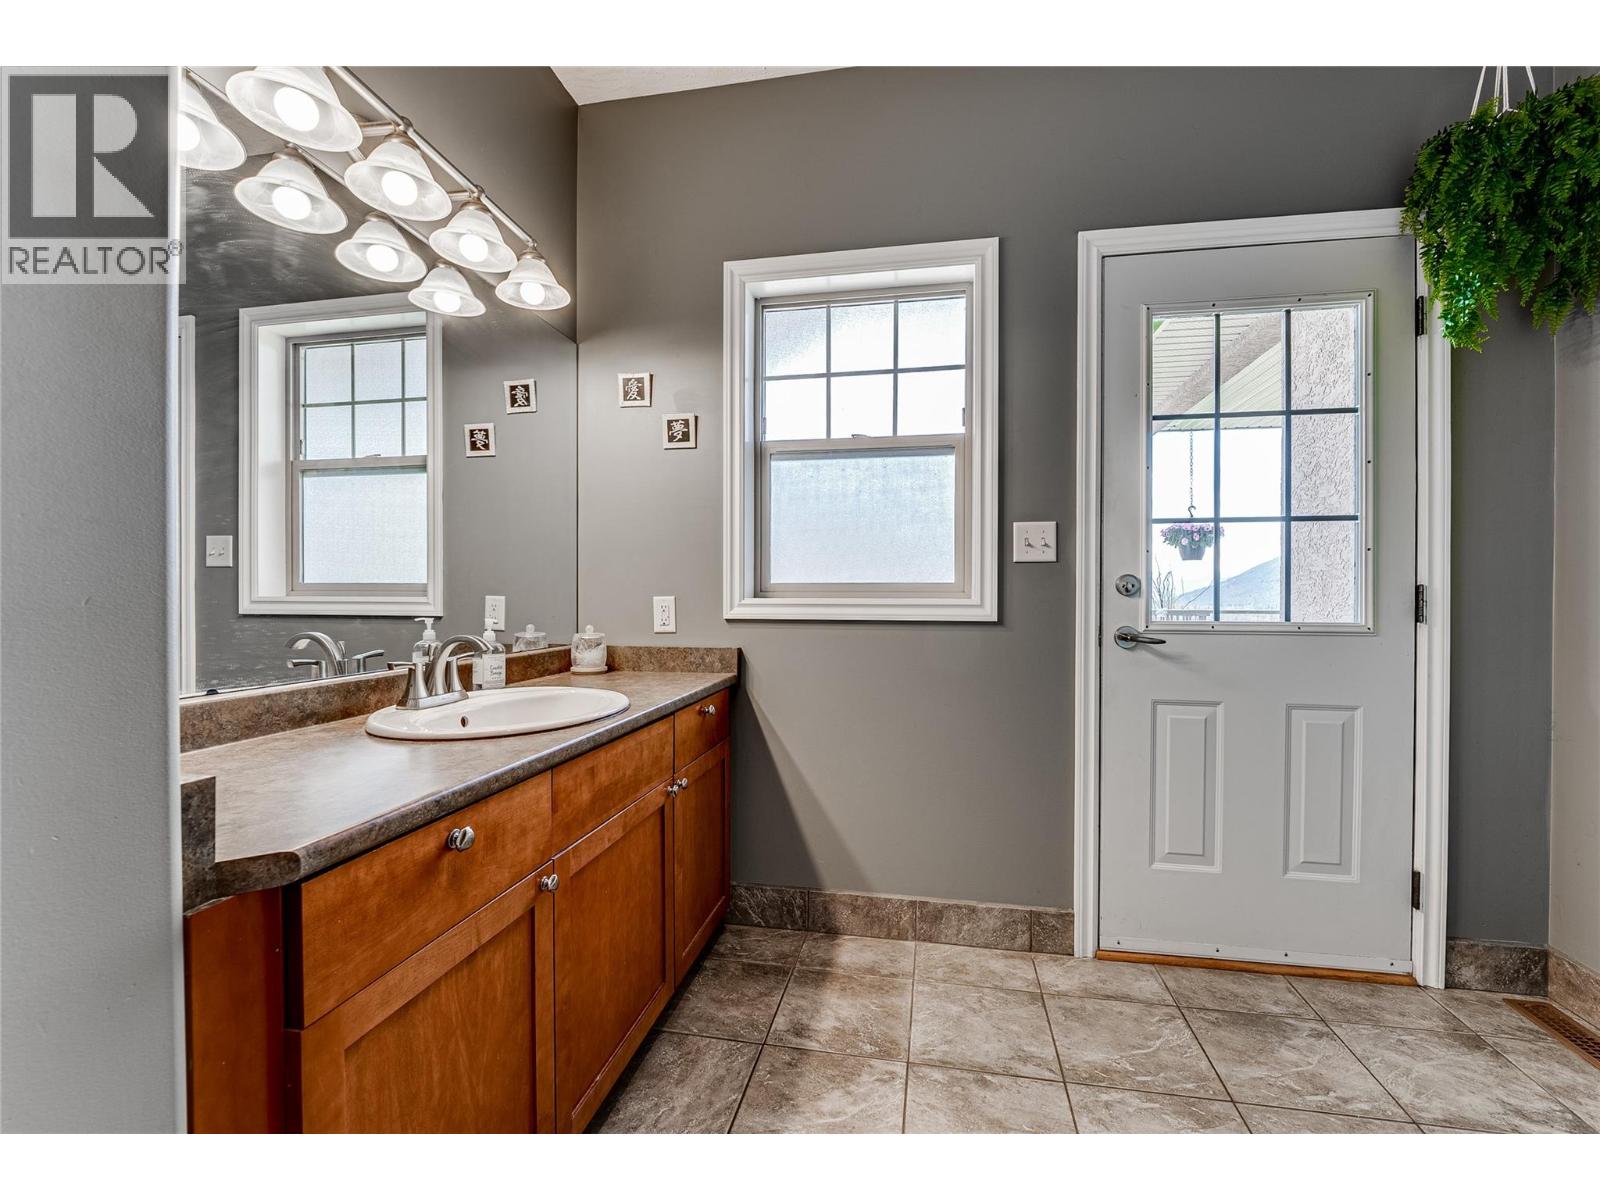
  • 108 Red Rock Crescent, Enderby, British Columbia  V0E 1V1 - Photo 2 - 10372221

    $1,050,000

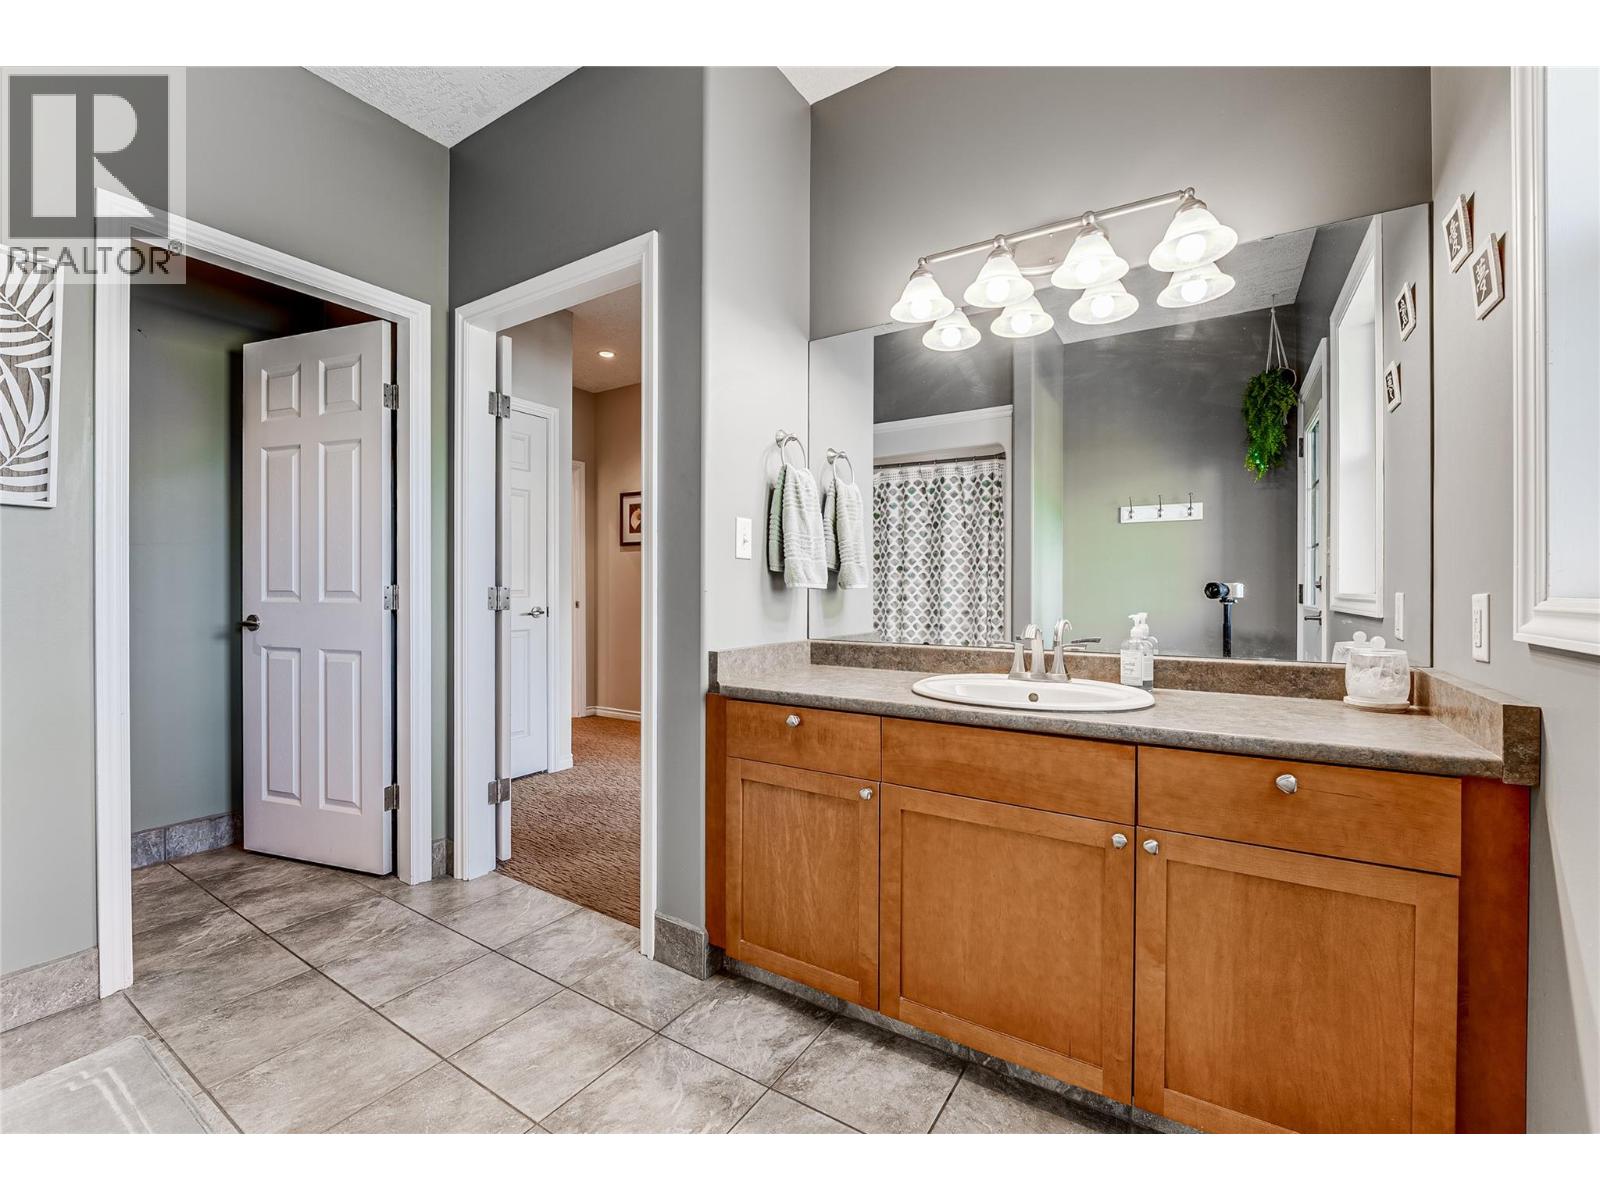
  • 108 Red Rock Crescent, Enderby, British Columbia  V0E 1V1 - Photo 3 - 10372221

    $1,050,000

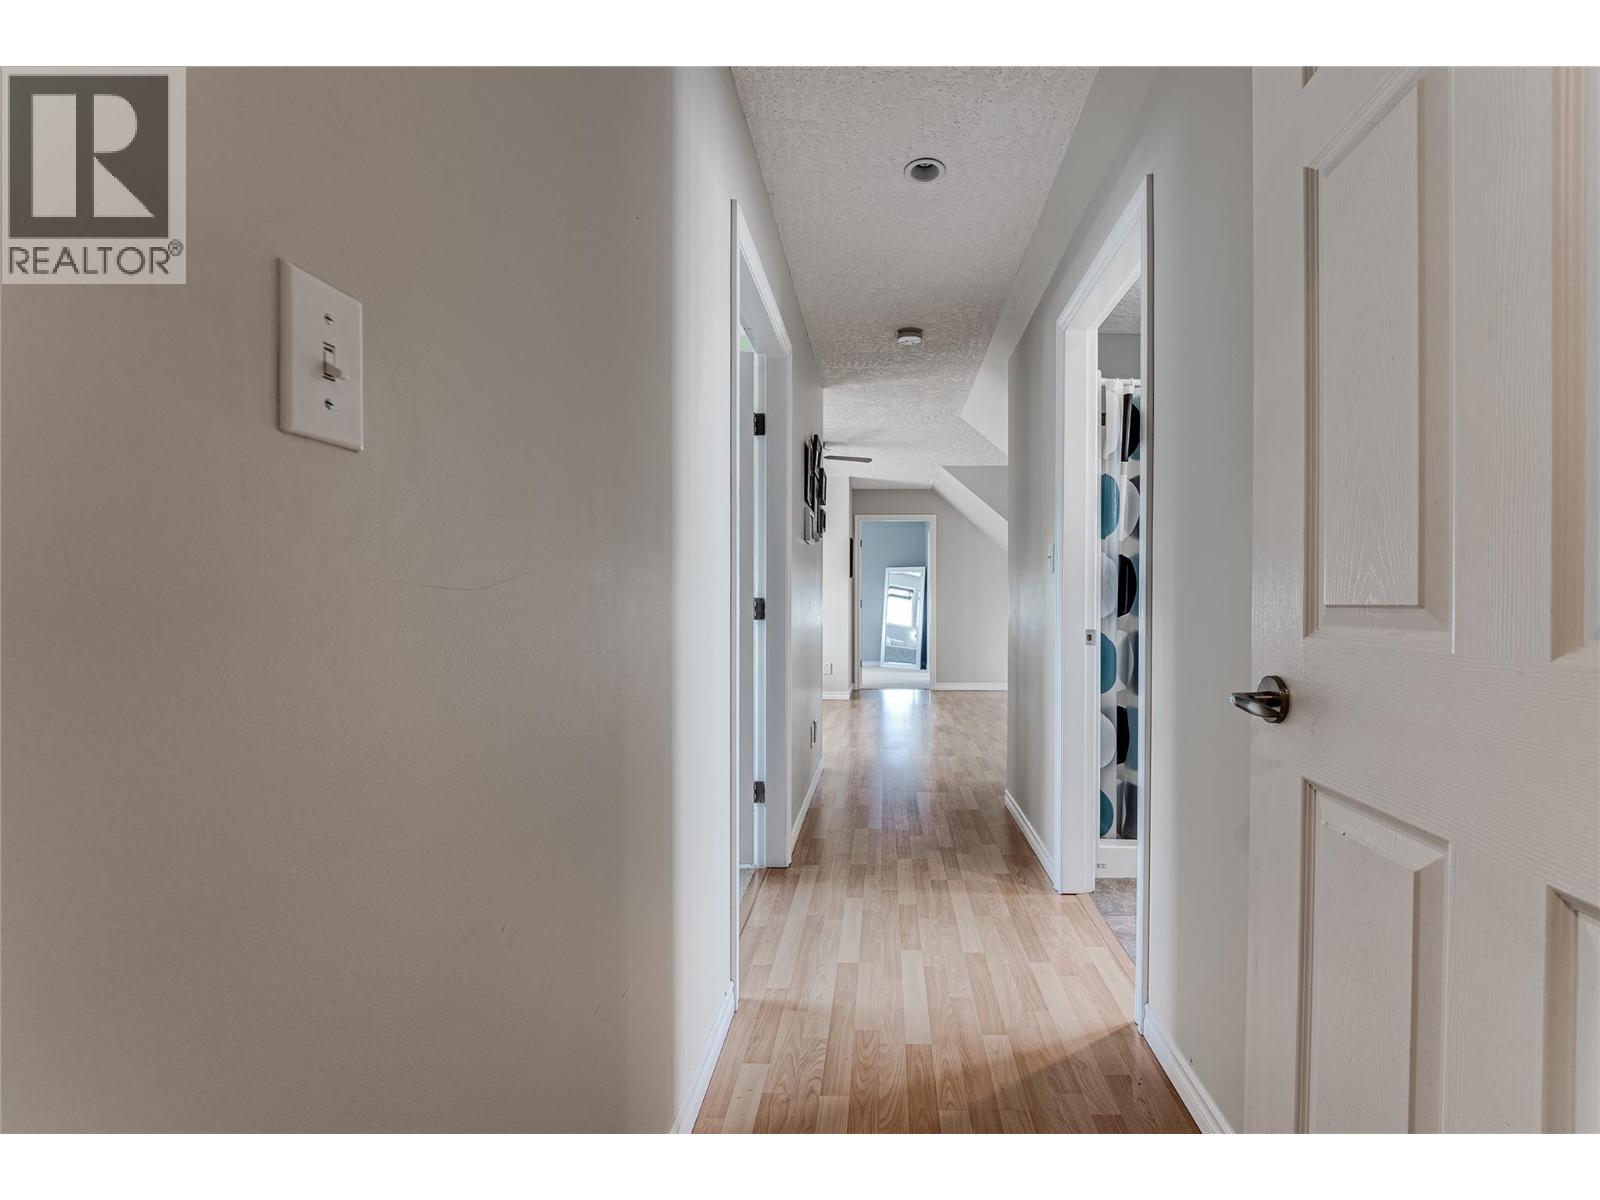
  • 108 Red Rock Crescent, Enderby, British Columbia  V0E 1V1 - Photo 4 - 10372221

    $1,050,000

  • 108 Red Rock Crescent, Enderby, British Columbia  V0E 1V1 - Photo 5 - 10372221

    $1,050,000

  • 108 Red Rock Crescent, Enderby, British Columbia  V0E 1V1 - Photo 6 - 10372221

    $1,050,000

  • 108 Red Rock Crescent, Enderby, British Columbia  V0E 1V1 - Photo 7 - 10372221

    $1,050,000

  • 108 Red Rock Crescent, Enderby, British Columbia  V0E 1V1 - Photo 8 - 10372221

    $1,050,000

  • 108 Red Rock Crescent, Enderby, British Columbia  V0E 1V1 - Photo 9 - 10372221

    $1,050,000

  • 108 Red Rock Crescent, Enderby, British Columbia  V0E 1V1 - Photo 10 - 10372221

    $1,050,000

  • 108 Red Rock Crescent, Enderby, British Columbia  V0E 1V1 - Photo 11 - 10372221

    $1,050,000

  • 108 Red Rock Crescent, Enderby, British Columbia  V0E 1V1 - Photo 12 - 10372221

    $1,050,000

  • 108 Red Rock Crescent, Enderby, British Columbia  V0E 1V1 - Photo 13 - 10372221

    $1,050,000

  • 108 Red Rock Crescent, Enderby, British Columbia  V0E 1V1 - Photo 14 - 10372221

    $1,050,000

  • 108 Red Rock Crescent, Enderby, British Columbia  V0E 1V1 - Photo 15 - 10372221

    $1,050,000

  • 108 Red Rock Crescent, Enderby, British Columbia  V0E 1V1 - Photo 16 - 10372221

    $1,050,000

  • 108 Red Rock Crescent, Enderby, British Columbia  V0E 1V1 - Photo 17 - 10372221

    $1,050,000

  • 108 Red Rock Crescent, Enderby, British Columbia  V0E 1V1 - Photo 18 - 10372221

    $1,050,000

  • 108 Red Rock Crescent, Enderby, British Columbia  V0E 1V1 - Photo 19 - 10372221

    $1,050,000

  • 108 Red Rock Crescent, Enderby, British Columbia  V0E 1V1 - Photo 20 - 10372221

    $1,050,000

  • 108 Red Rock Crescent, Enderby, British Columbia  V0E 1V1 - Photo 21 - 10372221

    $1,050,000

  • 108 Red Rock Crescent, Enderby, British Columbia  V0E 1V1 - Photo 22 - 10372221

    $1,050,000

  • 108 Red Rock Crescent, Enderby, British Columbia  V0E 1V1 - Photo 23 - 10372221

    $1,050,000

  • 108 Red Rock Crescent, Enderby, British Columbia  V0E 1V1 - Photo 24 - 10372221

    $1,050,000

  • 108 Red Rock Crescent, Enderby, British Columbia  V0E 1V1 - Photo 25 - 10372221

    $1,050,000

  • 108 Red Rock Crescent, Enderby, British Columbia  V0E 1V1 - Photo 26 - 10372221

    $1,050,000

  • 108 Red Rock Crescent, Enderby, British Columbia  V0E 1V1 - Photo 27 - 10372221

    $1,050,000

  • 108 Red Rock Crescent, Enderby, British Columbia  V0E 1V1 - Photo 28 - 10372221

    $1,050,000

  • 108 Red Rock Crescent, Enderby, British Columbia  V0E 1V1 - Photo 29 - 10372221

    $1,050,000

  • 108 Red Rock Crescent, Enderby, British Columbia  V0E 1V1 - Photo 30 - 10372221

    $1,050,000

  • 108 Red Rock Crescent, Enderby, British Columbia  V0E 1V1 - Photo 31 - 10372221

    $1,050,000

  • 108 Red Rock Crescent, Enderby, British Columbia  V0E 1V1 - Photo 32 - 10372221

    $1,050,000

  • 108 Red Rock Crescent, Enderby, British Columbia  V0E 1V1 - Photo 33 - 10372221

    $1,050,000

  • 108 Red Rock Crescent, Enderby, British Columbia  V0E 1V1 - Photo 34 - 10372221

    $1,050,000

  • 108 Red Rock Crescent, Enderby, British Columbia  V0E 1V1 - Photo 35 - 10372221

    $1,050,000

  • 108 Red Rock Crescent, Enderby, British Columbia  V0E 1V1 - Photo 36 - 10372221

    $1,050,000

  • 108 Red Rock Crescent, Enderby, British Columbia  V0E 1V1 - Photo 37 - 10372221

    $1,050,000

  • 108 Red Rock Crescent, Enderby, British Columbia  V0E 1V1 - Photo 38 - 10372221

    $1,050,000

  • 108 Red Rock Crescent, Enderby, British Columbia  V0E 1V1 - Photo 39 - 10372221

    $1,050,000

  • 108 Red Rock Crescent, Enderby, British Columbia  V0E 1V1 - Photo 40 - 10372221

    $1,050,000

  • 108 Red Rock Crescent, Enderby, British Columbia  V0E 1V1 - Photo 41 - 10372221

    $1,050,000

  • 108 Red Rock Crescent, Enderby, British Columbia  V0E 1V1 - Photo 42 - 10372221

    $1,050,000

  • 108 Red Rock Crescent, Enderby, British Columbia  V0E 1V1 - Photo 43 - 10372221

    $1,050,000

  • 108 Red Rock Crescent, Enderby, British Columbia  V0E 1V1 - Photo 44 - 10372221

    $1,050,000

  • 108 Red Rock Crescent, Enderby, British Columbia  V0E 1V1 - Photo 45 - 10372221

    $1,050,000

  • 108 Red Rock Crescent, Enderby, British Columbia  V0E 1V1 - Photo 46 - 10372221

    $1,050,000

  • 108 Red Rock Crescent, Enderby, British Columbia  V0E 1V1 - Photo 47 - 10372221

    $1,050,000

  • 108 Red Rock Crescent, Enderby, British Columbia  V0E 1V1 - Photo 48 - 10372221

    $1,050,000

  • 108 Red Rock Crescent, Enderby, British Columbia  V0E 1V1 - Photo 49 - 10372221

    $1,050,000

  • 108 Red Rock Crescent, Enderby, British Columbia  V0E 1V1 - Photo 50 - 10372221

    $1,050,000

  • 108 Red Rock Crescent, Enderby, British Columbia  V0E 1V1 - Photo 51 - 10372221

    $1,050,000

  • 108 Red Rock Crescent, Enderby, British Columbia  V0E 1V1 - Photo 52 - 10372221

    $1,050,000

  • 108 Red Rock Crescent, Enderby, British Columbia  V0E 1V1 - Photo 53 - 10372221

    $1,050,000

  • 108 Red Rock Crescent, Enderby, British Columbia  V0E 1V1 - Photo 54 - 10372221

    $1,050,000

  • 108 Red Rock Crescent, Enderby, British Columbia  V0E 1V1 - Photo 55 - 10372221

    $1,050,000

  • 108 Red Rock Crescent, Enderby, British Columbia  V0E 1V1 - Photo 56 - 10372221

    $1,050,000

  • 108 Red Rock Crescent, Enderby, British Columbia  V0E 1V1 - Photo 57 - 10372221

    $1,050,000

  • 108 Red Rock Crescent, Enderby, British Columbia  V0E 1V1 - Photo 58 - 10372221

    $1,050,000

  • 108 Red Rock Crescent, Enderby, British Columbia  V0E 1V1 - Photo 59 - 10372221

    $1,050,000

  • 108 Red Rock Crescent, Enderby, British Columbia  V0E 1V1 - Photo 60 - 10372221

    $1,050,000

  • 108 Red Rock Crescent, Enderby, British Columbia  V0E 1V1 - Photo 61 - 10372221

    $1,050,000

  • 108 Red Rock Crescent, Enderby, British Columbia  V0E 1V1 - Photo 62 - 10372221

    $1,050,000

  • 108 Red Rock Crescent, Enderby, British Columbia  V0E 1V1 - Photo 63 - 10372221

    $1,050,000

  • 108 Red Rock Crescent, Enderby, British Columbia  V0E 1V1 - Photo 64 - 10372221

    $1,050,000

  • 108 Red Rock Crescent, Enderby, British Columbia  V0E 1V1 - Photo 65 - 10372221

    $1,050,000

  • 108 Red Rock Crescent, Enderby, British Columbia  V0E 1V1 - Photo 66 - 10372221

    $1,050,000

  • 108 Red Rock Crescent, Enderby, British Columbia  V0E 1V1 - Photo 67 - 10372221

    $1,050,000

  • 108 Red Rock Crescent, Enderby, British Columbia  V0E 1V1 - Photo 68 - 10372221

    $1,050,000

  • 108 Red Rock Crescent, Enderby, British Columbia  V0E 1V1 - Photo 69 - 10372221

    $1,050,000

  • 108 Red Rock Crescent, Enderby, British Columbia  V0E 1V1 - Photo 70 - 10372221

    $1,050,000

  • 108 Red Rock Crescent, Enderby, British Columbia  V0E 1V1 - Photo 71 - 10372221

    $1,050,000

  • 108 Red Rock Crescent, Enderby, British Columbia  V0E 1V1 - Photo 72 - 10372221

    $1,050,000

  • 108 Red Rock Crescent, Enderby, British Columbia  V0E 1V1 - Photo 73 - 10372221

    $1,050,000

Like this listing?

Contact us for more information


Name


4,332 sqft

4
Beds

5
Baths
Ranch Fireplace Above Ground Pool, Outdoor Pool Central Air Conditioning Forced Air, See Remarks Landscaped

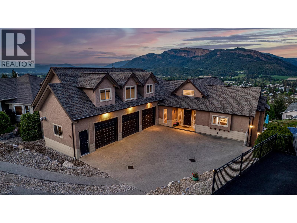
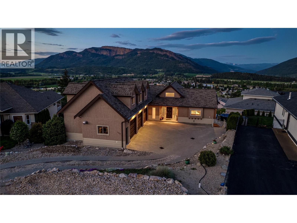

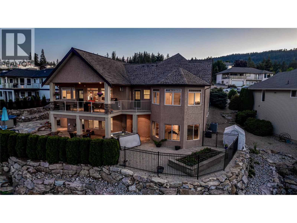
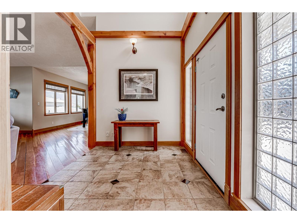
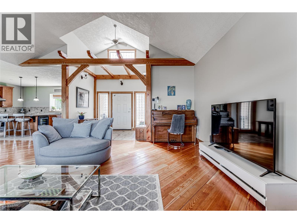
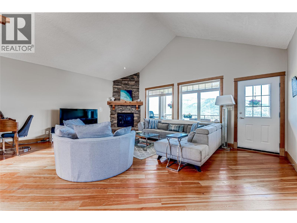
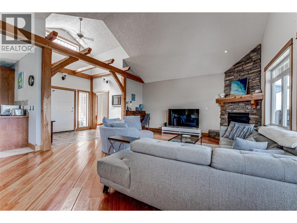
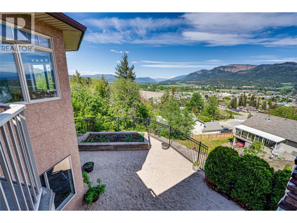

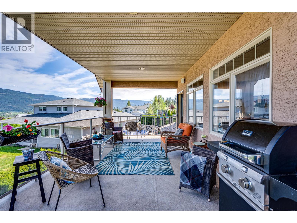
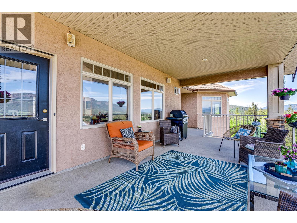
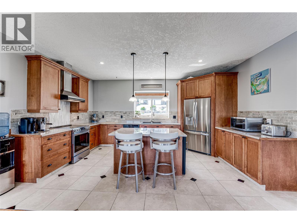
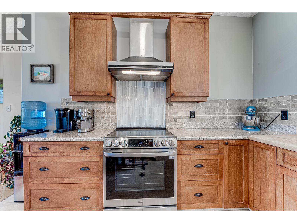
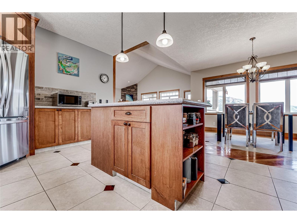
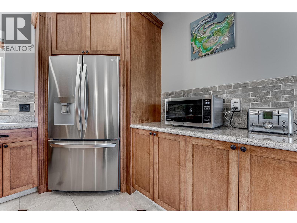
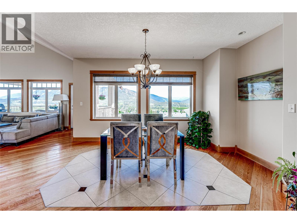
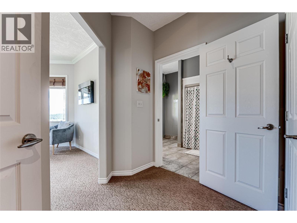
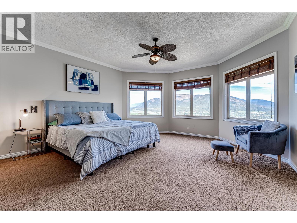
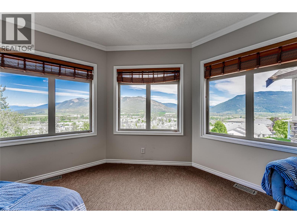
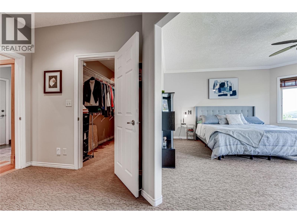
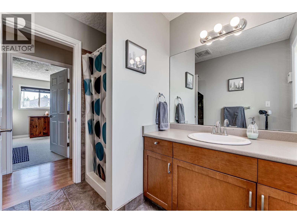
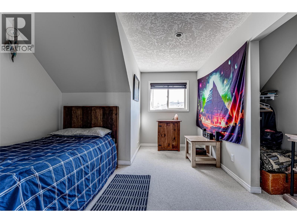
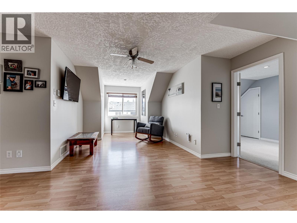
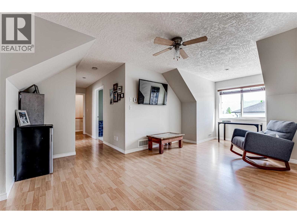

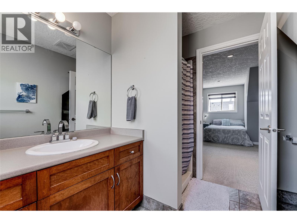
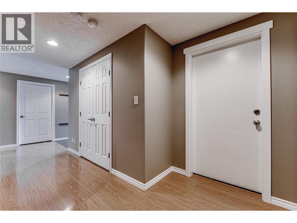

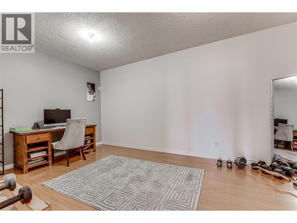
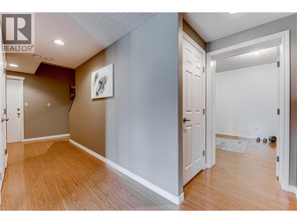
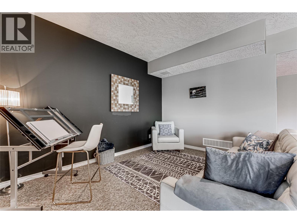

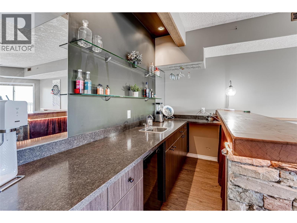
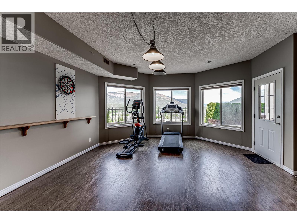
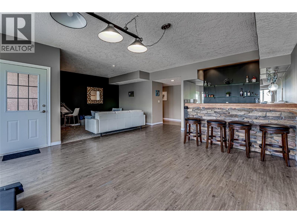
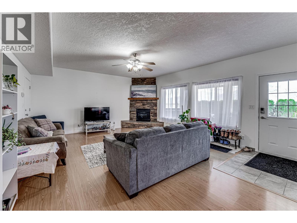
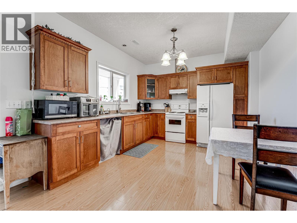
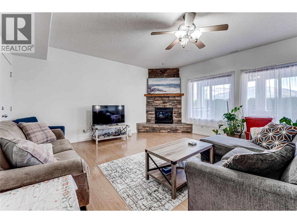
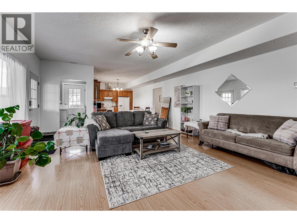
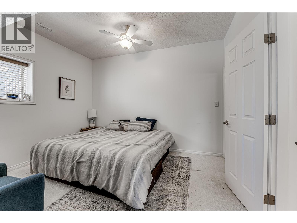
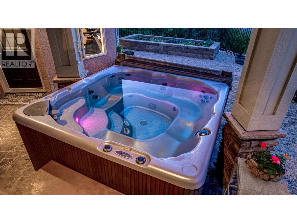
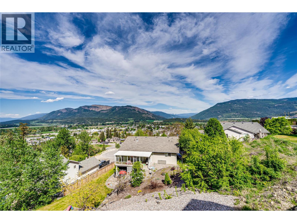
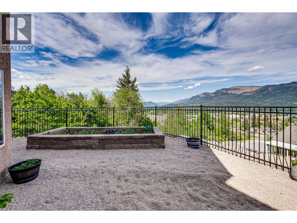
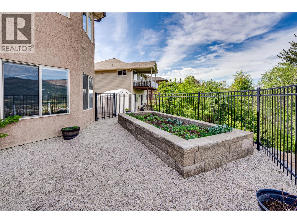
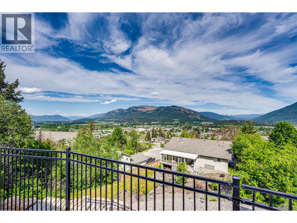
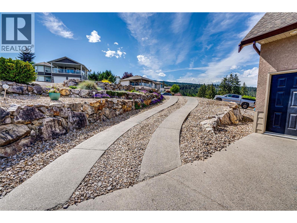
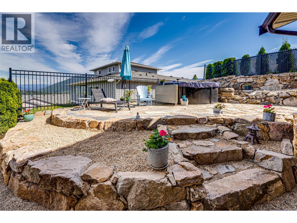
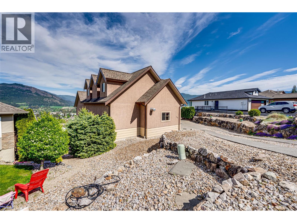
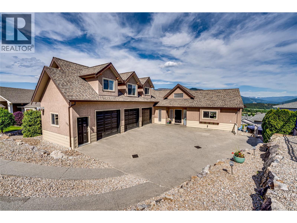
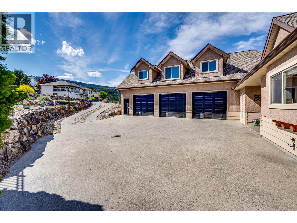

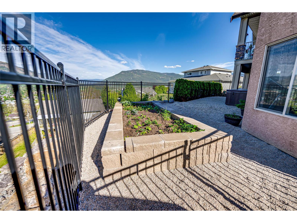
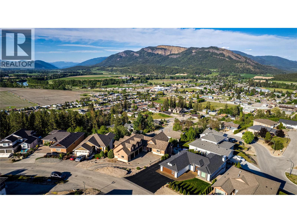
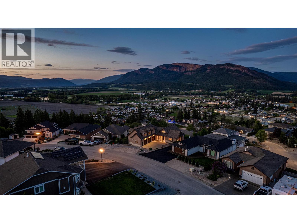
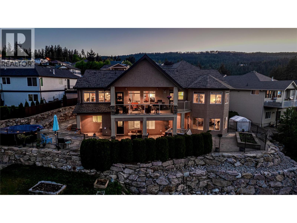

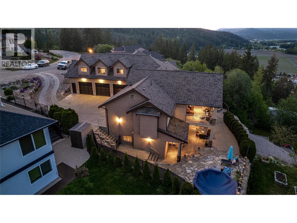
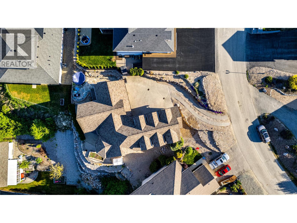
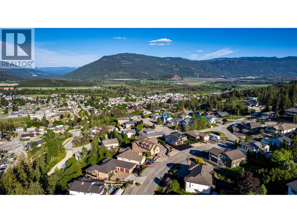
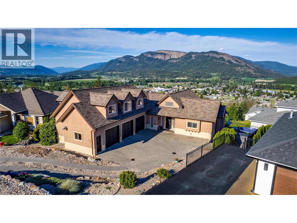
Welcome to this exquisite executive home with a legal suite and potential for a summer kitchen, nestled in the charming town of Enderby, BC.This 3-level residence greets you with meticulously landscaped grounds, lush gardens, and rock retaining walls bursting with vibrant flora. Thegrandeur of the home is evident from the moment you step into the grand entryway, where post and beam accents are sure to impress. The main level features a bright & open floor plan, with a seamless flow into the living area surrounding a stunning stone fireplace serving as thefocal point for gatherings. The adjacent kitchen features beautiful wood cabinetry and new stainless steel appliances. Off the kitchen is a covered patio, providing the perfect spot for outdoor dining while soaking in the breathtaking views of the iconic Enderby Cliffs. The main level also boasts the primary bedroom suite with a luxurious ensuite bathroom. Upstairs, 2 additional bedrooms await, along with an open loft, providing plenty of space for relaxation. Descending to the basement level, you'll find a spacious rec. room complete with a wet bar, an ideal space for entertaining guests or convert into a summer kitchen. The basement also includes a 1-bdrm self-contained suite to use for guests or rental income. Outside, the meticulously kept grounds continue to impress, with a hot tub. Situated close to all amenities this executive home offers the perfect blend of luxury living and natural beauty in the heart of Enderby. (id:45055)

  • Property Details
    MLS® Number 10372221
    Property Type Single Family
    Neigbourhood Enderby / Grindrod
    AmenitiesNearBy Golf Nearby, Park, Recreation, Schools, Shopping
    CommunityFeatures Family Oriented
    Features Cul-de-sac, Private Setting, Irregular Lot Size, Central Island, One Balcony
    ParkingSpaceTotal 6
    PoolType Above Ground Pool, Outdoor Pool
    RoadType Cul De Sac
    ViewType City View, River View, Mountain View, Valley View, View (panoramic)
  • Building
    BathroomTotal 5
    BedroomsTotal 4
    Appliances Refrigerator, Dishwasher, Dryer, Range - Electric, Microwave, Washer
    ArchitecturalStyle Ranch
    BasementType Full
    ConstructedDate 2004
    ConstructionStyleAttachment Detached
    CoolingType Central Air Conditioning
    ExteriorFinish Stucco
    FireProtection Smoke Detector Only
    FireplaceFuel Gas
    FireplacePresent Yes
    FireplaceTotal 2
    FireplaceType Unknown
    FlooringType Carpeted, Ceramic Tile, Laminate, Wood
    HalfBathTotal 1
    HeatingType Forced Air, See Remarks
    RoofMaterial Asphalt Shingle
    RoofStyle Unknown
    StoriesTotal 2
    SizeInterior 4,332 Sqft
    Type House
    UtilityWater Municipal Water
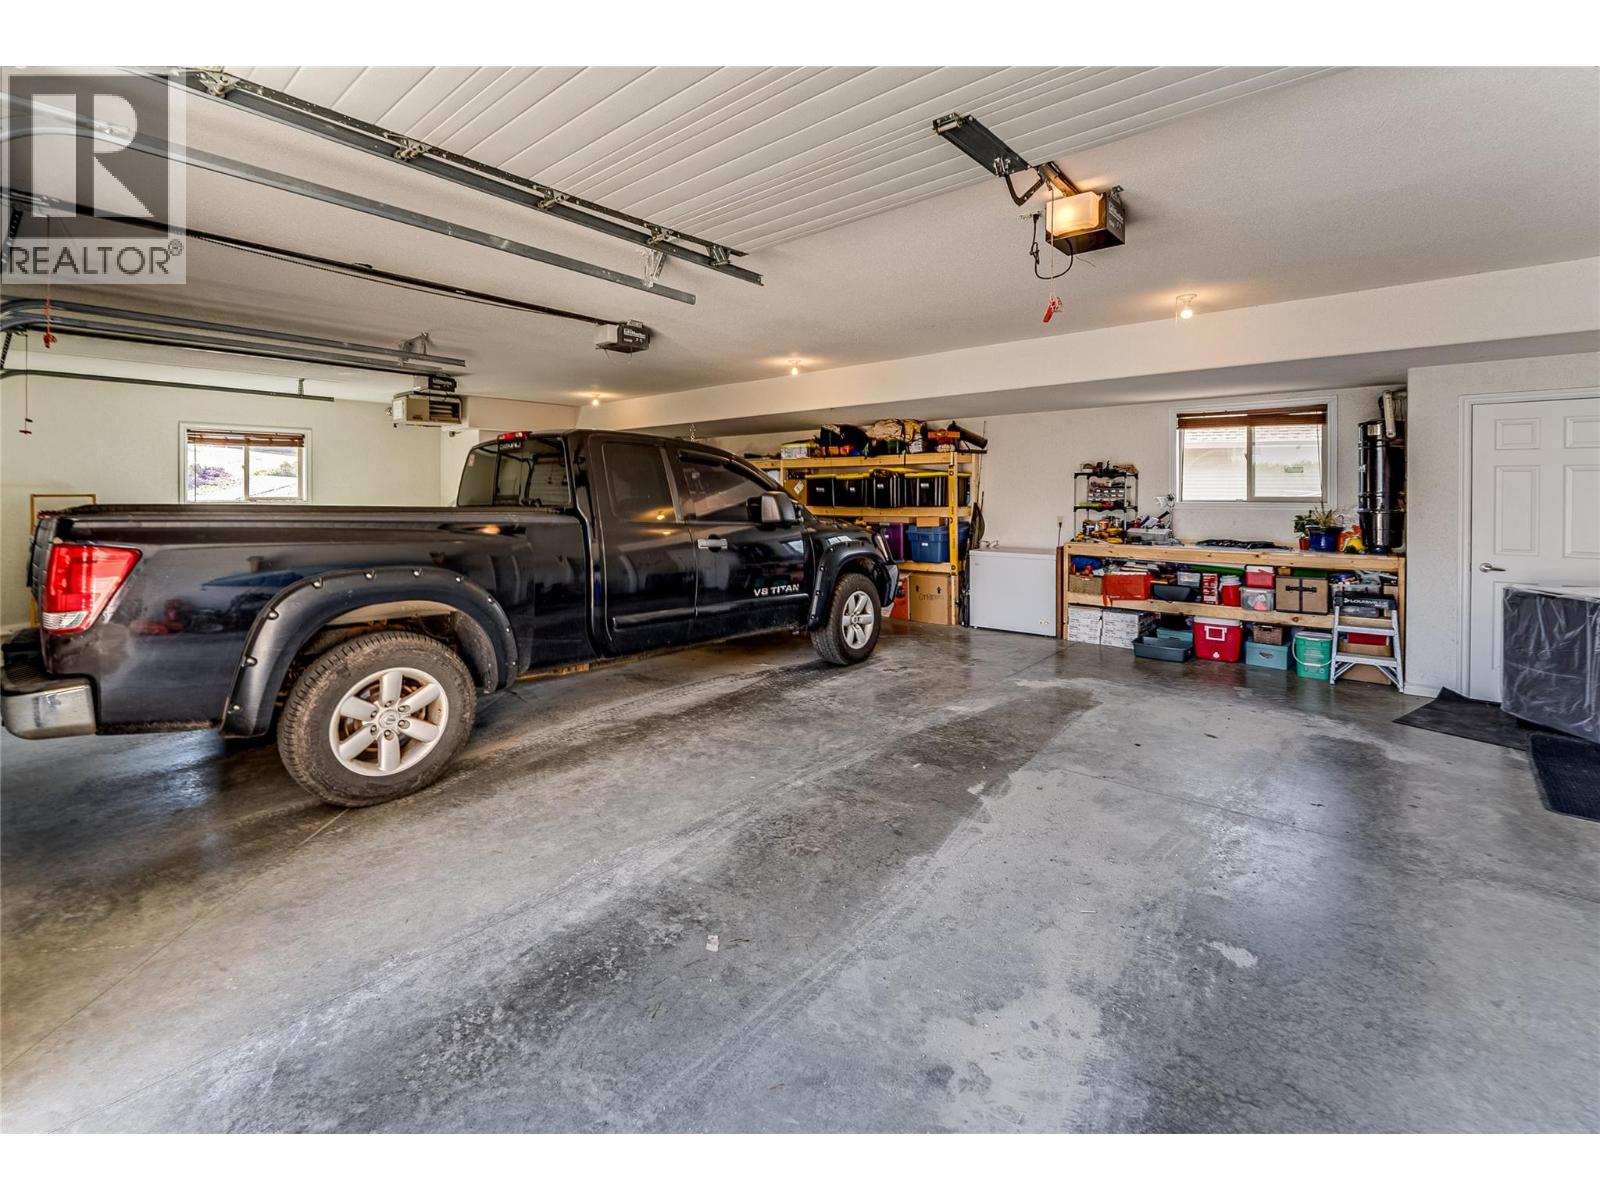
    Attached Garage 3
  • Land
    AccessType Easy Access, Highway Access
    Acreage No
    FenceType Fence
    LandAmenities Golf Nearby, Park, Recreation, Schools, Shopping
    LandscapeFeatures Landscaped
    Sewer Municipal Sewage System
    SizeIrregular 0.22
    SizeTotal 0.22 Ac|under 1 Acre
    SizeTotalText 0.22 Ac|under 1 Acre
  • Rooms
    Level Type Dimensions
    Second Level Other 8'10'' x 3'4''
    Second Level Recreation Room 25'0'' x 15'5''
    Second Level 3pc Ensuite Bath 7'10'' x 6'0''
    Second Level Bedroom 16'8'' x 11'6''
    Second Level 3pc Bathroom 7'10'' x 5'10''
    Second Level Bedroom 12'10'' x 13'4''
    Basement Other 41'4'' x 14'8''
    Basement Other 19'6'' x 11'5''
    Basement Other 10'0'' x 5'9''
    Basement Storage 7'5'' x 10'4''
    Basement Media 25'4'' x 21'9''
    Basement 4pc Bathroom 15'1'' x 7'2''
    Basement Bedroom 12'0'' x 11'0''
    Basement Kitchen 12'1'' x 10'11''
    Basement Living Room 22'1'' x 16'11''
    Basement Storage 10'4'' x 7'5''
    Basement Office 17'5'' x 10'4''
    Basement Utility Room 10'0'' x 9'1''
    Main Level Other 39'10'' x 25'4''
    Main Level Foyer 10'3'' x 7'8''
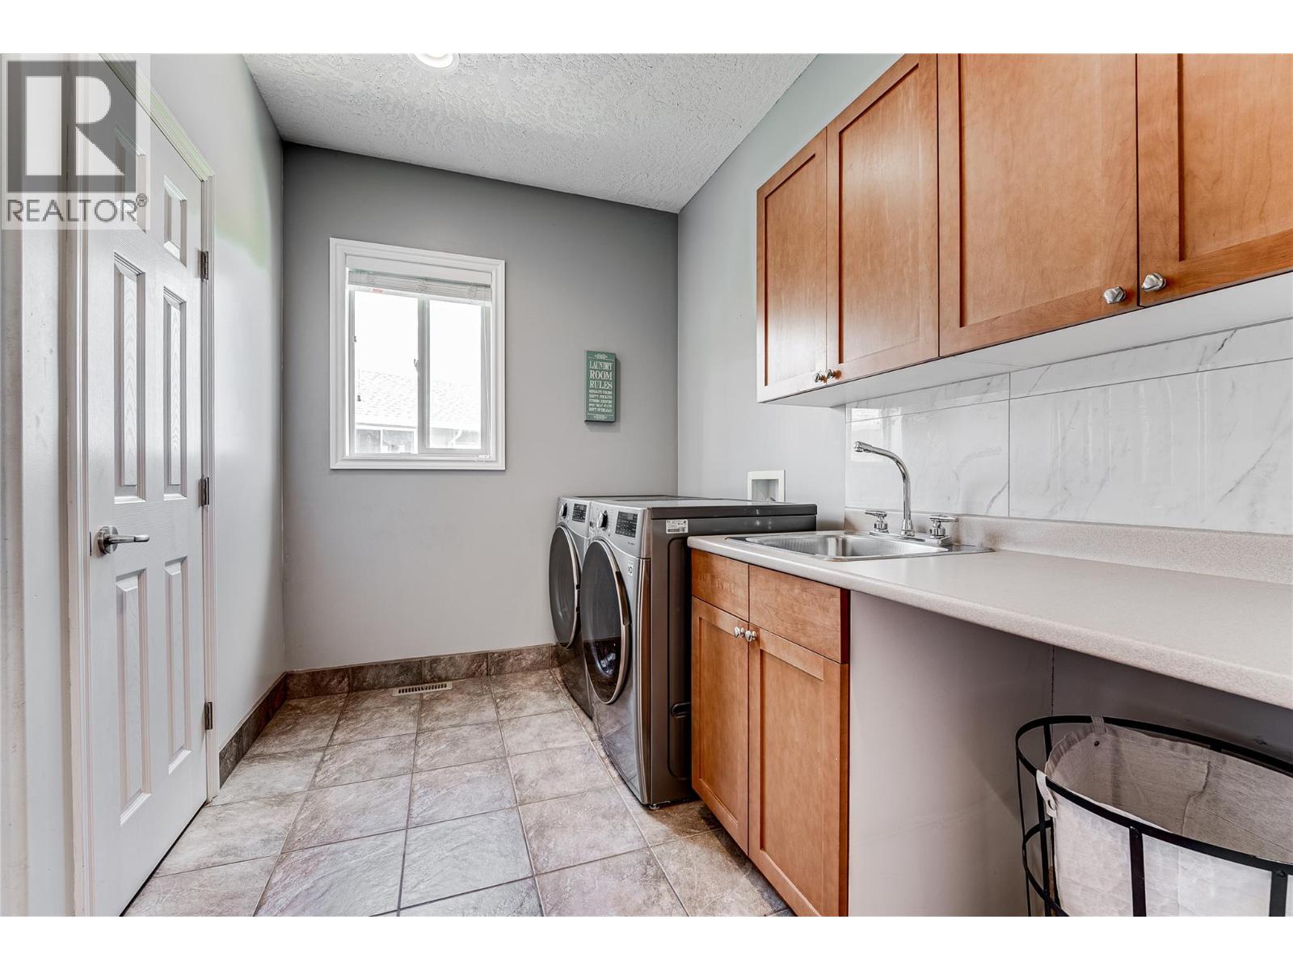
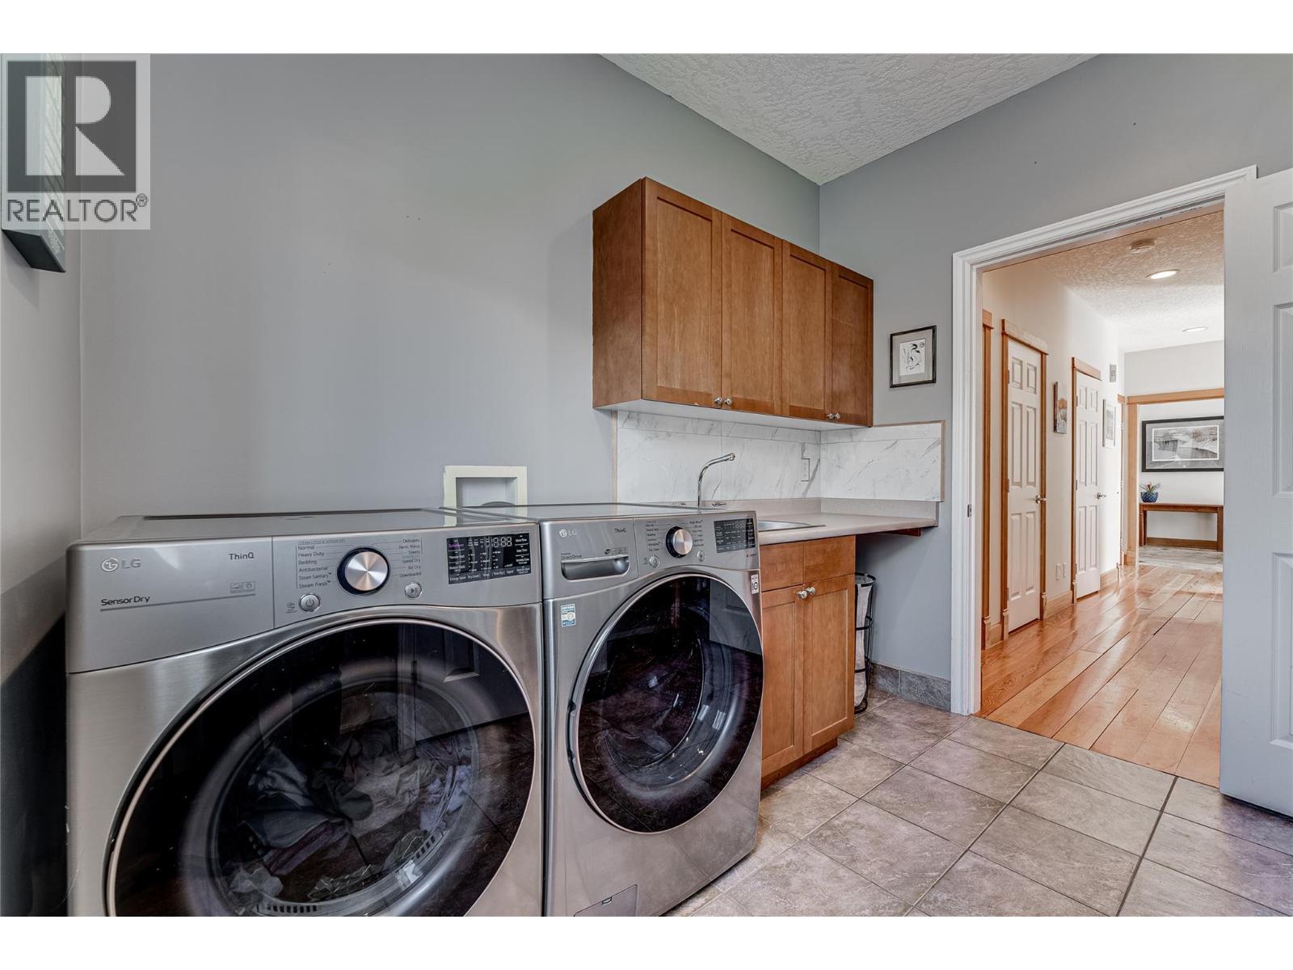
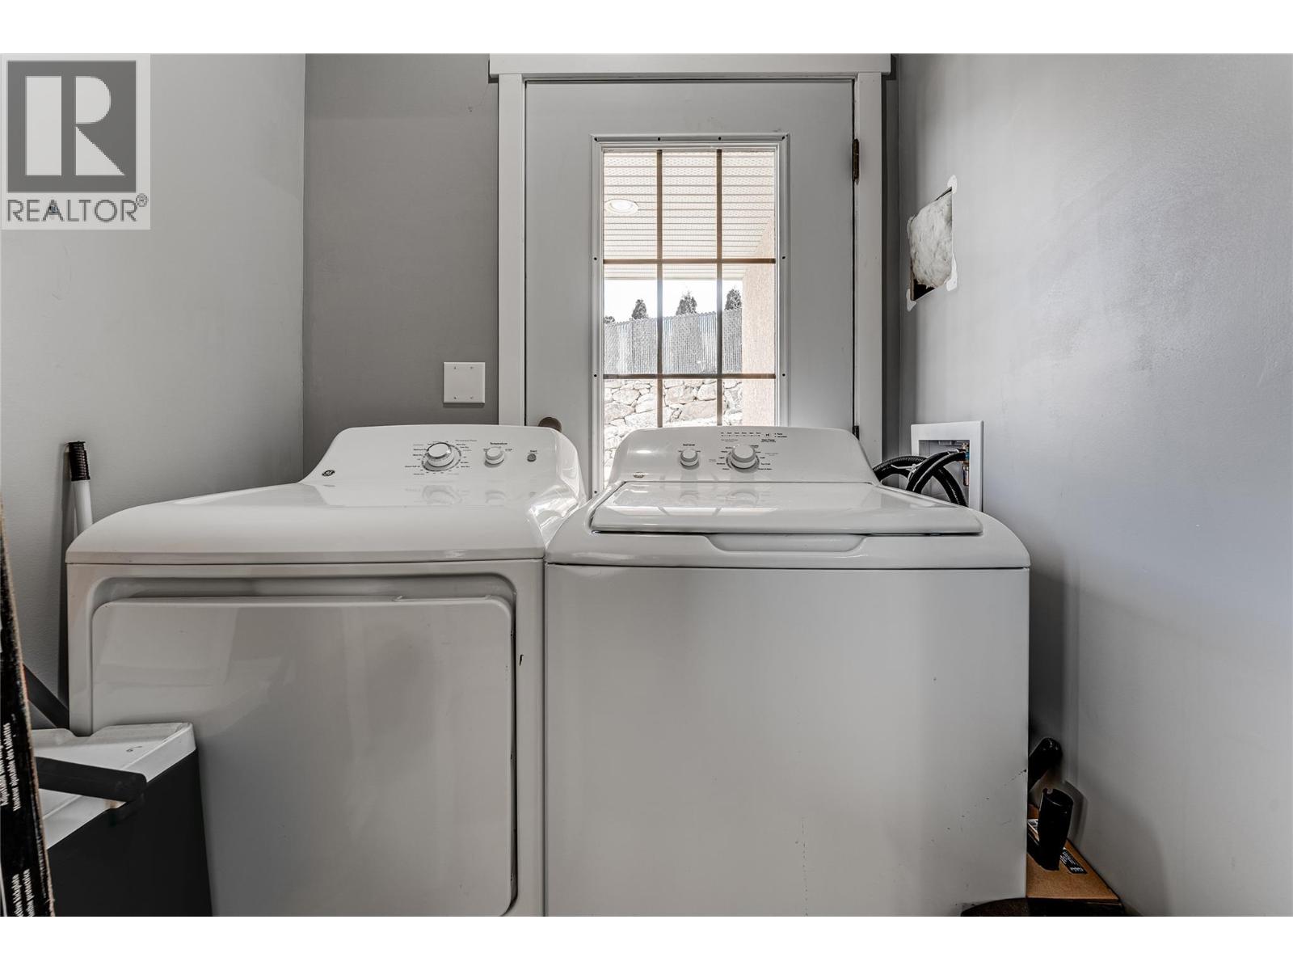
    Main Level Laundry Room 10'0'' x 8'9''
    Main Level 2pc Bathroom 7'6'' x 3'1''
    Main Level Other 21'1'' x 10'9''
    Main Level Other 9'0'' x 7'1''
    Main Level Other 10'0'' x 6'0''
    Main Level 4pc Ensuite Bath 9'0'' x 13'0''
    Main Level Primary Bedroom 15'10'' x 17'7''
    Main Level Living Room 21'1'' x 16'11''
    Main Level Dining Room 14'9'' x 14'4''
    Main Level Kitchen 15'7'' x 8'0''
  • Utilities