$479,900
Maintenance,
$360.17 Monthly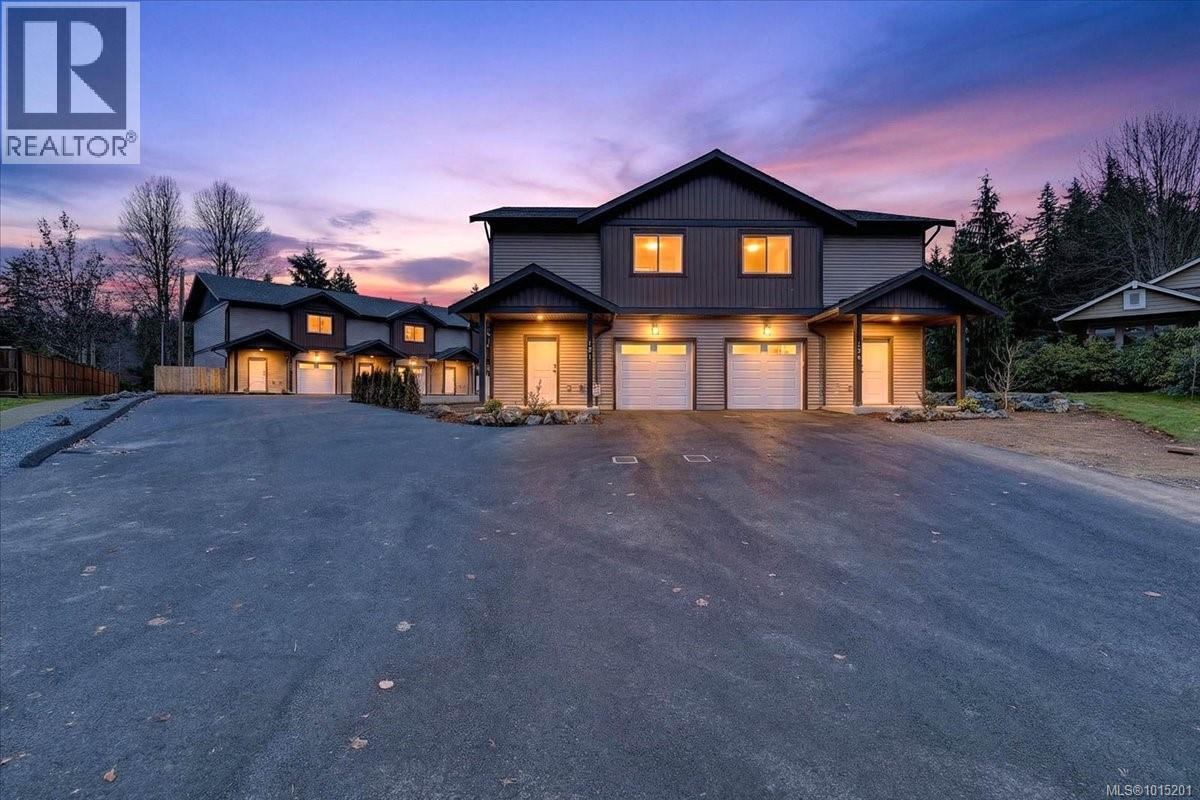
$479,900
Maintenance,
$360.17 Monthly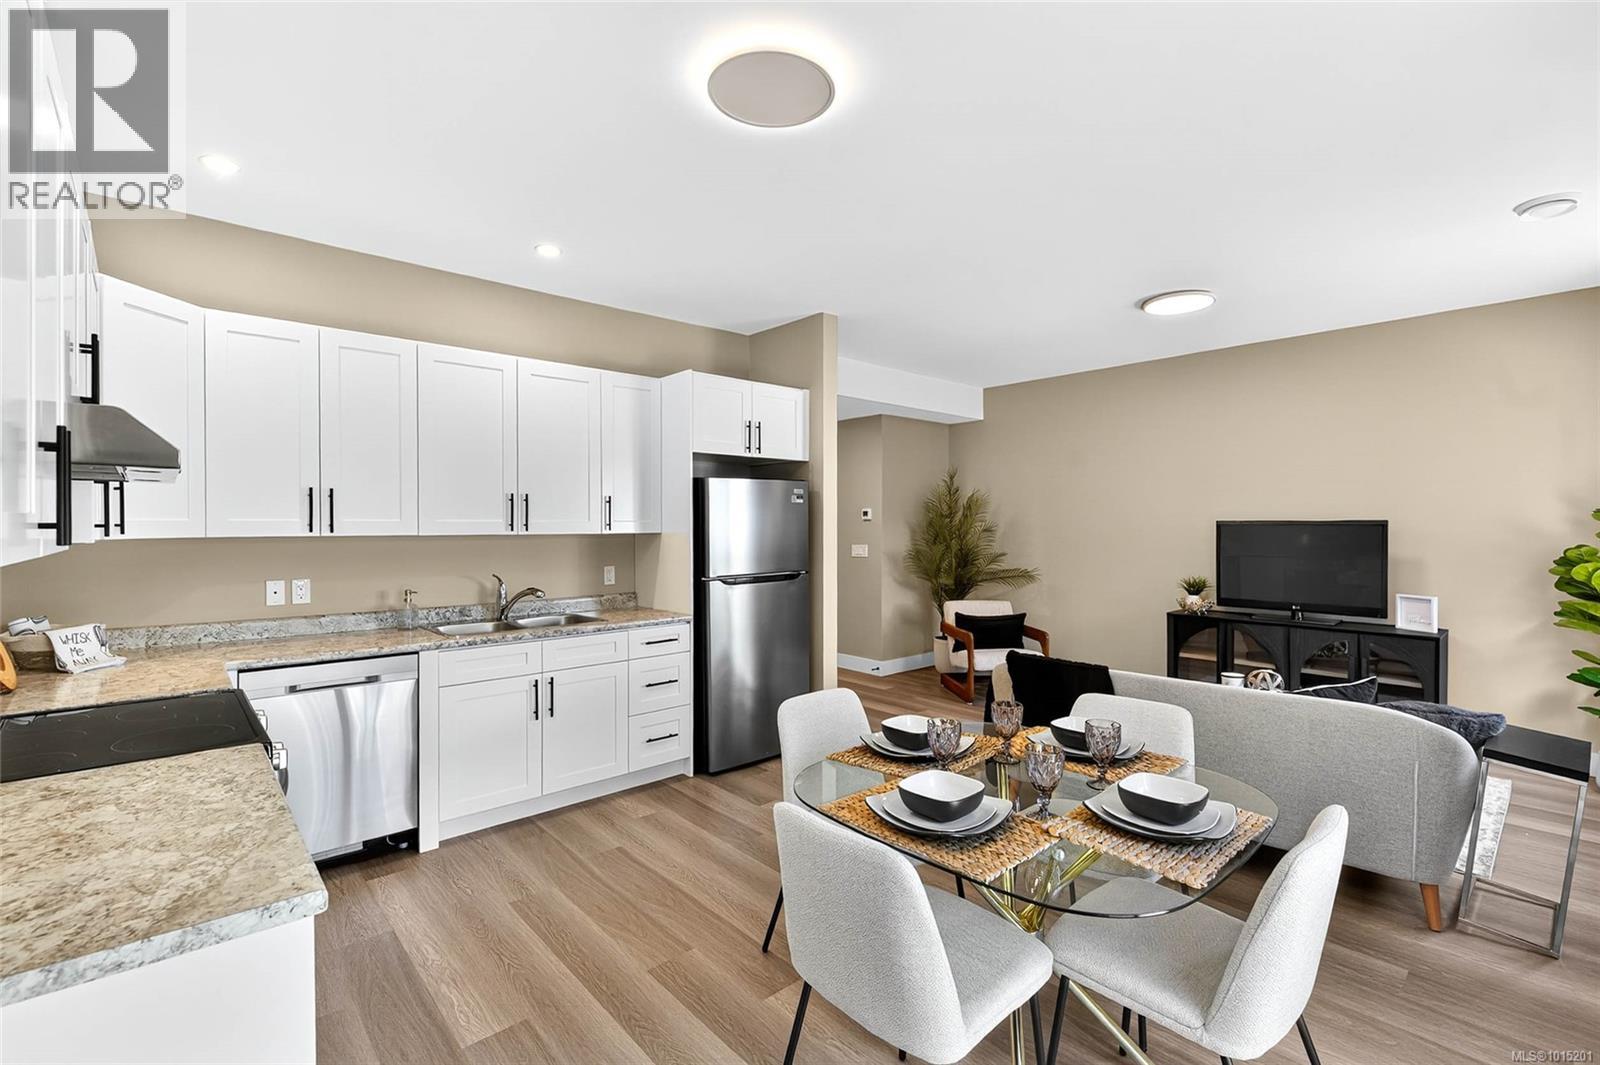
$479,900
Maintenance,
$360.17 Monthly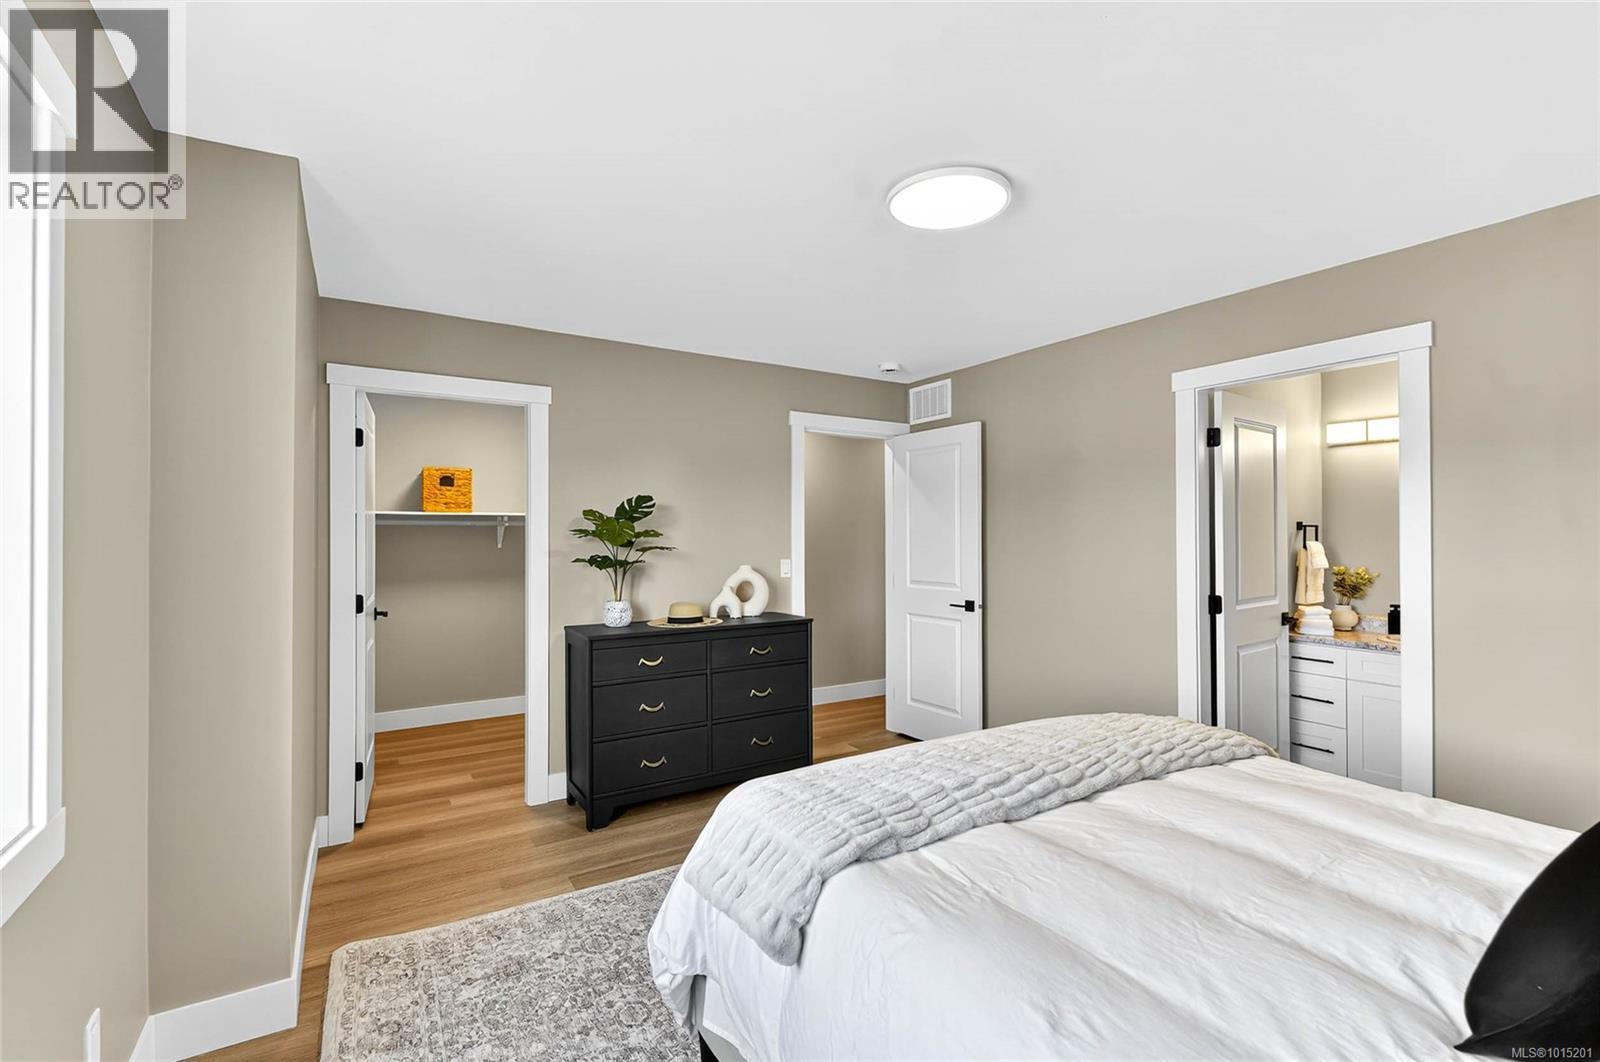
$479,900
Maintenance,
$360.17 Monthly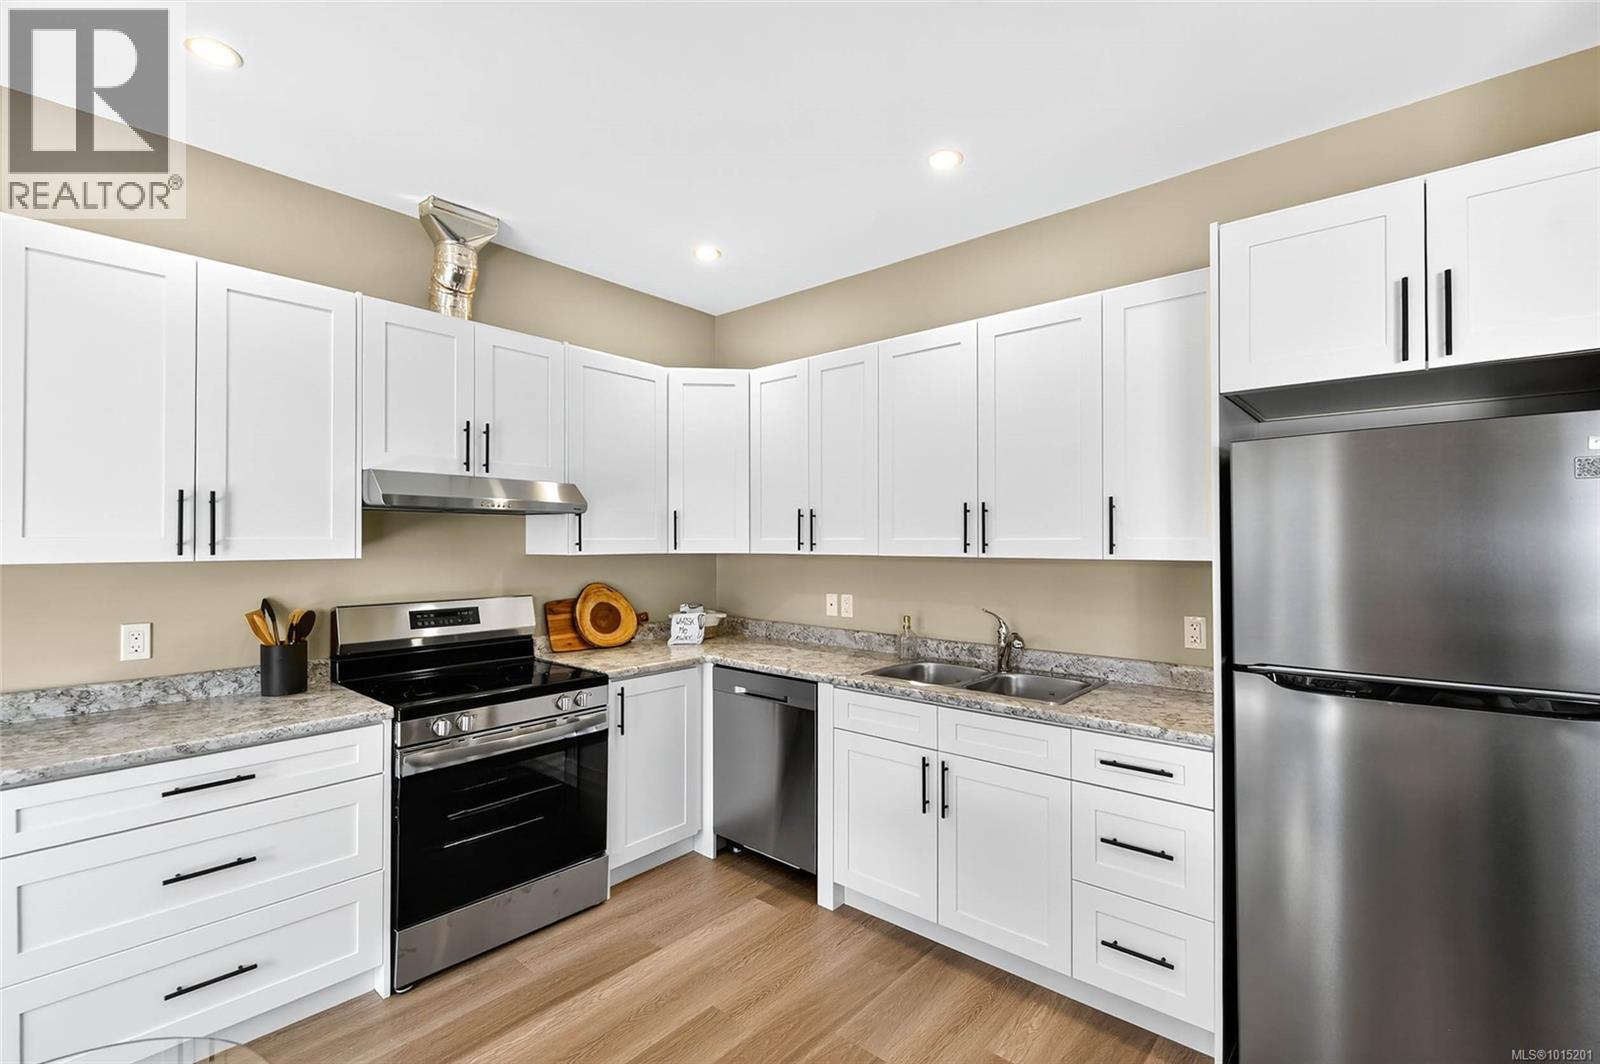
$479,900
Maintenance,
$360.17 Monthly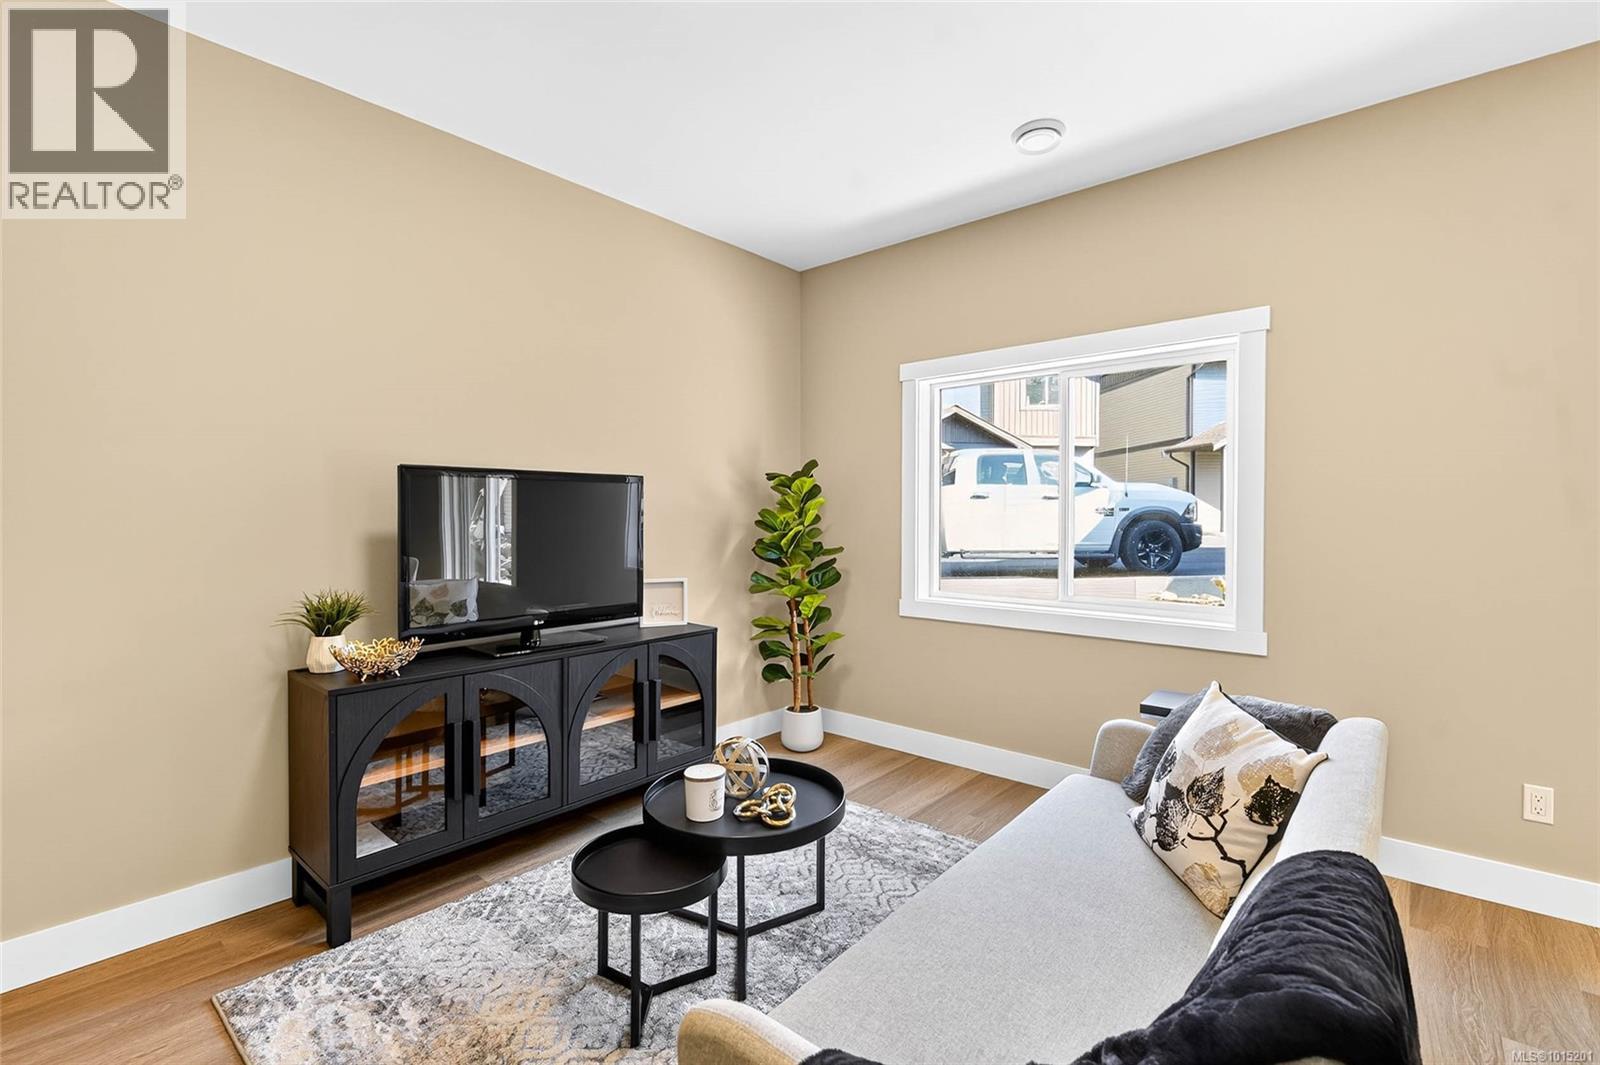
$479,900
Maintenance,
$360.17 Monthly
$479,900
Maintenance,
$360.17 Monthly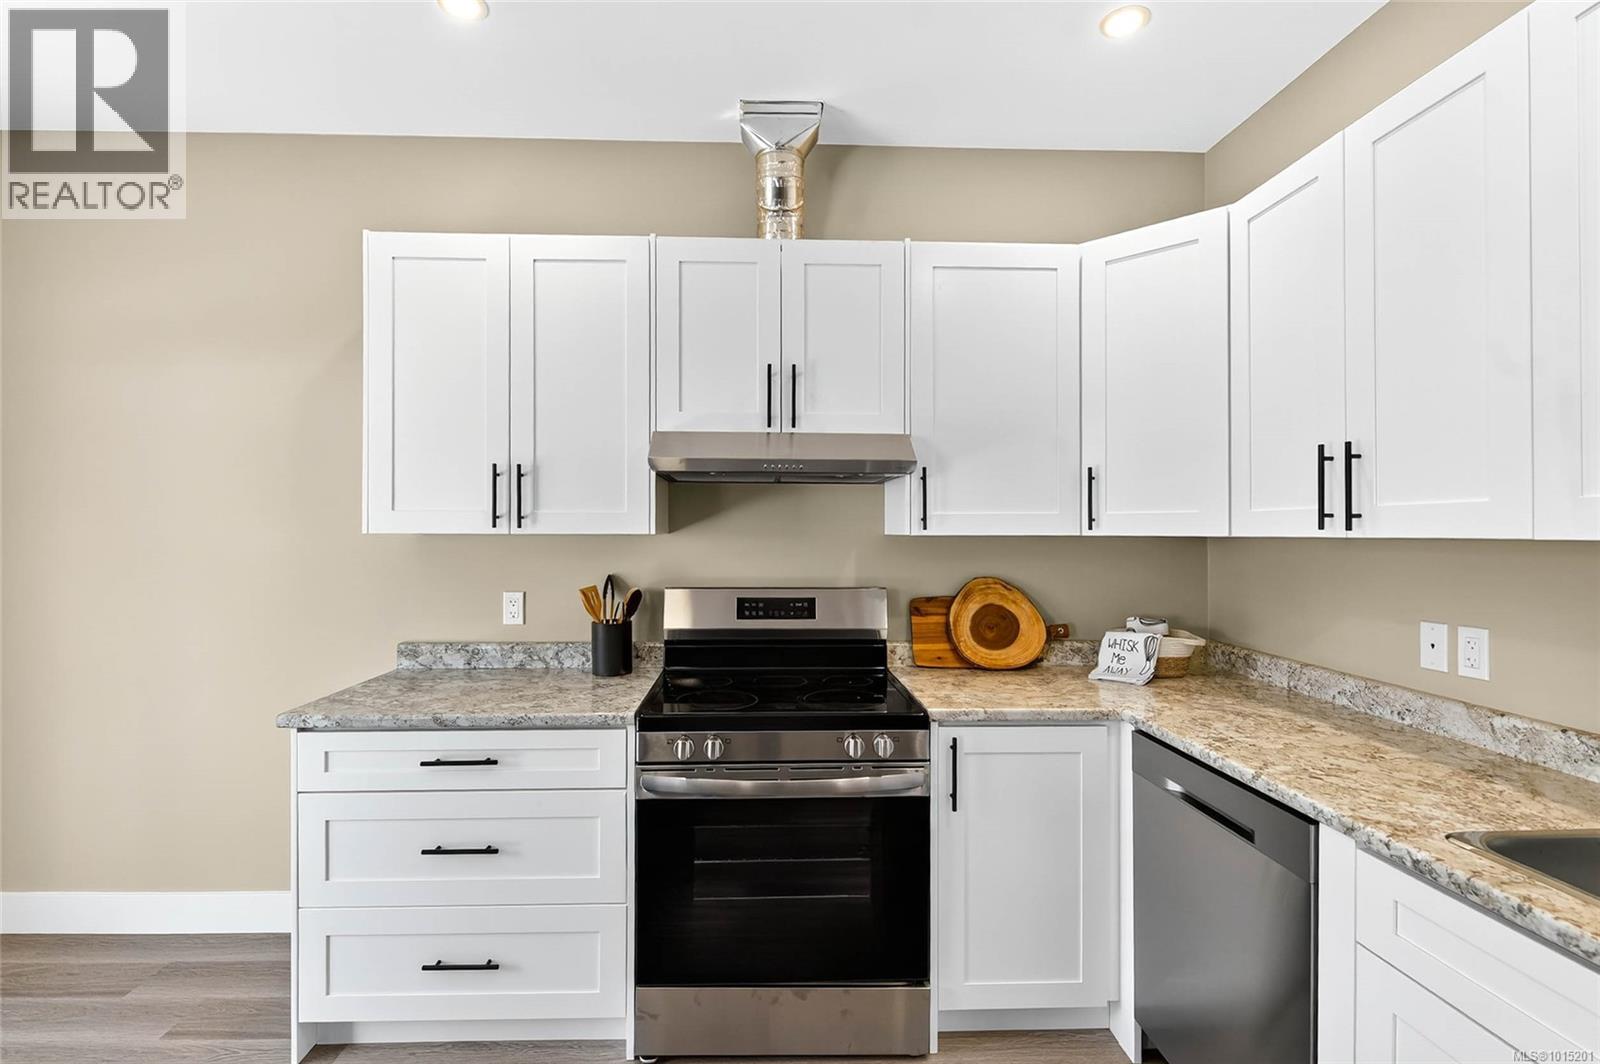
$479,900
Maintenance,
$360.17 Monthly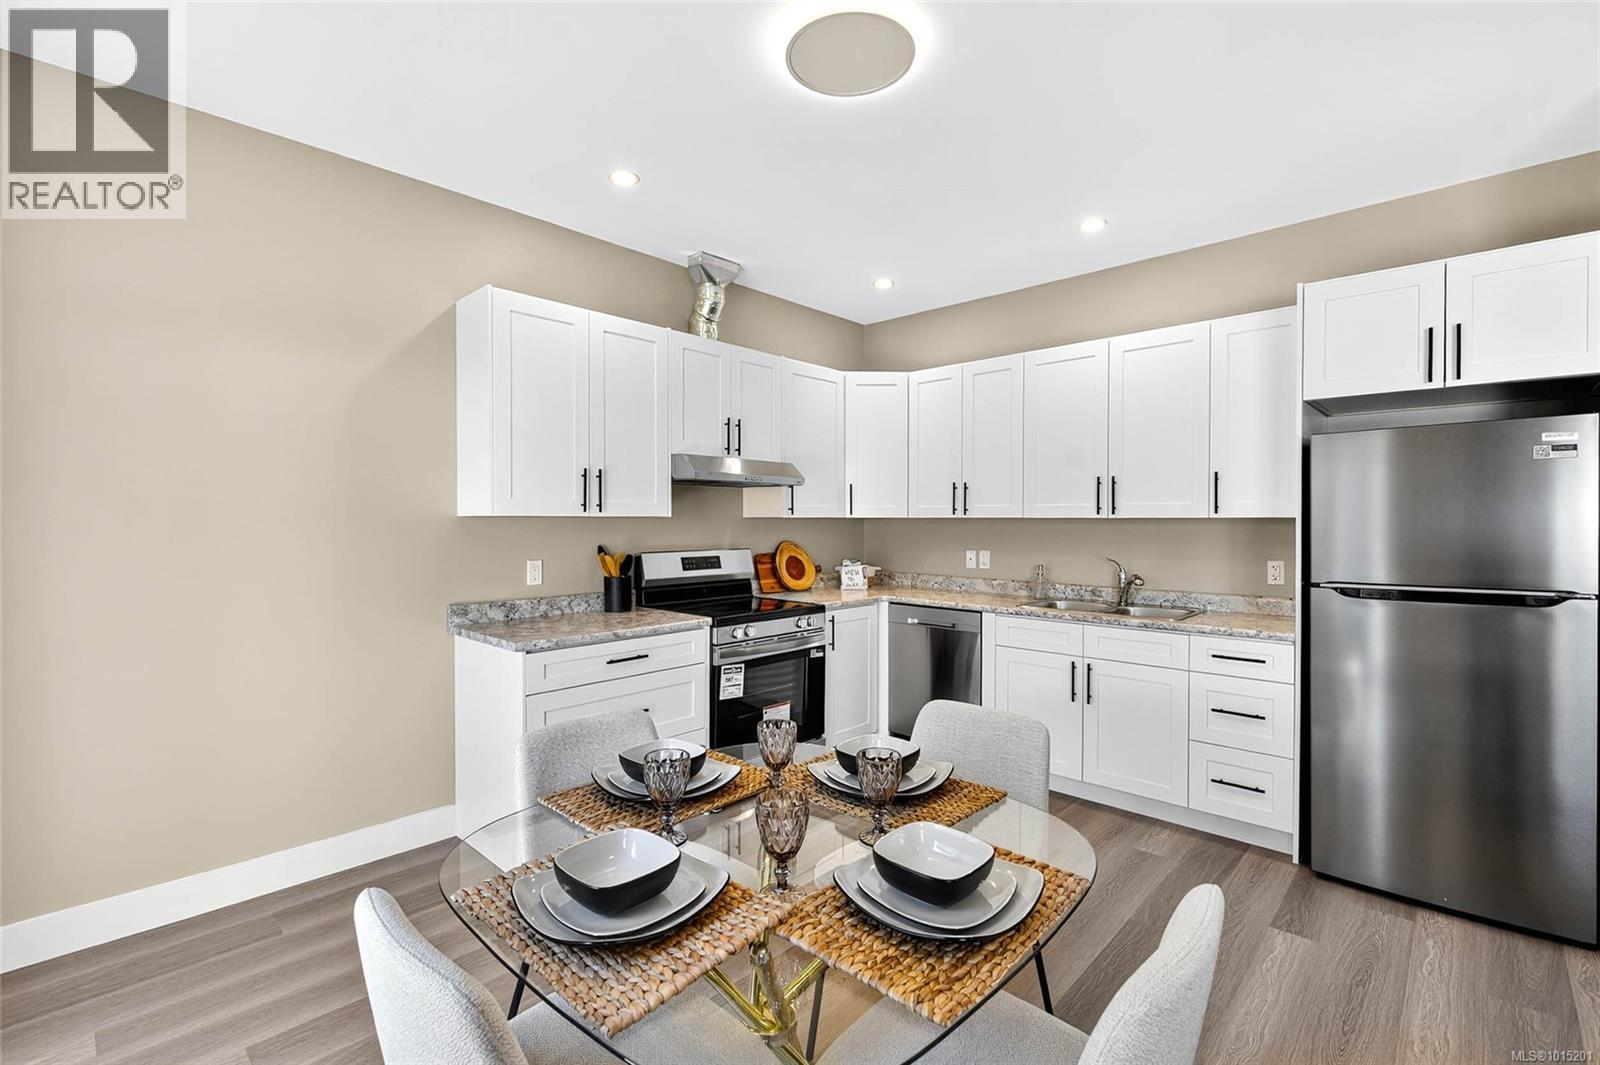
$479,900
Maintenance,
$360.17 Monthly
$479,900
Maintenance,
$360.17 Monthly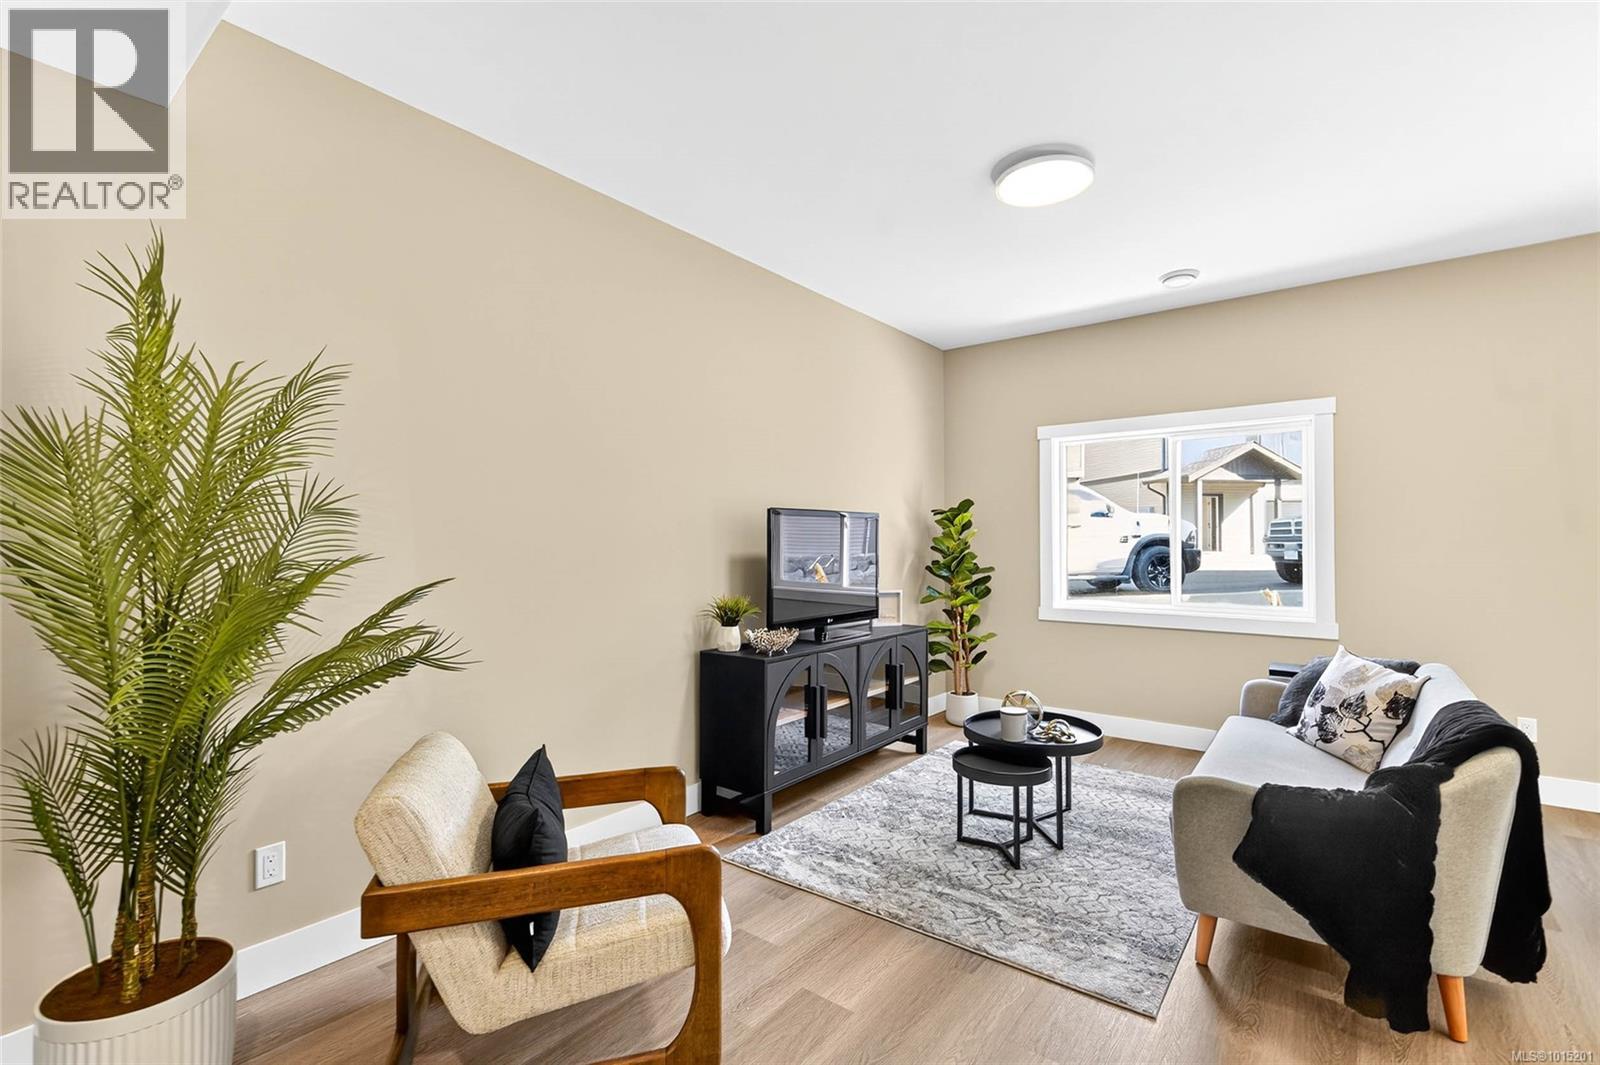
$479,900
Maintenance,
$360.17 Monthly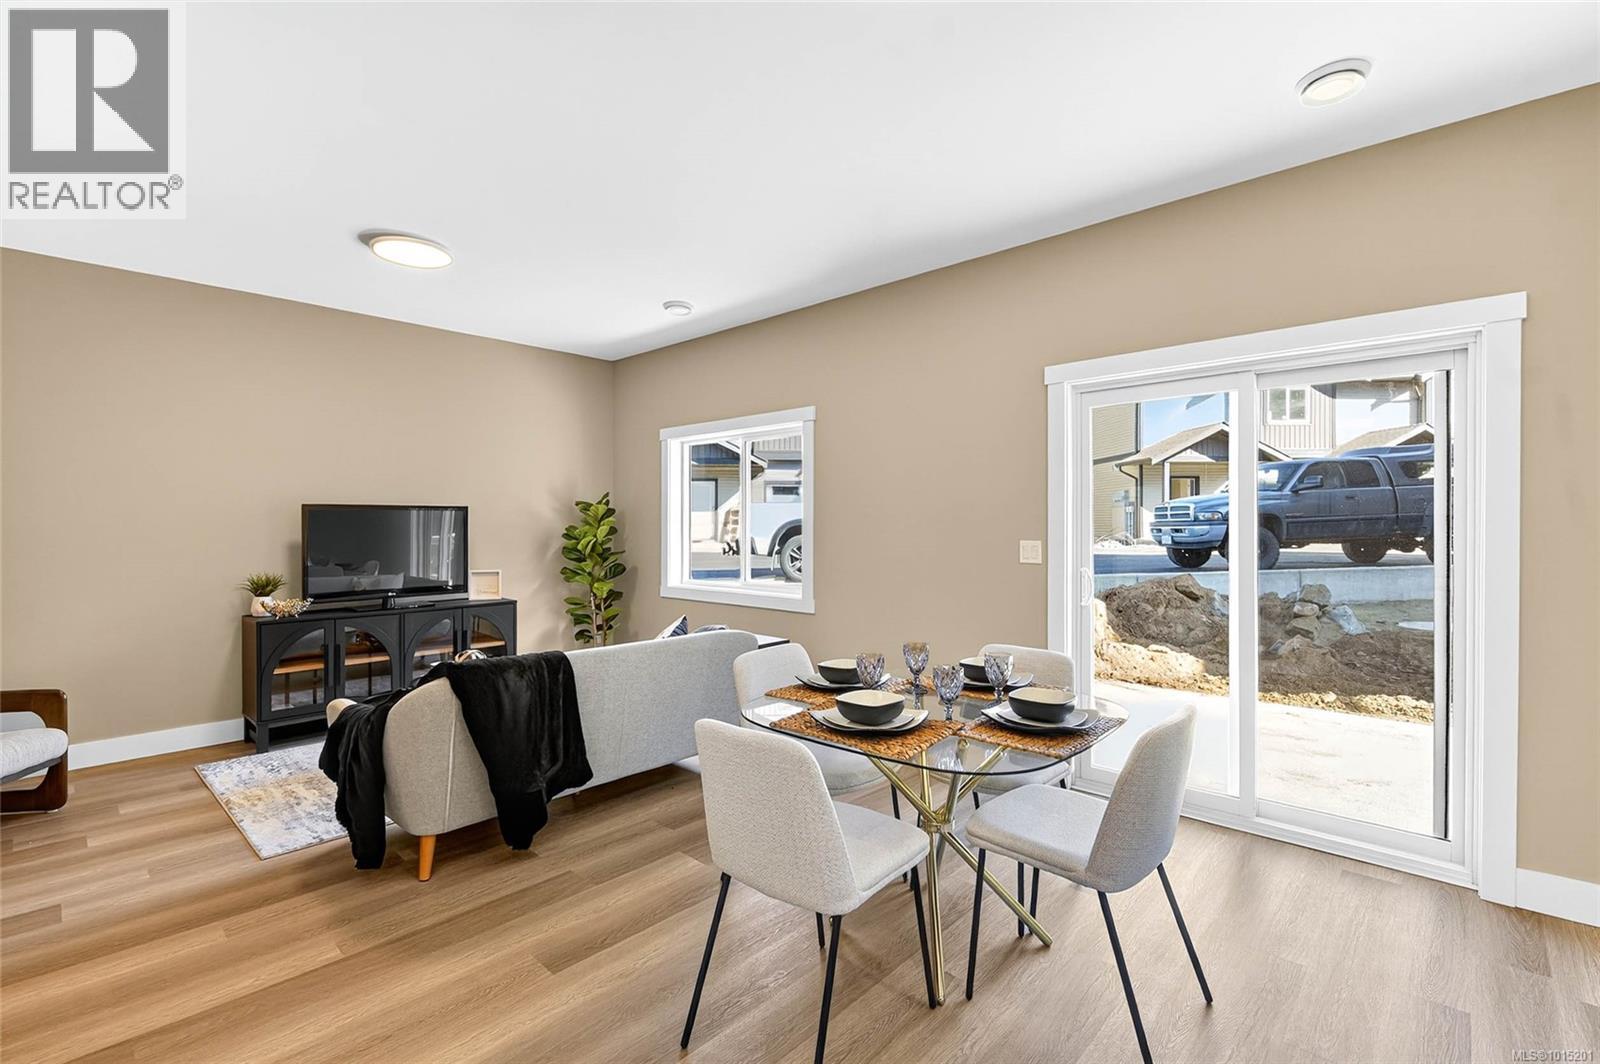
$479,900
Maintenance,
$360.17 Monthly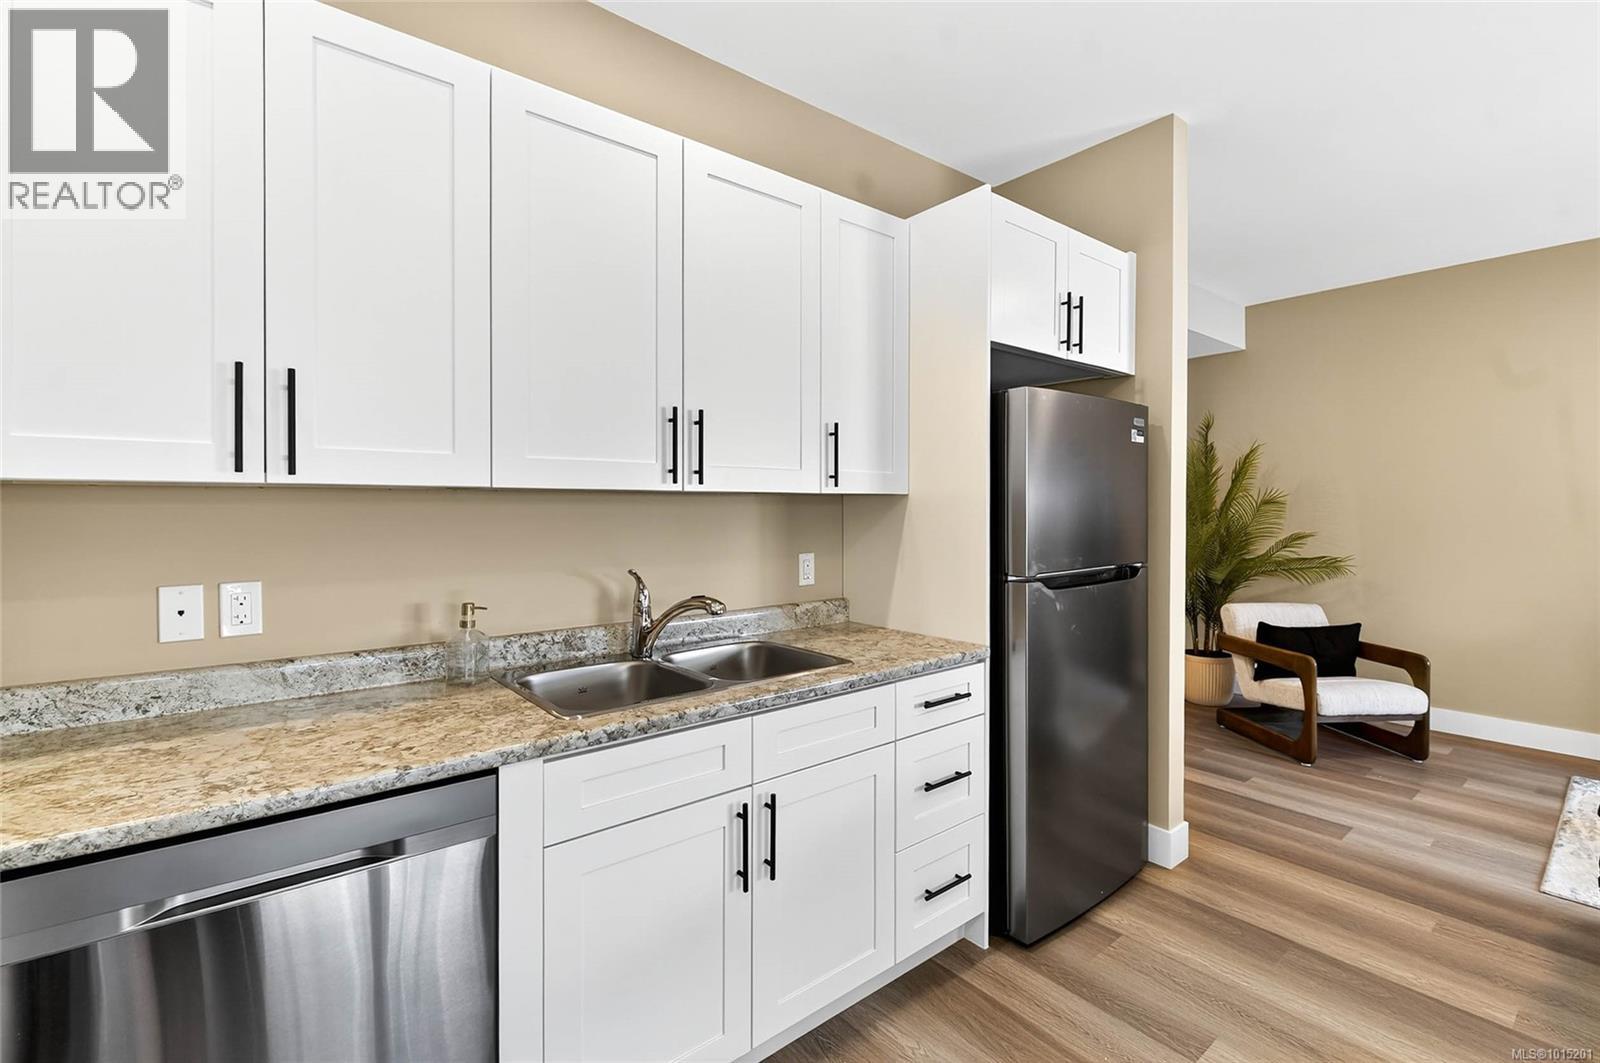
$479,900
Maintenance,
$360.17 Monthly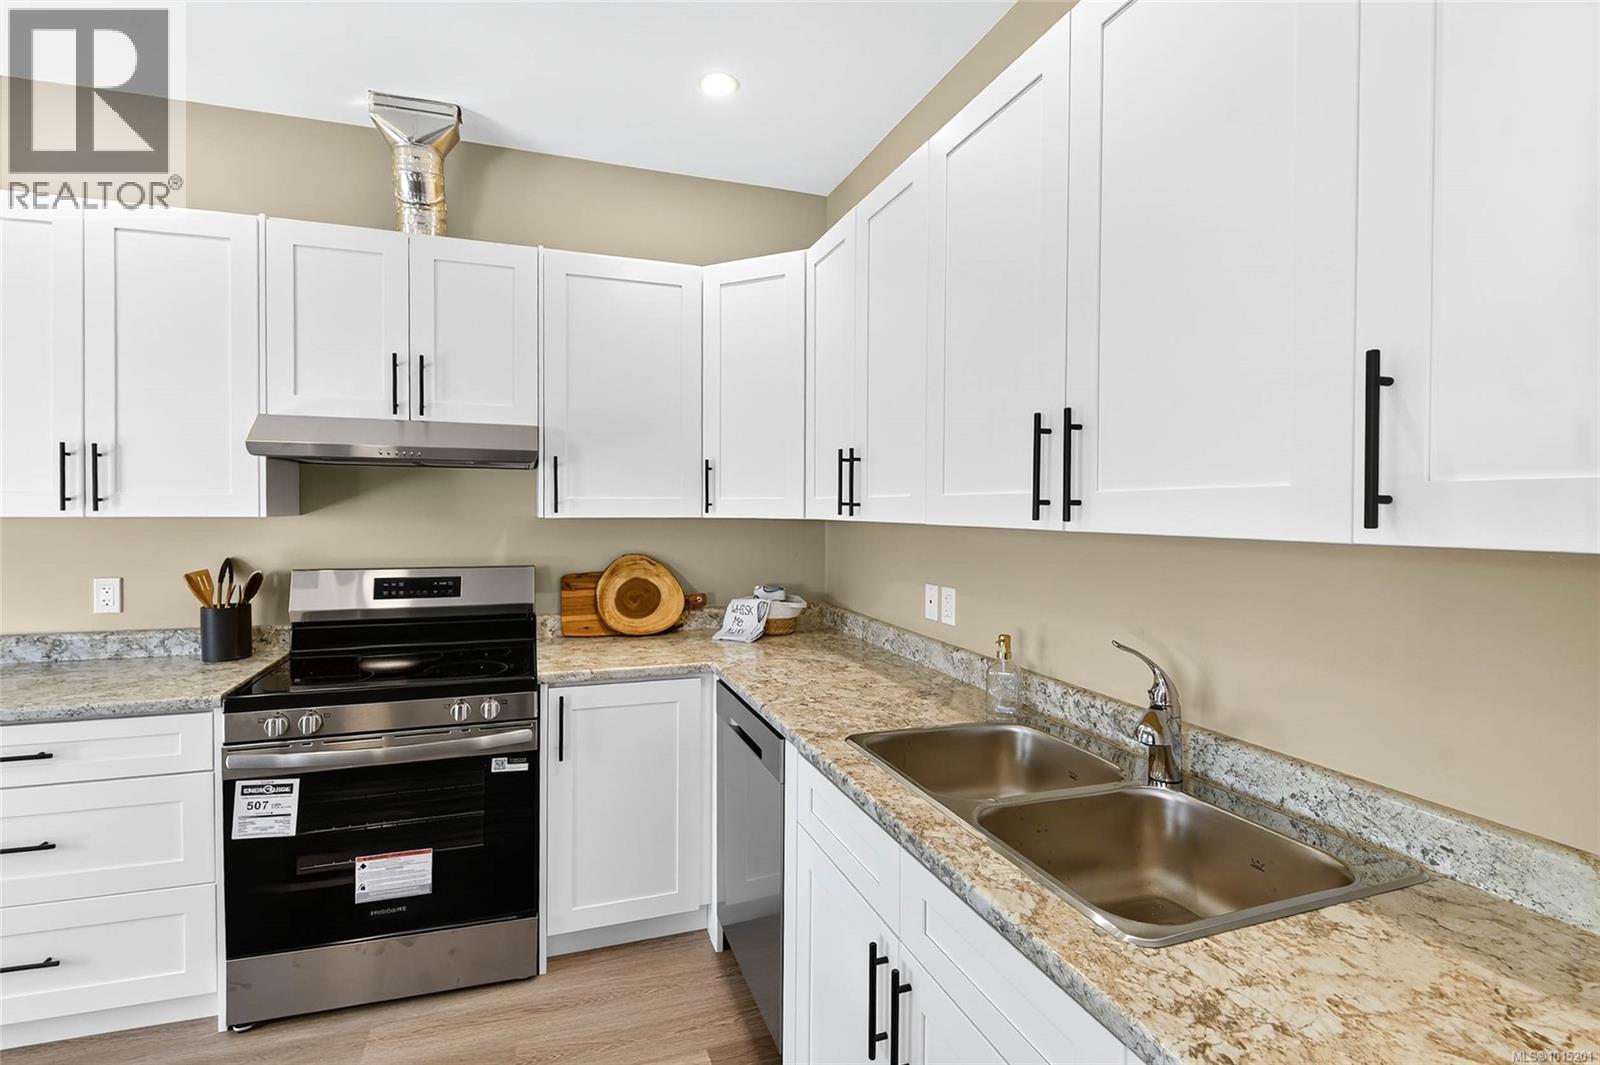
$479,900
Maintenance,
$360.17 Monthly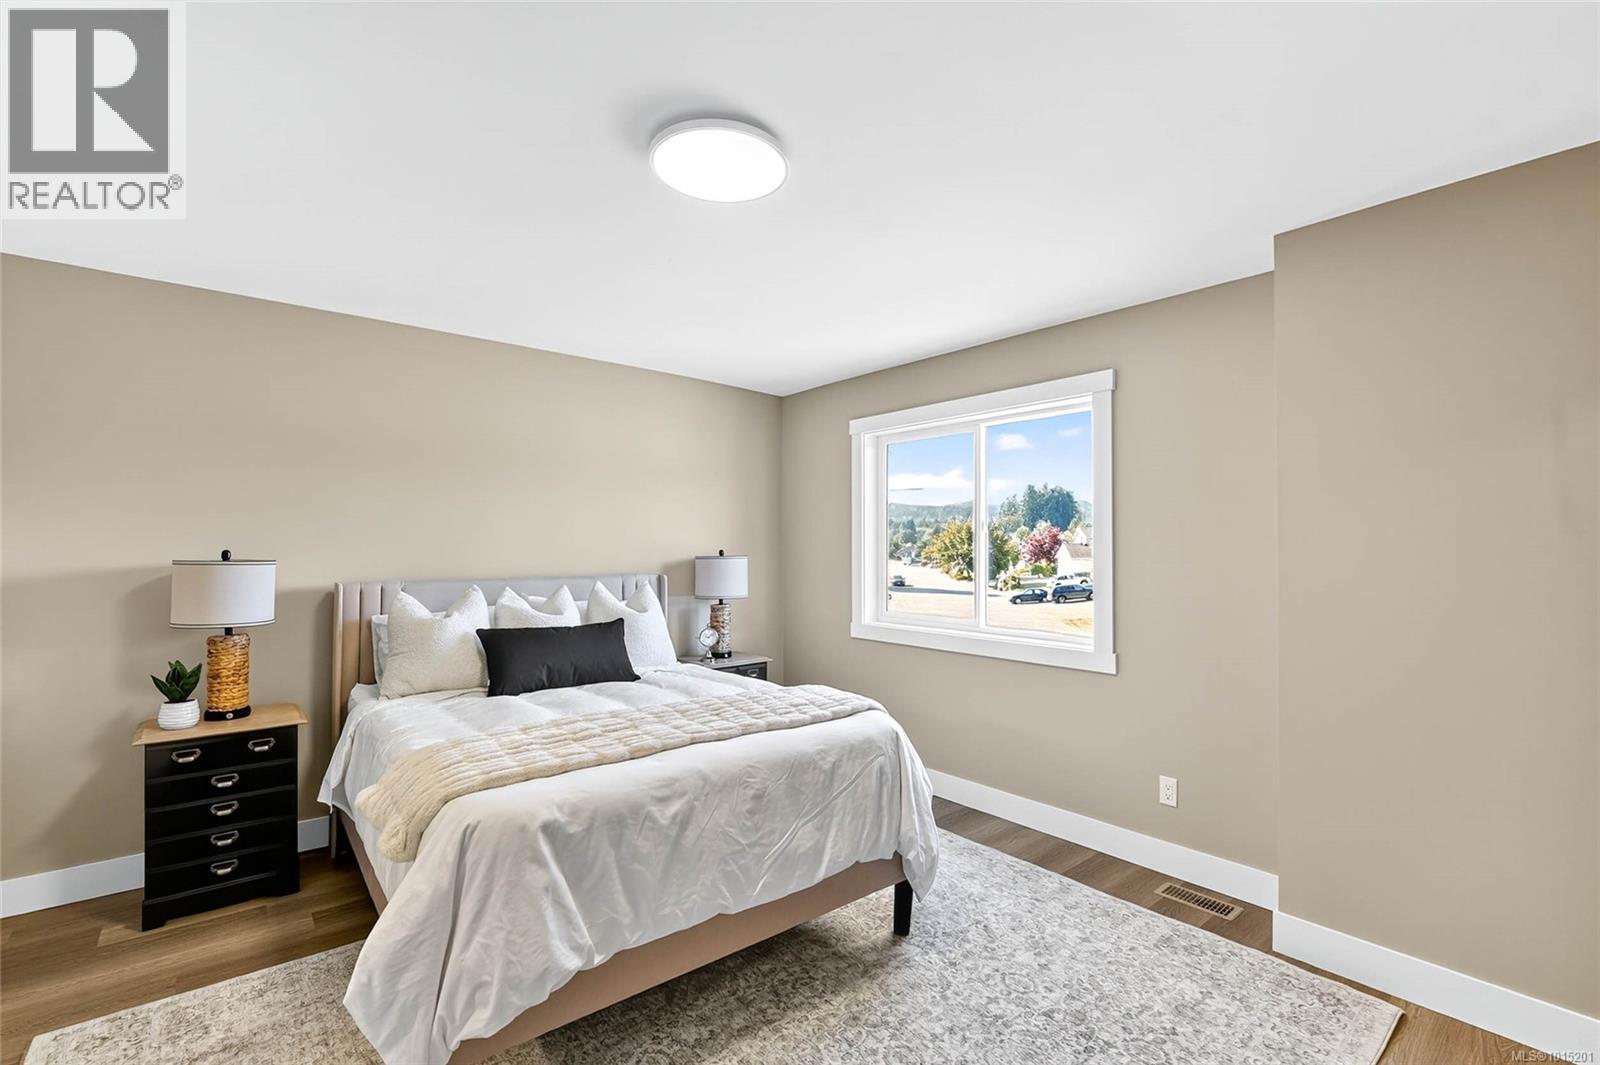
$479,900
Maintenance,
$360.17 Monthly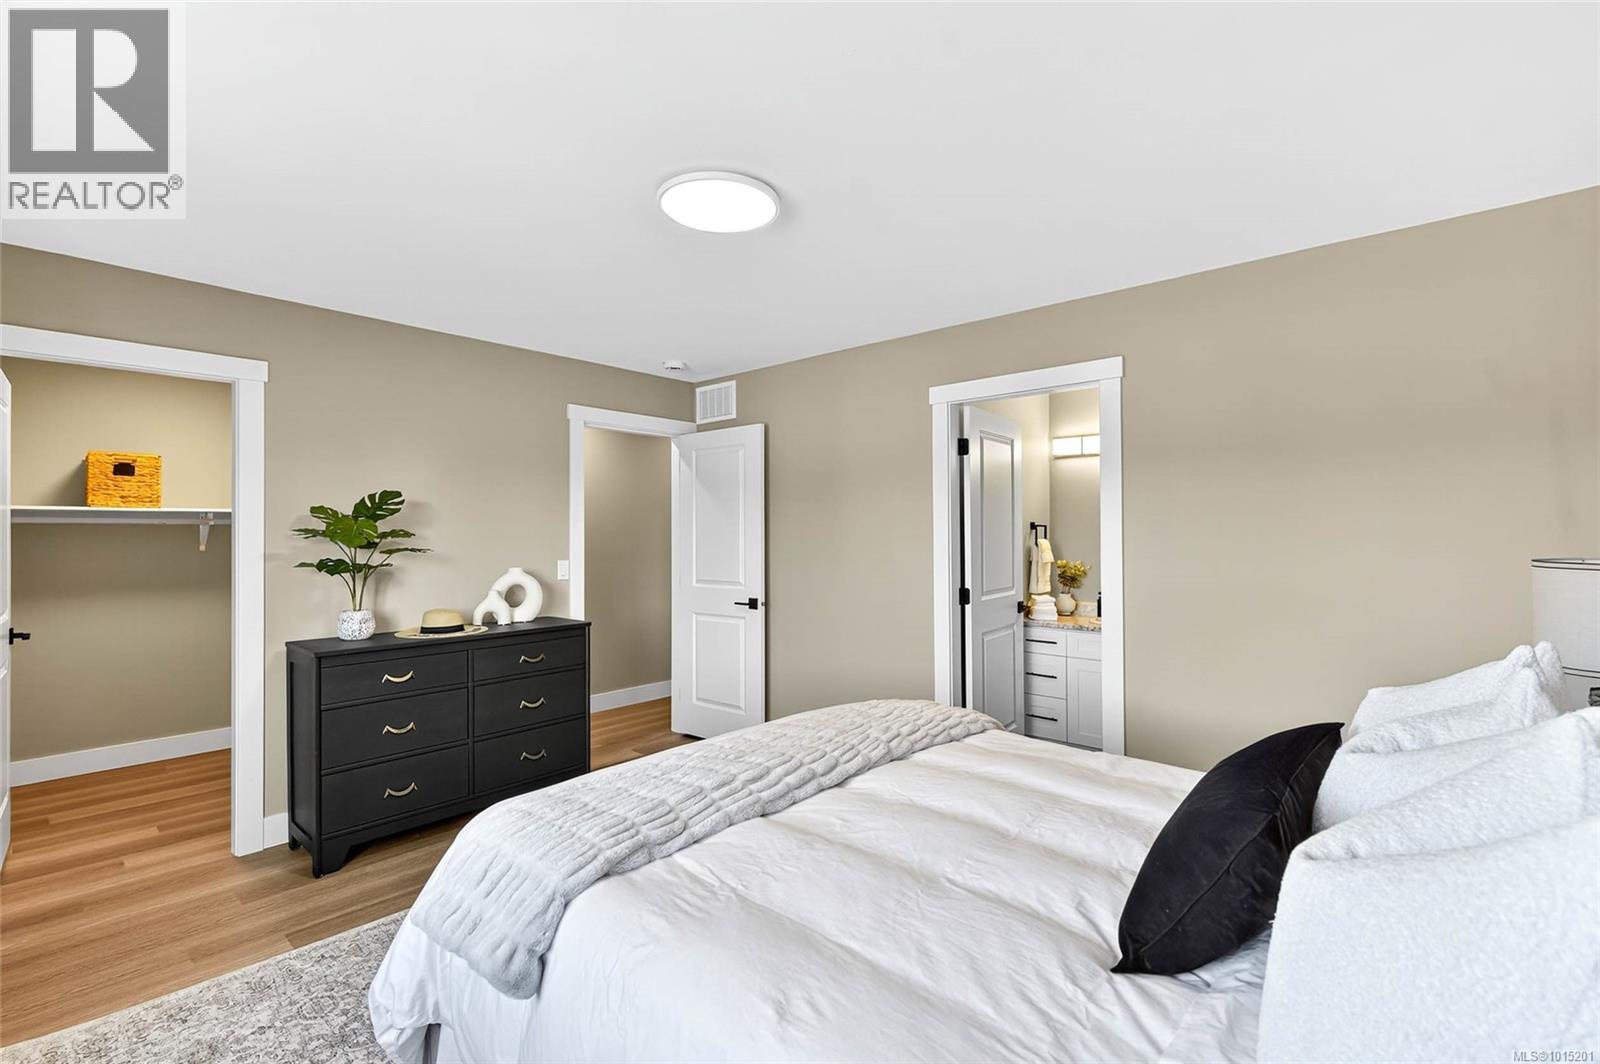
$479,900
Maintenance,
$360.17 Monthly
$479,900
Maintenance,
$360.17 Monthly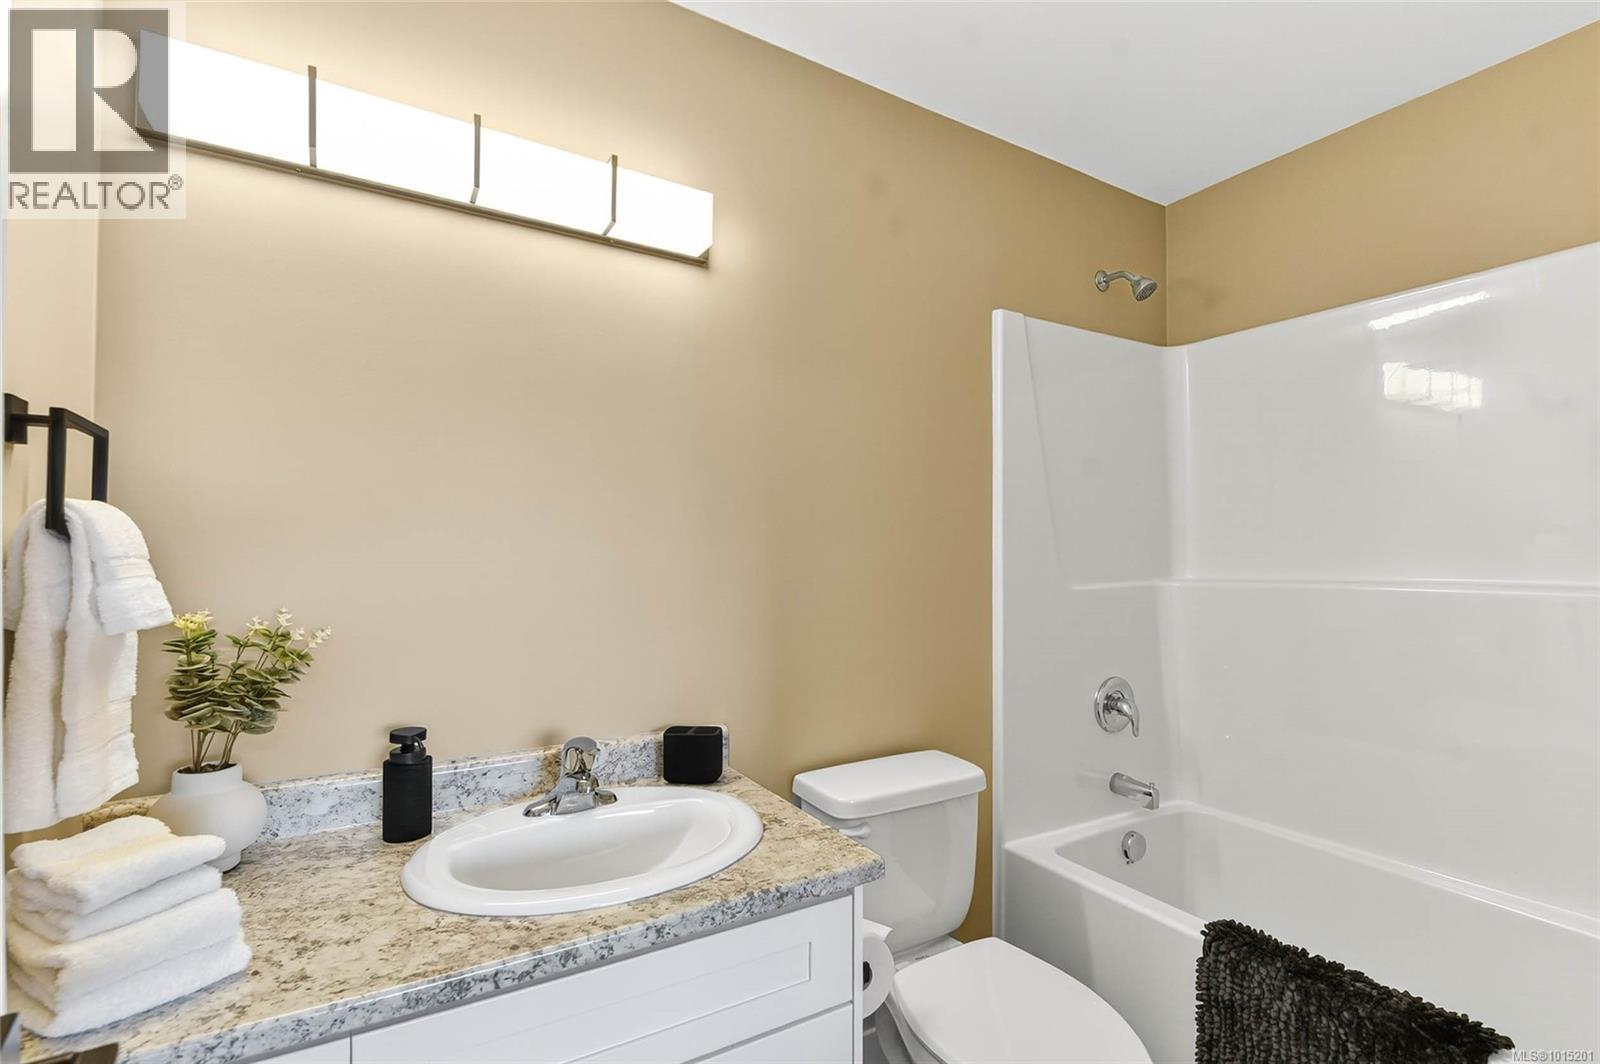
$479,900
Maintenance,
$360.17 Monthly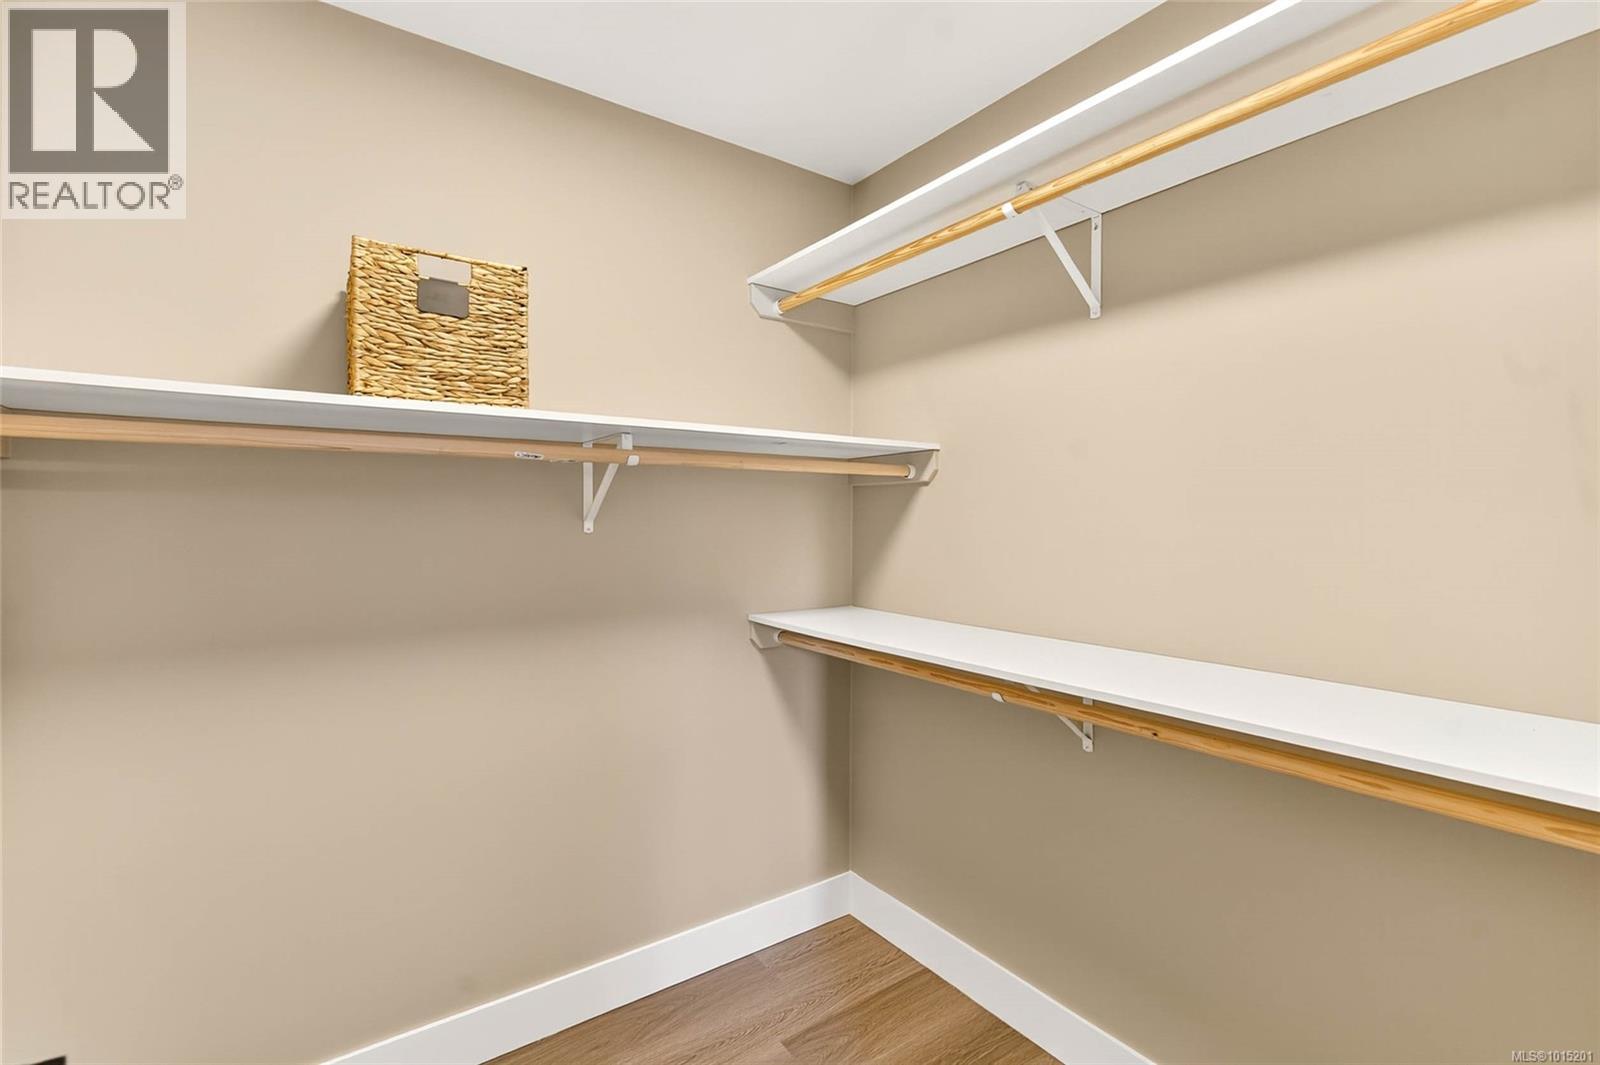
$479,900
Maintenance,
$360.17 Monthly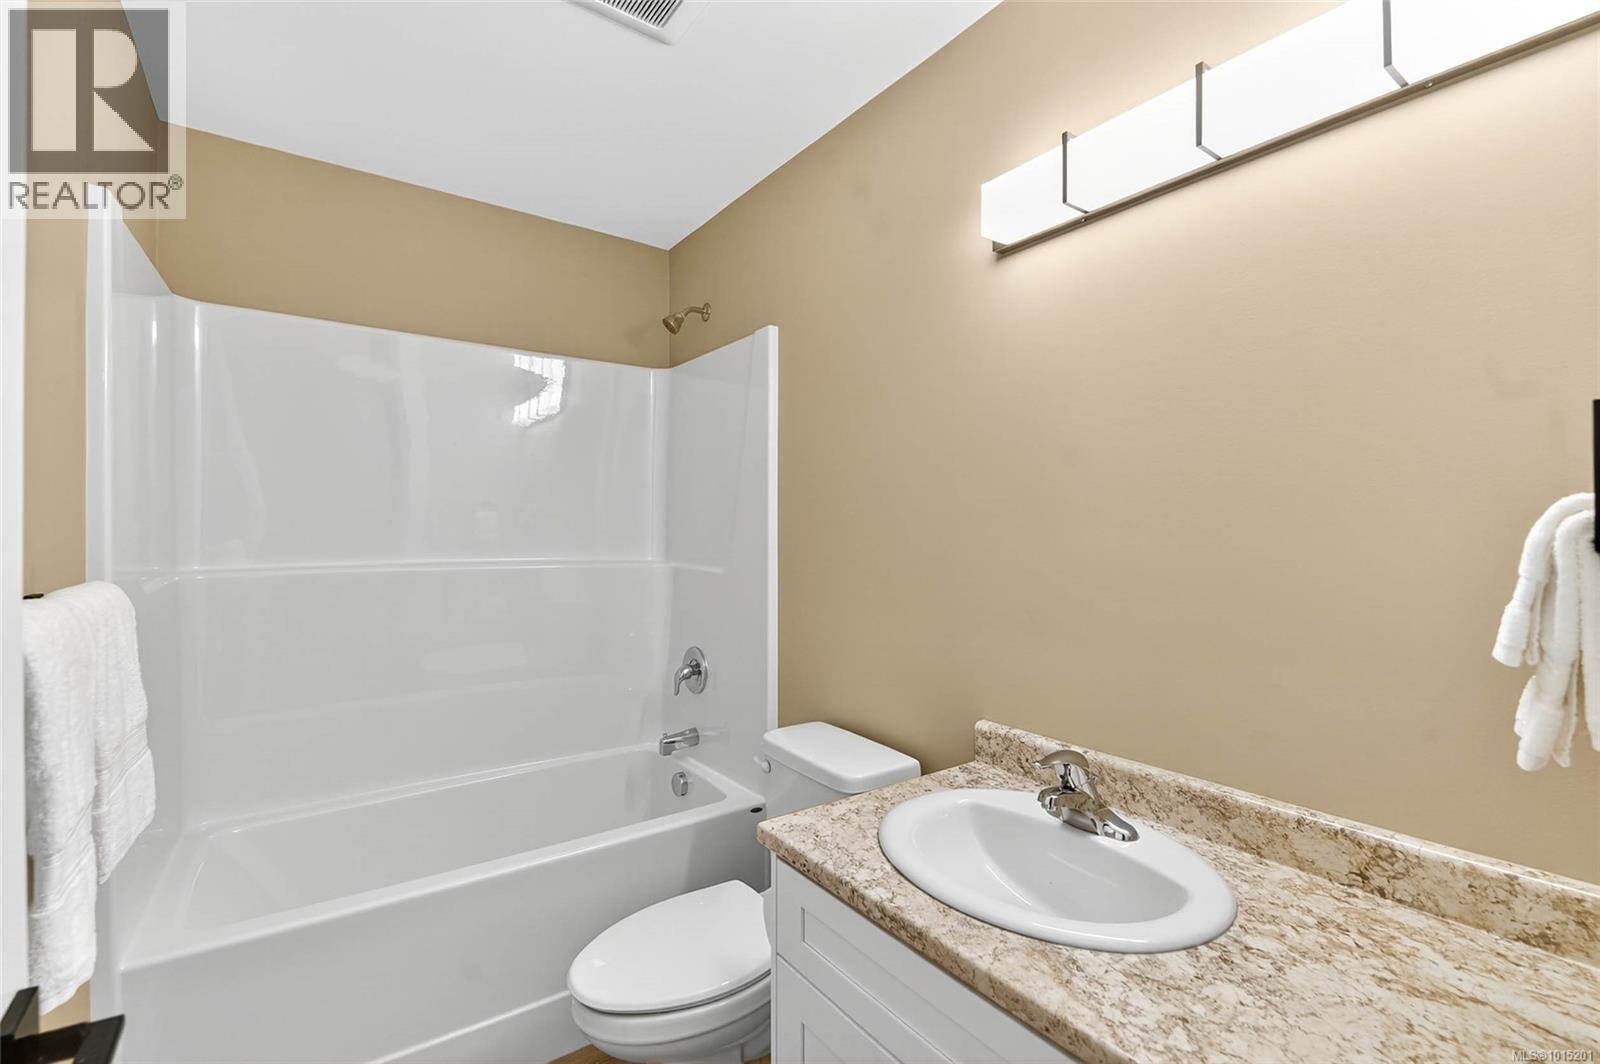
$479,900
Maintenance,
$360.17 Monthly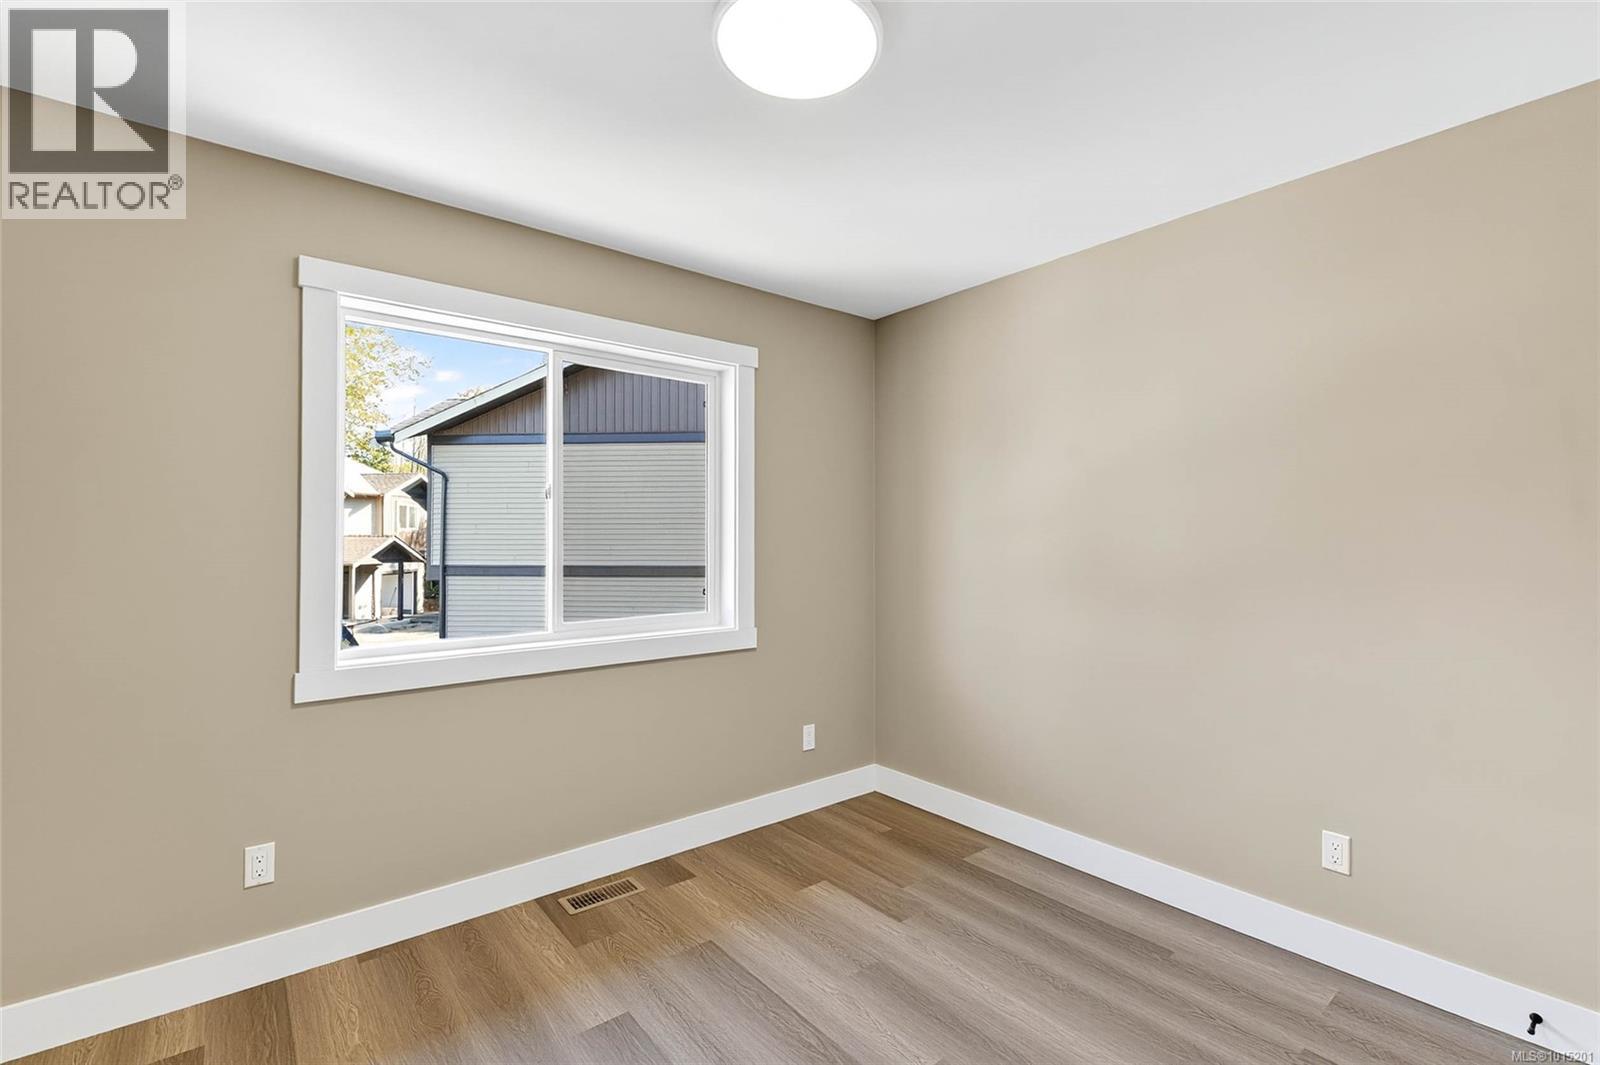
$479,900
Maintenance,
$360.17 Monthly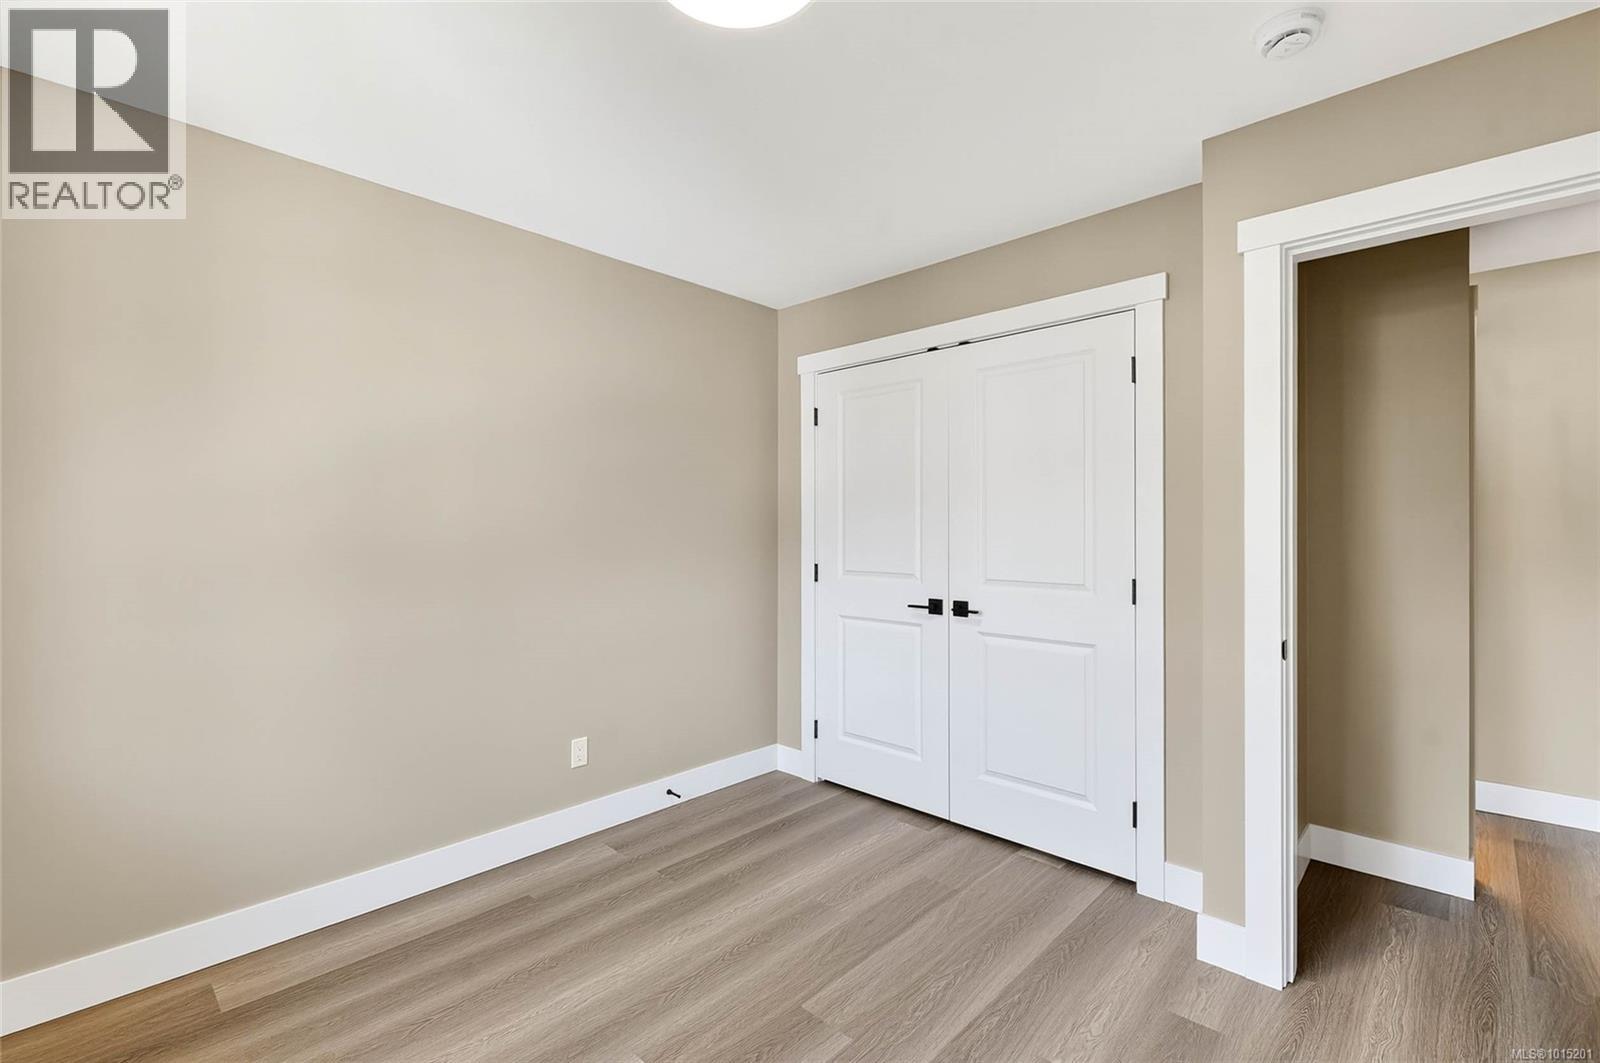
$479,900
Maintenance,
$360.17 Monthly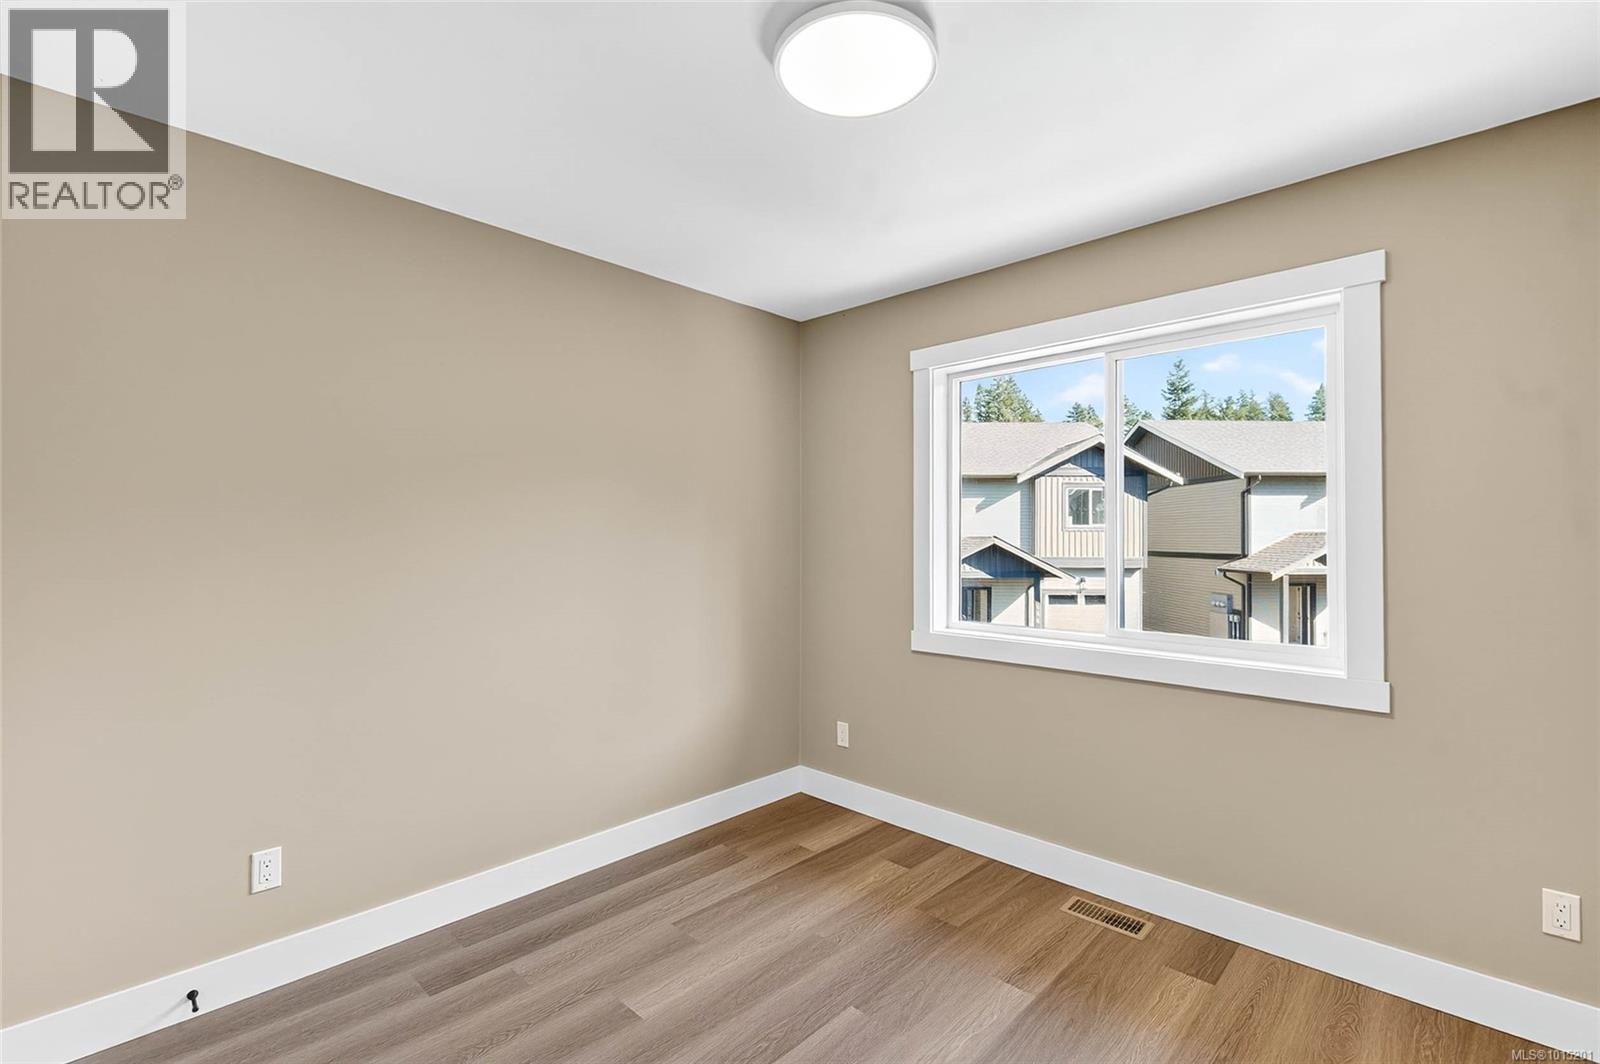
$479,900
Maintenance,
$360.17 Monthly
$479,900
Maintenance,
$360.17 Monthly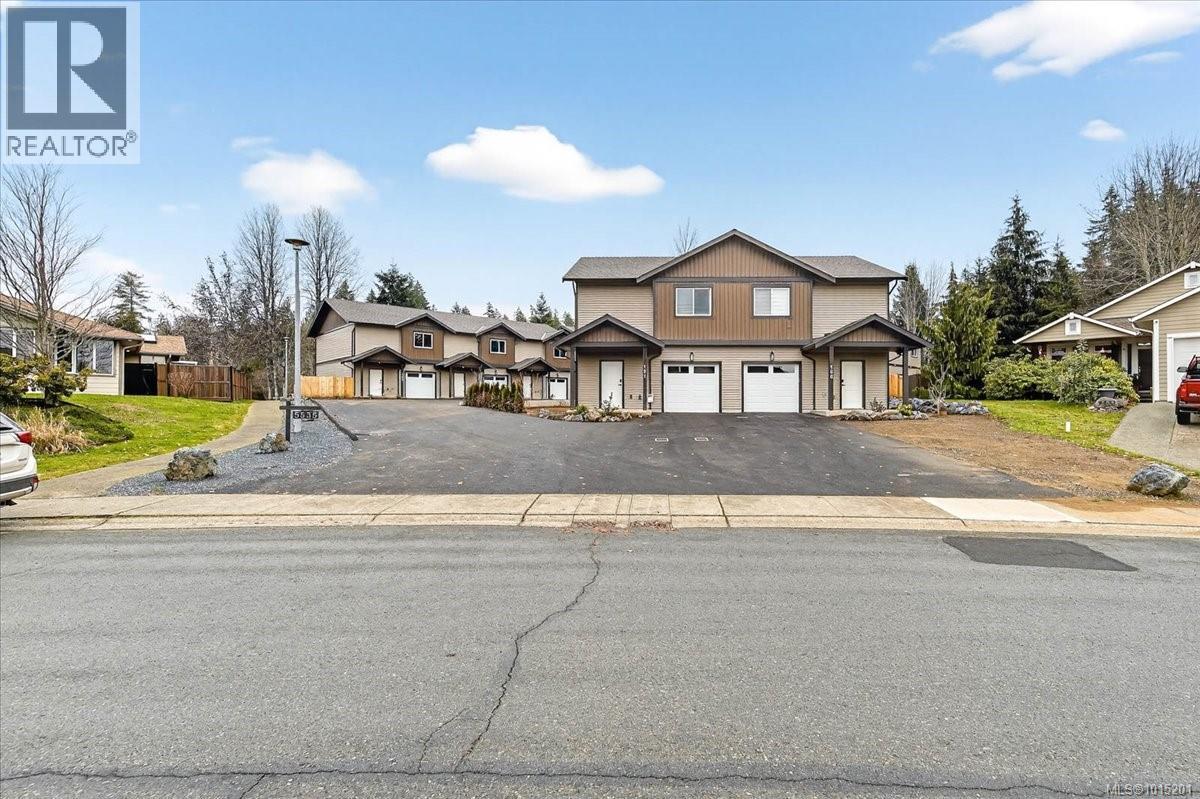
$479,900
Maintenance,
$360.17 Monthly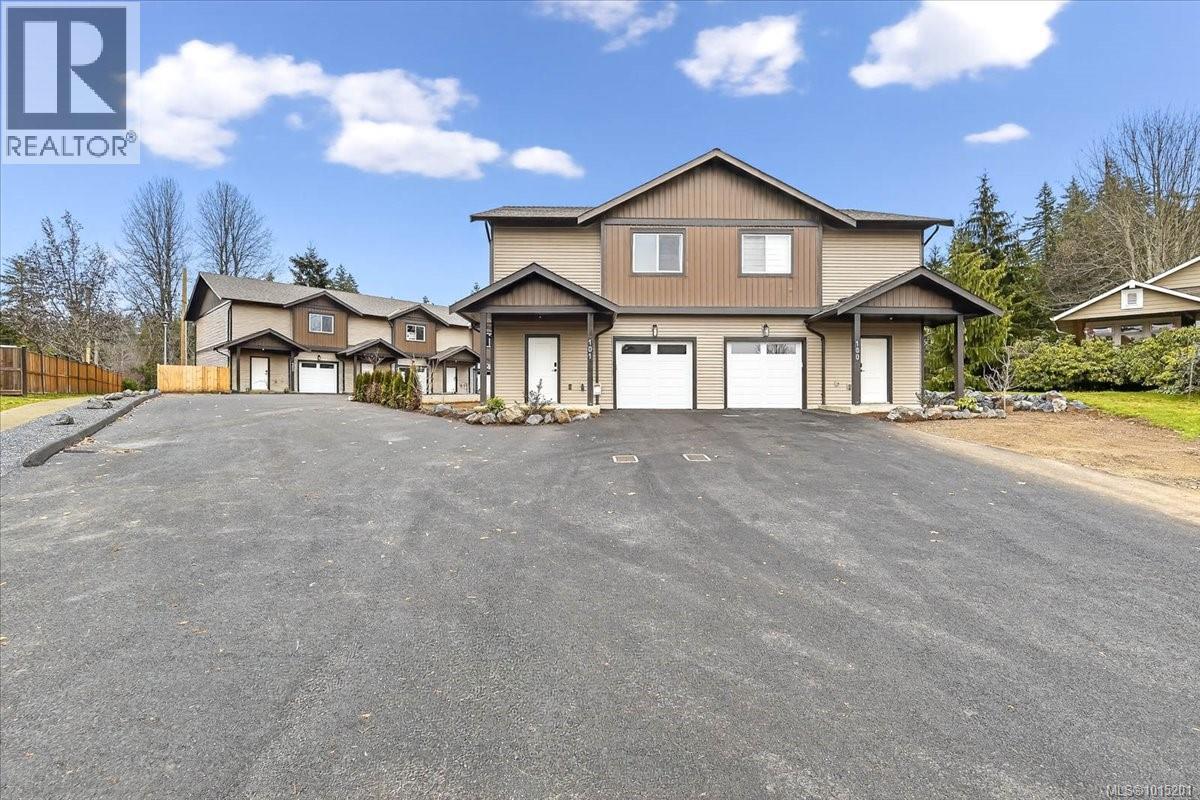
$479,900
Maintenance,
$360.17 Monthly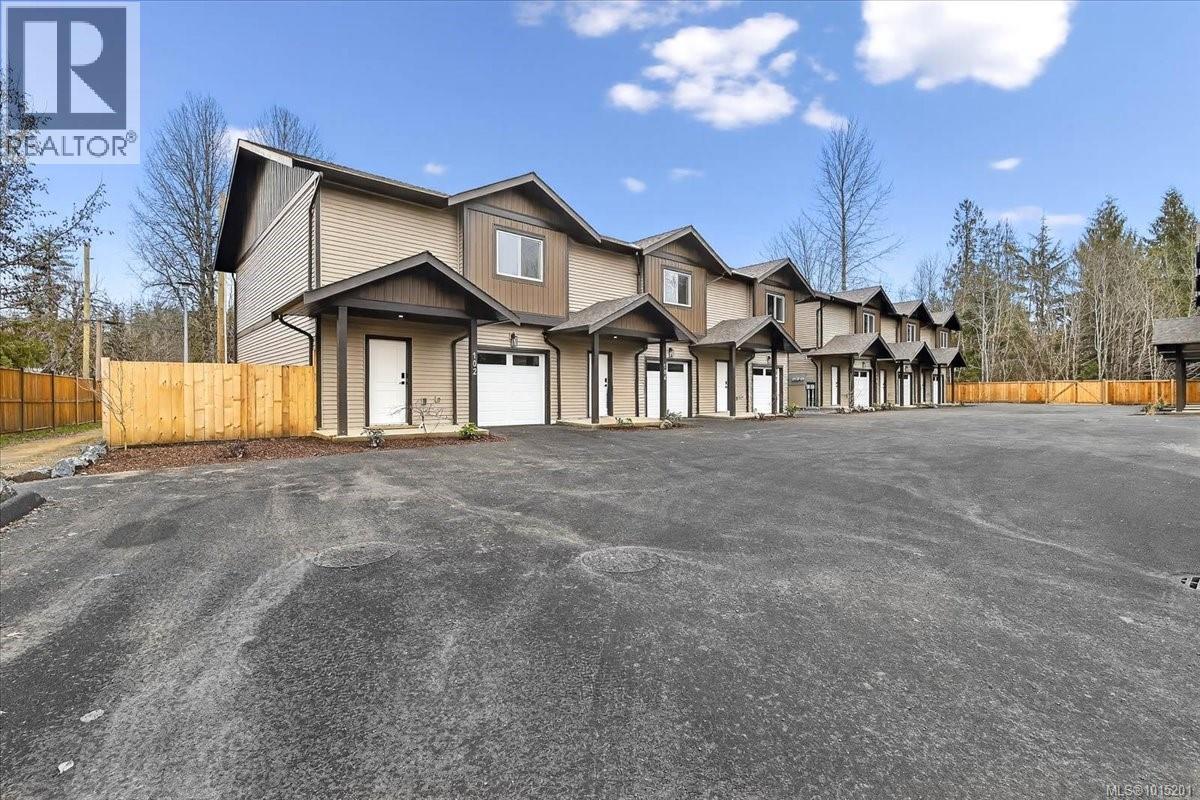
$479,900
Maintenance,
$360.17 Monthly
$479,900
Maintenance,
$360.17 Monthly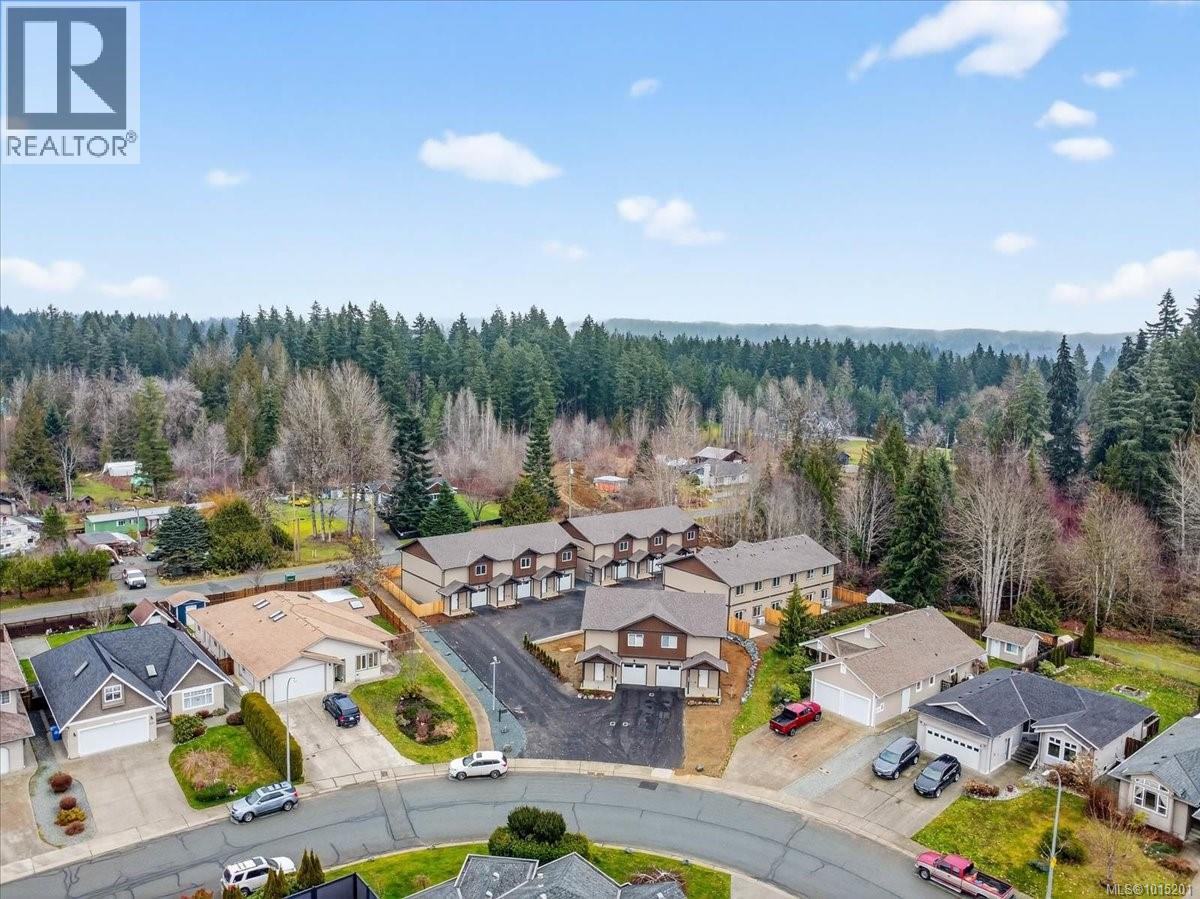
$479,900
Maintenance,
$360.17 Monthly
Like this listing?
Contact us for more information


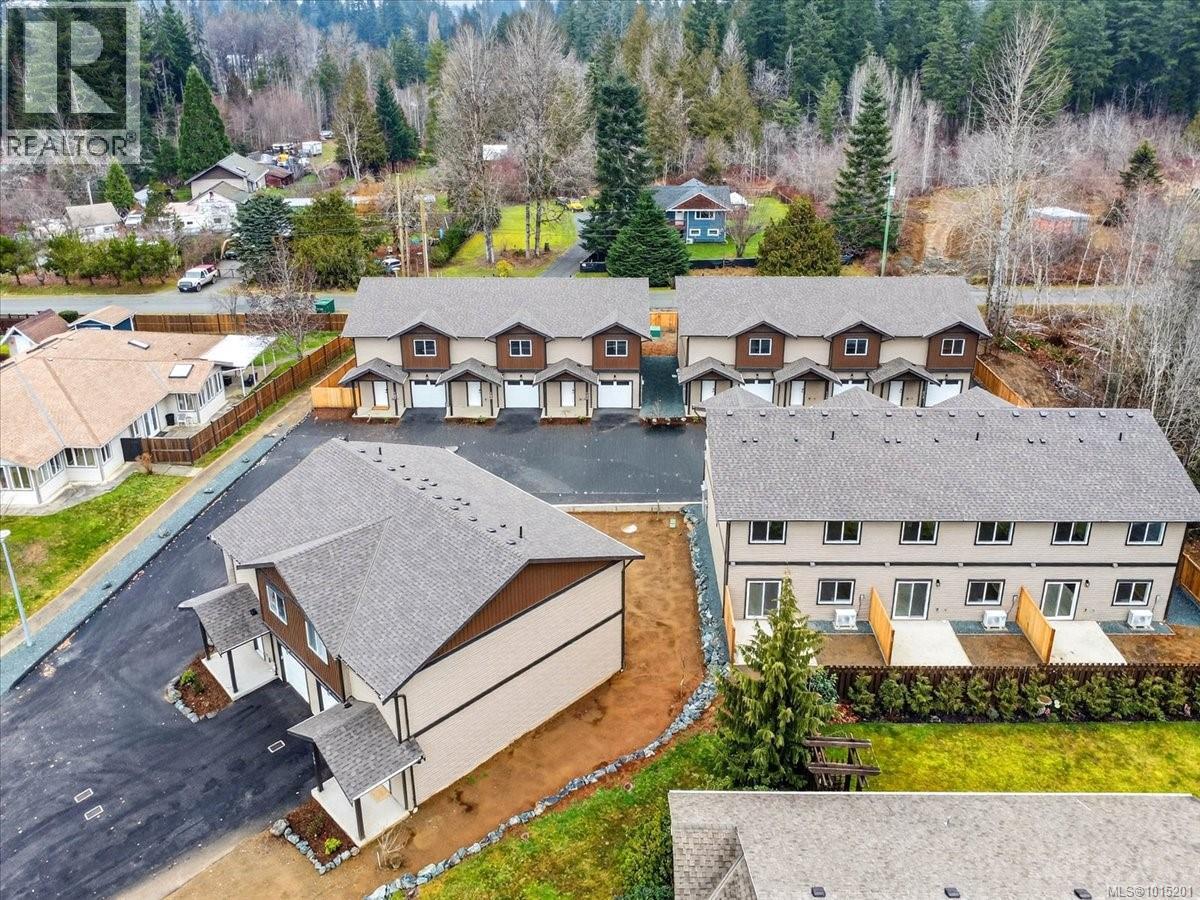
Modern 3-bedroom, 2.5-bathroom townhomes in Port Alberni feature an open-concept main floor with living, kitchen, & dining area, a single-car garage, and a 2-piece bathroom. The upper level includes a primary bedroom, an ensuite, walk-in closet, two additional bedrooms, a 4-piece main bath & laundry. Enjoy the comfort of a ducted heat pump for air conditioning. Located near local trails & 90 minutes west for surfing in Tofino or strolling through Ucluelet. Experience world-record fishing for salmon, halibut, along with nearby beaches, rainforests & whale watching. World-class golf is available in Parksville & Qualicum, with nine top courses like Morningstar and Fairwinds within an hour, plus local beautiful golf courses. Ideal for retirees, remote workers, first-time homebuyers, or rental investment opportunities. Pet-friendly with no age restrictions, easy living, new home warranty, and GST applicable unless for first-time homebuyers. Make an appointment to view these units today! (id:45055)
-
Property Details
MLS® Number 1015201 Property Type Single Family Neigbourhood Port Alberni CommunityFeatures Pets Allowed, Family Oriented Features Level Lot, Corner Site, Other, Marine Oriented ParkingSpaceTotal 4 ViewType Mountain View -
Building
BathroomTotal 3 BedroomsTotal 3 Appliances Dishwasher ConstructedDate 2025 CoolingType Air Conditioned HeatingFuel Electric HeatingType Heat Pump SizeInterior 1,372 Sqft TotalFinishedArea 1372 Sqft Type Row / Townhouse -
Land
AccessType Road Access Acreage No ZoningDescription Rm 1 ZoningType Multi-family -
Rooms
Level Type Length Width Dimensions Second Level Laundry Room 5'4 x 6'10 Second Level Ensuite 4-Piece Second Level Primary Bedroom 12'2 x 14'4 Second Level Bedroom 10'3 x 10'4 Second Level Bedroom 10'3 x 10'2 Second Level Bathroom 4-Piece Main Level Living Room 9'2 x 16'1 Main Level Kitchen 14'9 x 12'4 Main Level Bathroom 2-Piece -
Utilities
Your Favourites
No Favourites Found







The trademarks REALTOR®, REALTORS®, and the REALTOR® logo are controlled by The Canadian Real Estate Association (CREA) and identify real estate professionals who are members of CREA. The trademarks MLS®, Multiple Listing Service® and the associated logos are owned by The Canadian Real Estate Association (CREA) and identify the quality of services provided by real estate professionals who are members of CREA. The trademark DDF® is owned by The Canadian Real Estate Association (CREA) and identifies CREA's Data Distribution Facility (DDF®)
January 27 2026 07:42:47
Vancouver Island Real Estate Board
