$699,900
Maintenance,
$692.47 Monthly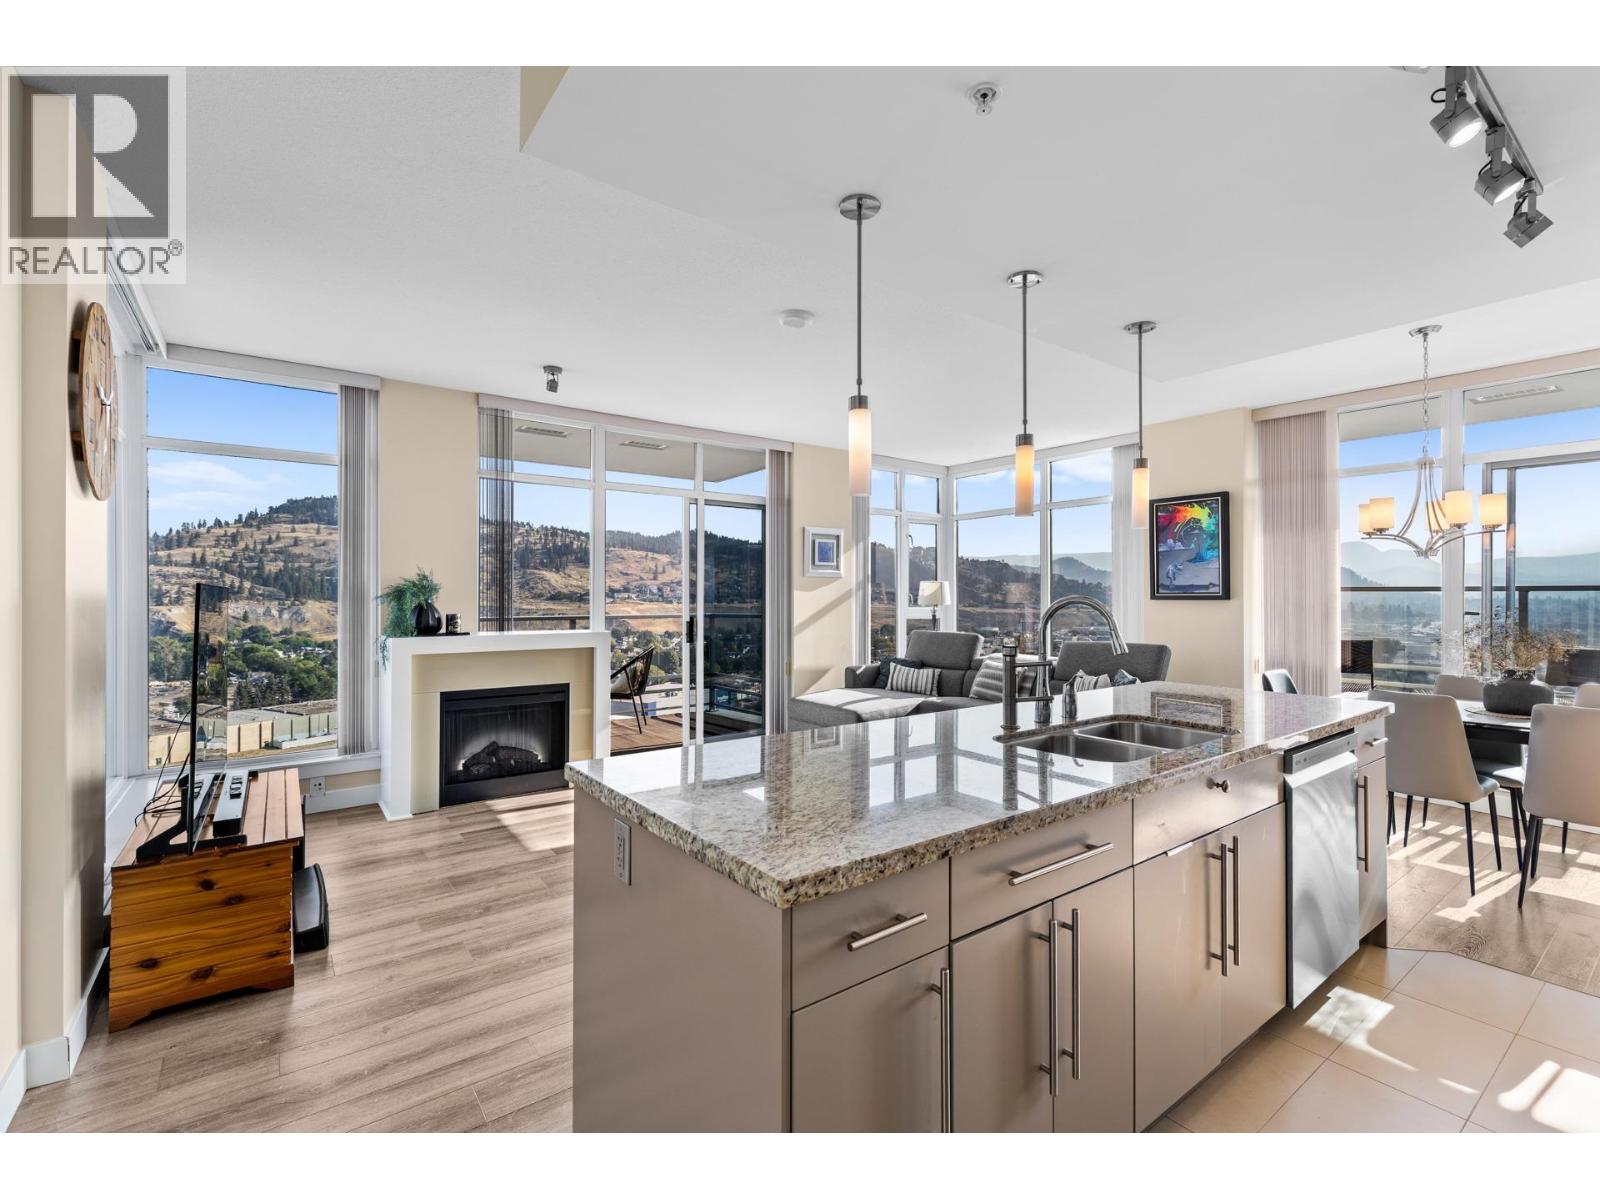
$699,900
Maintenance,
$692.47 Monthly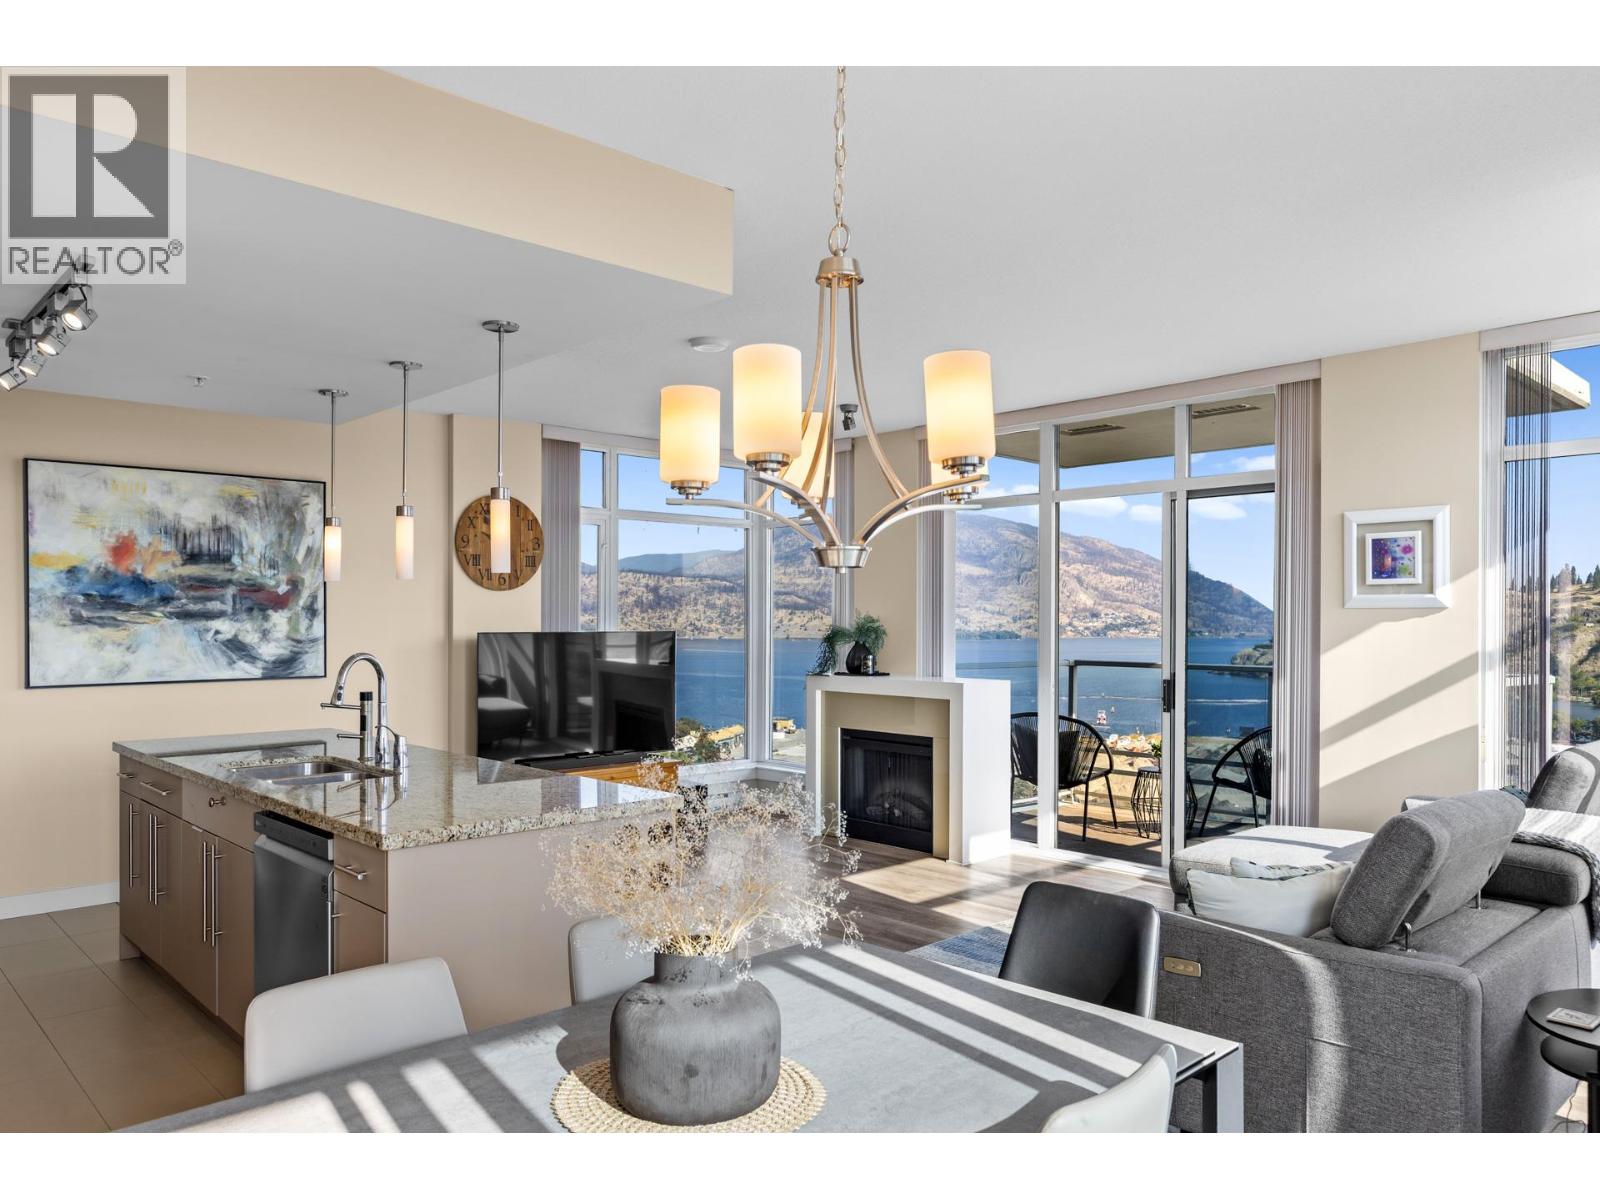
$699,900
Maintenance,
$692.47 Monthly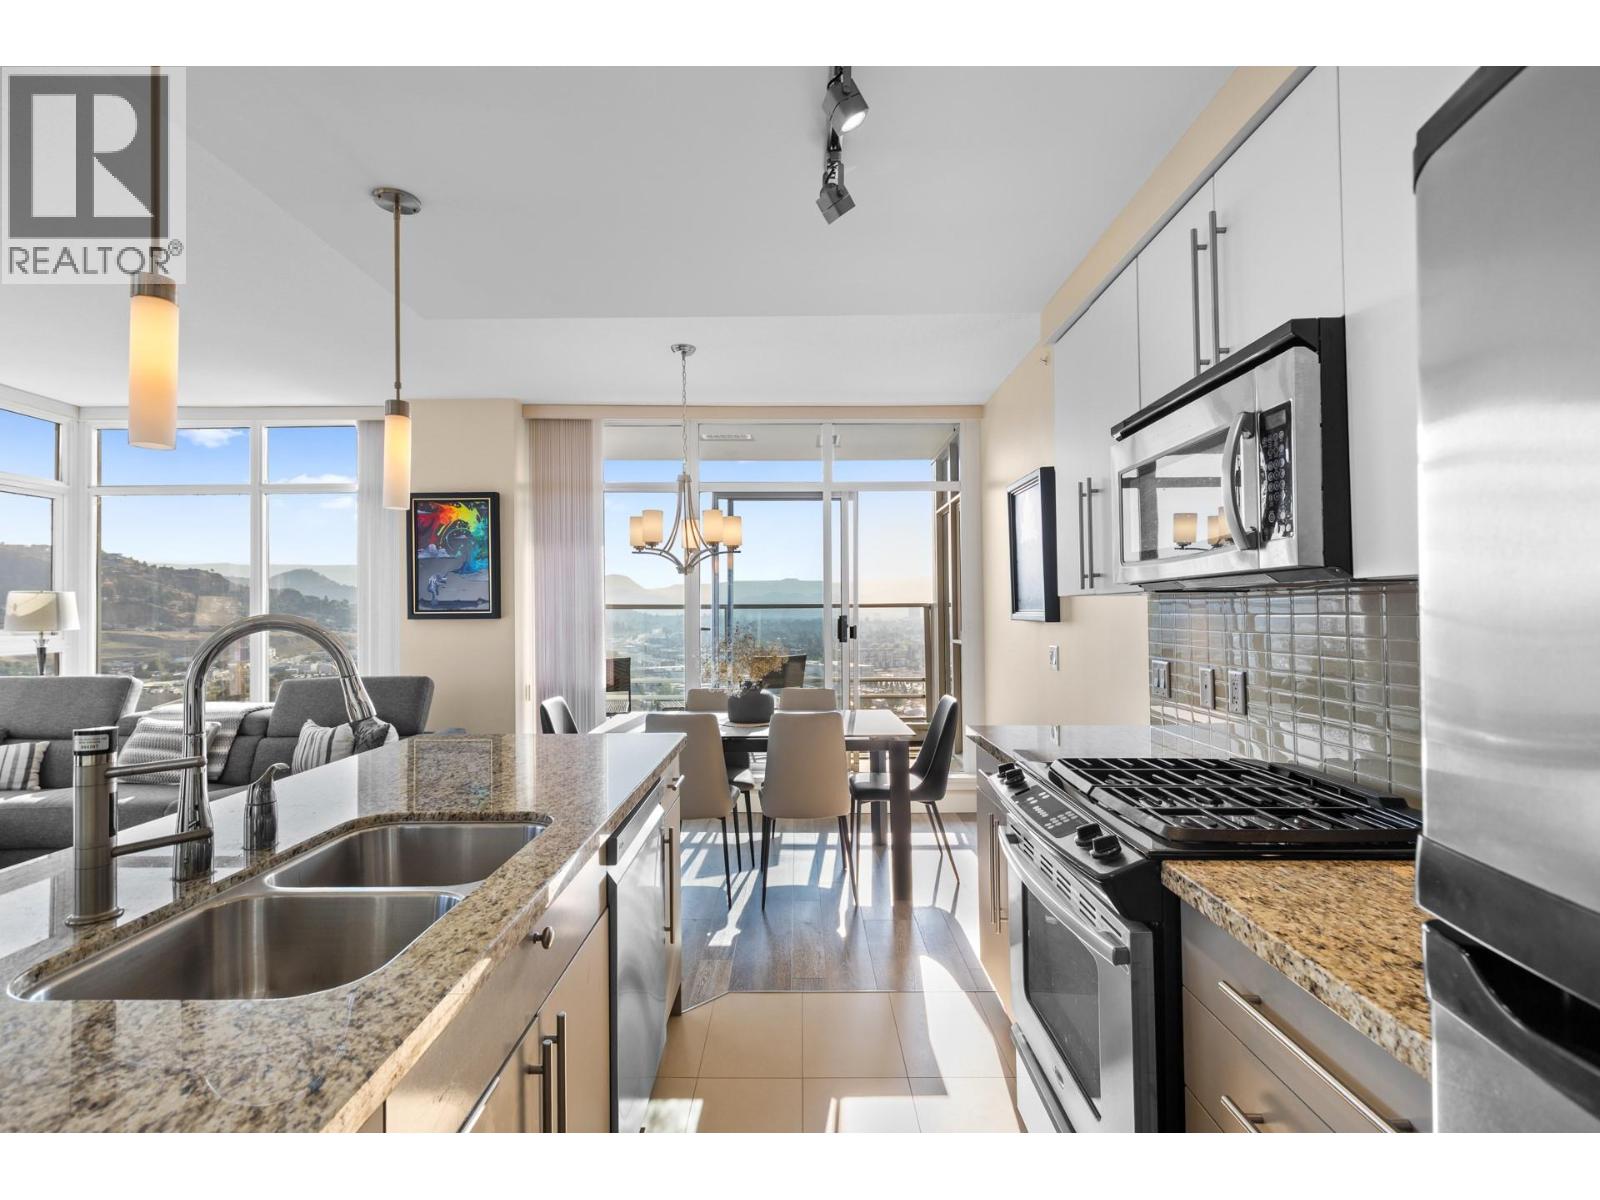
$699,900
Maintenance,
$692.47 Monthly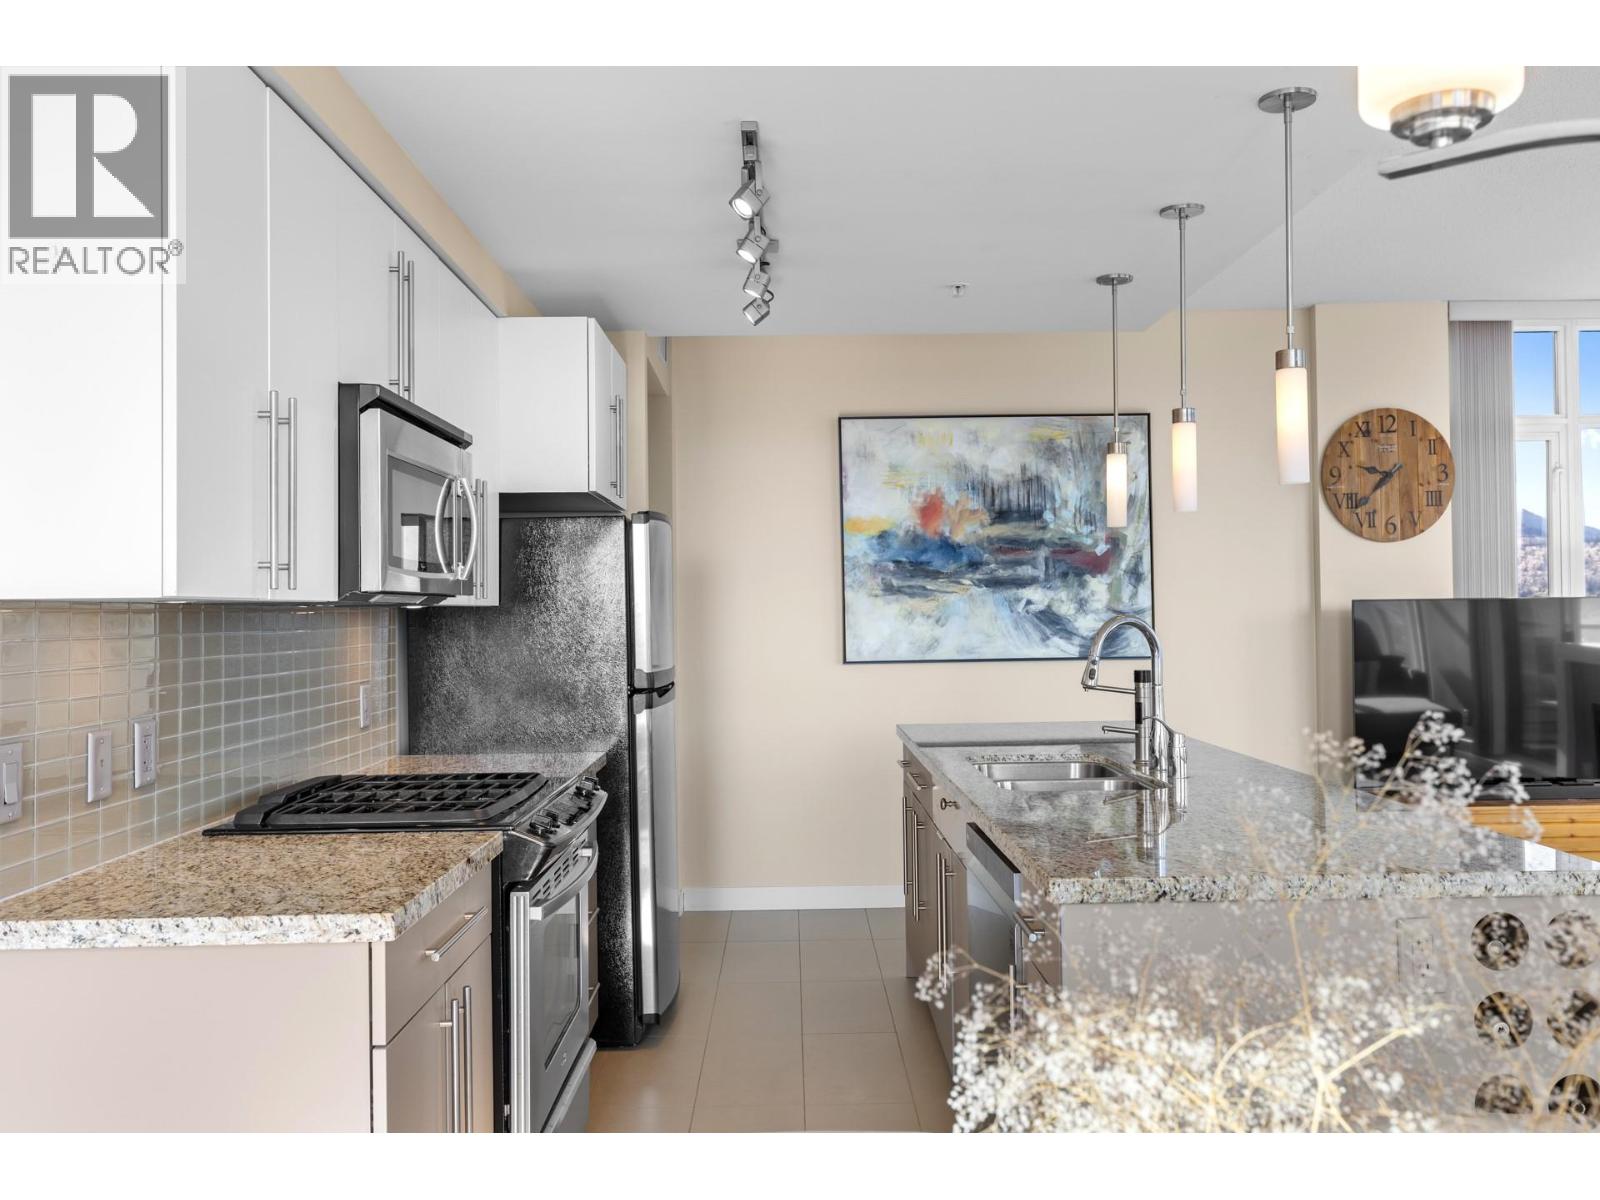
$699,900
Maintenance,
$692.47 Monthly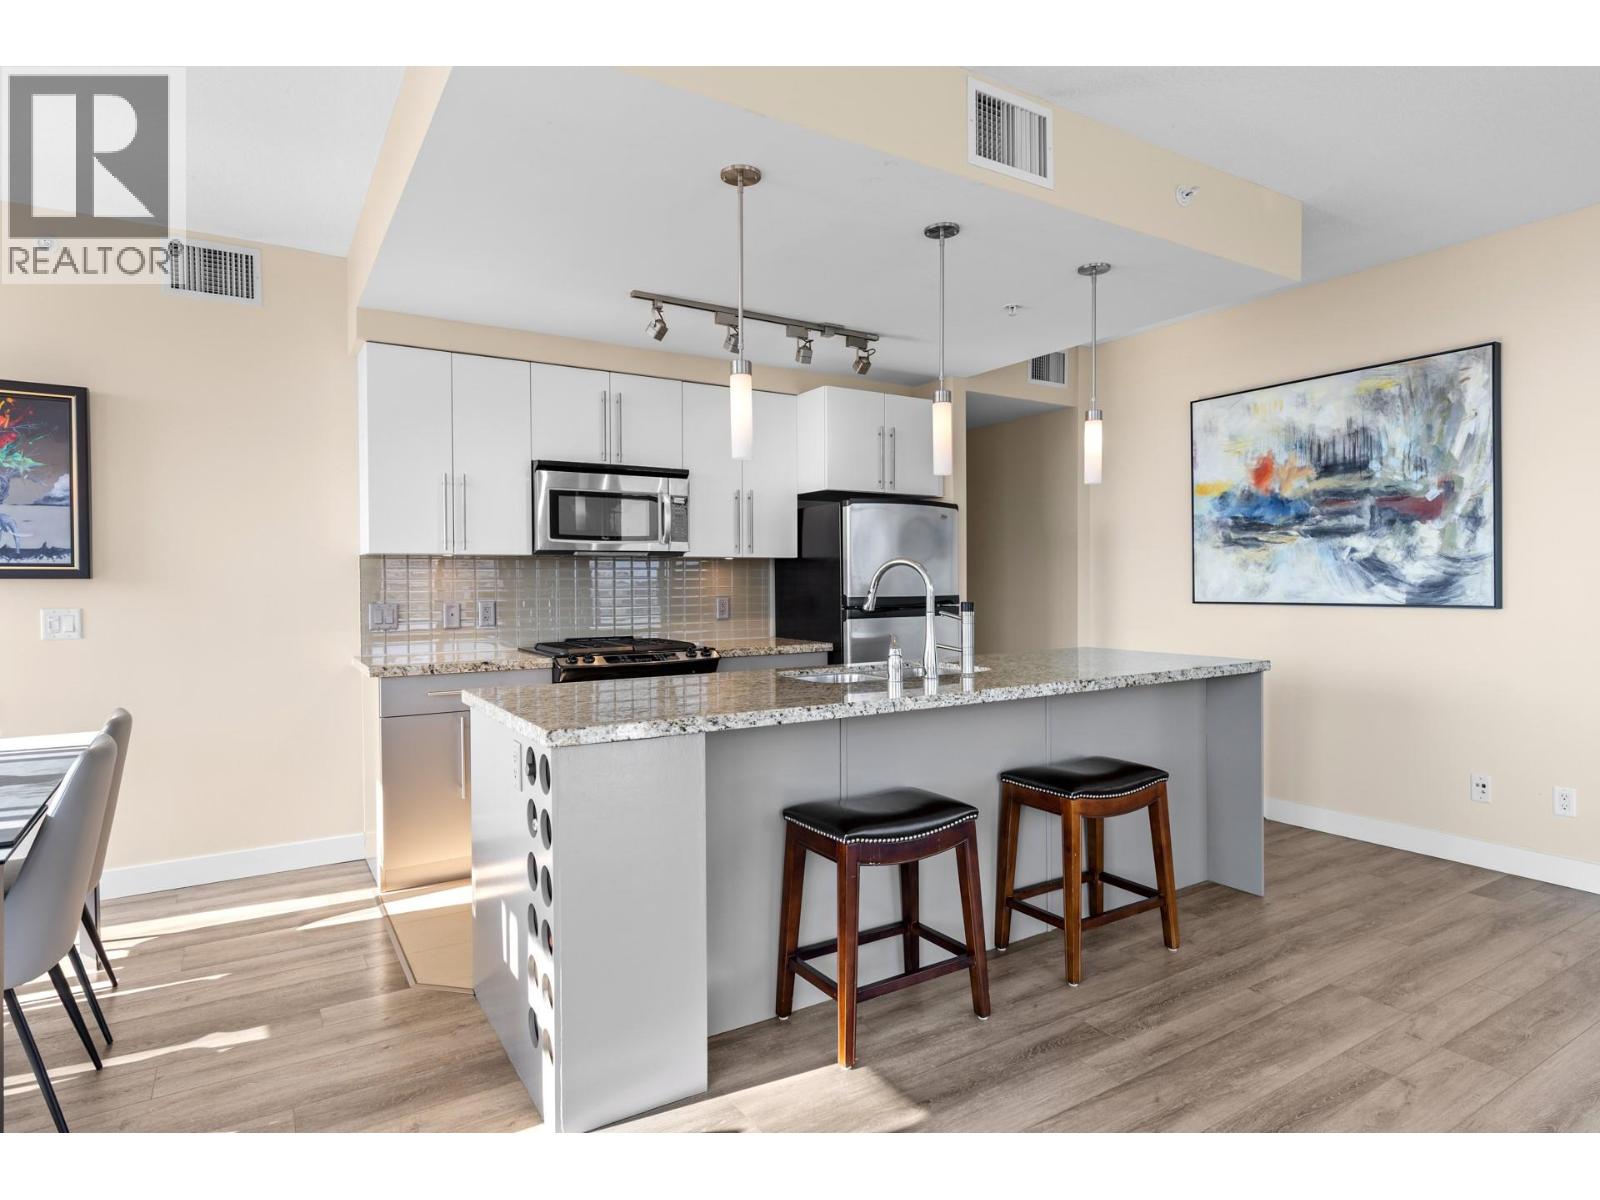
$699,900
Maintenance,
$692.47 Monthly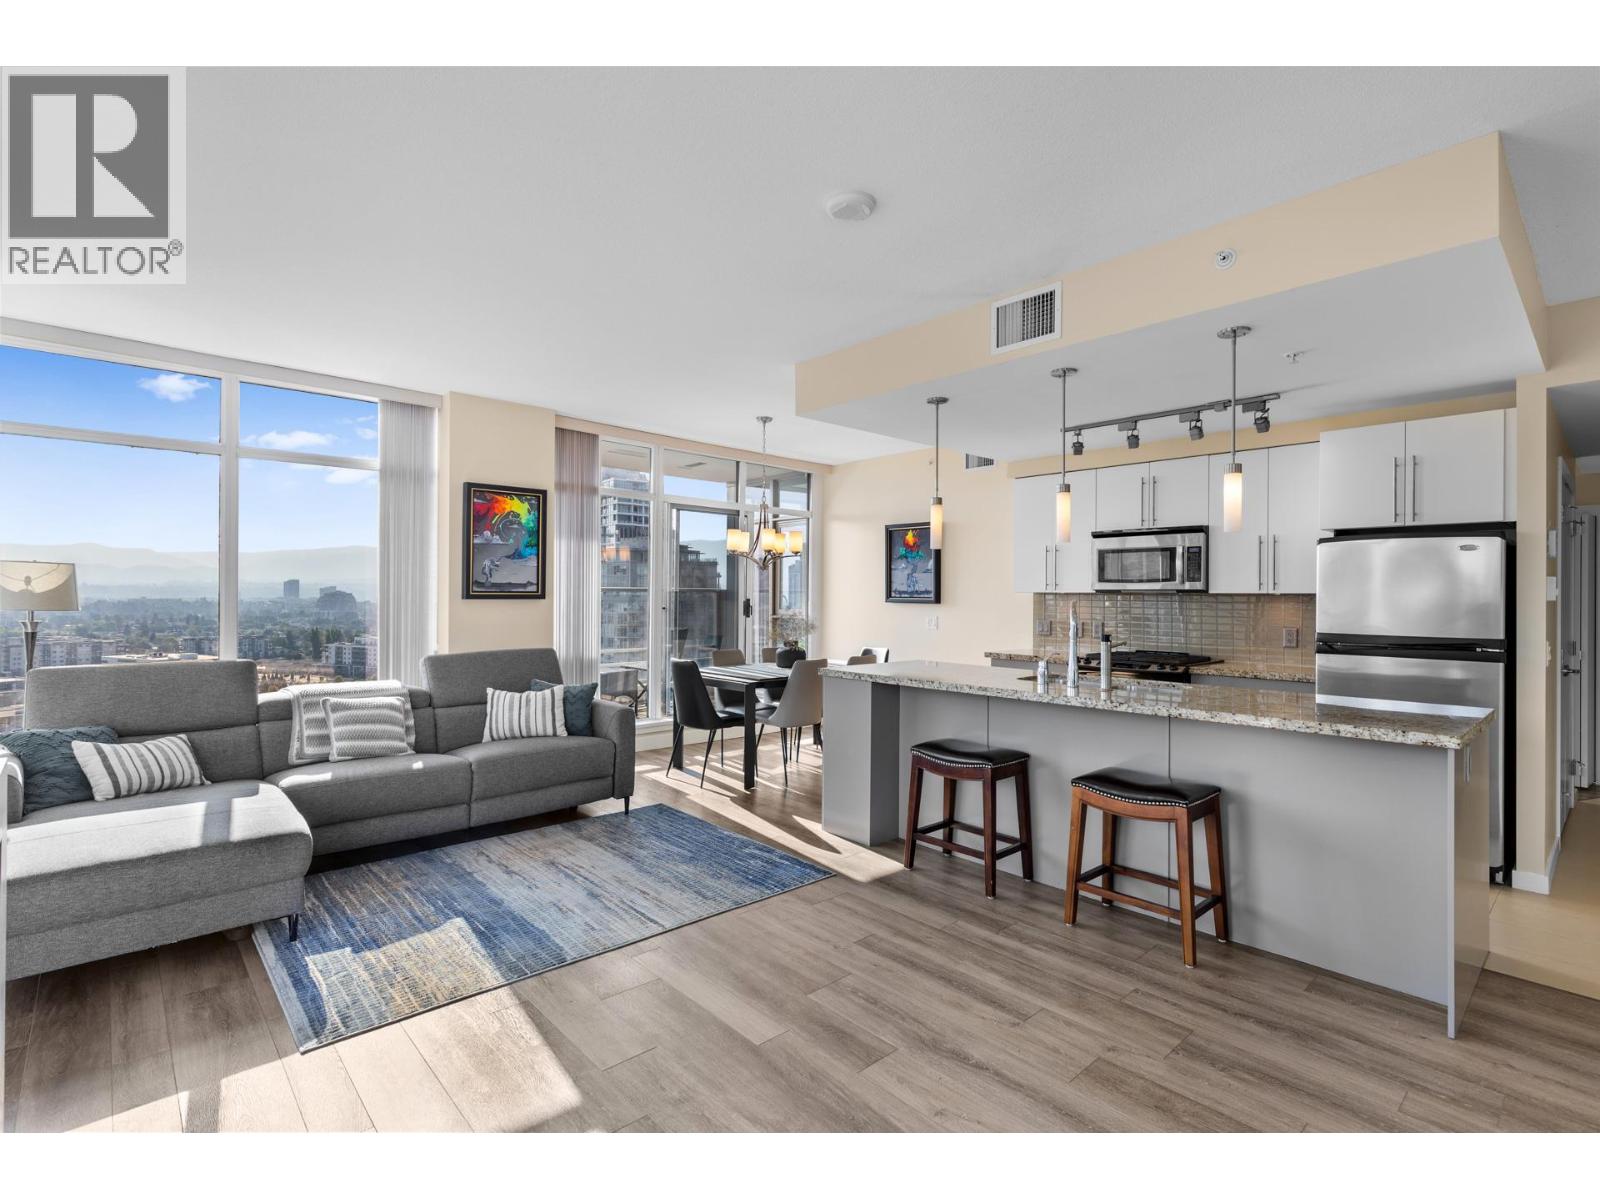
$699,900
Maintenance,
$692.47 Monthly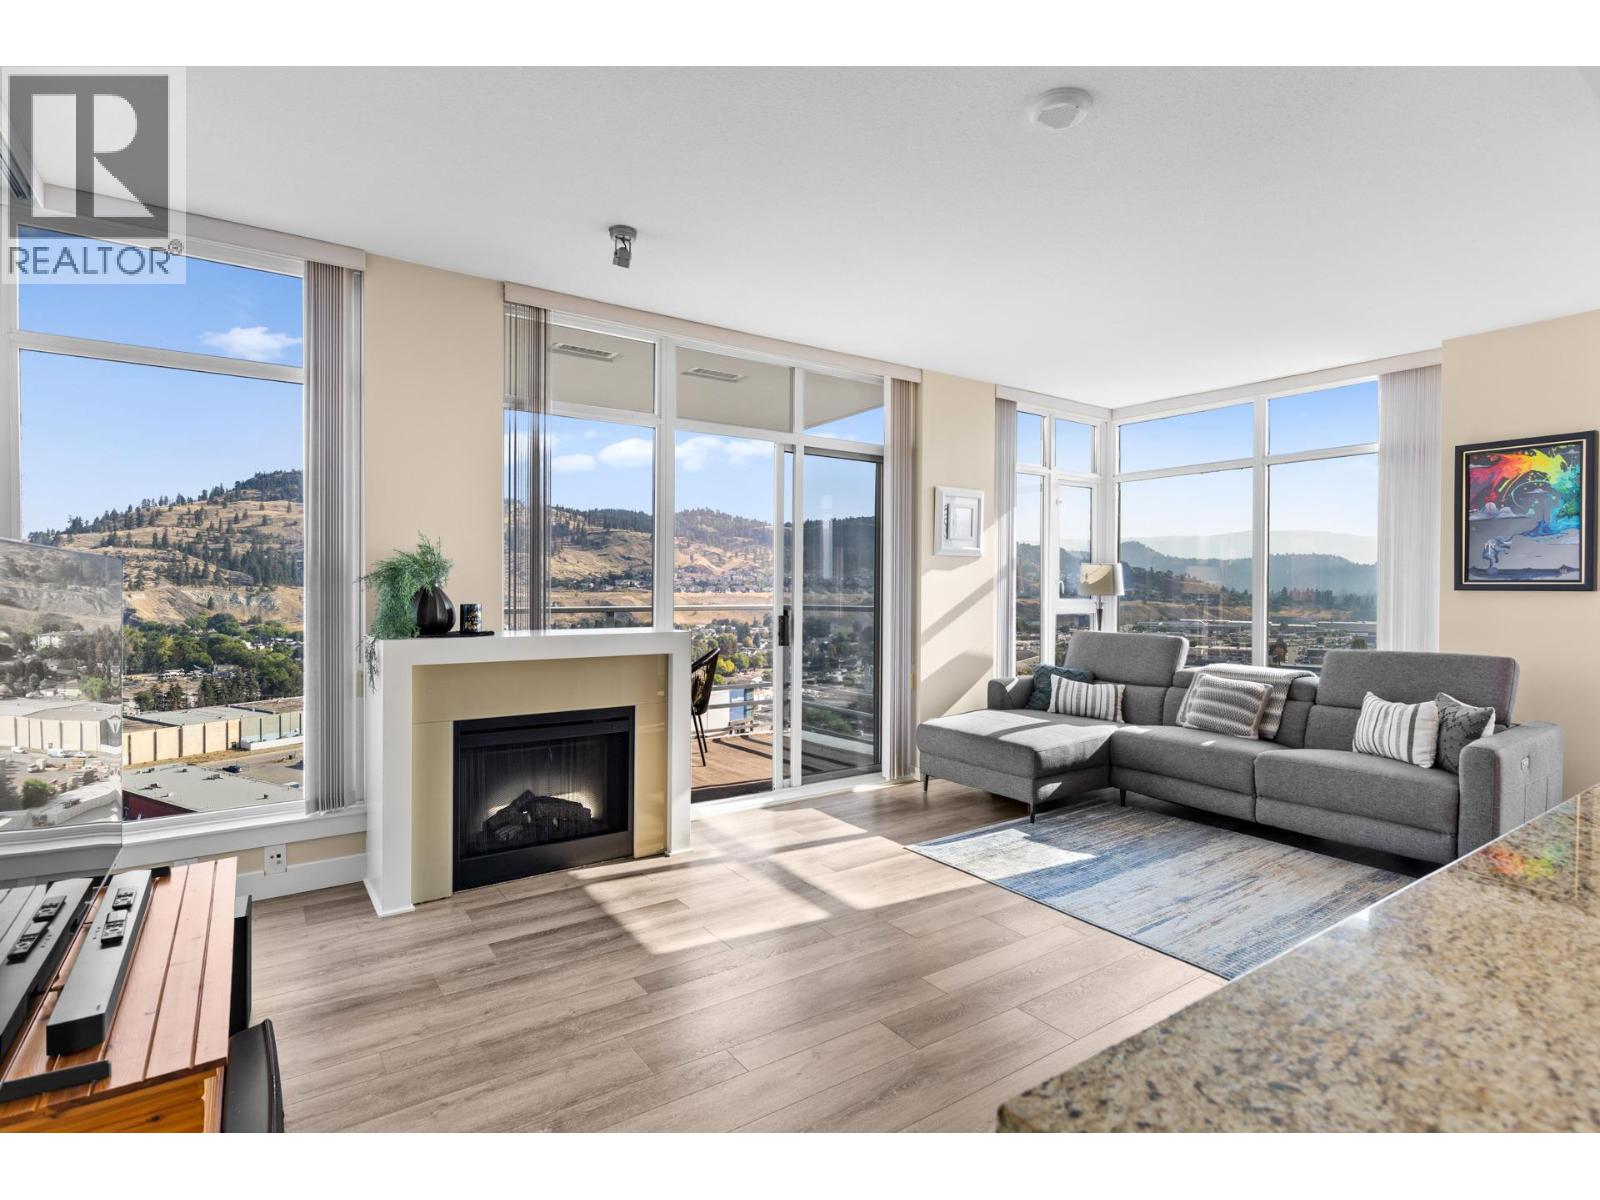
$699,900
Maintenance,
$692.47 Monthly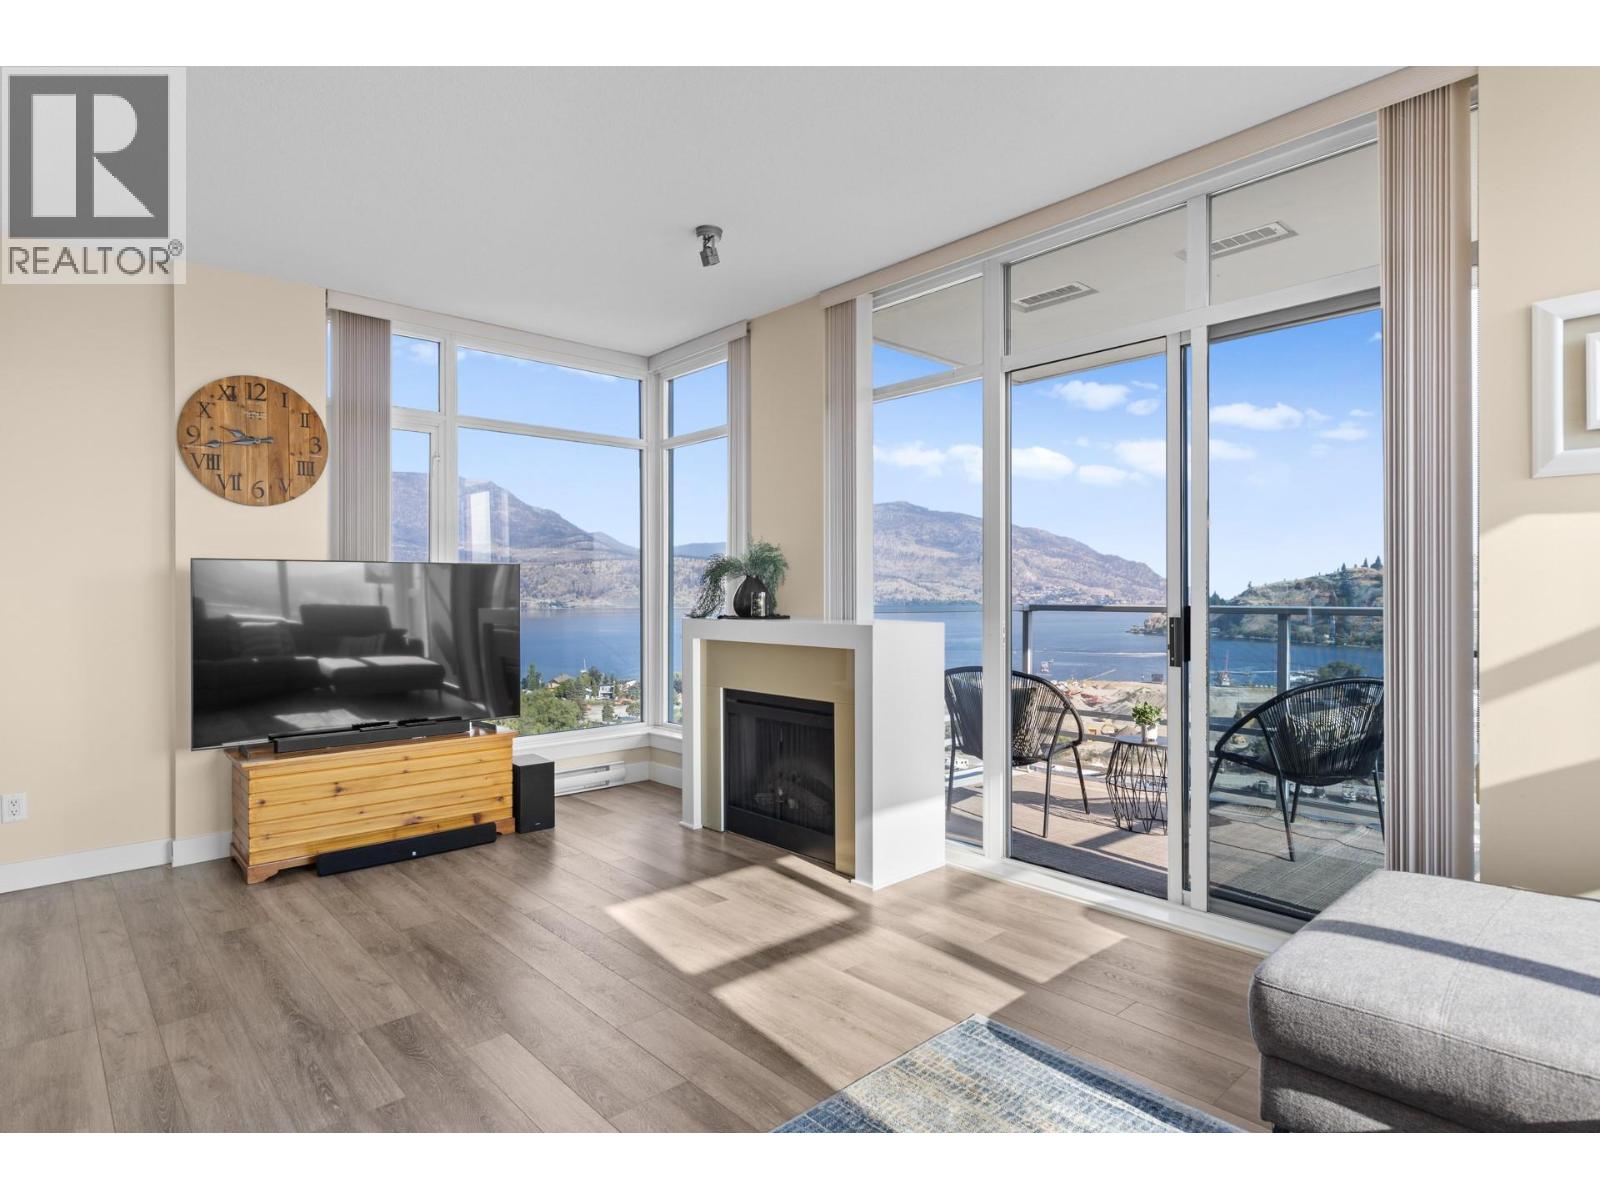
$699,900
Maintenance,
$692.47 Monthly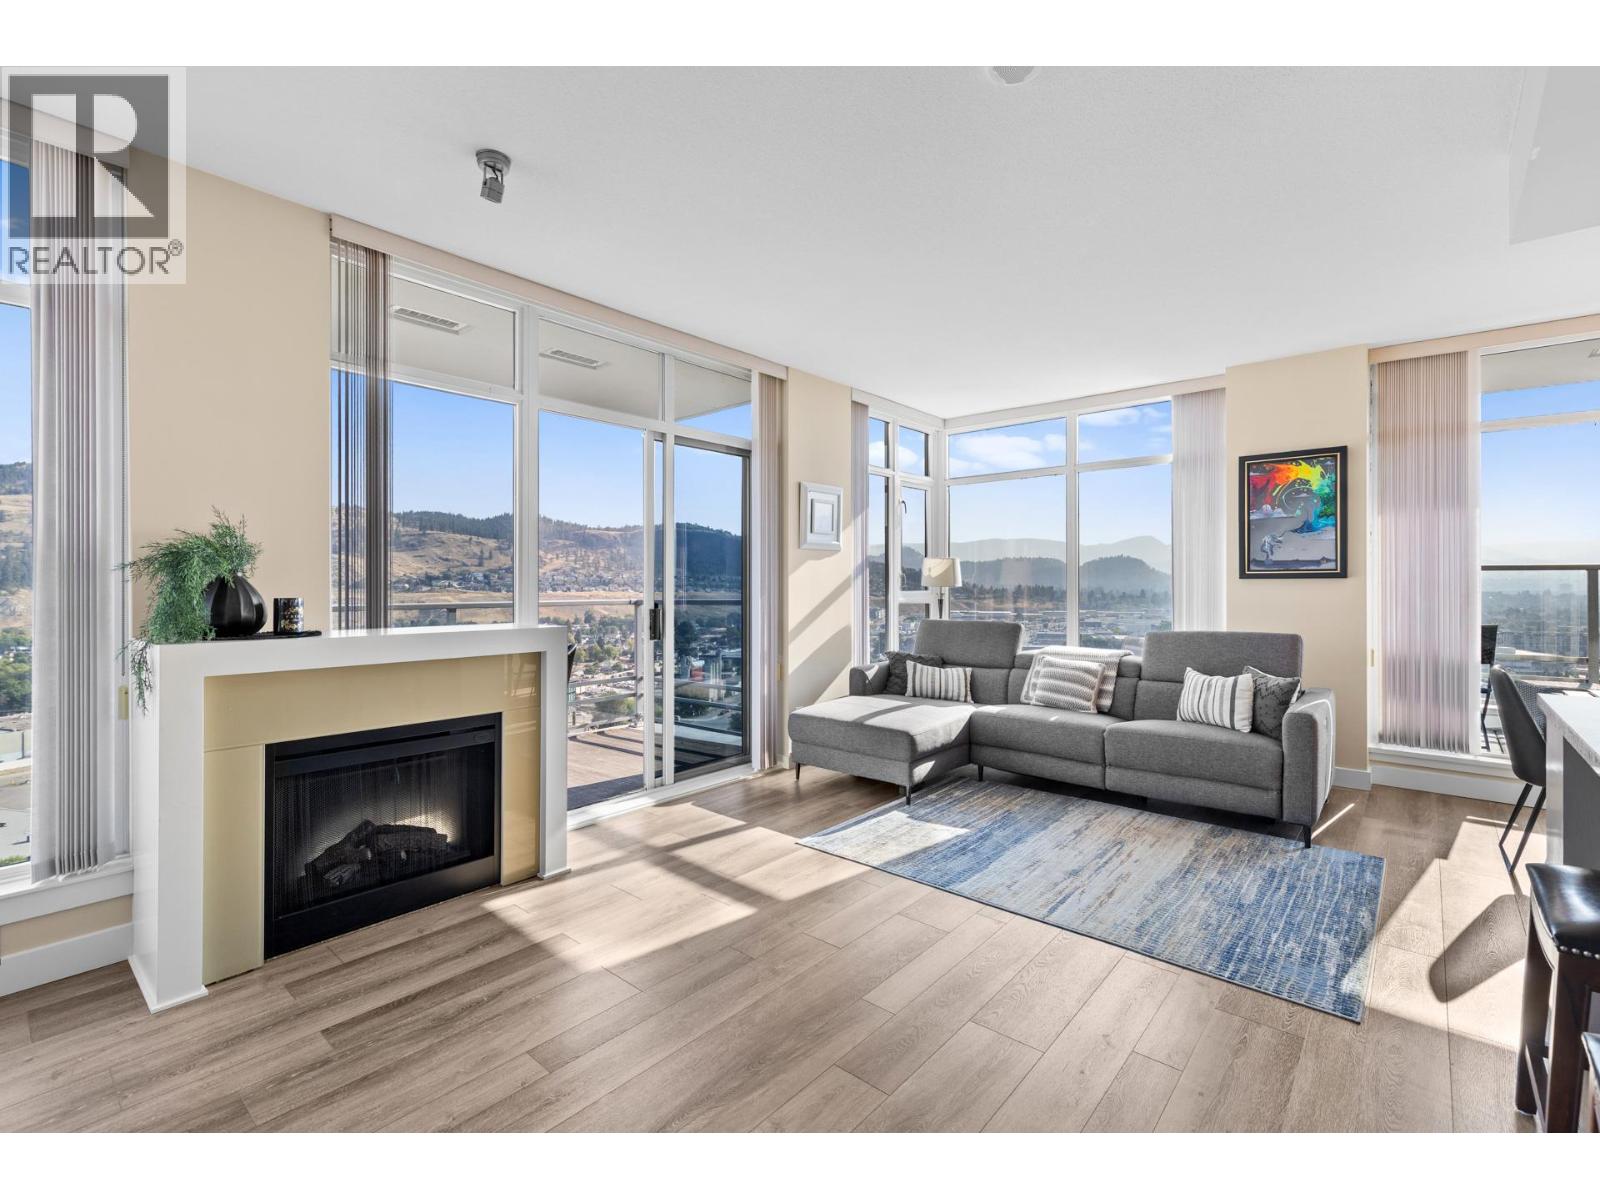
$699,900
Maintenance,
$692.47 Monthly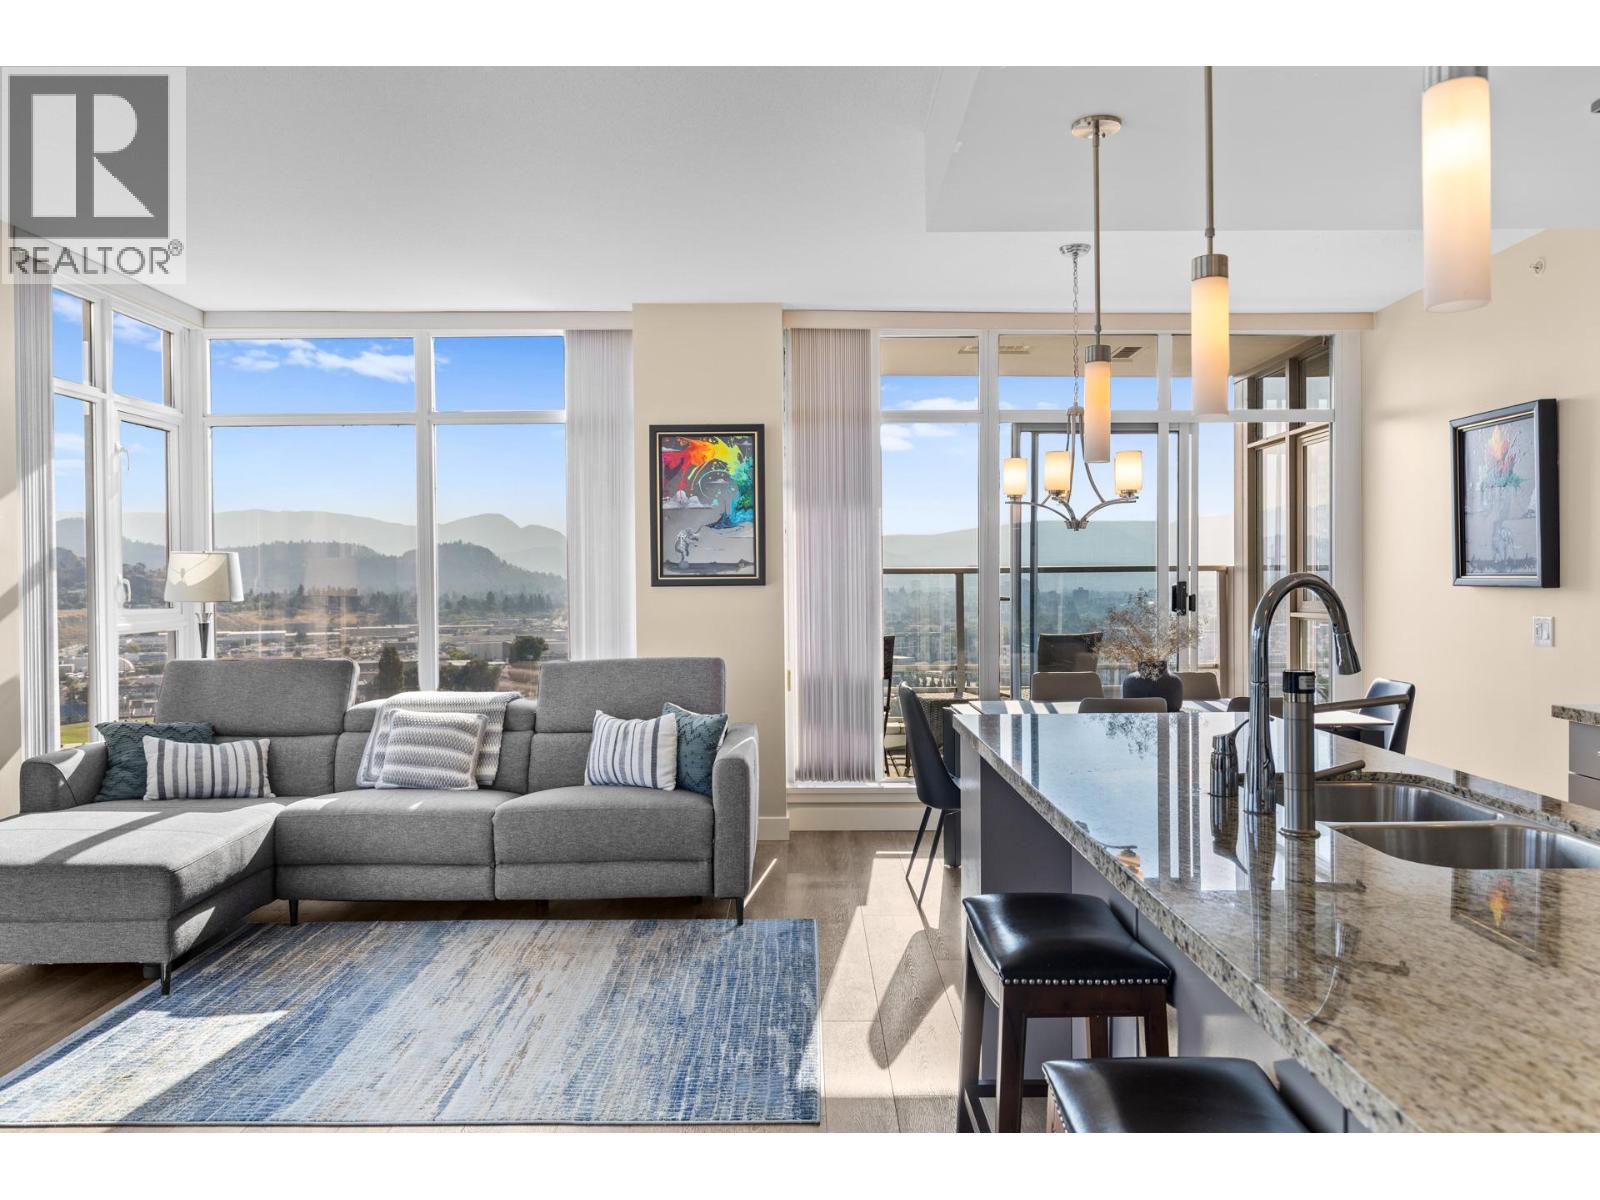
$699,900
Maintenance,
$692.47 Monthly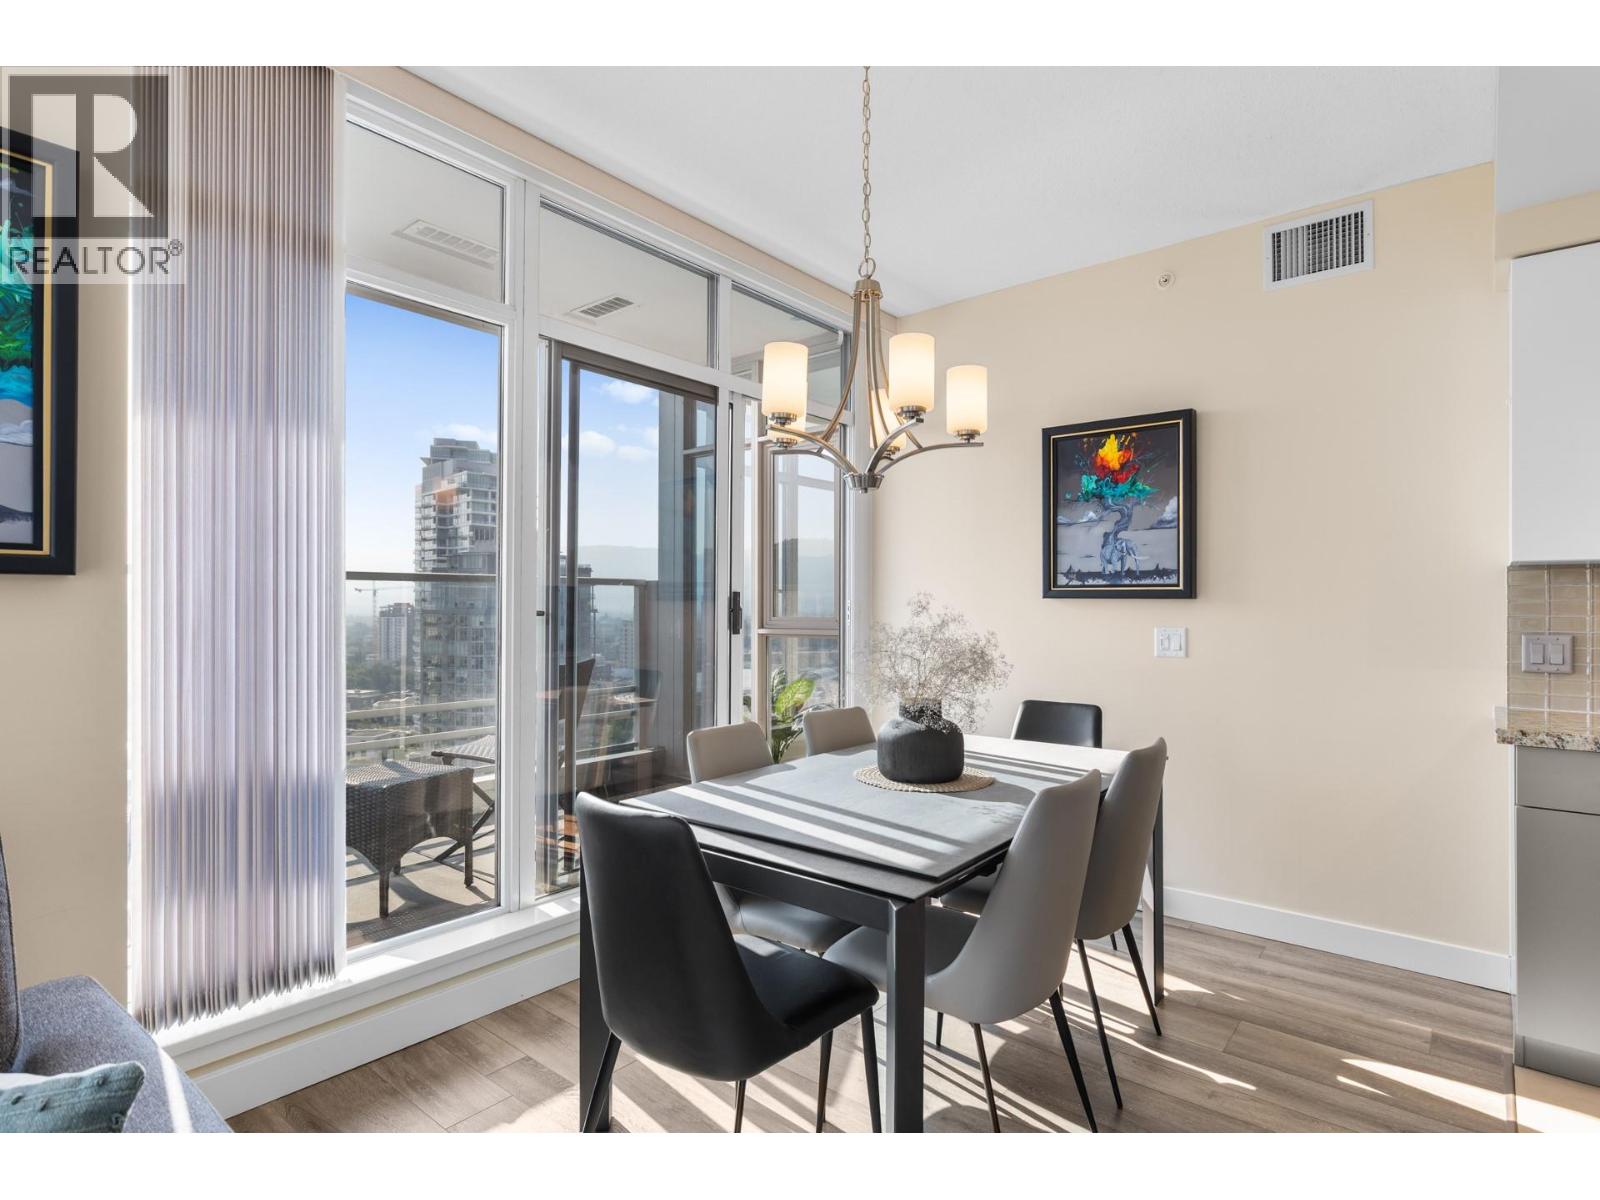
$699,900
Maintenance,
$692.47 Monthly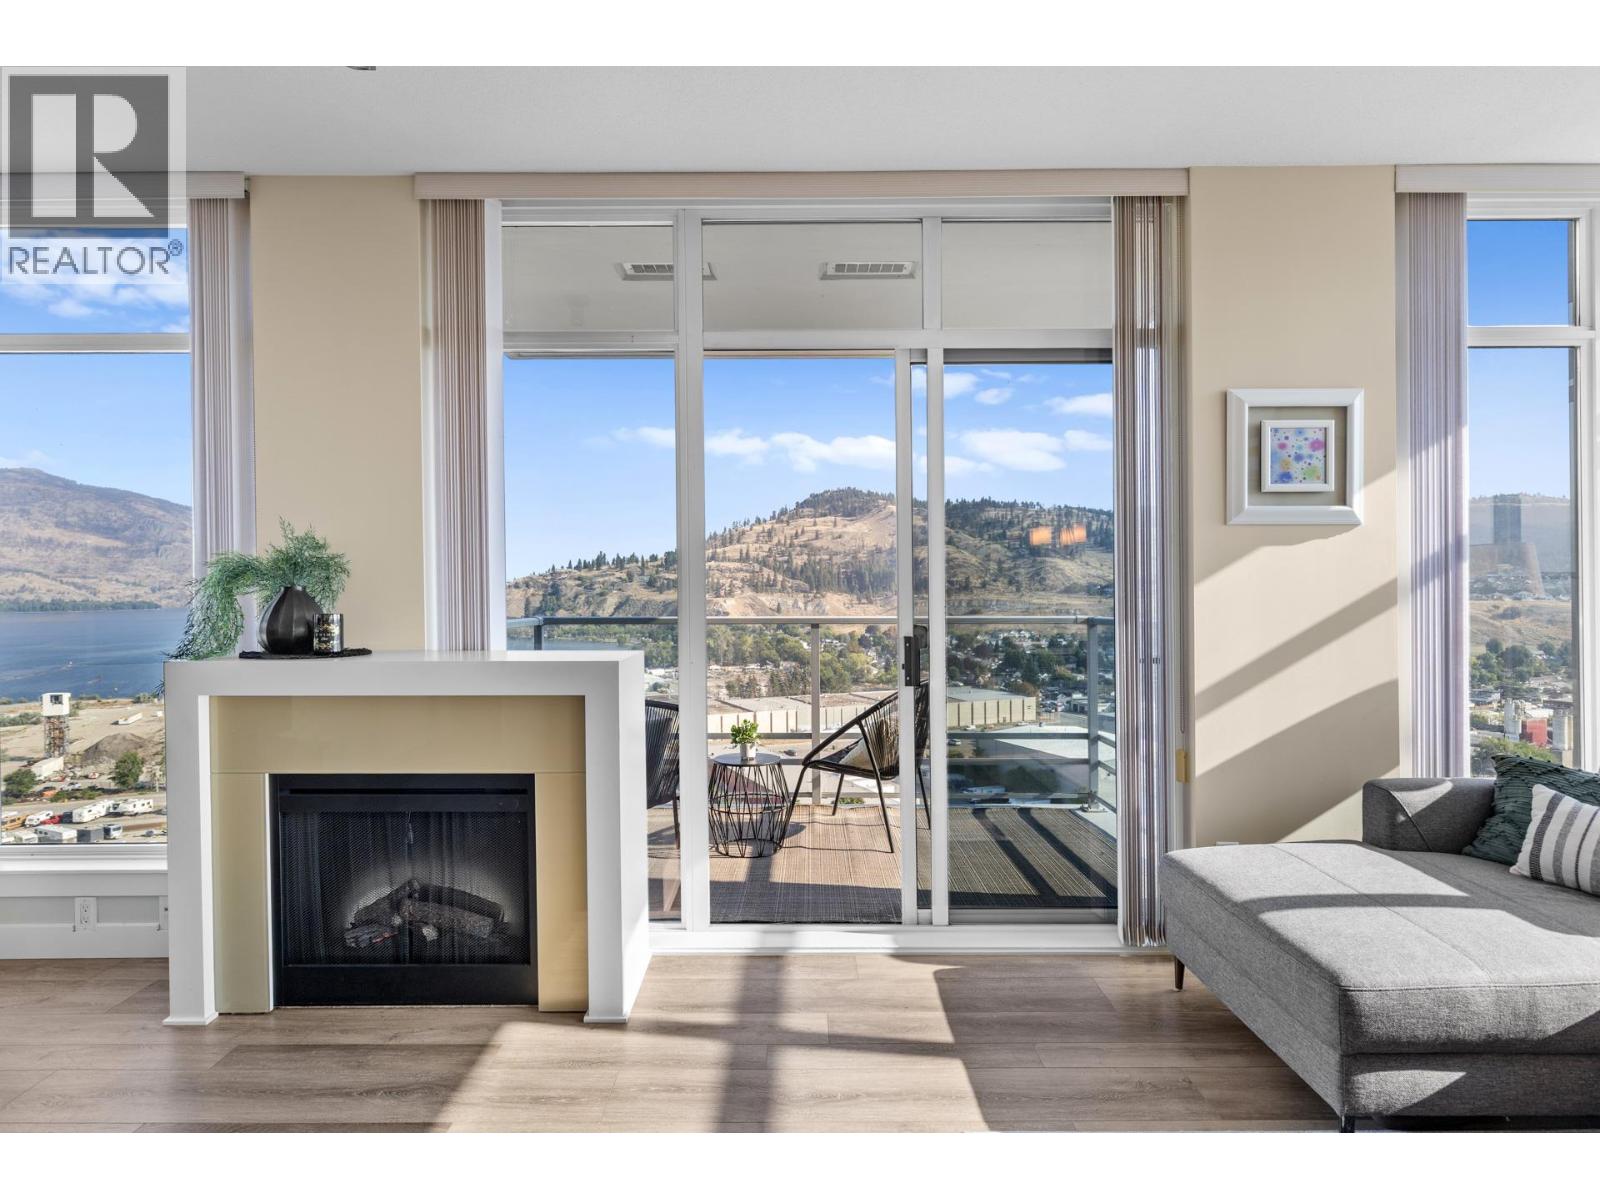
$699,900
Maintenance,
$692.47 Monthly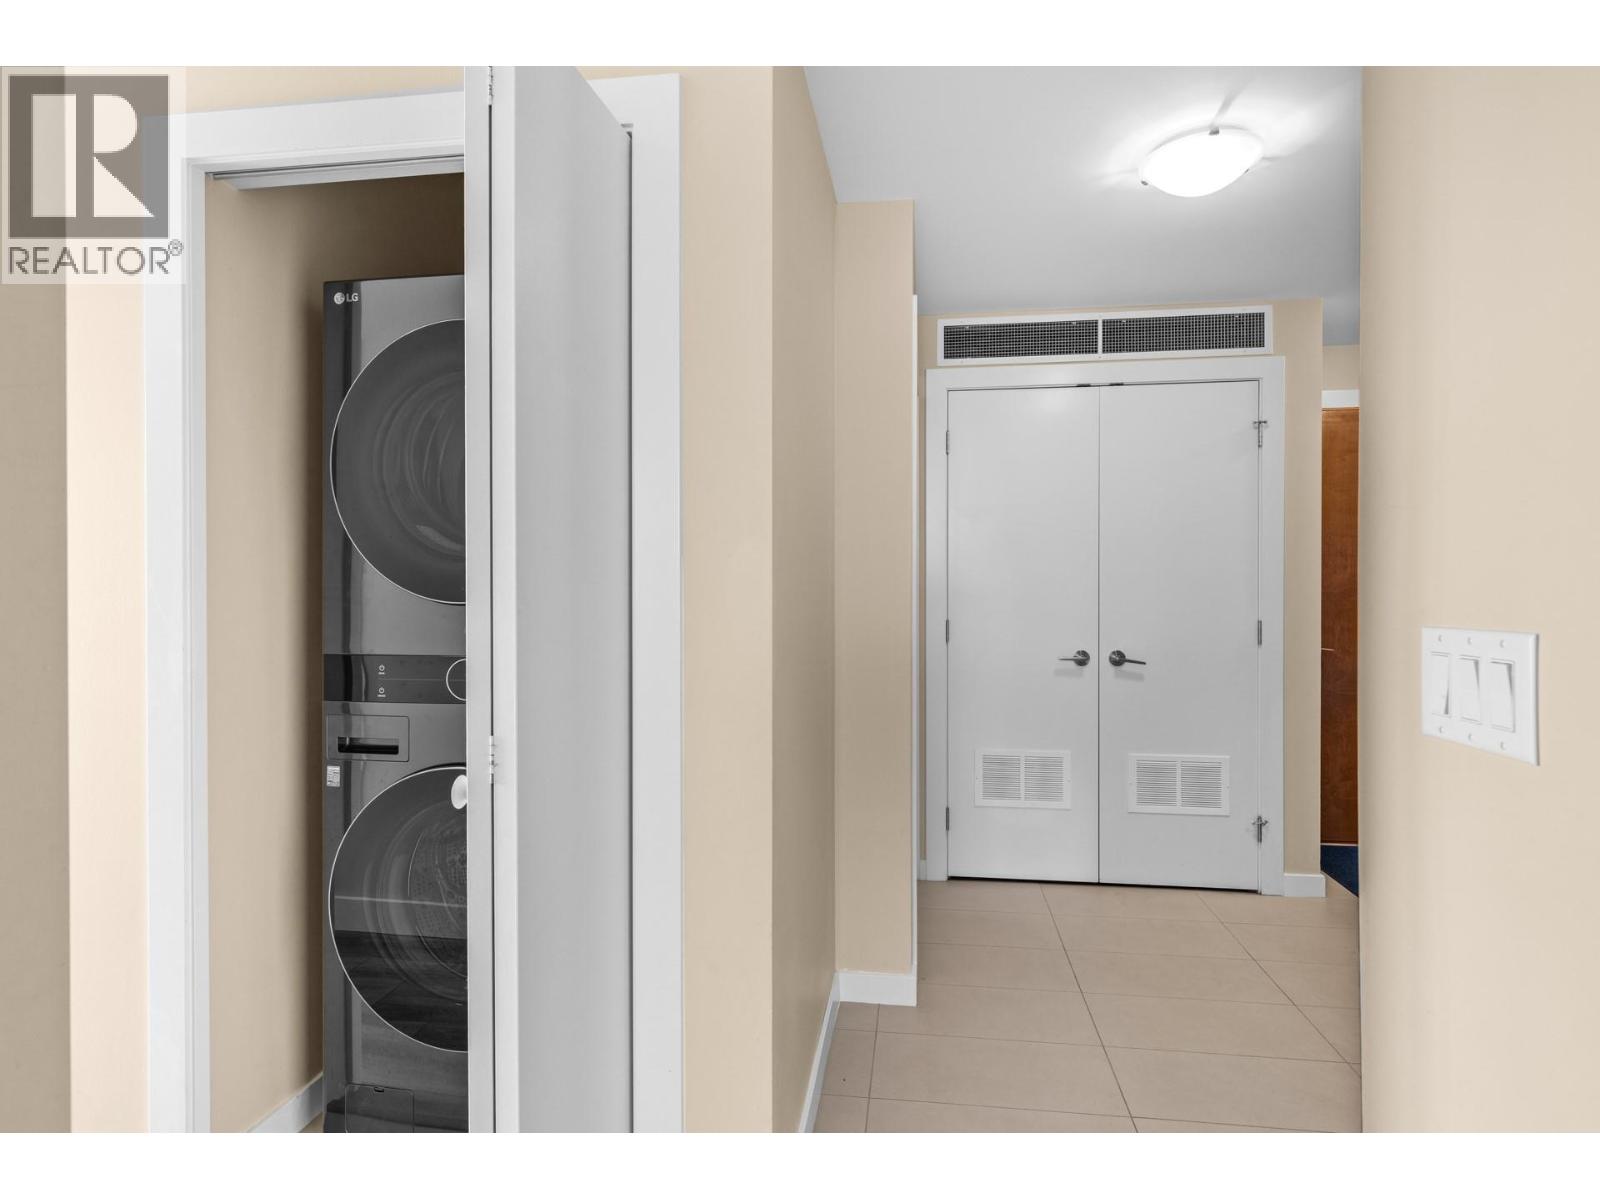
$699,900
Maintenance,
$692.47 Monthly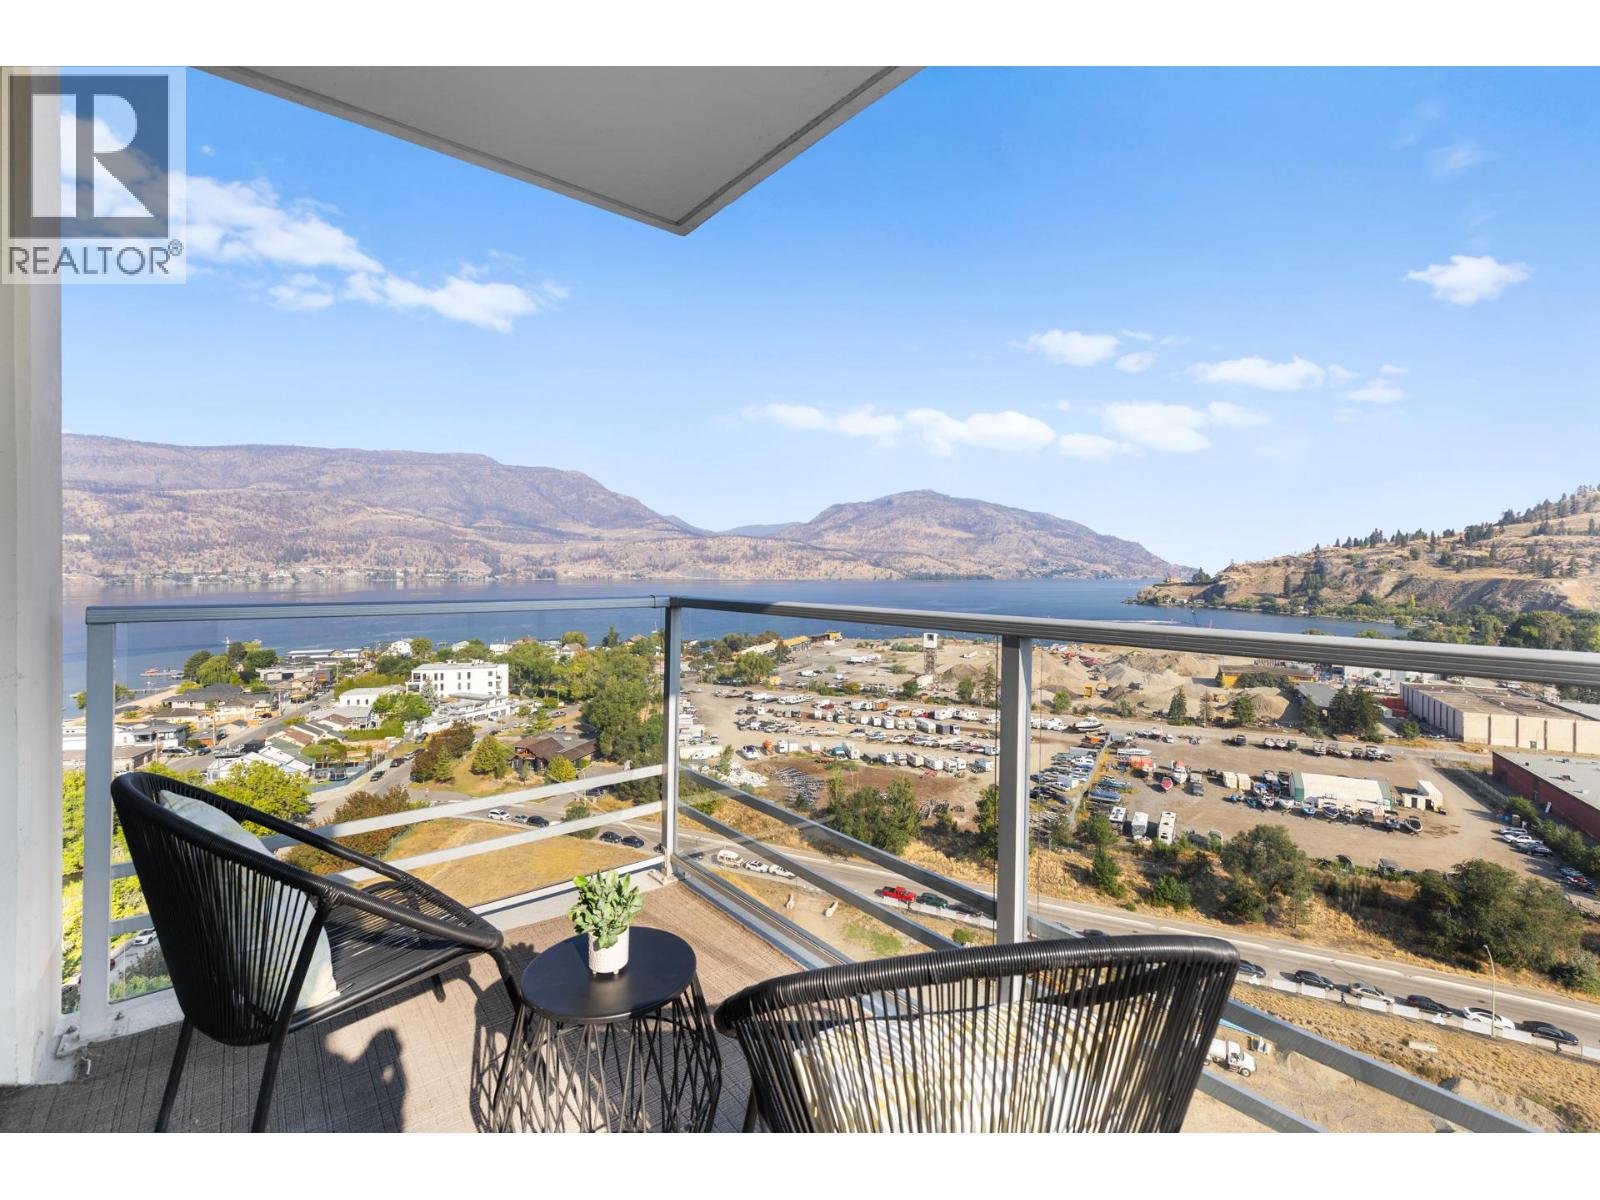
$699,900
Maintenance,
$692.47 Monthly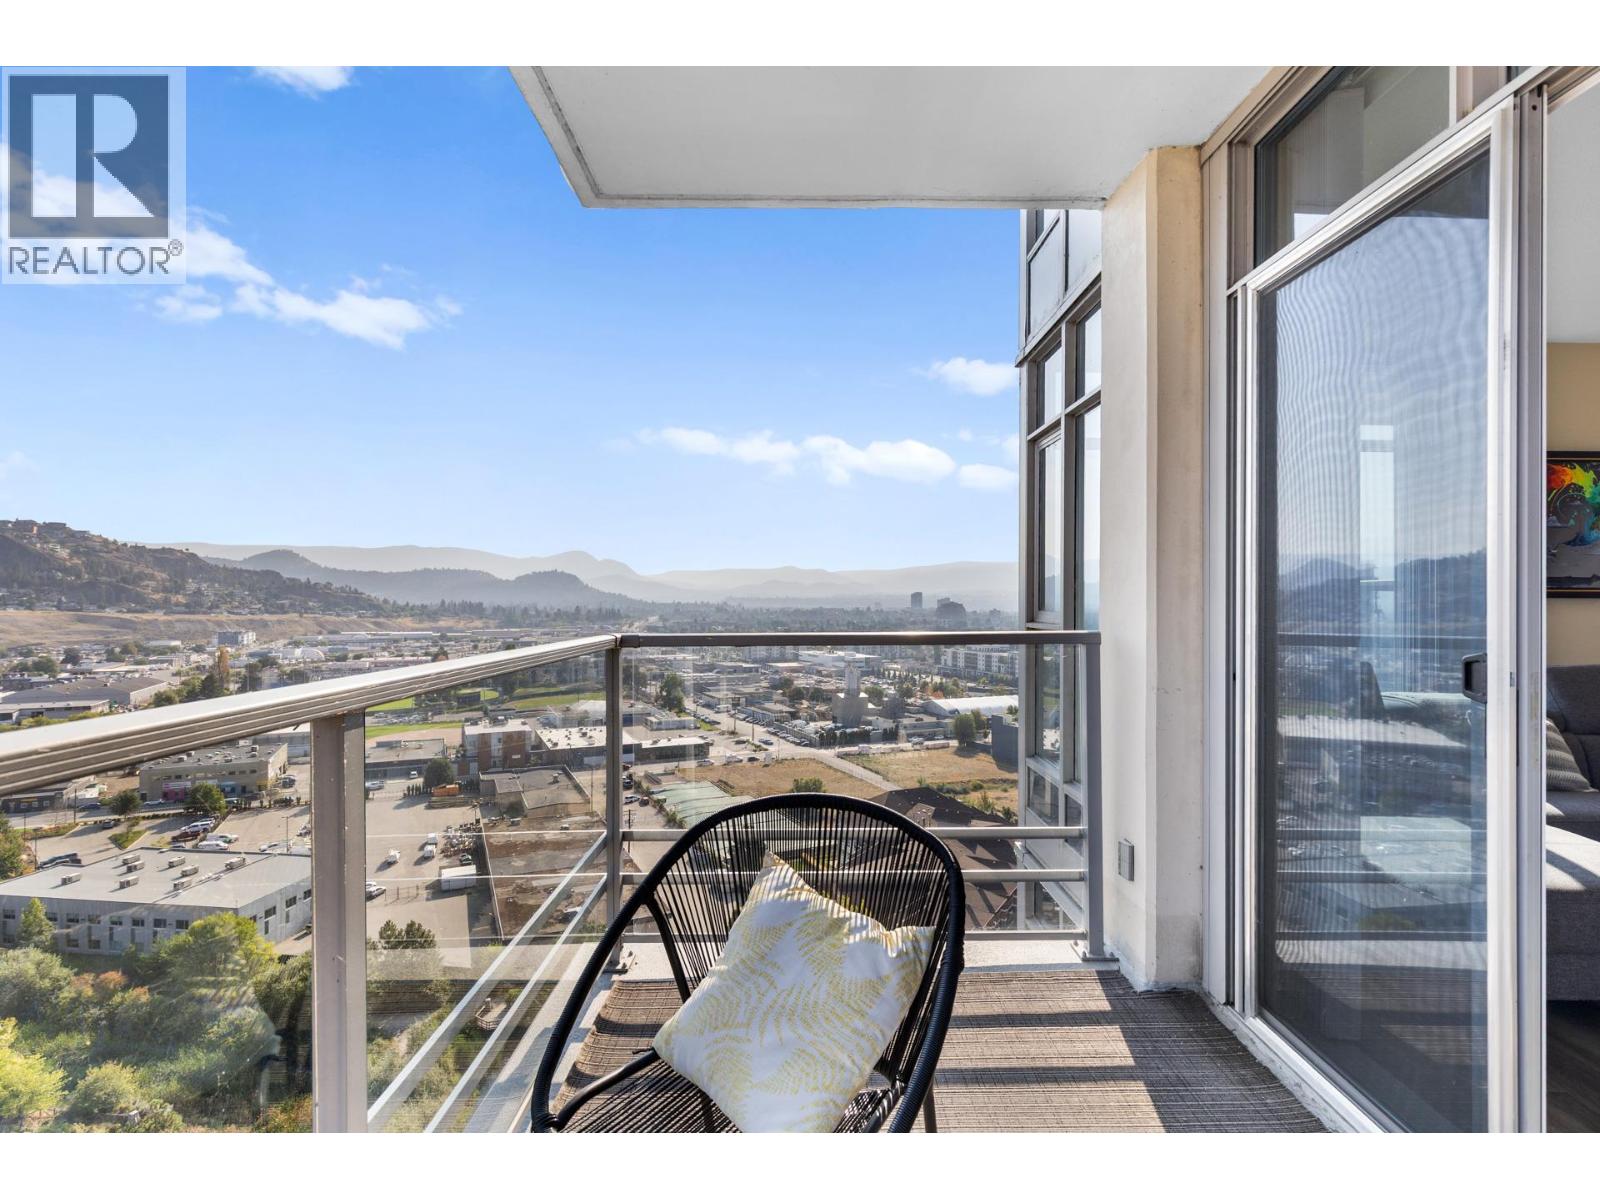
$699,900
Maintenance,
$692.47 Monthly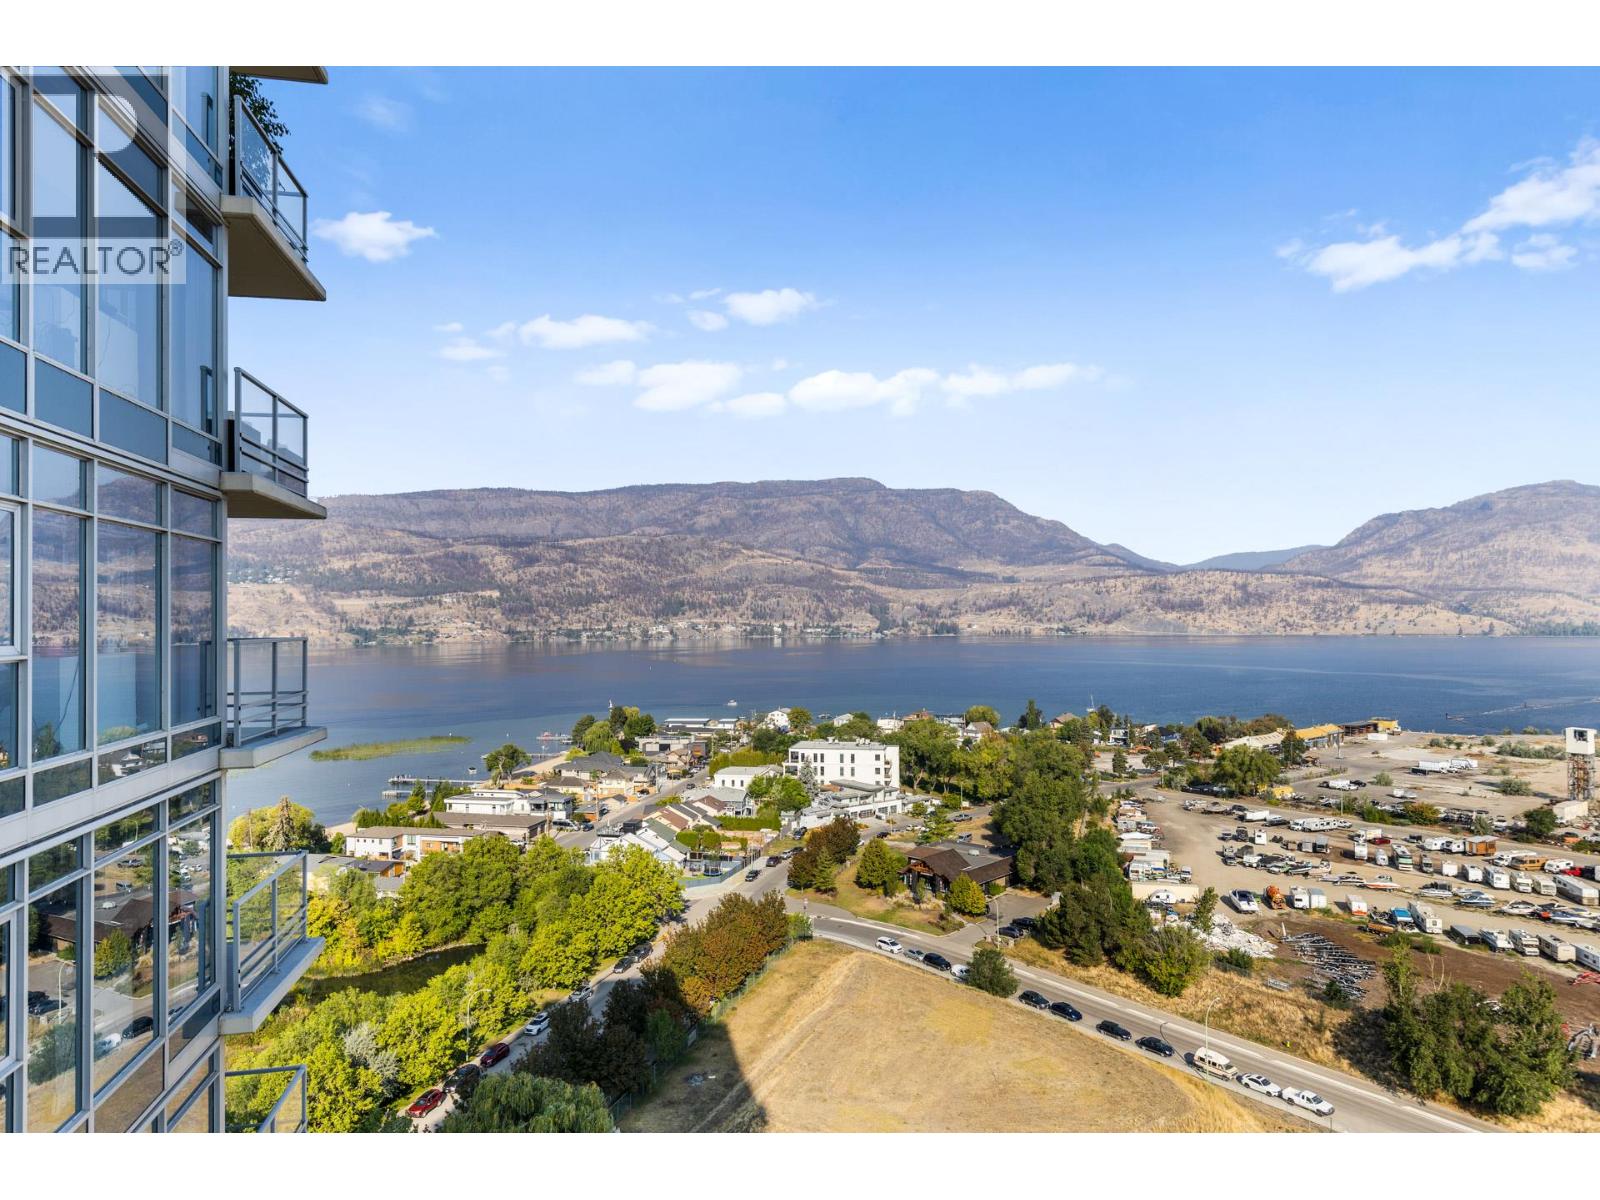
$699,900
Maintenance,
$692.47 Monthly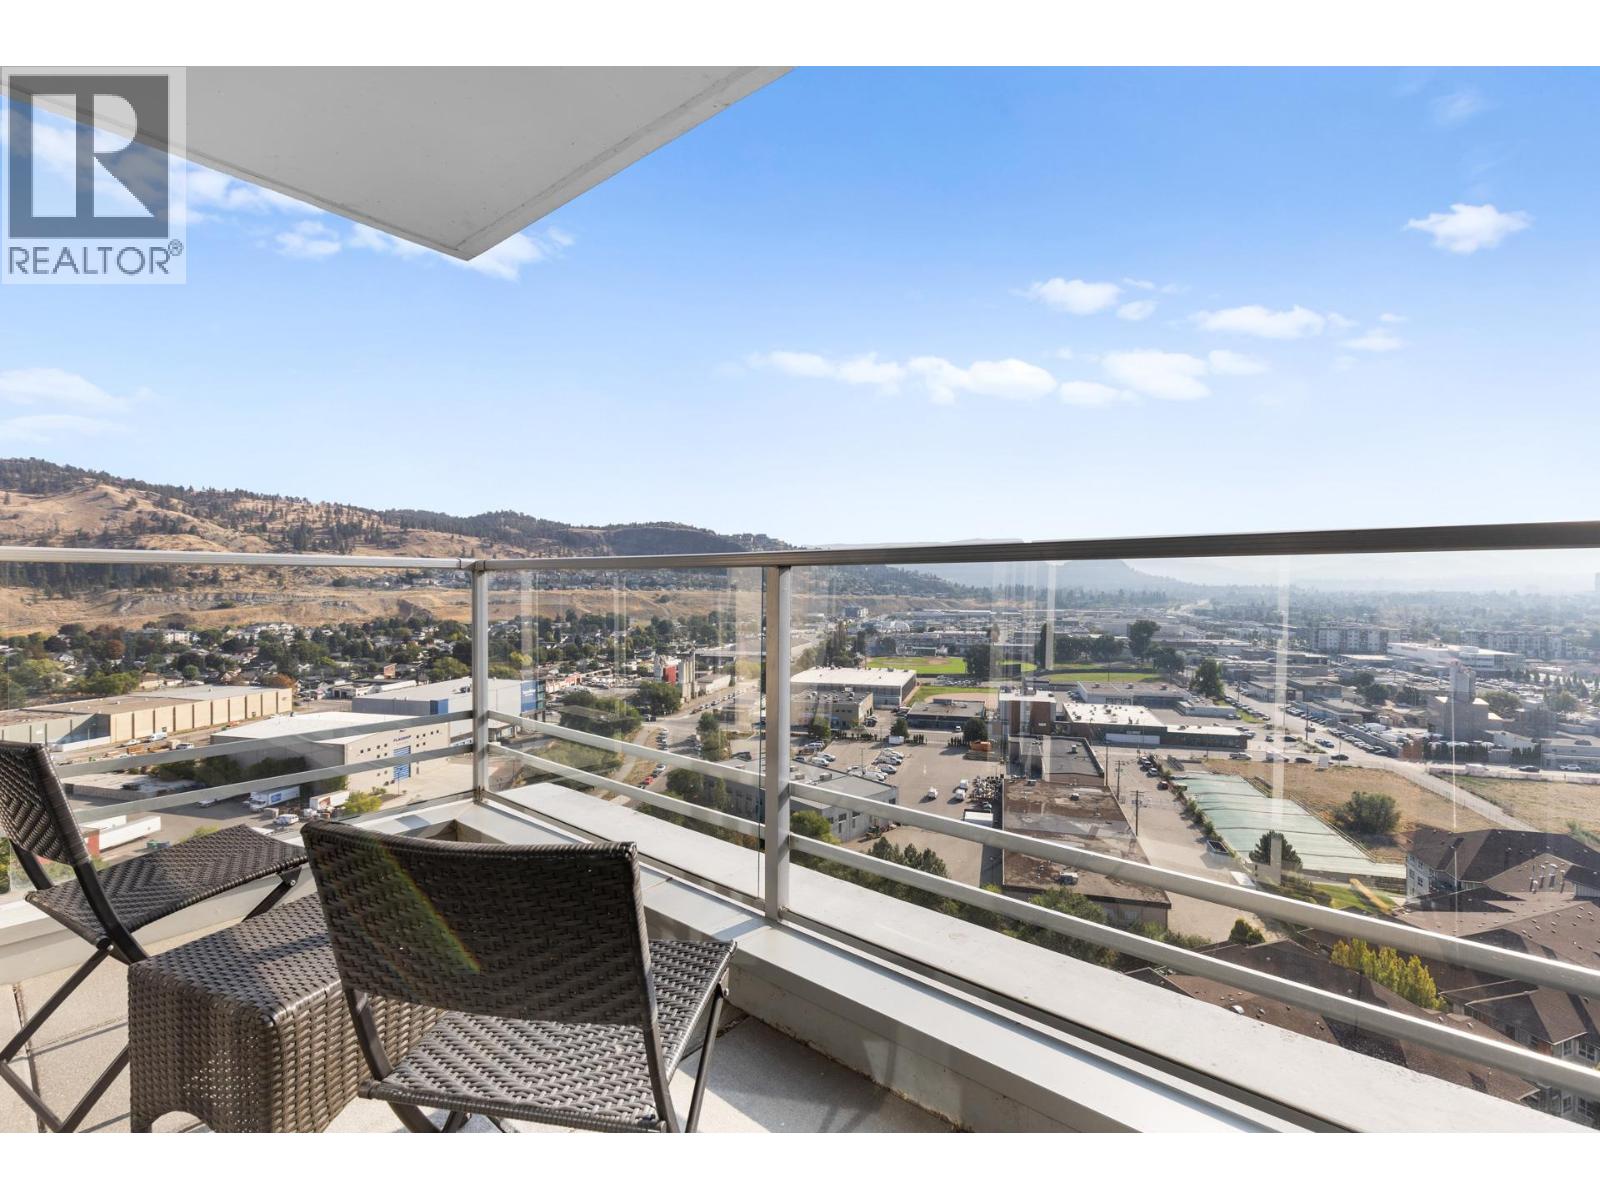
$699,900
Maintenance,
$692.47 Monthly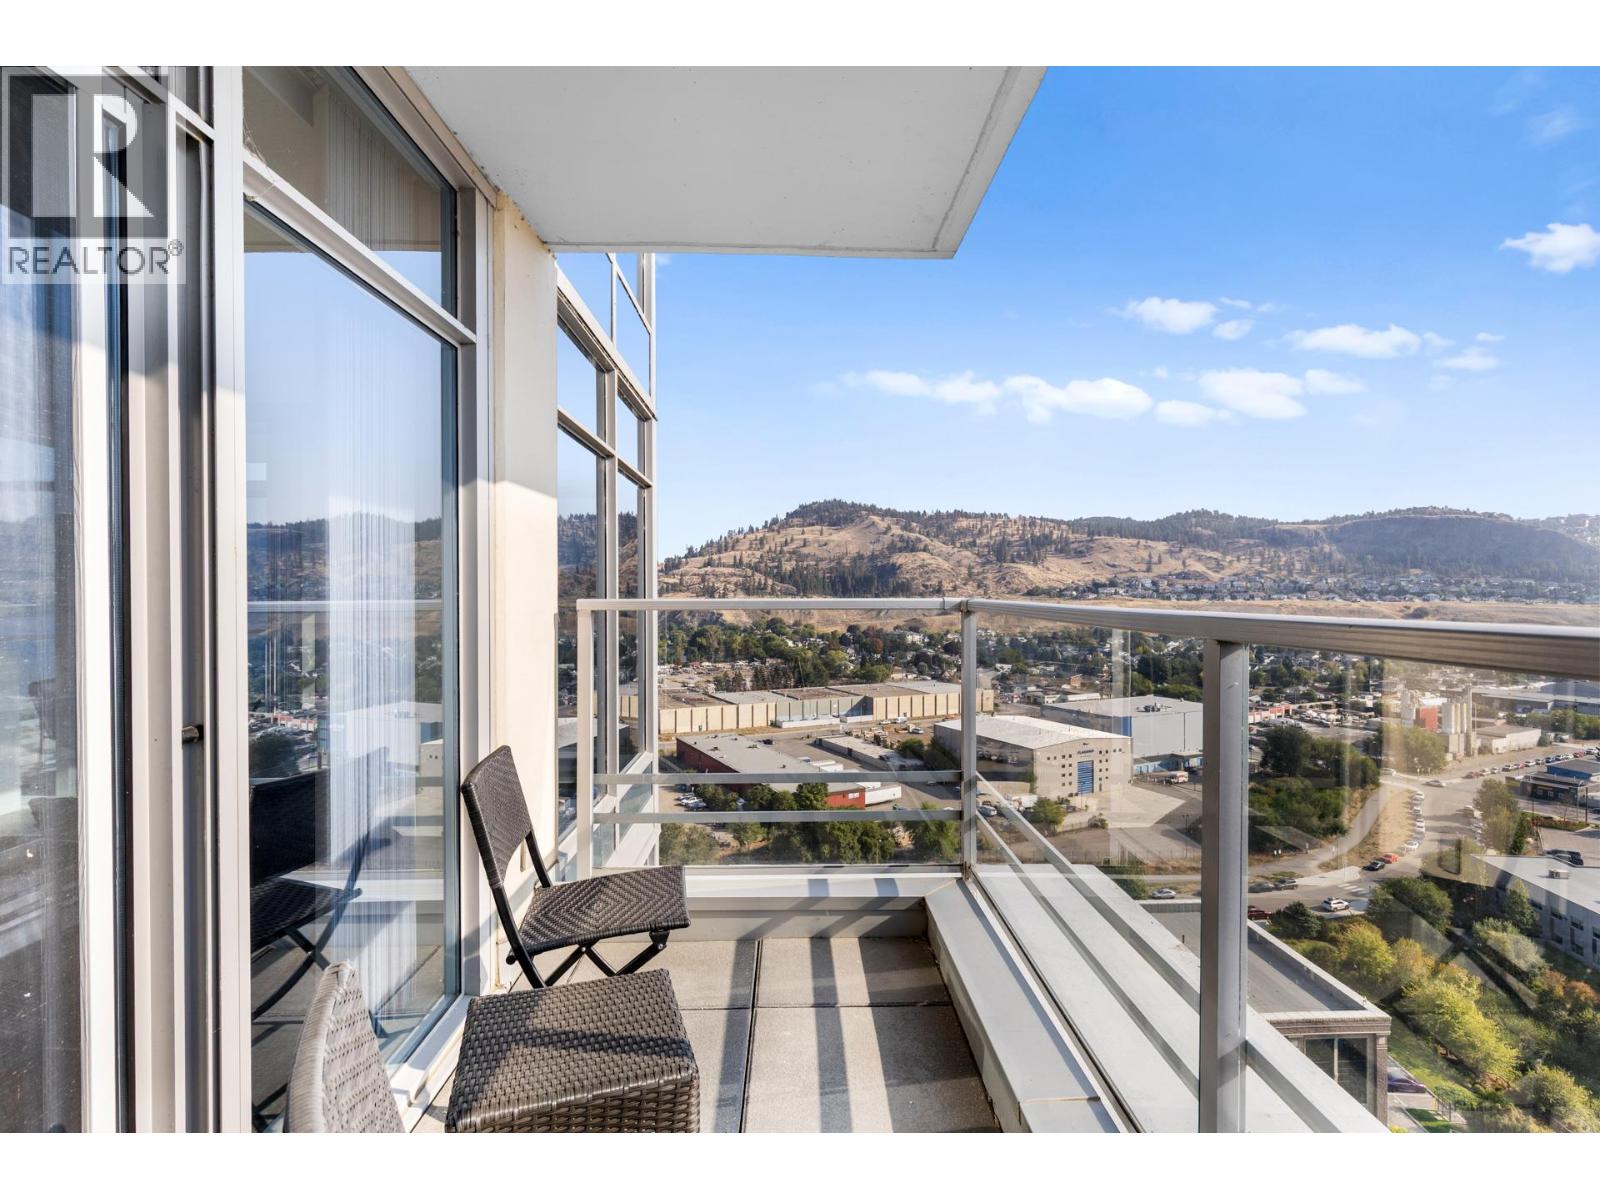
$699,900
Maintenance,
$692.47 Monthly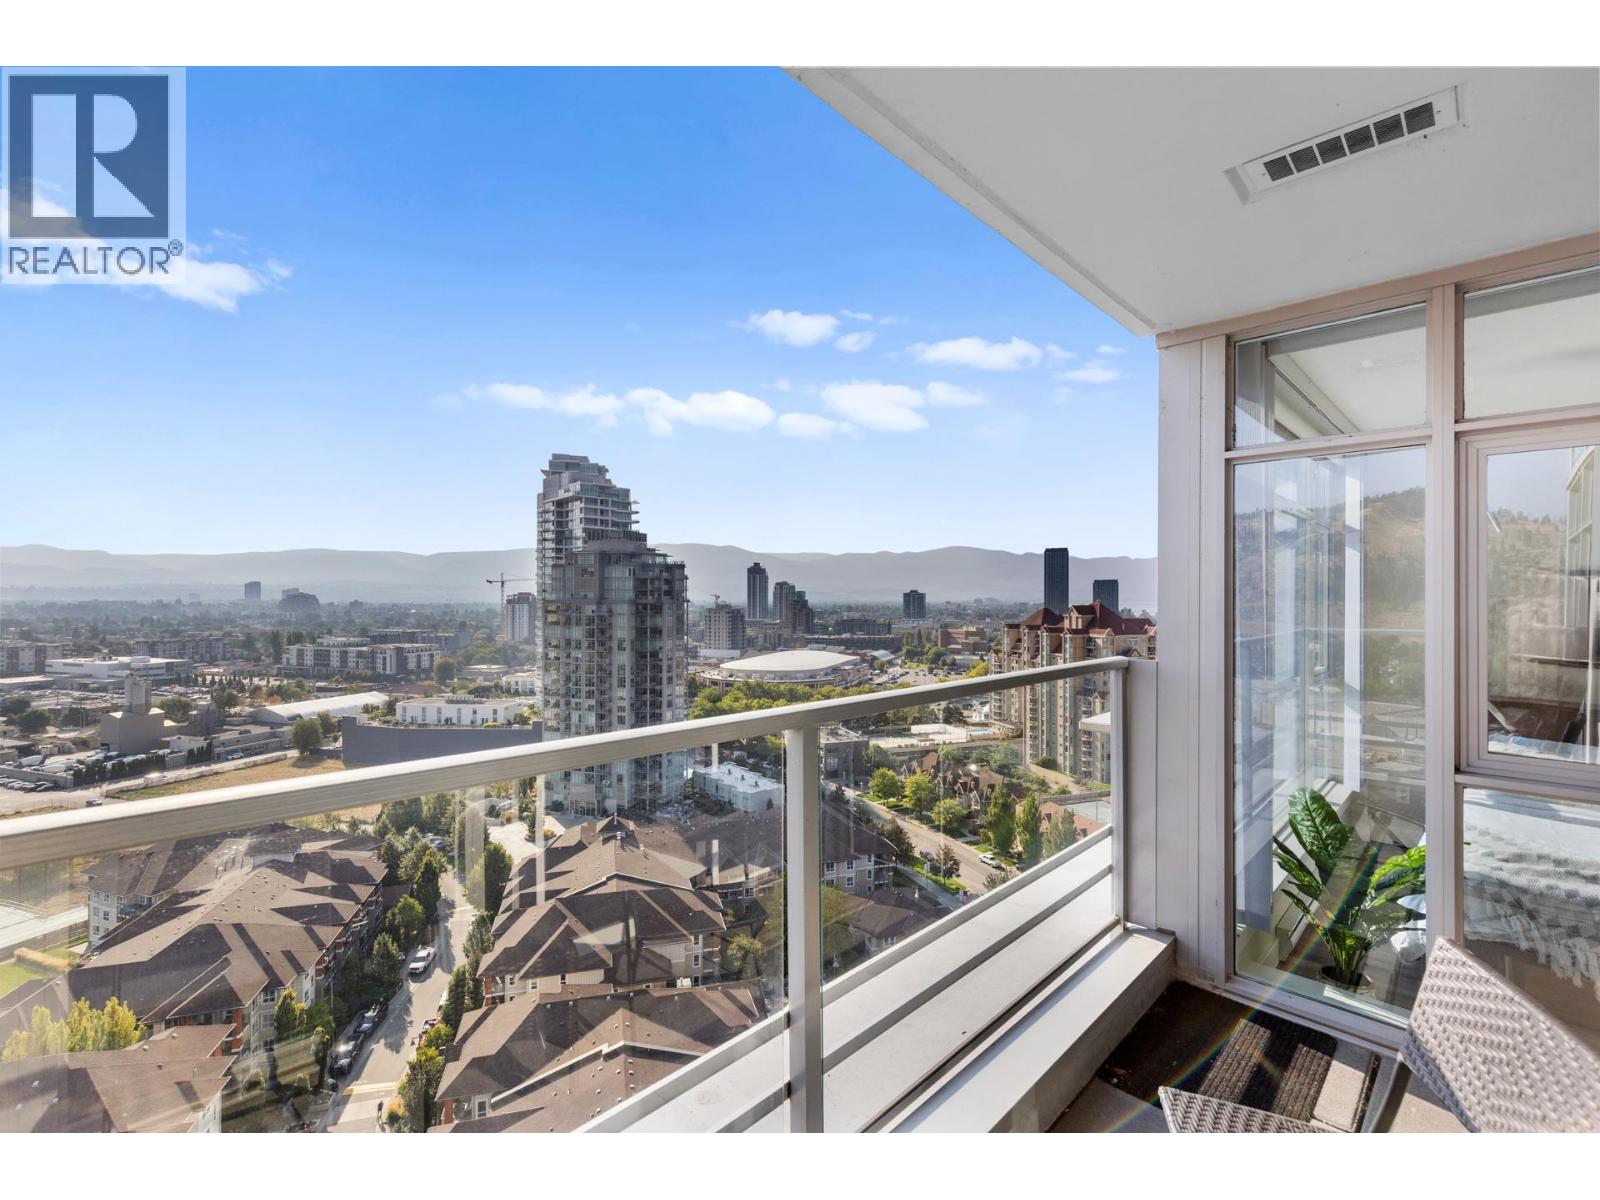
$699,900
Maintenance,
$692.47 Monthly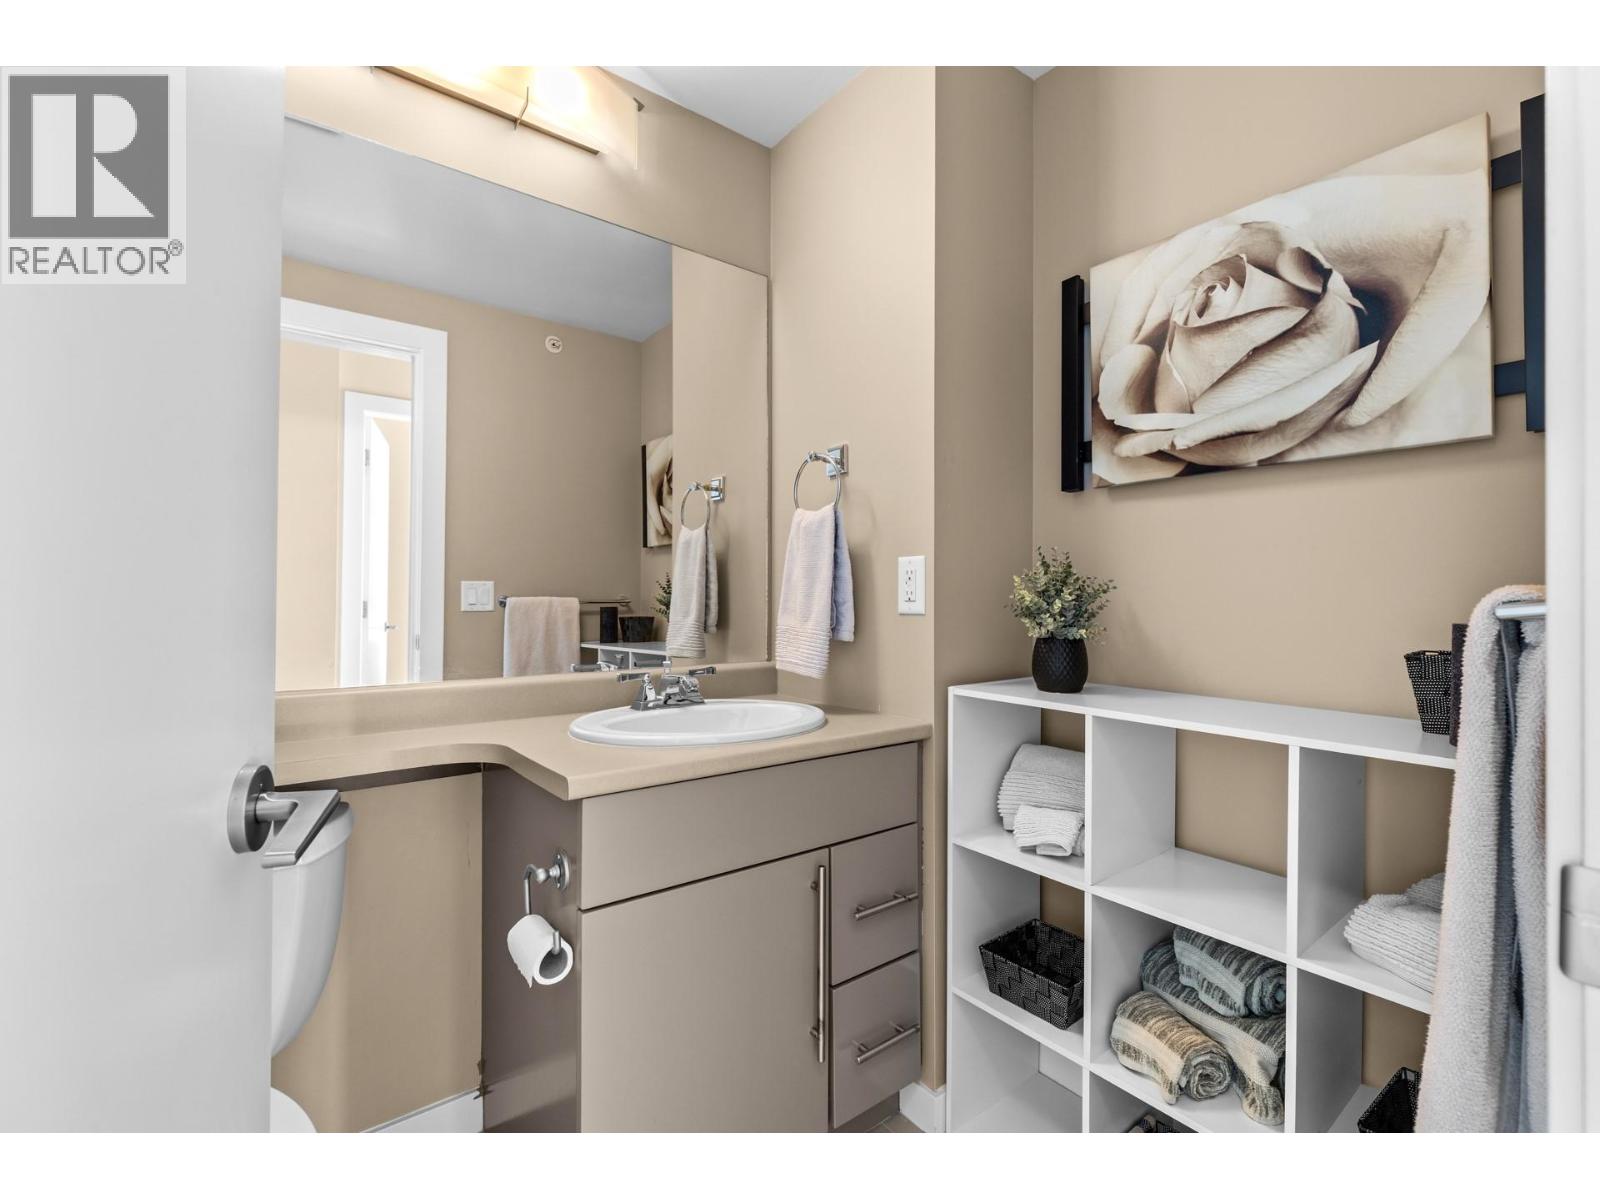
$699,900
Maintenance,
$692.47 Monthly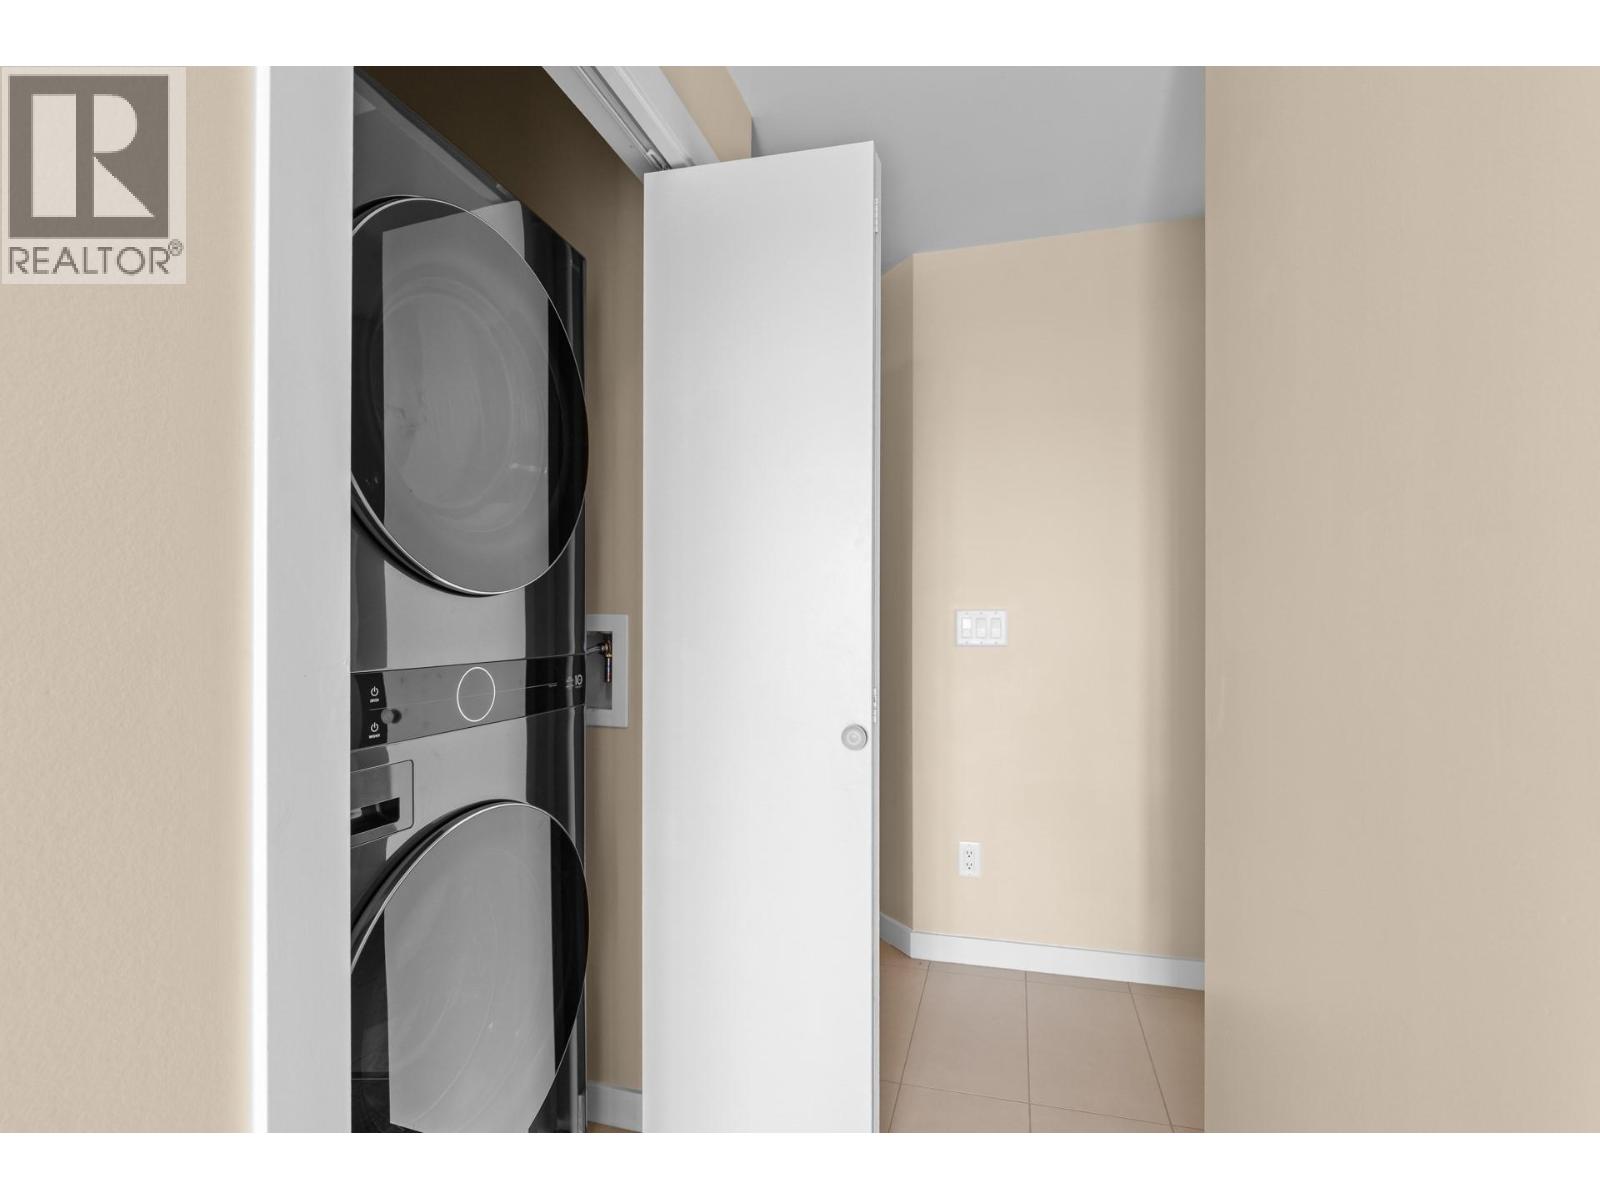
$699,900
Maintenance,
$692.47 Monthly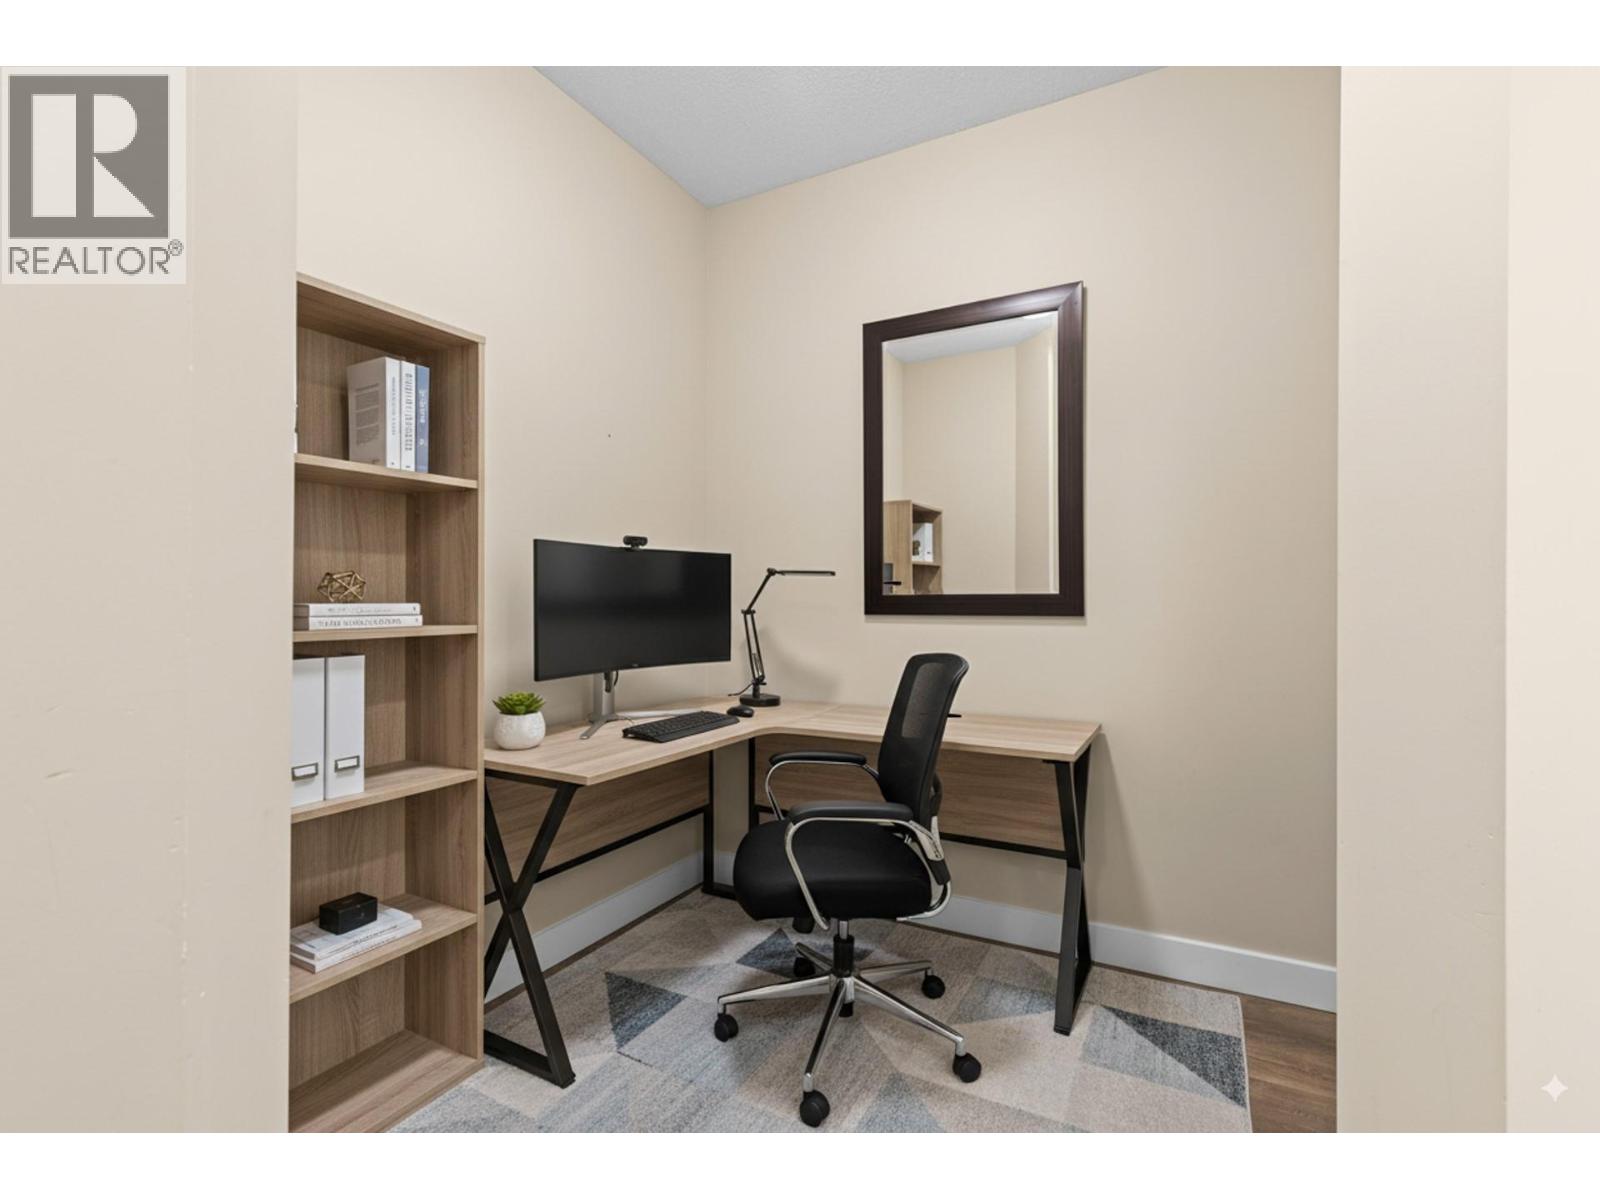
$699,900
Maintenance,
$692.47 Monthly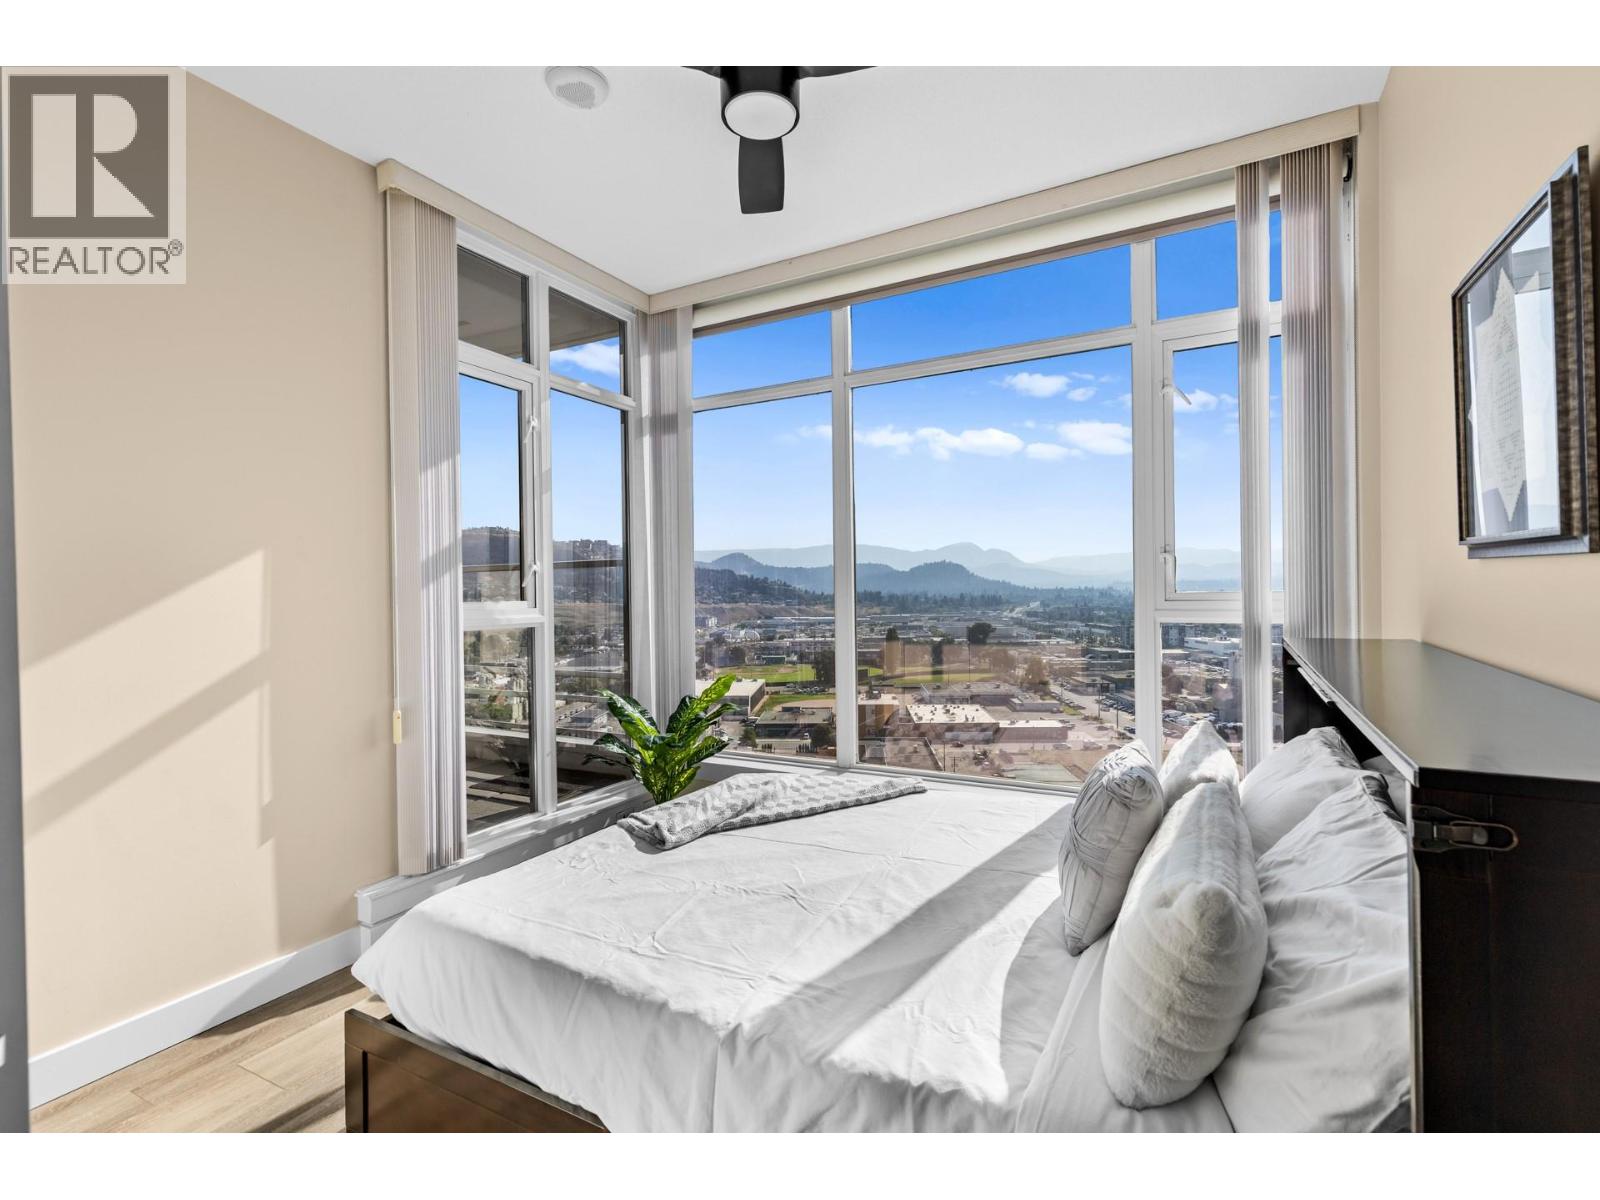
$699,900
Maintenance,
$692.47 Monthly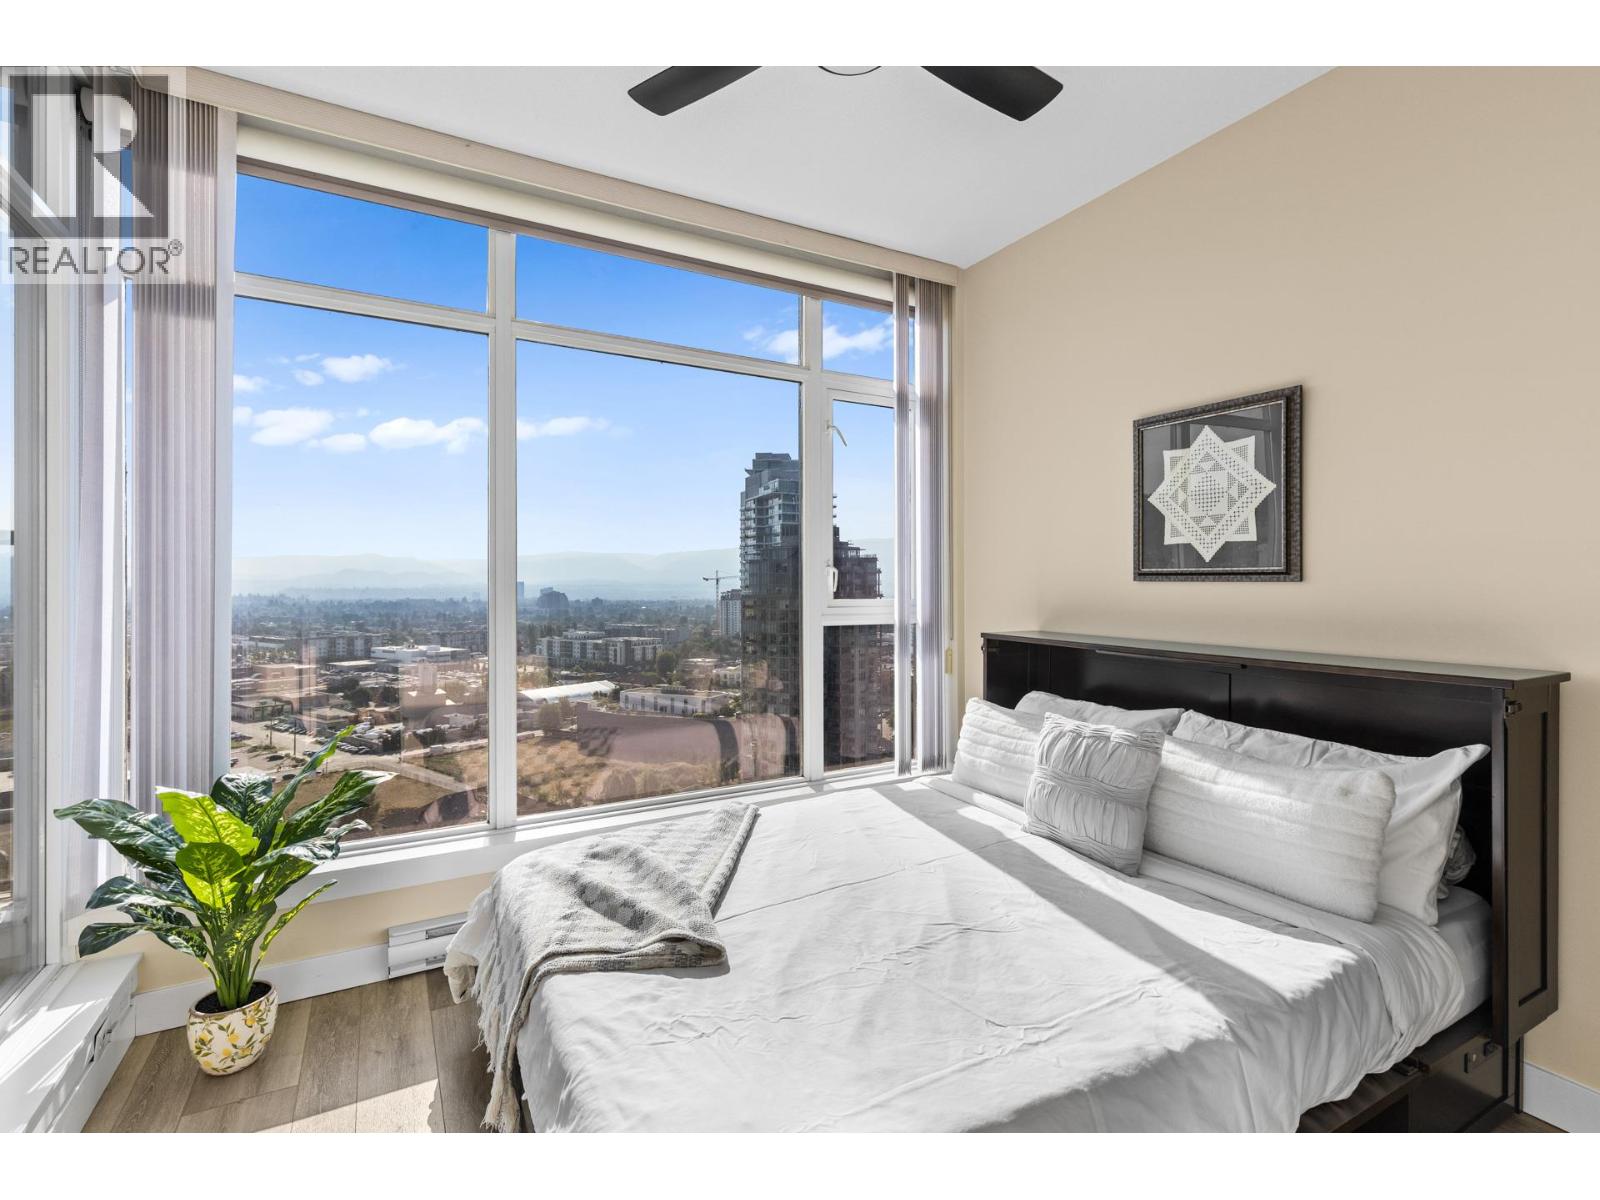
$699,900
Maintenance,
$692.47 Monthly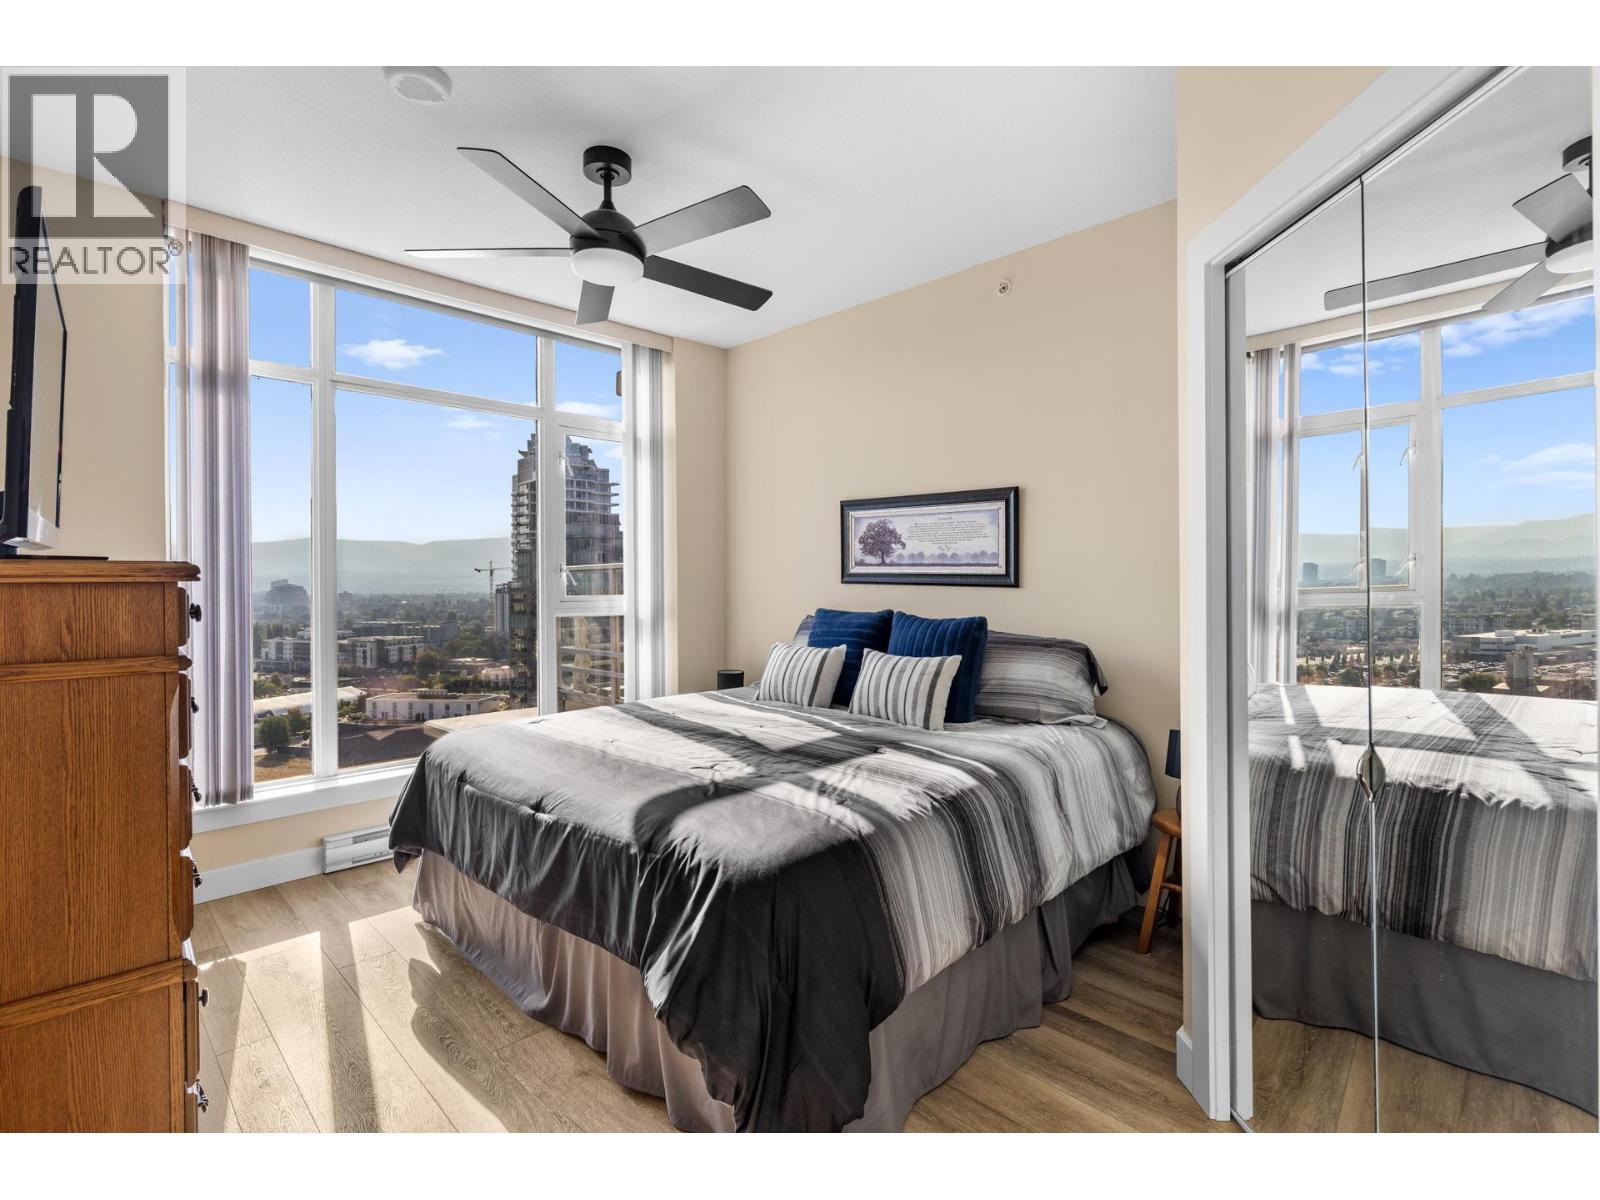
$699,900
Maintenance,
$692.47 Monthly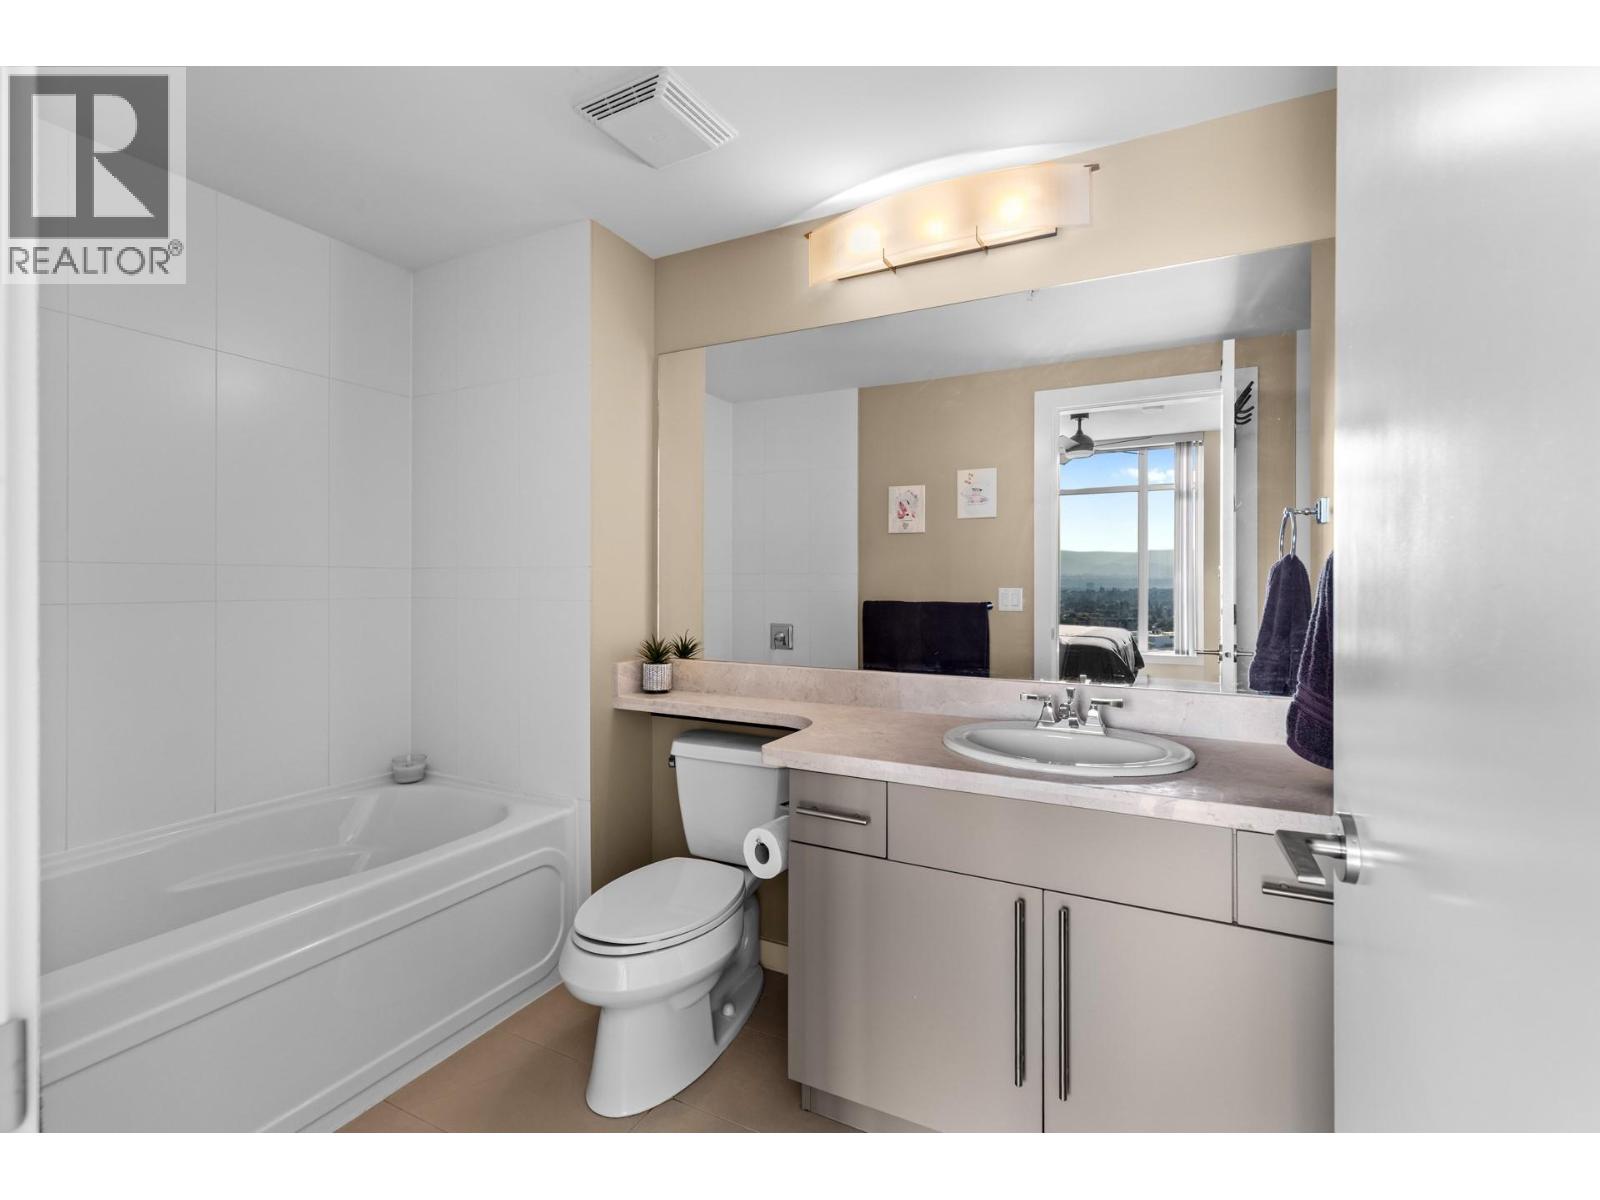
$699,900
Maintenance,
$692.47 Monthly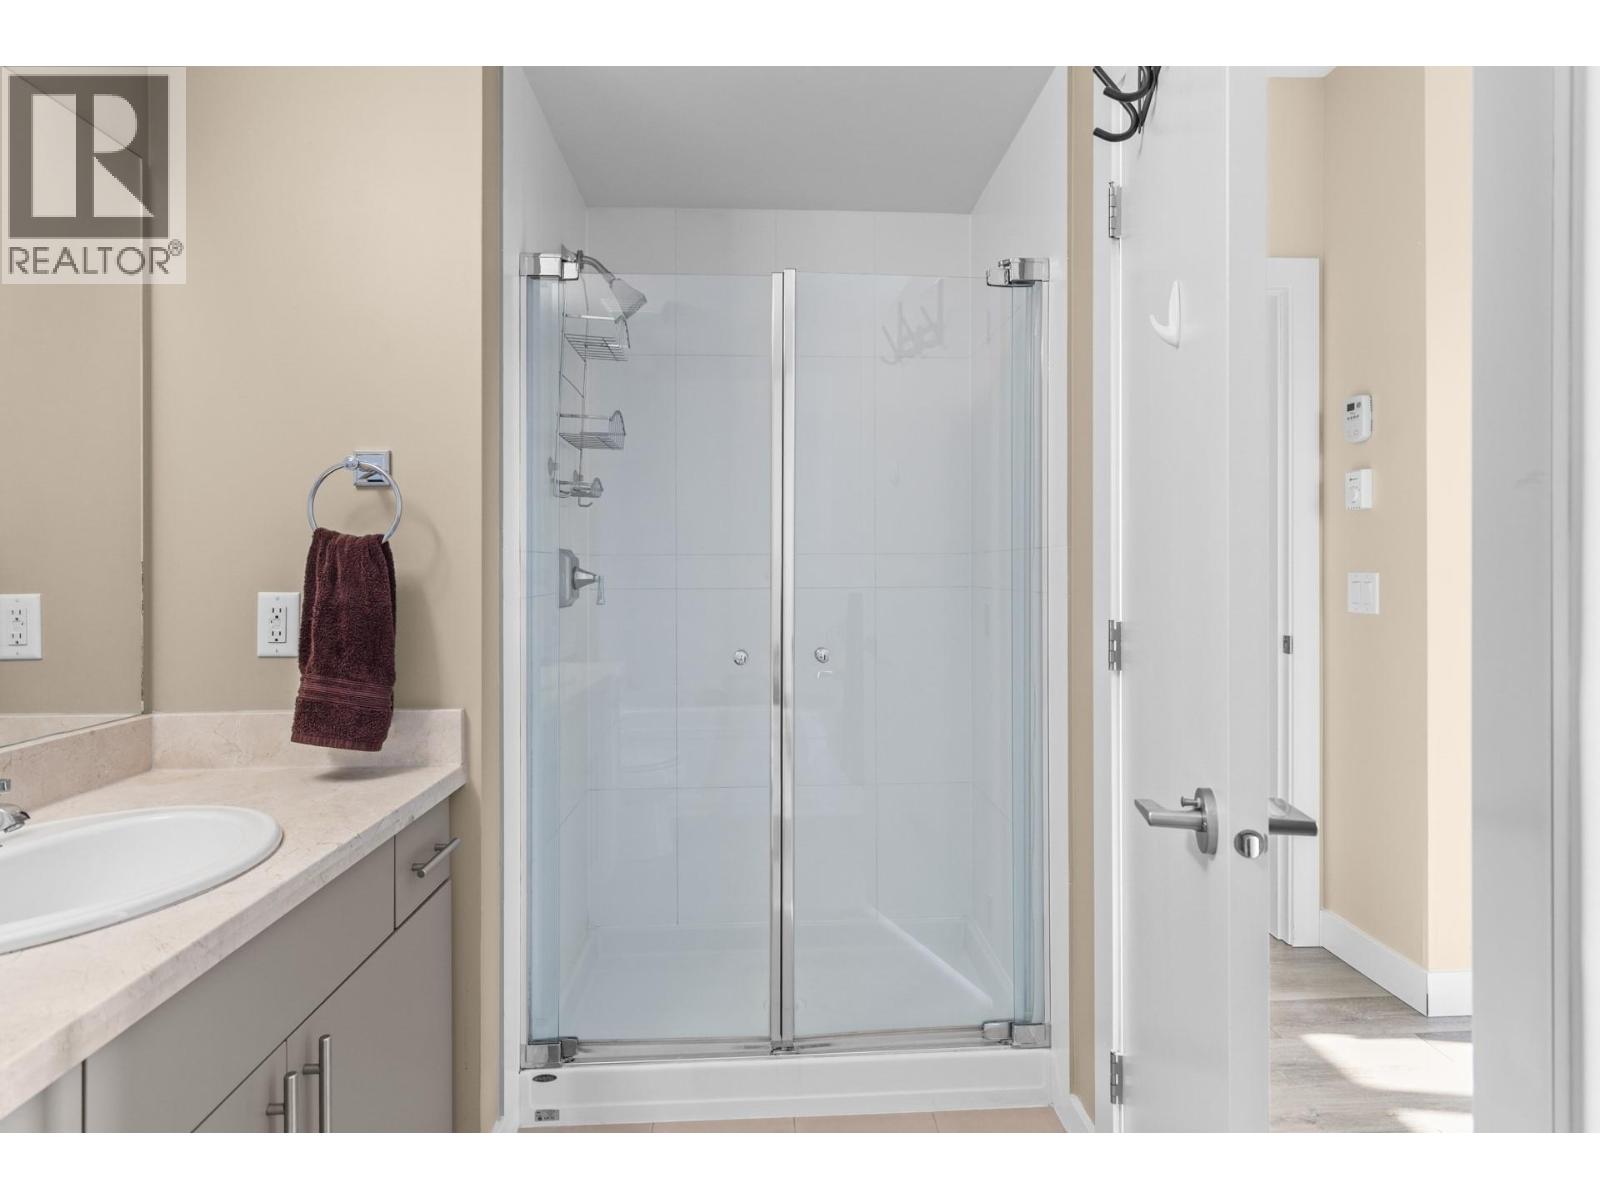
$699,900
Maintenance,
$692.47 Monthly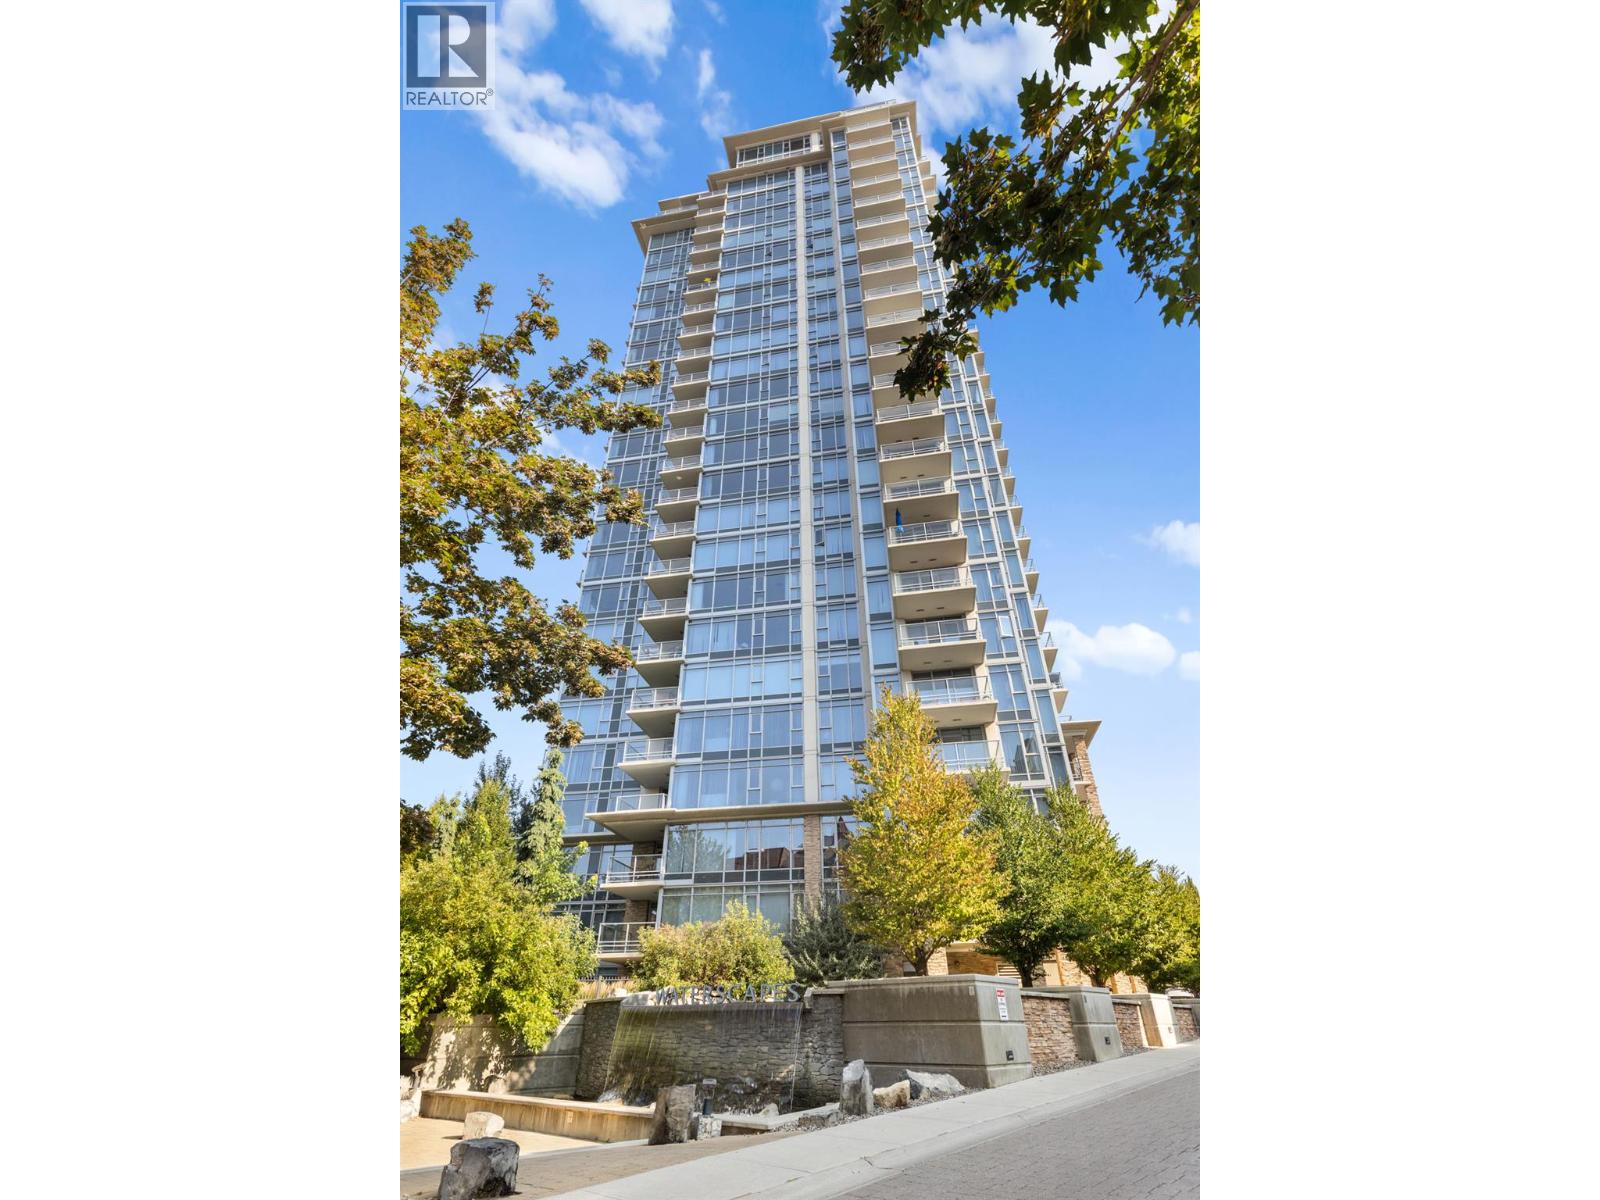
$699,900
Maintenance,
$692.47 Monthly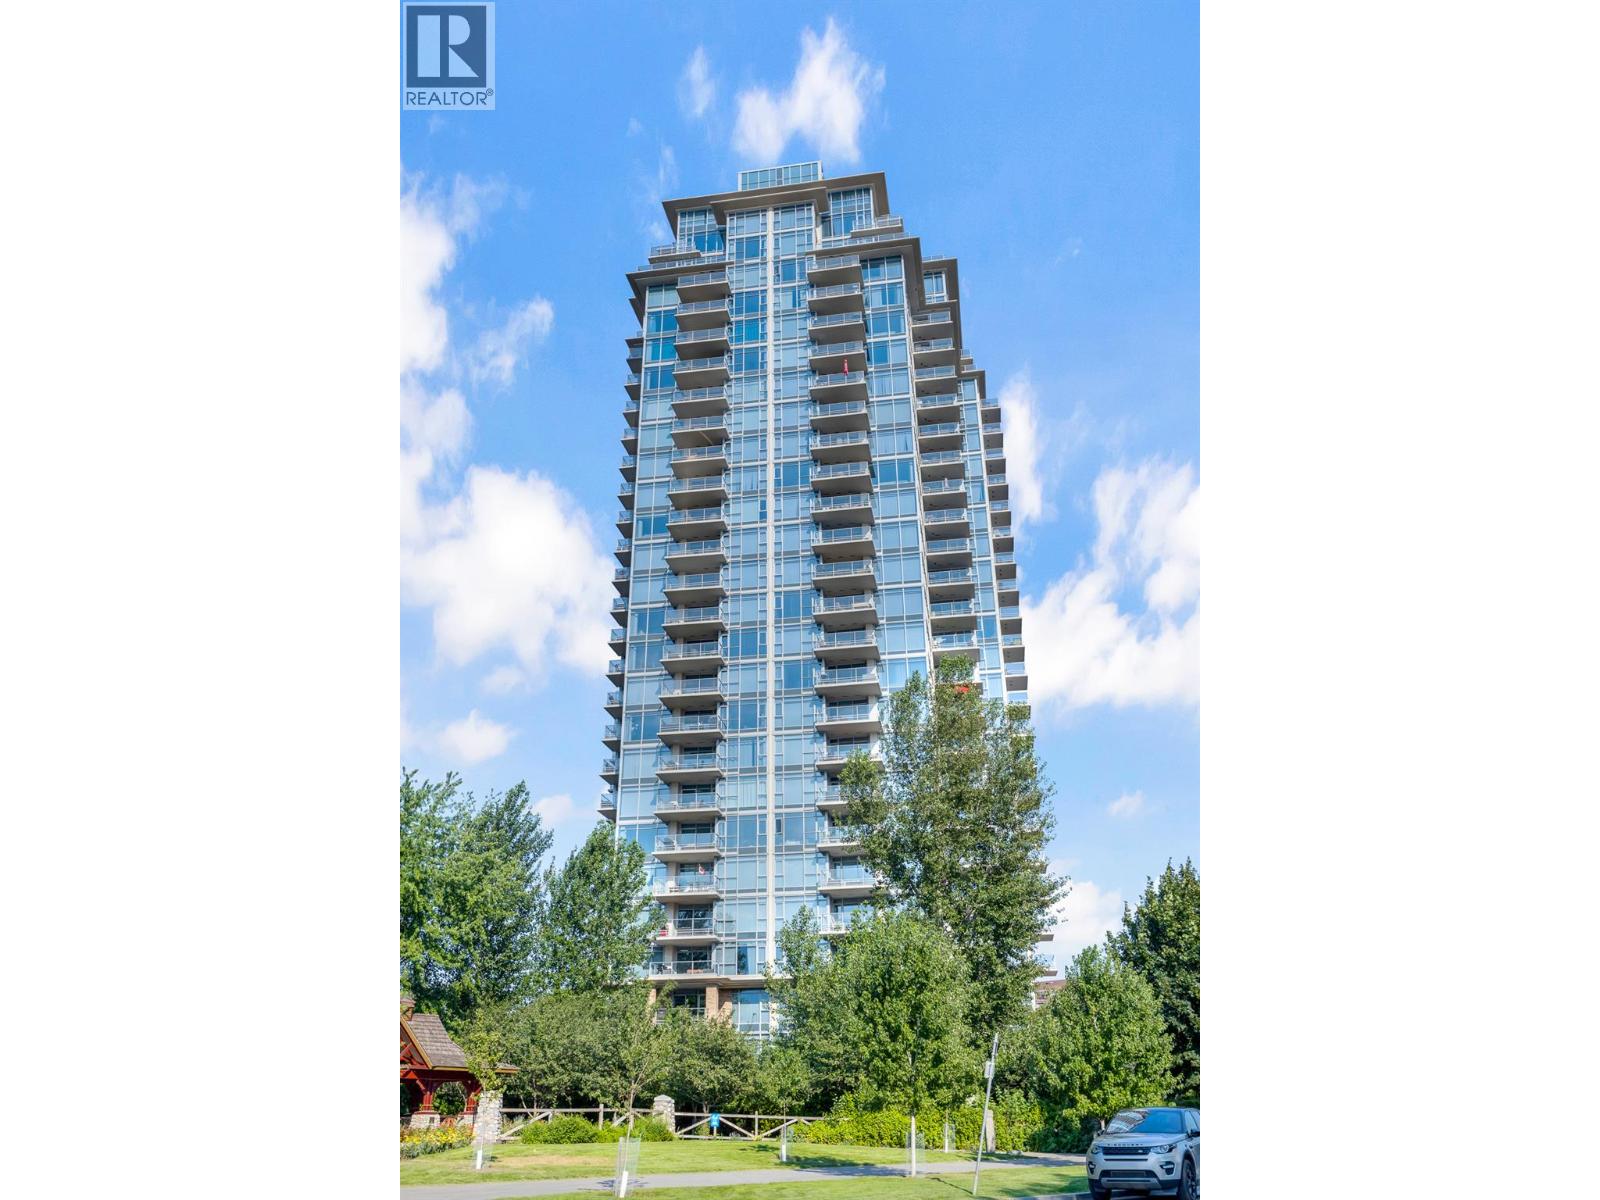
$699,900
Maintenance,
$692.47 Monthly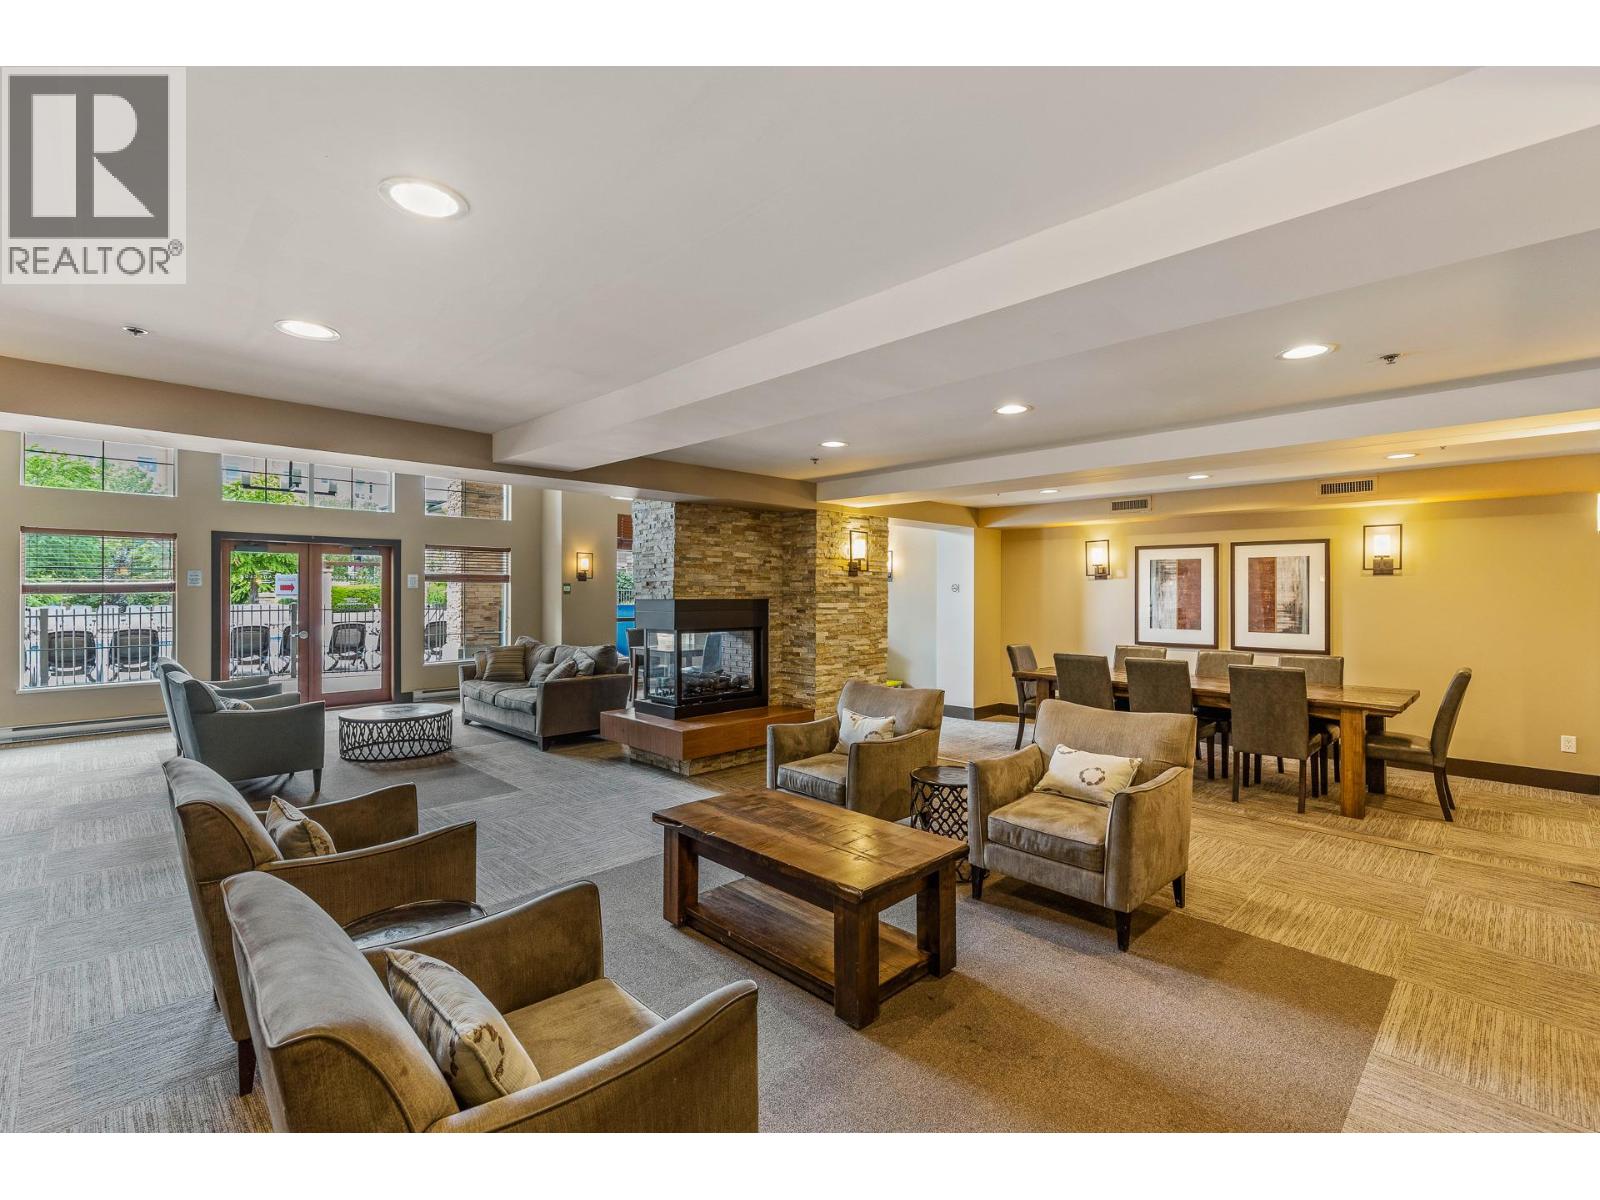
$699,900
Maintenance,
$692.47 Monthly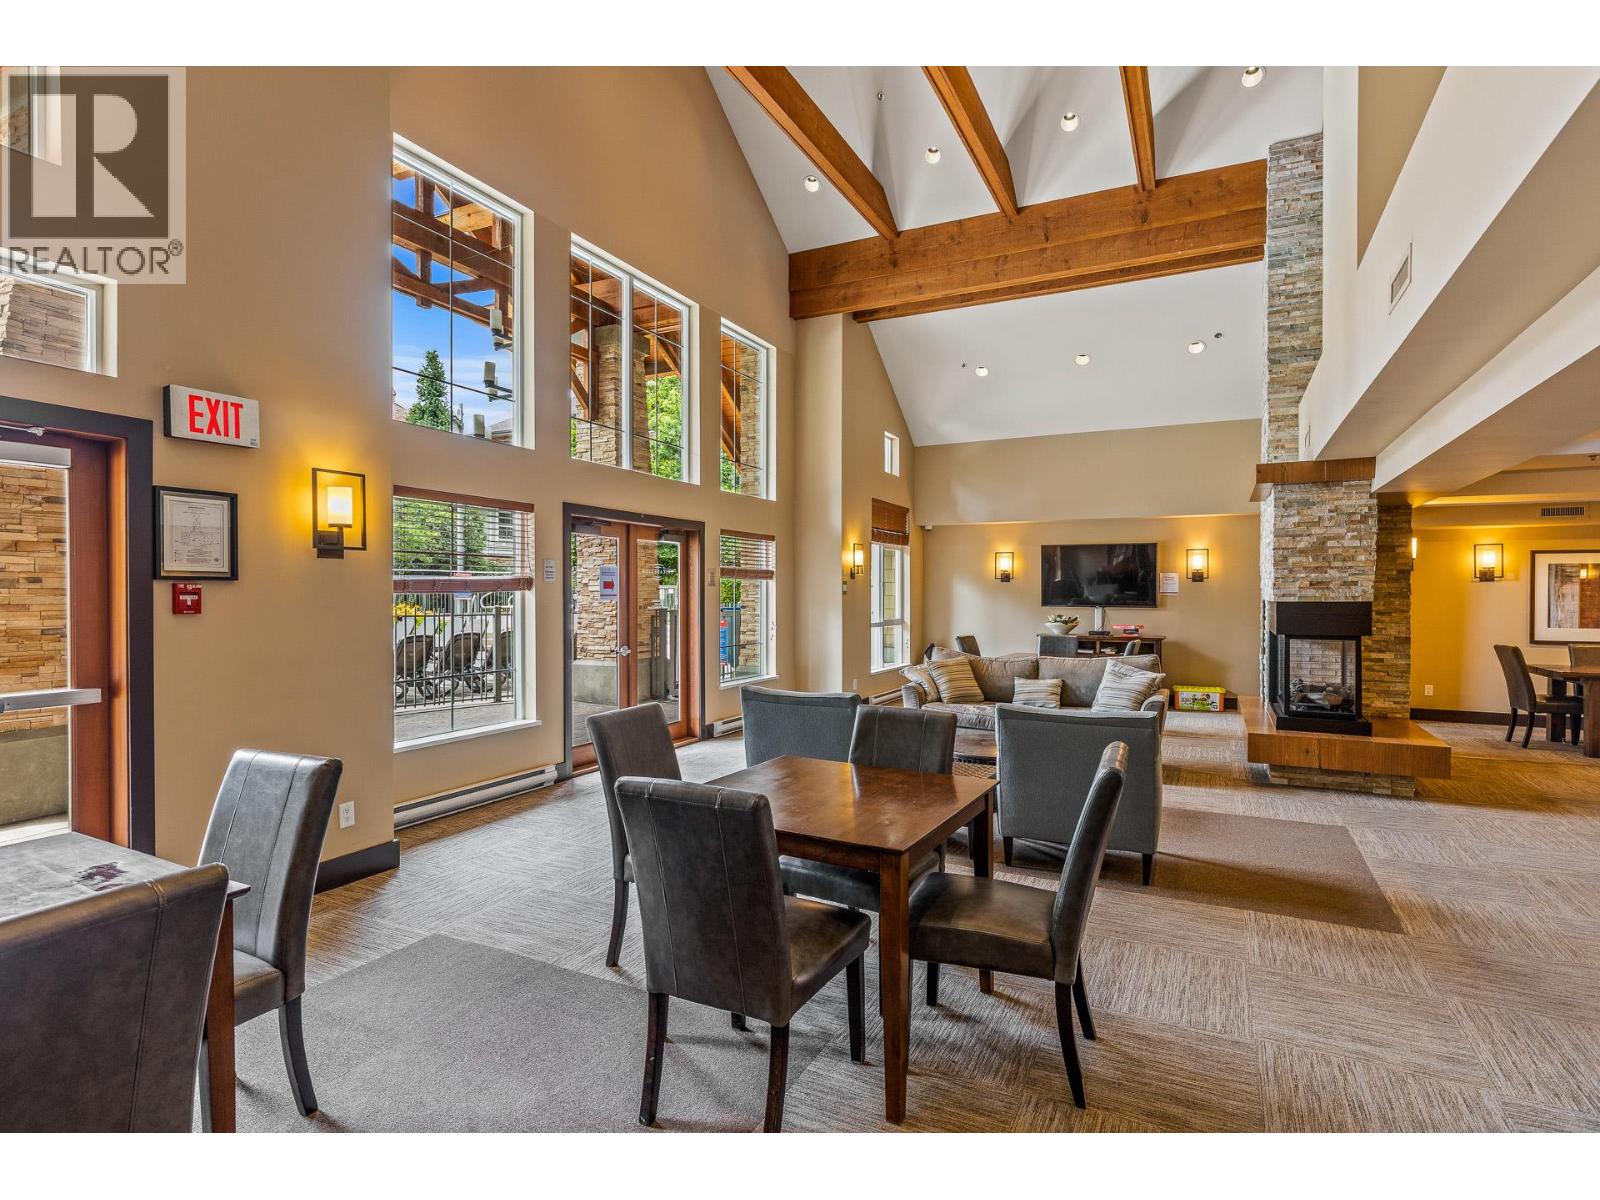
$699,900
Maintenance,
$692.47 Monthly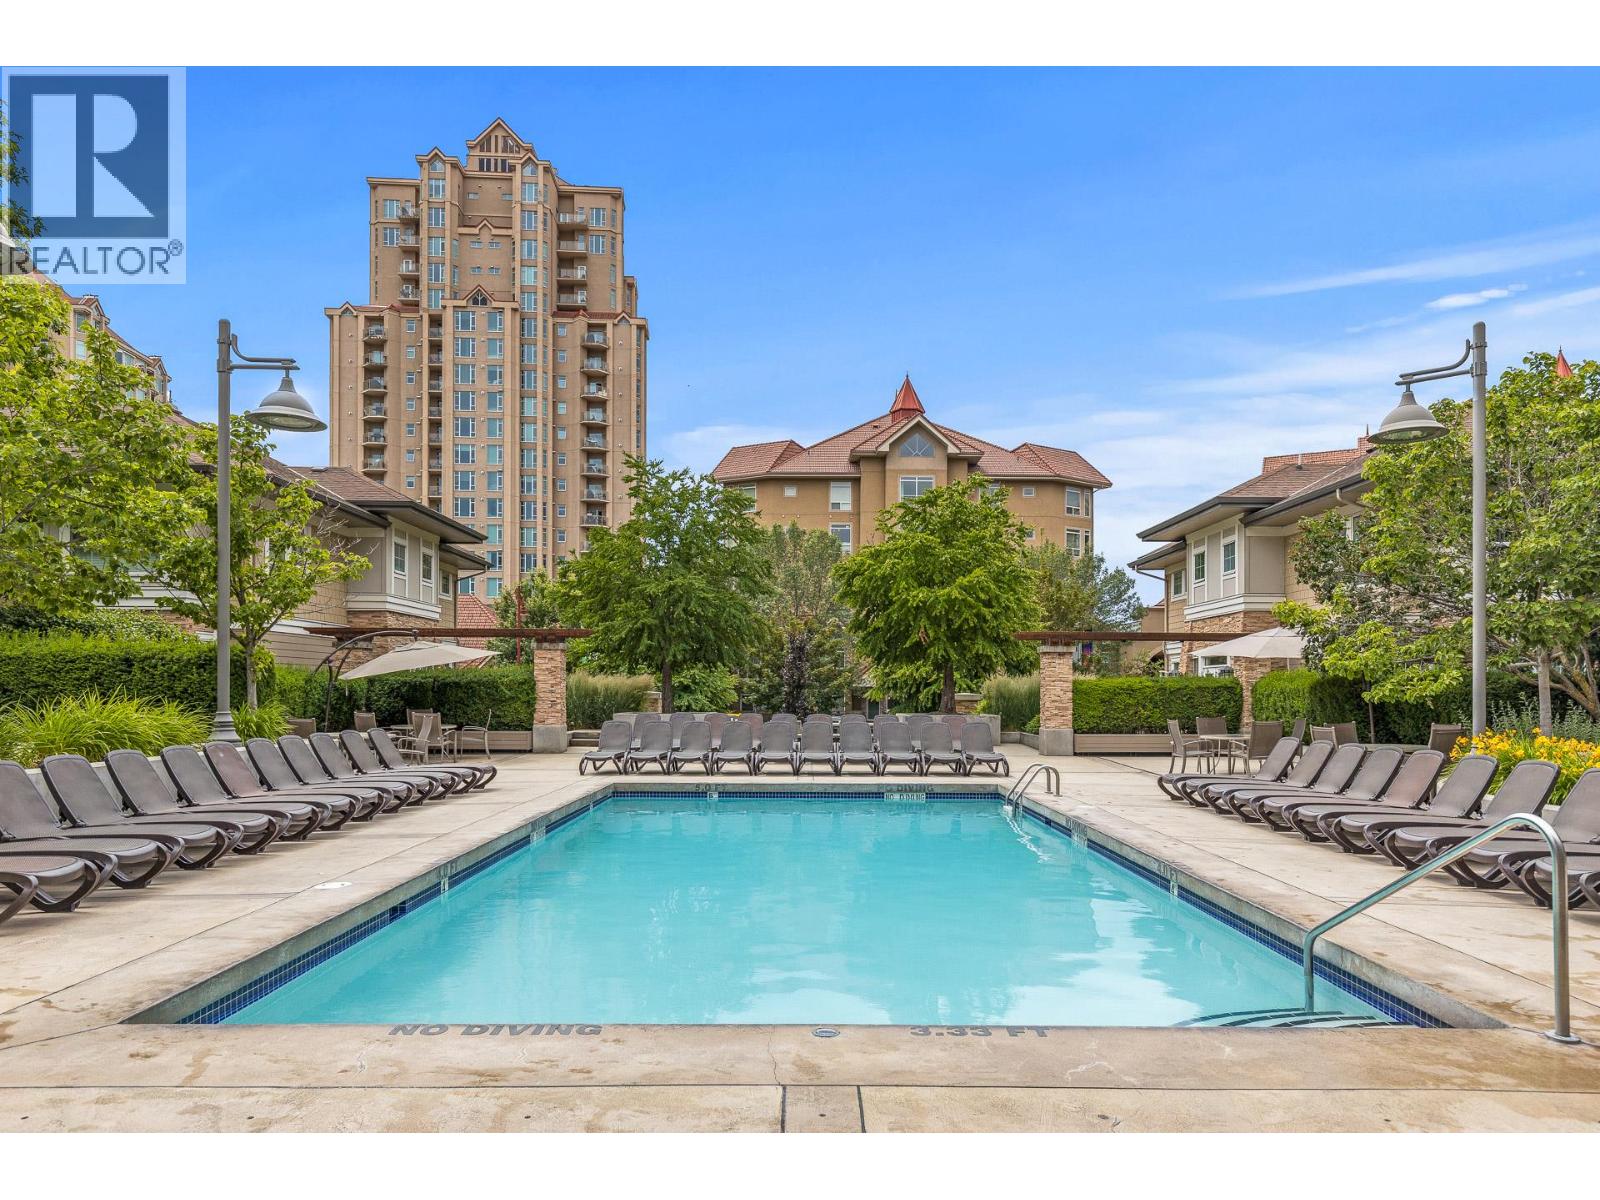
$699,900
Maintenance,
$692.47 Monthly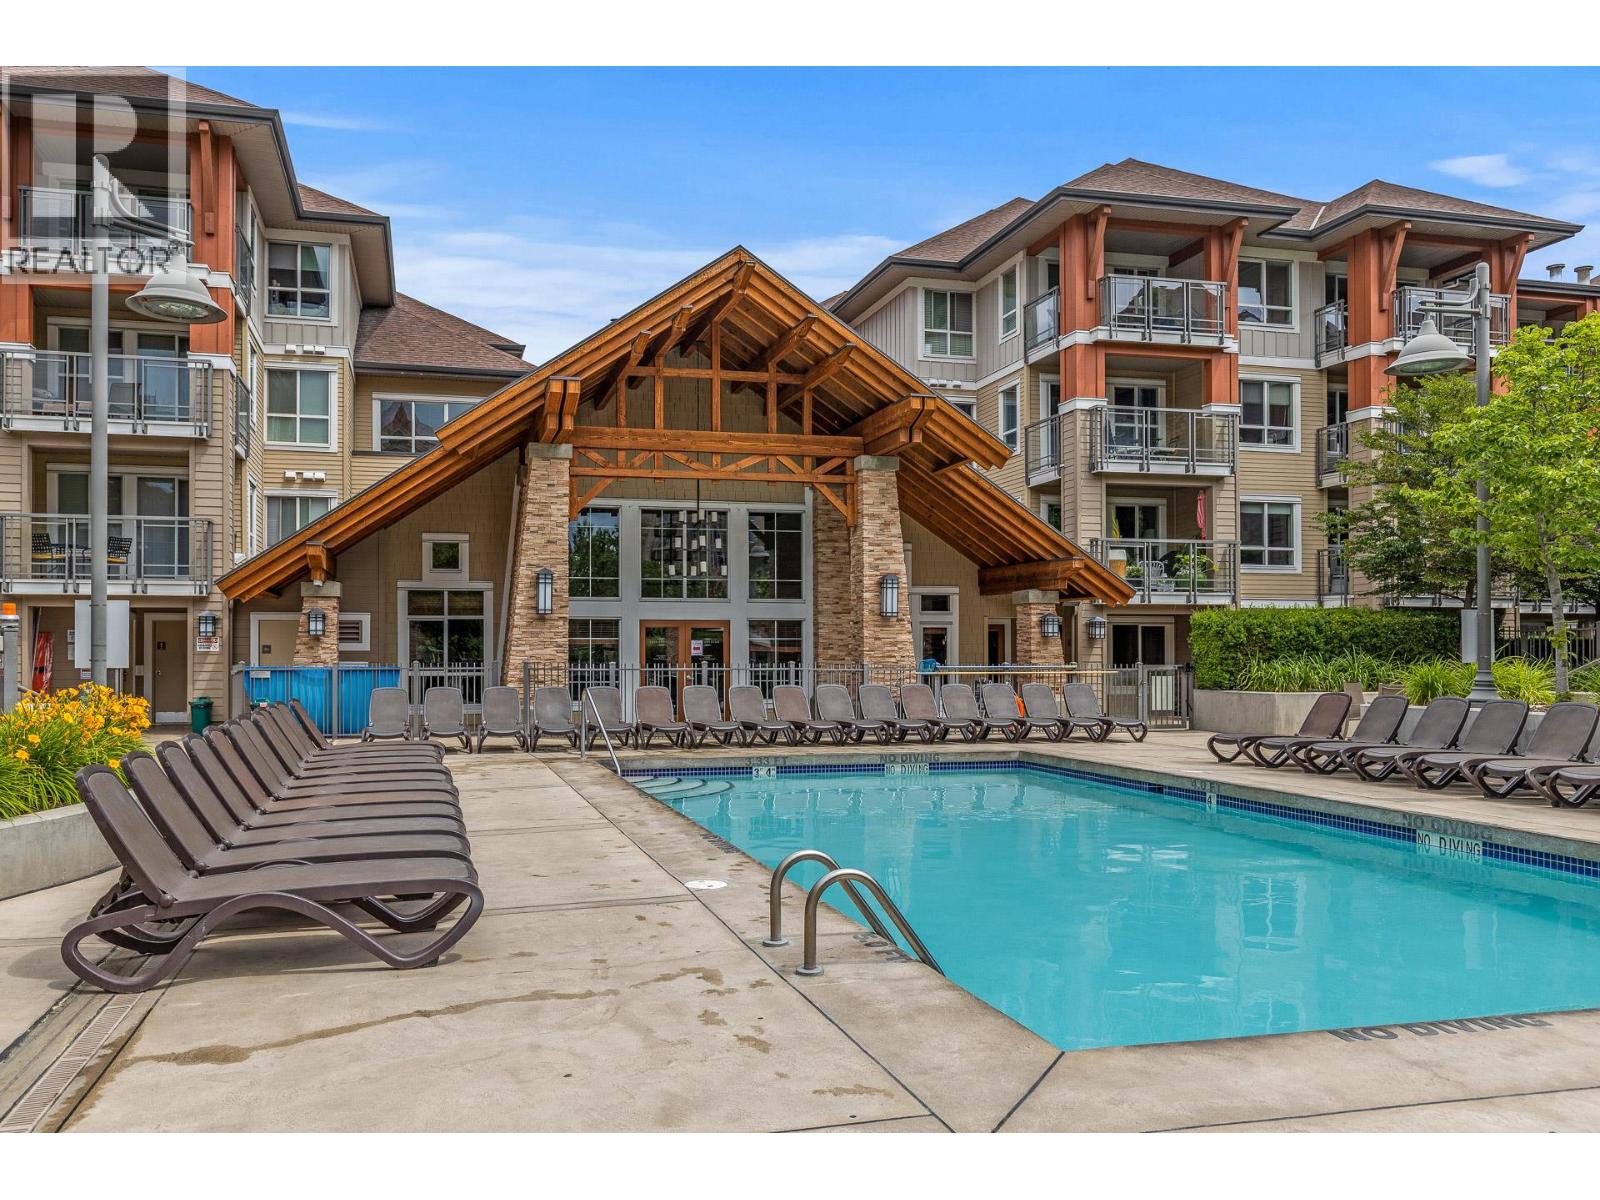
$699,900
Maintenance,
$692.47 Monthly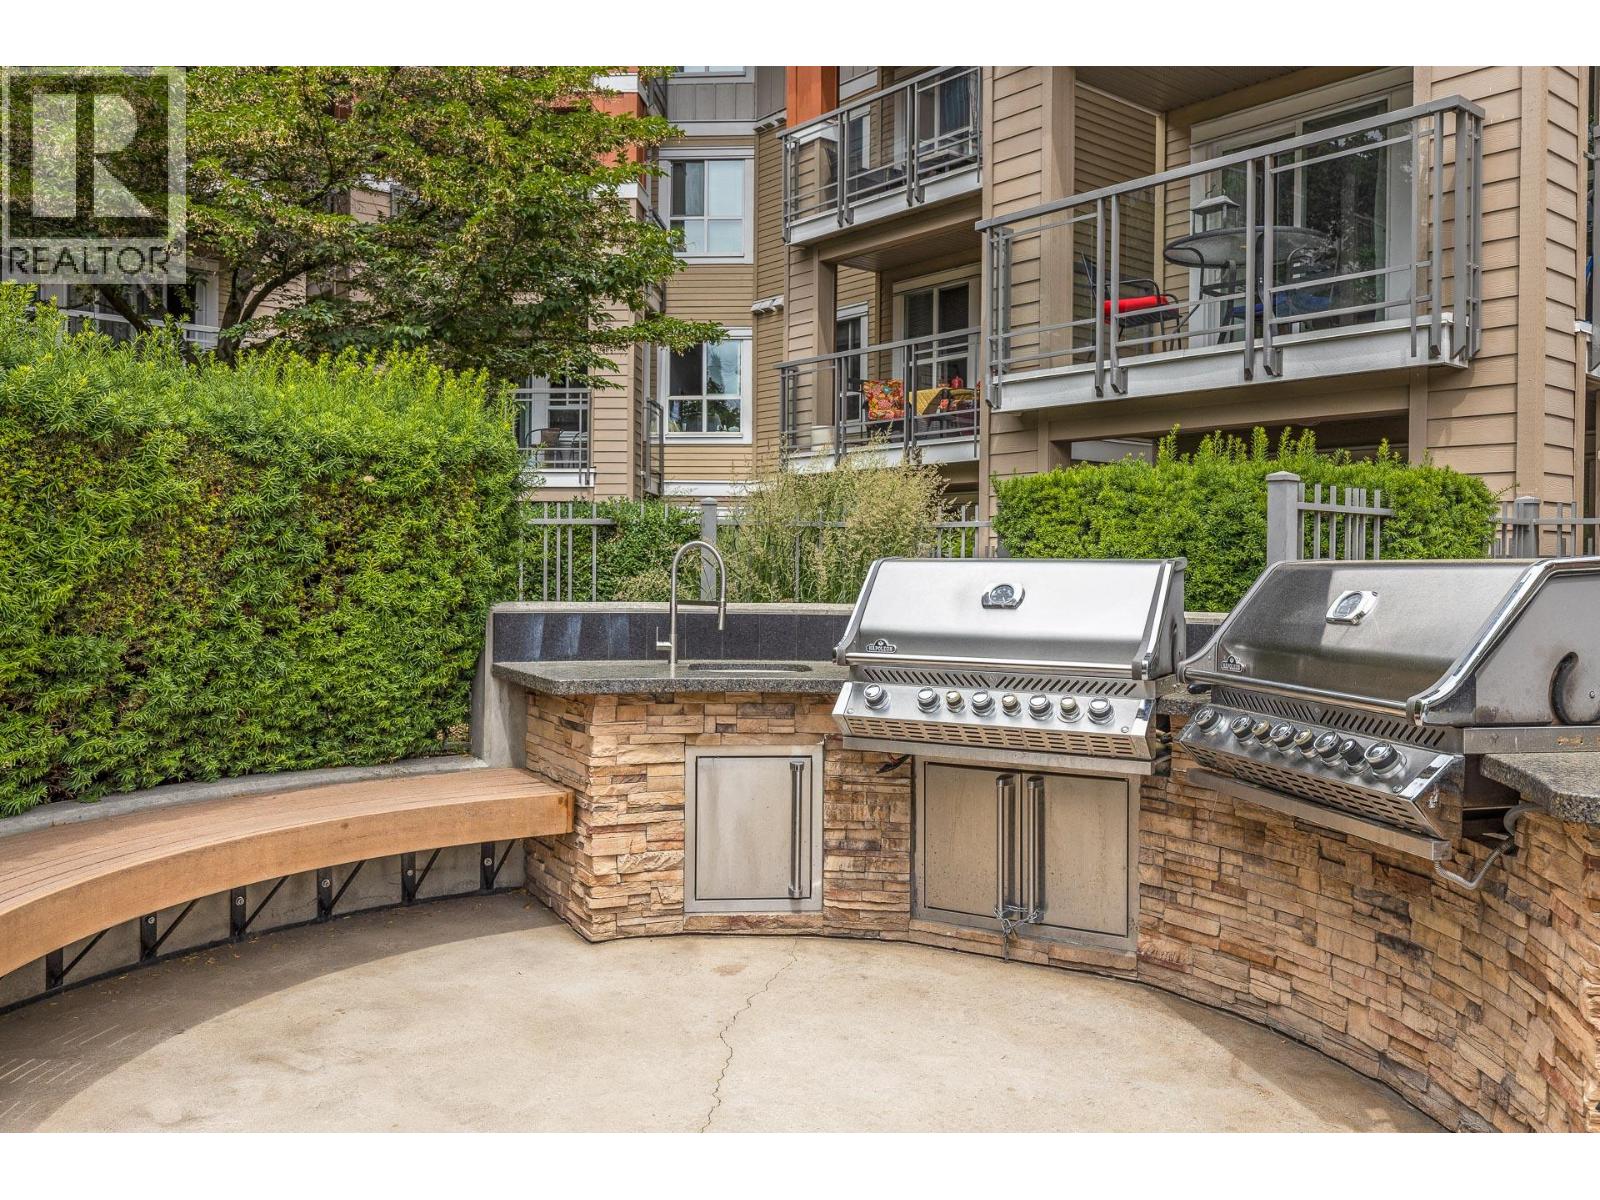
$699,900
Maintenance,
$692.47 Monthly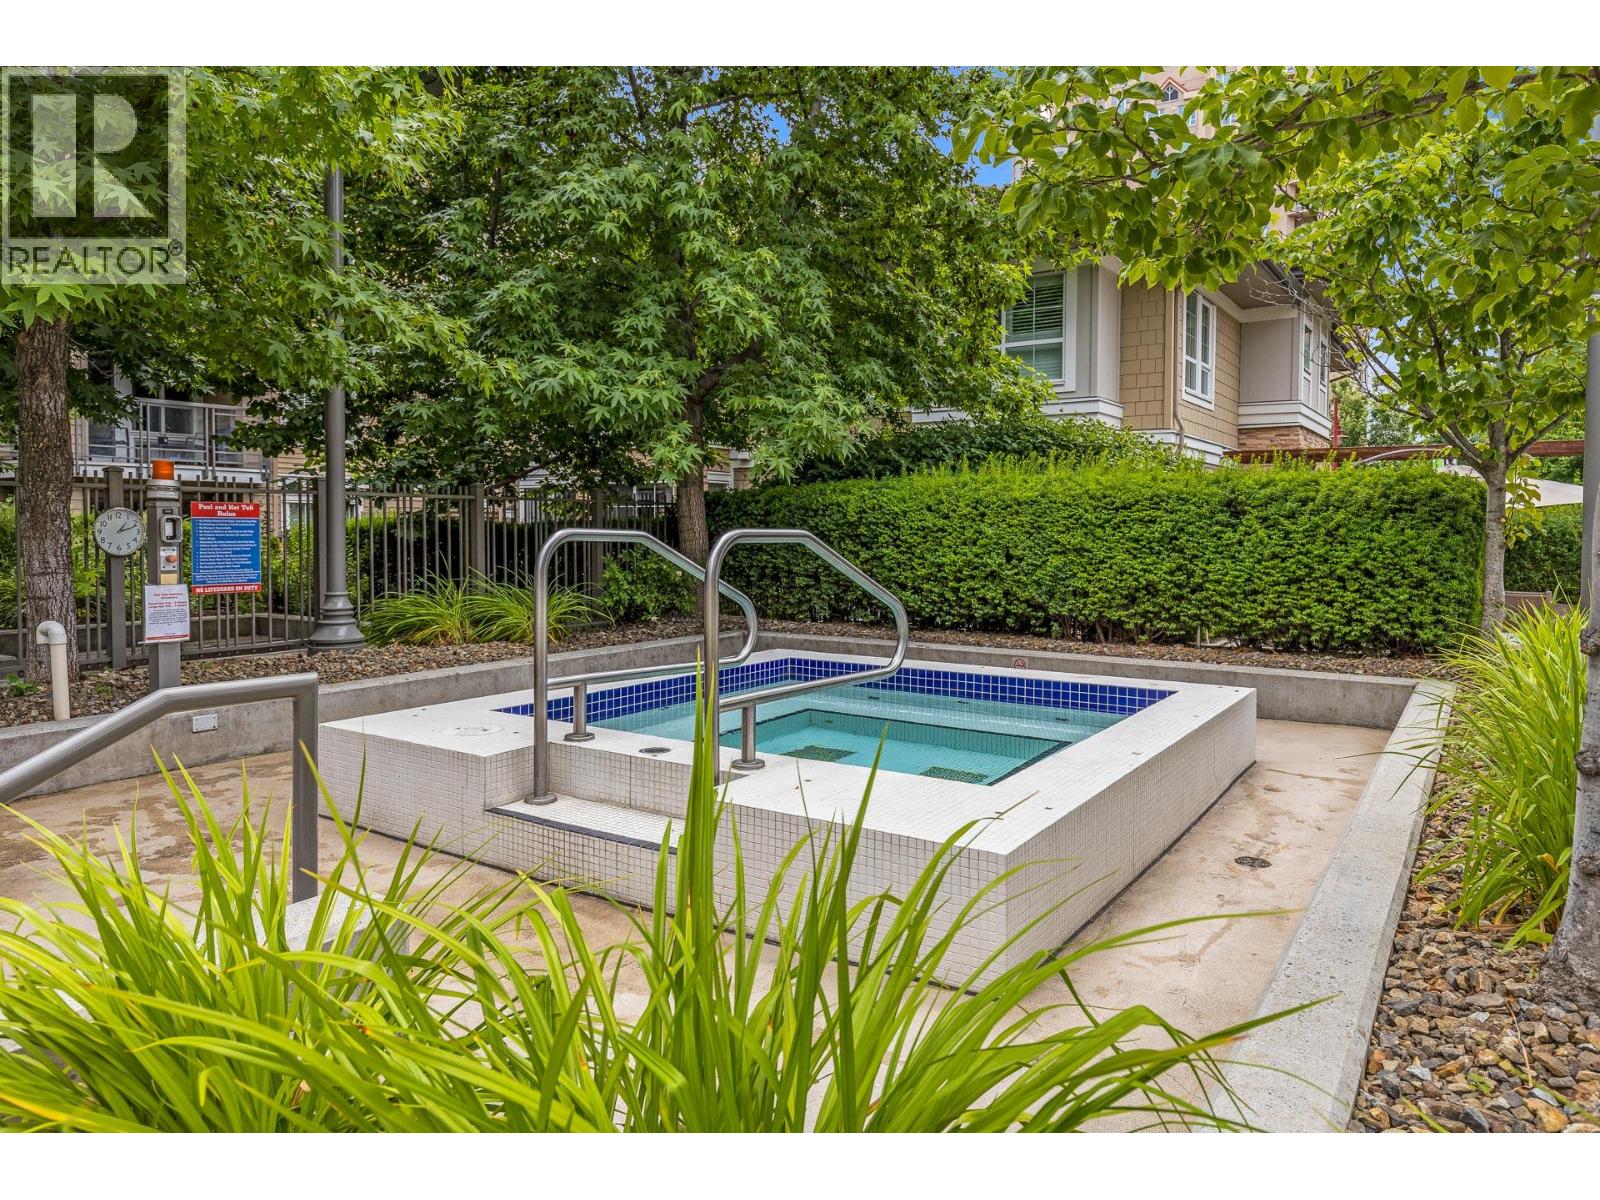
$699,900
Maintenance,
$692.47 Monthly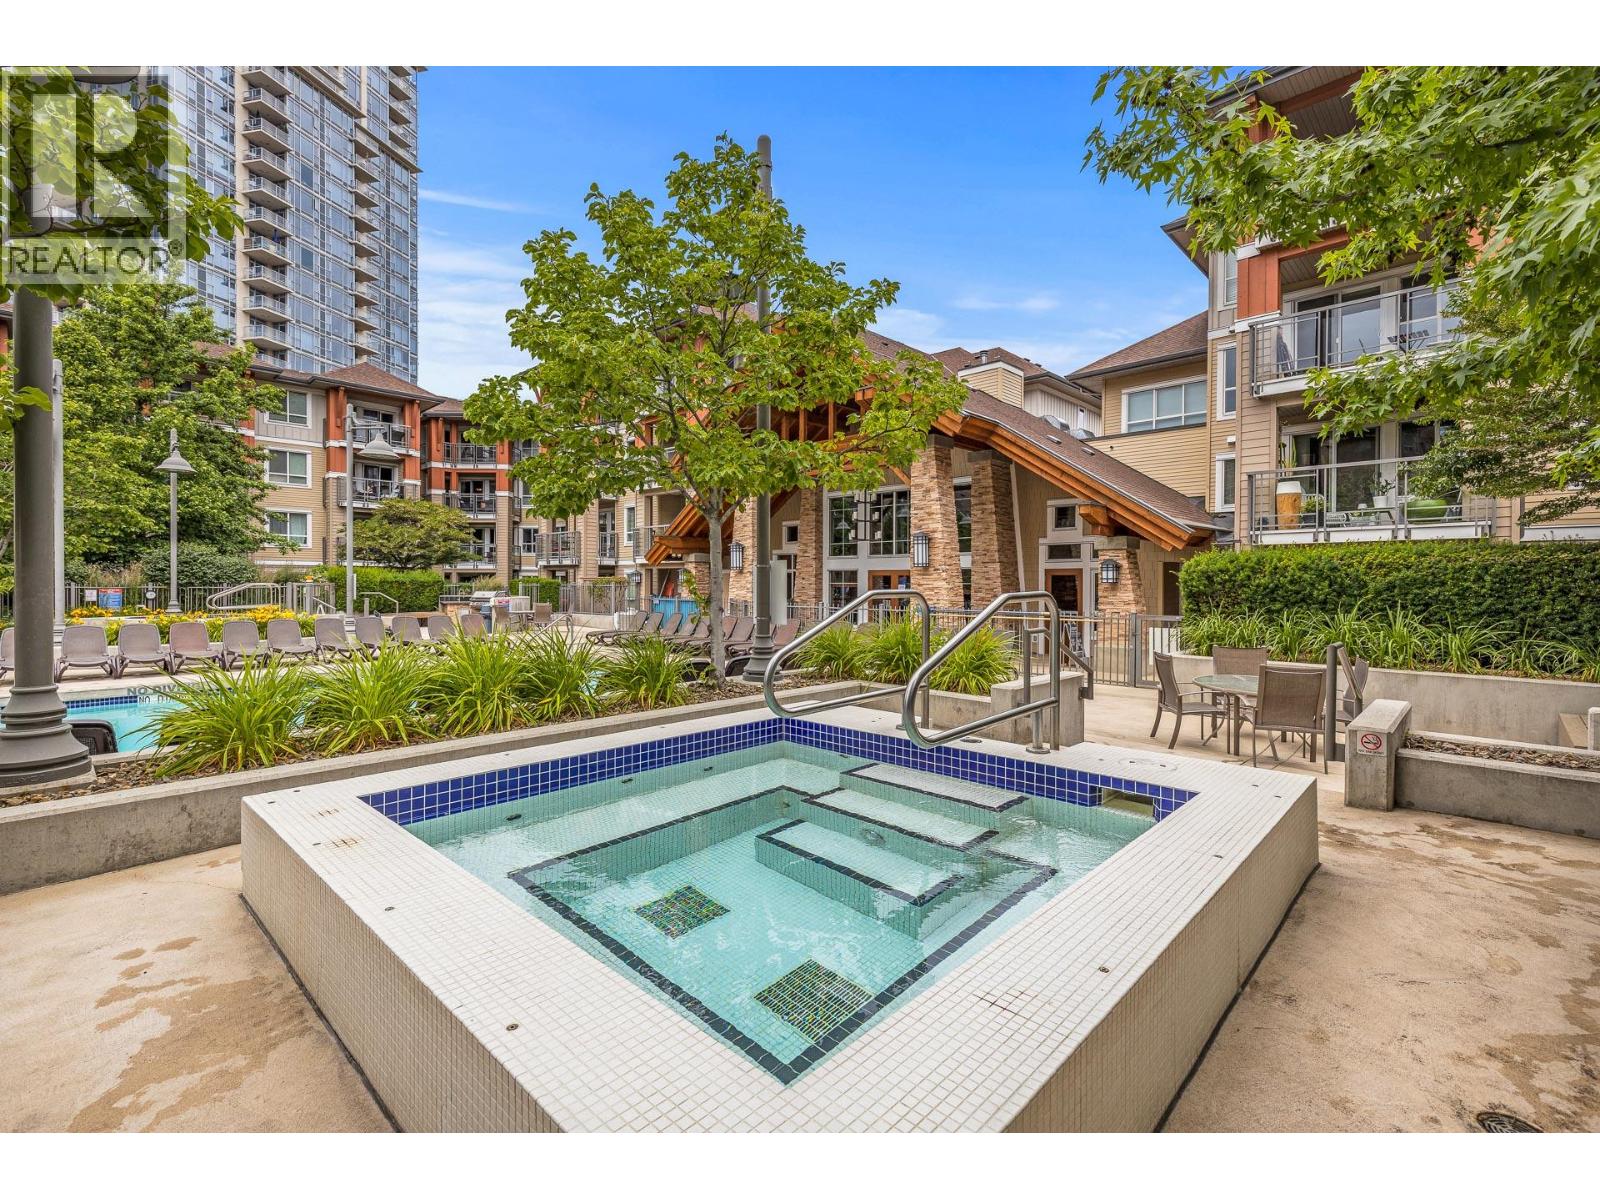
$699,900
Maintenance,
$692.47 Monthly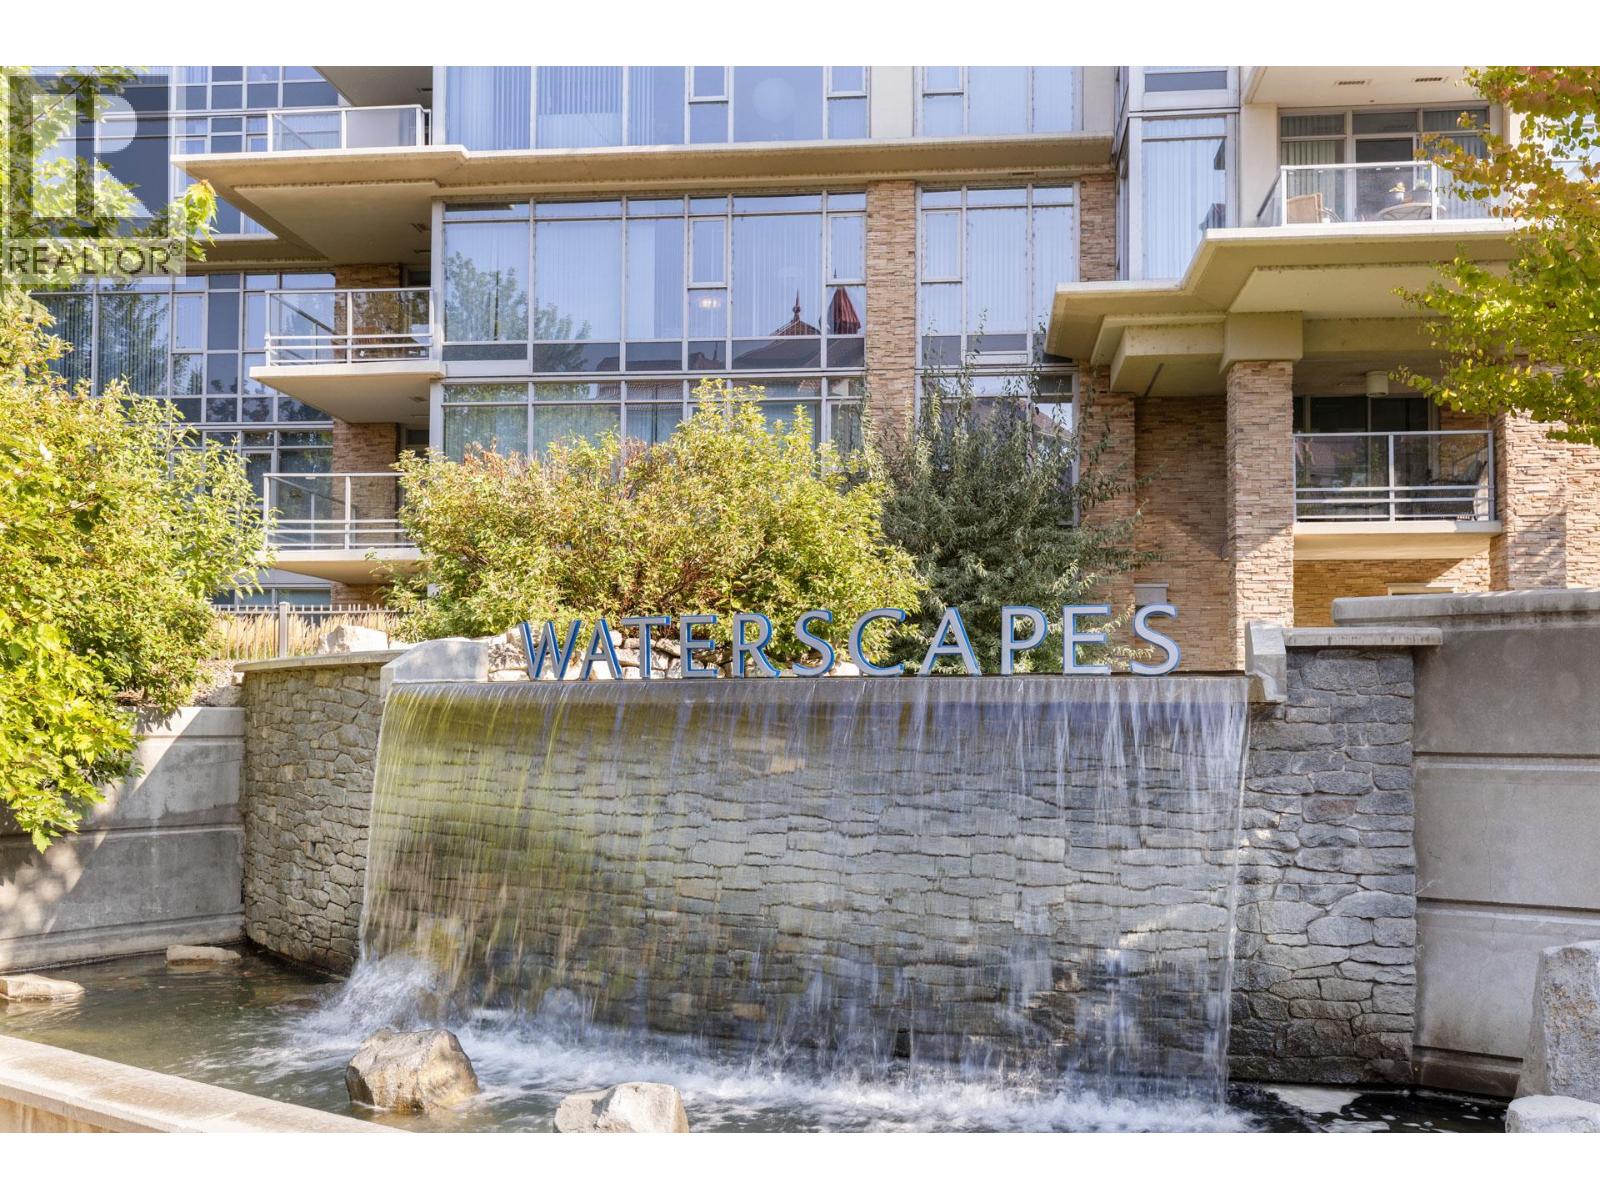
$699,900
Maintenance,
$692.47 Monthly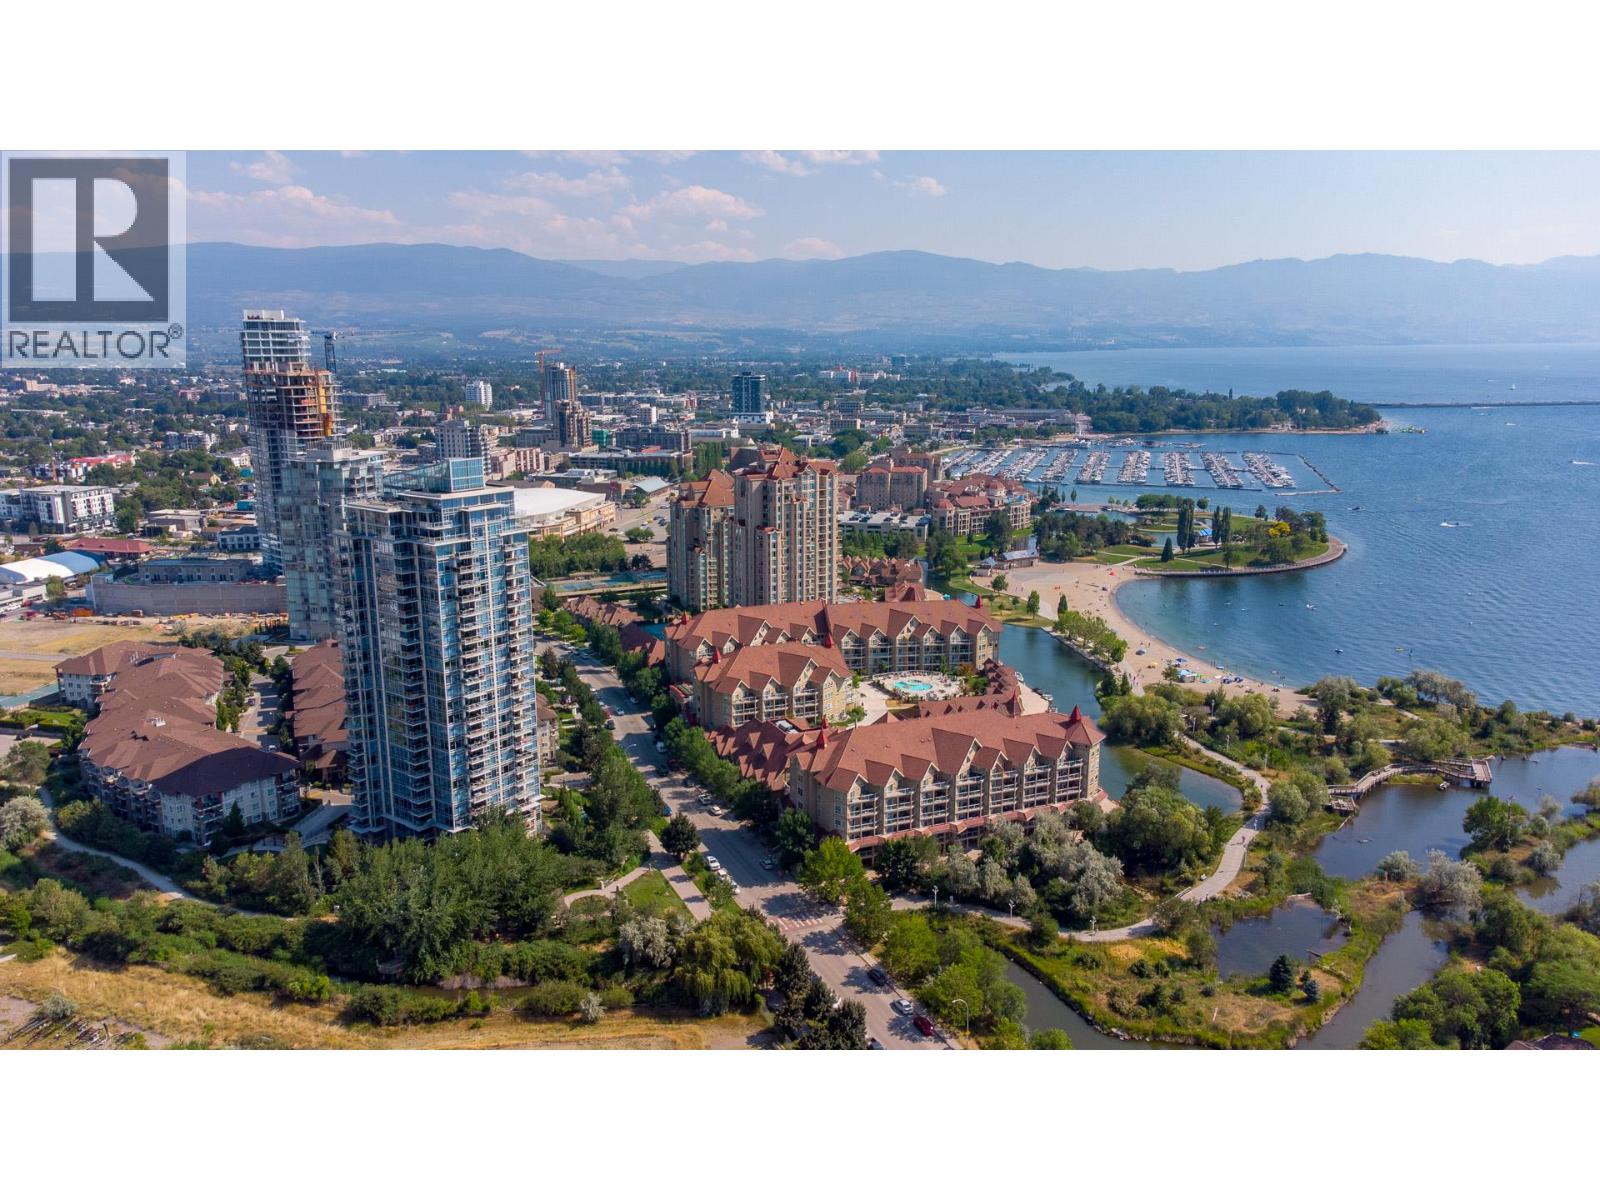
$699,900
Maintenance,
$692.47 Monthly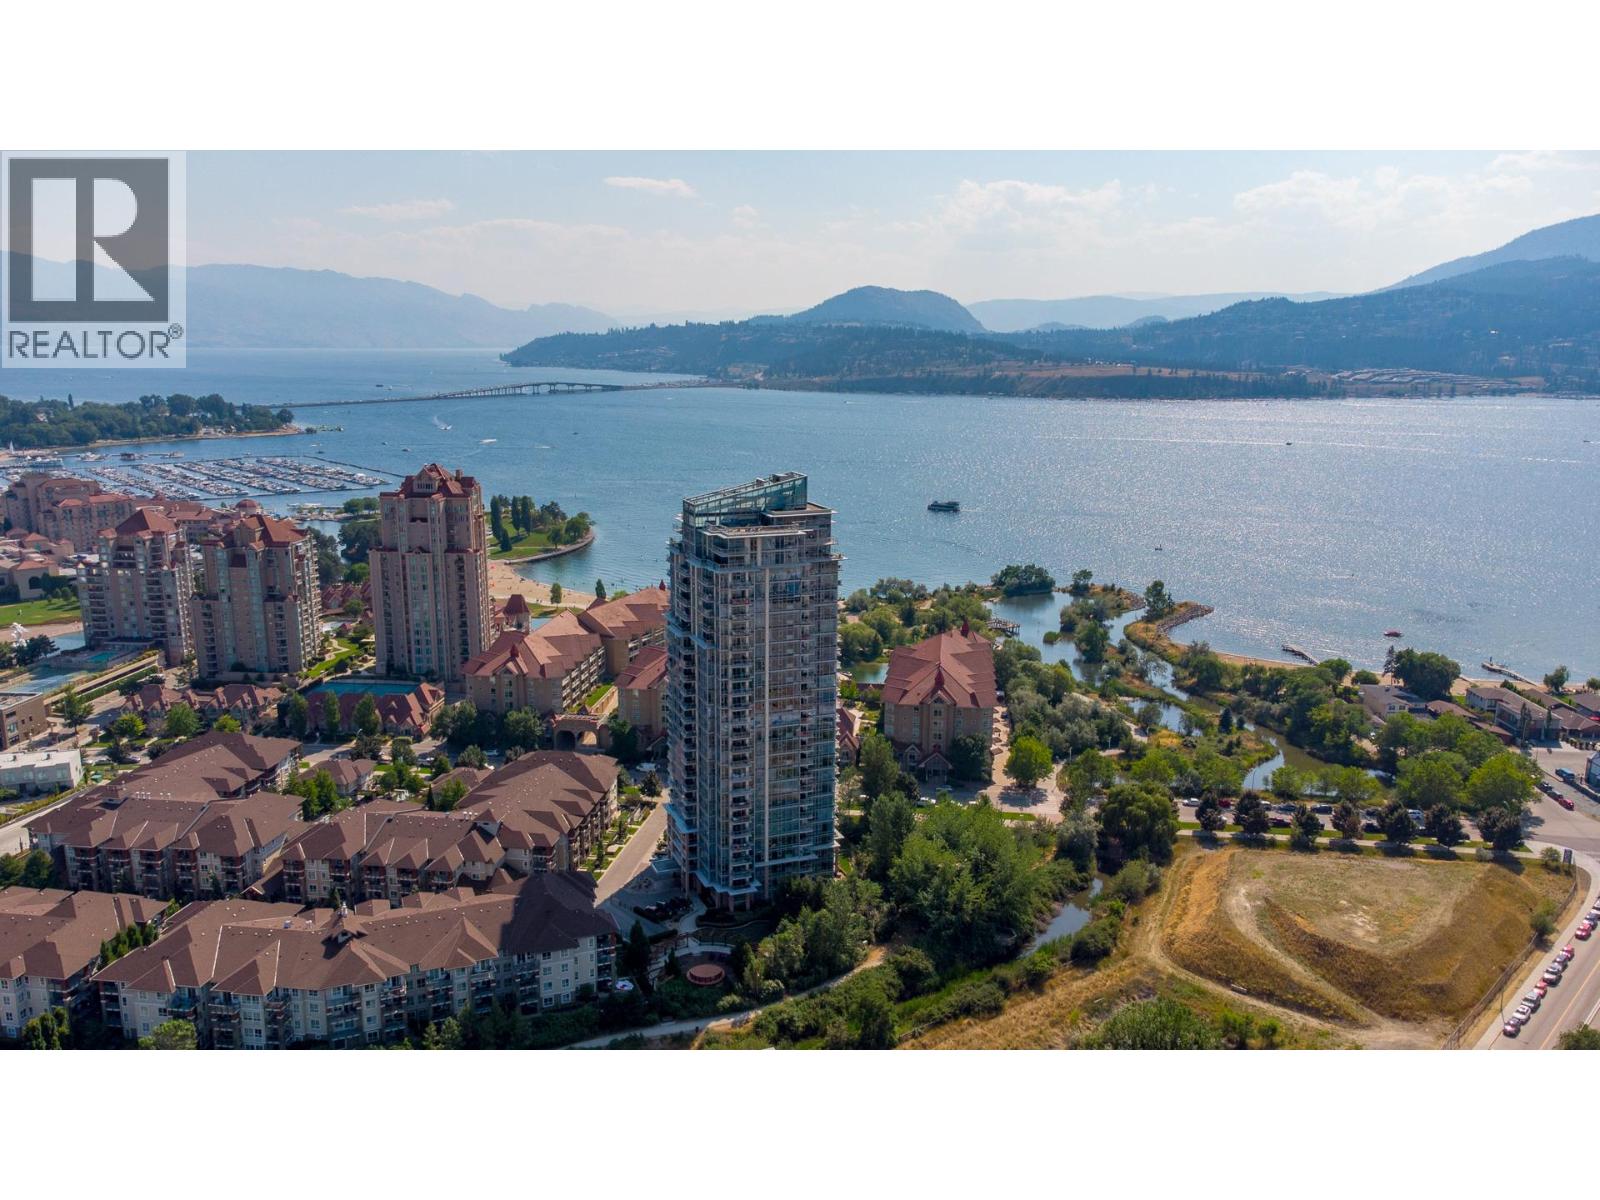
$699,900
Maintenance,
$692.47 Monthly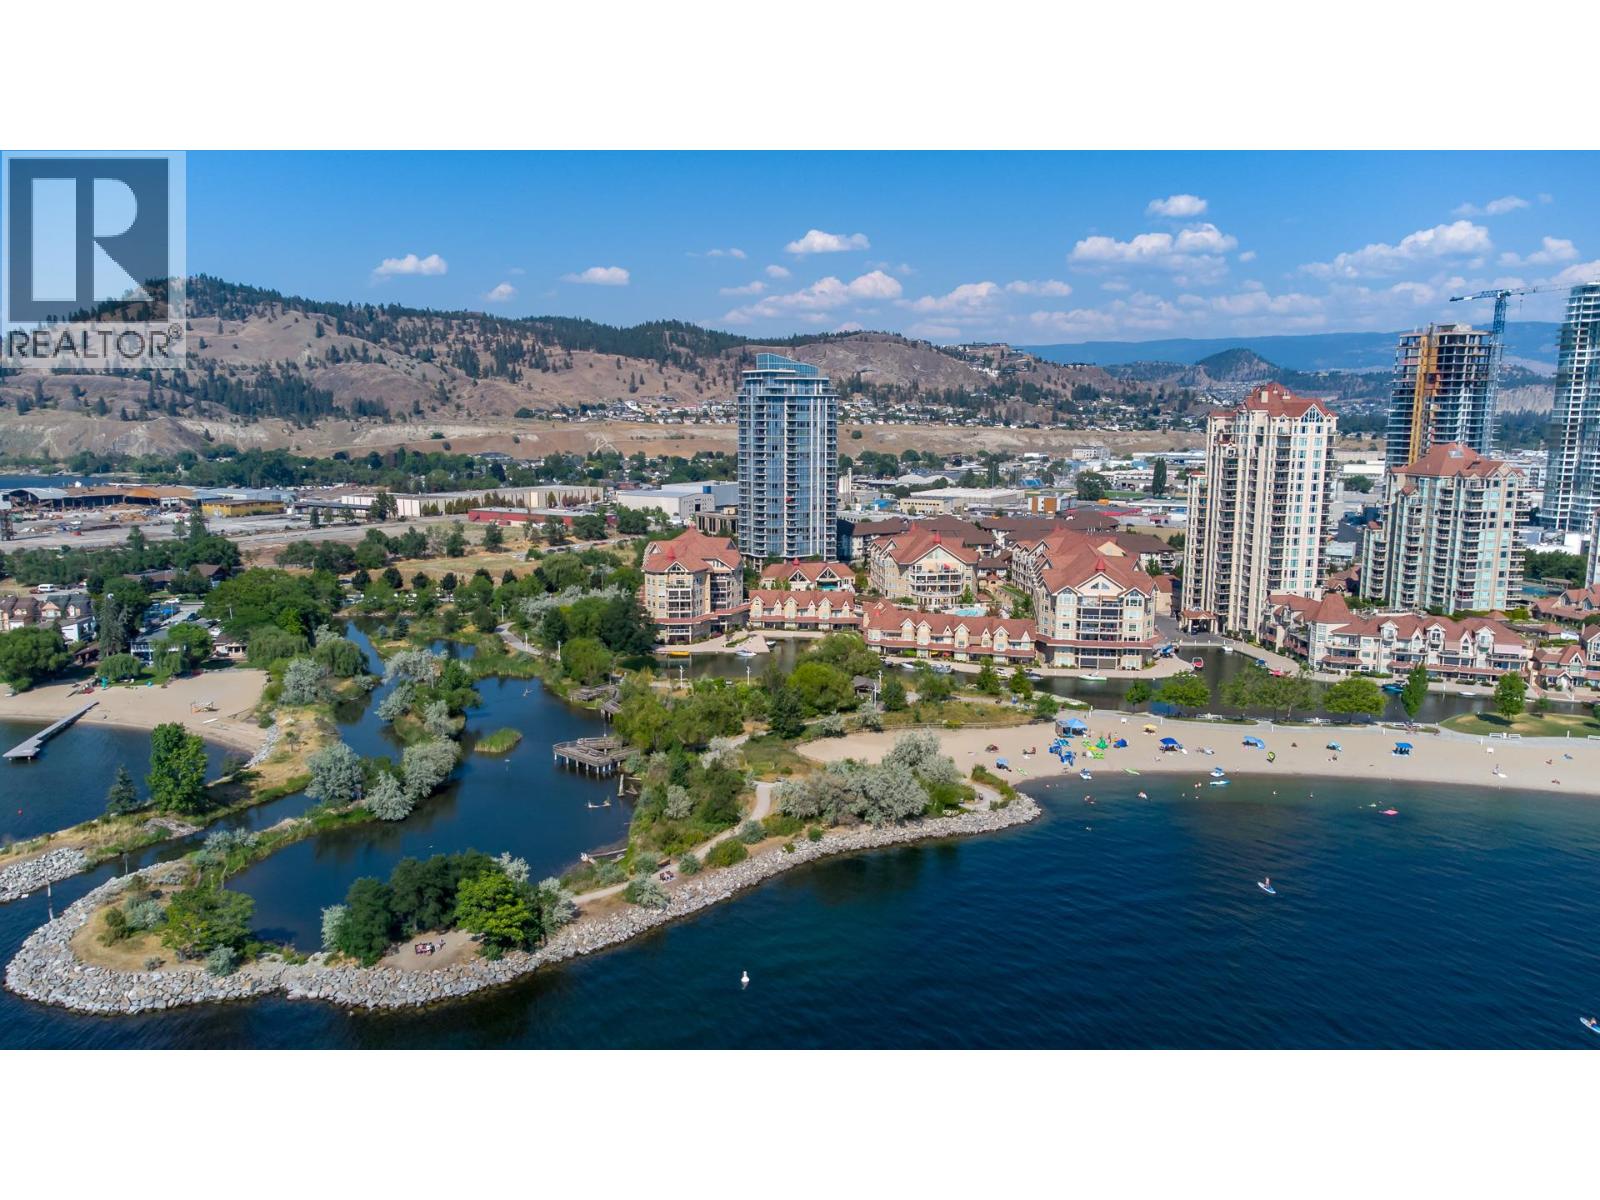
$699,900
Maintenance,
$692.47 Monthly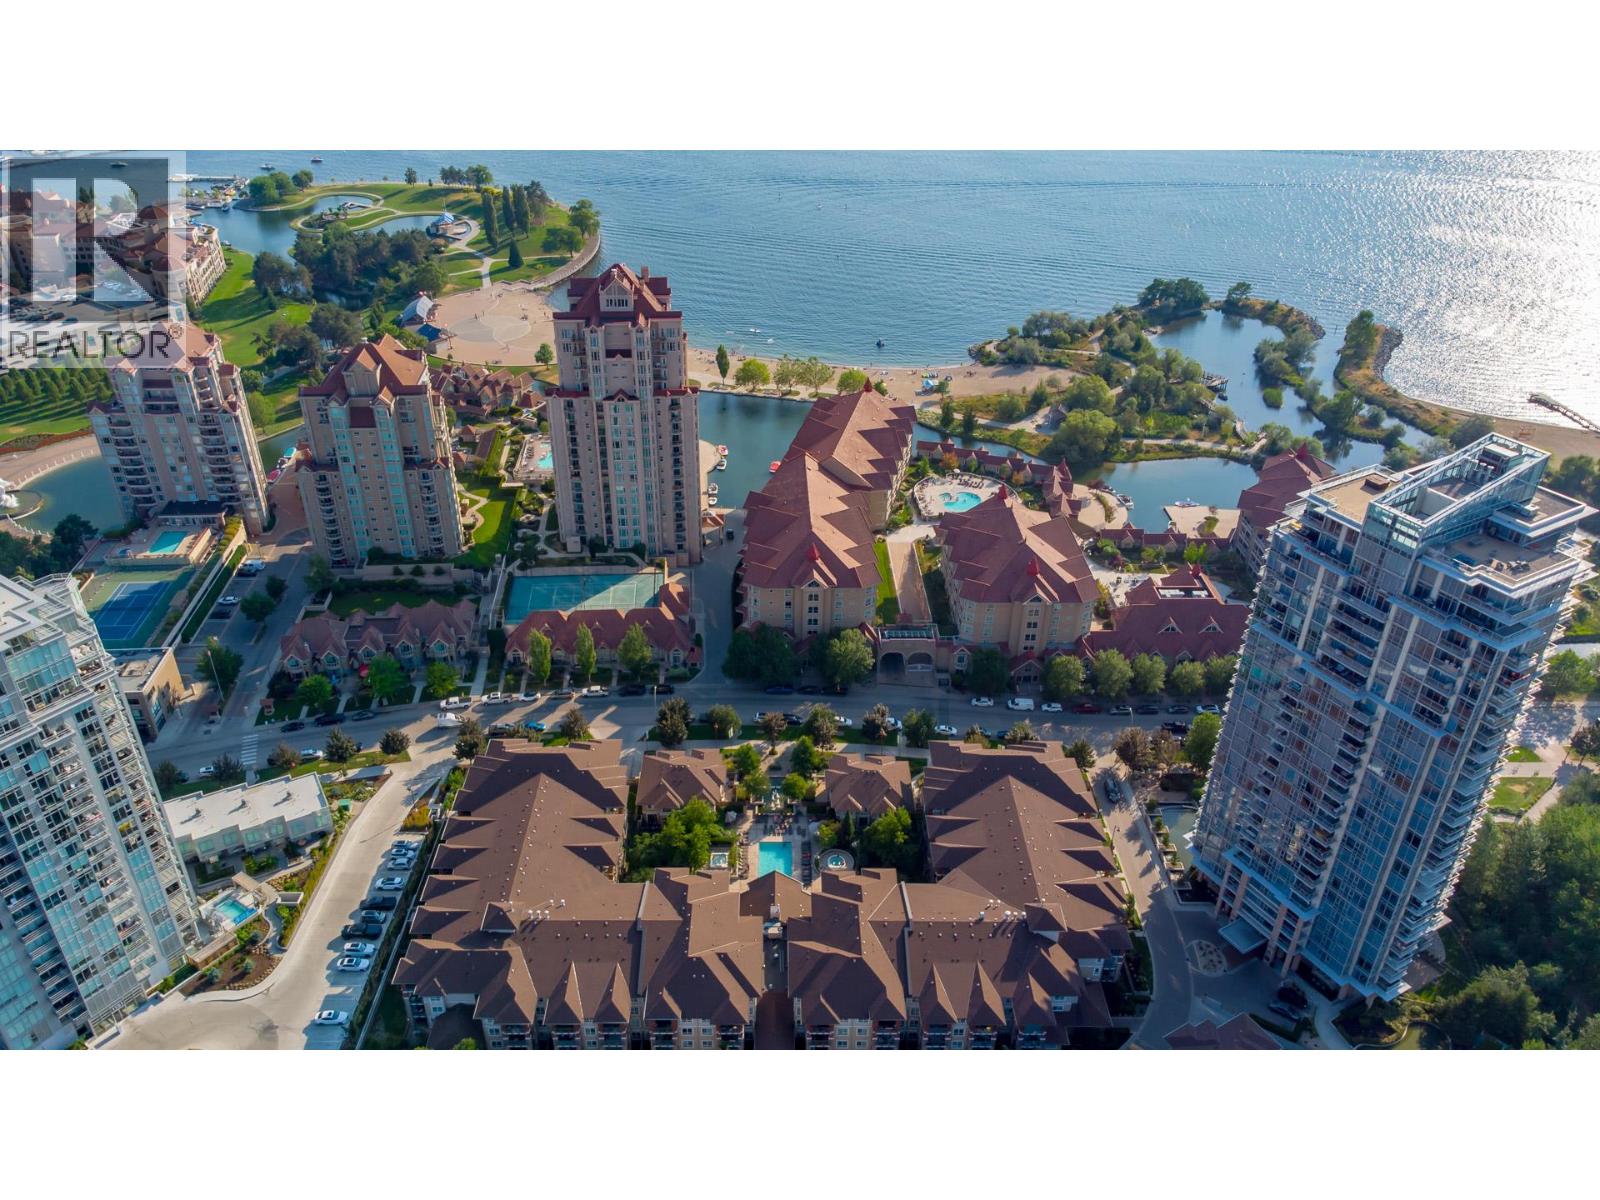
$699,900
Maintenance,
$692.47 Monthly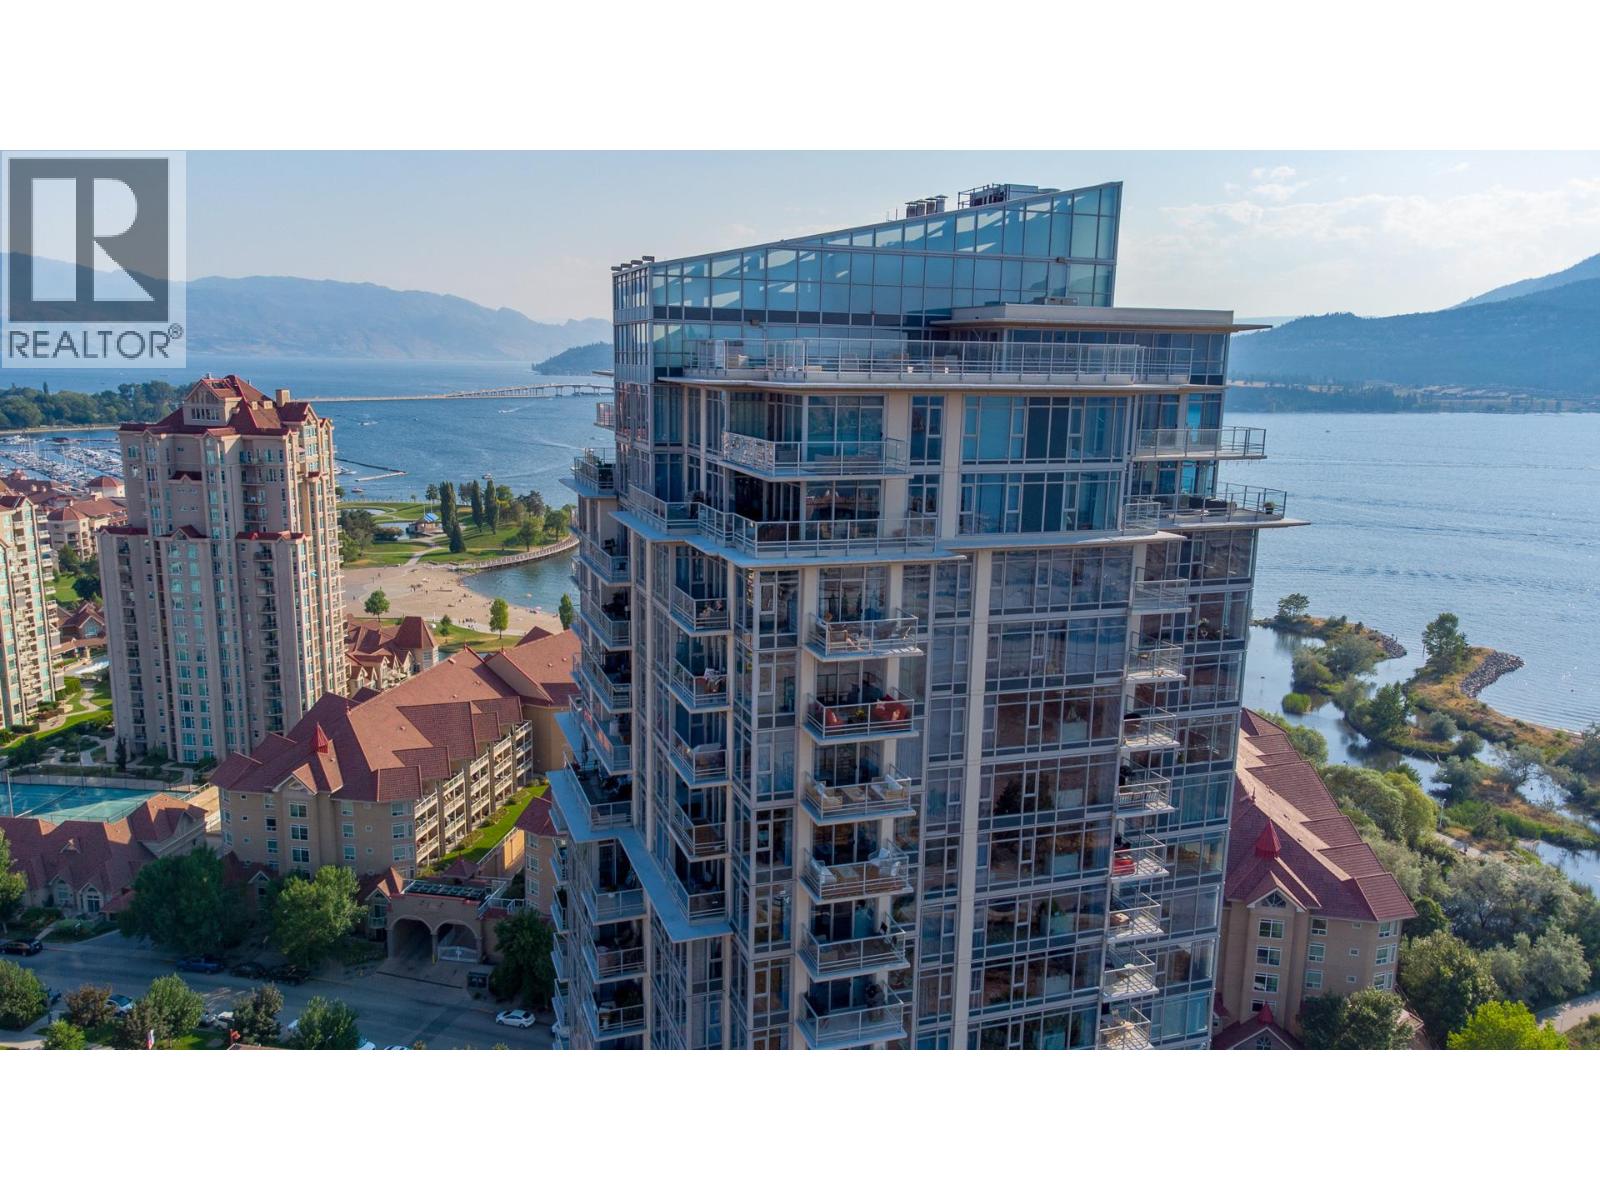
$699,900
Maintenance,
$692.47 Monthly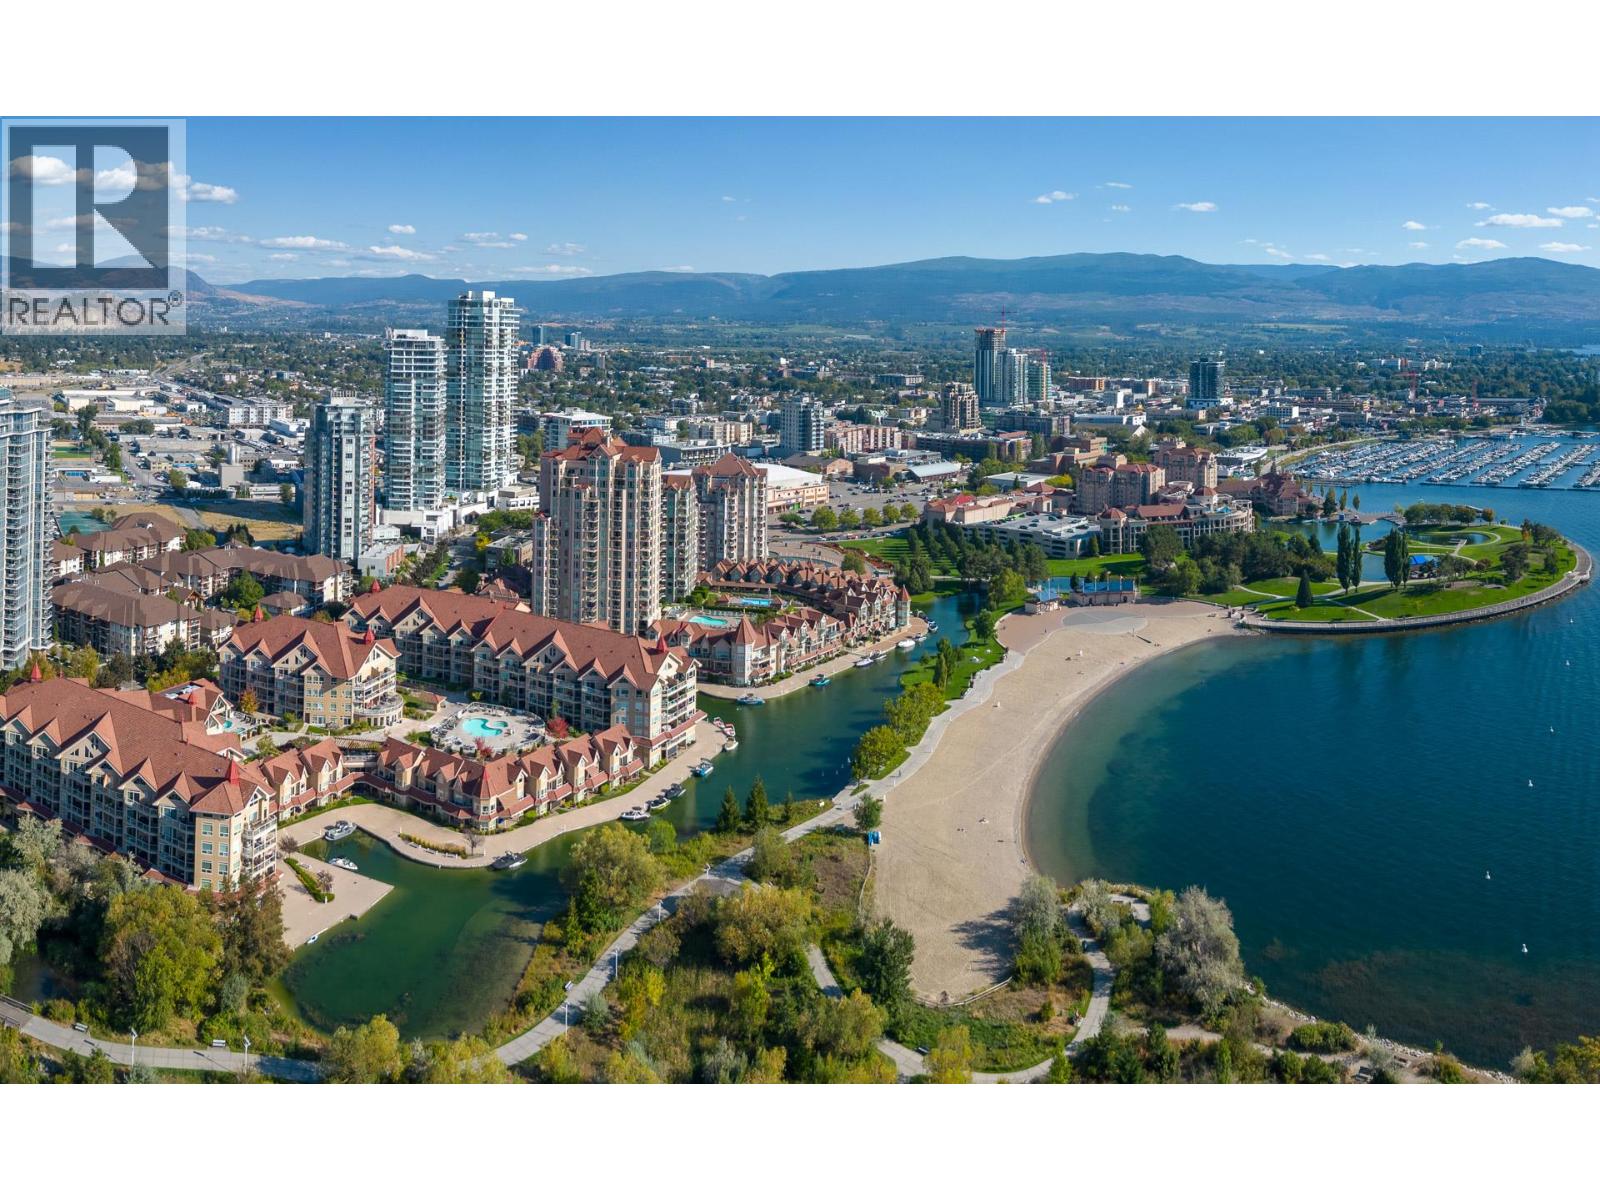
$699,900
Maintenance,
$692.47 Monthly
Like this listing?
Contact us for more information


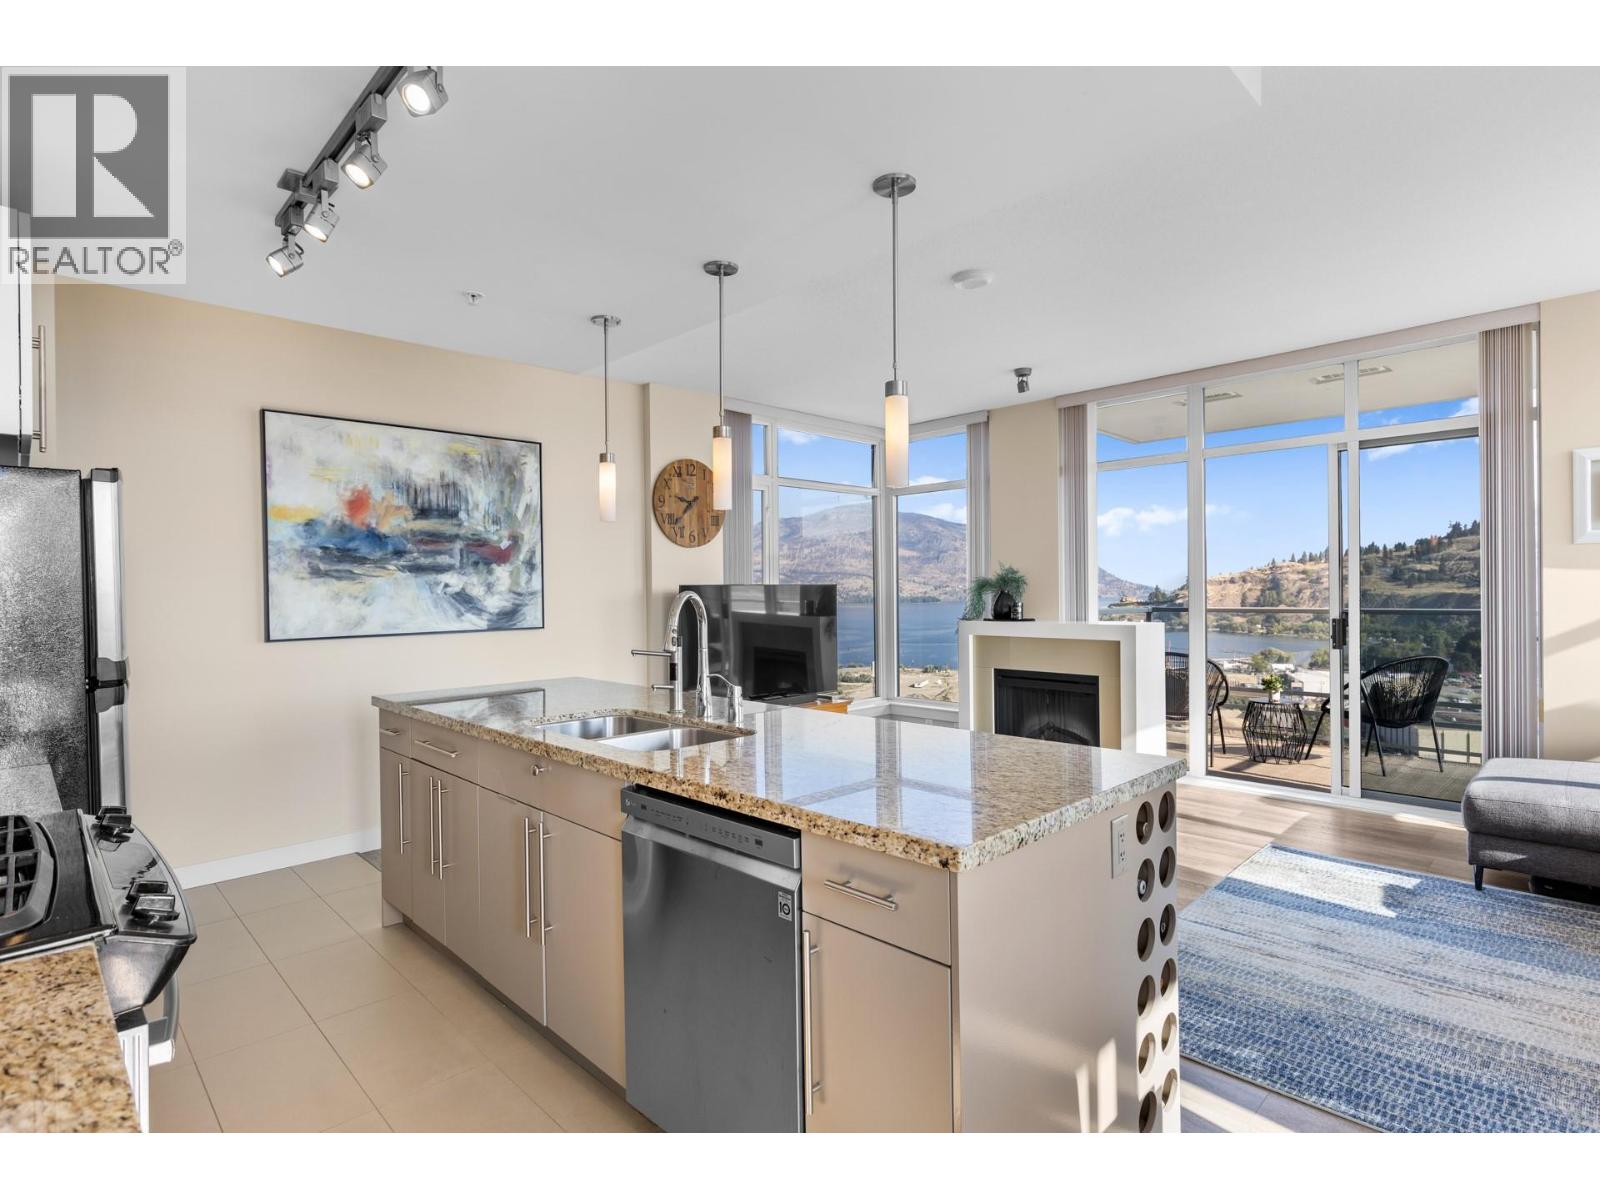
Live where others vacation! Elevated downtown living with spectacular lake views! Perched on the 21st floor of the sought-after Skye Tower at Waterscapes, this spacious 2-bedroom, 2-bathroom condo plus den offers sweeping panoramic views of Okanagan Lake, the mountains, and Kelowna's vibrant city skyline. Floor-to-ceiling windows fill the open-concept living space with natural light, while thoughtful updates include freshly painted cabinetry, a built-in wine rack, and a new water ionizer filtration system. Enjoy modern finishes including vinyl plank flooring, granite countertops, stainless-steel appliances, and a generous kitchen island perfect for entertaining. Step outside onto your spacious balconies to take in the incredible views, whether enjoying your morning coffee or unwinding with a glass of wine at sunset. Skye Tower's concrete, steel-and-glass construction offers secure underground parking, storage, and bike racks. Residents enjoy exclusive access to the Cascades Club, featuring resort-style amenities including an outdoor pool, hot tubs, fitness studio, billiards room, fireside lounge, and guest suites. Just steps from Waterfront Park, the boardwalk, beaches, Prospera Place, the yacht club, restaurants, cafes, shopping, and Kelowna's Cultural District. An incredible value and opportunity to enjoy the best of downtown Kelowna with breathtaking views and resort-style living right at your doorstep. Book your private showing today! (id:67517)
-
Property Details
MLS® Number 10403853 Property Type Single Family Neigbourhood Kelowna North Community Name Waterscapes Features Central Island, Two Balconies ParkingSpaceTotal 1 PoolType Inground Pool, Outdoor Pool, Pool StorageType Storage, Locker Structure Clubhouse ViewType City View, Lake View, Mountain View, View (panoramic) WaterFrontType Other -
Building
BathroomTotal 2 BedroomsTotal 2 Amenities Clubhouse Appliances Dishwasher, Dryer, Range - Electric, Microwave, Washer ArchitecturalStyle Other ConstructedDate 2008 CoolingType Central Air Conditioning ExteriorFinish Other FireProtection Smoke Detector Only FireplaceFuel Unknown FireplacePresent Yes FireplaceTotal 1 FireplaceType Decorative FlooringType Tile, Vinyl HeatingFuel Electric HeatingType Baseboard Heaters, Forced Air RoofMaterial Unknown RoofStyle Unknown StoriesTotal 1 SizeInterior 1,174 Sqft Type Apartment UtilityWater Municipal Water Heated Garage Parkade Underground -
Land
Acreage No LandscapeFeatures Underground Sprinkler Sewer Municipal Sewage System SizeTotalText Under 1 Acre -
Rooms
Level Type Length Width Dimensions Main Level Den 7'0'' x 7'0'' Main Level 3pc Bathroom Measurements not available Main Level 4pc Ensuite Bath Measurements not available Main Level Bedroom 9'11'' x 9'0'' Main Level Primary Bedroom 13'0'' x 10'10'' Main Level Kitchen 9'4'' x 8'5'' Main Level Dining Room 10'0'' x 8'4'' Main Level Living Room 20'6'' x 12'0'' -
Utilities
Your Favourites
No Favourites Found







The trademarks REALTOR®, REALTORS®, and the REALTOR® logo are controlled by The Canadian Real Estate Association (CREA) and identify real estate professionals who are members of CREA. The trademarks MLS®, Multiple Listing Service® and the associated logos are owned by The Canadian Real Estate Association (CREA) and identify the quality of services provided by real estate professionals who are members of CREA. The trademark DDF® is owned by The Canadian Real Estate Association (CREA) and identifies CREA's Data Distribution Facility (DDF®)
October 24 2026 09:47:55
Association of Interior REALTORS®
