$1,450,000
$1,450,000
$1,450,000

$1,450,000

$1,450,000
$1,450,000

$1,450,000

$1,450,000
$1,450,000
$1,450,000
$1,450,000
$1,450,000
$1,450,000
$1,450,000
$1,450,000
$1,450,000
$1,450,000
$1,450,000
$1,450,000
$1,450,000
$1,450,000
$1,450,000
$1,450,000

$1,450,000
$1,450,000
$1,450,000
$1,450,000
$1,450,000
$1,450,000
$1,450,000
$1,450,000
$1,450,000
$1,450,000
$1,450,000
$1,450,000
$1,450,000

$1,450,000
$1,450,000
$1,450,000
$1,450,000
$1,450,000

$1,450,000
$1,450,000
$1,450,000
$1,450,000
$1,450,000
$1,450,000
$1,450,000
$1,450,000
$1,450,000
Like this listing?
Contact us for more information


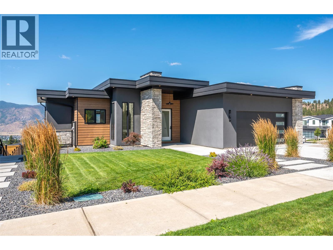
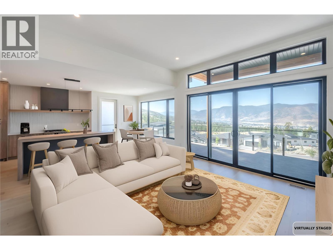
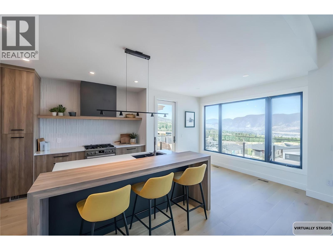
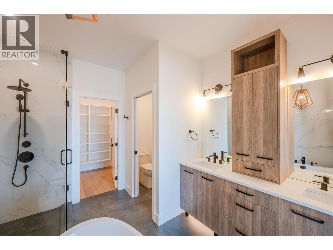
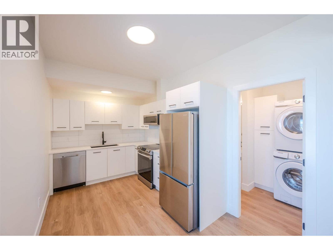
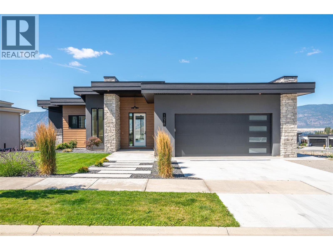
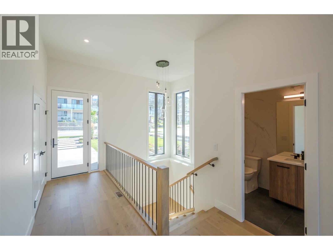
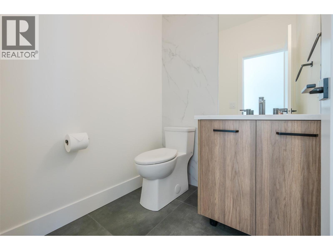
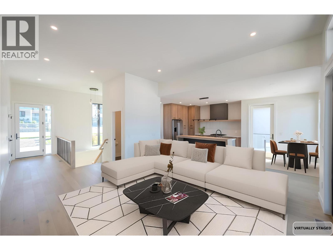
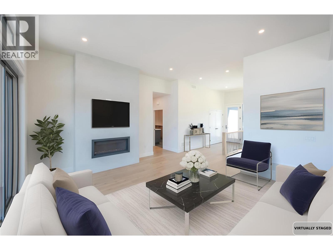
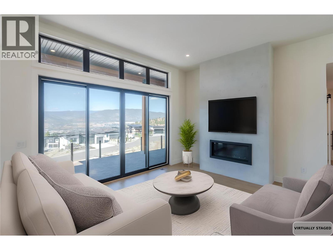
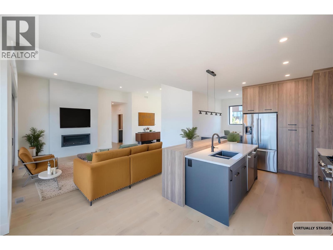
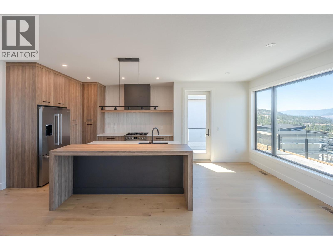
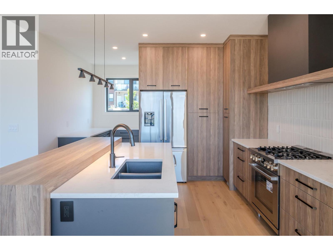
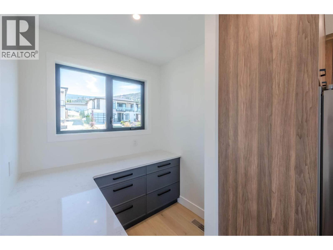
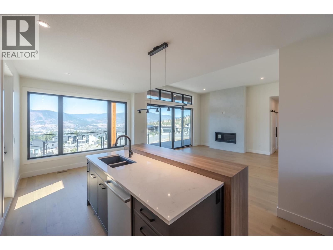
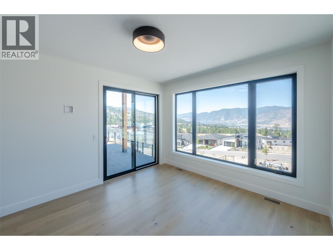
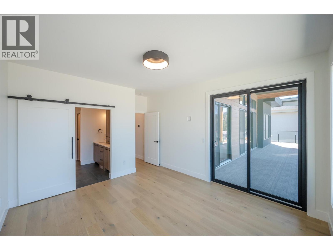
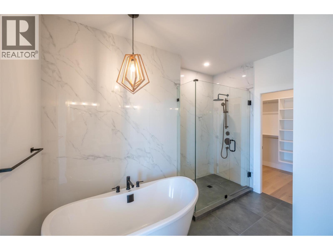
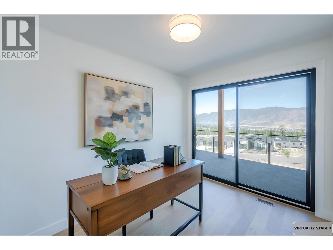
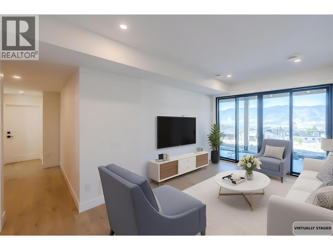
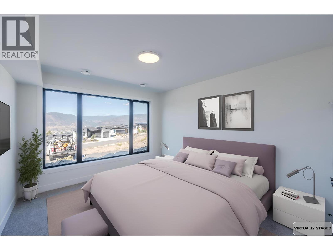
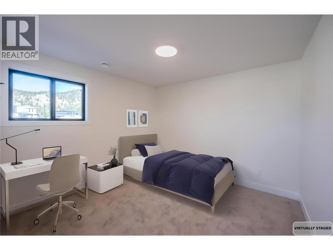
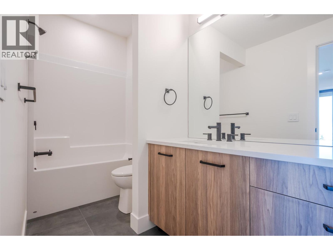
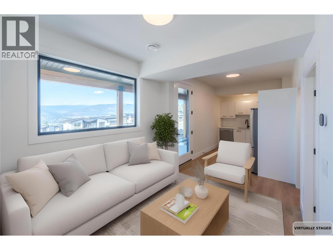
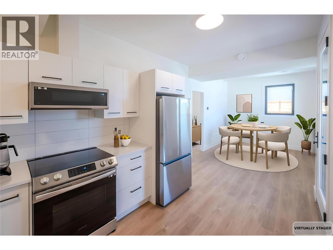
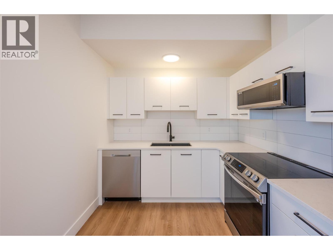
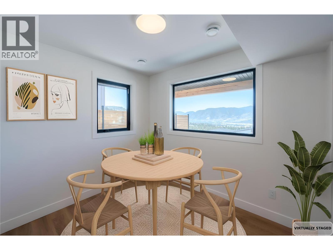
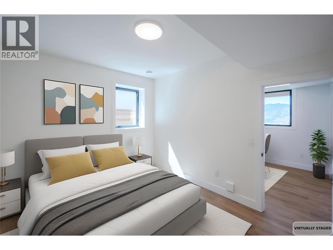
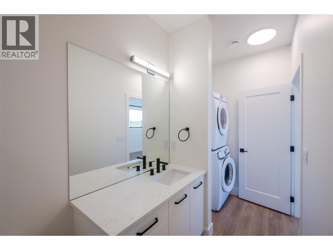
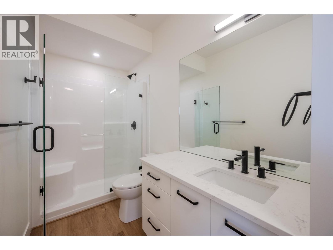
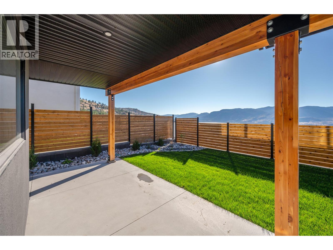
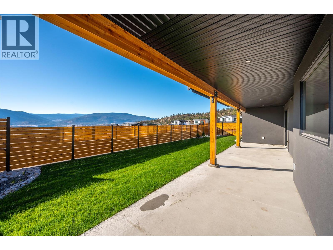
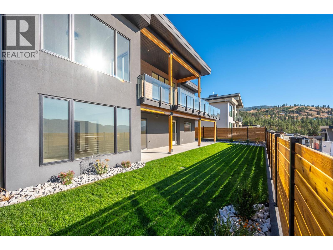
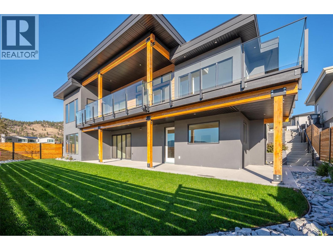
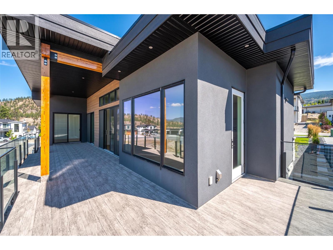
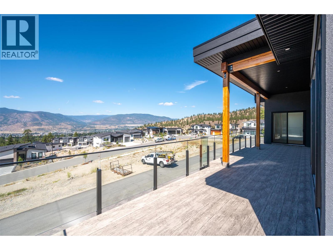
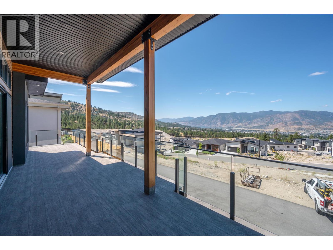
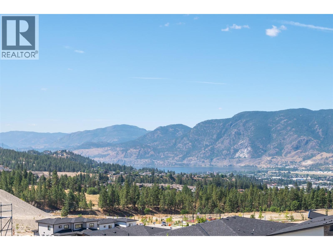
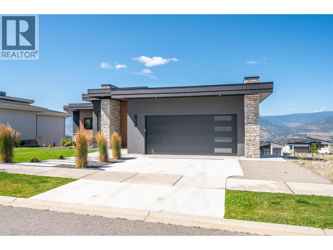
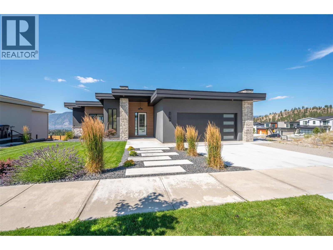
A masterclass in refined living, this extraordinary residence seamlessly blends luxury, function, and breathtaking natural beauty. Perched to capture sweeping lake, city, and mountain vistas, the home offers nearly 800 sq ft of covered outdoor space—an idyllic setting for sophisticated entertaining. Inside, the chef’s kitchen is a statement of elegance with quartz marble surfaces, bespoke bar-height wood island, sleek Bosch appliances, a striking tile backsplash, and a built-in wine fridge. Engineered oak hardwood graces the main living areas, while the primary suite offers a serene retreat complete with a spa-inspired ensuite featuring heated porcelain tile. A dedicated home office enhances the main level, along with a beautifully crafted laundry/mudroom with direct access to the double garage. The walkout lower level reveals two spacious bedrooms, a full bath, and an inviting rec room, while a private, legal one-bedroom suite—appointed with quartz counters and chic white subway tile—provides the perfect blend of style and versatility. Every element of this home is thoughtfully curated to elevate everyday living to an art form. (id:45055)
-
Property Details
MLS® Number 10357462 Property Type Single Family Neigbourhood Columbia/Duncan AmenitiesNearBy Park, Schools, Shopping CommunityFeatures Family Oriented, Pets Allowed Features Central Island, Balcony ParkingSpaceTotal 4 ViewType City View, Lake View, Mountain View, View (panoramic) -
Building
BathroomTotal 4 BedroomsTotal 4 Appliances Refrigerator, Dishwasher, Range - Gas, Microwave, Washer & Dryer, Wine Fridge BasementType Full ConstructedDate 2024 ConstructionStyleAttachment Detached CoolingType Central Air Conditioning, Heat Pump ExteriorFinish Stone, Stucco, Other FireplaceFuel Gas FireplacePresent Yes FireplaceTotal 1 FireplaceType Unknown HalfBathTotal 1 HeatingType Forced Air, Heat Pump, See Remarks RoofMaterial Other RoofStyle Unknown StoriesTotal 2 SizeInterior 3,063 Sqft Type House UtilityWater Municipal Water Additional Parking Attached Garage 2 -
Land
Acreage No LandAmenities Park, Schools, Shopping Sewer Municipal Sewage System SizeIrregular 0.15 SizeTotal 0.15 Ac|under 1 Acre SizeTotalText 0.15 Ac|under 1 Acre -
Rooms
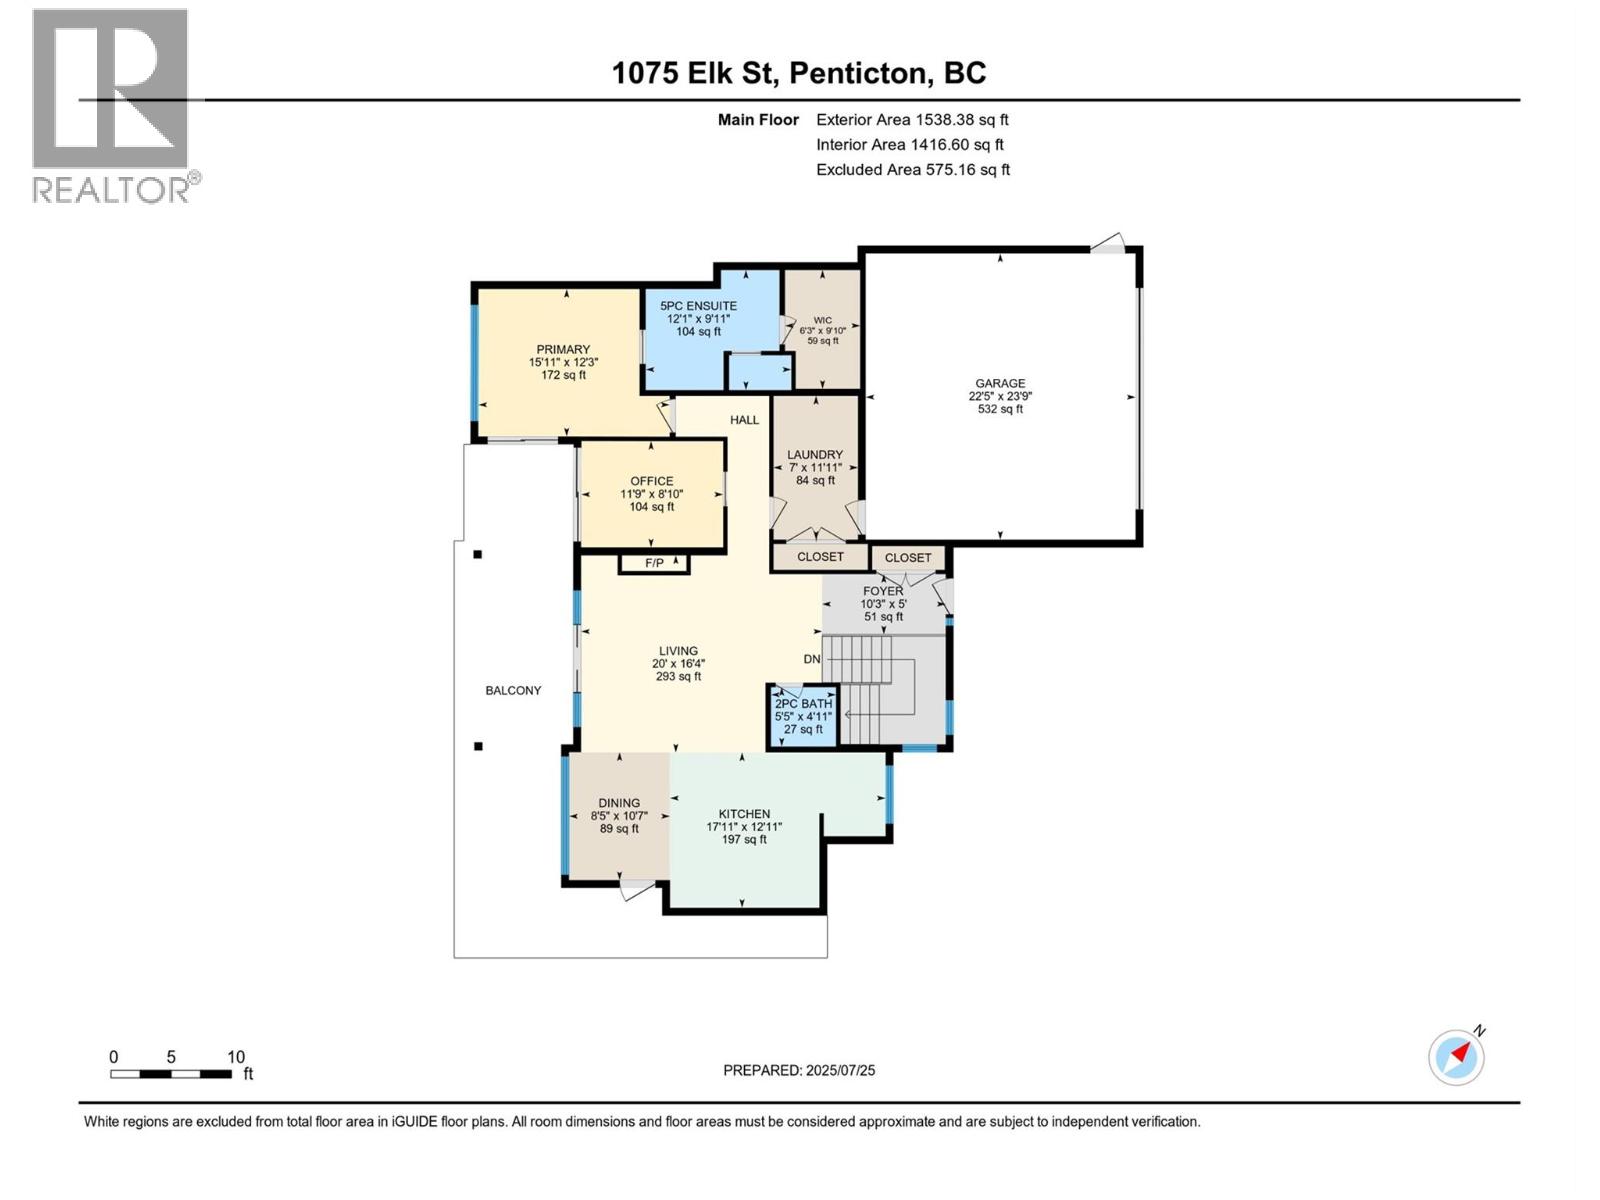
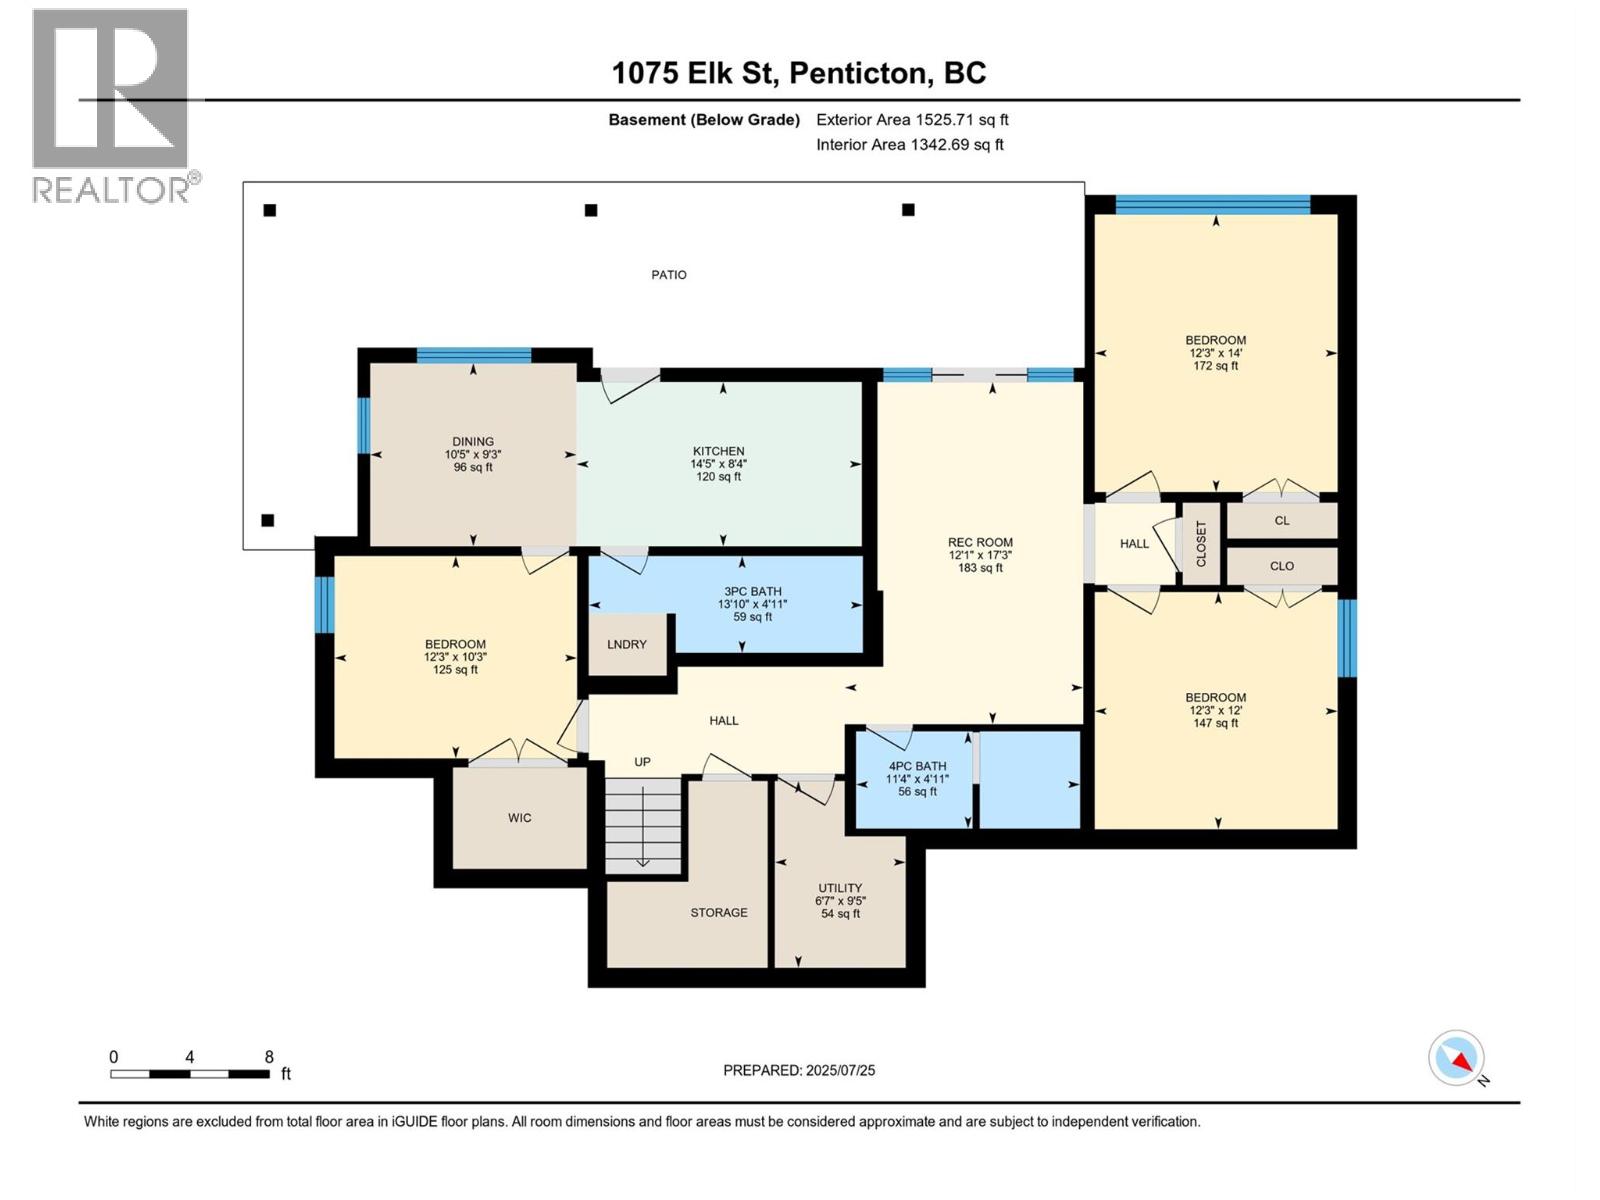
Level Type Length Width Dimensions Basement Utility Room 9'5'' x 6'7'' Basement 4pc Bathroom 11'4'' x 4'11'' Basement Bedroom 12'3'' x 12' Basement Bedroom 14' x 12'3'' Basement Recreation Room 17'3'' x 12'1'' Main Level Laundry Room 11'11'' x 7' Main Level 2pc Bathroom 5'5'' x 4'11'' Main Level Office 11'9'' x 8'10'' Main Level 5pc Ensuite Bath 12'1'' x 9'11'' Main Level Primary Bedroom 15'11'' x 12'3'' Main Level Kitchen 17'11'' x 12'11'' Main Level Dining Room 10'7'' x 8'5'' Main Level Living Room 20' x 16'4'' Main Level Foyer 10'3'' x 5' Additional Accommodation Full Bathroom 13'10'' x 4'11'' Additional Accommodation Bedroom 12'3'' x 10'3'' Additional Accommodation Dining Room 10'5'' x 9'3'' Additional Accommodation Kitchen 14'5'' x 8'4'' -
Utilities
Your Favourites
No Favourites Found







The trademarks REALTOR®, REALTORS®, and the REALTOR® logo are controlled by The Canadian Real Estate Association (CREA) and identify real estate professionals who are members of CREA. The trademarks MLS®, Multiple Listing Service® and the associated logos are owned by The Canadian Real Estate Association (CREA) and identify the quality of services provided by real estate professionals who are members of CREA. The trademark DDF® is owned by The Canadian Real Estate Association (CREA) and identifies CREA's Data Distribution Facility (DDF®)
January 23 2026 08:21:43
Association of Interior REALTORS®
