$2,500,000
Maintenance,
$121 Monthly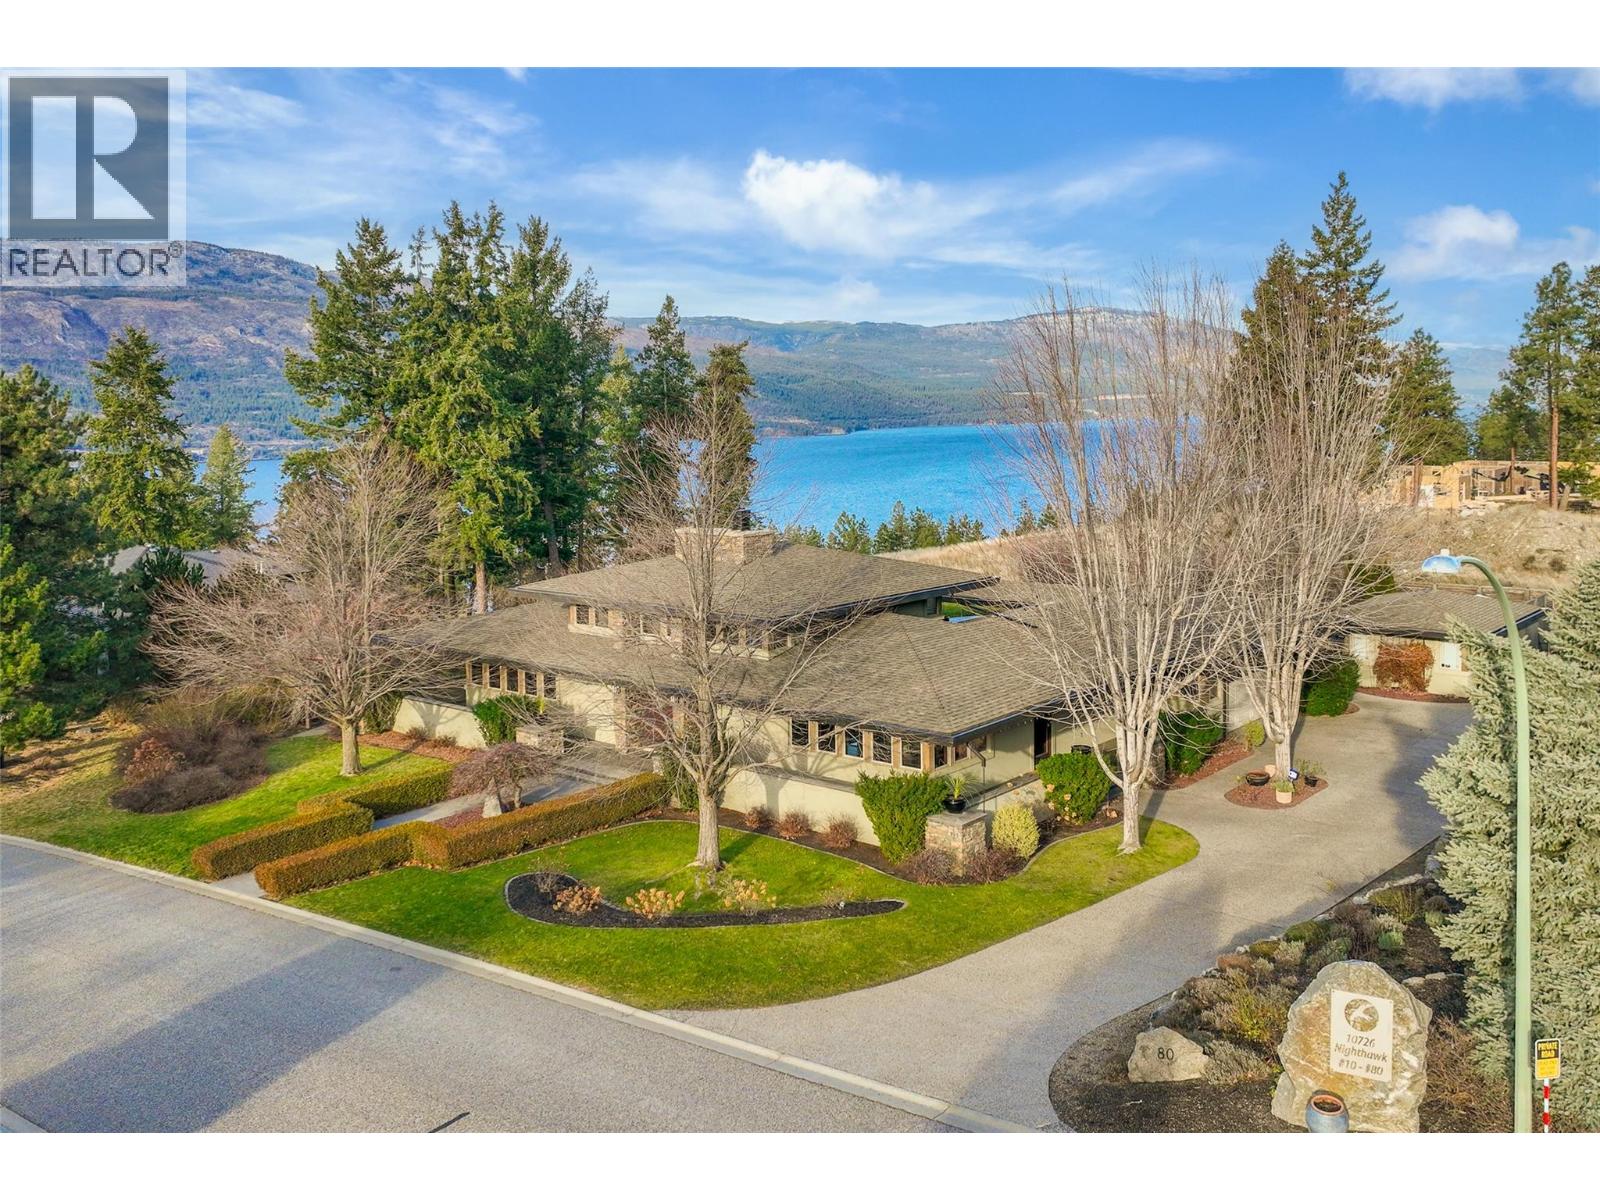
$2,500,000
Maintenance,
$121 Monthly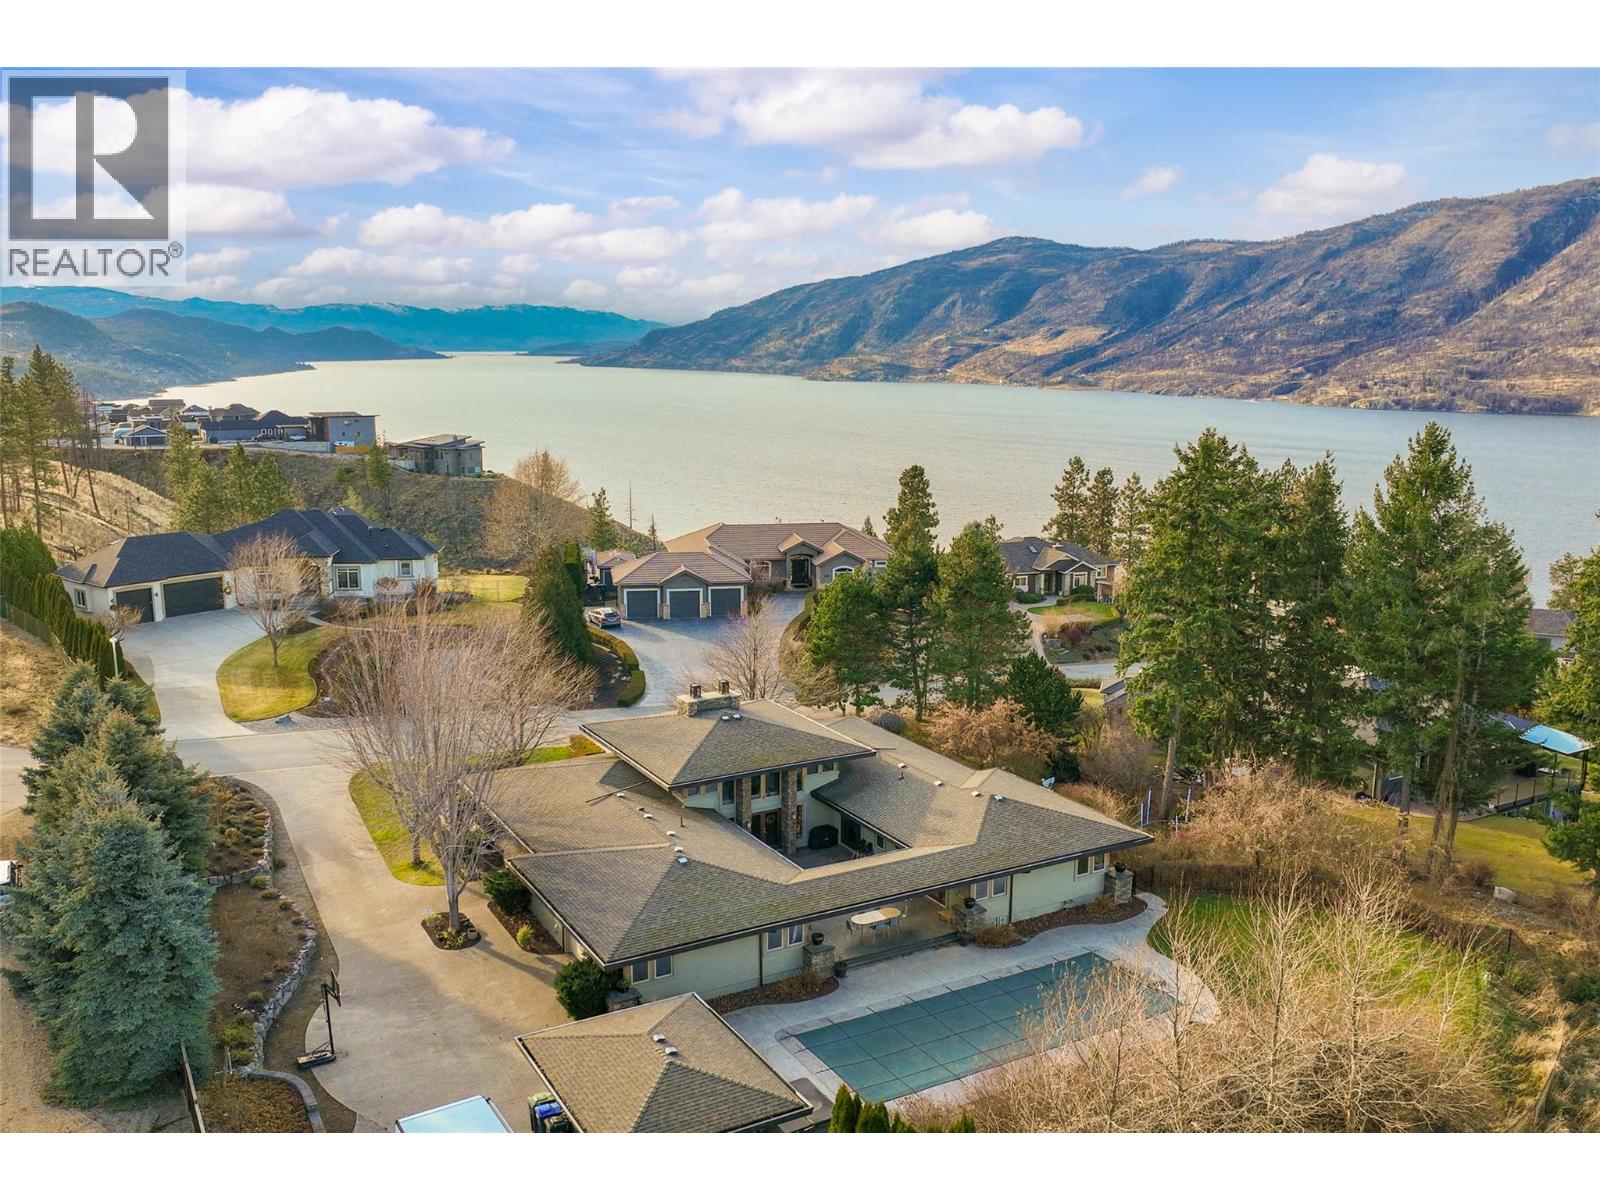
$2,500,000
Maintenance,
$121 Monthly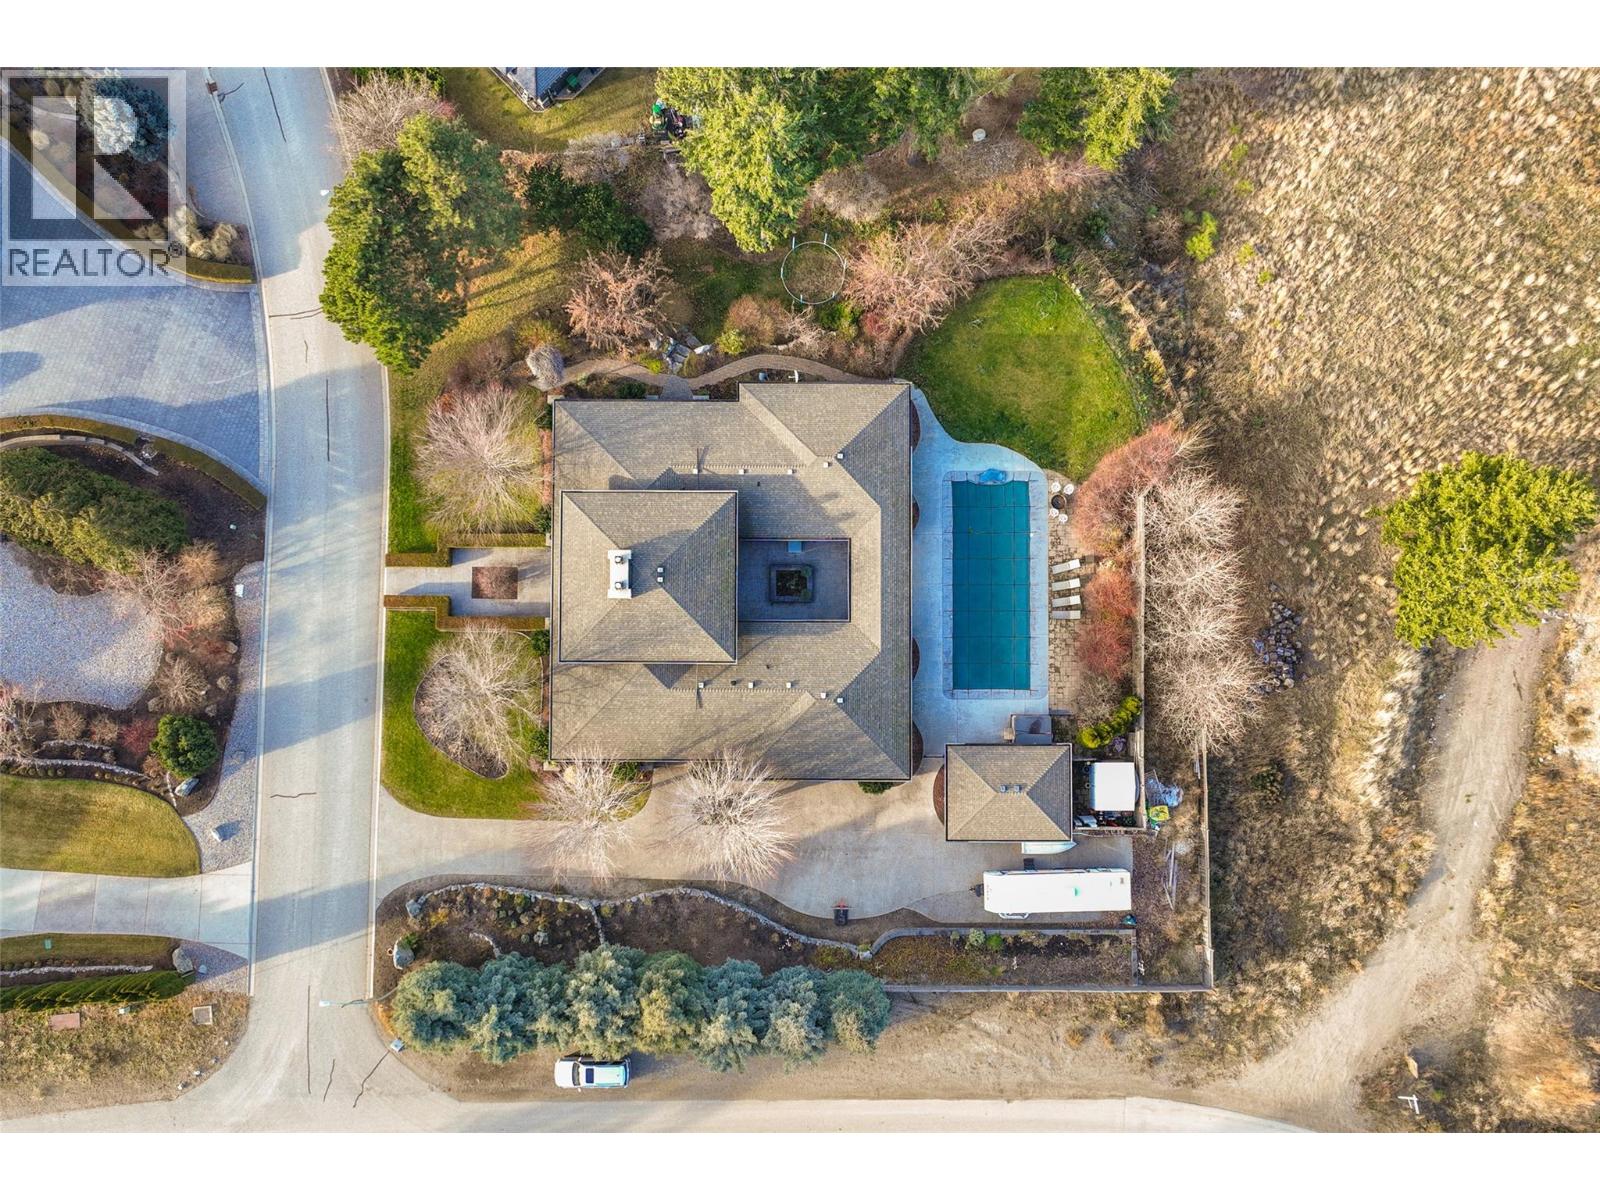
$2,500,000
Maintenance,
$121 Monthly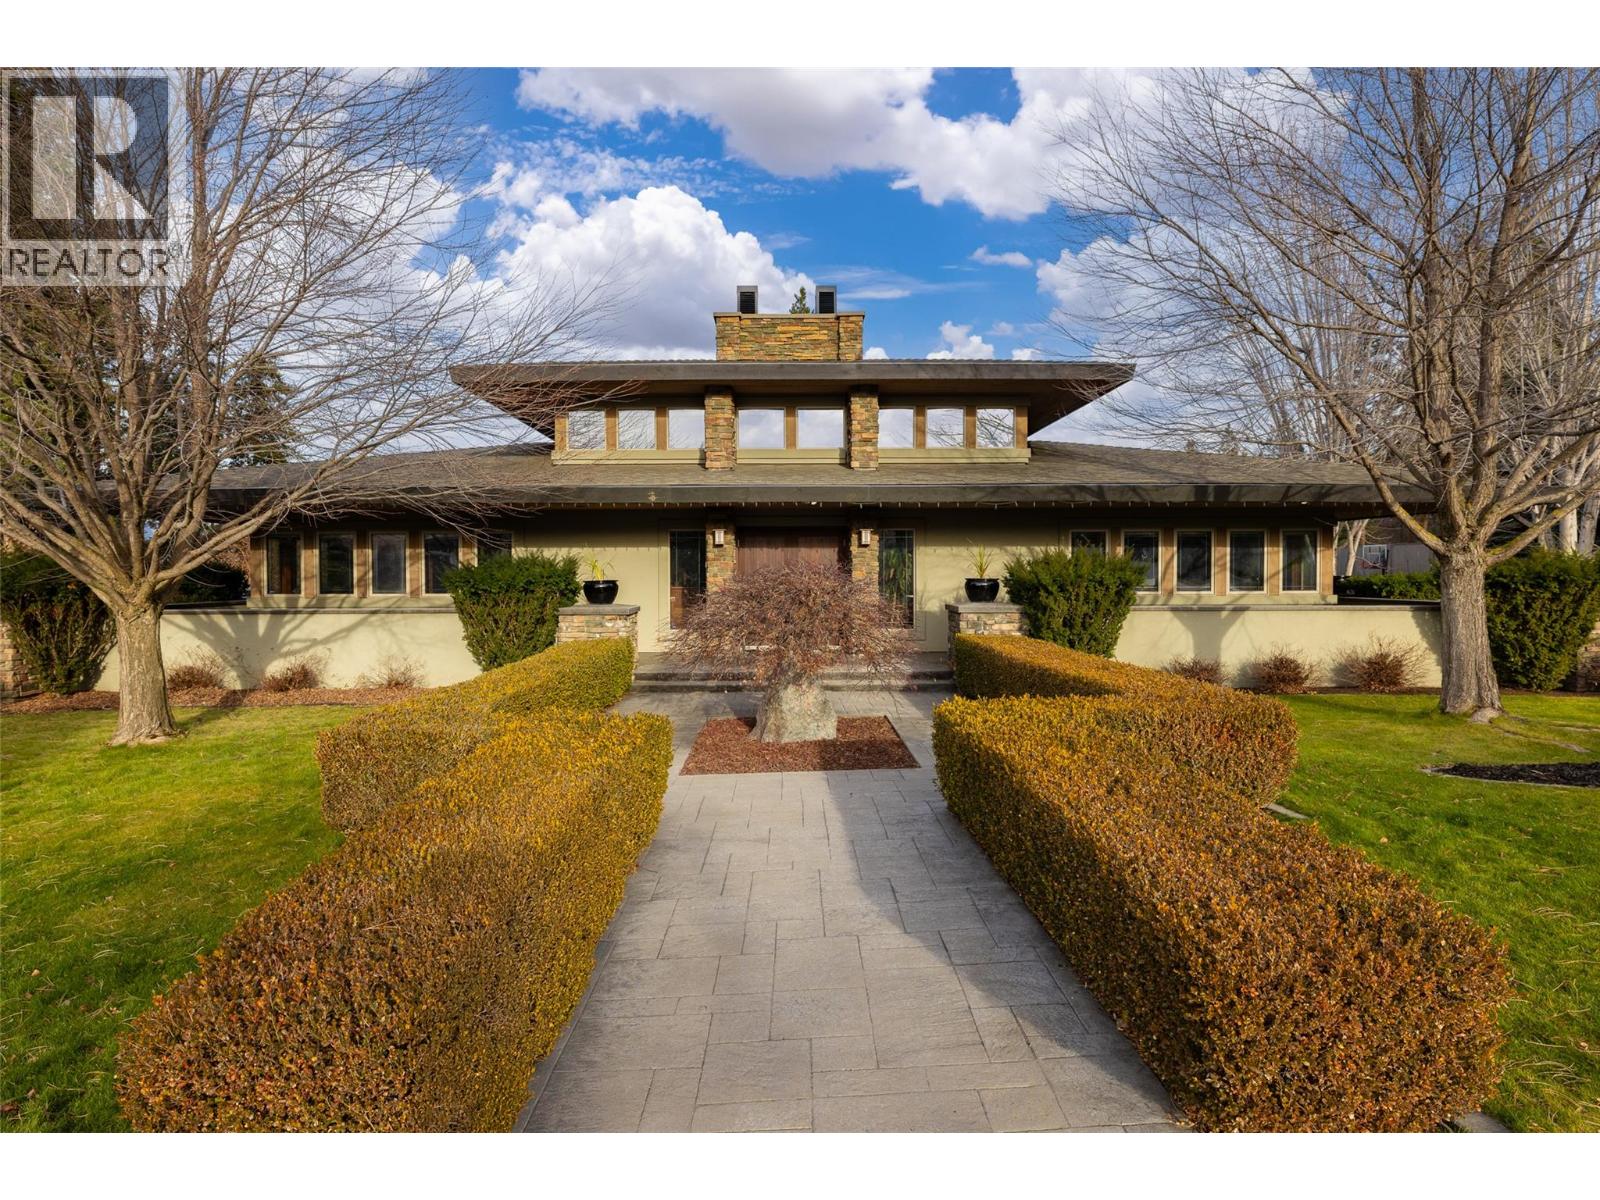
$2,500,000
Maintenance,
$121 Monthly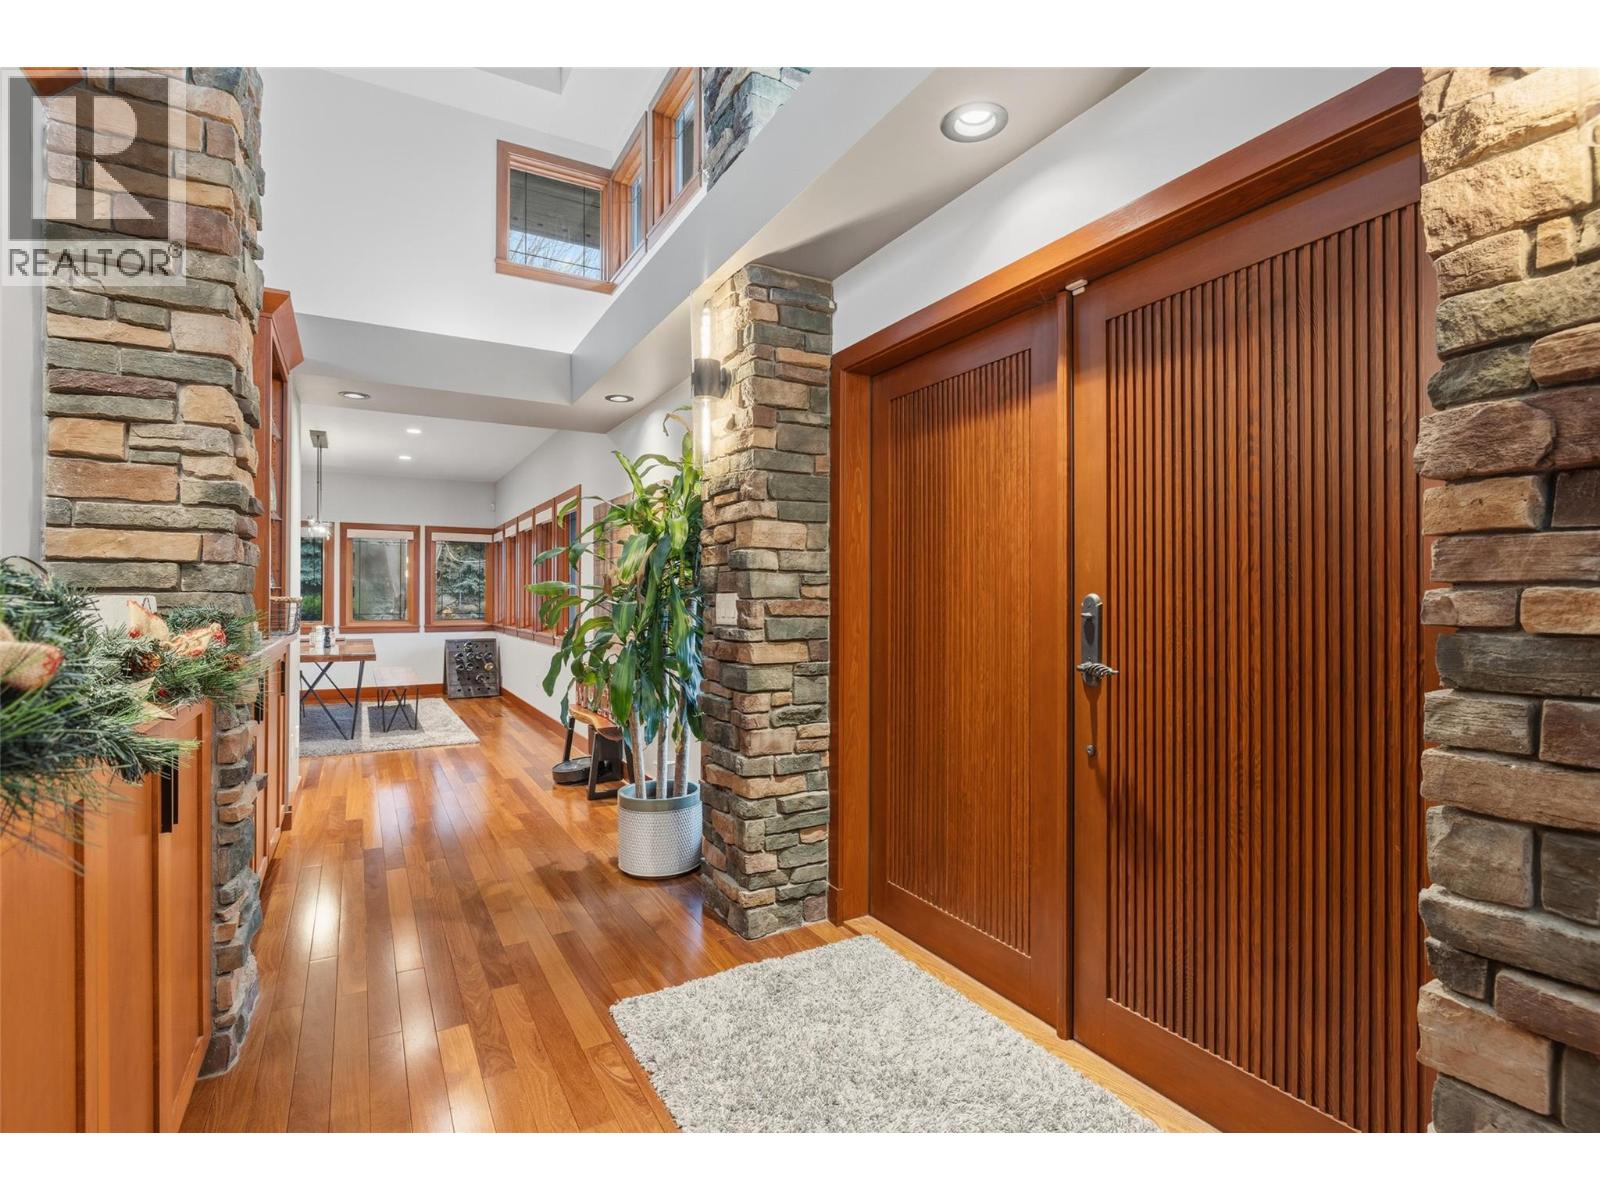
$2,500,000
Maintenance,
$121 Monthly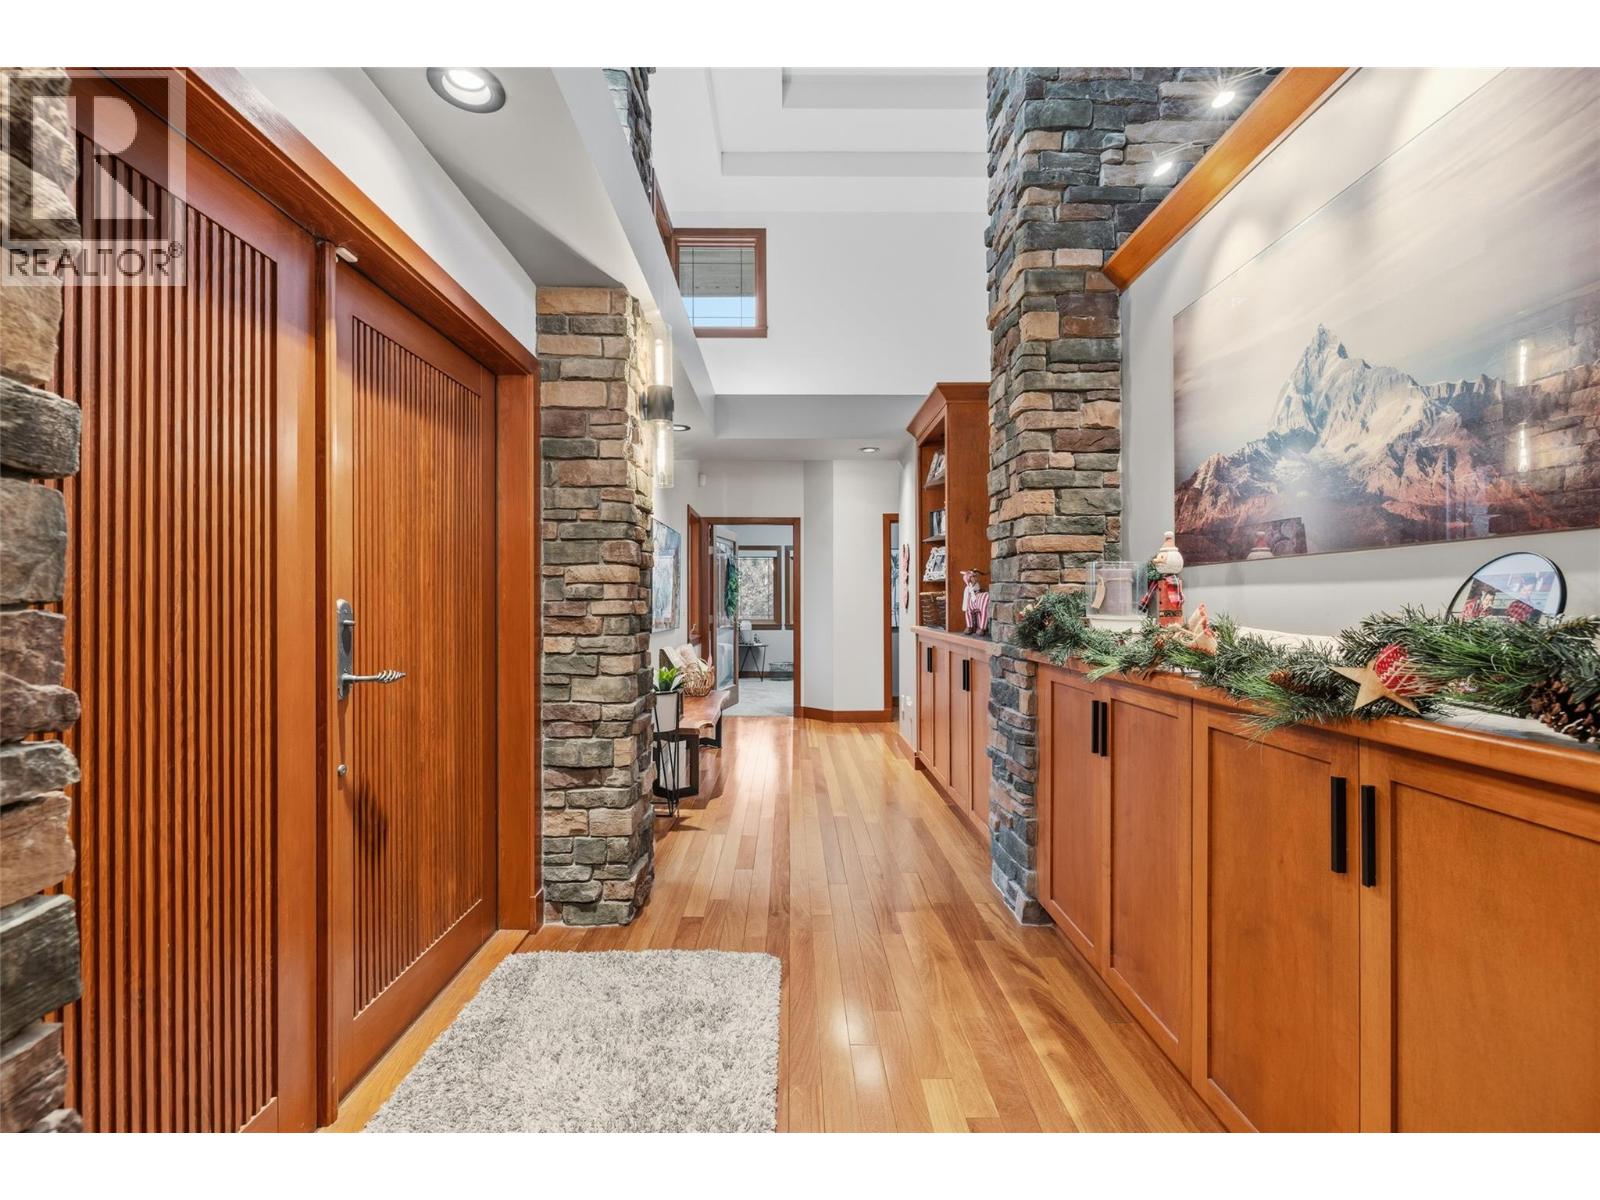
$2,500,000
Maintenance,
$121 Monthly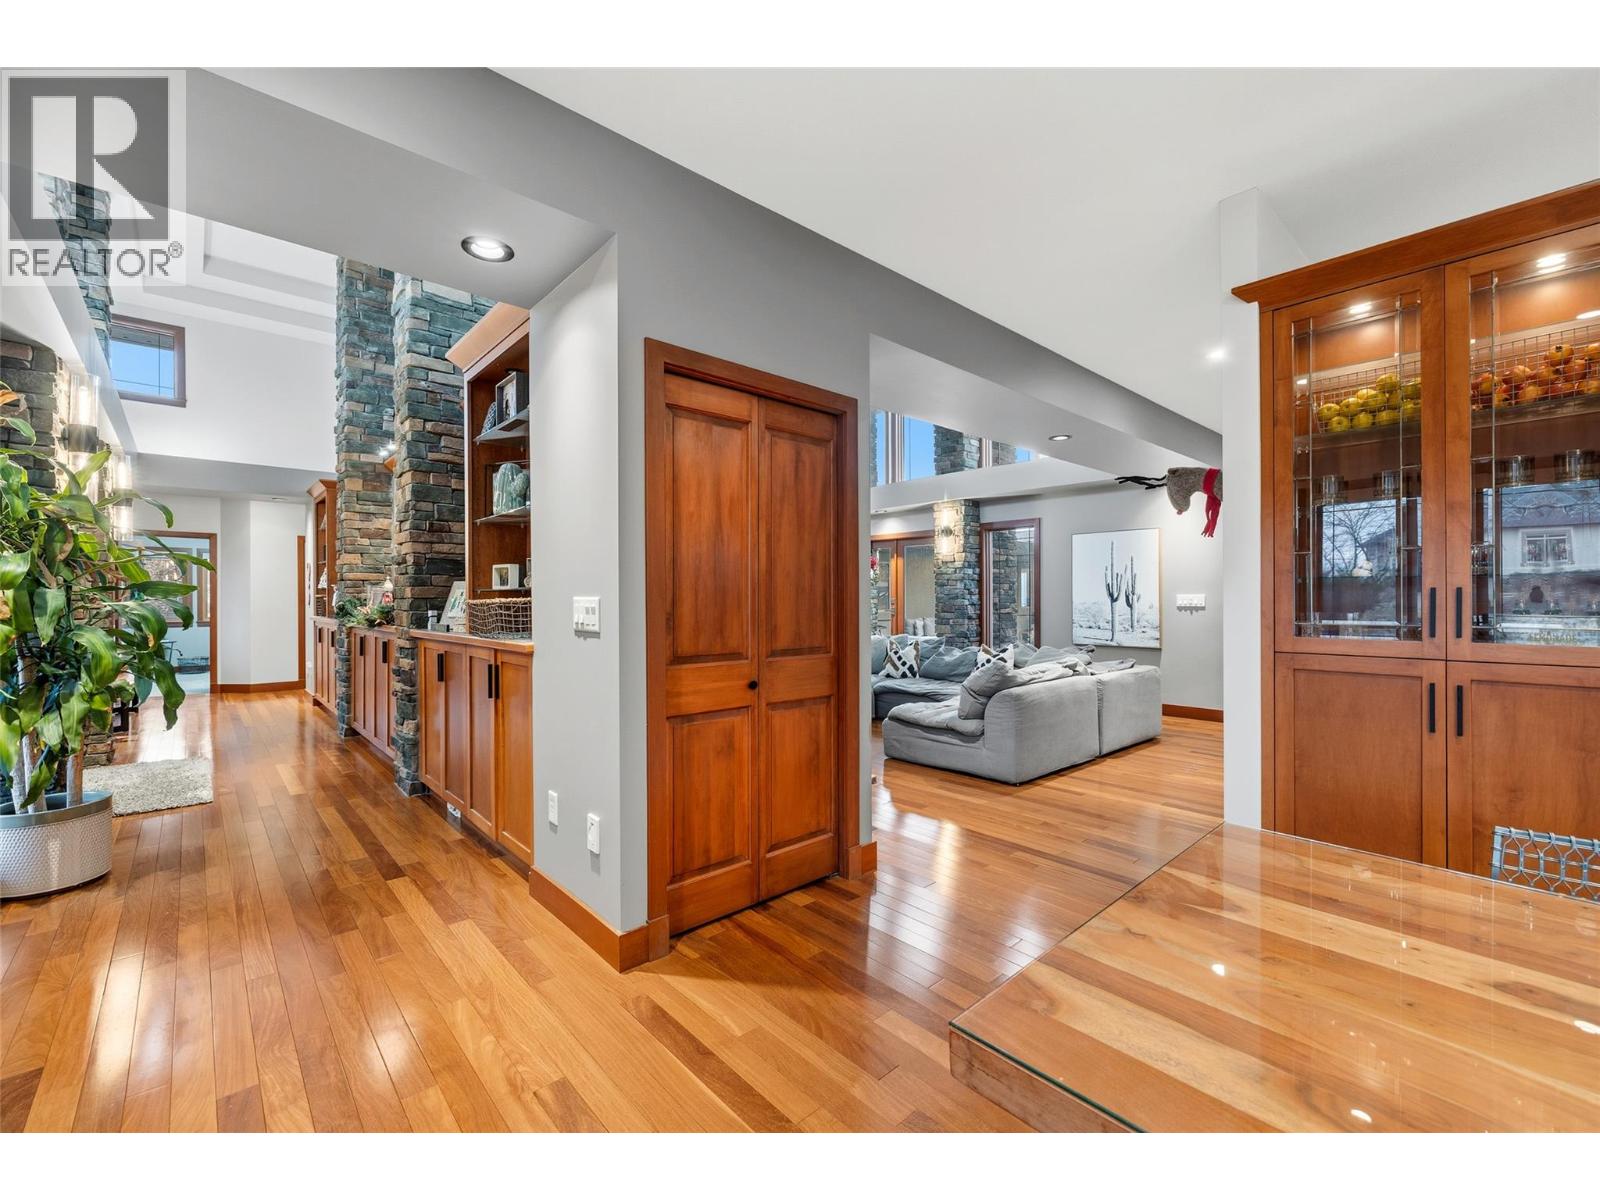
$2,500,000
Maintenance,
$121 Monthly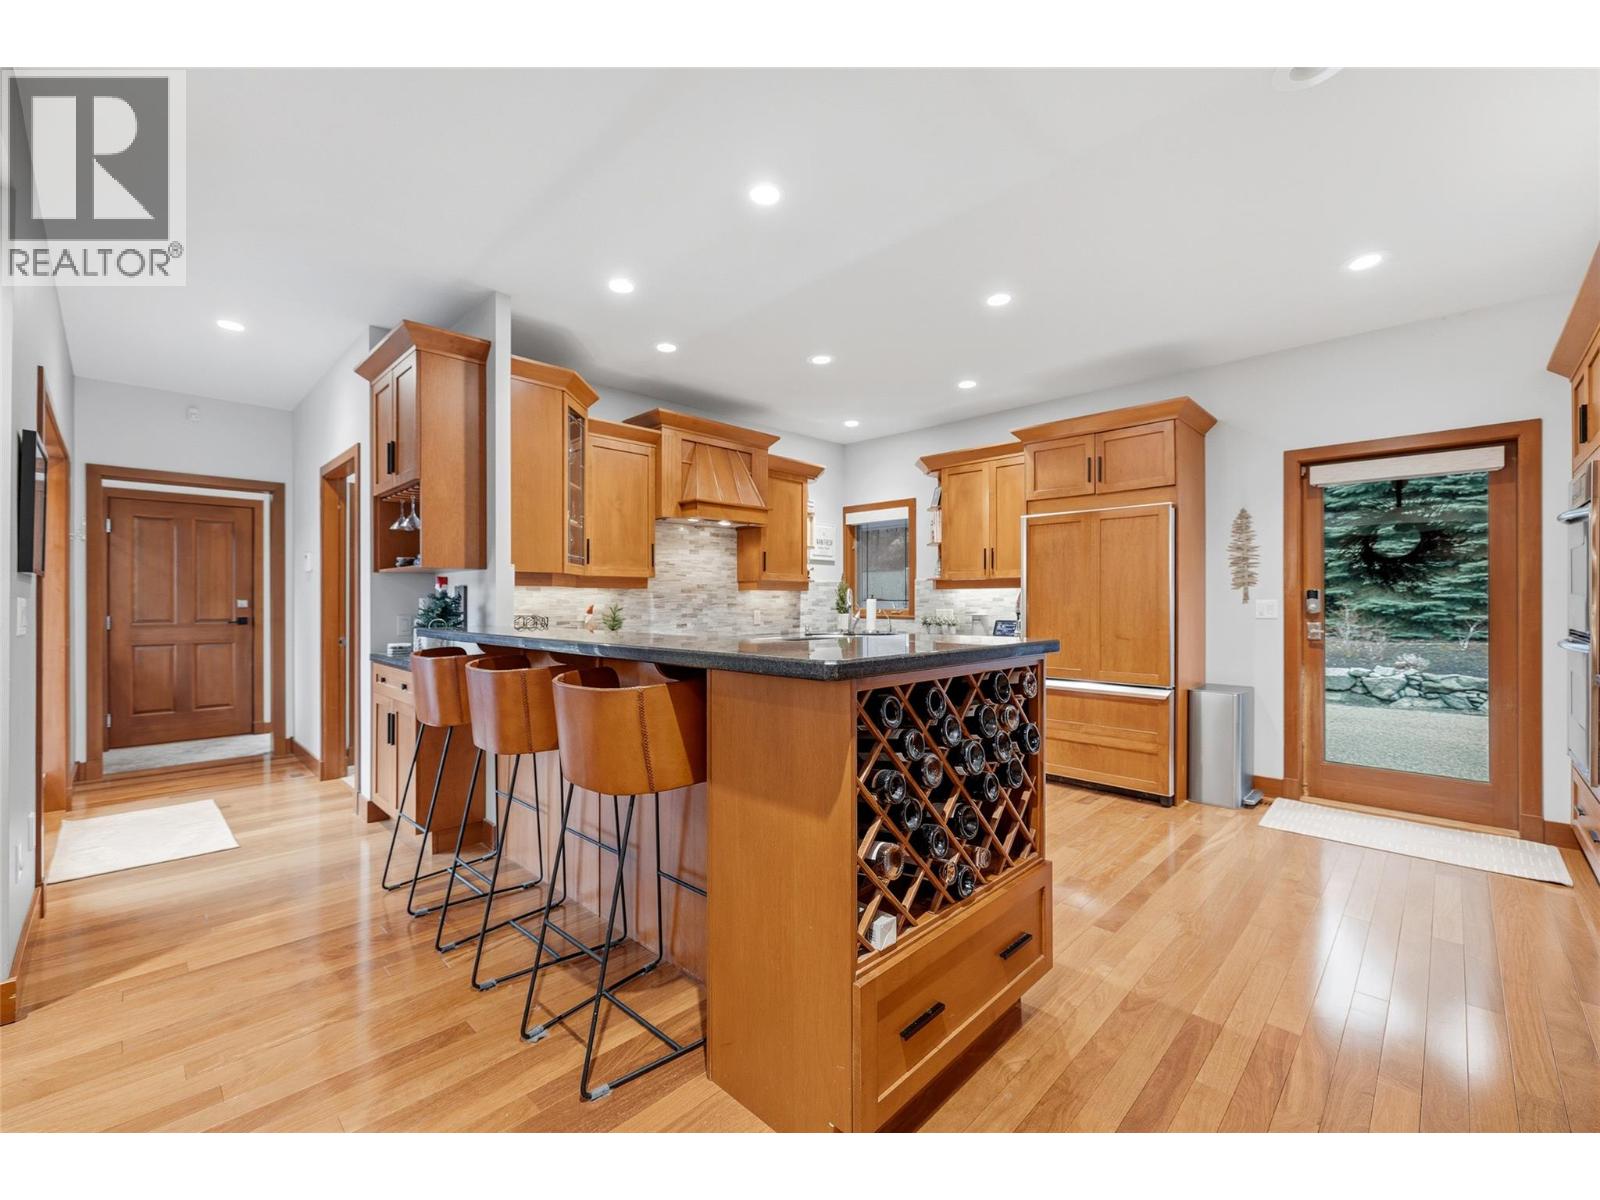
$2,500,000
Maintenance,
$121 Monthly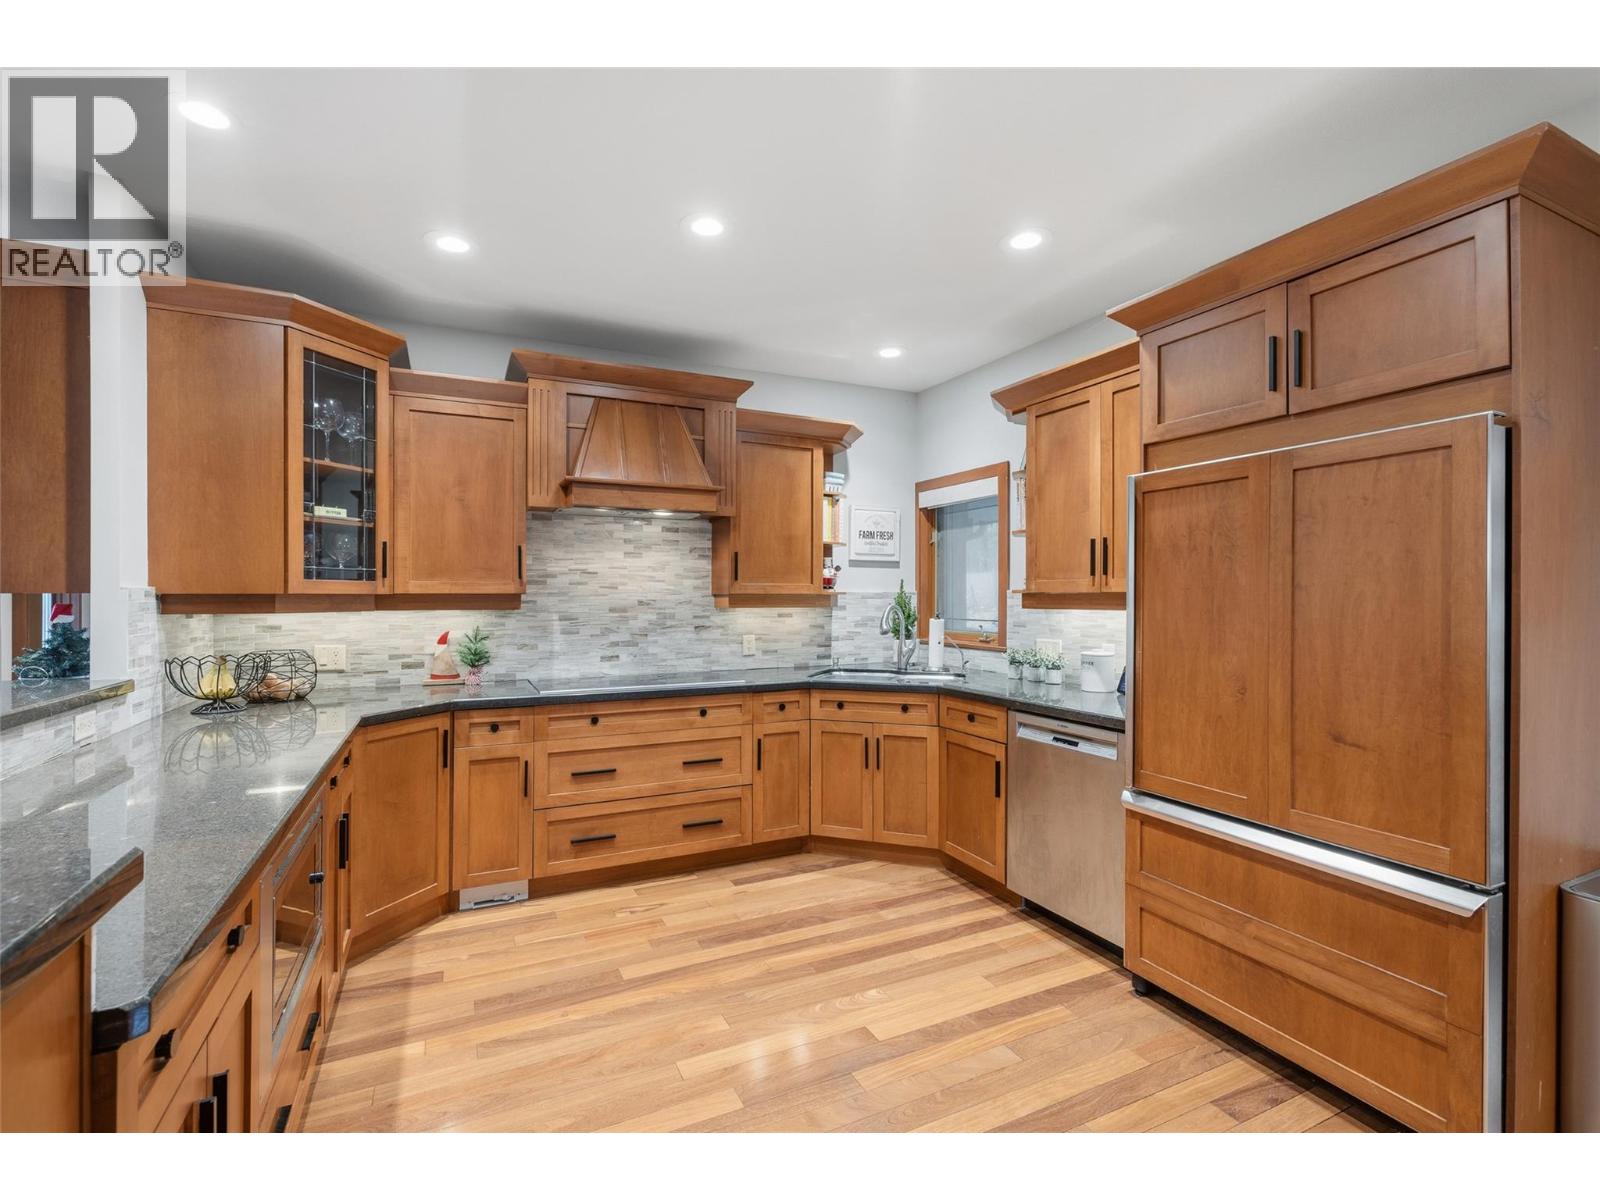
$2,500,000
Maintenance,
$121 Monthly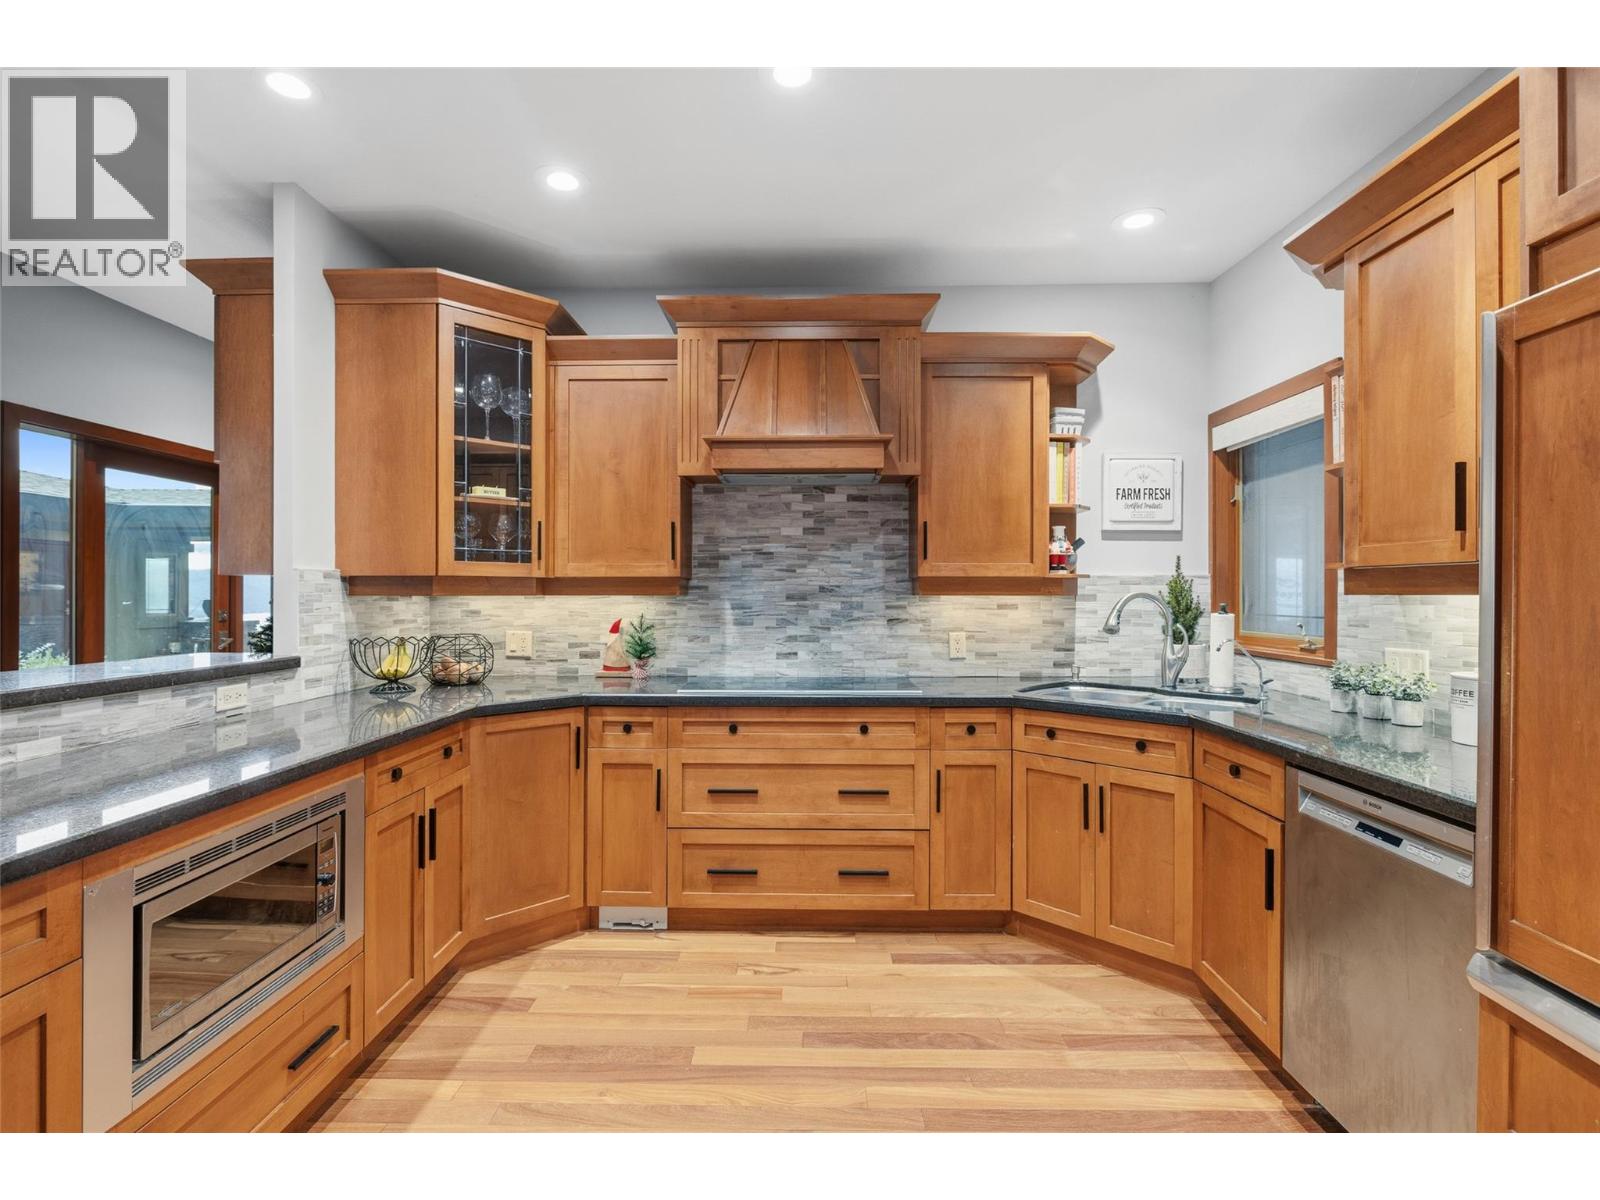
$2,500,000
Maintenance,
$121 Monthly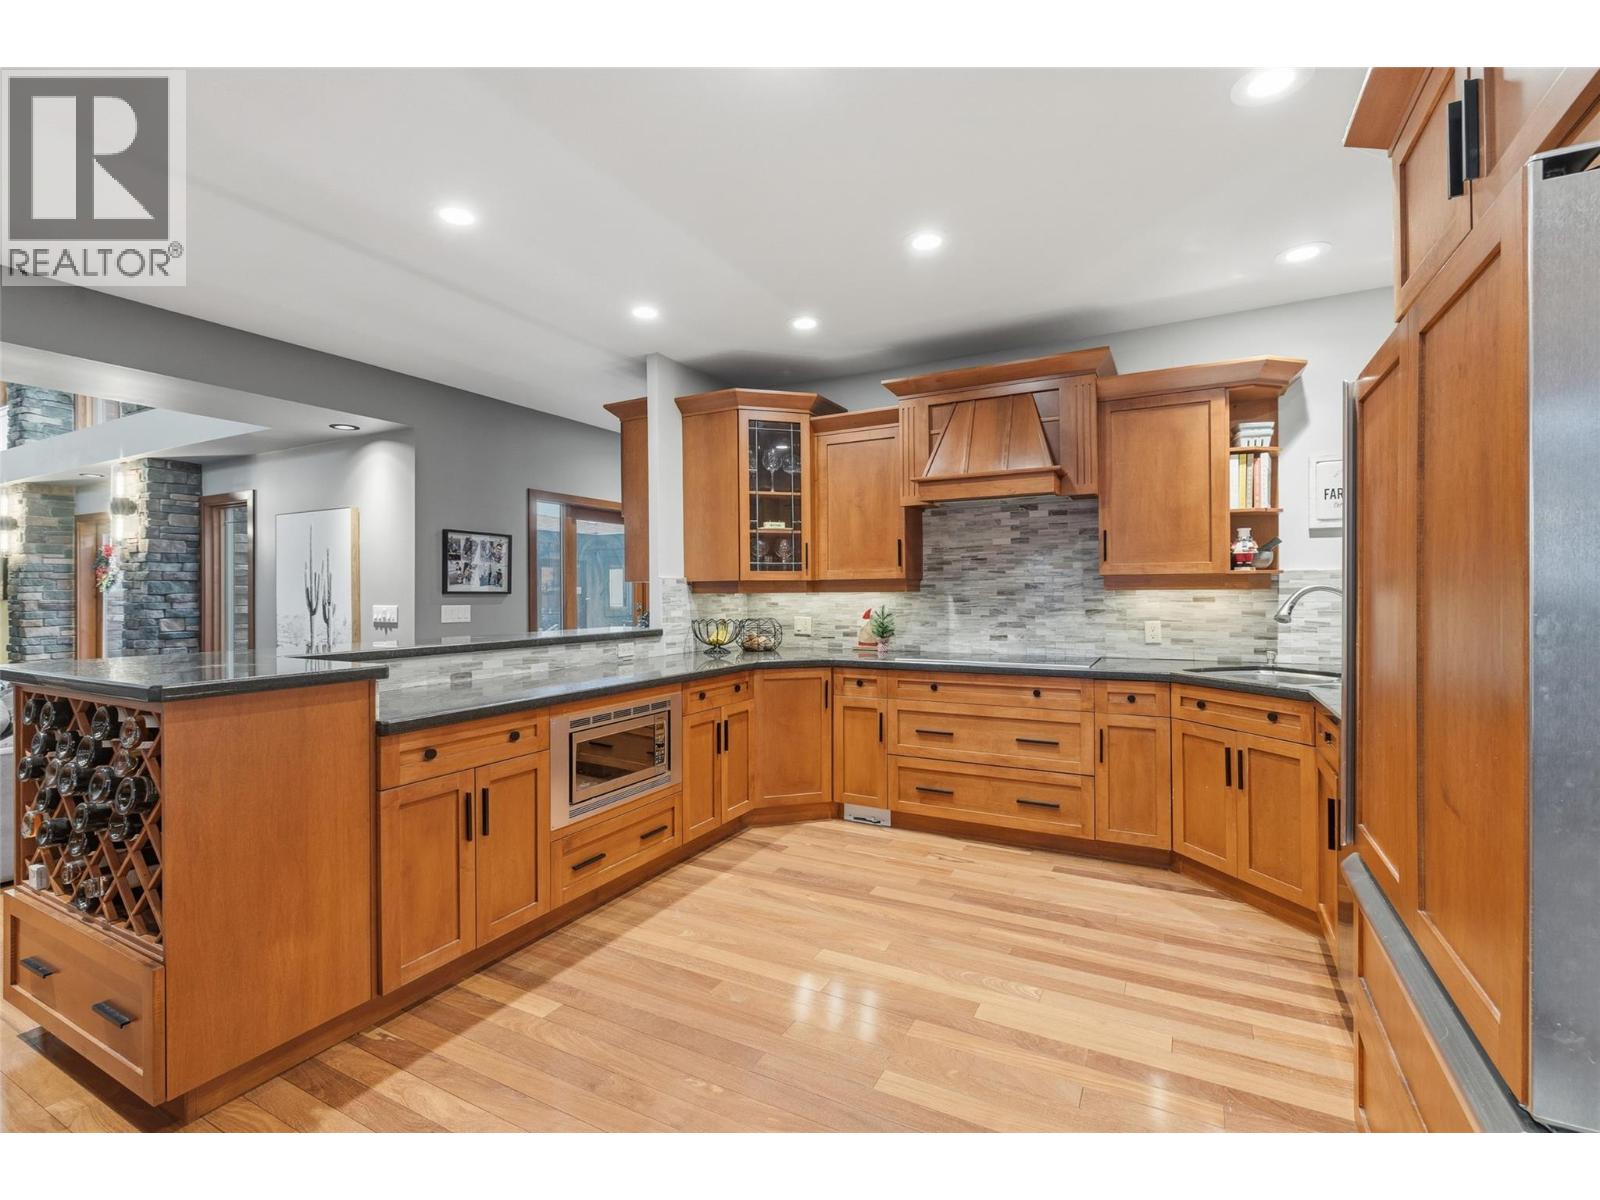
$2,500,000
Maintenance,
$121 Monthly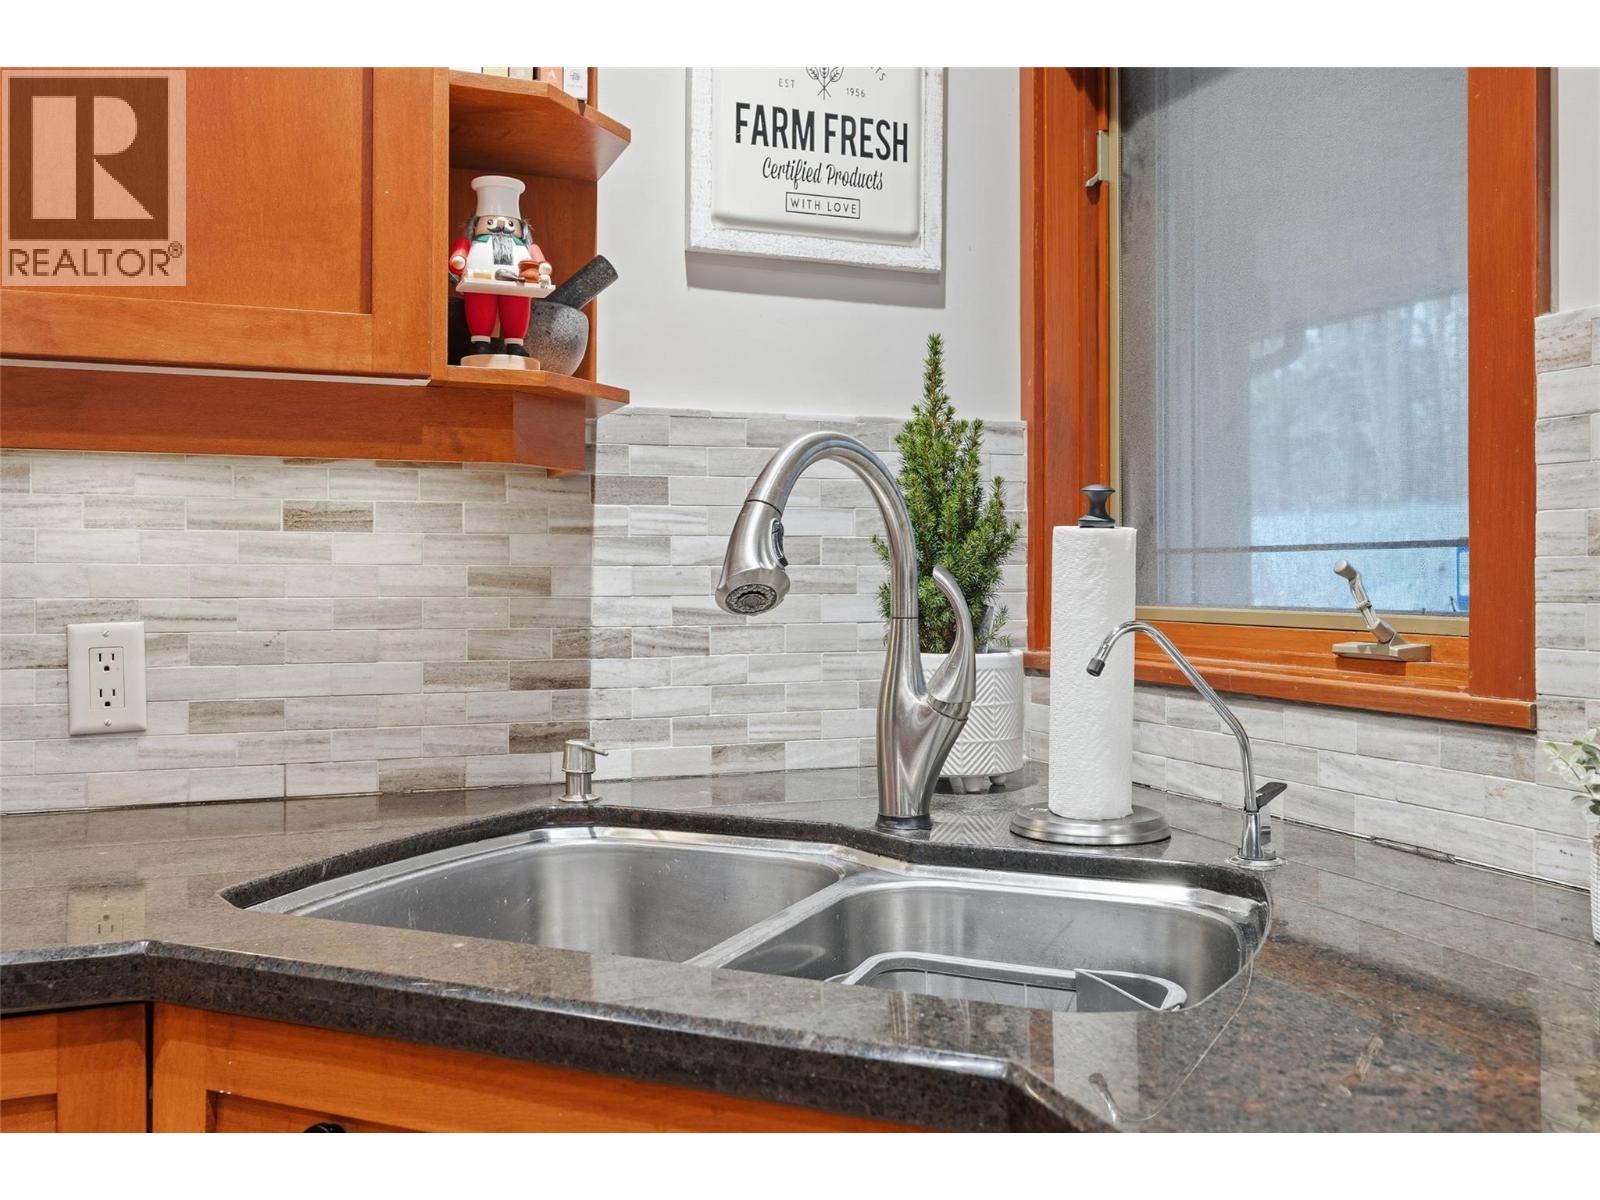
$2,500,000
Maintenance,
$121 Monthly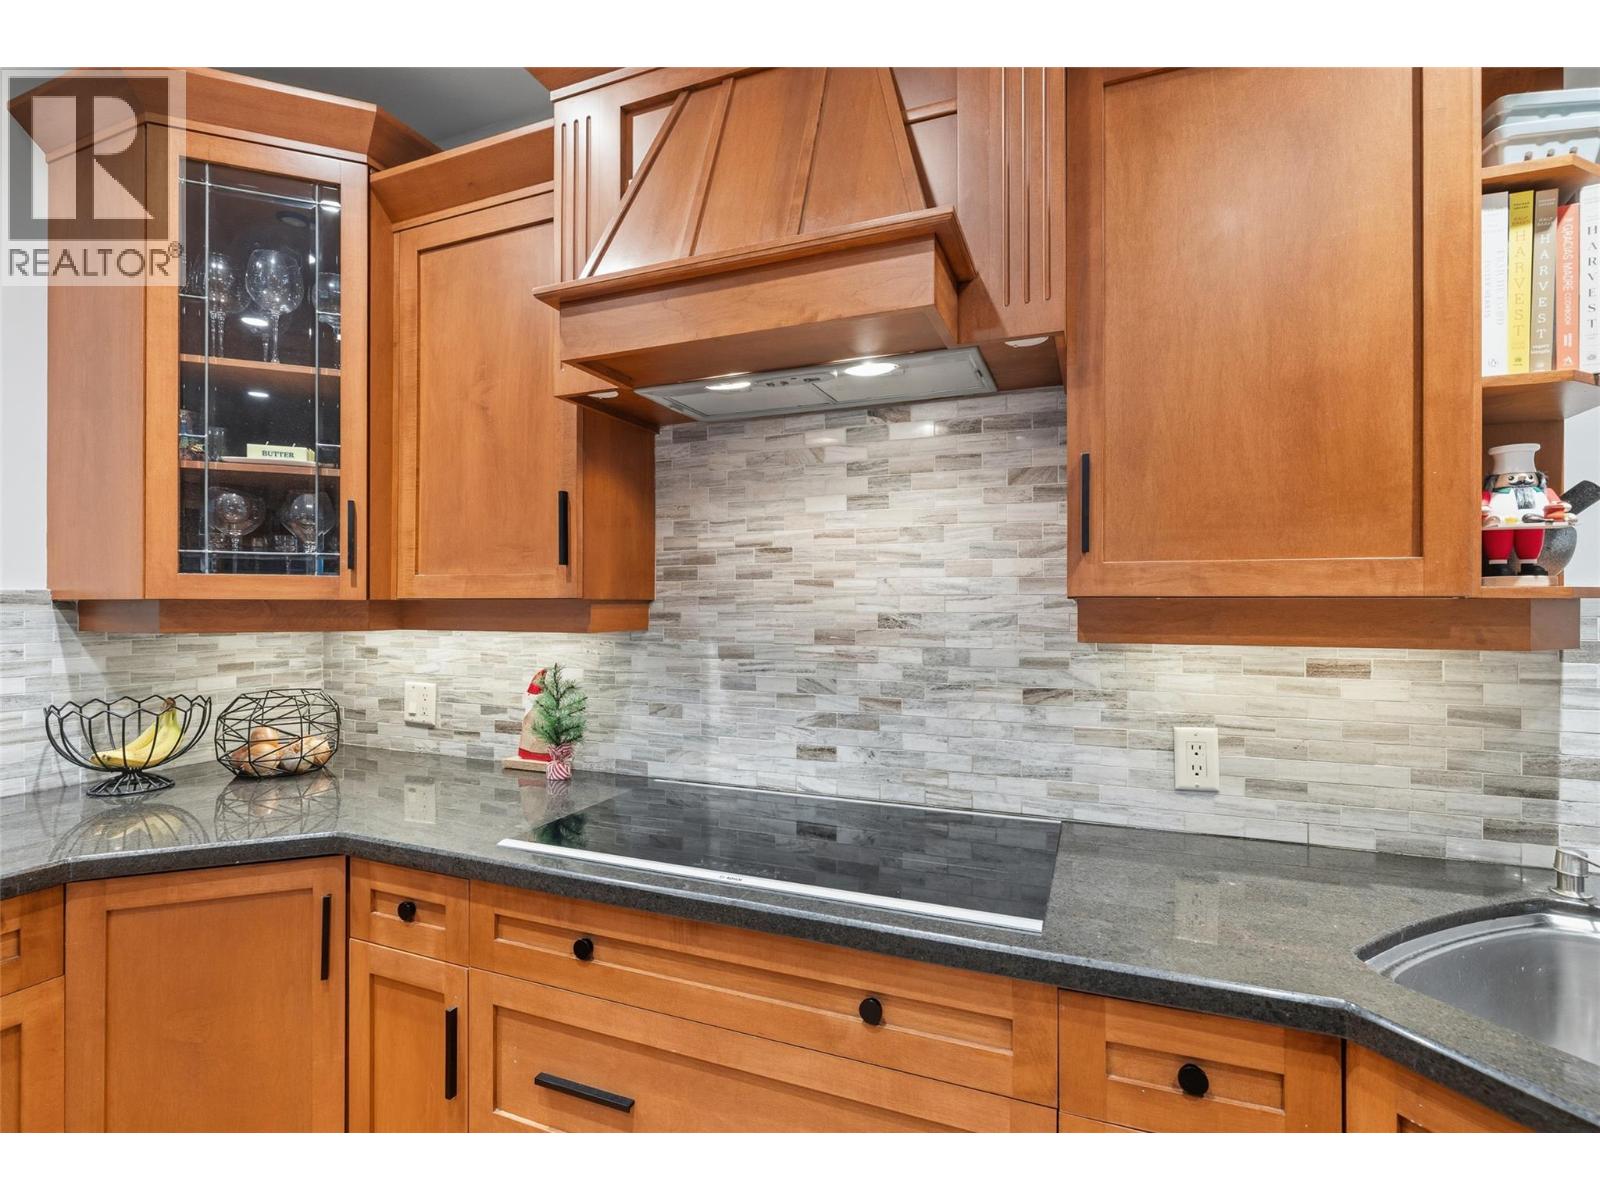
$2,500,000
Maintenance,
$121 Monthly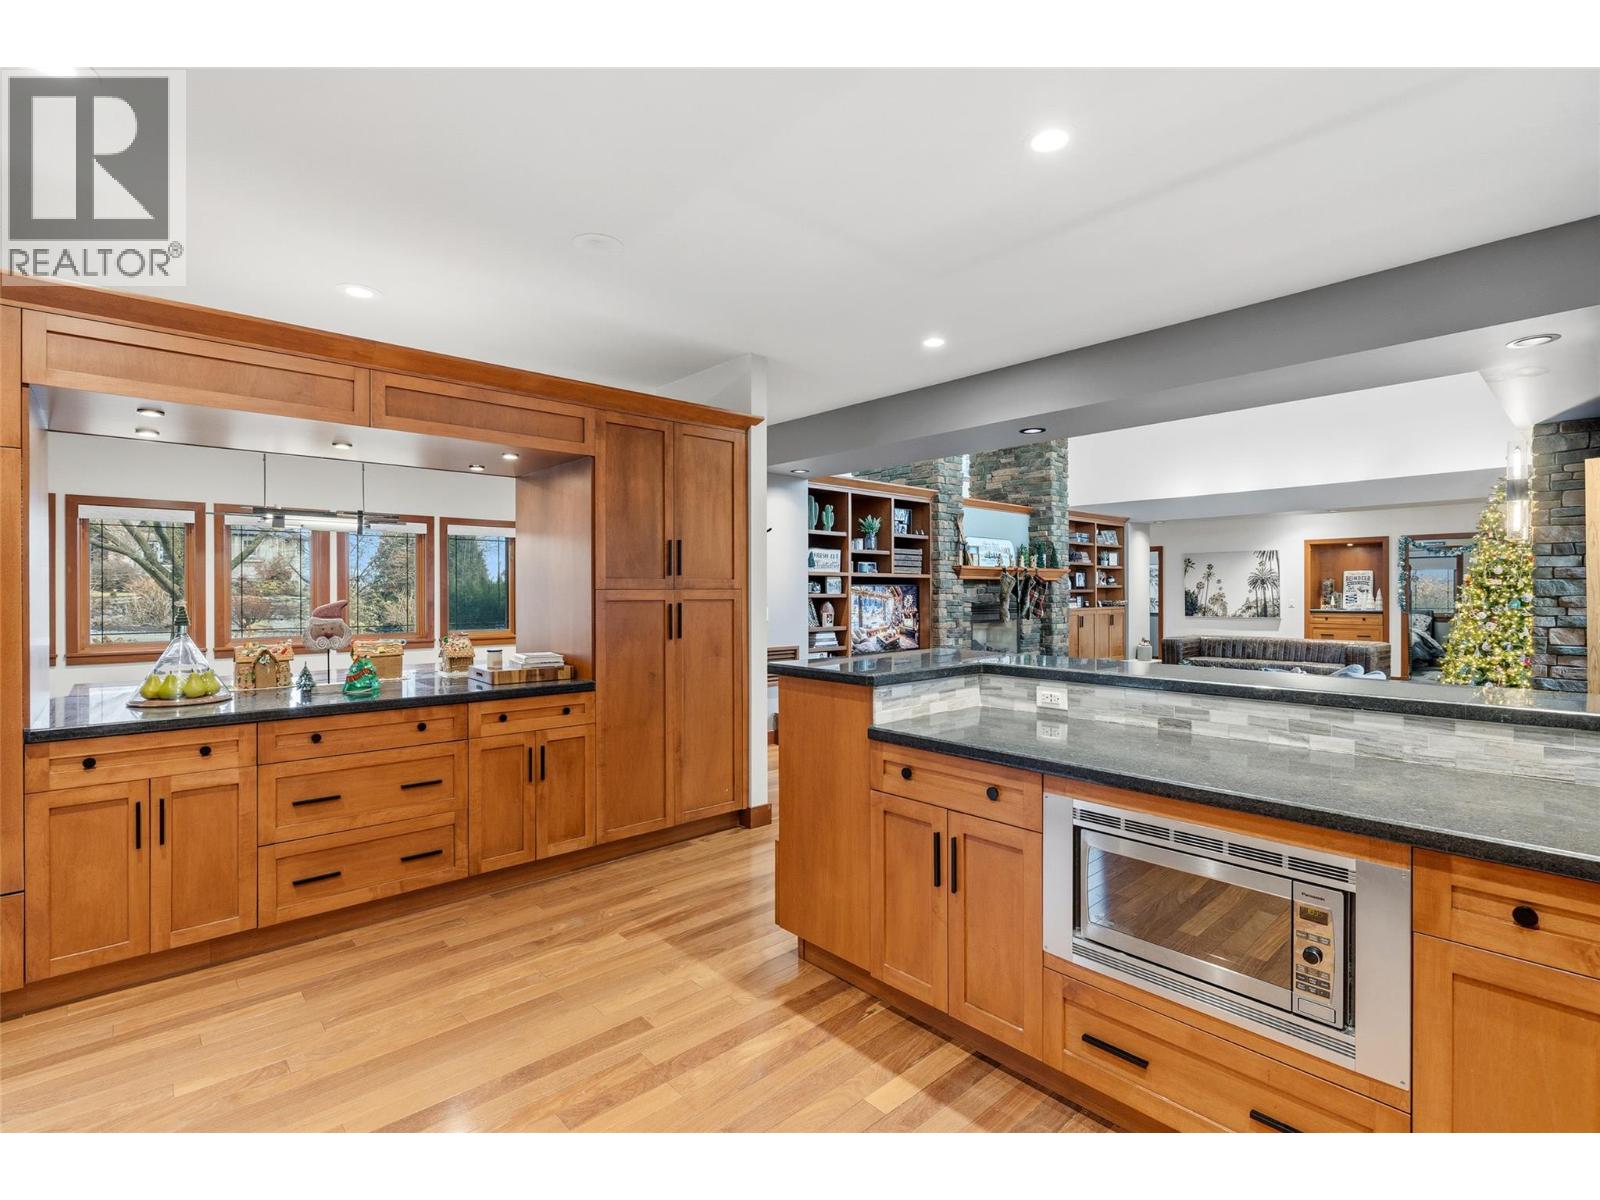
$2,500,000
Maintenance,
$121 Monthly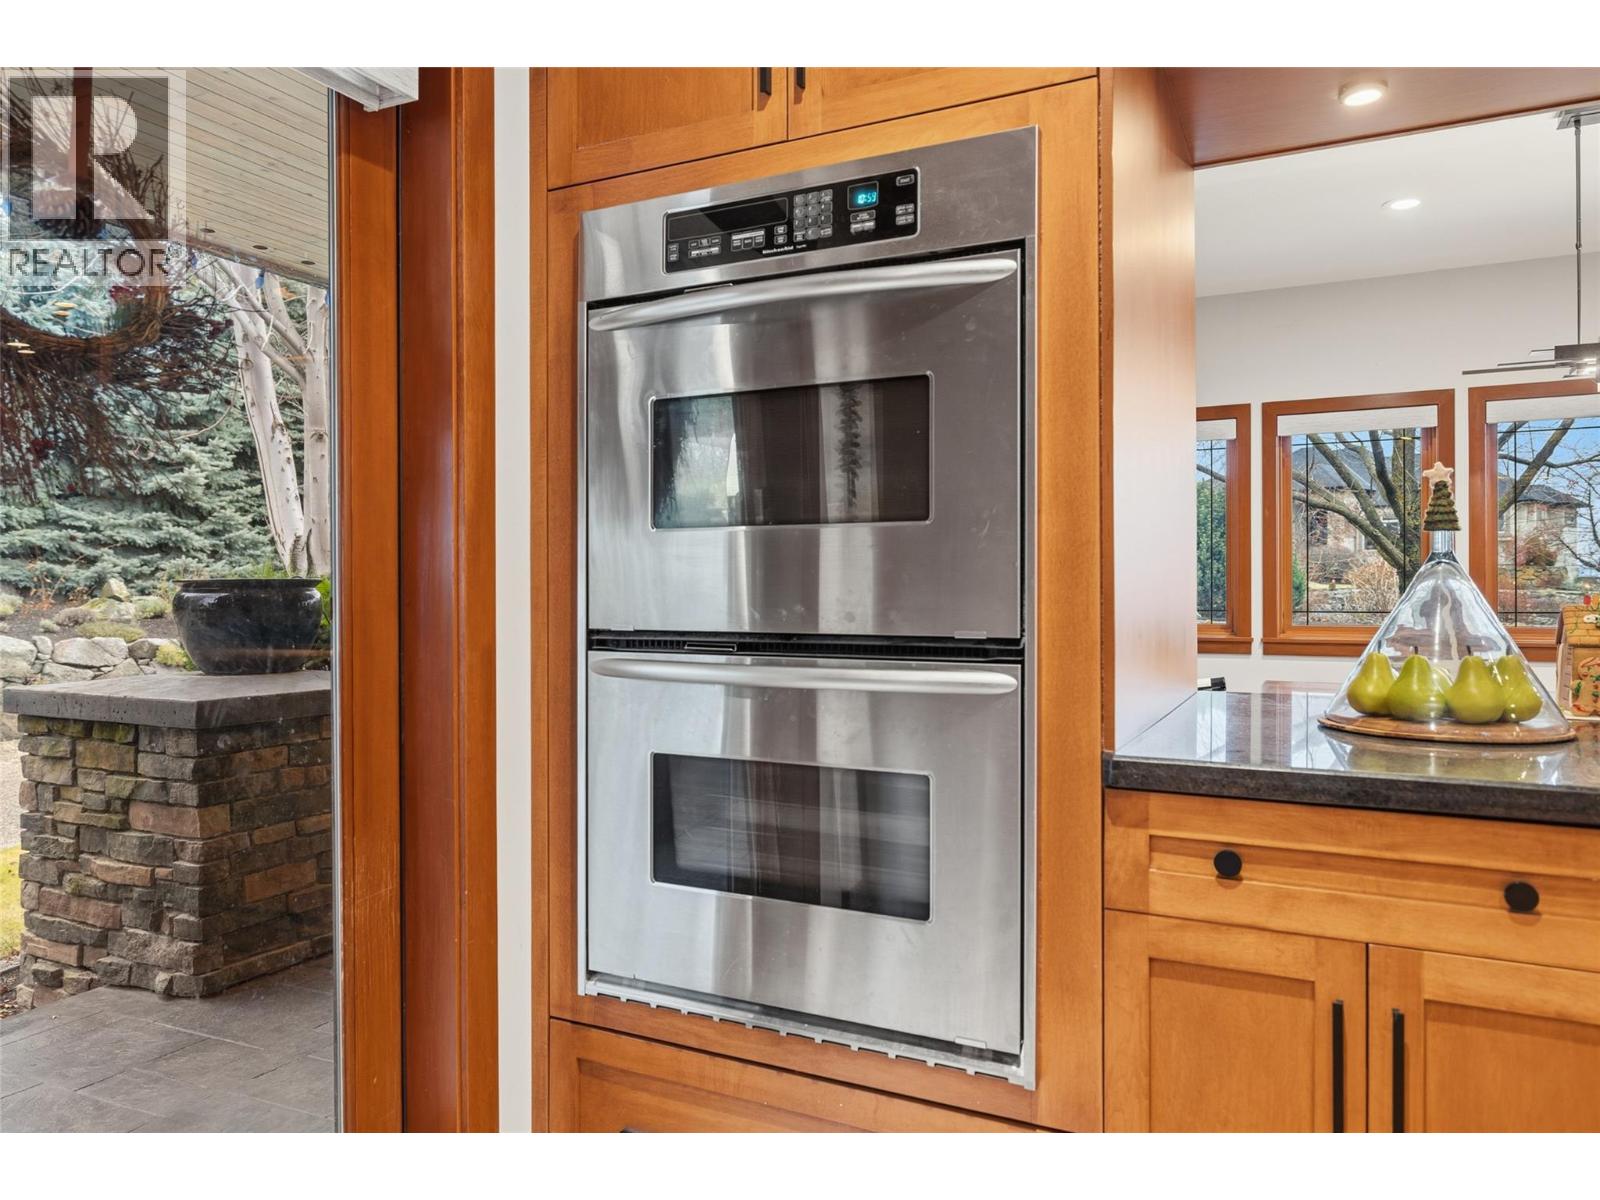
$2,500,000
Maintenance,
$121 Monthly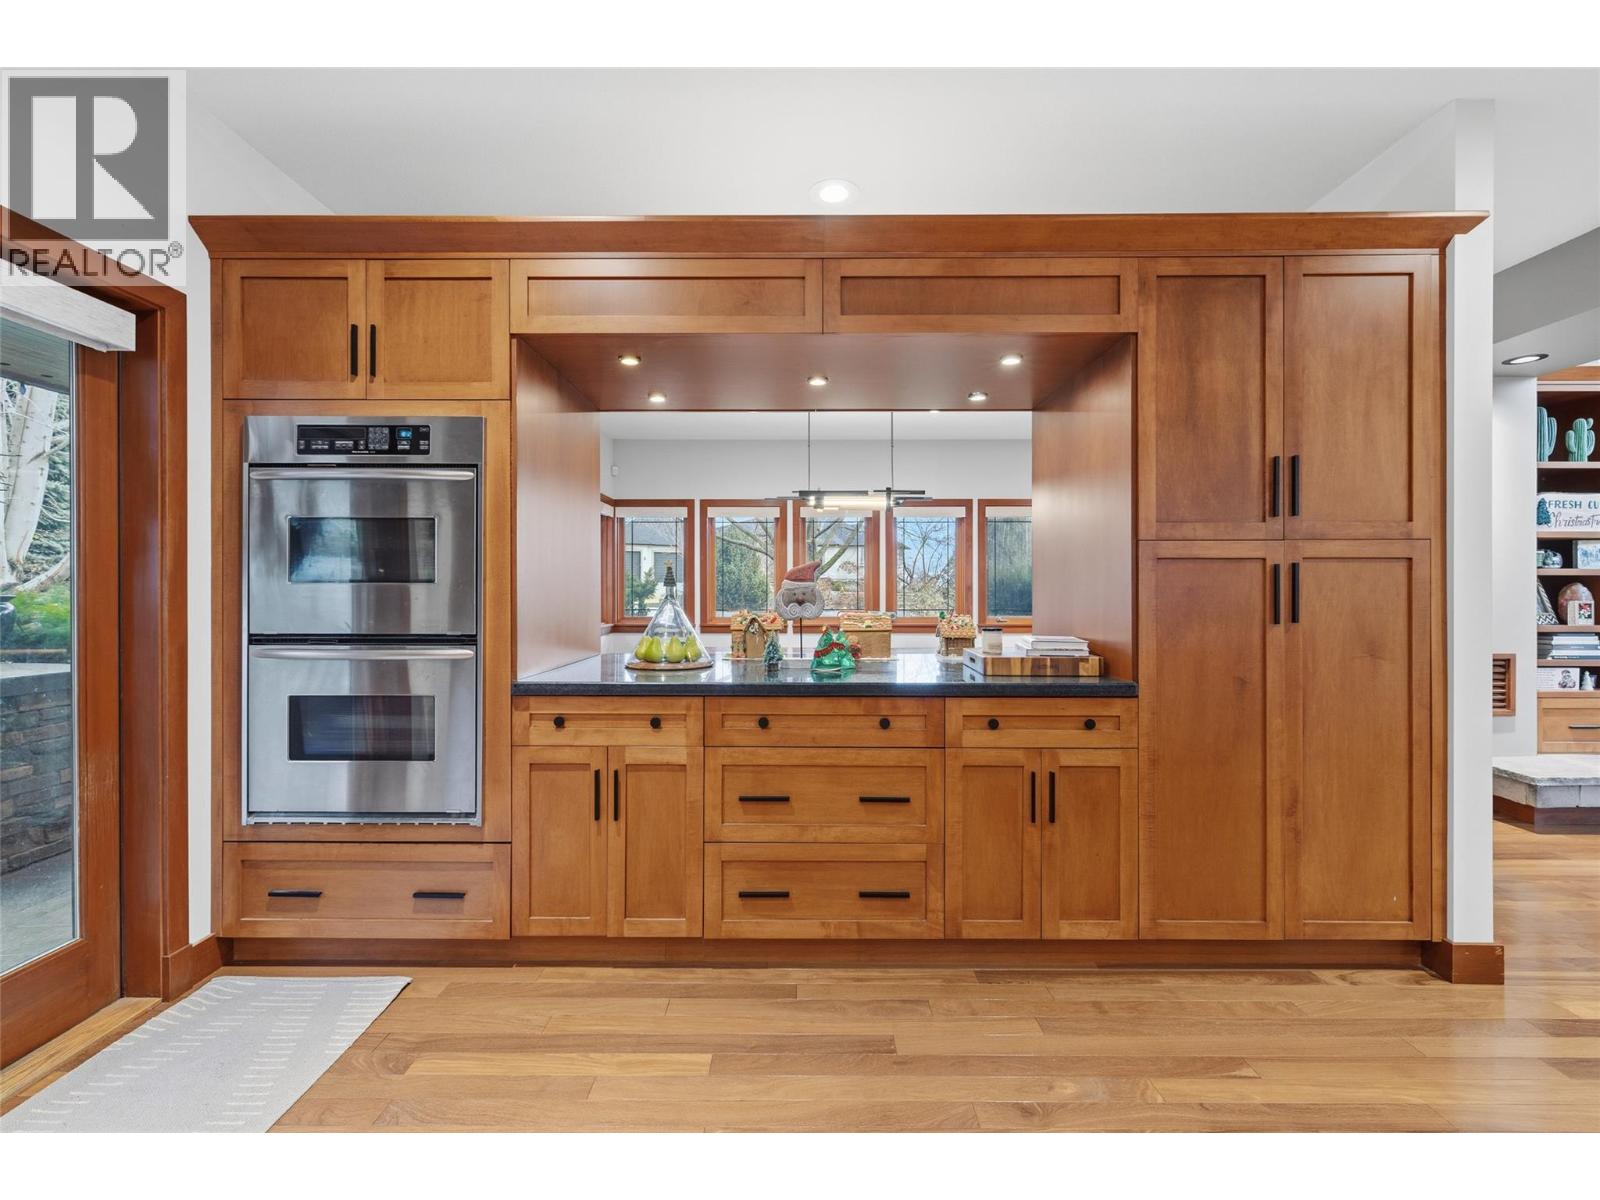
$2,500,000
Maintenance,
$121 Monthly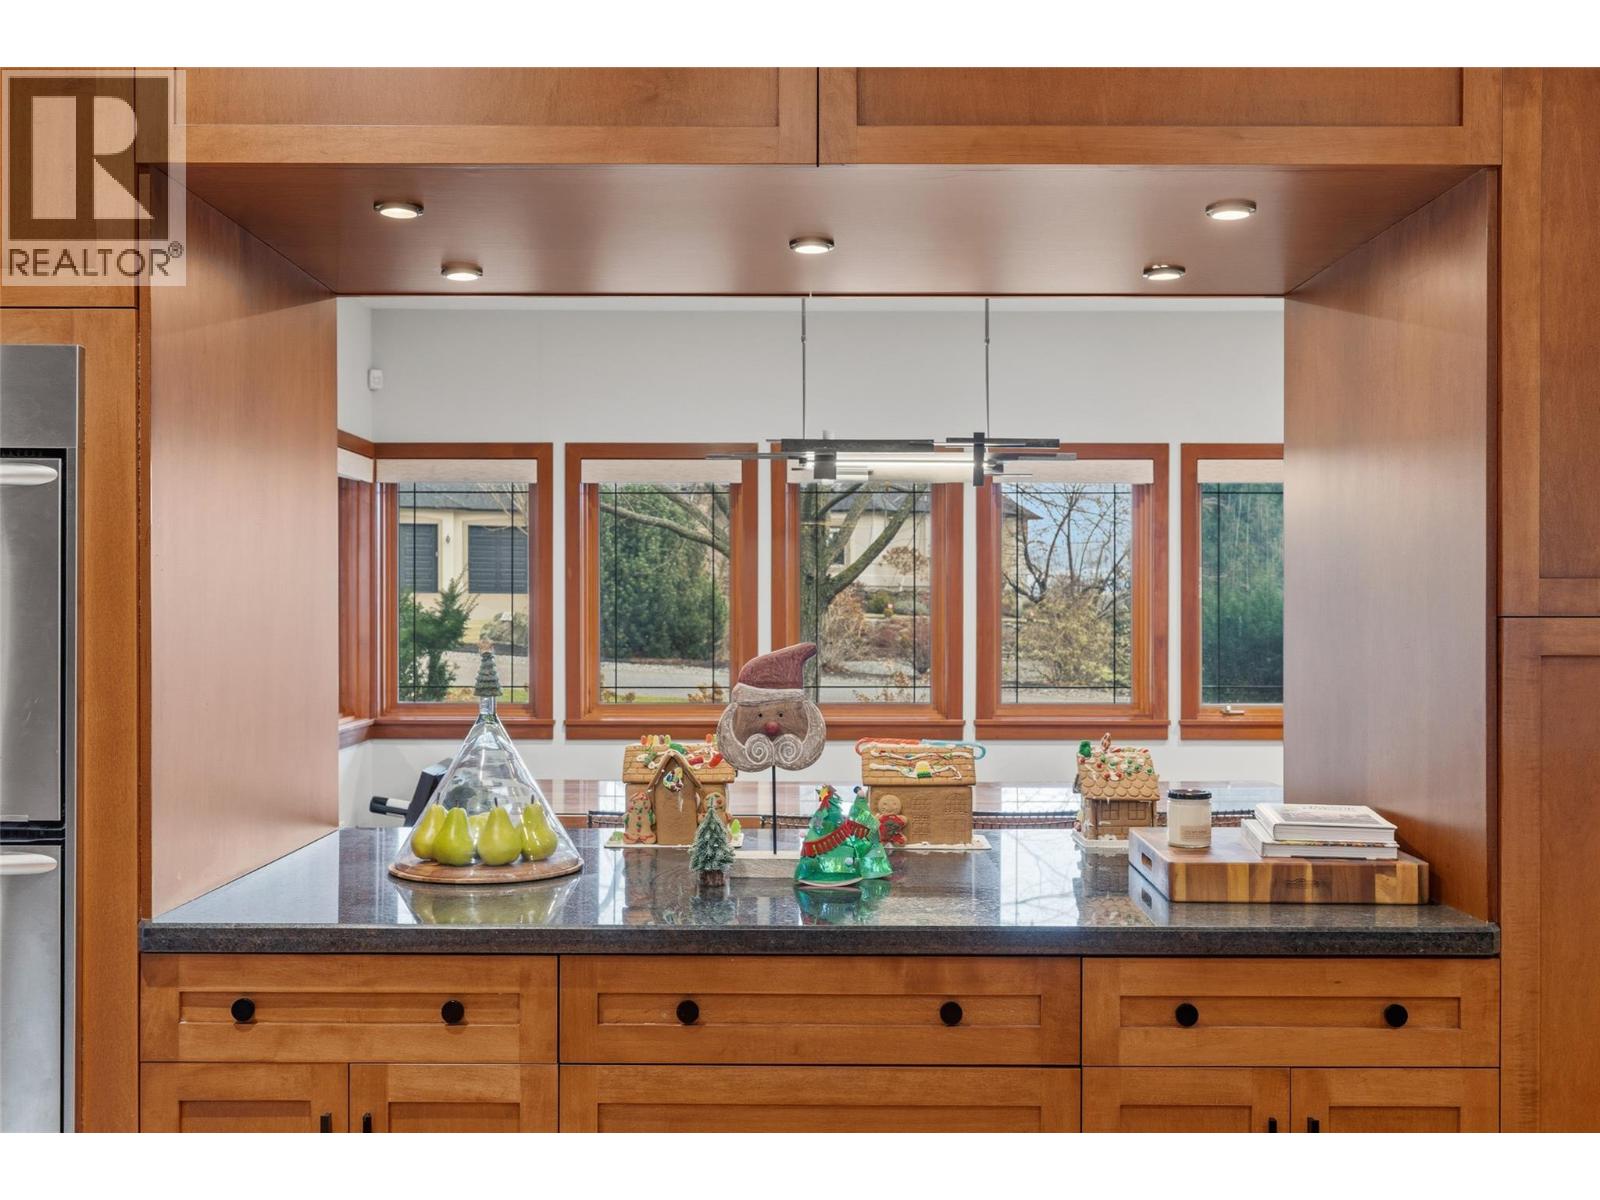
$2,500,000
Maintenance,
$121 Monthly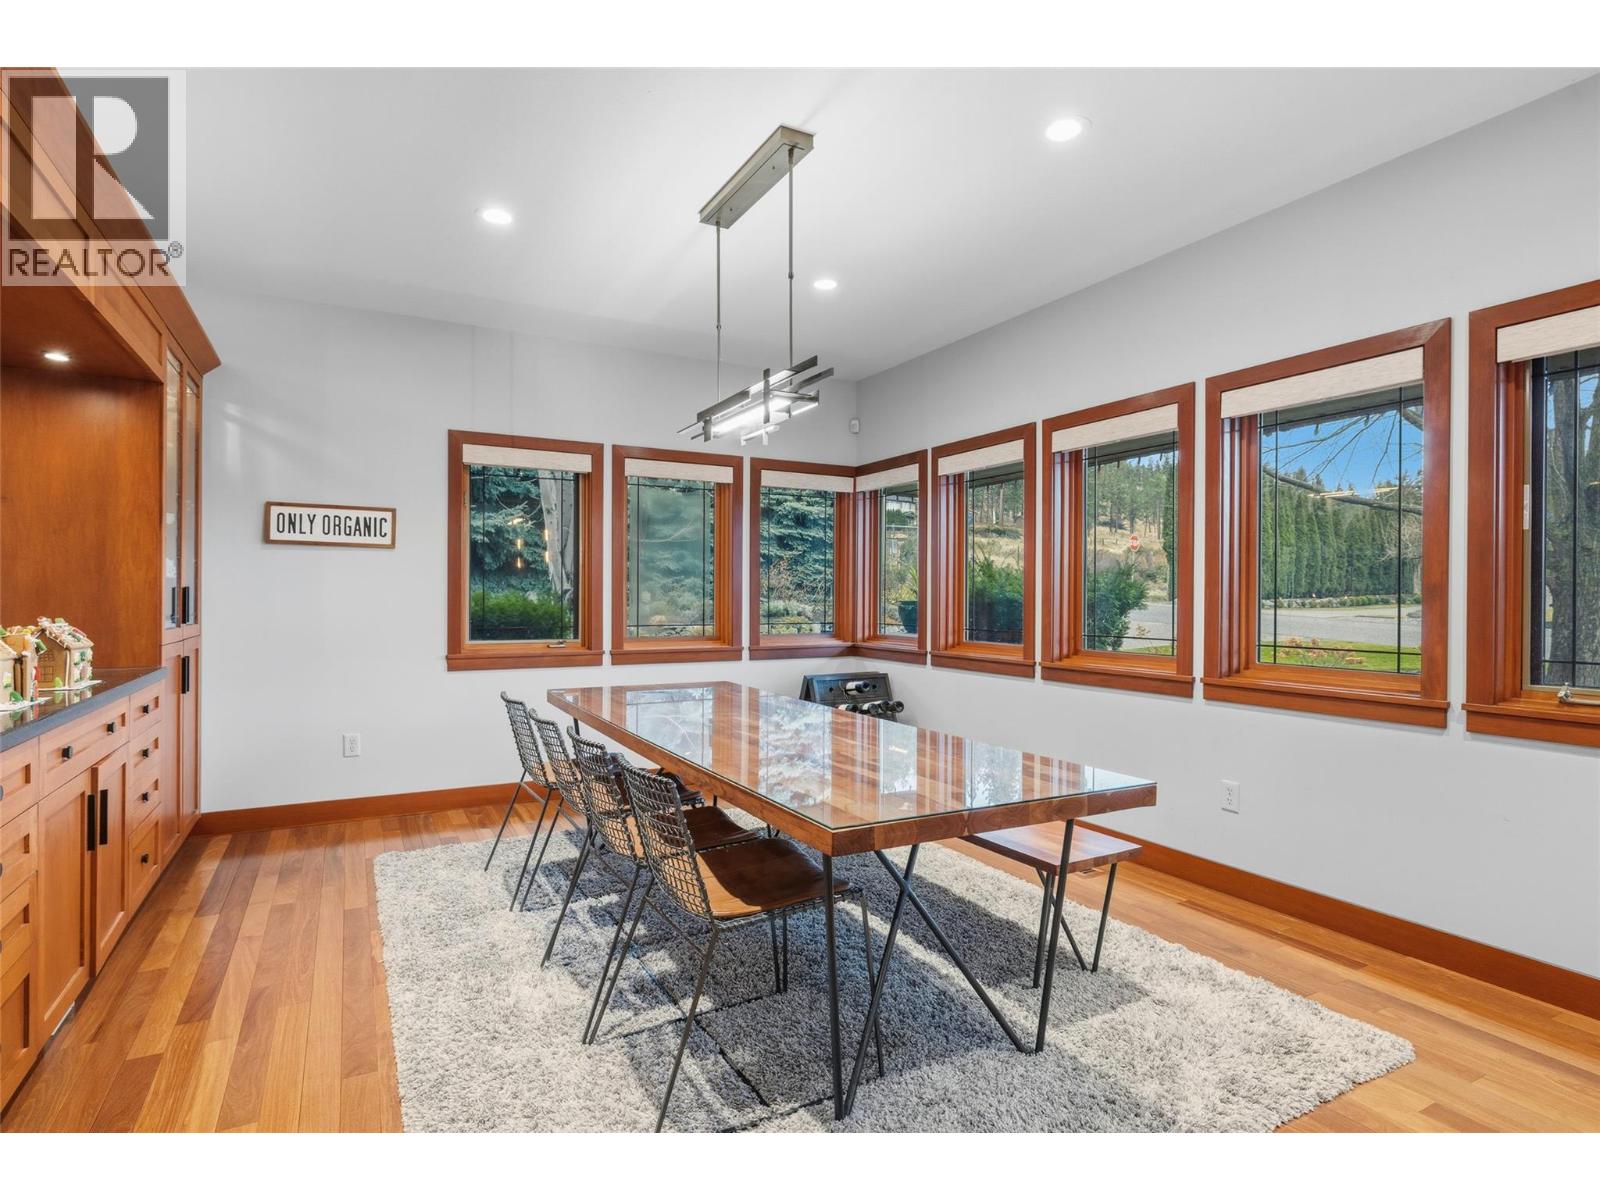
$2,500,000
Maintenance,
$121 Monthly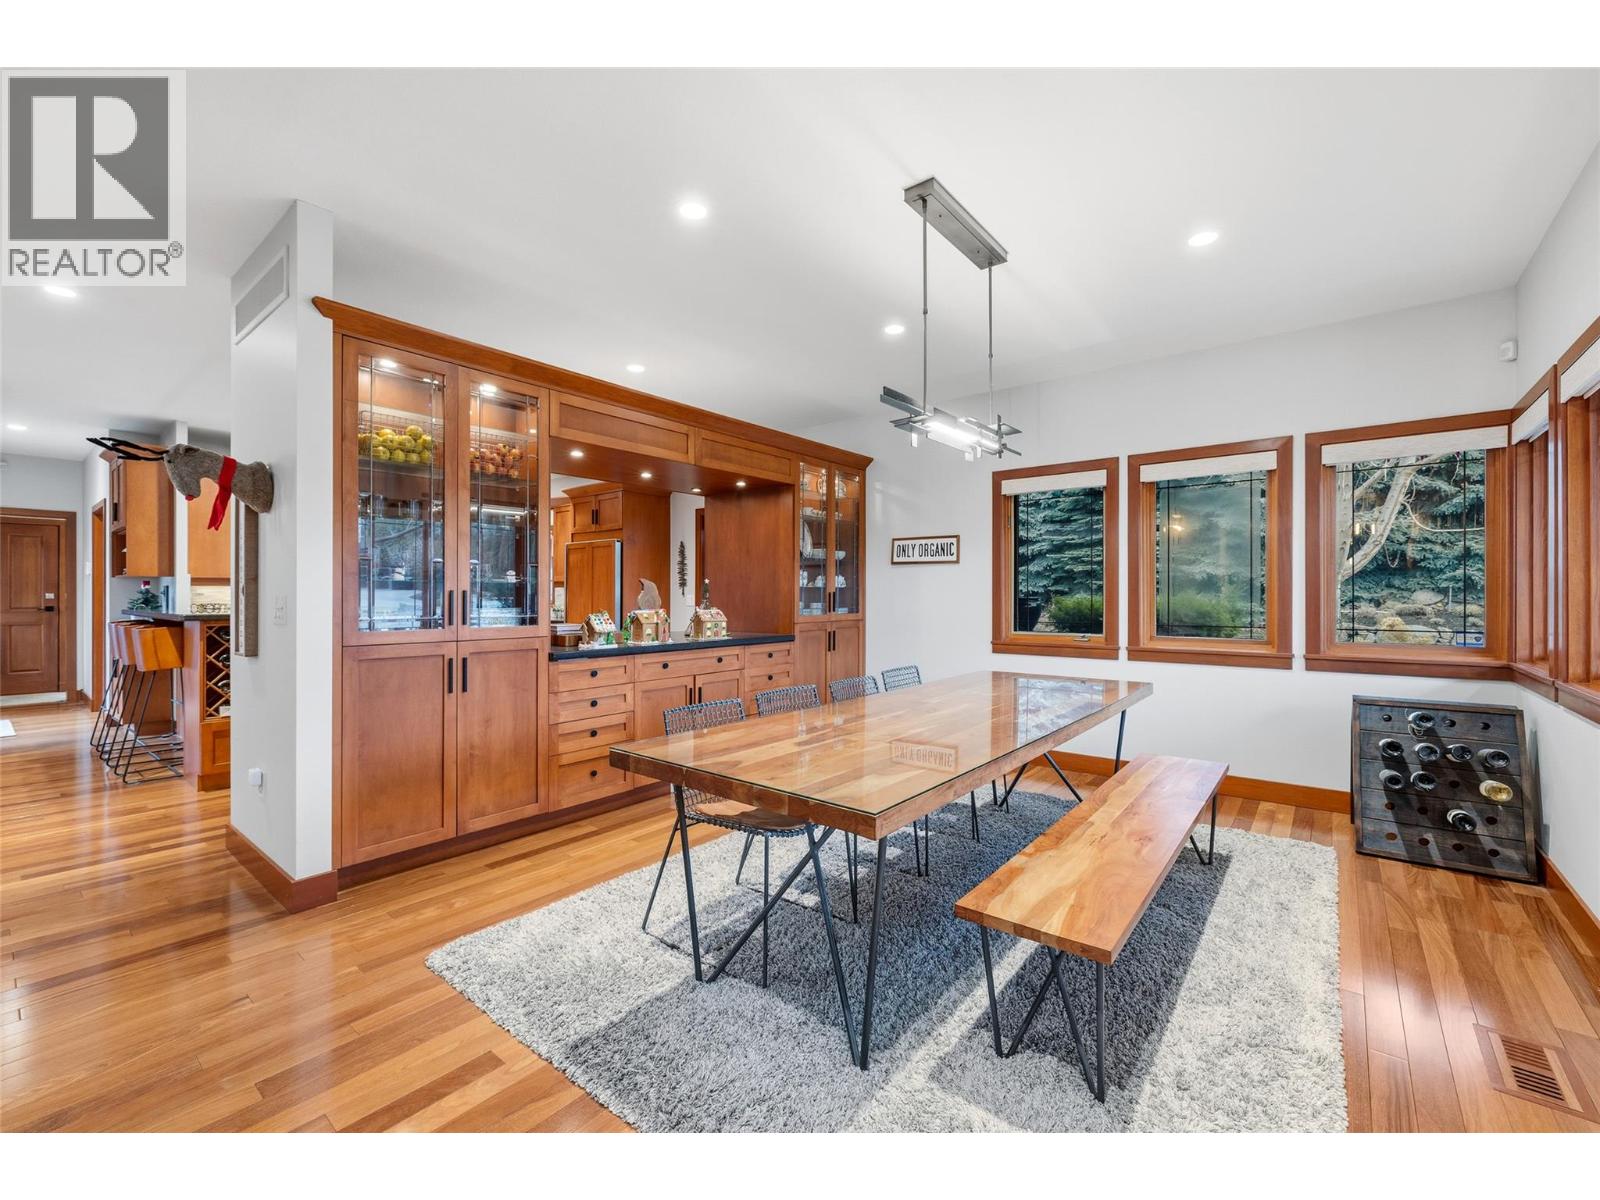
$2,500,000
Maintenance,
$121 Monthly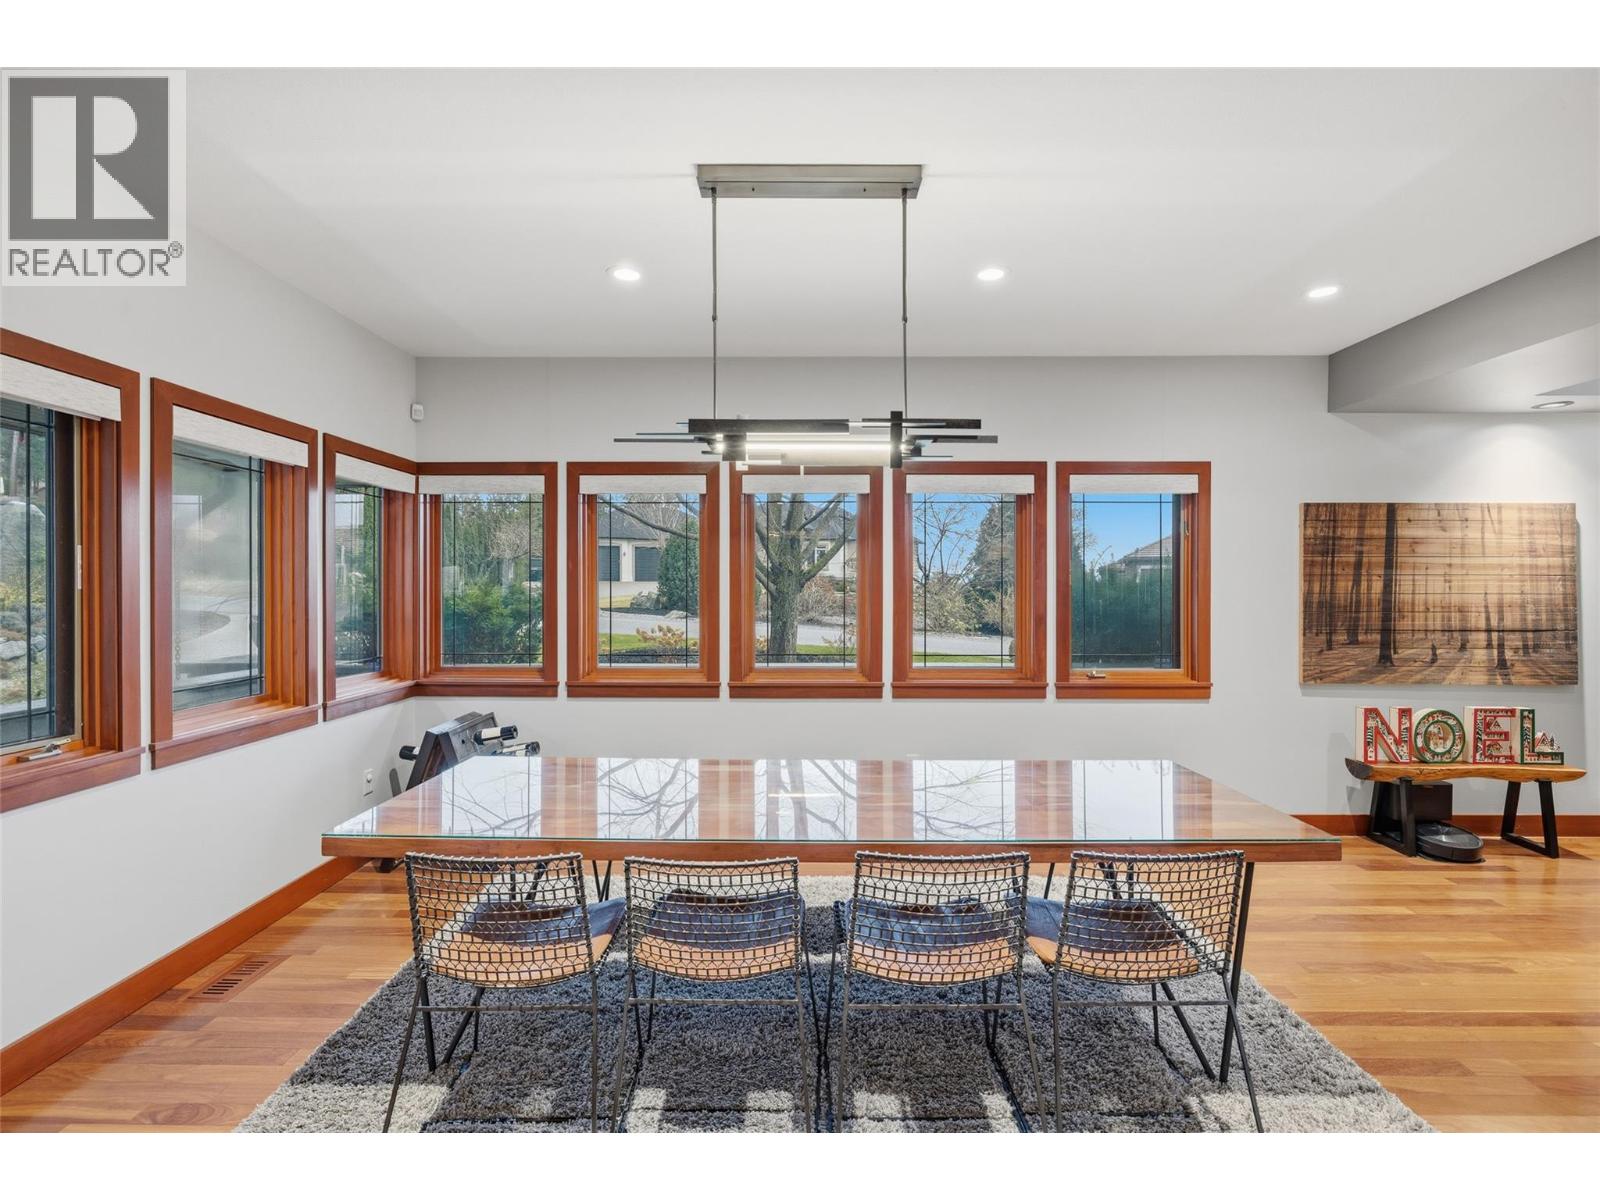
$2,500,000
Maintenance,
$121 Monthly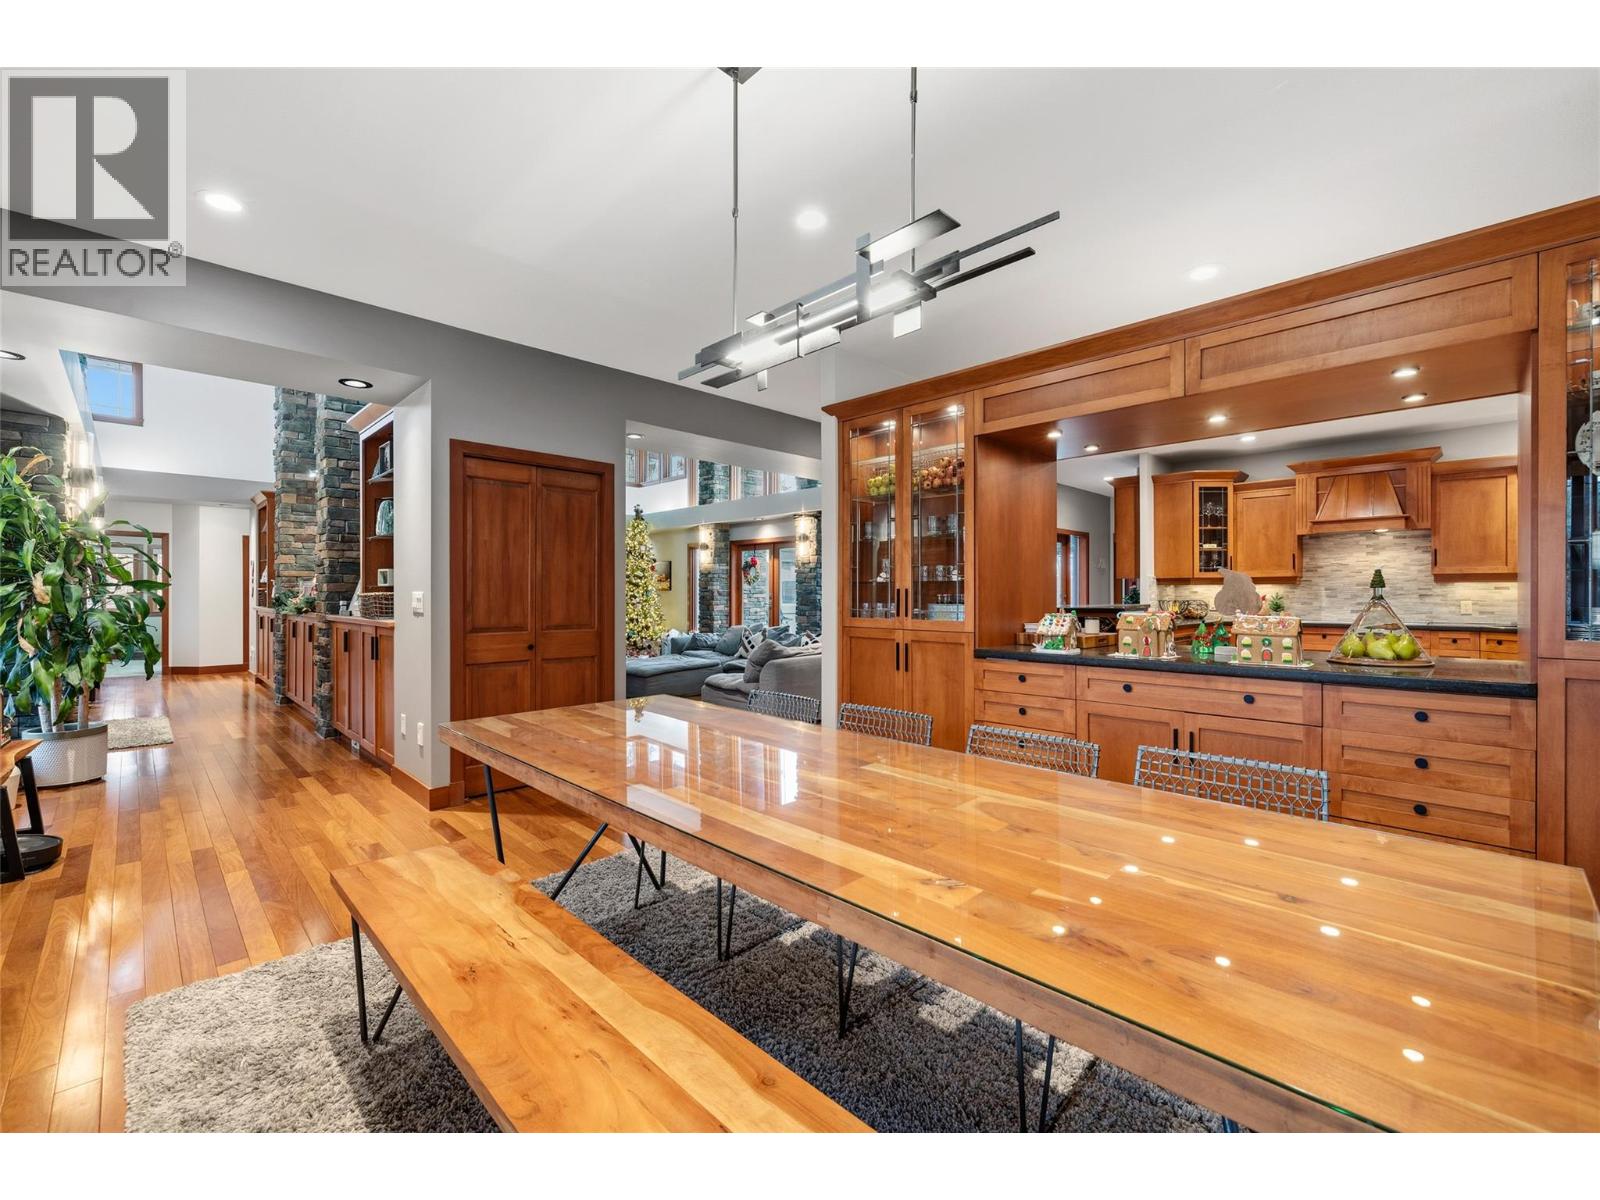
$2,500,000
Maintenance,
$121 Monthly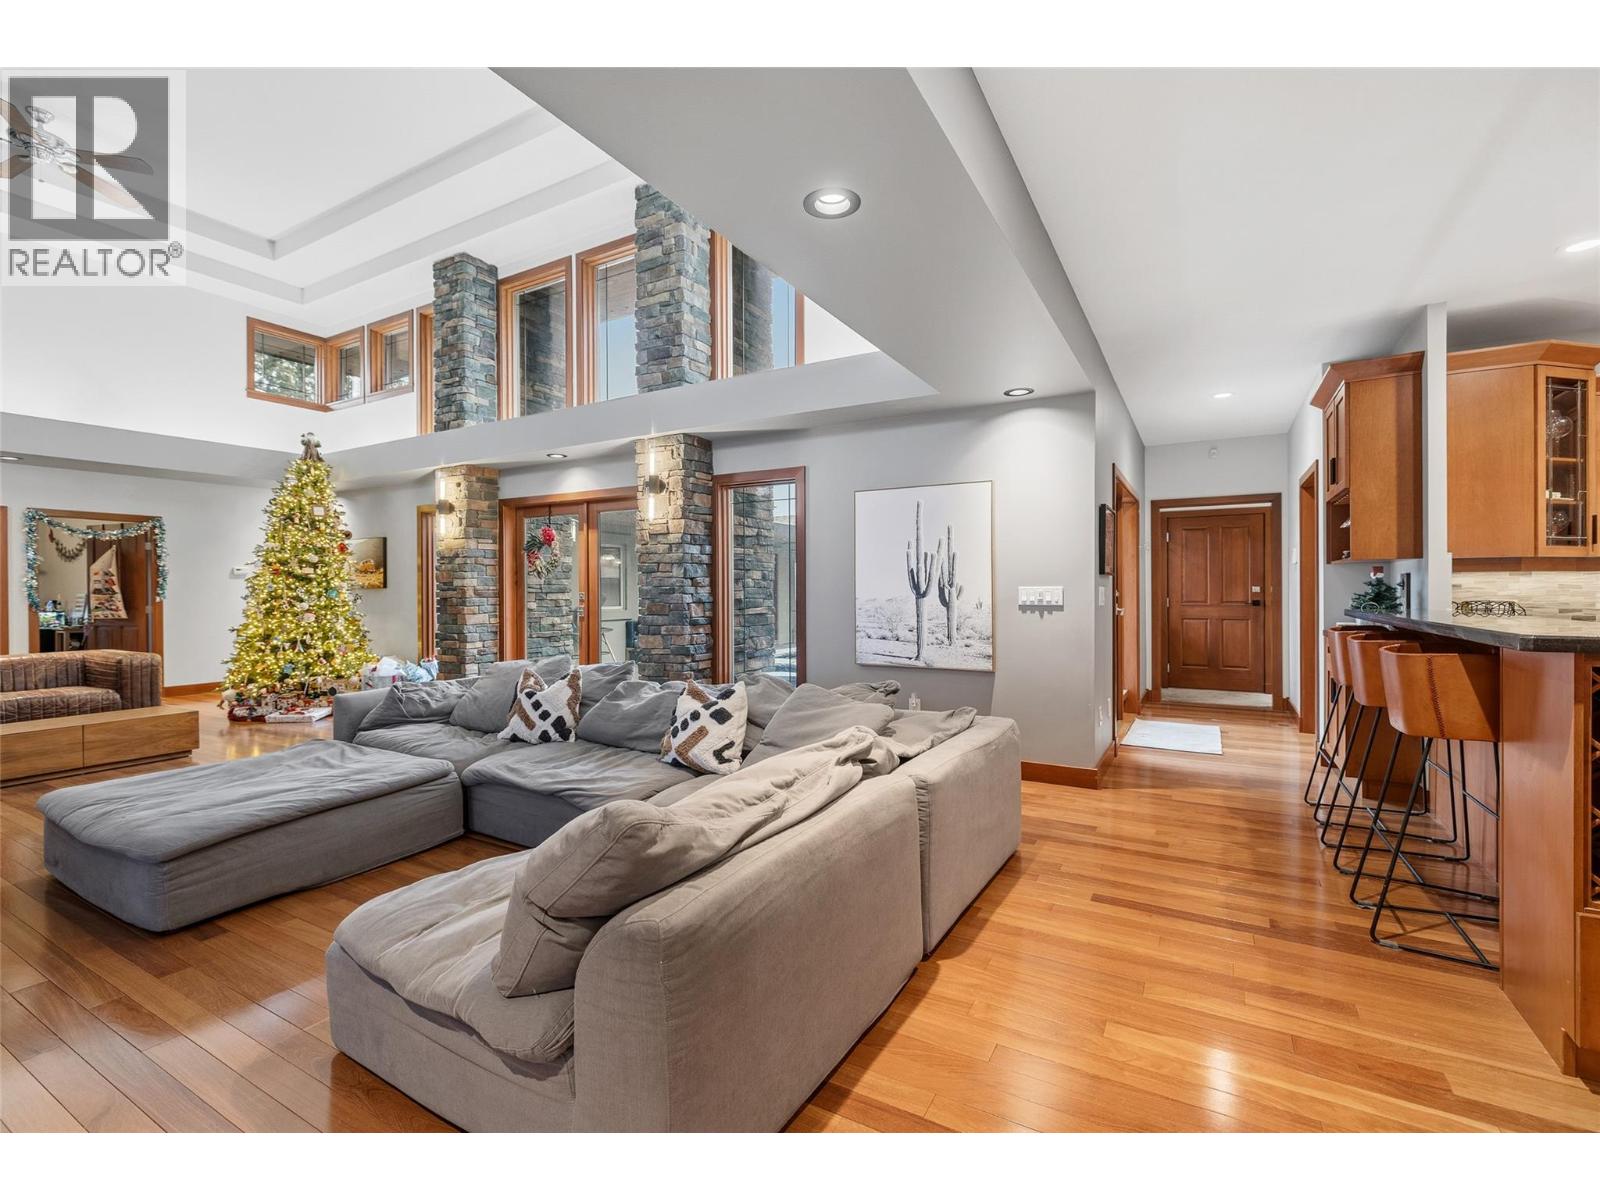
$2,500,000
Maintenance,
$121 Monthly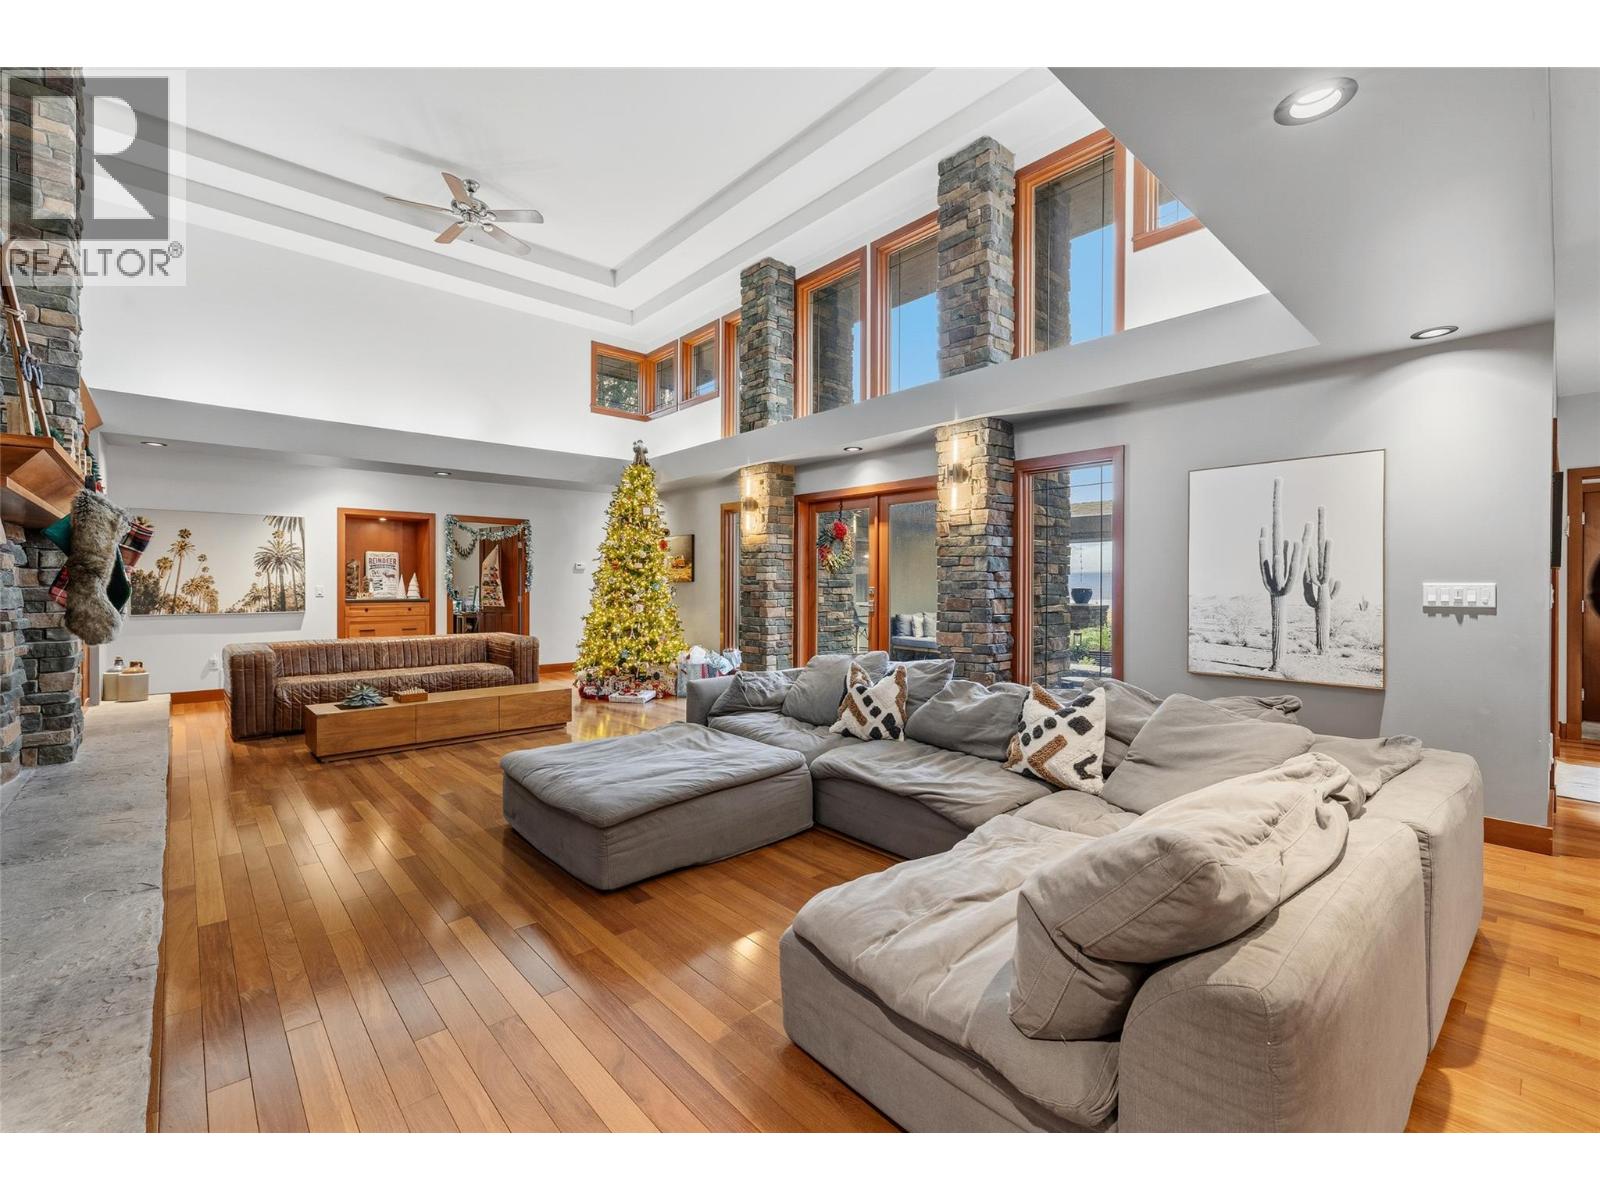
$2,500,000
Maintenance,
$121 Monthly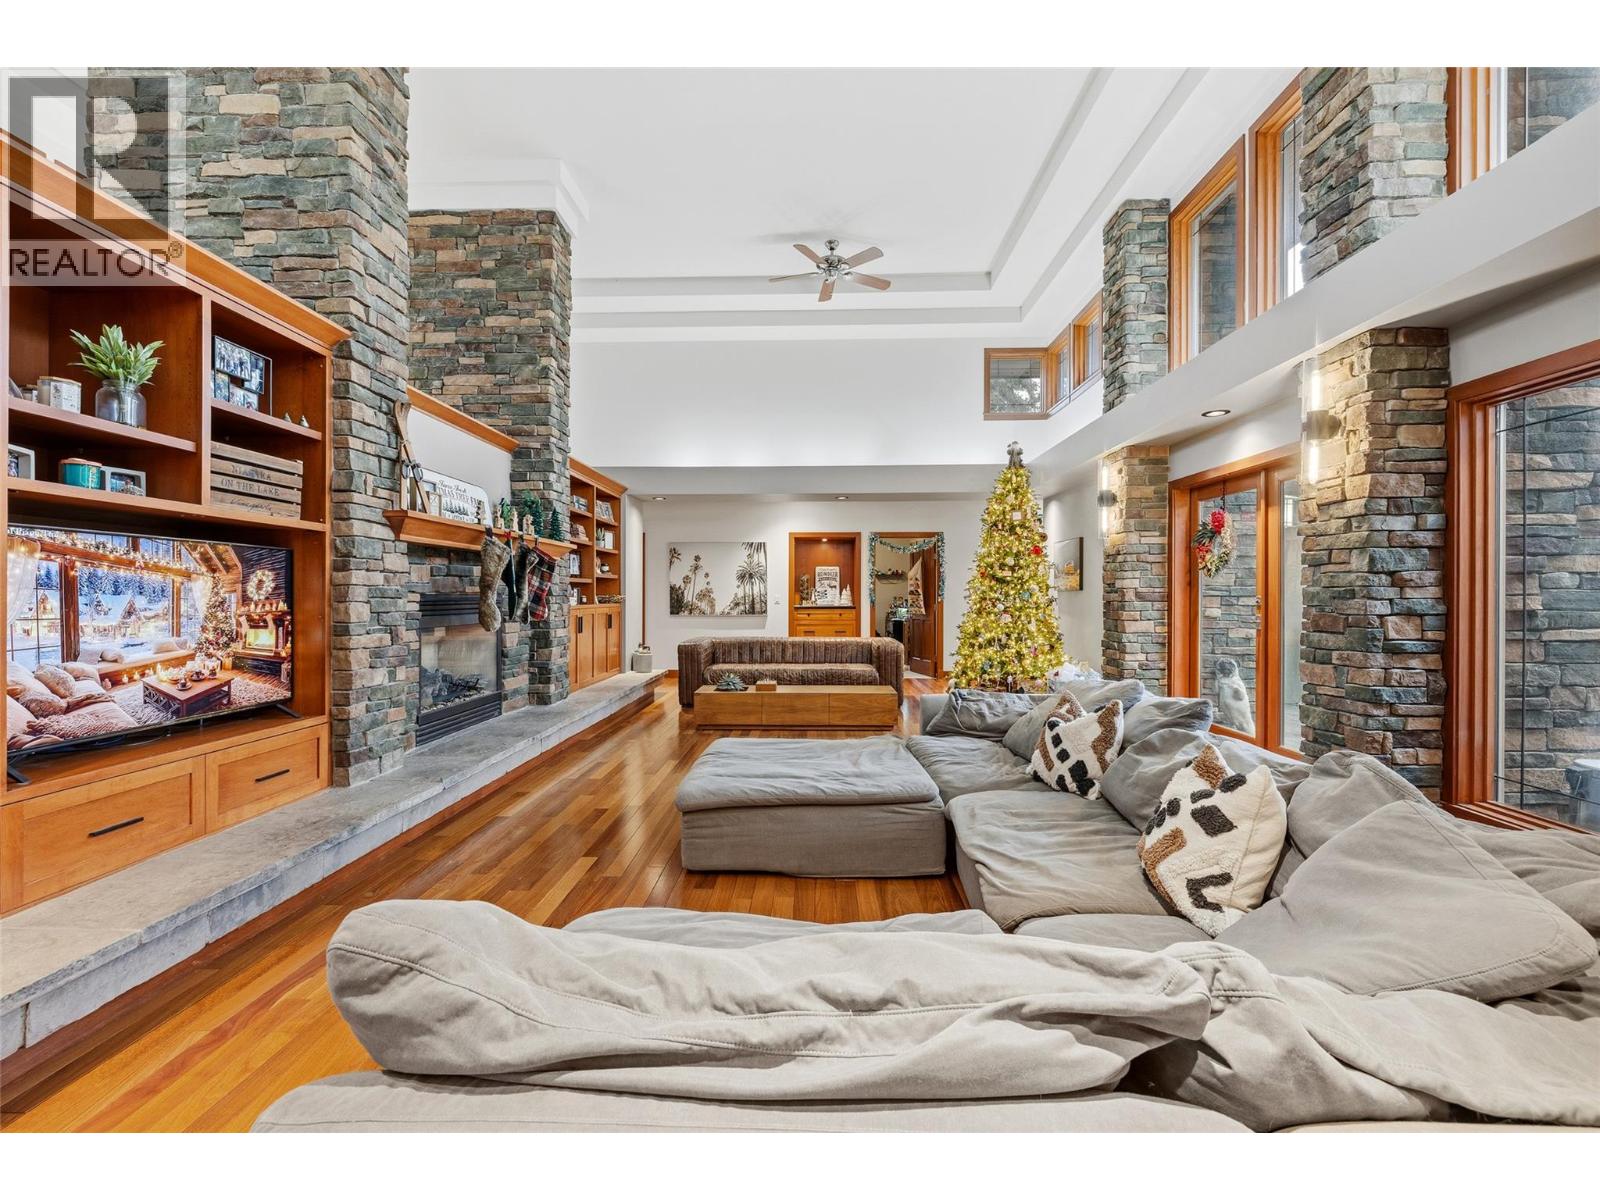
$2,500,000
Maintenance,
$121 Monthly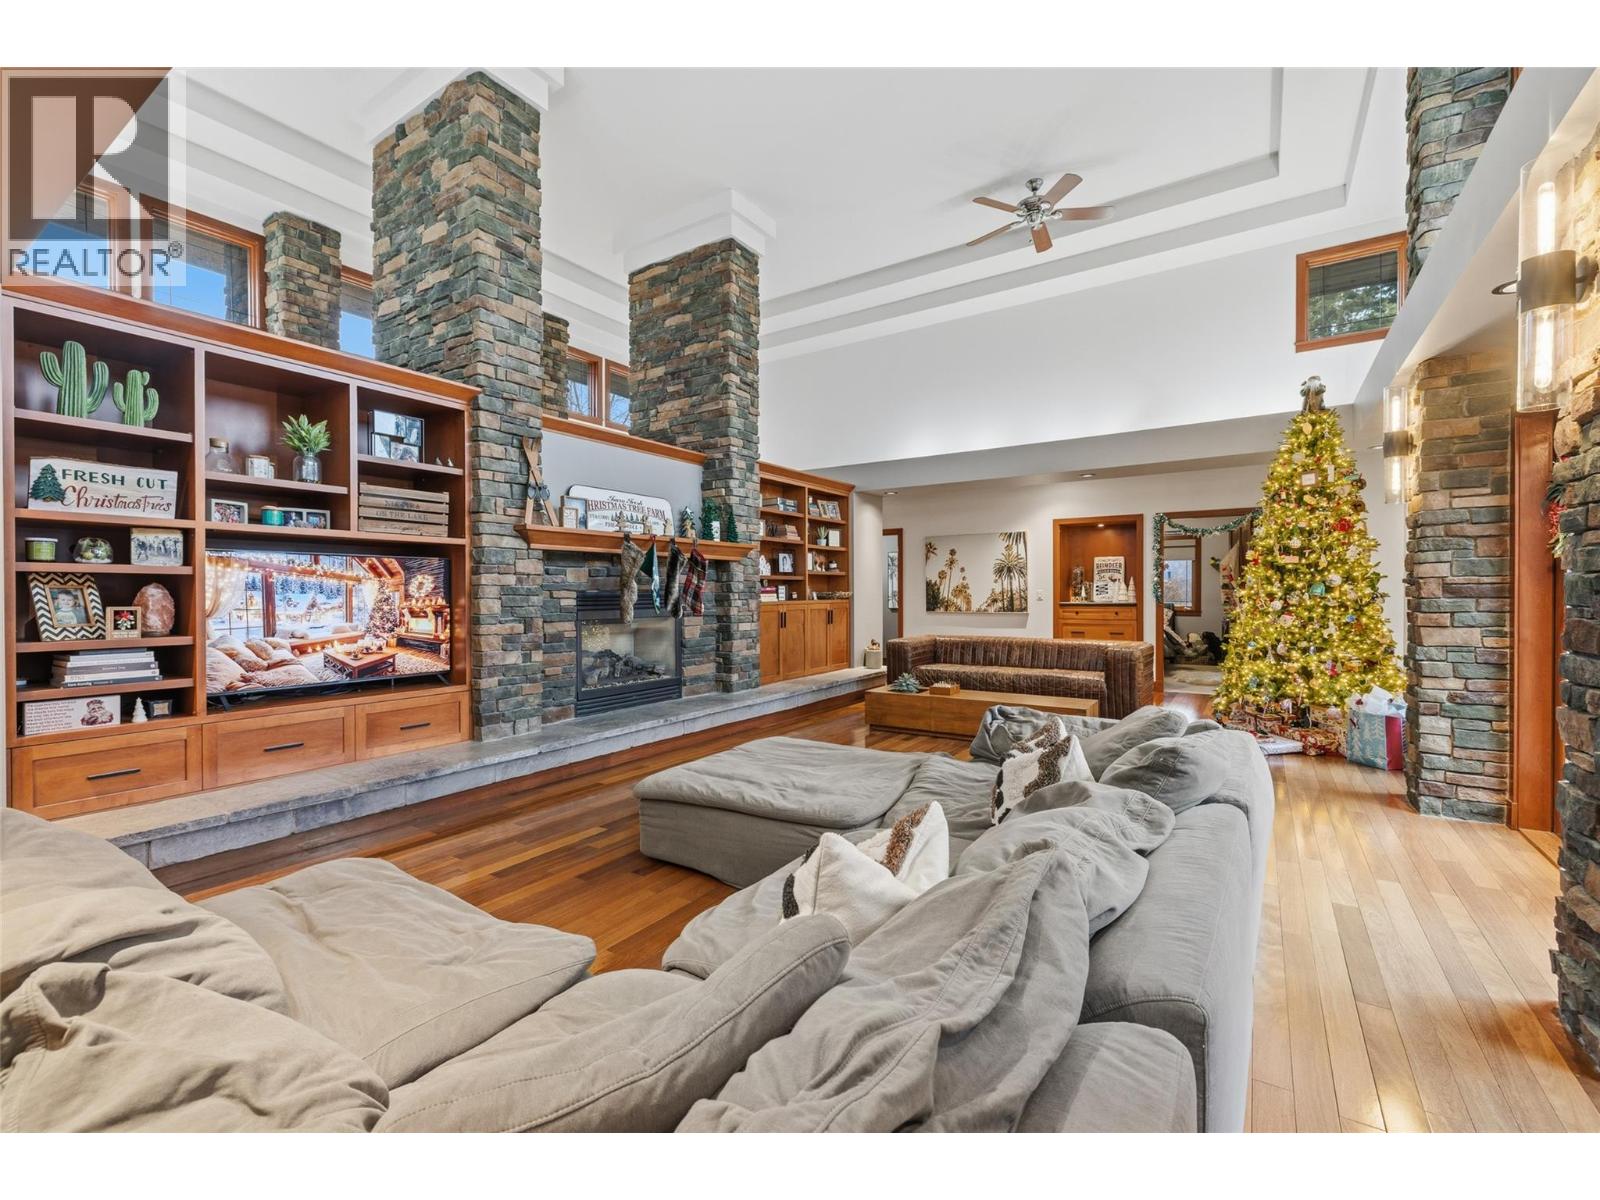
$2,500,000
Maintenance,
$121 Monthly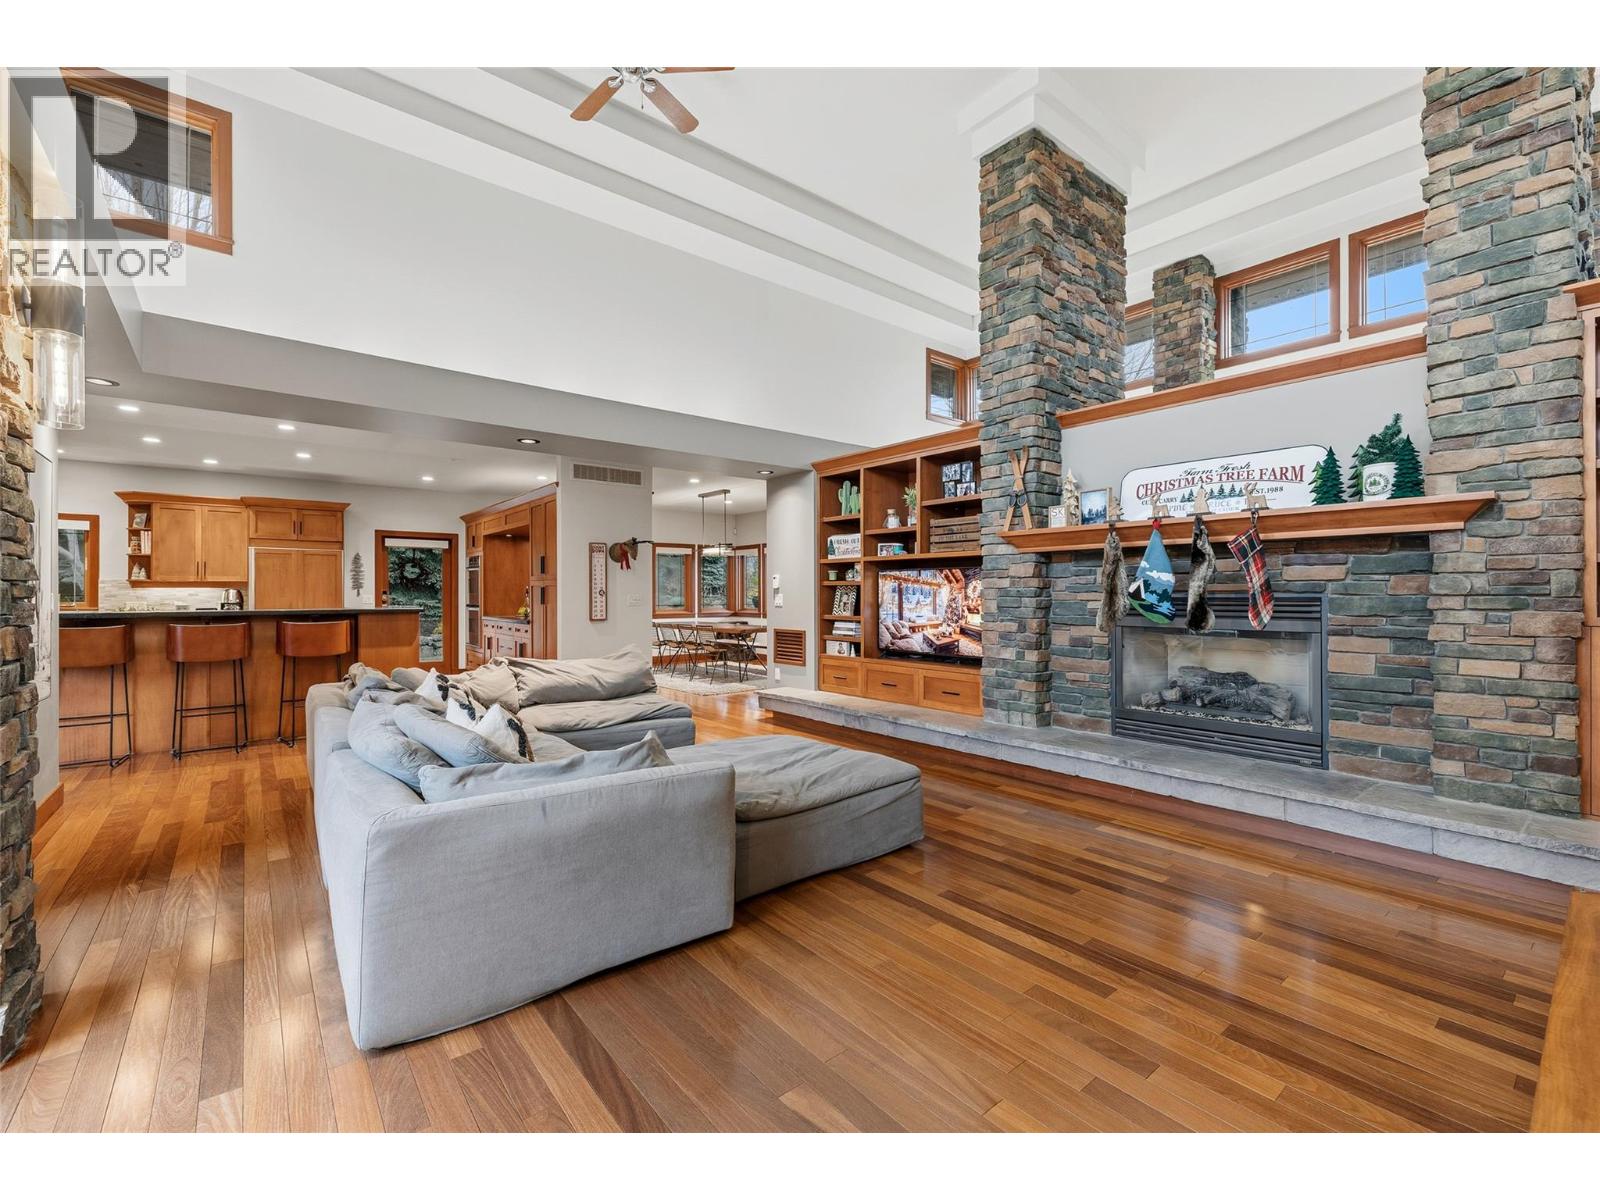
$2,500,000
Maintenance,
$121 Monthly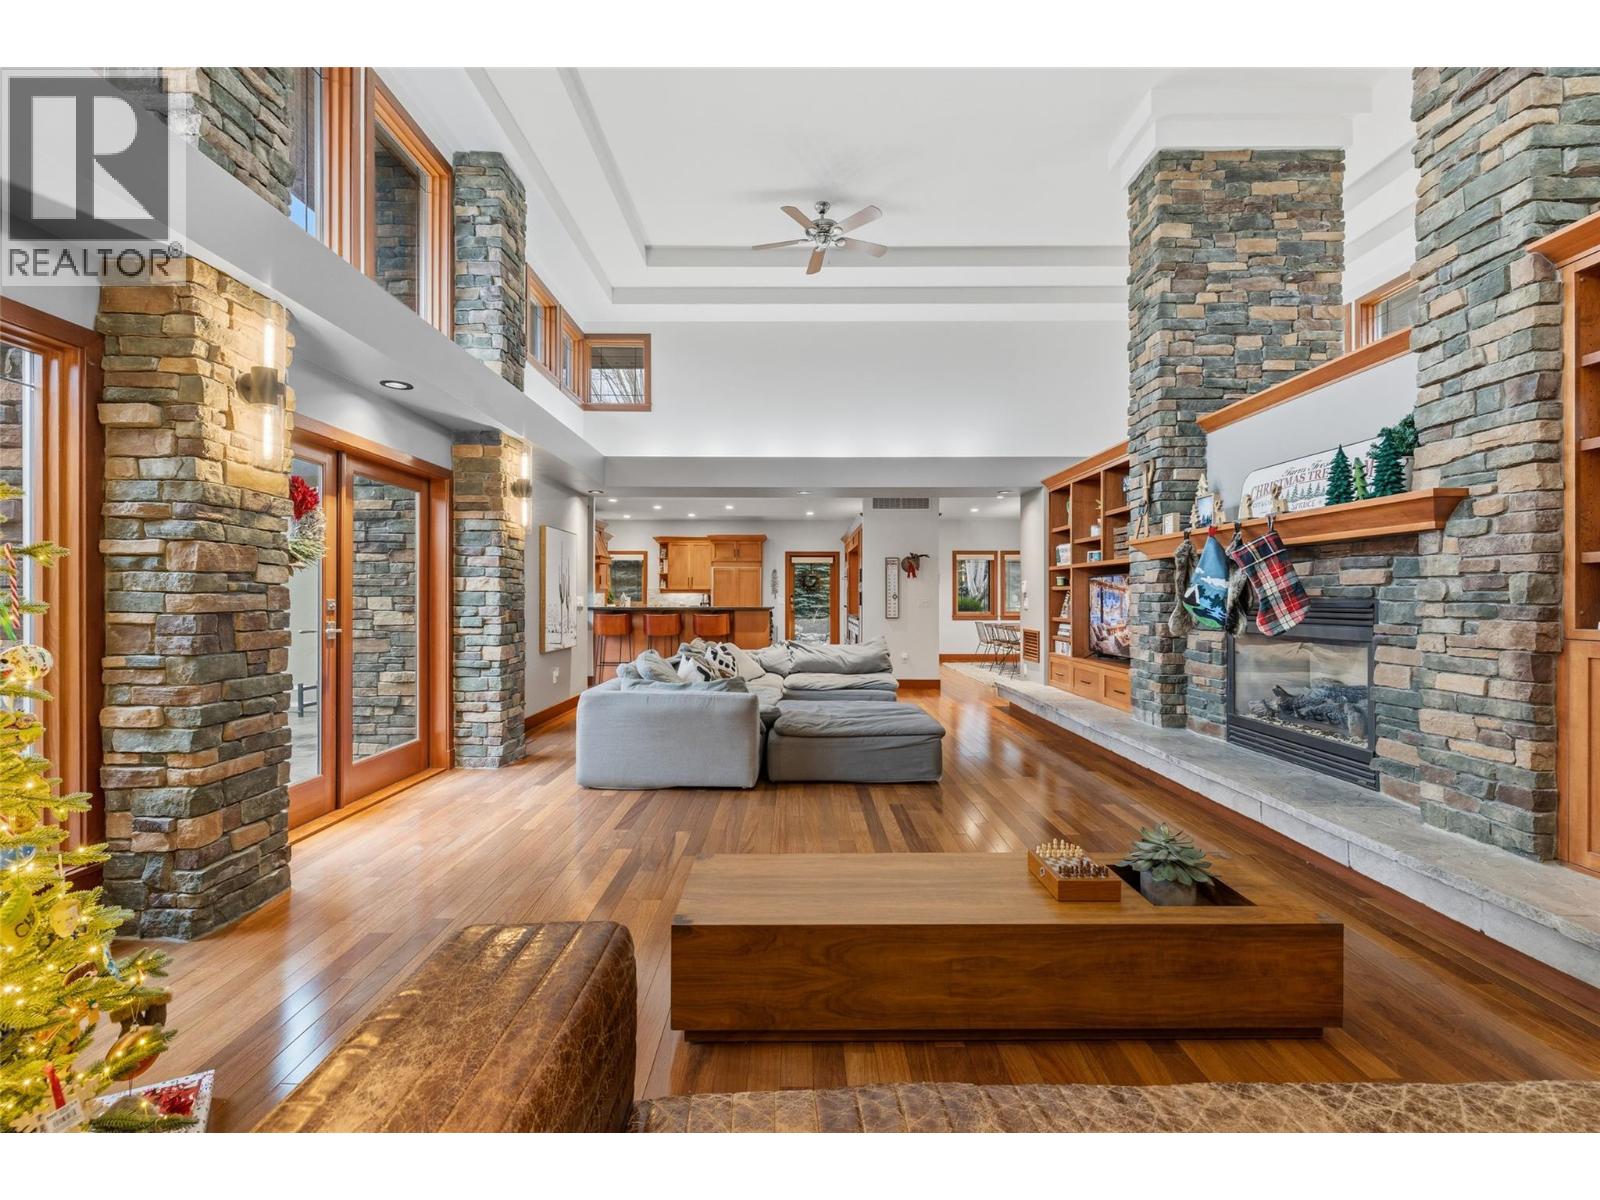
$2,500,000
Maintenance,
$121 Monthly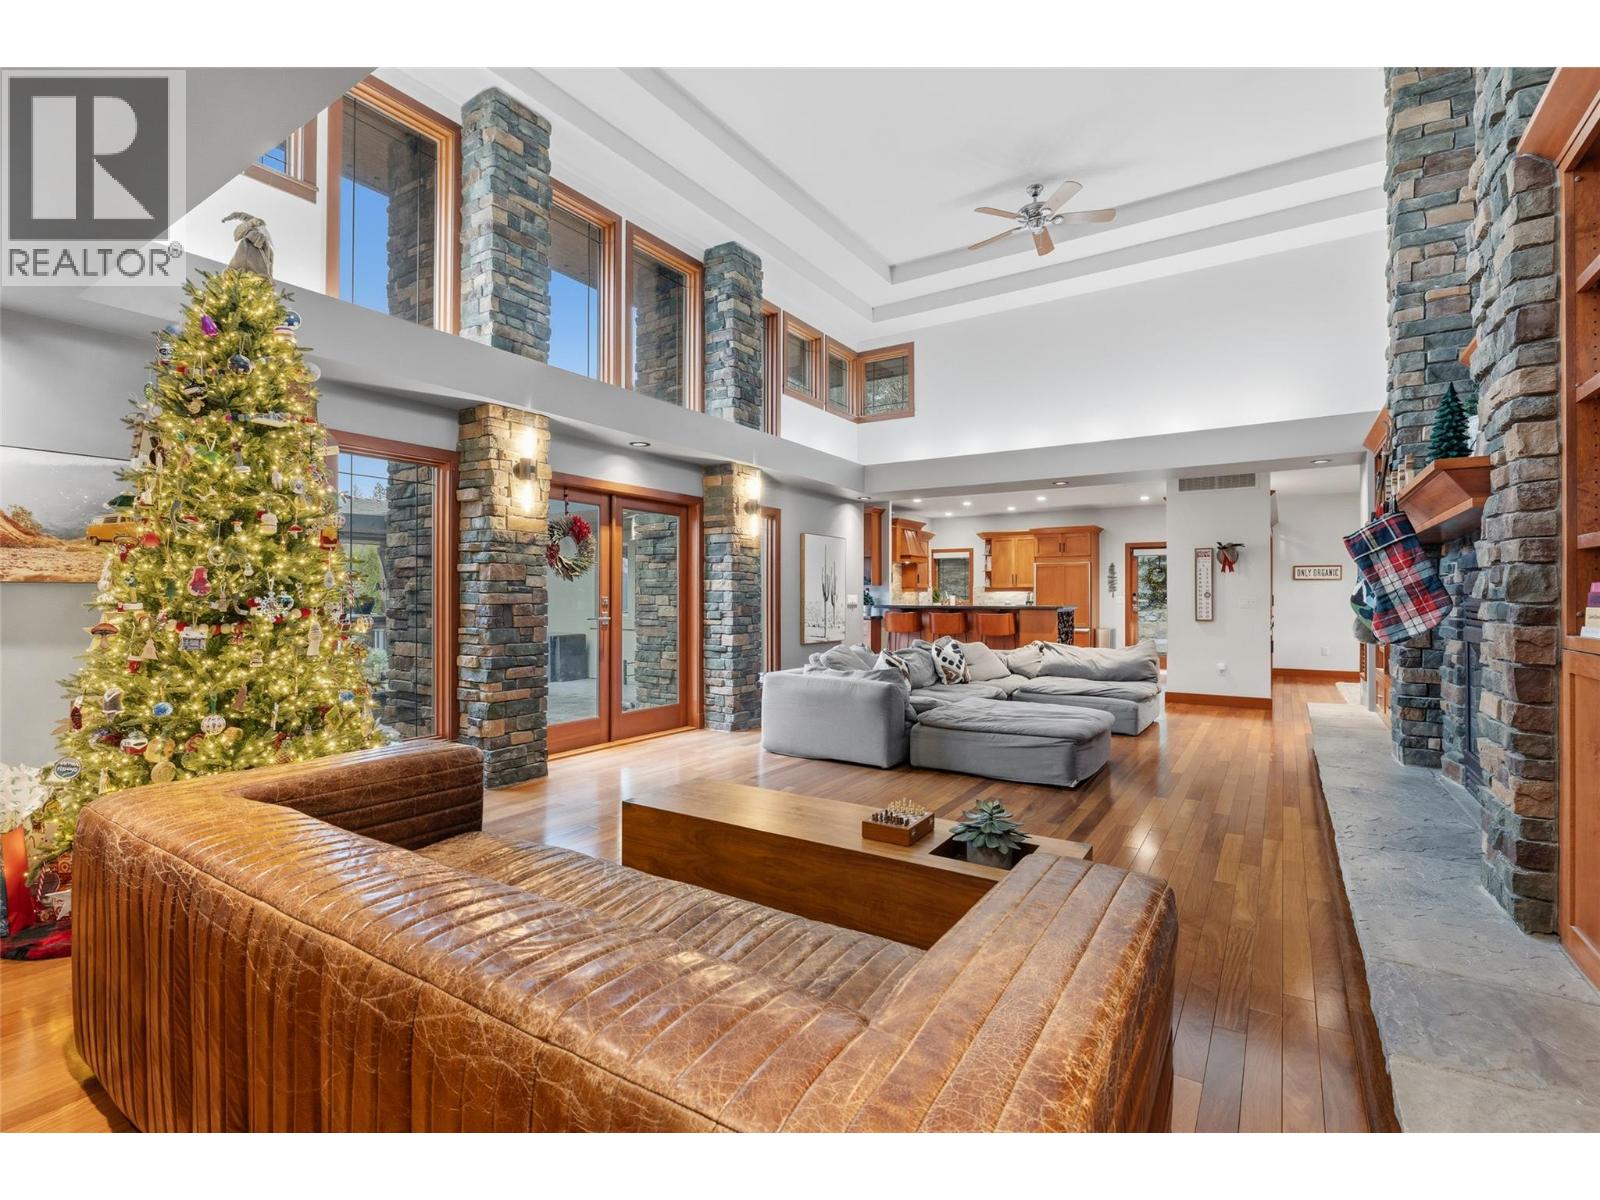
$2,500,000
Maintenance,
$121 Monthly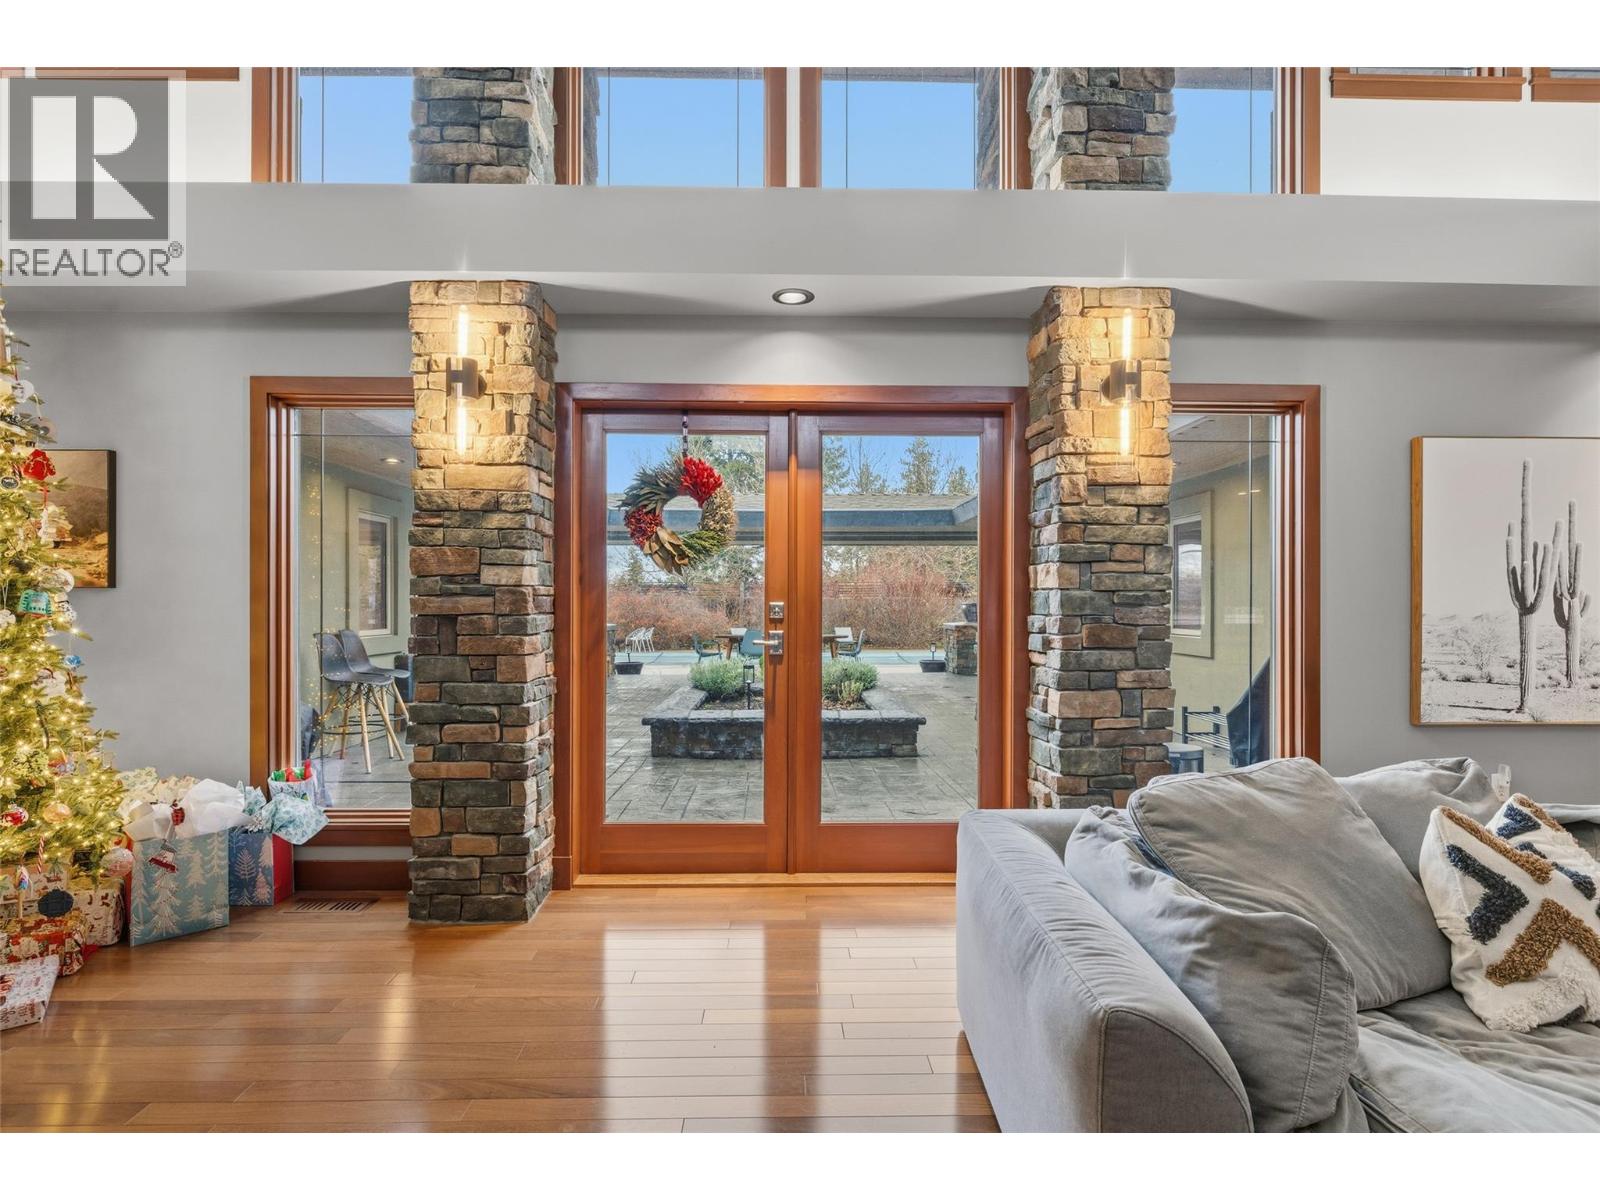
$2,500,000
Maintenance,
$121 Monthly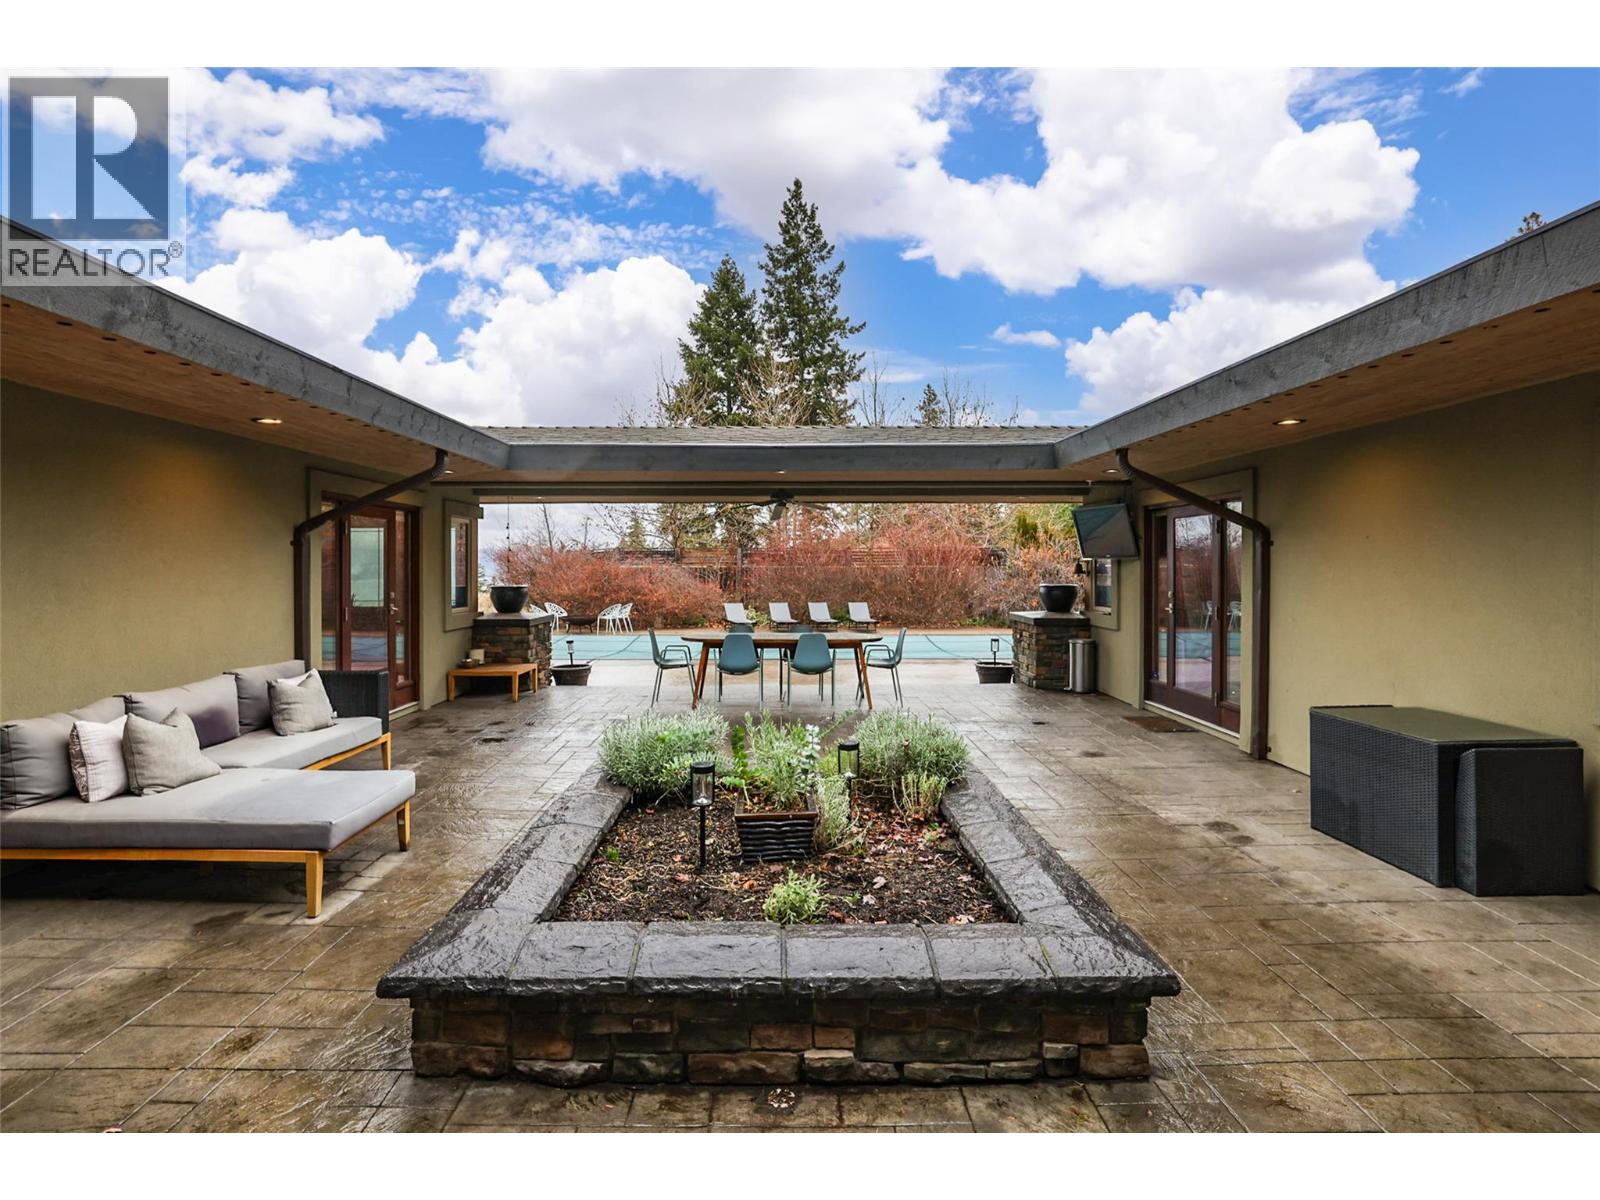
$2,500,000
Maintenance,
$121 Monthly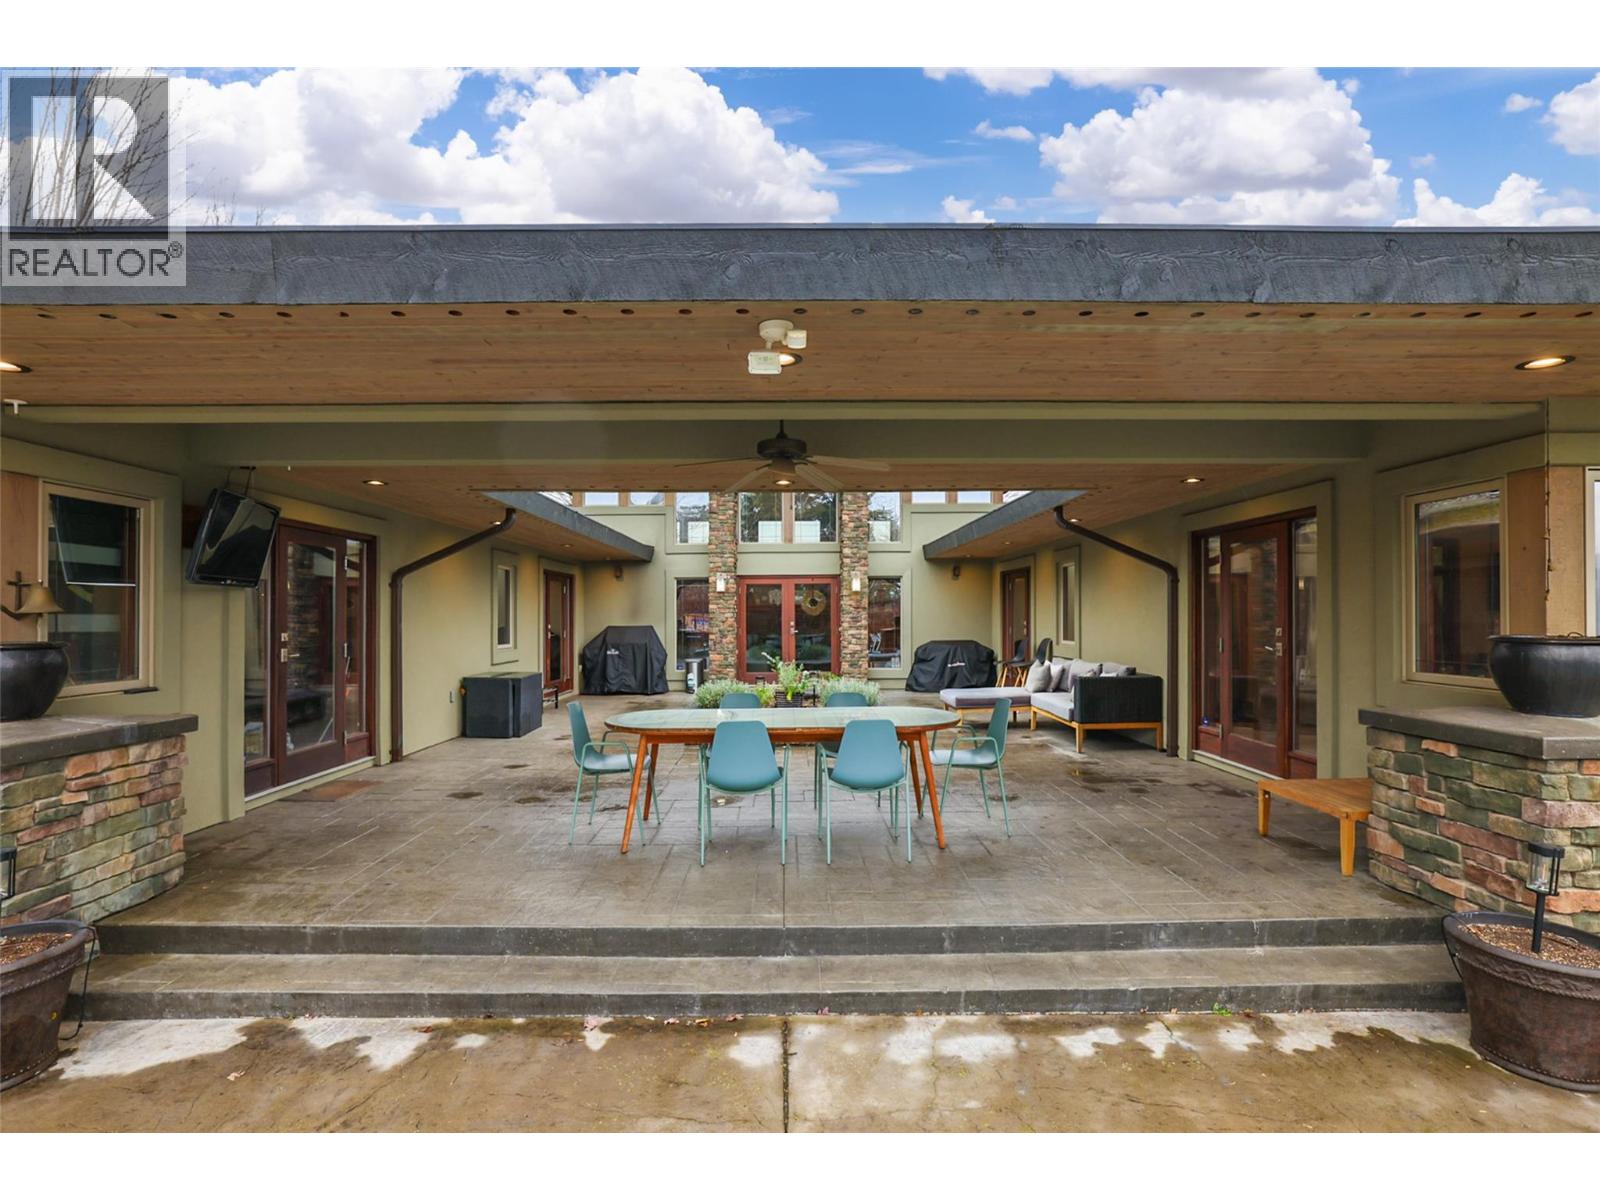
$2,500,000
Maintenance,
$121 Monthly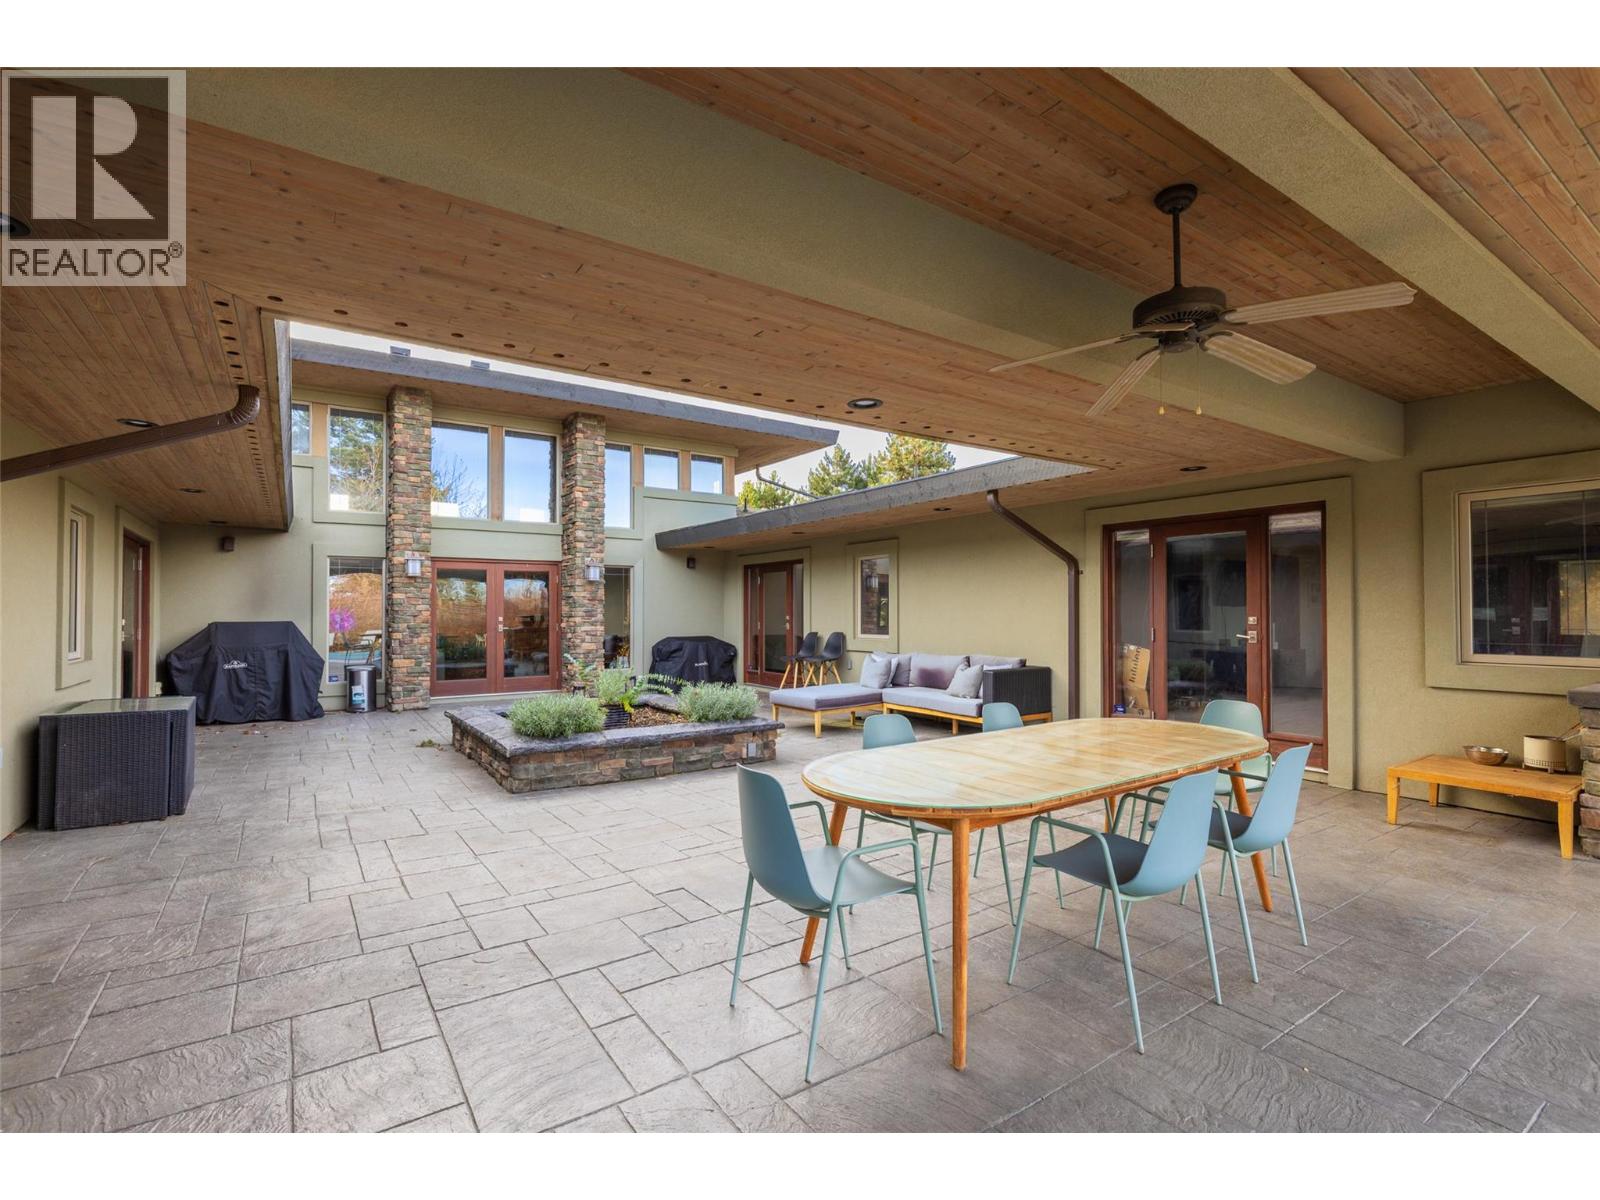
$2,500,000
Maintenance,
$121 Monthly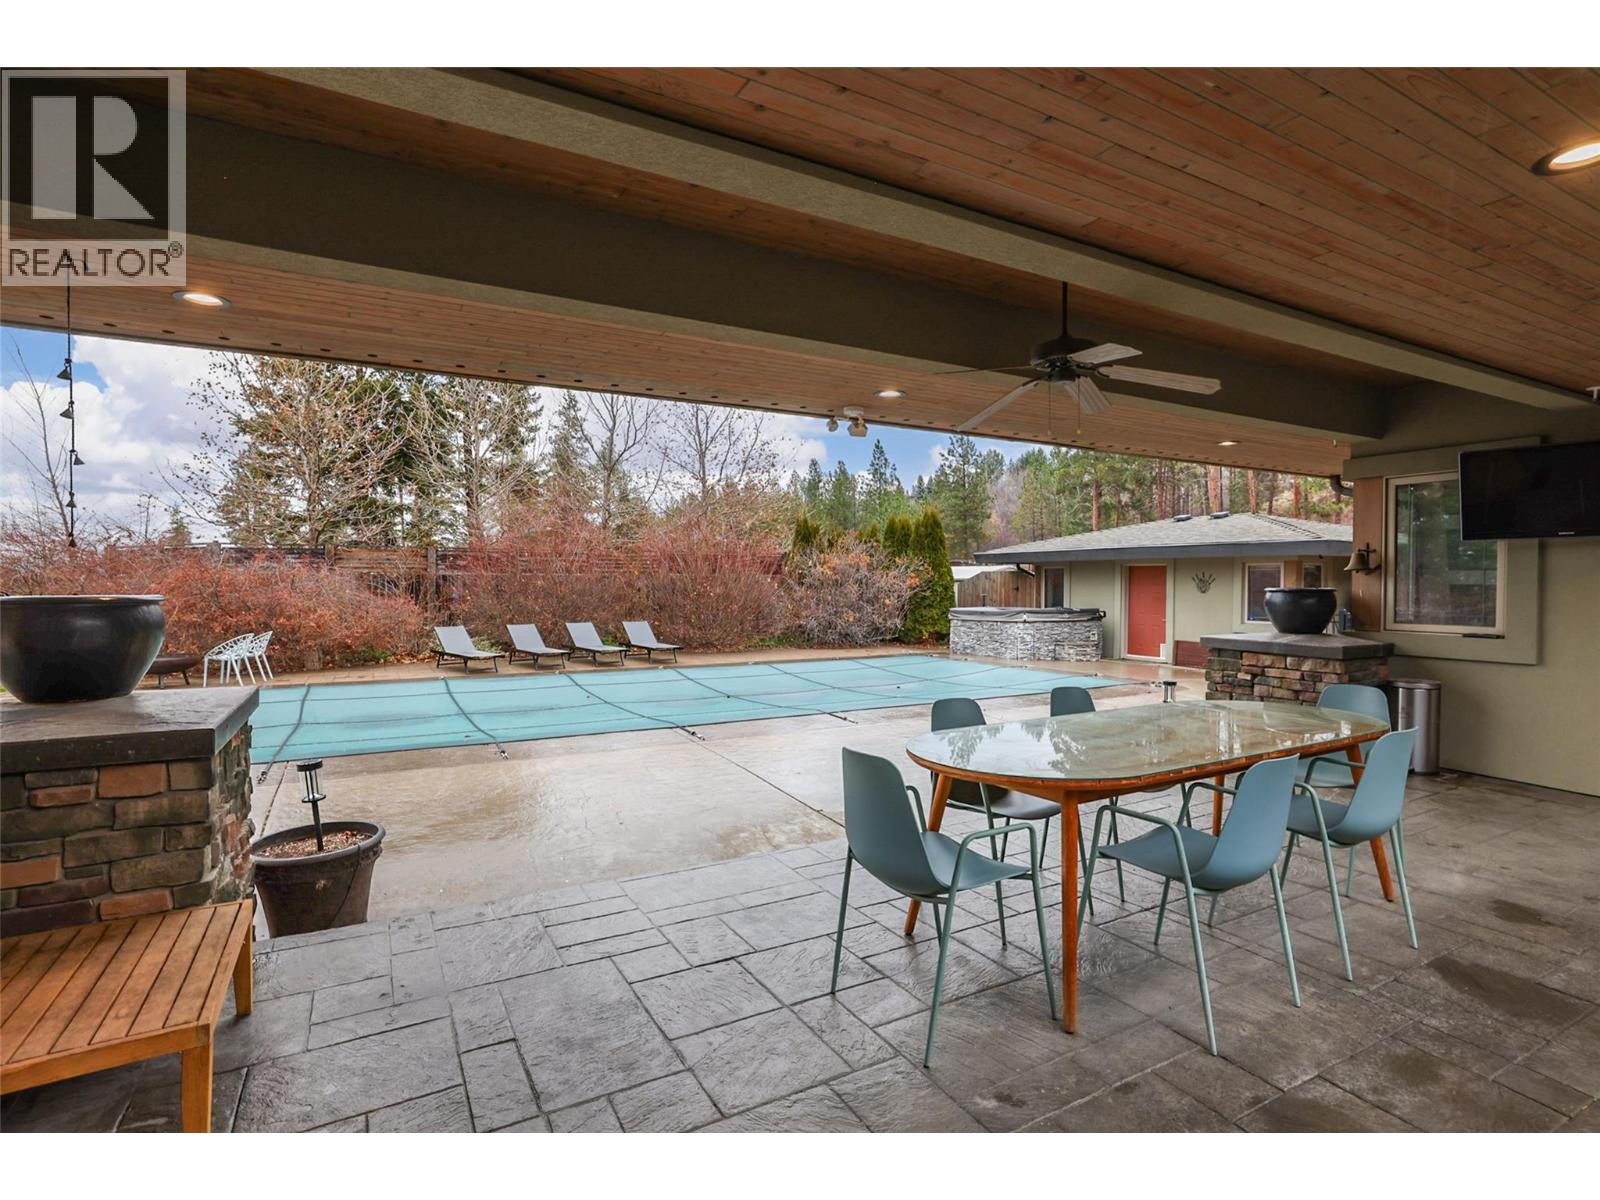
$2,500,000
Maintenance,
$121 Monthly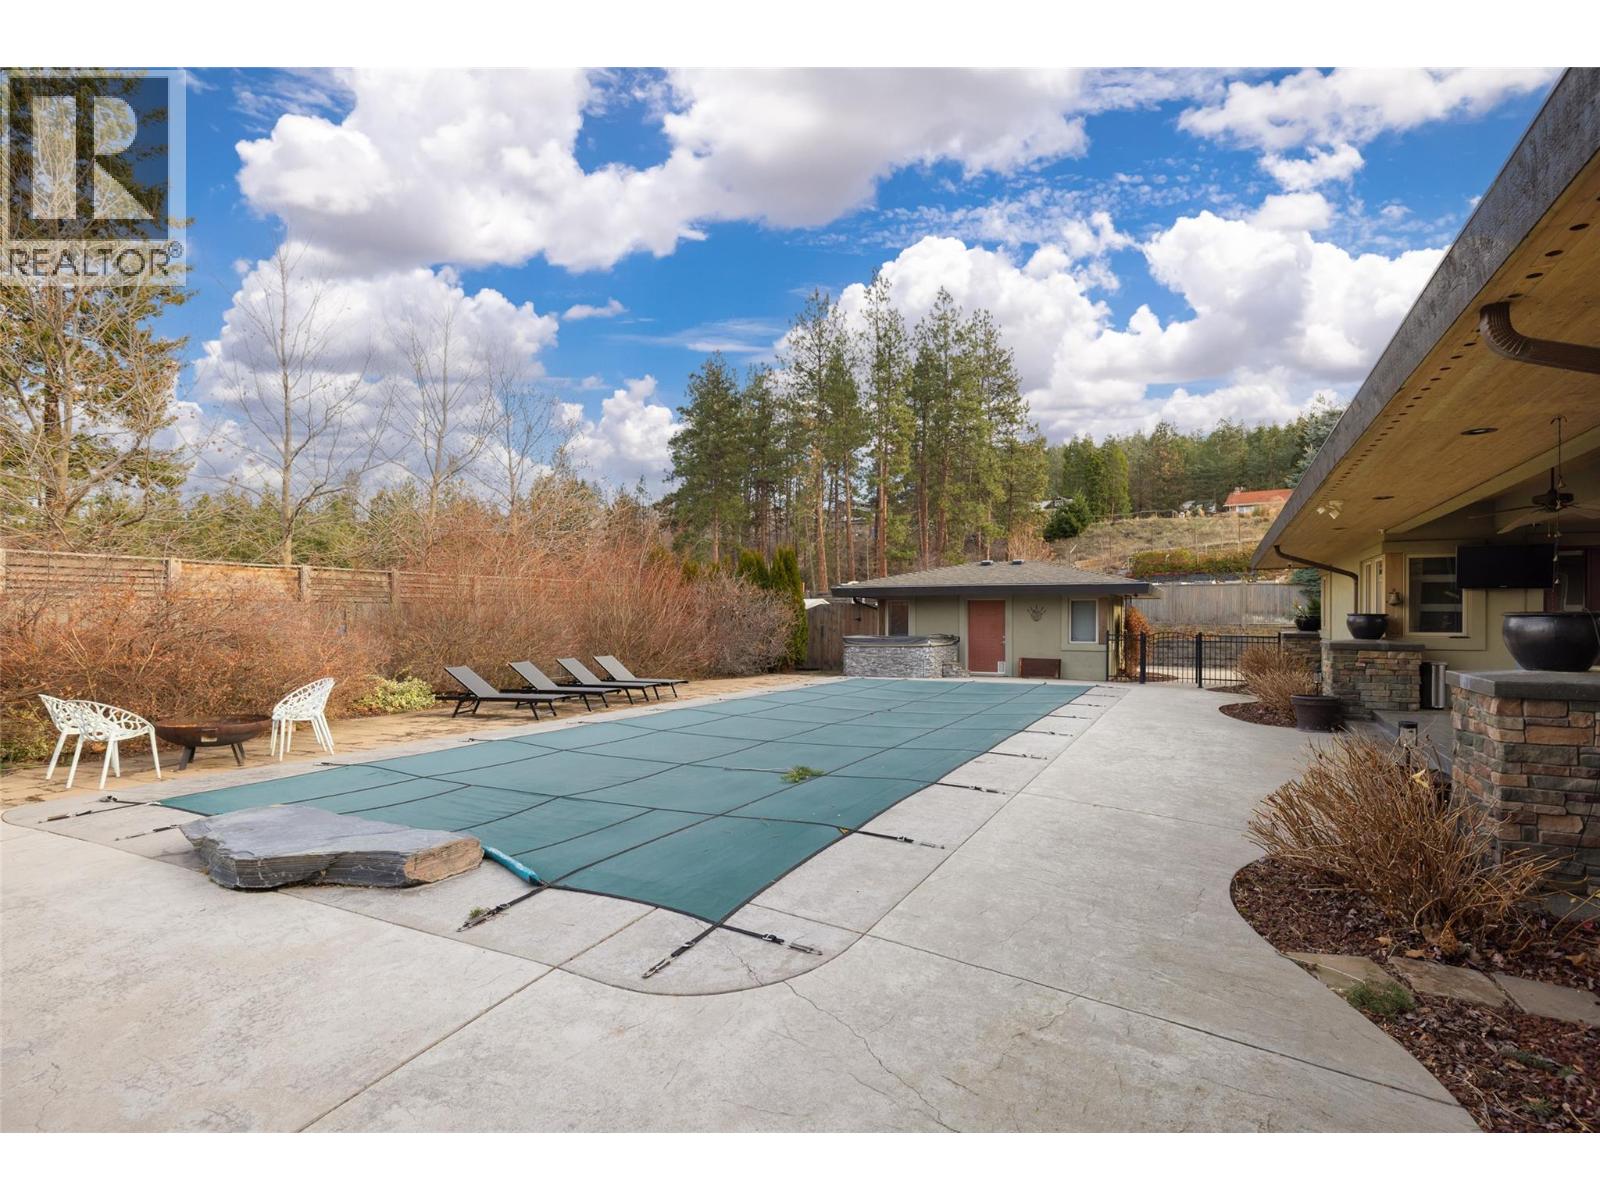
$2,500,000
Maintenance,
$121 Monthly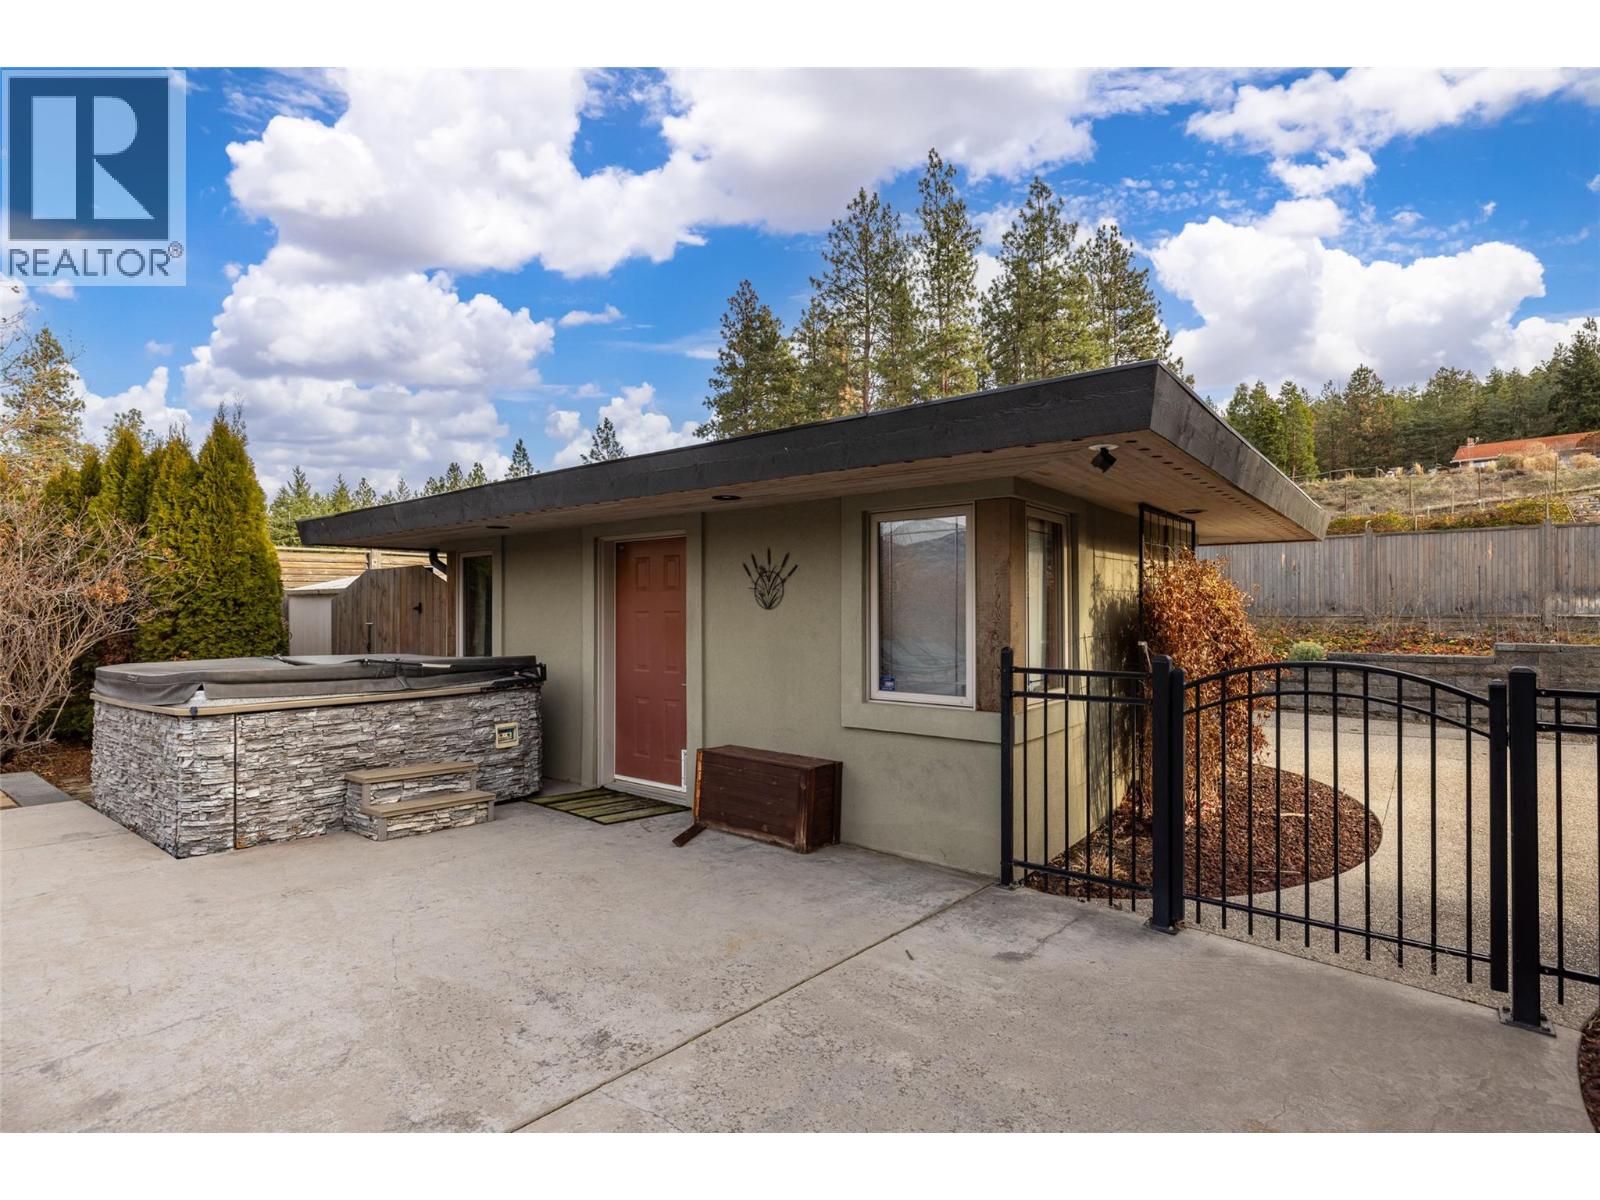
$2,500,000
Maintenance,
$121 Monthly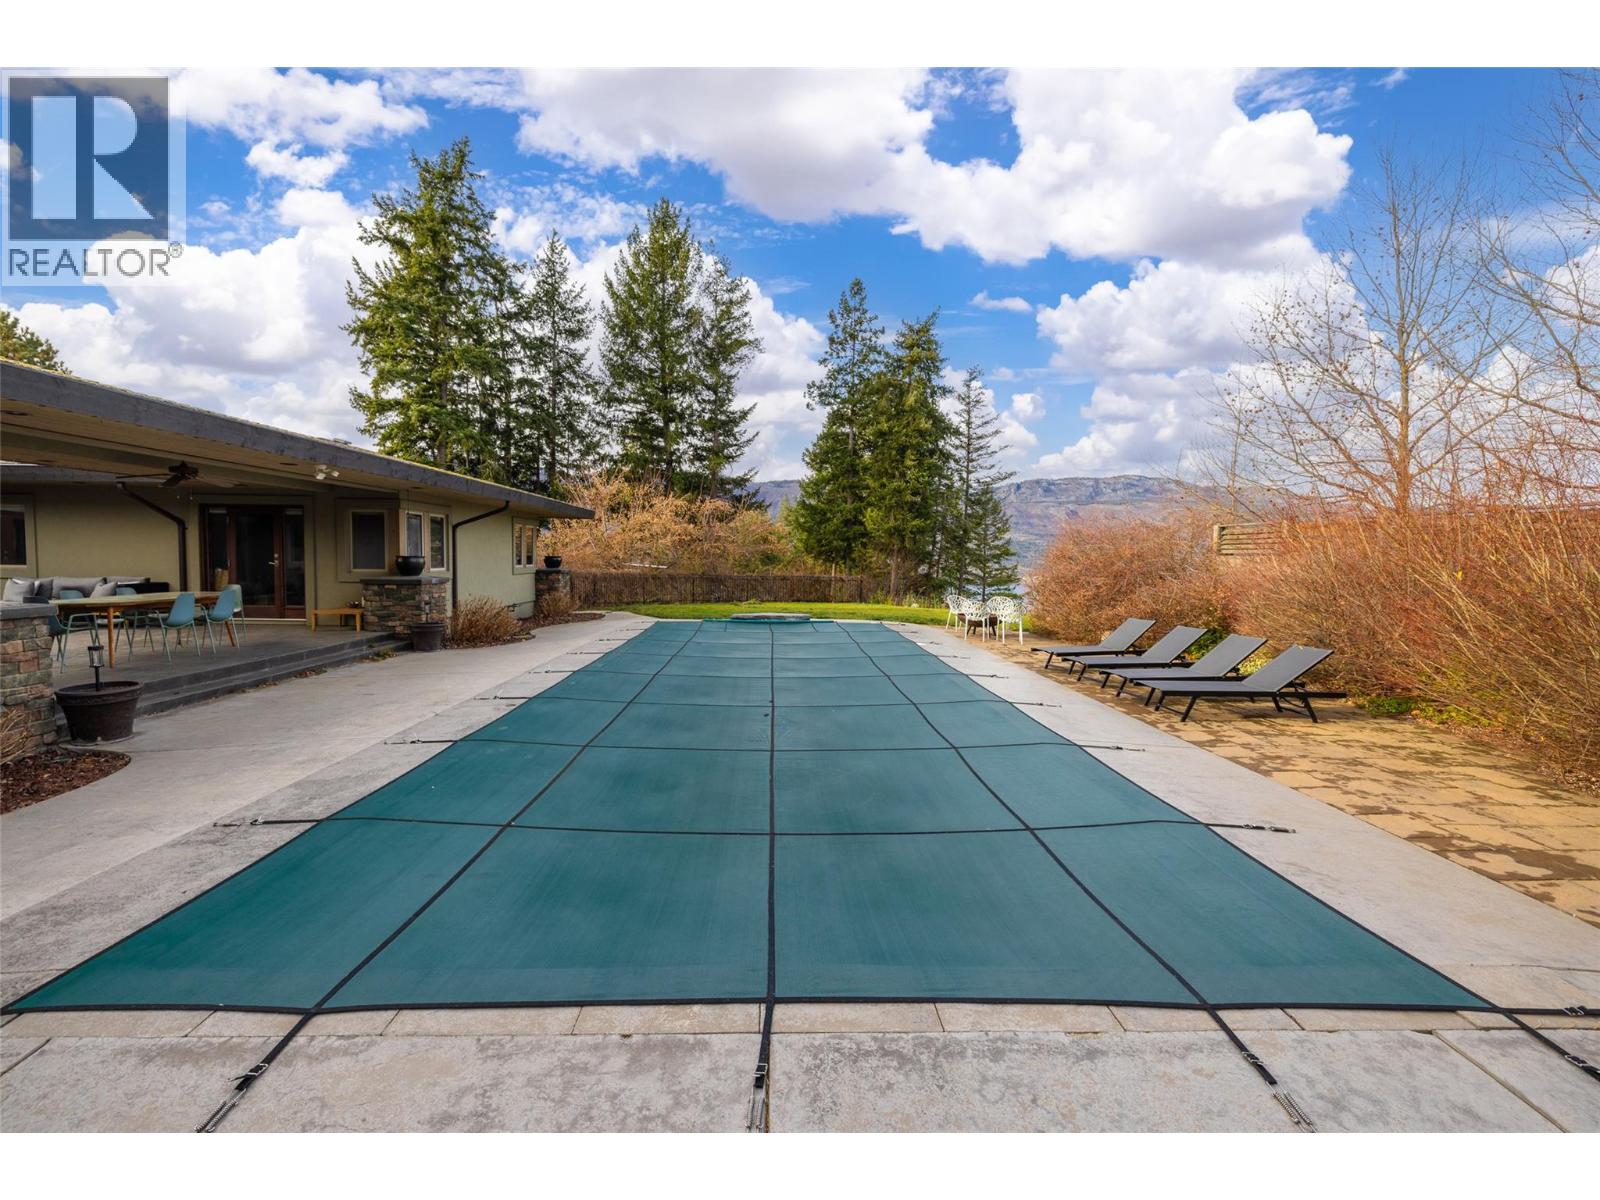
$2,500,000
Maintenance,
$121 Monthly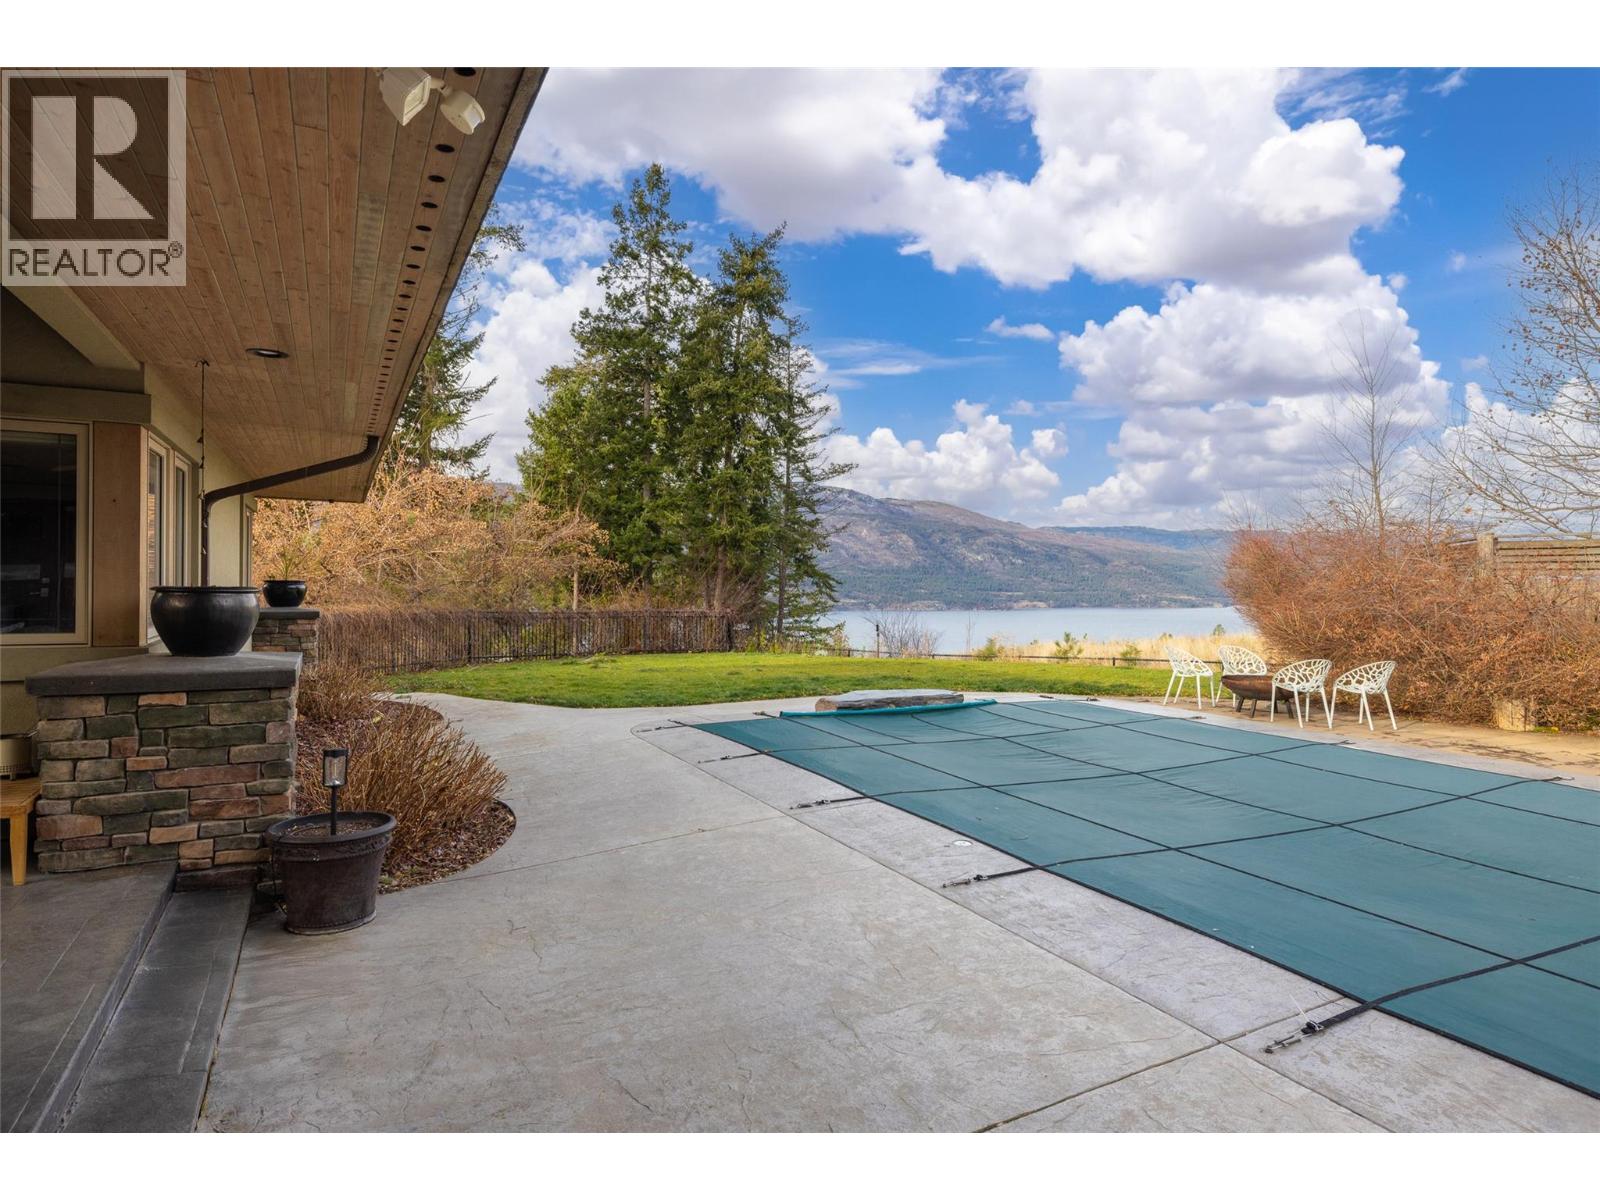
$2,500,000
Maintenance,
$121 Monthly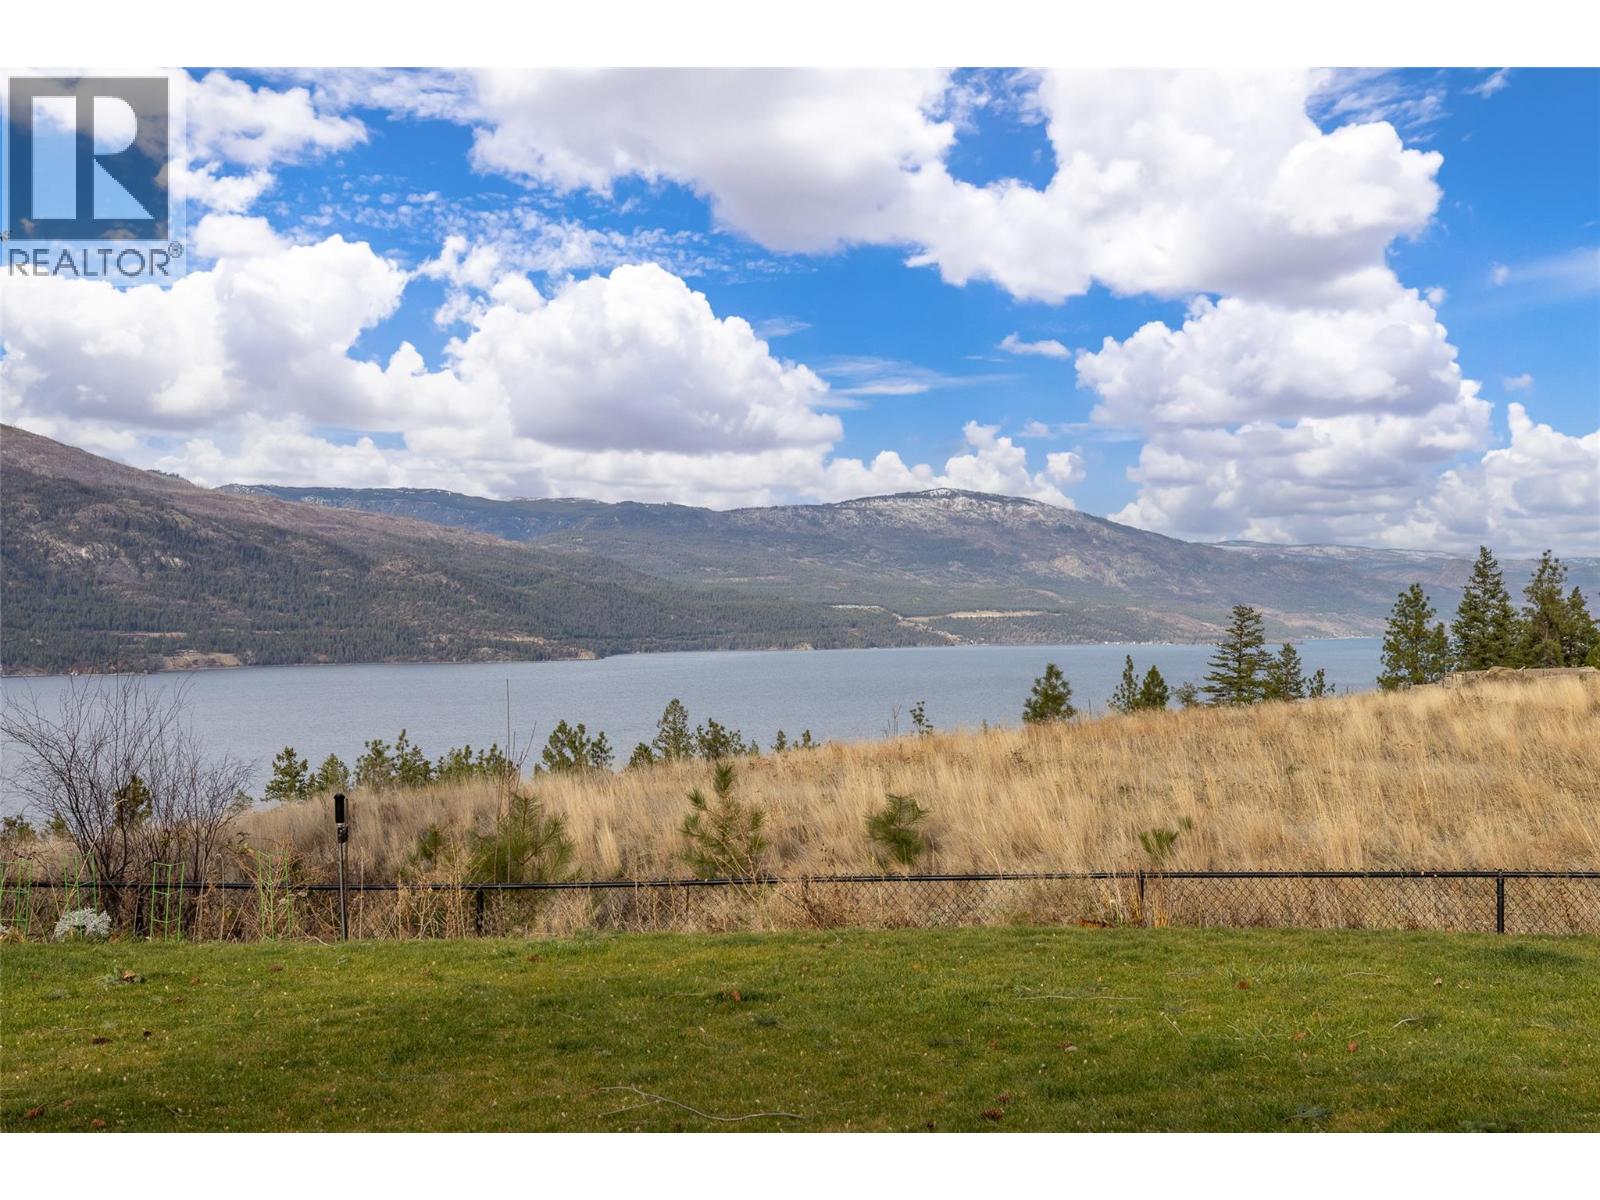
$2,500,000
Maintenance,
$121 Monthly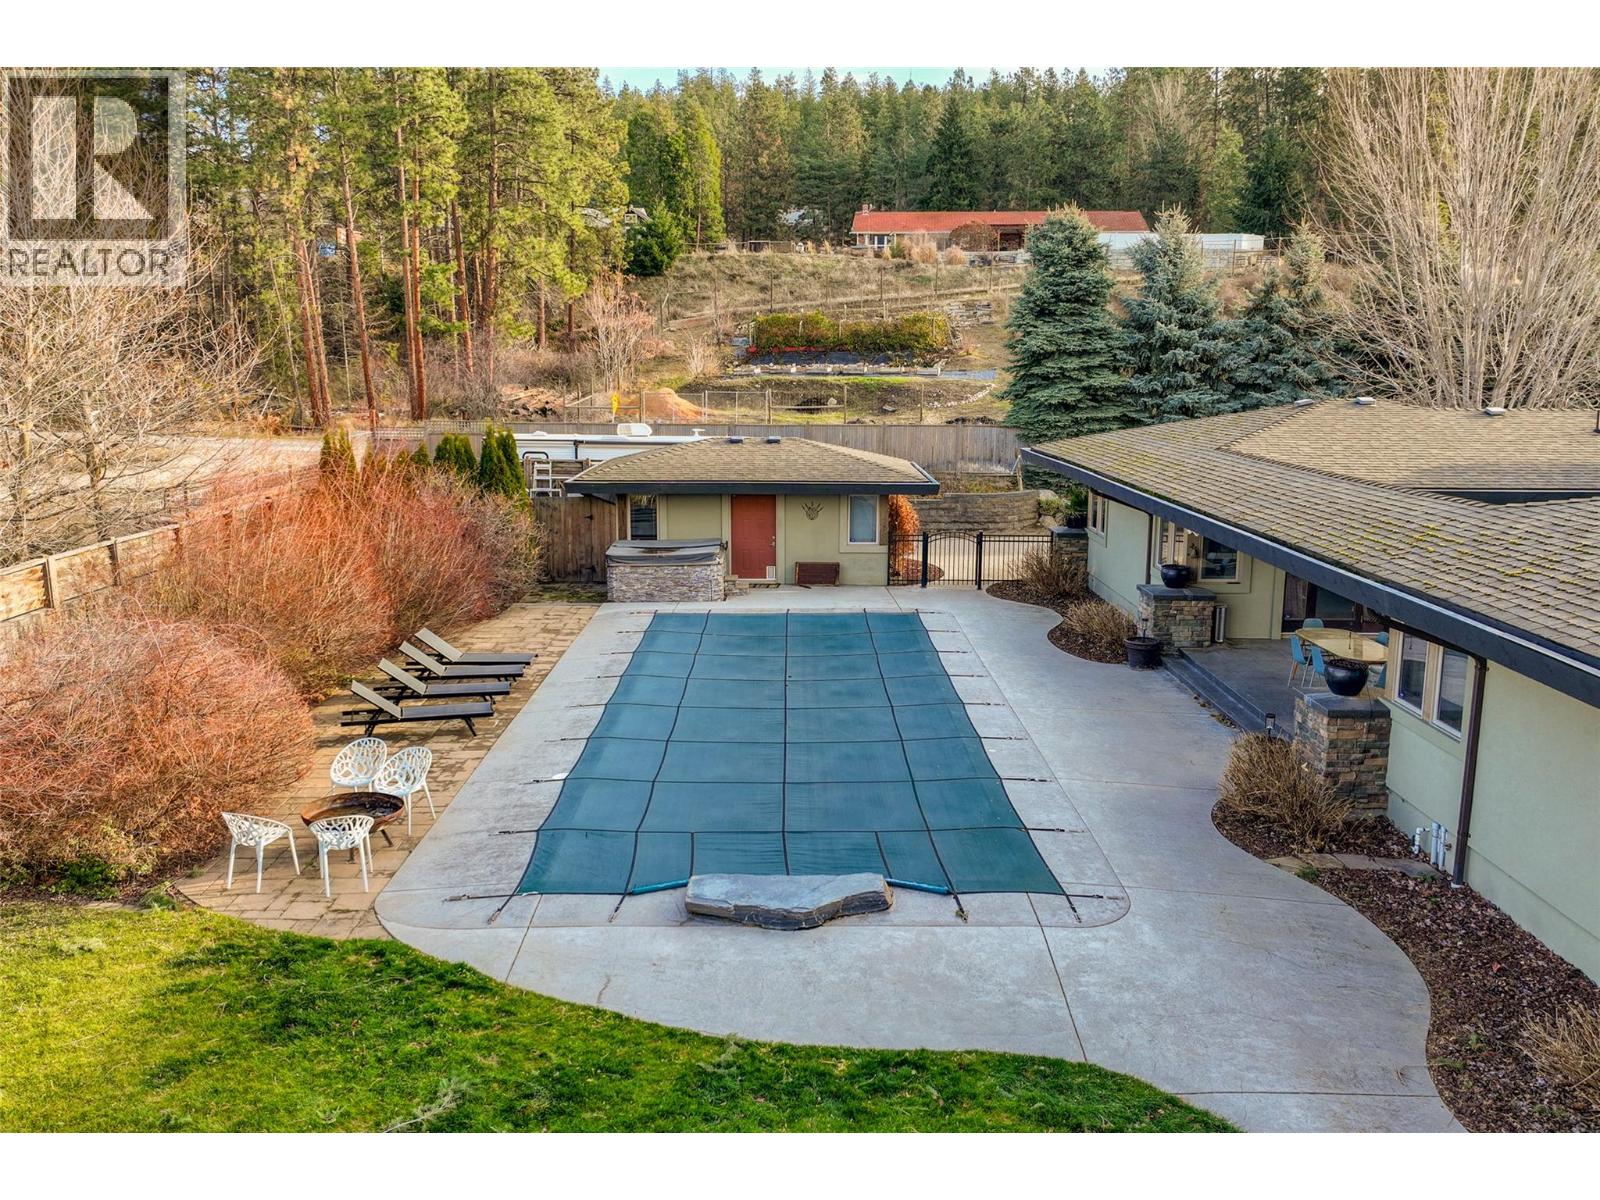
$2,500,000
Maintenance,
$121 Monthly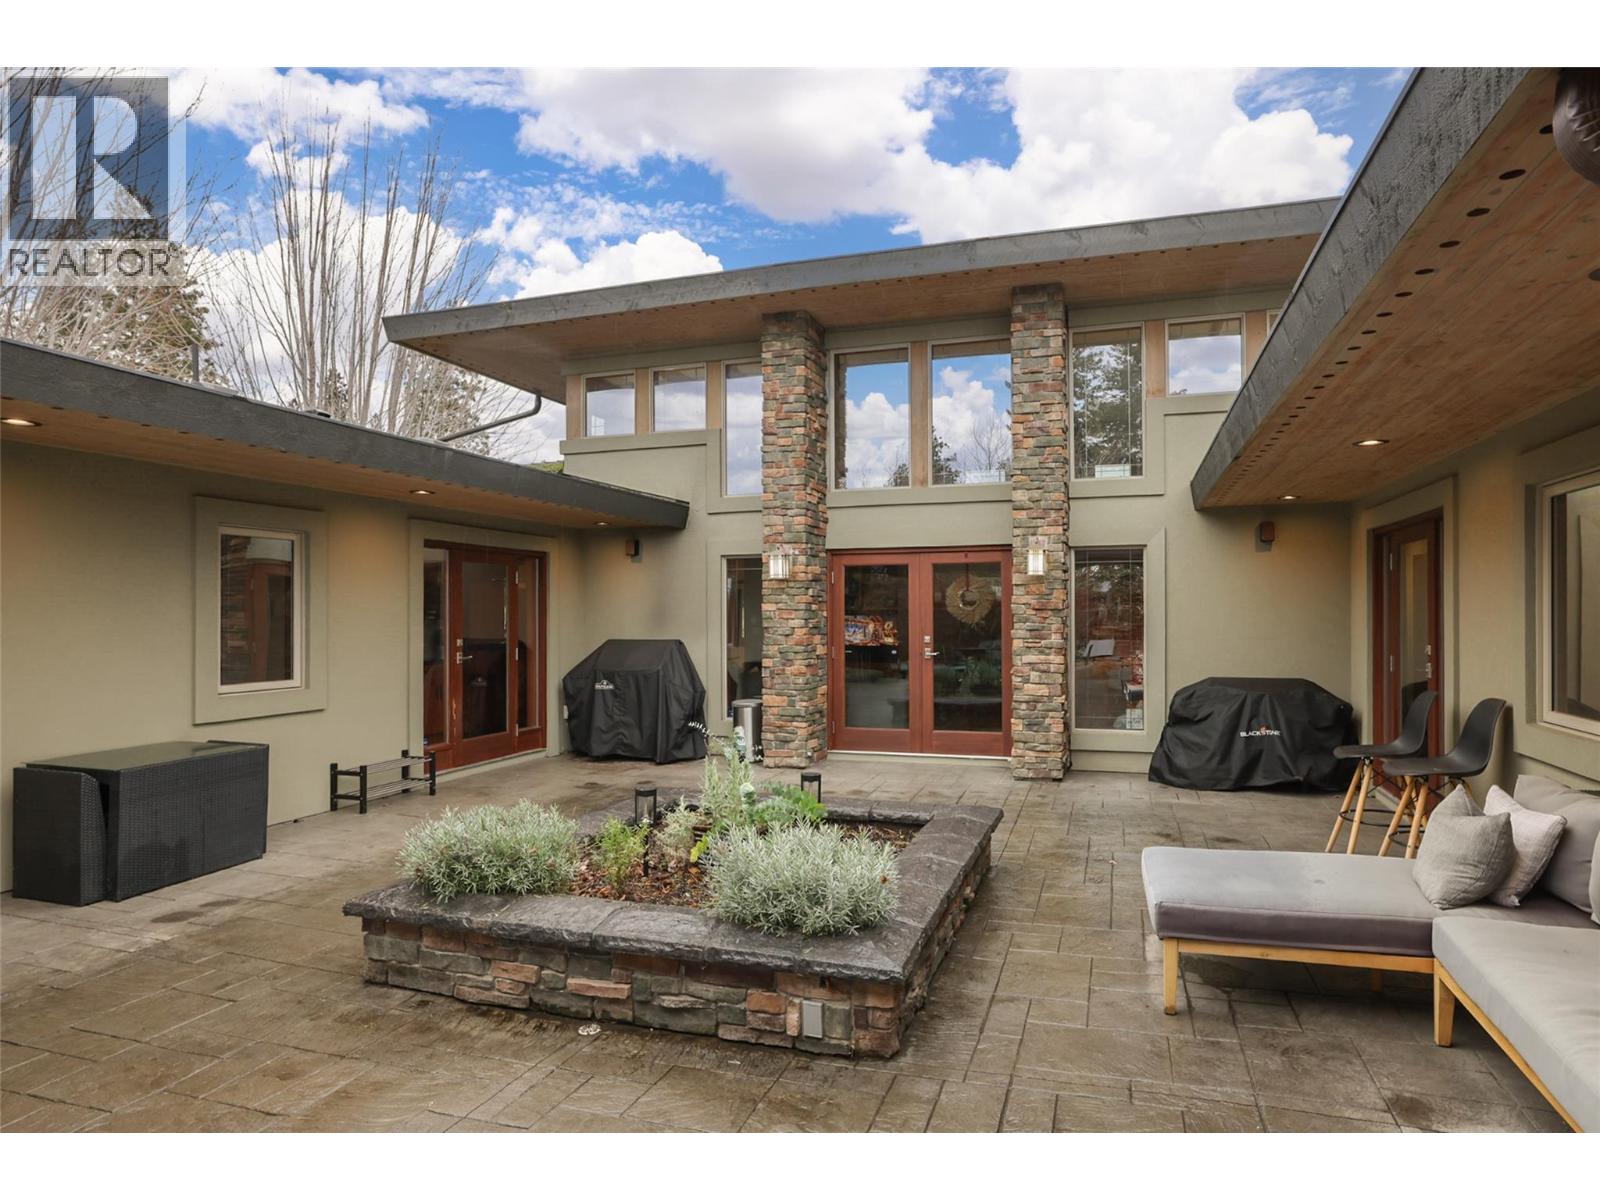
$2,500,000
Maintenance,
$121 Monthly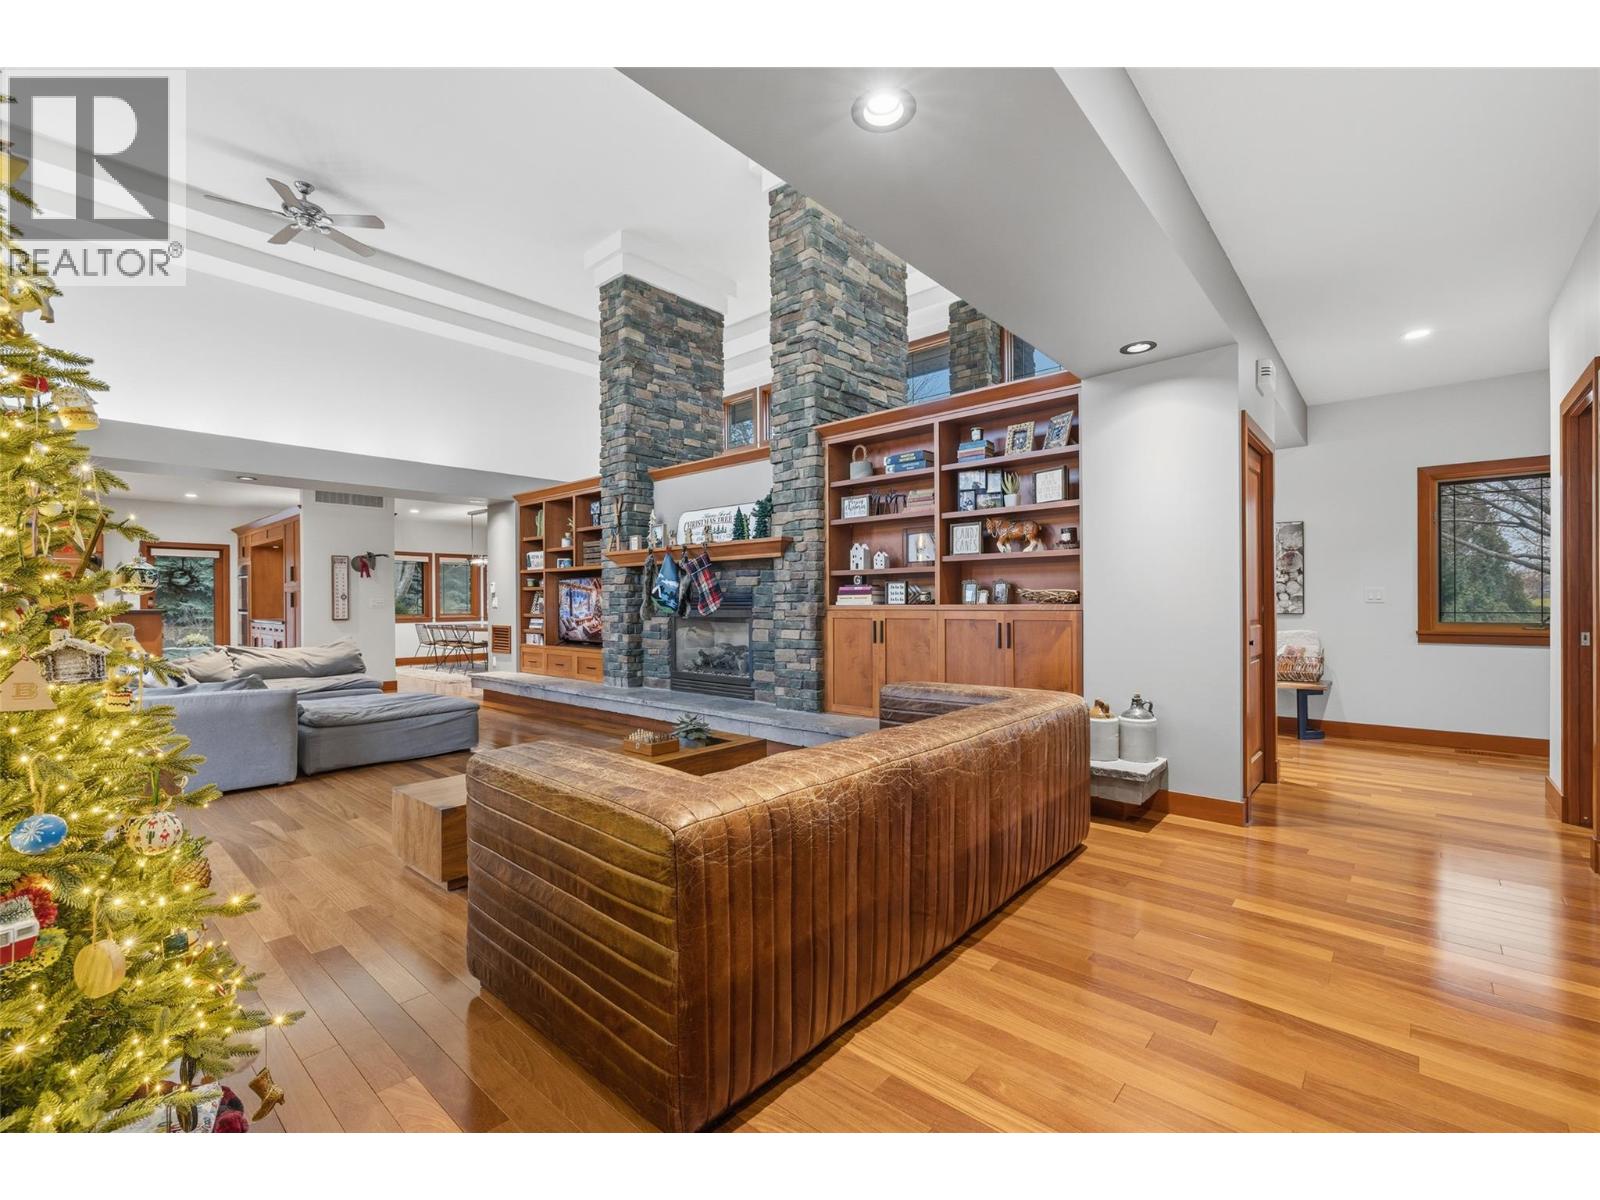
$2,500,000
Maintenance,
$121 Monthly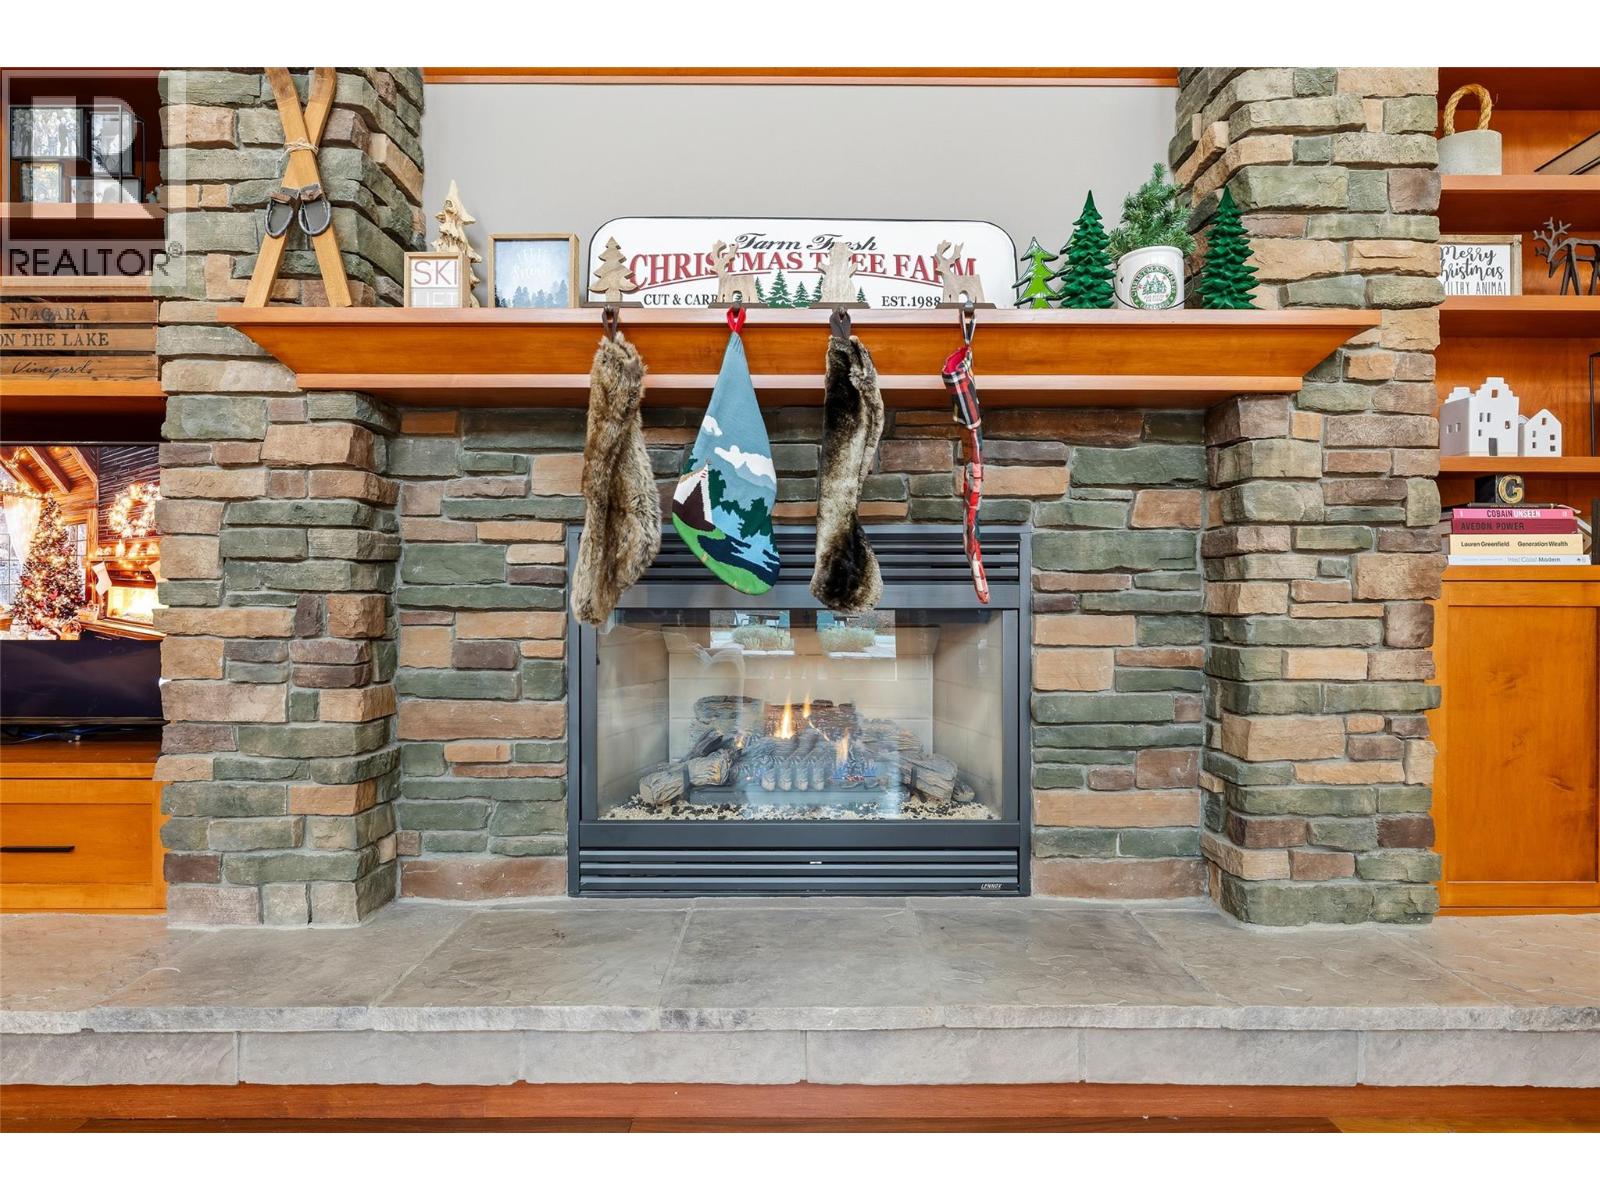
$2,500,000
Maintenance,
$121 Monthly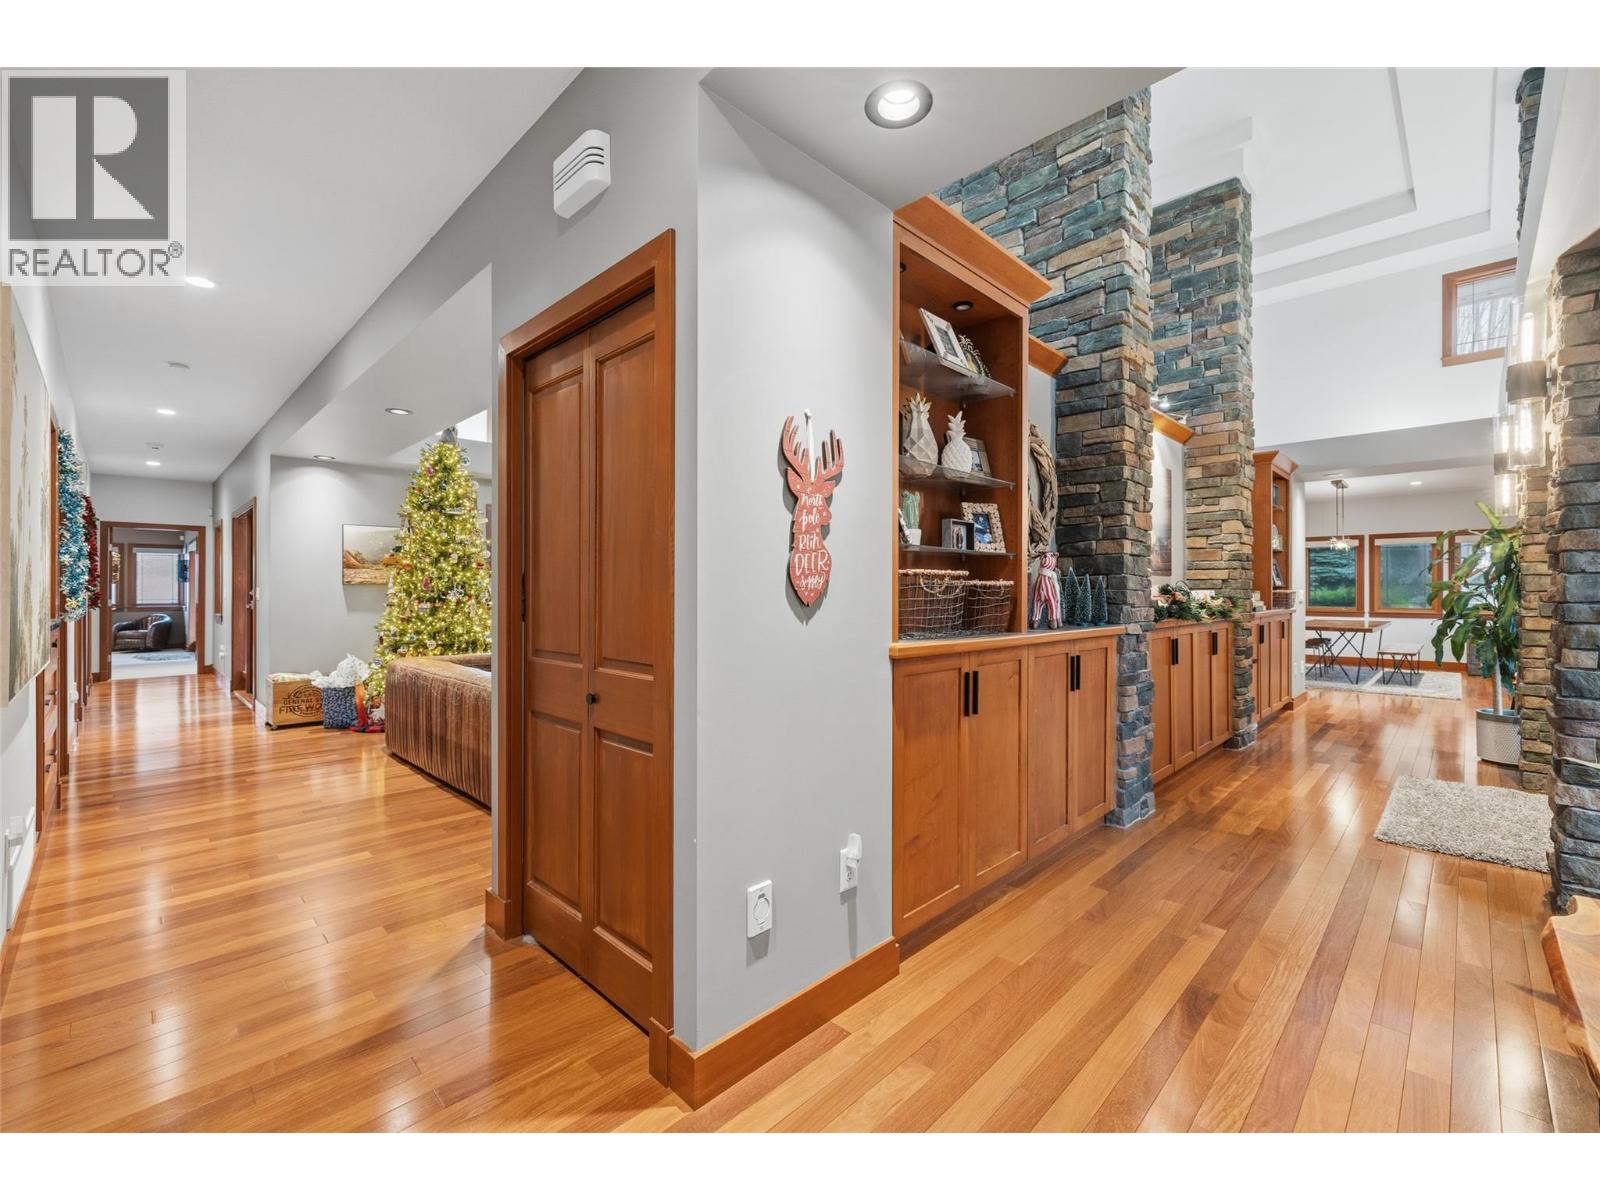
$2,500,000
Maintenance,
$121 Monthly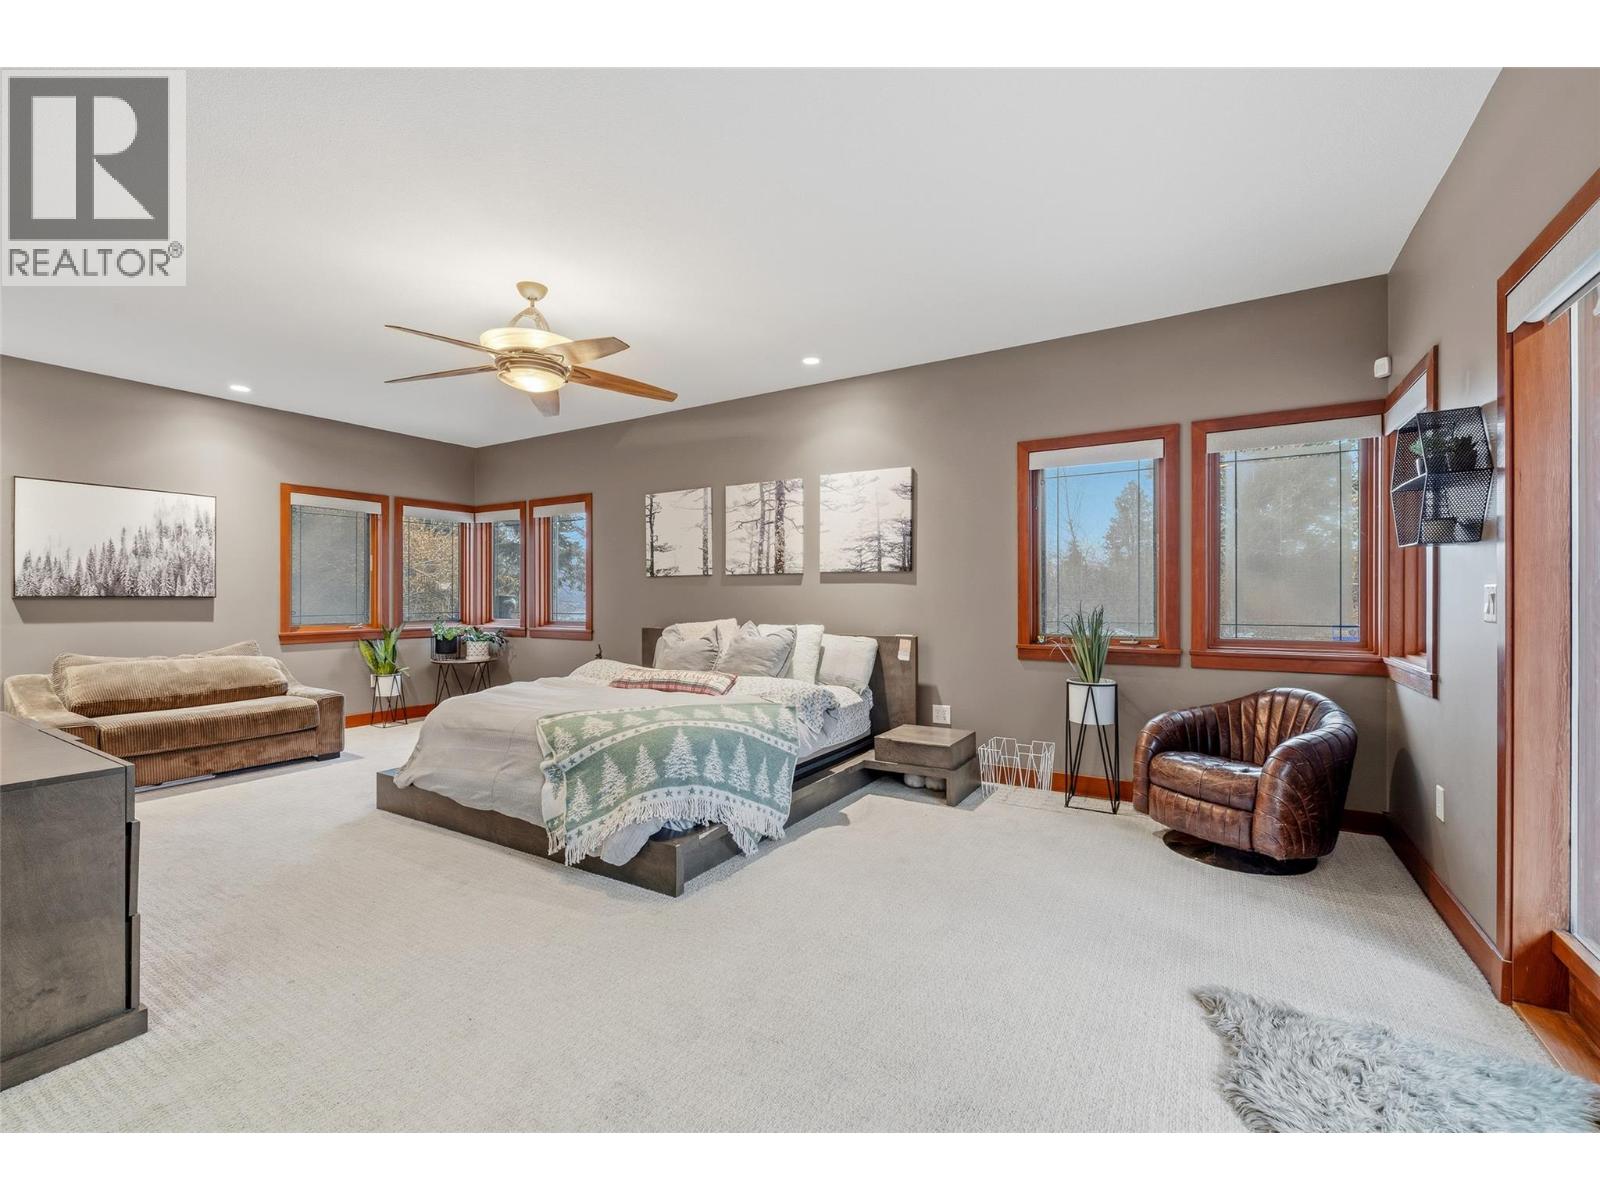
$2,500,000
Maintenance,
$121 Monthly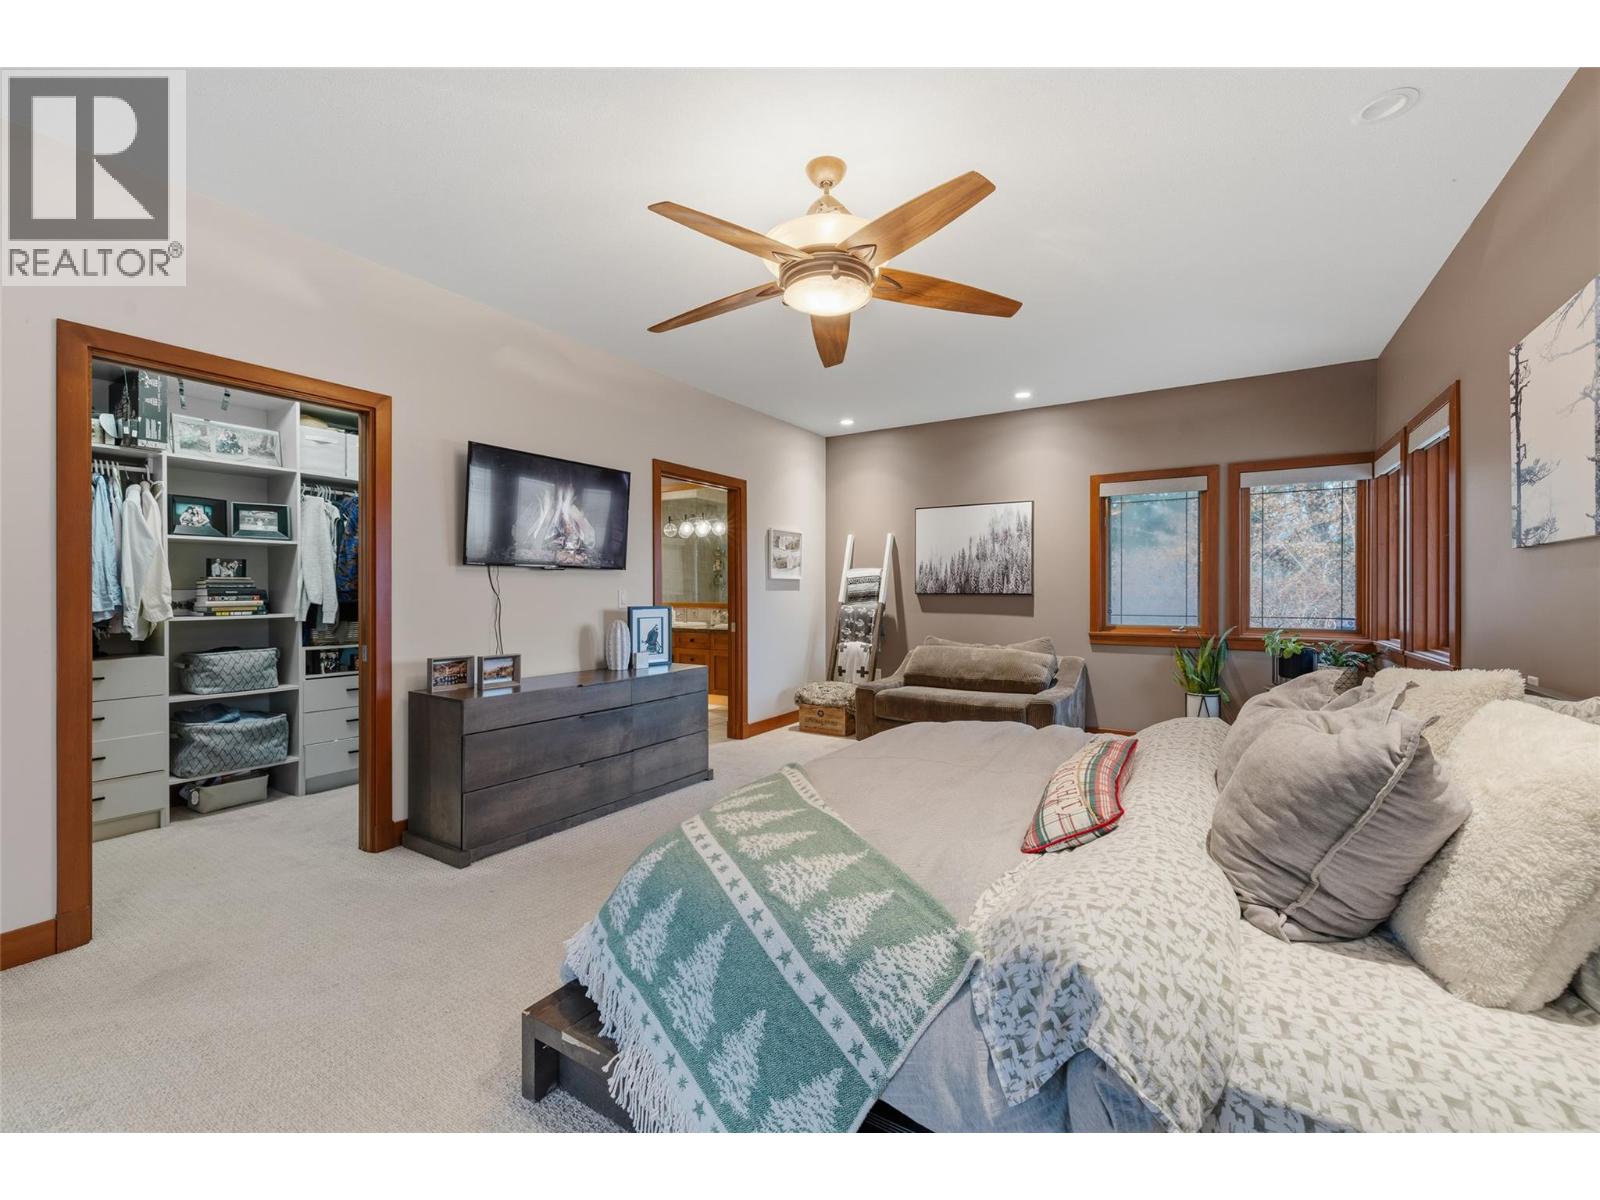
$2,500,000
Maintenance,
$121 Monthly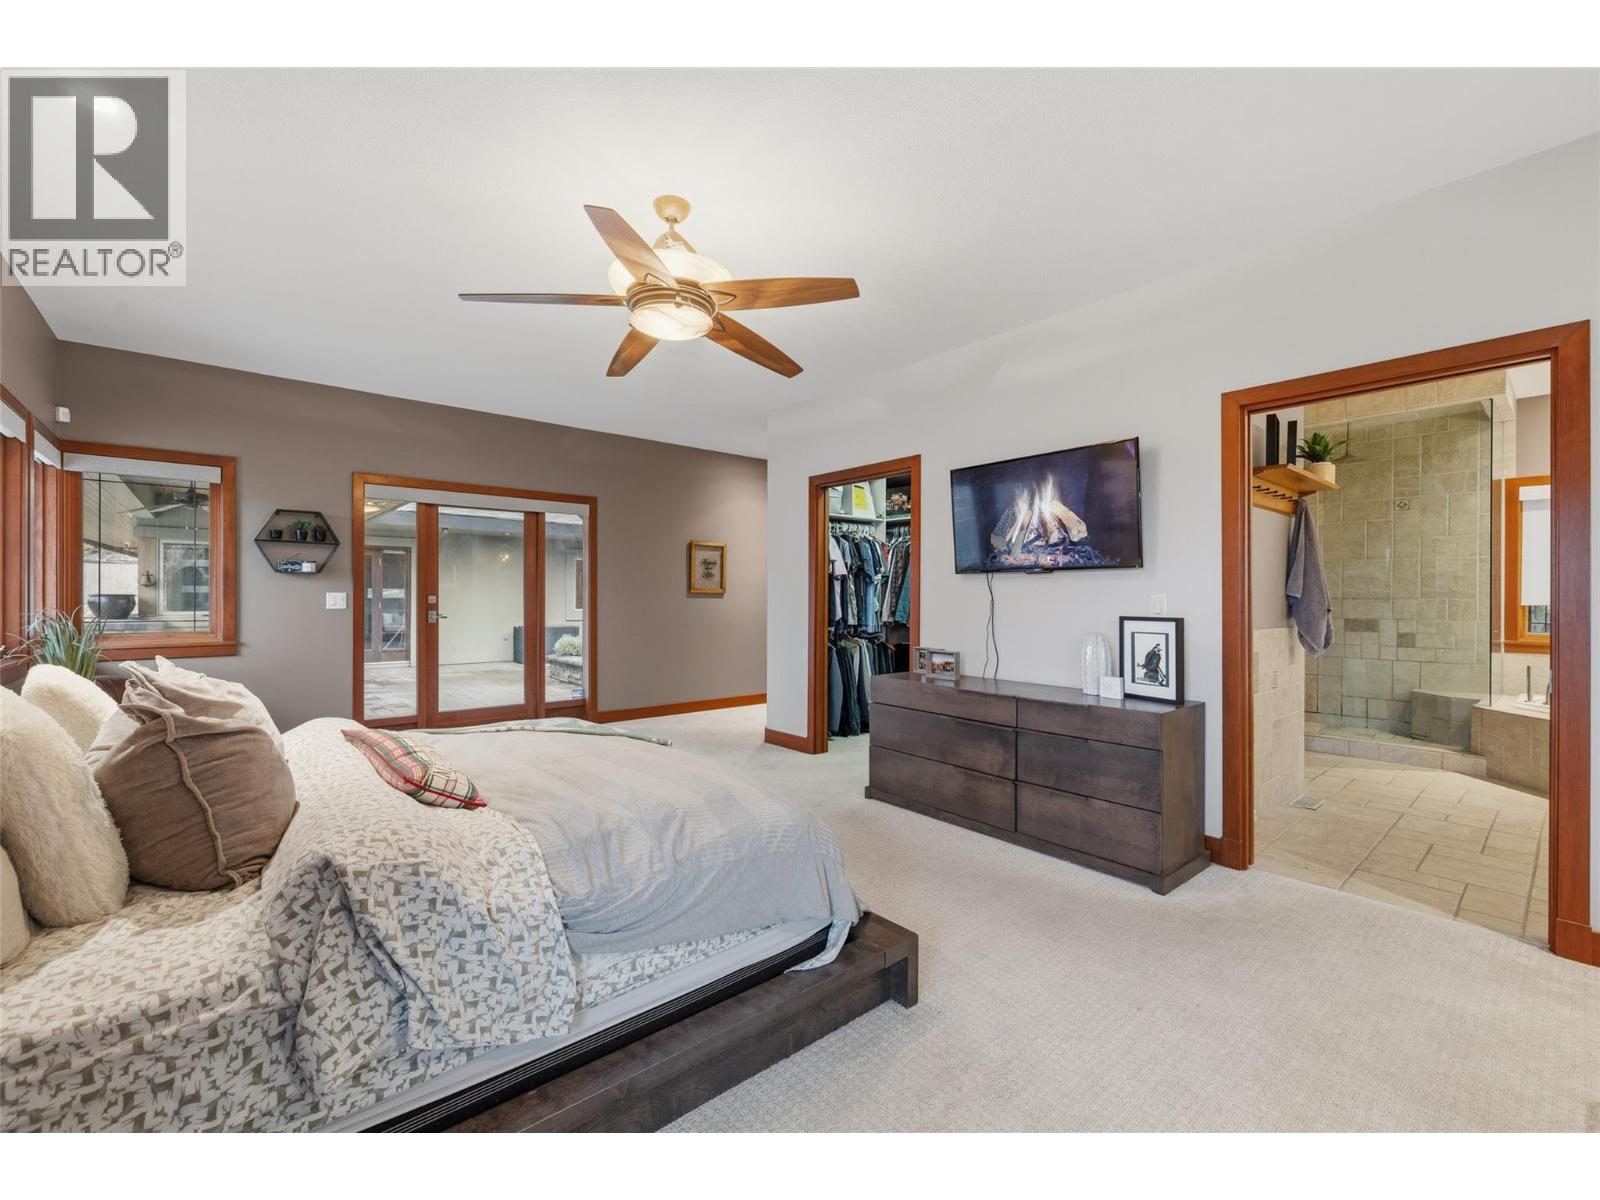
$2,500,000
Maintenance,
$121 Monthly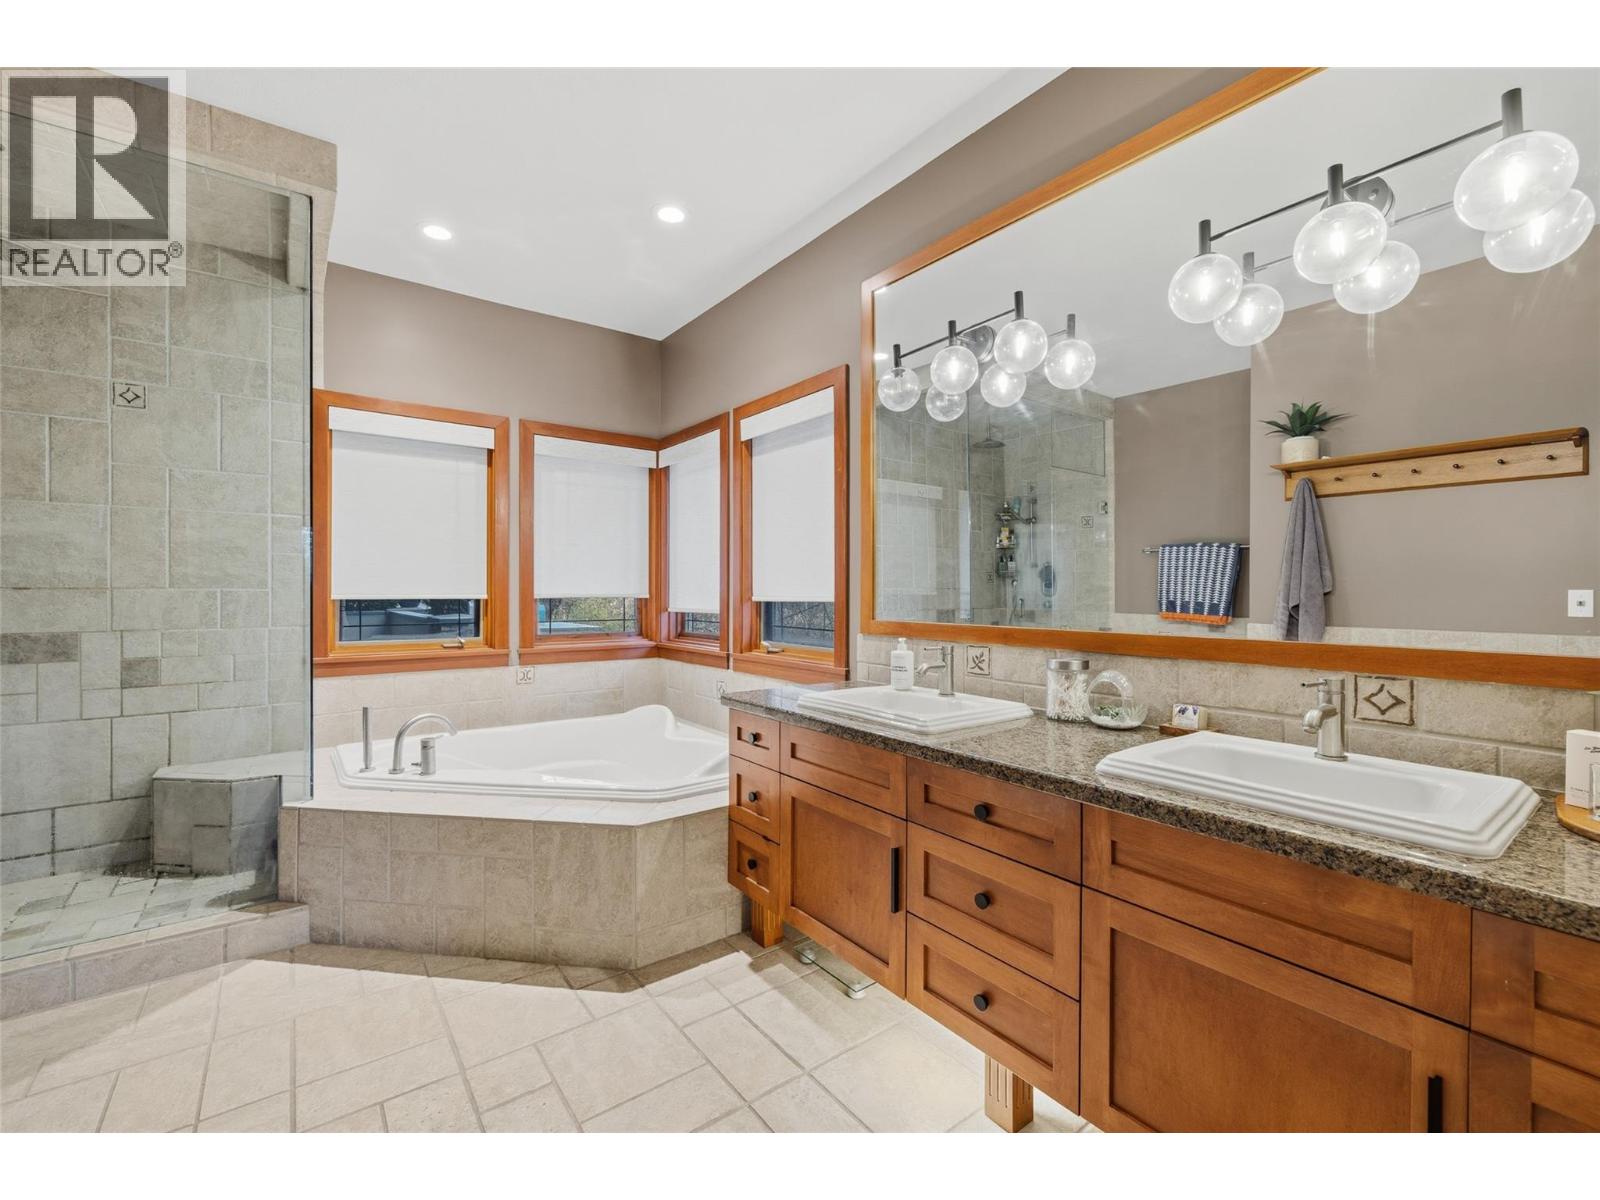
$2,500,000
Maintenance,
$121 Monthly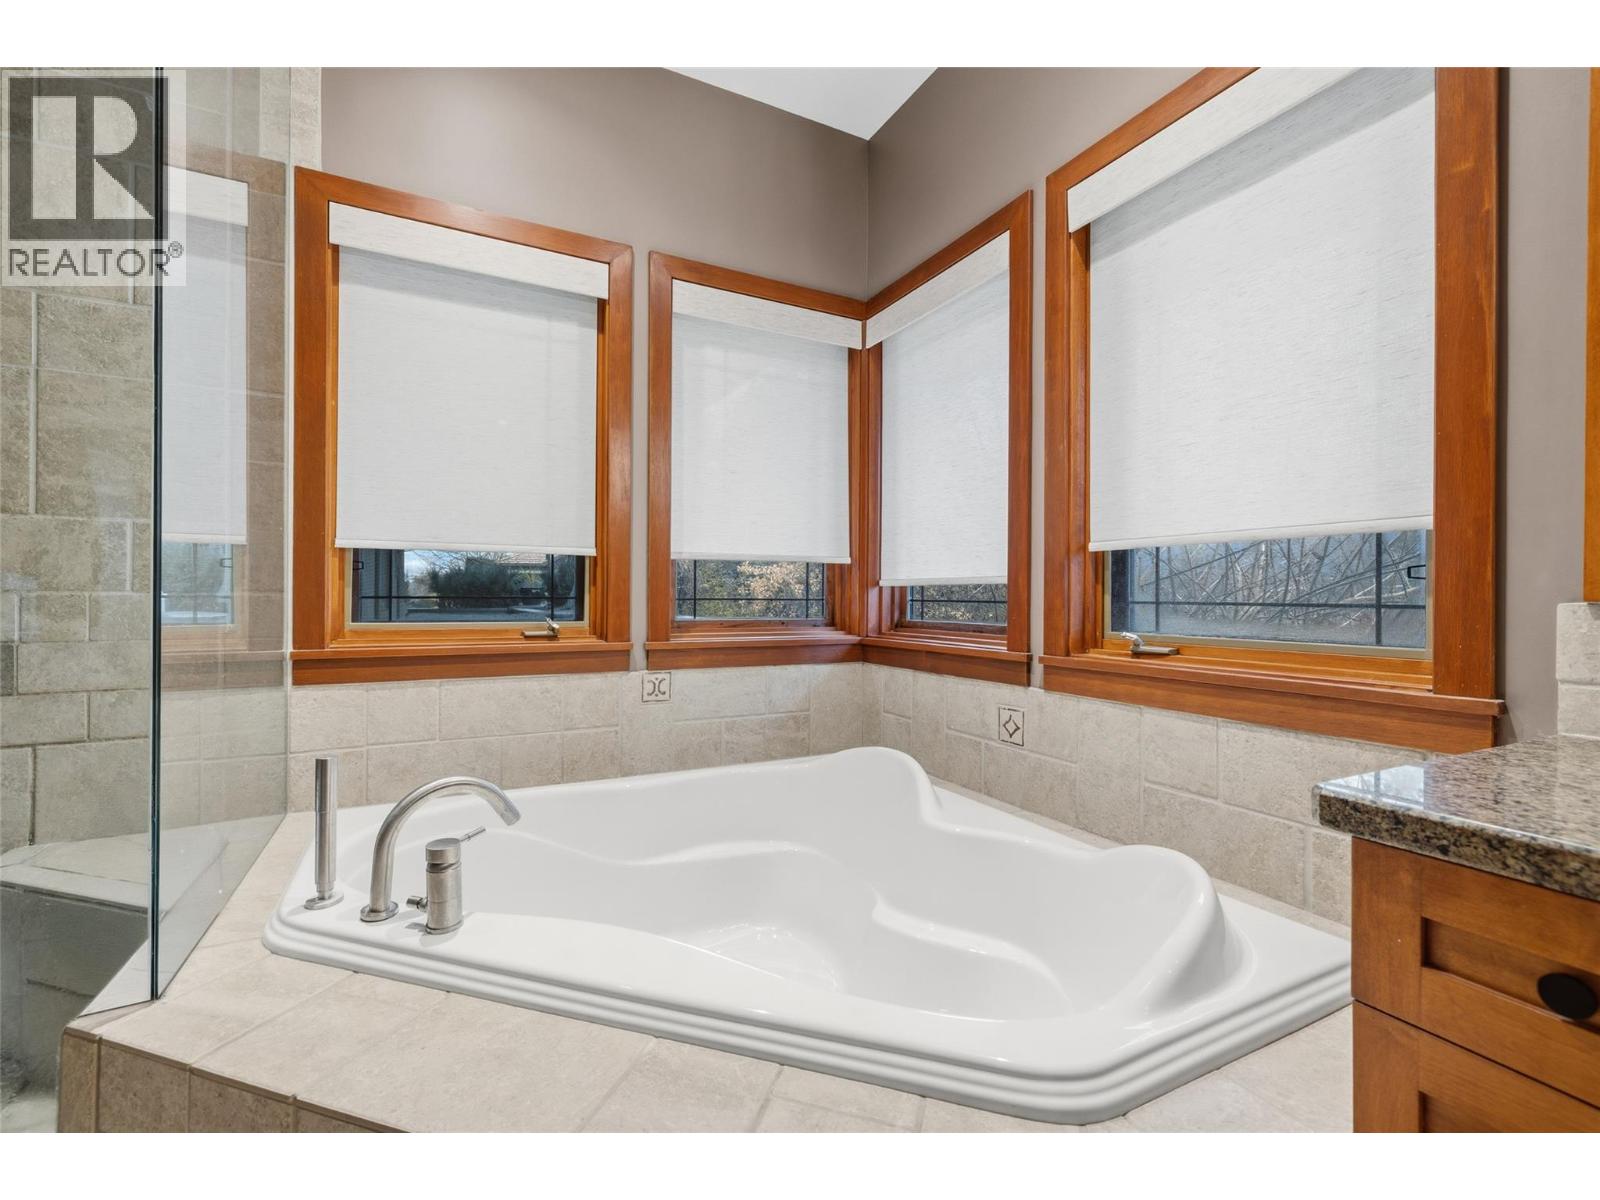
$2,500,000
Maintenance,
$121 Monthly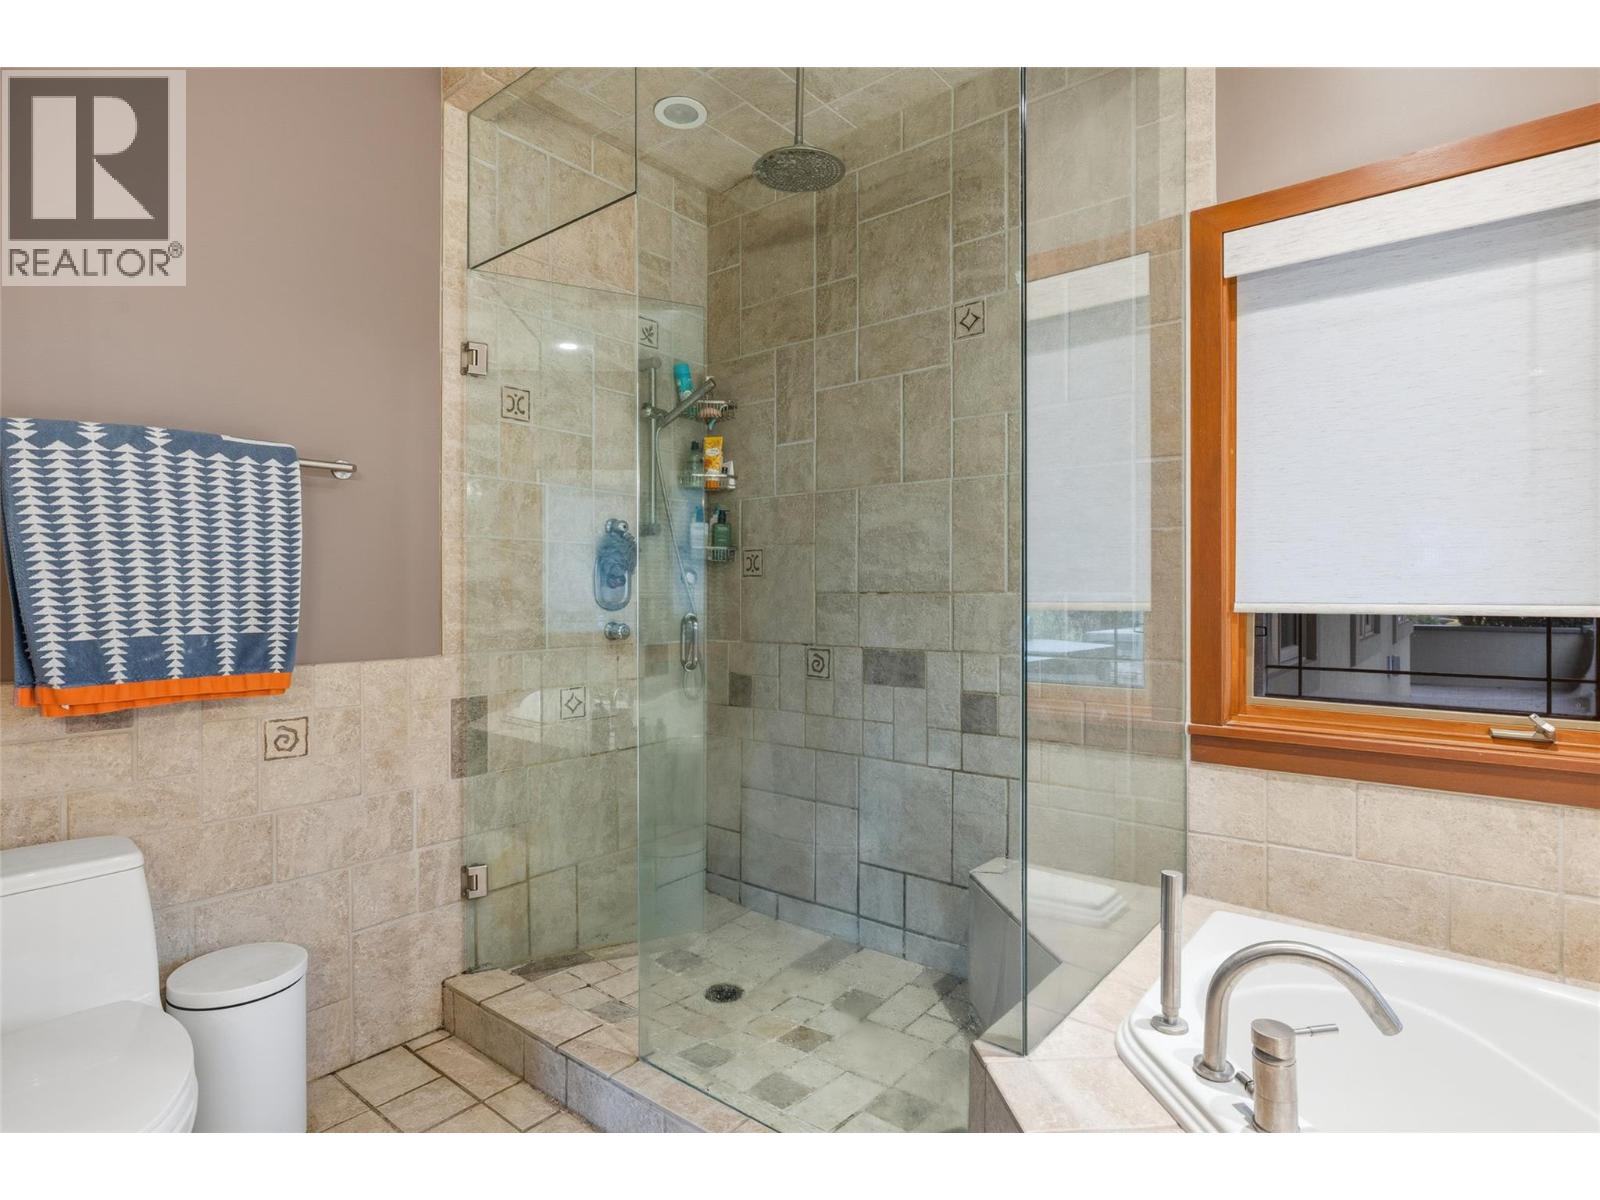
$2,500,000
Maintenance,
$121 Monthly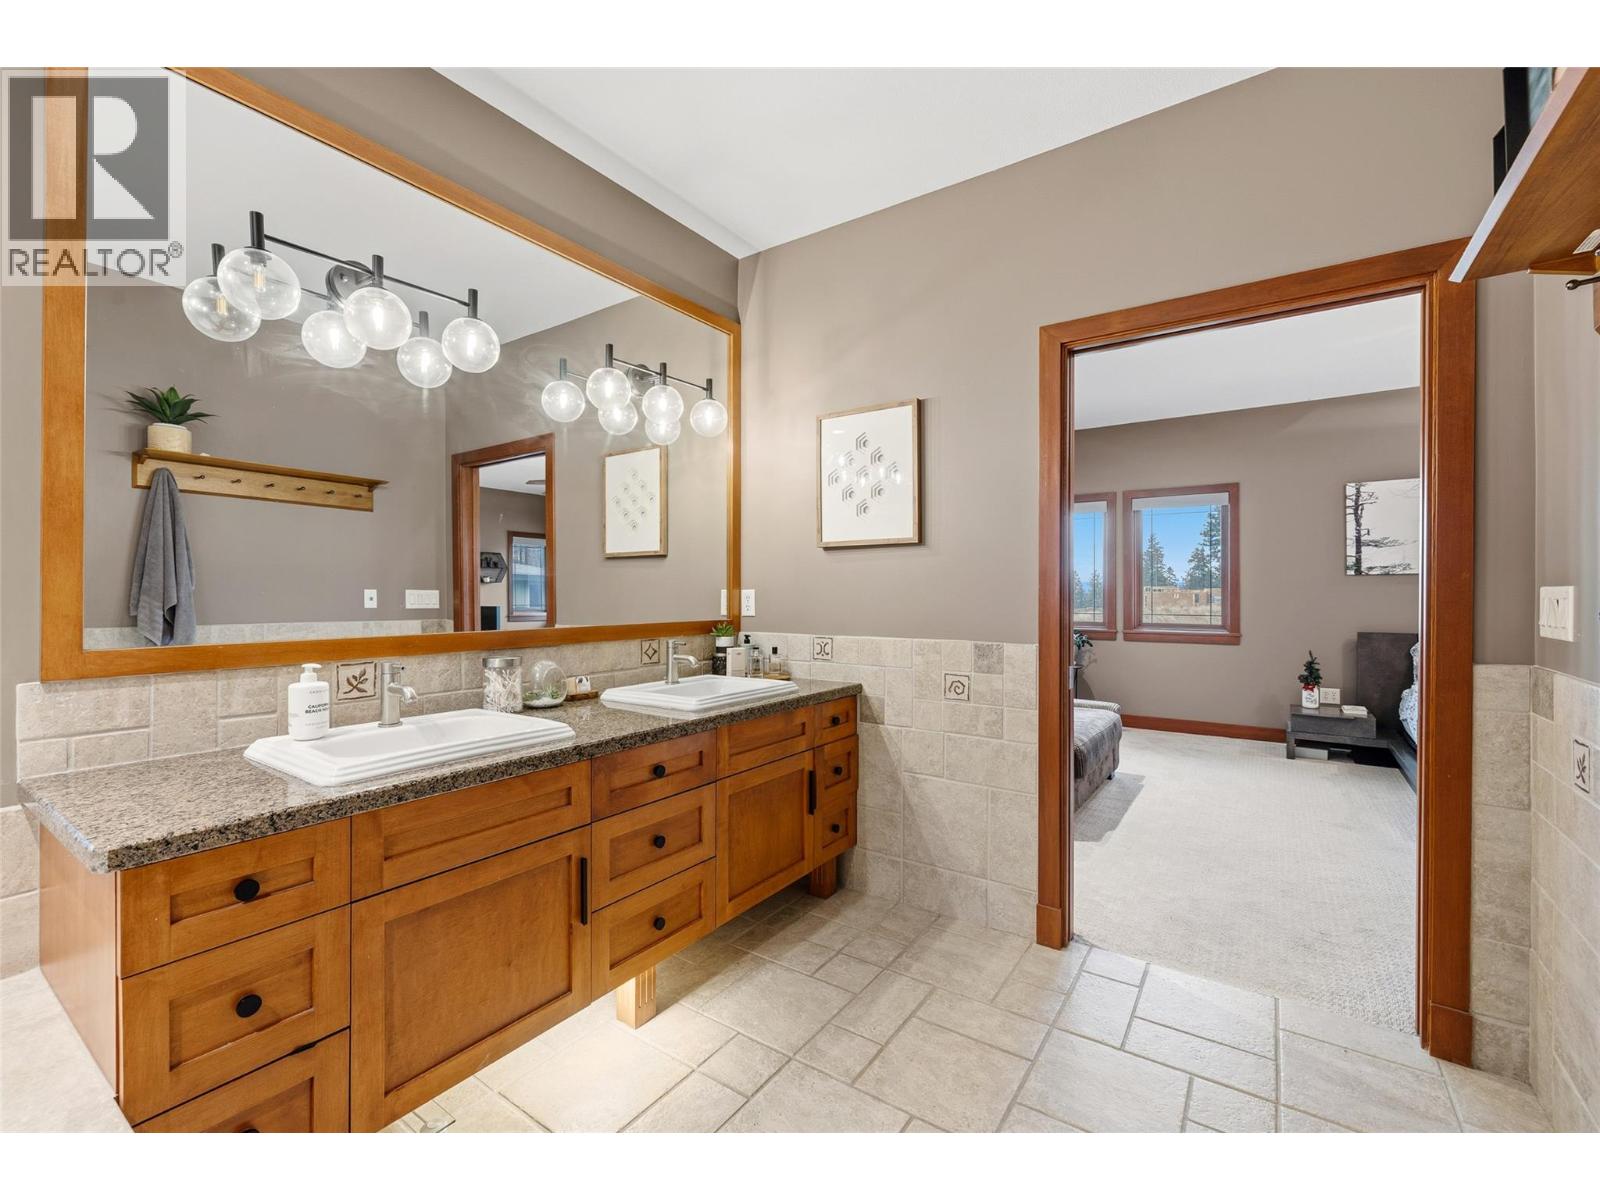
$2,500,000
Maintenance,
$121 Monthly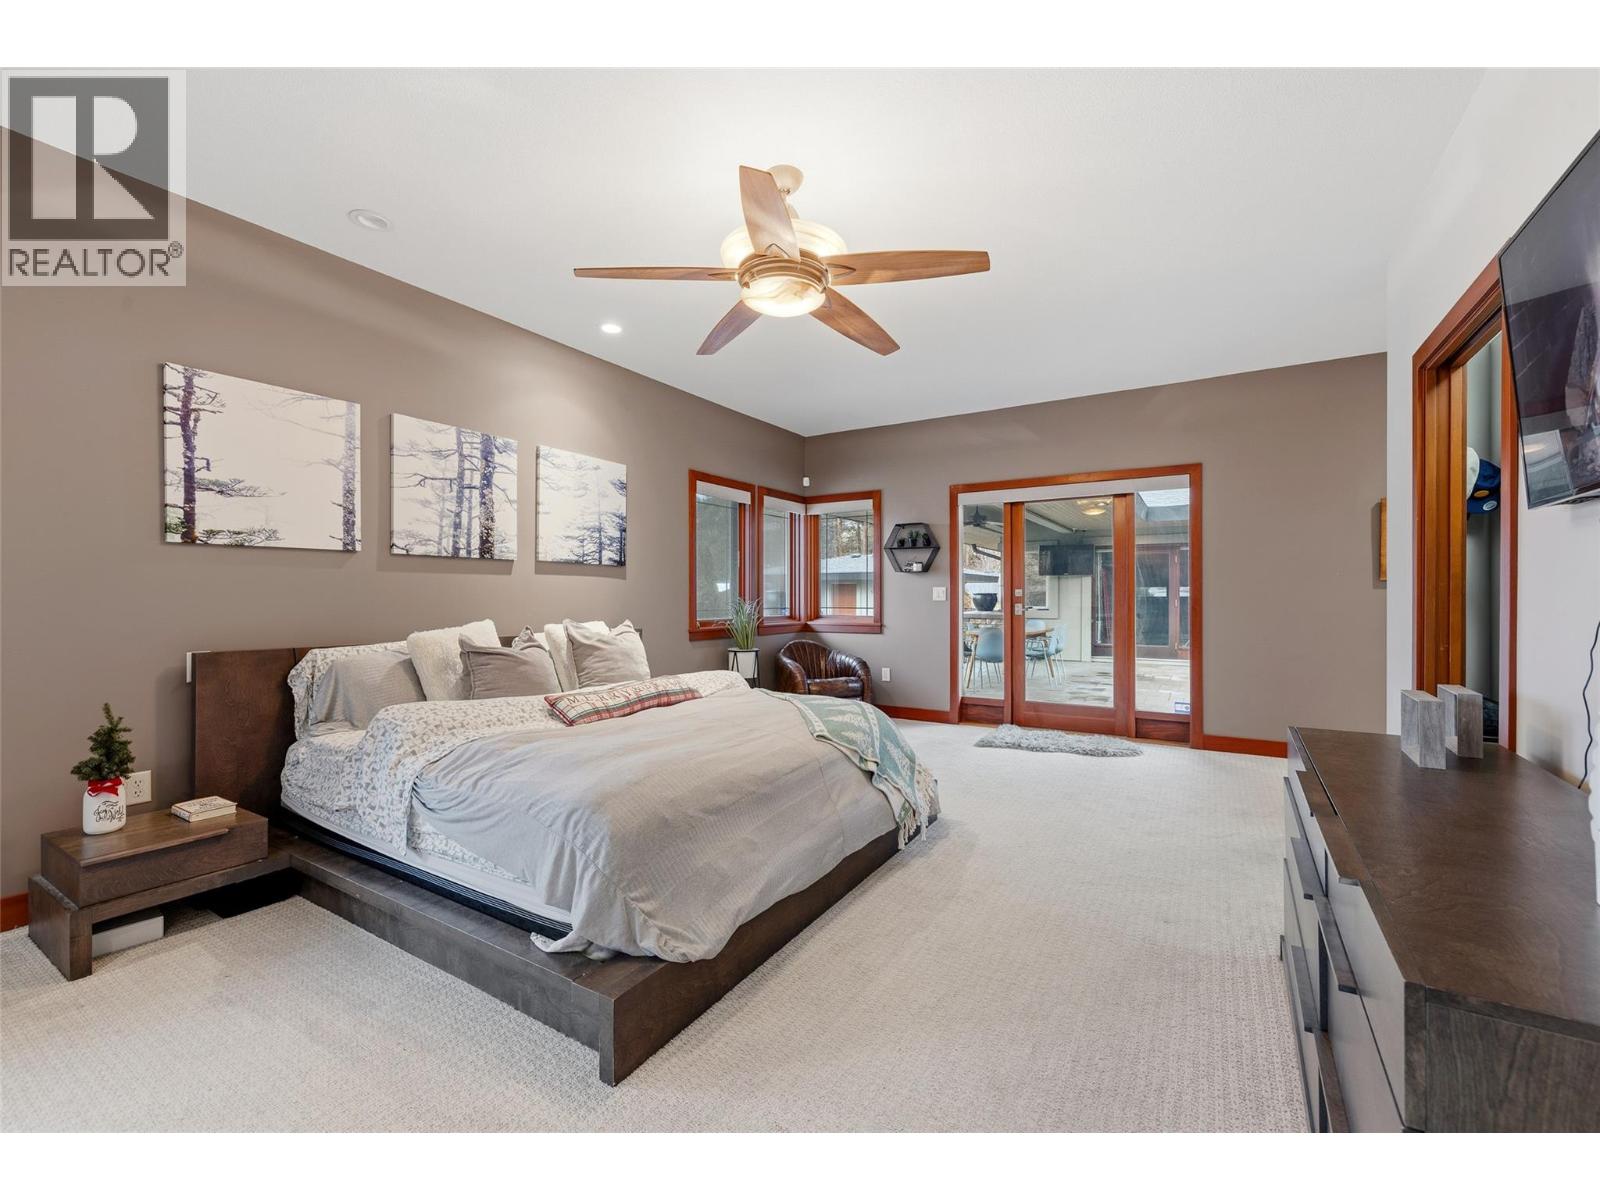
$2,500,000
Maintenance,
$121 Monthly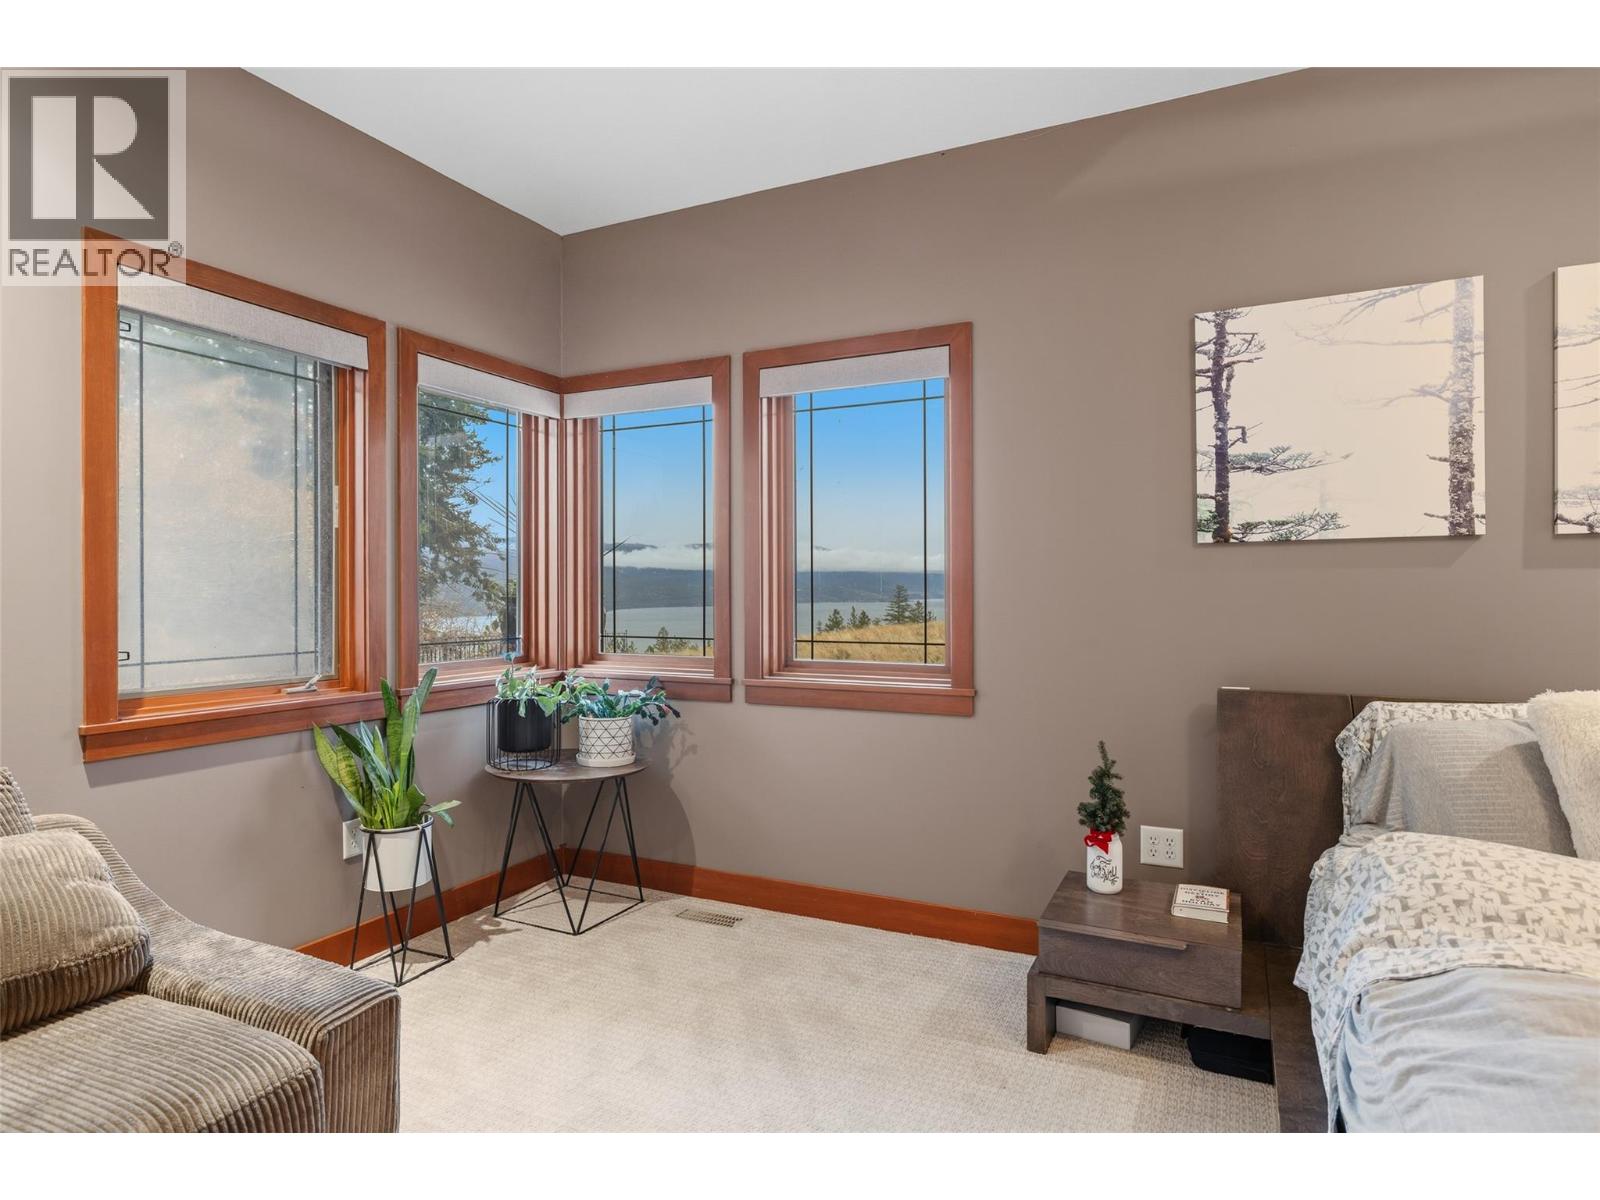
$2,500,000
Maintenance,
$121 Monthly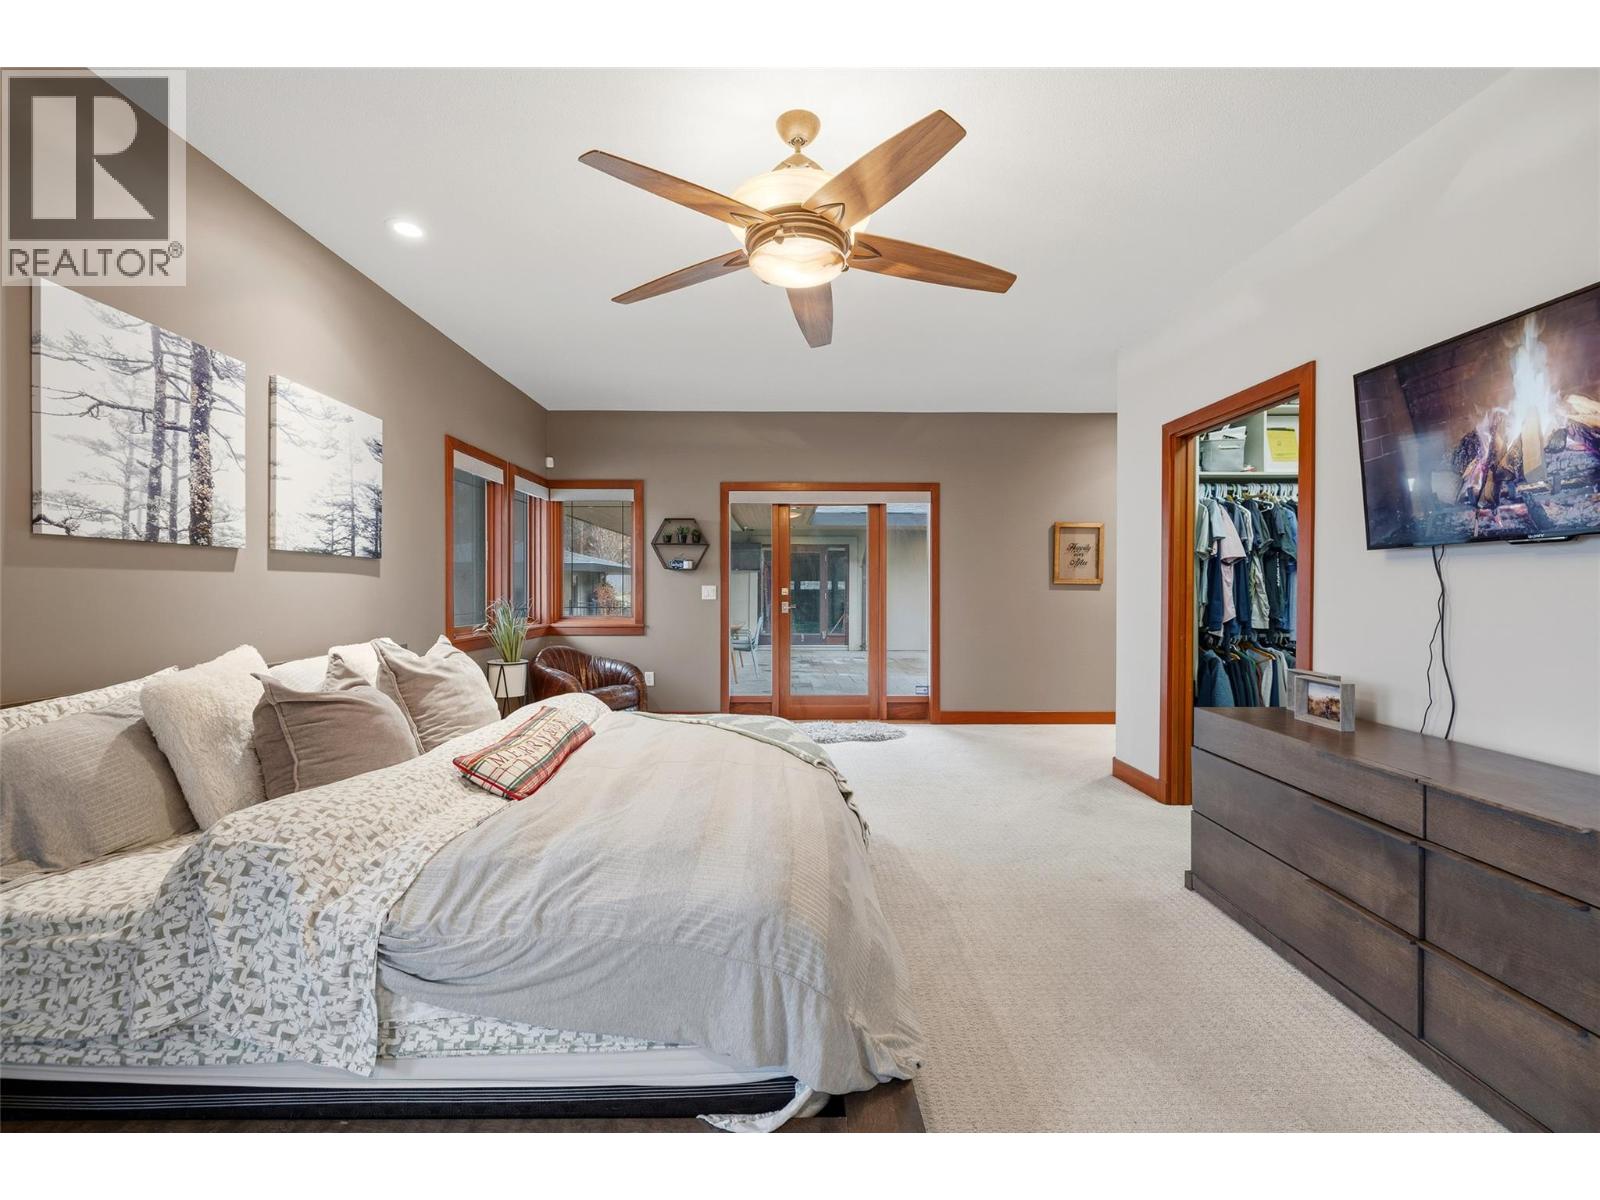
$2,500,000
Maintenance,
$121 Monthly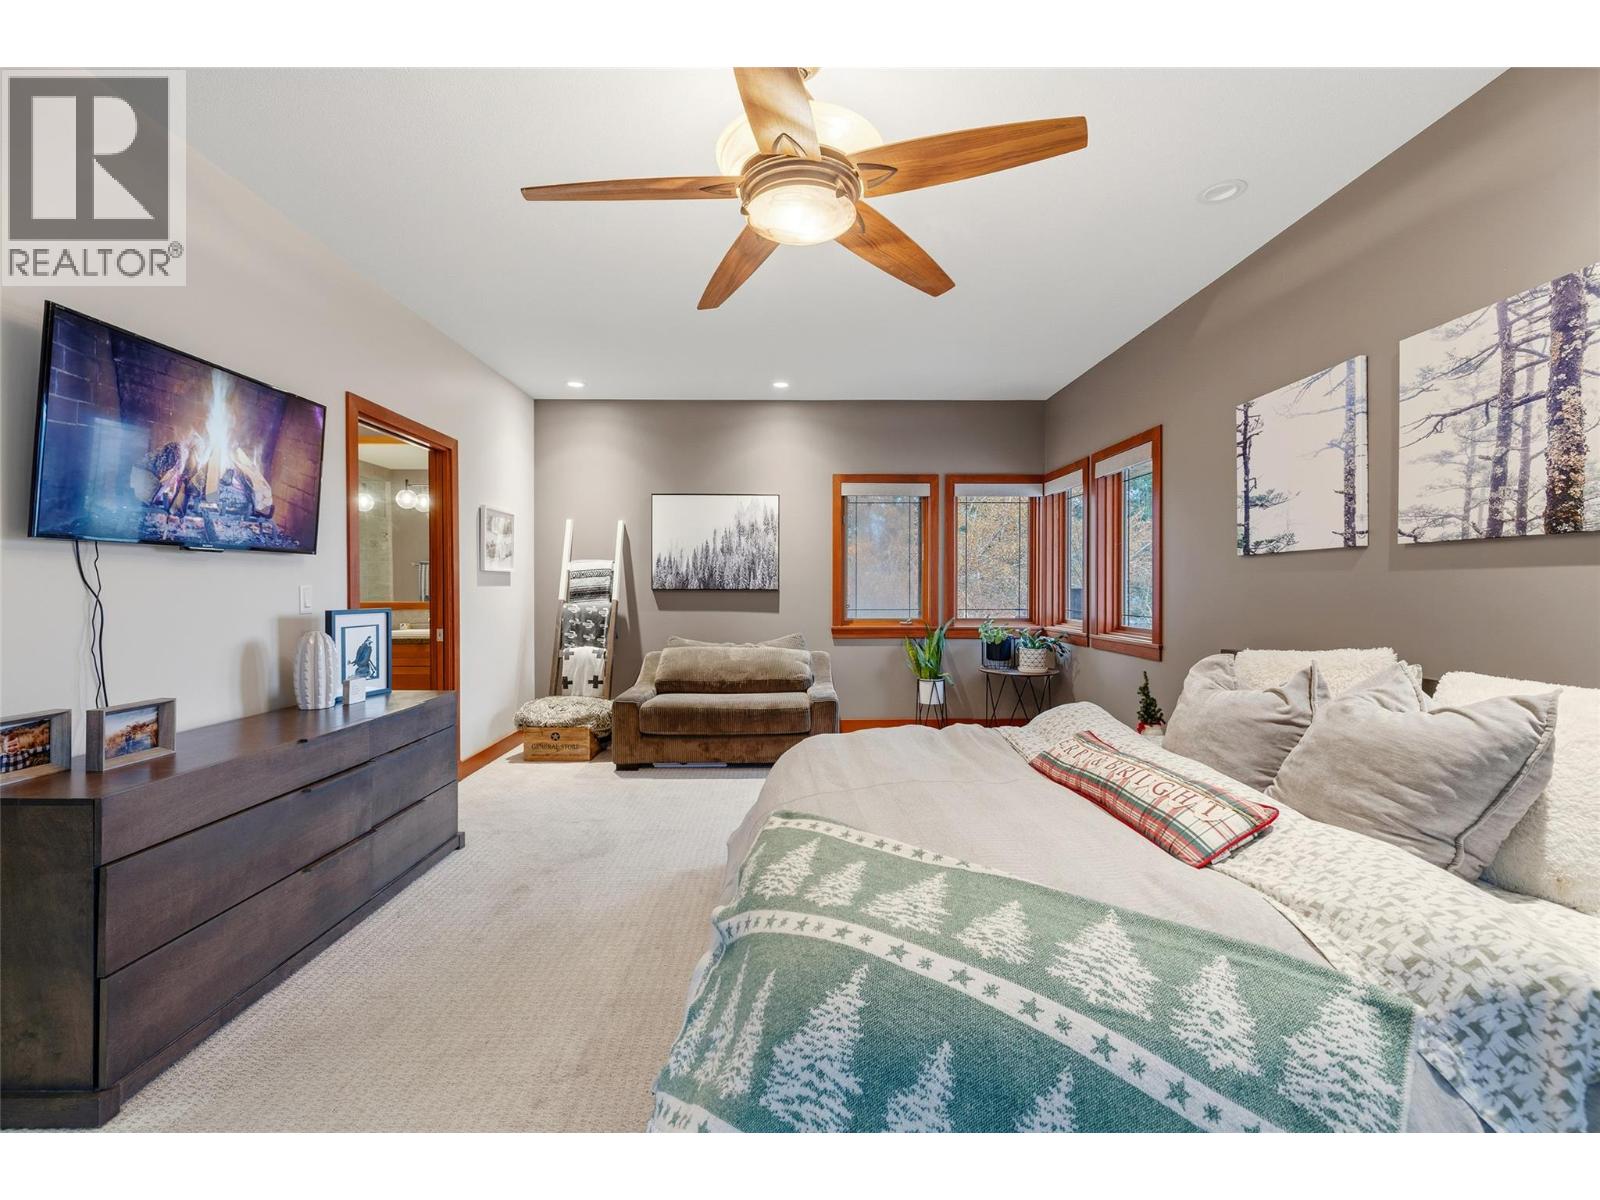
$2,500,000
Maintenance,
$121 Monthly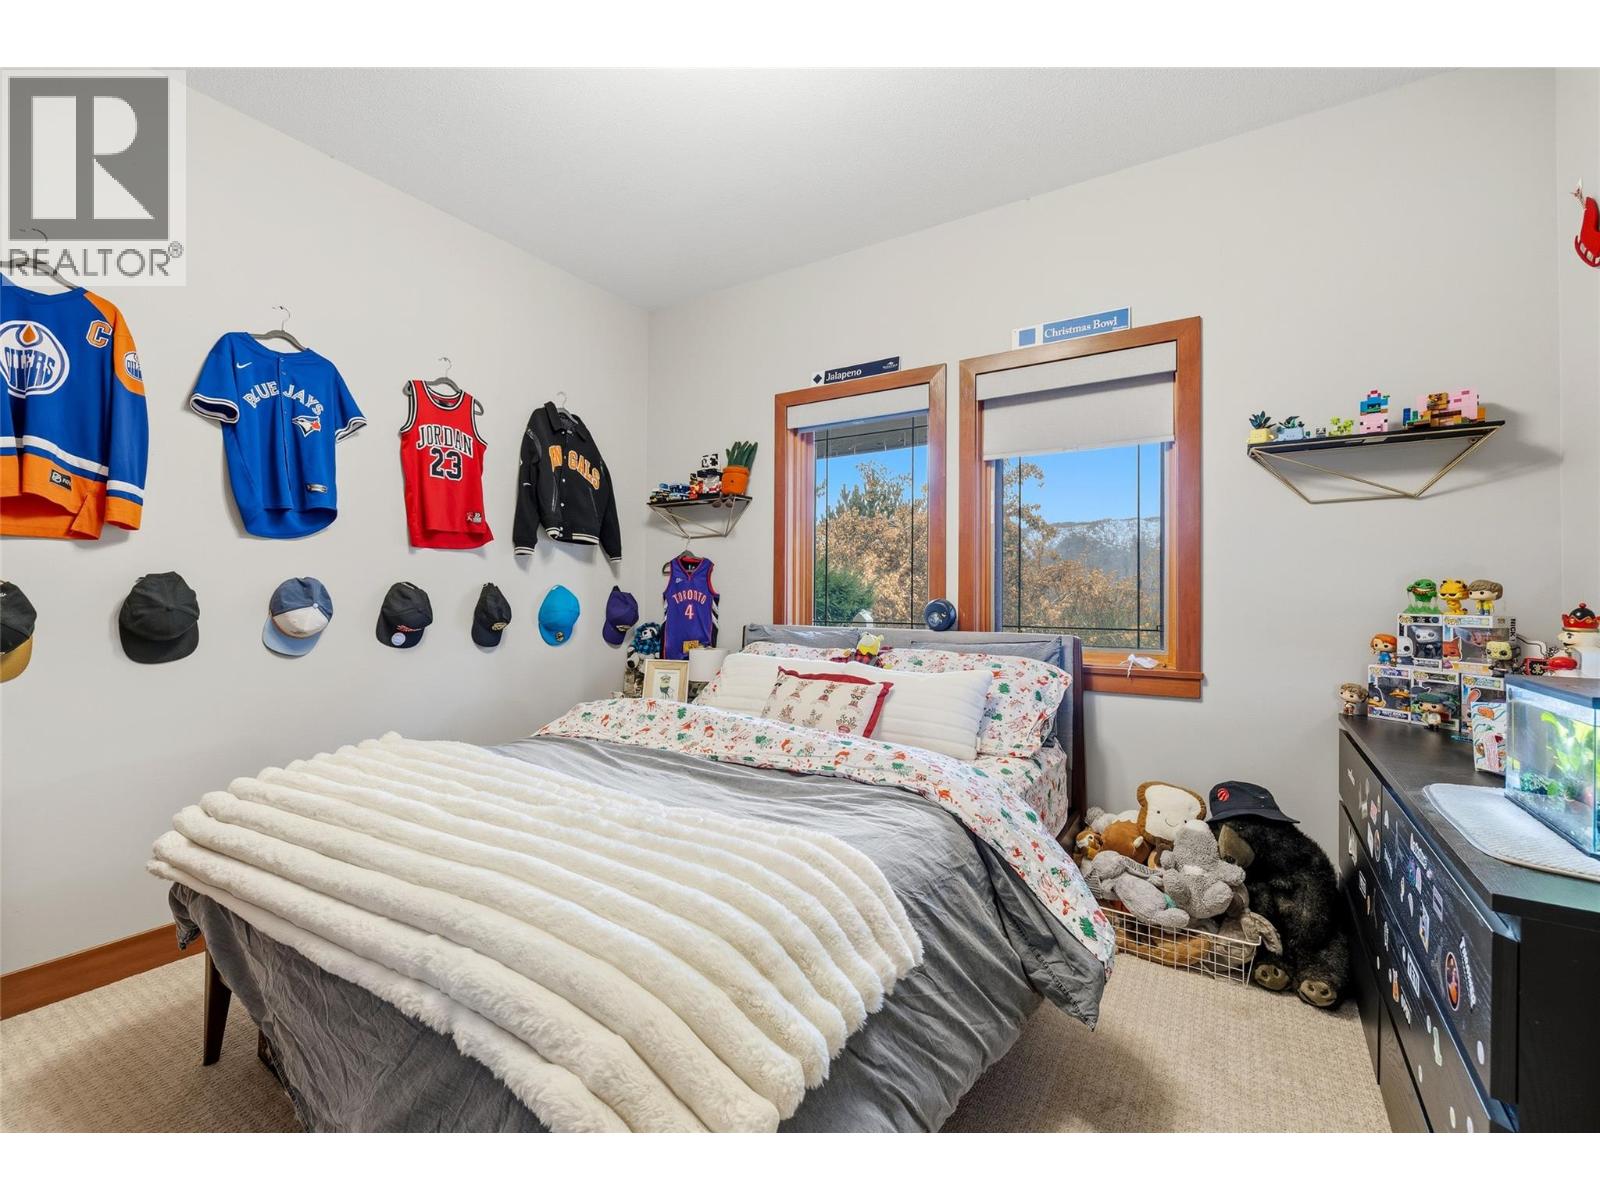
$2,500,000
Maintenance,
$121 Monthly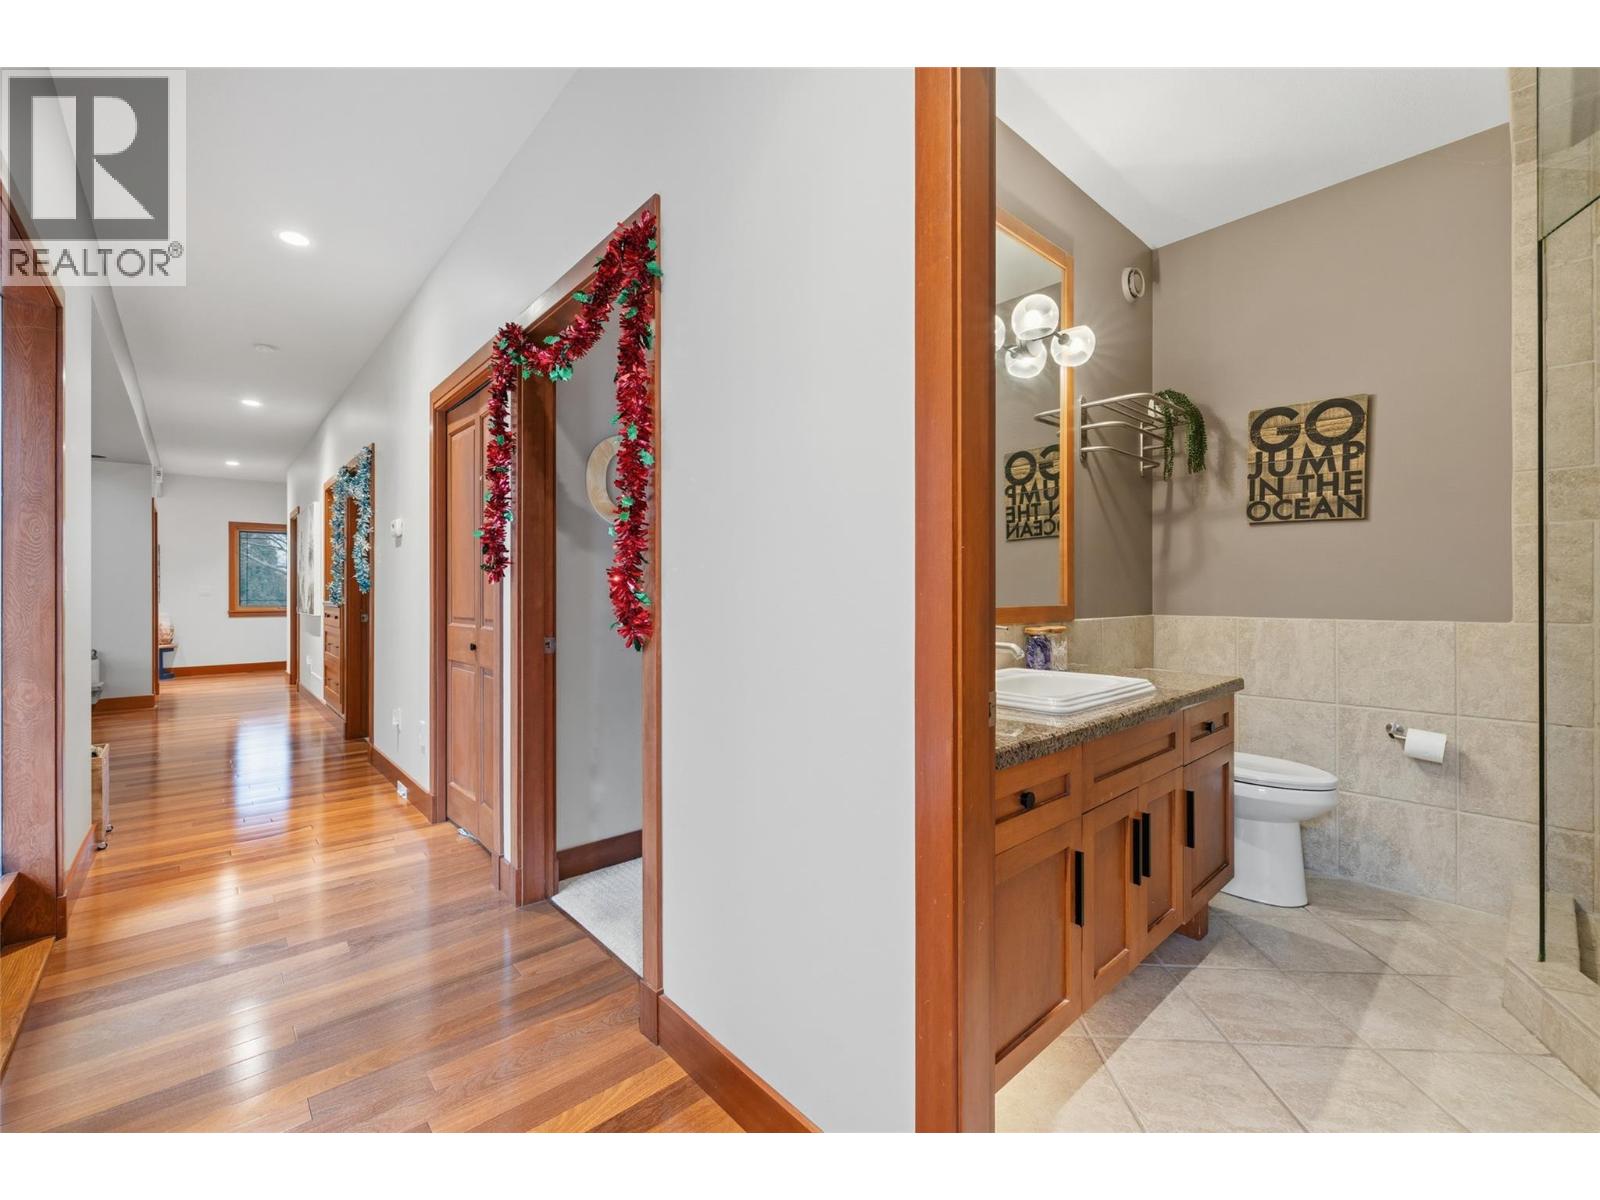
$2,500,000
Maintenance,
$121 Monthly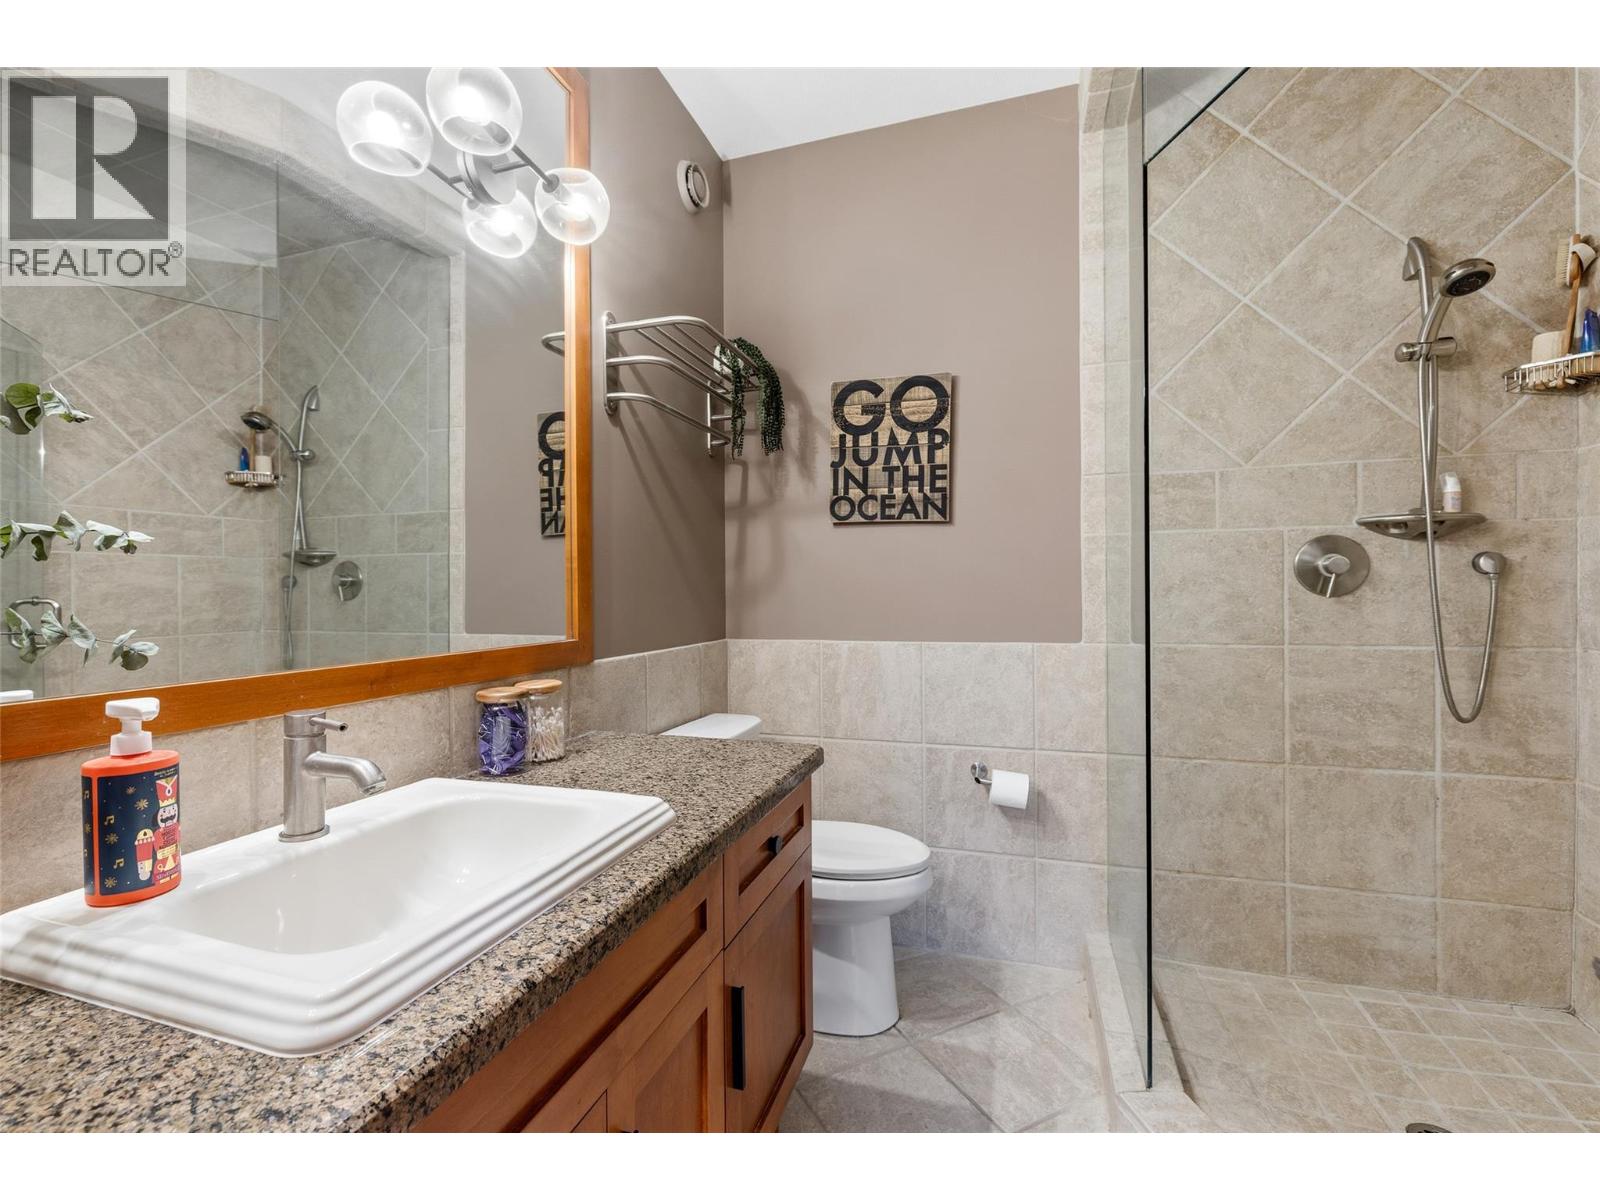
$2,500,000
Maintenance,
$121 Monthly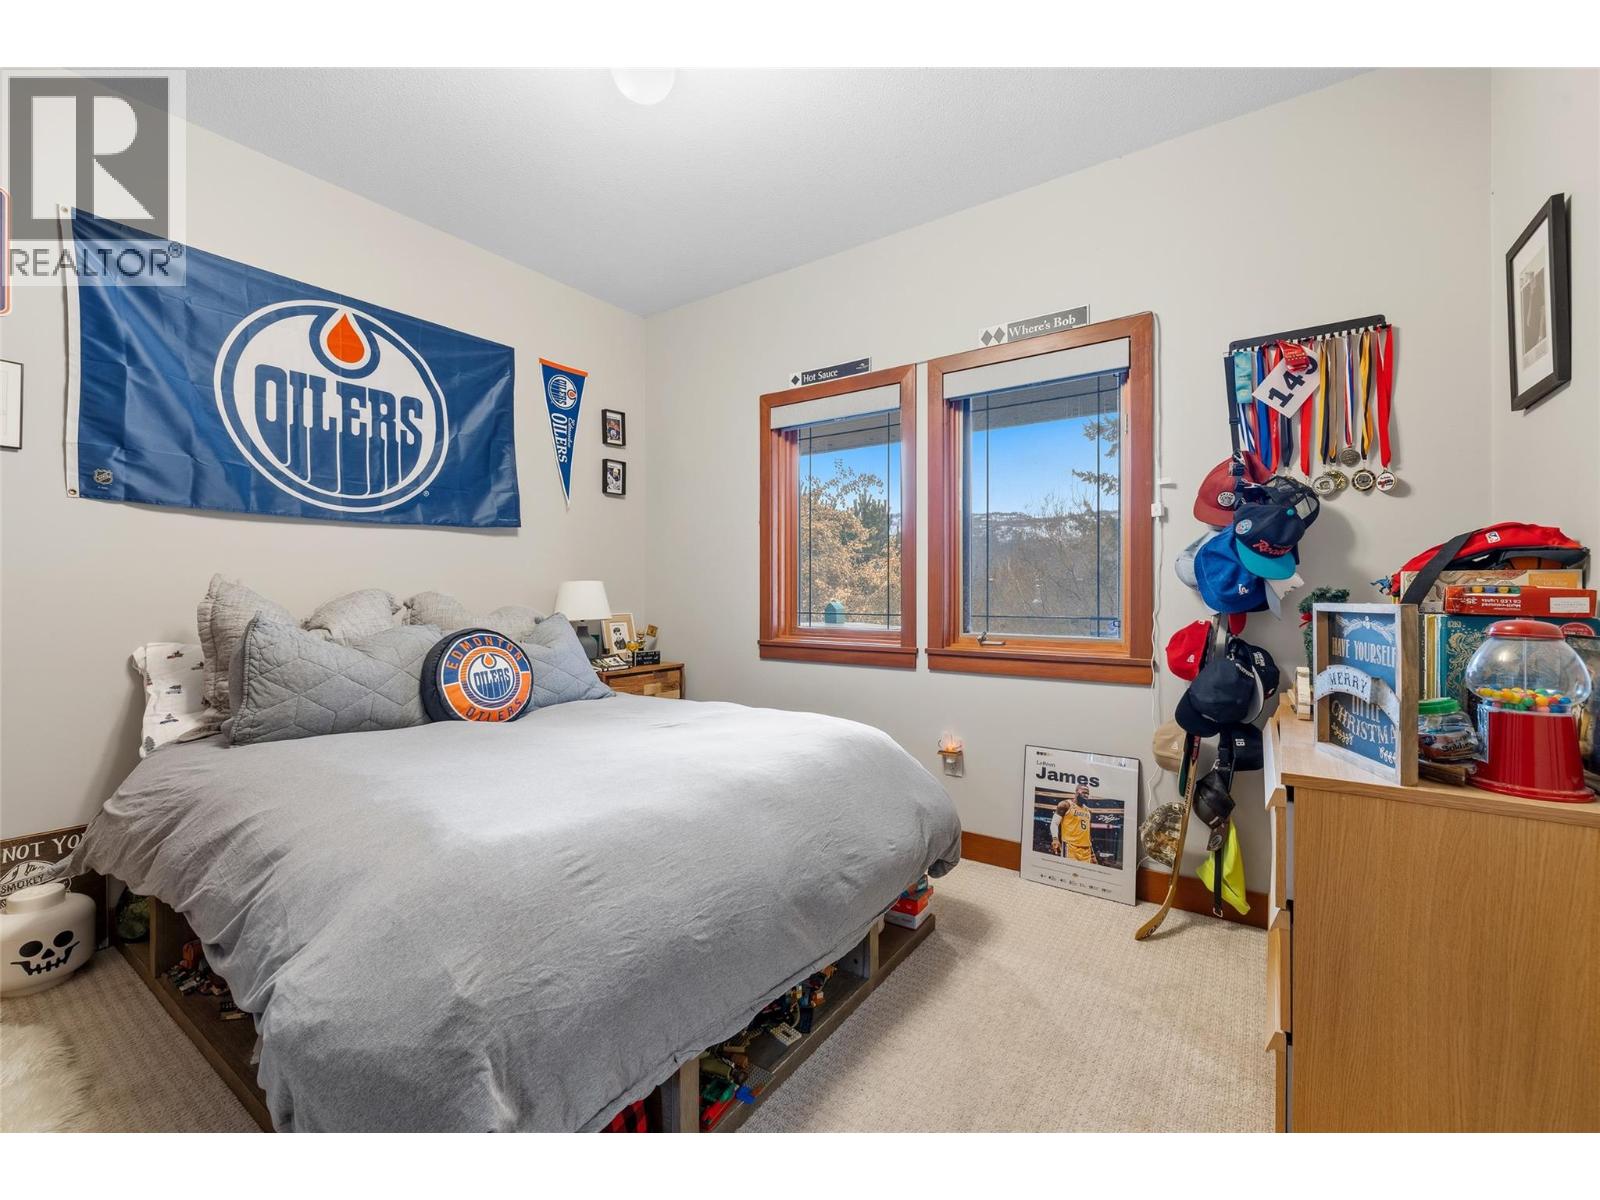
$2,500,000
Maintenance,
$121 Monthly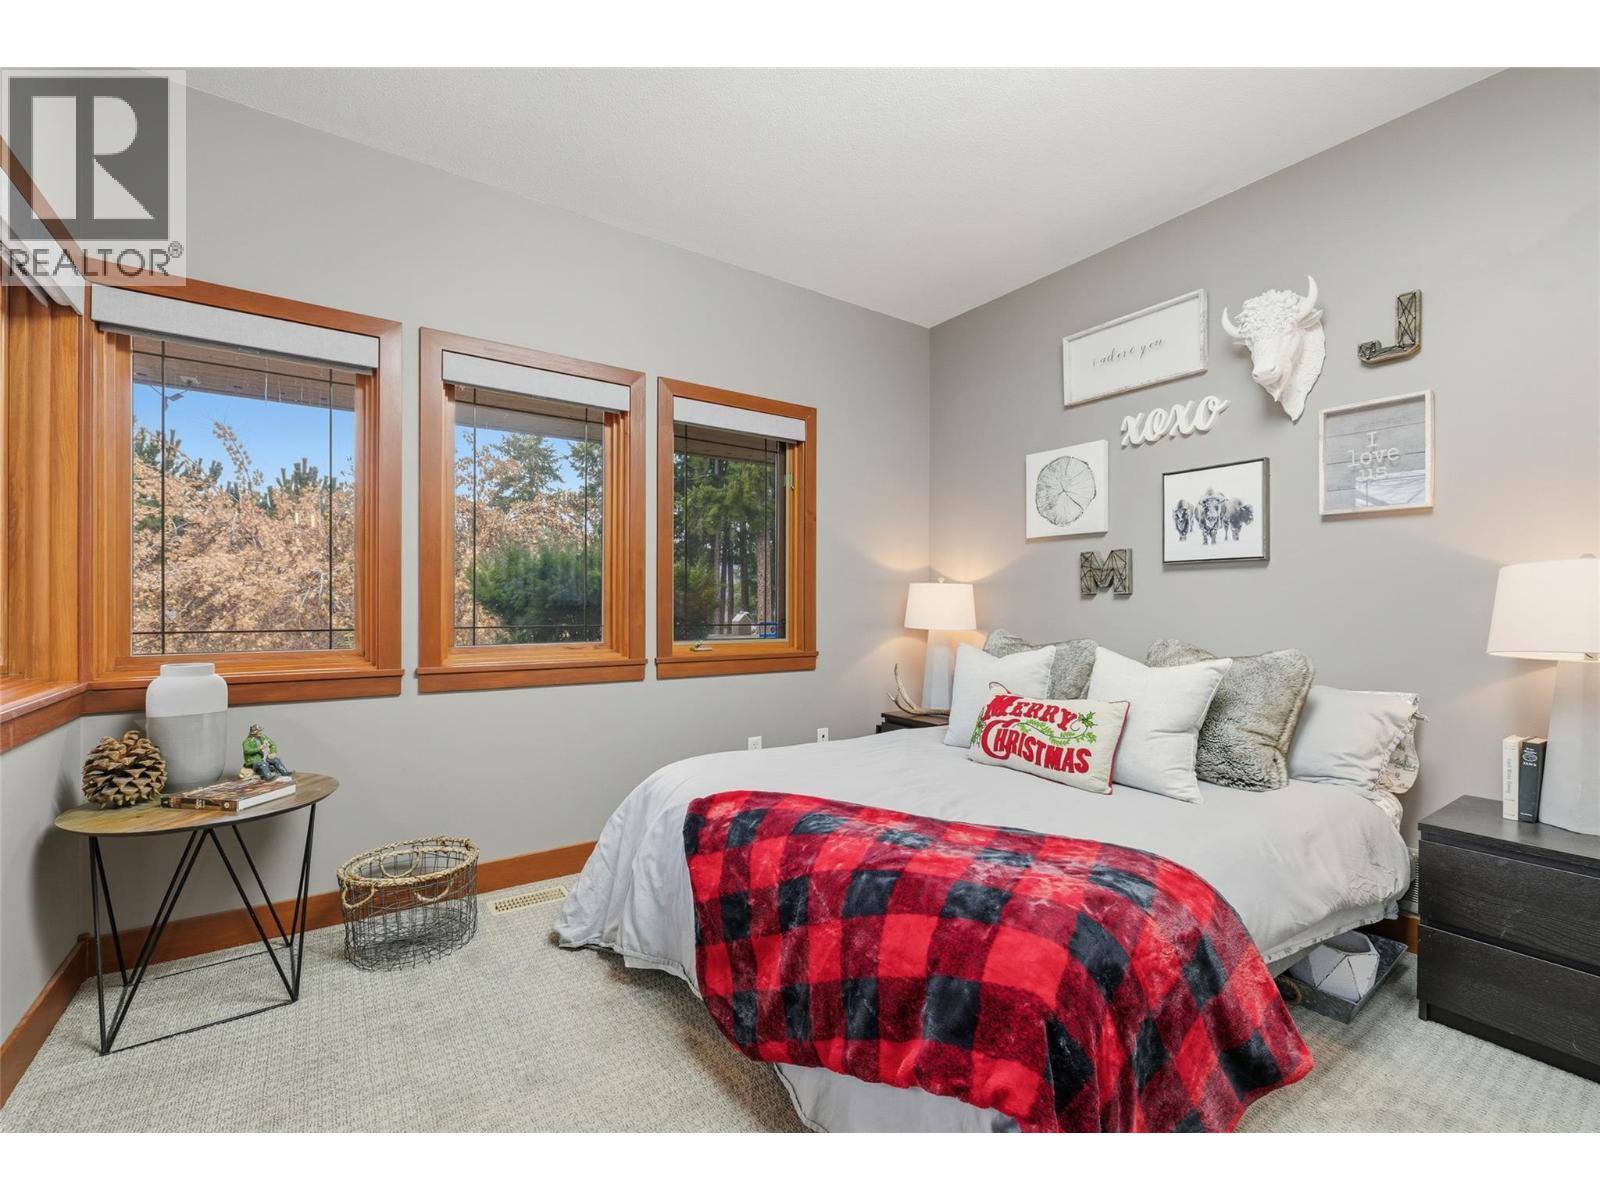
$2,500,000
Maintenance,
$121 Monthly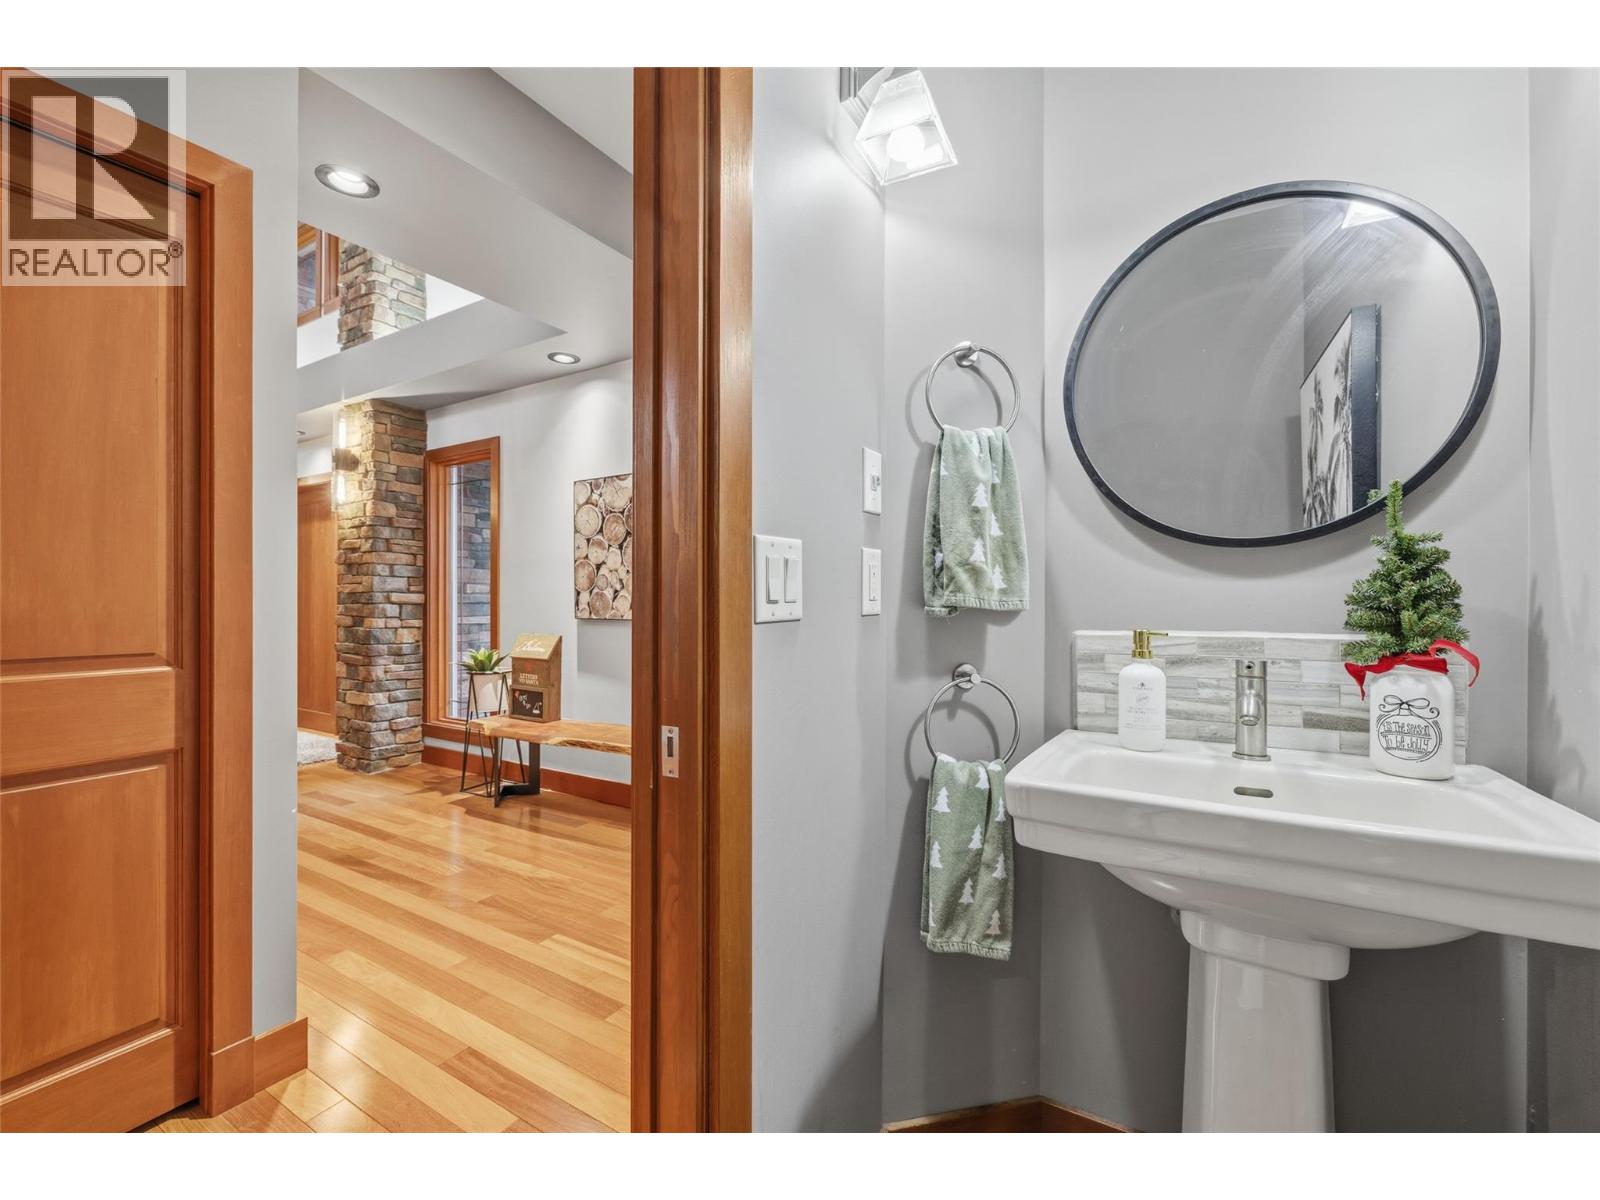
$2,500,000
Maintenance,
$121 Monthly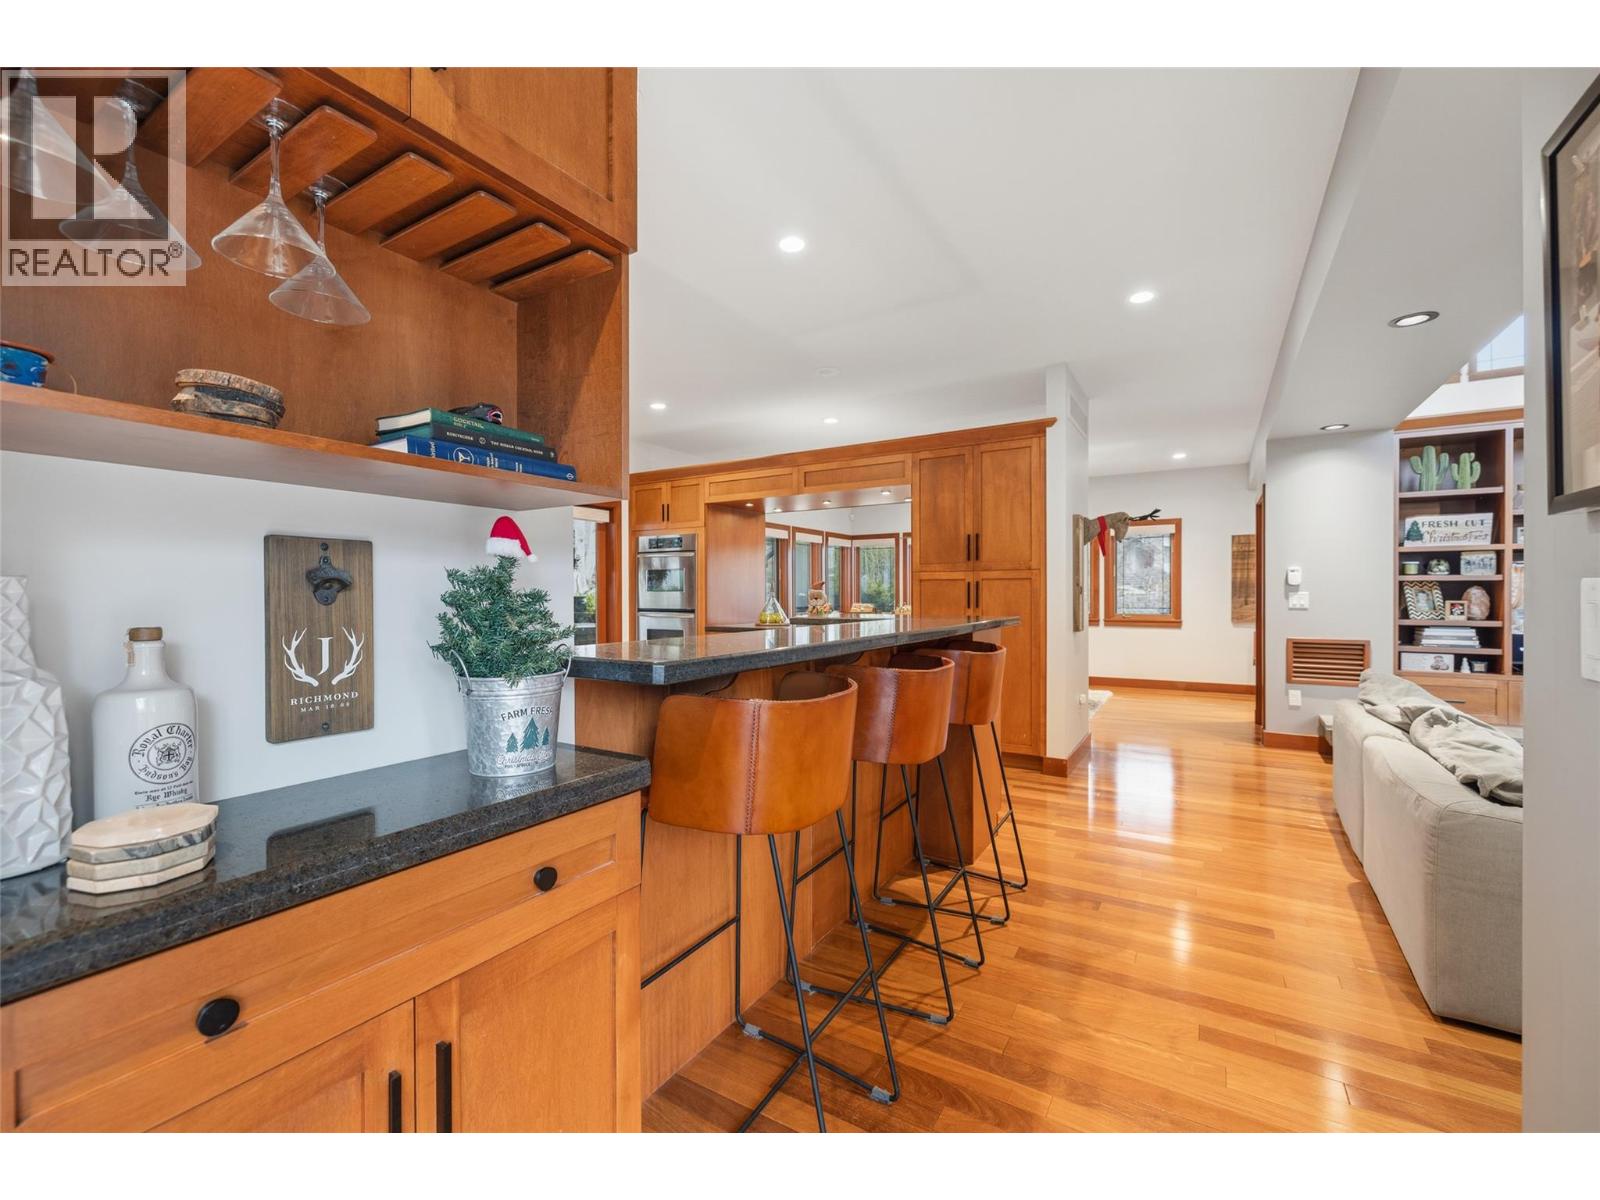
$2,500,000
Maintenance,
$121 Monthly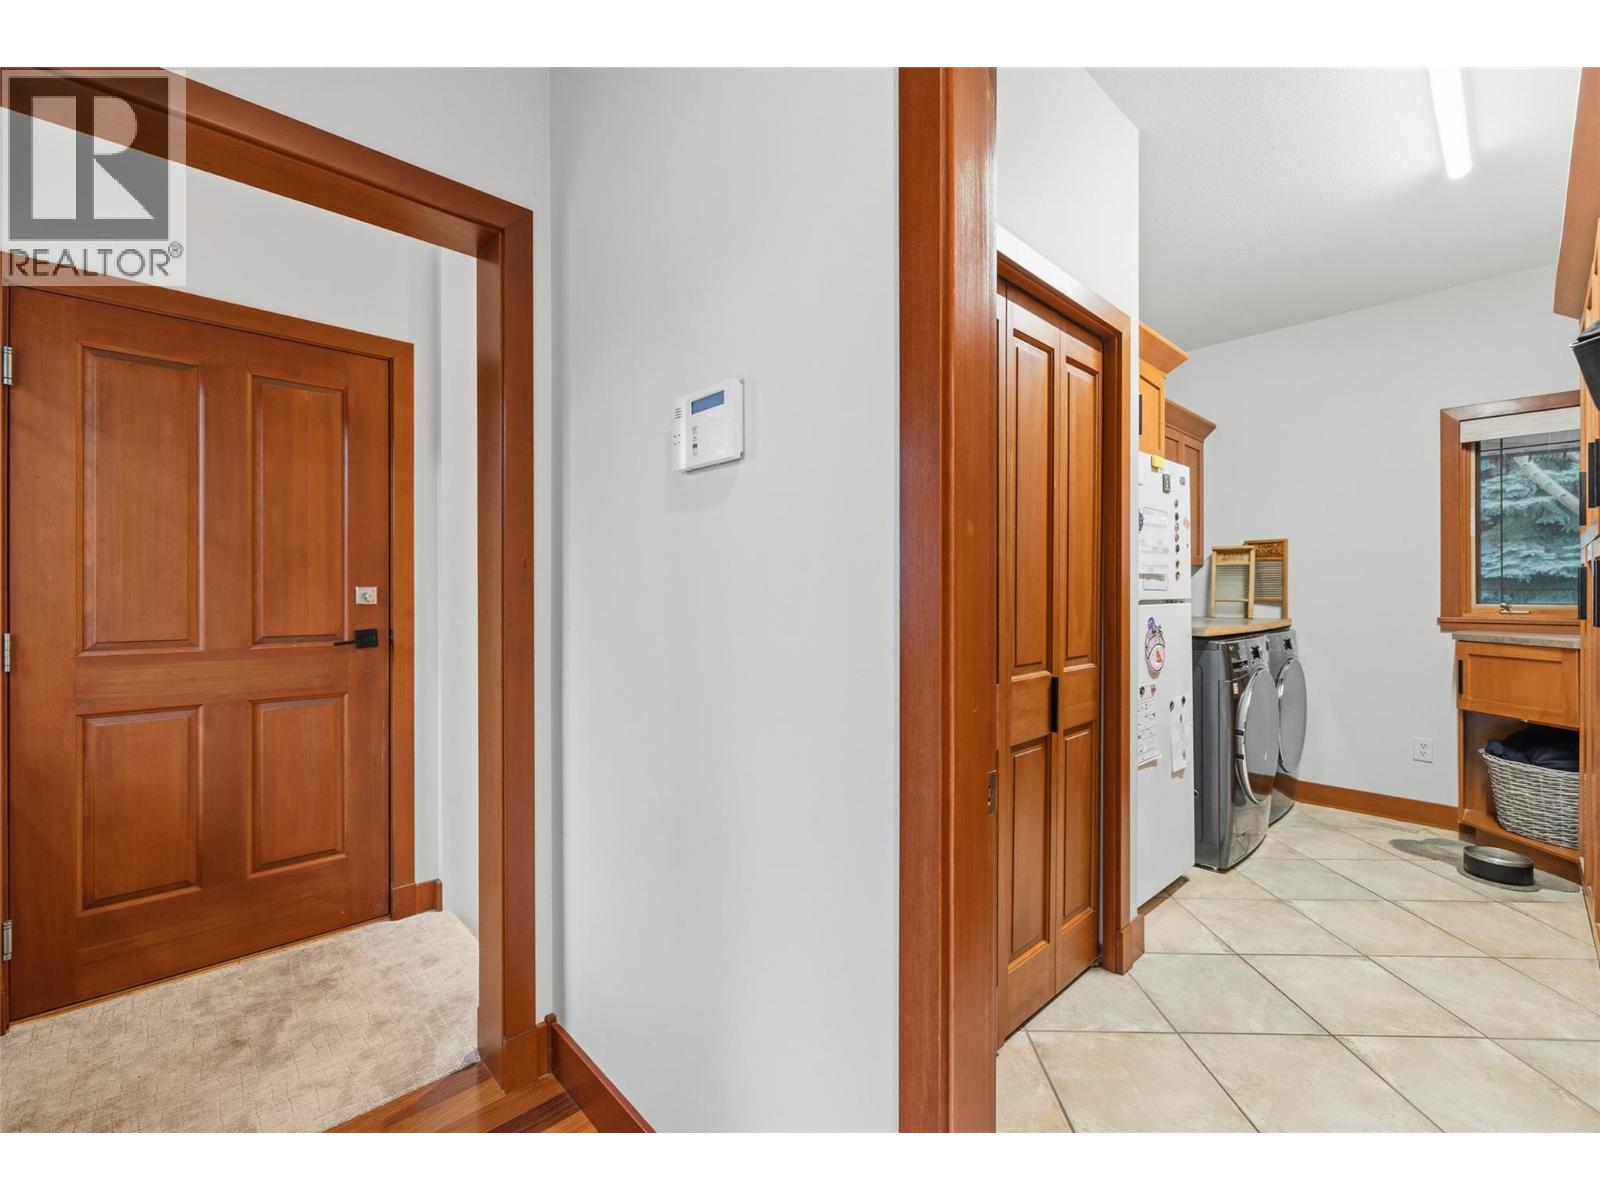
$2,500,000
Maintenance,
$121 Monthly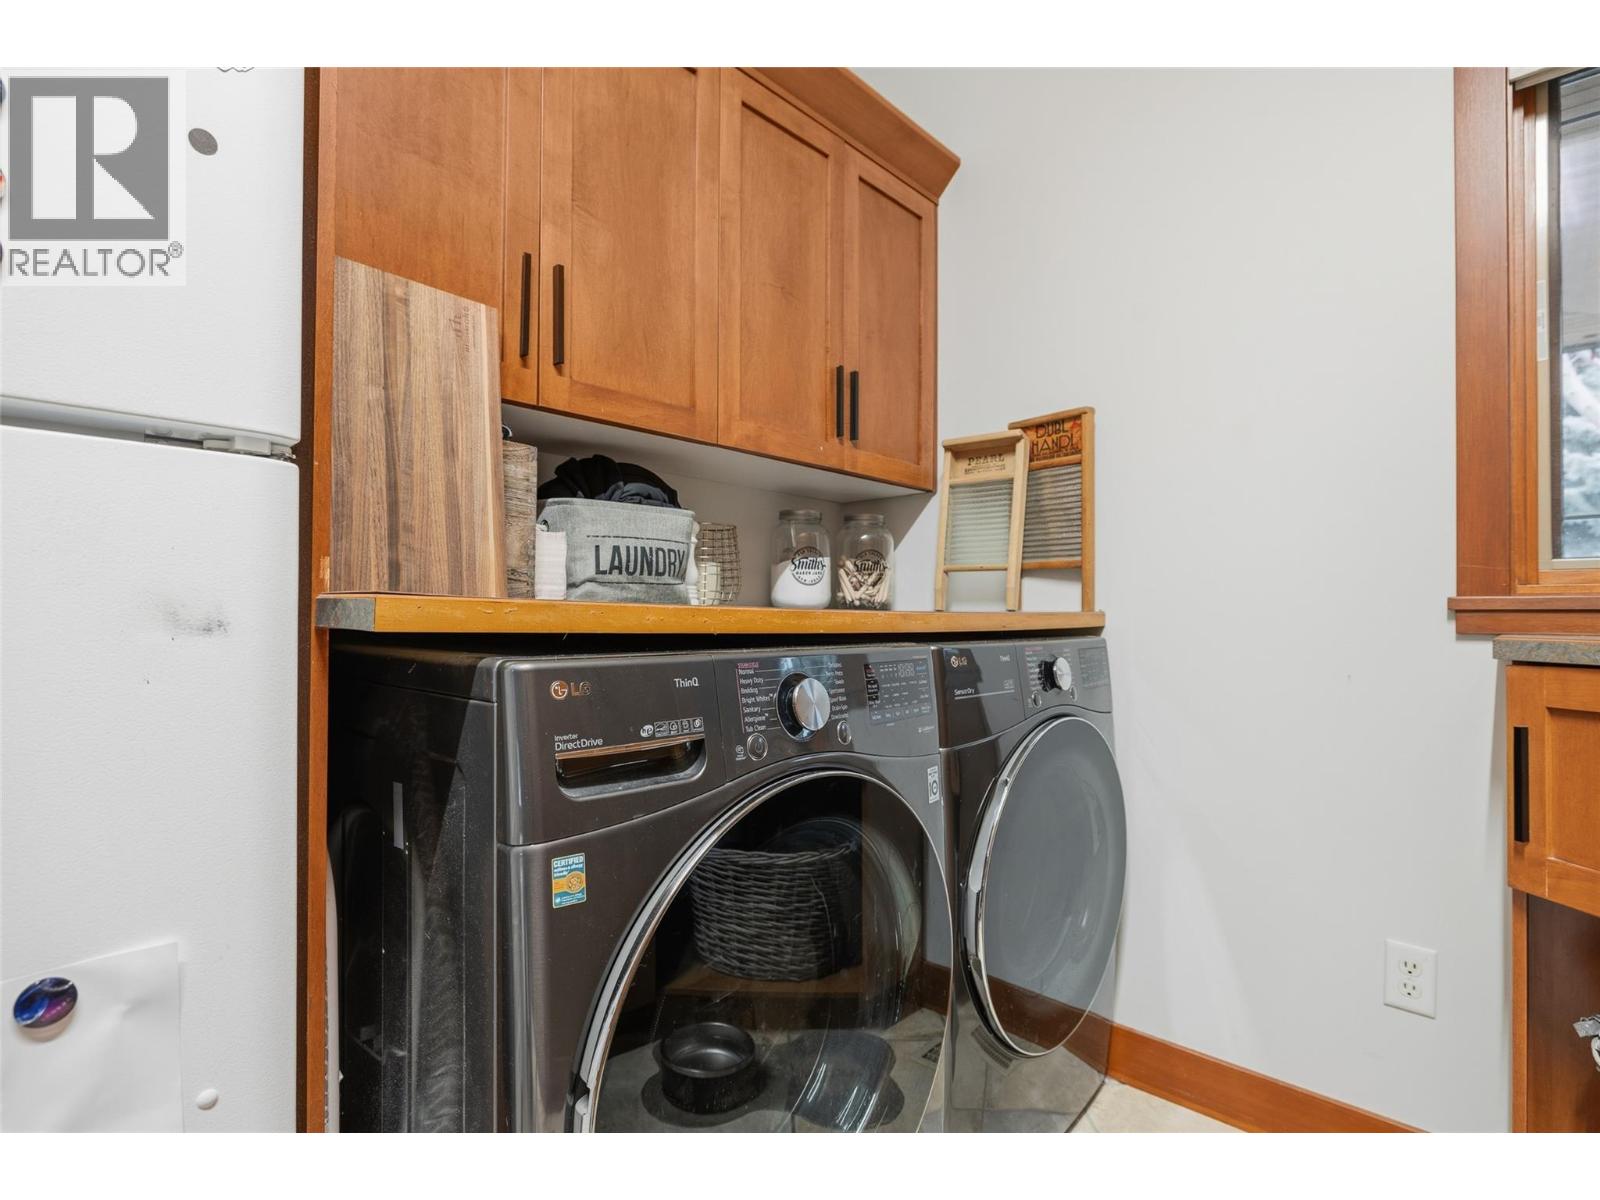
$2,500,000
Maintenance,
$121 Monthly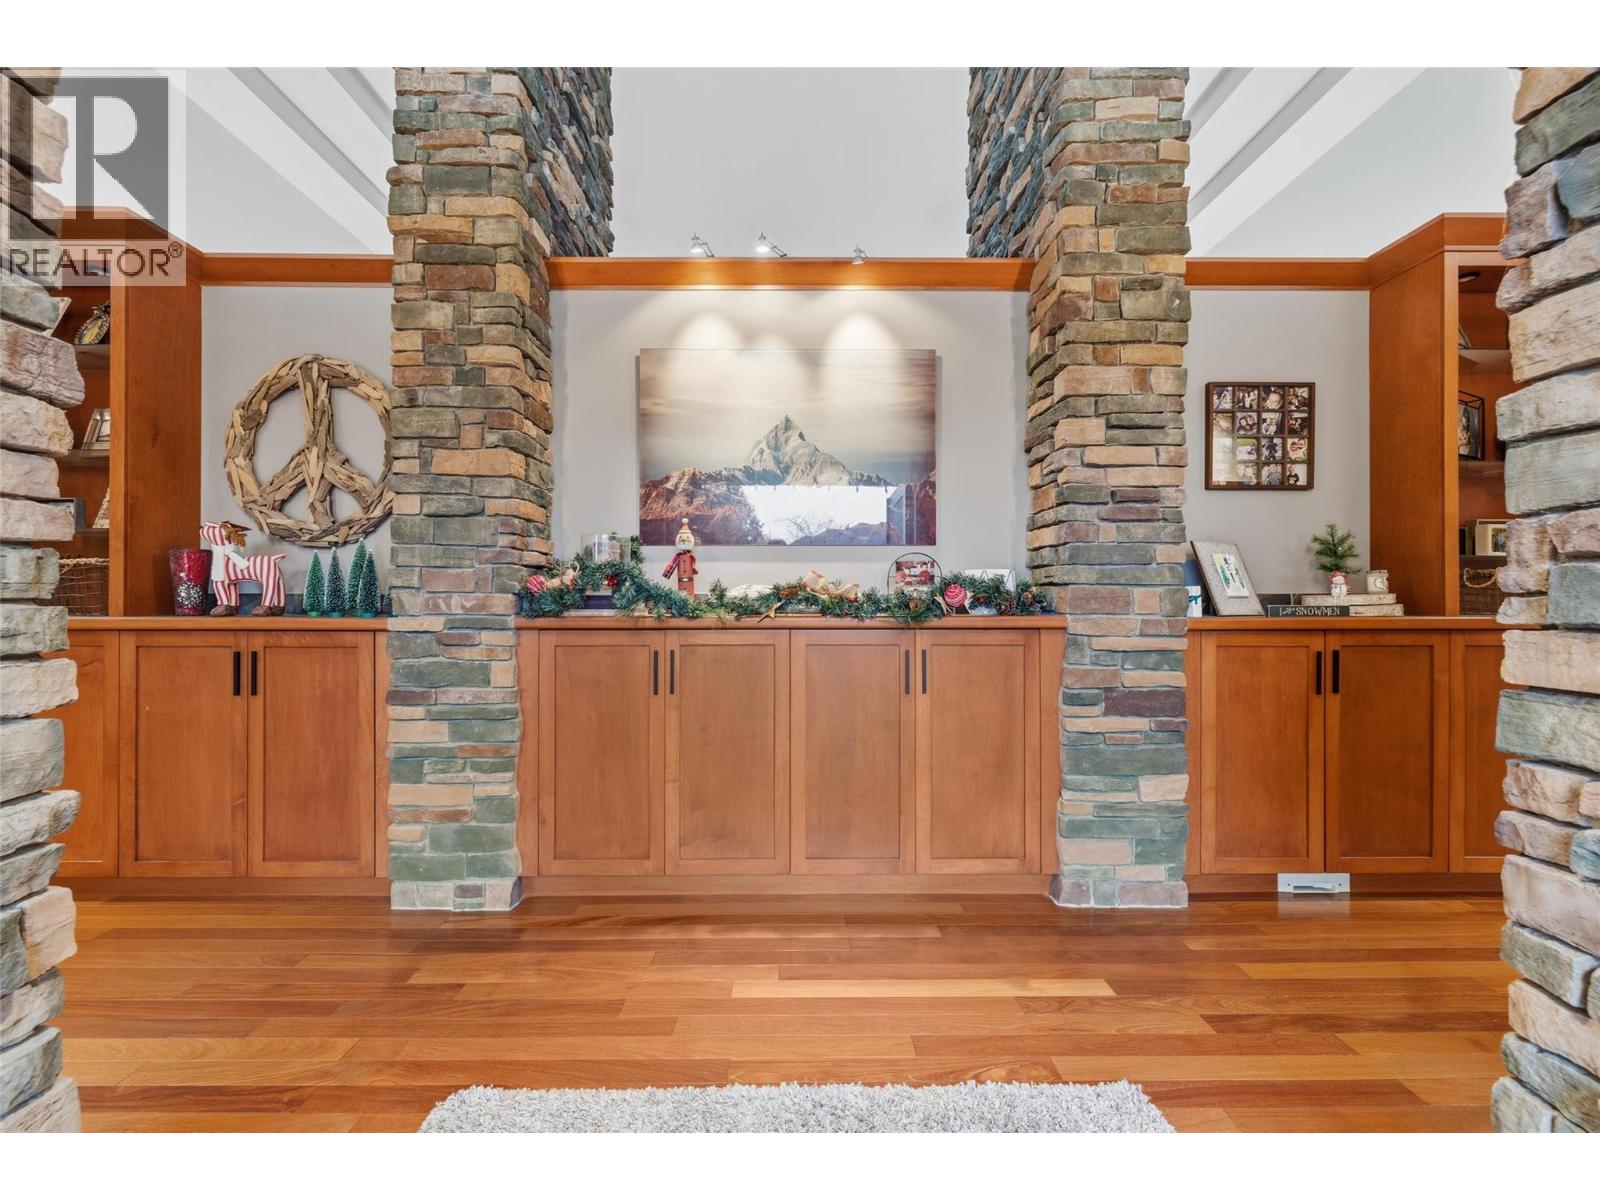
$2,500,000
Maintenance,
$121 Monthly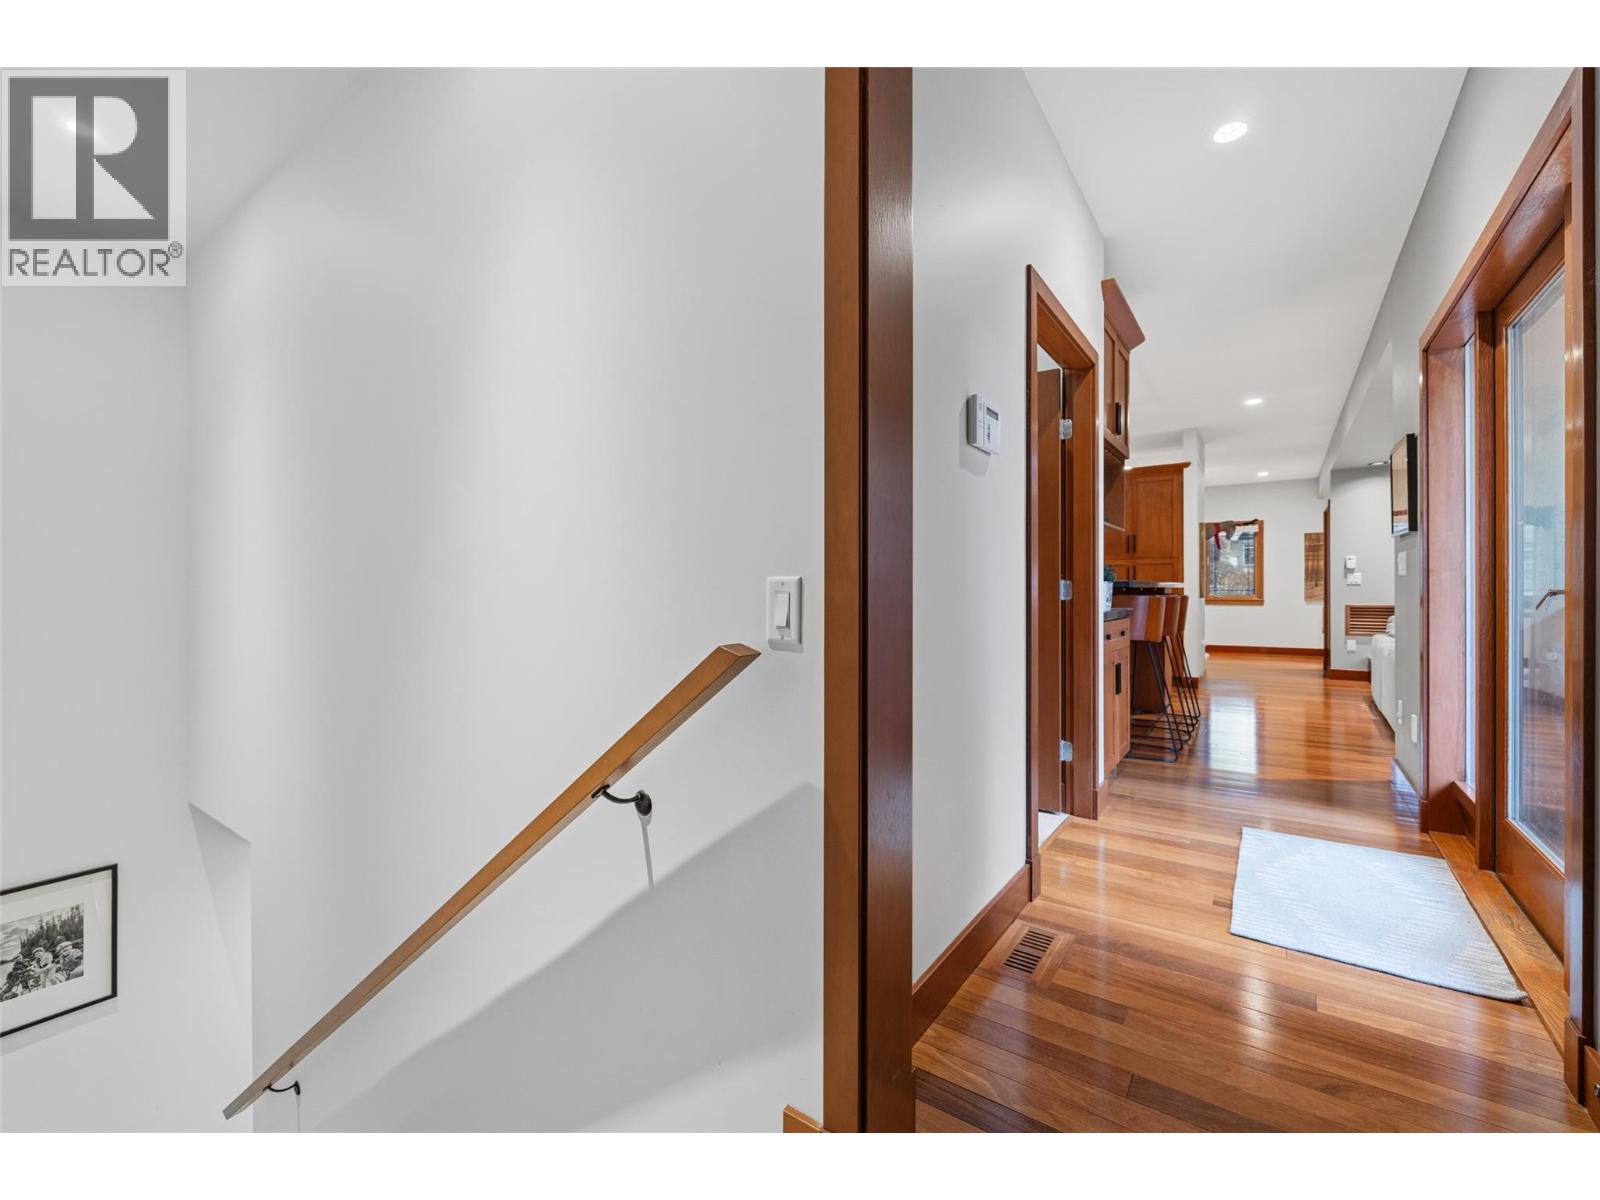
$2,500,000
Maintenance,
$121 Monthly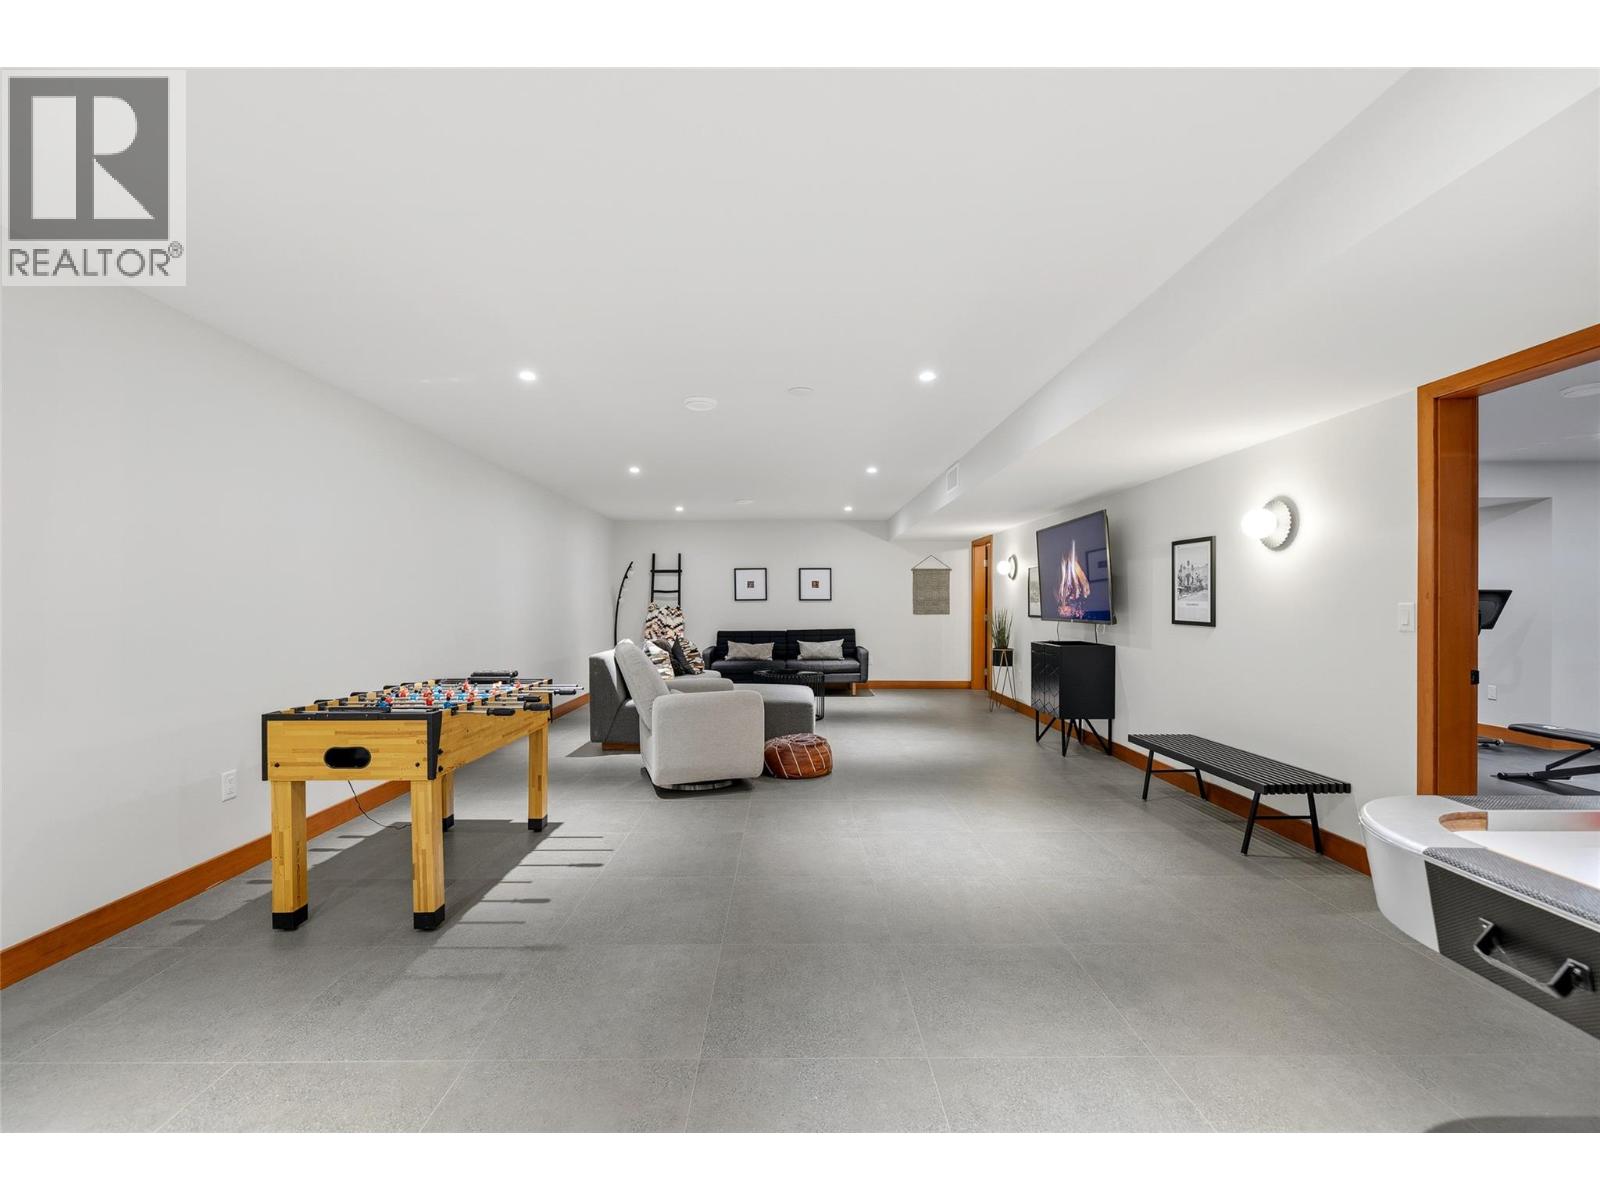
$2,500,000
Maintenance,
$121 Monthly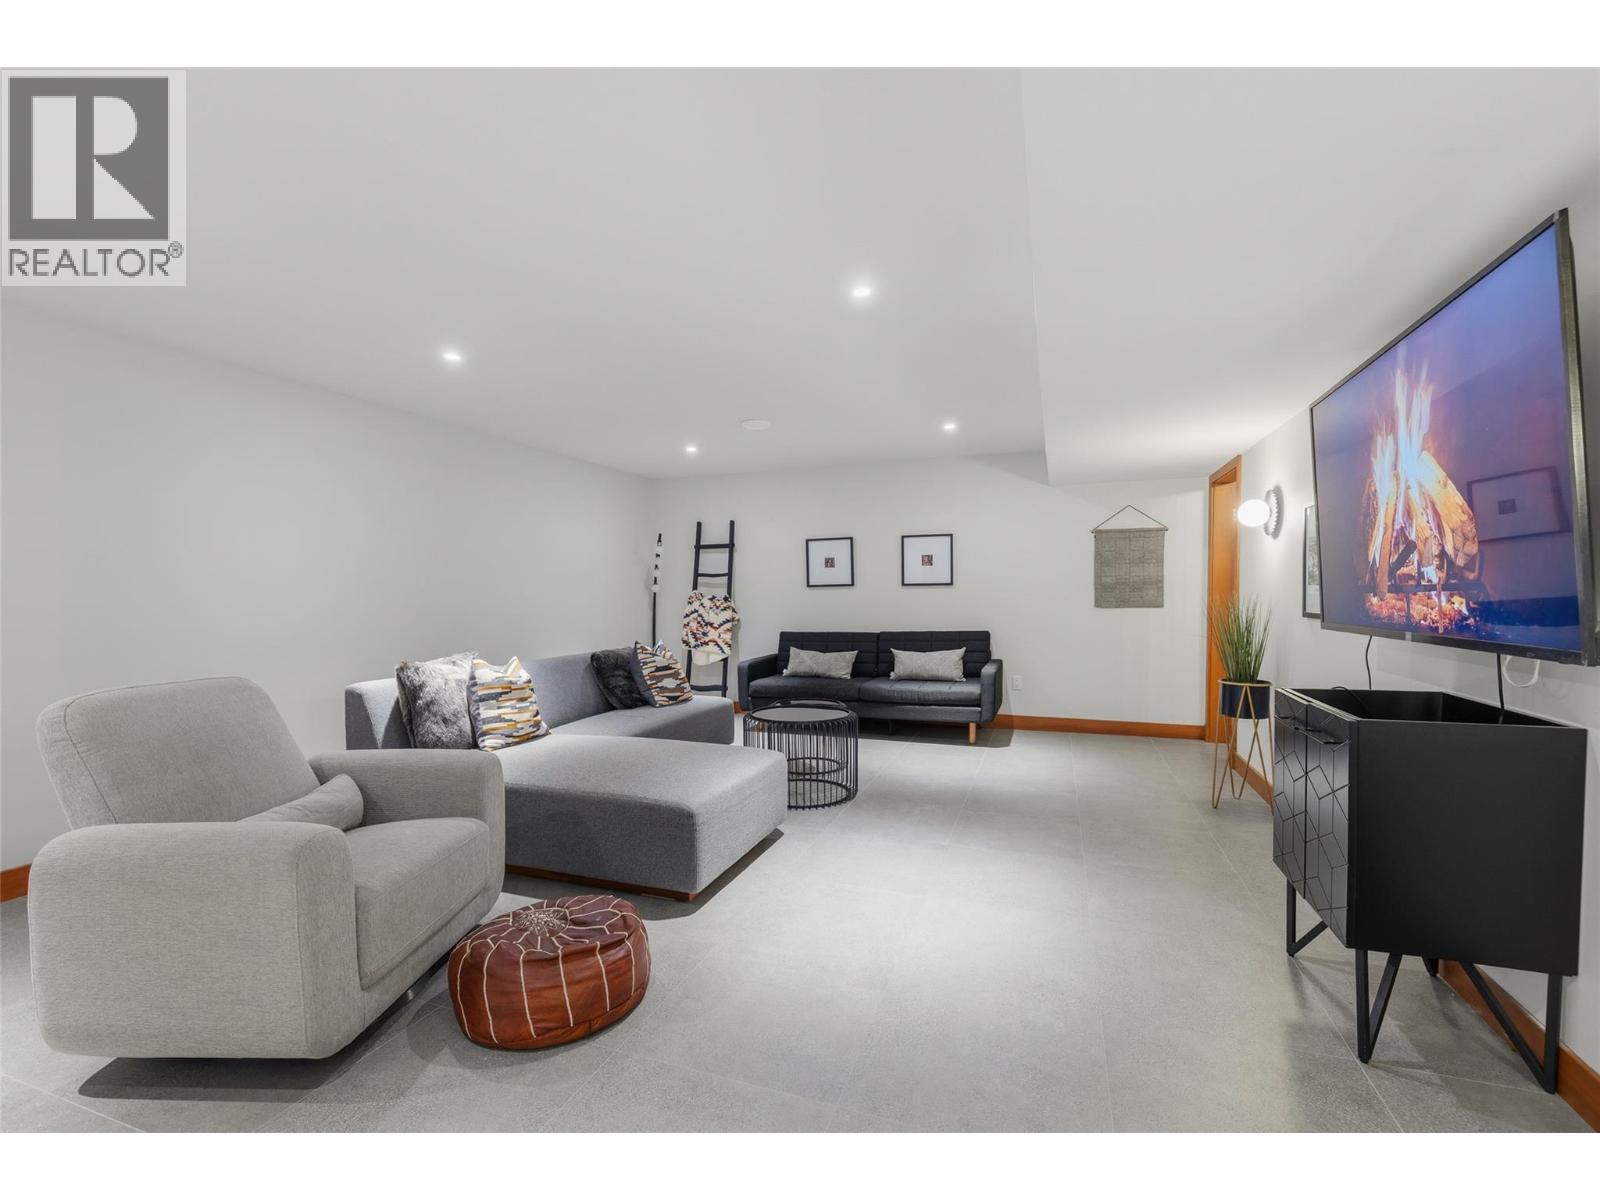
$2,500,000
Maintenance,
$121 Monthly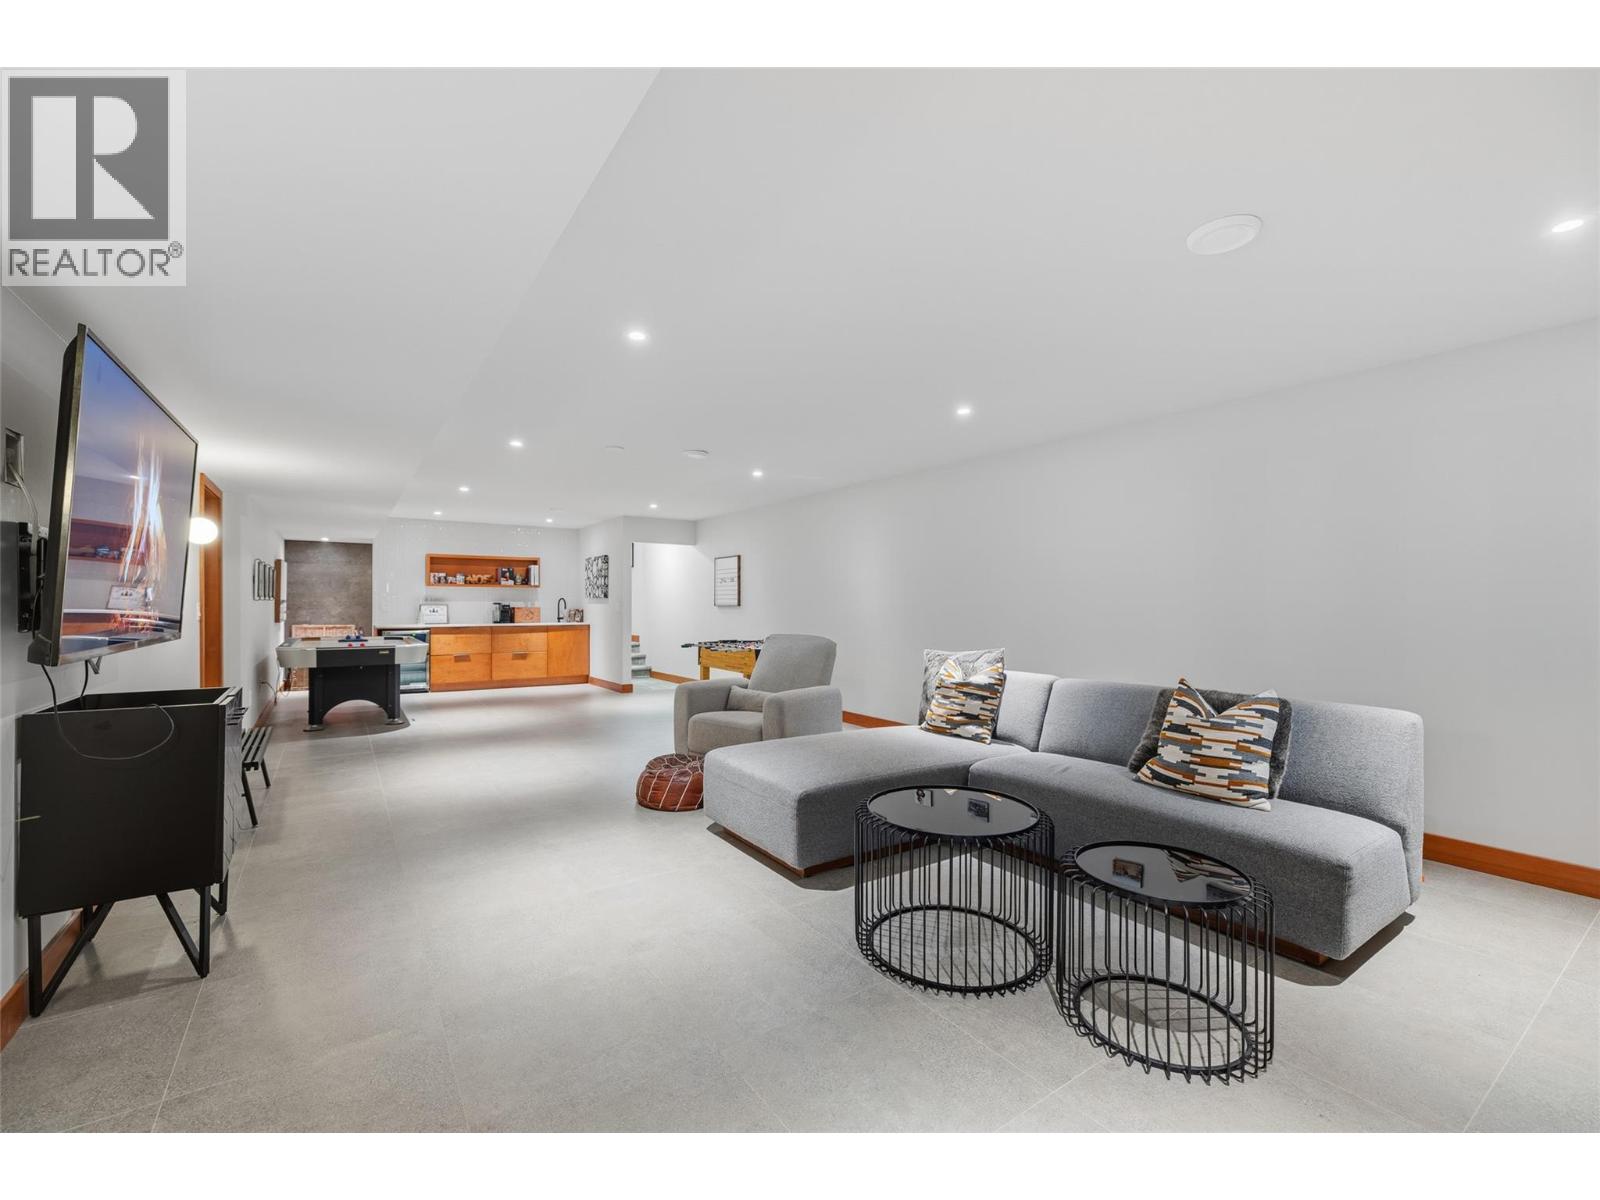
$2,500,000
Maintenance,
$121 Monthly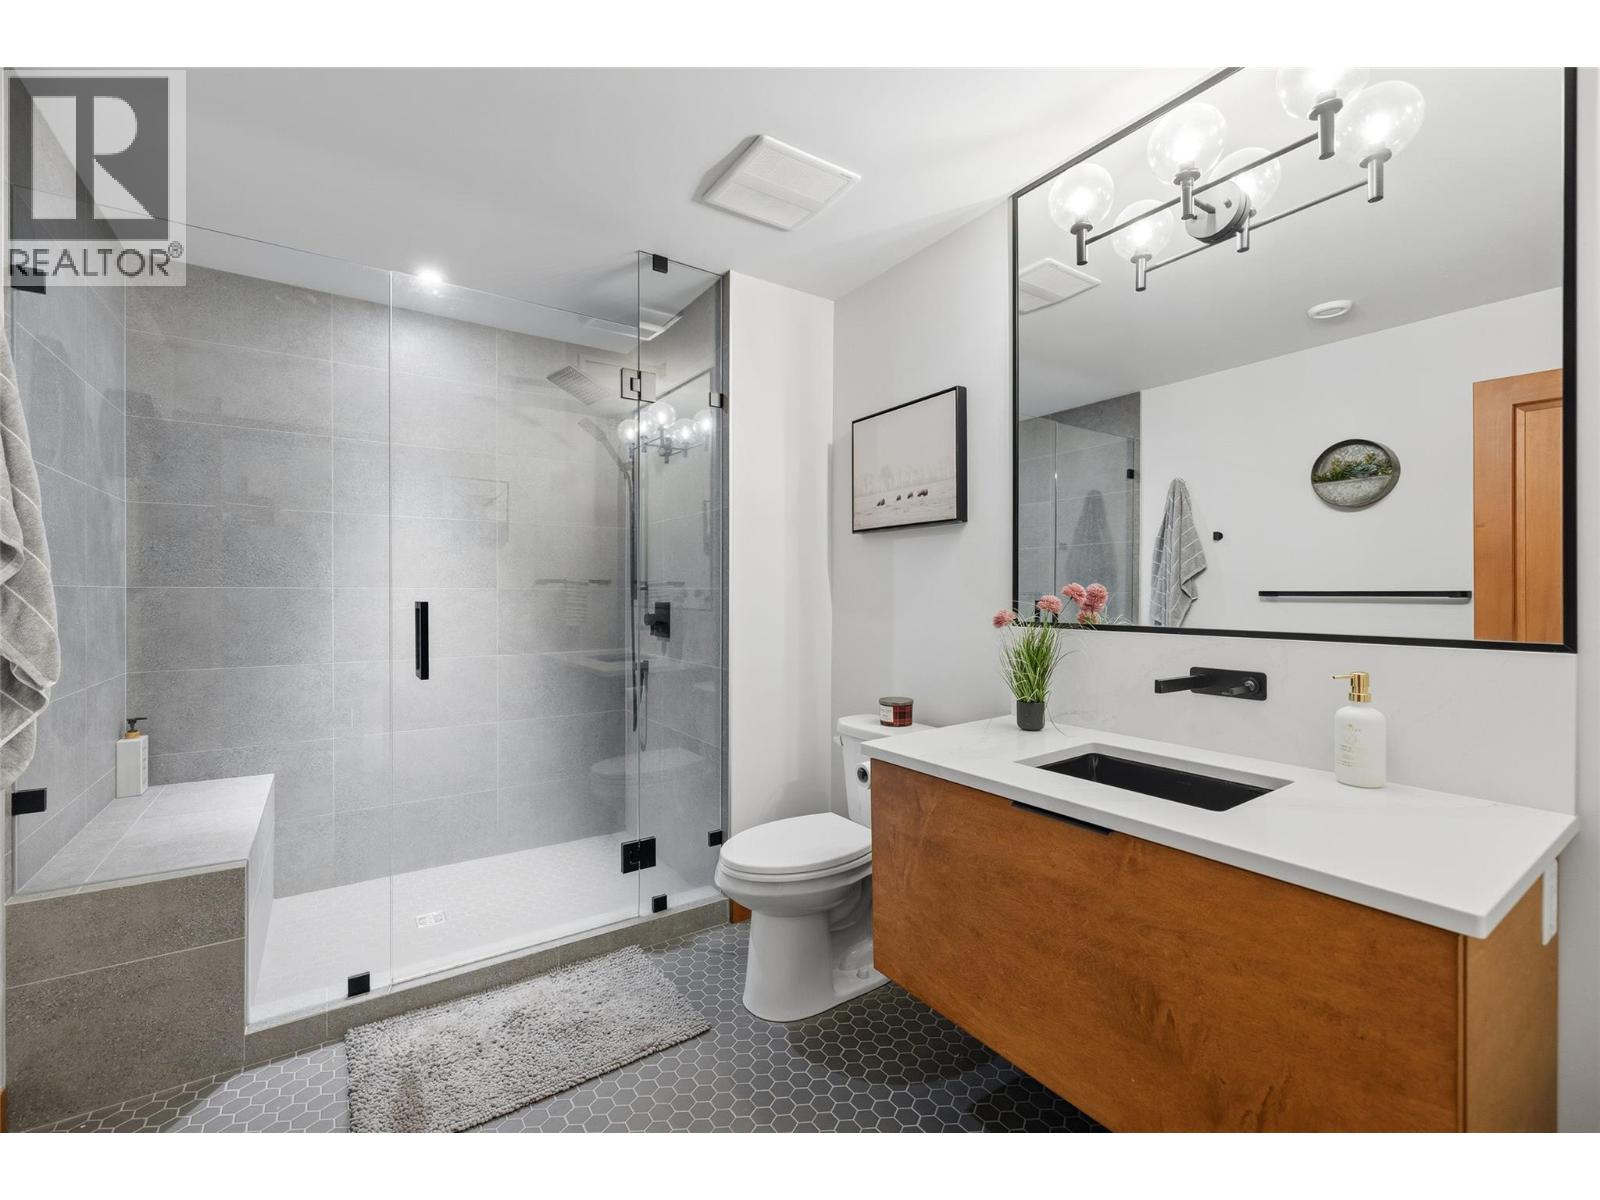
$2,500,000
Maintenance,
$121 Monthly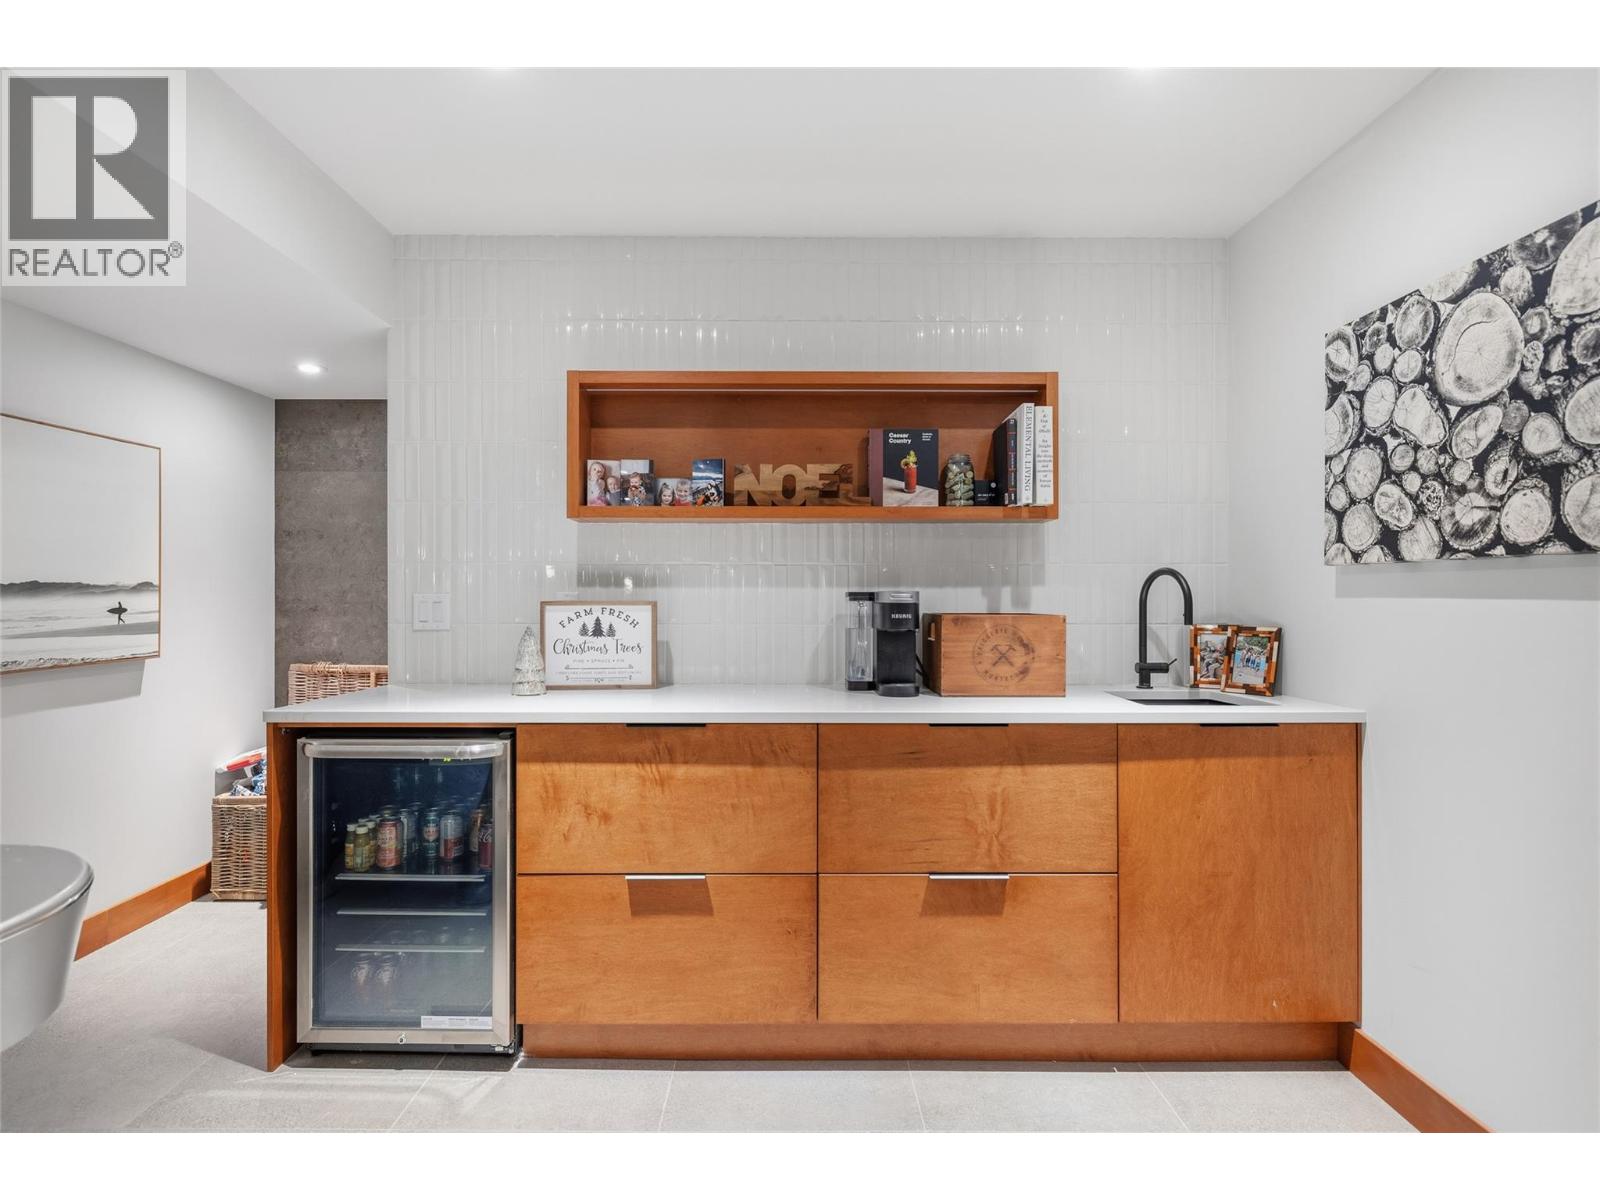
$2,500,000
Maintenance,
$121 Monthly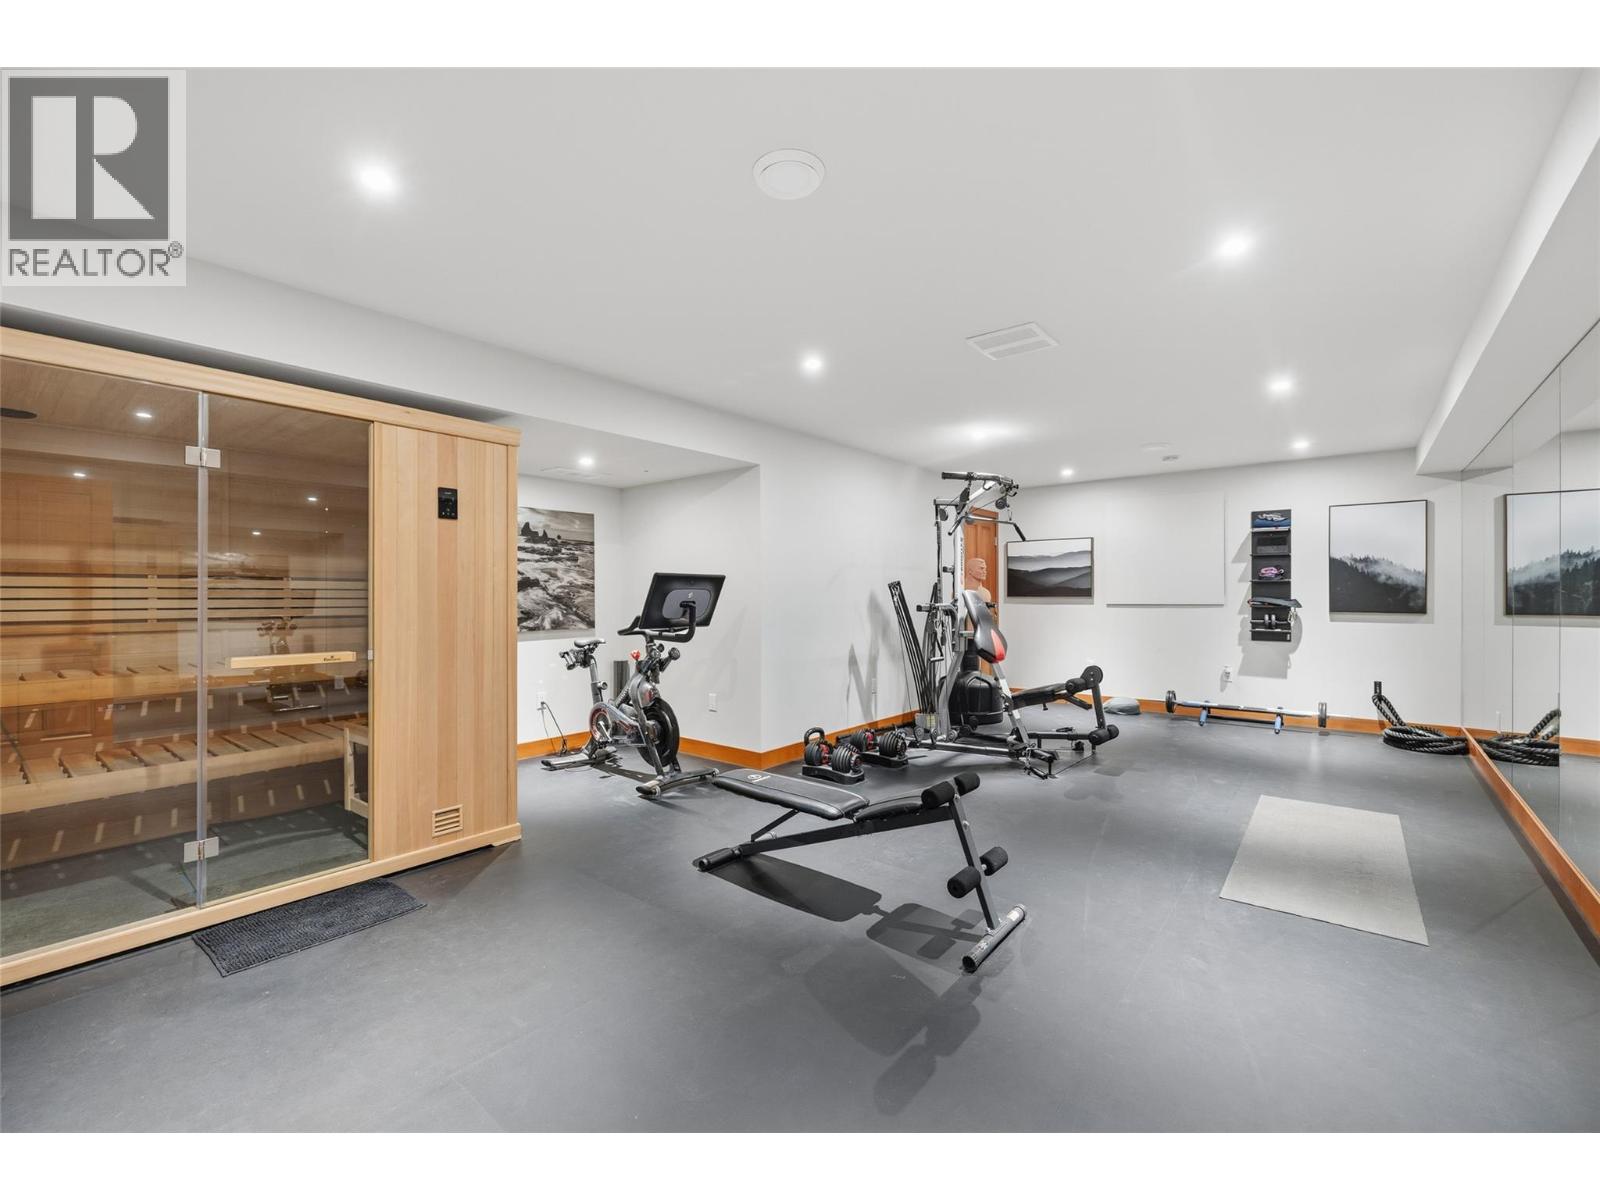
$2,500,000
Maintenance,
$121 Monthly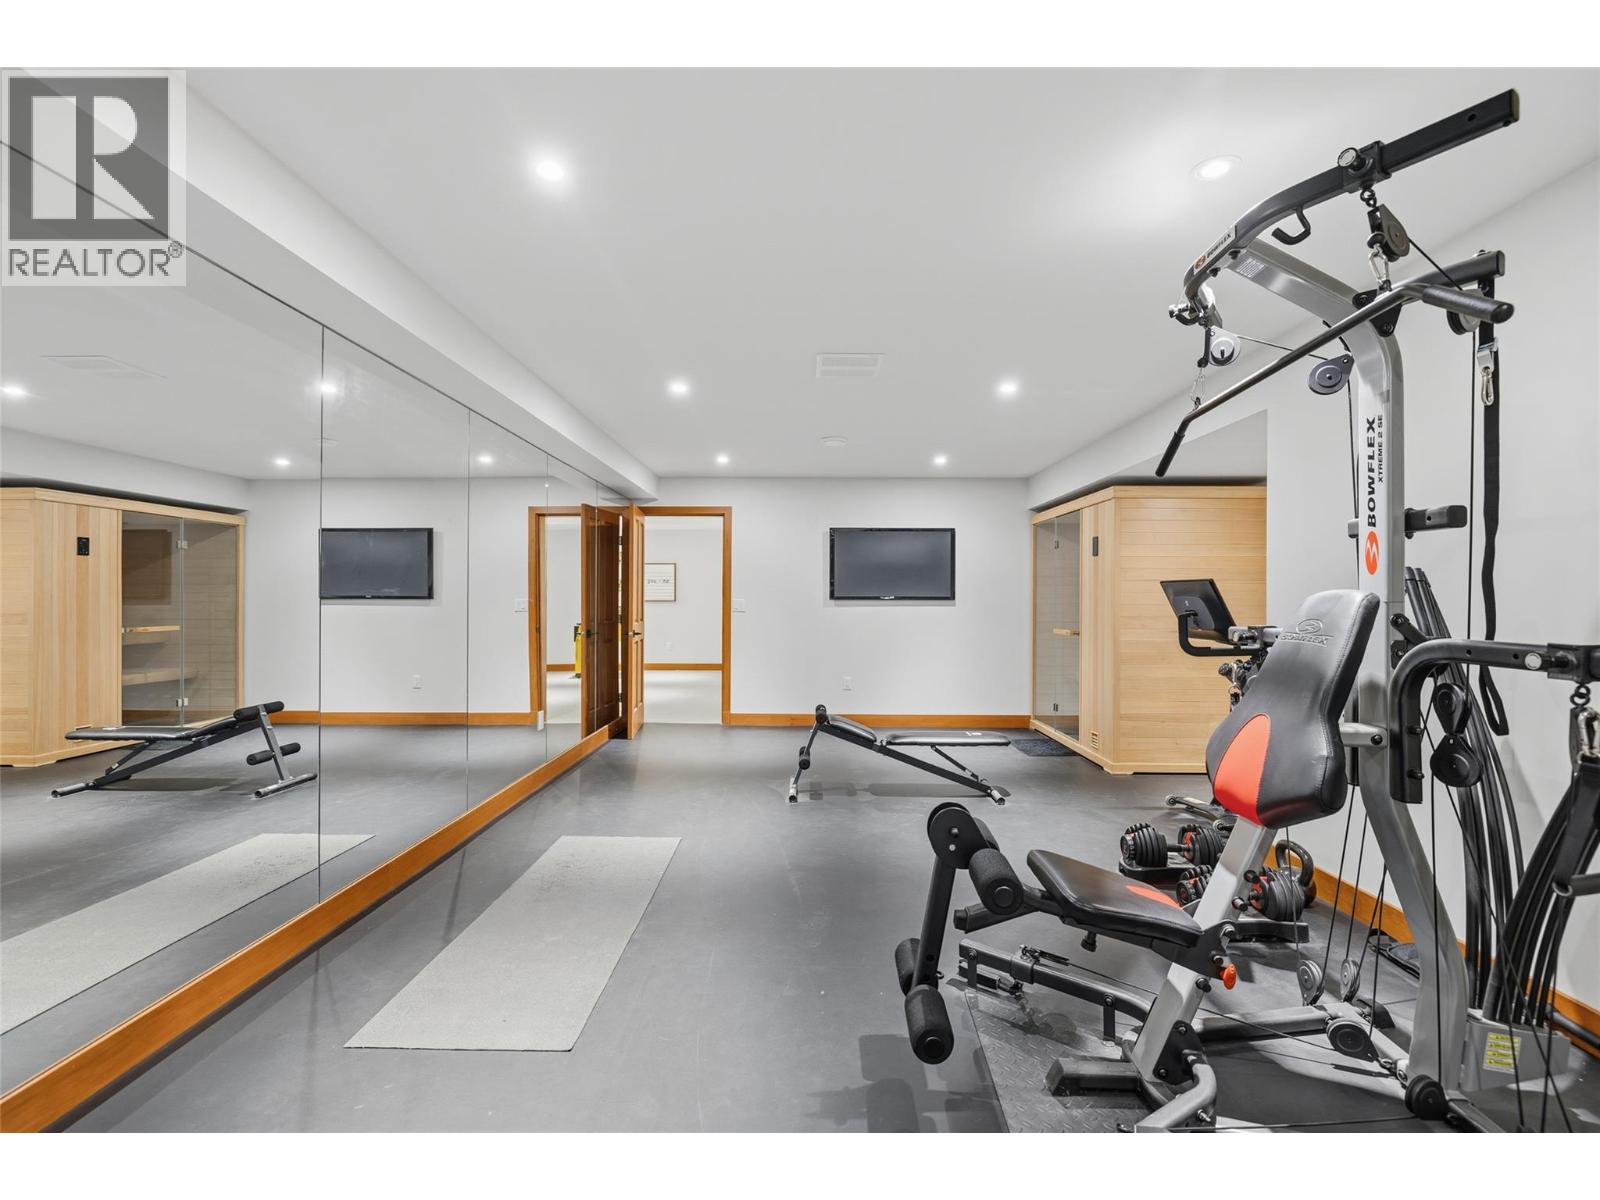
$2,500,000
Maintenance,
$121 Monthly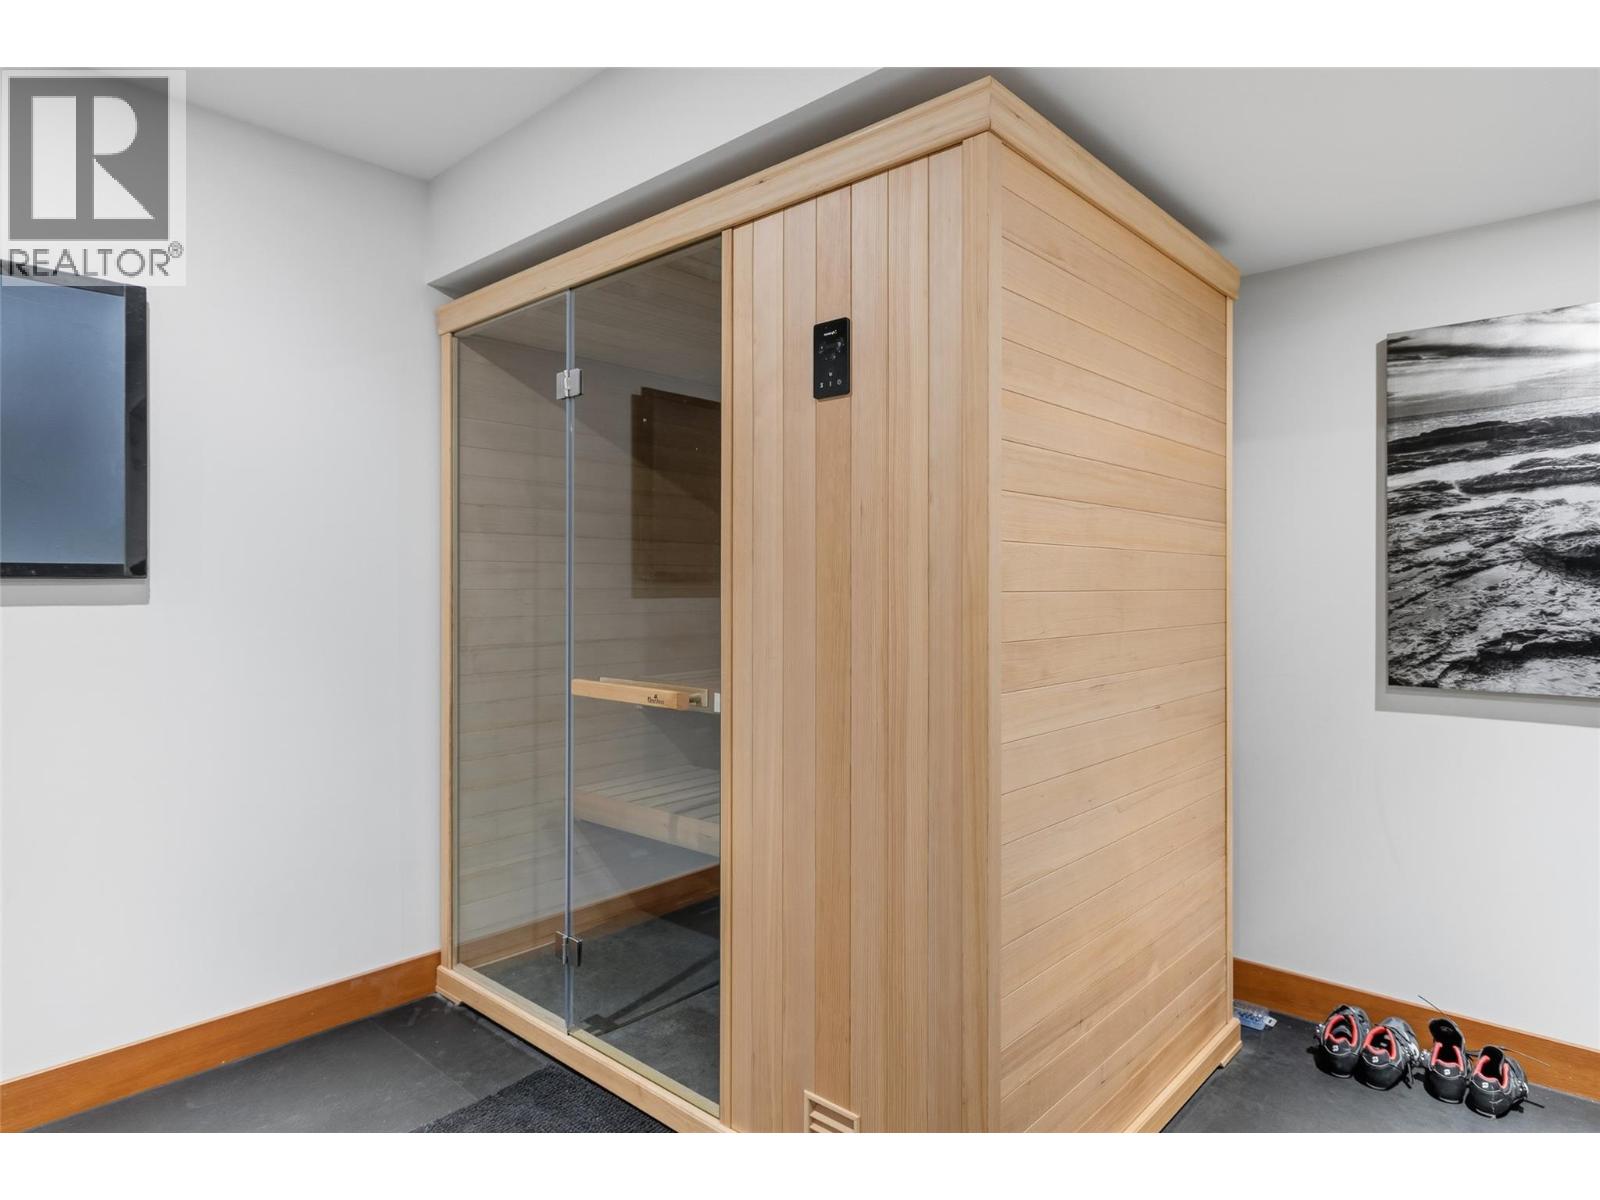
$2,500,000
Maintenance,
$121 Monthly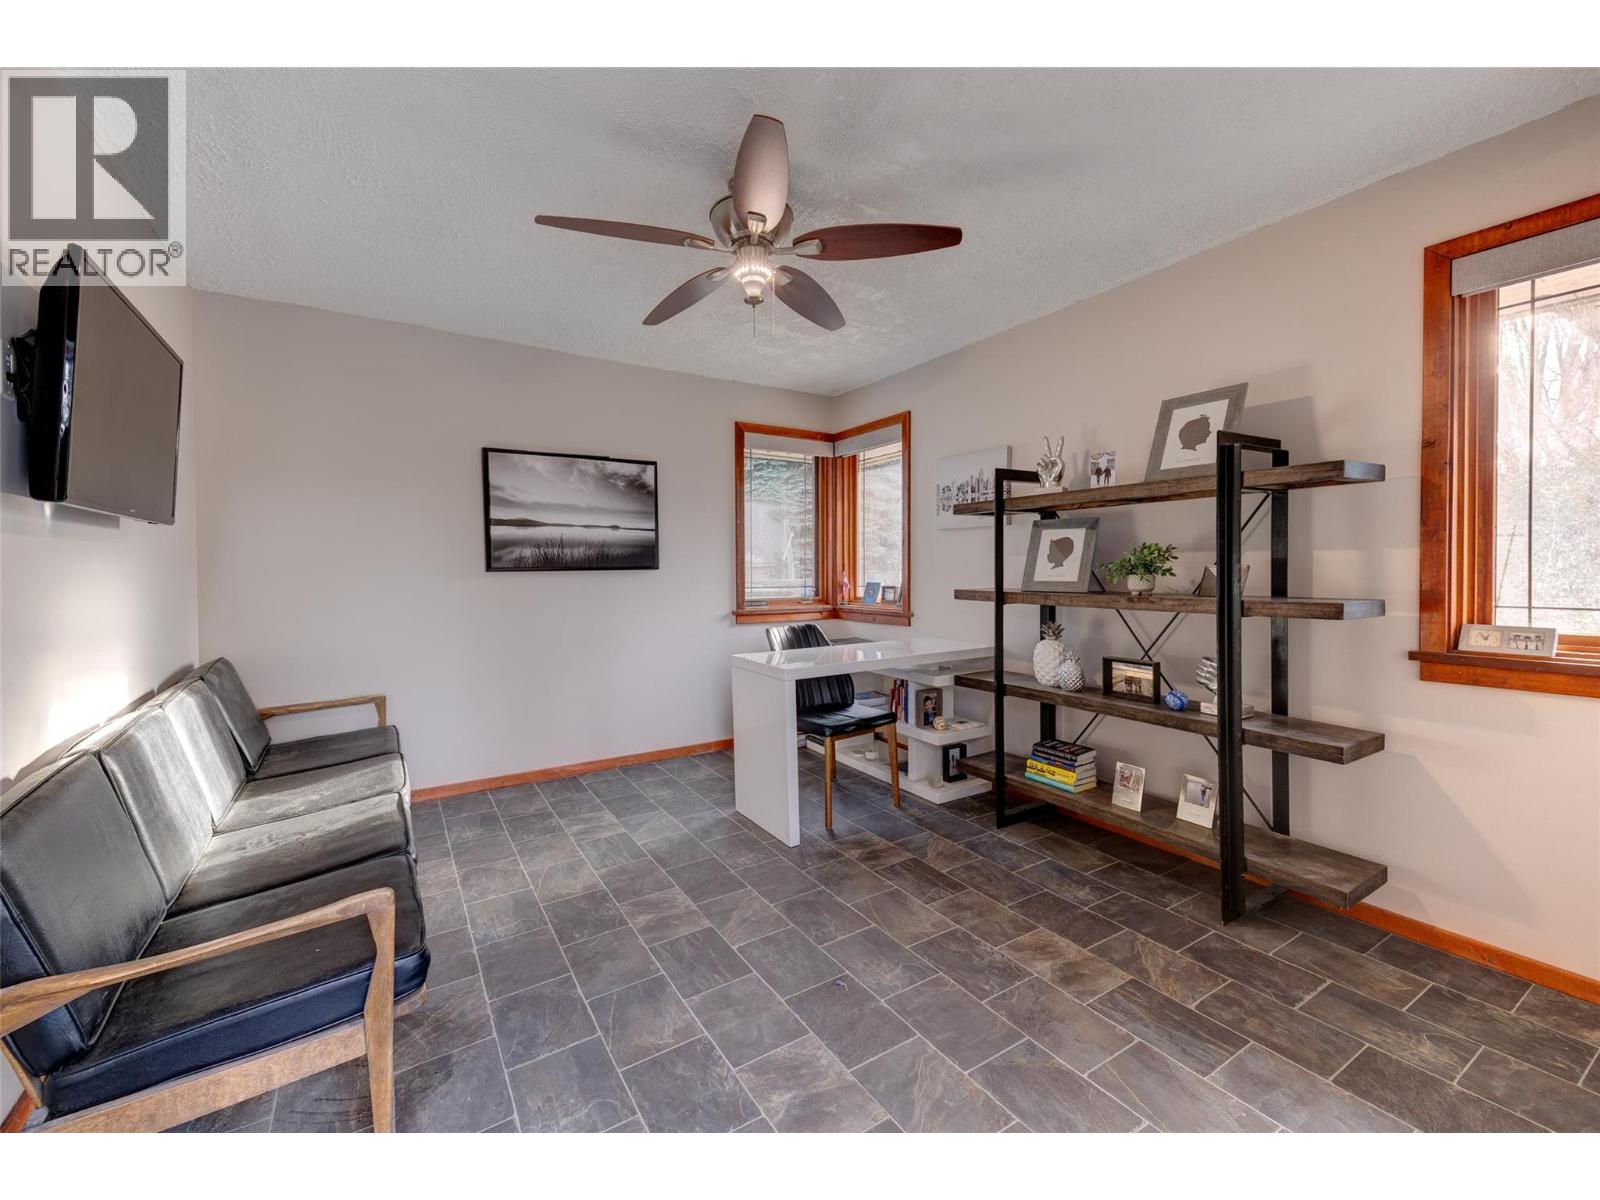
$2,500,000
Maintenance,
$121 Monthly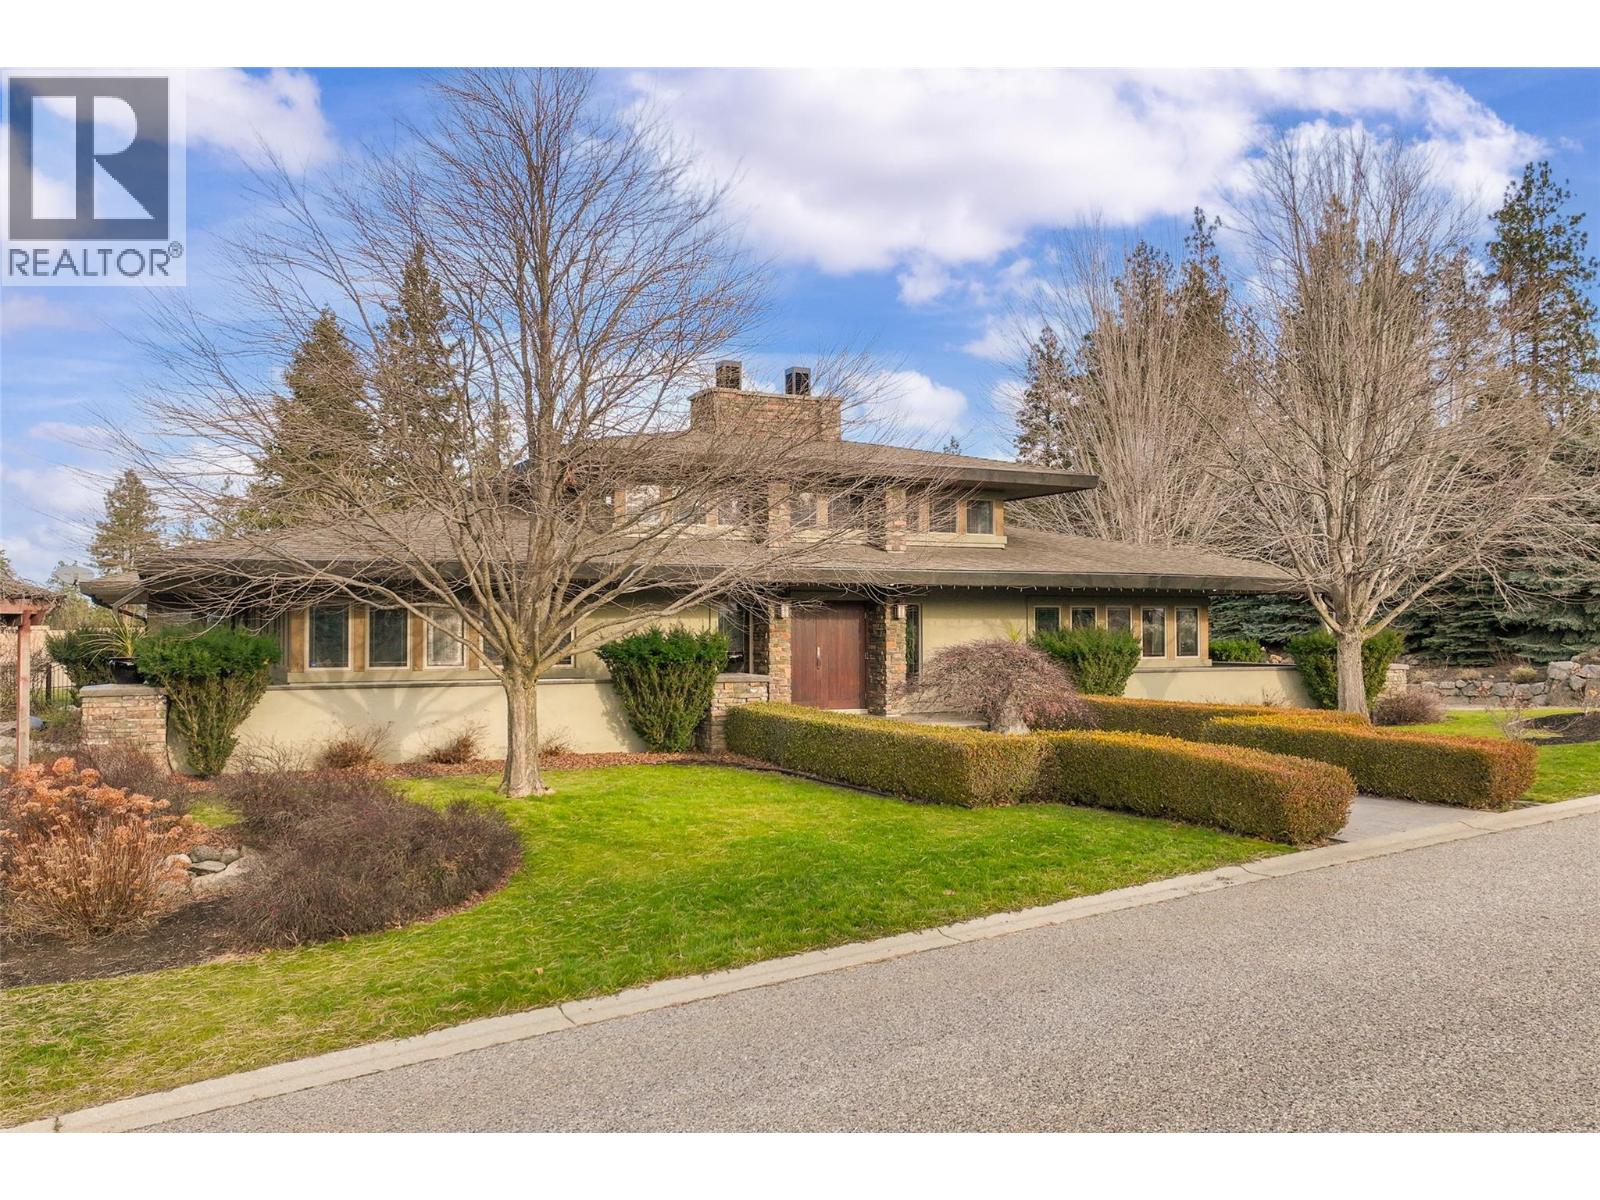
$2,500,000
Maintenance,
$121 Monthly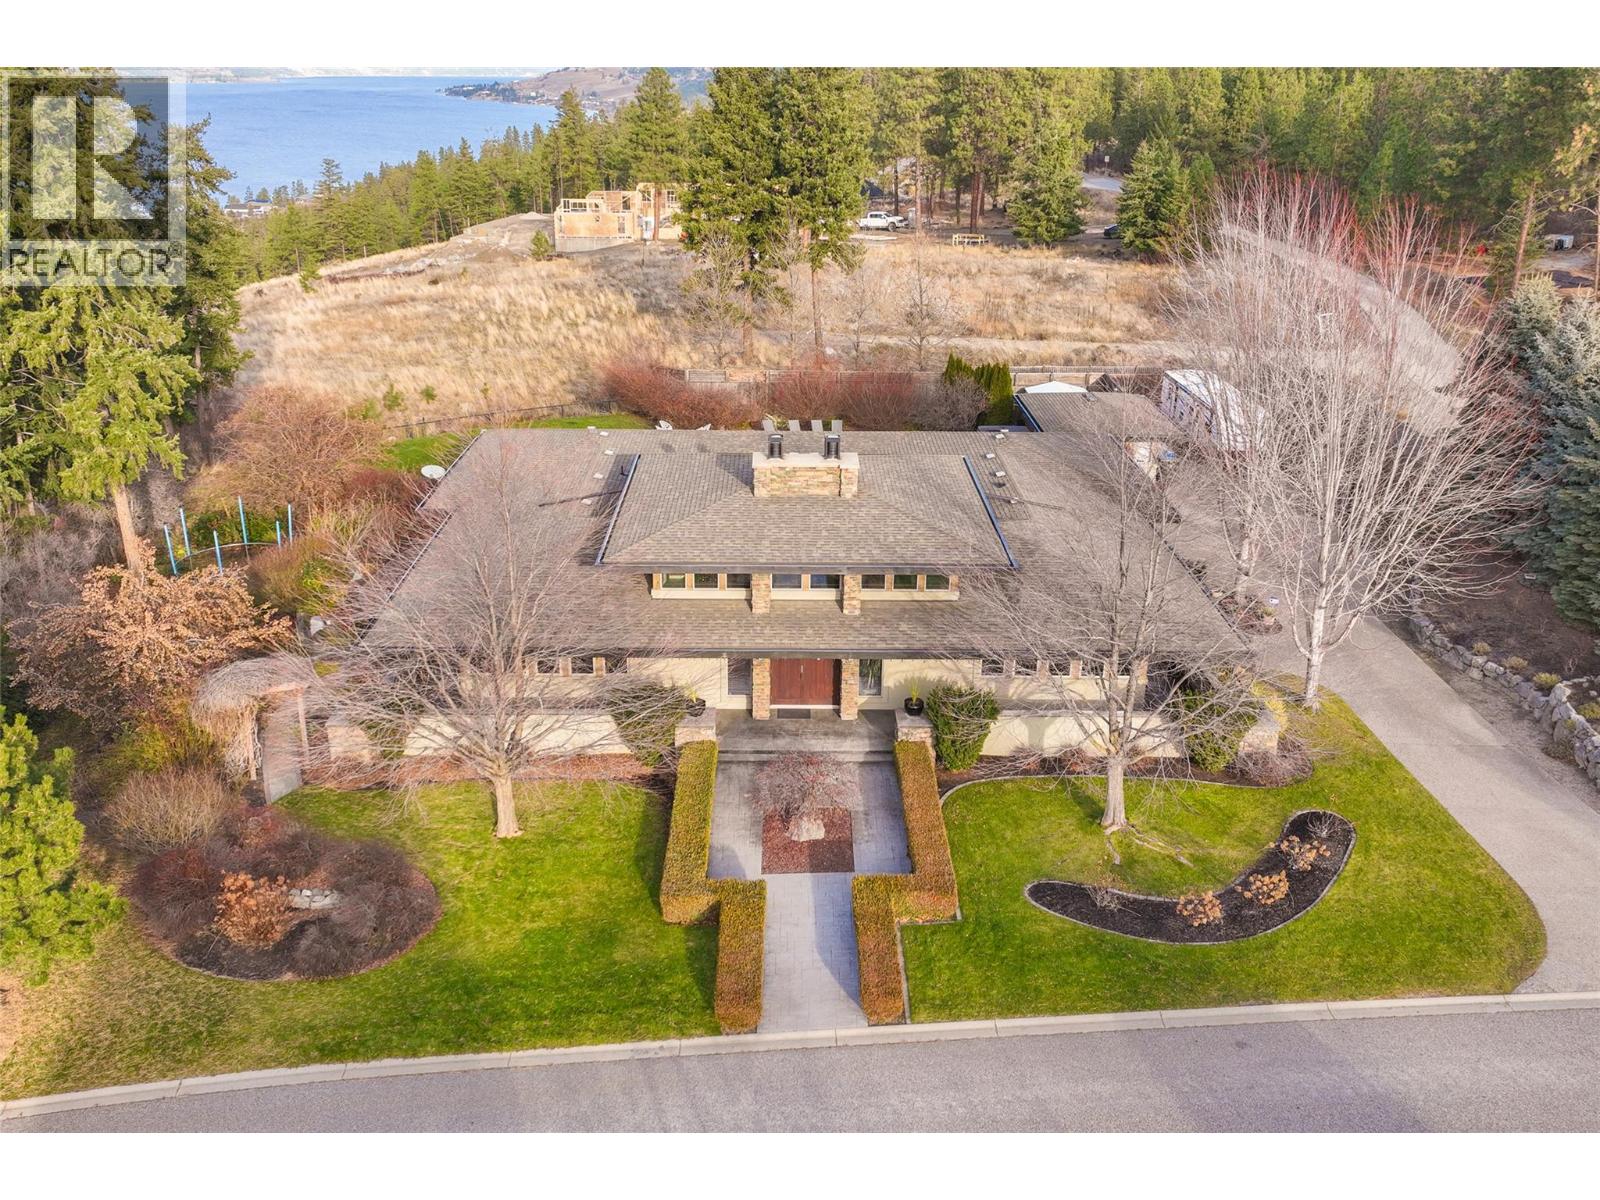
$2,500,000
Maintenance,
$121 Monthly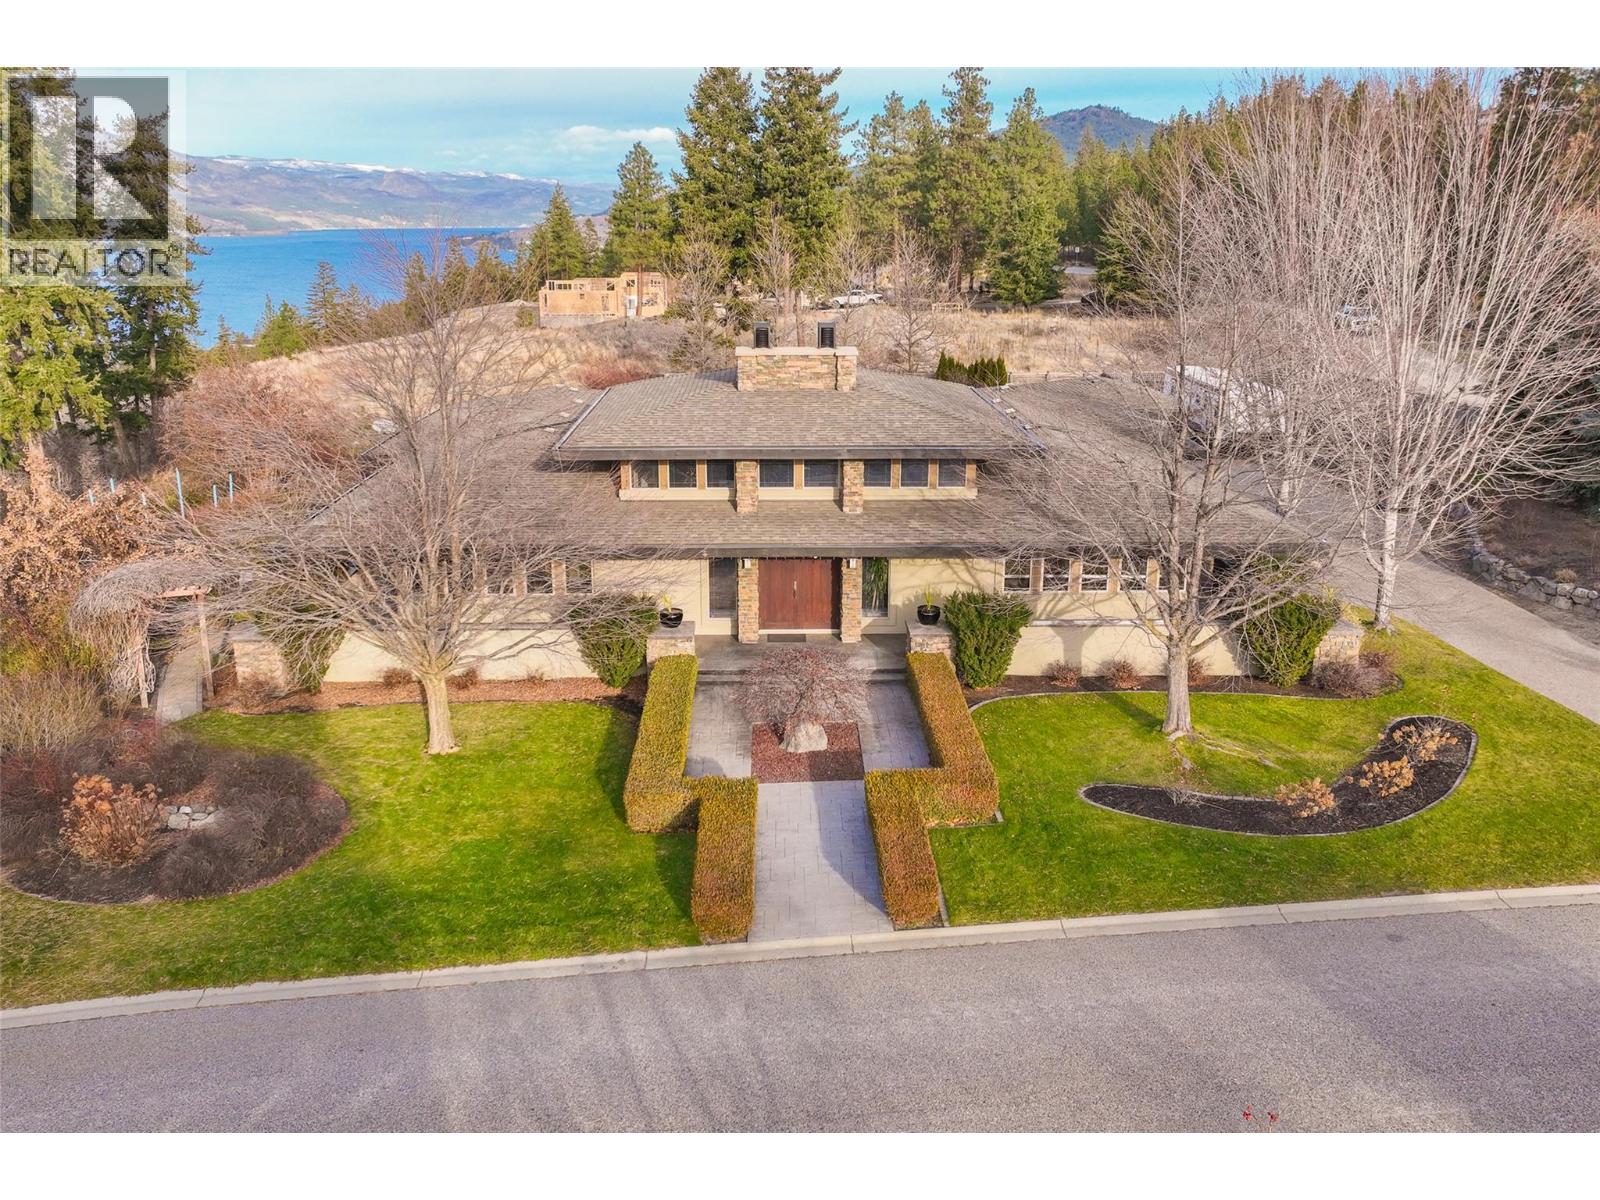
$2,500,000
Maintenance,
$121 Monthly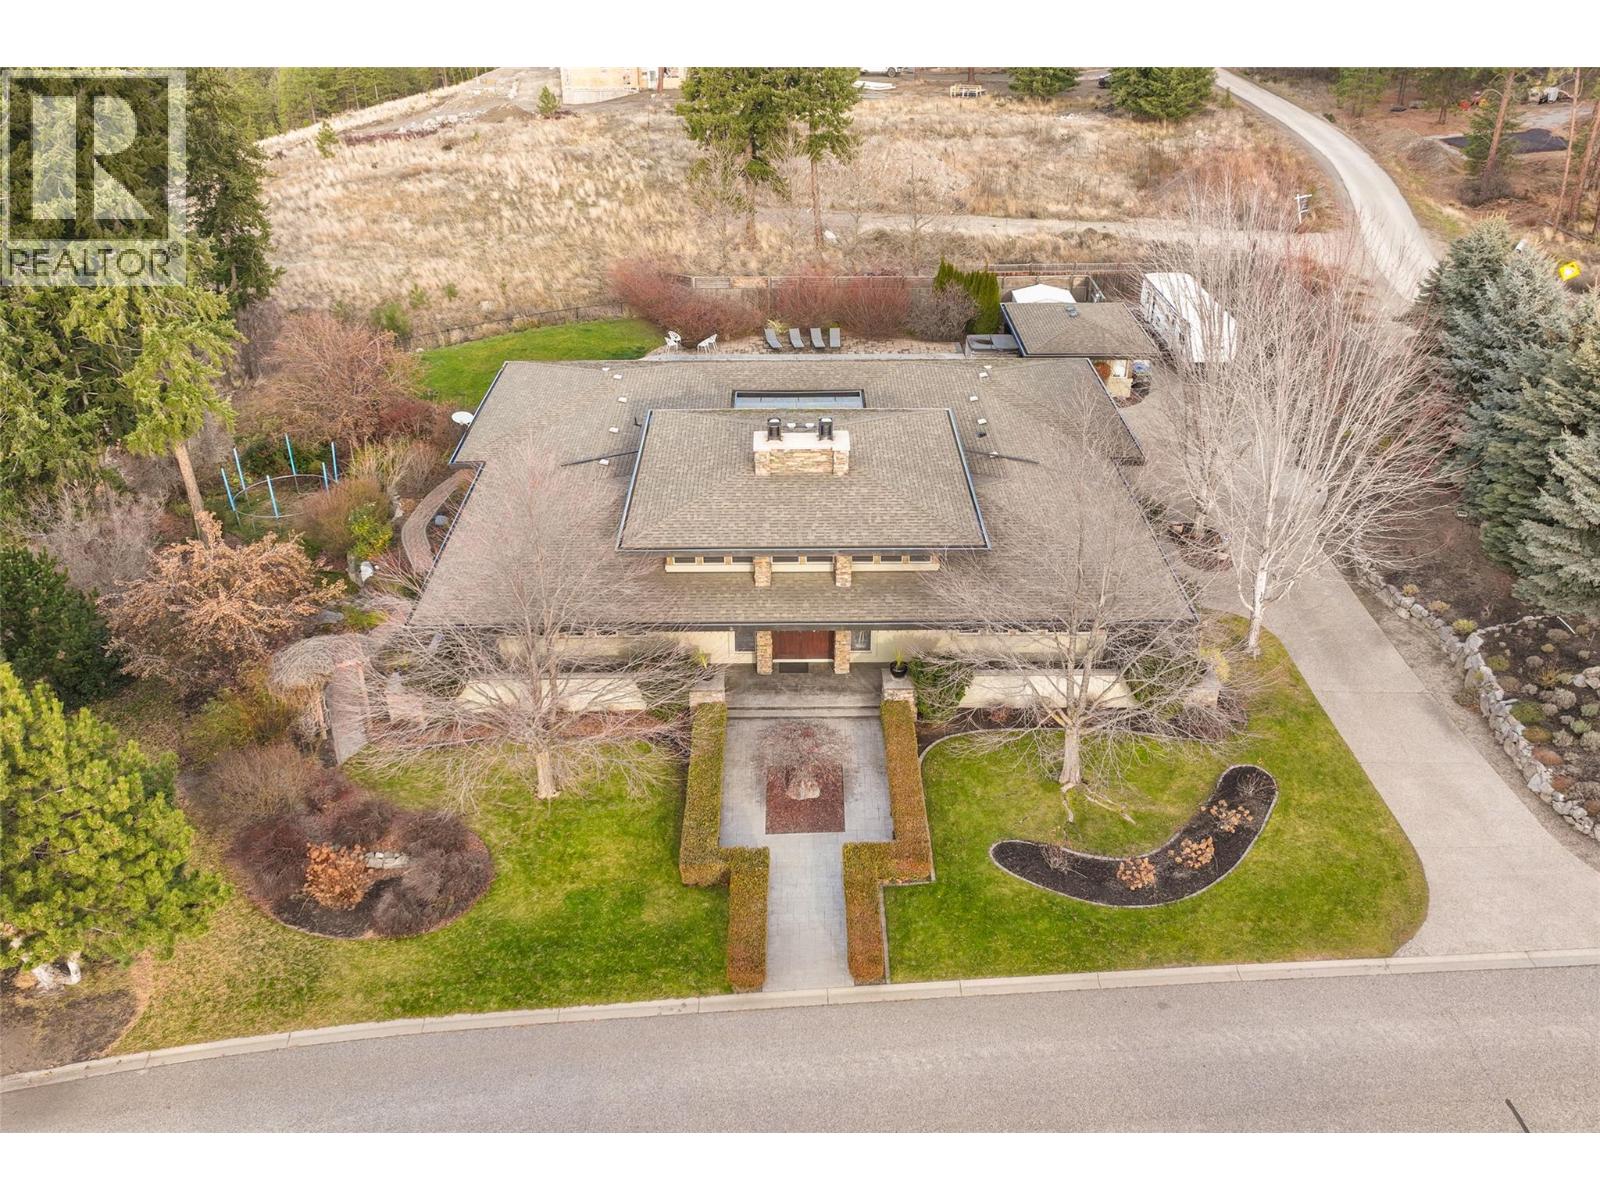
$2,500,000
Maintenance,
$121 Monthly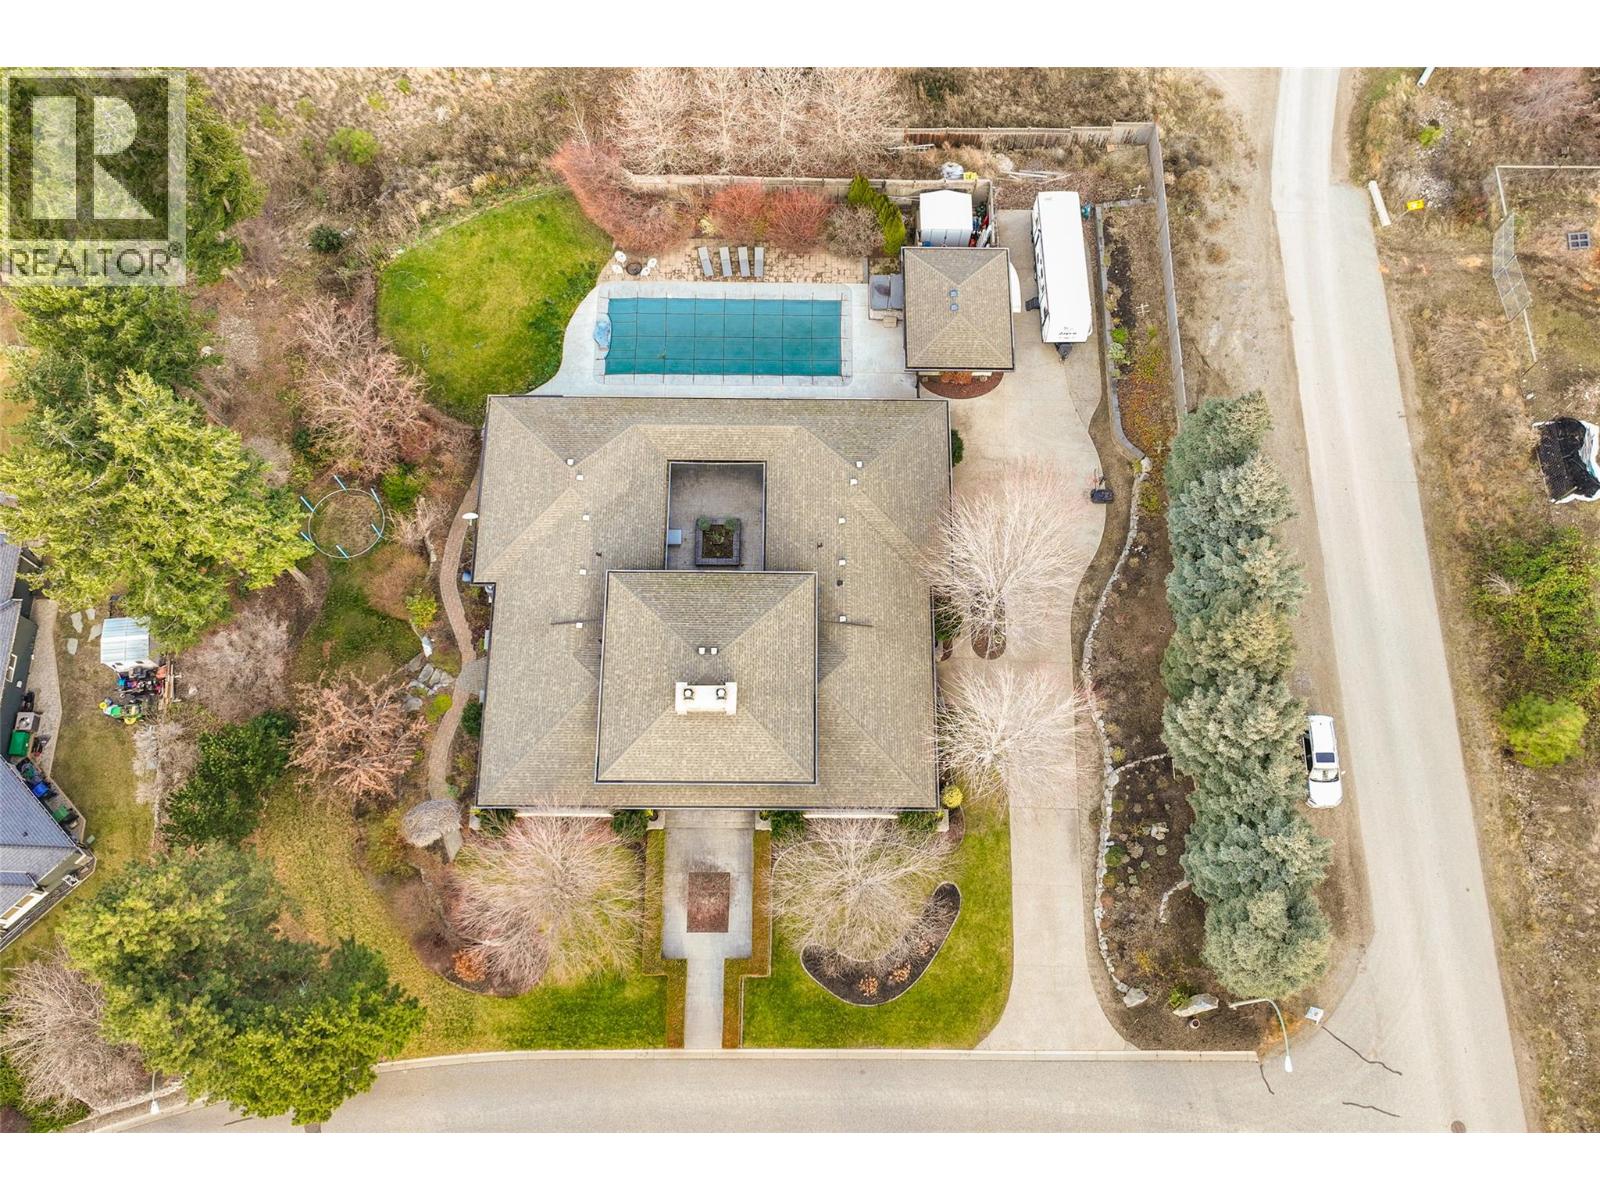
$2,500,000
Maintenance,
$121 Monthly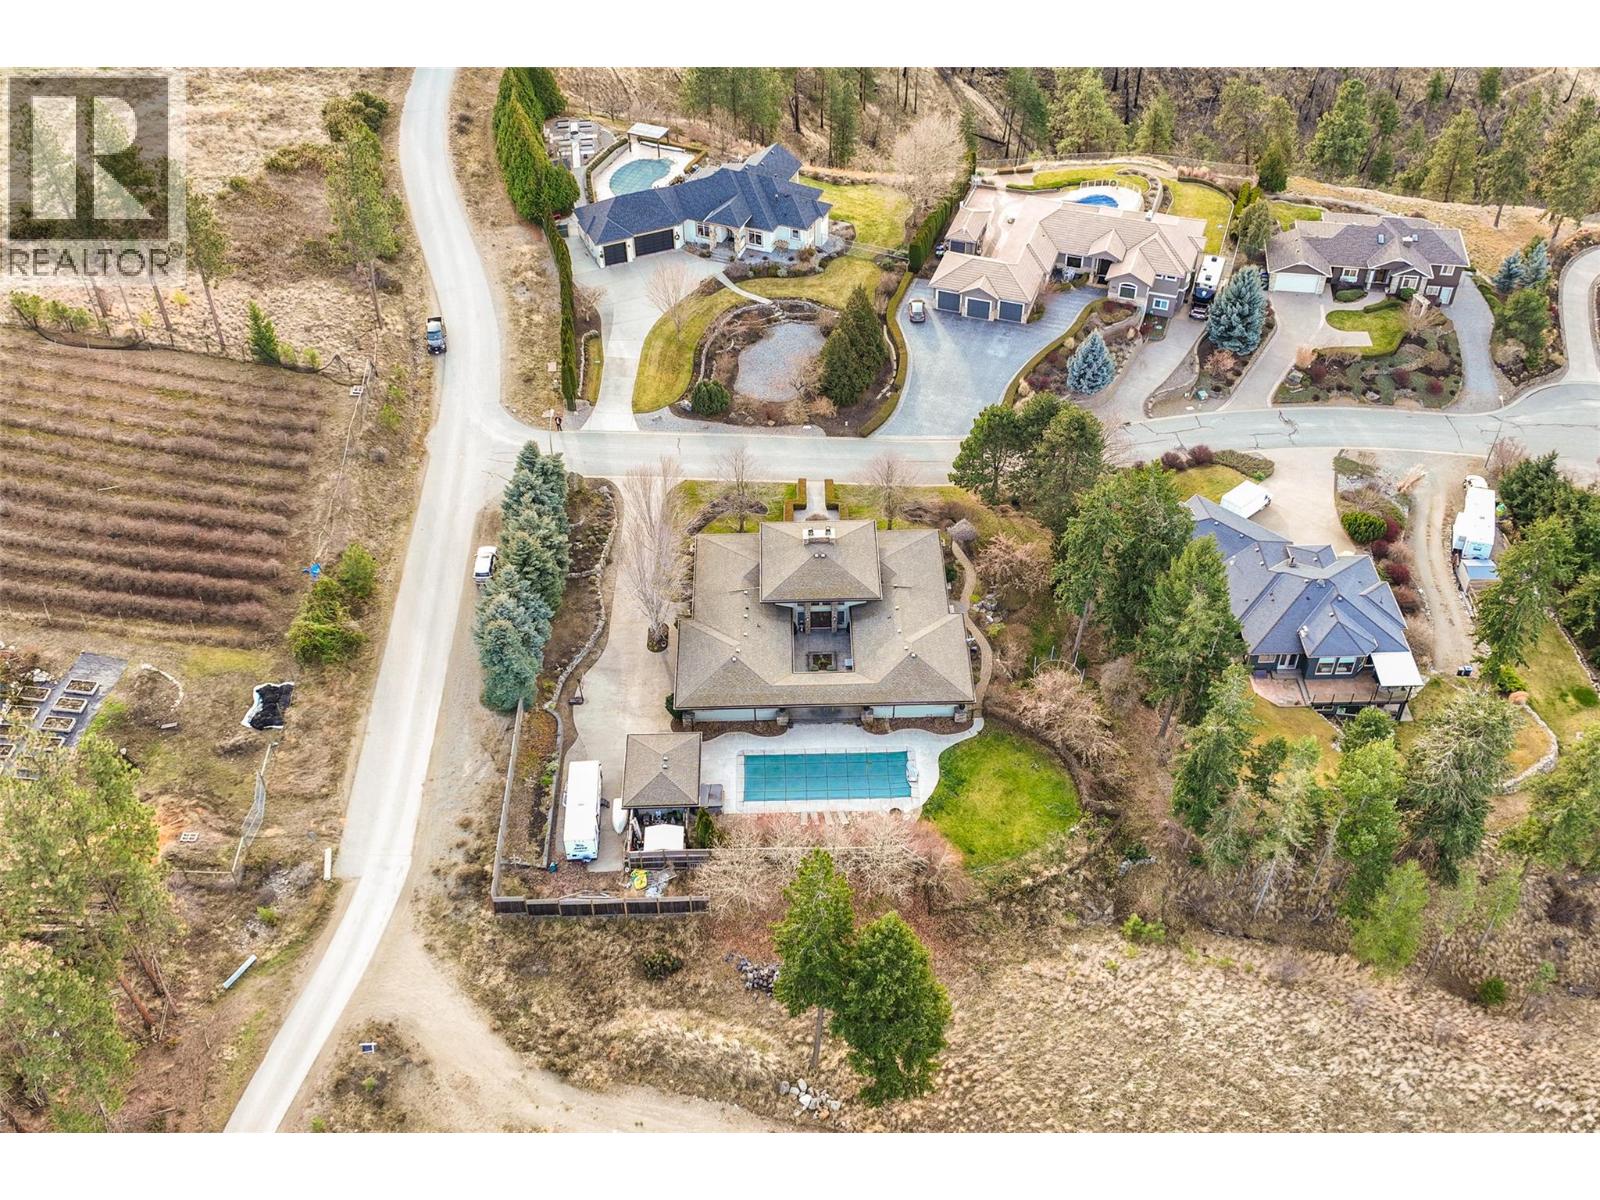
$2,500,000
Maintenance,
$121 Monthly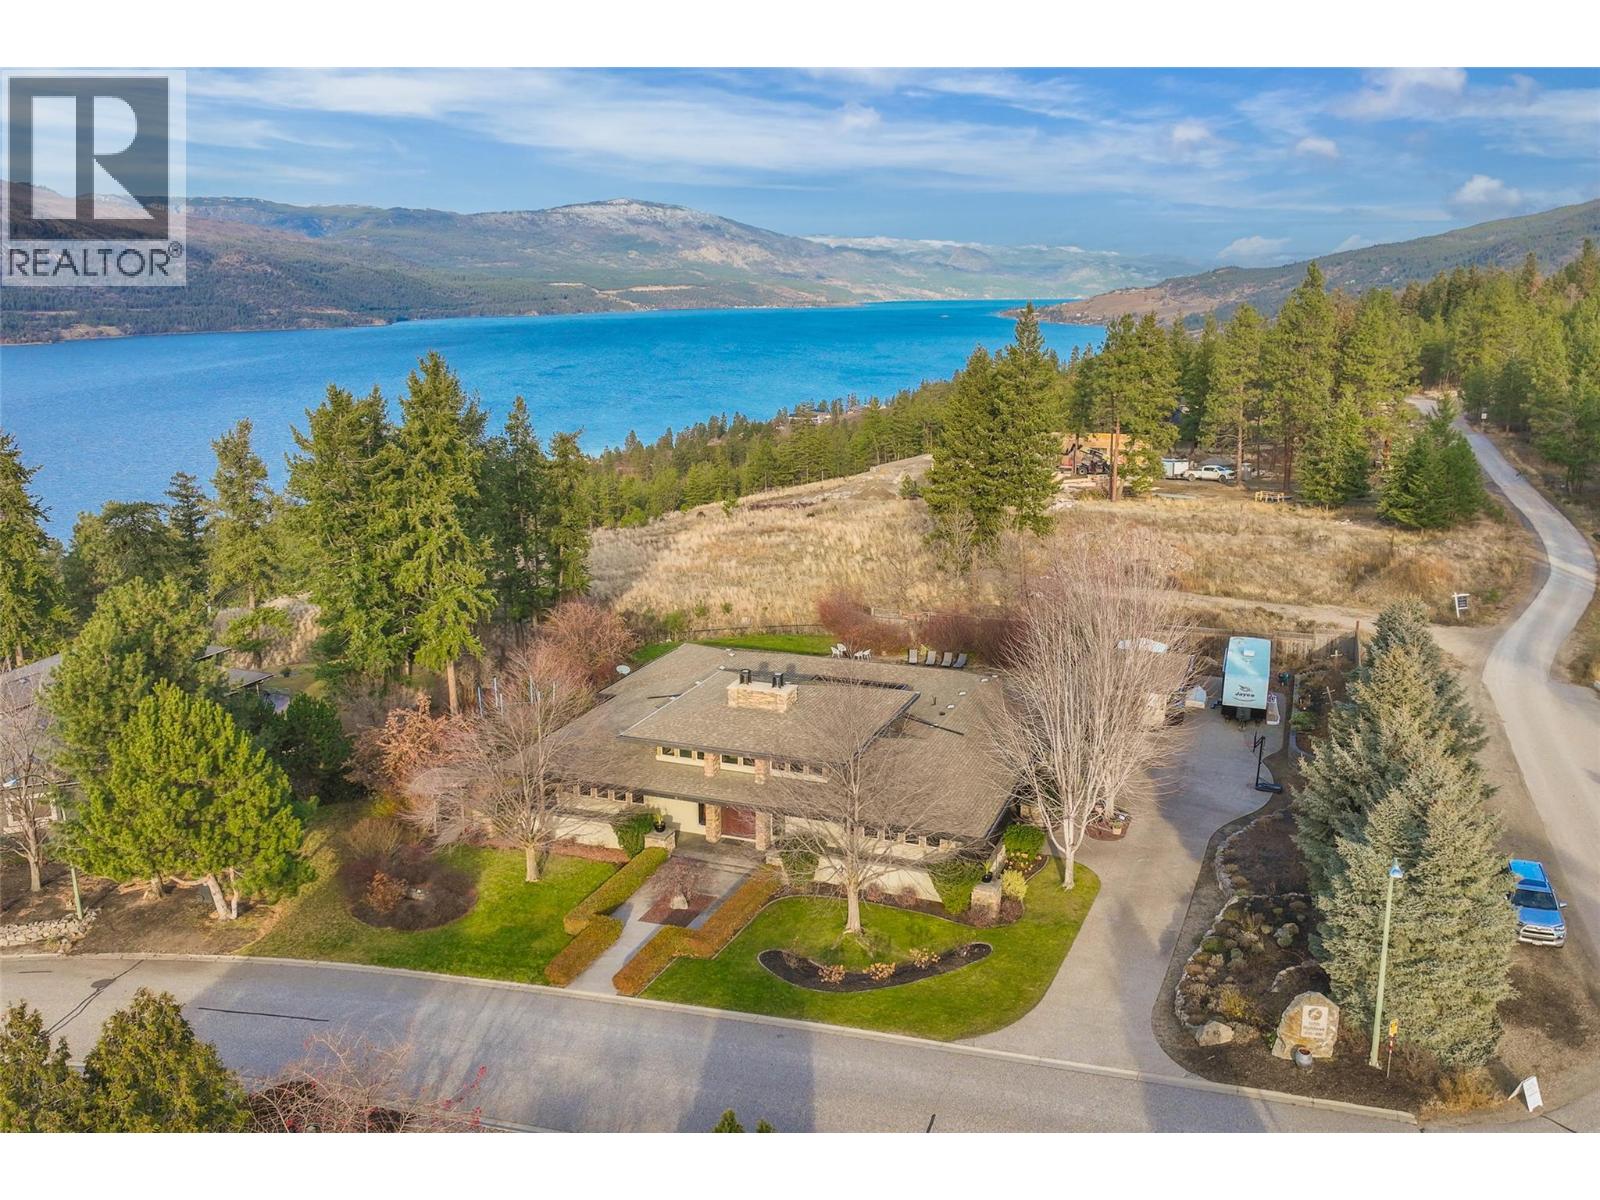
$2,500,000
Maintenance,
$121 Monthly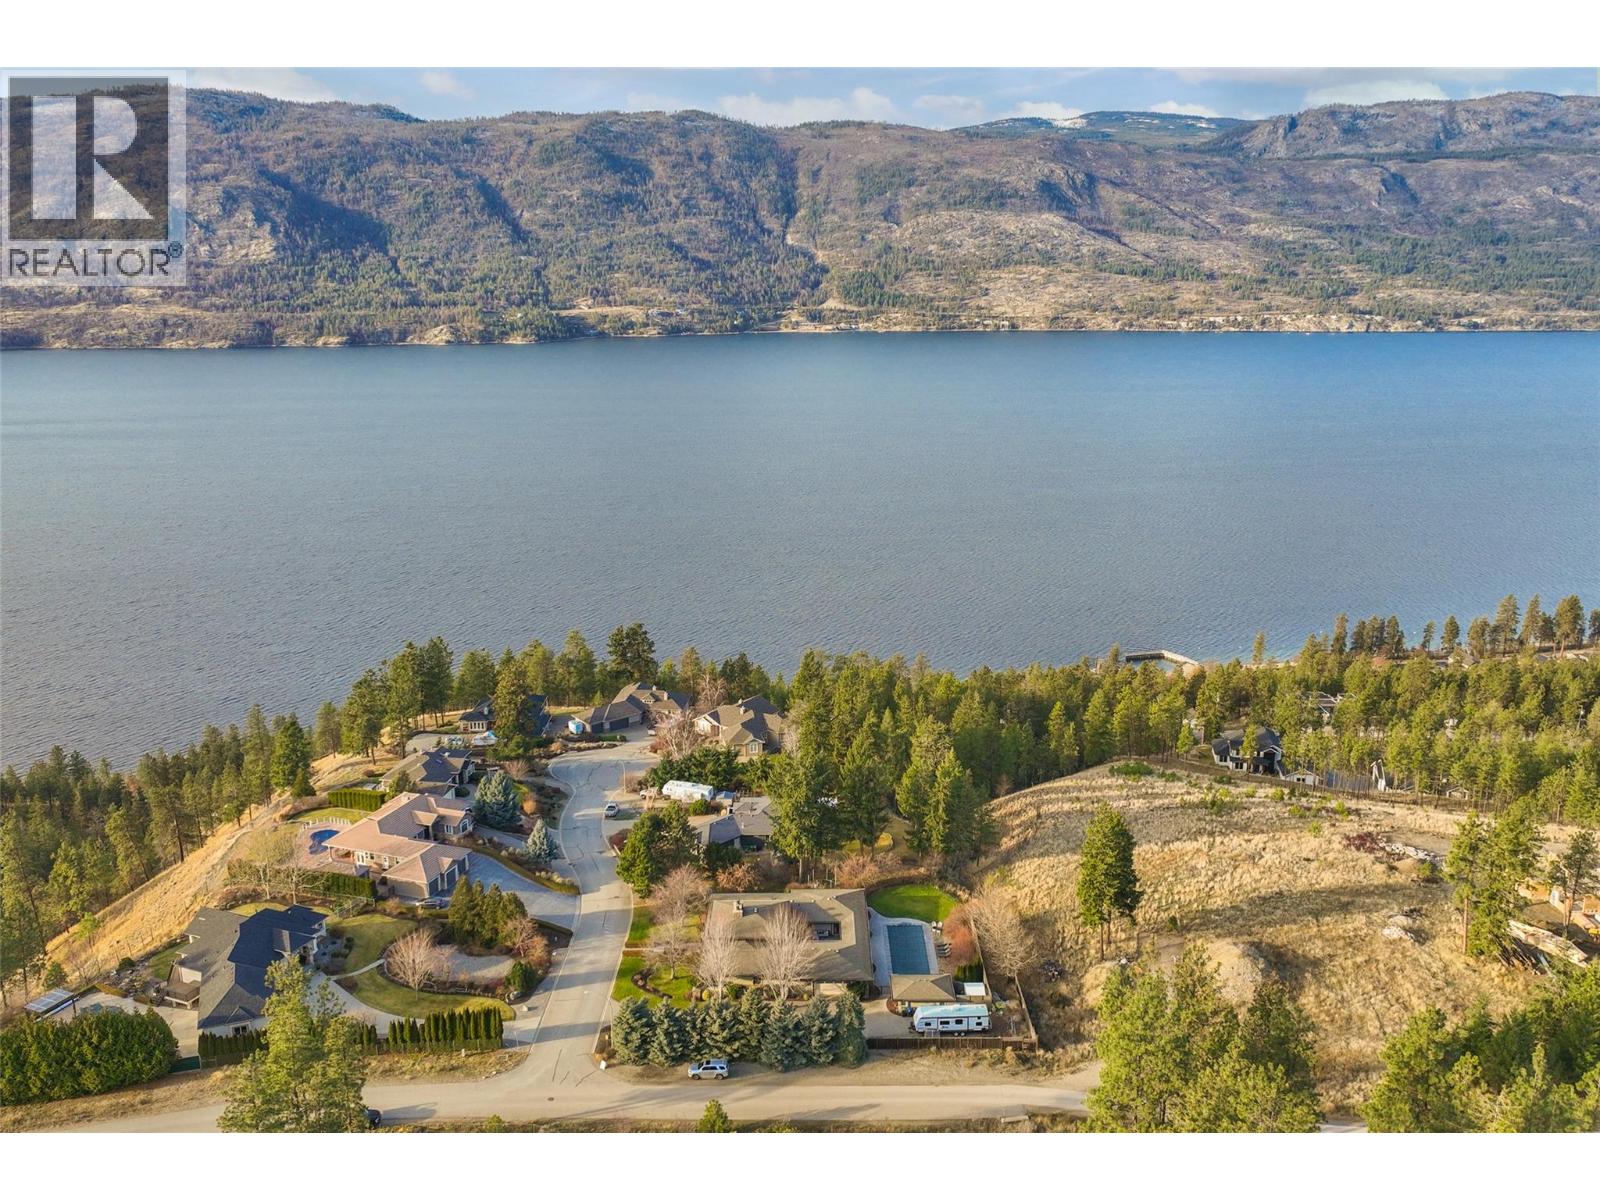
$2,500,000
Maintenance,
$121 Monthly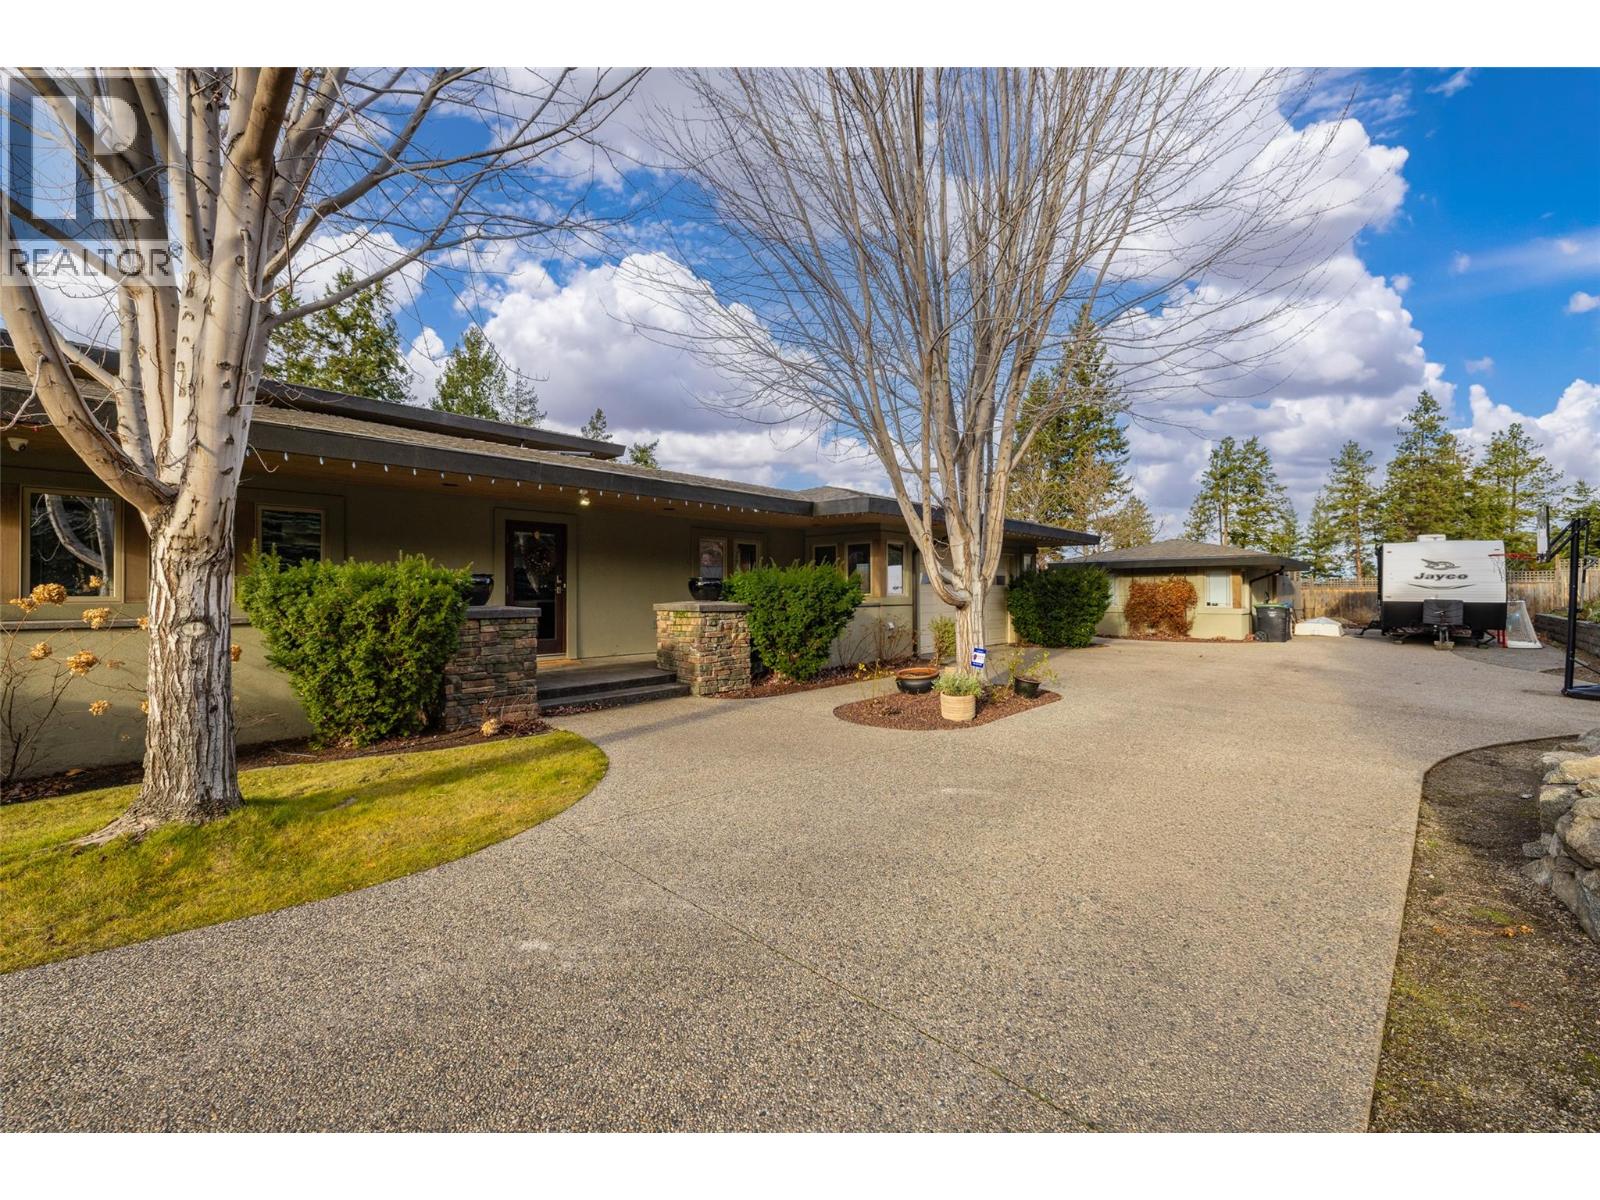
$2,500,000
Maintenance,
$121 Monthly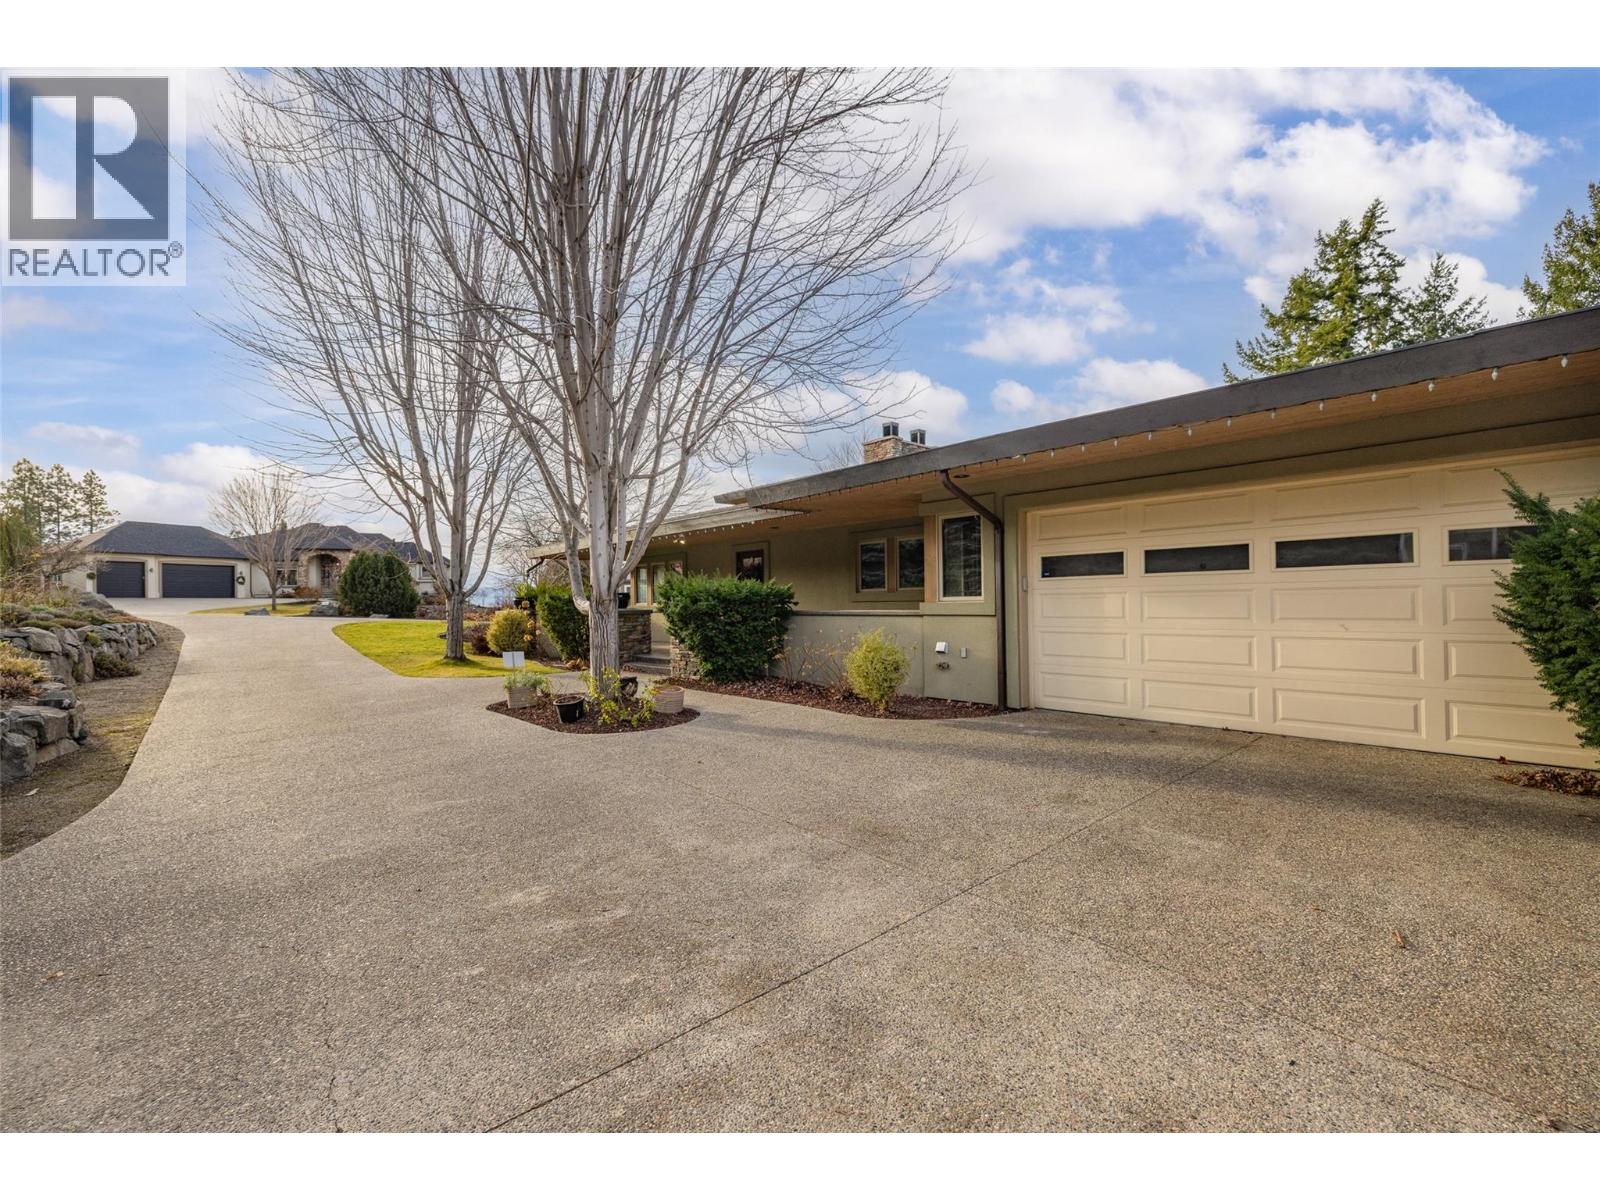
$2,500,000
Maintenance,
$121 Monthly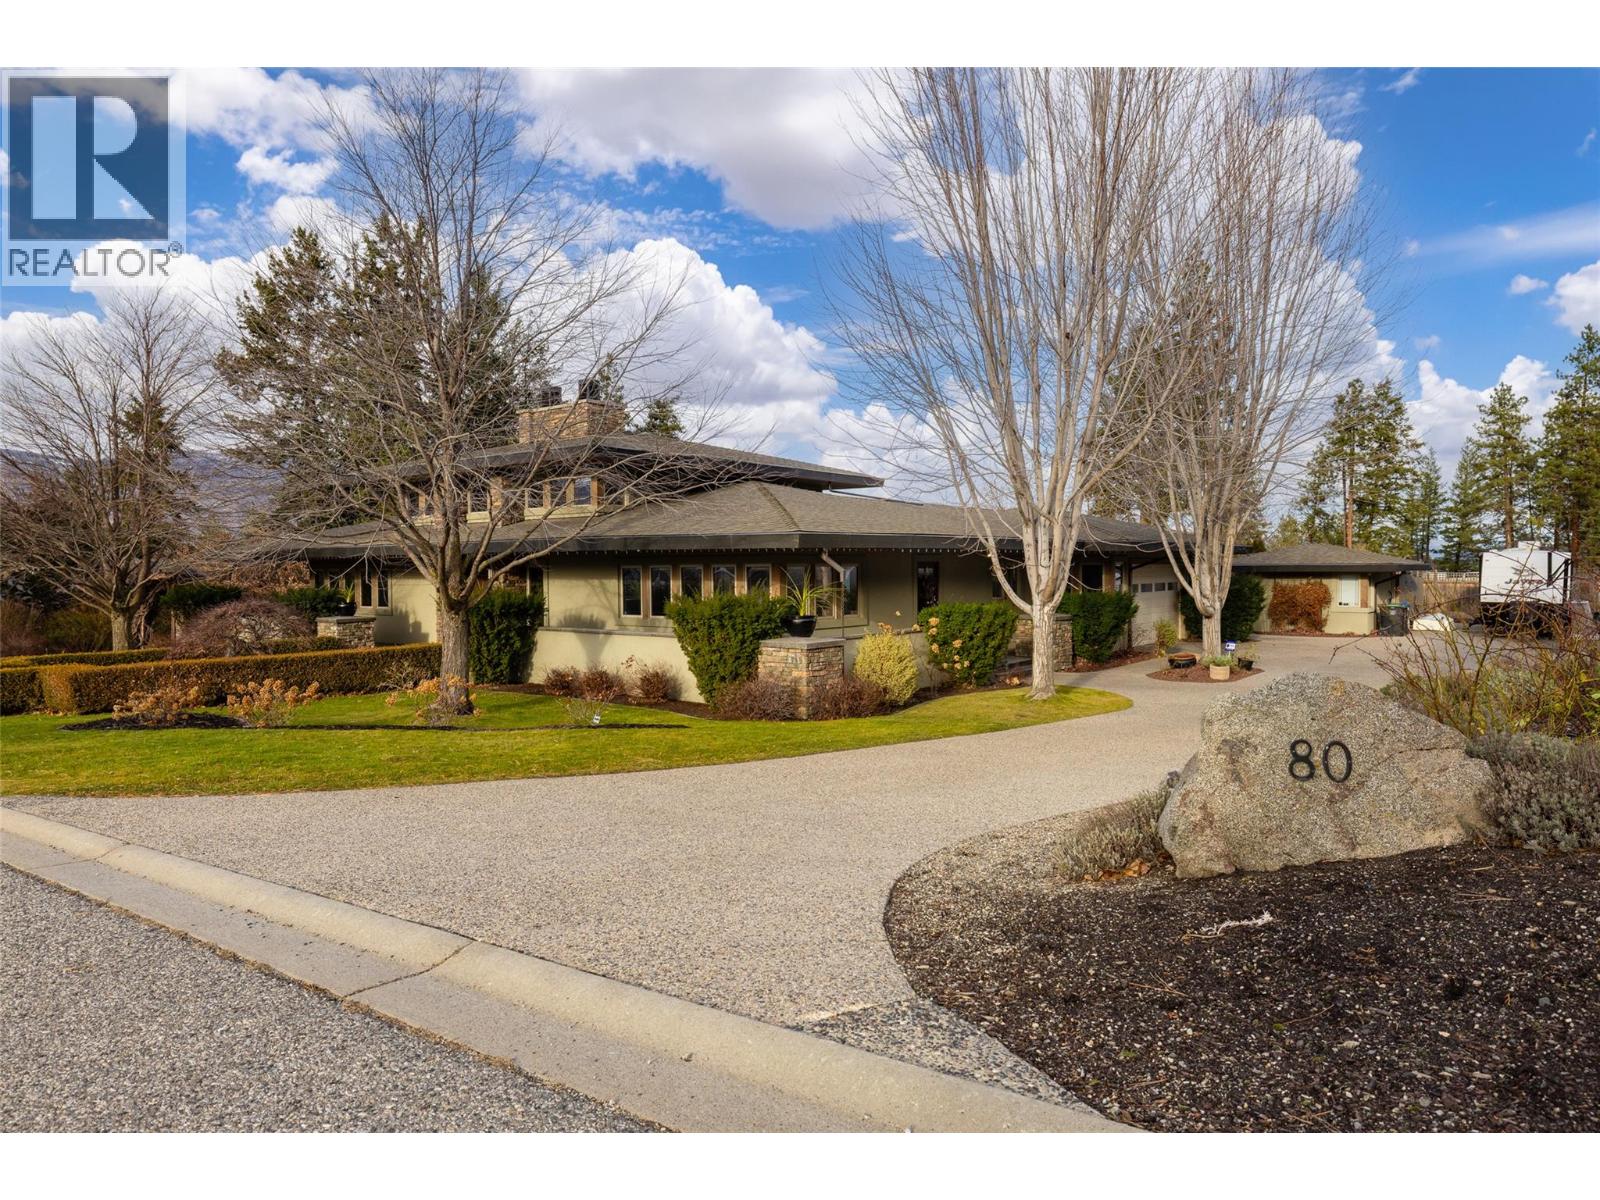
$2,500,000
Maintenance,
$121 Monthly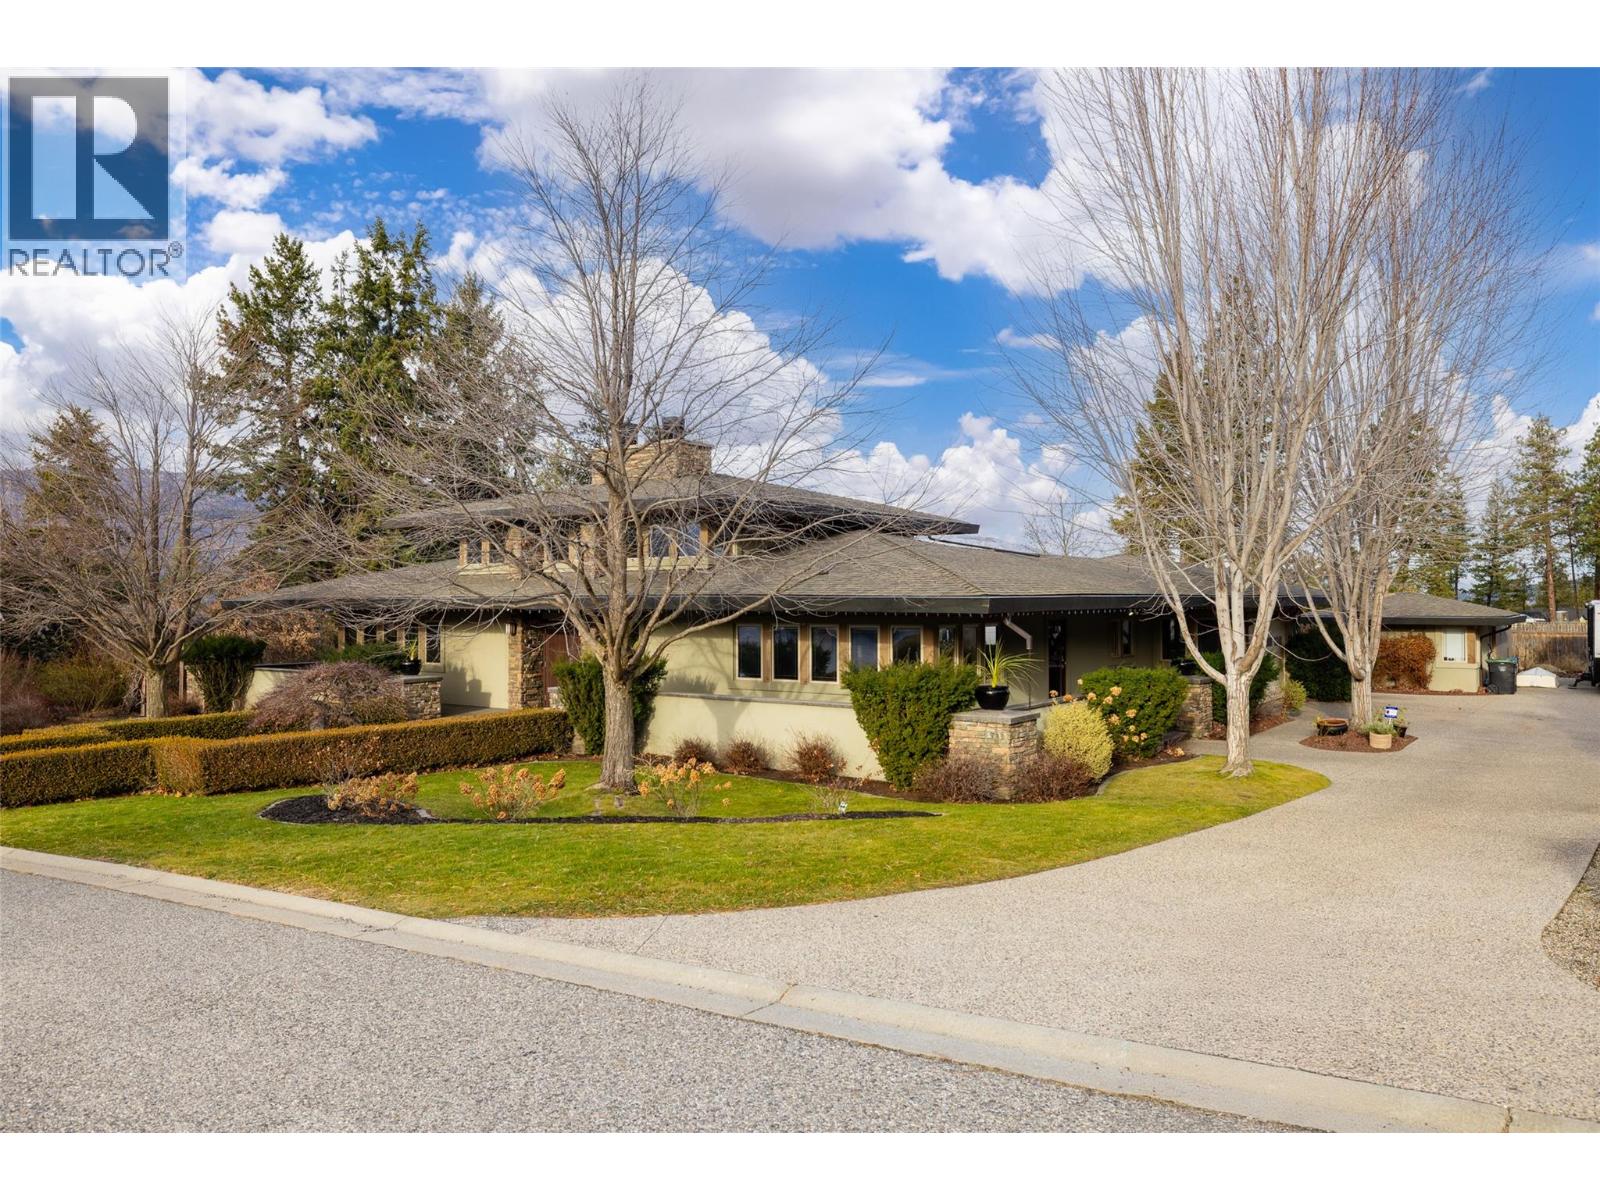
$2,500,000
Maintenance,
$121 Monthly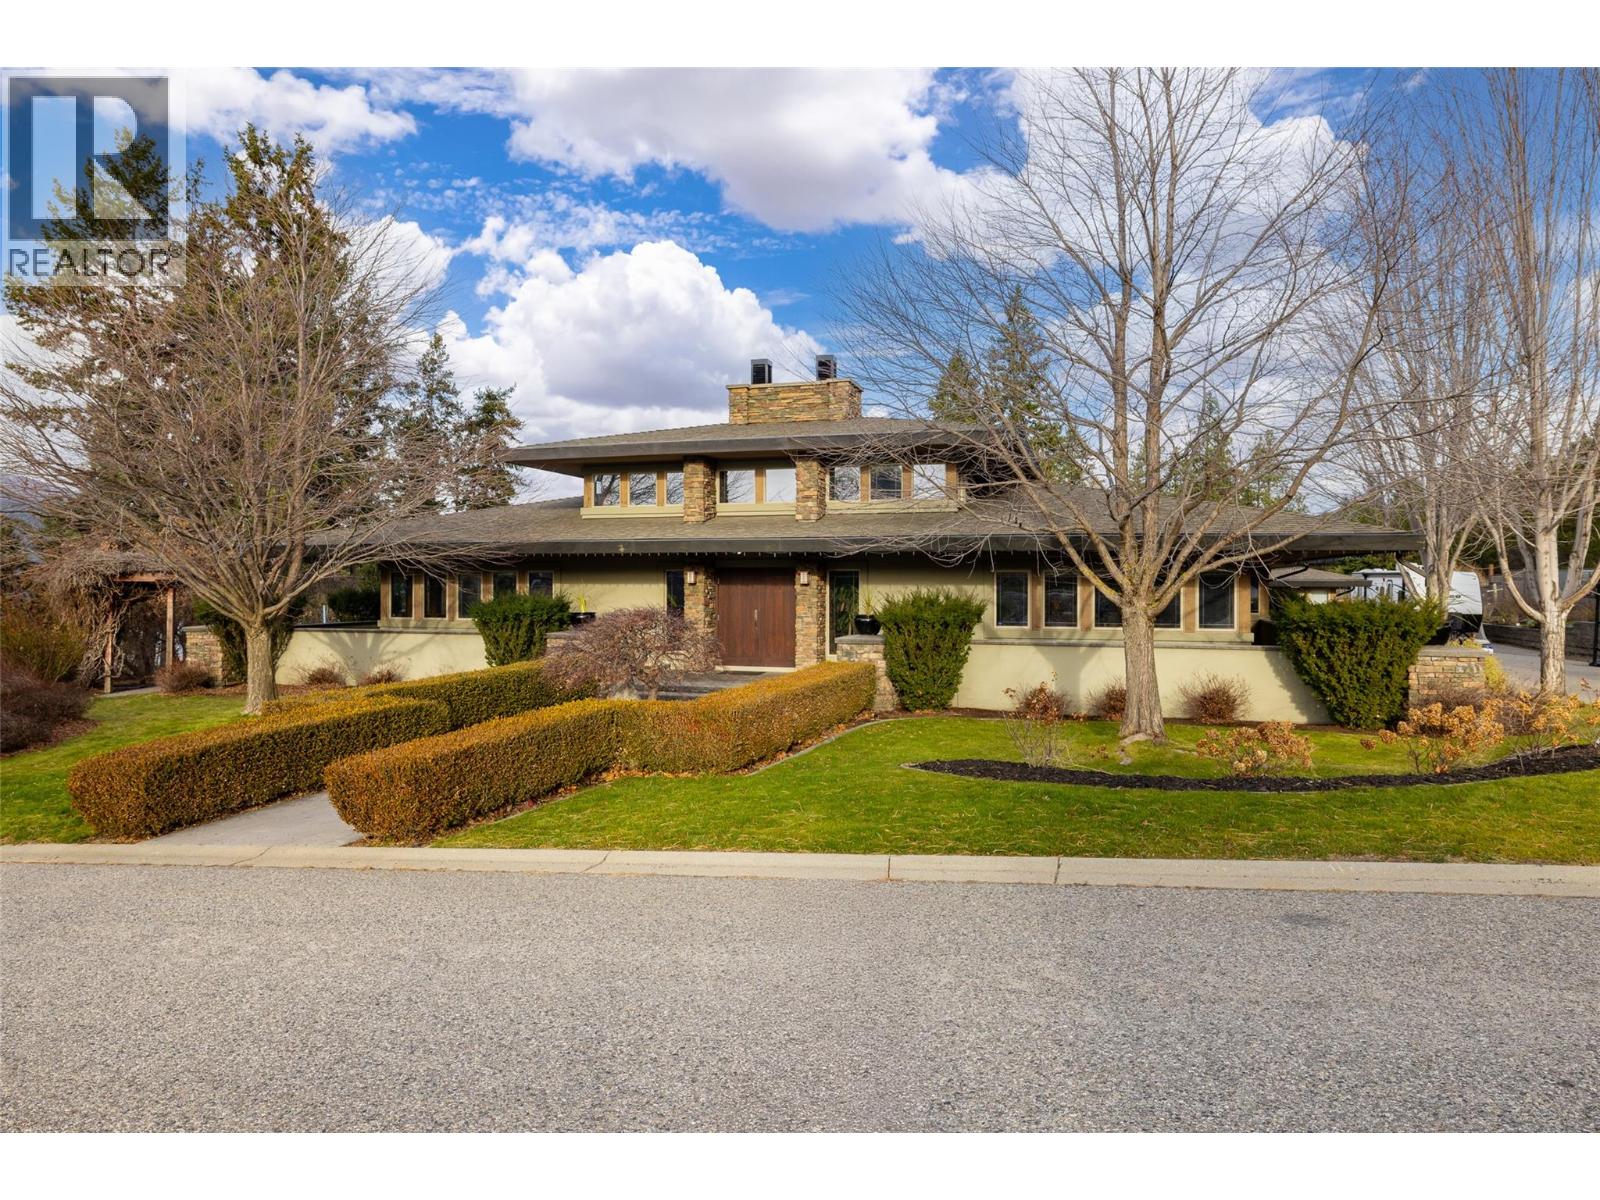
$2,500,000
Maintenance,
$121 Monthly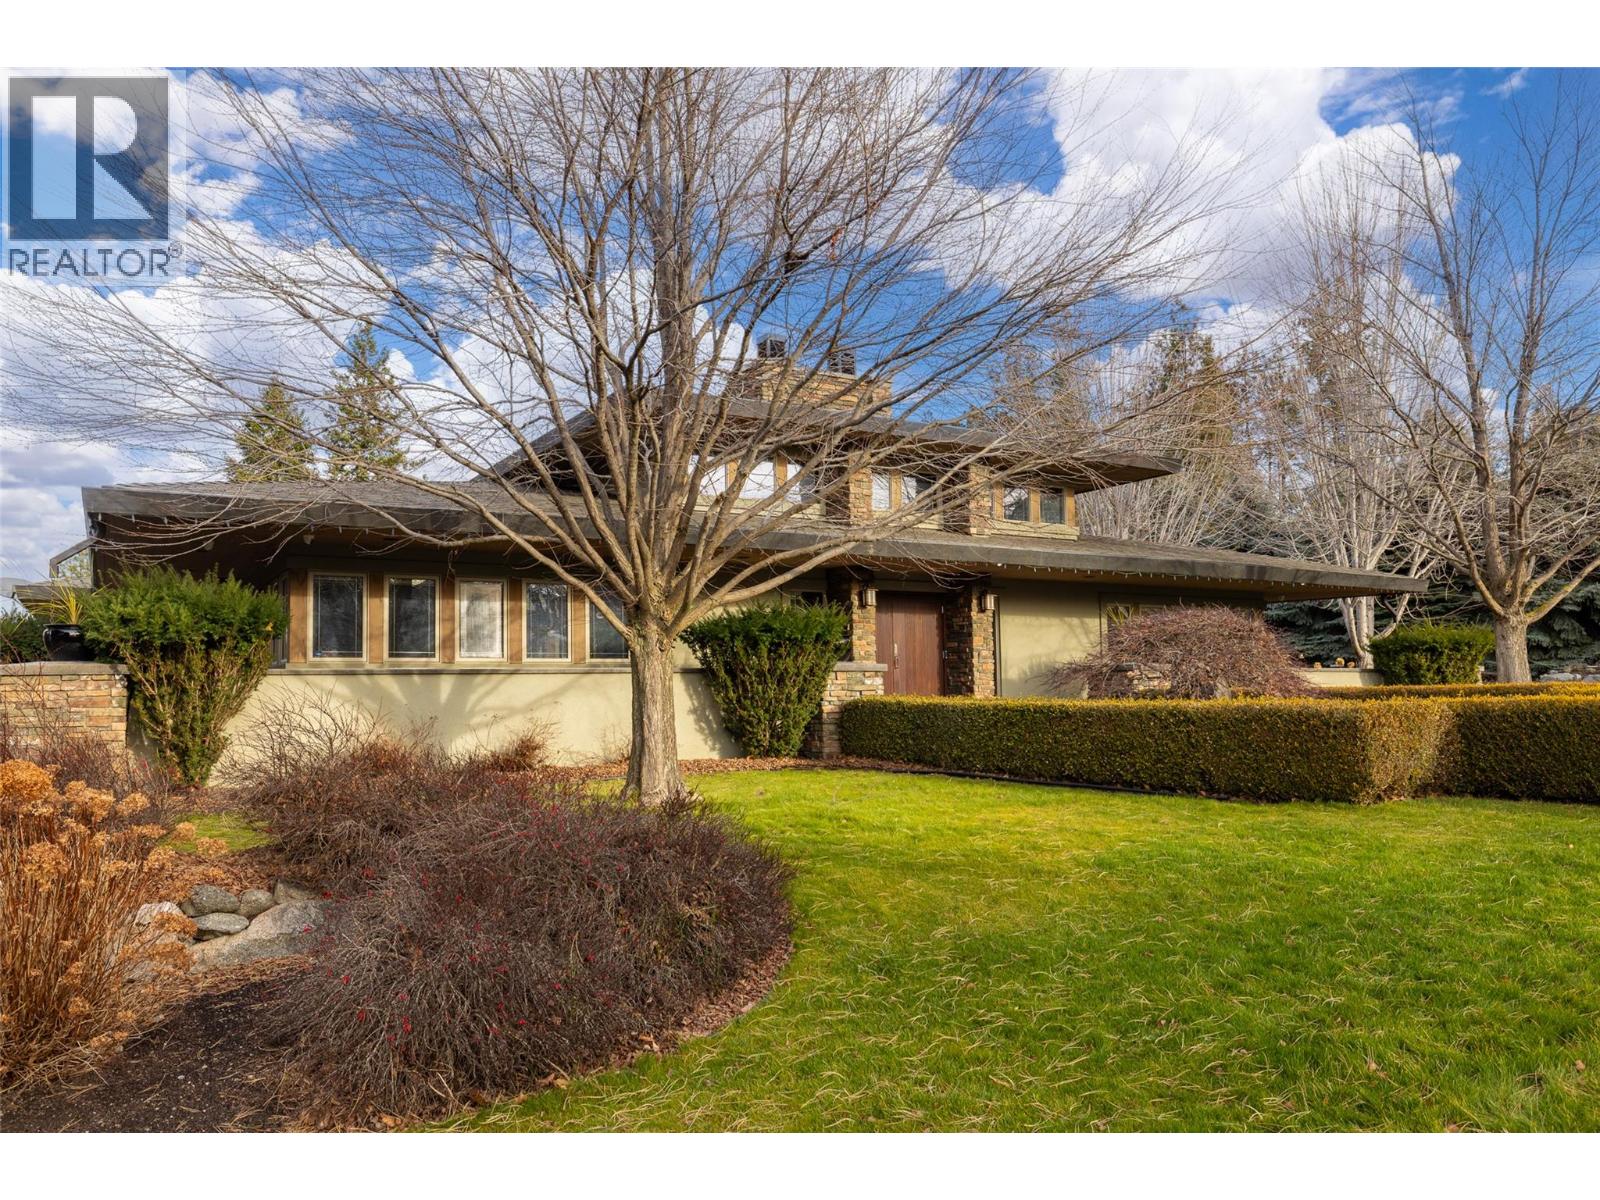
$2,500,000
Maintenance,
$121 Monthly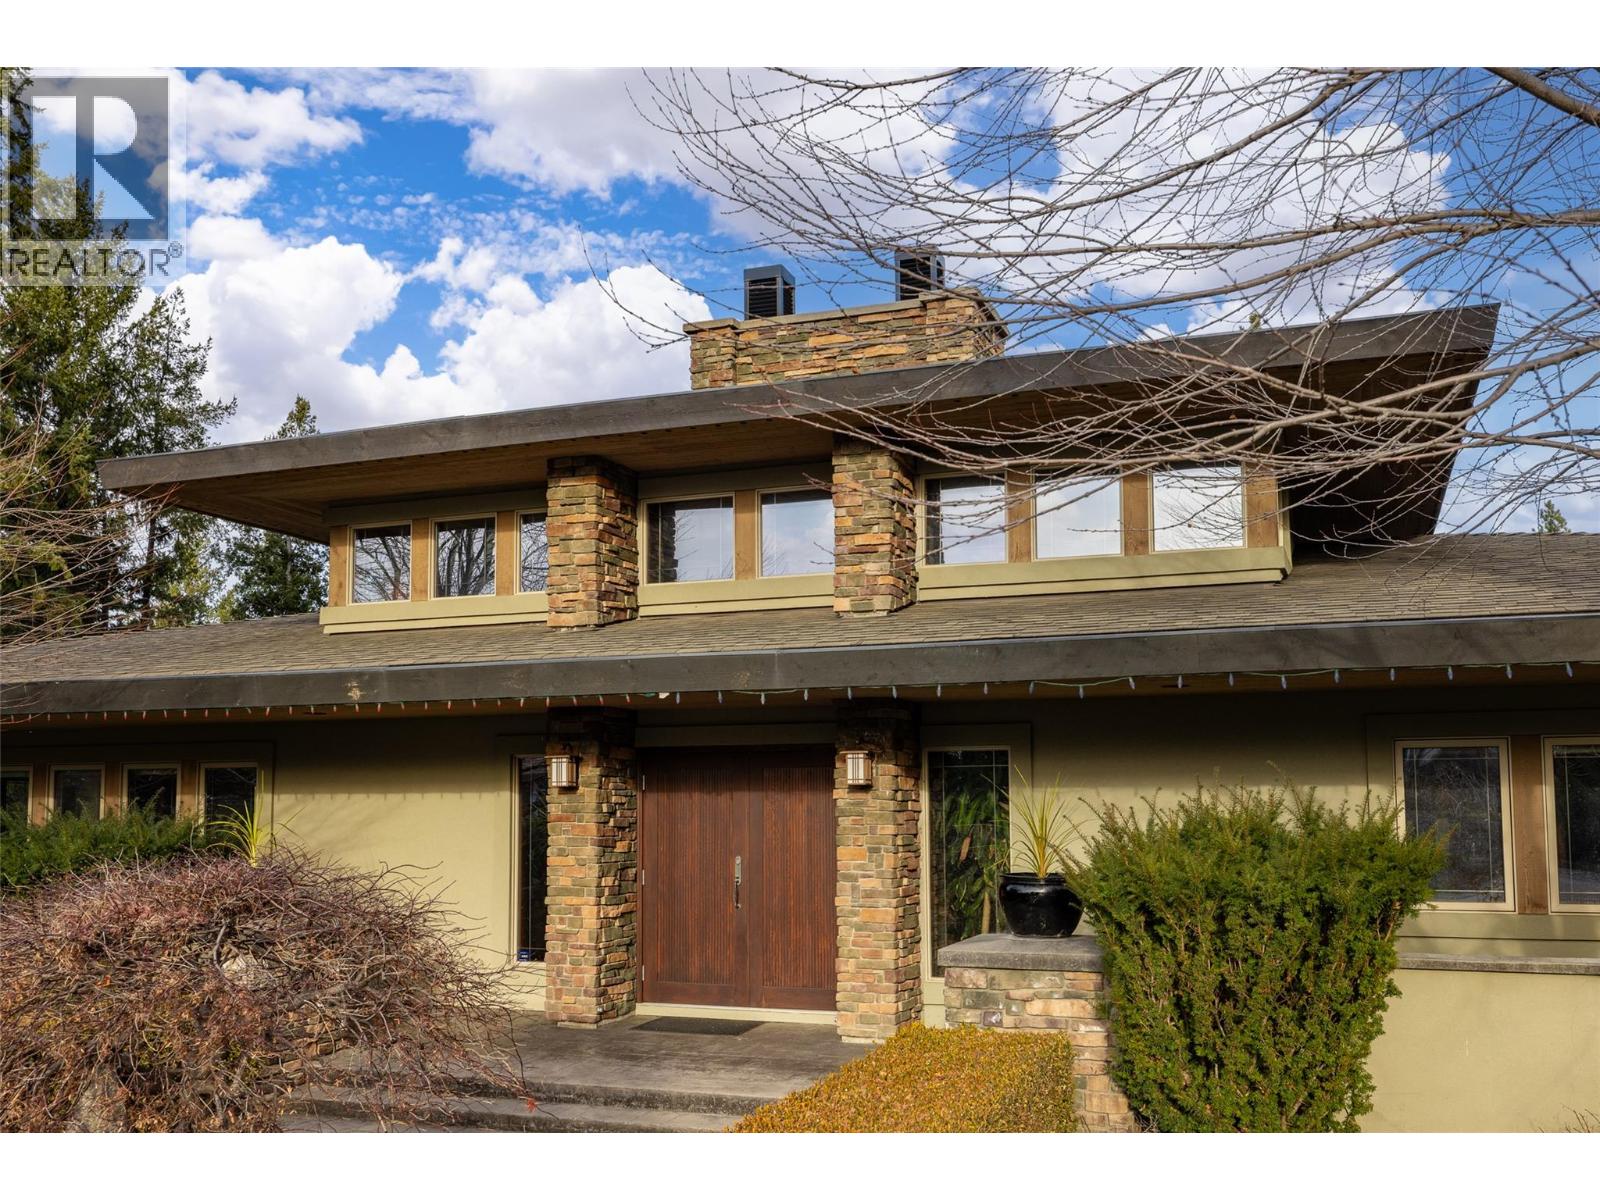
$2,500,000
Maintenance,
$121 Monthly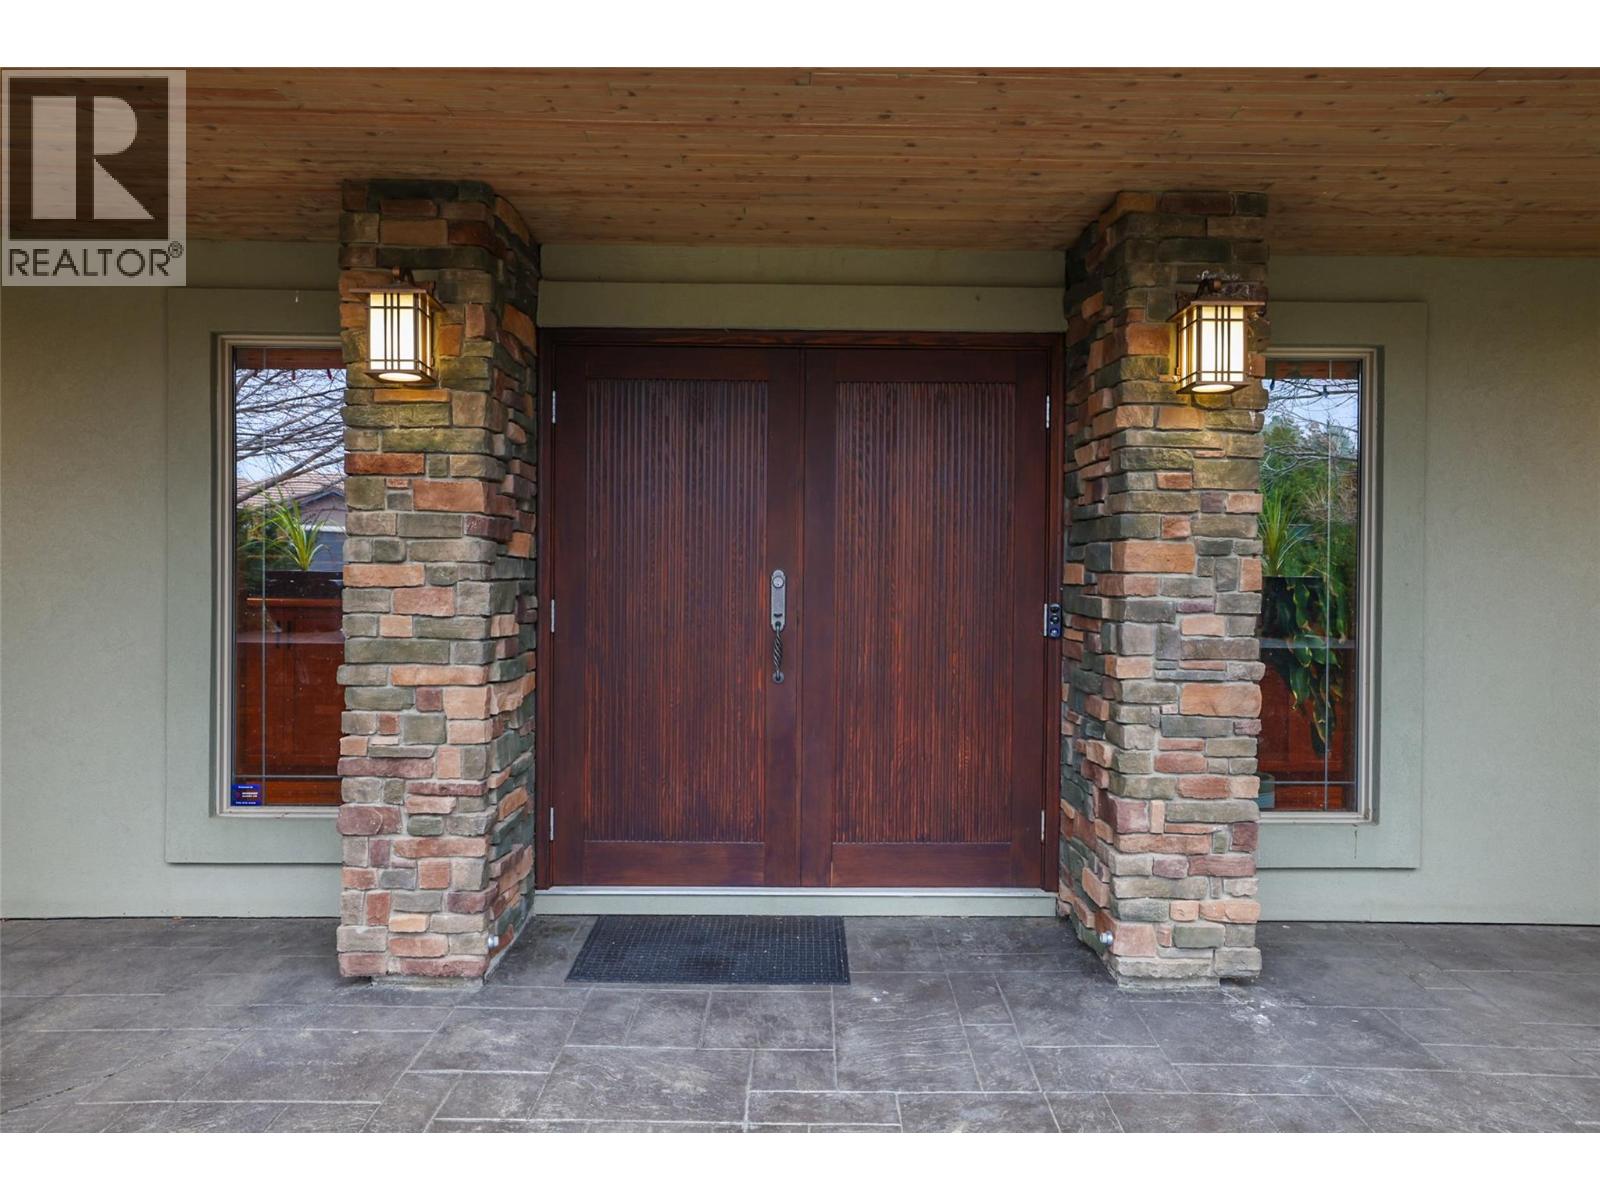
$2,500,000
Maintenance,
$121 Monthly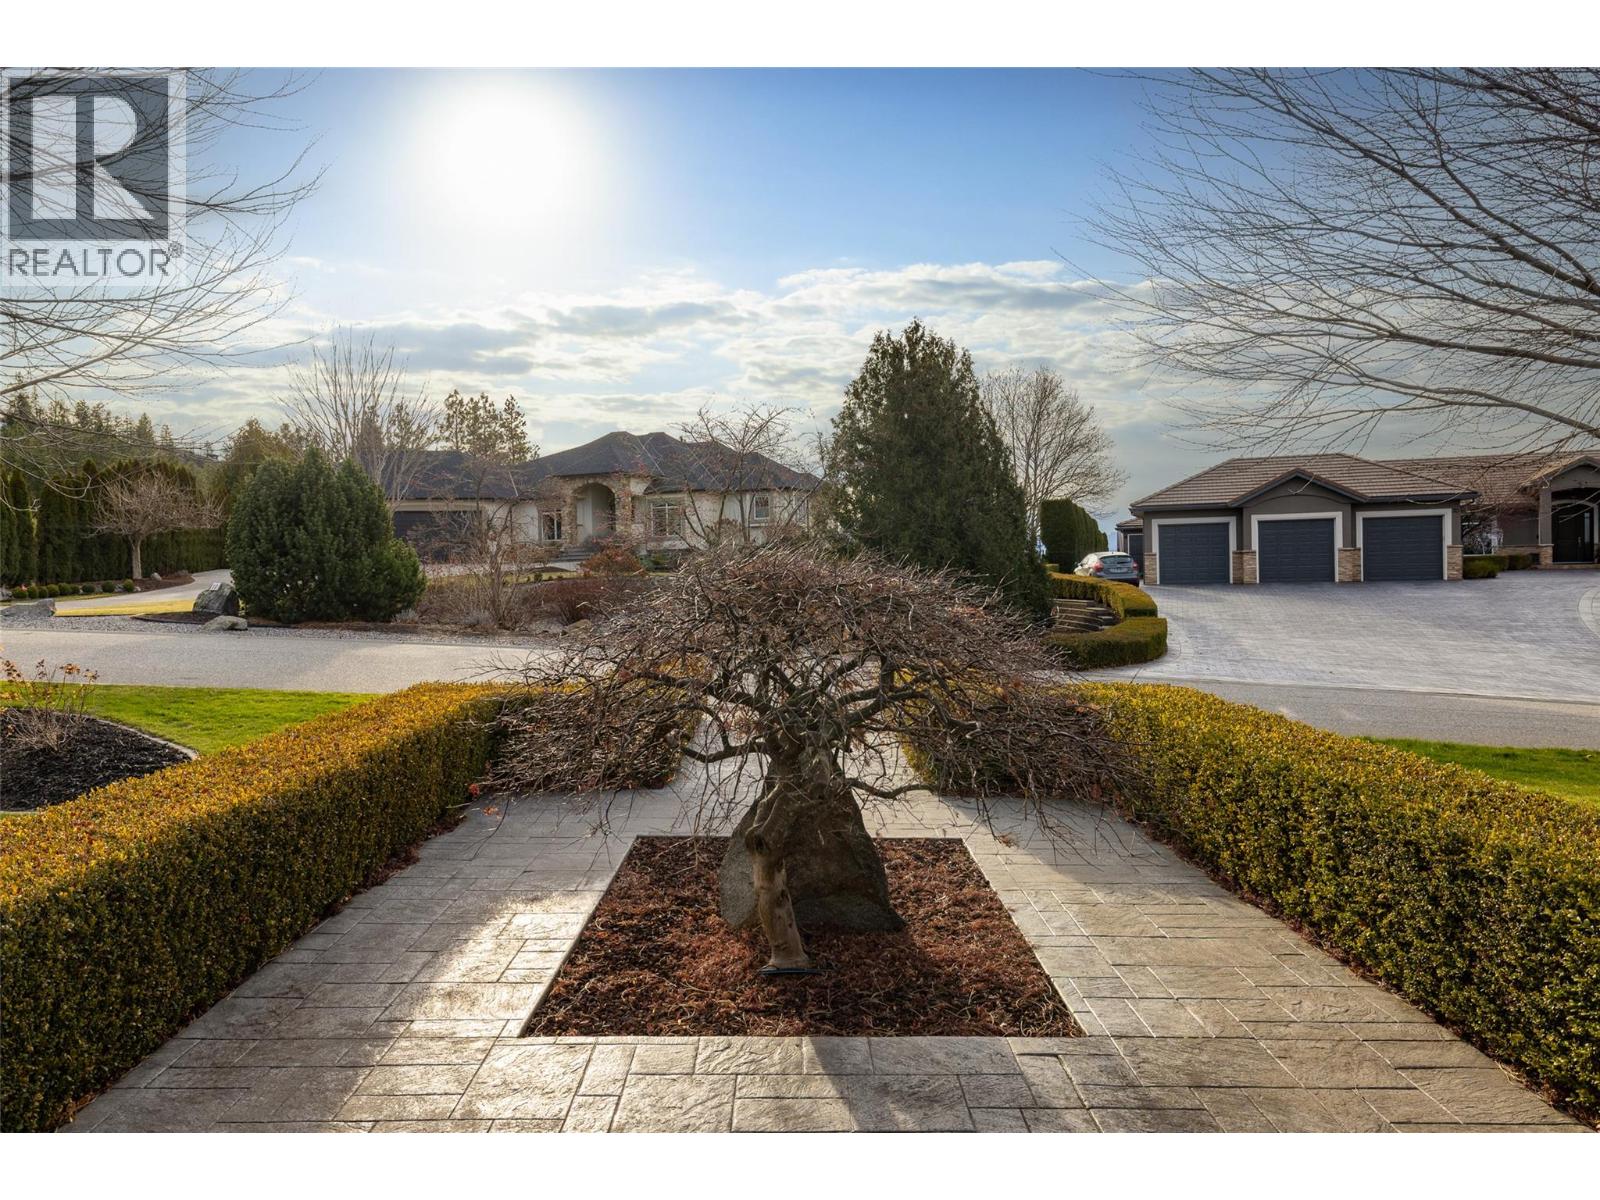
$2,500,000
Maintenance,
$121 Monthly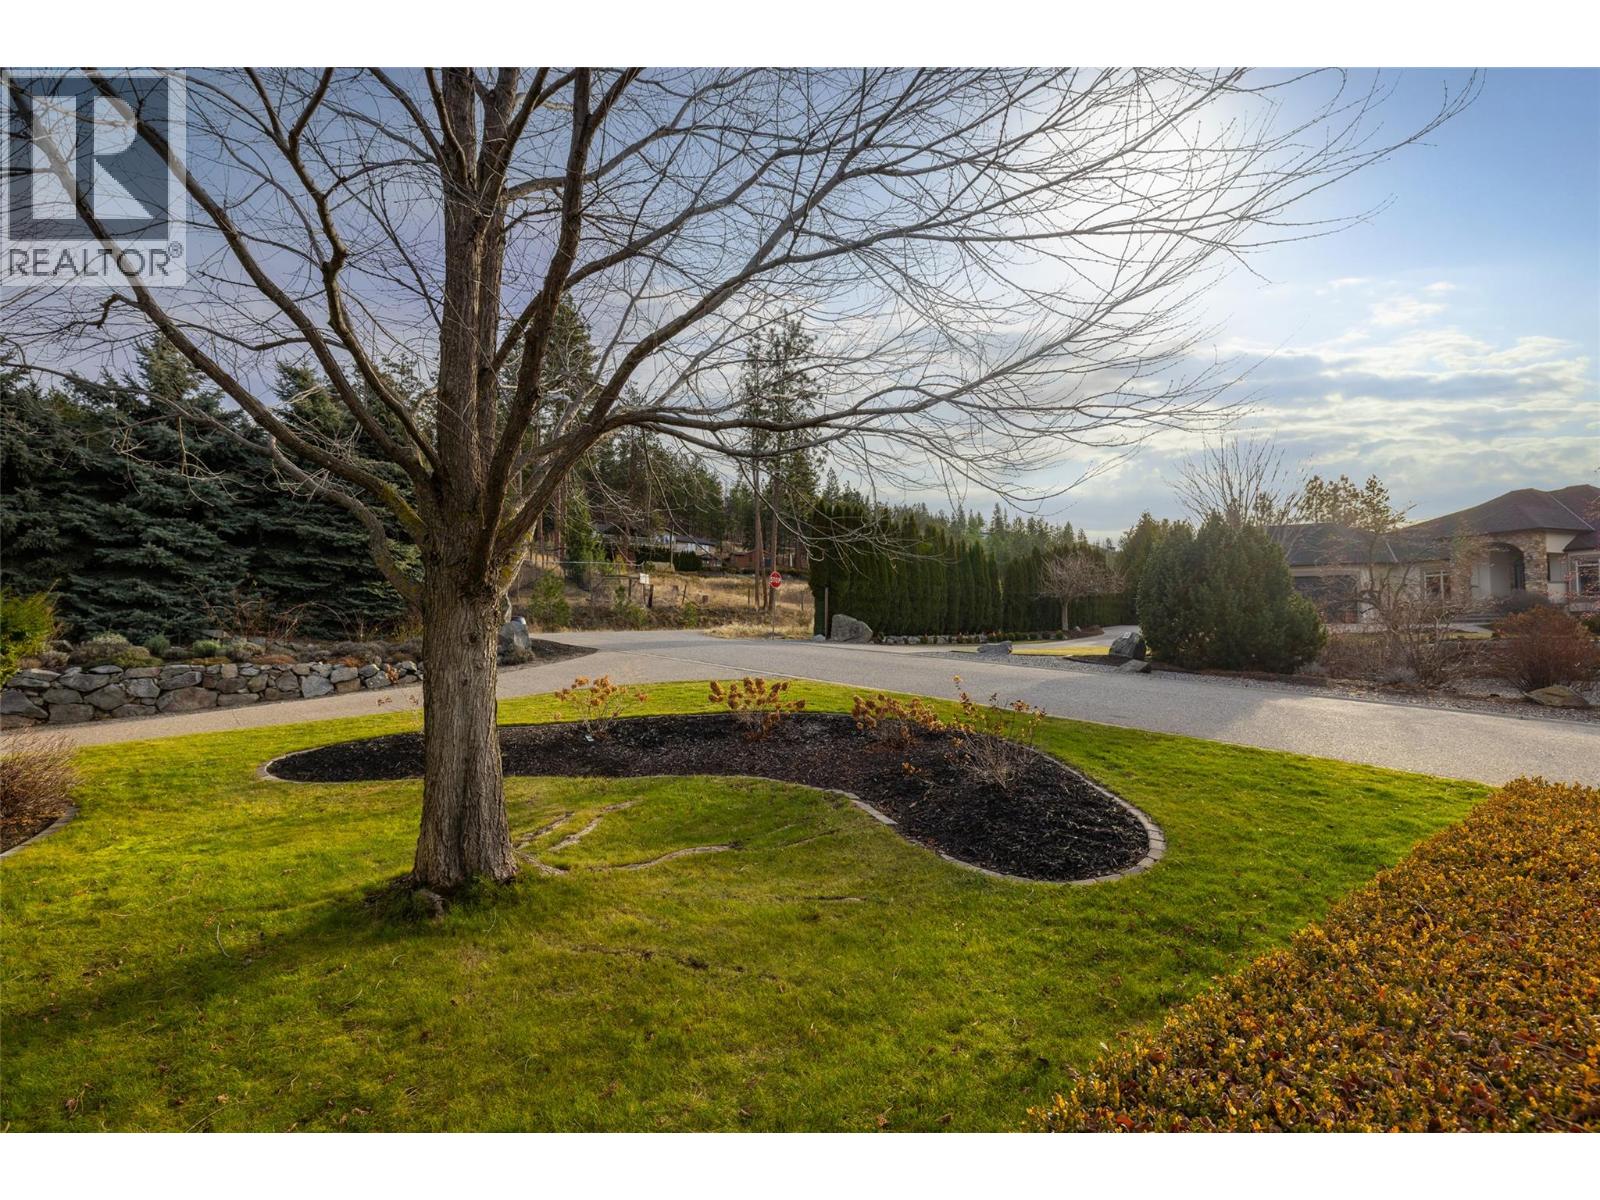
$2,500,000
Maintenance,
$121 Monthly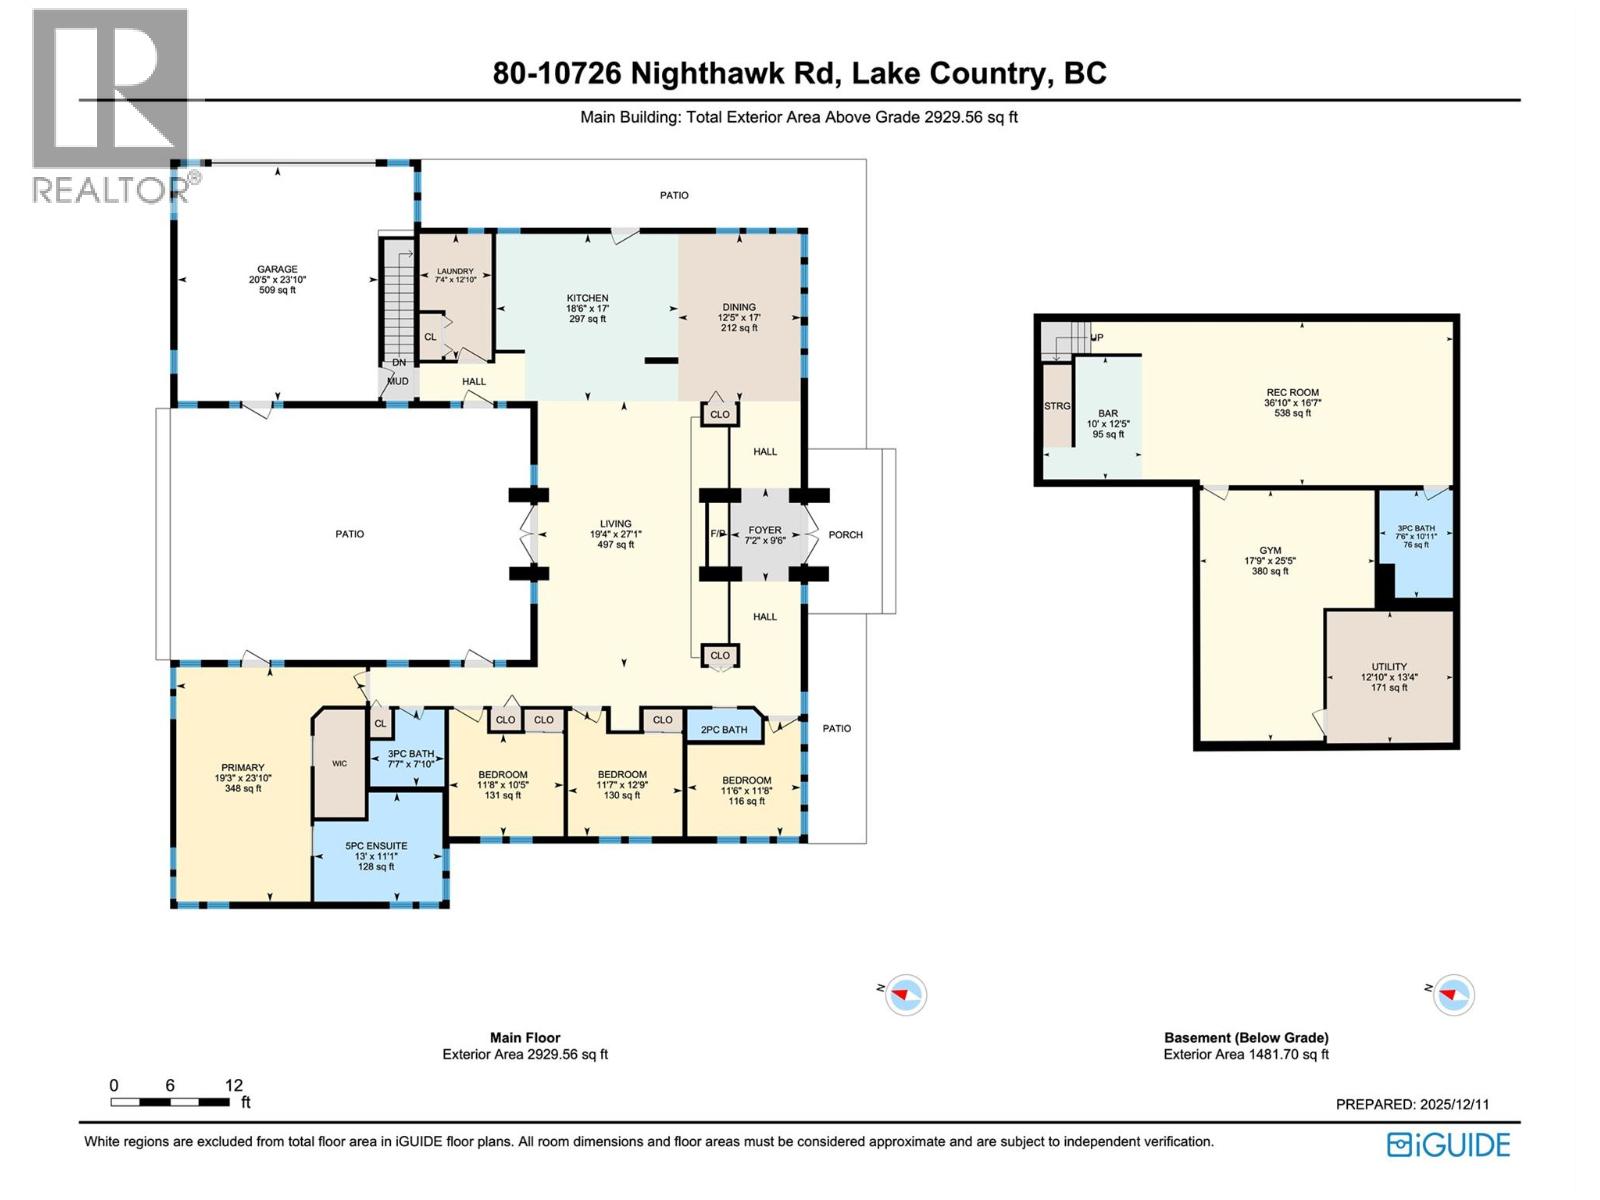
$2,500,000
Maintenance,
$121 Monthly
Like this listing?
Contact us for more information


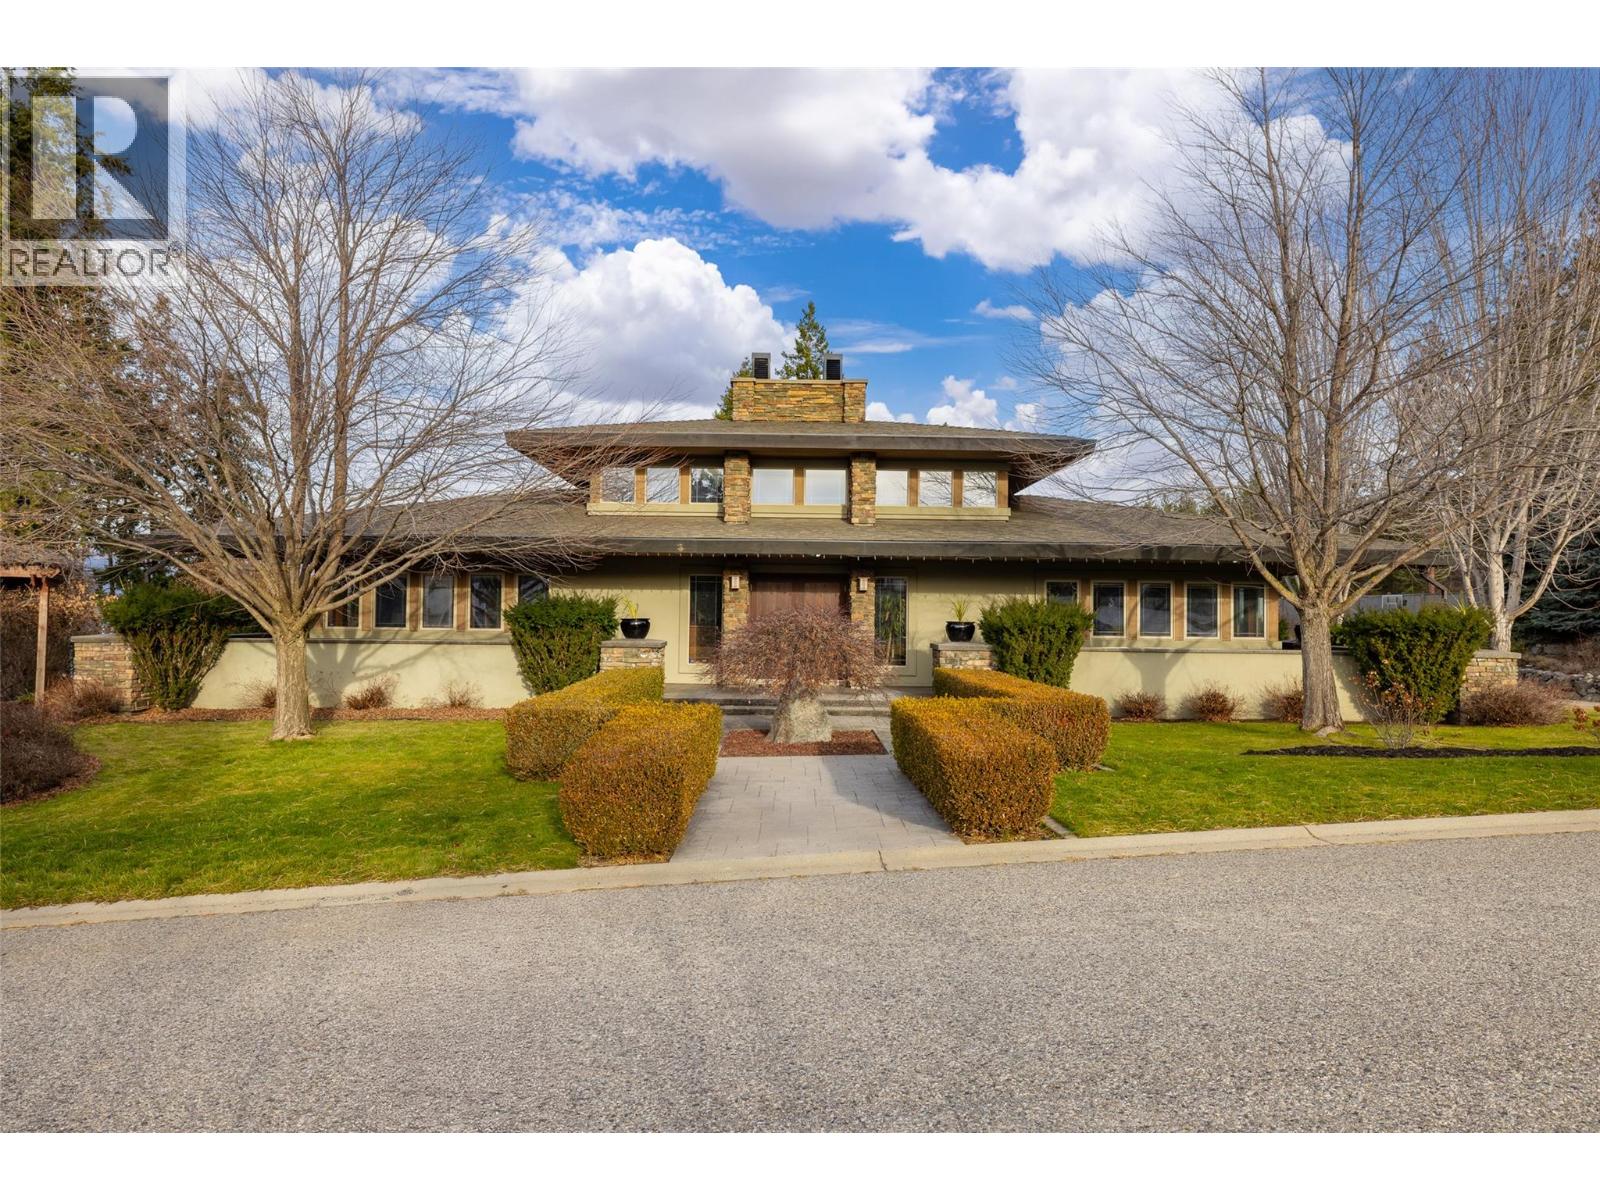
This exceptional residence offers a rare blend of architectural sophistication with design inspiration from Frank Lloyd Wright, as well as privacy and resort-style amenities, all set against a tranquil backdrop with lake views. This home emphasizes clean lines, natural materials, and a strong connection between indoor and outdoor living. Thoughtfully laid out, it features three bedrooms plus a den and three-and-a-half bathrooms, all generously sized, with high ceilings, and abundant windows that flood the space with natural light. Rich wood accents and stone detailing add warmth and character throughout. A striking private courtyard anchors the home, creating a sanctuary that opens to an inviting outdoor living area complete with a heated pool and hot tub, ideal for entertaining or quiet relaxation. A detached studio-style cabana/casita adds flexibility, offering space for guests, hobbies, or a private workspace. The kitchen is designed for both function and style, with ample counter space, abundant cabinetry, stainless steel appliances, and double wall ovens, making it perfectly suited for everyday living and hosting alike. The primary suite is a peaceful retreat, featuring courtyard access, a walk-in closet, and a beautifully appointed five-piece ensuite with a separate soaker tub and shower. Two additional bedrooms, along with a den/home office, provide comfortable accommodations for family or visitors. Downstairs, the fully finished basement expands the living space with a wet bar, gym, recreation area, with great potential to create a dedicated media room. Additional highlights include excellent privacy, RV parking with hookups including sani-dump, and a highly desirable location just steps from local wineries, close to golf courses, and minutes from Okanagan Lake. (id:45055)
-
Property Details
MLS® Number 10371473 Property Type Single Family Neigbourhood Lake Country South West Community Name Nighthawk CommunityFeatures Pets Allowed Features Central Island ParkingSpaceTotal 8 PoolType Inground Pool, Outdoor Pool, Pool ViewType Lake View, Mountain View, Valley View, View (panoramic) -
Building
BathroomTotal 4 BedroomsTotal 3 Appliances Refrigerator, Dishwasher, Dryer, Cooktop - Electric, Microwave, Washer, Oven - Built-in ArchitecturalStyle Ranch BasementType Full ConstructedDate 2003 ConstructionStyleAttachment Detached CoolingType Central Air Conditioning ExteriorFinish Stone, Stucco FireplacePresent Yes FireplaceTotal 1 FireplaceType Insert FlooringType Carpeted, Ceramic Tile, Hardwood HalfBathTotal 1 HeatingType Forced Air, See Remarks RoofMaterial Asphalt Shingle RoofStyle Unknown StoriesTotal 1 SizeInterior 4,411 Sqft Type House UtilityWater Municipal Water Additional Parking Attached Garage 2 Oversize RV 1 -
Land
Acreage No FenceType Fence LandscapeFeatures Underground Sprinkler Sewer Septic Tank SizeFrontage 170 Ft SizeIrregular 0.61 SizeTotal 0.61 Ac|under 1 Acre SizeTotalText 0.61 Ac|under 1 Acre -
Rooms
Level Type Length Width Dimensions Basement Utility Room 12'10'' x 13'4'' Basement 3pc Bathroom 7'6'' x 10'11'' Basement Gym 17'9'' x 25'5'' Basement Other 10'0'' x 12'5'' Basement Recreation Room 36'10'' x 16'7'' Main Level Other 18'5'' x 12'11'' Main Level Laundry Room 7'4'' x 12'10'' Main Level Den 11'6'' x 11'8'' Main Level 2pc Bathroom 7'0'' x 3'0'' Main Level 3pc Bathroom 7'7'' x 7'10'' Main Level 5pc Ensuite Bath 13'0'' x 11'1'' Main Level Bedroom 11'7'' x 12'9'' Main Level Bedroom 11'8'' x 10'5'' Main Level Primary Bedroom 19'3'' x 23'10'' Main Level Kitchen 18'6'' x 17'0'' Main Level Dining Room 12'5'' x 17'0'' Main Level Foyer 7'2'' x 9'6'' Main Level Living Room 19'4'' x 27'1'' -
Utilities
Your Favourites
No Favourites Found







The trademarks REALTOR®, REALTORS®, and the REALTOR® logo are controlled by The Canadian Real Estate Association (CREA) and identify real estate professionals who are members of CREA. The trademarks MLS®, Multiple Listing Service® and the associated logos are owned by The Canadian Real Estate Association (CREA) and identify the quality of services provided by real estate professionals who are members of CREA. The trademark DDF® is owned by The Canadian Real Estate Association (CREA) and identifies CREA's Data Distribution Facility (DDF®)
December 23 2025 05:28:55
Association of Interior REALTORS®
