$2,187,000
Maintenance, Property Management, Waste Removal
$1,400 Yearly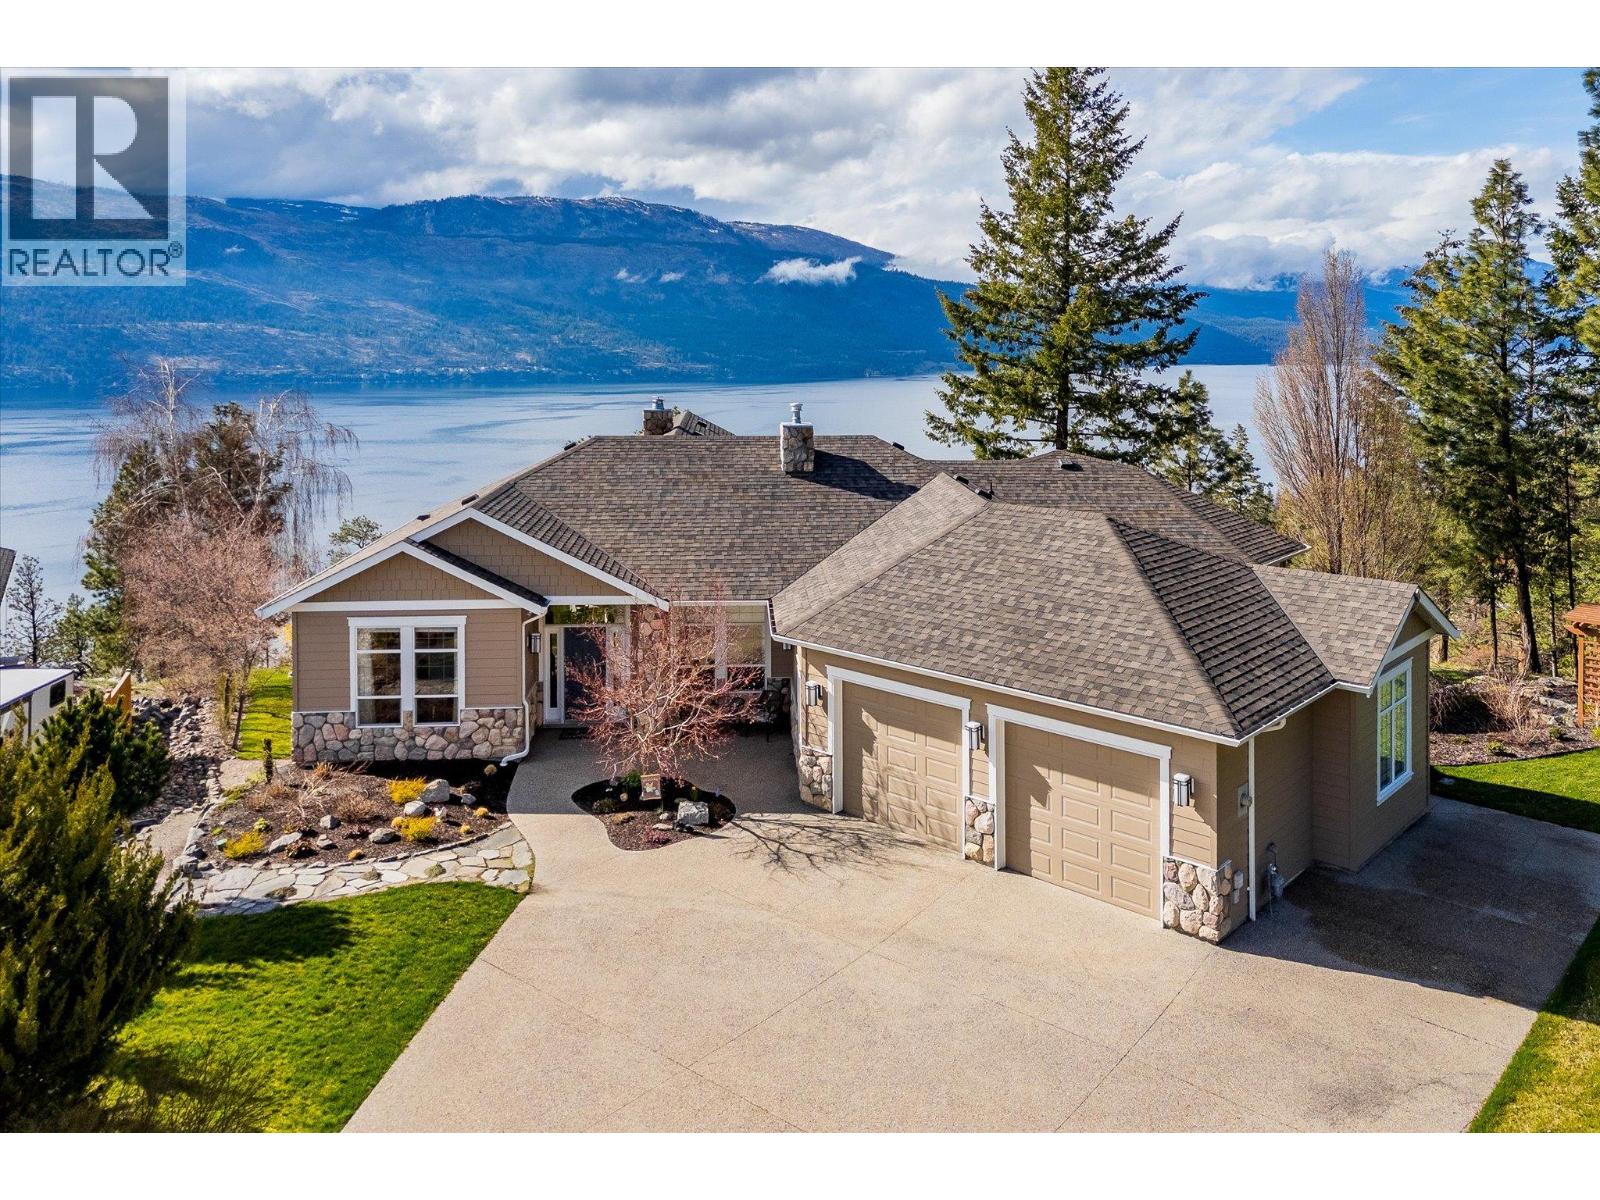
$2,187,000
Maintenance, Property Management, Waste Removal
$1,400 Yearly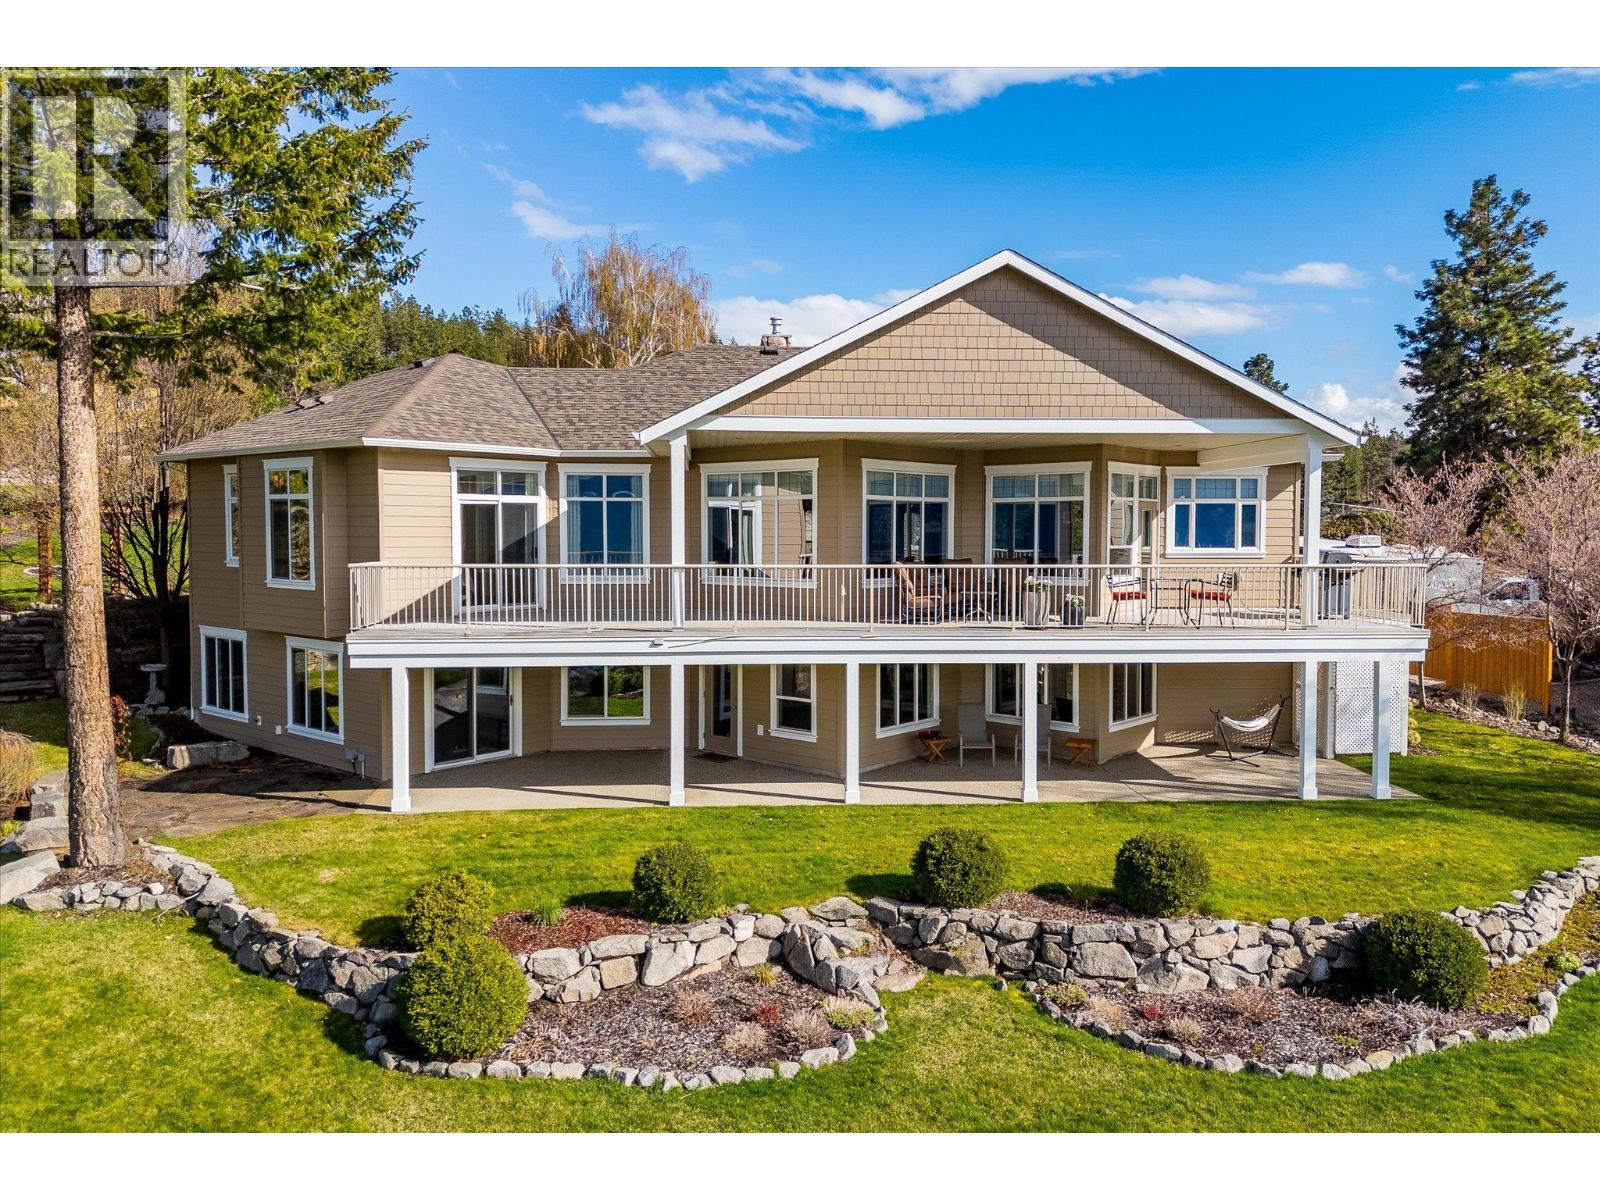
$2,187,000
Maintenance, Property Management, Waste Removal
$1,400 Yearly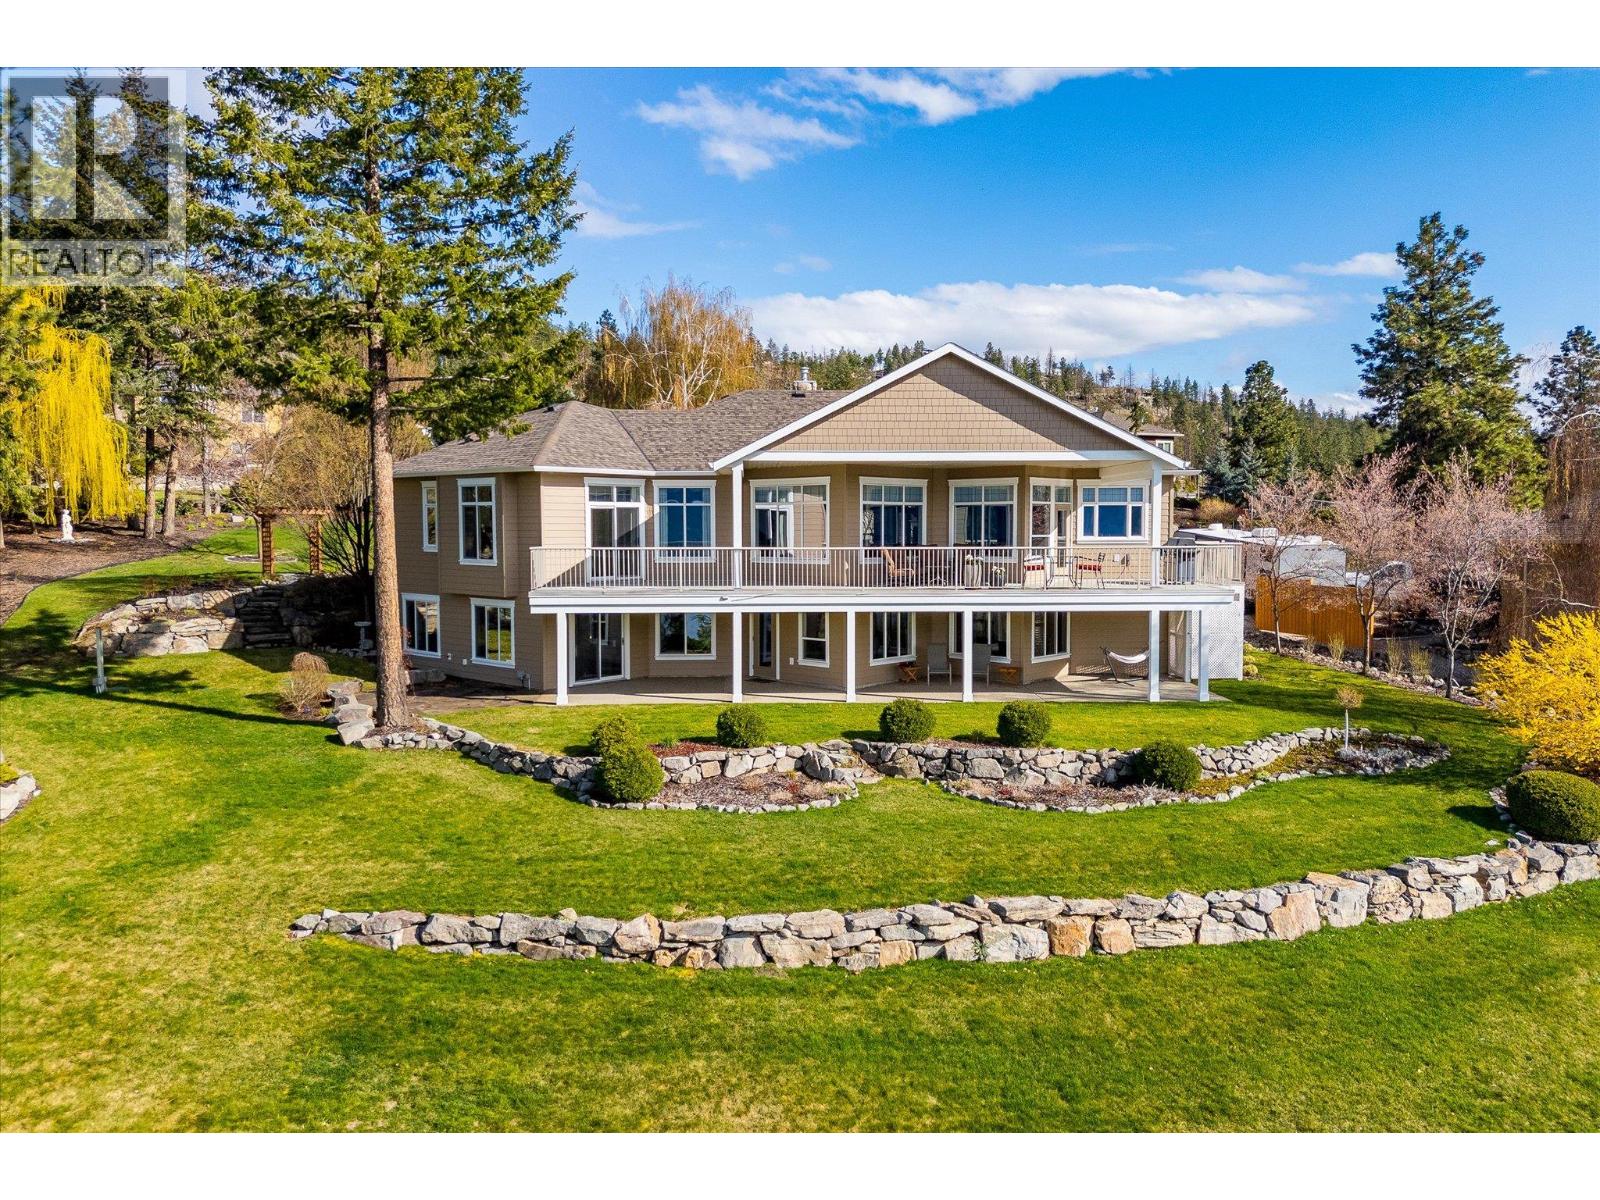
$2,187,000
Maintenance, Property Management, Waste Removal
$1,400 Yearly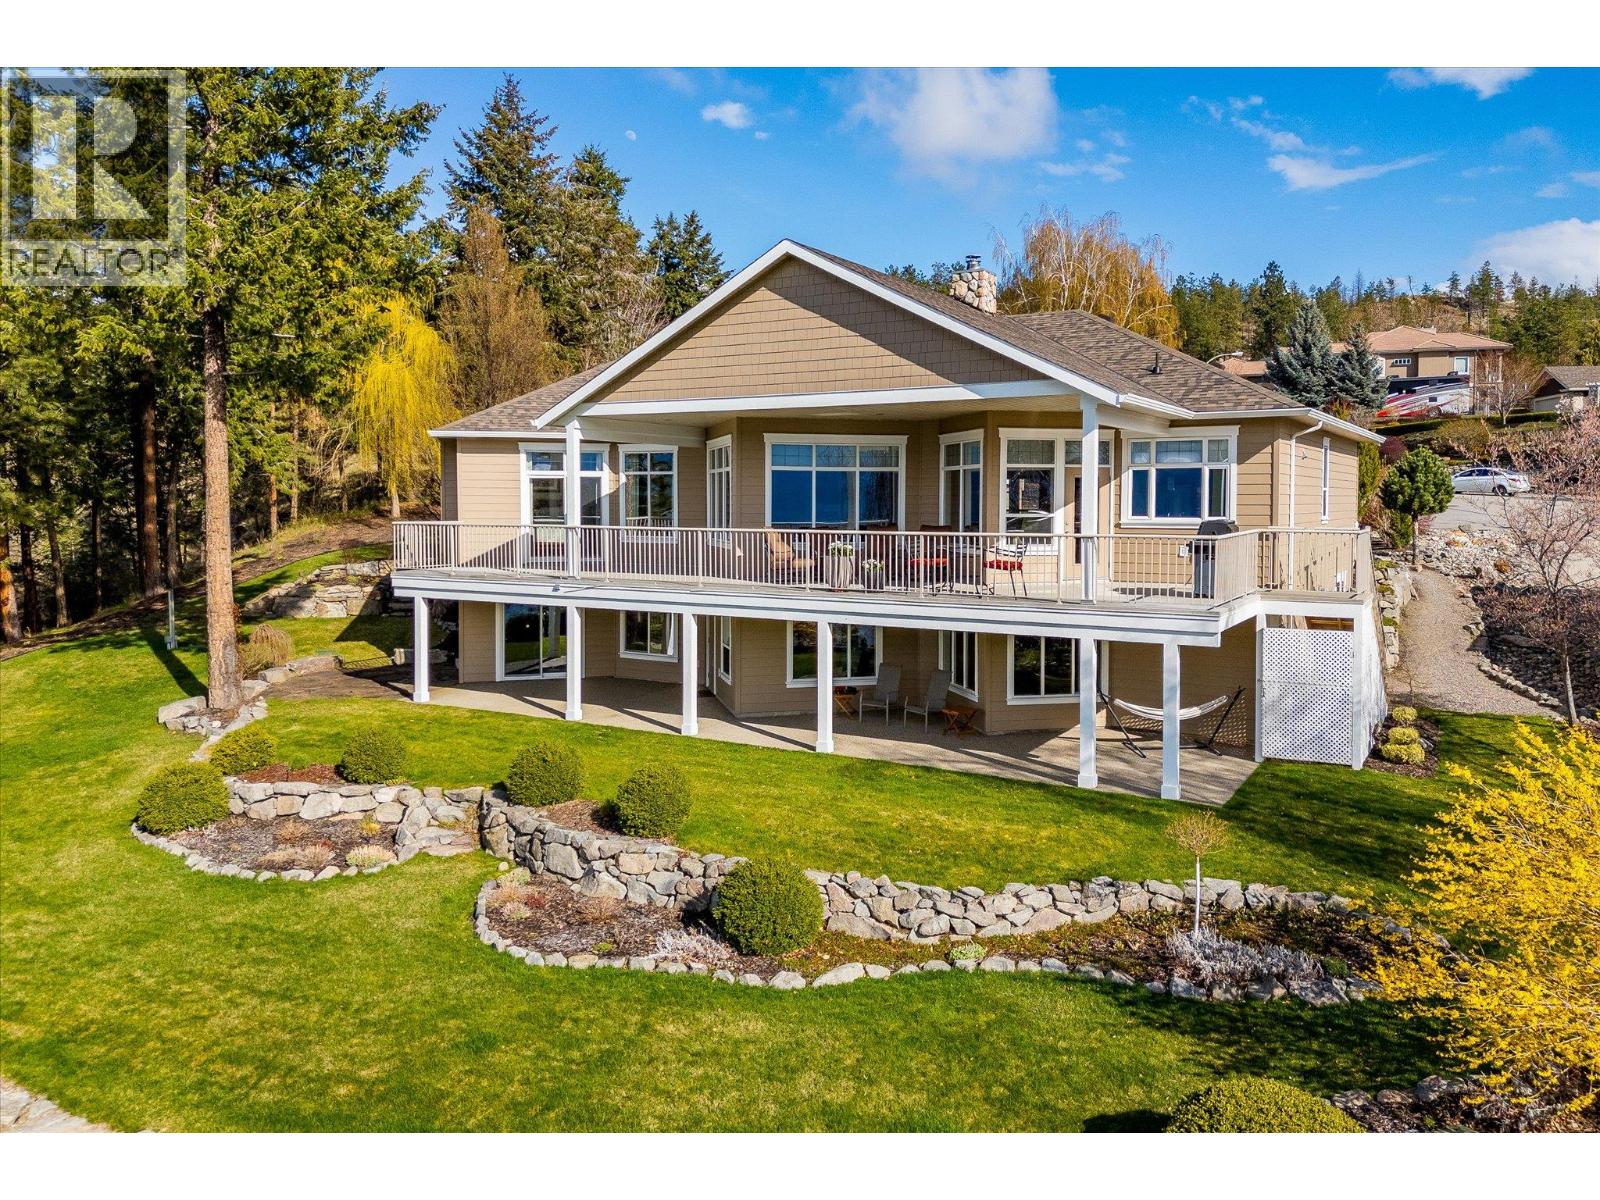
$2,187,000
Maintenance, Property Management, Waste Removal
$1,400 Yearly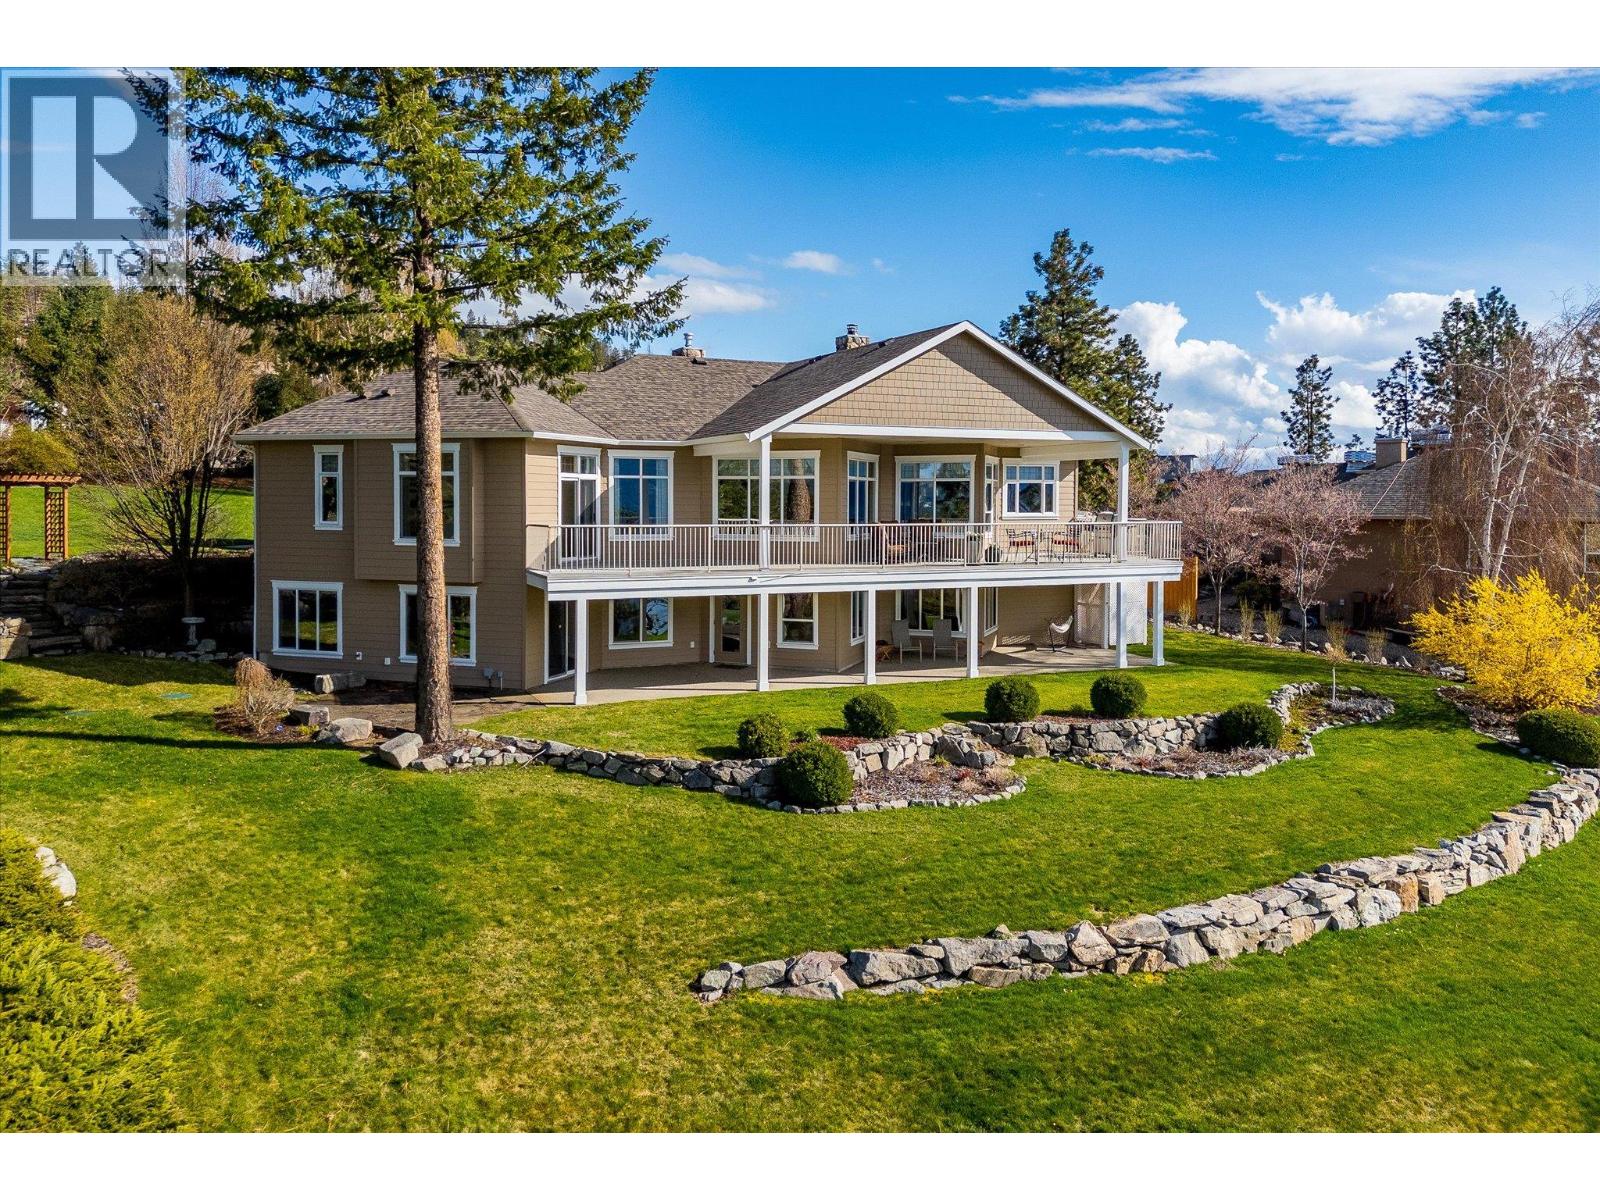
$2,187,000
Maintenance, Property Management, Waste Removal
$1,400 Yearly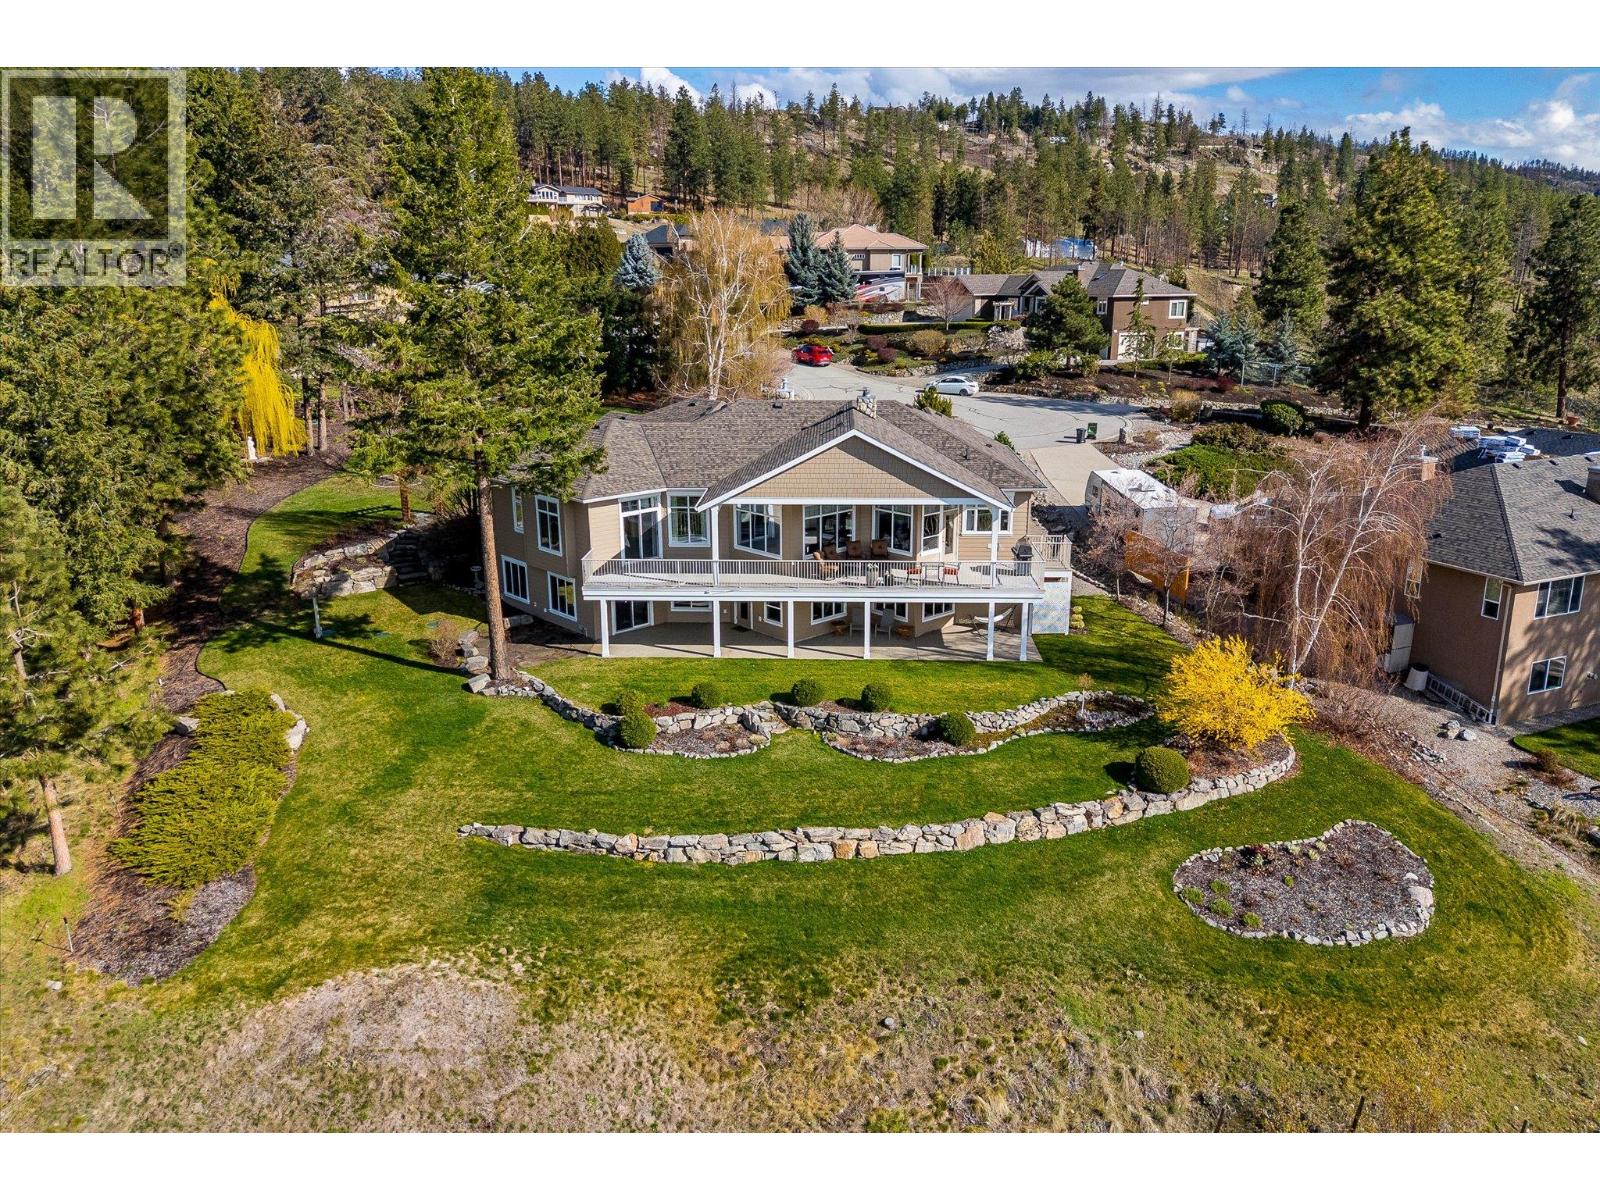
$2,187,000
Maintenance, Property Management, Waste Removal
$1,400 Yearly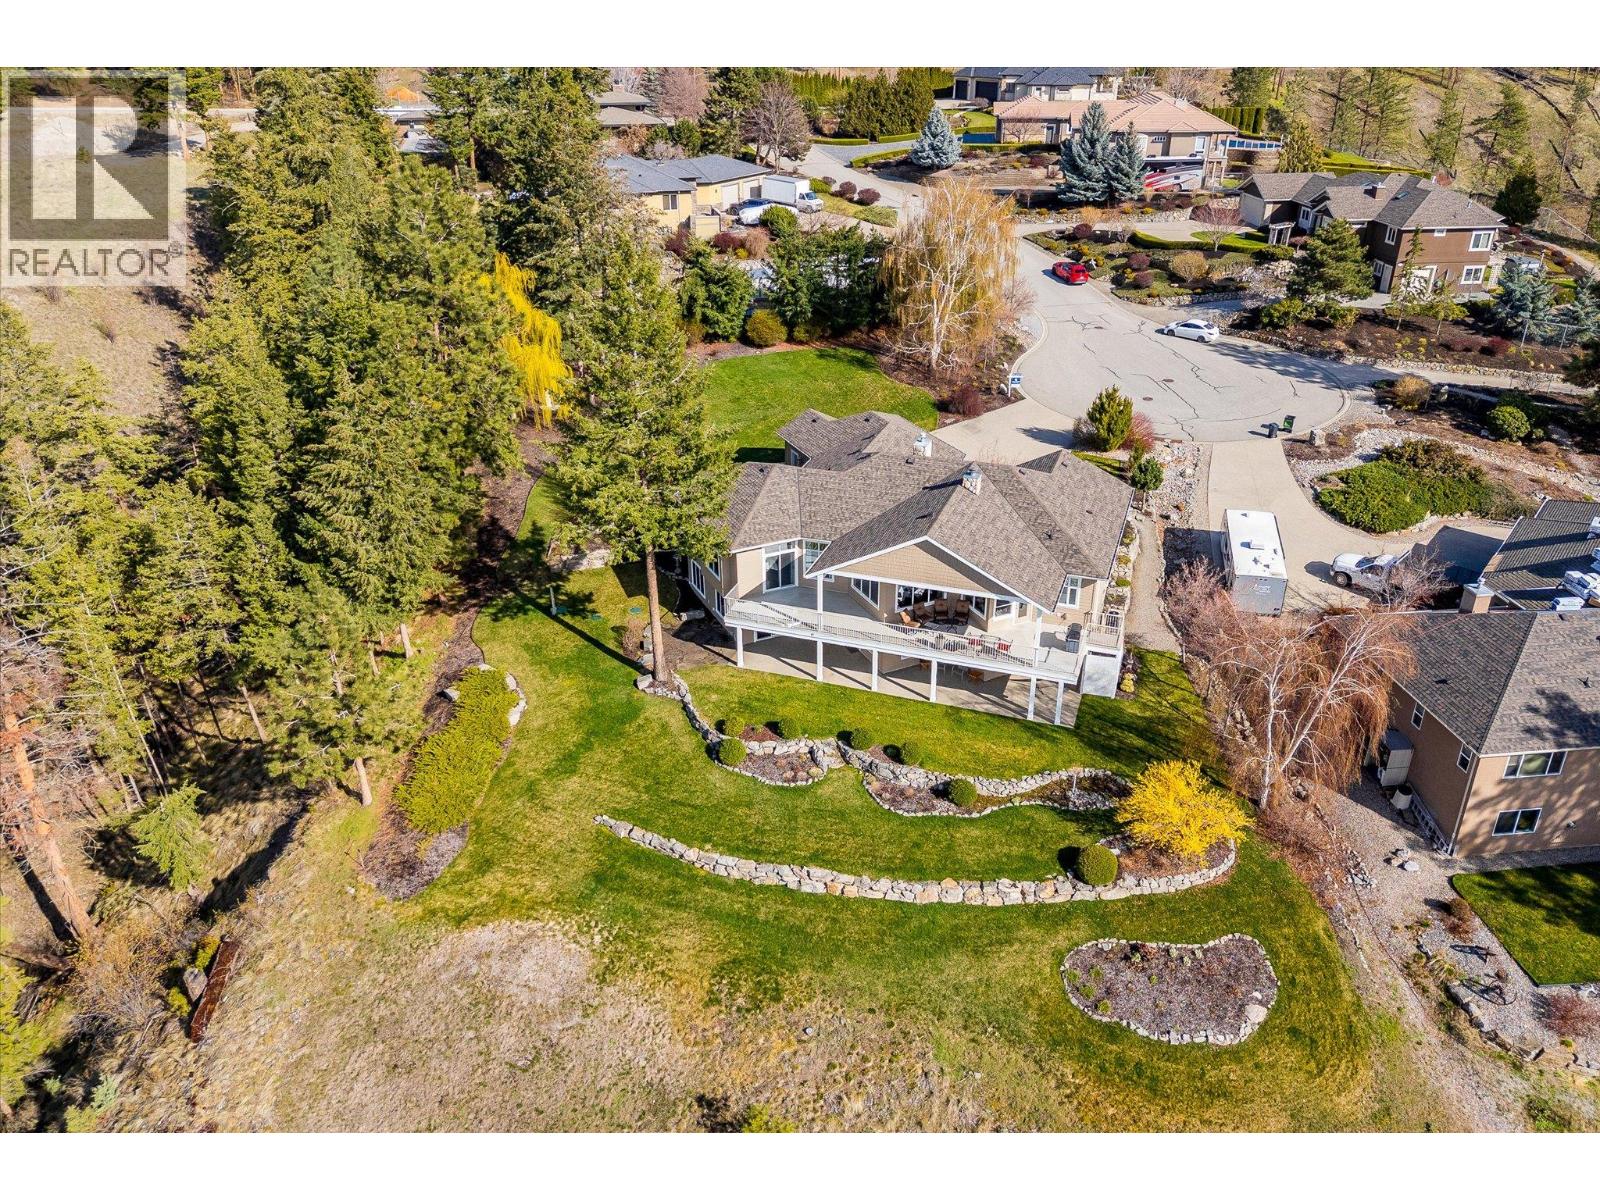
$2,187,000
Maintenance, Property Management, Waste Removal
$1,400 Yearly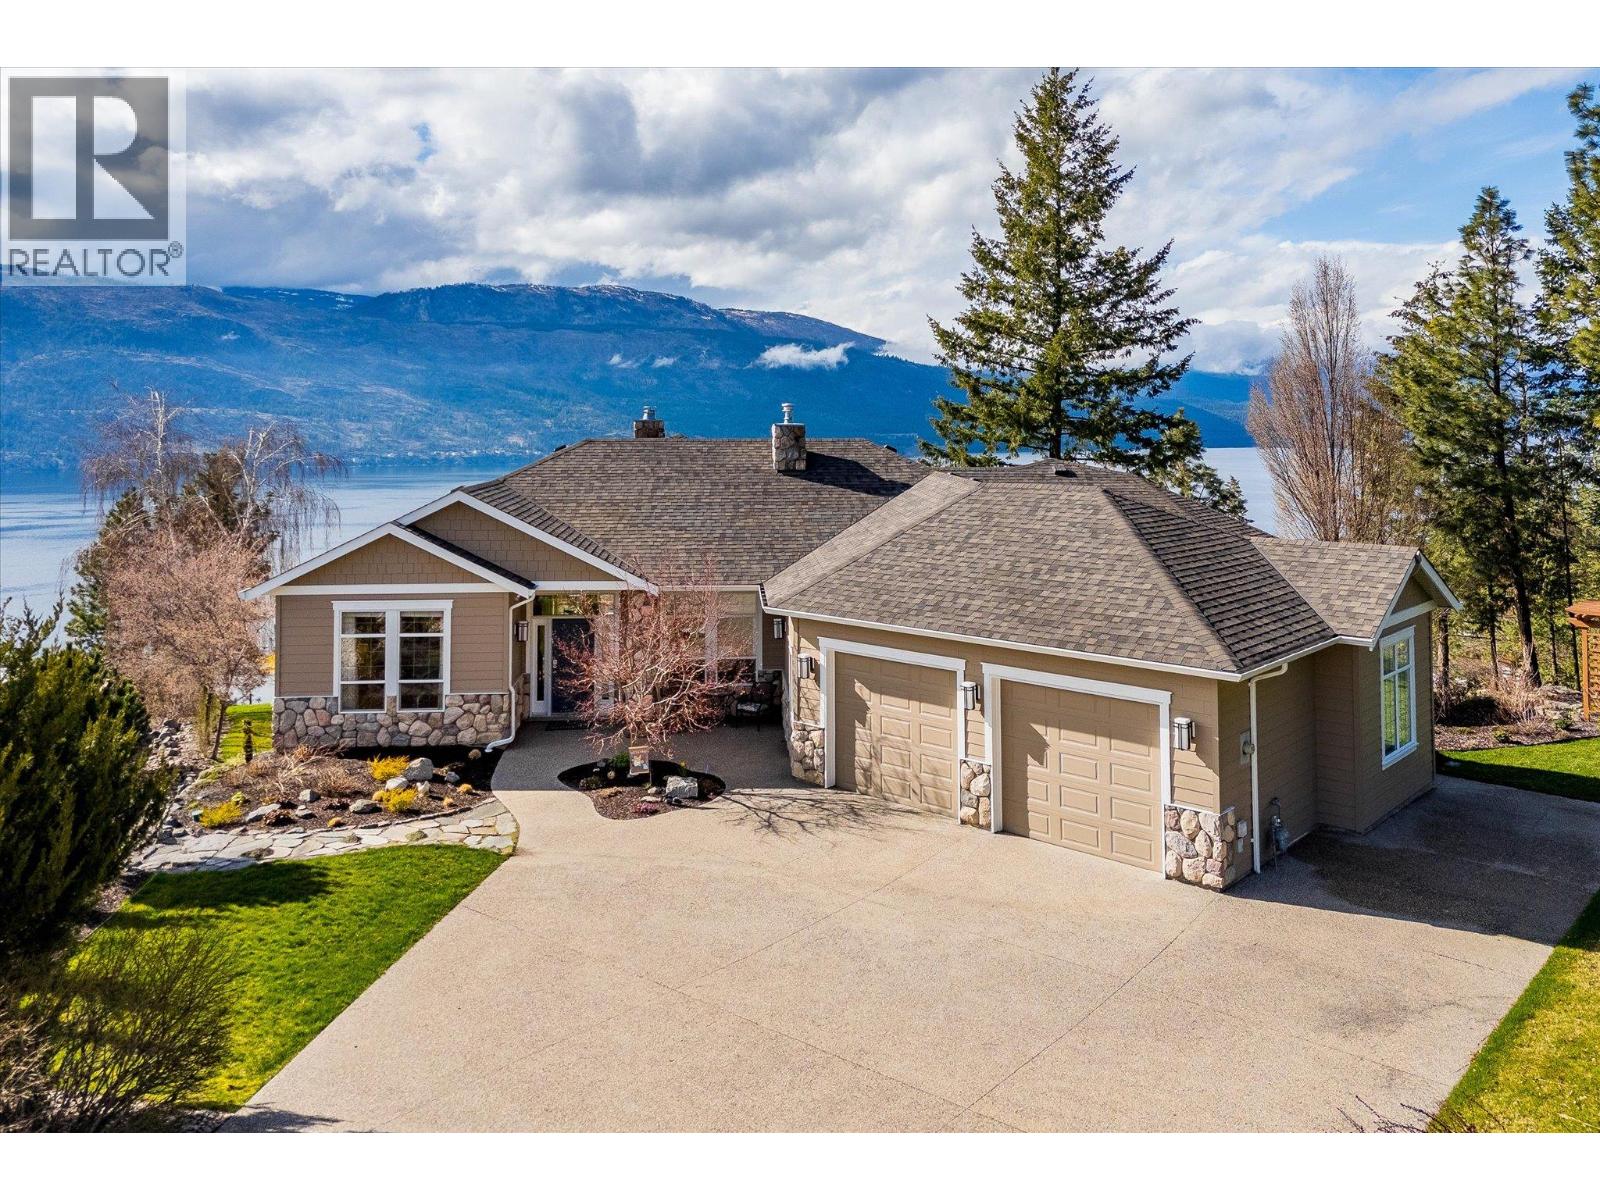
$2,187,000
Maintenance, Property Management, Waste Removal
$1,400 Yearly
$2,187,000
Maintenance, Property Management, Waste Removal
$1,400 Yearly
$2,187,000
Maintenance, Property Management, Waste Removal
$1,400 Yearly
$2,187,000
Maintenance, Property Management, Waste Removal
$1,400 Yearly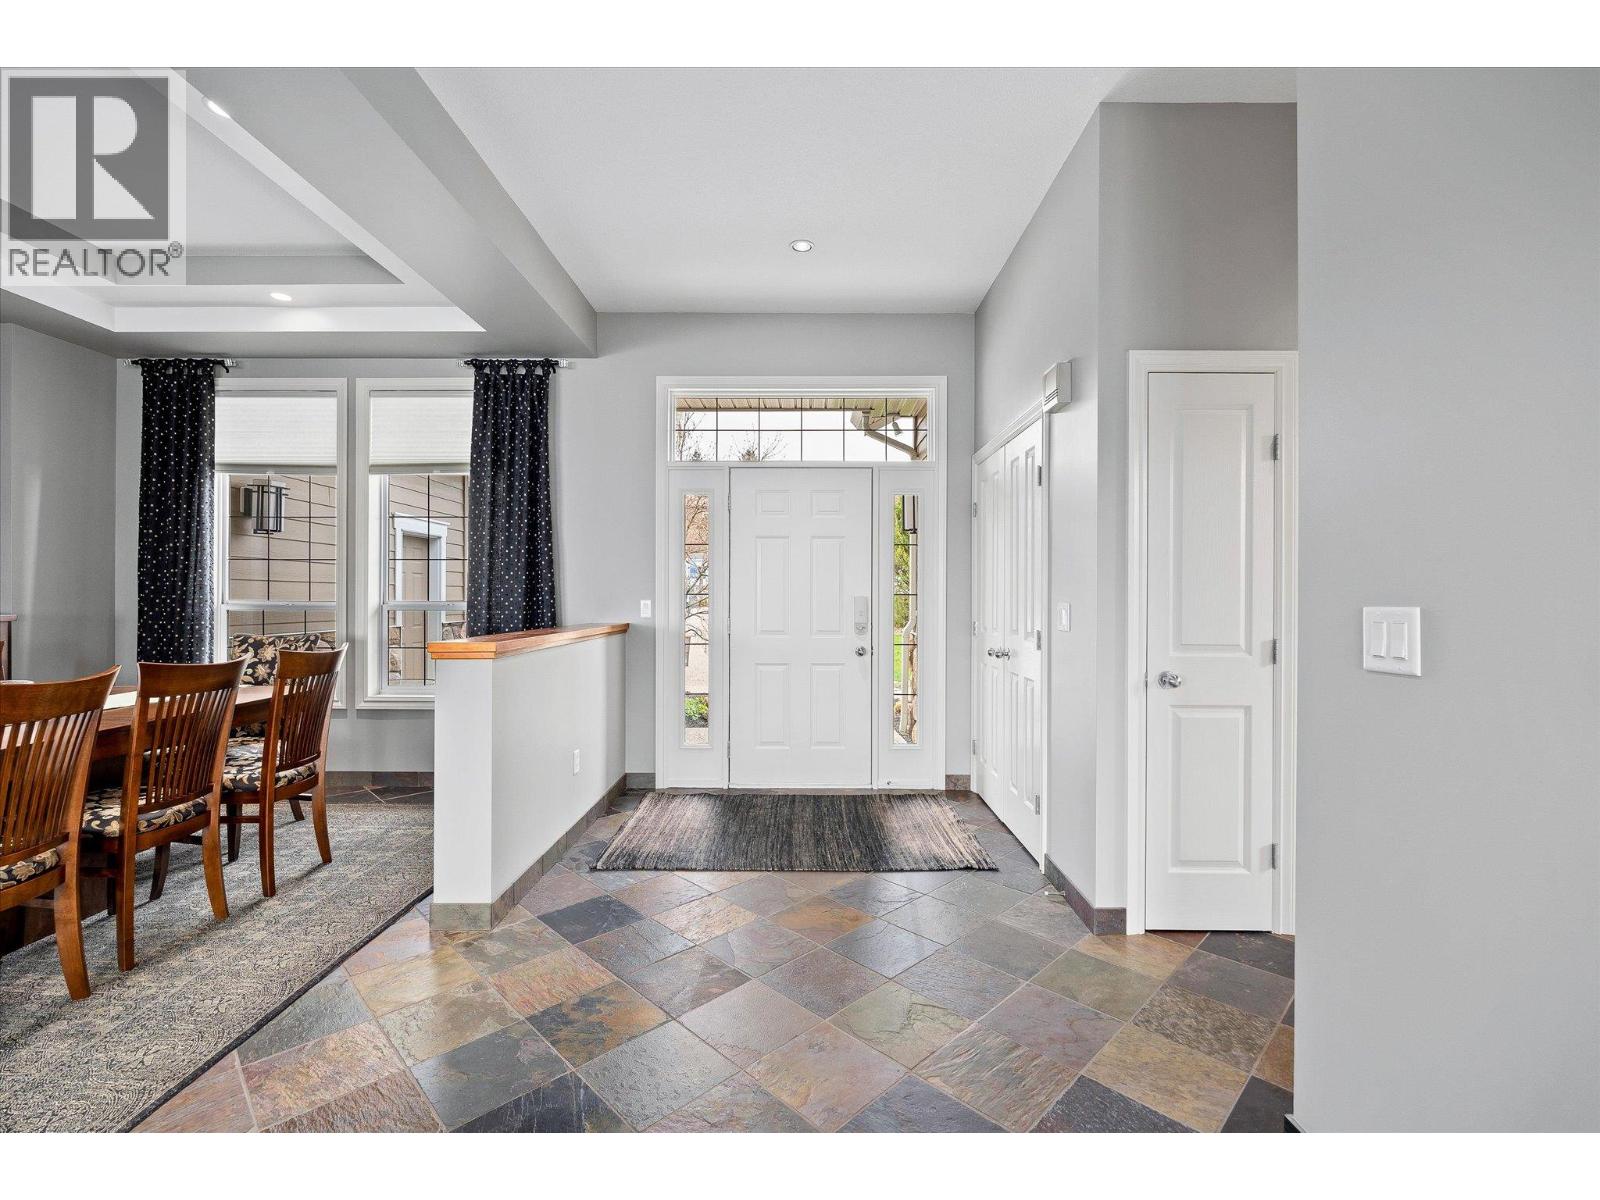
$2,187,000
Maintenance, Property Management, Waste Removal
$1,400 Yearly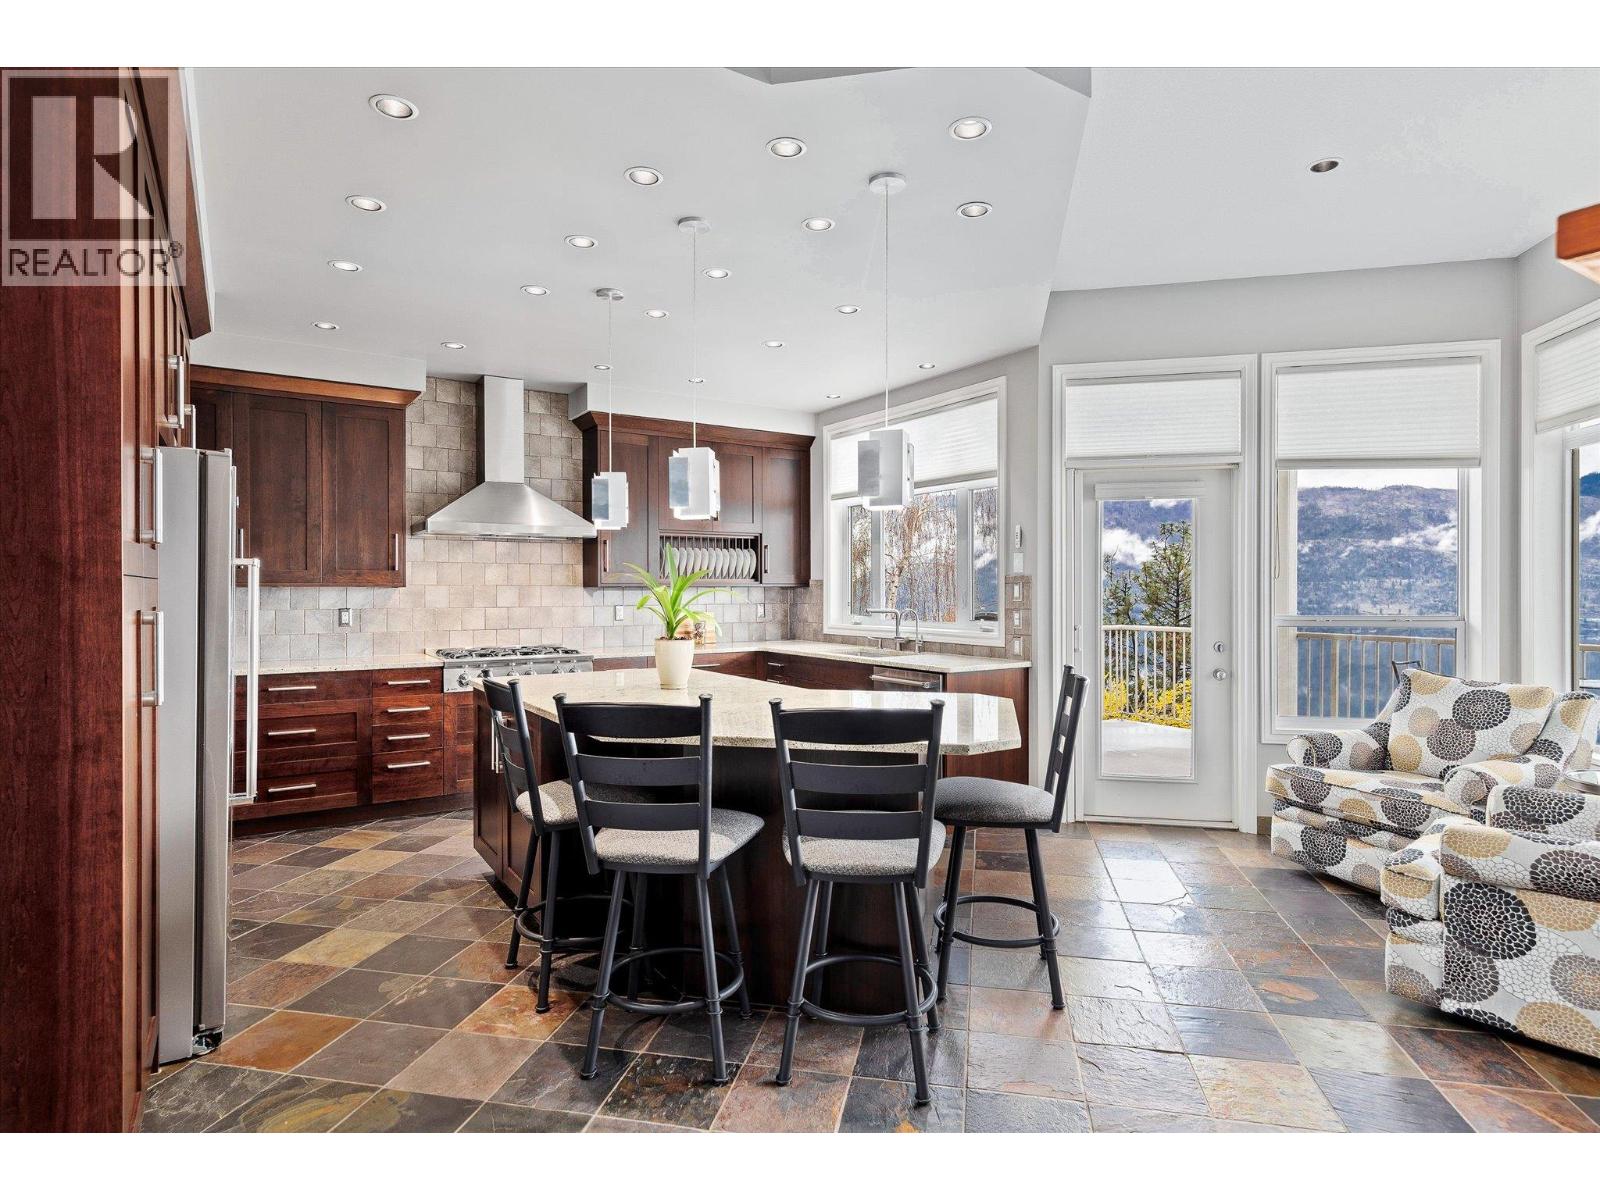
$2,187,000
Maintenance, Property Management, Waste Removal
$1,400 Yearly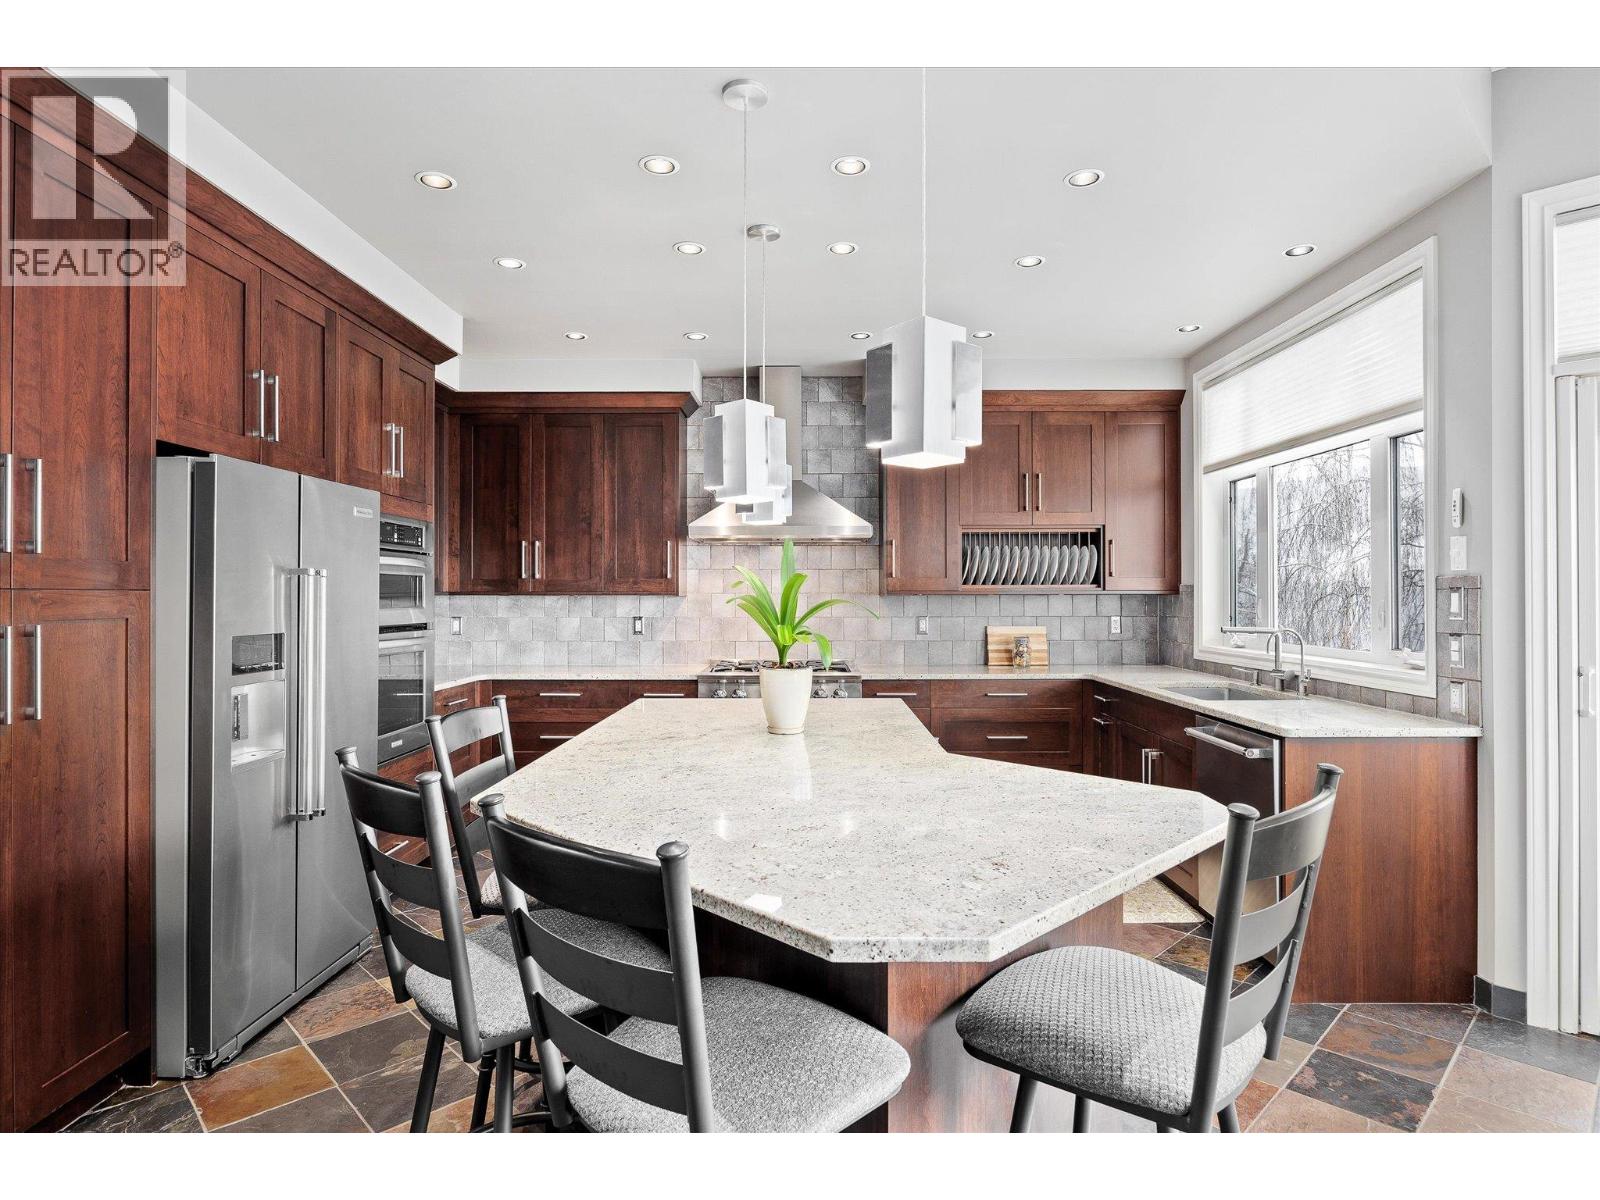
$2,187,000
Maintenance, Property Management, Waste Removal
$1,400 Yearly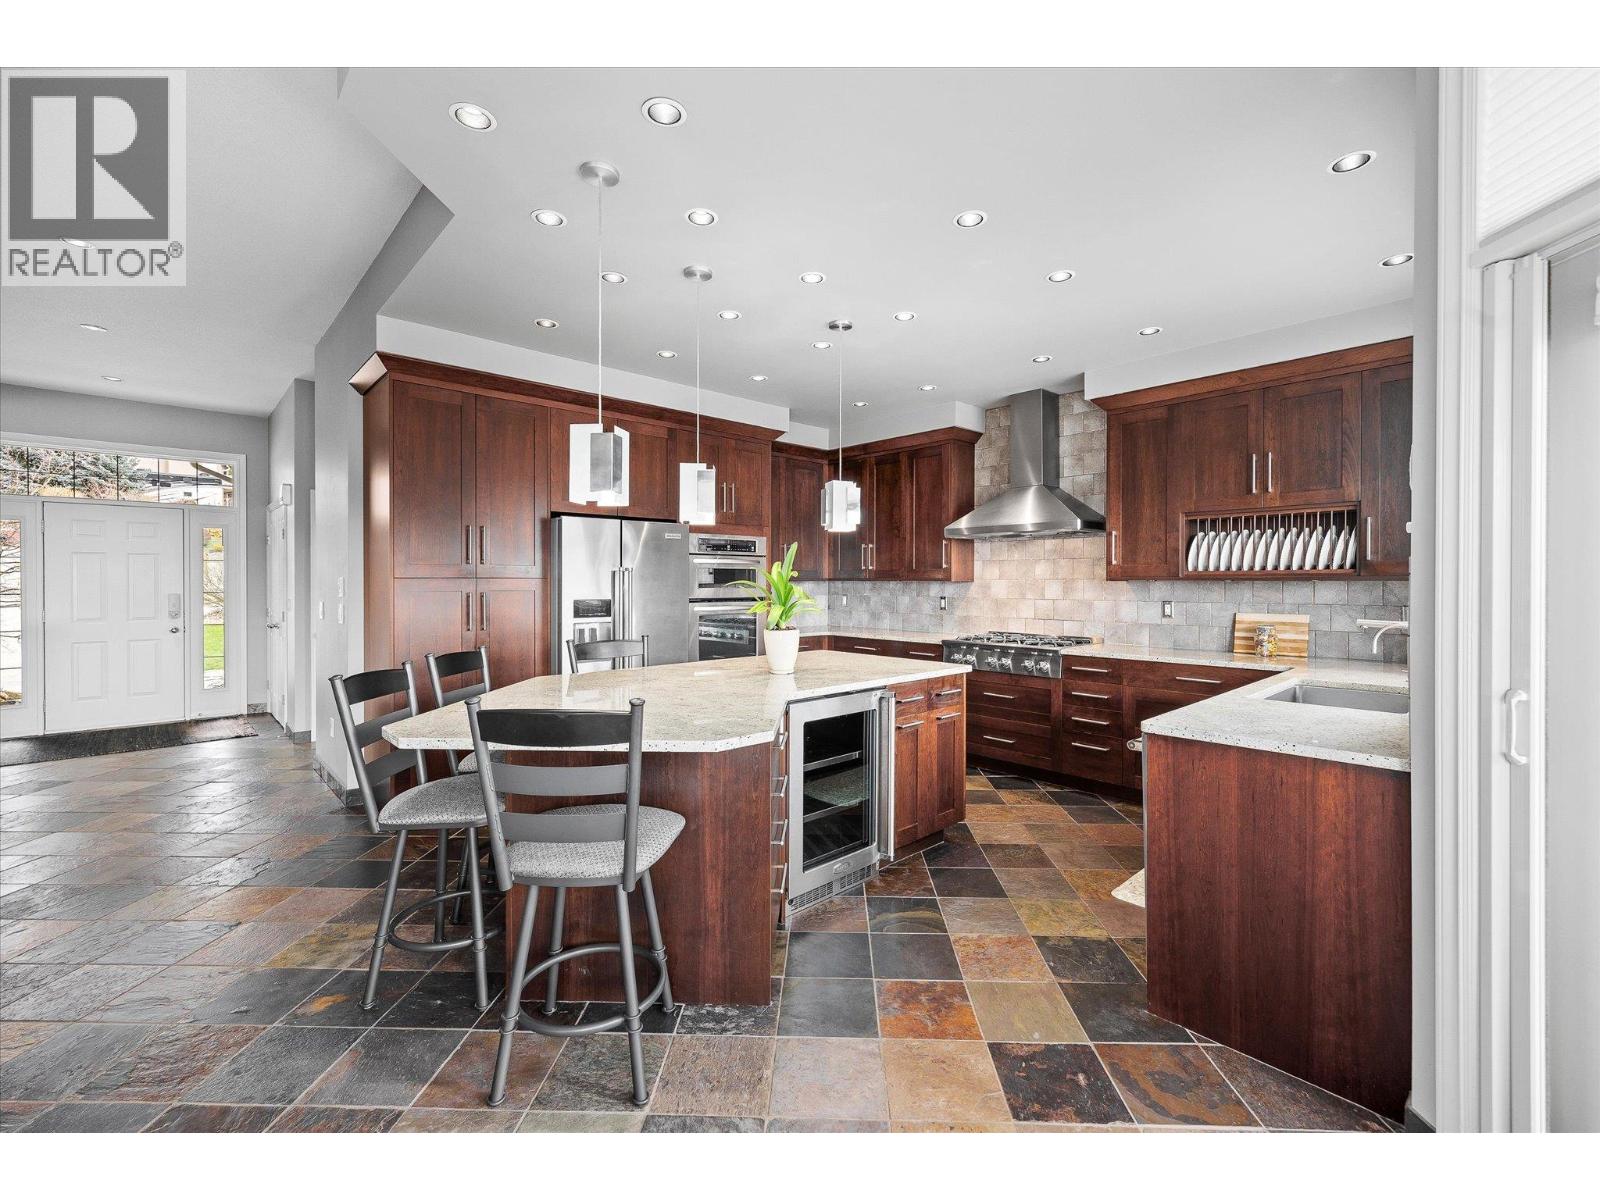
$2,187,000
Maintenance, Property Management, Waste Removal
$1,400 Yearly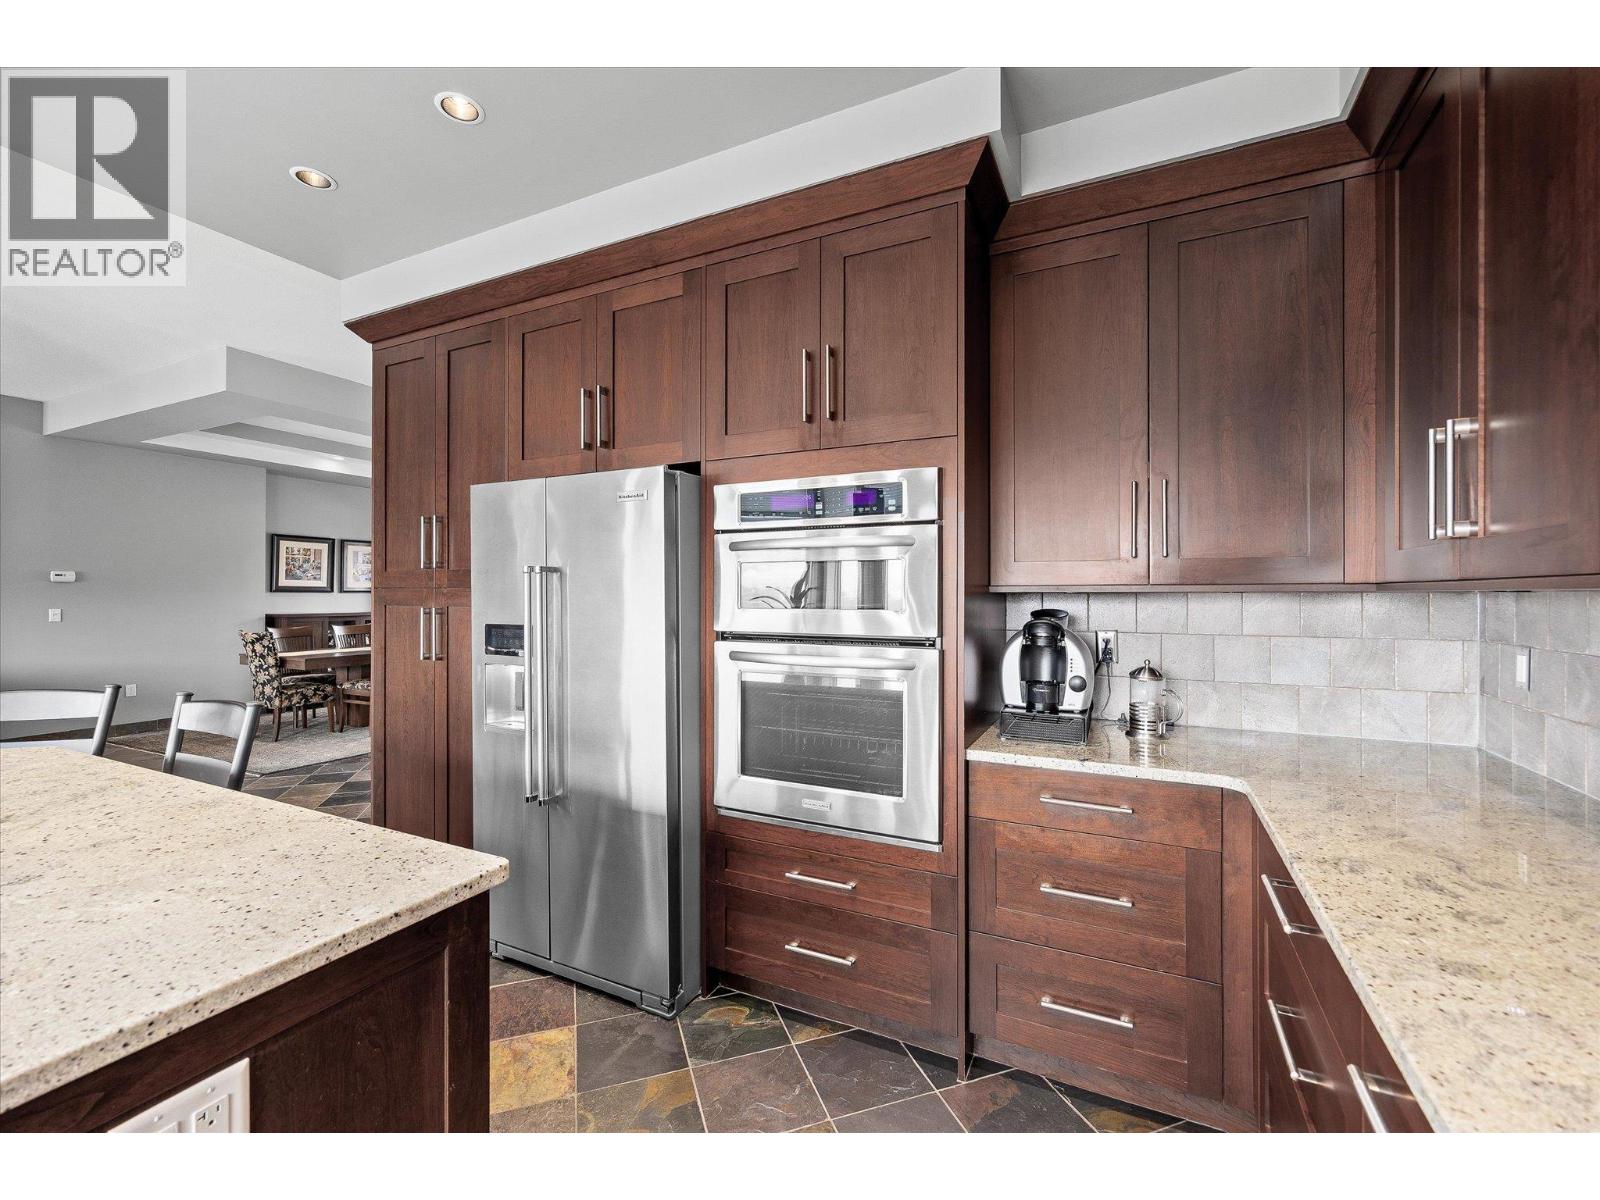
$2,187,000
Maintenance, Property Management, Waste Removal
$1,400 Yearly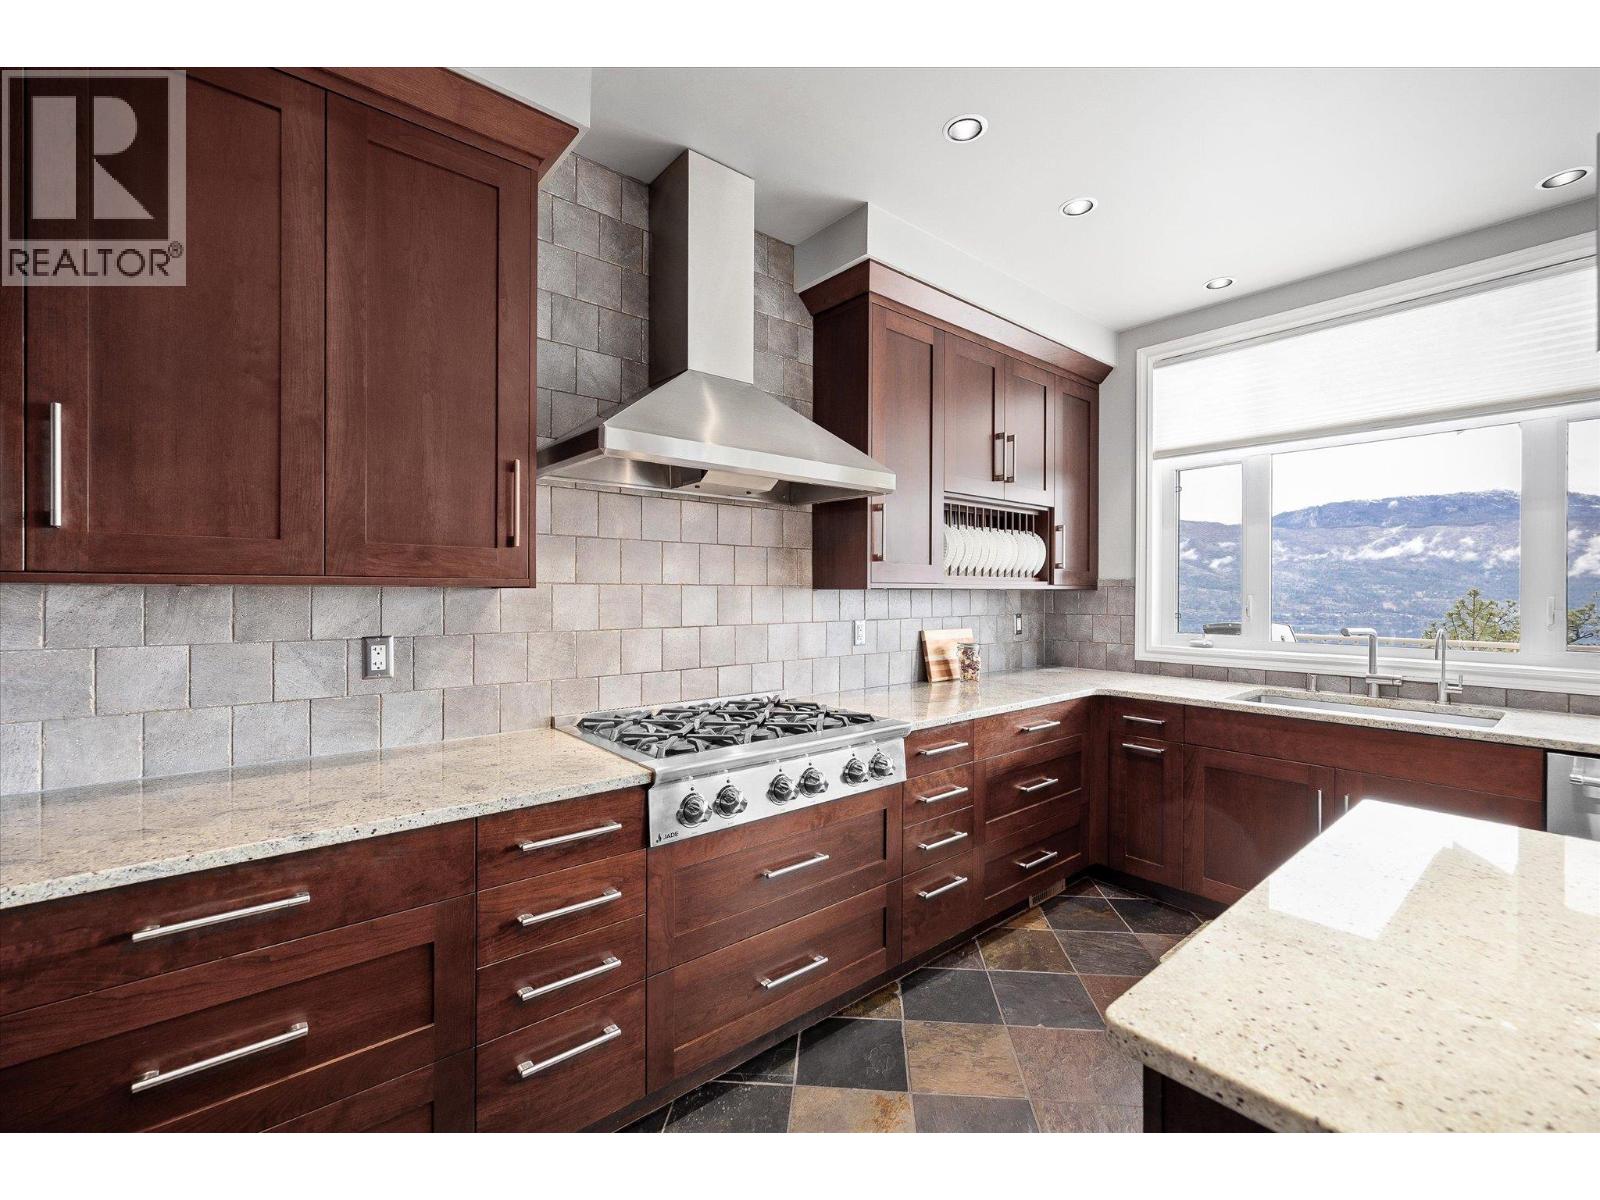
$2,187,000
Maintenance, Property Management, Waste Removal
$1,400 Yearly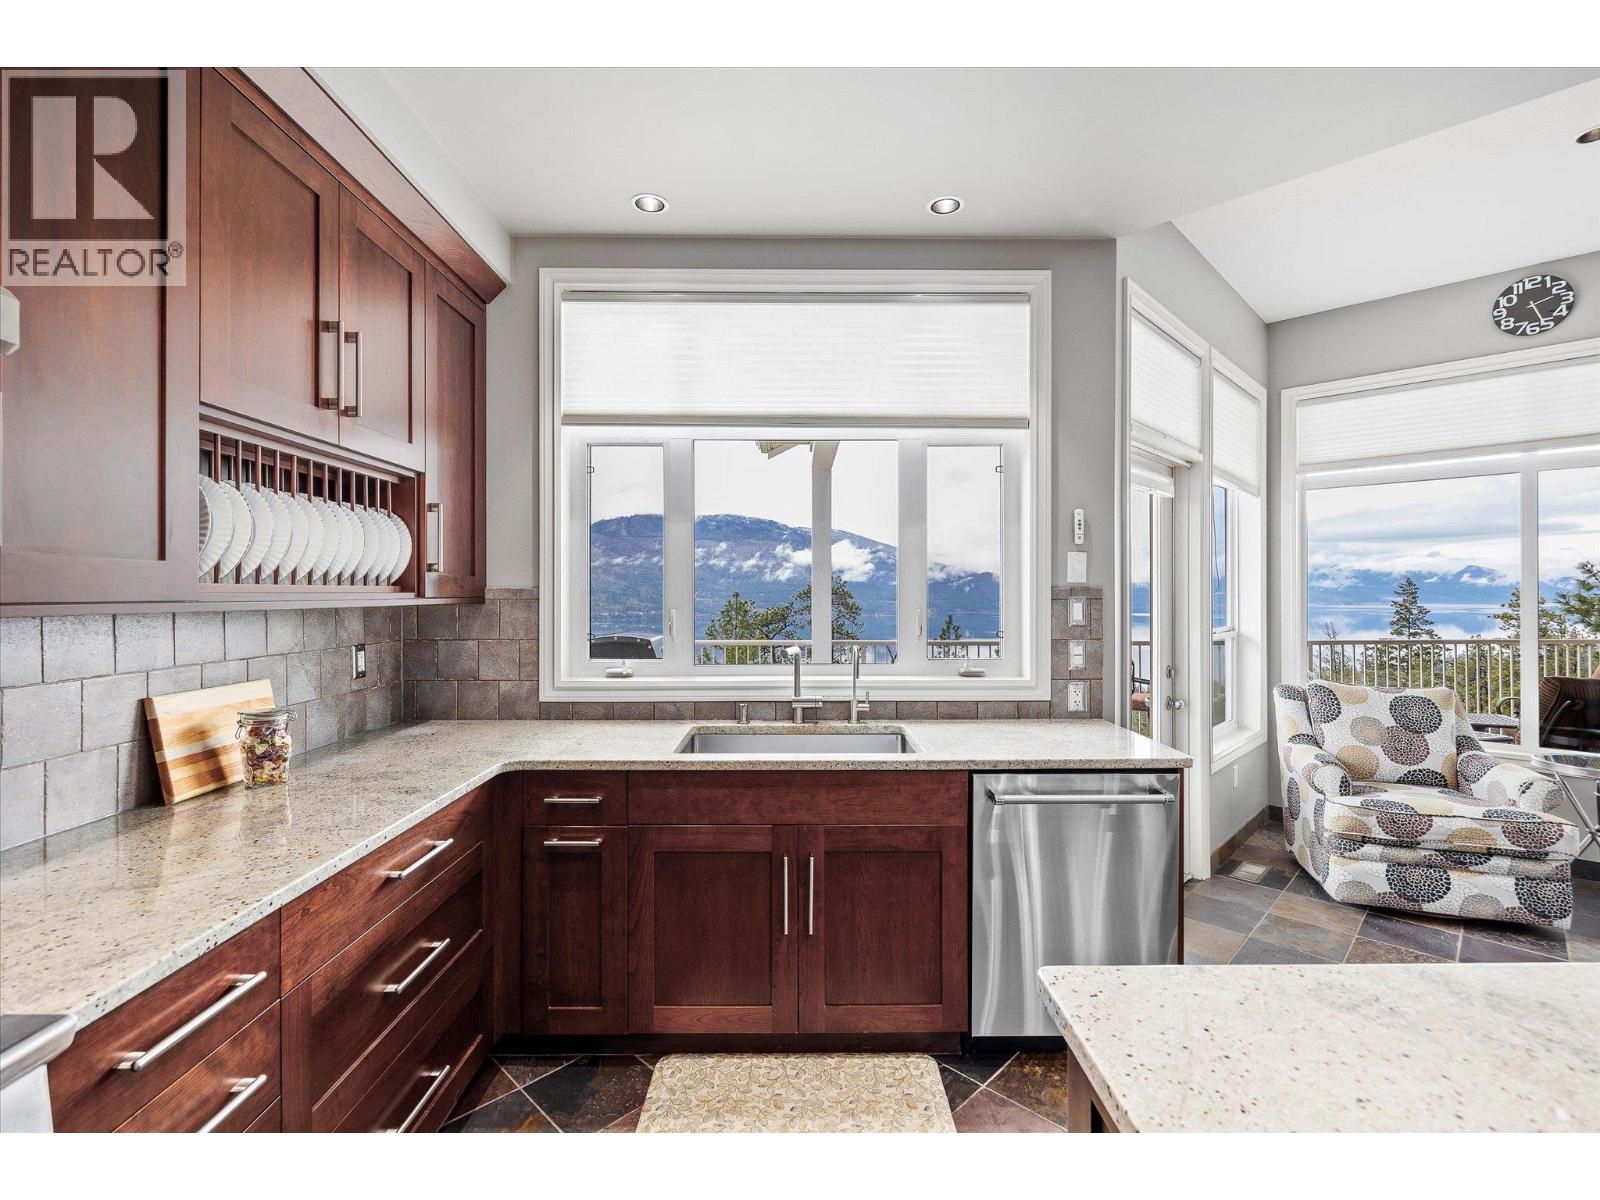
$2,187,000
Maintenance, Property Management, Waste Removal
$1,400 Yearly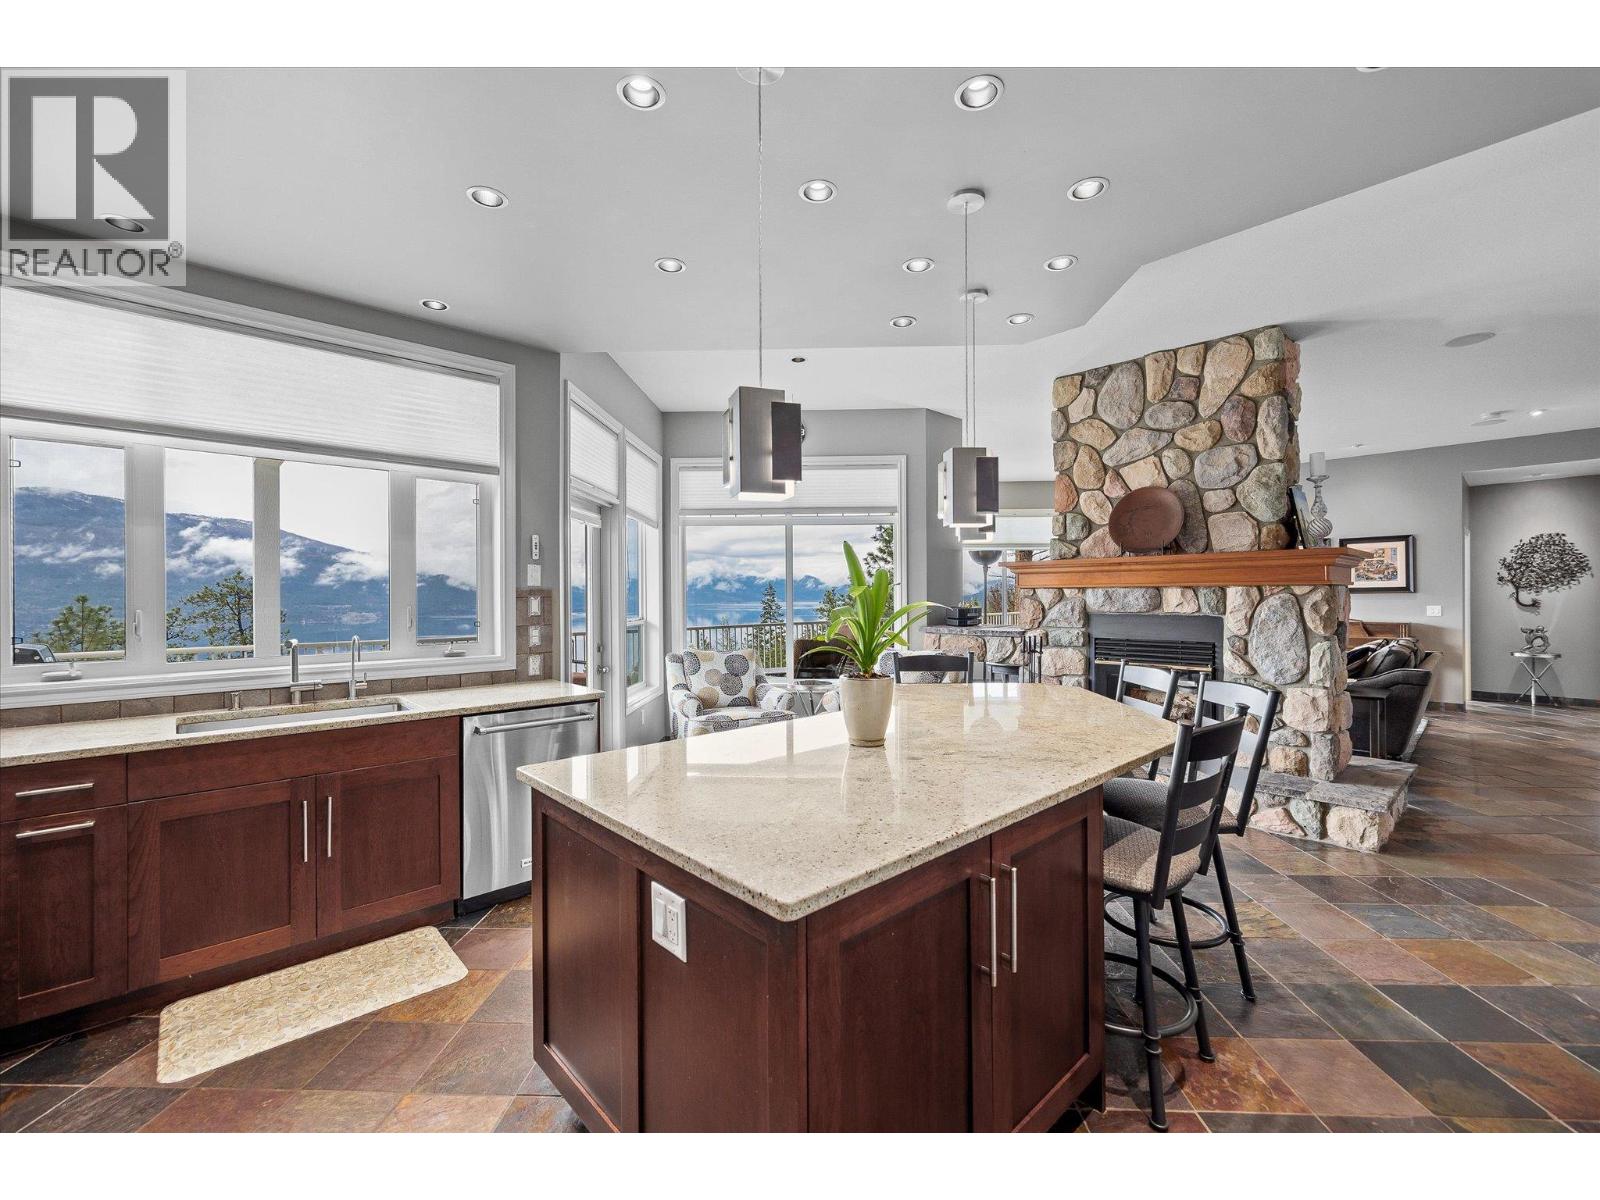
$2,187,000
Maintenance, Property Management, Waste Removal
$1,400 Yearly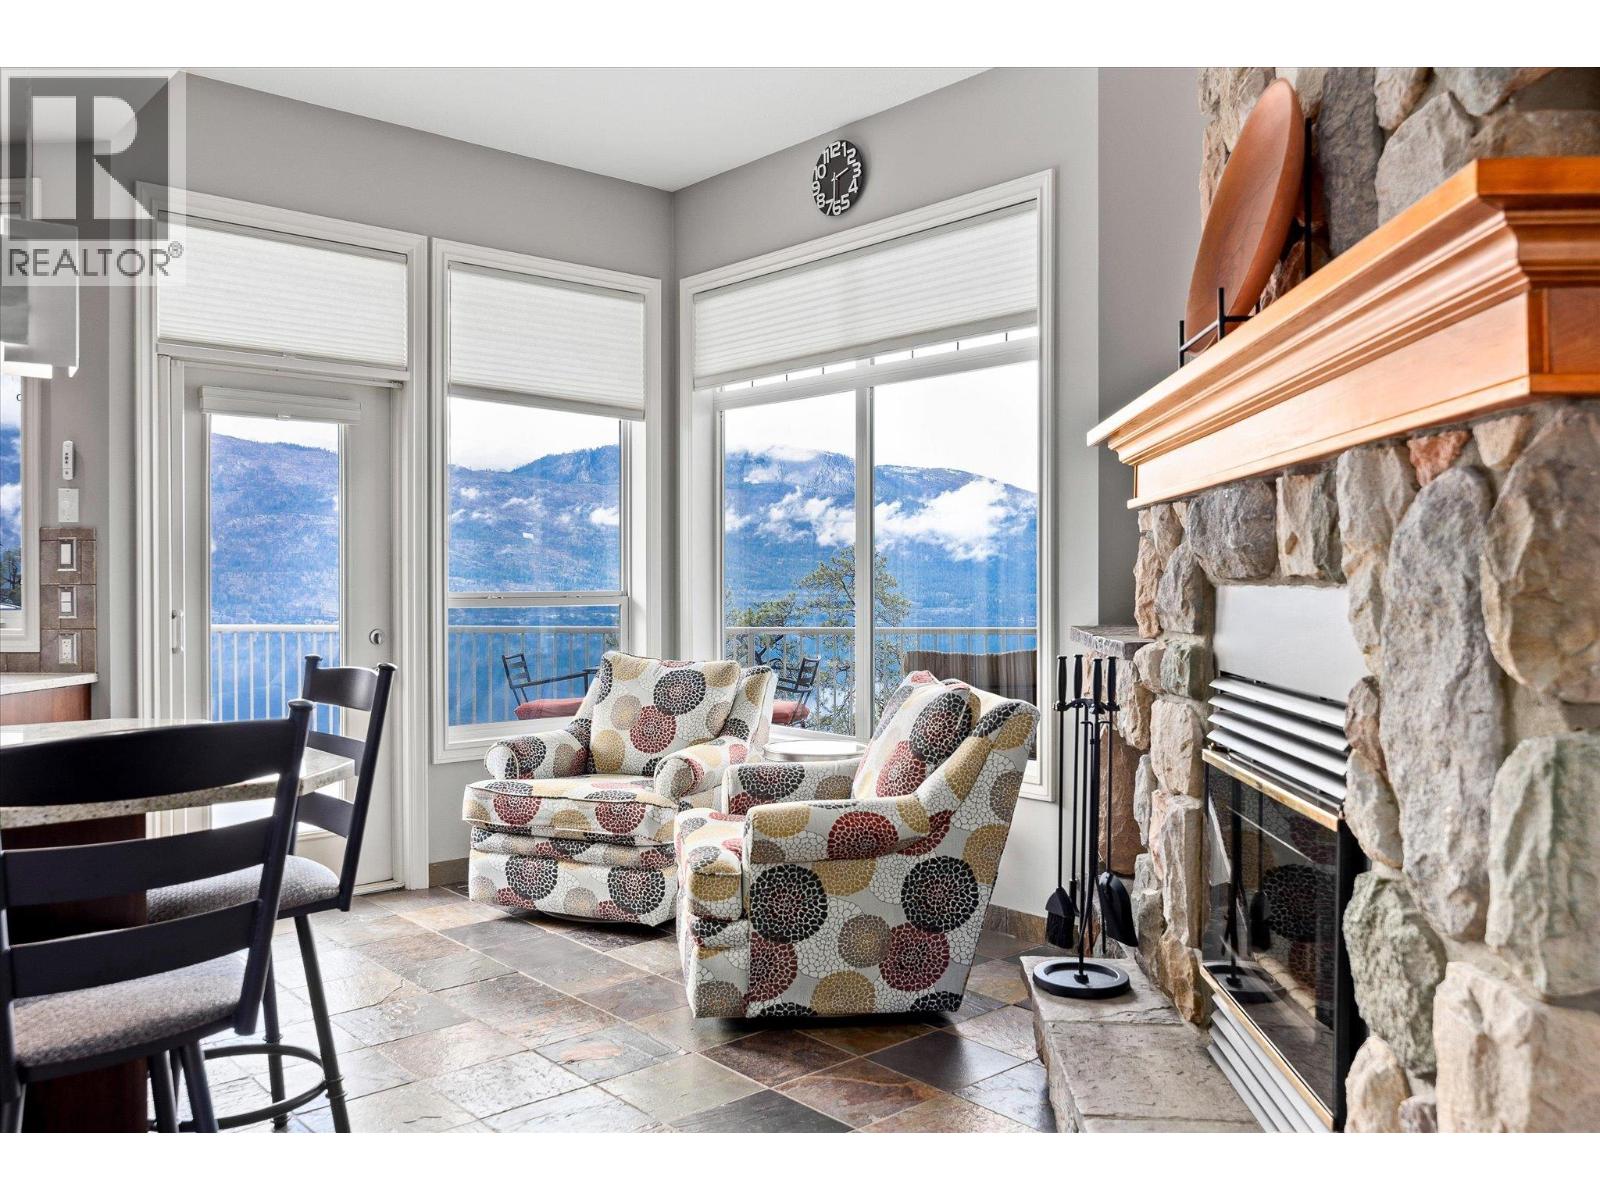
$2,187,000
Maintenance, Property Management, Waste Removal
$1,400 Yearly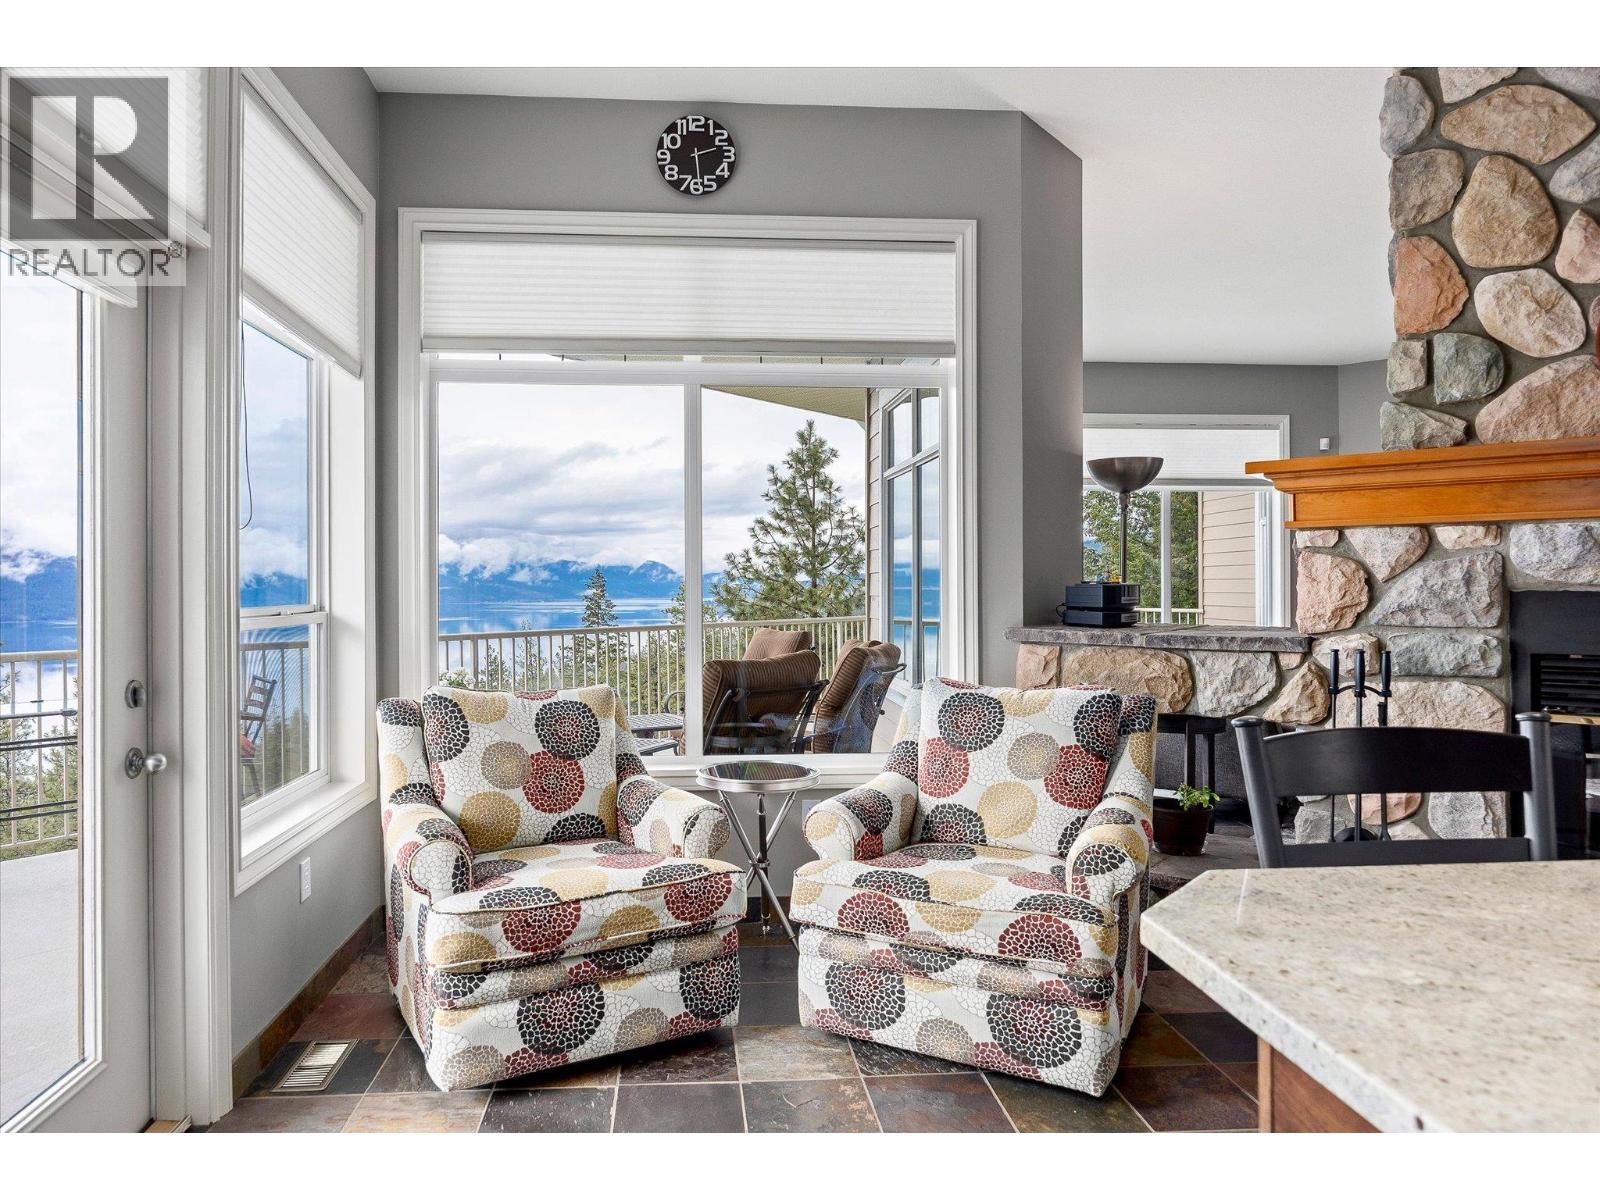
$2,187,000
Maintenance, Property Management, Waste Removal
$1,400 Yearly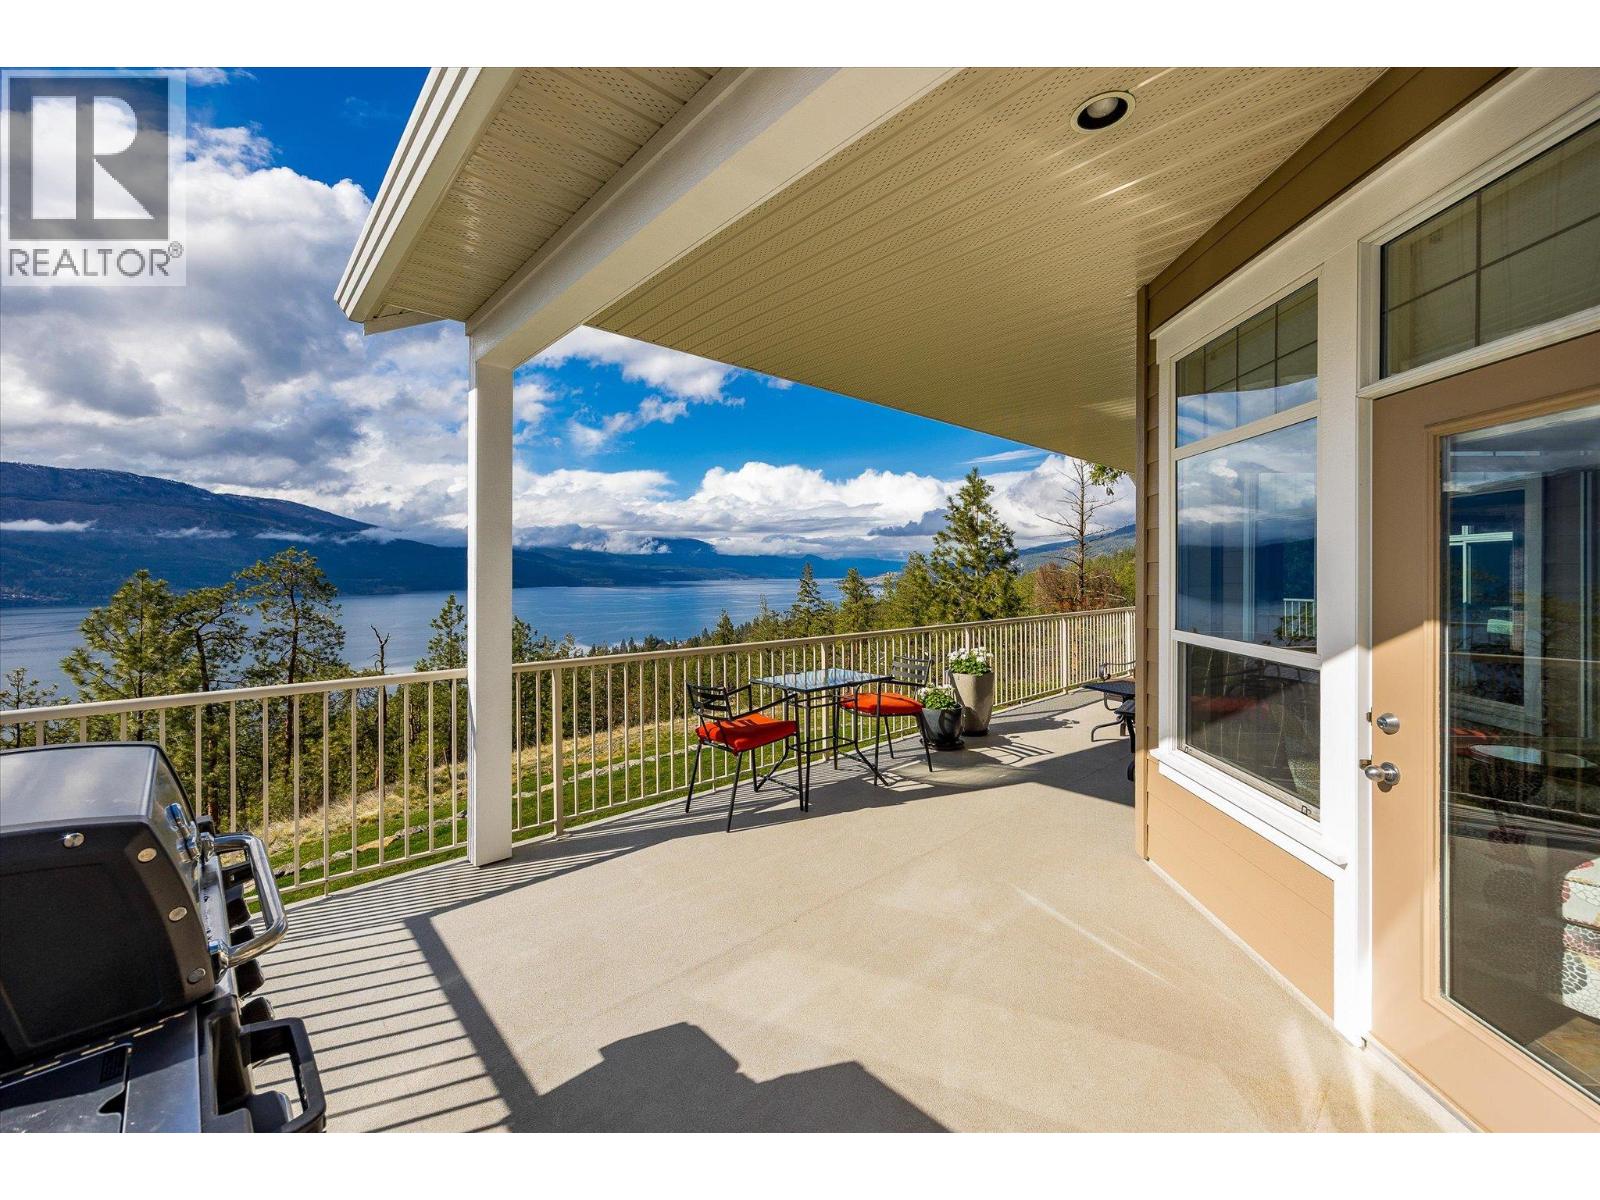
$2,187,000
Maintenance, Property Management, Waste Removal
$1,400 Yearly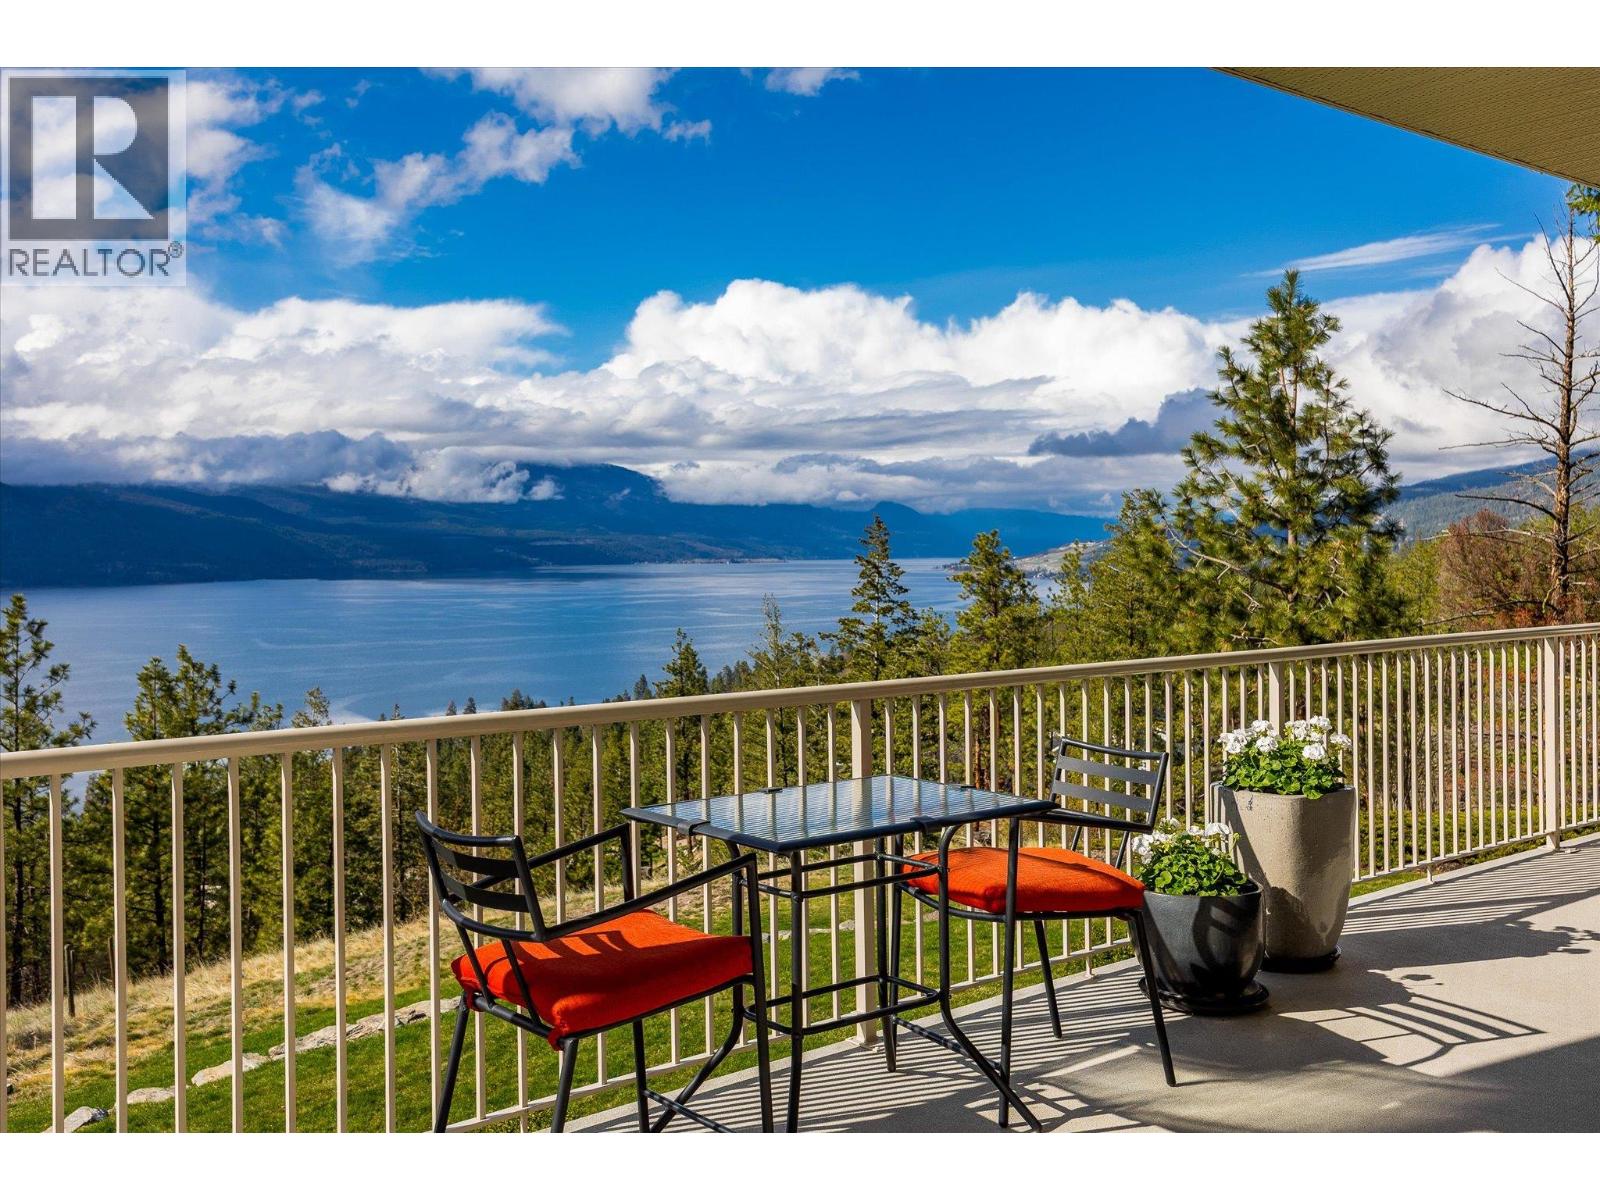
$2,187,000
Maintenance, Property Management, Waste Removal
$1,400 Yearly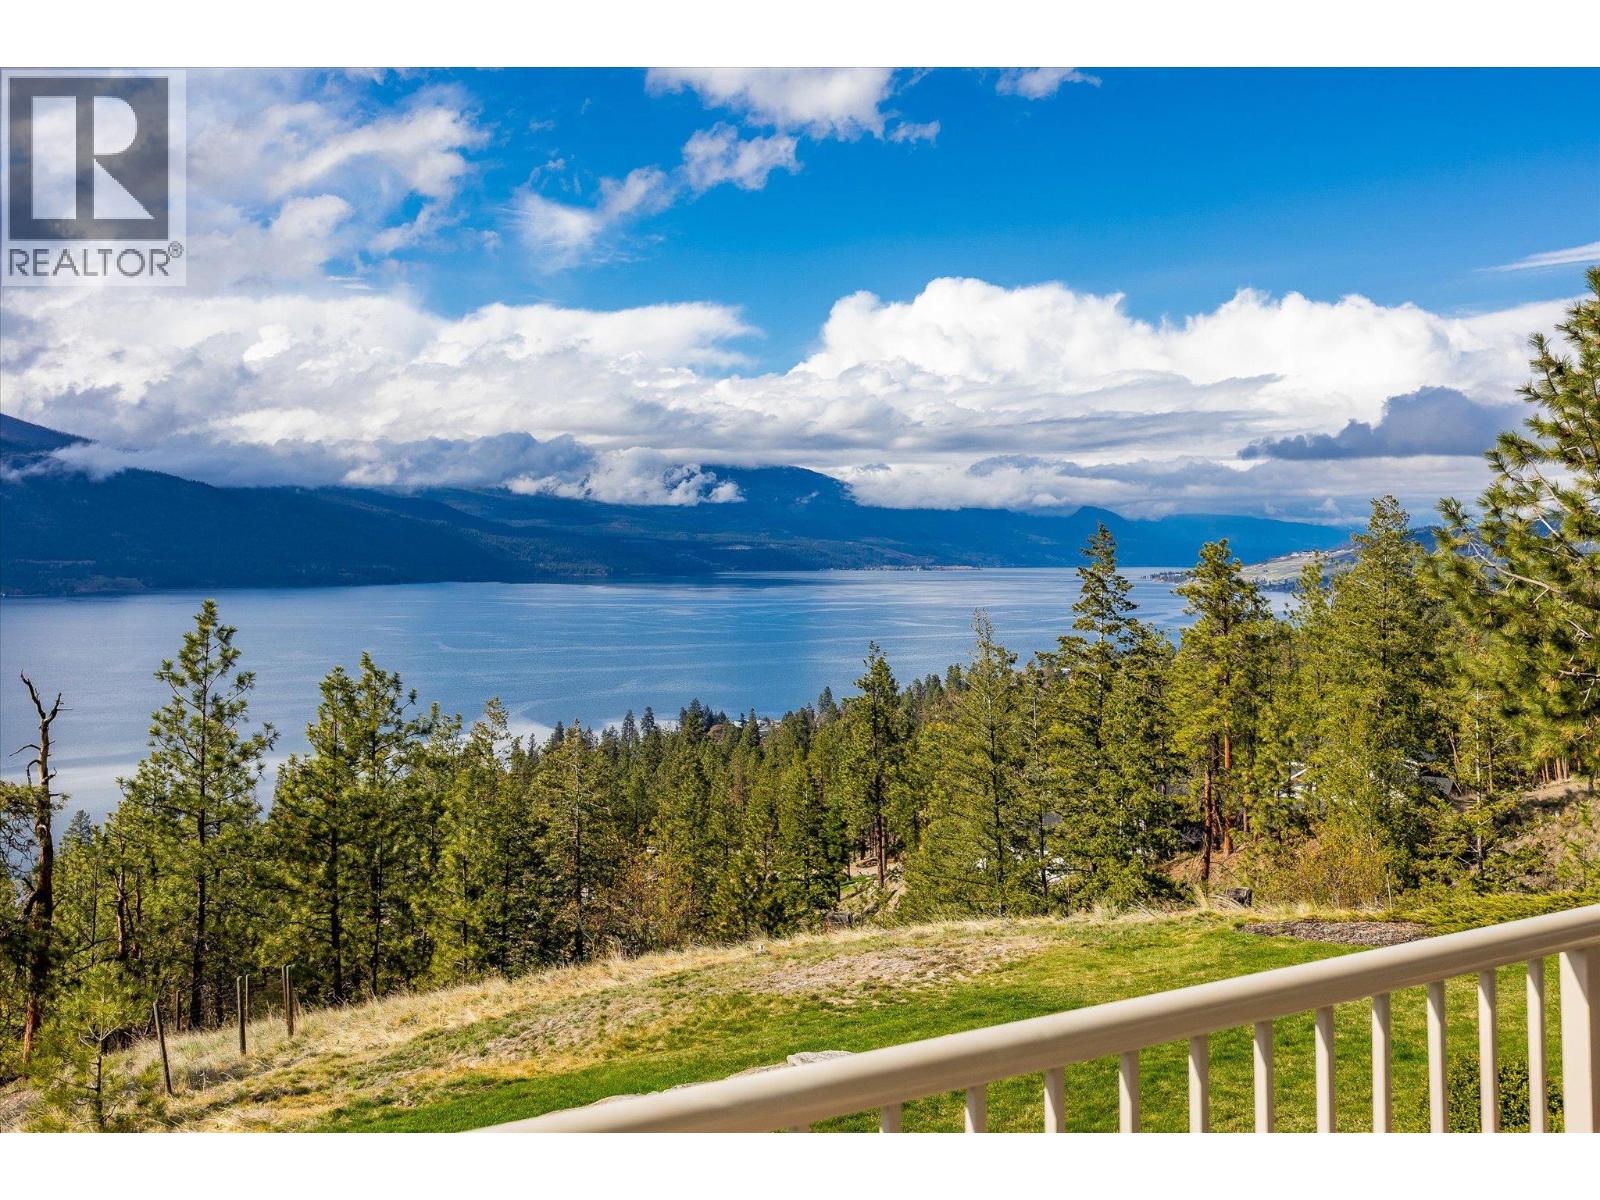
$2,187,000
Maintenance, Property Management, Waste Removal
$1,400 Yearly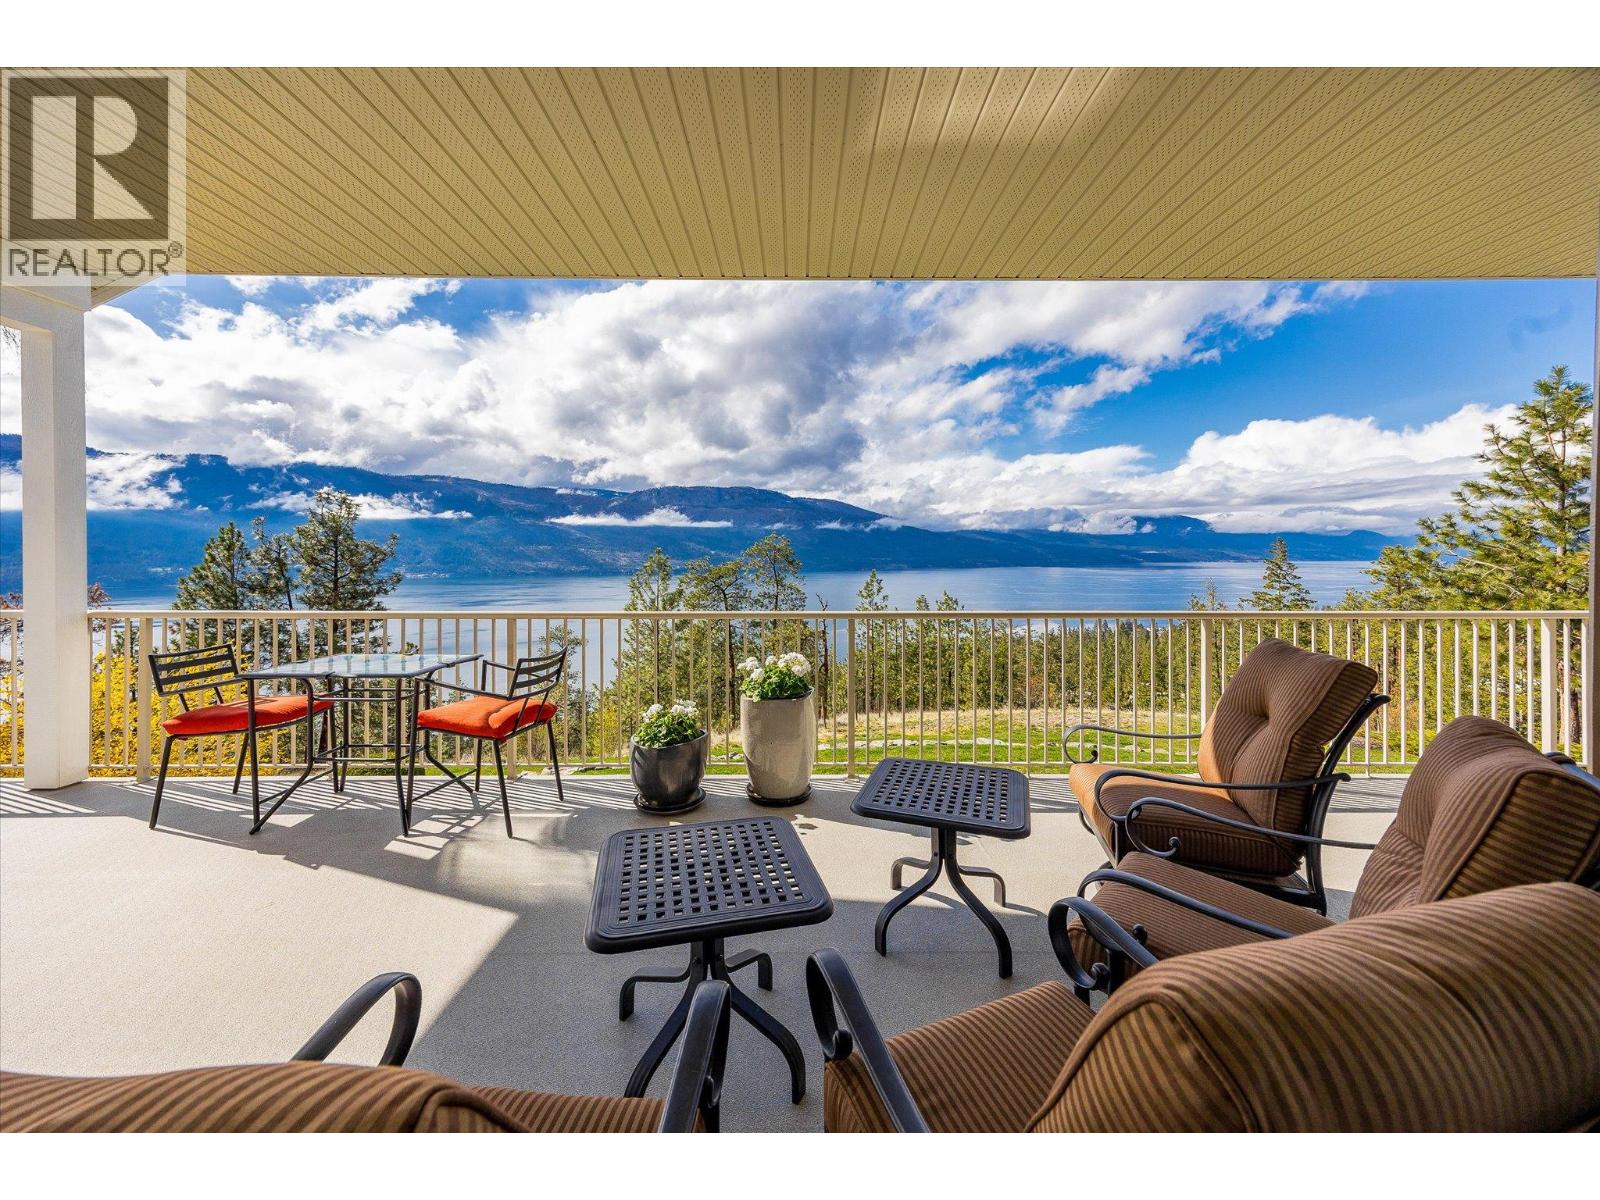
$2,187,000
Maintenance, Property Management, Waste Removal
$1,400 Yearly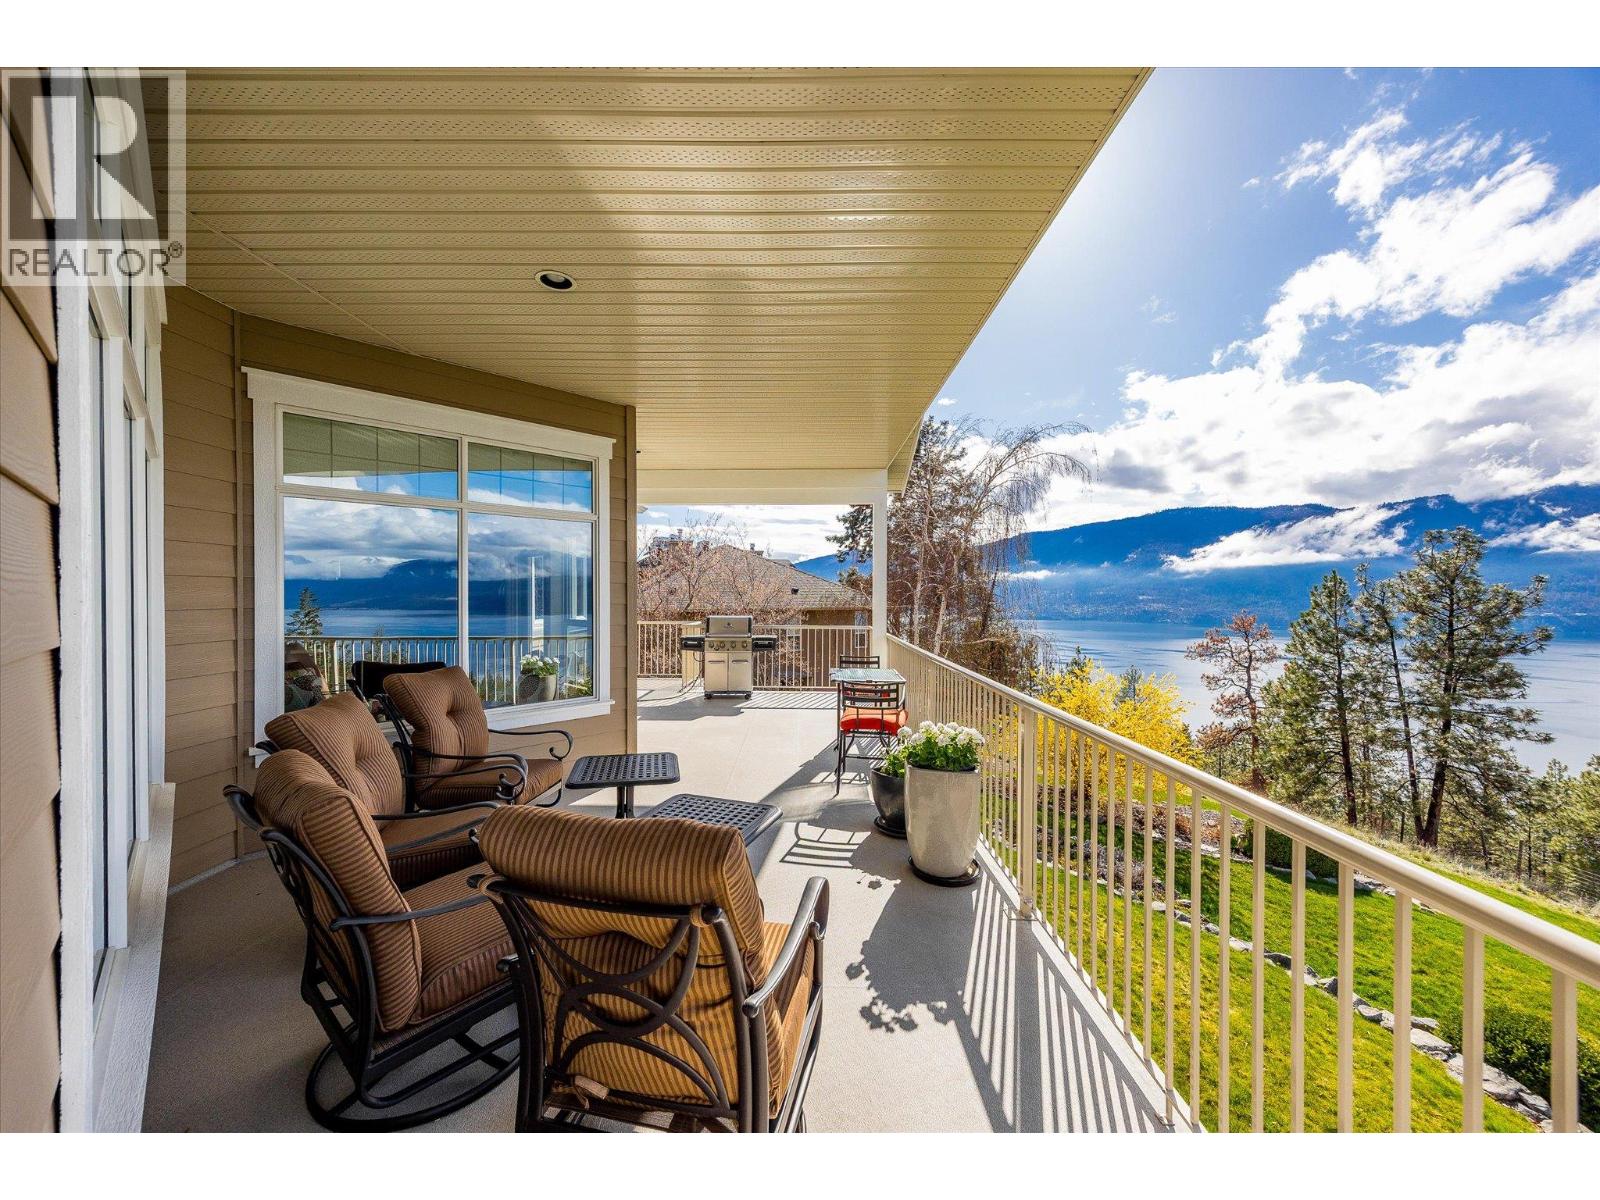
$2,187,000
Maintenance, Property Management, Waste Removal
$1,400 Yearly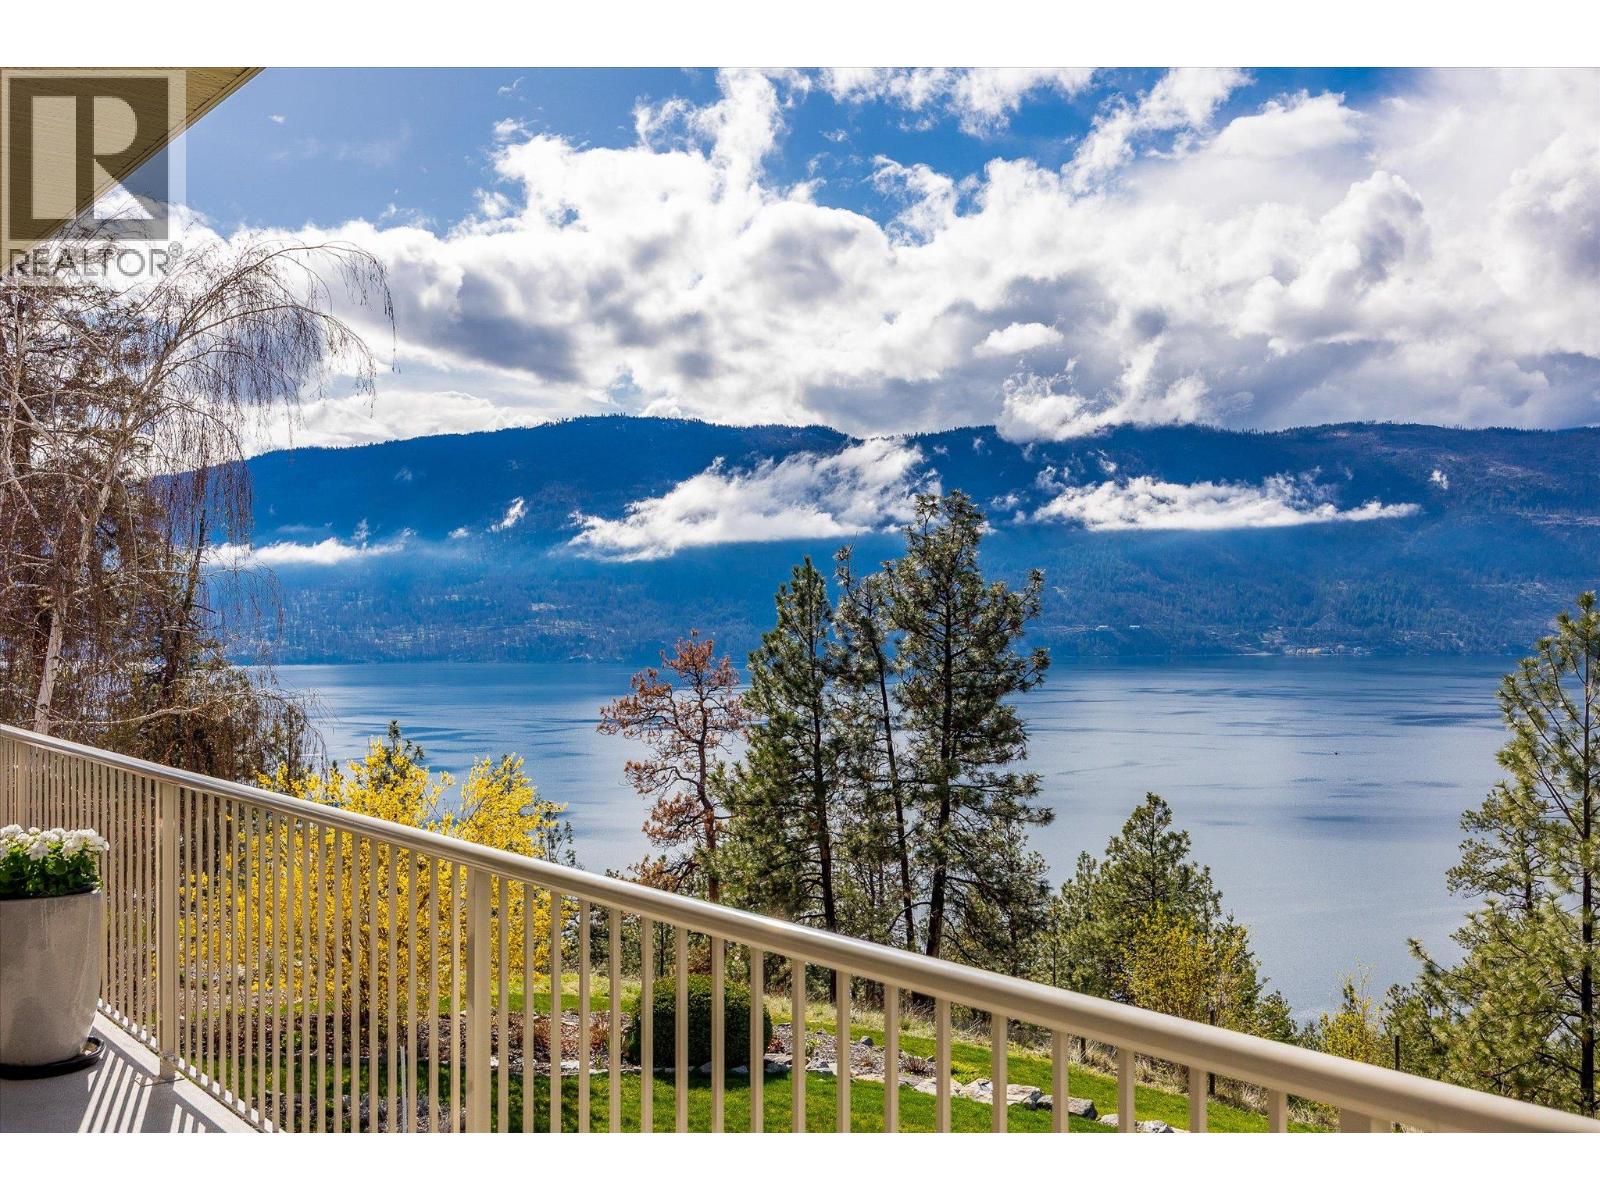
$2,187,000
Maintenance, Property Management, Waste Removal
$1,400 Yearly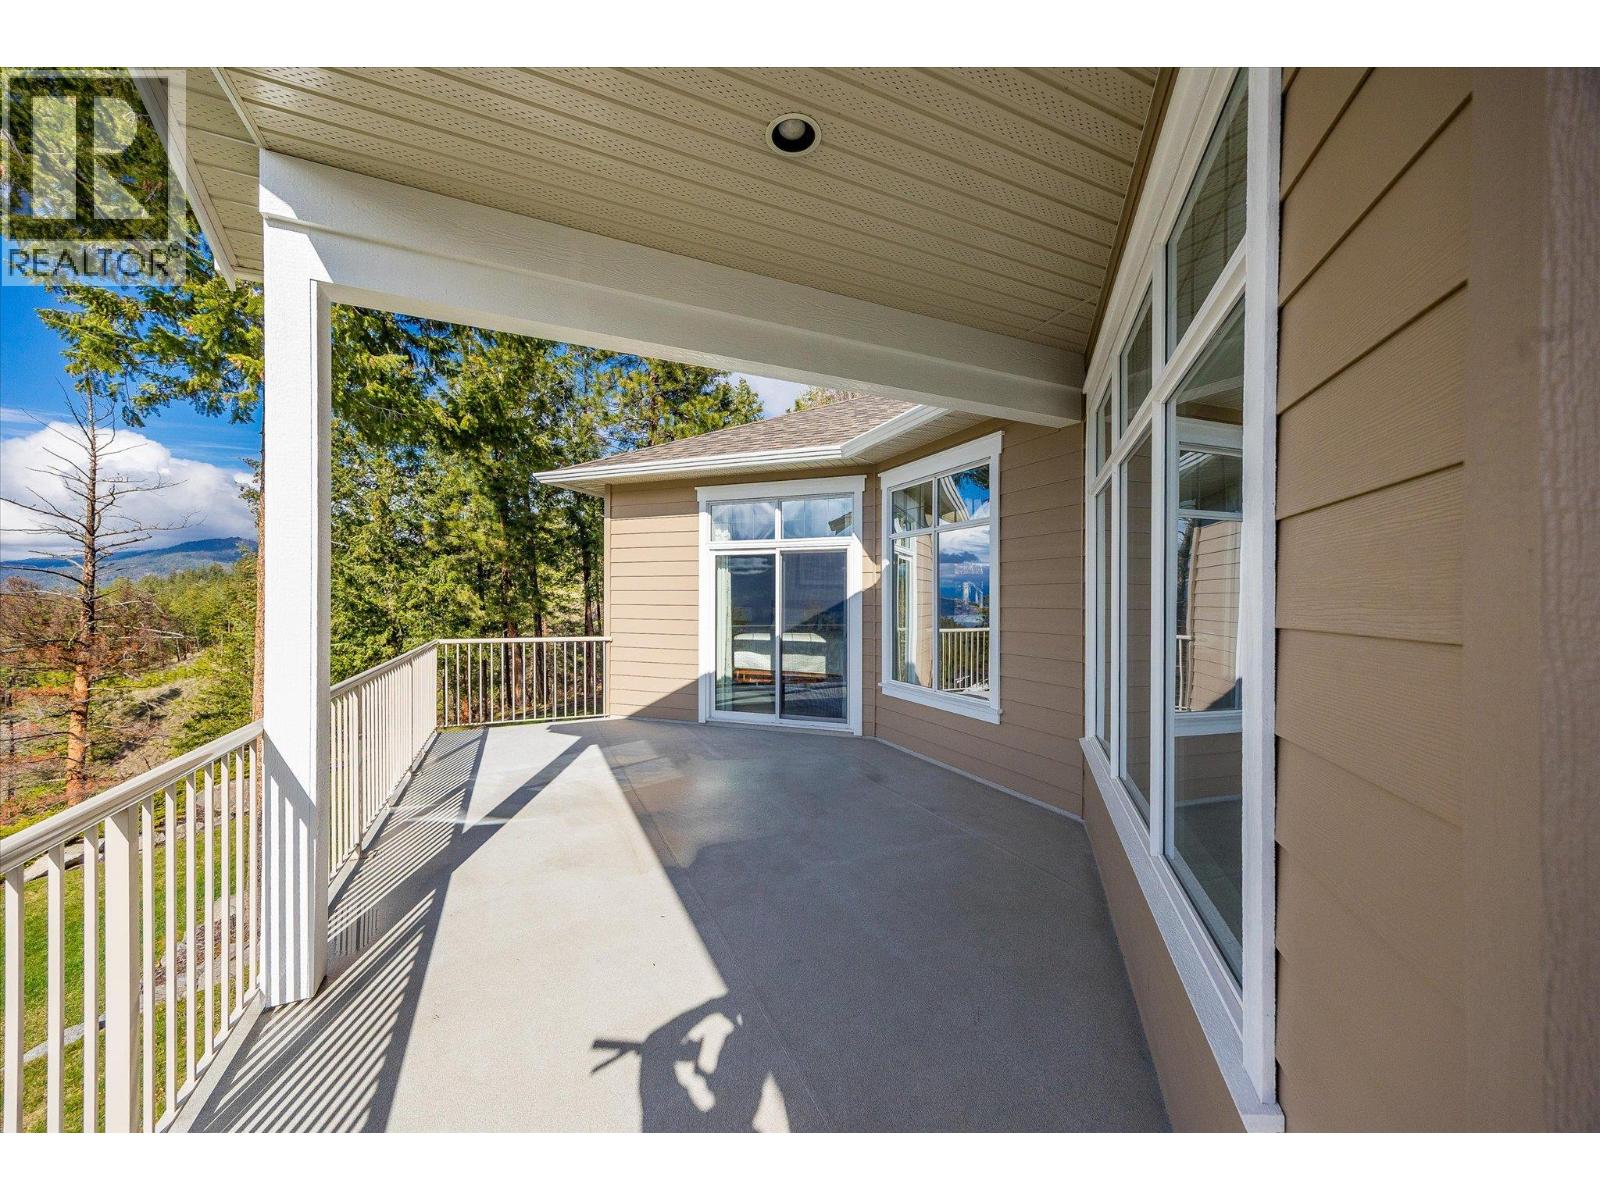
$2,187,000
Maintenance, Property Management, Waste Removal
$1,400 Yearly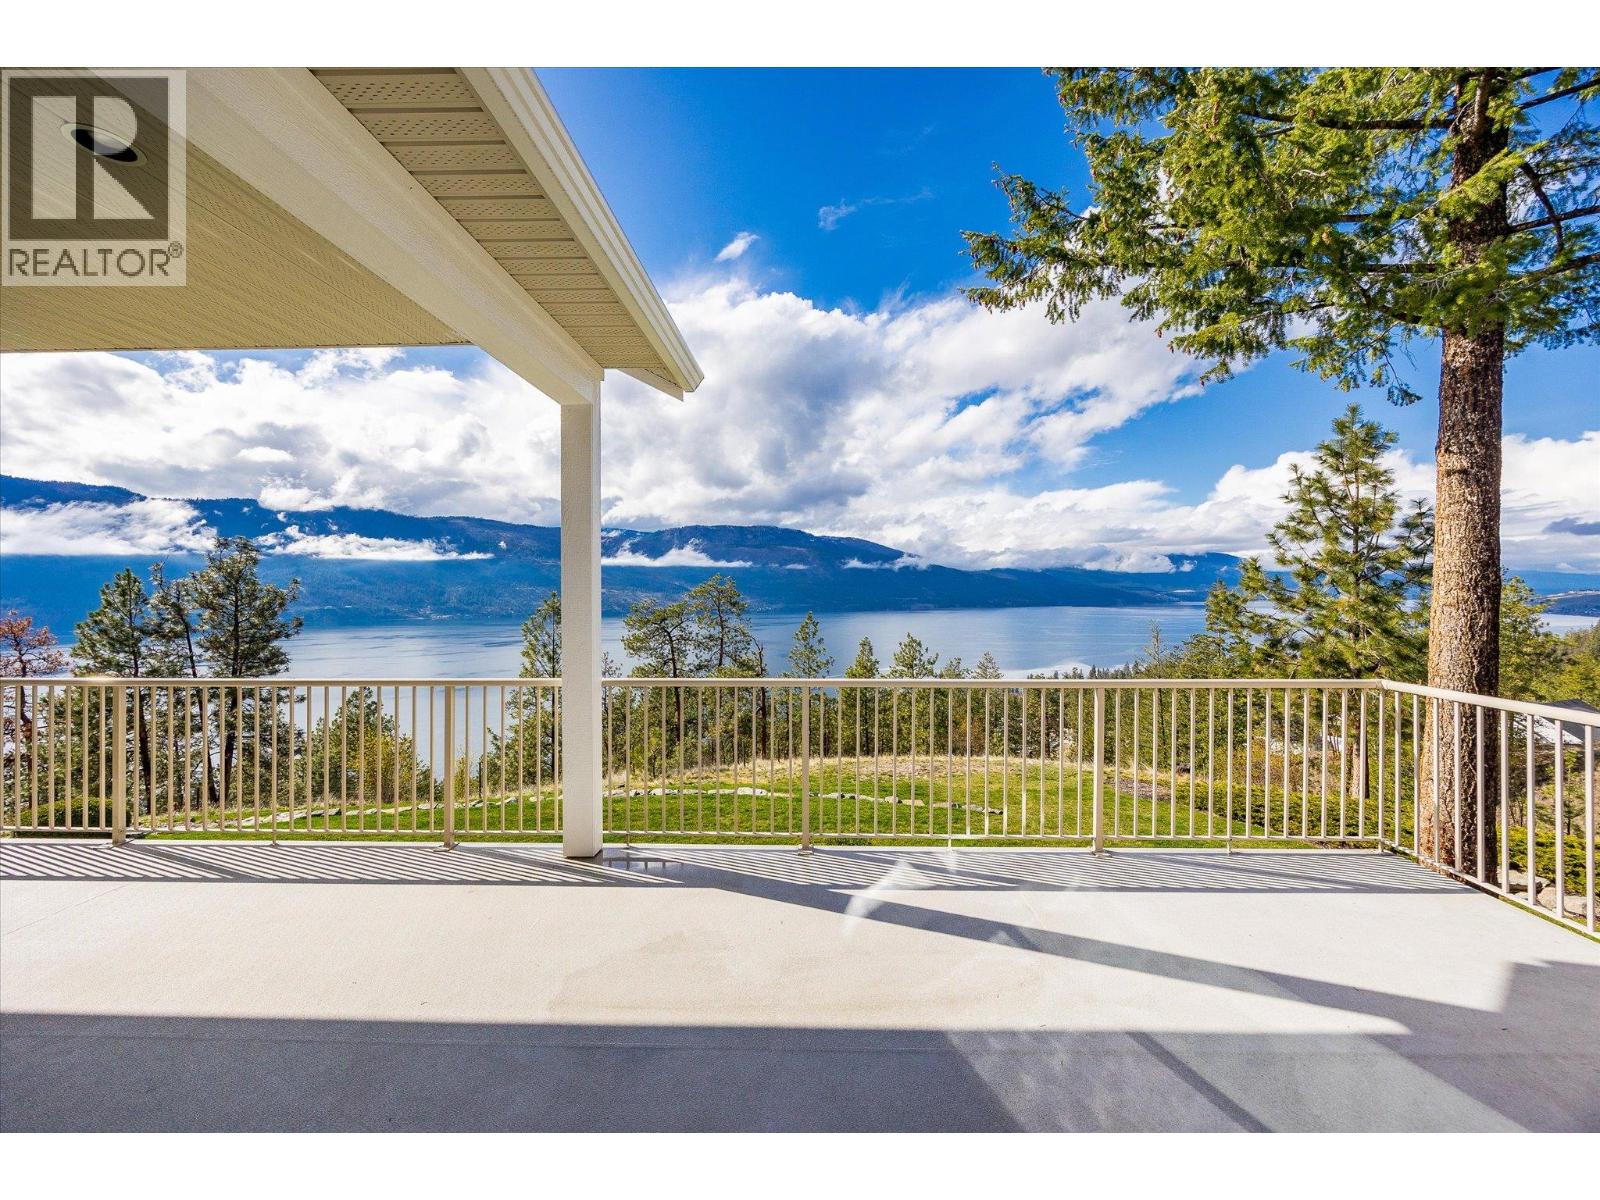
$2,187,000
Maintenance, Property Management, Waste Removal
$1,400 Yearly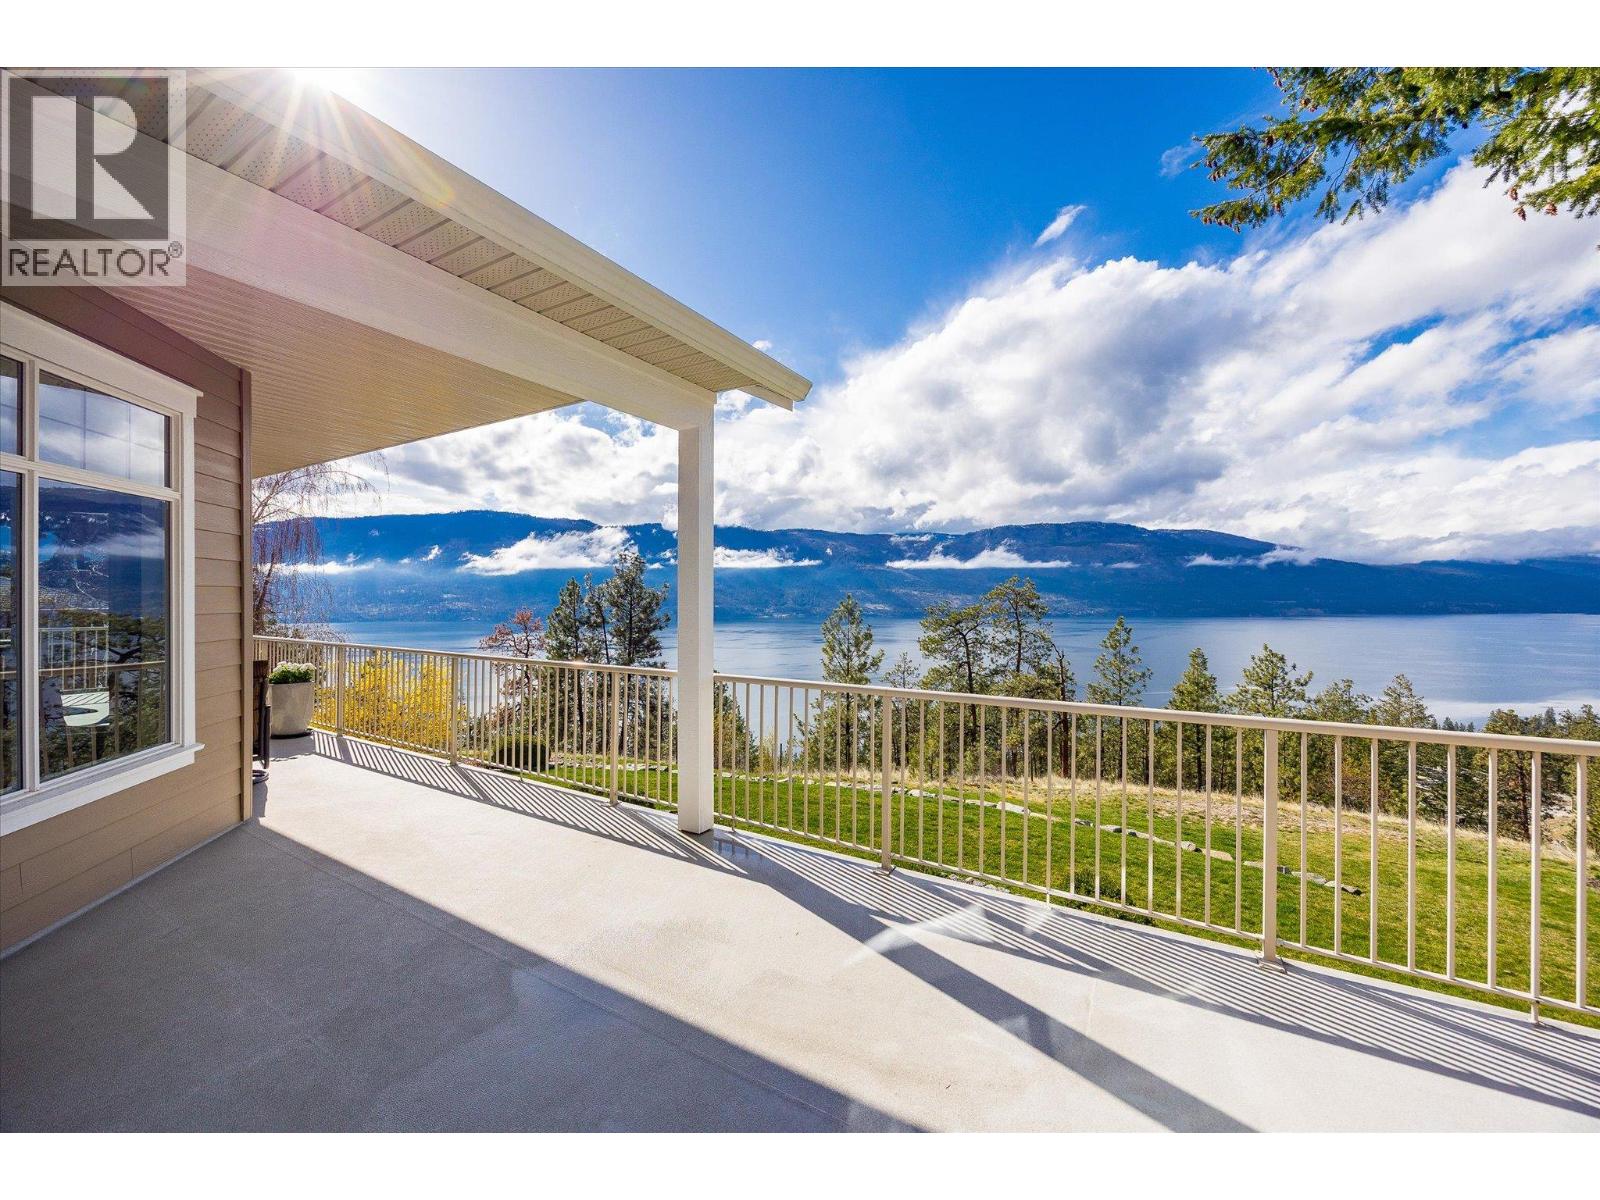
$2,187,000
Maintenance, Property Management, Waste Removal
$1,400 Yearly
$2,187,000
Maintenance, Property Management, Waste Removal
$1,400 Yearly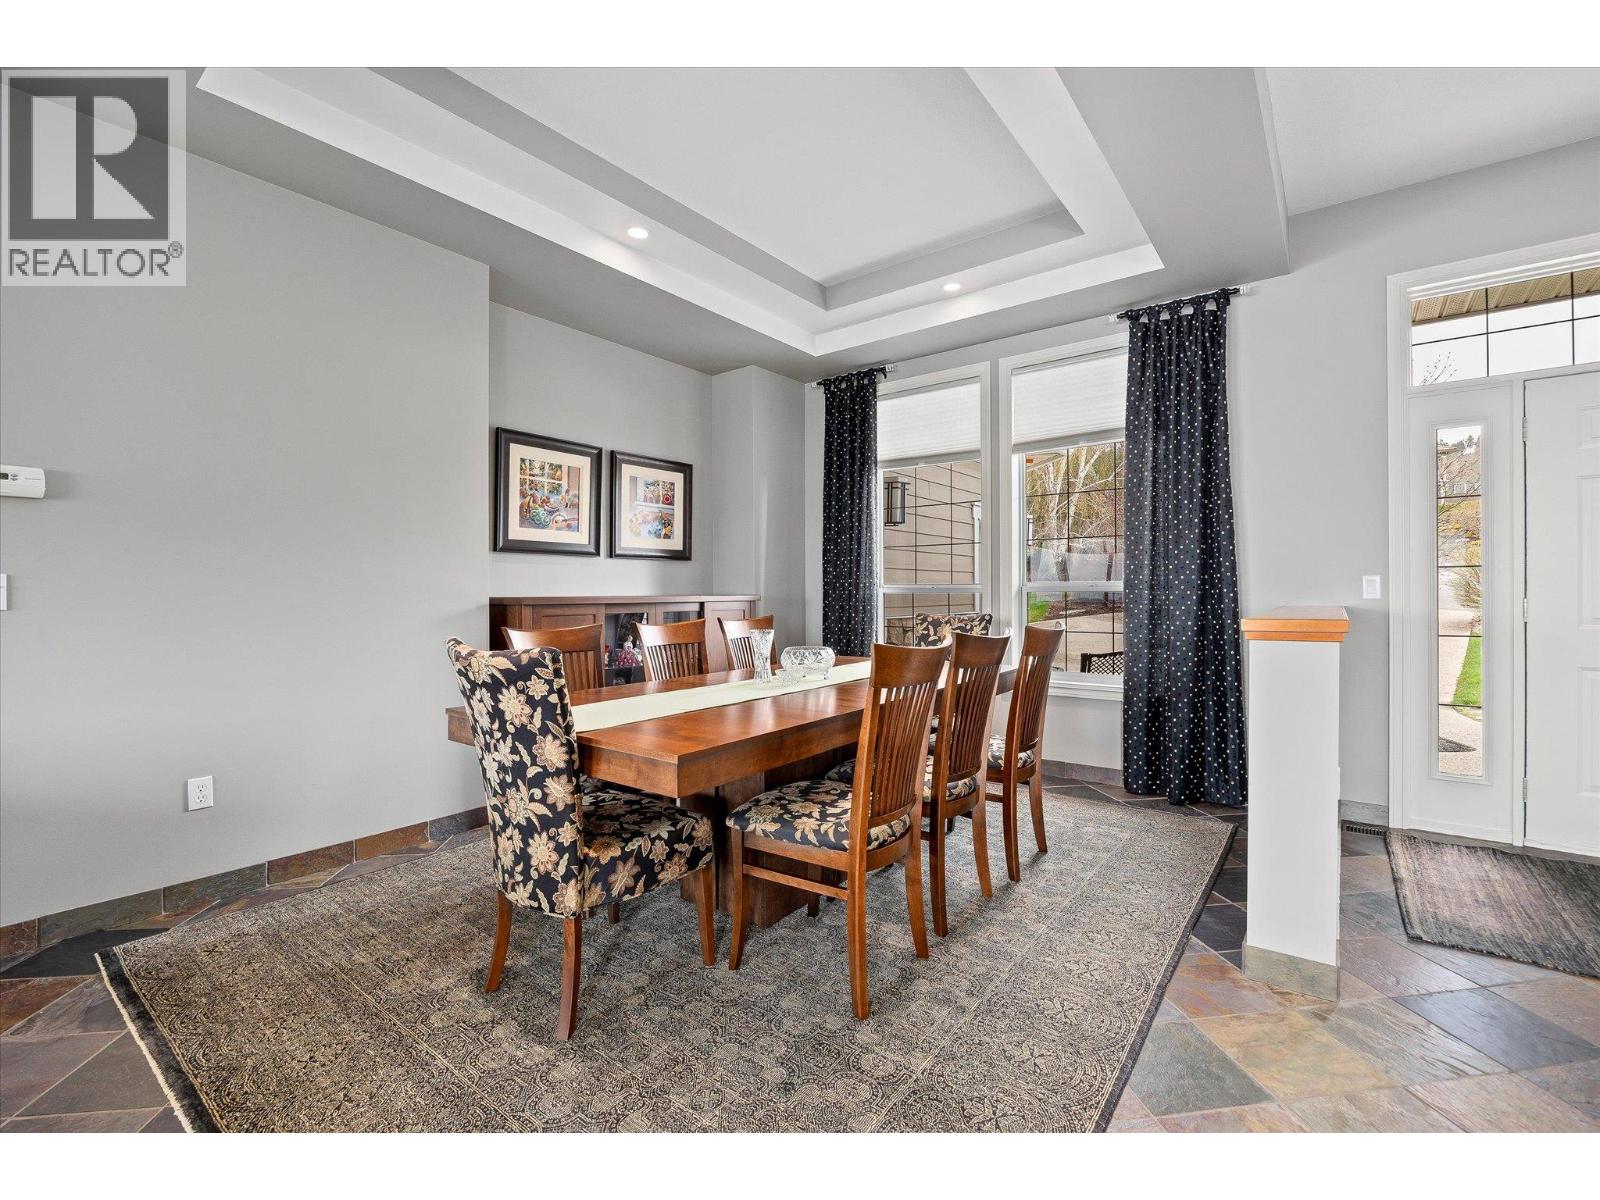
$2,187,000
Maintenance, Property Management, Waste Removal
$1,400 Yearly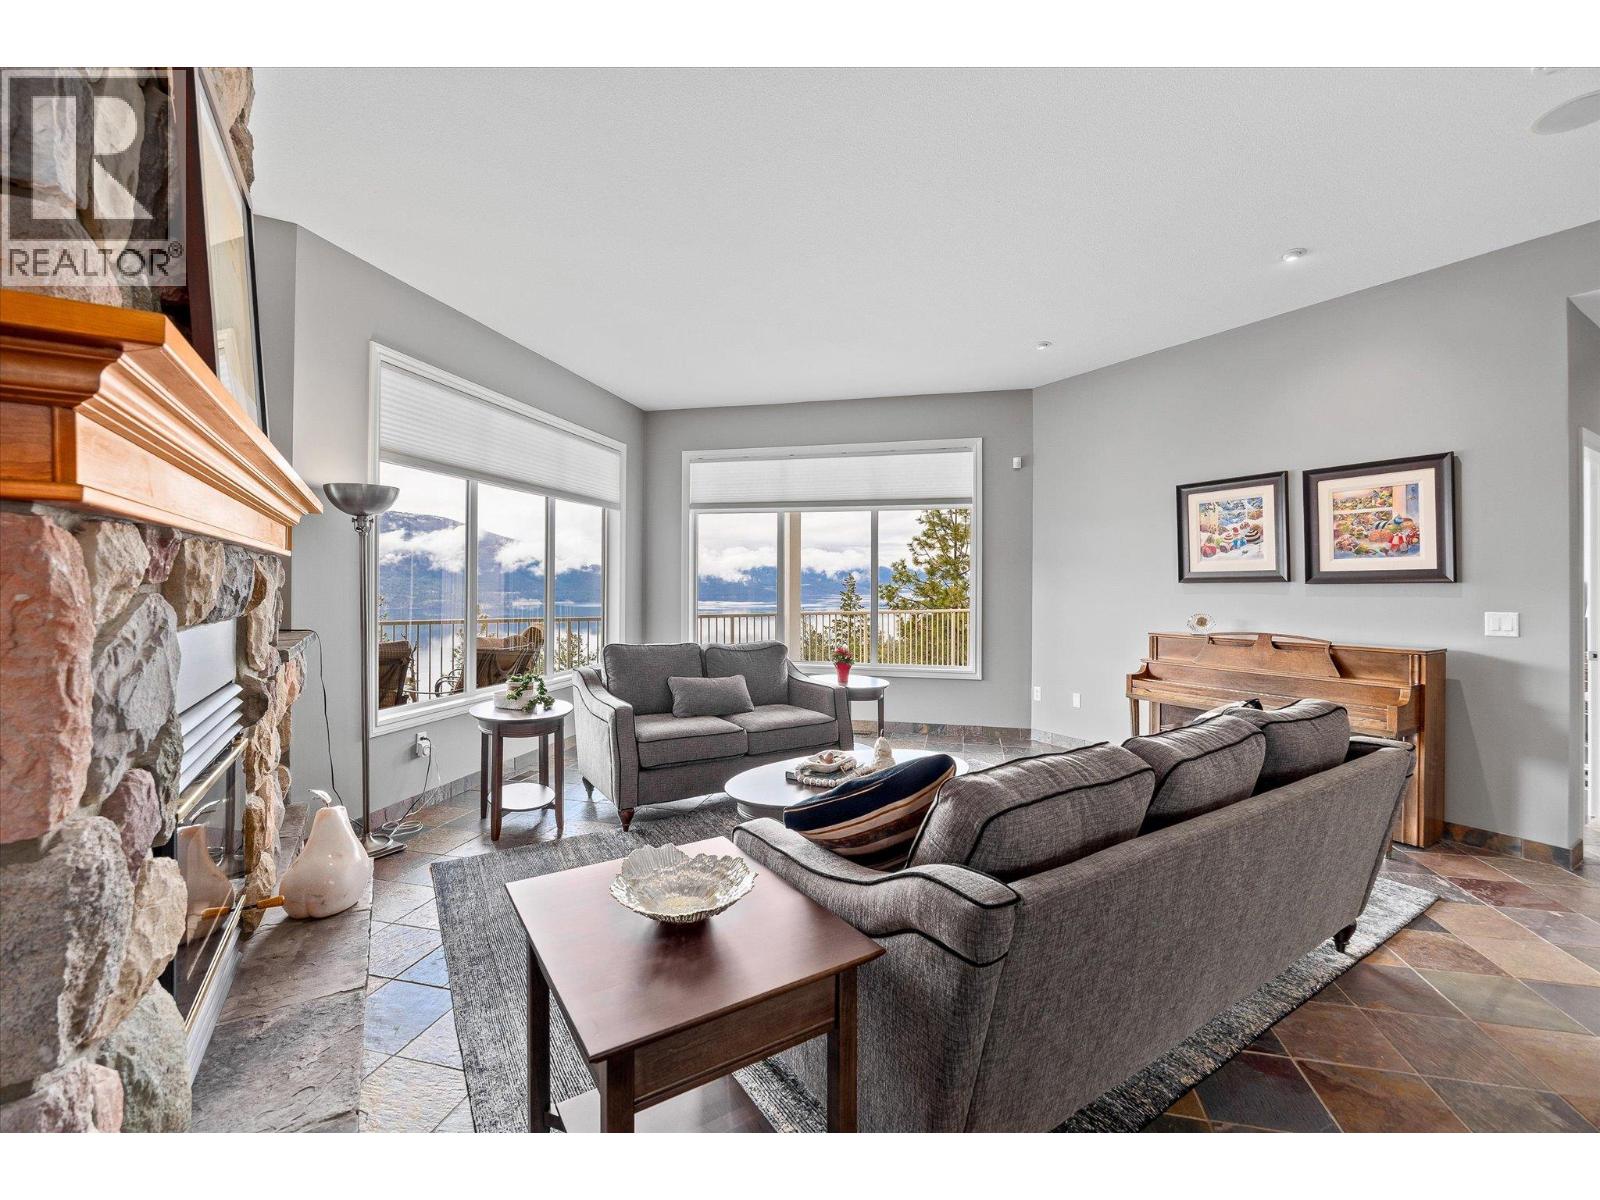
$2,187,000
Maintenance, Property Management, Waste Removal
$1,400 Yearly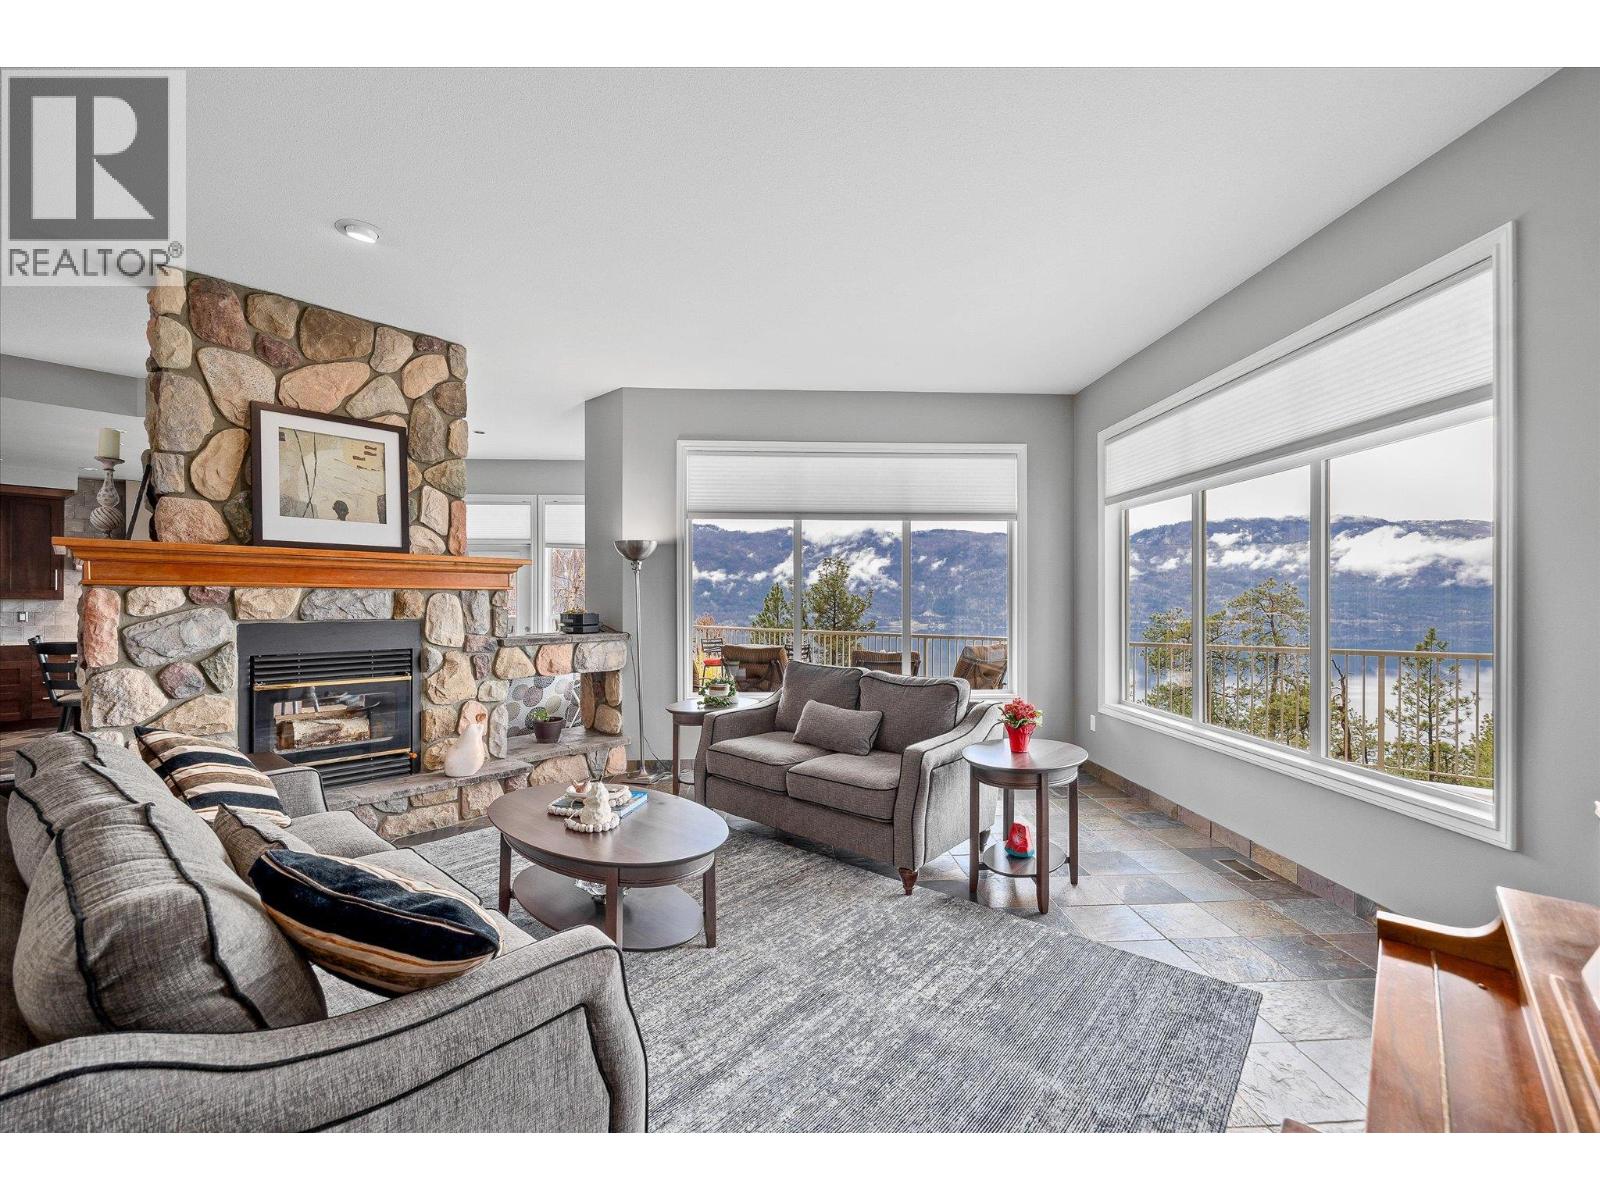
$2,187,000
Maintenance, Property Management, Waste Removal
$1,400 Yearly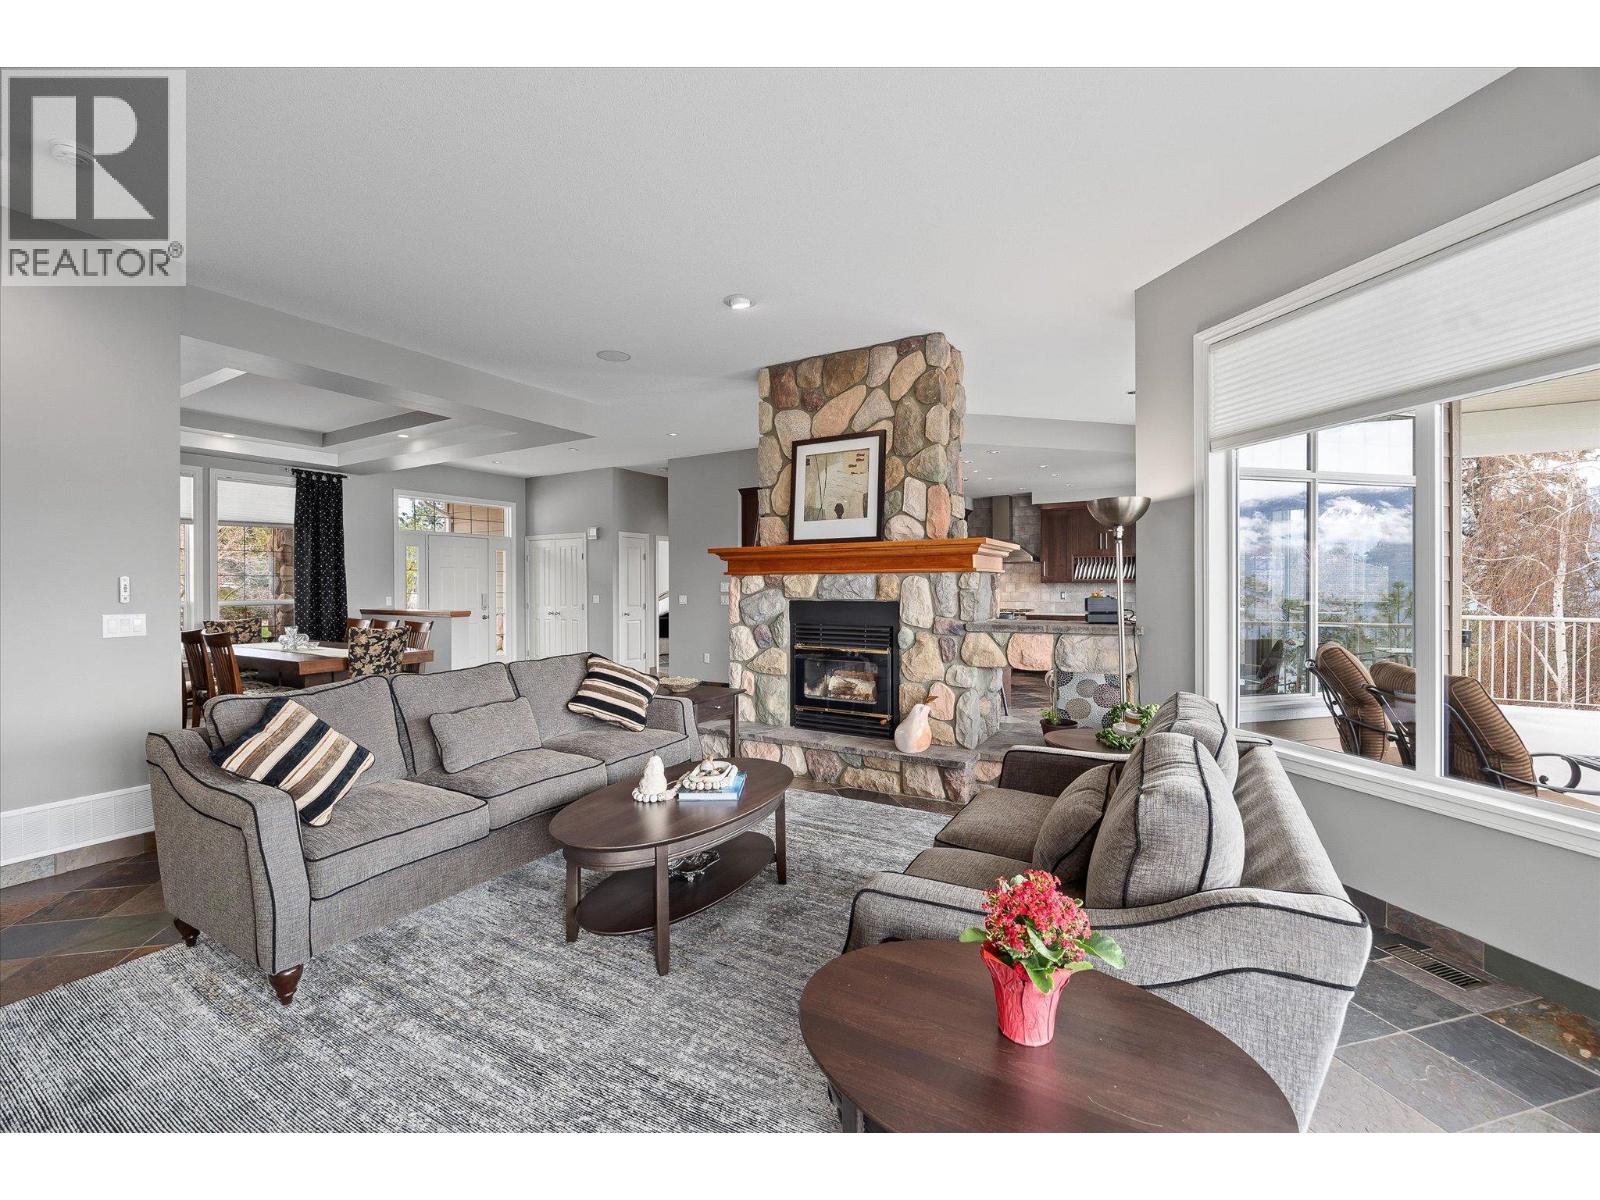
$2,187,000
Maintenance, Property Management, Waste Removal
$1,400 Yearly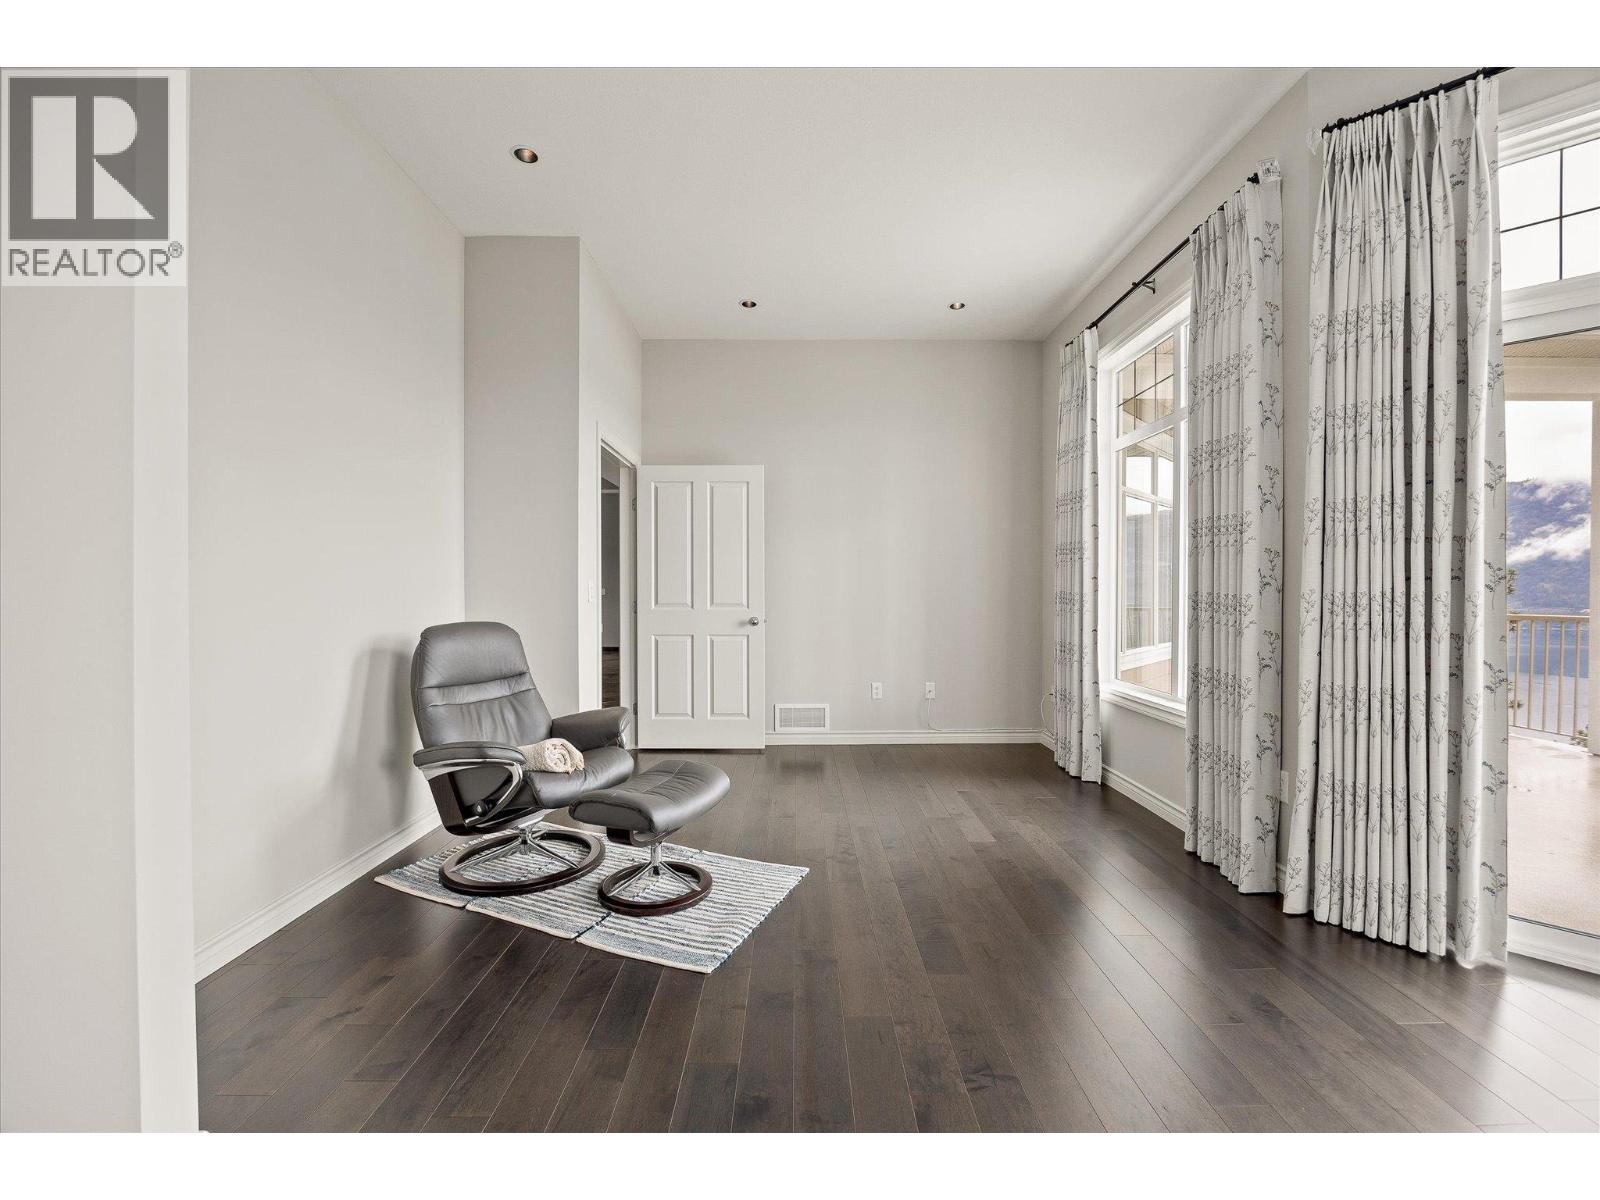
$2,187,000
Maintenance, Property Management, Waste Removal
$1,400 Yearly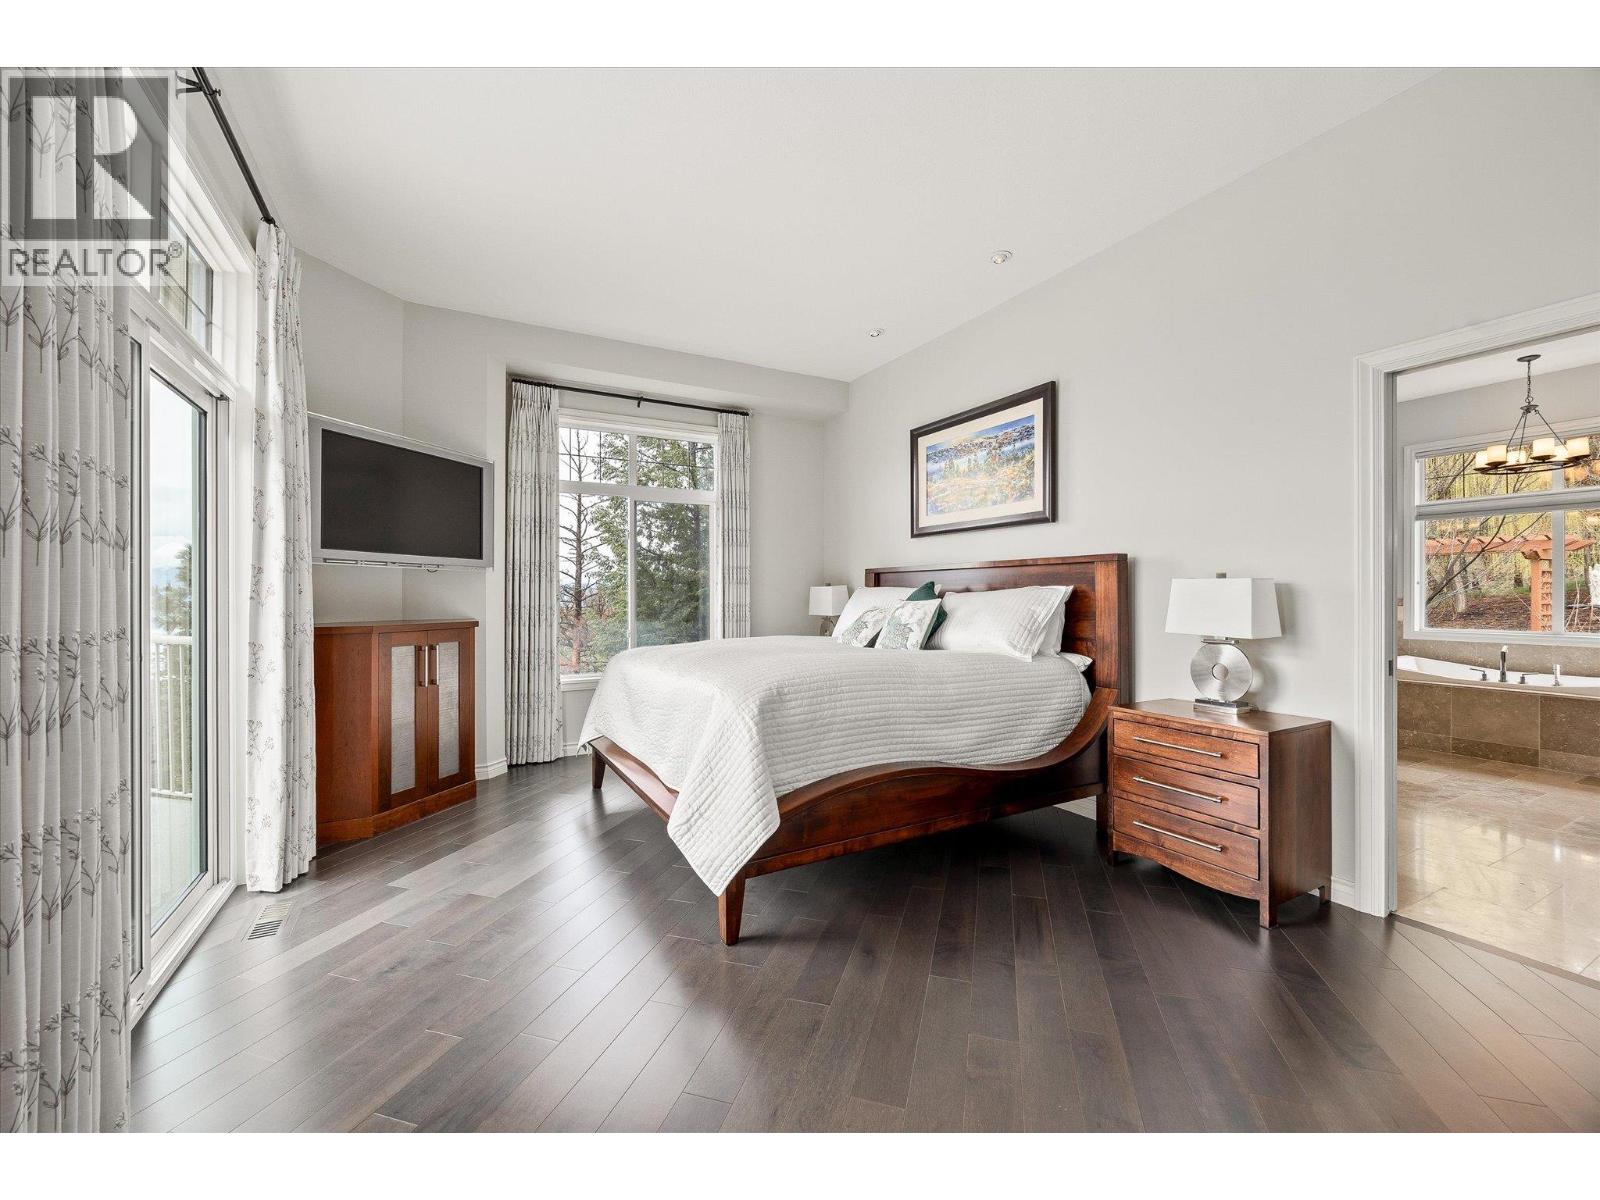
$2,187,000
Maintenance, Property Management, Waste Removal
$1,400 Yearly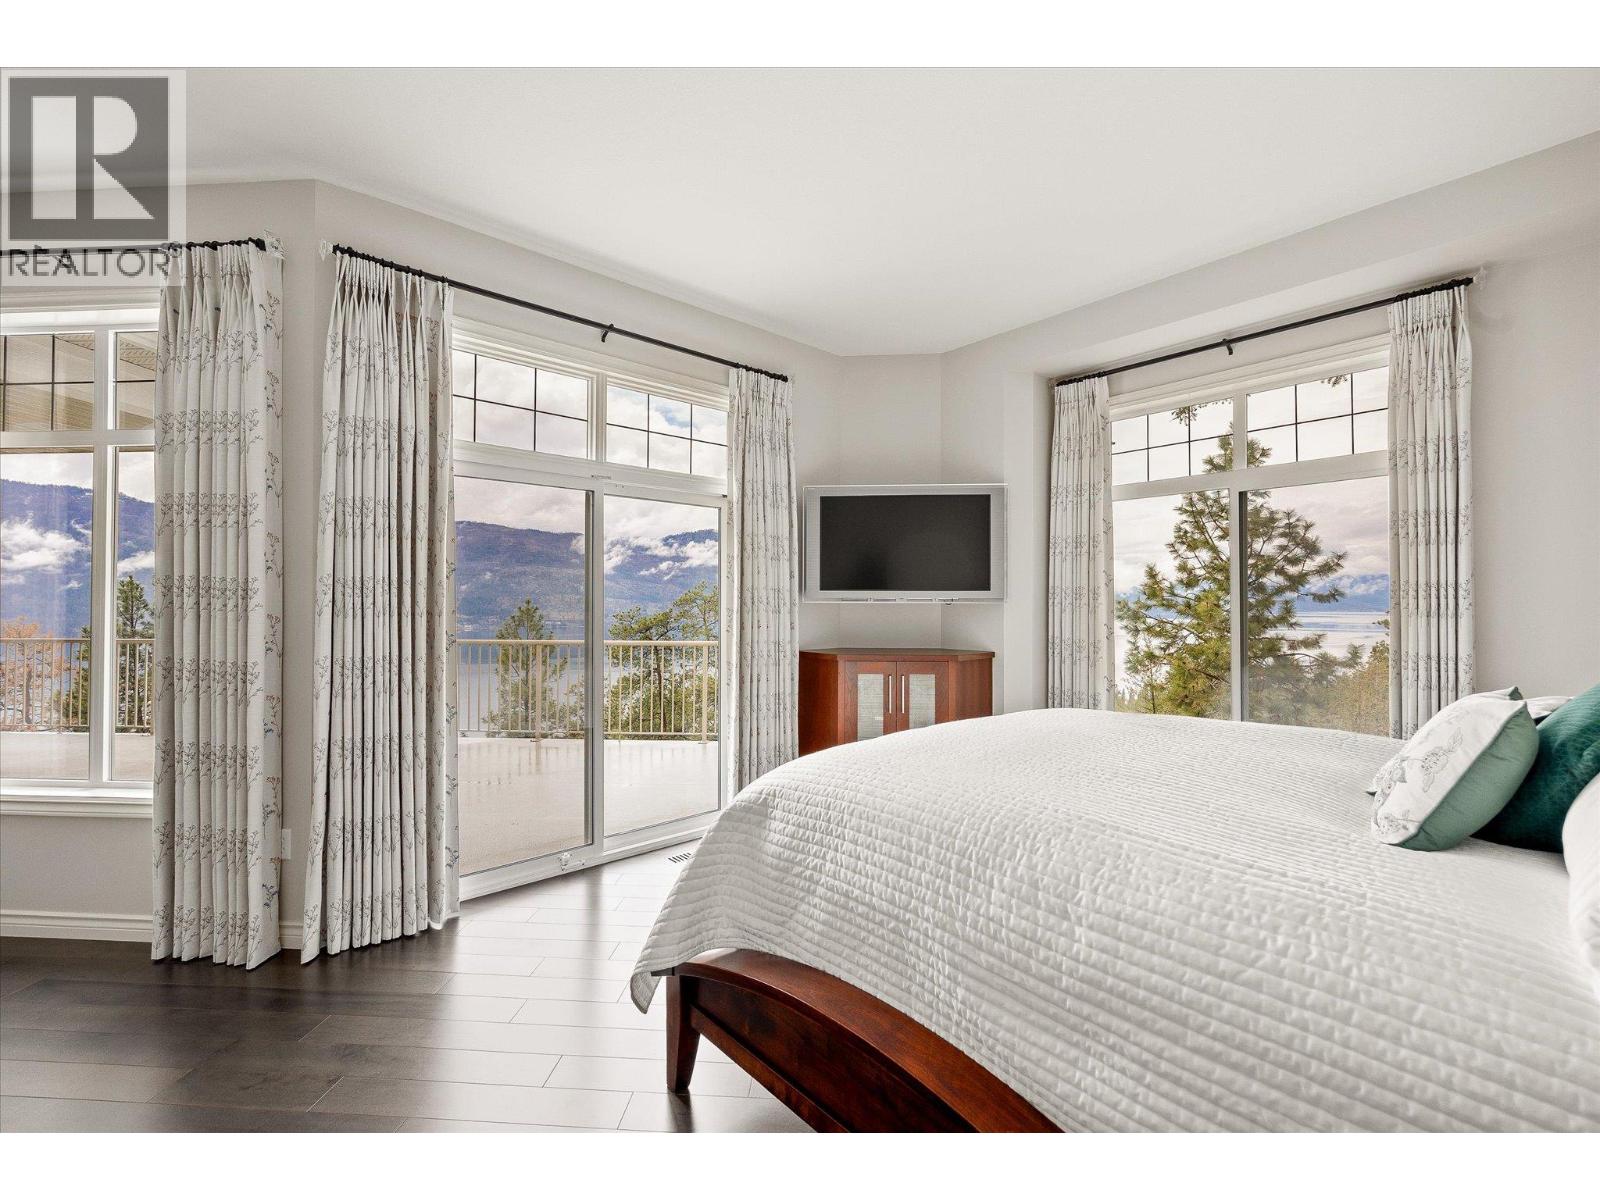
$2,187,000
Maintenance, Property Management, Waste Removal
$1,400 Yearly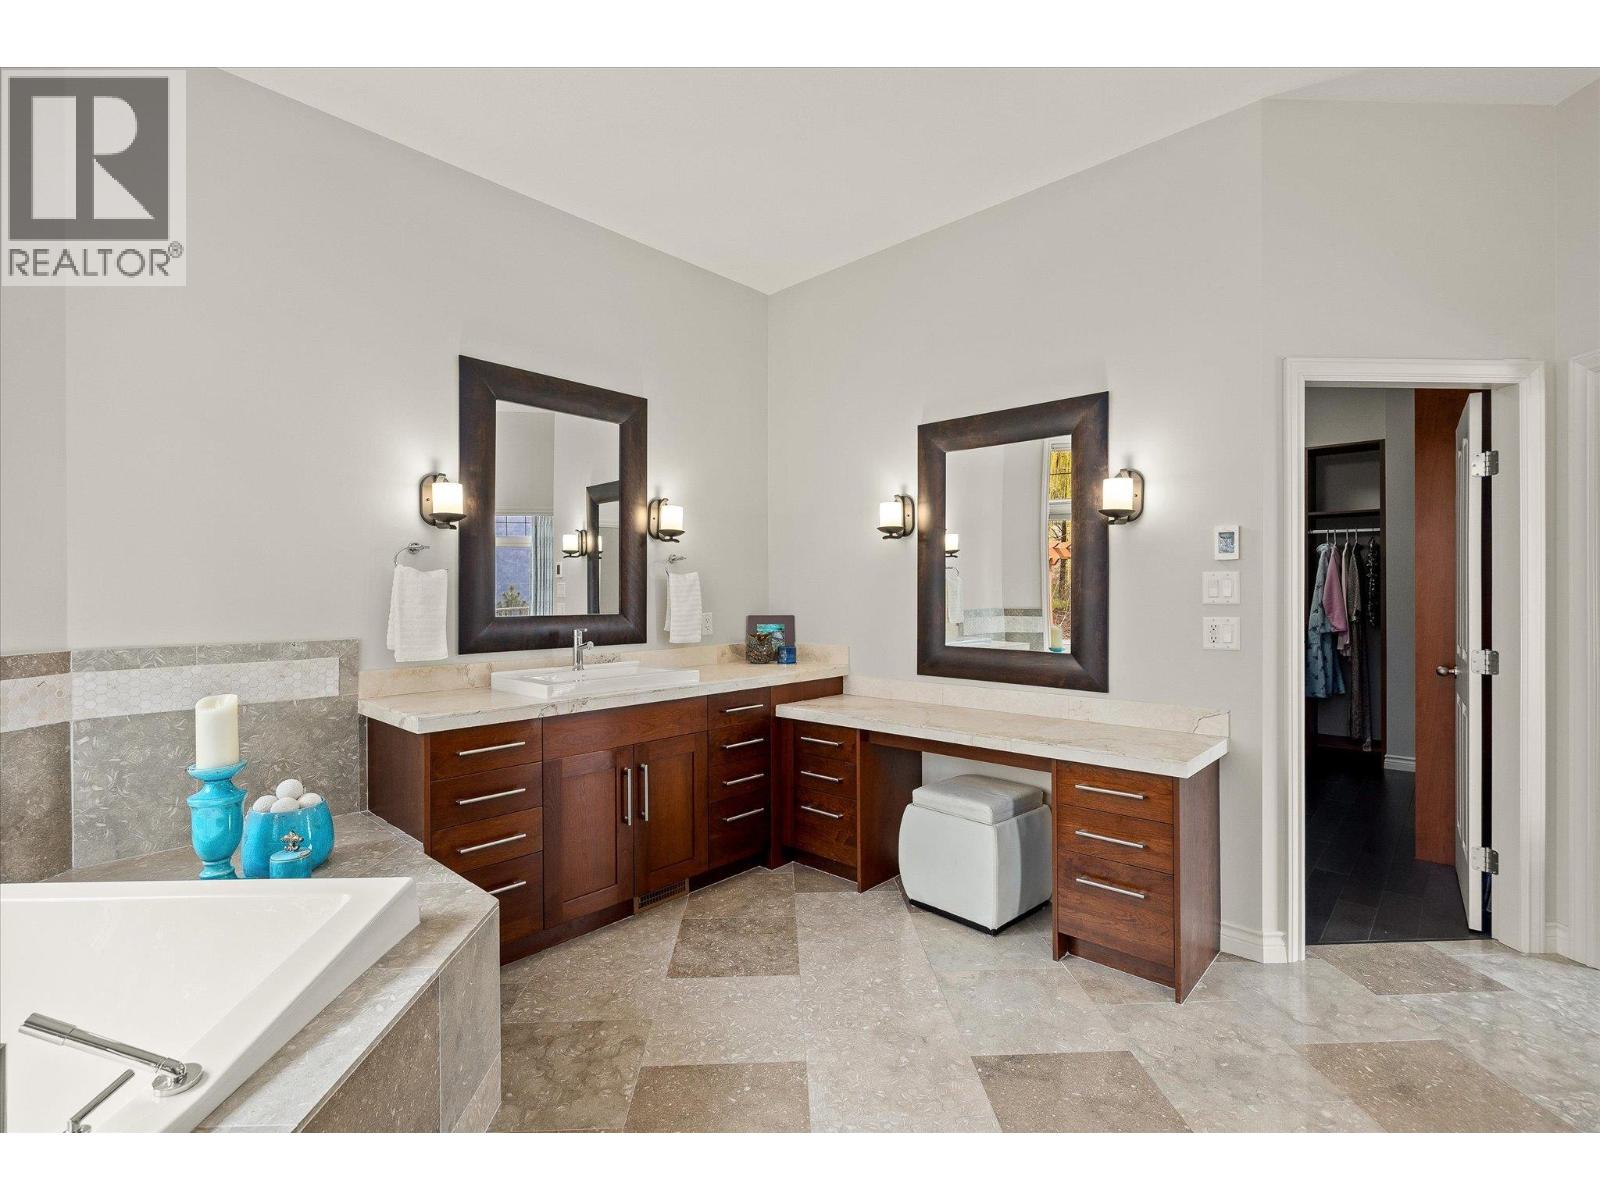
$2,187,000
Maintenance, Property Management, Waste Removal
$1,400 Yearly
$2,187,000
Maintenance, Property Management, Waste Removal
$1,400 Yearly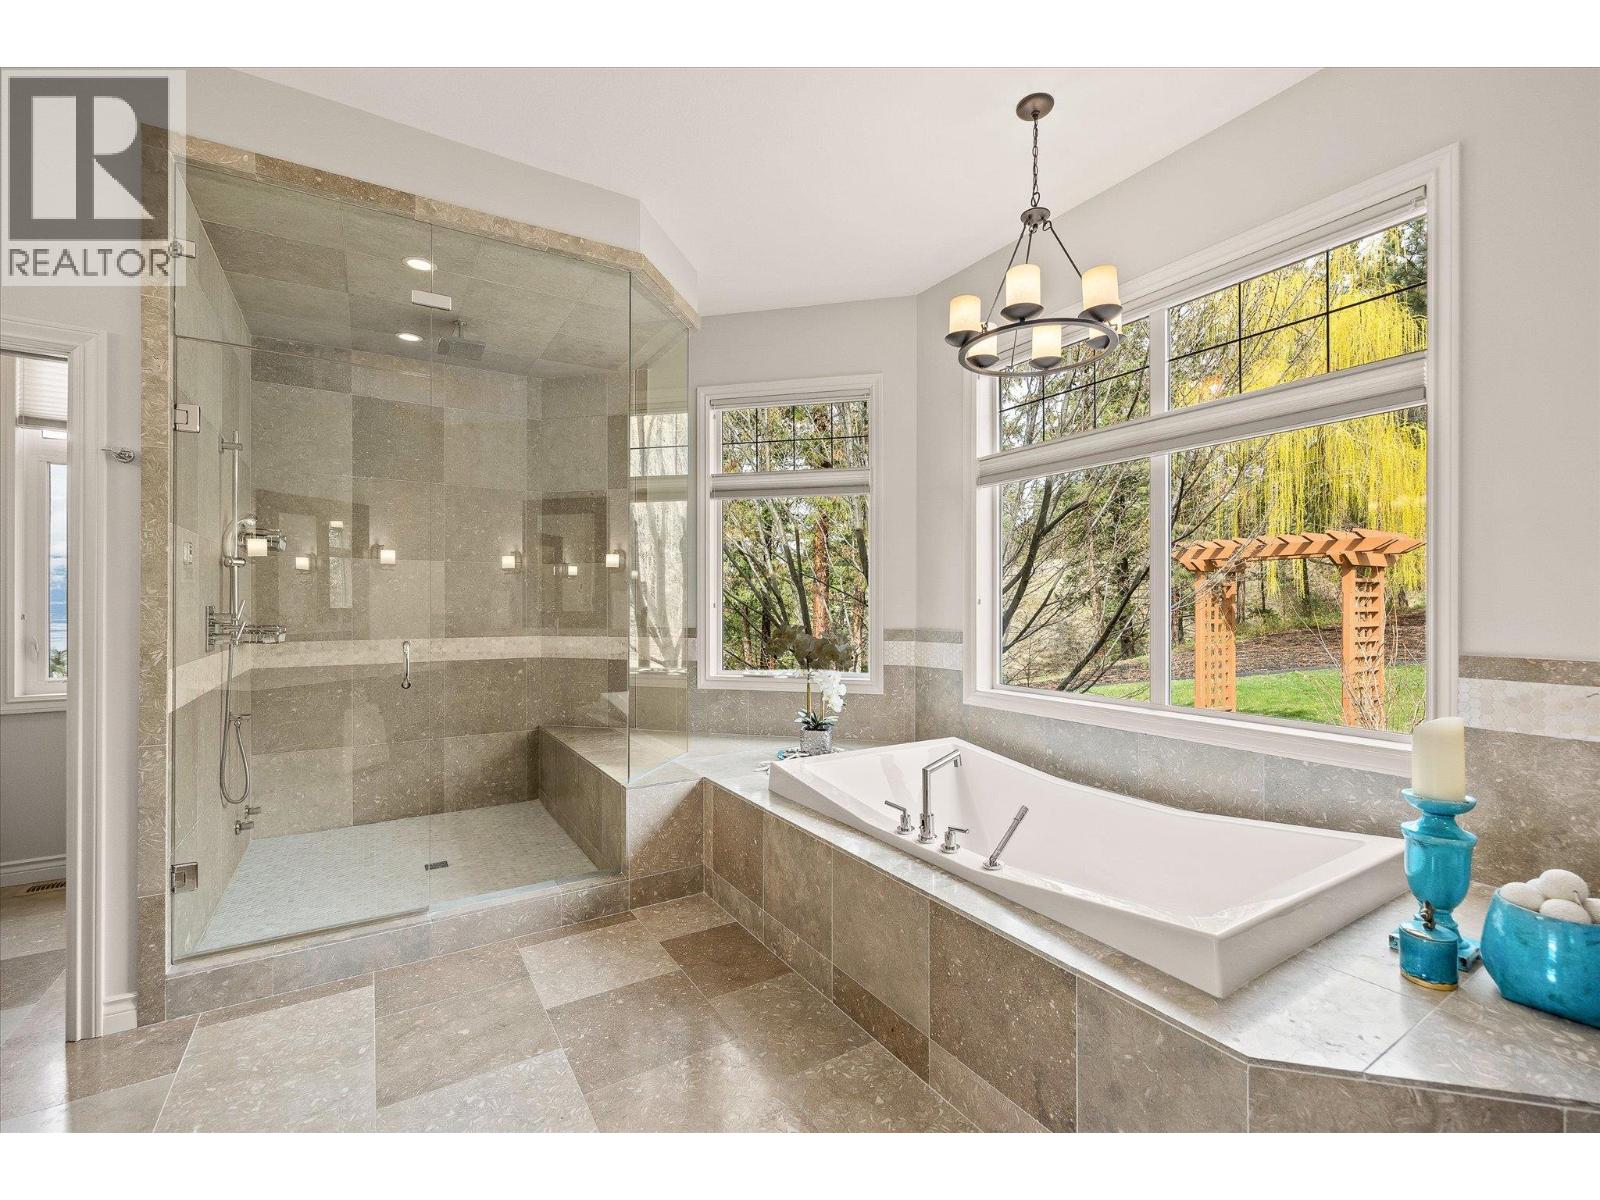
$2,187,000
Maintenance, Property Management, Waste Removal
$1,400 Yearly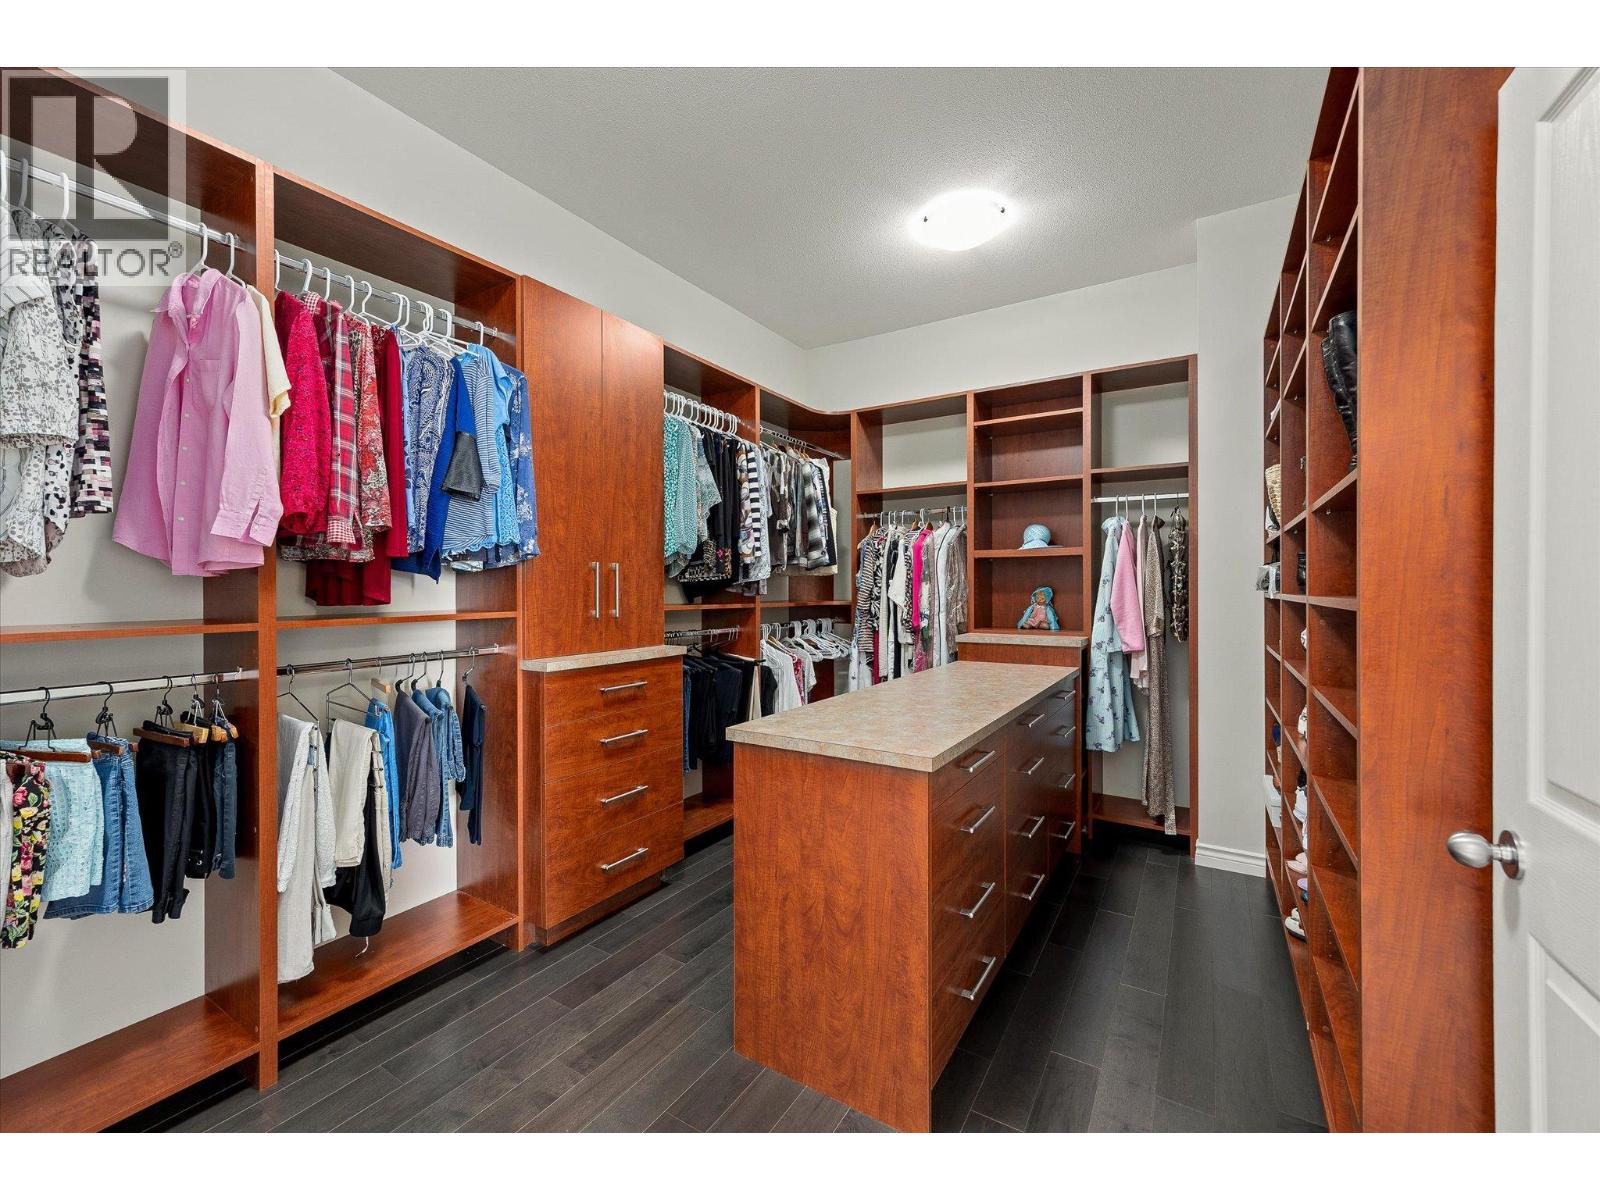
$2,187,000
Maintenance, Property Management, Waste Removal
$1,400 Yearly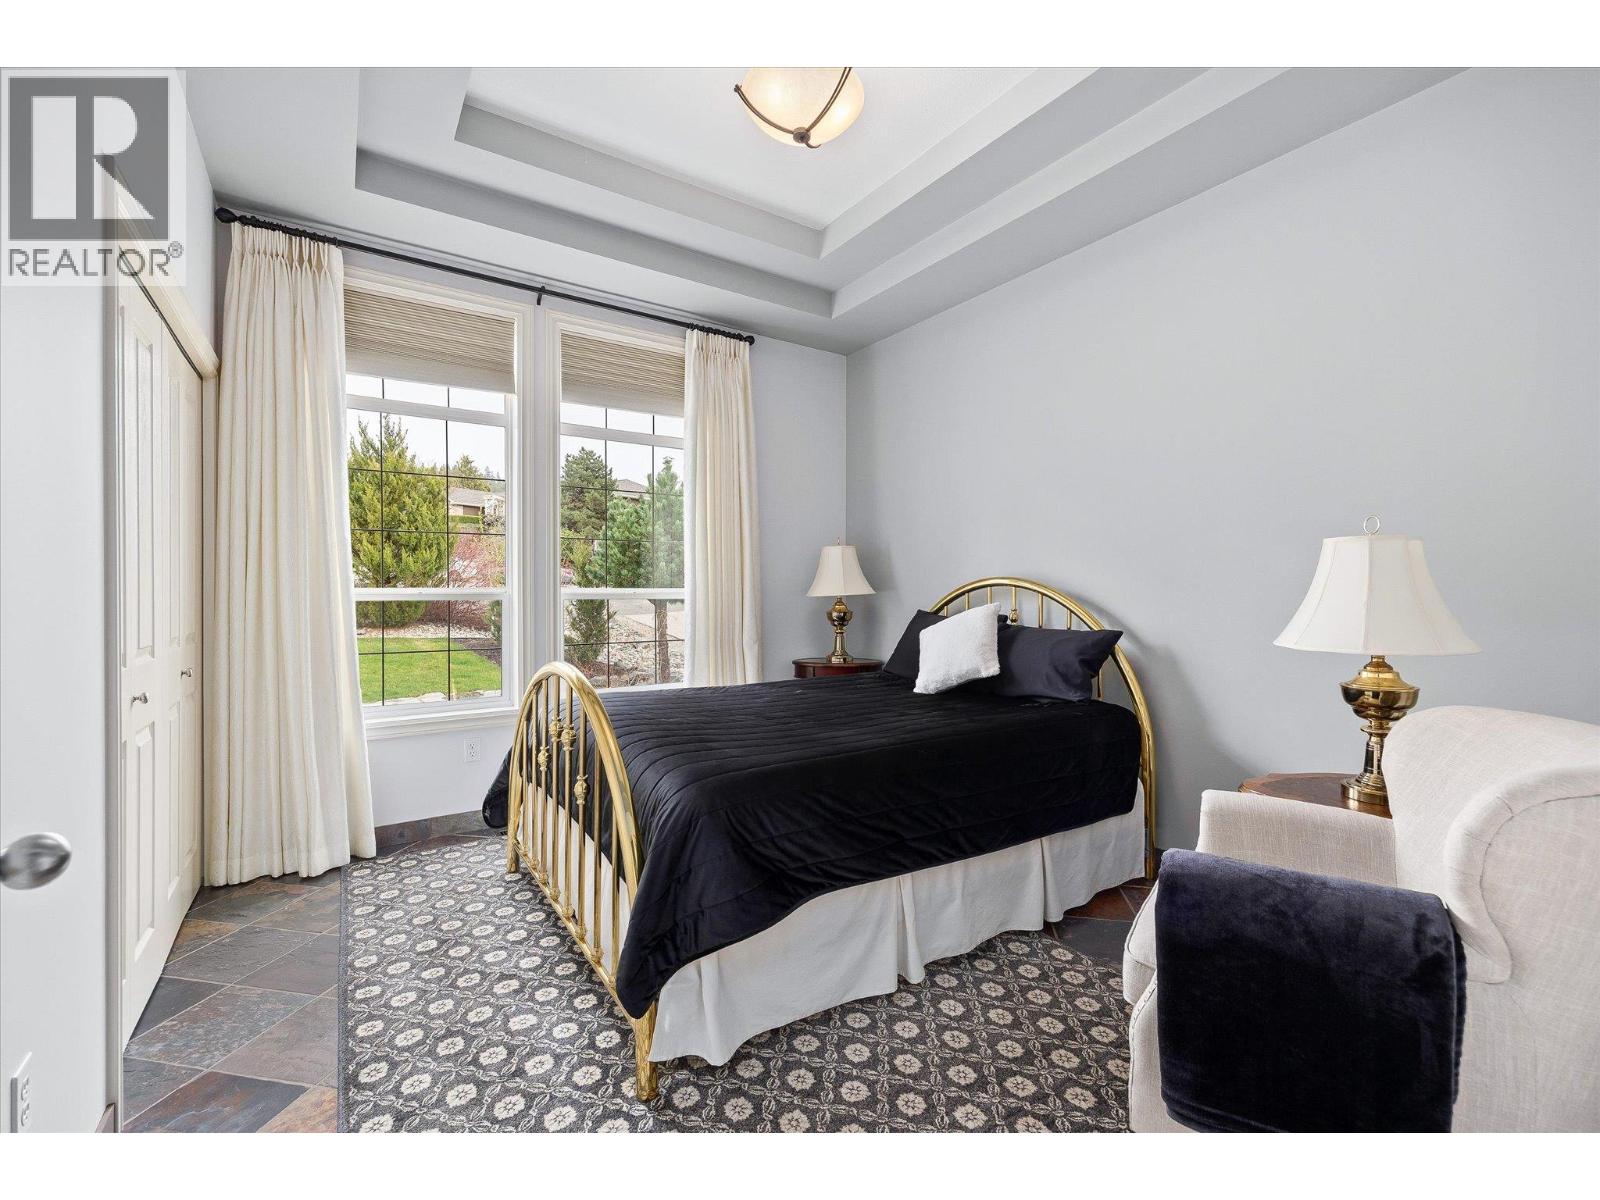
$2,187,000
Maintenance, Property Management, Waste Removal
$1,400 Yearly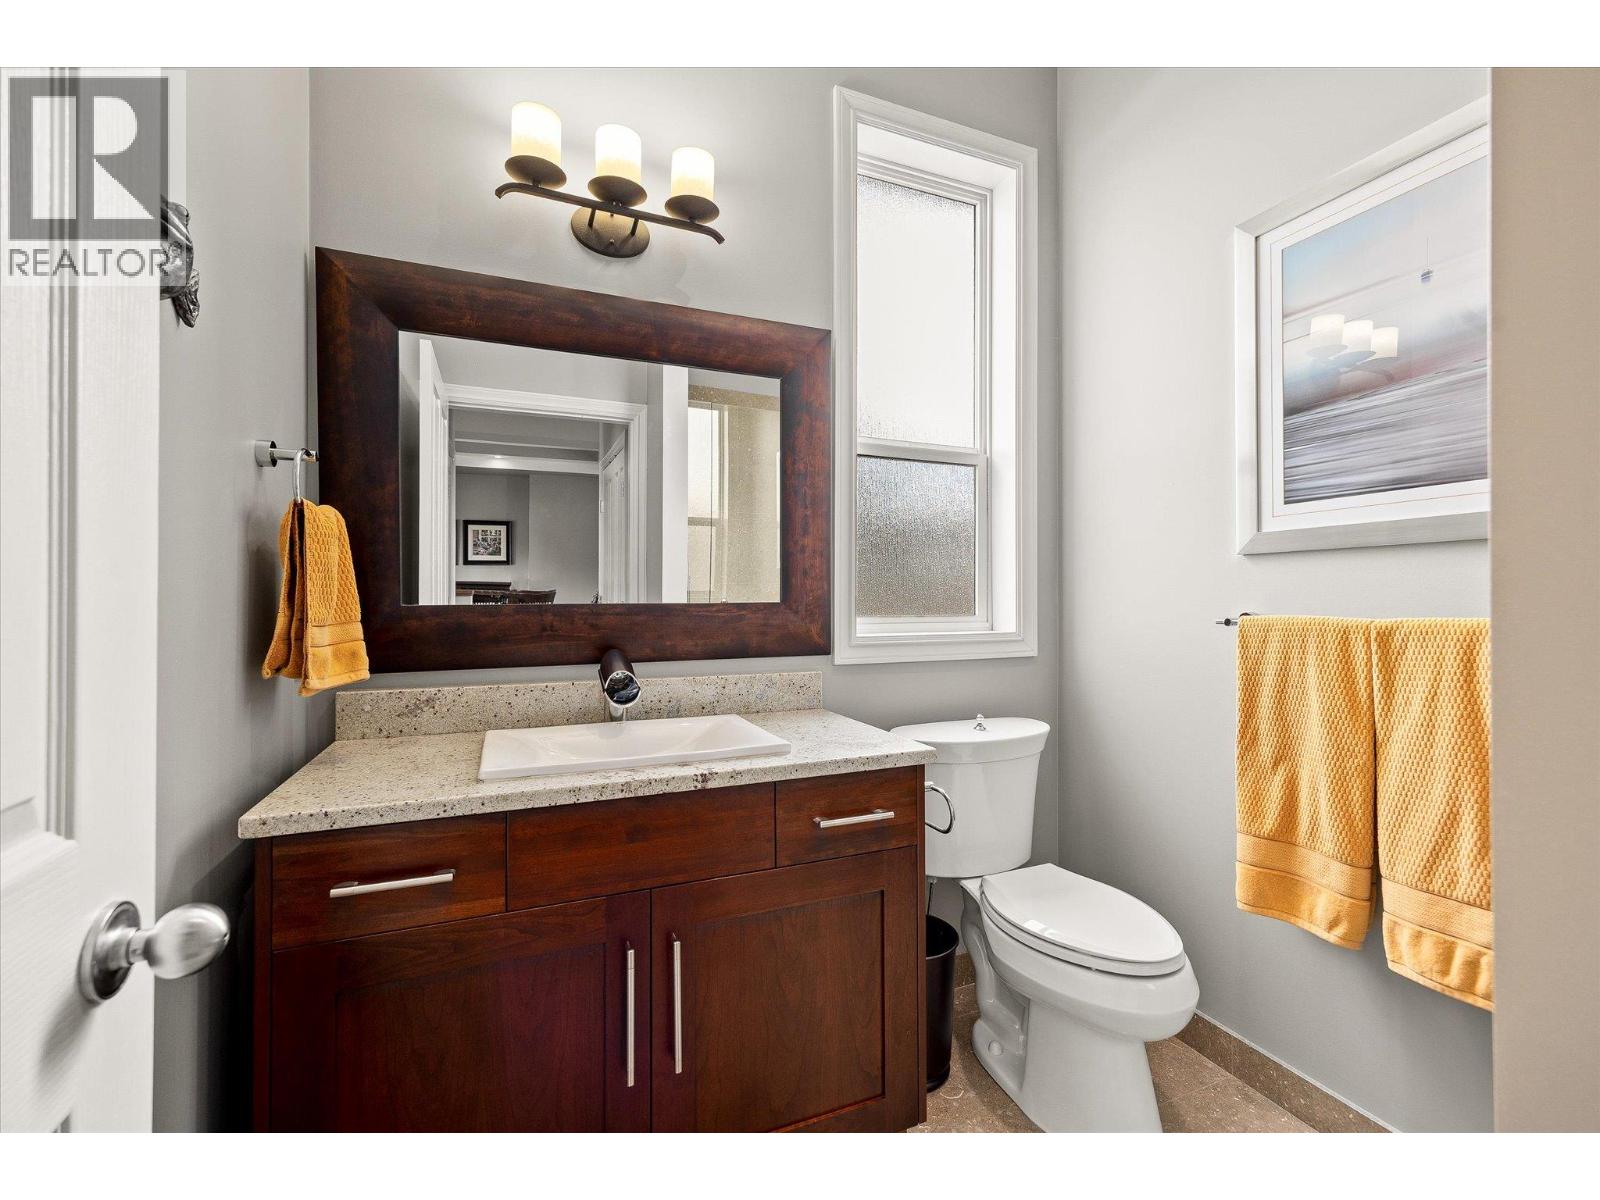
$2,187,000
Maintenance, Property Management, Waste Removal
$1,400 Yearly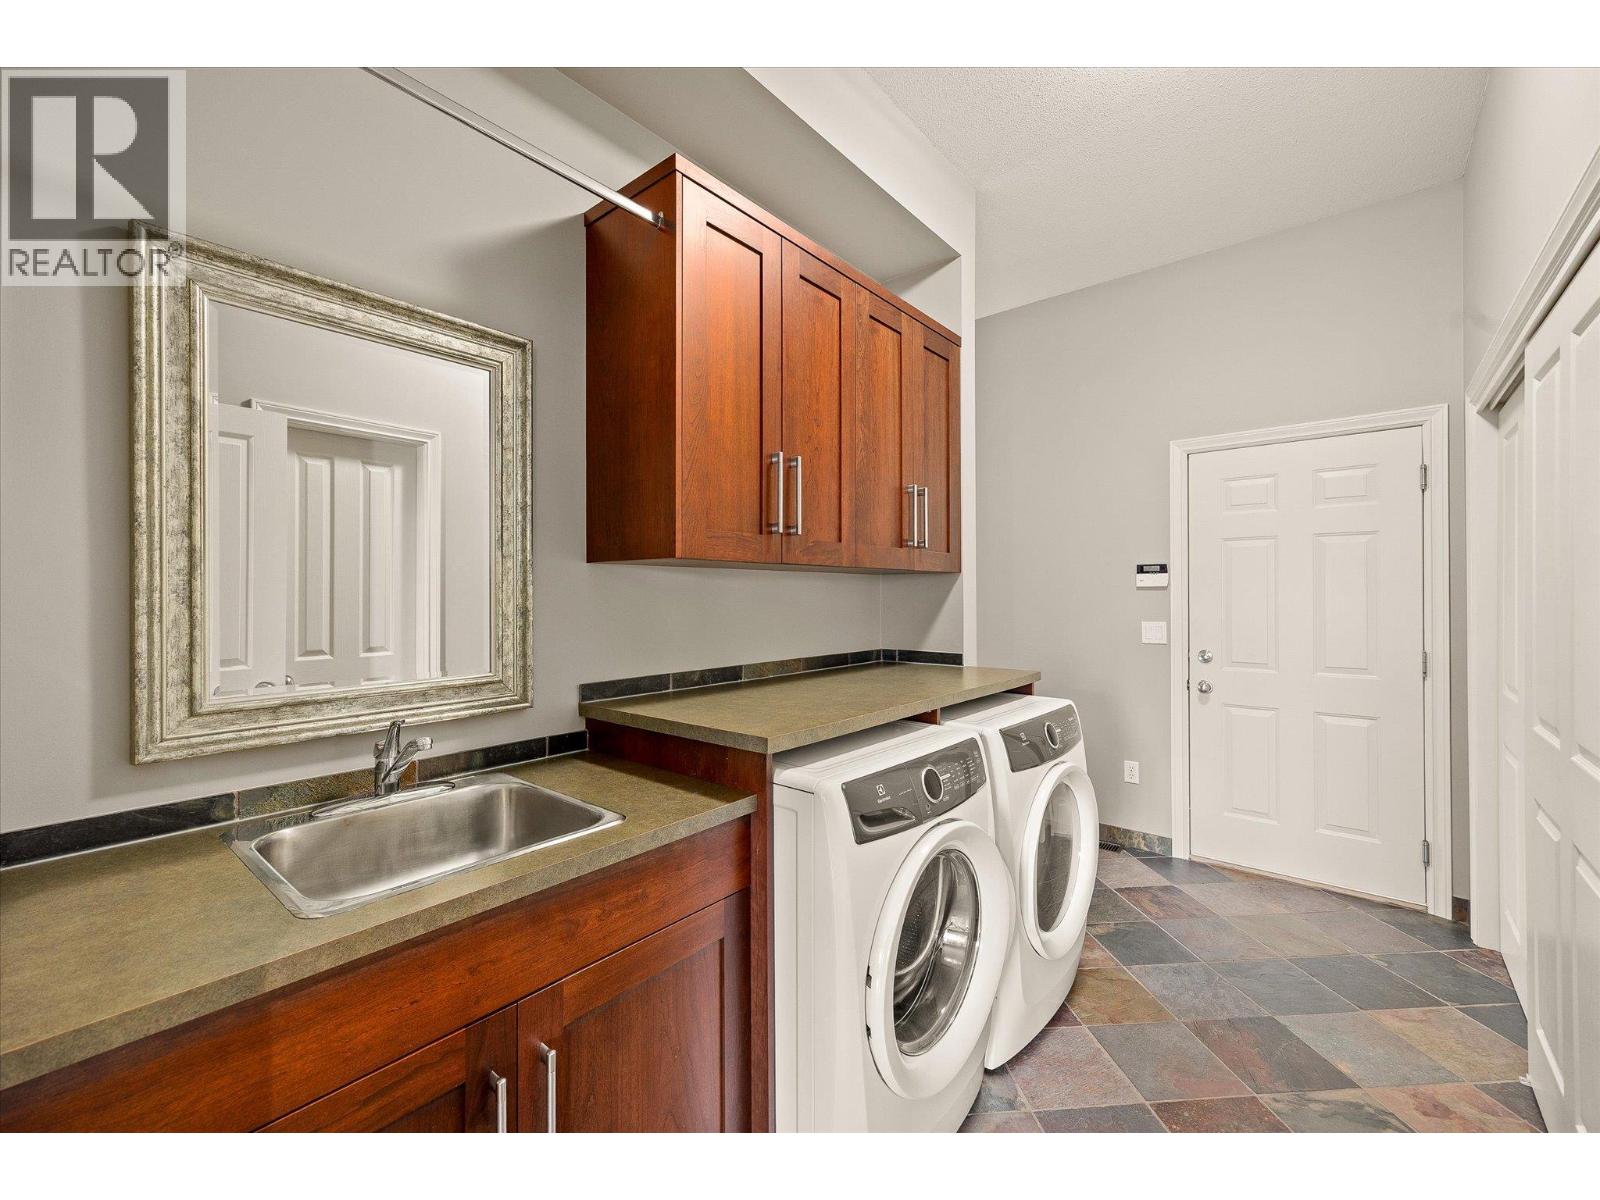
$2,187,000
Maintenance, Property Management, Waste Removal
$1,400 Yearly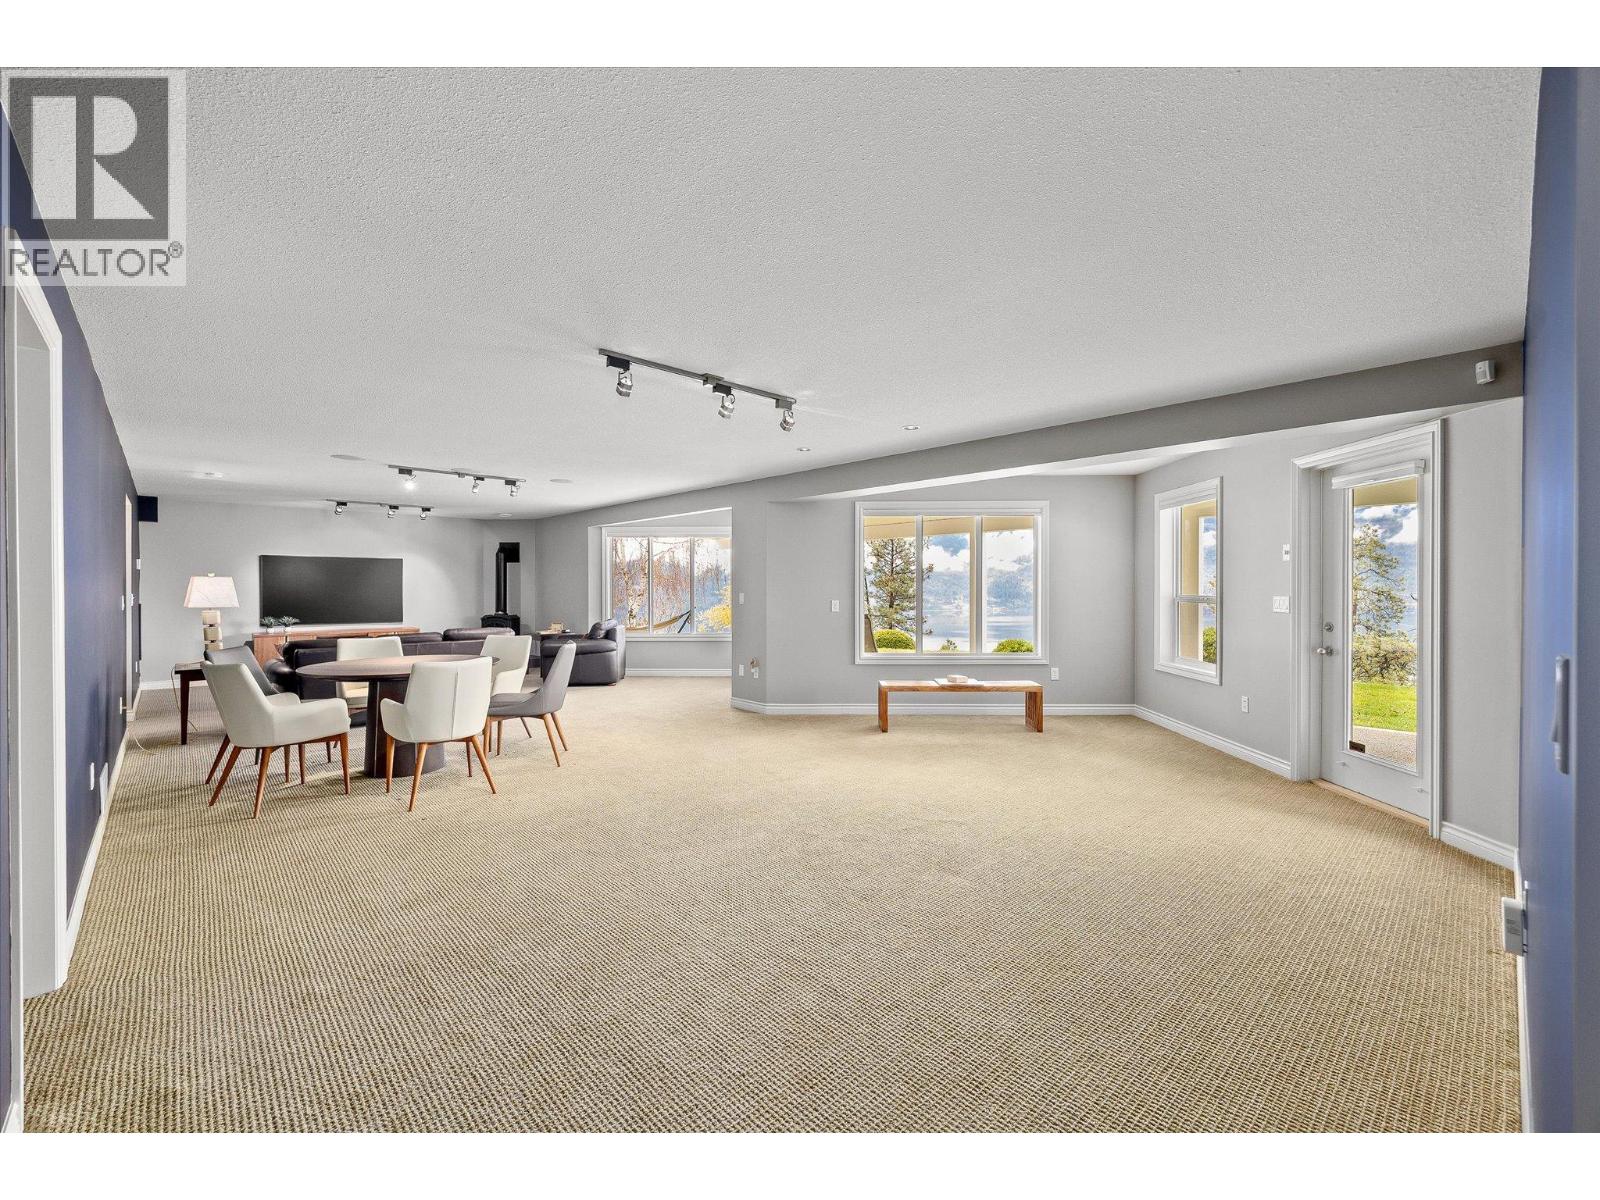
$2,187,000
Maintenance, Property Management, Waste Removal
$1,400 Yearly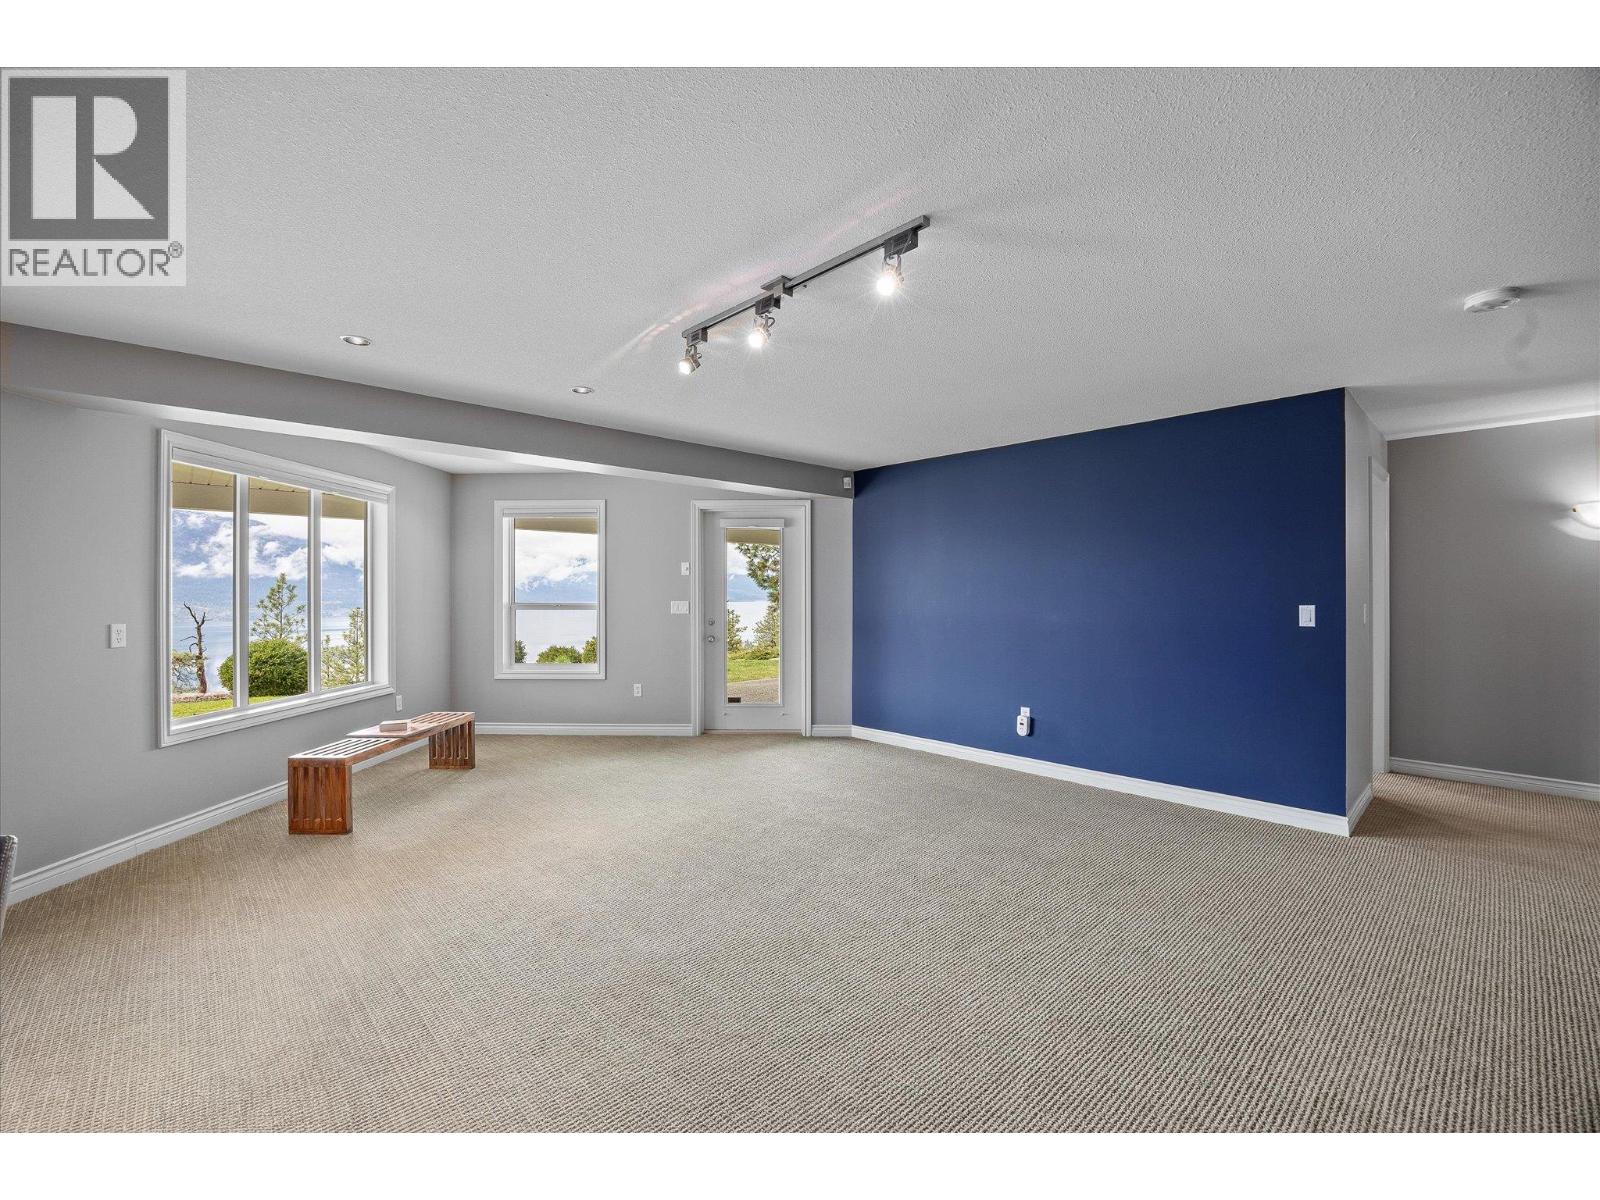
$2,187,000
Maintenance, Property Management, Waste Removal
$1,400 Yearly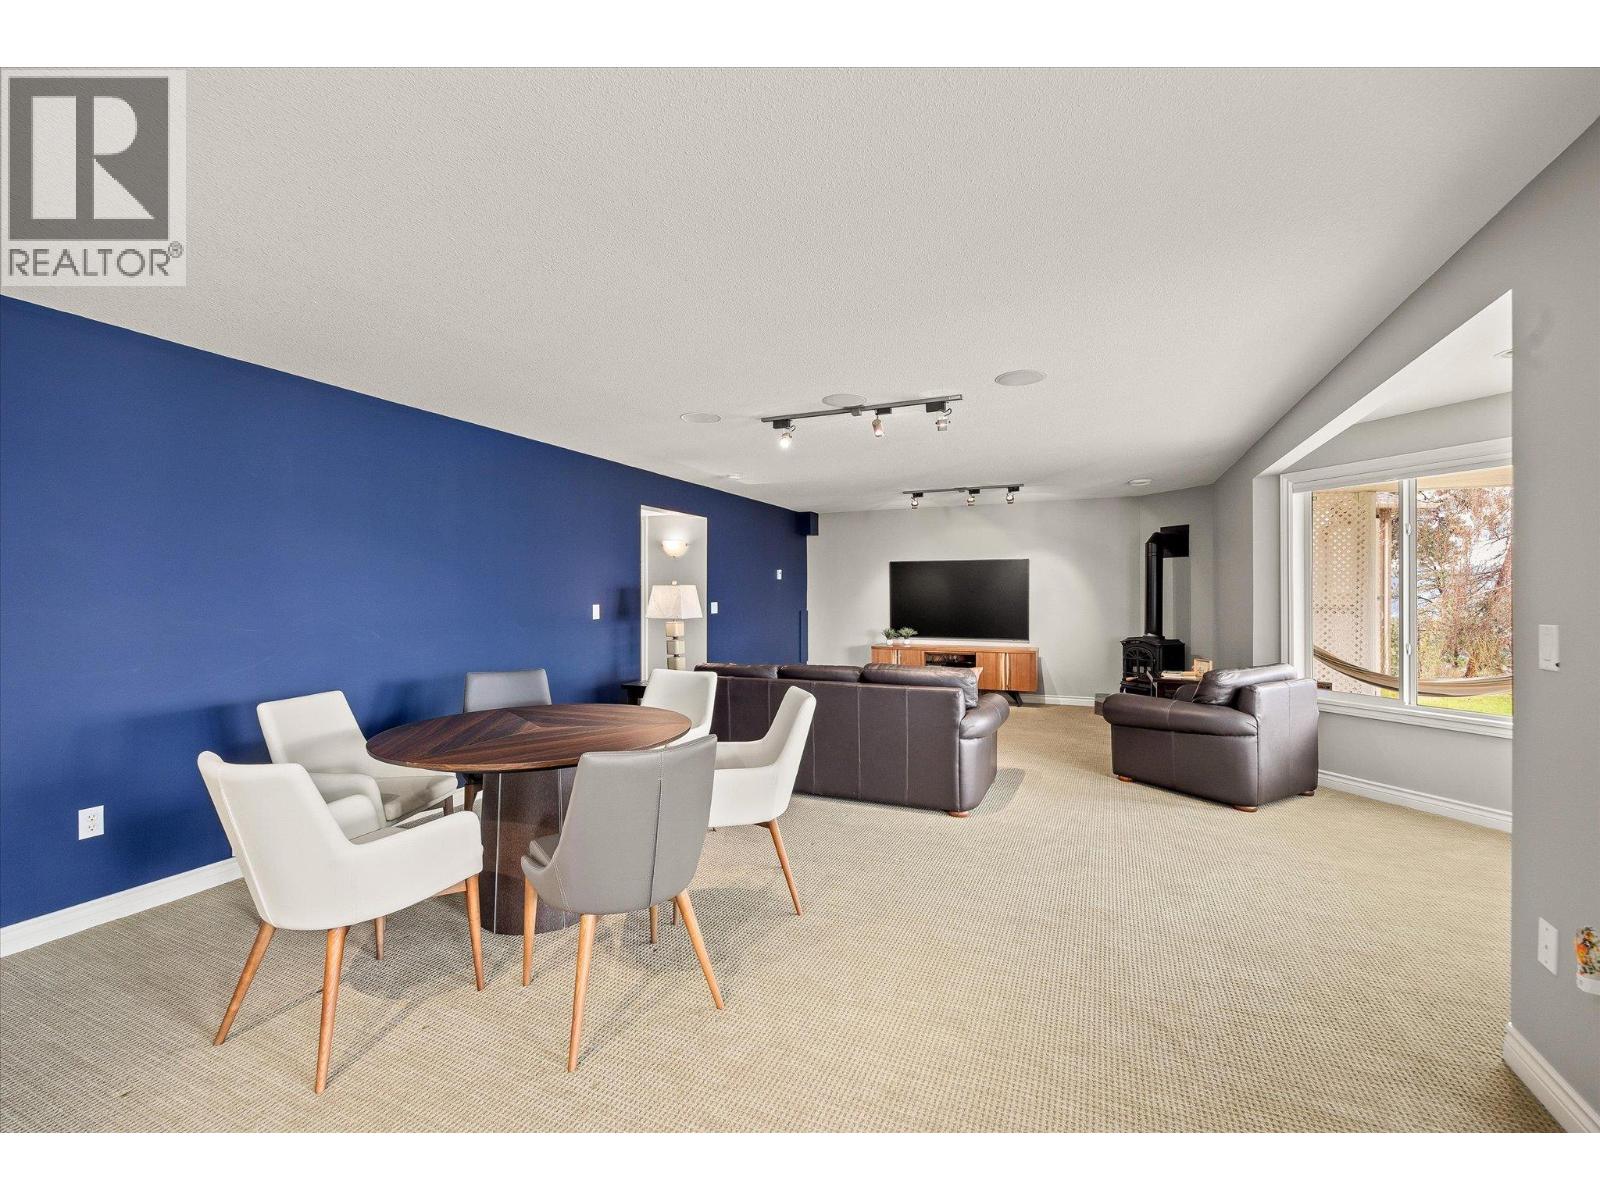
$2,187,000
Maintenance, Property Management, Waste Removal
$1,400 Yearly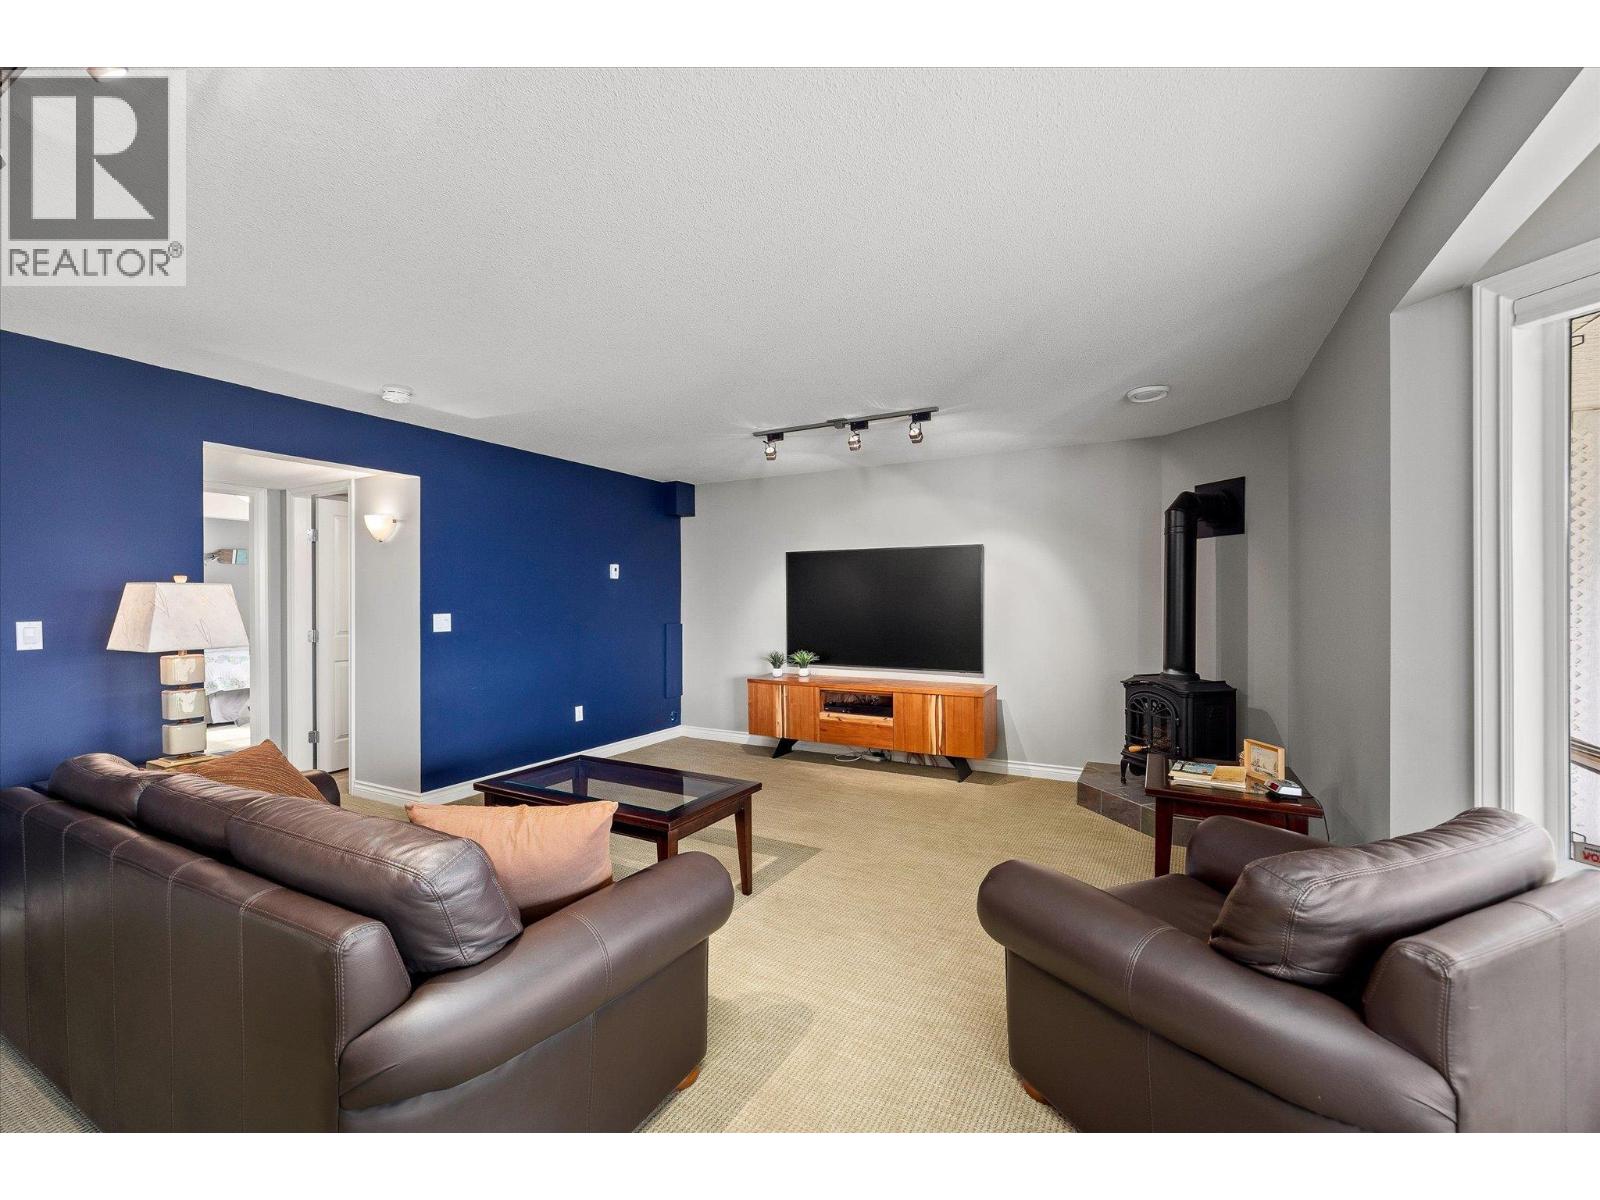
$2,187,000
Maintenance, Property Management, Waste Removal
$1,400 Yearly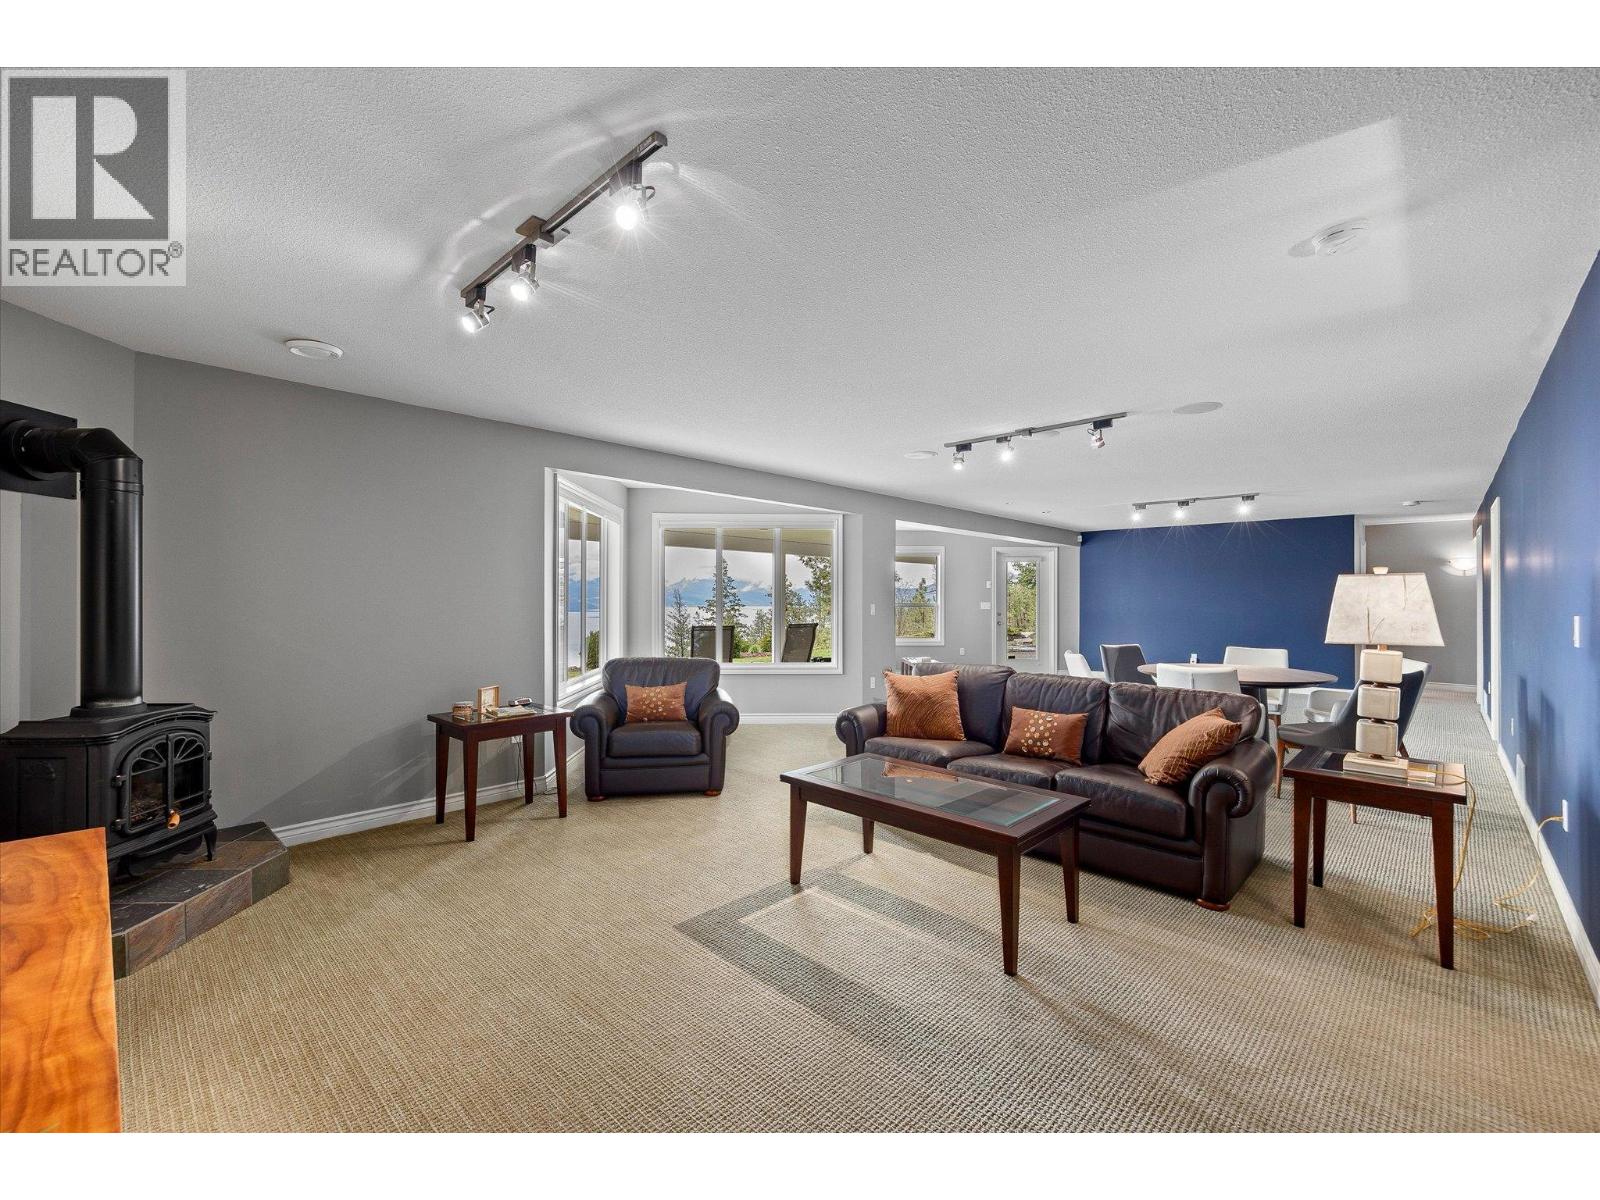
$2,187,000
Maintenance, Property Management, Waste Removal
$1,400 Yearly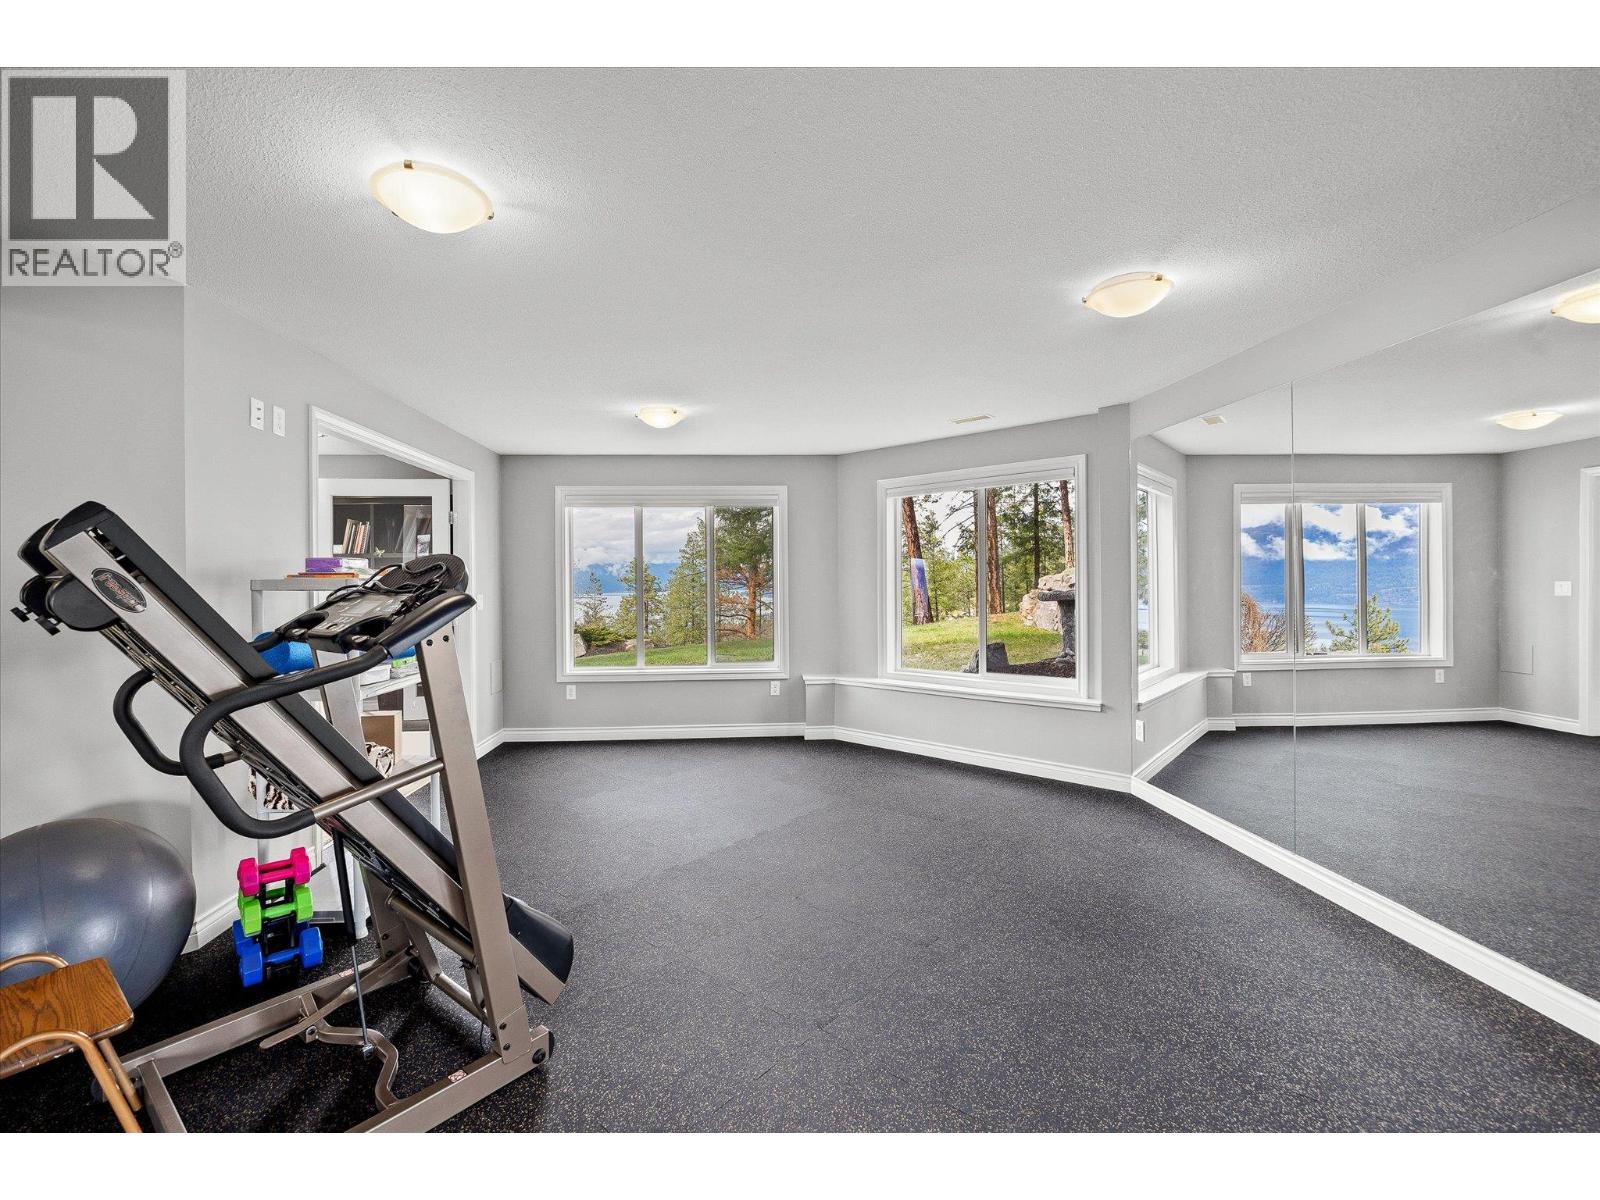
$2,187,000
Maintenance, Property Management, Waste Removal
$1,400 Yearly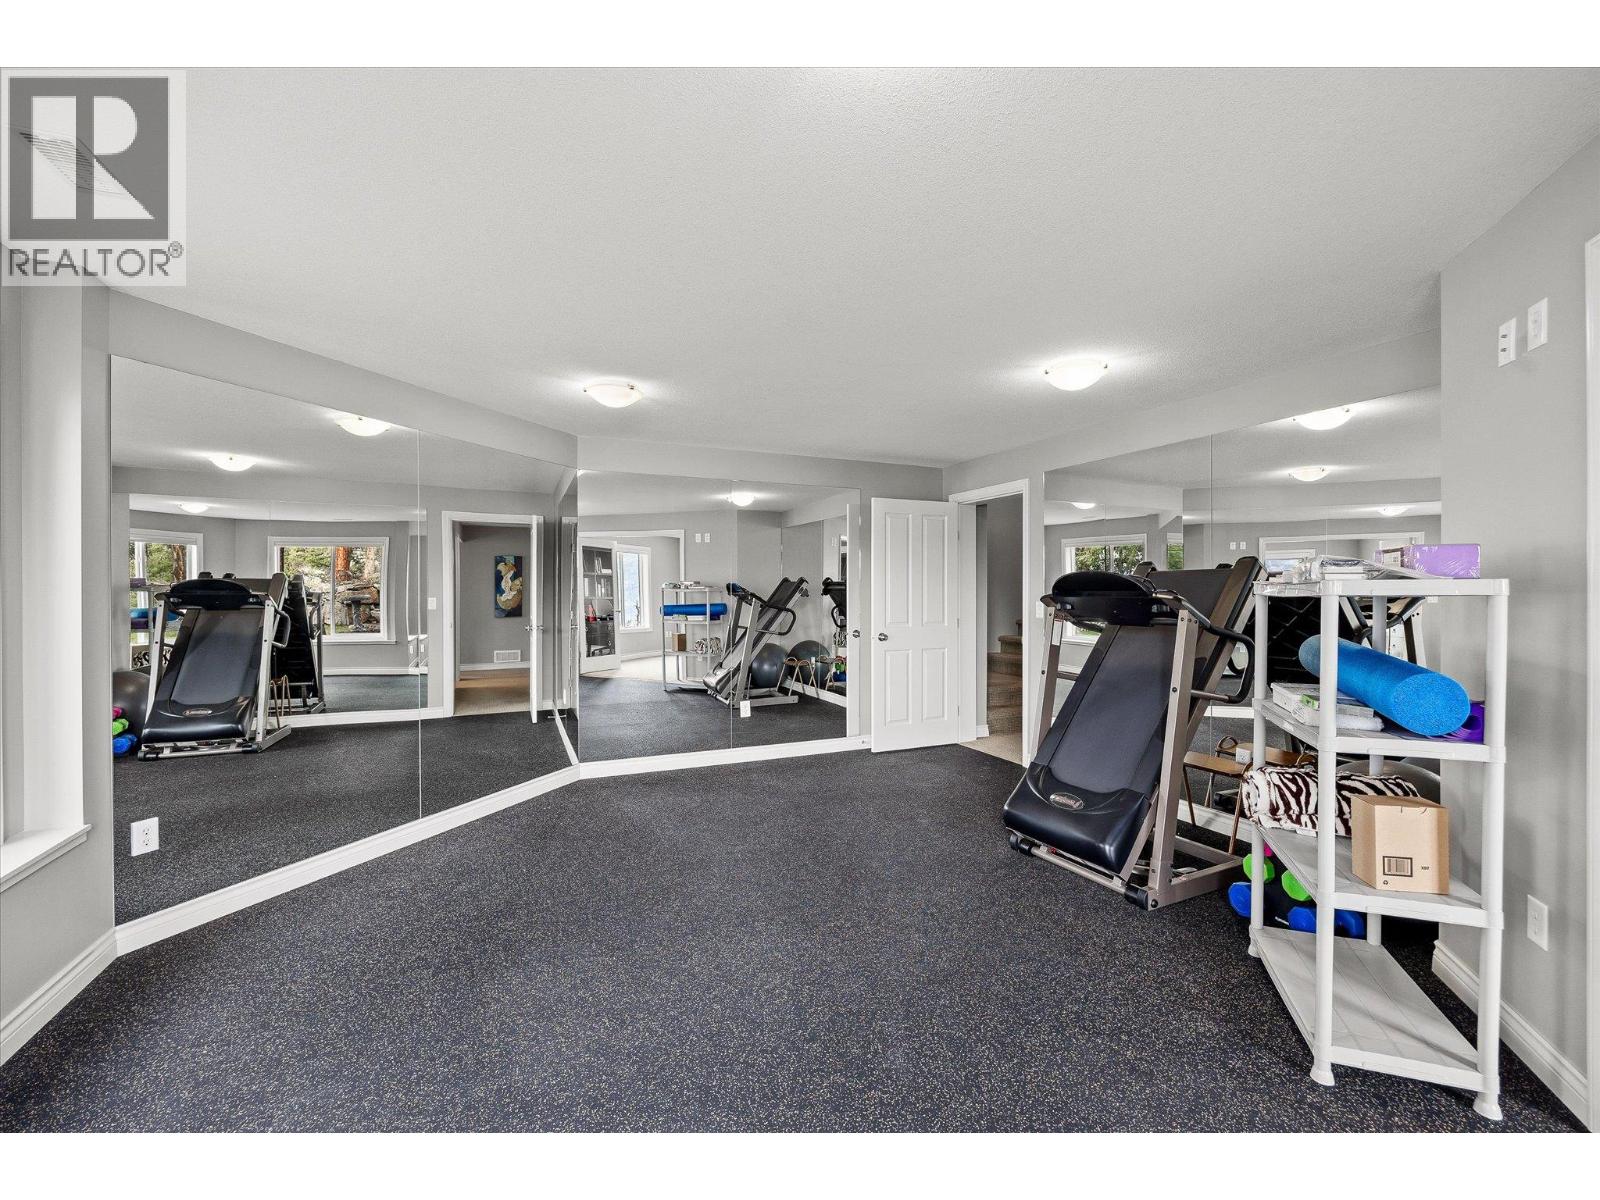
$2,187,000
Maintenance, Property Management, Waste Removal
$1,400 Yearly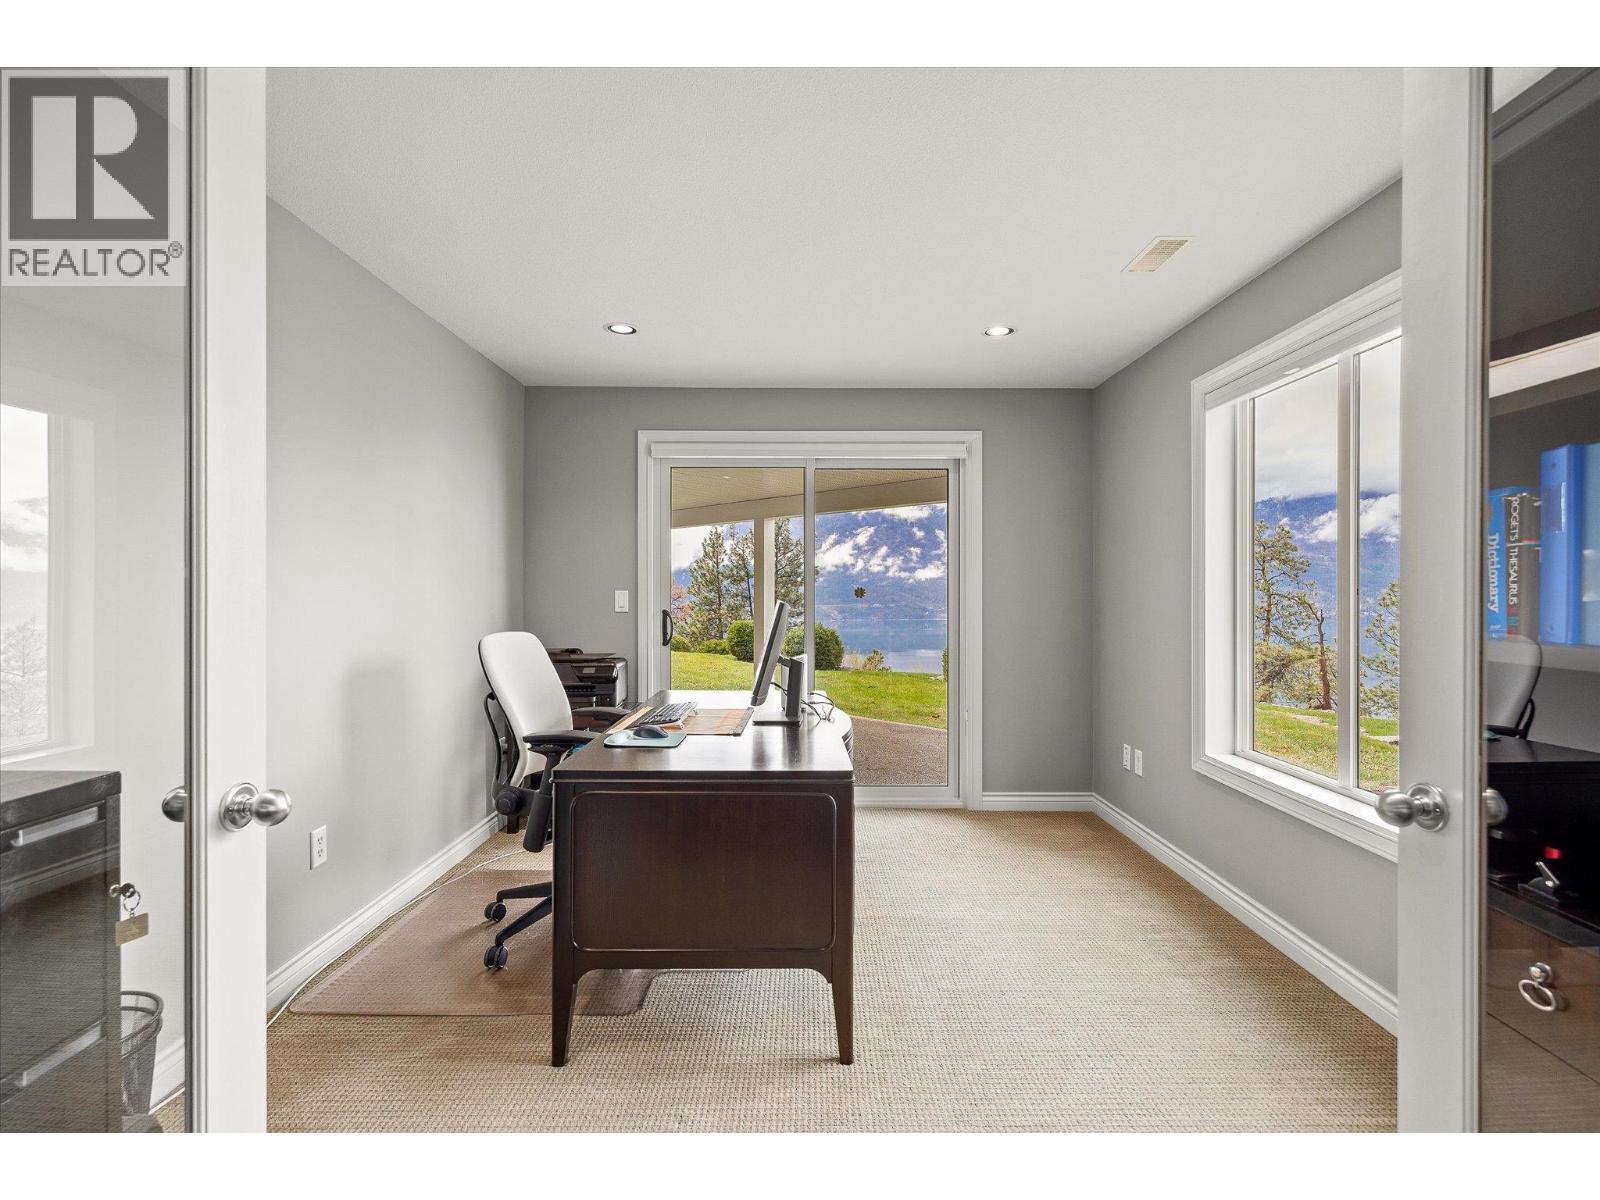
$2,187,000
Maintenance, Property Management, Waste Removal
$1,400 Yearly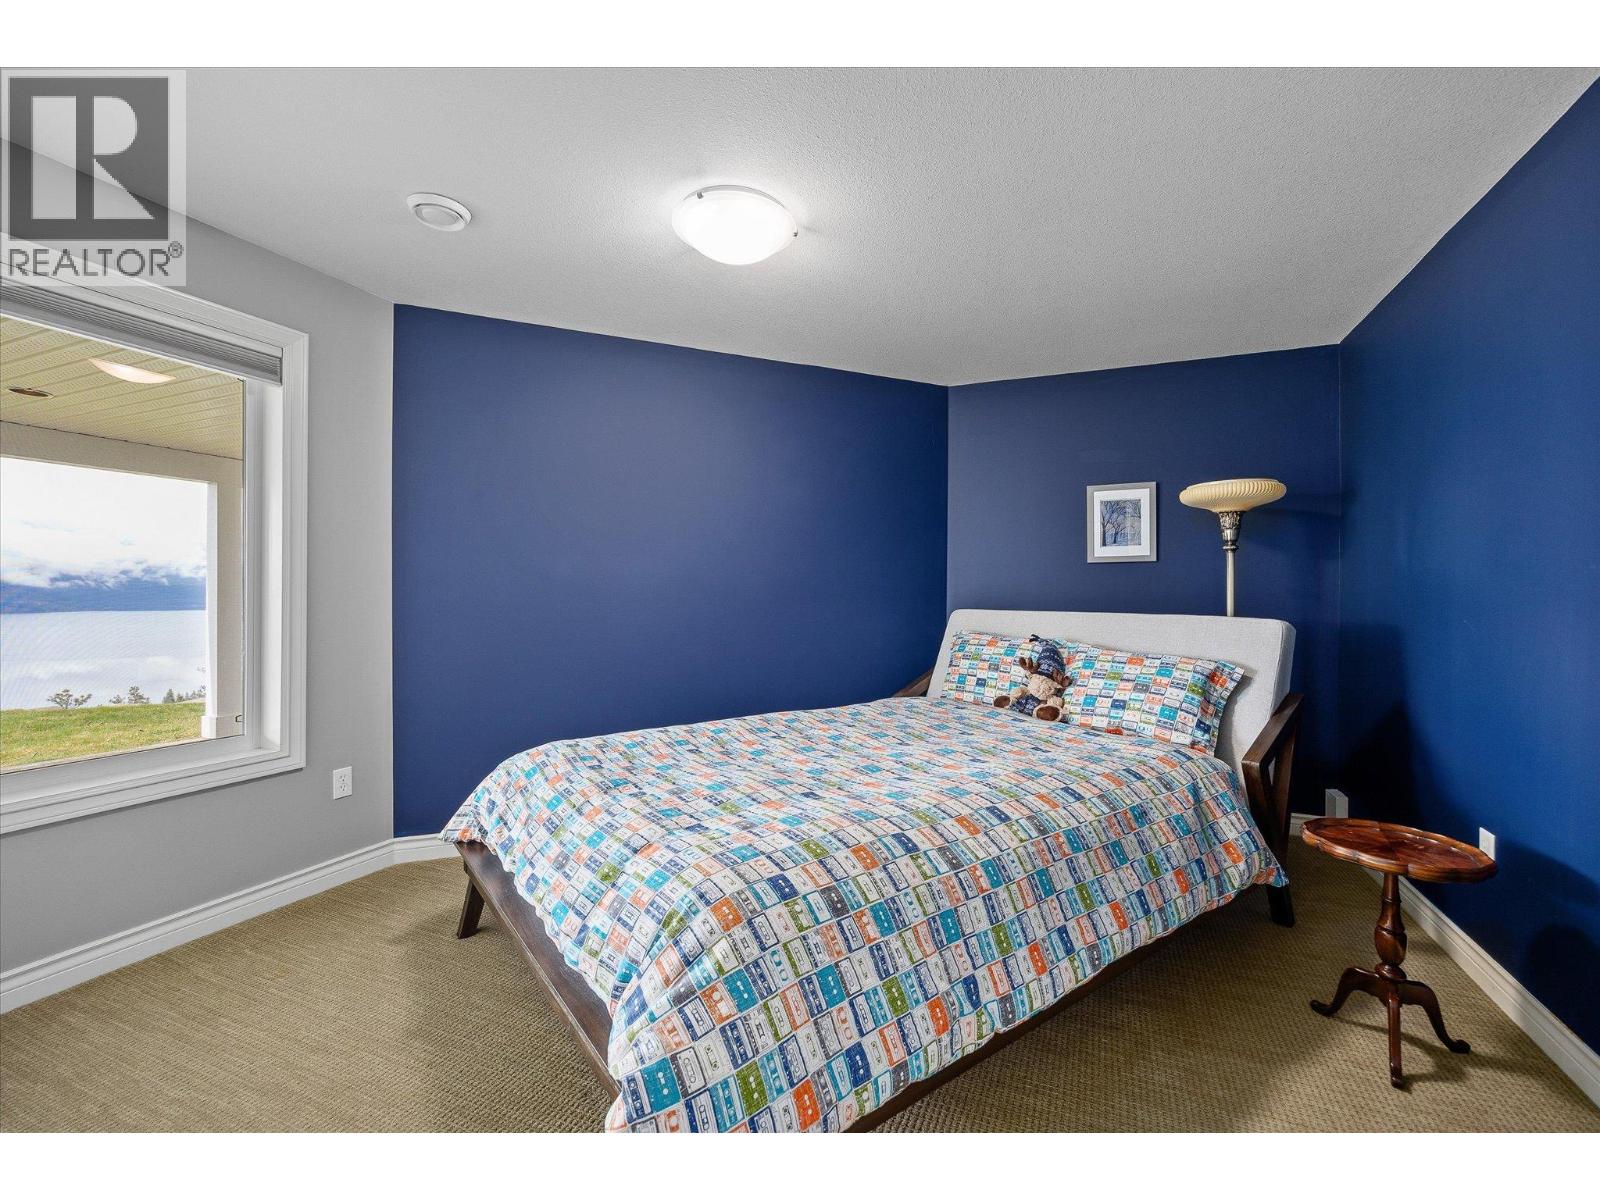
$2,187,000
Maintenance, Property Management, Waste Removal
$1,400 Yearly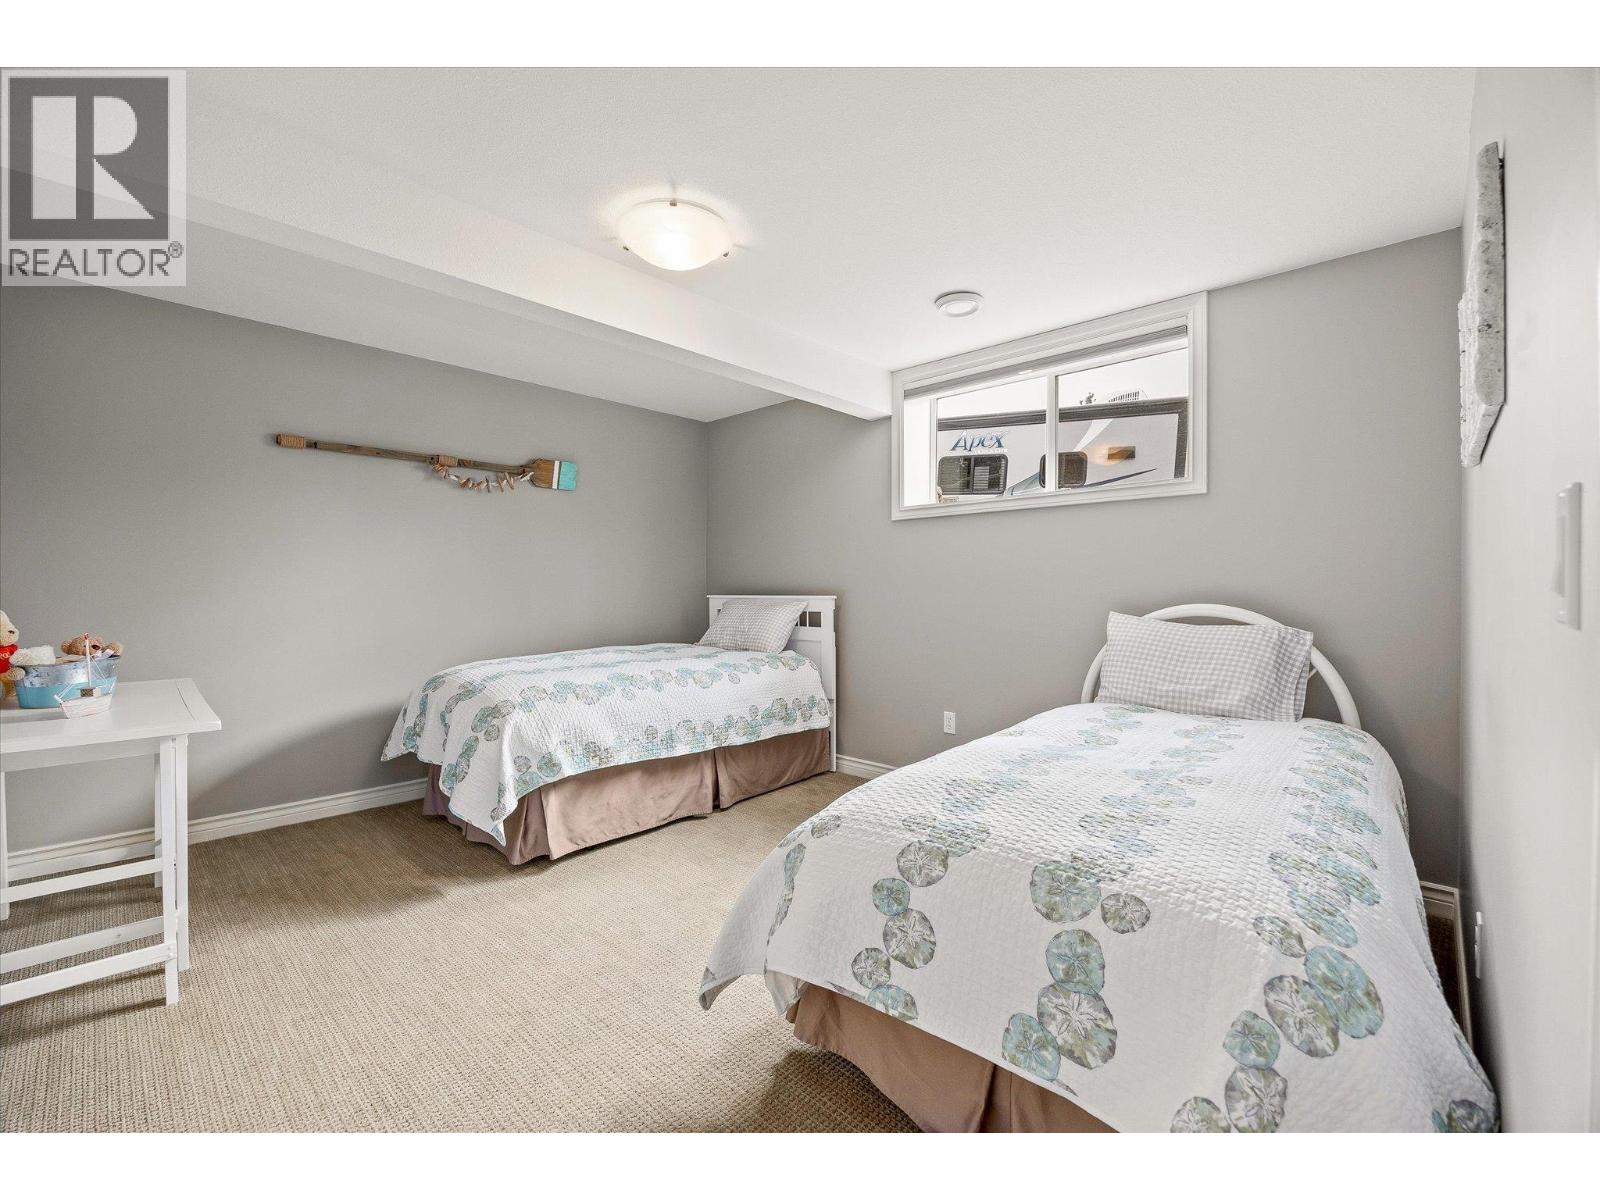
$2,187,000
Maintenance, Property Management, Waste Removal
$1,400 Yearly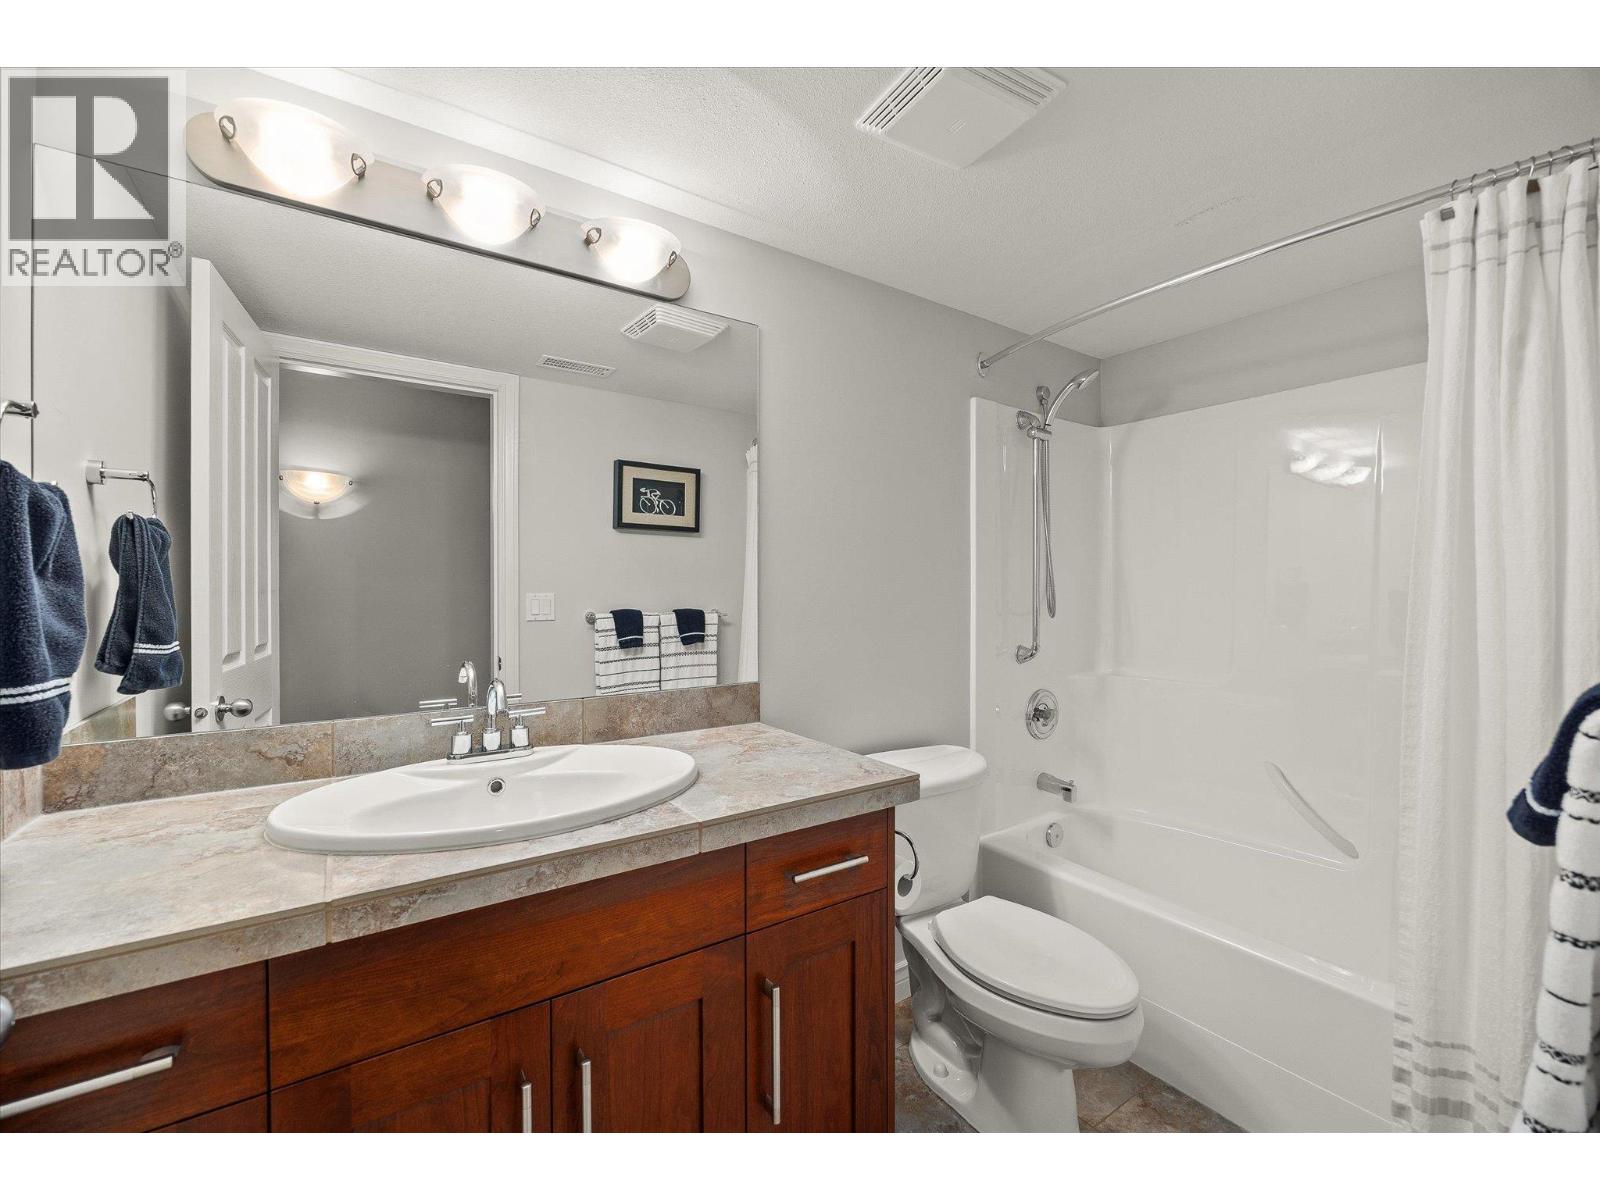
$2,187,000
Maintenance, Property Management, Waste Removal
$1,400 Yearly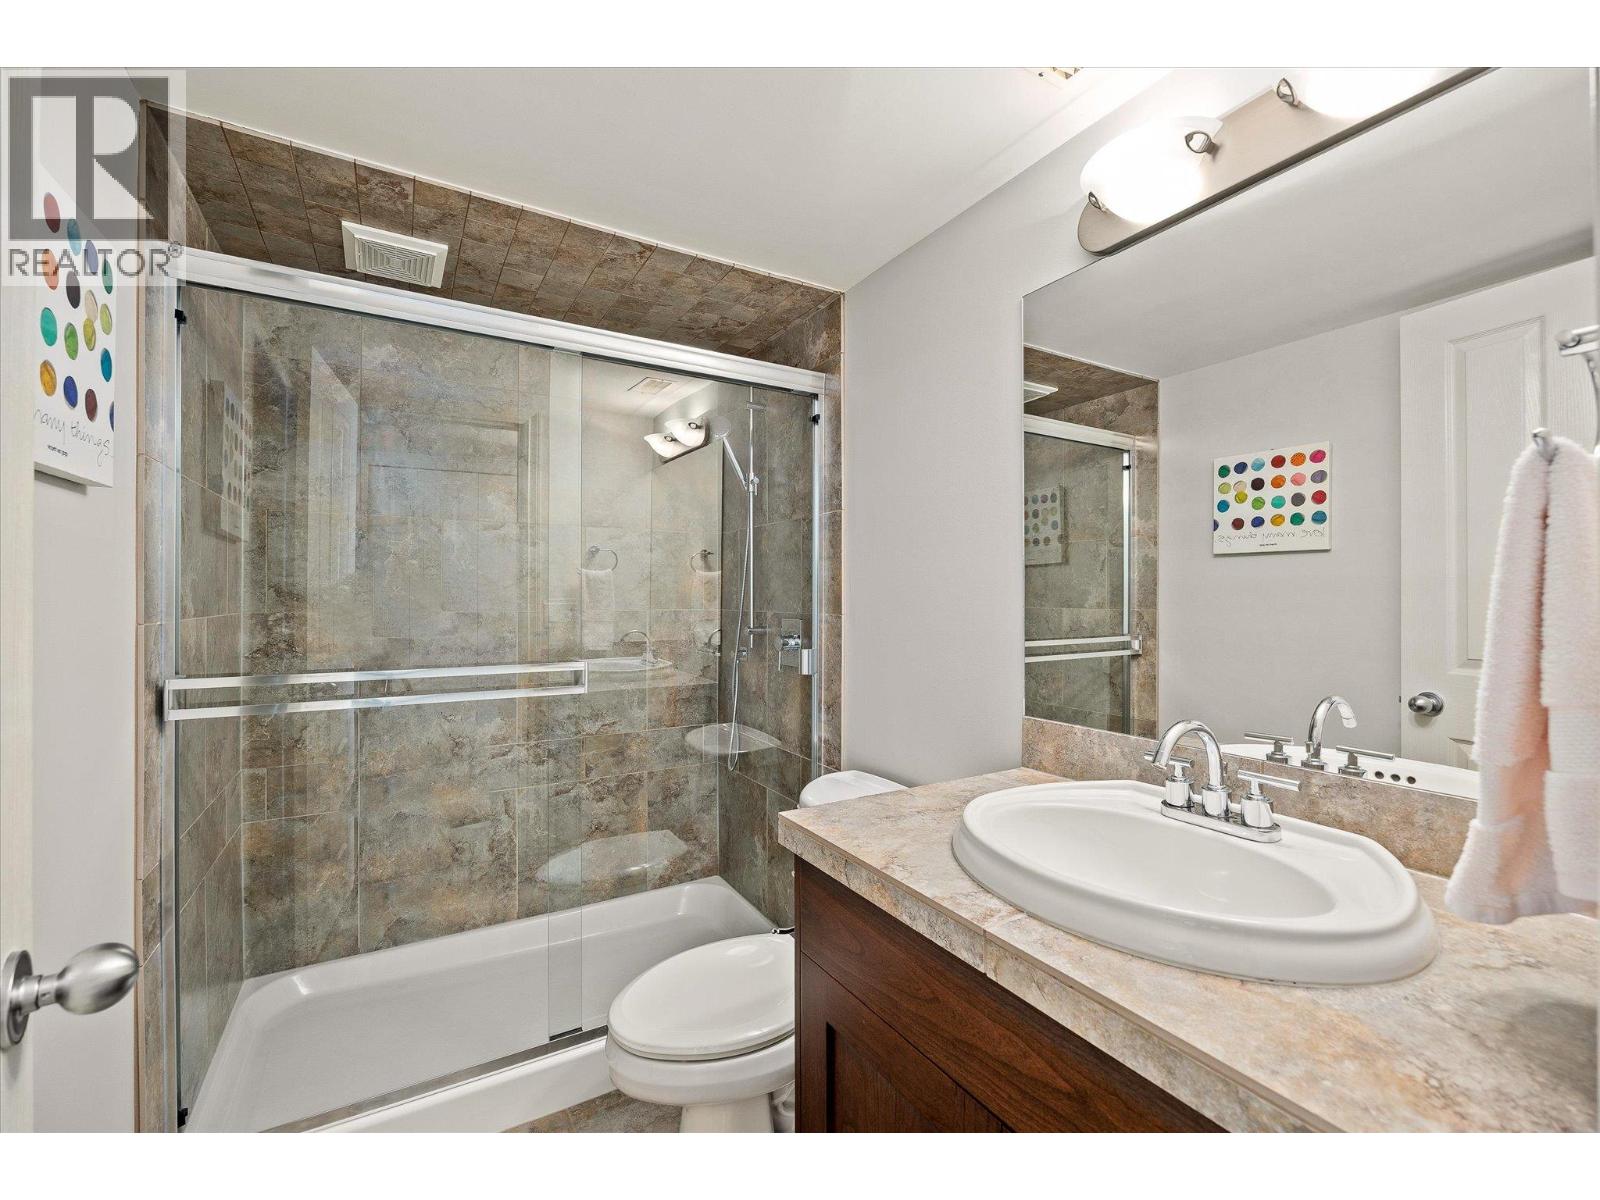
$2,187,000
Maintenance, Property Management, Waste Removal
$1,400 Yearly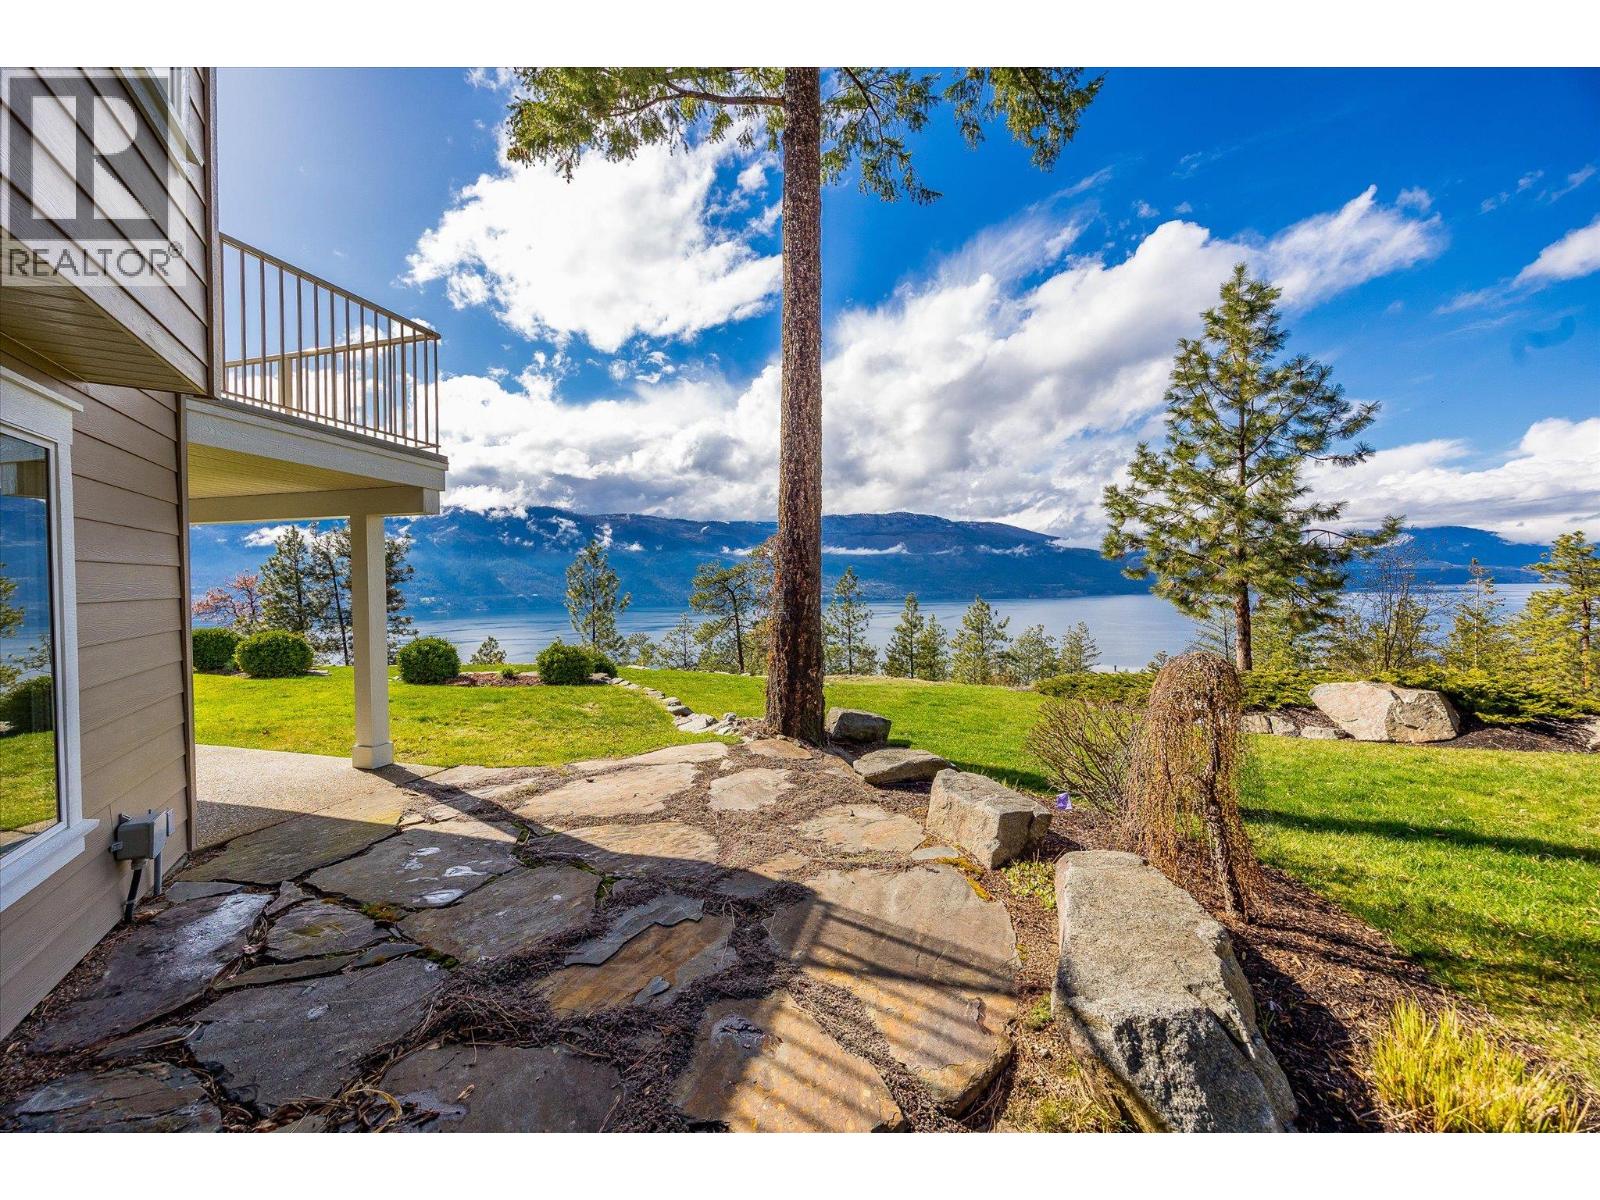
$2,187,000
Maintenance, Property Management, Waste Removal
$1,400 Yearly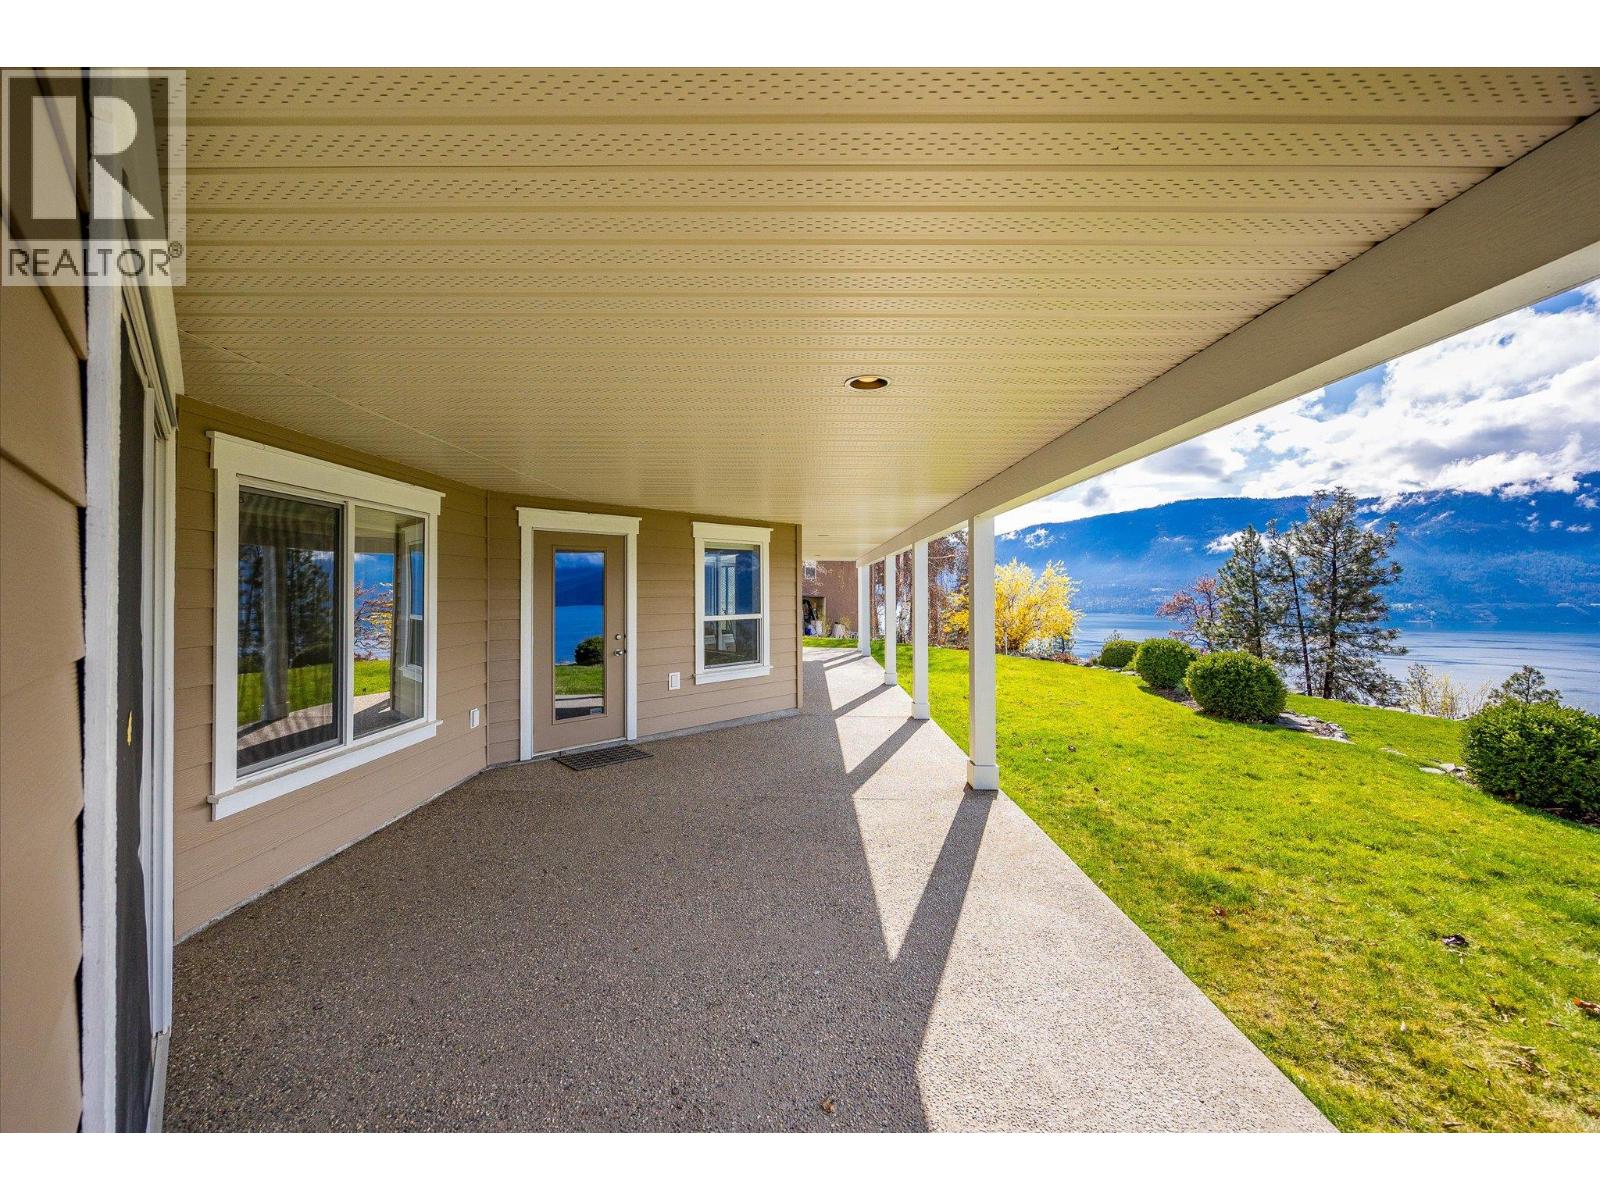
$2,187,000
Maintenance, Property Management, Waste Removal
$1,400 Yearly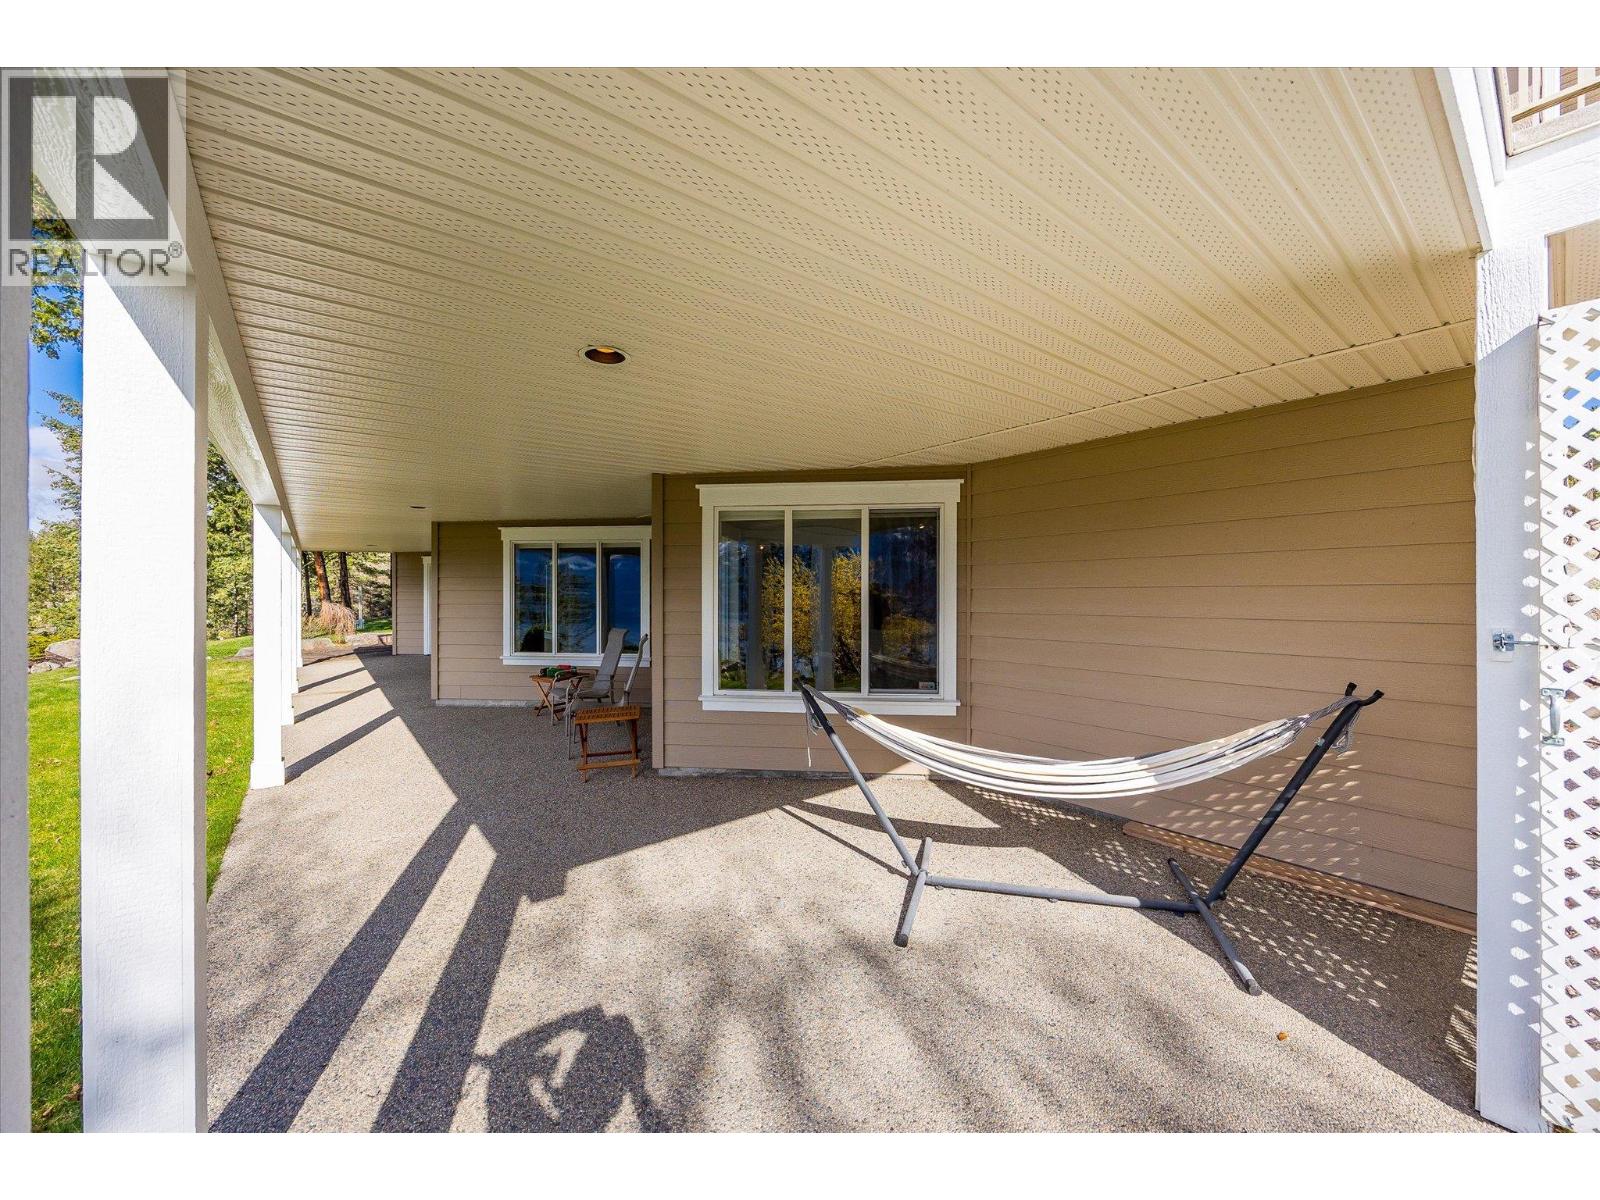
$2,187,000
Maintenance, Property Management, Waste Removal
$1,400 Yearly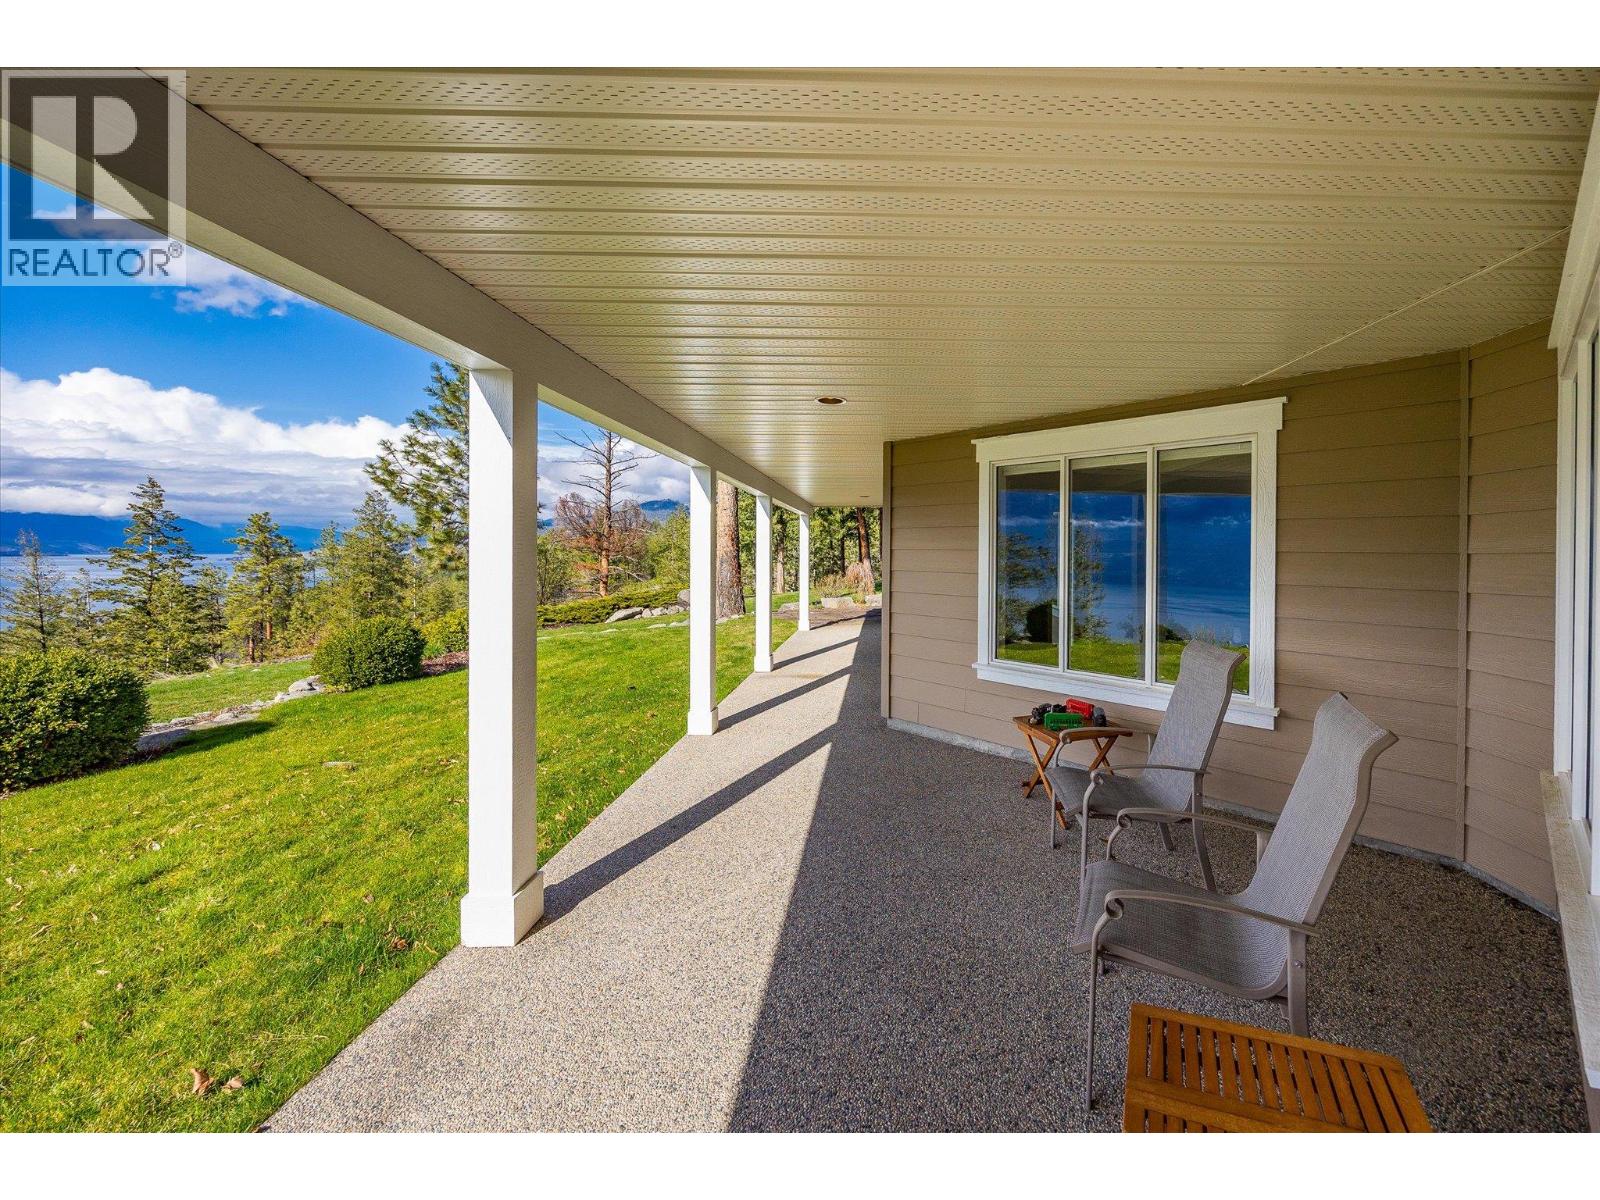
$2,187,000
Maintenance, Property Management, Waste Removal
$1,400 Yearly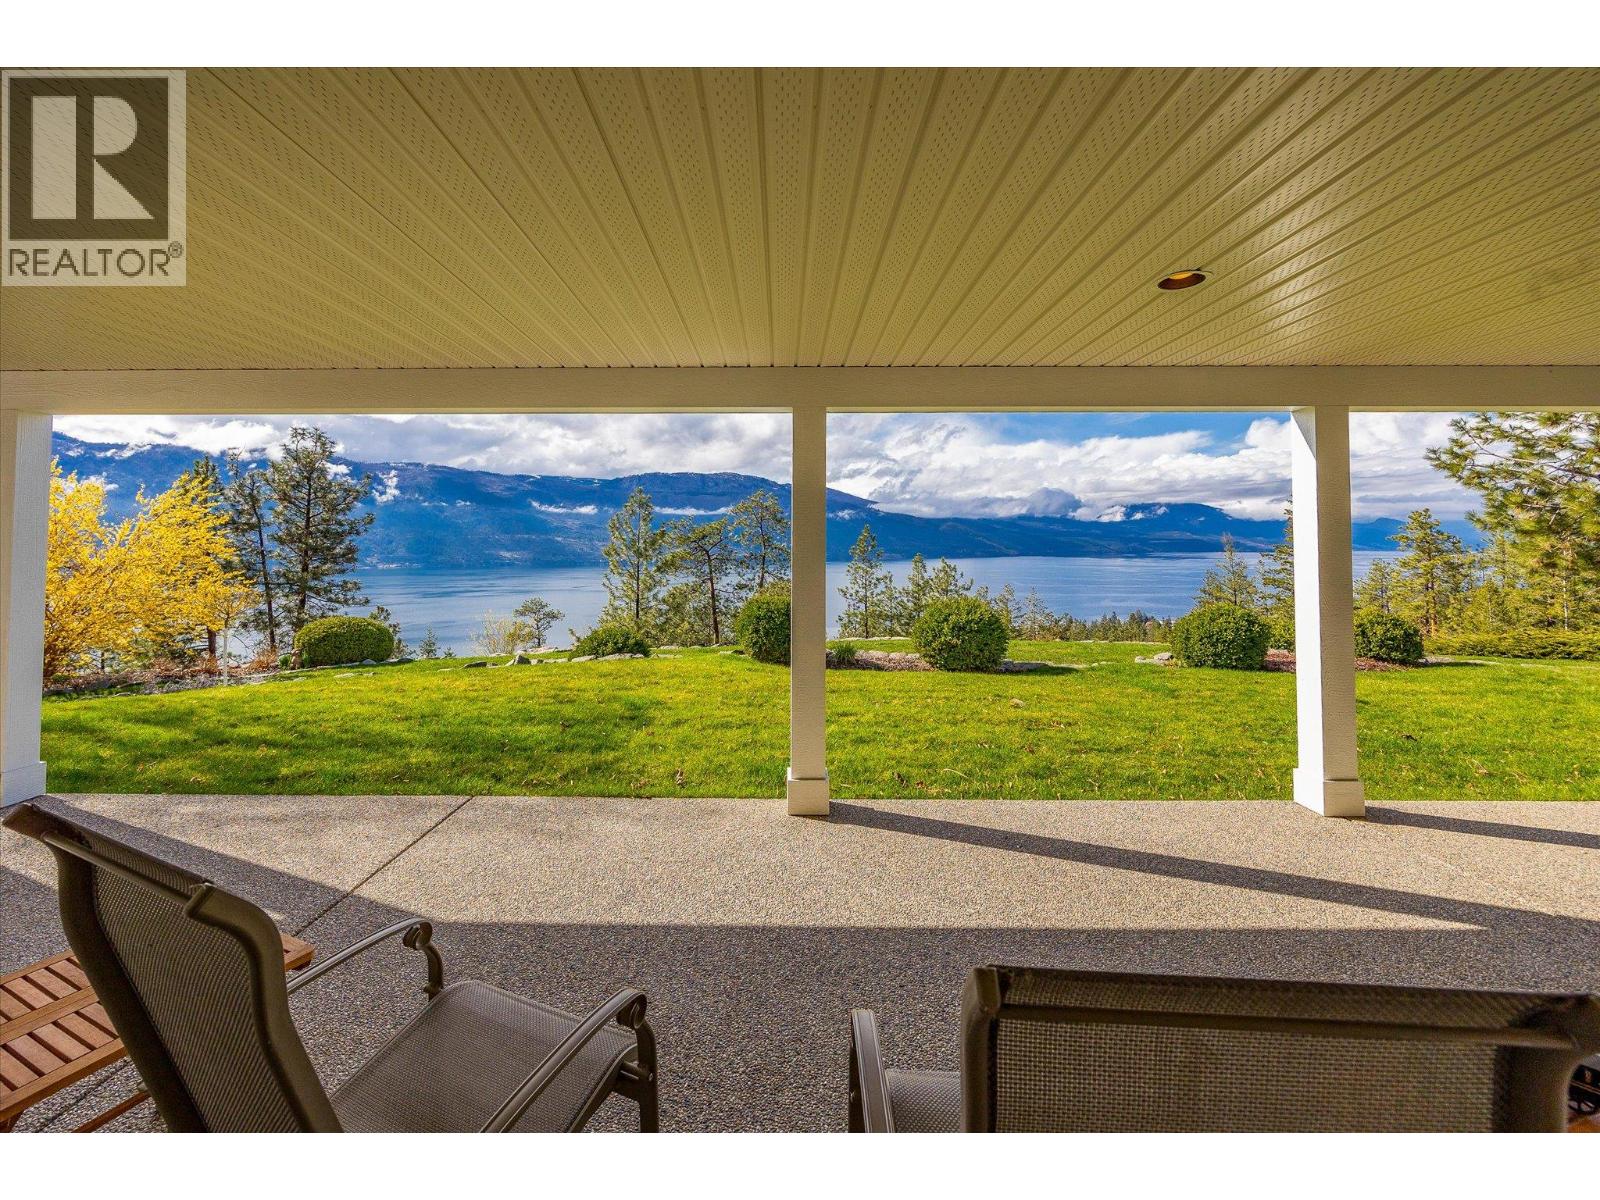
$2,187,000
Maintenance, Property Management, Waste Removal
$1,400 Yearly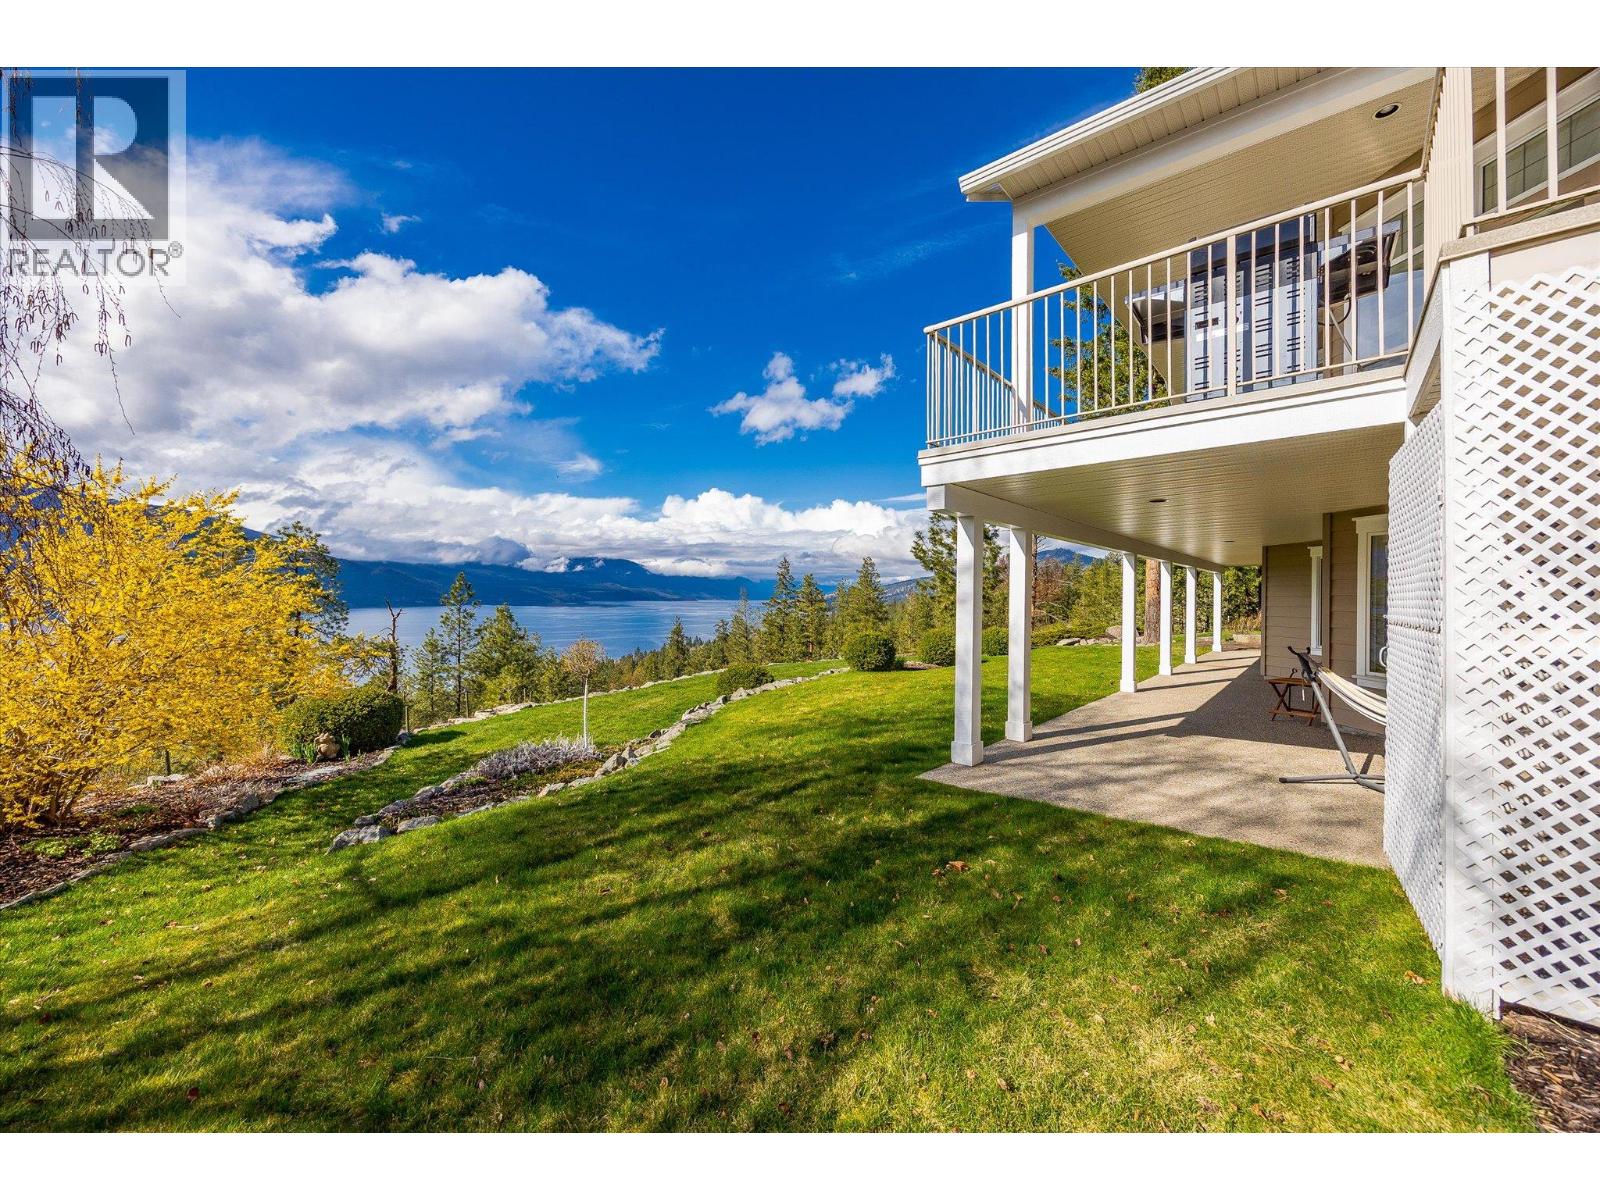
$2,187,000
Maintenance, Property Management, Waste Removal
$1,400 Yearly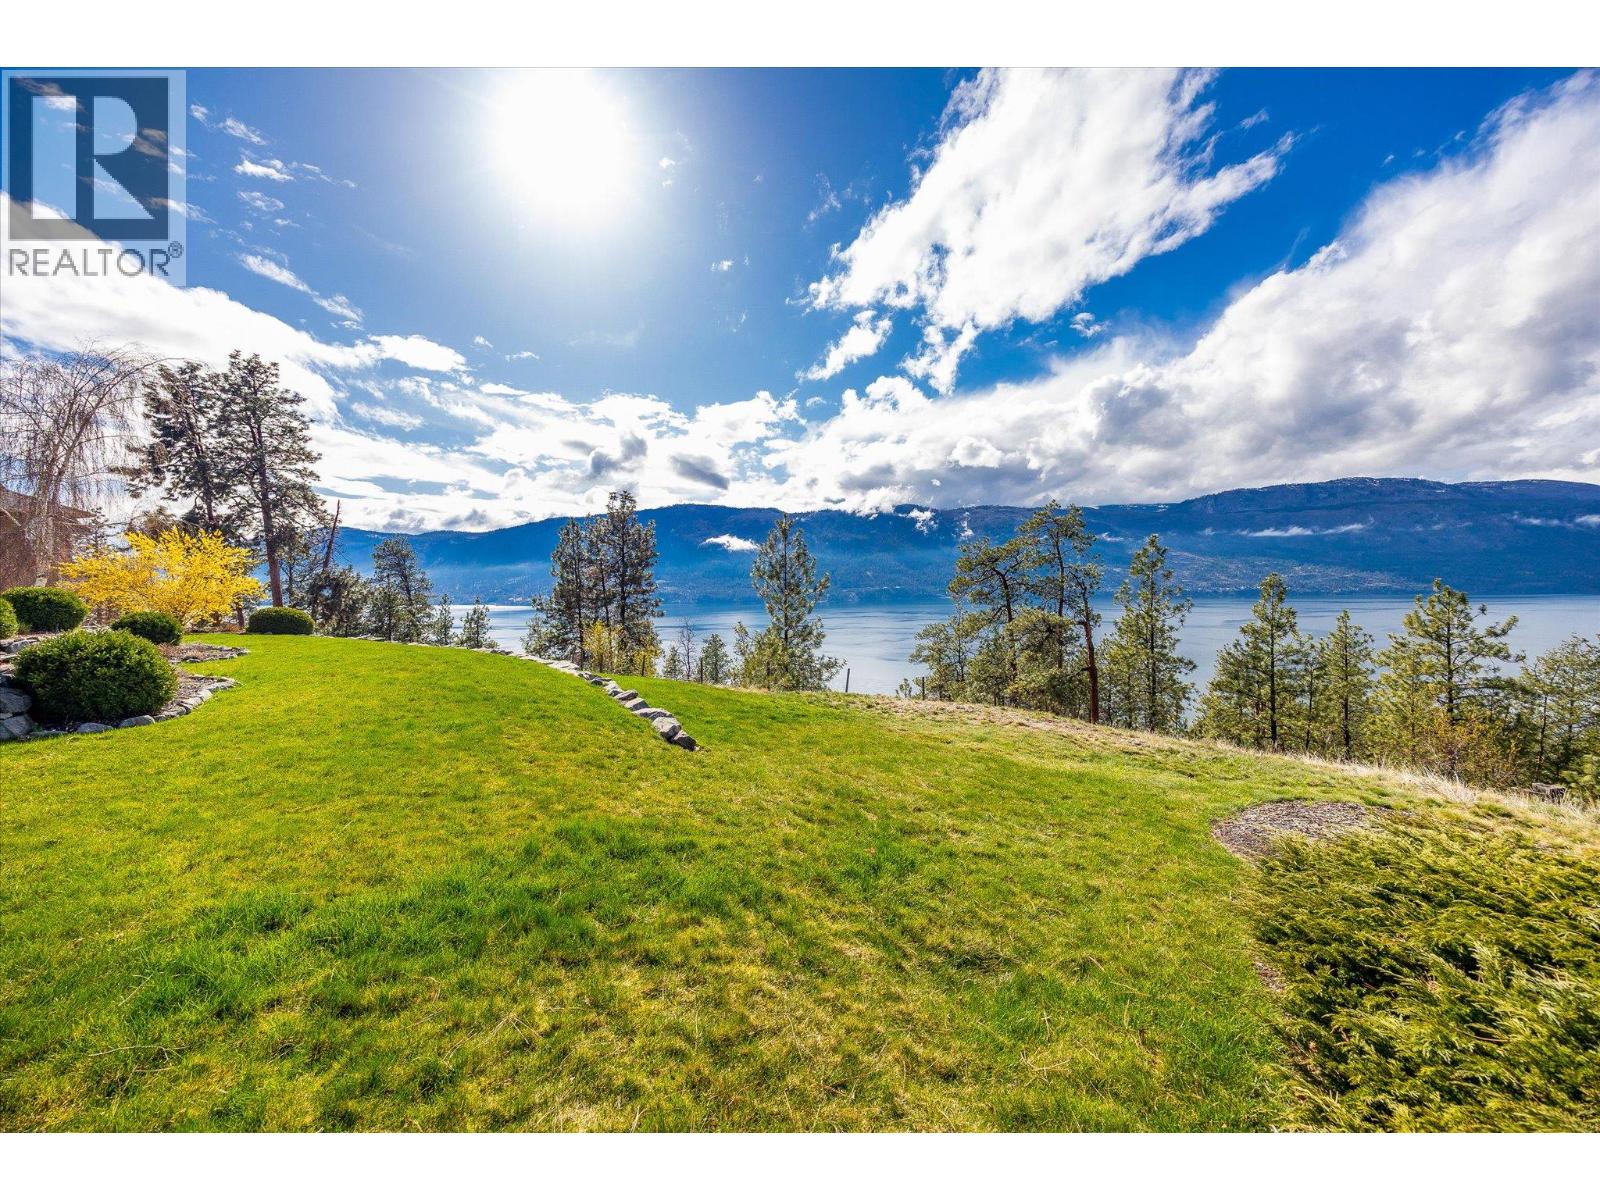
$2,187,000
Maintenance, Property Management, Waste Removal
$1,400 Yearly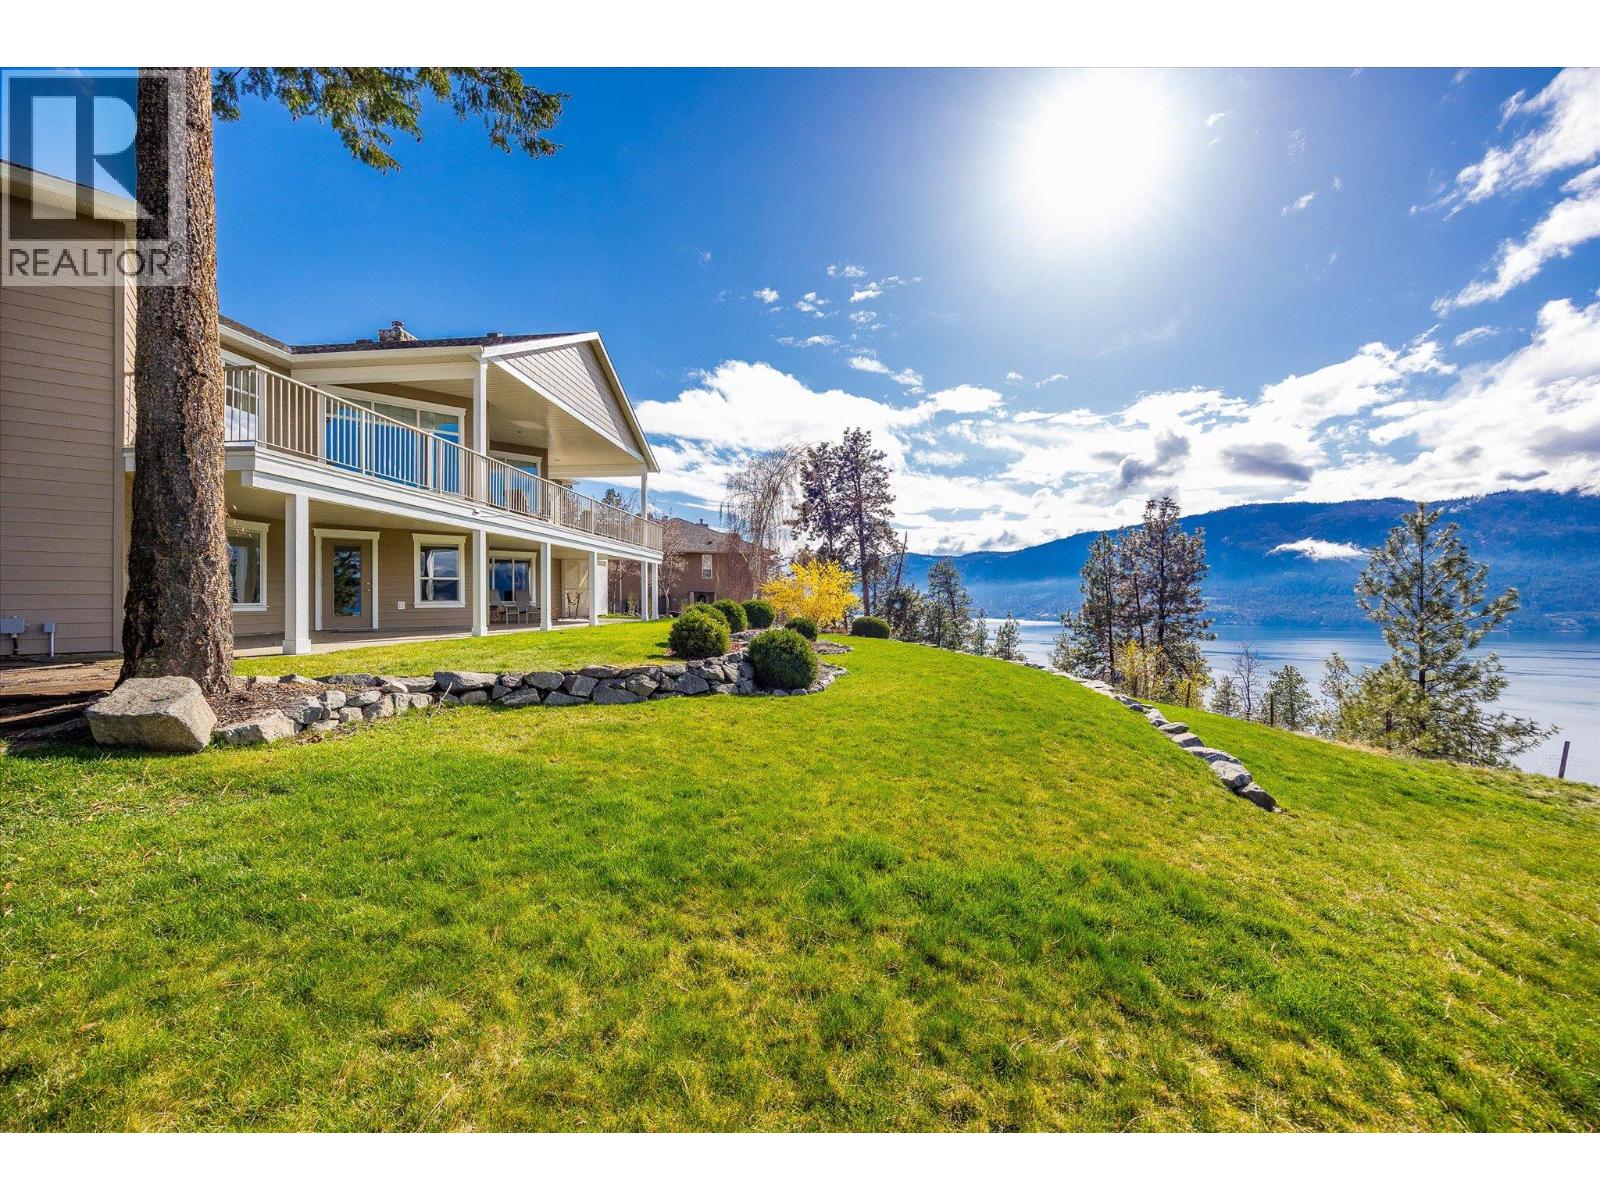
$2,187,000
Maintenance, Property Management, Waste Removal
$1,400 Yearly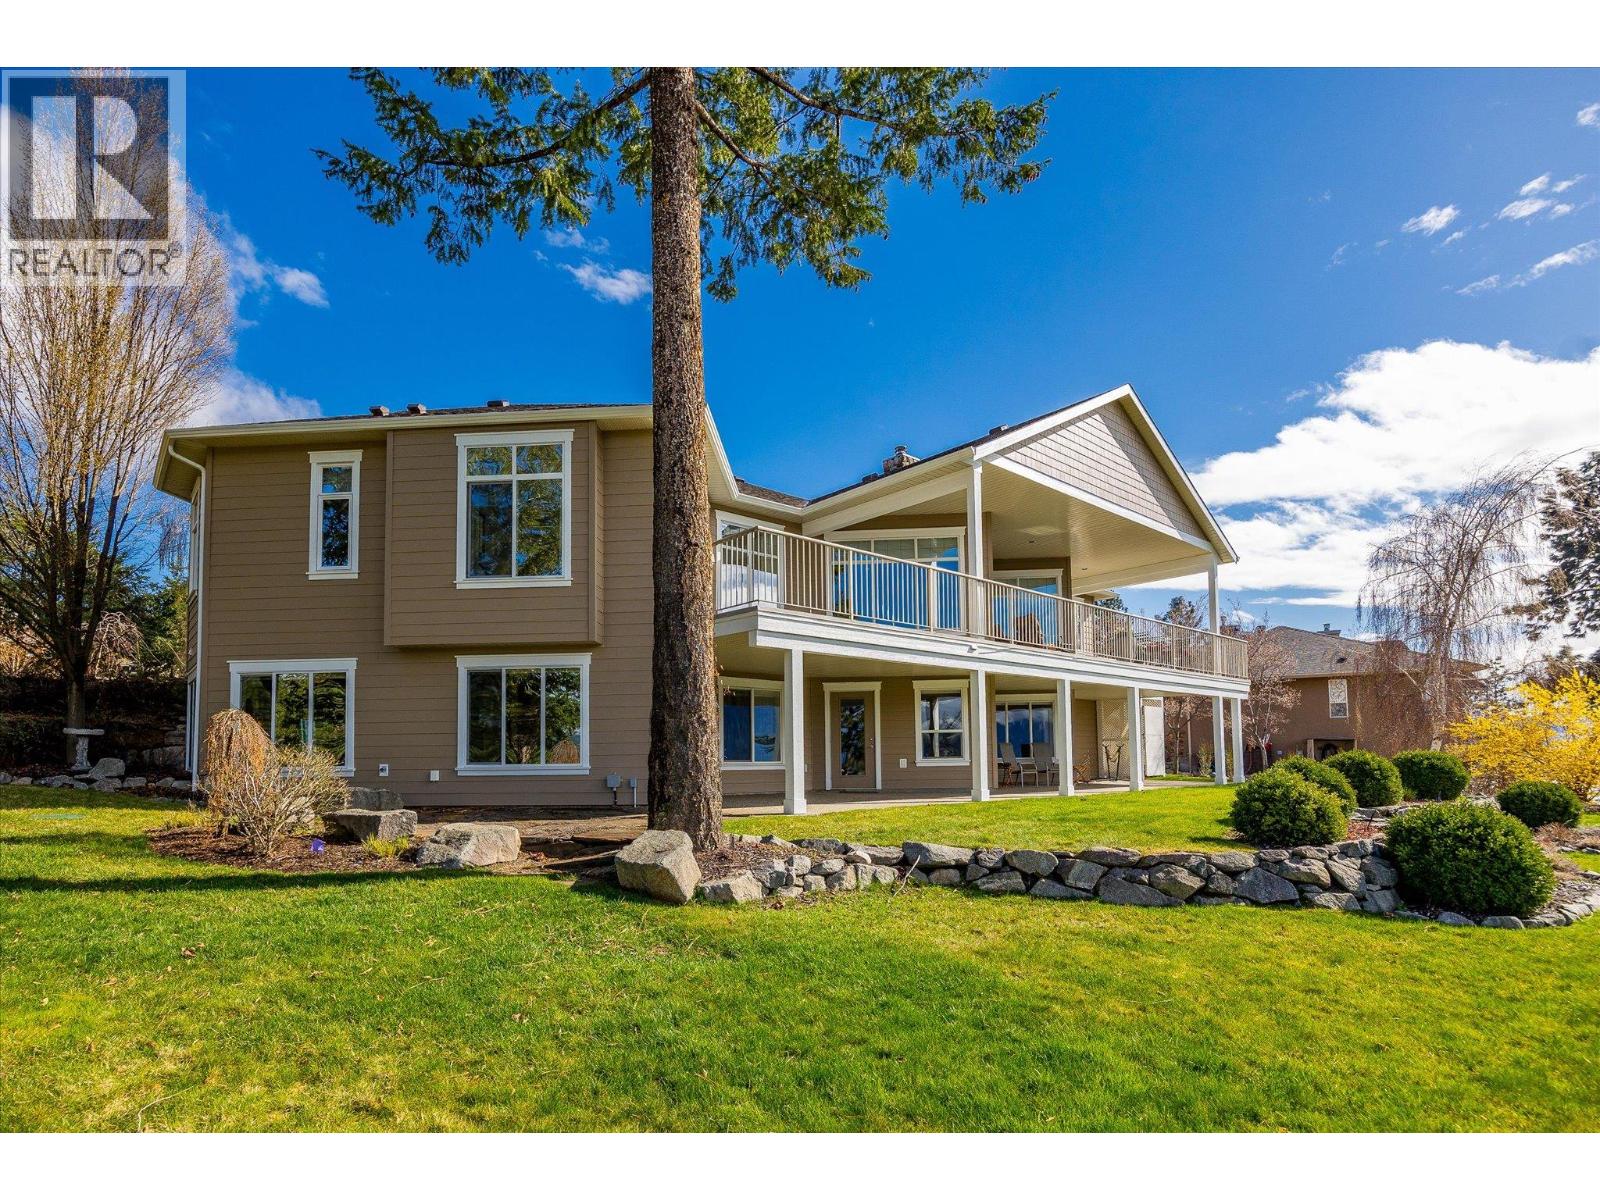
$2,187,000
Maintenance, Property Management, Waste Removal
$1,400 Yearly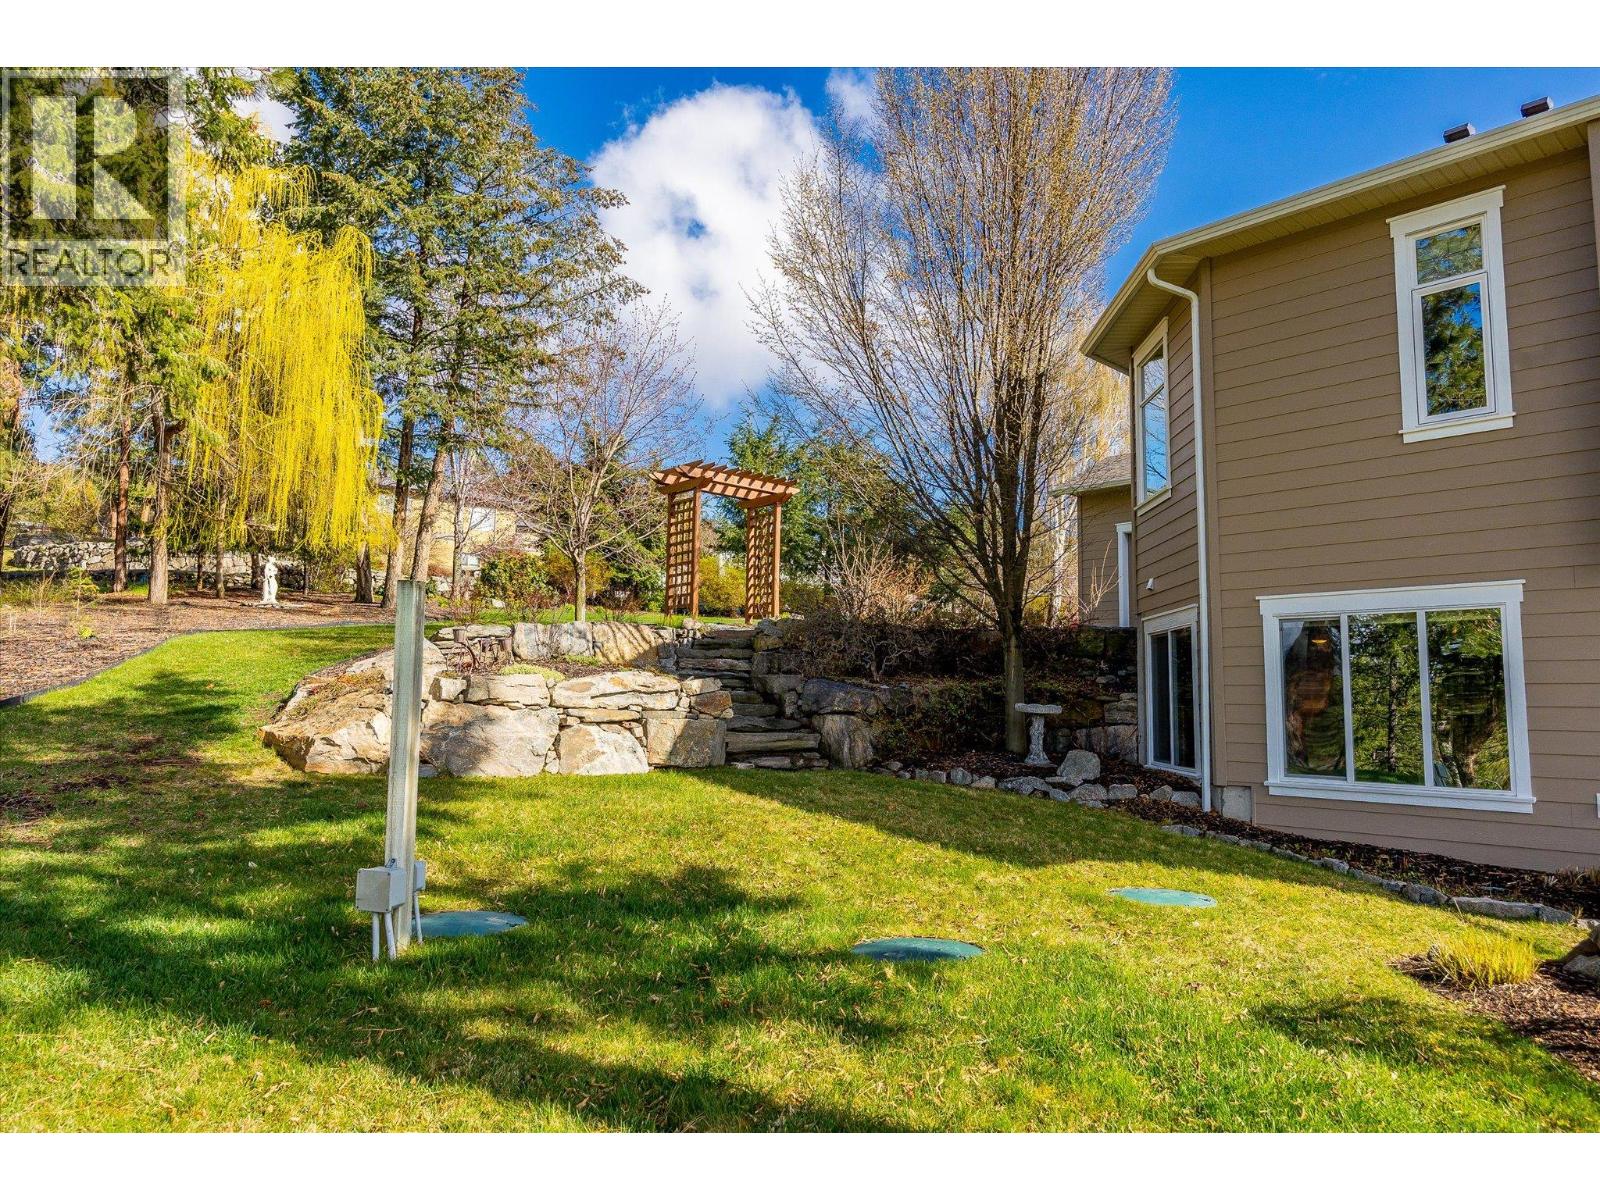
$2,187,000
Maintenance, Property Management, Waste Removal
$1,400 Yearly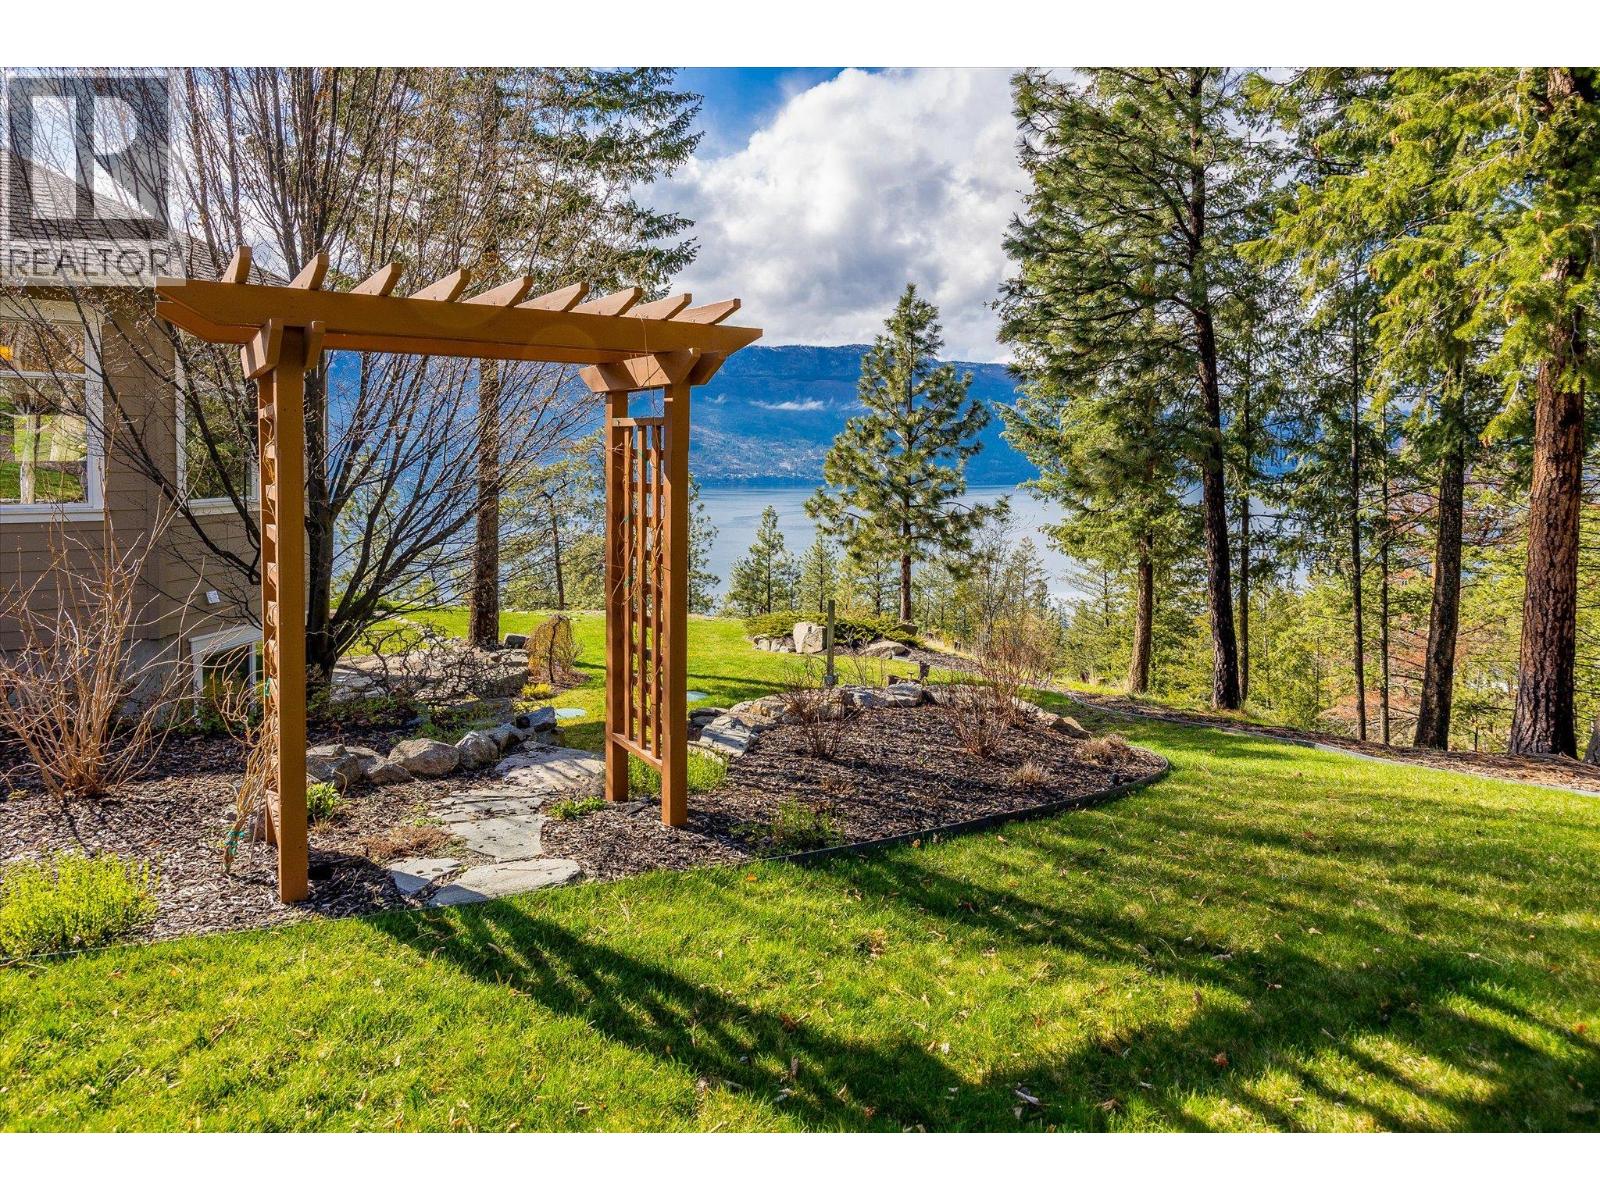
$2,187,000
Maintenance, Property Management, Waste Removal
$1,400 Yearly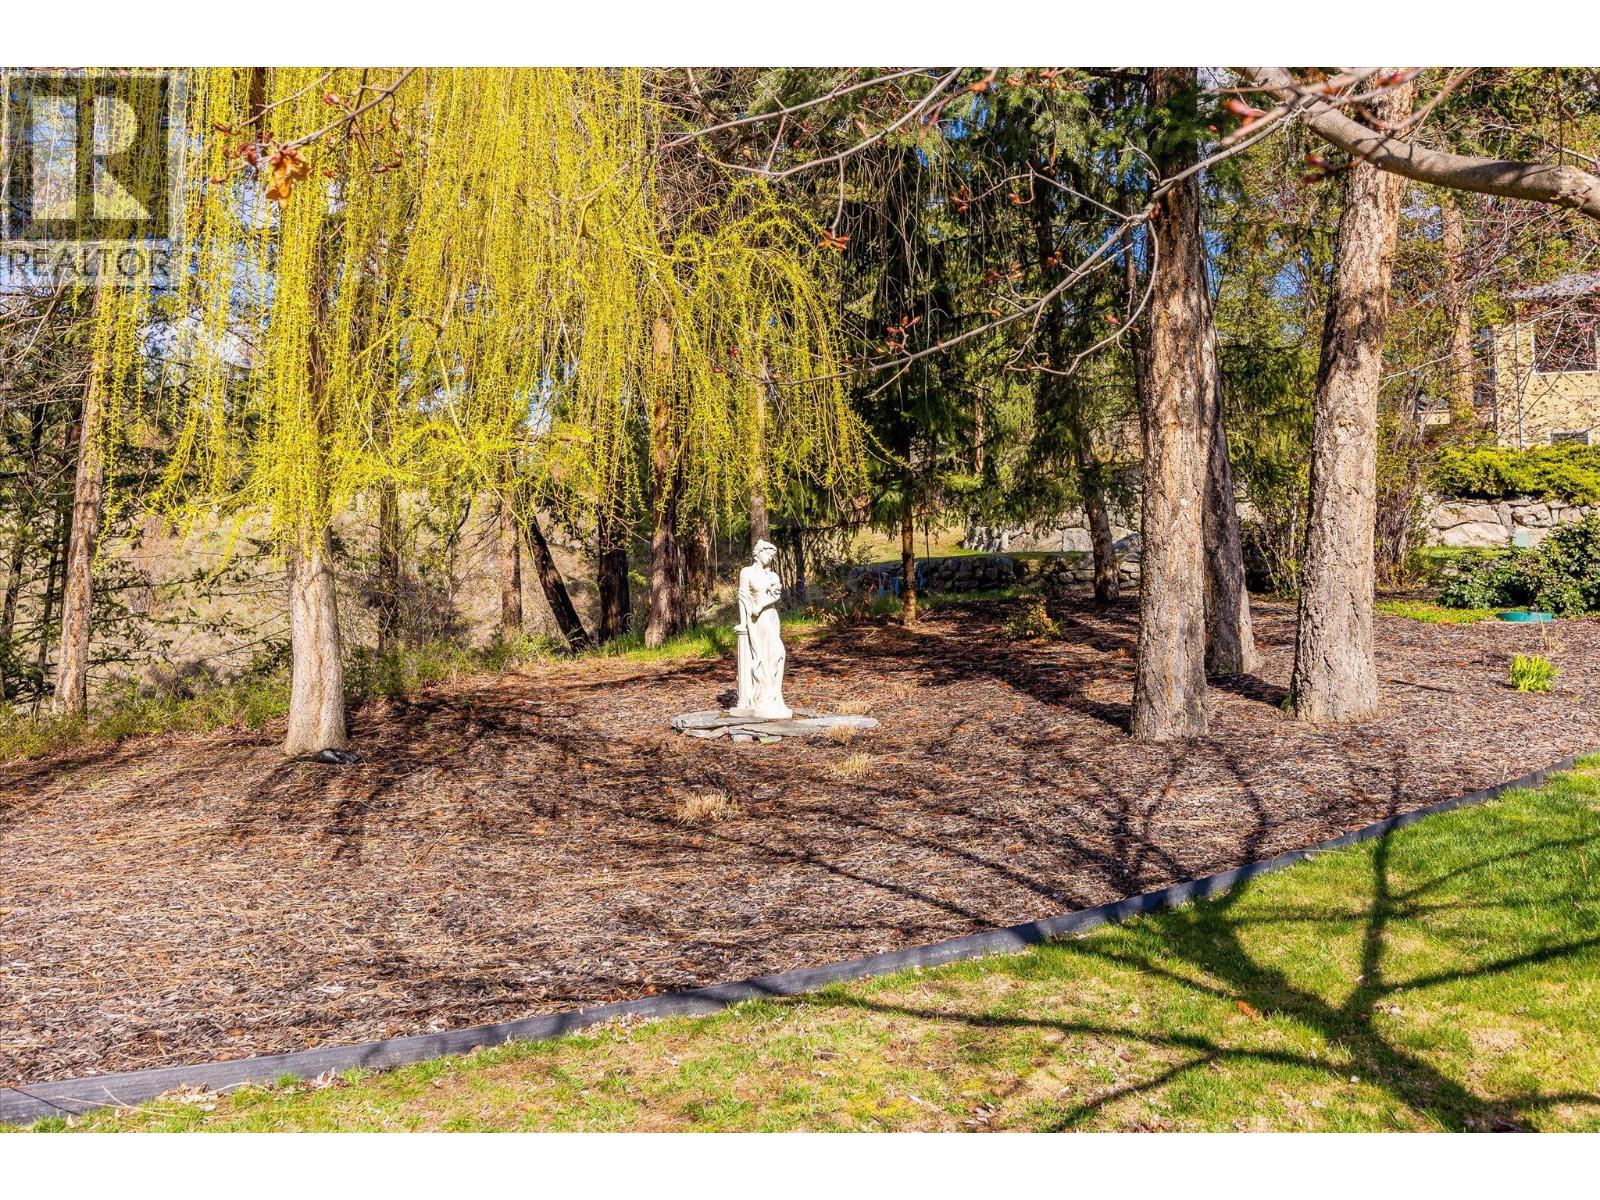
$2,187,000
Maintenance, Property Management, Waste Removal
$1,400 Yearly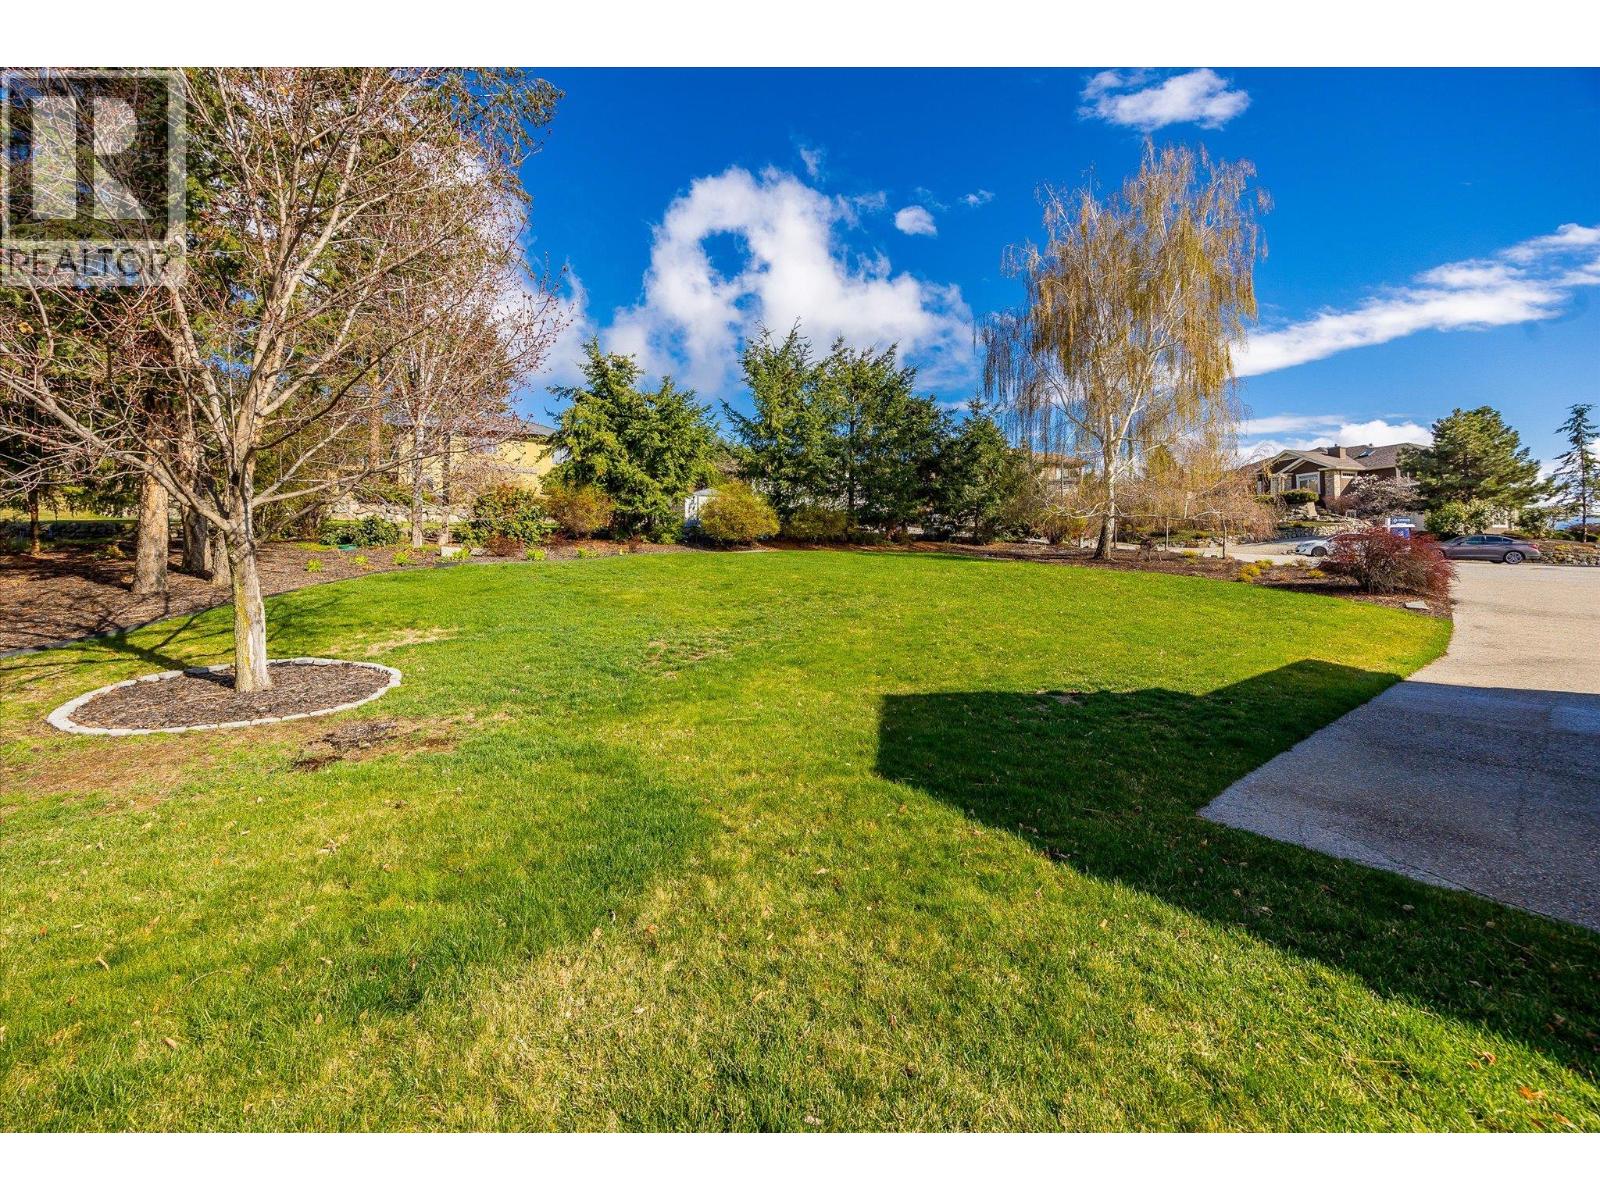
$2,187,000
Maintenance, Property Management, Waste Removal
$1,400 Yearly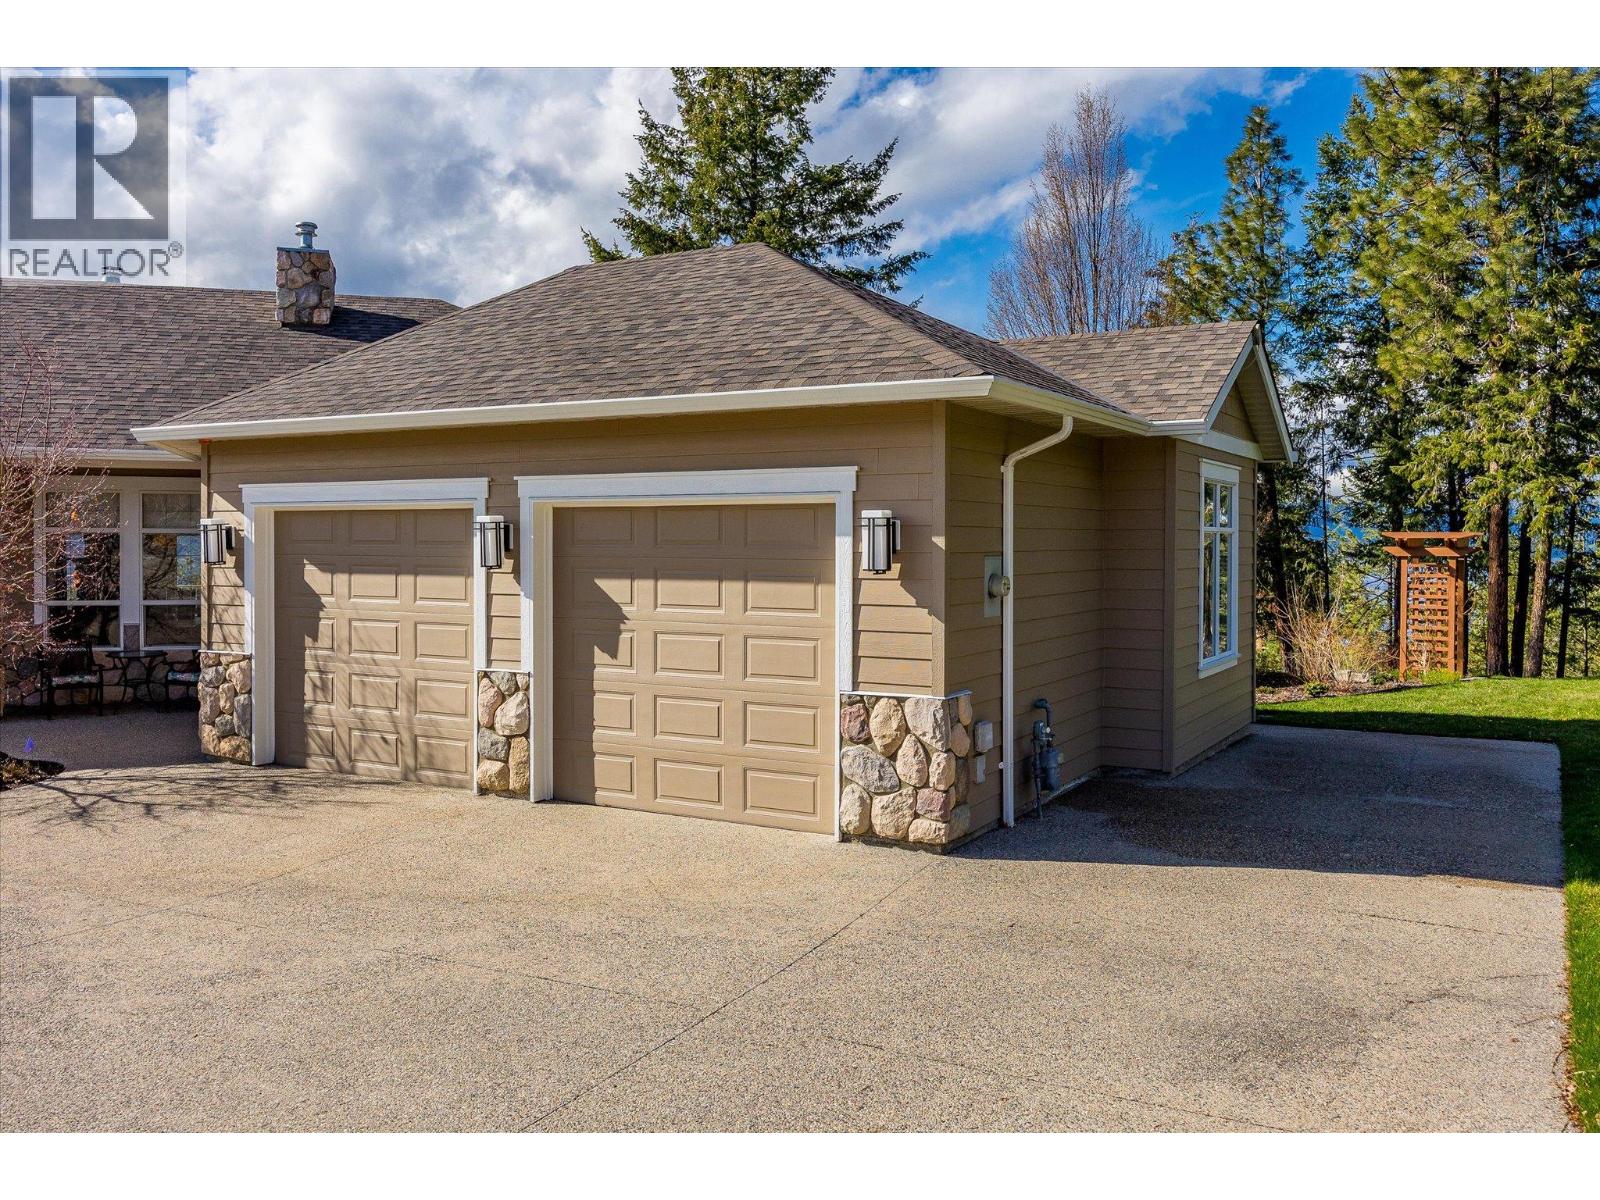
$2,187,000
Maintenance, Property Management, Waste Removal
$1,400 Yearly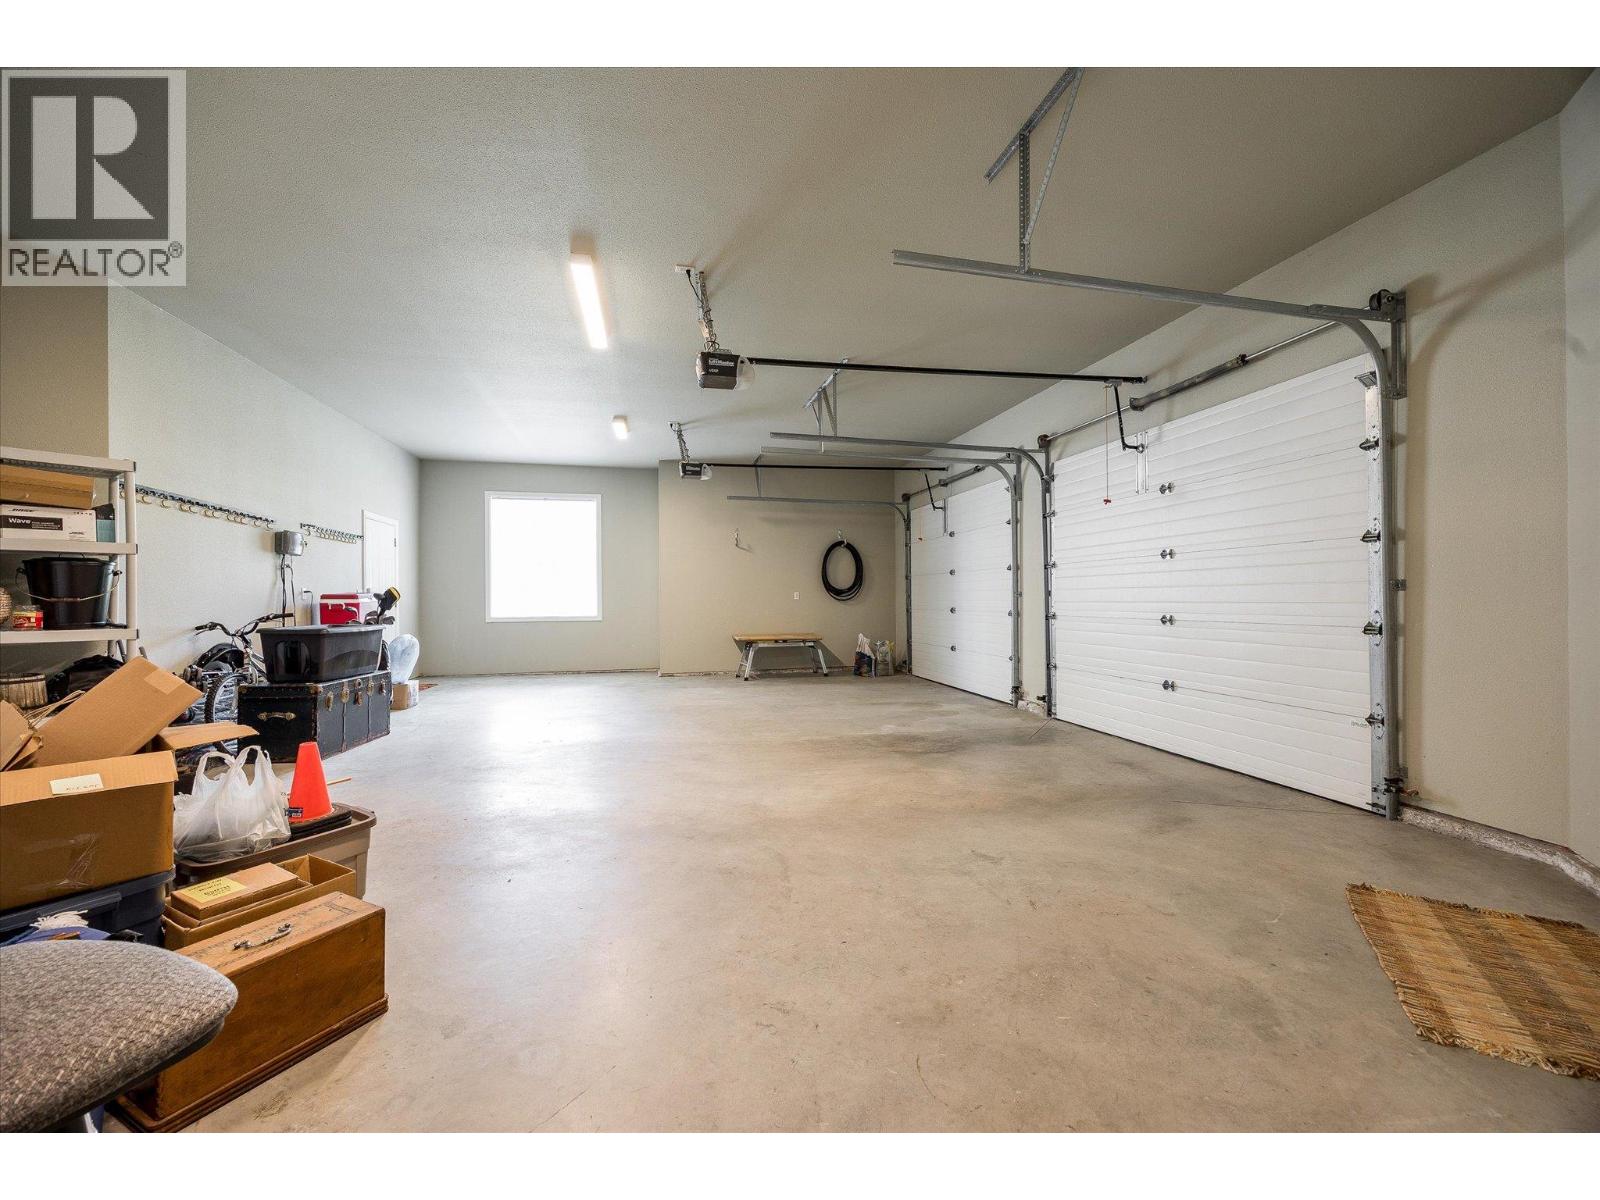
$2,187,000
Maintenance, Property Management, Waste Removal
$1,400 Yearly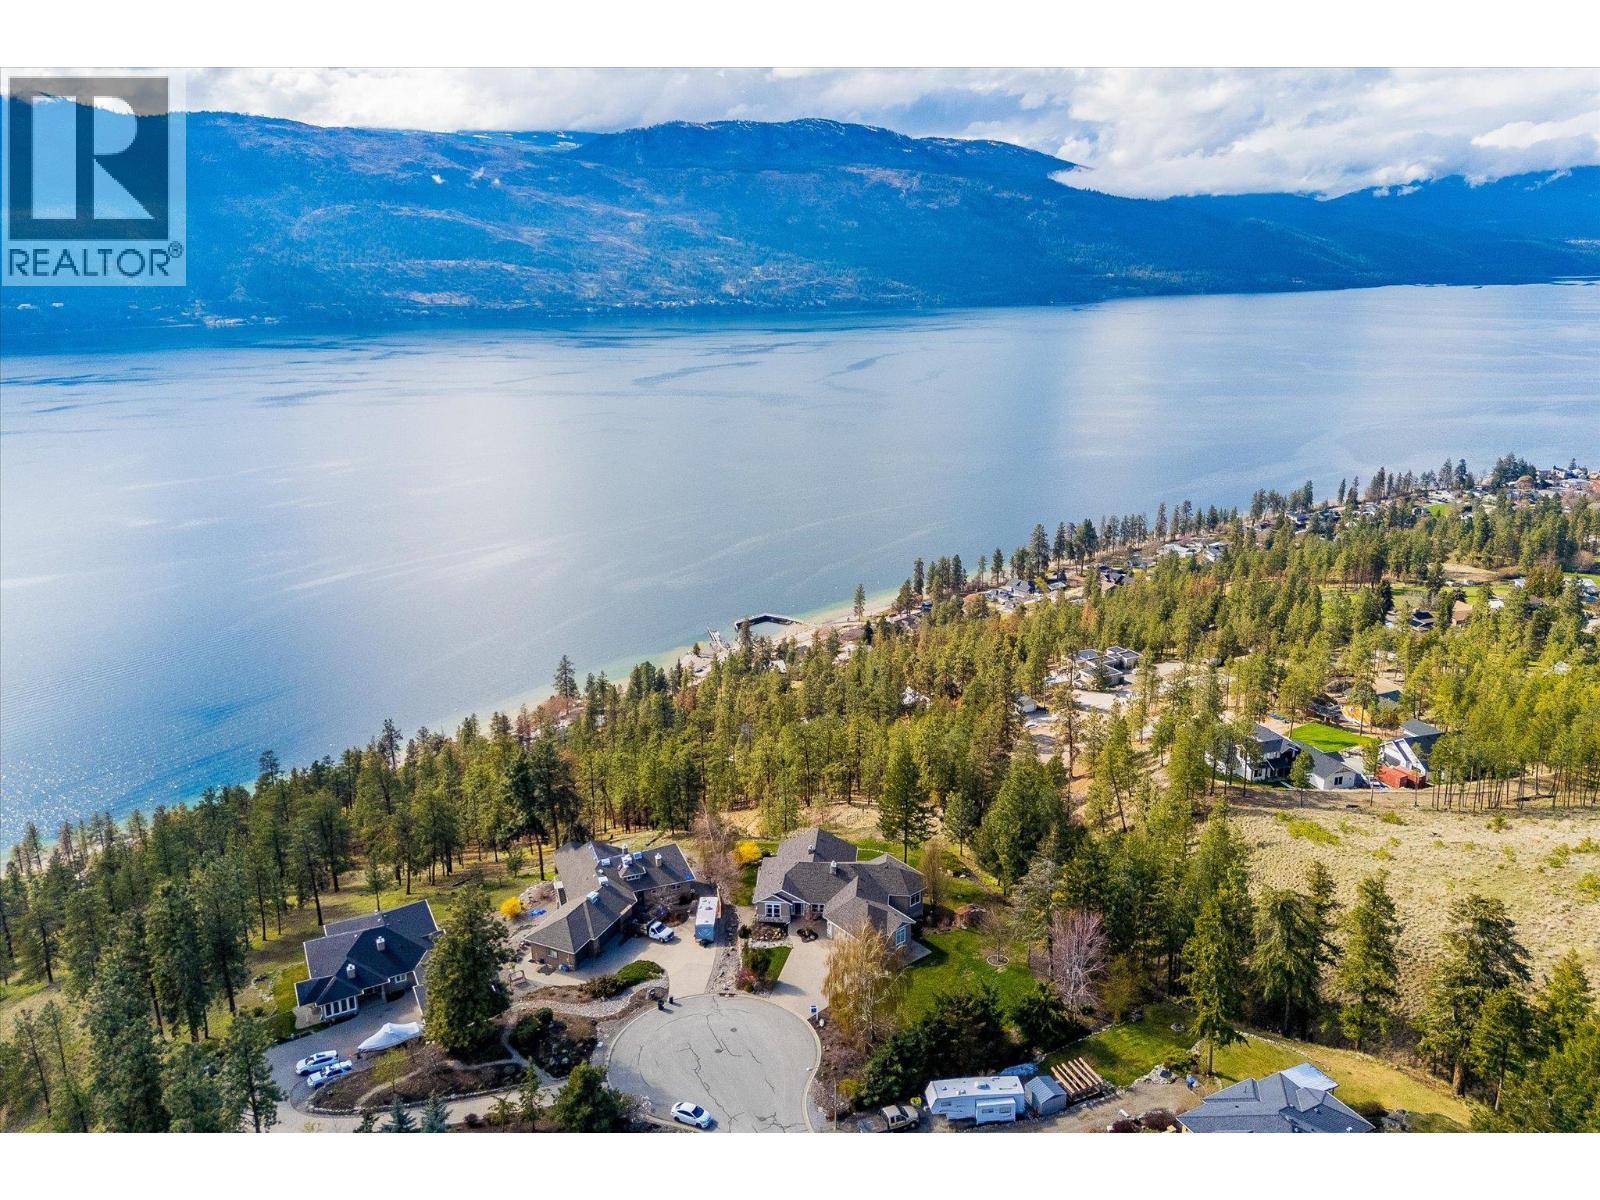
$2,187,000
Maintenance, Property Management, Waste Removal
$1,400 Yearly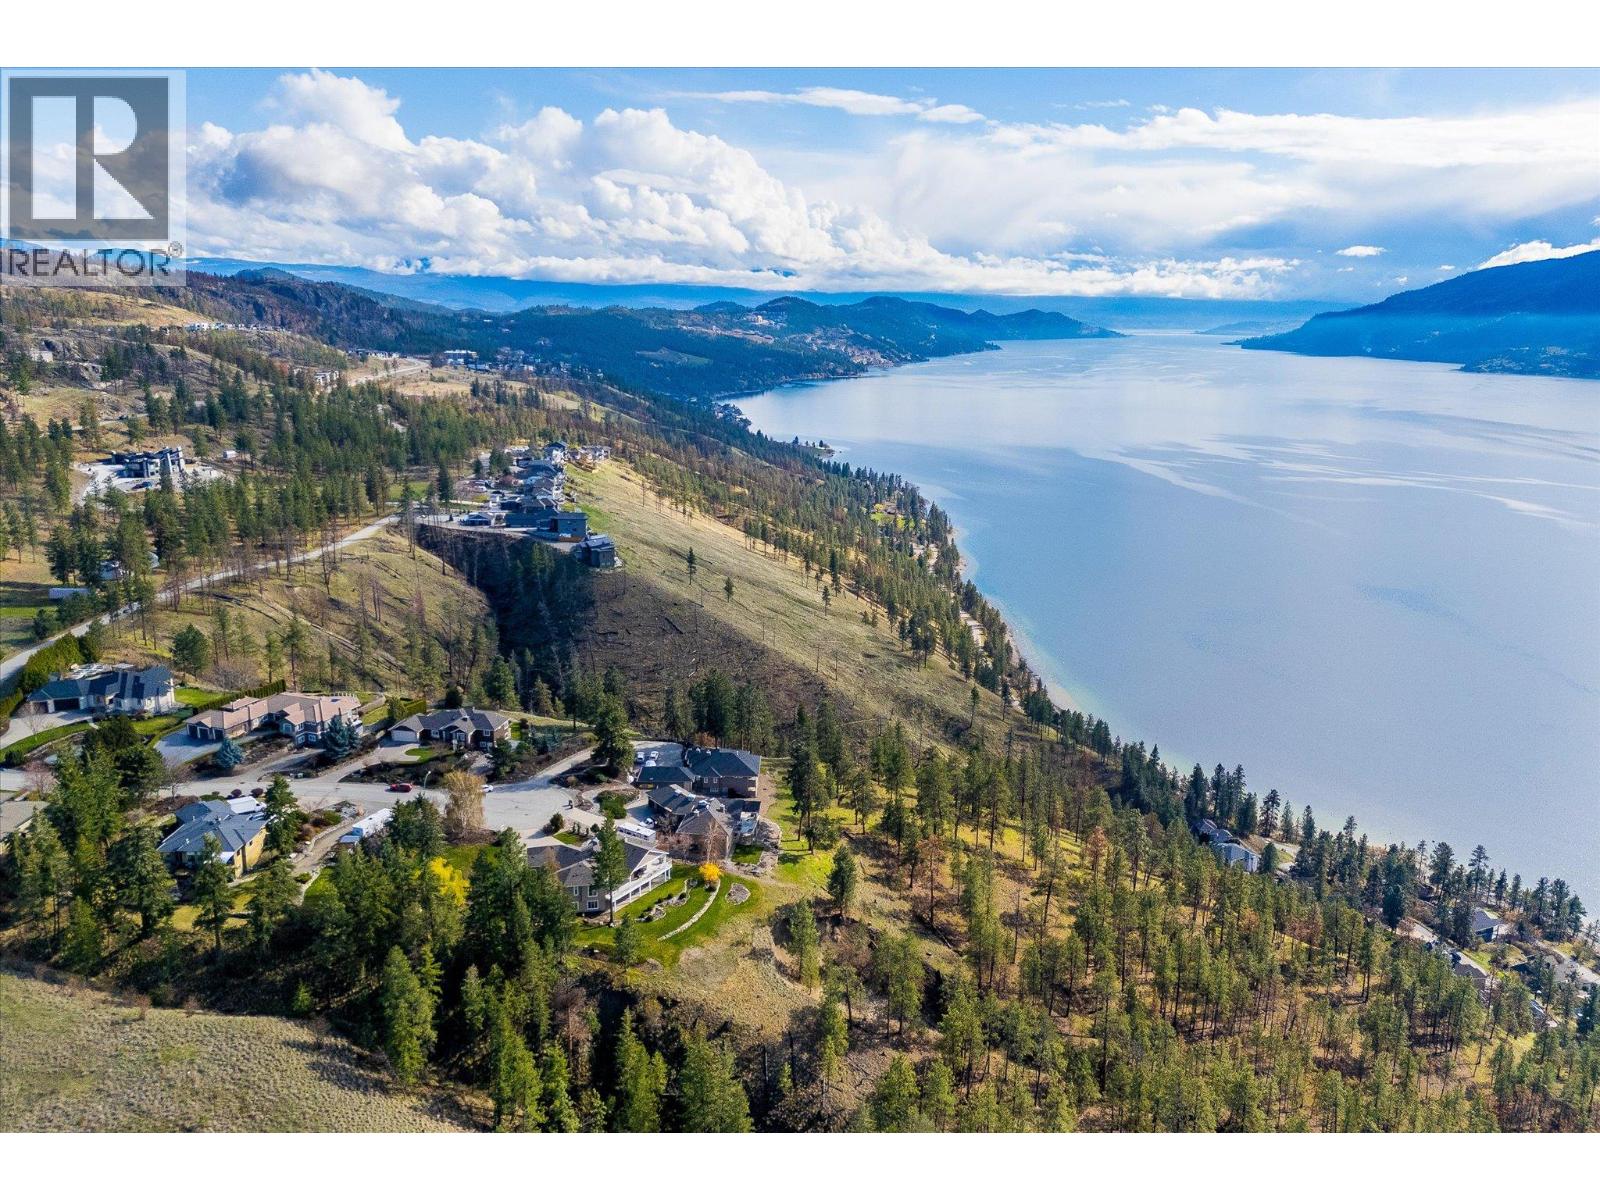
$2,187,000
Maintenance, Property Management, Waste Removal
$1,400 Yearly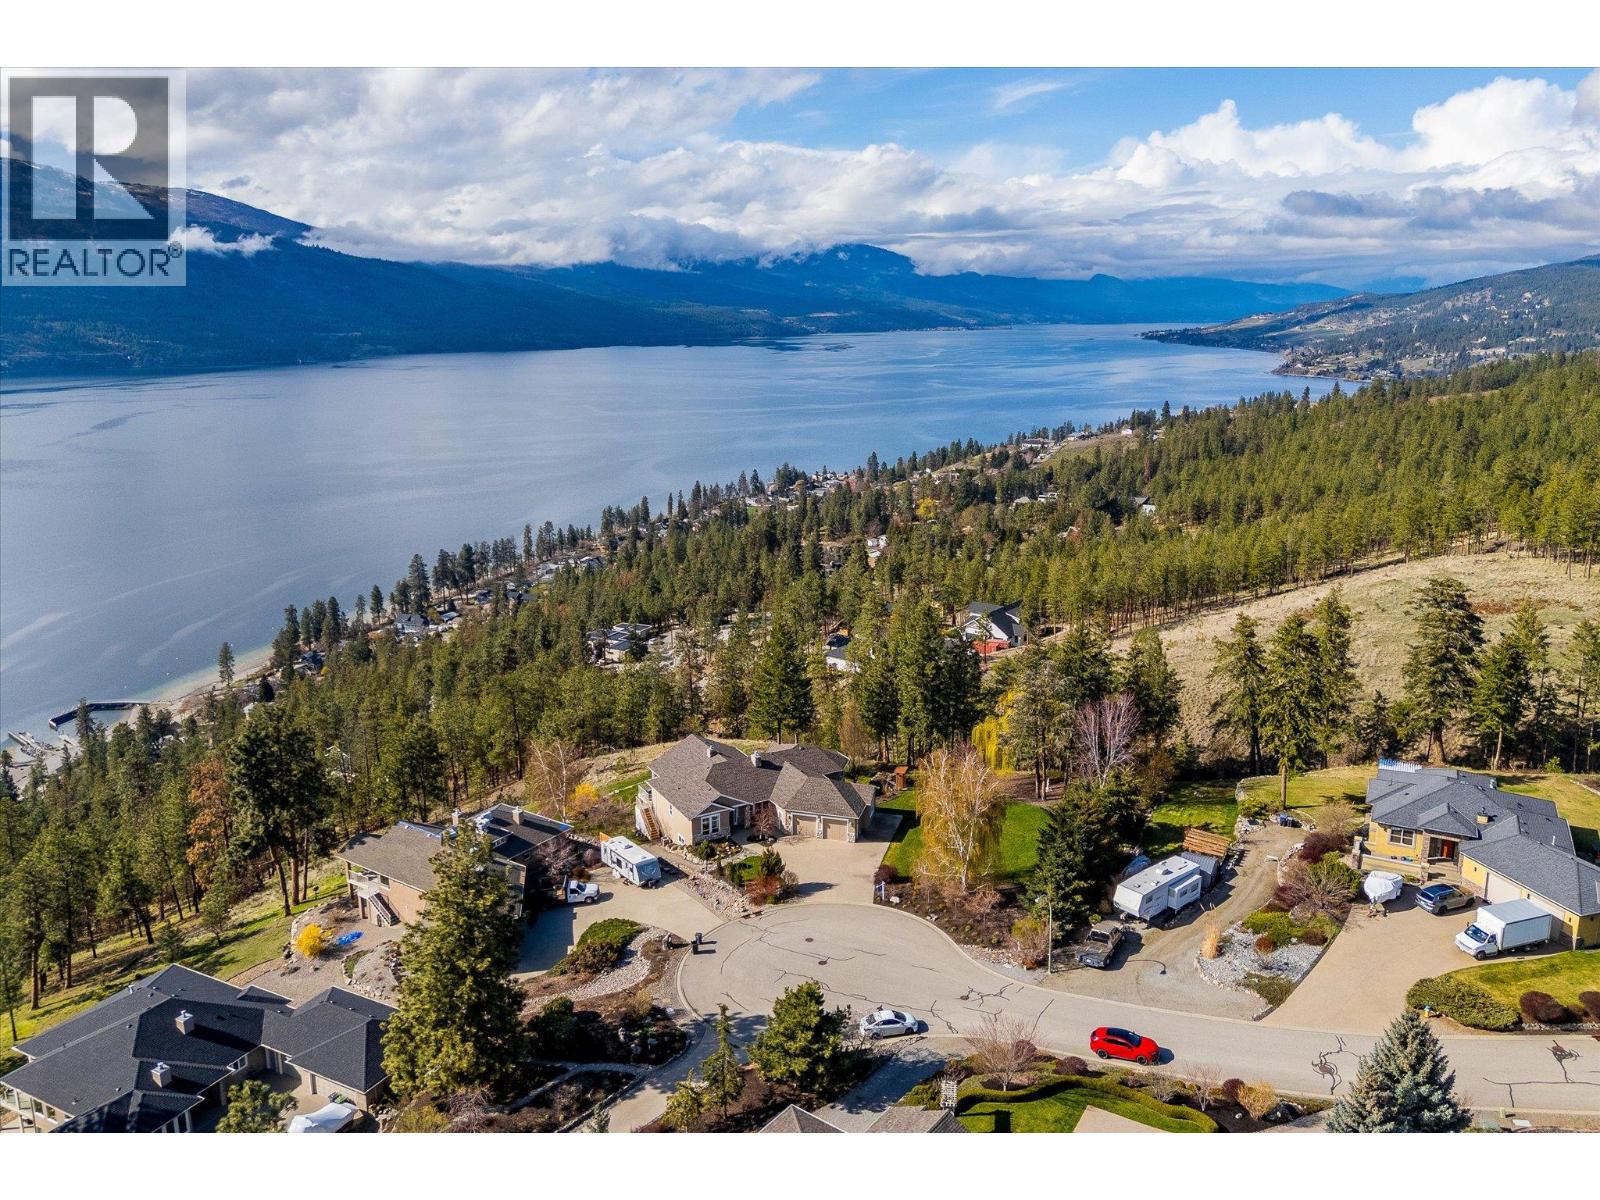
$2,187,000
Maintenance, Property Management, Waste Removal
$1,400 Yearly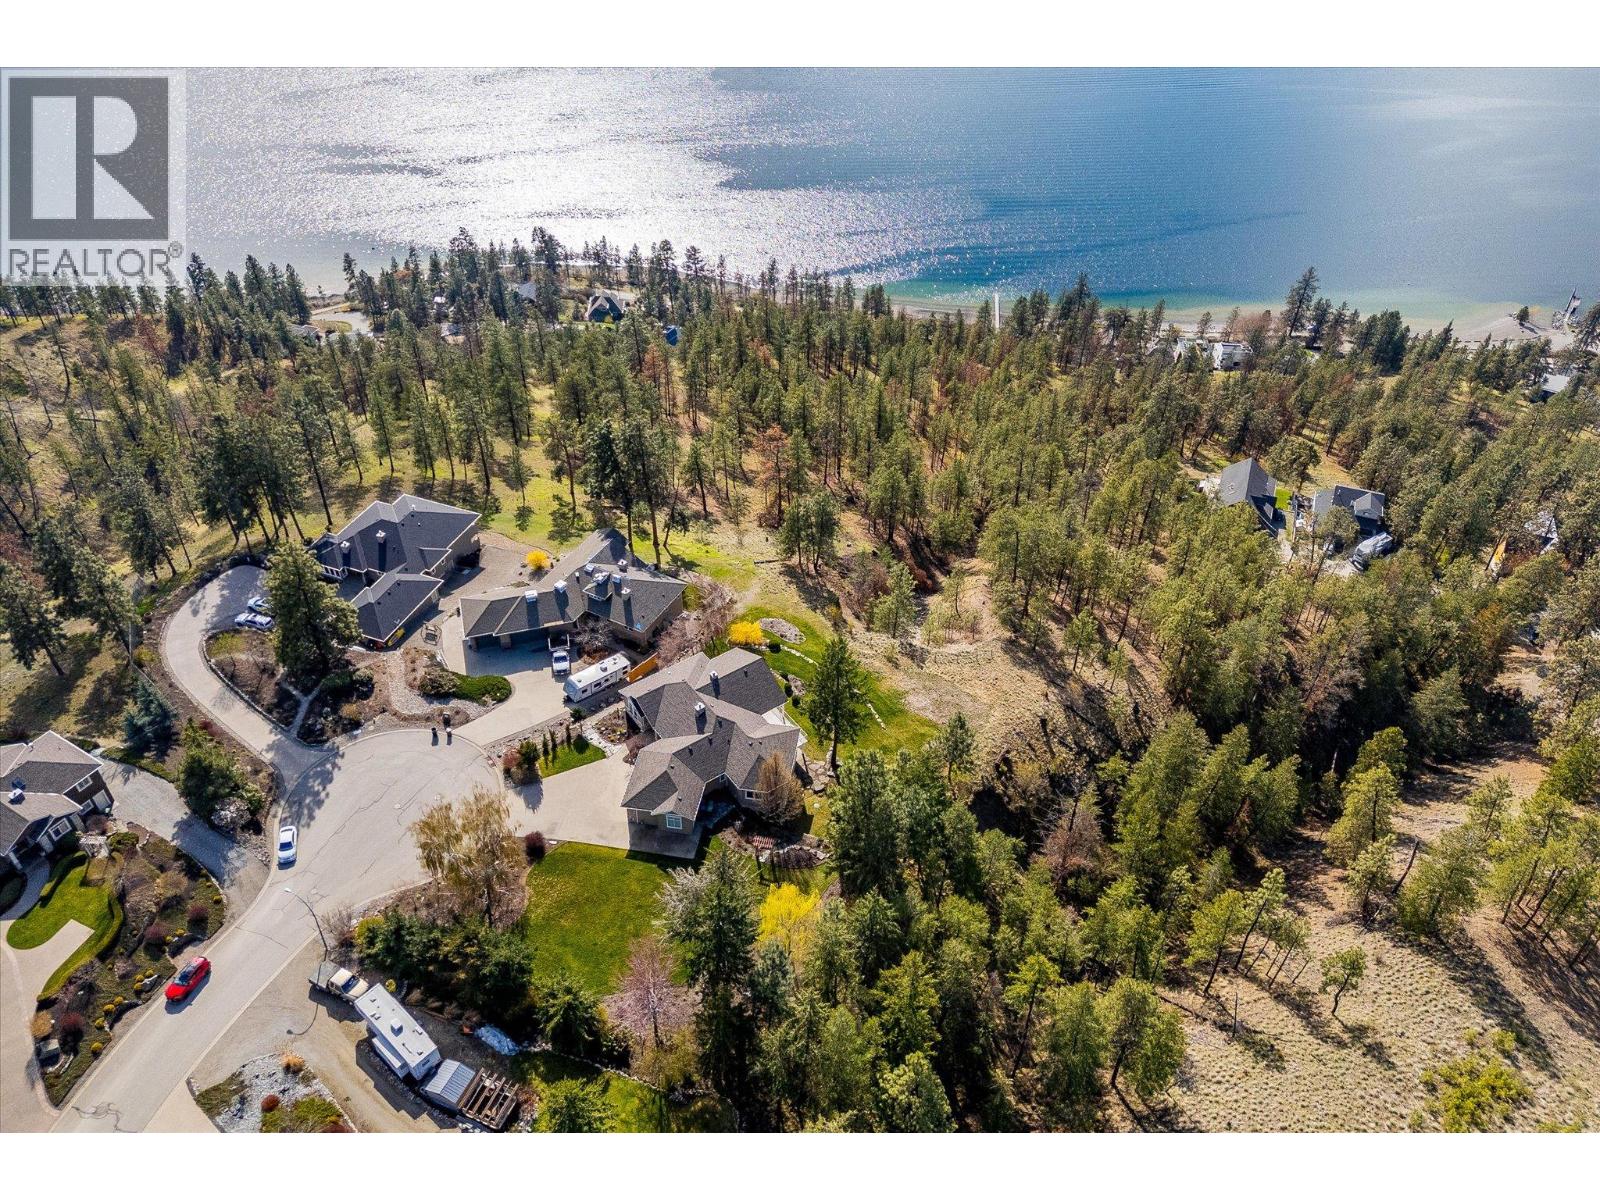
$2,187,000
Maintenance, Property Management, Waste Removal
$1,400 Yearly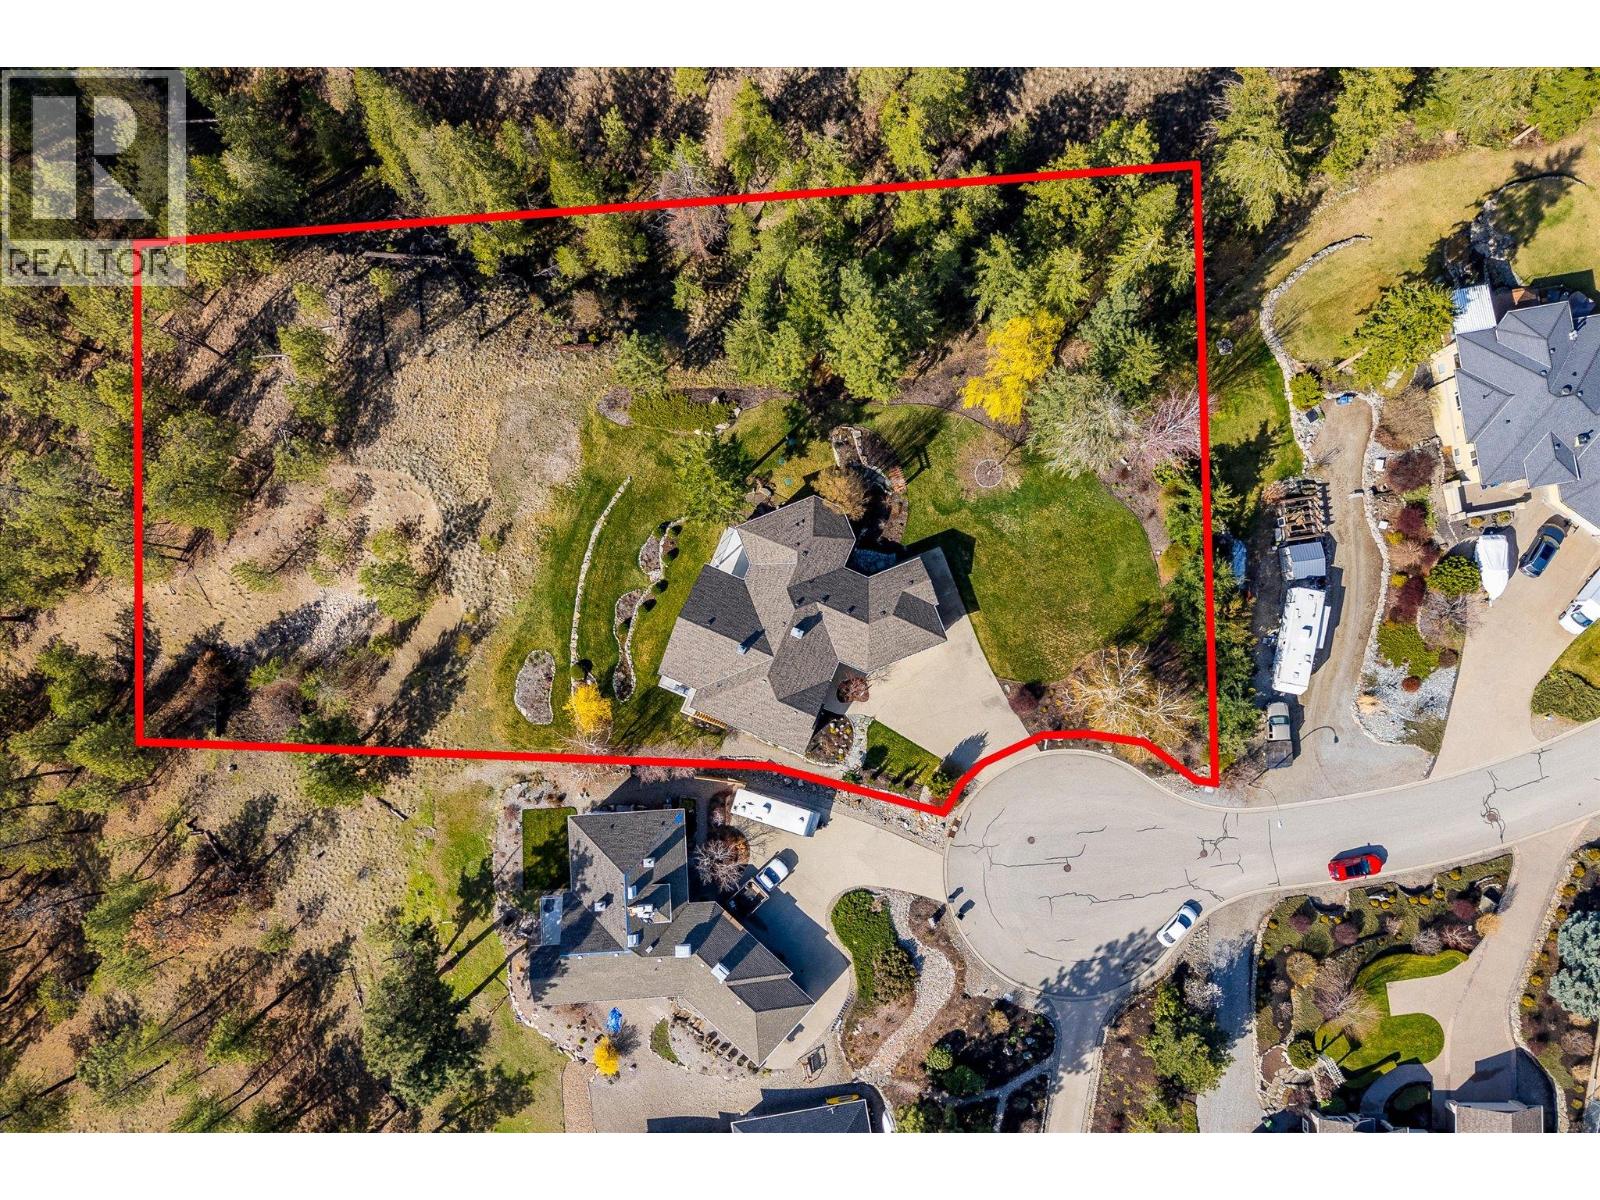
$2,187,000
Maintenance, Property Management, Waste Removal
$1,400 Yearly
$2,187,000
Maintenance, Property Management, Waste Removal
$1,400 Yearly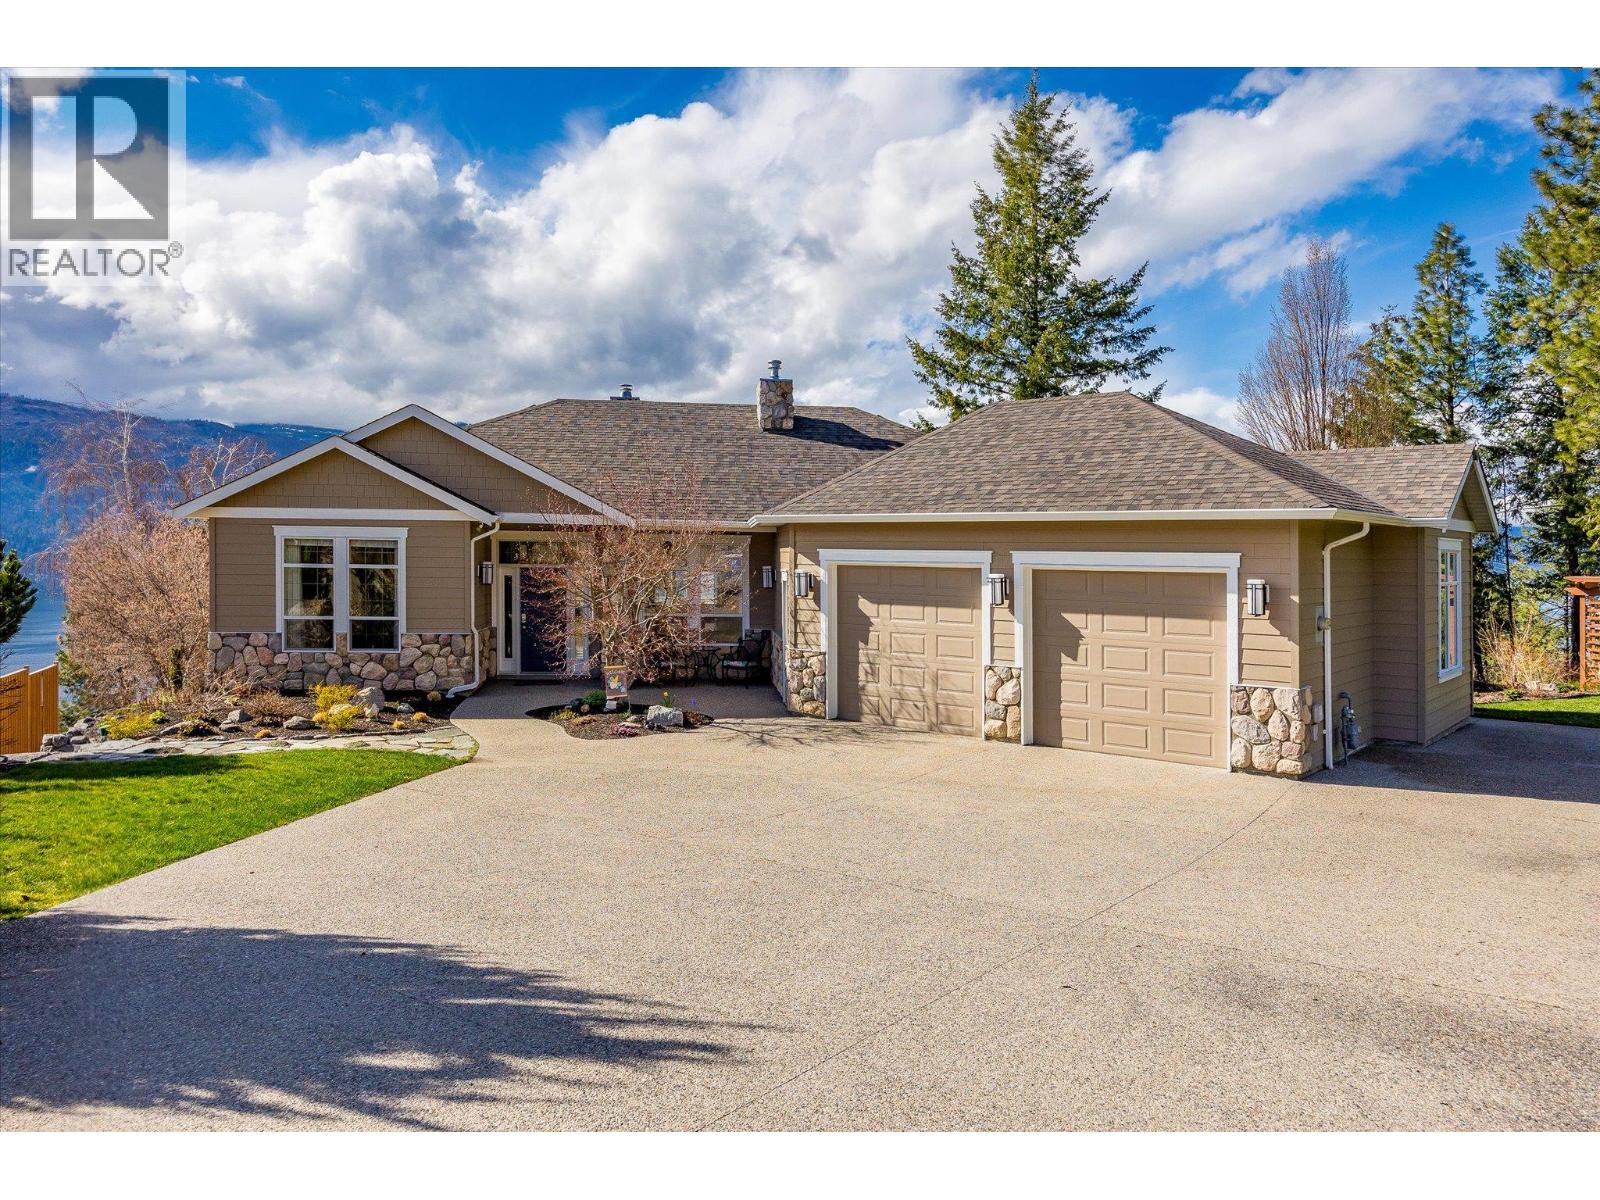
$2,187,000
Maintenance, Property Management, Waste Removal
$1,400 Yearly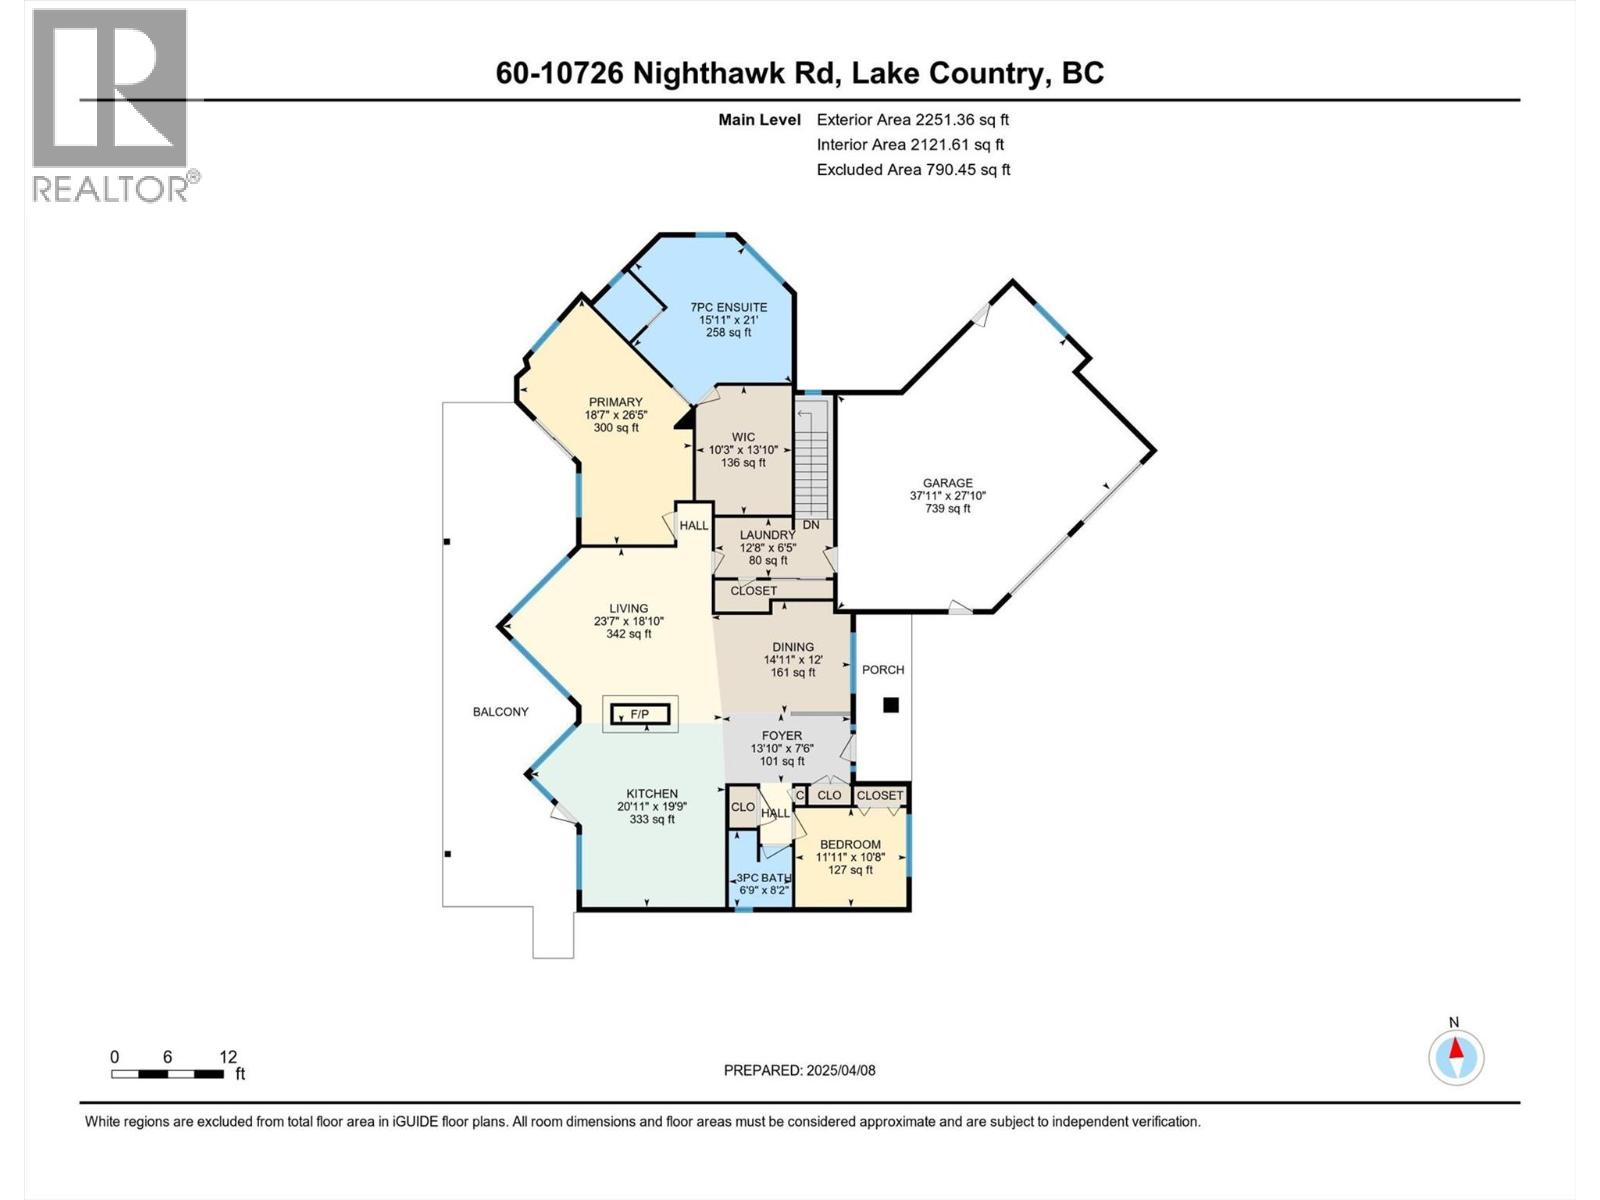
$2,187,000
Maintenance, Property Management, Waste Removal
$1,400 Yearly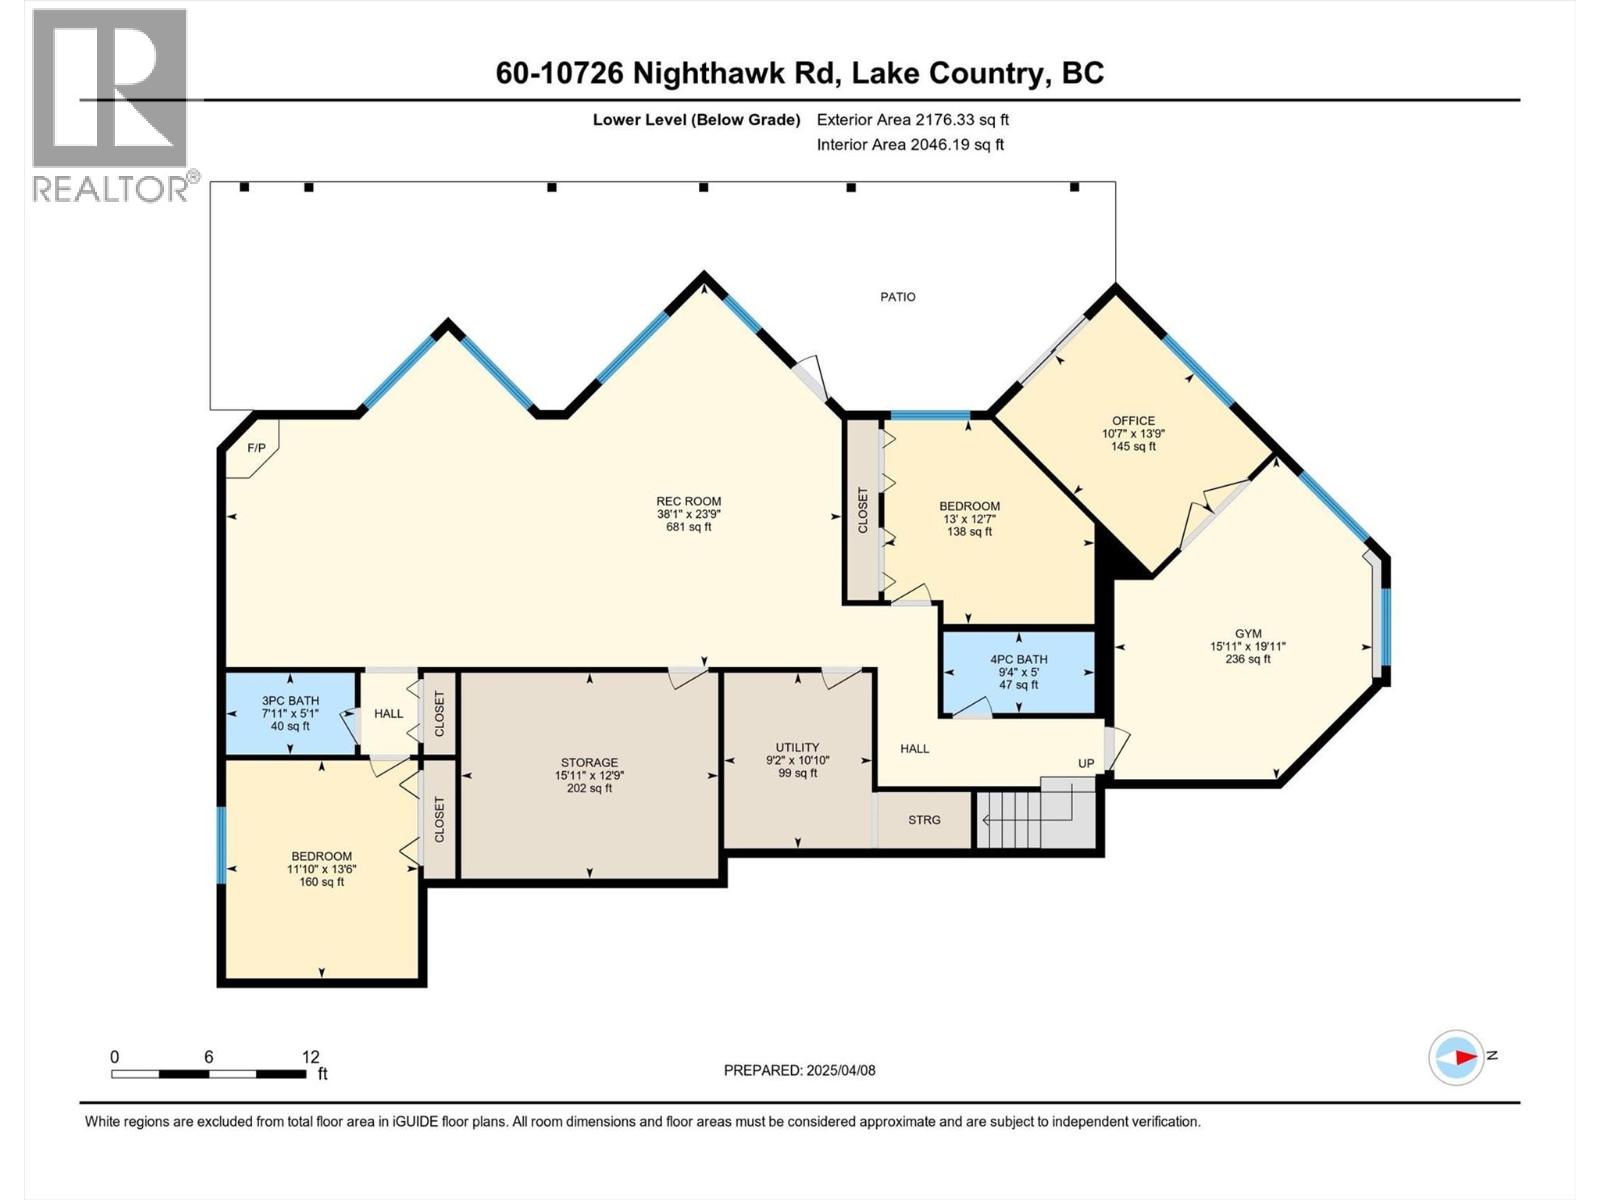
$2,187,000
Maintenance, Property Management, Waste Removal
$1,400 Yearly
Like this listing?
Contact us for more information


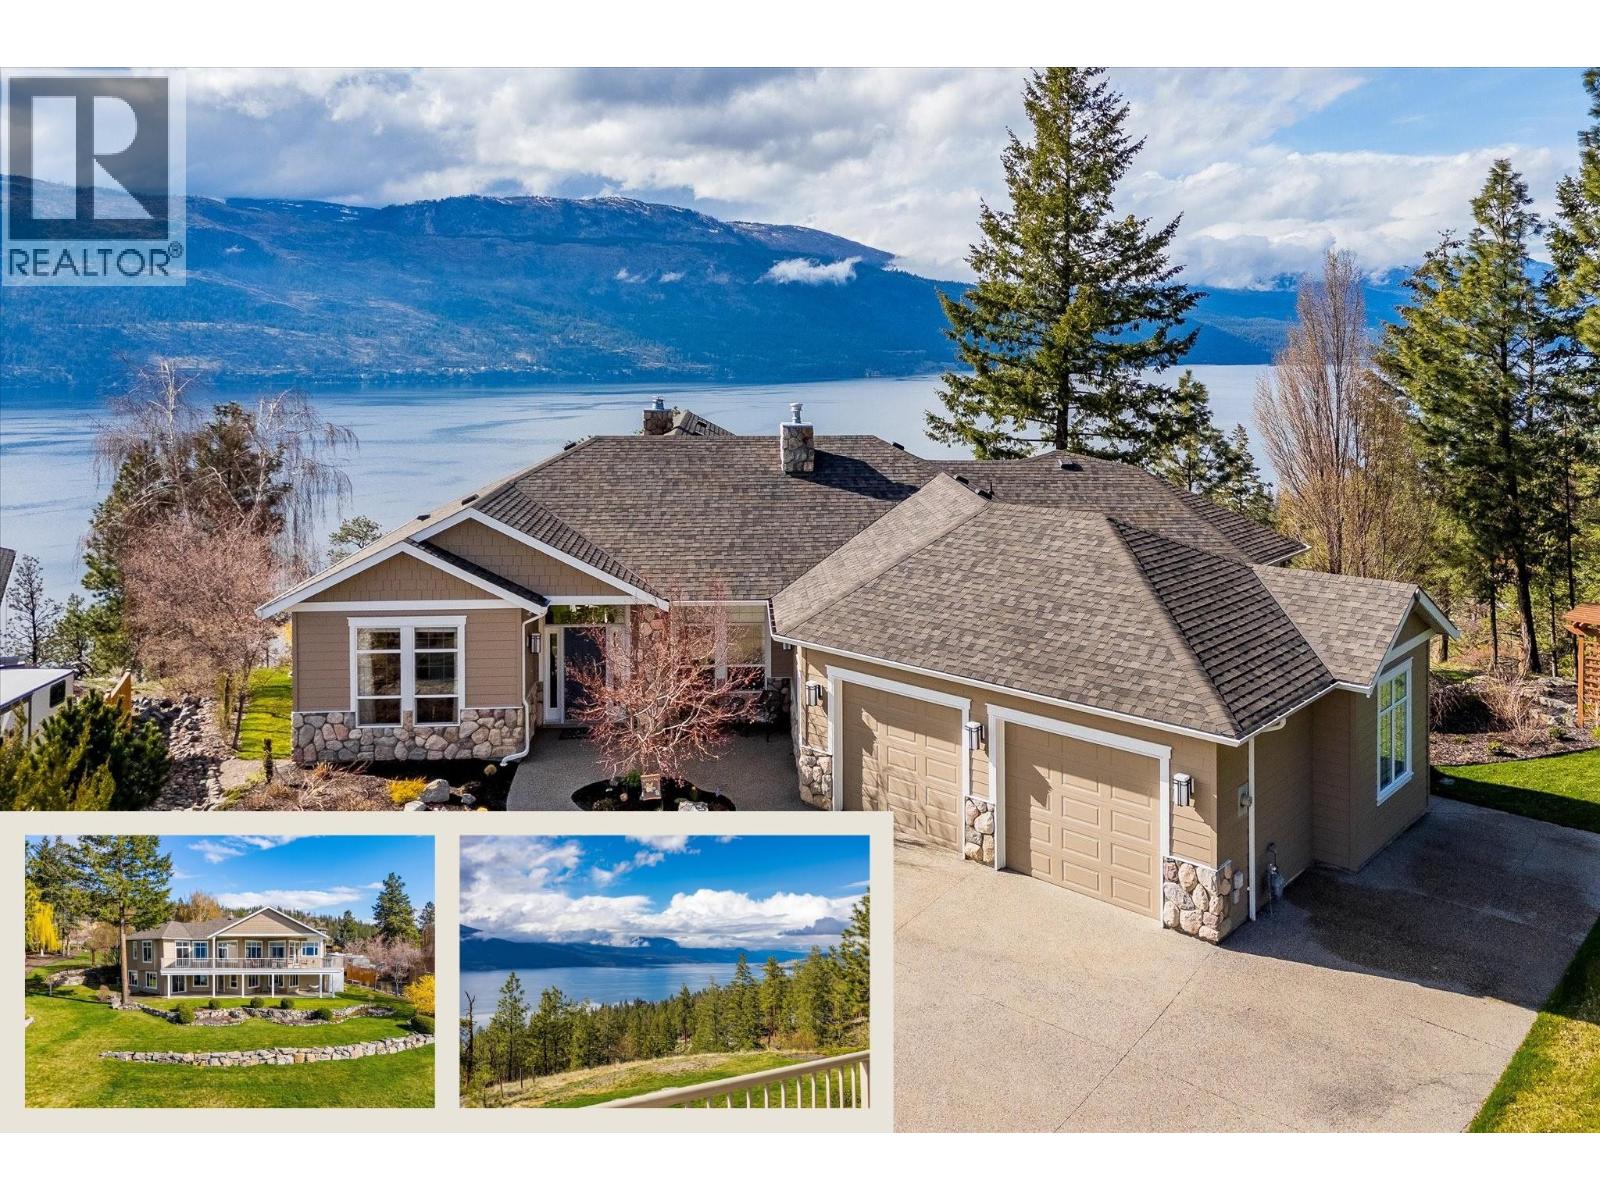
Lake Country Luxury Living with Unmatched Okanagan Views. This is a must-see in person. Discover true luxury perched on 1.35 private acres in one of Lake Country’s most coveted communities. This custom-crafted estate captures the essence of Okanagan living with stunning, unobstructed panoramic lake views that will leave you speechless. Wake up to the sun painting the mountains across the lake golden orange, and the sparkling waters of Okanagan Lake stretching endlessly before you. Better yet, wait until you see the sunsets over the lake from your west-facing home. Whether you’re enjoying a quiet morning coffee or hosting evening gatherings, the view is always the star of the show. Inside, thoughtful design meets timeless elegance. Light-filled interiors, soaring ceilings, and high-end finishes create a warm yet refined atmosphere. The spacious layout offers flexibility for families and guests alike, seamlessly blending comfort, privacy, and flow. Step outside to your own private sanctuary. With 1.35 acres of space, you’ll find room to breathe, create, and unwind. Grow a garden, design an outdoor retreat, or simply revel in the peace and privacy that surrounds you. The yard underwent a $60,000 landscaping renovation in 2023. Perfectly located just minutes from award-winning wineries, hiking trails, and all the natural beauty Lake Country is known for, this estate isn’t just a home, it’s a lifestyle. Peaceful. Private. Luxurious. Welcome to your Okanagan dream. (id:45055)
-
Property Details
MLS® Number 10360512 Property Type Single Family Neigbourhood Lake Country North West Community Name The Pointe AmenitiesNearBy Recreation, Shopping CommunityFeatures Rural Setting, Pets Allowed Features Cul-de-sac, Private Setting, Central Island, One Balcony ParkingSpaceTotal 2 RoadType Cul De Sac StorageType Storage ViewType Lake View, Mountain View -
Building
BathroomTotal 4 BedroomsTotal 4 Appliances Refrigerator, Dishwasher, Dryer, Range - Gas, Microwave, Washer, Oven - Built-in ArchitecturalStyle Ranch ConstructedDate 2003 ConstructionStyleAttachment Detached CoolingType Central Air Conditioning ExteriorFinish Stone, Other FireProtection Security System, Smoke Detector Only FireplaceFuel Gas,wood FireplacePresent Yes FireplaceTotal 2 FireplaceType Unknown,conventional FlooringType Carpeted, Wood, Slate HeatingType Forced Air, See Remarks RoofMaterial Asphalt Shingle RoofStyle Unknown StoriesTotal 1 SizeInterior 4,427 Sqft Type House UtilityWater Municipal Water Attached Garage 2 Street Oversize RV -
Land
AccessType Easy Access Acreage Yes LandAmenities Recreation, Shopping LandscapeFeatures Landscaped, Underground Sprinkler Sewer Septic Tank SizeIrregular 1.35 SizeTotal 1.35 Ac|1 - 5 Acres SizeTotalText 1.35 Ac|1 - 5 Acres -
Rooms
Level Type Length Width Dimensions Lower Level Utility Room 10'10'' x 9'2'' Lower Level Storage 12'9'' x 15'11'' Lower Level Recreation Room 23'9'' x 38'1'' Lower Level Office 13'9'' x 10'7'' Lower Level Gym 19'11'' x 15'11'' Lower Level 4pc Bathroom 5' x 9'4'' Lower Level 3pc Bathroom 5'1'' x 7'11'' Lower Level Bedroom 13'6'' x 11'10'' Lower Level Bedroom 12'7'' x 13' Main Level Other 37'11'' x 27'10'' Main Level Laundry Room 12'8'' x 6'5'' Main Level 3pc Bathroom 6'9'' x 8'2'' Main Level Bedroom 11'11'' x 10'8'' Main Level Full Ensuite Bathroom 15'11'' x 21' Main Level Other 10'3'' x 13'10'' Main Level Primary Bedroom 18'7'' x 26'5'' Main Level Living Room 23'7'' x 18'10'' Main Level Kitchen 20'11'' x 19'9'' Main Level Dining Room 14'11'' x 12' Main Level Foyer 13'10'' x 7'6'' -
Utilities
Cable Available Electricity Available Natural Gas Available Telephone Available Water Available
Your Favourites
No Favourites Found







The trademarks REALTOR®, REALTORS®, and the REALTOR® logo are controlled by The Canadian Real Estate Association (CREA) and identify real estate professionals who are members of CREA. The trademarks MLS®, Multiple Listing Service® and the associated logos are owned by The Canadian Real Estate Association (CREA) and identify the quality of services provided by real estate professionals who are members of CREA. The trademark DDF® is owned by The Canadian Real Estate Association (CREA) and identifies CREA's Data Distribution Facility (DDF®)
December 30 2025 11:49:47
Association of Interior REALTORS®
