$1,895,000
Maintenance, Reserve Fund Contributions, Other, See Remarks
$1,450 Yearly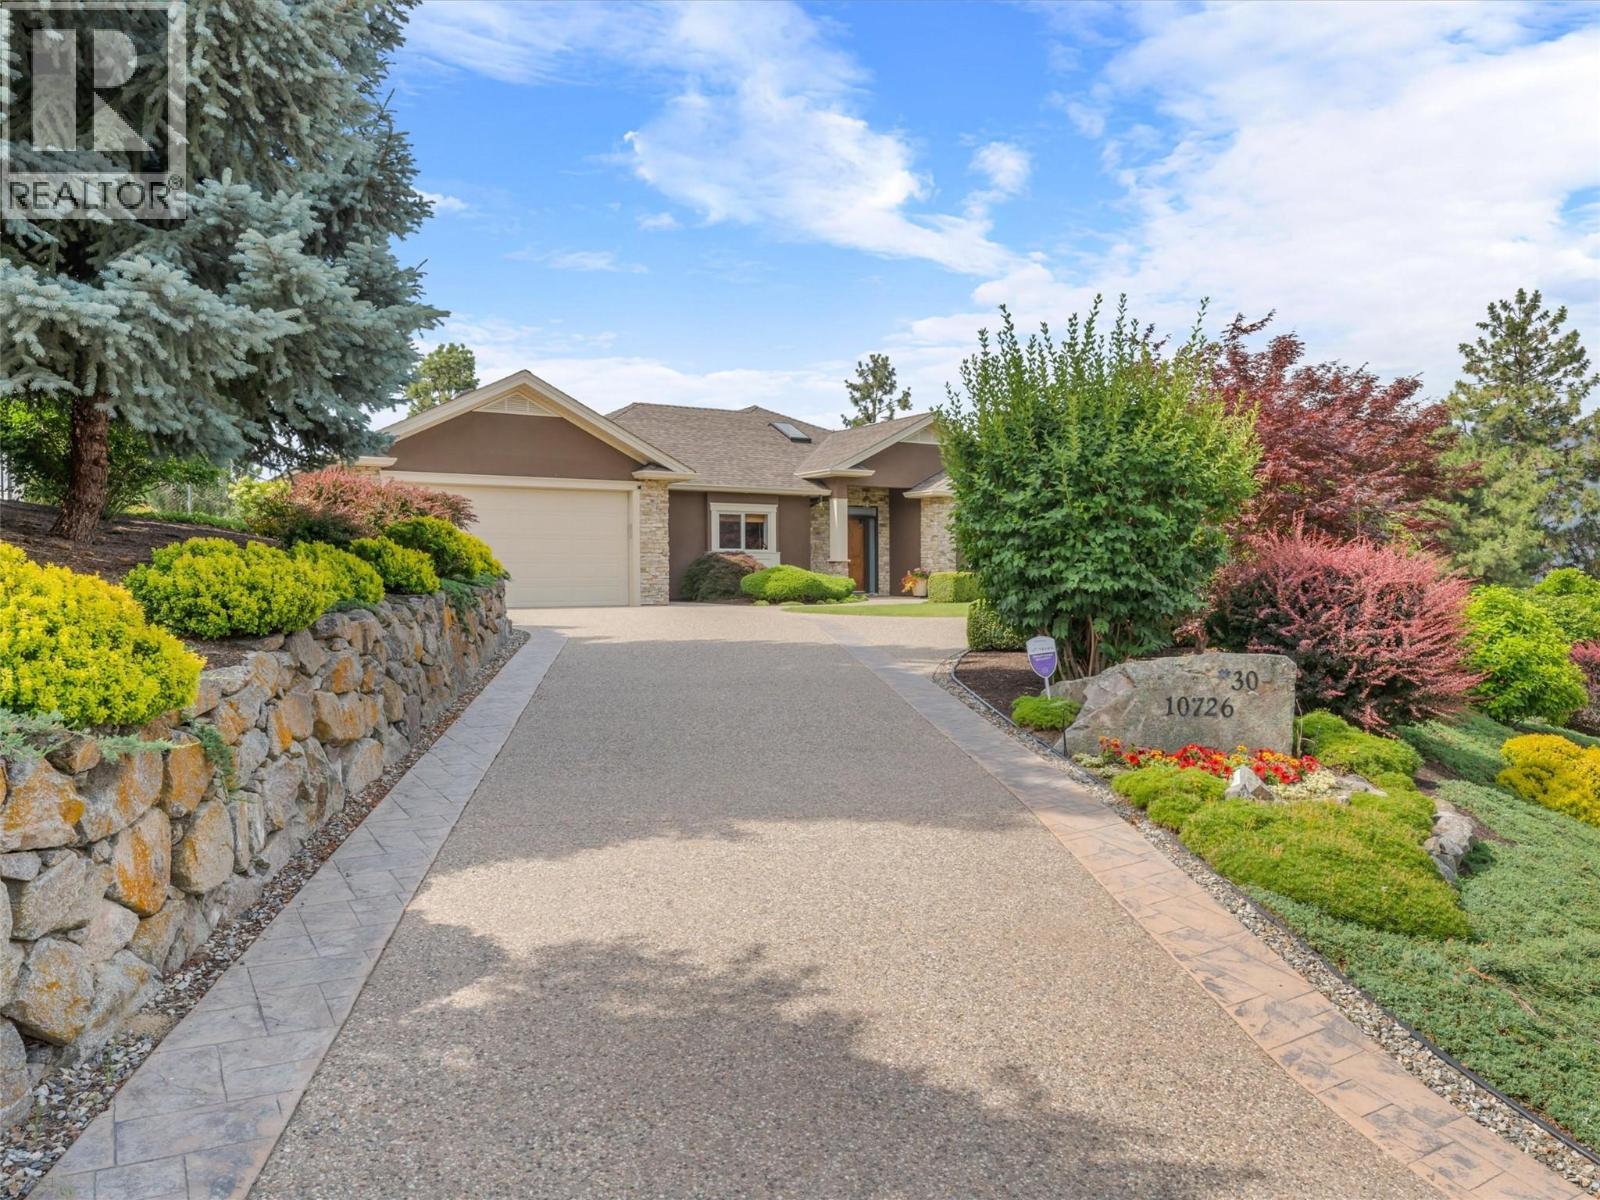
$1,895,000
Maintenance, Reserve Fund Contributions, Other, See Remarks
$1,450 Yearly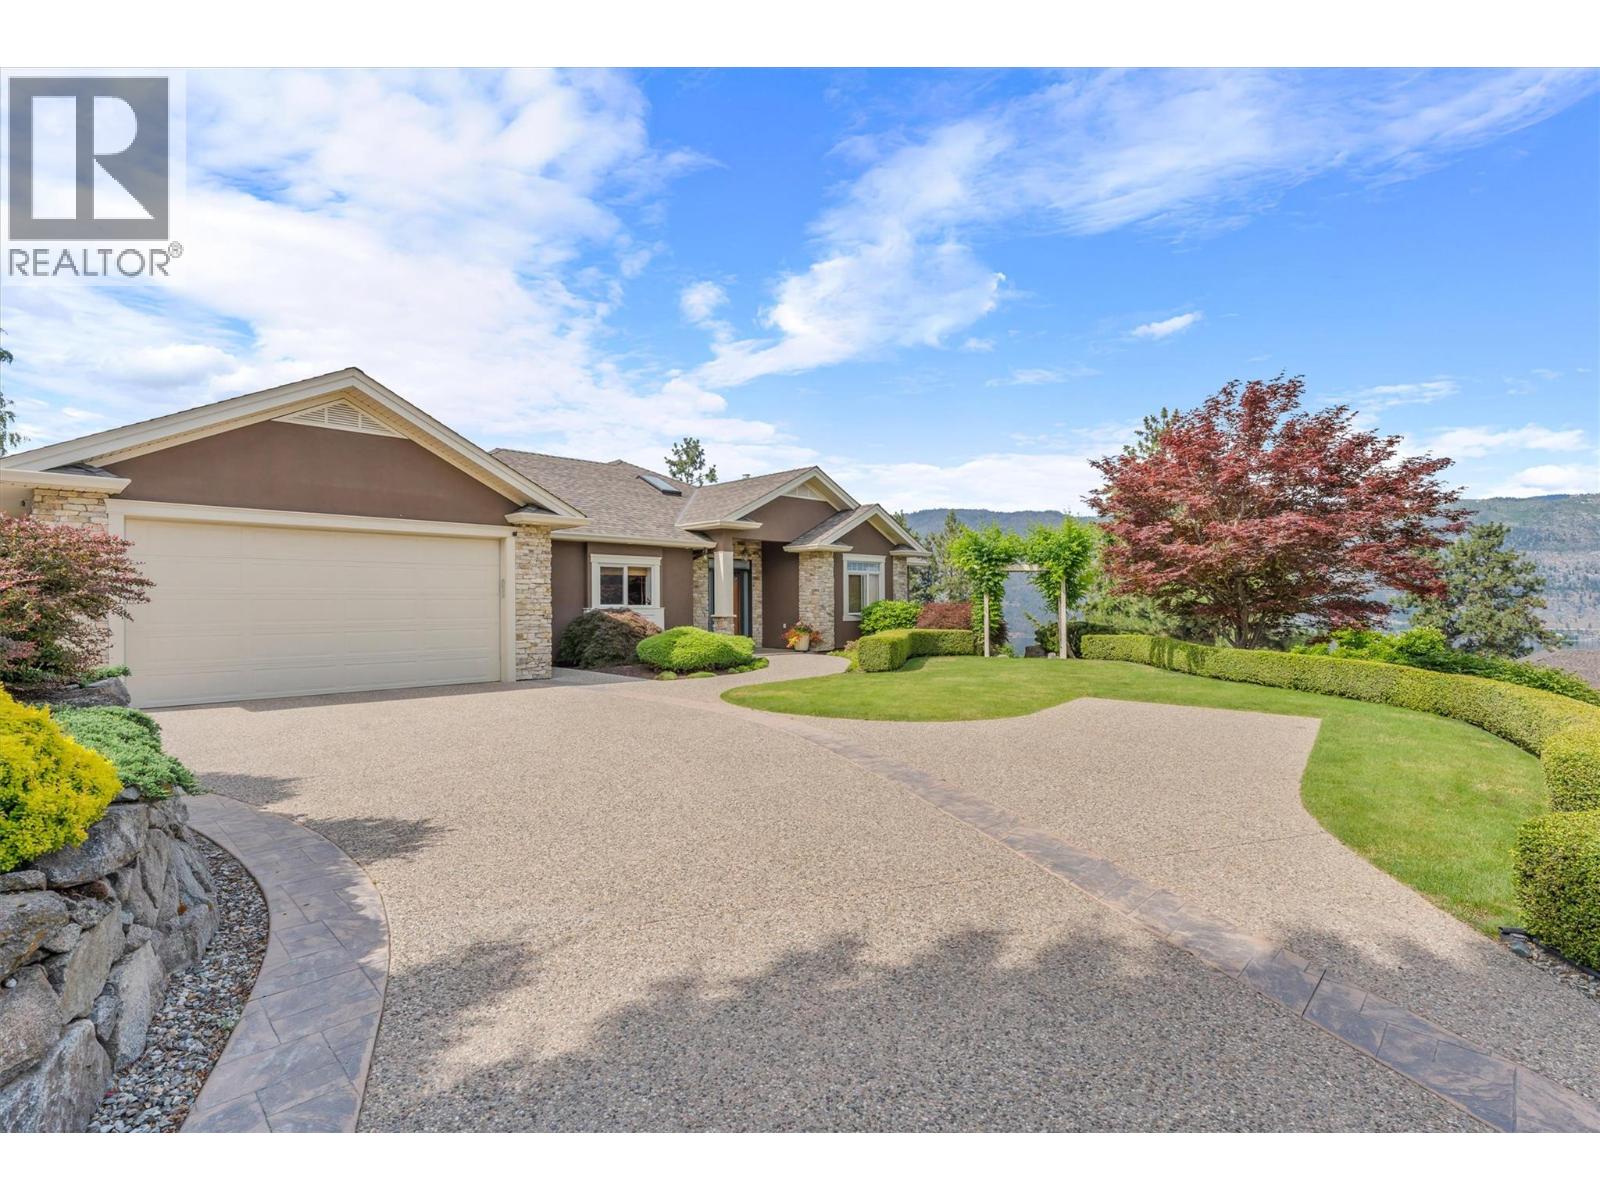
$1,895,000
Maintenance, Reserve Fund Contributions, Other, See Remarks
$1,450 Yearly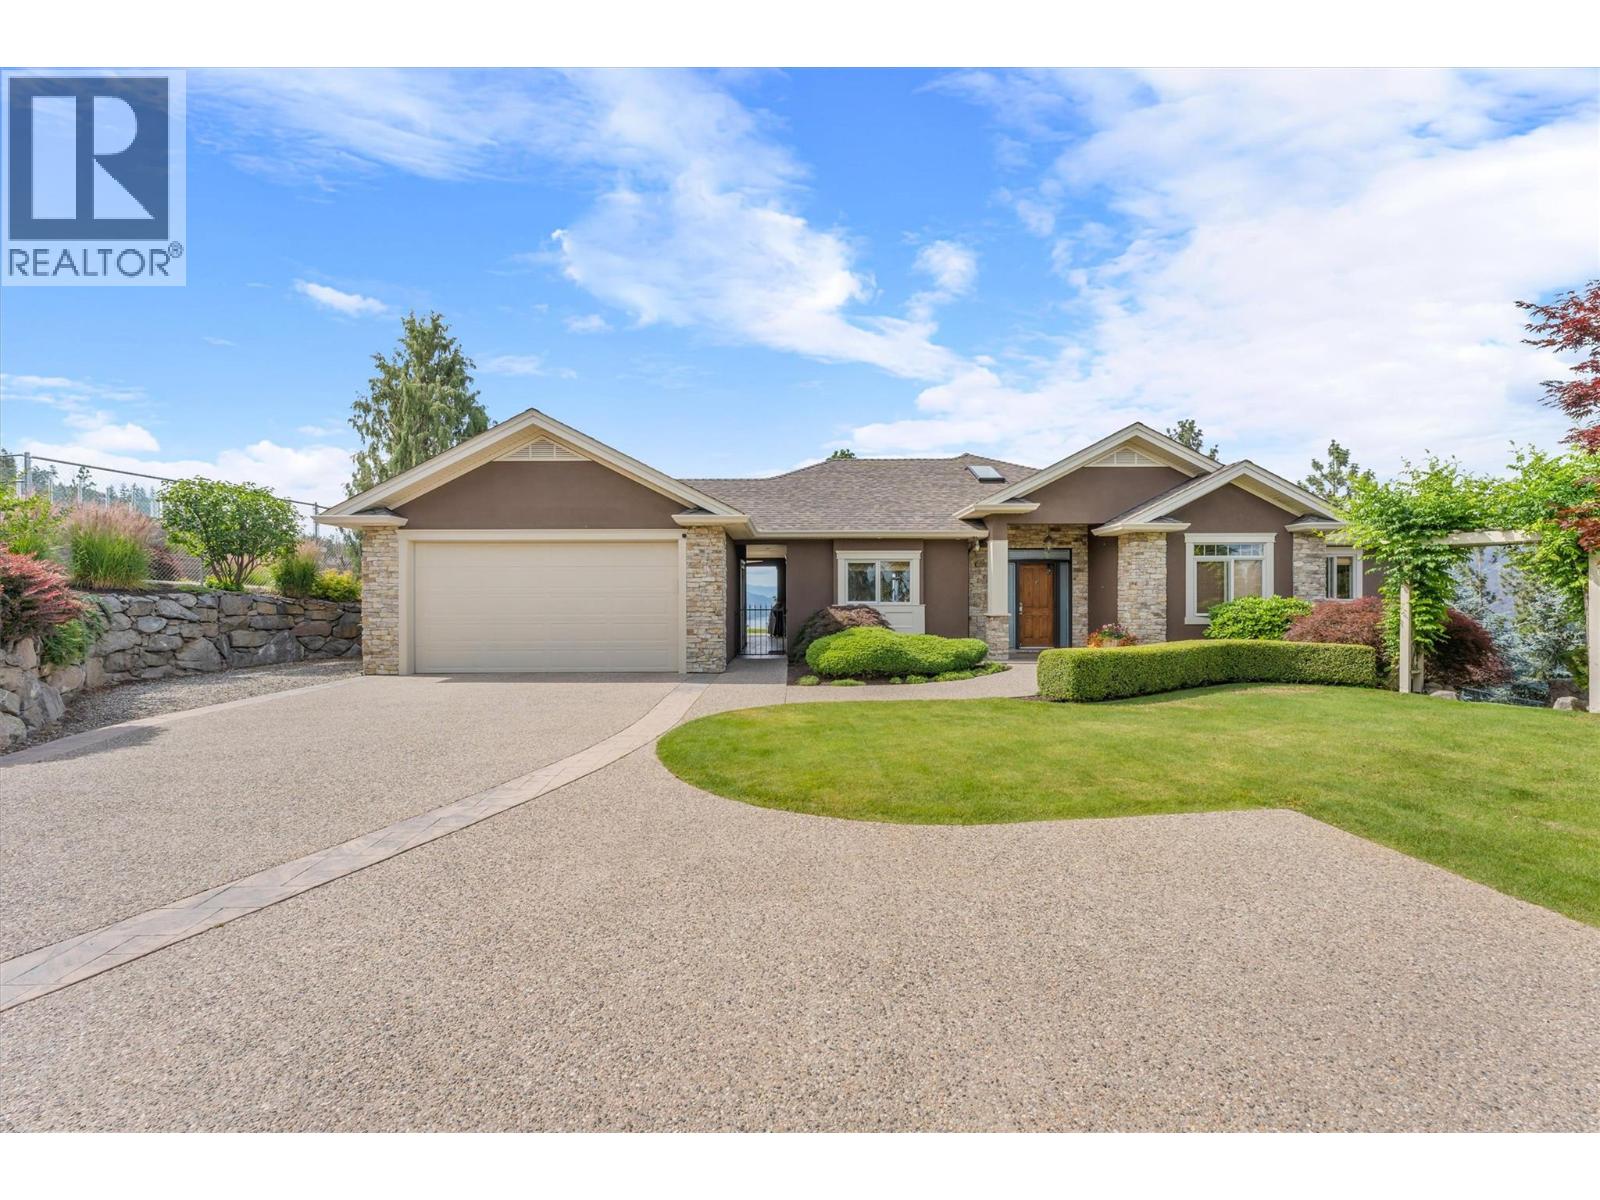
$1,895,000
Maintenance, Reserve Fund Contributions, Other, See Remarks
$1,450 Yearly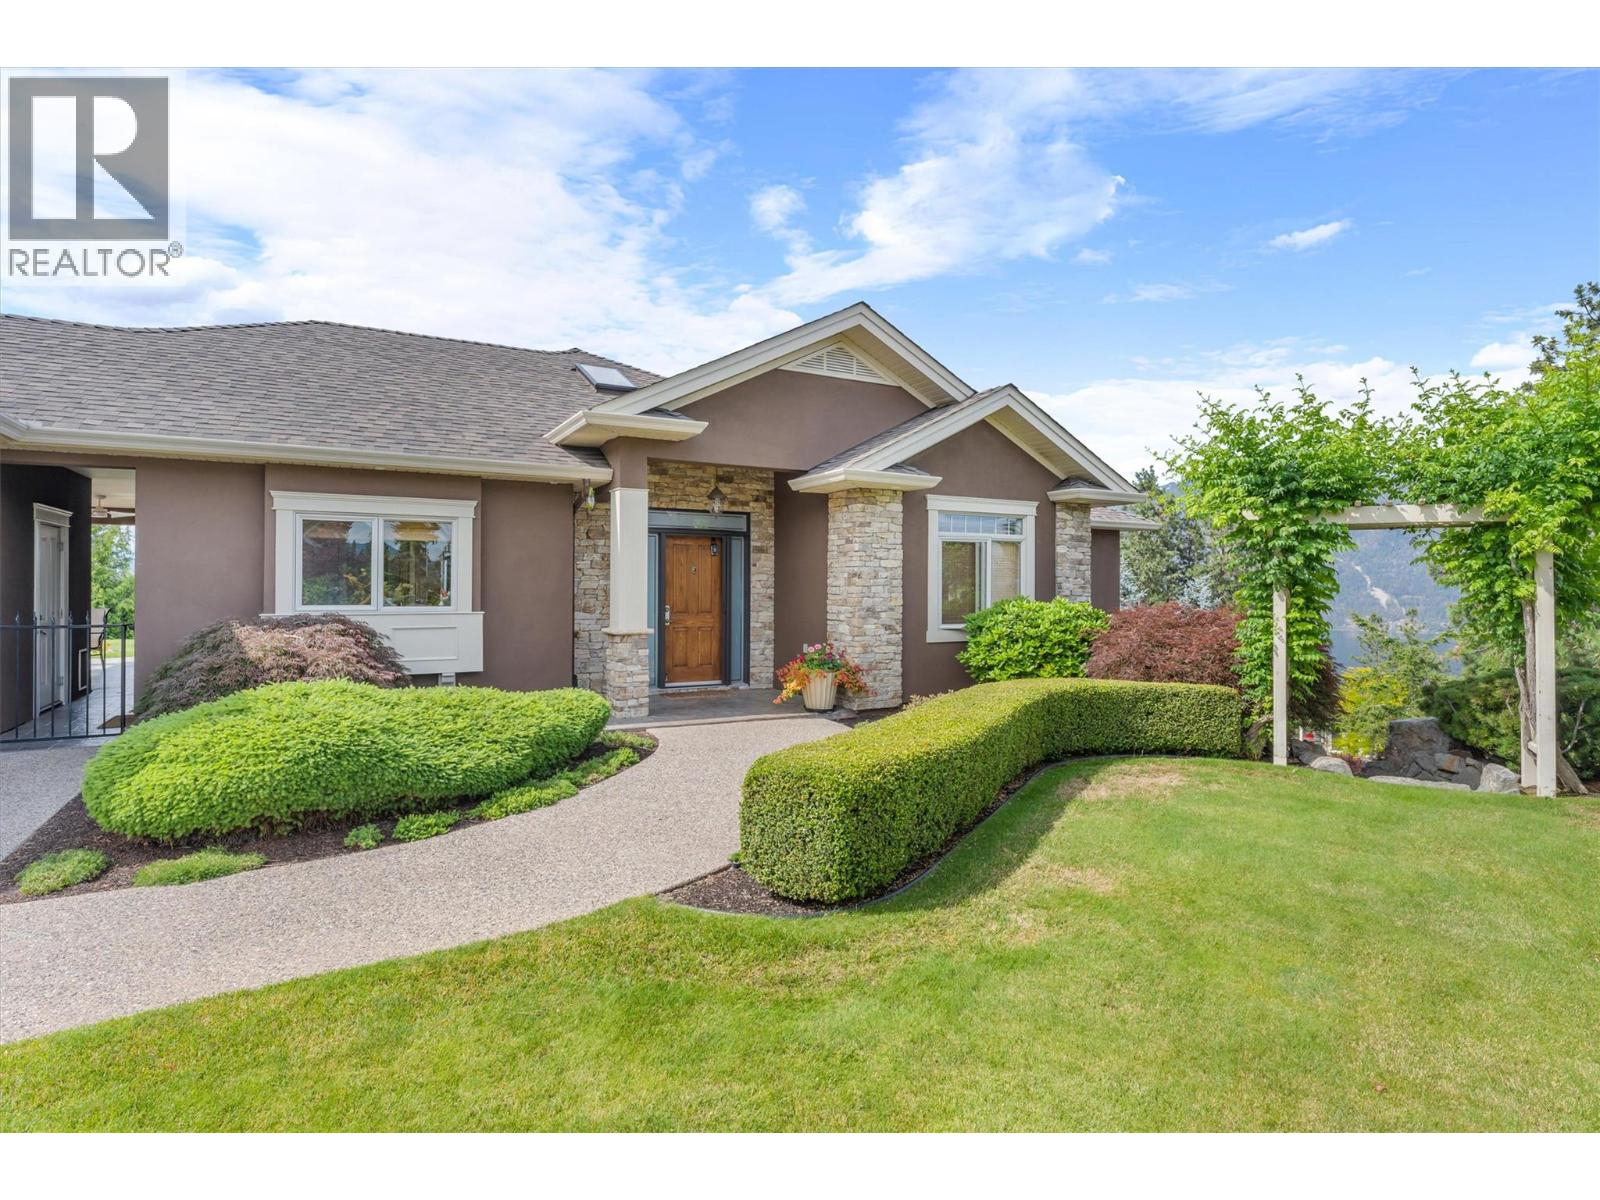
$1,895,000
Maintenance, Reserve Fund Contributions, Other, See Remarks
$1,450 Yearly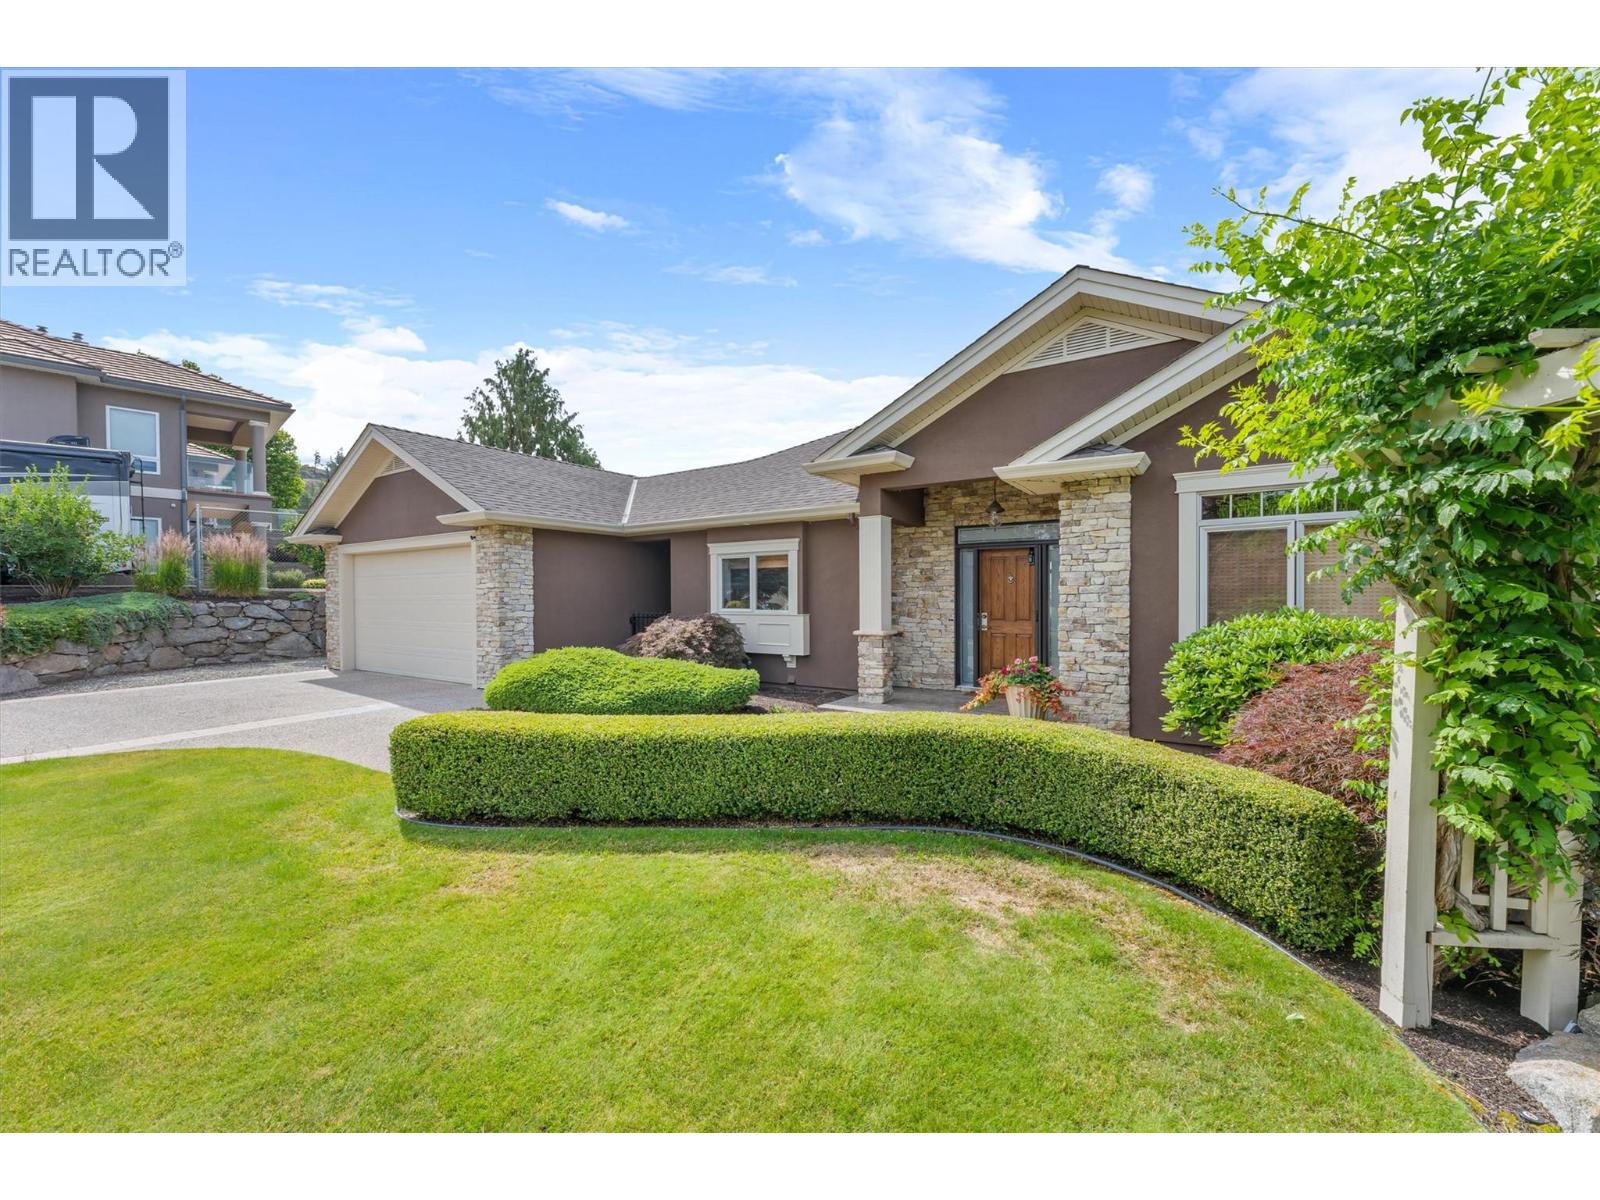
$1,895,000
Maintenance, Reserve Fund Contributions, Other, See Remarks
$1,450 Yearly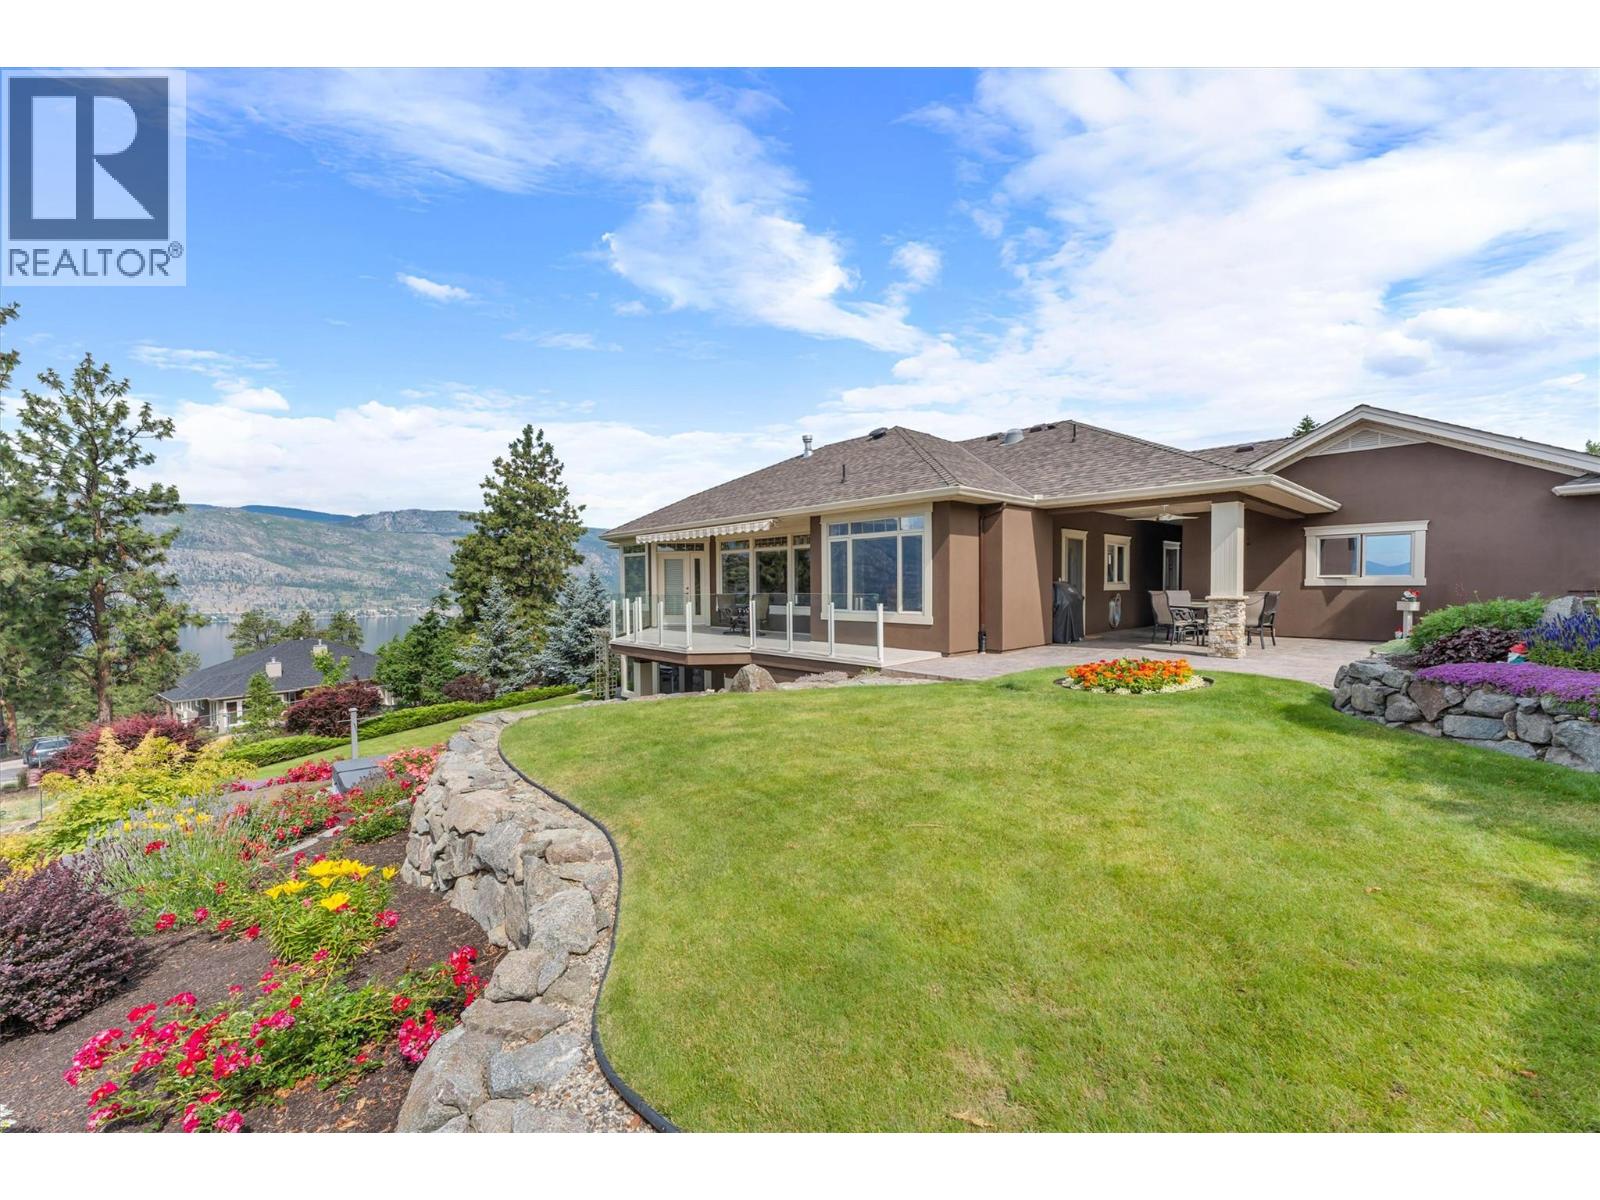
$1,895,000
Maintenance, Reserve Fund Contributions, Other, See Remarks
$1,450 Yearly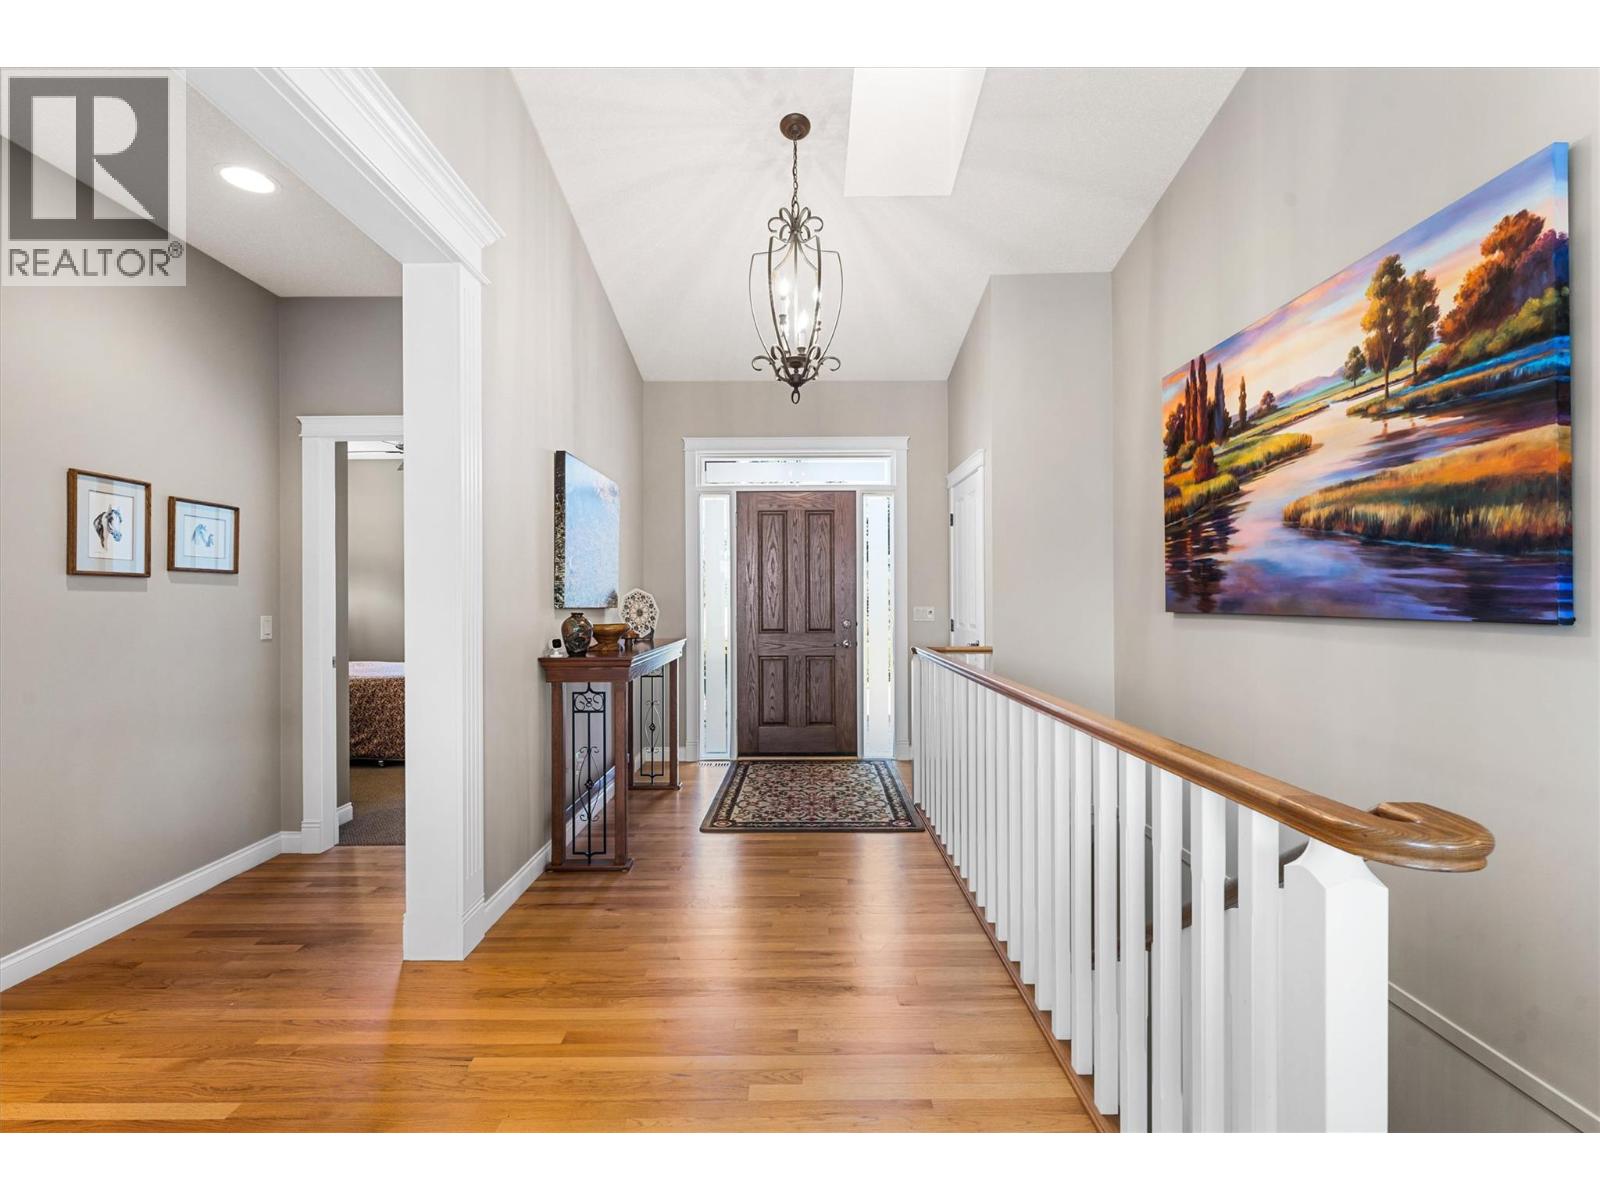
$1,895,000
Maintenance, Reserve Fund Contributions, Other, See Remarks
$1,450 Yearly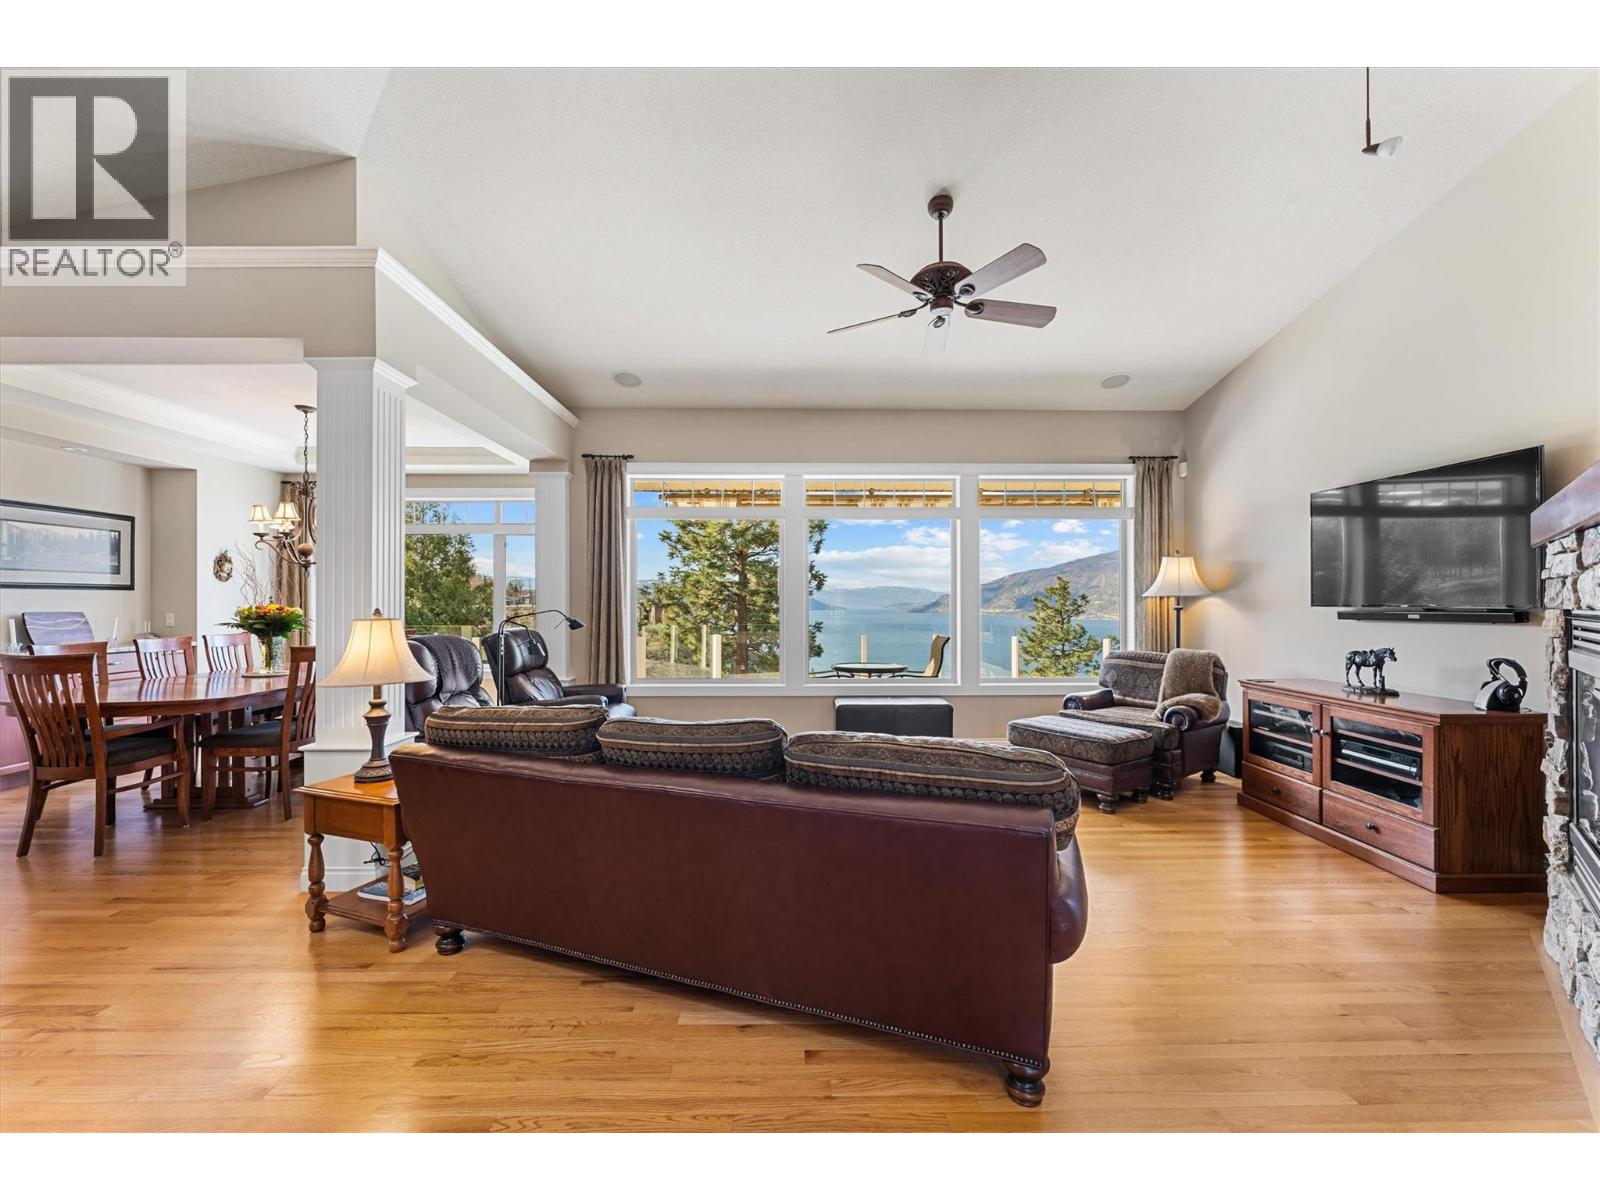
$1,895,000
Maintenance, Reserve Fund Contributions, Other, See Remarks
$1,450 Yearly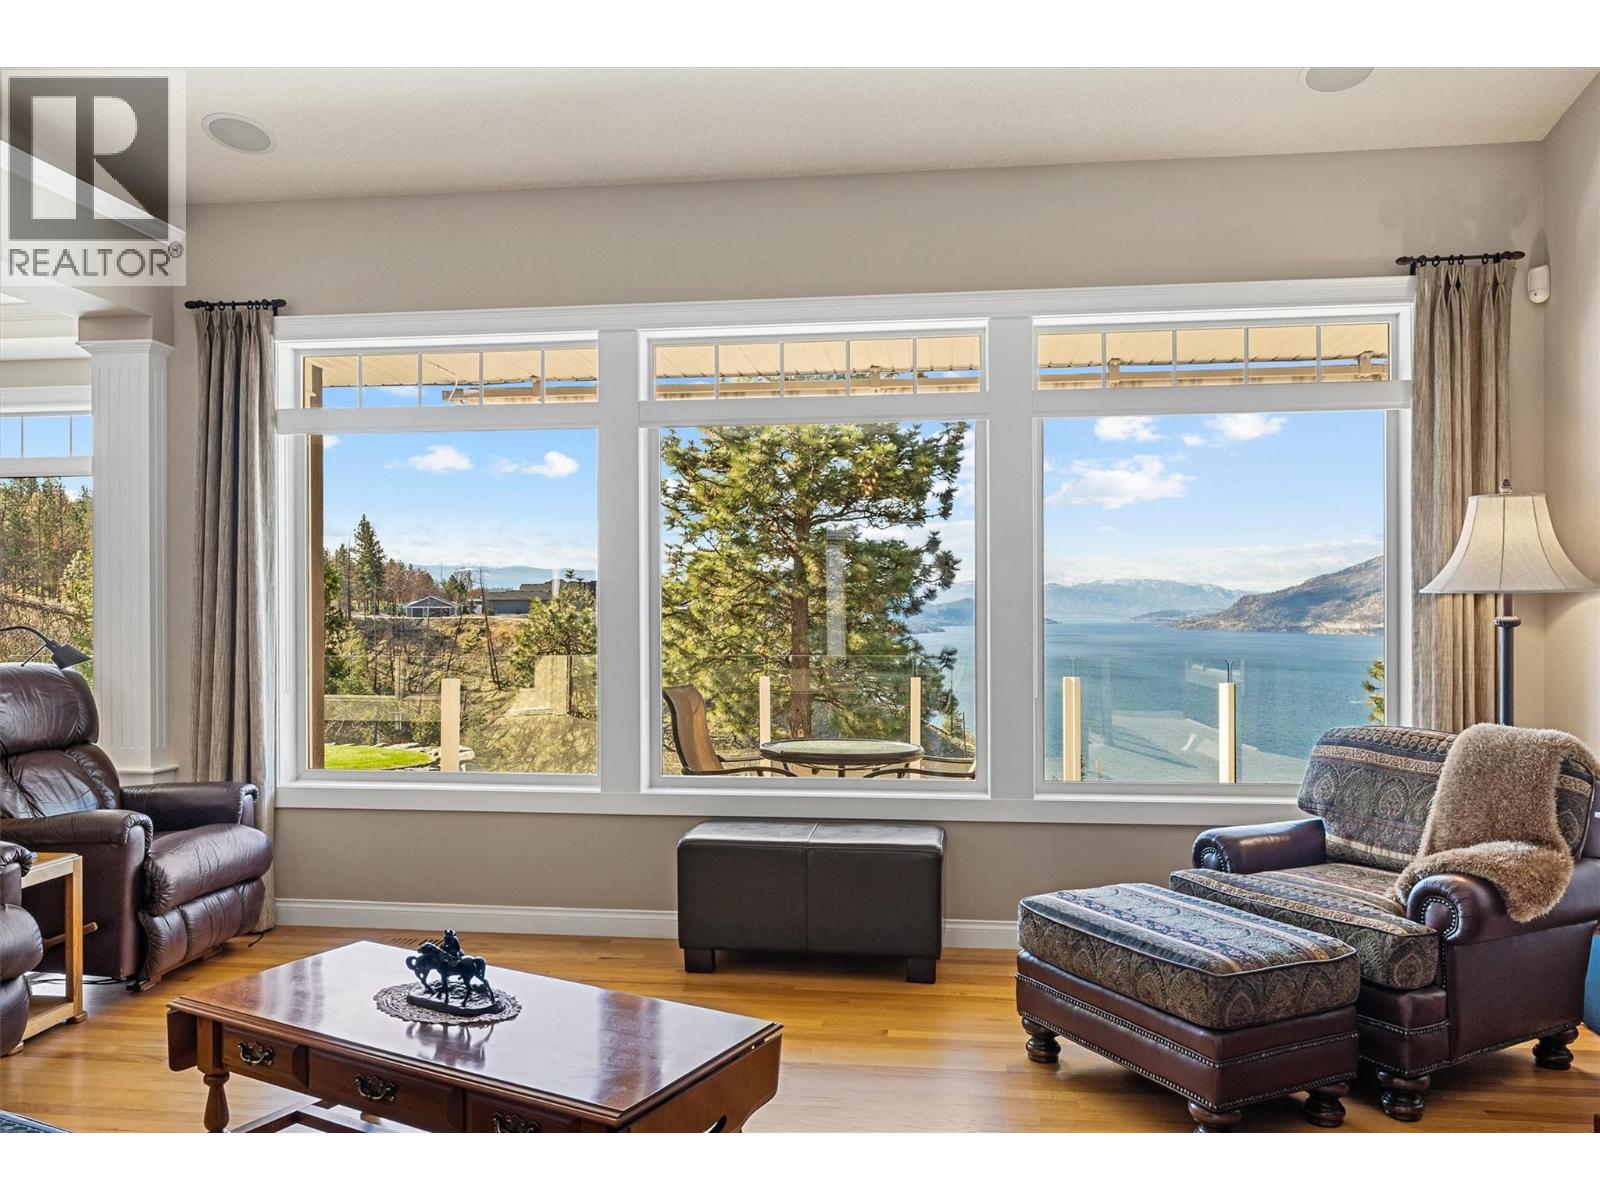
$1,895,000
Maintenance, Reserve Fund Contributions, Other, See Remarks
$1,450 Yearly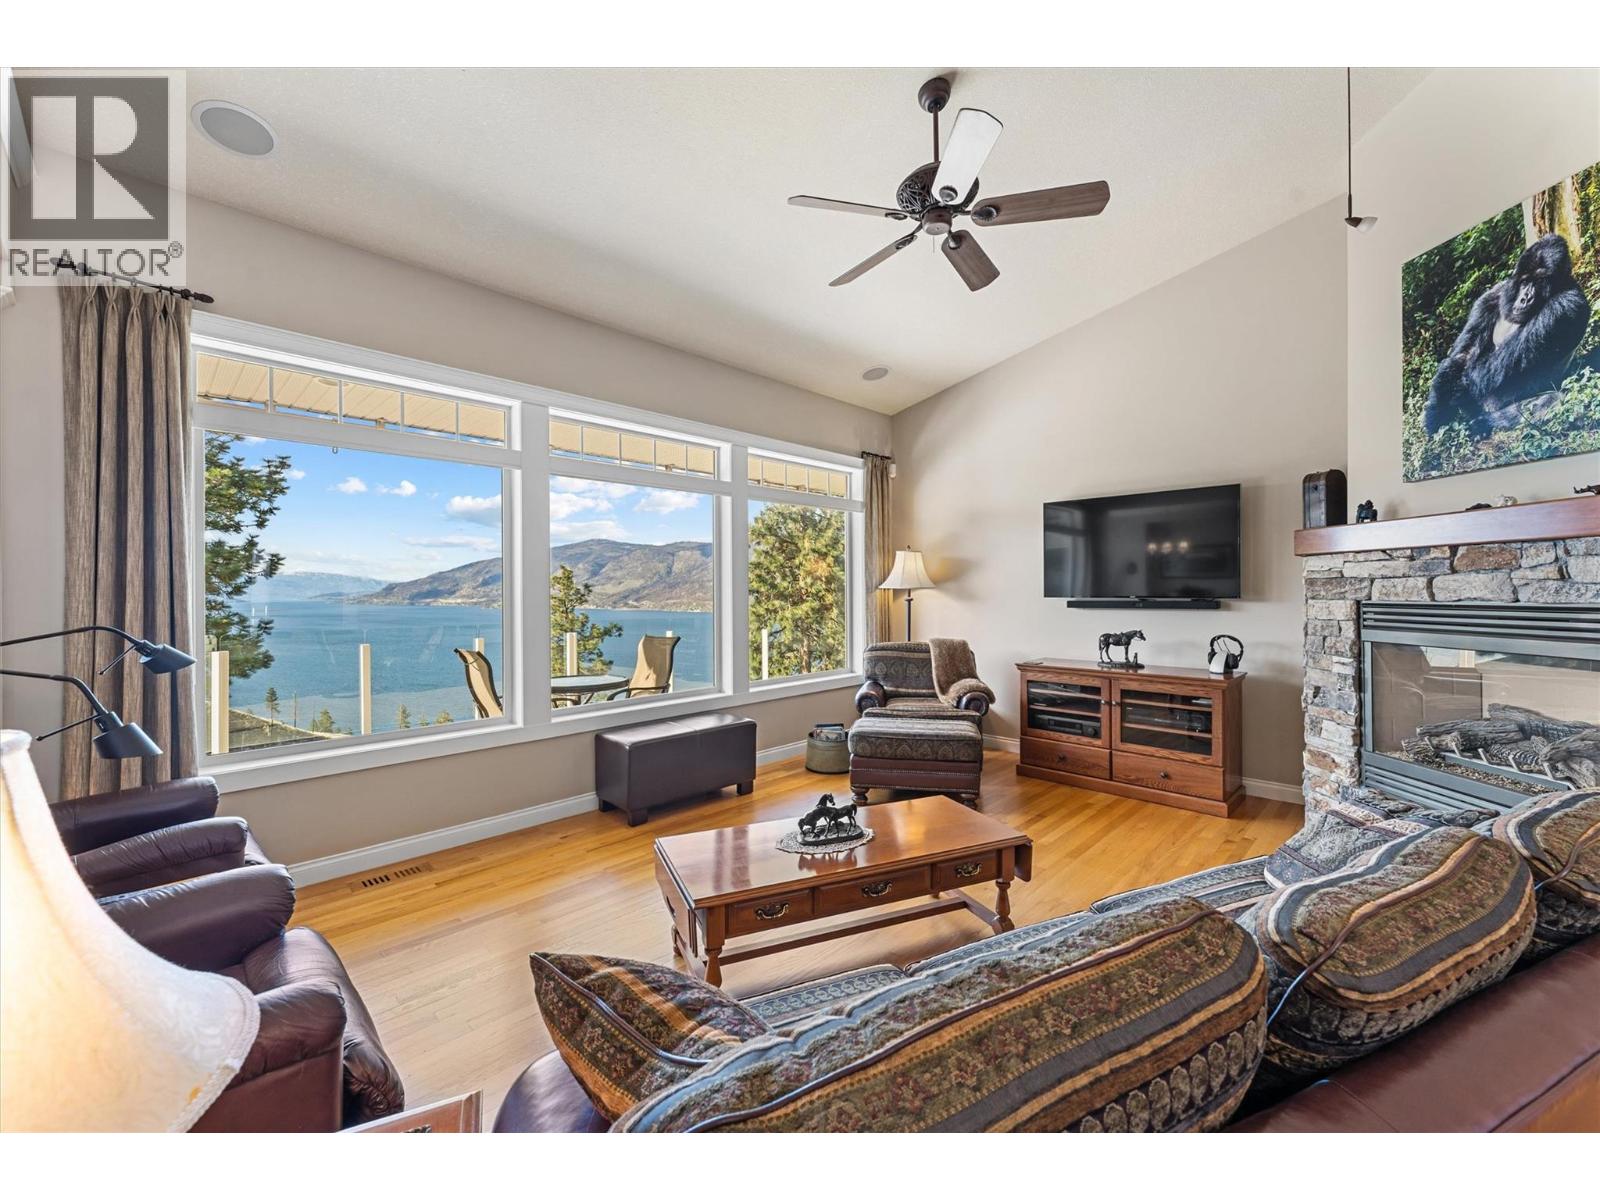
$1,895,000
Maintenance, Reserve Fund Contributions, Other, See Remarks
$1,450 Yearly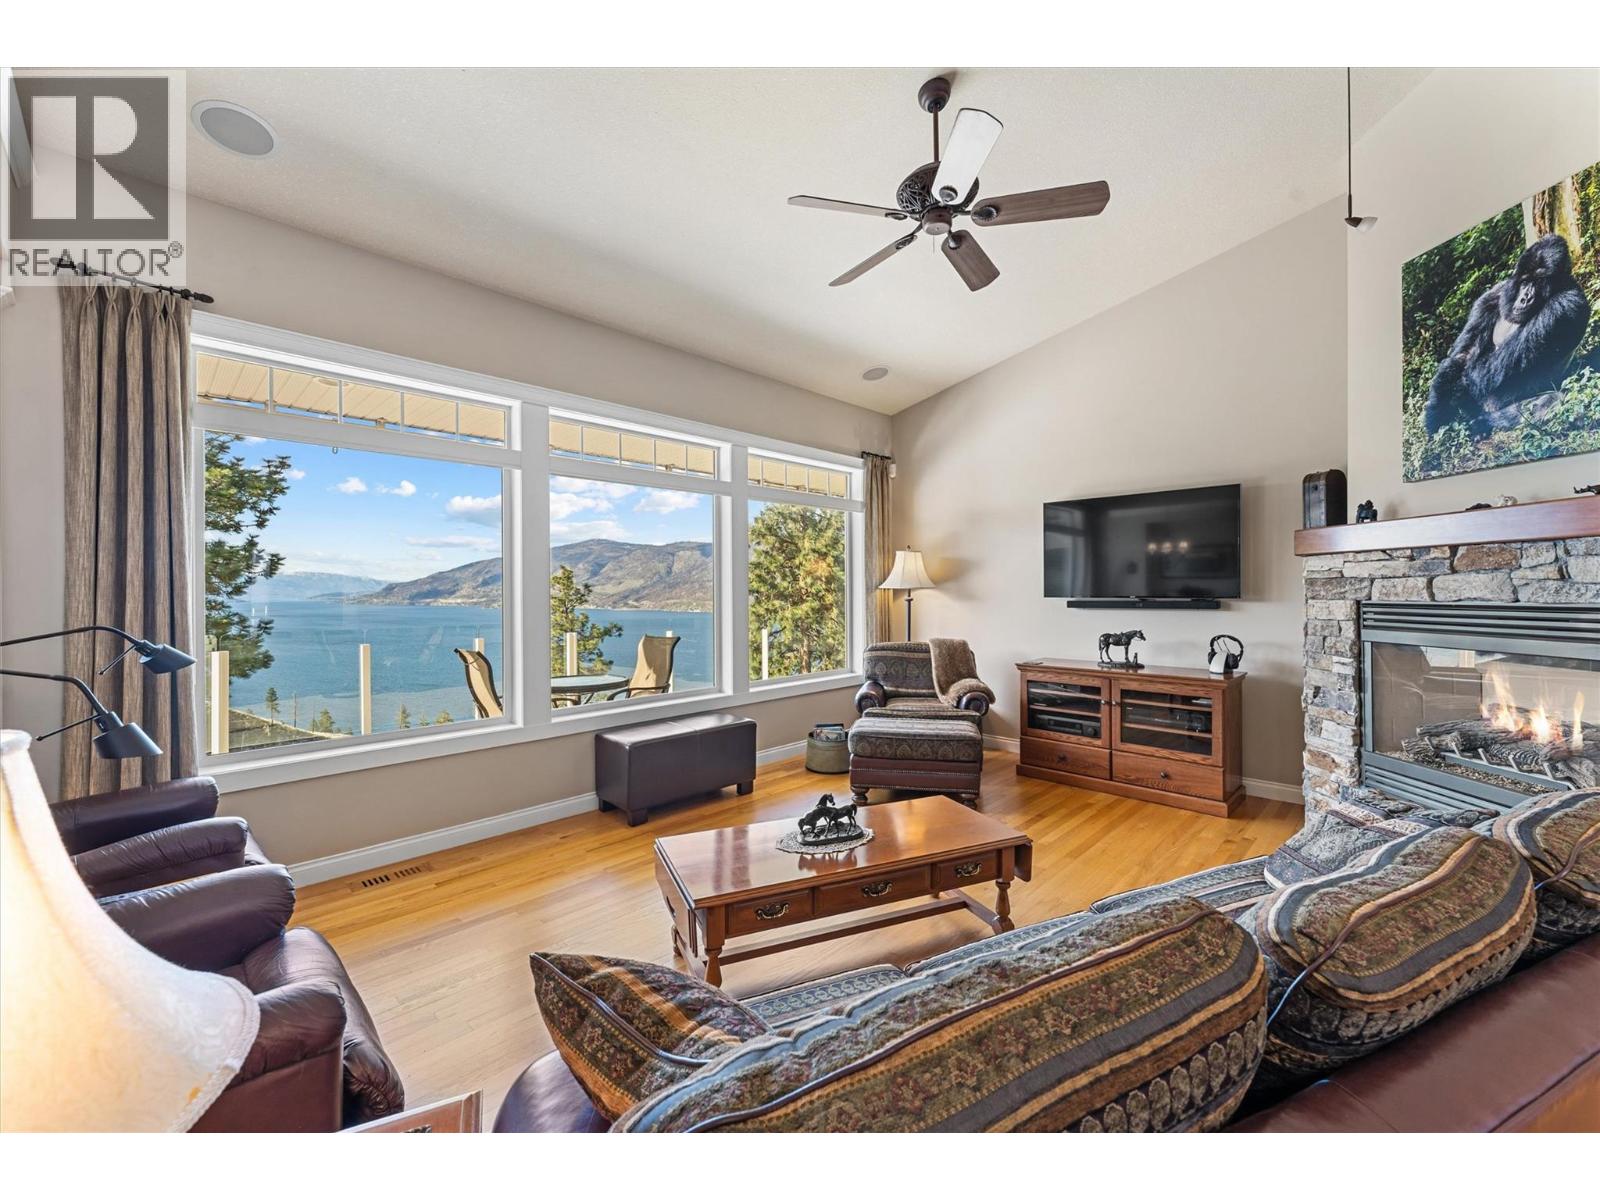
$1,895,000
Maintenance, Reserve Fund Contributions, Other, See Remarks
$1,450 Yearly
$1,895,000
Maintenance, Reserve Fund Contributions, Other, See Remarks
$1,450 Yearly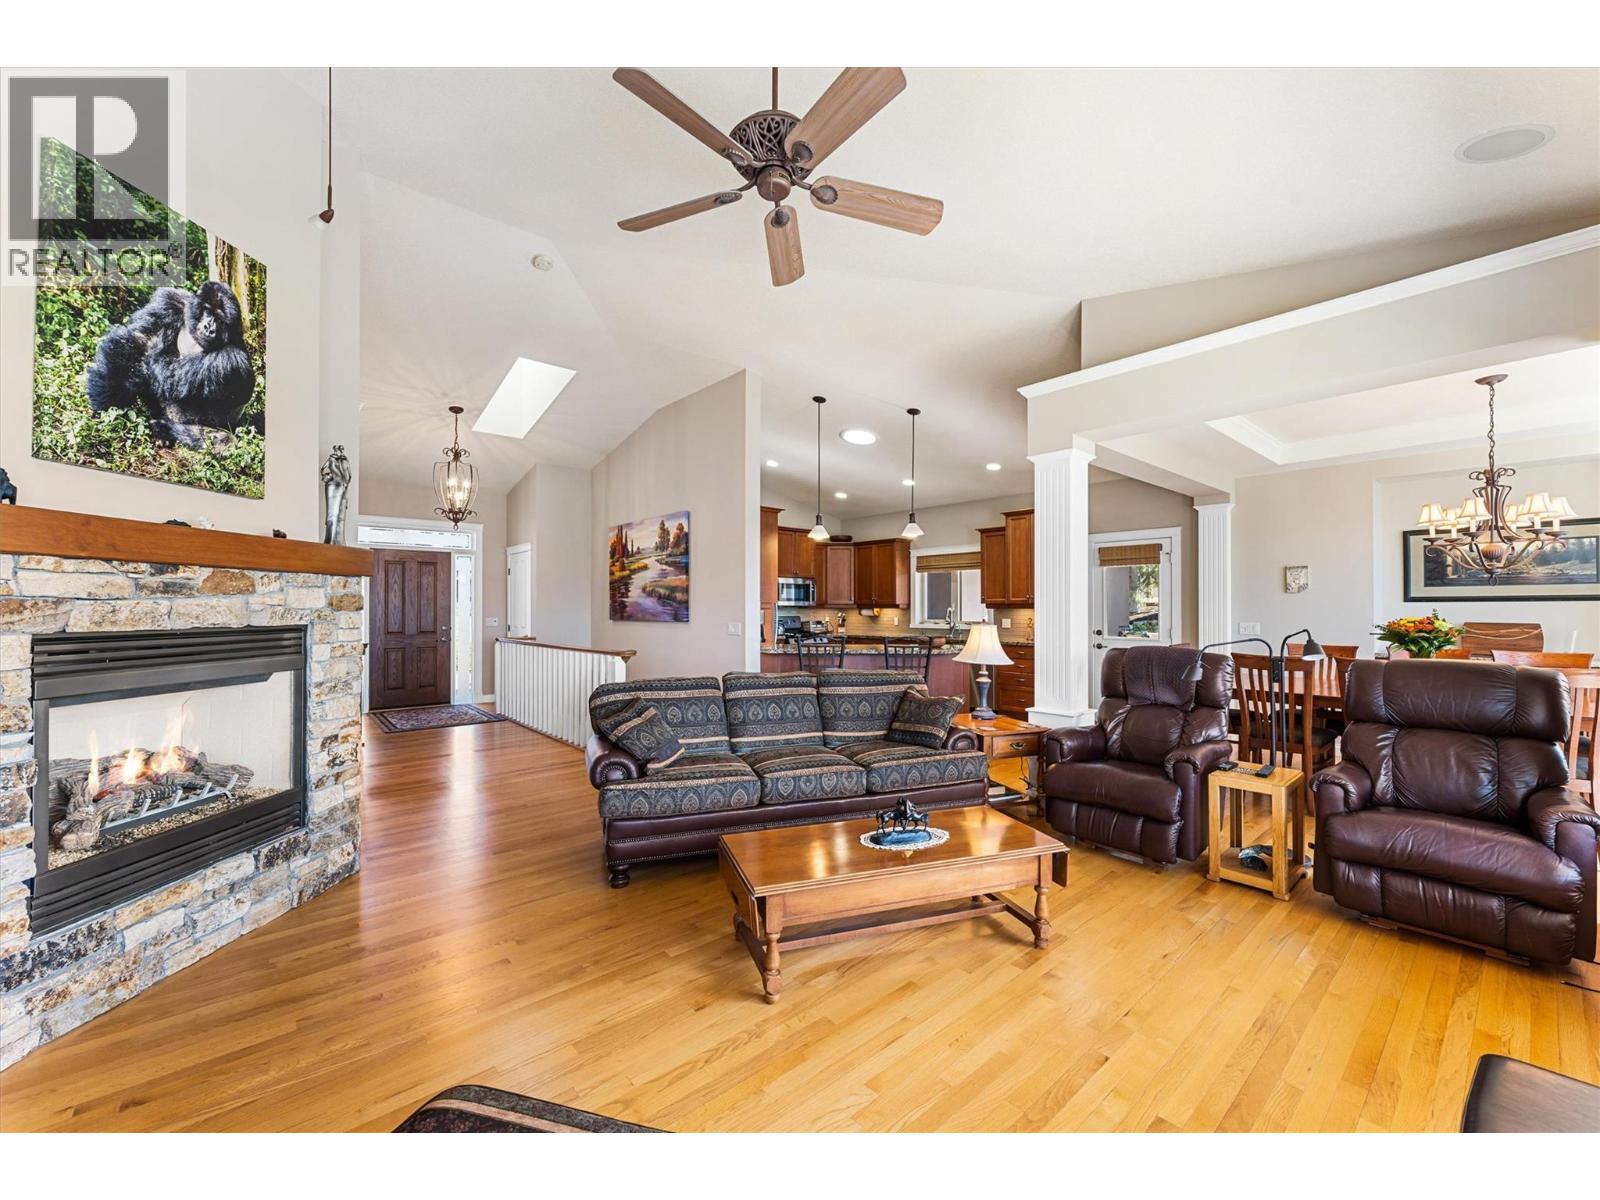
$1,895,000
Maintenance, Reserve Fund Contributions, Other, See Remarks
$1,450 Yearly
$1,895,000
Maintenance, Reserve Fund Contributions, Other, See Remarks
$1,450 Yearly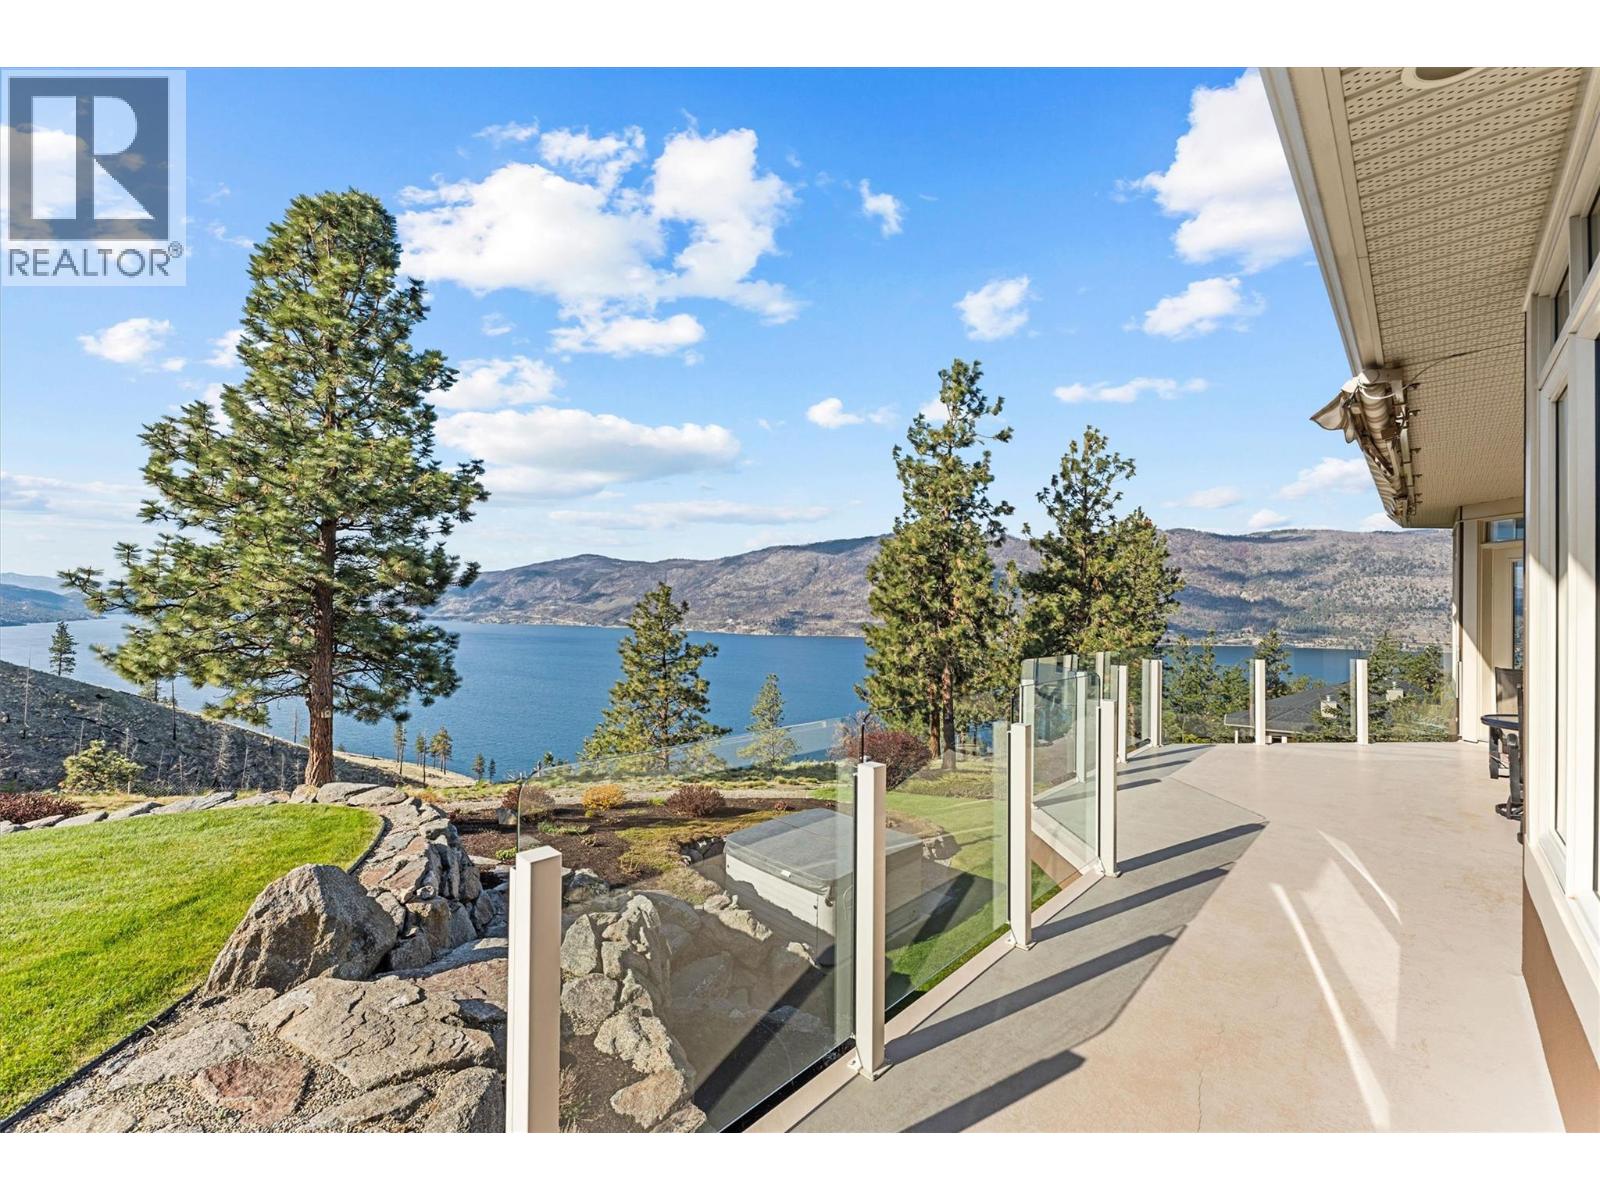
$1,895,000
Maintenance, Reserve Fund Contributions, Other, See Remarks
$1,450 Yearly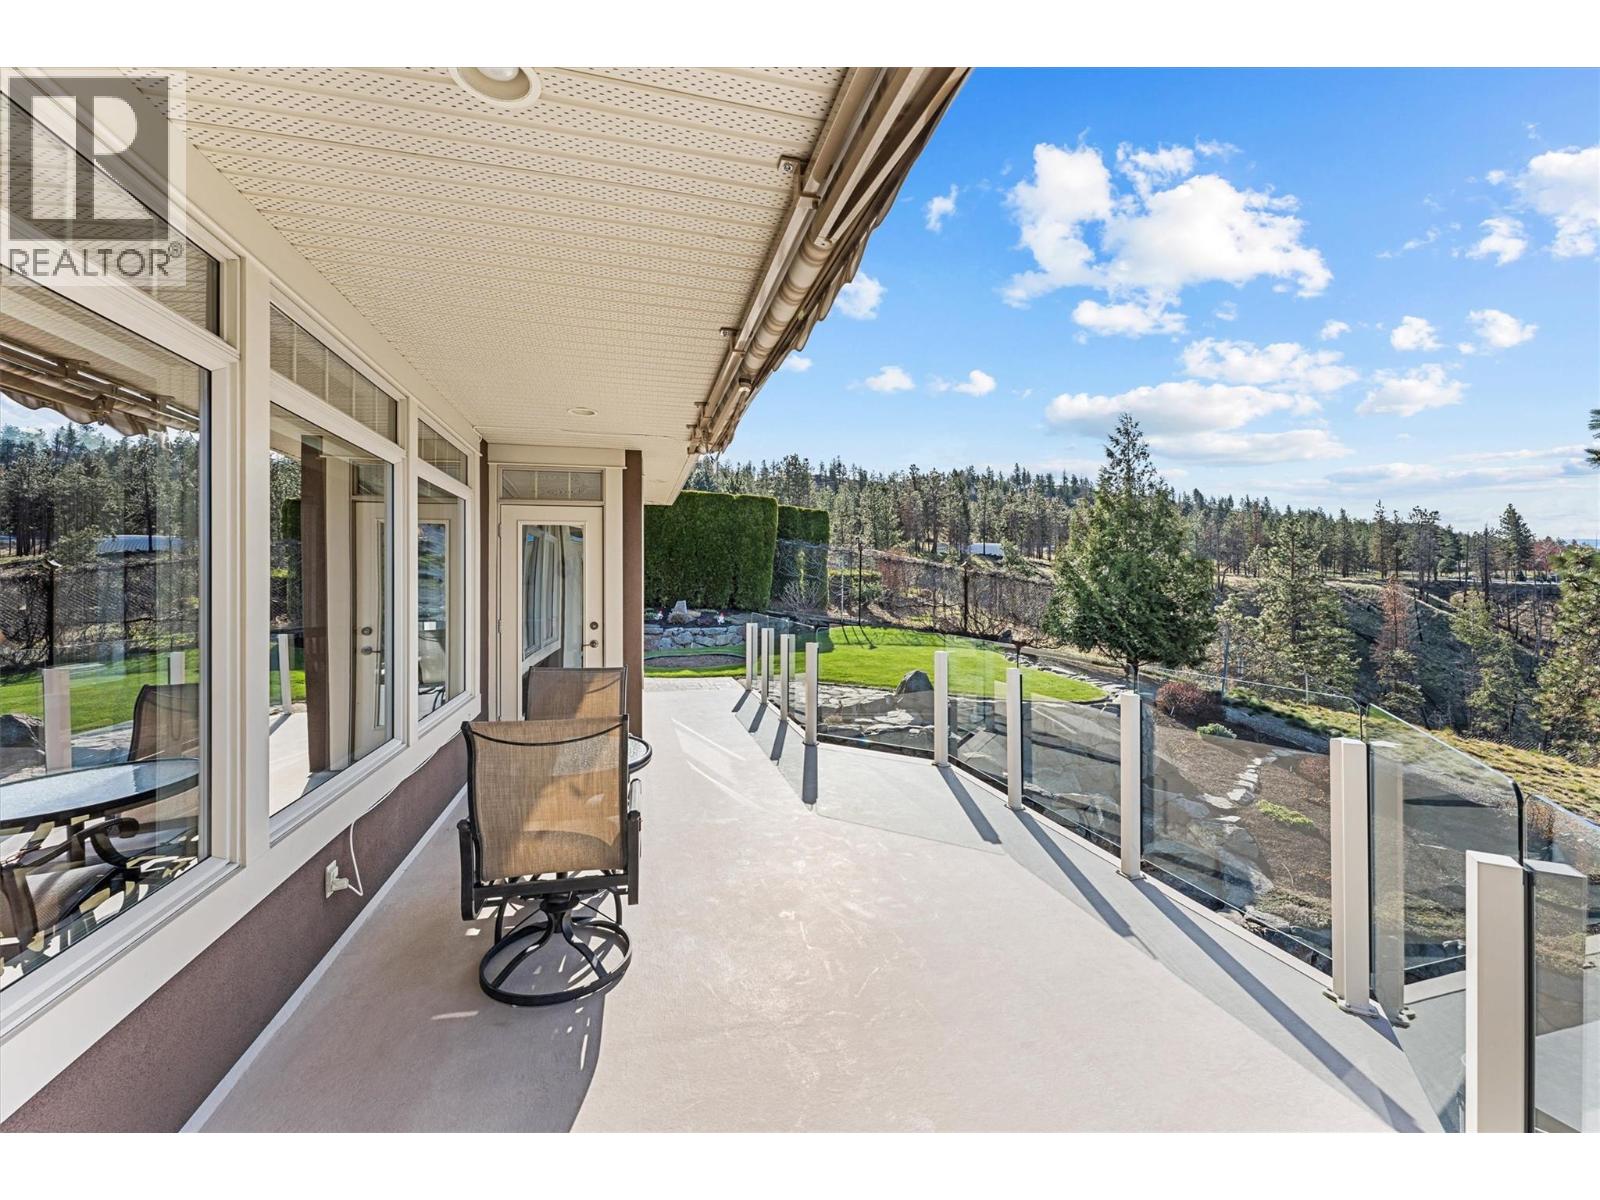
$1,895,000
Maintenance, Reserve Fund Contributions, Other, See Remarks
$1,450 Yearly
$1,895,000
Maintenance, Reserve Fund Contributions, Other, See Remarks
$1,450 Yearly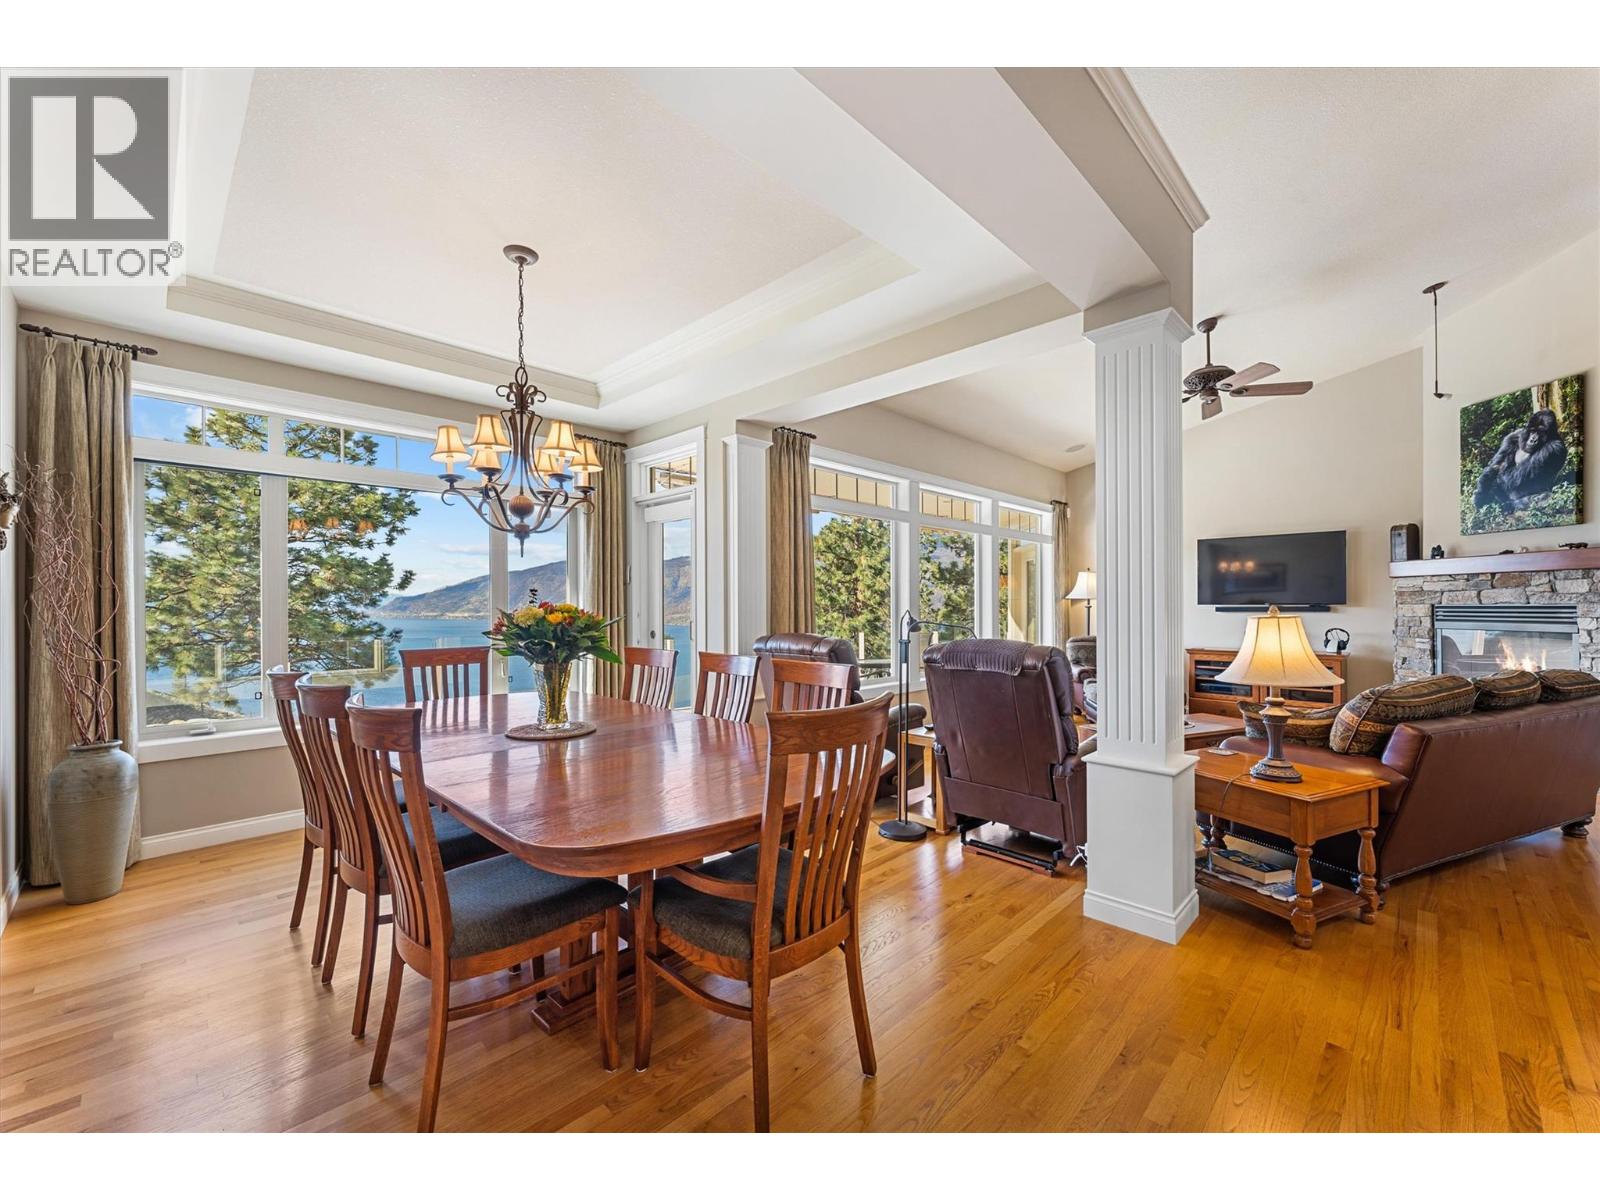
$1,895,000
Maintenance, Reserve Fund Contributions, Other, See Remarks
$1,450 Yearly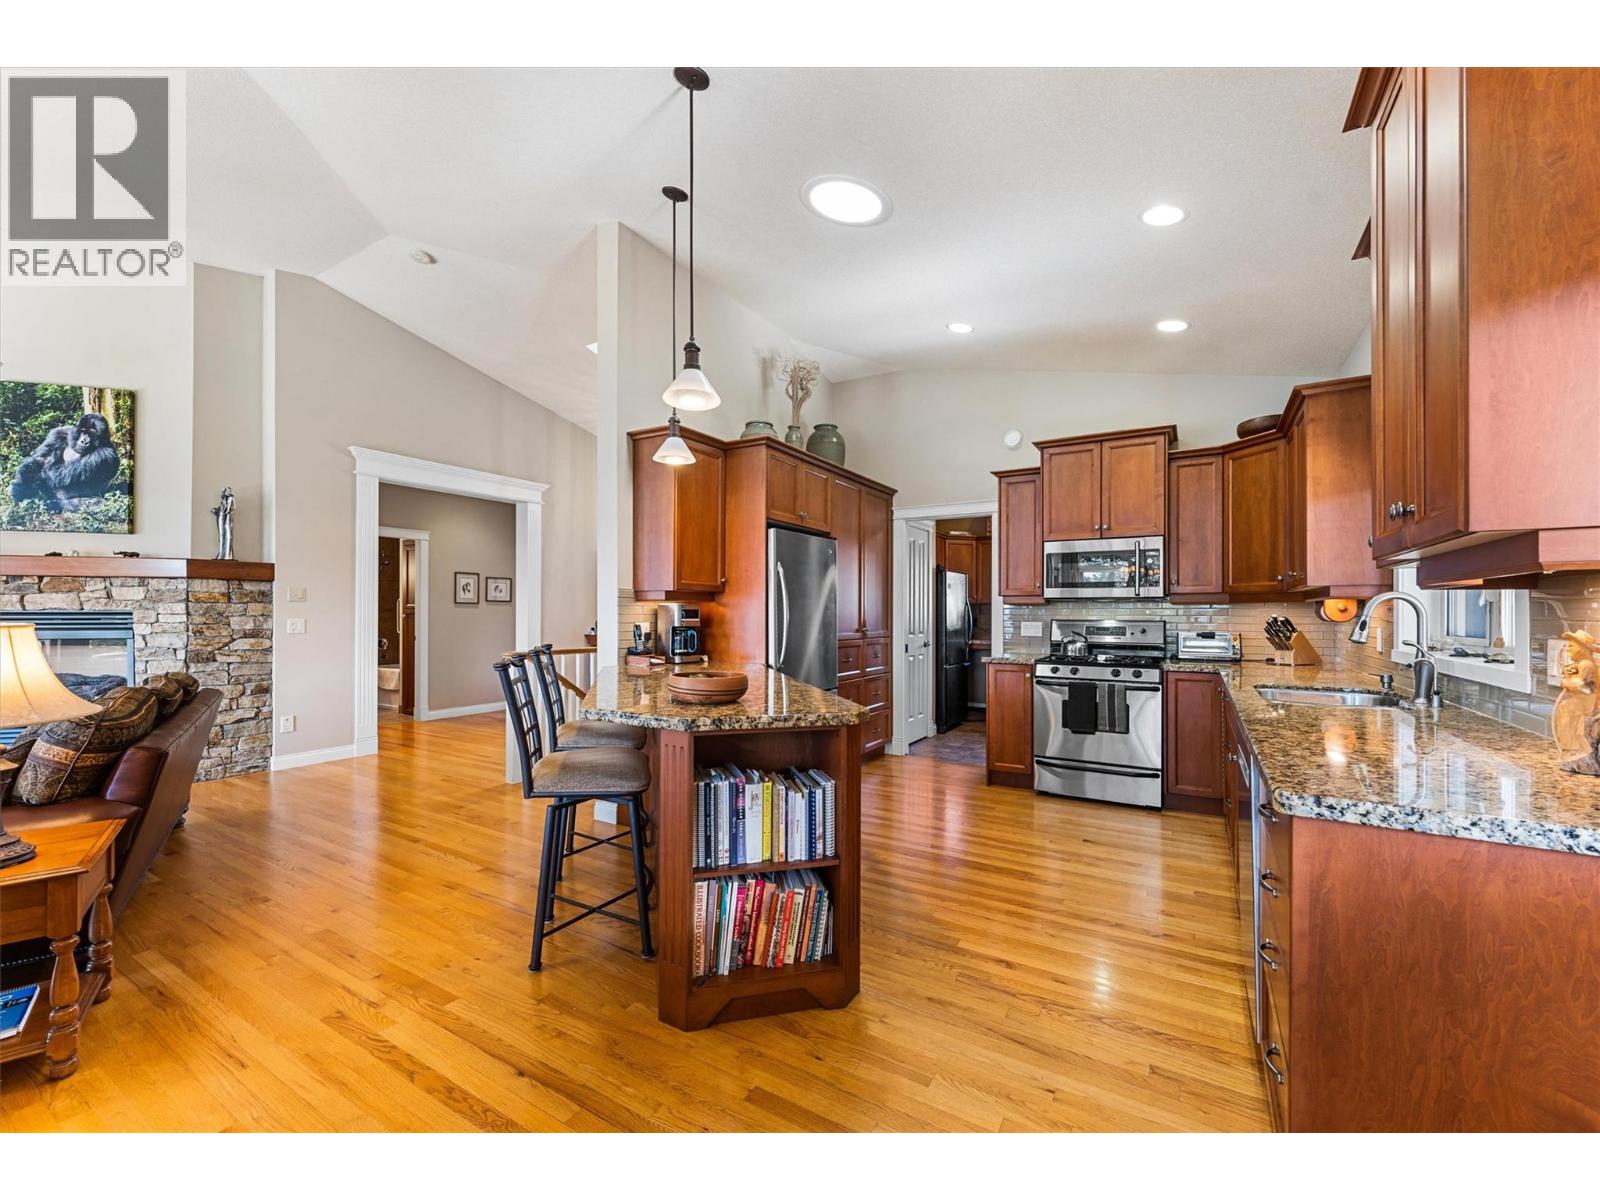
$1,895,000
Maintenance, Reserve Fund Contributions, Other, See Remarks
$1,450 Yearly
$1,895,000
Maintenance, Reserve Fund Contributions, Other, See Remarks
$1,450 Yearly
$1,895,000
Maintenance, Reserve Fund Contributions, Other, See Remarks
$1,450 Yearly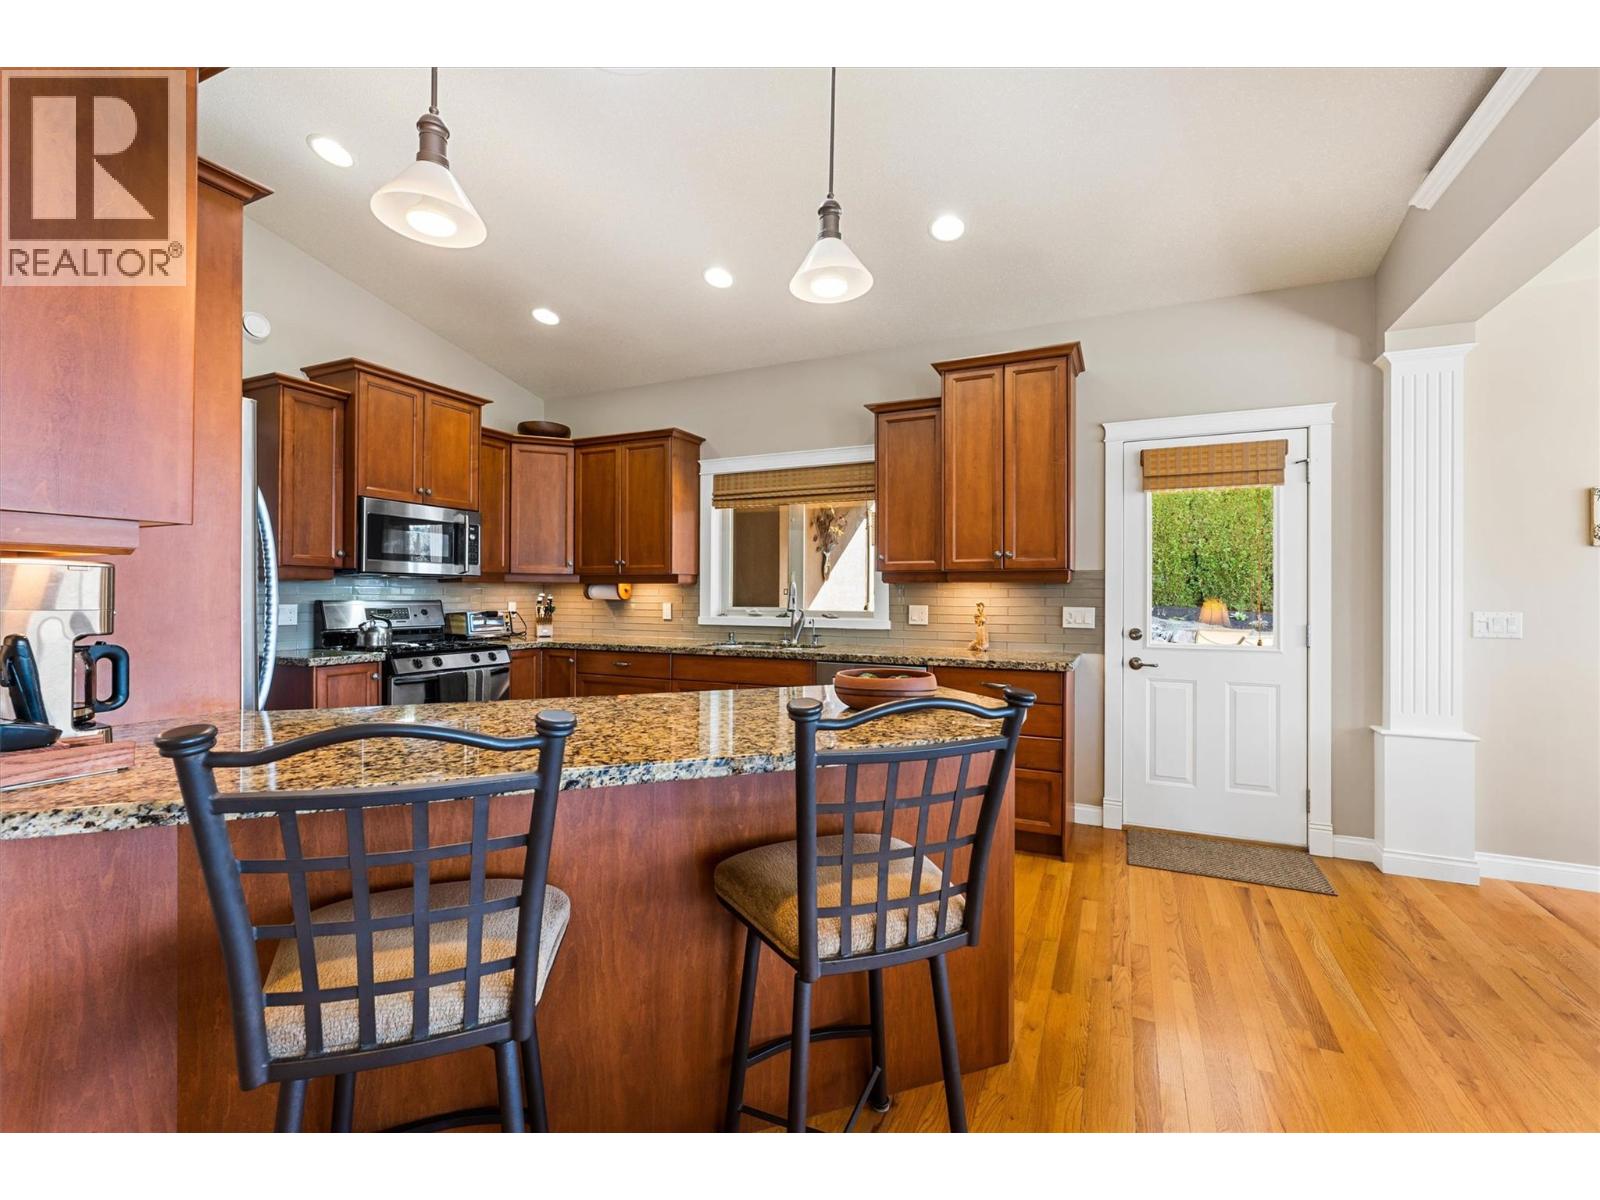
$1,895,000
Maintenance, Reserve Fund Contributions, Other, See Remarks
$1,450 Yearly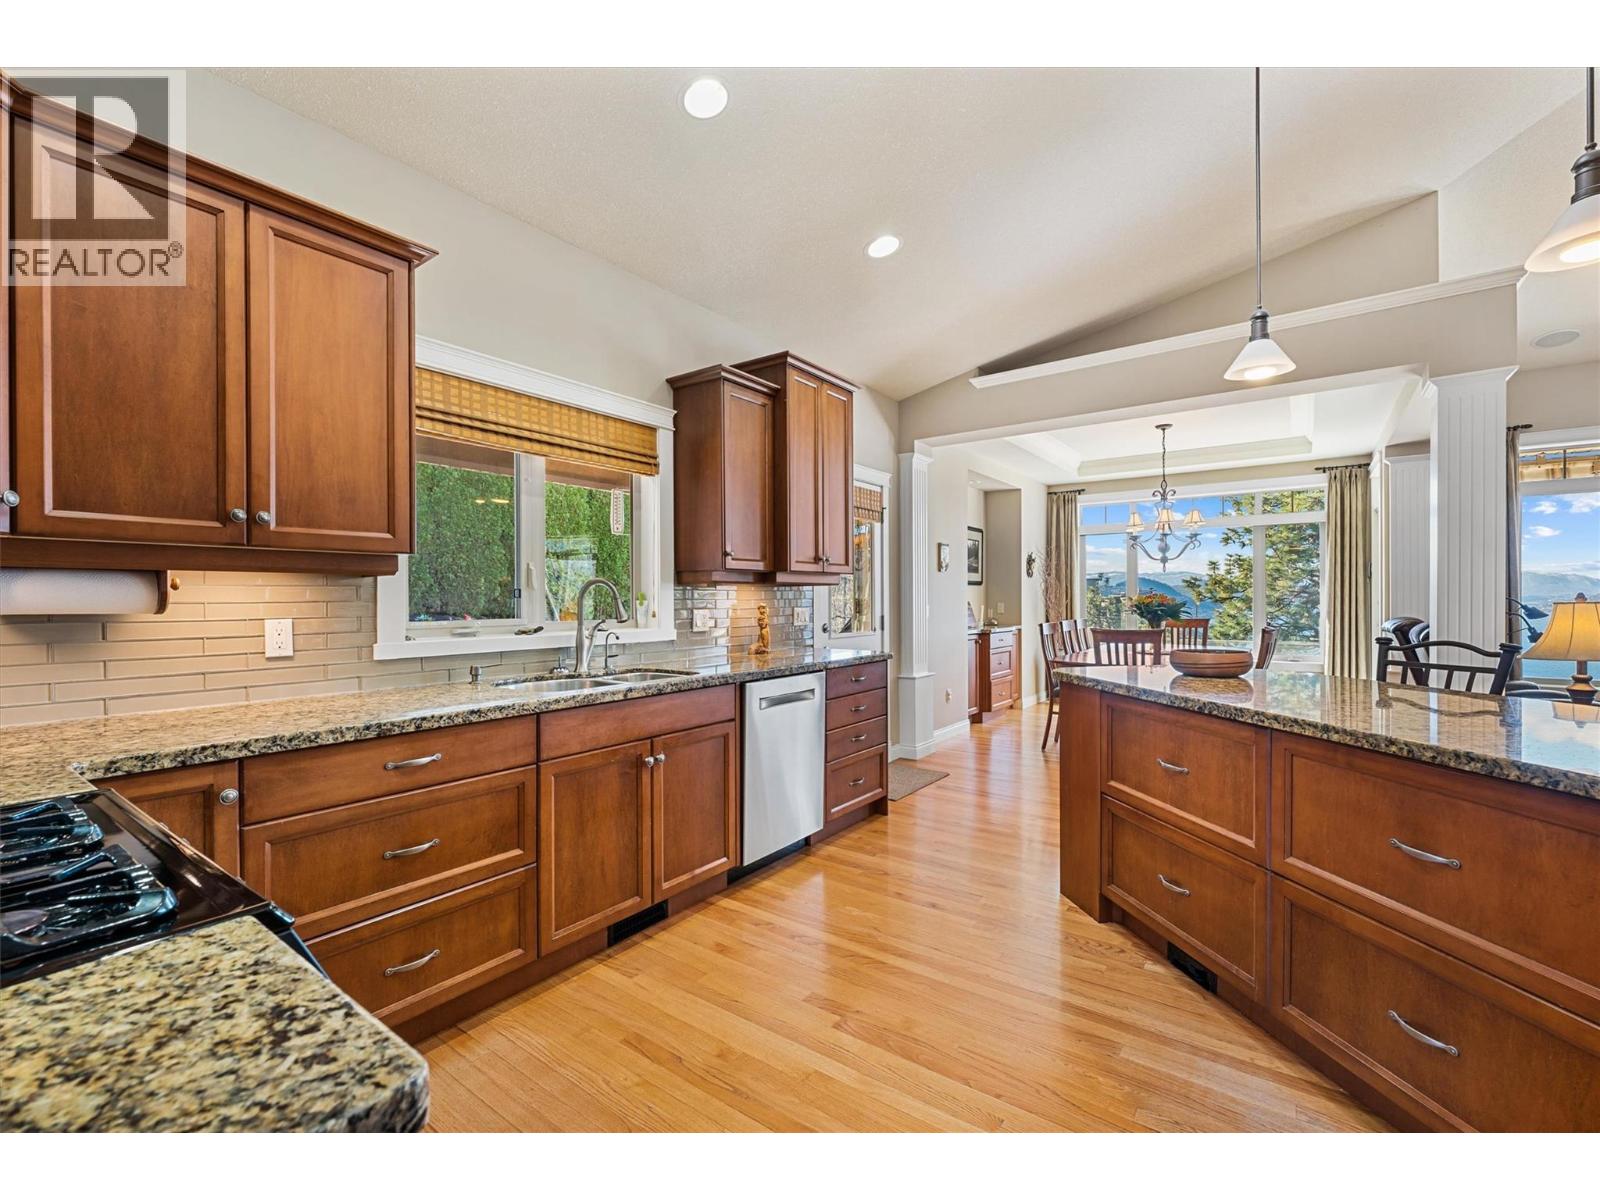
$1,895,000
Maintenance, Reserve Fund Contributions, Other, See Remarks
$1,450 Yearly
$1,895,000
Maintenance, Reserve Fund Contributions, Other, See Remarks
$1,450 Yearly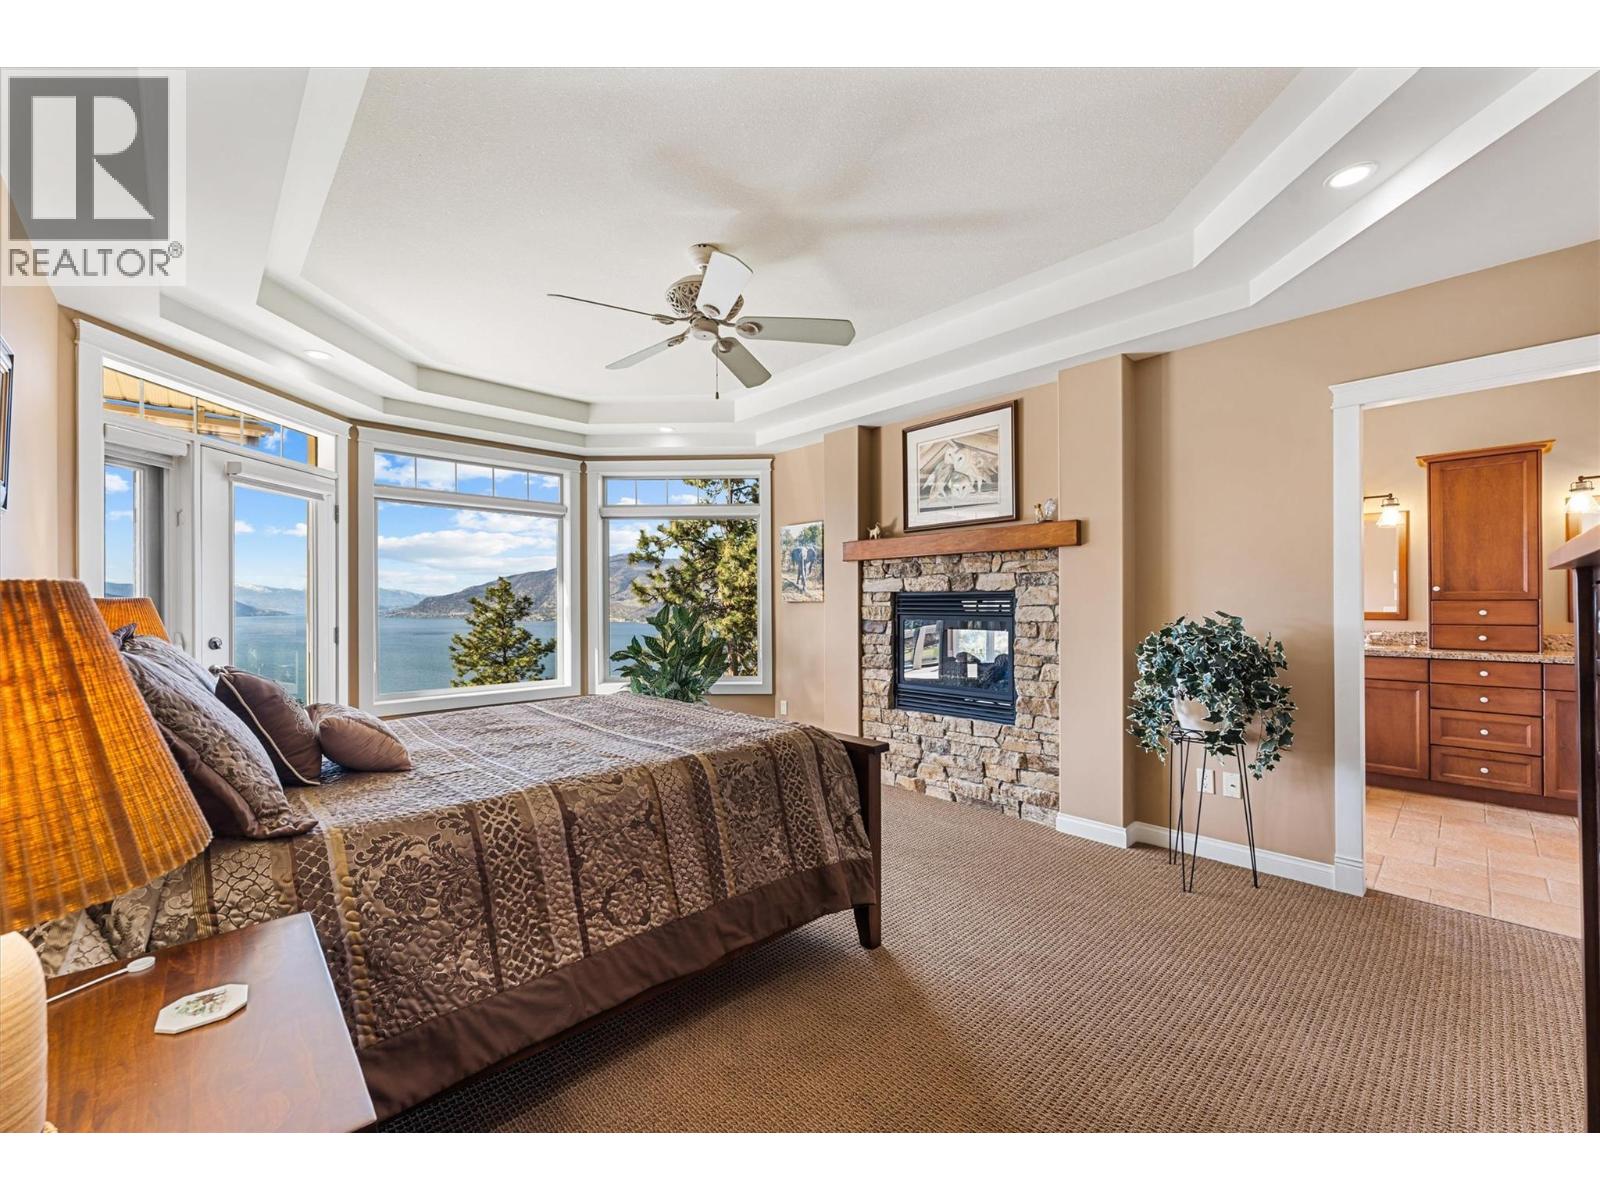
$1,895,000
Maintenance, Reserve Fund Contributions, Other, See Remarks
$1,450 Yearly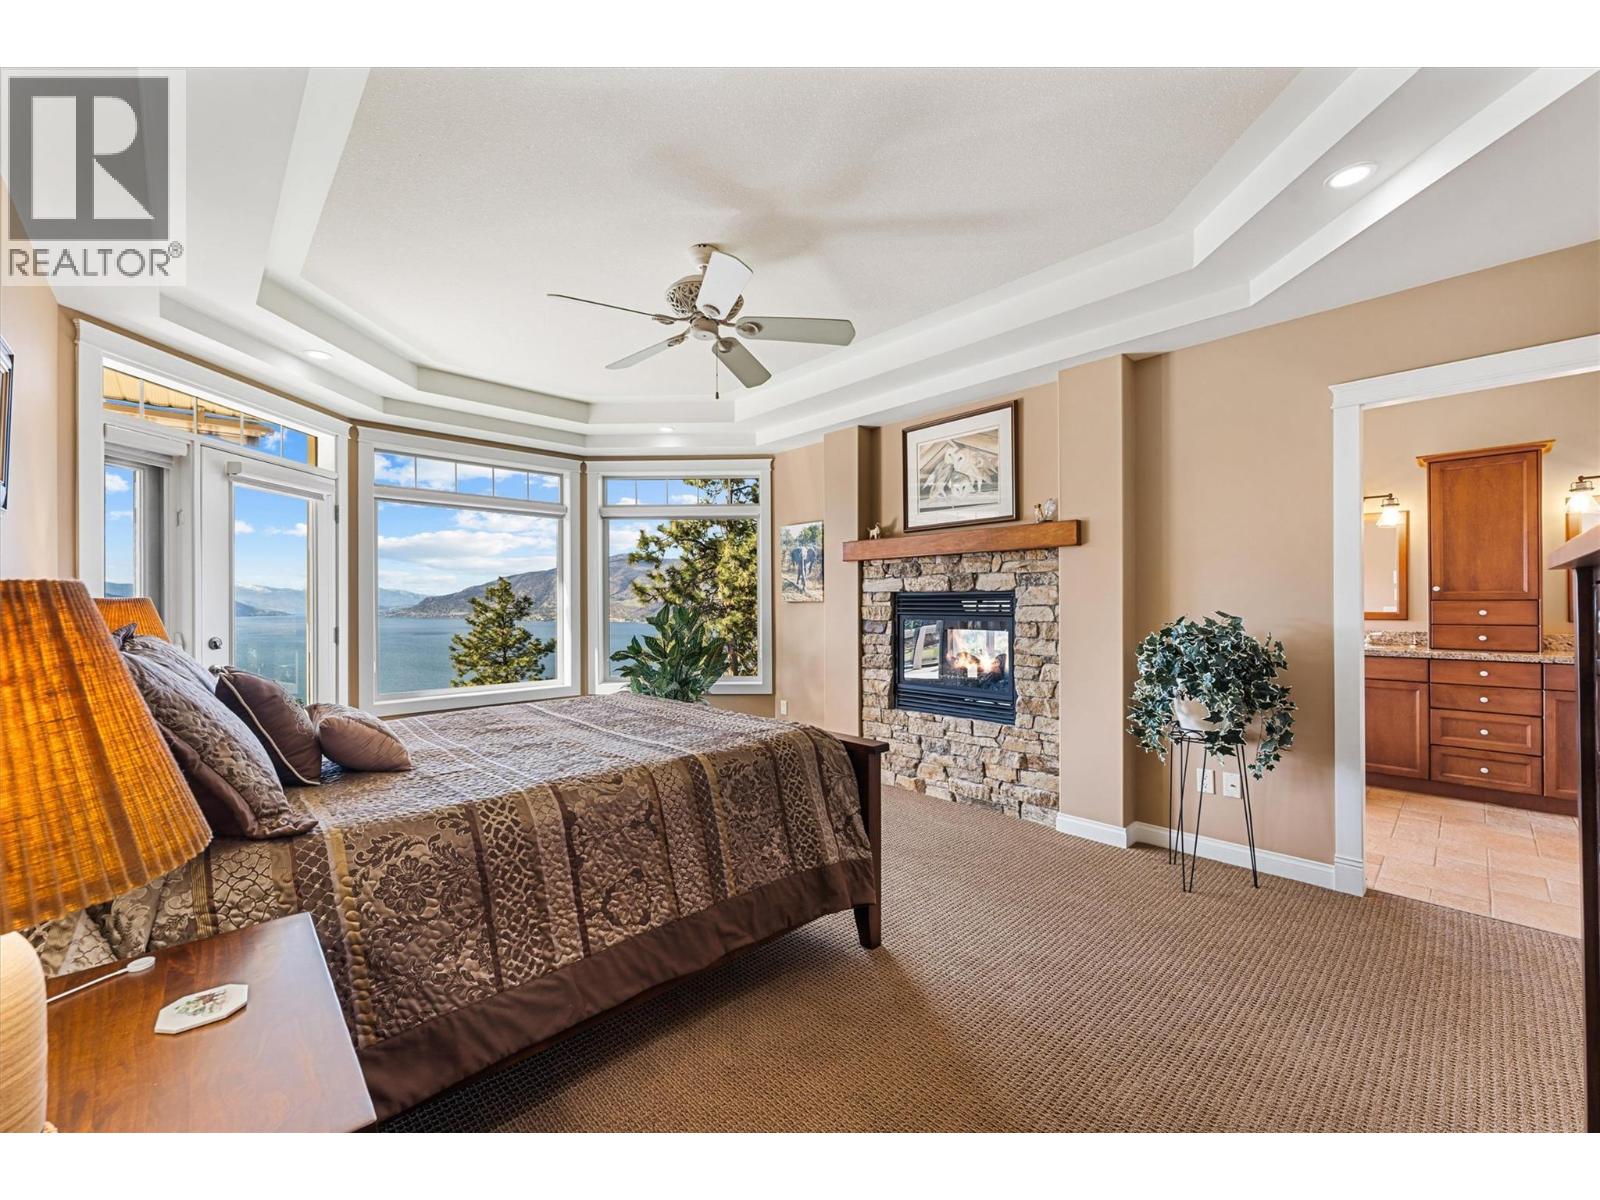
$1,895,000
Maintenance, Reserve Fund Contributions, Other, See Remarks
$1,450 Yearly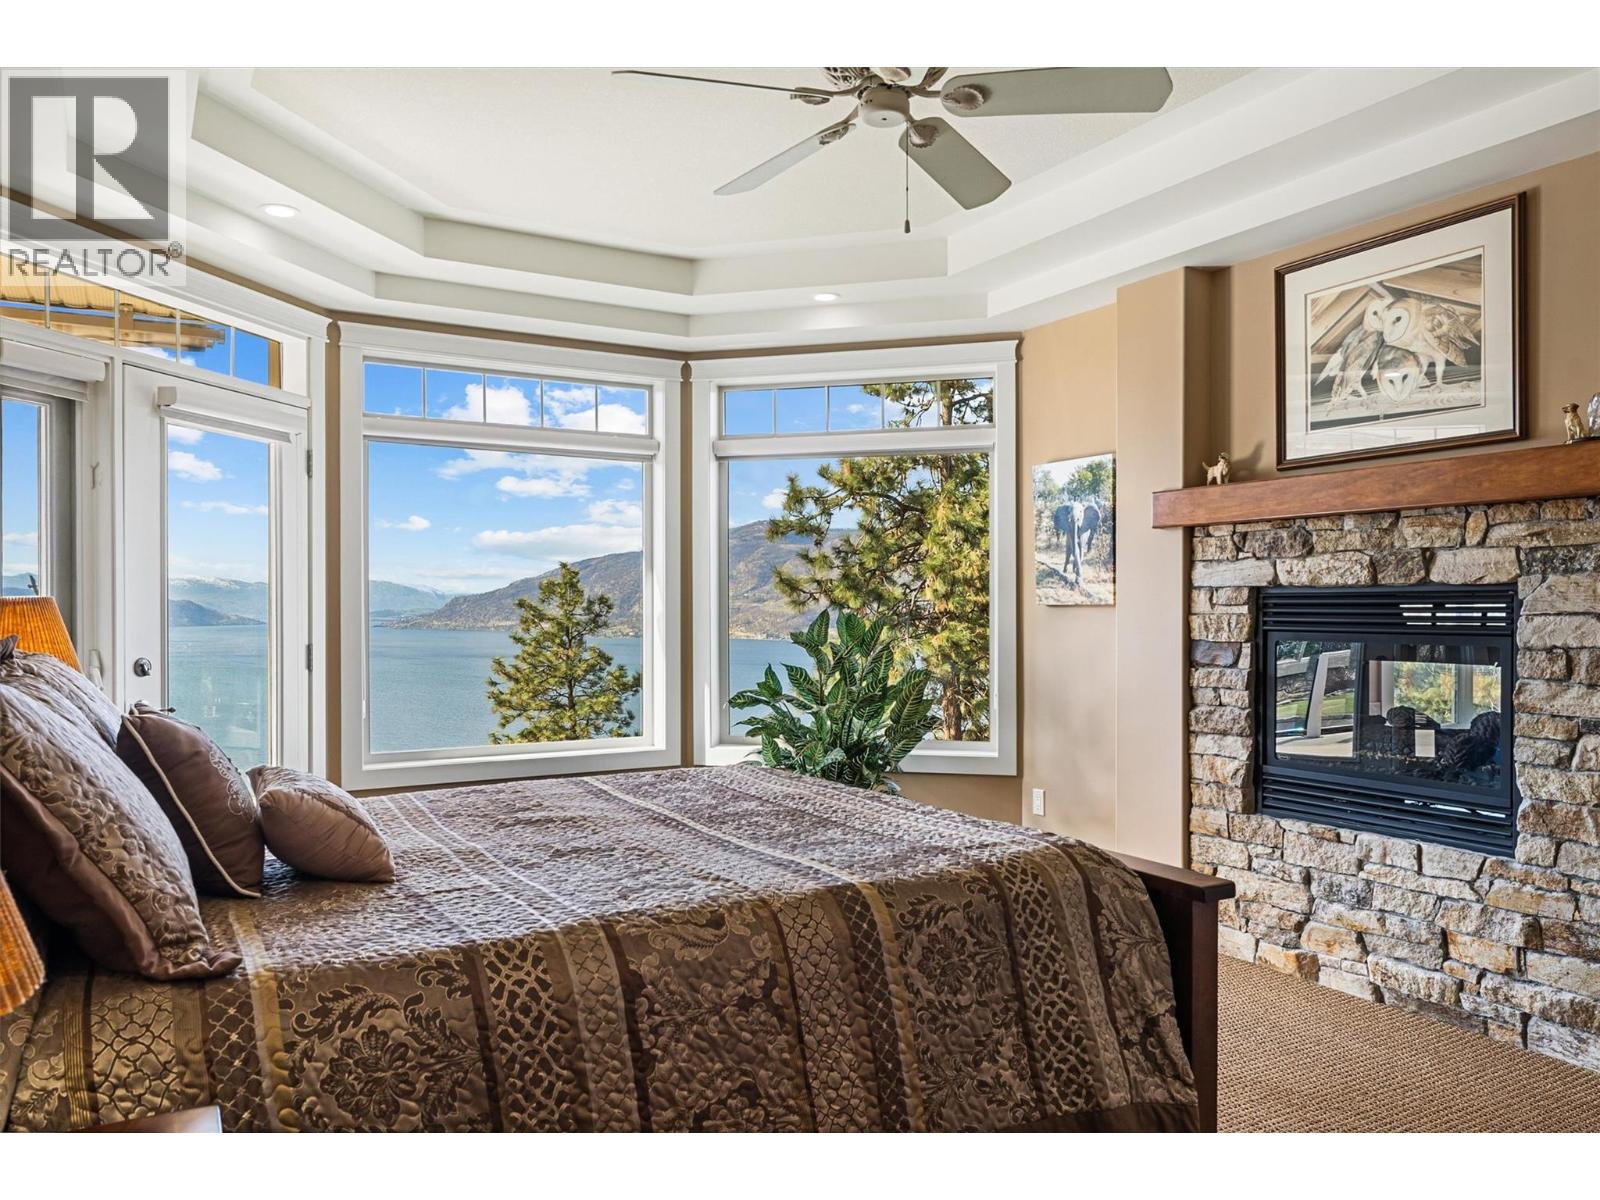
$1,895,000
Maintenance, Reserve Fund Contributions, Other, See Remarks
$1,450 Yearly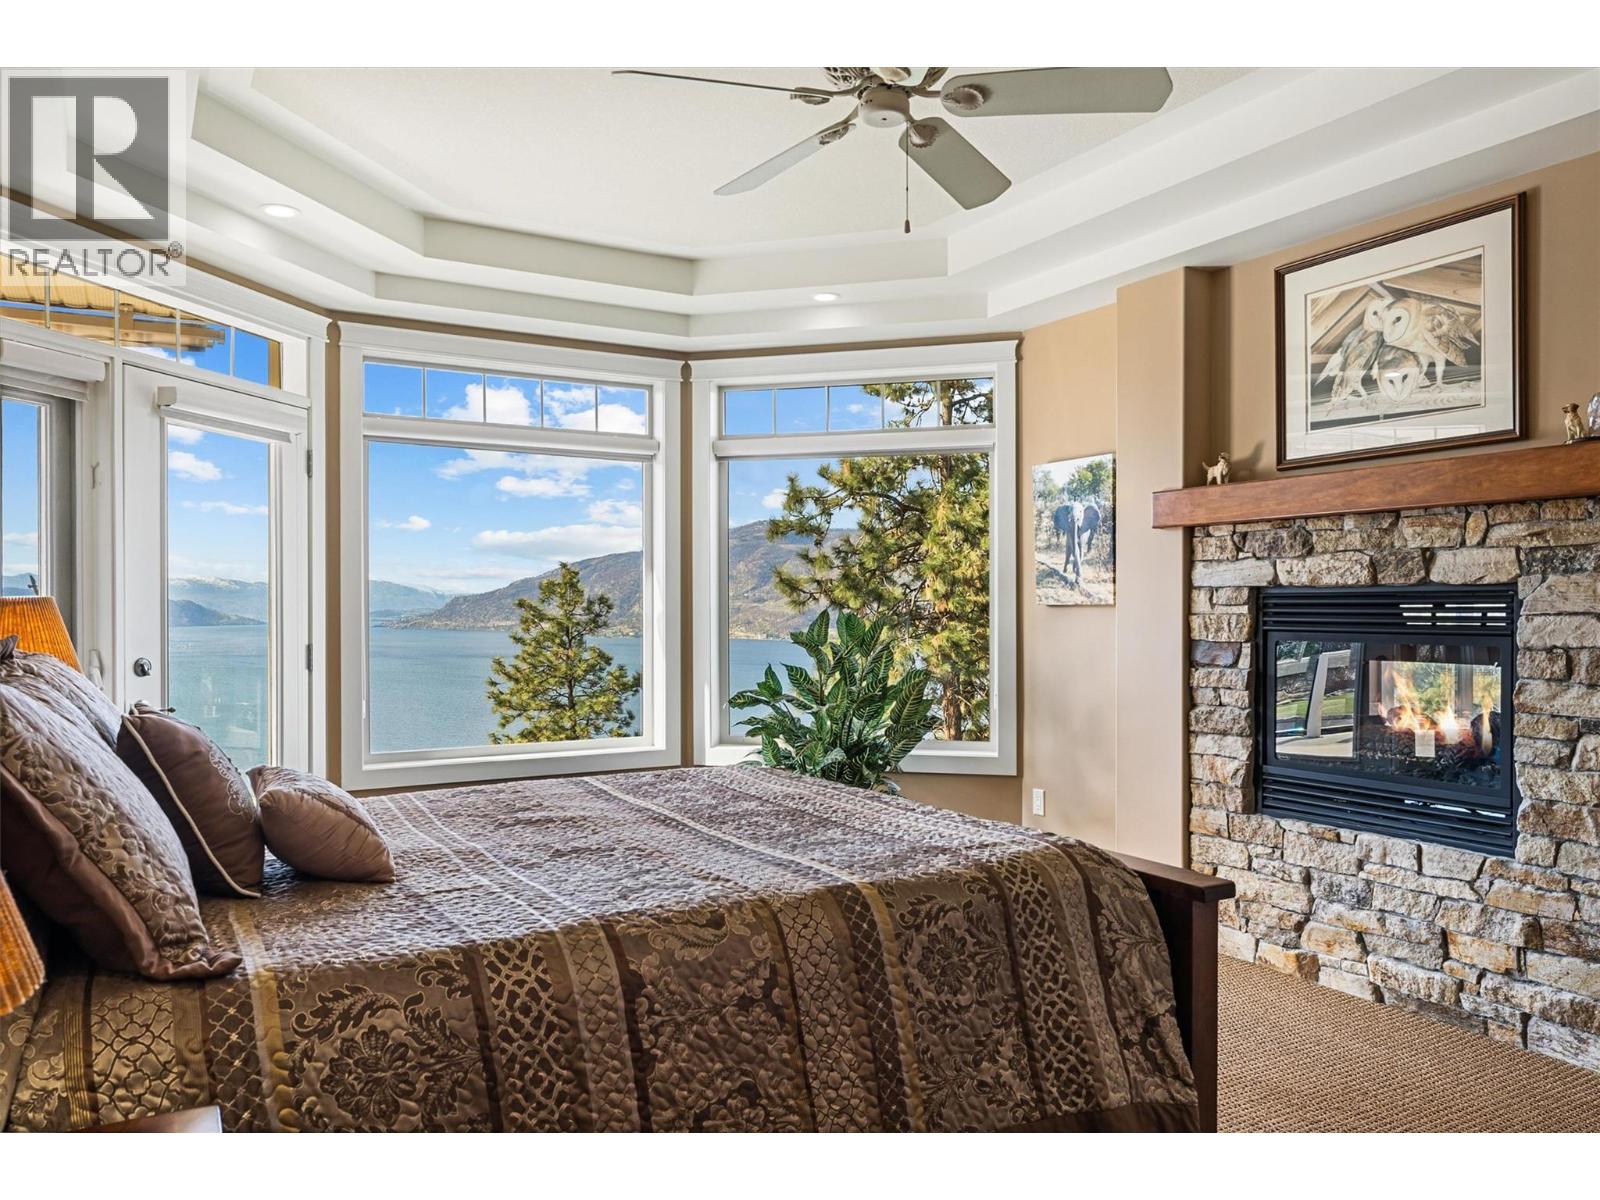
$1,895,000
Maintenance, Reserve Fund Contributions, Other, See Remarks
$1,450 Yearly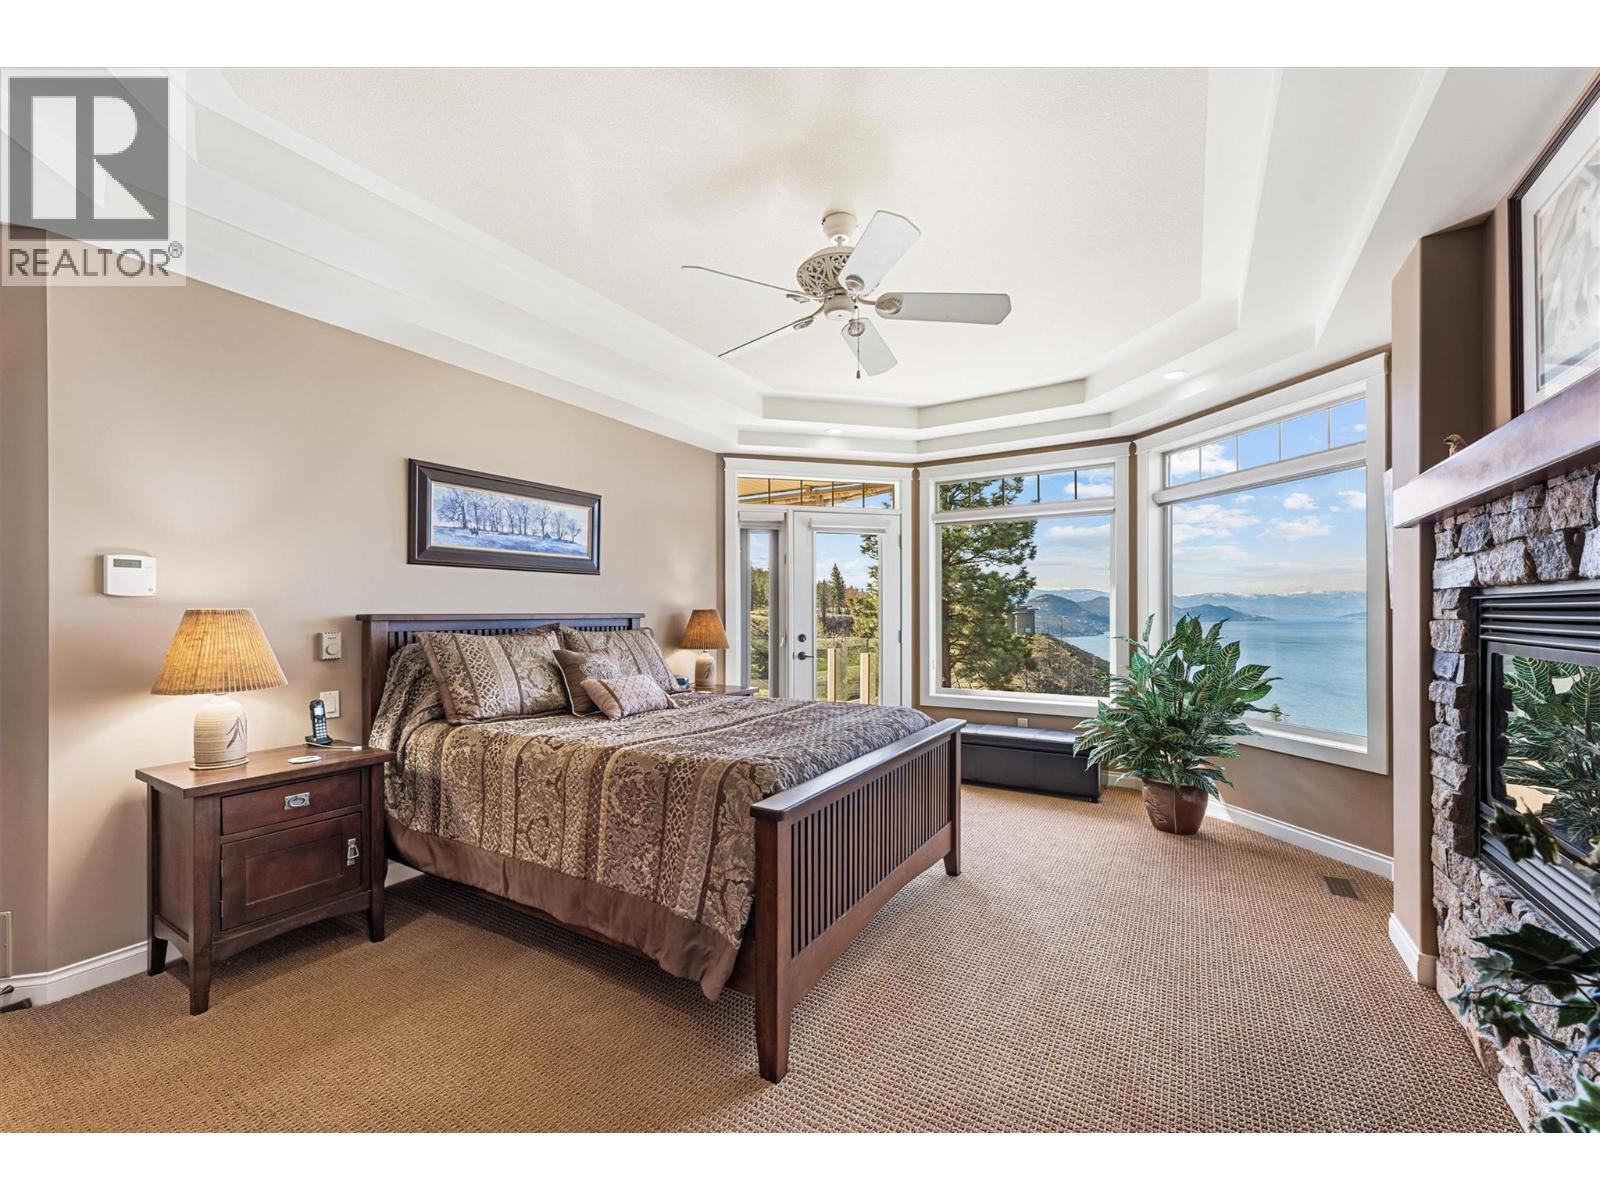
$1,895,000
Maintenance, Reserve Fund Contributions, Other, See Remarks
$1,450 Yearly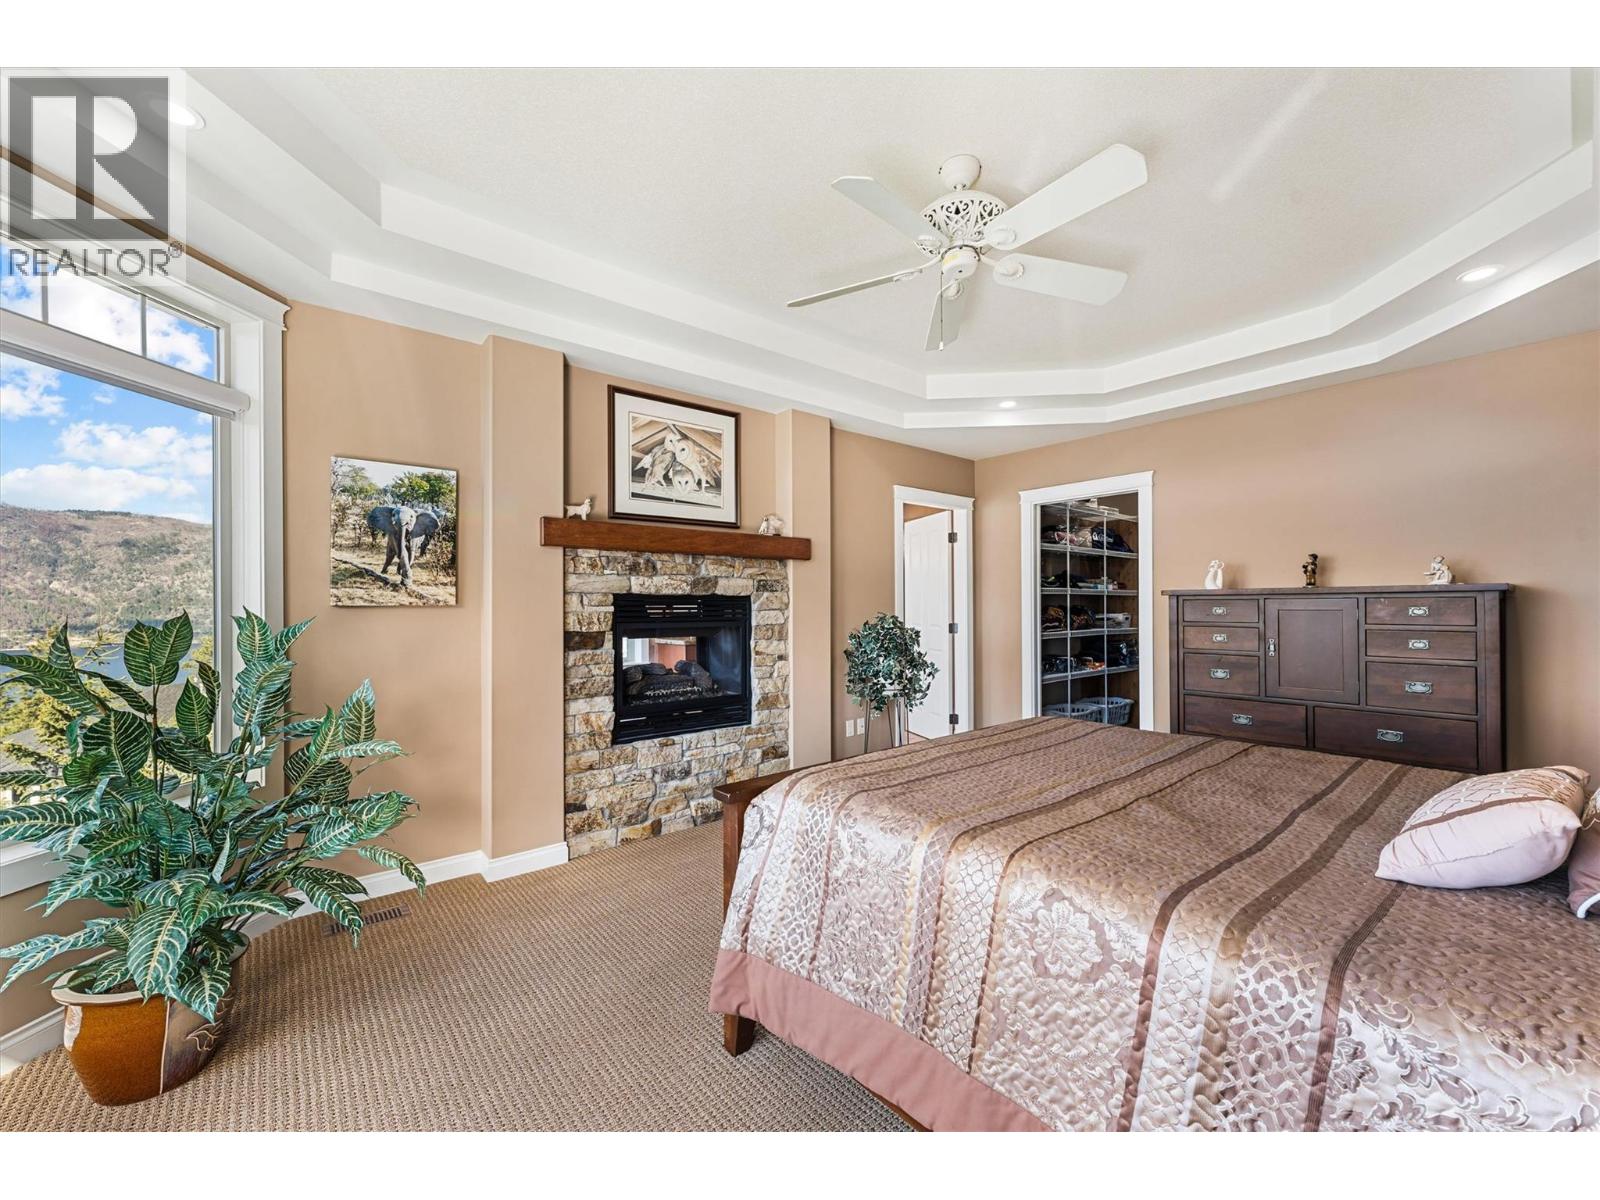
$1,895,000
Maintenance, Reserve Fund Contributions, Other, See Remarks
$1,450 Yearly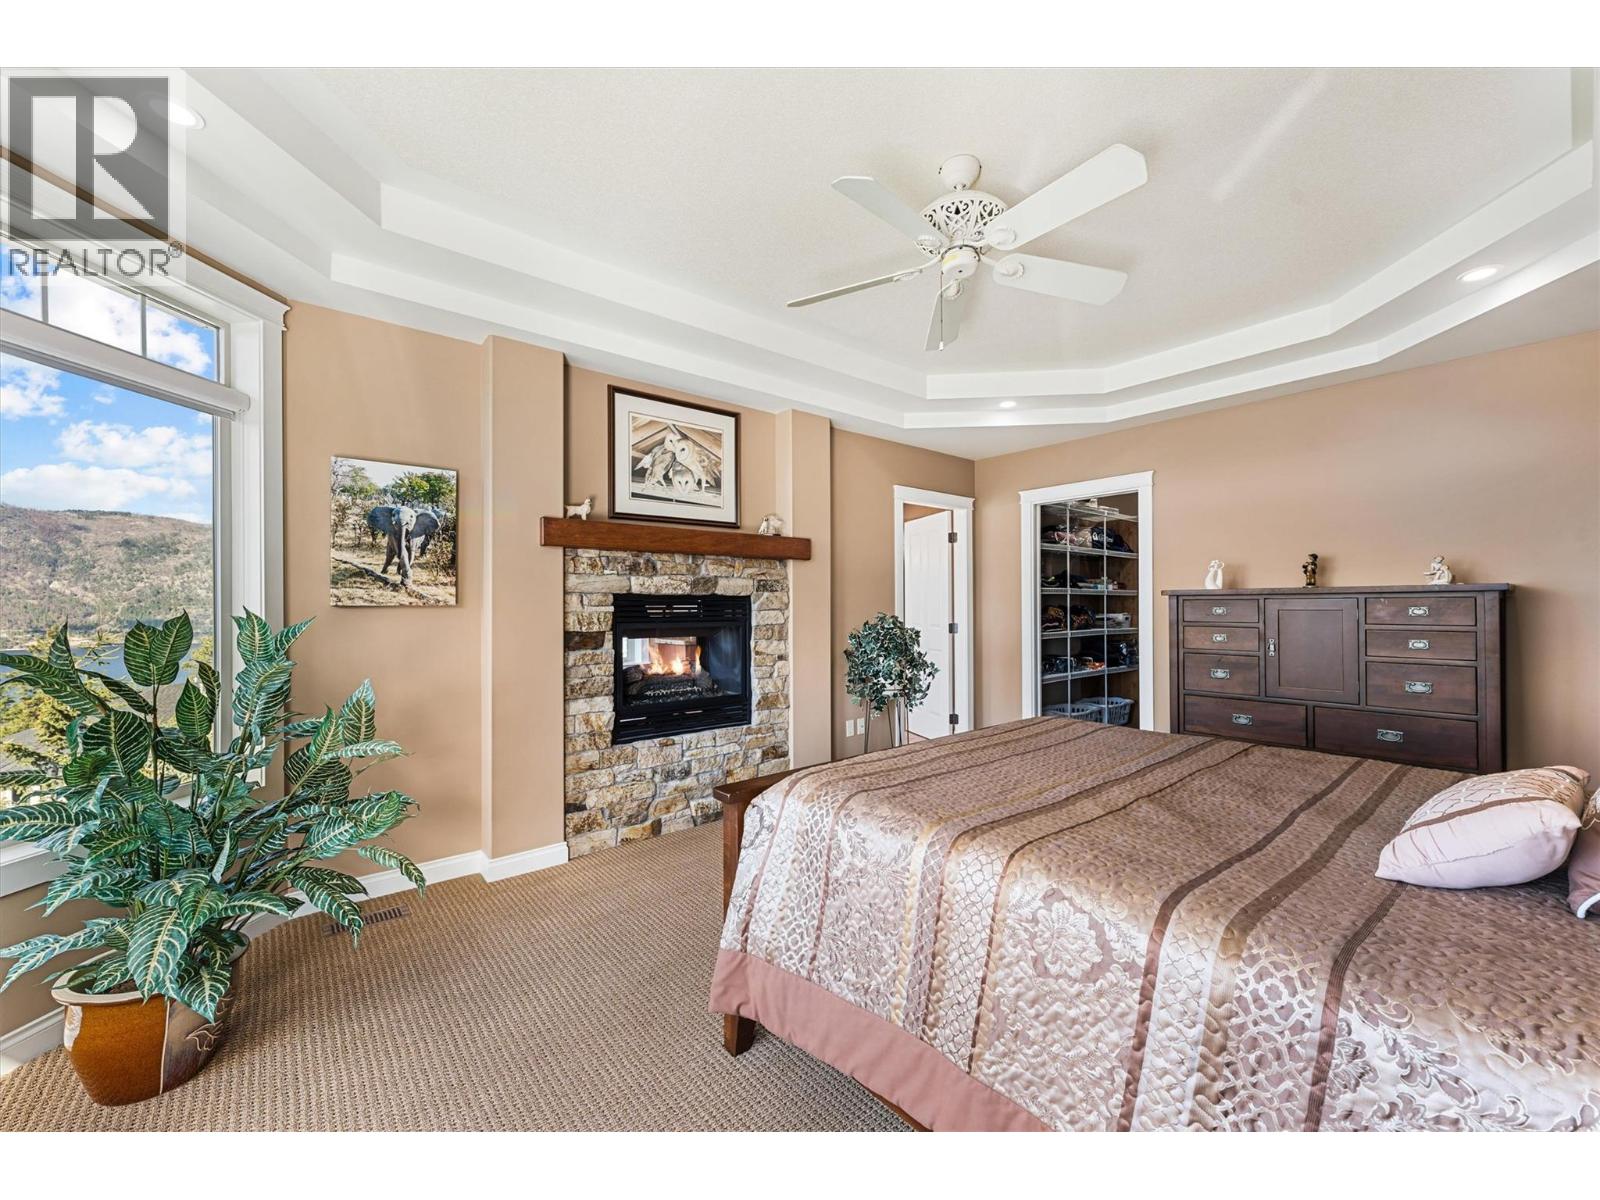
$1,895,000
Maintenance, Reserve Fund Contributions, Other, See Remarks
$1,450 Yearly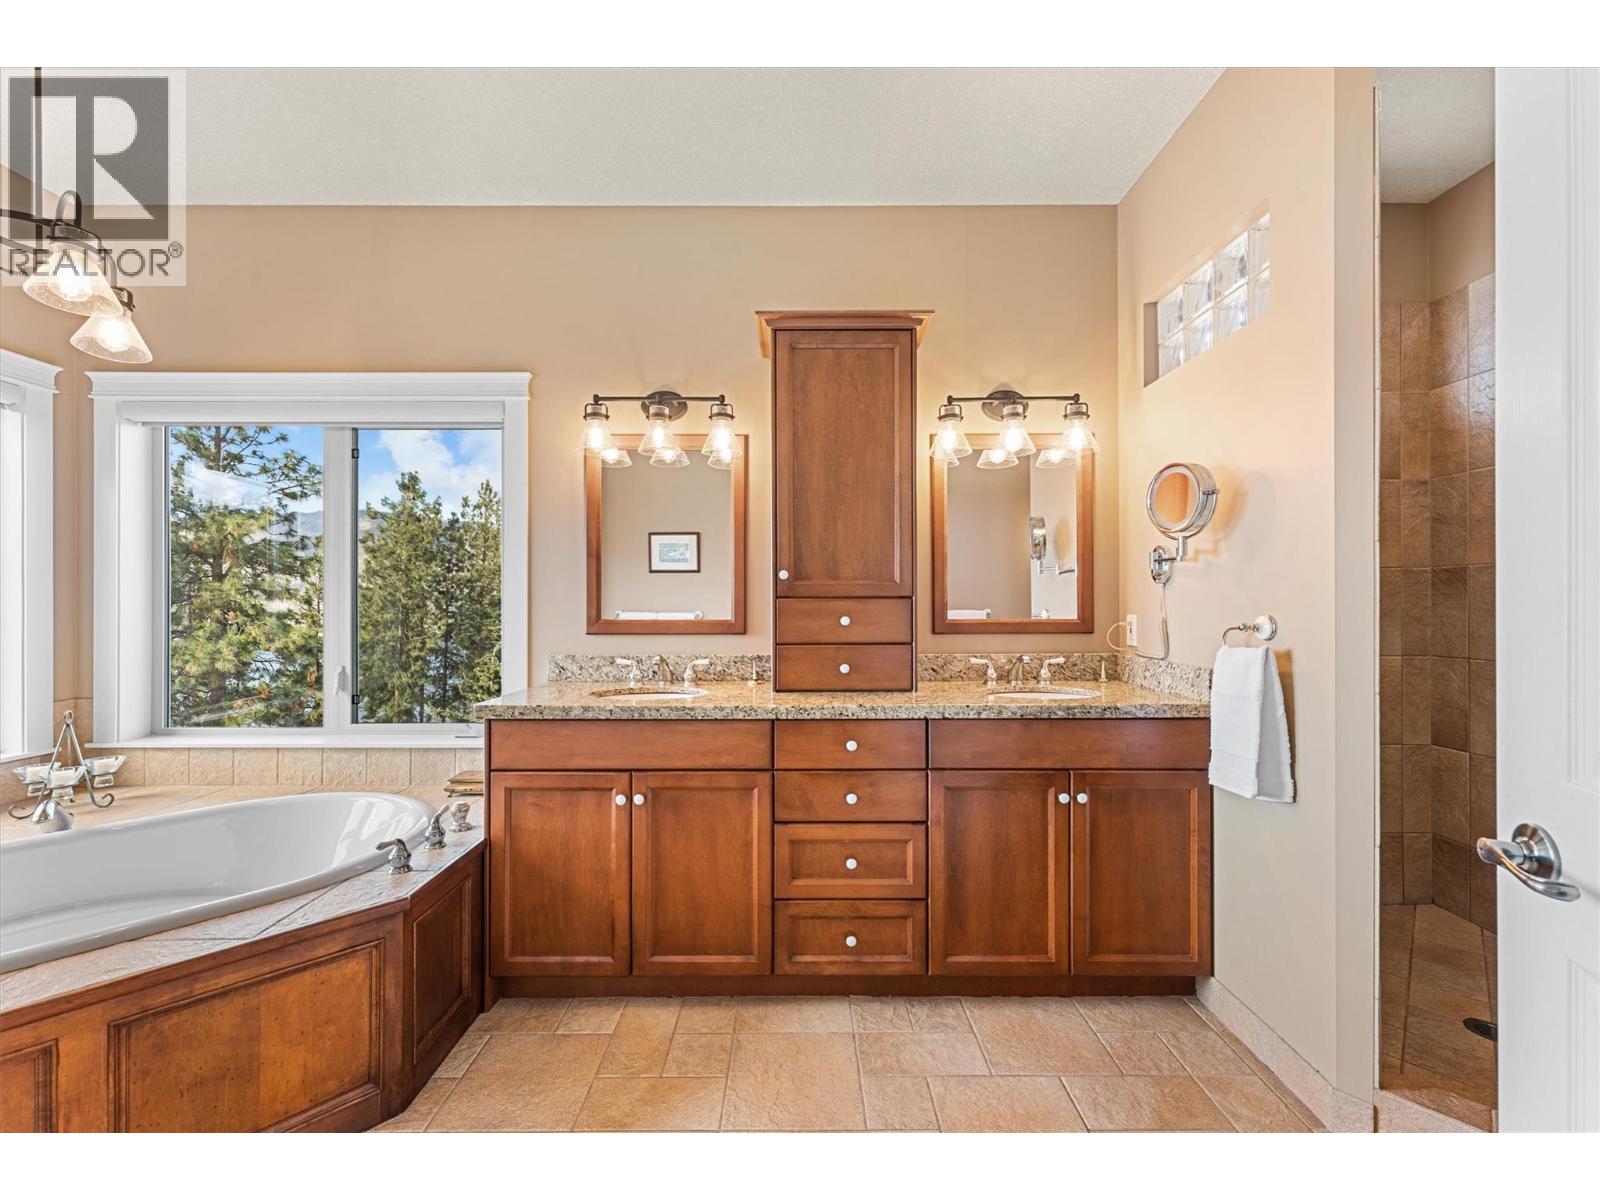
$1,895,000
Maintenance, Reserve Fund Contributions, Other, See Remarks
$1,450 Yearly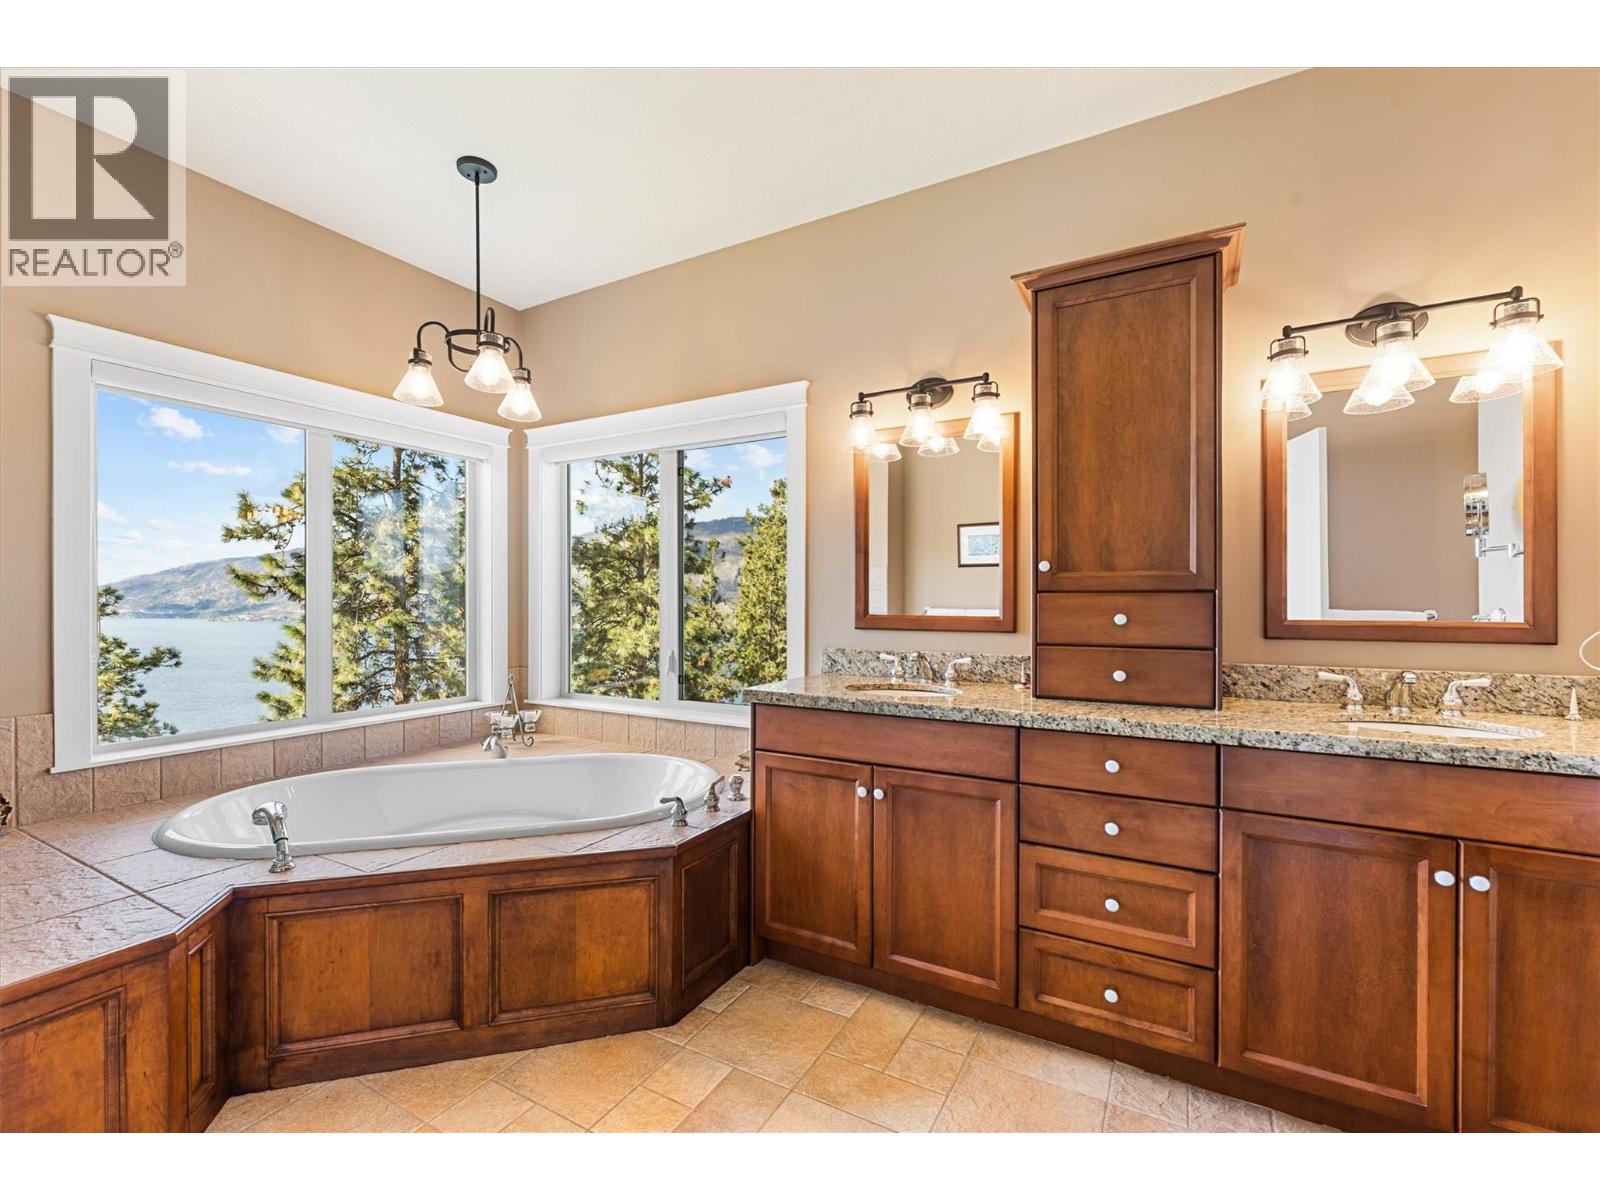
$1,895,000
Maintenance, Reserve Fund Contributions, Other, See Remarks
$1,450 Yearly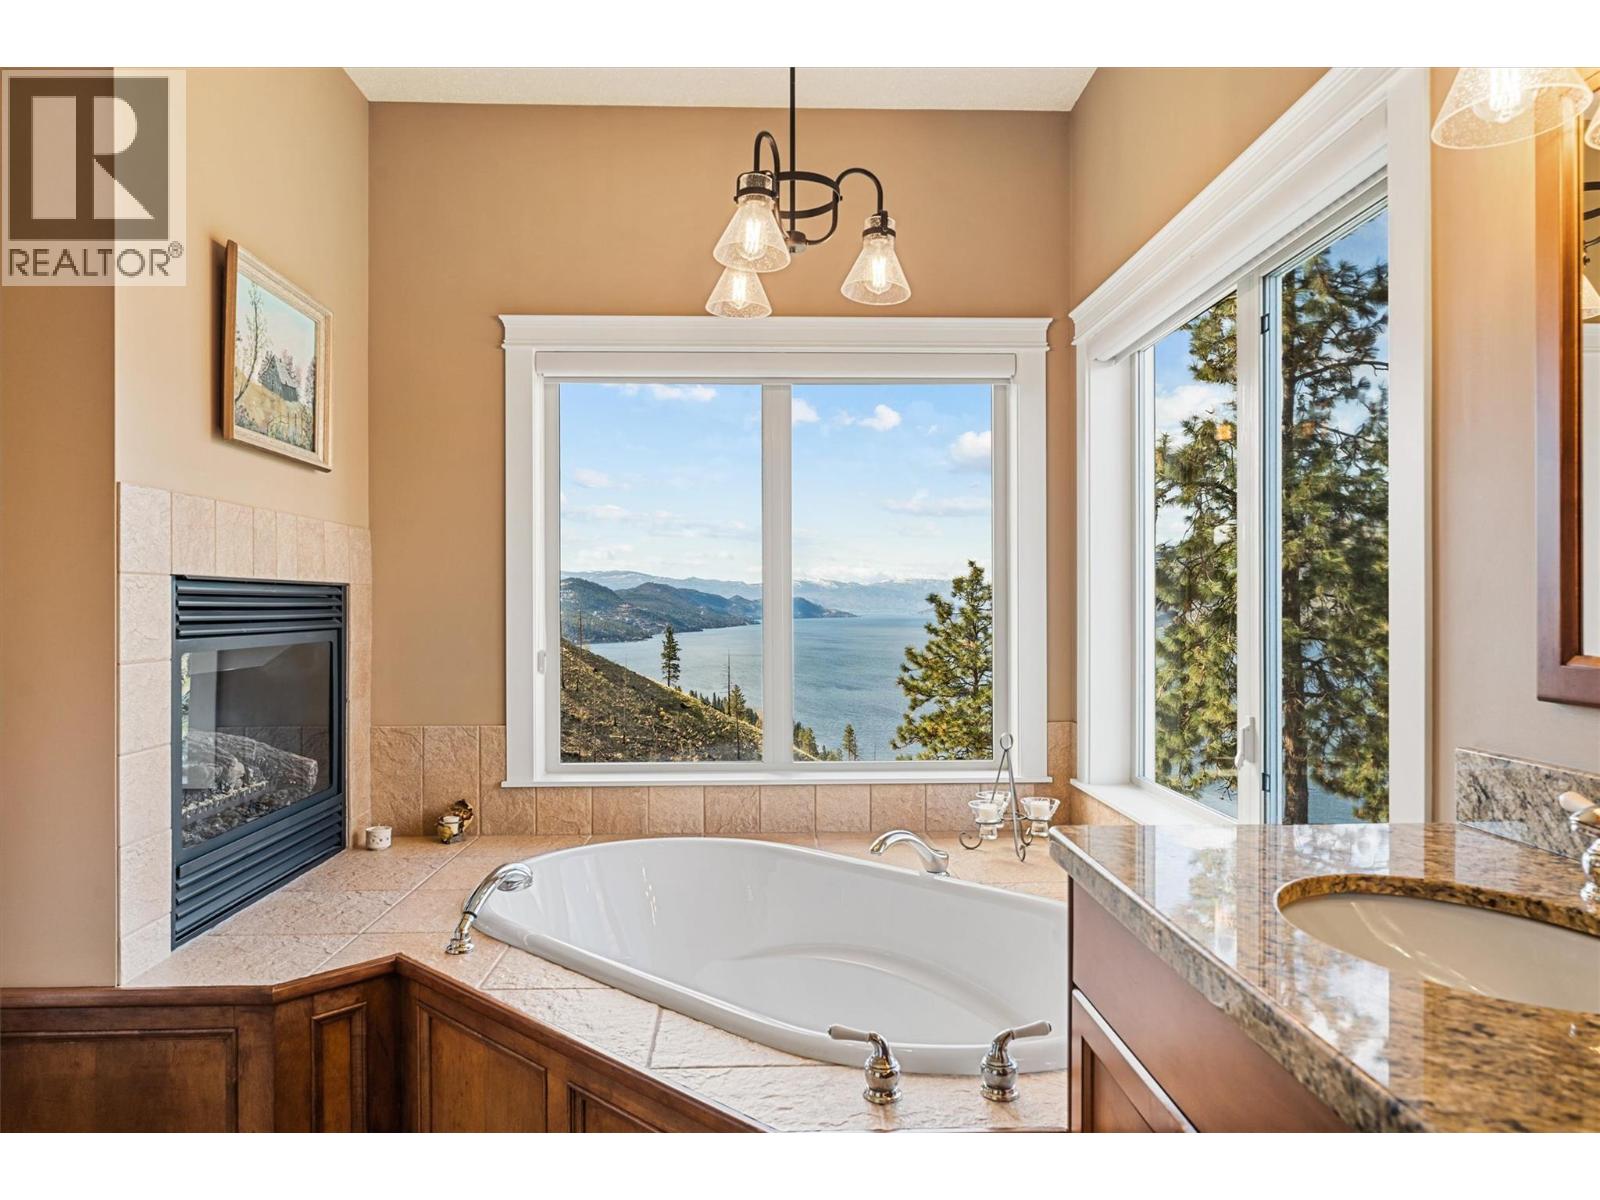
$1,895,000
Maintenance, Reserve Fund Contributions, Other, See Remarks
$1,450 Yearly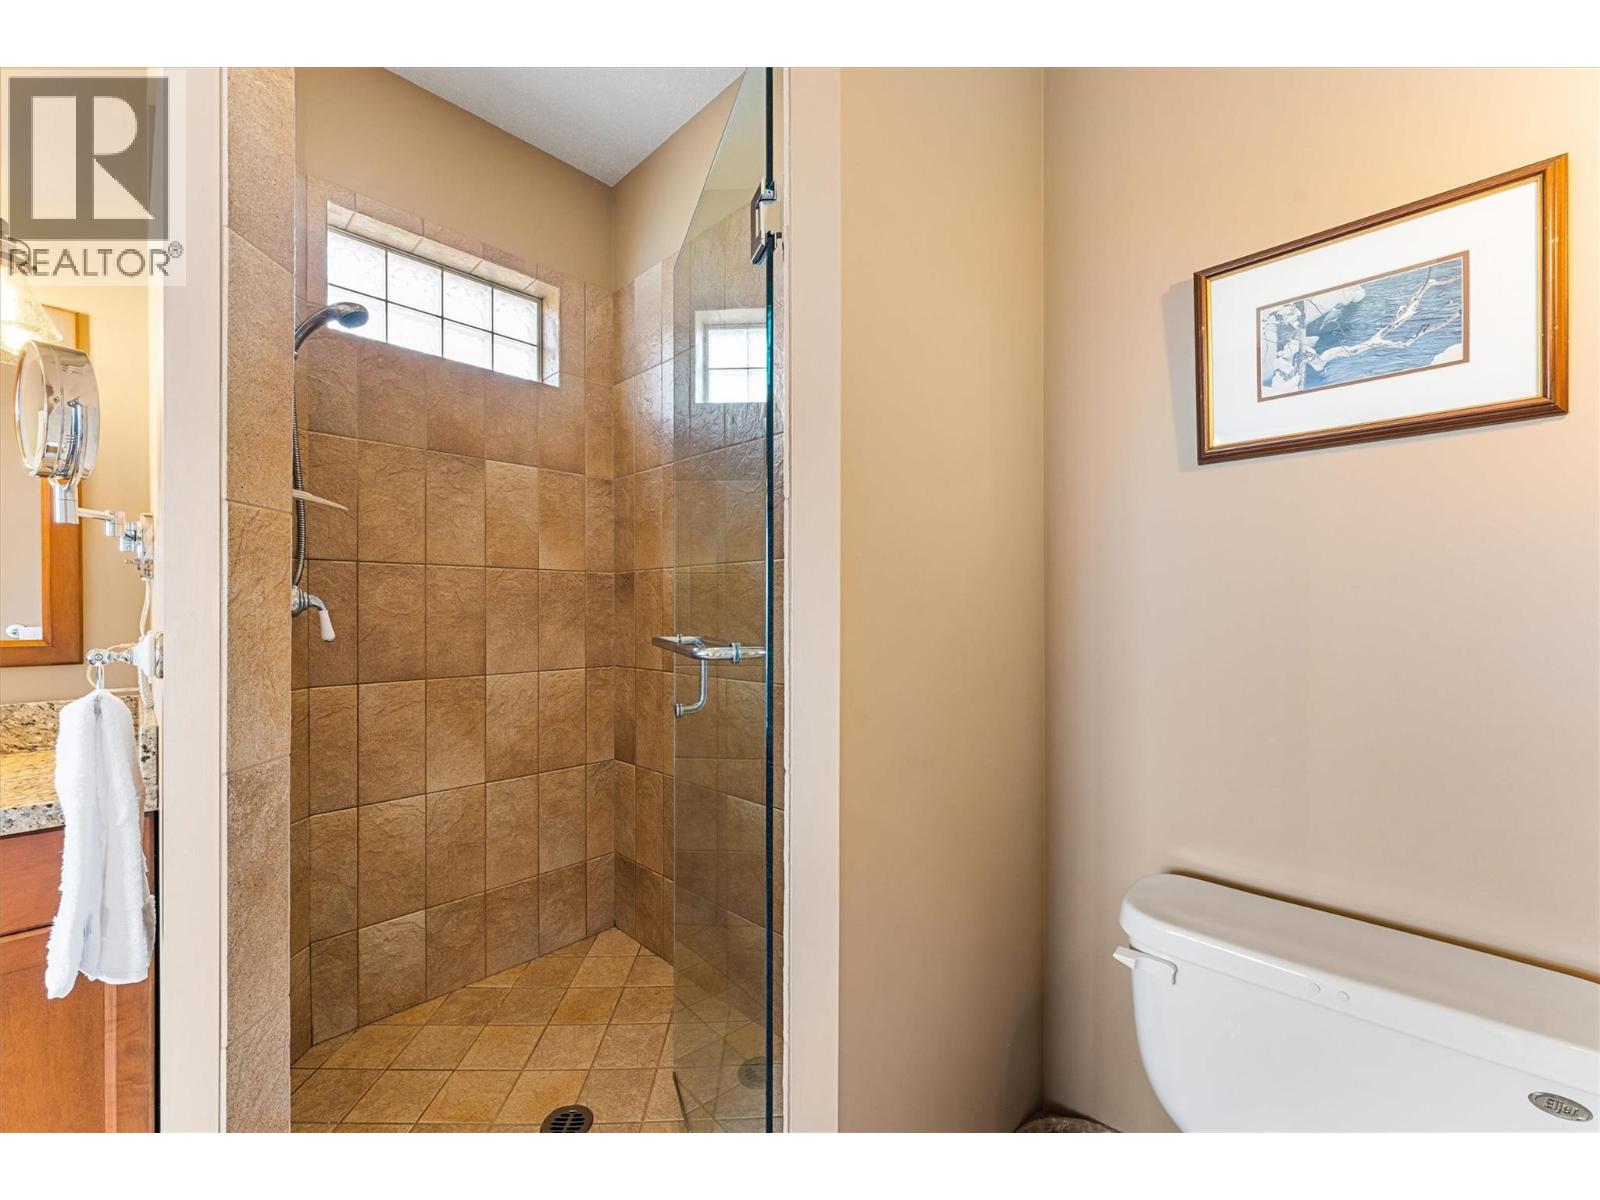
$1,895,000
Maintenance, Reserve Fund Contributions, Other, See Remarks
$1,450 Yearly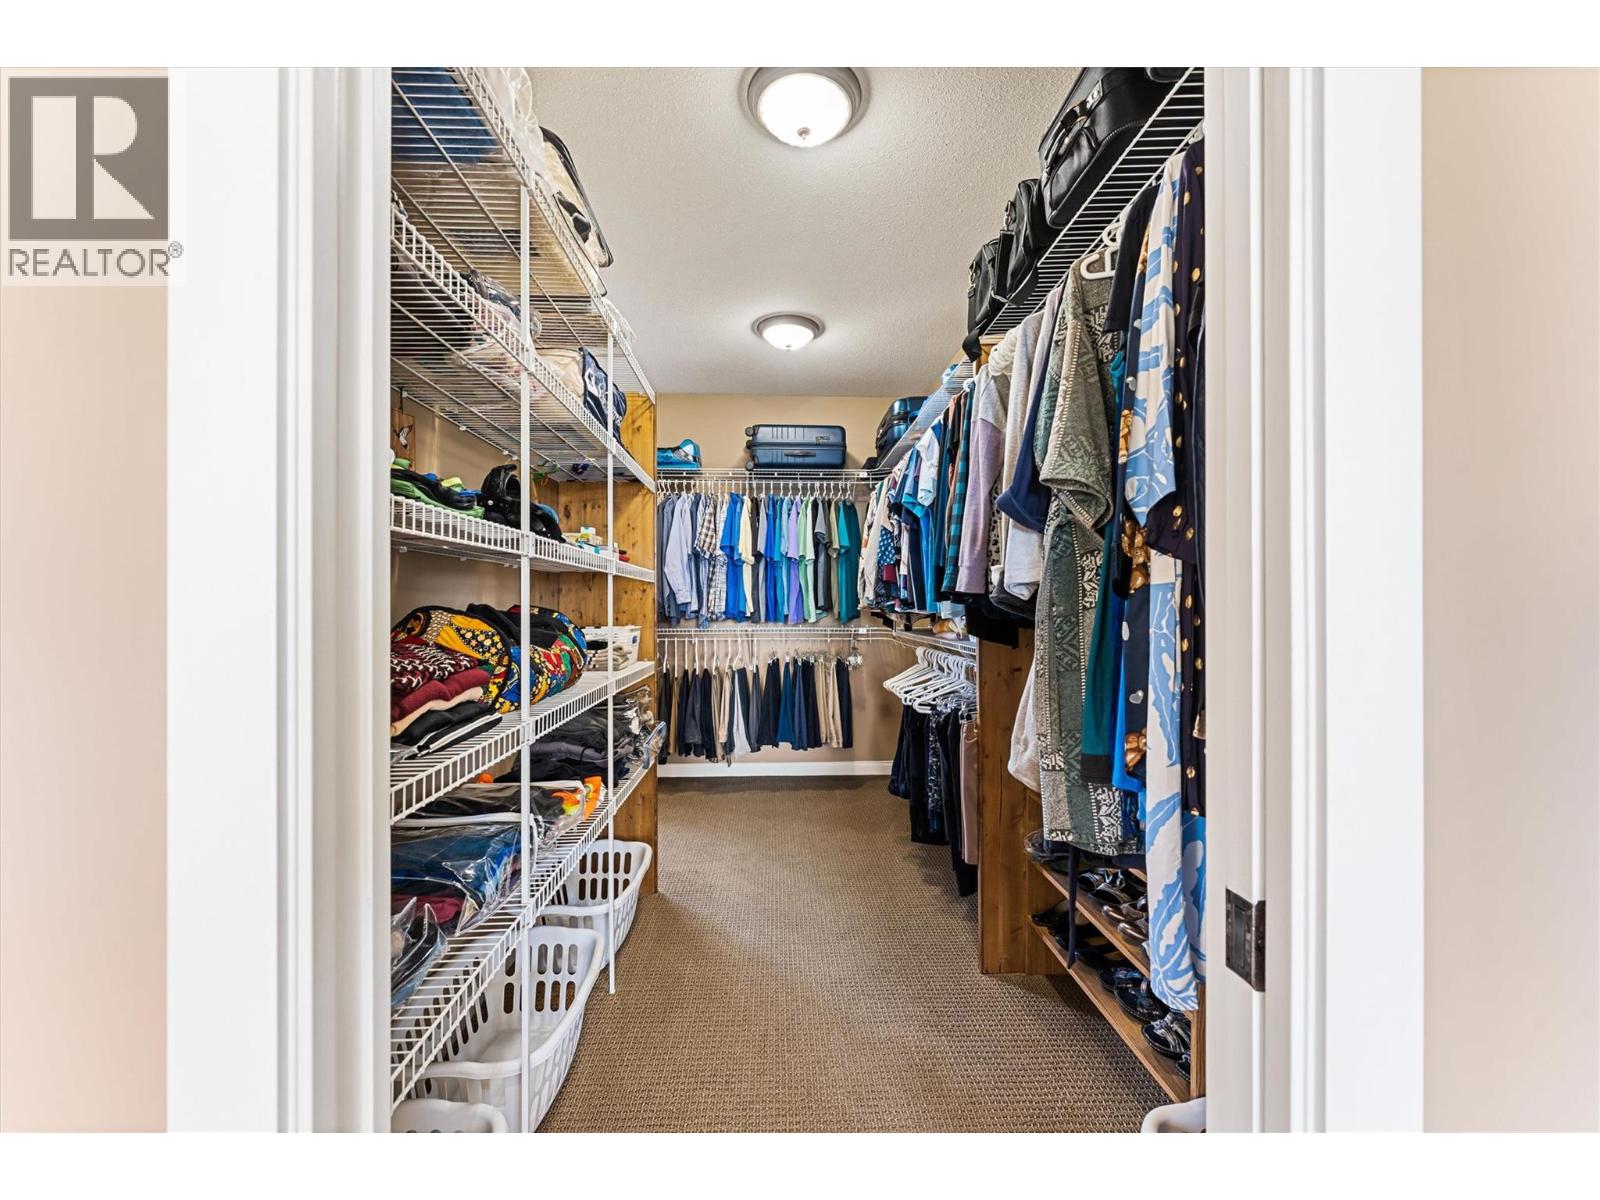
$1,895,000
Maintenance, Reserve Fund Contributions, Other, See Remarks
$1,450 Yearly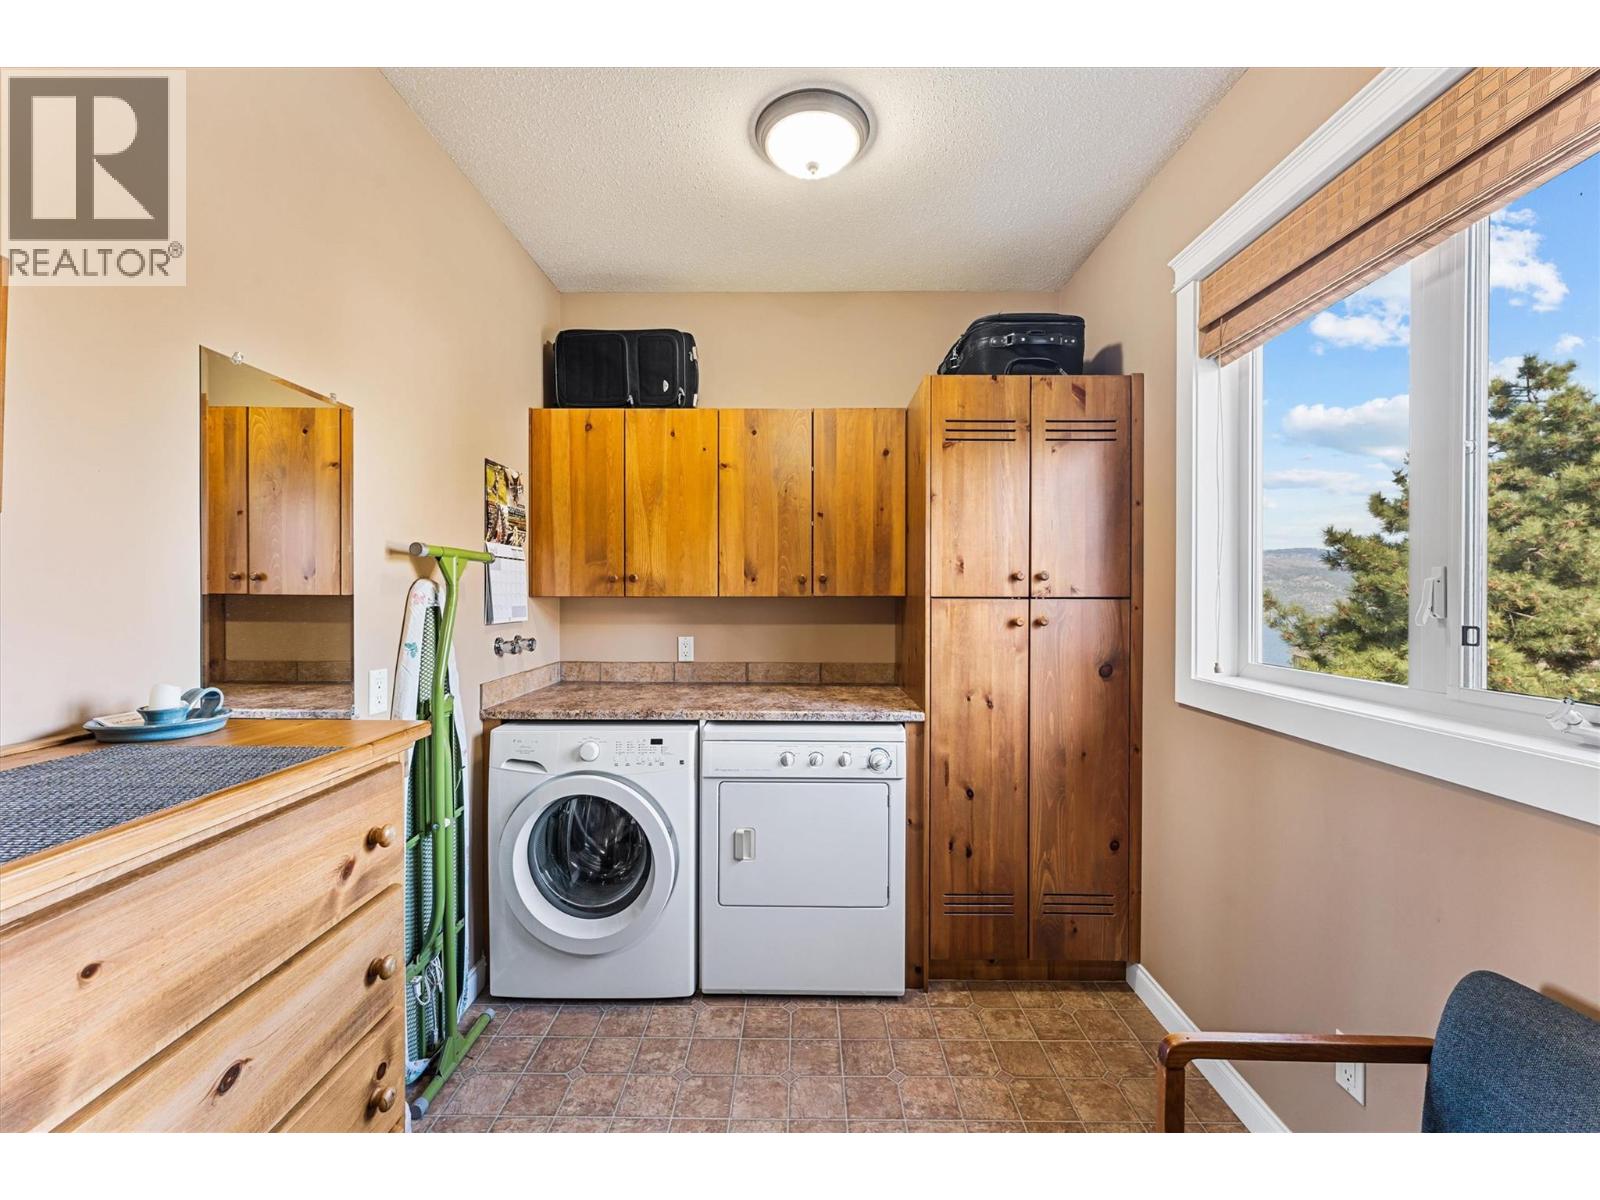
$1,895,000
Maintenance, Reserve Fund Contributions, Other, See Remarks
$1,450 Yearly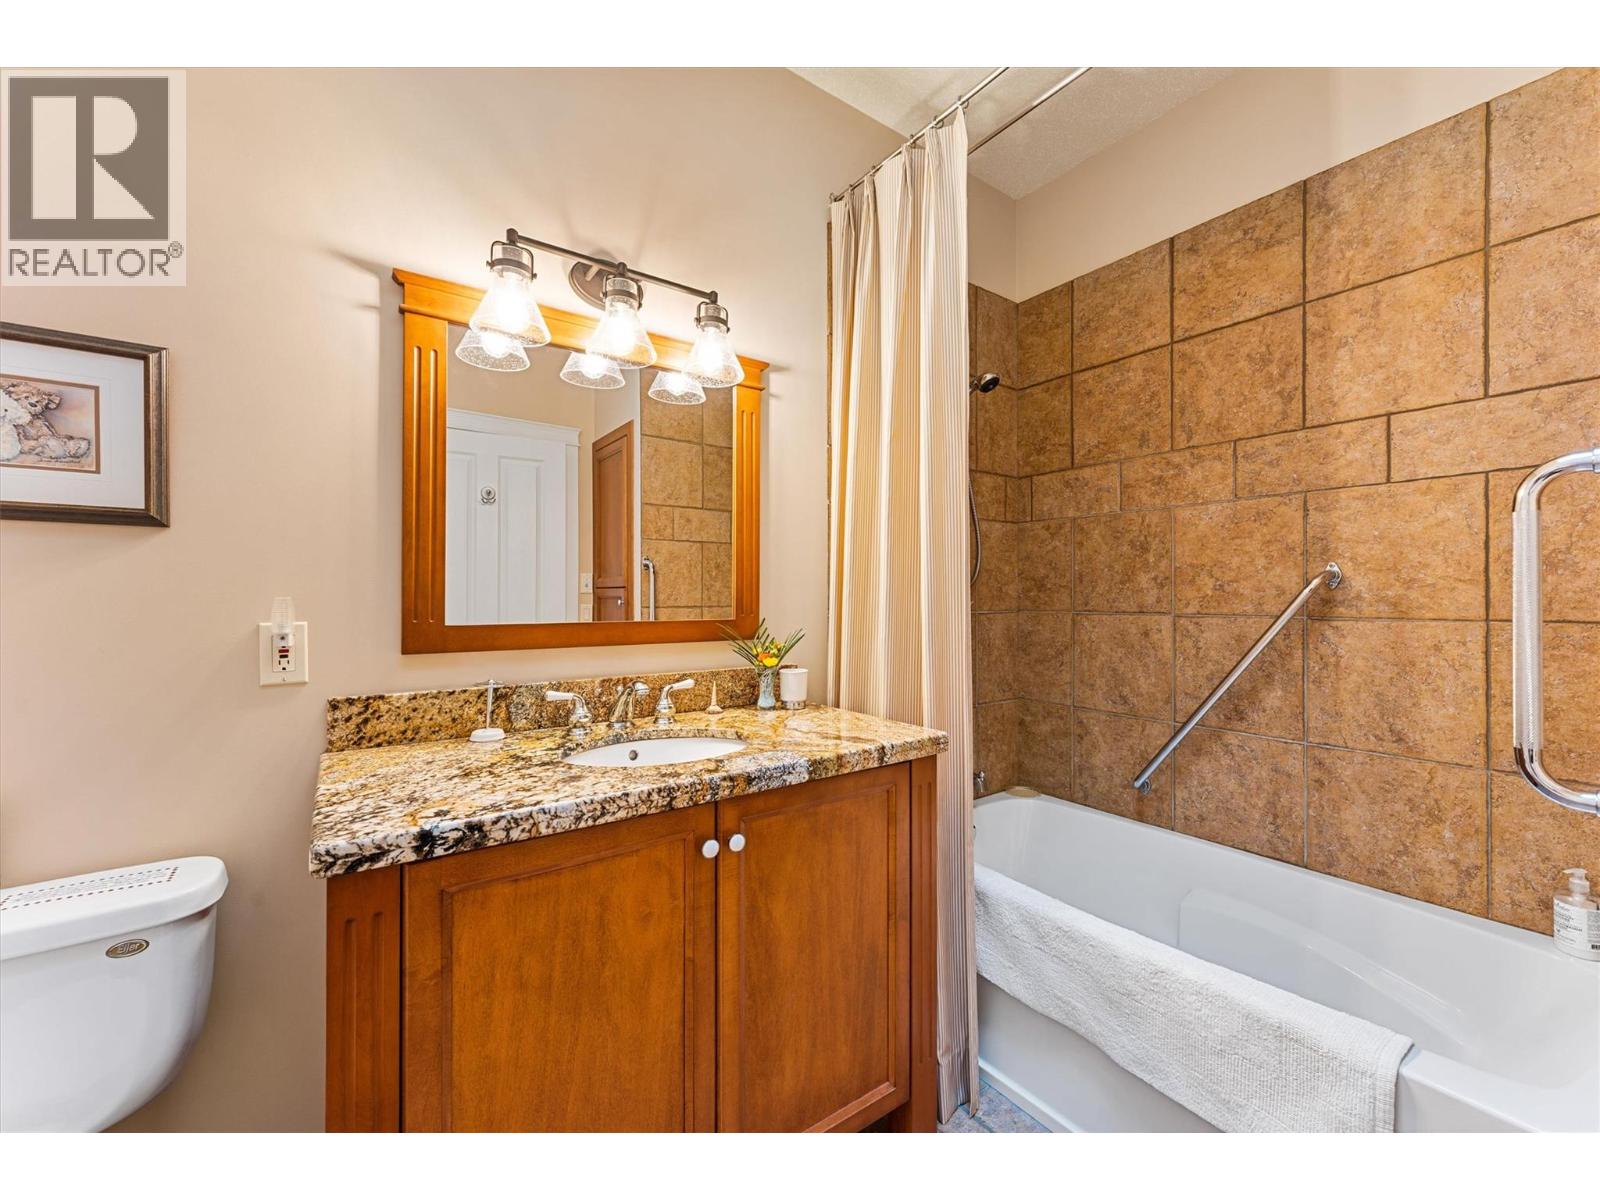
$1,895,000
Maintenance, Reserve Fund Contributions, Other, See Remarks
$1,450 Yearly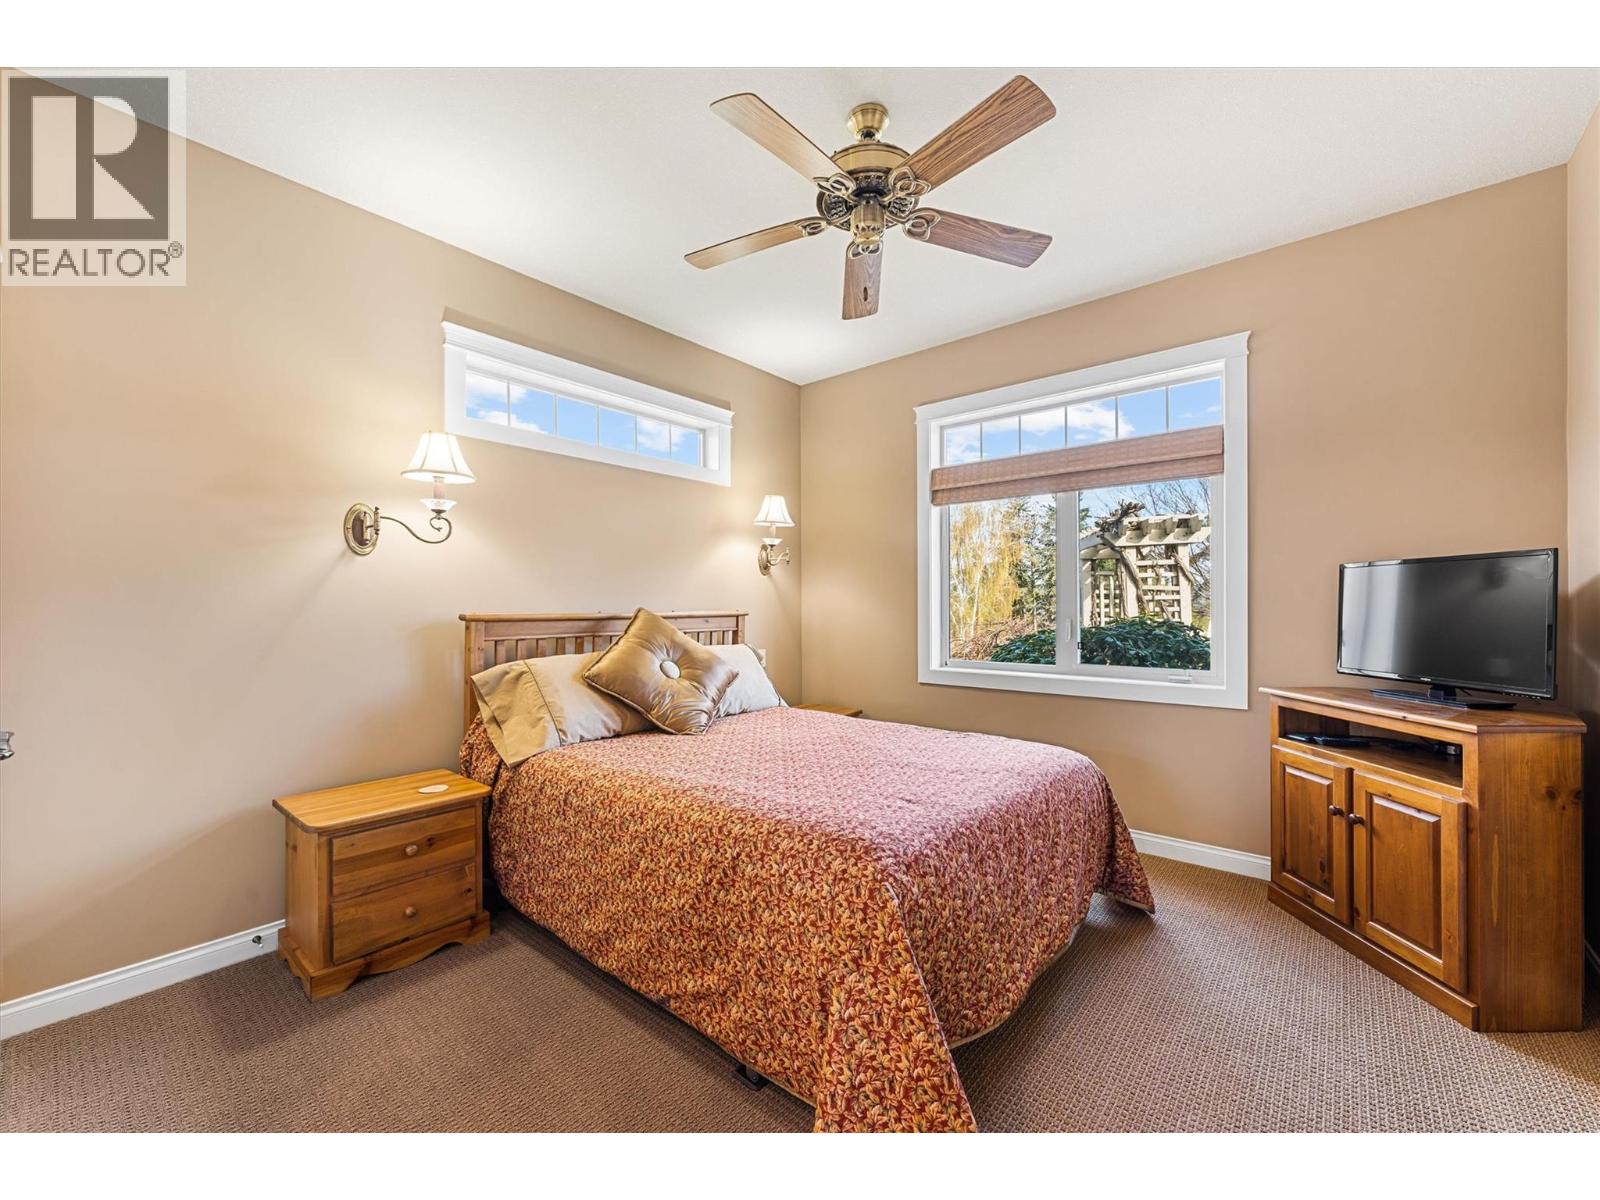
$1,895,000
Maintenance, Reserve Fund Contributions, Other, See Remarks
$1,450 Yearly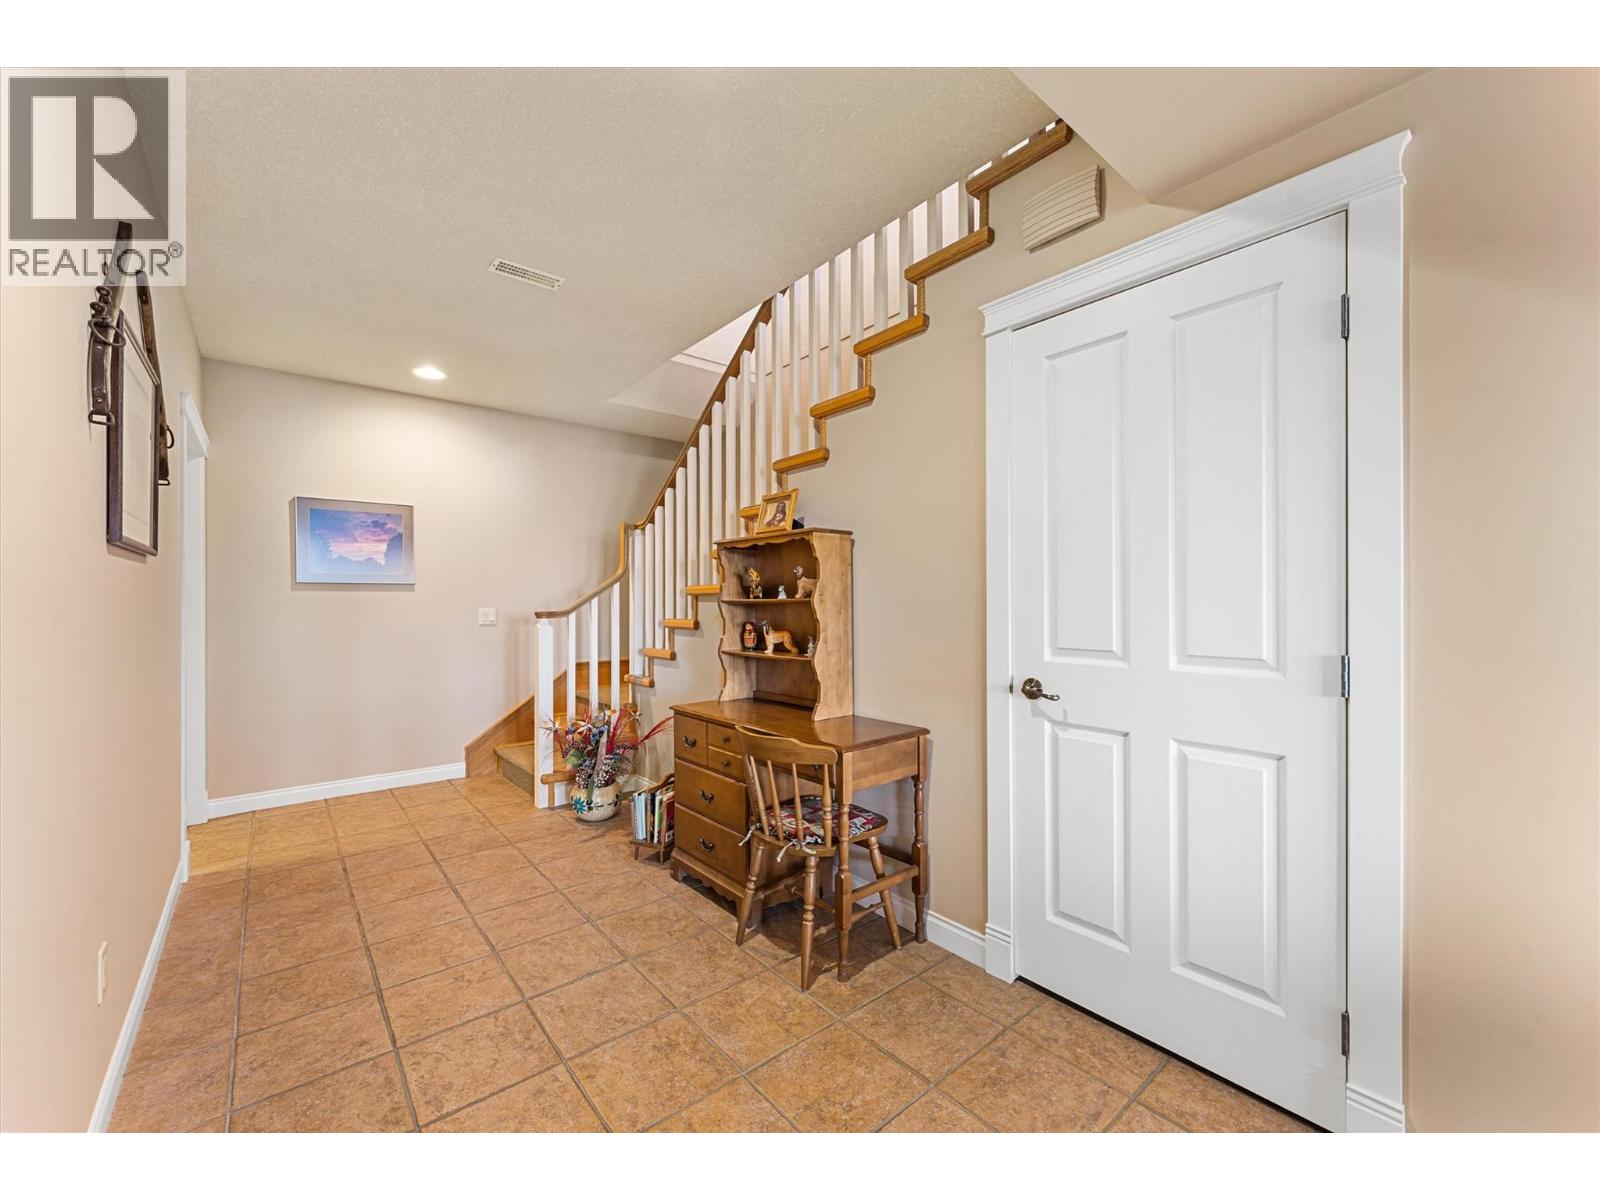
$1,895,000
Maintenance, Reserve Fund Contributions, Other, See Remarks
$1,450 Yearly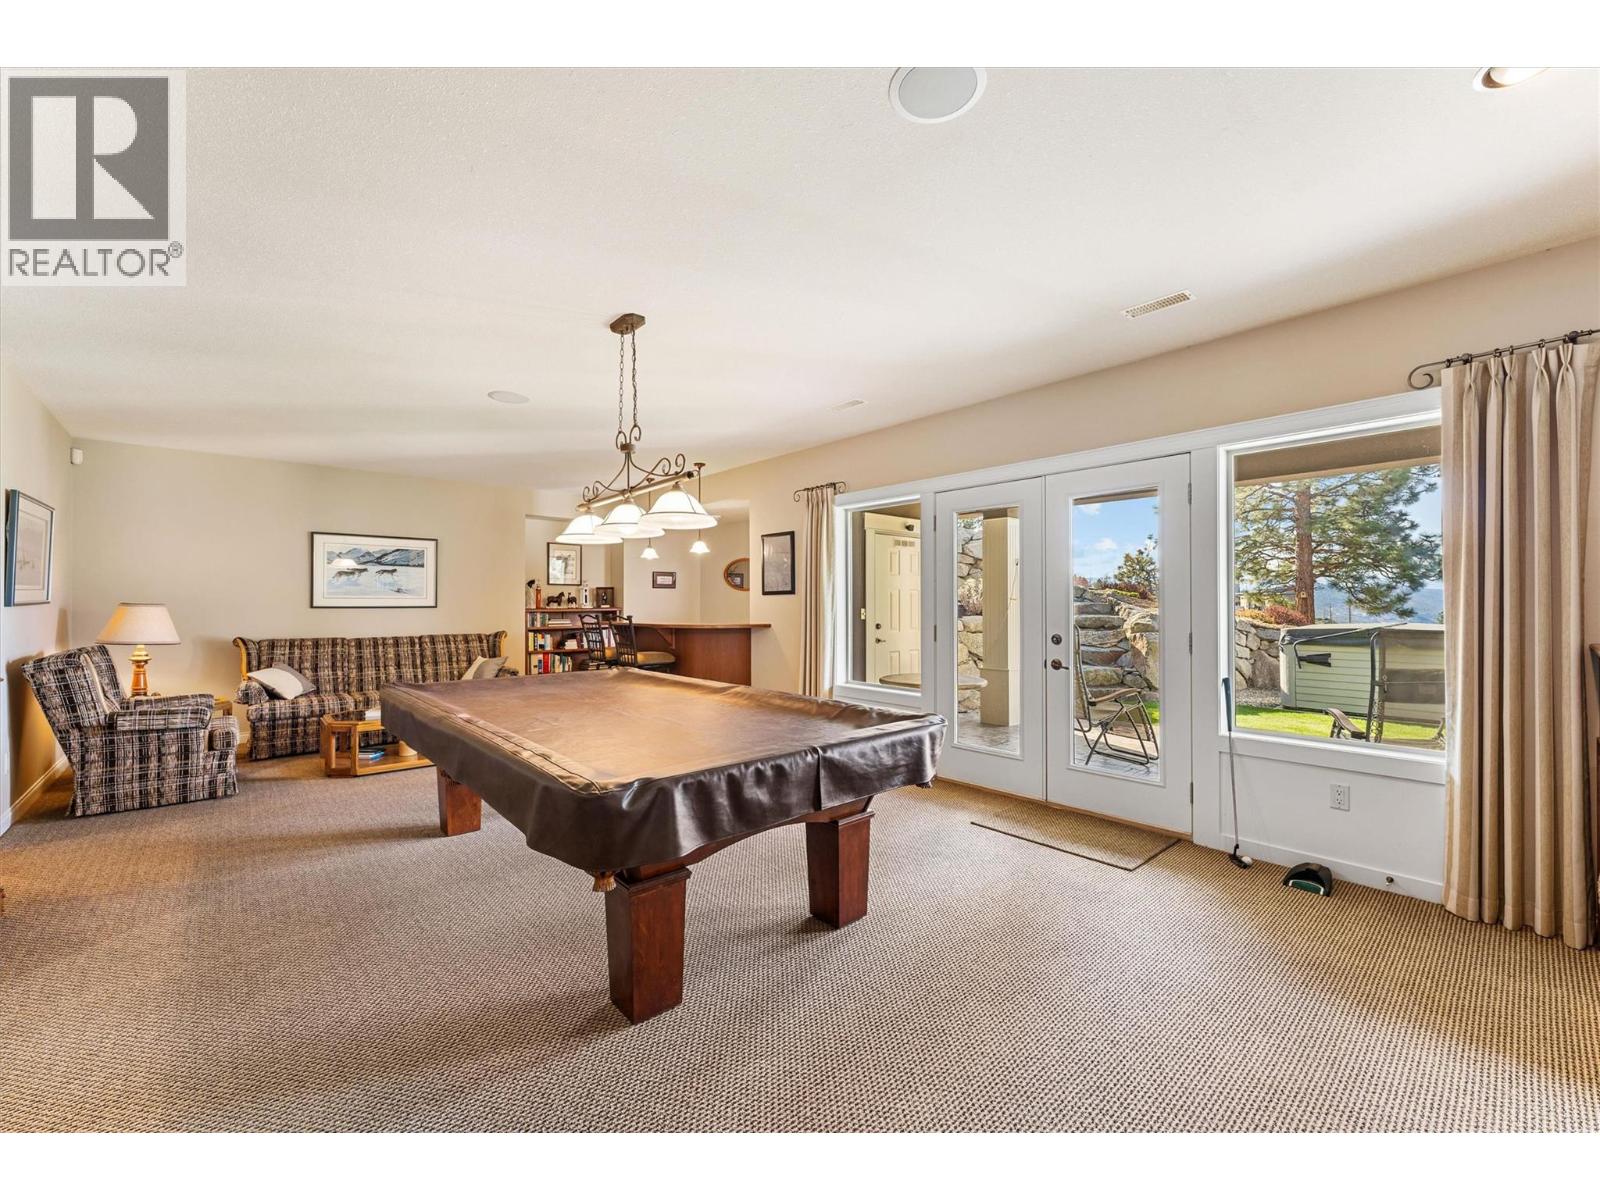
$1,895,000
Maintenance, Reserve Fund Contributions, Other, See Remarks
$1,450 Yearly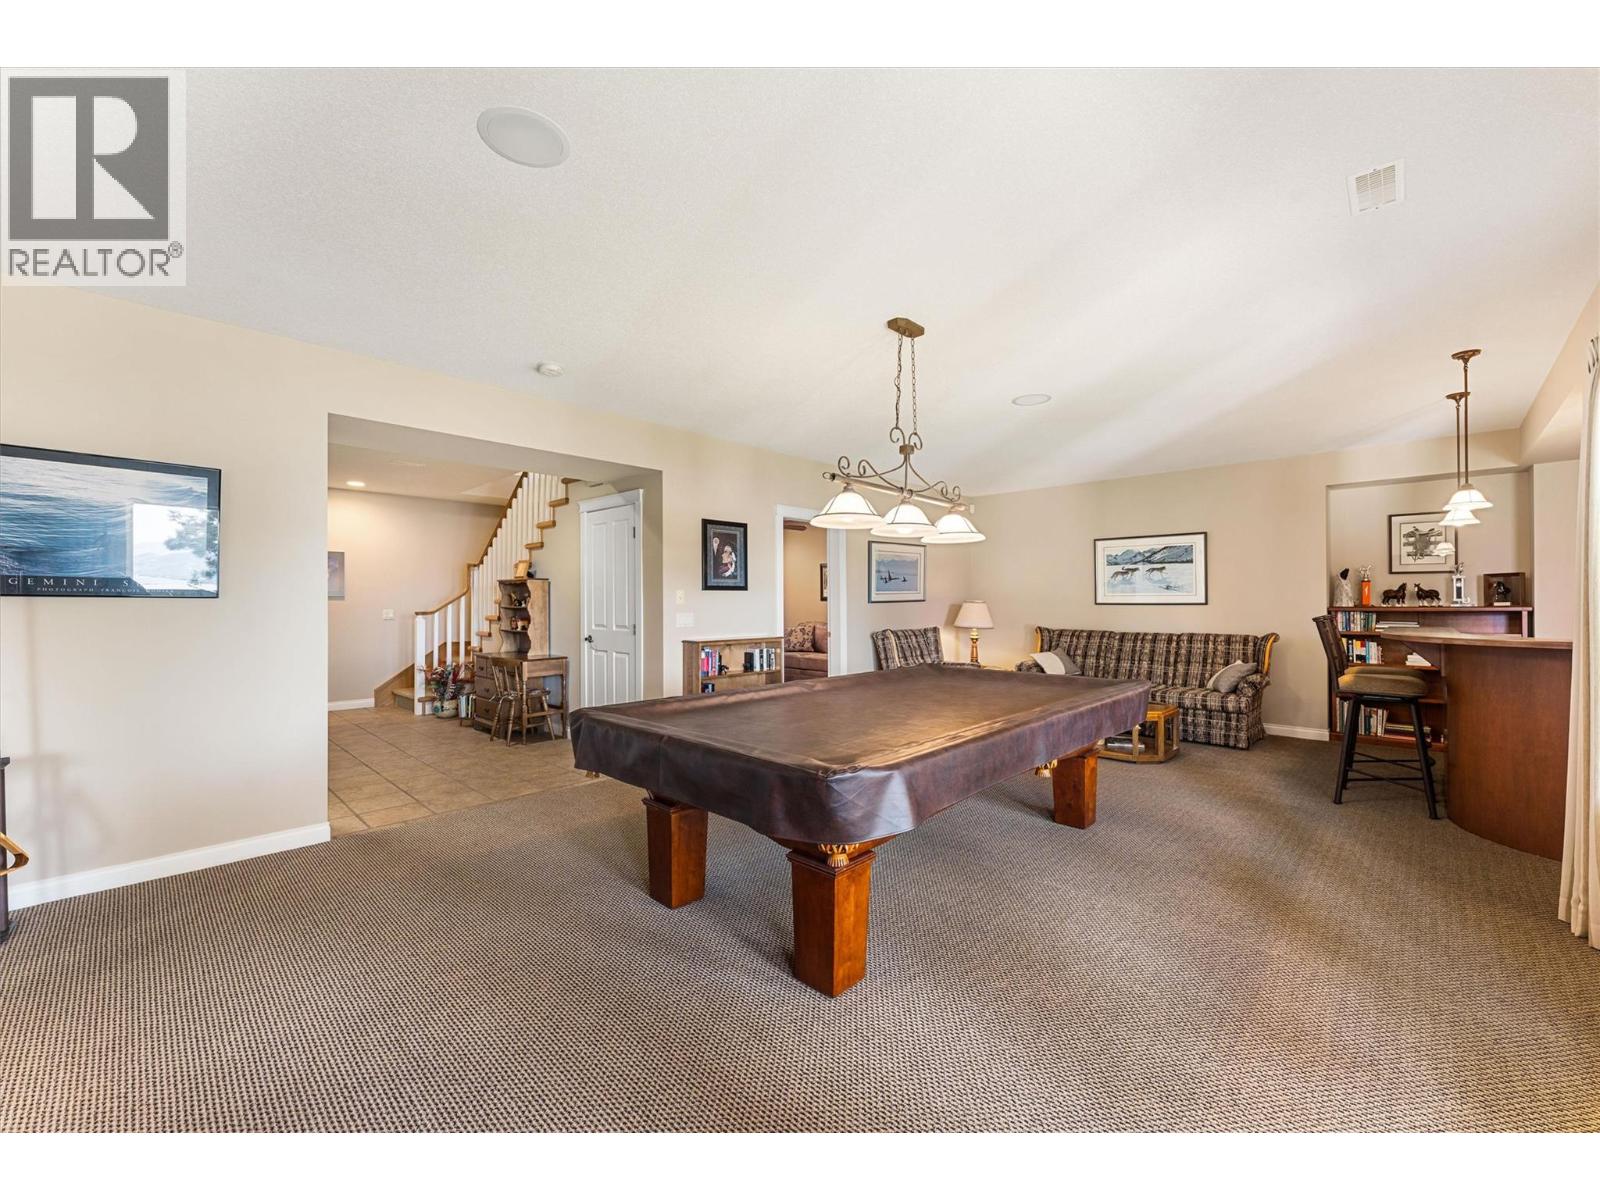
$1,895,000
Maintenance, Reserve Fund Contributions, Other, See Remarks
$1,450 Yearly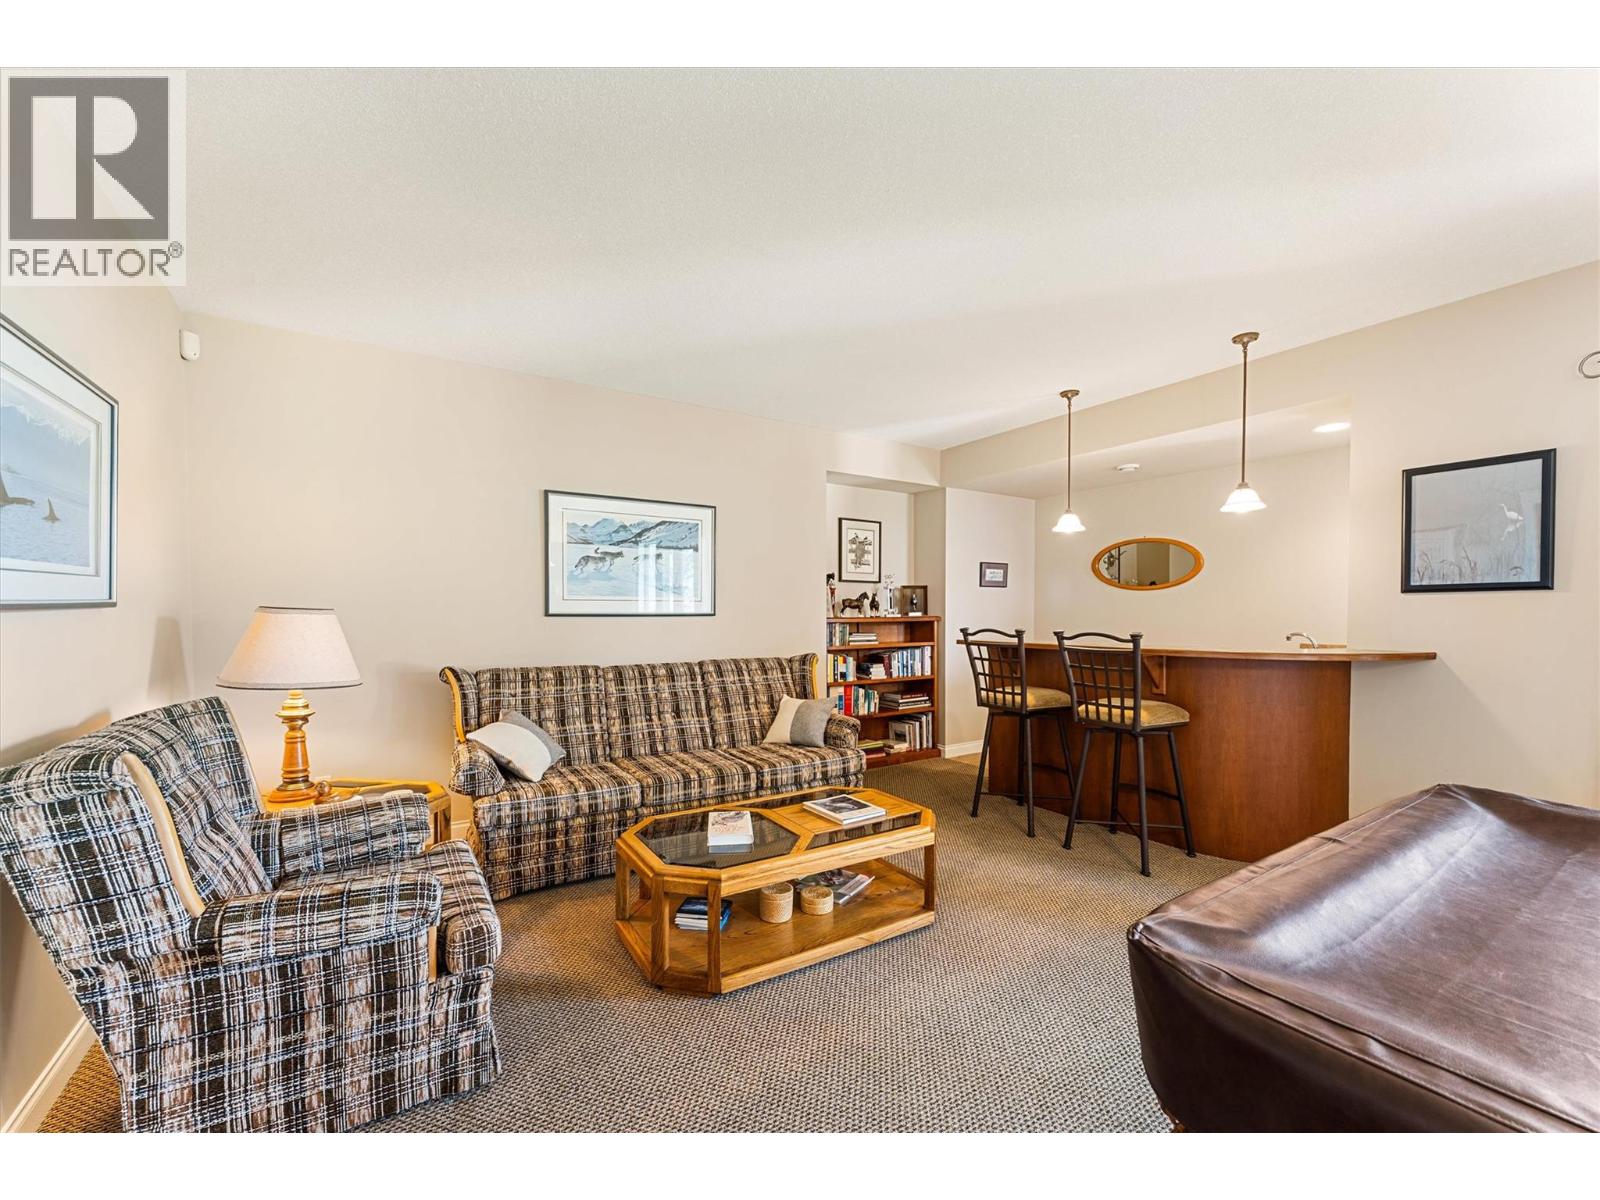
$1,895,000
Maintenance, Reserve Fund Contributions, Other, See Remarks
$1,450 Yearly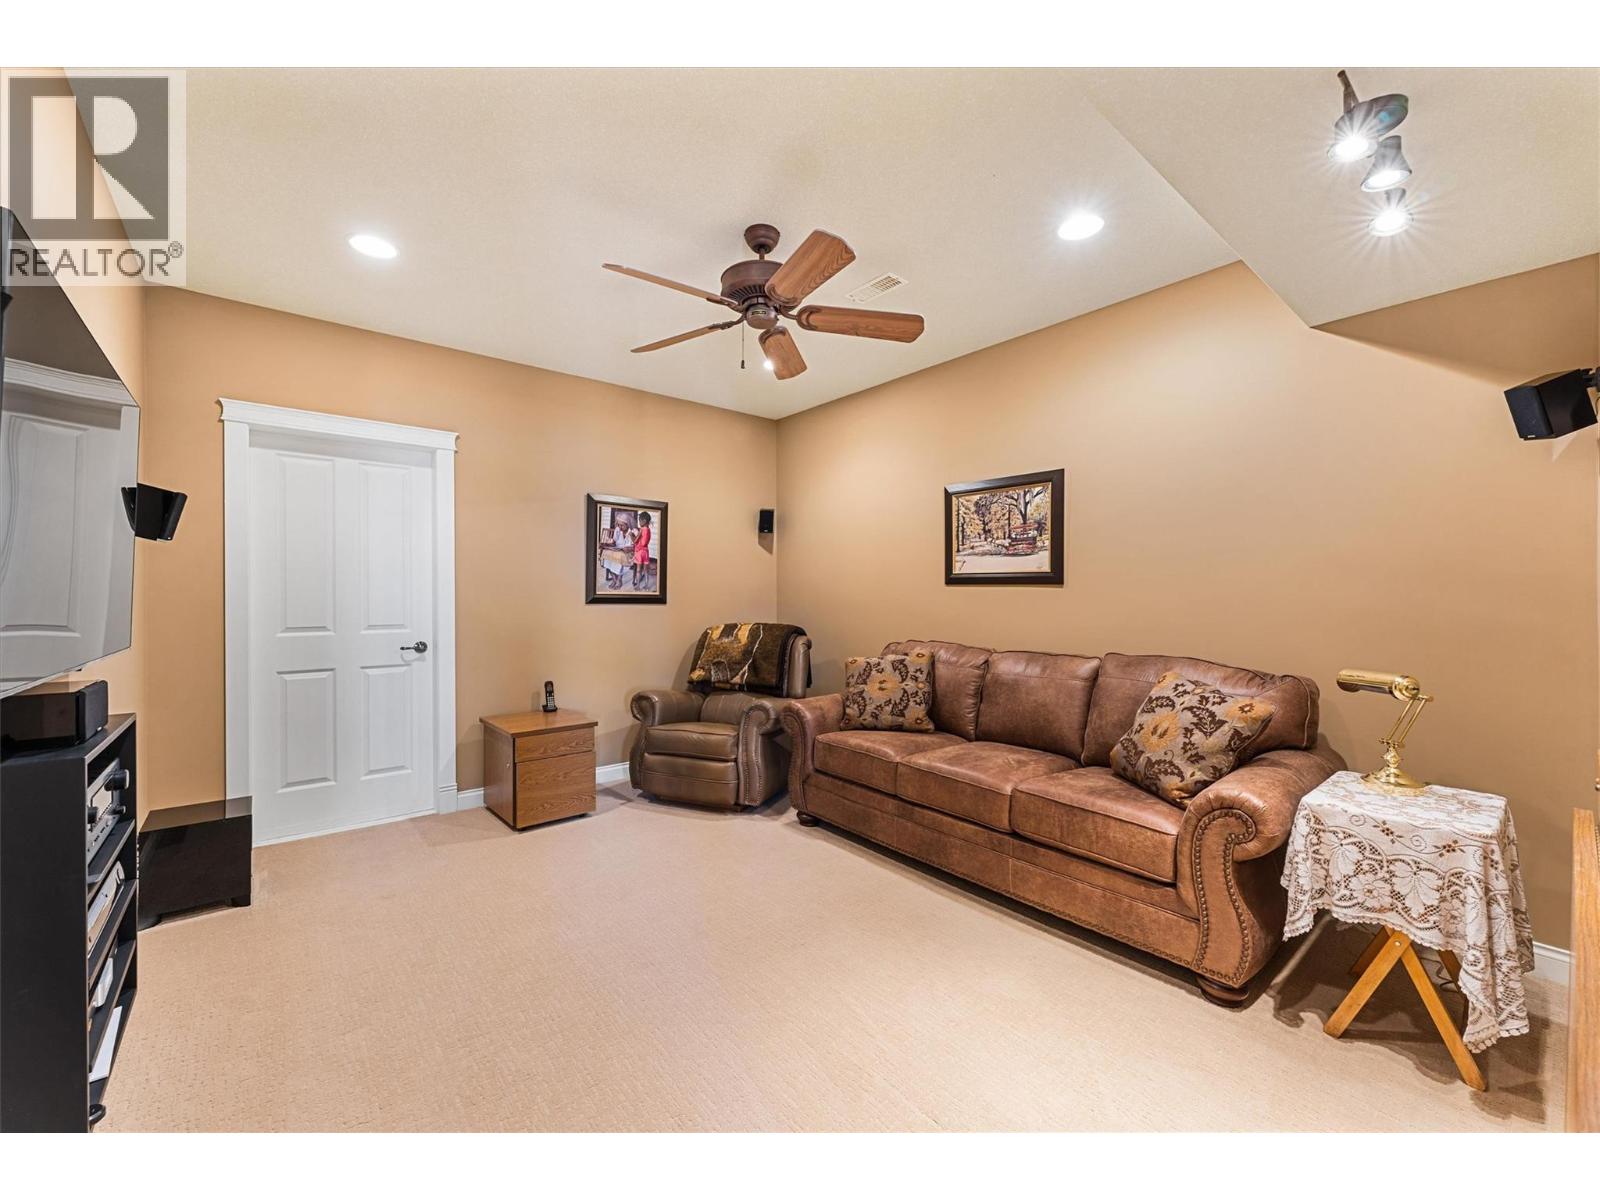
$1,895,000
Maintenance, Reserve Fund Contributions, Other, See Remarks
$1,450 Yearly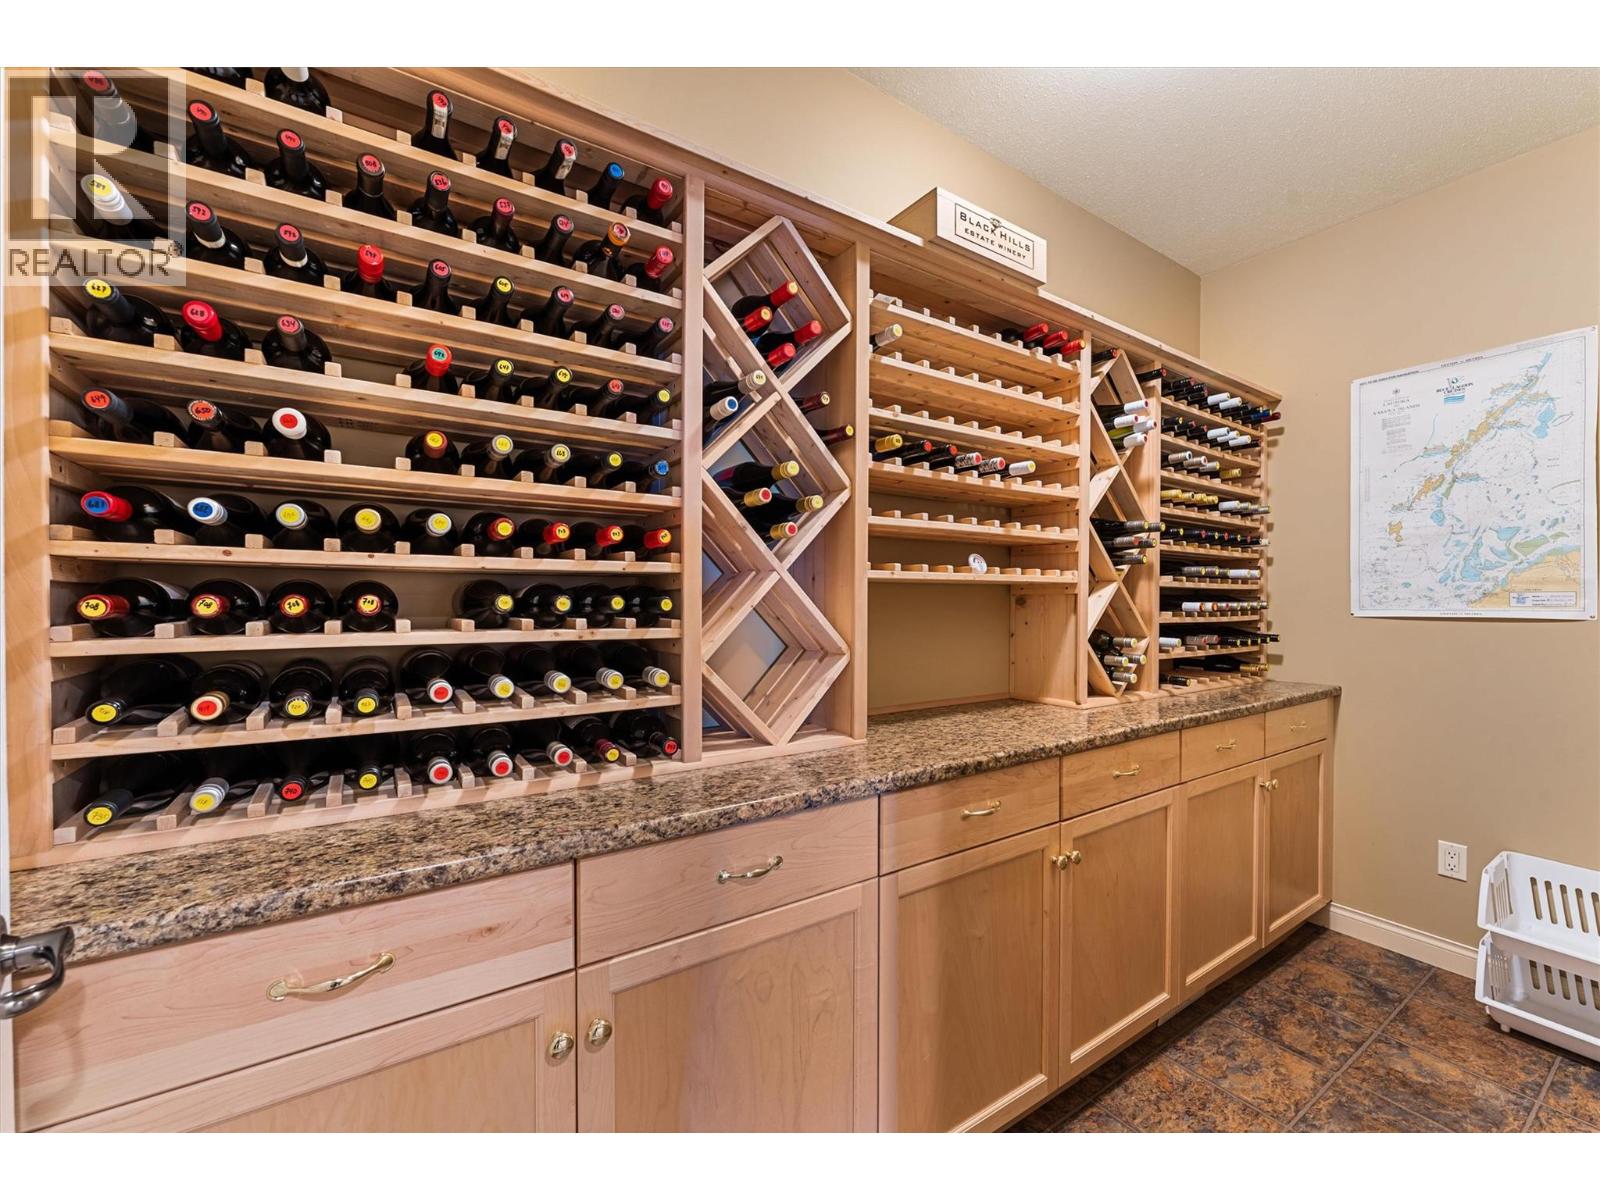
$1,895,000
Maintenance, Reserve Fund Contributions, Other, See Remarks
$1,450 Yearly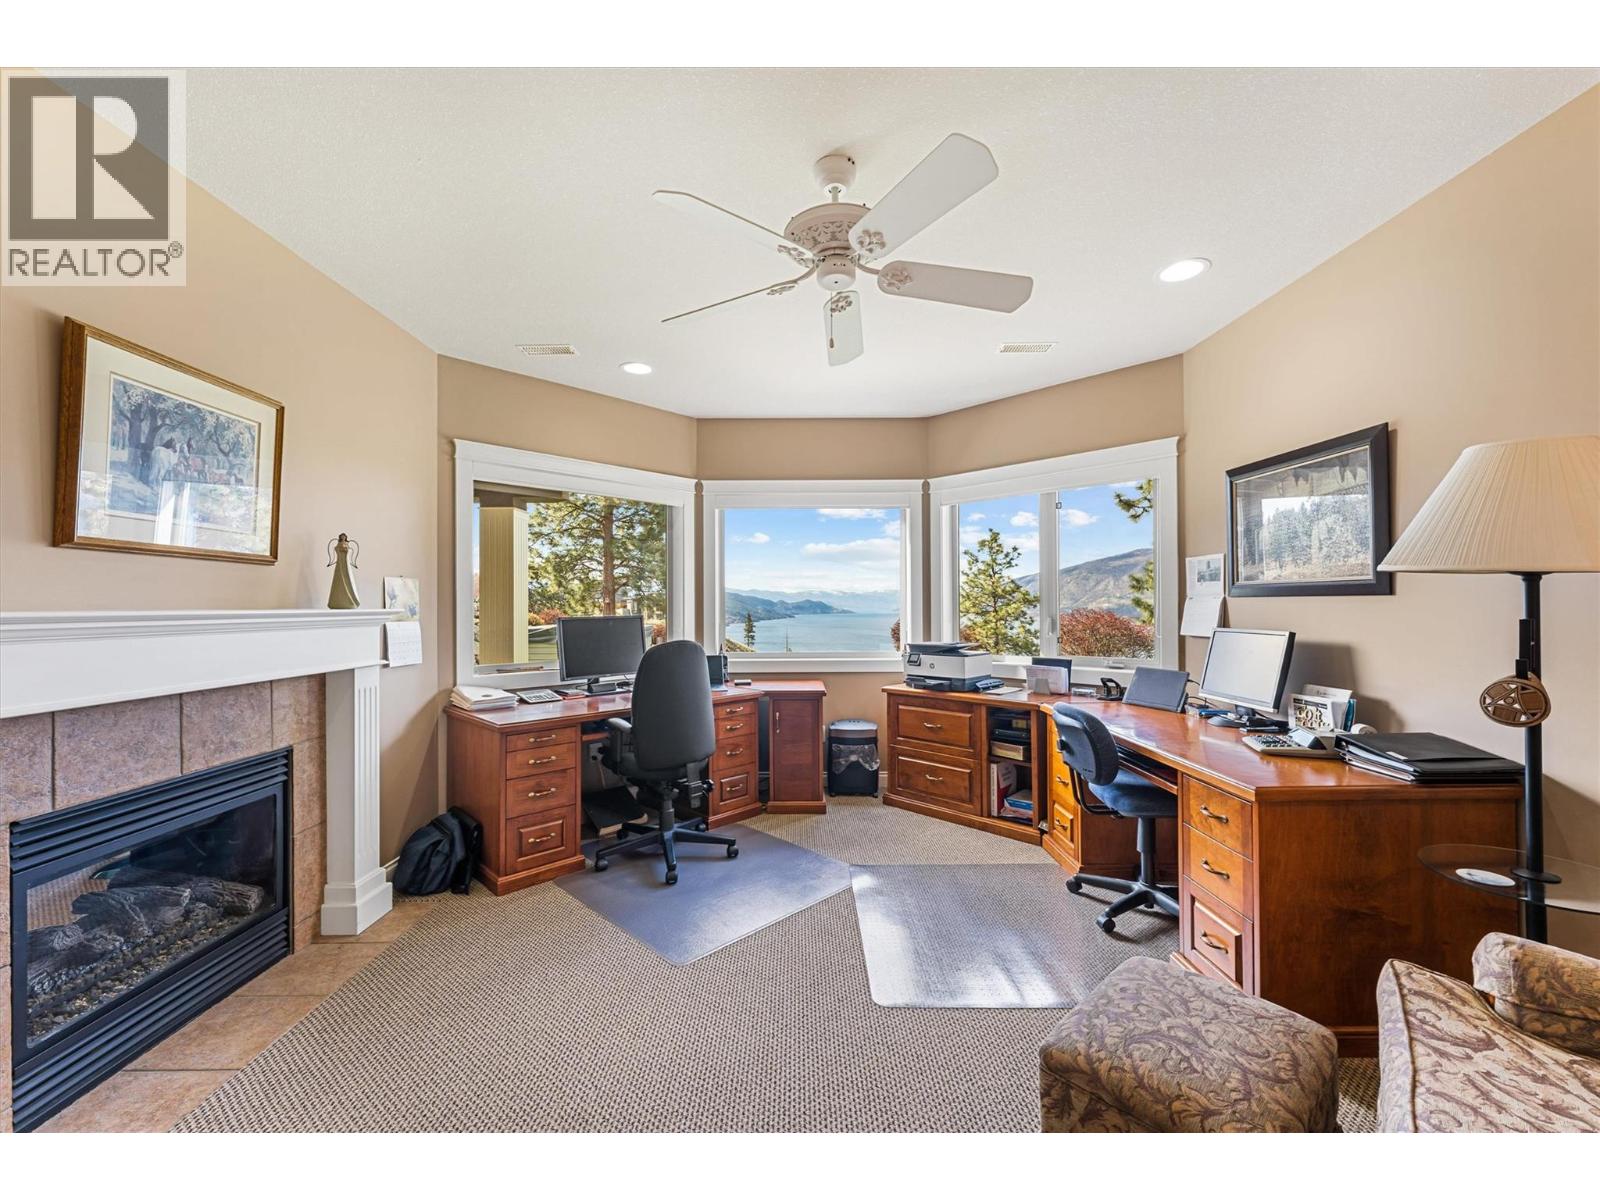
$1,895,000
Maintenance, Reserve Fund Contributions, Other, See Remarks
$1,450 Yearly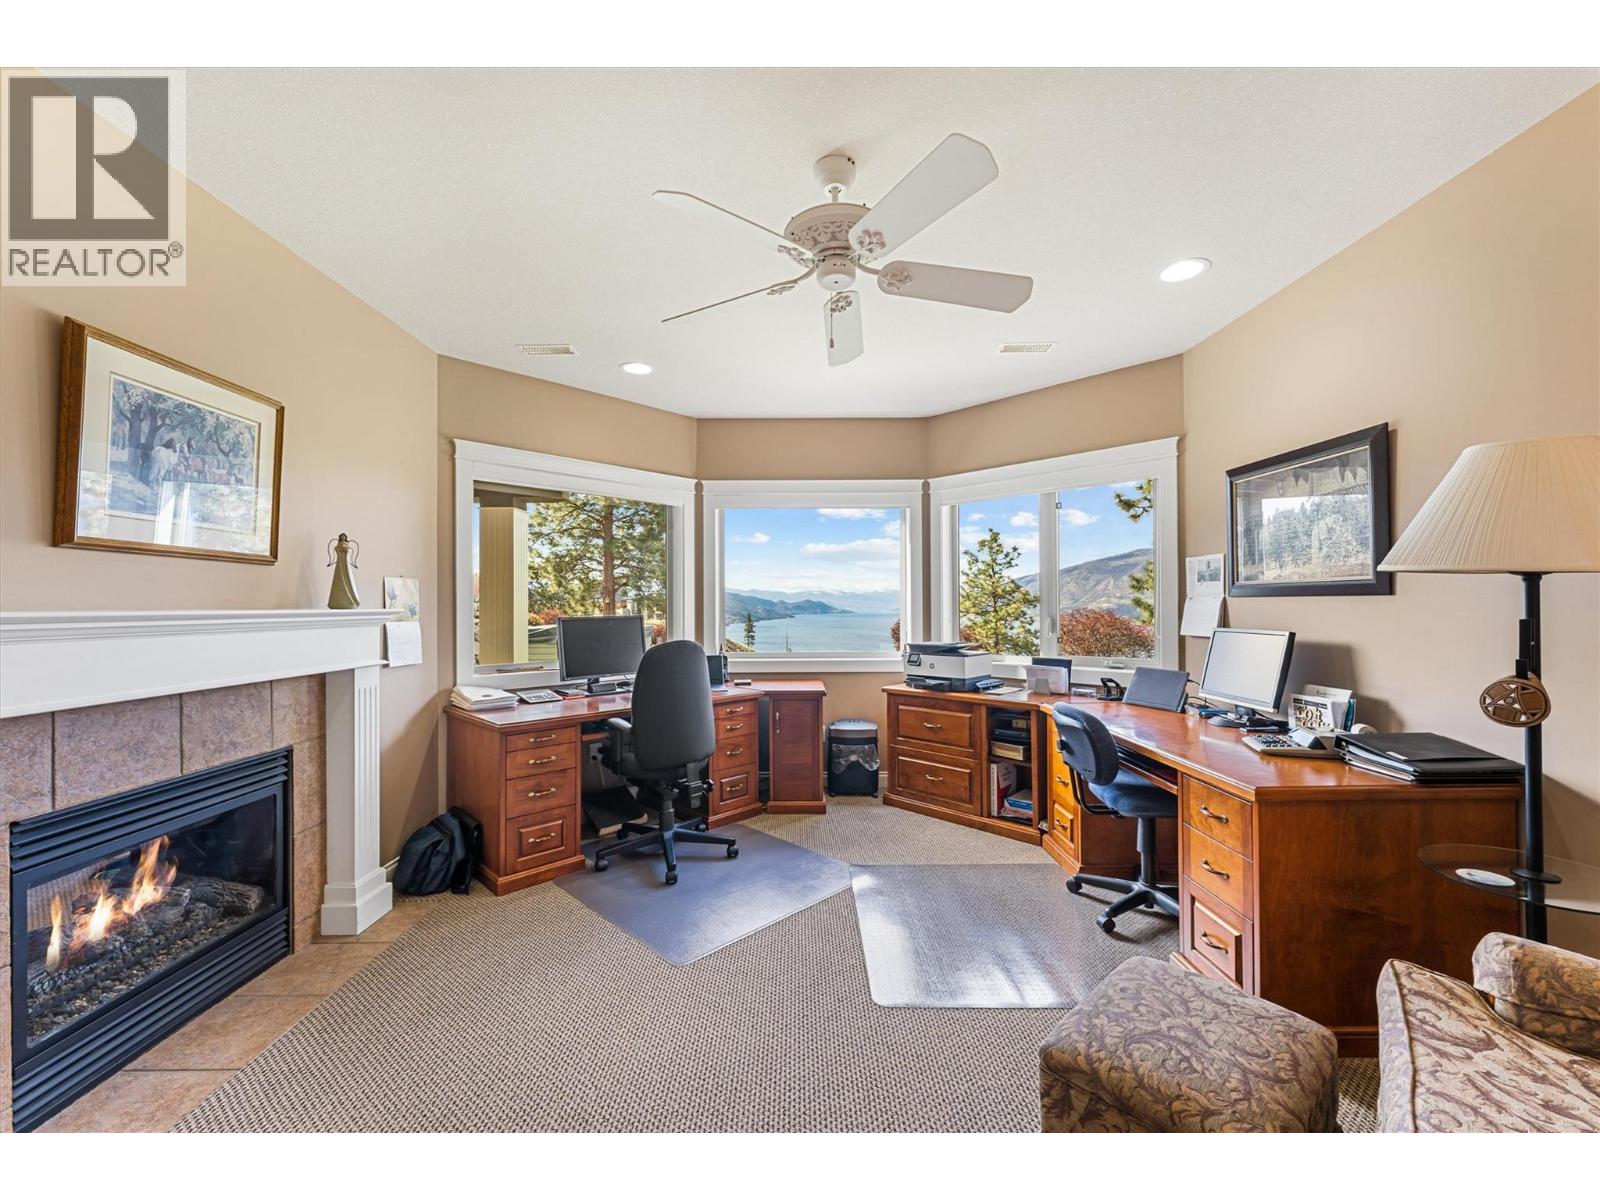
$1,895,000
Maintenance, Reserve Fund Contributions, Other, See Remarks
$1,450 Yearly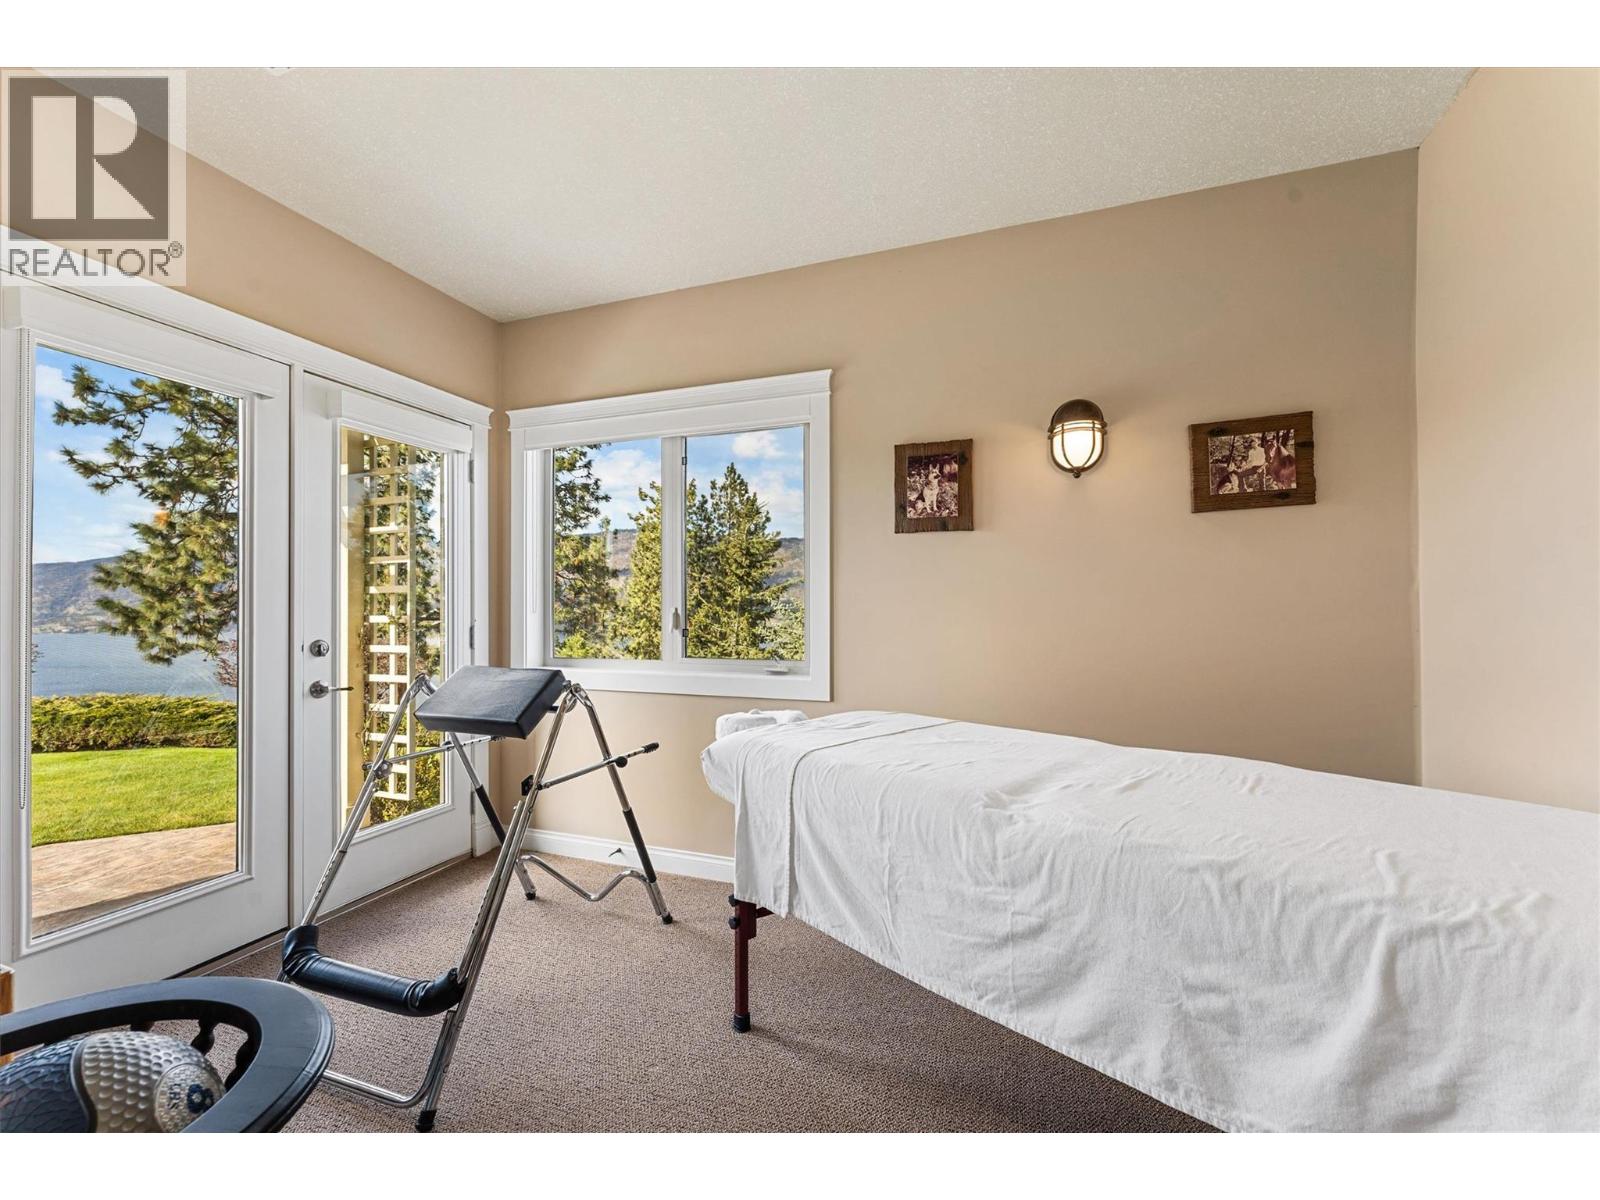
$1,895,000
Maintenance, Reserve Fund Contributions, Other, See Remarks
$1,450 Yearly
$1,895,000
Maintenance, Reserve Fund Contributions, Other, See Remarks
$1,450 Yearly
$1,895,000
Maintenance, Reserve Fund Contributions, Other, See Remarks
$1,450 Yearly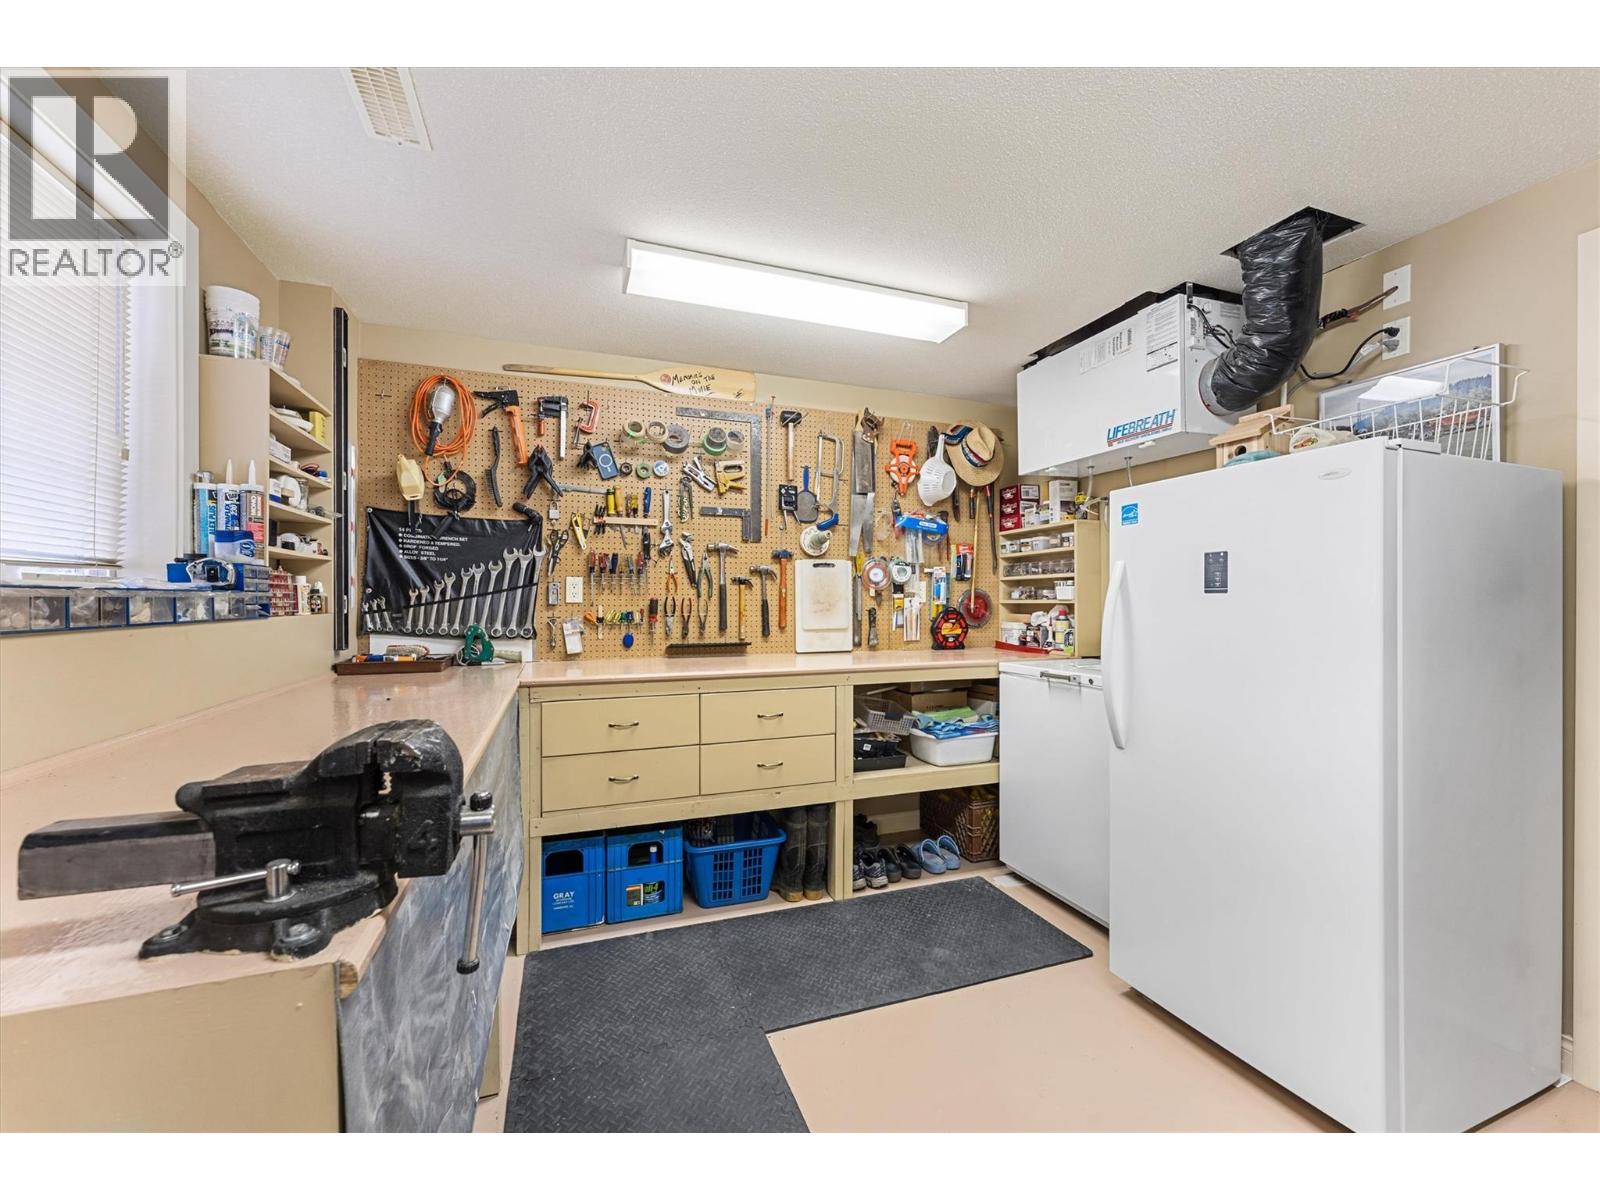
$1,895,000
Maintenance, Reserve Fund Contributions, Other, See Remarks
$1,450 Yearly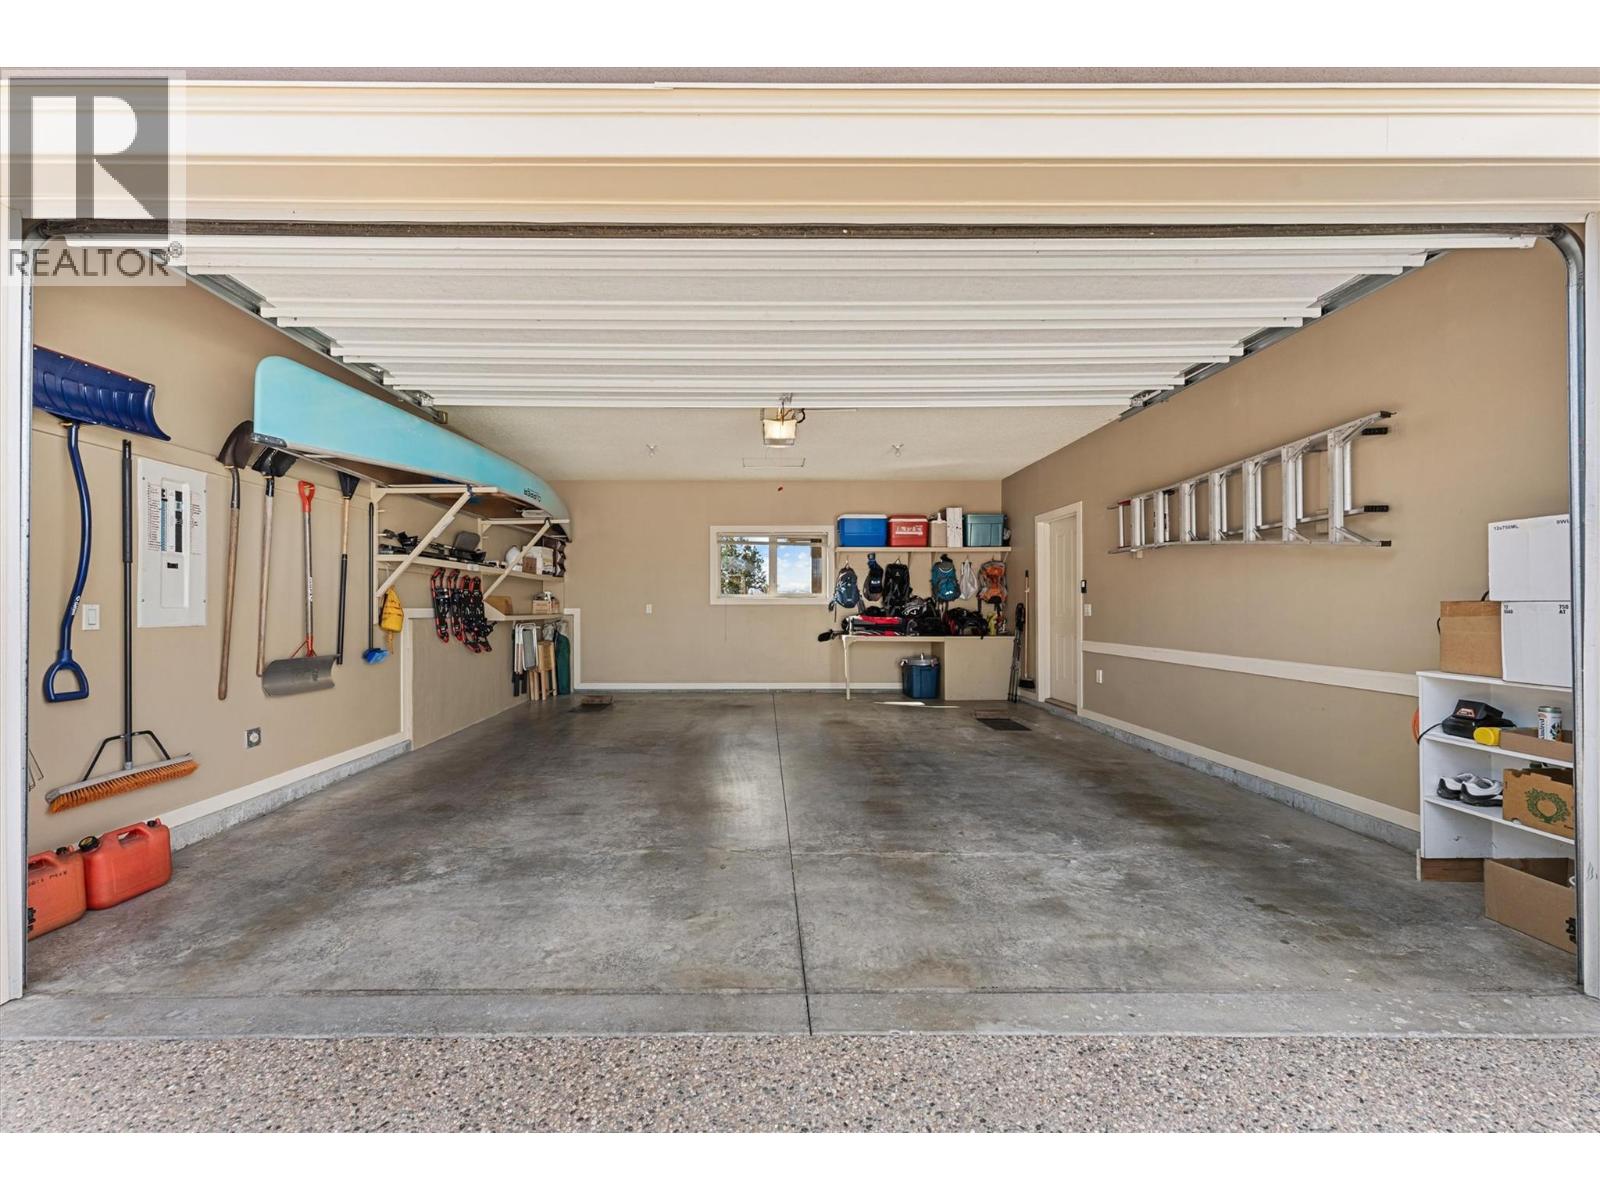
$1,895,000
Maintenance, Reserve Fund Contributions, Other, See Remarks
$1,450 Yearly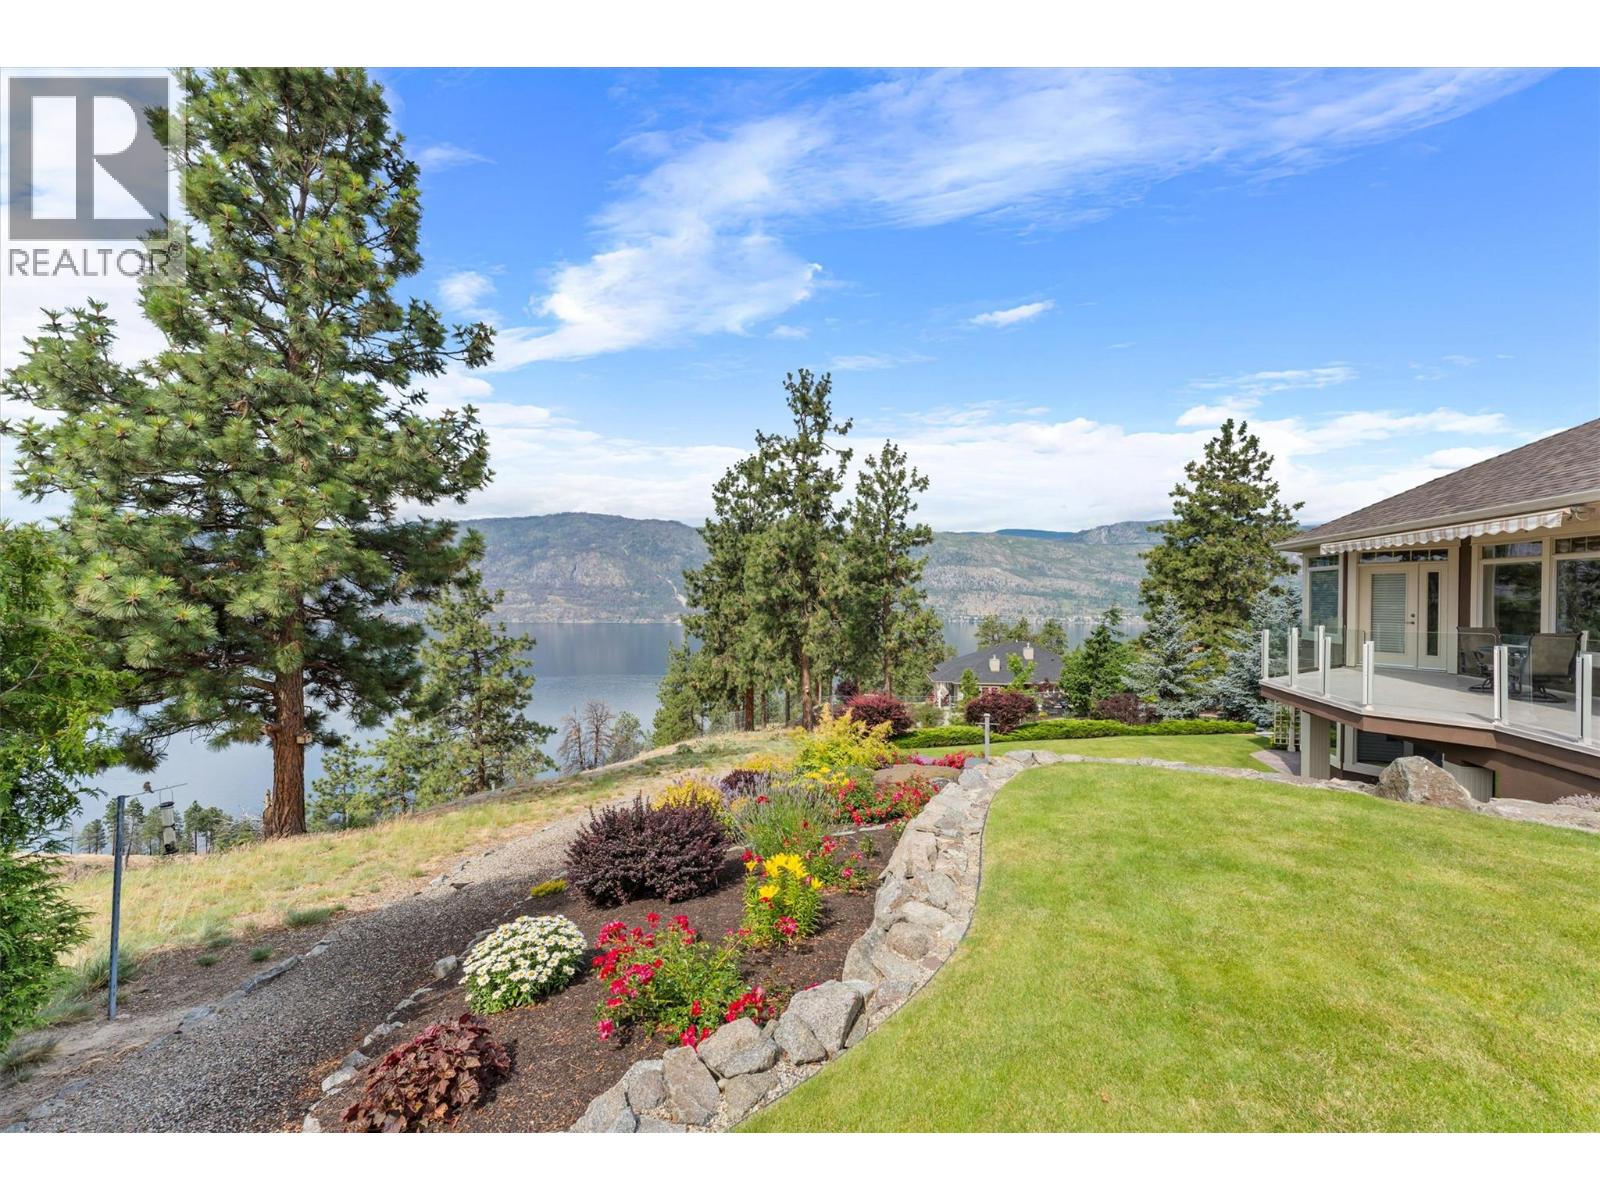
$1,895,000
Maintenance, Reserve Fund Contributions, Other, See Remarks
$1,450 Yearly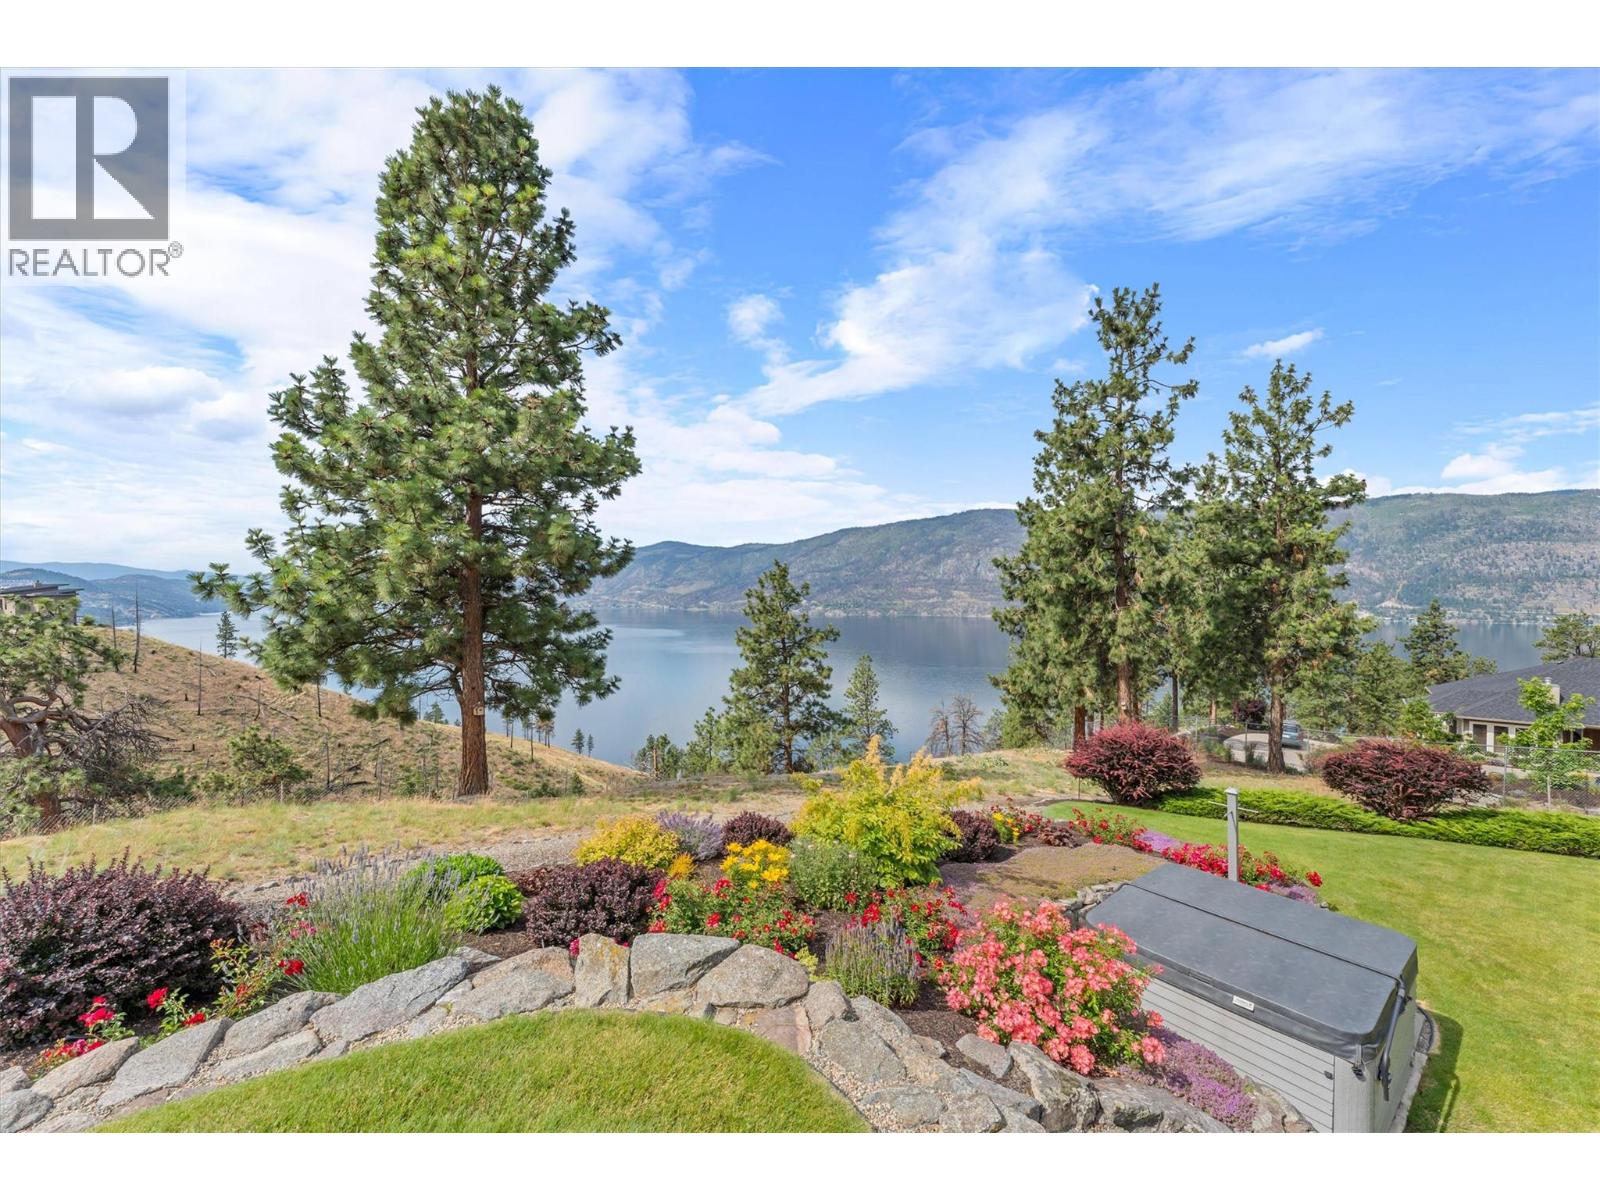
$1,895,000
Maintenance, Reserve Fund Contributions, Other, See Remarks
$1,450 Yearly
$1,895,000
Maintenance, Reserve Fund Contributions, Other, See Remarks
$1,450 Yearly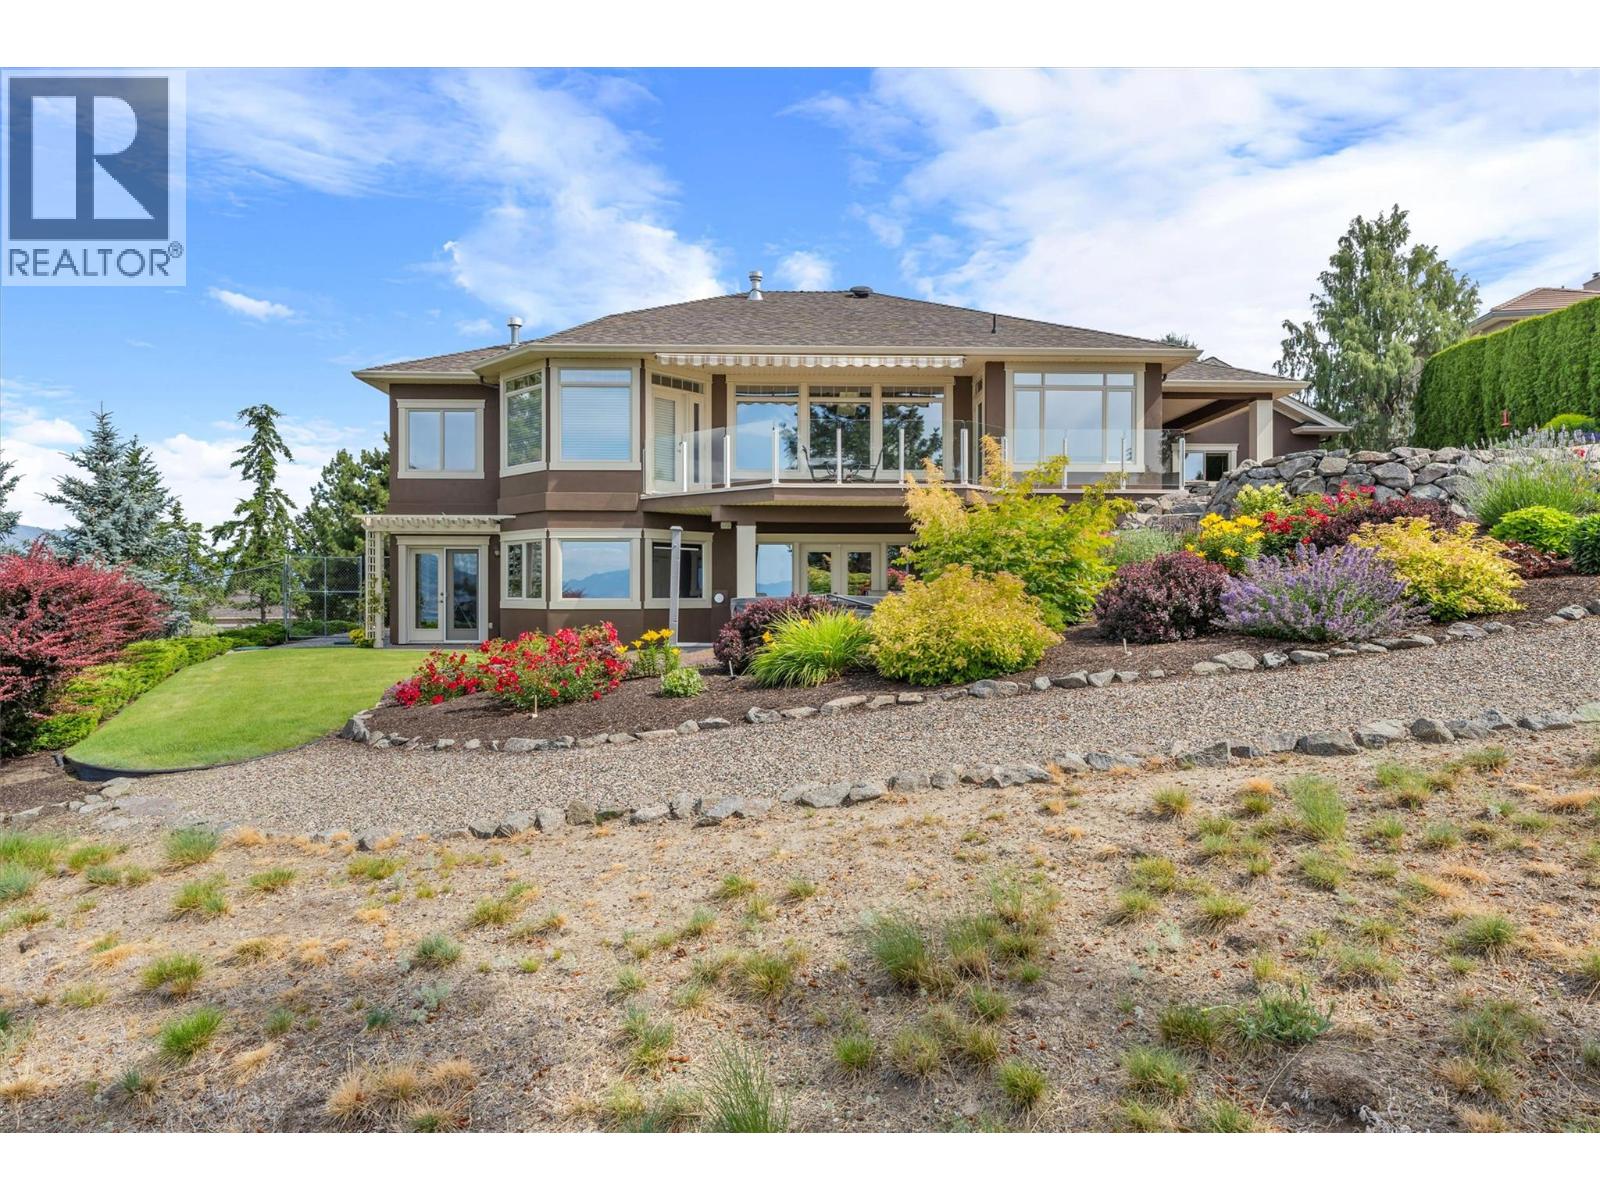
$1,895,000
Maintenance, Reserve Fund Contributions, Other, See Remarks
$1,450 Yearly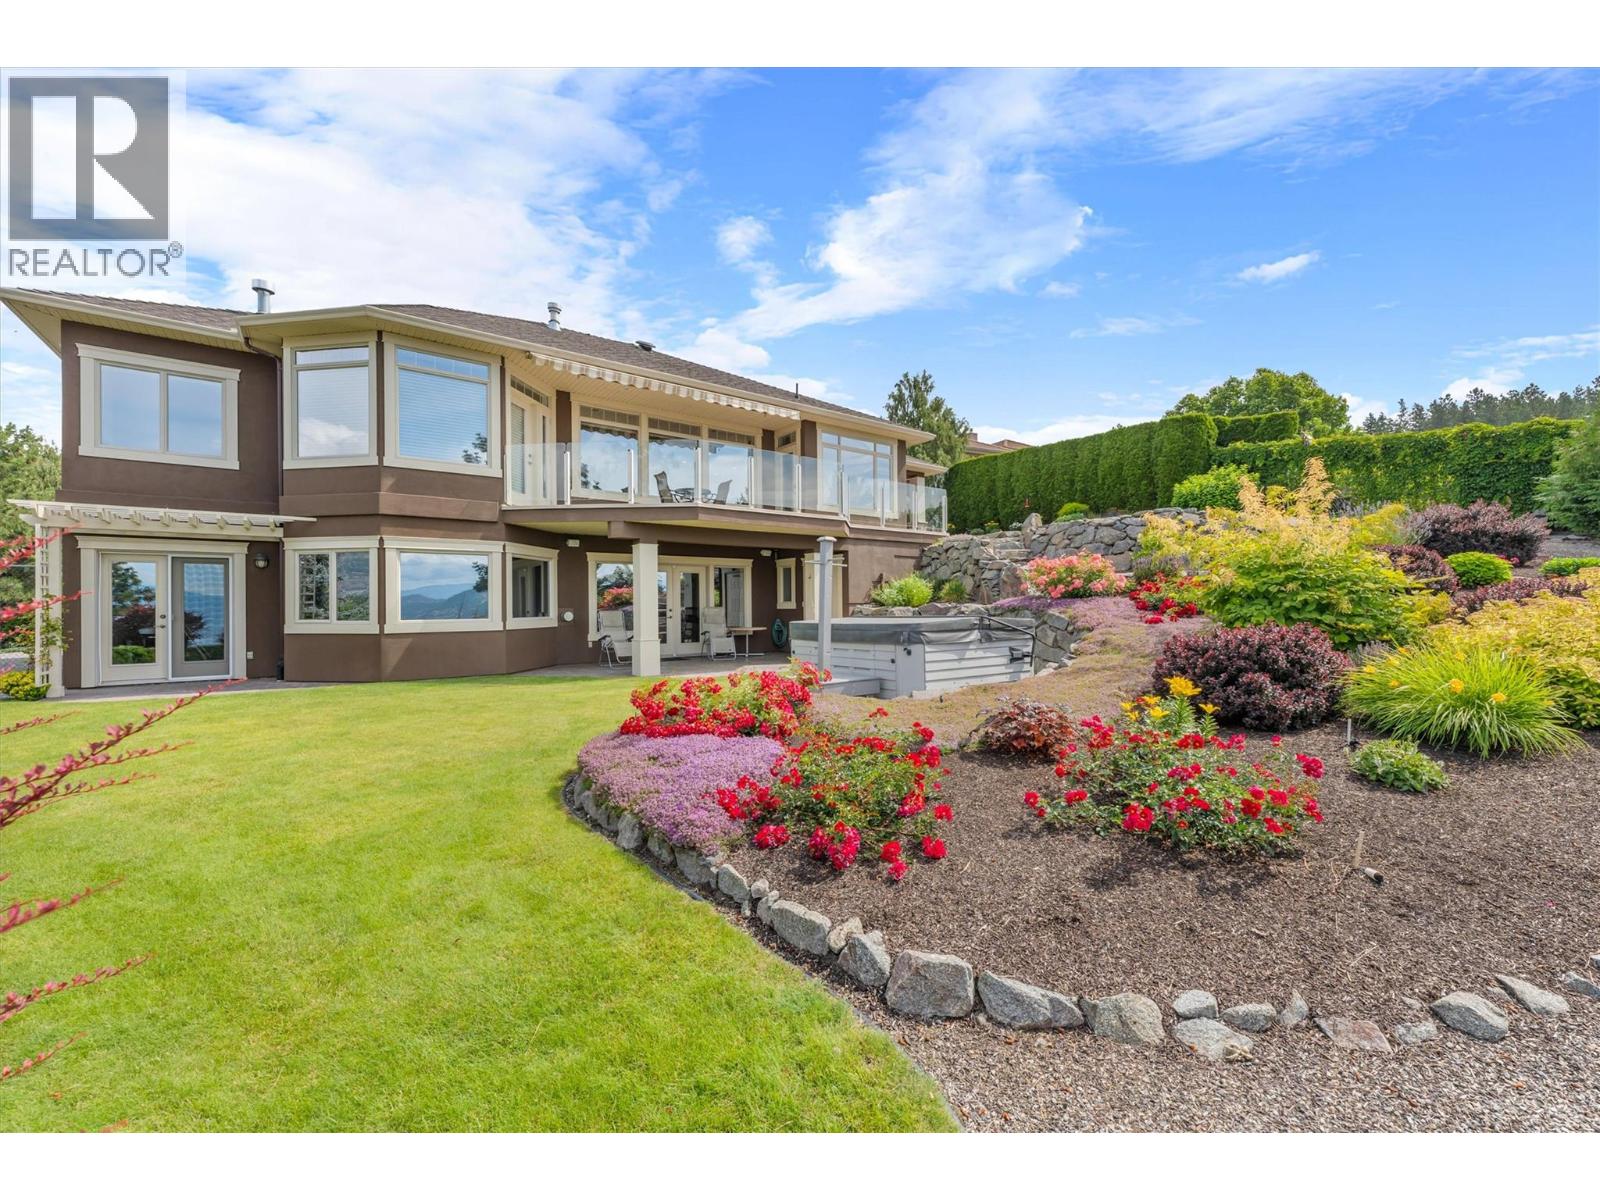
$1,895,000
Maintenance, Reserve Fund Contributions, Other, See Remarks
$1,450 Yearly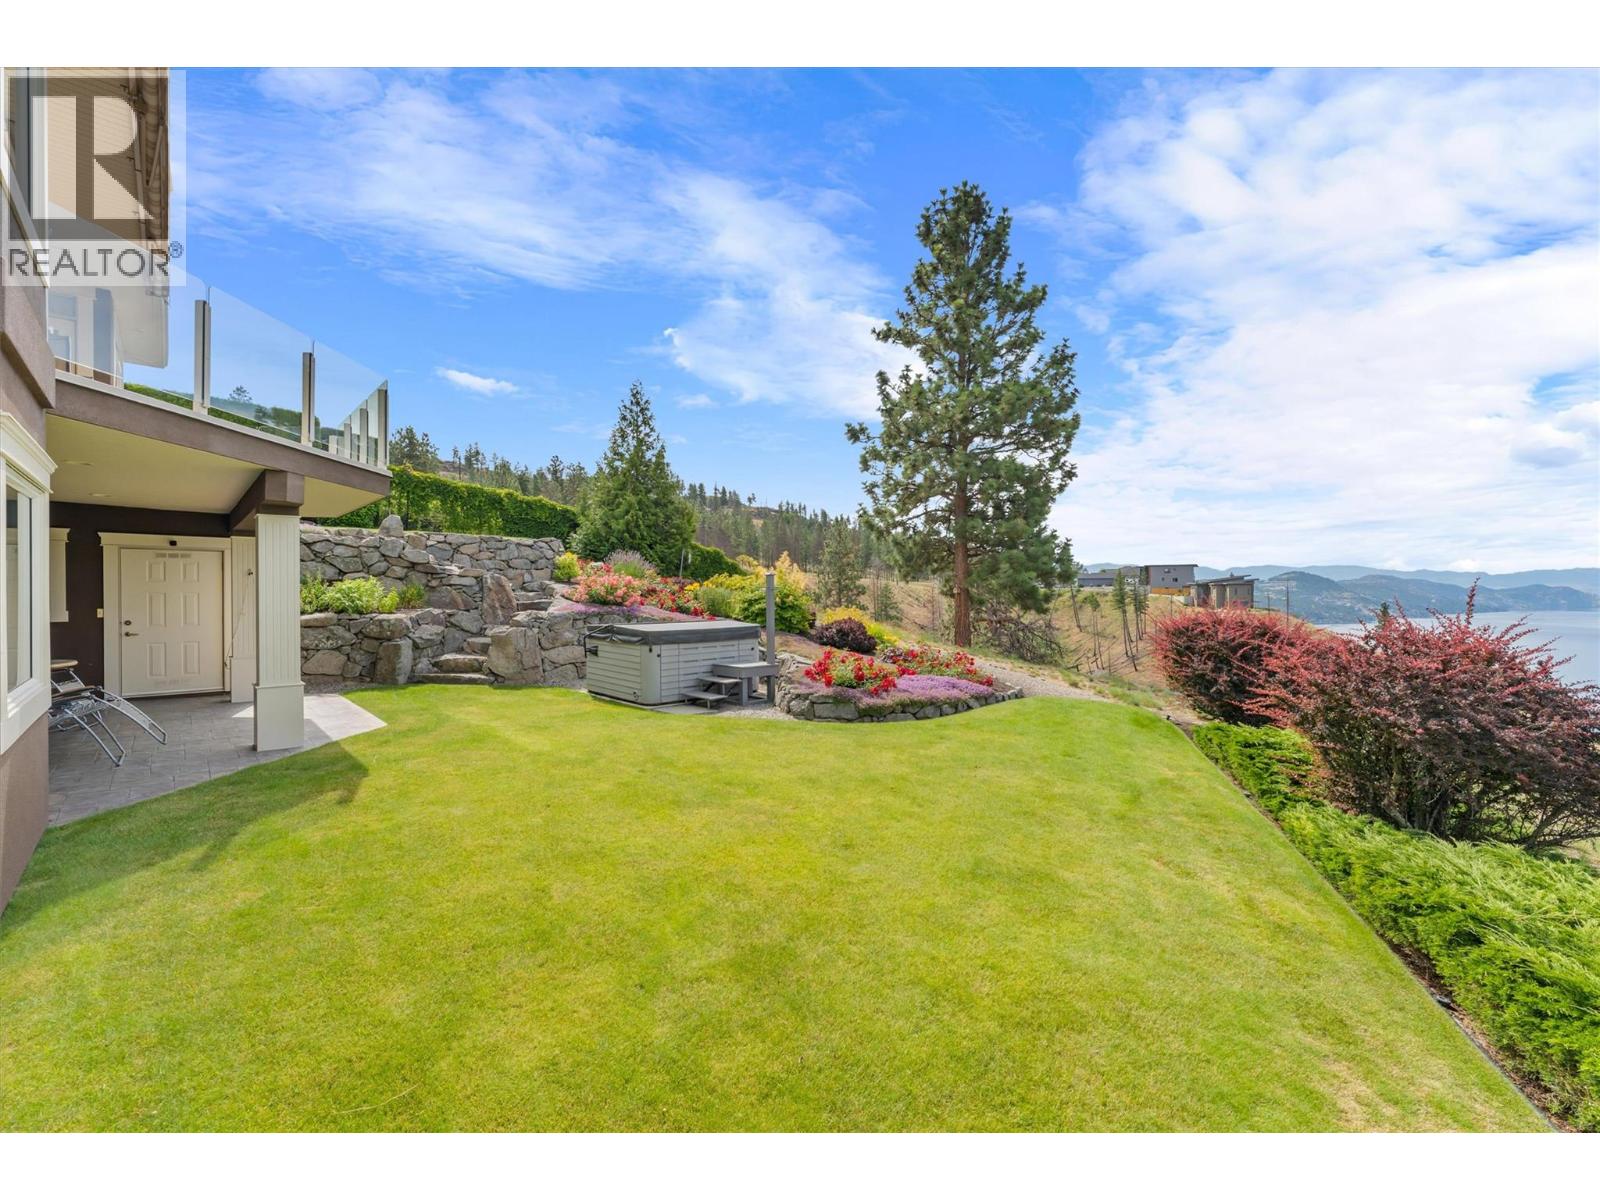
$1,895,000
Maintenance, Reserve Fund Contributions, Other, See Remarks
$1,450 Yearly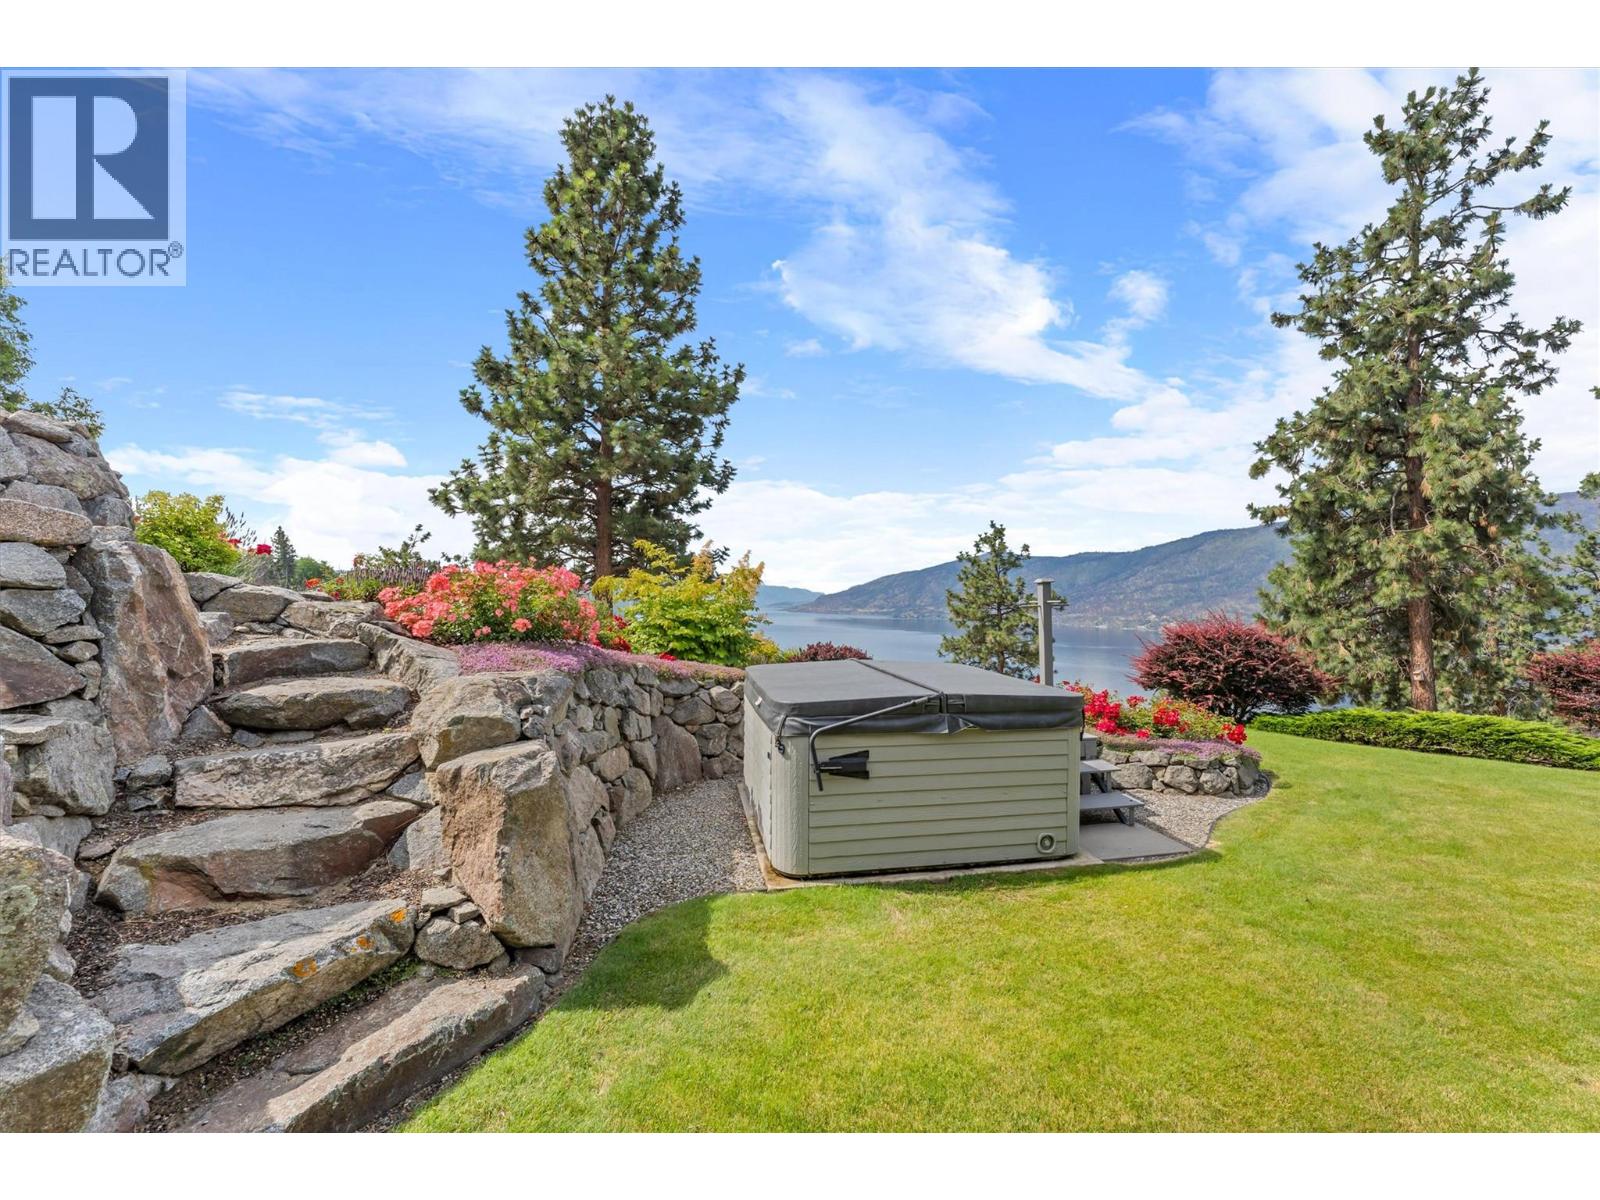
$1,895,000
Maintenance, Reserve Fund Contributions, Other, See Remarks
$1,450 Yearly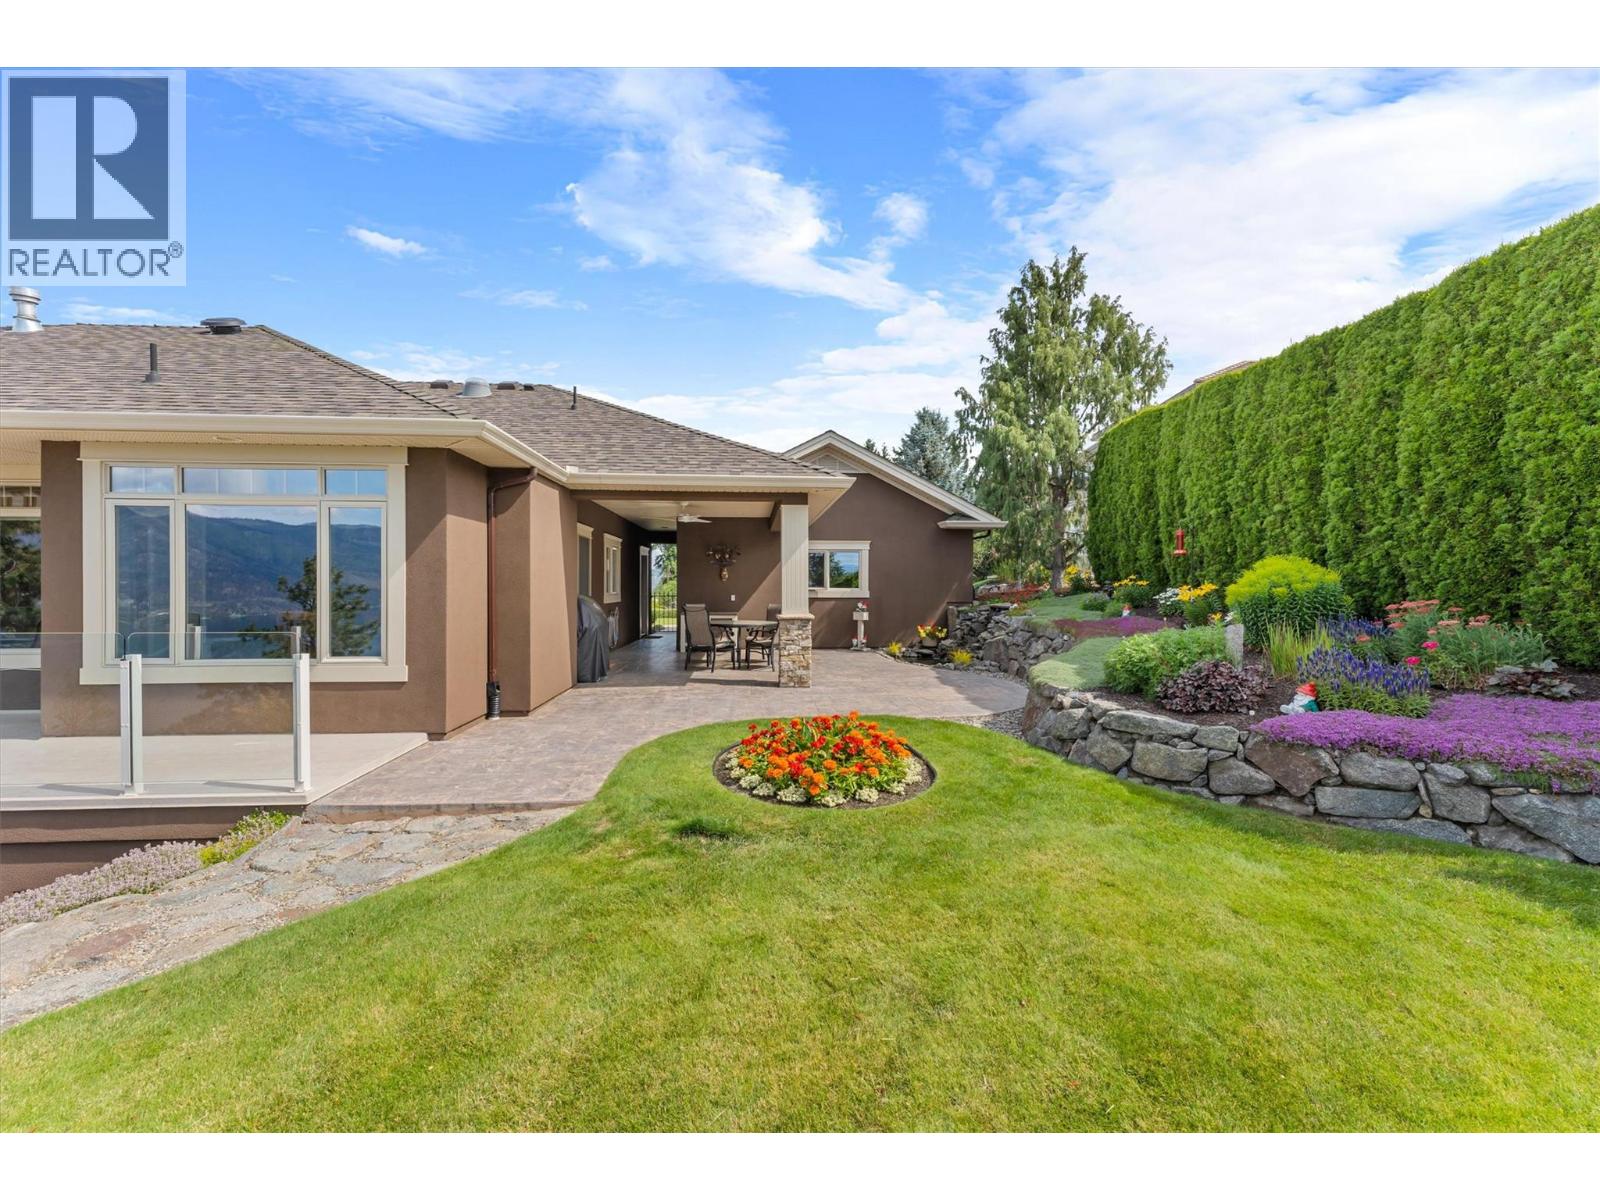
$1,895,000
Maintenance, Reserve Fund Contributions, Other, See Remarks
$1,450 Yearly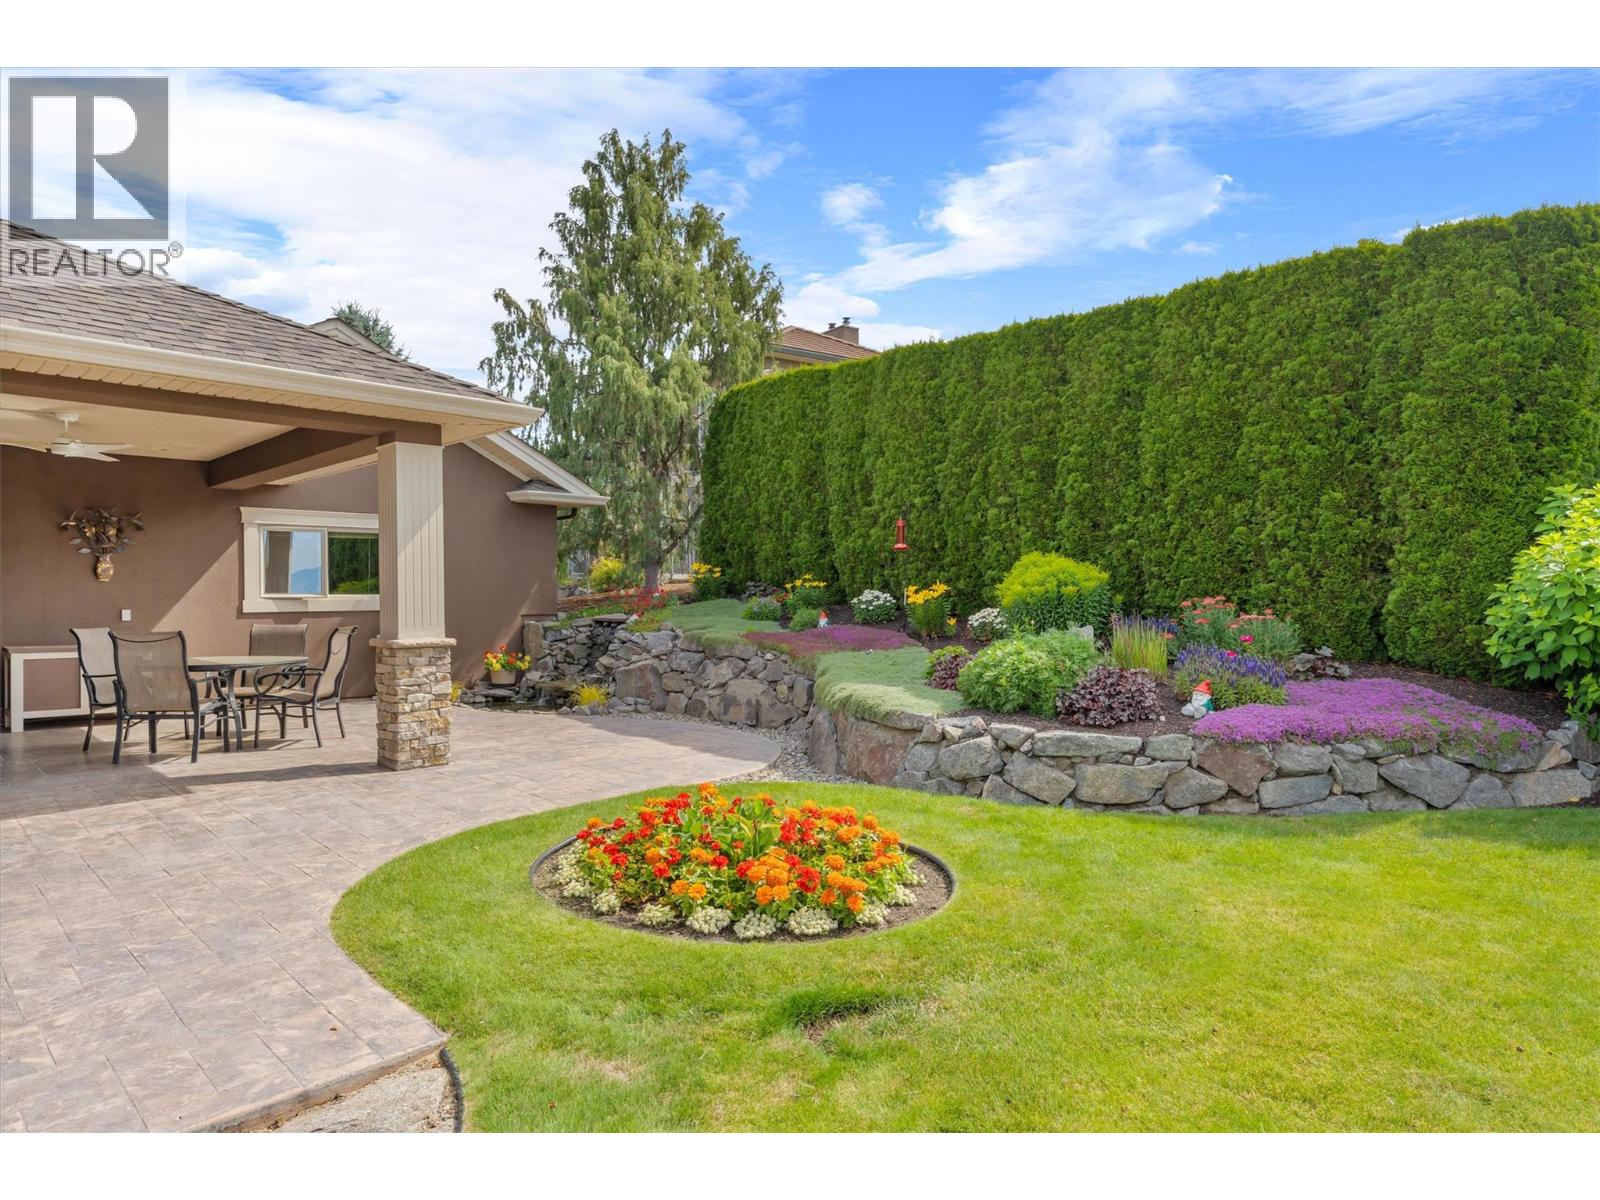
$1,895,000
Maintenance, Reserve Fund Contributions, Other, See Remarks
$1,450 Yearly
$1,895,000
Maintenance, Reserve Fund Contributions, Other, See Remarks
$1,450 Yearly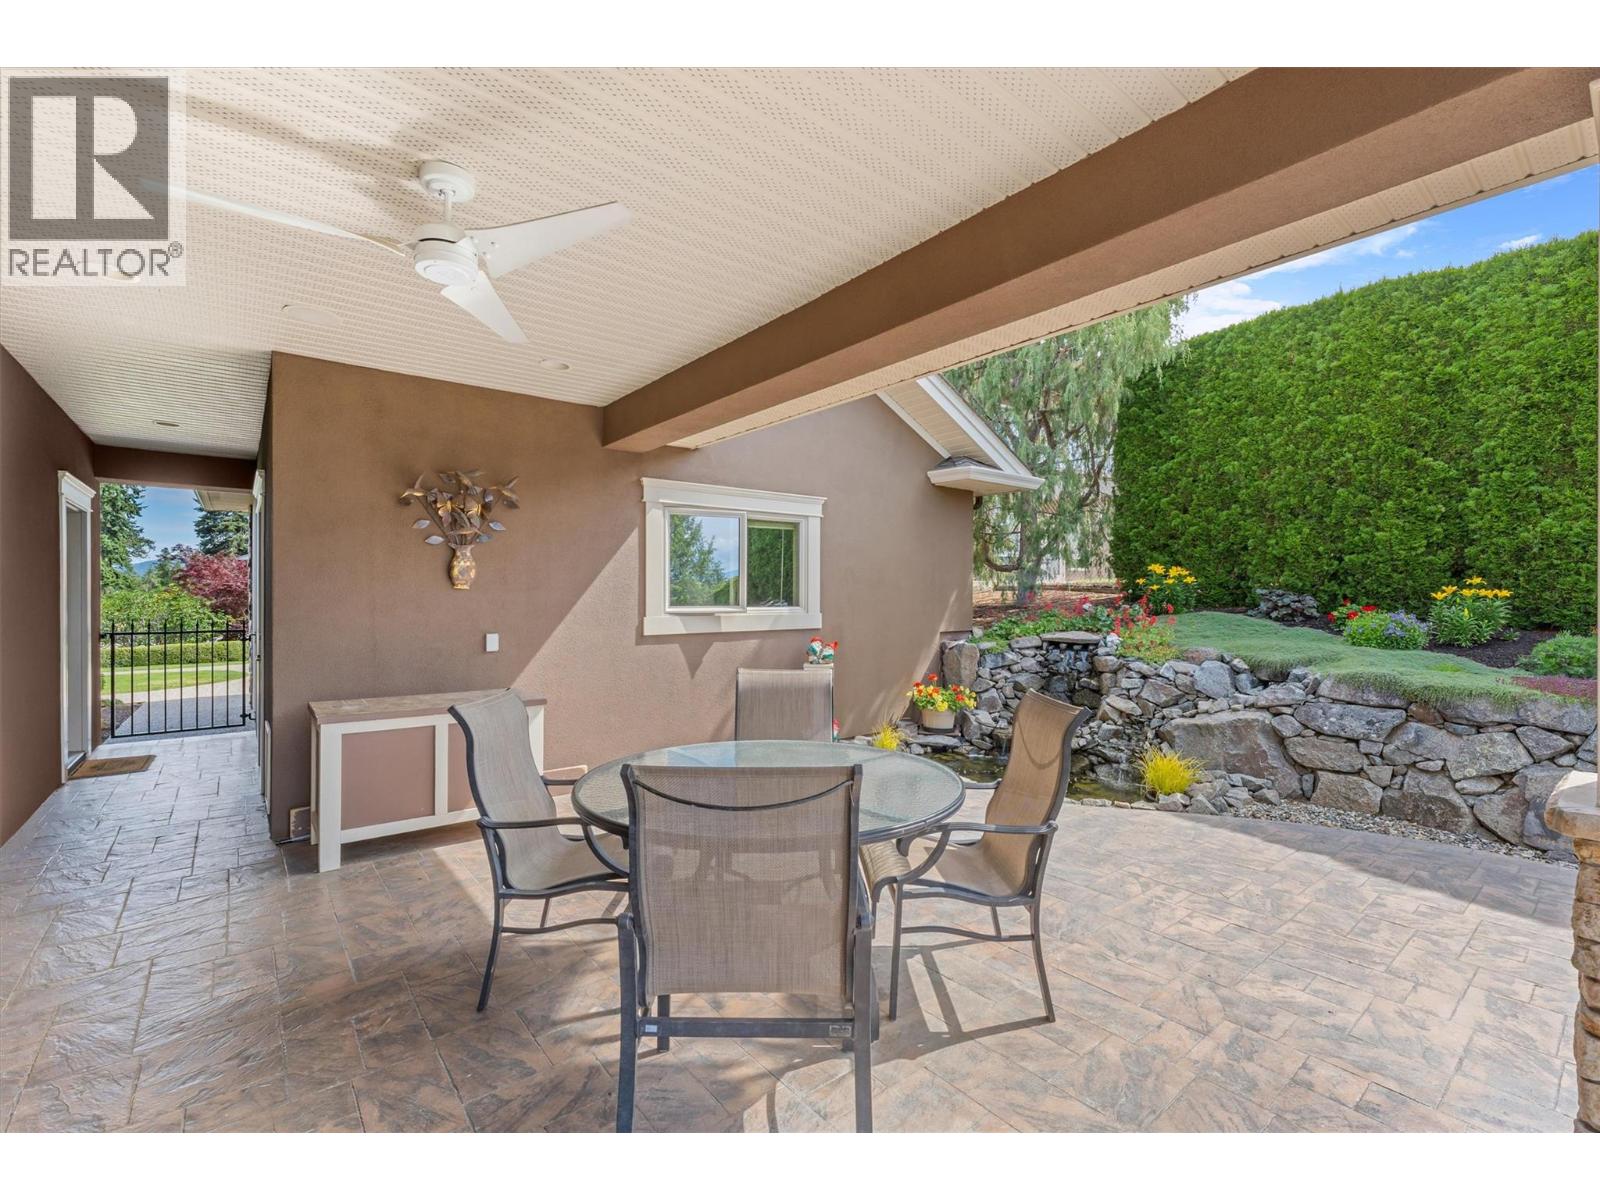
$1,895,000
Maintenance, Reserve Fund Contributions, Other, See Remarks
$1,450 Yearly
$1,895,000
Maintenance, Reserve Fund Contributions, Other, See Remarks
$1,450 Yearly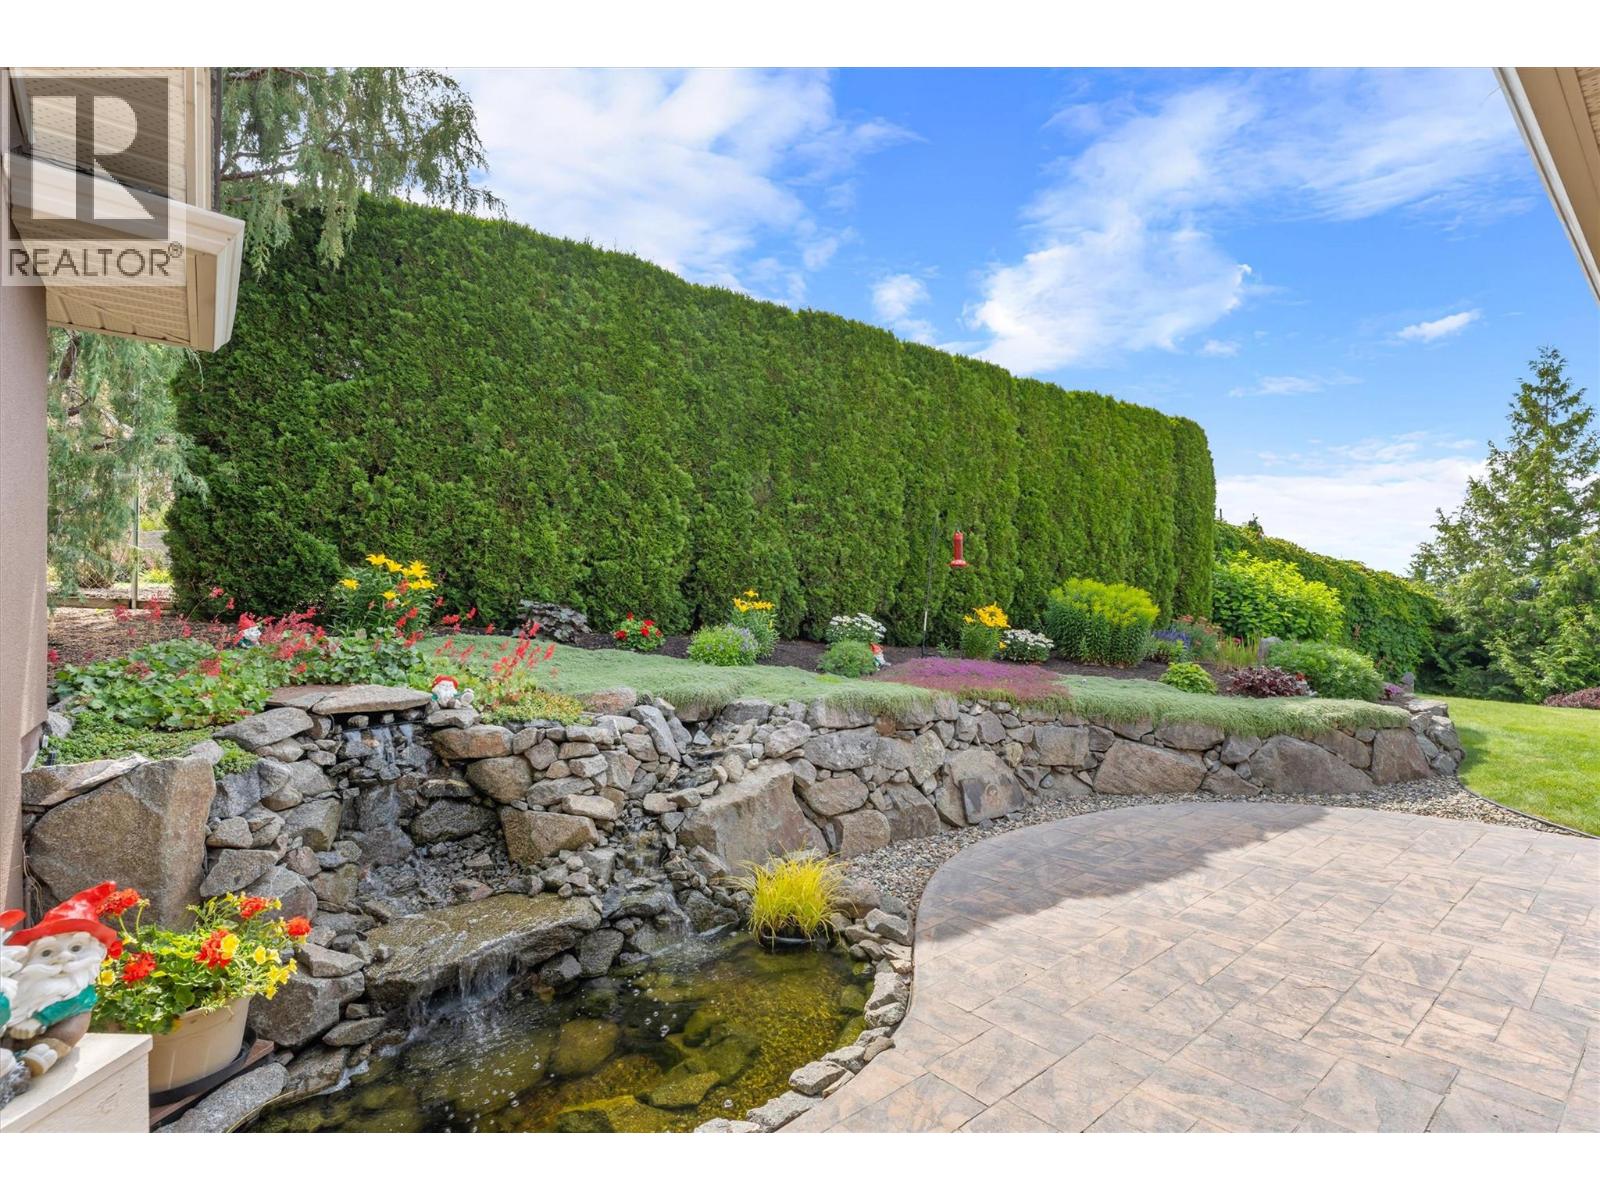
$1,895,000
Maintenance, Reserve Fund Contributions, Other, See Remarks
$1,450 Yearly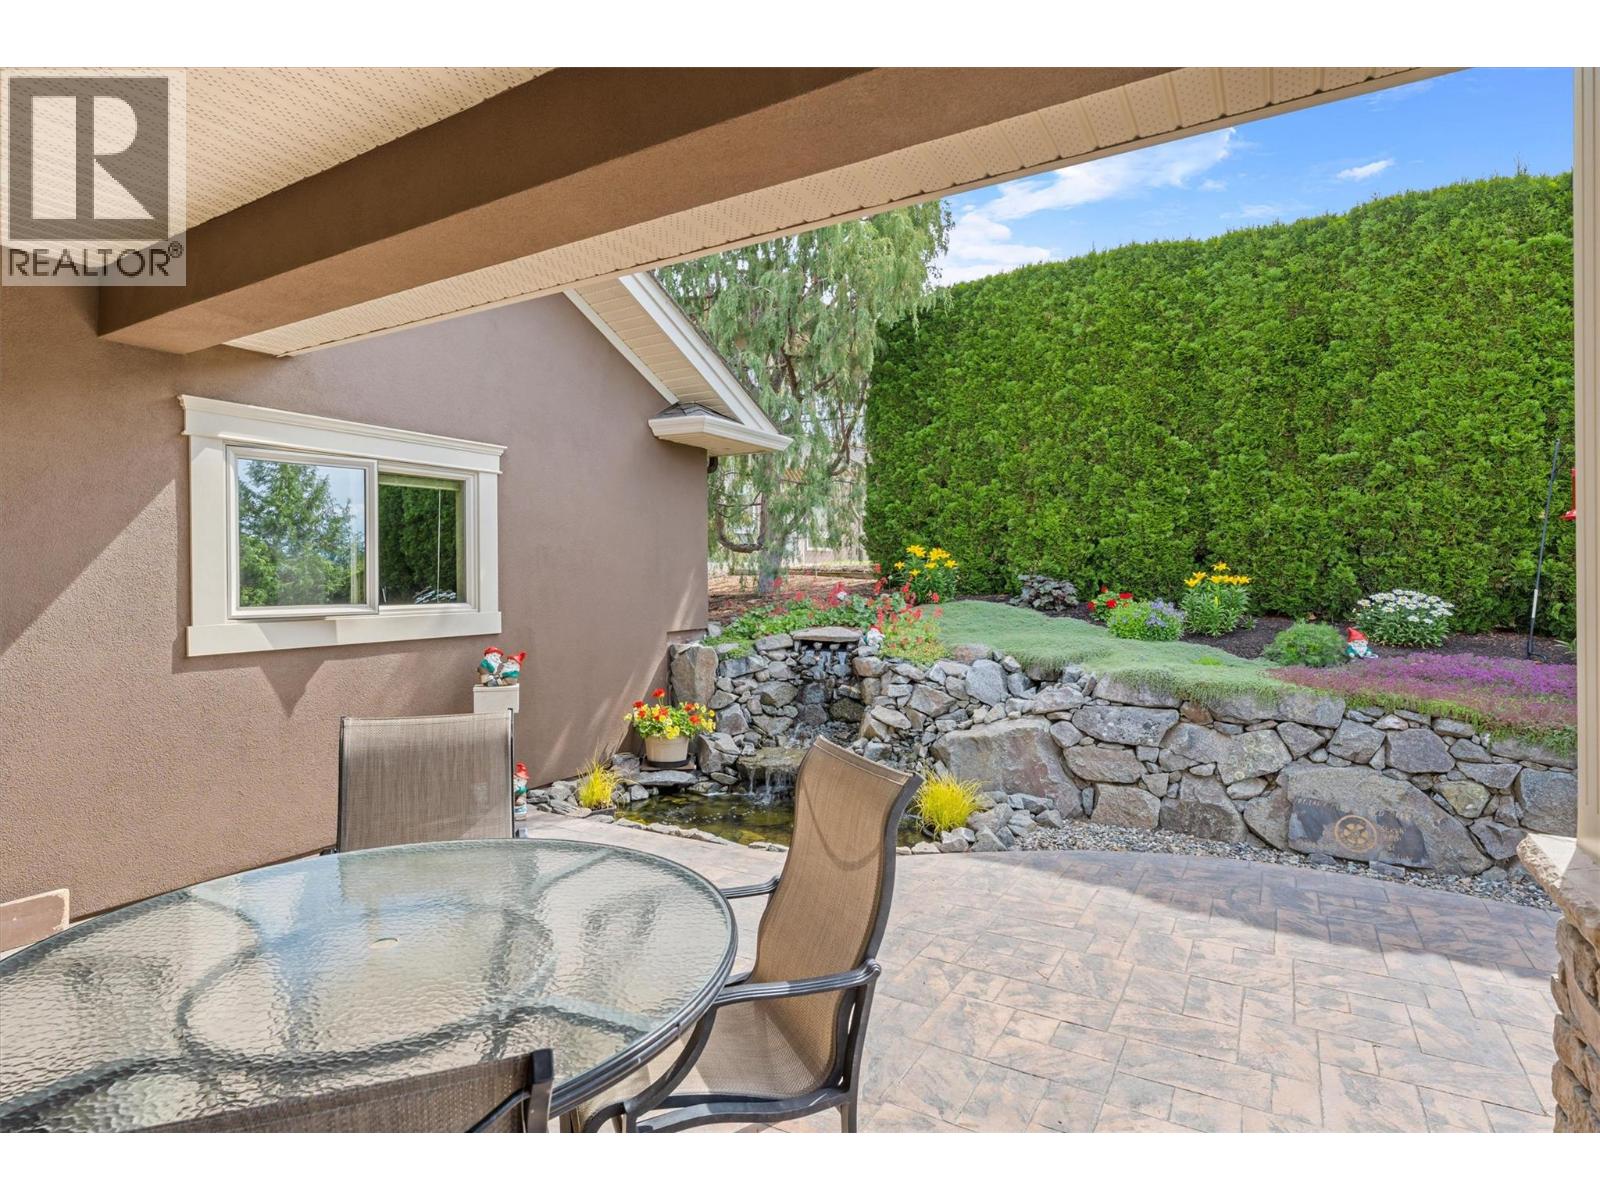
$1,895,000
Maintenance, Reserve Fund Contributions, Other, See Remarks
$1,450 Yearly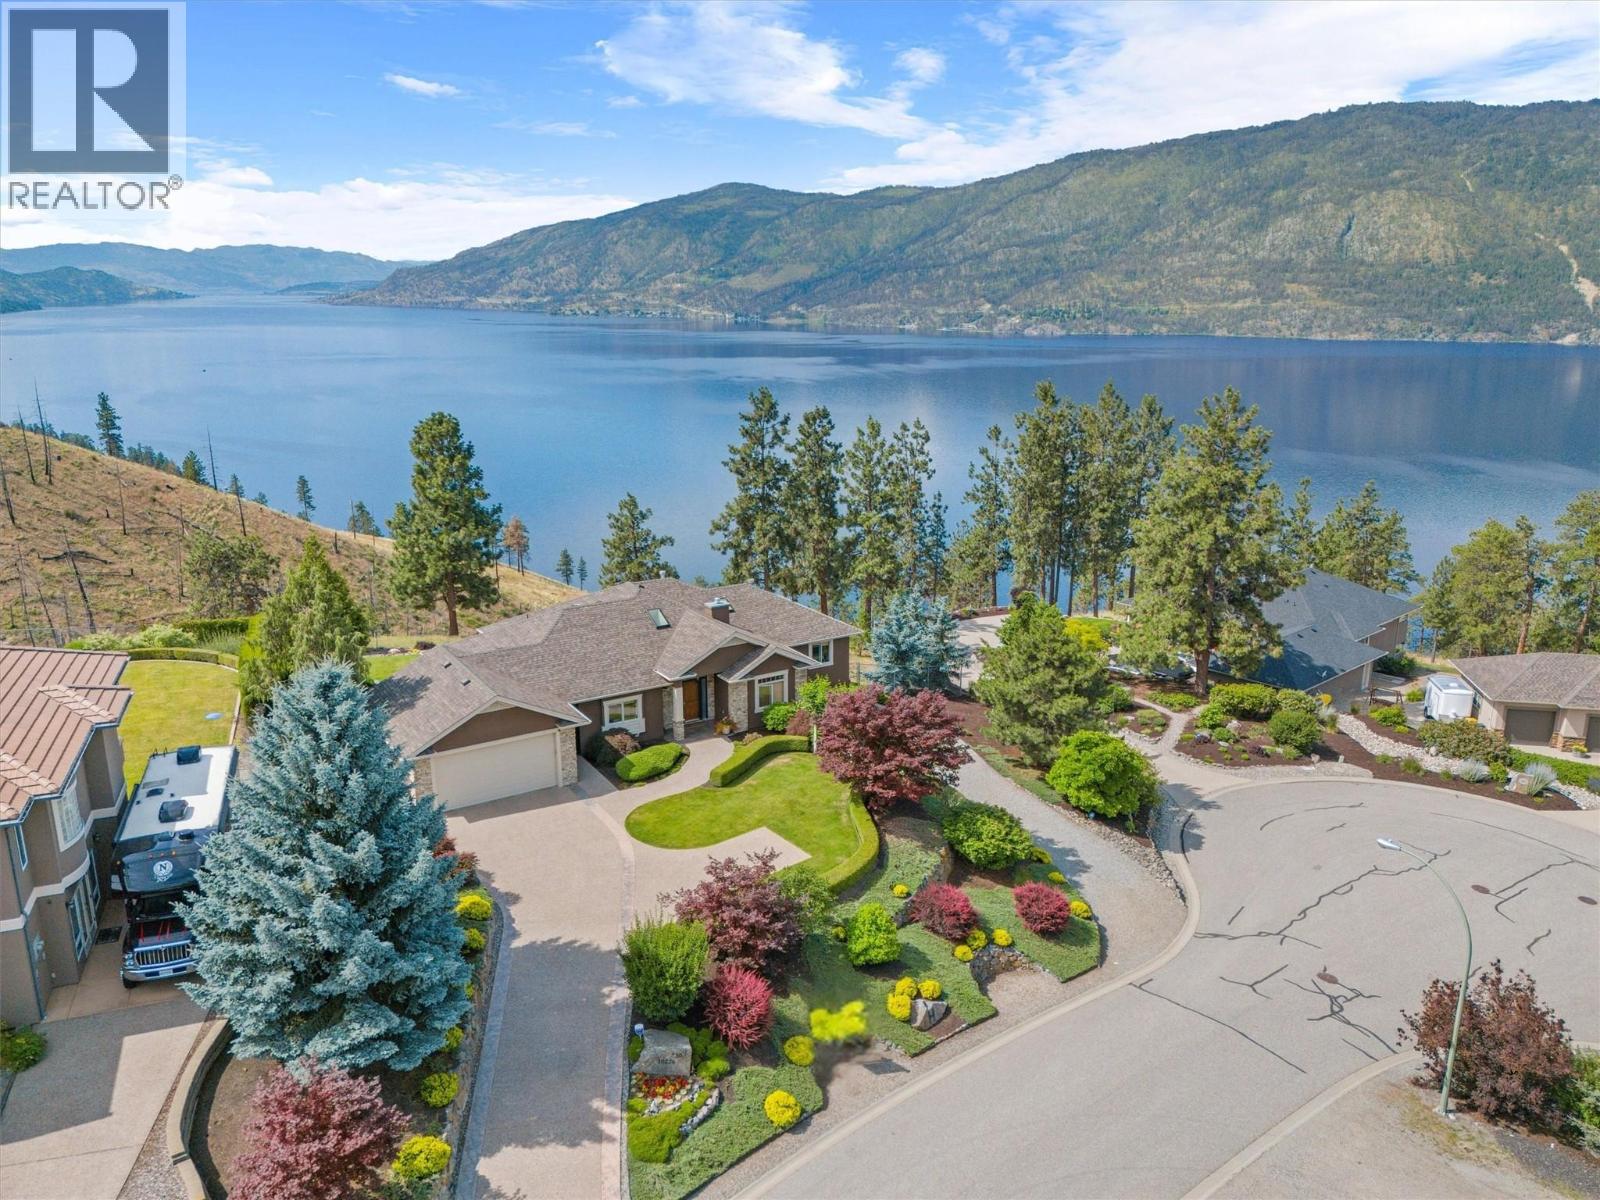
$1,895,000
Maintenance, Reserve Fund Contributions, Other, See Remarks
$1,450 Yearly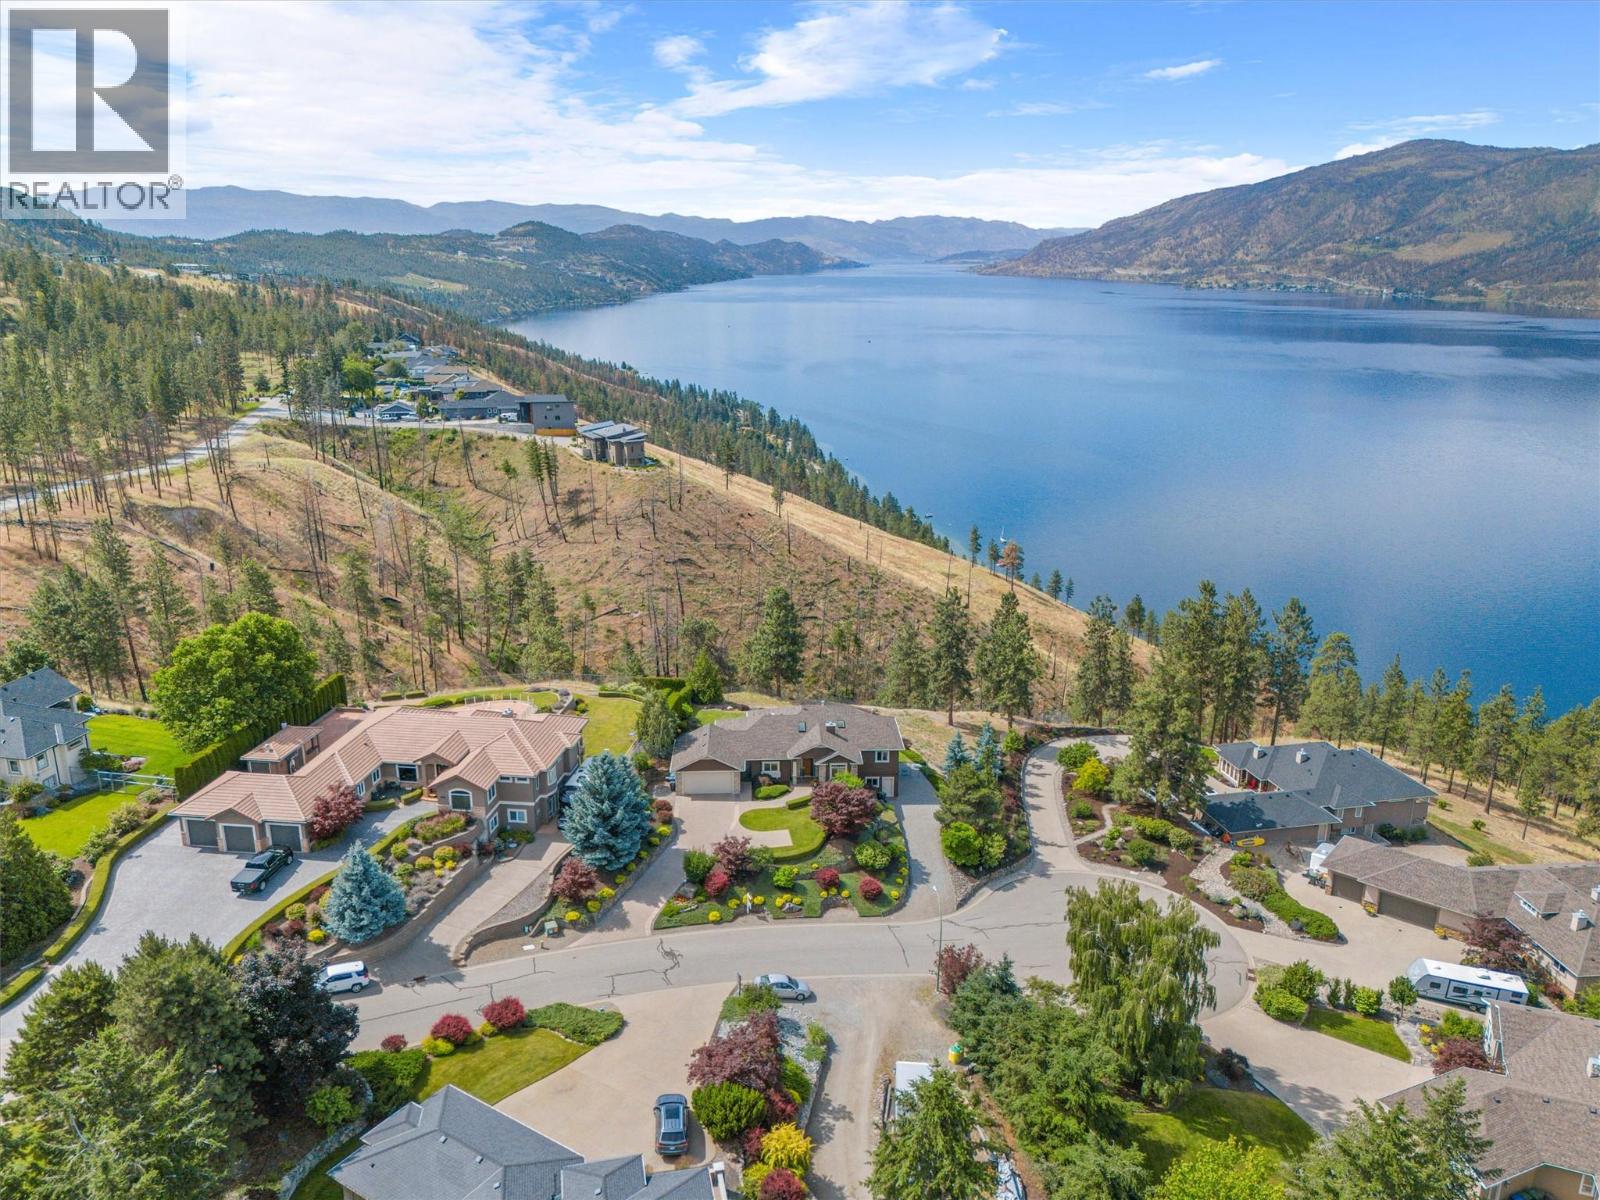
$1,895,000
Maintenance, Reserve Fund Contributions, Other, See Remarks
$1,450 Yearly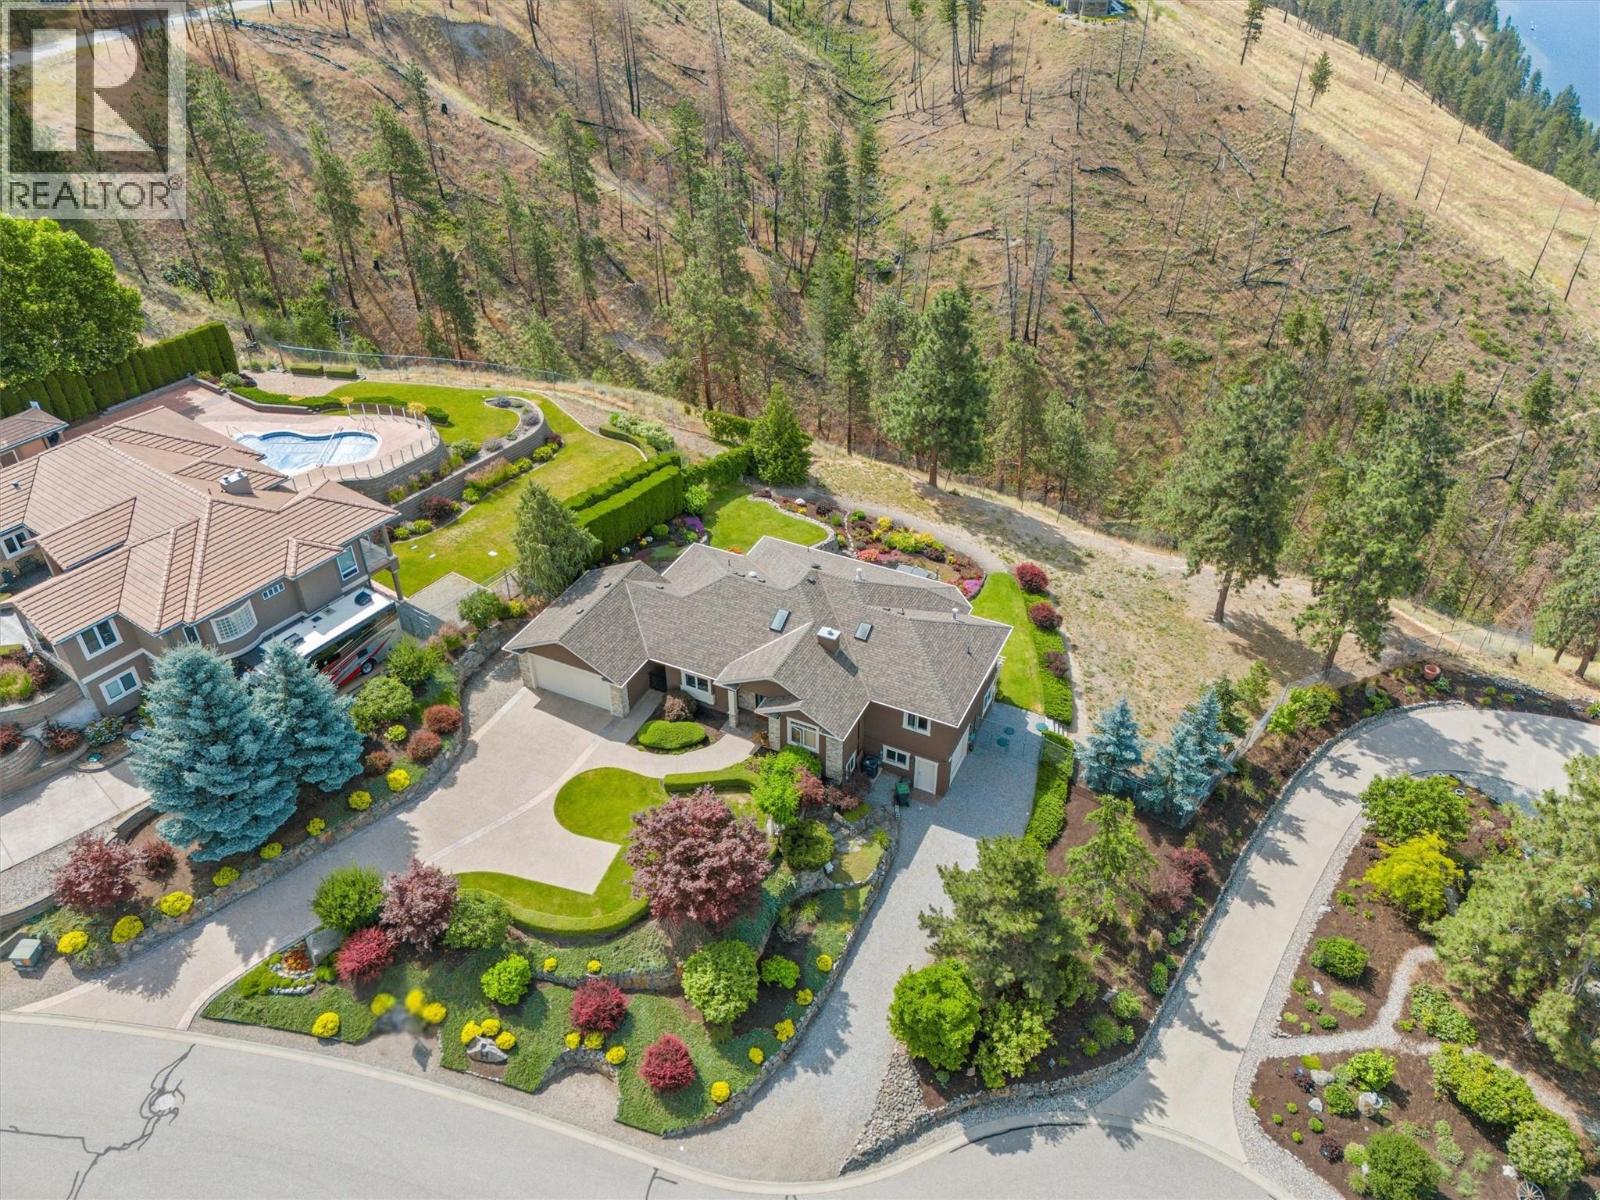
$1,895,000
Maintenance, Reserve Fund Contributions, Other, See Remarks
$1,450 Yearly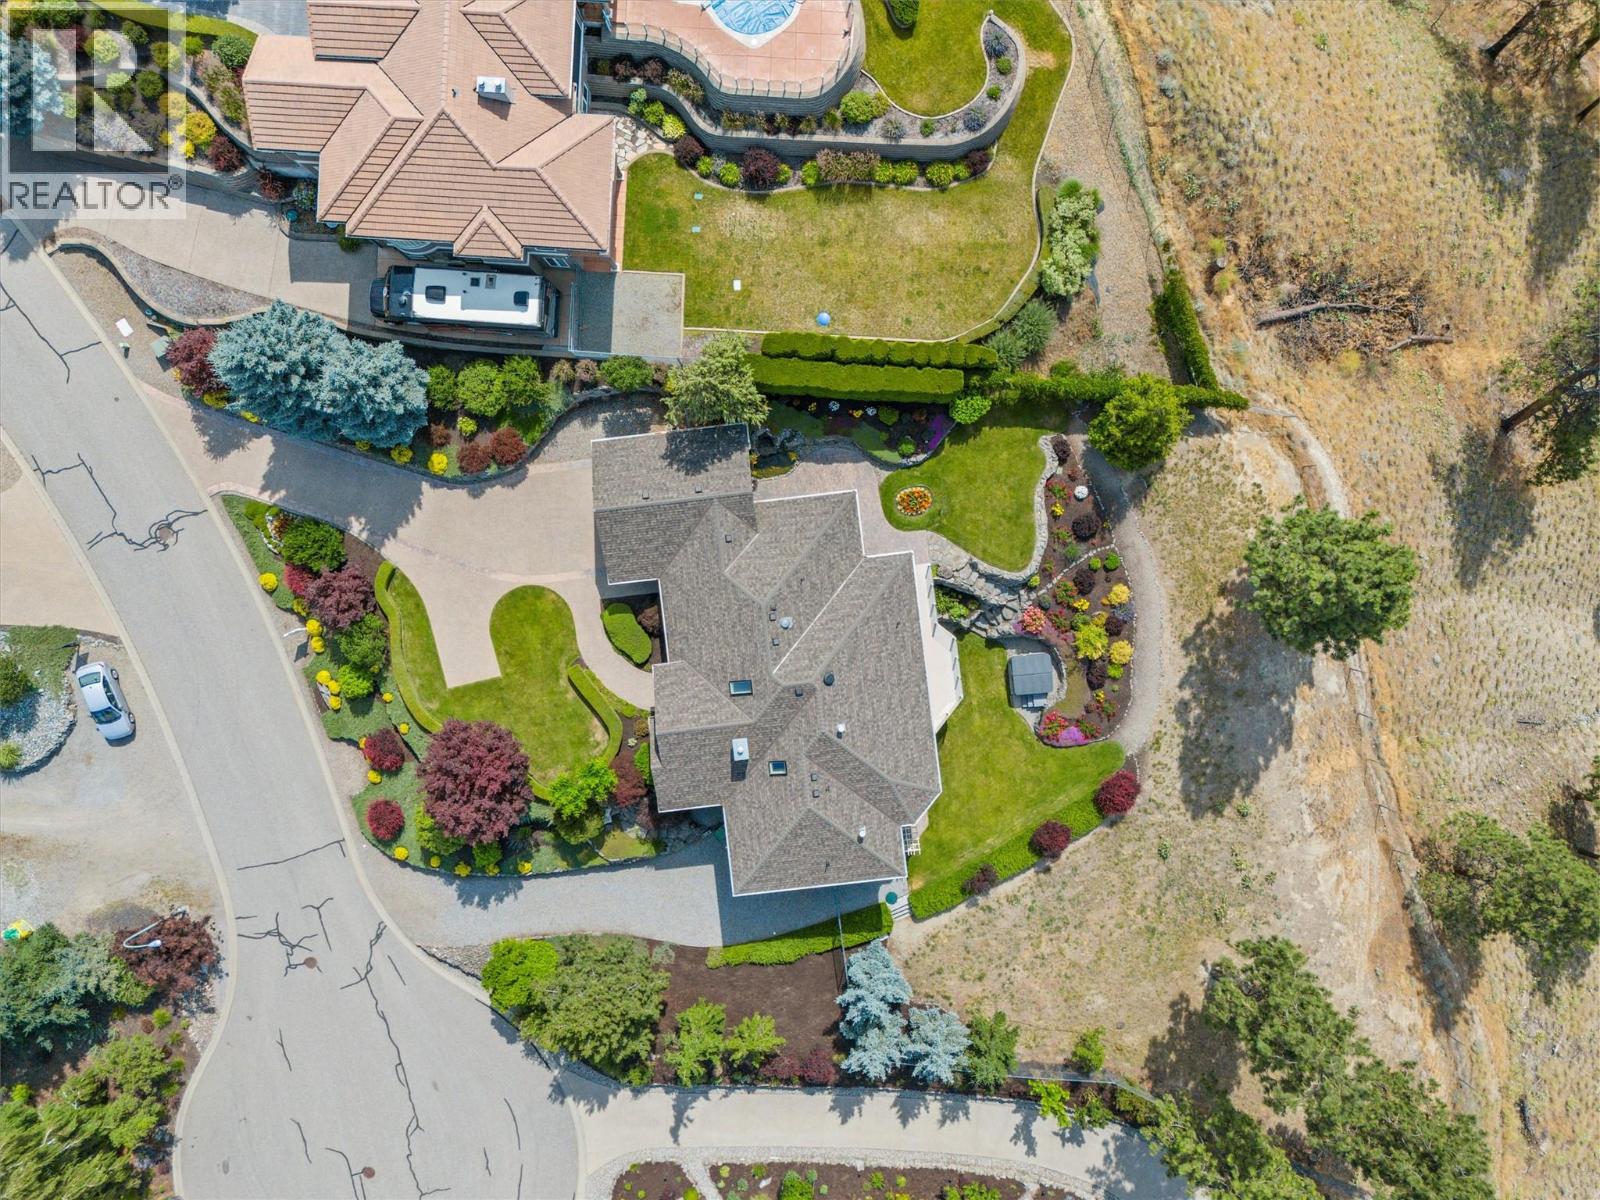
$1,895,000
Maintenance, Reserve Fund Contributions, Other, See Remarks
$1,450 Yearly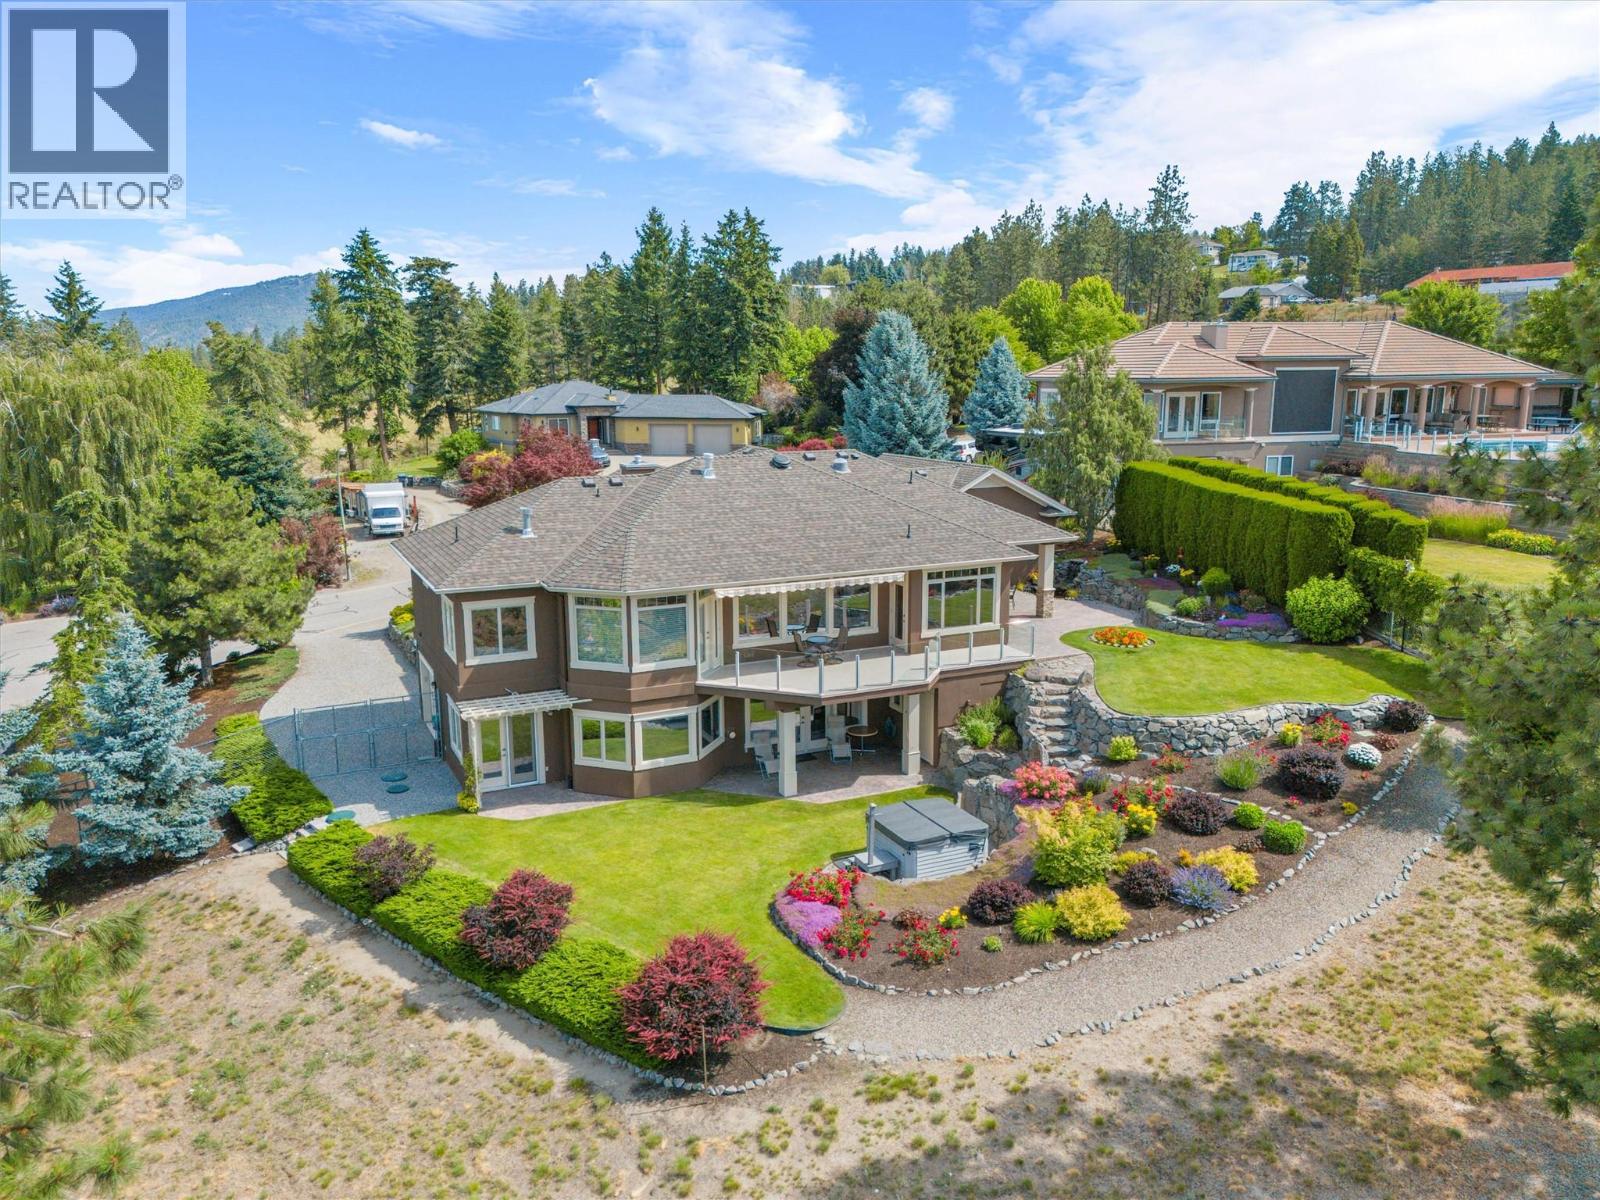
$1,895,000
Maintenance, Reserve Fund Contributions, Other, See Remarks
$1,450 Yearly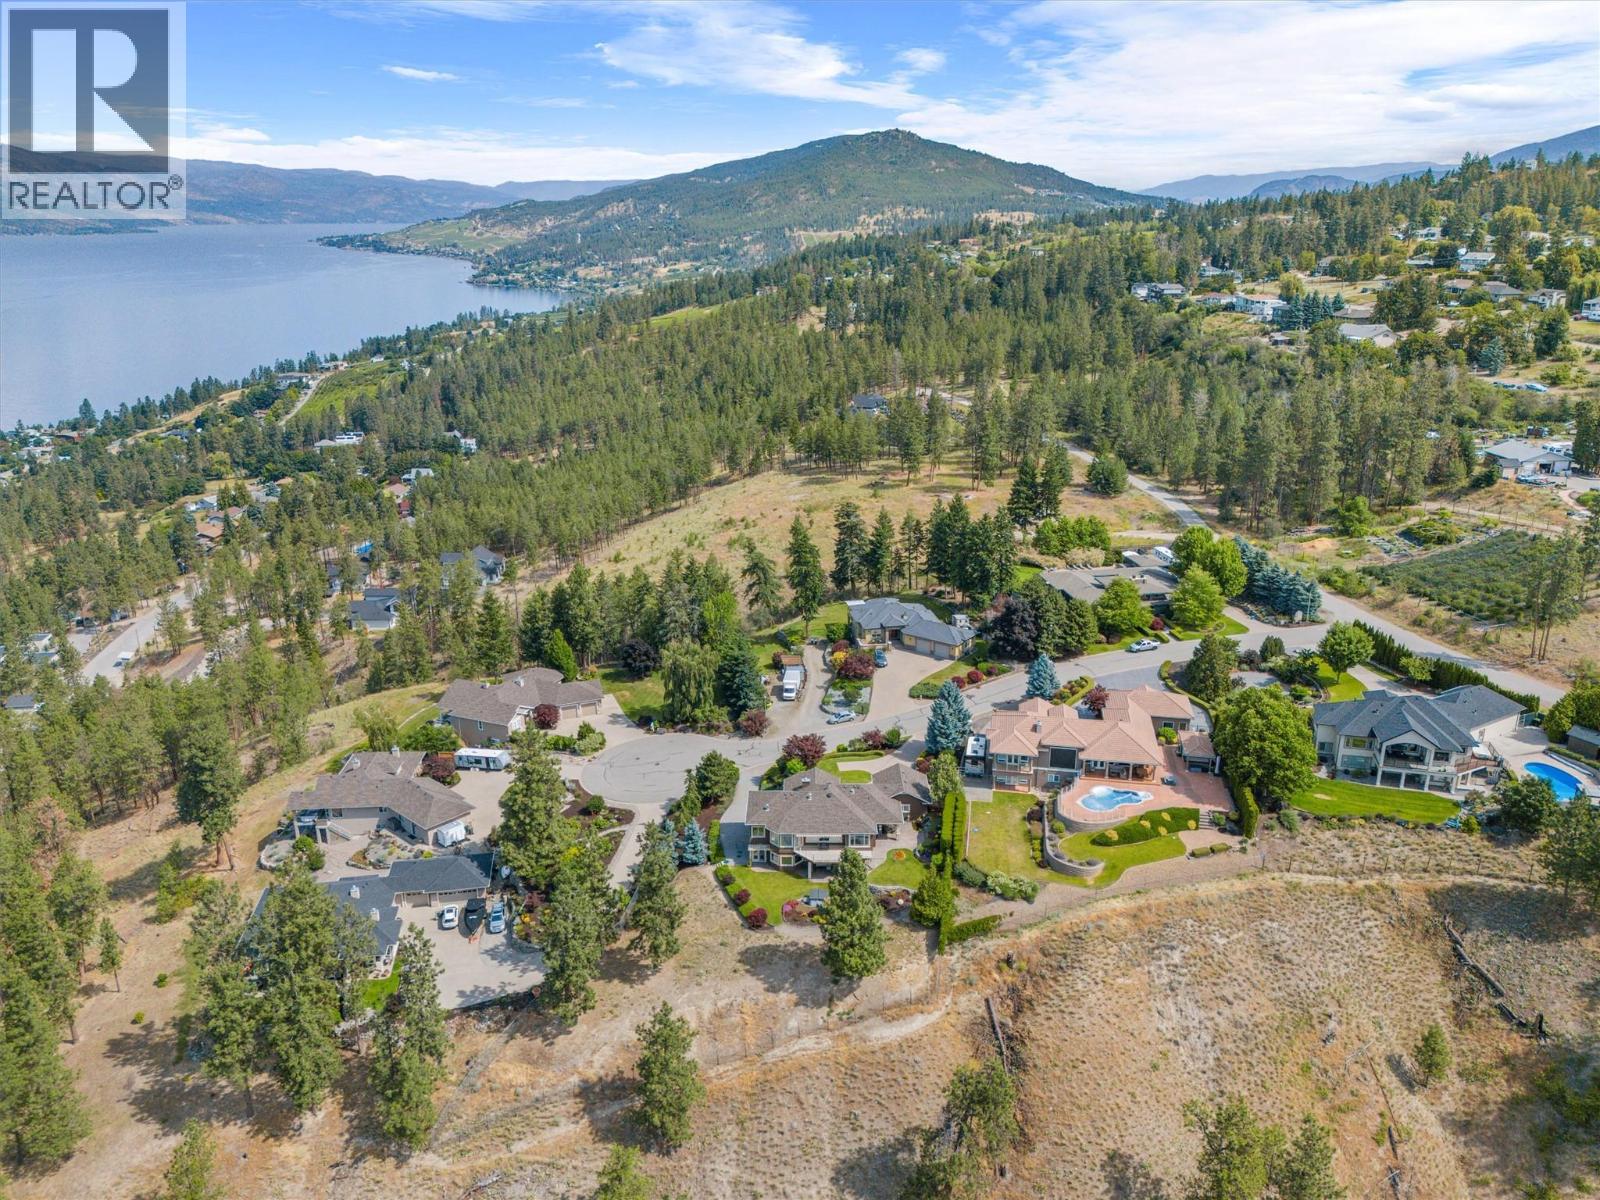
$1,895,000
Maintenance, Reserve Fund Contributions, Other, See Remarks
$1,450 Yearly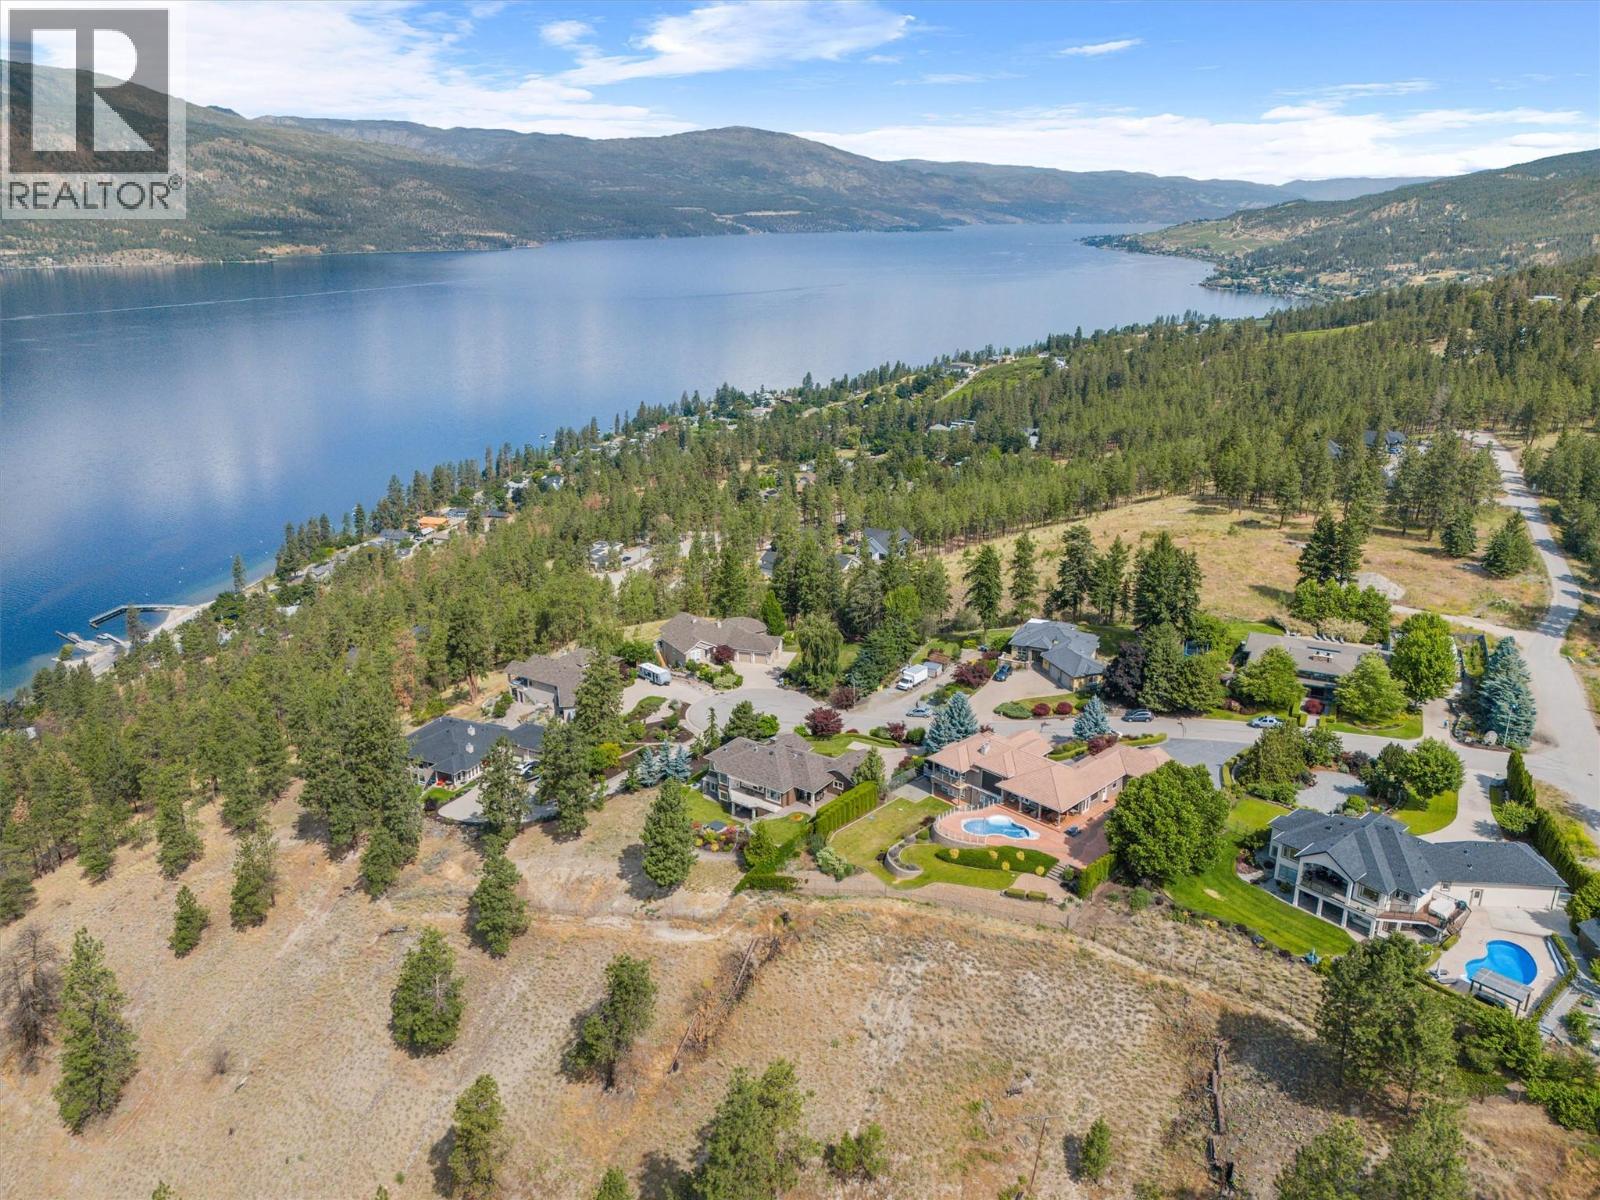
$1,895,000
Maintenance, Reserve Fund Contributions, Other, See Remarks
$1,450 Yearly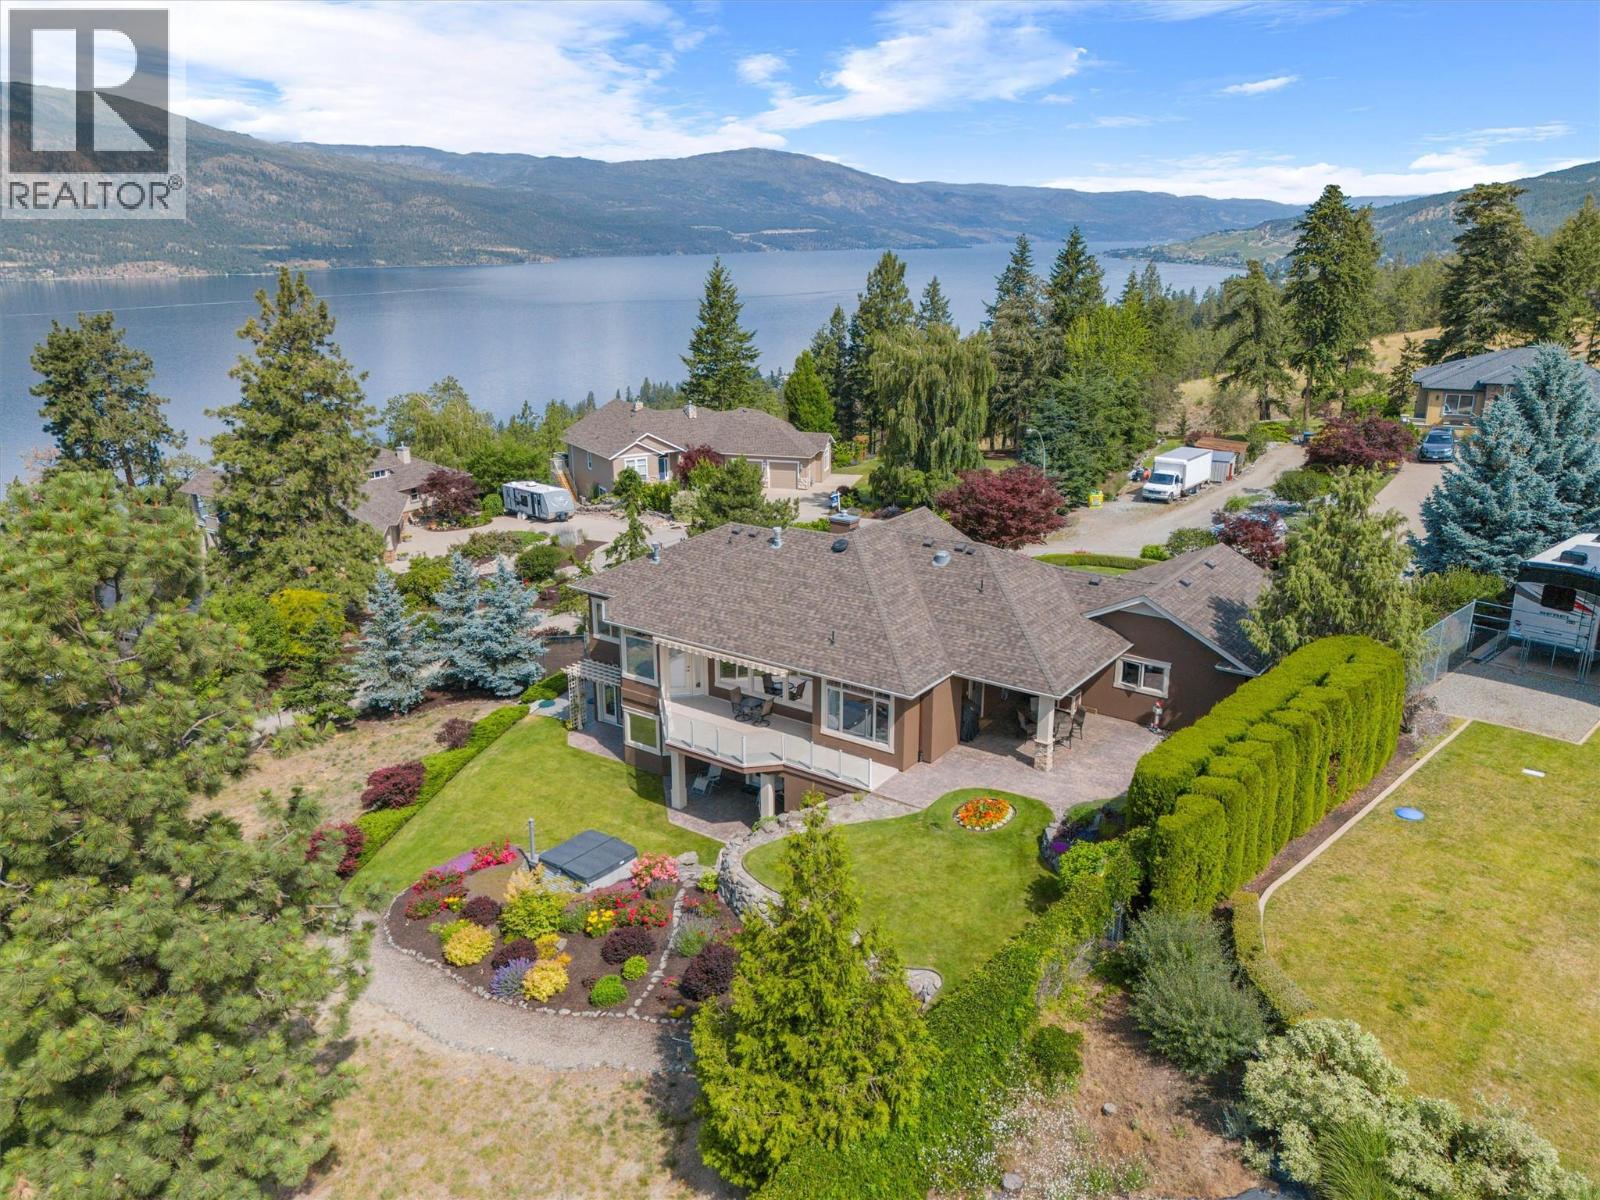
$1,895,000
Maintenance, Reserve Fund Contributions, Other, See Remarks
$1,450 Yearly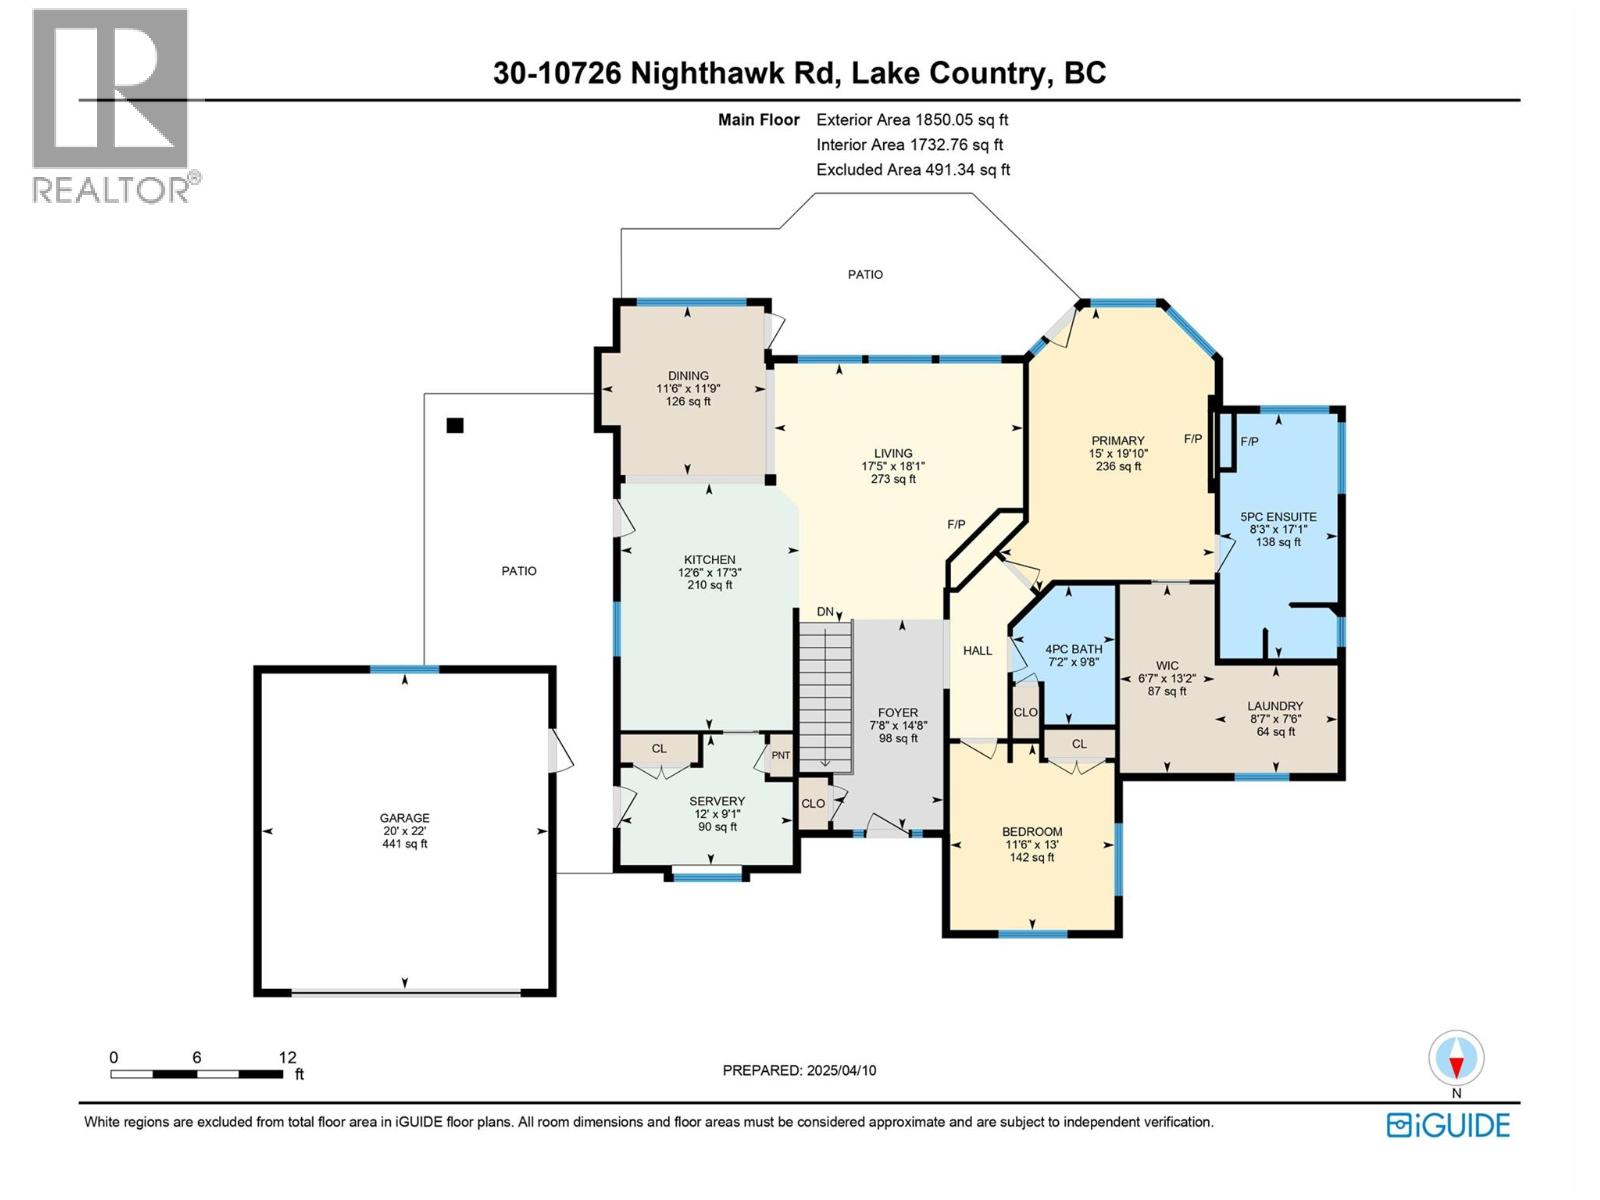
$1,895,000
Maintenance, Reserve Fund Contributions, Other, See Remarks
$1,450 Yearly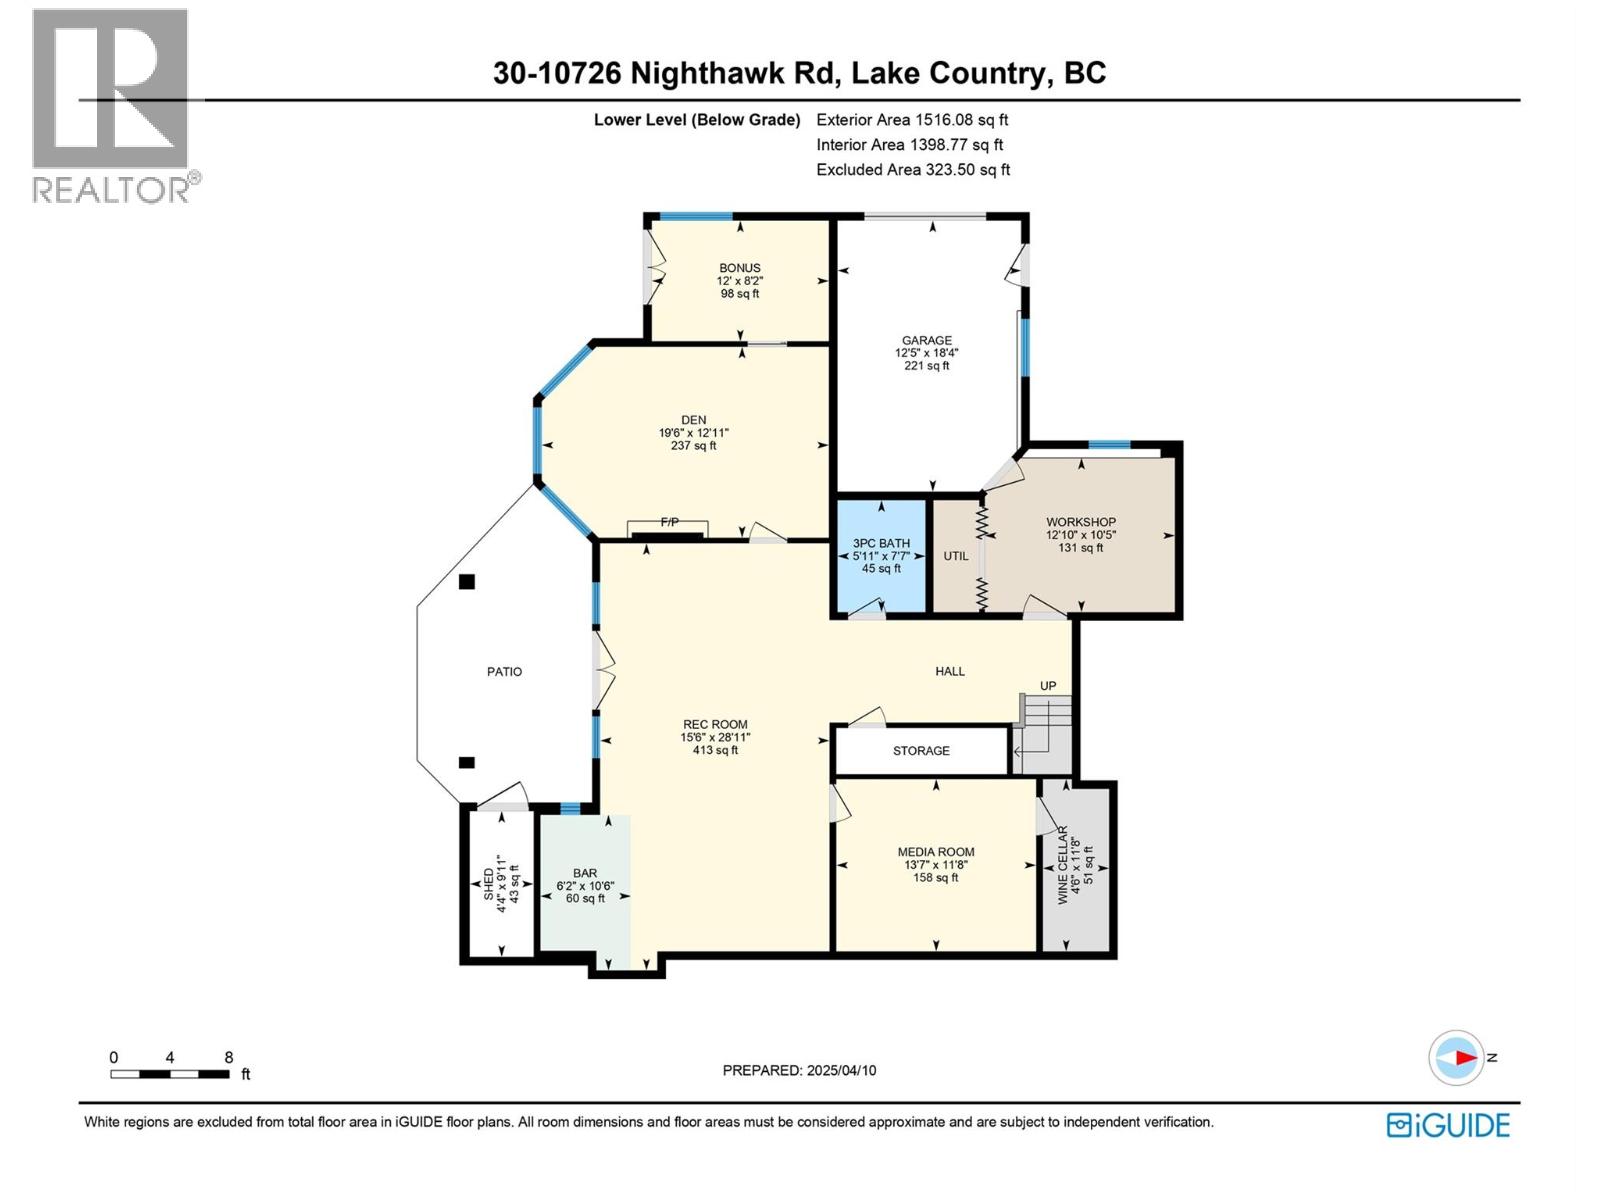
$1,895,000
Maintenance, Reserve Fund Contributions, Other, See Remarks
$1,450 Yearly
Like this listing?
Contact us for more information


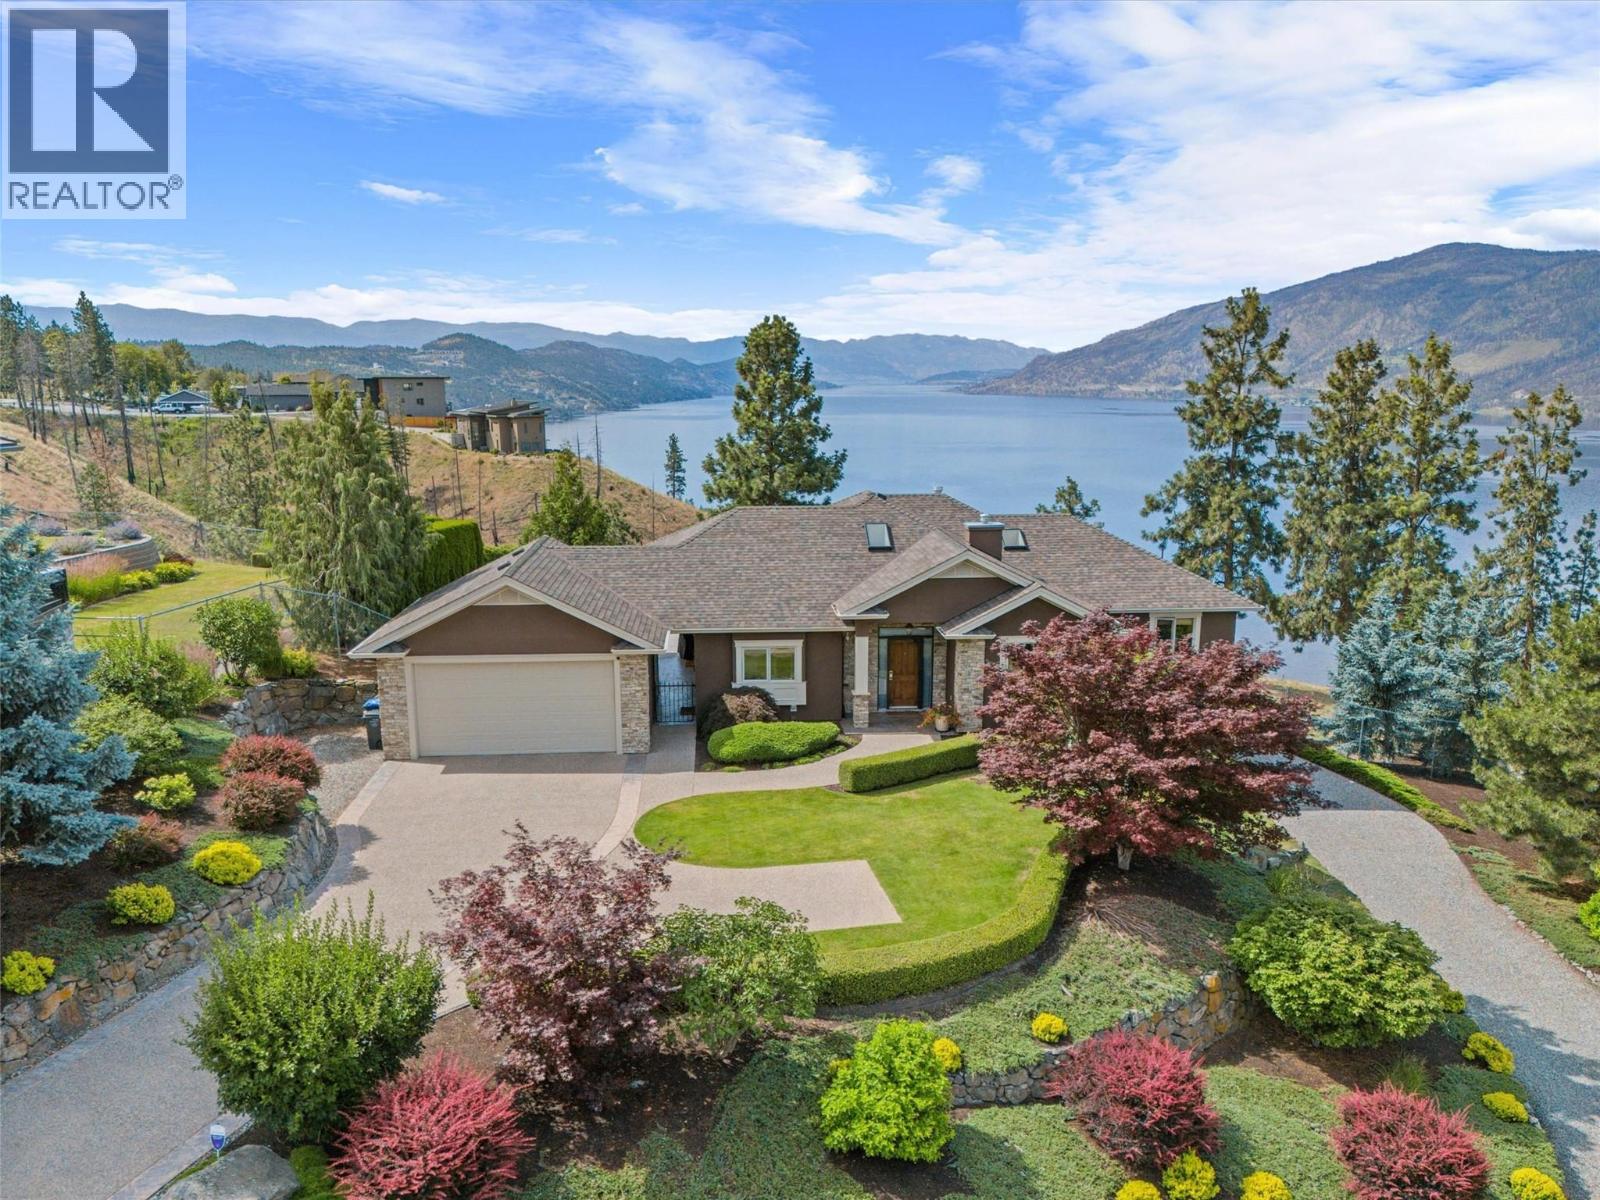
Welcome to The Pointe, an exclusive and tranquil community just north of Lakestone in Okanagan Centre. Capturing breathtaking south-western lake views, this 3,365 Sq.Ft. walkout rancher offers an exceptional blend of serenity, elegance and indoor–outdoor living. Set within a perfectly manicured lot, the property is a true private retreat complete with impressive rock walls, handcrafted staircases and a fully fenced back yard with hot tub, soothing water feature and an expansive covered patio, perfect for relaxing afternoons or sunset gatherings. The main level features a bright open-concept dining and living space with vaulted ceilings, anchored by a gas fireplace framed in stone with a rich wood mantle. Solid oak hardwood floors extend throughout, complementing the chef’s kitchen equipped with granite countertops, gas cooking and an adjacent prep area perfect for hosting with ease. A generous skylit foyer leads to two beautifully appointed bedrooms on this level, including the primary suite. The ensuite showcases a two-way fireplace, soaker tub, heated floors and spacious walk-in closet with direct access to the laundry room. A walkout basement with expansive windows seamlessly connects the interior to the outdoor oasis. A large recreation area with wet bar offers the perfect setting for entertaining, while a sound-proofed media room and temperature-controlled wine storage enhances the home’s sophisticated amenities. An office or additional bedroom provides a welcoming space for guests, complemented by a versatile den ideal for use as a massage or fitness room. Car enthusiasts will value the storage: a 220V double garage, plus a second single garage and workshop with its own driveway, and fully serviced RV site. Meticulously maintained and move-in ready, recent upgrades include a high-efficiency furnace, hot water tank and new roof. Minutes from award-winning wineries, boat launch and public beach, this remarkable property offers an unparalleled Okanagan lifestyle. (id:45055)
-
Property Details
MLS® Number 10372416 Property Type Single Family Neigbourhood Lake Country South West Community Name The Pointe AmenitiesNearBy Golf Nearby, Airport, Park, Recreation, Schools, Shopping CommunityFeatures Pets Allowed Features Cul-de-sac, Private Setting, Balcony ParkingSpaceTotal 8 RoadType Cul De Sac ViewType Unknown, Lake View, Mountain View, View (panoramic) -
Building
BathroomTotal 3 BedroomsTotal 3 Amenities Other Appliances Refrigerator, Dishwasher, Oven - Gas, Microwave, Washer & Dryer ArchitecturalStyle Ranch BasementType Full ConstructedDate 2003 ConstructionStyleAttachment Detached CoolingType Central Air Conditioning ExteriorFinish Stone, Stucco FireplaceFuel Gas FireplacePresent Yes FireplaceTotal 3 FireplaceType Unknown FlooringType Carpeted, Hardwood, Linoleum, Tile HeatingFuel Other HeatingType Forced Air, See Remarks RoofMaterial Asphalt Shingle RoofStyle Unknown StoriesTotal 2 SizeInterior 3,366 Sqft Type House UtilityWater Municipal Water Attached Garage 3 Oversize RV 1 -
Land
AccessType Easy Access Acreage No FenceType Chain Link, Fence LandAmenities Golf Nearby, Airport, Park, Recreation, Schools, Shopping LandscapeFeatures Landscaped, Underground Sprinkler Sewer Septic Tank SizeIrregular 0.57 SizeTotal 0.57 Ac|under 1 Acre SizeTotalText 0.57 Ac|under 1 Acre -
Rooms
Level Type Length Width Dimensions Basement Other 12'10'' x 10'5'' Basement Workshop 12'10'' x 10'5'' Basement 3pc Bathroom 5'11'' x 7'7'' Basement Den 12' x 8'2'' Basement Bedroom 19'6'' x 12'11'' Basement Media 13'7'' x 11'8'' Basement Other 6'2'' x 10'6'' Basement Recreation Room 15'6'' x 28'11'' Basement Wine Cellar 4'6'' x 11'8'' Basement Other 4'4'' x 9'11'' Main Level Bedroom 13' x 11'6'' Main Level 4pc Bathroom 9'8'' x 7'2'' Main Level Laundry Room 7'6'' x 8'7'' Main Level Other 13'2'' x 6'7'' Main Level 5pc Ensuite Bath 17'1'' x 8'3'' Main Level Primary Bedroom 19'10'' x 15' Main Level Other 22' x 20' Main Level Mud Room 9'1'' x 12' Main Level Kitchen 17'3'' x 12'6'' Main Level Dining Room 11'9'' x 11'6'' Main Level Living Room 18'1'' x 17'5'' Main Level Foyer 14'8'' x 7'8'' -
Utilities
Your Favourites
No Favourites Found







The trademarks REALTOR®, REALTORS®, and the REALTOR® logo are controlled by The Canadian Real Estate Association (CREA) and identify real estate professionals who are members of CREA. The trademarks MLS®, Multiple Listing Service® and the associated logos are owned by The Canadian Real Estate Association (CREA) and identify the quality of services provided by real estate professionals who are members of CREA. The trademark DDF® is owned by The Canadian Real Estate Association (CREA) and identifies CREA's Data Distribution Facility (DDF®)
January 25 2026 11:19:01
Association of Interior REALTORS®
