$899,000
$899,000
$899,000
$899,000
$899,000
$899,000
$899,000
$899,000
$899,000
$899,000
$899,000
$899,000
$899,000
$899,000
$899,000
$899,000
$899,000
$899,000
$899,000
$899,000
$899,000
$899,000
$899,000
$899,000
$899,000
$899,000
$899,000
$899,000
$899,000
$899,000
$899,000
$899,000
$899,000
$899,000
$899,000
$899,000
$899,000
$899,000
$899,000
$899,000
$899,000
Like this listing?
Contact us for more information


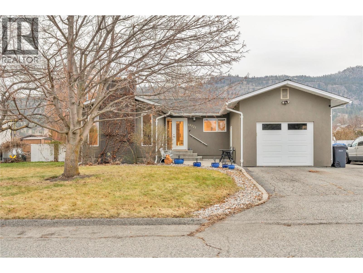
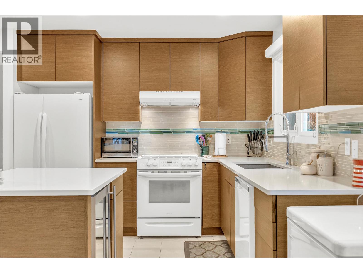
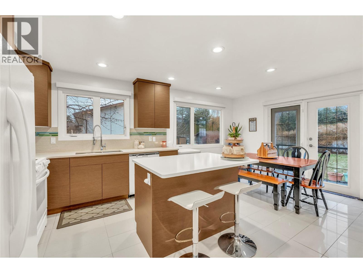
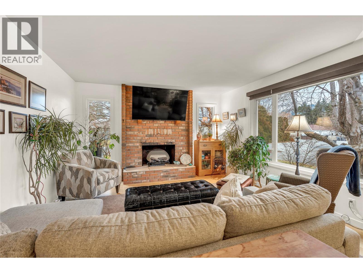
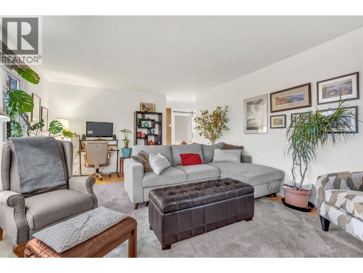
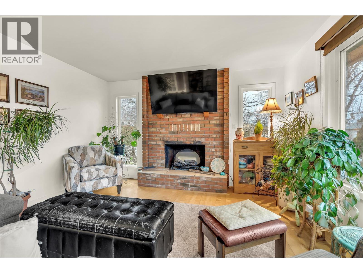
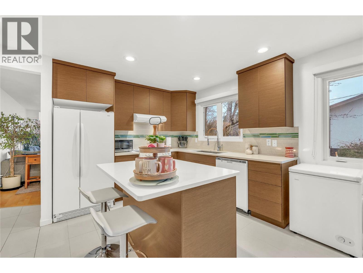
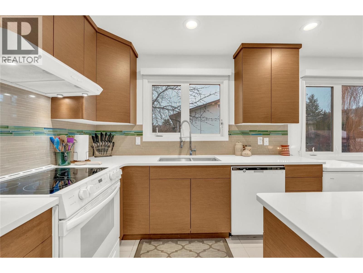
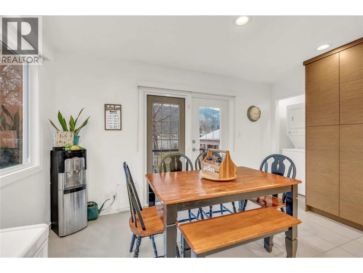
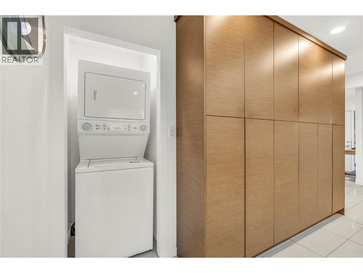
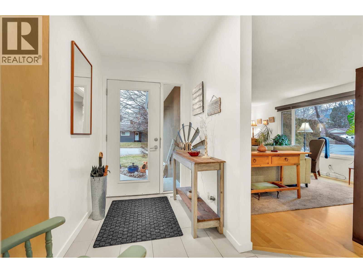

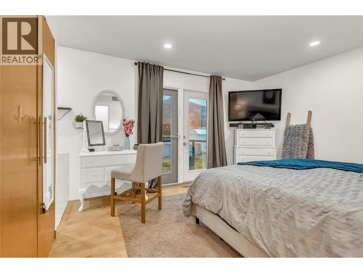
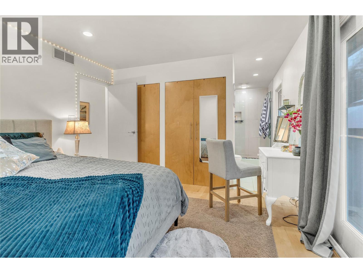
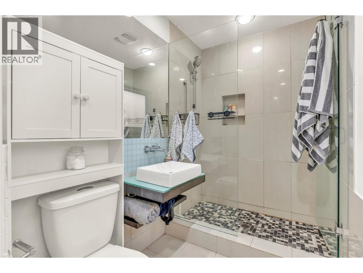
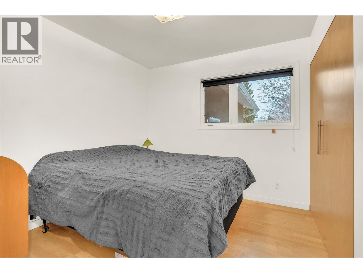
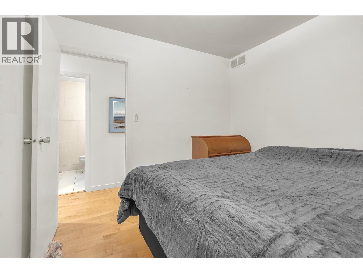
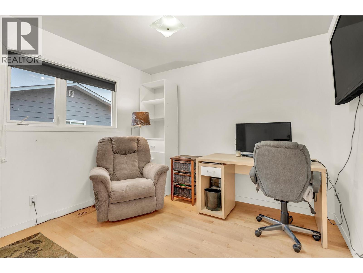
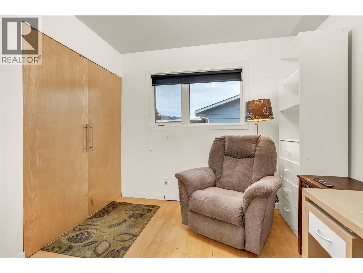
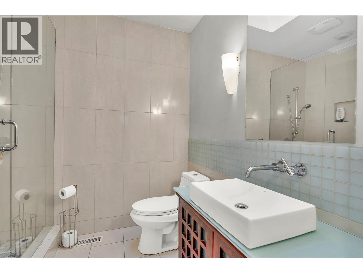
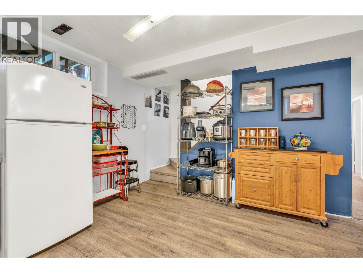
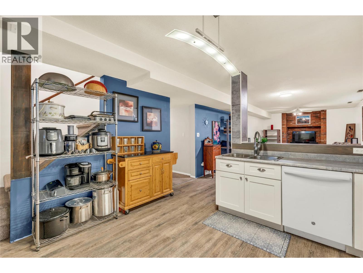
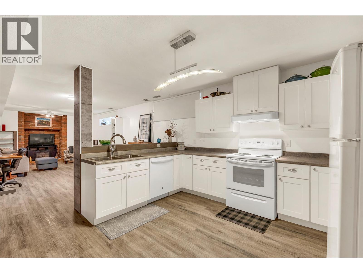
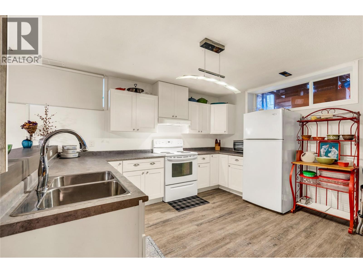
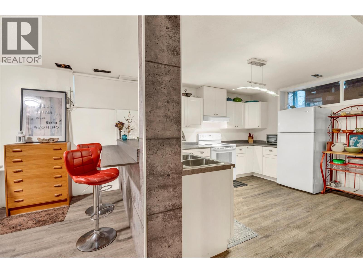
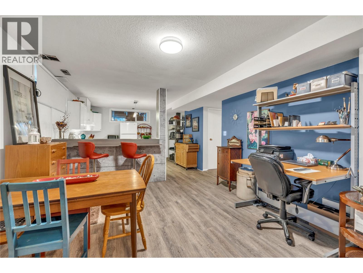
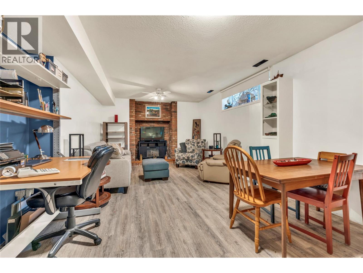
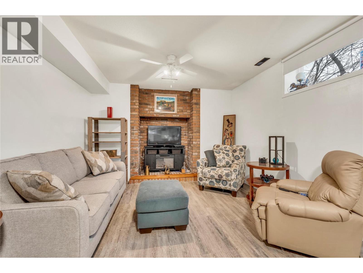
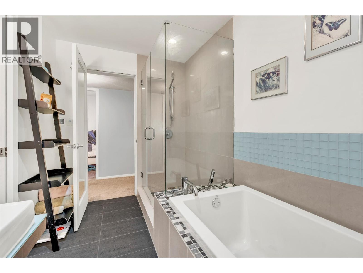

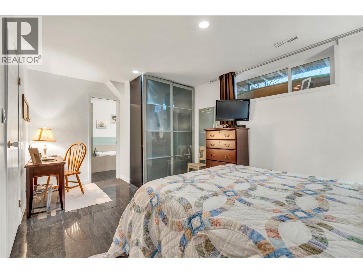
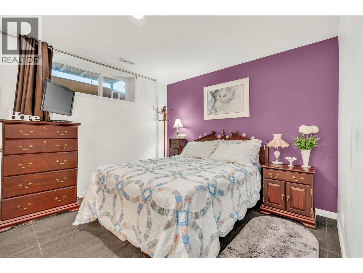
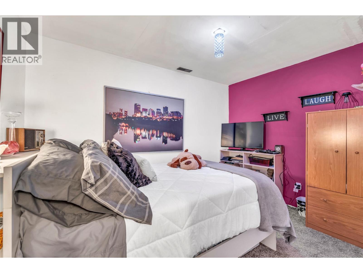
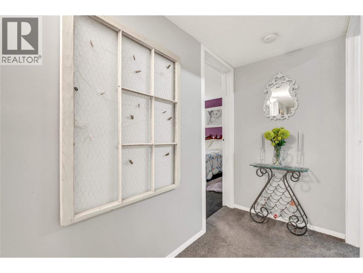
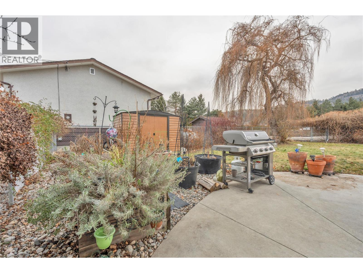

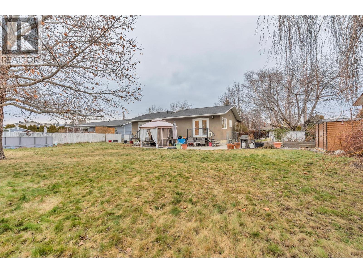
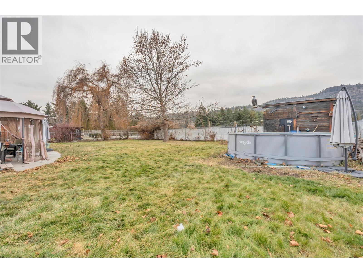
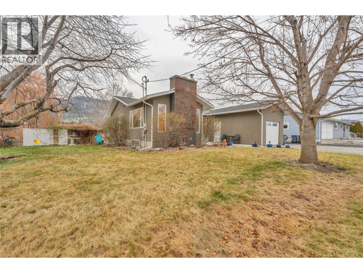


Looking for a well-built home in a quiet neighborhood with plenty of parking, a large fenced yard, on a dead-end street—just a short walk to downtown? This is it! The main level offers three bedrooms and a bright, functional layout, while the lower level features a full in-law suite, ideal for extended family or guests. The main kitchen is well appointed with generous storage, soft-close cabinetry, quartz countertops, a bar fridge, and direct access to the backyard. Comfort features include in-floor heating in the kitchen, all bathrooms, and the primary bedrooms both upstairs and downstairs, along with engineered hardwood flooring on the main level. Major systems have been updated, including the furnace, A/C, hot water tank, suite appliances, garage door, and electrical. Step into the private, fully fenced backyard—complete with irrigation controlled via a phone app and electrical capacity for a hot tub. A rare opportunity to own a solid, move-in-ready home in a prime location. Contact your preferred agent today to arrange a showing. (id:45055)
-
Property Details
MLS® Number 10373389 Property Type Single Family Neigbourhood Main Town Features Balcony ParkingSpaceTotal 6 -
Building
BathroomTotal 3 BedroomsTotal 5 Appliances Refrigerator, Dishwasher, Dryer, Oven - Electric, Oven, Washer & Dryer, Washer/dryer Stack-up, Wine Fridge ArchitecturalStyle Ranch ConstructedDate 1978 ConstructionStyleAttachment Detached CoolingType Central Air Conditioning HeatingFuel Other HeatingType Forced Air, See Remarks RoofMaterial Asphalt Shingle RoofStyle Unknown StoriesTotal 2 SizeInterior 2,580 Sqft Type House UtilityWater Municipal Water Additional Parking Attached Garage 1 Oversize RV -
Land
Acreage No LandscapeFeatures Underground Sprinkler Sewer Municipal Sewage System SizeIrregular 0.28 SizeTotal 0.28 Ac|under 1 Acre SizeTotalText 0.28 Ac|under 1 Acre -
Rooms
Level Type Length Width Dimensions Lower Level Storage 13'2'' x 14'11'' Main Level Full Ensuite Bathroom Measurements not available Main Level Full Bathroom Measurements not available Main Level Bedroom 9'4'' x 9'6'' Main Level Bedroom 9'5'' x 10'2'' Main Level Primary Bedroom 13'5'' x 12' Main Level Dining Room 13'7'' x 8'2'' Main Level Kitchen 9'9'' x 13'7'' Main Level Living Room 18'11'' x 13'3'' Main Level Foyer 8'7'' x 9'5'' Additional Accommodation Full Bathroom Measurements not available Additional Accommodation Bedroom 8'4'' x 11'7'' Additional Accommodation Primary Bedroom 10'10'' x 16'2'' Additional Accommodation Living Room 11'10'' x 14'6'' Additional Accommodation Dining Room 10'6'' x 12'9'' Additional Accommodation Kitchen 13'3'' x 13'4'' -
Utilities
Your Favourites
No Favourites Found







The trademarks REALTOR®, REALTORS®, and the REALTOR® logo are controlled by The Canadian Real Estate Association (CREA) and identify real estate professionals who are members of CREA. The trademarks MLS®, Multiple Listing Service® and the associated logos are owned by The Canadian Real Estate Association (CREA) and identify the quality of services provided by real estate professionals who are members of CREA. The trademark DDF® is owned by The Canadian Real Estate Association (CREA) and identifies CREA's Data Distribution Facility (DDF®)
January 22 2026 08:21:59
Association of Interior REALTORS®
