Like this listing?
Contact us for more information


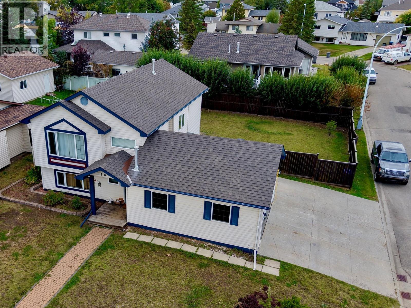
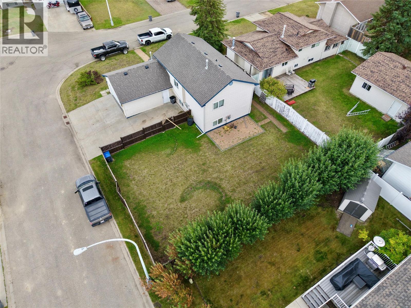
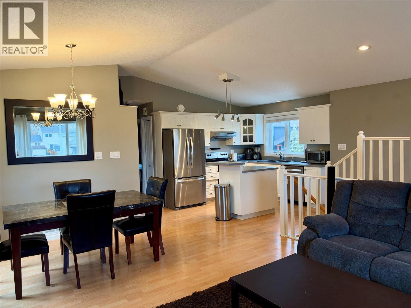
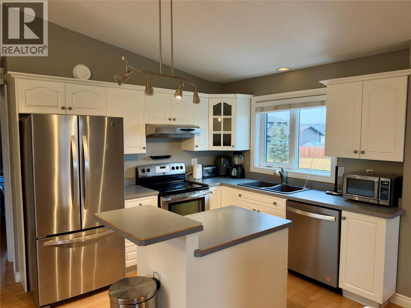
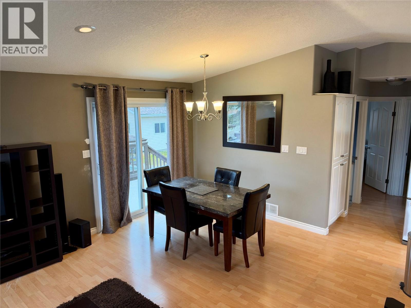
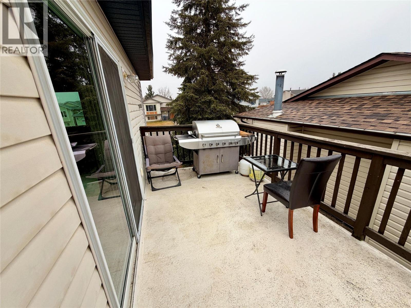
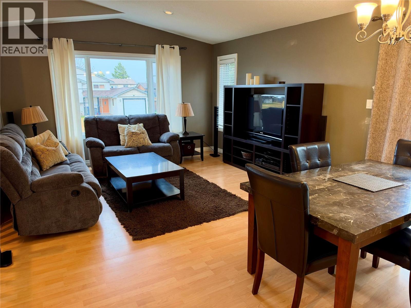
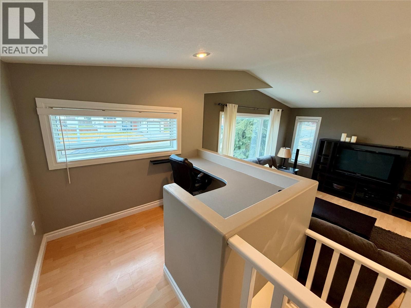
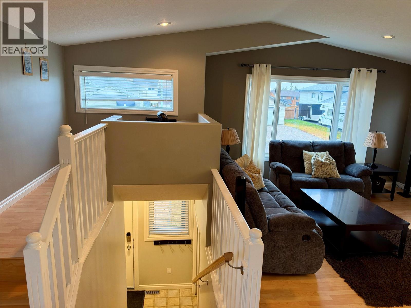
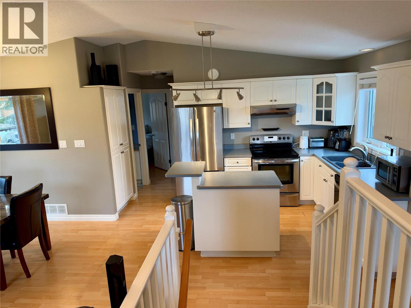
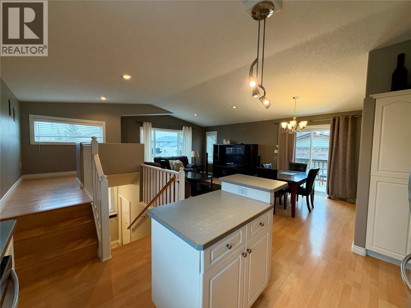
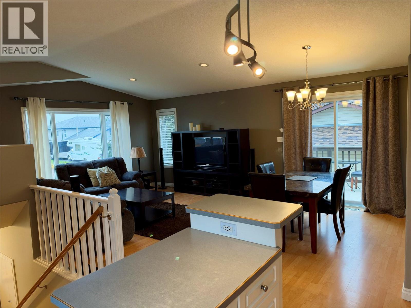
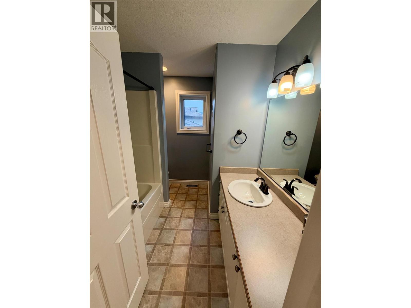
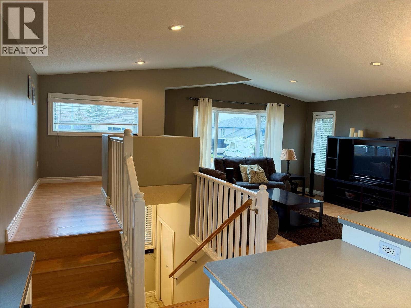
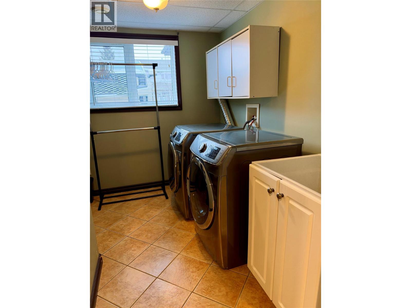
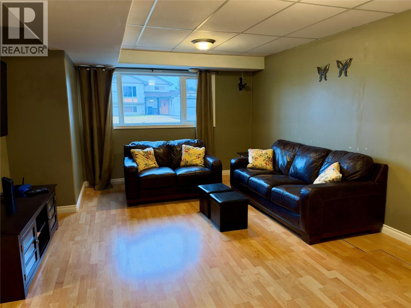
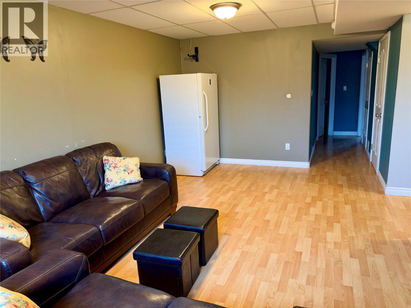
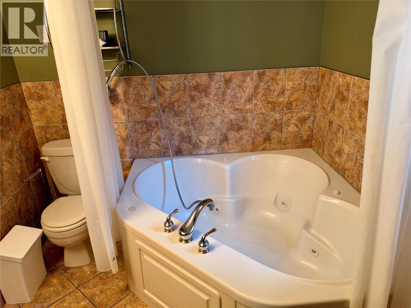
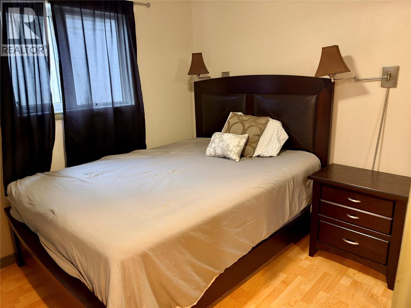
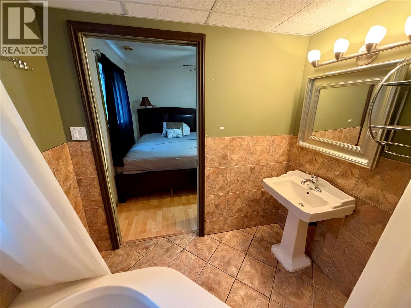
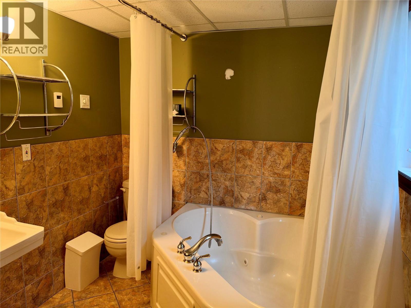
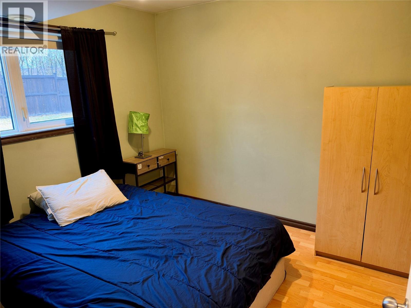
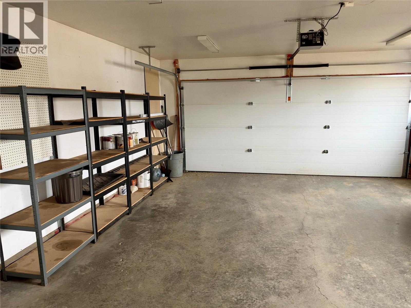
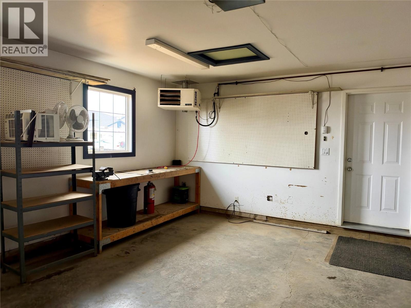
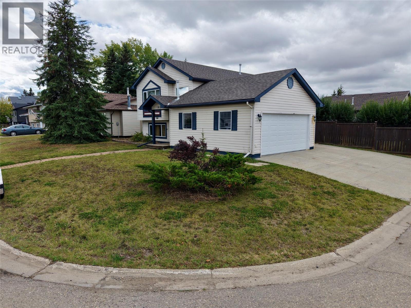
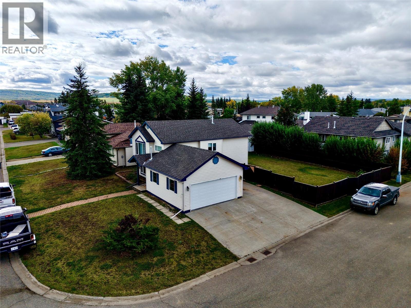
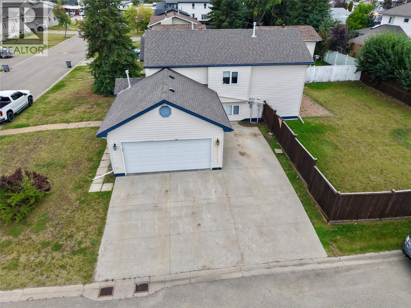
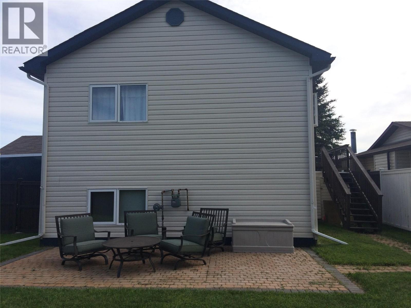
FURNISHED-CLEAN-MOVE IN READY 4 bdrm home (2/2) with 2 baths located on a large, fenced corner lot in a quiet cul-de-sac. Ample parking with a heated double garage and triple concrete driveway. Main level is bright and open with S/S appliances, kitchen island and a handy nook perfect for a home office. Access to deck from patio doors off dining area, vaulted ceilings and lots of daylight. Downstairs you will find a rec room 2 more bdrms-one with an ensuite. Put your master down and use the ensuite bdrm for a dressing room? Lots of options. UPDATES; New Roof 2024, HW Tank 2025. In the Canalta School catchment, this property offers a comfortable family layout & generous parking, a dry basement and even room for your RV. This Polartech home would also make a great revenue property. Immediate Possession, move in ready. Contact for more details. (id:67517)
-
Property Details
MLS® Number 10400896 Property Type Single Family Neigbourhood Dawson Creek AmenitiesNearBy Park, Schools Features Corner Site, Central Island ParkingSpaceTotal 2 -
Building
BathroomTotal 2 BedroomsTotal 4 Appliances Refrigerator, Dishwasher, Range - Electric, Washer & Dryer ConstructedDate 2003 ConstructionStyleAttachment Detached ExteriorFinish Vinyl Siding FlooringType Laminate, Linoleum FoundationType Preserved Wood HeatingType Forced Air, See Remarks RoofMaterial Asphalt Shingle RoofStyle Unknown StoriesTotal 2 SizeInterior 1,746 Sqft Type House UtilityWater Municipal Water Attached Garage 2 -
Land
Acreage No FenceType Fence LandAmenities Park, Schools Sewer Municipal Sewage System SizeIrregular 0.16 SizeTotal 0.16 Ac|under 1 Acre SizeTotalText 0.16 Ac|under 1 Acre -
Rooms
Level Type Length Width Dimensions Basement 3pc Ensuite Bath Measurements not available Basement Bedroom 9'6'' x 8'0'' Basement Bedroom 9'6'' x 9'10'' Basement Recreation Room 13'6'' x 18'0'' Main Level 4pc Bathroom Measurements not available Main Level Dining Nook 5' x '6'' Main Level Bedroom 9'6'' x 9'6'' Main Level Primary Bedroom 11'6'' x 11'6'' Main Level Dining Room 11'3'' x 7'11'' Main Level Living Room 13'8'' x 12'0'' Main Level Kitchen 10'2'' x 11'5'' -
Utilities
Your Favourites
No Favourites Found







The trademarks REALTOR®, REALTORS®, and the REALTOR® logo are controlled by The Canadian Real Estate Association (CREA) and identify real estate professionals who are members of CREA. The trademarks MLS®, Multiple Listing Service® and the associated logos are owned by The Canadian Real Estate Association (CREA) and identify the quality of services provided by real estate professionals who are members of CREA. The trademark DDF® is owned by The Canadian Real Estate Association (CREA) and identifies CREA's Data Distribution Facility (DDF®)
November 13 2026 10:51:26
Association of Interior REALTORS®
