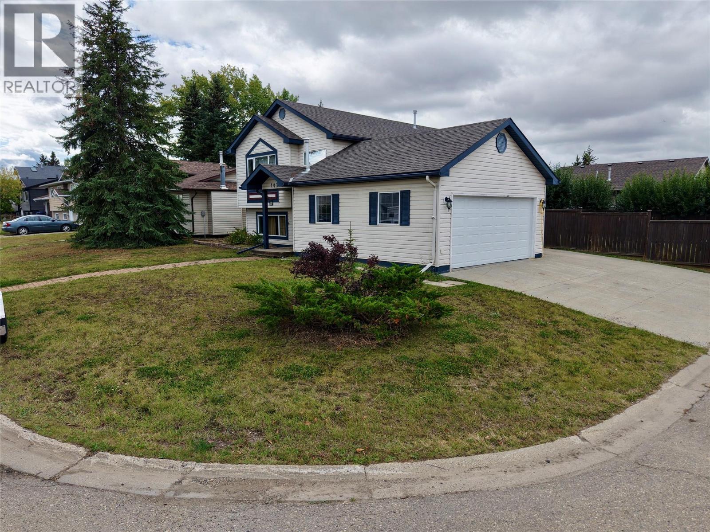
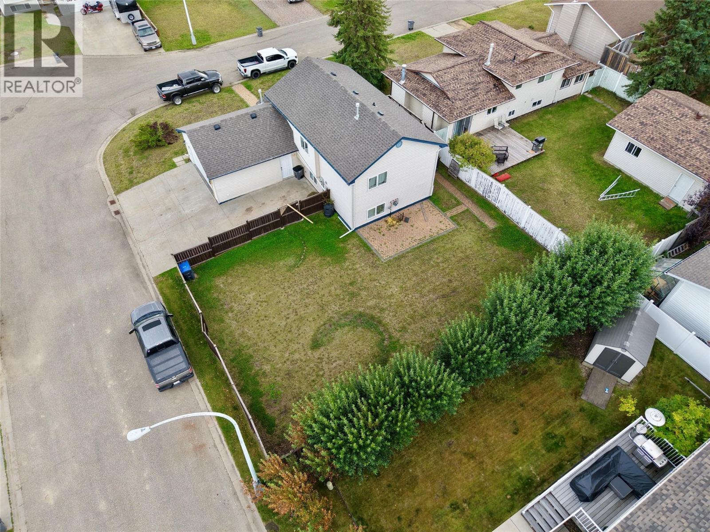
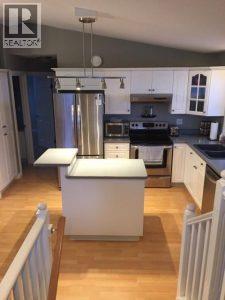
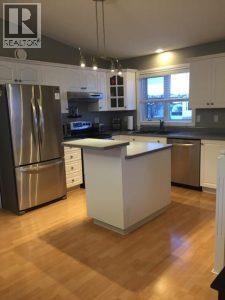
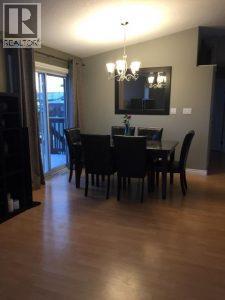
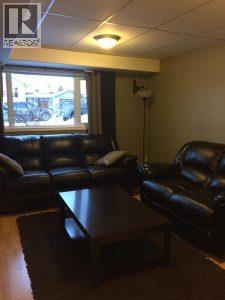
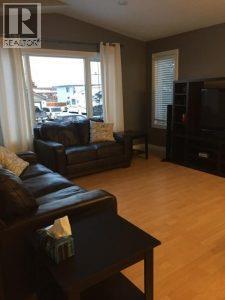
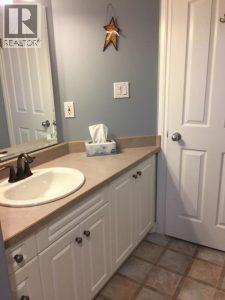
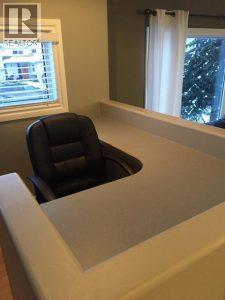
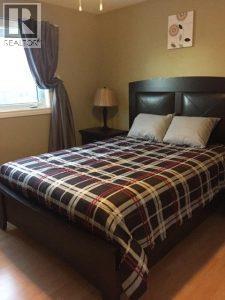
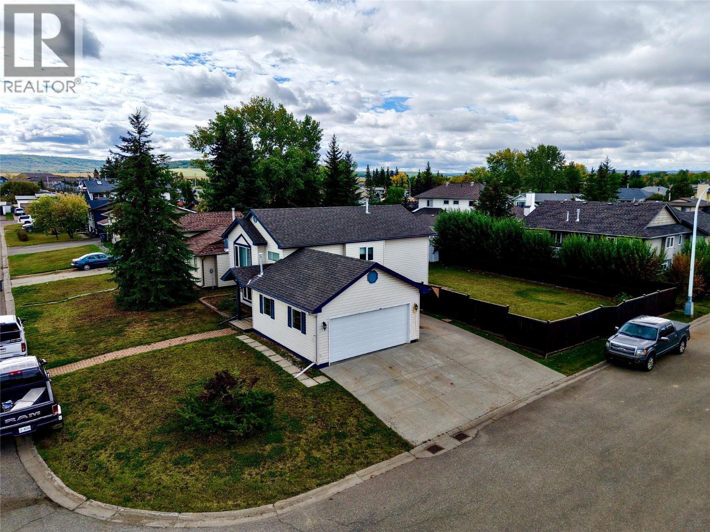
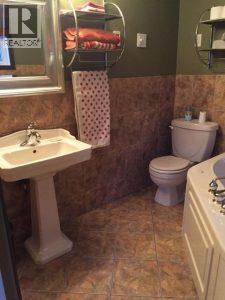
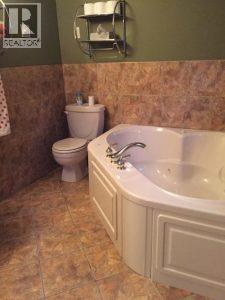
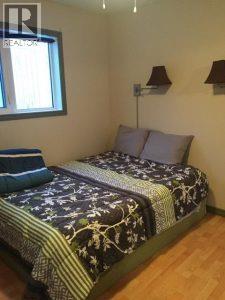
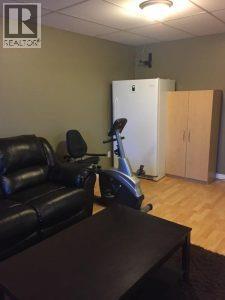
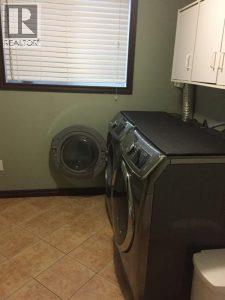
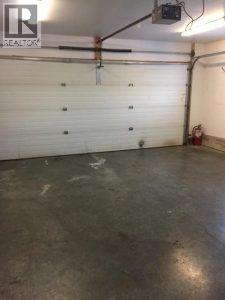
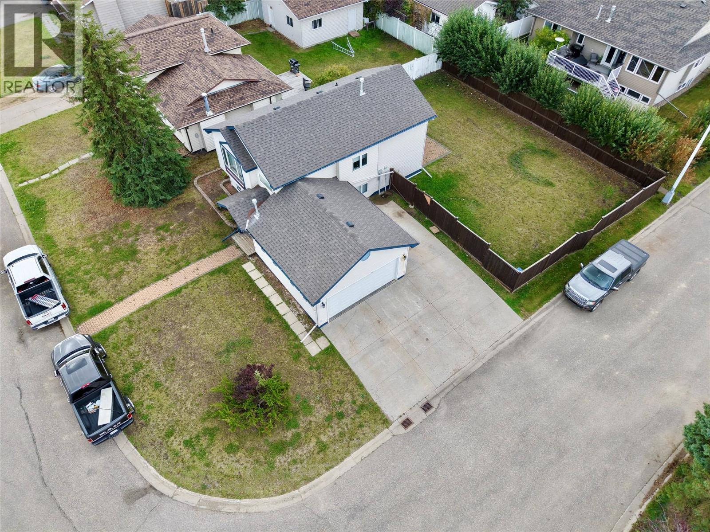
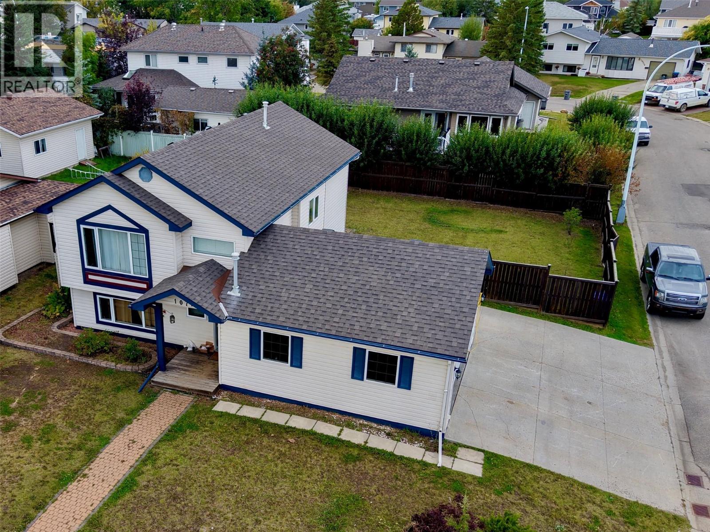
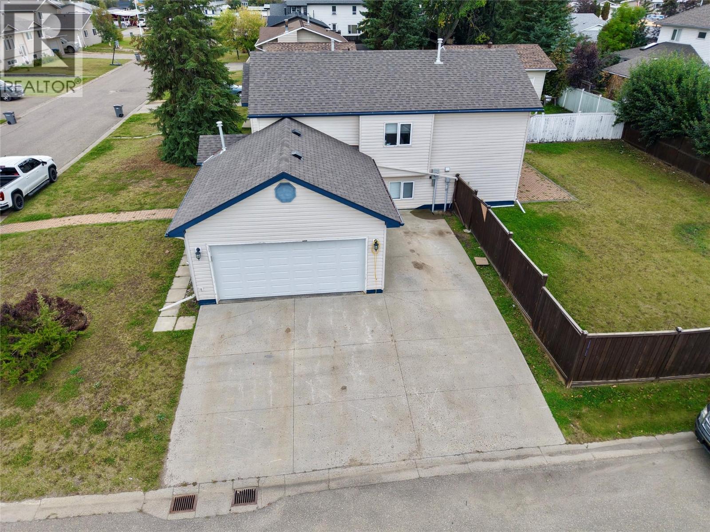
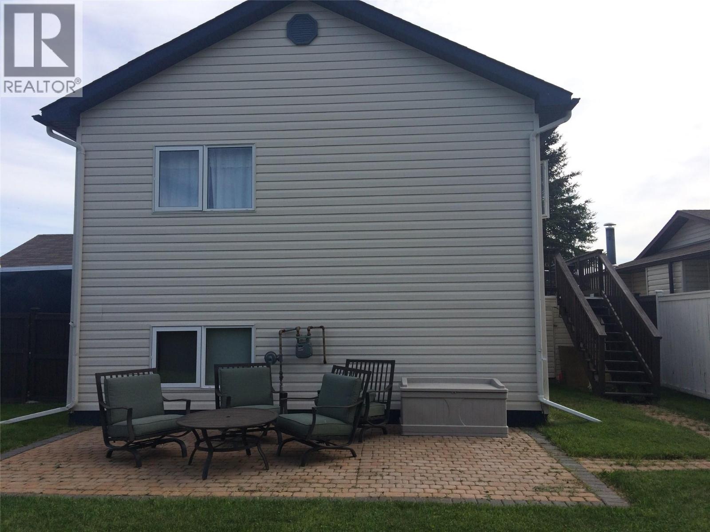


This bright 4 bedroom, 2 bath home offers a great 2-up/2-down layout on a large, fenced corner lot. Plenty of parking with a double garage, triple parking with room for the RV! The main level is bright and open with S/S appliances, kitchen island, 4 pce bath, a handy nook perfect for a home office, plus access from the dining area to the deck and backyard. Downstairs features a cozy rec room with large daylight windows, 3 pce bath with Jacuzzi tub and 2 additional bedrooms. BONUS—NEW ROOF 2024 & H/W TANK 2025! This Polartech home is currently furnished and tenant occupied until October 31, 2026 for $3,162/month. Located in the Canalta School catchment, this property offers a comfortable family layout, great parking and/or excellent income potential. Move in or keep the revenue flowing—the choice is yours! *All measurements are approximate. Contact for more details. (id:67517)
-
Property Details
MLS® Number 10400896 Property Type Single Family Neigbourhood Dawson Creek AmenitiesNearBy Park, Schools Features Corner Site, Central Island ParkingSpaceTotal 2 -
Building
BathroomTotal 2 BedroomsTotal 4 Appliances Refrigerator, Dishwasher, Range - Electric, Washer & Dryer ConstructedDate 2003 ConstructionStyleAttachment Detached ExteriorFinish Vinyl Siding FlooringType Laminate, Linoleum FoundationType Preserved Wood HeatingType Forced Air, See Remarks RoofMaterial Asphalt Shingle RoofStyle Unknown StoriesTotal 2 SizeInterior 1,746 Sqft Type House UtilityWater Municipal Water Attached Garage 2 -
Land
Acreage No FenceType Fence LandAmenities Park, Schools Sewer Municipal Sewage System SizeIrregular 0.16 SizeTotal 0.16 Ac|under 1 Acre SizeTotalText 0.16 Ac|under 1 Acre -
Rooms
Level Type Length Width Dimensions Basement 3pc Bathroom Measurements not available Basement Bedroom 9'6'' x 10'0'' Basement Bedroom 9'6'' x 10'0'' Basement Recreation Room 13'6'' x 18'6'' Main Level 4pc Bathroom Measurements not available Main Level Dining Nook 5' x '6'' Main Level Bedroom 10'0'' x 9'6'' Main Level Primary Bedroom 11'6'' x 11'6'' Main Level Dining Room 9'5'' x 7'6'' Main Level Living Room 13'8'' x 13'0'' Main Level Kitchen 10'0'' x 11'0'' -
Utilities
Your Favourites
No Favourites Found







The trademarks REALTOR®, REALTORS®, and the REALTOR® logo are controlled by The Canadian Real Estate Association (CREA) and identify real estate professionals who are members of CREA. The trademarks MLS®, Multiple Listing Service® and the associated logos are owned by The Canadian Real Estate Association (CREA) and identify the quality of services provided by real estate professionals who are members of CREA. The trademark DDF® is owned by The Canadian Real Estate Association (CREA) and identifies CREA's Data Distribution Facility (DDF®)
September 24 2026 06:26:28
Association of Interior REALTORS®
