$875,500
$875,500
$875,500
$875,500
$875,500
$875,500
$875,500
$875,500
$875,500
$875,500
$875,500
$875,500
$875,500
$875,500
$875,500
$875,500
$875,500
$875,500
$875,500
$875,500
$875,500
$875,500
$875,500
$875,500
$875,500
$875,500
$875,500
$875,500
$875,500
$875,500
$875,500
$875,500
$875,500
$875,500
$875,500
$875,500
$875,500
$875,500
$875,500
$875,500
$875,500
$875,500
$875,500
$875,500
$875,500
$875,500
Like this listing?
Contact us for more information


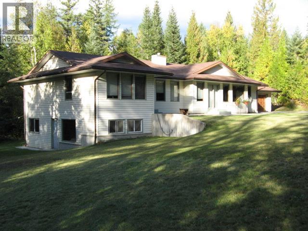
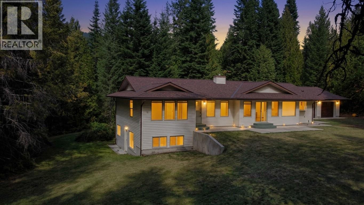
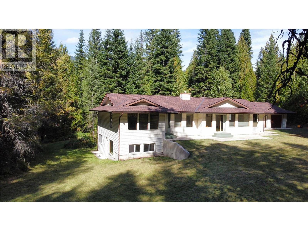
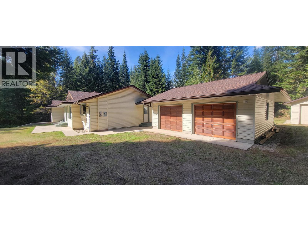
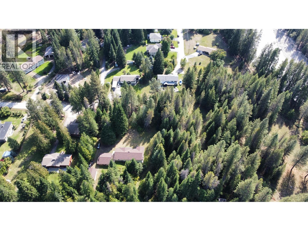
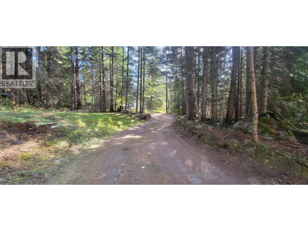
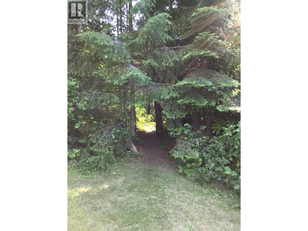
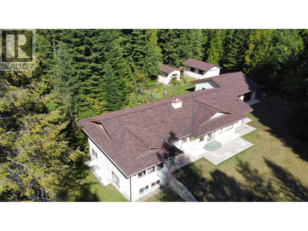
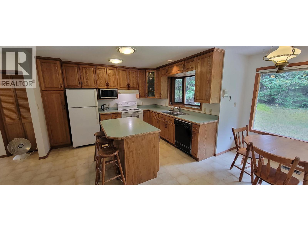
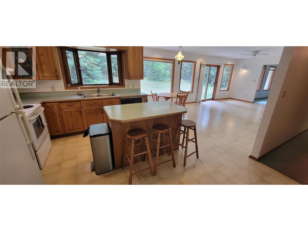
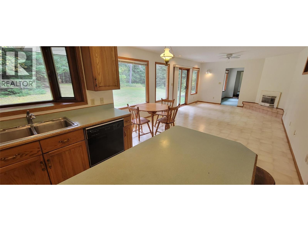
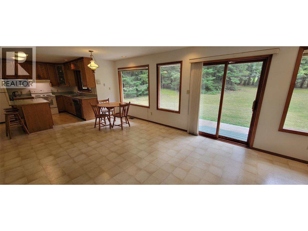
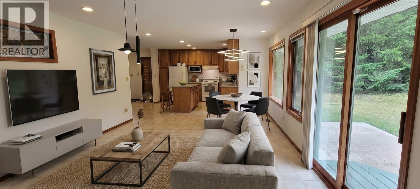
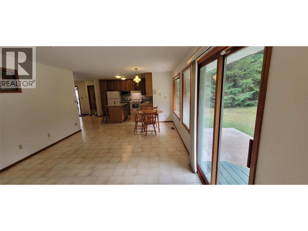
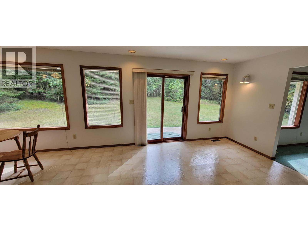
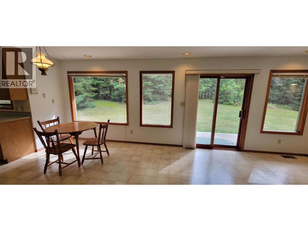
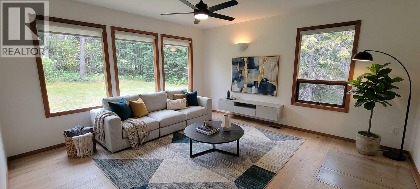
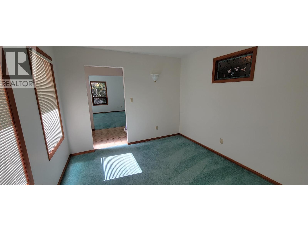
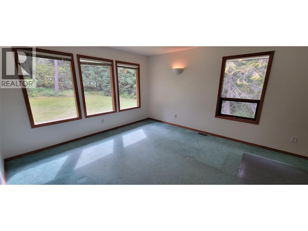
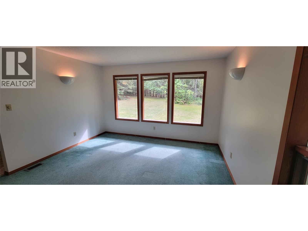
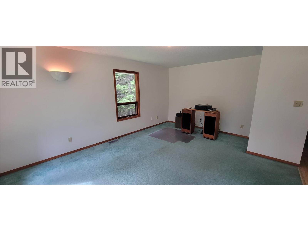
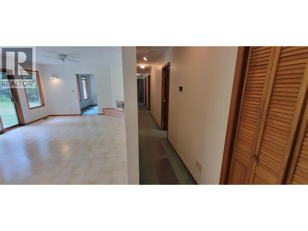
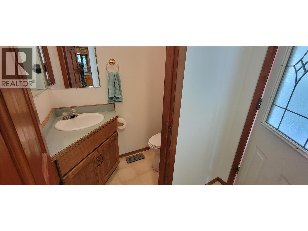
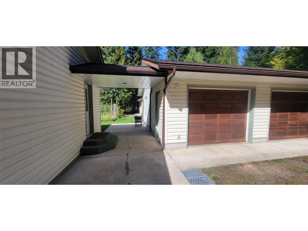
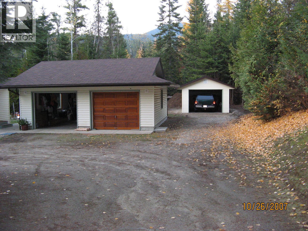
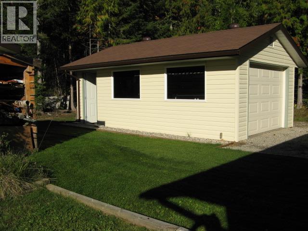
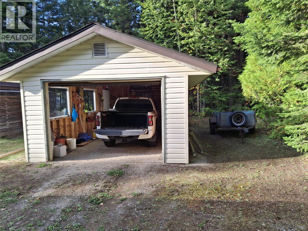
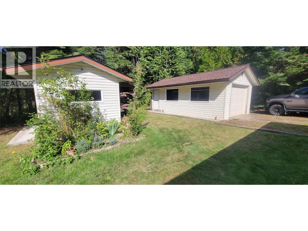
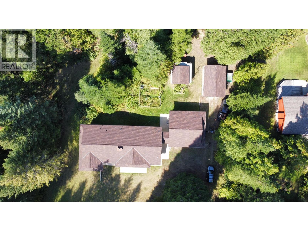
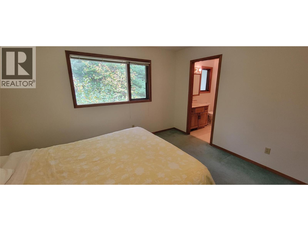
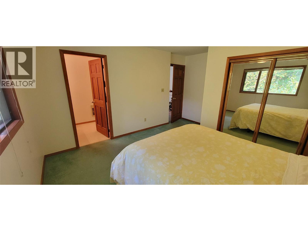
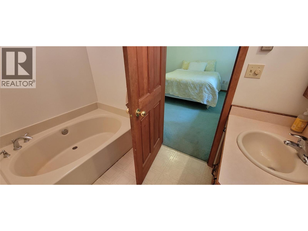
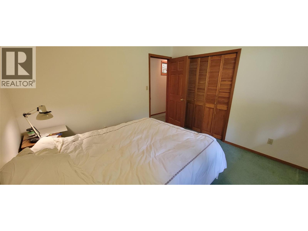
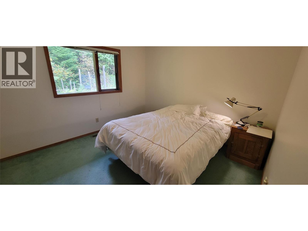
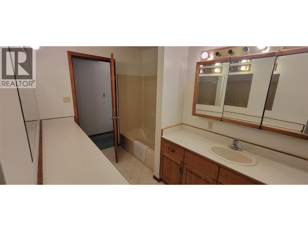
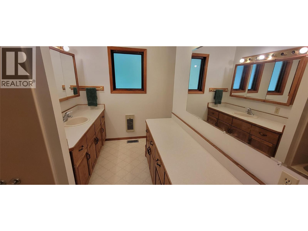
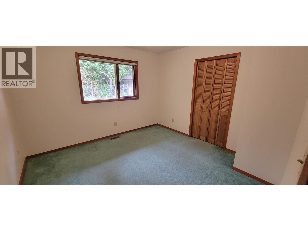
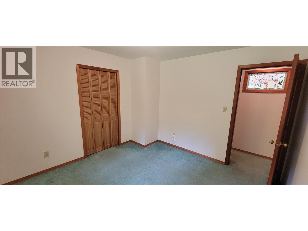
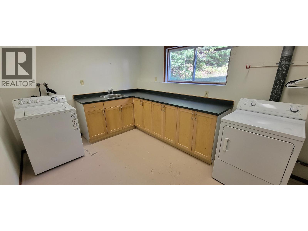
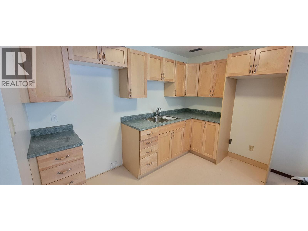
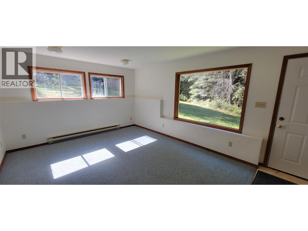
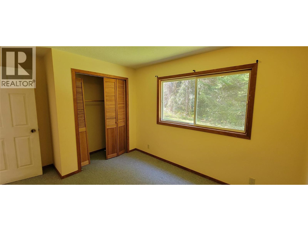
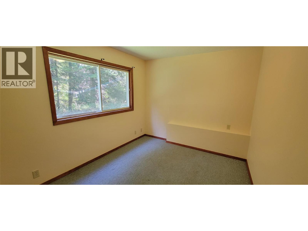
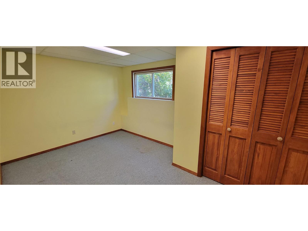
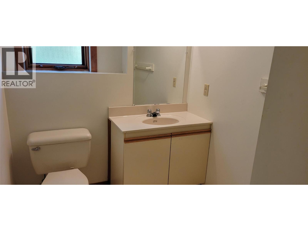
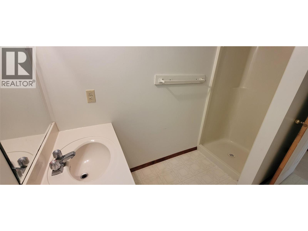
Enjoy the perfect blend of convenience and opportunity on this 1.66 acre property at the Playmor Junction. Ideally situated 15 minutes to either Nelson Castlegar. Easy walk Slocan River and to BC Transit Service at Playmor Park ’n Ride provides easy commuting for Work or Secondary Education at either Nelson or Castlegar. A short walk to both elementary and high schools.This well-cared for home offers space for the whole family. Or income potential with a downstairs finished area layout, is designed for a future daylight two bedroom full kitchen in-law suite. Flexibility to create home business or additional building lot. Set in the beautiful Slocan Valley. You'll love being close to amenities and local recreation which makes this into such a desirable place to live. Features include five bedrooms and four bathrooms on 3,600 sqft between two floors. Built in 1993 with a Southern exposure. 2022 installed, high efficiency gas furnace with Wi-Fi controls, new 2020 hot water tank, 1999 constant pressure controlled well pump with excellent water quantity and quality, intercom system, custom kitchen cabinets. Upstairs doors are solid core. Two bedroom walk out basement suite. Large laundry area that can be locked off between units. Basement has plenty of storage with built-in shelving. Breezeway to partitioned double garage with workbench along one side and additional single car garage. Large garden shed. Subdivision opportunity to break out one significant sized lot, RDCK area H with no zoning and priced below assessed value. (id:67517)
-
Property Details
MLS® Number 10399737 Property Type Single Family Neigbourhood North Castlegar AmenitiesNearBy Public Transit, Recreation, Schools CommunityFeatures Rural Setting, Rentals Allowed Features Level Lot, Private Setting, Treed ParkingSpaceTotal 8 -
Building
BathroomTotal 4 BedroomsTotal 5 ArchitecturalStyle Ranch ConstructedDate 1992 ConstructionStyleAttachment Detached ExteriorFinish Vinyl Siding FireProtection Security System FireplaceFuel Gas FireplacePresent Yes FireplaceTotal 1 FireplaceType Unknown FlooringType Mixed Flooring HalfBathTotal 1 HeatingType See Remarks RoofMaterial Asphalt Shingle RoofStyle Unknown StoriesTotal 2 SizeInterior 2,831 Sqft Type House UtilityWater Well Detached Garage 3 -
Land
AccessType Easy Access Acreage Yes LandAmenities Public Transit, Recreation, Schools LandscapeFeatures Level, Wooded Area SizeIrregular 1.67 SizeTotal 1.67 Ac|1 - 5 Acres SizeTotalText 1.67 Ac|1 - 5 Acres -
Rooms
Level Type Length Width Dimensions Basement Storage 34'4'' x 14'1'' Basement Dining Room 10'6'' x 8'2'' Basement Other 9'5'' x 5'7'' Basement Laundry Room 9'1'' x 12'5'' Main Level 2pc Bathroom Measurements not available Main Level 4pc Bathroom Measurements not available Main Level Bedroom 13' x 12' Main Level Bedroom 13' x 12' Main Level 4pc Ensuite Bath Measurements not available Main Level Primary Bedroom 14' x 14' Main Level Foyer 6' x 12' Main Level Living Room 14' x 19' Main Level Dining Room 10' x 10' Main Level Kitchen 12' x 14' Main Level Family Room 22' x 14' Additional Accommodation Full Bathroom Measurements not available Additional Accommodation Bedroom 14'9'' x 9'6'' Additional Accommodation Bedroom 9'6'' x 12'10'' Additional Accommodation Kitchen 10'6'' x 8' Additional Accommodation Living Room 13'9'' x 11'10'' -
Utilities
Natural Gas Available
Your Favourites
No Favourites Found







The trademarks REALTOR®, REALTORS®, and the REALTOR® logo are controlled by The Canadian Real Estate Association (CREA) and identify real estate professionals who are members of CREA. The trademarks MLS®, Multiple Listing Service® and the associated logos are owned by The Canadian Real Estate Association (CREA) and identify the quality of services provided by real estate professionals who are members of CREA. The trademark DDF® is owned by The Canadian Real Estate Association (CREA) and identifies CREA's Data Distribution Facility (DDF®)
October 06 2026 05:32:37
Association of Interior REALTORS®
