$239,900
Maintenance,
$458.30 Monthly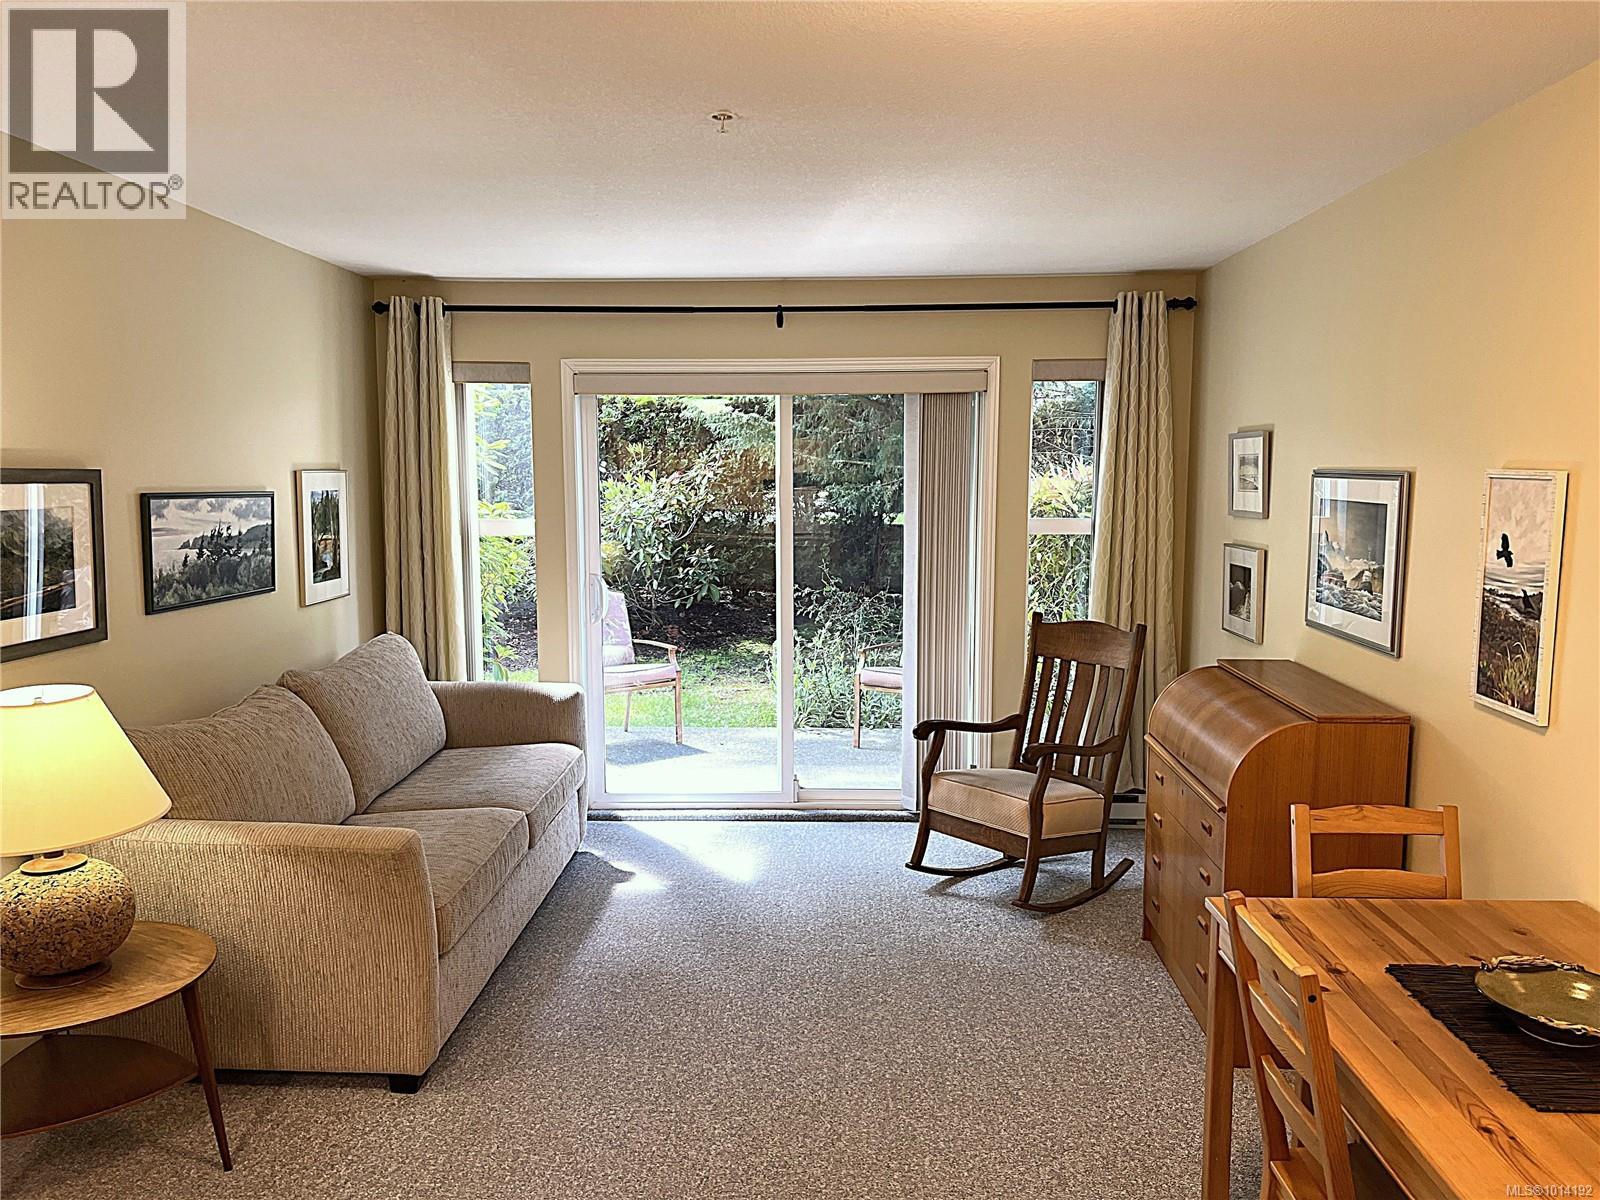
$239,900
Maintenance,
$458.30 Monthly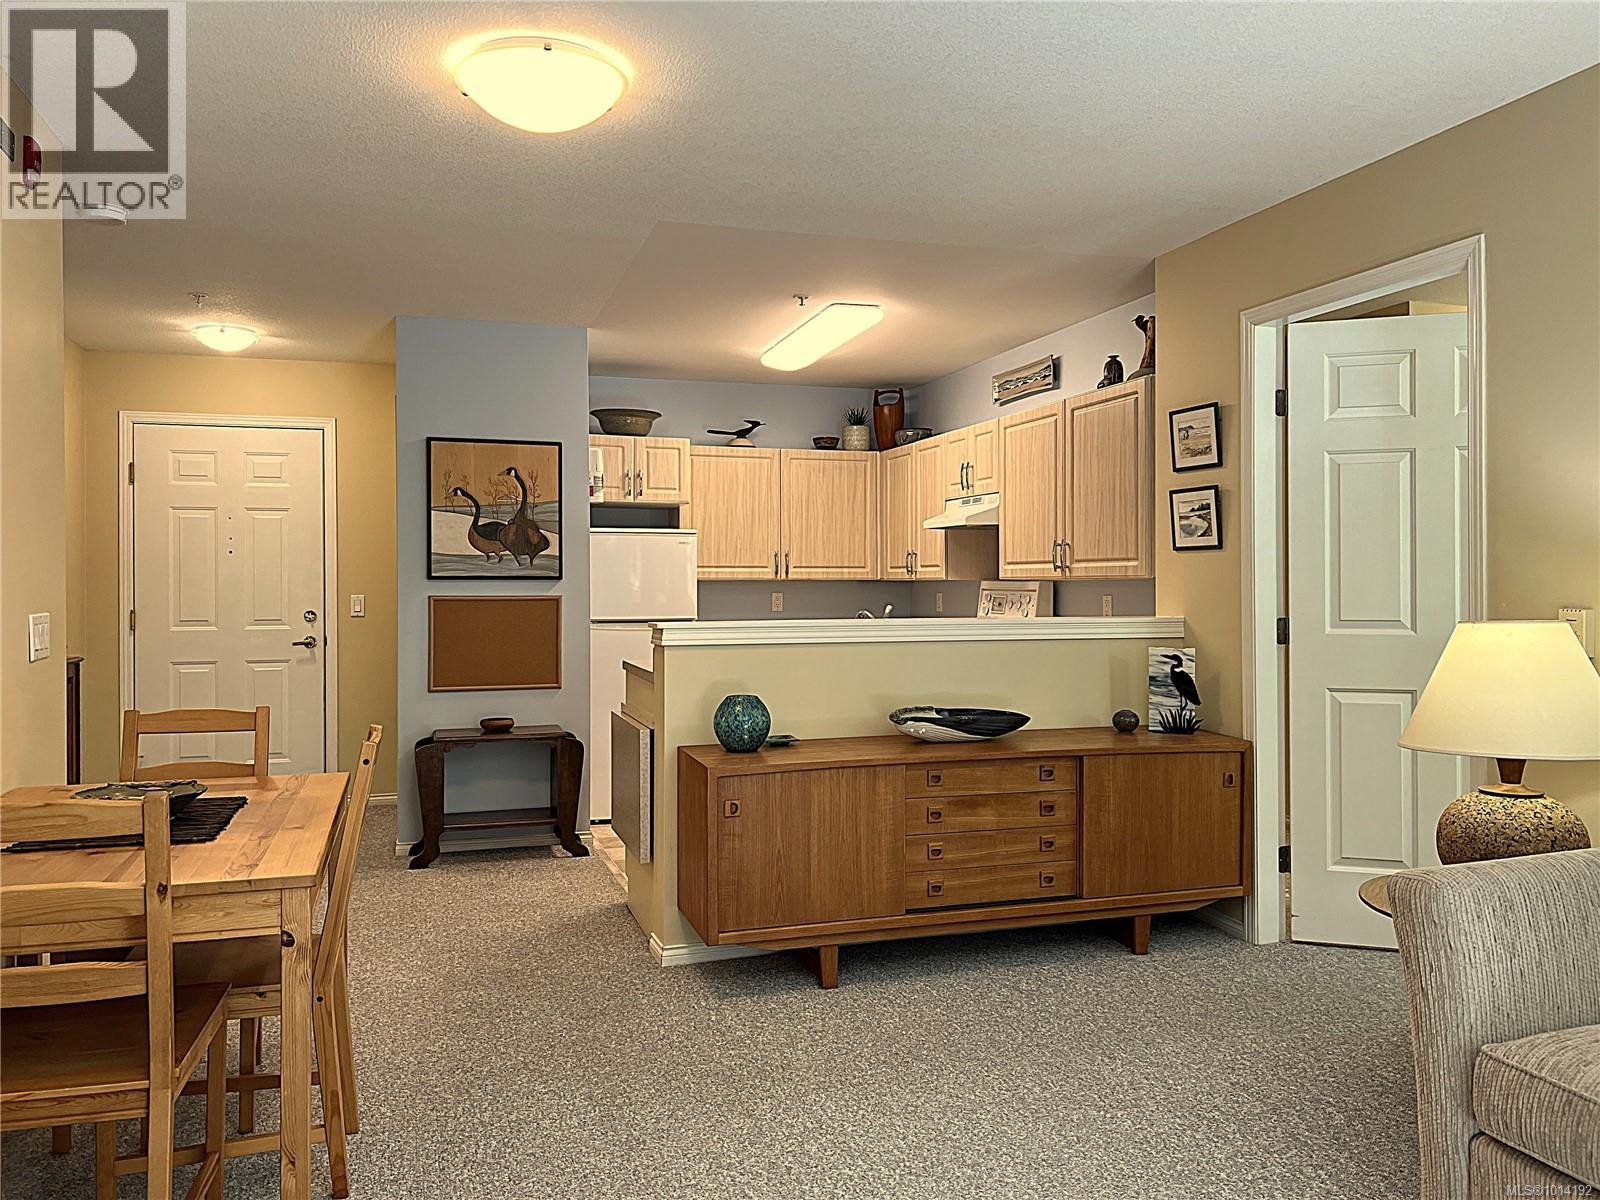
$239,900
Maintenance,
$458.30 Monthly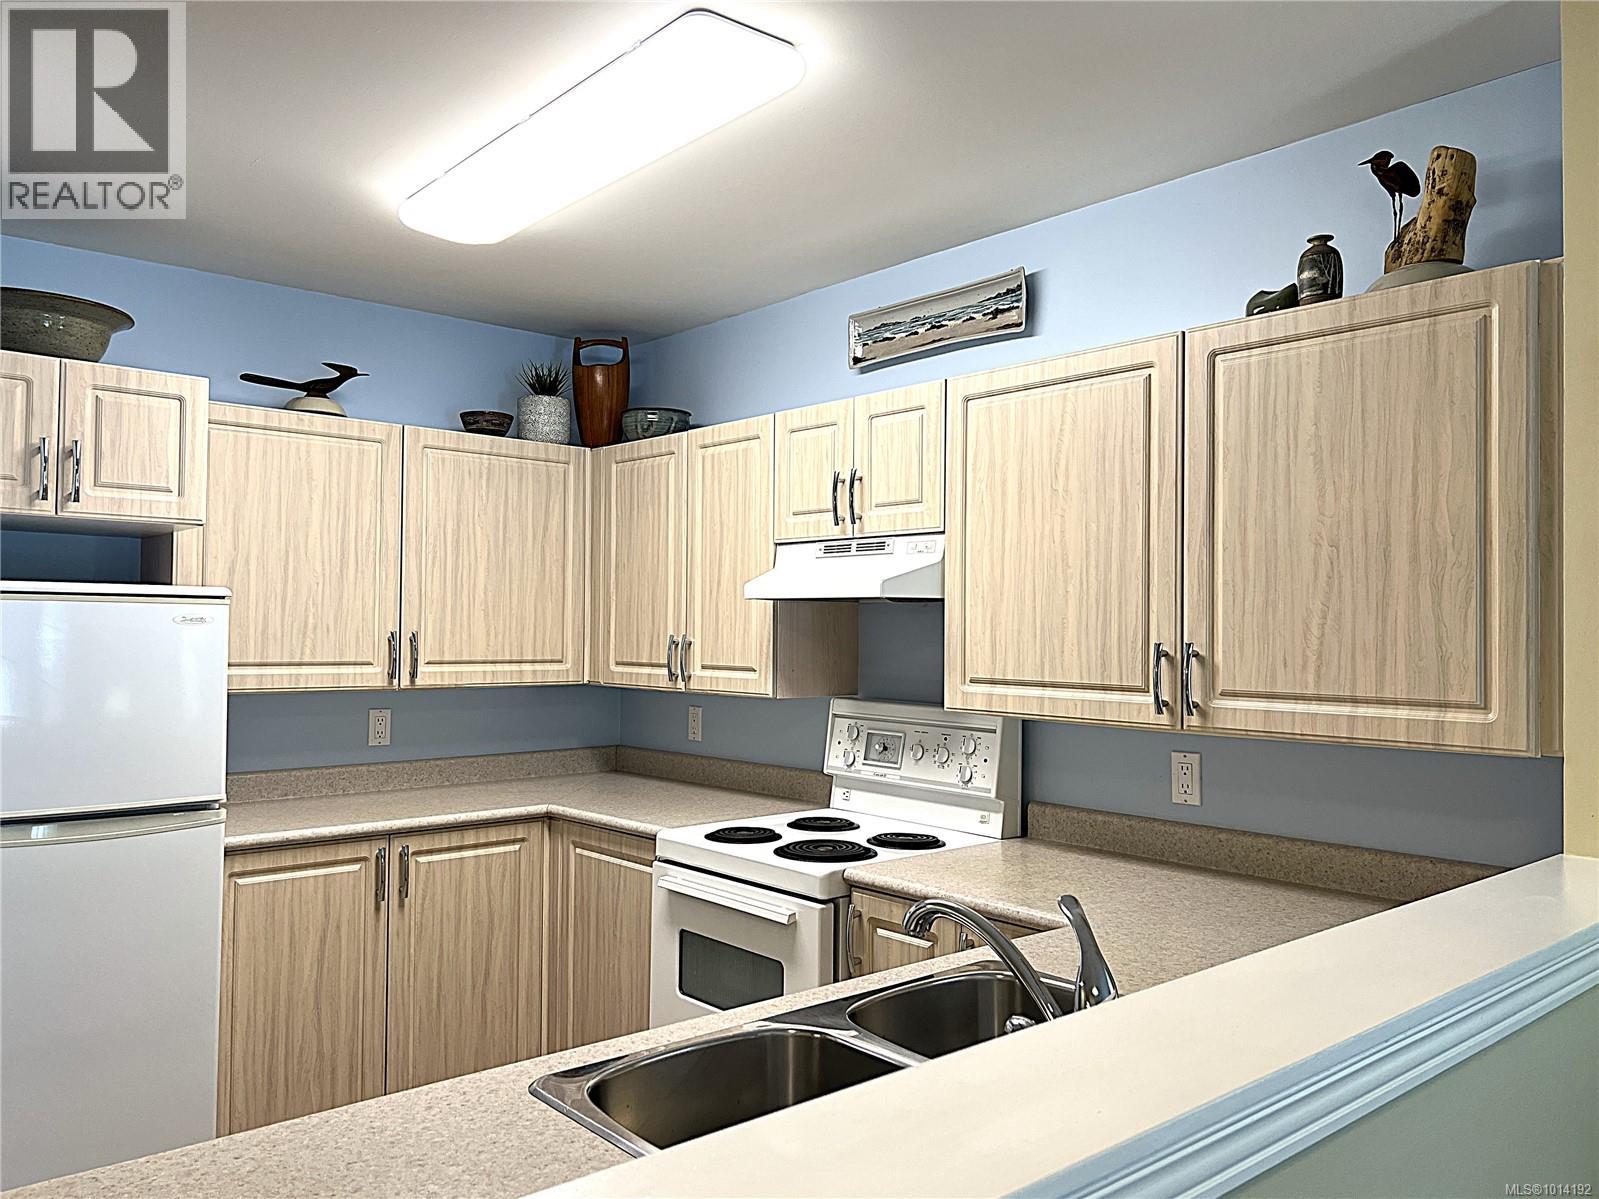
$239,900
Maintenance,
$458.30 Monthly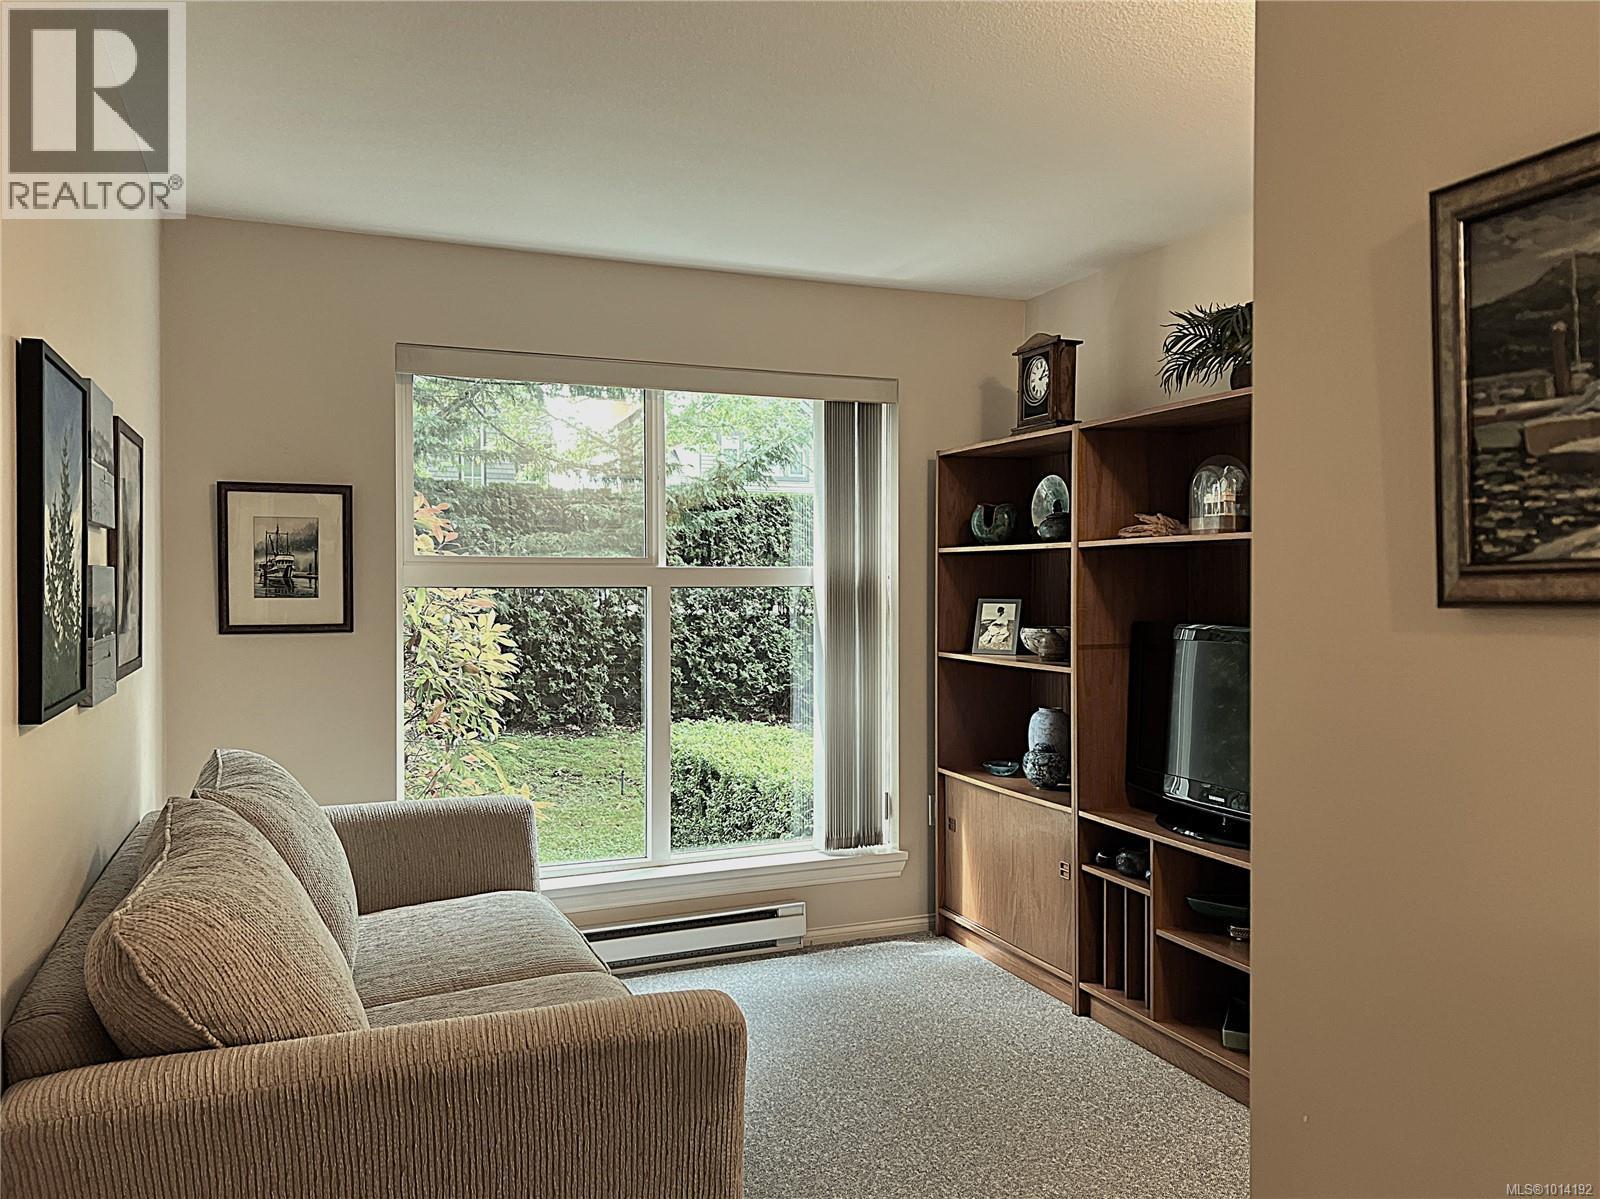
$239,900
Maintenance,
$458.30 Monthly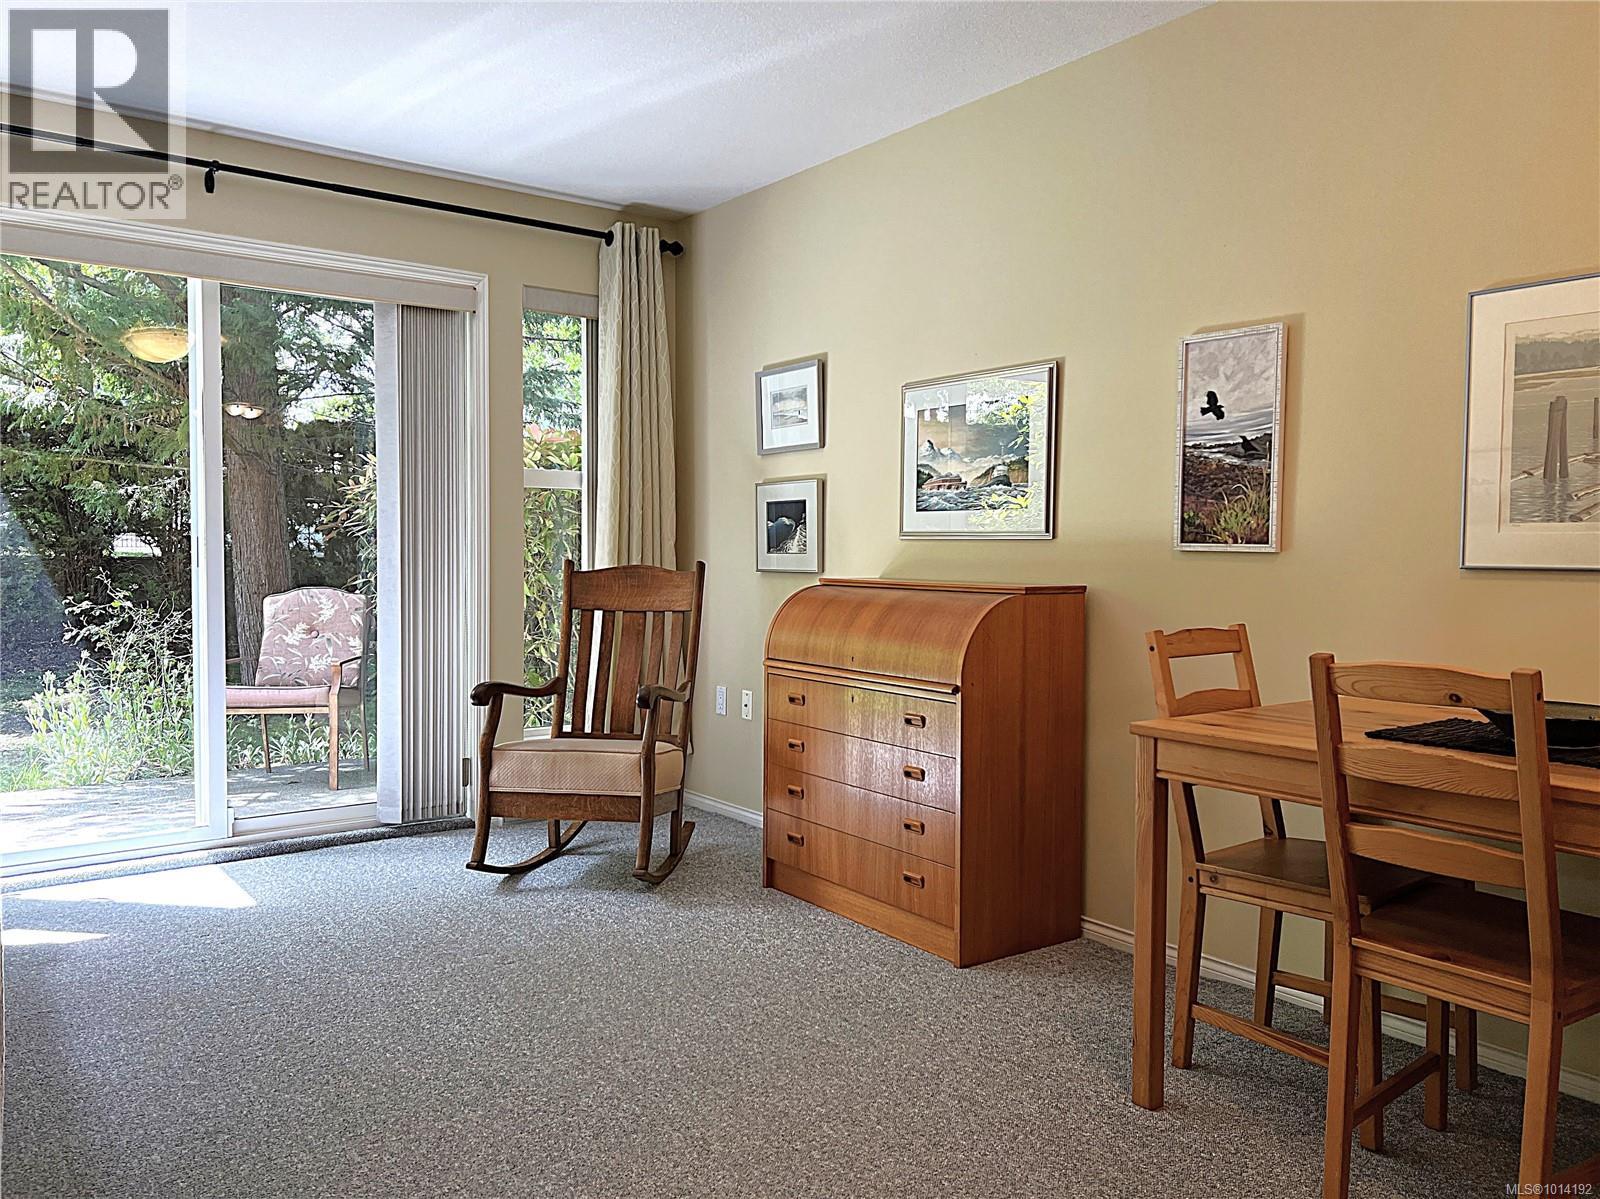
$239,900
Maintenance,
$458.30 Monthly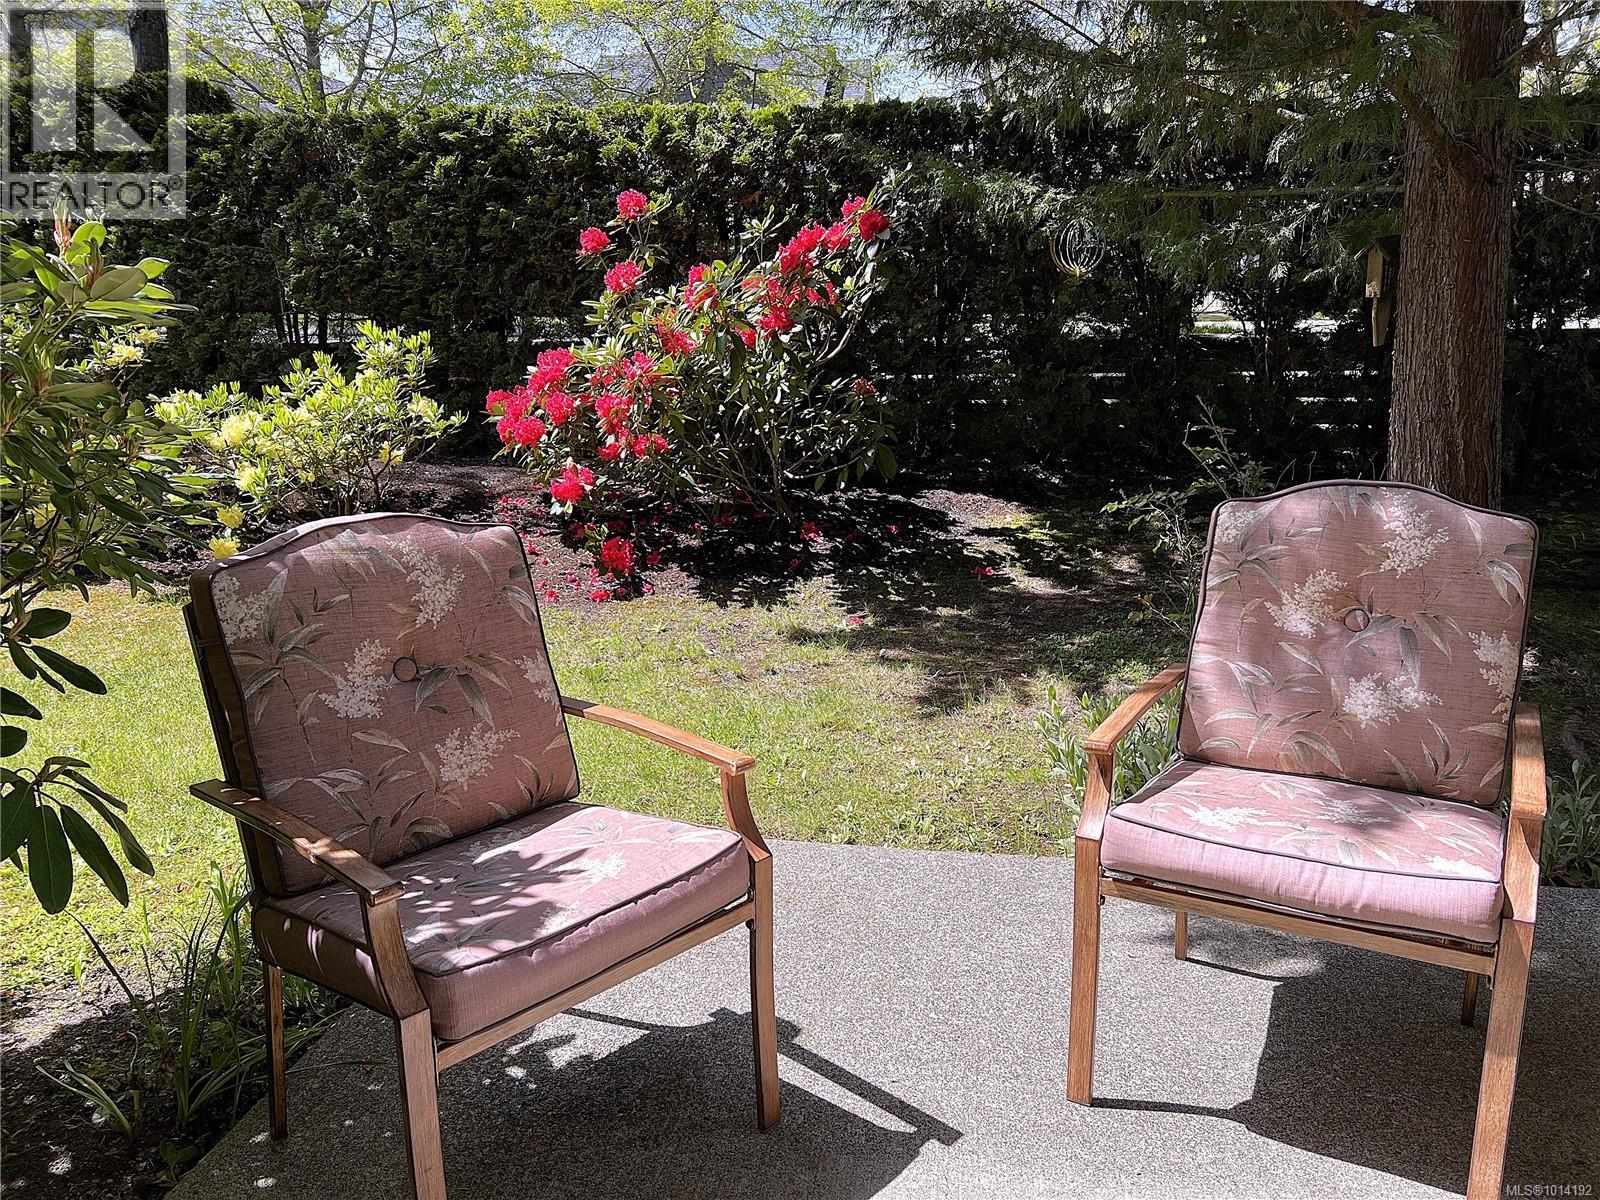
$239,900
Maintenance,
$458.30 Monthly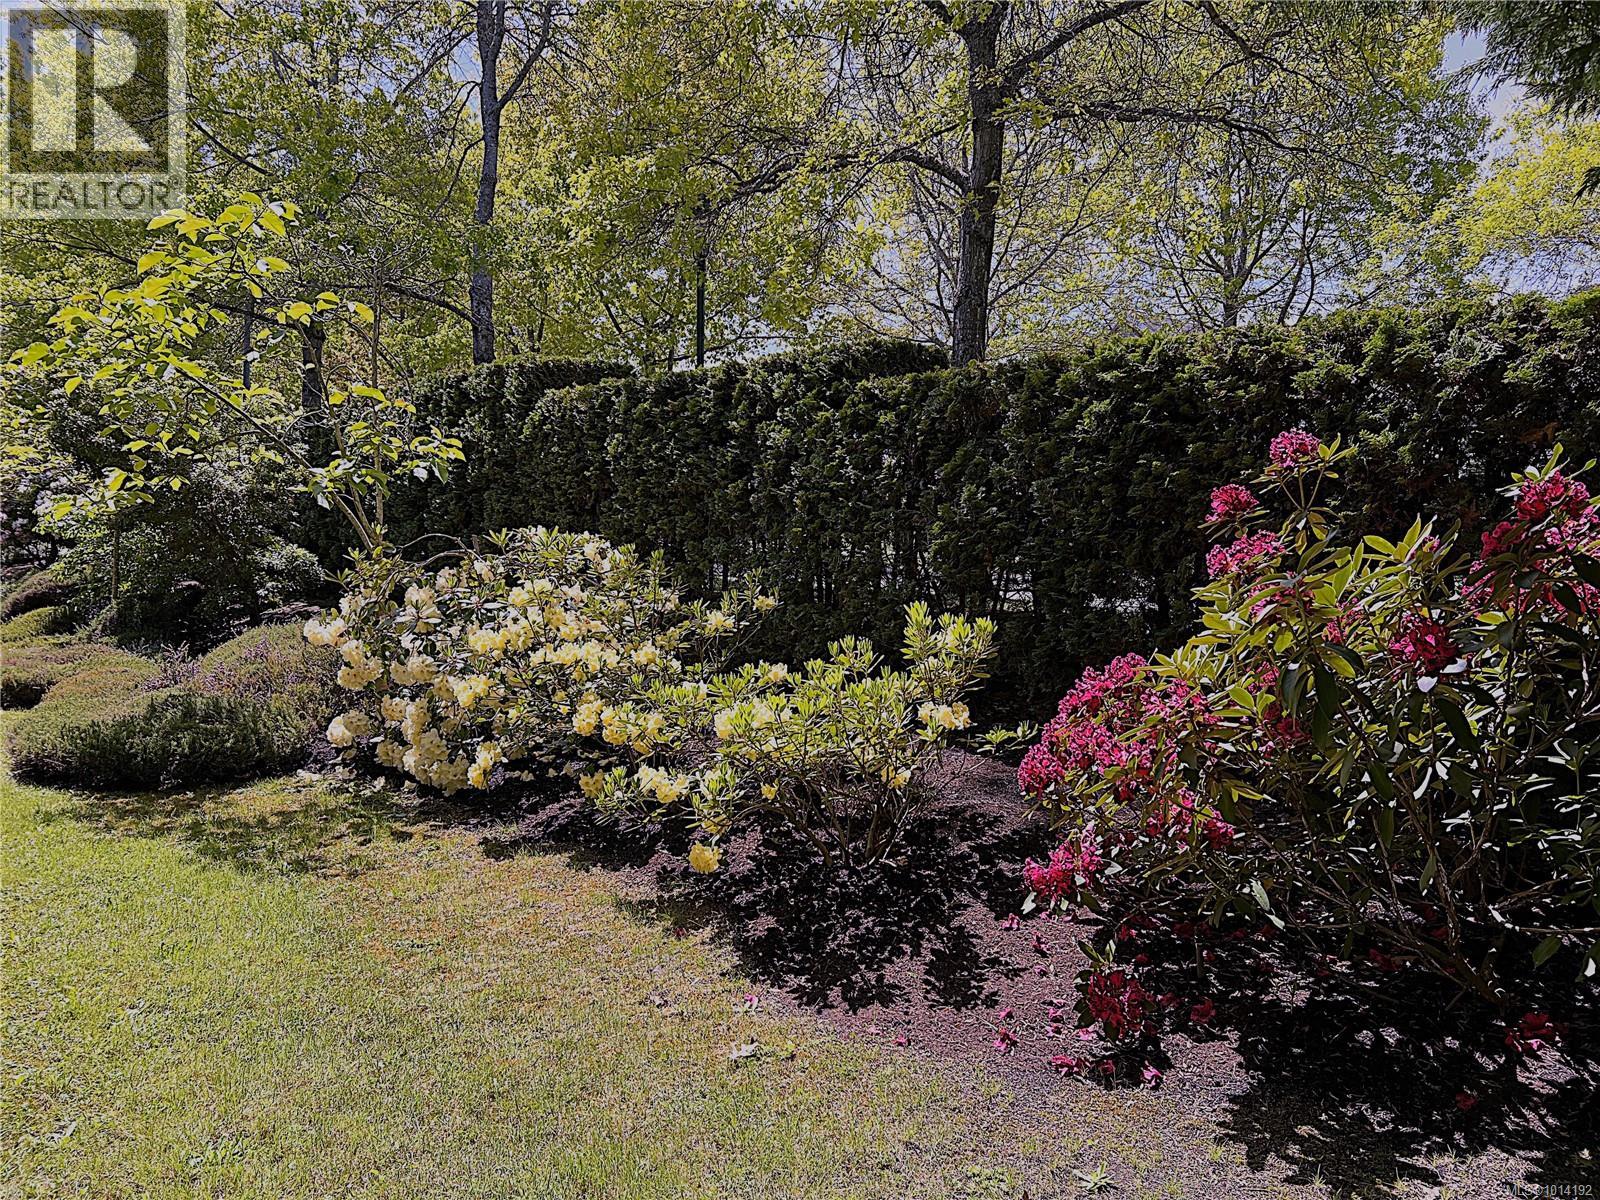
$239,900
Maintenance,
$458.30 Monthly
$239,900
Maintenance,
$458.30 Monthly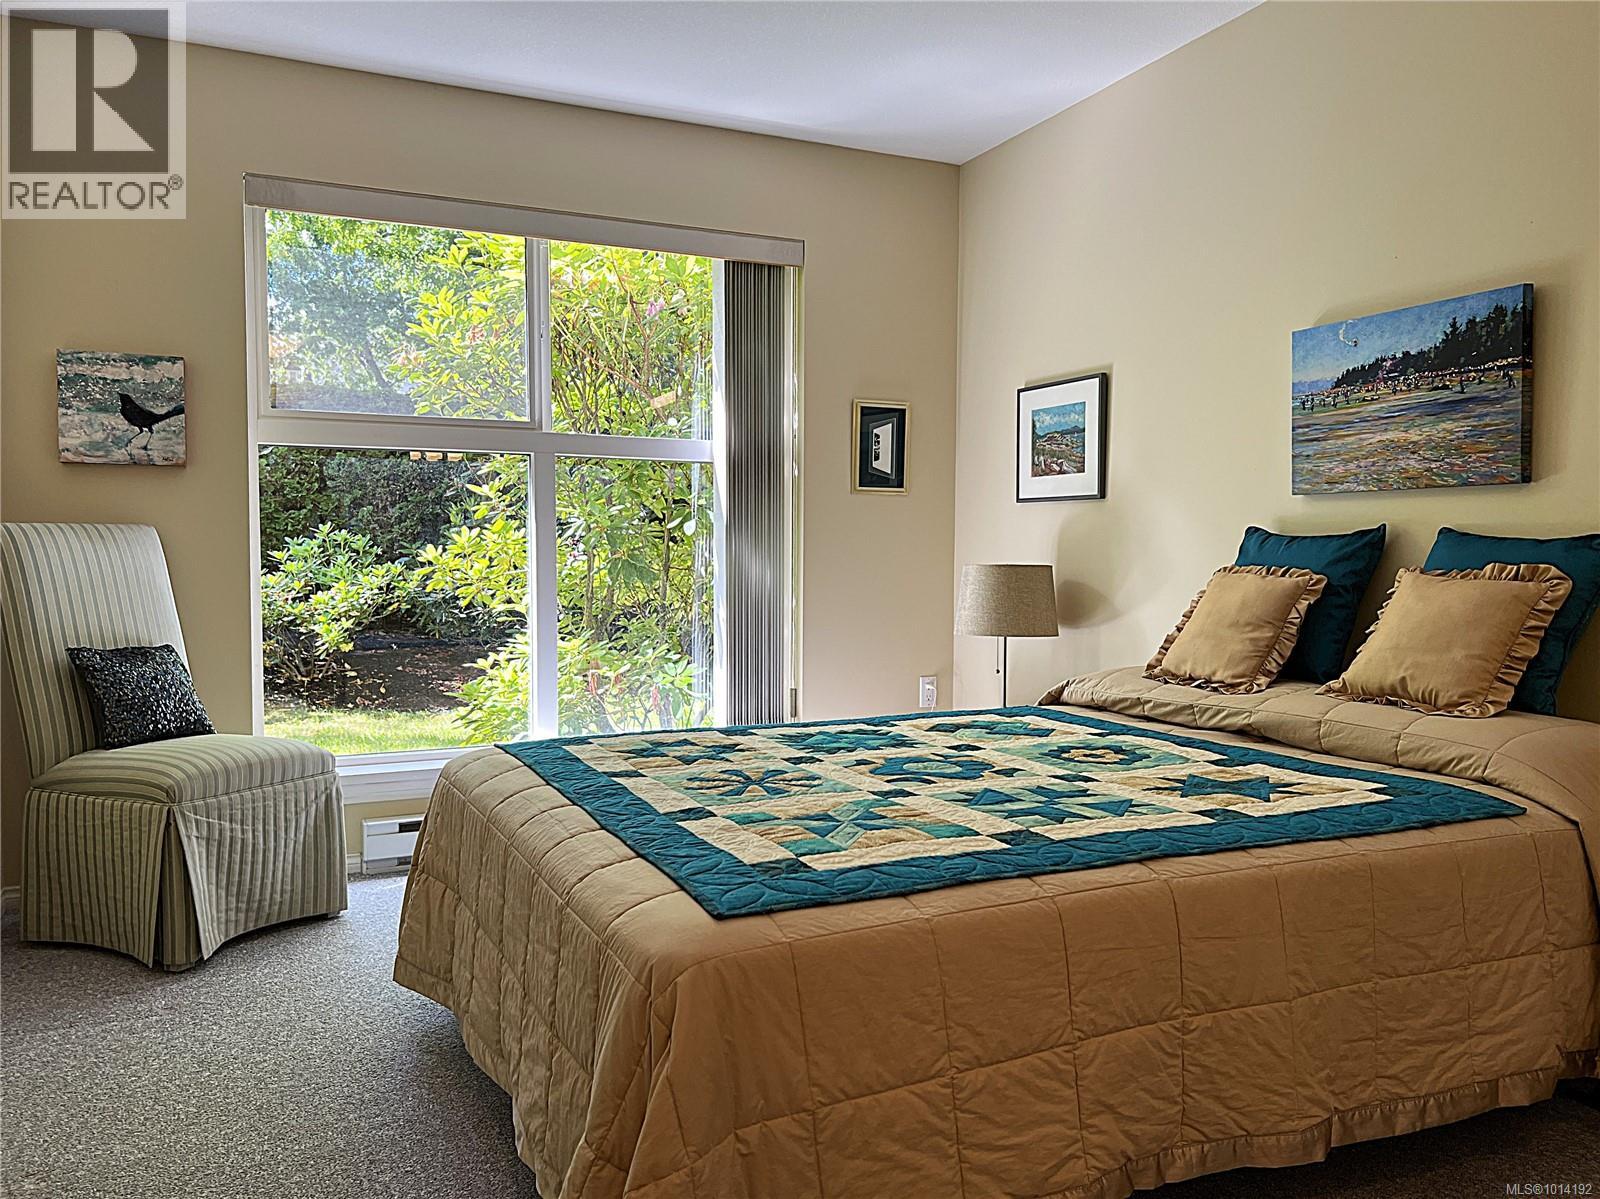
$239,900
Maintenance,
$458.30 Monthly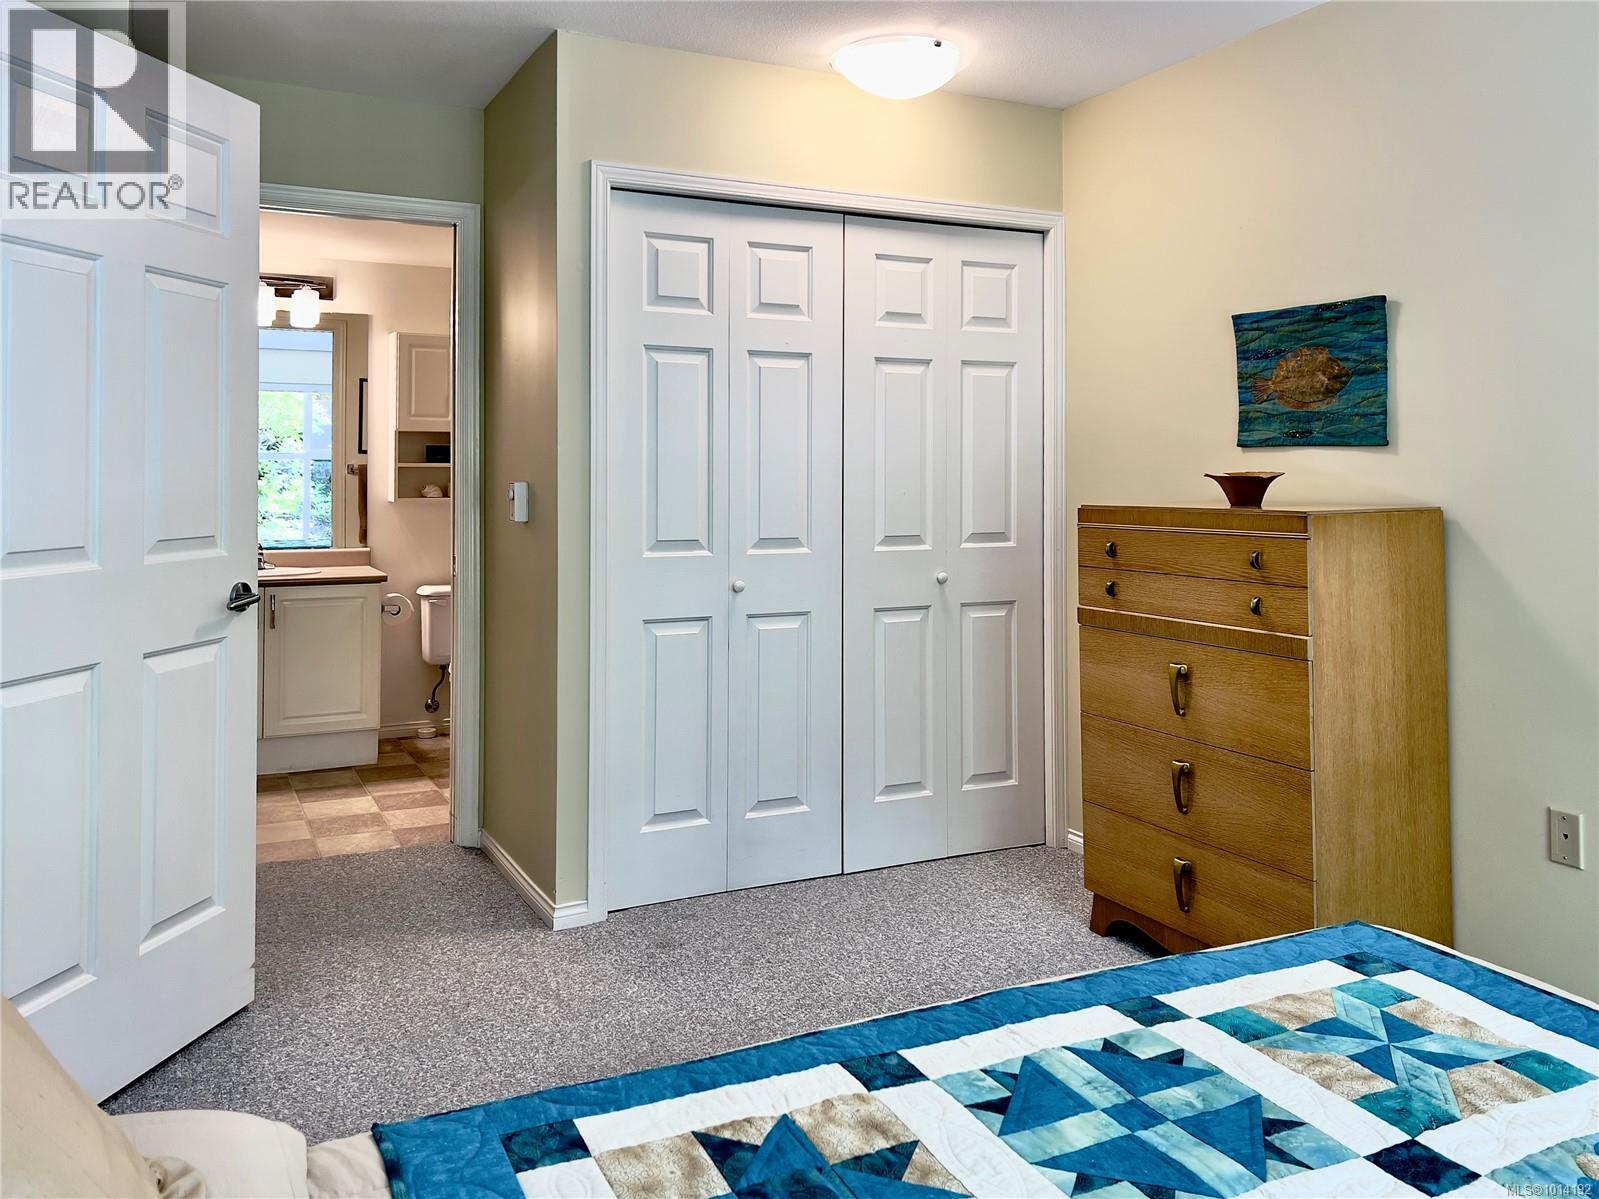
$239,900
Maintenance,
$458.30 Monthly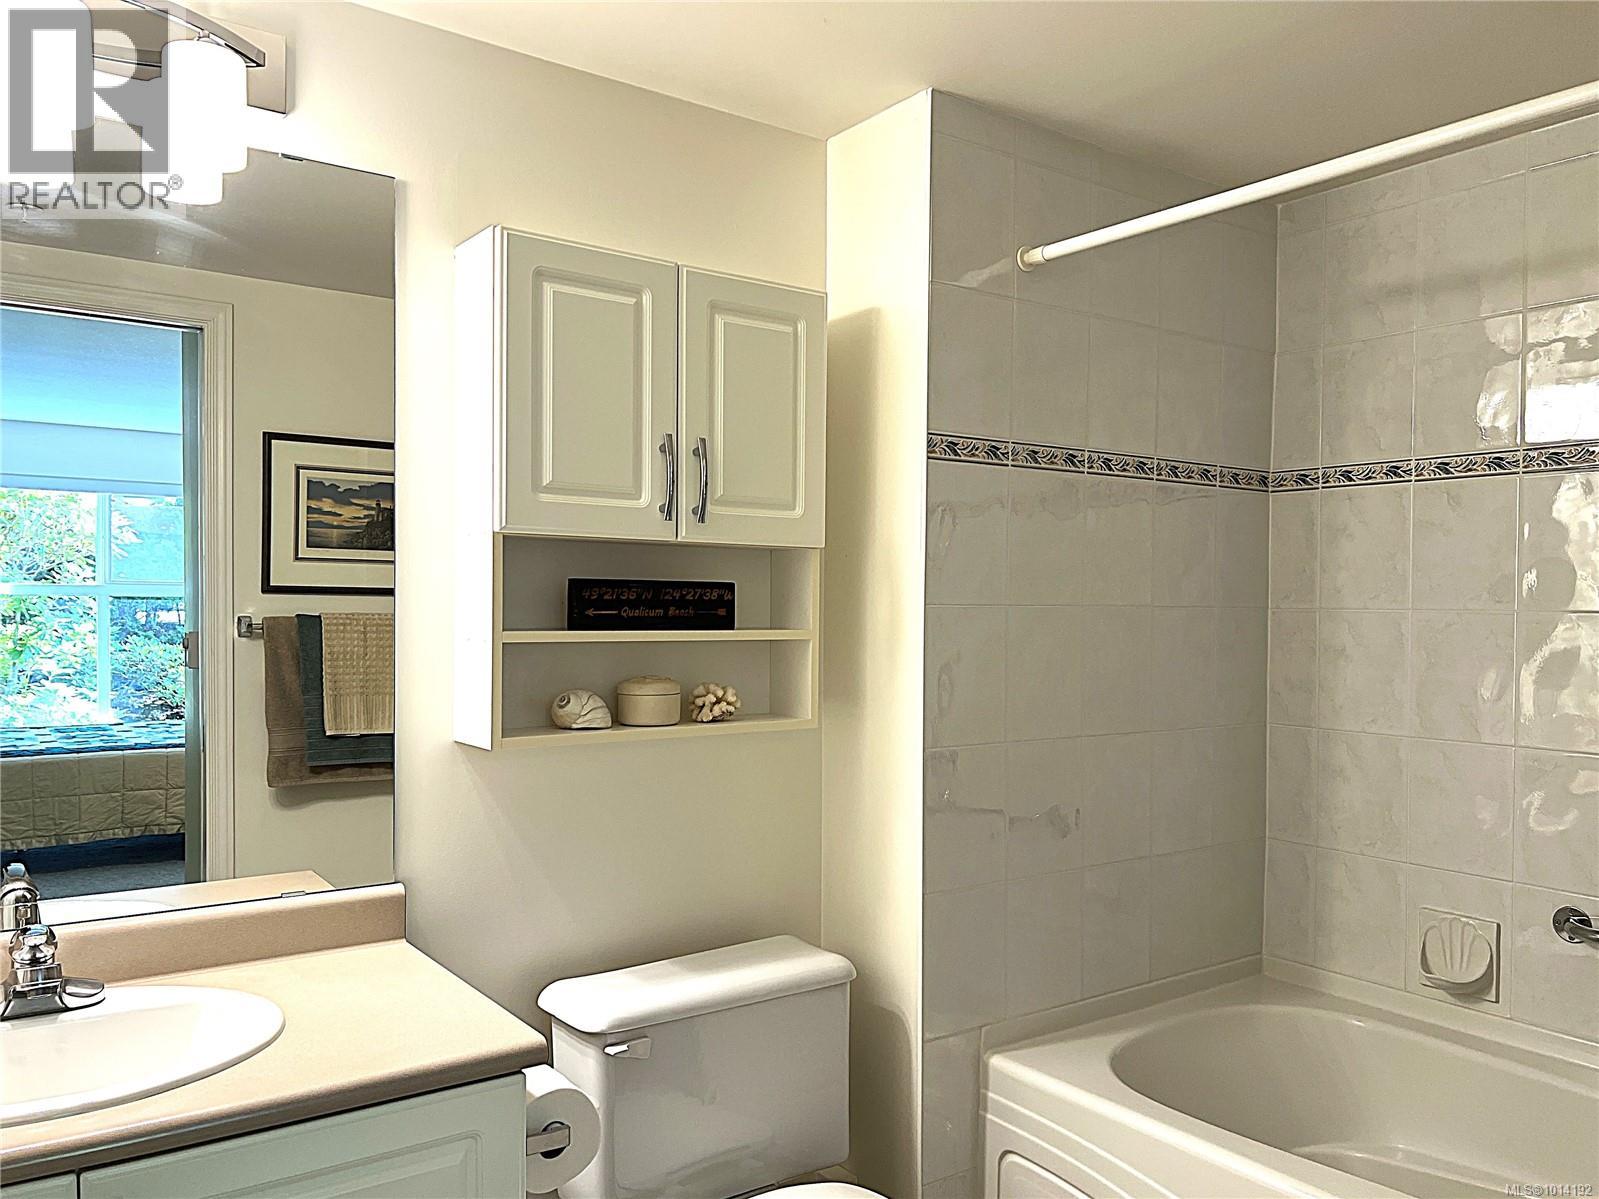
$239,900
Maintenance,
$458.30 Monthly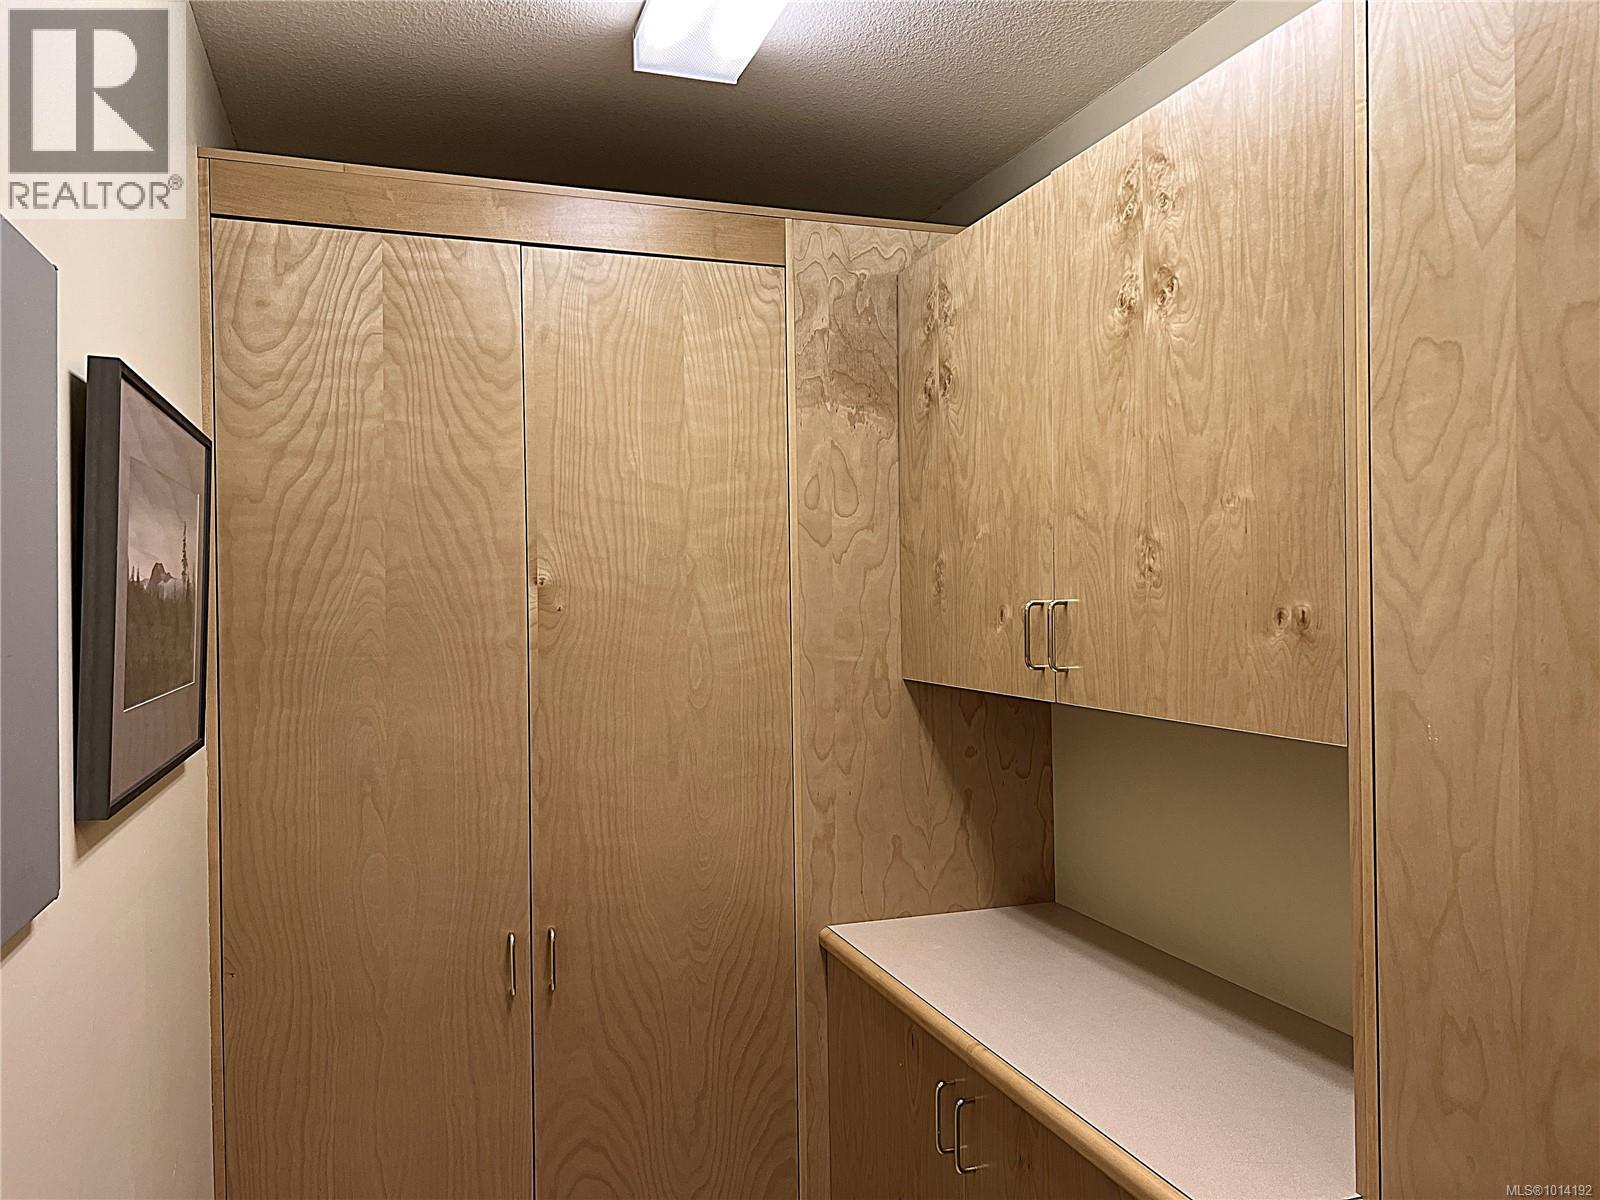
$239,900
Maintenance,
$458.30 Monthly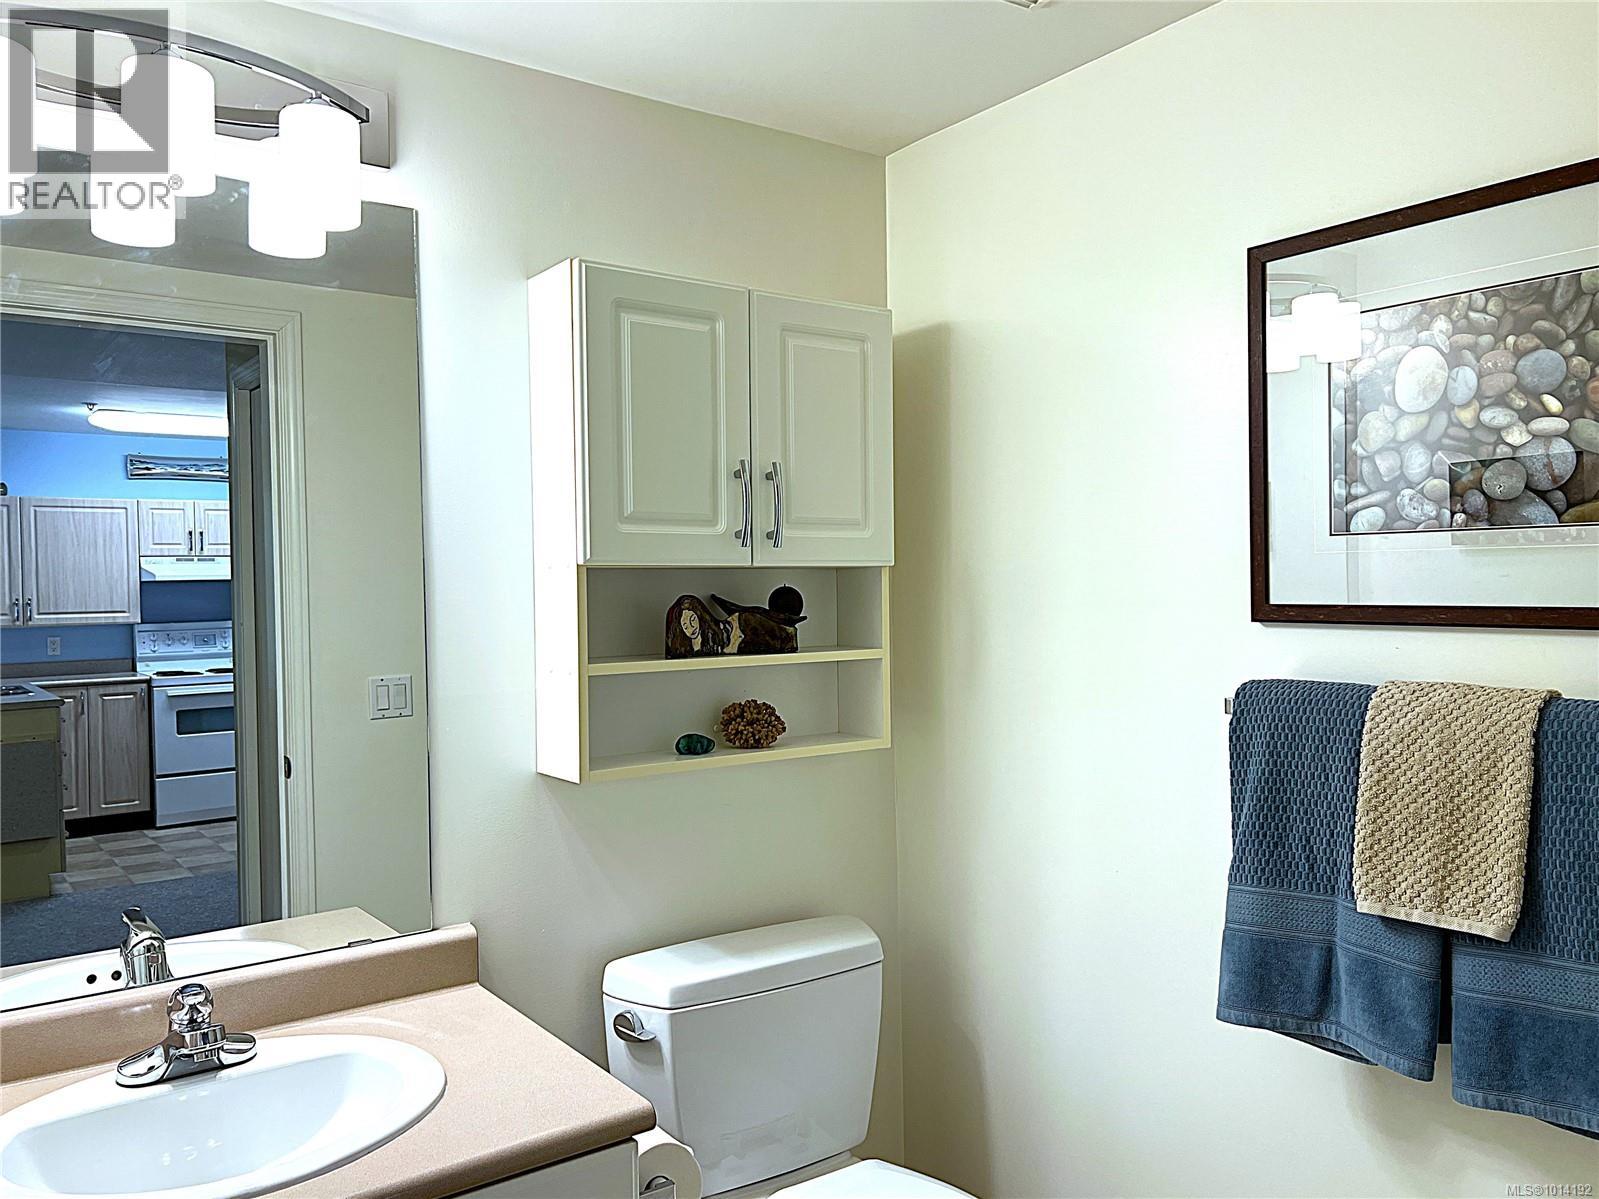
$239,900
Maintenance,
$458.30 Monthly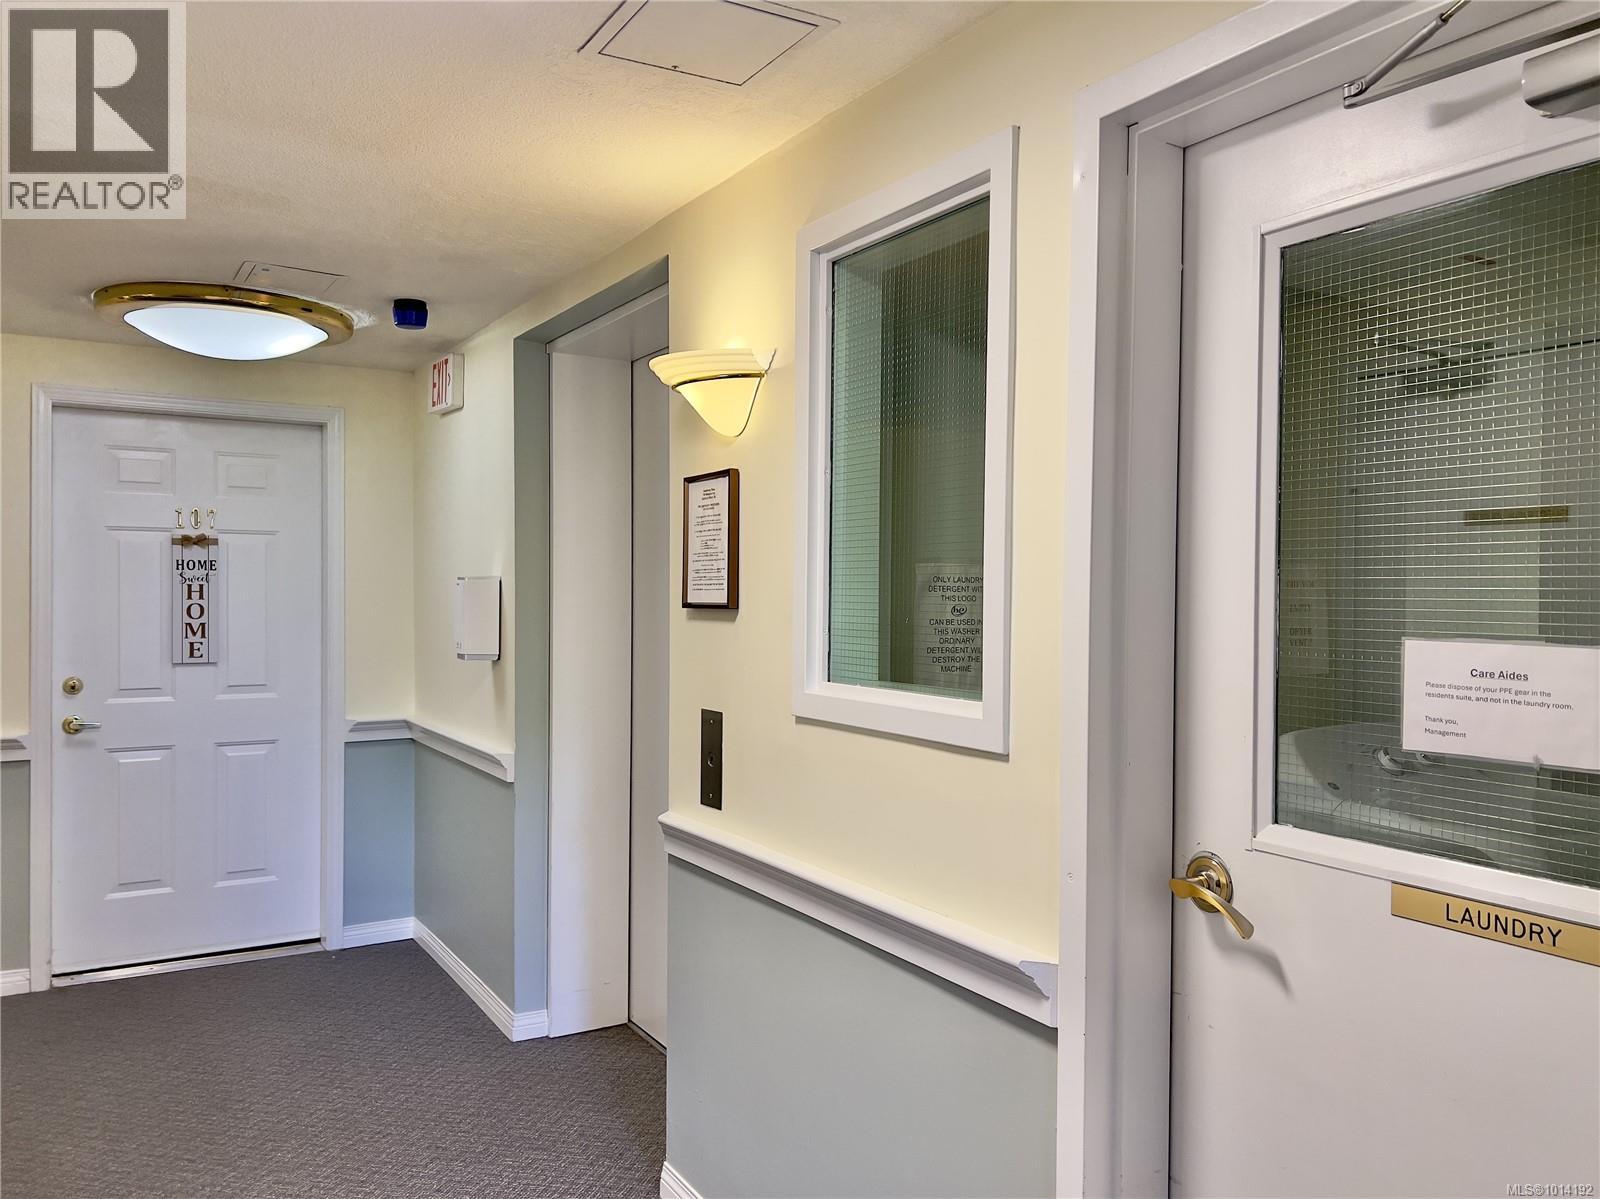
$239,900
Maintenance,
$458.30 Monthly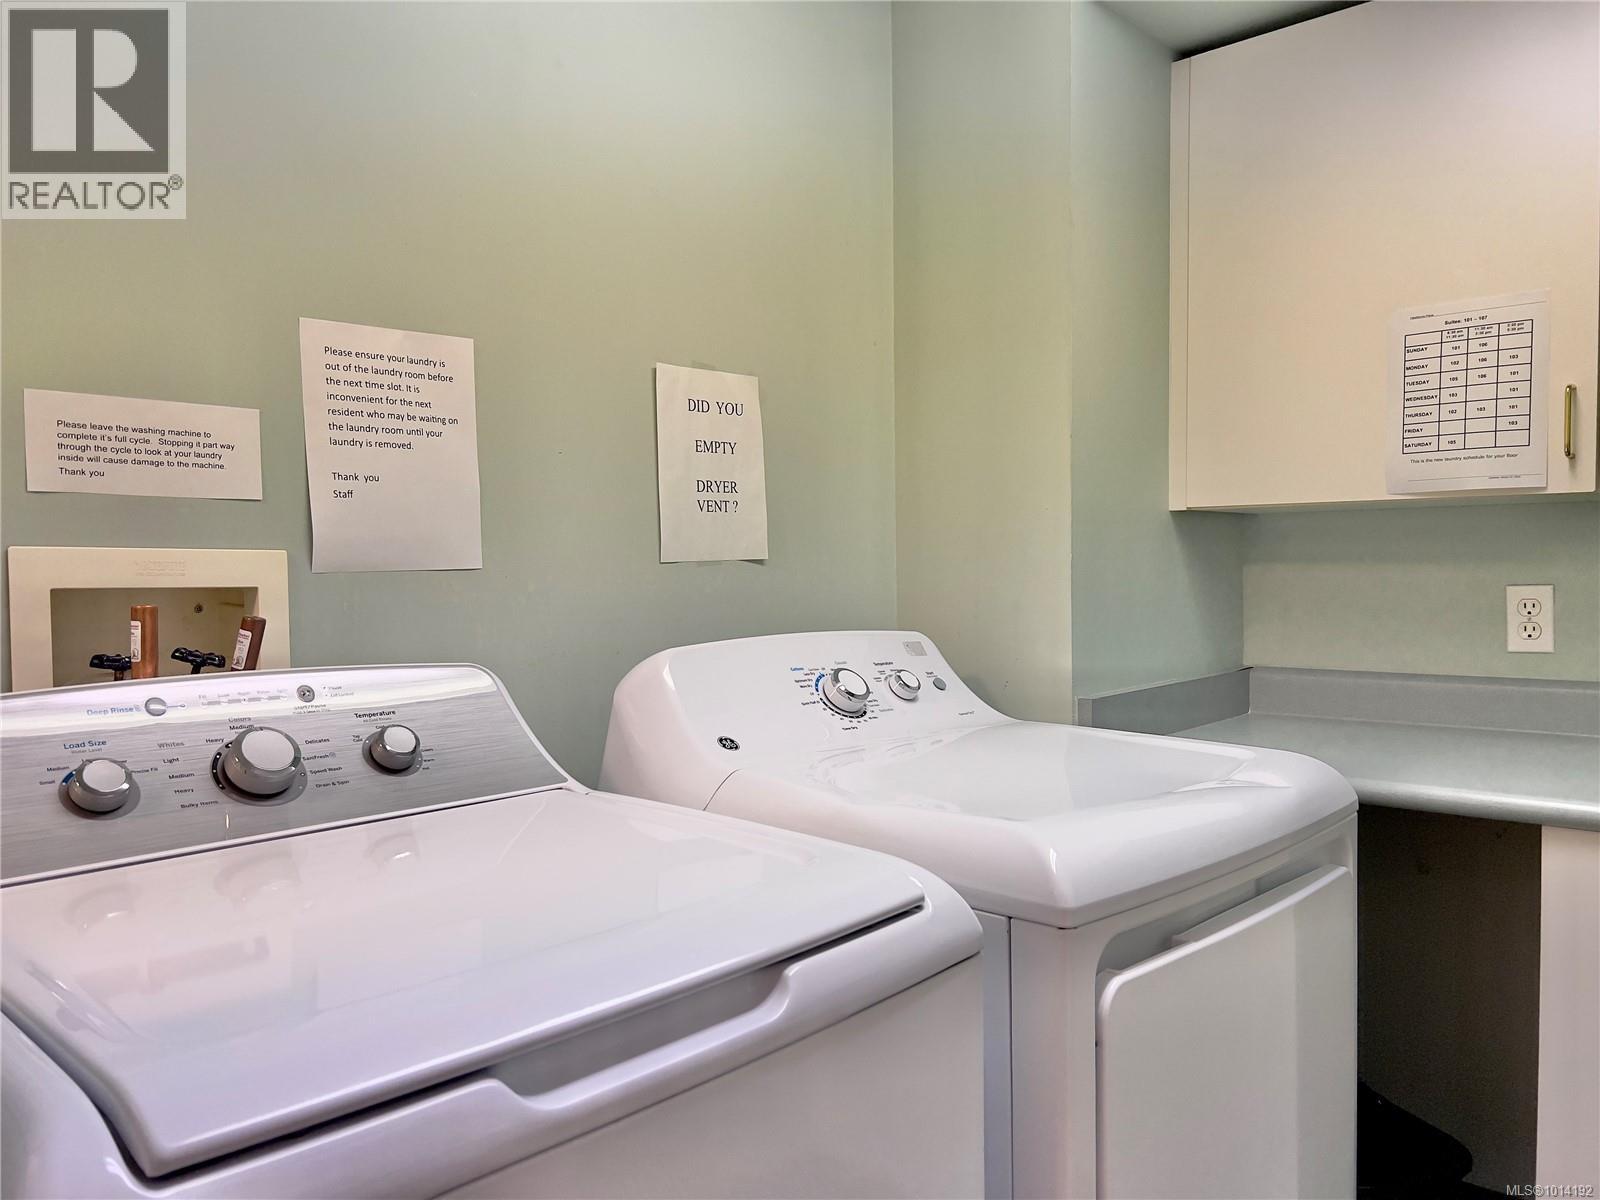
$239,900
Maintenance,
$458.30 Monthly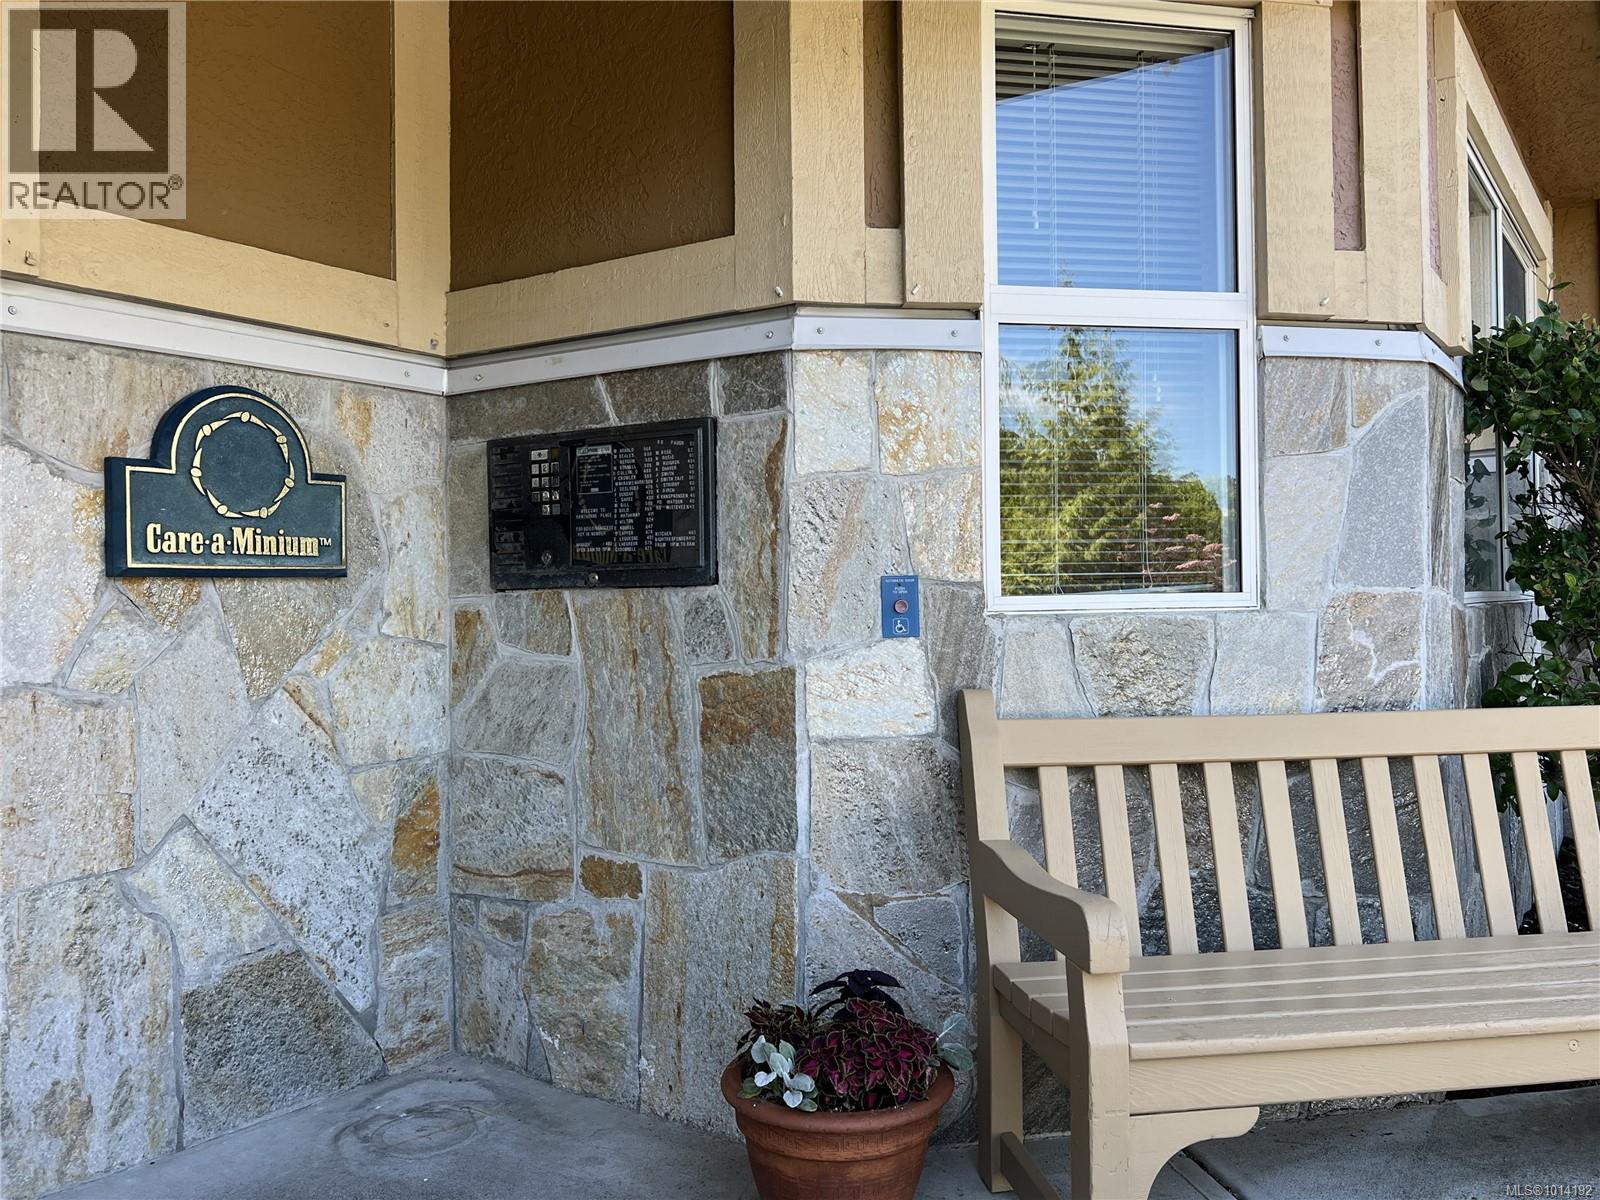
$239,900
Maintenance,
$458.30 Monthly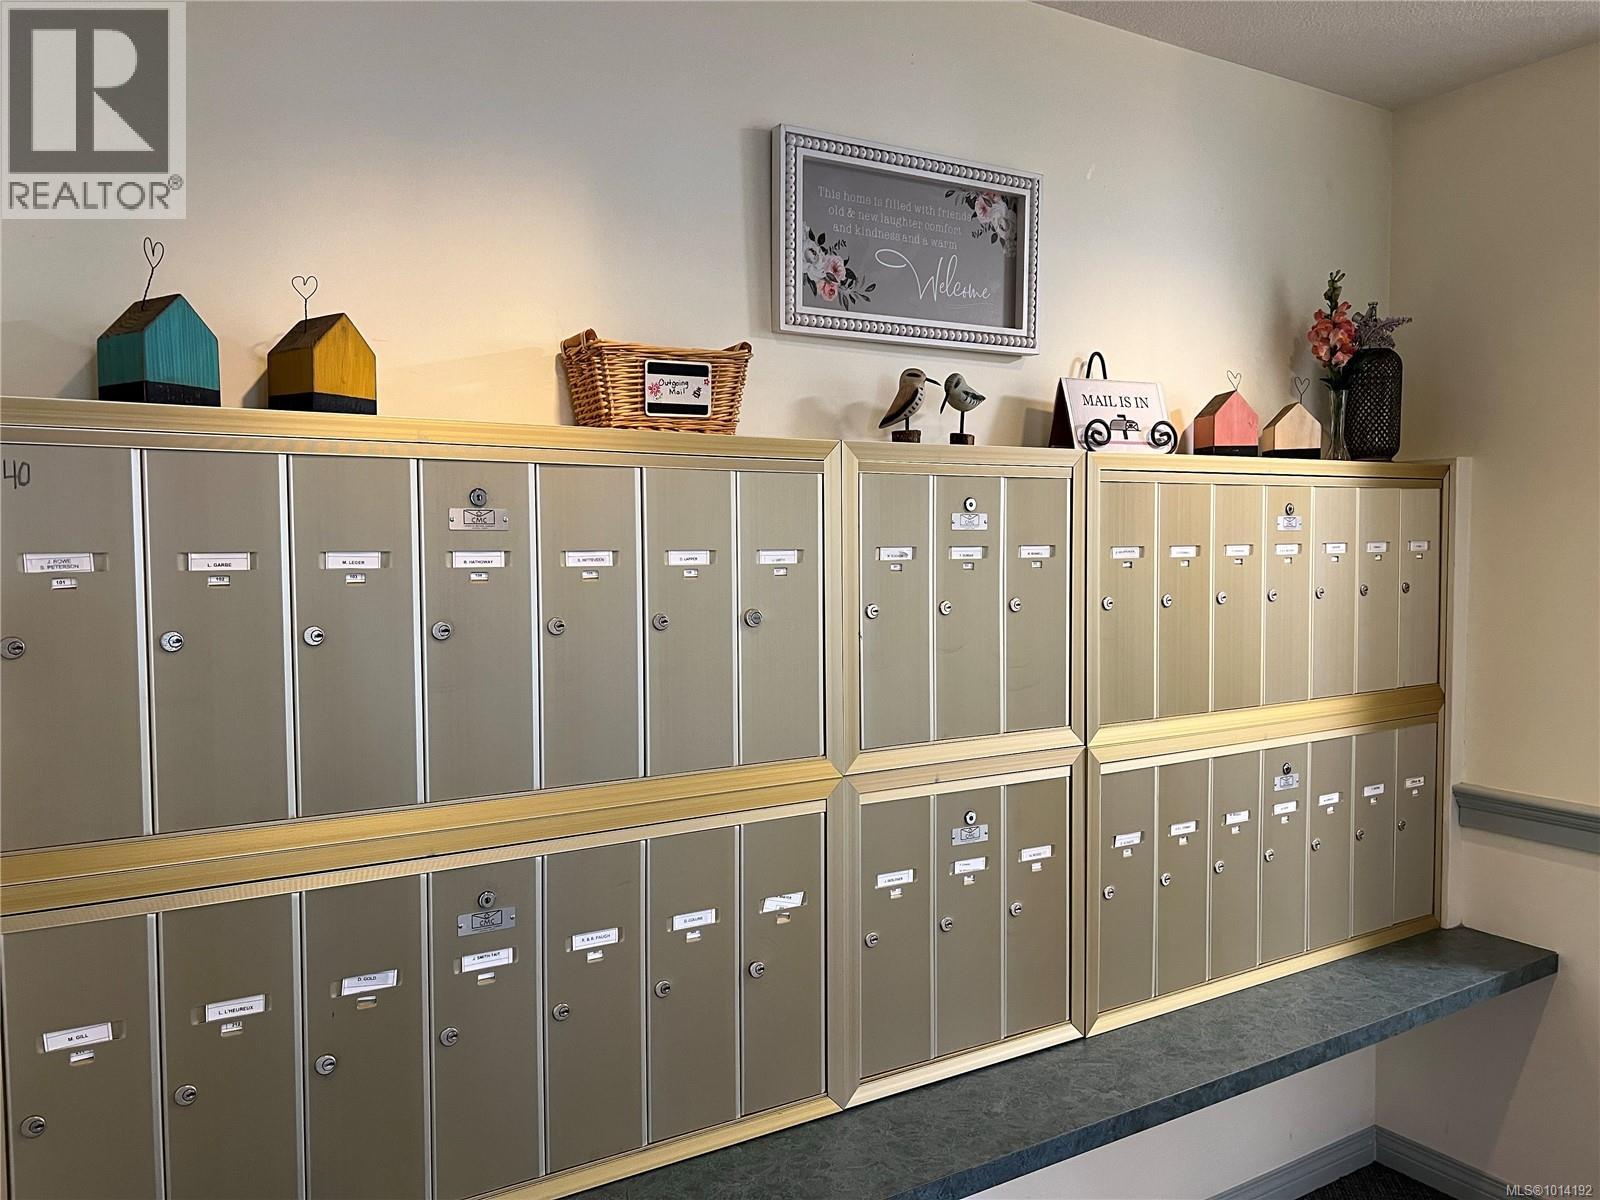
$239,900
Maintenance,
$458.30 Monthly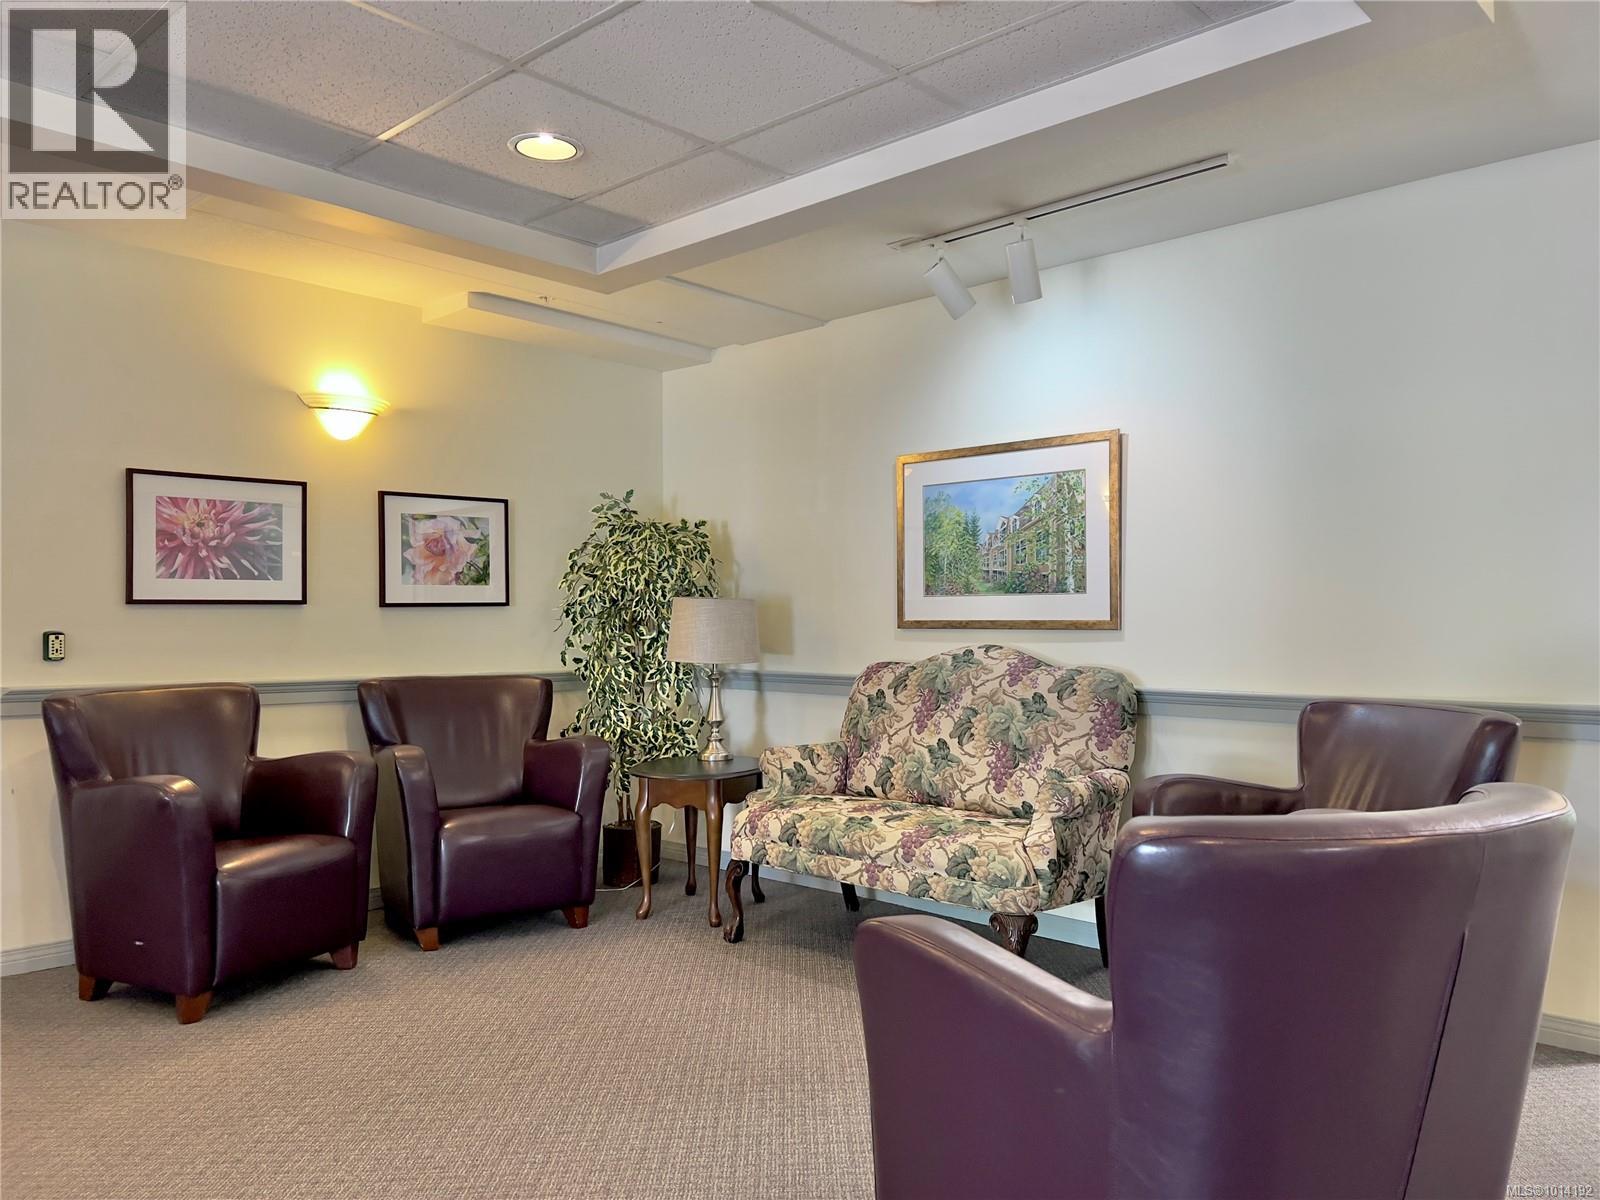
$239,900
Maintenance,
$458.30 Monthly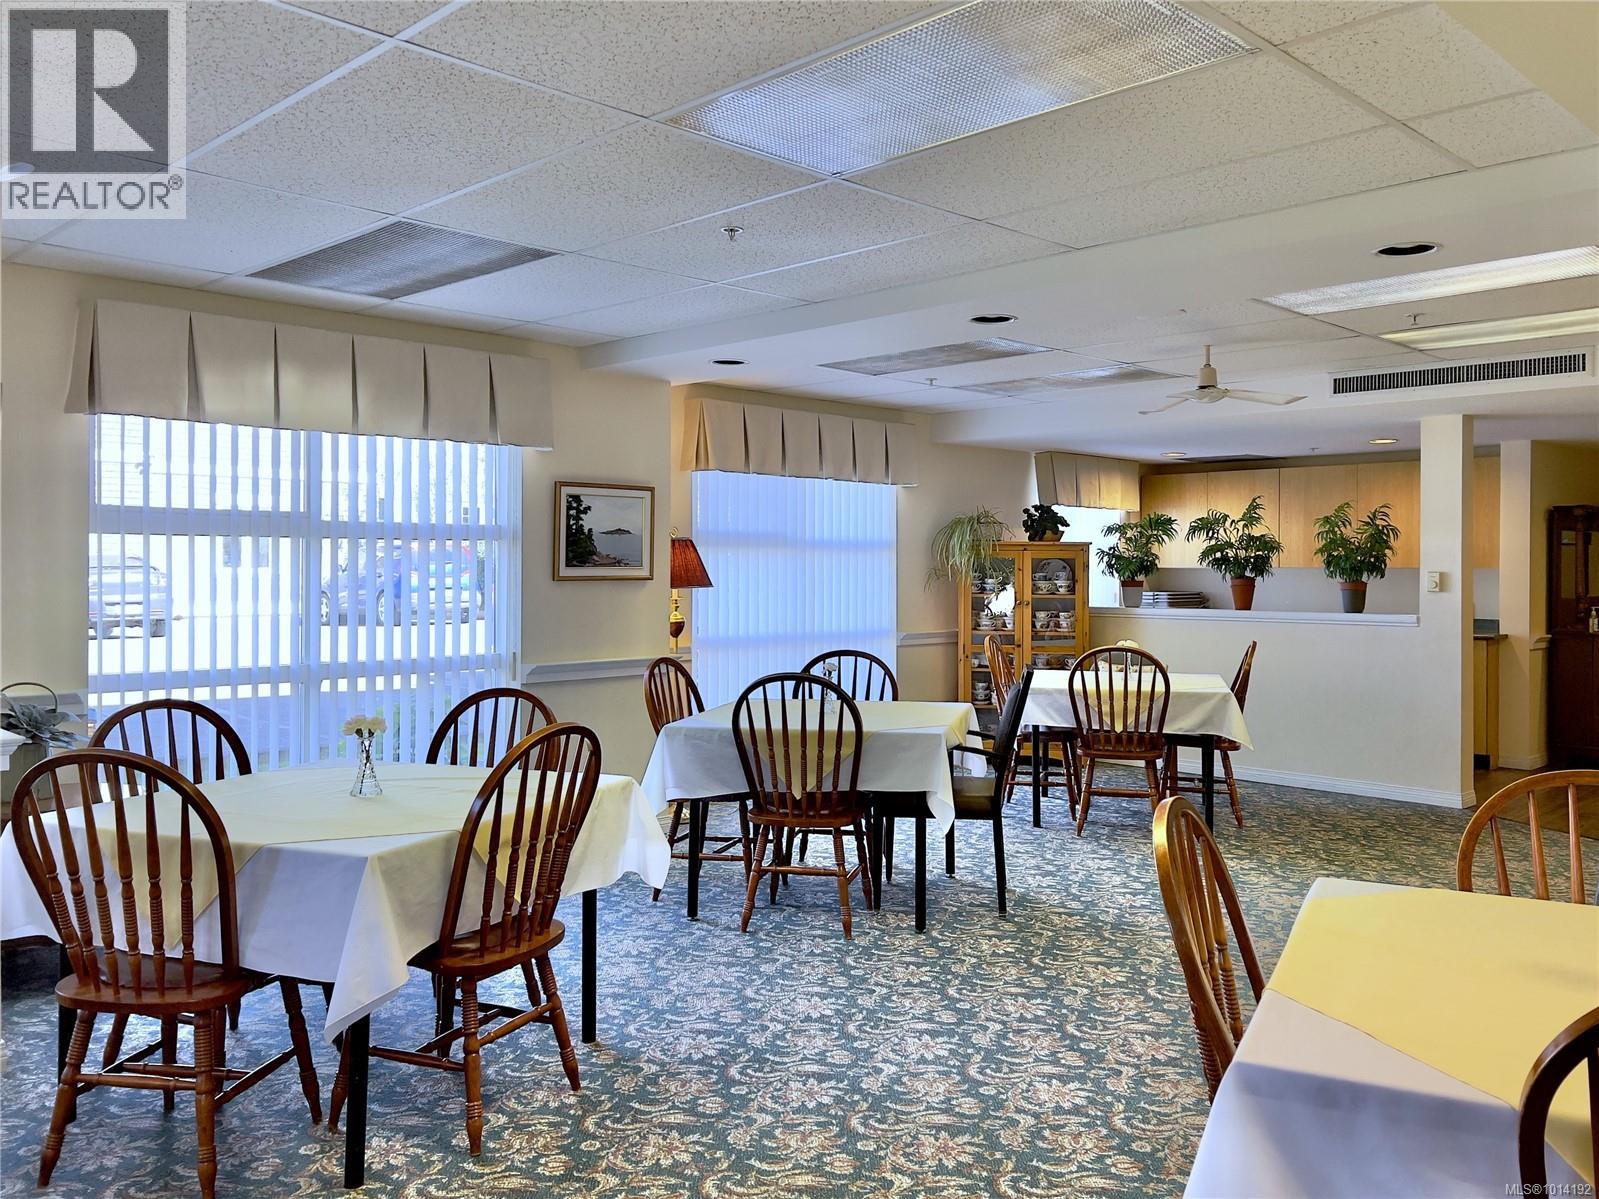
$239,900
Maintenance,
$458.30 Monthly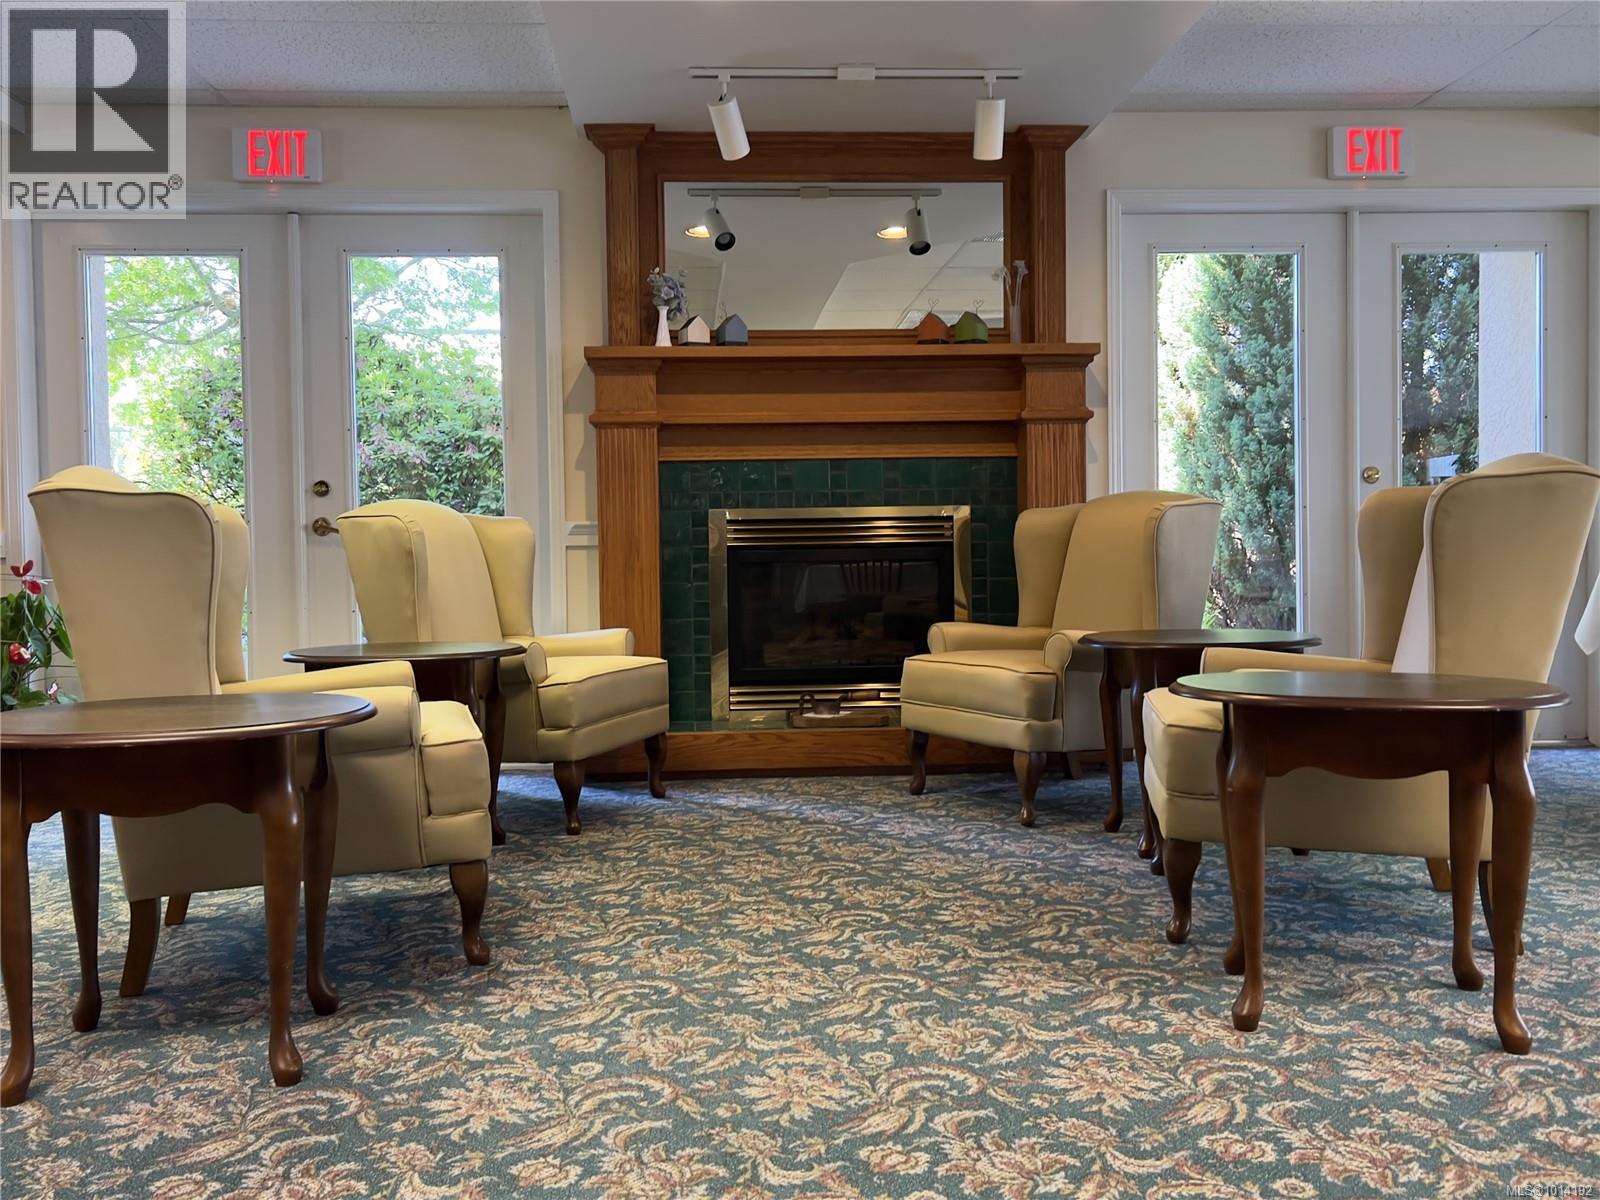
$239,900
Maintenance,
$458.30 Monthly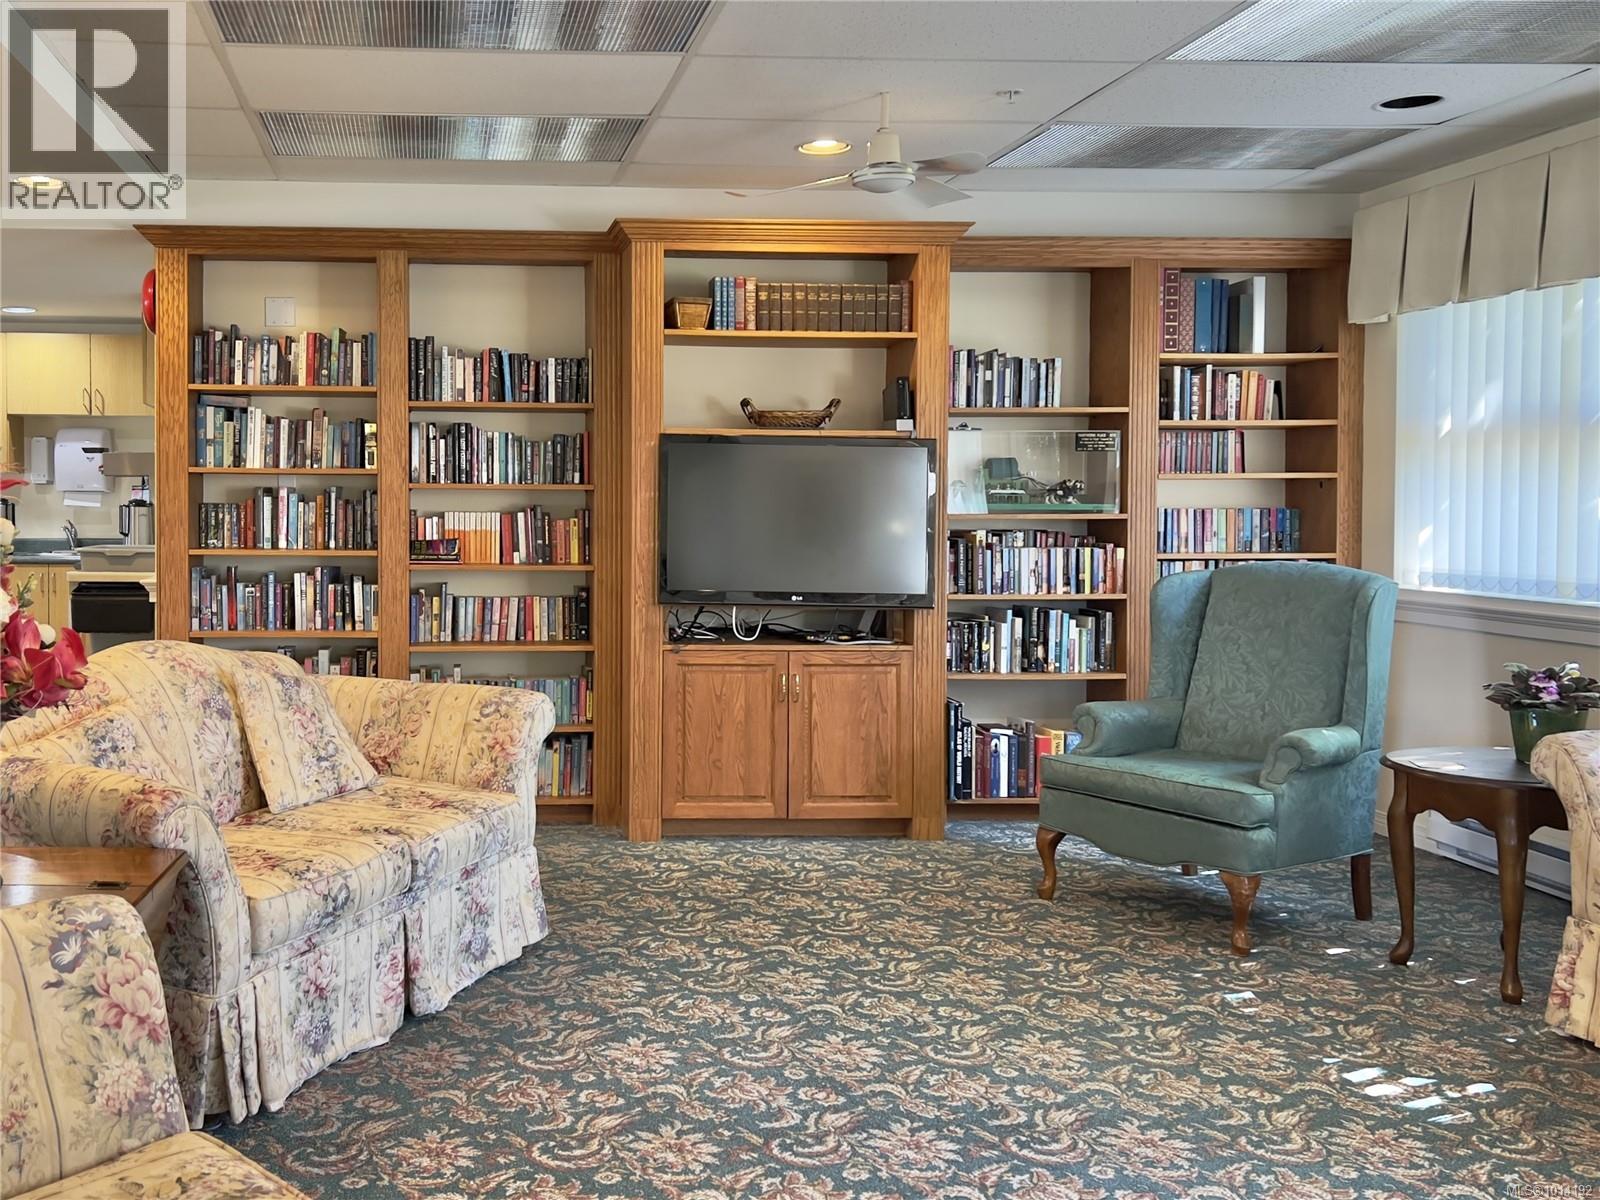
$239,900
Maintenance,
$458.30 Monthly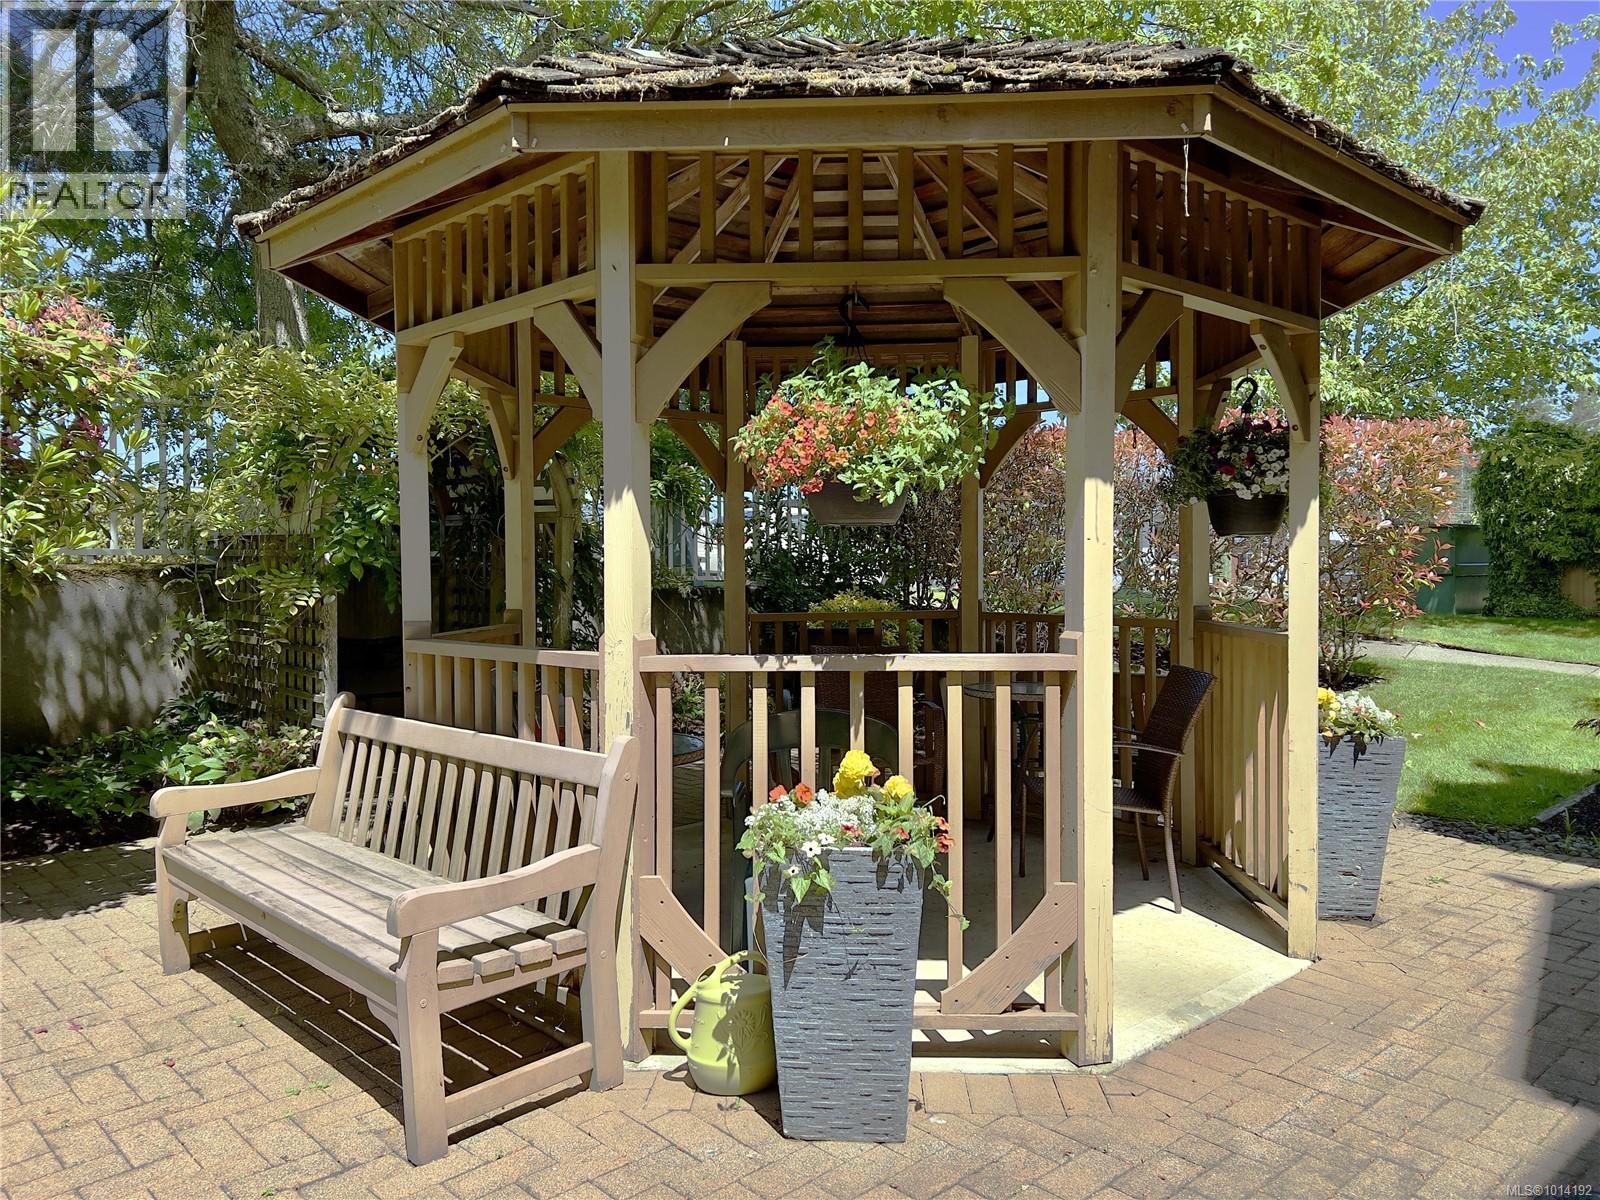
$239,900
Maintenance,
$458.30 Monthly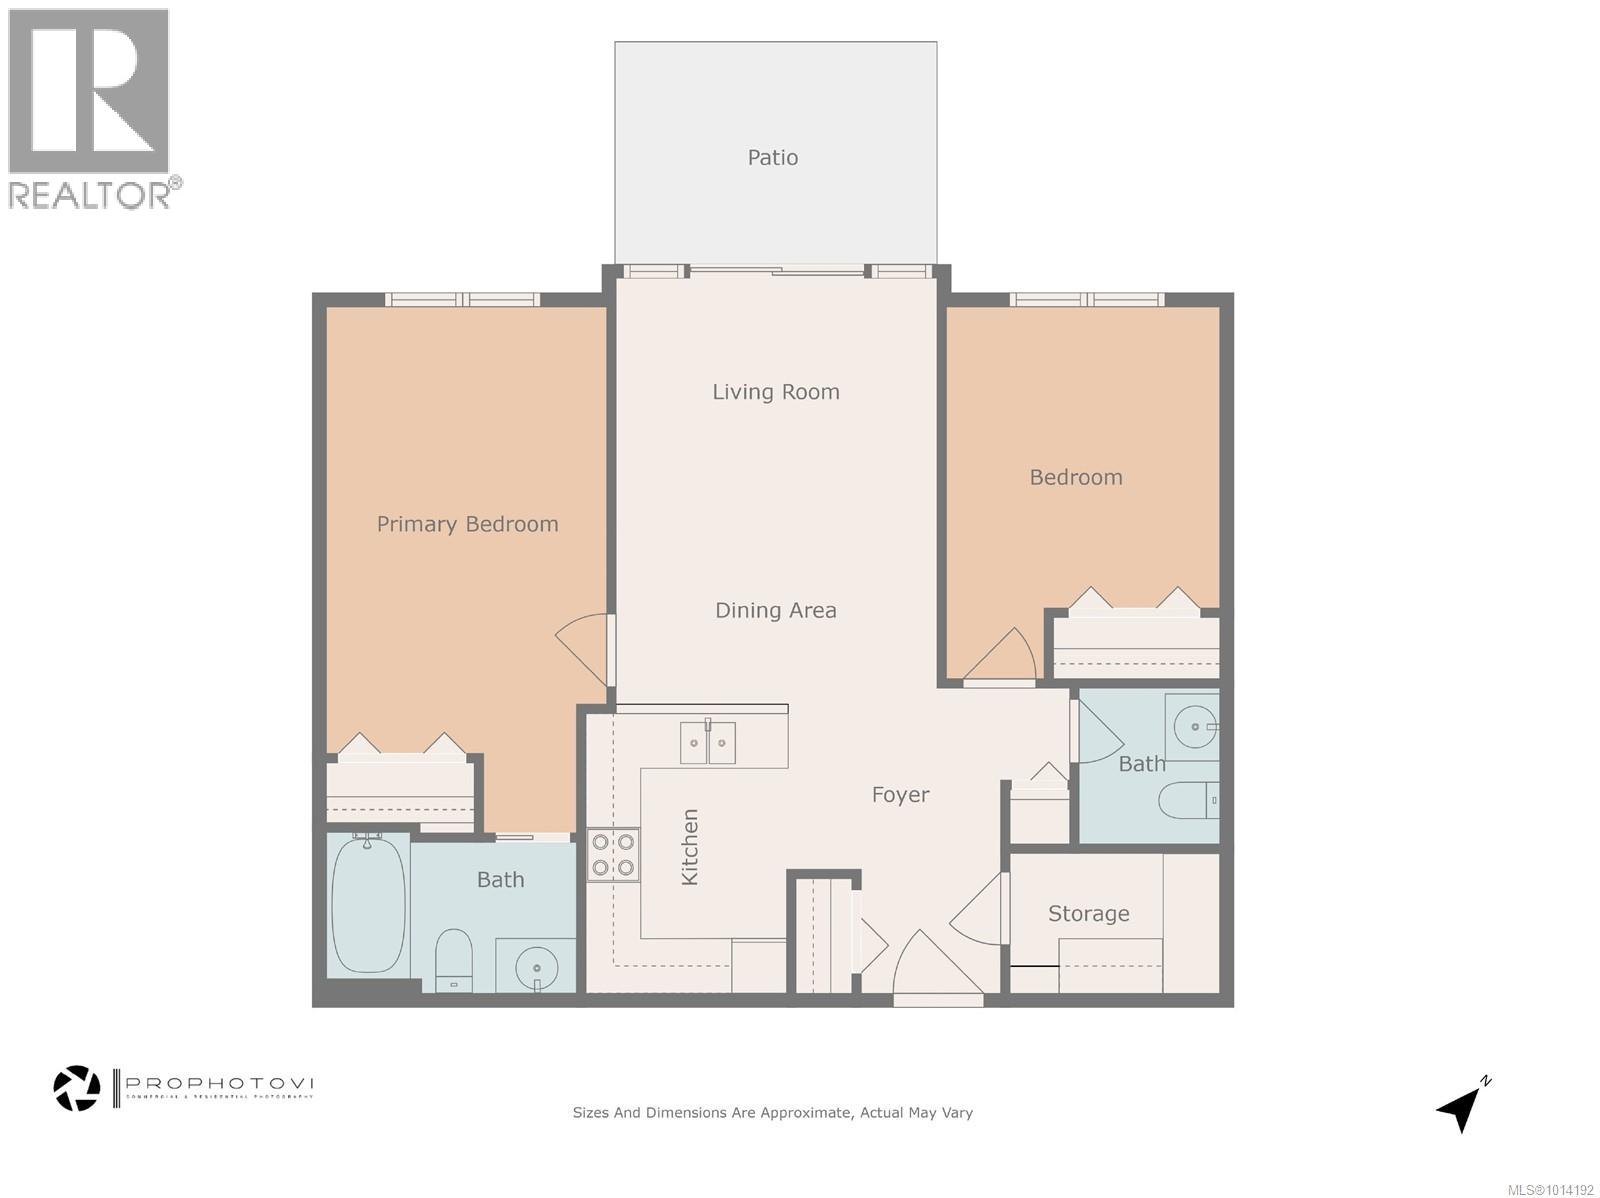
$239,900
Maintenance,
$458.30 Monthly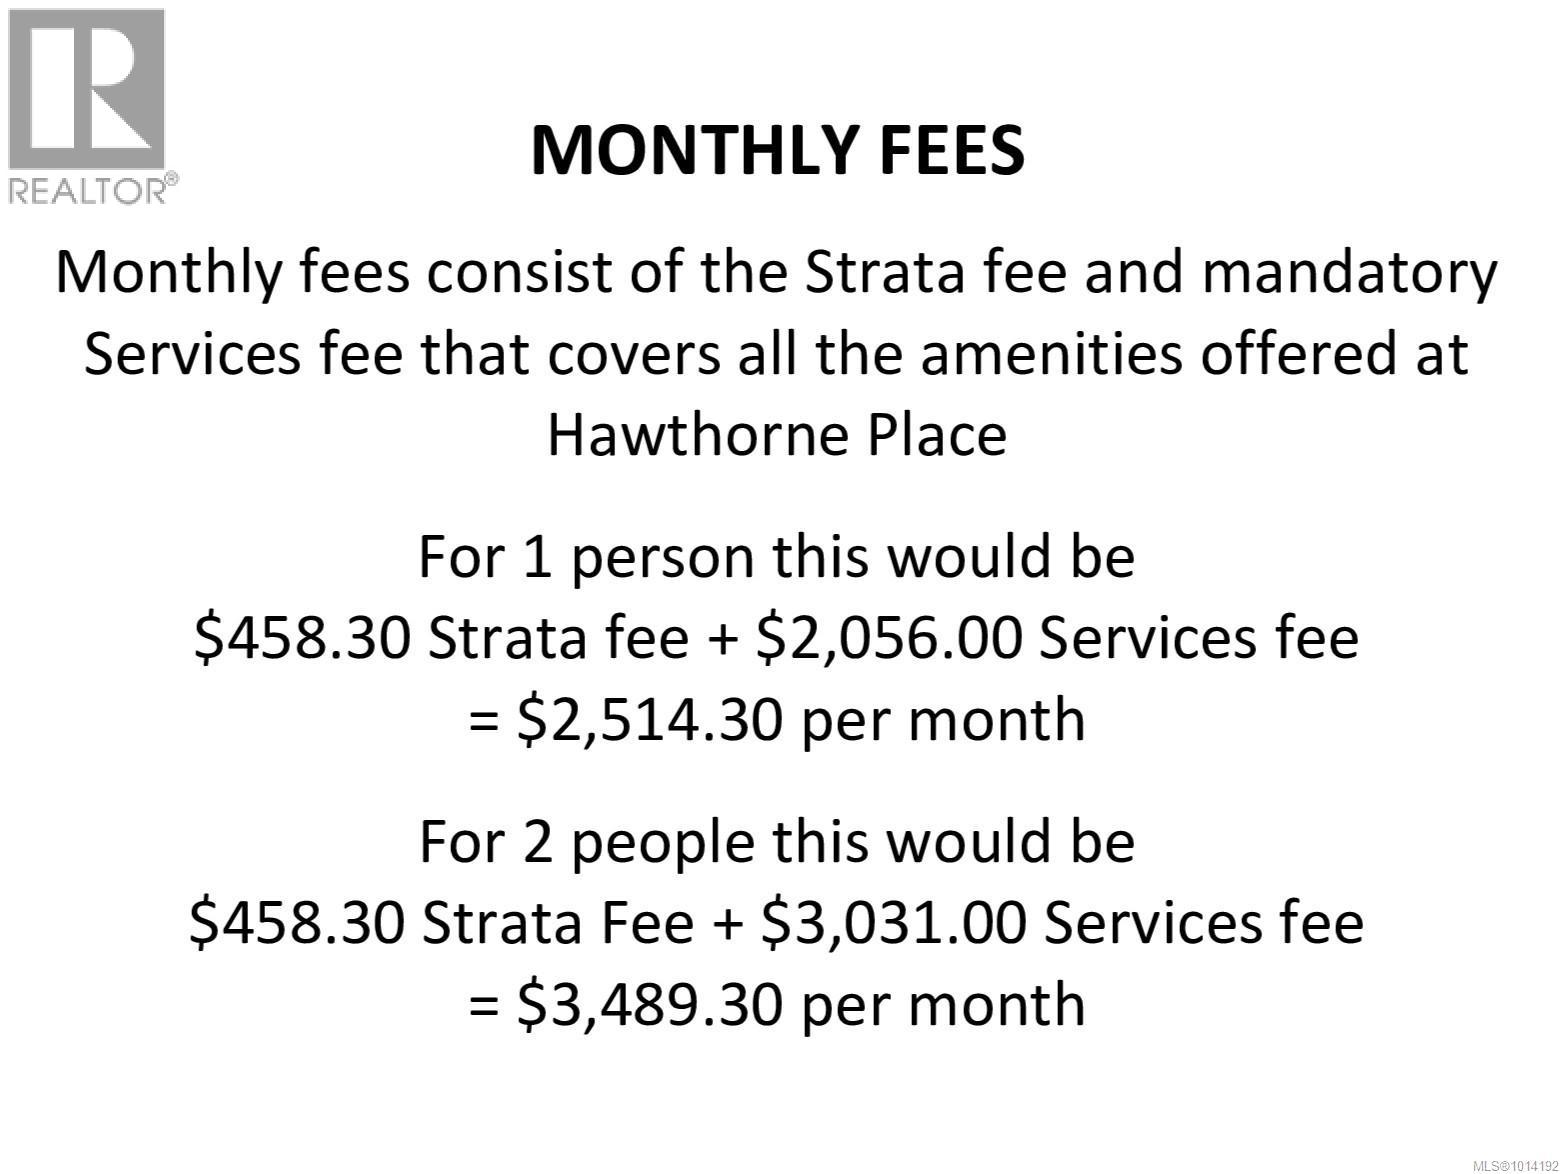
$239,900
Maintenance,
$458.30 Monthly
Like this listing?
Contact us for more information


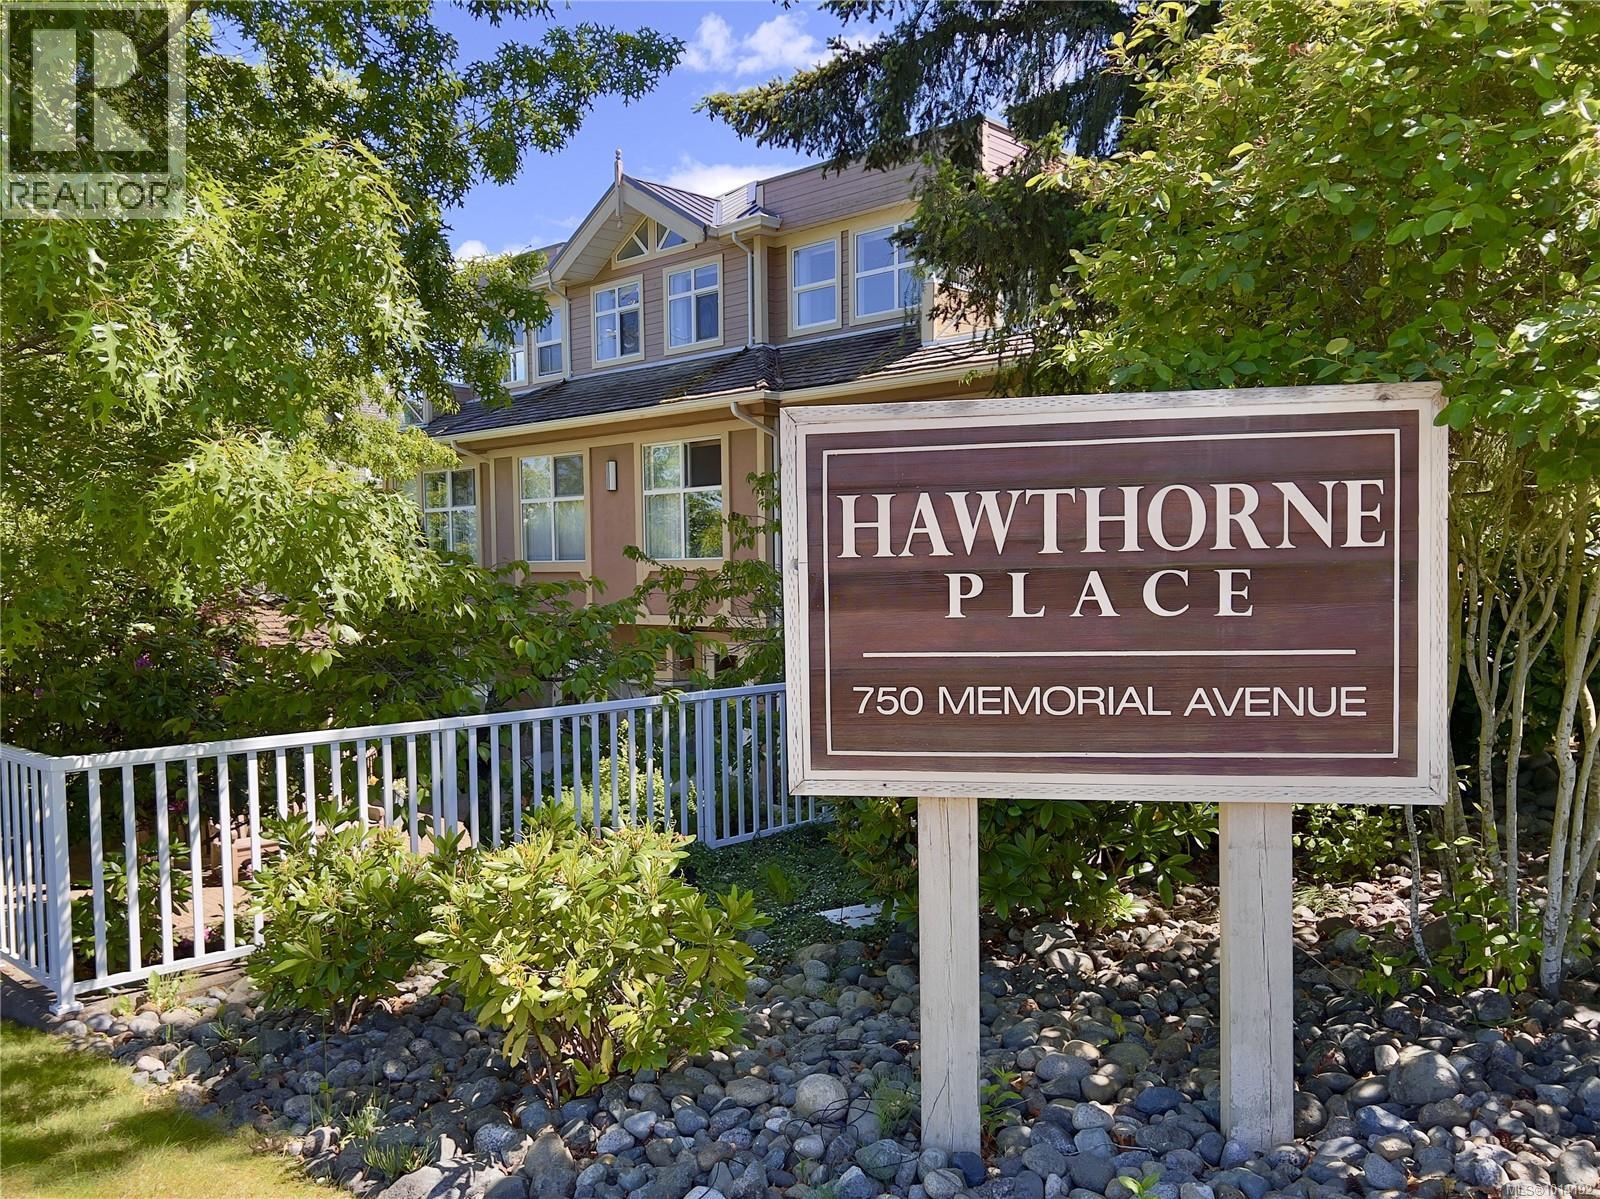
Walk to shops & amenities, Hawthorne Place Independent Senior Living in downtown Qualicum Beach offers a relaxed lifestyle & nurturing community. The suite is well located next to the elevator, laundry room, stairwell and recycling and has a tranquil garden outlook. One of the few suites with a patio it is perfect for those who like container gardening, have a little furry friend or just like to sit back and enjoy some fresh air. You can spend your time in the privacy of your 2 bedroom, 2 bath home with a bright open plan kitchen & living area or take advantage of the many activities offered or just come down and socialize with your neighbors in the comfortable common lounge area on the main floor of the building. It provides a worry-free lifestyle with the security of professional support, 24 hours emergency response, caring staff trained in CPR and First Aid, nutritious evening meals, weekly housekeeping and laundry service, good morning checks and organized social activities all covered by the Mandatory Service Fee. (id:45055)
-
Property Details
MLS® Number 1014192 Property Type Single Family Neigbourhood Qualicum Beach CommunityFeatures Pets Allowed With Restrictions, Age Restrictions Features Central Location, Corner Site, Other, Marine Oriented Plan Vis4372 Structure Patio(s) -
Building
BathroomTotal 2 BedroomsTotal 2 Appliances Oven - Electric, Refrigerator ConstructedDate 1997 CoolingType None FireProtection Fire Alarm System, Sprinkler System-fire HeatingFuel Electric HeatingType Baseboard Heaters SizeInterior 899 Sqft TotalFinishedArea 807 Sqft Type Apartment -
Land
Acreage No SizeIrregular 851 SizeTotal 851 Sqft SizeTotalText 851 Sqft ZoningDescription R3 ZoningType Residential -
Rooms
Level Type Length Width Dimensions Main Level Patio 11'6 x 8'0 Main Level Kitchen 10'1 x 7'3 Main Level Hobby Room 7'5 x 5'0 Main Level Ensuite 9'0 x 6'0 Main Level Entrance 11'0 x 10'2 Main Level Living Room/dining Room 14'11 x 11'7 Main Level Primary Bedroom 18'11 x 10'1 Main Level Bedroom 13'5 x 9'10 Main Level Bathroom 5'7 x 5'1 -
Utilities
Your Favourites
No Favourites Found







The trademarks REALTOR®, REALTORS®, and the REALTOR® logo are controlled by The Canadian Real Estate Association (CREA) and identify real estate professionals who are members of CREA. The trademarks MLS®, Multiple Listing Service® and the associated logos are owned by The Canadian Real Estate Association (CREA) and identify the quality of services provided by real estate professionals who are members of CREA. The trademark DDF® is owned by The Canadian Real Estate Association (CREA) and identifies CREA's Data Distribution Facility (DDF®)
January 06 2026 08:19:24
Vancouver Island Real Estate Board
