$499,900
Maintenance,
$400 Monthly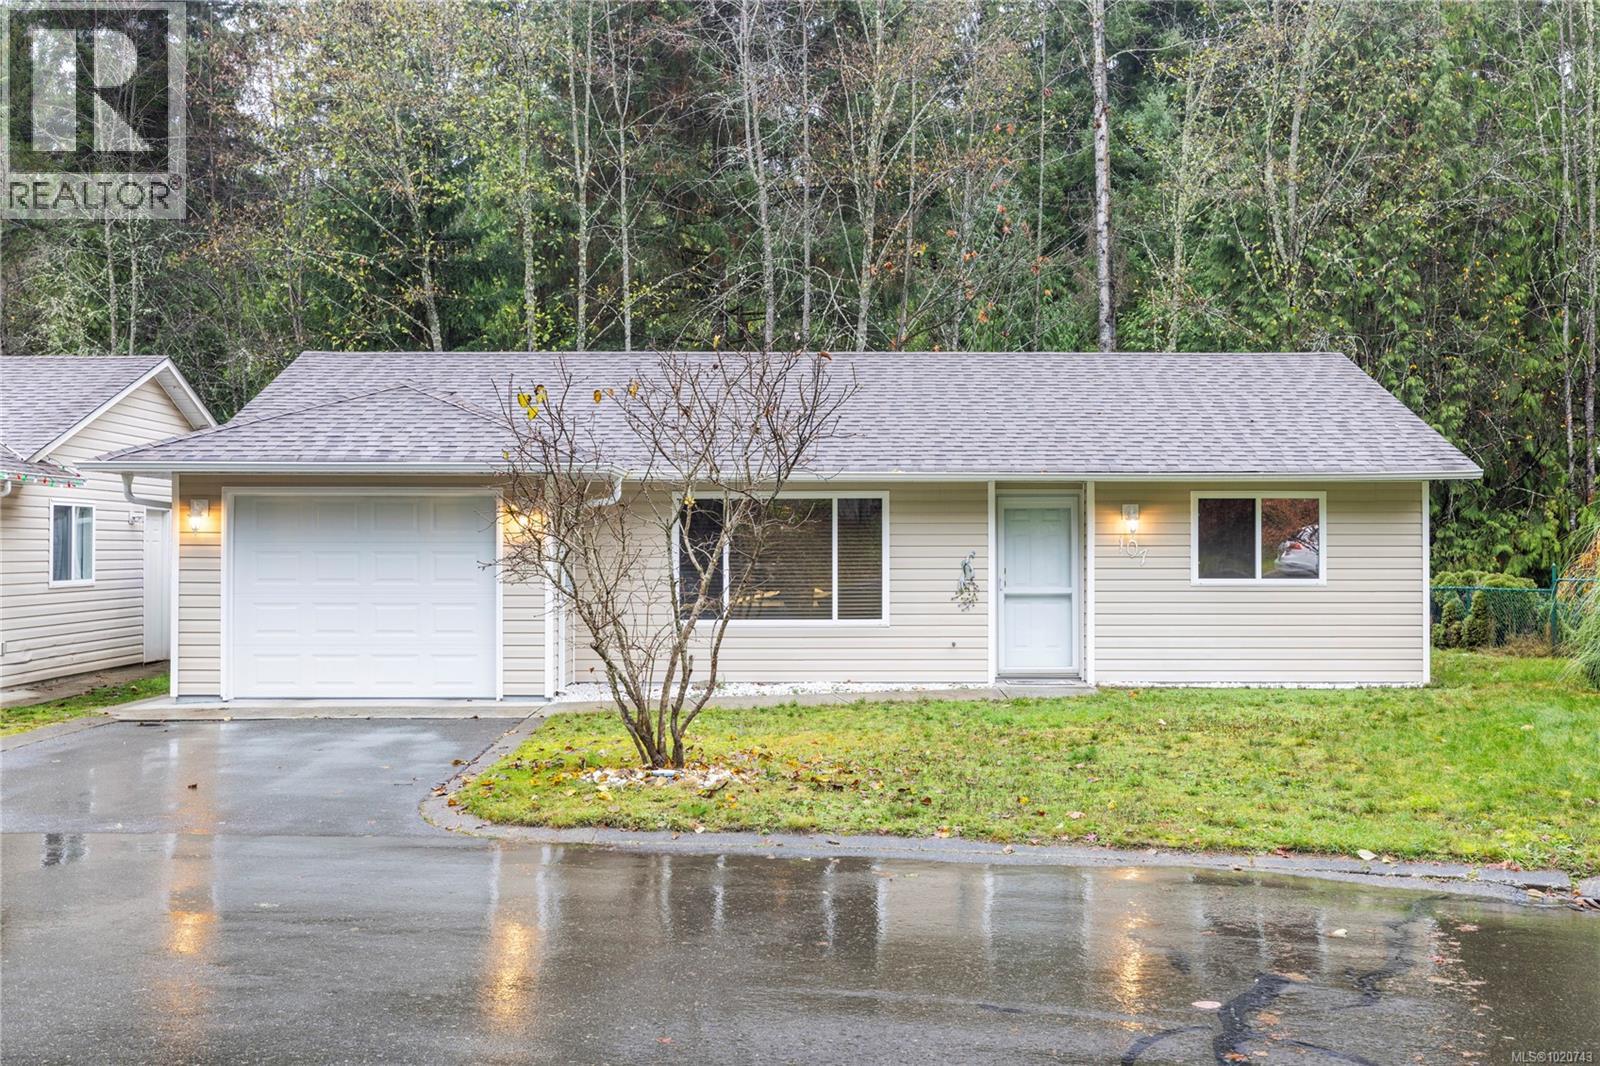
$499,900
Maintenance,
$400 Monthly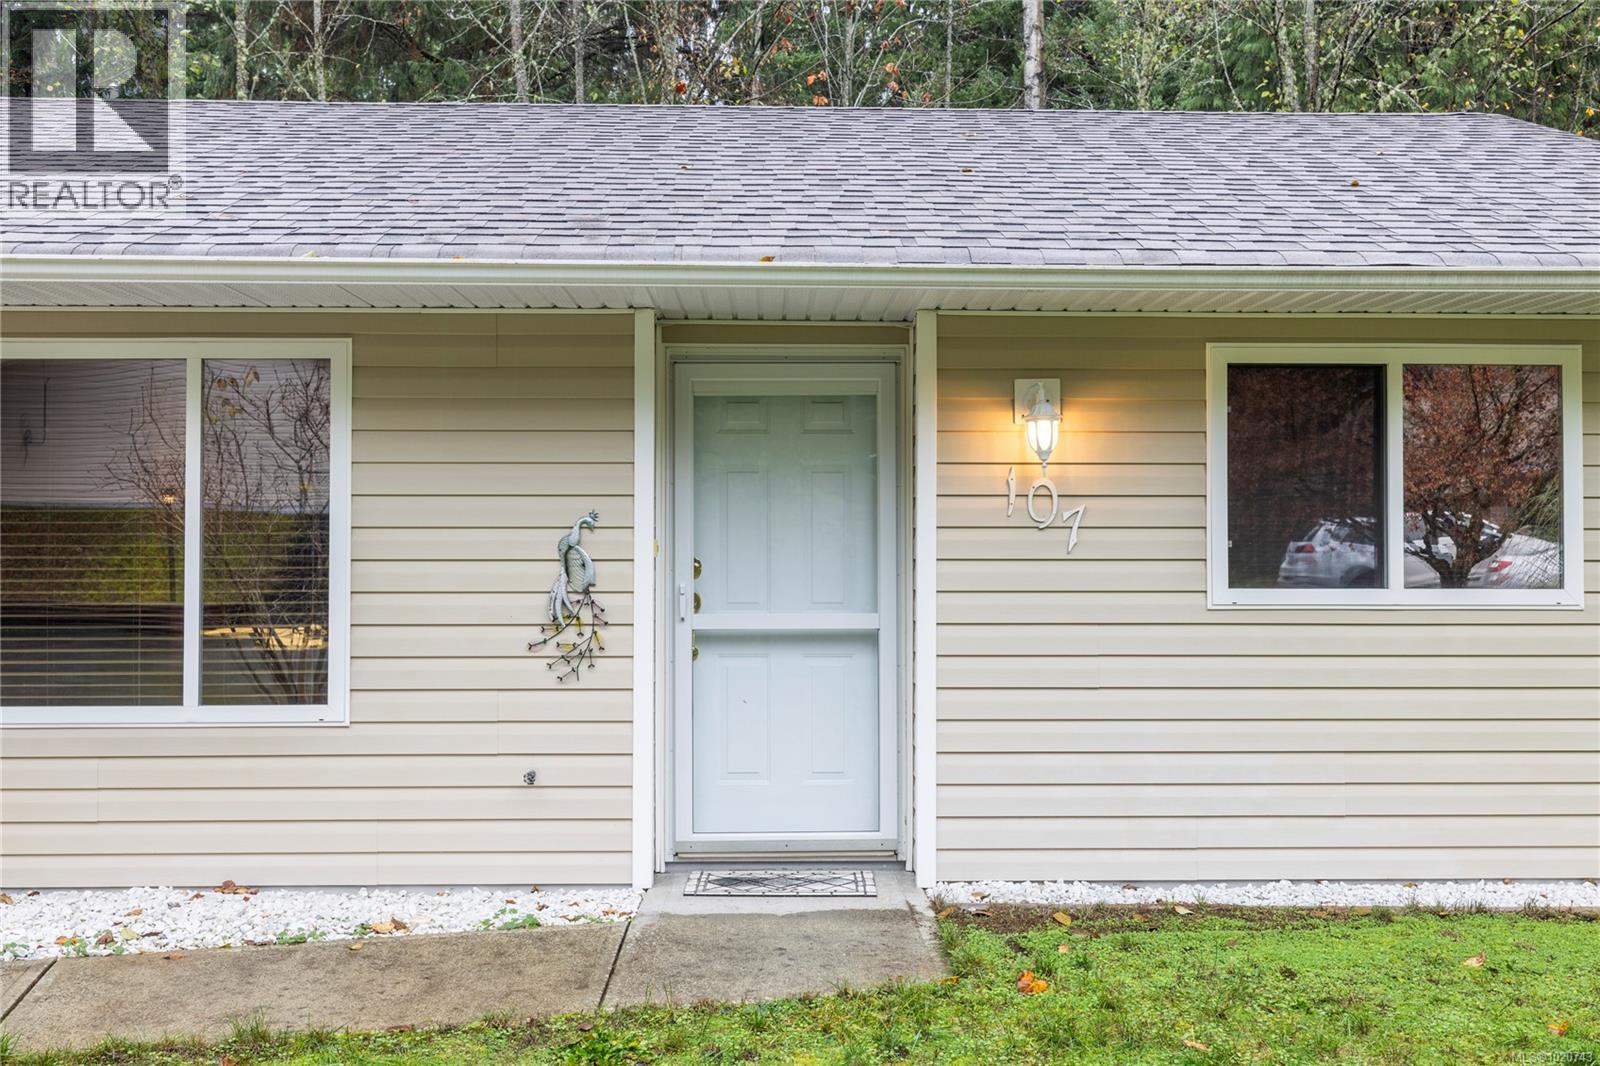
$499,900
Maintenance,
$400 Monthly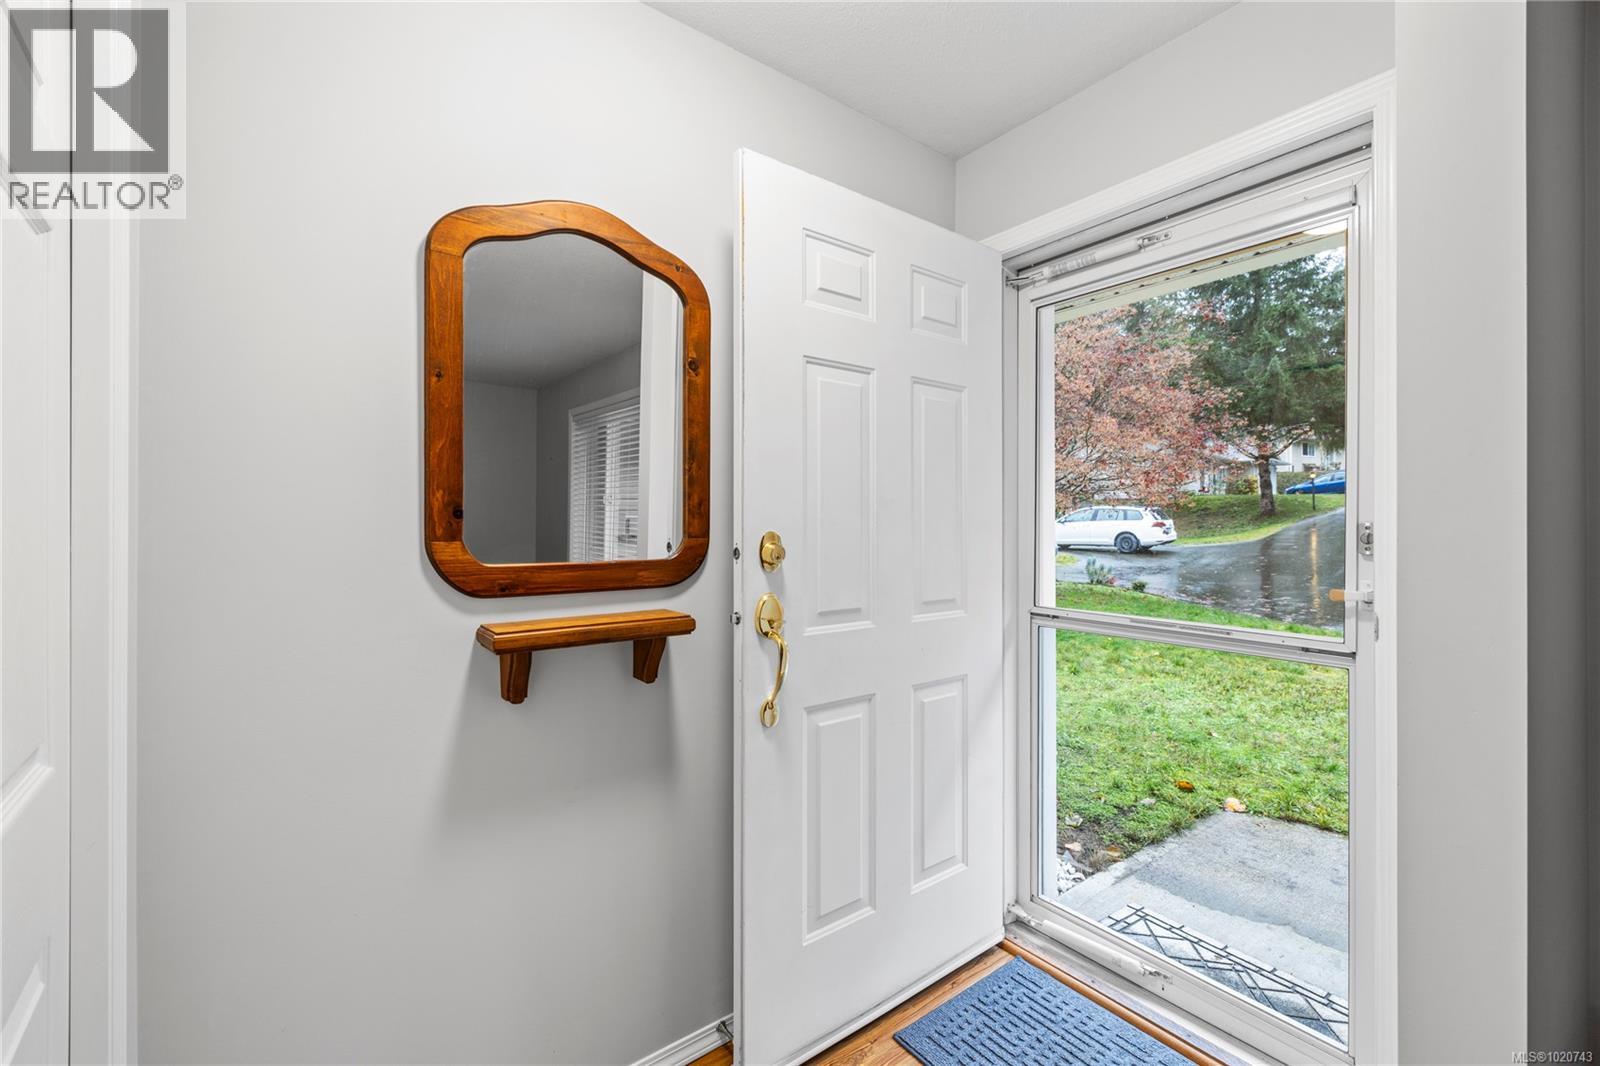
$499,900
Maintenance,
$400 Monthly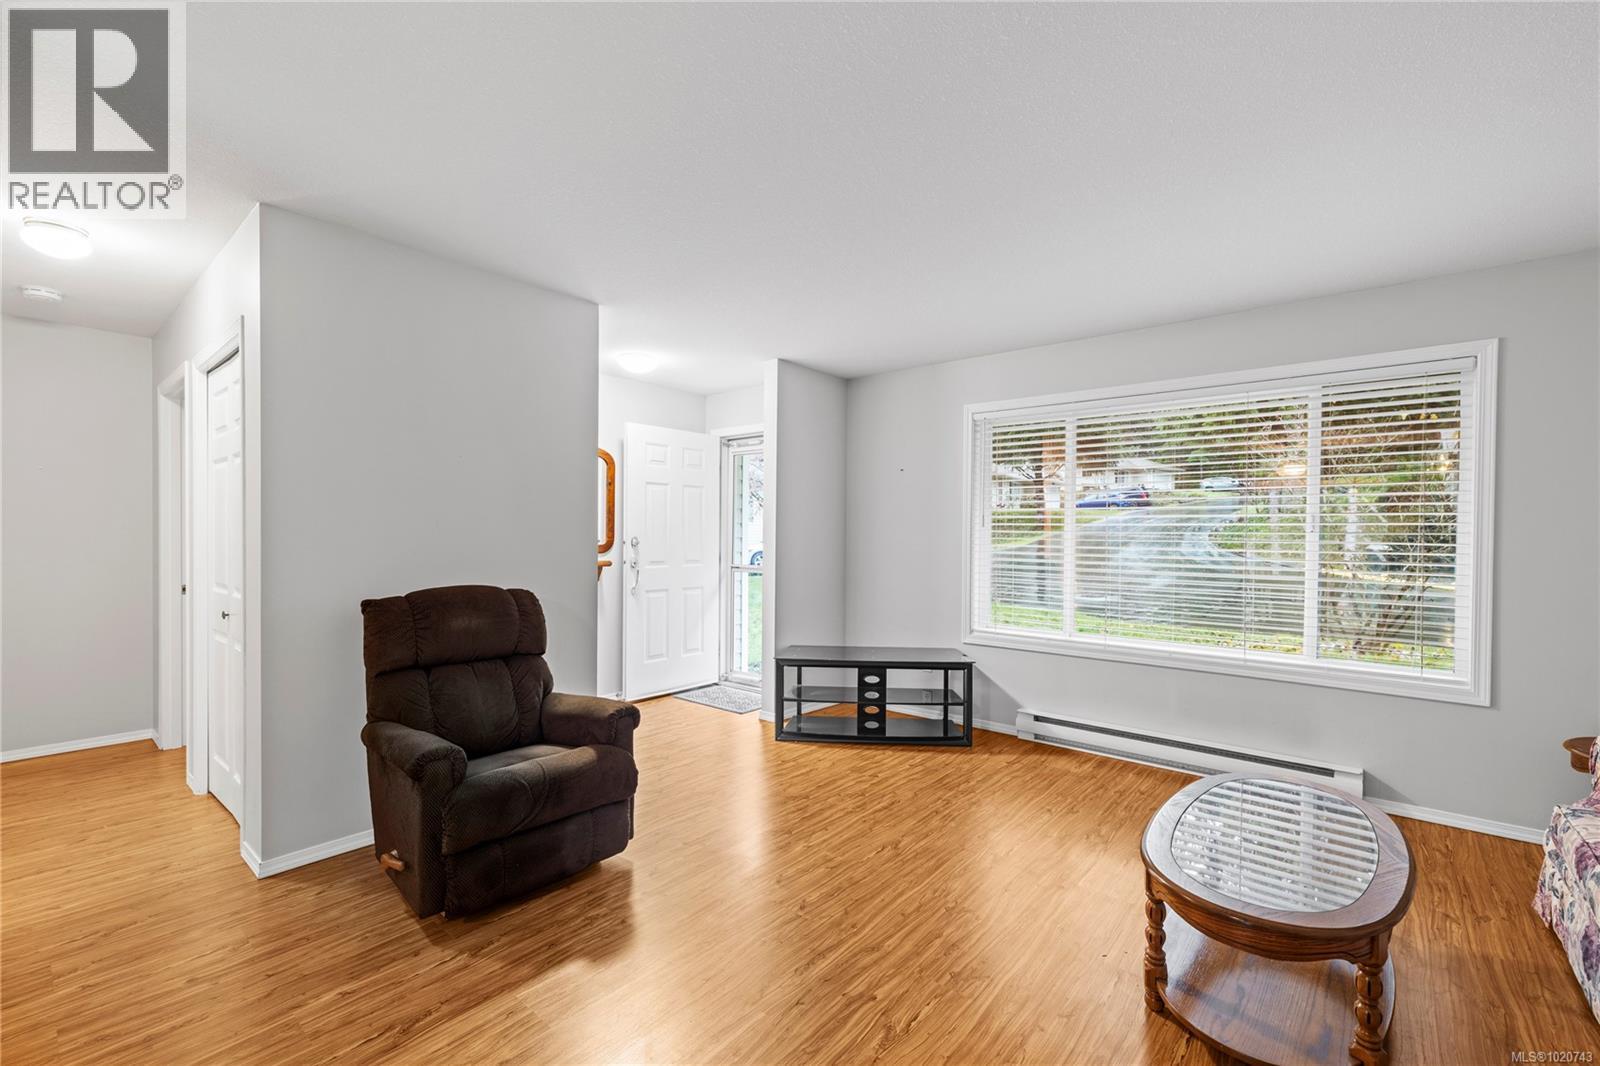
$499,900
Maintenance,
$400 Monthly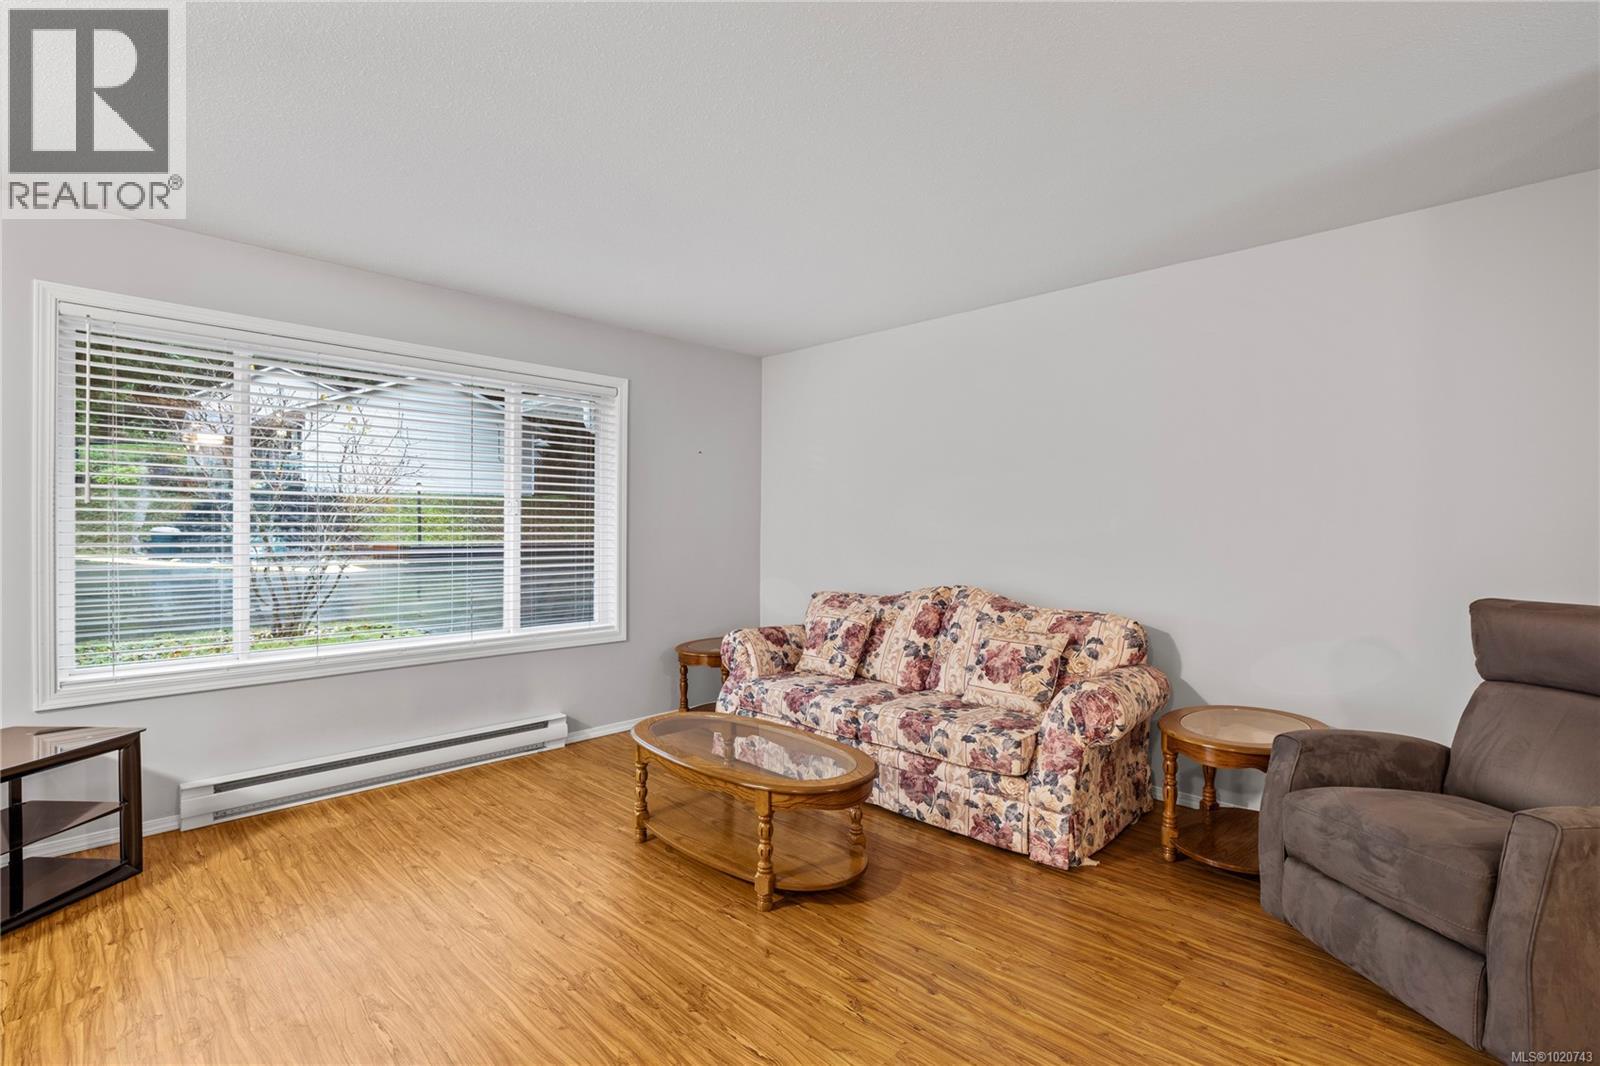
$499,900
Maintenance,
$400 Monthly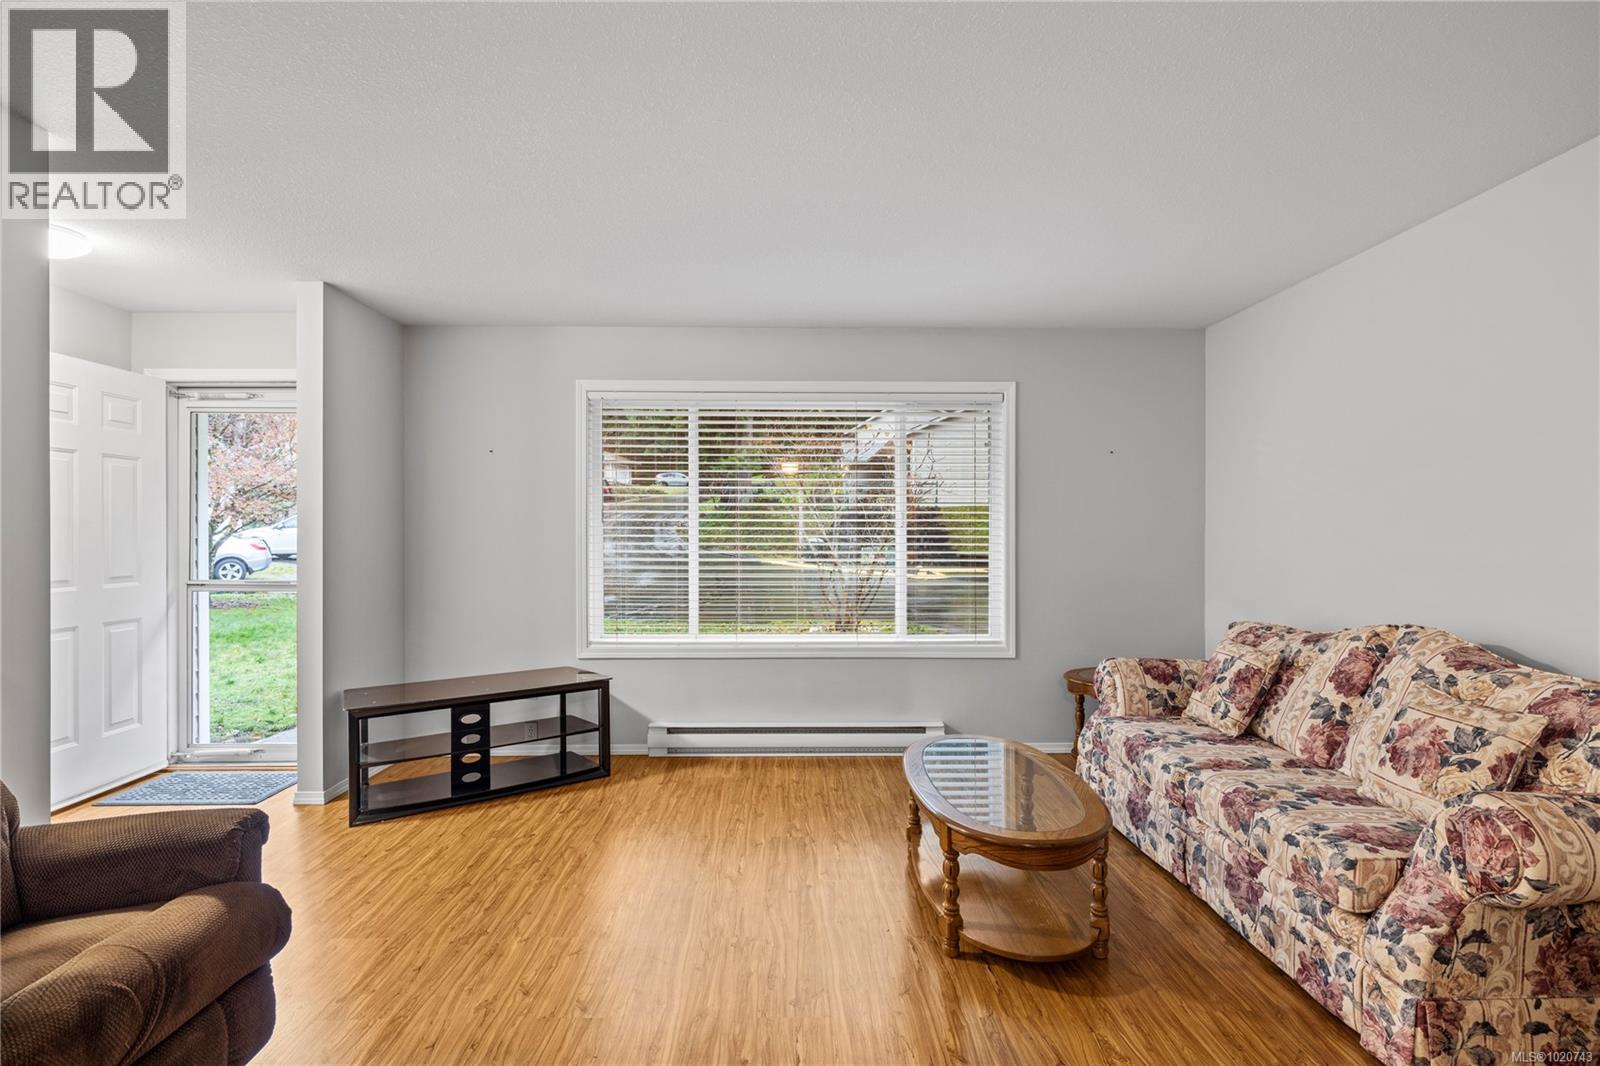
$499,900
Maintenance,
$400 Monthly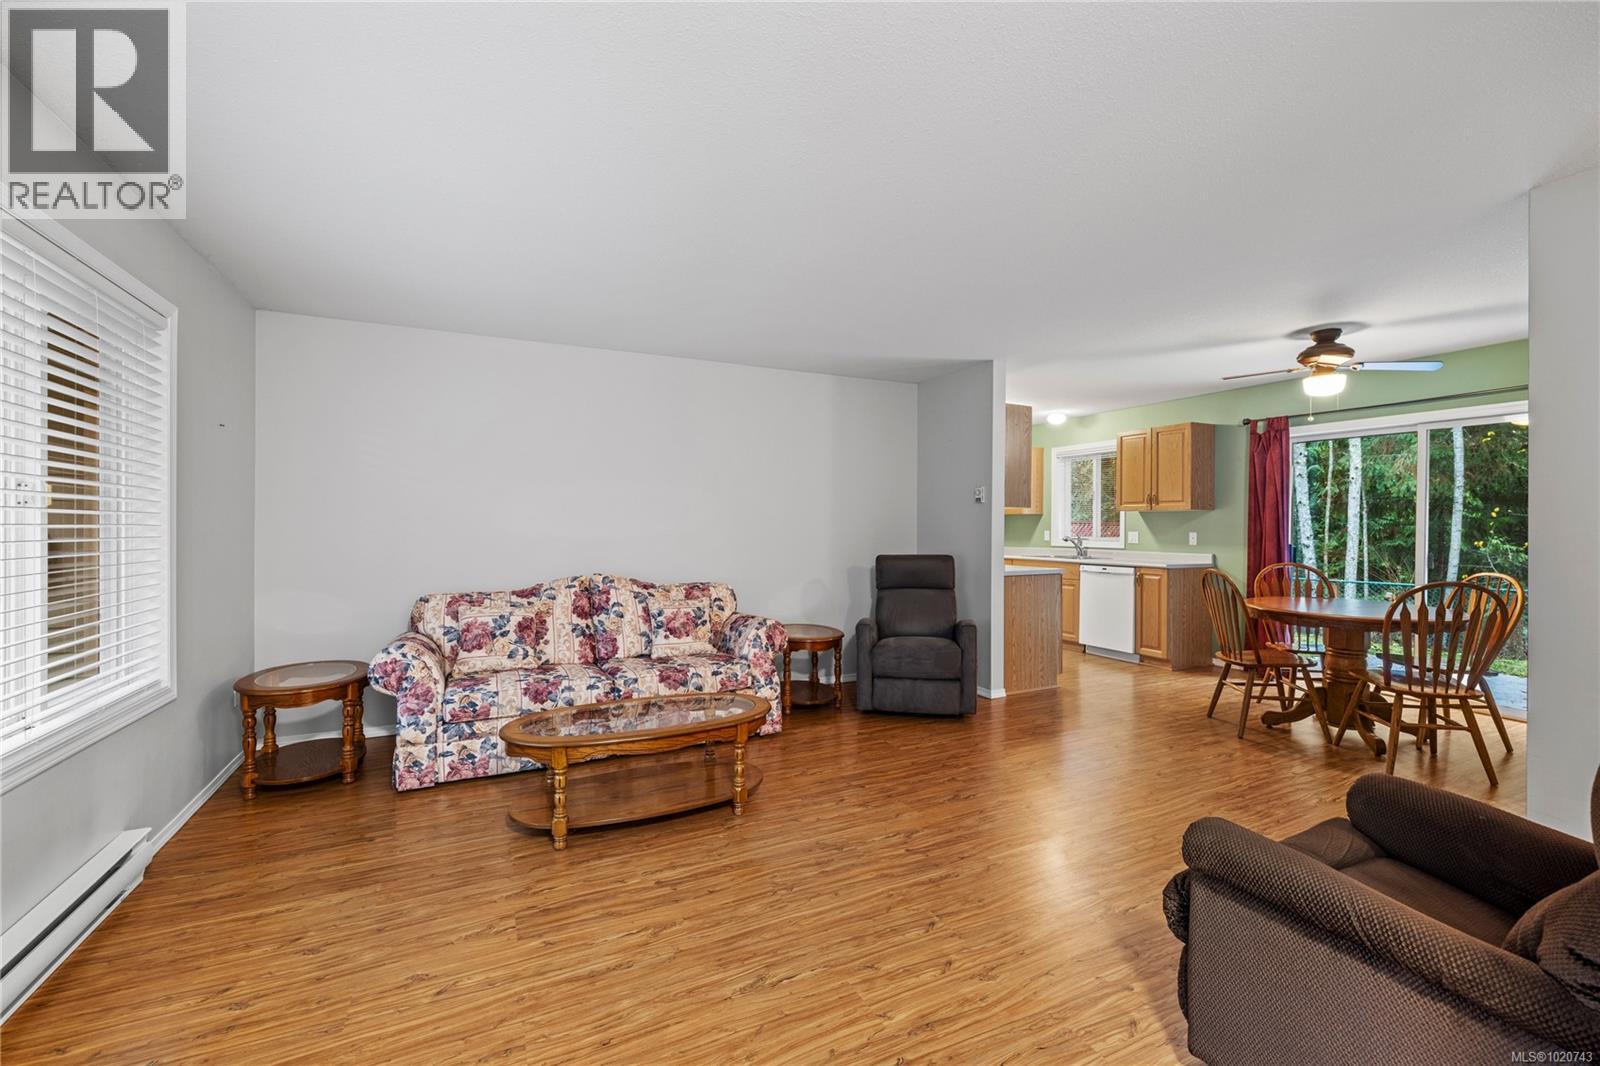
$499,900
Maintenance,
$400 Monthly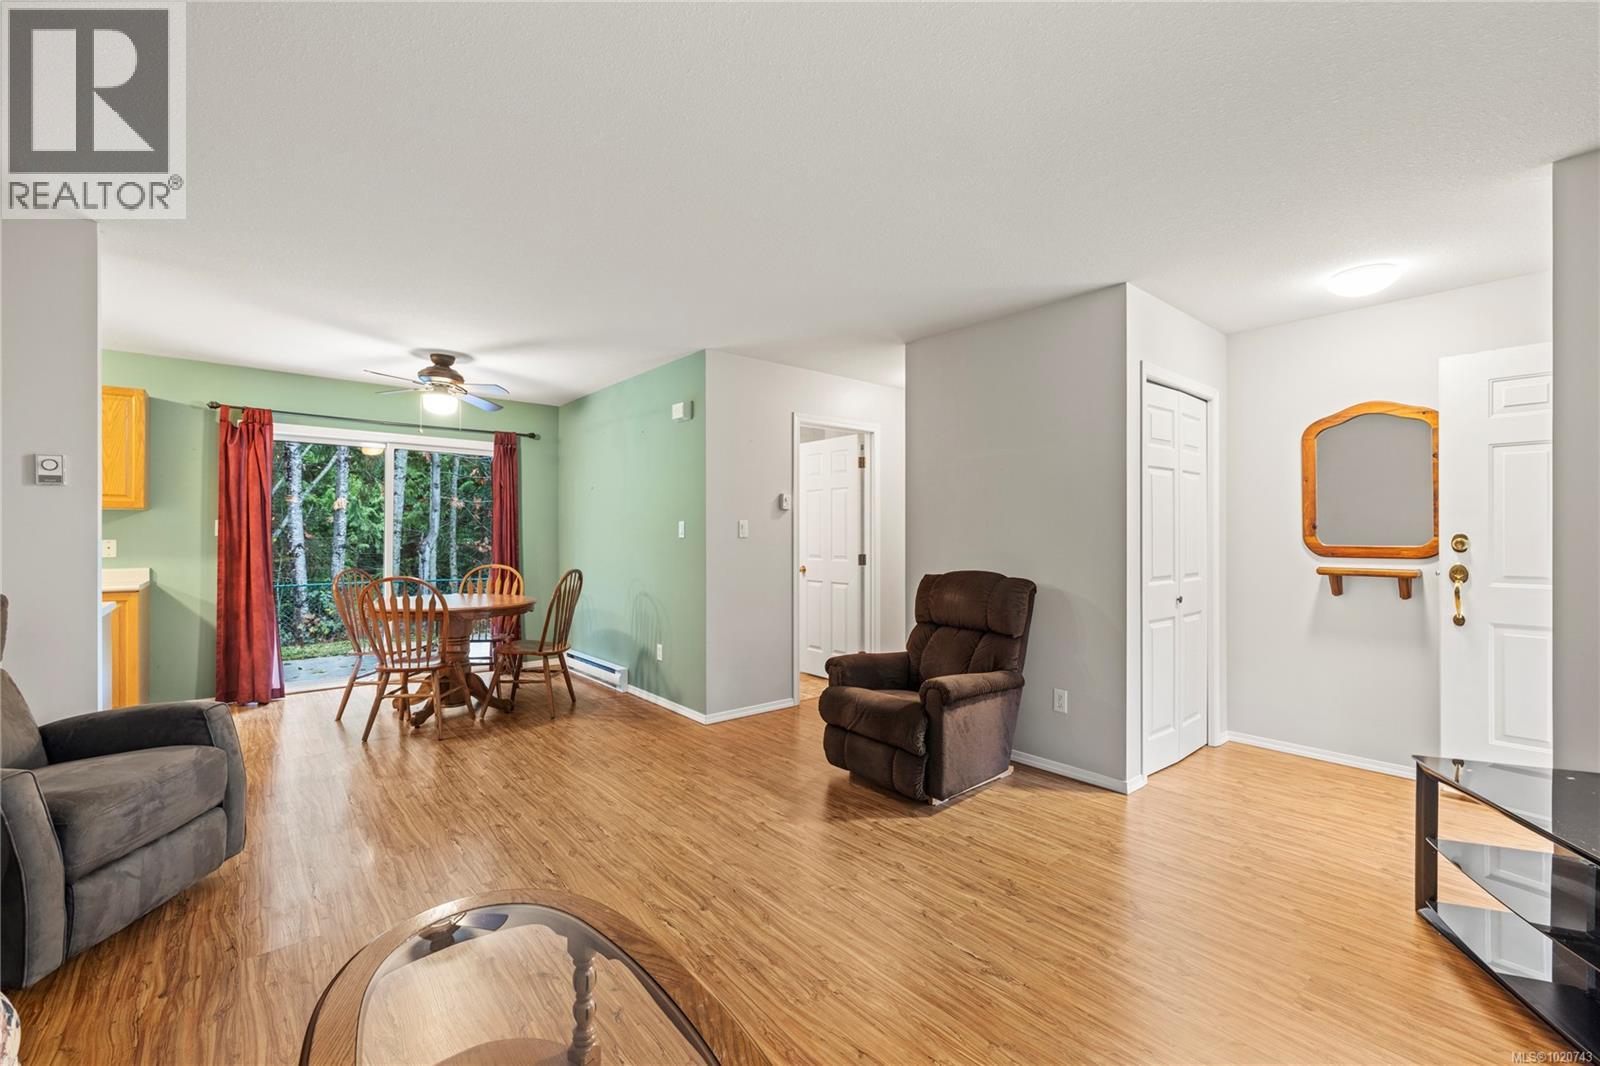
$499,900
Maintenance,
$400 Monthly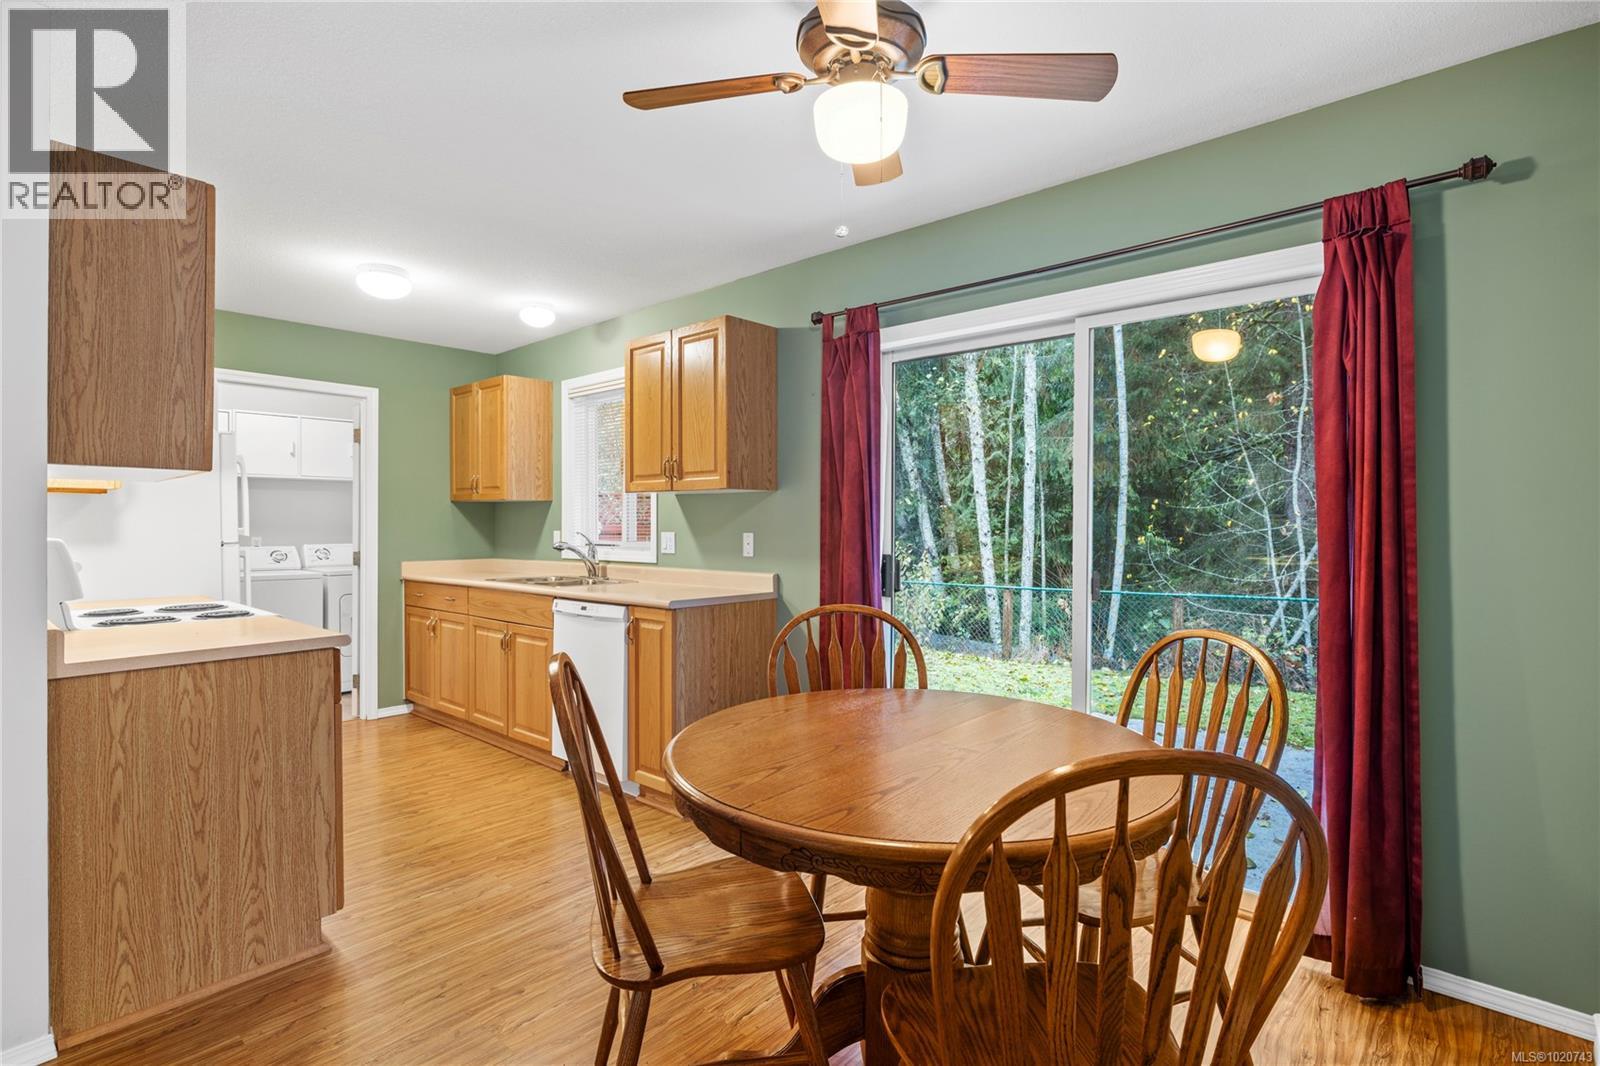
$499,900
Maintenance,
$400 Monthly
$499,900
Maintenance,
$400 Monthly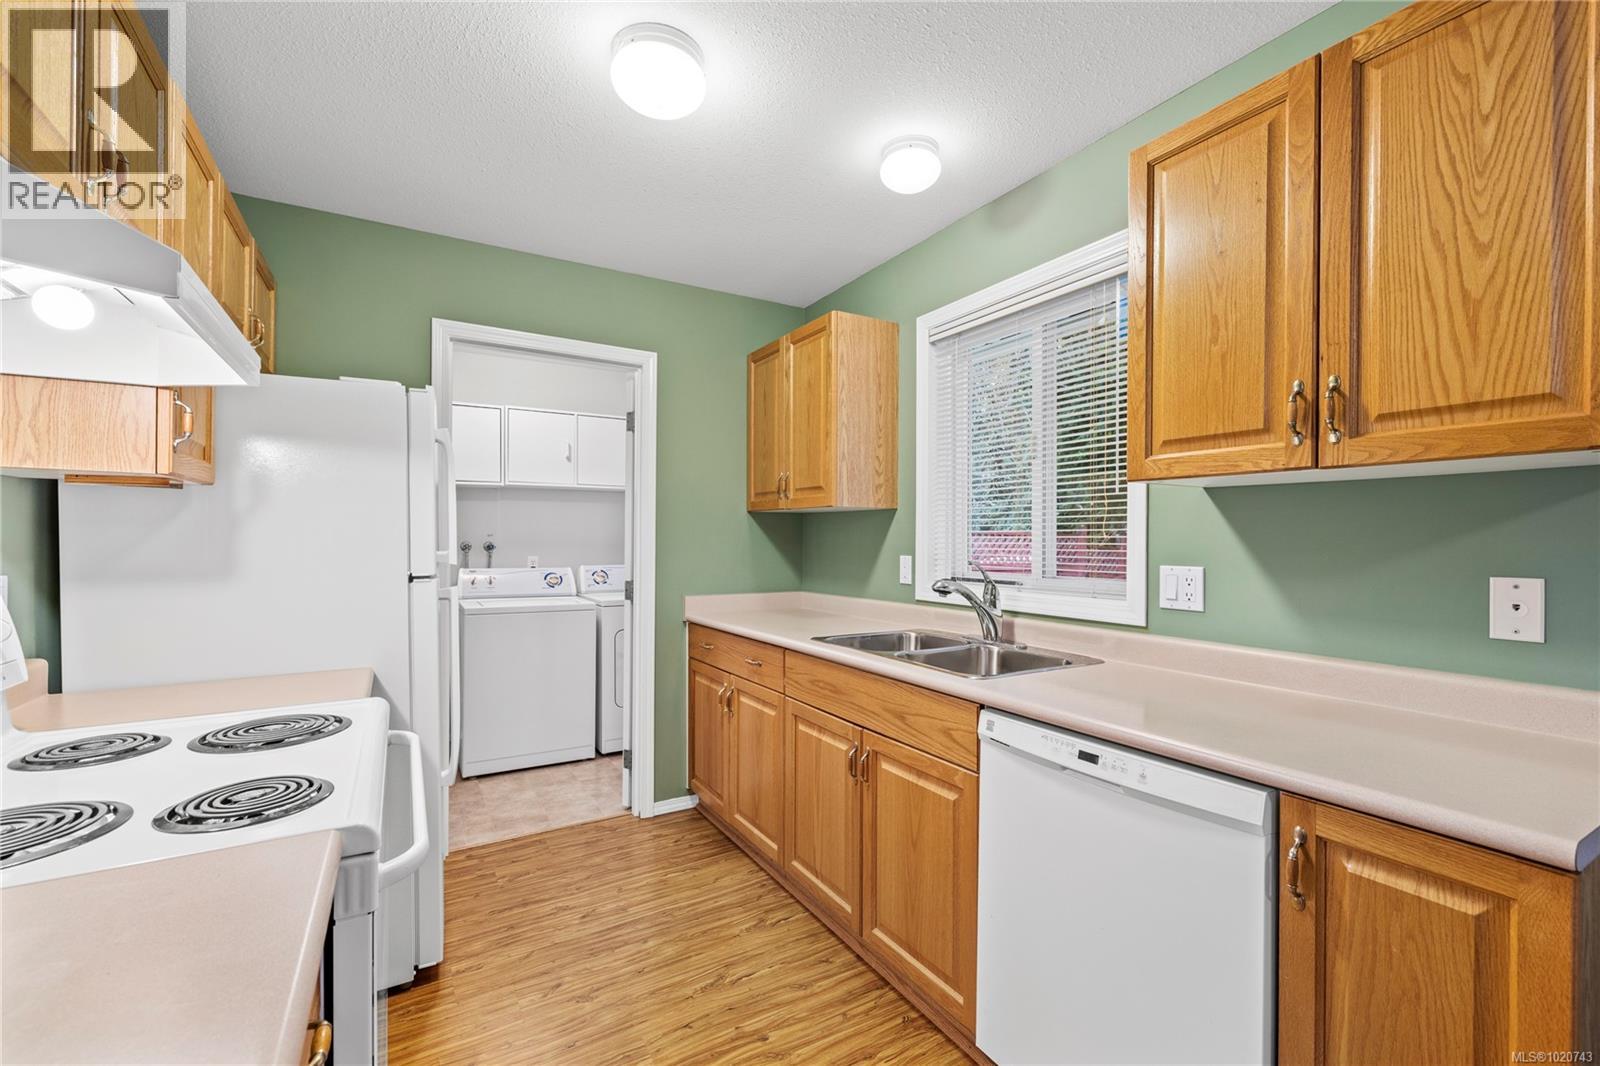
$499,900
Maintenance,
$400 Monthly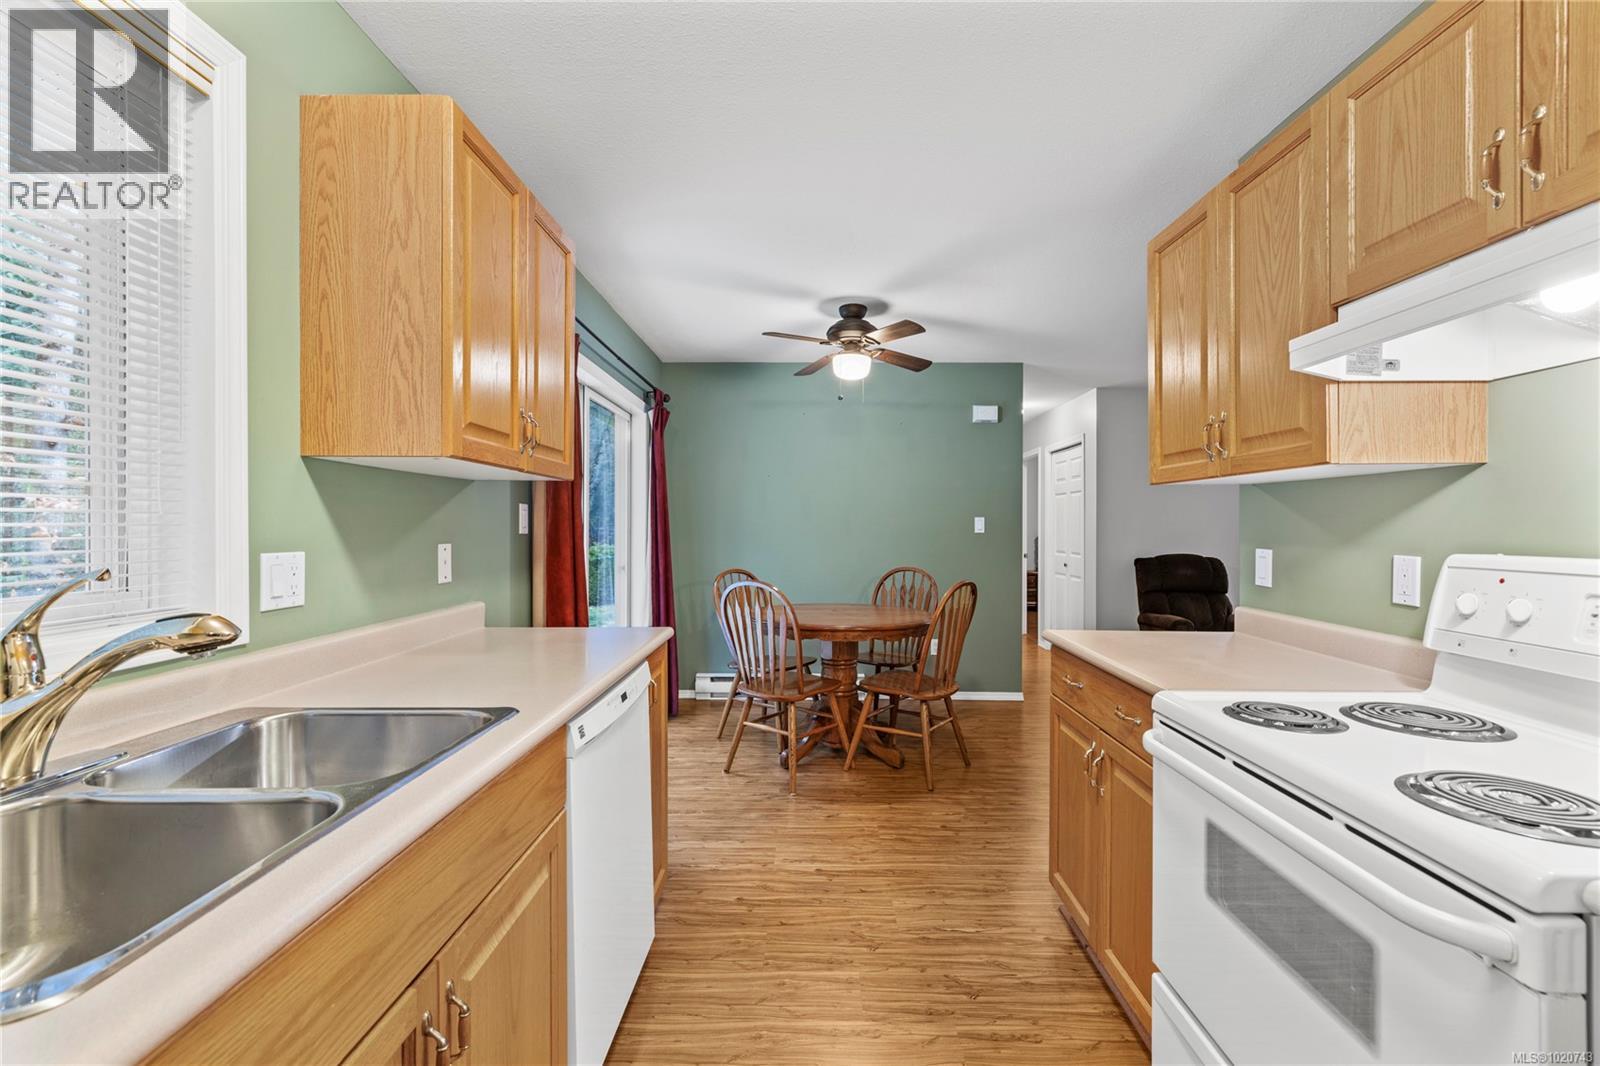
$499,900
Maintenance,
$400 Monthly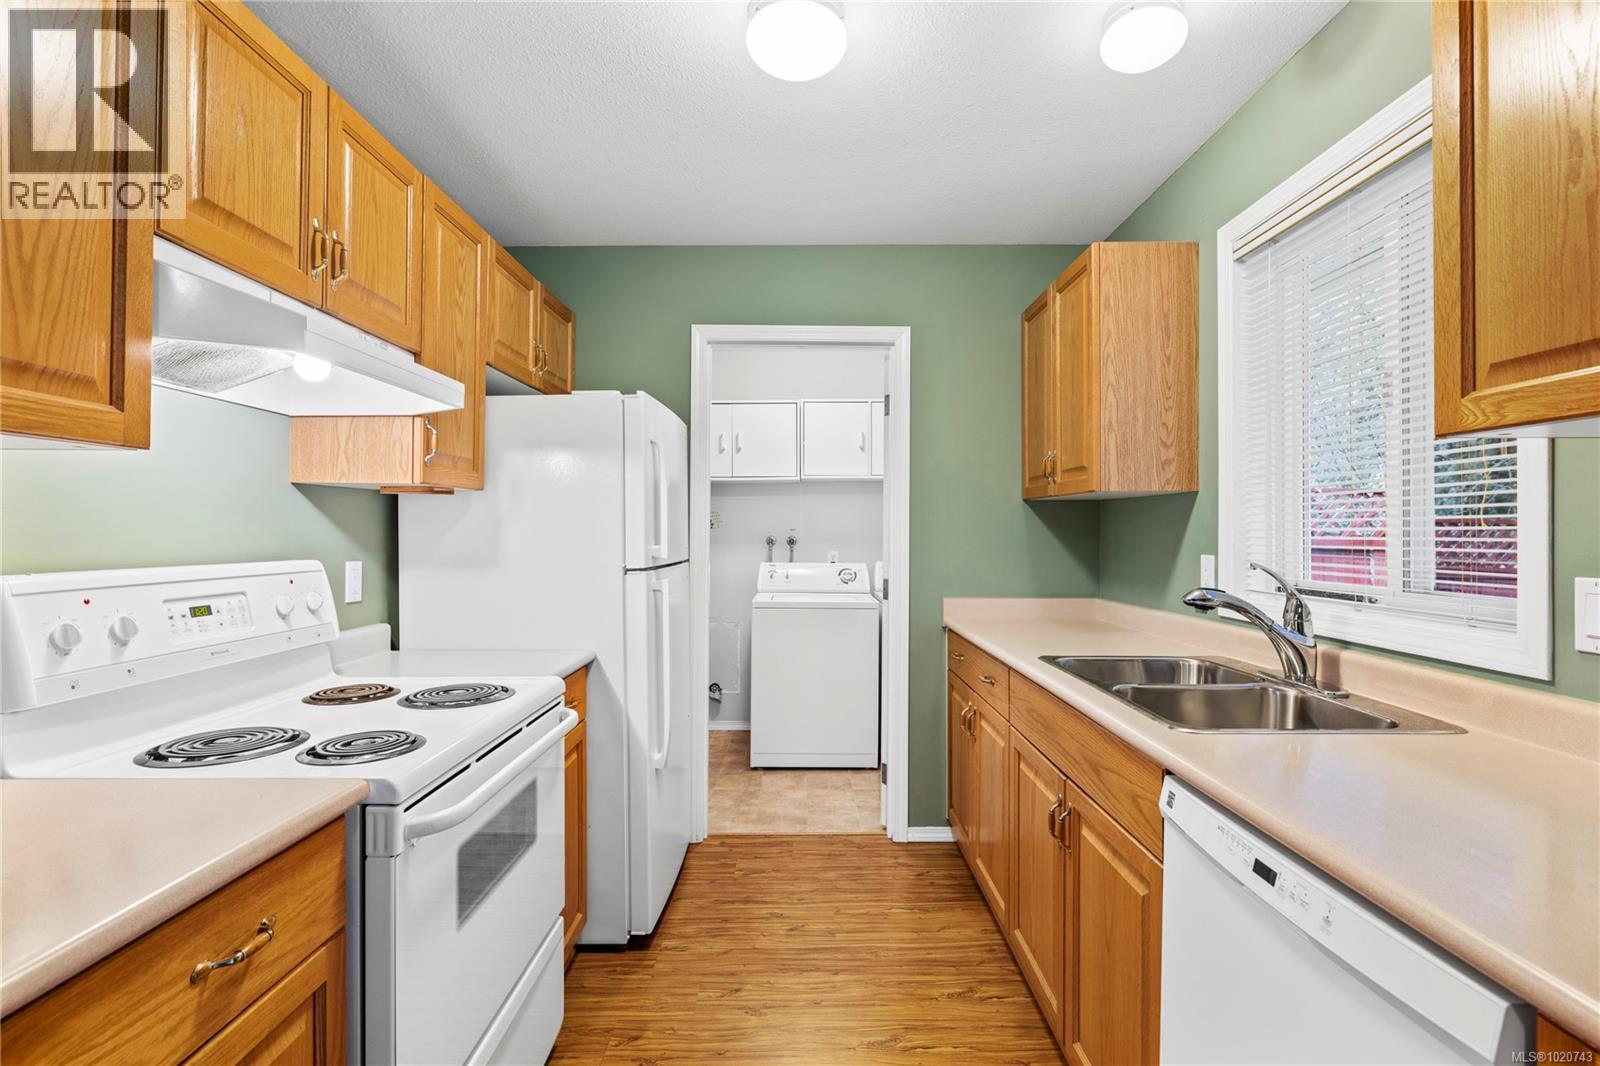
$499,900
Maintenance,
$400 Monthly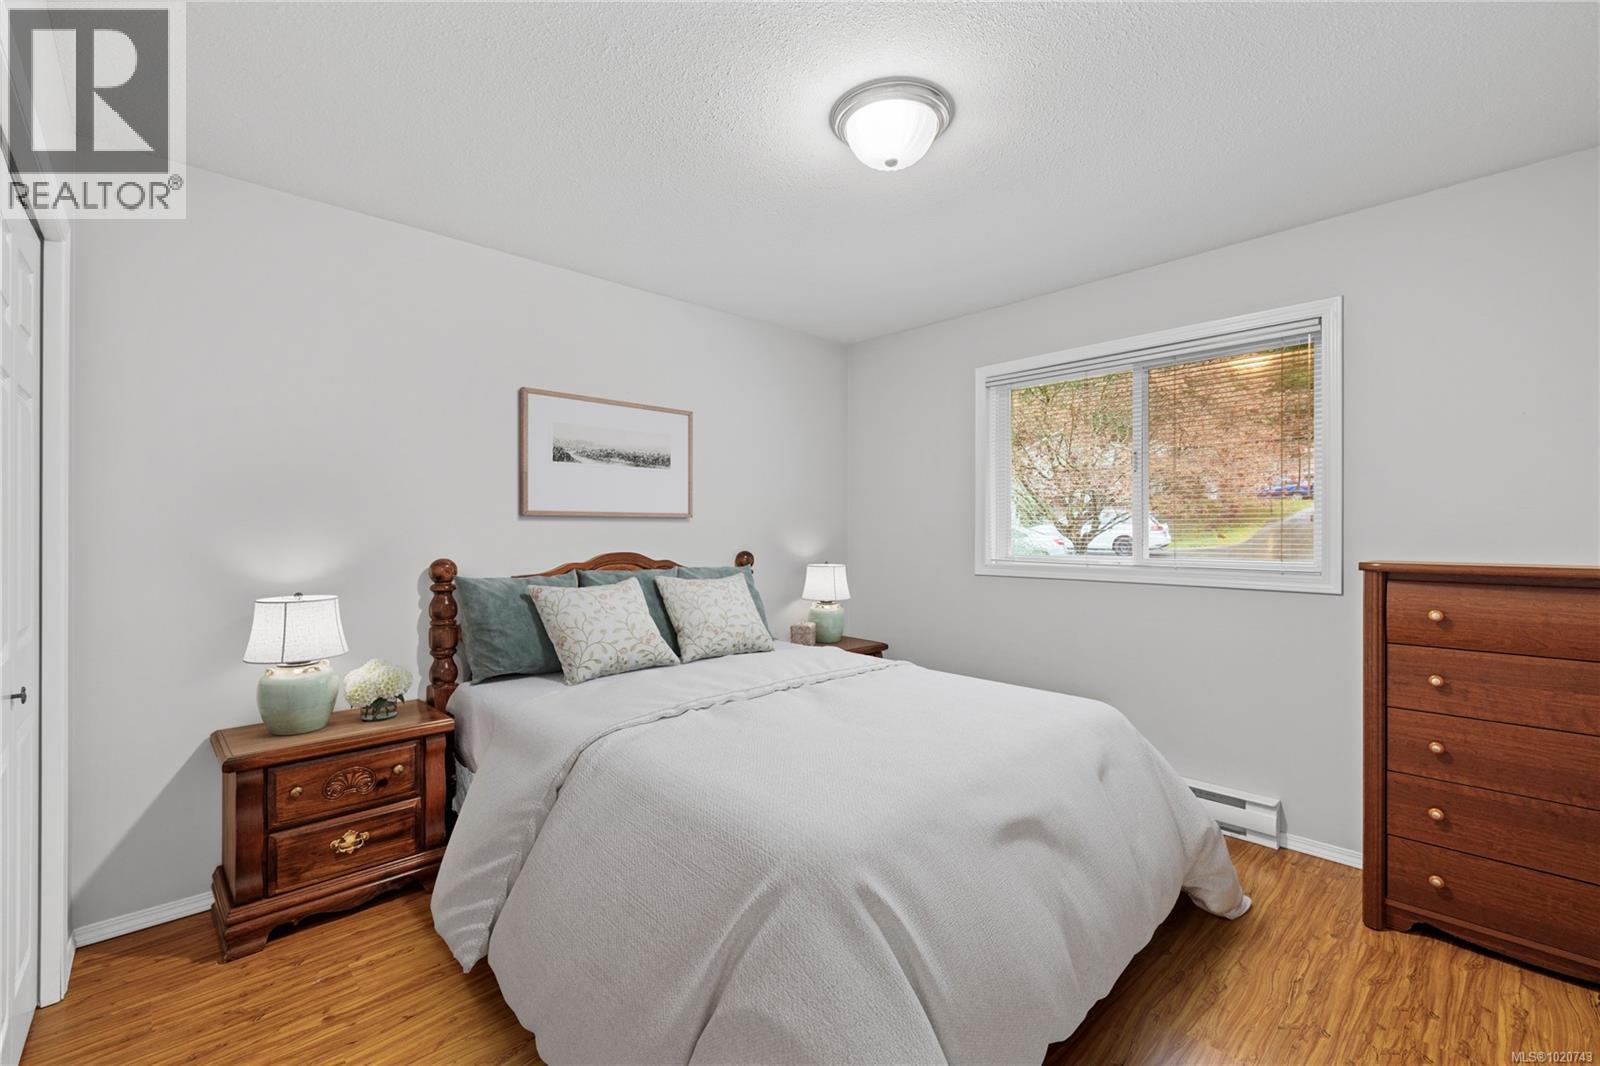
$499,900
Maintenance,
$400 Monthly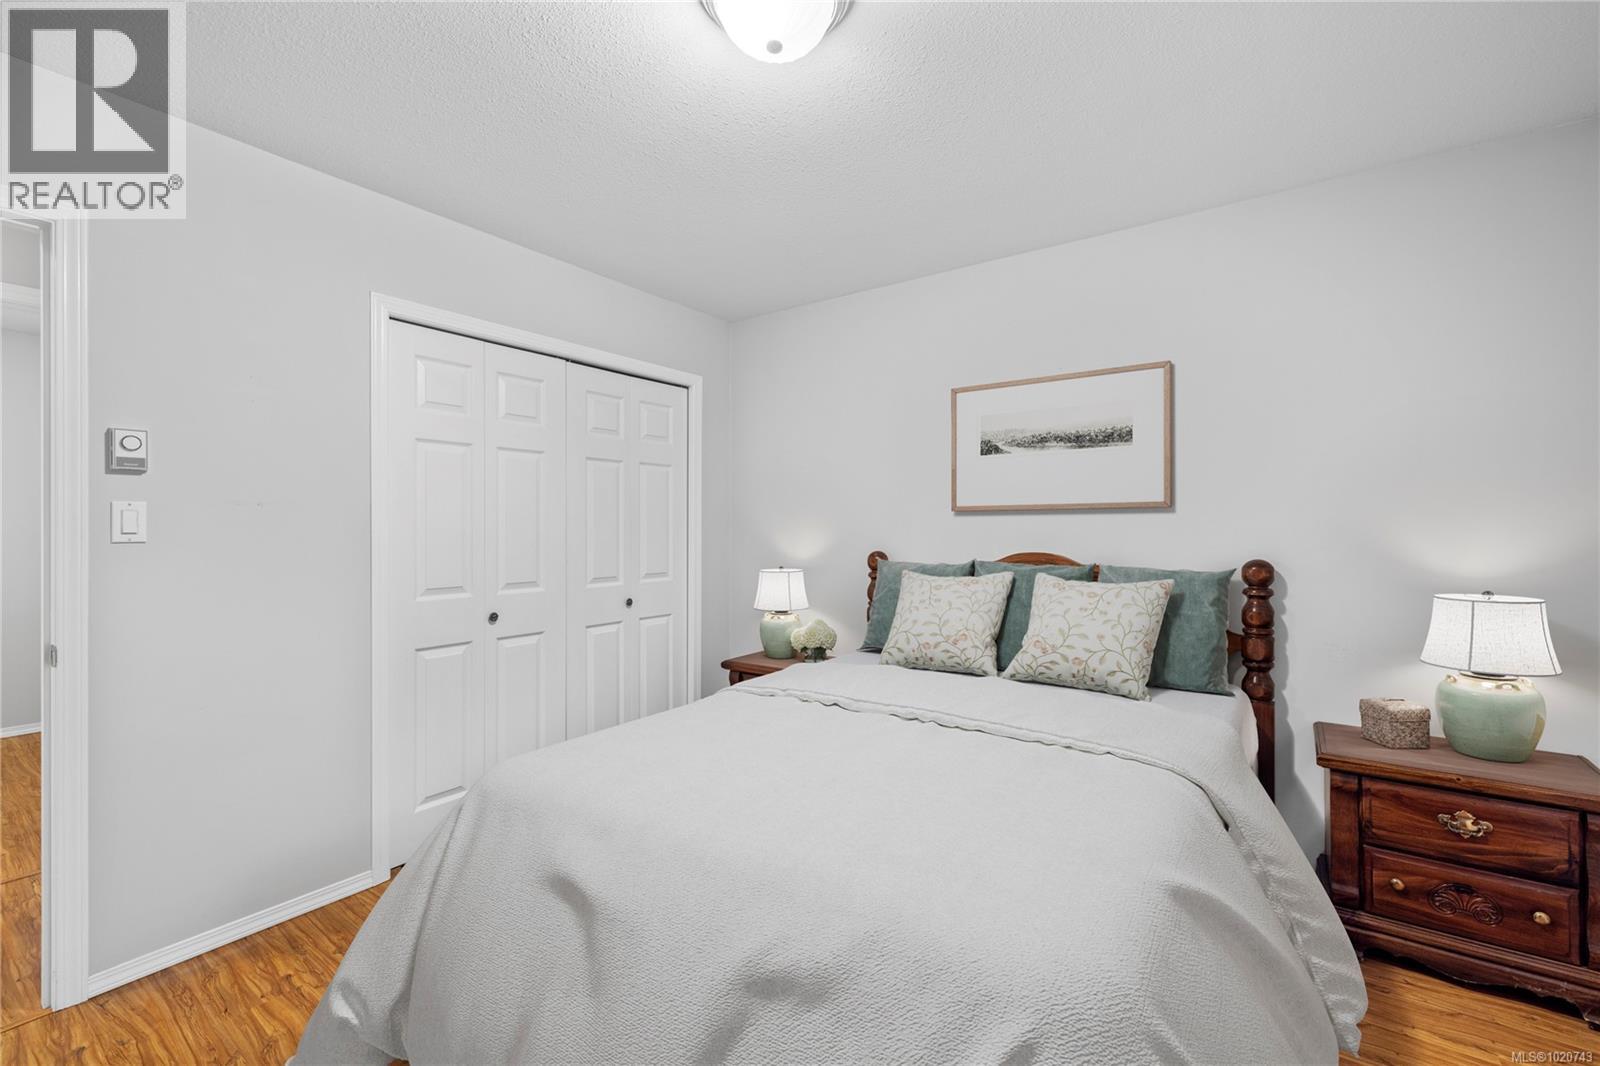
$499,900
Maintenance,
$400 Monthly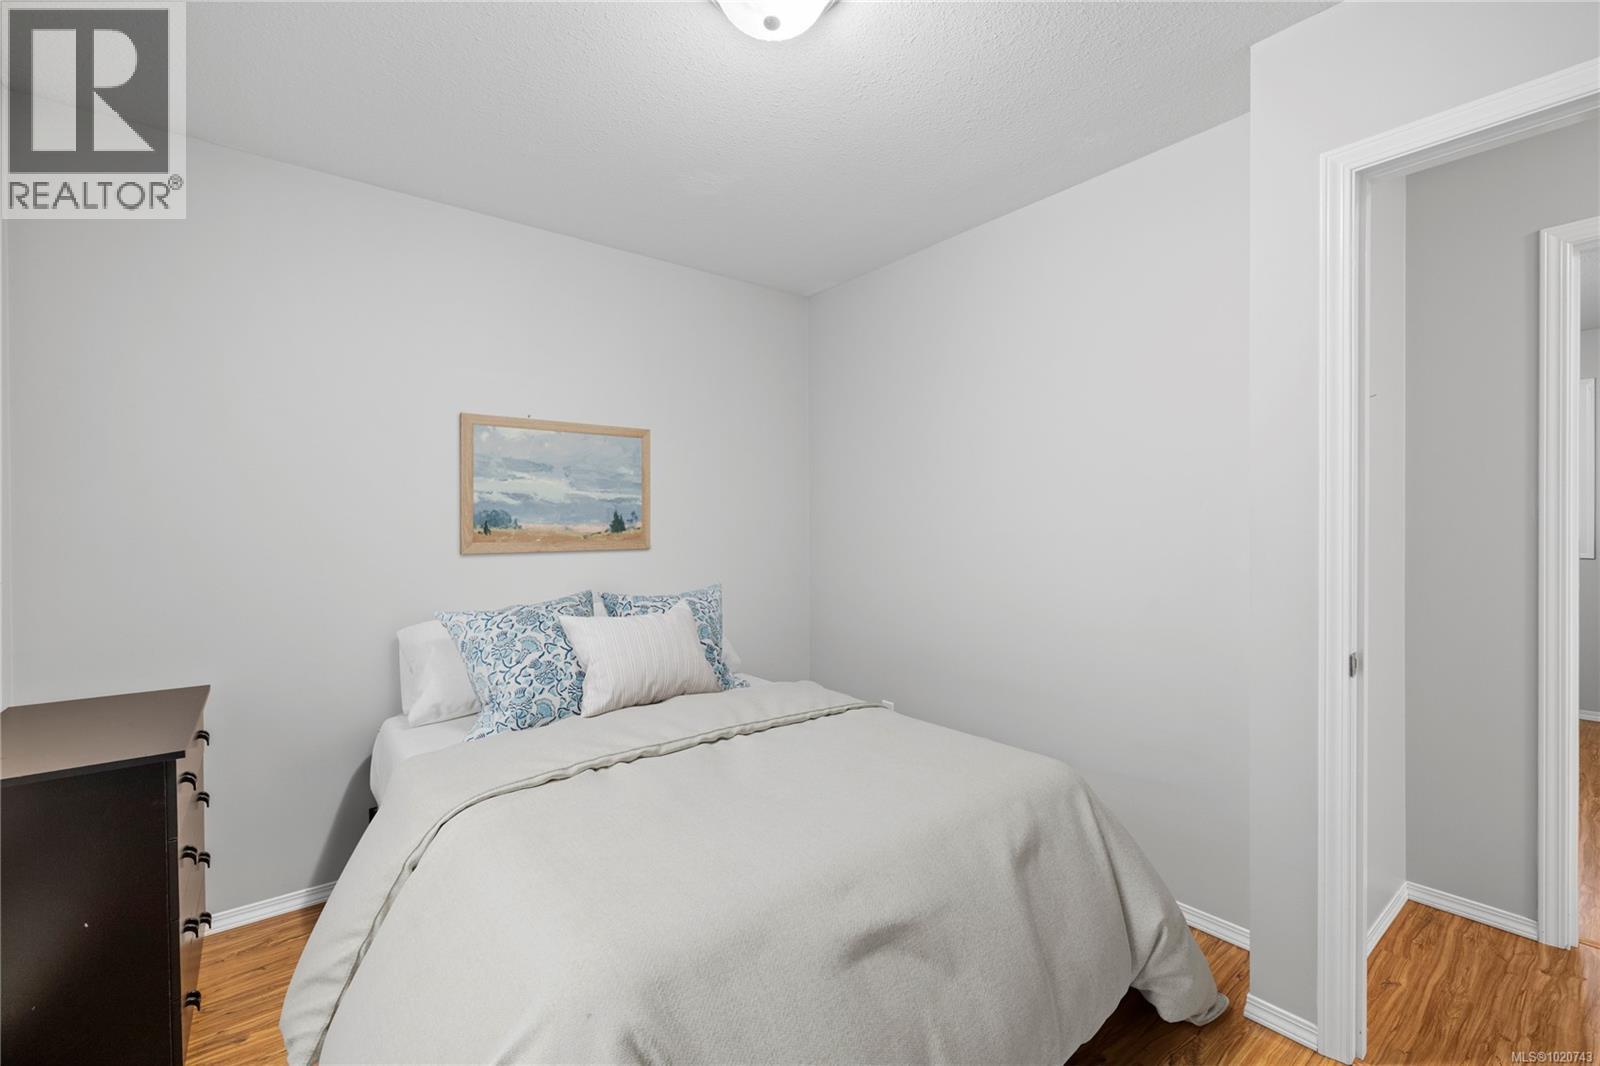
$499,900
Maintenance,
$400 Monthly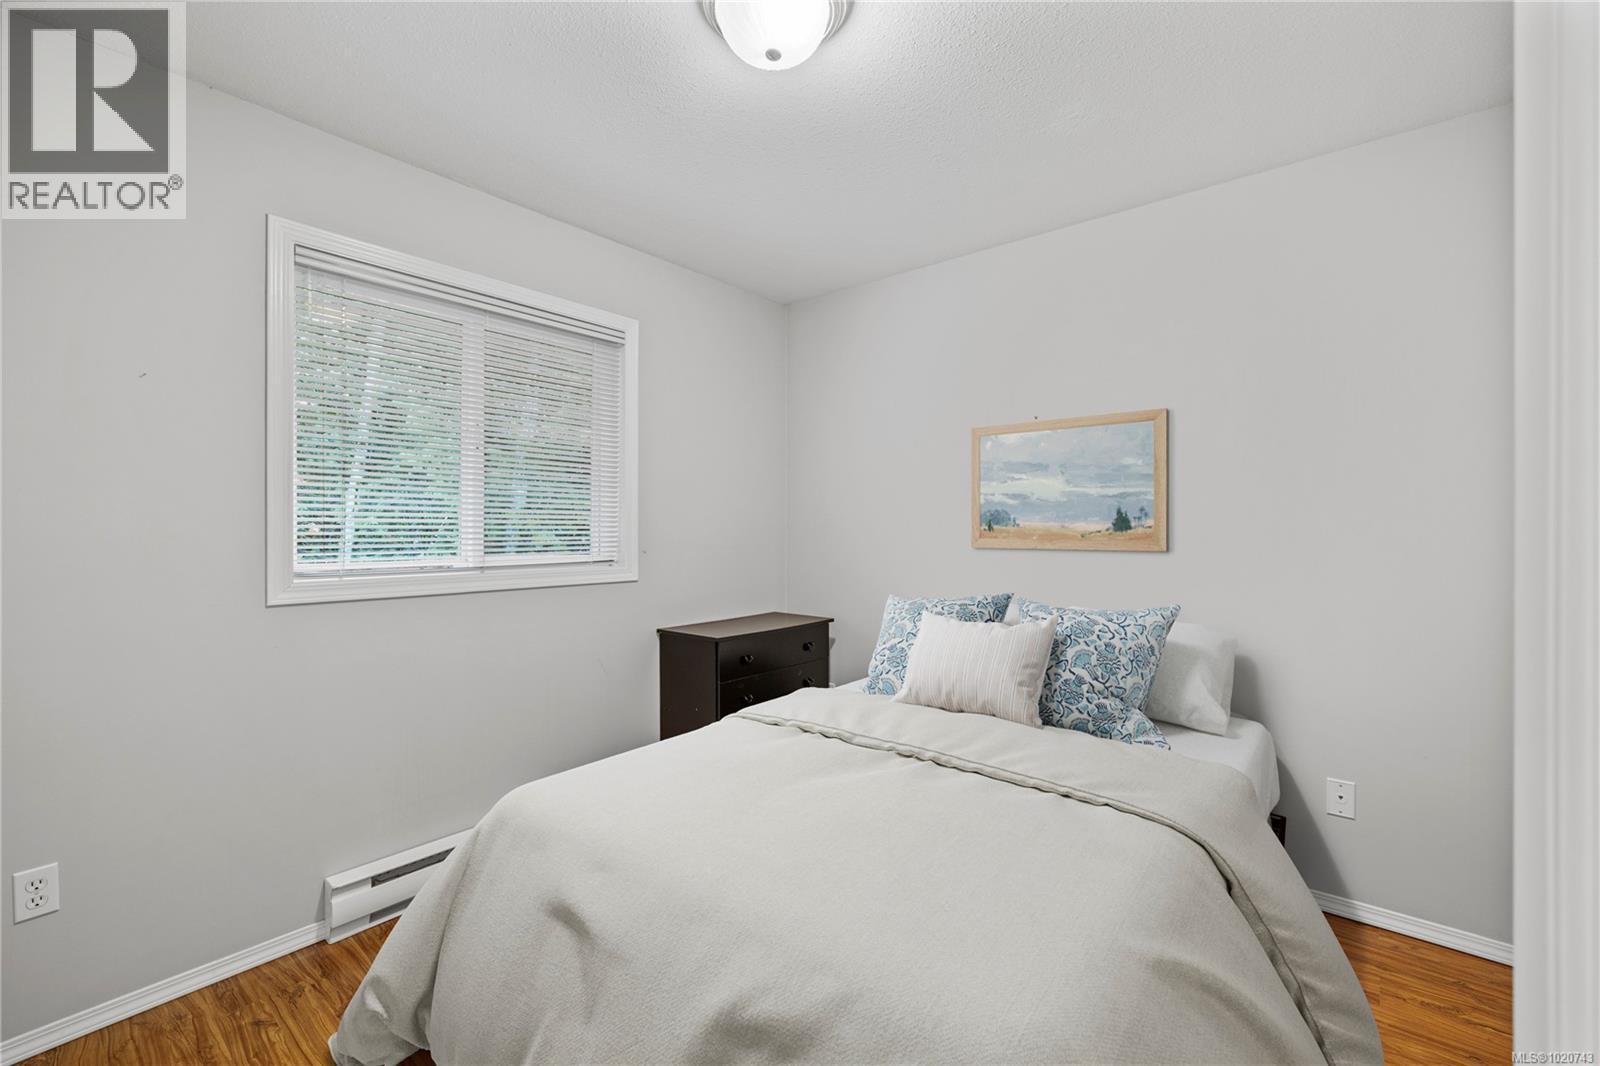
$499,900
Maintenance,
$400 Monthly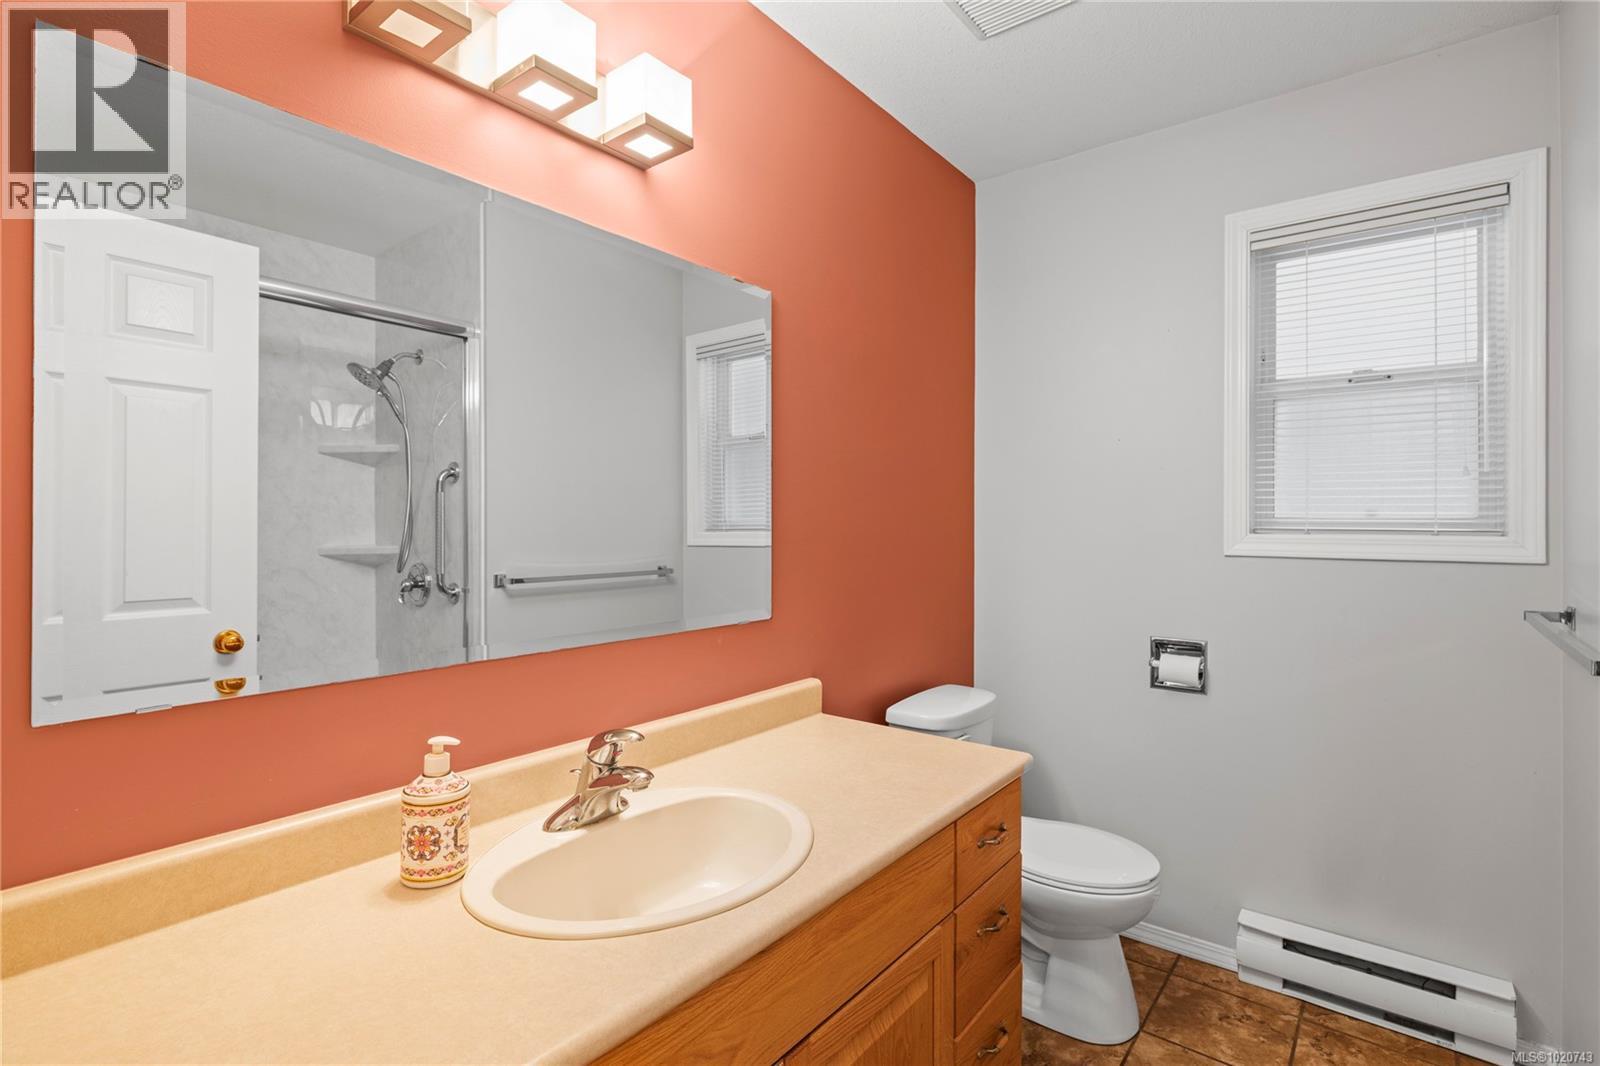
$499,900
Maintenance,
$400 Monthly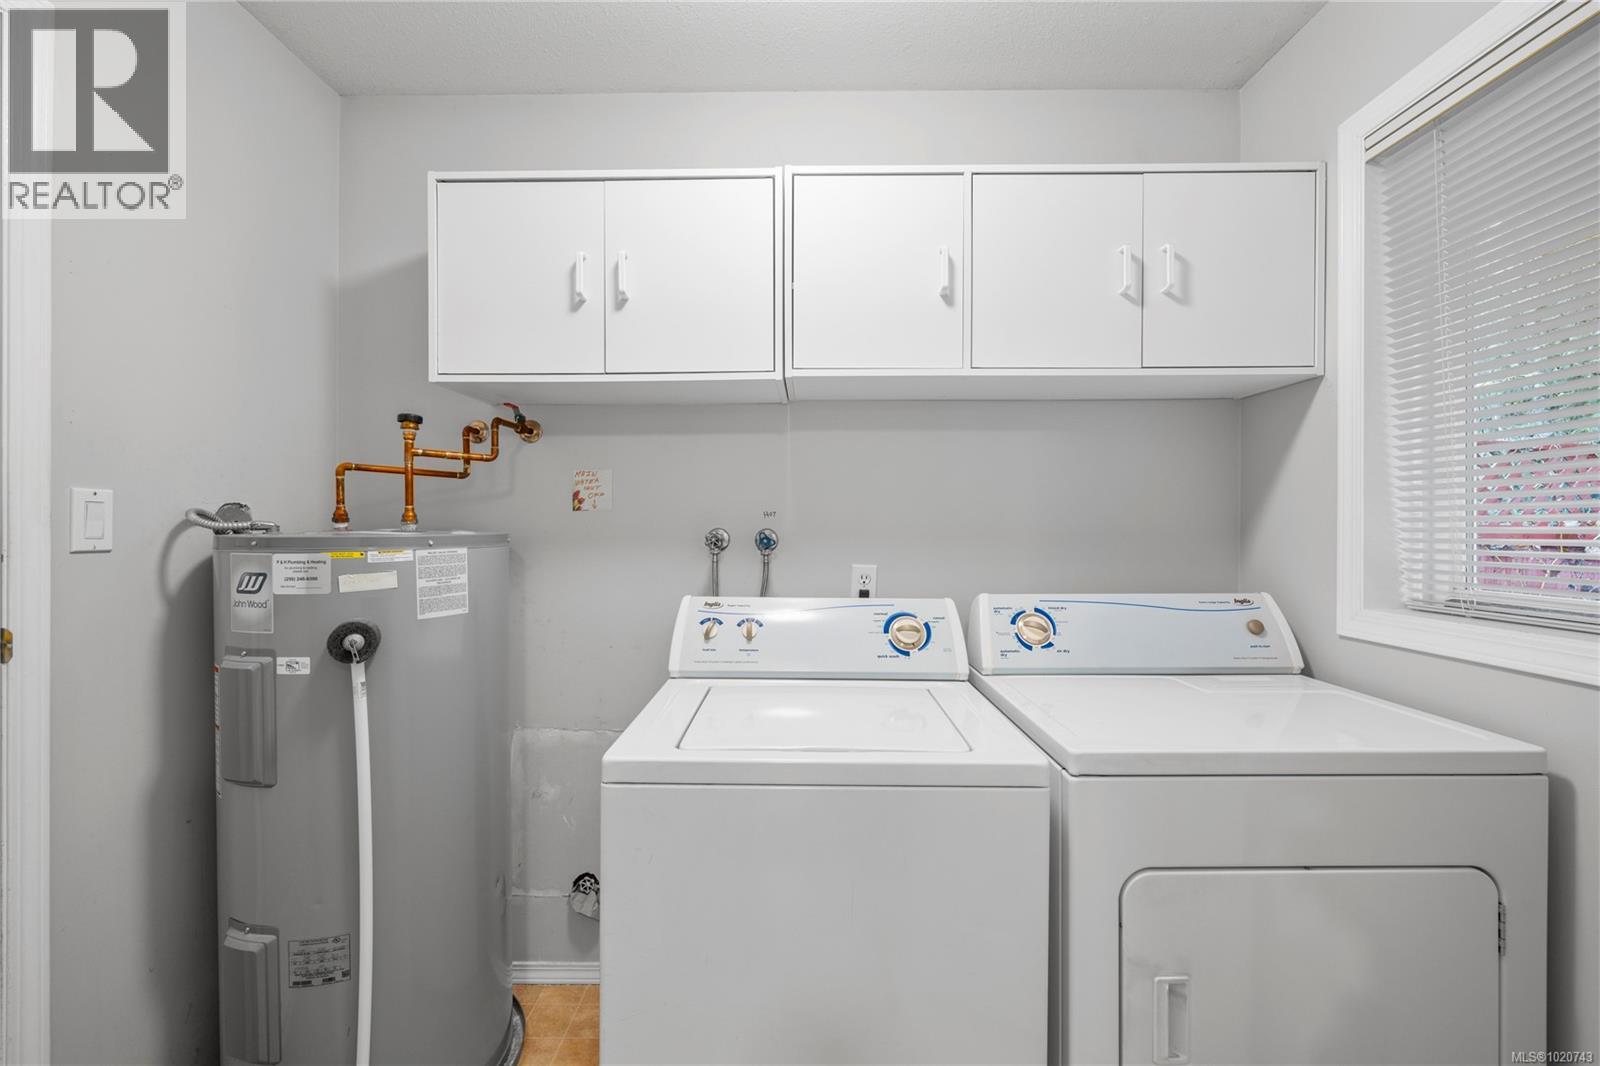
$499,900
Maintenance,
$400 Monthly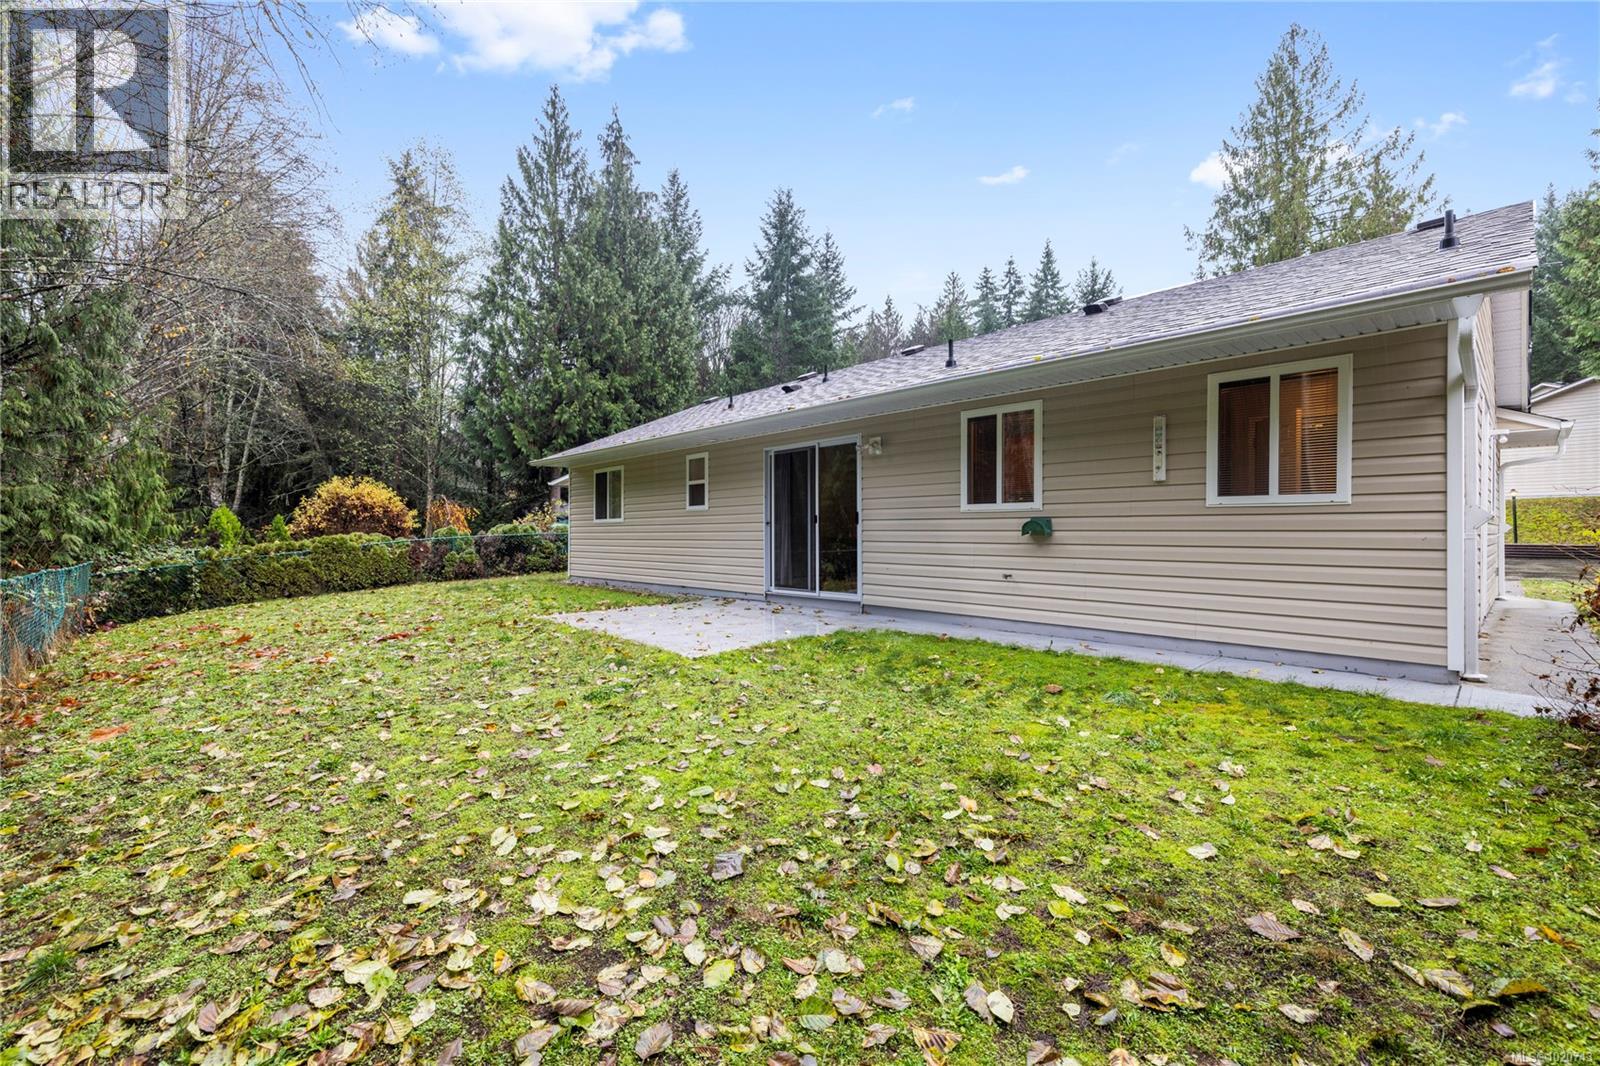
$499,900
Maintenance,
$400 Monthly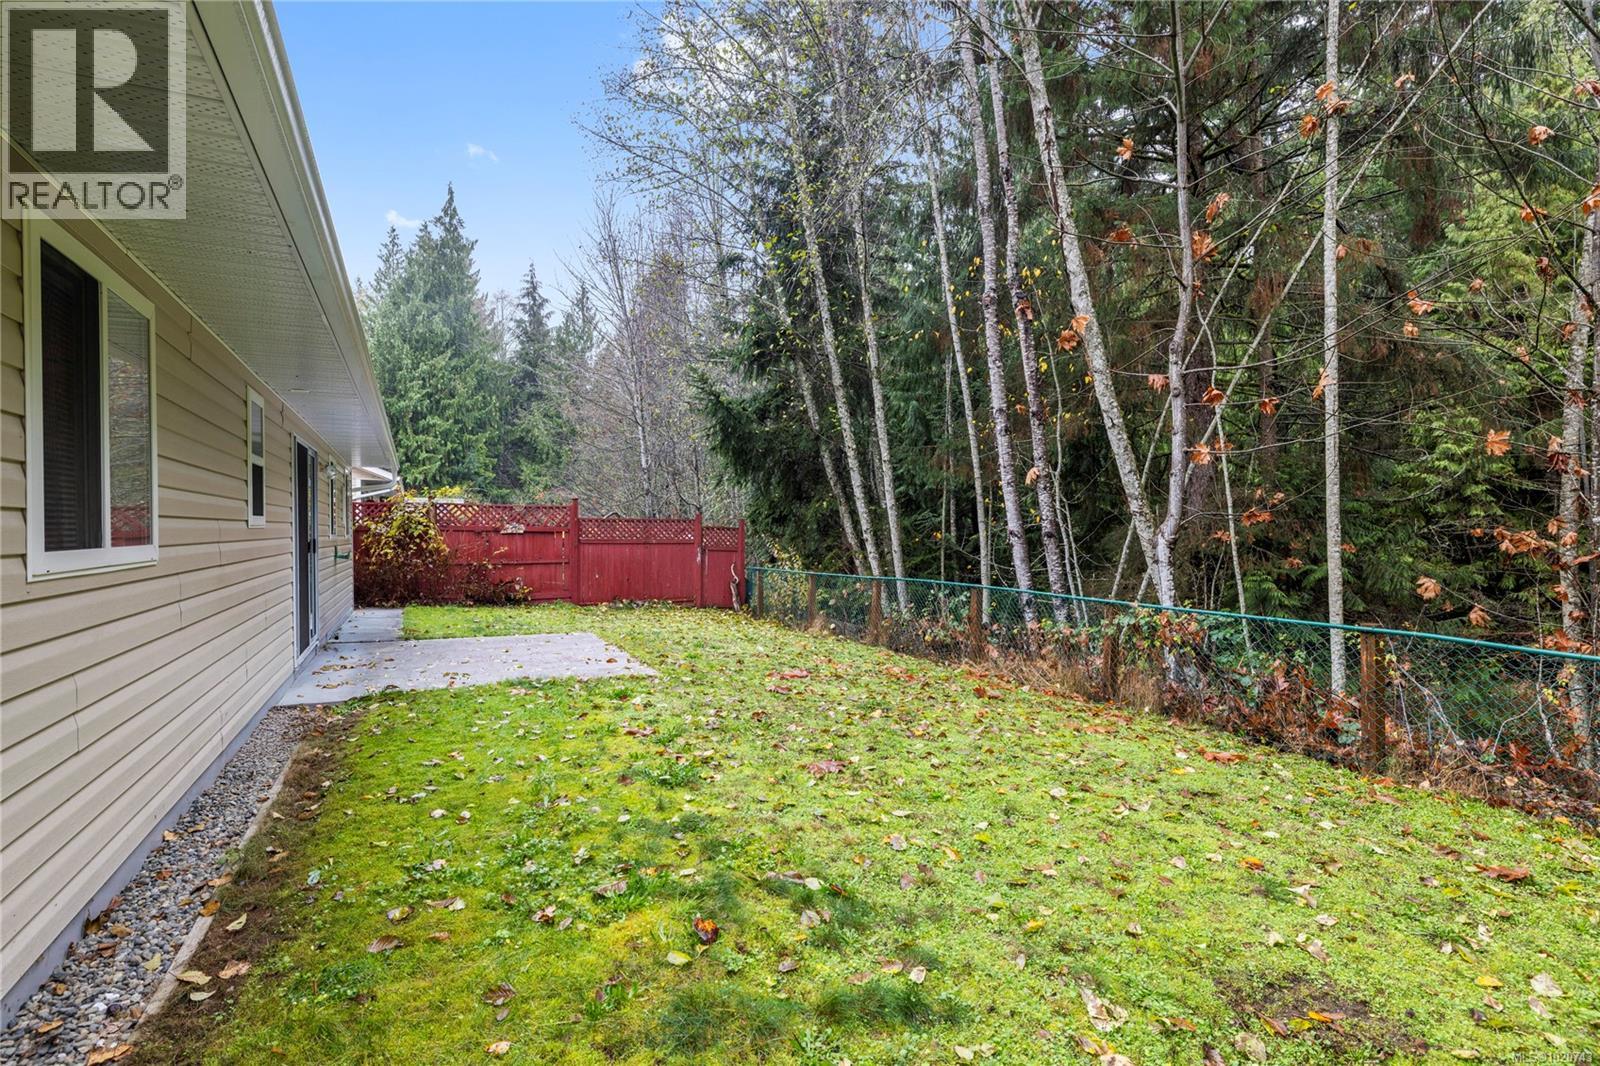
$499,900
Maintenance,
$400 Monthly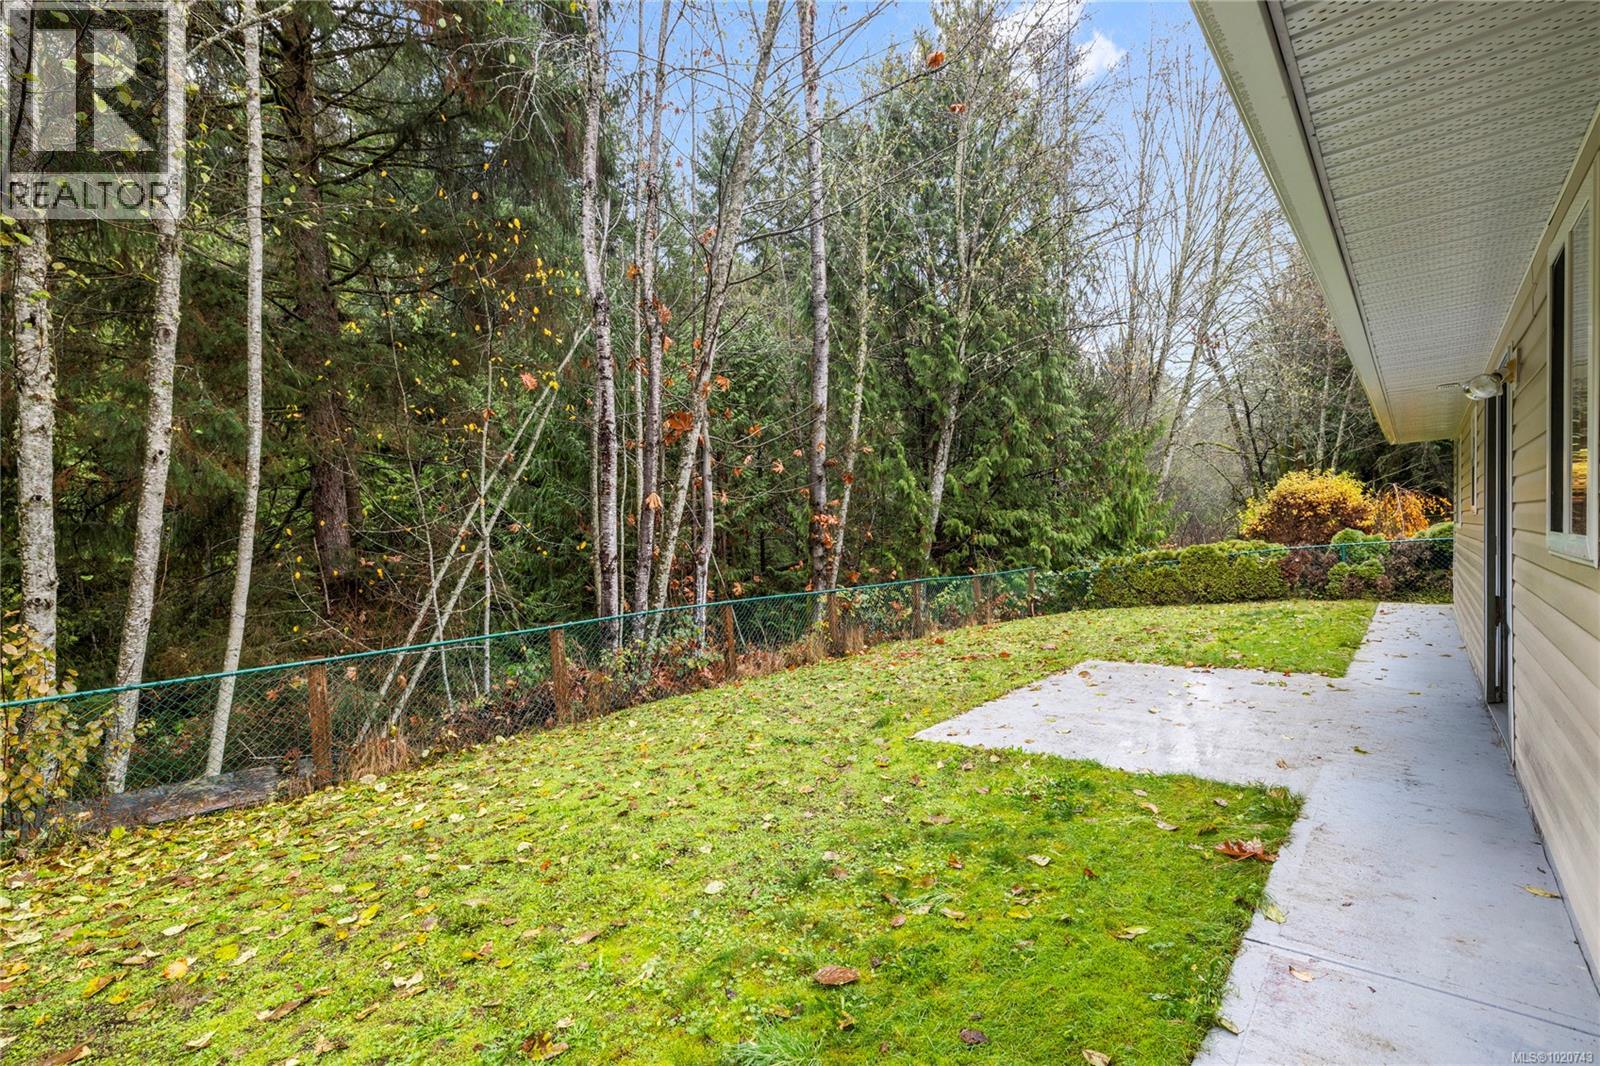
$499,900
Maintenance,
$400 Monthly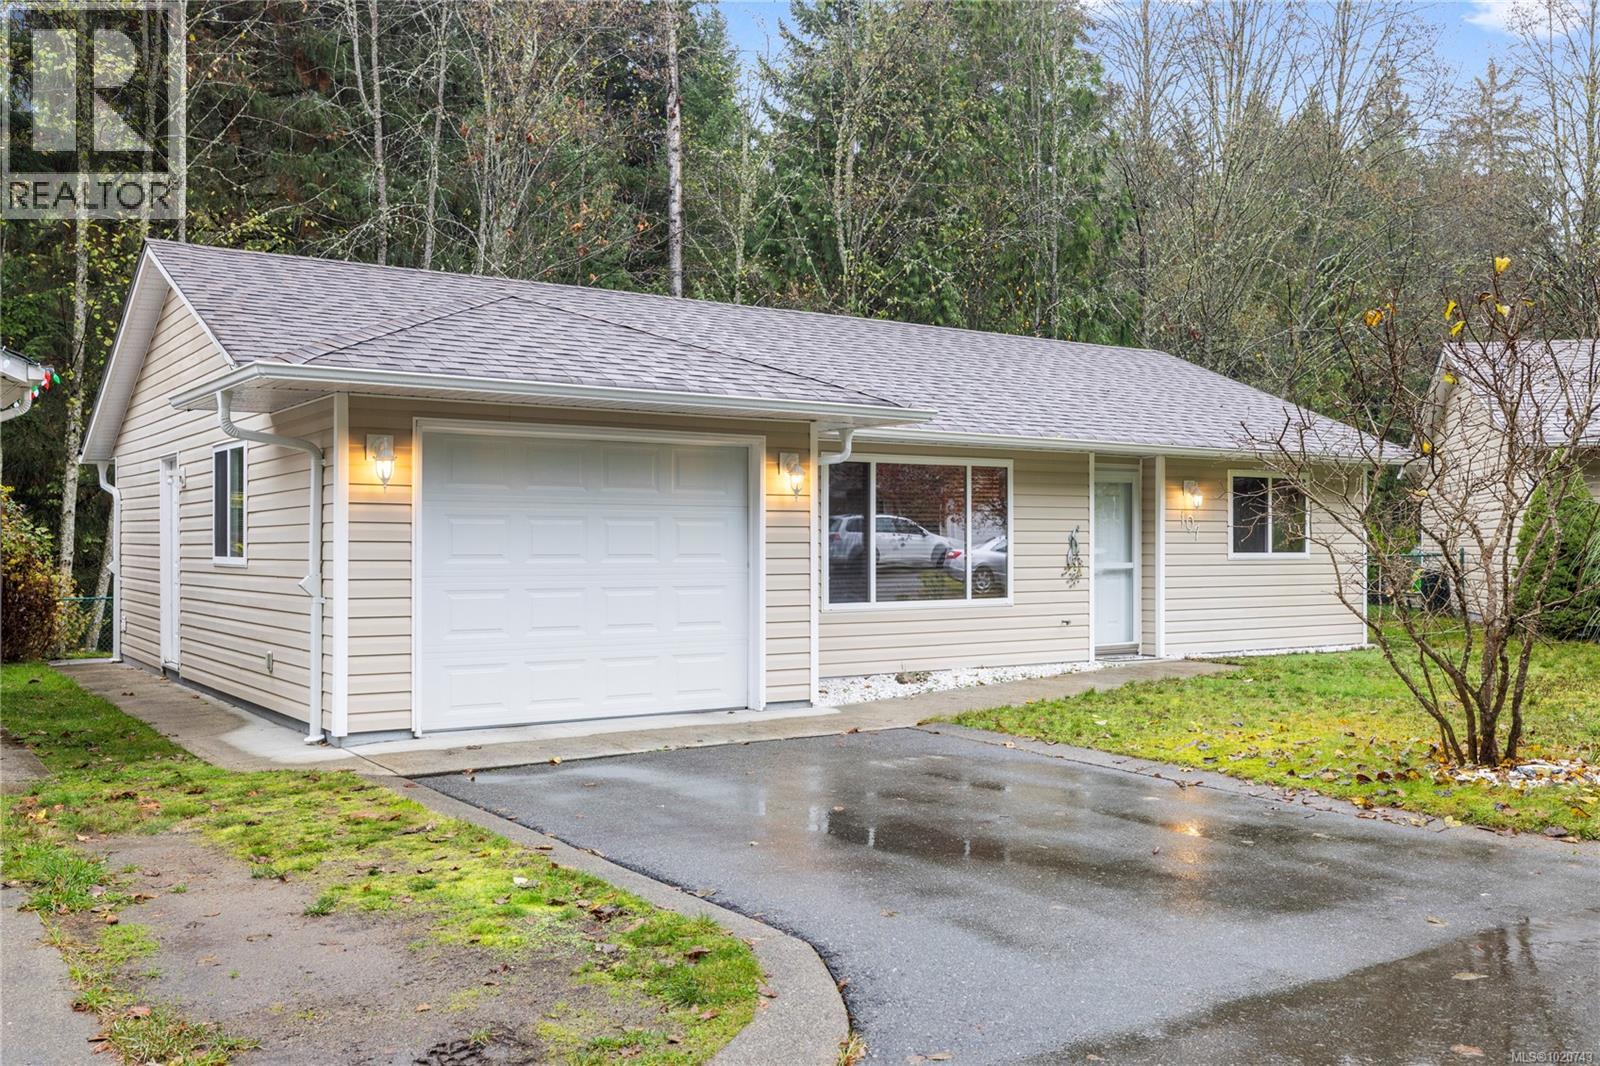
$499,900
Maintenance,
$400 Monthly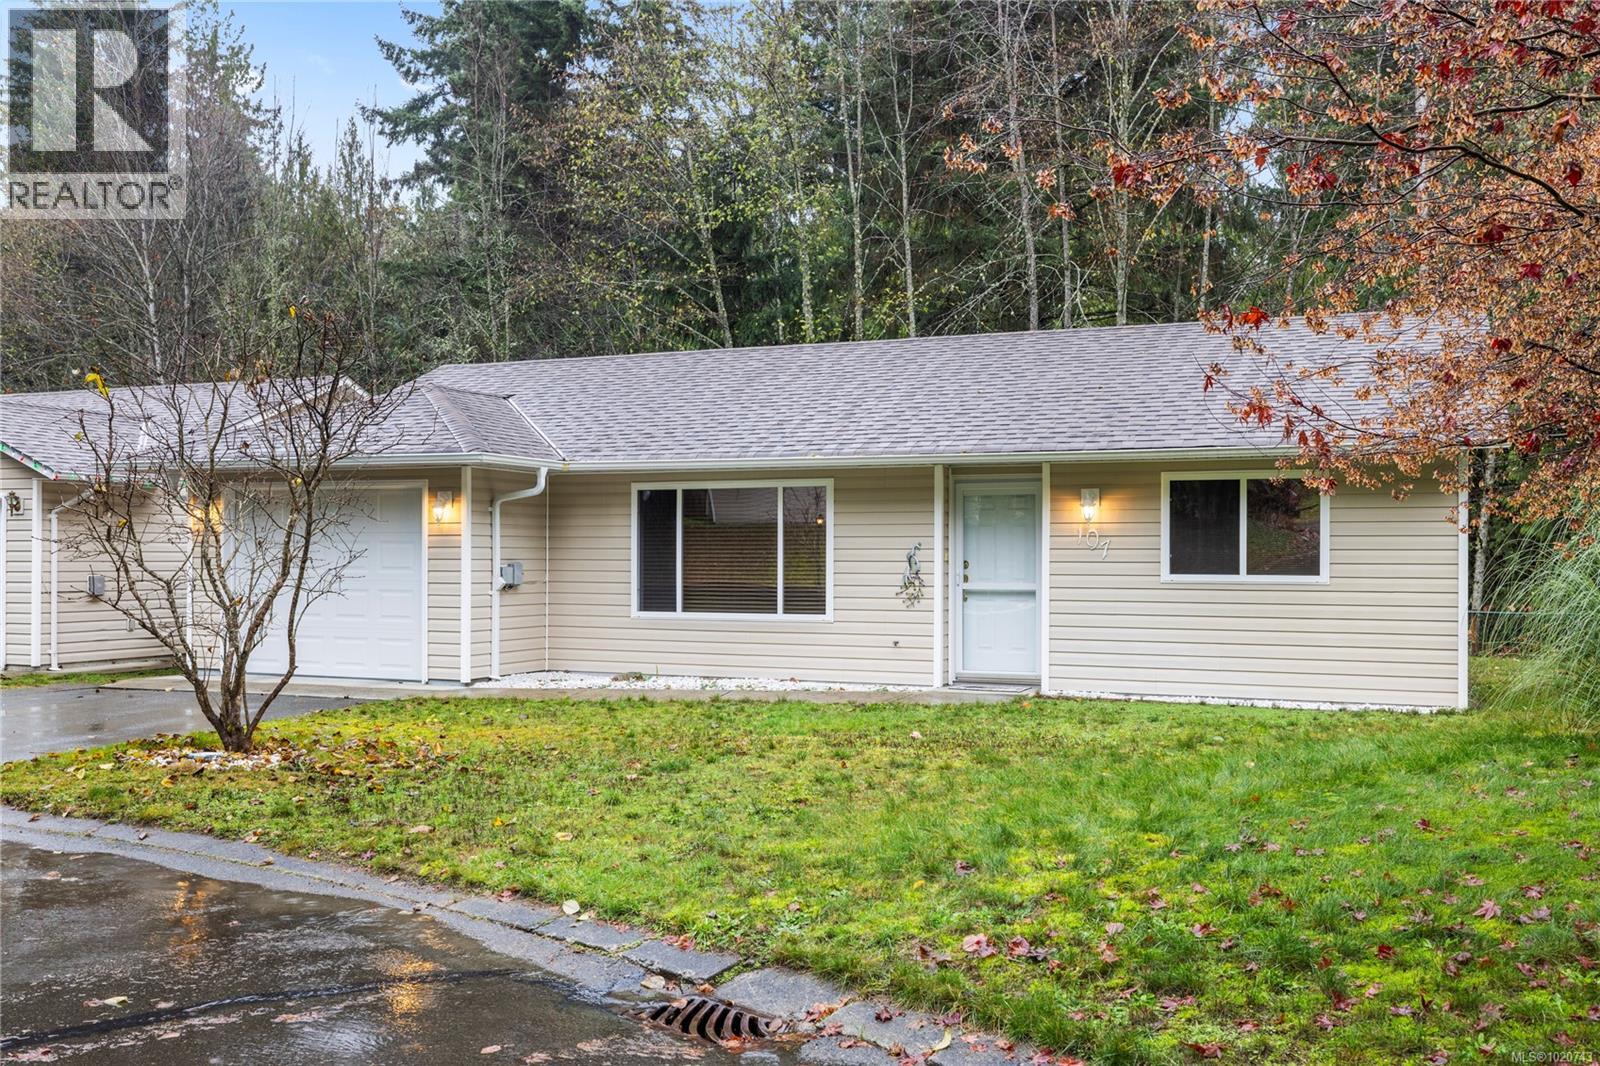
$499,900
Maintenance,
$400 Monthly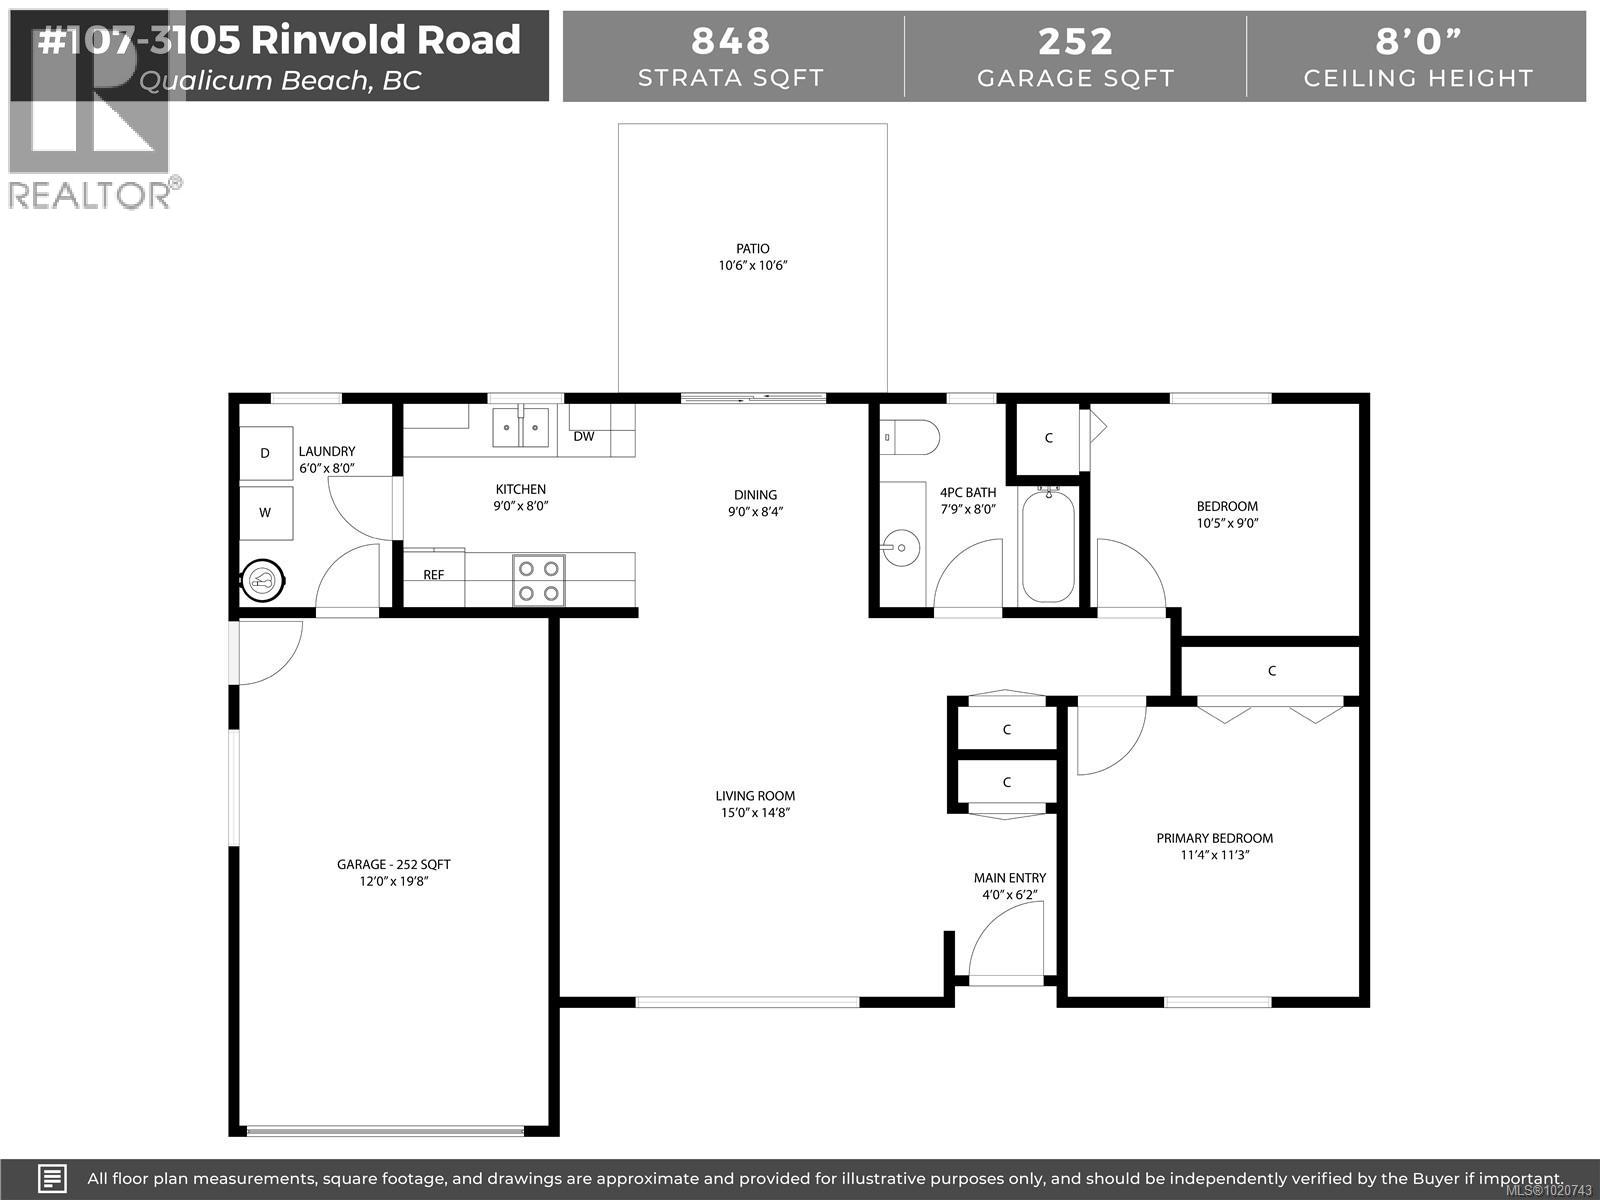
$499,900
Maintenance,
$400 Monthly
Like this listing?
Contact us for more information


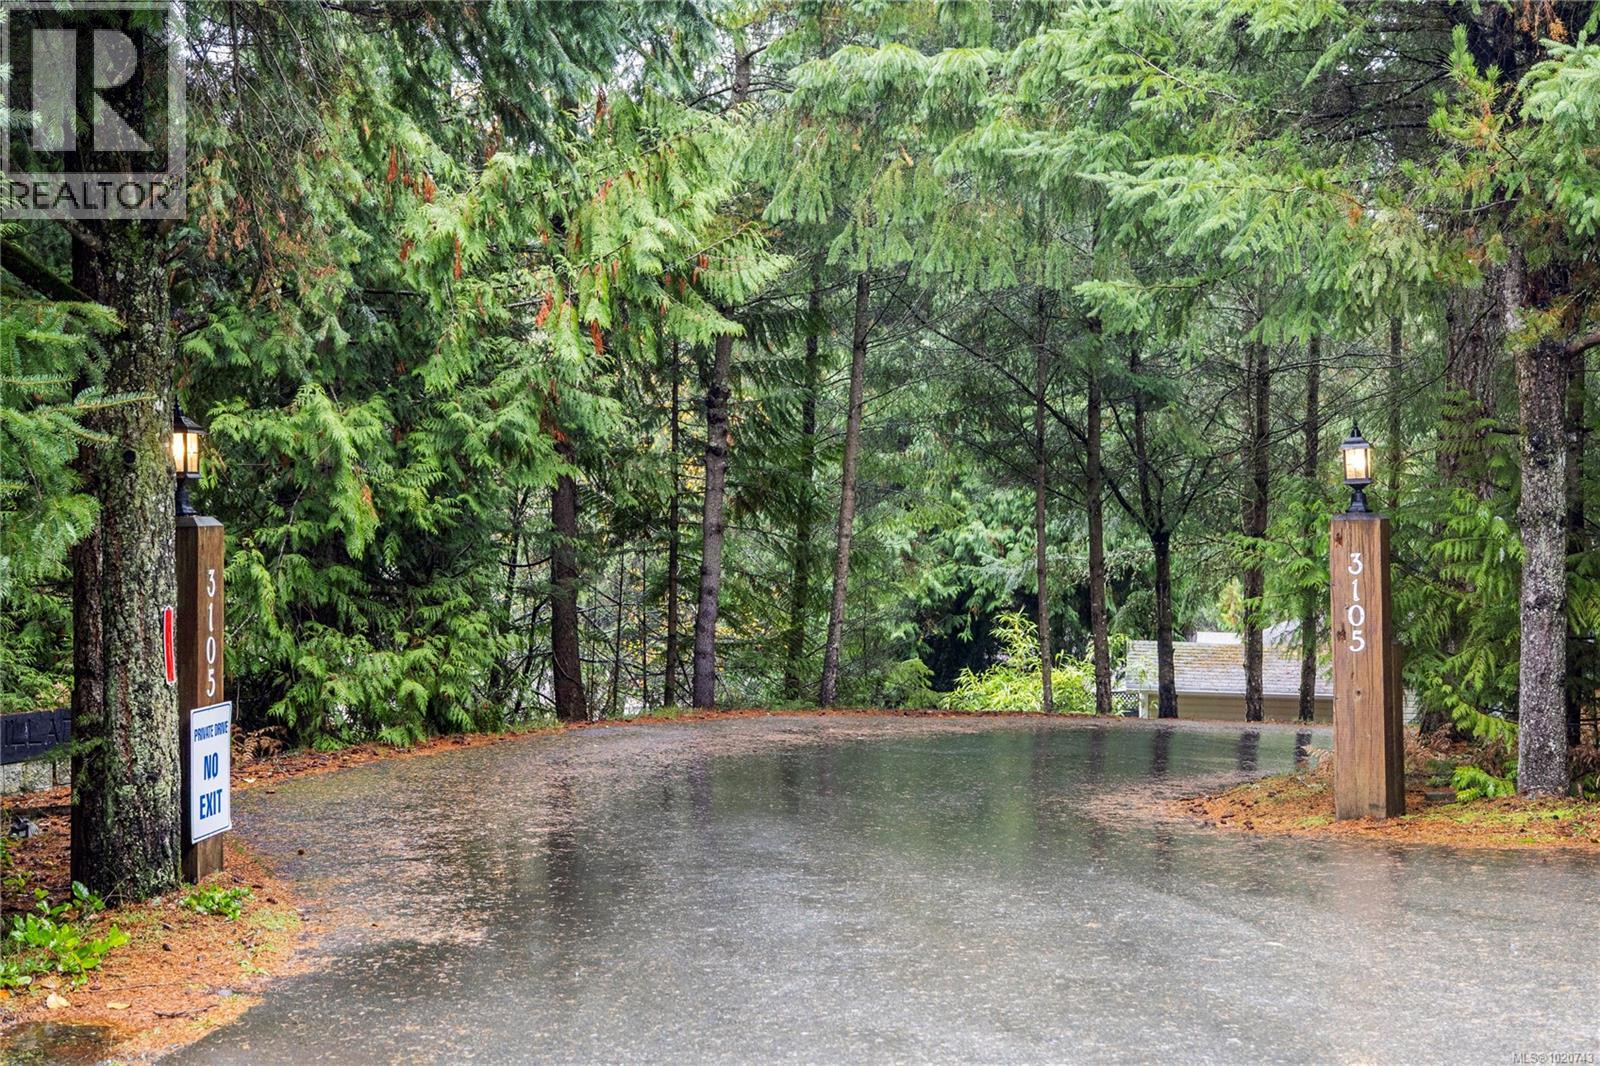
There is a good reason why the early settlers chose Hilliers as a place to call home and we now benefit from this rich and rather unexpected history. This affordable well kept and free standing patio home has so much to offer. The flooring has been updated and a new roof recently installed. Comprising 2 bedrooms with an open living / dining space and a well laid out Kitchen with a sliding door leading out onto the patio and private, landscaped and fenced yard. A friendly and well run complex of only 10 homes with reasonable strata fees of $400 per month. No age restrictions and your favourite pet is welcome with approval. A rural retreat offering all the peace and quiet you could want. Nearby attractions include hiking at Little Qualicum Falls Provincial Park, Restaurants and an eclectic shopping experience at the Coombs Country Market and all the conveniences and amenities of downtown Qualicum Beach within a 7 minute drive. (id:45055)
-
Property Details
MLS® Number 1020743 Property Type Single Family Neigbourhood Errington/Coombs/Hilliers CommunityFeatures Pets Allowed With Restrictions, Family Oriented ParkingSpaceTotal 1 Structure Patio(s) -
Building
BathroomTotal 1 BedroomsTotal 2 Appliances Dishwasher, Refrigerator, Stove, Washer, Dryer ArchitecturalStyle Contemporary ConstructedDate 1999 CoolingType None HeatingFuel Electric HeatingType Baseboard Heaters SizeInterior 1,100 Sqft TotalFinishedArea 848 Sqft Type Row / Townhouse Garage -
Land
Acreage No SizeIrregular 1087 SizeTotal 1087 Sqft SizeTotalText 1087 Sqft ZoningDescription R3 ZoningType Multi-family -
Rooms
Level Type Length Width Dimensions Main Level Patio 10'6 x 10'6 Main Level Laundry Room 6'0 x 8'0 Main Level Bathroom 7'9 x 8'0 Main Level Bedroom 10'5 x 9'0 Main Level Primary Bedroom 11'4 x 11'3 Main Level Kitchen 9'0 x 8'0 Main Level Dining Room 9'0 x 8'4 Main Level Living Room 15'0 x 14'8 Main Level Entrance 4'0 x 6'2 -
Utilities
Your Favourites
No Favourites Found







The trademarks REALTOR®, REALTORS®, and the REALTOR® logo are controlled by The Canadian Real Estate Association (CREA) and identify real estate professionals who are members of CREA. The trademarks MLS®, Multiple Listing Service® and the associated logos are owned by The Canadian Real Estate Association (CREA) and identify the quality of services provided by real estate professionals who are members of CREA. The trademark DDF® is owned by The Canadian Real Estate Association (CREA) and identifies CREA's Data Distribution Facility (DDF®)
January 06 2026 08:15:10
Vancouver Island Real Estate Board
